
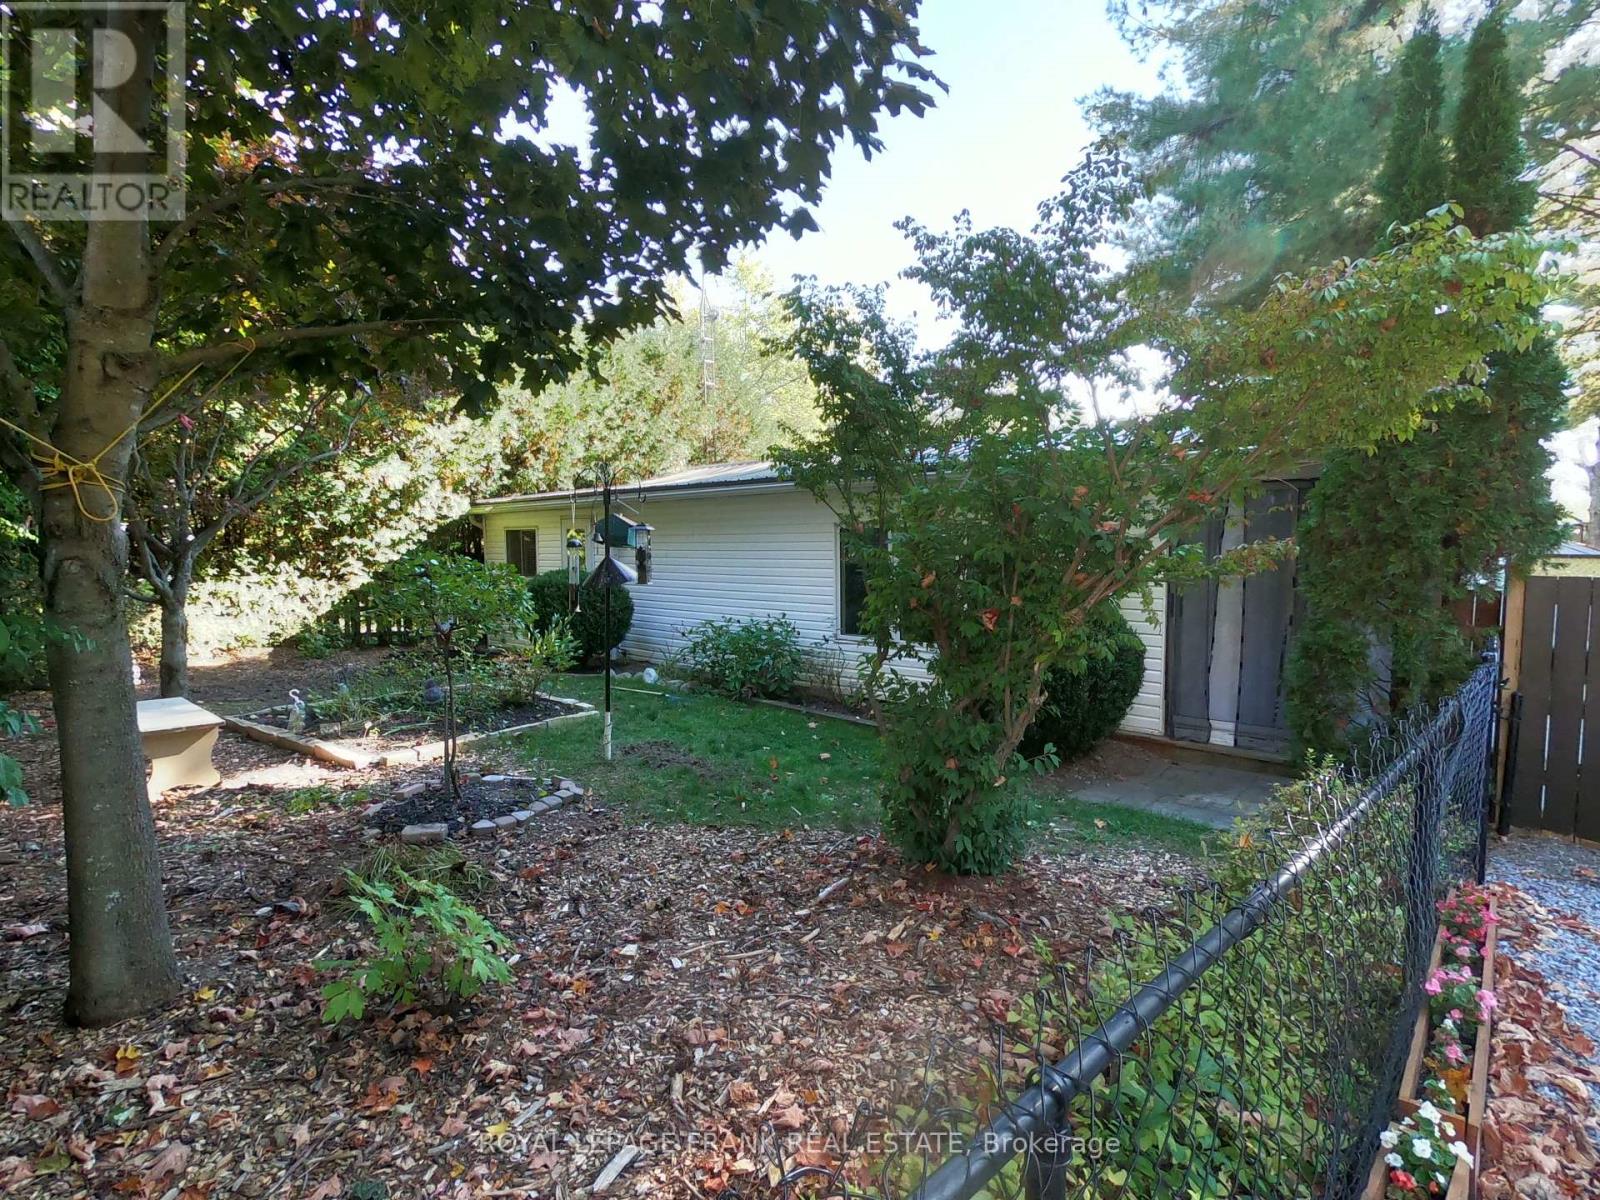
245 - 248 Pinnacle Hill Road
Alnwick/haldimand, Ontario
Enjoy your affordable country, cottage life in this attractive & nicely appointed 2 bedroom mobile home with private fenced yard & gardens with designated on site parking, fire pit, spacious living area and large eat in kitchen. Located within Pinnacle Park, minutes to Cobourg, Hastings & Rice Lake, known for its great fishing! Pinnacle Park is a gated community with a great country vibe with wooded meandering roads offering a community recreation centre, swimming pool, basketball court, public washrooms, coin laundry, horseshoe pits, sports field, pond and access to trails. With low yearly fees of $1500 (includes land tax, common area maintenance & water), this is a great place to start making those family memories!!! (id:65446)
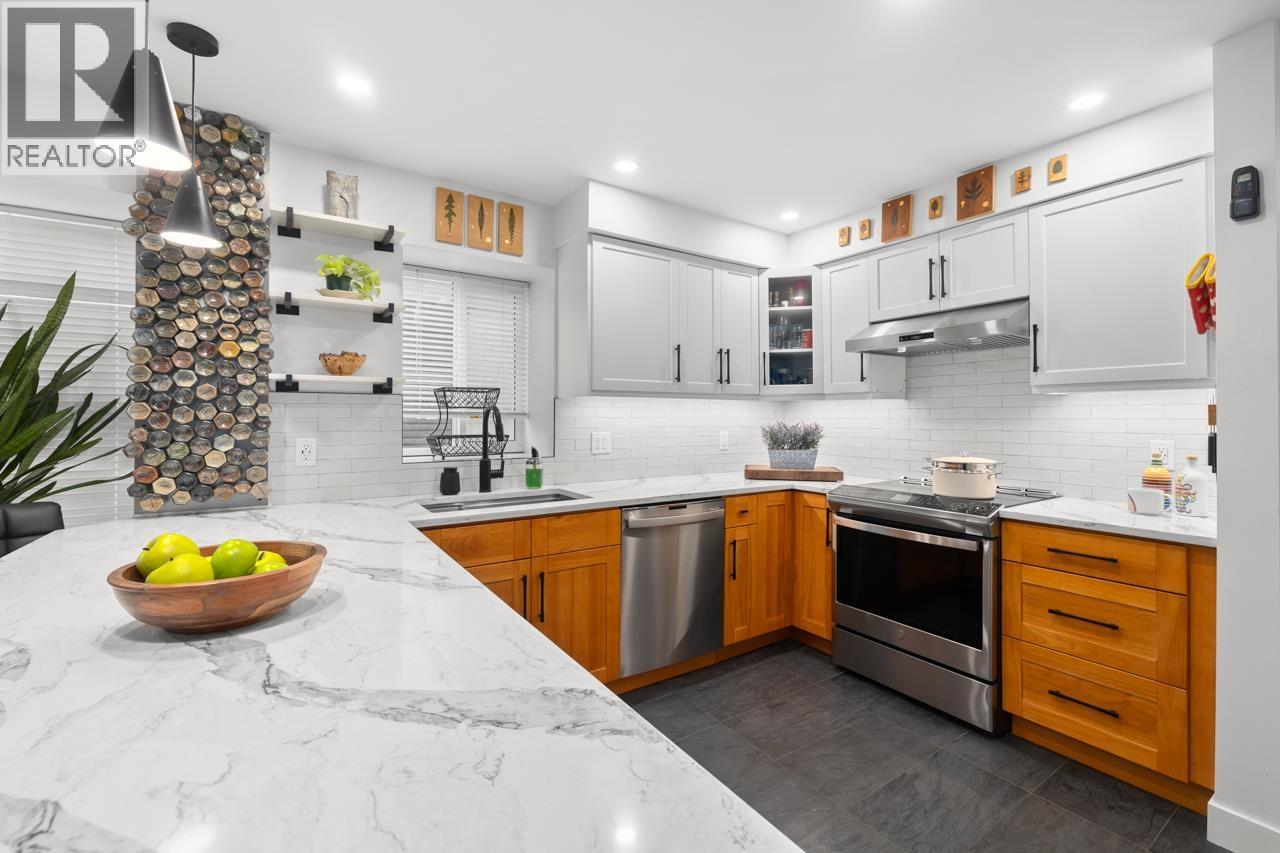
203 1943 E 1st Avenue
Vancouver, British Columbia
A rare opportunity to acquire a true piece of Vancouver history, The Vault is a landmark 1914 heritage conversion transformed into an exclusive collection of just six residences. This is the opposite of cookie-cutter condo living - a 2 bedroom + loft home (ideal 3rd bedroom or office) offering a flexible, character-rich layout for buyers who value uniqueness and architectural charm. Featuring warm wood floors, extensive high-quality renovations, and a striking pot-belly gas fireplace, this home blends timeless heritage character with modern comfort. The spectacular 511 square ft private rooftop terrace - rarely found in heritage properties - offers a private outdoor retreat for entertaining, gardening, or relaxing above a streetscape of classic character homes. Approximately $160K in thoughtful upgrades including kitchen, bathrooms, electrical, windows, and finishes make this a truly turnkey home. Exceptionally well-cared-for boutique strata with a strong community feel and pride of ownership. Steps to Commercial (id:65446)
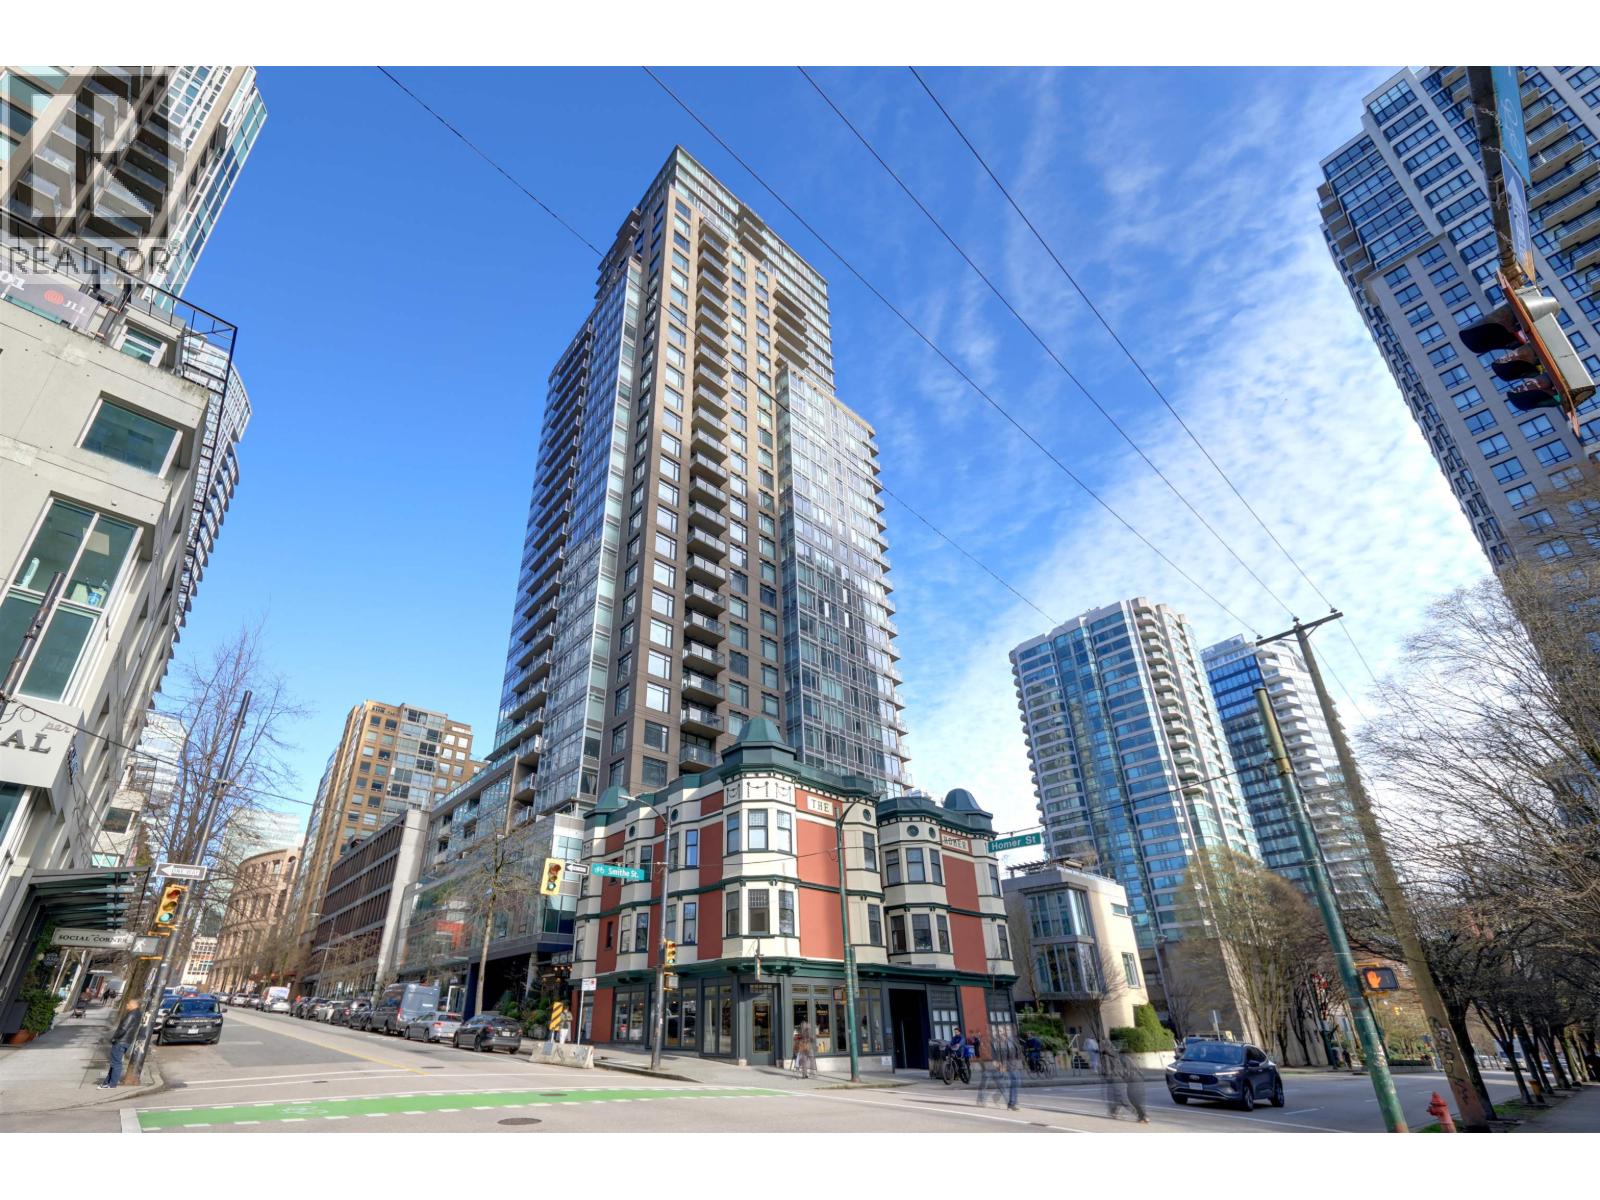
3102 888 Homer Street
Vancouver, British Columbia
Open House: SAT Mar 28 from 2 to 4pm. Rare find in Downtown Vancouver: 1200+ square ft 2 bed/2 bath home at The Beasley, a boutique building tucked into a quiet pocket of Downtown Vancouver. Flooded with natural light from south, west, and north exposures, this home captures Manhattan-like city views from a stunning wraparound balcony. The open living and dining space feels expansive and welcoming, complemented by a generous den perfect for a home office. A thoughtful layout places bedrooms on opposite sides for added privacy, while the primary bedroom features a spacious walk-in closet. Freshly repainted and move-in ready with newer stainless steel fridge and dishwasher. A private gated 2-car garage with extra storage, plus a storage locker! 24 hr. Concierge. Only three homes on the floor. (id:65446)
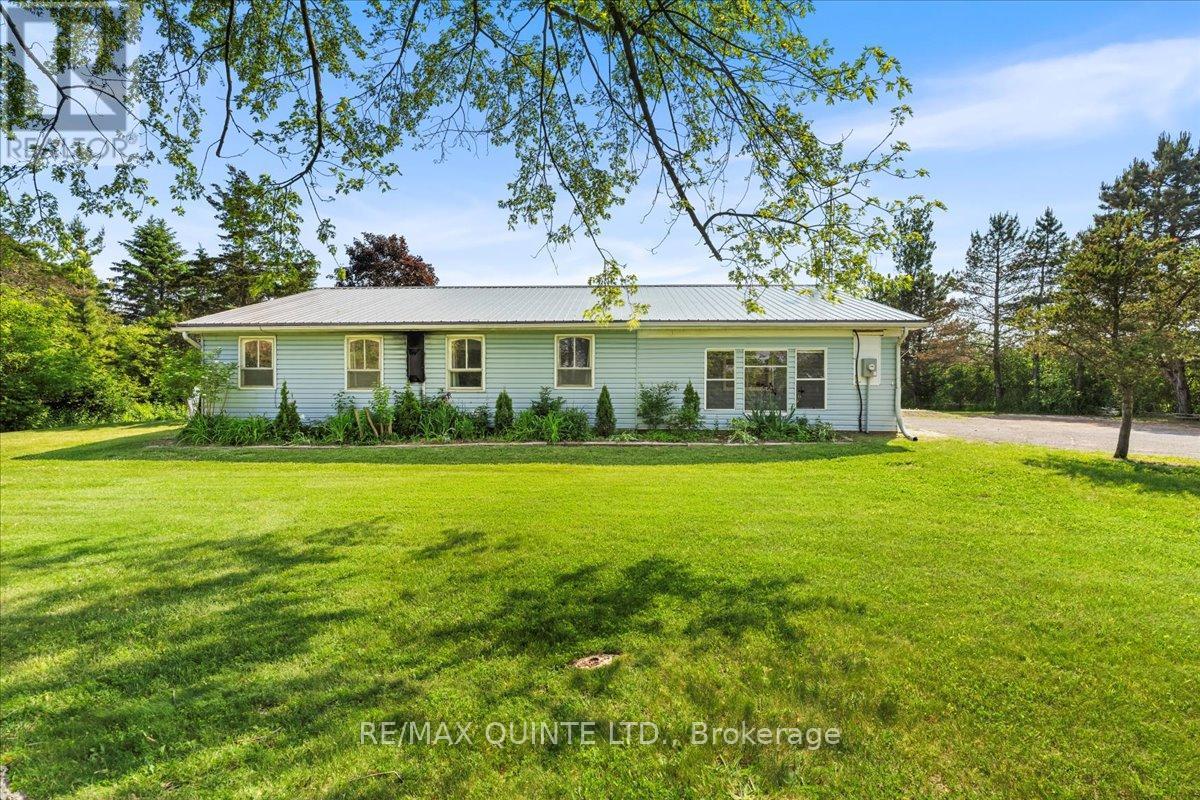
20 County Road 17
Prince Edward County, Ontario
This open concept 3 bedroom, 2 bath bungalow has 1 acre of privacy and is minutes to town! The updated kitchen is open to the dining and living room and also has a walkout to the sunroom with views of the large back yard. The family room has a propane fireplace for the cozy evenings. The primary bedroom has a walk in closet and ensuite 2pc bath. The large two car attached garage has a workspace with exterior entrance as well as entry to the house. Substantial parking for guests or the car hobbyist. The level lot has a gazebo and beautiful views, great for relaxing or entertaining! (id:65446)
213 618 Como Lake Avenue
Coquitlam, British Columbia
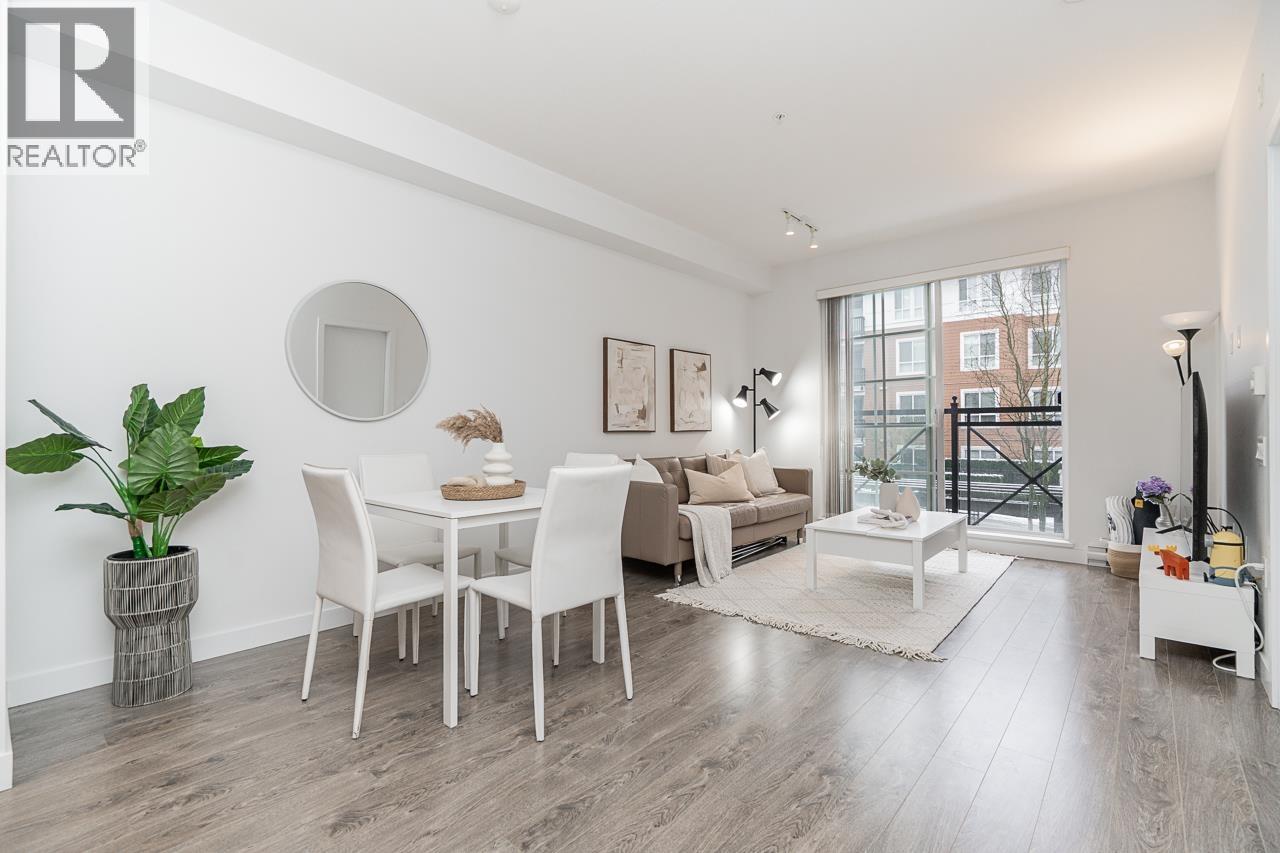
Step into sunlight at The Emerson, beautifully crafted by Mosaic. This meticulously kept, south-facing 1-bedroom home (588 sq.ft.) is bathed in natural light all day. Oversized windows create an airy, welcoming sanctuary that feels completely brand new. Entertain with ease in the open kitchen featuring stainless steel appliances and sleek laminate floors. Beyond your door, everyday life is effortless-just a 5-minute stroll to the Skytrain, the brand new YMCA, and Safeway, with SFU and Lougheed Mall minutes away. Complete with 1 parking, 1 storage, and a bike locker. Whether it's your first home or a thoughtful investment, this peaceful retreat is ready to welcome you. (id:65446)
69 White Heather Boulevard
Toronto, Ontario
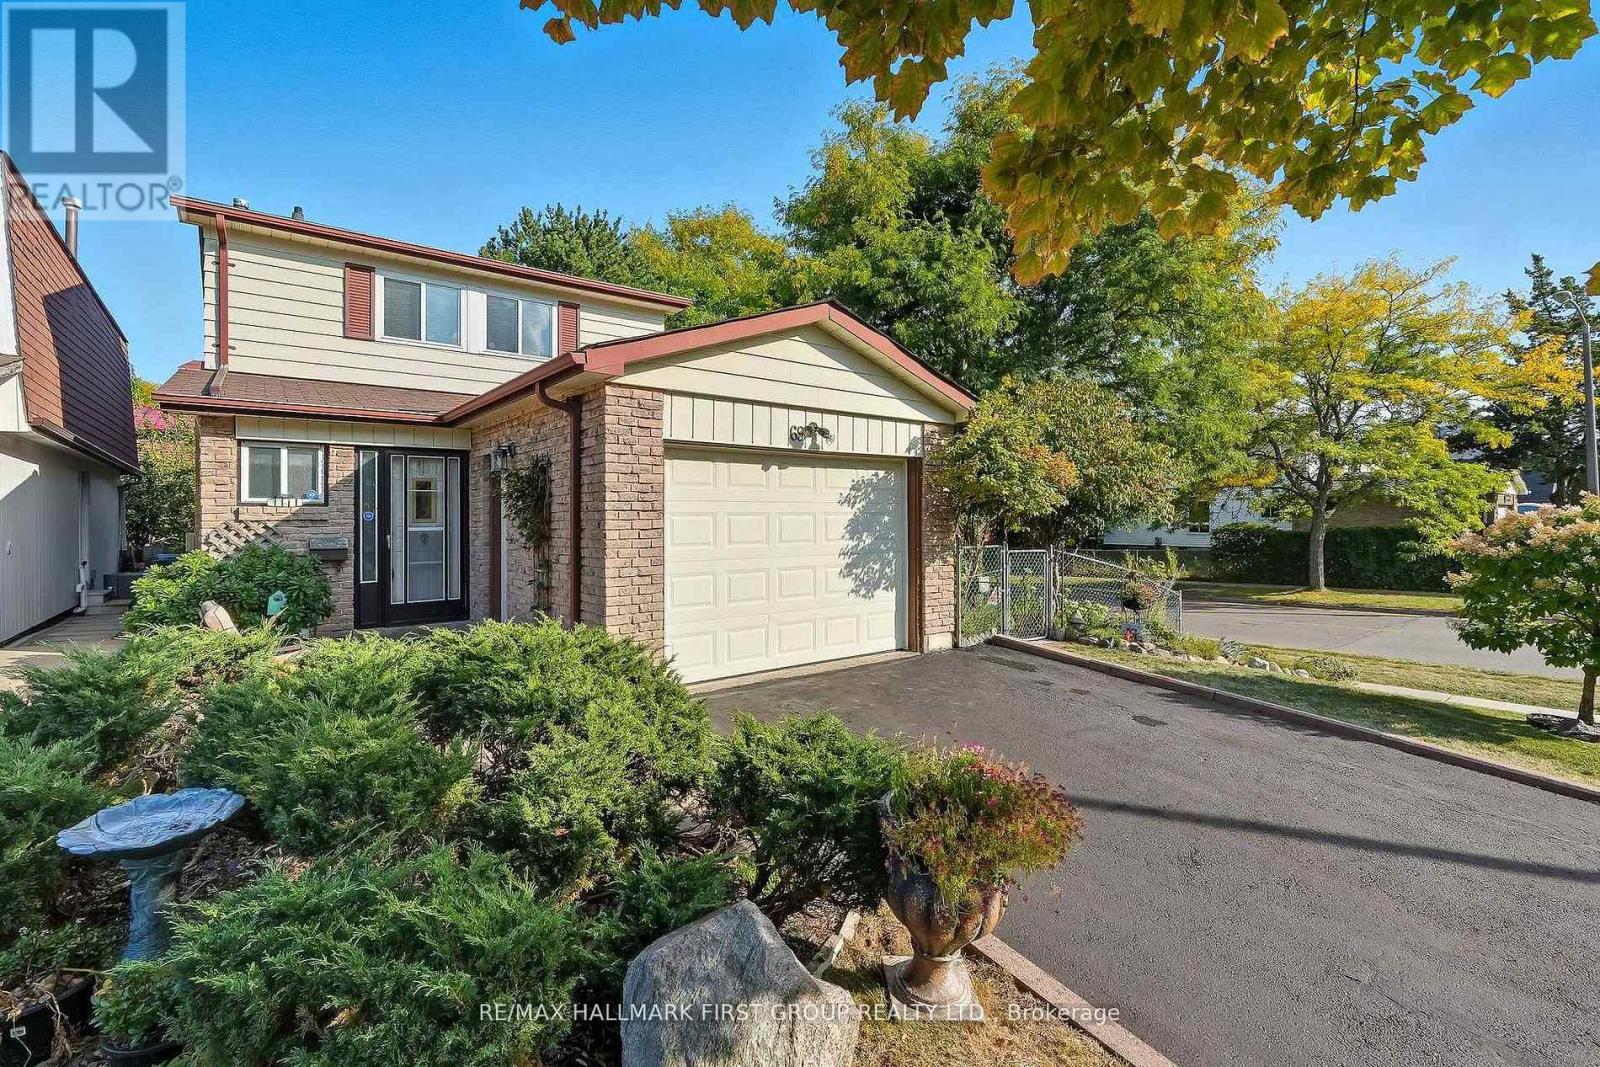
Welcome to 69 White Heather Blvd - A Detached Link Charming 3+1 Bedroom Home in the Heart of Agincourt North, Scarborough, Toronto ! Located in a vibrant, family-friendly neighbourhood, this beautifully maintained home offers the perfect blend of suburban comfort and urban convenience. The main floor features elegant bamboo hardwood and ceramic kitchen flooring, creating a warm and inviting atmosphere. Enjoy an open-concept living and dining area filled with natural light, seamlessly extending to a wooden deck and fully fenced backyard-ideal for indoor-outdoor entertaining. Upstairs, you'll find three generously sized bedrooms with large windows, ample closet space, and a well-appointed 4-piece bathroom. The finished basement adds even more versatility with a spacious recreation room, additional bedroom, laundry area, and a rough-in for a future bathroom. 6 minute drive to Hwy 401, 6 minute drive to 407, 8 minute drive to Hwy 7, 8 minute walk to public transit, 5 minute walk to Percy Williams public school, 8 minutes to Albert Campbell Collegiate Institute, Francis Libermann Catholic High School, parks, 15 minute drive to Rouge Provincial Park and Toronto Zoo, 8 minute walk to Woodside Square, 10 minute drive to Scarborough Town Centre, Markville Mall and Pacific Mall, LRT (Light Rail Transit) connecting to TTC. This is a fantastic opportunity to own in one of Scarborough's most sought-after communities! (id:65446)
409 - 630 Greenwood Avenue
Toronto, Ontario
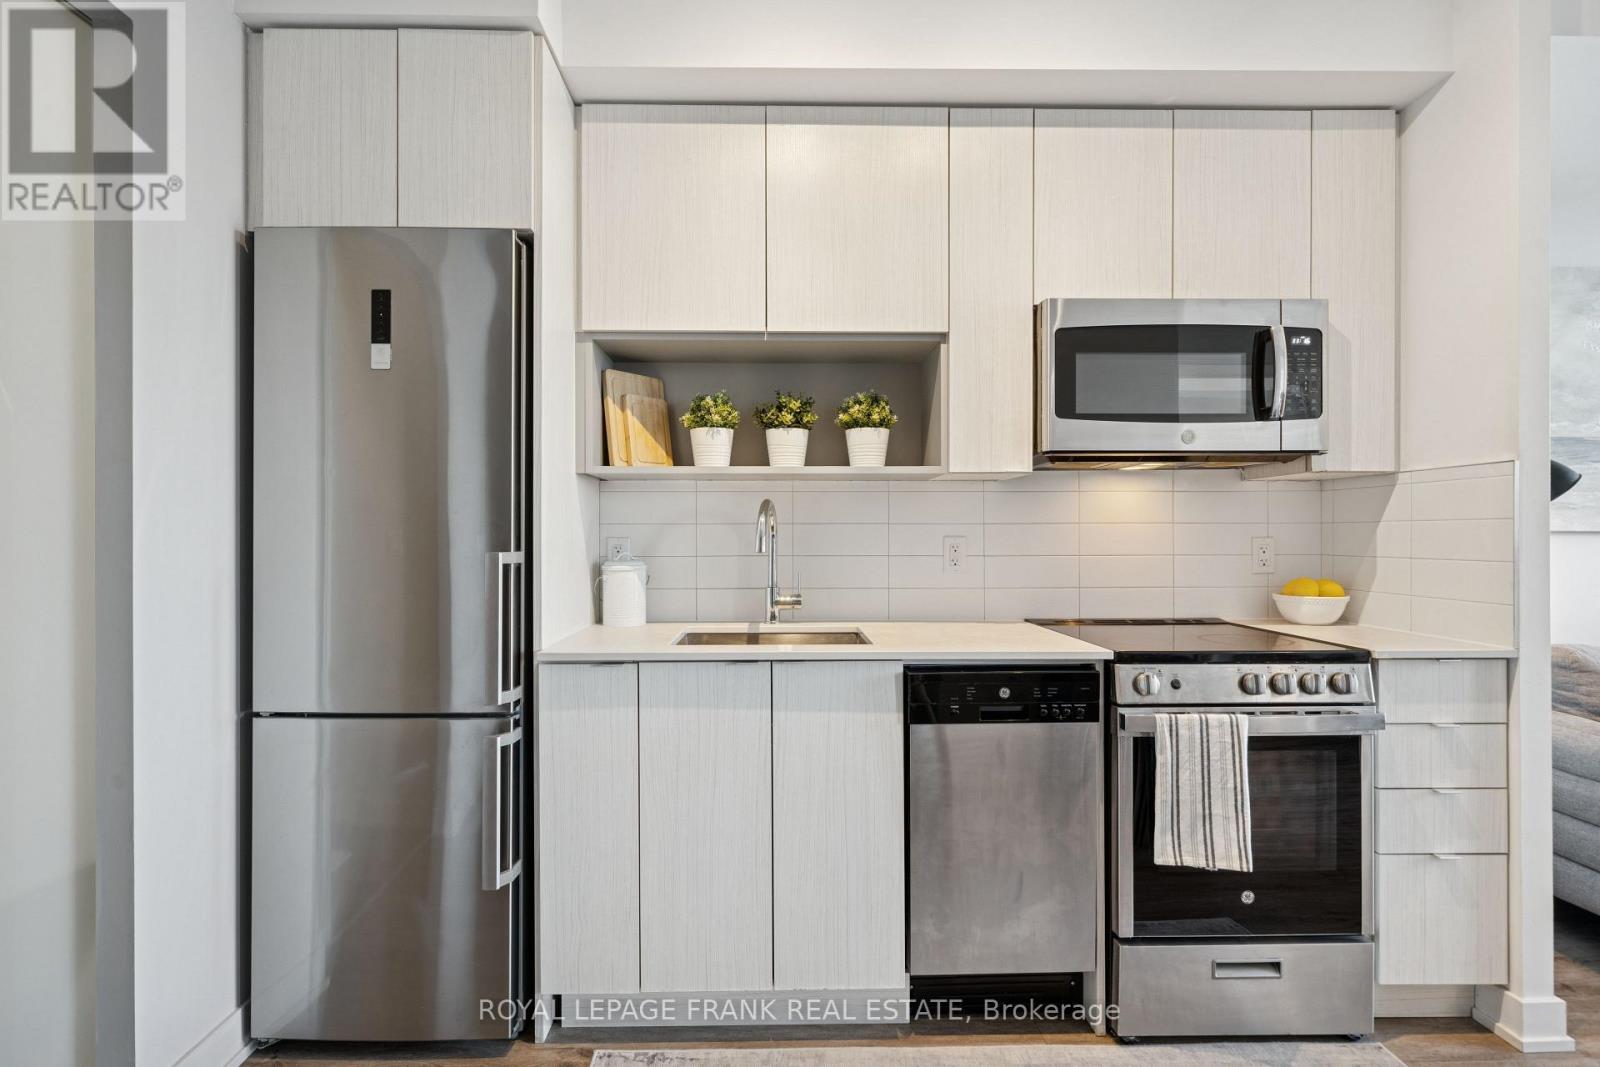
Why choose between lifestyle and space? You can have both with this smart layout and functional design. Boasting 9-ft ceilings this bright 1+ den lives like a true 2-bedroom.The spacious den features sliding doors and functions perfectly as a second bedroom or quiet home office, complemented by a rare second 4-piece bathroom. The primary retreat offers a walk-in closet and private 3-piece ensuite. The modern kitchen, complete with quartz countertops, stainless steel appliances, and space for a table and chairs, opens to a living area with abundant natural light. Step out onto the balcony and enjoy a front-row seat to the energy of the Danforth below, perfect for morning coffee or evening drinks. An owned locker offers additional storage for larger seasonal items and recreational gear, keeping your suite clutter-free. Skip the gym membership with top-floor amenities including an exercise room, rooftop skyline deck, outdoor yoga area, pool table, and BBQs. Other amenities include evening/overnight concierge, bike storage, and visitor parking. With an exceptional 97 Walk Score, you are just minutes to the subway, with quick access to Danforth GO and the DVP. Surrounded by schools, parks, large grocery stores, and endless dining options, with nearby quiet side streets offering a rare suburban feel in the city. An exceptional layout, outstanding amenities, and a dynamic neighbourhood. This is condo living done right! (id:65446)
68 Forrester Drive
Clarington, Ontario
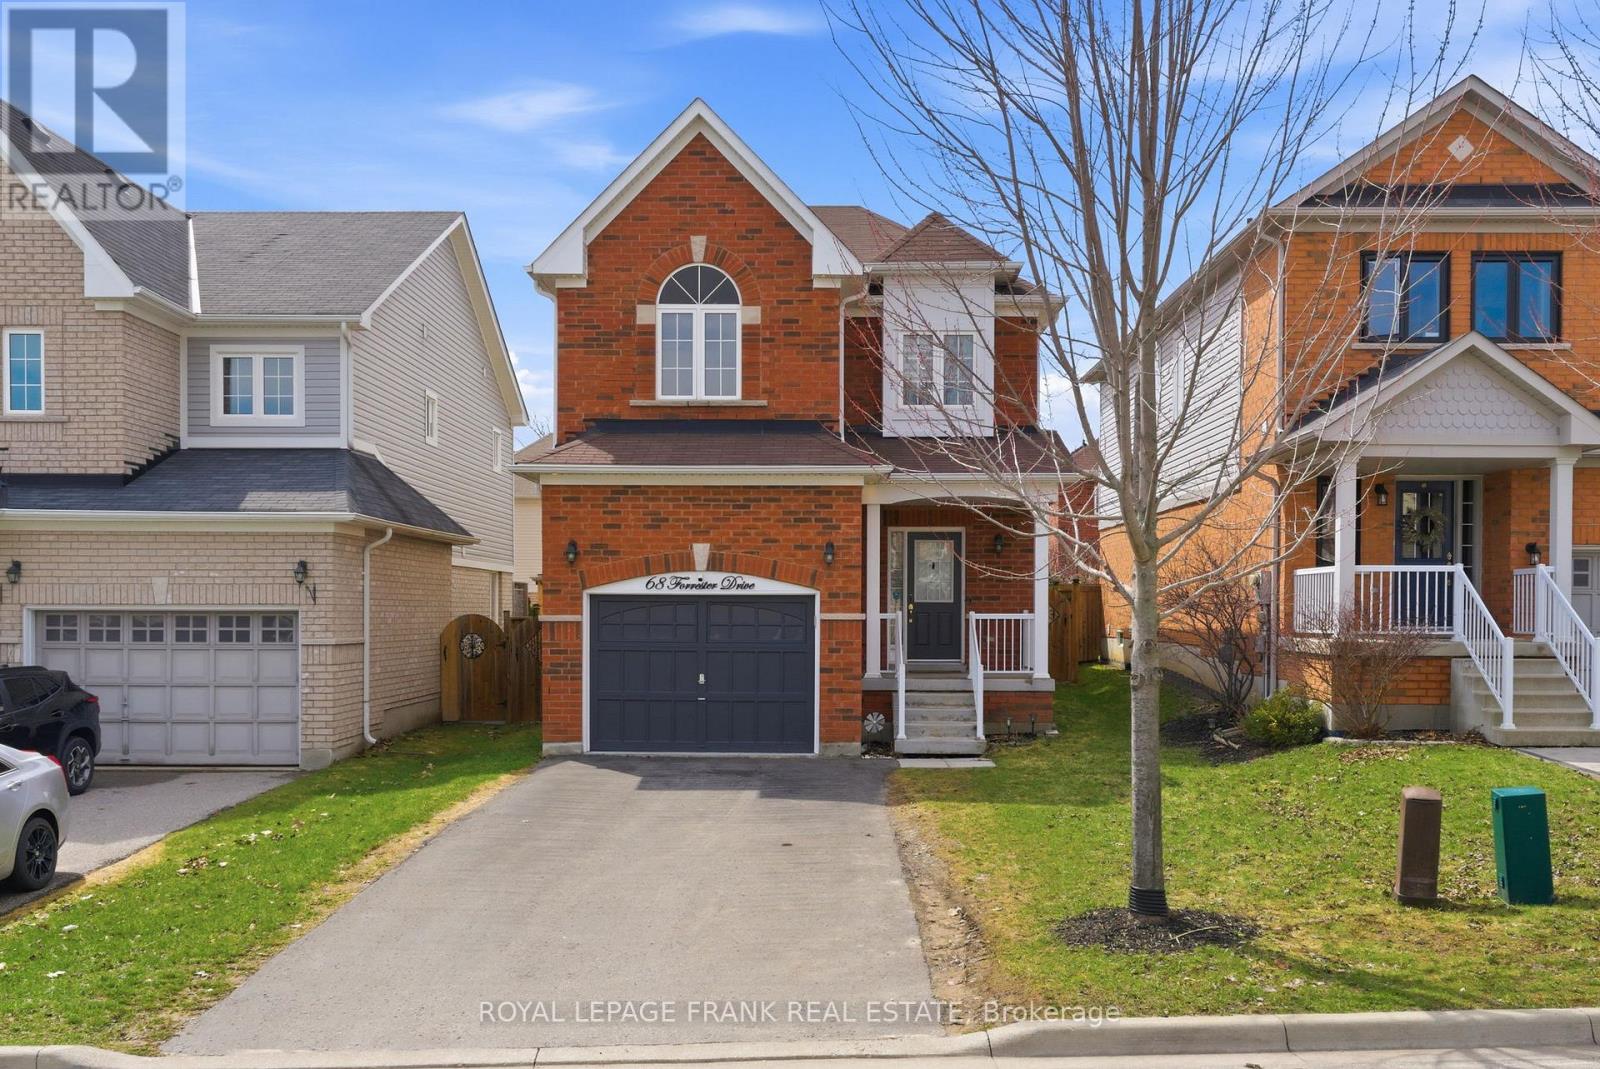
Offers welcome anytime! Built in 2014, this Baywood Home showcases exceptional upgrades and modern finishes throughout. Step inside to a bright, open concept main floor layout with hardwood flooring, pot lights, and 9' smooth ceilings. The modern kitchen has upgraded cabinetry, stainless steel appliances, quartz countertops, backsplash and an extended breakfast bar. Walkout from the dining area to a landscaped patio with fully fenced backyard. Convenient main floor laundry and access to the garage from the mudroom. Ascend the hardwood staircase to 3 generous sized bedrooms with hardwood flooring throughout. The massive primary bedroom includes a walk-in closet, with a luxurious ensuite with a glass shower and relaxing soaker tub. The unfinished basement provides the opportunity to design a functional space to your individual liking. Ideally located near Harold Longworth Public School and Bowmanville High School, with parks, shopping and public transit easily accessible. Enjoy the added convenience of no sidewalk and ample driveway parking with space for up to 4 vehicles. Freshly painted interior, with re-freshed garage and front door. (id:65446)
33 Lake Breeze Drive
Ashfield-Colborne-Wawanosh, Ontario
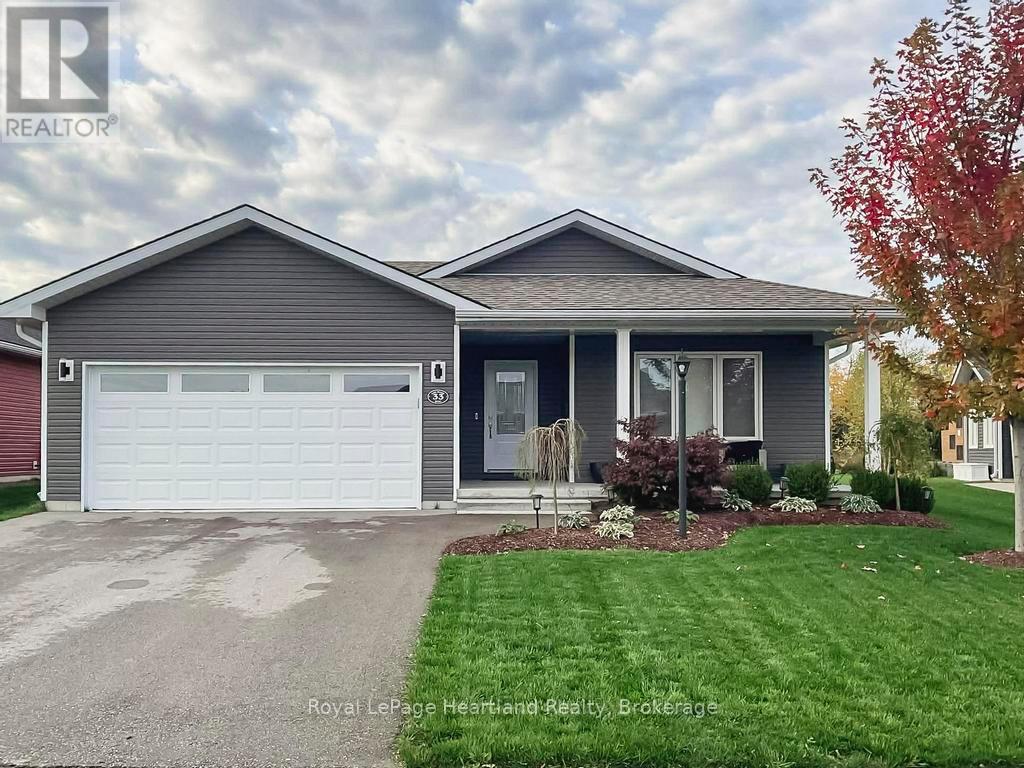
Prime location near the lake! Set in the highly sought-after Bluffs at Huron, this immaculate bungalow backs onto an open field and natural environment, offering a peaceful backdrop and privacy, while still being a short stroll to the community rec centre, lake access, and all the lifestyle perks that make this waterfront neighbourhood so desirable. This impressive "Lakeside with Sunroom" model offers approx. 1,455 sq ft of designed living space and a long list of quality upgrades. Curb appeal shines with manicured landscaping, mature trees and an inviting front porch. Inside, the bright, welcoming layout is finished with high-end continuous flooring and upgraded lighting. The custom kitchen is a standout with abundant cabinetry topped with crown moulding, soft-close doors, quartz countertops, tile backsplash, under-cabinet lighting, an enlarged centre island, built-in microwave, high-capacity range hood fan, Bosch panel dishwasher, and induction stove. The kitchen flows seamlessly into the dining area and sunroom featuring a tray ceiling and patio doors to the outdoors. Step outside to a spacious south-facing composite deck complete with gazebo, privacy wall, and a professionally installed 16' x 16' stone patio-perfect for entertaining or quiet evenings. The generous primary bedroom offers a walk-in closet and 3-piece ensuite. A second bedroom and a stylish 4-piece main bath complete the main level; both baths are upgraded with quartz counters, tile details and glass sliding shower doors. Relax in the living room beside the contemporary low-profile Solas gas fireplace with remote. Enjoy plenty of storage with multiple closets, a full crawl space, and an attached two-car garage. Bonus: six appliances included. Located in an upscale land lease community with a private recreation centre and indoor pool, close to shopping and several golf courses. Book your private showing today! (id:65446)
917 - 51 Clarington Boulevard
Clarington, Ontario
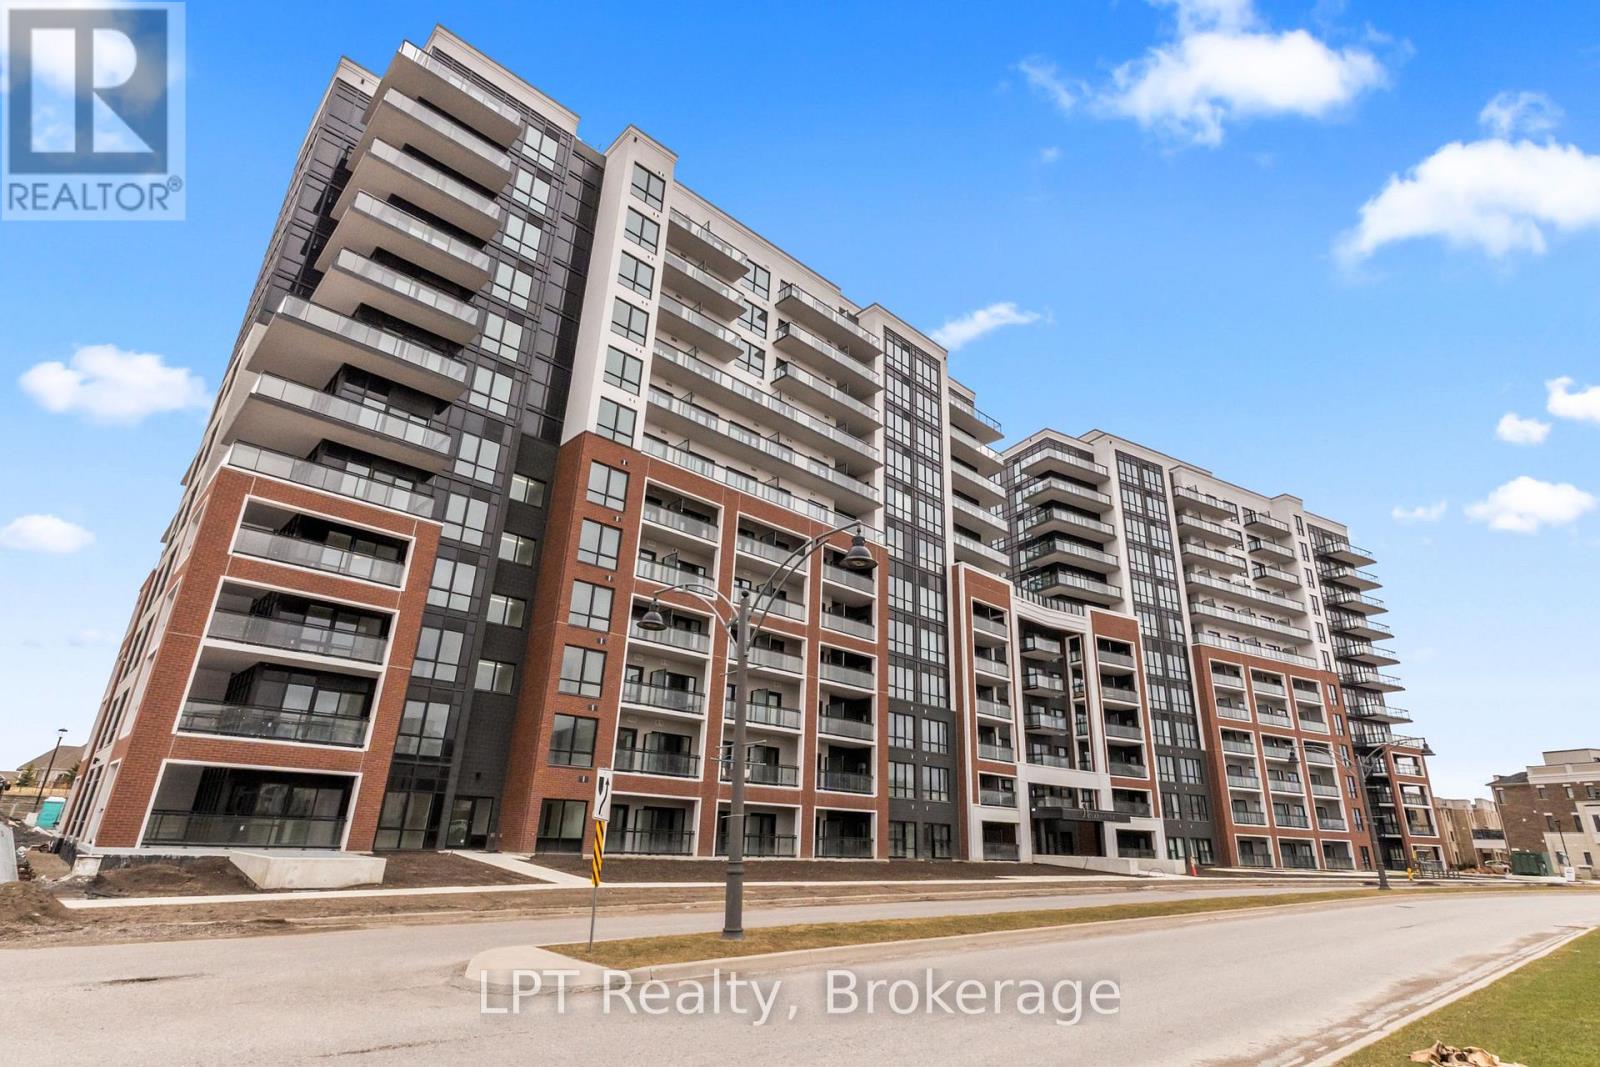
2 PARKING SPACES INCLUDED and upgraded laundry machines. Welcome to this brand new condo in the heart of Bowmanville, offering incredible value, functionality, and lifestyle. 51 Clarington Blvd is perfectly suited for first time buyers, investors, or anyone looking for modern, low maintenance living with added convenience. Step outside onto your private balcony and take in the fresh air with your morning coffee or unwind at the end of the day with a book. Whether you are starting your morning or relaxing in the evening, this outdoor space adds an extra layer of comfort and enjoyment to your everyday living. Enjoy access to impressive building amenities including a stunning 7th floor outdoor terrace with BBQ area, fully equipped gym, party rooms, library, and the bonus of internet included in your maintenance fees. Step outside and you are surrounded by everything you need. From everyday essentials to lifestyle perks, you are just moments to groceries, restaurants, home depot and entertainment at VOLT Raceway. Enjoy your morning coffee at Starbucks, or a quick stop at Tim Hortons before hopping on the highway. Commuters will love being just 2 minutes to Highway 401, making travel seamless in any direction. Even more exciting, the future Bowmanville GO Station will be just steps away, adding incredible long term value and accessibility. Surrounded by schools, parks, and local favourites including a well loved neighbourhood butcher, this location offers both convenience and community. A rare opportunity to own a new condo with premium features, strong future upside, and an unbeatable central location in one of Bowmanville's fastest growing areas. (id:65446)
77 4656 Orca Way
Delta, British Columbia
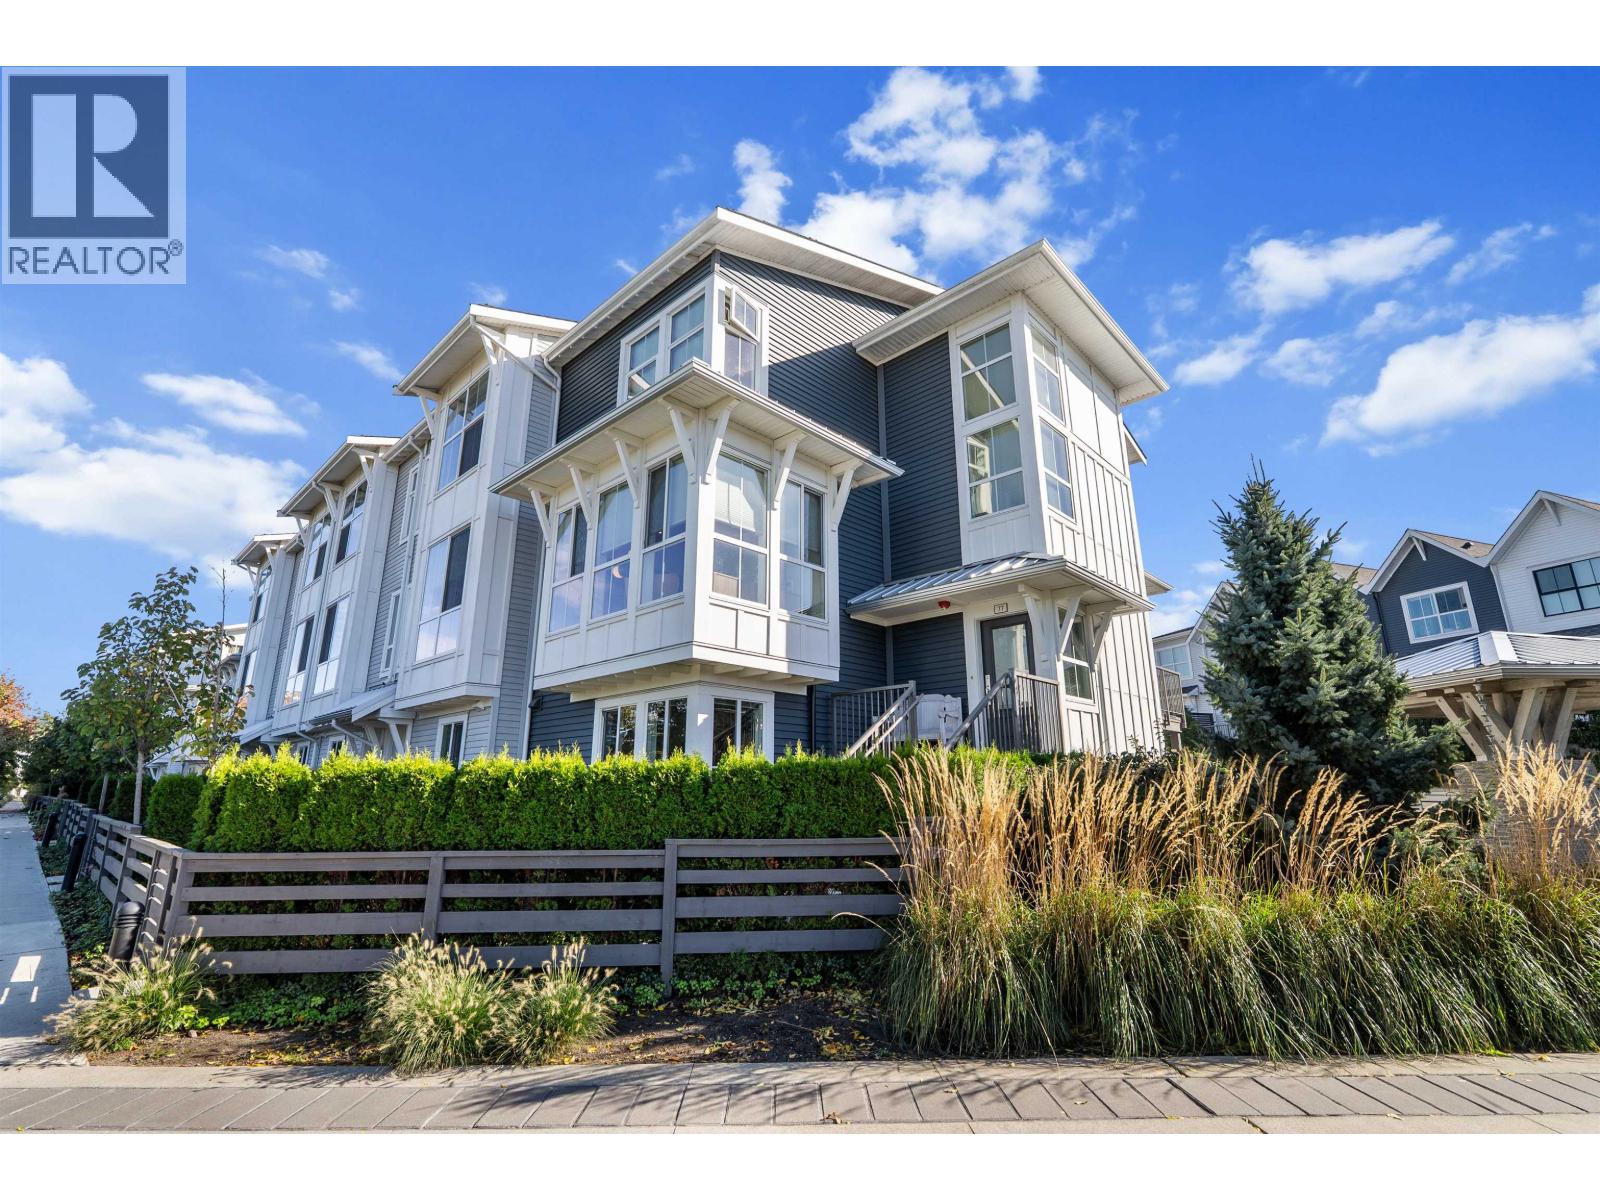
Exceptional 4-bedroom, 4-bathroom townhouse located just steps from Tsawwassen Beach. This modern three-level residence features an open-concept floor plan with high ceilings, expansive windows, and a contemporary kitchen complete with premium appliances, a large island, and ample storage. The spacious living area opens to a private balcony, ideal for relaxing or entertaining. The primary suite includes a walk-in closet and a luxury ensuite. Additional features include in-suite laundry and a double garage. A rare opportunity to enjoy modern coastal living in one of Tsawwassen´s most sought-after locations! (id:65446)
287 Viewmount Street
Oshawa, Ontario
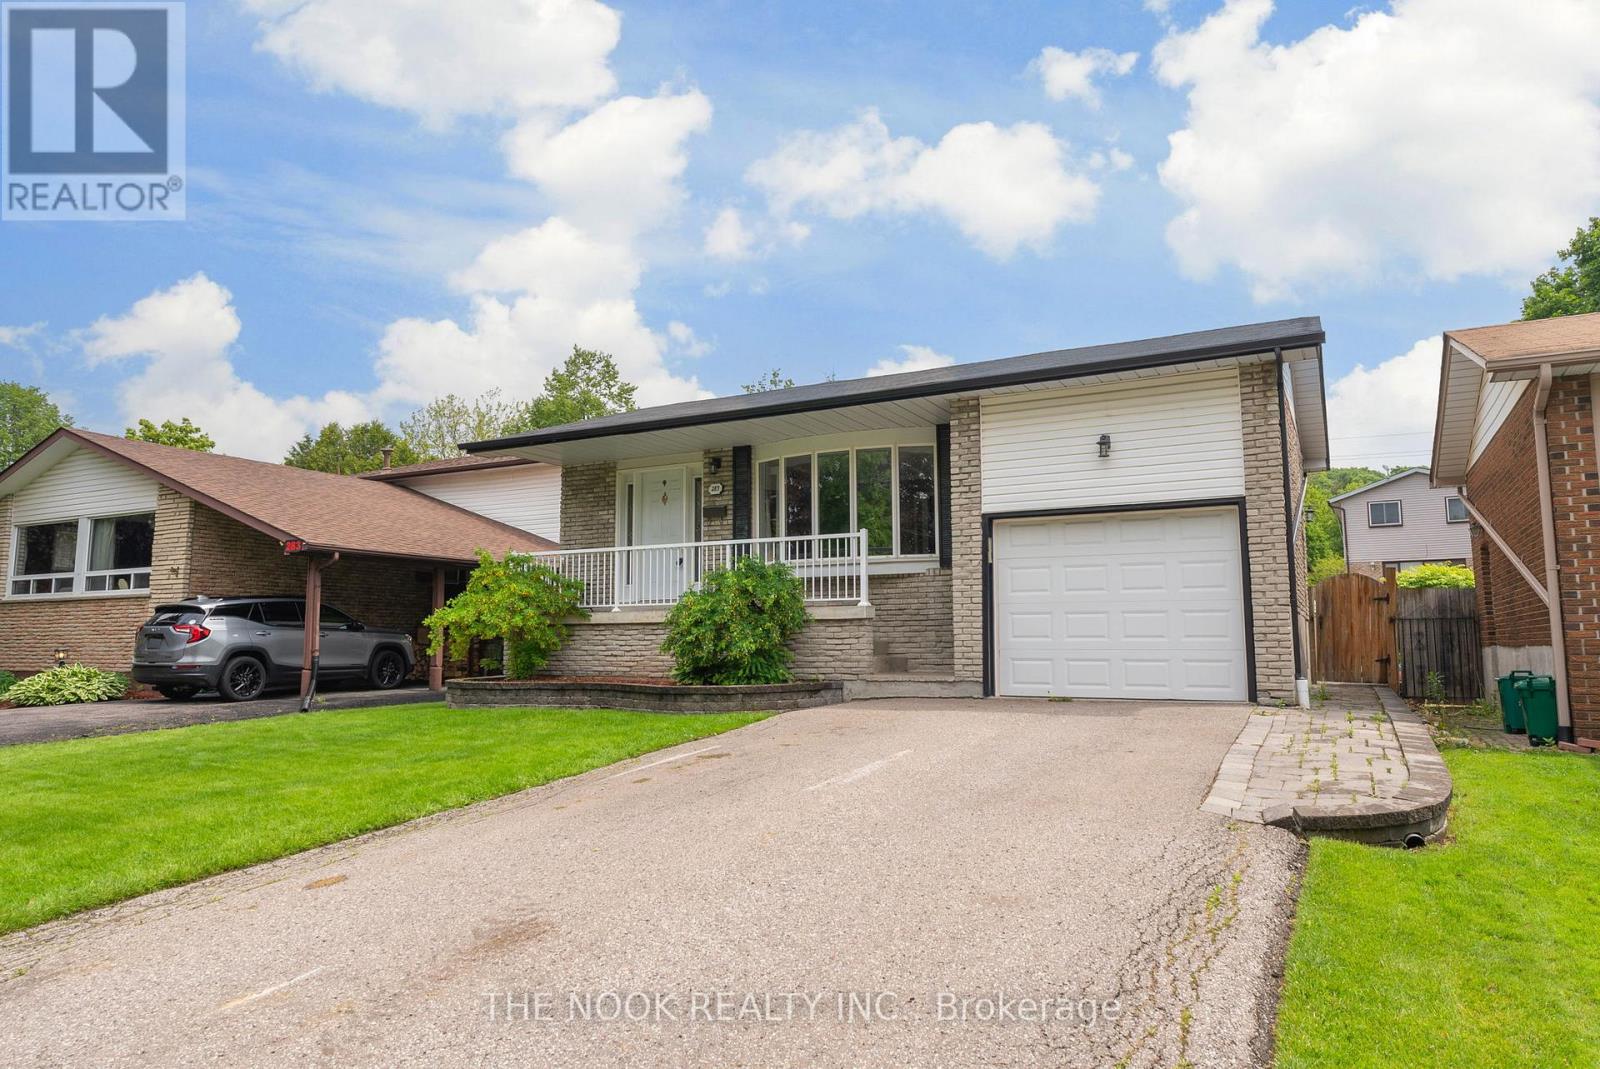
Welcome to your dream home in the highly sought-after Donnovan neighborhood of Oshawa! This charming four-level back-split home is a hidden gem, offering a unique blend of comfort, style, and convenience. With 3 spacious bedrooms plus an additional bedroom there's plenty of space for everyone. The primary bedroom is a peaceful retreat, while the other bedrooms offer flexibility - think home office, guest room, or creative space. This home features 2 well-appointed bathrooms. Each bathroom is designed with a perfect balance of functionality and style. The heart of the home, the kitchen, is a culinary dream. It's the perfect spot to whip up a family meal or entertain friends. The open-concept living and dining area is warm and inviting, perfect for hosting dinner parties or enjoying a quiet night in.But the perks don't stop inside. Step outside and you'll find a beautifully backyard. It's your own private oasis with a hot tub, perfect for summer BBQs, gardening, or simply enjoying a cup of coffee in the morning sun.Location is everything, and this home has it in spades. Nestled in a friendly community, you're just a stone's throw away from all amenities - shops, schools, parks, you name it. Plus, with easy access to the 401, your commute just got a whole lot easier. Don't miss out on the opportunity to make this dream home your reality! (id:65446)