

10 - 73 Summerhill Drive
New Tecumseth, Ontario
Welcome to effortless living in this beautiful open-concept semi-detached bungalow, nestled in a charming and growing small-town. Designed for comfort, connection, and an active lifestyle.Loved and lived in by the original owners, this 5-year-old home features soaring cathedral ceilings that enhance the bright, airy feel of the open-concept living, dining, and kitchen space, creating an inviting setting perfect for both everyday living and entertaining. The thoughtfully designed layout offers the ideal balance of style, comfort, and easy single-level living, making it perfect for those looking to downsize without sacrificing space or elegance. Residents can enjoy access to an exceptional range of community amenities to indulge in, including golf, a swimming pool, fitness centre, recreation centre, arts centre, and library-all just steps from your door. Whether you're staying active, pursuing hobbies, or relaxing with neighbours, this welcoming and vibrant community offers something for everyone. Experience refined, low-maintenance living with a warm and inviting atmosphere in one of NewTecumseth's most desirable and comfortable communities !*****SPECIAL INCENTIVE: For a limited time, the sellers will cover 3 months of maintenance fees (a value of $2,100) for the lucky buyer(s)! (id:65446)
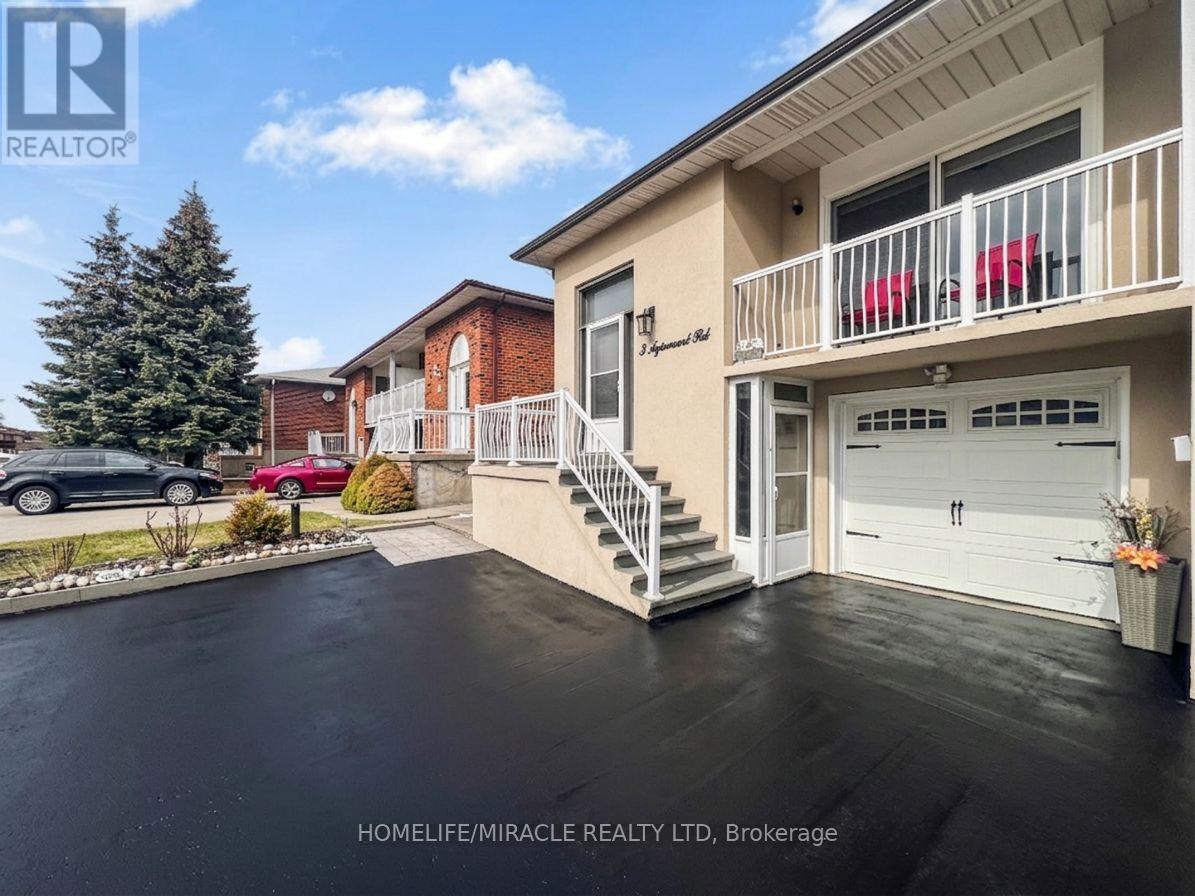
3 Agincourt Road
Vaughan, Ontario
Welcome To This Rare Opportunity To Own A Fully Renovated, Turn-Key Raised Semi-Detached Bungalow Tucked Away On A Quiet, Family-Friendly Cul-De-Sac In The Heart Of Woodbridge. Featuring A Bright, Functional Layout With Newer Roof And Windows, This Immaculately Maintained Home Showcases Extensive Exterior Upgrades Including a Updated Stucco Facade (2022), New Gutters (2022), Garage Door (2024), And A Newly Built Gazebo (2025). Pride Of Ownership Is Evident Throughout, Making This Property Truly Move In Ready! The Finished Walk-Out Lower Level With Separate Entrance is Perfect For An In-Law Suite Or Has Potential To Offer Exceptional Income. This Flexible Space Allows Buyers To Offset Mortgage Payments While Enjoying A Prime Location! Step Into A Beautiful Private Backyard With An Interlocked Patio Ideal For Entertaining & Family Gatherings! Located Minutes From Excellent Schools, Parks, Shopping, Transit, And Access Major Highways (427/407), Along With Walkable Access To A Nearby Plaza With All Essential Amenities, Makes This Property Truly One Of A Kind. This Beautiful Home Combines Lifestyle, Location, And Income Potential All Into One Package! Act Quickly And Don't Miss Your Chance To Make This Exceptional Home Your Own. (id:65446)
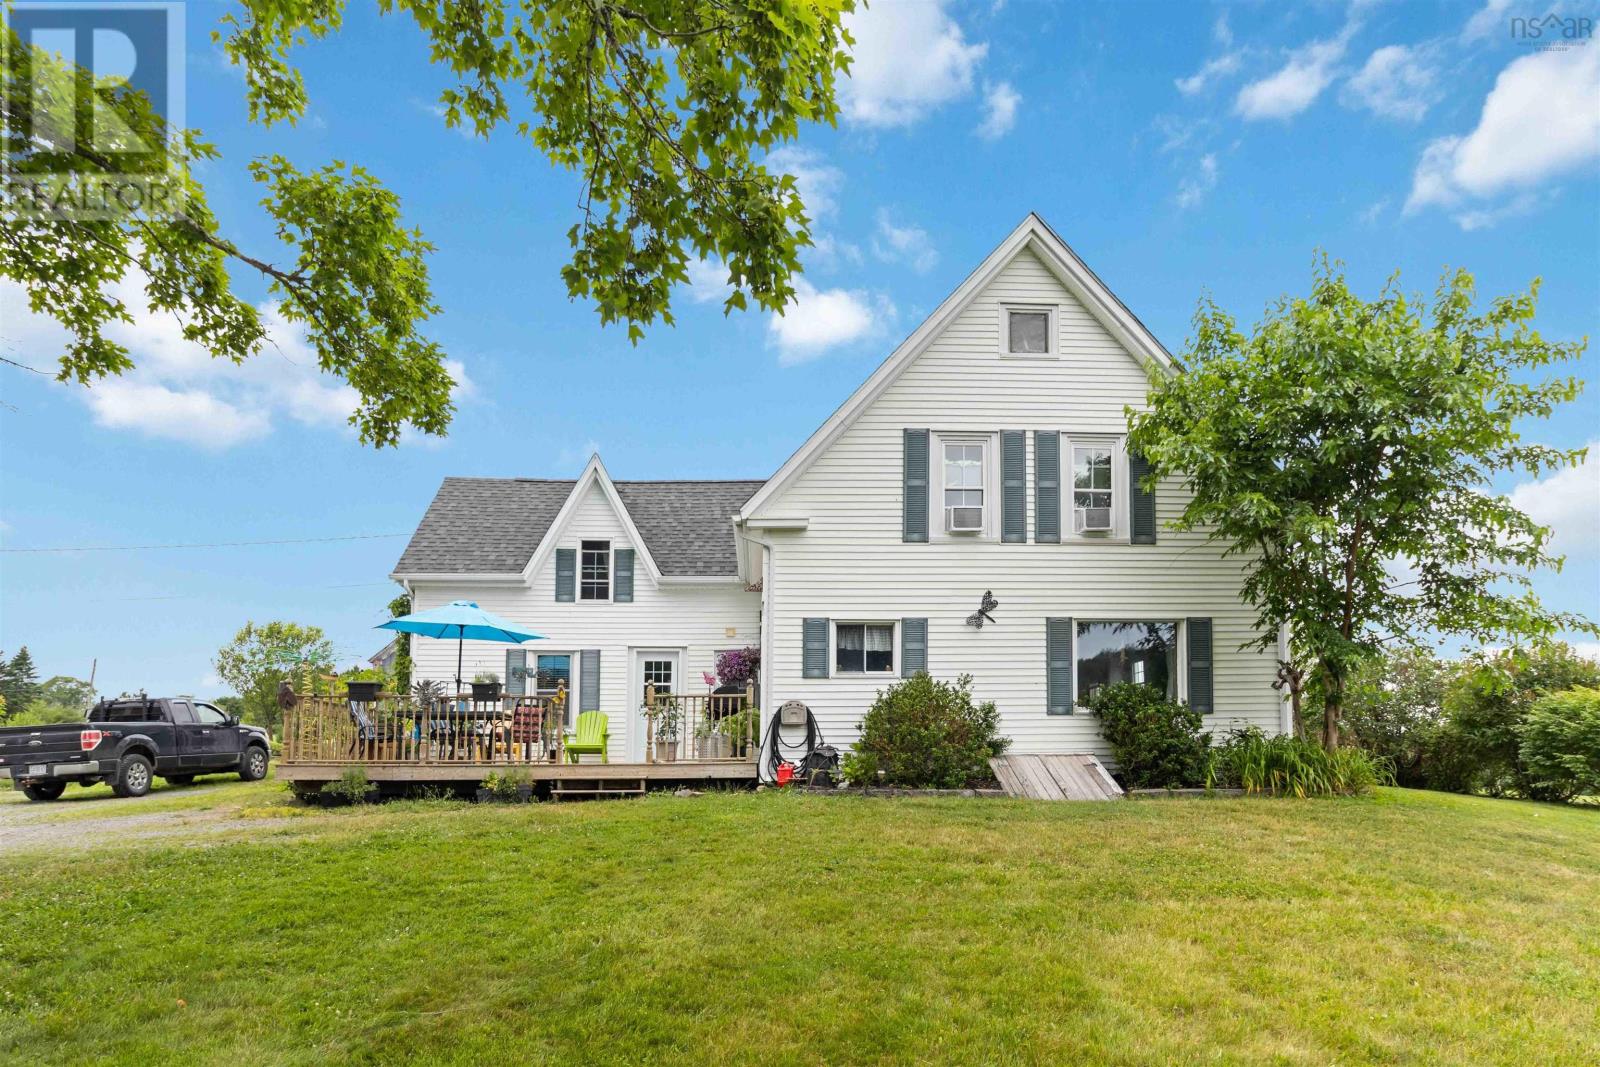
417 Penney Road
Upper Northfield, Nova Scotia
Welcome to your own private slice of the countryside a beautifully laid-out property designed for comfort, function, and rural charm. Surrounded by natural beauty, this peaceful homestead offers everything you need to enjoy a simple, spacious lifestyle with modern conveniences tucked into a serene setting. Step onto the large deck and take in the view of rolling pasture, mature maple trees ready for tapping, and fruit-bearing apple and pear trees. The expansive yard is perfect for children and pets to explore safely, fully fenced with electric to offer peace of mind. Two tranquil ponds add to the charm and bring in wildlife, creating a relaxing atmosphere just steps from your back door. For those with a green thumb or a passion for sustainable living, theres a generous garden area ready for planting, along with a smaller barn that can be used for storage, a studio, animals, or whatever suits your needs. A full walk-up attic offers excellent storage or the potential for future living space. The property includes multiple barns, each with its own water and electric supply. The main hayloft holds up to 30 round bales, and the well-maintained pastures are ready for livestock or you can lease the hay and pasture areas for added income. A woodshed and workshop provide extra space for tools, equipment, and year-round projects, and theres plenty of parking for vehicles, trailers, and guests. Modern touches havent been forgotten. Theres a Generac plug for easy generator hookup, an on demand hot water system, and even a private outdoor shower ideal after a day in the garden or working in the barn. Whether youre looking to start a small farm, enjoy the peace and quiet of the countryside, or simply settle into a home where nature and comfort meet, this property offers it all. Come and experience the calm, charm, and opportunity this unique country home has to offer. (id:65446)
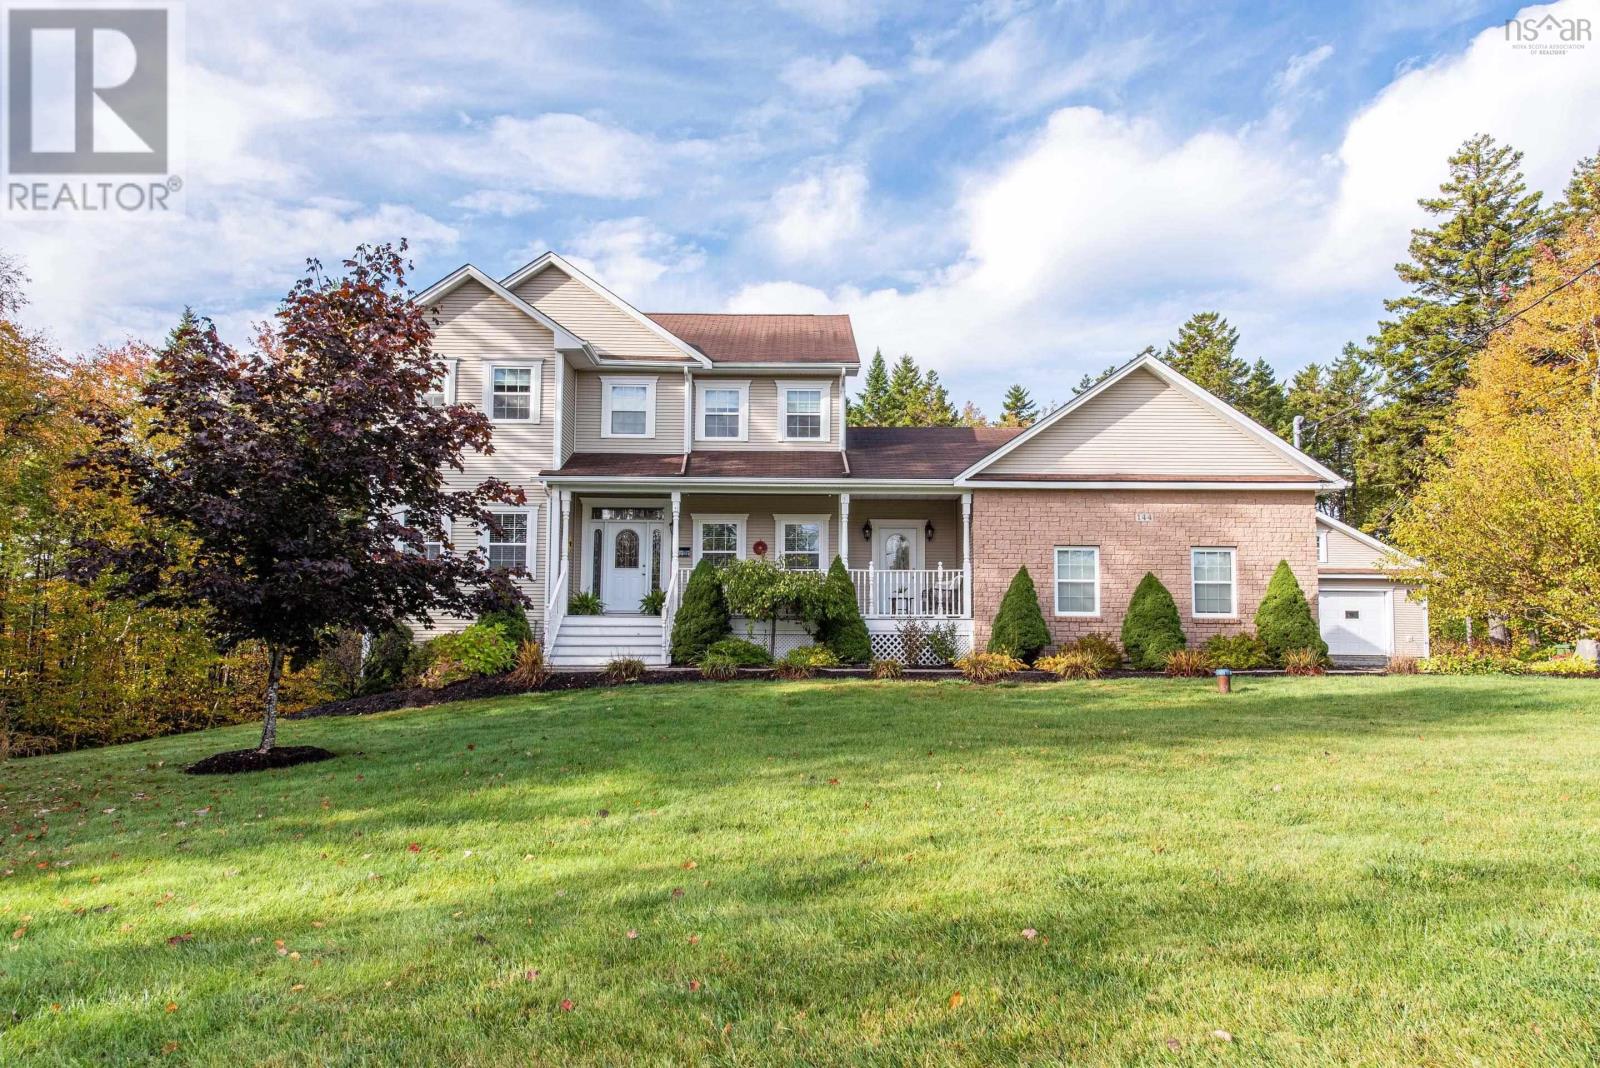
144 Aberdeen Drive
Fall River, Nova Scotia
This stunning executive home in St. Andrews Village offers a refined rural lifestyle, seamlessly blending privacy, space, and modern comfort in one of Fall Rivers most sought-after communities. With stately curb appeal, a charming covered front porch, and a sprawling private lot, this home is designed for those who value both connection and quiet retreat. Inside, the thoughtfully designed floor plan is perfect for busy family life. The open-concept main level is warm and inviting, featuring a bright living area with a propane fireplace, a formal dining space, and a dedicated main-floor office. The spacious eat-in kitchen, with rich wood cabinetry, flows effortlessly to the expansive tiered deck, creating an ideal setting for entertaining. A mudroom, laundry, and powder room off the garage ensure everyday convenience. With 5 bedrooms and 3.5 baths, this home provides room to grow. The primary suite is a private retreat, featuring a large sitting area, spa-like ensuite with a soaker tub and walk-in shower, and a spacious walk-in closet. The walk-out basement is designed for gathering and making memories, complete with a large family room, theatre room, two additional bedrooms, and a full bath - ideal for teens, guests, or multi-generational living. Outside, the meticulously landscaped lot is an oasis for both relaxation and play. The flat front yard offers space for kids to play, while the paved driveway is perfect for hockey nets or a basketball hoop. The backyard retreat features a hot tub, gazebo, and built-in fire pit, creating a peaceful escape. For ultimate storage and functionality, this home features two heated double garages - both attached and detached - ideal for vehicles, recreational gear, and workshop space. Located in one of Fall Rivers most desirable communities, with top-rated schools, nearby lakes, and a strong sense of community - this home is move-in ready and waiting for its next family - schedule your private showing today! (id:65446)
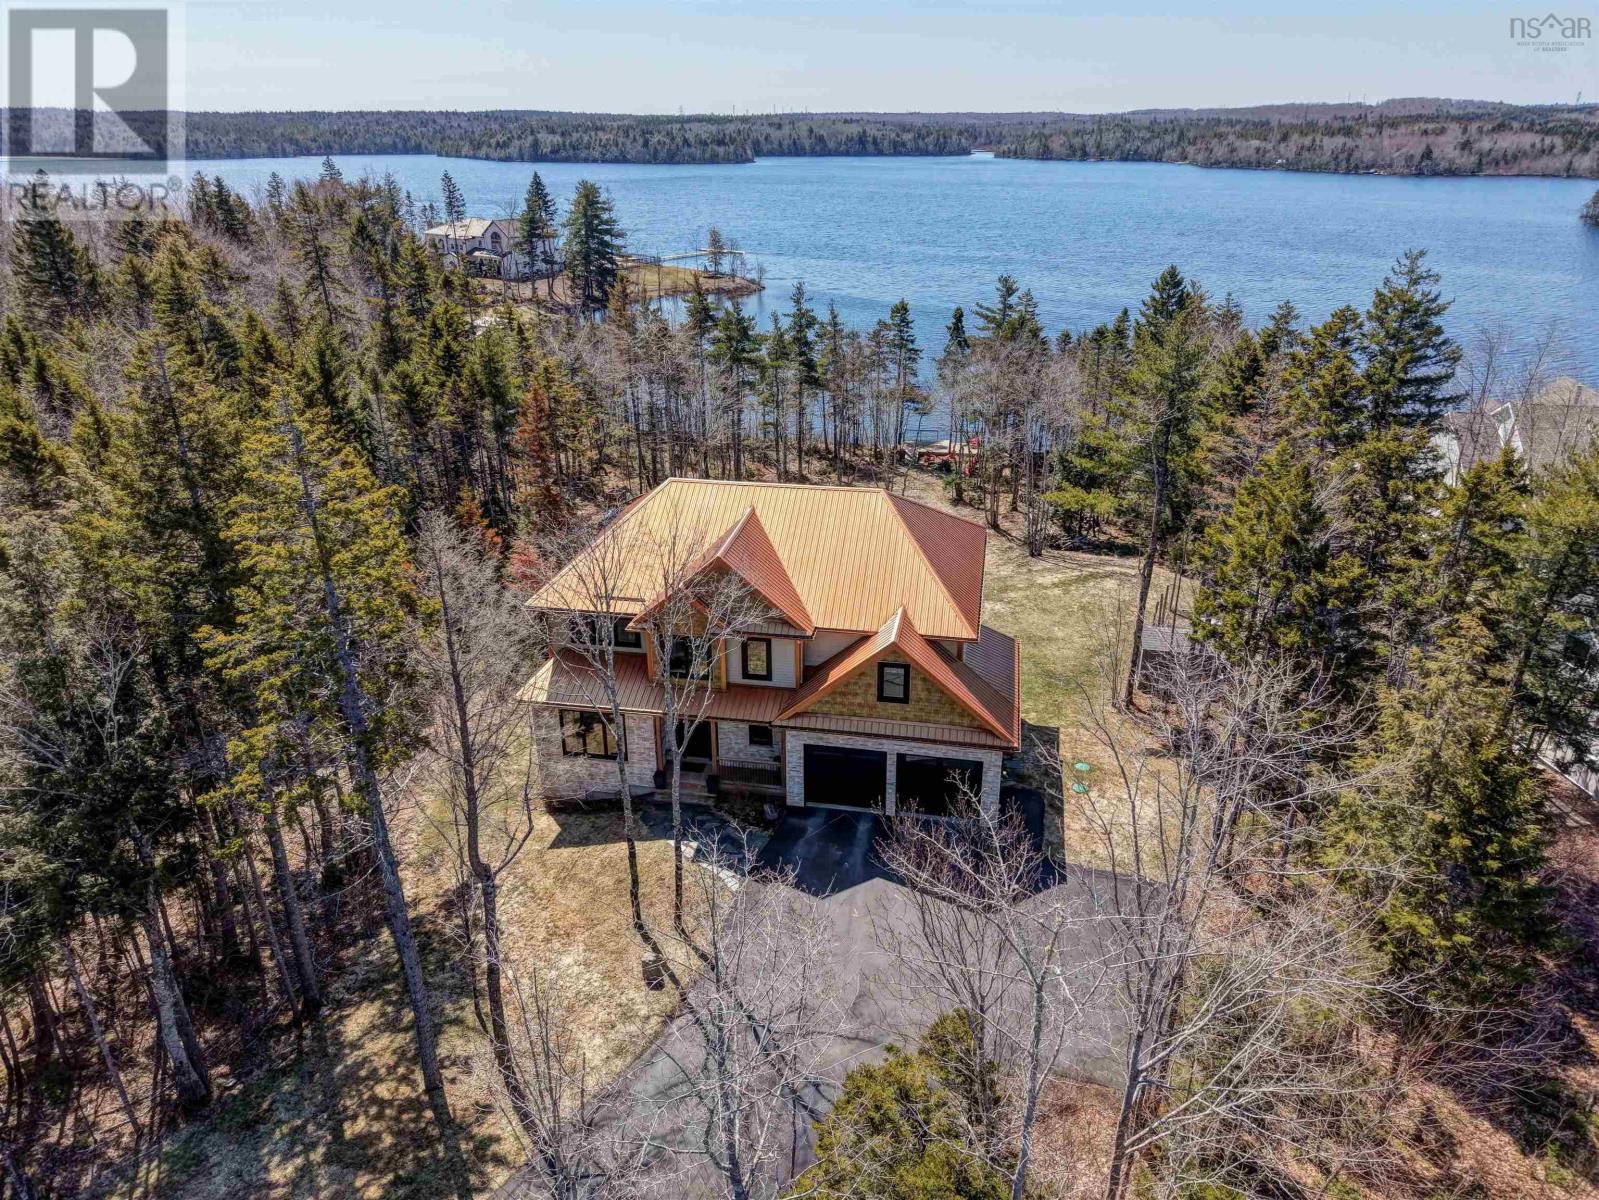
460 Mccabe Lake Drive, Indigo Shores
Middle Sackville, Nova Scotia
Luxury lakefront living awaits at 460 McCabe Lake Drive in sought-after Indigo Shores. This exceptional two-storey home offers 145 ft of private McCabe Lake frontage, 4,376 sq. ft. of finished living space, 5 bedrooms + den, 3.5 bathrooms, and beautiful finishes throughout. Designed for both family living and entertaining, the main and lower levels feature 9 ft ceilings, fully ducted heat pump comfort, spacious foyer, mudroom entry from the double car garage, powder room, and an open-concept layout with large kitchen, breakfast bar island, walk-in pantry, butlers pantry, and dining area with patio doors to the 24 ft lakeview deck. The living room is centered around a propane fireplace with built-in shelving and tile surround. Custom windows were thoughtfully designed to maximize lake views, natural light, and backyard sun exposure. A second main-level living space offers flexibility for office, playroom, formal dining, or family room. Stunning lake views are enjoyed from all three levels of the home. Upstairs offers 4 bedrooms including a spacious primary retreat with walk-in closet and spa-inspired ensuite featuring double vanity, linen tower, tiled shower, and soaker tub. Two additional bedrooms also feature walk-in closets. A full laundry room with cabinetry and sink adds convenience. The fully finished walkout lower level opens to a second deck with built-in hot tub and includes a large rec room, wet bar with fridge and built-in keg, fifth bedroom, den with built-in Murphy bed, full bathroom, storage, and utility room. Outside, enjoy a paved driveway and level landscaped backyard ideal for kids, pets, and entertaining, leading to the waterfront featuring a built-in dock with glass railing plus floating dock. Exterior curb appeal is elevated with wood shaker siding, stone accents, and the added durability of a metal roof. Experience lakefront living at its finest in Indigo Shores. (id:65446)
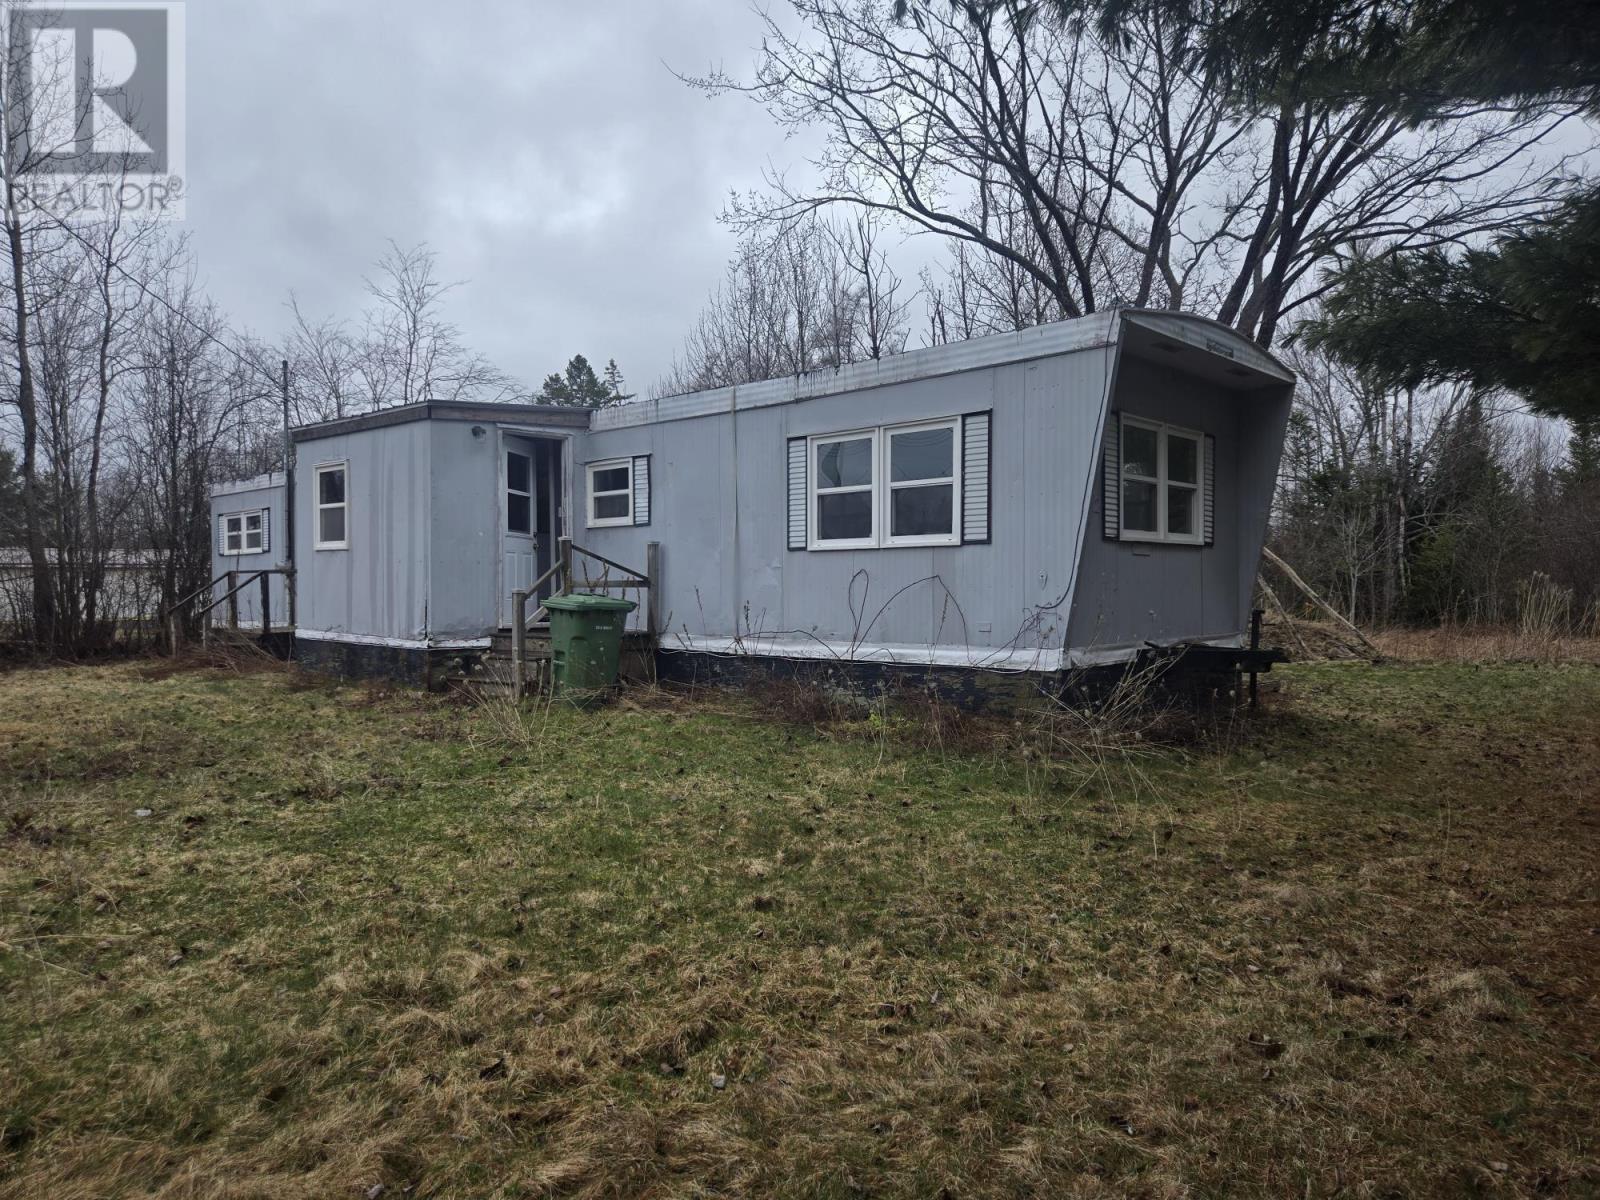
129 Lake Road
Tatamagouche, Nova Scotia
This is very affordable living in the great little Village of Tatamagouche. There are two bedrooms and a full bath, with a private backyard. Walking distance to groceries, library, school, recreation center and lots more! With an acre of land, on municipal water and sewer, this is an excellent opportunity for a starter home or a rental. (id:65446)
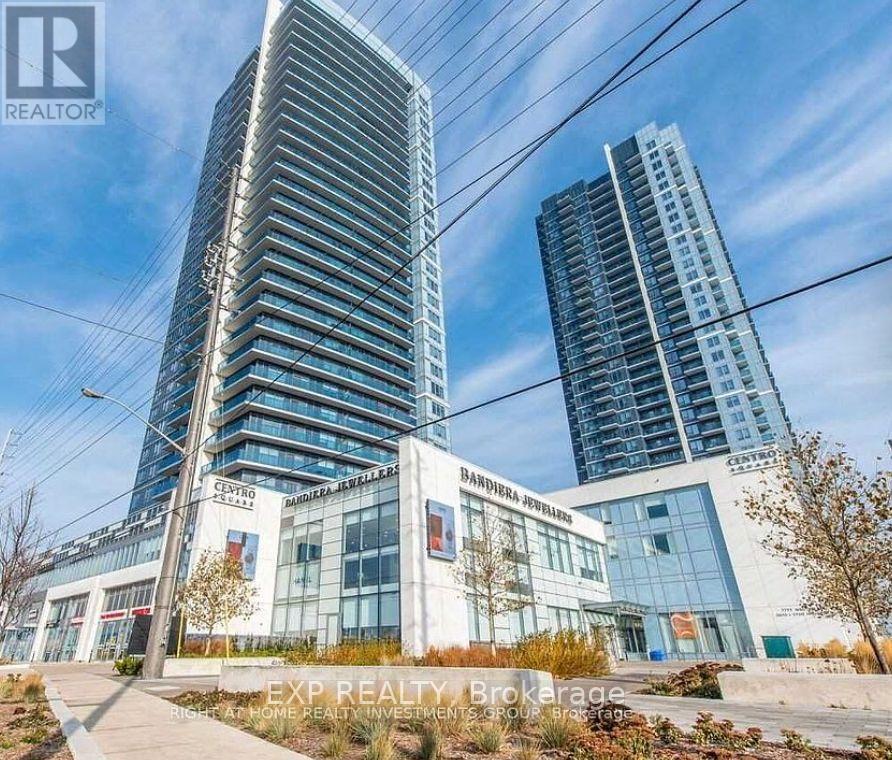
608 - 3700 Highway 7 Way W
Vaughan, Ontario
**Welcome to the Heart of Vaughan at Centro Square Condos!**Discover this bright and beautifully maintained **partially furnished 2-bedroom, 2-bathroom corner suite** Unit 785 Sqft + 45 Sqft Balcony ** Offering a stunning **northwest view** and spacious **private balcony**-perfect for enjoying sunsets or morning coffee. The open-concept layout features **floor-to-ceiling windows** that fill the space with natural light and **laminate flooring throughout** for a seamless, modern look.The upgraded **kitchen** is both stylish and functional, showcasing **stainless steel appliances**, **extended cabinetry**, a sleek **backsplash**, and ample storage. Both bedrooms are generously sized with large windows and closets, while the **two full bathrooms** feature **upgraded glass shower enclosures** and elegant finishes.Enjoy the convenience of an **oversized parking spot** located close to the elevator.Centro Square offers an impressive selection of **luxury amenities** designed for comfort and lifestyle - including a **24-hour concierge**, **indoor pool**, **hot tub**, **gym**, **yoga studio**, **sauna**, **party room**, and **rooftop terrace** with panoramic city views.Located in one of Vaughan's most desirable areas, this condo is steps to **shops, restaurants such as #Scaddabush, #ChopSteakhouse, Cineples Cinemas Movie theater.. cafes, and grocery stores**, and minutes from the **Vaughan Metropolitan Centre subway**, **Vaughan Mills Shopping Centre**, IKEA and **Highways 400/407**, providing easy access across the GTA. Perfect for professionals, downsizers, or someone seeking a vibrant urban lifestyle in a prime location, this suite combines modern finishes, outstanding amenities, and unbeatable convenience - a place you'll be proud to call home in the heart of Vaughan. ($2800/ month with no parking). (id:65446)
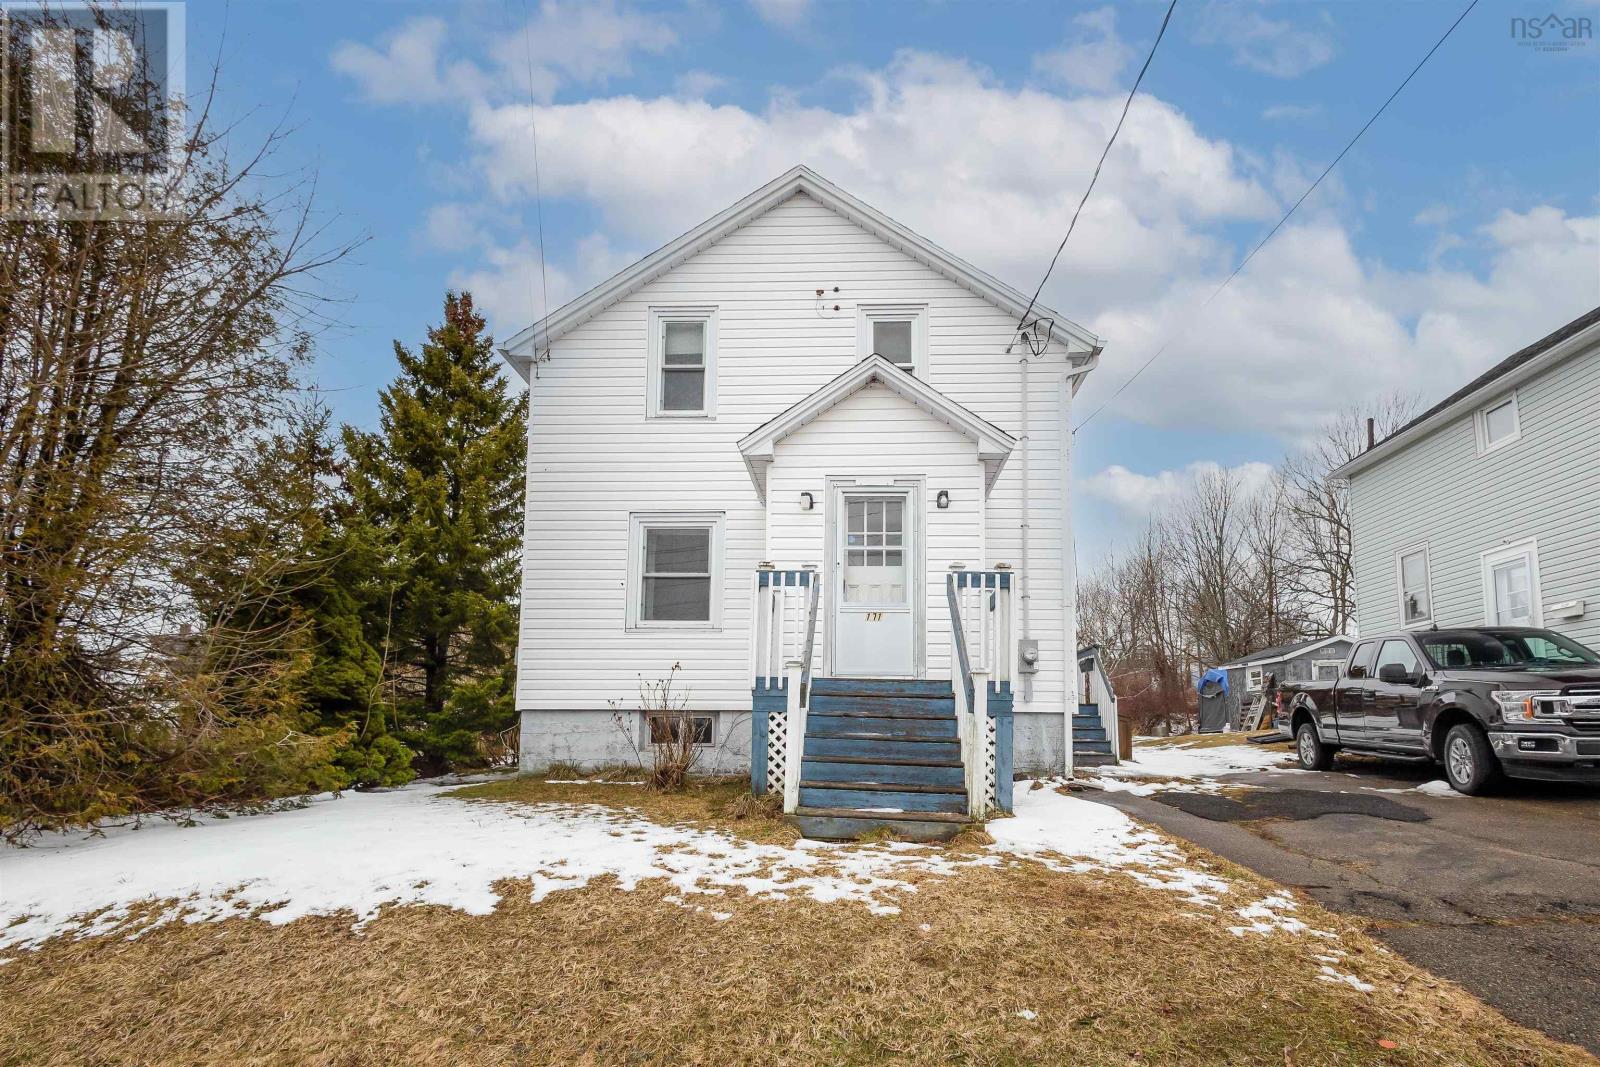
171 Cabot Street
Sydney, Nova Scotia
Renovation Opportunity at 171 Cabot Street. Located in the heart of Sydney, this two story home on a corner lot offers a solid starting point for your next major renovation project. This property is ideal for those who have a vision for restoration and are looking for a house with classic character. The interior features original hardwood flooring and traditional wood trim throughout the living spaces. With three bedrooms and one three piece bathroom, the layout provides a functional foundation for a family home once modern updates are completed. A key utility feature includes an updated electrical panel. The exterior offers a paved driveway for off street parking and a detached outdoor shed that provides extra storage space for tools or equipment. Living in the Sydney community means being close to all the essential services and local landmarks. You are just a five minute drive or a fifteen minute walk from the downtown core, where you will find popular local restaurants, shops, and professional services. For recreation and fresh air, the beautiful Wentworth Park is a short distance away, as are various neighborhood playgrounds and the Centre 200 sports facility. The property is conveniently situated near local schools and childcare, making it a practical choice for those looking to settle in an established area. Whether you are heading to the nearby regional hospital or enjoying the waterfront boardwalk, the commute times are brief and convenient. This home needs significant work and updates throughout, but for the right buyer, it represents a chance to build equity in a central and desirable location. Book a showing today!! (id:65446)
418 - 1635 Military Trail
Toronto, Ontario
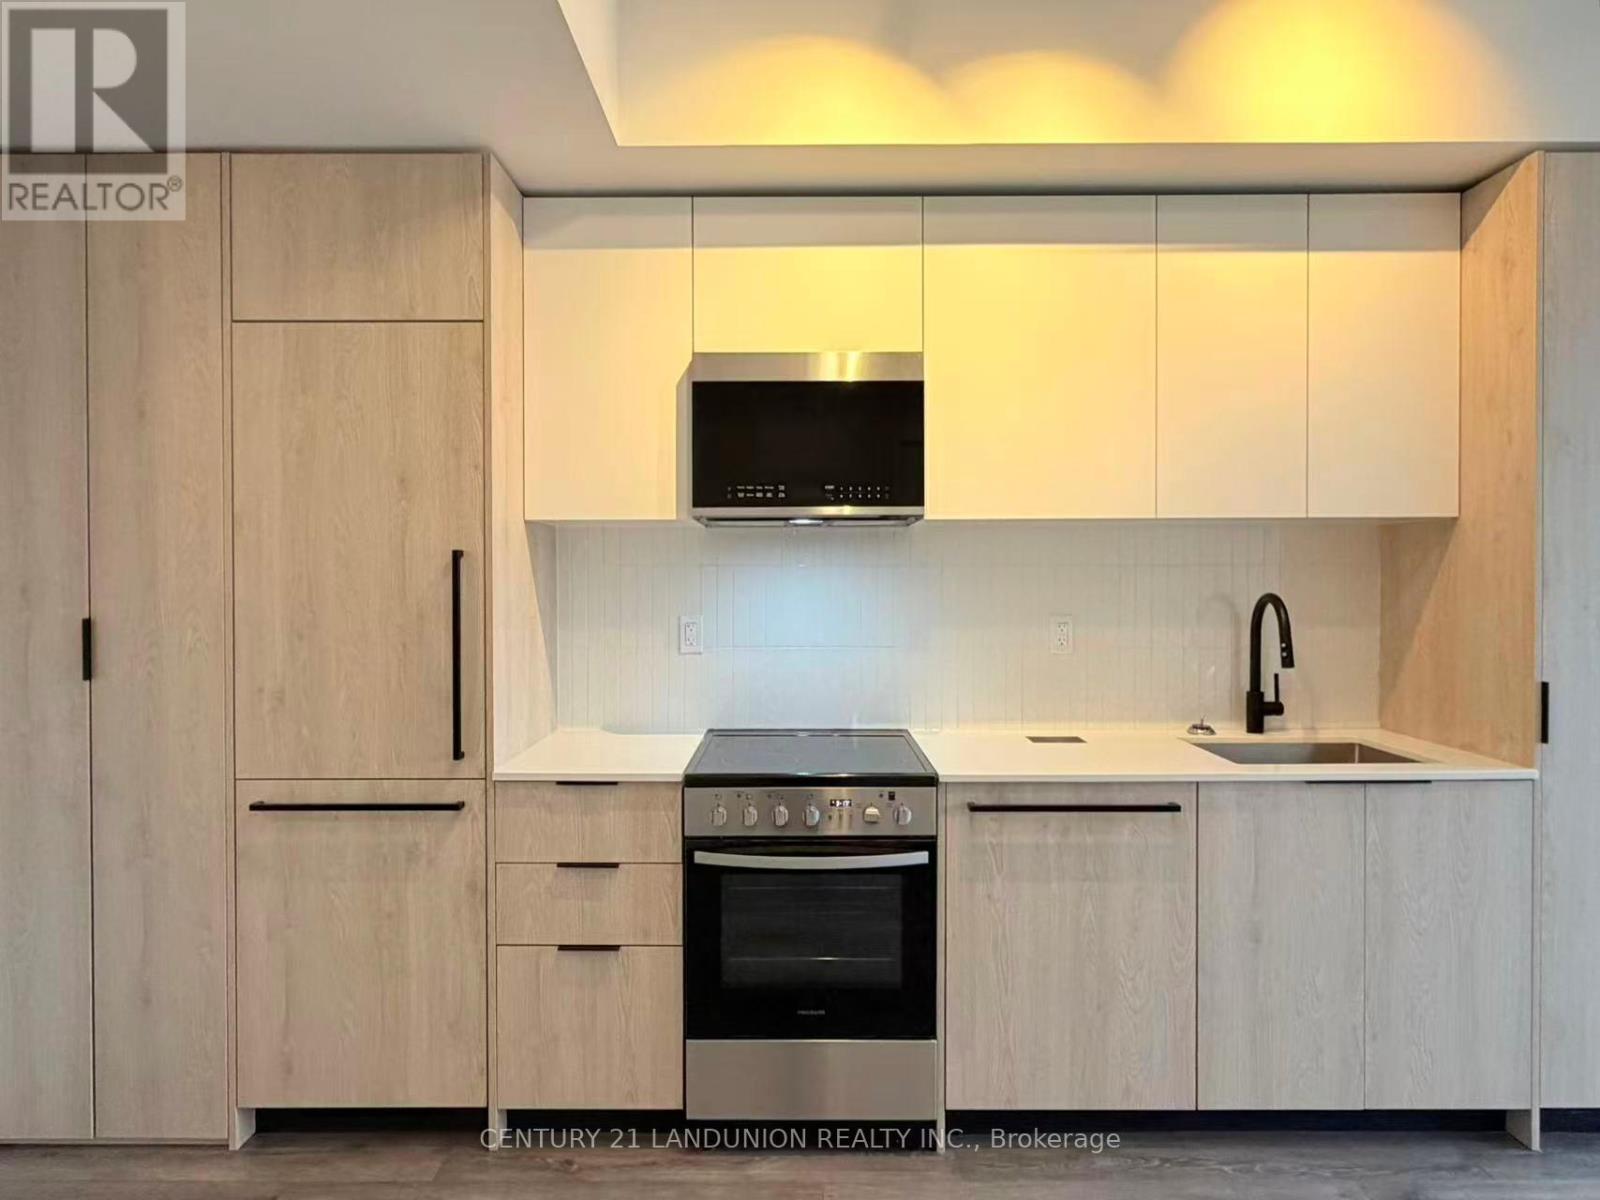
Welcome to one of the most intelligently designed and highly sought-after layouts in the building. This spacious 1-bedroom + large den, 2-bath suite offers spacious modern living with breathtaking unobstructed views. With a desirable northeast exposure, the unit is filled with natural light throughout the day.The thoughtfully designed open-concept layout features a sleek contemporary kitchen flowing seamlessly into a bright living and dining space, perfect for everyday living and entertaining. The generous den is large enough to function as a second bedroom, home office, or guest room, adding exceptional flexibility to the space. The spacious primary bedroom includes a walk-in closet and convenient ensuite access, while the second full bathroom provides added comfort and privacy.Residents enjoy premium amenities including an outdoor pool, BBQ areas, fitness centre, co-working lounge, squash court, games room, and guest suites.Ideally located just steps to University of Toronto Scarborough and close to Centennial College. Minutes to shopping, dining, parks, scenic trails, TTC, GO Transit, and Highway 401, this home offers the perfect blend of urban convenience and natural beauty - an exceptional lease opportunity in a vibrant and highly connected community. (id:65446)
1518 Rawlings Drive
Pickering, Ontario
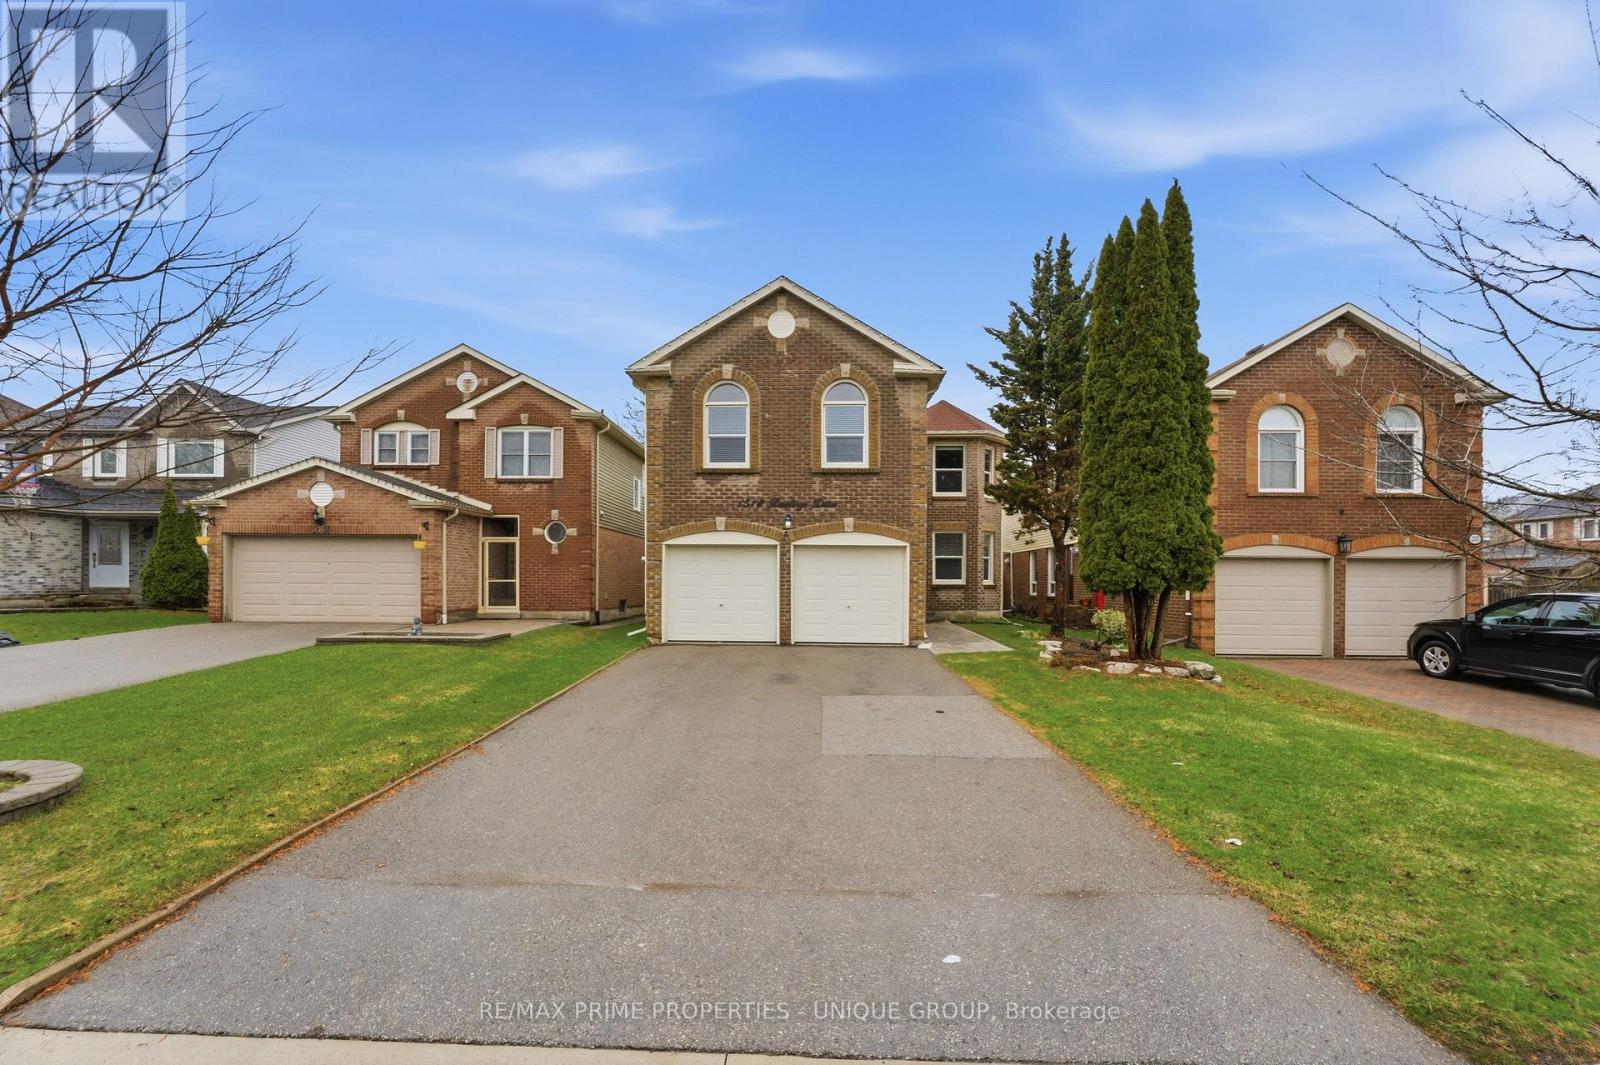
*Welcome to Rawlings Drive! This detached 2 Storey 2697 sf family home is ideally located in West Pickering/ Liverpool community & highly sought after William Dunbar school district! *Well maintained property loaded with extra features (see list online), which include renovated kitchen with walk out to deck, main floor laundry, 4 bedrooms , 2 full & 2 half bathrooms. *Unique and rare floor plan with 2 family rooms! *Finished basement with spacious L-shaped recreation room, 16 ft dry bar, 2 piece bath, office & plenty of storage. *Nicely landscaped lot with fenced in backyard, deck and patio area, lots of space for outdoor entertaining. *Perfectly situated just steps to schools, parks, shopping and easy access to Hwy 2, 401 & Pickering Go - great for commuters! (id:65446)
1811 - 286 Main Street
Toronto, Ontario
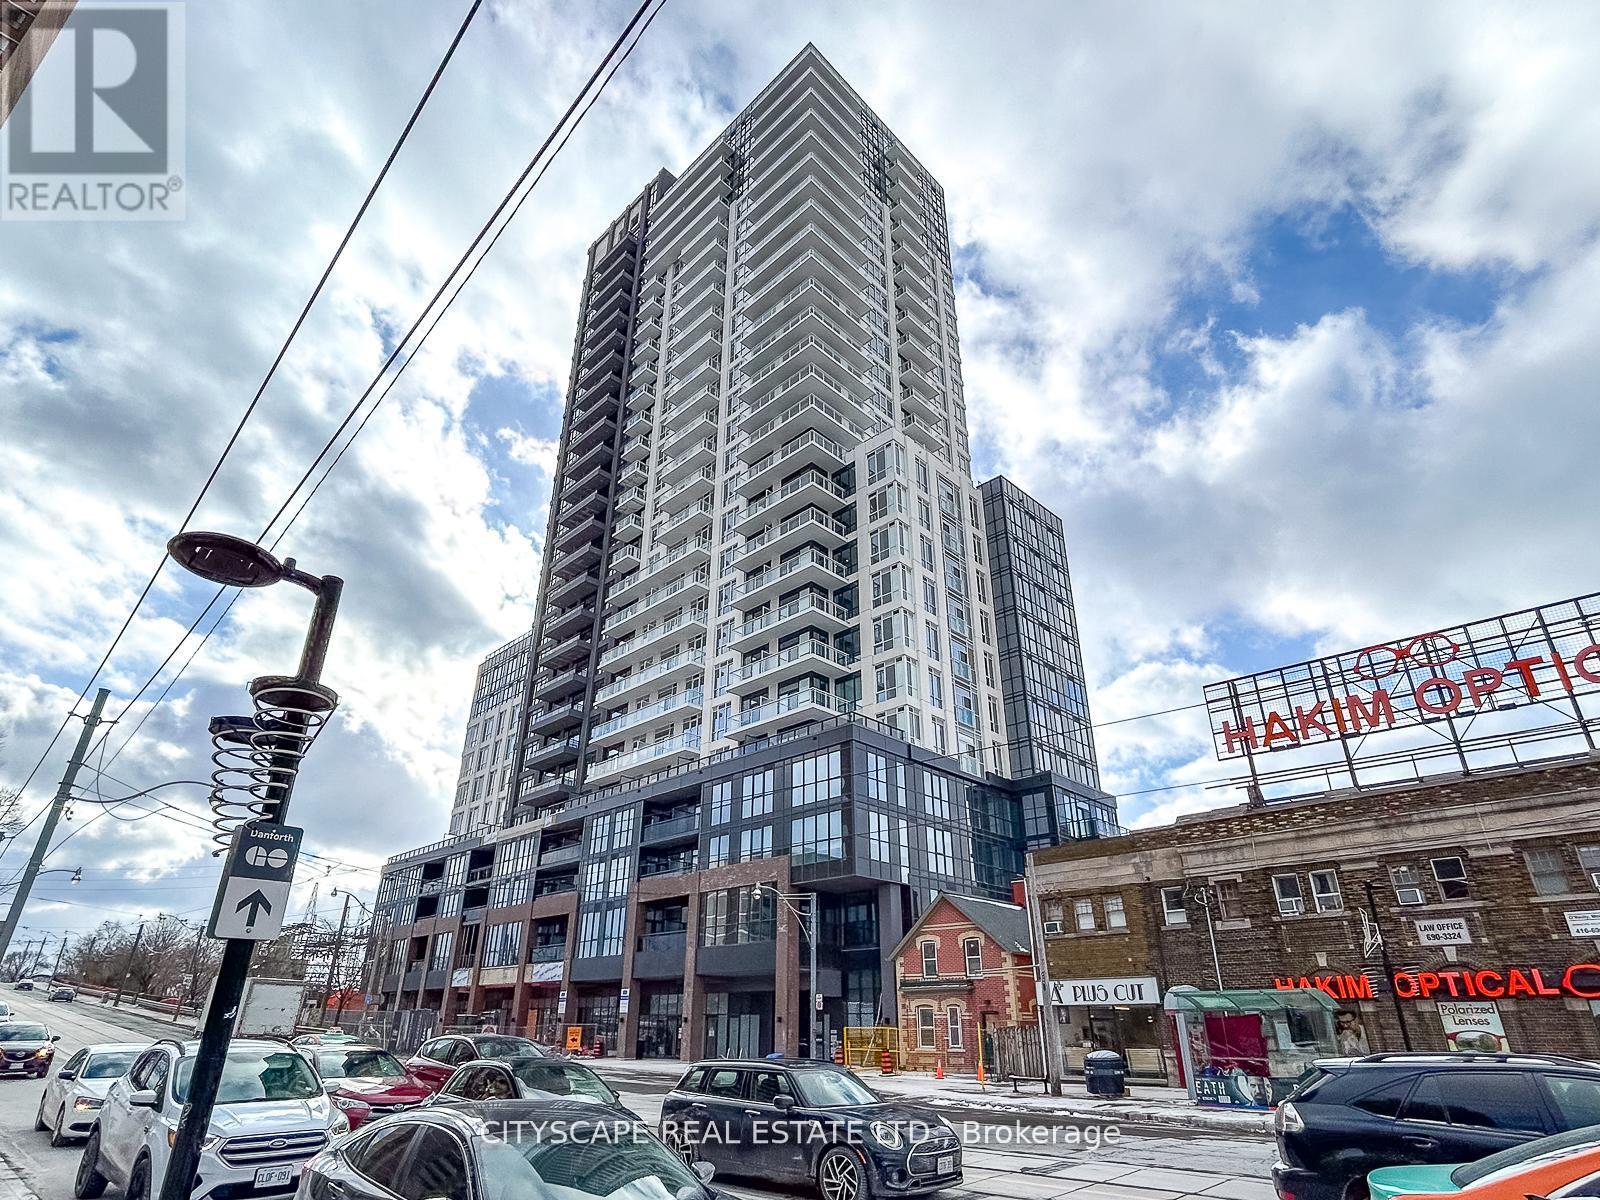
Potential prospects seeking immediate occupancy may be eligible for discount/promos. Modern and spacious with lots of natural light, this near-new condo unit one bedroom plus den offers a functional layout. The den could have a multi-purpose use as office space or a spare bedroom. Located on the renowned Danforth Ave, it provides easy access to public transportation including street cars, Danforth GO station and the Main street subway. The area boasts variety of restaurants, bars and lifestyle amenities, complemented by its proximity to the lake, beach and natural settings. Designed to optimize space, the unit boasts one bedroom plus a den with a centre kitchen island and one bath. Amazing views of the lake by day and the skyline by night. (id:65446)
617 - 286 Main Street
Toronto, Ontario
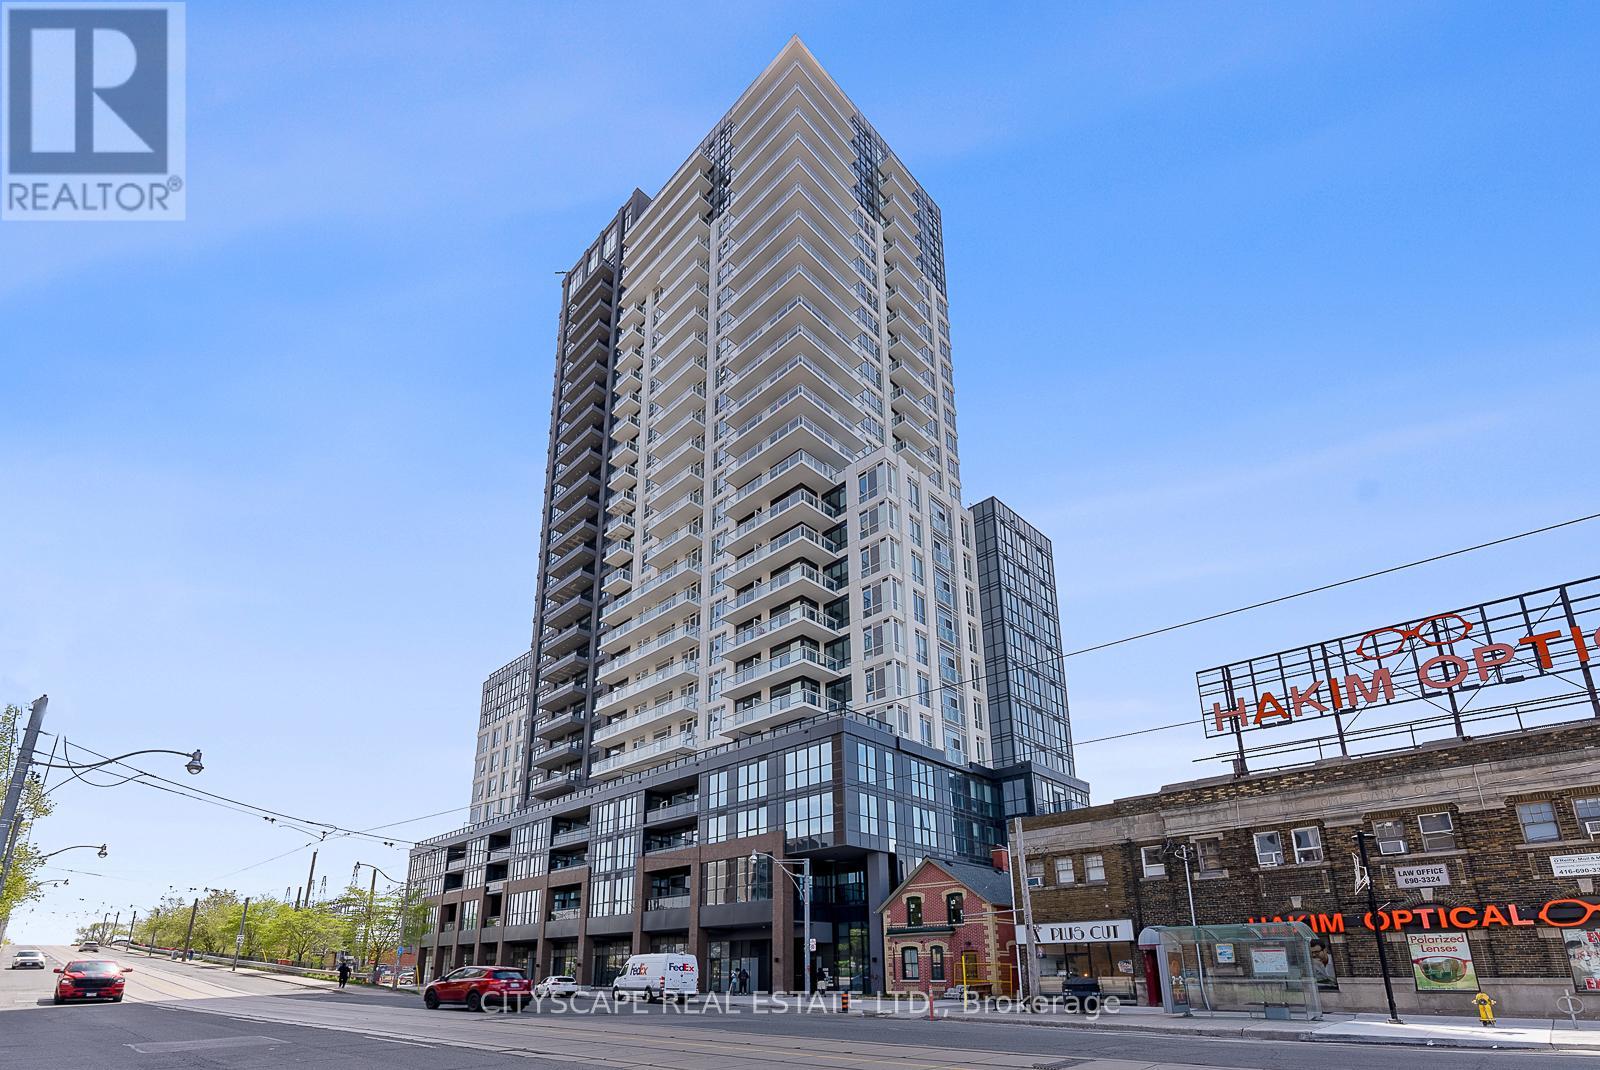
BRAND NEW-UNLIVED modern and spacious 2 bedrooms + den and 2 full washroom Condo unit, in a near brand-new condo BUILDING, offers a functional layout. The Den is convertible to a extra bedroom or office space with a door for privacy purposes. On the renowned Danforth Ave, it provides easy access to public transportation, including streetcars, GO station and Main Street subway-downtown commute in 15 minutes & 10 minutes to Woodbine Beach. The unit has a 9 ft. ceiling. The area boasts various restaurants, bars, and lifestyle amenities, complemented by its proximity to the lake, beach, and natural settings. Designed to optimize space. Endless dining and grocery options are steps from your doorstep. Parking is available at an additional cost! Unit is pet-friendly. (id:65446)