
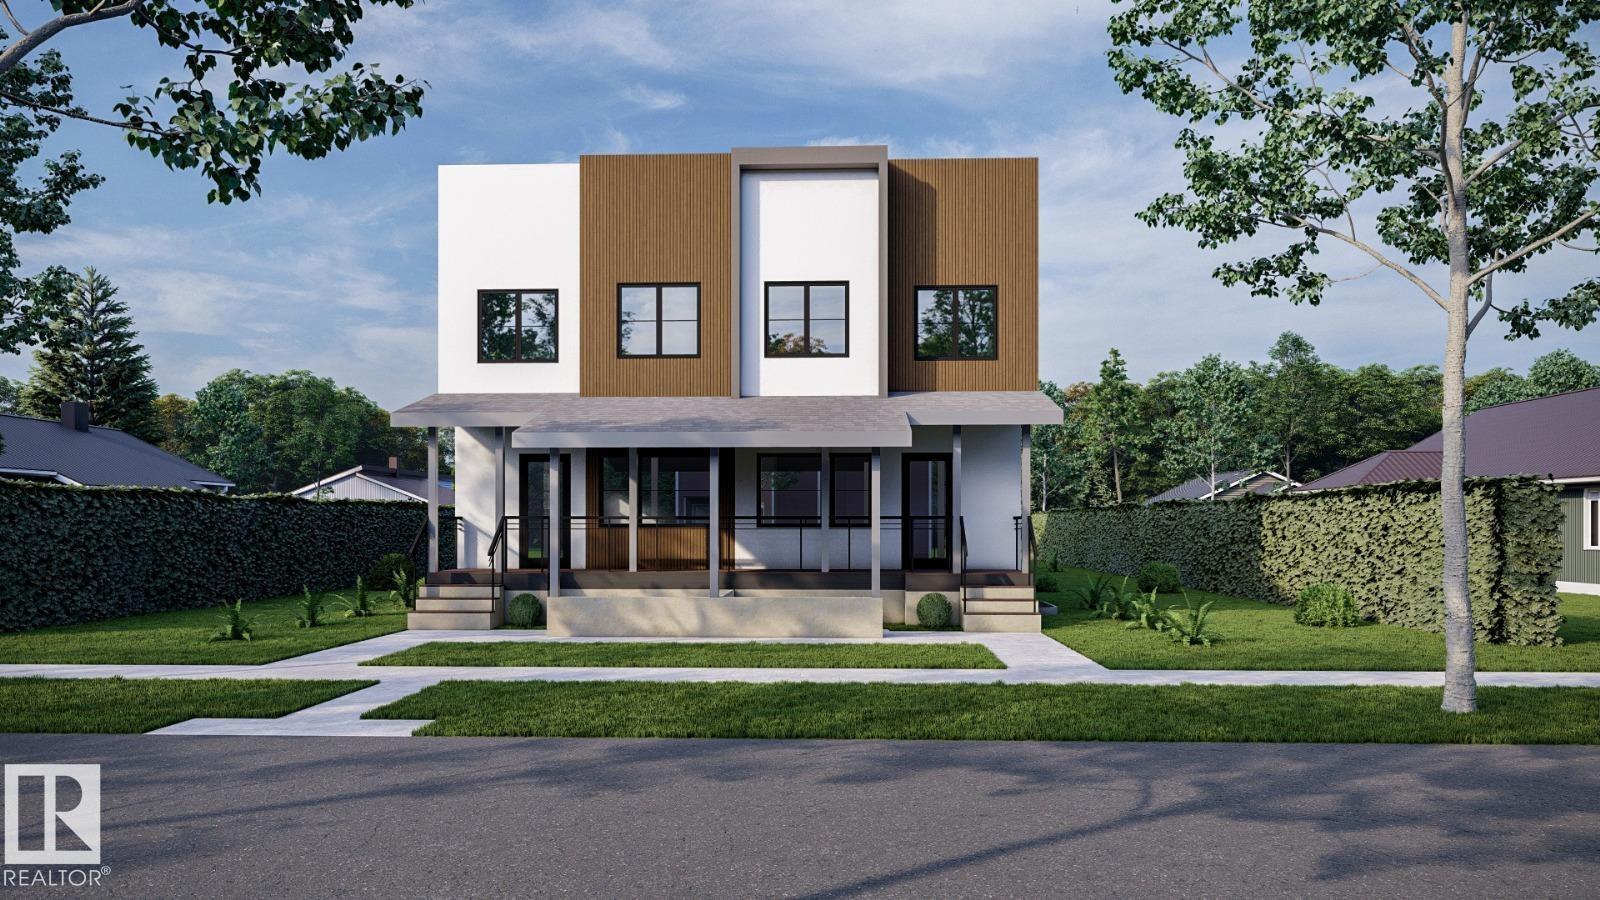
13924 107a Av NW
Edmonton, Alberta
Welcome to a luxurious multi-family 8plex built by Landridge Homes in the desirable North Glenora neighbourhood. This brand new build features 8 units, 4 upper units and 4 basement units, with a total of 24 rooms, including 16 full baths. With a total of 6,957 sq ft, this property boasts 9 ft ceilings, luxury finishings, feature walls, and a built-in fireplace. Each units upper levels have 4 bedrooms each and apartment-style basement suites with 2 bedrooms. The property also includes a cement parking pad and fully turnkey amenities such as appliances, blinds, landscaping, and fencing. This a great investment opportunity with rental guarantee for the first year, which offers over $40,000 plus in potential cashflow. Don't miss out on this incredible chance to own a turnkey multi-family project in a prime location. Visit our multi-family Showhome at 8203 98 Ave NW, open Monday to Friday, 9am-5pm! Construction set to start in summer with possession for 12 months. (id:65446)
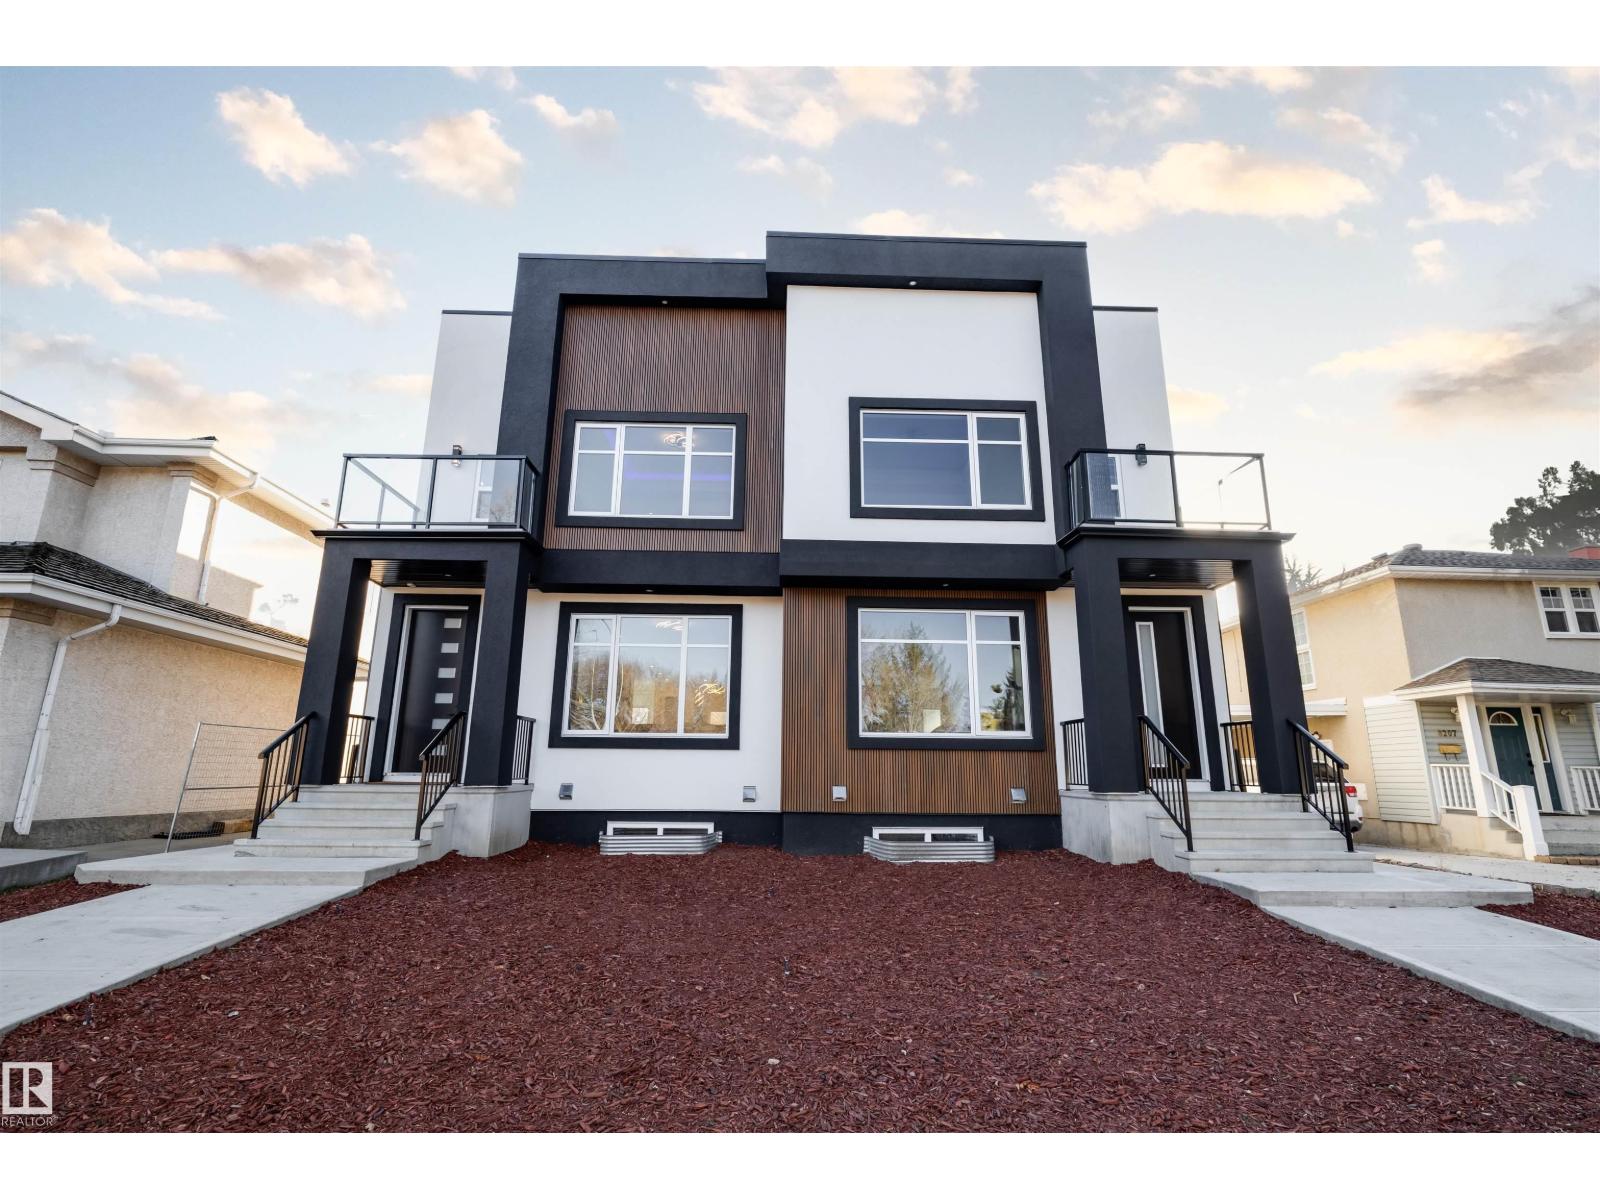
10973 74 Av NW
Edmonton, Alberta
Welcome to a luxurious multi-family 8plex built by Landridge Homes in the desirable McKernan neighbourhood close to the University of Alberta. This brand new build features 6 units, 2 upper units, 2 basement units and 2 garden suites, with a total of 12 rooms, including 10 baths. With a total of 4,126 sq ft, this property boasts 9 ft ceilings, luxury finishings, feature walls, and a built-in fireplace. Each units have an upper level with 3 bedrooms and apartment-style basement suites with 2 bedrooms. The property also includes 2 garages, a cement parking pad and fully turnkey amenities such as brand new stainless steel appliances, blinds, landscaping, and fencing. This is a great investment opportunity with rental guarantee for the first year. Don't miss out on this incredible chance to own a turnkey multi-family project in a prime location. Visit our multi-family Showhome at 8203 98 Ave NW, open Monday to Friday, 9 AM - 5 PM! Construction to start in Summer for 12 month possession. (id:65446)
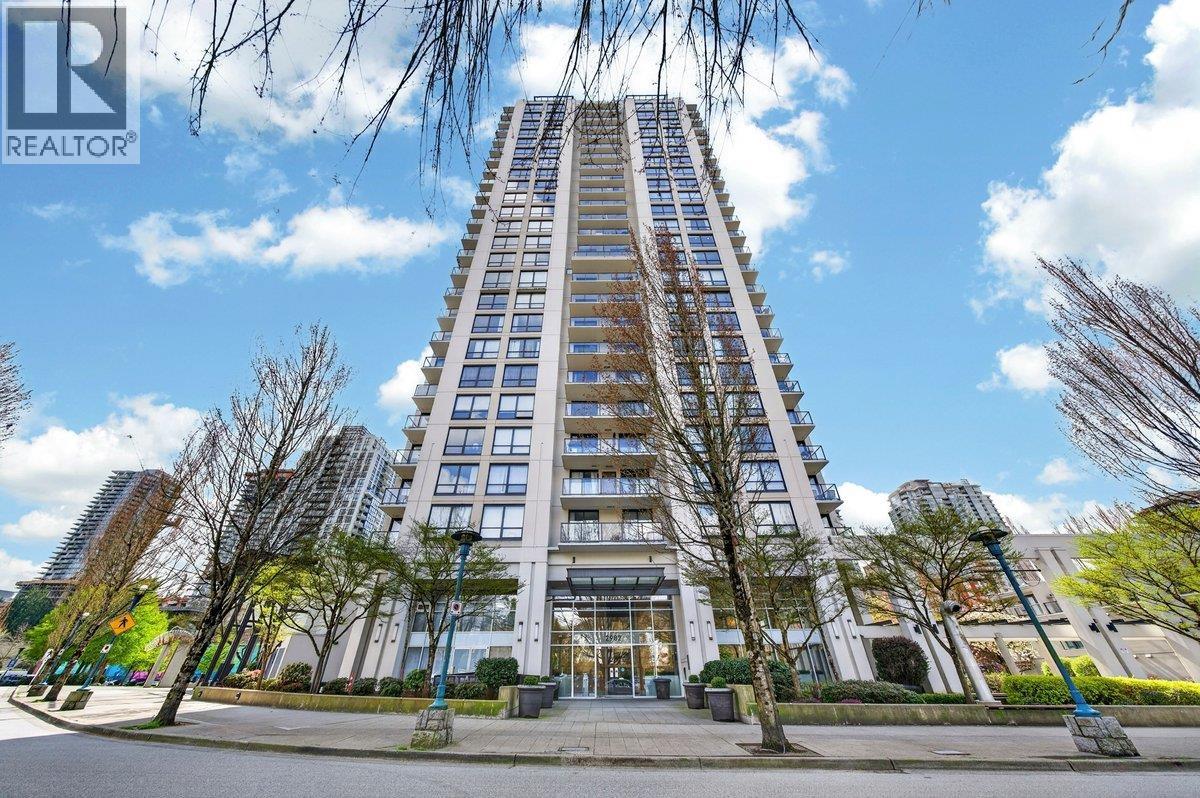
2701 2982 Burlington Drive
Coquitlam, British Columbia
SUB PENTHOUSE- Experience elevated living in this stunning sub-penthouse at Edgemont in Westwood Village, built by BOSA. Offering sweeping PANORAMIC VIEWS, this 2 bed, 2 bath home spans over 1,011 sq ft, featuring sleek white cabinets, newer laminate floors throughout, high end LG Thin Q washer/dryer, quartz counters, pendant lighting, mosaic backsplash,gas fireplace. Open layout includes an electric fireplace with a built-in shelving unit, oversized Primary bedroom with his/hers closet, 2nd bed comes with its own ensuite. Amenities include a gym & guest suite. 1 parking, 1 storage and pet friendly all in PRIME LOCATION- steps to Coquitlam Centre, Skytrain, Lafarge Lake, shops, restaurants, Dougles College, parks, trails, all level of schools & more! (id:65446)
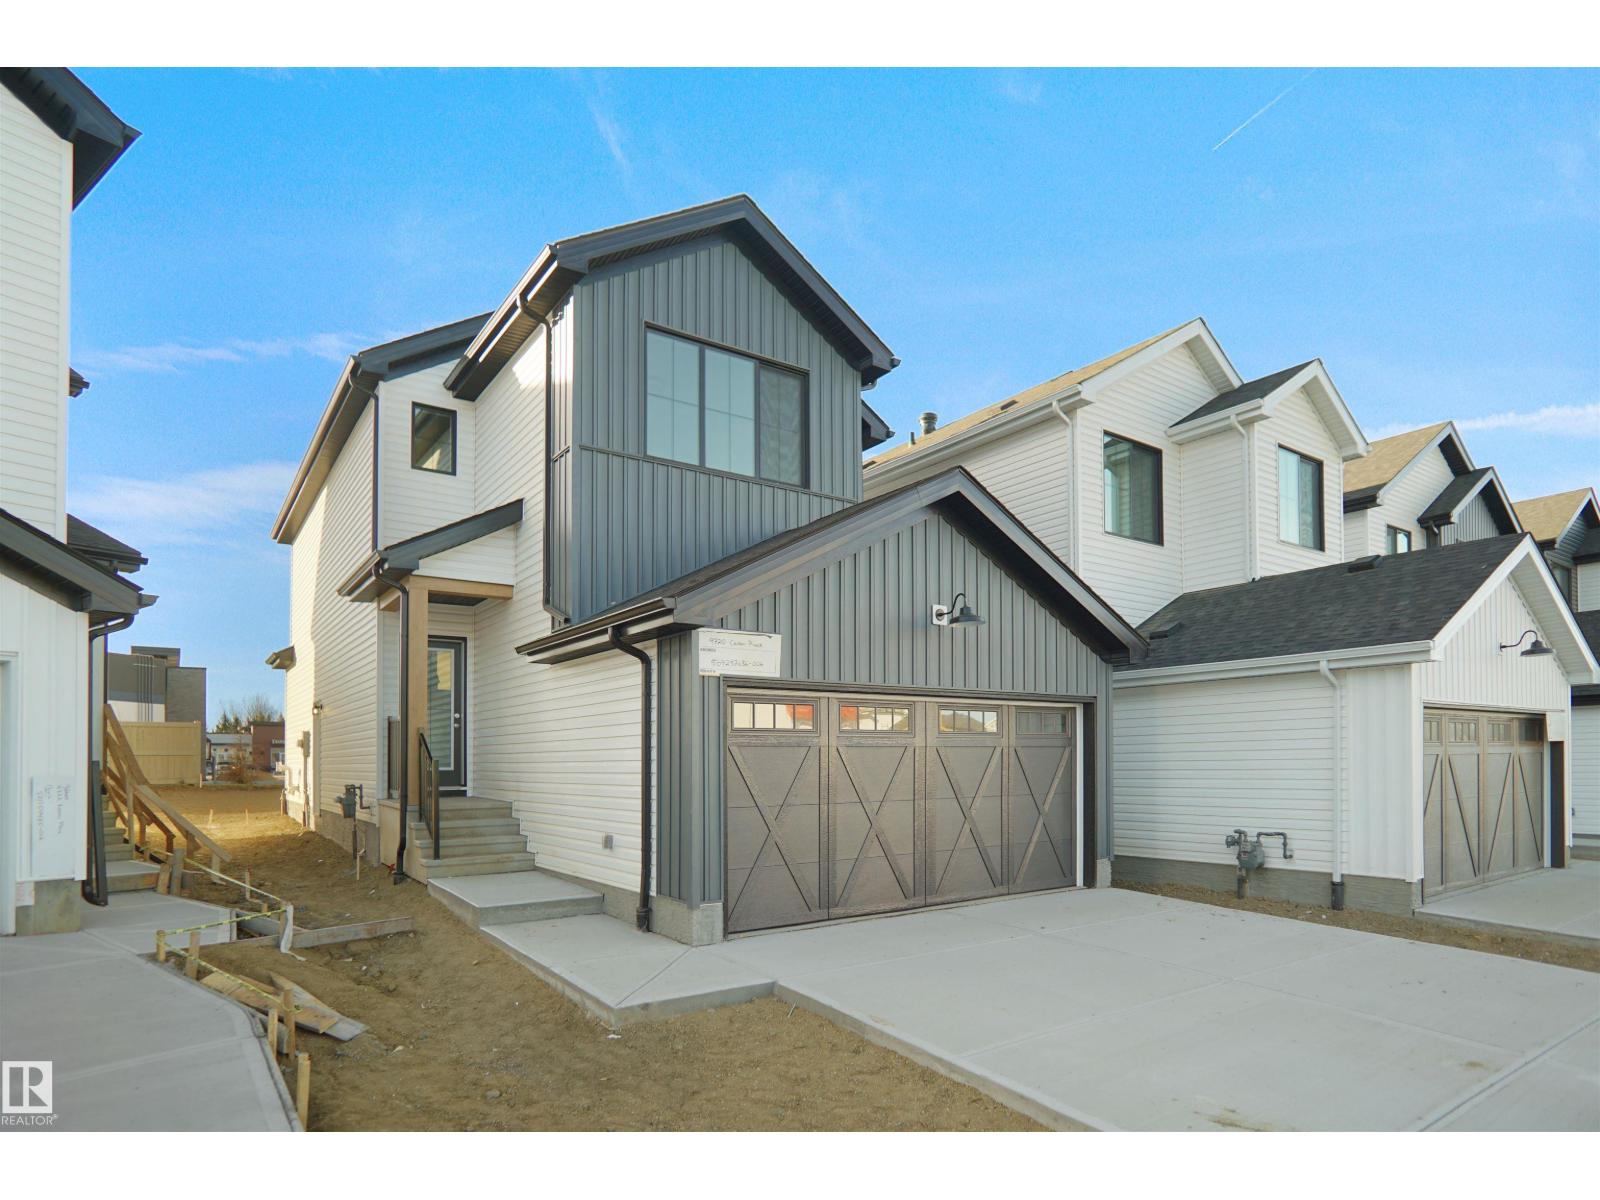
13140 214 St NW
Edmonton, Alberta
Welcome to the Willow built by the award-winning builder Pacesetter homes and is located in the heart of Trumpeter and just steps to the walking trails and parks. As you enter the home you are greeted by luxury vinyl plank flooring throughout the great room, kitchen, and the breakfast nook. Your large kitchen features tile back splash, an island a flush eating bar, quartz counter tops and an undermount sink. Just off of the kitchen and tucked away by the front entry is a 2 piece powder room. Upstairs is the Primary retreat with a large walk in closet and a 4-piece en-suite. The second level also include 2 additional bedrooms with a conveniently placed main 4-piece bathroom and a good sized bonus room. Close to all amenities and also comes with a side separate entrance perfect for future development. *** Home is under construction and the photos used are from the same model colors may vary to be complete by the end of the month *** (id:65446)
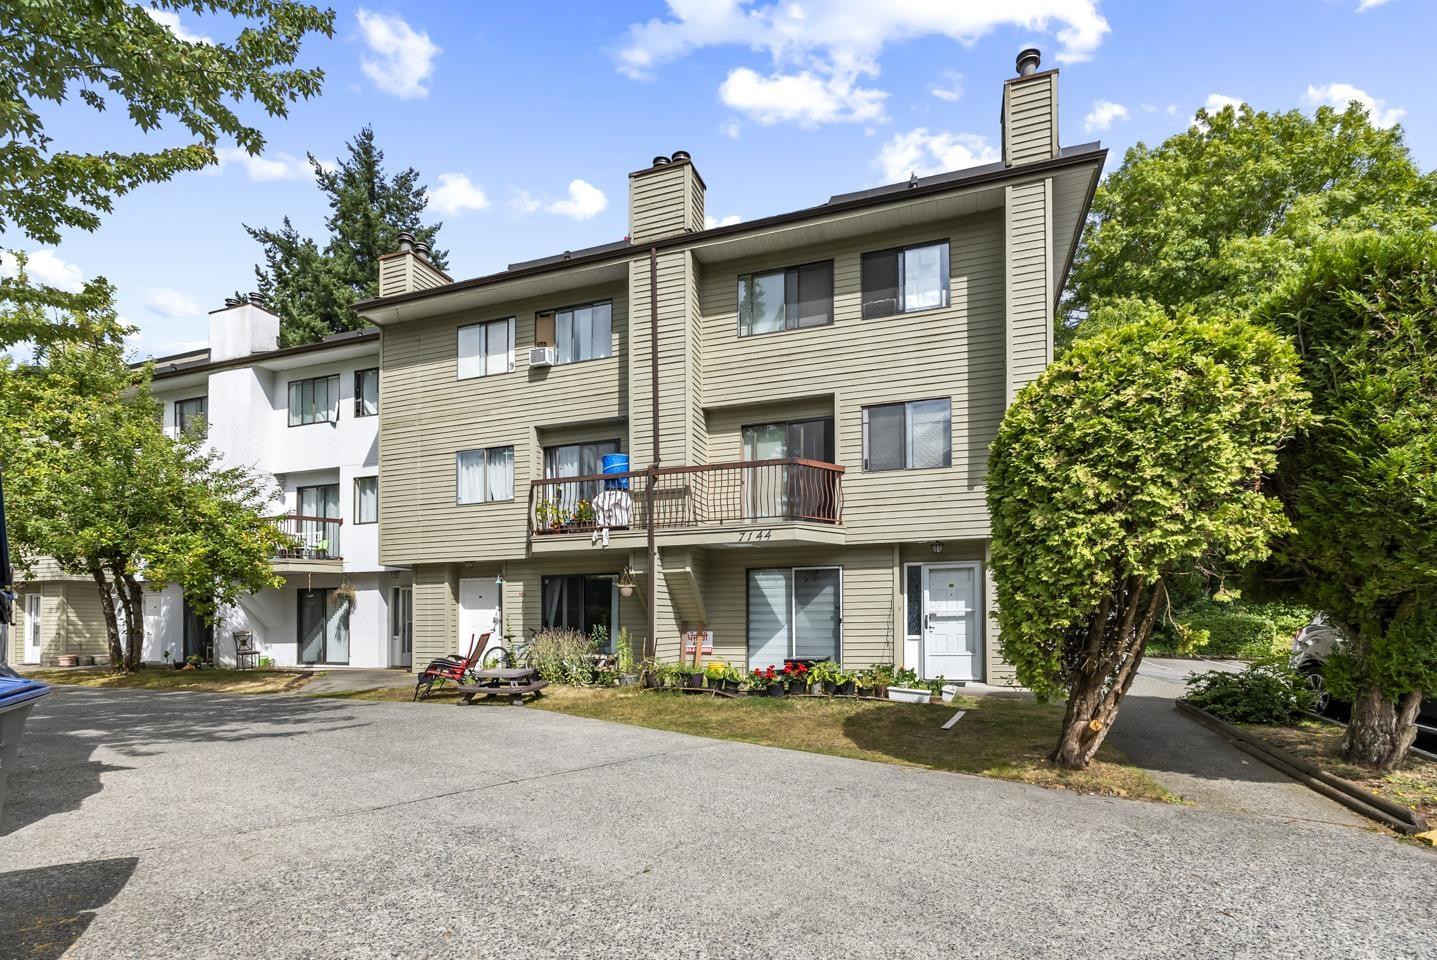
207 7144 133b Street
Surrey, British Columbia
Welcome to #207 - 7144 133B Street in the heart of Surrey. This spacious 2-storey, 2-bed, 1-bath condo offers 976 sq ft of living space and a private rooftop deck-perfect for morning coffee or sunny afternoons. Located in a quiet, family-friendly complex, it's steps from schools, parks, shopping, and transit. This is a leasehold property with a prepaid lease until 2092, making it ideal for first-time buyers or investors. Best priced unit in the complex, offering unbeatable value for the space and location. With its unique layout and well-kept condition, this home is a rare find. Don't miss out! (id:65446)
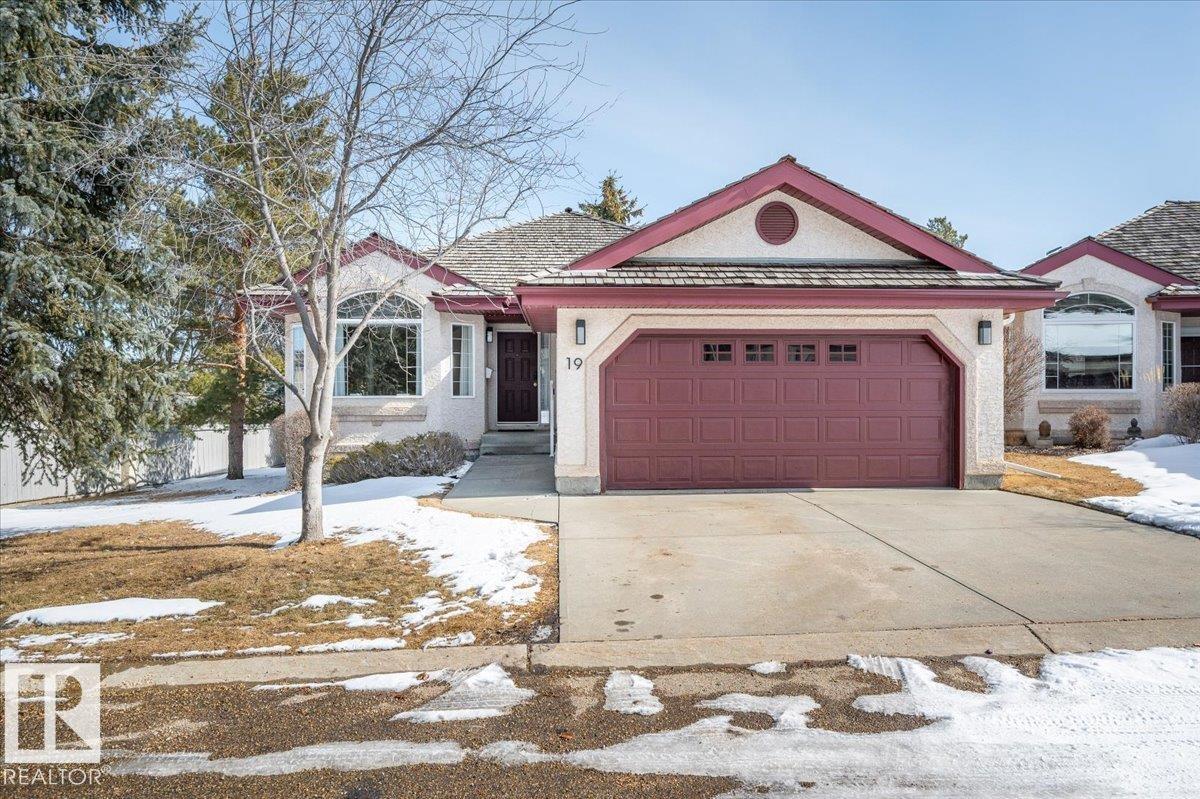
#19 1203 Carter Crest Rd NW
Edmonton, Alberta
Welcome to FREEDOM ESTATES, an adult (55+ yrs) upscale condo complex consisting of 34 homes in a QUIET private community. Seldom does one find a large stand alone bungalow in a condo development. Sunny open floor plan, with 1,500+ sq ft on main floor with vaulted ceilings, big living room & dining room with plenty of room to host family dinners. Family room with gas fireplace, white kitchen cabinets & appliances, breakfast nook opens onto the large deck which overlooks a lovely common green space with big trees & a gazebo. Large primary bedroom with 3 pce ensuite & walk-in closet, second bedroom (ideal as a den) & 3 pce guest bath plus main floor laundry room. Excellent basement development with spacious rec room with gas fireplace, two bedrooms & 4 pce bath, perfect for visiting family. Large storage space. This highly sought after neighbourhood offers easy access to shopping, walking trails & the Rec Centre. Move in & enjoy the covenience of a carefree lifestyle in this friendly community. (id:65446)
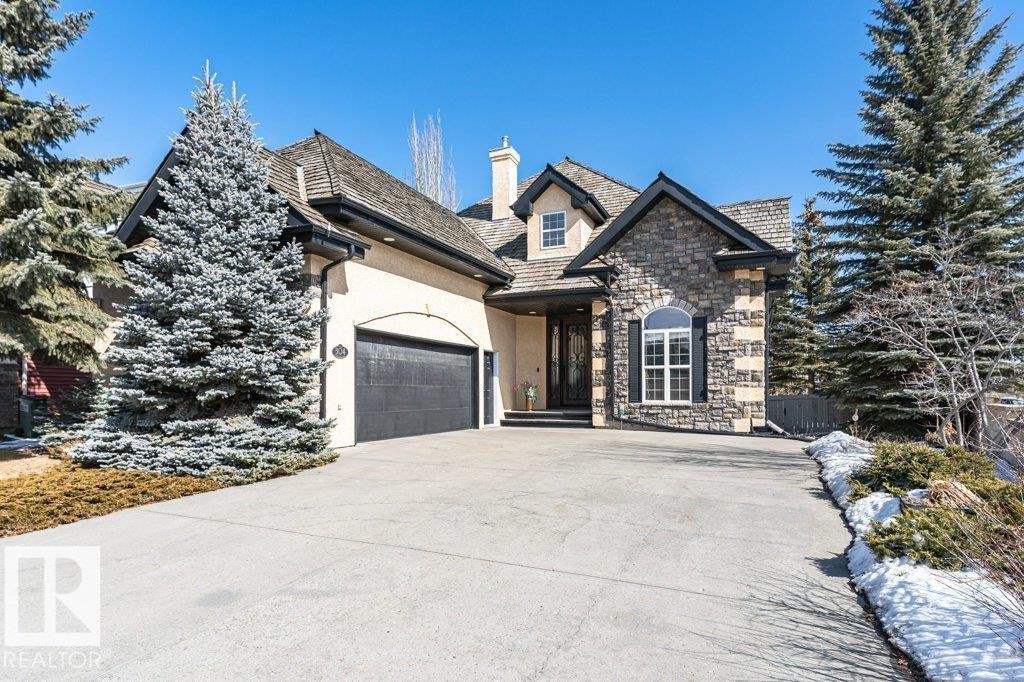
304 Caldwell Cl NW
Edmonton, Alberta
Prepare to be WOWED by the high end finishings in this former Nelson showhome that’s been meticulously maintained & updated. Step into the bright foyer, with a tucked-away front office/den. The updated kitchen includes a Butler’s pantry, breakfast bar, top of the line appliances & abundant custom cabinetry including custom storage at the back entry. Stunning MAIN FLOOR primary suite features newer linear carpet, coffered ceilings, 2 walk ins & renovated ensuite with double vanities, deep soaker tub, seamless glass shower. Upstairs has a Bonus Room, 2 spacious bedrooms & a 5 pce. Jack & Jill bath … ideal for older kids, guests & extended family. The basement is ready for your personal touch. Underground sprinklers for easy outdoor maintenance & an oversized garage. Located in Cameron Heights a stone’s throw away from Hayloft Steakhouse, a popular Ukranian Bakery & Café, hair salon, pharmacy, & moments to scenic walking trails, ravines & a community centre w/ spray park, playground & ice rink. Welcome home! (id:65446)
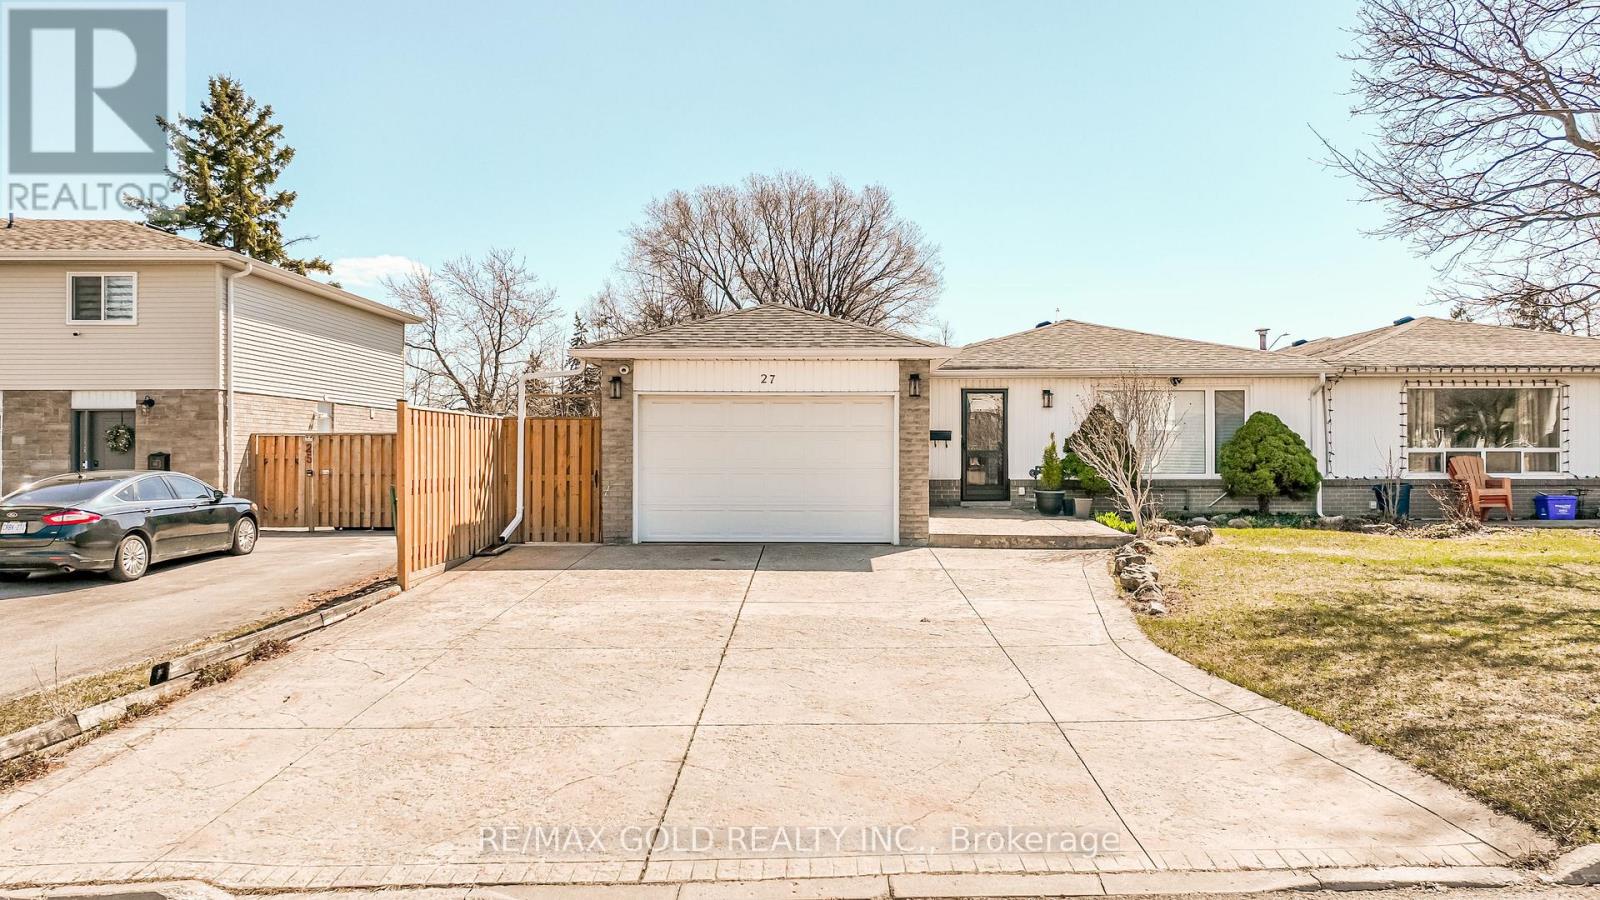
27 Davenport Crescent
Brampton, Ontario
WELCOME TO 27 Davenport Crescent, Brampton......Great Family Home, pride of owner, in mature neighbourhood in sought after Desirable D Section of Brampton.... Close to Go Station...located on 110" deep lot which backs onto park with great curb appeal... California patterned concrete driveway with NEW concrete walkway to NEW large double level concrete patio in the backyard...all new exterior lighting with adjustable selections: motion or standard sensors, privately fenced, beautiful newly landscaped manicured backyard has access gate which backs onto park great for summer outdoor entertainment, attached garden shed...Welcoming large foyer...bright and spacious living room full of natural light which overlooks landscaped front yard; Family sized dining area...large eat in kitchen with breakfast area and new kitchen faucet, cherry wood cabinets....3 generous sized bedrooms; 2 full washrooms; Newly stained floors, Newly painted house throughout, New roof (2022), NEW HVAC (high efficiency furnace, air conditioner, wifi thermostat, humidifier 2022), Newly wired camera security system, NEW exterior doors, screens updated gas meter, New rental water heater Finished Lower Level/Basement Features Cozy Recreation Room/Open Den/Full Washroom/Utility/Newly renovated Laundry Room with New Ceiling and Floor Tiles/ Large Cedar Closet/ Lots of Stand Up Full Crawl Space with Cantina perfect for Growing Family or Potential for In Law Suite.....Single Car Garage with Extra Wide Double Pattern Concrete Driveway W/4Parking....Upgrades Include: Ready to Move In Home Close to Go Station, Hwy 410 and 407,Walking Distance to Schools and Southgate Plaza; & All Amenities....Ready to Move In Home Freshly Painted House throughout with Lots of Potential... (id:65446)
13131 214 St NW
Edmonton, Alberta
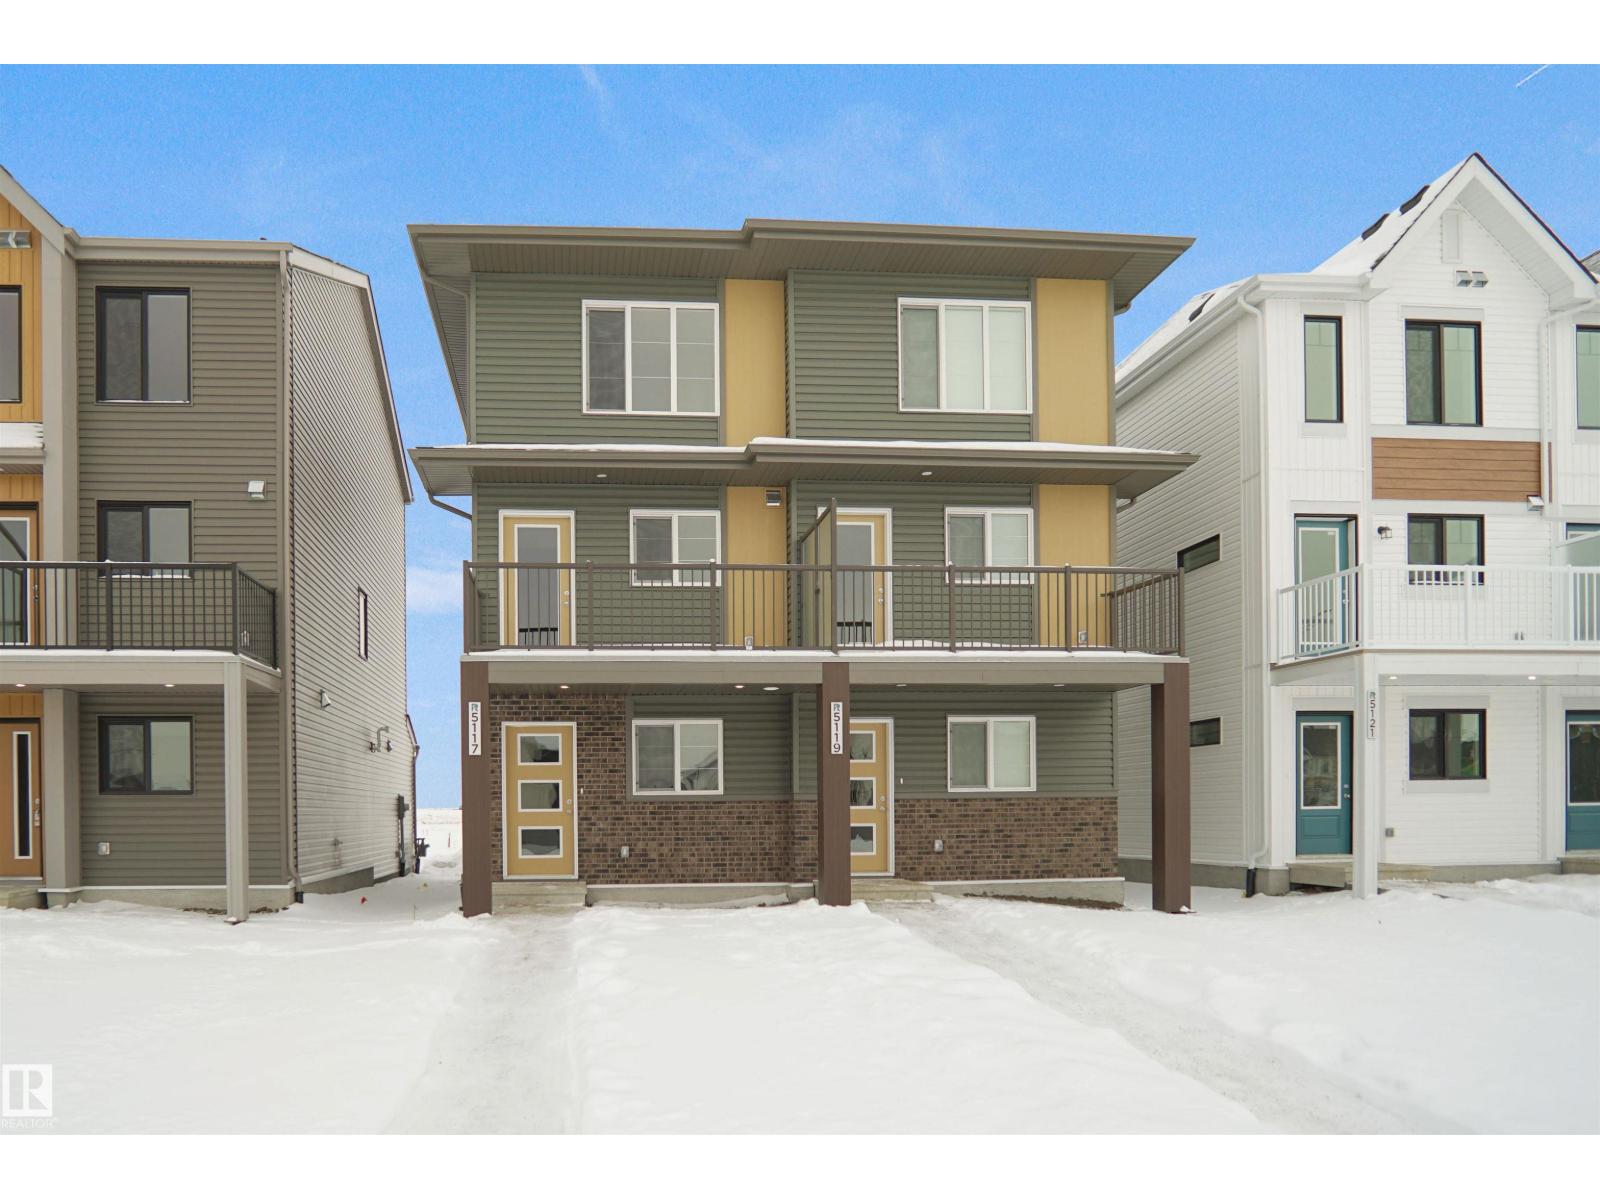
NO CONDO FEES and AMAZING VALUE! You read that right welcome to this brand new townhouse unit the “Bryce” Built by the award winning builder Pacesetter homes and is located in one of North West Edmonton's nicest communities of Trumpeter at Big Lake. With over 1400 square Feet, this opportunity is perfect for a young family or young couple. Your main floor as you enter has a flex room/ Bedroom that is next to the entrance from the garage with a 3 piece bath. The second level has a beautiful kitchen with upgraded cabinets, upgraded counter tops and a tile back splash with upgraded luxury Vinyl plank flooring throughout the great room. The upper level has 3 bedrooms and 2 bathrooms. This home also comes completed with a double attached garage. *** Photo used are from the same style home recently built so some colors may vary , home is under construction and will be complete by the end of the month *** (id:65446)
13133 214 St NW
Edmonton, Alberta
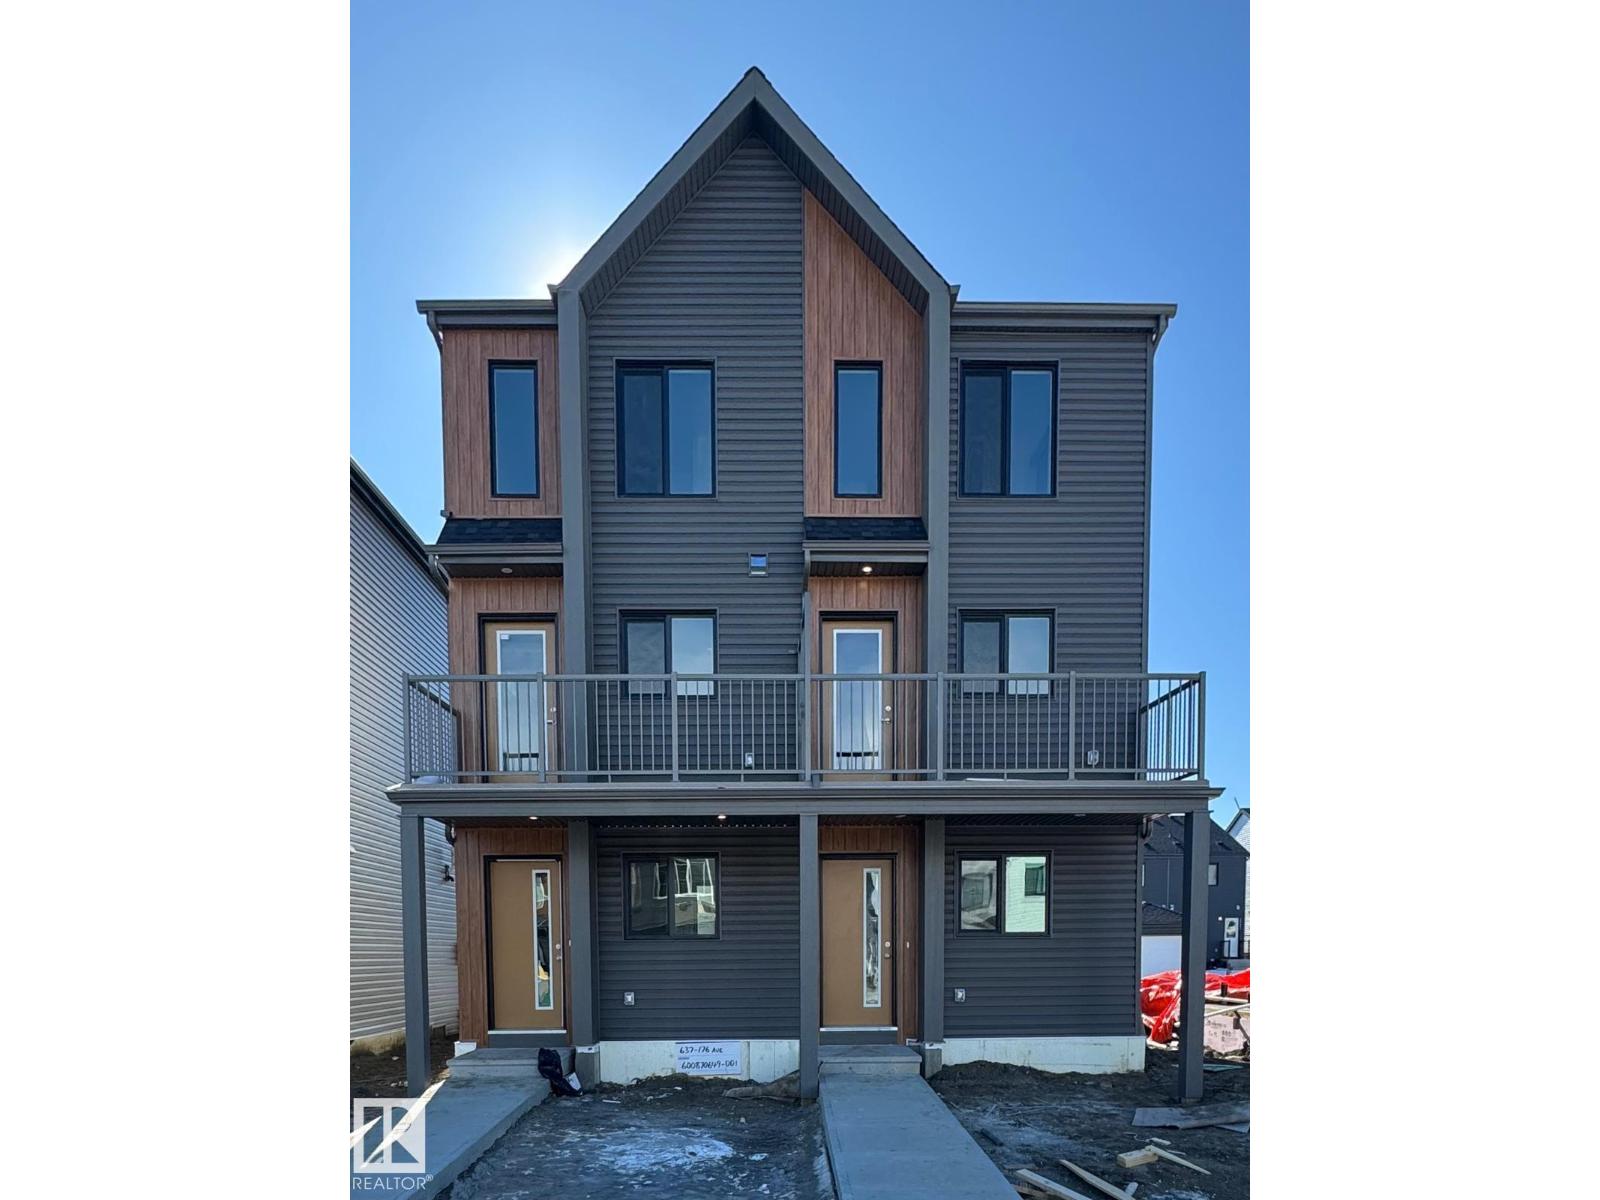
Welcome to this brand new half duplex the “Reimer II” Built by the award winning builder Pacesetter homes and is located in one of Edmonton's nicest north west communities of Trumpeter. With over 1280+ square Feet, this opportunity is perfect for a young family or young couple. Your main floor as you enter has a flex room/ Bedroom that is next to the entrance from the garage with a 3 piece bath. The second level has a beautiful kitchen with upgraded cabinets, upgraded counter tops and a tile back splash with upgraded luxury Vinyl plank flooring throughout the great room. The upper level has 2 bedrooms and 2 bathrooms. This home also comes completed with a single over sized attached garage. *** Photo used are of the show home so colors and finishings may vary, home is under construction and will be complete by end of this week photos will be updated then *** (id:65446)
13135 214 St NW
Edmonton, Alberta
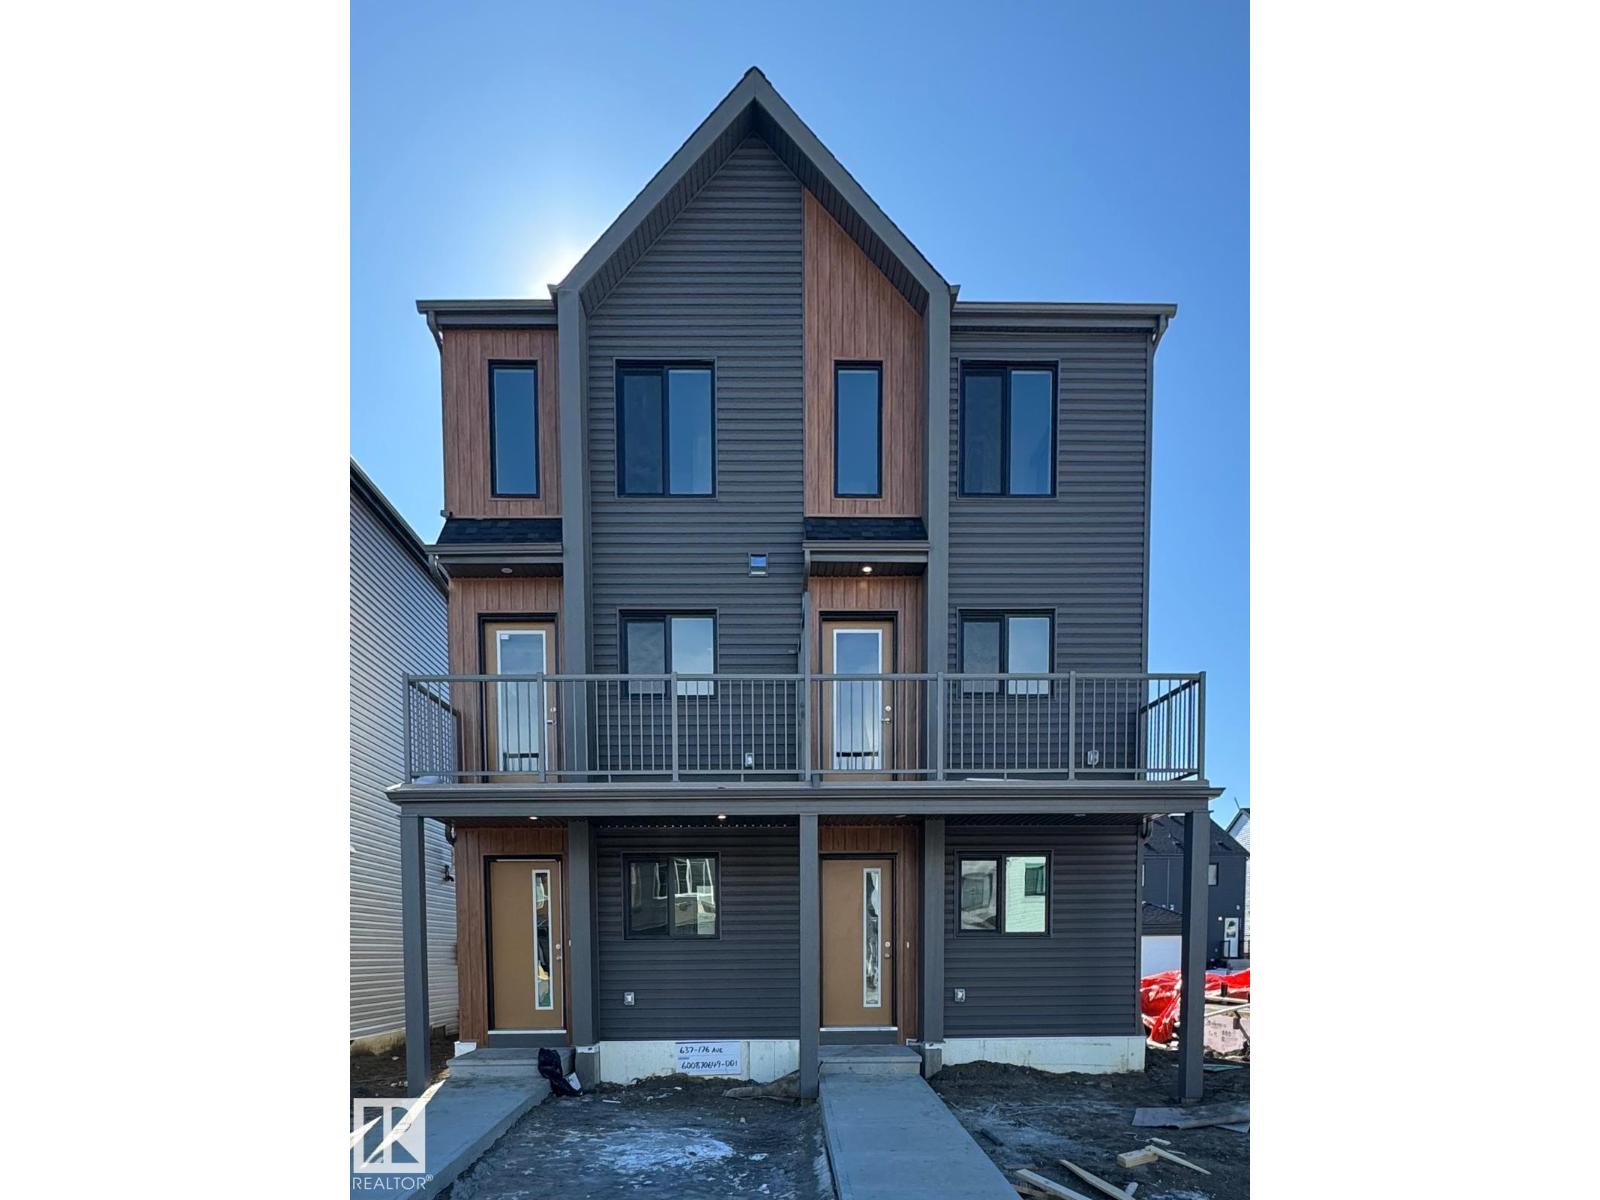
Welcome to this brand new half duplex the “Reimer II” Built by the award winning builder Pacesetter homes and is located in one of Edmonton's nicest north west communities of Trumpeter. With over 1280+ square Feet, this opportunity is perfect for a young family or young couple. Your main floor as you enter has a flex room/ Bedroom that is next to the entrance from the garage with a 3 piece bath. The second level has a beautiful kitchen with upgraded cabinets, upgraded counter tops and a tile back splash with upgraded luxury Vinyl plank flooring throughout the great room. The upper level has 2 bedrooms and 2 bathrooms. This home also comes completed with a single over sized attached garage. *** Photo used are of the show home so colors and finishings may vary, home is under construction and will be complete by end of the month photos will be updated then *** (id:65446)
#123 7000 Northview Dr
Wetaskiwin, Alberta
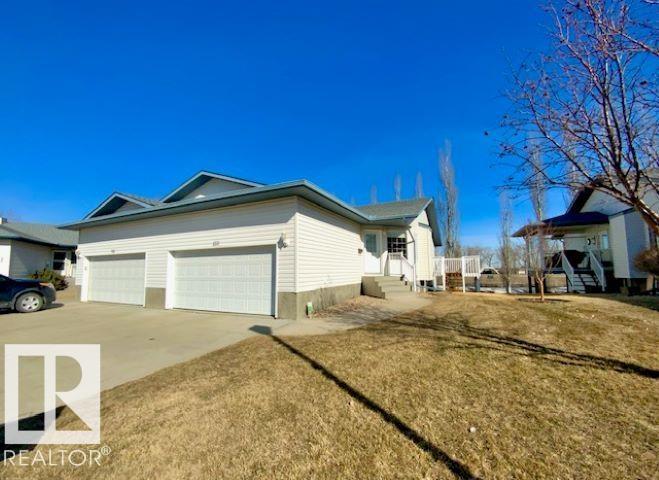
Welcome to #123 in Northpointe Gardens where pride of ownership beams. Beautifully kept home with a walk-out basement is sparkling clean & move-in ready. You will love the bright open-concept living/kitchen and dining, perfect for entertaining along with a garden door out to your side deck, great for summer evenings. Neutral paint tones throughout, laminate flooring and cozy electric fireplace w/built-in tv unit is appealing. Featuring 2 bedrooms on the main floor, including the primary suite w/ 3-pc ensuite, walk-in closet and new carpet. Enjoy the convenience of main floor laundry & CENTRAL AIR-CONDITIONING. Kitchen is functional with ample cabinetry, eating bar and walk-in pantry. DOUBLE ATTACHED GARAGE is a bonus! WALK-OUT BASEMENT is awaiting your personal design with heated floors and tons of storage space with a garden door out to your cement patio, perfect for outdoor gatherings. A few extra’s include, Reverse Osmosis system, garburator, H/E furnace & HWT (2021) Your perfect place to call home! (id:65446)
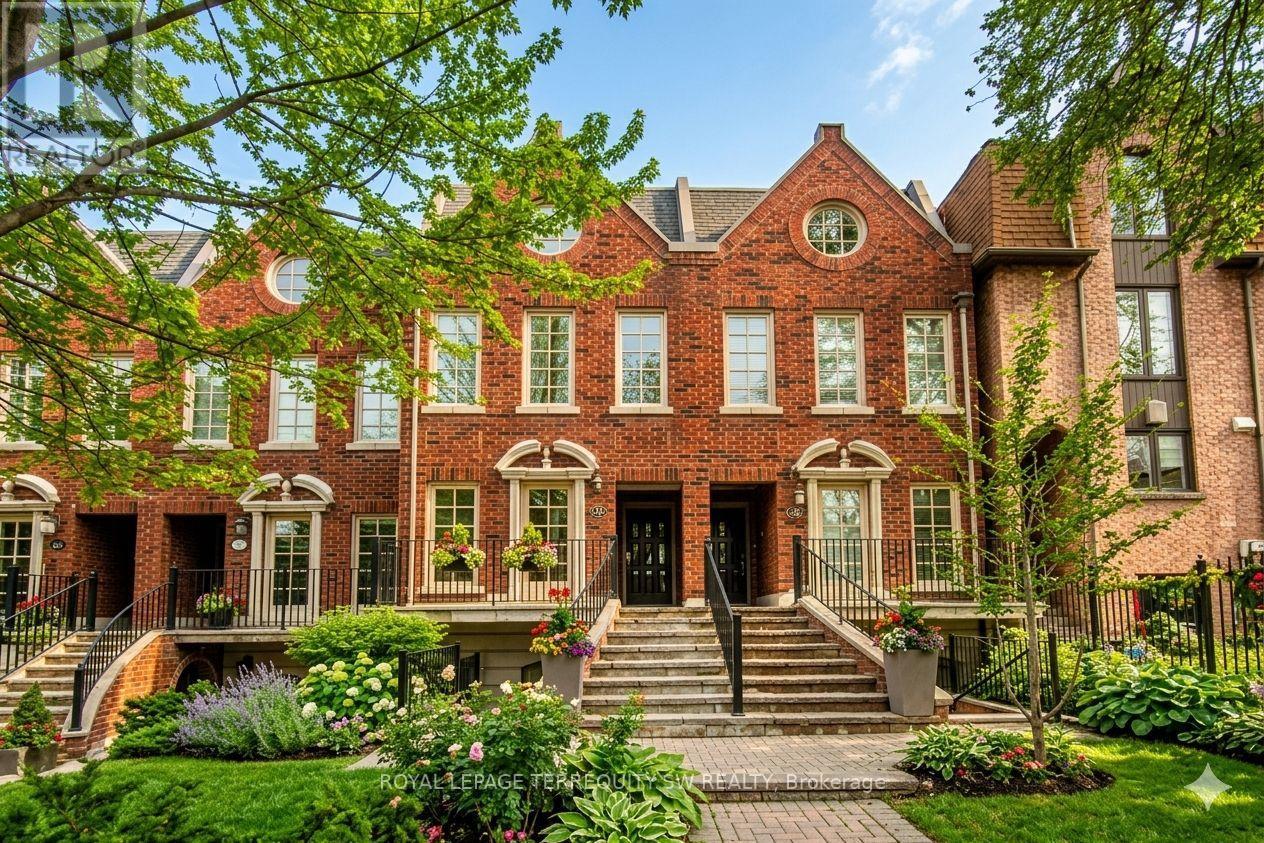
190 Bedford Road
Toronto, Ontario
Situated in the prestigious Avenue/Davenport enclave, this residence has undergone an extensive, bespoke renovation tailored for the discerning professional. This property is available as a fully furnished turnkey solution and can also be available unfurnished. The interior architecture strikes a sophisticated balance between contemporary minimalism and classic elegance, featuring high-caliber finishes and a curated aesthetic throughout. Key Architectural & Interior Features - Epicurean Kitchen: A chef-inspired culinary space equipped with professional-grade appliances, optimized for both daily use and private catering. The Library: A dedicated second-floor sanctuary featuring floor-to-ceiling custom millwork and an integrated fireplace, providing an ideal environment for intellectual pursuits or quiet reflection. Spa-Caliber Ensuites: Meticulously designed bathrooms offering a serene, high end atmosphere through premium stone selections and modern fixtures. Executive Office Suite: A ground-floor office with a private, separate entrance, facilitating seamless professional transitions and client meetings without compromising the privacy of the primary residence. Lifestyle& Utility - This residence is engineered for the modern executive, offering a layout that transitions effortlessly from intimate daily living to largescale entertaining. Its central location provides immediate access to the high-end retail and dining of Yorkville, the Financial District, and the city's cultural core. (id:65446)
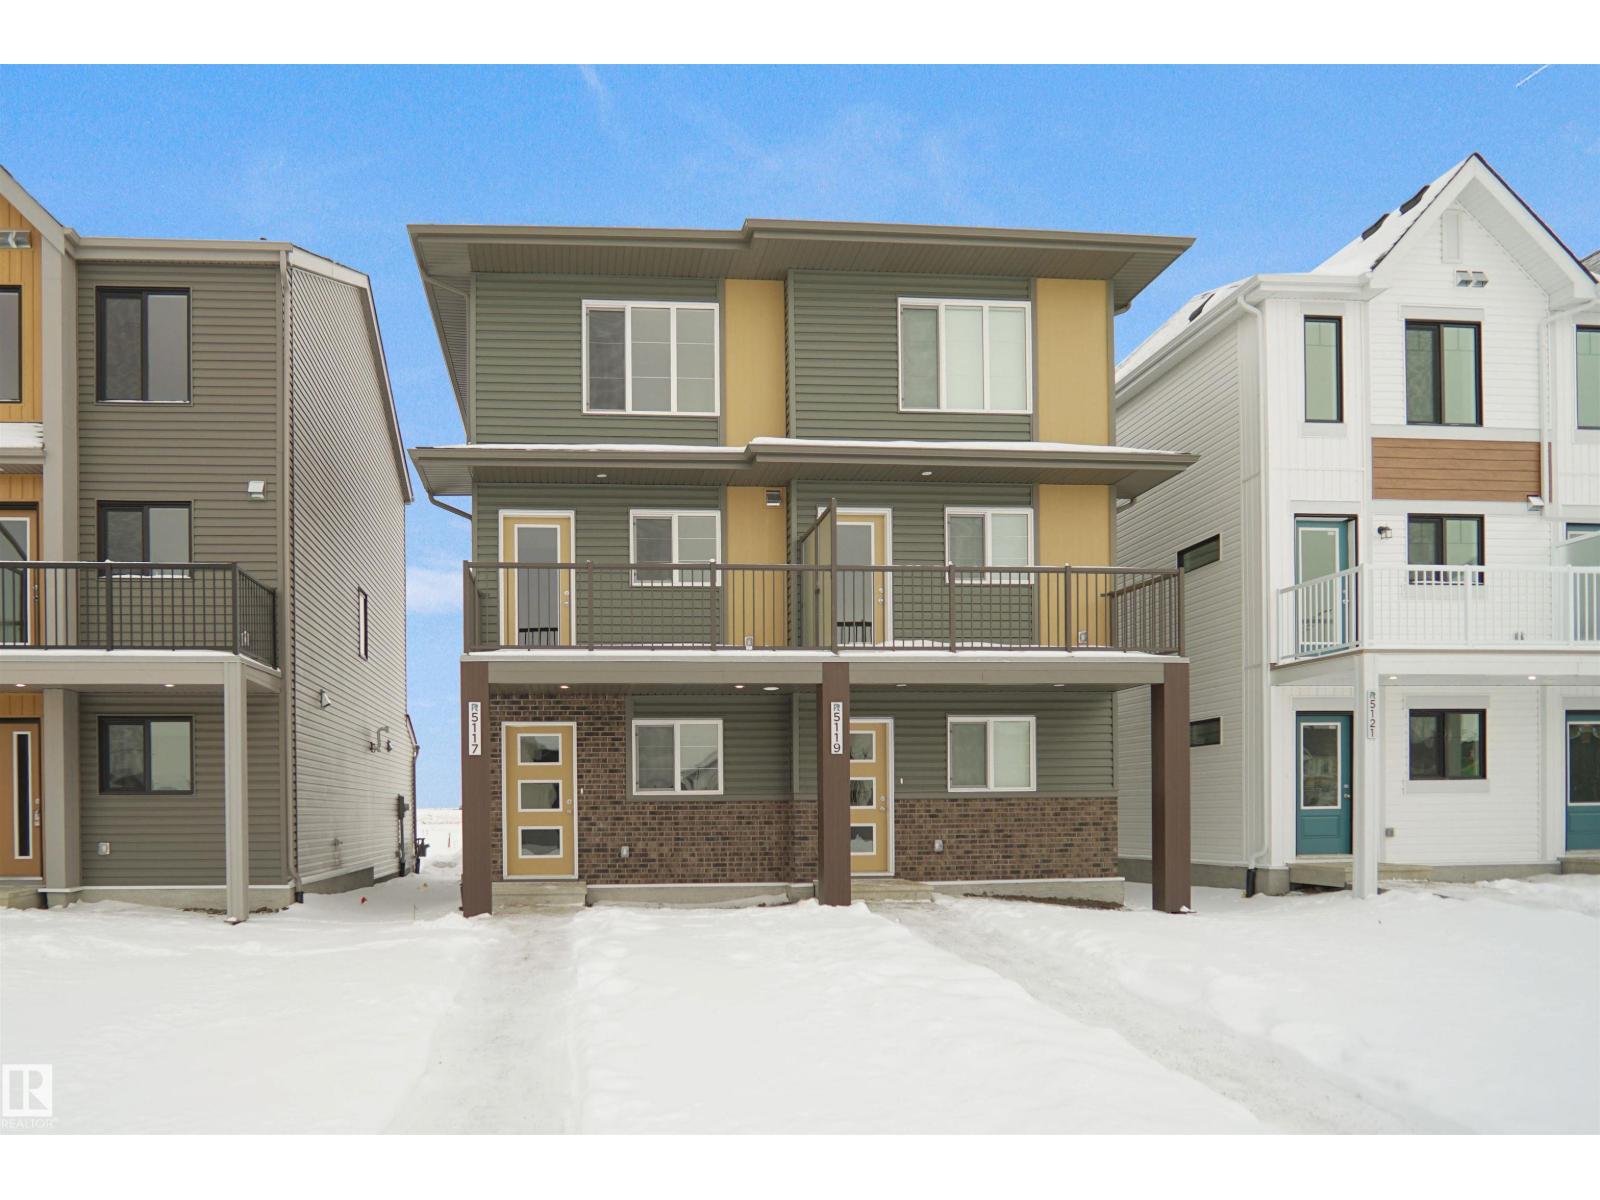
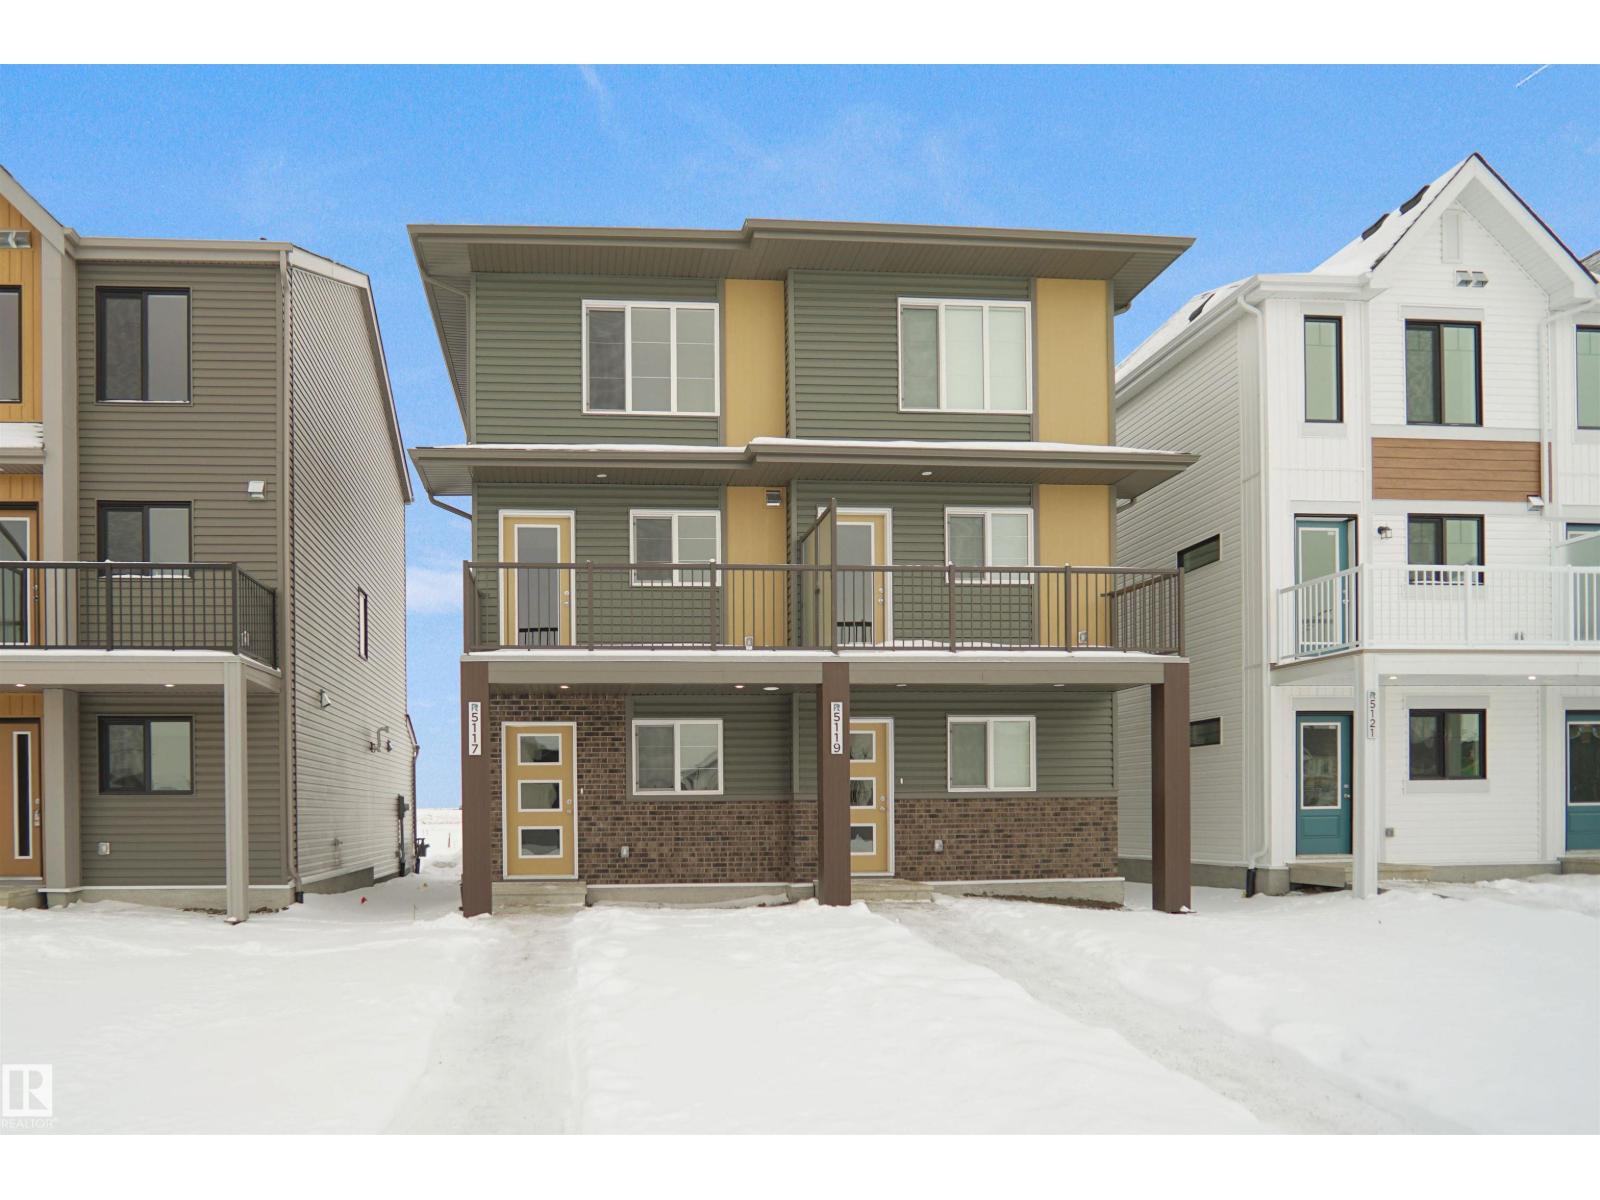
21309 131a Av NW
Edmonton, Alberta
NO CONDO FEES and AMAZING VALUE! You read that right welcome to this brand new townhouse unit the “Bryce” Built by the award winning builder Pacesetter homes and is located in one of North West Edmonton's nicest communities of Trumpeter at Big Lake. With over 1400 square Feet, this opportunity is perfect for a young family or young couple. Your main floor as you enter has a flex room/ Bedroom that is next to the entrance from the garage with a 3 piece bath. The second level has a beautiful kitchen with upgraded cabinets, upgraded counter tops and a tile back splash with upgraded luxury Vinyl plank flooring throughout the great room. The upper level has 3 bedrooms and 2 bathrooms. This home also comes completed with a double attached garage. *** Photo used are from the same style home recently built so some colors may vary , home is under construction and will be complete by the end of the month *** (id:65446)
21305 131a Av NW
Edmonton, Alberta
Welcome to this brand new half duplex the “Reimer II” Built by the award winning builder Pacesetter homes and is located in one of Edmonton's nicest north west communities of Trumpeter. With over 1180+ square Feet, this opportunity is perfect for a young family or young couple. Your main floor as you enter has a flex room/ Bedroom that is next to the entrance from the garage with a 3 piece bath. The second level has a beautiful kitchen with upgraded cabinets, upgraded counter tops and a tile back splash with upgraded luxury Vinyl plank flooring throughout the great room. The upper level has 2 bedrooms and 2 bathrooms. This home also comes completed with a single over sized attached garage. *** Photo used are from the same style home recently built so the colors may vary , home is under construction and will be complete by end of the month *** (id:65446)

21229 131a Av NW
Edmonton, Alberta
NO CONDO FEES and AMAZING VALUE! You read that right welcome to this brand new townhouse unit the “Bryce” Built by the award winning builder Pacesetter homes and is located in one of North West Edmonton's nicest communities of Trumpeter at Big Lake. With over 1400 square Feet, this opportunity is perfect for a young family or young couple. Your main floor as you enter has a flex room/ Bedroom that is next to the entrance from the garage with a 3 piece bath. The second level has a beautiful kitchen with upgraded cabinets, upgraded counter tops and a tile back splash with upgraded luxury Vinyl plank flooring throughout the great room. The upper level has 3 bedrooms and 2 bathrooms. This home also comes completed with double attached garage. *** Photo used is of an artist rendering , home is under construction and will be complete by the end of the month colors may vary *** (id:65446)
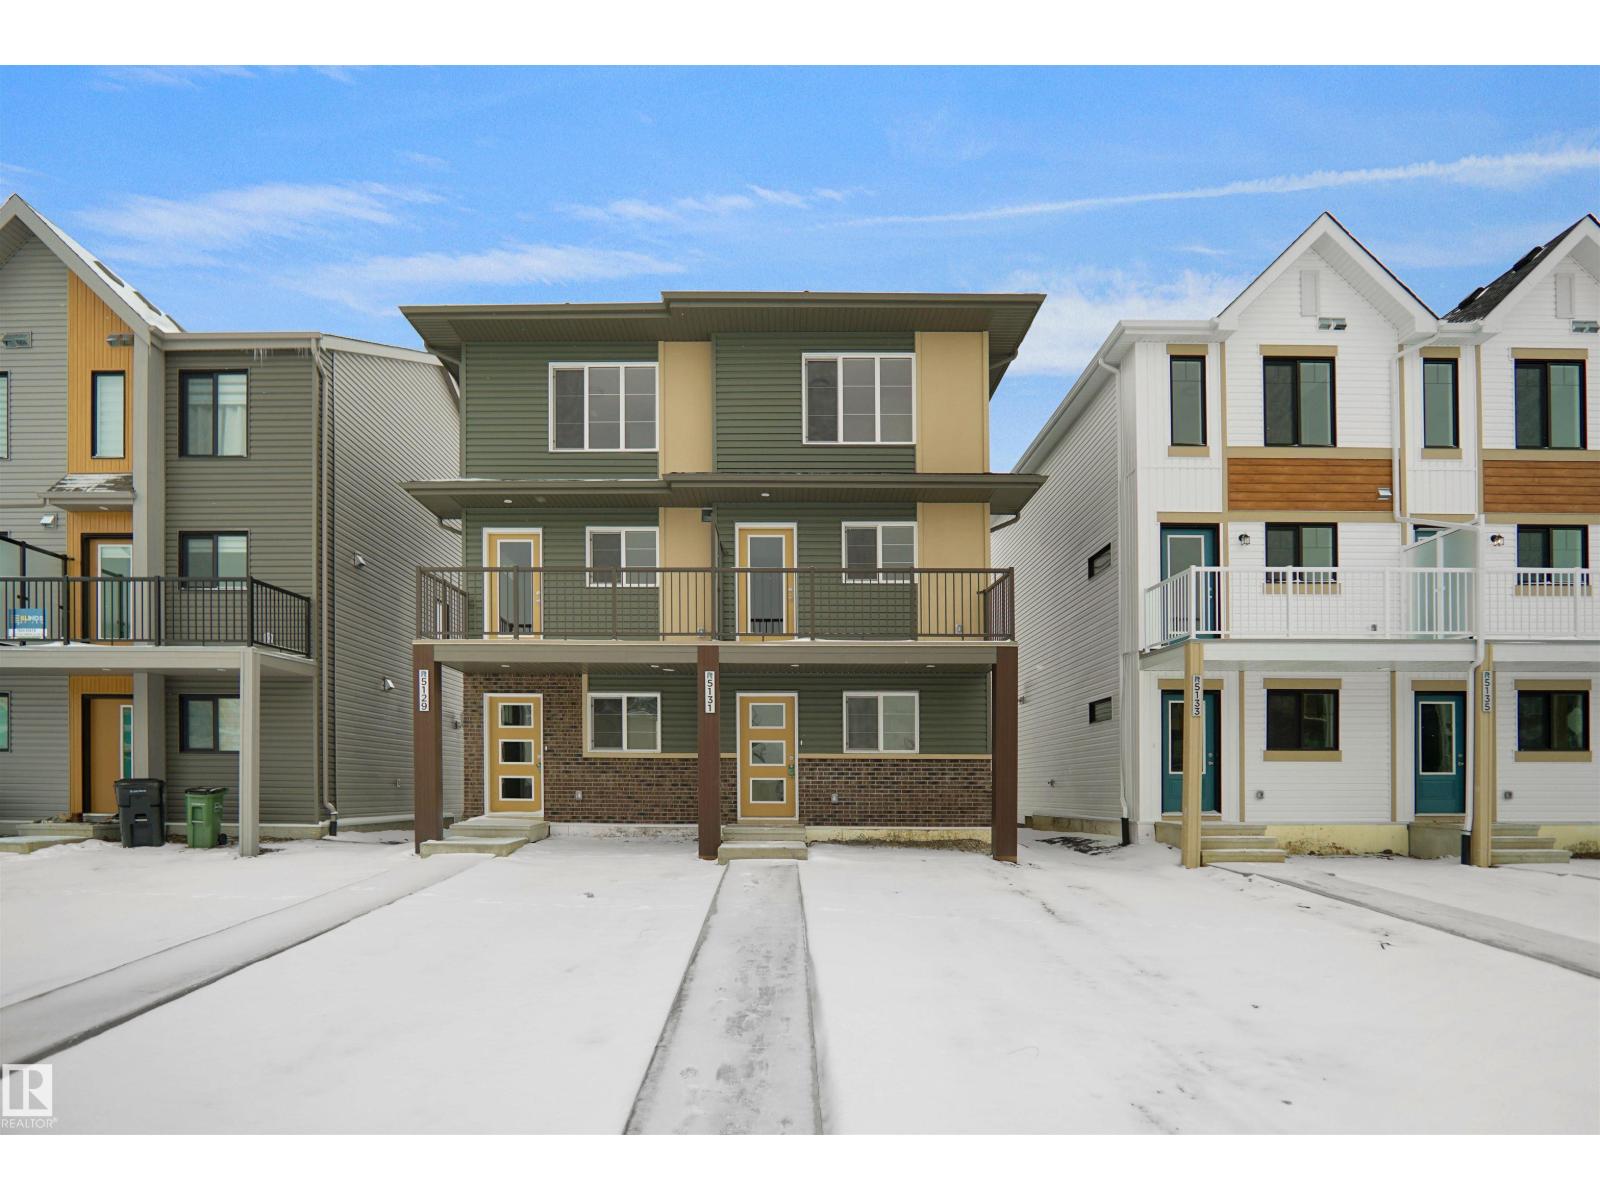
5131 River's Edge Wy NW
Edmonton, Alberta
Welcome to this brand new half duplex the “Reimer” Built by the award winning builder Pacesetter homes and is located in one of Edmonton's newest west end communities of River's Edge. With over 1,280 square Feet, this opportunity is perfect for a young family or young couple. Your main floor as you enter has a flex room/ Bedroom that is next to the entrance from the garage with a 3 piece bath. The second level has a beautiful kitchen with upgraded cabinets, upgraded counter tops and a tile back splash with upgraded luxury Vinyl plank flooring throughout the great room. The upper level has 2 bedrooms and 2 bathrooms. This home also comes complete with a single over sized attached garage. This home is now move in ready! (id:65446)
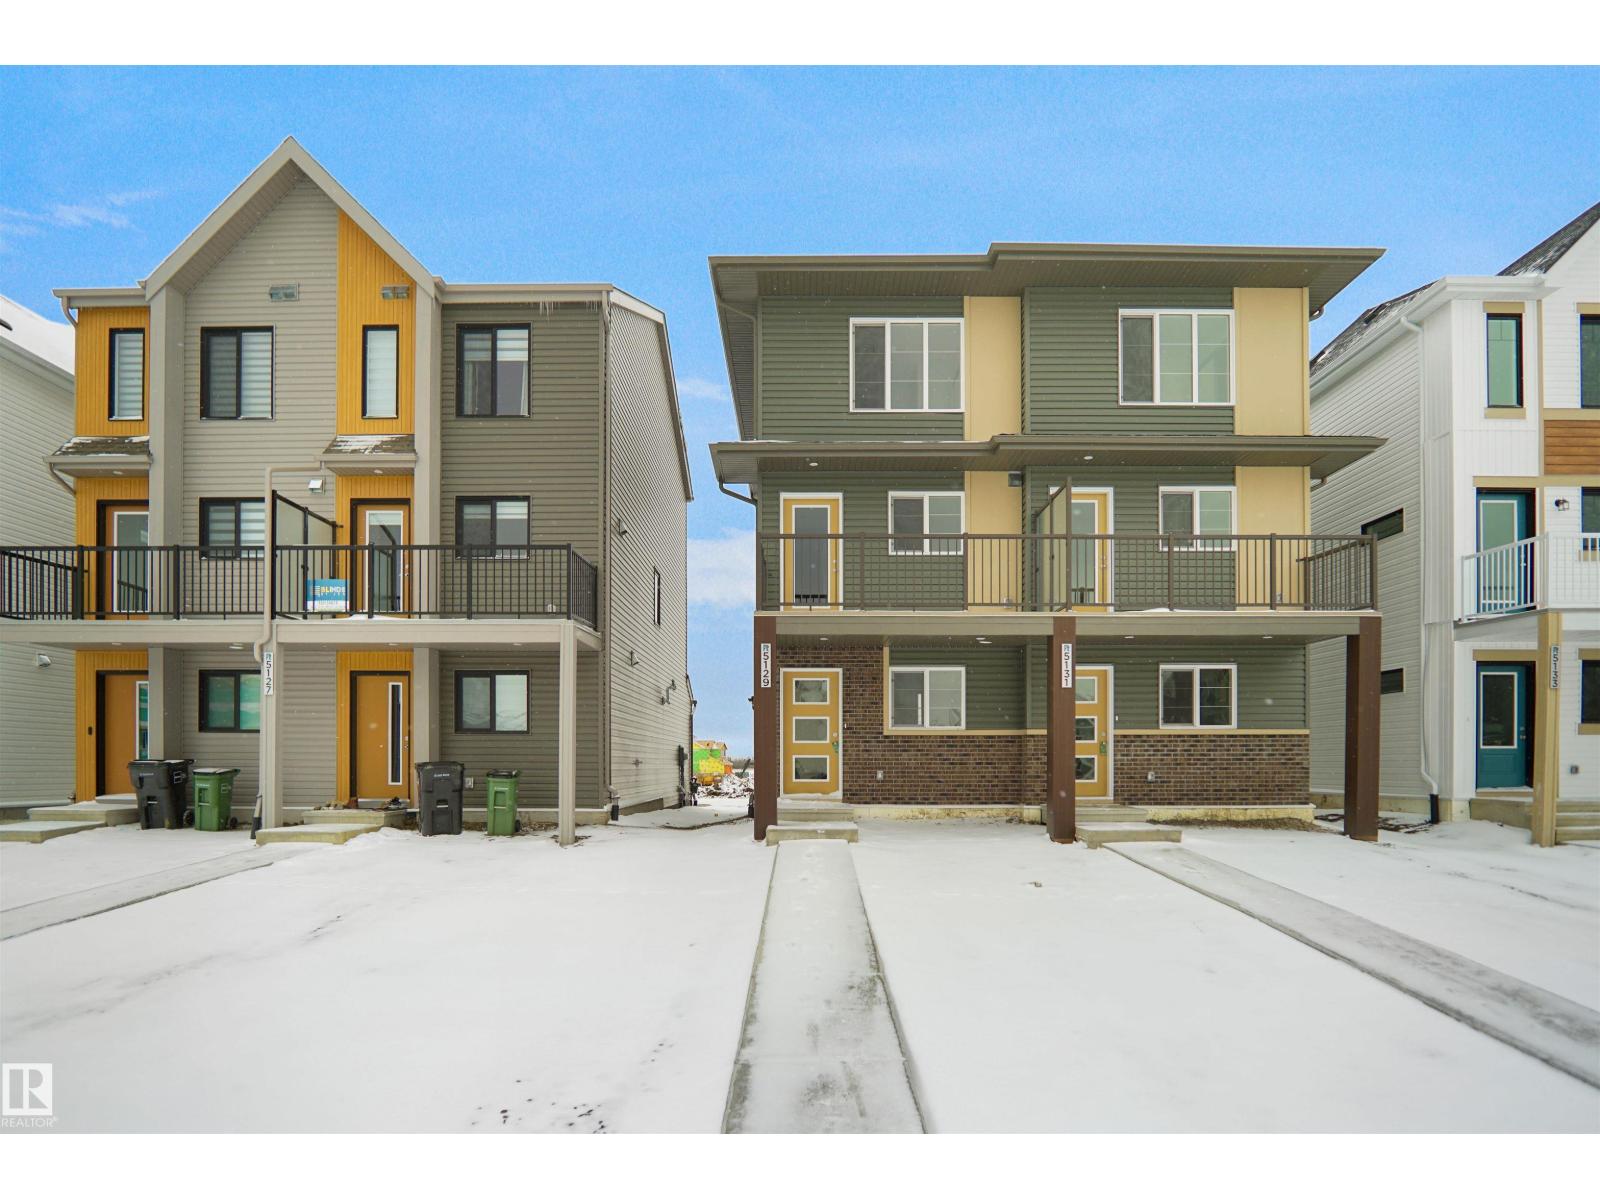
5129 River's Edge Wy NW
Edmonton, Alberta
Welcome to this brand new half duplex the “Reimer” Built by the award winning builder Pacesetter homes and is located in one of Edmonton's newest south east communities of Aster. With over 1,280 square Feet, this opportunity is perfect for a young family or young couple. Your main floor as you enter has a flex room/ Bedroom that is next to the entrance from the garage with a 3 piece bath. The second level has a beautiful kitchen with upgraded cabinets, upgraded counter tops and a tile back splash with upgraded luxury Vinyl plank flooring throughout the great room. The upper level has 2 bedrooms and 2 bathrooms. This home also comes completed with a single over sized attached garage. Move in ready! (id:65446)
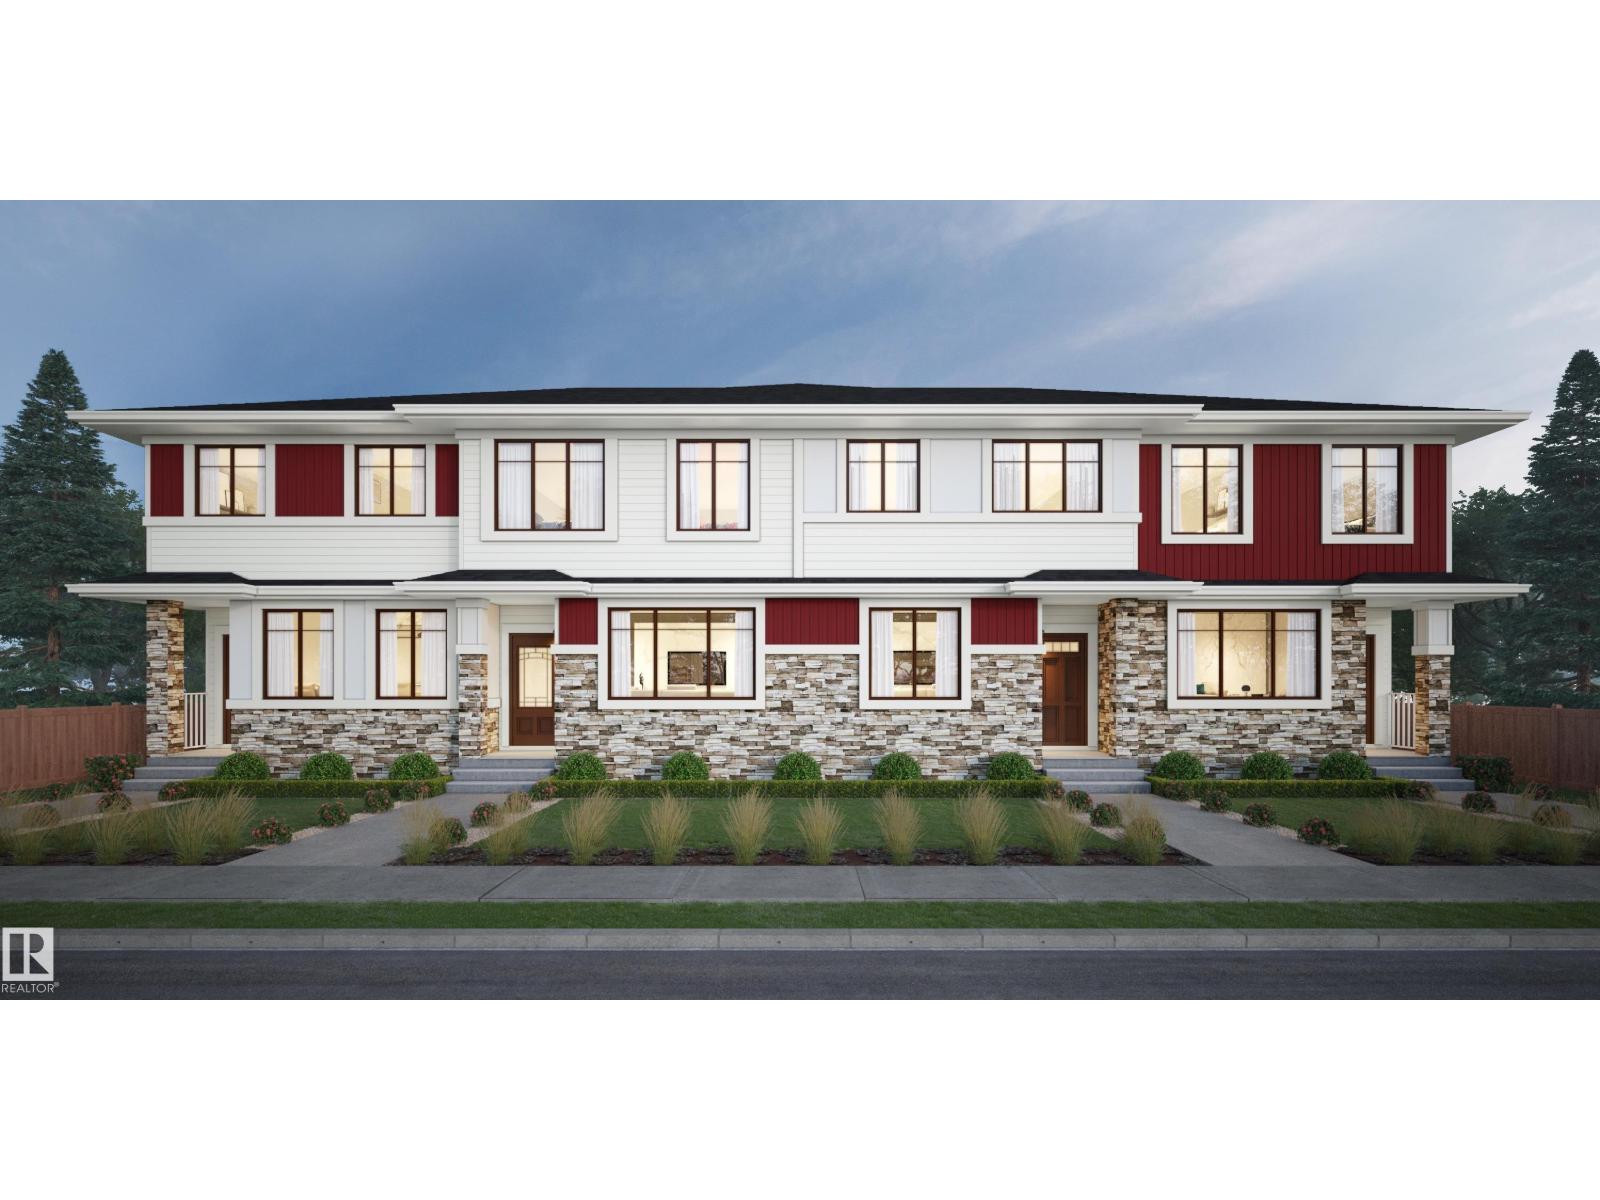
164 Savoy Cr
Sherwood Park, Alberta
NO CONDO FEES and AMAZING VALUE! You read that right welcome to this brand new townhouse unit the “Santa Anita” Built by the award winning builder Pacesetter homes and is located in one of Sherwood Parks premier communities of Summerwood. The Santa Anita is a fresh, modern design in townhomes. Its 1,350+ square feet includes three bedrooms, two-and-a-half bathrooms, an open concept design. The kitchen in this model is centrally located between the spacious great room and bright nook, and includes two walls of cabinets and a large central island. The spacious laundry room on the upper floor offers extra storage space and a linen closet. The owner’s suite is large enough to fit a queen- or king-sized bed, and has full ensuite bathroom and large walk-in closet. When you buy a Santa Anita, it comes included with a double car garage and full front and back landscaping. *** Photos are from the show home and finishing's and colors will vary home is under construction *** (id:65446)

152 Saddlecreek Terrace NE
Calgary, Alberta
Get ready to fall in love with this incredible opportunity in the vibrant community of Saddle Ridge! This bright, beautifully laid-out home checks all the boxes for families and savvy investors alike. Step inside and be wowed by the sun-filled open-concept main floor, featuring a spacious living area & a standout kitchen complete with abundant cabinetry, generous counter space, and a seamless flow into the dining area. Perfect for hosting, entertaining, and everyday living. Upstairs, you’ll find 3 generously sized bedrooms & a full bath. Downstairs, the fully developed basement takes this home to the next level with a separate side entrance and an illegal suite—an incredible opportunity for extended family or strong rental income potential. To top it all off, the attached double garage ensures you & your vehicle stay warm in Calgary’s winter months. Step outside to your private backyard oasis, ideal for summer BBQs, kids, pets, or simply unwinding after a long day. All of this in a prime location just minutes from schools, parks, shopping, and transit. Whether you’re a homeowner or investor, this home delivers unbeatable value, versatility, and lifestyle. (id:65446)
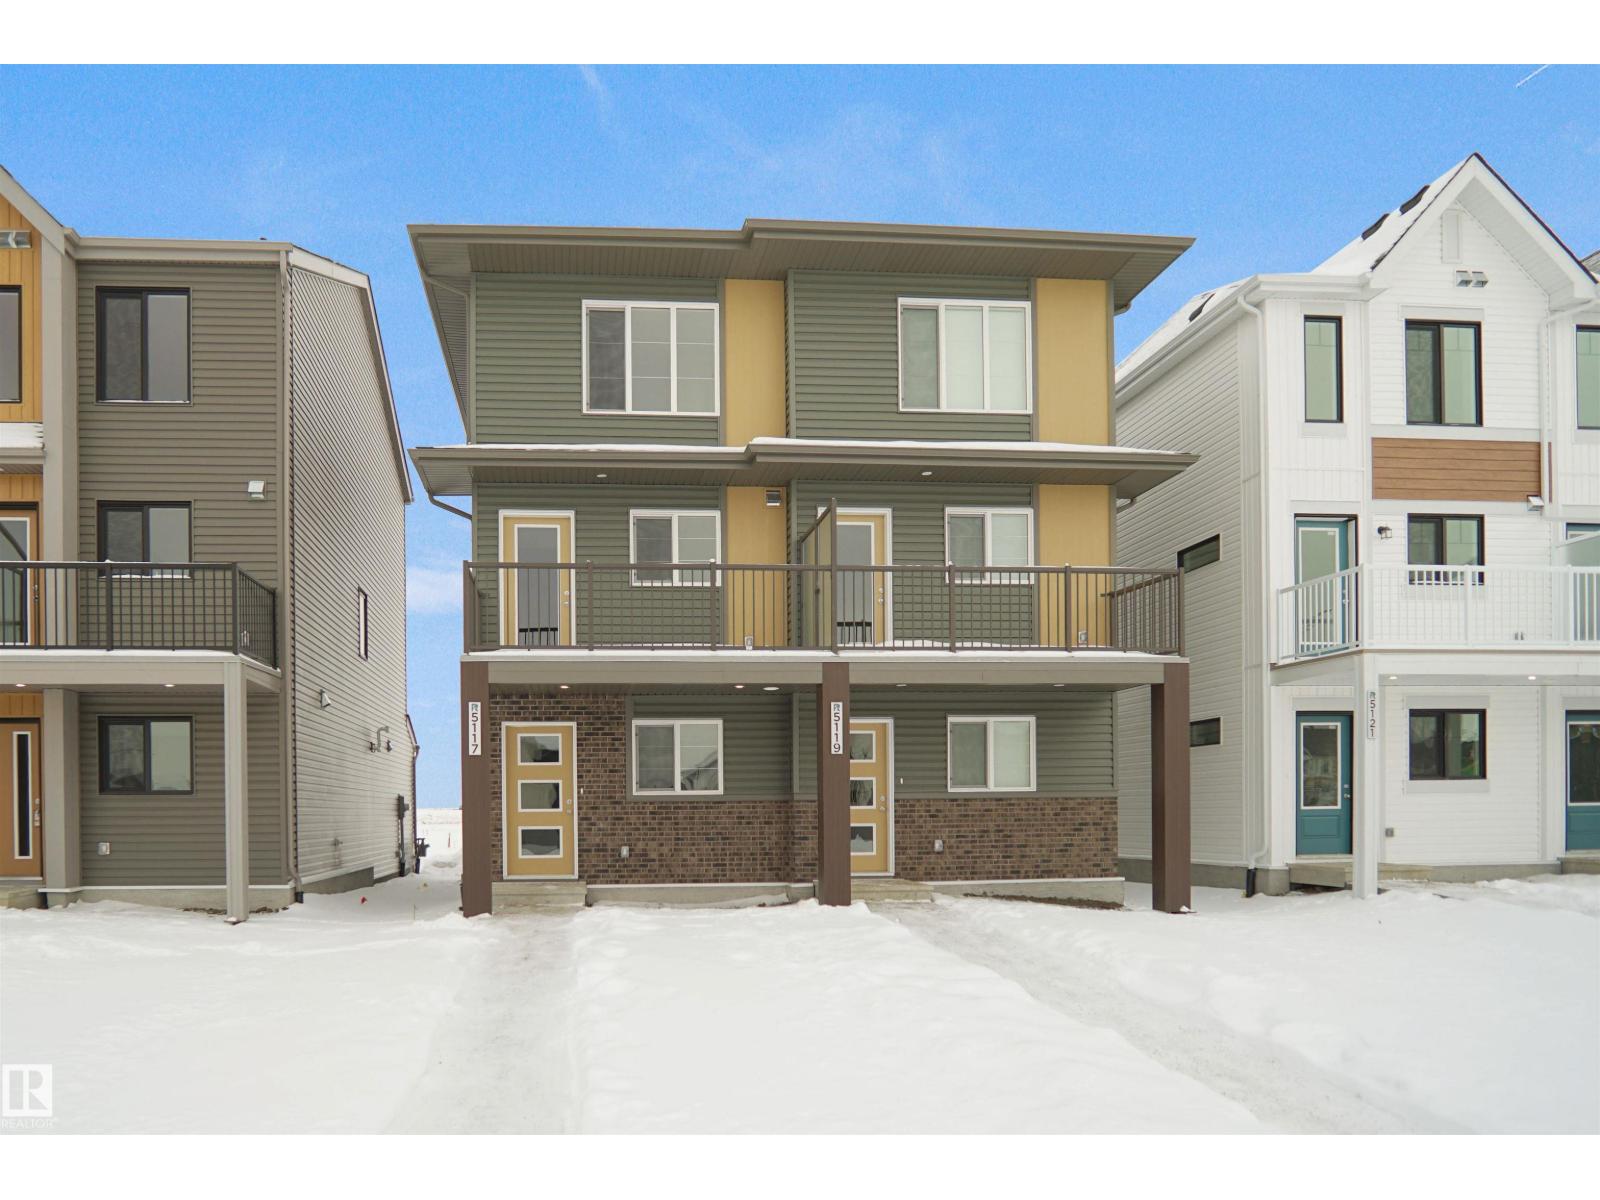
21225 131a Av NW
Edmonton, Alberta
Welcome to this brand new half duplex the “Reimer II” Built by the award winning builder Pacesetter homes and is located in one of Edmonton's nicest north west communities of Trumpeter. With over 1280+ square Feet, this opportunity is perfect for a young family or young couple. Your main floor as you enter has a flex room/ Bedroom that is next to the entrance from the garage with a 3 piece bath. The second level has a beautiful kitchen with upgraded cabinets, upgraded counter tops and a tile back splash with upgraded luxury Vinyl plank flooring throughout the great room. The upper level has 2 bedrooms and 2 bathrooms. This home also comes completed with a single over sized attached garage. *** Photo used is of an artist rendering , home is under construction and will be complete by end of March of 2026 *** (id:65446)
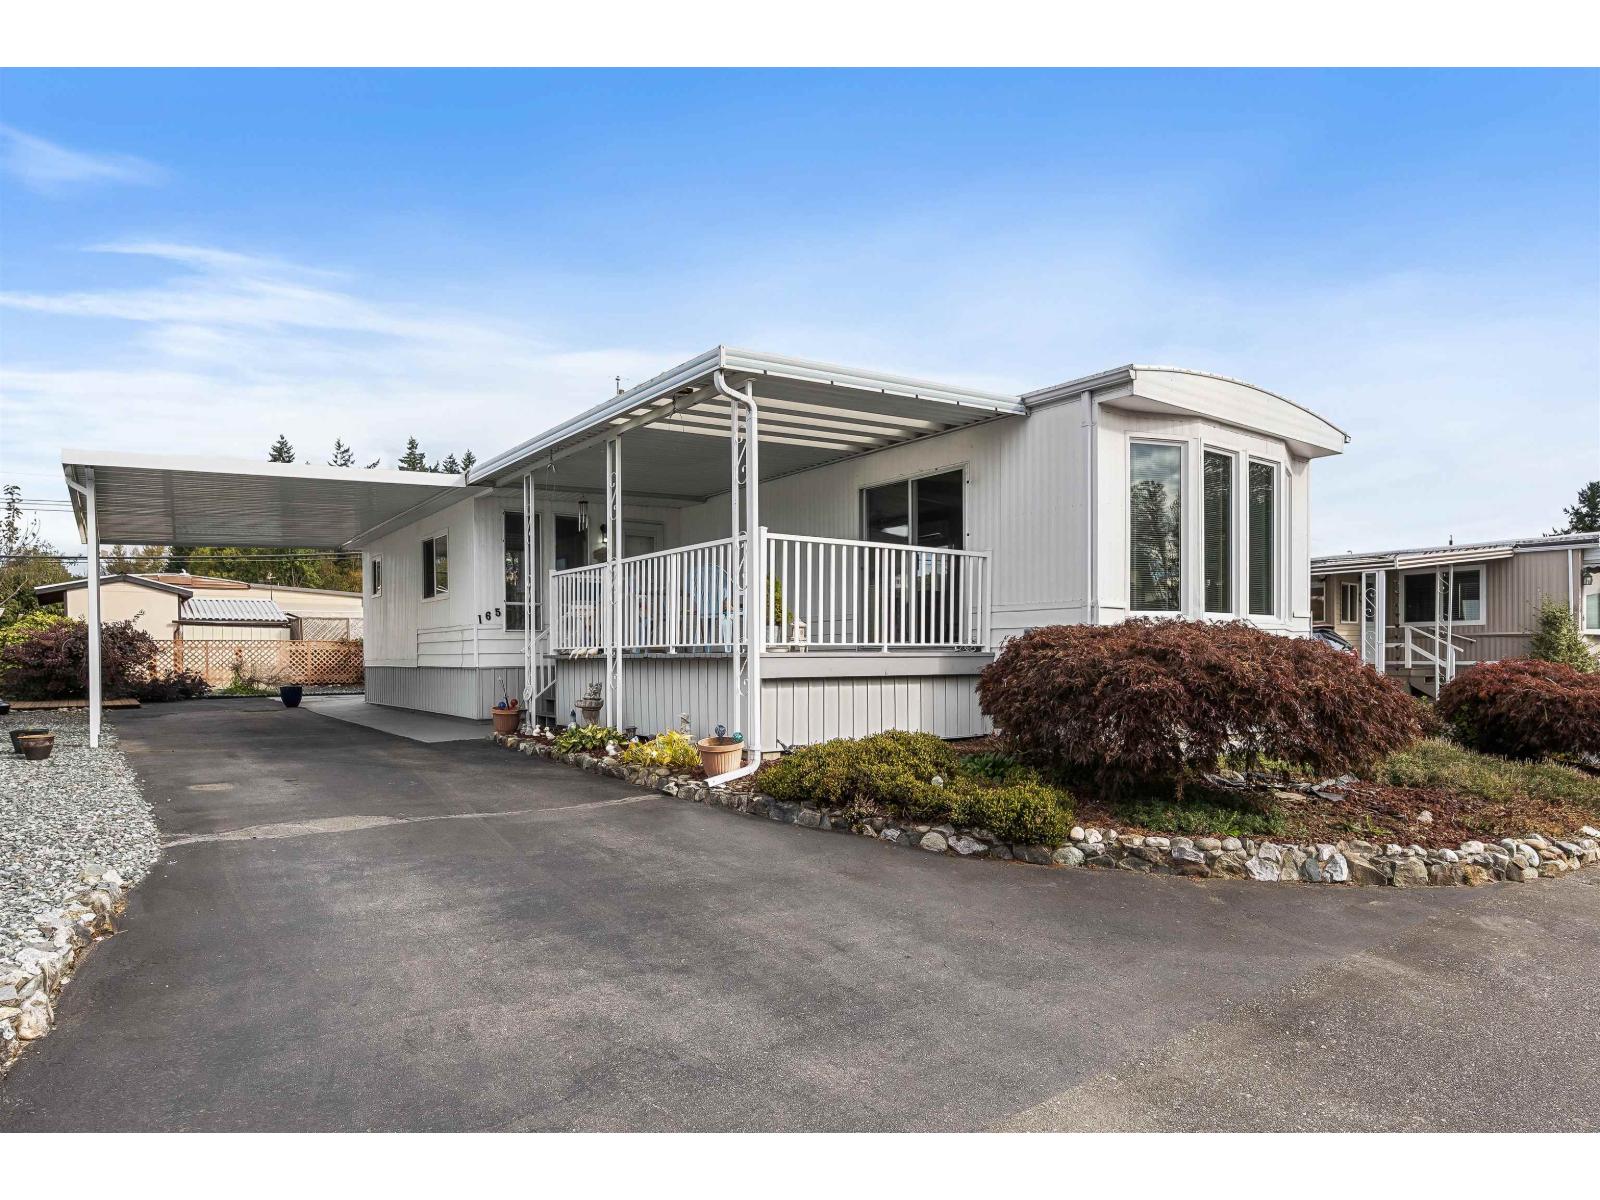
165 27111 0 Avenue
Langley, British Columbia
Nestled in the tranquil 55+ community of Pioneer Park in Aldergrove, #165 offers a peaceful retreat close to shopping and amenities, with serene farm surroundings near the US border. This move-in ready home, lovingly maintained by the same owner for 20 years, features 2 bedrooms, 2 bathrooms, and modern updates. Enjoy an open-concept living area with a gas fireplace and abundant natural light from south-facing windows. The updated kitchen boasts stainless steel appliances, while a heat pump ensures year-round comfort. Outdoor living is enhanced by a fully covered oversized deck, a large car park & a detached storage shed. With co-op land ownership, a $510 monthly maintenance fee, and no size restrictions for two pets, this community welcomes you & your furry friends. Book your appt today! (id:65446)

23 Grove Lane
Rural Rocky View County, Alberta
Welcome to The Grove at Bearspaw—where privacy, space, and opportunity come together on this truly rare 4-acre treed parcel. Tucked away in a quiet paved cul-de-sac, this fully serviced lot offers the perfect blend of natural seclusion and everyday convenience just minutes from city amenities.Surrounded by mature trees for wind protection and year-round privacy, this property is ready for your vision with no building commitment—bring your own builder and design the estate you’ve always wanted. Underground services are already in place to the property line, including gas, power, telephone, and a drilled well, along with a paved approach for easy access.Thoughtfully designed architectural guidelines ensure long-term value while still allowing flexibility. The desirable R-RUR zoning also opens the door for a substantial accessory building (approx. 2,045+ sq.ft.), ideal for a shop, studio, or carriage house.Enjoy southwest exposure that captures warm natural light, perfect for outdoor living, gardens, and stunning evening sunsets.A rare opportunity to secure a premium homesite in one of Bearspaw’s most sought-after communities—experience it for yourself. (id:65446)
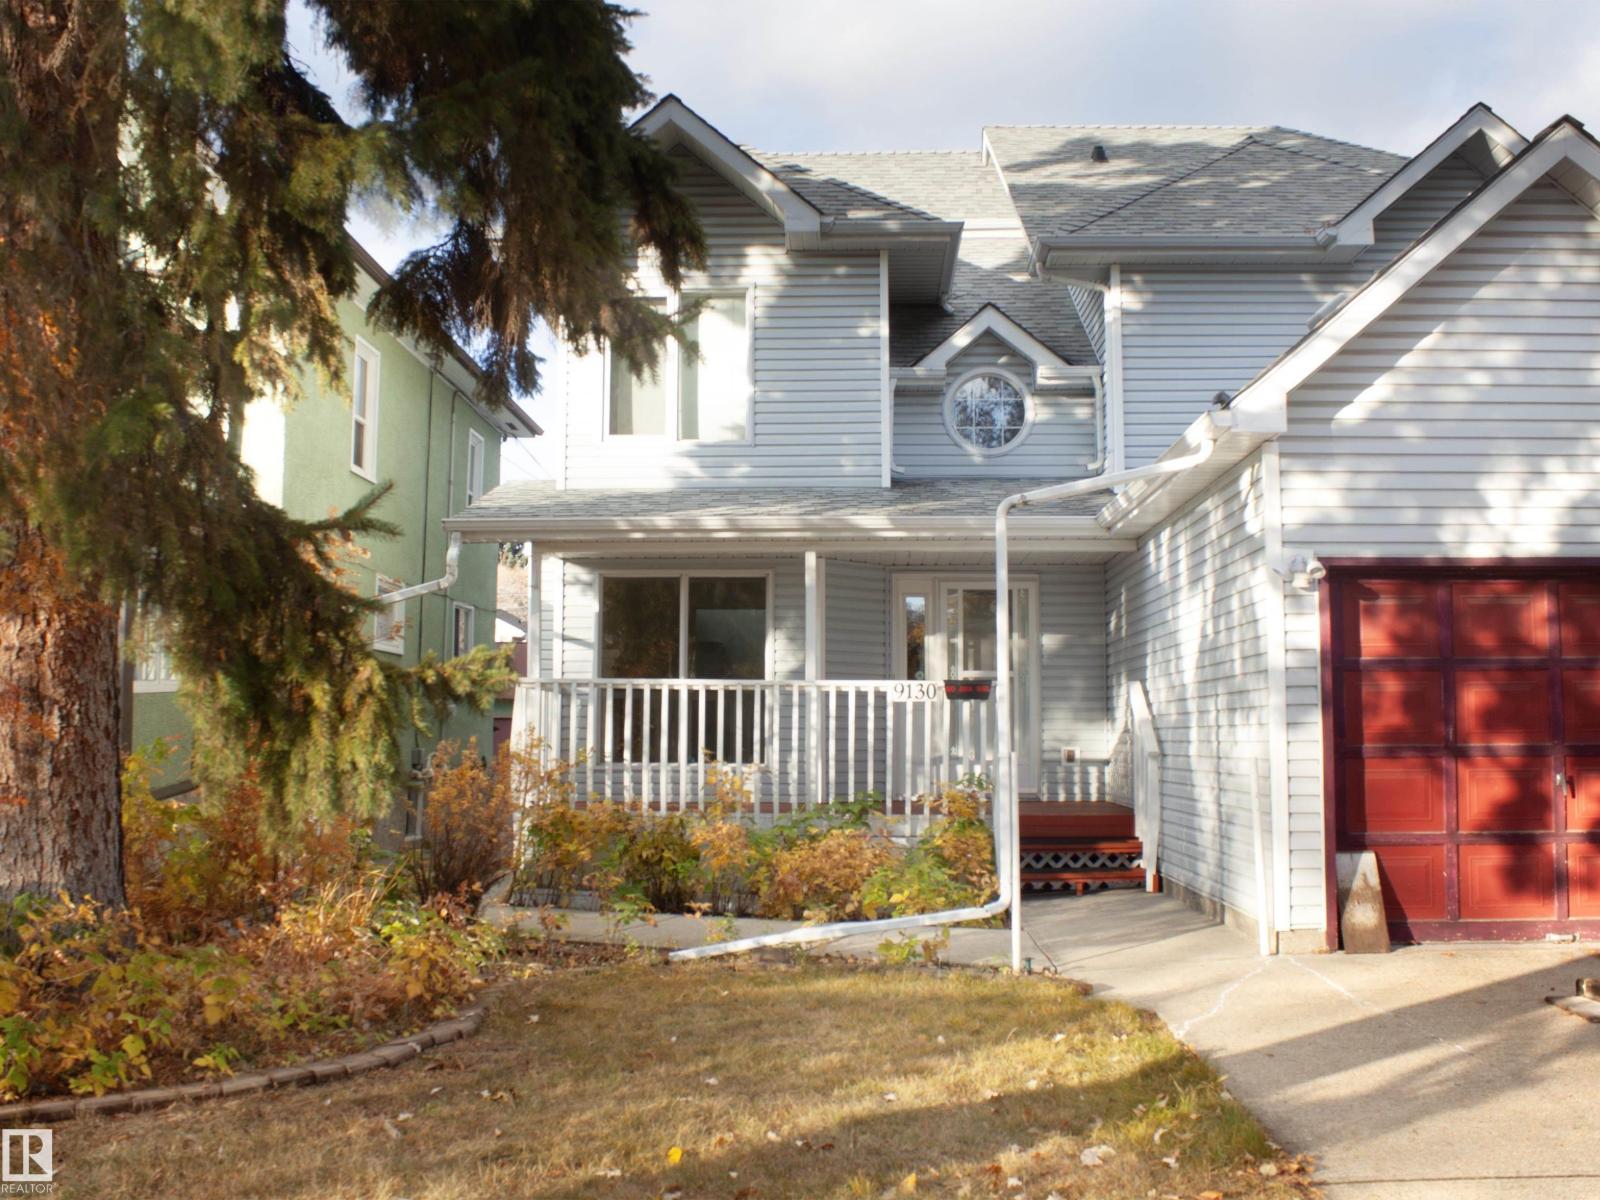
9130 77 Av NW
Edmonton, Alberta
Just steps from the Mill Creek Ravine, this 2½ storey half duplex offers exceptional space and versatility! The main floor features a cozy living room with fireplace and large windows, a dining area open to the second floor, a bright kitchen with attached home office space, and a convenient 2-pc bathroom. Upstairs, you will find 2 bedrooms including a large primary ensuite with separate shower stall and a jetted tub. The third floor boasts a spacious family room — perfect for relaxing, entertaining or a studio. The finished basement offers even more living options with a third bedroom with large walk-in closet, 4-pc bath, second kitchen, small family room, laundry area and utility/storage room. Enjoy outdoor living on the deck and extra storage in the alley-accessed detached double garage with attached shelving. Ideal location near trails, parks, Bonnie Doon Mall, many great area restaurants and amenities! (id:65446)

13137 214 St NW
Edmonton, Alberta
NO CONDO FEES and AMAZING VALUE! You read that right welcome to this brand new townhouse unit the “Bryce” Built by the award winning builder Pacesetter homes and is located in one of North West Edmonton's nicest communities of Trumpeter at Big Lake. With over 1295 square Feet, this opportunity is perfect for a young family or young couple. Your main floor as you enter has a flex room/ Bedroom that is next to the entrance from the garage with a 3 piece bath. The second level has a beautiful kitchen with upgraded cabinets, upgraded counter tops and a tile back splash with upgraded luxury Vinyl plank flooring throughout the great room. The upper level has 3 bedrooms and 2 bathrooms. This home also comes completed with front and back landscaping and a attached garage. *** Photo used is of an artist rendering , home is under construction and will be complete by February 20 2026 colors may vary *** (id:65446)
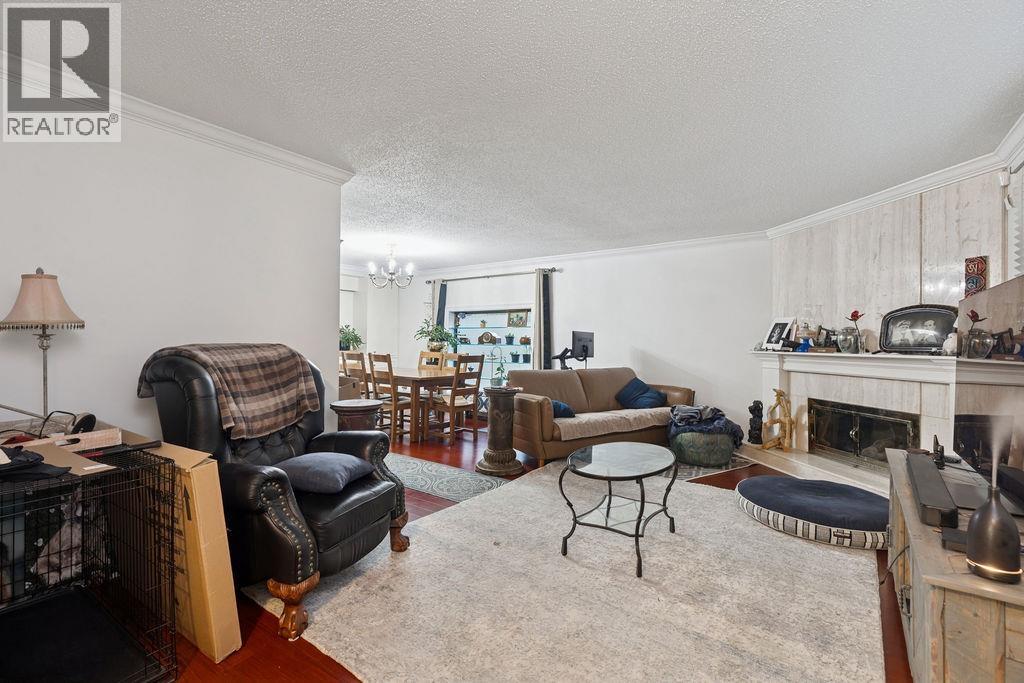
6561 Pinehurst Drive
Vancouver, British Columbia
Well-positioned corner unit offering privacy, space, and an easy-living layout in a highly sought-after community. The home features generously proportioned rooms ideal for both everyday living and entertaining, with space to comfortably accommodate full-size furnishings. A double car garage plus bonus attic storage provides excellent functionality and flexibility. The primary ensuite is a standout, complete with double sinks, granite countertops, and a deep soaker tub. Enjoy exceptional amenities including an indoor pool, hot tub, and beautifully landscaped gardens. Centrally located just steps from the Canada Line SkyTrain, minutes to Oakridge Shopping Centre, and close to Langara College, golf course, YMCA, Tisdall Park, and Jamieson Elementary. (id:65446)
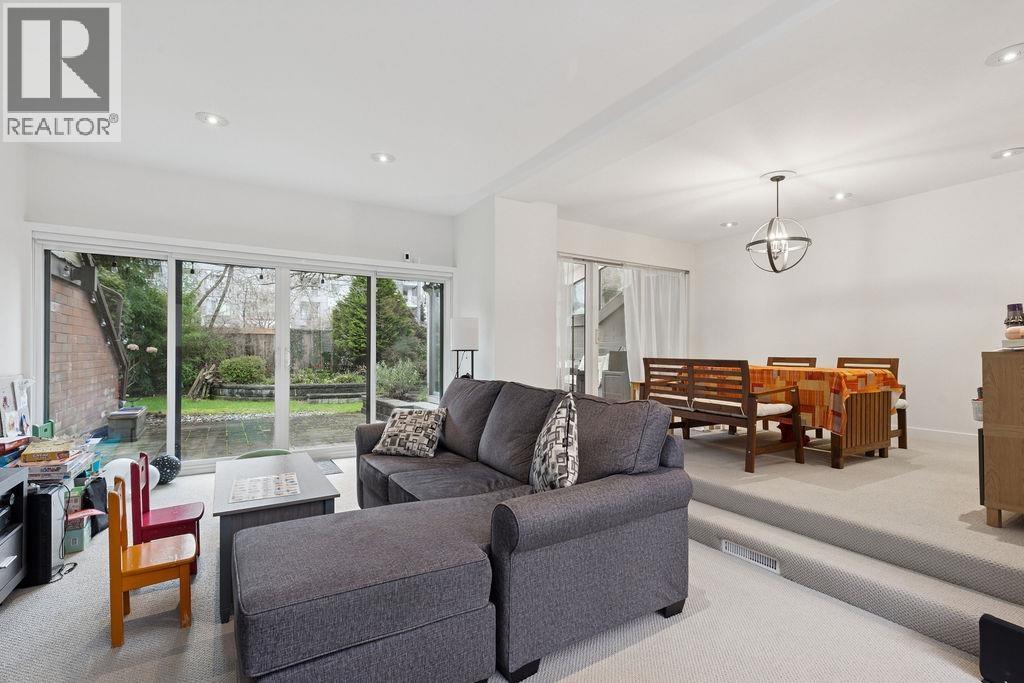
6605 Turnberry Crescent
Vancouver, British Columbia
Spacious, stylish, and superbly located! Boasting almost 2,000 square ft this renovated townhome is just steps to shopping, golf, and the Canada Line. Featuring 3 bedrooms plus media room, bright living and dining areas, and a modern kitchen with granite counters and stainless steel appliances. Rare extras include a private solarium, yard, and garden space, plus a swimming pool in the complex. Enjoy an attached 2-car garage and ample storage. Extensive upgrades include new windows, bathrooms, skylights with remote roll-down shutters, BBQ patio, gas fireplace, LED lighting, newer roof, and hardwood floors. A move-in-ready home that delivers space, lifestyle, and unbeatable convenience. (id:65446)
6626 Turnberry Crescent
Vancouver, British Columbia
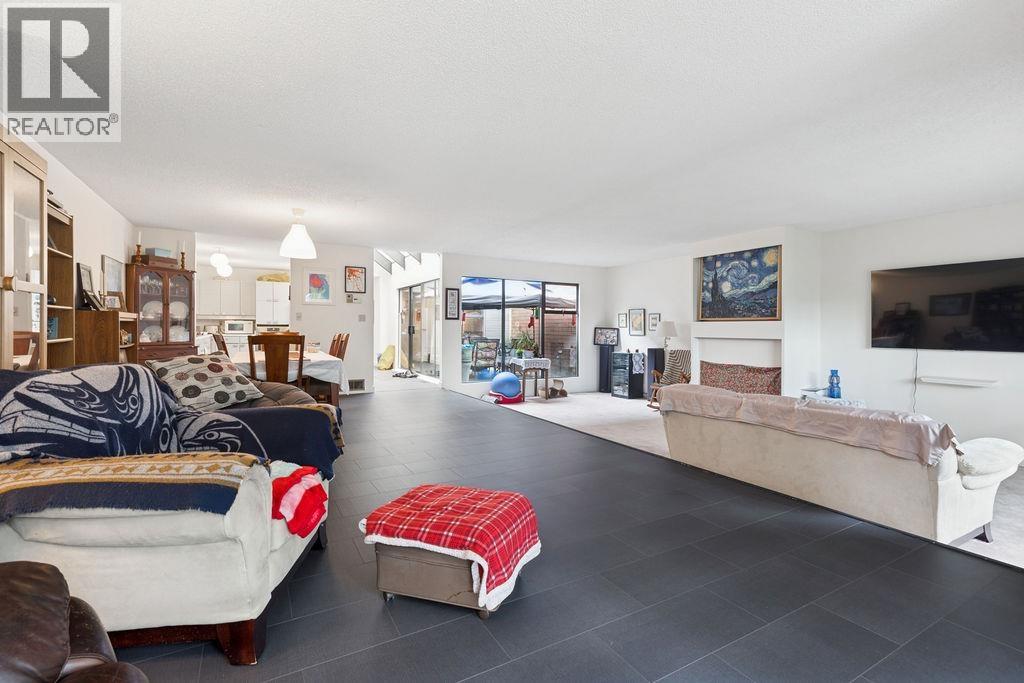
LANGARA ESTATES - GATED & SERENE. Beautifully positioned 3 bedroom, 2-level townhome overlooking manicured gardens and a peaceful pond. This bright and spacious residence offers a well-balanced layout with a skylight entry, soaring ceilings, and expansive living and dining areas ideal for gatherings. The main-level primary suite features a walk-in closet and a generous ensuite with soaker tub, separate shower and double vanity. Upstairs are two large bedrooms and a full bath, perfect for family, guests or home office space. Includes two car garage and ample storage. Meticulously cared for with tasteful improvements. Residents enjoy clubhouse, indoor pool, sauna and hot tub. Highly walkable location near Langara Golf Course, Oakridge Centre, Canada Line and transit. (id:65446)
105 33338 Mayfair Avenue
Abbotsford, British Columbia
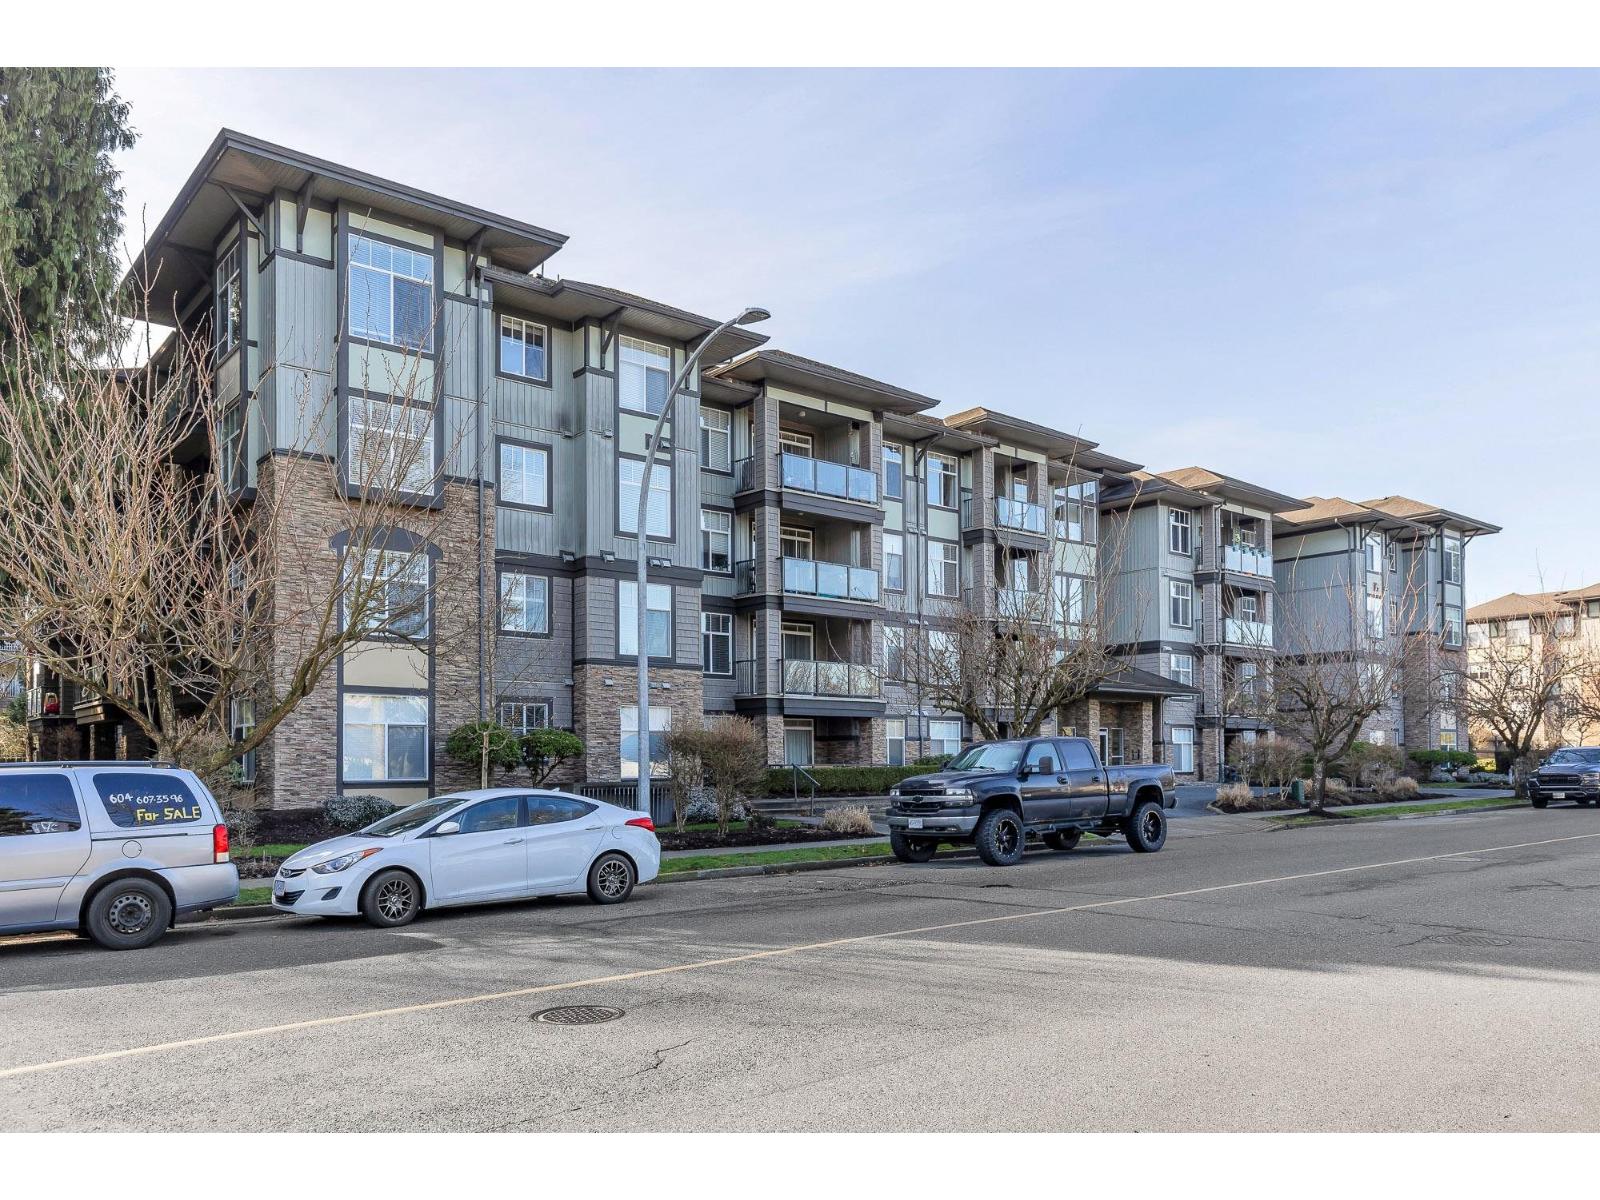
Welcome to The Sterling. Bright & spacious 2 bed/2 bath + den corner unit! Nearly $60K spent on a FULL 2022 renovation including stunning new kitchen, bathrooms, heat pump w/AIR CONDITIONING, paint, mouldings & more-truly magazine worthy! Open concept layout with south & west exposure for abundant natural light. L-shaped kitchen w/island flows into dining & living room w/electric fireplace. Den off entry makes the perfect home office. Bedrooms on opposite sides for privacy. Walk-thru closet to gorgeous ensuite in primary. Minutes to Hwy 1, hospital & amenities. Rentals & pets allowed-call today! (id:65446)
102 Pheasant Road
North Grand Pre, Nova Scotia
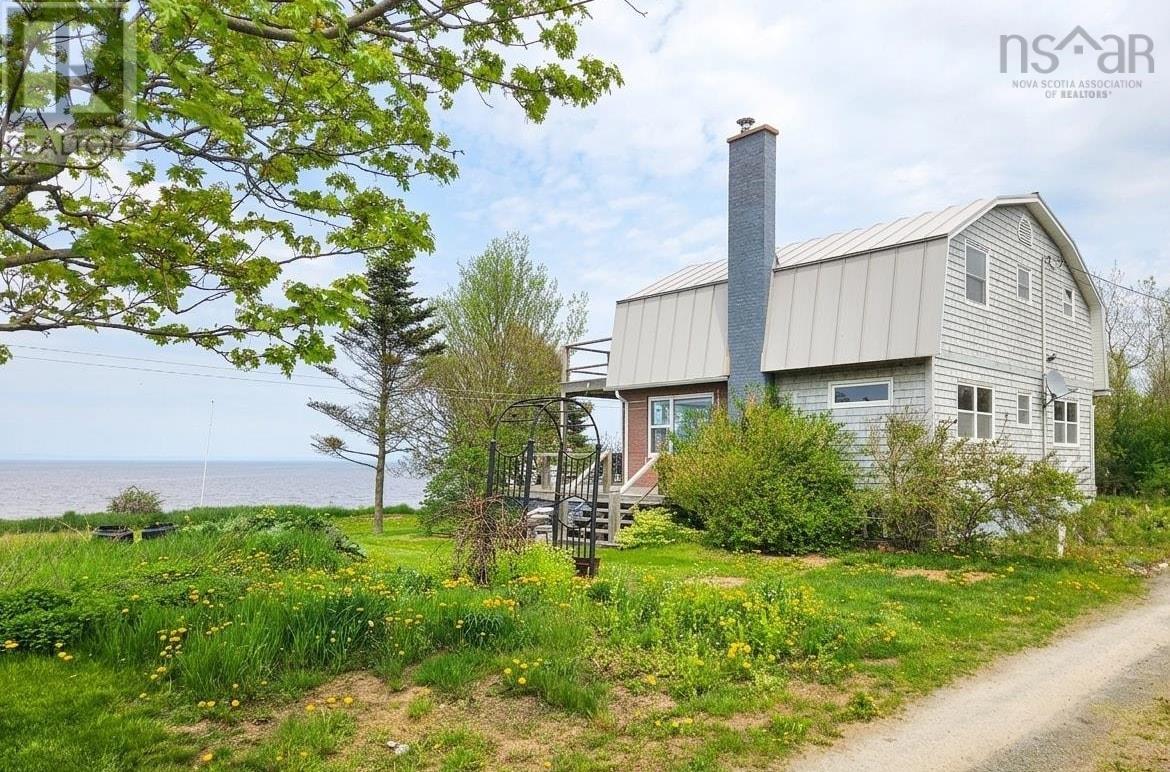
Your slice of Nova Scotia paradise awaits! Boasting 132 ft of waterfront on popular Evangeline Beach, this charming 2 storey home is a relaxing coastal retreat just minutes from all the Annapolis Valley has to offer. The main level welcomes you with a cute side entrance/mudroom, spacious kitchen with breakfast bar (appliances included) and inviting sitting area, perfectly positioned to take in the stunning view. The open concept living-dining area has lots of natural light, hardwood floors, a cozy woodstove and more view. A stylish half bath completes this floor. Upstairs, a convenient laundry area and generous five-piece bathroom with ensuite access. Two of the three bedrooms feature patio doors leading to the large upper deck with even more amazing views of the Minas Basin and Cape Blomidon! The basement provides excellent potential for future development, as well as utility space and lots of dry storage. Watch sandpipers, sunrises and sunsets from both decks! Enjoy expansive yard space, gardens, a firepit, shed/greenhouse plus direct access to the beach. This incredible property offers versatility as a year-round residence, vacation home or an ideal investment with its historic location in the wine region; ten minutes to Wolfville, Acadia University, amenities, parks, trails, wineries, hwy access and less than an hour to the city or airport. This is a rare opportunity seas the day! (id:65446)
111 8538 203a Street
Langley, British Columbia
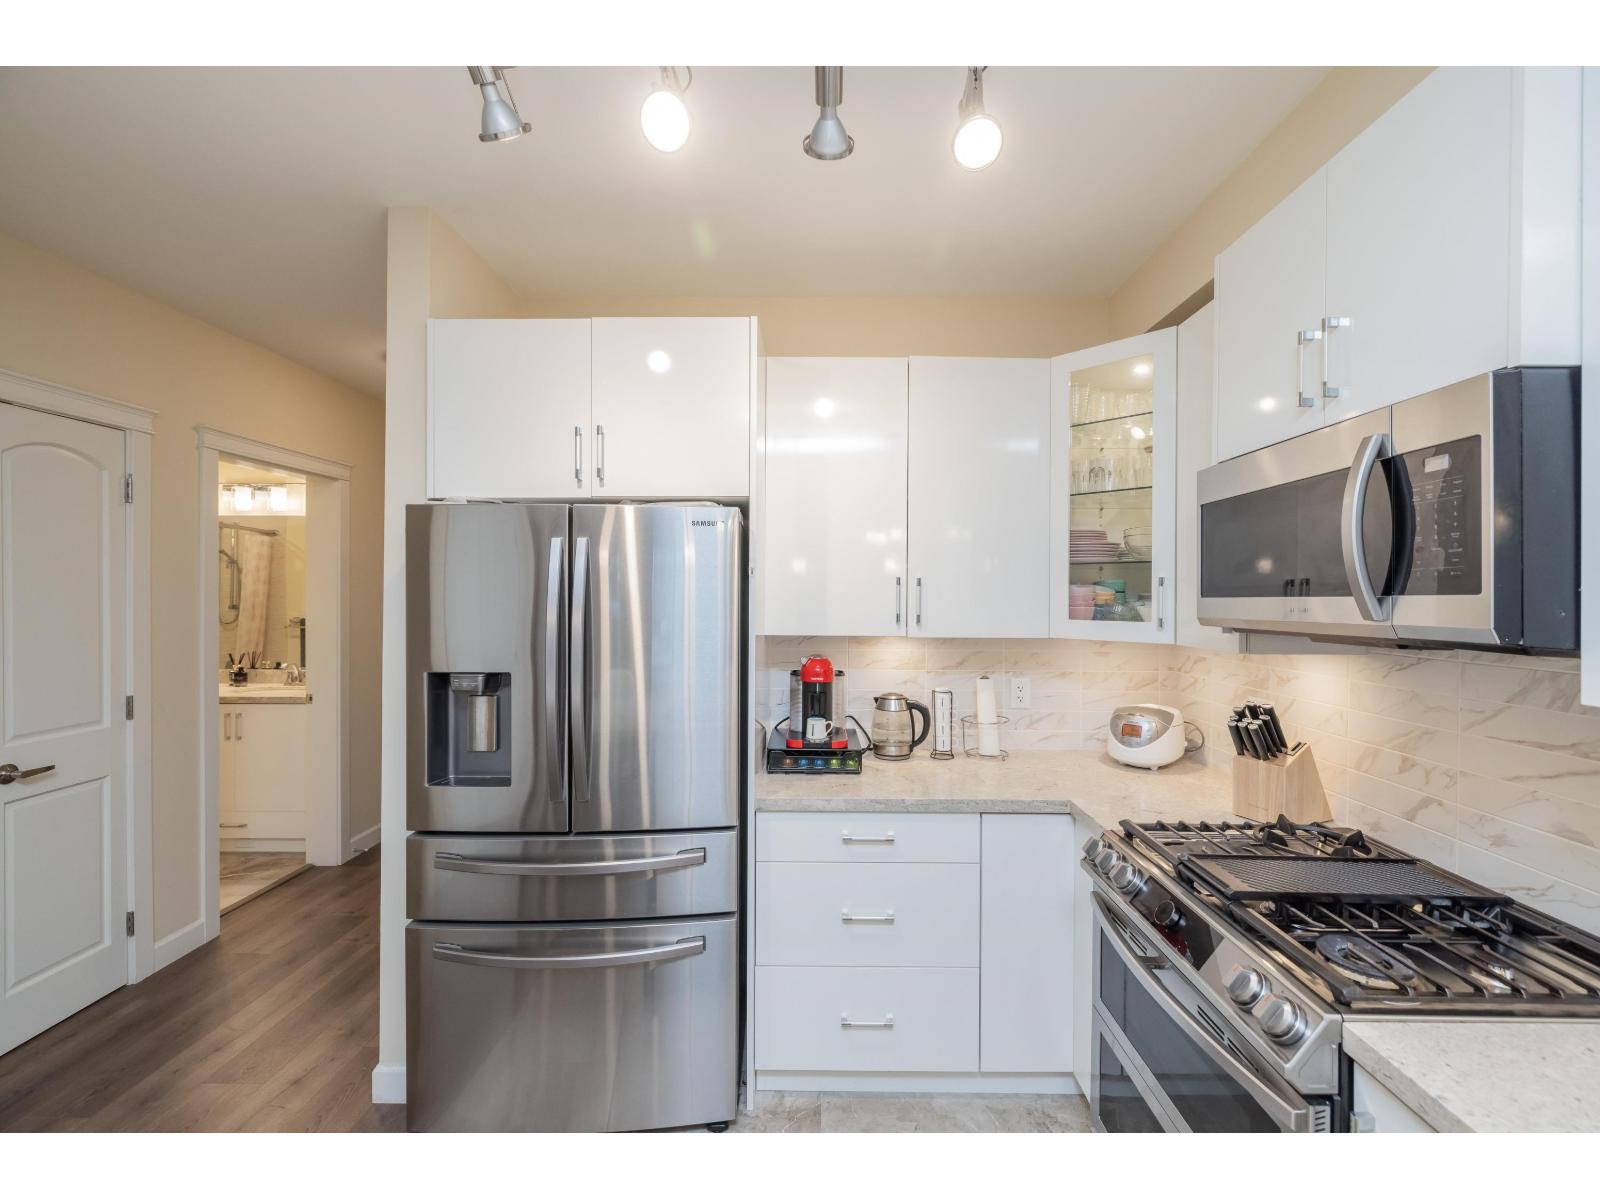
Welcome to Yorkson Park! This 2 bed + flex home offers modern style and smart function in a quality-built, only 4-year-old building. The gourmet kitchen features quartz counters, stainless appliances, and a gas range. Enjoy year-round comfort with A/C, an electric fireplace, and heated bathroom floors. The flex space is ideal for a home office or extra storage. An enclosed solarium expands your living area and overlooks the quiet courtyard. Bonus: 2 parking stalls + secure storage. Steps to shops, restaurants, Carvolth Exchange, and quick Hwy 1 access. (id:65446)
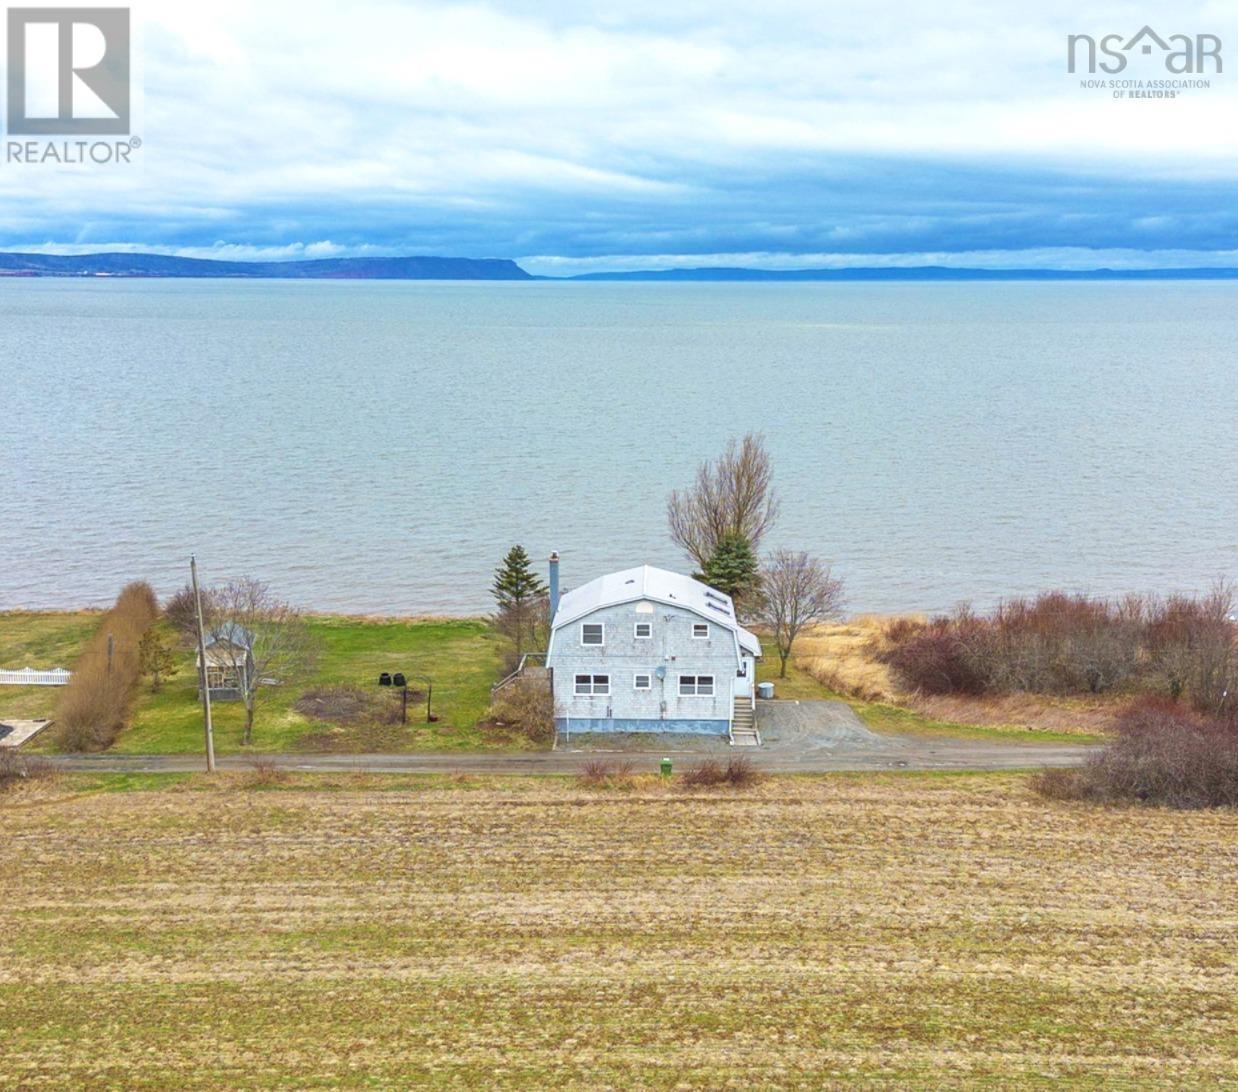
102 Pheasant Road
North Grand Pre, Nova Scotia
Your slice of Nova Scotia paradise awaits! Boasting 132 ft of waterfront on popular Evangeline Beach, this charming 2 storey home is a relaxing coastal retreat just minutes from all the Annapolis Valley has to offer. The main level welcomes you with a cute side entrance/mudroom, spacious kitchen with breakfast bar (appliances included) and inviting sitting area, perfectly positioned to take in the stunning view. The open concept living-dining area has lots of natural light, hardwood floors, a cozy woodstove and more view. A stylish half bath completes this floor. Upstairs, a convenient laundry area and generous five-piece bathroom with ensuite access. Two of the three bedrooms feature patio doors leading to the large upper deck with even more amazing views of the Minas Basin and Cape Blomidon! The basement provides excellent potential for future development, as well as utility space and lots of dry storage. Watch sandpipers, sunrises and sunsets from both decks! Enjoy expansive yard space, gardens, a firepit, shed/greenhouse plus direct access to the beach. This incredible property offers versatility as a year-round residence, vacation home or an ideal investment with its historic location in the wine region; ten minutes to Wolfville, Acadia University, amenities, parks, trails, wineries, hwy access and less than an hour to the city or airport. This is a rare opportunity seas the day! (id:65446)
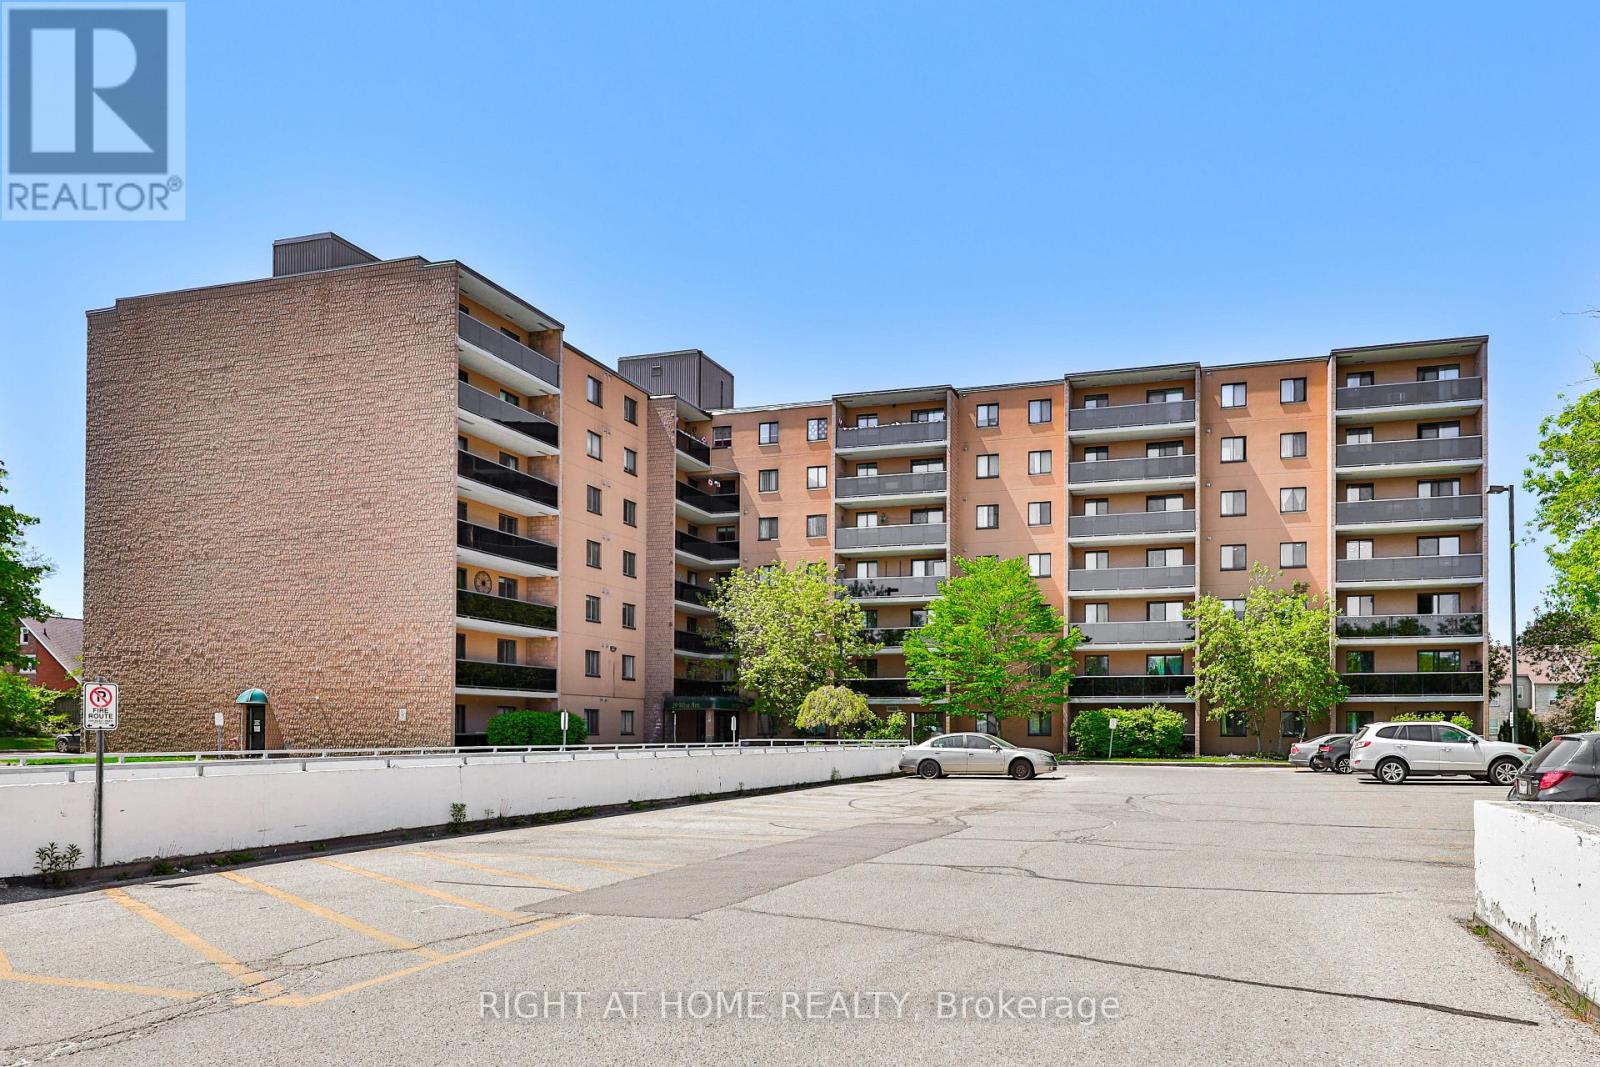
411 - 29 West Avenue W
Kitchener, Ontario
LOCATION LOCATION LOCATION!!! This bright and well-situated corner unit is perfect for young professionals, first-time homebuyers, University students, retirees looking for a downsize, or investors looking for a rental income opportunity! The gorgeous open concept living room leads to a large covered balcony, perfect for entertaining or relaxing on a beautiful day. The tasteful galley kitchen with gorgeous hardwood floors opens to a cozy dining room area. This condo also has two spacious bedrooms, tons of closet space, and comes with 2 parking spots! Located 10 mins to University of Waterloo, 5 mins to Conestoga College, 2 mins to St Mary's hospital, 5 mins to Kitchener GO, 5 mins to downtown Kitchener, and surrounded by shopping, bus stops, parks, and many other amenities! This unit won't disappoint. Book your showing today! (id:65446)
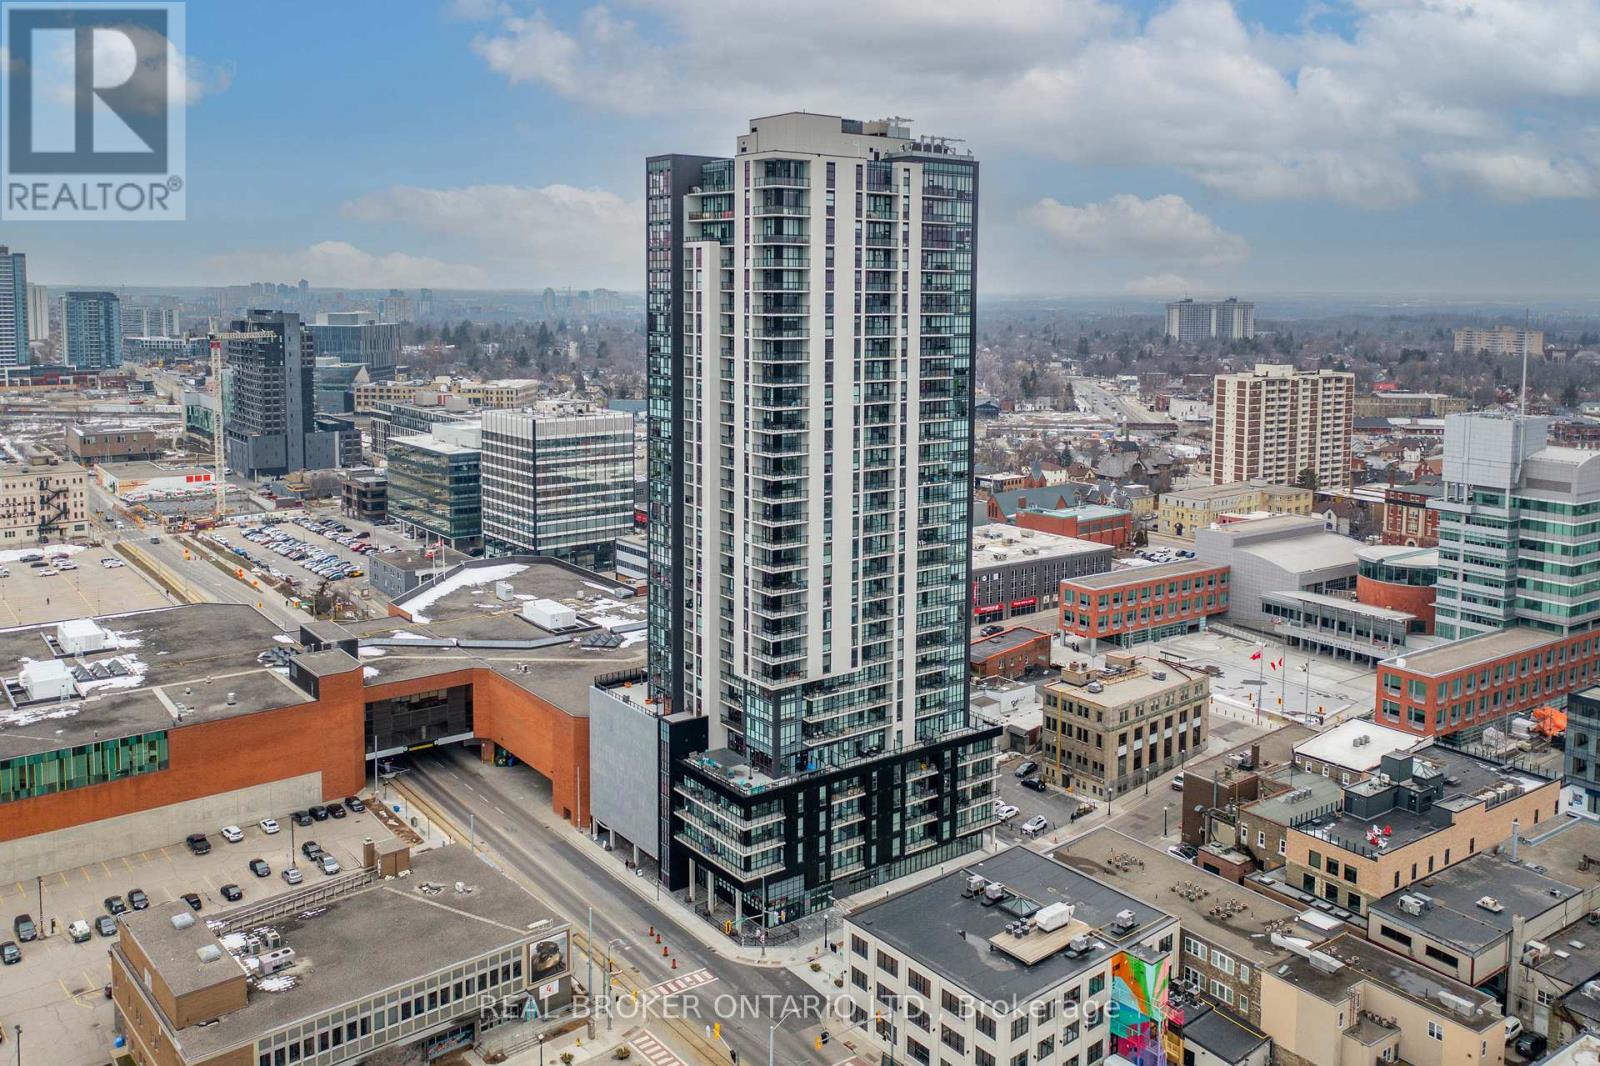
1205 - 60 Charles Street W
Kitchener, Ontario
WELCOME TO CHARLIE WEST, AN ULTRA-MODERN & LUXURIOUS PET-FRIENDLY CONDO NESTLED IN THE VIBRANT HEART OF DOWNTOWN KITCHENER! Built by award-winning local developer, Momentum Developments, this stunning 2 bed, 2 bath unit on the 12th floor features an expansive open-concept layout, floor-to-ceiling windows, and offers a breathtaking panoramic view of the city. The stylish, gourmet kitchen features stainless steel appliances and sleek countertops. The bedrooms are spacious & offer plenty of closet space. The luxurious bathrooms provide modern fixtures & the in-suite laundry offers ultimate convenience. This unit includes an underground parking spot and a storage locker. State-of-the-art amenities include a social lounge with a catering kitchen, a yoga & wellness room, a pet run & washing stations, a fully equipped fitness center, meeting rooms, concierge service, and convenient access to HWY 8, the 401, and public transit connecting you to all areas of the city. Ideally situated in Downtown Kitchener, near the Innovation District, the University of Waterloo Pharmacy School, and the McMaster School of Medicine, this condo is tailored for the contemporary urban dweller seeking the finest aspects of downtown living. Whether you're investing, downsizing, or purchasing your first property, Unit 1205 at Charlie West welcomes you home! (id:65446)
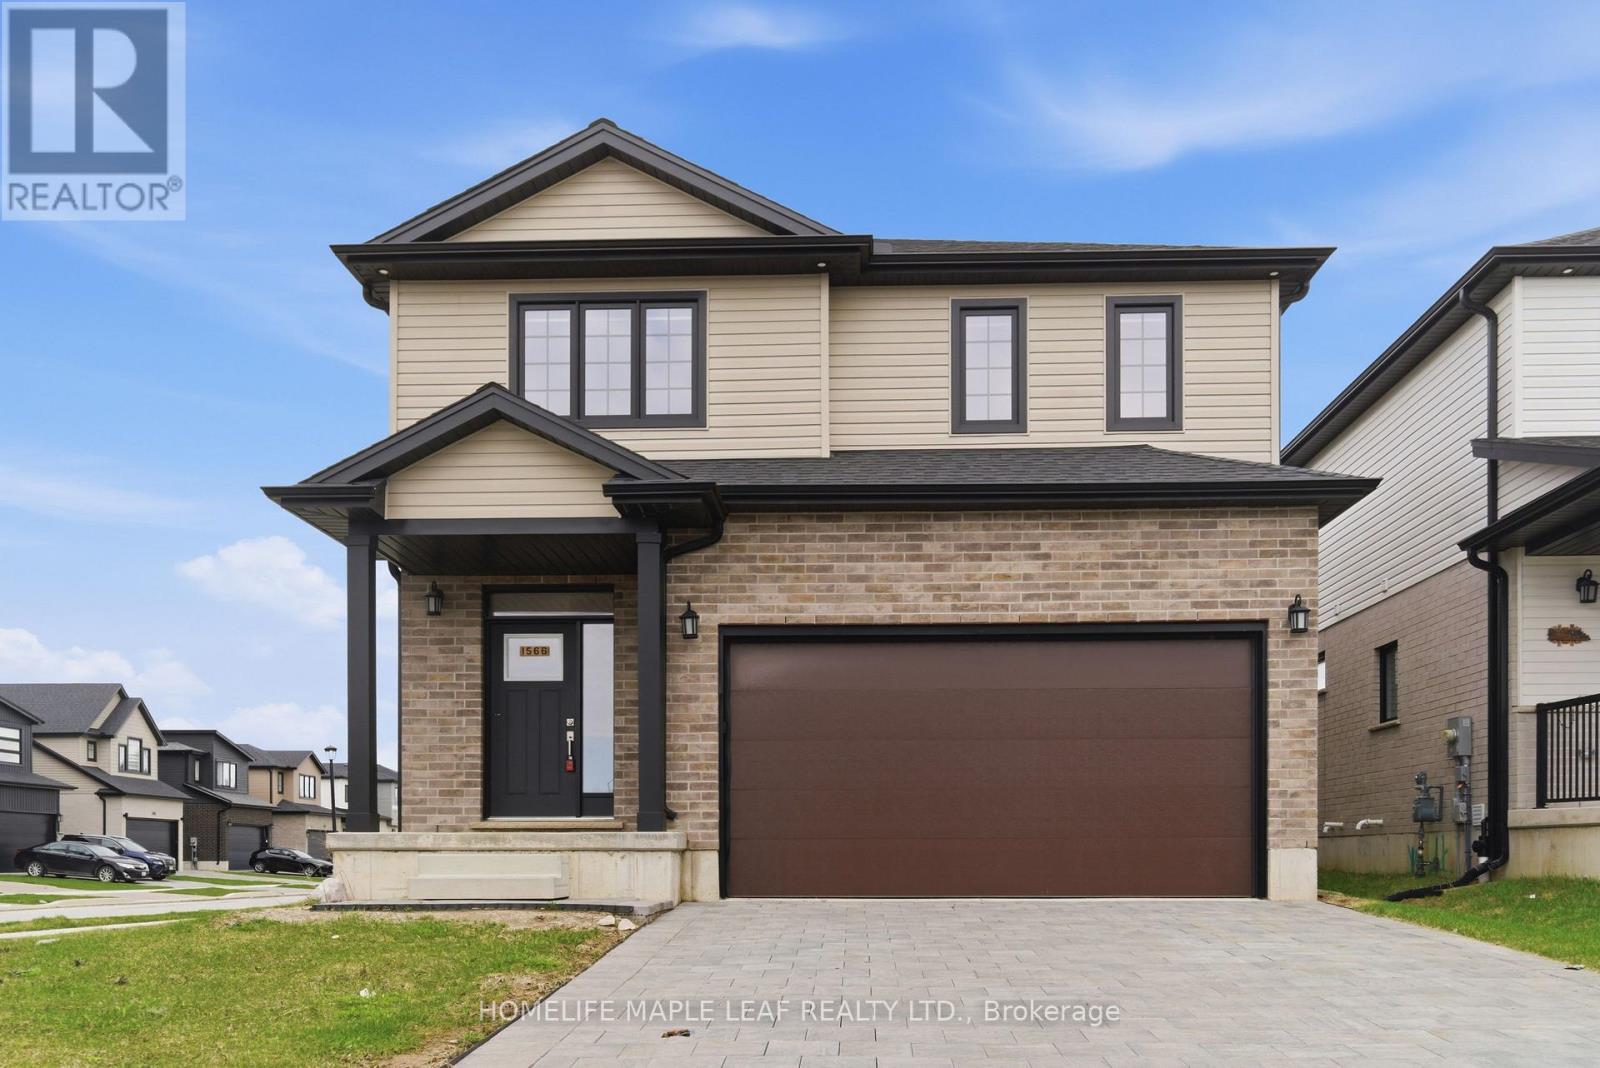
1566 Wright Crescent
London North, Ontario
Welcome to this stunning 2024-built home in North London, perfectly situated on a premium corner lot that offers extra space, privacy, and great curb appeal. This beautiful 4-bedroom, 3-bathroom home is designed with modern living in mind, featuring a bright and spacious layout that feels warm and inviting from the moment you walk in. The main floor offers a sun-filled open-concept design with a large living area and elegant dining space, perfect for family time or entertaining guests. The modern kitchen flows seamlessly into the living space, creating a functional and stylish environment. A convenient powder room on the main floor adds to everyday comfort. One of the standout features is the huge driveway with no sidewalk, giving you extra parking space and less maintenance during winter. The double car garage also provides plenty of room for storage and convenience. Upstairs, you'll find a spacious primary bedroom with a private ensuite, along with three additional generously sized bedrooms and another full bathroom, making it ideal for growing families. The upper-level laundry adds ease to your daily routine. The basement comes with a separate entrance, offering amazing potential for a future in-law suite, rental income, or additional living space. Located in a family-friendly neighbourhood close to top-rated schools, parks, and all amenities, this home offers the perfect blend of comfort, style, and long-term value. Move-in ready and built for modern families, this is a home you don't want to miss. (id:65446)
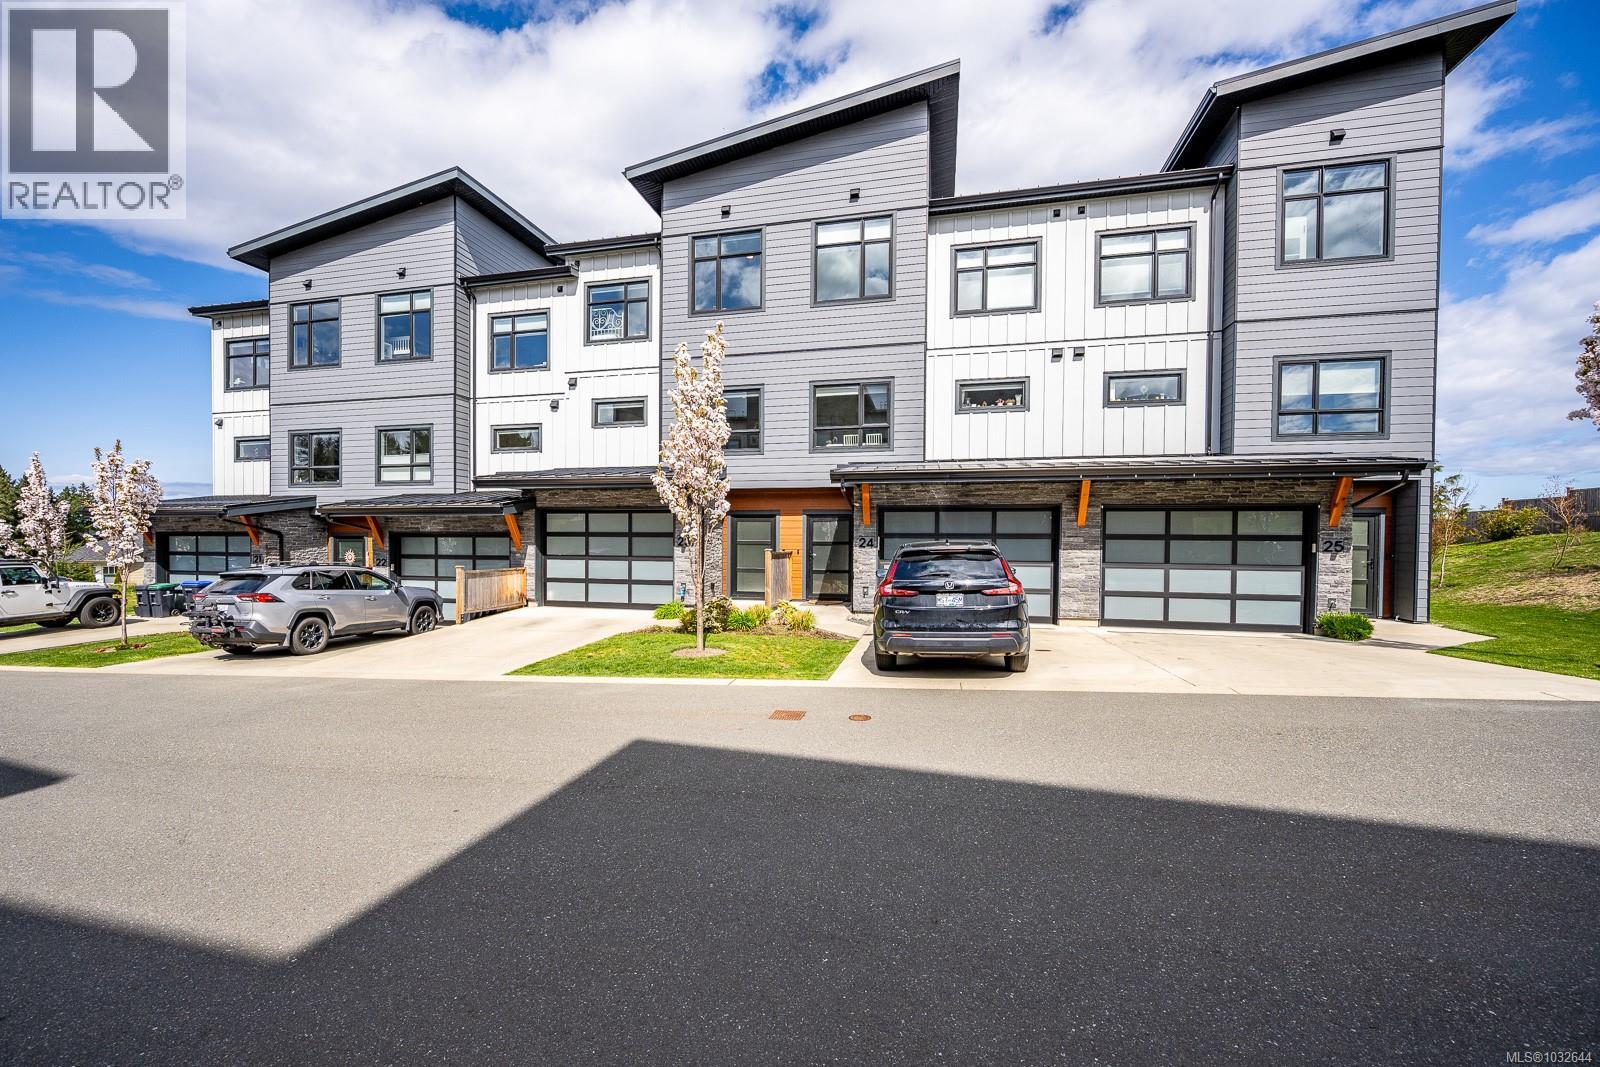
23 623 Crown Isle Blvd
Courtenay, British Columbia
Prime unit with ocean and mountain views! Built in 2020, this modern, clean home offers 2,176 sq ft over three levels with 3 bedrooms and 4 bathrooms - ideal for family living. This home has a fantastic layout with bedrooms upstairs, the kitchen and large living area on the main floor plus a separate family room on the lower level, allowing lots of room for everyone! Featuring quartz countertops, stainless appliances with a gas stove, extra cabinetry in the kitchen, heated tile bathroom floors, and impressive 9' and 10' ceilings throughout. Enjoy high-efficiency gas furnace heating, air conditioning, hot water on demand, and a natural gas BBQ hookup on the deck. Relax on the main floor deck with the views or unwind in the lower fenced patio - perfect for pets or gardening. Pet-friendly with up to 2 cats or 2 dogs, no size restriction. Conveniently located within walking distance to shopping, Costco, the hospital, and NIC, plus a quick drive to CFB Comox. (id:65446)
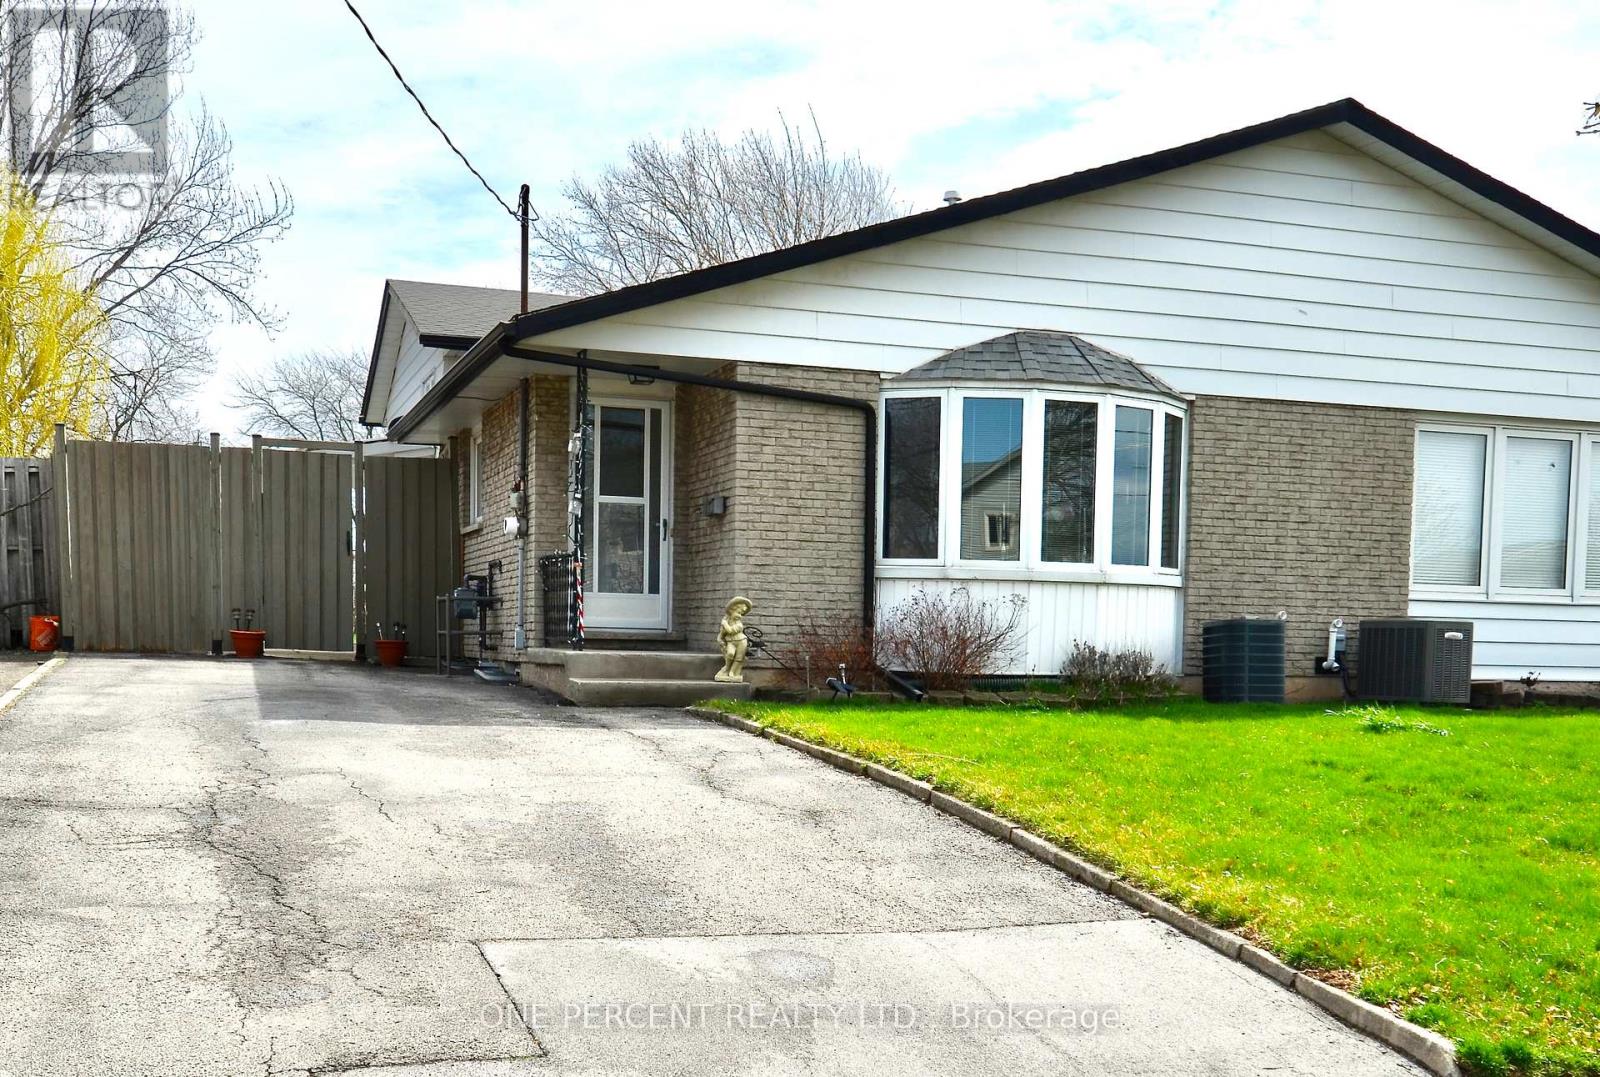
64 Dorchester Boulevard
St. Catharines, Ontario
This stunning semi-detached backsplit offers exceptional style and comfort throughout. Gleaming hardwood floors flow across bright, open living spaces, creating a warm and inviting atmosphere. The high-end kitchen boasts premium appliances, sleek cabinetry, and elegant finishes, perfect for both everyday living and entertaining. Multiple levels provide versatile layouts for family rooms, bedrooms, and home offices, ensuring space and privacy for all. Immaculately maintained and thoughtfully designed, this home is move-in ready and showcases true pride of ownership.= with over 1500 square feet of living space. (id:65446)
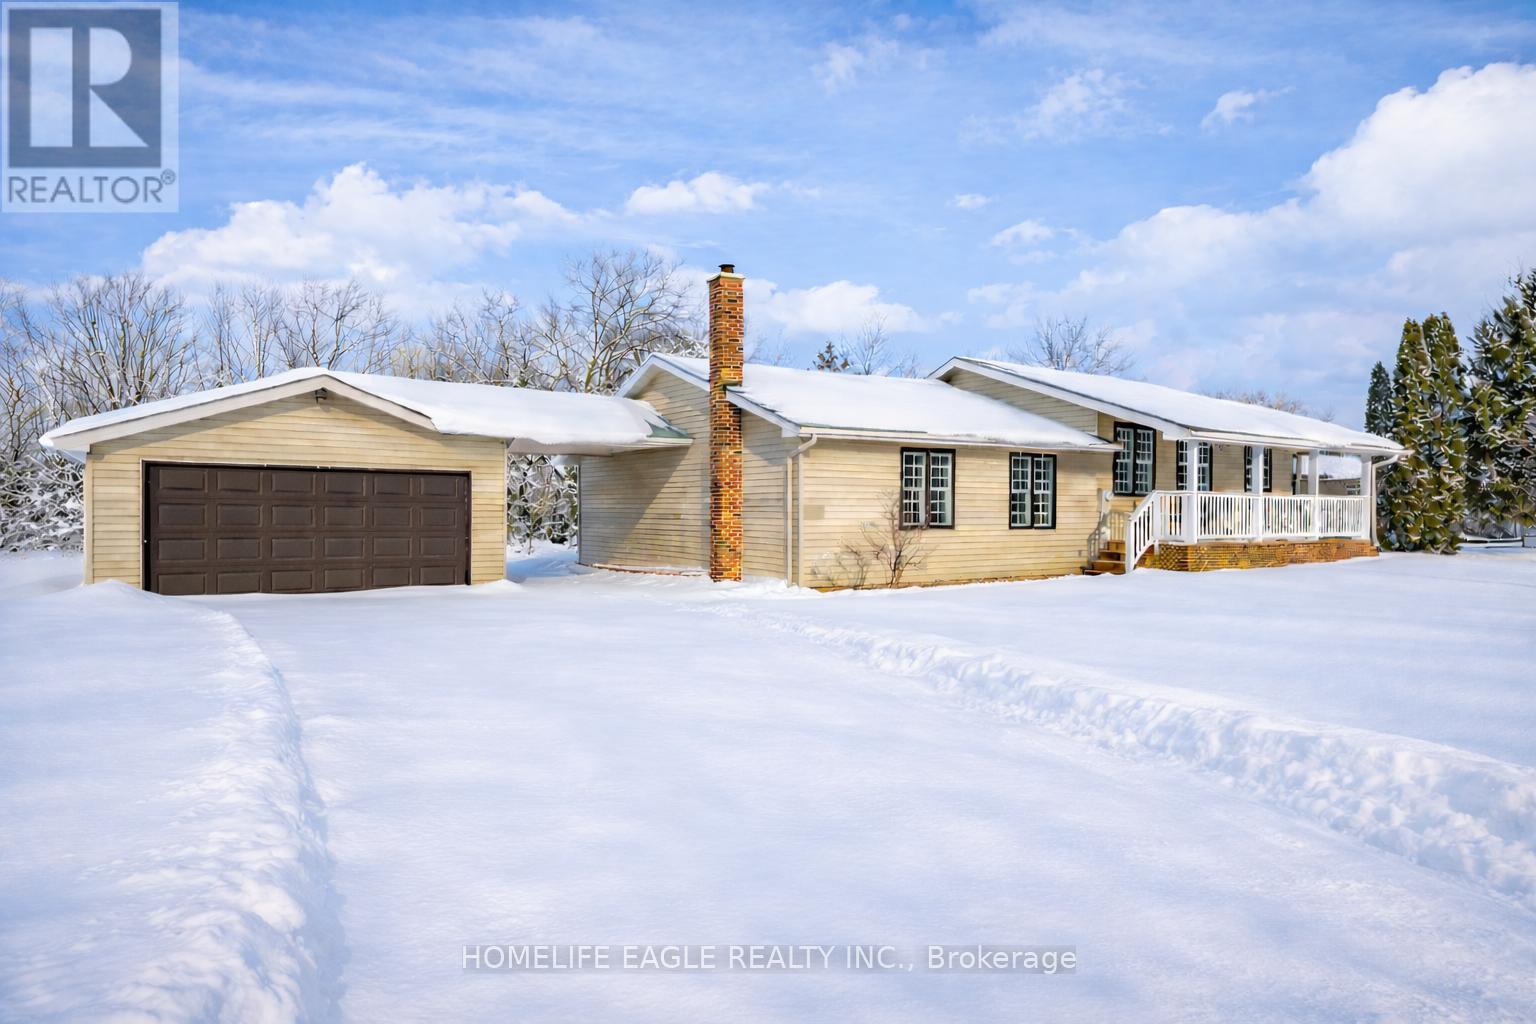
4566 Lloydtown-Aurora Road
King, Ontario
The Perfect 3 Bedroom & 3 Bathroom Bungalow On A Rare 1-Acre Lot In King's Family-Friendly Pottageville Community * Recently Renovated With Modern Style Finishes * Freshly Painted * Bright, Open-Concept Layout * New Flooring * Spacious Living And Dining Areas With Large Windows And Plenty Of Natural Light * Smooth Ceilings * Pot Lights * Updated Kitchen * Custom Backsplash * Nicely Finished Bathrooms, Including A Newly Completed Additional Bath * Sleek Glass Railing Detail * Two Laundry Areas (Main Floor & Basement) * Walk-Out To Large Deck From Main Living Area * Private Backyard With Mature Trees * Large, Level Lot Offering Long-Term Value * Move-In Ready Home With Excellent Future Build Potential - Enjoy Now And Build Later In One Of The Area's Most Sought-After Pockets, Surrounded By Custom Multi-Million Dollar Homes * Double Car Garage With Ample Storage * Lovely Views Of A Private Outdoor Oasis * Mature Trees And Peaceful Pond * Just Minutes To Hwy 400, Hwy 27, Shopping And Top Local Amenities * Must See! Don't Miss! (id:65446)
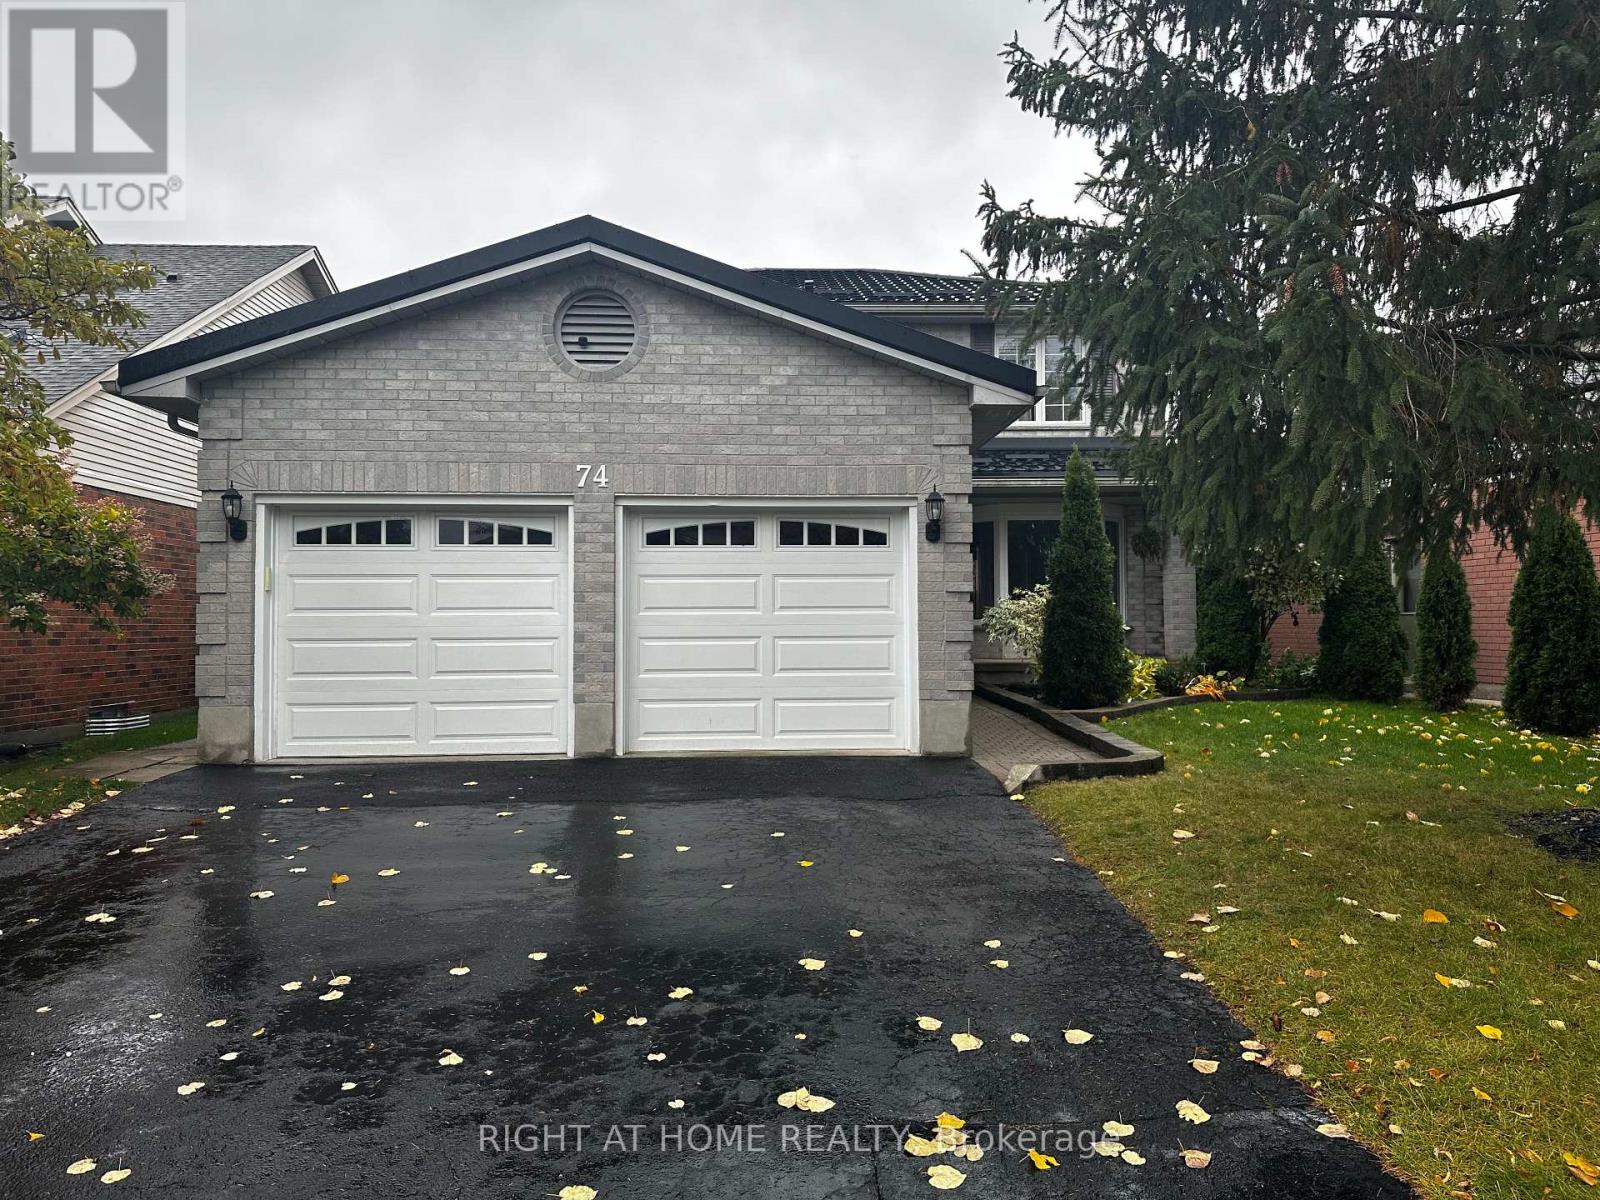
74 Barrydale Crescent
London North, Ontario
Fantastic Rental Opportunity in the Desirable Deerfield Neighborhood! This spacious home is ideally located just steps from excellent public and French Immersion schools, as well as transit with direct routes to Western University, hospitals, Costco, Rona, Sherwood Mall, and many other amenities-perfect for families. The main floor offers a functional layout with two separate living areas, an updated kitchen with granite countertops and brand new stainless steel appliances (2024-2025, including fridge, dishwasher, oven, and dryer), an eat-in breakfast area, a formal dining room, a main floor laundry/mudroom, and an updated powder room. Upstairs features a renovated staircase, modern flooring, and a spacious primary bedroom with a walk-in closet and 4-piece ensuite. The second and third bedrooms are generously sized, each with large closets, and share an additional full bathroom. The finished basement adds valuable living space with pot lights, updated flooring, and fresh paint, along with a third full bathroom, a versatile fourth bedroom or home office, and a comfortable family area. Built by Sifton, this quality home offers over 2,500 sq. ft. of living space and sits on an oversized 157-foot-deep lot. The backyard is perfect for kids and pets, featuring ample space to play along with a large deck and gazebo for outdoor enjoyment. Single-family rental only. Don't miss out! (id:65446)
36 Bostwick Island
Front Of Leeds & Seeleys Bay, Ontario
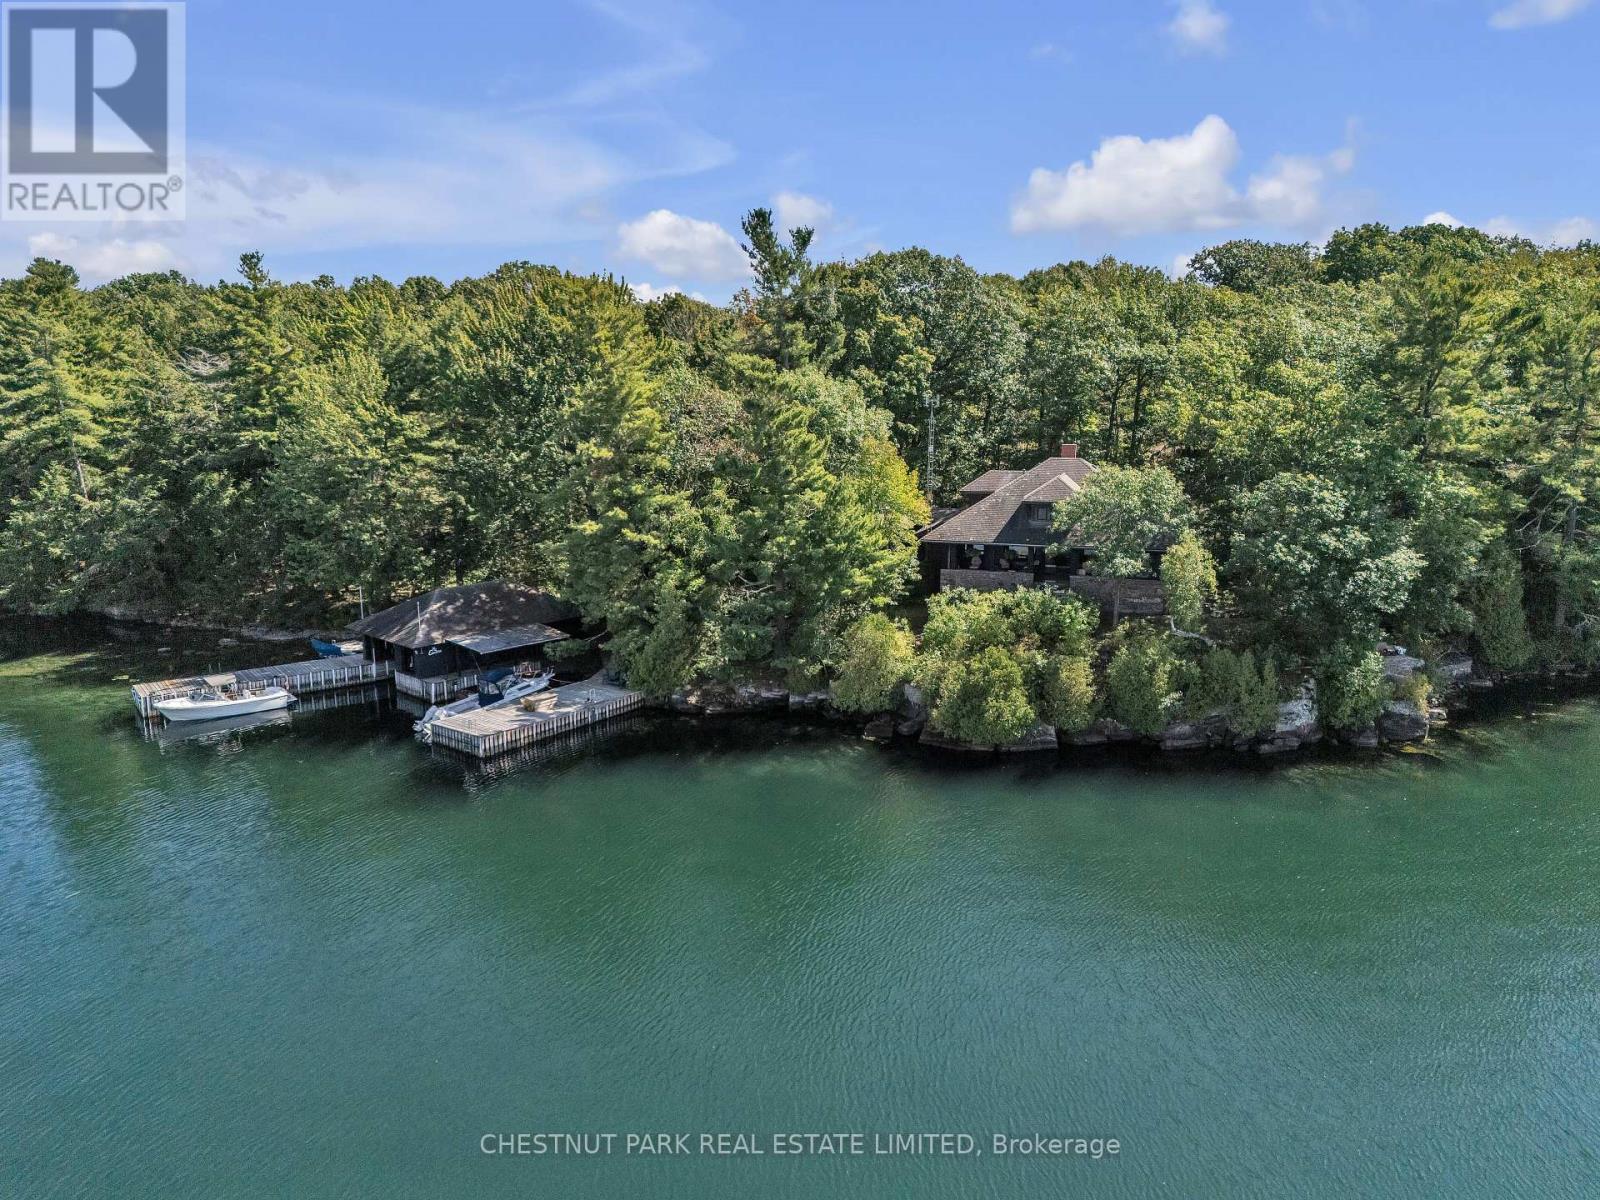
36 Bostwick Island, The Thousand Islands: An 11-Acre Estate. Discover a rare 11-acre parcel on Bostwick Island, minutes from the Gananoque Marina in the heart of the Thousand Islands. This historic 6-bedroom, 4-bath summer home (circa 1909) has been lovingly maintained by a full-time caretaker and offers unmatched privacy, charm, and natural beauty. Stretching the full width of the island from north to south, the property showcases a scenic pond with a fountain, rugged gardens, and winding trails throughout. Relax on the sand beach, enjoy deep water swimming at the dock, or enjoy time in the hot tub and sauna. The marine facility is terrific; a wet slip boat house with shop/repair space, a second covered slip and extensive other docking. This Summer Home features a grand covered verandah, stone fireplace built from island-quarried stone, main-floor principal suite, a private office/den and an updated kitchen. Upstairs, you'll find 4 charming bedrooms and 2 bathrooms. Outdoor living shines with a hot tub for sunset views, sauna, and spectacular island vistas to the north west from the covered, huge verandah and over the 40 Acres to the south. First time on the market in many years, this is truly a jewel of the Thousand Islands, offering history, privacy, and timeless waterfront living. (id:65446)
Bsmt - 366 Upper Ottawa Street
Hamilton, Ontario
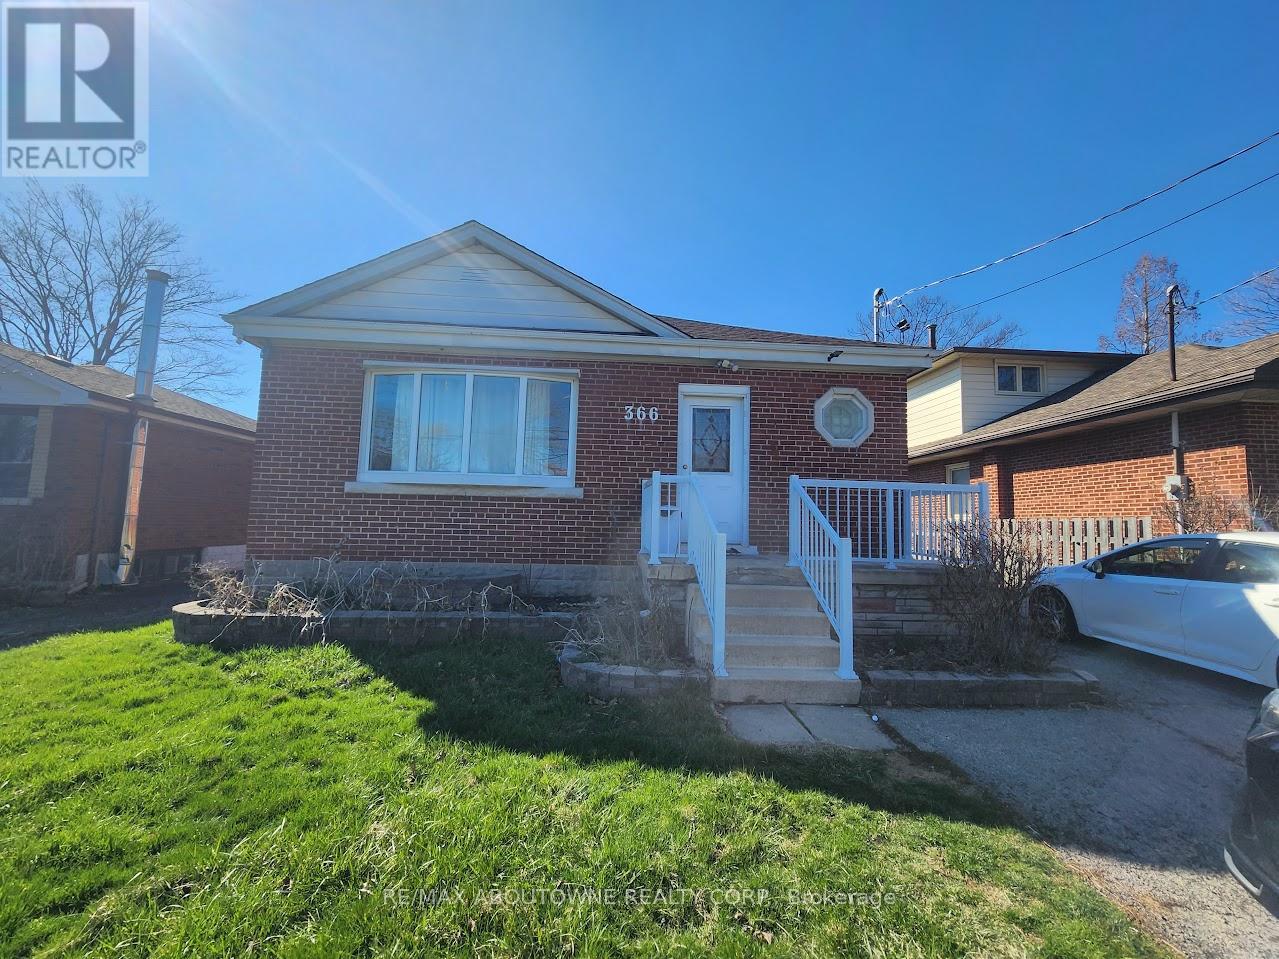
Spacious and beautifully renovated 2-bedroom, basement apartment with a 3-piece bathroom in the desirable Sunninghill neighbourhood on the Hamilton Mountain! Through the separate entrance is an open-layout featuring modern finishes, large bedrooms and lots of natural light. The functional kitchen with a sit-up counter includes a dishwasher, built-in microwave and plenty of counter space. The in-unit private laundry in a dedicated laundry room offers convenience and storage space. The apartment is equipped with central heating and air conditioning for your comfort. This is an ideal space for working professionals, just minutes from major highways, the Hamilton GO Station and the picturesque Mountainbrow Blvd. and walking distance to bus stops for easy commuting. Close to grocery stores, drug stores, coffee shops, gyms, restaurants and parks. Walk or bike along the Escarpment Rail Trail for great views. The spacious backyard is shared. *One driveway parking space is included!* Hydro is separately metered for the unit and the tenant pays 40% of water and gas. (id:65446)
16 Christopher Avenue
Mount Uniacke, Nova Scotia
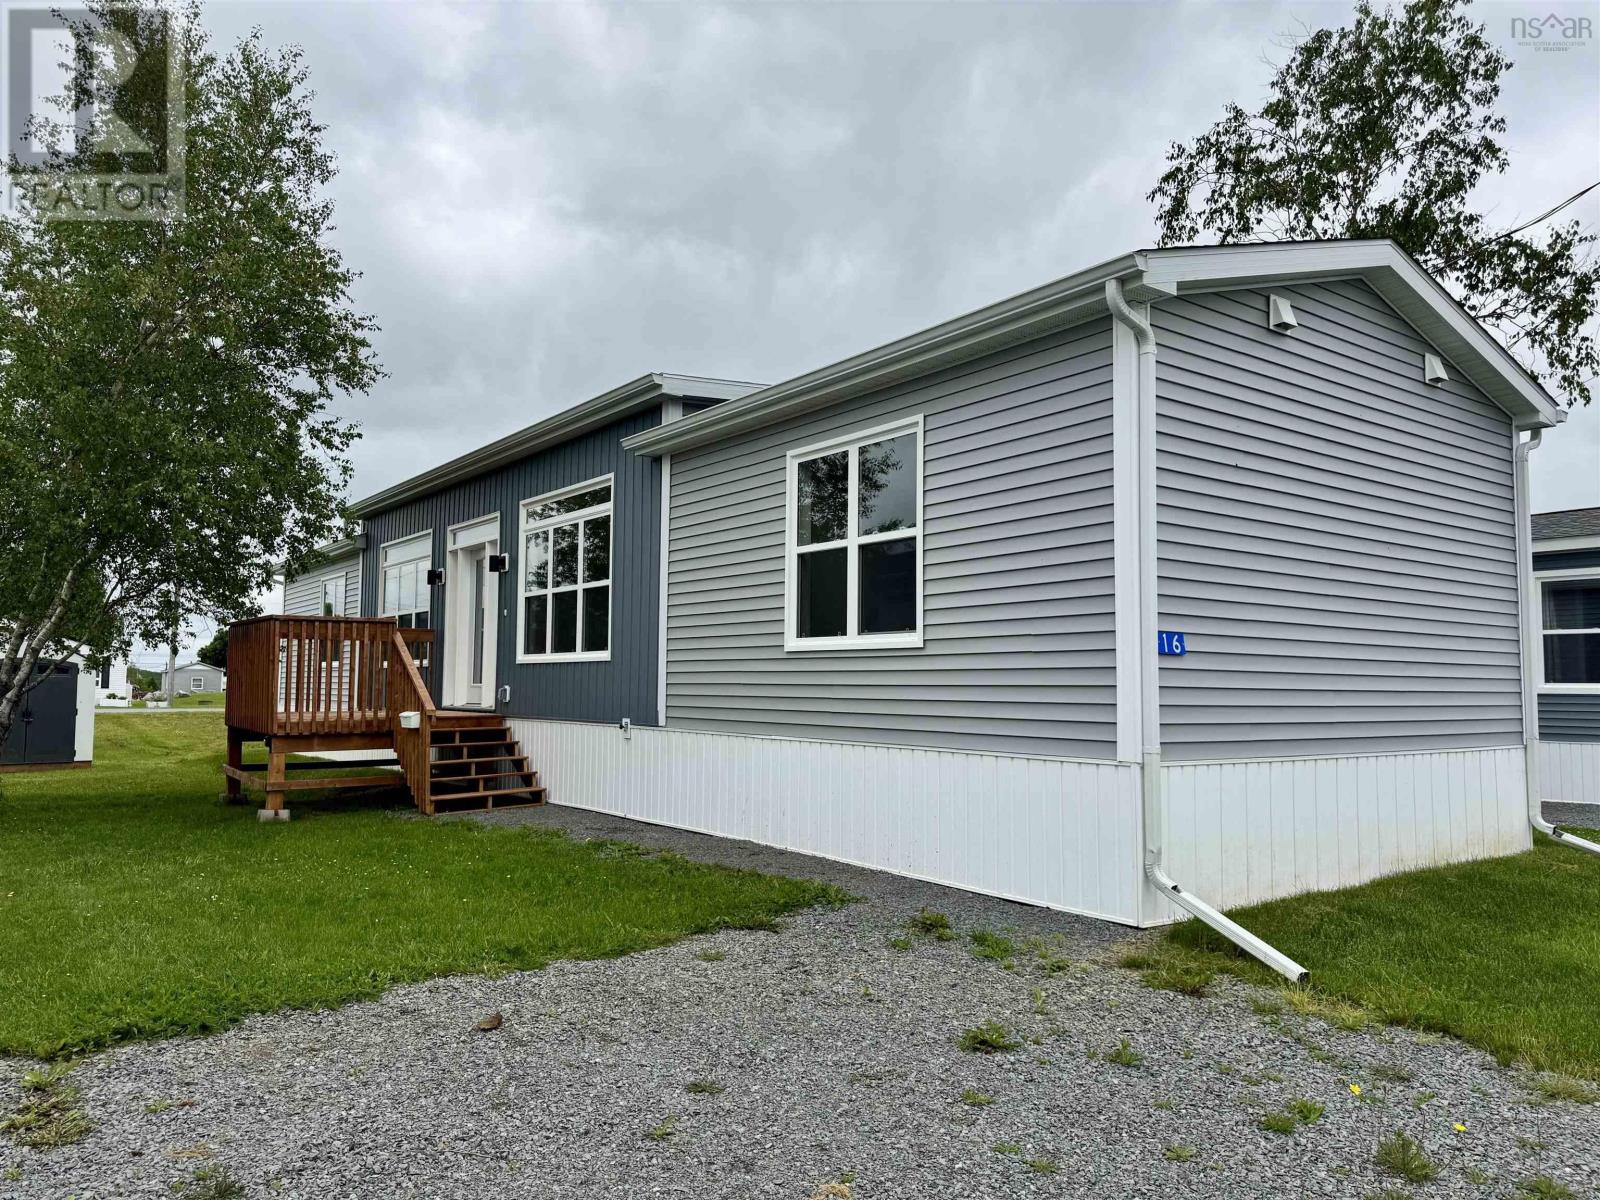
Beautiful brand-new 2-bedroom, 2-bathroom mini home located at 16 Christopher Avenue in the desirable Valley Gate Mobile Home Park. This newly constructed 16' x 67' home offers a bright and functional open-concept layout with a spacious kitchen, dining, and living area featuring cathedral ceilings and an abundance of windows that fill the home with natural light. The primary bedroom is generously sized and includes a walk-in closet and a private en suite with a seated shower, providing added comfort and accessibility. Designed for easy living, the home features 36-inch doors throughout, making it suitable for all stages of life. Additional highlights include a ductless heat pump for year-round energy efficiency, an oversized deck ideal for outdoor enjoyment, and a garden shed for extra storage. A $5,000 appliance allowance allows buyers to choose appliances that suit their personal style. The home is also protected by a 10-year new home warranty, offering peace of mind. Situated on a leased lot with a monthly fee of $400, including water, this property offers exceptional value in a well-maintained community. Ideal for first-time buyers, downsizers, or anyone seeking modern, low-maintenance living. (id:65446)
386 Buell Road
Mermaid, Prince Edward Island
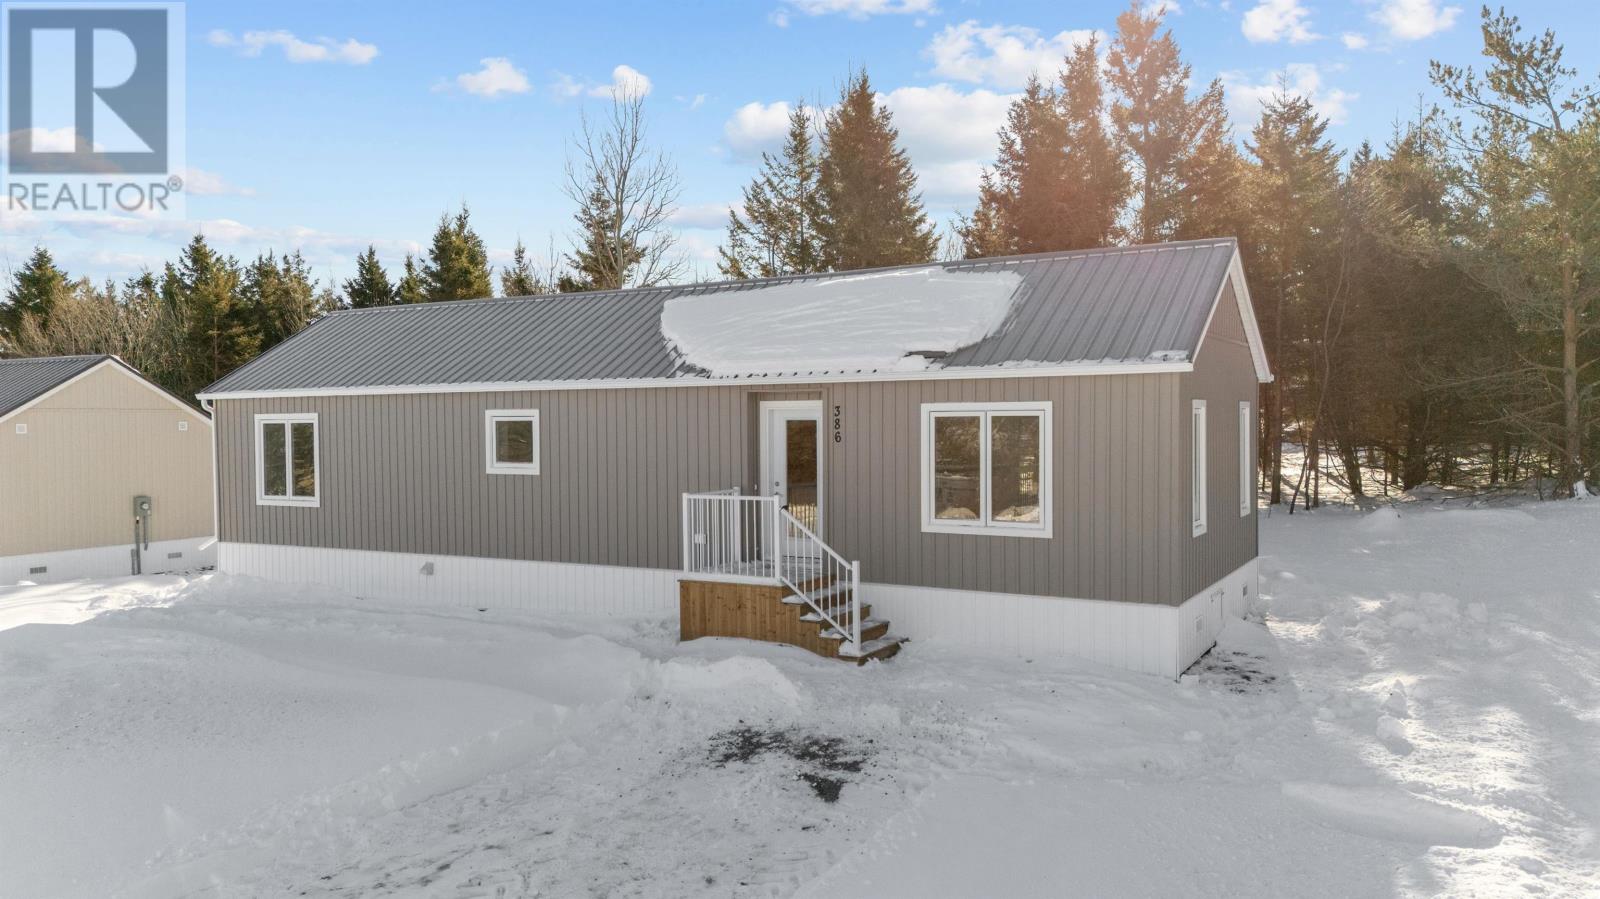
New Maple Leaf home on nice lot in a popular Mermaid location. Open kitchen (quartz countertops, appliances included), dining and living area with high ceilings and backyard deck access. Two bedrooms, full bath, washer and dryer included. Home warranty. Please note: Tax and Assessment values are to be determined. (id:65446)
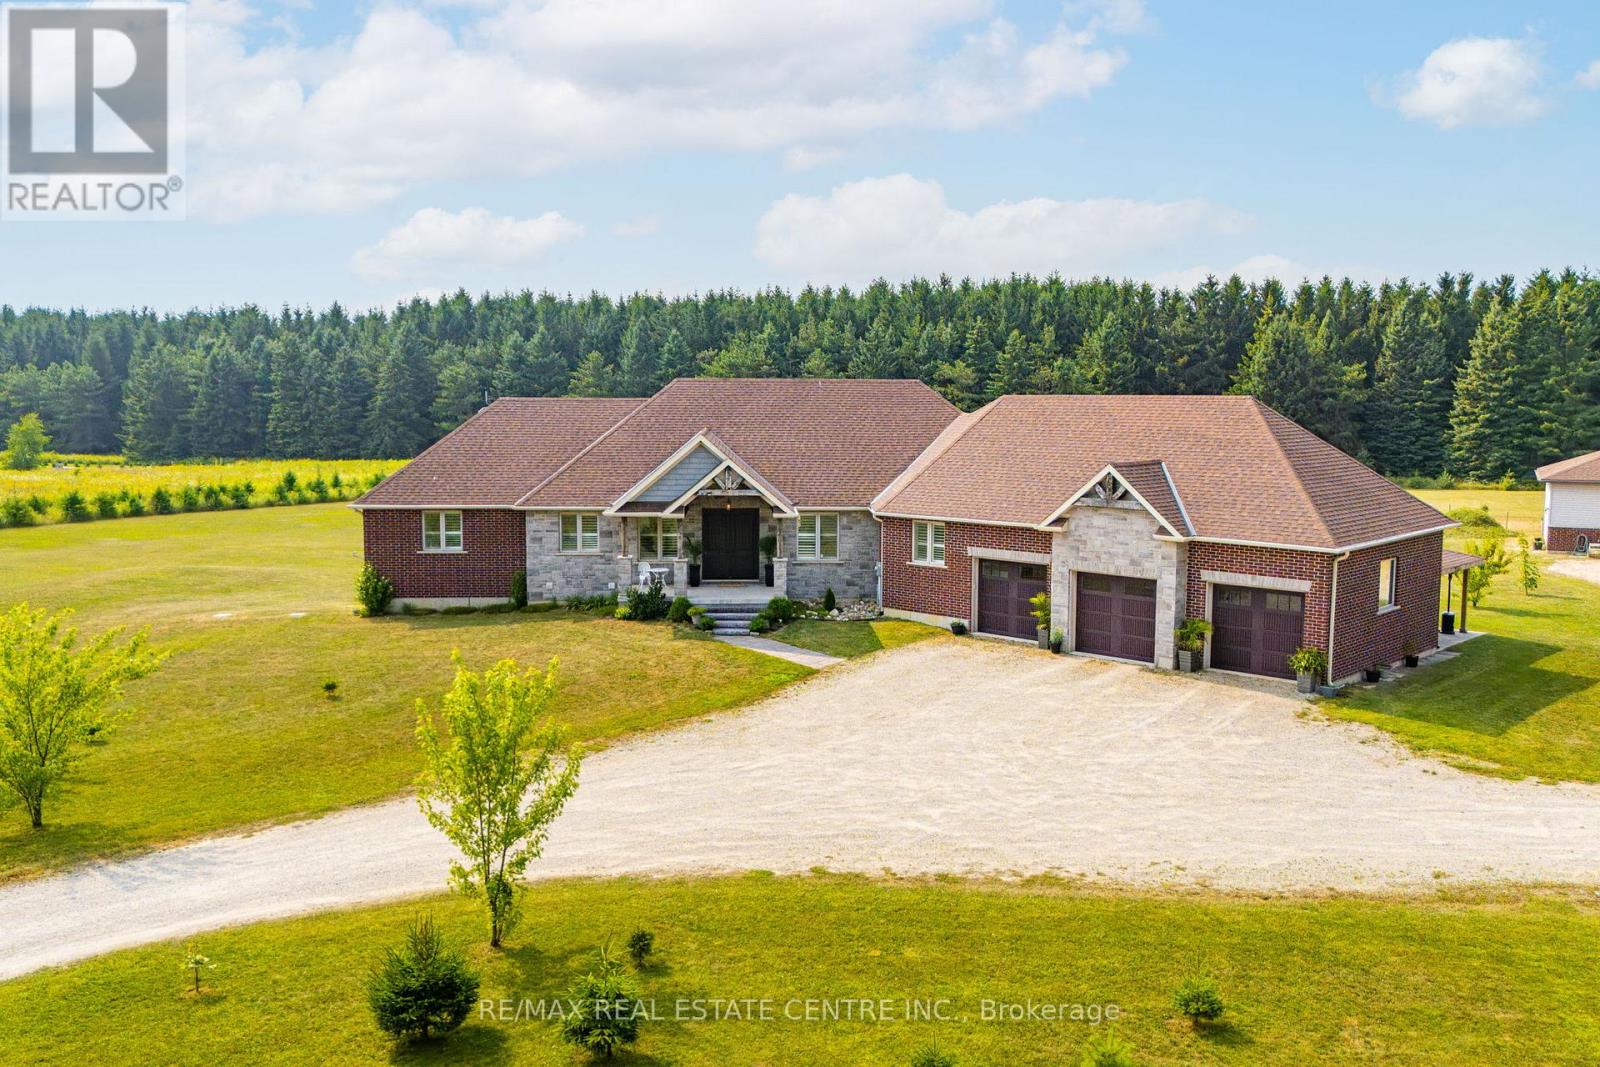
023181 Erin East Garafraxa Townline
East Garafraxa, Ontario
Welcome to 023181 Erin East Garafraxa Townline, where refined country living meets modern convenience. Set on 4.5 private, tree-lined acres, this custom-built bungalow was constructed solid and built to last, offering exceptional craftsmanship and enduring quality. Tucked well back from the road yet just minutes to Erin, Orangeville, and essential amenities, this property delivers privacy without compromise.Designed with family living in mind, the home features 3 spacious bedrooms plus a versatile den easily converted to a 4th bedroom or home office. Four beautifully finished bathrooms and a bright, open-concept layout create a seamless flow throughout the main level. Soaring ceilings and expansive windows fill the home with natural light, enhancing the warm and inviting atmosphere.The kitchen, dining, and living areas connect effortlessly, perfect for entertaining or enjoying quiet evenings at home. The primary suite offers a peaceful retreat with a spa-inspired ensuite and serene views of the surrounding landscape.The walk-up basement provides incredible flexibility for additional living space, multi-generational living, or a custom recreation area tailored to your needs.Outside, the impressive 1,400 sq ft detached workshop/garage is heated and dry walled, ideal for hobbyists, entrepreneurs, or additional storage for vehicles, tools, and equipment.Rogers Fibe high-speed internet is now available and run directly to the property, offering reliable connectivity for work and everyday life.Surrounded by mature trees and open space, this is a rare opportunity to own a luxurious, family-friendly country property with modern amenities just minutes from town. (id:65446)
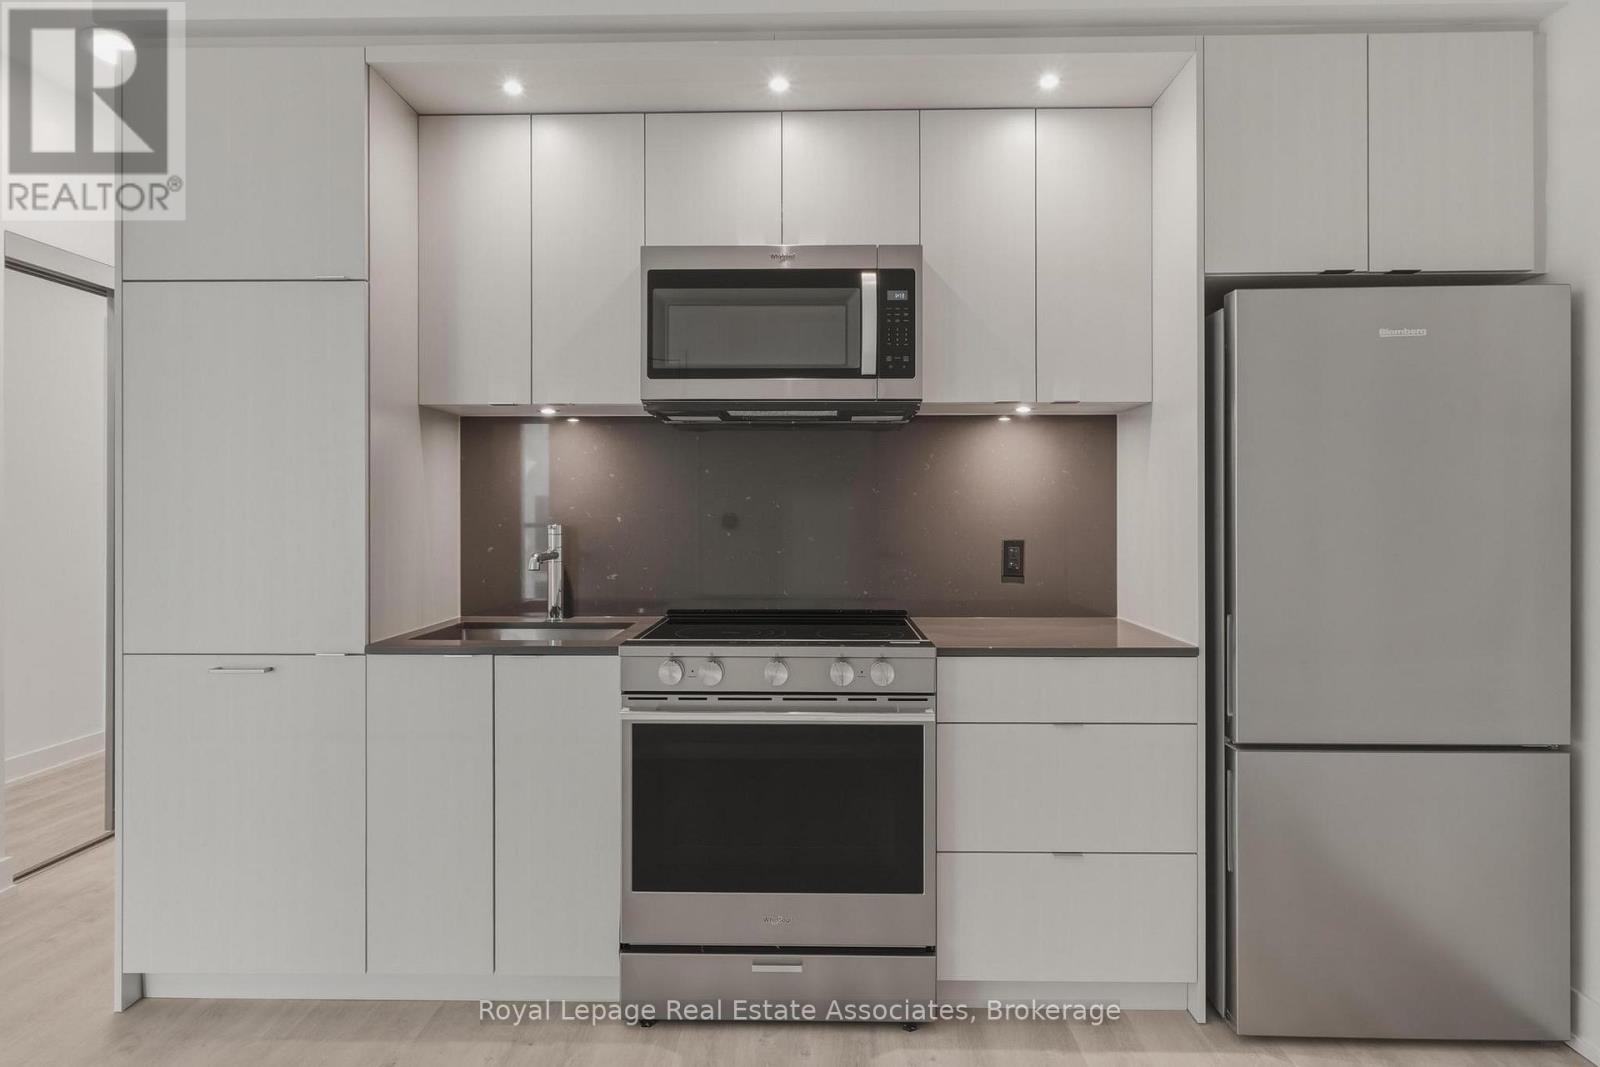
2210 - 60 Central Park Roadway
Toronto, Ontario
*** WITH PARKING *** Welcome to Westerly 2 at 60 Central Park Roadway, offering contemporary design and well-planned living in the heart of Islington-City Centre West. This brand-new 2-bedroom, 2-bathroom suite spans approximately 809 sq. ft. and features a bright, carpet-free interior with a functional open-concept layout. The modern kitchen is equipped with built-in stainless steel appliances and streamlined cabinetry, opening directly into the combined dining and living area. Floor-to-ceiling windows enhance natural light, while a walk-out from the living space leads to an open balcony with west-facing exposure. The primary bedroom features a walk-in closet and a private 3-piece ensuite, with direct access to the balcony. The second bedroom is well-proportioned with a full closet and large window, complemented by a separate 4-piece bathroom. In-suite laundry is neatly tucked into a dedicated closet, and one parking space is included. Residents enjoy access to amenities including a fitness centre, party and meeting rooms, and guest suites. Ideally located steps from Islington Station, parks, and everyday conveniences, this suite offers comfortable, connected urban living in a sought-after Etobicoke community. (id:65446)
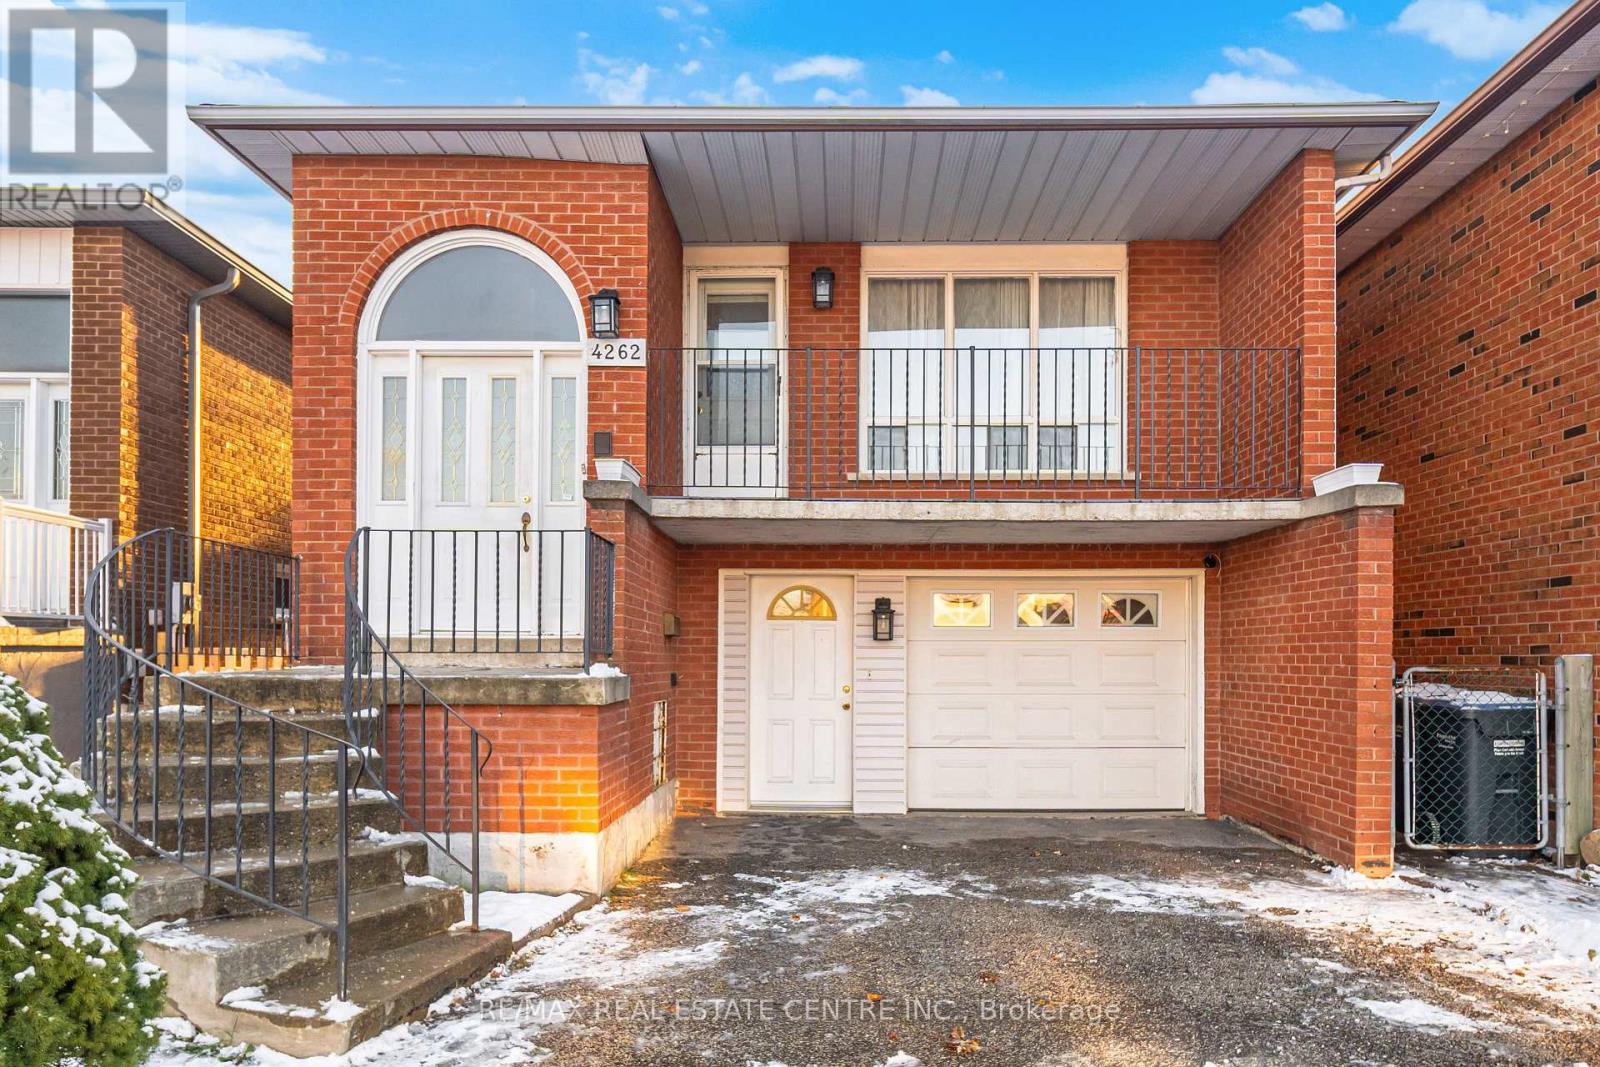
4262 Poltava Crescent
Mississauga, Ontario
Located in highly sought-after Rockwood Village in East Mississauga. This property is an exceptional find. An attractive three-bedroom raised bungalow offers incredible value in a prime location. The standout feature is the above-ground lower level, 75% newly renovated in 2025, featuring a roughed-in kitchen partially finished, 3pc- bath and Laundry. The space would allow for a large living room and bedroom, checking all the boxes for a potential one-bedroom basement apartment, in-law suite, or future legal unit, made possible by the separate front entrance and walkout to a large backyard with an inground pool. Lower level is fully above ground. The main floor features a family-sized modern kitchen and a beautifully updated bathroom with roughed-in plumbing for a bidet. Large living/dining combination with walk-out to balcony and 3 large bedrooms. A rare opportunity in an desirable location-this home offers space, flexibility, and outstanding potential. Close to great schools, parks, mi-way transit, DIXIE GO and all Major Hwys. ** This is a linked property.** (id:65446)
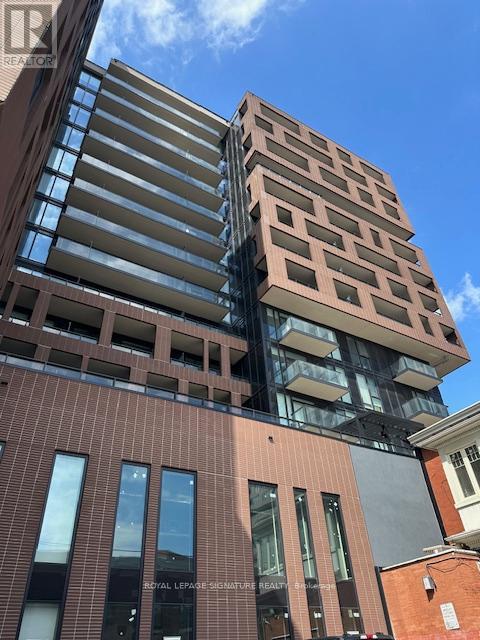
1220 - 270 Dufferin Street
Toronto, Ontario
Modern Boutique Living in the Heart of King West! Welcome to this stylish 1-bedroom + Large Den condo in one of Toronto's most sought-after neighborhoods. Located in a sleek, modern boutique building, this spacious unit boasts unobstructed East-facing views of the iconic Toronto skyline - including the CN Tower - flooding the space with natural light all day long. The versatile den easily functions as a second bedroom, nursery, or home office, making it perfect for urban professionals or small families. The European-designed kitchen features top- of-the-line appliances and elegant cabinetry - ideal for entertaining or enjoying quiet nights at home. Enjoy the convenience of a Walk Score of 95 and Transit Score of 100, with the streetcar right outside your door and just steps to groceries, trendy restaurants, shopping, cafes, and the LCBO. Exceptional Building Amenities include a 24-hour concierge, kids' lounge, entertainment & gaming room, elegant dining/lounge space, state-of-the-art fitness & yoga studios, spin room, BBQ terrace, and more. Don't miss your chance to live in one of Toronto's most vibrant, connected, and stylish communities! Successful "SingleKey" background check required. (id:65446)
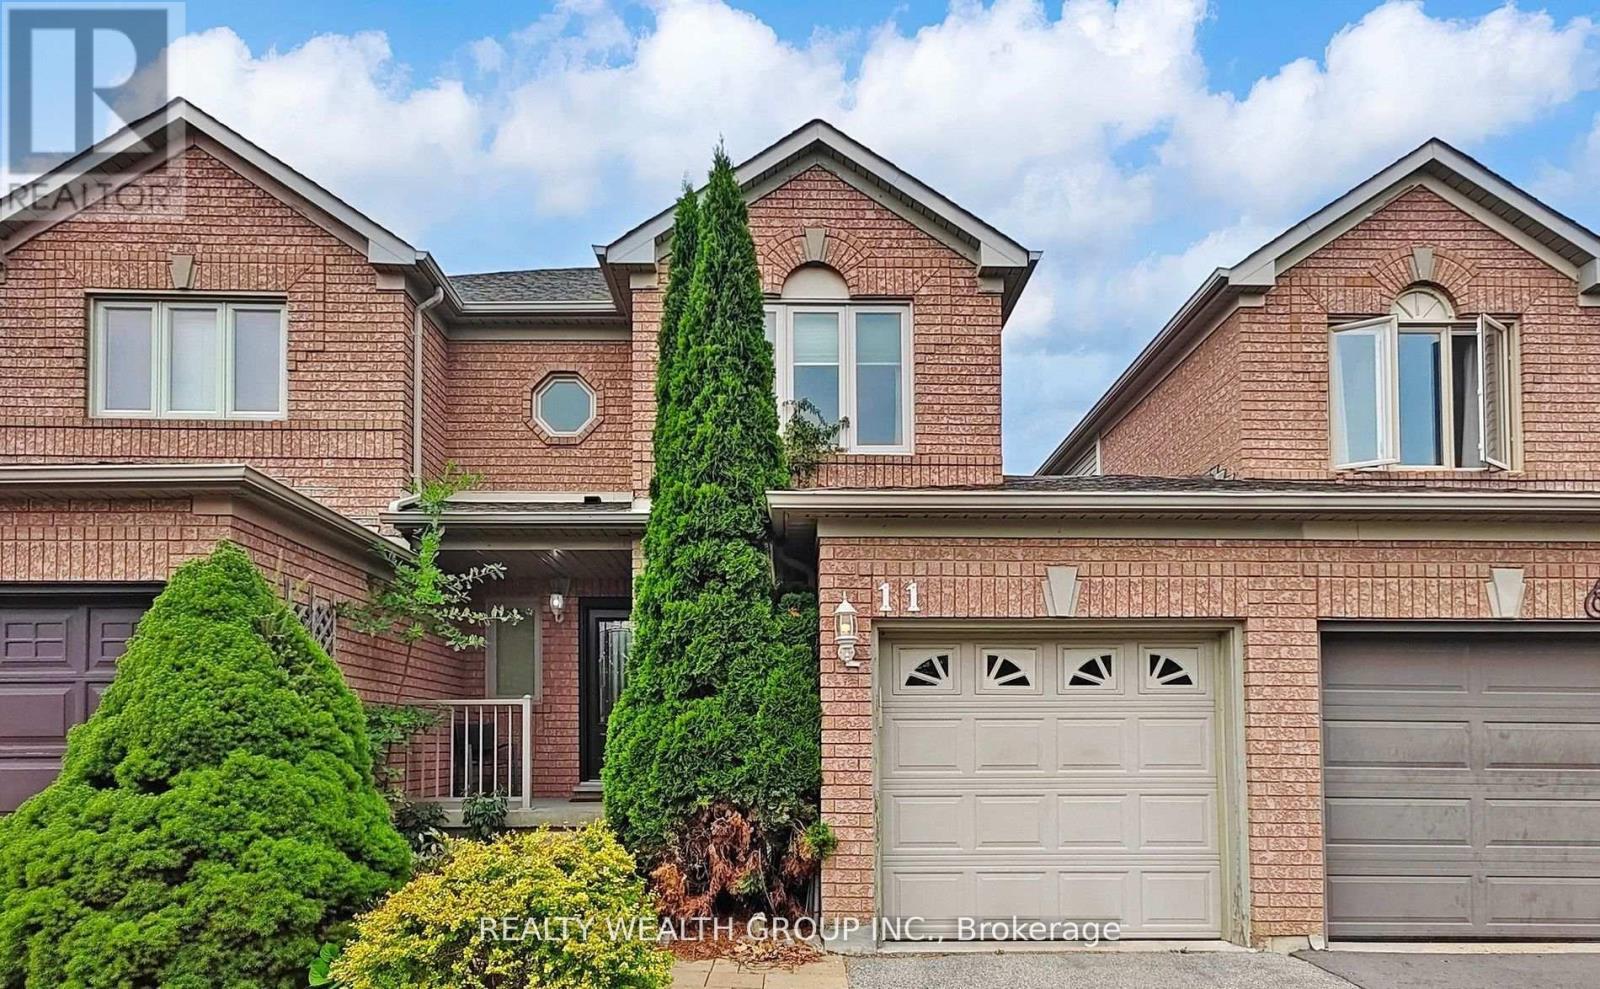
11 Birchcliffe Drive
Brampton, Ontario
***VERY SPACIOUS & WELL MAINTAINED LINK HOME FEELS LIKE A SEMI-DETACHED*** This 3 Bedroom & 3 Bathroom link home in the highly desirable Heart Lake East neighbourhood of Brampton. Attached only at the garage on one side, this home offers the privacy and feel of a semi-detached property in a beautiful area surrounded by parks and lakes. The main floor offers a functional layout featuring a combined living and dining room, as well as a separate family room with walkout to the fully fenced backyard, providing great space for everyday living and entertaining. A convenient powder room is also located on the main level. The modern kitchen features stainless steel appliances, a stylish backsplash, ample cabinetry, a functional kitchen island, and a bright breakfast area ideal for casual meals. Upstairs offers three generously sized bedrooms, including a primary bedroom with a private ensuite, along with a separate 4-piece bathroom serving the additional bedrooms. The finished basement features a very spacious open-concept recreational area, perfect for entertaining, a home gym, or additional living space, plus a separate small room that can be used as an office, den, study, or storage. The basement also includes a laundry room for added convenience. Enjoy a fully fenced backyard with a garden shed, offering additional storage and outdoor space. Excellent location minutes to Heart Lake Conservation Area, White Spruce Park, Turnberry Golf Club, schools, shopping, restaurants, and recreation facilities, with quick access to Hwy 410, Bovaird Dr, and Sandalwood Pkwy. ***Some images in this listing have been AI-enhanced for improved lighting and visual clarity. Adjustments to brightness, contrast, and sharpness have been made to better reflect the space's potential.*** (id:65446)