
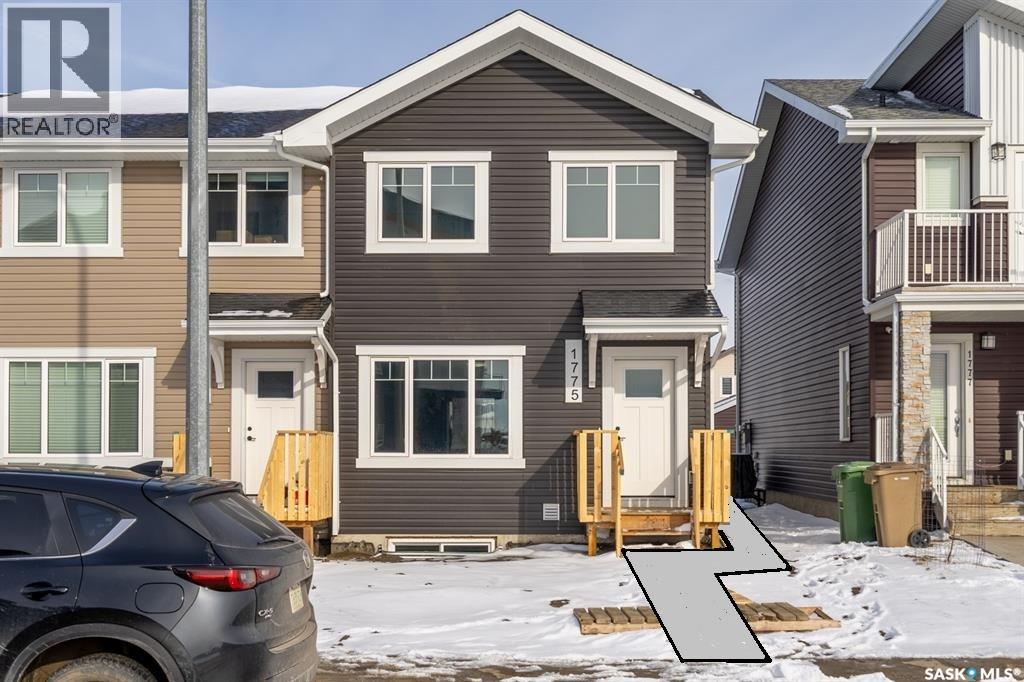
1775 Red Spring Street
Regina, Saskatchewan
Welcome to 1775 Red Spring St. in the highly sought-after Westerra community—an exceptional end-unit townhome offering a prime location just steps from the new Costco and surrounded by convenient amenities. Thoughtfully designed to balance modern style with everyday functionality, this brand-new corner unit stands out with its added privacy and separate side entrance, providing excellent potential for a future regulation basement suite. The main floor features a bright, open-concept layout with a spacious front-facing family room filled with natural light. A generous dining area flows seamlessly into the rear kitchen, showcasing an abundance of cabinetry and sleek, contemporary finishes. Completing the main level is a convenient 2-piece powder room and a practical mudroom off the rear entry. Upstairs, the primary bedroom offers a comfortable retreat with a walk-in closet and private 4-piece ensuite, while two additional bedrooms, a full 4-piece bathroom, and second-floor laundry provide ideal family living. The basement is open and ready for future development, with concrete work to the side entrance to be completed by the builder when weather permits. Exceptional value, location, and long-term potential make this home a standout opportunity. The builder will complete the concrete walkway to the front and side entrances, the concrete parking pad, the front porch railing, and the front landscaping when weather permits. (id:65446)
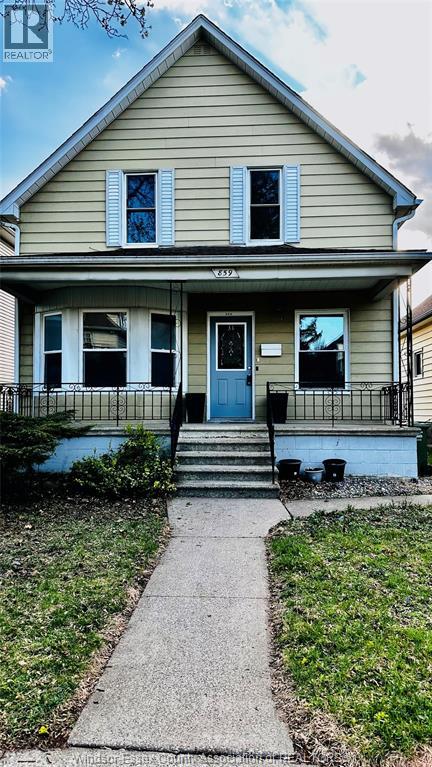
859 Pierre Avenue
Windsor, Ontario
Welcome to 859 Pierre Ave. This Elegant house with big front covered porch and Huge backyard offers you a lot of possibilities. It can accommodates a big family or even a starters or investors. The. full big unfinished basement can be finished (as per consultation with the city) for potential rental income and it has a cold room and lots of space for additional BR, kitchen and WR. This house has 4 decent size BR, one has a walk-in closet and 2 WR. Updates include new 100 amps electrical panel, new hot water tank, new paint T/0, new flooring in the main floor BR/Office and Living/Dining area. Located in a Nice and Quiet neighborhood and close to amenities. (id:65446)
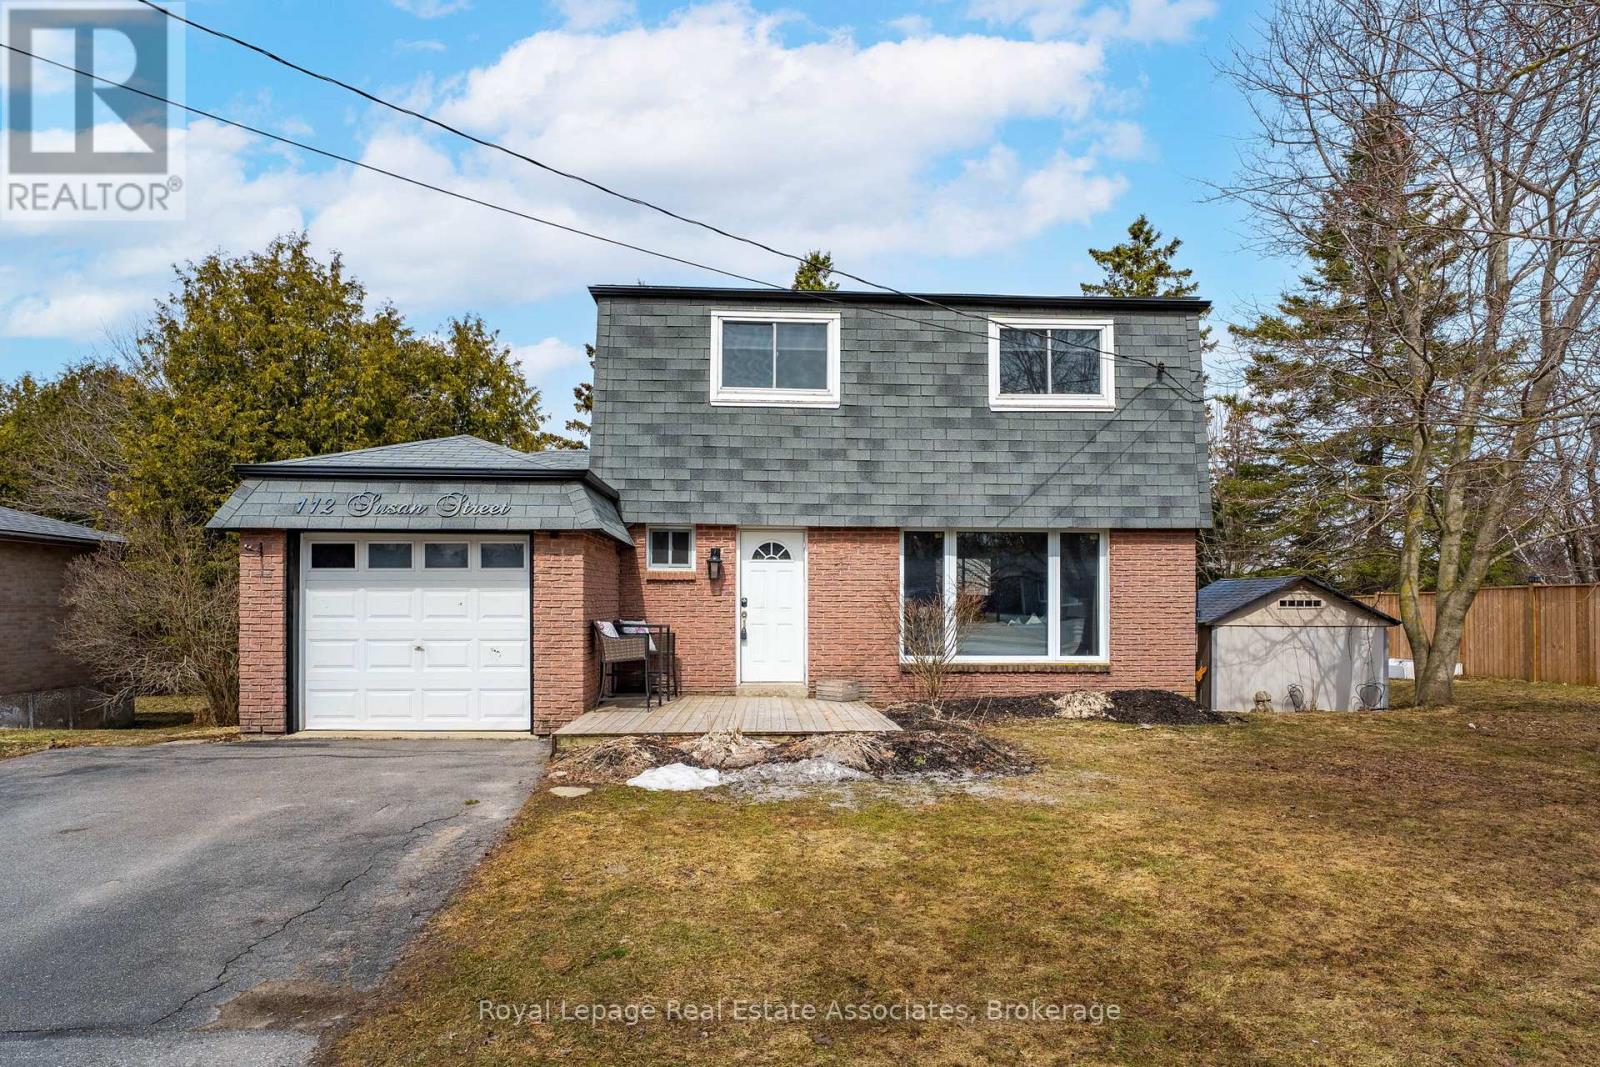
112 Susan Street
Shelburne, Ontario
Welcome to this beautifully updated, move-in ready 4-bedroom home, ideally situated on a generous lot in a warm, family-friendly neighbourhood-just steps to downtown Shelburne, schools, parks, and the rec centre.Step into the inviting foyer and experience a bright, open-concept main floor filled with natural light and enhanced by pot lights throughout. The spacious living and dining areas flow seamlessly into a stunning renovated kitchen (2021), featuring crisp white cabinetry, quartz countertops, Moen fixtures, and a brand new stainless steel dishwasher. A stylish 2-piece powder room completes the main level.Upstairs, you'll find four generously sized bedrooms along with an updated 4-piece bathroom, complemented by charming barn doors throughout the second level.The finished basement extends the living space with a cozy family room complete with a wet bar, bar fridge/wine cooler, and pot lights throughout. A 3-piece bathroom and a laundry area with in-floor heating add both comfort and convenience, along with excellent storage options.Where this home truly shines is outdoors. Set on a large, private lot with mature maple trees, the backyard offers a serene retreat for families and entertaining alike. Enjoy the tiered deck with hardwired stair lighting-ideal for summer evenings, gatherings, or relaxing around a fire pit. This outdoor space is a rare find and a standout feature of the property.Additional upgrades include brand new luxury vinyl plank flooring throughout, fresh paint, sump pump (2018), and fully owned and updated mechanicals: tankless water heater (2020), furnace (2020), water softener (2020), and central air conditioning (2020).Practicality meets convenience with a double paved driveway offering ample parking-perfect for multi-generational families or households needing extra space.Located in close proximity to schools, parks, shopping, and recreation facilities, this home offers exceptional value for families seeking both space and lifestyle (id:65446)
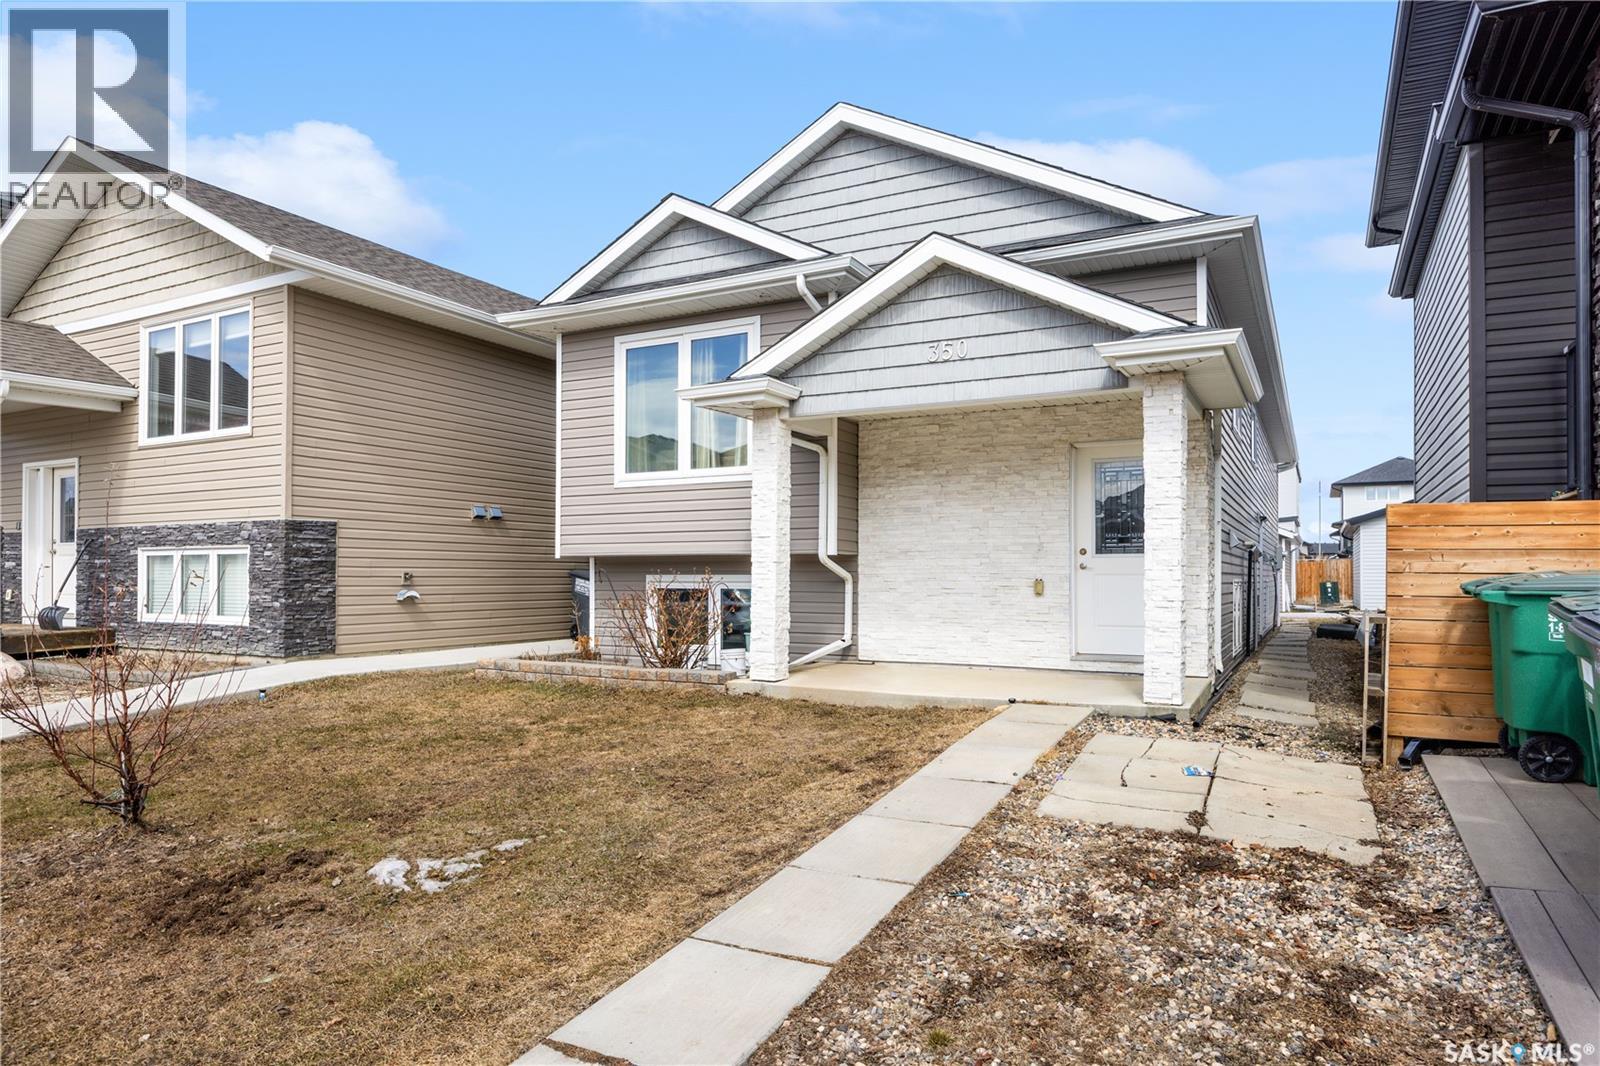
350 Marlatte Street
Saskatoon, Saskatchewan
Welcome to this well-maintained, one-owner home in the highly desirable Evergreen neighborhood—perfect for first-time home buyers and savvy investors alike. The main residence offers a spacious and functional layout with 4 bedrooms, 2.5 bathrooms, and a bonus room, giving you plenty of space for comfortable living and entertaining. The open-concept kitchen features a gas stove, walk-in pantry, and flows seamlessly into the dining and living areas, all filled with natural light. Step outside to enjoy the covered deck, ideal for relaxing or hosting guests year-round. This home showcases quality finishes throughout, including quartz countertops, ceramic tile, and hardwood flooring—all in excellent condition. Downstairs, you’ll find a 2-bedroom, 1-bathroom basement suite with a separate entrance, currently rented for $1,500/month plus utilities—a great mortgage helper or income opportunity. For investors, the numbers make sense—you can easily rent the upper level for over $2,000/month, creating strong cash flow potential. Additional highlights include a detached double car garage, a fully usable backyard with garden space, and a location that truly stands out—right beside a bus stop, close to all amenities, and with easy access to the highway. Whether you’re looking to get into the market or expand your portfolio, this property offers the perfect combination of lifestyle, location, and income potential. As per the Seller’s direction, all offers will be presented on 04/20/2026 12:00PM. (id:65446)
528 Ominica Street E
Moose Jaw, Saskatchewan
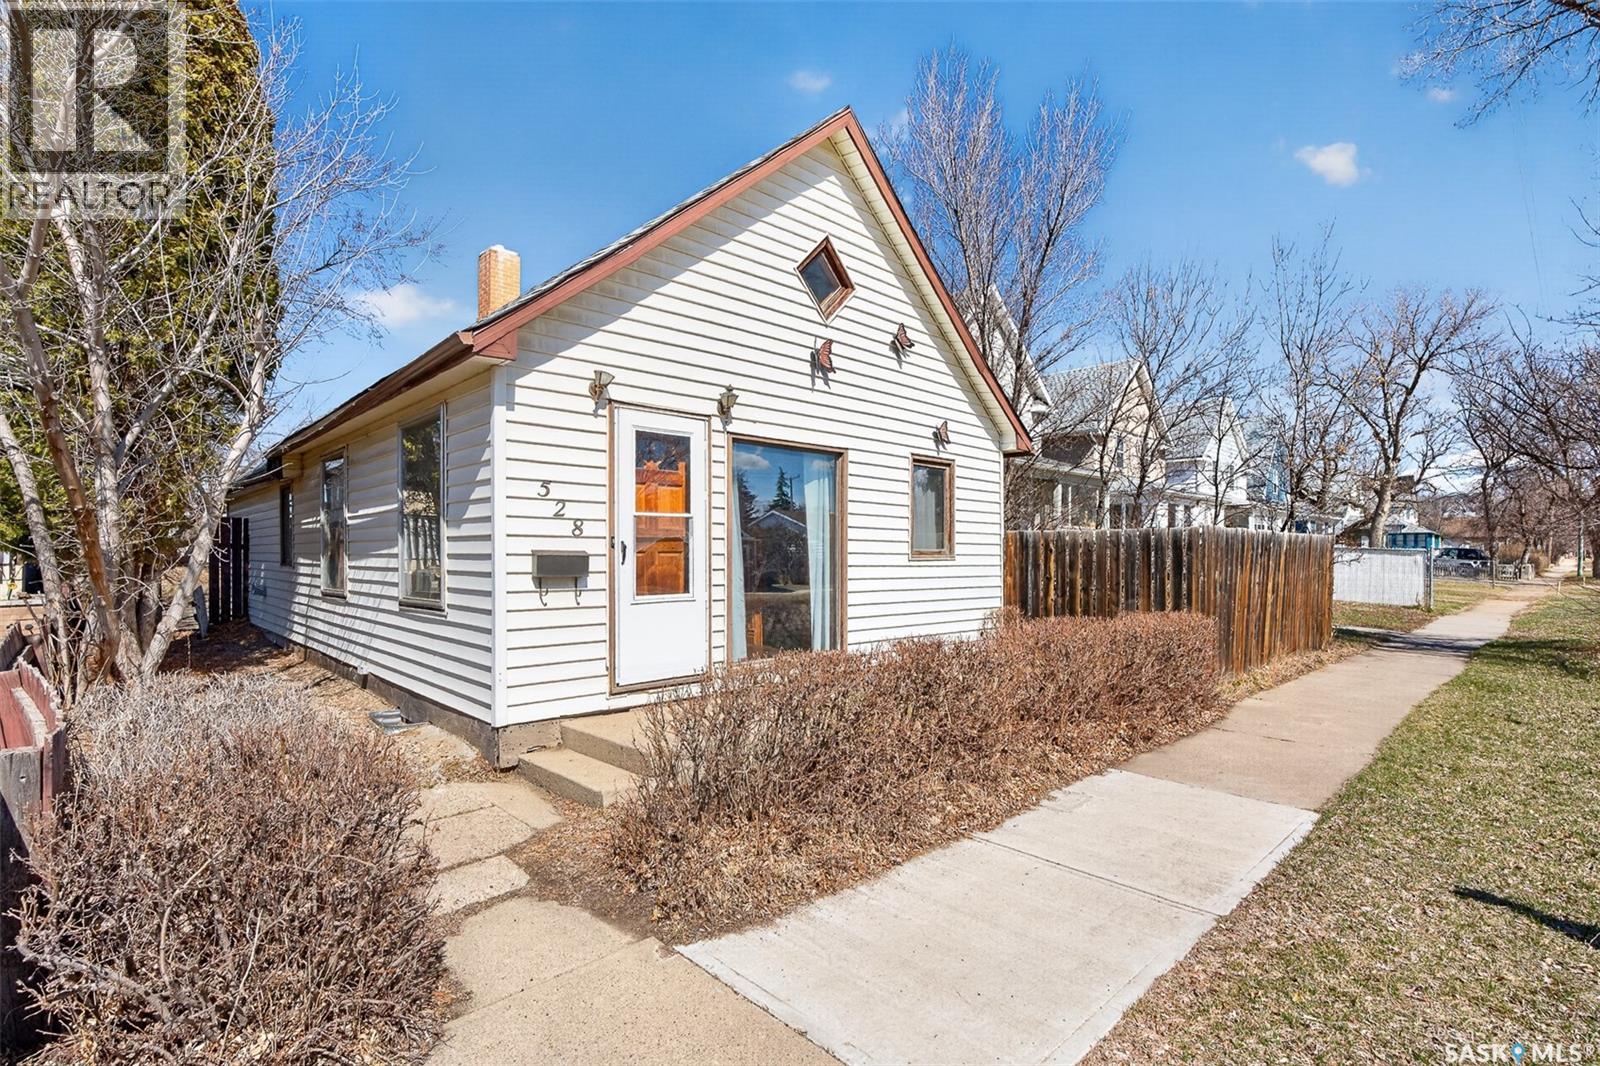
Great starter home or investment property! This home is located right next to St. Margaret and Prince Arthur Elementary Schools, parks, shops, and close to downtown! You have 3 bedrooms and 2 bathrooms spanning over 1120 sq ft. The main floor hosts 2 good-sized bedrooms, a large living room, dining area and kitchen with ample storage. Upstairs you have a unique loft overlooking the main floor, showcasing the beautiful wood ceilings. This level also hosts an additional bedroom and bathroom. The basement offers plenty of space for storage! New shingles and water heater installed in 2024! Sitting on a large lot, this affordable property offers you space to start off your home buying journey, or add to your rental portfolio! Book your showing today! (id:65446)
400 1150 Rose Street
Regina, Saskatchewan
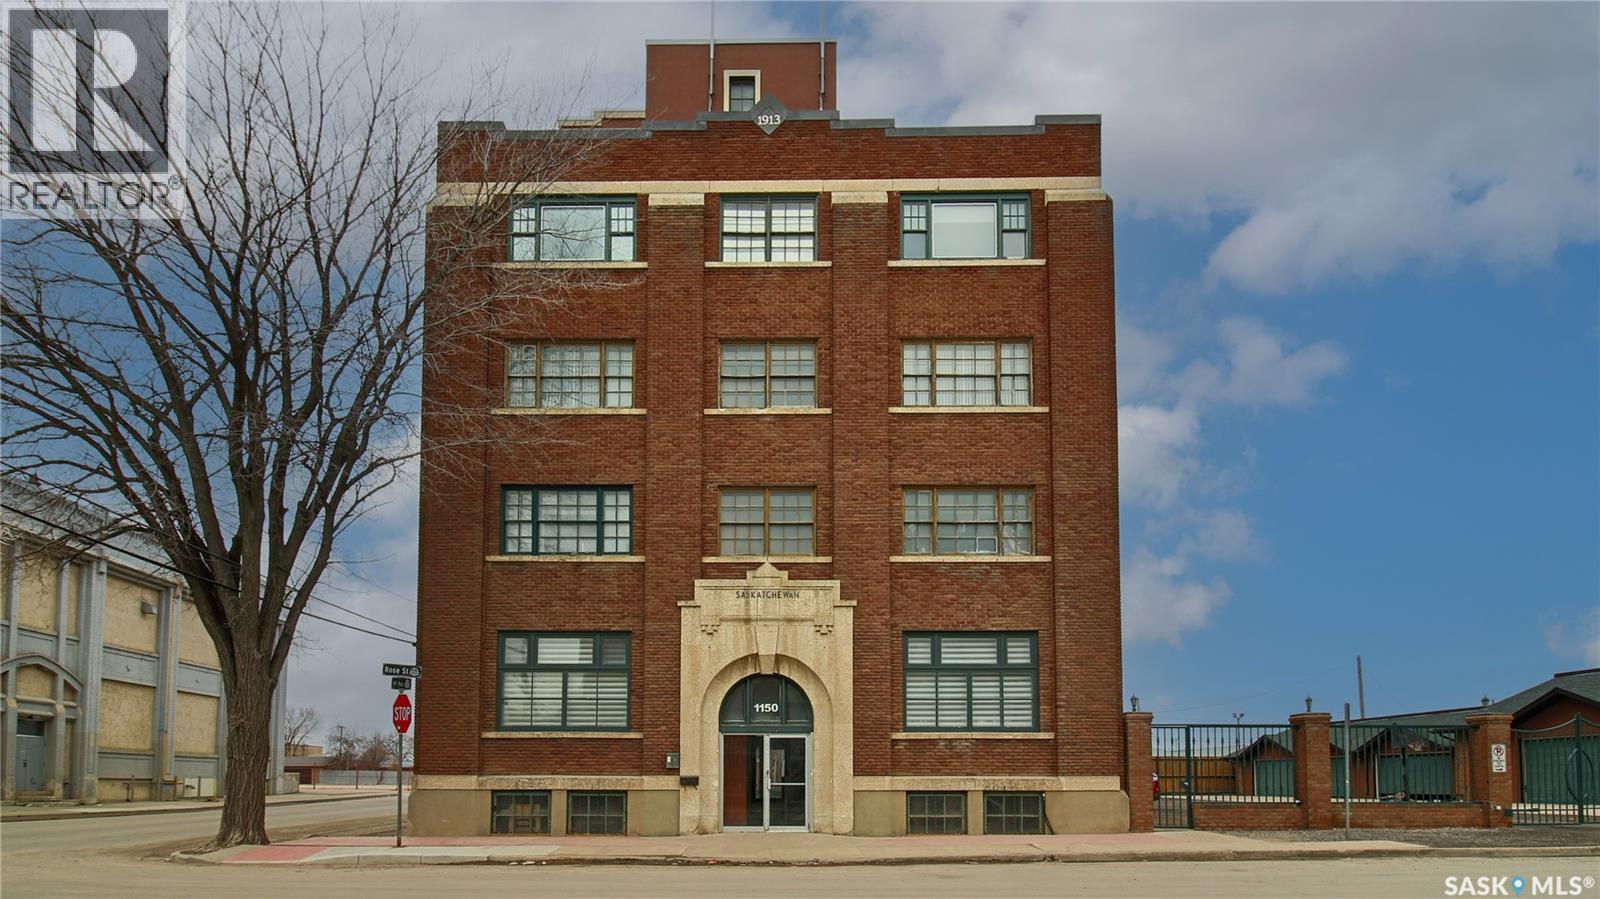
Welcome to Unit 400, the penthouse suite at 1150 Rose Street located in the vibrant Warehouse district. This 1913 built, 4917 square foot, apartment style warehouse condo has 5 bedrooms, 2 bathrooms and the grounds are completely gated. One of the most exceptional and rare highlights of this unit is the abundance of private parking spaces! There are 4 parking spots in the 56’x30’ quadruple, detached, heated garage, 6 on the parking pad in front of the garage and 2 more on the side of the building! Upon entering this suite, you are welcomed into the foyer that opens into the family room with bright windows, a stone-surround wood burning fireplace and hardwood floors. The kitchen has a massive island with bar seating and the stainless steel fridge, stove, dishwasher, and garburator are all included. The open concept flows into the adjacent dining area. To the side is a versatile bedroom that also makes a wonderful office. On the opposite side of the stone fireplace, you’ll find an expansive living room, offering a perfect balance of comfort and style. This area is complimented by a bedroom on one end and a cozy den on the other. The luxurious primary bedroom is spacious with a 5 piece en-suite bathroom featuring a huge bathtub, double vanity, glass shower and walk-in closet! Following that are two more bedrooms and the main 4 piece bathroom. Finishing off this level is the laundry room with tile flooring, plenty of extra storage space, a convenient wash sink, and a folding table. There is also access to the freight elevator. On the second level is a fabulous bonus room with wrap around windows, a wet bar with tile backsplash and access to your very own private rooftop deck! The ultimate spot to soak up the sun during the day and gather around the fire table with family and friends in the evening. Additional features include central air, the owned forced air boiler, gas water heater, water softener, RO system and both elevator and stair access. As per the Seller’s direction, all offers will be presented on 04/20/2026 6:00PM. (id:65446)
Lot 24 Augustus Street
Brant, Ontario
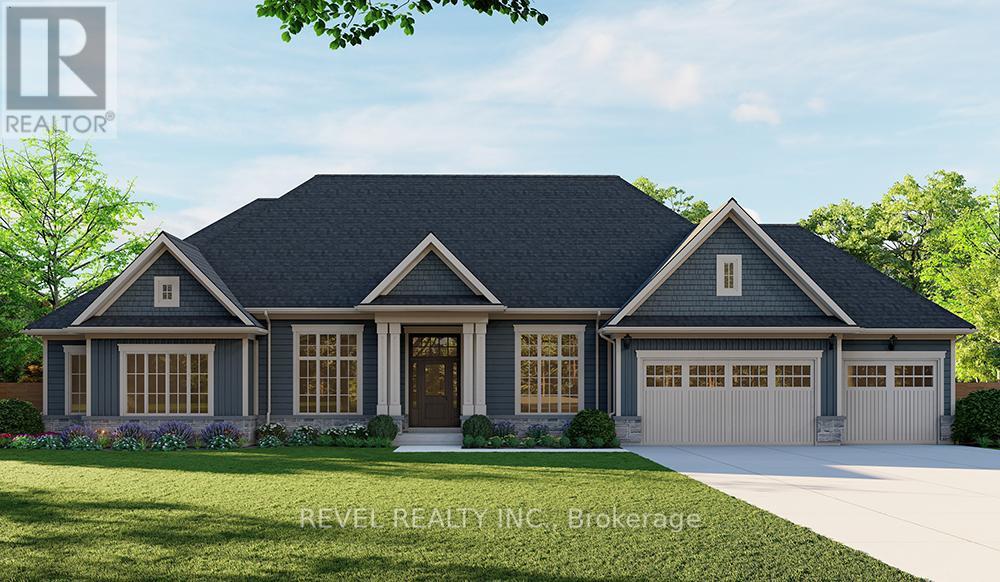
Introducing the Barclay, Elevation A - Cape Cod, a 3,030 sq ft new construction home offering 3 bedrooms plus a den and 2.5 bathrooms. This home features quality finishes throughout with attention to detail. Optional basement floor plans are available, including the option to have the basement finished at an additional cost. Buyers may select from available exterior and interior finish packages. A Brick Manor elevation is also available at an additional cost. Located in the community of Scotland, this property offers a rural setting with access to nearby amenities, major highways, and the Lake Erie!!! (id:65446)
4363 Meadowvale Drive
Niagara Falls, Ontario

Fully Renovated & Move-In Ready!Welcome to this beautifully updated 3-bedroom, 2-bath freehold home located on a quiet north-end street in Niagara Falls, surrounded by mature trees. This home has been thoughtfully renovated from top to bottom, featuring new hardwood flooring, stylish wood panel accents in the living room, modern finishes, and brand-new fixtures throughout.Enjoy a bright, refreshed kitchen with new appliances, newly renovated modern bathrooms, and a fully finished basement offering additional living space-perfect for a family room, home office, or potential in-law setup.Situated in a prime family-friendly neighbourhood close to highways, schools, parks, shopping, and the MacBain Community Centre. A desirable area with strong demand-ideal for families, first-time buyers. (id:65446)
Lot 25 Augustus Street
Brant, Ontario
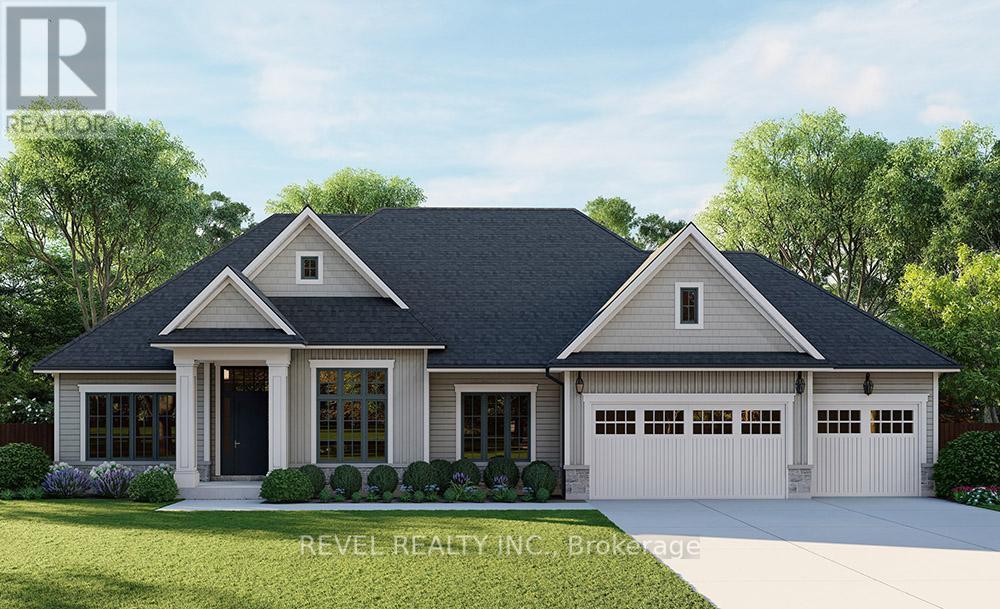
Introducing the Heatherstone, Elevation A, Cape Cod, a beautifully designed 2,500 sq ft new construction home featuring 3 bedrooms plus den, 2.5 baths, and high end finishes throughout with exceptional attention to detail. An optional basement floor plan is available, with a finished basement option. Buyers can choose from curated exterior and interior finish packages. A Brick Manor elevation is also available at an additional cost. Enjoy the charm of rural living in the quaint town of Scotland, offering a peaceful setting while still being conveniently located a short drive to the beaches of Lake Erie, highway access, and the amenities of Brantford!!! (id:65446)

5860 Fifth Line
Erin, Ontario
Quaint Cedar Valley location! Set on a peaceful .726 acre lot and well back from the road, this 1,620 sq. ft. bungalow offers country living with endless potential! The spacious main level needs some TLC, while the beautiful, move-in ready, 2-bedroom + office basement apartment is finished to perfection offering a great option for comfortable living while you renovate. The main floor welcomes you with a bright open foyer that leads into a sun-filled living area and a family-sized kitchen. There are three generous bedrooms, a semi-ensuite bath, laundry room, powder room and a huge breezeway connecting the oversized double garage. The main level with its functional layout provides the perfect foundation for your vision whether you're planning simple updates or a full renovation. The lower-level apartment has separate private access from the breezeway (in-law/income potential) as well as access from the upper foyer/hall. It features a stunning kitchen with large island, quartz countertops, backsplash, pot lights, and stainless-steel appliances, plus a spacious living area, two bedrooms, office/bedroom, 3-piece bath, laundry closet and lots of storage/utility space. Outside, you'll find all the space you need for true country living - a park-sized backyard with room to garden, play or simply unwind. The oversized garage and long driveway provide plenty of parking as well as ample space for toys, tools, hobbies or whatever your heart desires. Located in sought-after Cedar Valley, just minutes from the Elora-Cataract Trail, Erin, Hillsburgh, and Guelph, this property combines the peace of country life with the convenience of nearby amenities. A wonderful opportunity to create your dream home while enjoying a beautiful, move-in-ready apartment. So many possibilities for country living at its best! (id:65446)
757 Kings Wharf Road
Kawartha Lakes, Ontario
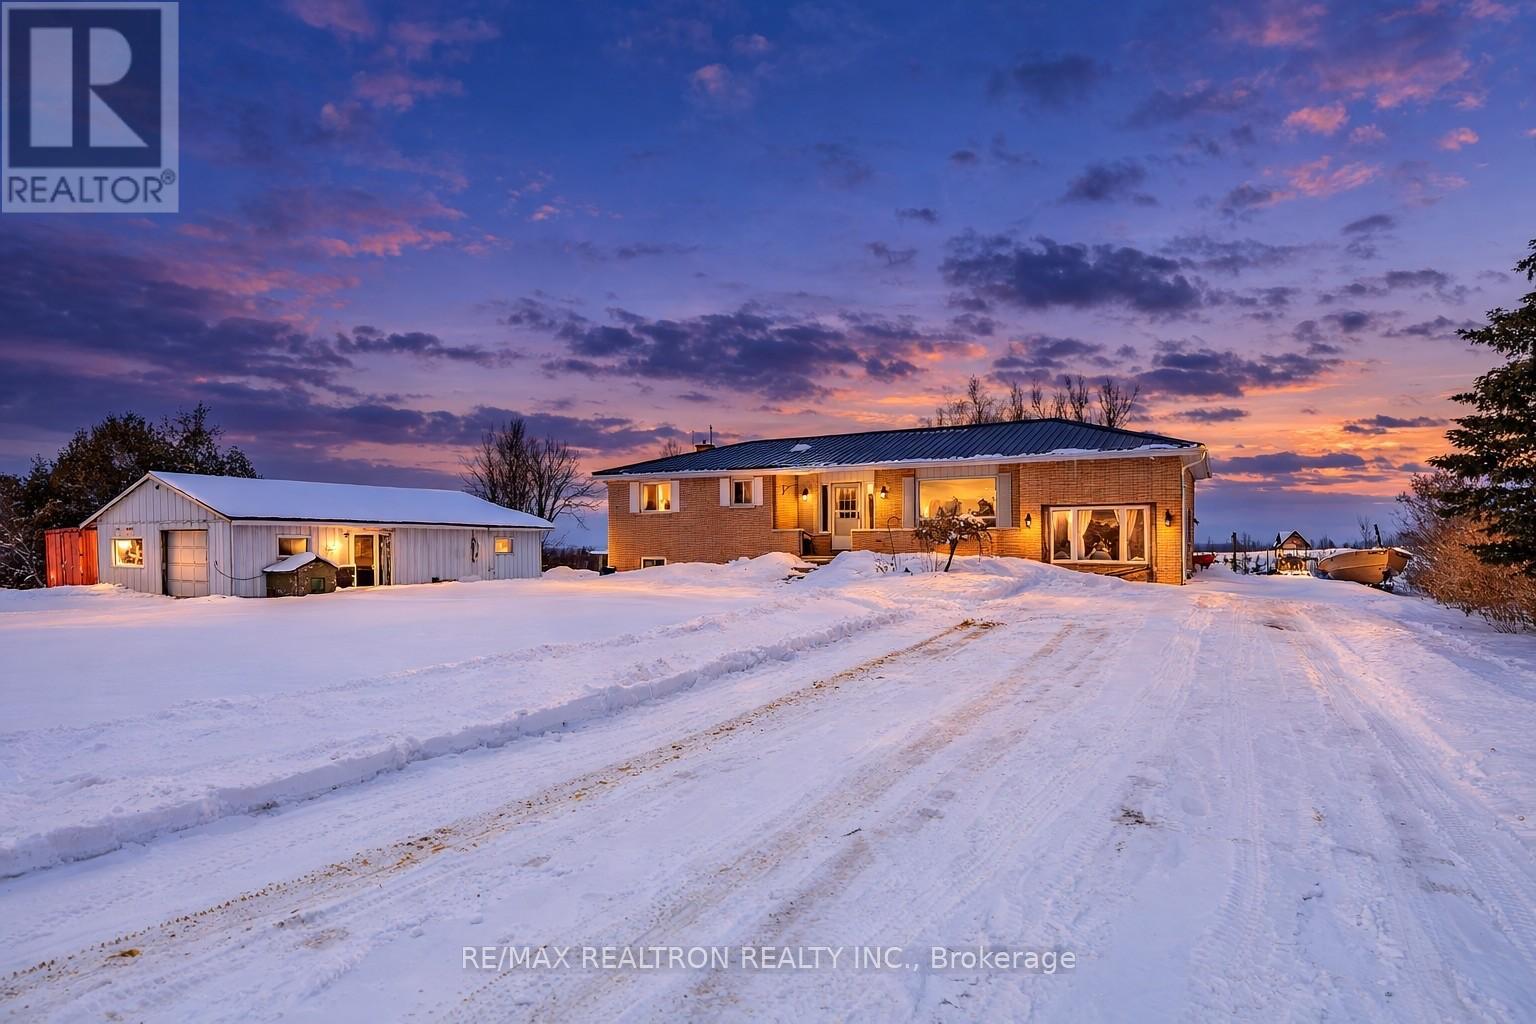
Beautifully renovated 2+1 bedroom home on a picturesque 1-acre lot with a heated detached workshop/garage for up to 6 vehicles. The main floor features an open concept kitchen, dining and spacious family room with rustic wood ceiling and large picture window. Glass railings between the kitchen/dining overlook the main living space. Primary bedroom includes a huge walk-in closet with laundry and space for a desk nook - easily convertible to a 3rd bedroom. The finished lower level offers in-law potential with a large family room and cozy gas fireplace, wet bar, den and generous bedroom. Enjoy a newer partially covered deck with gazebo overlooking a scenic yard with mature weeping willow, pond and chicken coop. Tranquil setting close to amenities - a rare lifestyle opportunity! (id:65446)
Royal Heritage Realty Ltd.
5810 Symmes Street
Niagara Falls, Ontario

This charming 2.5-storey detached home presents an incredible investment or starter home opportunity you won't want to miss. Ideally situated on a peaceful street within walking distance to the Falls, this property offers the perfect blend of comfort and convenience. The home features 4 bedrooms and 2 full bathrooms (one on the second floor and one in the basement), along with a spacious kitchen complete with newer stainless steel appliances and sleek modern upgrades (renos were done Summer of 2025)throughout. A fantastic bonus is the unfinished walk-up attic/loft area, which offers excellent potential for conversion into an additional bedroom, office, or living space. Set on a generous 40 x 128 ft lot, the property also includes a detached single-car garage and a large private driveway. With a separate entrance to the unfinished basement, which already has a three-piece bathroom, this home has strong rental income potential, making it especially attractive to investors. Conveniently located just a 3-4 minute drive to Clifton Hill, Fallsview Casino, and many other amenities, this property is ideal for first-time buyers and savvy investors alike. Furnace approx 2 years old. (id:65446)