
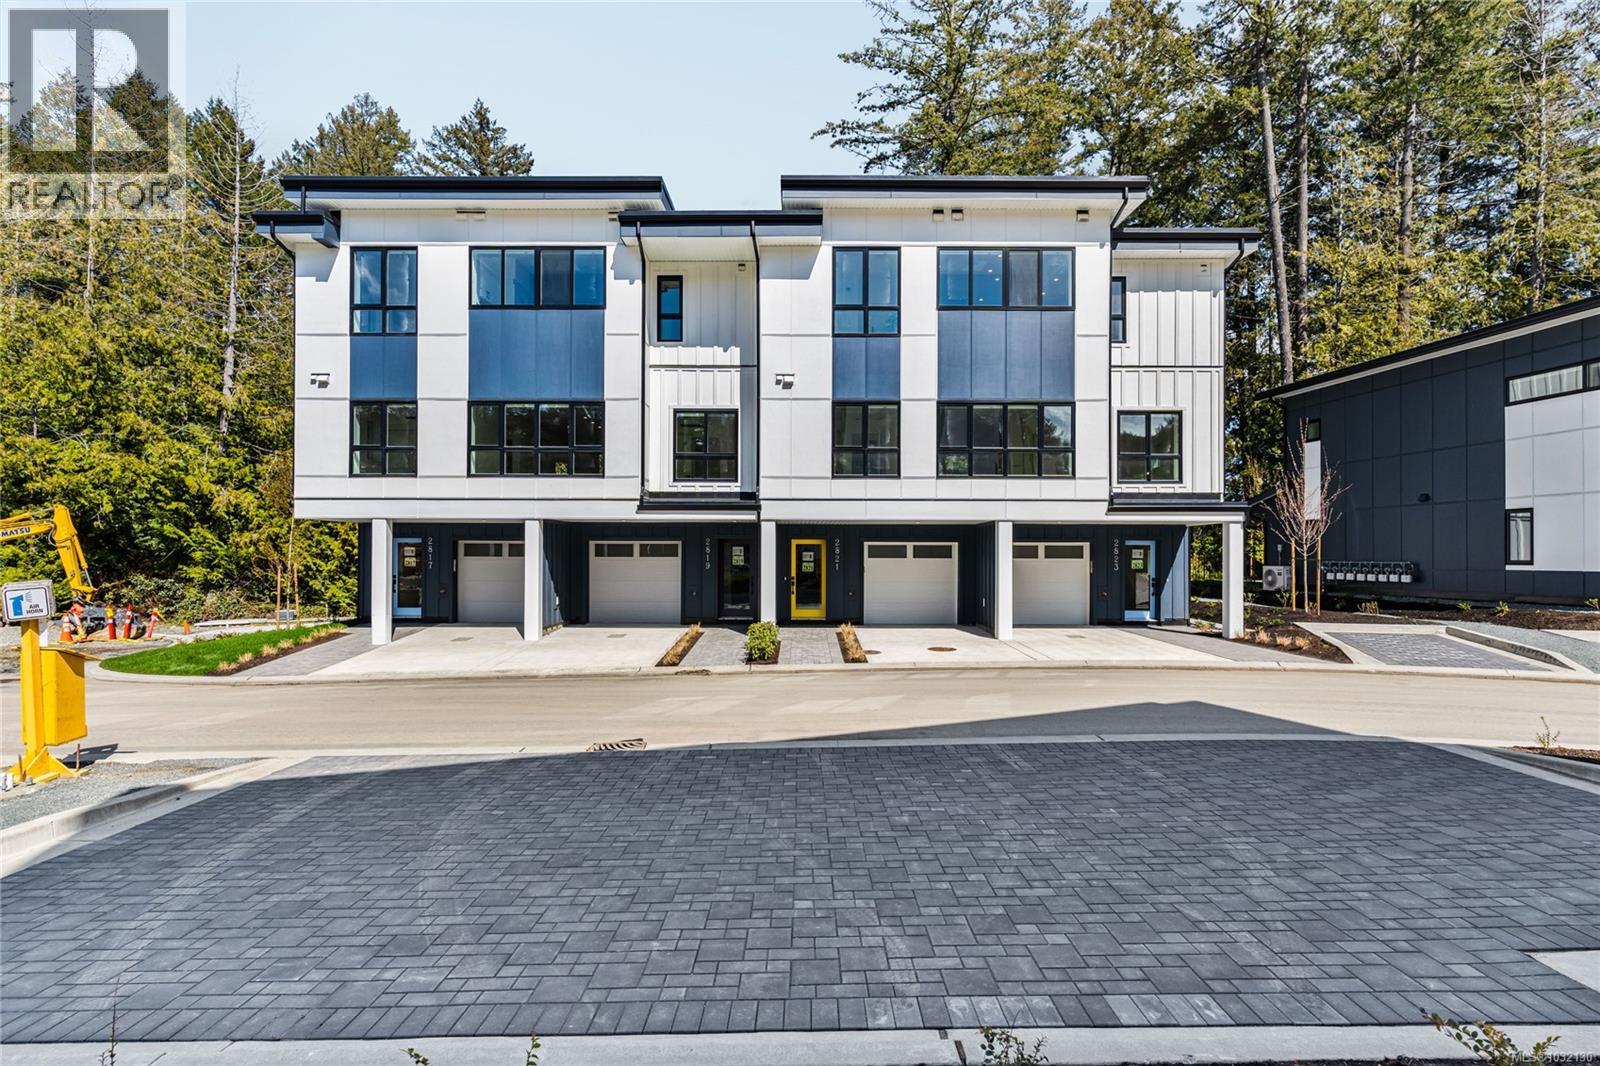
2821 Caster Pl
Langford, British Columbia
G.S.T. Included! ***OPEN HOUSE Showhome available to view at 1214 Drifter End - Sat & Sun 2pm to 4pm or by appointment. Immediate possession possible. Located lakeside on Langford Lake these quality built Insulated Concrete Form (ICF) homes offer more than just premium top quality construction & design, these homes offer the future of construction in today's market, while providing some of the most energy efficient multi family homes in Langford. Focused on building w/ the right materials to make the biggest difference; visit our show home today & view the mock up wall systems in detail that separate us from other standard construction methods detailing why (ICF) & Slabs are stronger, more energy efficient, offer luxury level soundproofing & better for the environment. Located on Langford Lake between the Ed Nixon Trail & the E&N Trail, w/ direct lake access & boat launch just down the pathway allowing easy access to enjoy some of BC's best trout fishing, paddling, rowing, nature watching & swimming all at your back door. Multiple floor plans to choose from including 1, 2 & 2 bedrooms + den w/ large garages & multiple outdoor patio/deck spaces. Features include; heat pumps, tankless gas hot water, gas BBQ hook-ups, over height ceilings, 2 parking stalls, EV charging & garages. Other notable features include quartz countertops throughout, undermount sinks, quality cabinets w/ soft close doors & drawers, premium s/s appliance package including a gas range & full size fridge. Exceptional value & design while offering modern day conveniences in one of the fastest growing communities in Canada & still minutes away to Victoria BC & easy access up island. Langford Lake District offers some of the best parks & trails in the area, just minutes to amenities, all levels of schools, universities, restaurants, hiking trails & recreation. Call/email Sean McLintock with RE/MAX Proffesionals 250-667-5766 or [email protected] (Info should be verified if important plus gst.) (id:65446)
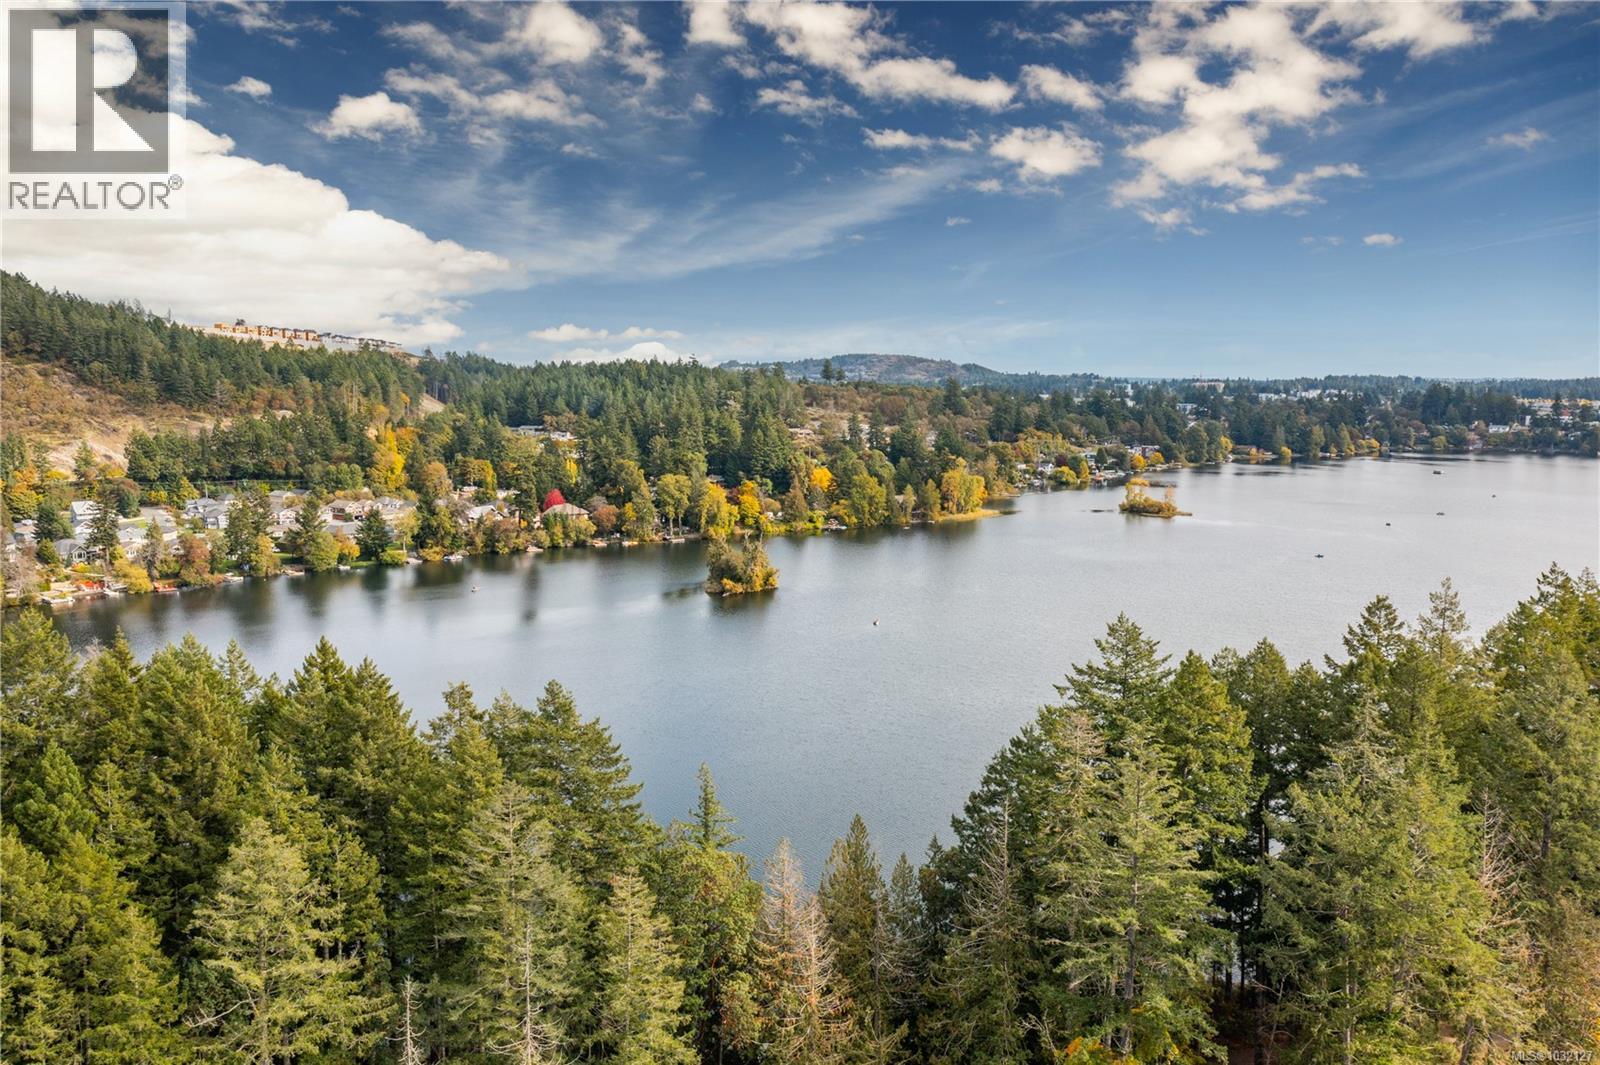
1224 Drifter End
Langford, British Columbia
G.S.T. Included! Showhome available to view at 1214 Drifter End - Open House every Sat & Sun 2pm to 4pm or by appointment. Immediate possession possible. Located lakeside on Langford Lake these quality built Insulated Concrete Form (ICF) homes offer more than just premium top quality construction & design, these homes offer the future of construction in today's market, while providing some of the most energy efficient multi family homes in Langford. Focused on building w/ the right materials to make the biggest difference; visit our show home today & view the mock up wall systems in detail that separate us from other standard construction methods detailing why (ICF) & Slabs are stronger, more energy efficient, offer luxury level soundproofing & better for the environment. Located on Langford Lake between the Ed Nixon Trail & the E&N Trail, w/ direct lake access & boat launch just down the pathway allowing easy access to enjoy some of BC's best trout fishing, paddling, rowing, nature watching & swimming all at your back door. Multiple floor plans to choose from including 1, 2 & 2 bedrooms + den w/ large garages & multiple outdoor patio/deck spaces. Features include; heat pumps, tankless gas hot water, gas BBQ hook-ups, over height ceilings, 2 parking stalls, EV charging & garages. Other notable features include quartz countertops throughout, undermount sinks, quality cabinets w/ soft close doors & drawers, premium s/s appliance package including a gas range & full size fridge. Exceptional value & design while offering modern day conveniences in one of the fastest growing communities in Canada & still minutes away to Victoria BC & easy access up island. Langford Lake District offers some of the best parks & trails in the area, just minutes to amenities, all levels of schools, universities, restaurants, hiking trails & recreation. Call/email Sean McLintock w/ RE/MAX Professionals 250-729-1766 or [email protected] (Info should be verified if important.) (id:65446)
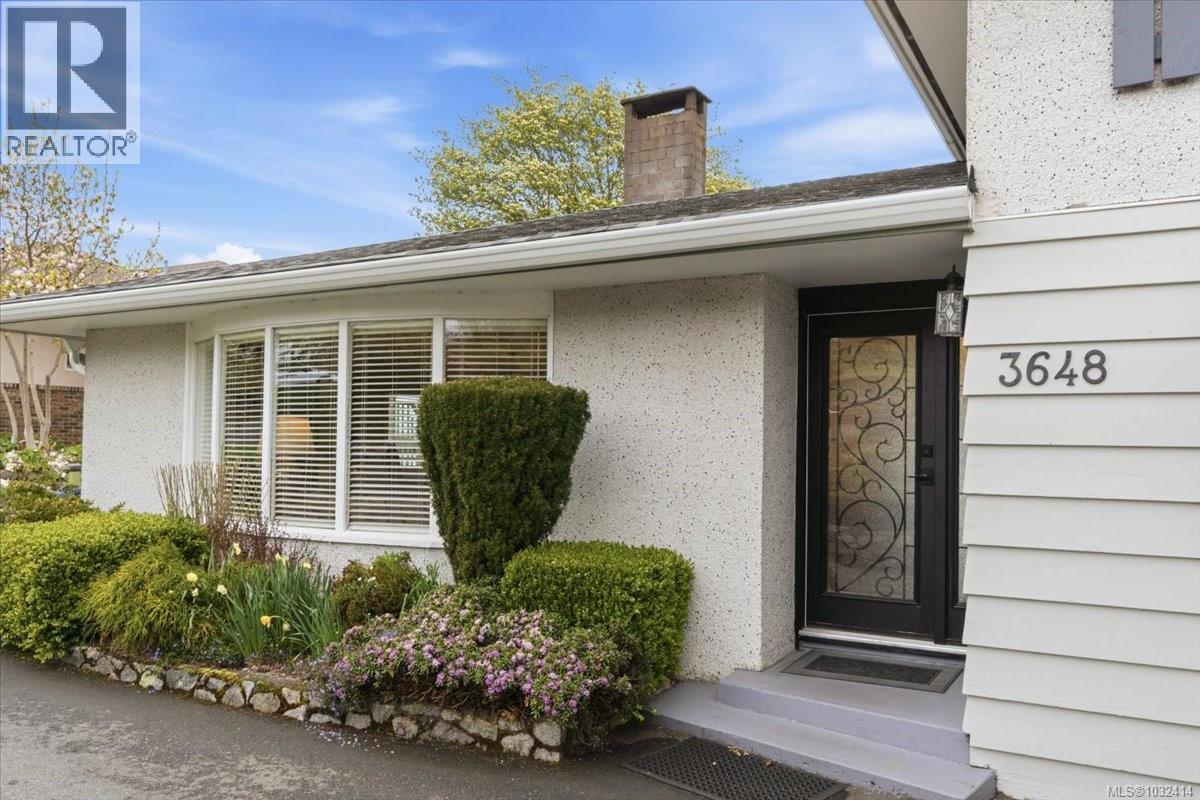
3648 Seaview Cres
Saltair, British Columbia
Seaside Serenity in Saltair! Perched to capture breathtaking, unobstructed views of the Stuart Channel, this home harmonizes classic comfort with a front-row seat to passing ships & coastal wildlife. The light-filled living spaces feature a warm fireplace, spacious kitchen, & a primary suite designed for relaxation, with floor to ceiling windows, his & hers closets & jaw dropping views. The lower level provides a flexible family room & hobby space - perfect for your creative pursuits & an abundance of storage & access to your covered prep station for all your gardening delights. Enjoy your morning coffee while relaxing in your solarium or step outside to your private garden oasis, where tiered decks lead to lush lawns, raised garden beds, & vibrant fruit trees, not to mention a lovely stretch of beach! Whether you are hosting a sunset dinner on the patio or enjoying the breeze, this is West Coast living at its finest. Recent updates include a modern kitchen with a layout to capture the views, newer roof, double pained windows, modern paint, new hot water tank, and more. Call today to book your private showing (id:65446)
Royal LePage Island Living (Pk)
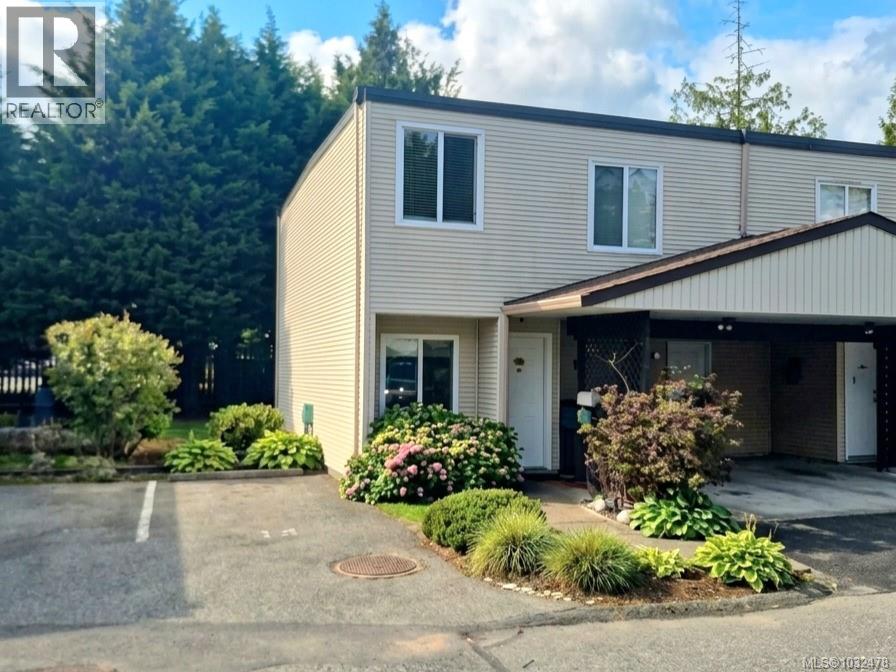
43 444 Bruce Ave
Nanaimo, British Columbia
Welcome to the University District and the sought-after Peartree Meadows complex! This incredible 3-bedroom, 2-bathroom townhouse offers a perfect blend of comfort, space, and convenience. As you enter, you’re welcomed by a bright dining area and a well-appointed kitchen featuring stainless steel appliances. The layout flows seamlessly into a spacious living room with large sliding doors that open onto a private patio and backyard—ideal for relaxing or entertaining. Upstairs, you’ll find three generously sized bedrooms, a full main bathroom, and convenient in-unit laundry. The primary bedroom is a true retreat, complete with its own private balcony. The two-level design provides excellent separation between living and sleeping areas. Outside, enjoy ample space for kids to play, host BBQs with friends, or cultivate your own garden. The strata allows both pets and rentals, adding flexibility and value. Ideally located across from University Village, you’re just steps away from shopping, transit, schools, parks, and scenic trails. (id:65446)
242 Doran Way
Saskatoon, Saskatchewan
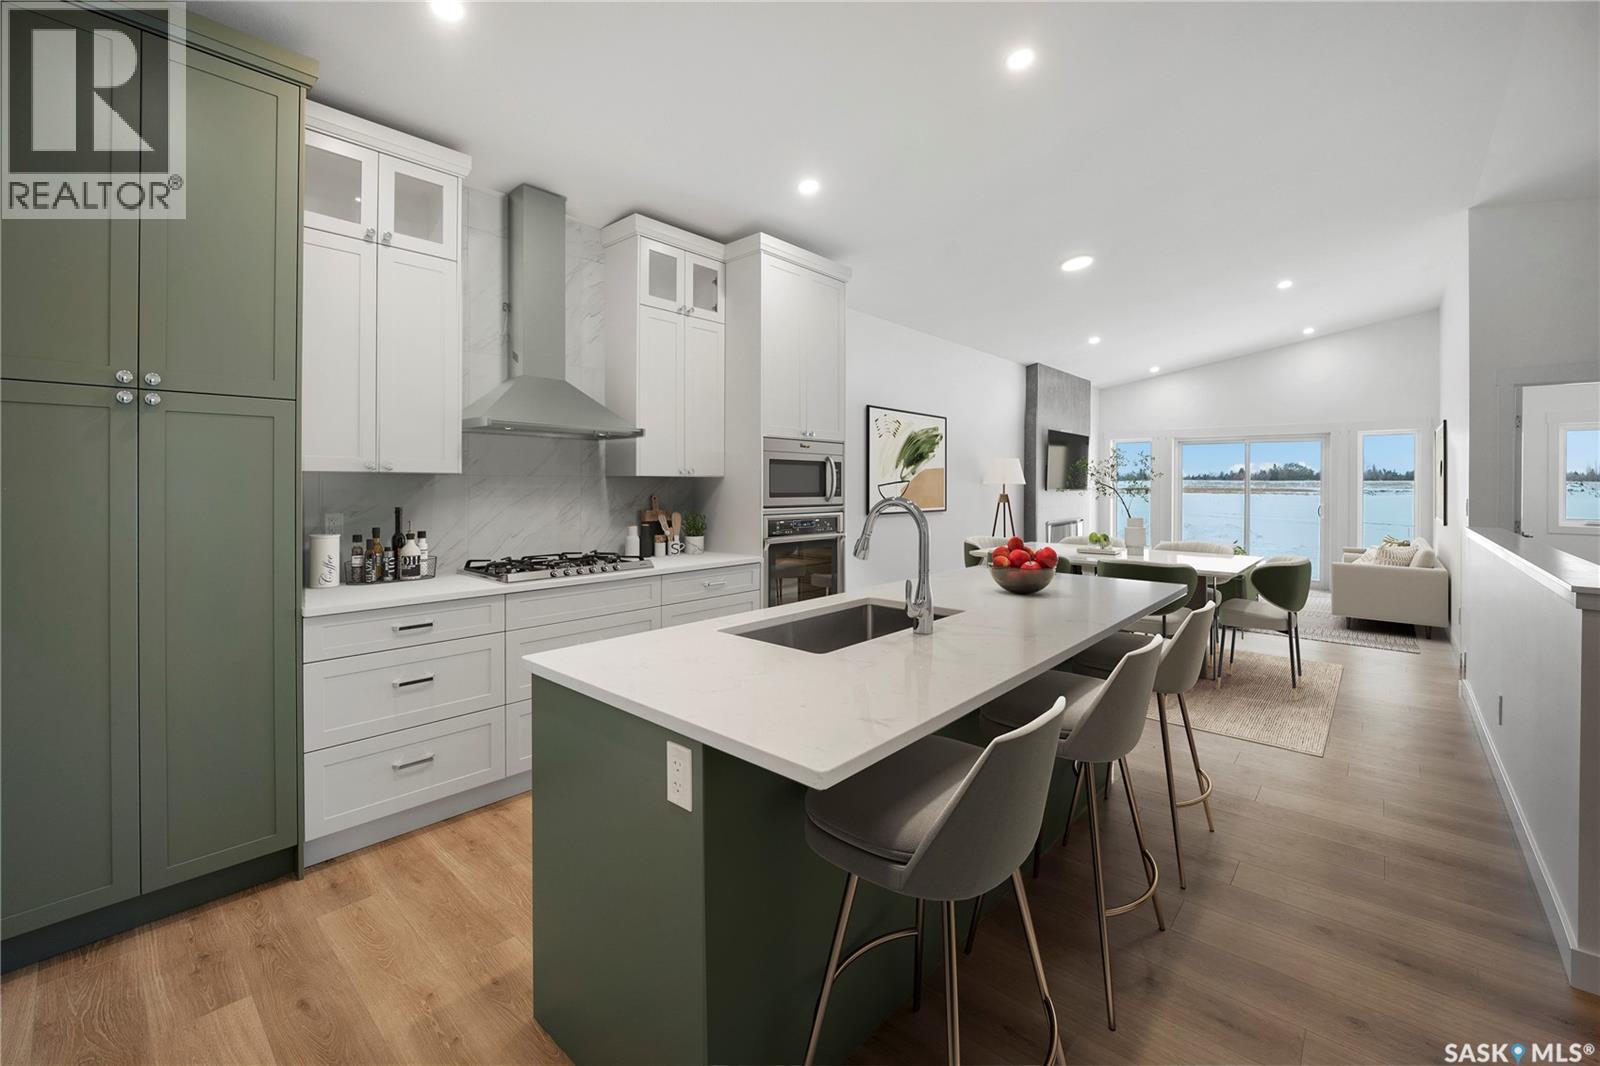
Welcome to Edgewater Homes newest model. “The Bentley” This cozy 2-bedroom, 2-bathroom bungalow offers a comfortable living space with high vaulted ceilings and plenty of natural light from the west-facing backyard windows. The open living and dining areas are great for everyday living or having friends over. The kitchen stands out with its quartz countertops and eat at island. The bedrooms are comfortable with the Primary bedroom having its own 4PC bathroom. The backyard is a good size, facing south. Living in Brighton means being part of a welcoming community, with parks and shops nearby. *THIS HOME IS UNDER CONSTRUCTION AND WILL BE COMPLETED IN MID APRIL* All Pictures may not be exact representations of the home, to be used for reference purposes only. Errors and omissions excluded. Prices, plans, and specifications subject to change without notice. All Edgewater homes are covered under the Saskatchewan New Home Warranty program. PST & GST included with rebate to builder. (id:65446)
366 Stehwien Street
Saskatoon, Saskatchewan
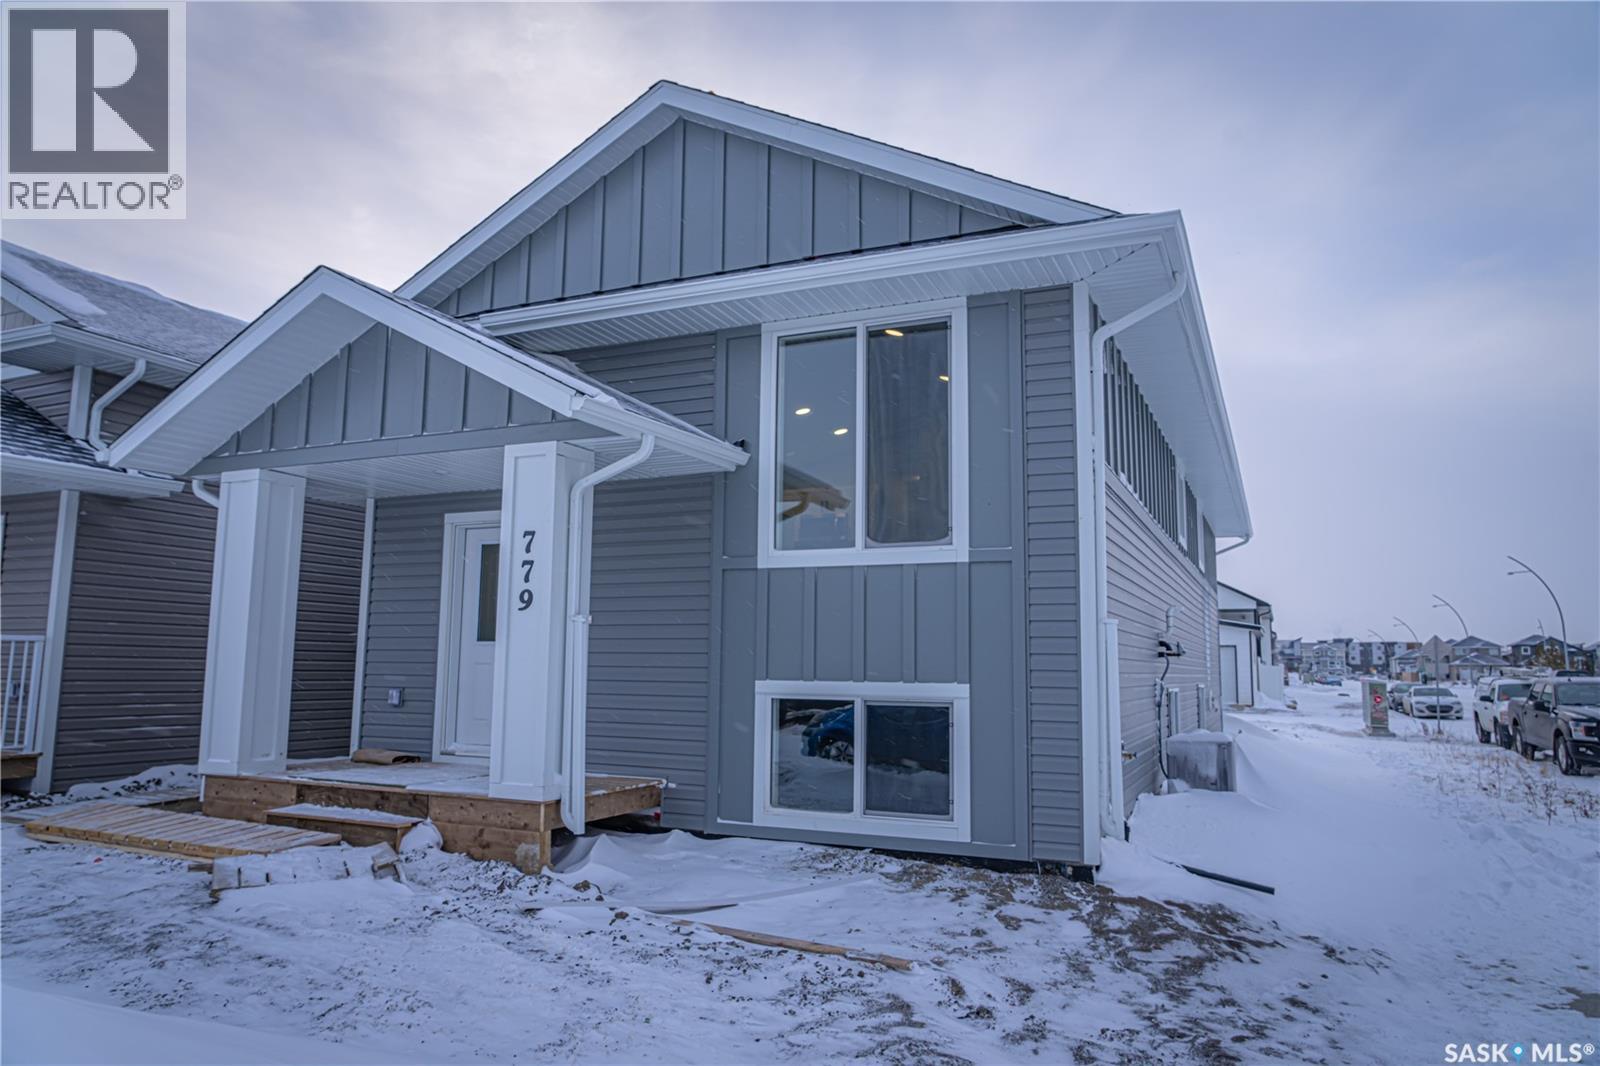
Extremely well appointed bi-level with legal two-bedroom suite! Designed and priced exclusively for savvy investors, first-time home buyers or those looking to downsize. A beautifully built bilevel with the following included: Finished legal suite with natural gas fire place in suite. Separate gas and electrical meters. Finished front landscaping with concrete walkways to main door and suite door. Vaulted ceilings throughout main living area, dining room and kitchen. Luxury vinyl plank flooring throughout for great durability and aesthetic appeal (No Carpet!). There is an optional 4th bonus room (den or bedroom) with optional half bath for extra rental income in the basement (separate from legal suite and not included in price). This is a pre-sale opportunity. Primary occupancy pricing with applicable rebates to the builder. GST & PST are included in the purchase price. $23,000 off the price if a first time home buyer for new GST relief. Renderings were completed to be as close to the finishing as possible but should be regarded as artistic in nature. Images are of a recently built Erikson model - Fit & finish are very close, but some changes do apply. Limited inventory is available, contact your agent for further details! Price includes a buyer obtaining construction/draw mortgage. (id:65446)
138 155 Mcfaull Way
Saskatoon, Saskatchewan
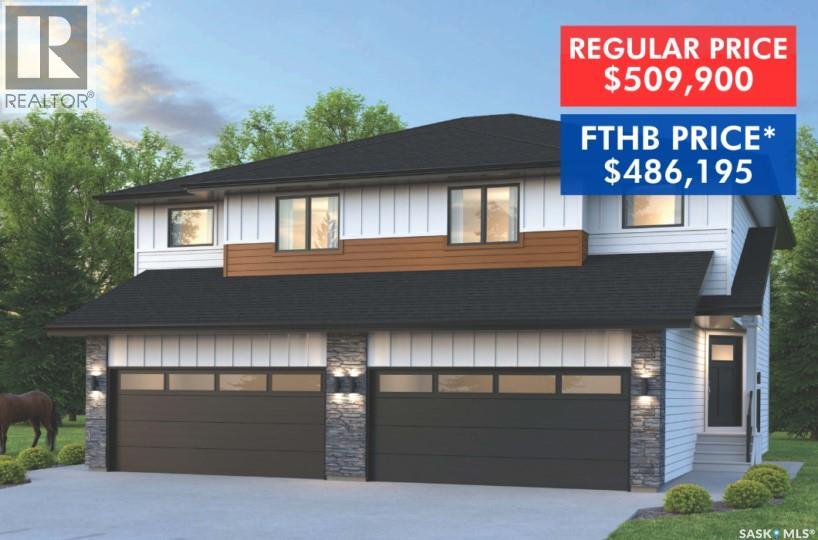
SHOWHOME now open! 419-155 McFaull Way. Welcome to Wilson’s Ranch — where modern design meets everyday functionality. This well-crafted 3-bedroom, 2.5-bath semi-detached home (Duplex B) offers an open-concept layout ideal for both daily living and entertaining. Highlights include a dedicated podcast and home office space, a spacious primary suite with a walk-in closet and ensuite, double attached garage and the convenience of an upper-level laundry room. The stylish kitchen flows effortlessly into the dining and living areas, creating a bright, inviting atmosphere perfect for gathering with family and friends. Enjoy a fully fenced and landscaped backyard and deck with privacy wall. Situated just steps from Wilsons Lifestyle Centre, The Keg Steakhouse + Bar, Save-On-Foods, Landmark Cinemas, and Motion Fitness, this location offers unbeatable access to essential amenities. With nearby parks, future schools, and public transit, it’s a community designed to grow with you. All North Prairie homes are protected under the Saskatchewan Home Warranty Program. PST & GST included with rebate to builder. Photos are for reference only and may not reflect the exact unit. *First-Time Home Buyer Price: $486,195* Eligibility for the First Time Home Buyer GST rebate is determined solely by CRA. Purchasers are responsible for confirming they meet all eligibility requirements. If a rebate is not approved or is reduced, the Purchaser is responsible for paying the full GST amount. (id:65446)
306 Secord Way
Saskatoon, Saskatchewan
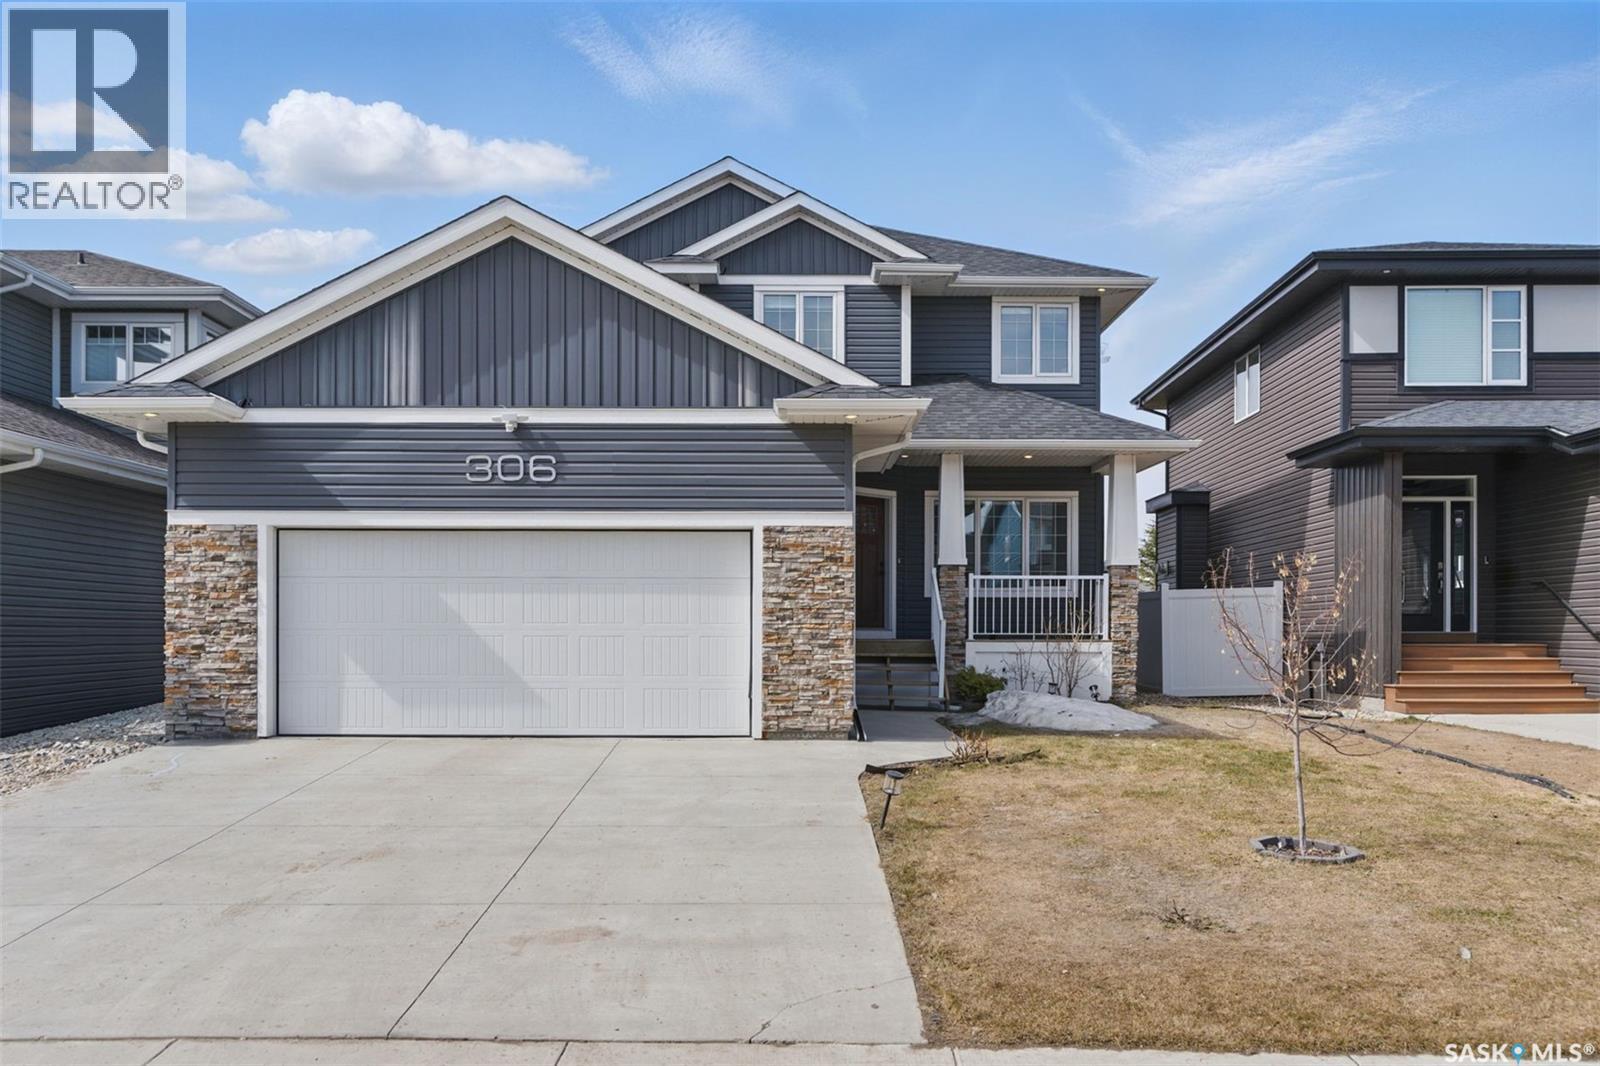
Welcome to 306 Secord Way—an exceptional former Montana Homes show home nestled on a quiet crescent in the highly sought-after Brighton community. This meticulously maintained 2,102 sq. ft. two-storey residence backs onto a scenic walking trail, offering both privacy and picturesque park views. Ideally located within walking distance to parks, shopping, and amenities, with convenient school bus service to Dr. John G. Egnatoff School. From the moment you enter, the home's thoughtful design and attention to detail set it apart. The spacious and airy main floor features high ceilings, a natural gas fireplace, neutral tones, and an open-concept layout. The kitchen is a showstopper with soft grey cabinetry, a deep denim-colored island, quartz countertops, tile backsplash, chimney-style hood fan, and a full stainless steel appliance package. A flexible front den provides a perfect space for a home office or playroom. Upstairs, a large bonus room with built-in shelving, three generously sized bedrooms, convenient laundry, and a luxurious 5-piece primary ensuite-including a corner soaking tub and separate shower-enhance the home's appeal. Stylish Hunter Douglas window treatments complement the interior, while the southwest-facing backyard is fully developed with a large deck, pergola, storage shed, low-maintenance composite fencing, underground sprinklers, and a gate opening directly to the trail and green space beyond. The insulated, drywalled oversized double attached garage offers direct entry, and the open basement awaits your personal touch. Additional upgrades include central A/C, HRV system, triple-pane windows, upgraded faucets and showerheads, and new fridge (2025). This home is a perfect blend of style, comfort, and location-and truly shows like new. (id:65446)
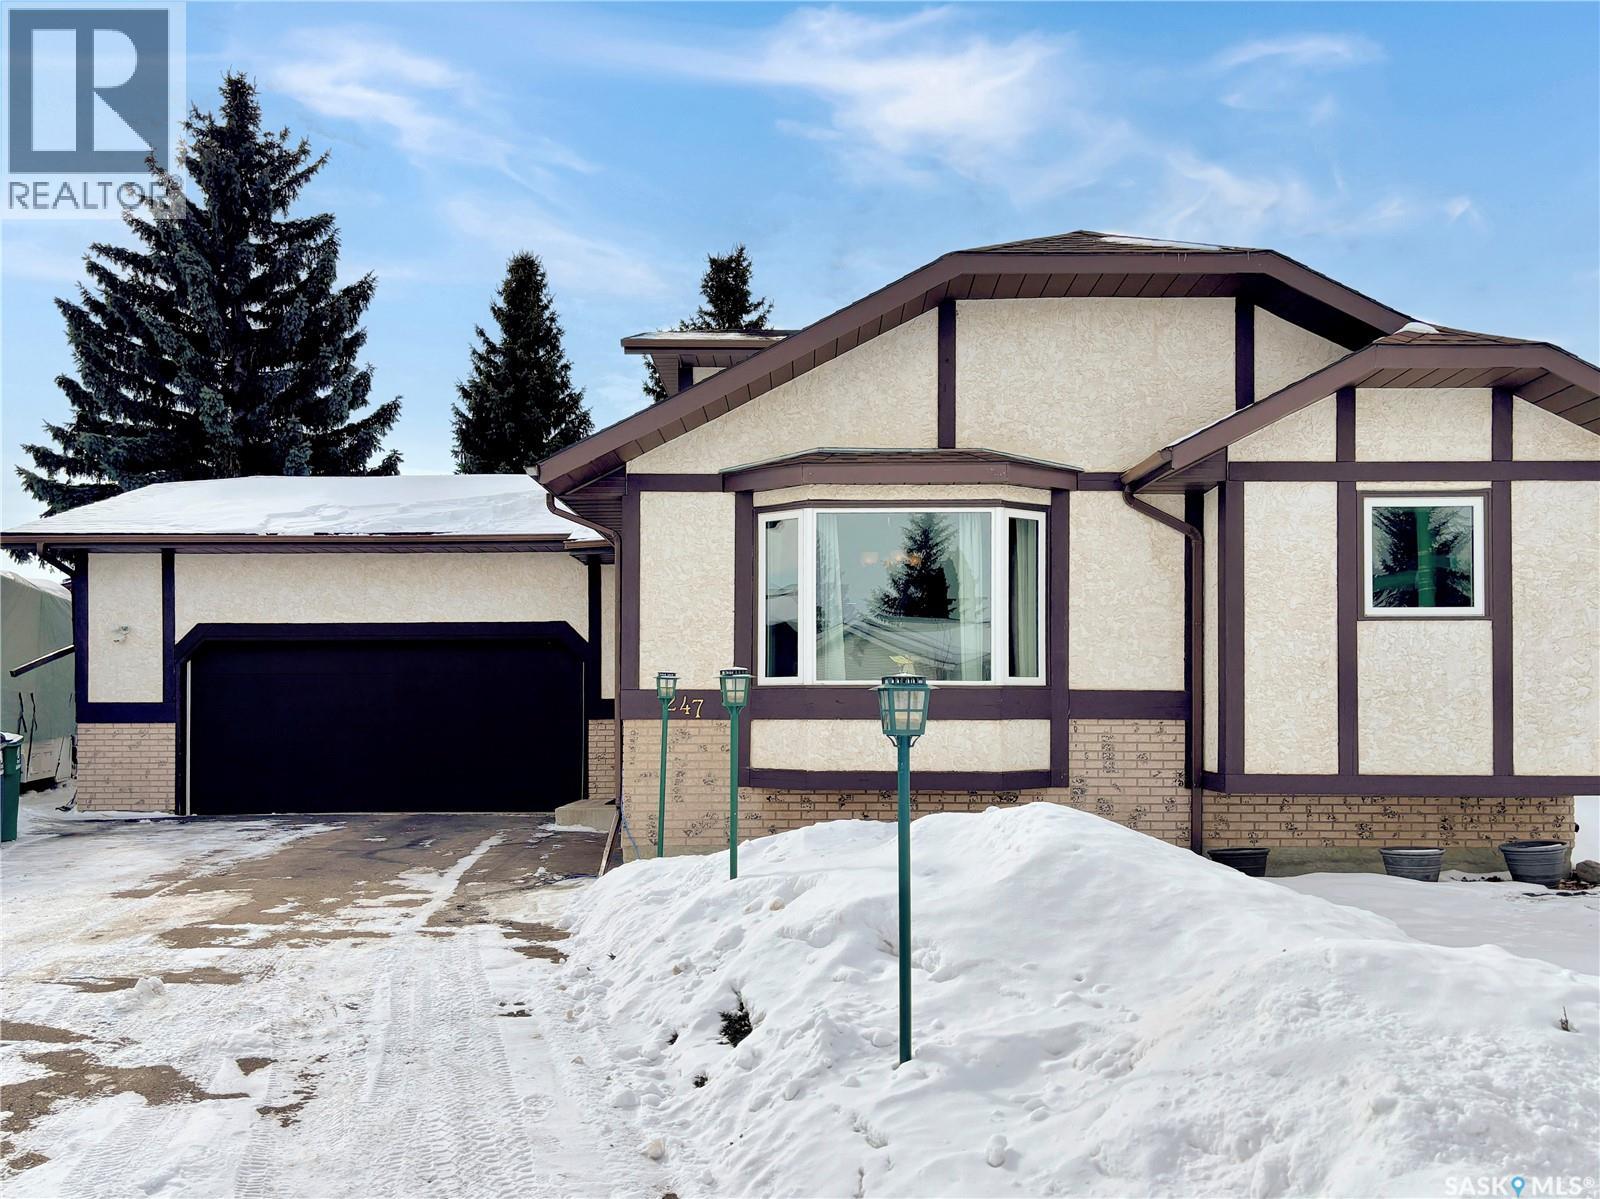
247 Stacey Crescent
Saskatoon, Saskatchewan
Great family home at the back of Stacey Crescent. Two storey split on a park-like, wedge-shaped lot, just over 9500 sq ft. Wood flooring on the main, upgraded kitchen with large dining area. 2 steps down to the living room with wood burning fireplace, half bath/laundry combo and a large mud room with plenty of room for jackets and shoes. Access to covered patio. Upstairs you’ll find 3 bedrooms with wood flooring and a large main bathroom with separate jet tub and walk-in shower. Fully developed basement with large family room, 2 dens used as bedrooms and a 4-piece bath. Upgraded furnace and water heater. Upgraded windows. Double attached 24 x 24 garage with 11 foot ceilings and direct entry. Central air/central vac. RV parking. April 15th possession date. Square footage from City of Saskatoon (id:65446)
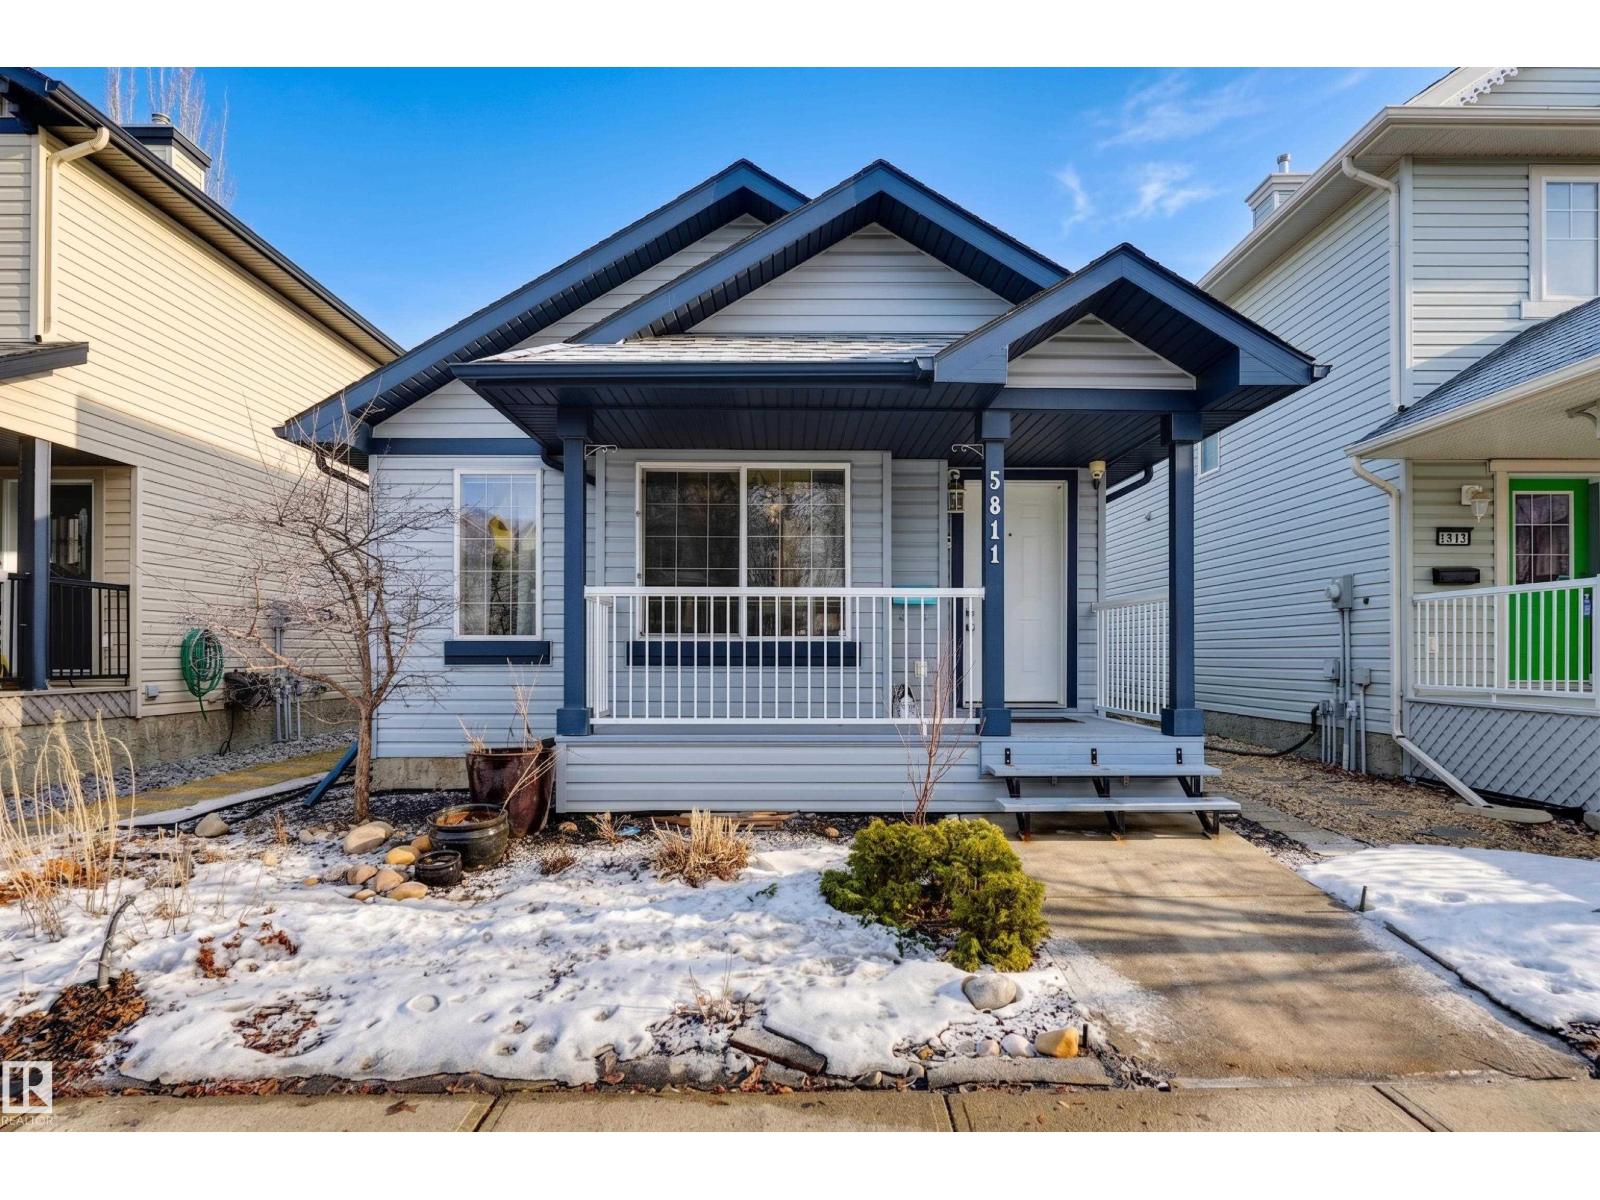
5811 Sutter Pl NW
Edmonton, Alberta
Nestled on a quiet, tree-lined street in South Terwillegar, this beautifully maintained home has been exceptionally well cared for and offers a warm, inviting feel throughout. Upon entry, you are welcomed by hardwood flooring and a bright, spacious family room that flows seamlessly into the well-appointed kitchen and dining area. The kitchen features a newer Bosch stainless steel gas range, perfect for those who love to cook, along with ample workspace and storage. Just beyond, the cozy living room is anchored by a gas fireplace, creating the perfect space to relax. Upstairs, you will find two generously sized bedrooms, a loft space (great for an office) and a full bathroom. The lowest level remains unfinished, offering excellent storage or future development potential. Outside, enjoy a sunny backyard and the convenience of a double garage. A fantastic opportunity in a desirable, family-friendly neighbourhood. Some photos are virtually staged. (id:65446)
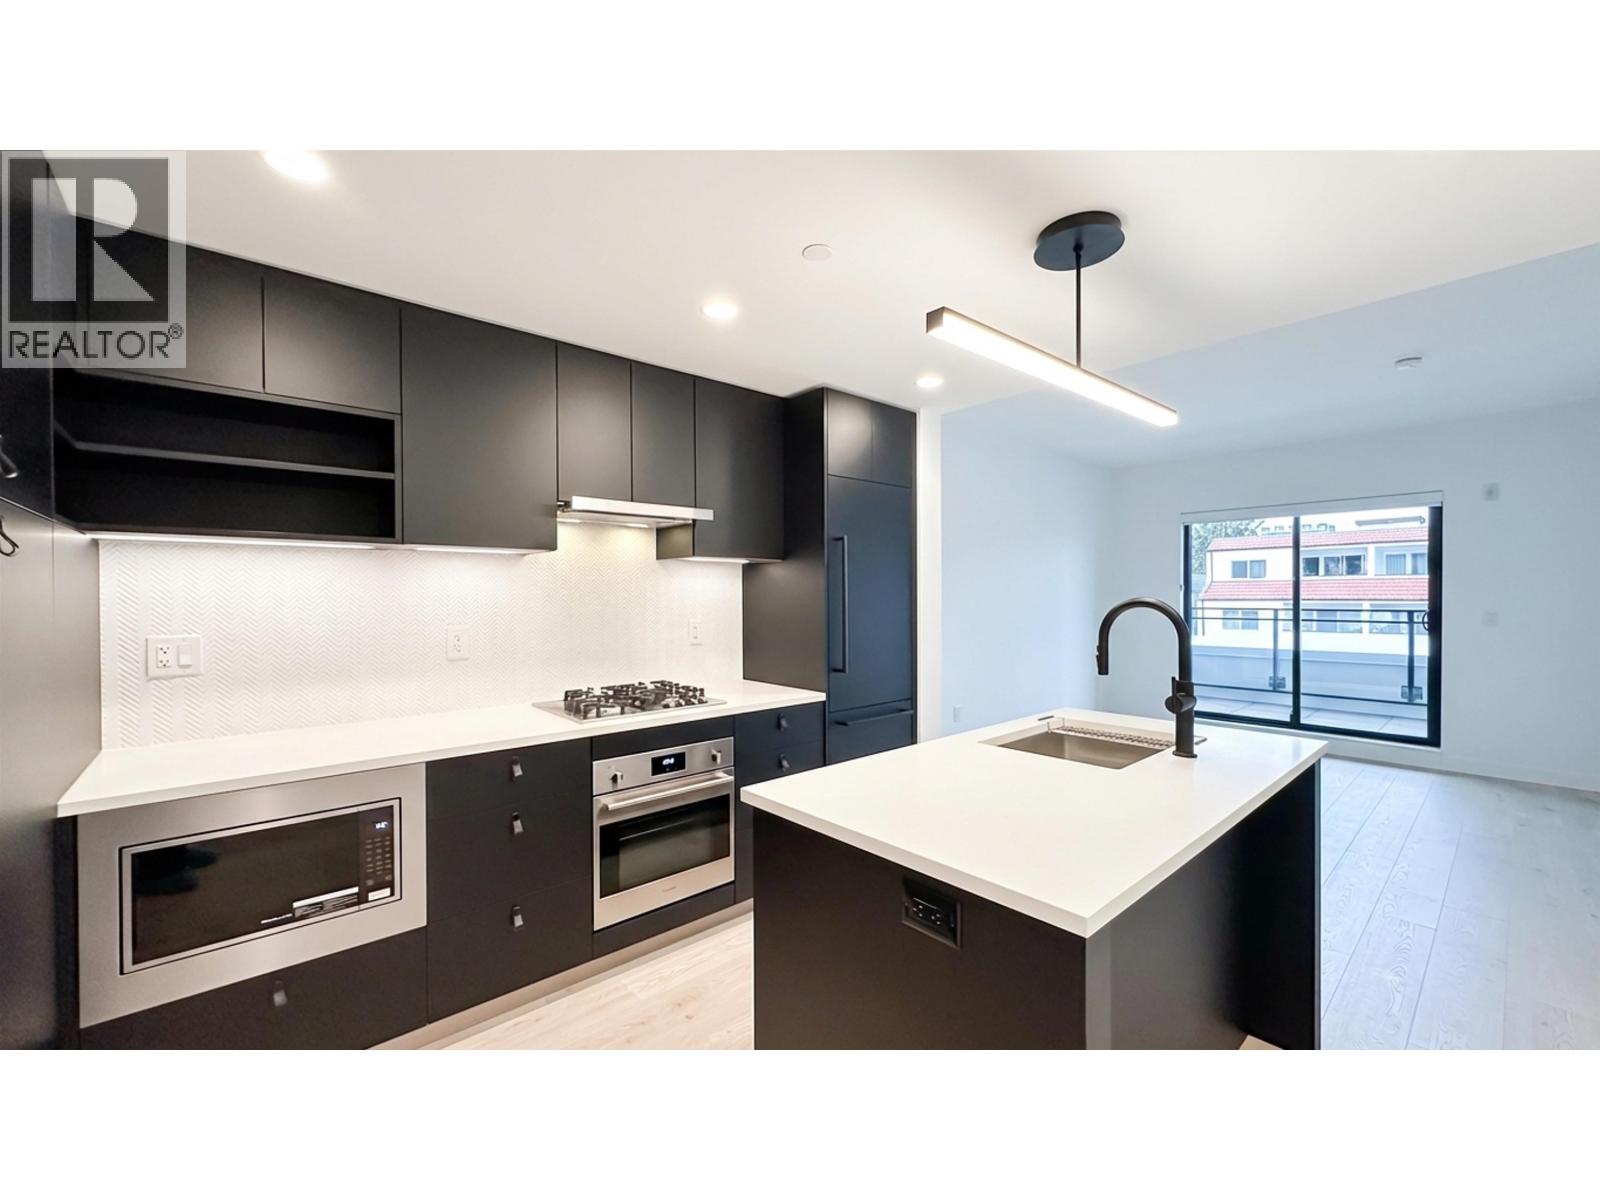
204 1680 E 12th Avenue
Vancouver, British Columbia
Welcome to this brand new north facing 1 bed + den home at ACE by Wesgroup! Laminate floors throughout; heat pump provides heat & AC; high end kitchen incl. Italian cabinetry with leather pull handles; integrated Fulgor Milano appliances; kitchen island; full height pantry cabinets; quartz countertops + tile backsplash. View of mountains to the north; spacious full width balcony of 107sqft; bathroom features heated tile floors; full size W/D; EV ready parking & storage included. Amenities include lounge with kitchen, outdoor terrace with BBQs, seating & play area. Located in the heart of Commercial Drive featuring retail, service & restaurant options at your doorstep; Walk Score 96; Transit Score 92; Commercial Broadway SkyTrain & Trout Lake a short stroll. Schools - Stratford Hall; St Joseph's; Queen Alexandra all close by! (id:65446)
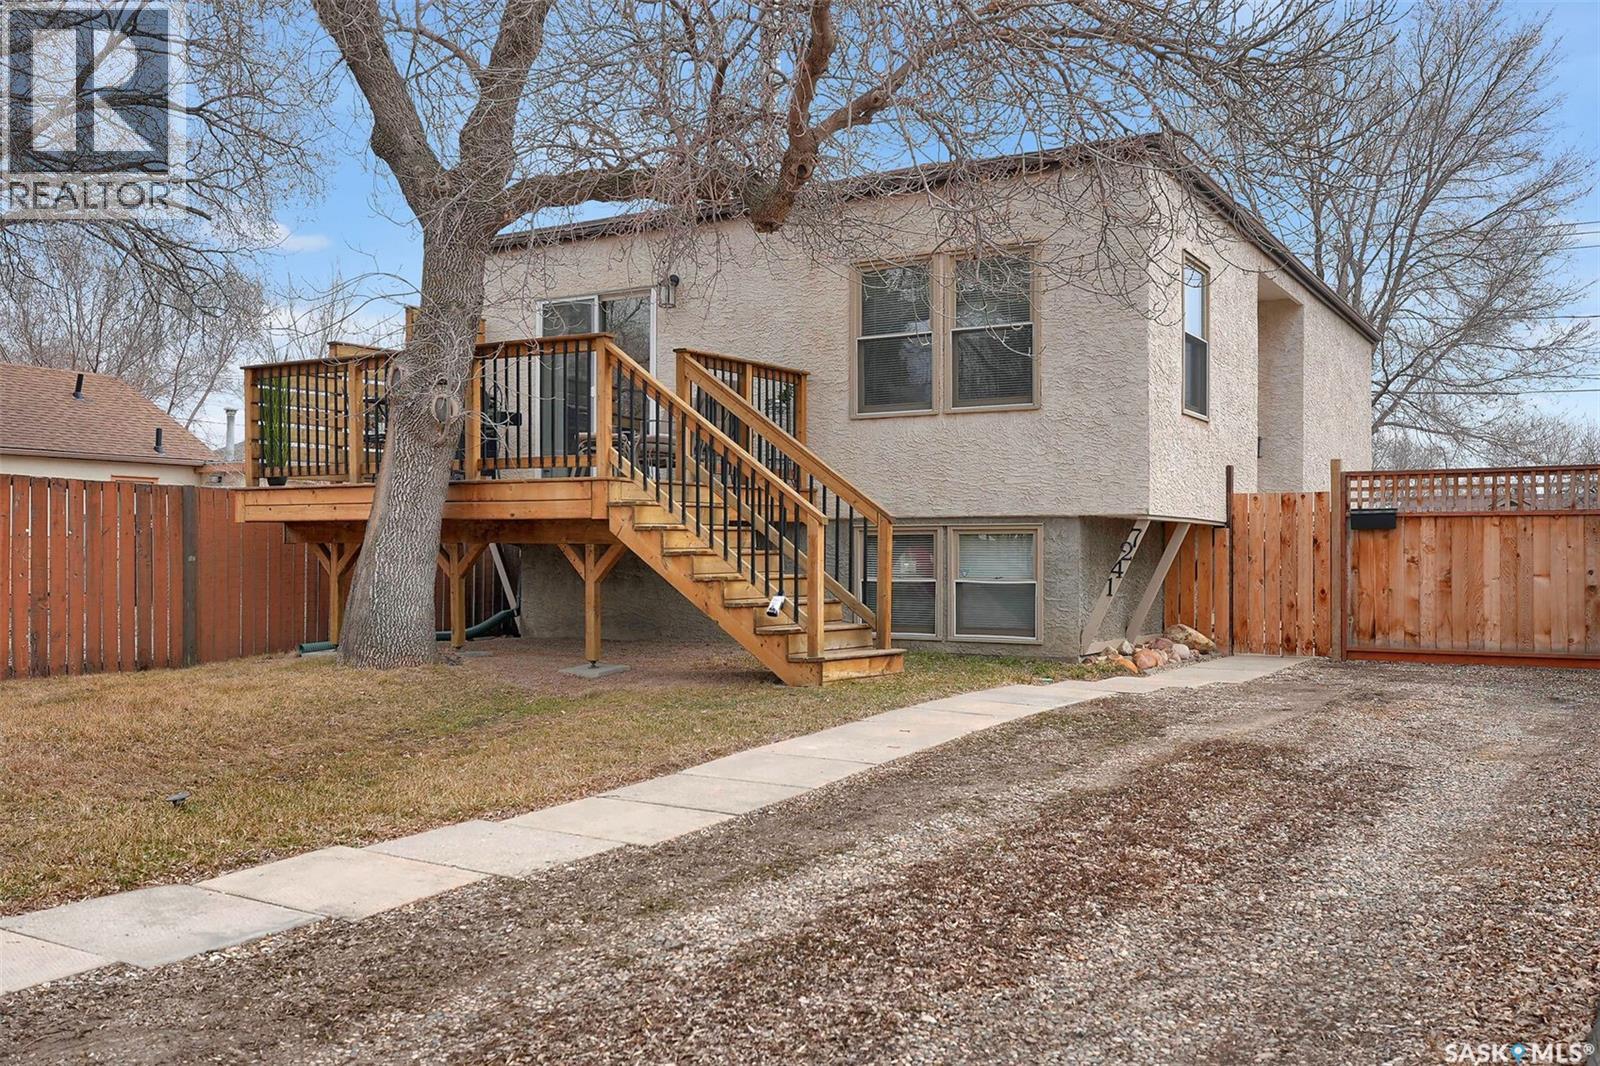
1427 Donald Street
Regina, Saskatchewan
Well-loved home on a quiet street in a highly desirable neighbourhood, just steps from AE Wilson Park with its endless walking and biking paths, the Royal Regina Golf Club, and the RCMP Training Depot. Situated on a large lot, this property offers both a side yard and a spacious, fully fenced backyard—perfect for outdoor living and entertaining or future garage. The main floor features an inviting open-concept design with an attractive kitchen, bright living room with a cozy wood-burning fireplace, and a dining area with patio doors leading to a private deck. Two bedrooms are located on the main level, including a generous primary suite with plenty of room for a king-sized bed and furniture. A modern full bathroom completes the space. The fully developed basement adds even more living area with a comfortable rec/games room, an additional bedroom, a lovely 3-piece bathroom, and a combined laundry/utility room. A fantastic opportunity to own a move-in-ready home in an exceptional location! (id:65446)