
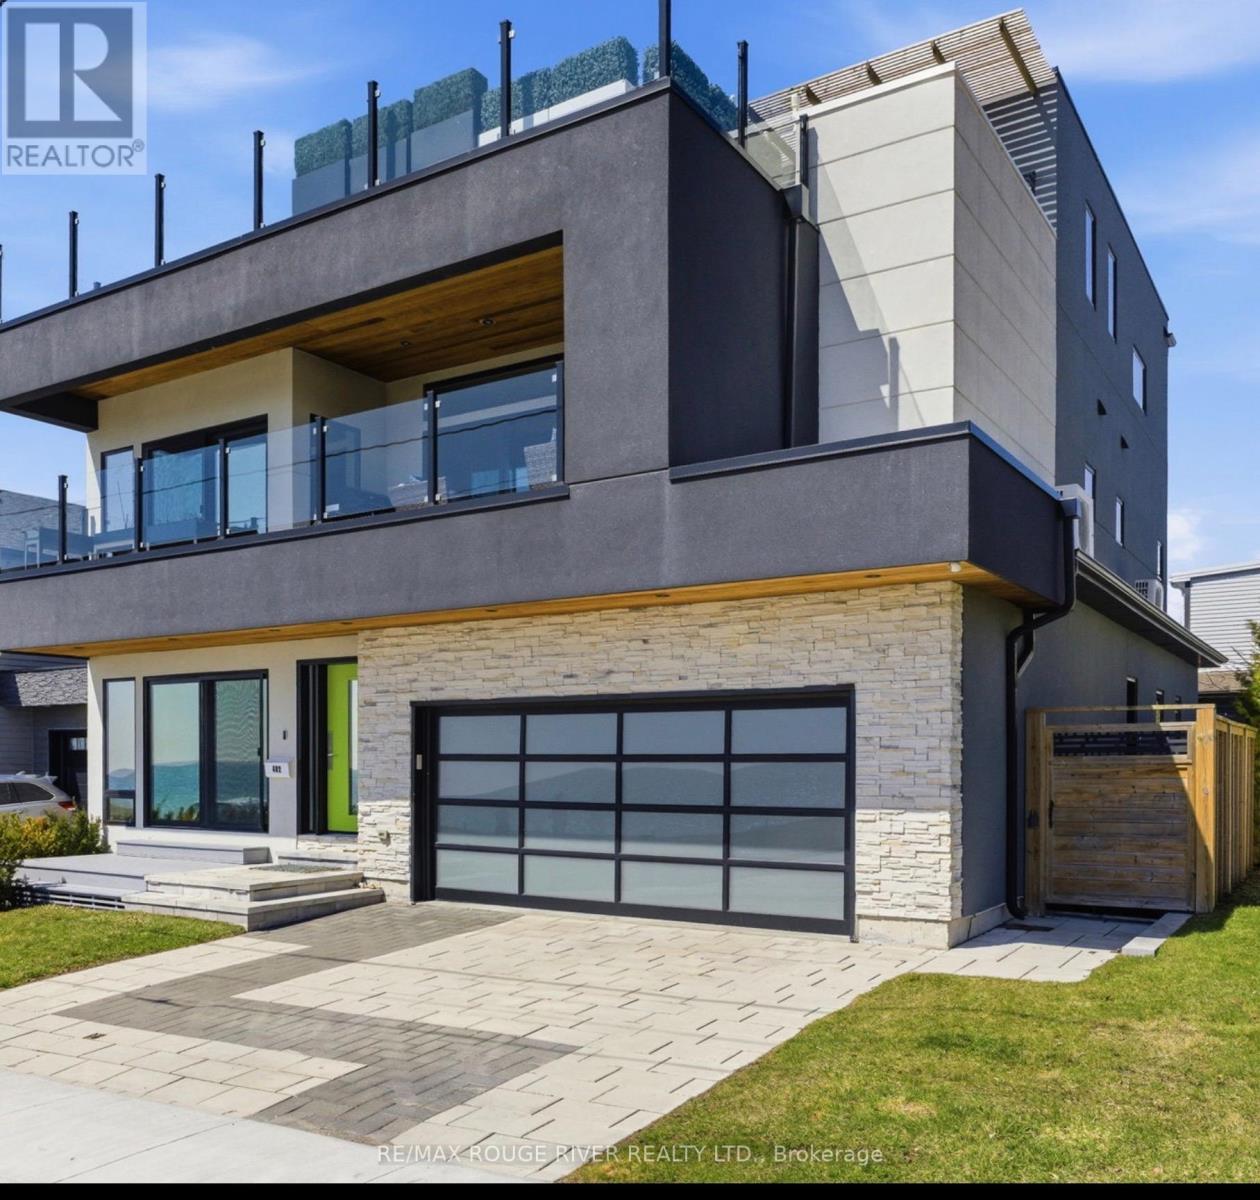
482 Monk Street
Cobourg, Ontario
With uninterrupted turquoise views of Lake Ontario, this exceptional residence is set within one of Cobourg's most coveted waterfront enclaves. Inside, quality, scale, and versatility are evident throughout, executed by a renowned Toronto design-build firm.The self-contained main floor features a 2-bedroom, 2-bathroom suite with a private entrance, modern kitchen, statement fireplace, formal dining area & front patio - ideal for multigenerational living or rental income. The lower level extends the home's flexibility, offering a bright, well-designed space with kitchen, high ceilings, & large window wells allowing for abundant natural light. Perfect for guests, hobbies, or even more additional income potential. The attached garage & multiple walkouts to the outdoors & private backyard, a personal retreat, professionally landscaped with hardscaping, lush greenery, lighting, a hot tub & gazebo. The lift is panelled and services all four levels. Upstairs, the second and third floors are dedicated to capturing breathtaking south-facing lake views. The open-concept living & dining areas flow onto multiple terraces, while the chef's kitchen showcases bespoke finishes, premium cabinetry, & high-end appliances. Two bedrooms, each with their own ensuite, along with a stylish family room, complete this level.The third floor offers a stunning blend of relaxation and entertainment space. A lounge with a wood burning, Scandinavian-inspired suspended fireplace opens to an expansive rooftop patio with panoramic water views. The primary suite is a luxurious retreat featuring a freestanding tub, double vanity, and glass shower, along with a sauna, and wet bar for your ultimate comfort. Located in the charming and increasingly popular town of Cobourg- known for its proximity to the city, heritage downtown, and vibrant dining and shopping, this home represents a rare opportunity to own a truly remarkable waterfront estate that blends timeless craftsmanship with modern living. (id:65446)
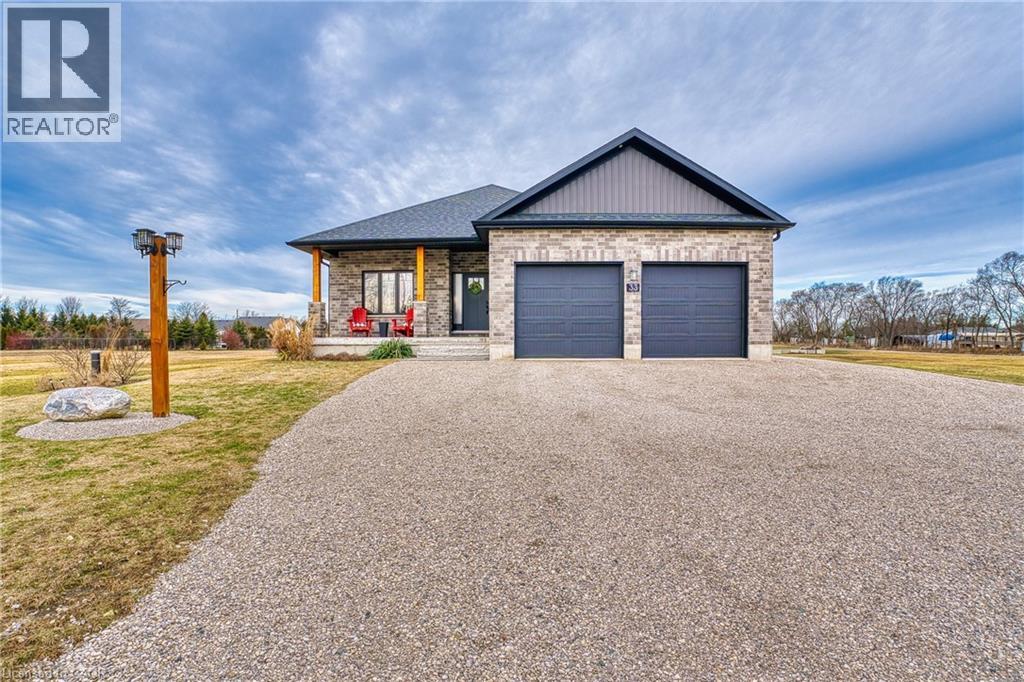
33 Wellington Street S
Ashfield-Colborne-Wawanosh, Ontario
Sitting on a tranquil 1/2 acre lot in desirable Port Albert, walking distance to sandy beach with awesome sunsets. Well maintained bungalow built in 2019 with an additional detached garage. This home features 9 feet ceilings, hard wood flooring through out, open concept kitchen with stainless steel appliances and quartz counter tops, living room has walk out to 35'x12' covered deck perfect for entertaining or relaxing by your outdoor firepit, lots of room to grow. Master bedroom has ensuite, walk in closet and additional walk out to covered deck, convenient main floor laundry. Basement has 8 foot ceilings, outer walls are all insulated and studded, ready for electrical and drywall, roughed in 3 piece bath with sewage tank, roughed in central vac, forced air furnace heat supplied by a boiler (very efficient) and heated basement floor. Detached garage is insulated ,walls are covered in plywood and has forced air propane heater with thermostat, 240 volt shop receptacle and Wi-Fi connection. Parking for 12 cars or some toys. Short drive to hiking trails, swimming beaches, fishing, snowmobiling, shopping and much more. (id:65446)
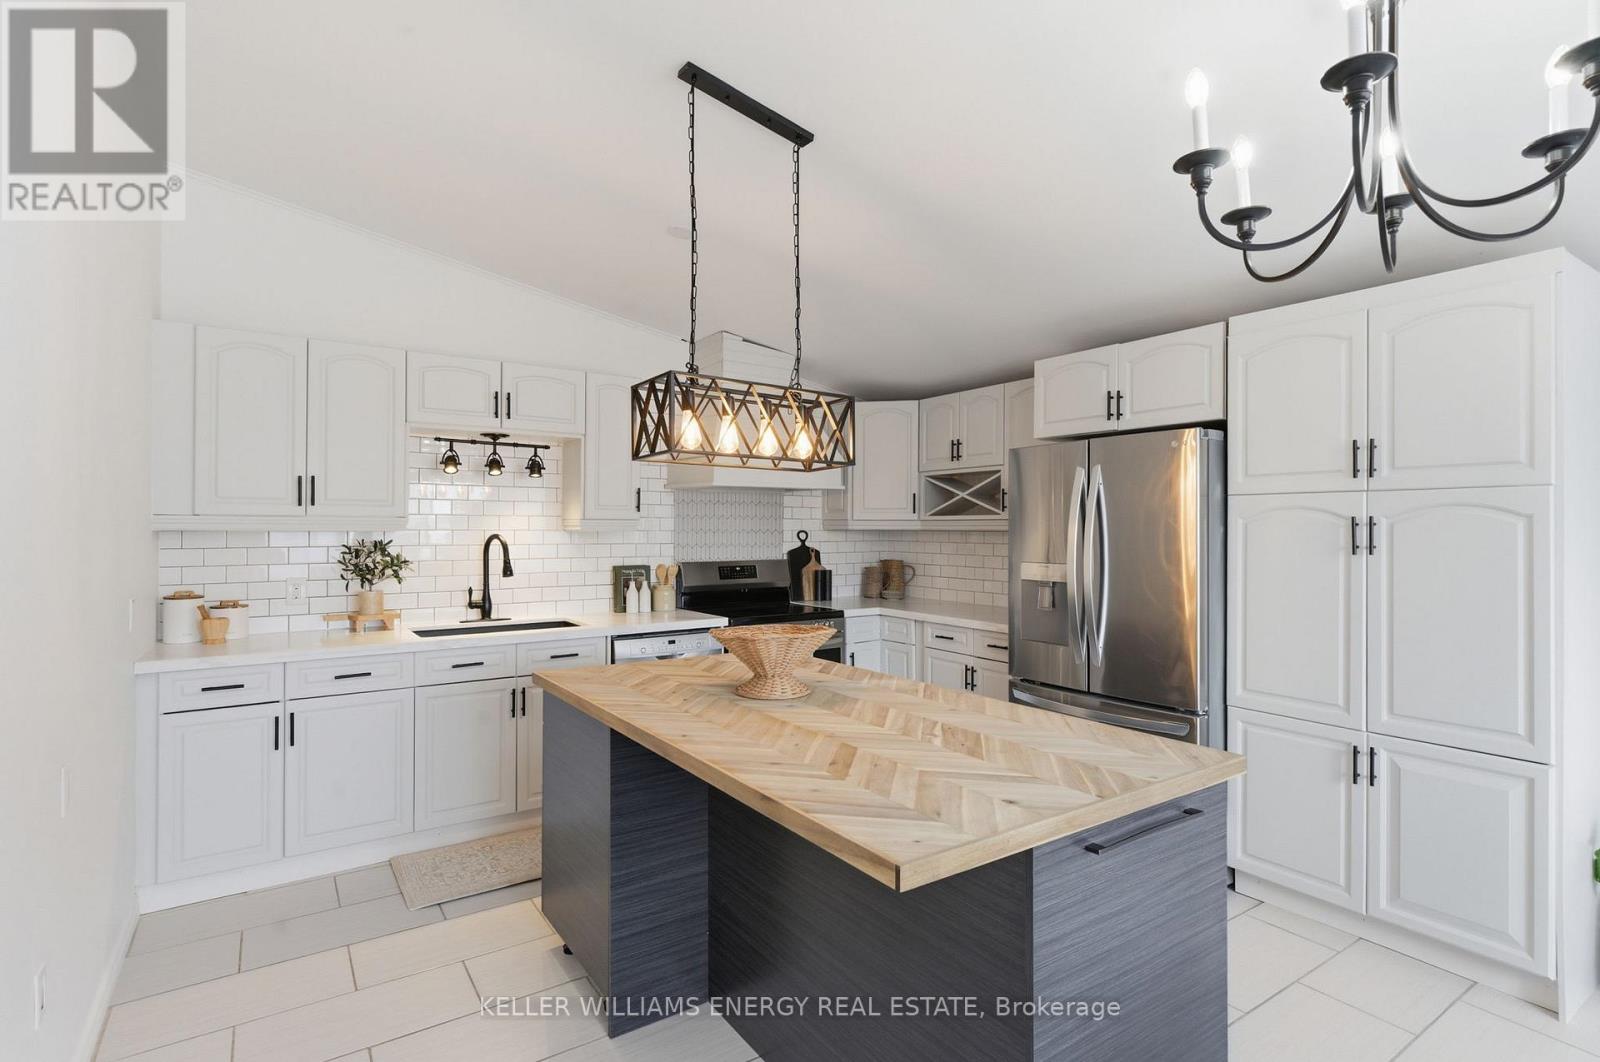
26 Wellington Street
Port Hope, Ontario
Welcome to this well-maintained 3-bedroom, 2-bath bungalow situated on a generous lot in the desirable community of Port Hope. The main floor is move-in ready and features beautiful hardwood flooring throughout. The bright living room impresses with a vaulted ceiling and a walk-out to the deck, creating a warm and inviting space for both everyday living and entertaining. The kitchen is a true highlight, offering granite countertops, ceramic flooring, and a spacious eat-in area with a large window that fills the room with natural light. The primary bedroom is bright and welcoming with plenty of natural light, complemented by two additional well-sized bedrooms, a full bath and a 2pc bath on the main level. The lower level is full of possibilities, presenting an excellent opportunity to customize the space to your needs. With a walk-out to the backyard, it offers great potential for additional living space, an in-law suite, or income possibilities. Set on a large lot with plenty of outdoor space, this property offers both comfort today and opportunity for the future.A great chance to own a solid home with upside in a sought-after location! (id:65446)
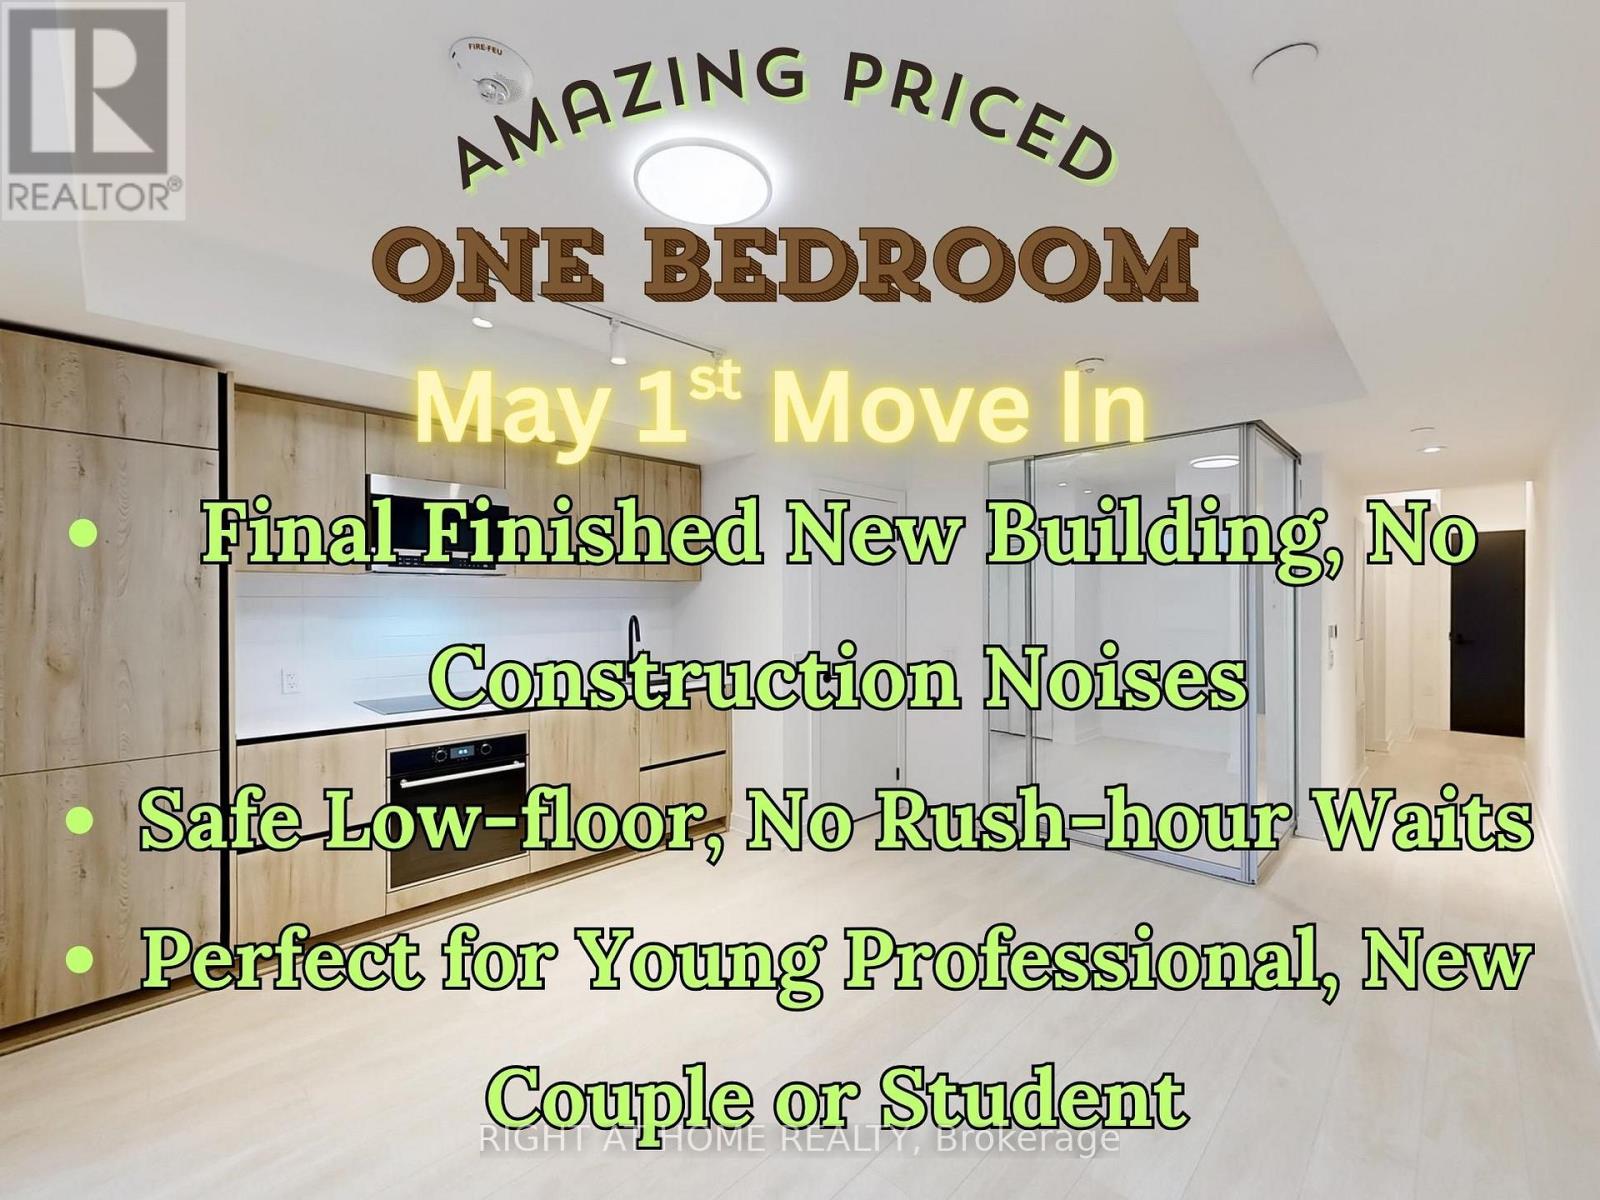
308 - 117 Broadway Avenue
Toronto, Ontario
Welcome to this Luxury, Modern Condo Located in the Heart of Midtown Toronto, Offering Convenience and Style. This Cozy Quite Modern One-bedroom, One-bathroom Unit is Ideal for Young Professional, New Couple or University Student, Seeking a Vibrant Urban Lifestyle with Privacy, Offering Everything You Need for Comfortable Living. The Unit Features Brand-new Modern Style Appliances, Modern Laminate flooring, Front Load Washer and Dryer. The Condo is Surrounded by Shops and Restaurants, Grocery, Library and Parks, With LRT, TTC Bus and Subway Access Just Few Minute's Walk Away. No More Waiting Needed for Elevators at Rush Hours. Don't Miss Out on This Opportunity! ****** https://www.winsold.com/tour/378644 ****** (id:65446)
1027 Tara Road
Selwyn, Ontario

Welcome to 1027 Tara Road, a beautiful brick bungalow offering the perfect blend of country tranquility and everyday convenience. Situated on a massive, flat 100 x 200 ft lot (nearly half an acre) in the highly sought-after community of Ennismore, this property backs directly onto sprawling, picturesque farmland - meaning ultimate privacy with zero rear neighbours! Location is truly everything here. You are perfectly positioned in the heart of the Kawarthas, just minutes away from the boat launches and scenic shores of Chemong, Buckhorn, and Pigeon Lake, while still being a quick, easy drive into Peterborough for all your city amenities. Step inside to a b right, move-in-ready layout featuring newer windows that flood the home with natural light. The main floor offers easy, single-level living. Downstairs, the basement provides fantastic extra living space, freshly updated with brand new, plush carpeting. Key property highlights: Mechanical peace of mind - massive upgrades completed recently, including a brand new furnace and central air conditioner installed in October 2025. The great outdoors - a spectacular backyard oasis featuring an above-ground pool, a cozy fire pit area, and a handy storage shed. Imagine summer evenings watching the sun set over the farmer's fields! Parking & storage - an attached 1-car garage and a massive, deep driveway with plenty of room to park your boat, trailer, or multiple vehicles. In-law suite potential. Move-in ready - the property is currently vacant, allowing for a flexible or immediate closing date. Whether you are looking to by your first home, or secure a peaceful retreat near the lakes, 1027 Tara Road is a rare find. Book your private showing today before this Ennismore gen is gone! (id:65446)
1501 - 505 Talbot Street
London East, Ontario
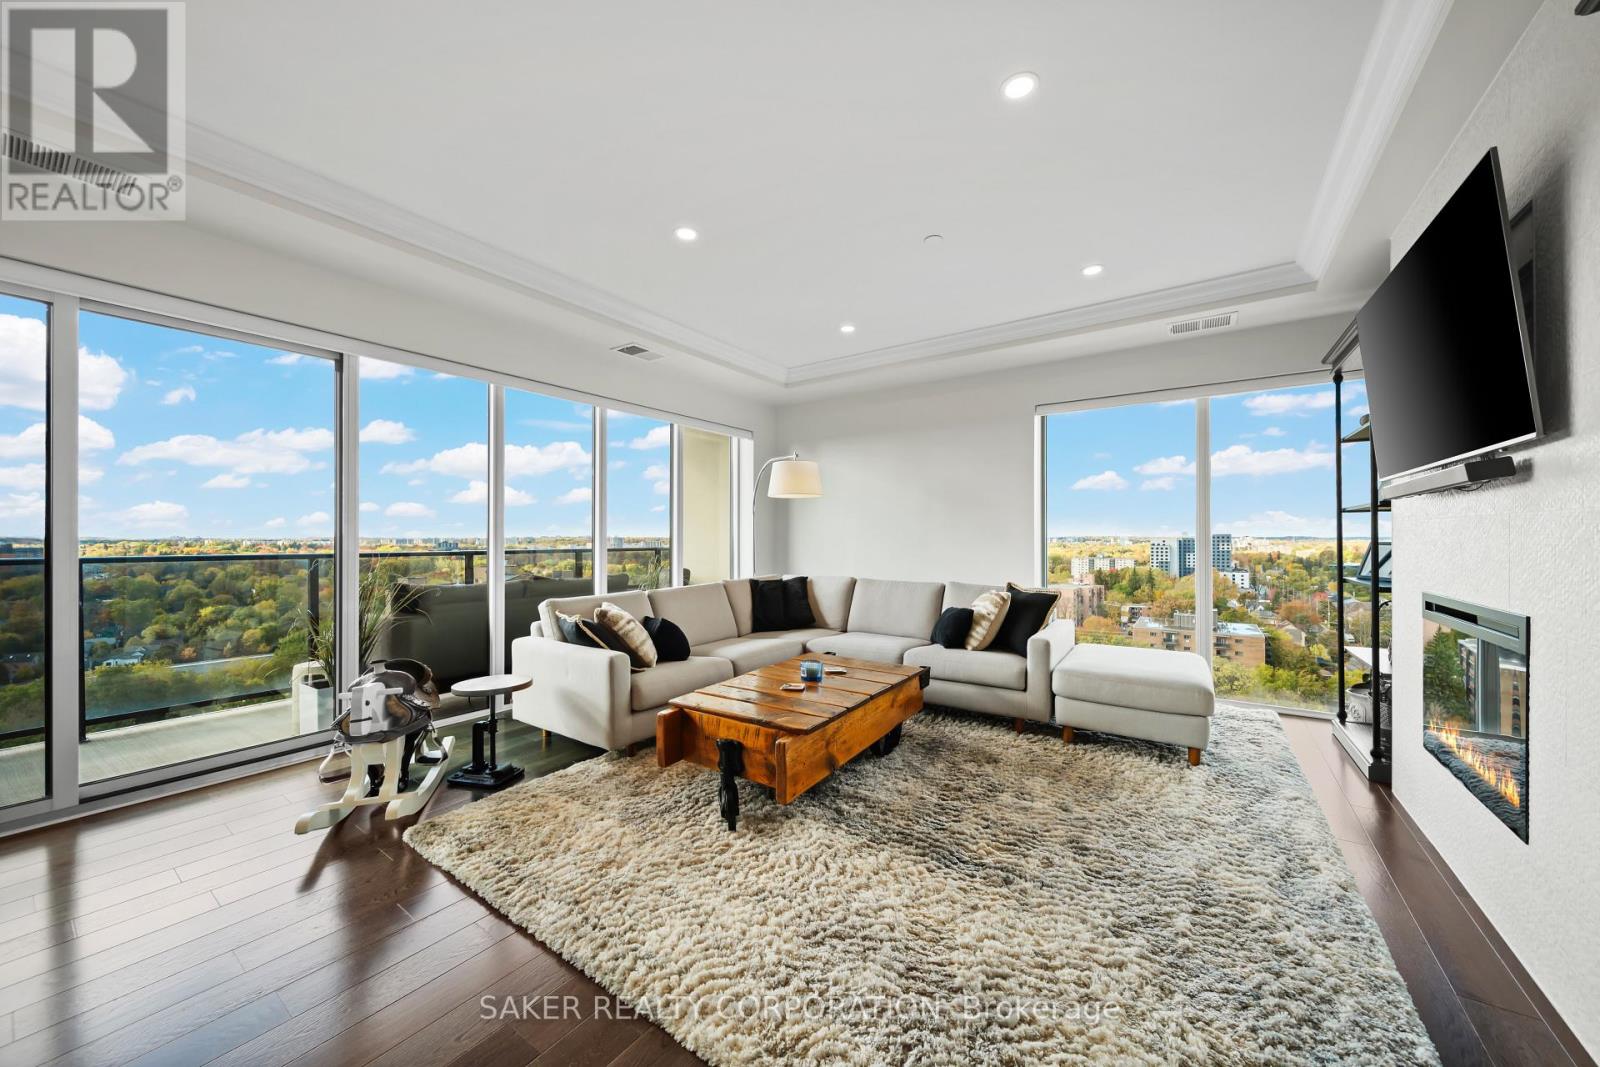
Experience elevated urban living in the heart of downtown London. For the first time in over 2 years, you have an opportunity to experience the "Soho" unit at Azure. Perched on the 15th floor, this stunning 2 bath, 2 bed + den floor plan spans approximately 1,625 sq. ft. (per builder's plans). Showcasing breathtaking north and west-facing panoramic views you can enjoy from your 135 sq. ft terrace, or through your floor-to-ceiling windows that flood main living areas with lots of natural light. Discover refined elegance at every turn - from the engineered hardwood floors to the designer kitchen with quartz countertops, subway-tile backsplash, stainless-steel appliances, pendant lighting, and an oversized island perfect for entertaining. The open-concept living and dining area offers a seamless flow, anchored by a cozy electric fireplace and walls of glass windows for endless city views.The primary suite is a serene retreat, featuring a spacious walk-in closet and spa-inspired ensuite with double sinks, quartz counters, glass-enclosed shower, and bathtub featuring a full tiled wall. A second full bathroom and generous guest bedroom or office complete the space, all enhanced by sophisticated, modern finishes throughout. At Azure, residents enjoy a world-class amenity package - including a 29th-floor rooftop terrace with fire pits, lounge and dining areas, a professional fitness centre, golf simulator, billiards and library, guest suite, and private event space with kitchen and wet bar. Condo fees include heating, cooling, and water - leaving only personal hydro for exceptional efficiency and peace of mind. One designated garage parking space and locker is included (locker room is right next door to your unit). Whether you're downsizing, or seeking a vibrant downtown lifestyle, this executive-level suite delivers unparalleled comfort and prestige. Come and experience the allure that is "Azure". (id:65446)
49 Kennedy Drive
Kawartha Lakes, Ontario
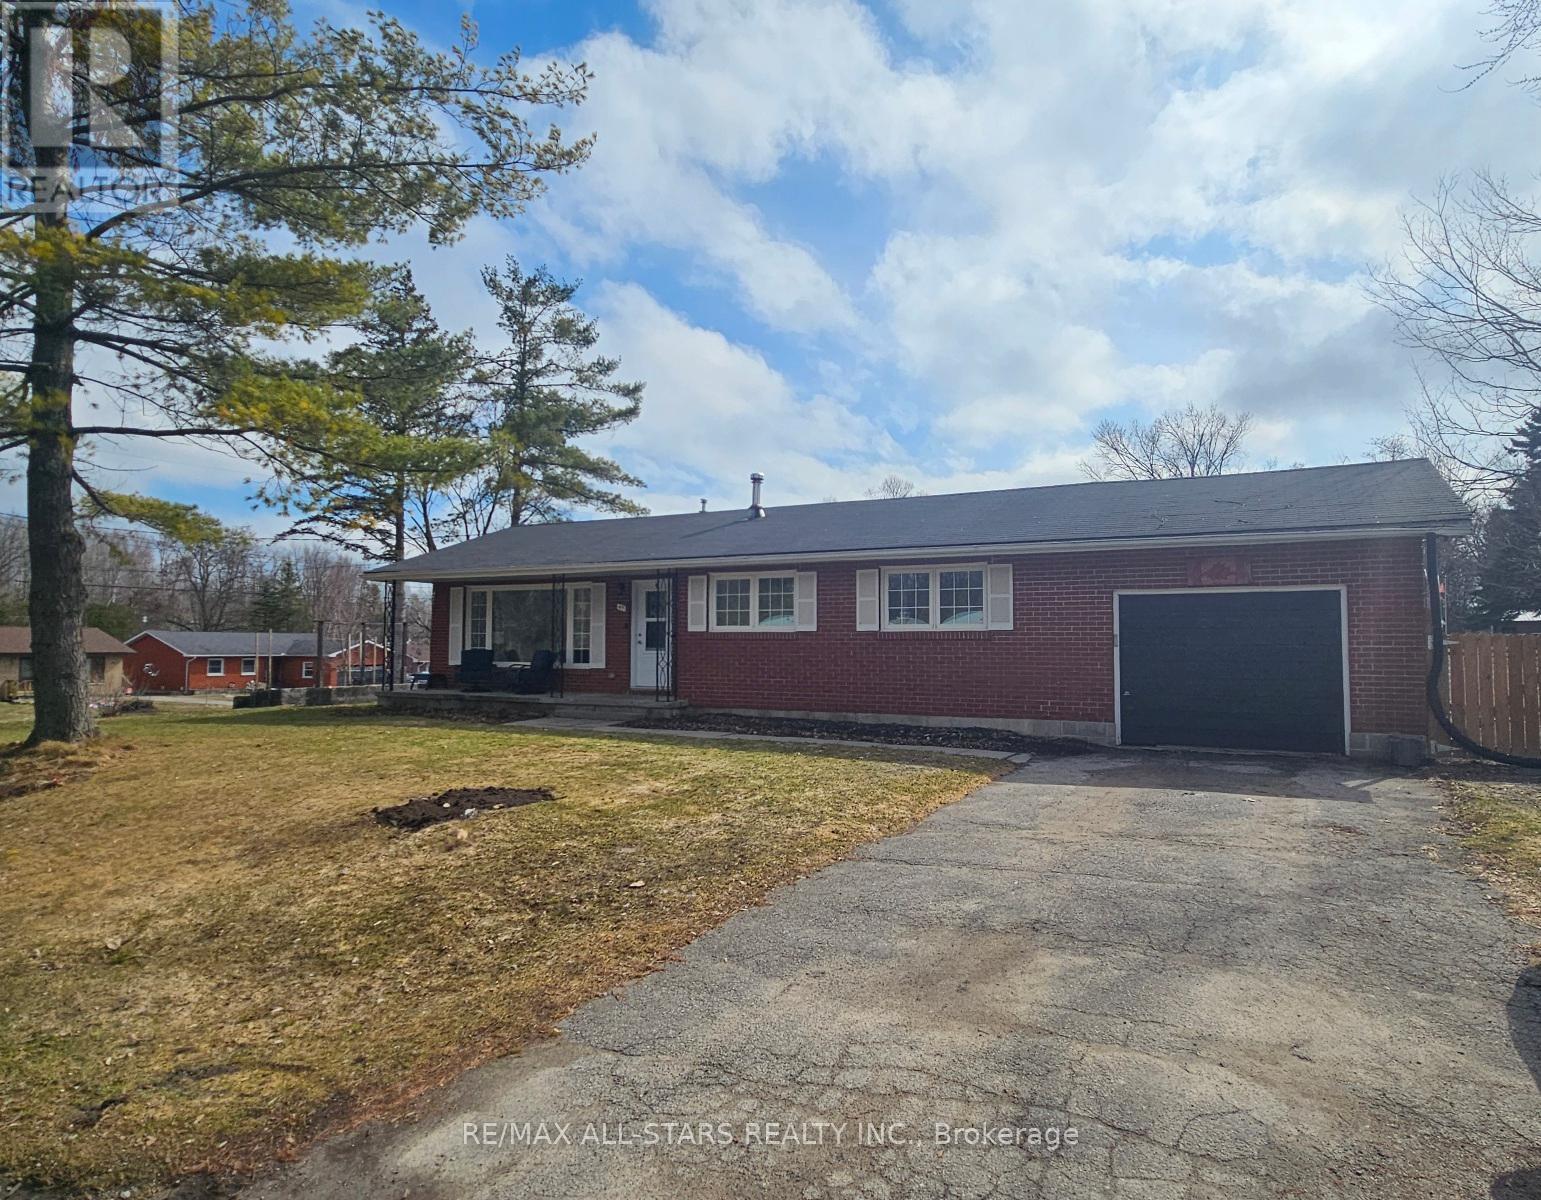
Welcome to this well-maintained 3+1 bedroom, 2 bathroom brick bungalow with an attached single-car garage, ideally situated on a corner lot in a quiet neighbourhood in Fenelon Falls. This home has seen numerous updates and upgrades over the years, offering comfortable and move-in-ready living. The main floor features new flooring and trim (2024) along with new interior doors and casings (2025). The main bathroom has been refreshed with a Bath Fitter Tub (2023) and new toilet (2023). The kitchen includes updated appliances within the last six years (excluding the dishwasher), and bedroom and bathroom windows were replaced in 2021. The finished basement offers additional living space with a rec room featuring custom stonework surrounding the fireplace, a fourth bedroom, 3-piece bathroom, and basement flooring and paint were completed in 2020. Additional updates include electrical panel (2019), HVAC system (2020), natural gas installation (2021), blown-in attic insulation (2021), and a natural gas fireplace in the basement (2021). Outside, enjoy a gardener's dream with raised vegetable beds, apple and cherry trees, and a storage shed for all your gardening tools. A wonderful opportunity to enjoy a quiet neighbourhood while still being close to all the amenities that Fenelon Falls has to offer. (id:65446)
2327 Vermilion Lake Road
Chelmsford, Ontario
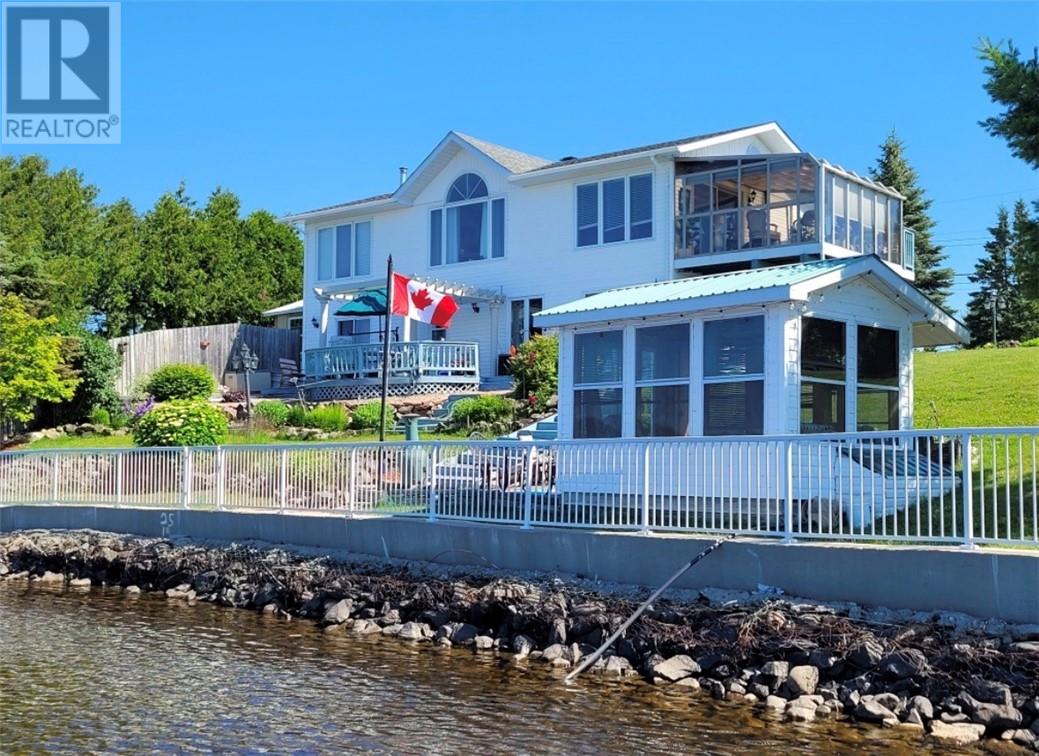
Experience the ultimate in lakeside living with this stunning waterfront property, where breathtaking views and everyday comfort come together seamlessly. Nestled along the shoreline of Vermilion Lake, this home offers direct water access, making it perfect for boating, swimming, or simply enjoying peaceful sunsets from your own backyard. Enjoy relaxed waterfront living in this well-appointed 2+2 bedroom home, thoughtfully designed for both comfort and convenience. With stunning views and functional spaces throughout, this property is ideal as a year-round residence or a peaceful getaway. The main level features a bright and inviting layout, highlighted by a spacious primary bedroom offering gorgeous water views—the perfect place to wake up and unwind. A large entrance welcomes you into the home, while the sunroom provides a cozy spot to soak in natural light and scenery in every season. Main floor laundry adds everyday ease, with additional potential for a second laundry setup on the lower level. Downstairs, the fully finished lower level expands your living space with two additional bedrooms, a generous rec room with walkout access to the outdoors, and another walkout from one of the bedrooms—ideal for guests or multi-generational living. A convenient mud room leads directly to a 2-piece bathroom, making it easy to transition indoors after enjoying the lake. The home is equipped with forced air oil heating and air conditioning for year-round comfort. Outside is where this property truly shines. Enjoy peaceful mornings and relaxing evenings in the 8 x 12 gazebo, surrounded by nature. With over 2.5 acres, there’s ample room for your dream garage or outdoor activities. Complete with a generous deck, beautifully landscaped grounds, and easy access to the water. Whether you're hosting summer gatherings, enjoying quiet mornings with coffee, or taking in the changing seasons, this property delivers a lifestyle that feels like a year-round retreat. (id:65446)
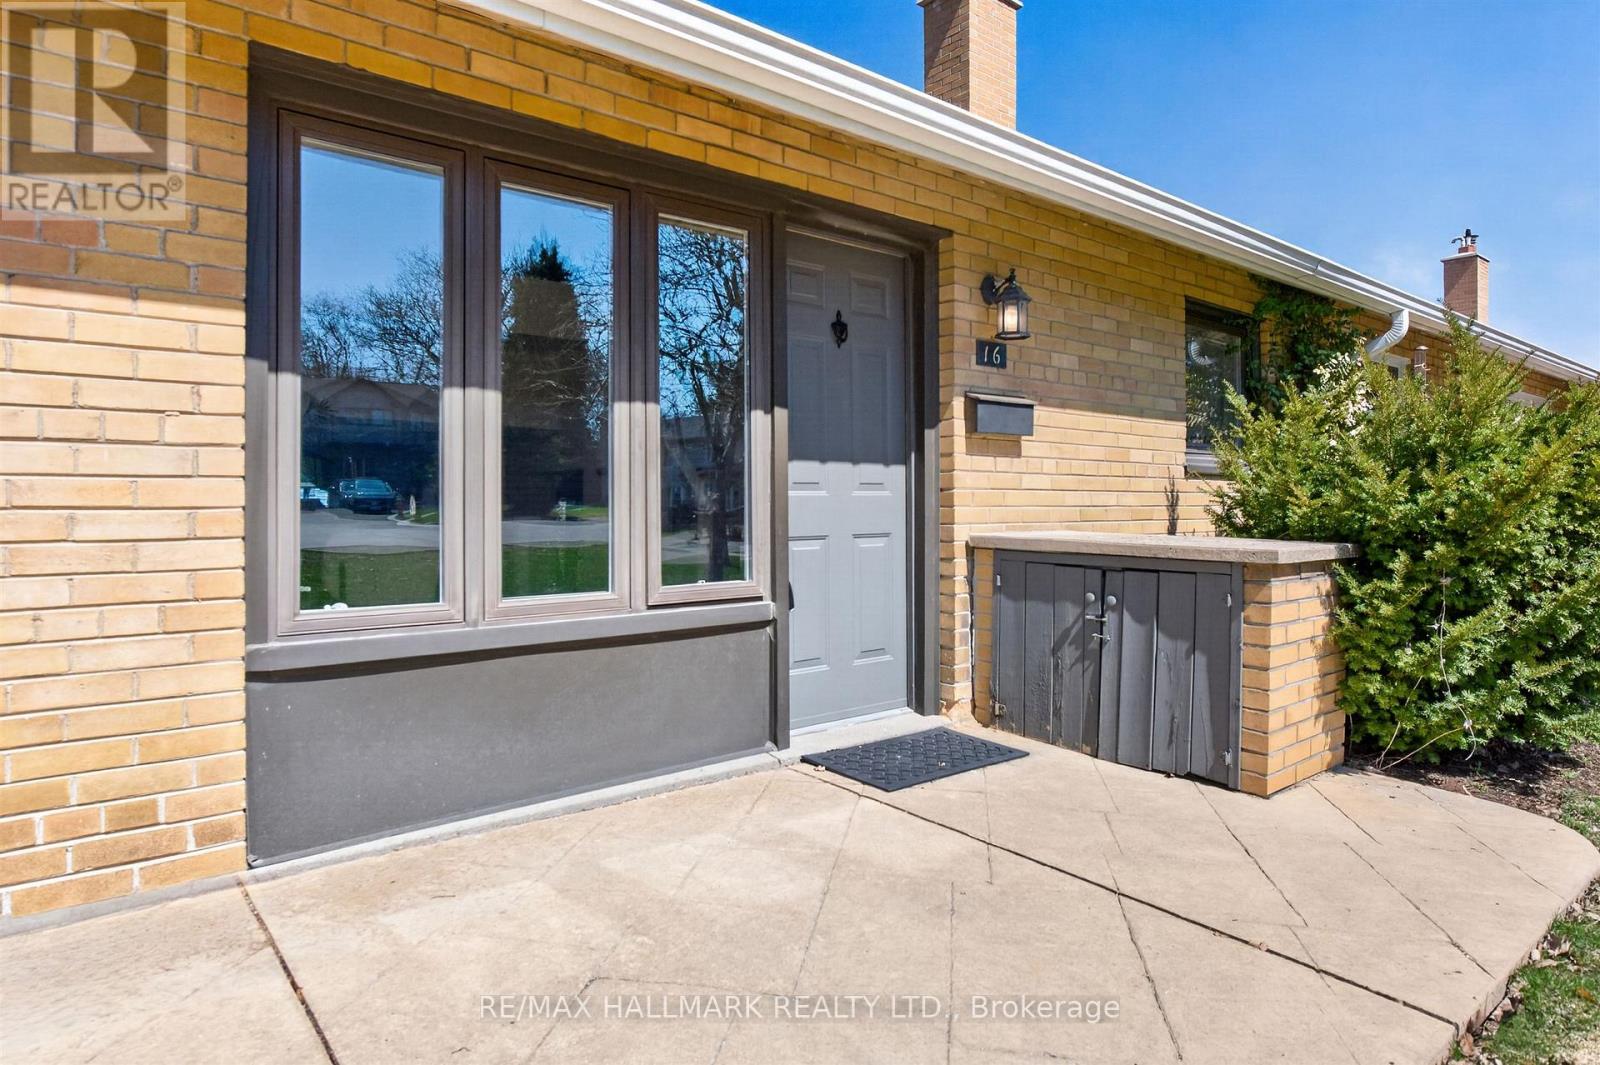
16 Burdock Lane
Toronto, Ontario
Tastefully renovated and filled with natural light, this spacious 3+1 bedroom townhome is ideally situated on a quiet, no-through traffic street. Bright, beautifully updated, and truly move-in ready, this property presents a rare opportunity for exceptional value. The home has been freshly painted and features an upgraded kitchen complete with new flooring, countertops, backsplash, and a Samsung stainless steel appliance package. Offering the space of a full townhome at a price comparable to a two-bedroom condominium, it is an ideal and affordable option for first-time buyers and downsizers. Enjoy outdoor living in the generously sized, fully fenced backyard-perfect for summer barbecues-with convenient access to a covered parking space. The expansive lower-level crawlspace provides extensive additional storage. Located just steps from Shops at Don Mills, residents will appreciate easy access to groceries, a wide variety of restaurants from casual takeout to fine dining, premium retail stores, and a cinema. Commuting is effortless with nearby TTC access, the Don Valley Parkway, as well as parks and schools all within close reach. (id:65446)
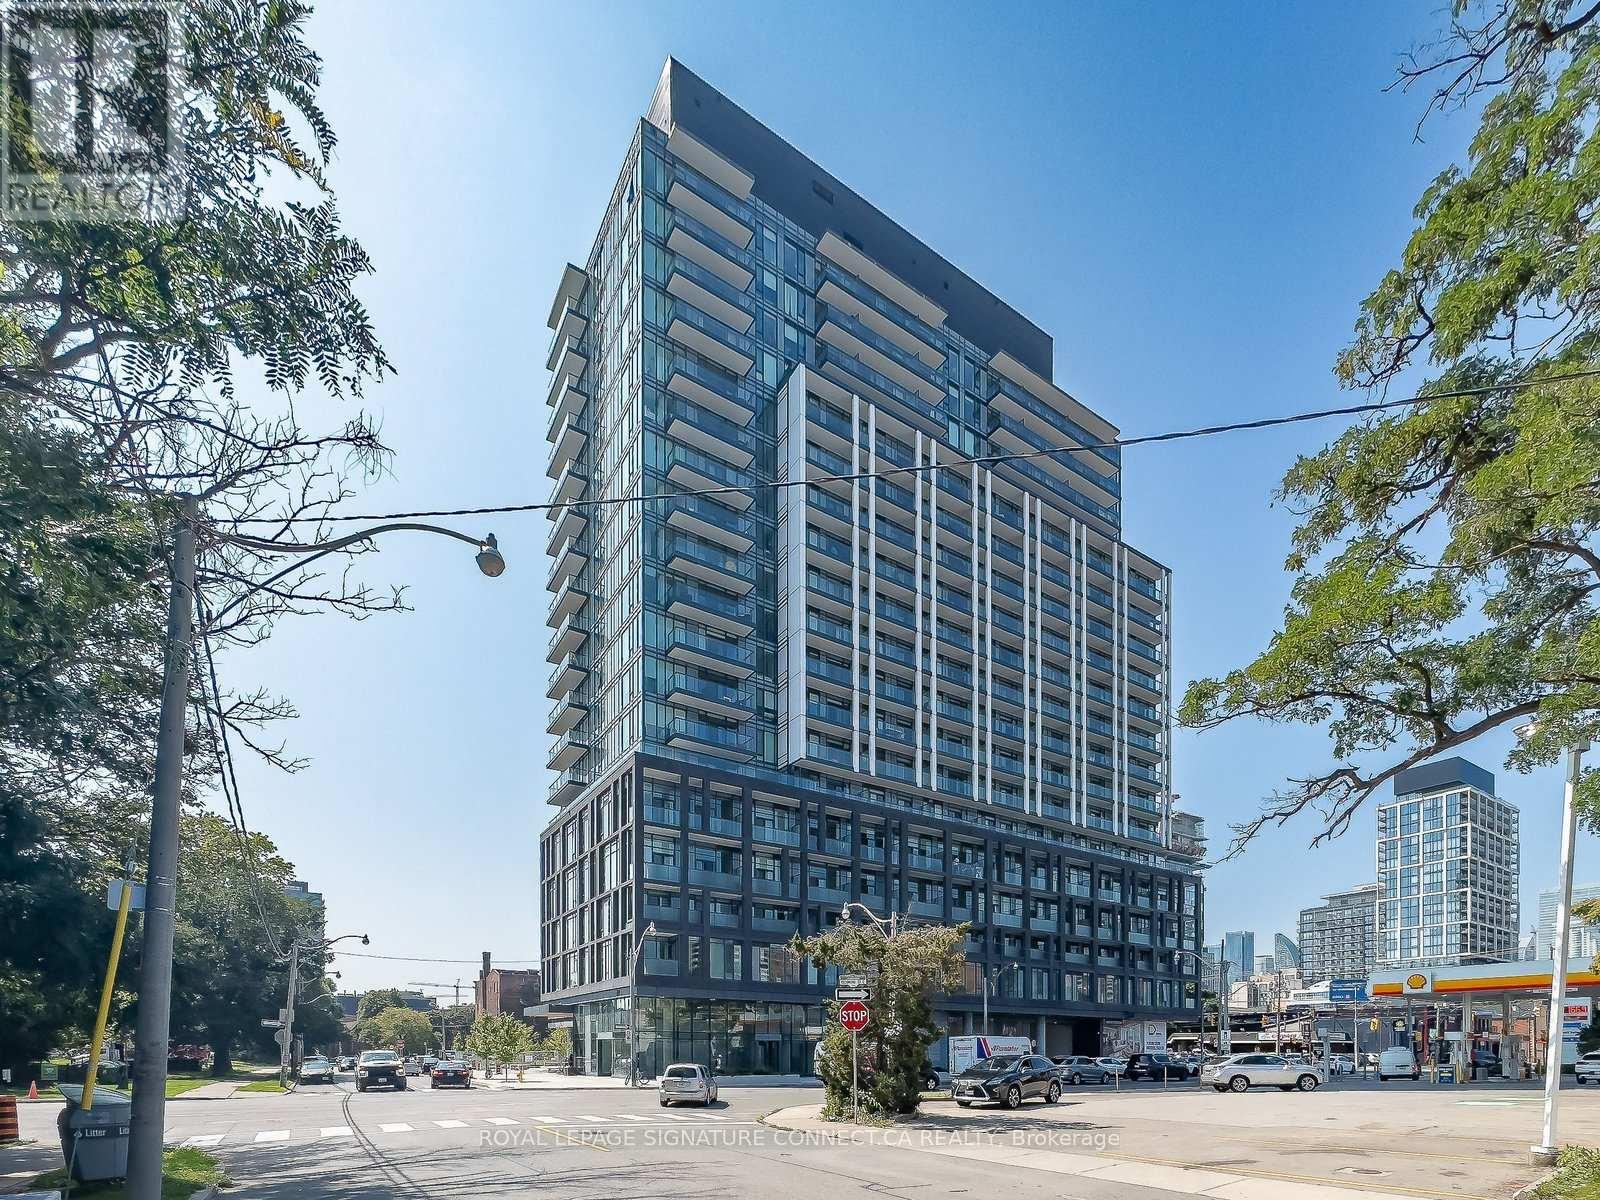
615 - 50 Power Street
Toronto, Ontario
Spectacular 1-bedroom plus den suite in the newly completed Home Condos, perfectly situated at 50 Power Street in the vibrant Moss Park community. This spacious, unfurnished 609-square-foot unit features a modern, open-concept layout designed for comfort and entertaining. The interior features laminate flooring throughout and a versatile den ideal for a home office or work-from-home setup. The modern kitchen is equipped with built-in stainless steel appliances and combines with a bright dining and living area featuring large windows. Residents enjoy many high-end building amenities, including a 24-hour concierge, fitness and yoga studios, steam rooms, an indoor pool, a games lounge, and a rooftop deck with barbecue grills. The property includes one exclusive locker for additional storage. Experience the convenience of urban living with easy access to public transit and the Financial District, as well as the unique dining and shopping of nearby Leslieville and St. Lawrence Market. (id:65446)
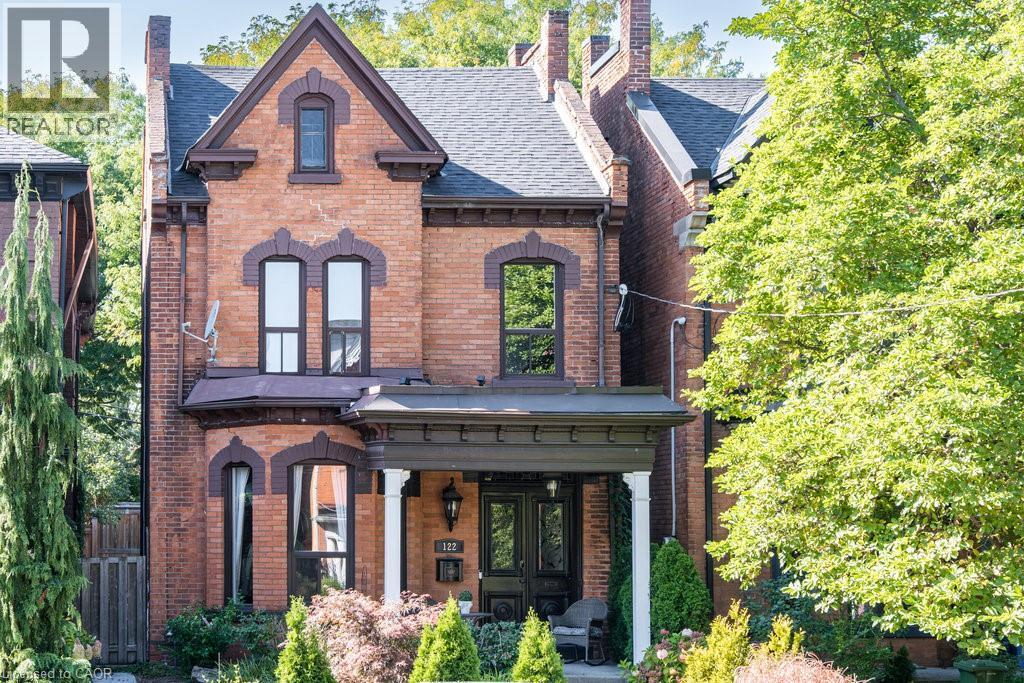
122 East Avenue S
Hamilton, Ontario
Welcome to 122 East Avenue S in the Desirable Stinson Neighbourhood. This GRAND Victorian, 2.5 Storey, 2600 Sq Ft Home Exudes Historic Charm with its Double Front Doors, Stained Glass, Original Hardwood Floors, Baseboards, Moulding & Trim, Sweeping Staircase, Decorative Fireplace, Ornate Details Including Ceiling Medallions & Corbels, Butlers Door, 2nd Staircase & High Ceilings. The Spacious Main Level Offers a Versatile Floor Plan Offering an Oversized Living Room, Separate Formal Dining Room, 2-Piece Powder Room and Kitchen with Pantry which Leads to the Lovely, Secluded, Fully Fenced Backyard. The 2nd Level Offers 3 Good Sized Bedrooms & Updated Main Bathroom with Double Vanity, Huge Walk-in Shower & Freestanding Claw Foot Bathtub (‘20). The Finished 3rd Level Loft Offers an Additional Bedroom or Living Space. The Basement Features Plenty of Storage, a Roughed-in Full Bathroom & Separate Walk-up Side Entry. Private, 2 Vehicle Tandem Parking is Accessible from the Rear Alley. Roof Shingles & A/C (‘20), Electrical 200 AMP. This is Your Chance to Own a Piece of History in a Vibrant, Family & Commuter Friendly Community. Walking Distance to The Hamilton GO, Parks, Trails, Bike Share, St. Joseph's Hospital, Downtown Restaurants and Amenities. Easy Highway & Hamilton Mountain Access. (id:65446)
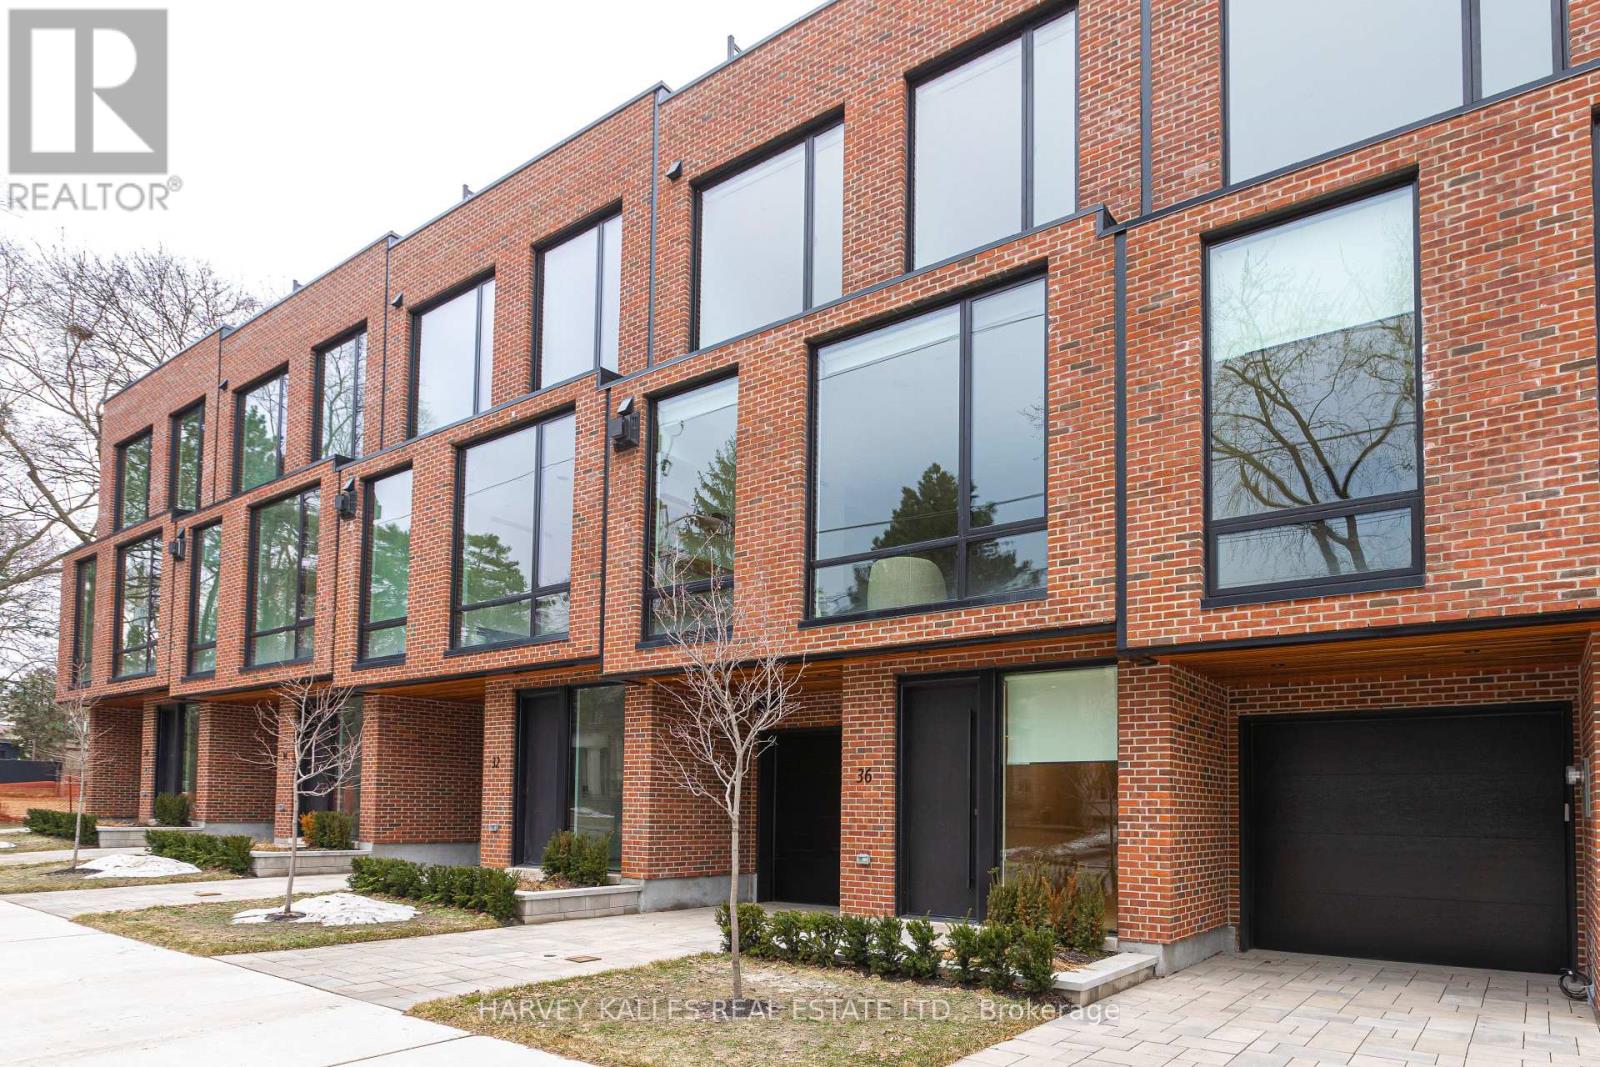
36 Evergreen Gardens
Toronto, Ontario
Bennington Heights - incomparable value for 4,000+ sq ft of luxury, thoughtfully designed living space. Highest quality workmanship by a reputable, award-winning team of architects, interior designers, and builders. Enjoy private elevator access to all five levels and the peace of mind of a full Tarion warranty. This exceptional residence offers a seamless blend of modern elegance and timeless design. Distinctive features include soaring ceilings and floor-to-ceiling windows that flood the home with natural light, spacious principal rooms, and a modern custom chef's kitchen with centre island and integrated breakfast table. White oak and painted cabinetry, veined marble counters, and high-quality appliances throughout. The kitchen walks out to a balcony with a BBQ gas line - perfect for indoor-outdoor living. Additional highlights include white oak engineered hardwood floors, custom millwork and doors, a linear fireplace, and spa-inspired bathrooms finished in marble and porcelain. Ample built-in storage and thoughtfully designed cabinetry are found throughout every level. The home also offers two-car parking with a built-in single garage and private front driveway, along with a landscaped backyard and patio, plus an approximately 800 sq ft south-facing rooftop terrace featuring a built-in pergola and garden beds - ideal for sunbathing, entertaining, or relaxing under the stars. Immediate access to the Kay Gardner Beltline Trail, Don River Valley trails, and Evergreen Brick Works. Close to Bayview shops, Evergreen Gardens Park, with quick downtown access via the Bayview Extension and Don Valley Parkway. Public Open House: Saturday, April 18th 2 to 4 (id:65446)