
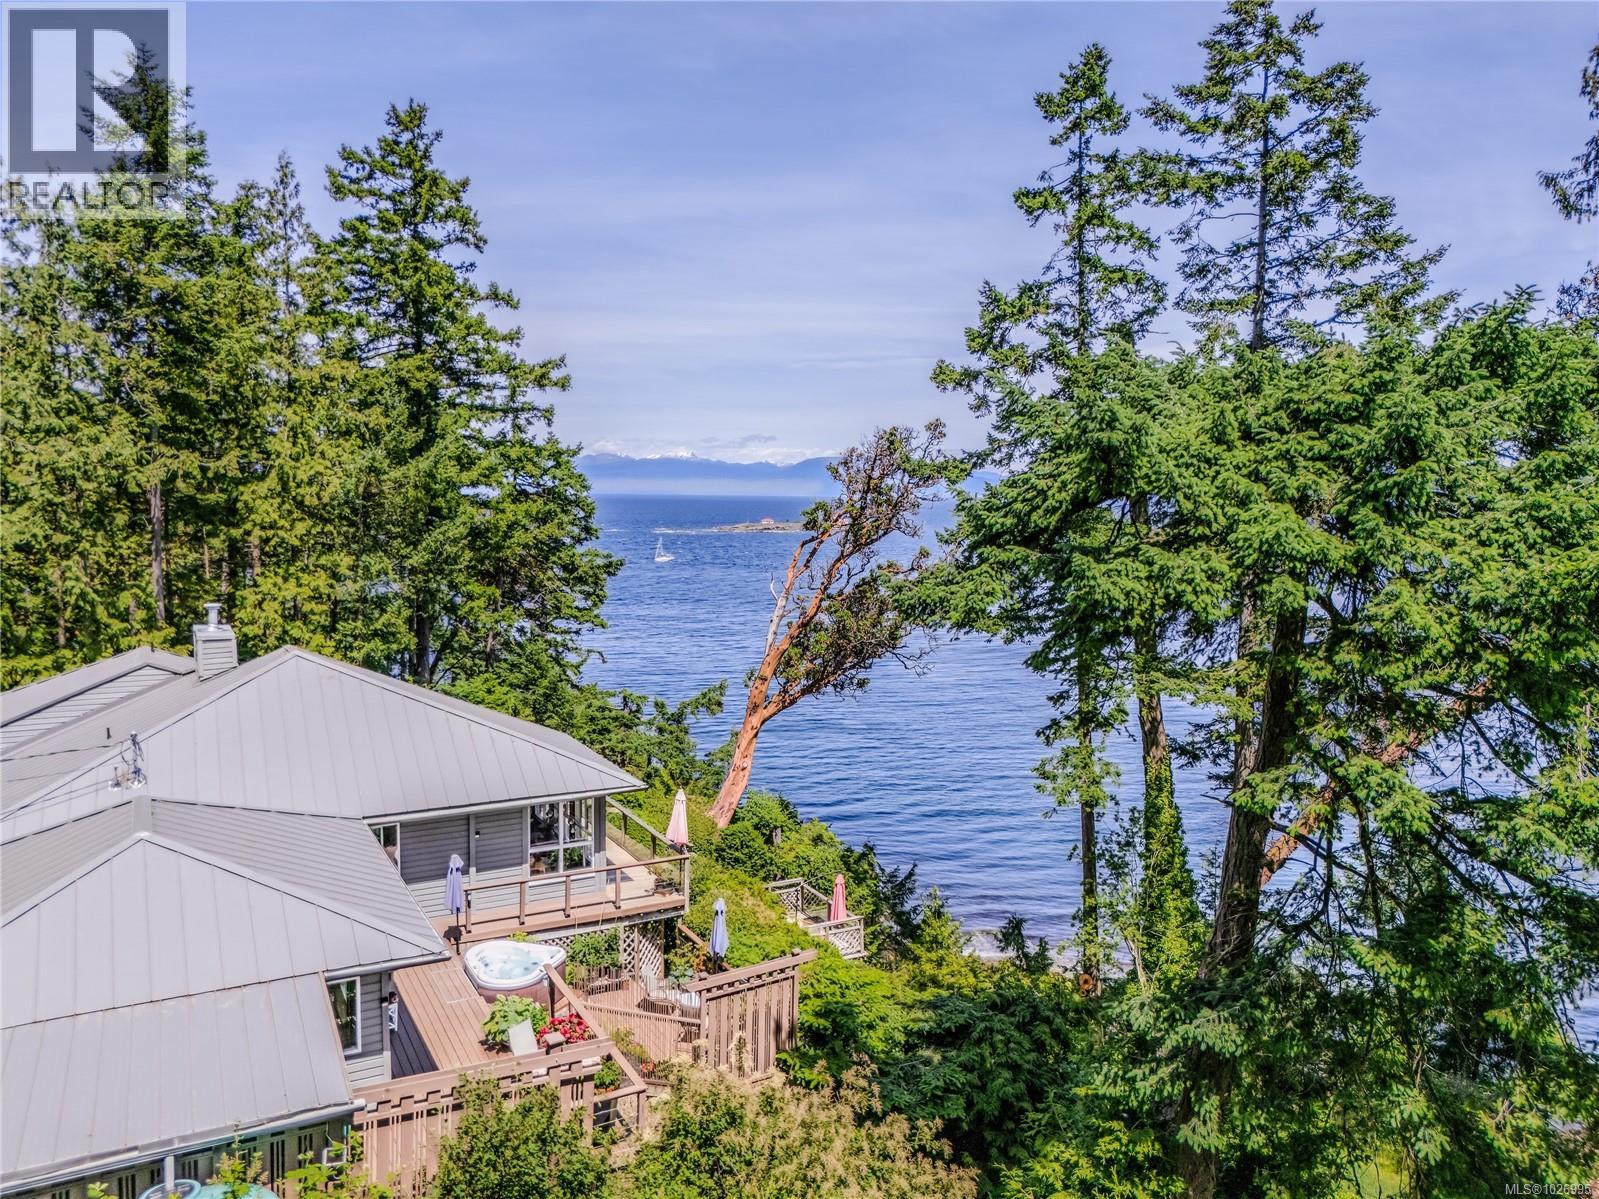
1130 Berry Point Rd
Gabriola Island, British Columbia
Set on 1.16 acres in a very private waterfront setting, this architect-designed 1,823 sq ft, 3-bedroom, 3-bathroom home takes full advantage of its incredible position, with sweeping views across the Salish Sea to the snow-covered mountains beyond. The open-plan design feels connected, comfortable, and full of light, with large windows framing the views from almost every room. There’s an easy flow between the indoor living spaces and the outdoors, and it’s one of those homes where people walk in and immediately pause—it truly feels like stepping into a picture. The wood-sided exterior blends beautifully into the natural setting, while a heat pump and propane stove provide comfort throughout the seasons. The generous deck and hot tub are perfectly positioned to take in the ever-changing outlook—from sunrise over Mount Baker with seals, eagles, and passing marine life part of the daily scene. The setting is quiet and peaceful, with no traffic or noise, yet it doesn’t feel isolated. The property is nicely sheltered while still enjoying wide, open ocean views. Outside, the layered gardens feature Japanese-inspired elements and a walking labyrinth, along with a studio, teahouse, and workshop spaces offering flexibility and plenty of options for how to use the space. A full information package is available. All information to be verified by a buyer if deemed important. (id:65446)
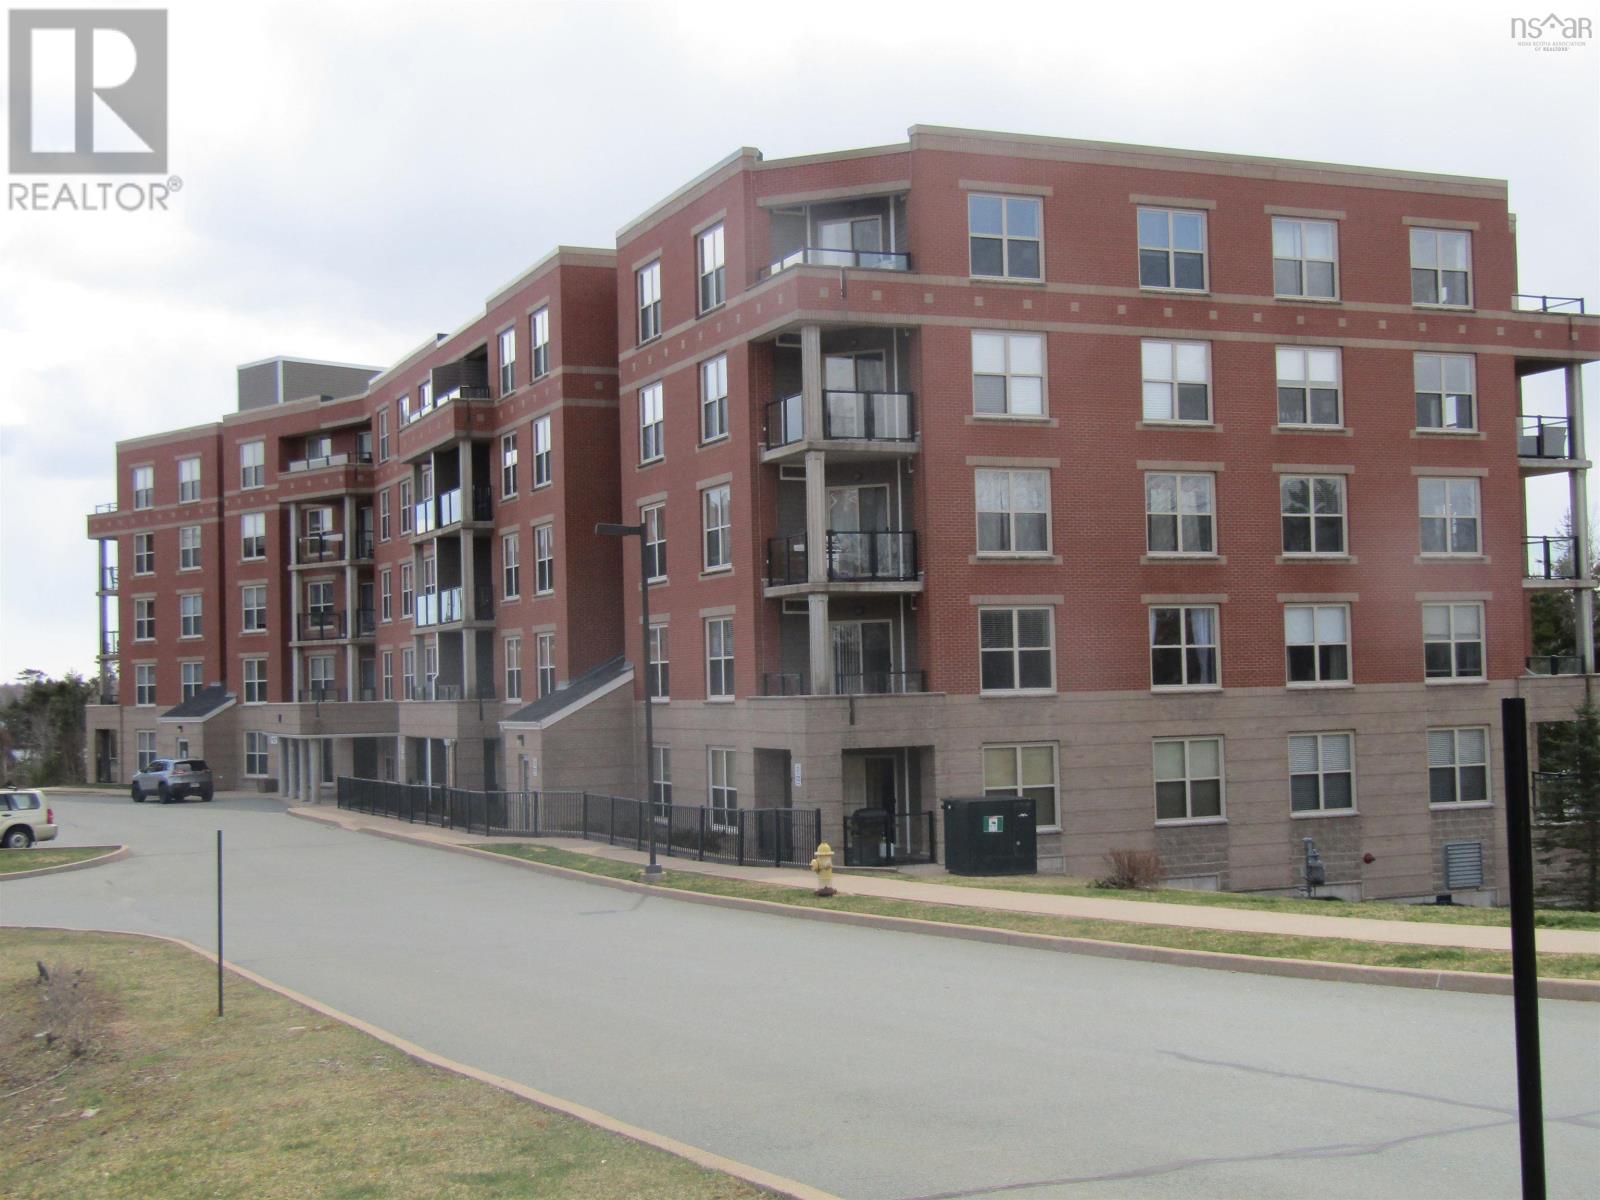
104 87 Pebblecreek Crescent
Dartmouth, Nova Scotia
WATERFRONT CONDO--OPEN HOUSE SUNDAY, APRIL 19--2:00-4:00---2 BEDROOMS PLUS DEN-THERE ARE MANY UP-GRADES IN THIS BRIGHT AND SPACIOUS CONDO, INCLUDING ITALIAN GRANITE KT. COUNTERS, ITALIAN GRANITE BACKSPLASH, CROWN MOLDING, WALK-IN TUB, NEW GLASS SHOWER DOOR , HEAT PUMP WITH AIR CONDITIONING, AND FRESHLY PAINTED THROUGHOUT--THE BUILDING OFFERS A VERY QUIET COUNTRY SETTING,UNDERGROUND HEATED PARKING ( # 53), STORAGE UNIT (# 53), IS A NON-SMOKING BUILDING AND IS PET FRIENDLY. THE CONDO FEE IS $ 566.54 AND THE FEE INCLUDES HEAT, COLD AND HOT WATER, LANDSCAPING, SNOW REMOVAL, THE CLEANING OF ALL COMMON AREAS, A GYM ,A ROOF TOP PATIO AND A MAIN LEVEL OUTDOOR PATIO. (id:65446)
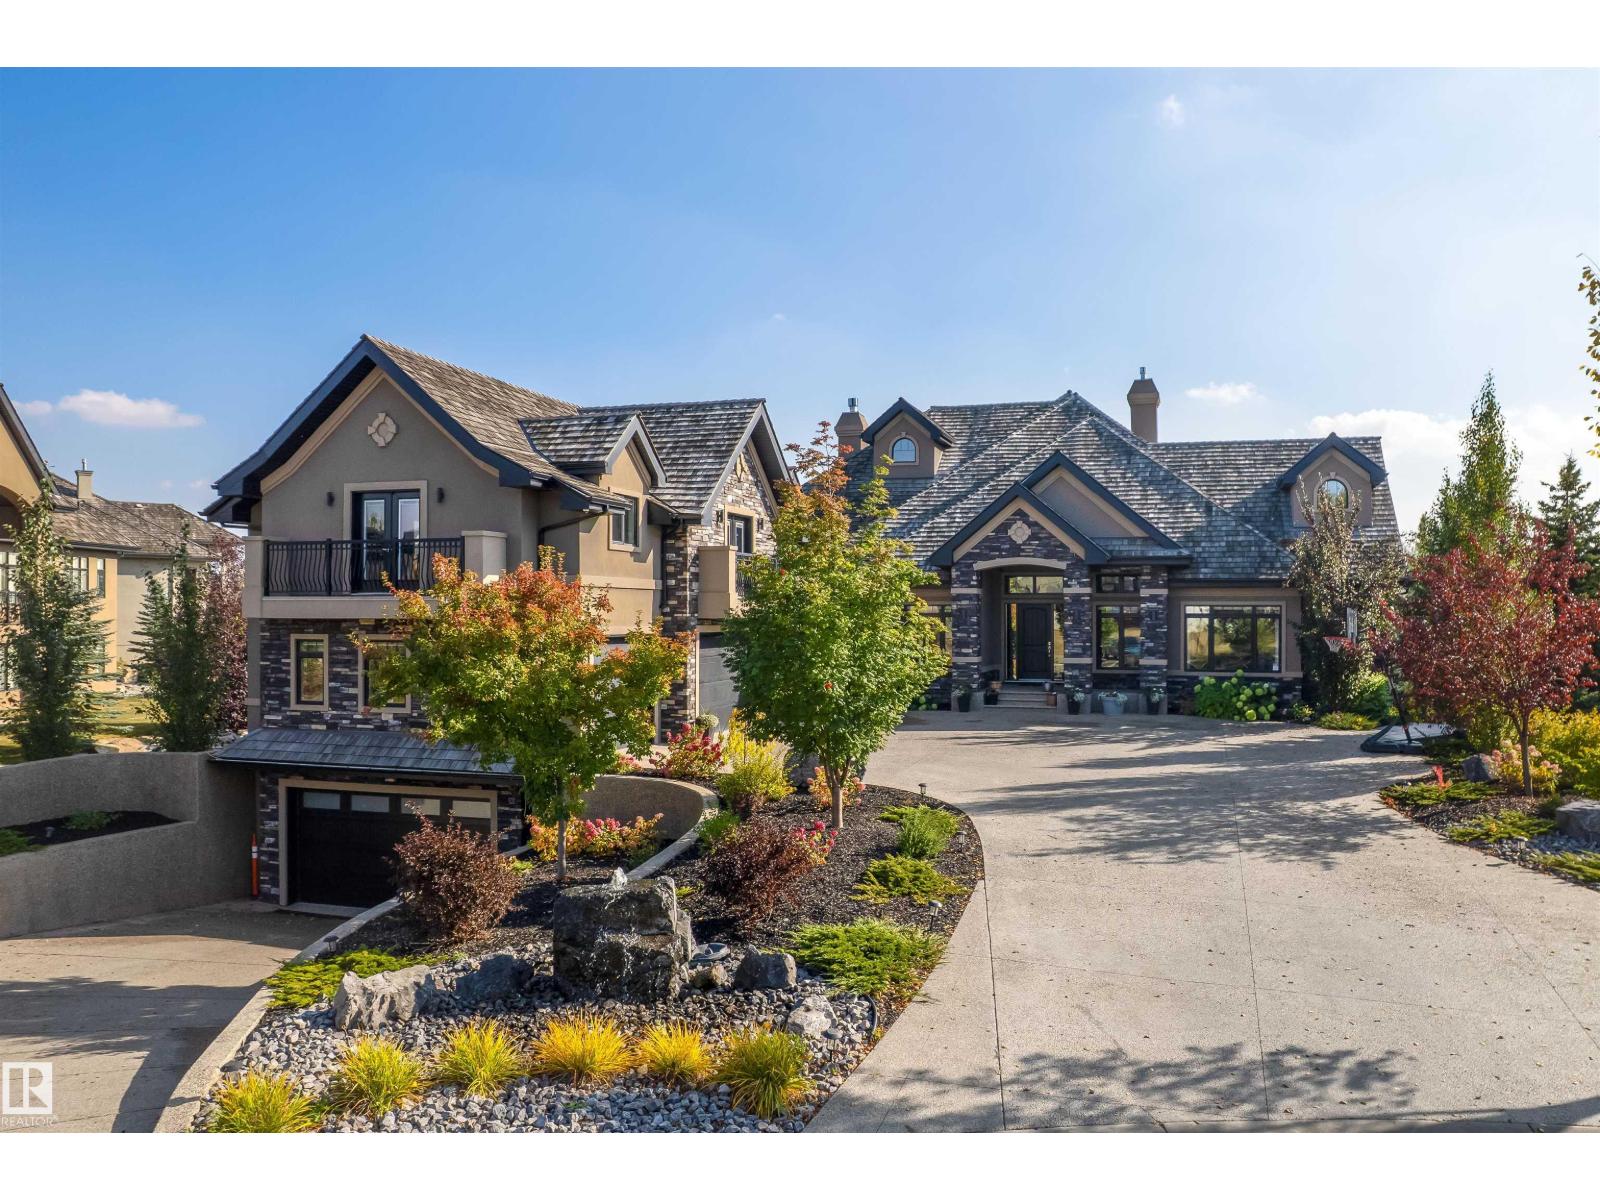
43 54403 Rge Road 251
Rural Sturgeon County, Alberta
The crown jewel and ultimate showpiece of Pinnacle Ridge Estates, this rare and unparalleled custom-built walkout estate defines luxury living with over 7,800 SF of meticulously designed space, including an over 2,800 SF 8-car garage with a 4-car underground heated garage and heated driveway. Designed with scale and sophistication, this open concept home showcases soaring ceilings, refined finishes, expansive windows, and in-floor heating. The gourmet kitchen is a chef’s dream with premium appliances, custom cabinetry, and seamless flow into elegant dining and living areas, perfect for entertaining. This residence offers 7 bedrooms and 8 bathrooms, including a luxurious primary retreat with spa-inspired ensuite and walk-in closet. The basement is built for enjoyment with a theatre room, full bar, and expansive recreation spaces. Outdoors, enjoy a large deck with both screened and open-air sections, a fully landscaped yard, fire pit area, and hot tub, completing this truly one-of-a-kind luxury home. (id:65446)
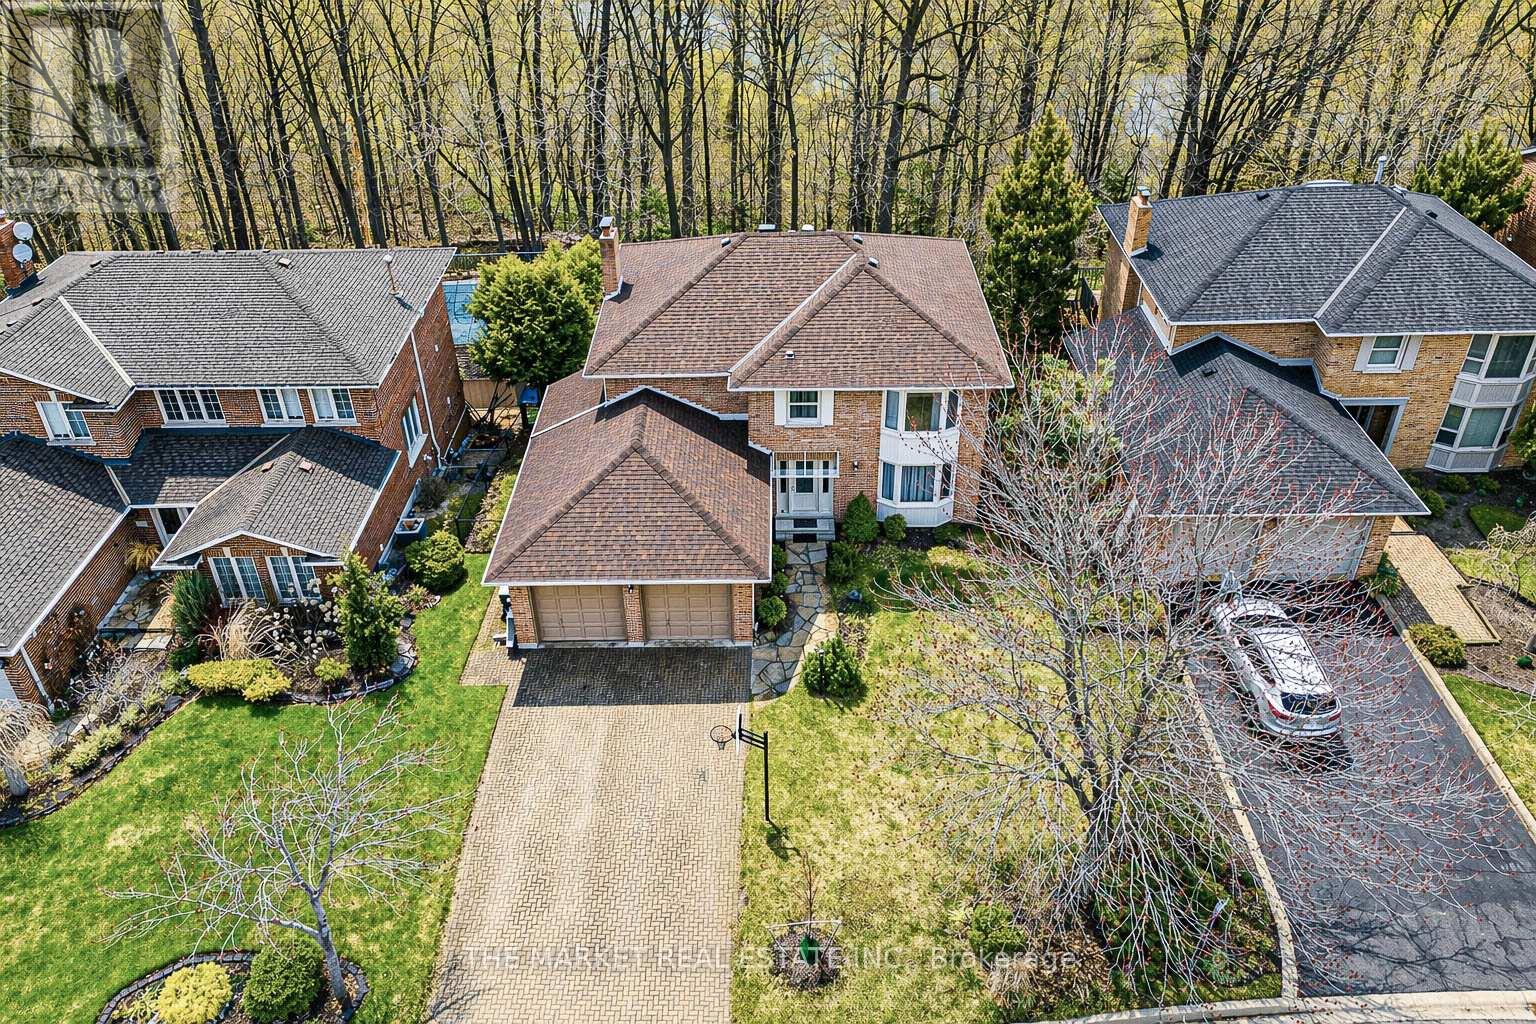
3840 Promontory Crescent S
Mississauga, Ontario
Tucked into a quiet cul-de-sac in one of Mississauga's most exclusive enclaves, this exceptional ravine property offers a rare blend of privacy, scale, and lifestyle. Backing directly onto the Credit River ravine, the home delivers a truly private backyard setting with breathtaking, uninterrupted views-an increasingly scarce offering in the city. This elegant two-storey detached residence features a double garage and a grand circular staircase that sets the tone from the moment you enter. Sunlight pours through expansive windows, illuminating the principal rooms and enhancing the warmth of the hardwood flooring throughout (carpet-free, with hardwood on main and upper levels and laminate in the finished basement). Designed for both family living and entertaining, the home offers a spacious, family-sized kitchen with panoramic ravine views, a finished walkout basement complete with a wood-burning fireplace and sauna, and direct access to a patio and inground pool overlooking the natural landscape. Two wood-burning fireplaces add character and comfort, while abundant storage ensures practicality without compromise. Recent upgrades include a new furnace (2026) and a 200-amp electrical panel (2026), offering peace of mind and modern efficiency. Perfectly positioned for convenience, the home is just one bus stop to the GO Train, minutes to the University of Toronto Mississauga campus, and surrounded by parks, trails, and family-friendly amenities. A short walk connects you to playgrounds and scenic pathways along the Credit River. A rare opportunity to secure a private court location on a premium ravine lot-where tranquility, prestige, and connectivity come together seamlessly. (id:65446)
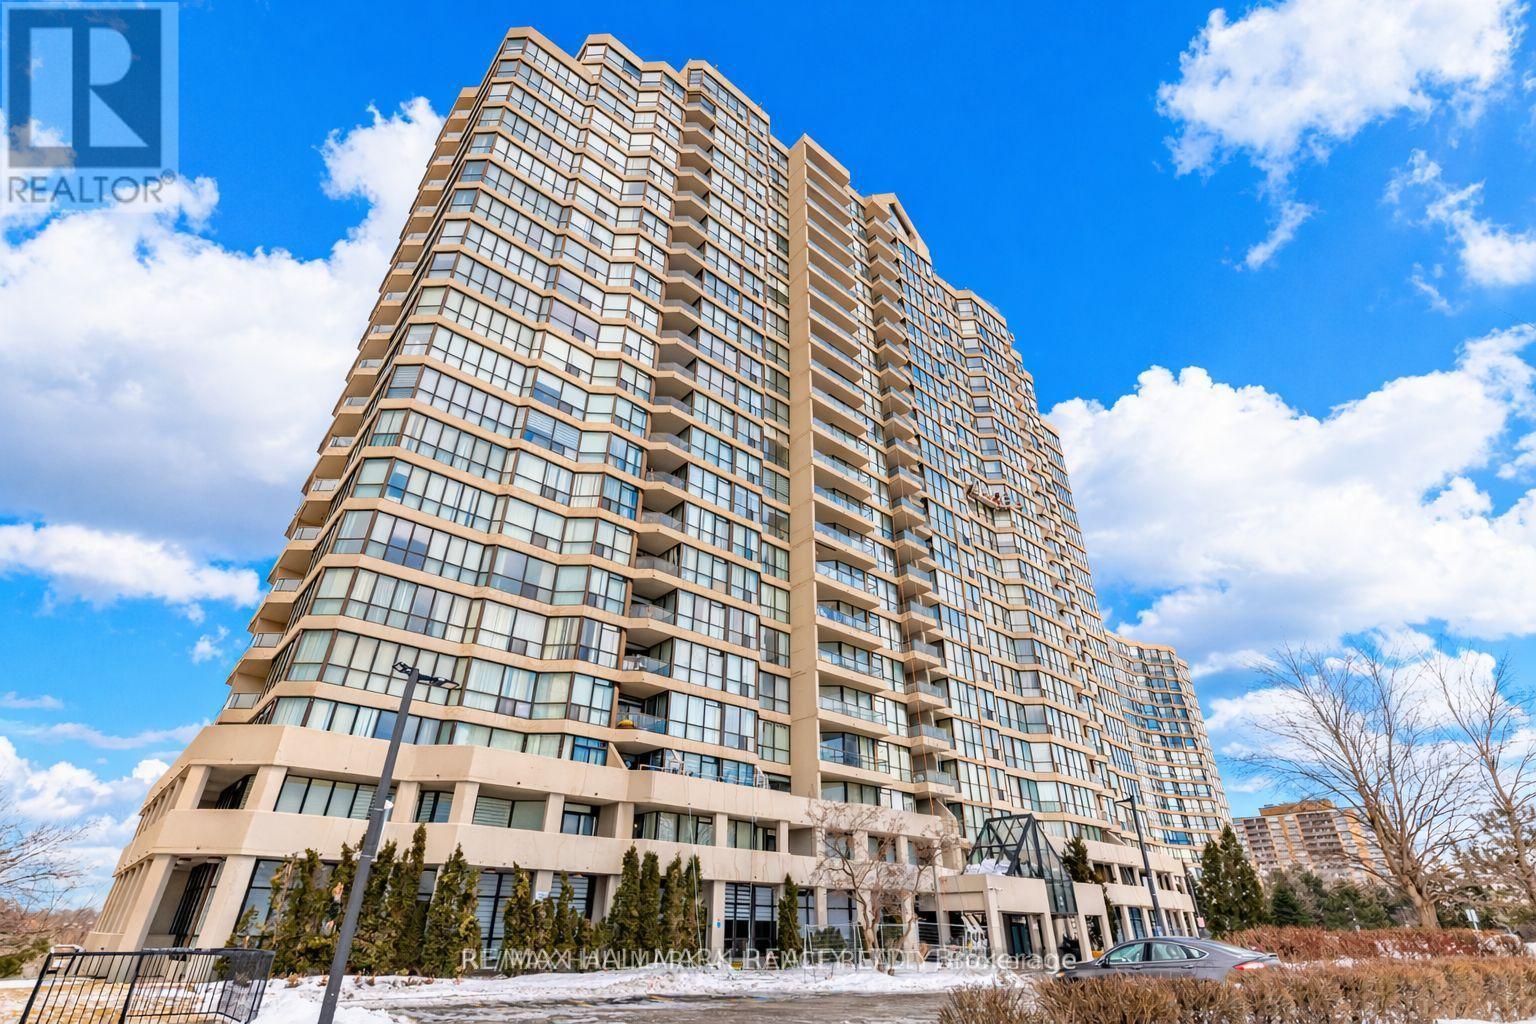
707 - 3 Rowntree Road
Toronto, Ontario
Step into breathtaking panoramic views of parkland and ravine in this exceptional residence nestled along the banks of the Humber River in the prestigious Rowntree community of Etobicoke.This thoughtfully designed two bedroom, two bathroom suite features one of the most efficient layouts in the building. Recently updated with new flooring throughout and freshly painted in modern tones, the space feels bright, refined, and move in ready. The main bedroom offers a peaceful retreat complete with a private ensuite. A full in suite laundry room with additional storage enhances everyday convenience.The kitchen provides ample cabinetry and functionality, seamlessly flowing into a sun filled breakfast and study area where you can enjoy meals while overlooking the lush greenery and tranquil Humber River landscape. The spacious living and dining area creates an inviting atmosphere for both entertaining and quiet evenings at home. Step out onto the large balcony and take in the uninterrupted park views.Ideally located near major highways, the new LRT line, and everyday amenities, this residence also offers direct access to the West Humber Trail leading to the lakeshore. Residents enjoy proximity to parks, bike paths, walking trails, schools, community centres, and shopping plazas. A 24 hour gatehouse provides added security, all within an exceptionally well maintained building.Experience refined Etobicoke living surrounded by nature and convenience. (id:65446)
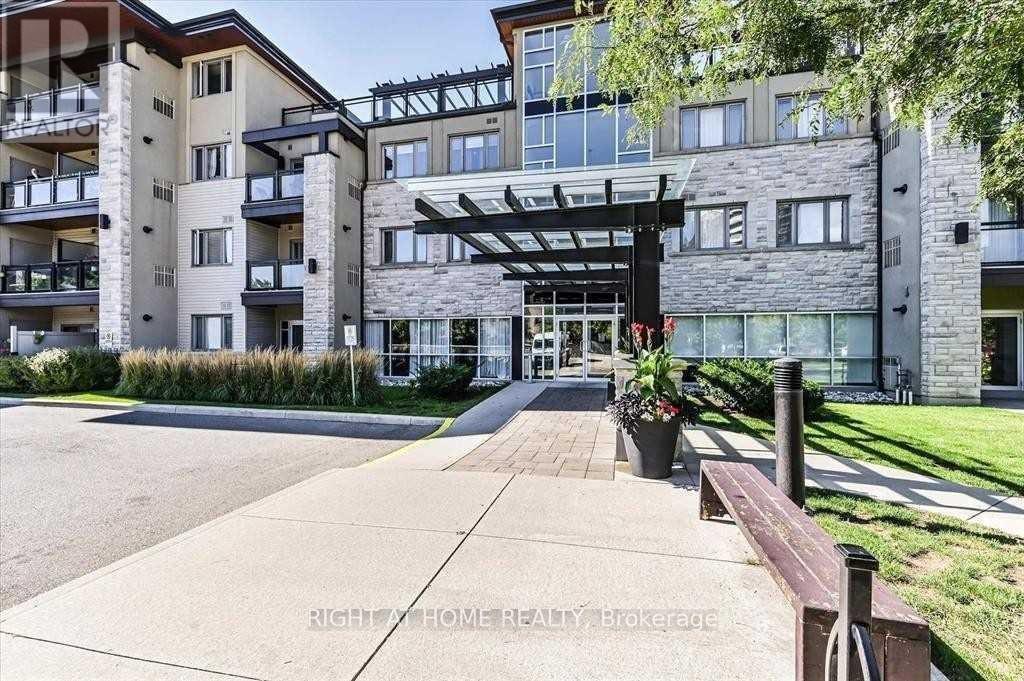
302 - 570 Lolita Gardens
Mississauga, Ontario
Welcome To Lolita! Low-Rise Building Located In A Mature Neighborhood. This Rarely Offered 1 Bedroom And Large Den with 2 parking spots Is Perfect For The Work-From-Home/Active Lifestyle. Large Den Can Be Used As an office or 2nd Bdr. Bbqs allowed On The Open Balcony. Ensuite Laundry. Walking Distance To Schools, Park and Transit. Conveniently Located To The Qew, Square One & Sherway Gardens. (id:65446)
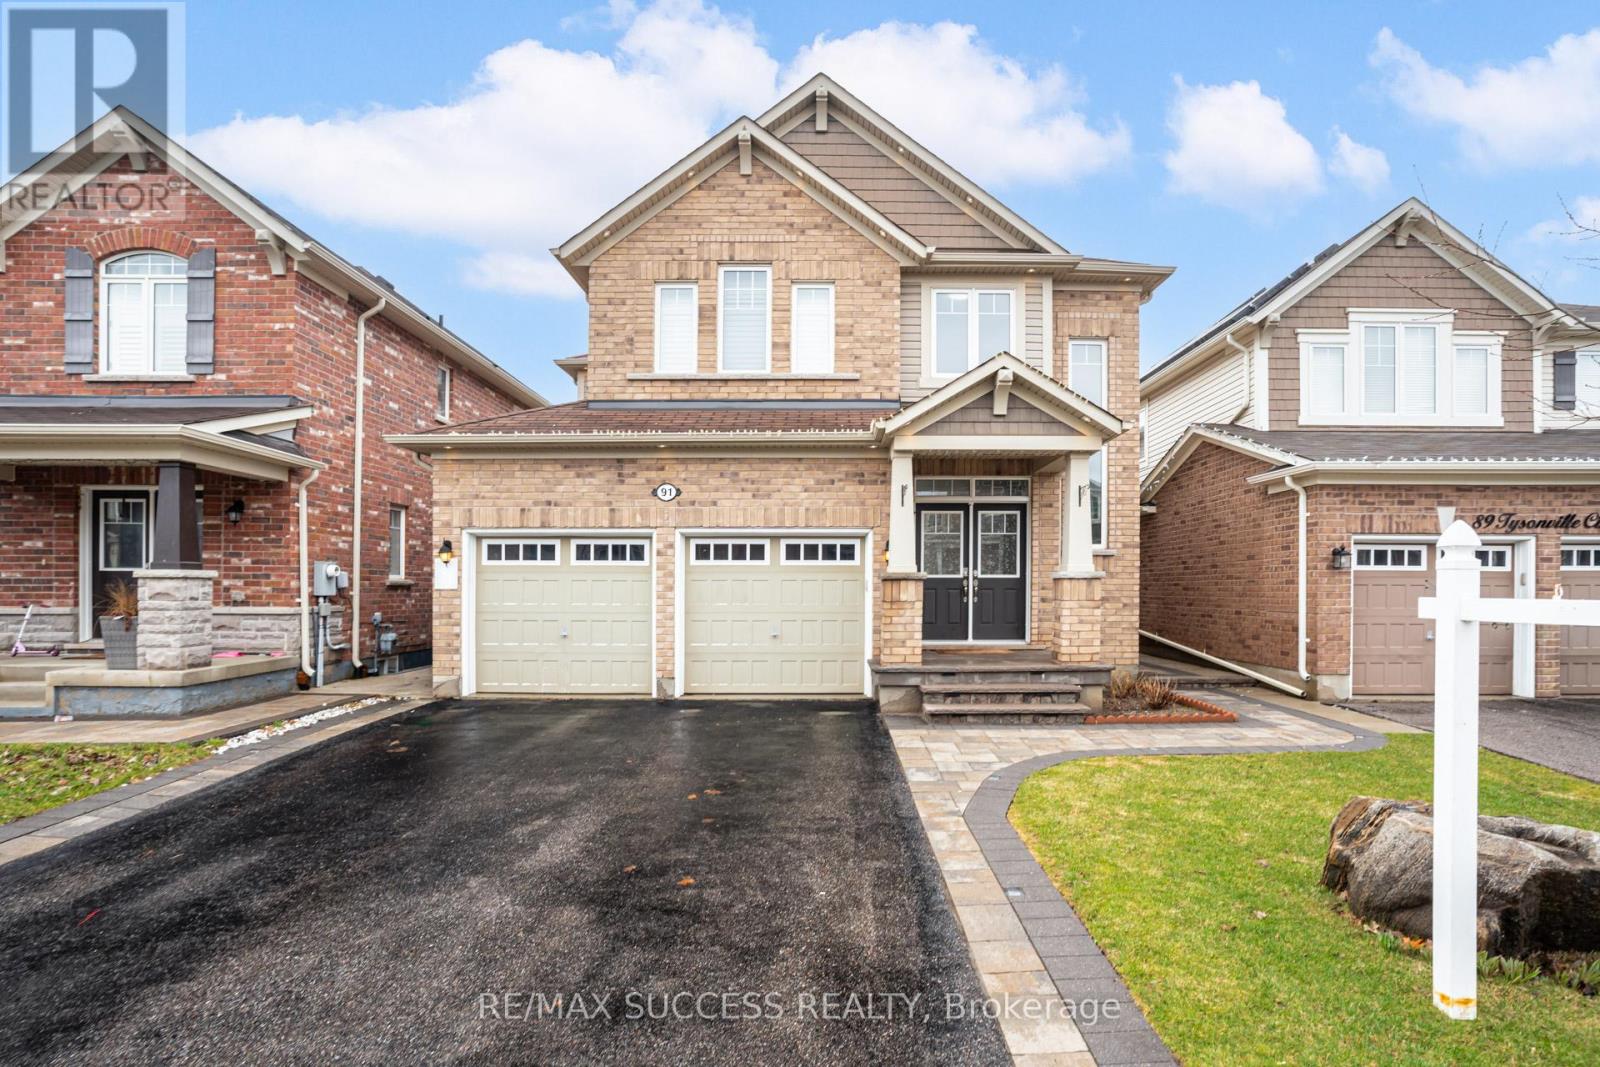
91 Tysonville Circle
Brampton, Ontario
Welcome to this spectacular executive detached home offering the perfect blend of luxury, comfort, and outstanding investment potential! The impressive double door entry with a soaring 18 ft foyer sets the tone for everything this home has to offer. Featuring 4 generous bedrooms, 4 washrooms, and a legal 2-bedroom basement apartment with a private side entrance - perfect for rental income or extended family living. The main level boasts 9 ft ceilings, rich dark hardwood floors, pot lights throughout, and elegant California shutters in every room. The chef-inspired upgraded kitchen features stainless steel appliances, custom built cabinetry with ample storage, a stylish backsplash, and a breakfast bar - designed for both everyday living and effortless entertaining. The sun-drenched breakfast area flows seamlessly to a breathtaking backyard oasis complete with a custom-built pergola with designer seating and stunning interlocking stonework in both the front and backyard. Separate living and family rooms offer the ideal layout for growing families. A gorgeous hardwood staircase leads to the upper level where the luxurious primary bedroom truly impresses - featuring 3 walk-in closets, custom built-in cabinetry for exceptional storage and organization, and a spa-like 4-piece ensuite. Upper level laundry adds everyday convenience. The legal basement with separate side entrance delivers outstanding rental income potential with separate dryer and washer in basement. Enjoy 6-car parking with no walkway maximizing every inch of driveway space. Premium finishes, pot lights, California shutters and thoughtful upgrades are found throughout every corner of this home. This showstopper truly checks every box - luxury, functionality, income potential, and space. A rare opportunity you do not want to miss! (id:65446)
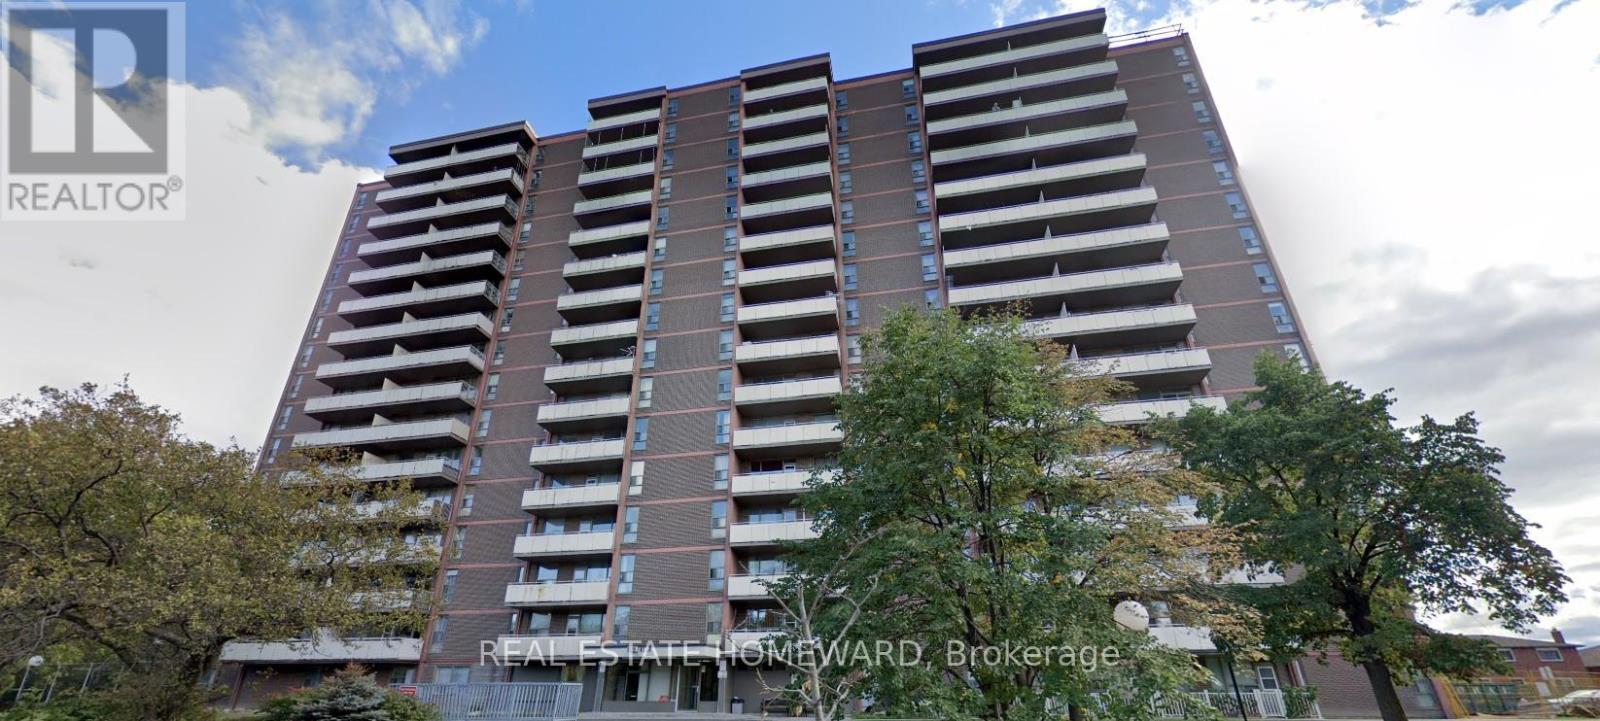
104 - 235 Grandravine Drive
Toronto, Ontario
Quiet, well-maintained building offering a spacious and clean move-in ready unit. Features carpet-free flooring and a walkout to an enclosed patio/balcony. Convenient first-floor location-no stairs or elevator wait times. Ideally situated near amenities, with TTC bus steps away. Maintenance fees include taxes and utilities. (id:65446)
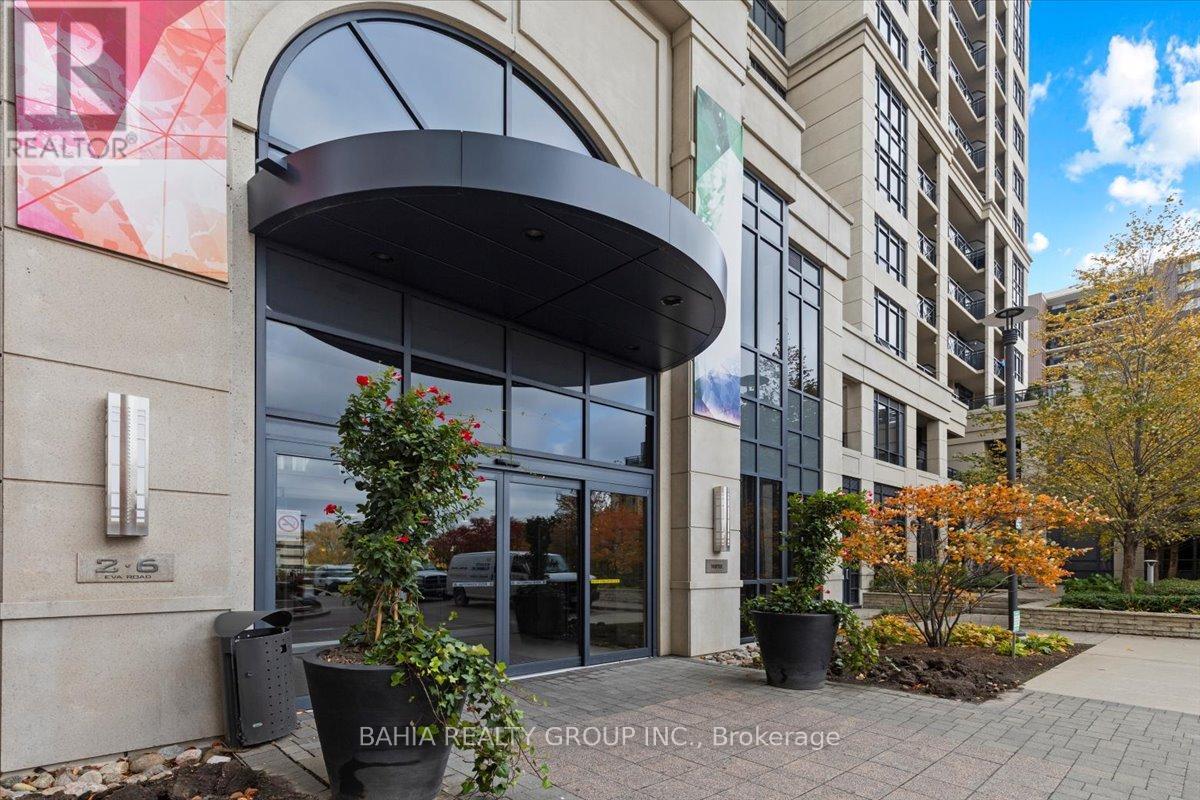
301 - 6 Eva Road
Toronto, Ontario
Bright and well-maintained 1-bedroom plus oversized den condo with 9-ft ceilings throughout. Features an open-concept galley kitchen and efficient layout with low hydro costs. Includes 1 parking and 1 locker. Prime Etobicoke location with easy access to TTC, highways, and downtown Toronto. (id:65446)
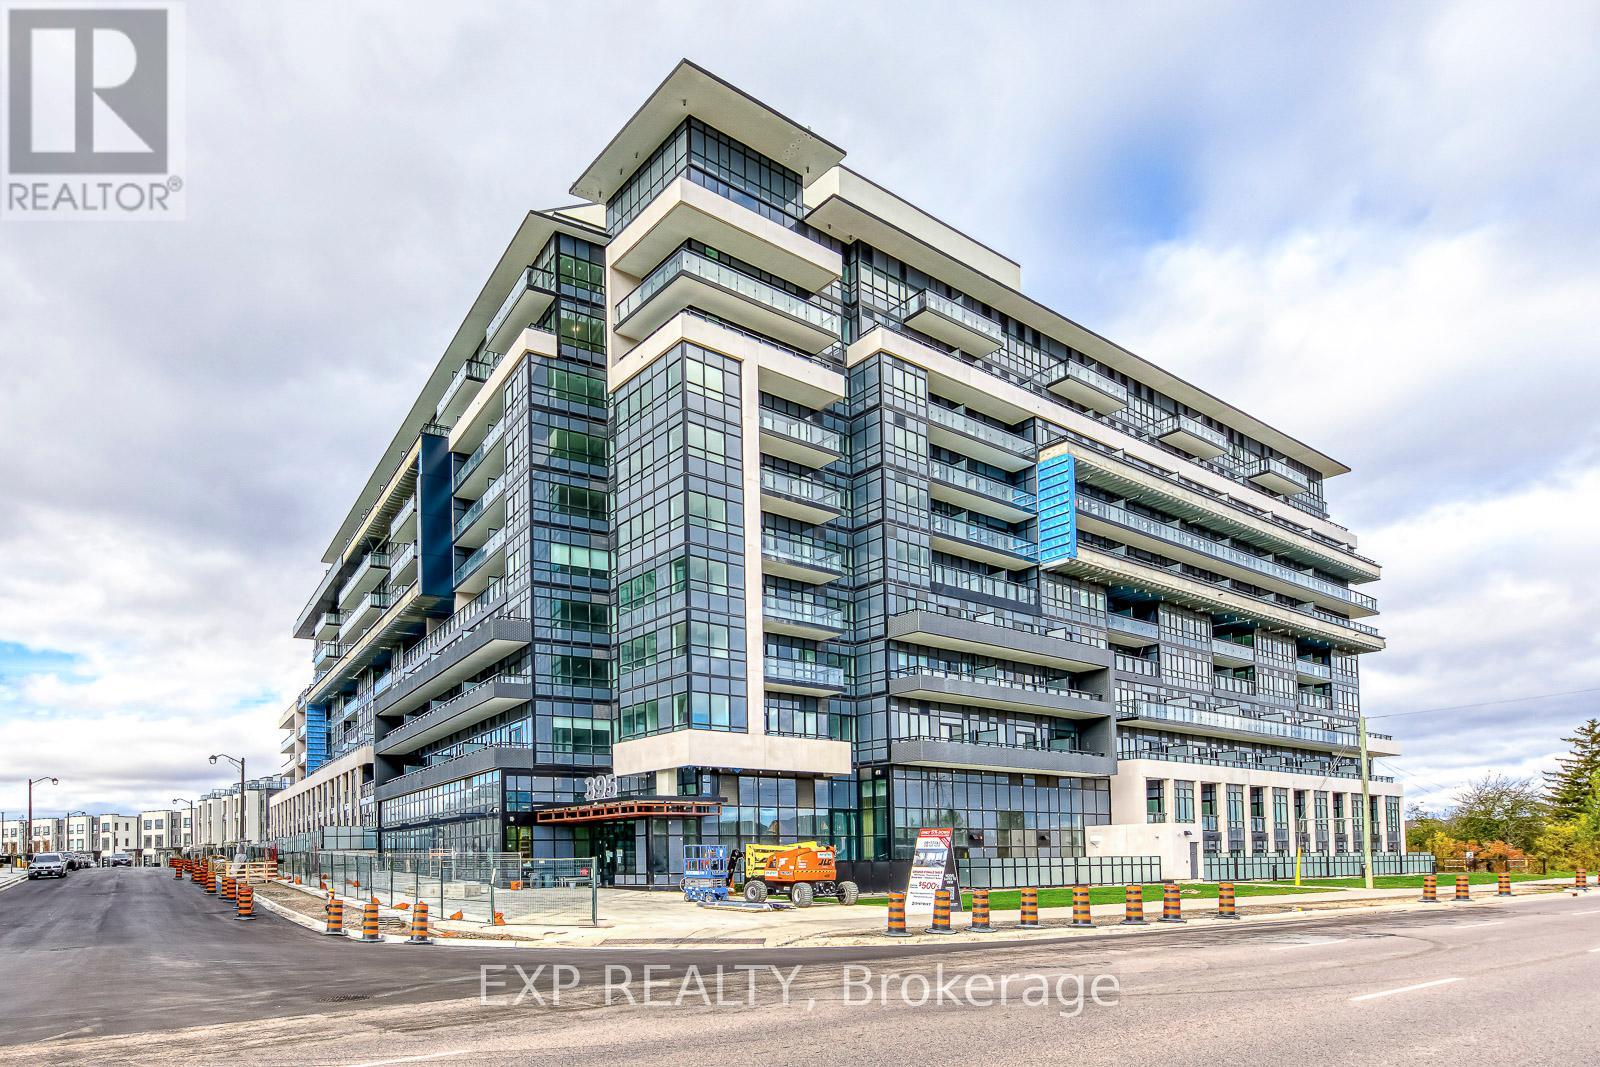
Ph08 - 395 Dundas Street W
Oakville, Ontario
Wow! Luxury Living Is Defined In This 1-Year New Penthouse Unit At Distrikt Trailside. Located In One Of Oakville's Most Desirable And Luxurious Buildings In The Neighbourhood, This 2-bedroom With 2 Full Baths Unit Features 11-ft Ceilings With Spectacular Unobstructed Views Of The Lake. With A Bright And Sunny Southern Exposure, This Unit Comes With Extensive Upgrades Including 7 1/8" Oak Vinyl Flooring Throughout, A Modern Kitchen With Quartz Countertop Island With Built-In Cabinets And Ceramic Backsplash. Upgraded Standing Showers In The Bathrooms With Quartz Vanity Countertops And Cabinets, Additional Potlights Throughout The Unit, USB Receptacles, Custom Window Coverings, And More. Premium Parking Spot Next To Elevators, One Locker For Extra Storage Space. Smart Technology Building With Luxurious Finishes And Top-Notch Amenities Including 24 Hr Concierge, Pet Washing Station, Residents' Lounge, Bar, Private Dining Room, Games Room With Billiard Table, Outdoor Terrace With BBQ Area & Ample Visitor Parking. Enjoy Everything Oakville Has To Offer At Your Fingertips From All Your Day-To-Day Chores At Fortinos Shopping Plaza, Banks, Restaurants, And More! Break Away From The Hustle & Bustle At The Nearby Lions Valley Park And Enjoy The Walking Trails Alongside Sixteen Mile Creek. Short Commute To Sheridan College, Easy Access To Highway 407, GO Transit And Public Transportation, A Short Drive To Hwy 403 And QEW. Ideal For Working Professionals Or Students. (id:65446)
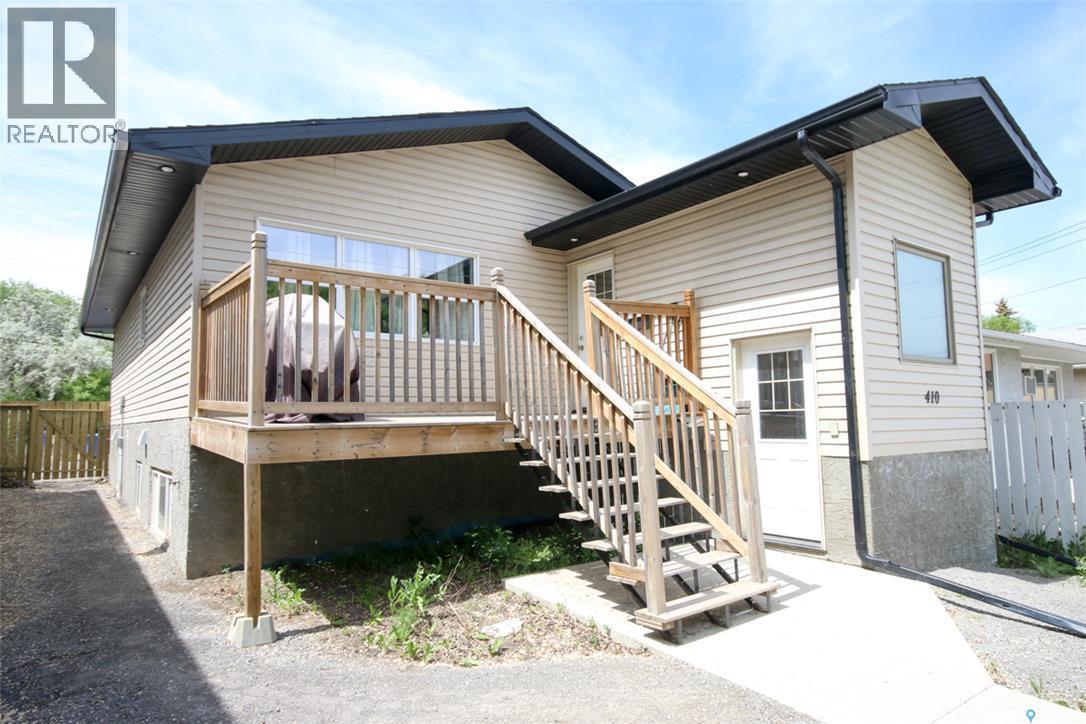
410 Edward Street
Regina, Saskatchewan
Welcome to this well-maintained 2012 raised bungalow offering a fantastic investment or owner-occupied opportunity. With 1,079 sq. ft. on the main level, this property features two fully self-contained, legal suites—each offering 2 bedrooms and a bright, open-concept kitchen and living area. Both units are thoughtfully designed with their own forced air heating systems, central a/c, HRVs, and private in-suite laundry. Separate gas and electrical meters provide added convenience and independence for each suite. Each unit also comes fully equipped with a fridge, stove, bi dishwasher, washer, and dryer. The main floor suite is currently rented for $1,350/month, while the lower suite generates $1,150/month, both on a month-to-month basis. Existing tenants would be happy to stay, making this a turnkey investment. Alternatively, live in one unit and offset your mortgage with rental income from the other. Don’t miss this versatile property—book your private showing today with your REALTOR® to explore the possibilities! (id:65446)
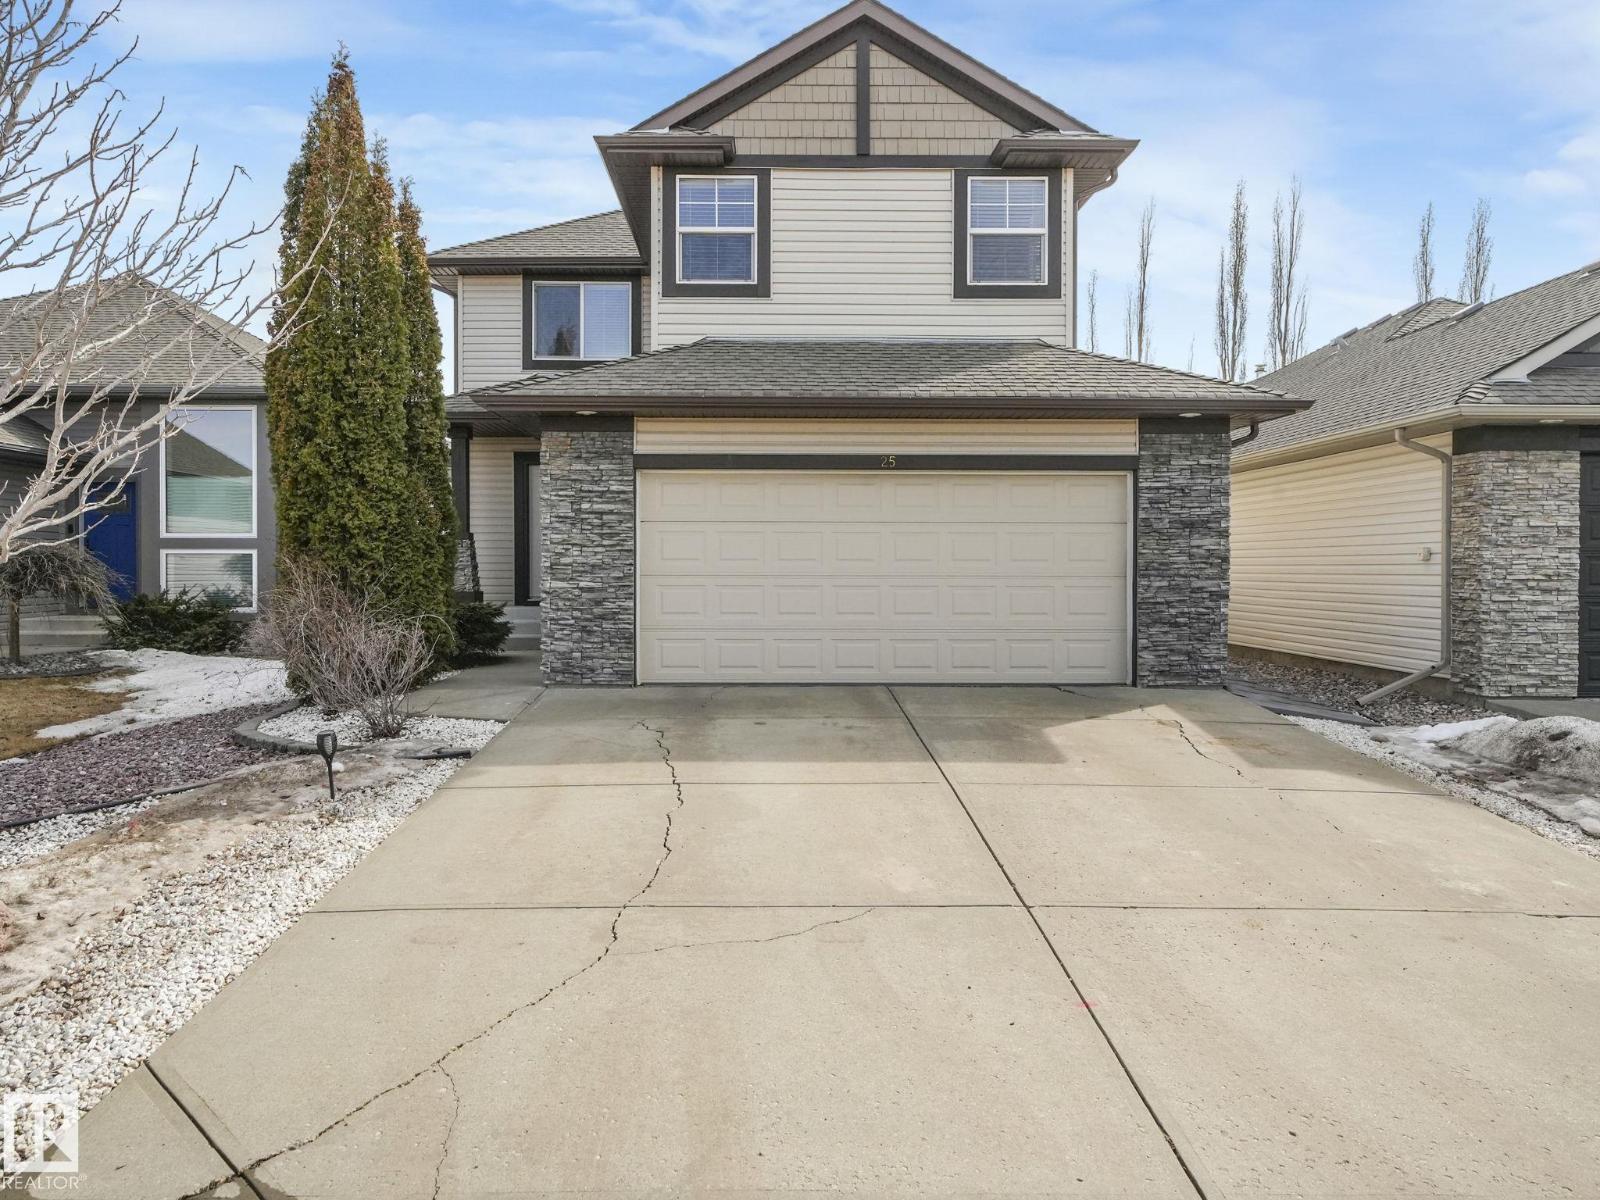
25 Ridgebrook Wy
Sherwood Park, Alberta
Rarely does an opportunity arise to own an original-owner home in the prestigious community of The Ridge. Impeccably maintained and offered for the first time, this 2,700 Sq-ft of living space, 2-story home features 4 bedrooms, 3.5 baths, and a fully finished basement. The main floor is bathed in natural light and anchored by a cozy gas fireplace surrounded by beautiful built-in shelving. The second level boasts a large, versatile bonus room perfect for family nights. Situated on a 427 m2 lot, the property offers a sunny, south-facing backyard accessed through the bumped-out dining area. The kitchen is a chef’s delight with a gas range and ample prep space. Move-in ready with fresh paint and brand-new carpet (2026), plus major updates including a high-efficiency furnace (2020) and hot water tank (2023). Complete with a double attached garage, this home blends pride of ownership with modern upgrades in one of Sherwood Park’s finest neighbourhoods. An absolute must-see! (id:65446)