
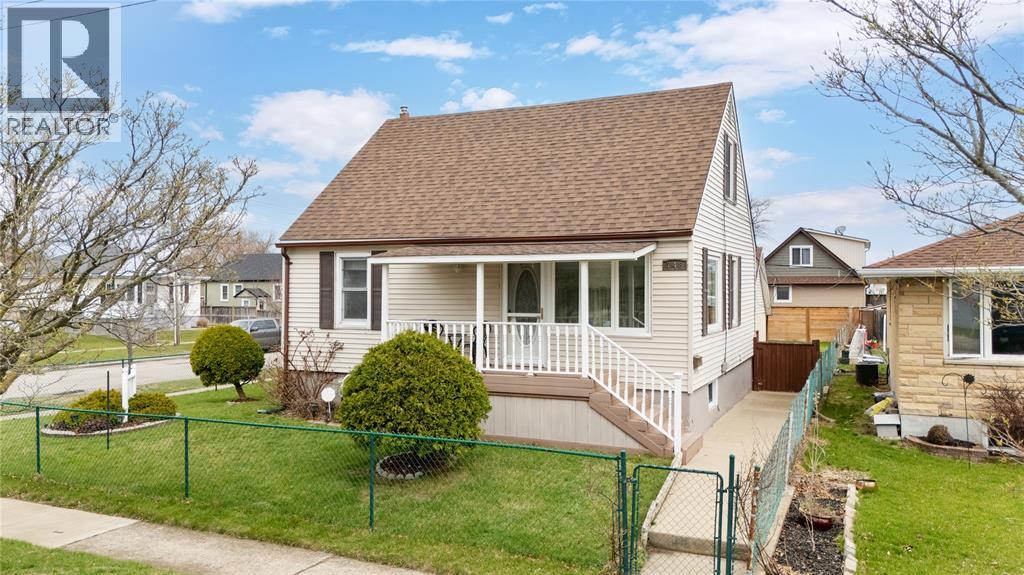
748 Alexander Street
Sarnia, Ontario
Welcome to this charming 1.5 storey home, lovingly owned and maintained by the same owner for over 50 years. Situated on a spacious corner lot in the heart of central Sarnia, this property offers both space and convenience, just minutes from shopping, amenities, and transit. Featuring 3 bedrooms and 2 bathrooms, the home offers a functional layout ideal for first-time buyers or investors. A standout feature is the two kitchens - one on the main level and one on the lower level - along with separate entrances, providing excellent flexibility and potential. The fully fenced yard offers privacy and great outdoor space, while the detached garage adds extra storage and convenience. Updates include a new fence, lower-level flooring, newer roof, and new washer and dryer. Hot water tank is a rental. (id:65446)
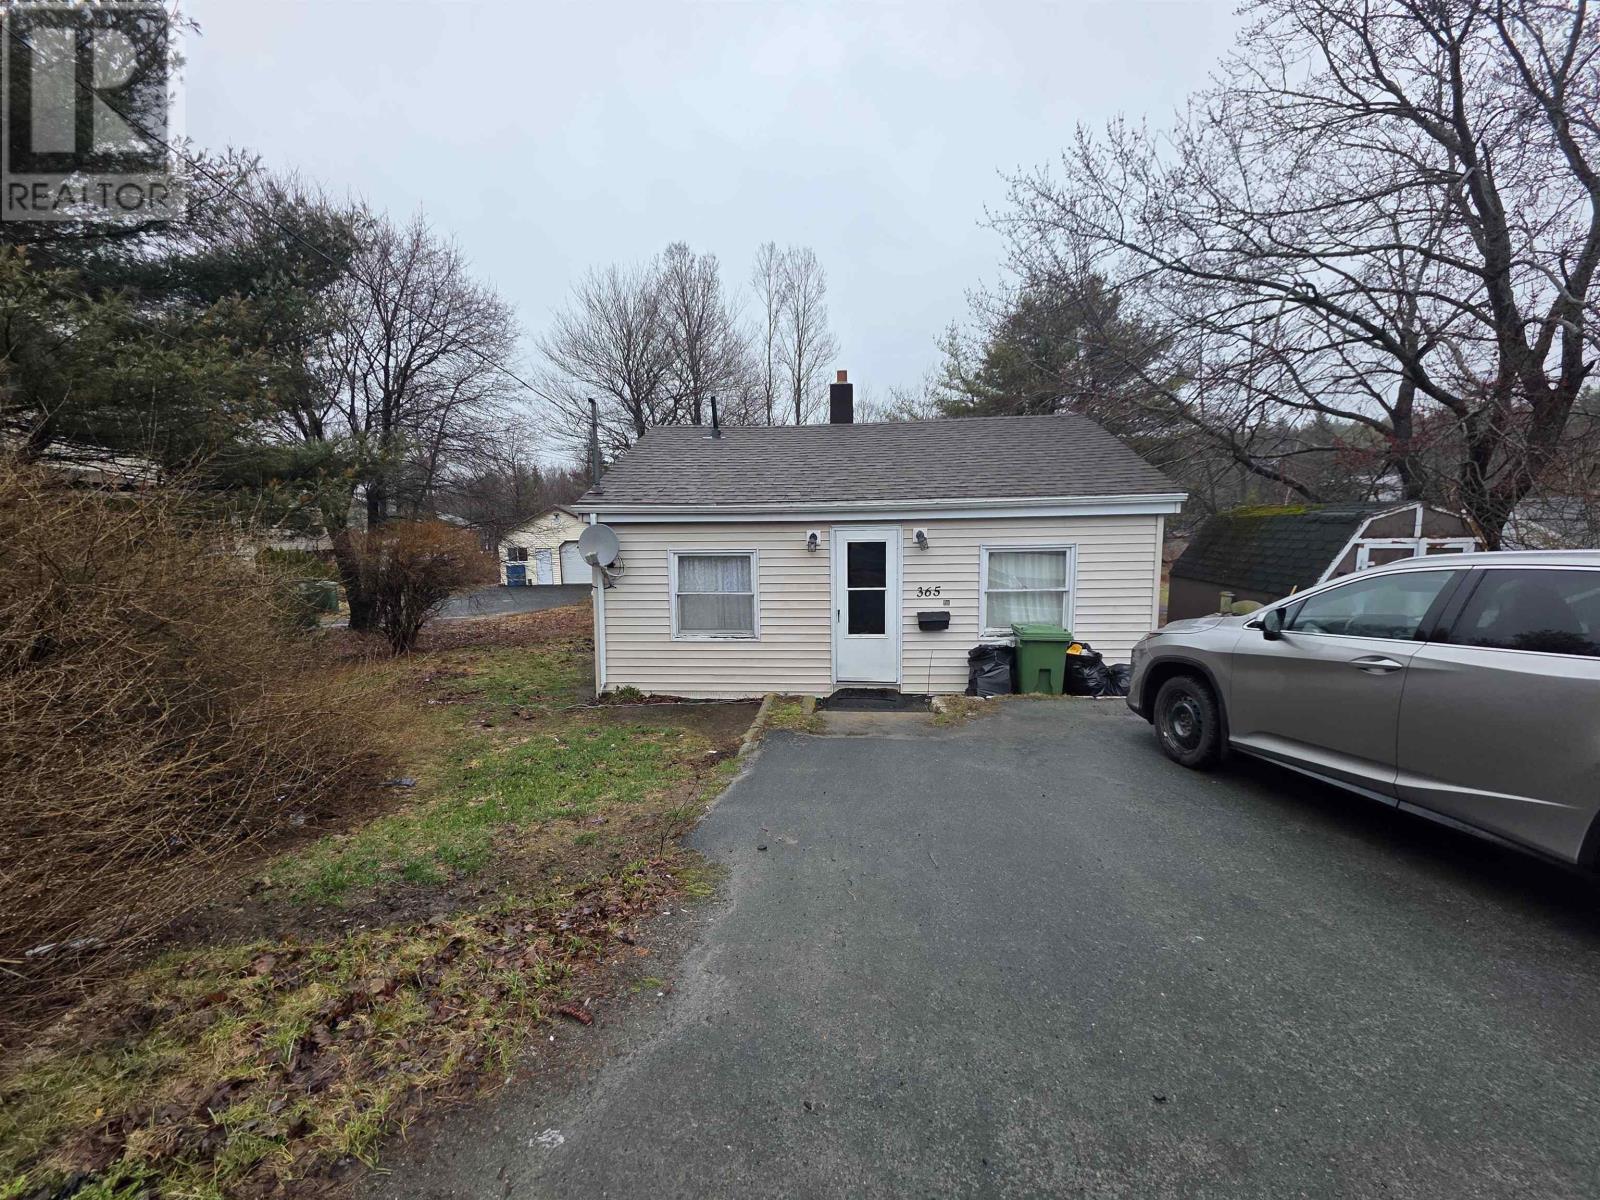
365 Hammonds Plains Road
Bedford, Nova Scotia
Welcome to 365 Hammonds Plains Road a great opportunity in a location thats hard to beat. This 3-bedroom, 1-bath home sits on a generously sized lot, offering space and flexibility just minutes from everything you need. Inside, youll find a functional layout with comfortable living areas and plenty of natural light, making it easy to settle in or add your own personal touches over time. Whether youre a first-time buyer, downsizing, or looking for a property with long-term potential, this home checks the right boxes. The large lot adds to the appeal, providing extra outdoor space for gardening, entertaining, or future ideas. Conveniently located close to shopping, schools, and major routes, this property offers an excellent blend of space and accessibility. (id:65446)
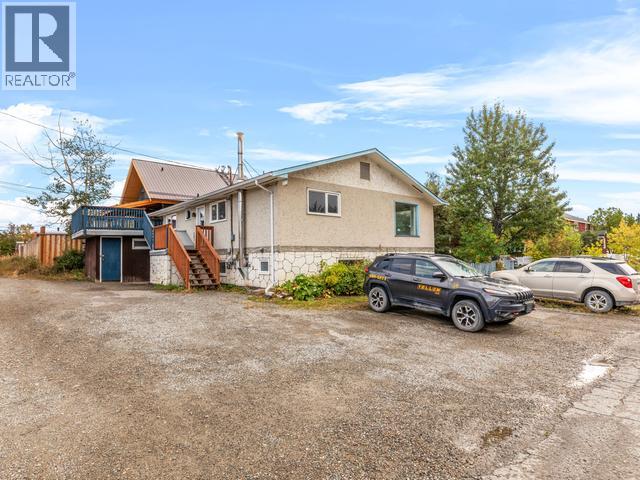
612 Strickland Street
Whitehorse, Yukon
PRICE DROP | OPEN HOUSE | SUN | APR 19 | 1-3PM | Welcome to a fantastic opportunity to own a downtown, two-story home which includes TWO LEGAL LIVING SUITES (occupied) on the bottom floor! Take a TOUR today & CLICK the VIDEO. An amazing amount of natural light flows through all the windows up & down. The top floor hosts the (vacant) main residence with approximately 1,200 sqft of living space, large entry, 3-bedrooms, 4pc bathroom, dining area, super-sized kitchen, huge living room with 2 oversized windows and a bonus den/storage area off the kitchen. Downstairs has a large common entrance with shared coined operated laundry. Both occupied, Suite #1 has 2 bedrooms w 1 bath & Suite #2 has 1 bedroom w 1 bath. Updates include 2021 New Shingles; 2020 New Oil Tank; 2015 Back Deck Resurfaced; 2010 New Windows (except main living room) and 2010 New Exterior Doors Upstairs. Lots of parking with a double-wide driveway, room for RV parking and backs on to a laneway. (id:65446)
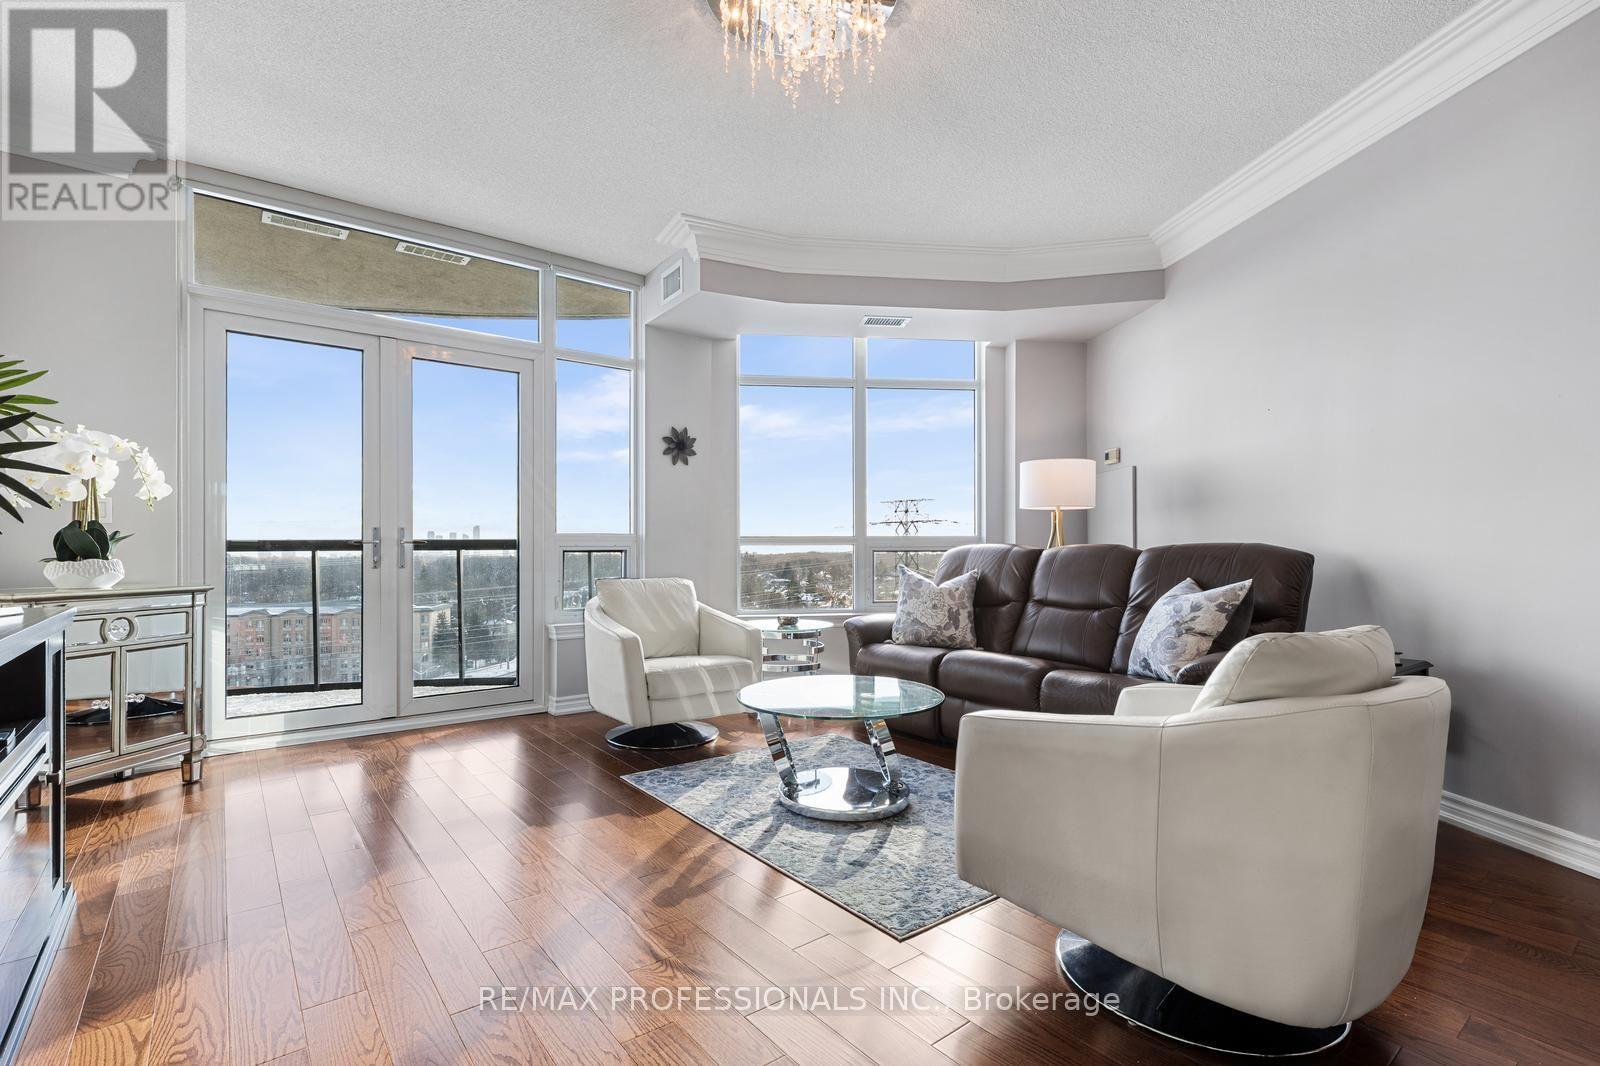
903 - 1135 Royal York Road
Toronto, Ontario
Discover the perfect blend of views and location! Unwind in the spacious (approx) 1455 square foot unit and enjoy the south facing balcony with panoramic views towards the lake and CN Tower. From the moment you step into the foyer, you are greeted by a sun-kissed floor plan and lofty views. Engineered hardwood floors enhance living & dining rooms, 2 bedrooms and the den. Entertainer's delight with 9 foot ceilings with walk-outs from the galley kitchen and gracious living room. Retreat to the serene primary bedroom, complete with 5 piece bath ensuite, walk-in closet and lovely southerly views. The second bedroom, with double-mirrored closet, also boasts southerly views. The versatile den can be used as an office. TV room, or 3rd bedroom. Glorious sunrise and day-long views! The James Club combines urban convenience with the tranquility of nature. Prime amenities include, 24 hour concierge, indoor pool and spa, fully equipped exercise room, games/billiard room, movie theatre, golf practice, party room with full kitchen and BBQ terrace. Steps to Humber trails, parks, prime schools, shops and TTC. Quick access to highways, malls, golf and airport. (id:65446)
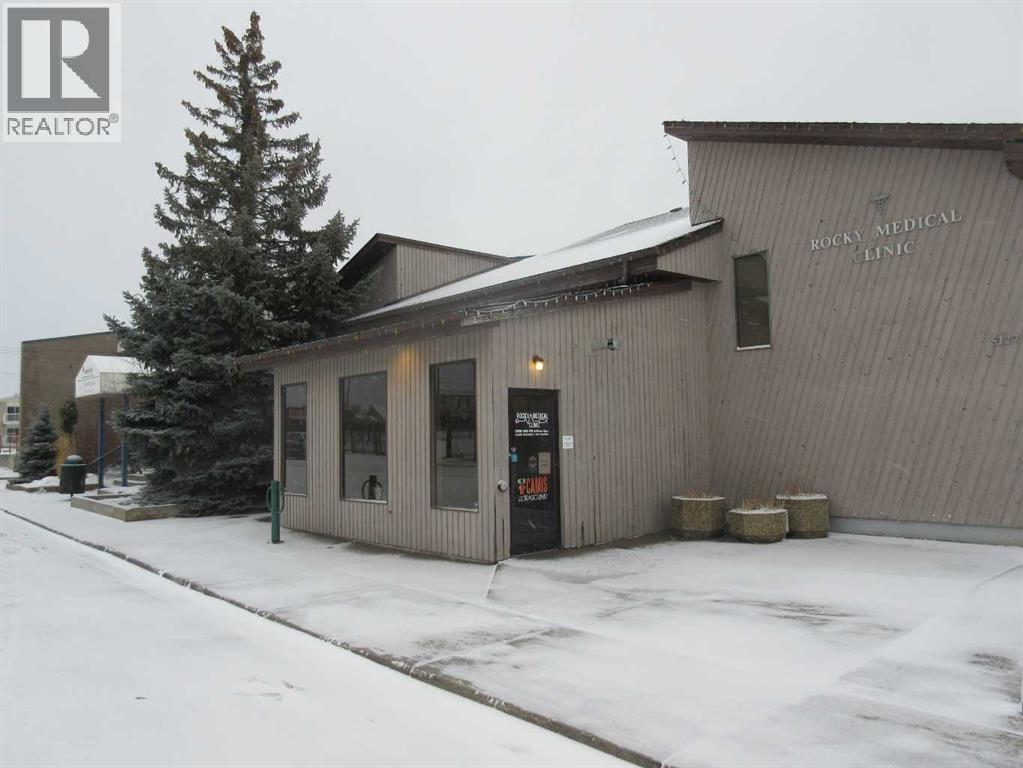
5127 49 Street
Rocky Mountain House, Alberta
Are you looking for a commercial building? This property’s central location, functional design, and good condition make it a great opportunity within the local commercial market. Its use as a medical or professional office supports stable tenancy and income potential with good access and visibility in the commercial area. The site is fully serviced and zoned for commercial use, allowing office and retail operations with a functional layout that includes offices, reception, and support areas. The land parcel is modest in size, typical for central business locations, and offers paved access with parking along the south side and at the back of the building as well as another separately titled parking lot to the south. This is a modern, functional commercial property in a prime town-centre location, just a block off main street. (id:65446)
RE/MAX Real Estate Central Alberta
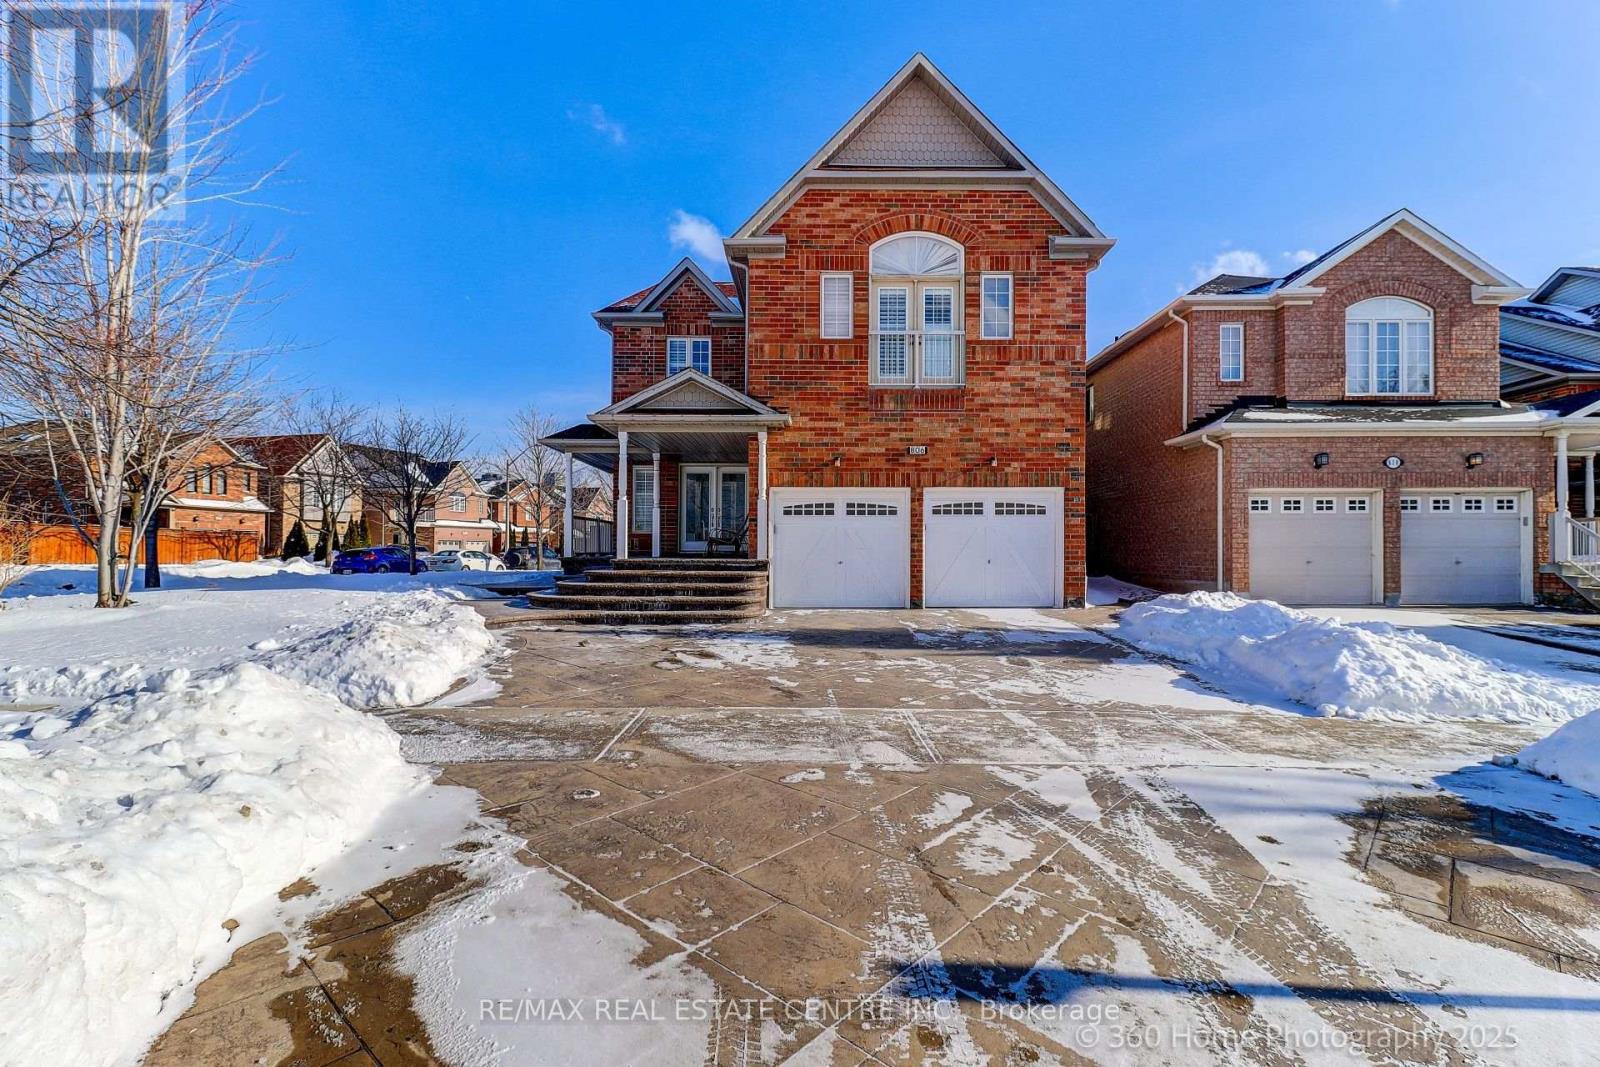
806 White Clover Way
Mississauga, Ontario
Beautiful Home In the Best Location of Mississauga. This Charming Home Boasts To Direct Access From the Garage, Double Door Entry, 9 Ft Ceiling, Cozy Family Room With Fireplace, Spacious Living Room and Dining Room, Hardwood Thru Out, Pot Lights, Modern Kitchen With Backsplash, Granite Countertop, Breakfast Area, Oak Staircase, The Skylight Window on the 2nd Floor brings in Natural Light, enhancing the home with bright beauty and fresh air feeling. Bedrooms are spacious. Corner Home Premium Lot. Front and back yards have been upgraded with elegant interlocking. Walk Out To Enjoy The Beautiful Sun Shining onto Your Private Backyard, Walk To The Front Enjoy The Sun Set On Your Porch. Private Backyard Perfect For Family Retreat. Basement Finished With Three Bedrooms, Kitchen, Separate Laundry, Separate Entrance, Walking distance to the Park, Public Transit, School, Minutes Heartland Centre, 403/401/QEW. Close To All Amenities Of Life. It's A Rare Home ! (id:65446)
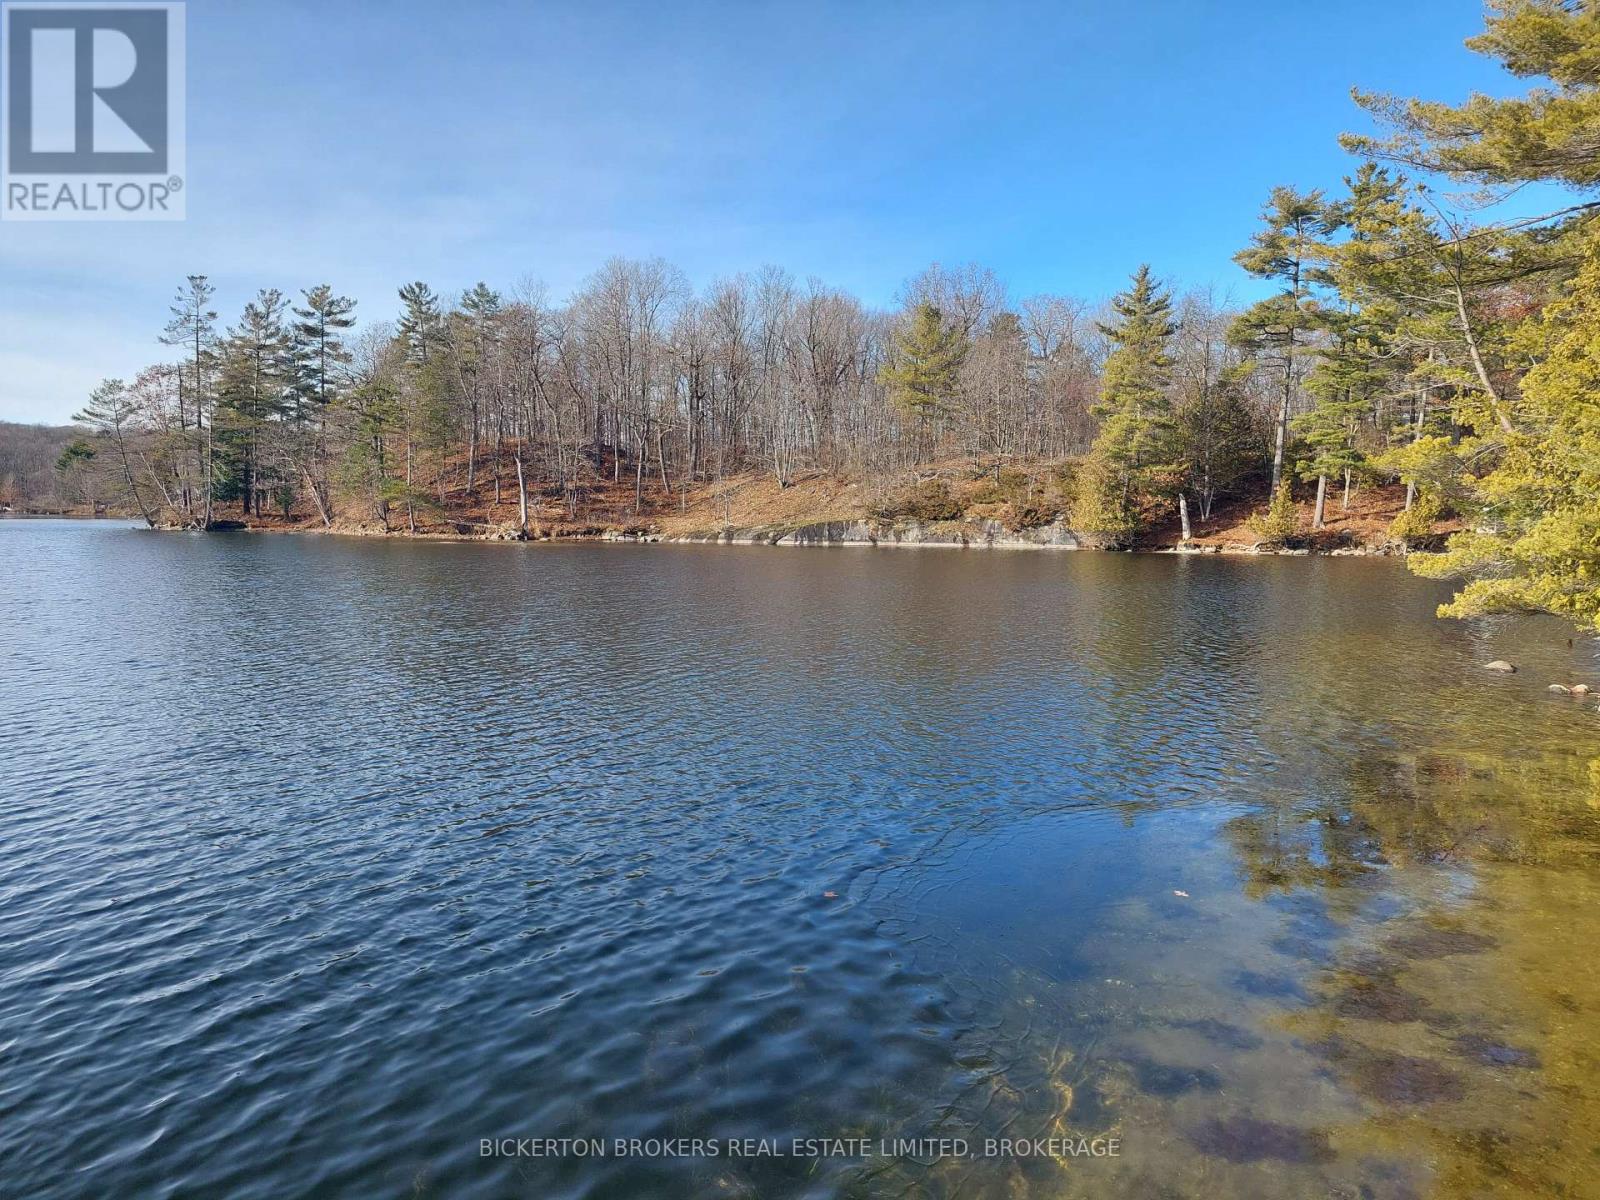
0 Murphy's Island
Leeds And The Thousand Islands, Ontario
Located approximately 10 minutes north from Seeley's Bay township docks, where you can launch your boat at no cost, lies this 2.637 acres island lot. Directly on the Rideau Canal just south of Murphy's Narrows providing deep water and access to miles of boating right off your dock. This property has been in the same family since 1965 and is awaiting development into an island oasis affording plenty of privacy and numerous potential building sites. Land is fairly open with rolling topography and mature trees. Clear water with little weeds. A number of great swimming areas. There is only one other owner on the 'back' side of the island allowing endless opportunities for your island oasis. Property is zoned RS, Shoreline Residential and due diligence with Leeds and the 1,000 Islands Township is recommended for all development proposals. No walking of island without agent present please. Contact Listing Agent for any and all questions directly at 905-464-0574. (id:65446)

5223 56th Street
Innisfail, Alberta
Perched above Dodd's Lake, this beautifully designed home was built with one thing in mind—capturing the stunning lake views from every possible angle. With over 2,800 sq. ft. of developed home, this spacious property offers an exceptional layout, quality finishes, and incredible natural light thanks to the abundance of windows throughout. The open-concept main floor features a welcoming living room with a cozy gas fireplace, flowing seamlessly into the dining area and kitchen—perfect for both everyday living and entertaining. The kitchen is highlighted by granite countertops, ample cabinetry, and a functional layout. The primary bedroom is conveniently located on the main floor, complete with a large ensuite, while main floor laundry adds everyday convenience. Upstairs you’ll find two generously sized bedrooms, a 5-piece bathroom, and a bright bonus room that provides the perfect space for a family room, office, or play area. The fully developed basement offers additional living space and comfort with in-floor heating, while the under-drive double car heated garage provides excellent storage and convenience, along with a separate cold room. Step outside to enjoy both a covered front deck and covered rear deck, ideal for taking in the peaceful surroundings and beautiful lake views. The exterior has been refreshed with new paint on the stucco and attractive cedar accents, adding warmth and character. The fenced backyard backs onto a treed area, creating a private outdoor retreat, and the large enclosed shed provides excellent additional storage. With private front and rear yards, stunning views, and a thoughtfully designed layout, this exceptional home offers a rare opportunity to enjoy lake-view living in one of Innisfail’s most desirable locations. (id:65446)

7135 Henner's Road
Lacombe, Alberta
This is a unique home lending itself to a different layout as you enter the home from the side. It also doesn't hurt that it is in terrific shape and well maintained located in the desirable neighborhoud of Henner's Landing. This four bed, three bath home has two bedrooms up and two down with a 5pc ensuite and 4pc bath upstairs along with a 4pc bath downstairs. Main floor laundry is always nice as is no carpet on the main floor. The kitchen is well appointed with hickory cabinets and leads out to a large east facing deck which can also be accessed through the primary bedroom. The basement features in floor heat, high ceilings and large windows making it feel as if its above ground. Many and large windows means loads of natural light coming into the home upstairs and downstairs. Another nice feature of this home is an electricity bill that is next to nothing thanks to the solar panels on the roof. Outside you will find a fully fenced yard, garden plot, perennial flowers. along with a raspberry patch, and a couple of apple trees. Heated garage, close to walking trails, views off the deck of farmland, add to the appeal of this home. Come see for yourself all that this home has to offer. (id:65446)

15 Kerry Wood Mews
Red Deer, Alberta
Welcome to this fully finished multi-level townhouse, ideally located in a quiet spot within the complex. This well-maintained center unit offers a single attached garage with heated floor and foyer, creating a unique entry level that adds to the home’s versatile layout, along with 3 bedrooms and 3.5 bathrooms, providing plenty of space and flexibility for families or professionals alike. The main living area features vaulted ceilings and a cozy gas fireplace, creating a bright and inviting space to relax or entertain. The kitchen includes a dining area and pantry, and overlooks the living room, making it perfect for both everyday living and hosting guests. You will also find a 2-piece powder room and laundry room combo on this floor. Upstairs you’ll find three comfortable bedrooms, including a primary suite with a private 4-piece ensuite, along with an additional full bathroom to accommodate family. The lower level offers excellent versatility, featuring a spacious family room, a full bathroom, and a closet—making it an ideal teenage retreat, recreation room, games area, or guest space. Step outside to enjoy the southwest-facing deck, perfect for catching afternoon and evening sun. Condo fees include snow removal and landscaping, offering low-maintenance living year-round. Additional highlights include fresh paint, new carpet throughout (except the lower level), and quick possession available. Pets permitted with approval. This move-in-ready home offers comfort, functionality, and convenience—all tucked neatly within a well-managed complex. (id:65446)
867 Mckenzie Ave
Saanich, British Columbia
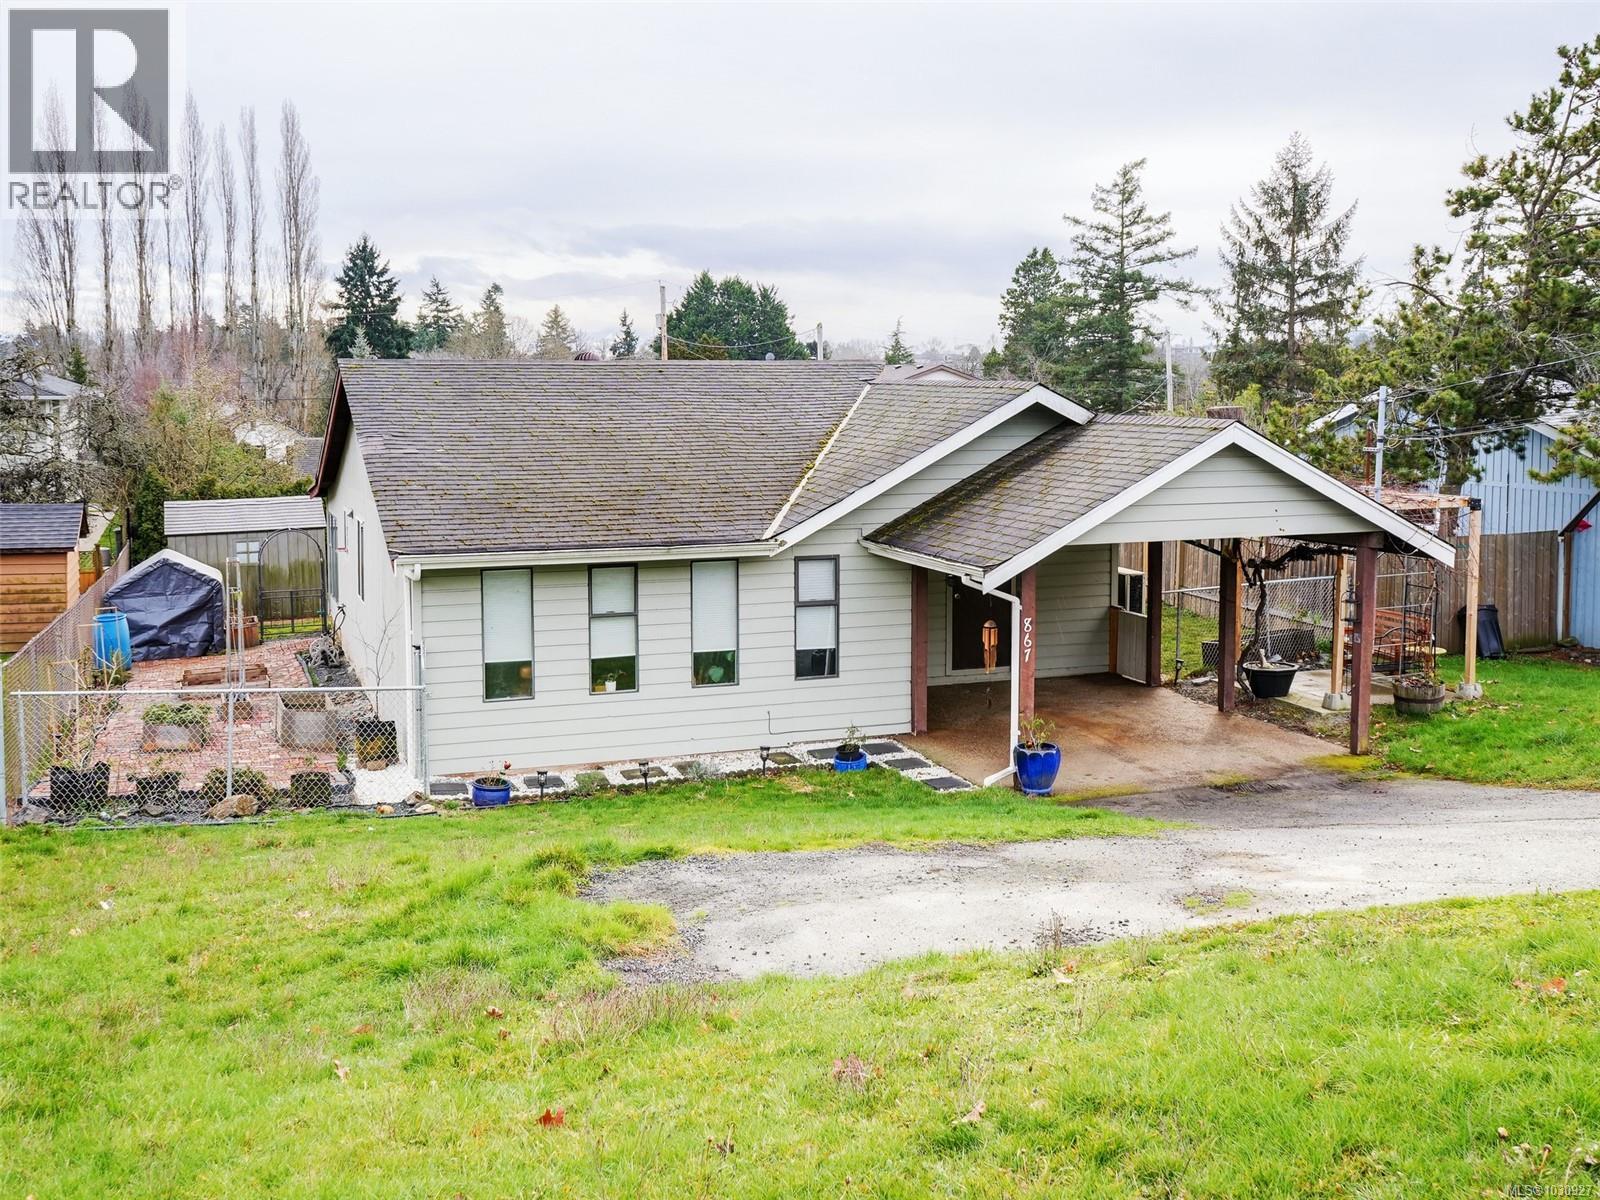
INVESTORS! RANCHER ON OVER 7000 SQ. T. LOT. DON'T let the address fool you! Quiet 3 bed plus sunroom, 2 bathroom private rancher on a 7022 sq. ft lot. Great layout with an open living/dining space - perfect for entertaining. Grab a coffee and enjoy reading a book in the natural lit sunroom. There are so many attractive features. The current owners put in a heat pump with A/C, and have created such an backyard oasis with a patio, a firepit area and a garden bed area where you can grow year round. The yard is SW facing and is very private. For someone who wants to move in and enjoy, the updates have been done for you with new flooring, paint, appliances, bathroom and so much more! HWT - 2023. Swan Lake Nature Sanctuary is a short walk away, across from St. Andrews School, close proximity to UVIC. Don't miss this opportunity to get into the Victoria market - Perfect for 1st time home buyers, investors or just yours to enjoy! Book your appt. today. (id:65446)
9907 Galaran Rd
Sidney, British Columbia
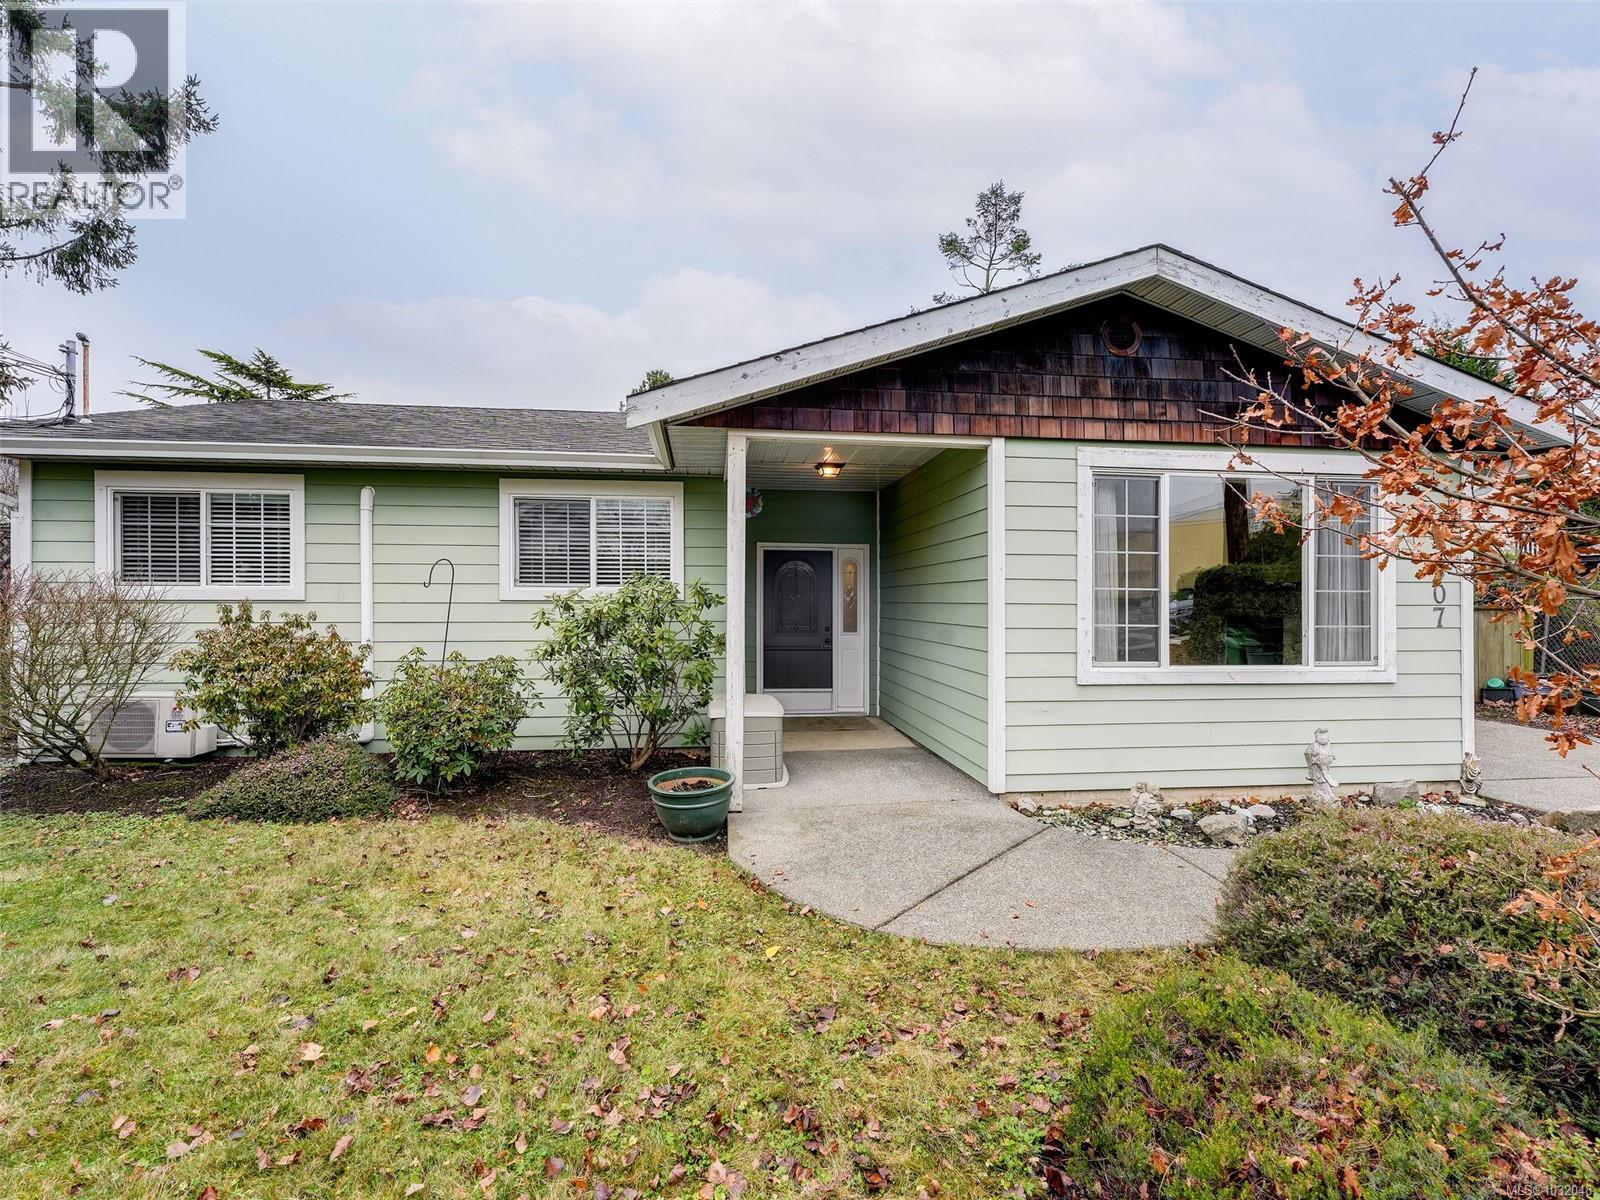
Open House Sat/Sun April 18th/19th 10:00 to 11:30. Affordable one level home perfect for your downsizing. This 1539 sq. ft home provides for 2 bed,2 baths, living room, dining room and a spacious kitchen with updated living space. Separate laundry room. Heat pump, vinyl windows. West facing front yard with lots of sunshine. Garage was converted into a spacious dining room/library area. Rear yard currently not fenced from other half of duplex at 2087 James White Blvd. due to previous living arrangements. A fence could easily be established. Located within .75 km of Canadian Tire Shopping Centre and on a bus route! 5 minutes to BC ferries and Airport. Potential for family living by combining this home with 2087 James White. Parking for boat or RV. Low maintenance yard. Easy walk into downtown Sidney. (id:65446)
2087 James White Blvd
Sidney, British Columbia
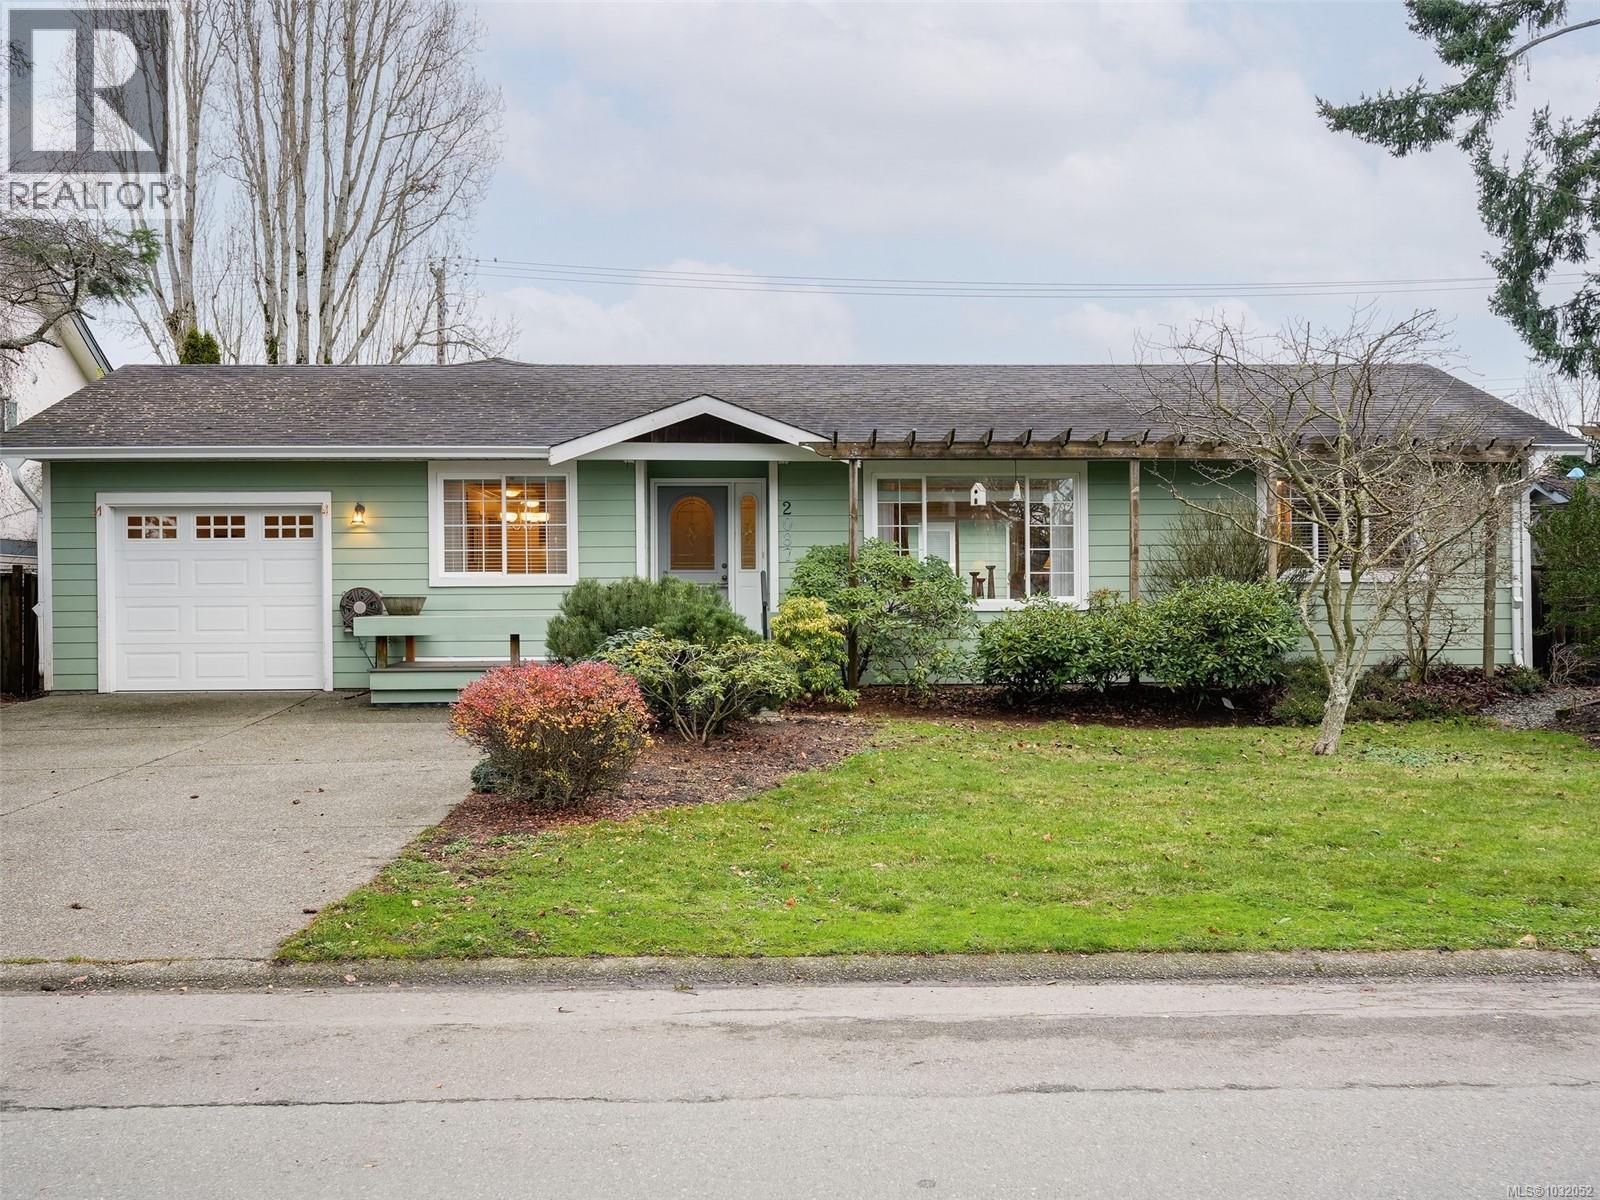
Open House SAT/SUN April 18th,19th 10:00 to 11:30. Unique opportunity with almost 2,000 sq ft on one level! This 2006 built home offers 3 beds and 2 baths. Large primary bed with ensuite. Spacious modern kitchen with SS appliances. Vinyl windows, heat pump. Single car garage, currently used for storage. Plenty of room for driveway parking that could accompany an RV/boat or multiple vehicles. Low maintenance yard. The back yard is currently not fenced from 9907 Galaran,(also listed on MLS). These homes were previously owned by two sisters who enjoyed sharing the yard. Fencing would be easy to accomplish. Easy walk into Sidney or the Canadian T. shopping centre (.75 km) and on a bus route! The combination of the two duplex homes could provide a perfect living situation for mom/dad and family! 5 minutes to Airport or Ferries. (id:65446)
206 Aspenwood Dr Drive
Newmarket, Ontario
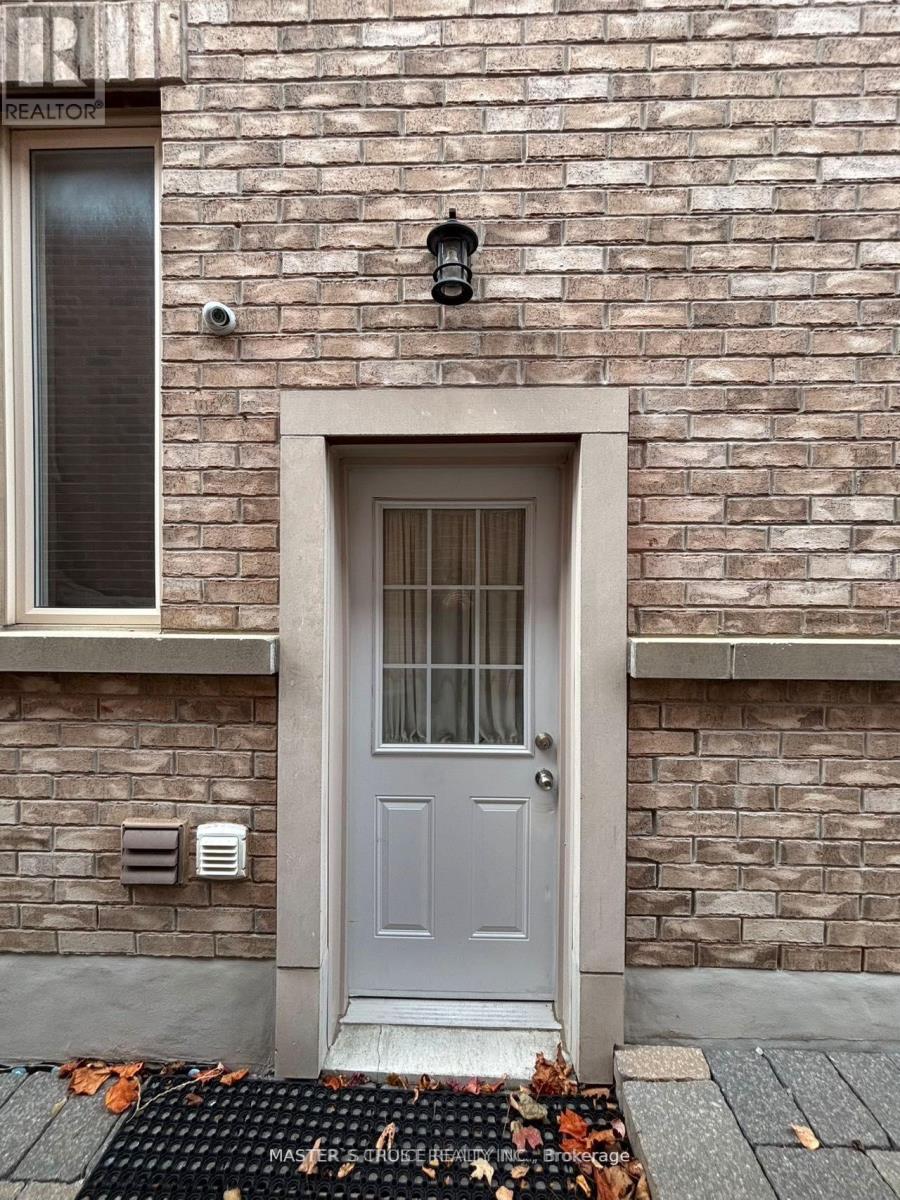
Exceptional location right in the heart of Newmarket! This lovely 2-bedroom unit offers a private entrance, full kitchen, and convenient in-suite laundry room. Just 5 minutes from Upper Canada Mall and a quick 2-minute drive to Costco and Walmart, you'll have everything you need within reach. Ideal for comfortable, central living! (id:65446)
173 Simcoe Road
Bradford West Gwillimbury, Ontario
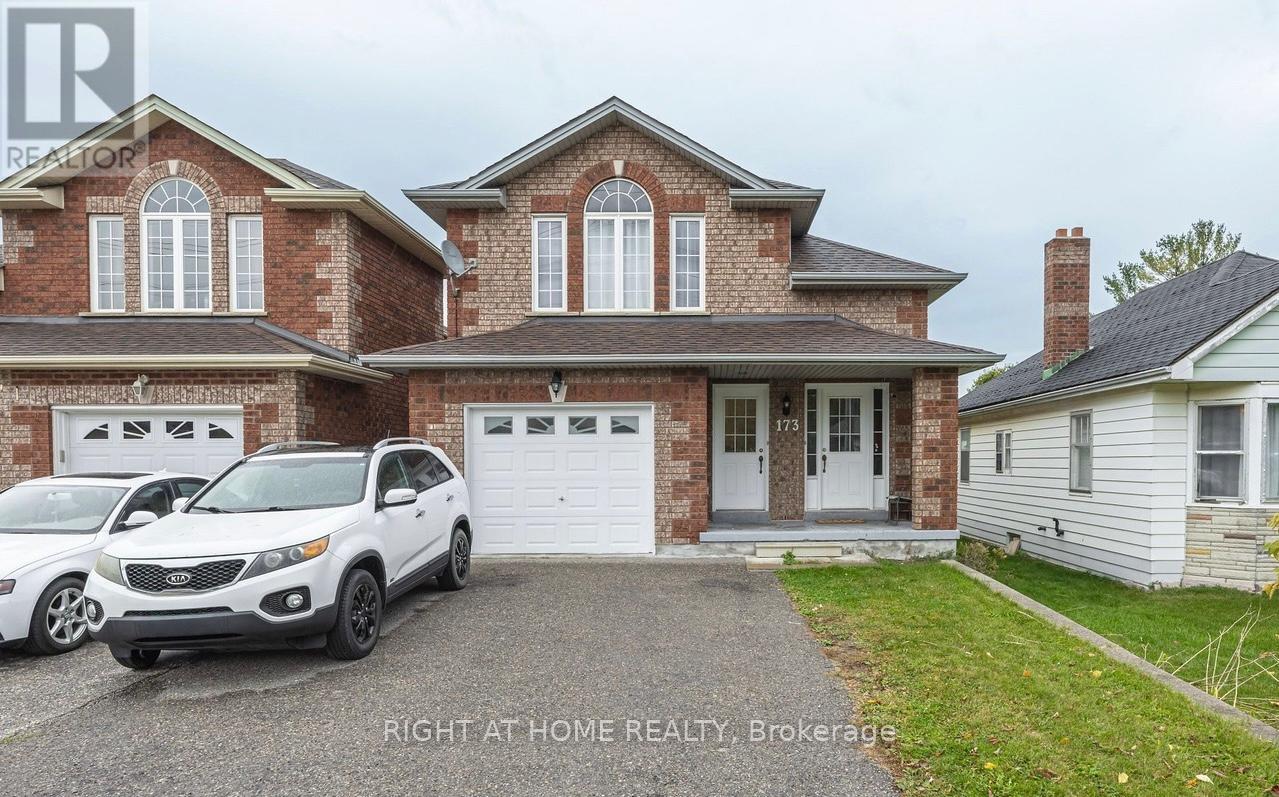
Bright and spacious BackSplit home in a prime location in the heart of Bradford, perfect for growing families or a fantastic investment opportunity. This home features a unique and practical multi-level layout, offering generous living space and privacy across separate levels. The main floor functional kitchen and dining room provides ample space for cooking and gathering. The upper level sun-filled living area offers a warm and inviting atmosphere, ideal for both everyday comfort and entertaining. Three well-sized bedrooms, with its own walk-in closet for added storage, along with a large 4-piece bathroom that completes the space. A true highlight of this home is the Legally Registered, fully renovated Two-bedroom Suite on the Lower level. Beautifully updated with modern finishes, this space offers a stylish kitchen with new stainless steel appliances, generous storage, and an open-concept design extending into a bright family area with dinning space. Sliding doors lead to the backyard, creating a seamless indoor-outdoor setting perfect for relaxing or entertaining. With a separate entrance, two spacious bedrooms, and a 3-piece bathroom, this suite offers excellent privacy and strong income potential. This home offers generous driveway with space for 4-car parking. Combining comfort, functionality, and versatility, this property is an exceptional opportunity in a desirable neighbourhood. Amazing Location Near Community Center, Close To Go, Amenities, Shopping, Easy Hwy400 Access. The property is tenanted on both levels. Listing photos taken in vacant condition. ** This is a linked property.** (id:65446)
Lower - 99 Willis Road
Vaughan, Ontario
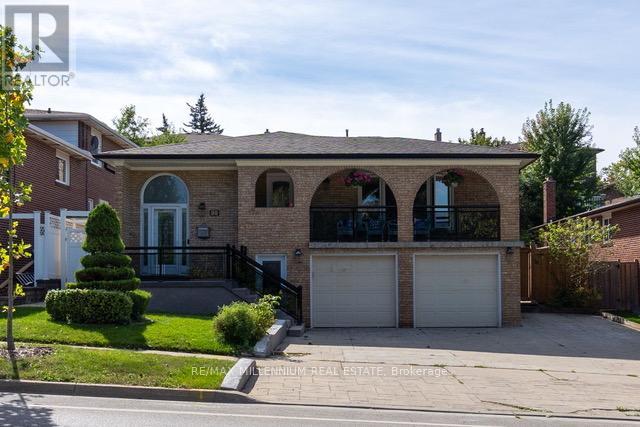
Bright Spacious Walkout Basement in Prime Woodbridge Location! Welcome 99 Willis Rd ground-floor apartment in a beautifully maintained raised bungalow. Located in one of Woodbridge's most sought-after neighbourhoods, this unit offers both comfort and convenience. Just 5 minutes to Hwy 407 and under 10 minutes to Hwy 400 & 427 perfect for commuters! This bright and inviting suite features a large eat-in kitchen, a cozy living room, and a modern 3-piece bathroom. Enjoy upgraded features including pot lights, panelled walls, and a separate spacious laundry room for your exclusive use. Step directly out to a walkout patio ideal for relaxing or entertaining. Includes parking space on the driveway. Students are welcome. No Pets please. (id:65446)
27 Orchid Crescent
Adjala-Tosorontio, Ontario
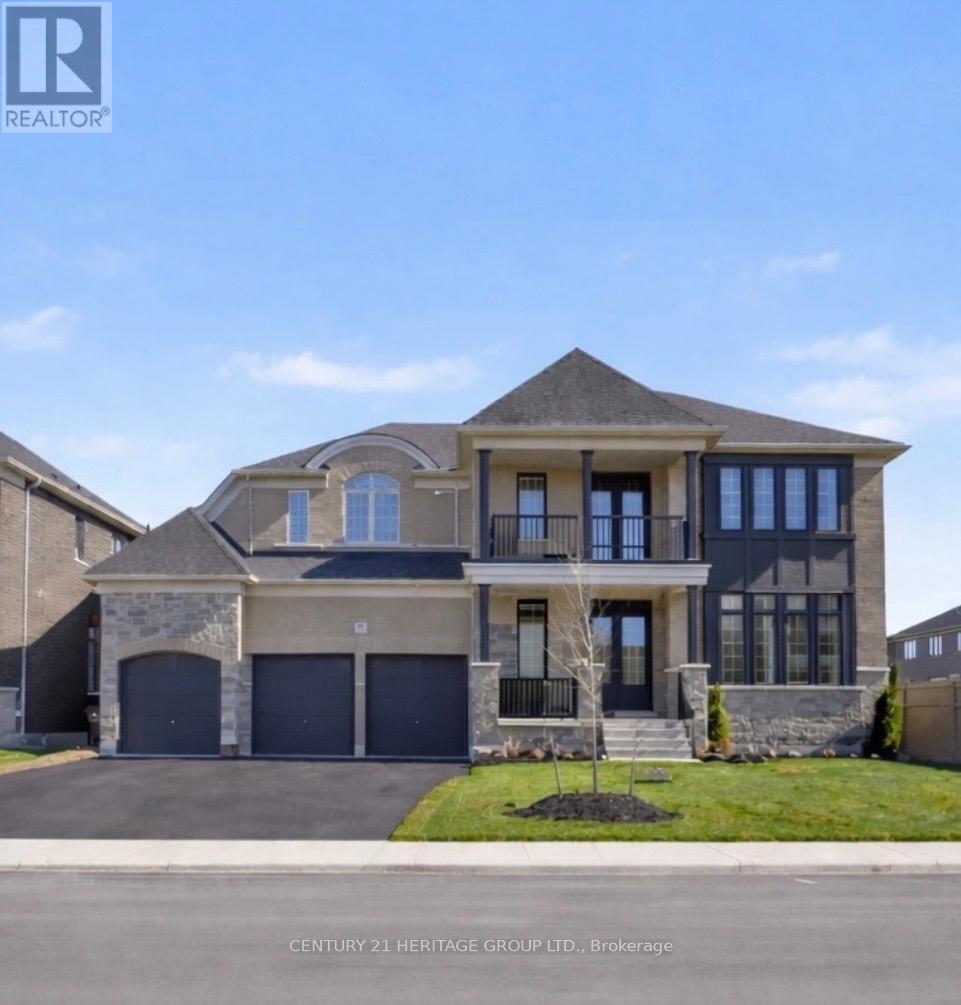
This expansive 5,000+ square foot executive estate in the heart of Tottenham offers a rare blend of grand-scale luxury and small-town charm, situated on a premium 70' x 150' lot that is nearly double the size of standard new-build footprints. The home's architectural volume is defined by its soaring ceilings-featuring 10-foot heights on the main level and impressive 9-foot ceilings throughout both the second floor and the basement-creating an airy, sophisticated atmosphere in every room. The residence features five massive bedrooms and five high-end bathrooms designed for ultimate privacy and comfort, complemented by a sprawling open-concept main level and a chef's kitchen outfitted with premium cabinetry and stainless steel appliances. A rare three-car garage provides ample space for vehicles and workshops, while the massive backyard serves as a private canvas for an outdoor oasis, all located just minutes from local amenities and the scenic rolling hills of South Simcoe for a perfect GTA-adjacent lifestyle. (id:65446)
2106 - 2908 Highway 7 Road W
Vaughan, Ontario
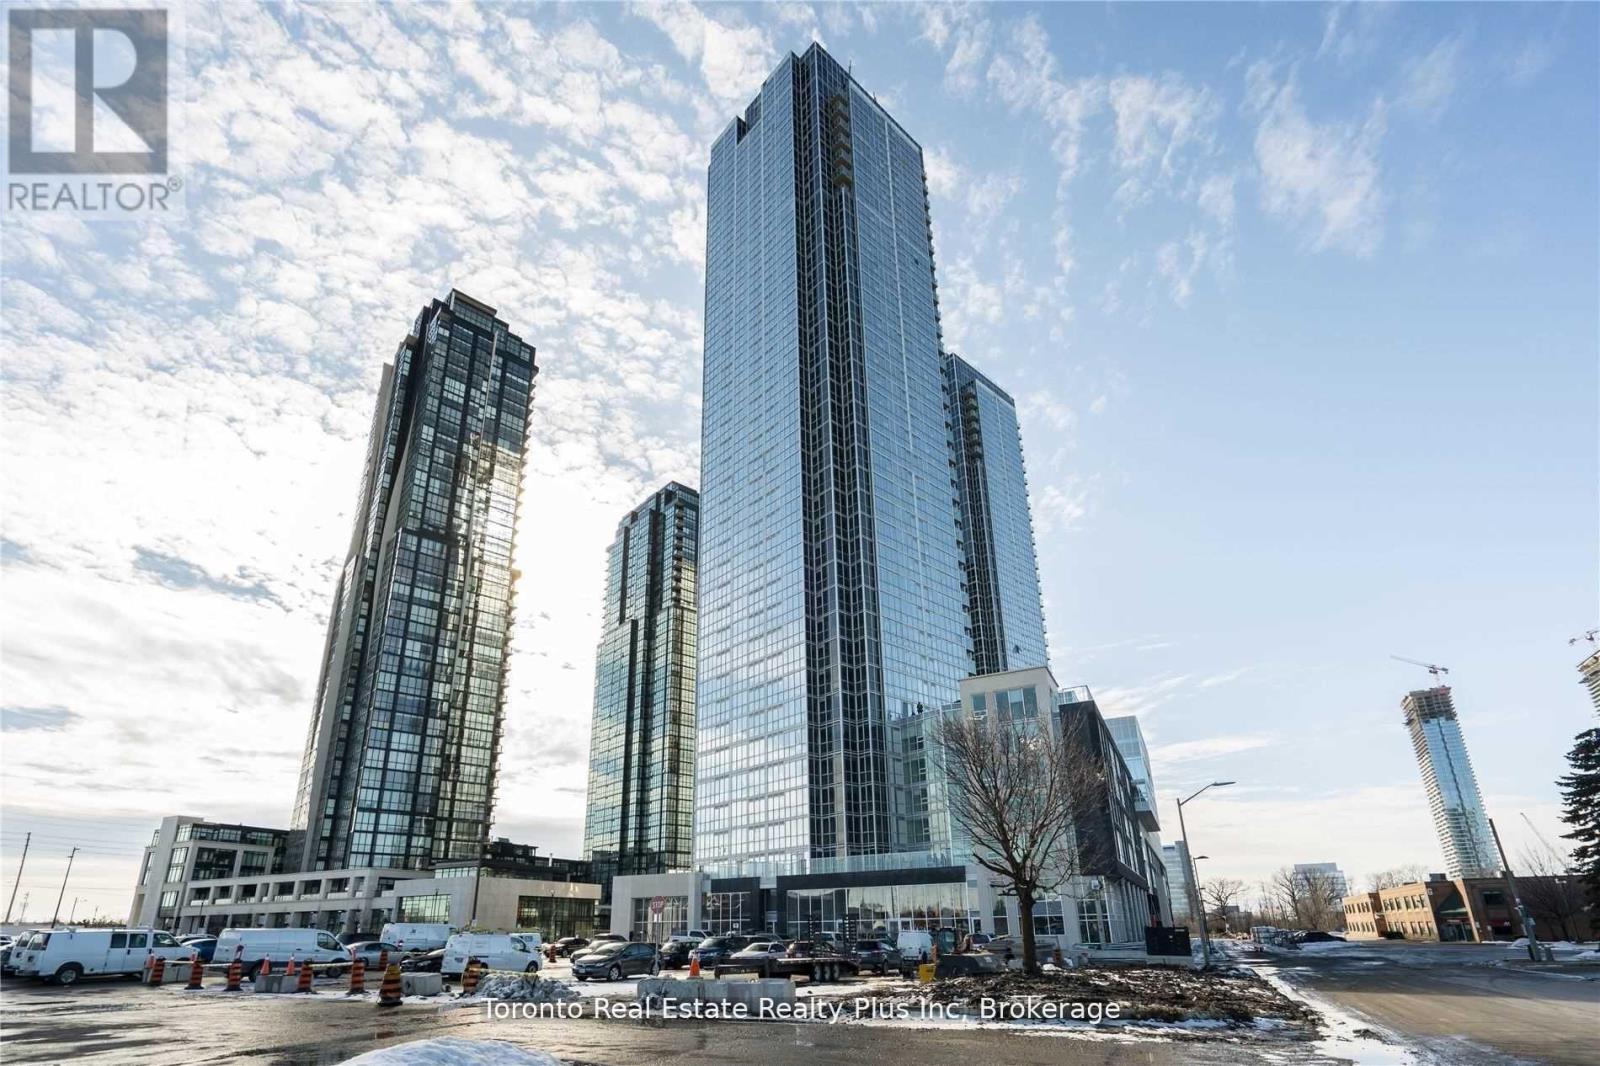
In The Heart Of Vaughan! Breath Taking Views! Spacious, High Ceiling Unit! Open Concept Floor Plan with Functional One Bedroom + Den, 2 Full Bath Layout! Den Equipped with Sliding Door that can be Used As 2nd Bedroom. Premium & Modern Finishes with Laminate Floor Throughout; Stylish Kitchen with Build-In Stainless Steele Appliances, Backsplash & Granite Counter, additional ample space for proper Dining Table. Living Room with Floor-To-Ceiling Windows, direct access to spacious Balcony. Primary Bedroom Featuring Double Closet, Large Windows & 4 Pieces Ensuite + Full-Sized Tub. Great Location - Minutes To Vaughan Metropolitan Centre, T.T.C. Bus & Subway Station, Walmart, Cineplex, IKEA, Restaurants, York University, Vaughan Mills! Close To Hwy 400, Hwy 407. All Amenities. Includes Modern Exercise Room, Concierge, Yoga Room, Gym, Party Room, Swimming Pool, Movie Theatre, Guest Suites, 1 Parking, And 1 Locker.In The Heart Of Vaughan! Breath Taking Views! Spacious, High Ceiling Unit! Open Concept Floor Plan with Functional One Bedroom + Den, 2 Full Bath Layout! Den Equipped with Sliding Door that can be Used As 2nd Bedroom. Premium & Modern Finishes with Laminate Floor Throughout; Stylish Kitchen with Build-In Stainless Steele Appliances, Backsplash & Granite Counter, additional ample space for proper Dining Table. Living Room with Floor-To-Ceiling Windows, direct access to spacious Balcony. Primary Bedroom Featuring Double Closet, Large Windows & 4 Pieces Ensuite + Full-Sized Tub. Great Location - Minutes To Vaughan Metropolitan Centre, T.T.C. Bus & Subway Station, Walmart, Cineplex, IKEA, Restaurants, York University, Vaughan Mills! Close To Hwy 400, Hwy 407. All Amenities. Includes Modern Exercise Room, Concierge, Yoga Room, Gym, Party Room, Swimming Pool, Movie Theatre, Guest Suites, 1 Parking, And 1 Locker. (id:65446)
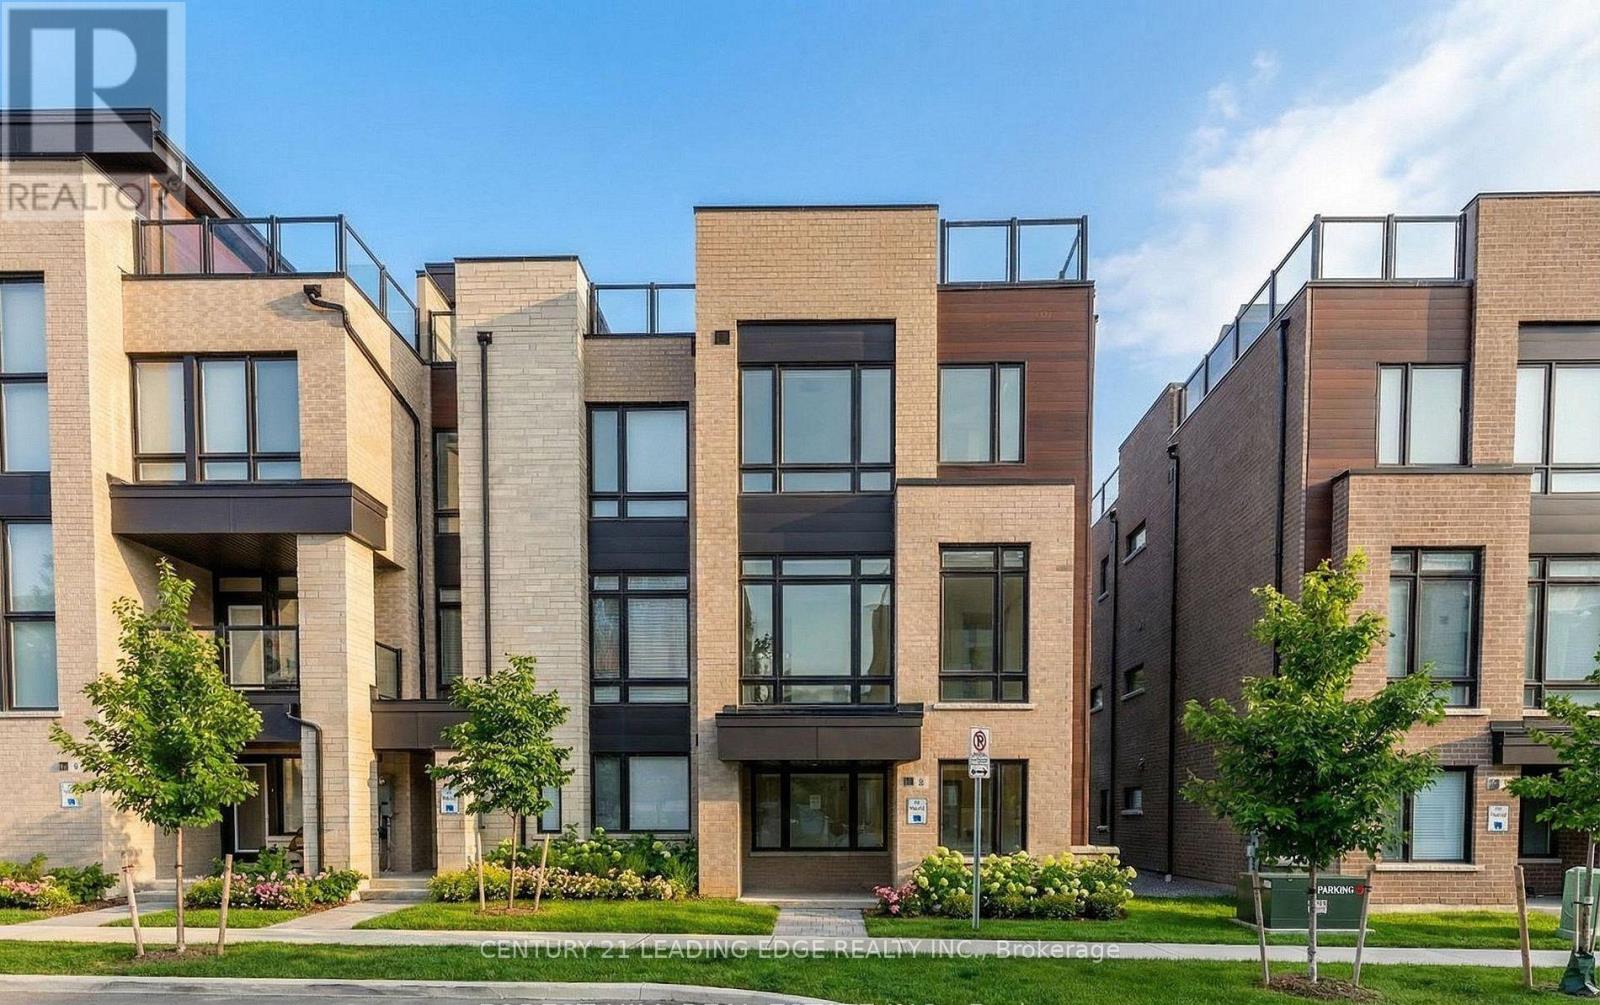
15 Ingersoll Lane
Richmond Hill, Ontario
End Unit - feels like semi with lots of windows on all 3 sides. In the heart of prestigious Richmond Hill just off Bayview Ave. Impressive 6 bedroom and 6 bathrooms. Open Concept layout. Upgrades include premium finishes, wide-plank hardwood flooring, custom millwork, designer lighting, stone countertops in all kitchens and bathrooms. Private second floor terrace and spectacular rooftop patio. Double car garage. Near top-ranked schools, parks, prestigious golf course. Note: updates to home to be completed by end of April 2026 (id:65446)
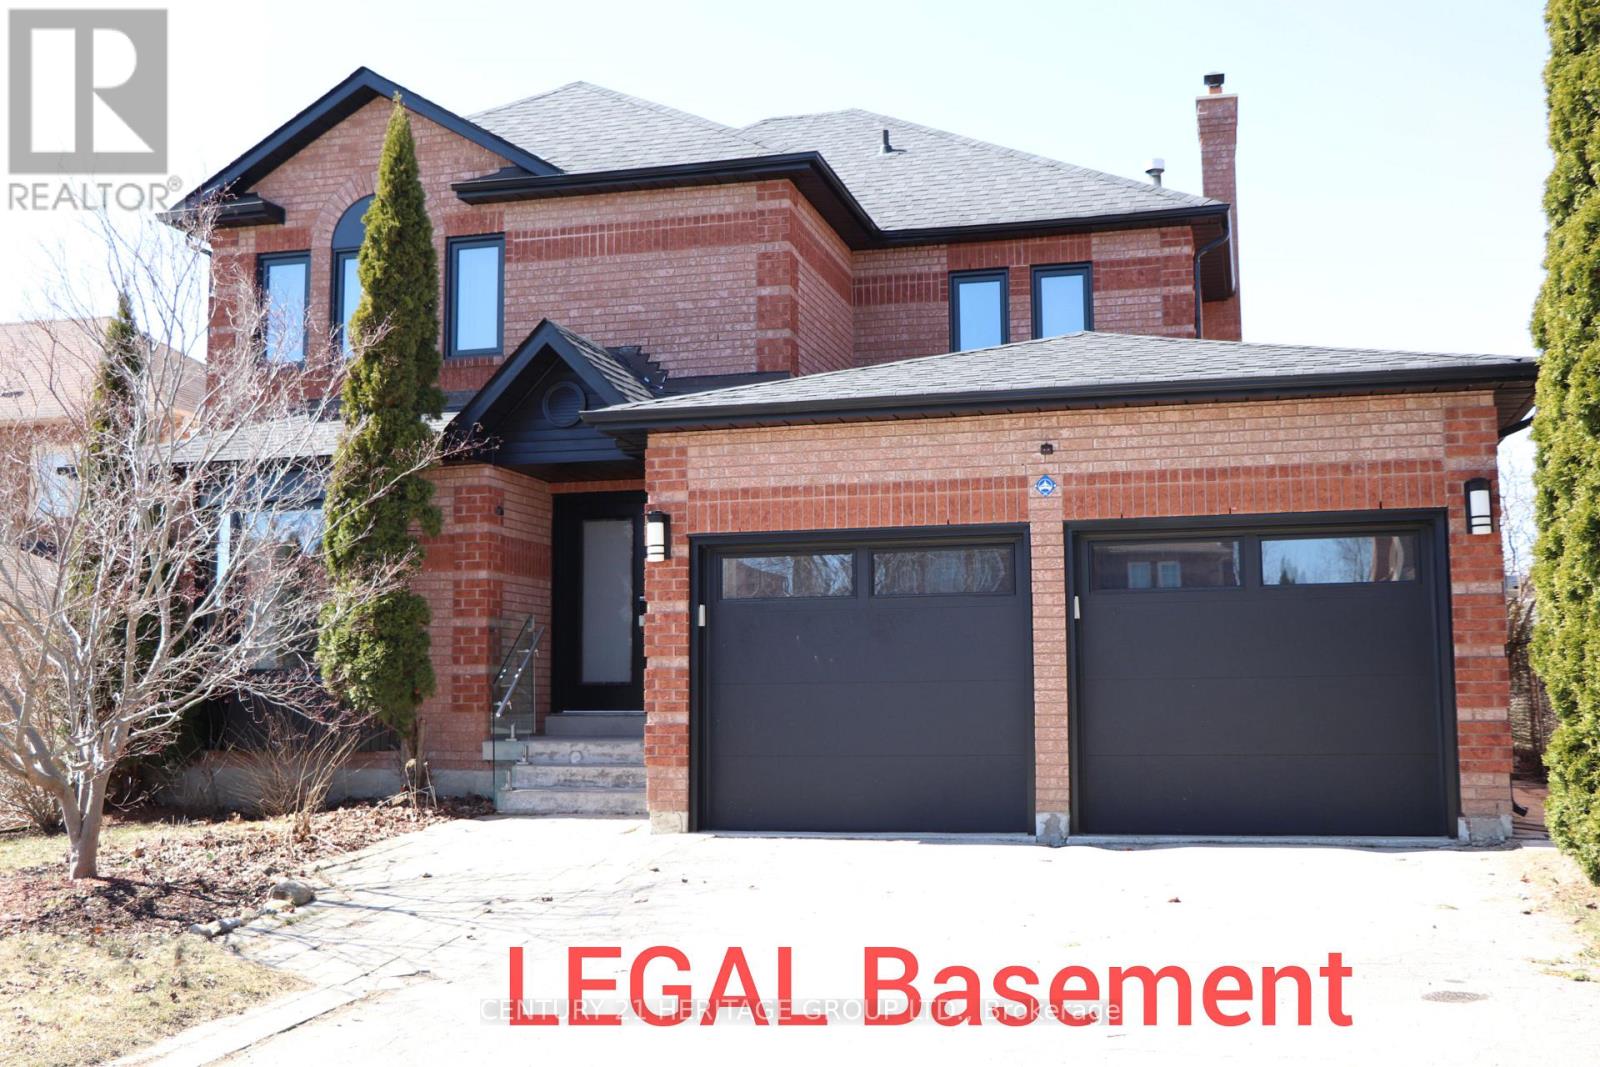
88 Tulip Street
Georgina, Ontario
LEGAL Bright And Beautifully Renovated One Bedroom Basement Apartment Filled With Natural Light From Large Windows! This Inviting Space Features a Private Separate Entrance, Convenient Ensuite Laundry, And One Outdoor Parking Space. Enjoy a Stylish, Modern Kitchen, a Smart And Functional Layout, And a Warm, Welcoming Atmosphere In a Quiet, Family Friendly Neighborhood, With Just Minutes From Lake Simcoe, Parks, Shopping, And Everyday Amenities. There Is an Option To Lease The Unit Furnished, Allowing You To Retain The Furnishings If Desired. (id:65446)
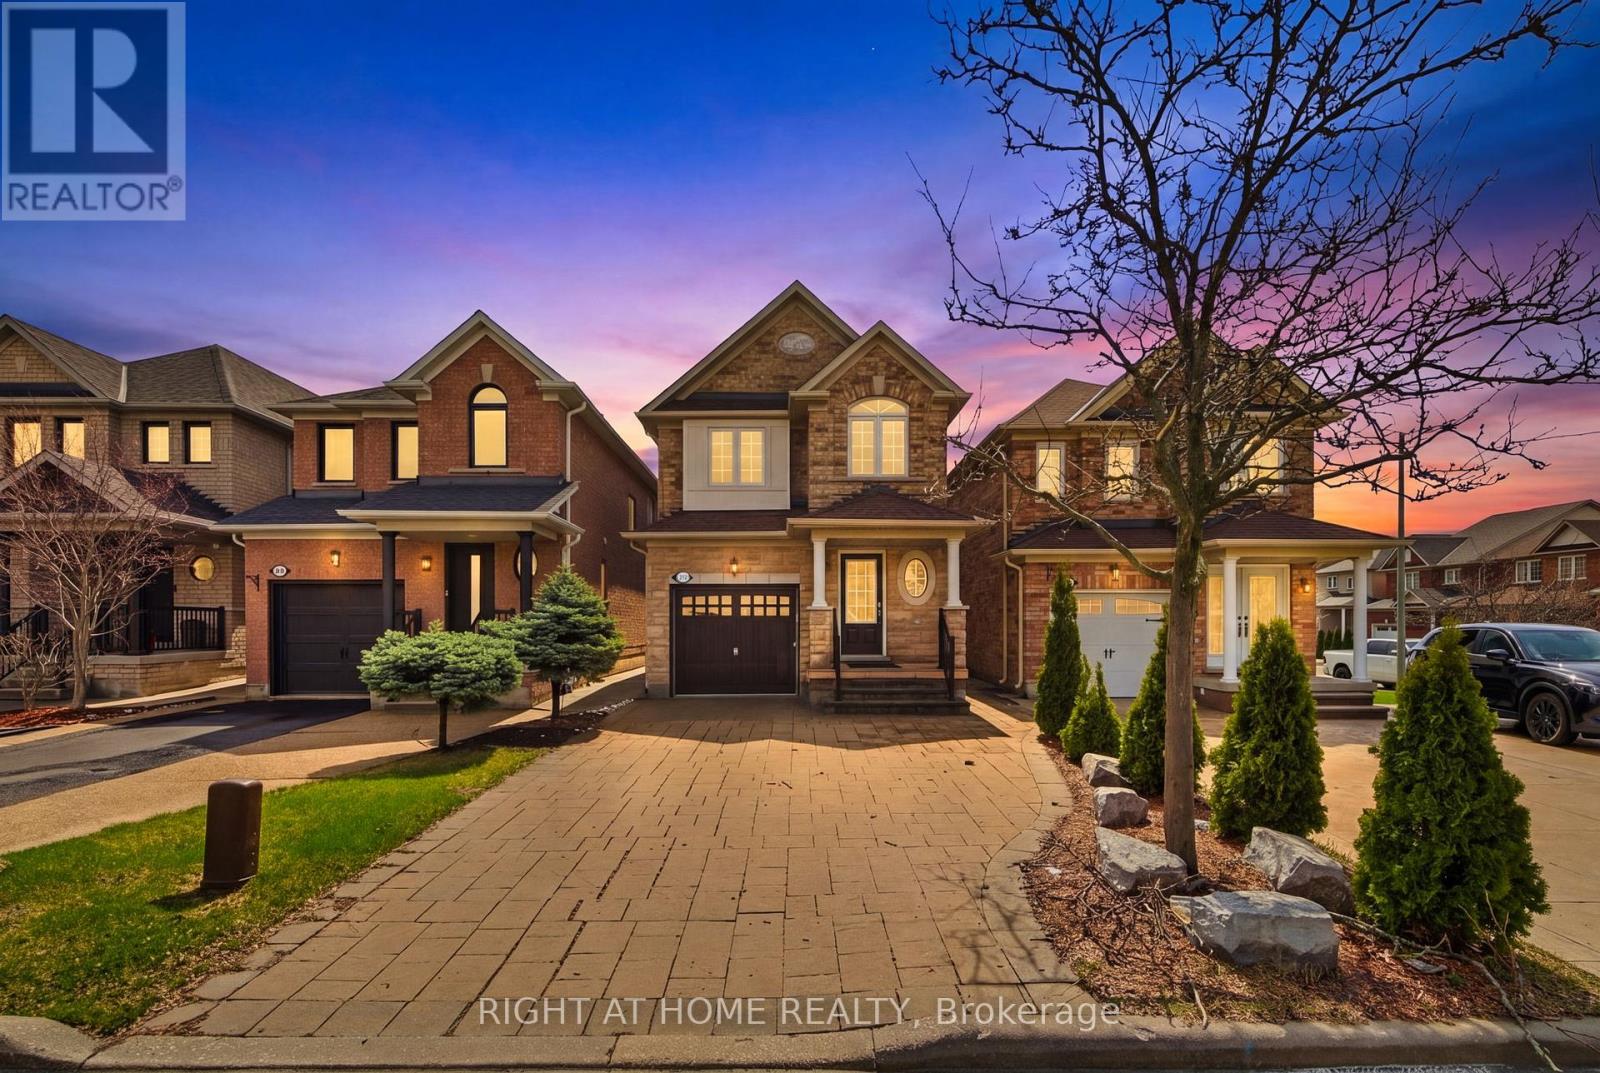
212 Venice Gate Drive
Vaughan, Ontario
Welcome to this stunning 4-bedroom, 4-bathroom home located in the highly sought-after community of Vellore Village in Vaughan. This beautifully maintained property features a professionally finished basement complete with a spacious sitting area, large window, and a brand new full 4-piece bathroom-perfect for extended living or entertaining.The home has been thoughtfully upgraded throughout, including a newly expanded kitchen with modern cabinetry and quartz countertops (2025), complemented by a stylish backsplash. Freshly painted in 2025, the entire home offers a bright and contemporary feel, with no carpeting throughout for a clean, low-maintenance lifestyle.Additional upgrades include a newer roof (2024), providing peace of mind for years to come.Ideally situated close to public transit, Highway 400, Vaughan Mills, and Canada's Wonderland, this home offers both convenience and lifestyle appeal. Priced to sell-don't miss this exceptional opportunity! (id:65446)
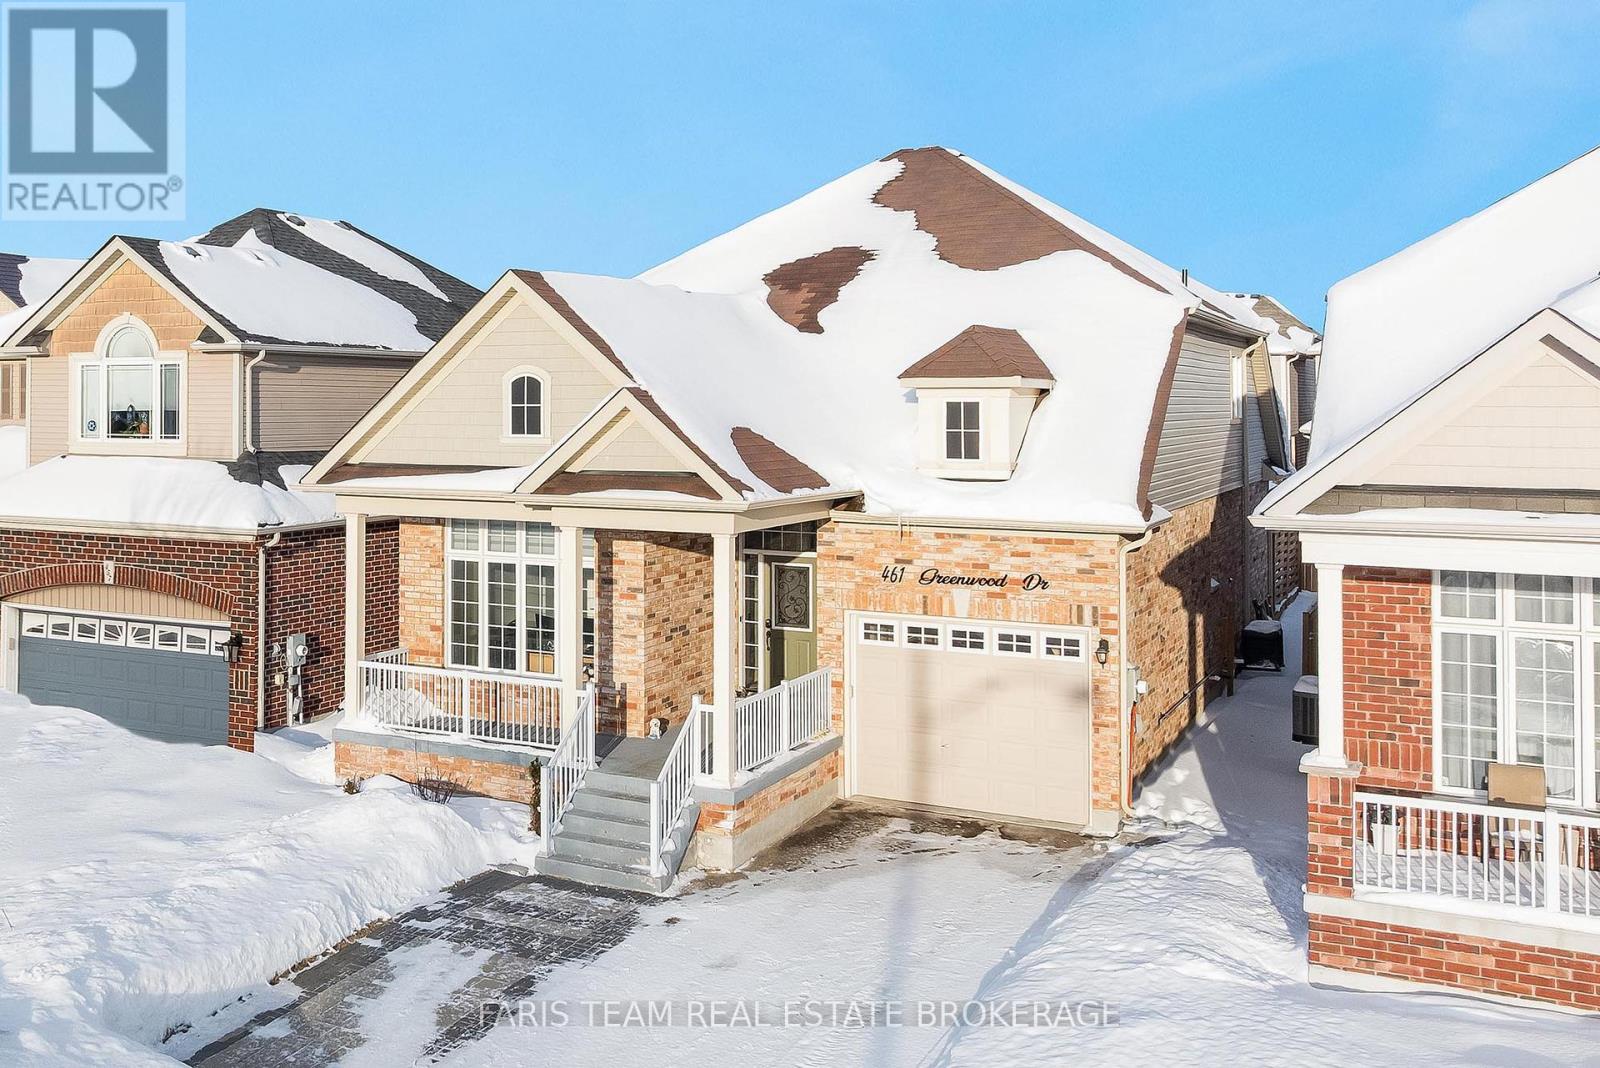
461 Greenwood Drive
Essa, Ontario
Top 5 Reasons You Will Love This Home: 1) Offering over 2,100 square feet of above-grade living space (plus an additional 1,100 square feet unfinished basement), this unique four bedroom, four bathroom bungaloft delivers the perfect balance of versatility, style, and everyday convenience 2) The thoughtfully designed layout features a spacious primary suite with a luxurious ensuite, a second bedroom, a laundry room, and additional bathrooms on the main level, while the upper level offers two large bedrooms, a full bathroom, and a loft, creating a private and inviting retreat for family or guests 3) The open-concept design showcases vaulted ceilings open to the loft above, seamlessly connecting the family room to the eat-in kitchen, complete with high-end stainless-steel appliances, a gas stove, and granite countertops, ideal for both everyday living and entertaining 4) Step outside to a beautifully landscaped backyard featuring a spacious deck, a 12'x14' gazebo, a gas line for barbecuing, and ambient backyard lighting, perfect for relaxing or hosting summer gatherings, along with a Wi-Fi-controlled in-ground sprinkler system enhancing both the front and back yard 5) Additional highlights include a large garden shed, an oversized single-car garage with inside entry and garage door opener, a rough-in for a central vacuum, and a basement with a rough-in for an additional bathroom, offering excellent potential for future customization. 2,114 above grade sq.ft. plus an unfinished basement. (id:65446)
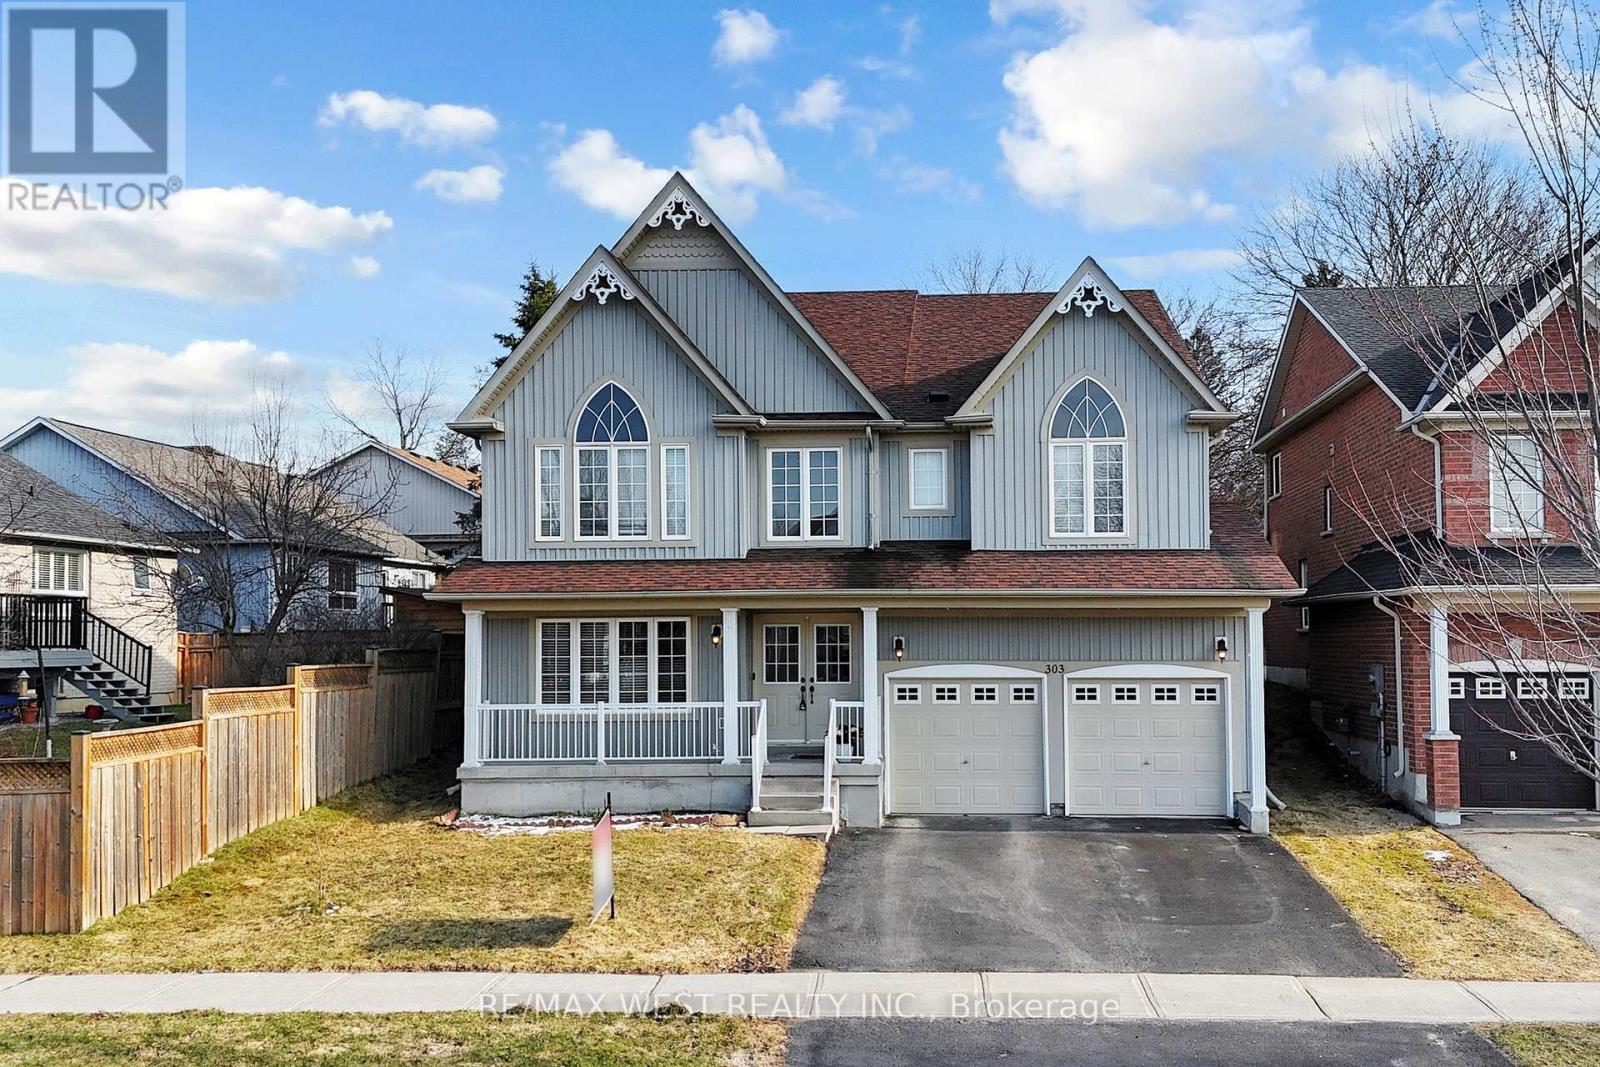
303 King Street E
East Gwillimbury, Ontario
A rare opportunity to own this beautifully appointed 4+1 bedroom residence in the very safe and family friendly city of Mount Albert, offering over 4,000 sqf of refined living space Designed for both comfort and elegance, this home features a sun-filled main floor office-perfect for today's lifestyle. The heart of the home is a spacious, over size kitchen complete with stainless steel appliances, a center island, and breakfast area with walk-out to a private, south-facing backyard with a deck and hot tub . The inviting living room showcases a cozy gas fireplace, pot lights, and expansive windows, while the formal dining room is ideal for hosting memorable gatherings. Upstairs, the luxurious primary retreat offers a walk-in closet and spa-inspired 5-piece ensuite. A generously sized bedroom with its own closet and large window provides the perfect space for extended family or guests. Additional 2 bedrooms and 2 bathrooms ensure comfort for the entire household. The finished basement is an entertainer's dream, featuring a fireplace, kitchen, separate room, and ample space for relaxation. Complete with main floor laundry and garage access. Bonus: Income-generating rooftop solar panels ($450-$500/year).New Roof on 2021. (id:65446)
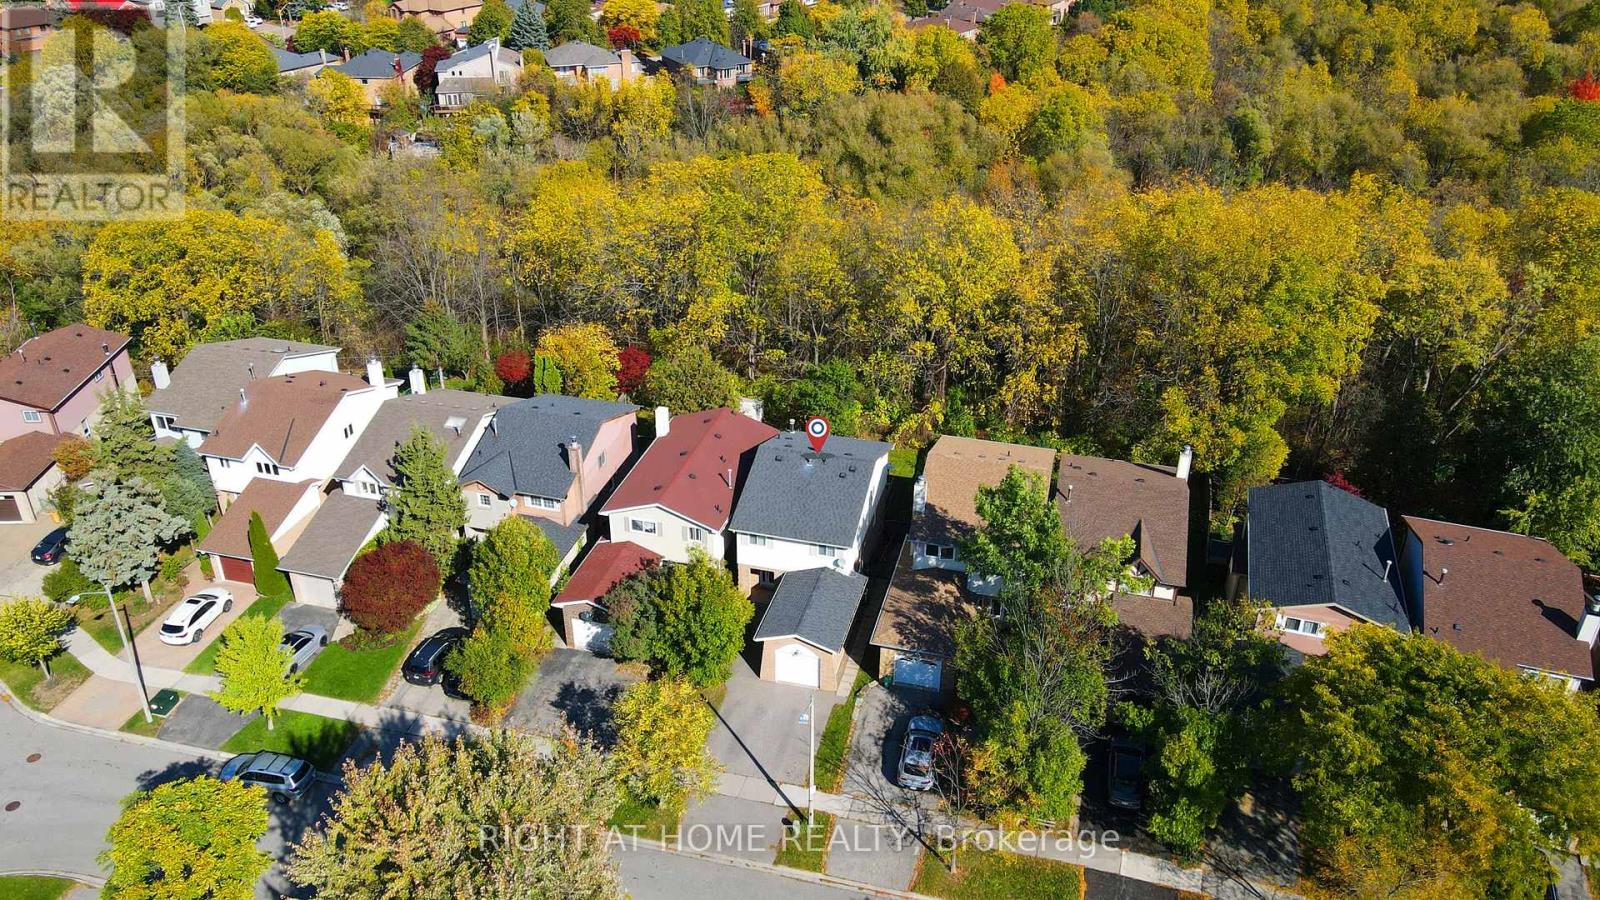
32 Macauley Drive
Markham, Ontario
**RAVINE LOT** A rare opportunity in one of Thornhill's most desirable family neighbourhoods. This fully renovated 4-bedroom, 4-bathroom home sits on a premium ravine lot, offering privacy, natural beauty, and modern comfort.With over 2,500 sq ft of living space, including a finished walkout basement, it's ideal for everyday living and entertaining. The lower level features a kitchenette, perfect for extended family or potential rental income.Enjoy seamless indoor-outdoor living with a spacious deck overlooking the ravine, complete with a BBQ gas line. Renovated between 2021-2022 and 2025, the home showcases quality finishes throughout.Located near top-ranked schools, parks, transit, and amenities, this turnkey property blends convenience with refined, upscale living in a quiet, family-friendly setting close to everything you need. ** This is a linked property.** (id:65446)