
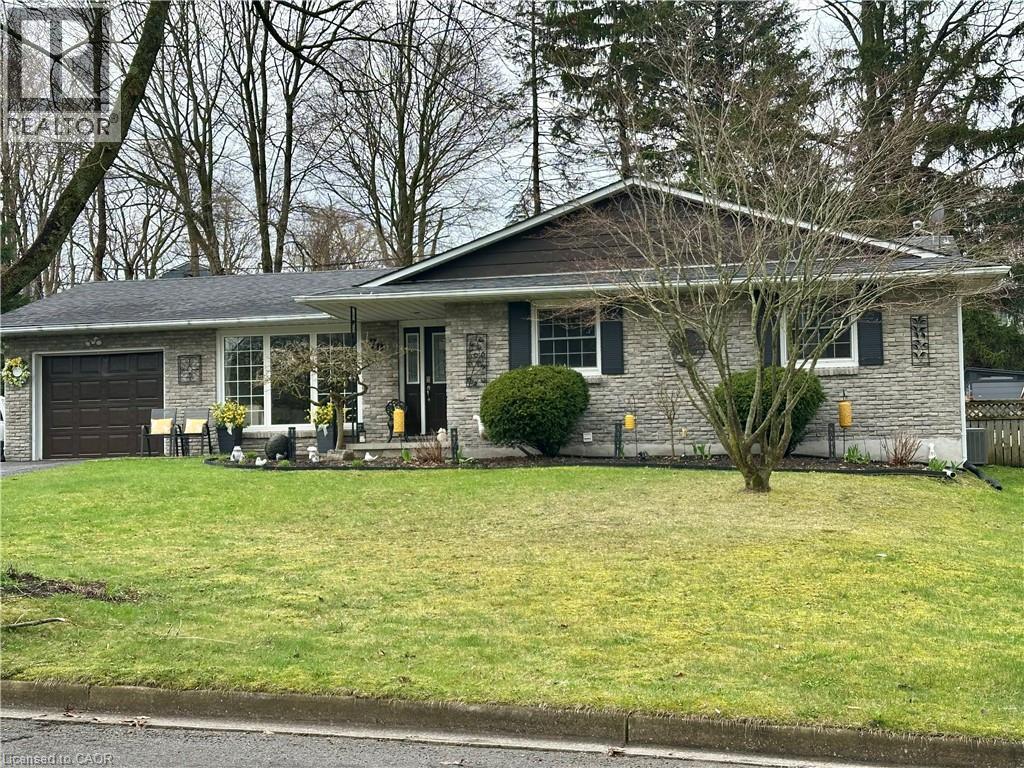
70 Berkley Crescent
Simcoe, Ontario
Welcome to 70 Berkley Crescent! Located in a safe and friendly neighbourhood, in one of Simcoe's most desirable areas. This beautiful brick bungalow offers modern colours and design throughout. The main floor features 3 generous sized bedrooms, 1.5 bathrooms, a spacious living room/ dining area and a bright open kitchen. The flow of the main level makes for a super functional area for everyday living and entertaining. The oversized patio doors off the dining area lead out to the large deck where you can sit and enjoy the large, private, fenced in area. When in season the gardens are full of amazing colour, making this back yard so peaceful and enjoyable. Downstairs there are several areas to entertain family and friends in the large rec room area. There is an oversized spare room that is currently being used as a fourth bedroom. It would also make a great work out room or playroom for the kids. The roomy 3pc bathroom features a walk-in glass tile shower. Laundry room offer lots of space for extra appliances. The basement would make a great spot as a granny suite or a spot for an older teen to have their own space. Some features include: hardwood flooring throughout most of the main level, freshly painted throughout, newly wallpapered accent walls, up dated lighting in most rooms, soft close cupboards in kitchen, leaf guards, N/G hook up for the BBQ and so much more. Located close to so many of Simcoe's amenities. This home is a a must see and won't last long. Book a private viewing before it is gone. (id:65446)
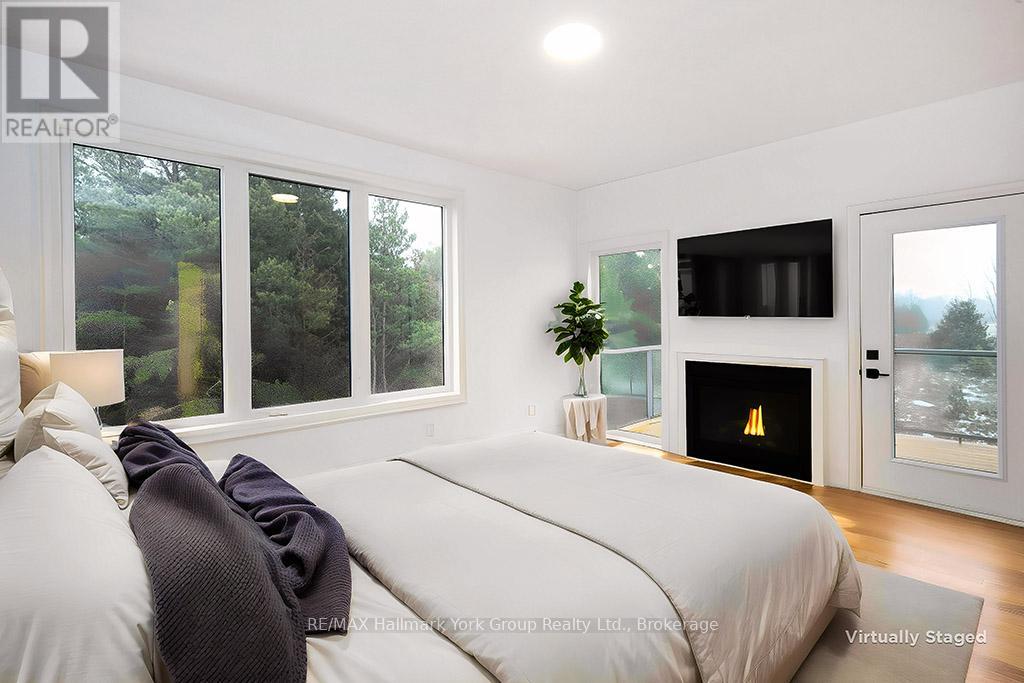
23 Waterview Lane
Blue Mountains, Ontario
Contemporary Luxury Meets the Natural Beauty of Georgian Bay in ThornburyDiscover an extraordinary new development nestled in the heart of Thornbury, where upscale design and breathtaking natural surroundings create the perfect retreat. This sought-after corner unit offers enhanced privacy, additional windows, and abundant natural light - a rare find in this premier community. Just minutes from Thornbury's vibrant dining scene, boutique shopping, and the beloved Thornbury Harbour where everyday convenience is effortlessly at hand. Step outside and embrace the lifestyle - stroll the scenic Georgian Trail or sink your toes into the sandy shores of Georgian Bay, both just moments away. Inside, the open-concept layout flows beautifully from the chef-inspired kitchen through the elegant dining area and into the generous living room. Walls of soaring windows flood the space with light throughout the day, while the main floor family room offers a warm, welcoming space for both quiet evenings and lively gatherings. Step out to thoughtfully designed front and rear terraces, or retreat to one of the private decks - perfect for year-round indoor-outdoor living. This exceptional residence features 4 bedrooms and 4 bathrooms, providing ample space for family, guests, or a dedicated home office. The primary suite is a true sanctuary, complete with a spa-inspired ensuite, spacious walk-in closet, elegant gas fireplace, and a private outdoor escape. Three additional well-appointed bedrooms each offer comfort and thoughtful design, served by beautifully finished bathrooms throughout. Every element of this home has been carefully curated - from the premium finishes to the seamless integration of indoor and outdoor living - delivering a lifestyle of refined comfort in one of Georgian Bay's most coveted communities. (id:65446)
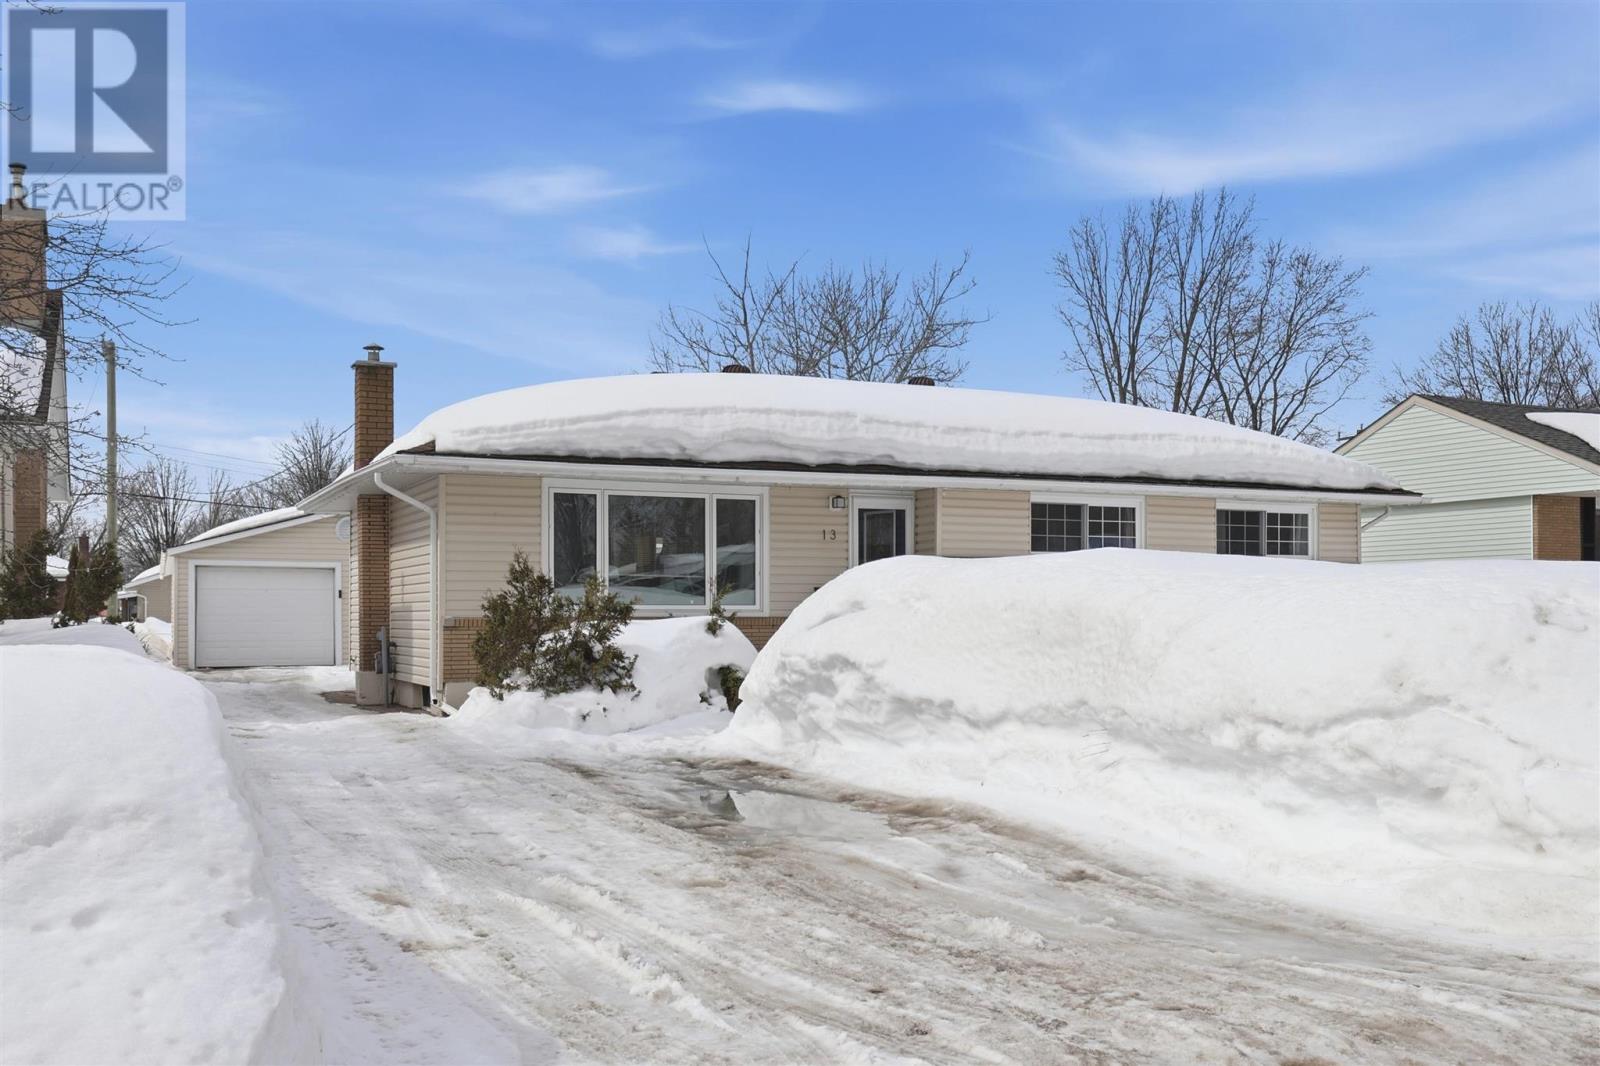
13 Cartier St
Sault Ste. Marie, Ontario
Welcome home! Tucked away in a central hilltop neighbourhood, this three bedroom, two bathroom bungalow is ready for its next owner! The main floor boasts an optimal layout with a spacious, airy living room, leading to an open dining room and kitchen area. The main floor is complete with three good-sized bedrooms and a four-piece bathroom. The basement offers a functional lay out with a large rec-room, three-piece bathroom, and ample storage space in the utility/laundry room. This home is heated with gas-forced air and cooled with central air conditioning (AC 2024). The exterior of the home is complimented with a detached garage, deck, and interlocking brick driveway. This one checks all of the boxes! Call your REALTOR® today to book a private viewing! (id:65446)

46b - 2244 Heritage Line
Otonabee-South Monaghan, Ontario
This well maintained 2 bed, 1 bath mobile home offers comfortable year-round living in a quiet, friendly community. Enjoy the spacious and bright layout, a large kitchen, a cozy living room and two nicely sized bedrooms. Ideally situated minutes east of Peterborough. Featuring a great shed for storage, main floor laundry, and an enclosed sunroom. This property offers the perfect blend of simplicity, convenience, and comfort. Move-in ready and easy to enjoy, this home is a wonderful opportunity for downsizers, first-time buyers, or anyone looking for low-maintenance and affordable living. (id:65446)
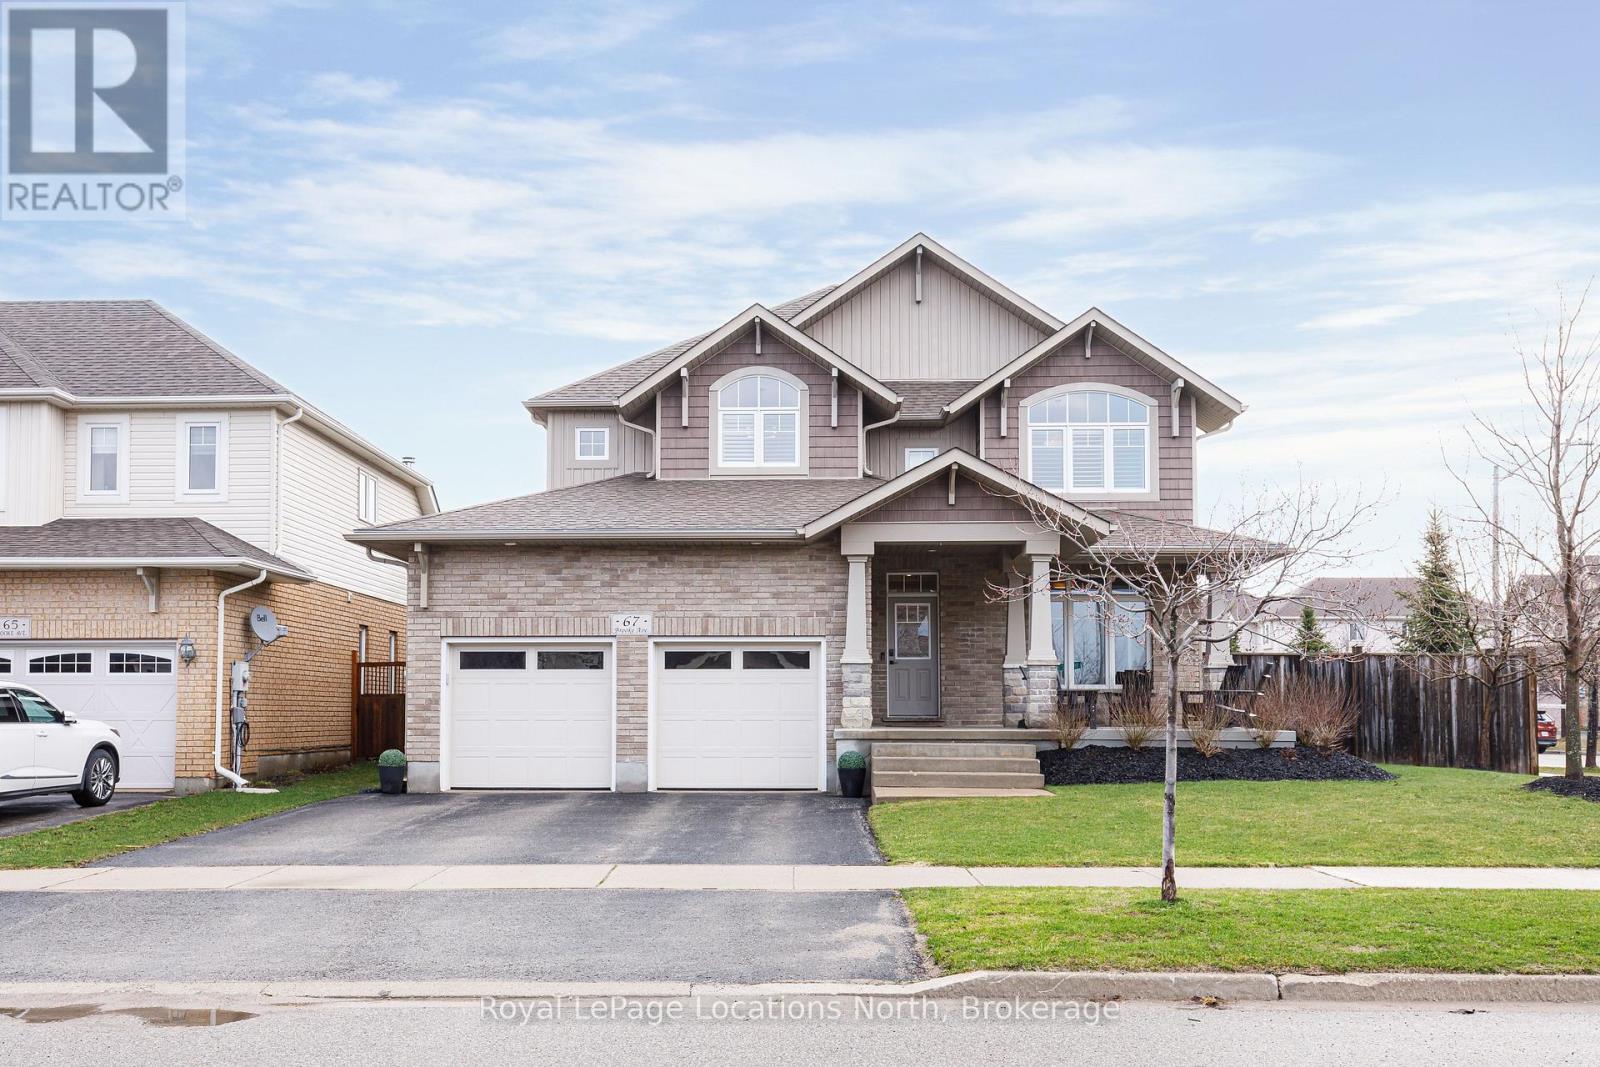
67 Brooke Avenue
Collingwood, Ontario
This turnkey, designer-remodeled home offers the perfect blend of style, comfort, and thoughtful functionality. Featuring a custom designer kitchen with interior illumination and integrated gourmet appliances, the space is both stunning and highly practical for everyday living and entertaining. The home boasts four beautifully upgraded bathrooms, oak hardwood flooring throughout, and two cozy fireplaces that add warmth and character. Designed with lifestyle in mind, you'll find a custom dog and boot bath, a reverse osmosis filtration system, and a large storage room for added convenience. The insulated garage includes a versatile storage loft, while the fully fenced, over-sized corner lot provides ample outdoor space. Enjoy peaceful mornings on the stamped concrete covered patio with sunrise exposure, and unwind in the evening with sunset views from the front patio overlooking Blue Mountain. A rare opportunity to own a thoughtfully upgraded home in a prime location. (id:65446)
7190 93 Highway
Tiny, Ontario
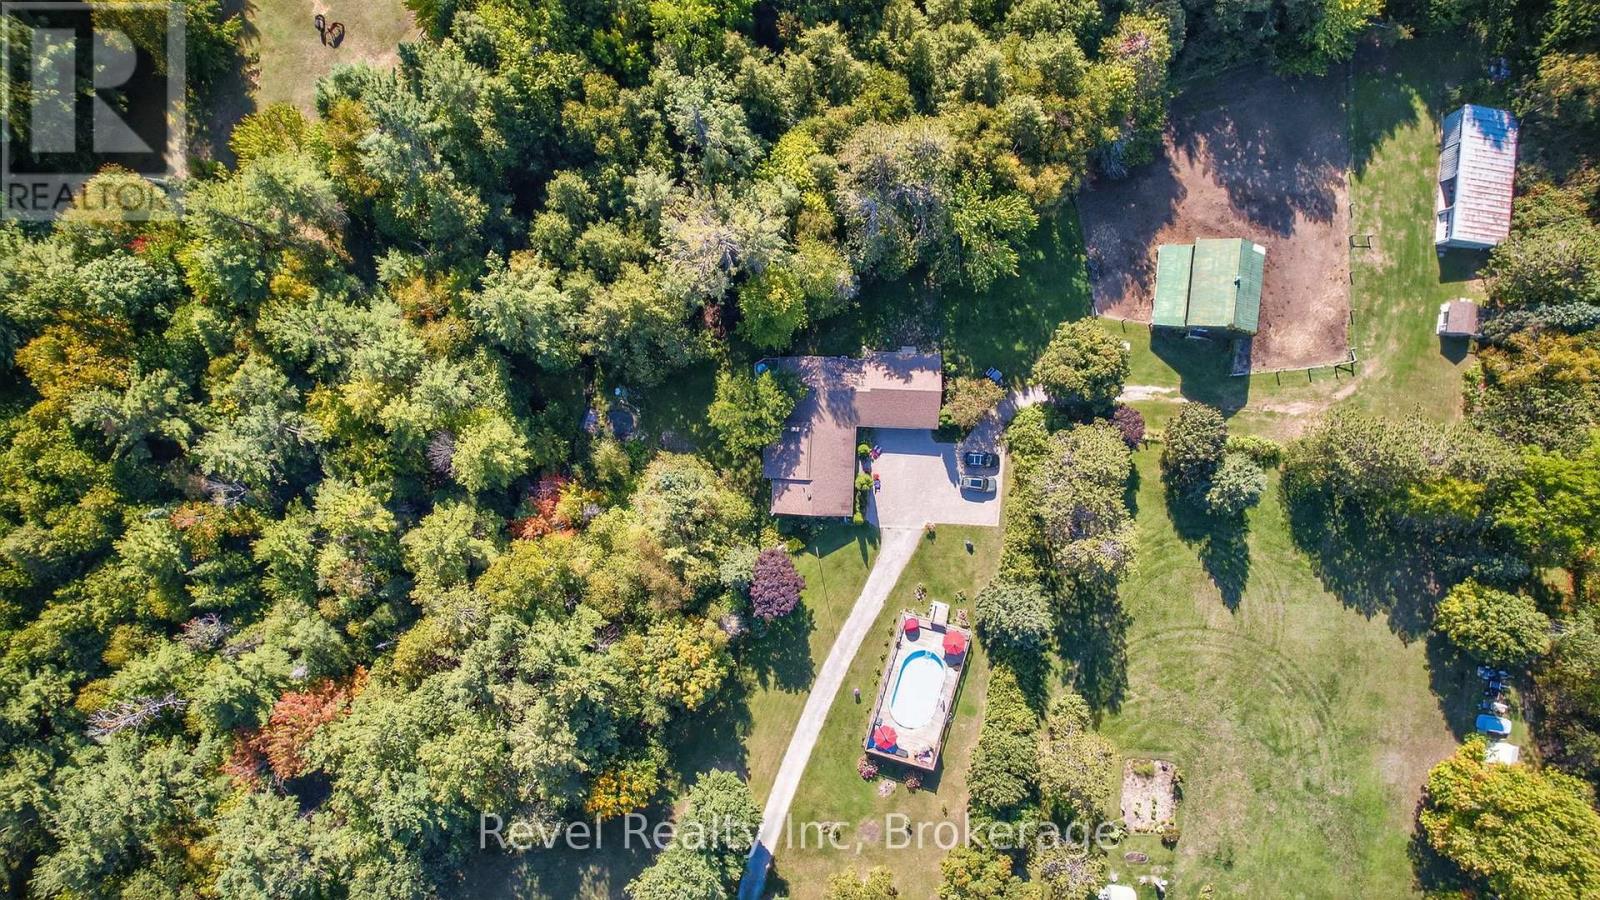
Welcome to your private 48.39-acre sanctuary - a rare opportunity to escape the city and embrace a simpler, more fulfilling way of life. As you wind down the secluded driveway, three majestic old-growth white pines, known as the Three Sisters, stand as timeless guardians of this serene retreat.The custom-built bungalow offers generous living space with cathedral ceilings, a double-sided gas fireplace, and triple-pane windows framing stunning views of the pond, creek, and landscaped grounds. The main level features a spacious kitchen with walkout to the deck, a primary bedroom with ensuite, main-floor laundry, and inviting family spaces designed for comfort and connection. The finished lower level adds incredible versatility with a large recreation room and wood-burning fireplace, two additional bedrooms, an updated bathroom, and two flexible grooming rooms that can easily be tailored to your needs - ideal for hobbies, multi-generational living, or a home business. A walkout to the backyard and garage completes the space. Outdoors, the possibilities are endless. A century barn with hay loft, two paddocks with direct trail access, a sugar shack, chicken coop, and fenced area for pets create the perfect setting for hobby farming or equestrian pursuits. An expansive four-bay drive-in shed with oversized doors provides ample storage for boats, tractors, or collector cars. Trails wind through a beautiful blend of old-growth forest and open meadows, perfect for riding, hiking, or exploring nature. In summer, enjoy the 18x33 above-ground pool with full deck and tiki bar for effortless entertaining; in winter, cozy up by the fire and watch snow fall across your private oasis. With numerous updates and the option of a forest management plan for potential tax savings, this remarkable property is both practical and inspiring - a true retreat ready for its next chapter. (id:65446)
646 Cathcart Boulevard
Sarnia, Ontario
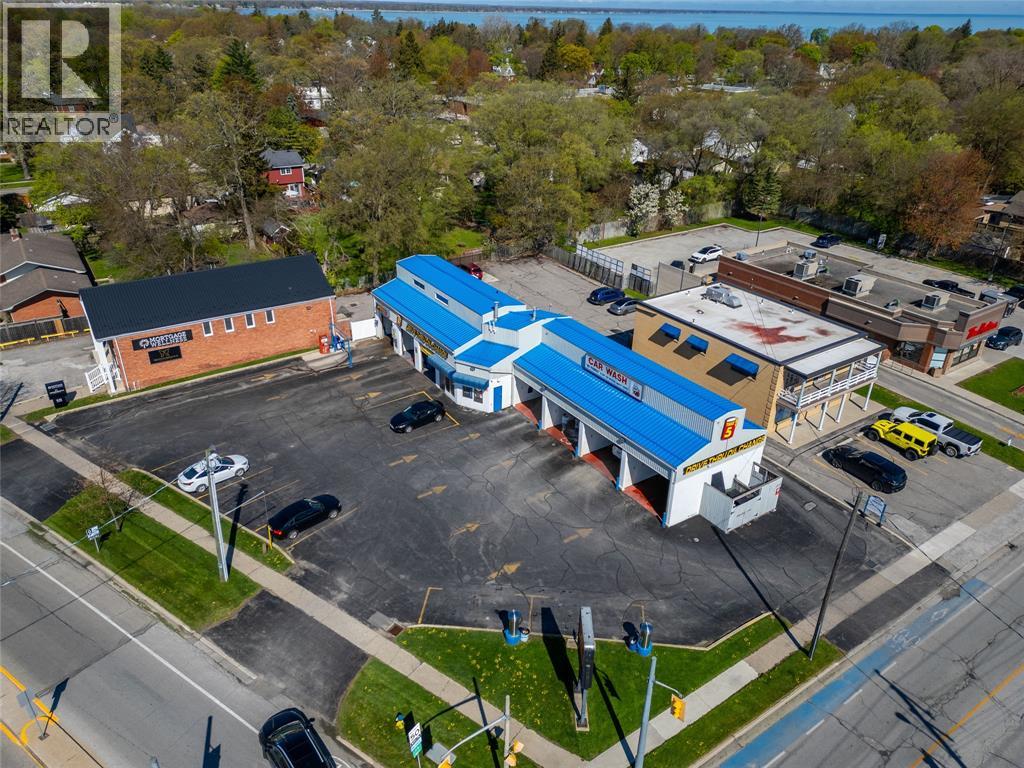
PRIME INVESTMENT PROPERTY FOR SALE. GREAT LOCATION ON THE CORNER OF A BUSY INTERSECTION. SHOPPING IN ADJACENT PROPERTIES FEATURES NATIONAL TENANTS SUCH AS STARBUCKS, REXALL, GOODLIFE AND MORE. PROPERTY HAS BEEN PERPETUALLY KEPT IN PRISTINE CONDITION AND HAD MANY UPGRADES INCLUDING NEW AUTOWASH. LOW MAINTENANCE CONSTRUCTION SUCH AS METAL ROOF & METAL CLADDING. INCOME IS DERIVED FROM OIL CHANGE LEASE WITH CORPORATE HEAD OFFICE.(TENANT HAS 2 ADDITIONAL 5 YR OPTIONS). REMAINING INCOME STREAM IS DERIVED FROM A TURN-KEY CARWASH FEATURING 1 AUTOMATED WASH BAY & 4 SELF-WASH BAYS. CONVENIENT DEBIT/CREDIT CARD PAYMENT SYSTEMS. THIS INCOME-PRODUCING PROPERTY IS VERY WELL LAYED OUT TO BE AS EFFICIENT AS POSSIBLE. CAMERAS MAKE IT EASY TO KEEP AN EYE ON THE PROPERTY REMOTELY. FINANCIALS CAN BE SUPPLIED TO QUILIFIED BUYERS. SELLER IS A LICENSED REALTOR IN THE PROVINCE OF ONTARIO.PRICE PLUS HST. (id:65446)
95 Boundary Road
Belleville, Ontario
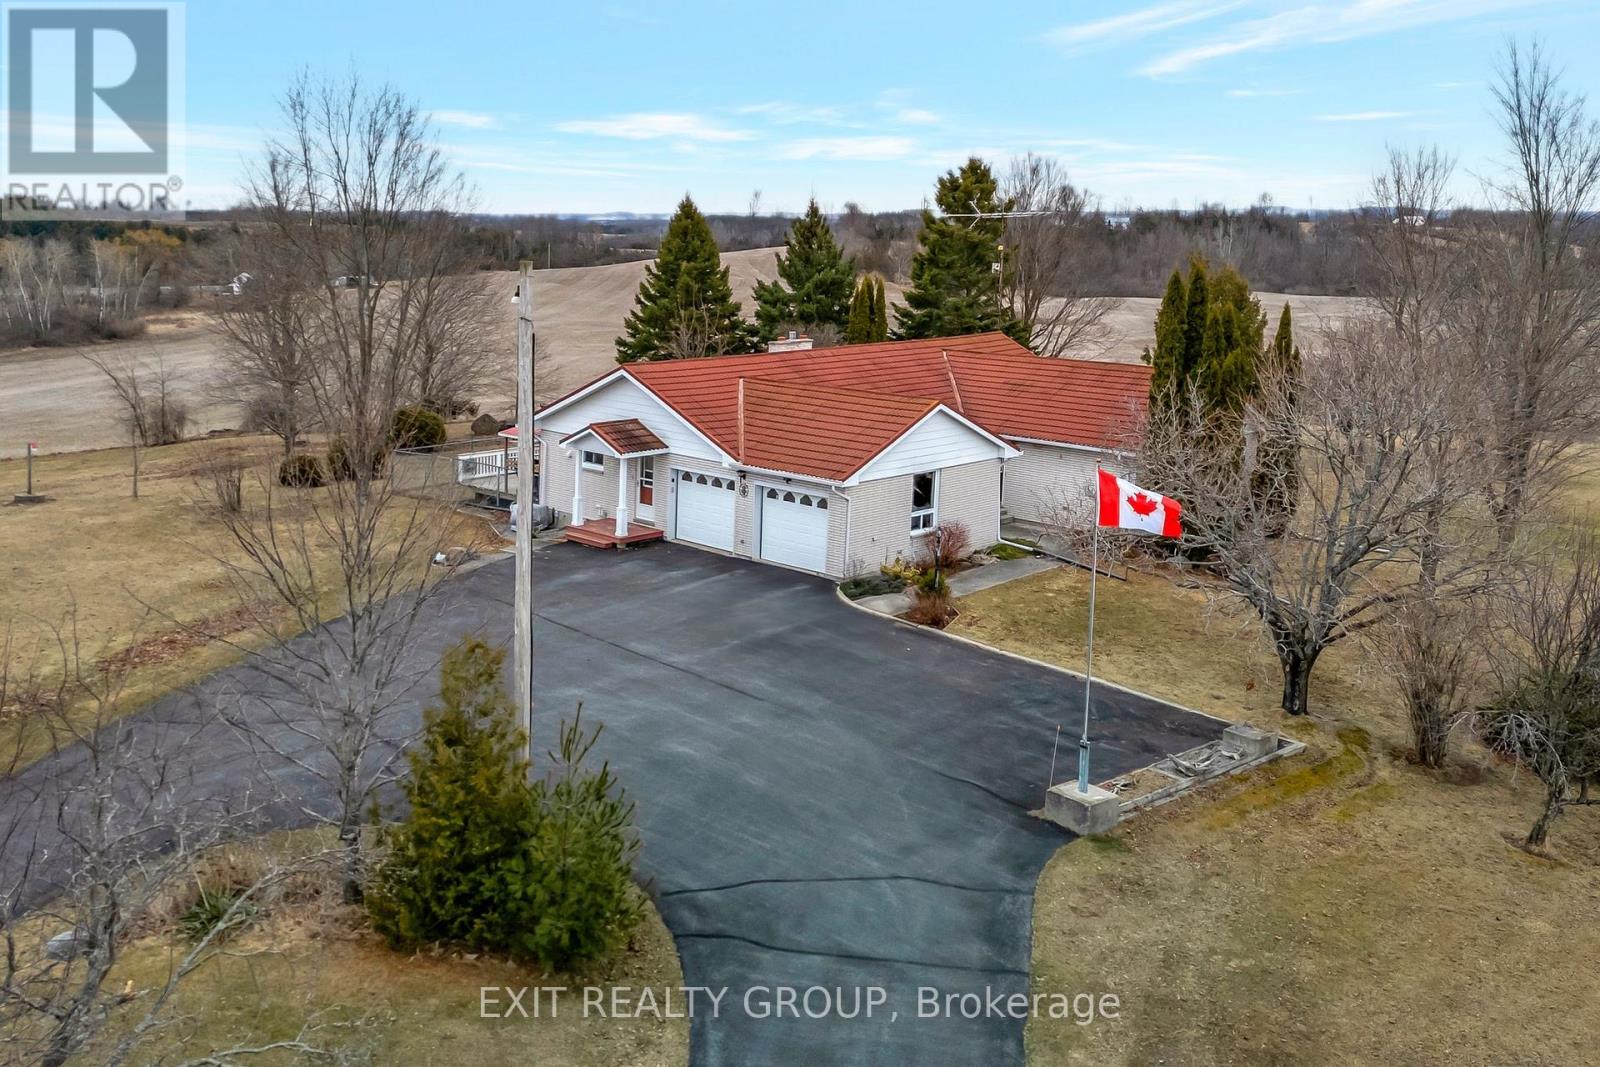
Welcome to this beautifully designed 4-bedroom, 2-bathroom 2000+ sq. ft. bungalow, featuring an attached insulated 2-car garage, an oversized detached 3-car garage, an additional 1-car garage, a versatile mini barn, and a greenhouse - perfectly combining comfort, functionality, and rural charm. Nestled on 4.44 acres of scenic farmland, this property offers peace, privacy, and abundant space togrow. Step into the inviting front foyer, complete with a convenient coat closet and direct access from the attached 2-car garage. The heart of the home boasts a well-appointed U-shaped kitchen with a center island, flowing seamlessly into the bright dining area and the sunken living room - ideal for entertaining or enjoying cozy family nights by the propane fireplace. Two sets of garden doors provide access to the outdoor deck with a 10' x 12' gazebo and a fenced area with an outdoor fireplace, bringing the beauty of the countryside right to your doorstep. The private primary suite features a sitting area, agenerous walk-in closet, and a luxurious 3-piece ensuite with double sinks. Two additional sunlit bedrooms with ample closet space and a full 4-piece bath complete the main floor. The finished lower level offers a spacious recreation room, an additional bedroom, a large laundry room, a fruit cellar, and a versatile storage area, along with a fully equipped workshop - perfect for hobbies, projects, or future customization. Outside, enjoy the impressive 26' x 36' detached 3-car garage with 60-amp service and a 30-amp outdoor RV receptacle, as well as a 20' x 30' mini barn with 200-amp service and an upstairs loft perfect for extra storage. All garages feature remote openers. A 10' x 12' aluminum greenhouse on a cement floor completes this remarkable property, offering endless opportunities for gardening and outdoor enjoyment. Surrounded by the serenity of rural farmland, this home is more than just aproperty - it's a lifestyle. (id:65446)
29 Hidden Valley Close
Rural Clearwater County, Alberta
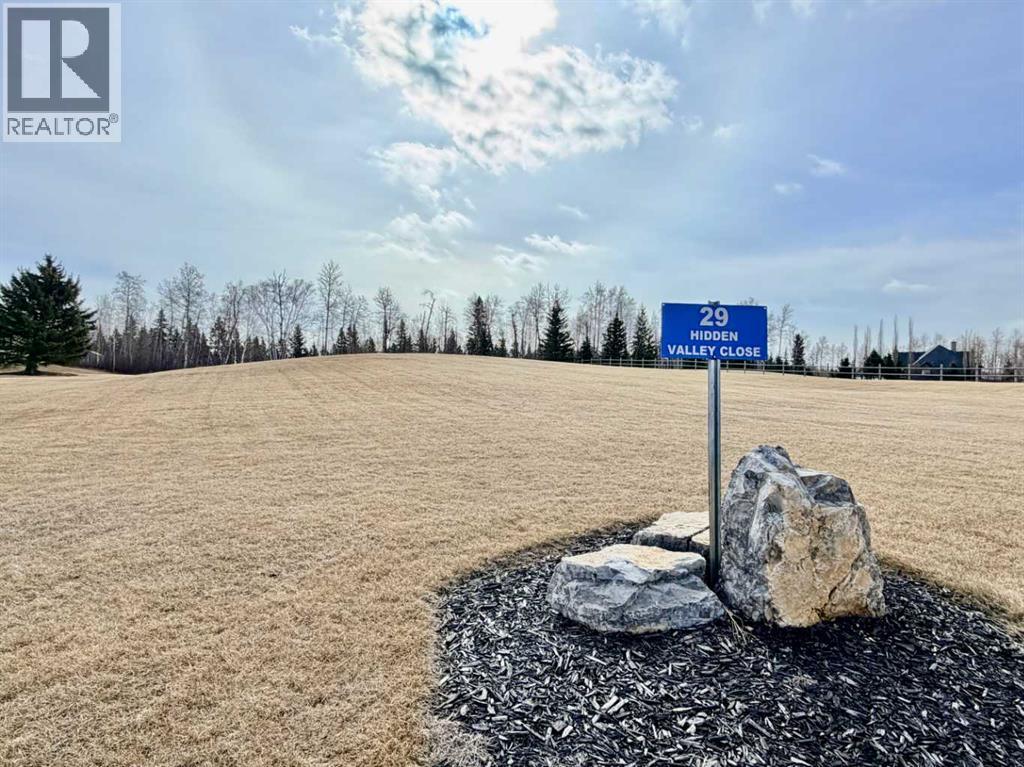
Located just west of Rocky Mtn. House, close to Cow Lake and all the opportunities the west country has to offer, you'll find the executive subdivision of Cougar Ridge Country Estates and this vacant acreage that's ready and waiting for you to build your next home on! With a beautiful mountain view and a nicely sloped 2.29 acres, there's an opportunity for a walk-out basement and plenty of space for a shop. Existing shared approach in place and power and natural gas are available at the property line plus there's the added bonus of pavement right to your driveway. Restrictive covenants have helped make this subdivision one of the nicest in the area! (id:65446)
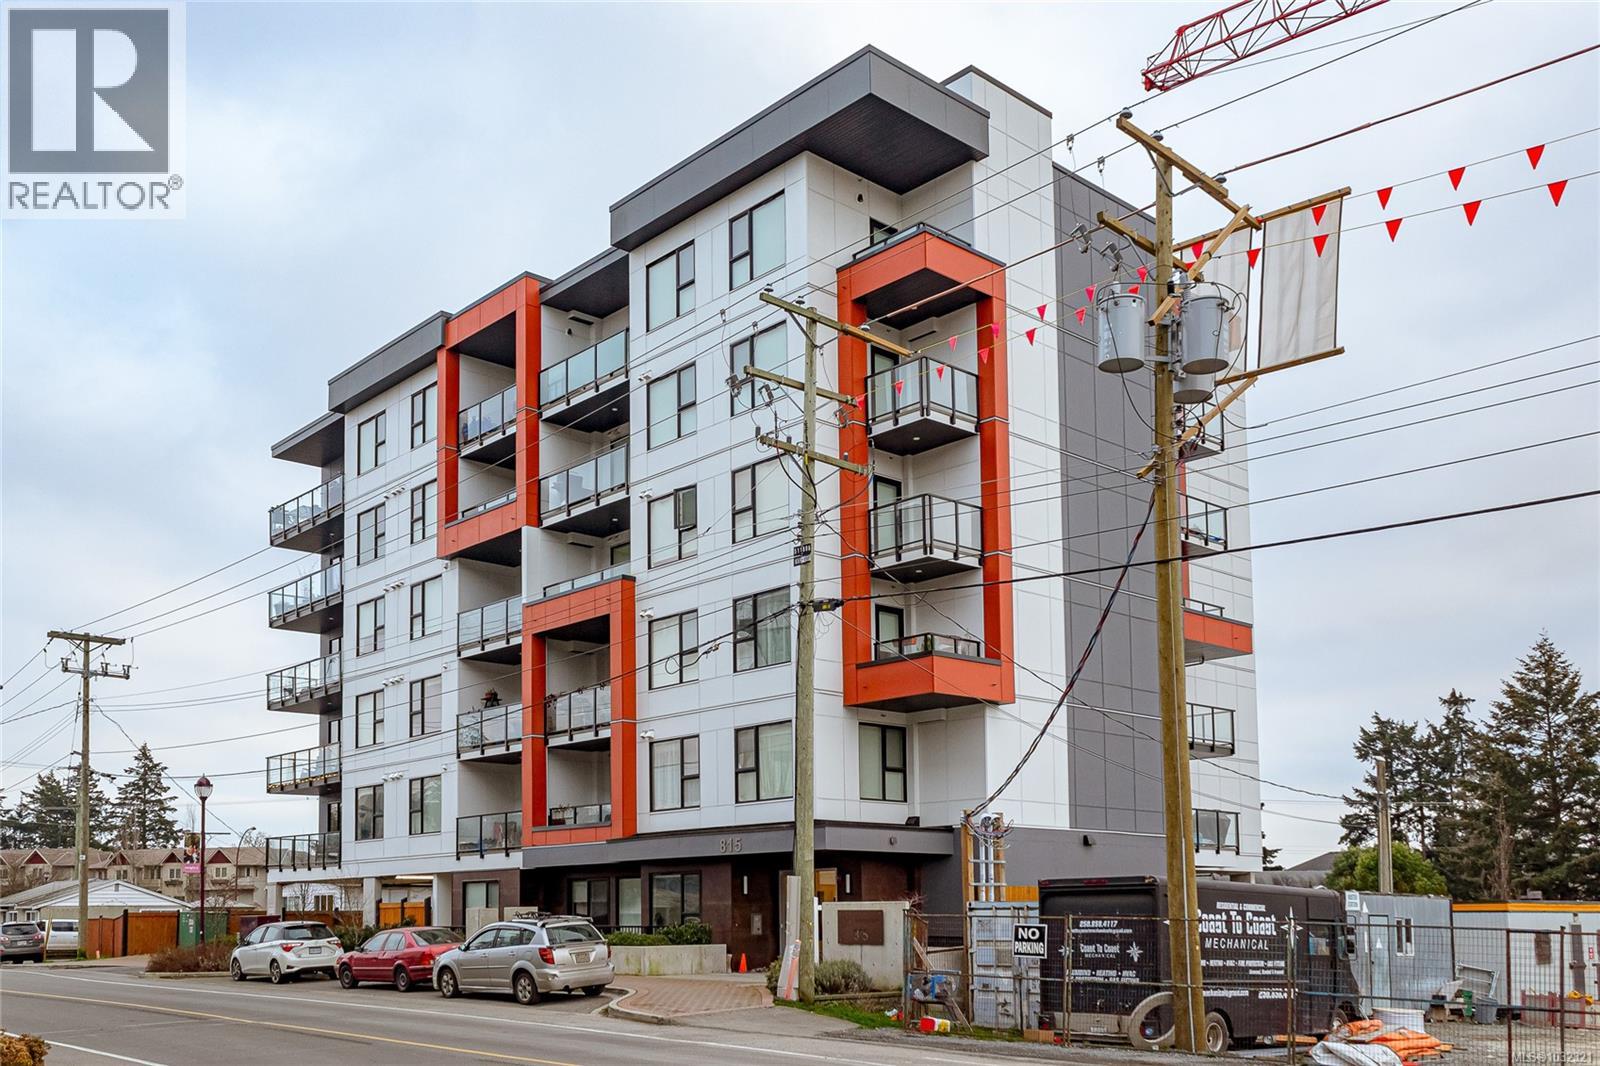
304 815 Orono Ave
Langford, British Columbia
Welcome to Pacific Trilogy, a stylish contemporary development in the vibrant core of Langford. This south-facing 2-bedroom, 2-bathroom home offers 823 sq ft of thoughtfully designed living space, filled with natural light throughout. Enjoy sunny views over lower Langford from your covered balcony. The modern kitchen showcases elegant two-tone cabinetry, quartz countertops, stainless steel appliances, and a peninsula with bar seating that opens seamlessly to the bright living area, complete with an electric fireplace—perfect for relaxing or entertaining. Built in 2021 by the award-winning Viking Properties, the building features secure bike storage, allows unrestricted rentals, is pet-friendly, and includes the remainder of a 2-5-10 home warranty for peace of mind. Ideally located within walking distance to Langford’s many amenities—shopping, recreation, trails, and entertainment—this home offers both comfort and convenience. Includes one secure parking stall. (id:65446)
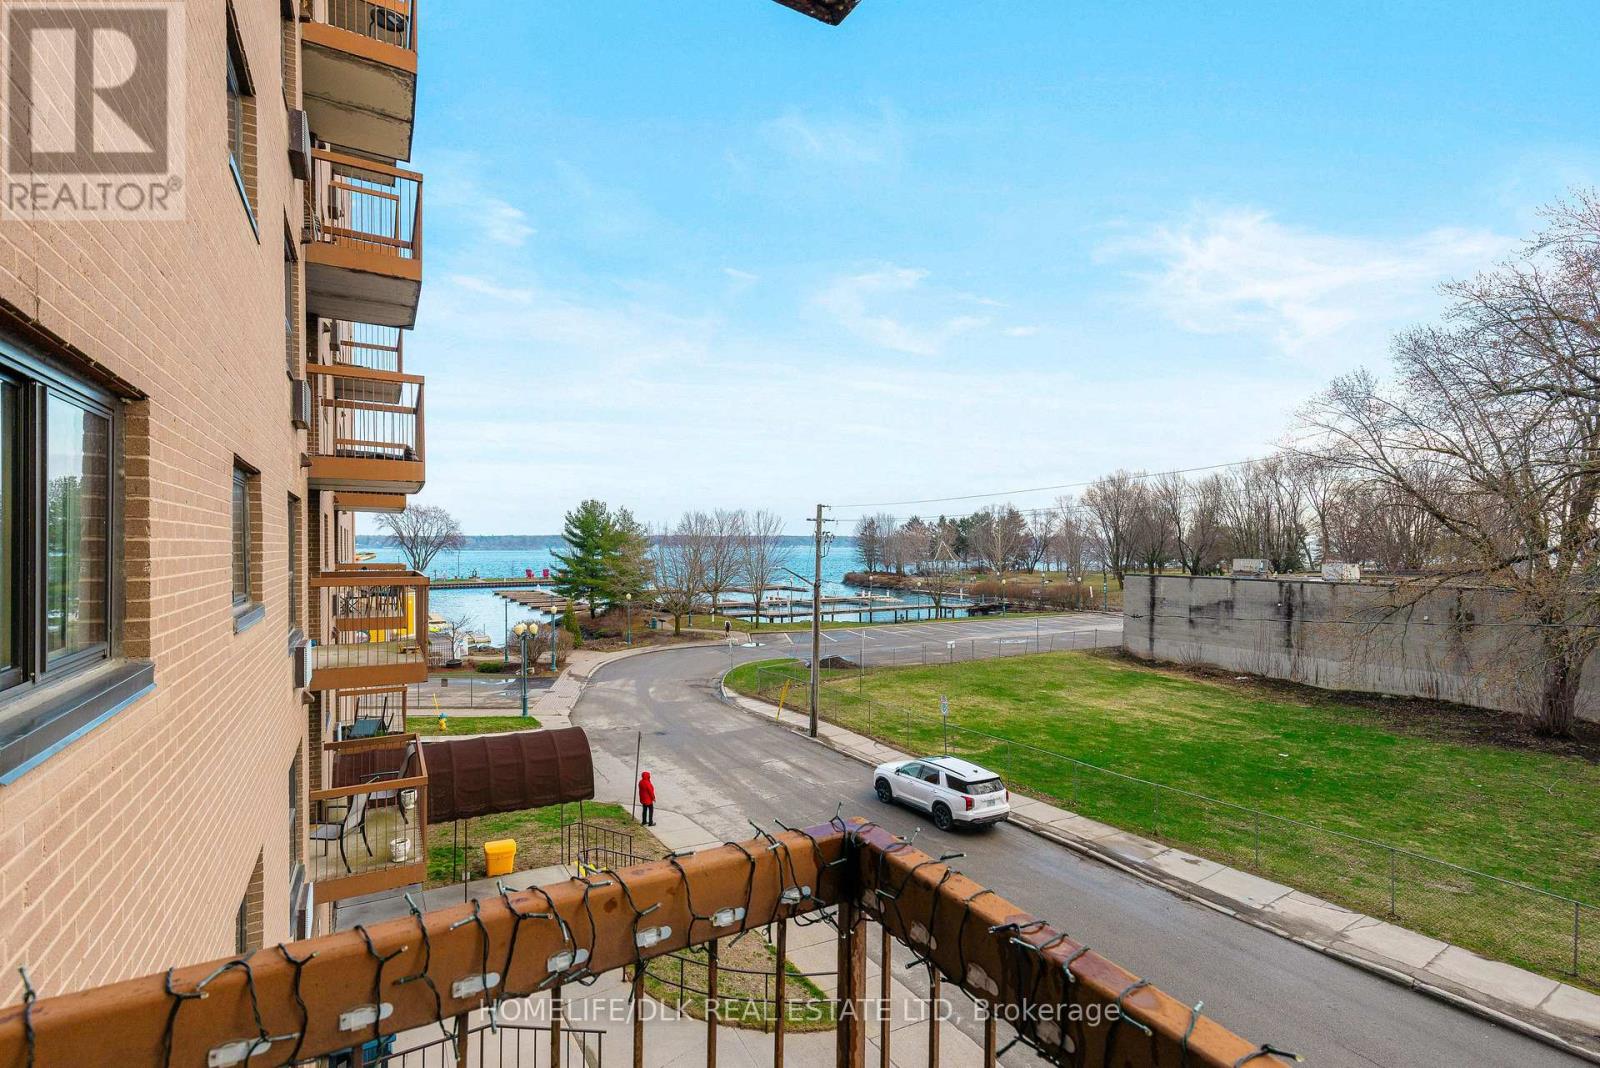
303 - 3 Apple Street
Brockville, Ontario
Sunsets that take your breath away! This downtown condo features western views of the river that you just have to see to appreciate. Two bedrooms, renovated shower in bathroom with grab bars. Large closets the full length of the hallway with updated doors, Gleaming Hardwood floors, modern kitchen with quartz countertops. This home is the full package. Refrigerator is new and the other appliances look like new. This building also features an inground pool, common room with library, gym. Laundry is Shared. Storage and Parking are available at a surcharge. Outdoor Parking is 45$ and Indoor Parking is 90$. There is a short wait list for indoor parking. Walk through the park, walk to the grocery store, enjoy watching the ships from your balcony, what more is there to want? Reach out before it's gone! (id:65446)

126 Shelter Cove Drive
Westport, Ontario
KINGSFORD BUNGALOW - by award winning Land Ark Homes. Move in READY for SPRING 2026. Over $52,000 in FREE UPGRADES. Behold the new Kingsford Bungalow. This 3-bedroom, 3-bath modern home in Westport is designed for comfort, efficiency, and effortless living. Sun-filled windows create a bright, welcoming interior while framing views of the surrounding community. Natural, warm finishes throughout the open-concept layout foster a calm and grounded atmosphere. Fully finished basement. Built with high-performance construction and advanced ventilation, this home delivers year-round comfort, low operating costs, and is ready for future solar integration. Just steps from scenic trails, the Harbour, and Westport's charming village centre. (id:65446)