
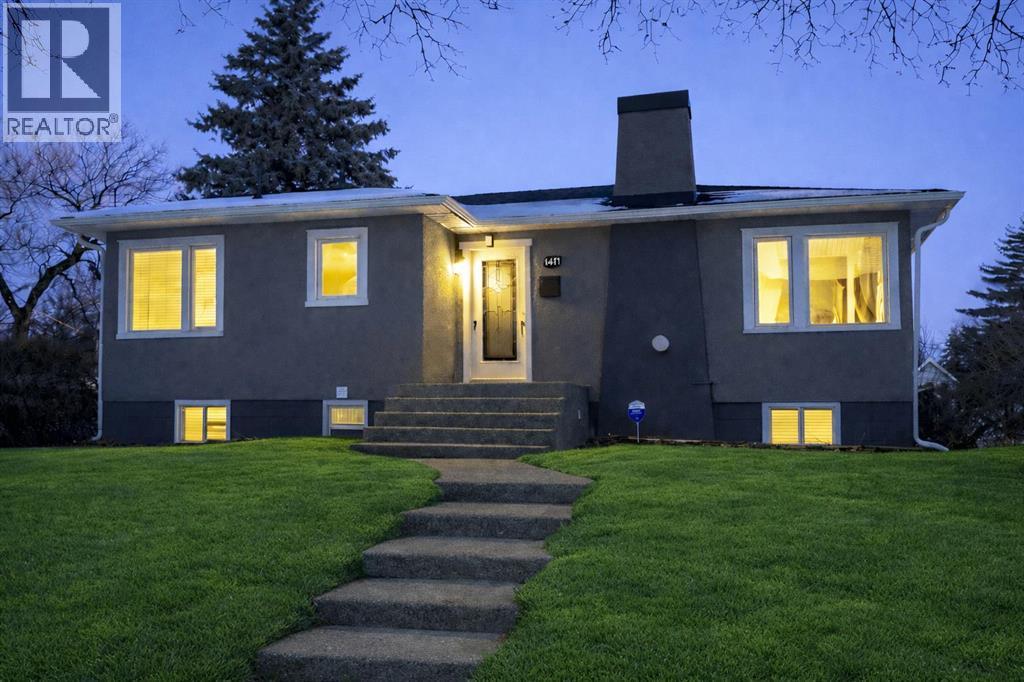
1440 9 Street NW
Calgary, Alberta
OPEN TO BOOK FOR FRIDAY (TODAY) 9AM-3:30PM & SAT & SUN, NOON-3PM by APPT. Prime Rosedale location on one of the community’s most desirable streets. Positioned on a highly elevated 50’ x 120’ corner lot with some rear city views, this property offers exceptional long-term value in a tightly held pocket where opportunities are rare. Offering nearly 1,600 sq ft on the main level, Air Conditioning, vaulted ceilings, and open living, kitchen, and dining spaces blend original charm with modern character. Two bedrooms up, two down, plus a fully developed basement with a generous laundry area provide flexibility for a variety of lifestyles. Major updates include all windows replaced in 2015 — including basement windows brought fully up to code — and a new roof in 2016. Renovated bathrooms showcase a clawfoot tub, new shower, granite vanity, and custom subway tile surround. Mechanical improvements include a 100-gallon hot water tank (2021), upgraded electrical service, high-efficiency furnace (2017), and recent washer and dryer. Two gas fireplaces enhance the warm bungalow ambience. The backyard is private and mature, highlighted by a massive rear deck accessed from the sunken living room, an interlocking brick patio, double detached garage, and surrounding greenery. Rosedale remains one of Calgary’s most established and sought-after inner-city communities — just minutes to SAIT, the University, Kensington, downtown, parks, pathways, and Rosedale K–9 School. Few properties combine this location, lot size, elevation, and existing footprint at a competitive price point. Whether enjoyed as-is today or thoughtfully updated over time, the lot itself offers compelling long-term potential — where a future build could further elevate the already impressive setting and city views. (id:65446)
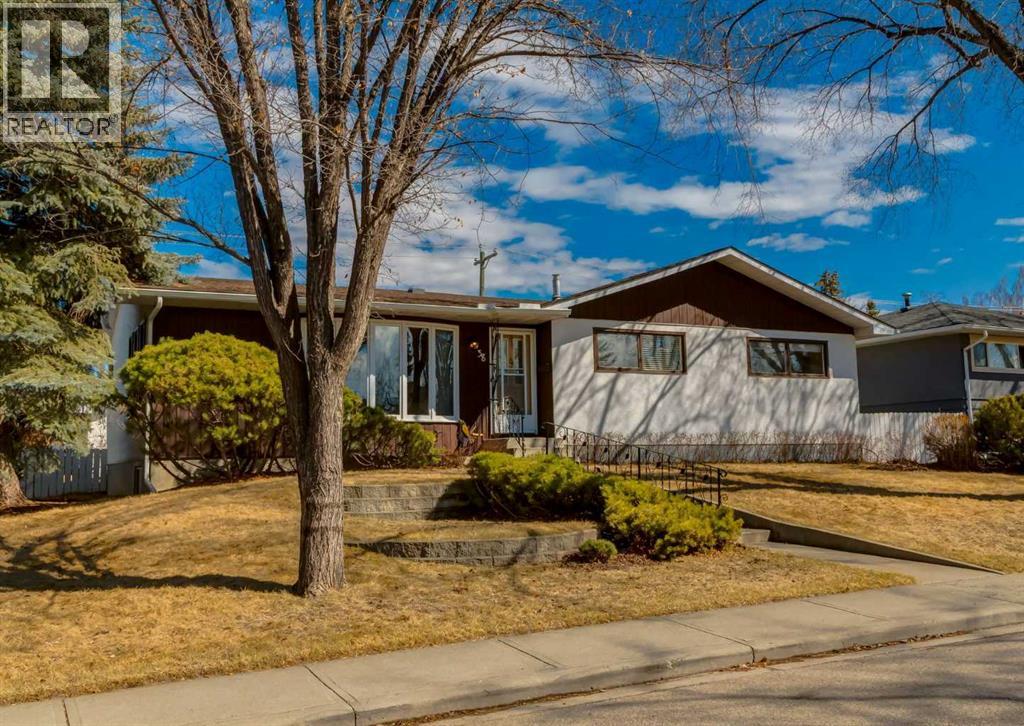
38 Spokane Street SW
Calgary, Alberta
Exceptionally large West Southwood Bungalow, positioned on a 548 sq meter lot with a 59’ frontage and a 100’ depth. A thoughtful, professional addition, including basement excavation completed in 1981, brings the main floor square footage to 1518 and total living space of 2947 square feet. This quality built home brings comfort & functionality together. The large eat in kitchen has a plethora of real wood cabinetry, loads of counter space, a pantry, a separate tech space, corner windows over the sink and 2 skylights. The spacious combination living/dinning room is perfect for family & friends to gather. The primary bedroom is very generous and easily fits a king size bedroom suite. Enjoy 2 additional main floor bedrooms, plus a sunroom with garden doors to the raised backyard deck. The rear mudroom offers great functionality leading up to the kitchen or directly downstairs, a nice feature if you are considering adding a legal suite to the home (City Permits required). The basement is huge. The family room features a fireplace (converted to electric log), and a wet bar rough in. There are 2 bedrooms, 1 with an egress window, the other requires a window replacement. There is a flex room, a 3pc bath, a massive utility & storage room, a cold room, another 2pc bathroom, and a separate laundry room with built in cabinets, and a laundry sink. The oversized single garage with workshop is insulated, heated, offers 220V electrical, has a skylight and garden doors to the interlocking patio. The attached garden & storage sheds are wired with lights and perfect for gardening & yard equipment/bike storage. The mature yard with perennials and fruit trees is fenced. The front yard with tiered landscaping and poured, curved concrete steps and walkway reaching all the way to the back yard add a final touch of curb appeal. Some significant upgrades include Relined Sewer to road (2002), Leaf Filter Gutter Guards on all eavestroughs (2025), H/E Furnace (2022), Central Air (new condensin g coil 2022), Induction Stove (2025), Industrial Washer, (2025). A home this loved & cared for in a mature community with easy access to LRT and many amenities (Schools, groceries, library, restaurants…) within walkable distances is a rare opportunity. Be sure to view the Floor Plans, & 3D Tour. A further list of features is available in the home, because there is soooo much more to say! (id:65446)
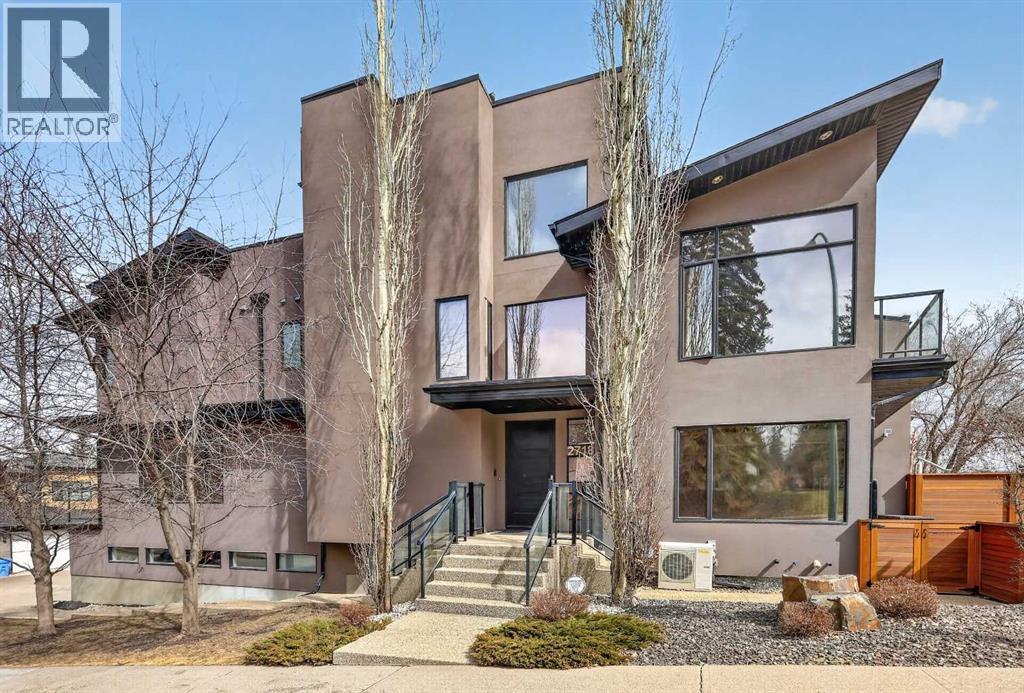
2718 19 Street SW
Calgary, Alberta
Nestled on a corner lot in the heart of the established inner city community of South Calgary, this meticulously maintained and move-in-ready 3-bedroom home offers nearly 3,300 sq ft of luxury living space. Extensively renovated with high-end upgrades throughout, this home ensures a modern, premium experience for families who value both comfort and connection.The bright, open concept main floor is ideal for everyday living and entertaining, featuring beautifully refinished hardwood floors, high ceilings, and large windows that fill the home with natural light. The spacious living room is anchored by a cozy floor-to-ceiling fireplace with built ins perfect for family movie nights. The chef inspired kitchen is both stylish and functional, complete with quartz countertops, a generous island, and easy access to the deck for effortless summer BBQs. A standout feature on this level is the dedicated professional office space, providing the ultimate environment for working from home or private consultations, while two convenient powder rooms complete the main level.Upstairs, a unique split staircase leads to a well planned layout featuring new high end carpet throughout. The primary suite provides a peaceful retreat with a double sided fireplace, walk in closet, and a 5 piece ensuite with heated floors and a soaker tub. A third bedroom offers added privacy with its own ensuite and access to a private balcony perfect for older kids, guests, or extended family. An additional versatile workspace on the upper levels offers flexibility for a second home office or homework station.The top level is a true bonus space the whole family will love, with a large media/family room and wet bar ideal for game nights, movie marathons, or entertaining friends. Step out onto the rooftop patio and take in the city views while the kids play or unwind at the end of the day.The fully developed basement adds even more space with a recreation room, laundry area, and direct access to the double attached underdrive garage making busy family life that much easier. Additional features include central air conditioning and built in speakers. Outside, enjoy a private, professionally landscaped yard featuring a beautiful outdoor living space perfect for summer evenings and a secure area for children and pets to play.Located just steps from parks, excellent schools, and all the amenities of Marda Loop, with quick access to downtown via 14th Street, this home offers the perfect balance of inner city convenience and family friendly luxury. (id:65446)
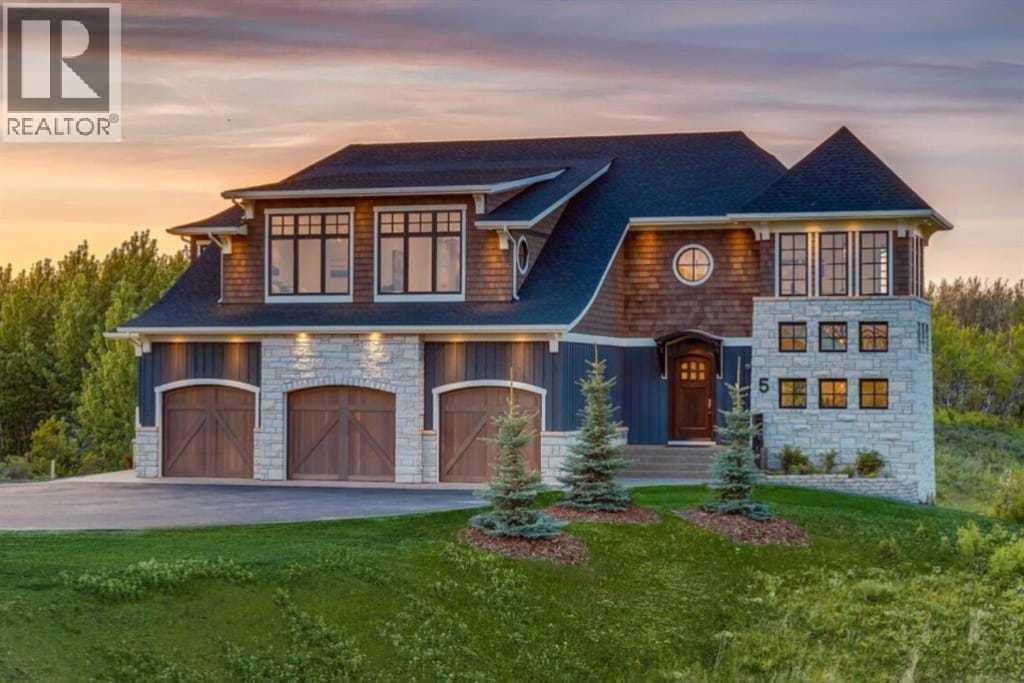
5 Silverhorn Vale
Rural Rocky View County, Alberta
Welcome to The Vale, an architectural masterpiece by the renowned McKinley Masters. This one-owner, former show home represents a pinnacle of elegance, privacy, and superior craftsmanship. Situated within the prestigious Silverhorn community, the estate offers a perfect harmony of high-tech modern amenities and the tranquil beauty of Bearspaw’s rolling hills. From the moment you approach the elegant board-and-batten exterior—highlighted by full-bed sandstone, triple-glazed windows, and cedar garage doors—it is clear that every detail has been meticulously curated for the discerning homeowner. The grand entrance sets a tone of opulence, featuring a handcrafted front door with a forged iron canopy that opens into a foyer graced by a custom solid oak armoire. You are immediately captivated by the home's crown jewel: an award-winning circular staircase with bespoke iron railings. The main floor flows effortlessly through an open-concept layout, where custom herringbone wood floors lead you to a Great Room anchored by a marble feature wall and a built-in gas fireplace. Large windows throughout the level ensure that the breathtaking views of the surrounding treed areas and hills are always the centerpiece of your living space. For the culinary enthusiast, the kitchen is a dream come true. It artfully blends traditional and modern finishes, featuring an oversized marble waterfall island and a secondary prep station that subtly defines the space. This kitchen is designed for both high-end catering and intimate family breakfasts. The adjacent formal dining room provides a sophisticated atmosphere for hosting, while the nearby powder room exudes warmth with its custom floating vanity and wood-paneled walls. The upper level is a sanctuary of comfort, characterized by barrel ceilings, accent lighting, and custom iron chandeliers. The master retreat is a true "spa-at-home" experience, featuring floor-to-ceiling windows, a cozy sitting area, and a pop-up TV. The ensuite melts awa y the stress of the day with heated floors and a cedar-clad walk-in closet. This level also includes three additional bedrooms with walk in closets and a family sized laundry room. Steps away the oversized main bathroom is a standout feature in itself, boasting double floating vanities and an impressive private custom shower area. The walk-out basement is a bright and cheerful entertainment hub, complete with a custom bar and a media area with barn board detailing. Even the functional spaces of this home are extraordinary; the mechanical room is a masterpiece of engineering, connected by a private staircase to an oversized garage. This garage is unlike any other, featuring epoxy-coated heated floors, ample built-in cabinetry, and designer accents. Life in Silverhorn offers a unique blend of nature and technology. With 50% of the surrounding landscape protected, you can enjoy the serenity of untouched beauty just minutes from Calgary. (id:65446)
814 8 Street NE
Three Hills, Alberta
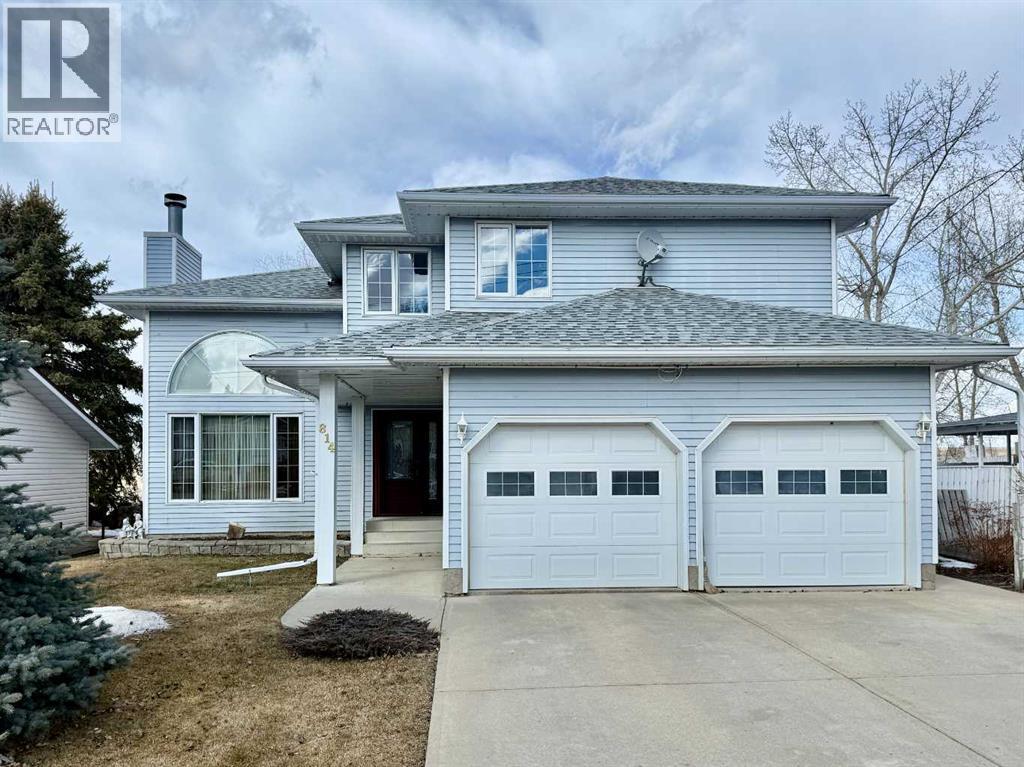
This 2-storey family home offers room for everyone! The main floor welcomes you with a spacious entrance leading to a formal living room with fireplace and adjoining dining area. The kitchen offers abundant storage, granite countertops, and a bright breakfast nook with access to the back deck—complete with composite decking and natural gas BBQ. A cozy family room with fireplace provides additional living space for relaxing or entertaining. The upper level features 4 generous bedrooms, including a massive primary suite with 4-piece ensuite (with in-floor heat), plus a second 4-piece bathroom and a versatile open flex space ideal for a play area, office, or reading nook. Downstairs you’ll find a large recreation area, bathroom, cold storage, and a generous utility room, with the added comfort of in-floor heat in both the basement and attached double garage. The backyard is a lovely retreat featuring perennials, an apple tree, raised flower beds, and a storage shed, all backing onto an open field for added privacy and views. Additional highlights include hardwood flooring, main floor air conditioning, Gemstone exterior lighting, Phantom screen doors, and an irrigation system in both front and back yards, making this home both comfortable and easy to maintain. (id:65446)
244 Whiteridge Place NE
Calgary, Alberta
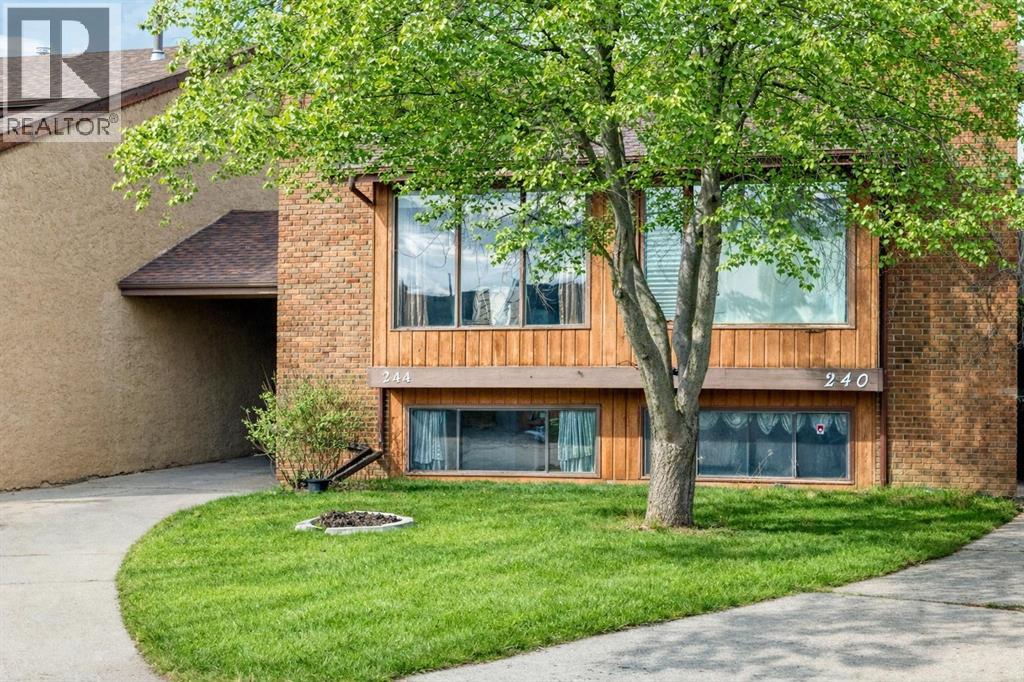
Welcome home! This charming bi-level offers just over 1100 sqft of total finished living space, including the lower level. Step into your cozy living room, complete with a warm wood-burning fireplace, perfect for relaxing evenings. The kitchen is both functional and inviting, featuring plenty of counter and cabinet space along with all matching black appliances. The lower level is complete with two well-lit bedrooms and a beautifully finished 4-piece bathroom featuring a rain shower. Outside, enjoy a spacious yard with a paved back lane and a shed, along with more storage space underneath the deck. Located in a family-friendly area, you’ll love having a playground nearby for the kids and pathways perfect for your daily walks. Come see it today with your favourite realtor! (id:65446)
402, 738 3 Avenue SW
Calgary, Alberta
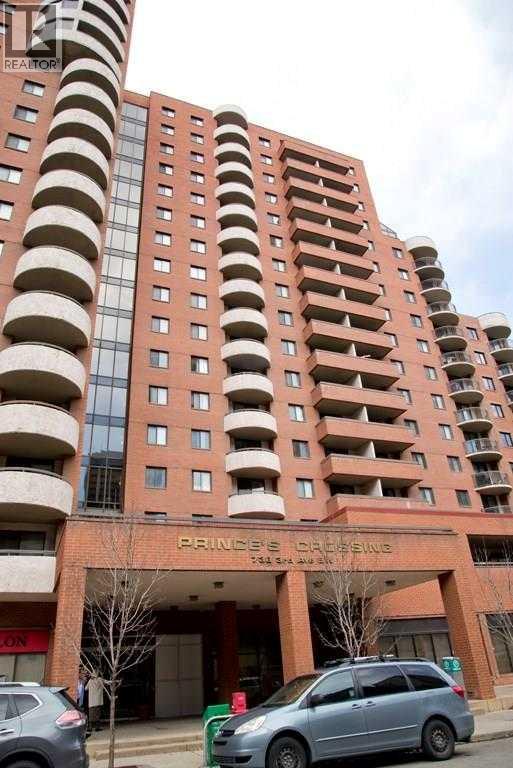
This south-facing 1-bedroom condo in Eau Claire offers 556 sqft of thoughtfully designed living space, ideal for professionals,investors, or those seeking the best of downtown living. Natural light floods the living space throughout the day, creating a warm and inviting atmosphere year-round. This building is situated, close to shopping and the Bow river to enjoy on hot summer day, just steps from Prince’s Island Park, The comfortable sized bedroom and living room. The open-concept layout flows effortlessly through the kitchen, dining, and living areas — perfect for comfortable living or entertaining. Enjoy a tour through this well lit apartment featuring Quartz counter tops, good kitchen cabinets space and laminate wood floors. Fresh paint and new windows just few years ago.The building includes practical amenities such as an fitness facility, a laundry room with the option to install in-suite laundry, a daycare, and a convenient for everyday essentials. (id:65446)
3501 Sheffield Avenue
Coquitlam, British Columbia
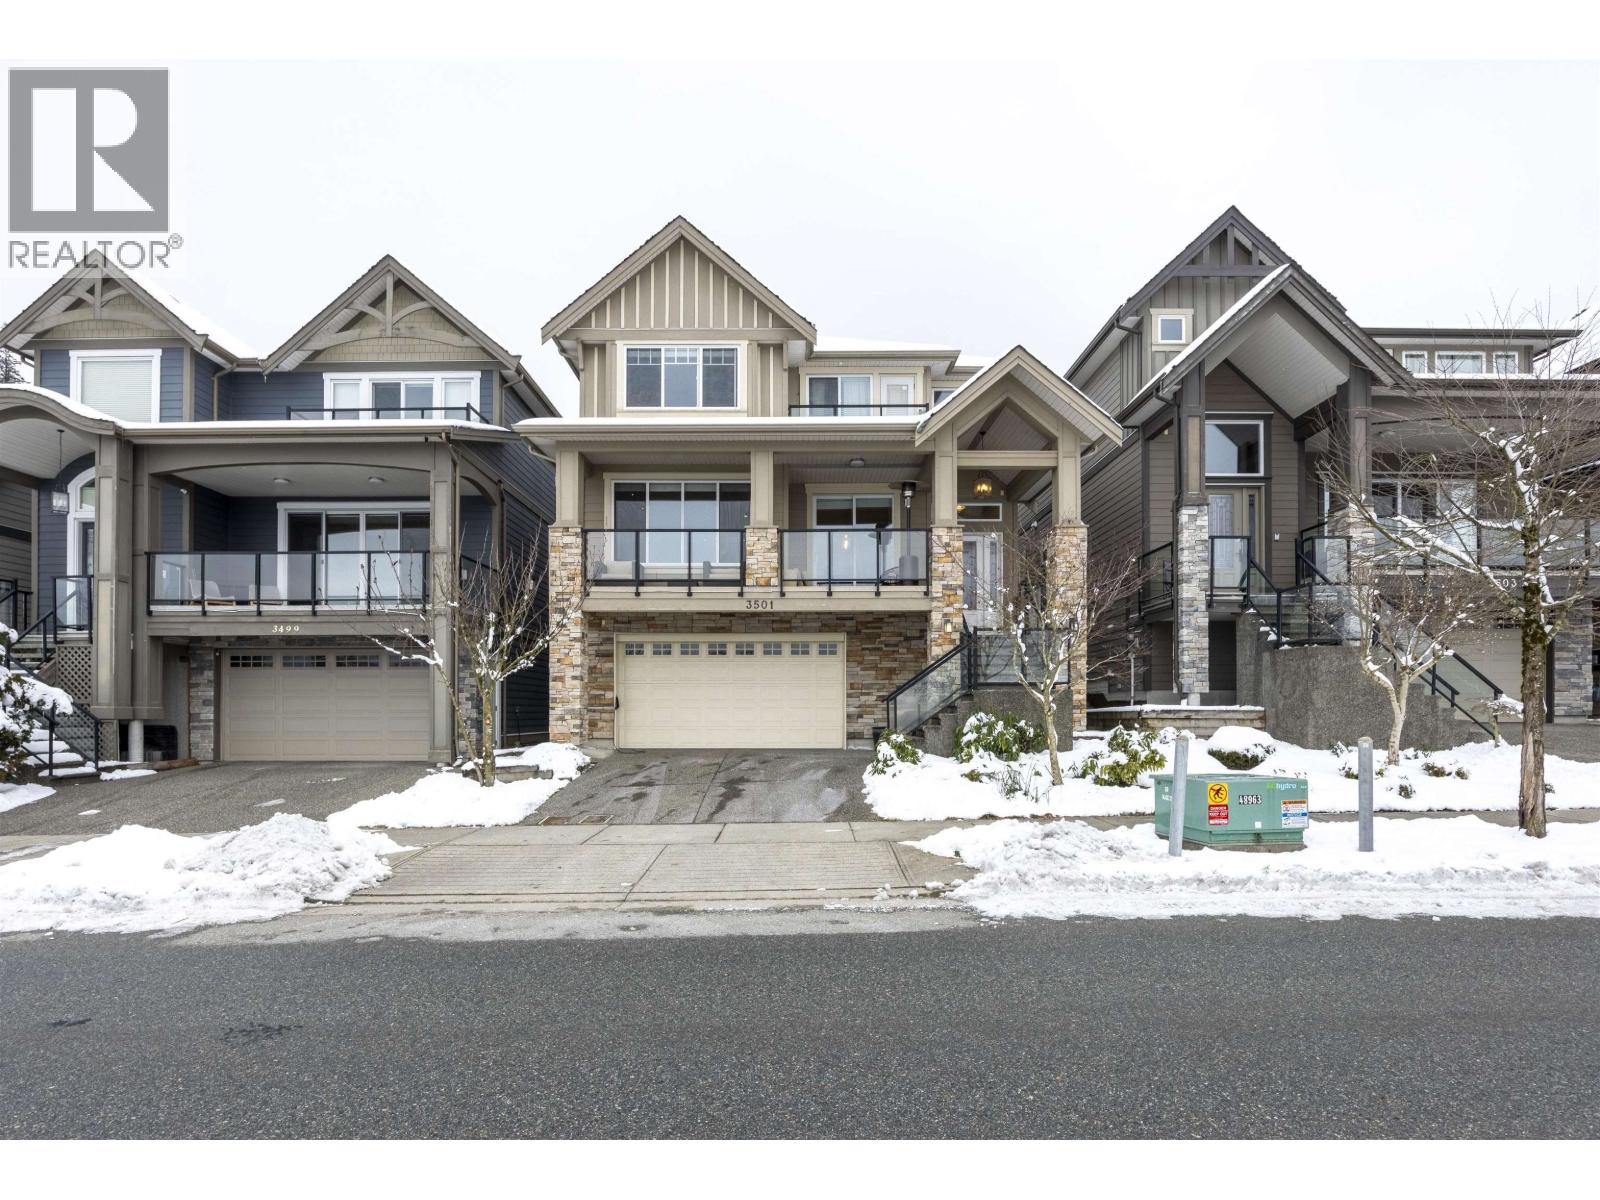
Incredible house with spectacular Mountain, City and River view in the sought-after Burke Mountain! This amazing house over looking the beautiful Sheffield park. High ceiling entrance, luxury living room with huge windows and dining room connected to the patio, expanding the Viewing area!Chef-sized kitchen with granite counters plus a spacious spicy kitchen. Every bedroom is huge. Basement has an one-bedroom legal suite. 3 year old washer and dishwasher. Two-car garage and driveway can park 4 cars in total! Enjoy your AMAZING future home! (id:65446)
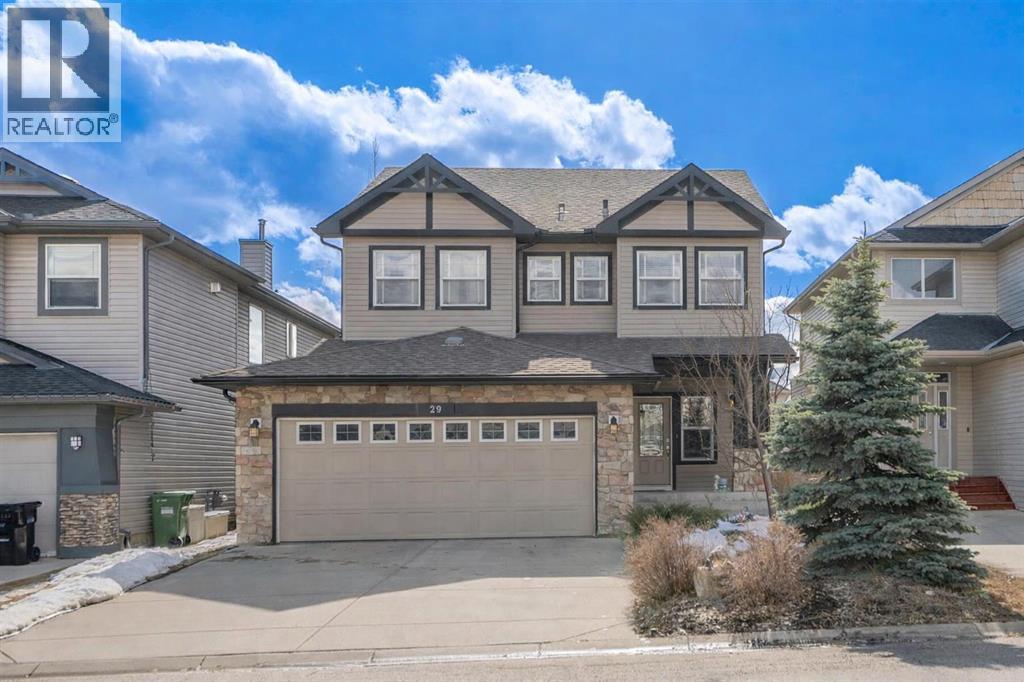
29 Royal Birch Hill NW
Calgary, Alberta
Finally, an exceptional opportunity to own a spacious and versatile home in one of Calgary's most sought-after northwest communities. Royal Oak is complete with walking paths that connect to parks where little ones learn to ride bikes, top-rated schools are just minutes away on foot, and the Shane Homes YMCA at Rocky Ridge gives everyone from toddlers to grandparents a place to swim, skate, and stay active all year long. Quick Stoney Trail access means you can be anywhere in the city in minutes, yet coming home to this quiet, tree-lined street always feels like leaving the city behind. The Rocky Mountains sit on the horizon as a daily reminder that an extraordinary quality of life is simply part of living here. Step inside and you immediately feel the scale this home offers with over 3,500 square feet of developed living space. A formal dining room with coffered ceiling and chandelier is where milestones will be celebrated, and holiday traditions will take root for years to come. The open-concept kitchen flows naturally into a bright eating nook and a comfortable family room anchored by a gas fireplace, creating the kind of connected, inclusive space where parents can cook while keeping an eye on the kid’s doing homework at the island. Breakfast bar seating, a glass-panel pantry, and stainless appliances make this kitchen genuinely functional for busy weekday mornings and relaxed weekend cooking alike. Sliding doors from the nook open directly onto the rear deck, making summer barbecues & outdoor dinners an effortless extension of daily life. A dedicated main floor office means working from home does not have to compete with living space, and the thoughtfully designed mudroom with built-in bench, cubbies, and coat hooks is the kind of detail that keeps a busy household running smoothly every single day. Upstairs, 5 bedrooms mean no one must share unless they want to. The primary bedroom is a genuine retreat, connecting to an ensuite with double vanity, deep soaker t ub, glass-door shower, and a walk-in closet. The 4 additional bedrooms each offer their own character and space, giving kids and teenagers room to study, create, and truly make their own. A double-sink main bathroom keeps the morning rush manageable, and the upper-level laundry room with front-load appliances is one of those practical touches that households with children quickly wonder how they ever lived without. The fully developed lower level adds significant room and features a large open recreation room perfect for movie nights, playdates, or a teen hangout, a dedicated home gym area, a fifth bedroom for guests or extended family, and a full bathroom. Outside, the fully fenced backyard gives children a safe place to play freely while adults relax on the generous deck with outdoor seating and a gas BBQ. The circular paver patio with a chiminea creates a natural gathering spot for weekend evenings spent making memories around the fire. A storage shed keeps bikes and seasonal gear neatly tucked away. (id:65446)
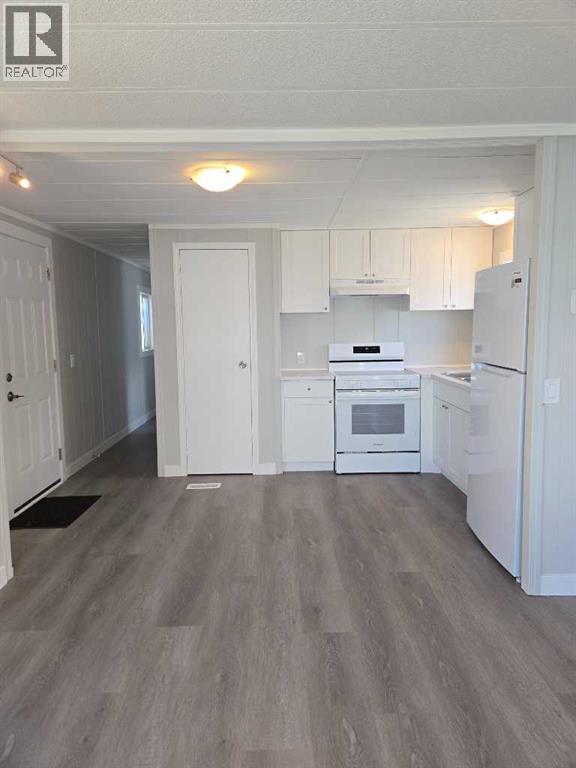
334, 6220 17 Avenue SE
Calgary, Alberta
Fully renovated! Available immediately! Just 15% down will put you in this lovely, updated home. This single wide unit has been completely refurbished with stylish vinyl plank flooring throughout and completely repainted. The bright kitchen has 2 new appliances - fridge, stove. The exterior has been reclad in maintenance free vinyl siding. Newer, double paned vinyl windows add to the comfort. The yard offers room for kids or pets to run. There is a large shed for additional storage, a workshop, etc. Calgary Village is a quiet, family friendly community. Financing available upon approval. Lot fee is $1,348 permonth which includes water, sewer, garbage removal and clubhouse amenities. The clubhouse features a community gathering area with kitchen, a modern exercise room, an 8-ball pool table and games room plus common area playground and bbq area. (id:65446)
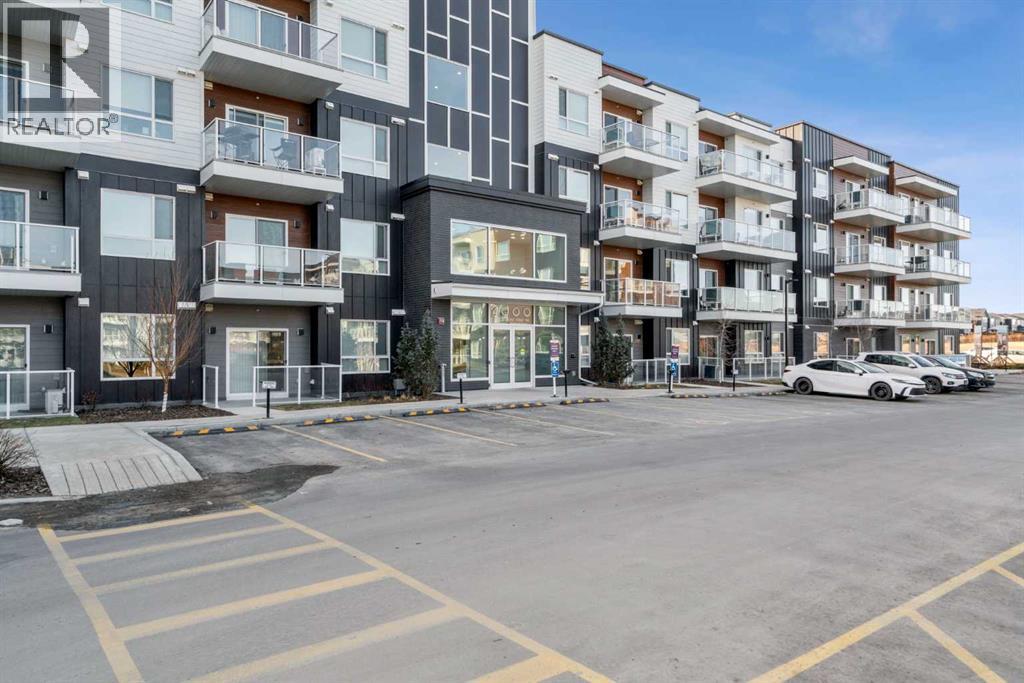
4308, 550 Belmont Street SW
Calgary, Alberta
Welcome to Belmont, Calgary's fast-growing, master-planned community designed for modern living with easy connectivity and future growth. Enjoy parks, playgrounds, a growing network of pathways, with quick access to Macleod Trail and Stoney Trail for easy commuting. Belmont is rapidly evolving with major amenities underway, including a major fieldhouse, public library, and a large retail hub. Inside you will find modern finishes, including a large quartz island in the kitchen and LVP flooring throughout the entire unit. The large south facing windows bring in plenty of light. The living room features a beautiful electric fireplace with mantle. The primary bedroom is spacious with a large closet and a 4pce ensuite bathroom with upgraded cabinetry. There is a second bathroom a second full washroom and a convenient in-suite laundry room. This unit comes complete with an underground titled parking space. This condo is pet-friendly and airbnb friendly with board approval. Belmont is planned to become a true lifestyle destination with a future recreation center, schools and a proposed LRT station, positioning it as one of the most complete and convenient communities in Calgary's south. (id:65446)
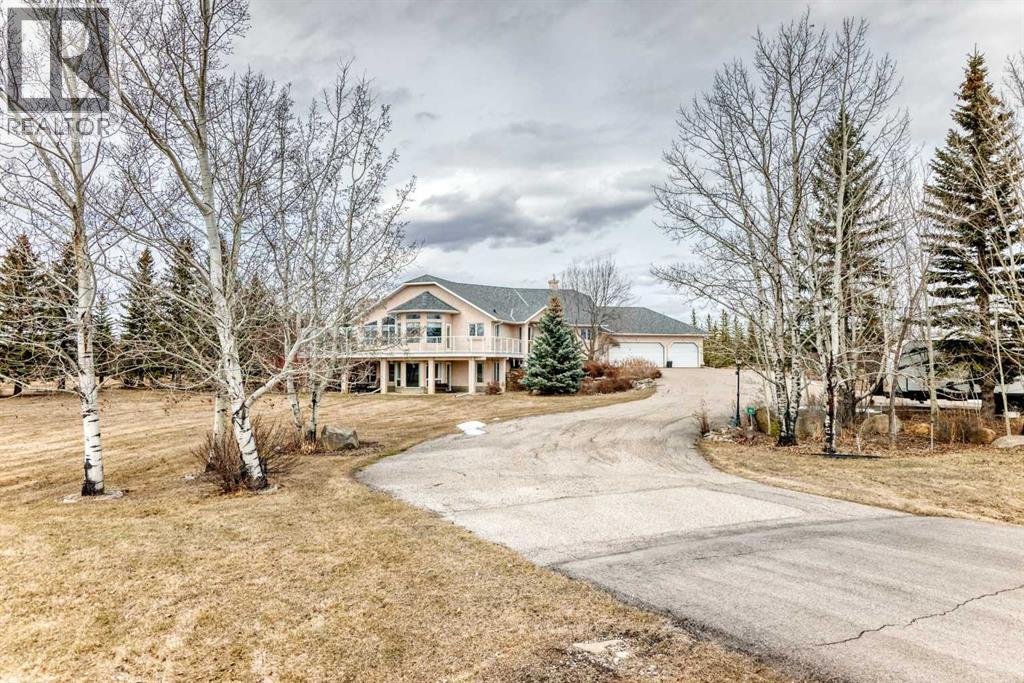
20 Crocus Ridge Court
Rural Rocky View County, Alberta
Escape city life for the peaceful serenity of highly sought after Crocus Ridge Estates. Nestled in a quiet cul-de-sac, this exceptional walkout bungalow offers over 4000 SF of living space and has a little something for everyone in your family. The heart of the home is the enormous great room area, with it's spacious kitchen, dining areas and living room with fireplace, all with soaring ceilings and giant west facing windows. On the main floor you will also find the primary bedroom sanctuary with its walk in closet and 5 piece ensuite with corner tub where you definitely will not hear the kids screaming 'Moooooommmm!!!' Two other bedrooms, a full bath and generous laundry/mudroom complete the main floor. The lower level offers a spacious 33 x 19 FT family area with fireplace and wet bar, a great flexible space for family activities, 2 sizeable bedrooms, a full bath with double sinks, yup, throw your teenagers down here, a den or weight room and so much storage you'll have to go buy more stuff just to fill it all. The oversized triple garage has ample space for cars and toys and ample RV and parking space on the driveway means you'll never have to play parking Tetris again. Enjoy a bevy or two watching the sun setting over the Rocky Mountains from the wrap around deck while the kids toast marshmallows over the firepit, or a cozy dinner with friends on the intimate patio surrounded by gardens. The home is supplied with exceptional quality, fresh water from the Springbank Co-op. Its the acreage life you've been dreaming of, minus the 'middle of nowhere' trade offs! (id:65446)