
121, 1719 9a Street SW
Calgary, Alberta
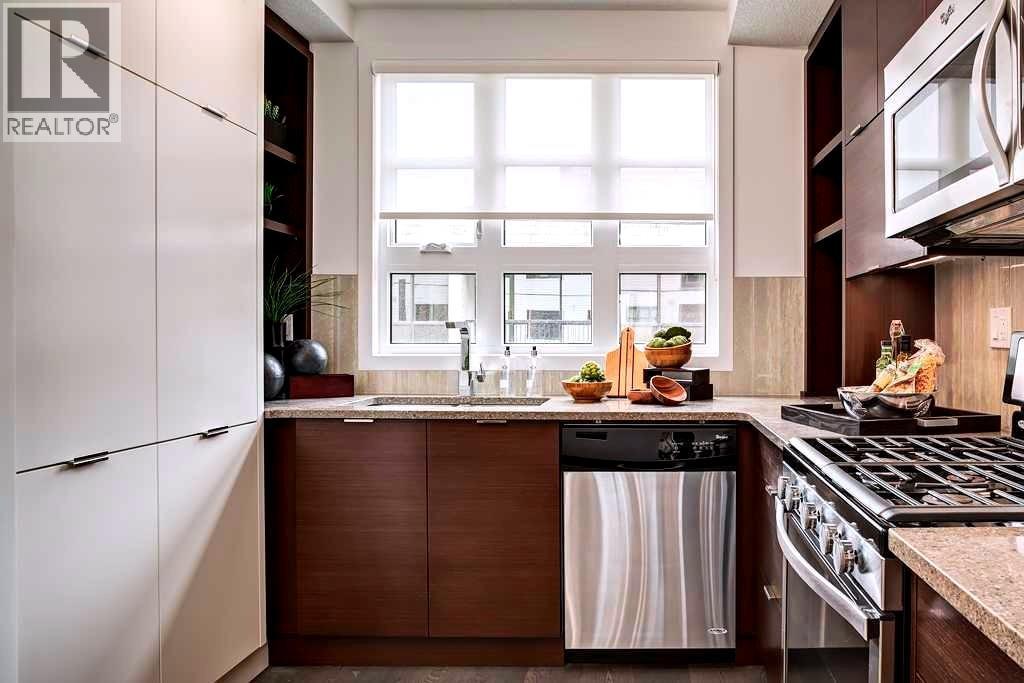
Buy Now, Vacation Later! Close on this incredible condo by May 31, 2026, and enjoy 6 MONTHS CONDO FEES PAID BY THE SELLER — giving you the perfect excuse to book that summer getaway you’ve been thinking about! Looking for an outstanding condo that checks all the boxes? Look no further! Imagine yourself living in the heart of Lower Mount Royal in this truly appealing 2-bedroom, 3-bathrooms, 3-level townhouse in “The Block.” The open-concept floor plan maximizes every square foot, creating an exceptional space you'll love coming home to. The stylish kitchen features quartz countertops, custom two-tone cabinets, and upscale stainless-steel appliances. There's also a guest bathroom on this floor. Enjoy DOUBLE PRIMARY SUITES, each with its own luxurious ensuite. Picture stepping out onto a deck on every level, each connected to lively communal spaces. Convenient gas hook-up for your BBQ. But wait, there's more! This gem includes an ATTACHED TANDEM GARAGE with extra storage space. Say goodbye to parking hassles, keep your vehicles secure, and enjoy additional storage for your gear. The heart of the building is the central courtyard, where you can connect with neighbors and friends. This unique feature allows you to enjoy the best of both worlds—peaceful privacy in the courtyard and the excitement and convenience of downtown just steps away! Now, let's talk about location — and it simply can't get any better! Stroll to Calgary’s top cafes, shops, and restaurants—all just steps from your door. Built by award-winning Homes By Avi, this rare find combines style, function, and location into one unbeatable package. (id:65446)
303, 99 Arbour Lake Road NW
Calgary, Alberta
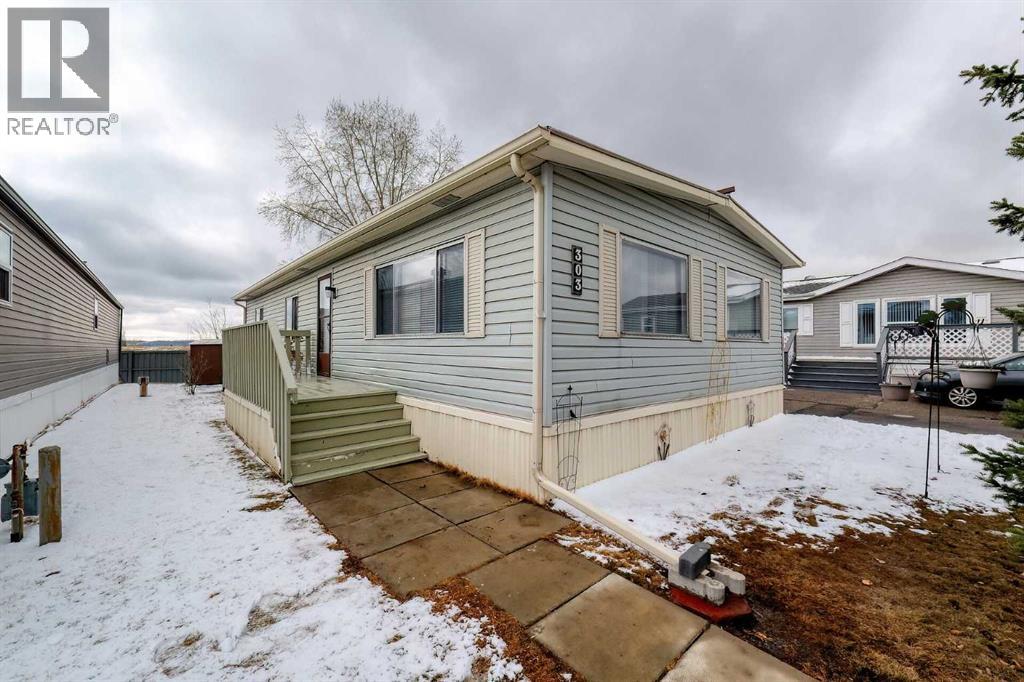
A wonderful 42-acre community set in the scenic northwest corner of Calgary, on the south side of the community of Arbour Lake. Watergrove features wide streets, large front yards and an adult age 45+ lifestyle community. Relaxed living in a friendly community, along with easy access to great amenities, gives community members many reasons to enjoy living in Watergrove. Experience modern, affordable comfort and active living in this exceptionally spacious 1,198 sq. ft. (22' x 48') double-wide home, perfectly situated in peaceful Watergrove. This ultra-clean 3-bedroom, 2-bathroom residence has been extensively refreshed in the last few weeks with all-new vinyl plank flooring, plush new carpet in the bedrooms, and brand-new plumbing throughout for total peace of mind. Enjoy a refreshed kitchen, generous storage, a durable metal roof with vinyl siding, and side-by-side front-load laundry pair. Beyond the front door, you’ll join a close-knit community known for its friendly neighbours and helpful office staff. Residents love the premier clubhouse featuring an in-ground pool, hot tub, fitness center, games room, social room with a full kitchen, and laundry machines you can use when needed, all surrounded by scenic walking paths. Ideally located with easy access to major commuter routes, shopping, and a quick drive to the mountains, this move-in-ready gem offers an unbeatable lifestyle in a prime location. (id:65446)
1708, 901 10 Avenue SW
Calgary, Alberta
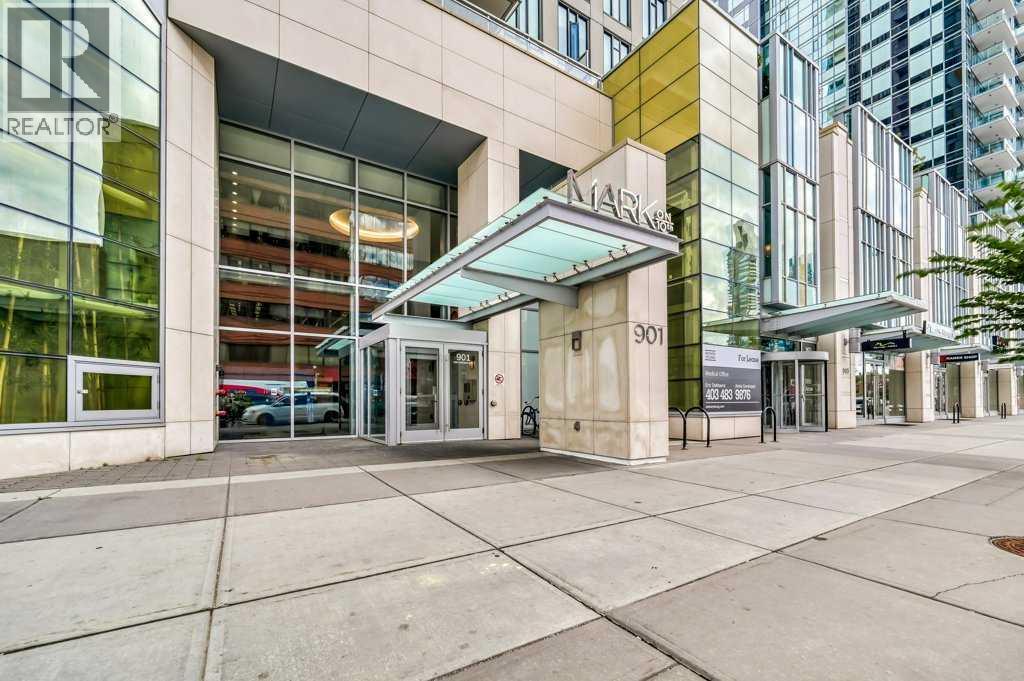
Perched high on the 17th floor of iconic MARK on 10th this spacious 740 sq ft condo has floor-to-ceiling windows with sweeping downtown views. Two bedrooms situated on opposite sides of the main living areas allows for maximum privacy making this layout ideal for shared living or for a dedicated home office. An open living/dining area with covered balcony facing SE is perfect for relaxed evenings. The sleek kitchen features a gas range, built-in stainless steel appliances and a paneled refrigerator. The guest bedroom/office offers great views and easy access to the main 4-piece bathroom while the primary bedroom enjoys it's own 3-piece ensuite. Additional features include in-suite laundry and central air conditioning. Includes 1 titled heated underground parking stall and assigned storage locker. Pet-friendly building and monthly condo fees of $645.57/month include heat, water & sewer. MARK on 10th is known for it's amazing amenities including concierge service, a fully equipped gym, sauna & steam room, resident lounge with kitchen and pool table and a stunning rooftop oasis with hot tub, barbecues, and lounge areas surrounded by panoramic views. Located just steps from transit, Safeway, Community Natural Foods, parks and Calgary’s premier dining and nightlife destinations. (id:65446)
1404, 604 East Lake Boulevard NE
Airdrie, Alberta
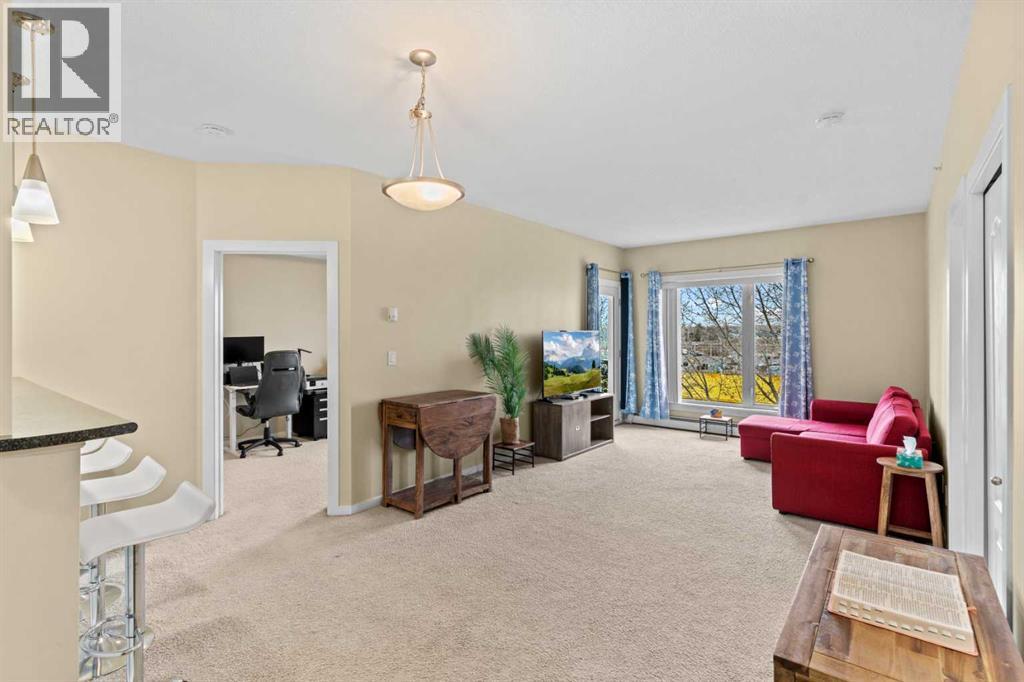
Top-floor 2 Bedroom + Den condo with 2 full bathrooms, heated underground parking, and west-facing mountain views. Enjoy a bright, open layout filled with natural light, large windows, and a private balcony surrounded by mature trees for added privacy. Sunlight pours through the west-facing windows, highlighting an open floor plan designed for comfort and everyday living. The kitchen anchors the space with a large eating bar — perfect for morning coffee or casual evenings with friends — flowing seamlessly into the inviting living area. Step out onto your private balcony and take in the unobstructed mountain views — your own peaceful escape at the end of the day.This home offers a versatile den ideal for a home office or guest room, along with two spacious bedrooms. The primary suite features a walk-through closet and private ensuite, while in-suite laundry adds everyday convenience.Additional highlights include titled heated underground parking, bike storage, a welcoming lobby, and ample visitor parking. Located steps from the Genesis Centre and East Lake, with easy access to shopping, dining, schools, transit, and Highway 2. (id:65446)
561 Point Mckay Grove NW
Calgary, Alberta
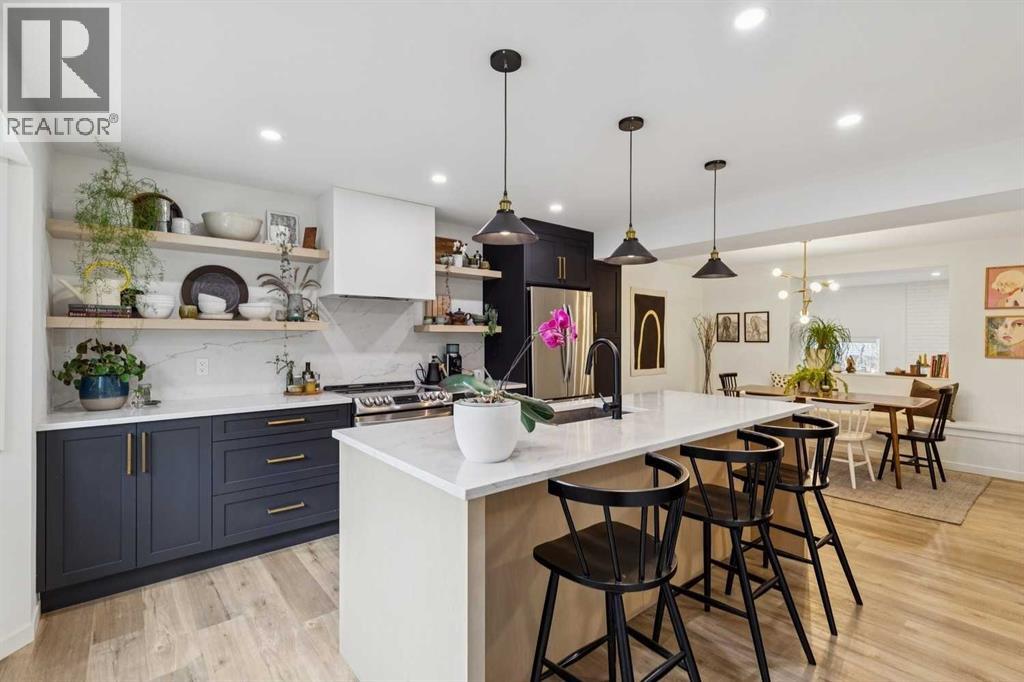
Completely renovated from top to bottom, this high-quality, stylish townhouse offers a rare blend of modern design, thoughtful upgrades, and an unbeatable location with greenspace behind and just one row from the scenic pathways of the Bow River. Featuring a single attached garage with brand-new epoxy flooring and a driveway, this home has been refreshed throughout, including all new windows, creating a truly move-in ready experience. Inside, the main level impresses with a dramatic 2-storey ceiling in the living room, anchored by a cozy gas fireplace and finished with durable LVP flooring, while patio doors lead to a private, FULLY FENCED BACKYARD. The adjacent kitchen and dining area are equally striking, showcasing beautiful updates with a large island with breakfast bar, stainless steel appliances including an oven that has barely been used, stone countertops and backsplash, custom cabinetry, floating open shelves, a large walk-in pantry, and a charming bay window with café-style seating, perfect for morning coffee or a work-from-home nook. The dining space features a custom built-in bench, adding both style and function. Also on this level, the show-stopping half bathroom is beautifully finished with tile flooring, granite countertops, bold black walls, and unique, modern design details with updated fixtures throughout. Upstairs, you will find 3 well-sized bedrooms and 2 full bathrooms, including a spacious primary retreat with a large walk-in closet complete with built-ins, new window coverings, and a private, treed outlook with mature evergreens. The ensuite offers double sinks, granite counters, tile flooring, and a large, gorgeous tiled shower, while the secondary bathroom includes a tub/shower combo and granite countertops. The fully finished basement extends your living space with LVP flooring, laundry, a flex room, and convenient under-stair storage. A welcoming front patio sitting area adds to the home’s charm, while the surrounding community offers a u nique, nature-filled setting with mature trees throughout, easy access to downtown, the Children’s Hospital, the Foothills Hospital, and quick routes west to the mountains - making this an exceptional opportunity for those seeking both lifestyle and location. The maintenance fees are some of the lowest in the neighbourhood! (id:65446)
261197 Valley View Road
Rural Rocky View County, Alberta
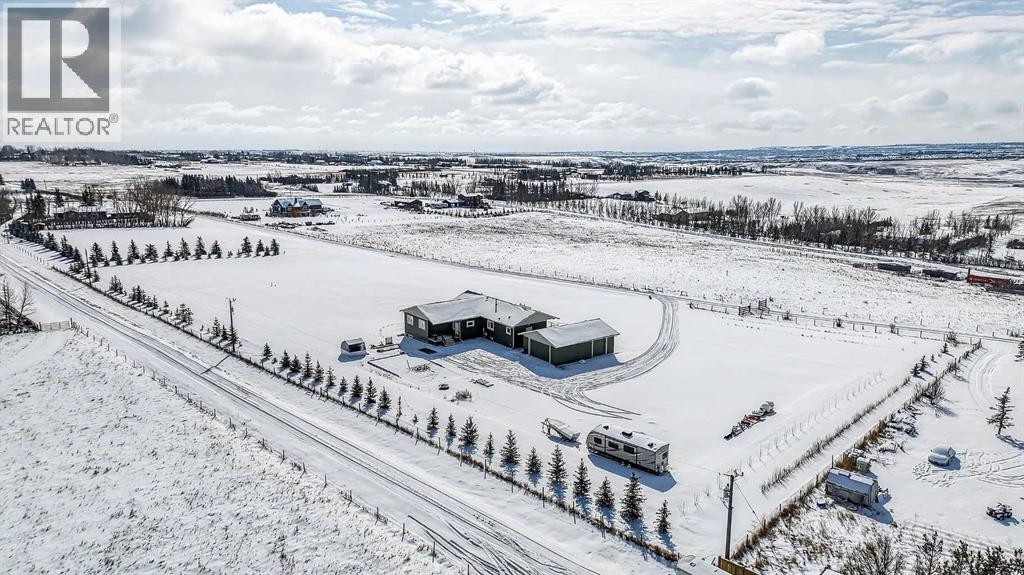
Experience modern luxury acreage living with breathtaking city views, refined design, and extensive upgrades, all set on 5+/- acres just minutes to Calgary, Airdrie, CrossIron Mills, and the airport. Offering 2623 sqft on the main floor, 3 beds, 3 baths, and a triple car garage with radiant heat, this property delivers the perfect blend of comfort, functionality, and elevated style. Step inside to a bright, welcoming entryway that opens into a thoughtfully designed layout featuring NEW vinyl plank flooring throughout and 10’ knockdown ceilings with crown molding across the main floor. Expansive NEW windows throughout the home capture incredible natural light while showcasing the surrounding landscape and distant city skyline. The chef-inspired kitchen is a true focal point, complete with quartz countertops throughout, SS appliances, a flush gas cooktop with downdraft ventilation, reverse osmosis, wall oven and microwave, under-mount farmhouse SS sink, and a spacious walk-in pantry. The impressive 8’ centre island with eating bar and additional storage is ideal for both everyday living and entertaining. A stylish coffee station/dry bar with beverage cooler, floating shelves, and extensive cabinetry further elevate the space. The open-concept living room is anchored by a stunning custom feature wall with built-in cabinetry, creating warmth and architectural interest. The generous dining area is flooded with sunlight from large south-facing windows and offers seamless access to the NEW deck, where panoramic views provide the perfect backdrop for relaxing evenings or hosting. The primary retreat is exceptionally spacious and designed for comfort, featuring a luxurious 4-piece ensuite with a fully tiled floor-to-ceiling walk-in shower, oversized quartz vanity with dual sinks, and modern finishes. Two additional bedrooms are both generously sized and include built-in closets. The 5-piece main bath offers a spa-like feel with a stand-alone tub, second fully tiled walk-in s hower, and another oversized dual-sink quartz vanity. Function meets convenience with a laundry room and 1/2 bath located off the garage entry, along with a well-designed boot room featuring built-in cabinetry, drawers, coat hooks, and bench seating. The unfinished basement with 9’ ceilings provides incredible potential for future development, whether you envision additional living space, a home gym, or entertainment area. Extensive upgrades ensure peace of mind and efficiency, including NEW triple pane windows throughout the main floor, NEW basement windows, NEW Hardie board siding, NEW Class 4 shingles, and the complete absence of Poly B plumbing. The home is also a proud recipient of the Greener Homes Grant, adding further value and energy efficiency. Outside, the property is beautifully established and thoughtfully landscaped.This is a rare opportunity to own a turnkey acreage that offers space, style, and convenience—all in one exceptional location with stunning views and easy access to the city. (id:65446)
2207 Victoria Crescent NW
Calgary, Alberta
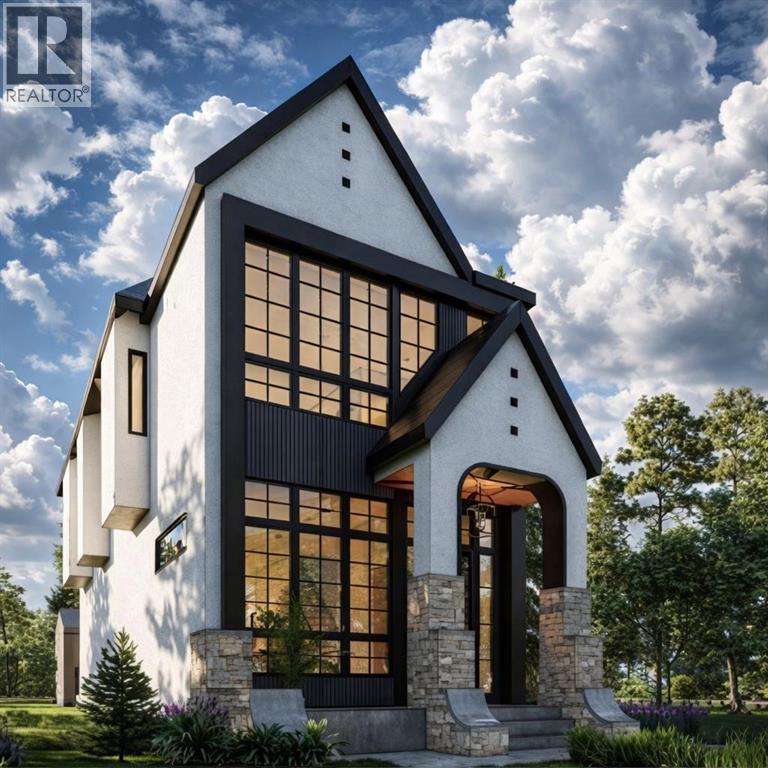
Welcome to the highly sought-after community of Banff Trail, where inner-city convenience meets modern luxury living. This brand-new residence showcases exceptional craftsmanship, thoughtful design, and elevated finishes just minutes from downtown Calgary, the University of Calgary, Foothills Hospital, LRT access, parks, and local amenities.Designed for both elegance and functionality, this home offers 5 bedrooms + 5 bathrooms and a spacious open-concept layout ideal for everyday living and entertaining. Engineered oak hardwood flooring spans all three levels, complemented by a sunny south-facing backyard that fills the home with natural light and sought after TRIPLE Garage.Upon entry, a bright front office with glass-paneled doors provides the perfect work-from-home space. The main floor unfolds into the heart of the home — a chef-inspired kitchen featuring custom cabinetry, dual paneled fridge/freezer units, a premium gas range, paneled dishwasher, a large waterfall island, and a fully outfitted custom walk-through butlers pantry. The adjoining living room invites gatherings around the striking gas fireplace while oversized windows overlook the landscaped yard and oversized deckUpstairs, the HUGE luxurious primary retreat impresses with vaulted ceilings bright sunny south exposure. The spa-like ensuite boasts a freestanding soaker tub, steam shower, dual vanities with extended counter space, and heated tile floors. Two additional spacious bedrooms each feature tray ceilings, walk-in closets and private ensuites. A well-designed laundry room with hanging racks and ample storage completes the upper level.The fully developed lower level is built for lifestyle flexibility, offering a large recreation room, games area, storage, and a wet bar with beverage/wine chillers — perfect for entertaining. Two additional bedrooms (or gym/office options) and a full custom bathroom provide excellent accommodation for guests or growing families. Outside, enjoy a sunny s outh-facing backyard and a rare TRIPLE detached garage, offering abundant space for vehicles, storage, and hobbies.An exceptional opportunity to own a beautifully crafted home in one of NW Calgary’s most desirable inner-city neighborhoods — Book your private showing today! (id:65446)
1506, 9800 Horton Road SW
Calgary, Alberta
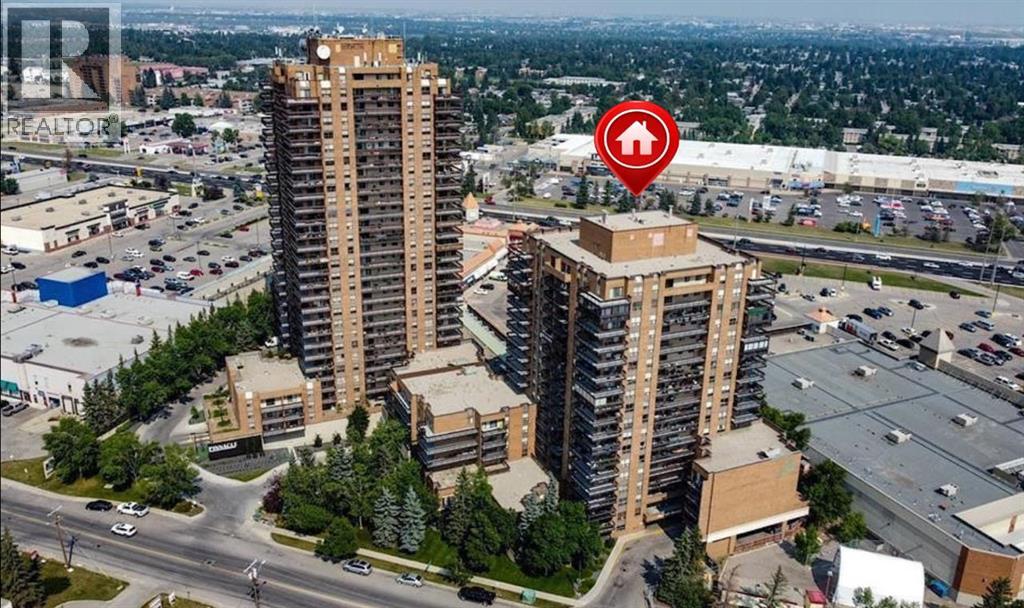
*** Your search is over!! Very affordable LIVE-IN or INVESTMENT PROPERTY!! Wake up to glorious mountain views from your balcony in this SPACIOUS one bedroom/one bathroom 708 sqft. condo in desirable NINE EIGHT HUNDRED . You'll love the OPEN LAYOUT of this 15th floor unit with magnificent views! The floorplan is well laid out...with a LARGE primary bedroom...good-sized living room and bathroom...lots of counter and cupboard space in Kitchen...plus a breakfast bar and dining area. A huge bonus is insuite laundry (with newer stacked washer/dryer)...and a large storage room in unit. CONDO FEES include HEAT/WATER/SEWER/ELECTRICITY/PARKING/PROFESSIONAL MANAGEMENT!! Nine Eight Hundred is a very well-managed complex. Concrete building...on-site management during certain hours Monday-Friday. There is a terrific main floor SOCIAL ROOM complete with kitchen, bathrooms, comfortable seating, TV, vending machines, book collection and puzzles. PLUS there is a full GYM available to owners/tenants on 3rd floor. Some of the BUILDING IMPROVEMENTS over the past # of years are: renovated lobby, refurbished elevators, new intercom system, closed circuit cameras at ALL entrances/exits (including parkade!), keyless entry throughout building, newer carpet/lino throughout building common areas, new lighting and fire escape signage installed throughout building. The building has garbage chute access on each floor...common area washer/dryer (coin-op) on each floor...and bike/tire storage rooms. Super close to LRT/a variety of shopping/restaurants/banking/ Macleod Tr/Southland Dr/Stoney Trail and more!. Must be age 18+ to live here. Better hurry!! (id:65446)
610, 38 9 Street NE
Calgary, Alberta
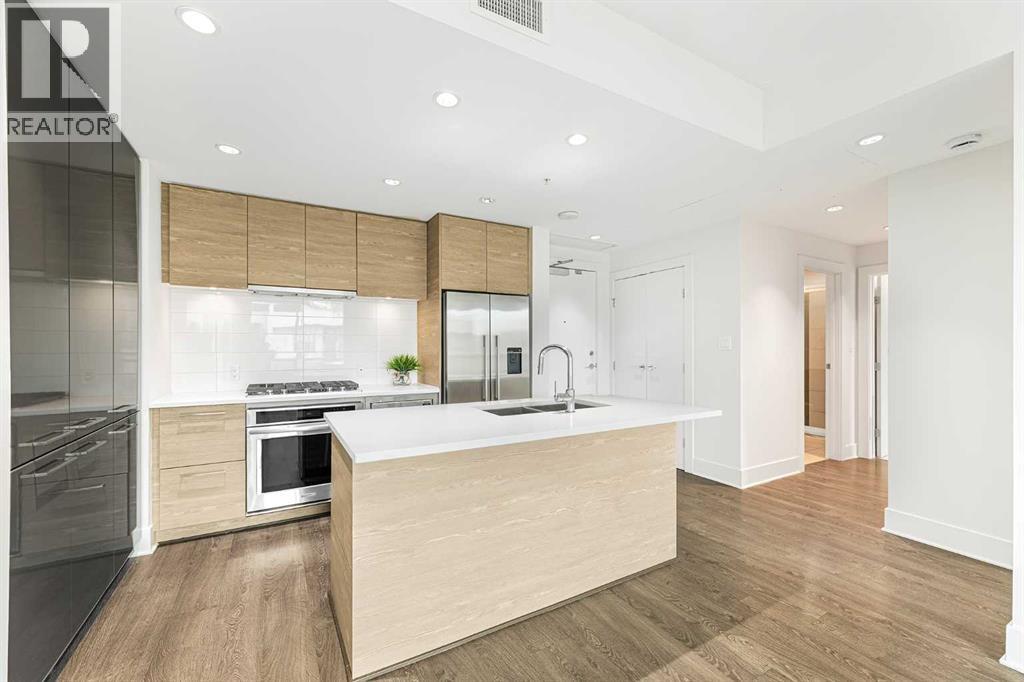
Experience the best of urban living in this stunning condo, perfectly positioned just steps from the LRT, downtown Calgary, and the lively, sought-after Bridgeland community. Freshly painted and truly move-in ready, this home delivers modern style, effortless comfort, and unbeatable convenience.Step inside and feel the energy of this bright, open-concept 2-bedroom, 2-bathroom layout with amazing views of downtown Calgary. The sleek chef’s kitchen is a showstopper, featuring premium stainless steel appliances—gas cooktop, wall oven, built-in microwave—and a spacious island that’s perfect for cooking, hosting, or grabbing a quick bite. Extra built-in cabinetry adds both function and flair. With central A/C, you’ll stay cool all summer long, and the expansive living area creates the perfect backdrop for entertaining or unwinding after a busy day.The primary bedroom offers a generous walk-in closet and ensuite bathroom with walk-in shower, while the second bedroom—ideal for guests or a home office—boasts impressive downtown views and sits next to a stylish 4-piece bathroom complete with a relaxing soaker tub/shower combo. This unit also includes a titled underground parking stall, a same-floor storage locker for added convenience, and plenty of indoor visitor parking for your guests.The building is packed with amenities designed to elevate your lifestyle: a fitness room, guest rental unit for family visits, party room and theatre including private BBQ and garden patio area—all at your fingertips. Your condo fee also includes heat, water and gas!Love the outdoors? You’re just steps from the Bow River and its scenic pathway system, perfect for cycling, jogging, or peaceful evening strolls. And when it’s time to explore, Bridgeland’s trendy restaurants, cozy cafés, local pubs, and vibrant community scene are right outside your door.Whether you're commuting downtown, discovering the charm of Bridgeland, or relaxing in your stylish new home, this condo delivers the perfect blend of excitement, comfort, and modern living. (id:65446)
162004 1315 Drive W
Rural Foothills County, Alberta
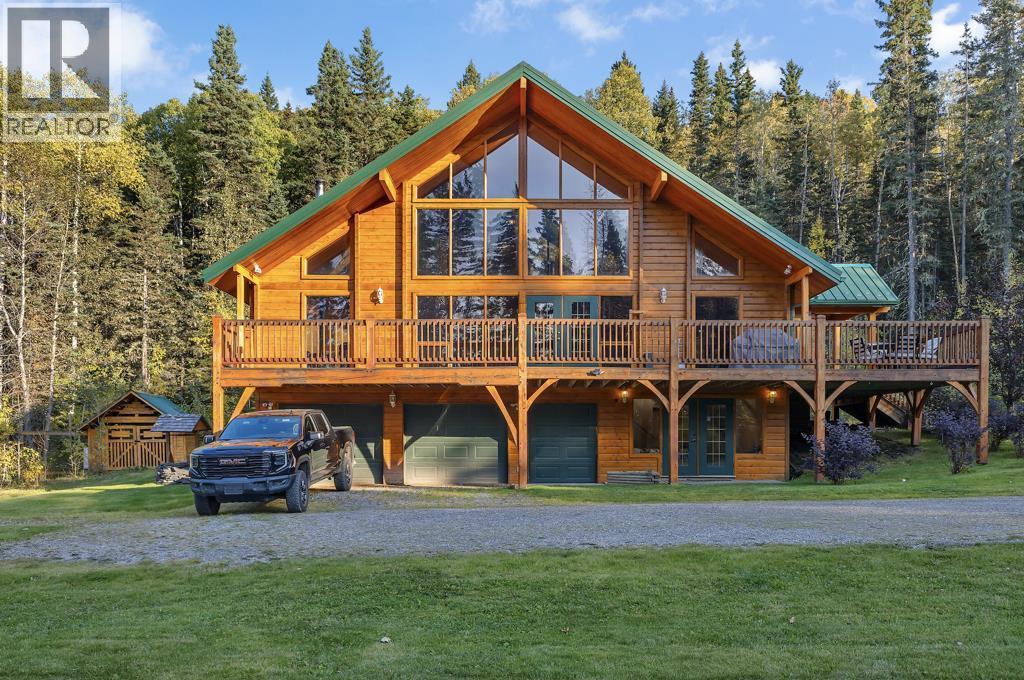
Stunning Custom Cabin on private 10.4 acres minutes west of Calgary! This beautifully designed WALKOUT cabin is nestled in a park-like setting, ~3 minutes from Priddis golf course and offers over 10.4 acres of serene, tree-lined privacy. A true showcase of quality craftsmanship and style across all three levels, this charming 1.5-storey home with a fully finished walkout basement is a rare find.Step inside to discover soaring wood plank ceilings that create a sense of grandeur, complemented by HEATED SLATE TILE FLOORING throughout. The country-style kitchen blends rustic charm with modern touches, featuring a vintage-inspired range, granite countertops, rich wood cabinetry, and a corner pantry.Enjoy the spacious living and dining areas, with access to a large wraparound front deck that’s perfect for entertaining or soaking in the peaceful surroundings. Choose your primary bedroom on the main or upper level— all three bedrooms includes its own private ensuite, designed with spa-like features, in-floor heating, custom tilework, large showers, and walk-in closets.Outside, you’ll find three garden sheds, custom fireplace, woodburning HOTTUB, sweeping views of the rolling hills and forested landscape with private walking trials. Peaceful, private, and only a short drive to Calgary, this is your designer dream home in the foothills—a true 5-star retreat just minutes from Priddis. Call TODAY to book your personal VIEWING! A truly One.Of.A.Kind property that can pay for itself and can be passed onto your next generation. (id:65446)
2705 38 Street SW
Calgary, Alberta
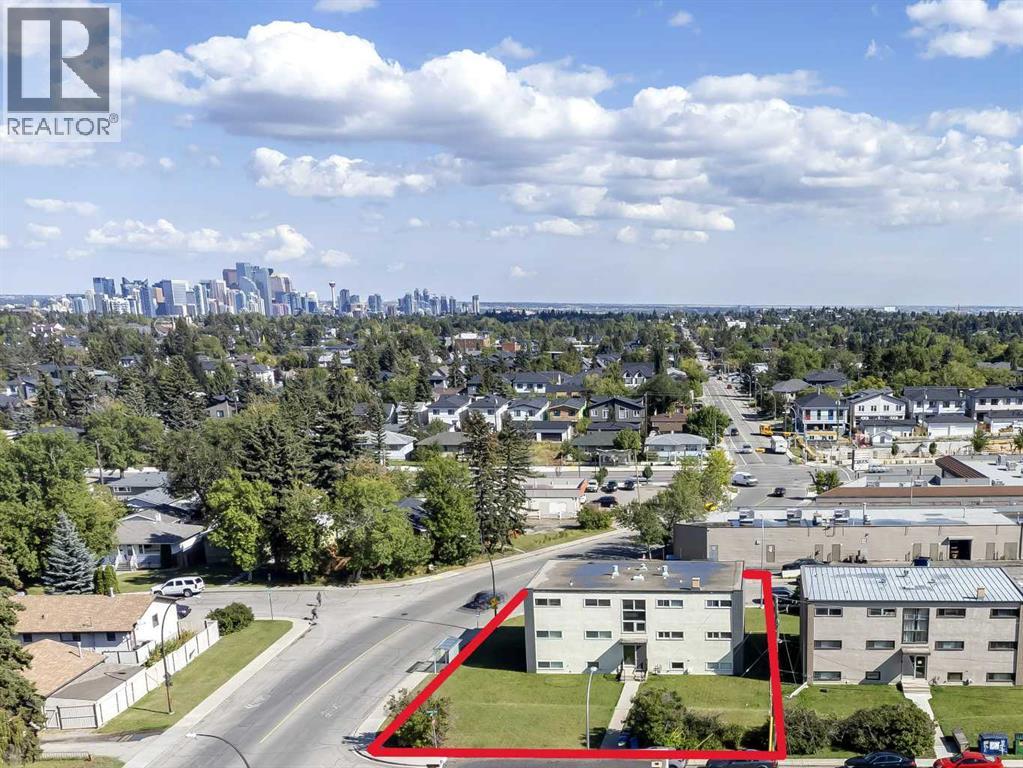
Ideal Multi-Family Investment Opportunity! Well maintained & updated 6 unit building conveniently located in Glenbrook. Comprised of 4 x 2 Bedroom and 2 x 1 Bedroom units, a maintenance room and laundry area. Located on a 77' x 116' corner lot providing ample tenant and/or visitor parking. There is a coin-a-matic laundry, adding to potential monthly revenue. All of the units have been updated or fully renovated. See photos for a list of improvements. There is a 6 space detached garage under separate title. Steps to parks, sports courts, schools and transit. Walking distance to restaurants, pharmacies and other amenities. Minutes to Mount Royal University, Westhills, all the amenities of 17th Ave W and the Downtown Core. (id:65446)
111 Sundown Crescent
Cochrane, Alberta
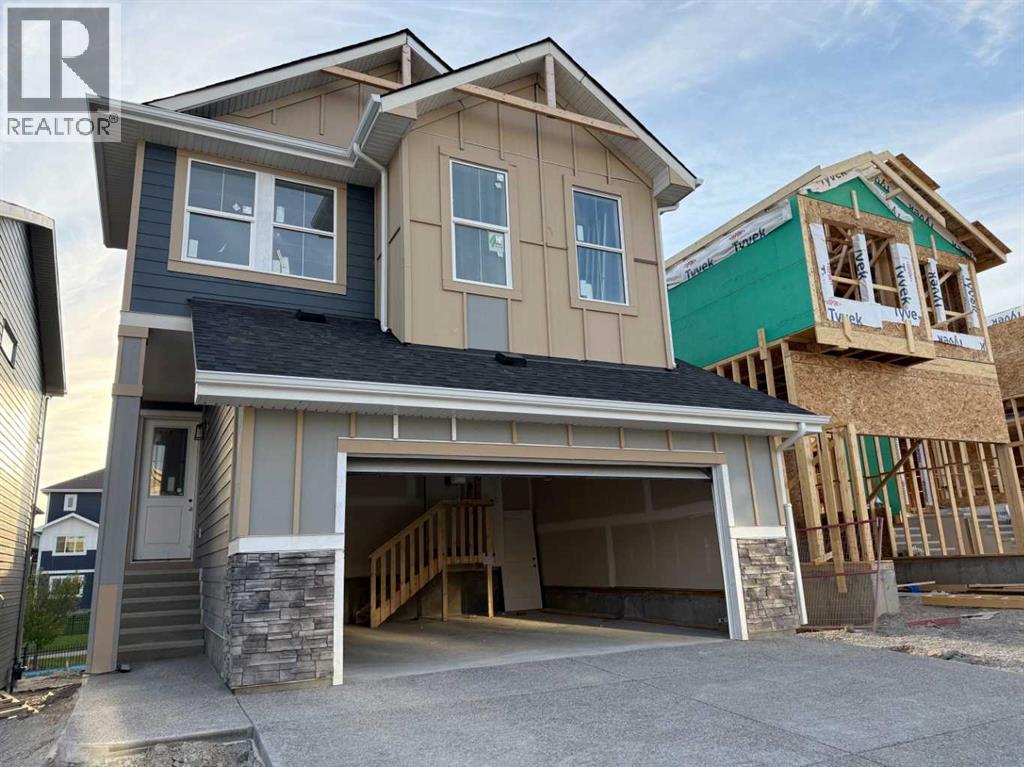
Four Bedrooms with a Walk-out Basement and a West Facing Backyard & A 22’ x 22’ Garage !!Welcome to a unique opportunity in today's competitive real estate market! This impeccable 4-bedroom home is brought to you by the renowned Douglas Homes Master Builder. Presenting the coveted Glendale Model, this sun-soaked residence boasts a west-facing backyard and is conveniently located just a short walk to the future community center in Sunset Ridge...Elegance Meets Practicality:Step inside and be captivated by the abundance of upgrades awaiting you and your family. The main floor welcomes you with an open layout, soaring 9-foot ceilings, and grand 8-foot tall doors. Natural light floods the space through large windows, highlighting the beautiful engineered hardwood flooring throughout...A Culinary Oasis:The heart of this home showcases a spacious dining area and a kitchen that will inspire your inner chef. Revel in the high-end builder's grade appliance package and the striking quartz countertops that adorn every surface. On chilly evenings, gather around the stylishly warm and cozy electric fireplace, creating cherished family memories...Serene Retreat:The deluxe primary suite offers a tranquil escape with a generously-sized walk-in closet and his and her's vanity & sinks - a true oasis of relaxation. An additional feature is the large flex room on the main floor with two 8-foot doors, ideal for those working from home or as a versatile space to suit your needs...Community Perks:For families, this location is a dream come true. Rancheview K-8 School is just a few blocks away, and St. Timothy High School is a short drive south. The future community center and a third school, in the pipeline, will be within walking distance...Convenience and Adventure Await:Escape into the mountains, just 40-45 minutes away on the scenic route. The city of Calgary is a quick 30-minute drive, as is to your nearest Costco, while the airport is an easy 45-minute commute...Yo ur Forever Home Awaits:If you've been searching for the perfect fit for your growing family, this exquisite and elegant home is the answer. But don't hesitate; opportunities like this are rare. A brand new 4-bedroom home at this price won't last long. Act now and make it yours today!Pictures from our Glendale Model Showhome. This listing has a slightly different exterior & interior finishing package than as shown in the pictures presented here...(Attention fellow agents: Please read the private remarks.) (id:65446)
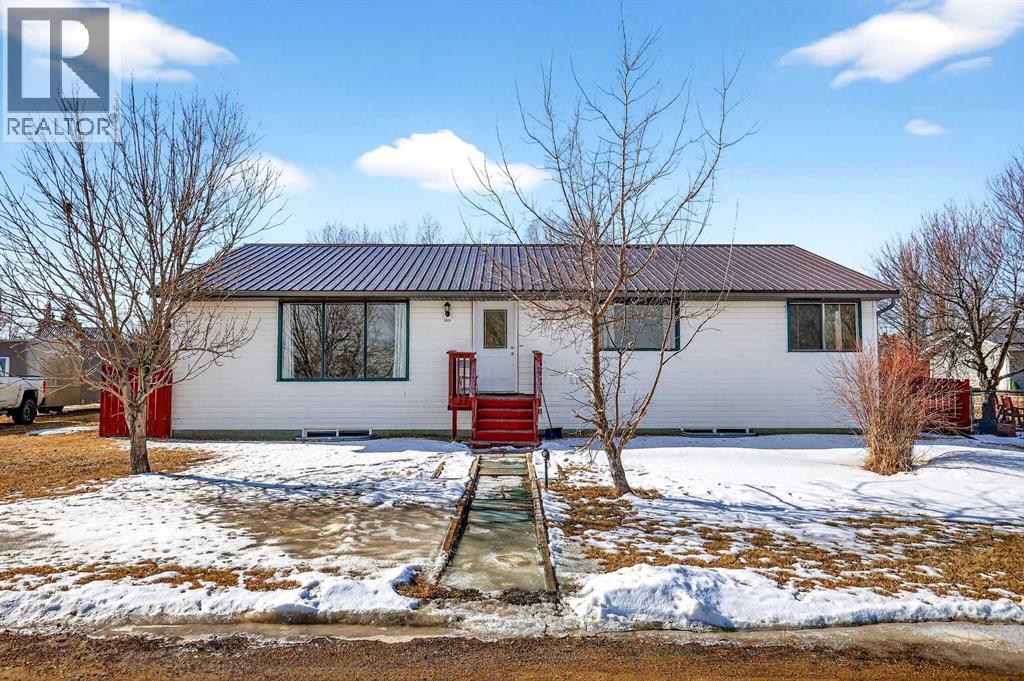
119 3 Avenue W
Hussar, Alberta
Blue skies and prairie landscapes is the view that will greet you every morning from this awesome property. This well maintained bungalow features a bright and spacious floor plan. This home boasts 1681 sq. ft. of exceptional living space. Maple cabinets, large island and coffee bar are just some of the features of this large kitchen. Picture all the family gathered in this very spacious dining room. The large living room provides plenty of space for family movie nights. Three bedrooms upstairs and one downstairs provides space for family living. The basement is partially finished with a bedroom, bathroom and laundry room. There is room to complete the family room of your dreams. The large backyard is fully fenced with a 2 tier deck to enjoy those hot summer nights. There is also additional parking off the back alley. You must see to appreciate all this home has to offer. (id:65446)
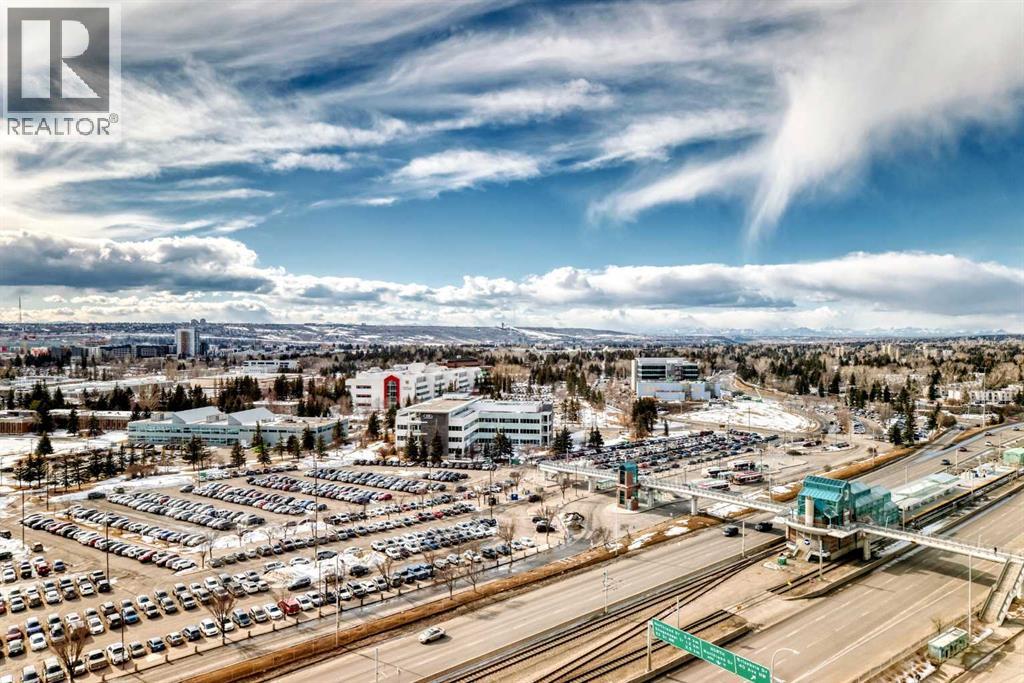
1607, 3820 Brentwood Road NW
Calgary, Alberta
Unbeatable mountain views from the 16th floor! From the moment you step into this bright and welcoming apartment, the panoramic views immediately capture your attention. Enjoy sweeping vistas of the mountains and city from the living room and primary bedroom — a truly stunning backdrop for everyday living. Natural light pours into the home thanks to South facing windows. Even the second bedroom enjoys a window, bringing in natural light and views. The bedrooms are separated by the full bath. The kitchen showcases sleek white cabinetry, and the home is complete with the convenience of an in-suite washer and dryer. There is air conditioning as well. There is space for a dining table, and plenty of space in the living room to enjoy those views! Additional highlights include a titled underground parking stall and an assigned storage locker. The low condo fees include gas, heat and water! The building is ideally located within walking distance to the Brentwood LRT Station, the University of Calgary, shopping, grocery stores, restaurants, pubs, and cafés, this home offers exceptional convenience for students, professionals, or investors alike. And did we mention the views? They truly are spectacular. (id:65446)
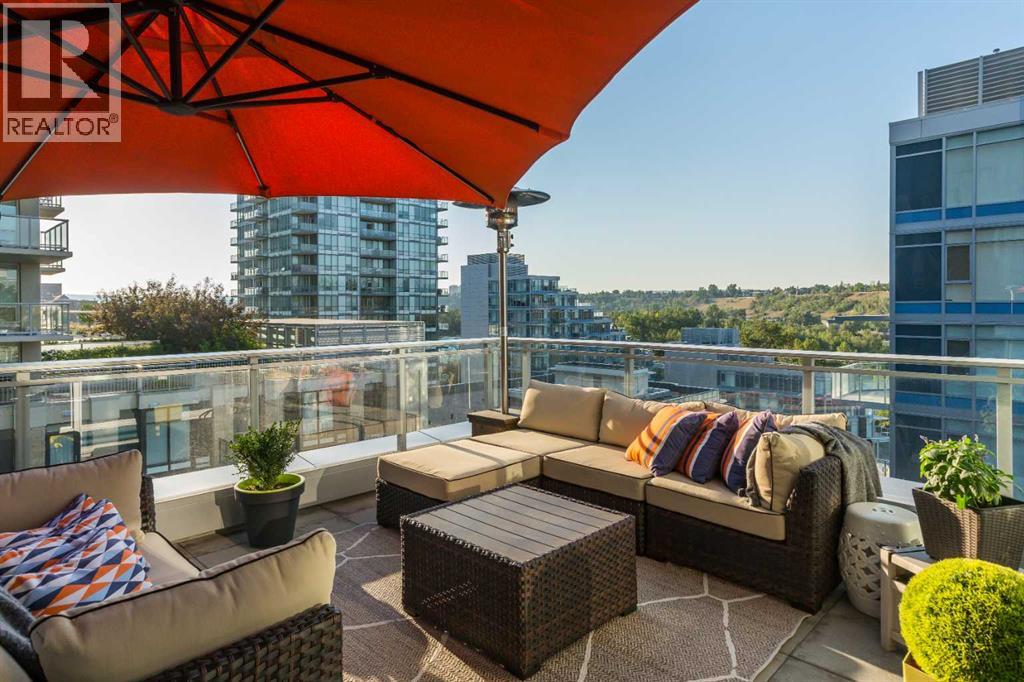
803, 108 Waterfront Court SW
Calgary, Alberta
URBAN BACKYARD Unit 803 offers a lifestyle rarely found in high-rise living: an expansive 458 sq. ft. private terrace that effectively increases living space by over 50%. This “backyard” in the heart of Eau Claire is equipped with both water and gas hookups— convenient for entertaining and urban gardening.THE RESIDENCE This northwest corner suite is presented in pristine condition with partial views of the Bow River Valley. The thoughtful floor plan features bedrooms at opposite ends of the unit for maximum privacy—ideal for guests or a quiet home office. The kitchen features a premium appliance package, including Miele, Fulgor, and Blomberg, accented by quartz counters. Strategic upgrades include integrated LED lighting and a smart lock.THIS BUILDING’S ADVANTAGE Located in Parkside 2B, this unit offers an exceptional level of convenience. Only steps from the Bow River pathways, it balances tranquillity with downtown living. Parkside 2B is the only building in the development where the premier amenities—concierge, gym, yoga/spin studio, hot tub, steam room, and party room—are accessible just an elevator ride away. A guest suite is available for visitors, while a heated underground parking stall, oversized storage locker, car wash bay, and bicycle storage room complete this executive-level offering. (id:65446)
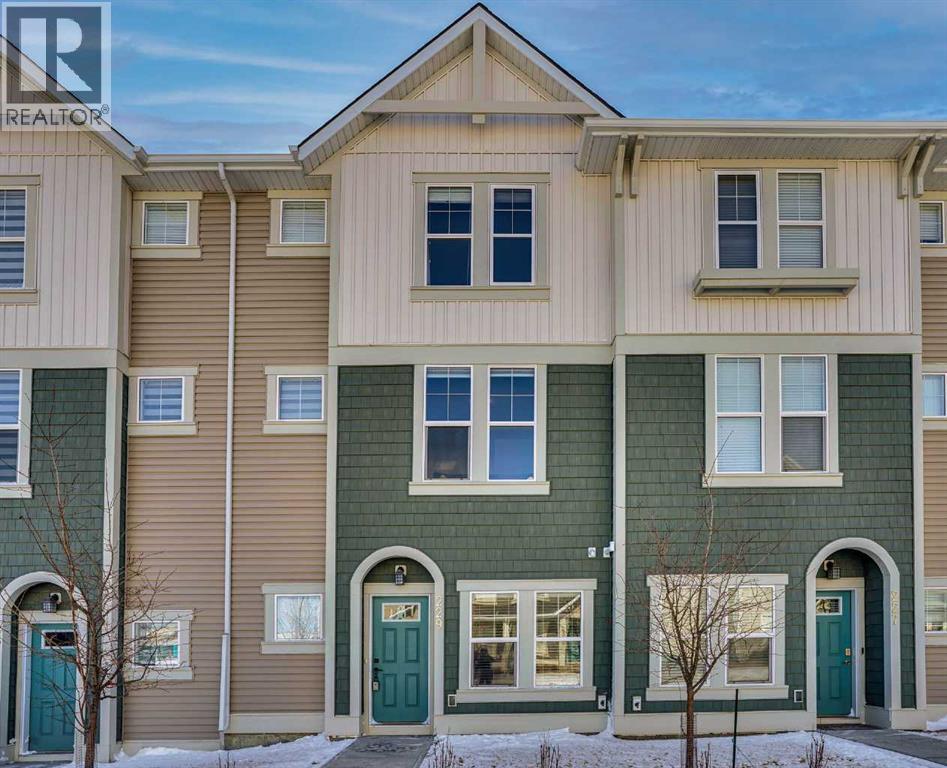
229 South Point Park SW
Airdrie, Alberta
PRICE REDUCTION!!! Welcome to this impeccably maintained townhouse in the highly sought-after SouthPoint Park community of SW Airdrie. Offering 3 bedrooms, 2.5 bathrooms, and a versatile lower-level flex space, this residence seamlessly blends modern style, thoughtful design, and everyday comfort.Step inside to a bright, open-concept layout designed for both functionality and elegance. The lower level features a spacious flex area—ideal for a home office, fitness studio, media room, or play space—providing flexibility to suit your lifestyle needs.The main level showcases beautiful vinyl plank flooring throughout and an effortless flow between living spaces. At the heart of the home is a stunning white kitchen accented with striking black finishes. Designed with both form and function in mind, it features a generous centre island, sleek stainless steel appliances, quartz countertops, and a dramatic full-height tile backsplash. Ample cabinetry and counter space make this kitchen perfect for everyday living and hosting gatherings alike.Across from the kitchen is a spacious dining area with direct access to a private balcony—an inviting extension of your living space. Adjacent, the comfortable and well-proportioned living room offers the perfect setting to relax or entertain. A convenient powder room completes this level.On the upper level, the primary suite provides a private retreat, complete with a 3-piece ensuite. Two additional well-sized bedrooms, a full bathroom, and the convenience of upper-level laundry complete the upper floor.The attached double garage offers both practicality and additional storage, while the spacious balcony creates an ideal outdoor escape for morning coffee or evening relaxation.Ideally located just steps from schools, playgrounds, and everyday amenities, this home presents an exceptional opportunity for families and modern buyers alike. With its strategic location, thoughtful layout, and outstanding value, this turnkey residen ce delivers comfort, convenience, and lifestyle in one exceptional package.Don’t miss your chance to make this property your own — schedule a private showing or connect for early access today!??? (id:65446)
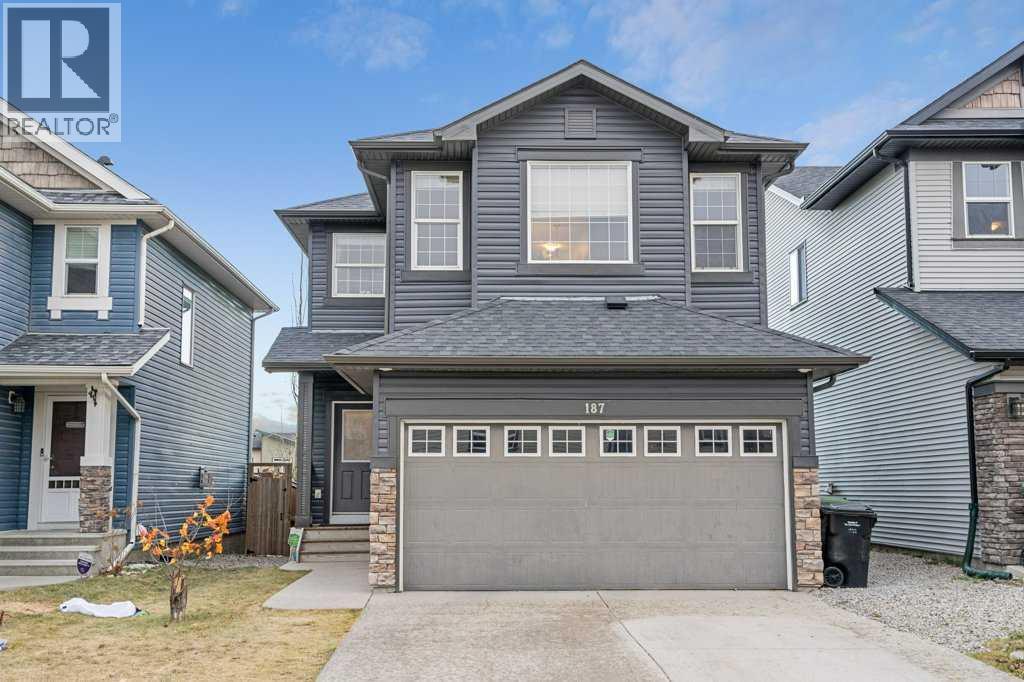
187 Sage Hill Green NW
Calgary, Alberta
Welcome to this beautifully finished family home in sought-after Sage Hill. Step into a spacious foyer with a full closet, then into a bright living room centered around a cozy gas fireplace. The adjoining dining area opens through to an east-facing backyard—perfect for sunny morning coffee—complete with a deck and patio for effortless entertaining. The gourmet kitchen impresses with granite countertops, stainless steel appliances, a gas range, and ample storage. A functional mud room with sink and main-floor laundry, plus a convenient 2-piece bath, complete this level.Upstairs, a generous bonus room offers flexible space for movie nights or a home office. Three bedrooms include a serene primary retreat with a walk-in closet and a luxurious 5-piece ensuite featuring dual sinks, an oversized shower, and a corner jetted tub. A well-appointed 4-piece main bath serves the additional bedrooms.The professionally developed lower level extends your living space with a comfortable recreation room, a fourth bedroom, and another full 4-piece bathroom—ideal for guests or teens. Outside, enjoy a fully landscaped, extra-deep 142' lot with no direct rear neighbors, providing privacy and room to play.Notable upgrades include 9' knockdown ceilings, rich hardwood flooring, a newer A/C unit, high-efficiency furnace, large hot water tank, and a finished garage. With quick access to schools, parks, pathways, transit, and all the shops and dining of Sage Hill, this is the complete package—stylish, functional, and move-in ready. (id:65446)
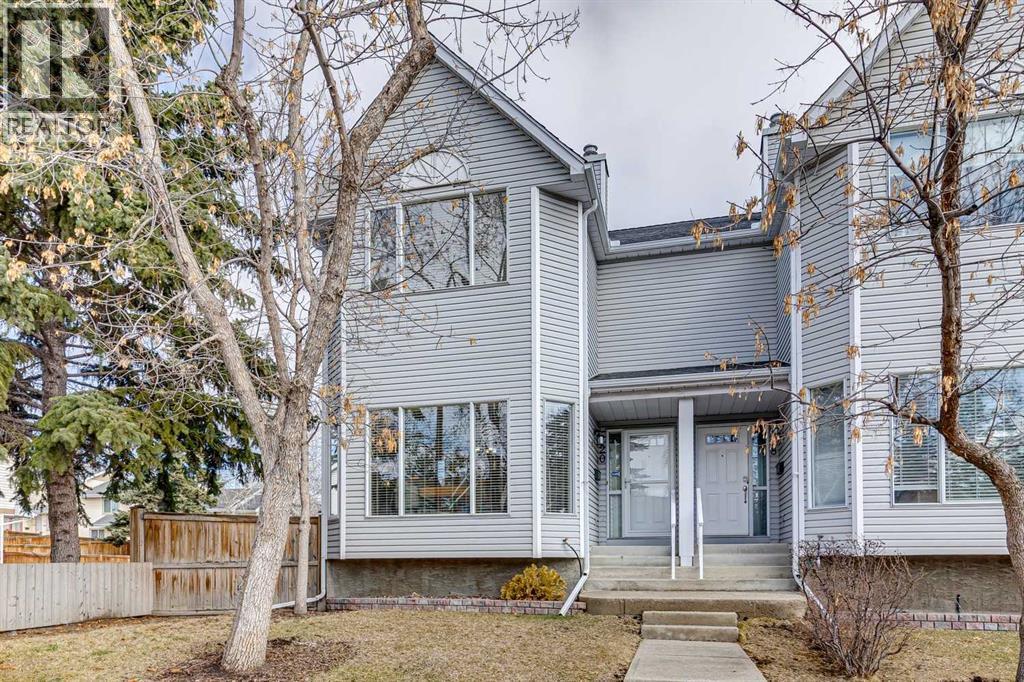
20 Stradwick Rise SW
Calgary, Alberta
Comfort, convenience, and quality in Strathcona Park... This 1,450 sq. ft. semi-detached home is in move-in condition and ready for the next chapter in its story. With 2 beds, 2.5 baths, and a fully-finished walkout basement, the home offers the space you are searching for. The lovely, bright, and clean kitchen features granite countertops, stylish Shaker cabinetry, and good-sized island. Separate breakfast nook and dining area provide lots of room to entertain at home. Enjoy morning coffee on the private balcony (with gas line for summer BBQs) and quiet evenings in the living room with cozy gas fireplace. Laundry and a 2-piece bath complete the main floor's outstanding functionality. Upstairs, in addition to the large Primary bedroom with vaulted ceiling, walk-in closet, and 3-piece en suite is the second bedroom, bonus flex room and a 4-piece main bath. The double garage accessed from the walkout basement is super convenient and means that scraping car windows is a thing of the past. Quality finishes throughout include timeless hardwood, built-in cabinetry in the breakfast nook, stone fireplace surround with wood mantle, and large windows. A great location in Strathcona Park offers the best of the community with excellent access to Bow, Sarcee, Stoney Trail, 17 Ave, and the Downtown core. Arrange your private showing today, and take advantage of this opportunity! (id:65446)
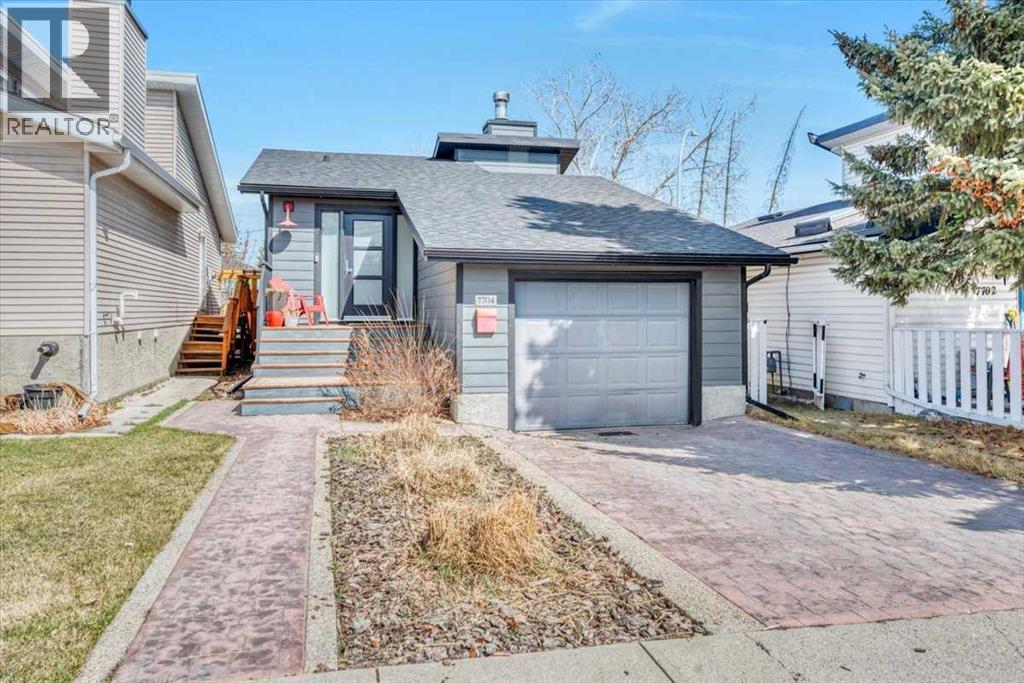
7704 46 Avenue NW
Calgary, Alberta
Don't miss your opportunity to own in the up-and-coming neighbourhood of Bowness! This property has been fully renovated with finishings to impress even the most discerning owners. Located on a quiet street, close to shops, the Bow River, schools and parks, this three bedroom home is full of comfort and charm. As you walk into the shiplap adorned foyer, you're eye will immediately be drawn into the bright, open concept living space with large windows, vinyl plank flooring, a massive hand-carved, maple island counter top, high-end designer lighting and a cozy wood burning fireplace. The kitchen is sure to inspire your inner-chef with it's stainless steel appliance package that includes a gas range and loads of storage and a second sink in the island. As you make your way to the lower level under the skylight in the stairwell, you pass the garage entry and then find the three bedrooms and full bathroom with tile and in-floor heating. The furnace has a fan which can circulate cold air from the basement however, if A/C is a must, then this home is pre-wired and waiting for your unit to be installed. This gem has been completely renovated in the past seven years including the windows, Hardie board siding, roof, furnace, appliances, hot water tank, fence, and gates. Book your showing today! (id:65446)
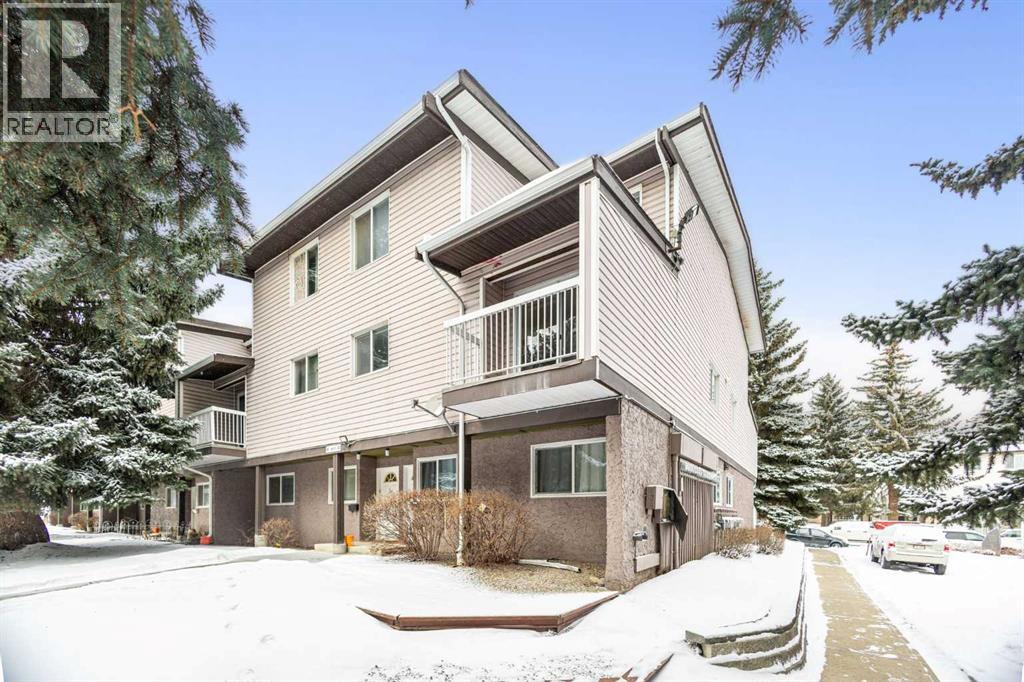
43, 3800 Fonda Way SE
Calgary, Alberta
Step into this beautifully updated 2-storey END UNIT townhouse offering 1,275 sq ft facing south and greenspace/courtyard, ideal for first-time buyers, young families, or investors. Featuring 3 spacious bedrooms and 1.5 updated bathrooms, including a convenient main-floor half bath, this home is thoughtfully designed for everyday living.Freshly painted interiors create a bright, welcoming feel throughout. The kitchen showcases white cabinetry accented by sleek black hardware and stainless steel appliances, delivering a clean, contemporary space perfect for daily meals or entertaining. This crisp white-and-black design theme continues throughout the home, creating a cohesive, designer-inspired look with a modern edge. Custom bi-fold barn doors add a stylish, upscale touch rarely found in comparable units.Upstairs, two bedrooms feature brand new carpet, and all interior doors have been recently replaced, enhancing the home’s fresh, updated feel. Adding modern convenience, all switches and door locks are smart-enabled and can be controlled directly from your cellphone, offering both comfort and peace of mind.In-suite laundry and a generous storage room provide practical functionality for busy lifestyles, while the brand new hot water tank adds long-term value and reliability.Low condo fees help keep monthly expenses manageable, making this property both attractive and affordable. Ideally located just minutes from parks, schools, Marlborough Mall, restaurants, and major transit routes including the LRT, everything you need is within easy reach. Whether you’re looking for quick possession, a low-maintenance lock-and-leave lifestyle, or a move-in-ready home or investment property, this one delivers. Book your showing today! (id:65446)
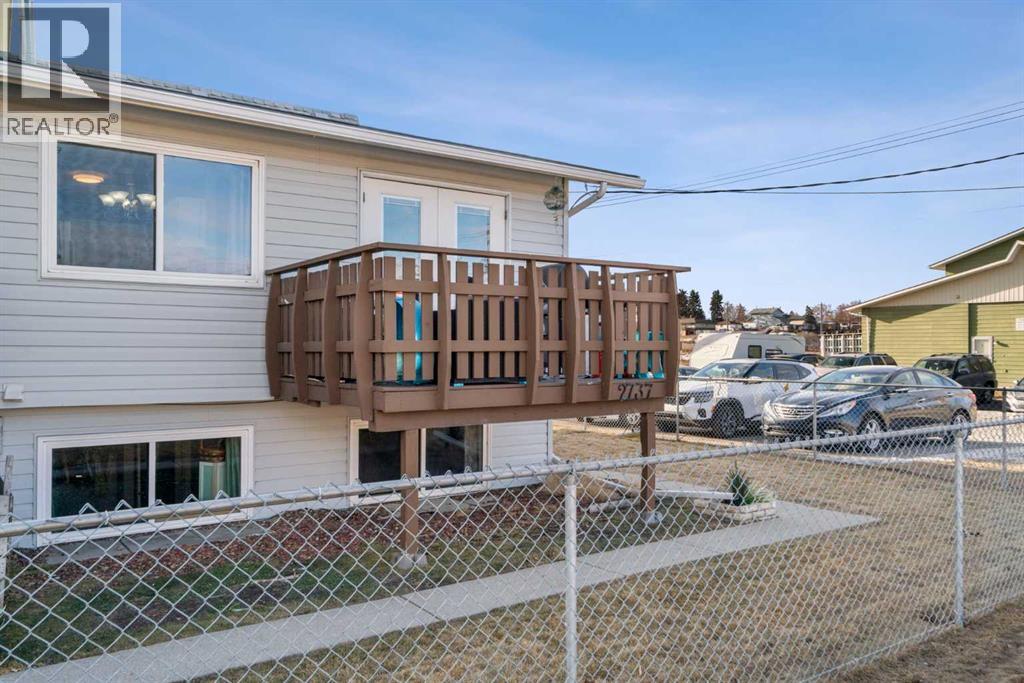
#a, 2737 78 Avenue SE
Calgary, Alberta
Outstanding value in southeast Calgary. This refreshed 2-bedroom townhouse offers over 1,057 sq ft of well-designed living space with key exterior updates completed, including newer shingles (approx. 2018), vinyl windows (approx. 2013), and new vinyl siding (2022).Inside, the home has been updated with laminate flooring, fresh paint, modern light fixtures, updated trim, and new switches and plugs, creating a bright, move-in-ready interior. The open main floor features a bright living area, convenient half bath, in-suite laundry, and access to a large deck — ideal for morning coffee, BBQs, or outdoor dining.The lower level offers two generously sized bedrooms, including an oversized primary, plus a full bathroom, under-stair storage, and a separate utility room.Enjoy the convenience of an assigned parking stall and a fenced shared yard. Ideally located with quick access to Glenmore, Deerfoot, and Barlow Trail, along with nearby shopping, schools, and transit. The future Green Line LRT station is just a short walk away — adding long-term value in the growing Ogden community.Move-in ready, affordable, and well-located (id:65446)
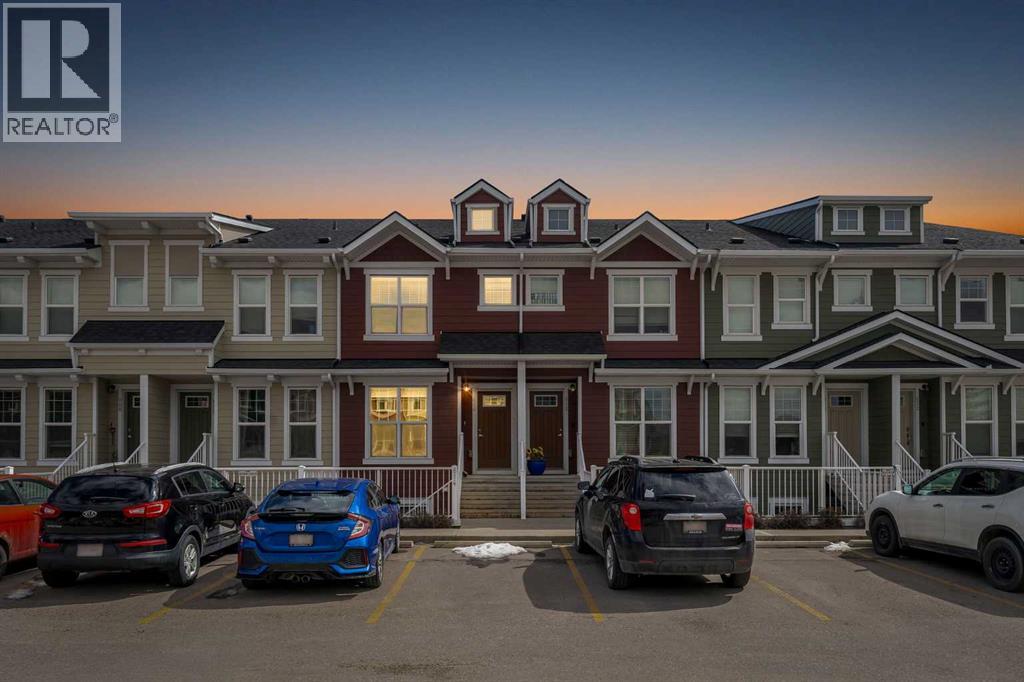
616 Cranford Mews SE
Calgary, Alberta
2 BEDROOMS!! 2.5 BATHS!! DOUBLE PRIMARY BEDROOMS!! RARE ATTIC STORAGE!! 1220+ SQFT OF LIVING SPACE!! IN CRANSTON!! Welcome to this well-designed home offering functionality, privacy, and unique features you rarely find in townhomes! The main floor welcomes you with a bright living area filled with natural light, flowing seamlessly into the dining space and kitchen. The kitchen offers great usability and direct access to the backyard, along with a dedicated utility area and a convenient 2PC bathroom completing the level. Upstairs, you’ll find TWO PRIMARY BEDROOMS, each with its own ensuite—perfect for privacy, roommates, or guests. The primary bedroom features a 4PC ensuite, while the second bedroom includes a 3PC ensuite. Laundry is also conveniently located on the upper floor. One of the standout features of this home is the BUILDER-DESIGNED ATTIC STORAGE, accessed through concealed stairs—offering a spacious and dedicated storage area that is rarely available in townhomes. Step outside to a fully enclosed backyard, ideal for kids or pets, with assigned parking right in front of the home and additional parking available along the quiet rear lane. Located in the desirable community of Cranston, close to schools, shopping, amenities, and with easy access to Deerfoot Trail and Stoney Trail. A PERFECT BLEND OF FUNCTIONALITY, PRIVACY & UNIQUE FEATURES — DON’T MISS IT!! (id:65446)
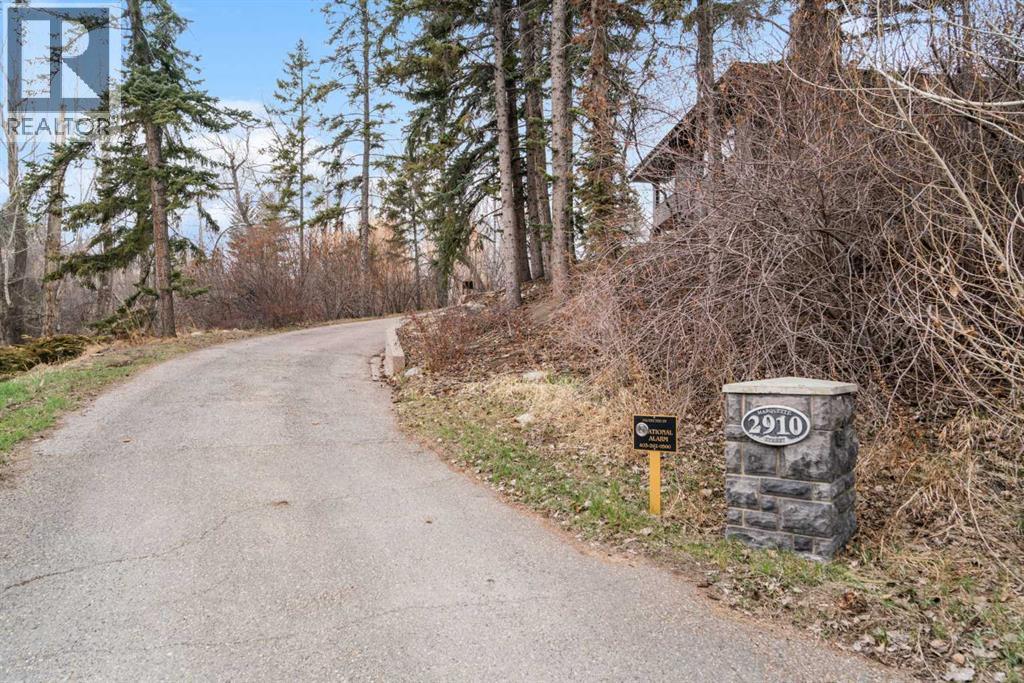
2910 Marquette Street SW
Calgary, Alberta
Set within one of Calgary’s most prestigious inner-city enclaves, this remarkable walkout bungalow in Upper Mount Royal offers a rare blend of tranquility, sophistication, and future potential. Nestled on an expansive 1,284 m² (±1/3 acre) lot, the property is tucked away in an exceptionally private, tree-lined setting - surrounded by mature evergreens and deciduous trees creating a peaceful, retreat-like atmosphere reminiscent of Canmore. Elevated above the street and enveloped in lush greenery, the home captures an abundance of natural light through oversized picture windows, enhancing the bright, airy feel of its approximately 2,650 sq. ft. of thoughtfully updated living space. Designed with both comfort and style in mind, the main level features expansive principal rooms ideal for everyday living and entertaining alike. A grand living room anchored by a gas fireplace showcases sweeping views. The generous dining area opens through French doors onto a sun-drenched, south-facing deck—perfect for seamless indoor-outdoor living. The contemporary kitchen is both functional and striking, appointed with high-gloss cabinetry, designer granite countertops, and premium stainless steel appliances, including a gas range. Rich finishes - solid hardwood, limestone, and slate flooring—flow throughout, adding warmth and timeless elegance. The primary retreat offers serene garden views and a spa-inspired ensuite complete with an oversized glass shower, a deep soaker tub, and refined modern finishes. A versatile den—easily converted to an additional bedroom—with direct yard access completes the main floor. The fully developed walkout lower level offers exceptional flexibility for families or guests. It features a spacious family room, three additional bedrooms, an updated three-piece bath, and a well-appointed laundry room with ample storage. Outdoors, the home continues to impress. The expansive, sun-filled backyard offers multiple private entertaining areas, complemented by a st riking curved concrete staircase leading to the rear lane with additional parking. An oversized detached garage with a rooftop deck further enhances the property’s unique appeal. Whether you are a growing family, a professional couple seeking an inner-city sanctuary, or a discerning downsizer, this home delivers an unparalleled lifestyle defined by privacy, space, and proximity to Calgary’s finest amenities. For developers and investors, the elevated positioning and substantial lot size present a truly exceptional opportunity to create a landmark residence in one of the city’s most coveted neighborhoods. Experience a property where privacy, prestige, and development potential. (id:65446)
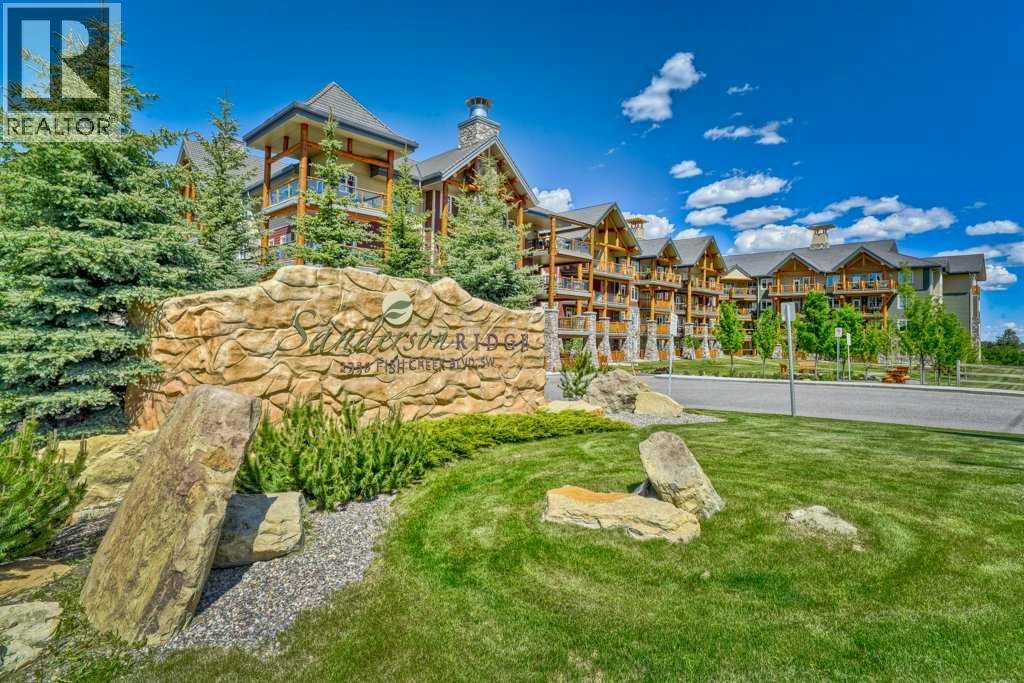
2321, 2330 Fish Creek Boulevard SW
Calgary, Alberta
Enjoy quiet living with no unit above and a spectacular two-storey, south-facing balcony designed to capture warm sunshine, making it perfect for entertaining and summer barbecues. Ideally situated along the edge of Fish Creek Provincial Park, this award-winning complex offers direct access to miles of scenic walking, hiking, and cycling pathways, creating a true nature-lover’s retreat. This immaculate two-bedroom plus den, two-bathroom home features soaring 9-foot ceilings and a thoughtfully designed open-concept layout enhanced by upgraded laminate flooring and new plush carpeting throughout. The spacious foyer leads into a beautifully appointed gourmet kitchen complete with granite countertops, abundant espresso cabinetry, deep drawers, a corner pantry, and premium stainless-steel appliances including a Miele induction range, Miele dishwasher, and a French-door refrigerator with water and ice maker. The expansive living and dining areas are flooded with natural light from the sunny south exposure and seamlessly extend to the oversized balcony, creating an exceptional indoor-outdoor living experience. The primary suite offers a peaceful retreat with a walk-in closet and a four-piece ensuite featuring double sinks. A generously sized second bedroom is conveniently located beside the main four-piece bath. Both bedrooms showcase new top-grade carpeting and custom organizers. The dedicated den provides excellent built-in cabinetry, making it ideal for a home office or hobby space. In-suite laundry with a Maytag washer and dryer, central air conditioning, and condo fees that include all utilities add everyday comfort and convenience. This unit includes two titled, adjacent heated underground parking stalls and two secure storage lockers just steps from the elevator on P2. Thoughtfully updated and meticulously maintained, recent improvements include ceiling fans in both bedrooms, custom cabinetry and high-end closet organizers, a retractable screen door, updated lightin g in the den and kitchen, a new shower door in the main bath, makeup mirrors in both bathrooms, and a programmable thermostat. Sanderson Ridge is renowned for its exceptional resort-style amenities, including a swimming pool, hot tub, steam room, fitness centre, bowling alley, movie theatre, woodworking shop, craft room, wine cellar, billiards room, and two car wash bays. Bright, spacious, and move-in ready, this home offers an unparalleled lifestyle in one of Calgary’s most sought-after adult communities. Welcome home! (id:65446)