
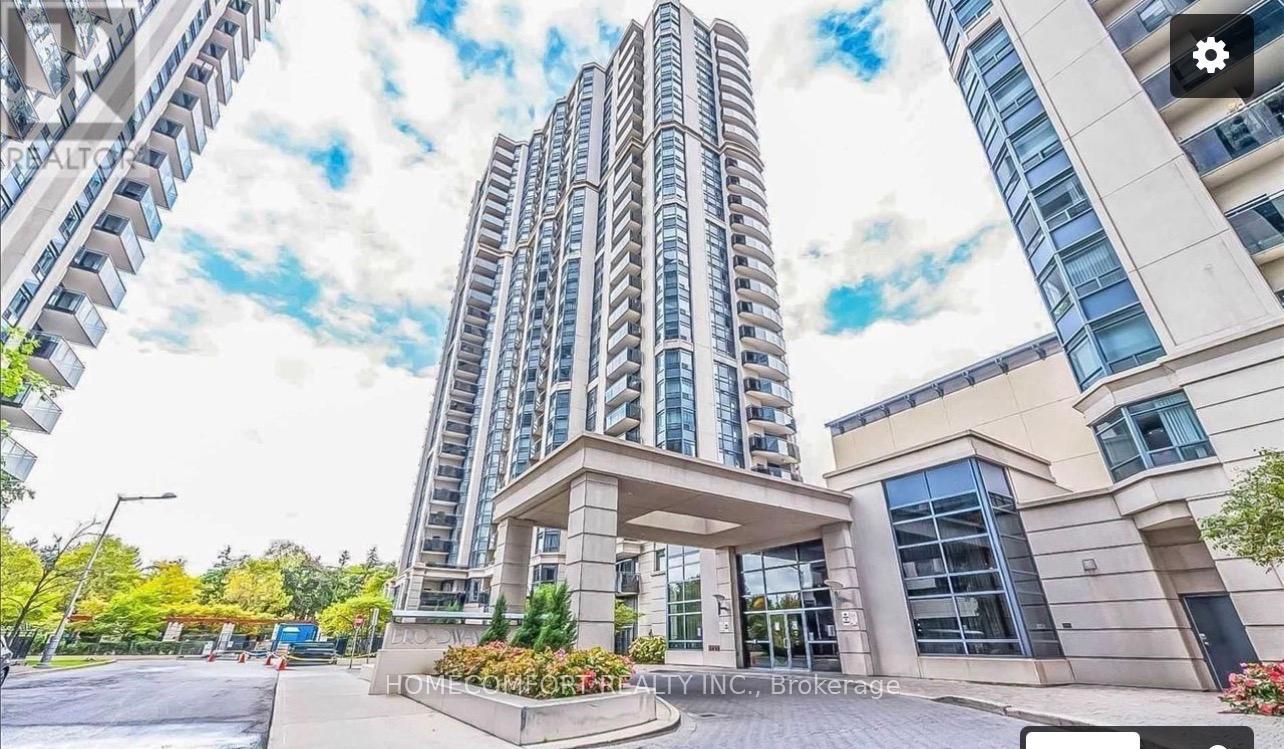
703 - 155 Beecroft Road
Toronto, Ontario
Beautiful and well-maintained 1-bedroom condo featuring a functional layout and bright south-facing views. This spacious suite offers great natural light, a large closet, and a comfortable living space perfect for professionals. Located in the heart of the North York City Centre, the building offers direct underground access to the subway and Sheppard Centre for ultimate commuting convenience, just steps to restaurants, grocery stores, shopping, Empress Walk, North York Central Library, and the Meridian Arts Centre. One parking space is included, a valuable feature in this highly walkable and transit-connected neighbourhood, along with excellent building amenities including an indoor pool, gym, sauna, party room, media room, and 24-hour concierge. (id:65446)
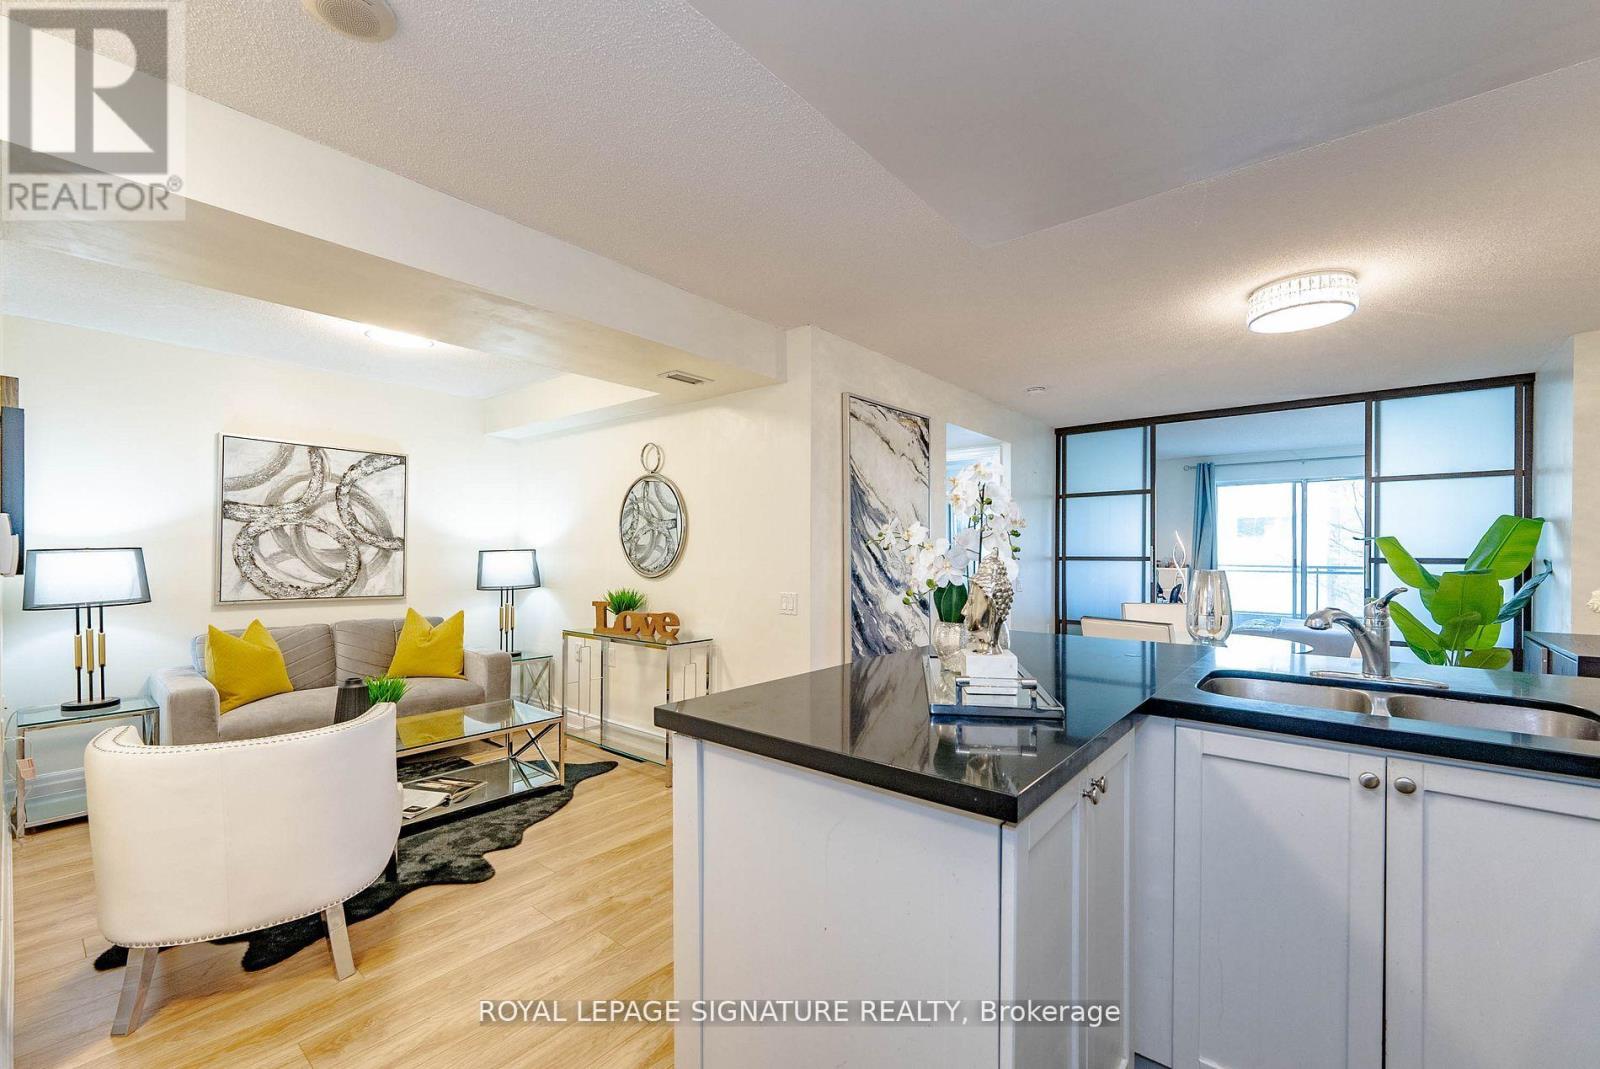
209 - 21 Hillcrest Avenue
Toronto, Ontario
Welcome To Your New Home In The Heart Of Yong & Sheppard, North York With Top Rated Schools. Steps To Schools, Subway, Library, Cinema, Restaurants, Shopping, And North York Centre. Minutes Drive To Hwy 401. This Beautifully Renovated Suite Offers Two Sun filled Bedroom, Plus a Spacious Den. U-Shaped Kit With Breakfast Bar. Huge Balcony Facing West. Great Building With24-hour Concierge, Indoor Pool, Theater, Gym, Party Room, And Guest Suites. Rent Includes Heat, A/C, Water, And One Underground Parking. (id:65446)
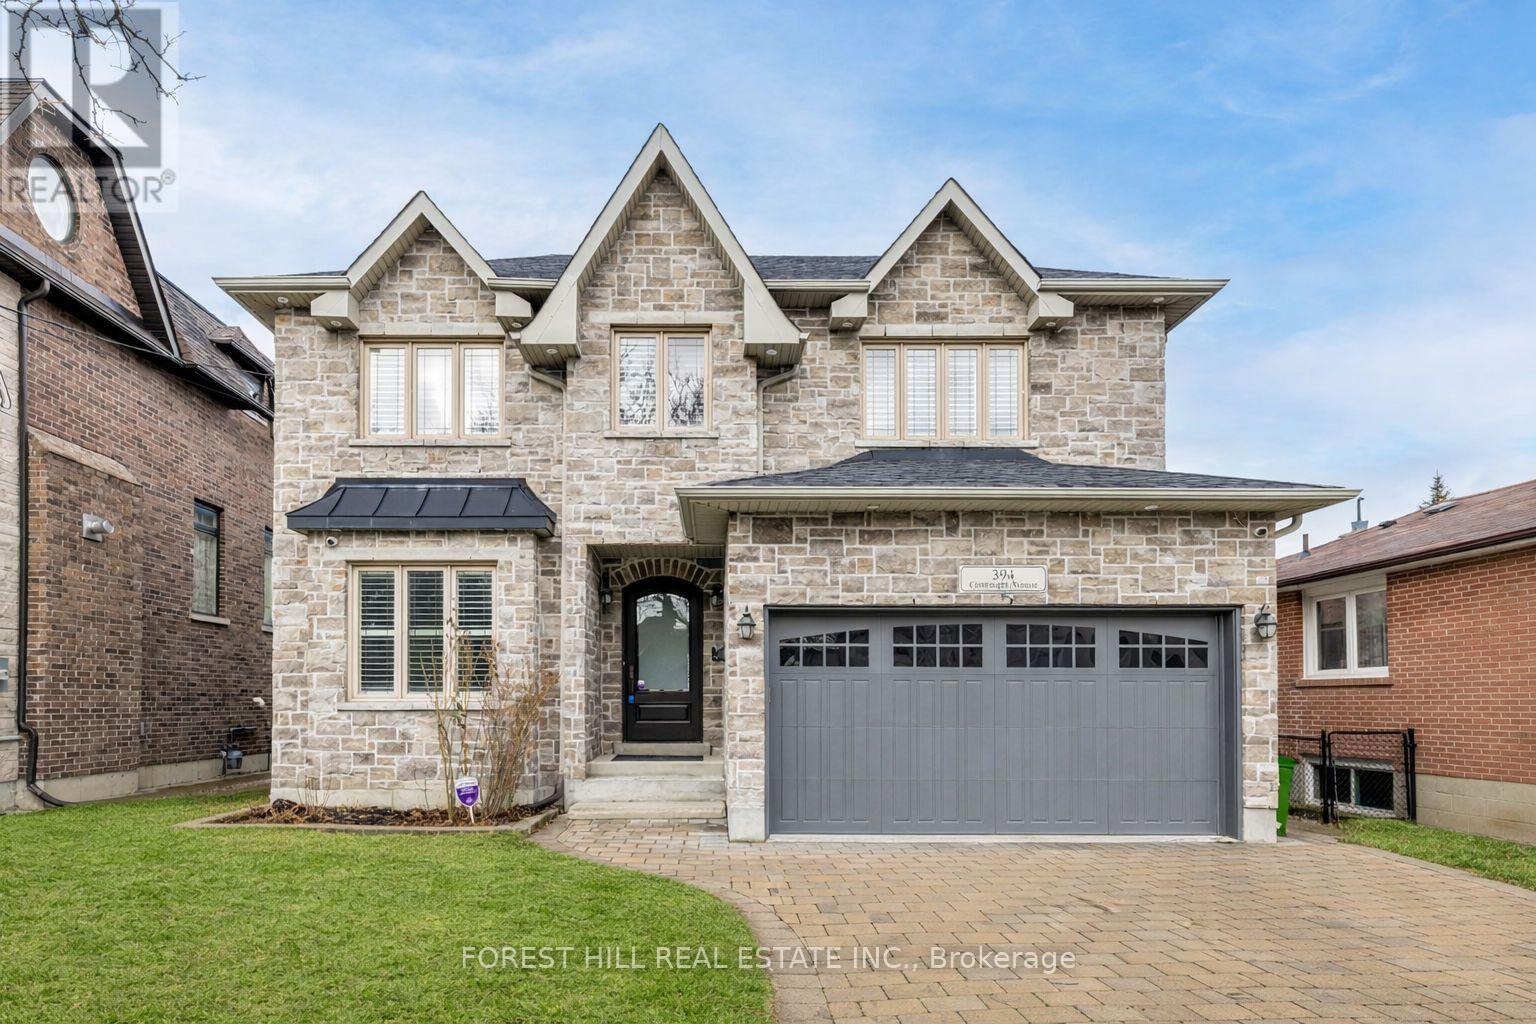
394 Connaught Avenue
Toronto, Ontario
Welcome to this stunning custom-built luxury home, impeccably maintained and proudly owned. Nestled on one of the finest spots in a highly sought-after, family-oriented neighbourhood, this residence offers timeless sophistication, exceptional craftsmanship, and true pride of ownership.The elegant interior welcomes you with an open-concept living and dining area filled with abundant natural light, highlighted by a large window. The main floor also features a gracious library, perfect for a home office or study.Designed for seamless family living and entertaining, the home offers a modern open-concept kitchen with stainless steel built-in appliances, a functional centre island, and a breakfast area that flows effortlessly into the family room.The luxurious primary bedroom retreat includes a gas fireplace, sitting area, walk-in closet, and inspired 6-piece ensuite. All additional bedrooms are generously sized and feature their own private ensuites. (id:65446)
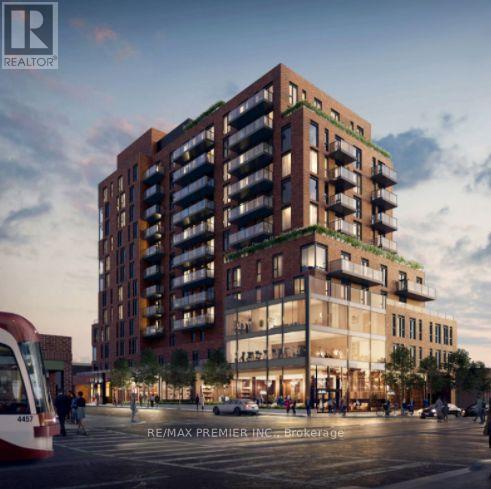
604 - 185 Alberta Avenue
Toronto, Ontario
Gorgeous, Modern, Bright, And Spacious. This Move-In Ready Condo Is Located In The Heart Of Toronto's Vibrant St. Clair Village. This Functional 1+1 Bedroom, 2 Bathroom Suite Offers 677 Sq Ft Of Well-Designed Living Space With An Efficient Layout And Private Balcony. The Versatile Den Can Be Used As A Home Office Or Easily Converted Into A Second Bedroom, Complete With Its Own Door. Providing Added Flexibility. The Contemporary Kitchen Features Integrated And Built-In Stainless Steel Appliances, Quartz Countertops, And A Generous Island, Perfect For Both Everyday Living And Entertaining. Ample Cabinetry And Built-Ins Add To The Unit's Practicality And Storage. Basic Cable Is Included For Added Convenience .Steps To St. Clair West's Shops, Restaurants, Cafés, Boutiques, And Transit, Including Subway And TTC Access. Enjoy Living In One Of Toronto's Most Lively And Connected Neighbourhoods. (id:65446)
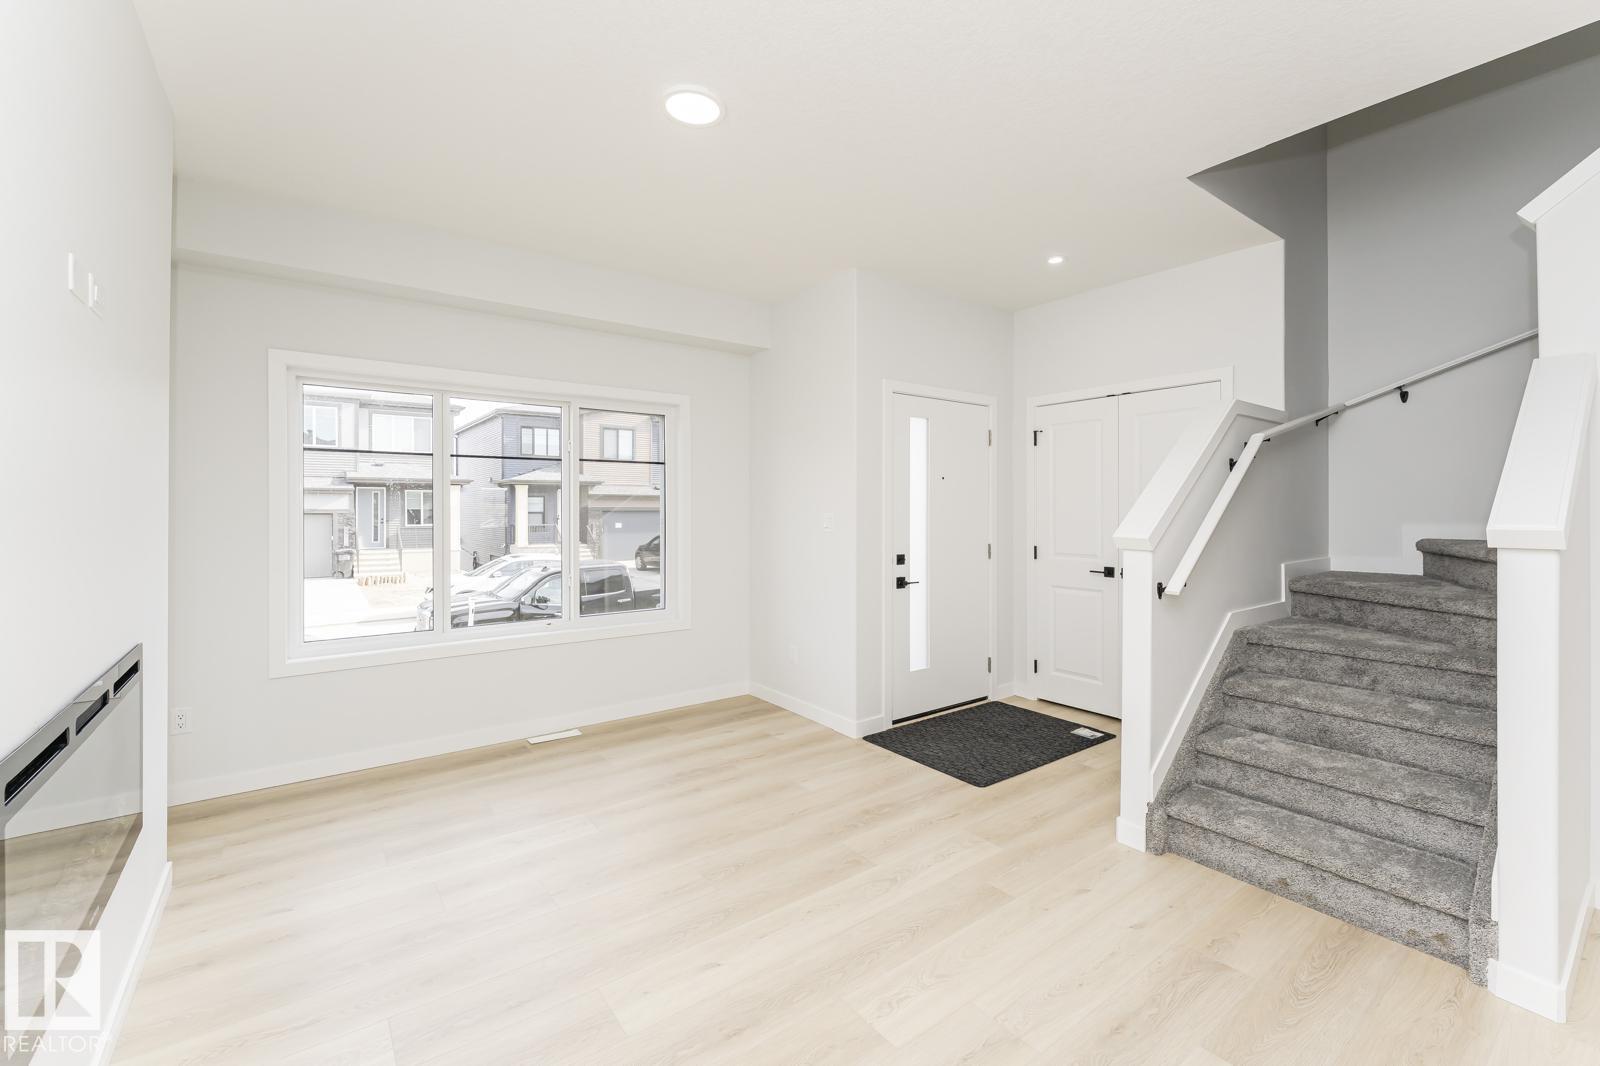
6371 King Wd SW
Edmonton, Alberta
Brand new duplex by Art Homes in the sought-after community of Keswick! Offering approximately 1,485 sq ft of thoughtfully designed living space, this home features 4 bedrooms and 3 full bathrooms, including a convenient MAIN FLOOR BEDROOM and FULL BATH—ideal for guests or multi-generational living. The upper level offers three additional bedrooms and two bathrooms, providing a highly functional family-friendly layout. The spacious primary bedroom includes a private ENSUITE and WALK-IN closet. Added convenience is provided with UPPER-FLOOR laundry and SEPARATE entrance for potential suite. Complete with a detached DOUBLE GARAGE with 1 Garage opener, 2 Garage remotes and 1 Fireplace remote. Available for possession in just 30 days, this home combines modern design, comfort, and practicality in a prime location. (id:65446)
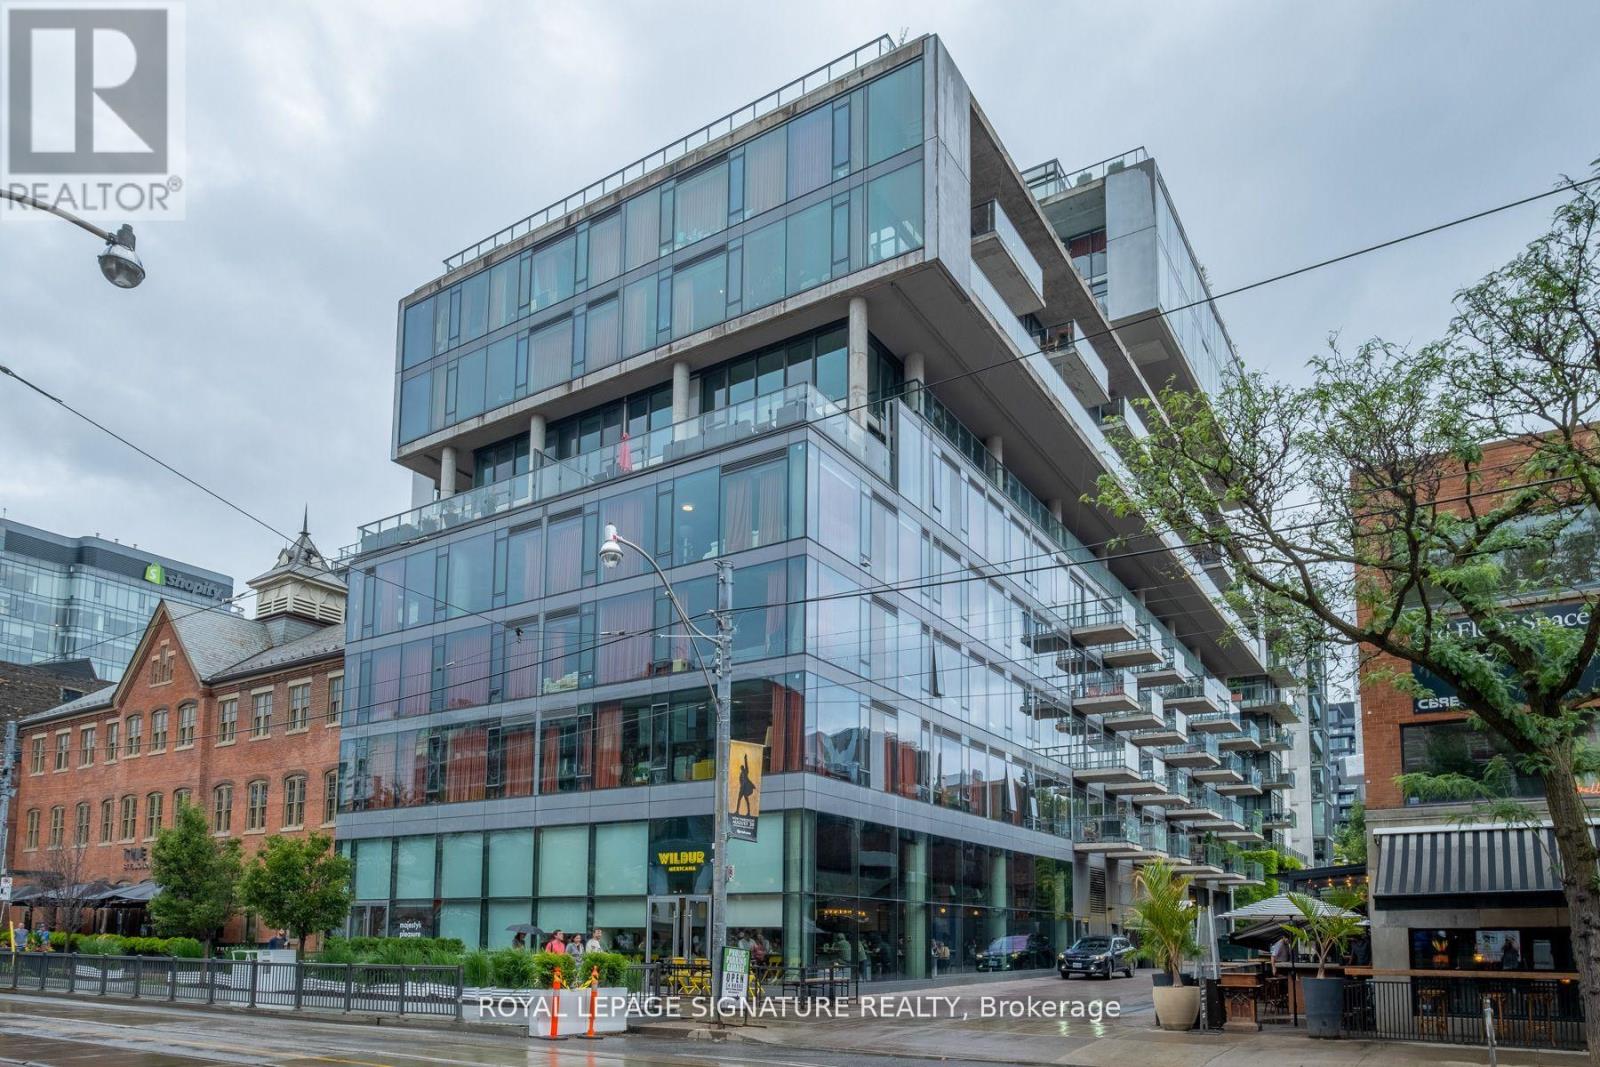
614 - 560 King Street W
Toronto, Ontario
Welcome to stylish urban living at the iconic Fashion House the heart of King West. This oversized, south-facing 1+den, 2-bath condo offers 947 sq ft of thoughtfully designed living space, combining modern finishes with authentic loft character. Soaring concrete ceilings and expansive floor-to-ceiling windows flood the unit with natural light while showcasing vibrant city views. The open-concept layout features a sleek, modern kitchen, flowing seamlessly into the spacious living and dining areas-perfect for both everyday living and entertaining. The versatile den provides an ideal work-from-home, while the generously sized primary bedroom includes ample closet space and a private ensuite. Located in one of Toronto's most sought-after neighbourhoods, Fashion house residents enjoy access to one of the best amenity packages in the city, including a stunning rooftop terrace with an outdoor heated infinity pool, loungers and cabanas, a 24-hour concierge, fully equipped fitness centre, party room and more-all just steps to King West's best dining, shopping, nightlife, and transit. Experience the perfect blend of luxury, location, and lifestyle in this exceptional loft offering. (id:65446)
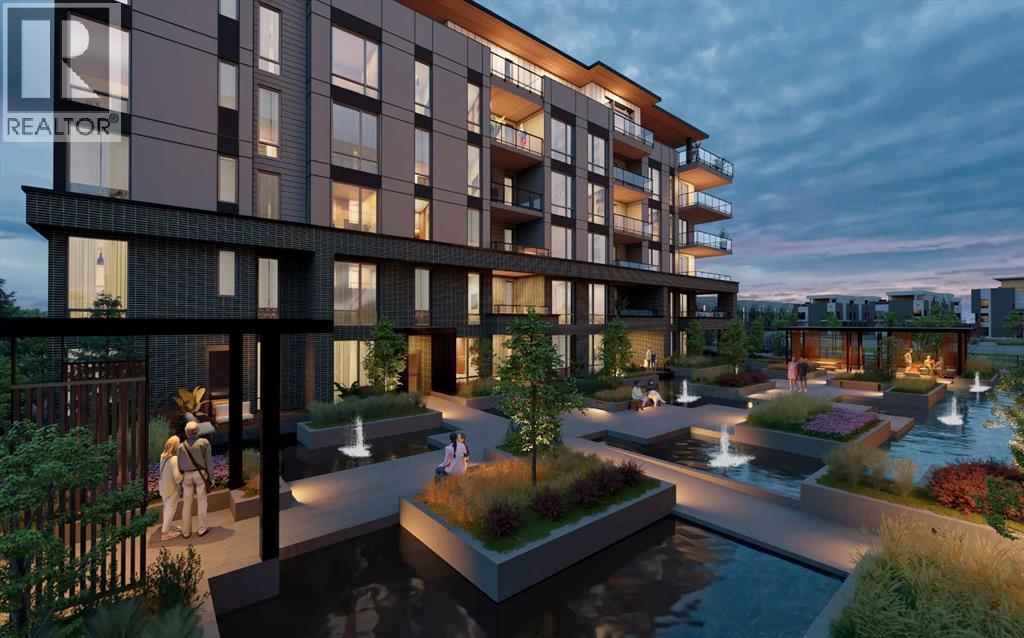
307, 4180 Kovitz Avenue NW
Calgary, Alberta
WELCOME TO MAGNA. Magna by Jayman BUILT got its name from the Magna Cum Laude distinction. It is the crown jewel of University District. The best of the best. Not only are these buildings a standout in this community – they showcase the highest level of finishings Jayman has ever delivered in any product. From the stunning water feature at the entrance to the European-inspired kitchens that almost know what you want to do before you do, it simply doesn’t get any better. And that’s the rule we’ve given ourselves with Magna: if it’s not the best we’ve ever done, it’s not good enough. We haven’t done this to pat ourselves on the back though; we’ve done this to pat you on the back. To give you a reward that hasn’t been available before. The others haven’t quite been good enough. They haven’t been Magna level. Welcome to Magna by Jayman BUILT. Live it to its fullest. Magna is the shining gem in an award-winning urban community. University District offers a bold, new vision for living in northwest Calgary. The community gracefully combines residential, retail, and office spaces with shopping, dining, and entertainment, all with inspiring parks and breathtaking natural scenery. University District is a pedestrian-friendly community, using bike lanes and pathways to connect you to your community. Magna offers the highest level of finishing ever offered by Jayman. Our suites come standard with European-inspired luxury kitchens, smart home technology, and the freedom to personalize your home. Welcome to some of the largest suites available in the University District, as well as the only concrete constructed residences. This is the best of the best. Imagine a home where the landscaping, snow removal and package storage are all done for you. Backing onto a picturesque greenspace, even your new backyard is a maintenance-free dream. Magna’s location was impeccably chosen to fit your lifestyle, without the upkeep. Magna is where high-end specifications and smart home technology me et to create a beautiful, sustainable home. Smart home accessories, sustainable features like solar panels, triple pane windows, and Built Green certifications all come standard with your new Jayman home...Introducing the stunning Victor I. Featuring the PLUS Specifications, Ivory Shale Elevated palette, a 1 BEDROOM, 1.5 BATHS, and 1 Indoor tiled parking stalls. Enjoy luxury in an exclusive and sophisticated space that harmoniously combines comfort with functionality. Highlights • Floor-to-ceiling windows • 10-foot ceilings • underground visitor parking • Spa-inspired 5-piece ensuite with a large soaker tub with separate shower • Connected living, dining, and great rooms designed for large families and entertaining • Expansive kitchen area with an island, a walk-in pantry, and a dedicated storage space. MAGNIFICENT! (id:65446)
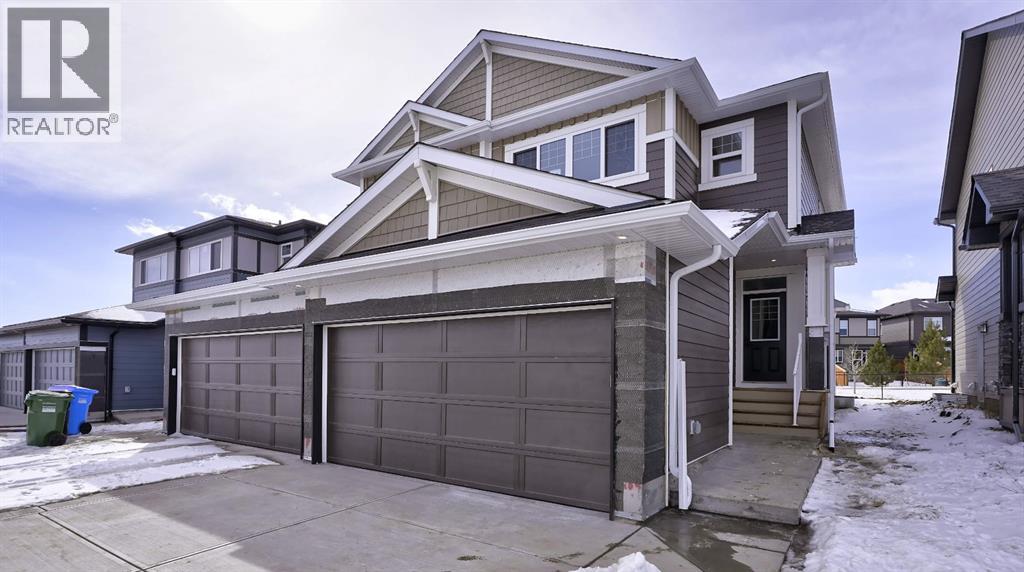
264 Legacy Glen Parade SE
Calgary, Alberta
QUICK POSSESSION * LOOK MASTER BUILDER has added a long list of upgrades to this amazing wide open model to ensure that you'll be thrilled with the final results on the possession day! Check and compare the included features : 8 ft. long kitchen island, a full length eating bar and 1" thick quartz countertop, 3 stylish pendant lights over the island, soft close cabinet doors and soft close drawers, two tone kitchen cabinets, a rough-in opening for a built-in microwave, a rough-in for future chimney hoodfan, spacious kitchen pantry, 36" high upper cabinets, stylish Blanco Silgranit kitchen sink with soap dispenser, 2 sets of pots and pans drawers (4 drawers), large great room with 50" wide fireplace, a fireplace mantle, an in-wall conduit for a TV above the fireplace mantle, Berkley modern interior doors that provide more sound reduction, sturdy satin nickel wire shelving, California knockdown textured ceilings throughout, exquisite QUEST XL Luxury Vinyl Plank flooring on the main floor, dignified vinyl tile to be installed in the upper bathrooms and laundry room, wide staircase to the upper floor, 8' of black metal spindles, black door handles, black hinges and matte black bathroom hardware, upper floor laundry room, cozy 2nd floor bonus room, the ensuite has a quartz countertop with 2 undermount sinks and a 5' wide ensuite shower, 1 row of tile above counters in upper bathrooms, bathroom vanities have a bottom drawer, the main bath tub and ensuite shower have vinyl tile extended to the ceiling, energy saving "triple pane" windows, side entry door to basement, clean air filtration system(HRV), General Aire drip humidifier, 96% high efficiency 2 stage multi-speed furnace, 80 gal US hot water tank, SMART ECOBEE Thermostat with HRV control, 200 AMP electrical panel, 2 sewer backup valves, basement has plumbing rough-ins for a bathroom, laundry facilities and a bar sink, 8 ft. foundation wall height, painted basement floor and stairs, soffit plug and switch, elegant sty led "ARTS and CRAFTS" front elevation with a double front garage and stone accenting, Durable "HARDIE PLANK SIDING", 2 egress windows in basement and a $500 front landscaping certificate! Window coverings not included. RMS measurements taken from Builder's blueprints. (id:65446)
51 Sunmills Court SW
Calgary, Alberta
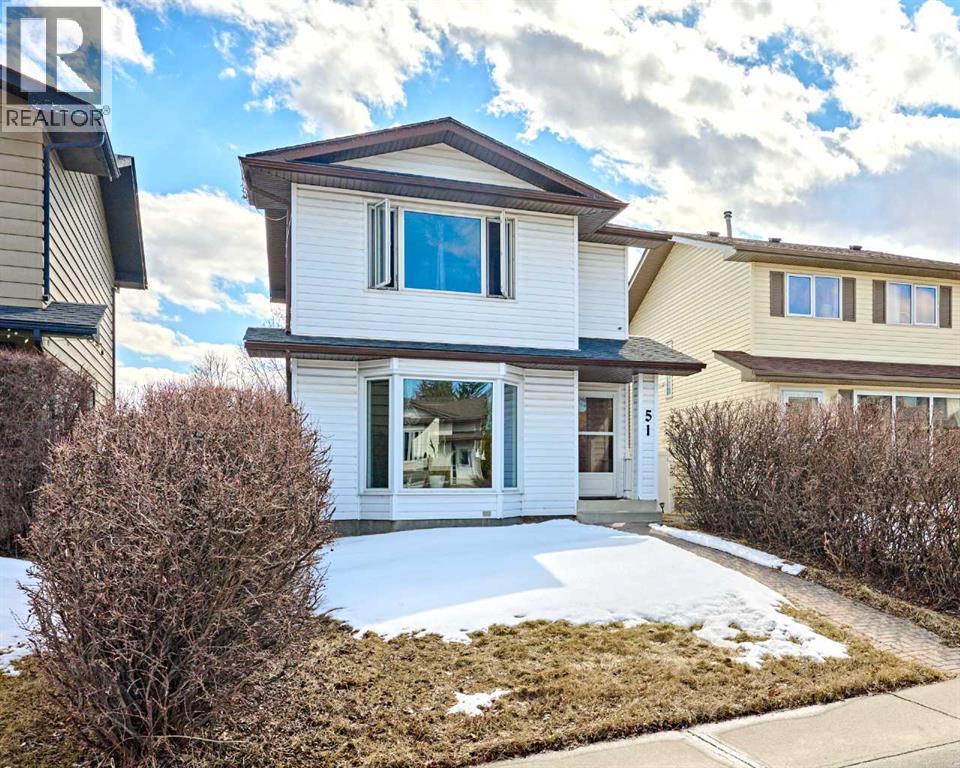
This two storey home with south facing back yard is located in a quite Cul-de-sac within walking distance to Lake Sundance and schools. Your family will enjoy year-round activities such like paddle boarding, pedal boats, row boats, scuba diving, fishing, canoeing, kayaking, windsurfing, skating, tobogganing, pickle ball, basketball, beach ball and soccer. This house has 3 bedrooms, 1.5 bathroom with an oversized double detached garage. A fresh coat of paint on the main floor wall and ceiling make it a stunning area to be in. Some update includes: roof 2025, stainless steel fridge 2023, washer 2025, garage door 2020. The finished basement gives your more space to relax. Book your showing today. (id:65446)
402, 820 15 Avenue SW
Calgary, Alberta
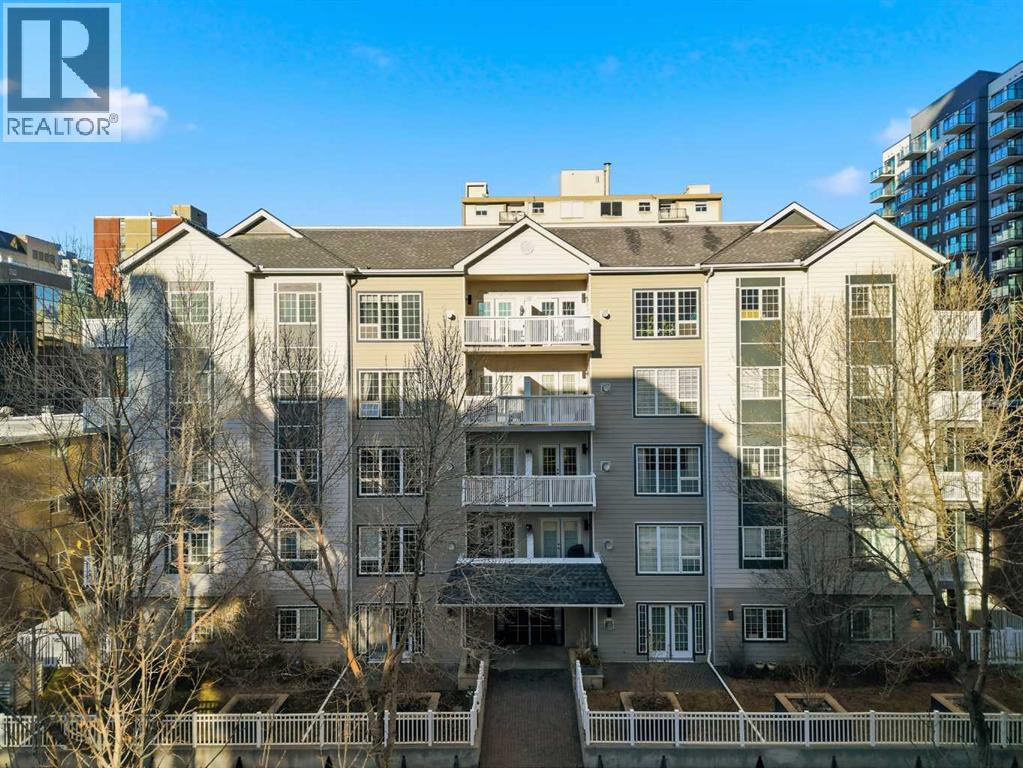
If you’ve been waiting for a Beltline condo with great bones and even better potential -here it is!This 2 bed, 2 bath layout is one of those floor plans that just works: open living space, smart bedroom separation, and a surprisingly large balcony you can access from both the living room and the primary bedroom. Morning coffee, evening wine, a little herb garden… you’ve got options.Yes, it needs some love. But overall this apartment is solid: good sized rooms, in suite laundry, a cozy gas fireplace, in-floor heating and a layout that makes a refresh feel genuinely exciting. If you’re someone who can see the vision (or you’d love a project where the payoff feels worth it), you’ll appreciate what this place can become.And of course, the location is classic Beltline: walkable, vibrant, and close to everything you want, shops, restaurants, transit, and all the inner city energy Calgary is known for.If you’re looking for a place you can personalize, build equity, and turn into something wonderful, this might be the one. (id:65446)
4405 Pleasantview Drive
High Prairie, Alberta
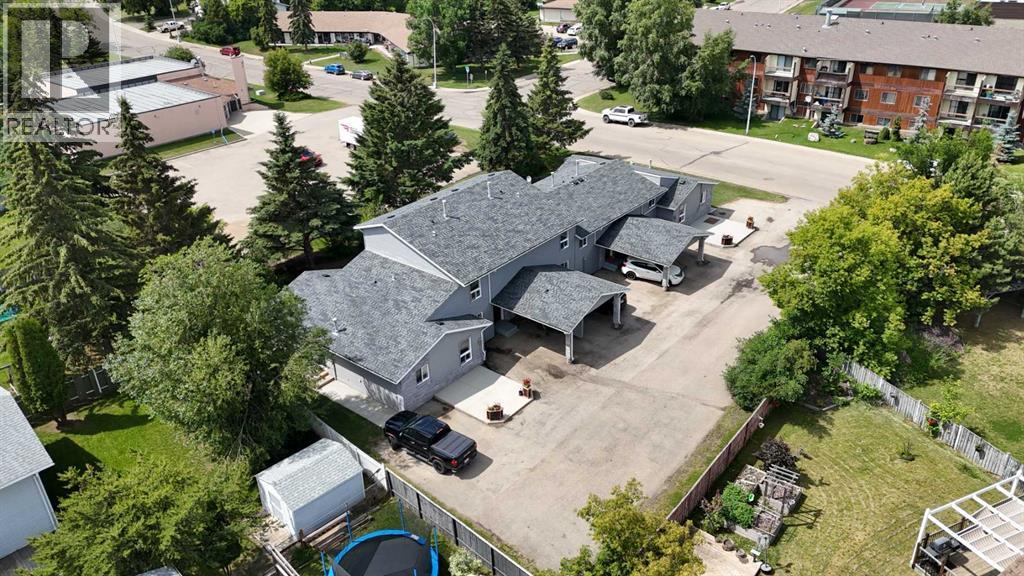
This RARE SIX-PLEX in HIGH PRAIRIE is the kind of investment that doesn’t come around often!!! FULLY LEASED and generating CONSISTENT INCOME!!! This property offers STRONG CASH FLOW, a SOLID CAP RATE $$$ + the kind of LOW-MAINTENANCE OPERATION every investor wants. Tucked away on a QUIET STREET and near a PEACEFUL GREEN SPACE, the property combines Privacy, Curb Appeal, and LONG-TERM VALUE.The complex includes a total of 6 FULLY SELF-CONTAINED UNITS with a total of 8,324 sq ft: TWO Bungalows, TWO Bi-levels, and TWO Five-level Split Homes - each with their Private ENTRANCE and IN-SUITE Laundry. All units have the SAME INTERIOR Finishing, ensuring a CONSISTENT look and feel throughout the entire property. These VARIED LAYOUTS appeal to a BROAD TENANT BASE and support LONG-TERM OCCUPANCY. In 2024, the entire building was FRESHLY PAINTED, delivering a CLEAN, MODERN Look that enhances the property’s CURB APPEAL. In 2025, a BRAND-NEW ROOF was installed. Additional recent improvements include UPGRADED Patio Doors, NEWER DECKS with PRIVACY WALLS, and all-new CONCRETE PATIOS and SIDEWALKS. The Exterior is finished with a DURABLE and LOW-MAINTENANCE combination of BRICK and VINYL SIDING, while the original WINDOWS remain in good condition.UNIT 6 has a NEW FURNACE, DISHWASHER + Outdoor Electric Plug for a Vehicle. UNITS 2 AND 4 feature NEWER FURNACES, while the remaining units continue to operate with the original Heating Systems. All ELECTRICAL PLUGS + RECEPTACLES have been PROFESSIONALLY UPGRADED and brought UP TO CODE, ensuring SAFETY AND COMPLIANCE. Each unit also includes CURTAINS, BLINDS, and SCREEN DOORS WITH BUILT-IN BLINDS, adding further CONVENIENCE FOR TENANTS.The six units break down for total developed living space is as follows:UNIT 1 is a BUNGALOW with 885 SQ FT, 2 BEDS and 1 BATH. UNIT 2 is a BI-LEVEL SPLIT with 1,087 SQ FT, 3 BEDS and 1.5 BATHS. UNIT 3 is a BI-LEVEL SPLIT with 1,066 SQ FT, 3 BEDS and 1.5 BATHS. UNIT 4 is a FIVE-LEVEL SPLIT with 1,378 SQ FT, 2 BEDS, 1.5 BATHS + DEN and Crawl Space UNIT 5 is a FIVE-LEVEL SPLIT with 1,385 SQ FT, 2 BEDS, 1.5 BATHS.+ DEN and Crawl Space UNIT 6 is a BUNGALOW with 885 SQ FT, 2 BEDS and 1 BATH. This unit is virtually staged.TWELVE DEDICATED PARKING STALLS are included, FOUR OF WHICH ARE COVERED CARPORTS, with ample ADDITIONAL STREET PARKING available. A SHARED GARBAGE BIN is managed for TENANT CONVENIENCE. The location, directly BACKING ONTO GREEN SPACE, provides a QUIET, ATTRACTIVE LIVING ENVIRONMENT that supports TENANT SATISFACTION AND RETENTION. There is also the POTENTIAL TO CONDOMINIUMIZE the property, offering FLEXIBILITY FOR FUTURE RESALE or the option to SELL INDIVIDUAL UNITS.With FULL OCCUPANCY, a STRONG RENTAL TRACK RECORD, RECENT UPGRADES, and a COMPETITIVE CAP RATE, this is a RARE, TURN-KEY INVESTMENT OPPORTUNITY in a STABLE AND GROWING MARKET!!! (id:65446)
7103 99a Street
Grande Prairie, Alberta
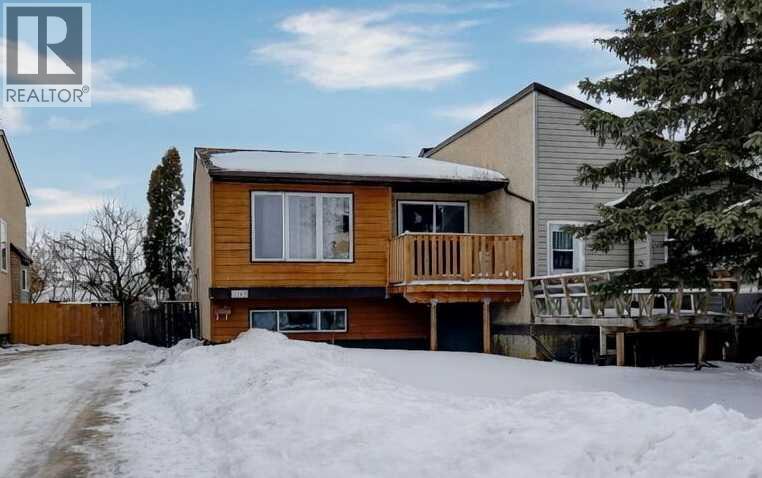
Tucked away in a quiet cul-de-sac in desirable South Patterson, this well-kept half duplex offers a great blend of comfort, functionality, and opportunity. The main floor features two bedrooms, a full bathroom, and a generous kitchen that flows nicely into the dining and living areas, creating a bright and welcoming space. Just off the dining area, you’ll find a balcony that’s perfect for enjoying your morning coffee or unwinding at the end of the day. Downstairs, the home continues to impress with a spacious third bedroom, a large family room that could easily be converted into a fourth bedroom, and an additional area ready for your finishing touches to expand the living space even further. There is also excellent potential to add a second bathroom on the lower level, giving you even more flexibility and value. Outside, the fully fenced yard provides privacy and room to enjoy, along with a storage shed for all your extras. With a recently updated roof already taken care of, this property offers peace of mind and great value. Whether you’re looking for a solid investment or a place to call your first home, this South Patterson property is one you won’t want to miss. (id:65446)