
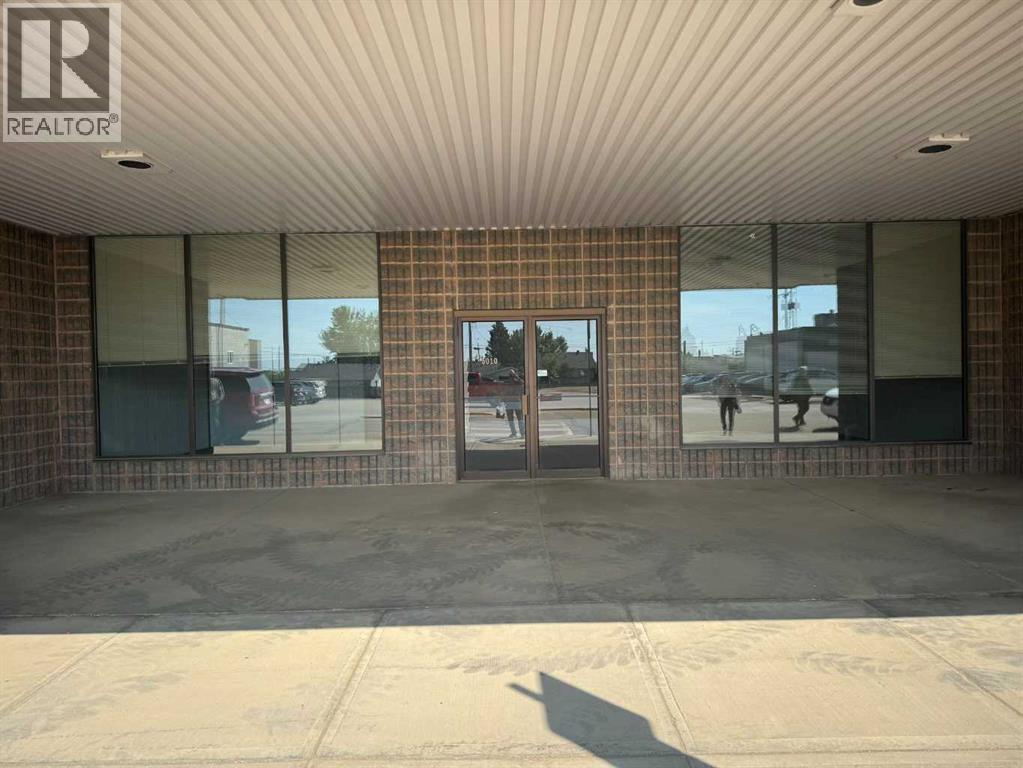
5010 54 Avenue
Grimshaw, Alberta
Located in downtown Grimshaw just off Main Street, is this large ground level commercial space offered for sale or lease. Built in 1986, 2886 sg. ft, it was formerly a medical clinic for many years. There is a total of 12 offices, 8 with sinks, a large reception area along with waiting rooms, file rooms, and 3 washrooms. There are 3 forced air furnaces along with central air conditioning to keep you comfortable. This high exposure location directly across from the Co Op grocery store would allow for a multitude of business opportunities. If you choose to lease the building, you will have to pay for the utilities and insurance.Text or call to arrange a viewing. (id:65446)
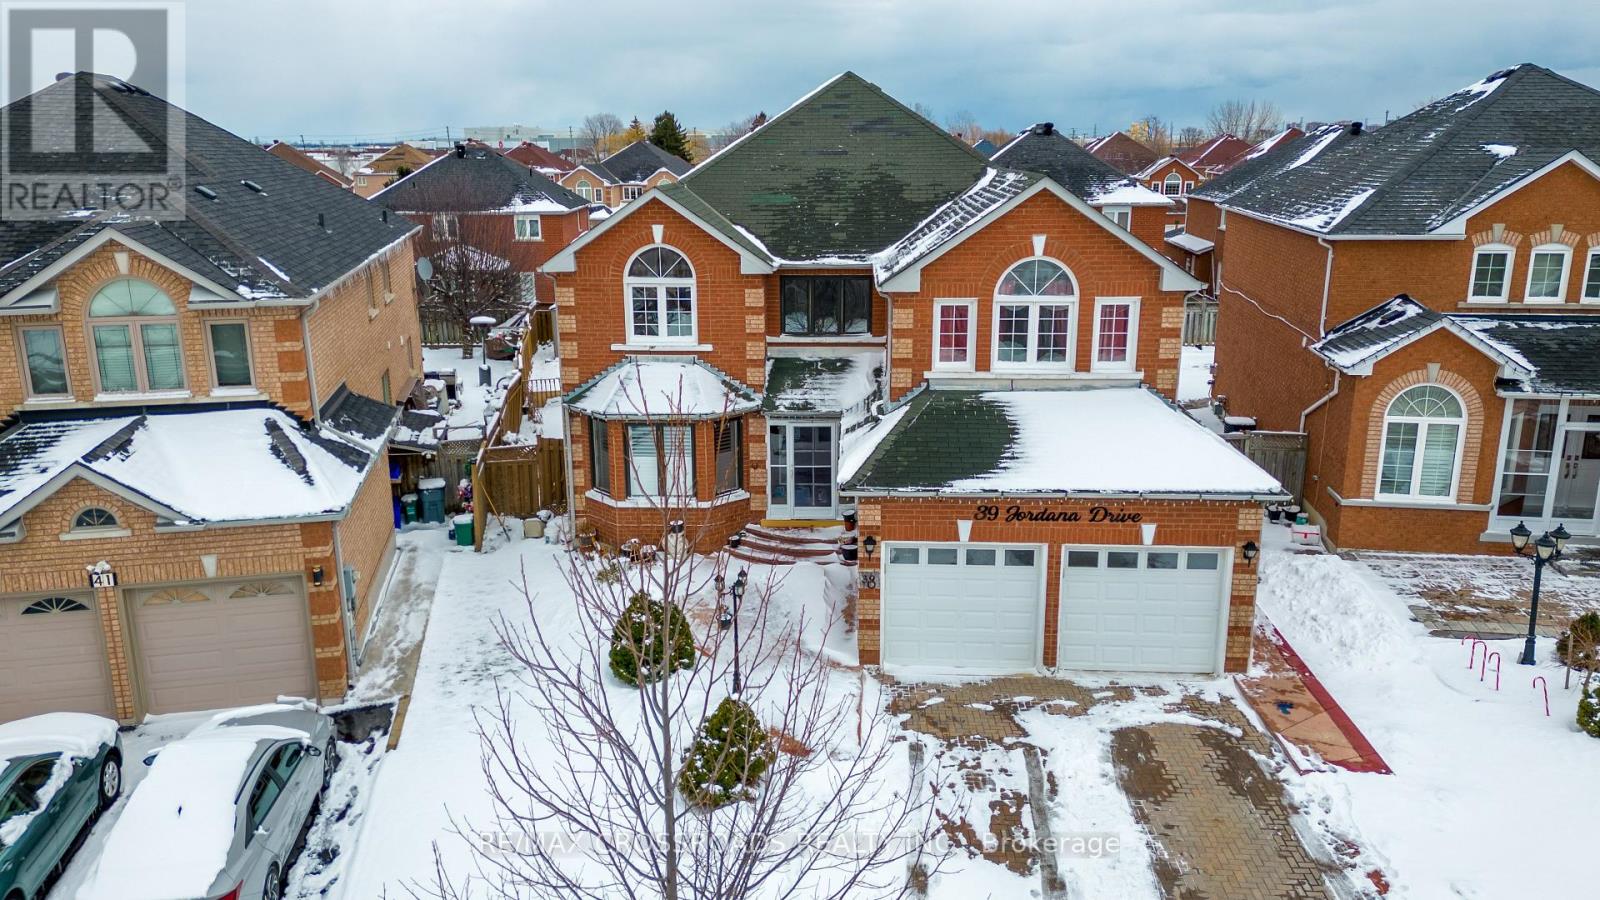
39 Jordana Drive
Markham, Ontario
Spacious Newly Painted Beautiful, bright and large 2 storey home with 5 + 3 bedrooms and 4+1 bathrooms. One bedroom on the second floor is like and inlaw-suite with full bath. Perfect for extended family or big family. Lots or room for entertaining, sleepovers, socializing and relaxation. Kitchen fully renovated(2015), New Windows(2022), Stamp Concrete on Front porch and right side of house and partially in backyard. Drive way has interlock. New Epoxy floor in garage-(2025), 2 EGRESS WINDOWS INSTALLED IN THE BASEMENT (2024), Exterior Pot lights all around the house outside (2025). Garage door replaced (2025). Hot water tank , furnace and AC ($64.61)with Reliance. Major Intersection, North West Corner of Markham and Steeles. Walking Distance To Costco, Home Depot, Canadian Tire, Mcdonalds, Walmart, Rona, LCBO, Restaurants and 5 Major Banks Around. Won't Last! Clients delight! (id:65446)
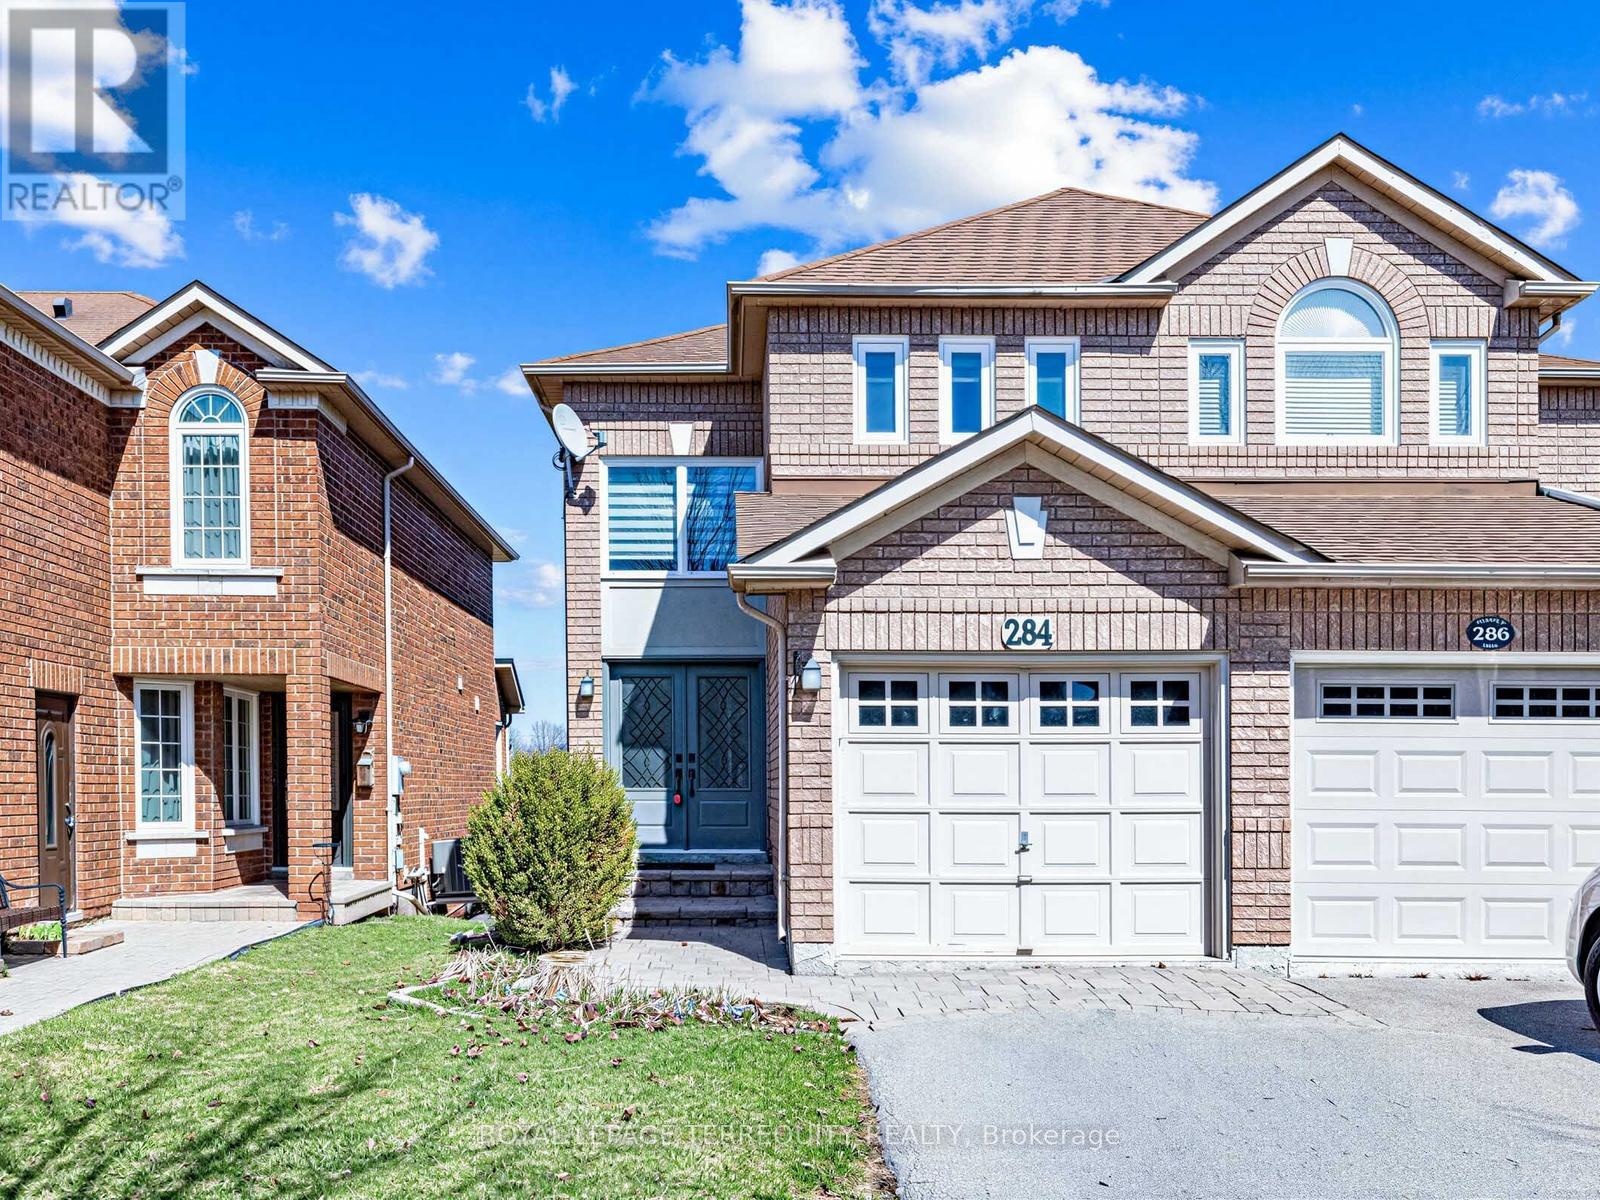
284 Pinnacle Trail
Aurora, Ontario
Well-maintained cozy three bedroom three bathroom semidetached home backing onto green space in the highly sought-after St. Andrews pocket. breakfast area with walkout deck, finished walkout basement , backing on green space and conservation area. Located on a quiet, treelined street next to St. Andrew's Golf Course, within walking distance to the course and close to top-rated schools, shopping, Highway 404, and the Aurora GO Station. (id:65446)
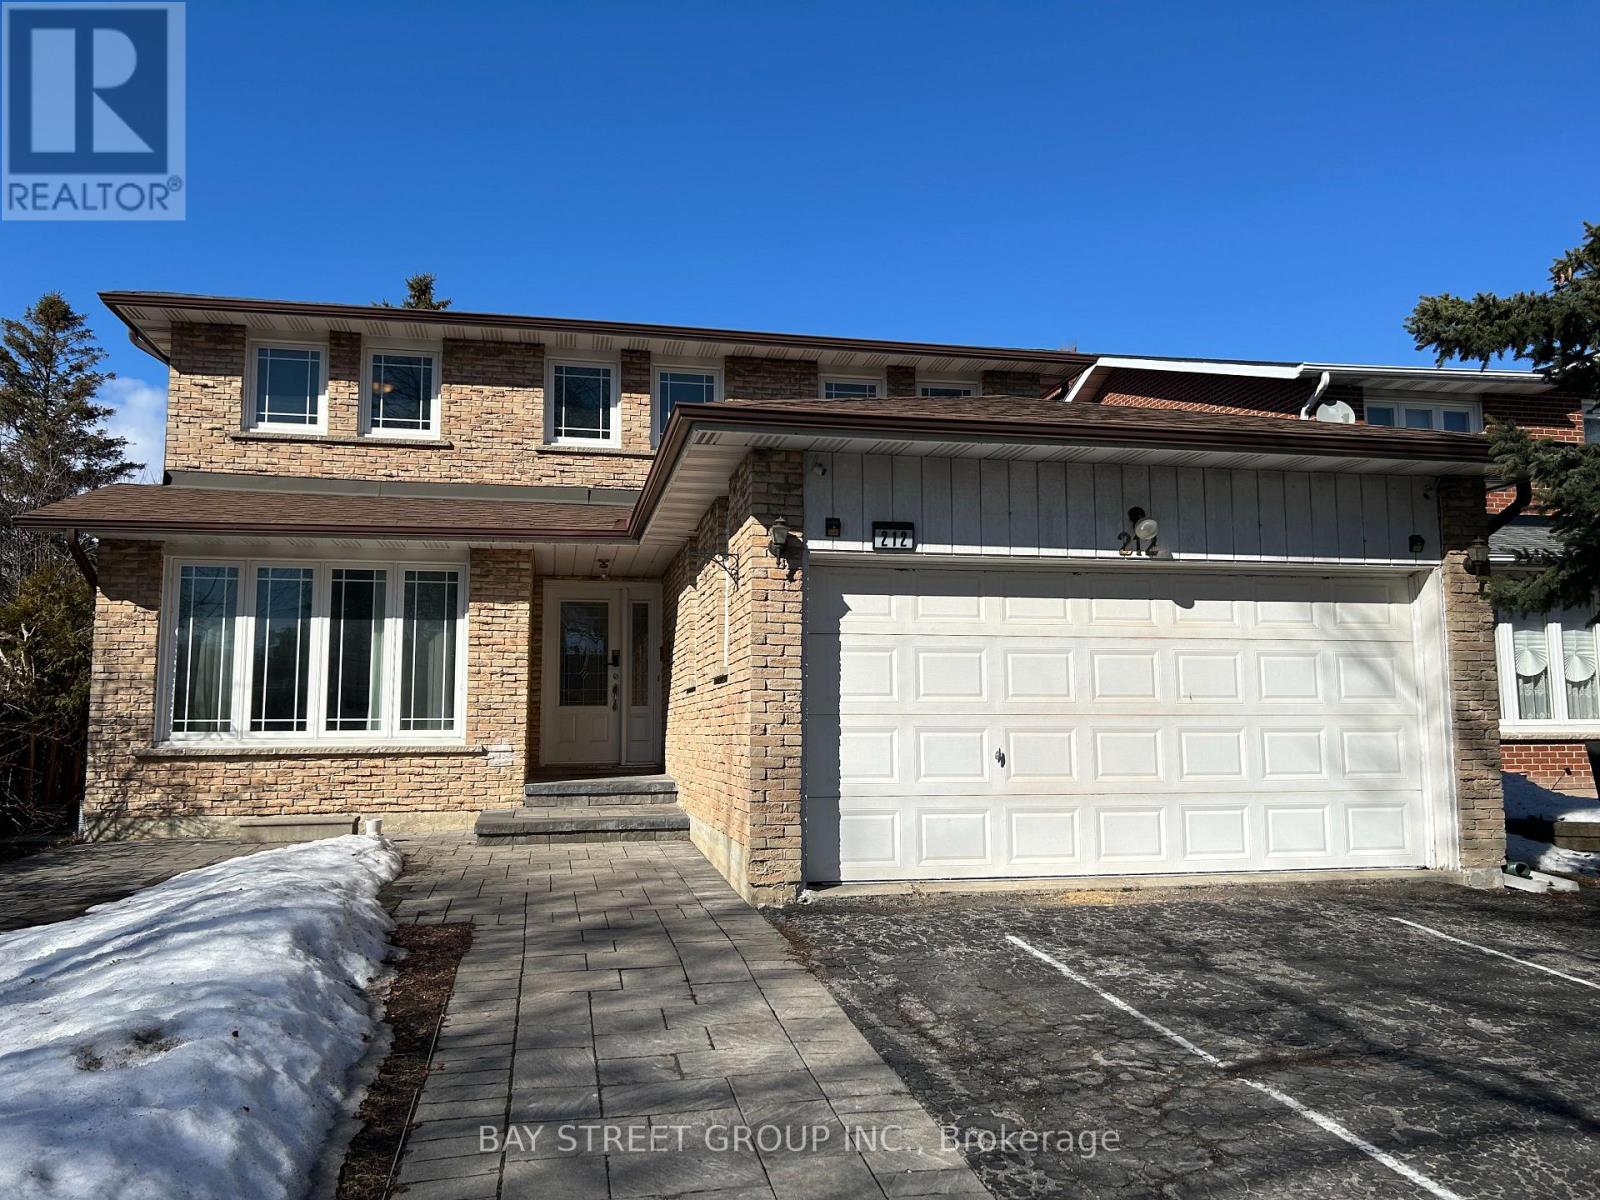
212 Risebrough Circuit
Markham, Ontario
New Renovated 4-bedroom, 4-bathroom detached home 2024 New Roof, 2018 HRV and 2025 New Furnace in Milliken West , Skylight. The kitchen with s/s Dishwasher and portlight and s/s appliances. Finished basement with Separate Entry 3 bedrooms and Washroom and kitchen. (id:65446)
609 Mika Street
Innisfil, Ontario

Welcome to 609 Mika Street, 2,360 sqft above grade in Innisfil's home highly anticipated Lakehaven community-a quiet, features a stunning high end French Chateau exterior with elegant stone and stucco detailing accented. Lakeside neighbourhood offering large lots, peaceful streets, and an inviting cottage-style feel just minutes from Lake Simcoe. This beautifully upgraded 4-bedroom + den, 3-bath detached home features a bright open-concept layout with 9-ft ceilings, hardwood flooring, smooth ceilings, and pot lights throughout inside and outside. The modern kitchen showcases quartz countertops, modern backsplash, upgraded cabinetry, a large centre island, and high-end appliances, overlooking a sun-filled Great Room with a cozy gas fireplace. A formal dining area makes entertaining effortless. Convenient second-floor laundry, and a spacious Primary Suite with walk-in closet and luxurious ensuite. One bedroom opens to a covered balcony, perfect for relaxing mornings. With a deep backyard, thoughtful finishes, and close proximity to schools, parks, shopping, beaches, and trails, offers the perfect blend of lakeside charm and modern family living. (id:65446)
72 Tecumseth Pines Drive
New Tecumseth, Ontario
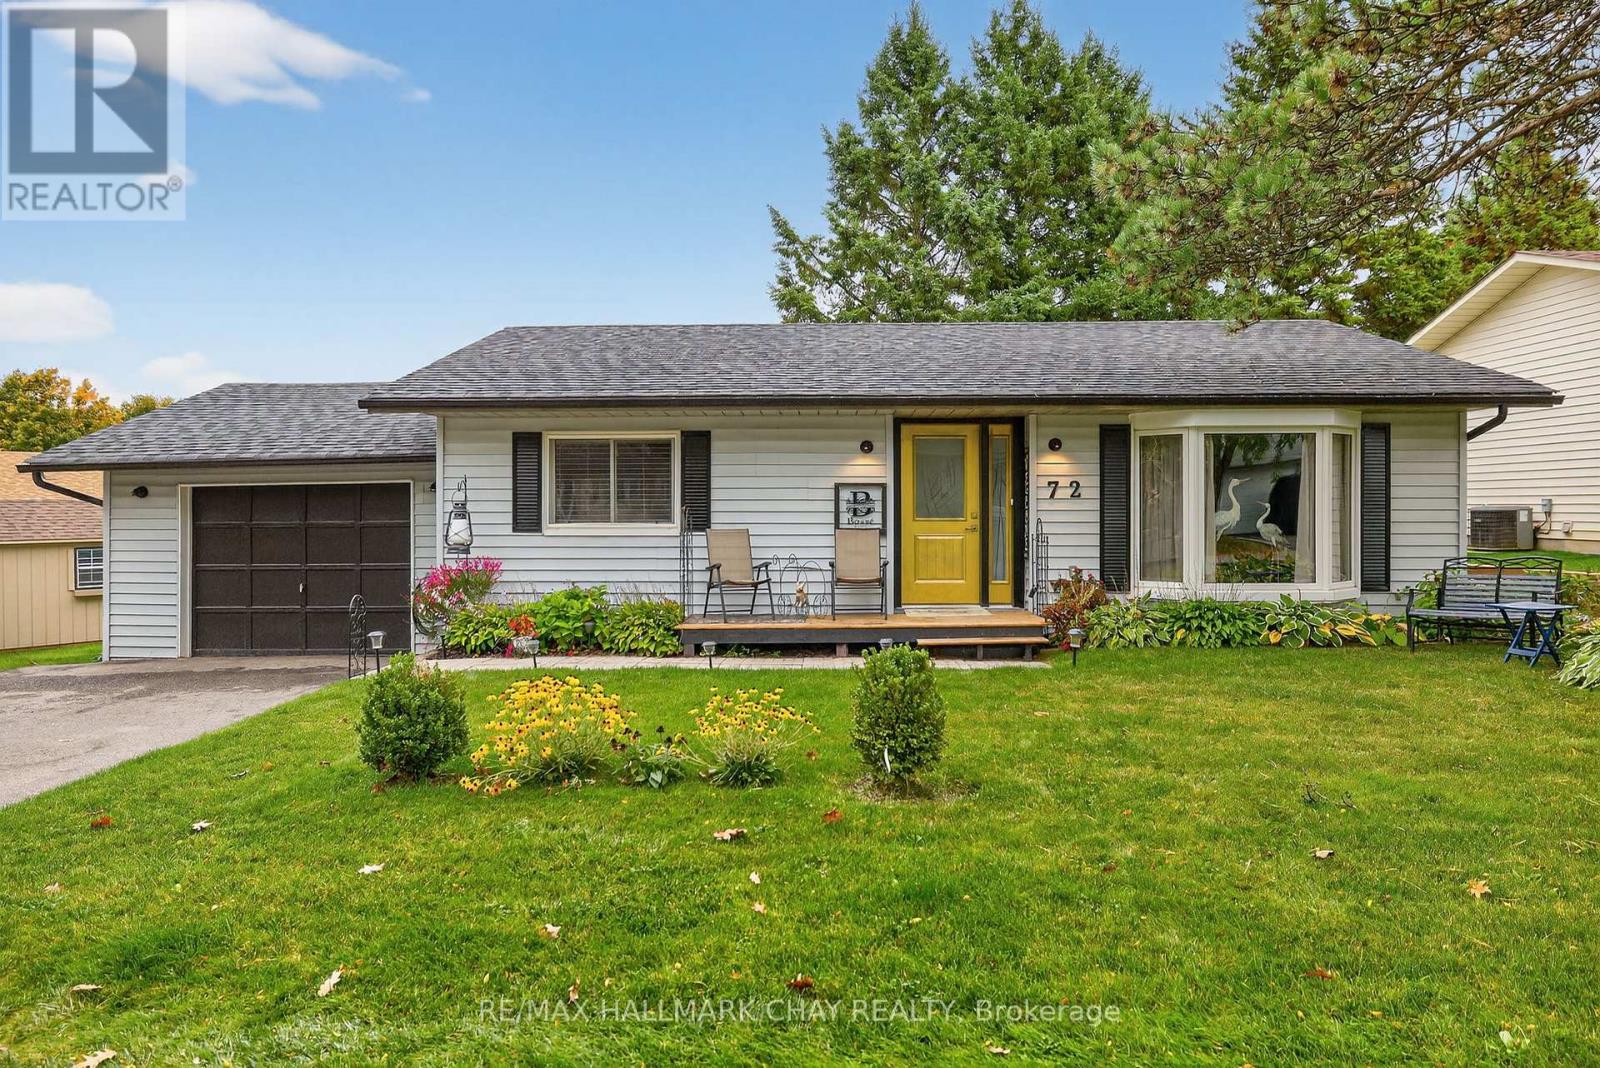
Retirement living at it's very best! Far more than just a roof over your head - Tecumseth Pines is a Premier Residential Retirement Community with a Stunning Landscape & Friendly Atmosphere. Set in the gorgeous countryside but located just minutes from Tottenham for all of your in-town needs. The home features an easy-to-maintain floor plan with just the right amount of living space. The spacious kitchen extends out to the oversized covered deck providing the perfect spot to enjoy a morning coffee or evening meal during our warm summer months. The main floor is rounded off by two generously sized bedrooms, updated bathroom, and laundry - eliminating the need for stairs, offering true one-level living however the full basement provides endless options for extended living and an abundance of storage space which not all homes in the community offer. New Roof: Fall '24. Residents can enjoy the well equipped clubhouse which offers an Indoor Swimming Pool, Darts, Table Tennis, Fitness & A Variety Of Social Events & Activities. Note: 55+ community, Landlease fees apply. *Motivated Seller* (id:65446)
18405 S 5 Highway
Valemount, British Columbia
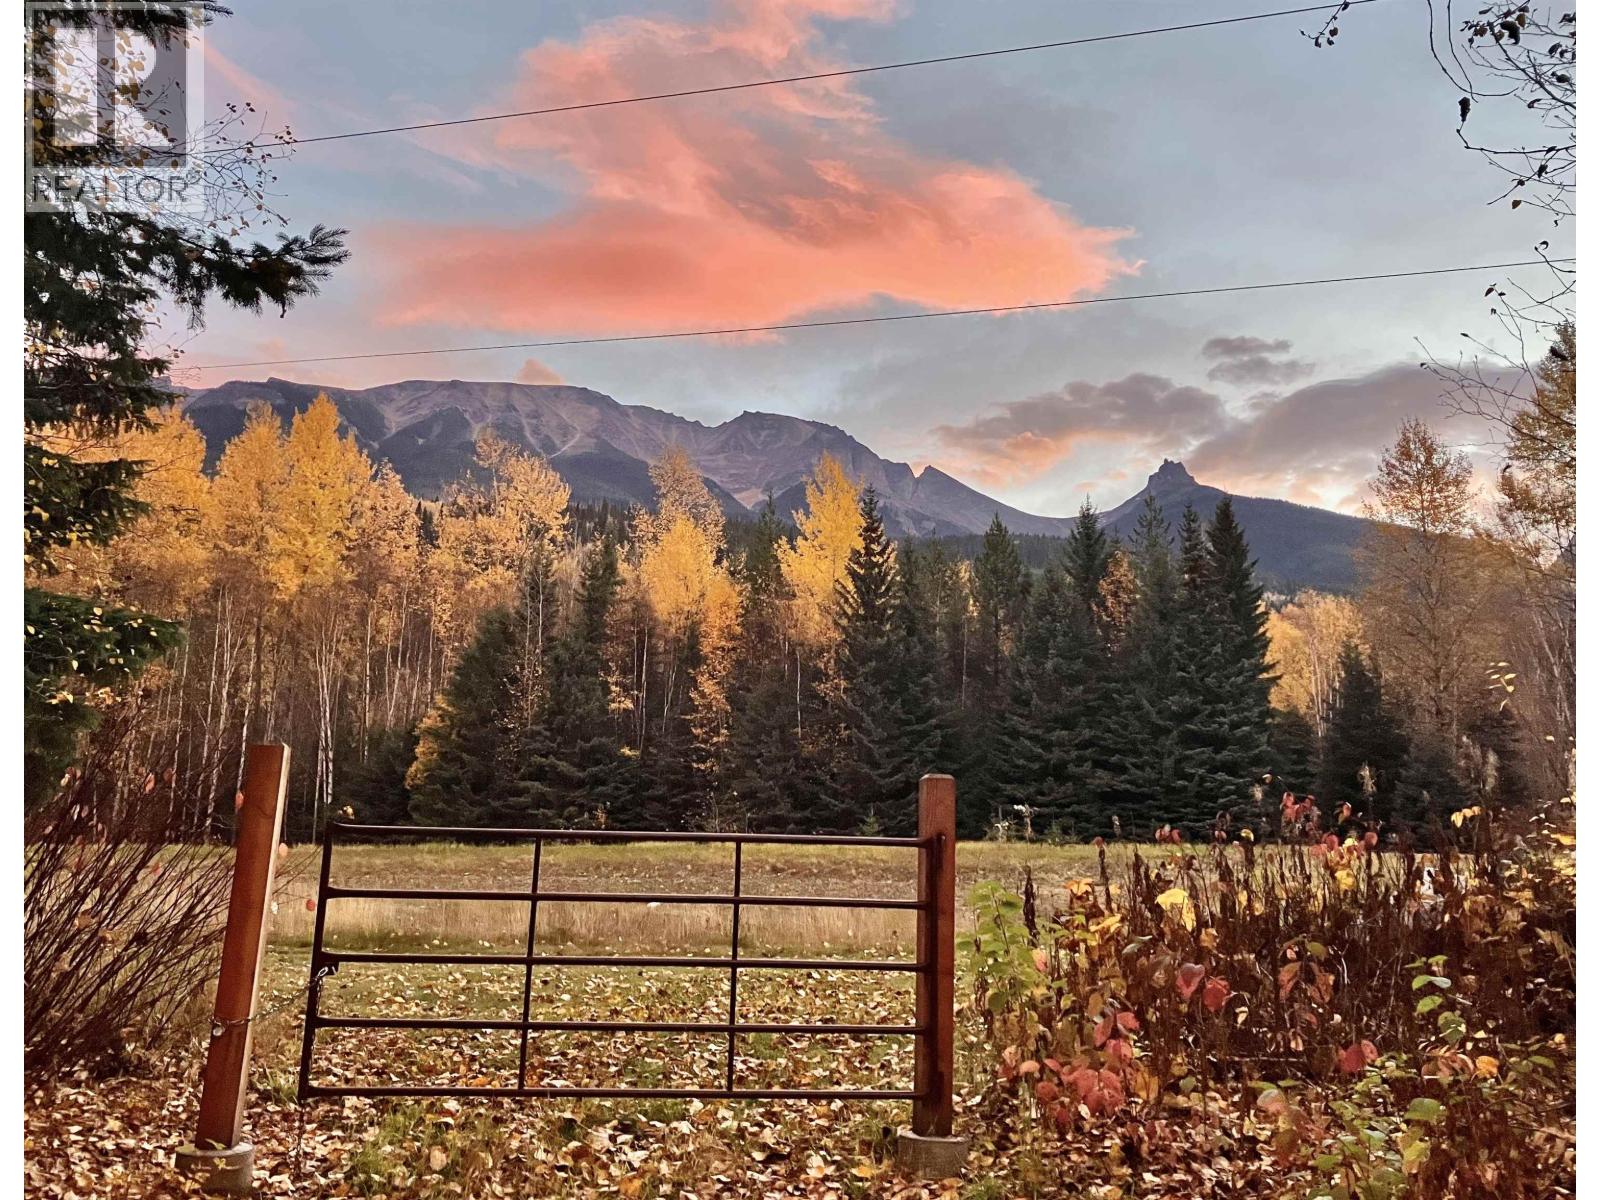
Set among a breathtaking old-growth forest with mountain views, this property offers a rare opportunity to own a peaceful retreat in the heart of the Robson Valley. Zoned for tourist accommodation, permitting up to 10 cabins and 25 campsites. Camp Creek borders the western boundary, ideal for swimming and tubing, with several grassy clearings along the banks to relax and gather. Two additional creeks cross the property, with a water licence associated with one of them. A cabin already awaits your finishing touches, and a network of trails provides easy access throughout the land. Conveniently located just 15 minutes south of Valemount with easy access from Hwy 5, and close to the famous sledding trails. Please note: nearby train tracks may result in occasional noise. (id:65446)
11319 93 Street
Fort St. John, British Columbia
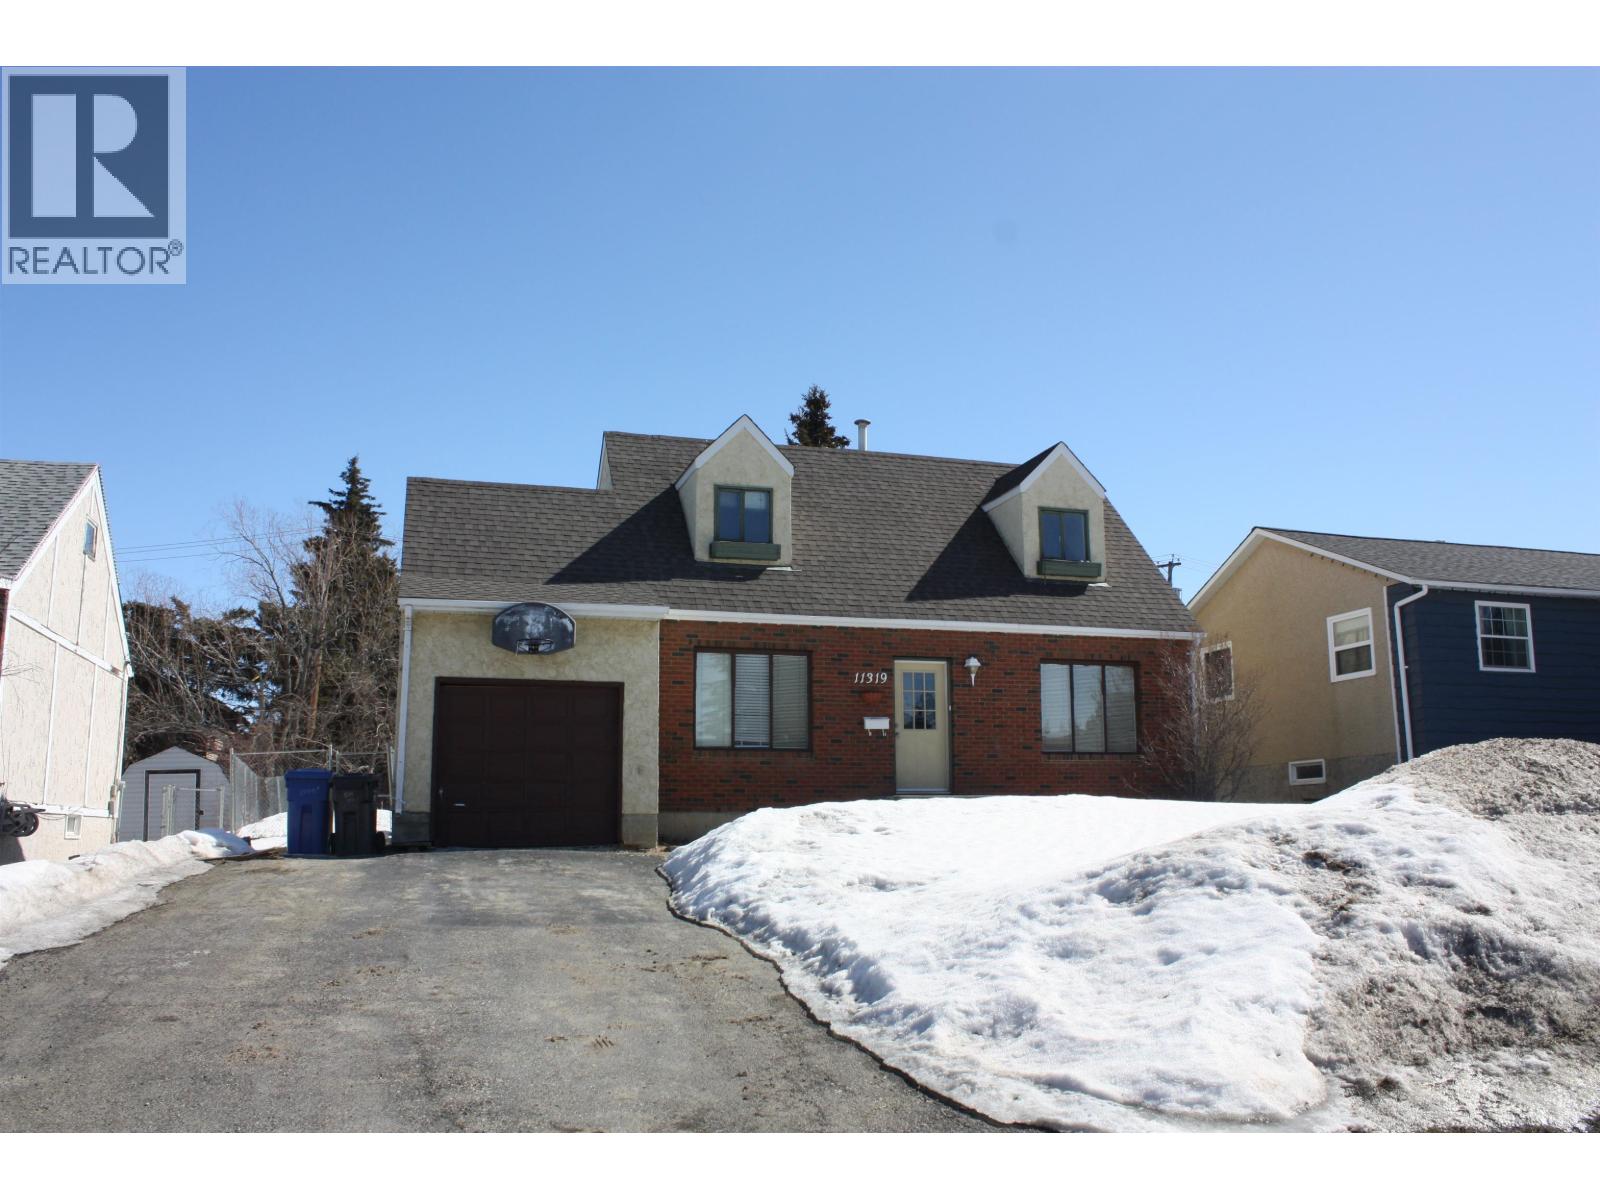
Located in the desirable north end, this charming storey-and-a-half home with basement sits on a spacious lot just one block from Kin Park and within walking distance to Bert Ambrose School. The main floor offers convenient living with a flexible space perfect for a family room, dining area, or additional bedroom. Upstairs features three bedrooms, while the basement provides extra room for a rec space or storage. Enjoy a fully fenced backyard with a sundeck off the dining area, ideal for summer BBQs. Updates include roof, plus improvements to drainage, grading, and window wells. Complete with a single garage for added storage. (id:65446)
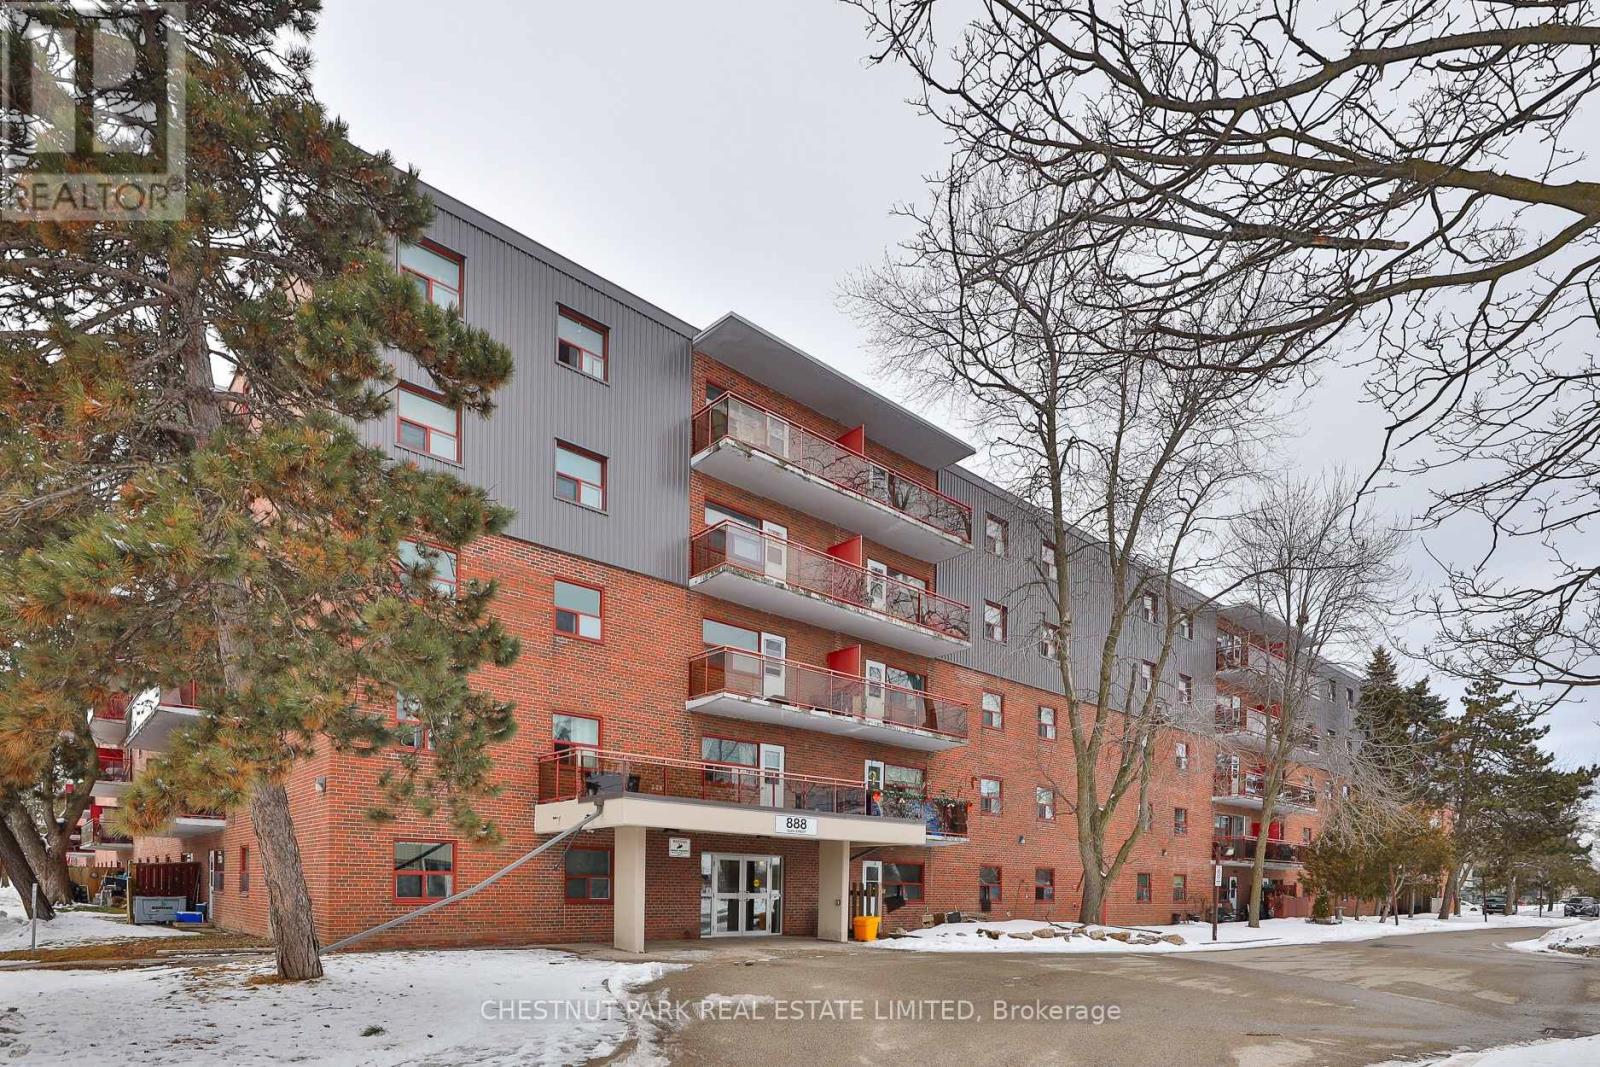
408 - 888 Glen Street
Oshawa, Ontario
Welcome to Suite 408 at 888 Glen Street; a fresh opportunity for your own large and lovely, newly renovated apartment at an affordable price. Perched on an upper floor with a desirable south exposure, this beautiful 785 sq ft 2-bedroom condo offers exceptional value, generous proportions, and bright, turnkey living with lovely open views.Thoughtfully updated, this spacious suite features a functional layout with two full-sized bedrooms and a large open-concept living and dining area. Expansive windows invite abundant natural light throughout the day, enhancing the warm, airy atmosphere and showcasing the suite's elevated vantage point. Modern finishes lend a clean, contemporary aesthetic, while the well-scaled rooms and ample closet space provide flexibility for families, professionals, or roommates alike. Step out onto the large private balcony to enjoy your morning coffee or unwind in the evening, all while taking in the sunny south-facing outlook. Investor owned and professionally managed, the unit offers a seamless rental experience with attentive oversight and consistent upkeep. The building is pet friendly, making it a welcoming option for those with furry companions. Ideally situated in a convenient, established Oshawa neighbourhood, 888 Glen Street provides easy access to shopping, schools, parks, transit, and major routes. Just minutes to downtown Oshawa, everyday amenities, incredible parklands and Lake Ontario, with quick connections to Highway 401 and GO Transit for commuters.The suite includes one parking space and utilities-an outstanding opportunity for a renovated 2-bedroom of this size, quality, and exposure. (id:65446)
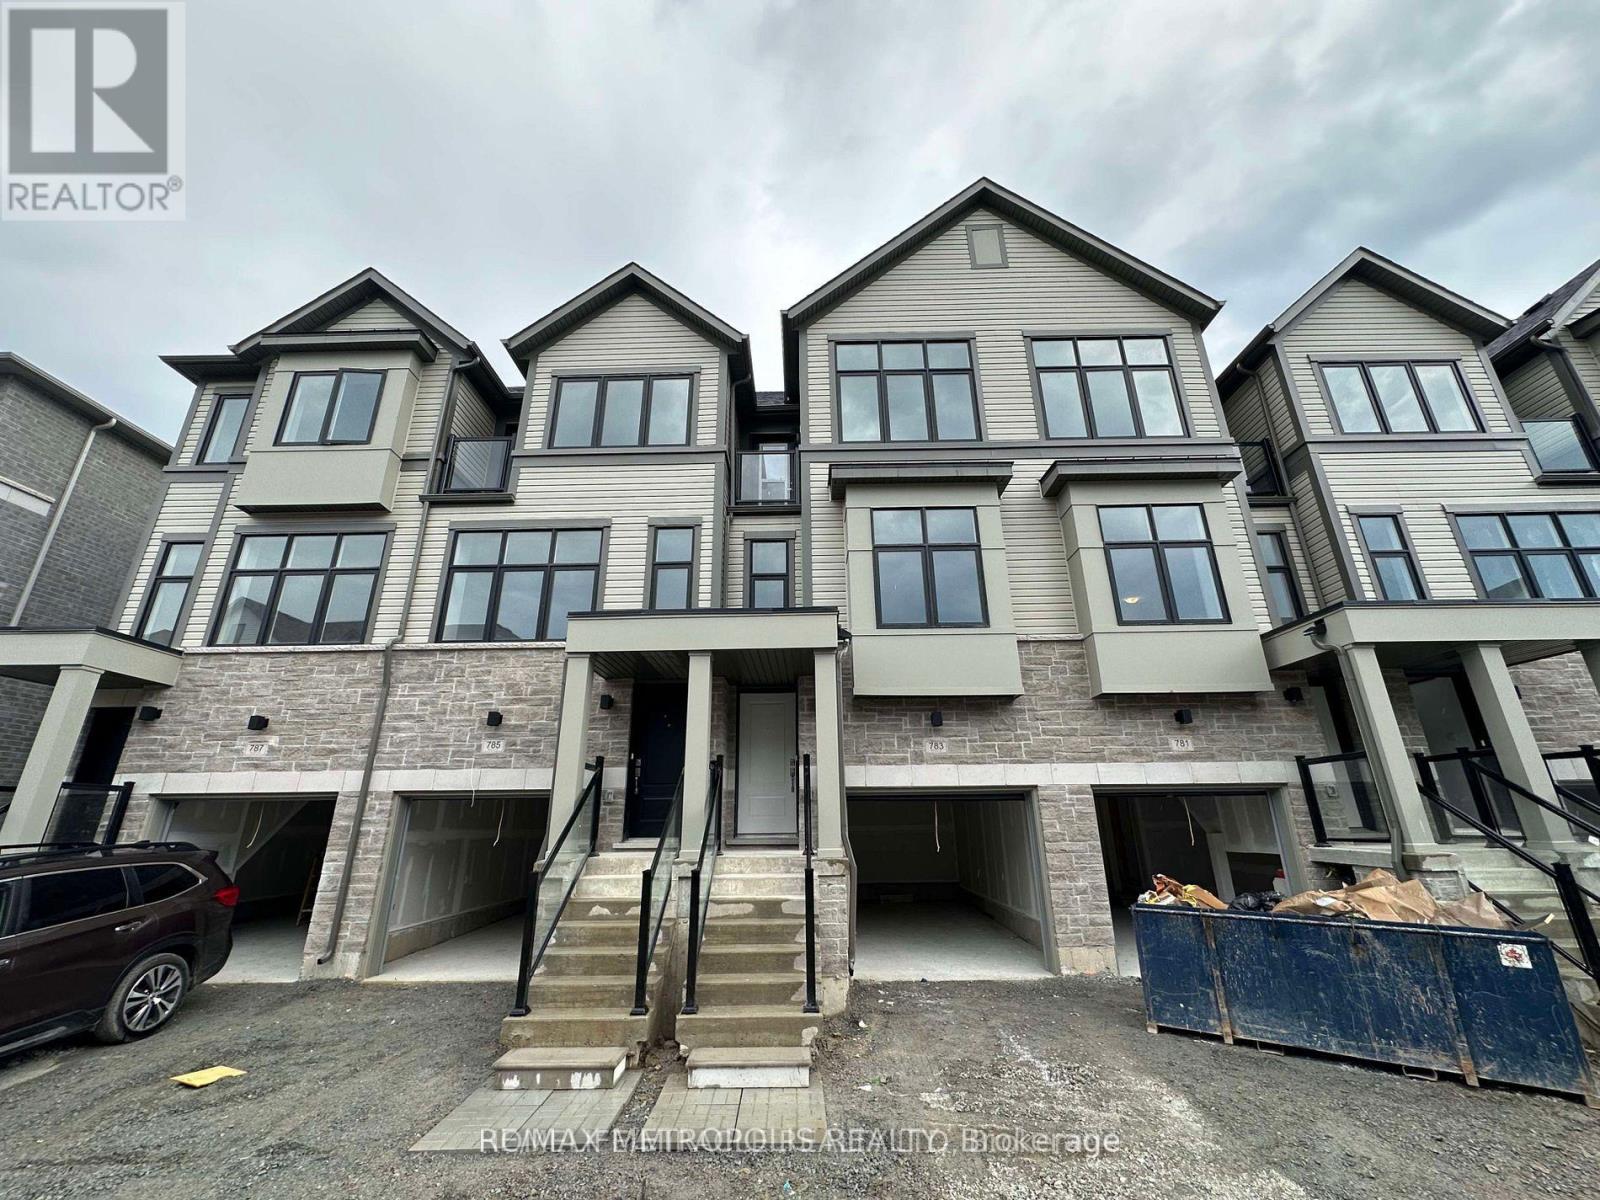
783 Kootenay Path
Oshawa, Ontario
STUDENT AND NEWCOMER WELCOME .Welcome to a modern end-unit townhouse in a friendly Oshawa community. This bright and spacious home features 4 bedrooms, 3 full washrooms, and 1 powder room, with large windows, upgraded flooring, quartz countertops, and stainless steel appliances. Prime location close to Ontario Tech, Durham College, Hwy 401, GO Station, transit, Costco, and shopping. Nestled in the established Donovan community near golf course, Harmony Creek trails, schools, and recreation. (id:65446)
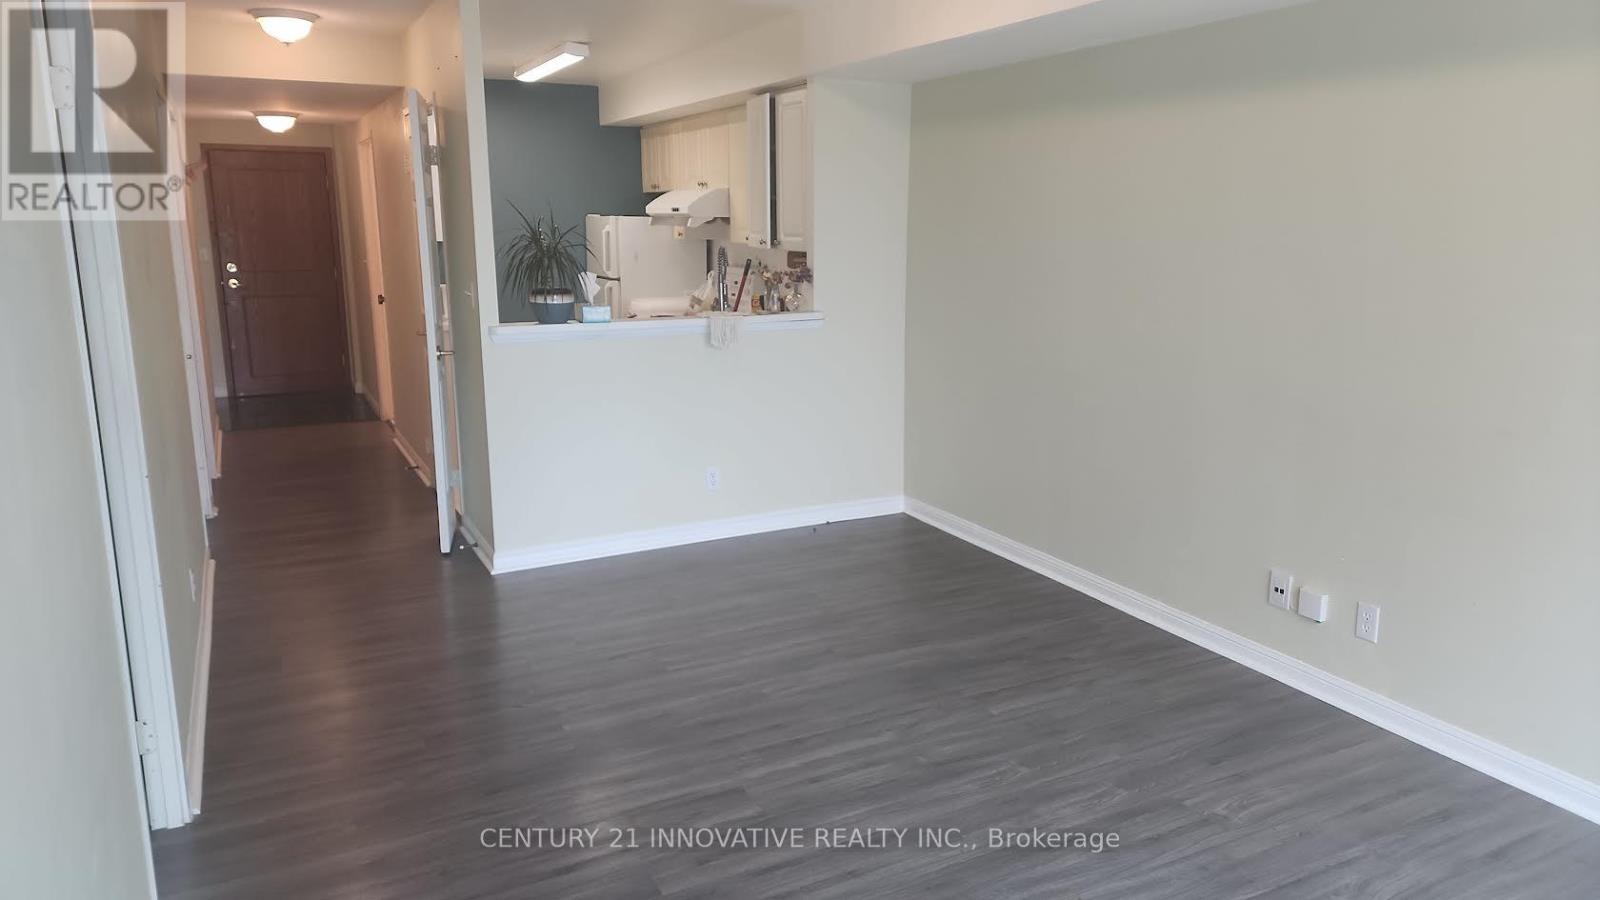
1705 - 18 Lee Centre Drive
Toronto, Ontario
Bright 1 bedroom + Den Condo Apartment. Generously sized den that can easily function as a second bedroom with closet. Open-concept layout with an unobstructed east-facing view, filling the space with natural light and creating a bright, inviting living space. Carpet free! One parking and one locker included. Building amenities includes 24-hour concierge, indoor pool, gym and more. Close to TTC and quick access to Highway 401. Near to Scarborough Town Centre, YMCA, library, shopping centre, college and university. Heat, hydro, water, air conditioning, parking, and locker are all included, a great savings. (id:65446)
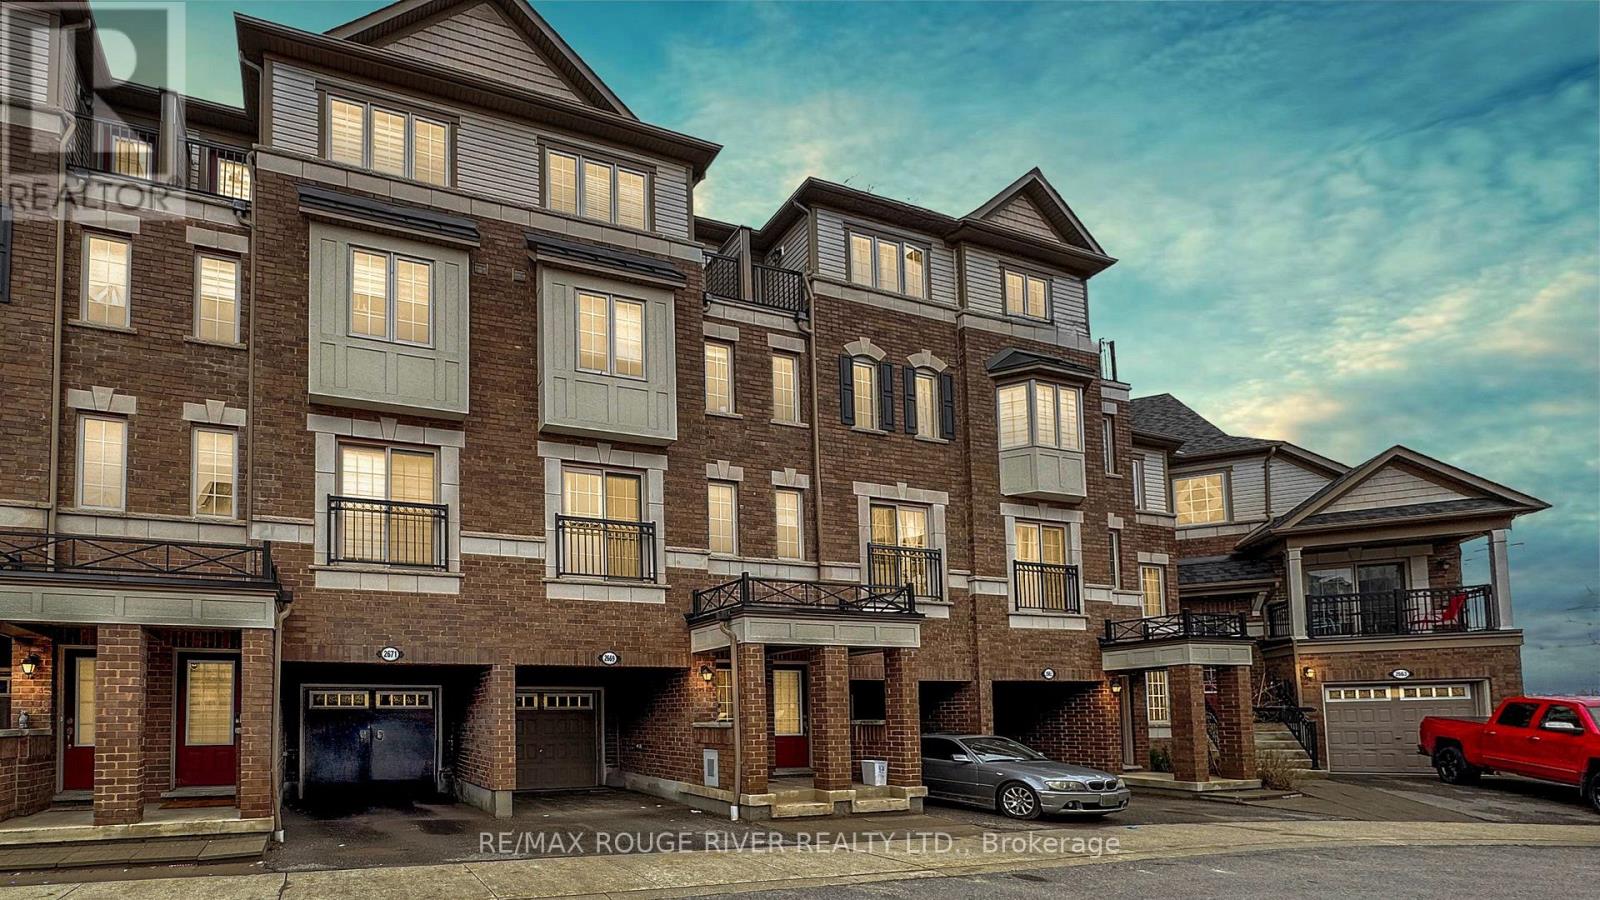
2669 Deputy Minister Path
Oshawa, Ontario
Amazing Value - Offers ANYTIME | Opportunity Is Knocking To Own A Townhome With Four Bedrooms and Three Bathrooms with Almost 1800 Square Feet of Living Space | Main Living Area is Open Concept With Large Windows Letting In Natural Light | Very Functional and Practical Layout, Ideal for Entertaining As You Can Look Over The Entire Space | Kitchen Features Stainless Steel Appliances, Beautiful Modern Cabinetry, and Another Large Window | Two Spacious Bedrooms and A Full Bathroom On Second floor & Additional Two Bedrooms On The Third Floor with Another Full Bathroom, One Room With A Beautiful Balcony | Laundry Conveniently Located In The Middle | Great Location: Minutes to Durham College, Ontario Tech University, Costco, Sports Centre, Groceries, Restaurants, and More. (id:65446)
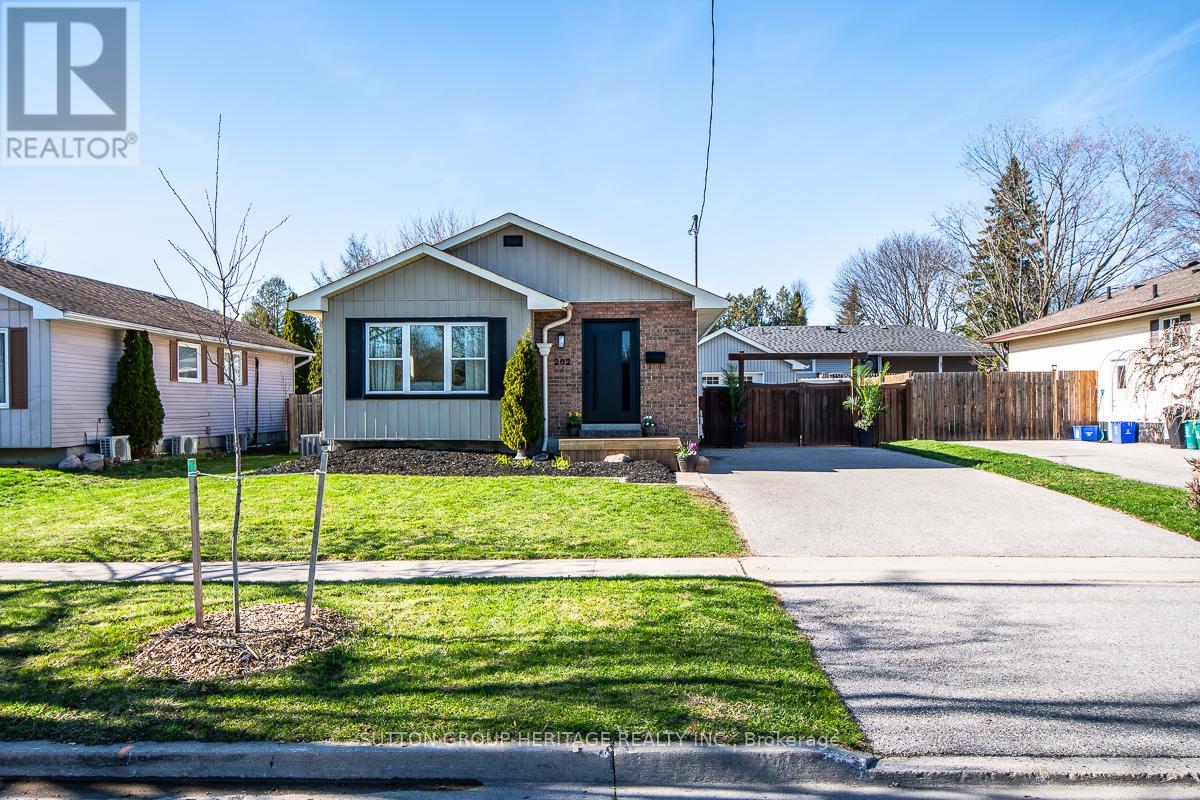
202 Willis Avenue
Whitby, Ontario
Legal Duplex: Registered With The City. Move In Perfect! Newly Renovated Main Level With Upgraded Kitchen (2026), Stainless Steel Fridge & Gas Stove, Upgraded Bathroom (2026), Freshly Painted (2026), Baseboards & Laminate Flooring (2026), Many Newer Windows (2026). Gorgeous Neutral Decor. Kitchen Open To Living/Dining Room With Quartz Counters (2026), Picture Window, Open Concept, 3 Good Sized Bedrooms Upper, 2 Stoves (1 Gas Upper), 2 Washer & Dryers. Total Separate Living. Newer Custom Built Over Sized Garage With High Ceiling And Good Sized Private Yard. On Quiet Street Near Everything. An Excellent Tenant Willing To Stay Can Help Pay Mortgage. Show & Sell...Will Not Disappoint! Priced To Sell! (id:65446)
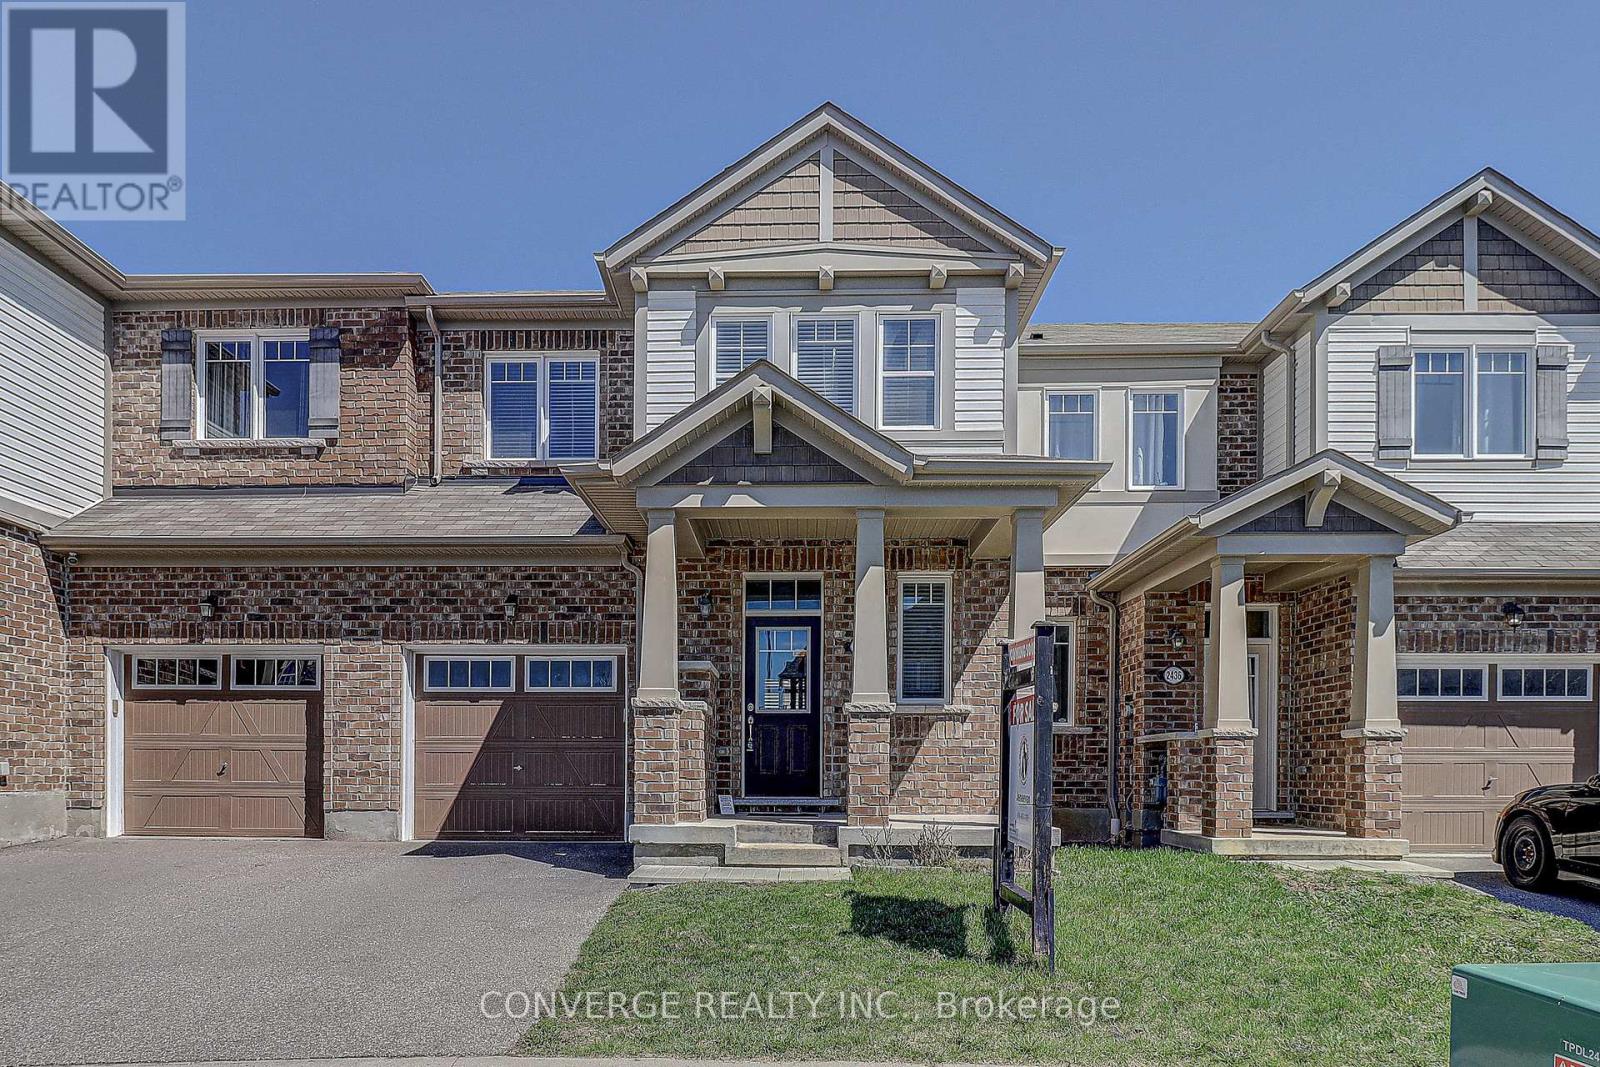
2434 Moonlight Crescent
Pickering, Ontario
This Townhome Is The Perfect Place To Call Home. This bright and spacious open-concept layout offers excellent functional space, perfect for everyday family living and entertaining. The home features 3 bedrooms with large closets, an open-concept kitchen, and a walkout to a generously sized backyard.Great, multicultural Growing Neighborhood, Perfect For A Growing Family. Built By Mattamy Homes Facing West- NO POTL/MAINTENANCE FEES* Move-In Ready! This Is One Of The Most Attainable Opportunities To Own In A Fast-Growing Pickering Community, Just Minutes To Parks, Schools, GO Station, and Hwy 401/407. Ideal For First-Time Buyers Looking For Space, Style, Long-Term Value At An Affordable Price *NO BIDDING, Bring All Offers. (id:65446)
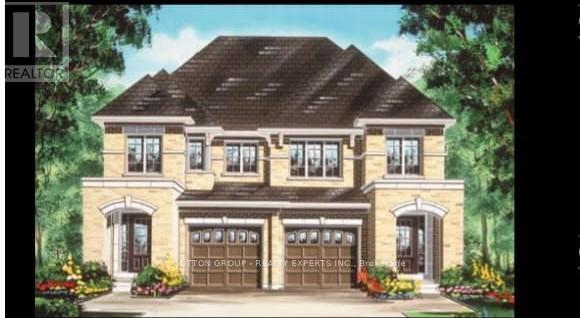
130 Ice Palace Crescent
Oshawa, Ontario
Welcome To The Uc Community built By Tribute Communities! Situated In Northern Oshawa, luxury semi 4 bed 3 bath functional layout, bright with natural lighting from large windows throughout, spectacular interior finishes - upgraded smooth ceilings on main, central air. Close to all Amenities: Ontario Tech University, Durham College, RioCan Windfields Retail Development, Costco, FreshCo, Starbucks, Symposium, 407 ETR & more! Must be seen to appreciate why this builder ranks highest in customer satisfaction! (id:65446)
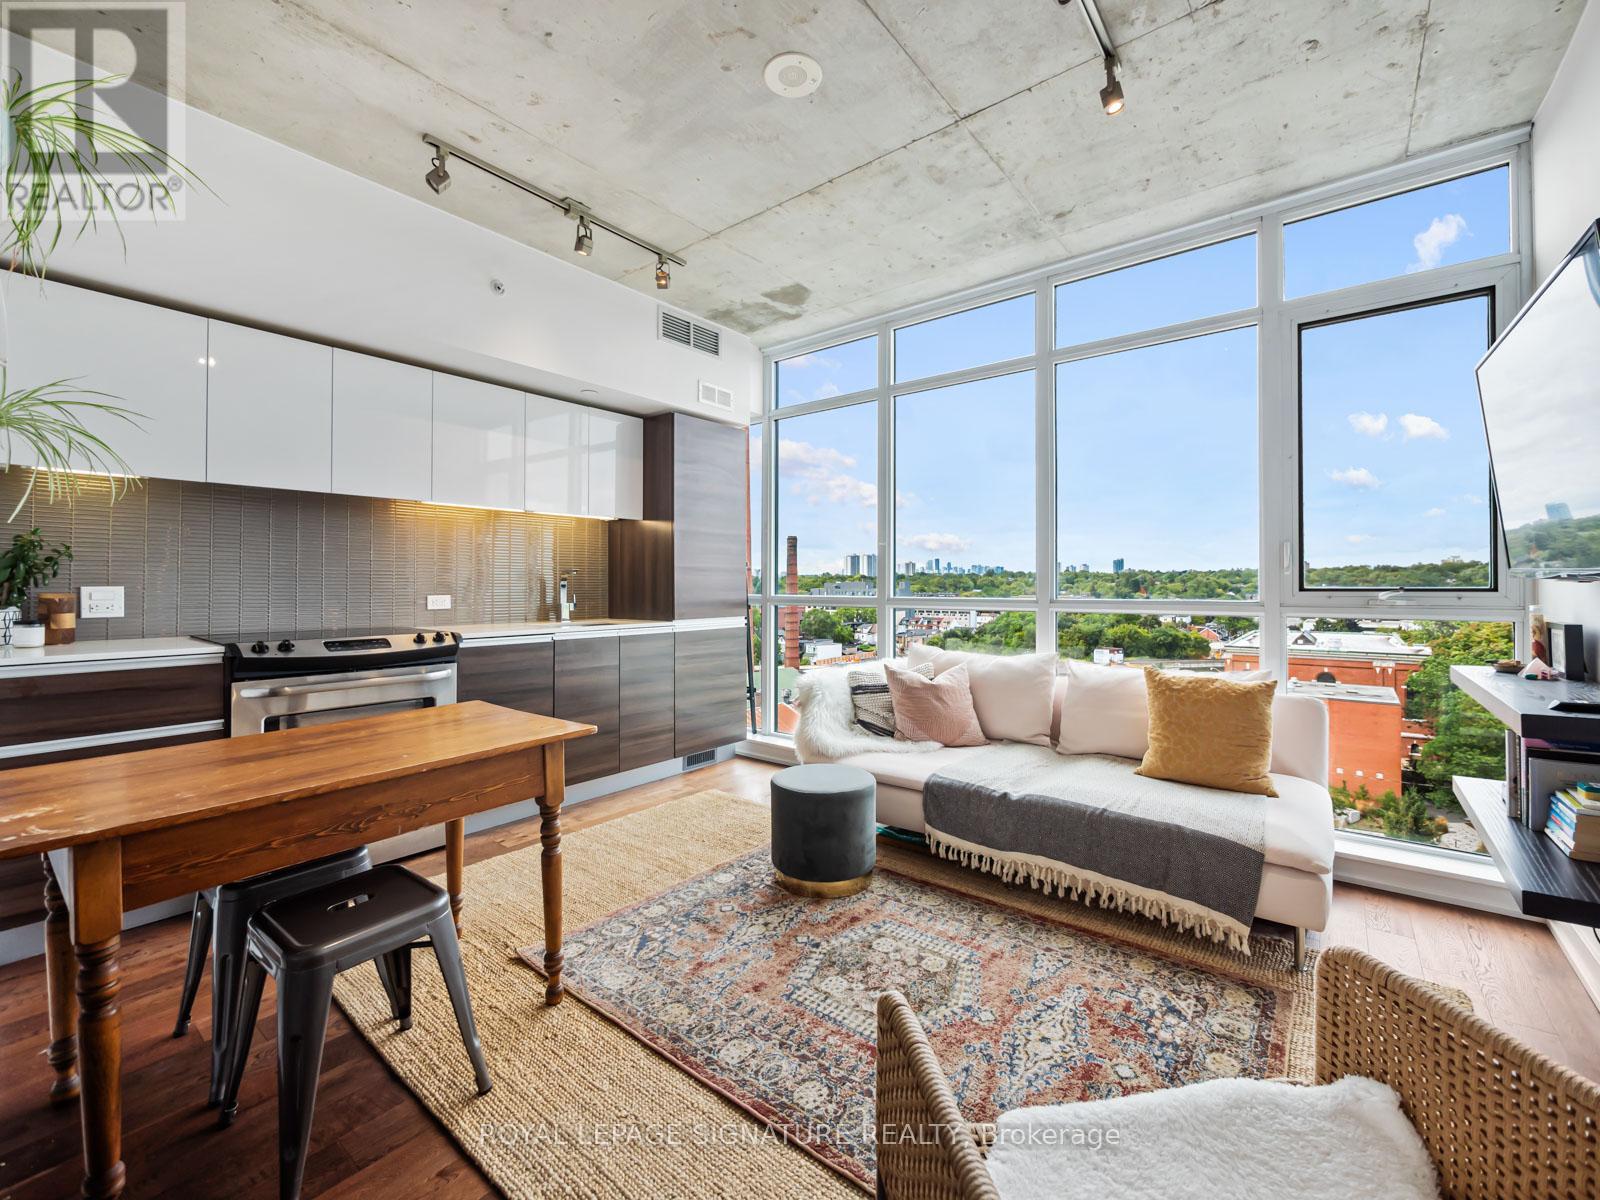
1023 - 1190 Dundas Street E
Toronto, Ontario
Say hello to your dream Leslieville vibe, this bright, stylish suite on Dundas is all about effortless urban living. Floor to ceiling windows flood the space with natural light, while hardwood floors and an open-concept layout create the perfect flow for living and entertaining. Enjoy locker for storage, ensuite laundry, and a spacious four piece bath with tub. Plus, a bike locker for ultimate convenience. Steps to the best of Carlaw and Dundas-cafés, Piano/ Piano restaurant access through building, dog friendly parks, and quick commute to downtown. This isn't just a condo, it's a lifestyle, with an incredible north facing view of lovely prestigious Riverdale. (id:65446)
67 Dooley Crescent
Ajax, Ontario
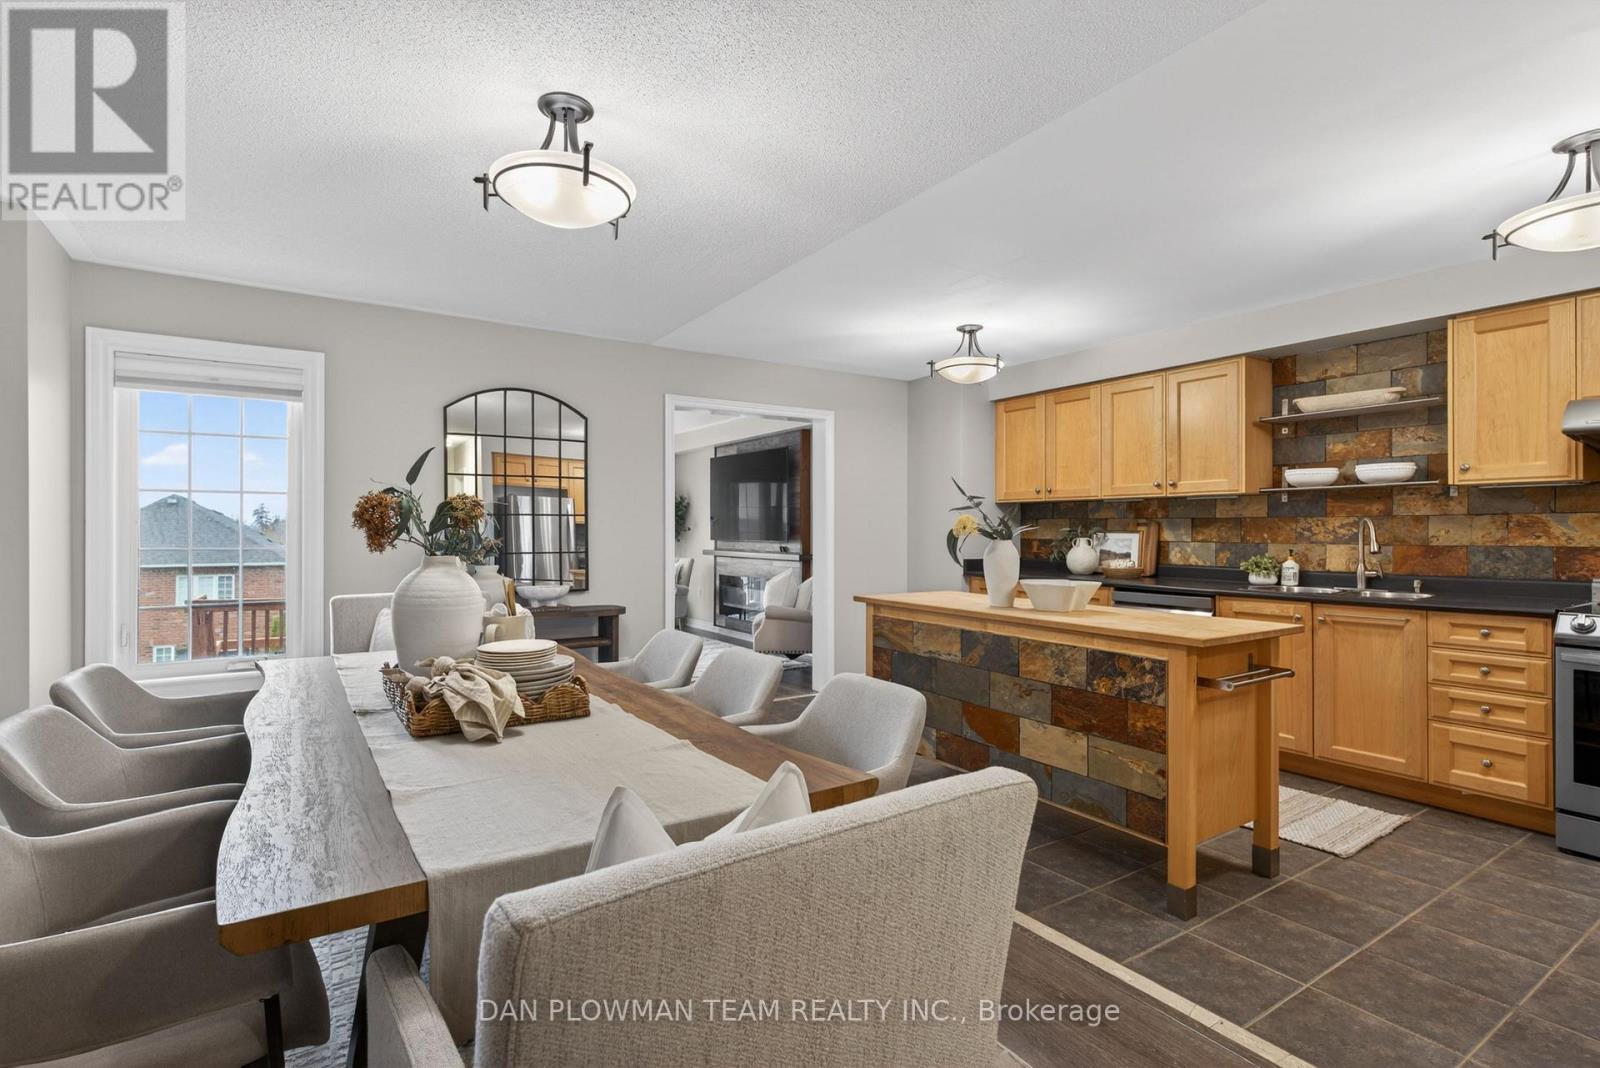
Northwest Ajax Delivers The Kind Of Home Families Wait For. This Freshly Painted 4+1 Bedroom Home Offers A Bright And Spacious Layout That Is Hard To Come By And Is Surprisingly Larger Than It Appears. The Open Concept Main Floor Feels Welcoming And Functional, Perfect For Both Everyday Living And Entertaining, With A Seamless Walkout To The Deck For Easy Indoor Outdoor Flow. A Combined Laundry And Mud Room With Garage Access Keeps Life Organized, While The Added Bonus Of Backyard Access Through The Garage Brings Extra Convenience. The Upper Level Features 4 Great-Sized Bedrooms Giving Growing Households The Space They Need Without Compromise. The Primary Suite Offers A Comfortable Retreat With Its Own Ensuite And His And Her Closets, While Three Additional Bedrooms Provide Flexibility For Family, Guests, Or Workspace. The Walkout Basement Adds Even More Living Space With A Kitchenette, Bedroom, 3 Piece Bathroom And Its Own Laundry. Close To Schools, Parks, Shopping, And All Amenities, This Home Checks Every Box And Stands Out For All The Right Reasons. (id:65446)
1130 Scugog 14 Line
Scugog, Ontario
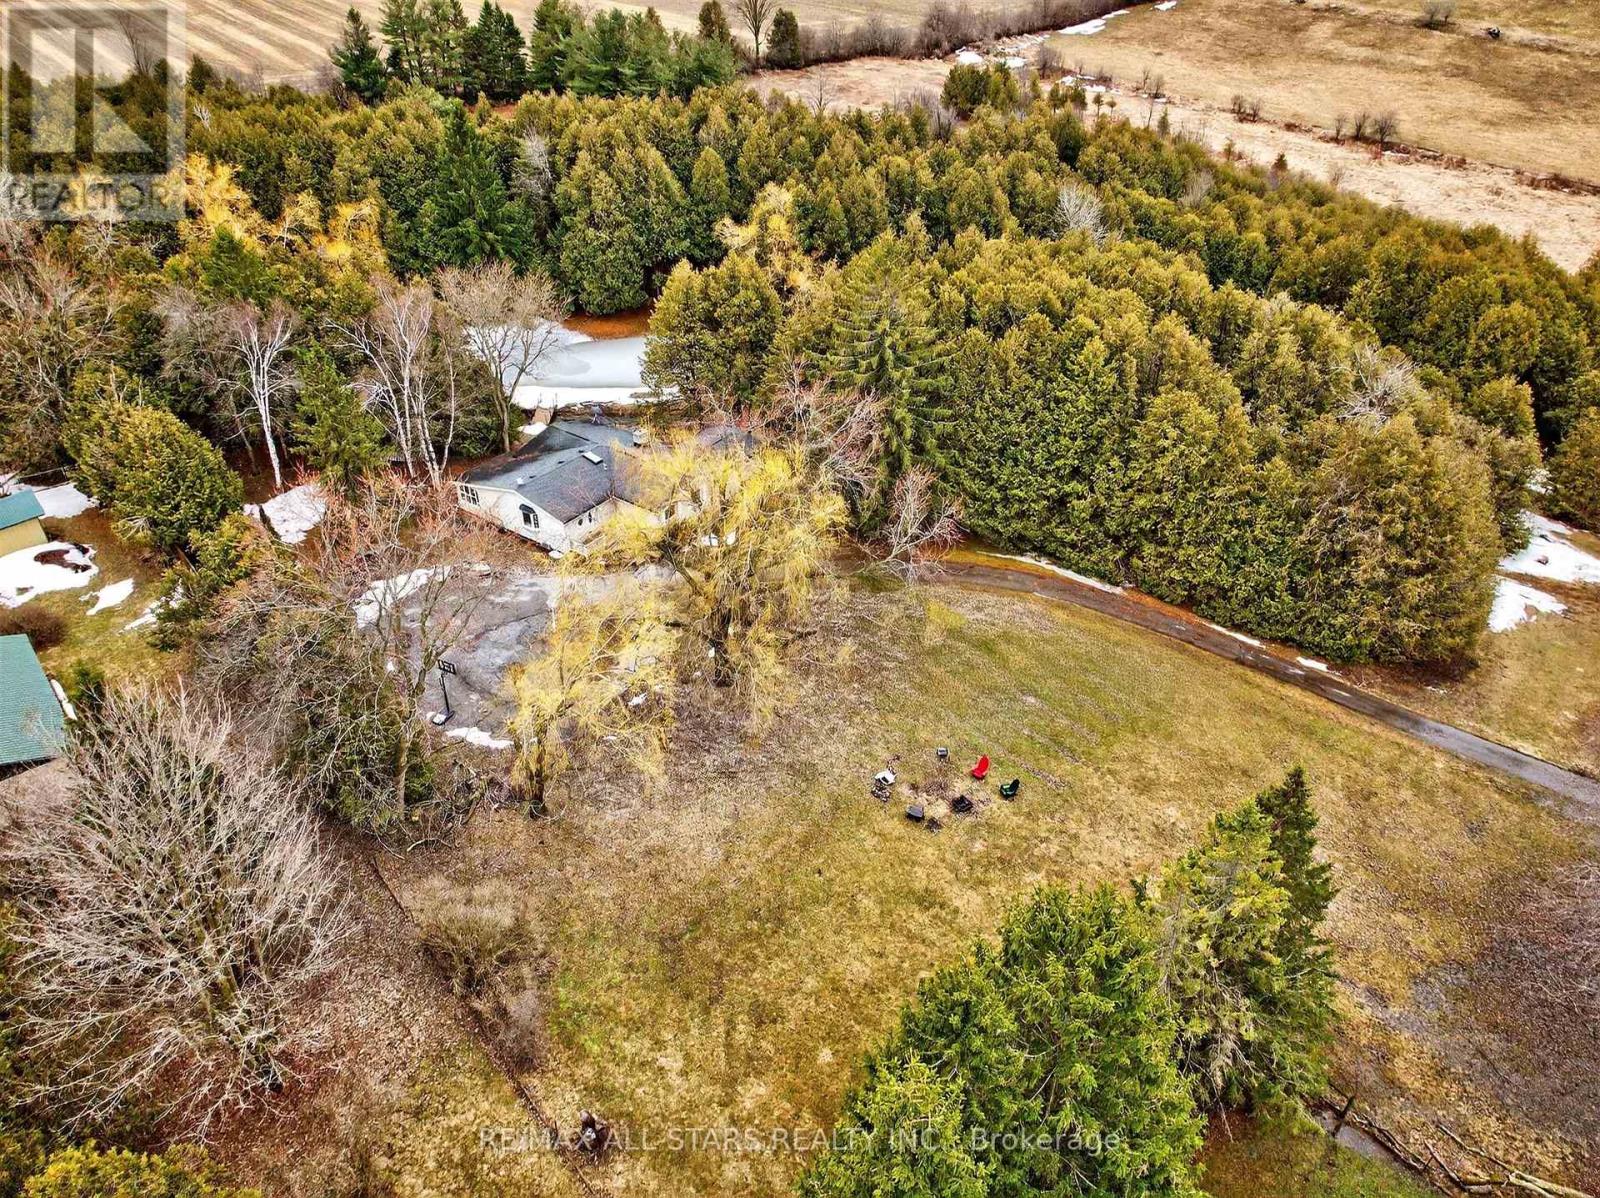
Welcome to your own private country retreat on Scugog Line 14 in Sunderland! Nestled on just under 5 acres, this stunning rural property offers the perfect blend of natural beauty and peaceful living. Surrounded by mature trees and scenic walking paths, the property features a mix of forested areas and open green space-ideal for outdoor enthusiasts or those seeking tranquility. A serene pond at the back and a river running through the property create a truly picturesque setting you won't find every day. Whether you're enjoying your morning coffee or exploring the land, the calming sights and sounds of nature are always within reach. This spacious bungalow offers a well-designed layout with 3 bedrooms on the main floor and an additional bedroom in the finished basement, along with 3 bathrooms to comfortably accommodate family and guests. The home is filled with natural light thanks to large windows and skylights, and features a beautiful sunroom-perfect for relaxing year-round while taking in the surrounding views. A detached garage/shop provides excellent space for hobbies, storage, or workspace needs. Private, quiet, and full of charm, this property is ideal for those looking to embrace a peaceful country lifestyle while still being within reach of nearby amenities. A rare opportunity to own a truly special piece of countryside! Some photos have been virtually staged (id:65446)
415 - 8 Mondeo Drive
Toronto, Ontario
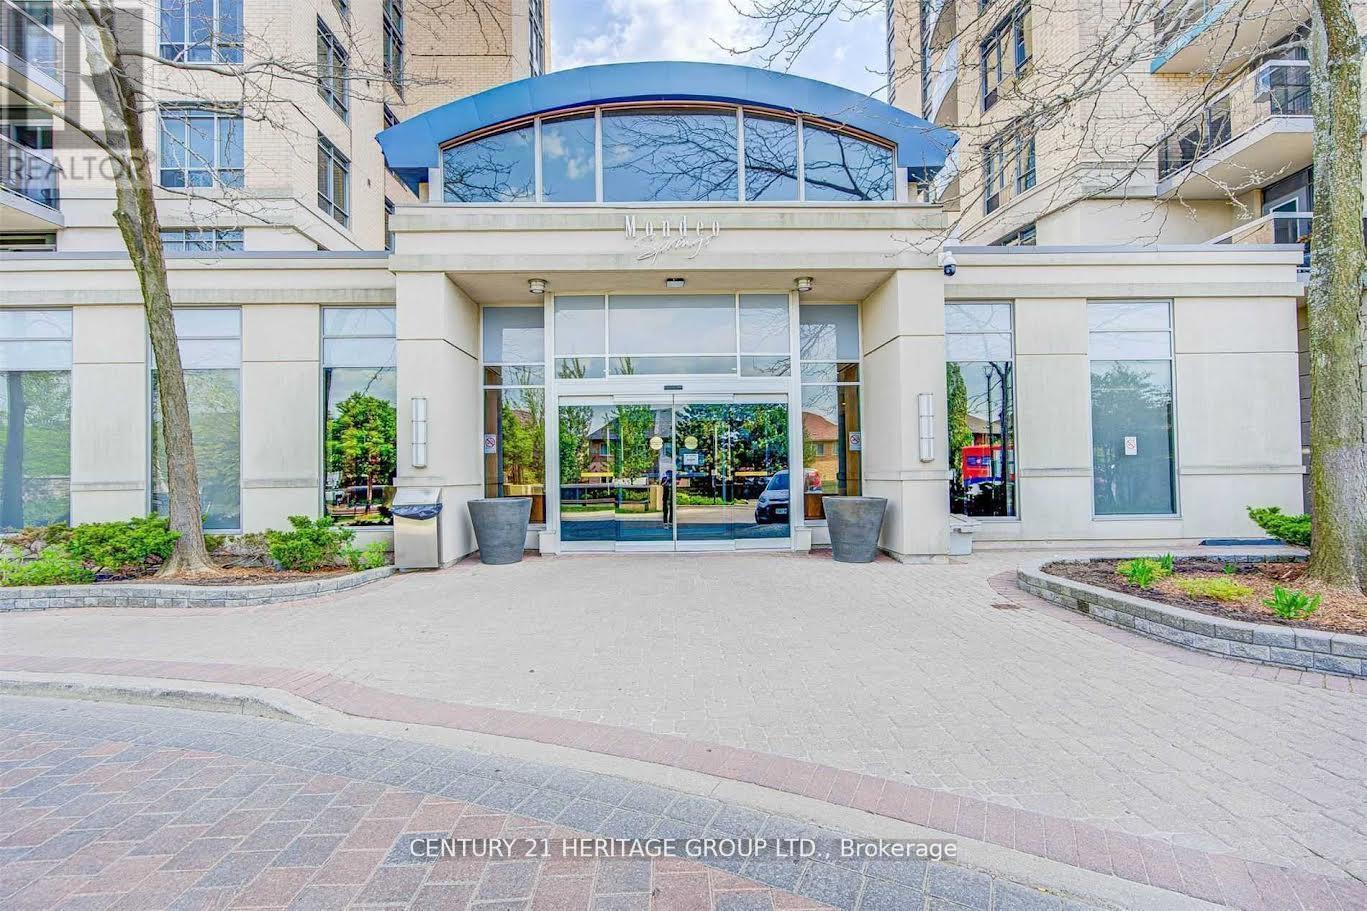
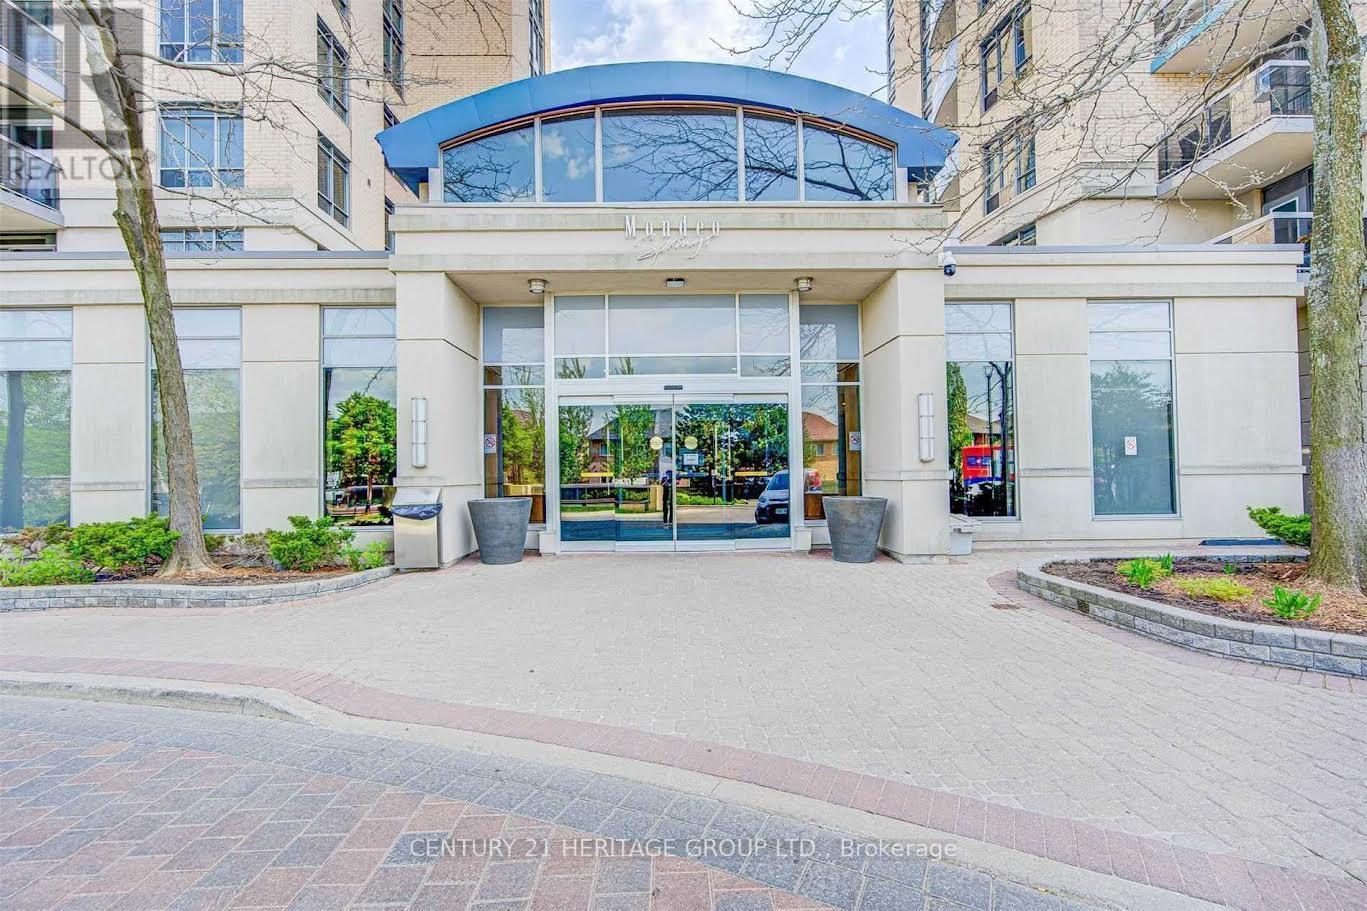
Next To Highway 401, Steps To TTC And All Amenities.!! Building Amenities Including Gym, Pool, Rec Room, Sauna, Billiard Room, Theatre, Virtual Golf, Basketball Court, Guest Suites &Concierge, 24 Hrs Security Guard & Systems. Unobstructed Northern Exposures With Stunning Sunset Views! (id:65446)
415 - 8 Mondeo Drive
Toronto, Ontario
Welcome to Unit 415 at 8 Mondeo Drive-an upgraded and spacious 2-bedroom, 2-bathroom suite in the highly sought-after Tridel-built Mondeo Springs. This bright, clean, and well-maintained unit offers a functional layout within a luxurious condominium residence. Featuring new appliances, new flooring, and a modern kitchen with a brand new countertop, the unit showcases quality finishes throughout. Hydro and one locker are included for added convenience. Residents enjoy exceptional building amenities, including 24-hour concierge, indoor pool, sauna, and a fully equipped fitness centre. Ideally located just minutes from schools, Scarborough Town Centre, Highway 401, and all essential amenities. (id:65446)

1505 Garland Crescent
Pickering, Ontario
Welcome to this great family home in the preferred location of Amberlea in West Pickering. This family orientated and secluded neighborhood boasts many options for schools with both Catholic and Public School 3 blocks away. This unique layout with an amazing main floor with family Room add-on upgrade!! Large eat-in kitchen overlooking family room. This is a bright and welcoming home with lots of windows and natural light. Nice glass enclosure at the front door. Freshly painted throughout. New Laminate flooring on second floor. Double car garage and parking in driveway for 4 cars!!! This location in the sought-after West Pickering location is close to schools , shopping plaza's, go-train, lake ontario with its wonderful waterfront. Easy to get to the Centre of Pickering, 401 Series highways and Close to the City of Toronto. Walking distance from the Rouge Valley National Park. Nice to place to call home and your community. This is a home you have to visit to appreciate!! (id:65446)
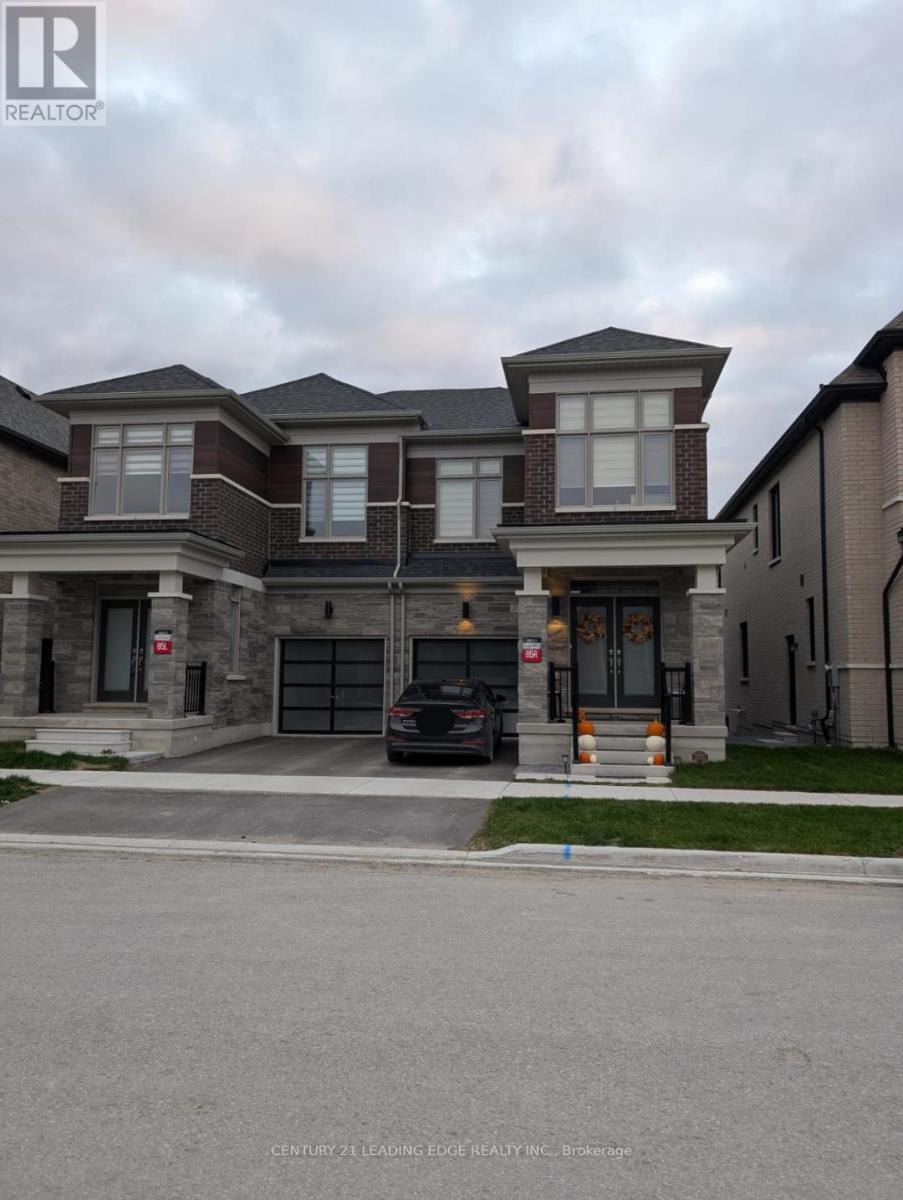
1031 Pisces Trail
Pickering, Ontario
Excellent Location::::4 Bedroom home in the heart of North Pickering for Lease . Bright throughout. Fancy Garage door, This home is good to commute to Scarborough, Markham, North york and Anywhere in Durham. Supporting documents with Rental application. (id:65446)
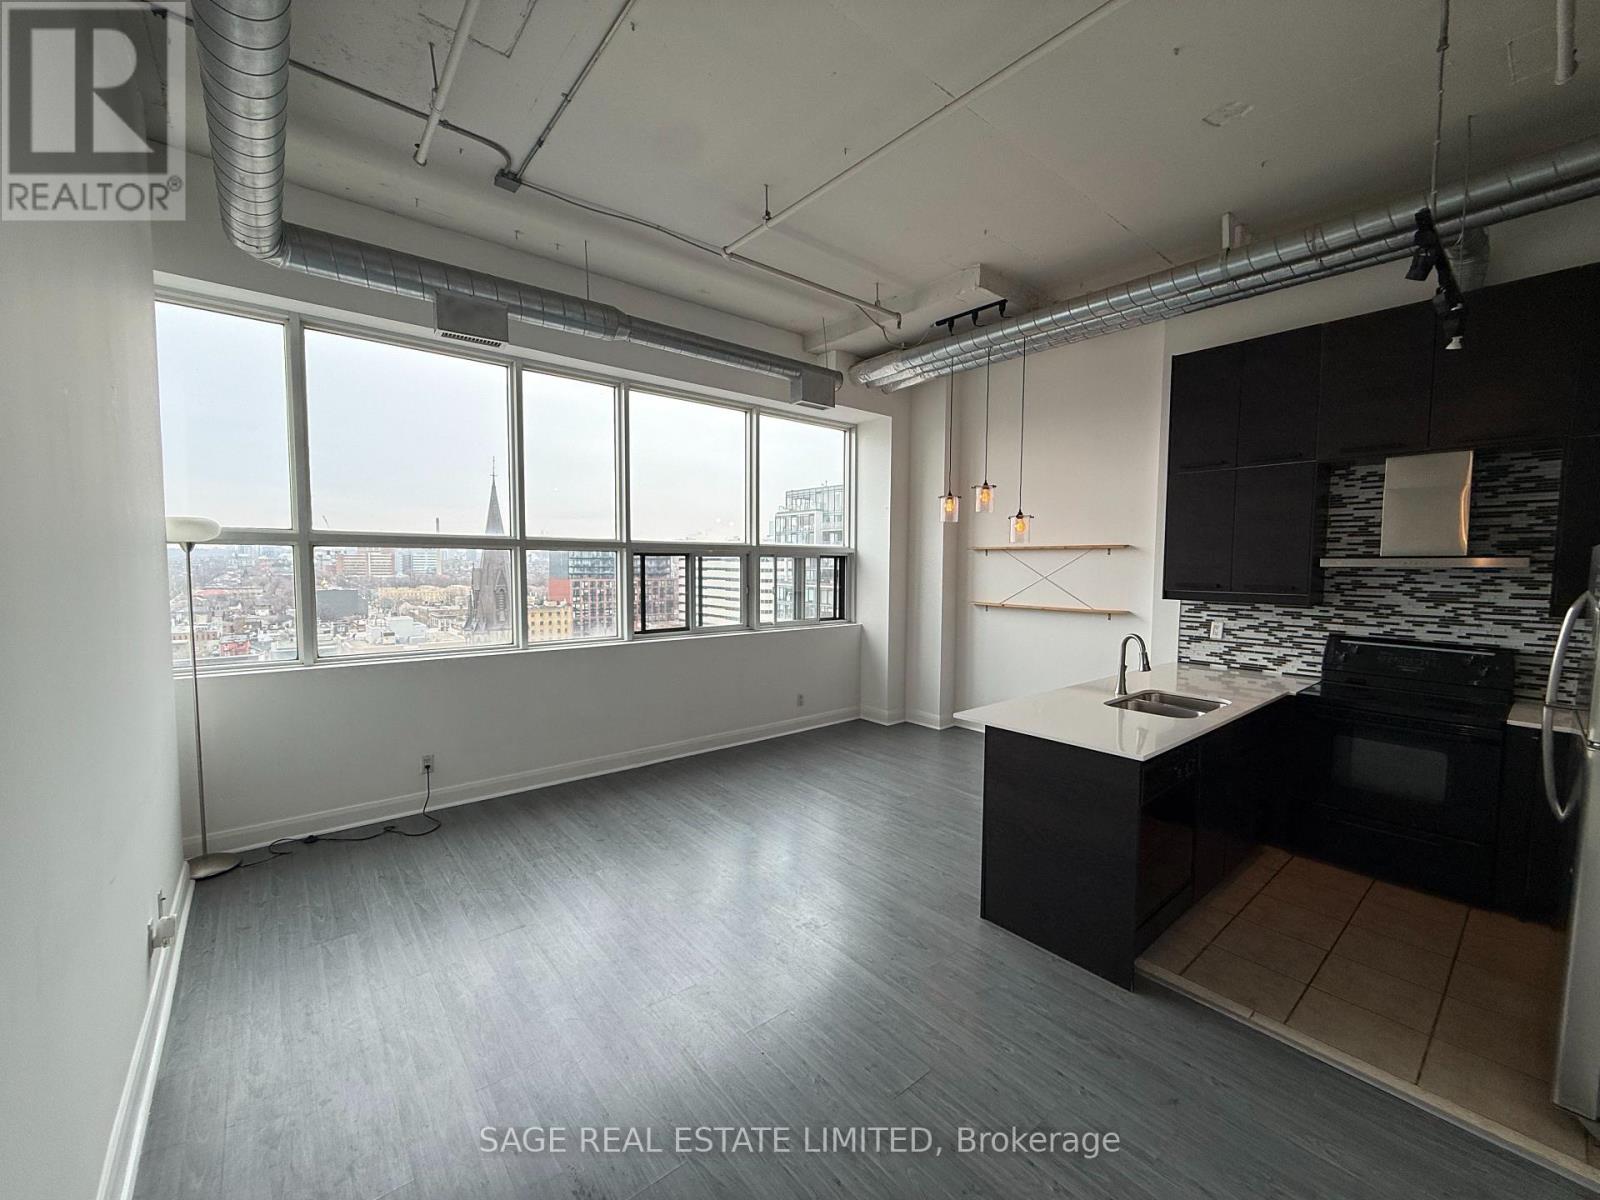
Lph04 - 700 King Street W
Toronto, Ontario
Sunset Views + Loft Living in King West. Rarely available 2-bedroom, 2-bathroom suite with parking at iconic 700 King West. This northwest-facing unit is filled with natural light and offers unobstructed skyline views with incredible sunsets.Approximately 850 sq ft of loft living featuring soaring 13-ft ceilings, oversized industrial windows, and an open-concept layout that delivers both space and character.Two well-sized bedrooms and two full bathrooms provide flexibility in one of Toronto's most vibrant neighbourhoods. Located in the heart of King West, just steps to top restaurants, cafés, nightlife, fitness studios, and transit-everything you need is right outside your door. Residents enjoy standout amenities including a rooftop terrace with BBQs and panoramic city views, gym, sauna, steam room, and running track. Live where the energy is. (id:65446)
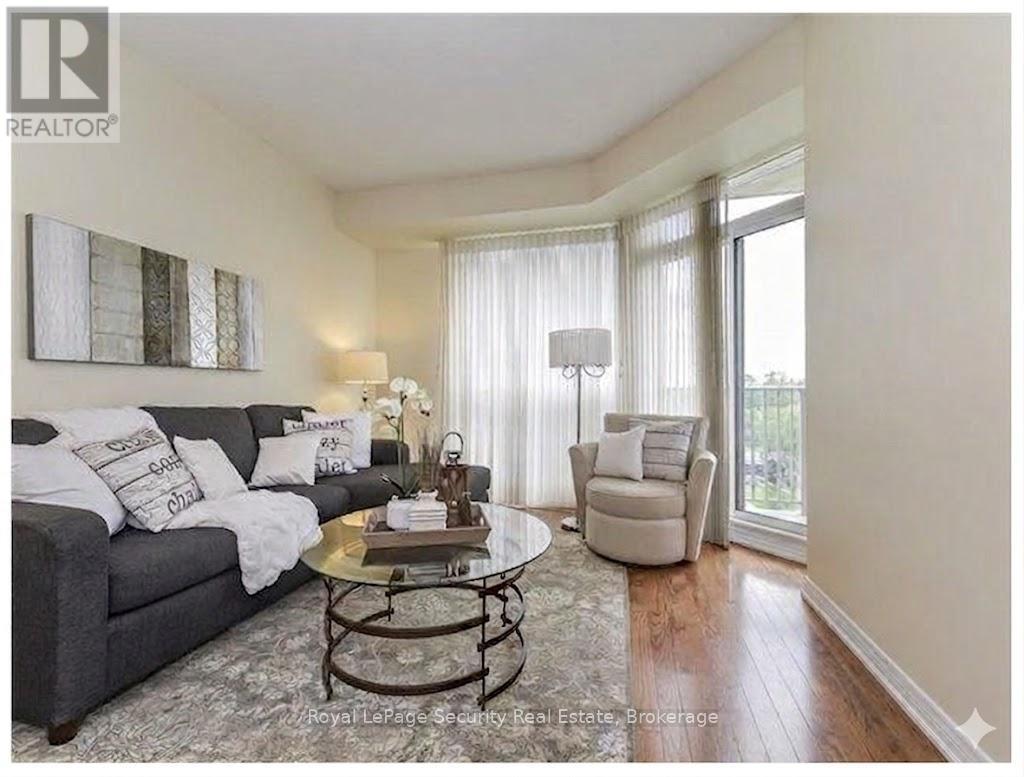
501 - 4200 Bathurst Street
Toronto, Ontario
Welcome to this stunning sun-drenched corner suite in the heart of North York! Featuring desirable southern exposure, this spacious 1+1 bedroom layout offers a generous oversized den-perfect for a home office or guest space-and two full bathrooms for added convenience. Enjoy an updated open-concept kitchen complete with a granite breakfast bar, ideal for both everyday living and entertaining. The primary bedroom is a true retreat, showcasing his and hers closets and a walk-out to the private balcony-also accessible from the living room-filling the space with natural light. Additional highlights include 9-foot ceilings, elegant hardwood and ceramic flooring, ensuite laundry, and a thoughtfully designed layout that maximizes both space and comfort. Perfectly located with TTC at your doorstep, and just steps to parks, a synagogue, subway access, ski club, Yorkdale Shopping Centre, grocery stores, and quick access to Highway401-this is urban living at its finest! (id:65446)