
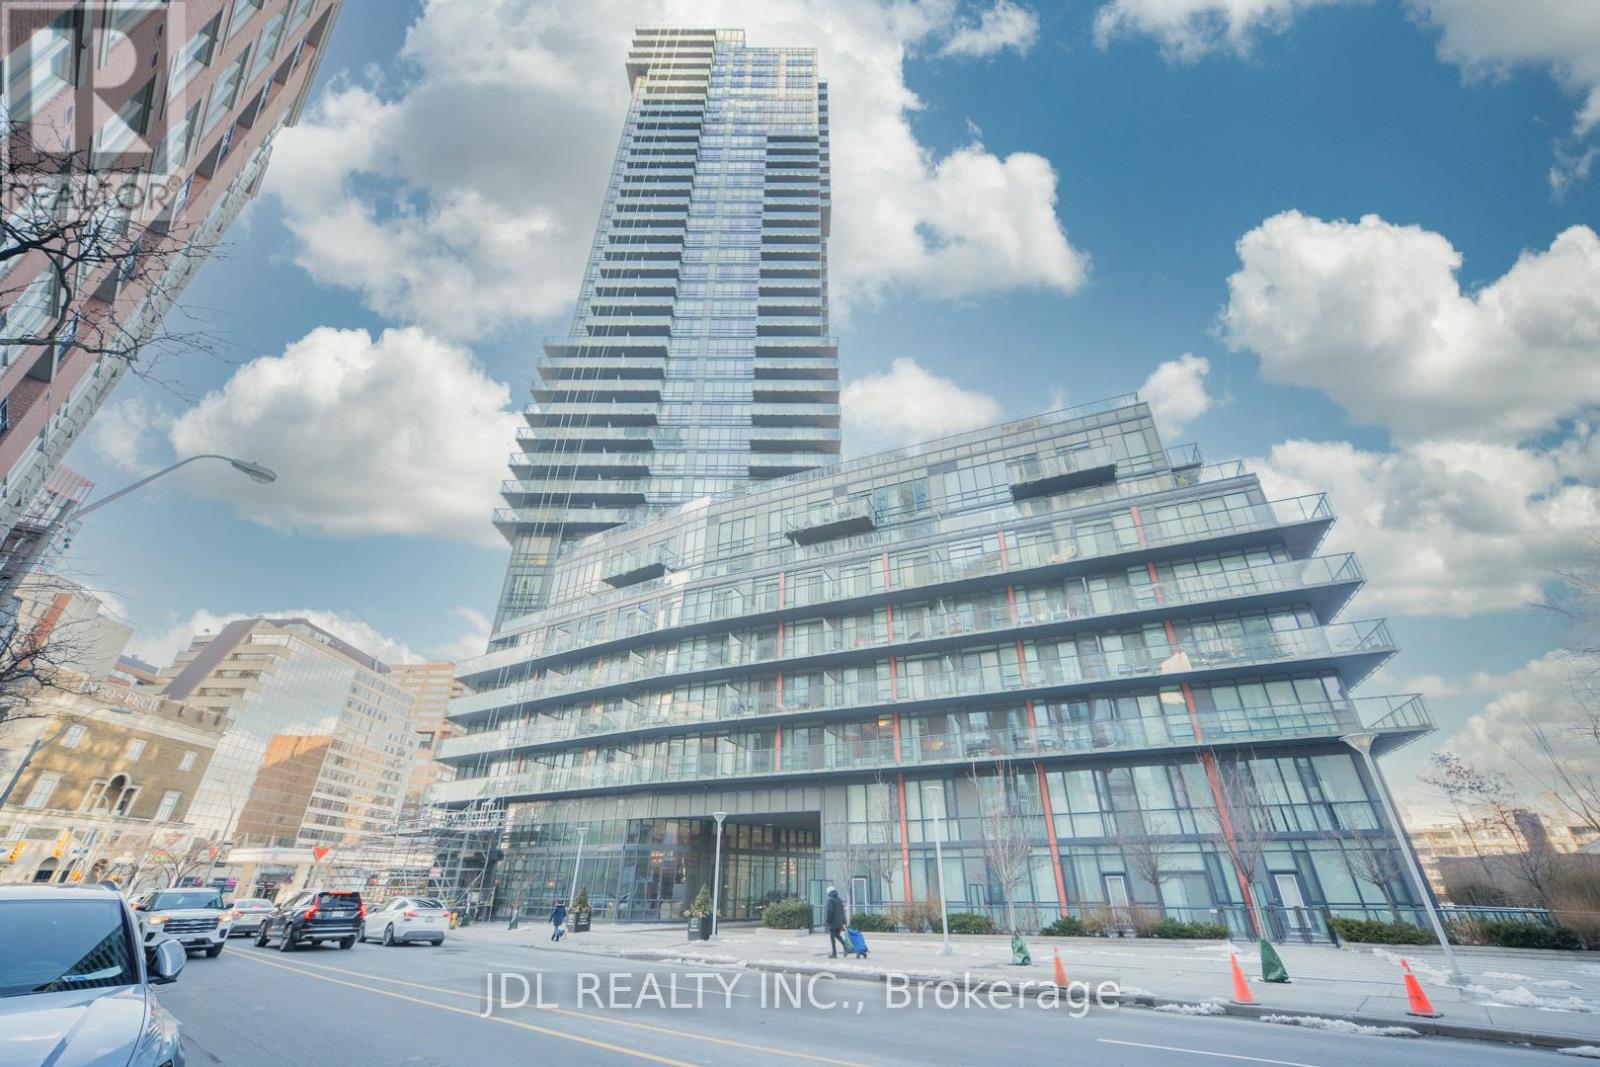
806 - 825 Church Street N
Toronto, Ontario
Welcome To The Stylish 1-Bed 1-Bath Condo Unit Near Yorkville In Downtown Toronto. This Bright And Well-Designed Unit Features An Open-Concept Layout With Floor-To-Ceiling Windows Offering Stunning Views Of Rosedale Valley. The Modern Kitchen Comes With KitchenAid Appliances; The Spacious Laundry Room Includes A Smart Whirlpool Washer And Dryer And Can Also Be Used For Storage. The Bedroom Features Cozy Carpeting, A Generous Closet, And Direct Access To A Large Balcony. Located In The Vibrant Bloor-Yonge Area At The Intersection Of Two Subway Lines, This Home Offers Unbeatable Convenience. Enjoy Nearby Trails In Rosedale Valley, And Be Just Steps From Top Dining And Shopping. Only A 20-Minute Walk To U Of T And TMU, And A 5-Minute Drive To The DVP Without The Usual Downtown Traffic Stress. Building Amenities Include 24-Hour Concierge, Rooftop Terrace, Billiards Room, Party Room, And Guest Suites With Free WiFi. The Current Owner Has Lived Here For 6 Years While Completing His PhD At U Of T. He Has Truly Enjoyed It And Hopes To Pass It On To Someone Who Will Appreciate It Just As Much. (id:65446)
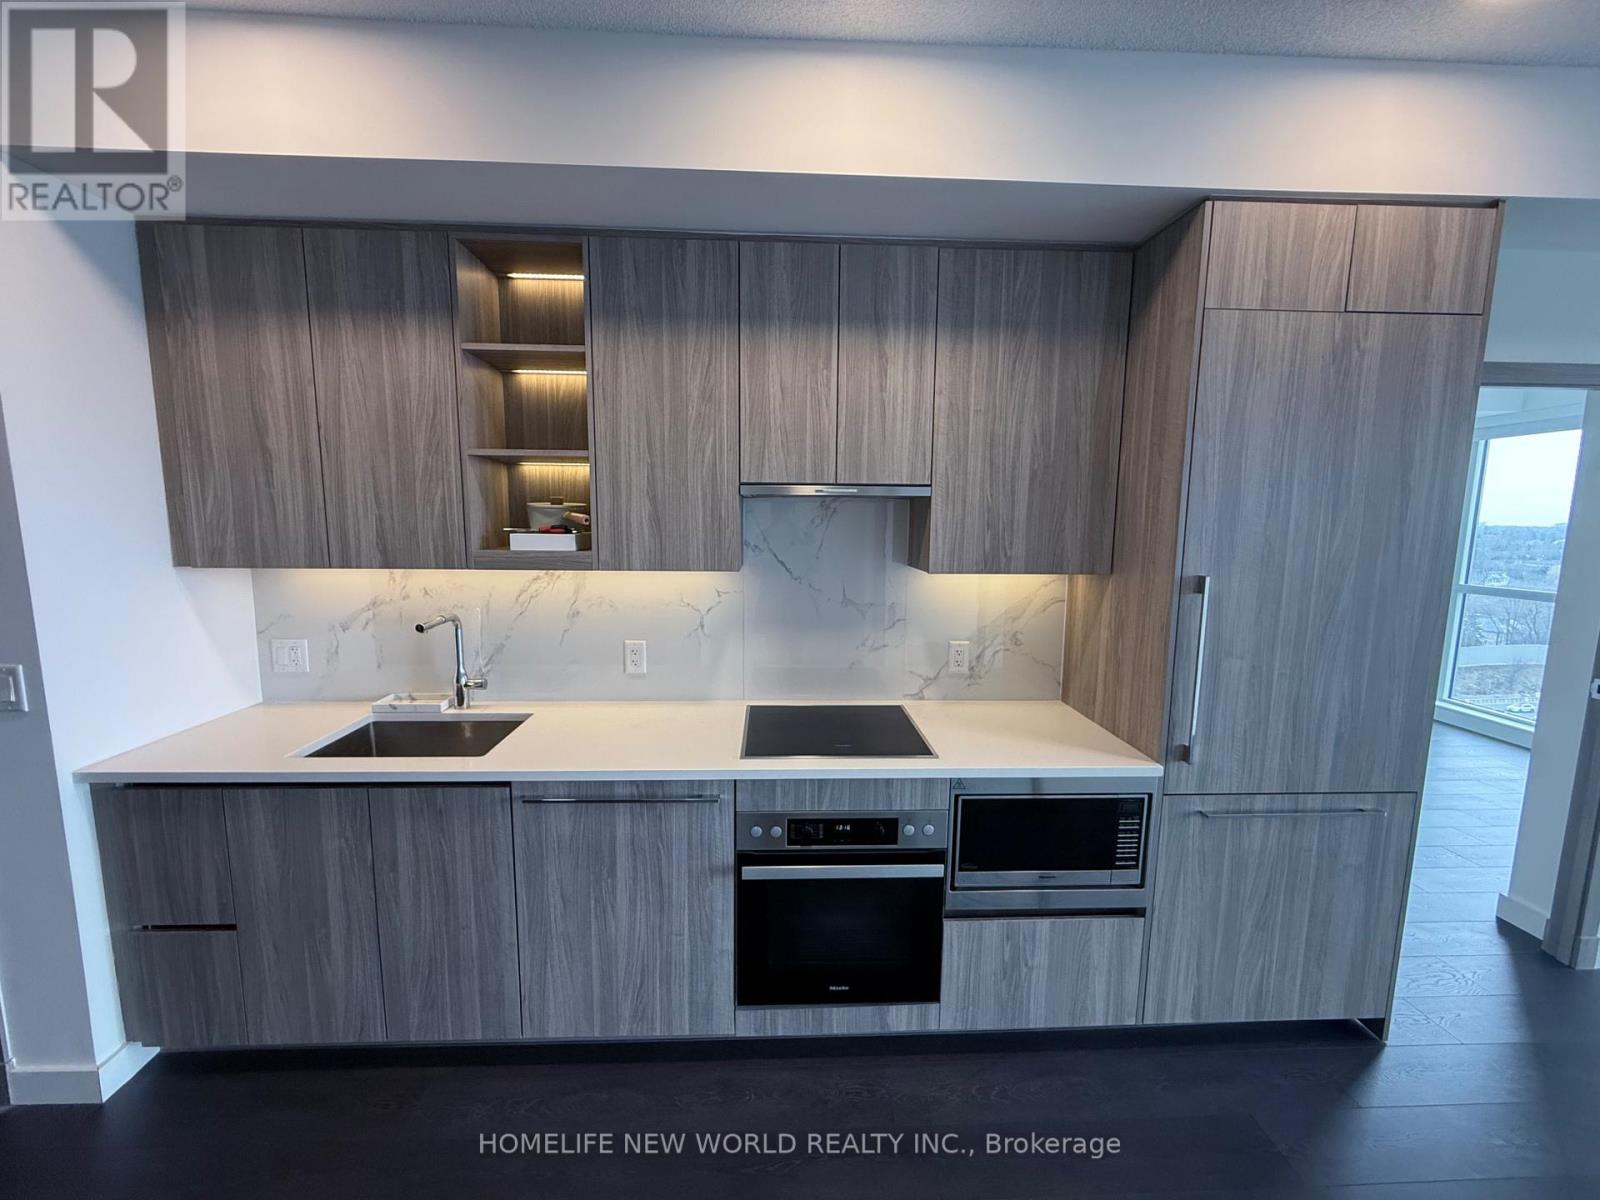
1705 - 25 Mcmahon Drive
Toronto, Ontario
This stunning one-year-old 2-bedroom suite at Saisons Condos in Bayview Village offers laminate flooring, and floor-to-ceiling windows, creating a bright and modern living space. The open-concept kitchen features granite countertops, stainless steel appliances, and a stylish backsplash, seamlessly flowing into the living and dining area. Enjoy west-facing views from the private balcony-perfect for relaxing after a long day.The unit includes two well-sized bedrooms, two full bathrooms, one parking space, and a locker, providing both comfort and convenience.Residents enjoy access to over 80,000 sq ft of premium amenities, including tennis and basketball courts, swimming pool, sauna, whirlpool, hot stone loungers, BBQ area, bowling lanes, fitness and yoga studios, golf simulator, children's playroom, formal ballroom, and touchless car wash.Ideally located just steps to TTC, with easy access to highways 401/404/DVP, and close to North York General Hospital, Bayview Village, and Fairview Mall, this high-demand condo offers the perfect blend of lifestyle, location, and value. A fantastic opportunity not to be missed! (id:65446)
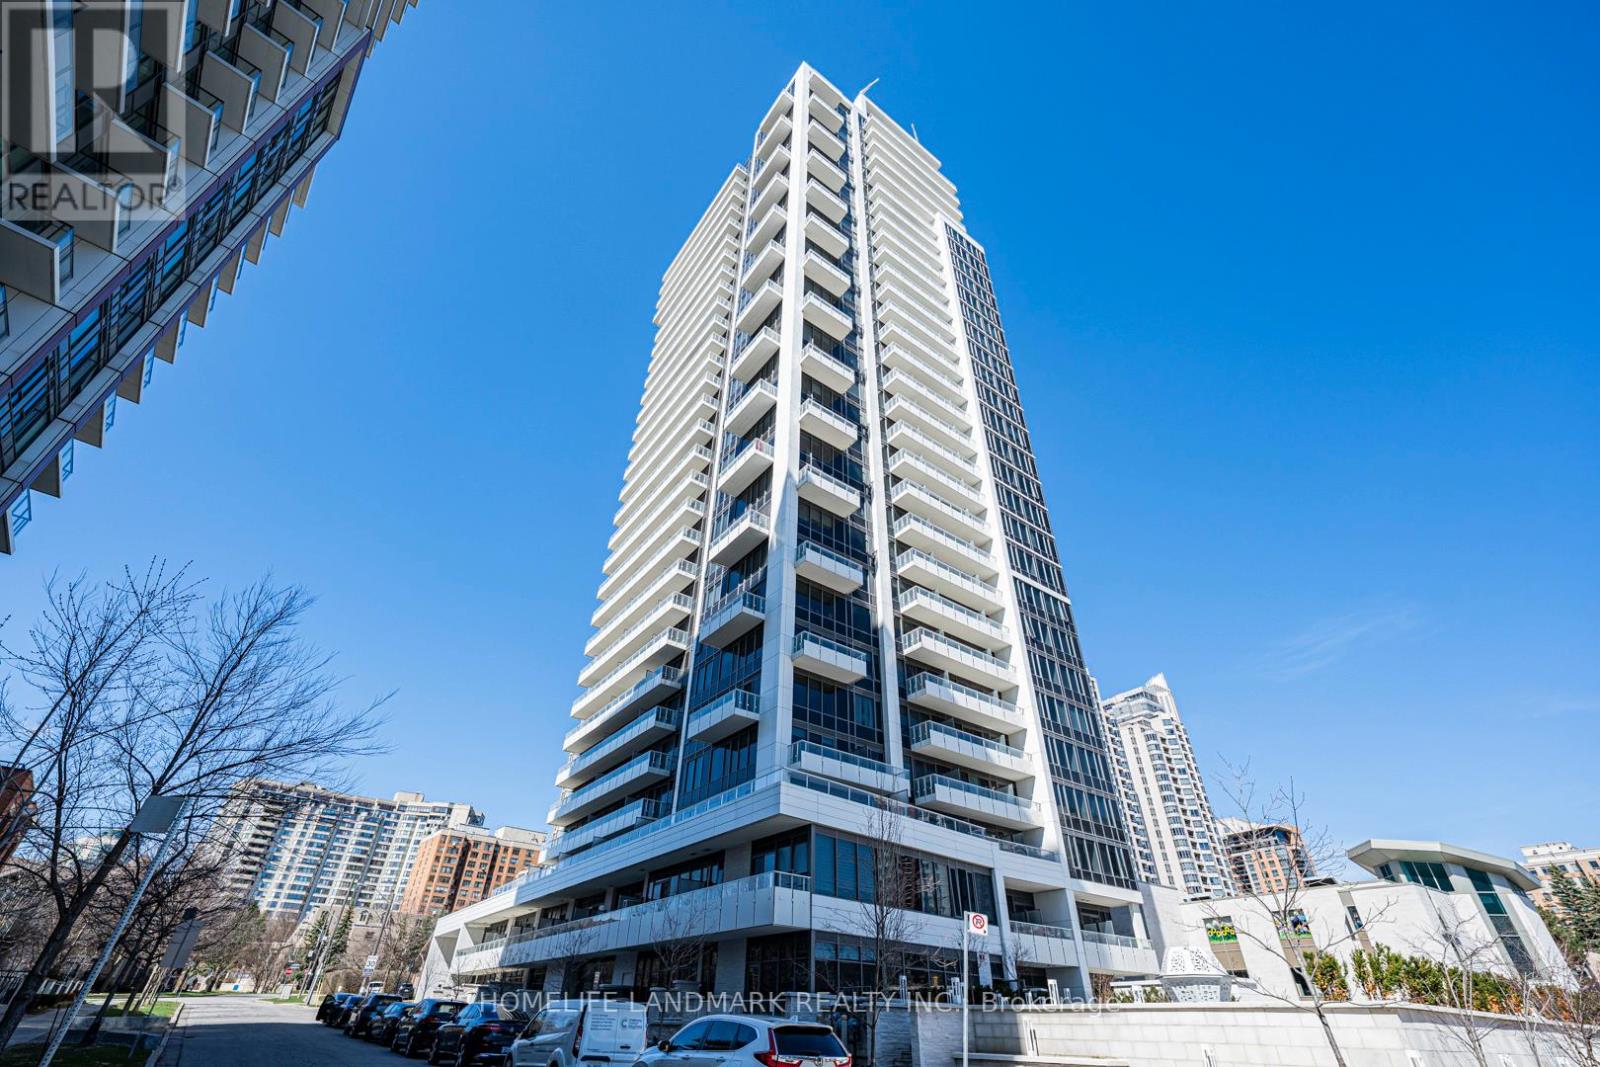
1515 - 75 Canterbury Place
Toronto, Ontario
Location!Location!location! Newer 2 Bedroom Luxury Condo In center of Yonge/Finch, just steps to subway, TTC, GO Station, 24-hour supermarket, restaurants, shopping, and the central library. Enjoy premium building amenities including 24-hour concierge, Library, Party Rooms, Theater, Nice Outdoor Bbq, Exercise Room & Yoga Studio and landscaped garden..Great Layout, Laminated Floors Thru-Out, Built-In newer Appliances, 9 Ft Ceilings. Open Concept Kitchen, Large Windows, W/O Balcony. 1Parking1locker included, Move In And Enjoy**three Pictures is virtual staging version** (id:65446)
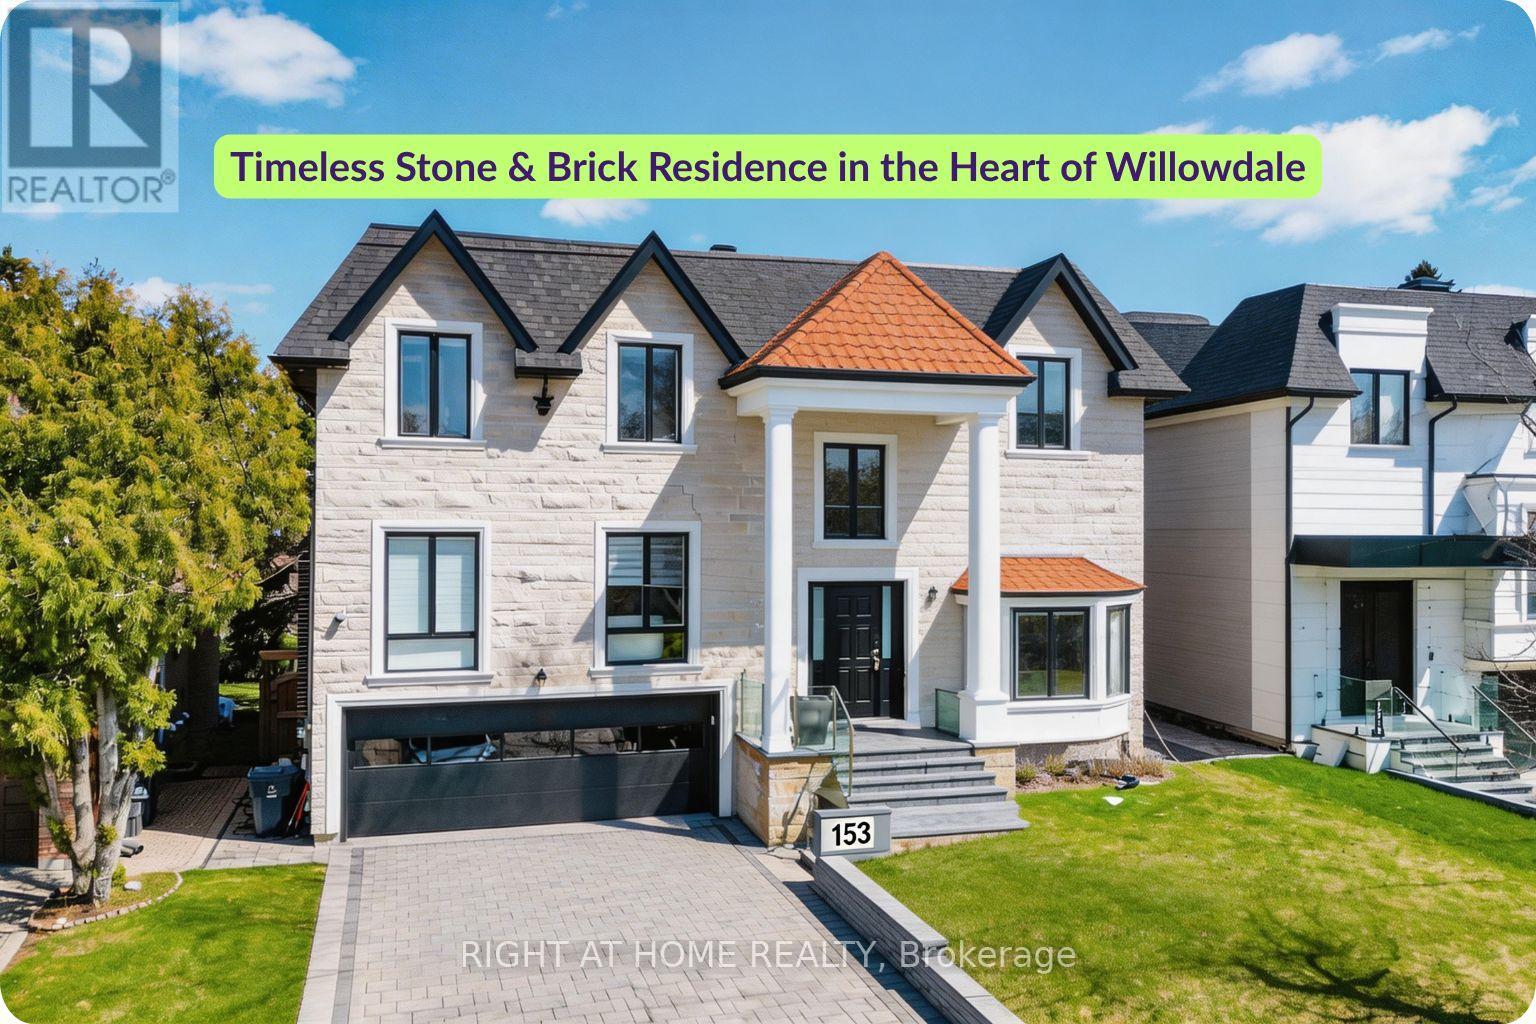
153 Estelle Avenue
Toronto, Ontario
Rare Steel-Framed Custom Home on 60 Ft Lot in Willowdale. This custom-built architectural smart home delivers over 6,000 sq ft of refined, design-forward living. Constructed with steel framing, it offers superior durability. A grand foyer with soaring ceilings and skylights creates a dramatic first impression, while five skylights throughout the home enhance natural light and openness. The main level features 13-ft ceilings, clean architectural lines, and expansive windows that fill the space with light. Curated finishes in white oak and walnut add warmth and sophistication throughout. The designer kitchen offers custom cabinetry, premium finishes, a full wall pantry, and an oversized island overlooking the backyard, seamlessly connecting to the principal living and dining areas. The home features 5+1 bedrooms and 7 bathrooms, including a luxurious primary retreat with a spa-inspired ensuite, dual shower systems, and custom built-in closets. The fully finished walk-out lower level includes a spacious recreation area, heated floors, additional bedroom, and second laundry-ideal for entertaining and multi-generational living. Additional features include smart home automation, built-in speakers, security system with cameras, LED lighting, custom chandeliers, glass railings, and refined white oak and walnut finishes. Exterior highlights include a hand-cut limestone façade, leaf filter gutter protection, and a private backyard with a swim spa and hot tub. A fully upgraded garage features a steel garage door and epoxy flooring.Ideally located near top schools, parks, Bayview Village, and transit. (id:65446)

1522 Ventnor Road
Edwardsburgh/cardinal, Ontario
Tucked away in a quiet, quaint small-town setting, this charming property welcomes you the moment you arrive with a long driveway, a cozy porch, and a sense that life moves just a little slower here. Step inside, and you're greeted by soaring ceilings and tall windows, filling the home with natural light and a warmth that's hard to describe... but easy to feel. There's a timeless quality here - the kind you don't find in newer builds. From the inviting dining room to the beautifully updated kitchen, this is a space where everyday moments quietly become memories. The main floor boasts so much character, including a spacious bathroom with a classic clawfoot tub and separate shower, a perfect blend of vintage charm and modern convenience. Upstairs, you'll find two bedrooms, along with a space ready for your finishing touch, and an opportunity to make it truly your own. And downstairs... a full basement, a utility room, and space waiting for whatever comes next. This isn't just a house - it's a home with history, personality, and heart. THIS Is home is all about charm, character, and opportunity - a timeless property ready for its next chapter. PLS ADD 24 hrs irrevocable with all offers. (id:65446)
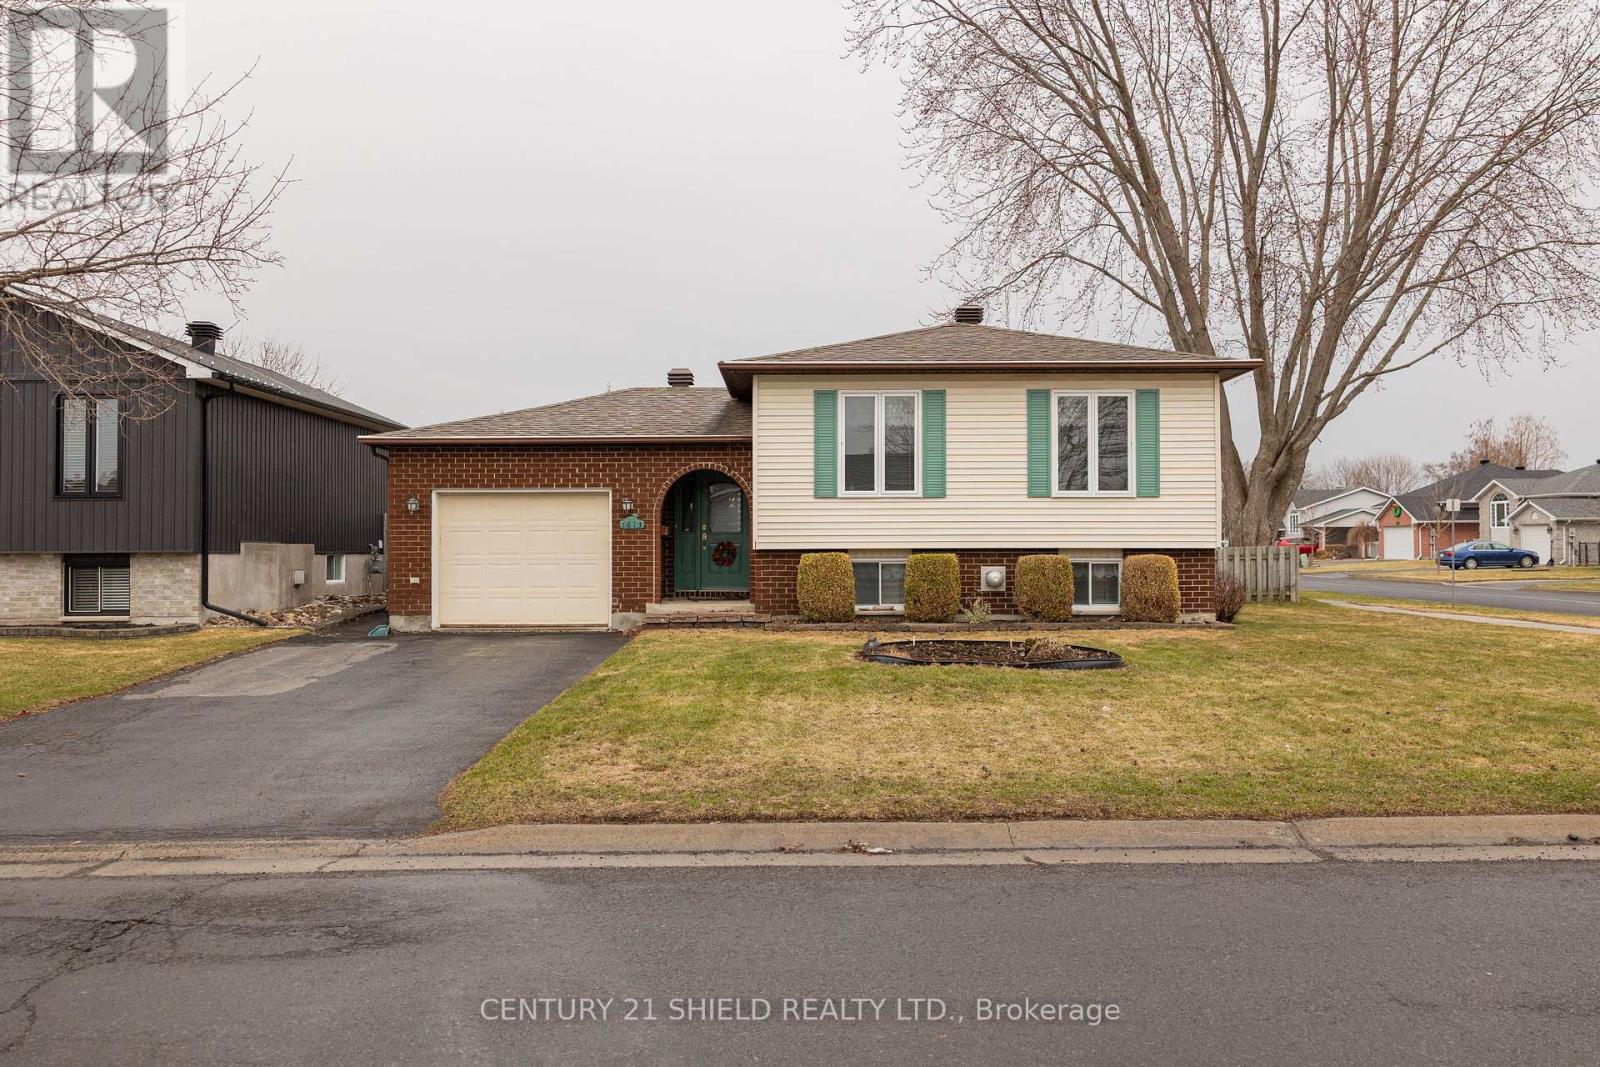
1613 Walton Street
Cornwall, Ontario
Welcome to this beautifully maintained raised bungalow with an attached garage, nestled in a desirable family-friendly neighbourhood. This well-appointed home offers a perfect blend of comfort, functionality, and space for the whole family. The main level features a bright and inviting living room, a dedicated dining area ideal for gatherings, and a well-designed kitchen with ample workspace. You'll find three generously sized bedrooms along with an updated bathroom that showcase modern finishes and thoughtful design. The fully finished basement expands your living space with a spacious family room highlighted by a cozy gas fireplace-perfect for relaxing evenings. An additional bedroom provides flexibility for guests or a home office; the lower level also includes a laundry area and plenty of storage to keep everything organized. Enjoy year-round comfort with efficient natural gas heating and central air conditioning. Step outside to a fully fenced yard, offering a safe and private space for children and pets to play, as well as room for outdoor entertaining. This home truly has it all-space, style, and a fantastic location close to schools, parks, and everyday amenities. A wonderful opportunity to settle into a welcoming community! (id:65446)
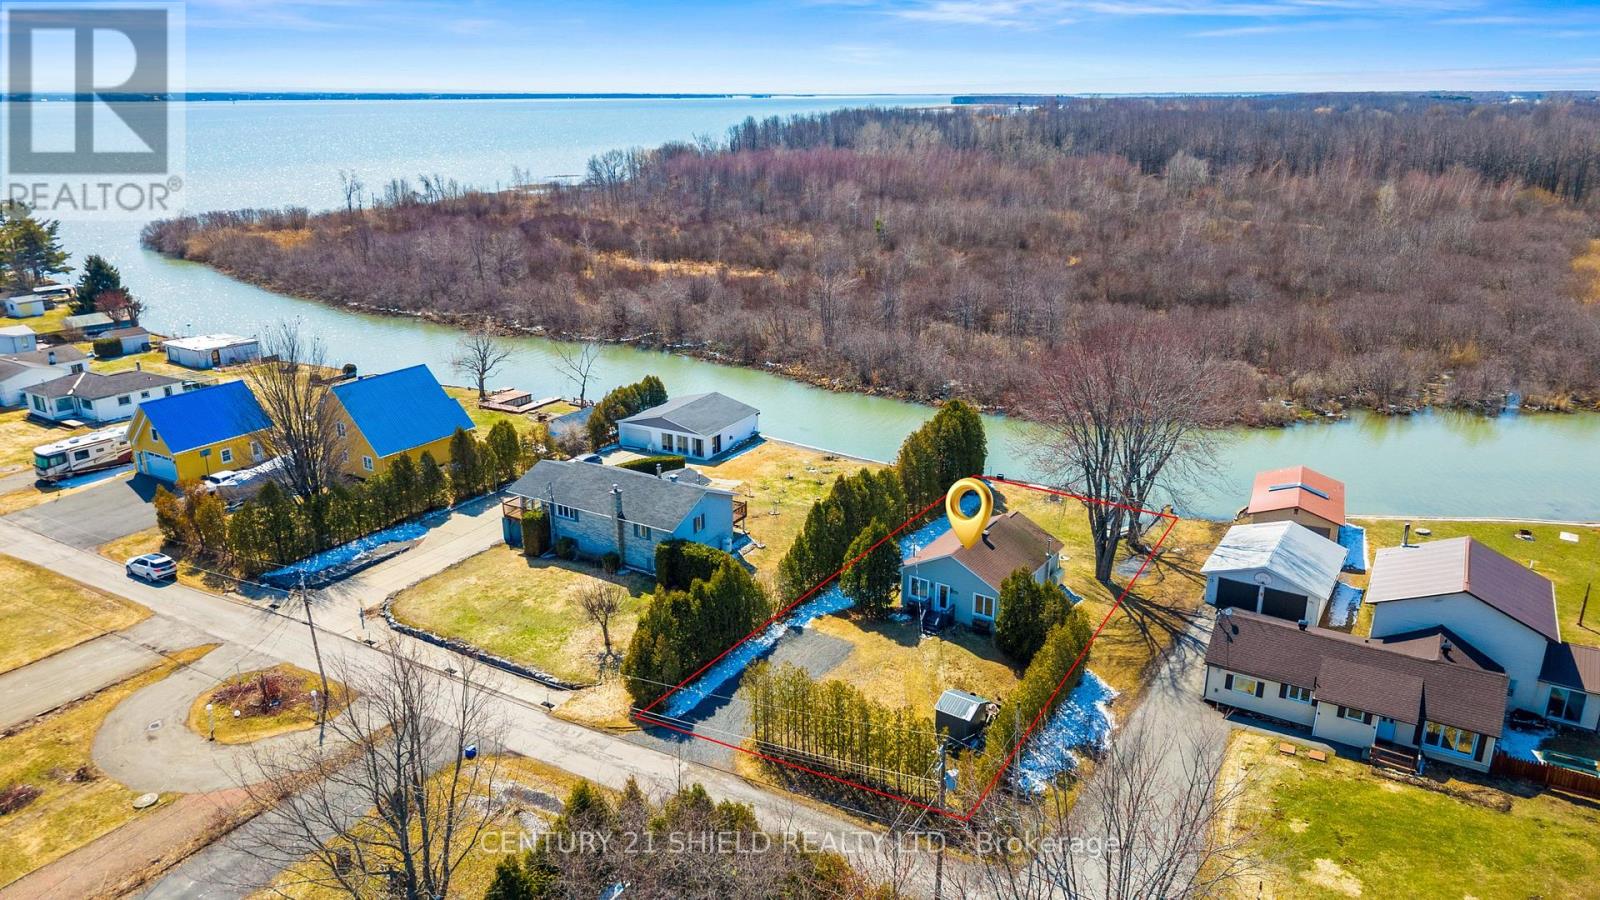
6220 164th Avenue
South Glengarry, Ontario
Welcome to 6220 -164th! This beautifully renovated 2-bedroom all-year-round cottage-country property is the ideal staycation! Perfectly set along a peaceful canal waterfront in a quaint community with a common swimming area, located near the Quebec border. As you step inside, you'll immediately feel the staycation vibe. Designed for easy living, this charming home offers a bright, open concept layout with thoughtful updates throughout. From the moment you walk in, you'll appreciate the care and attention poured into the renovations, blending comfort, style, and functionality. This cottage-inspired retreat features 2 generously sized bedrooms and a fully renovated, spacious bathroom complete with high-end rain shower jets and convenient in-suite laundry. The updated kitchen with an eat-in area flows seamlessly into the inviting living room, highlighted by a cozy electric fireplace. Step outside to your own private oasis: a spacious back deck overlooking the water. The perfect place to enjoy your morning coffee, unwind at sunset, or simply take in the peaceful surroundings. Whether you're looking for a year-round cottage, a downsizing opportunity, or a tranquil escape, this property offers a rare blend of low-maintenance living and waterfront lifestyle. This home is truly a hidden gem! So, If you've been dreaming of a waterfront retreat with a touch of rustic charm and easy access to swimming and water activities, this cottage-country home might just be the lifestyle you've been waiting for. PLS ADD 24 business hours to all listings. (id:65446)
Agence Immobiliere Vachon-Bray Inc.
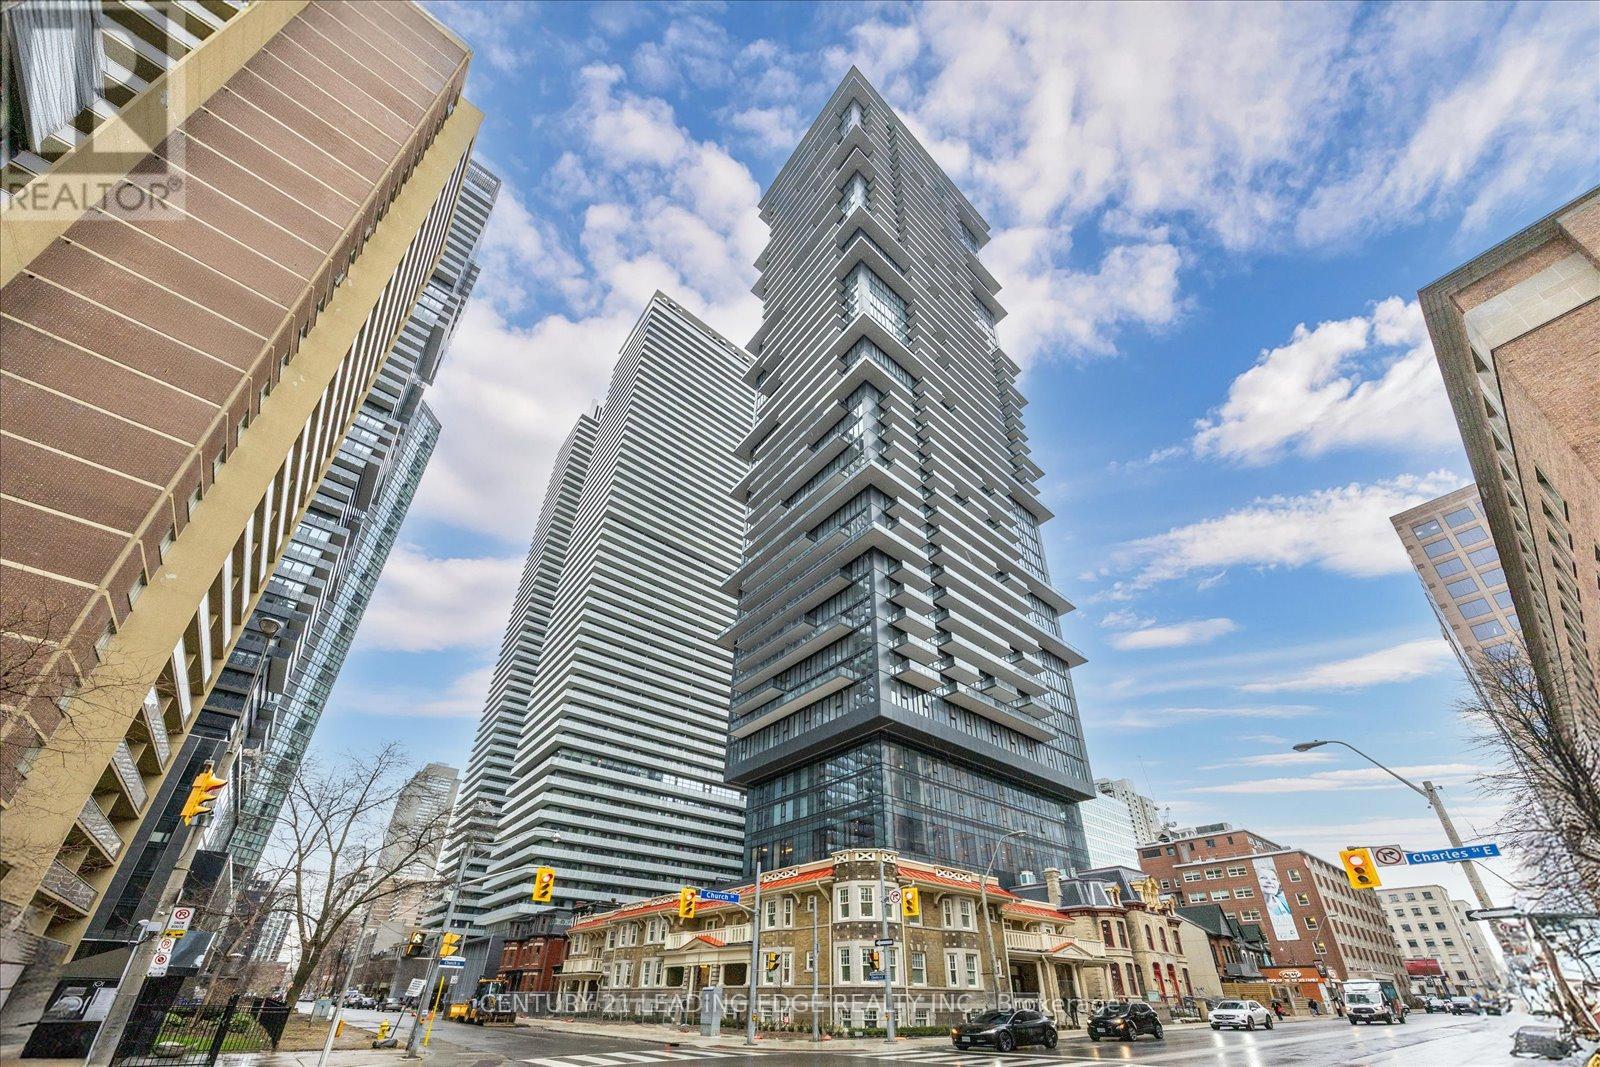
3702 - 634 Church Street
Toronto, Ontario
The Charles on Church, A Brand New- Never Lived In 1 Bedroom, 1 Bathroom Condo with 556 Sq Ft Of Functional Living Plus a West Facing Balcony- Perfect For Morning Coffee Or Evening Wind Downs- All From The 37th Floor With Great Natural Light And Elevated City Views. Unbeatable Location: Steps To Bloor-Yorkville's Luxury Shopping, Eataly, Longo's, Starbucks, & Top-Tier Fitness (Orangetheory/GoodLife). Only A Short Walk To Both Yonge-Bloor & Wellesley Subway Stations For An Easy Commute Anywhere Downtown. Close proximity to U of T and TMU. Building Has An Already Open Fitness Room/Gym For Tenants Use, And Unit Comes With A Private Locker For Extra Storage. (id:65446)
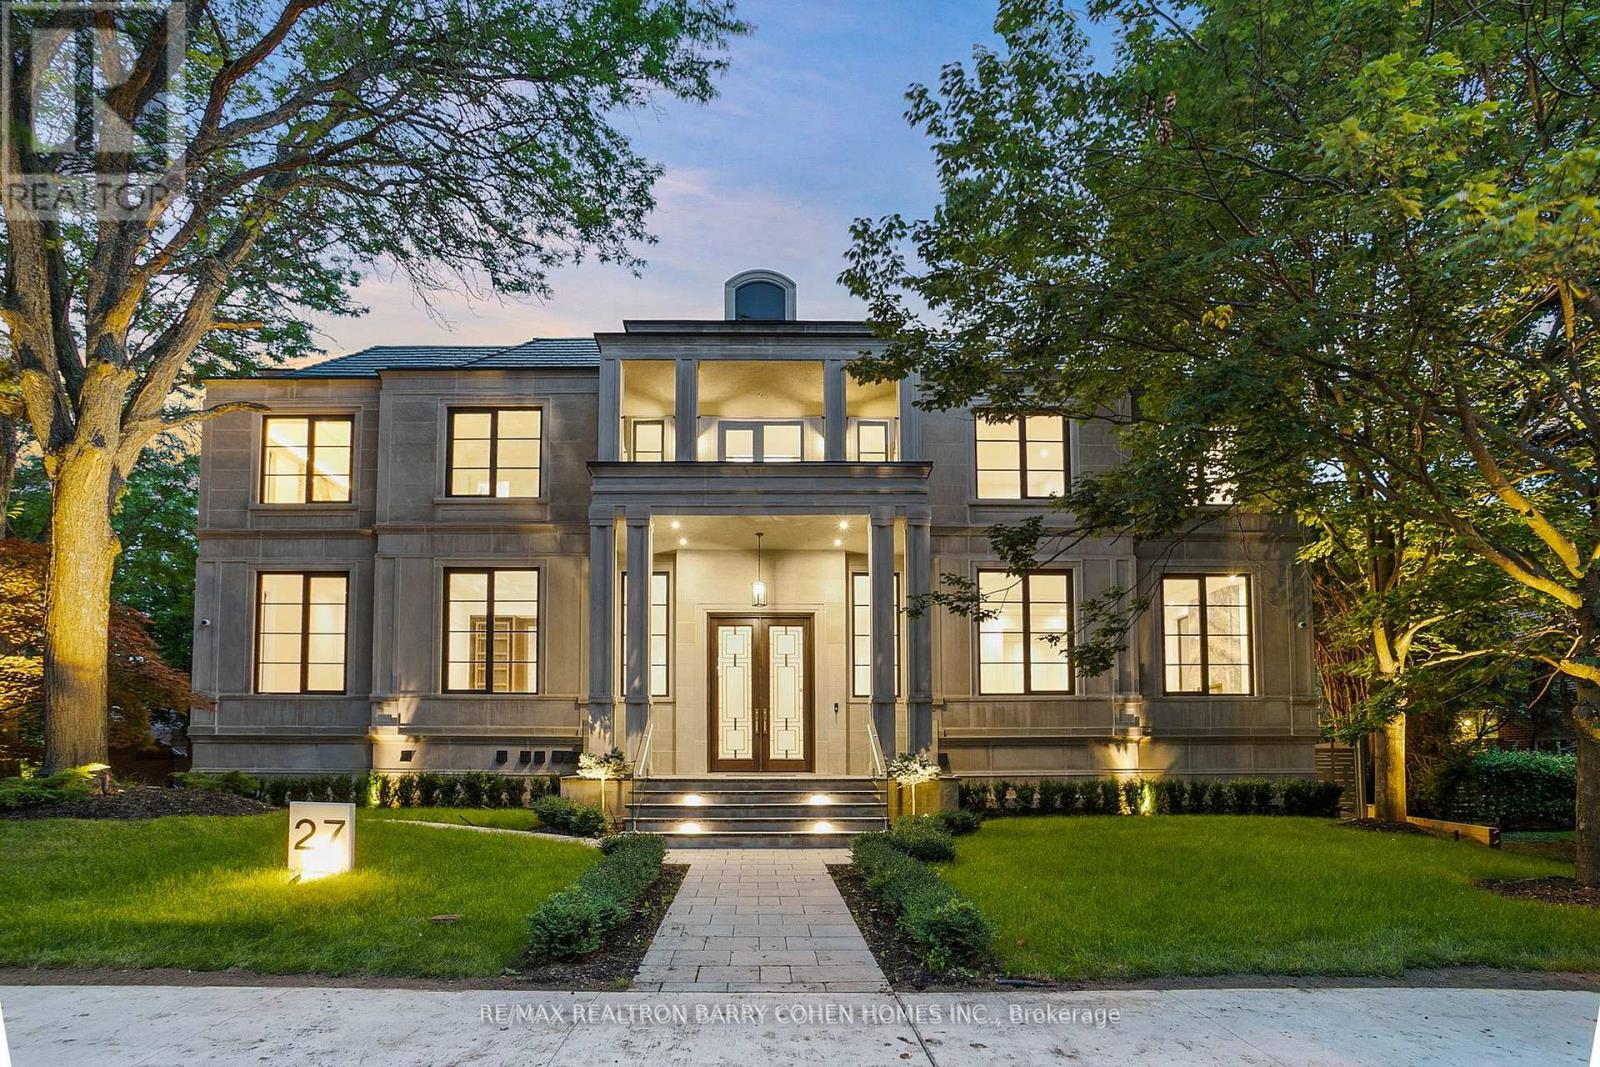
27 Penwood Crescent
Toronto, Ontario
Architecturally Significant Iconic Estate , Situated on Toronto's Most Exclusive & Prestigious Banbury Neighborhood With Walking Distance To Bridle Path Trail. Over 7300 Sqft. Above Grade Luxurious Living Area Plus Over 3000 Sqft. Finished And Walkout Heated Basement, Designed And Crafted By An Acclaimed Architect & Builder. Clad in Indiana Limestone Front Elevation W/Architectural Brick Accents, Enhanced by Lush Landscaping, a Heated Driveway & Dramatic Exterior Lighting. Exceptional Craftsmanship is Showcased Throughout W/Custom Walnut & White Oak Millwork, Imported European Slabs, 12' Ceilings, Elegant Wall Paneling, Detailed Moldings, Heated Floors & Custom Wood Accent Walls. Floor-to-Ceiling Tilt & Turn Aluminum Windows & Sliding Doors, Flood The Home W/Natural Light. The Grand Foyer Features Imported Italian Slabs, a Striking Staircase, And An Oversized Skylight, Setting a Refined & Elegant Tone. Expansive Principal Rooms Highlight Chevron Hardwood Floorings, Gas Fireplaces, And Book-Matched Italian Slab Feature Walls.The Chef-s Kitchen Offers Dual Islands, Top-Of-The-Line B/I Appliances, a Butlers Pantry W/Servery Access to the Formal Dining Room & Custom Cabinetry. The Breakfast Area & Oversized Family Rm. Include Large-Scale Aluminum Sliding Doors Leading to an Expansive Deck & Concrete Swimming Pool. A 4-Stop Elevator Services All Three Levels, Plus an Additional Private Lift W/Direct Garage Access Fully Accessibility-Friendly. The Primary Retreat Boasts Coffered Ceilings, a Wet Bar, Fireplace, Boutique-Style Hers Dressing Boudoir, His Closet, And a Lavish 7-Piece Ensuite Designed to Impress. The Entertainment-Ready Basement Boasts an Oversized Recreation Area W/ 2 Double Aluminum Sliding Doors Offering Garden-Level Views And Abundant Natural Light, a Large Gym W/Washroom and Dry Sauna, a Home Theatre, Additional Washer/Dryer, And Direct Access From the Garage Complete W/a Dog Wash Station & Elevator Access. The Finest in Luxury Amenities! (id:65446)
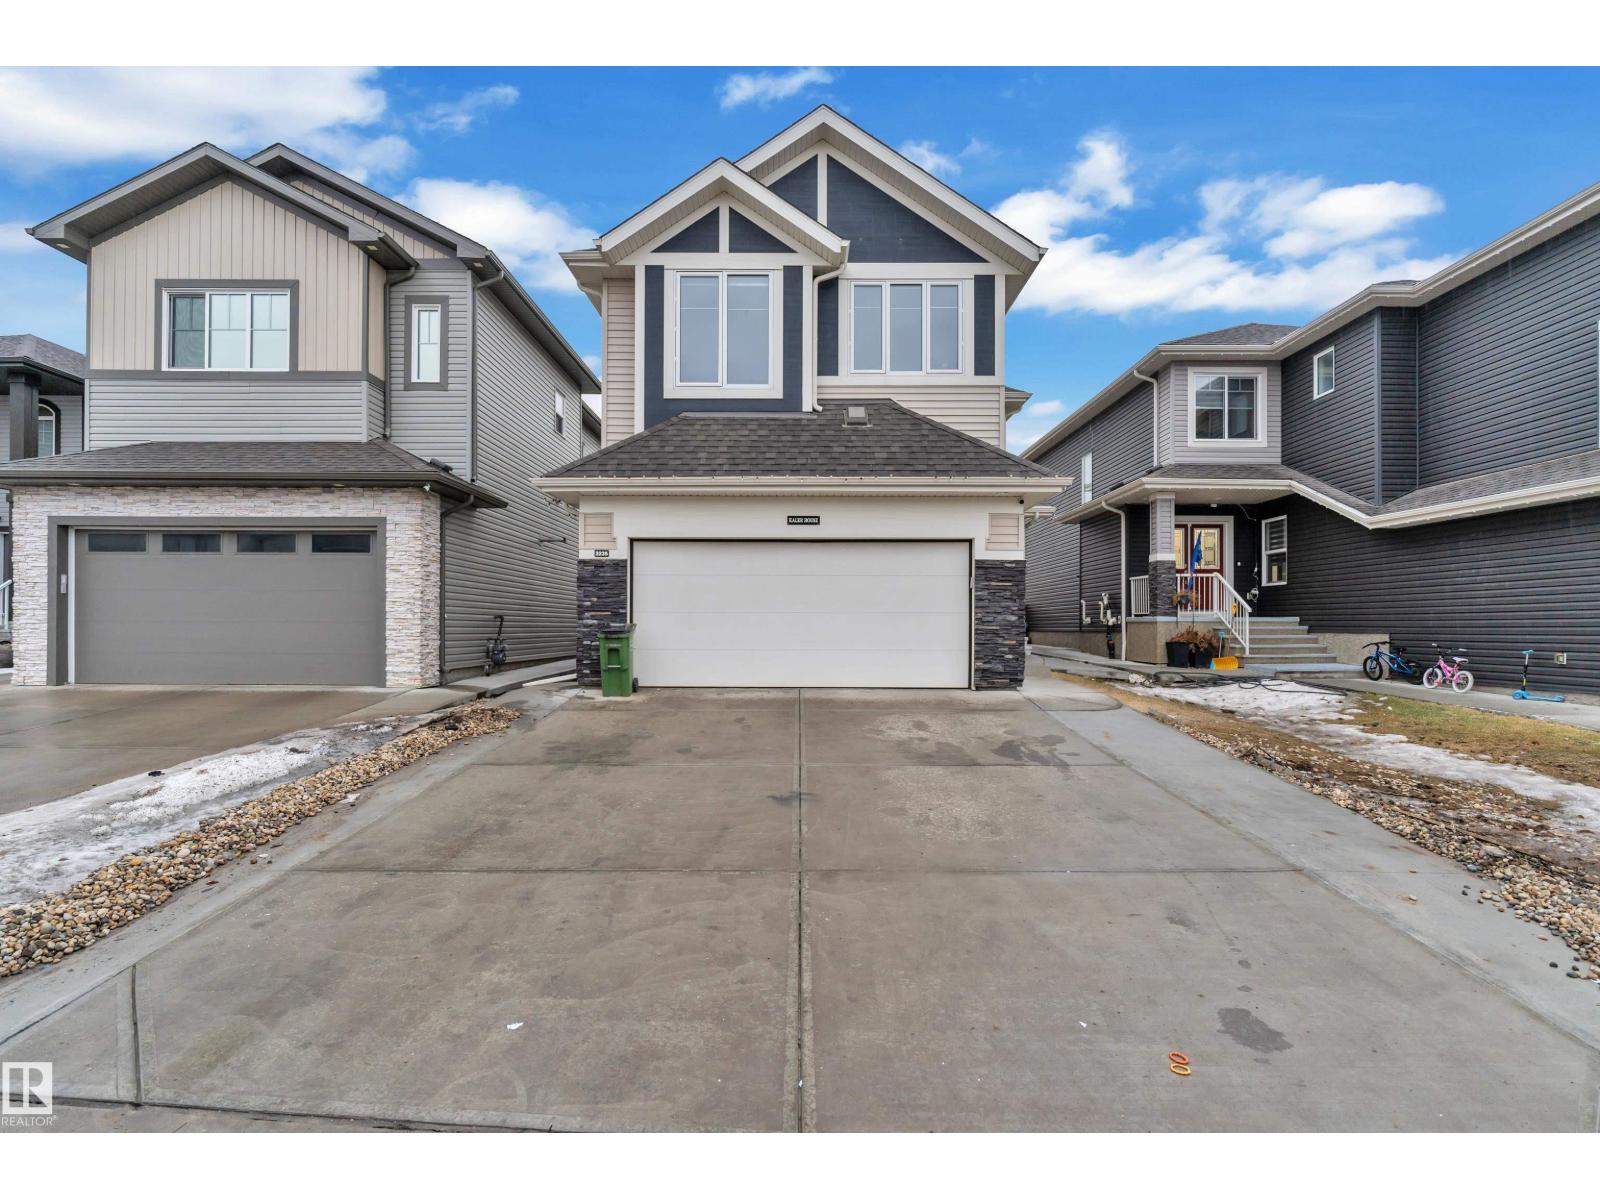
3235 13 Av NW
Edmonton, Alberta
Welcome to this beautiful Home with over 2366.67 sq ft of living space, this home offers 4 bedrooms, a main floor den, and a large bonus room. The main floor features an open-to-below entry that adds extra space and light as you walk in. The kitchen includes a 10’ granite island, built-in oven, gas cooktop, full-height cabinets, and a walk-through pantry. The dining area is spacious and connects to the living room with a gas fireplace. You’ll also find 9’ ceilings and a den on the main floor, which works well as an office or flex space. Upstairs has a large bonus room, a primary bedroom with a 5-piece ensuite, three additional bedrooms, and upstairs laundry. This home also features fresh paint and new light fixtures. It also offers a spacious, fully finished 2-bedroom basement with a separate side entrance. Other features include a tankless hot water system, HRV, drain water heat recovery, and triple-pane windows for better efficiency. Located in Laurel, close to schools, parks, and everyday amenities. (id:65446)
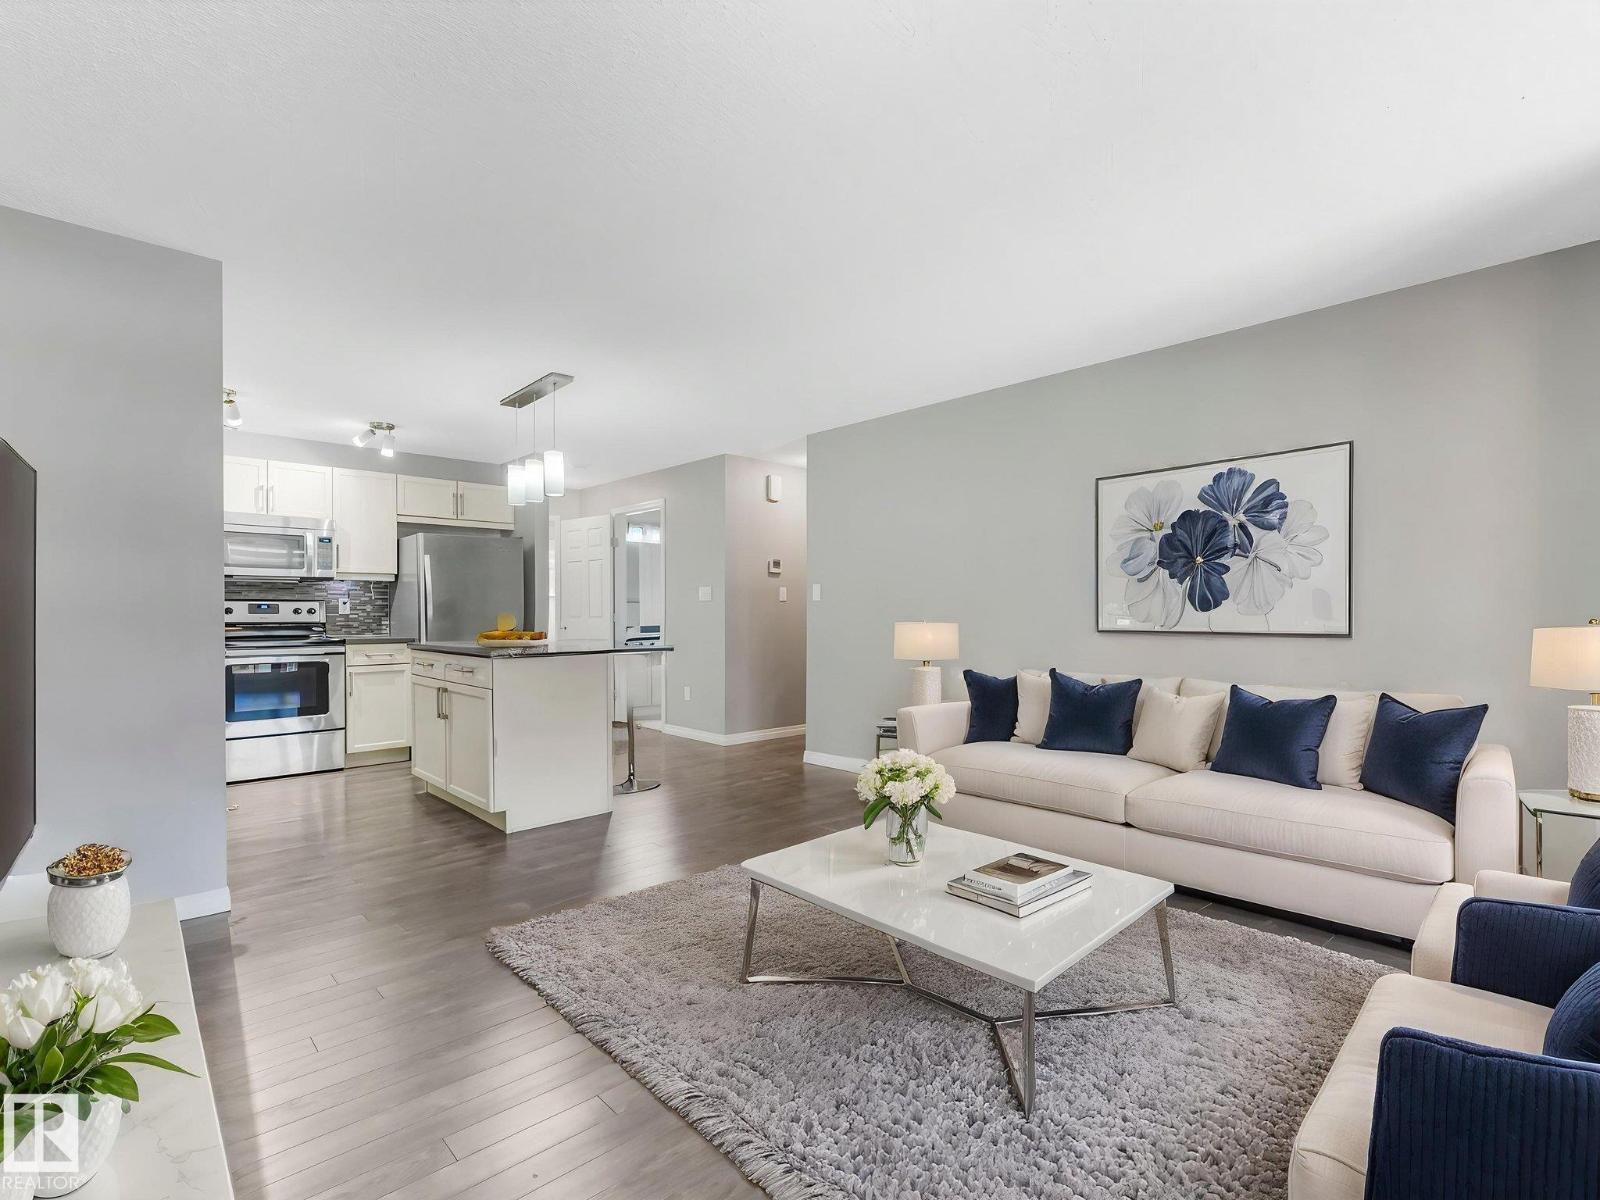
#29 4029 Orchards Dr SW
Edmonton, Alberta
Welcome home to a space that simply feels right. Thoughtfully designed with an open-concept layout, this bright and inviting home offers the perfect blend of comfort and functionality for a first-time buyer. The modern kitchen features sleek cabinetry, stainless steel appliances, and a central island—ideal for casual meals or hosting friends. Flowing seamlessly into the living area, you’ll love the warm, welcoming atmosphere with plenty of room to relax and unwind. Neutral tones and large windows create a calm, airy feel throughout. The bedrooms provides a peaceful retreat at the end of the day, filled with natural light and cozy charm. Every detail has been considered to make everyday living easy and enjoyable. Whether you’re starting your homeownership journey or looking for a low-stress lifestyle, this home offers comfort, style, and a place you’ll truly love coming back to. LOW condo fee of just $259.68 (id:65446)
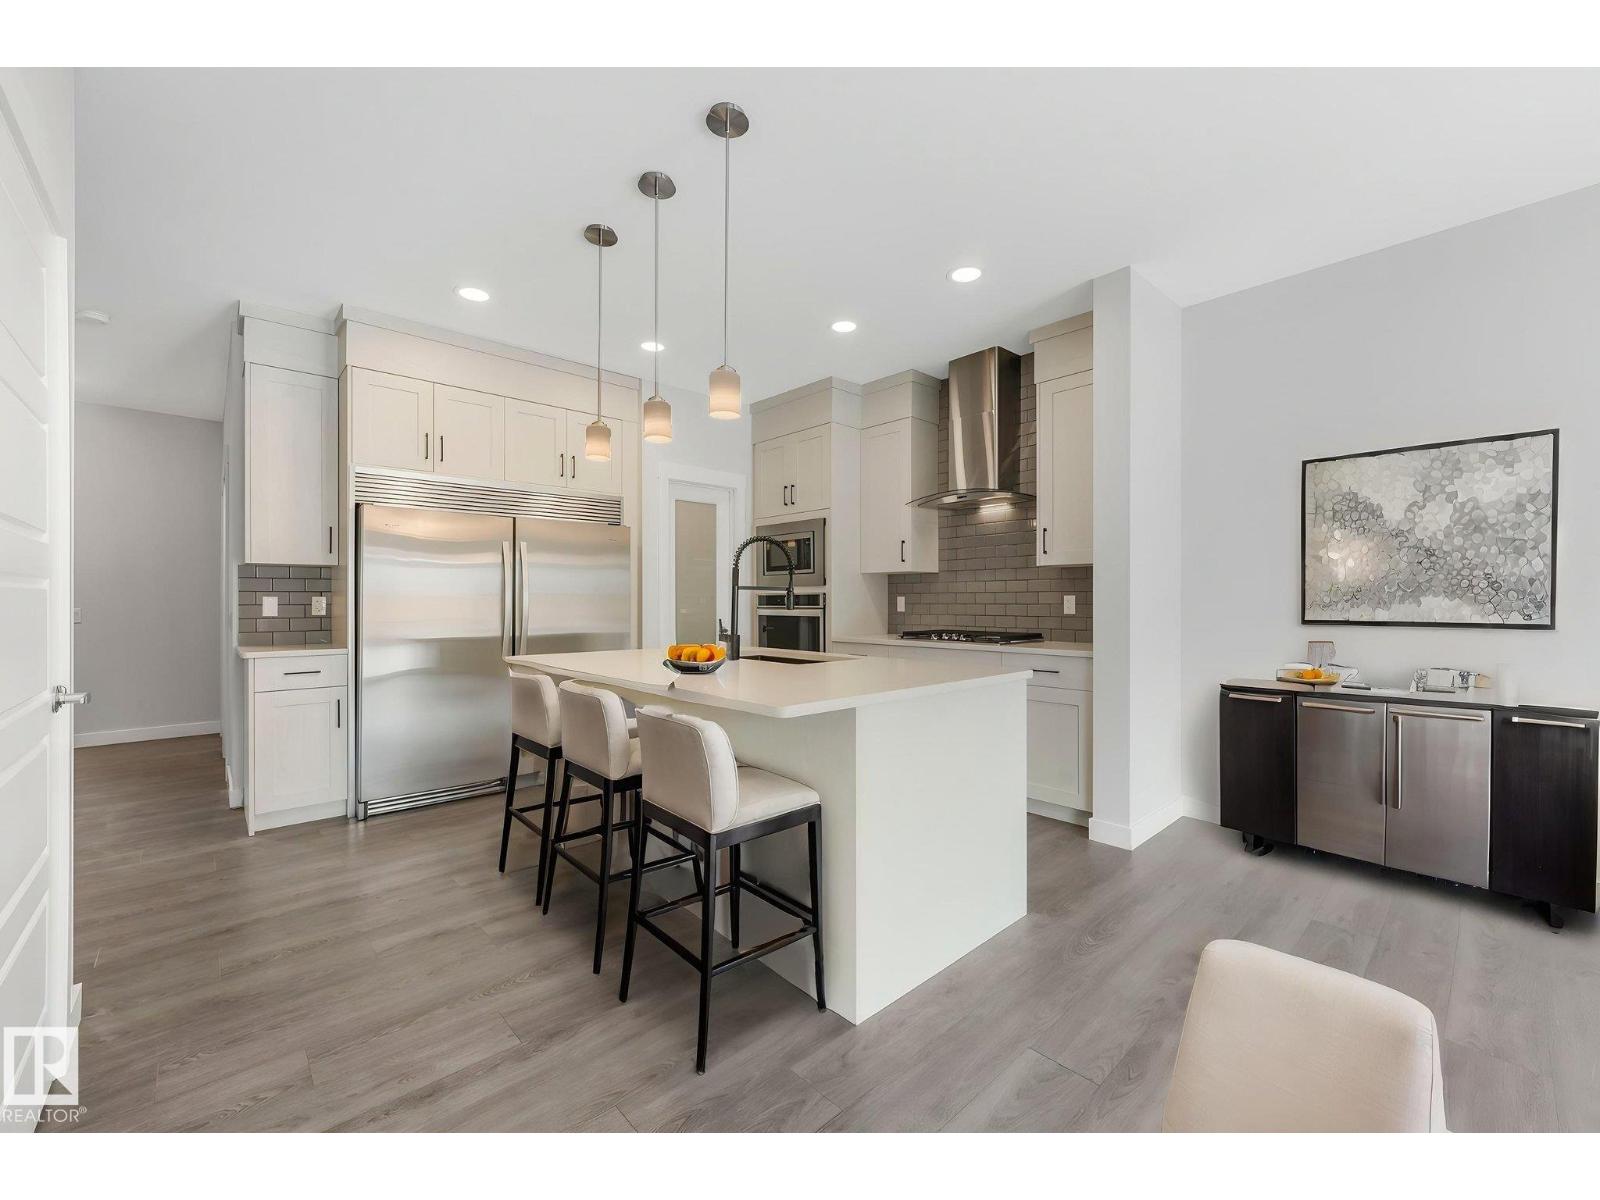
9919 226 St NW
Edmonton, Alberta
Incredible Value in this stunning two-storey offering 1,850 sq ft of thoughtfully designed space with 3 bedrooms and 3 bathrooms, perfect for families or those who love to entertain. The open-concept layout creates the perfect flow for both relaxed evenings at home and gatherings with friends and family. The spacious kitchen (with gorgeous Whirlpool stainless appliances: SxS 60 fridge/freezer, gas stove, fluted hoodfan, b/i oven, dishwasher & microwave) and dining area offer plenty of room to cook, connect, and create lasting memories. Upstairs, the serene primary suite provides a peaceful retreat complete with a private ensuite and generous closet space. Two additional bedrooms, another full bath and a bonus room await. With a double attached garage and a fully fenced backyard this home blends modern comfort with timeless appeal—an exceptional opportunity. Welcome to a home where style, comfort, and everyday living come together beautifully. (id:65446)
4620 30 Avenue SW
Calgary, Alberta
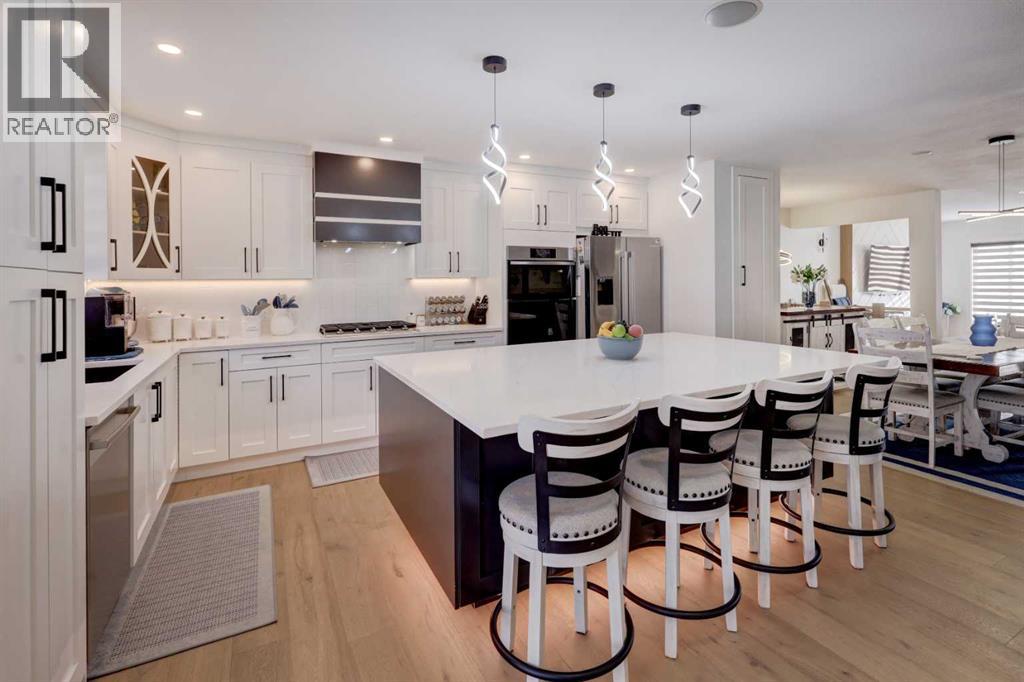
BEAUTIFUL BUNGALOW – Your Dream Home Awaits in Glenbrook!Step into a stunning, fully renovated bungalow designed for modern inner-city living. This exceptional home sits on a peaceful, tree-lined street, offering both tranquility and convenience. From the moment you enter, you’ll be captivated by the expansive living room—perfect for entertaining guests or relaxing with family. The open-concept layout seamlessly connects the dining area to a chef-inspired kitchen, featuring a massive island and a premium gas cooktop, making every meal a special occasion.No detail has been overlooked in this complete rebuild from the studs up. Enjoy the peace of mind that comes with brand-new electrical, plumbing, high-efficiency furnace, and water tank. The striking exterior boasts acrylic top-coated Hardie board, new windows, and fresh sod, ensuring lasting curb appeal. Recent upgrades include additional insulation, central air conditioning, and a natural gas connection for effortless outdoor entertaining on the multi-level, enlarged deck.Natural light floods the living room through a large south-facing window, complemented by a cozy electric fireplace—creating a warm, inviting atmosphere year-round. The gourmet kitchen is a true showpiece, with extensive cabinetry, quartz countertops, a stylish tile backsplash, and stainless steel appliances. The extra-large island is ideal for hosting gatherings or enjoying casual meals.Retreat to two spacious bedrooms just off the main living area, offering privacy and comfort. The luxurious primary suite features a generous walk-through closet and a spa-like ensuite, dual vanity, a relaxing soaker tub, and a walk-in shower. The second bedroom includes its own three-piece bath with elegant tile flooring and a roomy shower—perfect for guests or family.Convenience is at your fingertips with a main-floor laundry room equipped with a new, full-size stacked washer and dryer. Downstairs, the fully developed basement offers a theatre room, wet bar , refrigerator, and two additional bedrooms or office spaces, plus a four-piece bathroom—ideal for movie nights, entertaining, or working from home.Step outside to a fully fenced backyard with a beautiful multi-level deck, spacious lawn, and direct access to a detached triple-car garage. Surrounded by top-rated schools, lush parks, and green spaces, this home is just minutes from the Signal Hill shopping complex and downtown—putting everything you need within easy reach.Don’t miss your chance to own this extraordinary Glenbrook bungalow. Experience the perfect blend of luxury, comfort, and convenience—schedule your viewing today and make this dream home yours! (id:65446)
Unknown Address
,
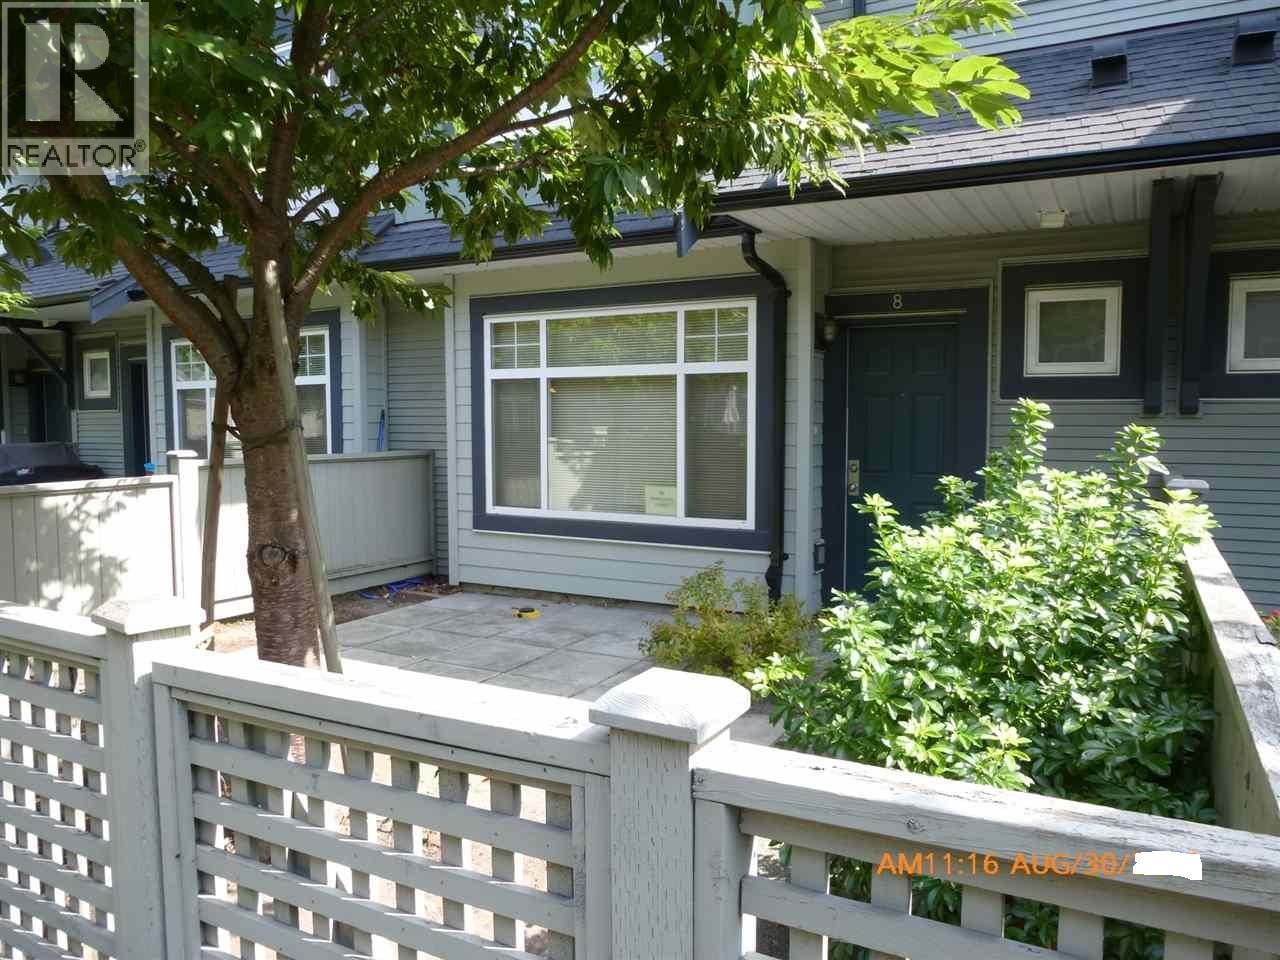
Please allow 24 hours notice for showing . 3 bedrooms & den townhouse, 2-levels, with bright sunshine from east and west, granite countertops, 2-car side by side garage. Steps to Ironwood Shopping Centre and Library. (id:65446)
131, 721 4 Street NE
Calgary, Alberta
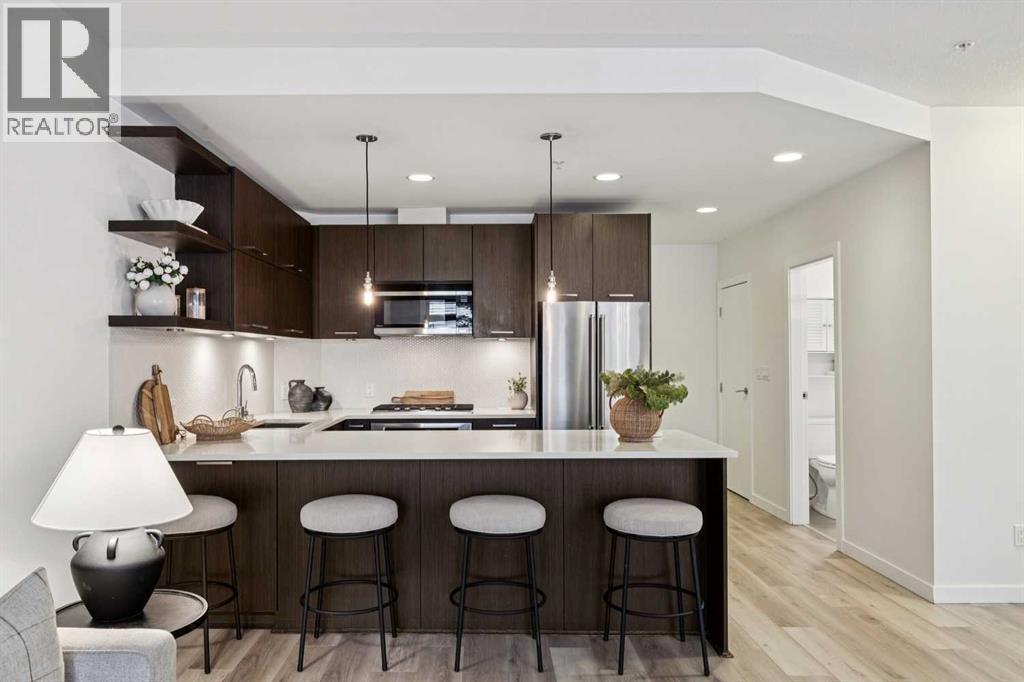
Welcome to this spacious ground-floor condominium in the established community of Renfrew, offering over 900 square feet of well-planned living space. The unit has been refreshed with new paint and brand new flooring throughout, including luxury vinyl plank in the main living areas and plush carpet in both bedrooms. The kitchen features quartz countertops and a high-end appliance package, including an updated refrigerator and dishwasher. The in-suite laundry features a brand new washer and dryer. A custom built-in desk with upper cabinets creates a practical workspace while adding additional storage. The layout also includes a large in-unit storage room, ideal for keeping seasonal items and everyday essentials organized. As a ground-floor unit, the patio is generously sized and opens directly onto the building’s courtyard, offering easy outdoor access and a great option for pet owners. Two titled parking stalls are positioned side by side, adding everyday convenience. Residents have access to a fitness room along with underground visitor parking. Renfrew is known for its elevated setting and quick access to the downtown core. From here, you are close to the restaurants and amenities along Edmonton Trail and within walking distance to Bridgeland, offering a wide variety of local shops, cafes, and dining options. This well-maintained unit in a convenient inner-city location is ready for its next owner to move in and enjoy. (id:65446)
209 Apache Trail
Toronto, Ontario
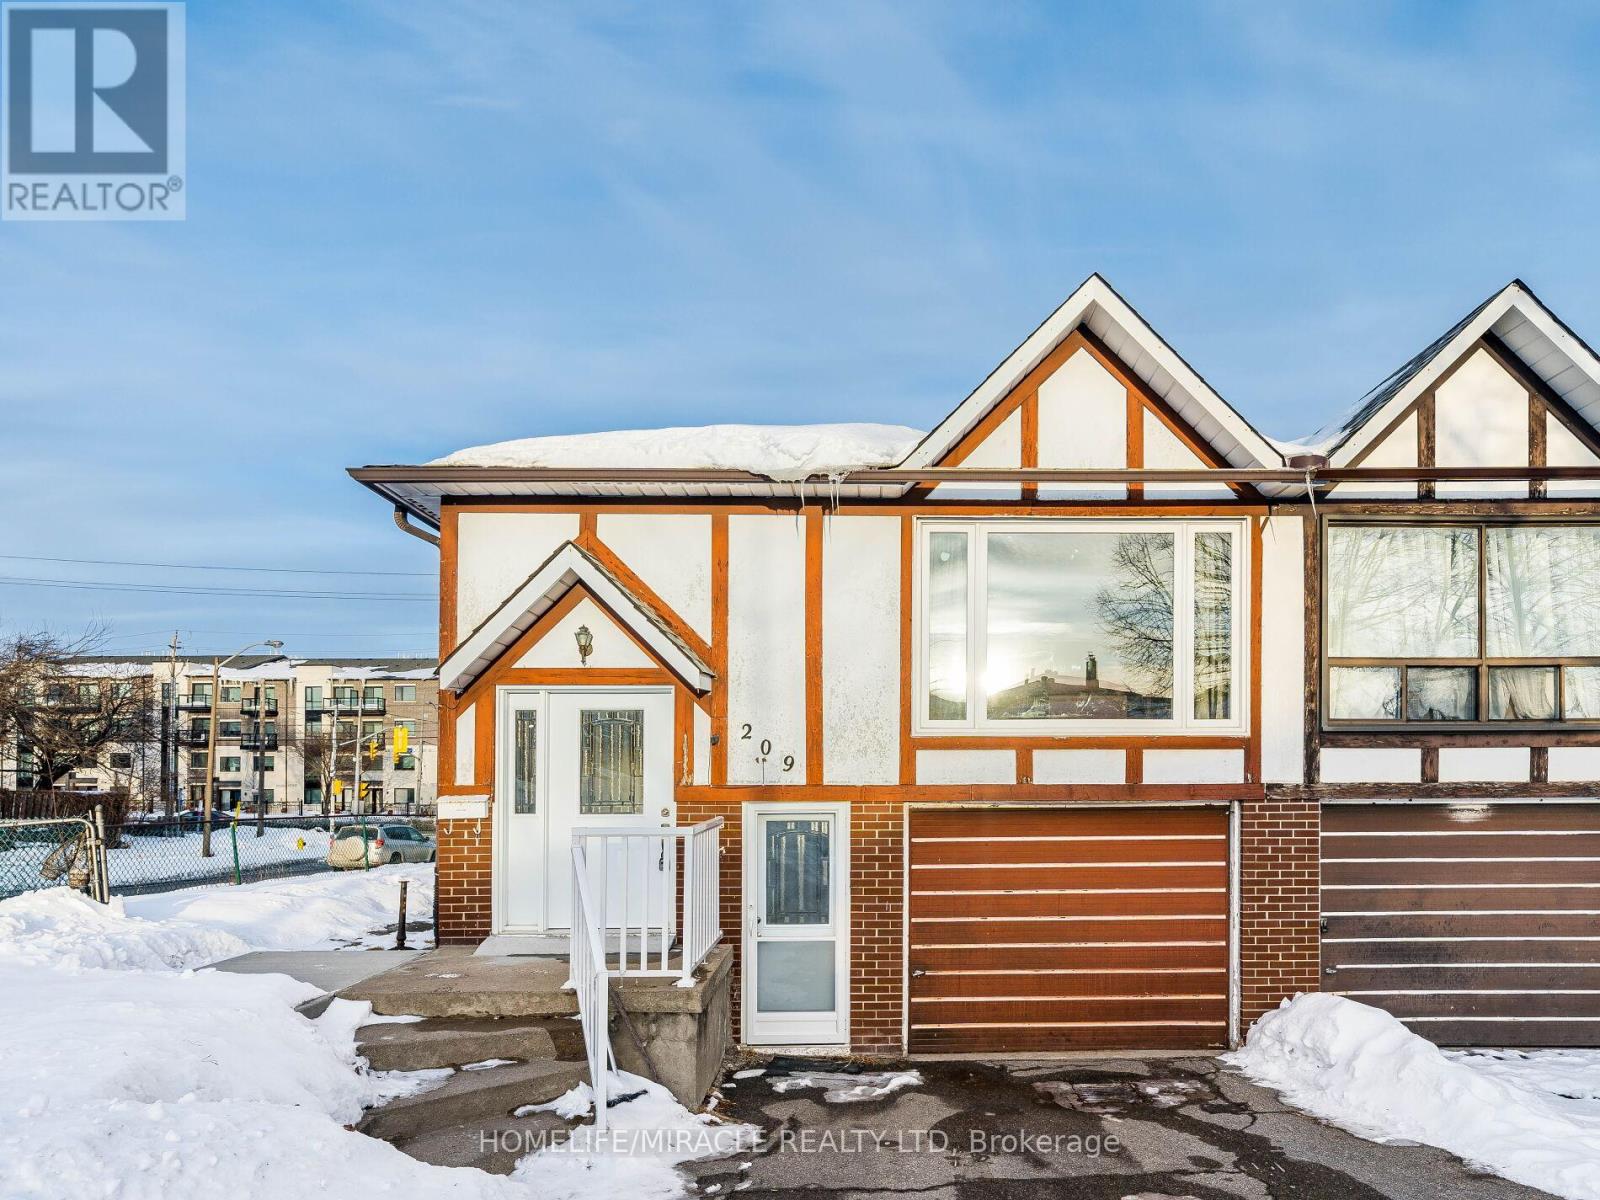
Well-Maintained Corner Lot Raised Bungalow In The Vibrant Yet Scenic Pleasant View Neighborhood Of North York. Conveniently Close To Highways 401/404, TTC, Schools, Parks, Restaurants, Plazas & All Other Amenities. 3+1 Bedrooms On Main Floor. Spacious Living Room Combined With Dining. Kitchen With Eat-In Area. Freshly Painted. Newer Windows & Doors Throughout. Newer Roof. Newer Front Concrete. Finished Above-Ground In-Law Suite With New Kitchen, Bathroom, Bedroom, Huge Living Room, Separate Entrance & Sliding Door W/O To Backyard. Deep Lot For Summer Enjoyment. Attached Garage & Driveway Park 4 Cars. (id:65446)

#116 11620 9a Av NW
Edmonton, Alberta
3 BEDROOMS! This fantastic south facing, main floor unit offers 3 spacious bedrooms and 2 beautifully renovated bathrooms. The bright, open-concept layout is filled with natural light thanks to large corner windows, creating a warm and inviting atmosphere throughout. The updated kitchen showcases modern cabinetry, refreshed finishes, ample counter space, and a fantastic pantry, providing both style and function. The generous living and dining areas flow seamlessly together, perfect for entertaining or relaxing at home. The oversized primary bedroom offers incredible space and comfort, while the additional bedrooms are ideal for family, guests, or a home office. Enjoy your beautiful patio, perfect for summer BBQs and morning coffee. With tons of storage throughout and the added bonus of two parking stalls, this home combines practicality with lifestyle. Located steps from trails, ravines, schools, transit, and quick access to the Henday. (id:65446)
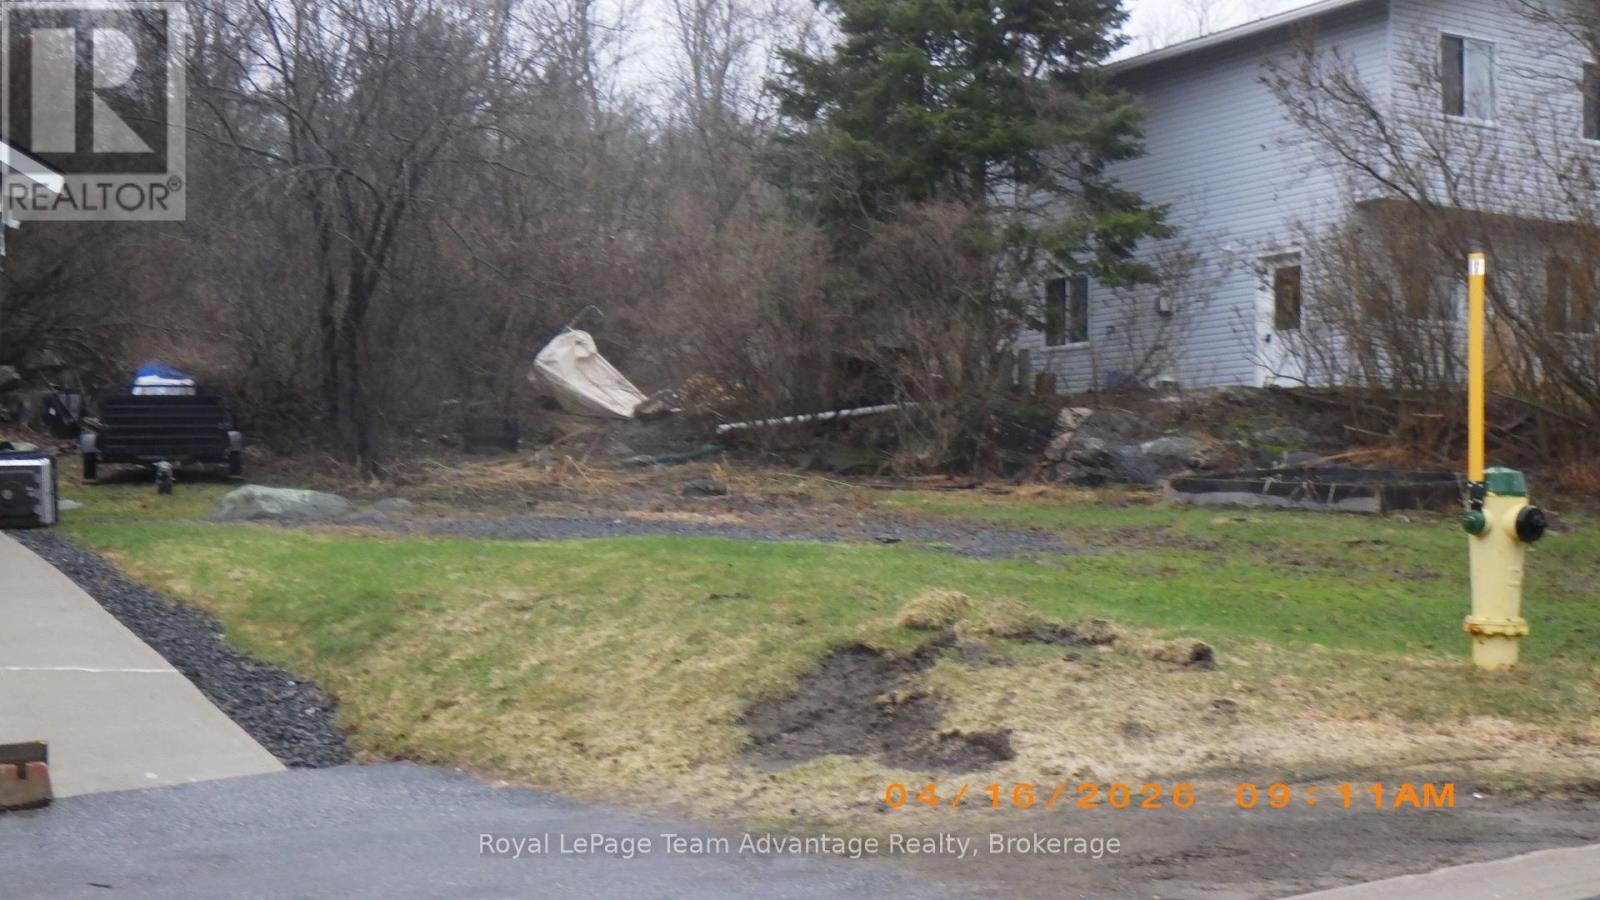
0 Logans Lane
Parry Sound, Ontario
Rare centrally located building lot on a quiet no exit residential street in midtown Parry Sound. Town services available under contract with the Town. Build your dream house for now and your future. (id:65446)
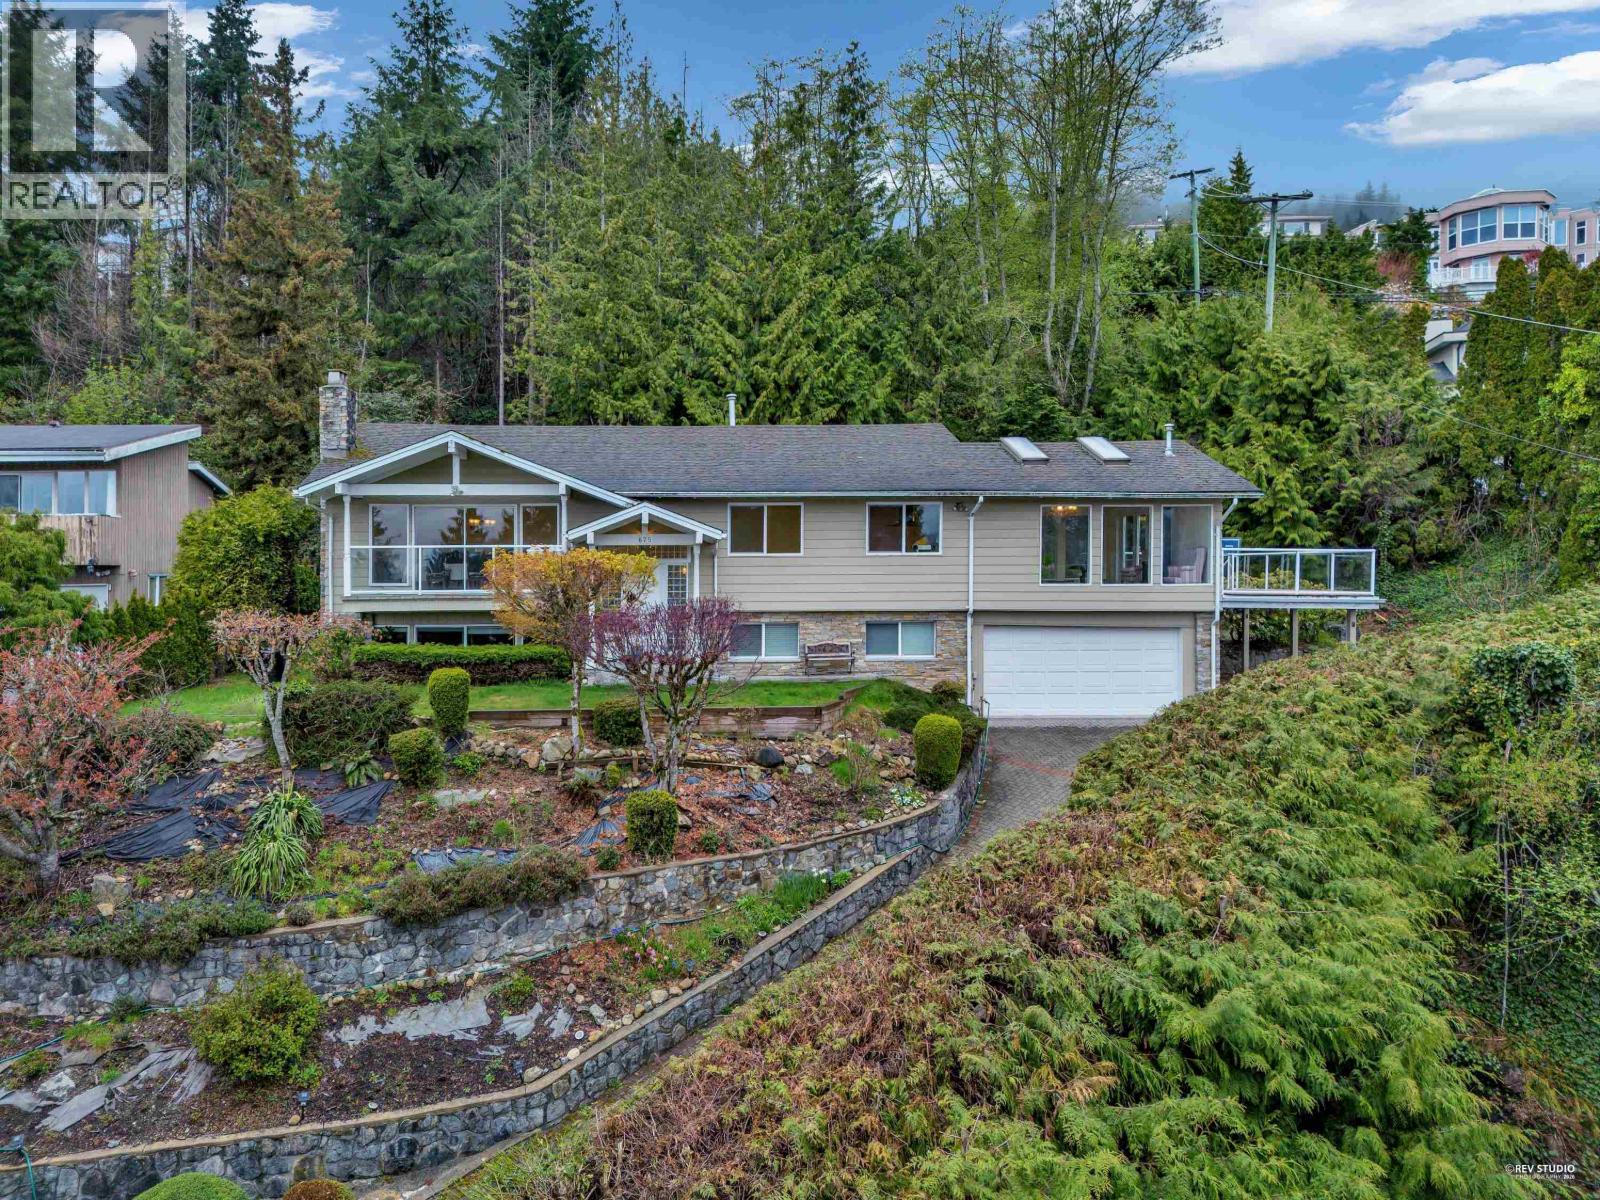
675 St. Andrews Road
West Vancouver, British Columbia
This extensively updated family home sits on a 23,000 square ft lot in the highly sought-after British Properties. Offering over 3,600 square ft of living space and features 5 bedrooms and 4 bathrooms.The main floor boasts a spacious, updated kitchen with an eating area and adjoining family room-ideal for everyday living and entertaining. Additional highlights include a formal dining room, a beautifully updated living room, a large recreation room, and a generous primary bedroom complete with a lovely ensuite bathroom. This bright, south-facing property offers exceptional outdoor living showcasing ocean and city views, patios, and a hot tub with gazebo. Conveniently located near Chartwell, Sentinel and Collingwood School. Some photos have been virtually staged for illustrative purposes. (id:65446)
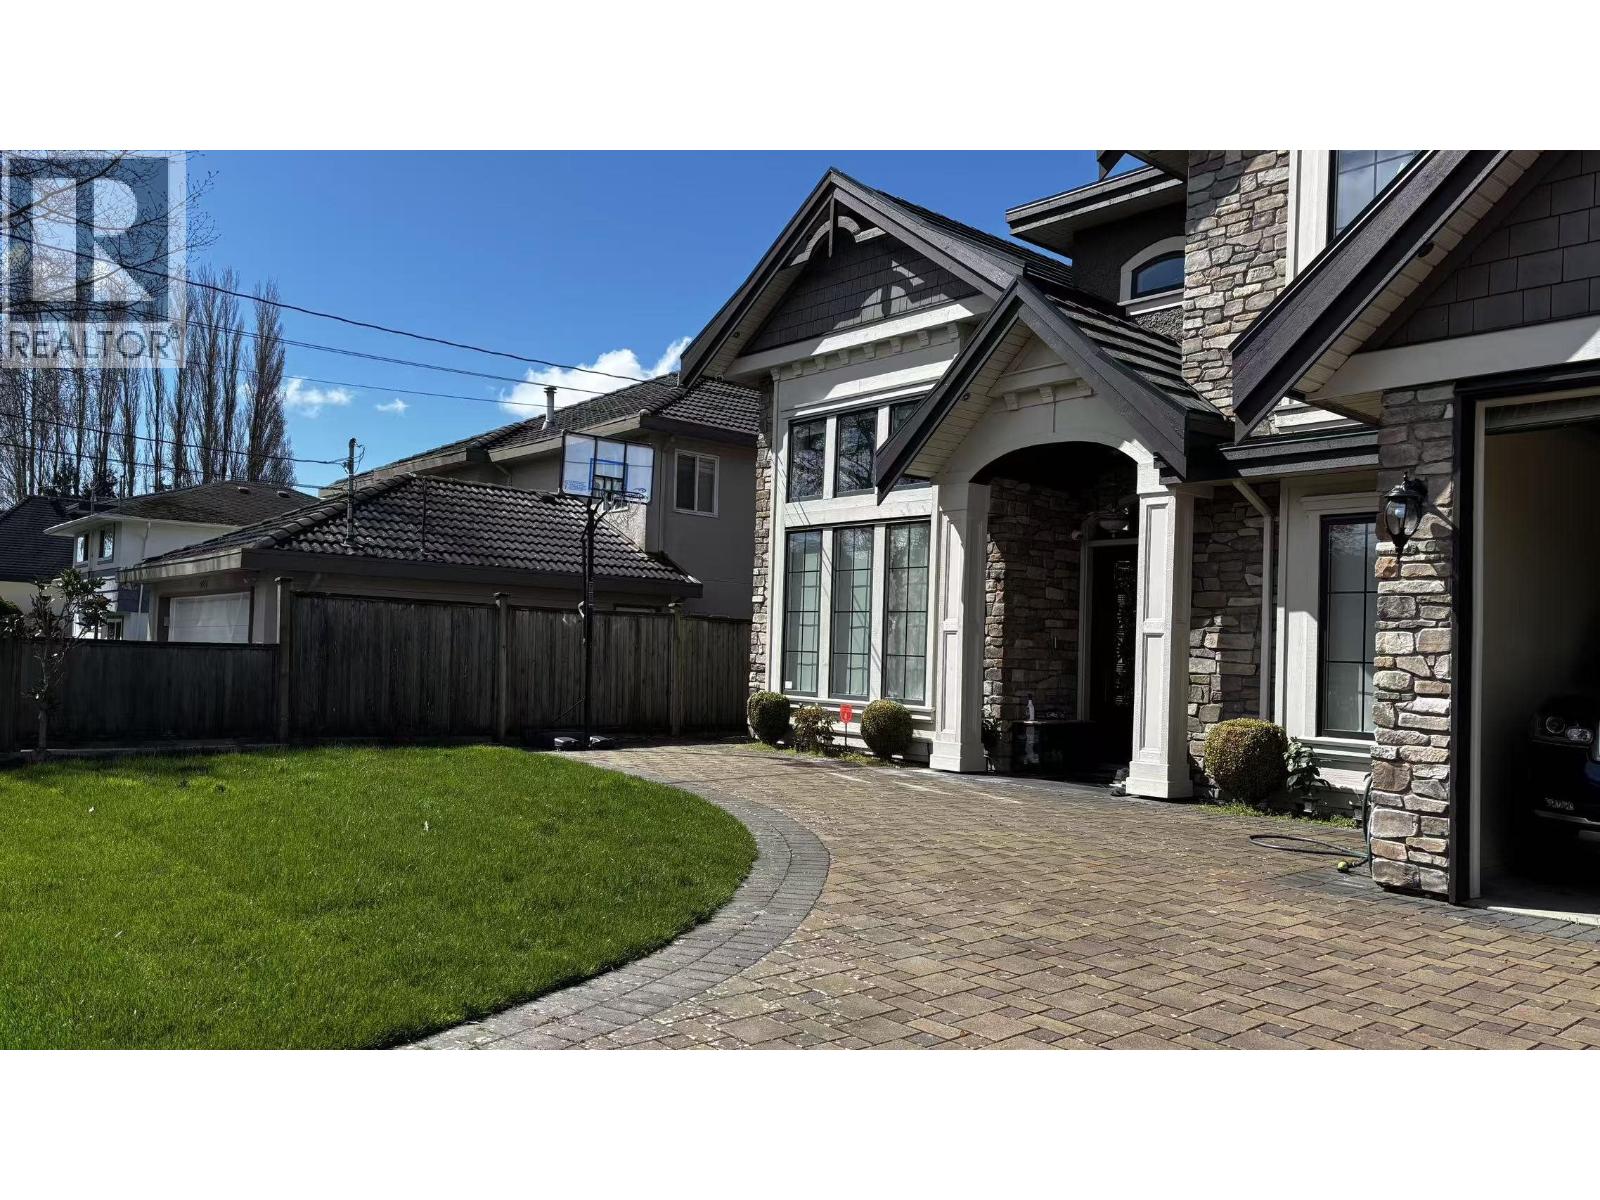
Upstair 9531 Gormond Road
Richmond, British Columbia
Beautiful and peaceful seafair area single house offers upstair one bedroom ensuite for rent, ideally UBC student with longer lease. carpool is possible. No pets and smokes! To help us arrange viewings faster, please include: A brief introduction about yourself how many people will live here Reason for moving How long you plan to stay Desired move-in date (id:65446)
1/2 Basement 6708 Cypress St.
Vancouver, British Columbia
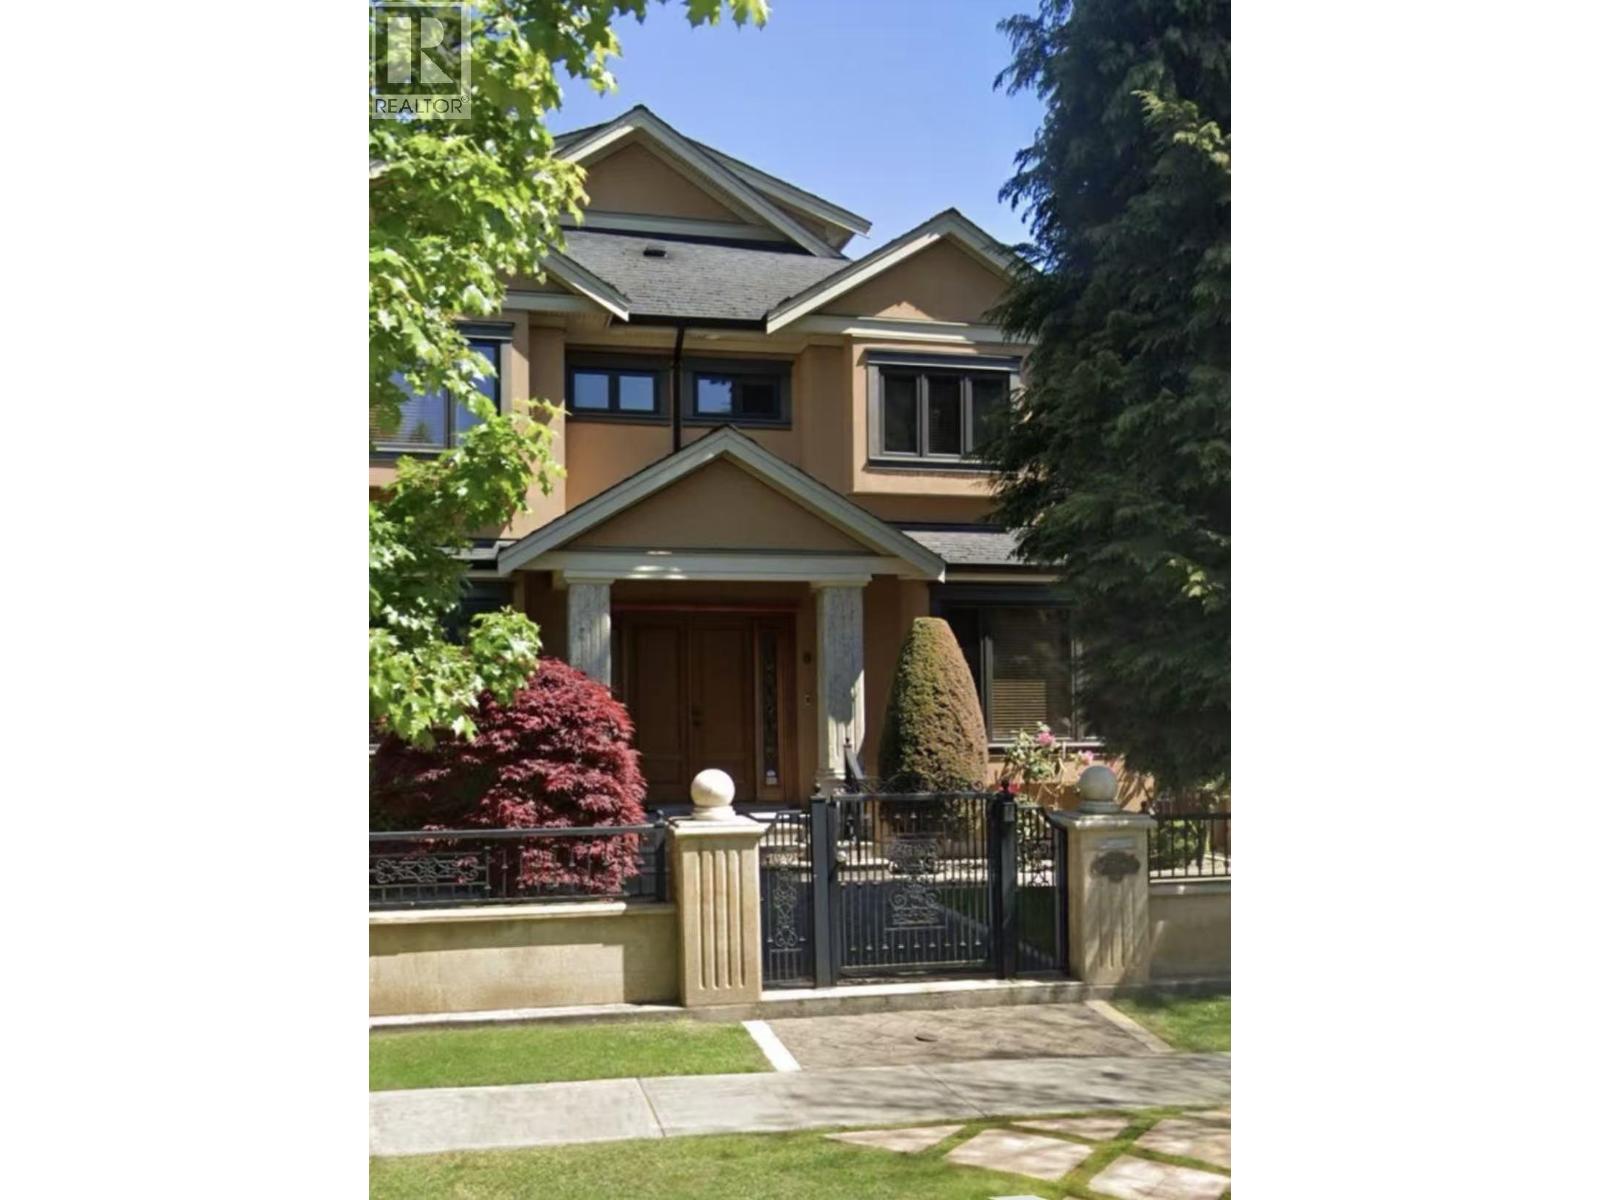
1/2 Basement with high end finishing offers 2 bedrooms with full closet and 3 bathrooms, wet bar... Ideally for two single females or students or mother with children. $1500 is price for each room, $2900 if two rooms rent out together. NO SMOKING, NO PET. To help us arrange viewings faster, please include: 1. A brief introduction about yourself 2. how many people will live here 3. Reason for moving 4. How long you plan to stay 5. Desired move-in date (id:65446)
1908 1850 Comox Street
Vancouver, British Columbia
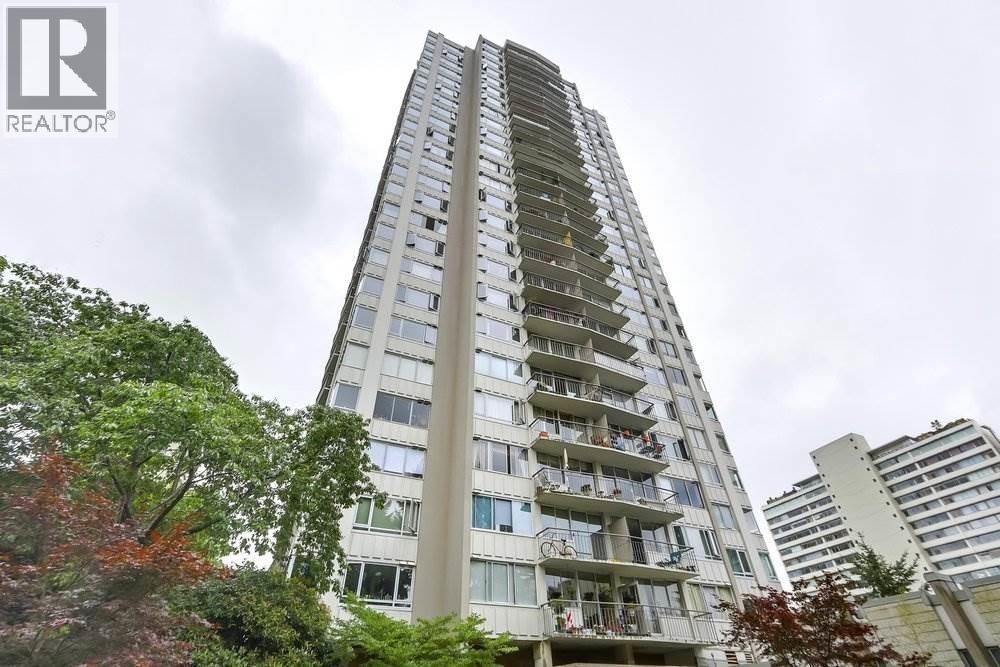
Available May 1 2026 Vancouver West End Studio for Rent $2200 per month 1908 1950 Comox Street Vancouver Furnished 6mos minimum term Upper East Facing Inside Unit Views of City and Denman Street Includes Heat Hot Water Indoor Swimming Pool Fitness Center 1 Storage locker Shared Laundry NO PARKING NO PETS ALLOWED Affordable living in Vancouver! Spacious open plan studio West End Condo, west of Denman Street, Short walk to beach, Stanley Park, shopping and restaurants. East facing balcony, Building amenities include indoor pool, rooftop lounge with 360 degree panorama views, sauna and fitness center. No pets allowed. Rentals approved with a minimum 6-month lease. Pre-paid leasehold expires Dec 31, 2074. Monthly fee includes heat, hot water, property tax, management, amenities and caretaker (id:65446)
7865 French Street
Vancouver, British Columbia
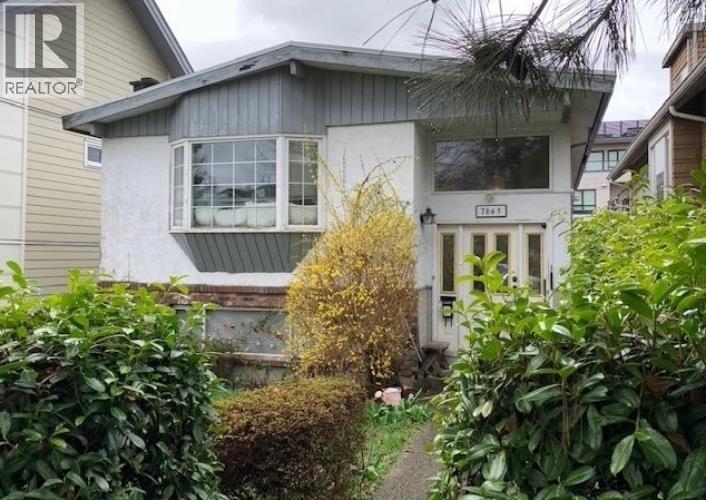
Located on a quiet street approximately one block east of Granville St, this property is situated in an area where redevelopment activity has occurred in the broader neighbourhood.The owner may be open to discussions regarding potential land assembly; however, no formal agreements are in place. The property may be suitable as a long-term holding investment or for future redevelopment potential (e.g., duplex or similar), subject to City of Vancouver zoning, bylaws, and approvals. All development potential must be independently verified by the buyer. The home is currently tenanted on both levels, providing rental income while buyers explore their options. This property is being sold "as is, where is. Showings are by private appointment only for qualified buyers. No open houses will be held. (id:65446)
215, 777 3 Avenue SW
Calgary, Alberta
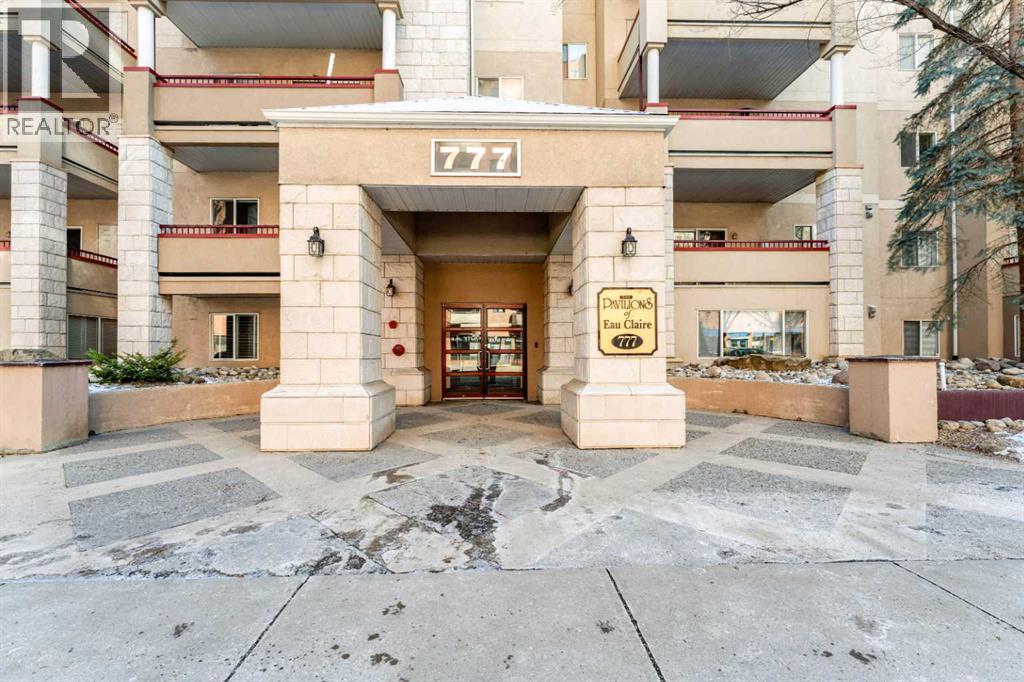
Welcome to Unit 215 at Pavilions of Eau Claire, an inviting 2-bedroom, 2-bathroom condo offering 854 sq ft of comfortable living in one of downtown’s most desirable locations. Just steps from the Bow River and scenic pathways, this home places you close to the vibrant amenities of Eau Claire while still offering a peaceful residential feel. The spacious kitchen is well-appointed with stainless steel appliances and stone countertops, opening seamlessly into the bright living and dining area where a cozy corner fireplace creates a warm focal point. Durable hard flooring runs throughout the home, making cleaning and maintenance effortless. The large primary suite features a private 3-piece ensuite, while the second bedroom and full bathroom provide flexibility for guests, a home office, or additional living space. A dedicated in-suite laundry room with extra storage adds everyday convenience. Step outside to the generous south-facing balcony, perfect for enjoying sunshine and city views. Residents also enjoy access to building amenities including a billiards room. Ideally located near the river pathways, Prince’s Island Park, Peace Park, the iconic Peace Bridge, and countless downtown amenities, this is an excellent opportunity to enjoy the best of inner-city living. (id:65446)