
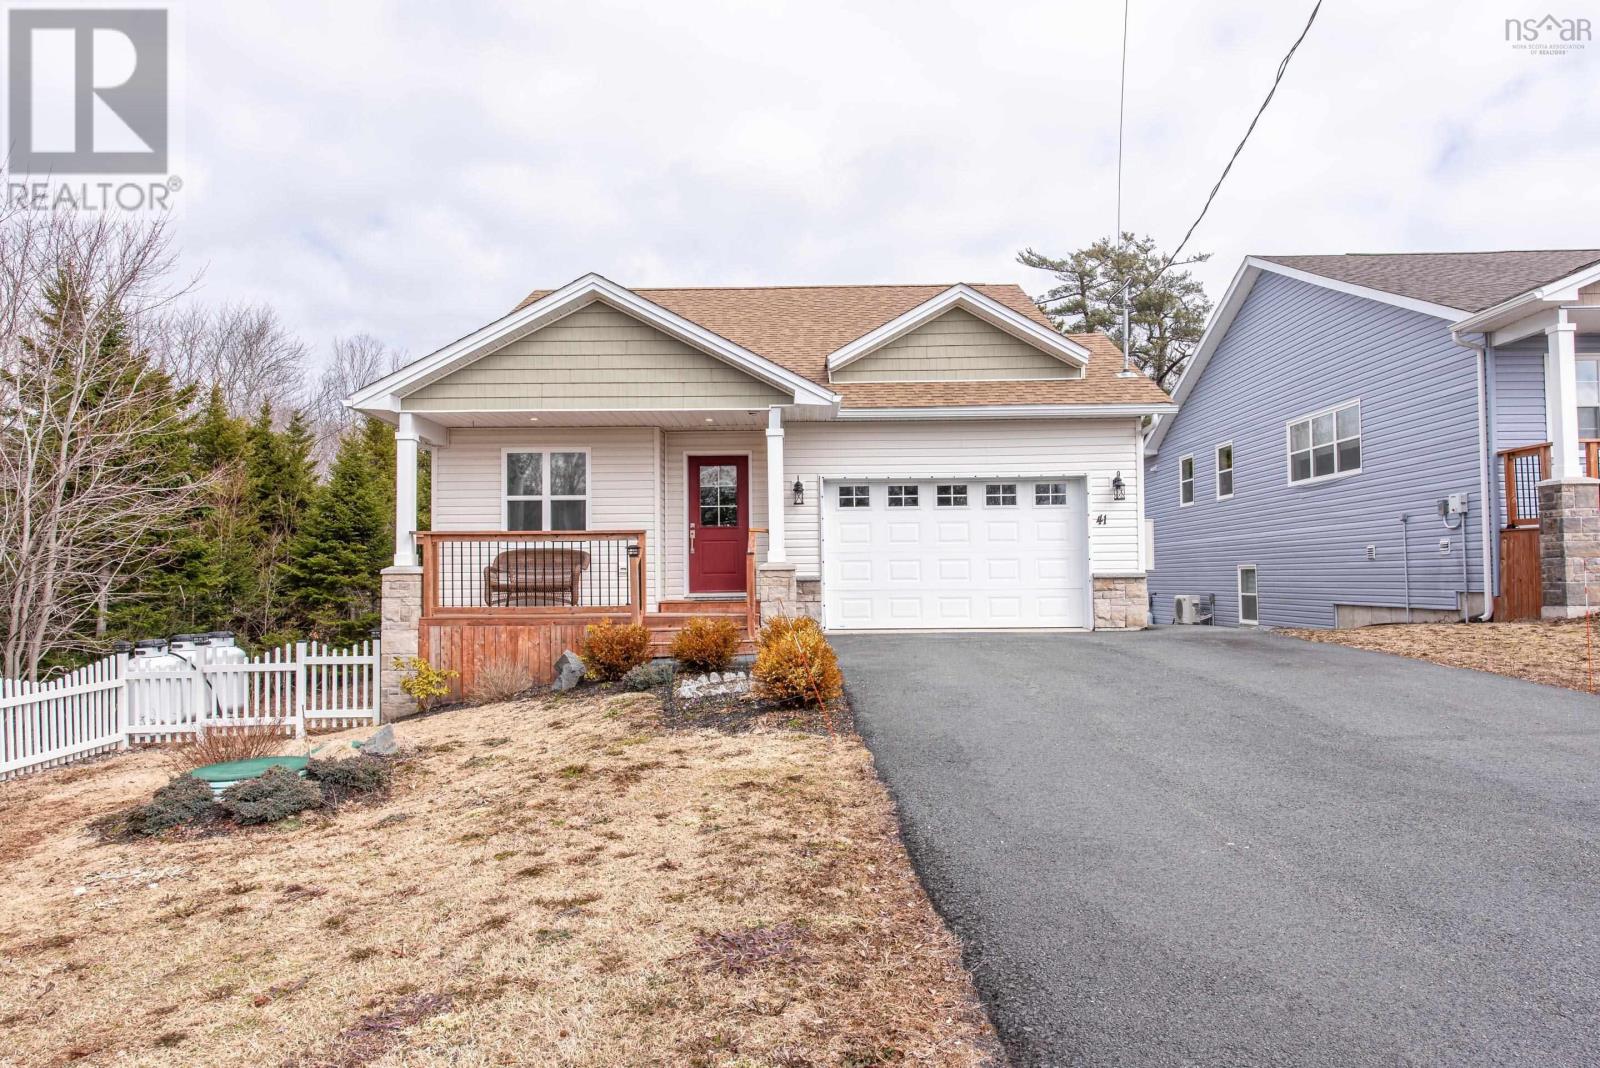
41 Wineberry Way
Upper Sackville, Nova Scotia
Welcome to 41 Wineberry Way in Upper Sackvillean exceptional opportunity to enjoy low-maintenance, one-level living in a quiet and quaint bare-land condominium community, perfect for downsizers. This beautifully maintained bungalow, just 3 years young, offers thoughtful upgrades and a functional layout designed for comfort and ease. The main level features a spacious U-shaped kitchen with a convenient peninsula island, flowing seamlessly into the dining area and inviting family room. Cathedral ceilings and a cozy propane fireplace create a bright and welcoming space ideal for both relaxing and entertaining. The primary bedroom is ideally located just off the family room, offering peaceful views of the treed backyard, along with a walk-in closet and a well-appointed ensuite featuring a walk-in shower. The fully finished lower level expands your living space with a large rec room, two additional bedrooms, a full bathroom, and an upgraded laundry room complete with built-in cabinetry and a sinkperfect for added convenience and organization. Step outside to enjoy the walkout basement leading to a lower deck and a fully fenced backyard, ideal for pets, gardening, or simply enjoying the outdoors. A storage shed adds extra practicality. Additional features include a whole-home automatic propane generator, providing peace of mind year-round. This well-cared-for home offers the perfect blend of comfort, convenience, and community living. With all these upgrades and only 3 yrs old, this home wont last on the market! (id:65446)
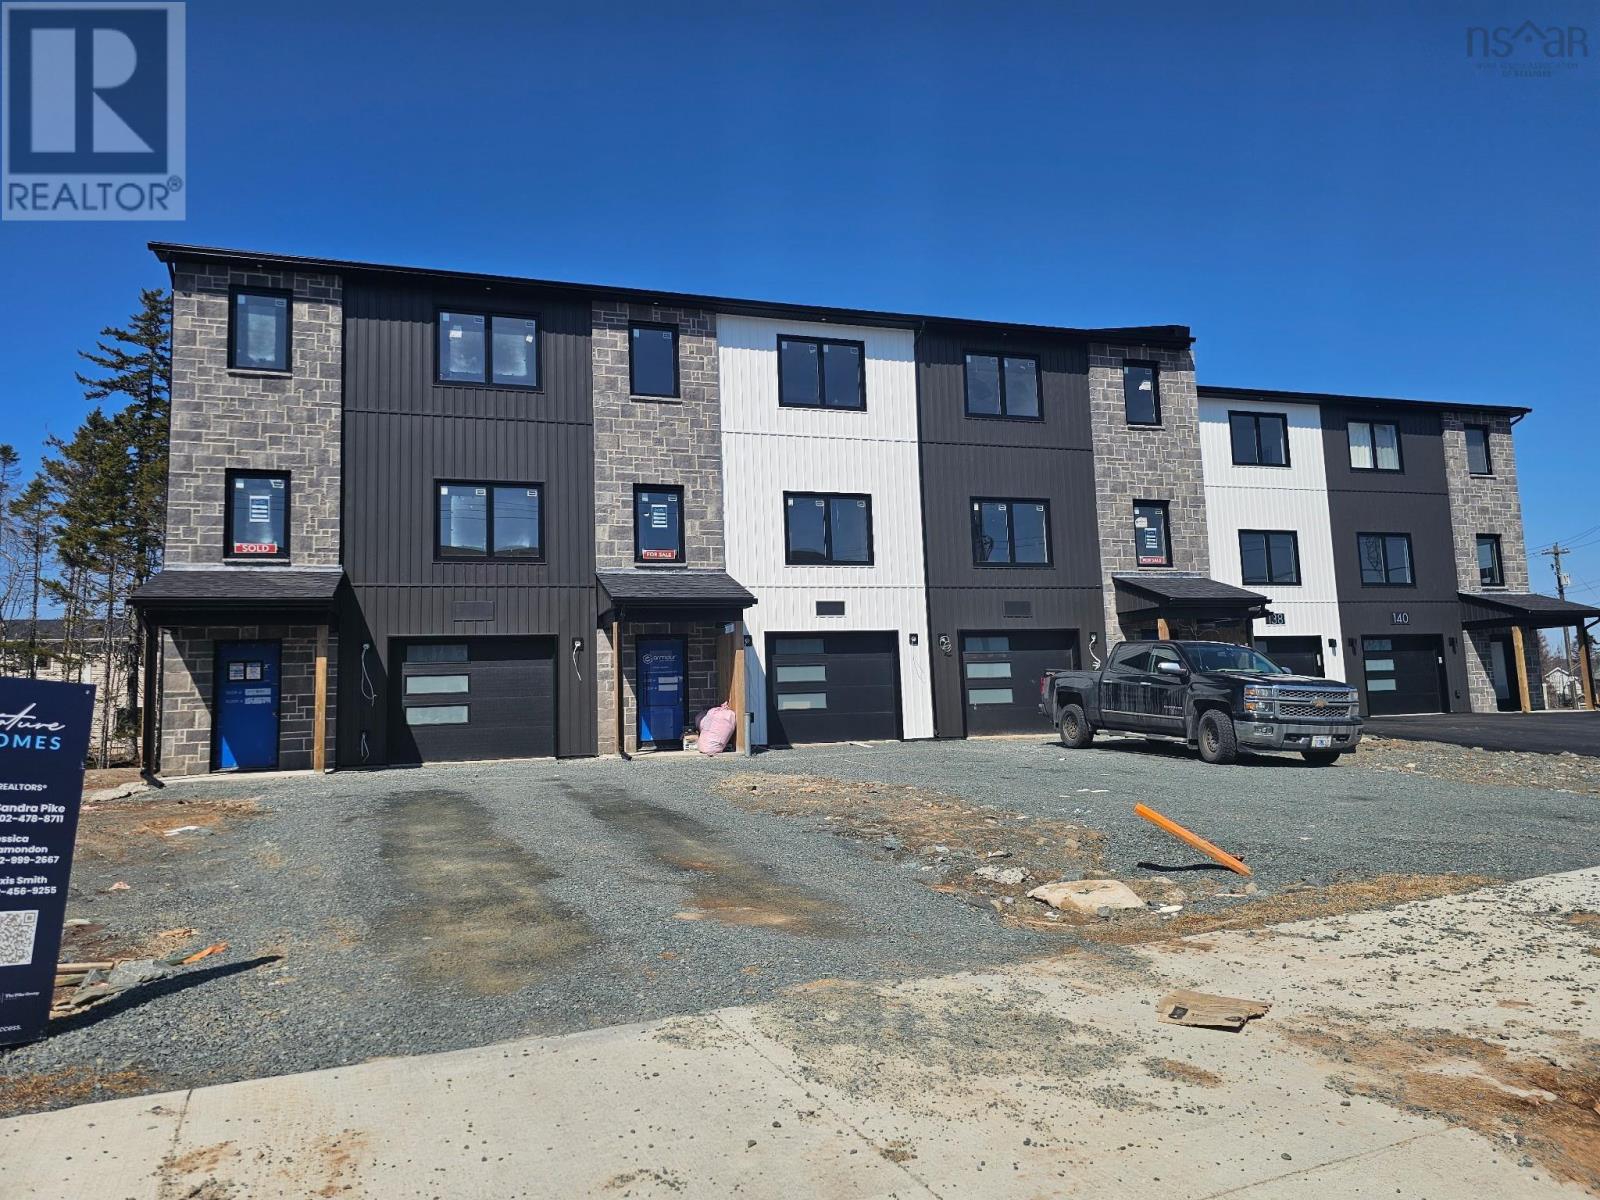
C 136 Stephs Street
Bedford, Nova Scotia
Check to see if you qualify for the First-Time Home Buyers GST Rebate. Welcome to 136 Stephs Street, Unit C The Horizon, a quality-built middle-unit townhome by Signature Homes Limited. Priced from $699,000, this thoughtfully designed home offers exceptional value with an impressive list of standard features. The entryway and bathrooms feature ceramic tile, while upgraded vinyl plank flooring enhances the main living areas. A hardwood staircase adds warmth, durability, and timeless appeal. Year-round comfort is ensured with a fully ducted heat pump, and both the kitchen and bathrooms are finished with quartz countertops throughout, delivering a modern, polished aesthetic. Off the dining area, a huge patio door leads to the deck complete with privacy wall, ideal for outdoor entertaining and everyday enjoyment. The walk-out basement provides excellent additional living space and is roughed in for a wet bar, offering future flexibility for entertaining or extended living. Situated on a landscaped lot and backed by an Atlantic New Home Warranty, this home delivers peace of mind and low-maintenance living in a growing communityan excellent opportunity to secure a new build showcasing quality craftsmanship. (id:65446)
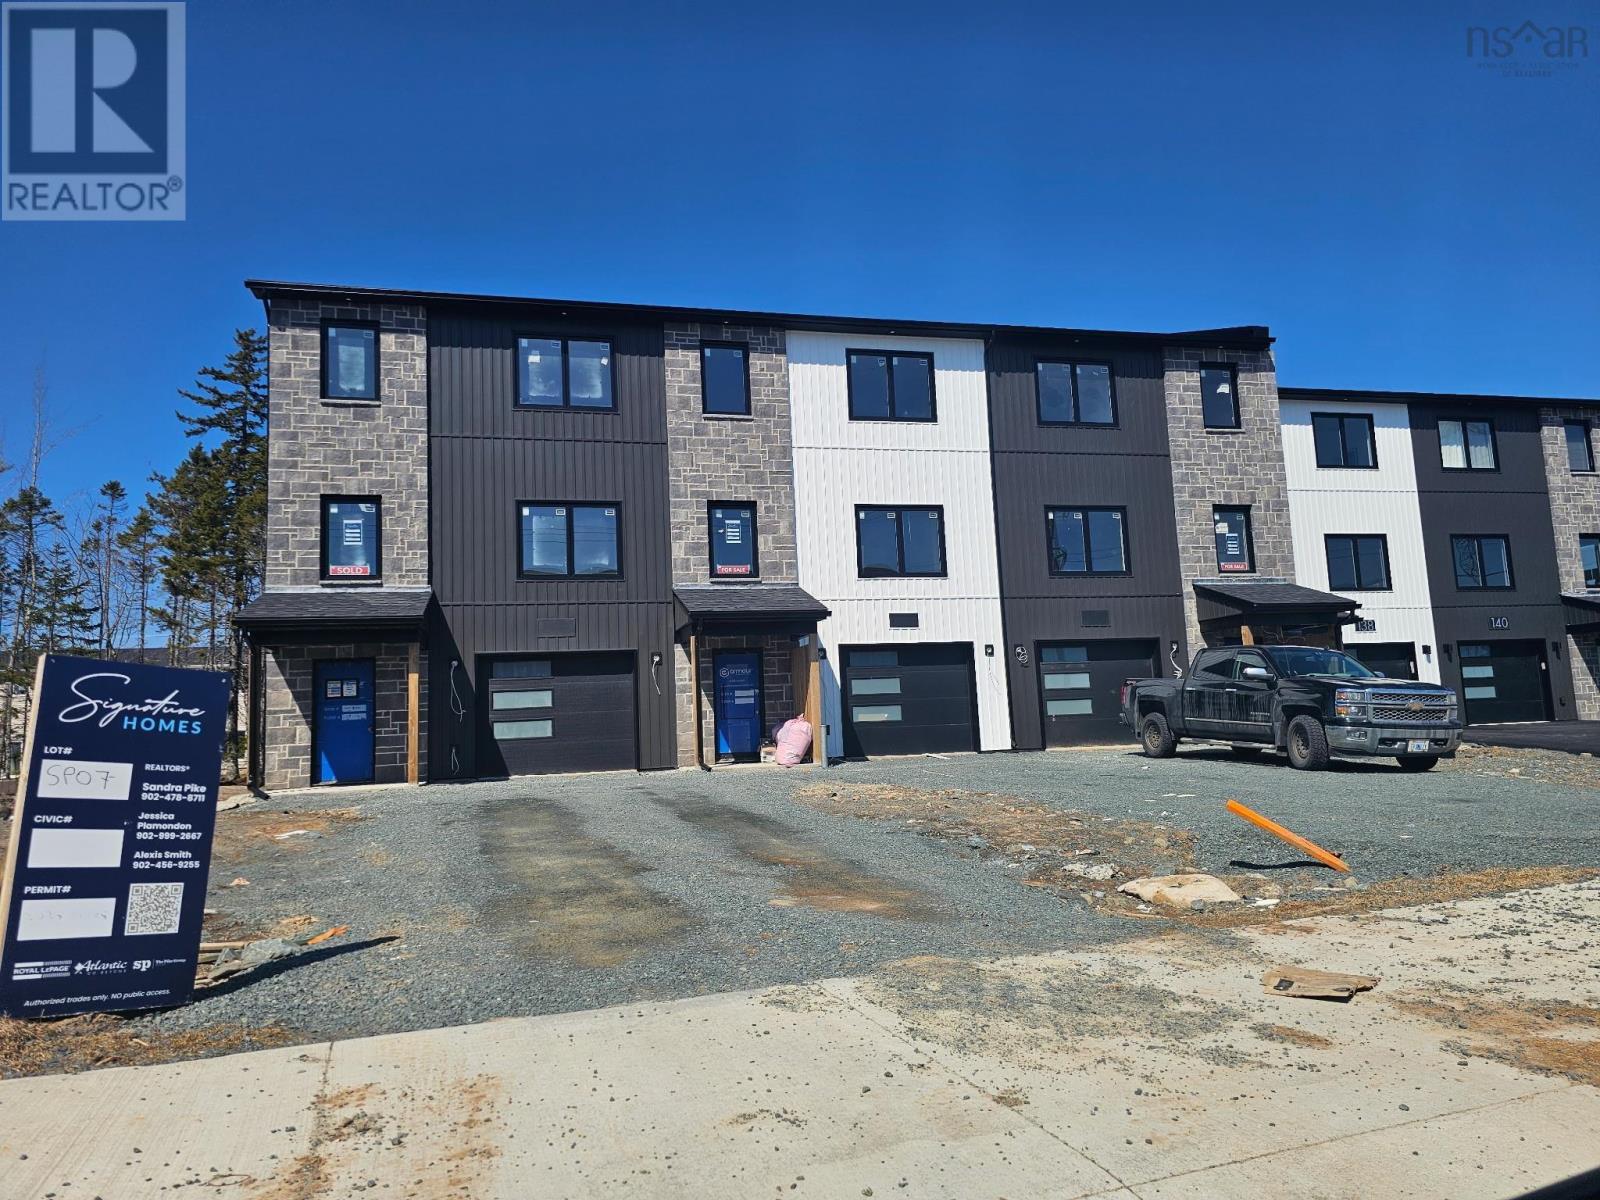
B 134 Stephs Street
Bedford, Nova Scotia
Check to see if you qualify for the First-Time Home Buyers GST Rebate. Welcome to 134 Stephs Street, Unit B The Horizon, a quality-built middle-unit townhome by Signature Homes Limited. Priced from $714,000, this thoughtfully designed home comes with an appliance package, and offers exceptional value with an impressive list of standard features. The entryway and bathrooms feature ceramic tile, while upgraded vinyl plank flooring enhances the main living areas. A hardwood staircase adds warmth, durability, and timeless appeal. Year-round comfort is ensured with a fully ducted heat pump, and both the kitchen and bathrooms are finished with quartz countertops throughout, delivering a modern, polished aesthetic. Off the dining area, a huge patio door leads to the deck complete with privacy wall, ideal for outdoor entertaining and everyday enjoyment. The walk-out basement provides excellent additional living space and a wet bar, offering future flexibility for entertaining or extended living. Situated on a landscaped lot and backed by an Atlantic New Home Warranty, this home delivers peace of mind and low-maintenance living in a growing communityan excellent opportunity to secure a new build showcasing quality craftsmanship. (id:65446)
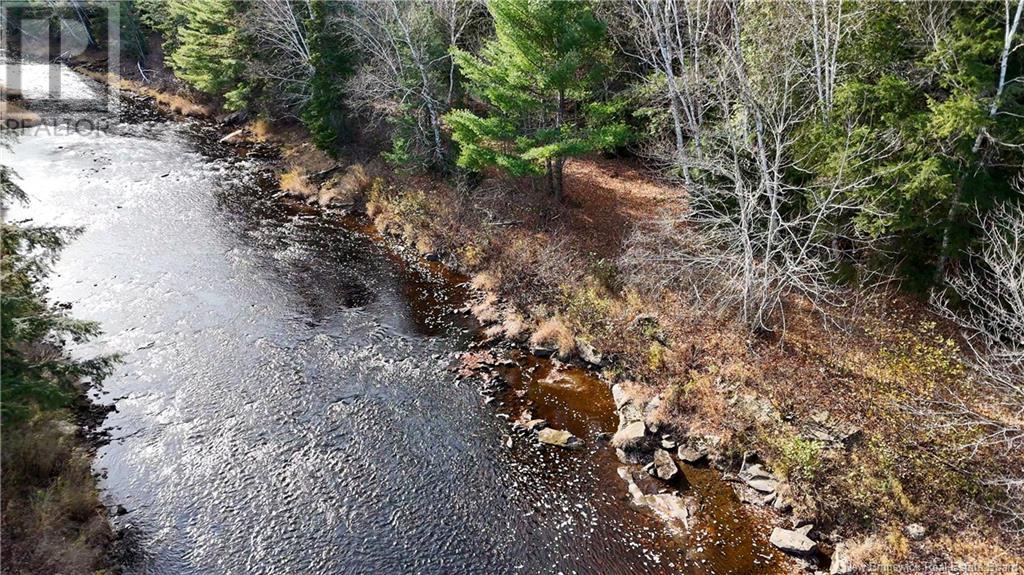
2433 Desherbiers Road
Saint-Ignace, New Brunswick
Discover an exceptional opportunity to own a breathtaking parcel of land nestled off Desherbiers Road in the enchanting St. Ignace, ideally located near the esteemed St. Ignace Golf and Country Club. This 6.56-acre property features boasts an impressive 900 feet of pristine waterfront along a tranquil river, creating a perfect sanctuary for fishing and a variety of water activities. The property is surrounded by scenic beauty that radiates peace and tranquility, enriched by lush landscapes filled with mature trees, charming streams, and spectacular rock formations composed primarily of granite and sandstone. These striking geological features enhance the character of the land, providing a stunning backdrop for relaxation, exploration, and outdoor adventures. There is a road through the property, offering convenient access for trucks and easy exploration on foot. This prime location opens the door to a wealth of recreational opportunities, including golfing, hiking, and more, ensuring you can fully immerse yourself in the natural beauty of the area. This property is a blank canvas, ready for your vision to come to life. Whether you envision a cozy cottage, a family retreat, or a tranquil getaway, the possibilities are truly endless. At the back of the property, you will find a cleared portion of land that presents exciting potential for your future plans. With the freedom to build anywhere on the property, you have the flexibility to create your dream escape. (id:65446)
501 922 Broadway Avenue
Saskatoon, Saskatchewan
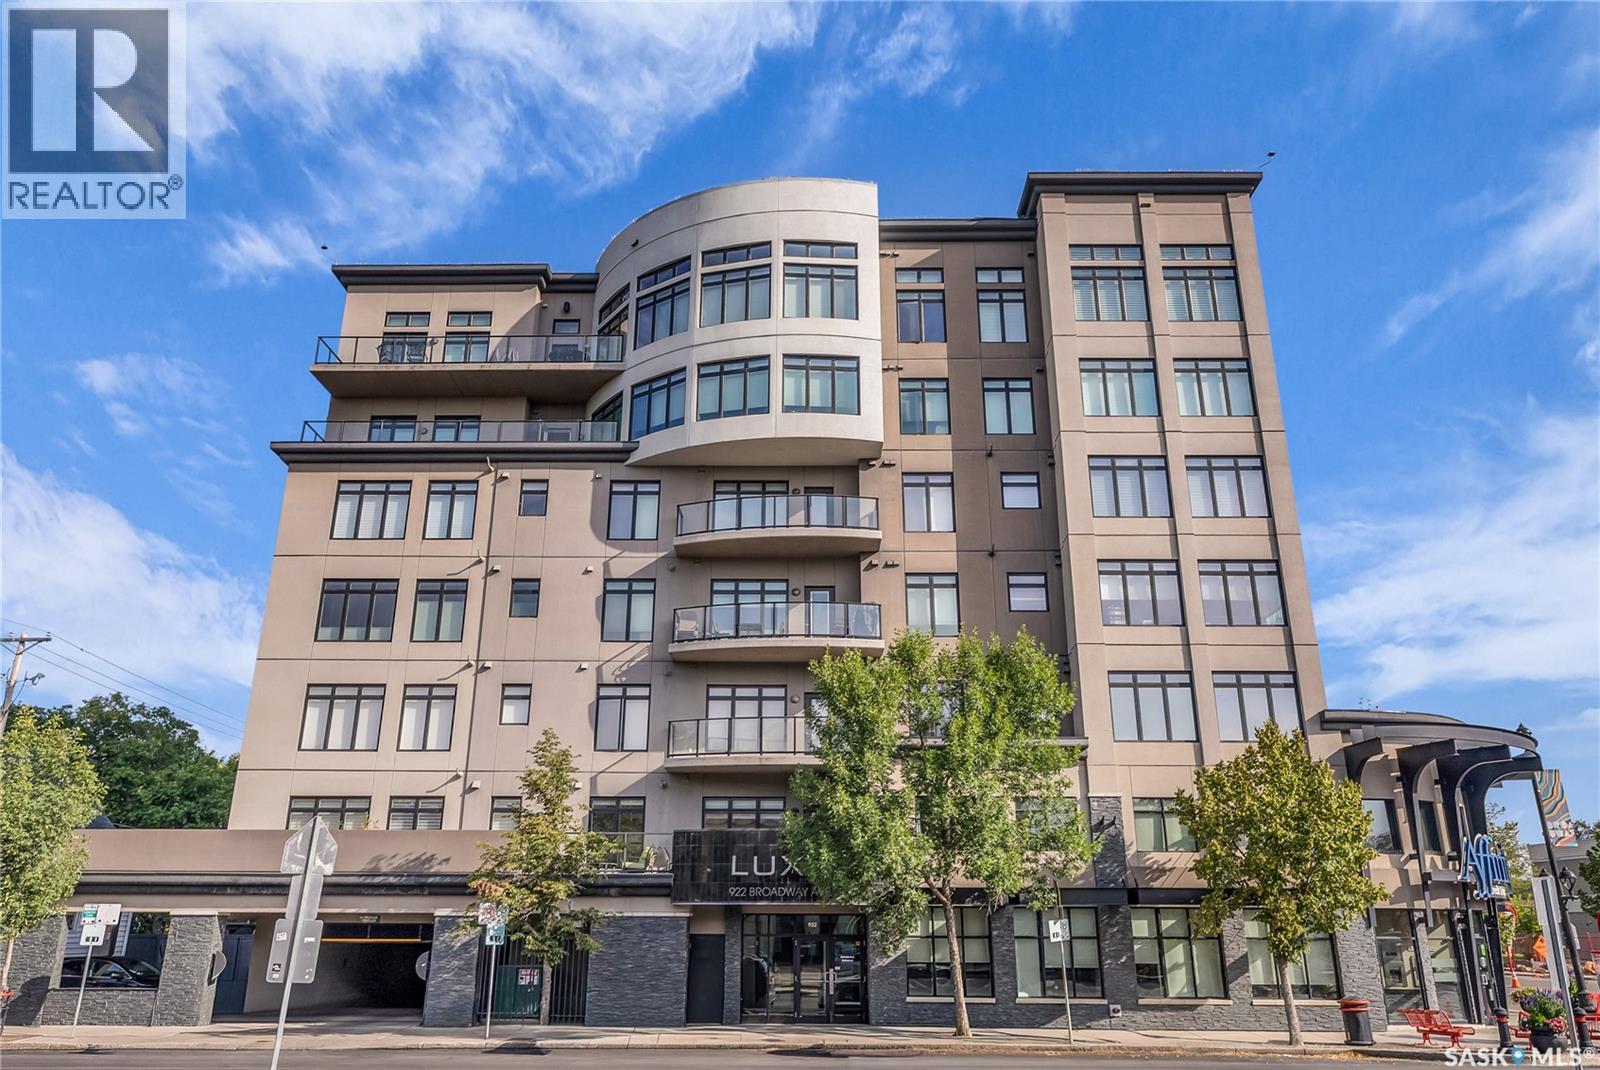
Welcome to the prestigious Luxe offering an exceptional combination of sophistication, comfort, and thoughtful upgrades. The suite features two spacious bedrooms, two beautifully appointed bathrooms, the rare luxury of two balconies, two underground parking stalls, and two external storage areas. The open concept main area is bright and inviting, with ceiling lighting added in 2018 to enhance the living and dining spaces. The kitchen is both stylish and functional, boasting a new dishwasher and smart renovations that introduced custom cabinets to the island, a built-in desk with wine storage, and striking display shelving. Additional upgrades include Hunter Douglas PowerView blinds on seven openings, triple-glazed balcony doors, and west-facing upgraded windows (2022). A true rarity in the condo market, the primary suite was redesigned with both elegance and accessibility in mind. It offers closet organizers and a spa-inspired ensuite that is perfectly suited for people with physical limitations. Features include heated non-glare tile floors, a Toto washlet, a double shower, an accessible sink unit, reinforced walls with integrated towel/assist rails, custom display shelving, thoughtful lighting and convenient laundry bins concealed within cabinetry. The second bathroom was also enhanced with new tile floors and freshly painted walls, while the laundry room was outfitted with cabinets and a collapsible folding table. Throughout the condo, hardwood floors were refinished, and every detail was carefully considered, from art and office storage solutions to built-in cabinetry that maximizes both form and function. Broadway offers an array of amenities within walking distance and is home to Saskatoon’s beloved Fringe Festival, Broadway Street Fair, and some of the city’s finest pubs and restaurants, also you are just a short walk to the downtown core and the South Saskatchewan River. Note:Some photos have been virtually staged (id:65446)
217 13th Avenue E
Watrous, Saskatchewan
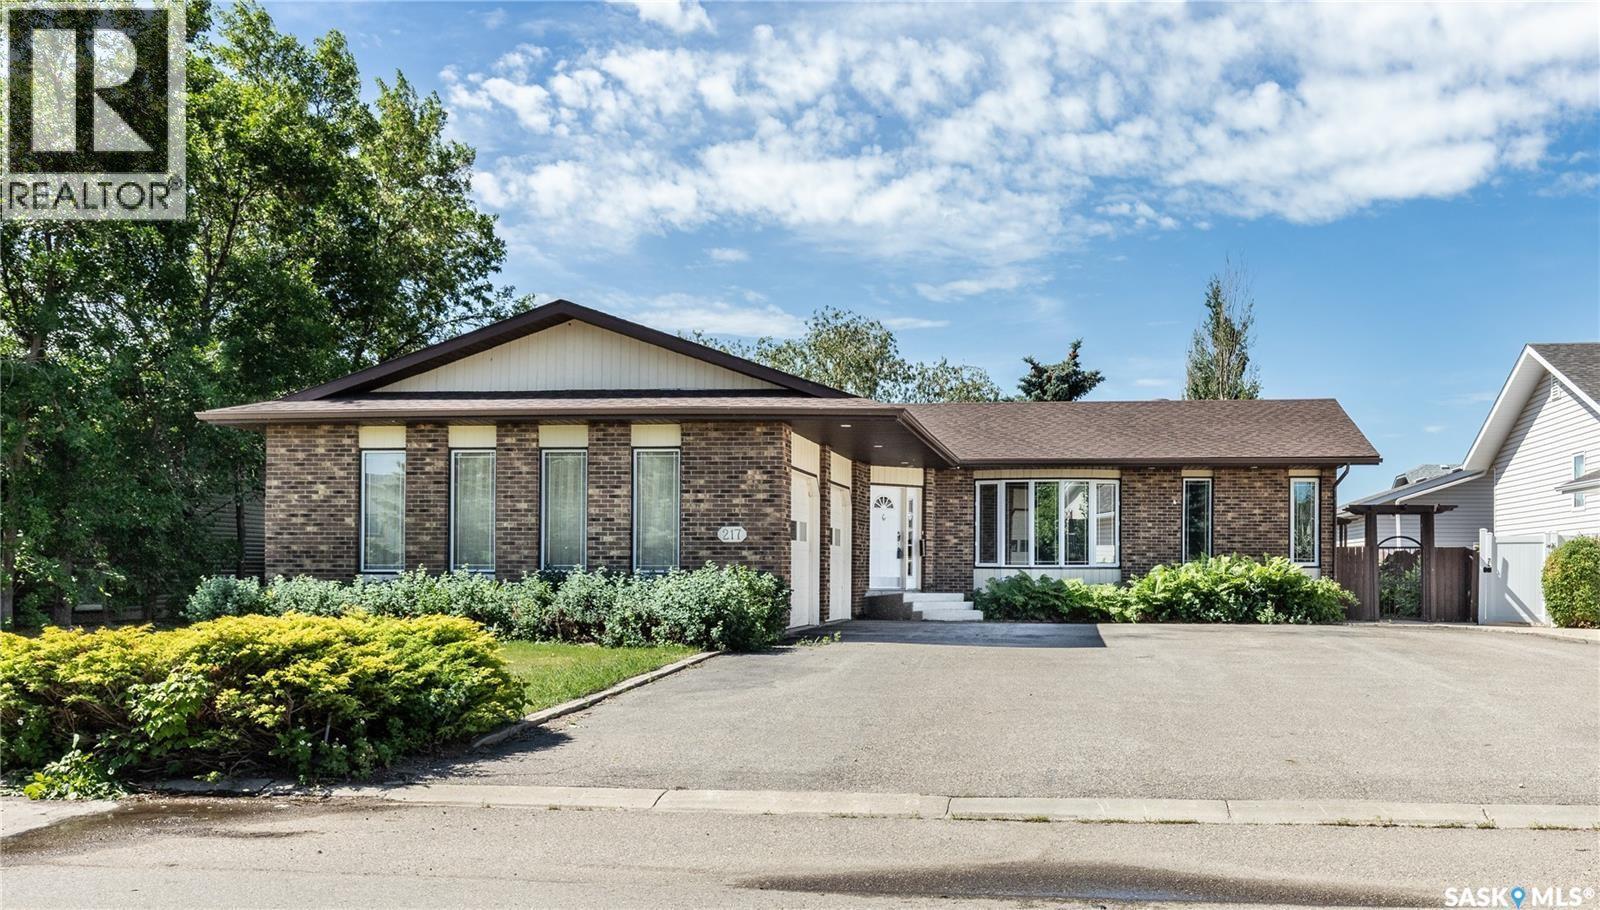
This sprawling bungalow ideally located in the busy town of Watrous has tons of updates! As you step in the front door, you'll notice the huge living room to the right, or the dining area with garden doors to the covered deck straight ahead. Huge north facing living room window offers tons of natural light with street view. Dining area flows into the kitchen, overlooking the back yard. Custom maple cabinetry offers tons of work space and storage, ideal for everyday family meals or entertaining. Down the hall you'll find the updated main bathroom with tile floor, the primary suite with 3 pc bath, walk in closet and bonus closet, and 2 more bedrooms. Vinyl plank flooring throughout the main floor along with updated doors, trims, and lighting make this a clean, bright space. Completing the main floor is the laundry/mud room. Basement is completely finished with family room area, games area, wet bar, hot tub (not in use), 3 pc bath, another bedroom and utility/storage. Front entry also accesses the full double garage with storage area and in floor heat. The covered/screened deck overlooks the fenced back yard, and is perfect for outdoor enjoyment - rain or shine! Mature yard has a firepit, garden area, fruit trees and a shed. Pathway access to 12th Ave (and sportsgrounds/swimming pool beyond) is adjacent to the house. Watrous is just a few minutes from the resort village of Manitou Beach, 1 hour to Saskatoon, and under 2 hours to Regina. It is also within 30 minutes of 3 potash mines, and 45 min to BHP Jansen. This town has full services, including a schools, rec facilities, health care, shopping, churches, restaurants/bars, and more. Call today to book your private viewing! (id:65446)
217 Neilson Street
Woodstock, New Brunswick
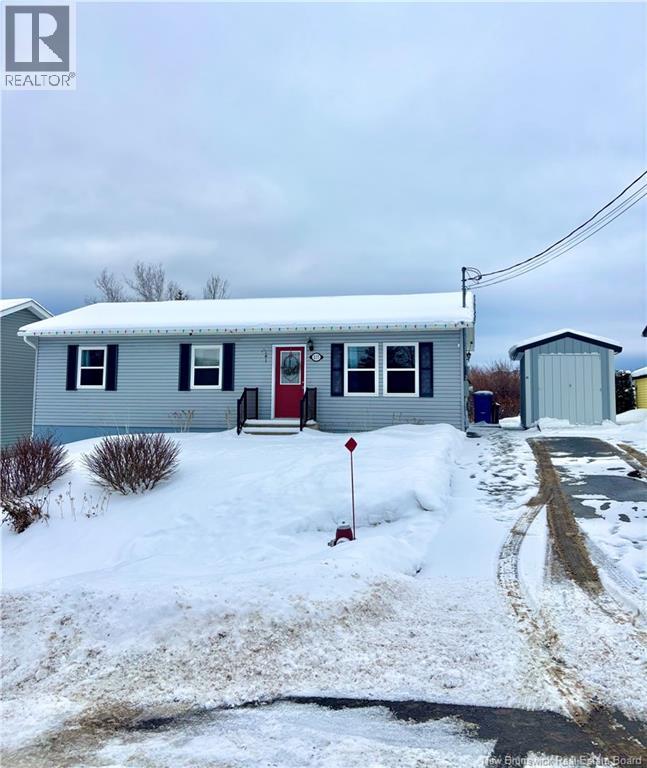
Welcome to this well-maintained 3-bedroom, 1-bathroom bungalow located in one of the areas most desirable neighborhoods. Featuring a beautiful Avondale kitchen designed for both style and functionality, this home offers comfortable one-level living perfect for families, first-time buyers, or those looking to downsize. The unfinished full basement is perfect for adding your own living space, office or storage solutions. Enjoy year-round comfort with a newly installed ducted heat pump and added peace of mind with a radon mitigation system already in place. New roof in 2021. Step outside to your backyard oasis, complete with a public park just beyond your tree line the perfect space for children to play or to relax and unwind. (id:65446)
46 North Street
Moncton, New Brunswick
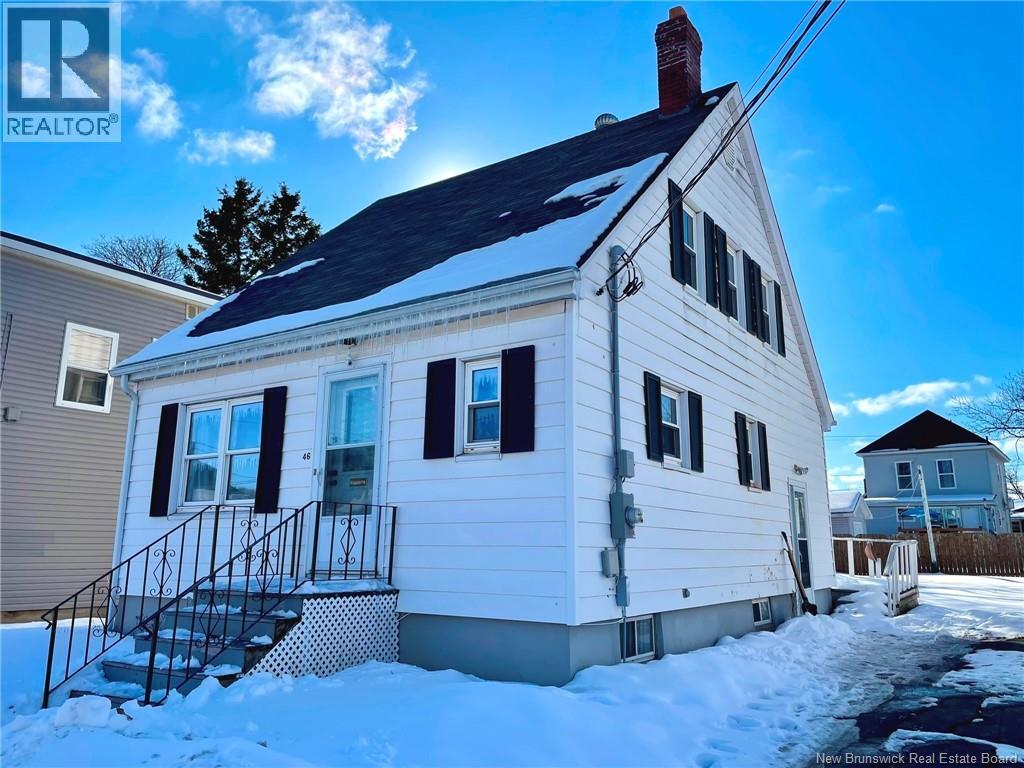
Welcome to 46 North Street, Moncton Charm and Convenience in the Heart of Moncton! This lovely 1.5-story home is perfectly situated in the center of Moncton, offering a wonderful combination of comfort and functionality. The main floor features a spacious living room, dining area, bright kitchen, and a full bathroomideal for everyday living and entertaining. Gleaming hardwood floors have just recently been freshly sanded and varnished, adding warmth and character throughout. Upstairs, youll find two generously sized bedrooms, perfect for family or guests. The unfinished basement provides ample storage and a dedicated laundry area, ready for your personal touch. Outside, enjoy a private backyardperfect for relaxing or hosting summer gatherings. Additional highlights include a storage shed, a paved driveway, electric baseboard heat (no oil), and a recently upgraded 200-amp breaker panel. Located close to a beautiful park, 2 Moncton Hospitals, University de Moncton and all Major amenities, this home is ready for its new family. Dont miss your chancecall today to schedule a viewing! (id:65446)
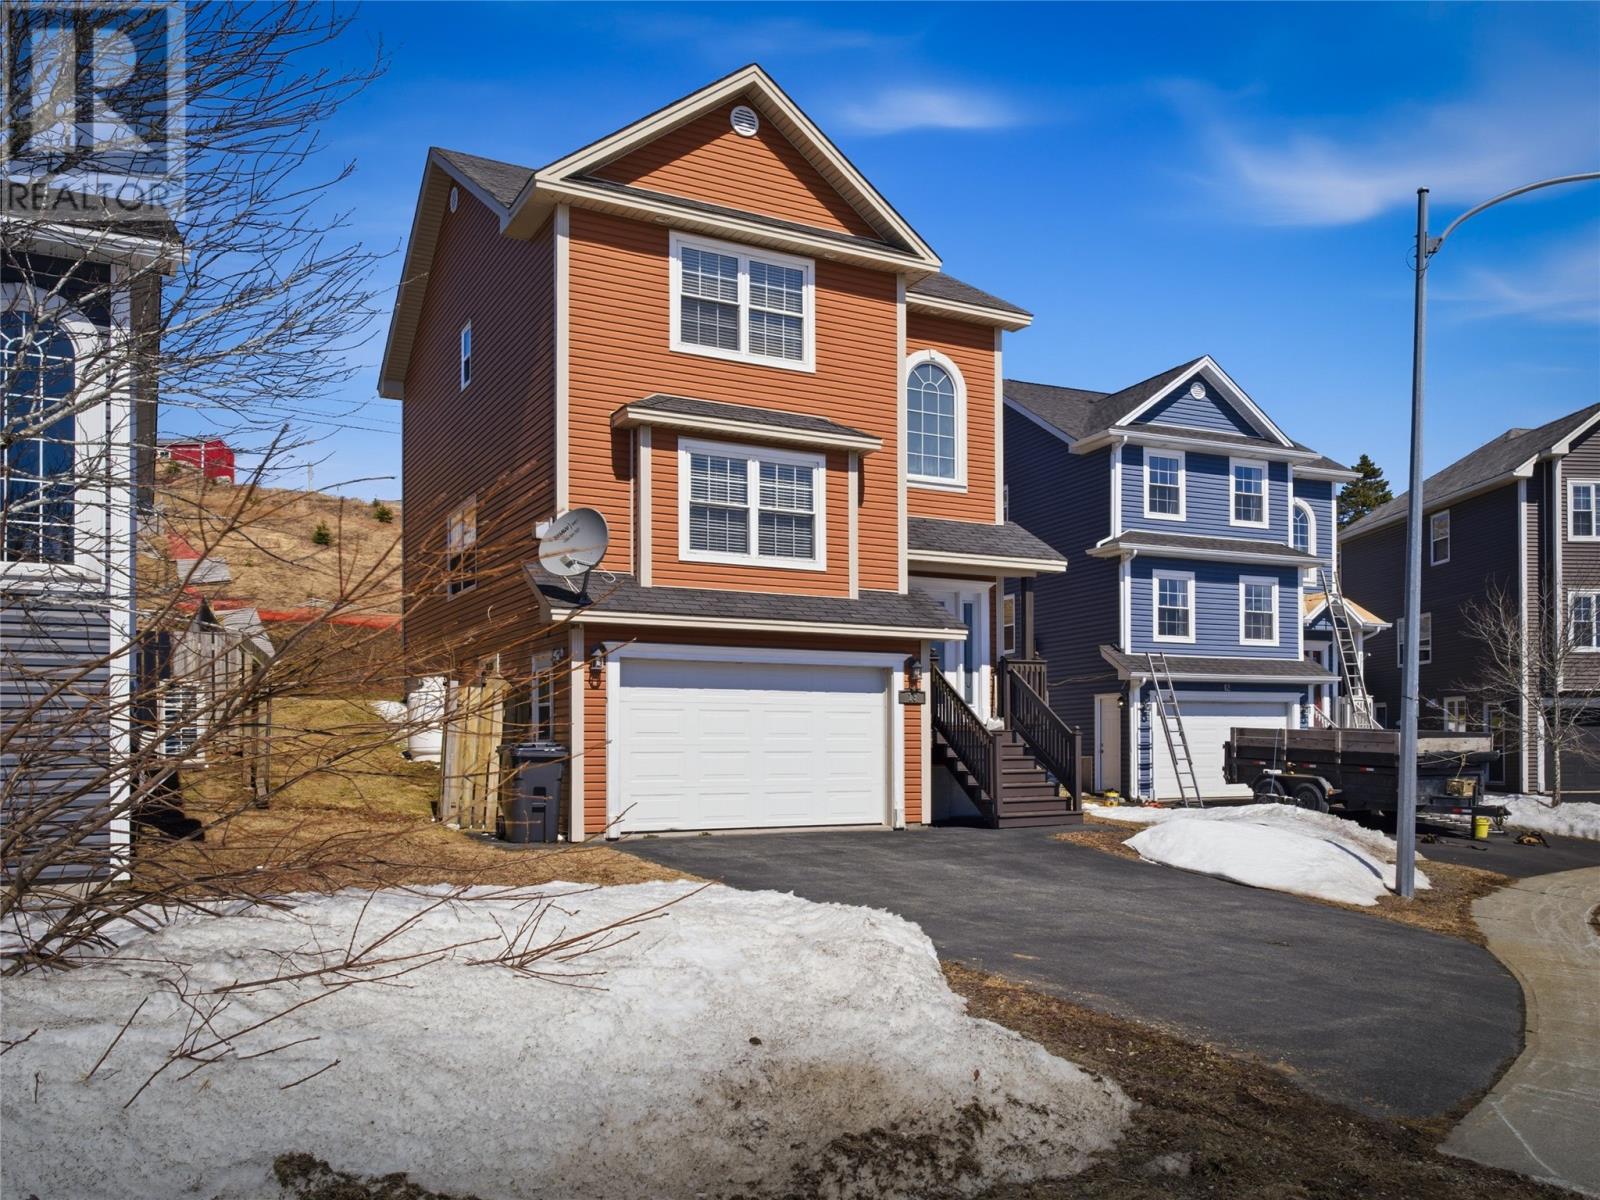
13 Corte Real Place
Mount Pearl, Newfoundland & Labrador
Tucked away on a quiet cul-de-sac in desirable Mount Pearl, this beautifully maintained single-family home offers the perfect blend of comfort, style, and convenience. Featuring 3 spacious bedrooms, the primary suite is a true retreat with a walk-in closet and a private ensuite complete with a relaxing jacuzzi tub. The main living area showcases hardwood floors throughout, complemented by ceramic tile in all wet areas for durability and ease of maintenance. Enjoy the bright, open-concept layout connecting the living room and kitchen — ideal for both everyday living and entertaining. A cozy propane fireplace adds warmth and charm to the living space. You’ll also find a separate dining room that can easily double as a home office or flex space to suit your needs. Outside, the large backyard offers plenty of room for outdoor enjoyment, whether it’s for family time, gardening, or hosting gatherings. An attached garage provides added convenience, and the prime location ensures you’re close to all amenities while still enjoying the peace and privacy of a quiet neighborhood. A fantastic opportunity to own a well-appointed home in one of Mount Pearl’s most sought-after areas. As per Seller's Direction, no conveyance of any written offers until 5:00 pm on Monday April 20, 2026 with all offers being left open for consideration until 10:00 pm on the same day. (id:65446)
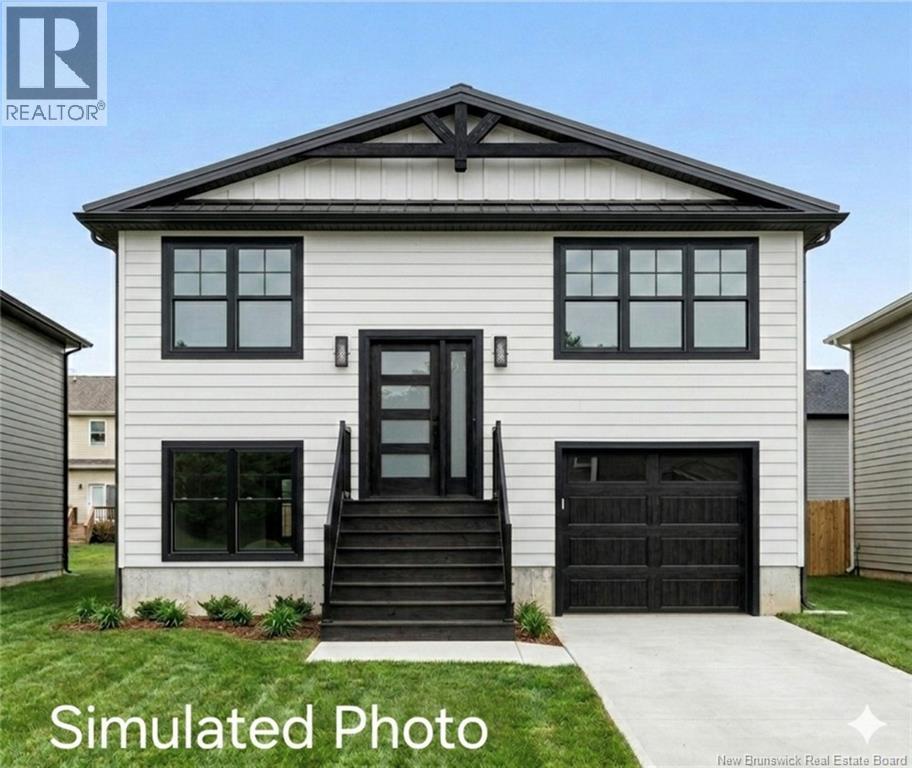
59 Sylvya Court
Fredericton, New Brunswick
Presenting this stunning, energy efficient new home by Sherico Developments in conjunction with Supreme Modular. This home is constructed in a climate-controlled facility right here in New Brunswick. This Net Zero Ready home offers modern efficiency, thoughtful design, and excellent versatility and comes with a 7-year Lux home warranty. The main floor features 3 bedrooms and 2 full bathrooms, with a functional layout ideal for families. The partially finished lower level with a separate entrance includes a 1 bedroom, 1 bathroom, and is roughed in for a kitchenette and rec room; excellent for an Airbnb or extended family potential. Additional highlights include a single car garage and energy-efficient construction designed for long-term savings and comfort. Located on Sylvya Court on Frederictons South Side, this property is close to all amenities, making it a convenient and desirable location. A fantastic opportunity for homeowners or investors alike. HST rebate goes back to the builder. The builder is a licensed REALTOR® in New Brunswick; the listing REALTOR® is related to the Seller. (id:65446)
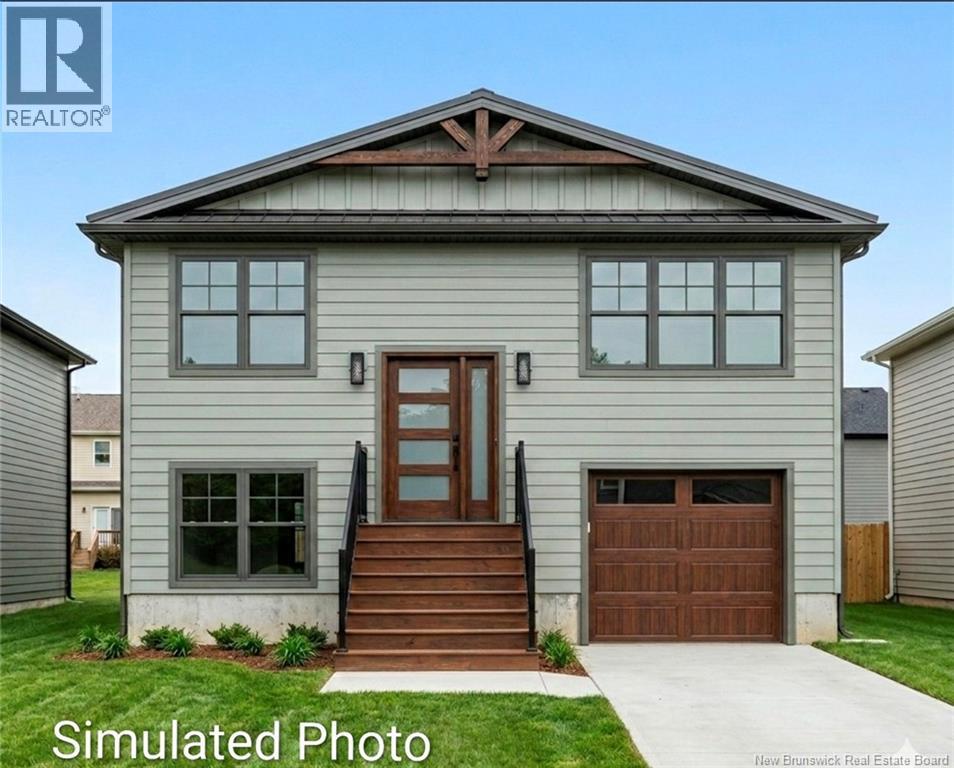
509 Gibson Street
Fredericton, New Brunswick
Presenting this stunning, energy efficient new home by Sherico Developments in conjunction with supreme modular homes constructed in a climate-controlled facility right here in New Brunswick! This Net Zero Ready property offers exceptional versatility and energy efficiency in a prime North Side location and comes with a 7-year Lux home warranty. The main level features 3 bedrooms and 2 full bathrooms with a functional, family-friendly layout with a large back deck. The partially finished lower level with a separate entrance includes a 1 bedroom, 1 bathroom and is roughed in for a kitchenette, offering excellent potential for extended family or income opportunities. Additional features include a single car garage and modern construction standards designed for long-term comfort and savings. Located on Gibson Street, close to all amenities, walking trails, and situated on a city bus route, this home offers both convenience and lifestyle appeal. A fantastic opportunity in a desirable Fredericton neighbourhood. HST rebate goes back to the builder, the builder is a licensed REALTOR® in New Brunswick and listing REALTOR® is a family member. (id:65446)
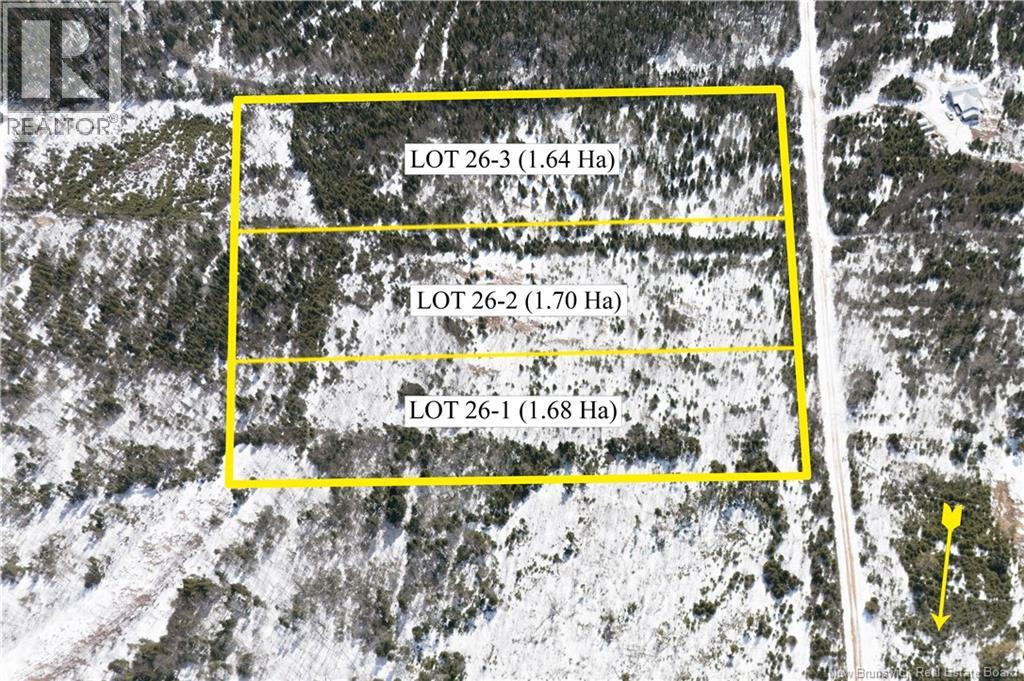
Lot 26-3 Old Stanley Road
Stanley, New Brunswick
One of three large roughly 4 acre parcels on the Old Stanley Road, just off English Settlement Rd and just 25 minutes from the City of Fredericton. Flat and treed this is an ideal lot for a multitude of home designs and lifestyles. HST is applicable. Lot is a portion of PID 75247684 (id:65446)