
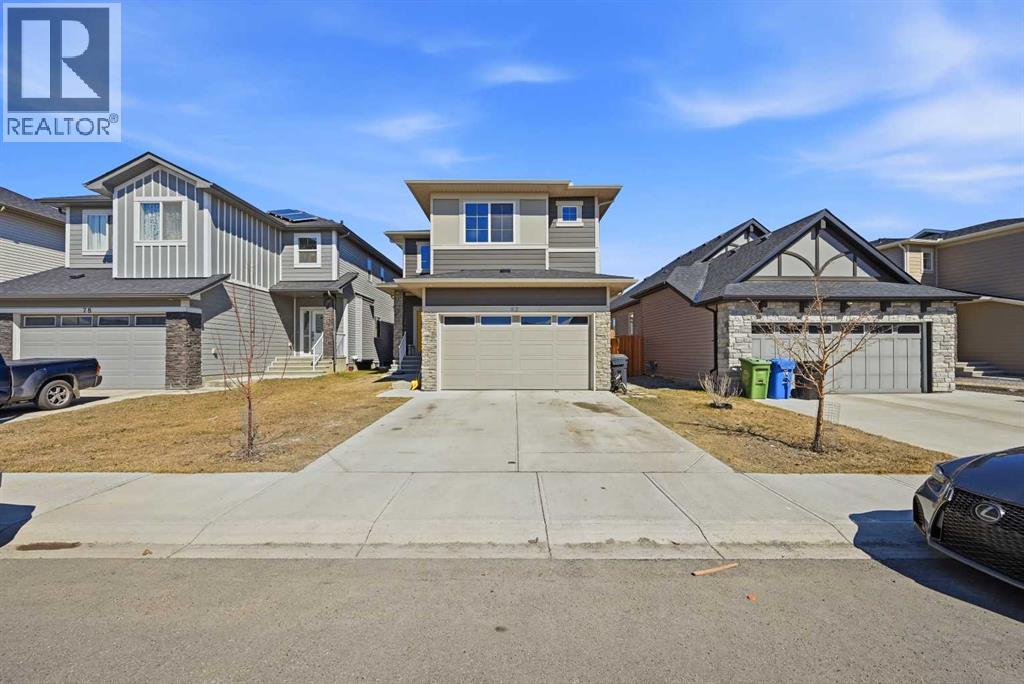
82 Legacy Glen Terrace SE
Calgary, Alberta
OPEN HOUSE: SAT April 18 12pm-3pm & SUN April 19 12pm-3pm | Welcome to a home that truly delivers on every level—space, design, and everyday functionality coming together in a way that’s hard to find. With 6 bedrooms and over 2,800 sq. ft. of developed living space, this property stands out for all the right reasons. From the moment you step inside, you’re greeted by a bright, open-concept main floor built for real life, whether you’re hosting or enjoying a quiet night in, complete with a rare main floor bedroom perfect for guests, multi-generational living, or a private office. At the heart of the home, the kitchen makes a statement with built-in KitchenAid appliances, a gas range, quartz countertops, and a bold waterfall island, while the adjacent living room overlooks a private backyard, offering a sense of openness and calm. Upstairs, three generously sized bedrooms and a spacious bonus room provide the flexibility every family needs, while the primary suite feels like a retreat with its tray ceiling, walk-in closet, and well-appointed ensuite featuring double sinks, a soaker tub, and a separate shower, all complemented by the convenience of upper floor laundry. The partially finished basement adds even more value with 9-foot ceilings, two additional bedrooms, a separate entrance, and a full bathroom (potential), leaving room to customize to your lifestyle. Located in the sought-after community of Legacy, close to walking paths, parks, schools, and shopping, this home is immaculate, versatile, and designed to grow with you—an opportunity that goes beyond the ordinary. (id:65446)
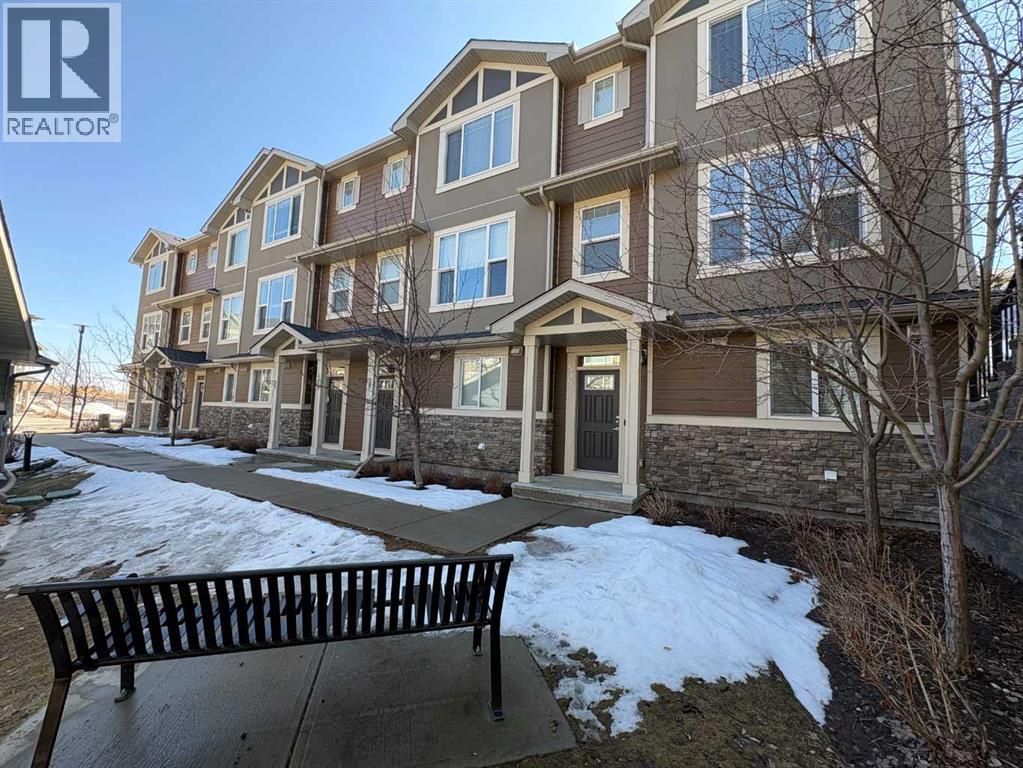
535 Panatella Walk NW
Calgary, Alberta
RARE CORNER UNIT OPPORTUNITY WITH PREMIUM UPGRADES! Welcome to this beautifully maintained home in the heart of Panorama Hills. This premium CORNER LOCATION offers exceptional privacy and is flooded with natural light thanks to the ADDITIONAL SIDE WINDOWS.Step inside to find an airy and expansive feel with 9-FOOT CEILINGS throughout the main level. The heart of the home is the gourmet kitchen featuring a MASSIVE KITCHEN ISLAND, perfect for meal prep, casual dining, and entertaining. Retreat to the OVERSIZED PRIMARY BEDROOM, which provides a true sanctuary with ample space for a king-sized set and a sitting area.Convenience is at your doorstep, as this unit is ideally situated IMMEDIATELY ADJACENT TO TWO VISITOR PARKING STALLS. Enjoy the outdoors with the Panorama Hills Pond and park system just a short stroll away. Families will love being minutes from Captain Nichola Goddard School and Panorama Hills School, as well as the Gates of Panorama Hills shopping hub (Superstore, dining, and more). Quick access to Stoney Trail makes any commute a breeze. Don't miss out on this impeccably positioned home! (id:65446)
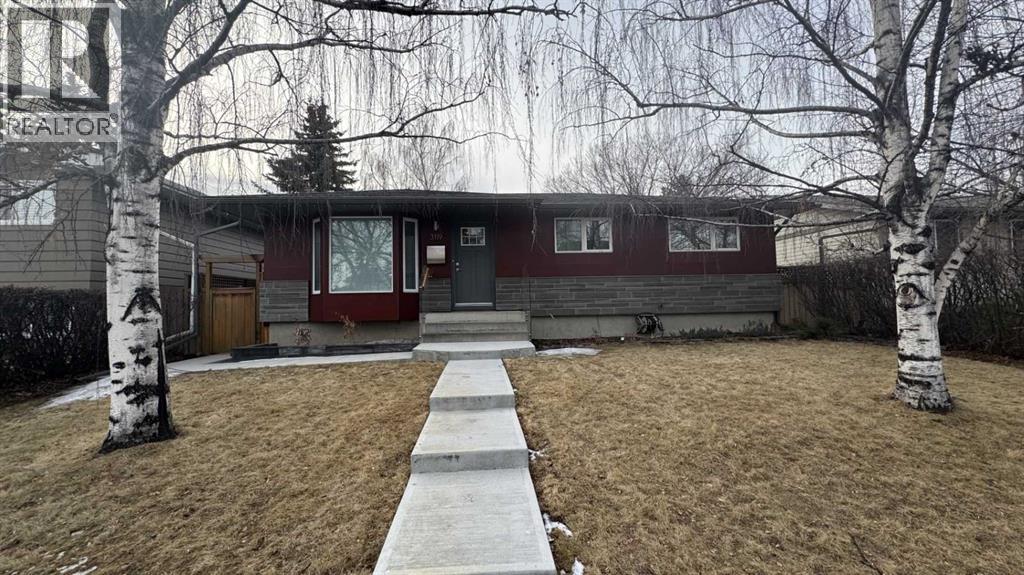
3119 46 Street SW
Calgary, Alberta
Welcome to a truly exceptional, architecturally enhanced bungalow nestled on a quiet street in the desirable community of Glenbrook, just steps from Glenbrook School. Thoughtfully reimagined with a focus on modern design and performance, this residence seamlessly blends high-end finishes with everyday comfort. Over 1850 sqft on two levels, this home features 4 total bedrooms, 2 full bathroom and an oversized double garage. Striking curb appeal is defined by a fully modernized exterior featuring a complete rainscreen system with Prodema Prodex cladding and locally sourced Rundle stone, while triple-glazed, low-E windows provide exceptional energy efficiency and year-round comfort. A cast-in-place concrete walkway elegantly frames the home, wrapping from front to back. Inside, the home showcases white oak engineered plank flooring throughout and a sophisticated, contemporary aesthetic. The designer kitchen is outfitted with custom white Schenk cabinetry, a built-in refrigerator, induction cooktop, and a premium appliance package from Bosch. Updated lighting—including statement glass fixtures and LED pot lights—adds a distinctive and modern ambiance. Both bathrooms have been beautifully appointed with heated stone tile floors, wall-hung toilets, and sleek, spa-inspired showers. The fully developed lower level is designed for entertaining, featuring in-wall speakers and a stylish beverage centre complete with versatile under-cabinet refrigeration. Mechanical upgrades include a high-efficiency furnace, central air conditioning, tankless hot water system, and an updated electrical system with a 200-amp panel in the garage—offering both peace of mind and long-term efficiency. Outdoor living is equally impressive, with garden doors leading to an oversized west-facing composite deck with glass railings, thoughtfully designed for a future covered structure. The private yard is beautifully landscaped with mature weeping birch trees, seasonal plantings, and cedar fencing with l attice detailing for added privacy and charm. The oversized, heated, and insulated garage is a standout feature, complete with glazing for natural light and security, as well as additional storage space including attic access. This is a rare opportunity to own a meticulously upgraded, design-forward home in one of Calgary’s most established and convenient inner-city communities. (id:65446)
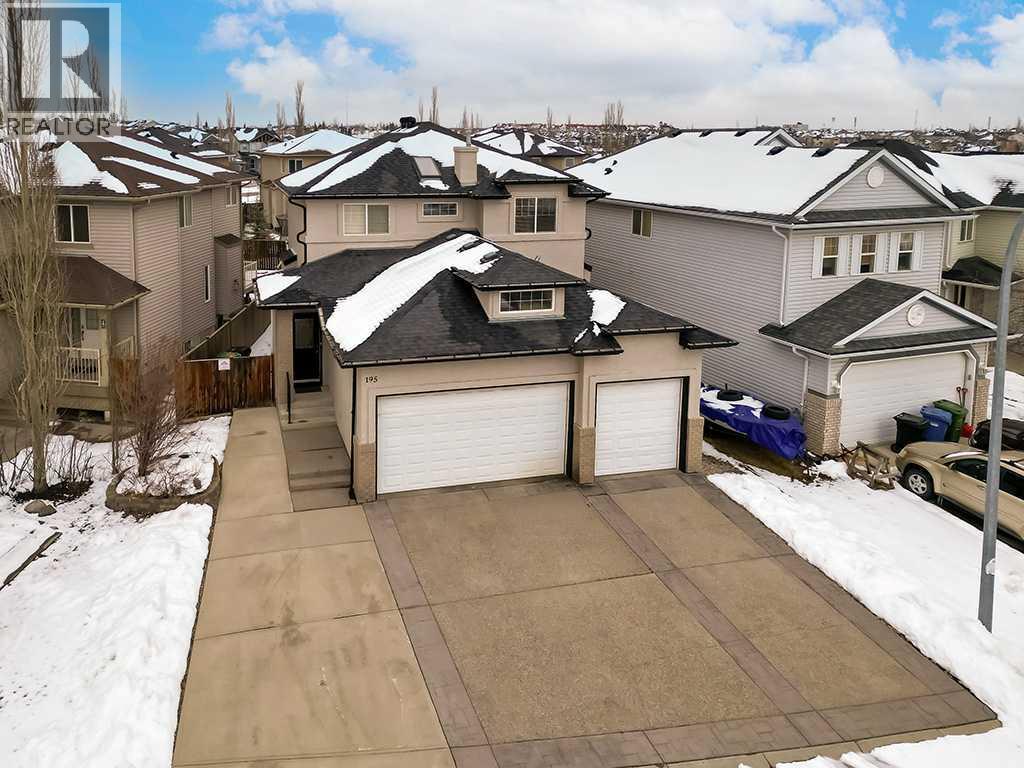
195 Royal Birkdale Crescent NW
Calgary, Alberta
Located on a quiet street in the highly desirable community of Royal Oak, 195 Royal Birkdale Crescent NW offers exceptional space, functionality, and the rare bonus of a triple attached garage. Step inside to a bright and spacious main floor designed for both everyday living and entertaining. Large windows fill the home with natural light, while the thoughtful layout provides comfortable living and dining spaces alongside a functional kitchen with ample cabinetry and counter space. The main floor office offers a perfect space for working from home, studying, or managing day to day tasks. Whether hosting guests or enjoying a quiet evening at home, this layout offers flexibility and comfort. Upstairs, you'll find a standout feature that is rarely available, four bedrooms on the upper level. This ideal family layout provides room for everyone, with a spacious primary retreat and additional bedrooms perfect for family and guests. The upper level offers both practicality and privacy, making it well suited for growing families. The triple attached garage provides incredible convenience with ample room for vehicles, storage, hobbies, or workshop space. This highly sought-after feature adds both functionality and value. Step outside to enjoy the tiled deck in the backyard, offering a clean, low-maintenance outdoor space that is perfect for relaxing, entertaining, or enjoying Calgary’s warmer months. The backyard provides great usability while the quiet street adds to the home's overall appeal. Situated in Royal Oak, you are just minutes from parks, pathways, schools, shopping, and restaurants, with quick access to Stoney Trail, Crowchild Trail, and the Royal Oak Shopping Centre. This is a location that balances peaceful residential living with everyday convenience. (id:65446)
103, 905 Spring Creek Drive
Canmore, Alberta
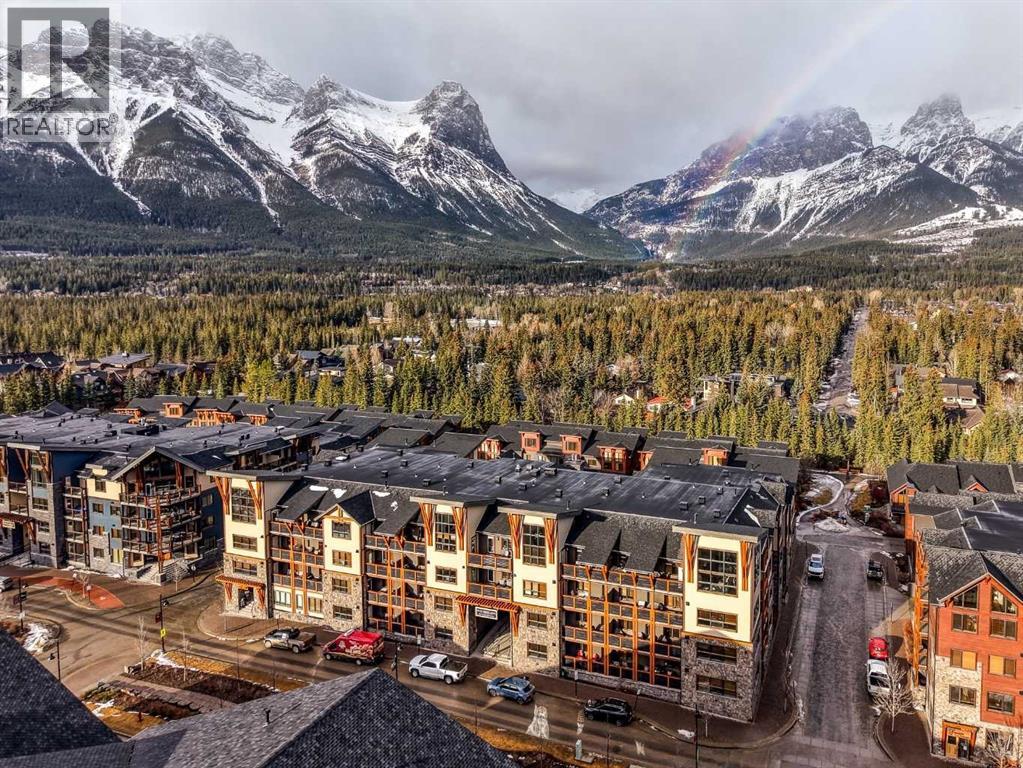
This tourist zoned, bright and spacious 3 full bedroom, 2 bath, ground-level corner condo offers 1,657 sq. ft. of comfortable, single-level living with a layout that truly feels like home. Earning potential can Gross over 200K annually. Enter through a welcoming, tastefully tiled foyer, and step into the open-concept main living area, where large south facing windows bring in plenty of natural light and showcase stunning mountain views. The covered deck is the perfect spot to take it all in, year round. The living space features hardwood flooring, a cozy stone gas fireplace, dining area, and a chef-style luxury kitchen with quartz countertops', and plenty of cupboard space. All three bedrooms are carpeted, including the oversized primary suite with a walk-in closet and a generous spa inspired 5-piece ensuite. The two additional bedrooms enjoy bright east-facing views, and the condo comes fully furnished. As a southeast corner unit, the home benefits from great light throughout the day, and also comes with 2 titled underground parking stalls with an assigned storage locker. Owners and guests also enjoy access to a gym and a charming courtyard space which includes an outdoor hot pool. Bridgette Bar and numerous shops are just steps away in Spring Creek Village, and you will enjoy a whimsical walk into town on the policeman's creek boardwalk. This is a Gem of a property with flexible zoning, giving you the ability to also use it for yourself whenever you want, making it an ideal Mountain Retreat. GST is applicable. Please seek independent accounting advice regarding deferral of GST. (id:65446)
4381 St. Peter's Fourchu Road
Grand River, Nova Scotia
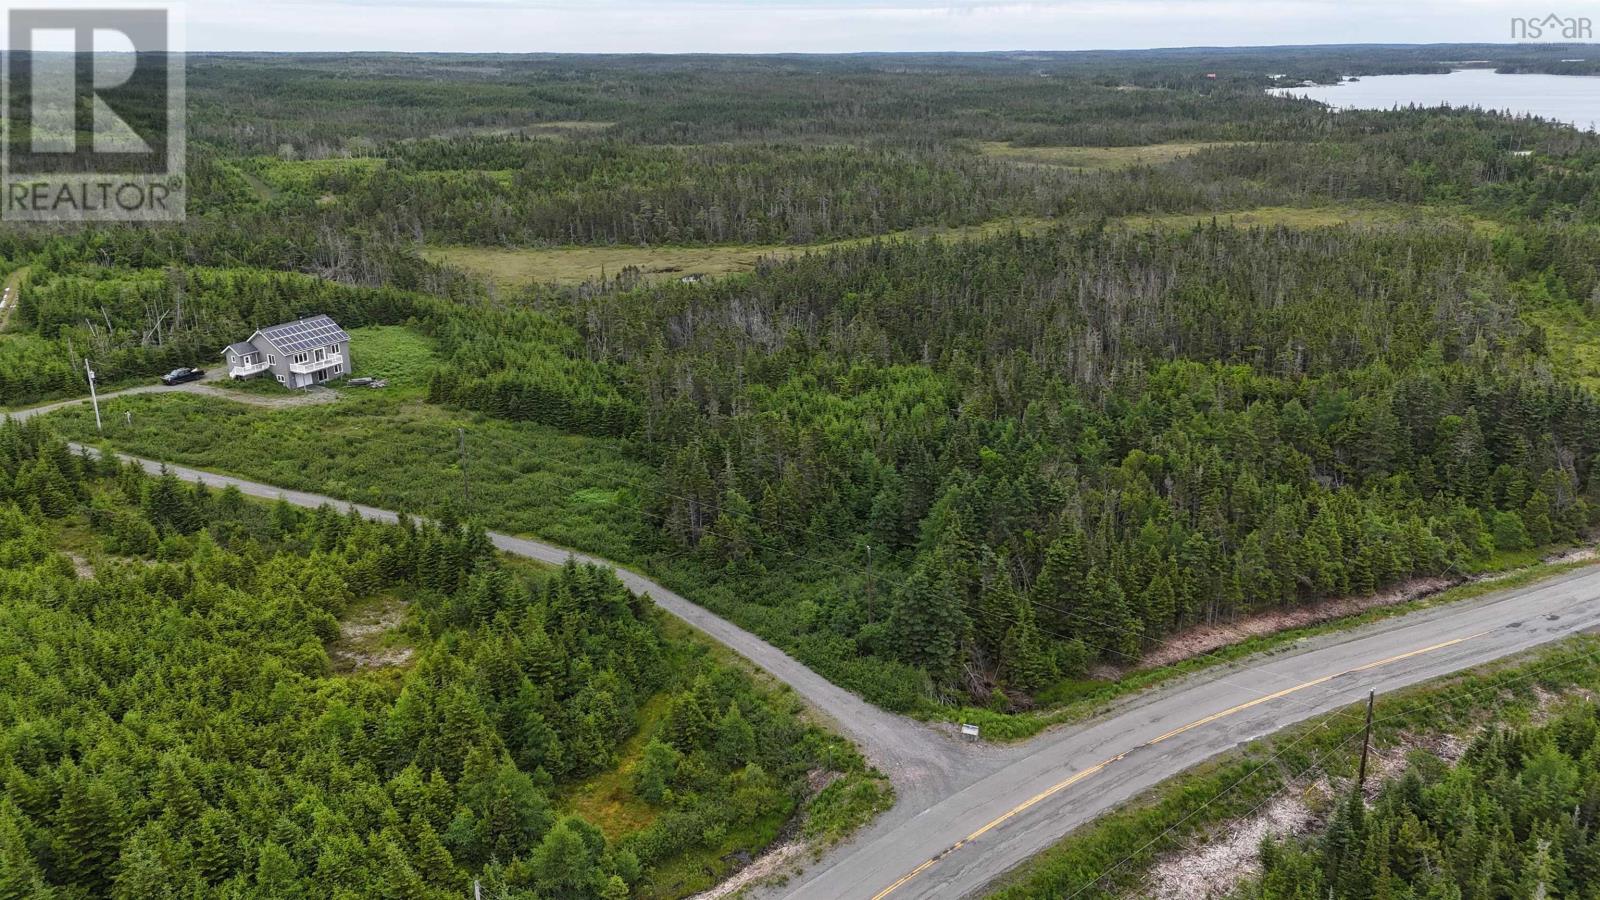
Discover your dream home in this 2-bedroom, 2-bath residence nestled on over 20 acres of pristine land near the ocean. Designed with energy efficiency in mind, this property features solar panels on the roof, blending luxury with eco-friendly living. Inside, an open-concept layout creates a welcoming and spacious atmosphere, perfect for relaxing or entertaining guests. The generous living room seamlessly extends to a large deck, offering breathtaking views and an easy indoor-outdoor lifestyle. A cozy wood stove adds warmth and charm to the living space. The spacious primary bedroom includes a walk-in closet, providing plenty of storage. The entryway is notably large and equipped with ample storage space, enhancing the home's practicality. Additional highlights include a built-in garage and a walk-out basement, ready for your personal customizationwhether you envision extra bedrooms, a home office, or a recreational area. Just a short stroll away, enjoy a beautiful sandy beach where you can soak up the sun, surf, and unwind. Dont miss this rare opportunity to own your slice of paradise. Call an agent to schedule a viewing today and experience the unmatched charm of coastal living! (id:65446)
22 Edith Manor NW
Calgary, Alberta
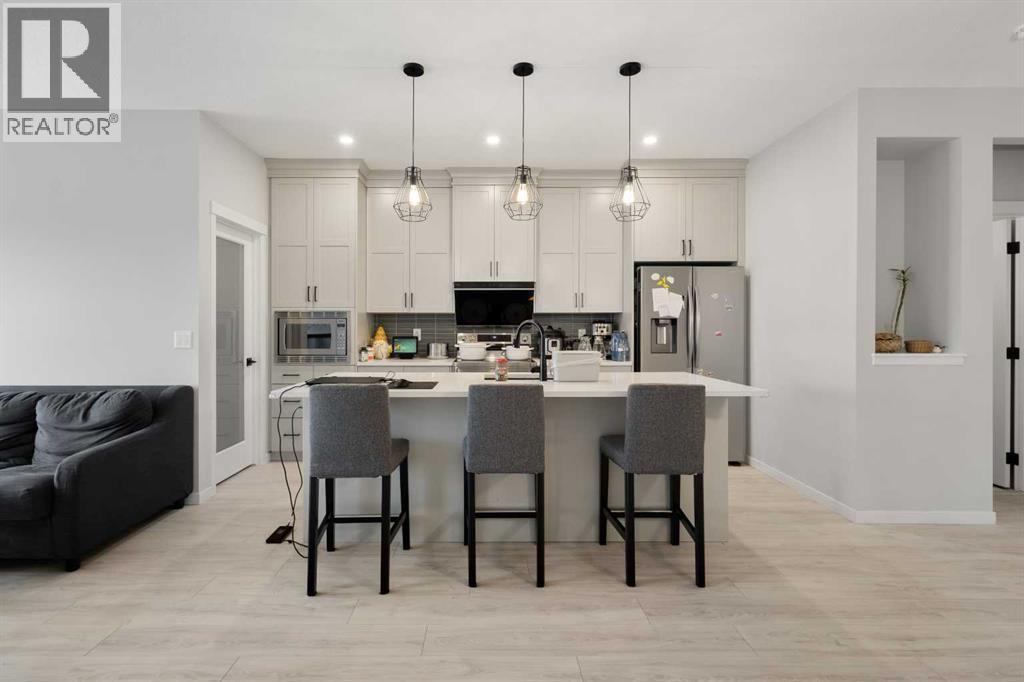
Welcome to this beautiful detached home featuring a walkout basement and stunning Alberta farmland views. This spacious property offers 4 bedrooms plus a main-floor office/den, perfect for working from home. Enjoy abundant natural light throughout the home, along with a large deck and concrete patio pad ideal for outdoor living and entertaining.The kitchen is beautifully upgraded with quartz countertops, an elegant range hood, crown molding, and stylish forest-green backsplash finishes, complemented by carefully selected cabinetry that creates a modern and functional cooking space.A new community centre is opening soon, featuring an indoor basketball court, ice rink, playground, and baseball field, all just steps away from the home. The location is incredibly convenient, with Walmart, Costco, and T&T Supermarket nearby, as well as easy access to major highways, making daily commuting and shopping effortless. (id:65446)
22 Tagish Avenue
Red Deer, Alberta
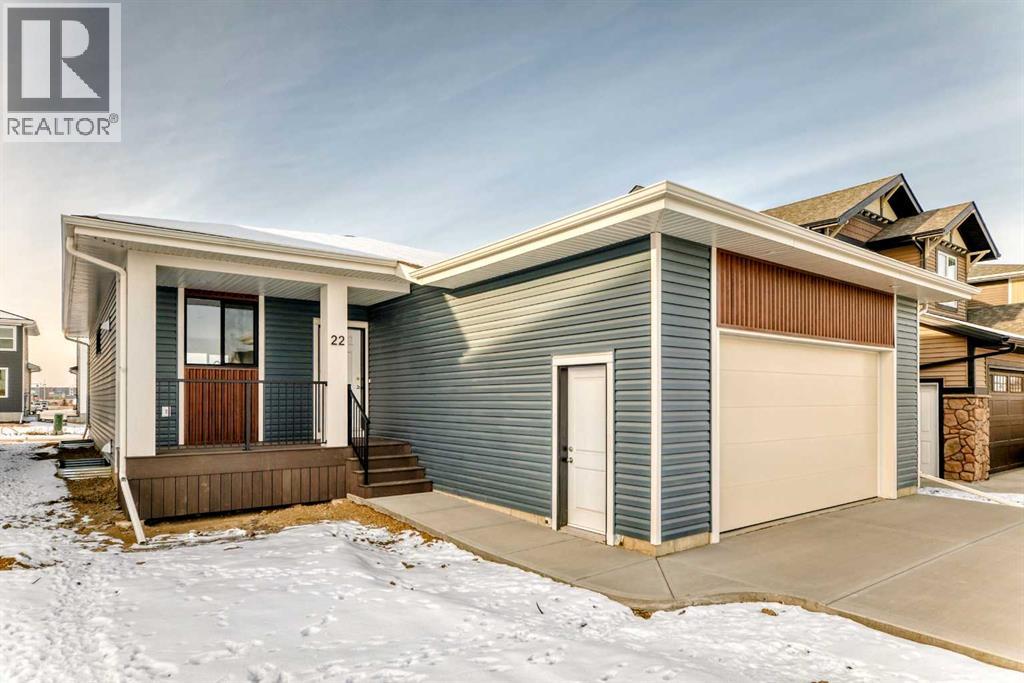
Welcome to this brand new bungalow built by Broder Homes, offering modern design, smart functionality, and room to grow.The main floor features three bedrooms and two full bathrooms, including a private primary suite with a walk-in closet and ensuite. Two additional bedrooms and a full main bath provide flexibility for family, guests, or a home office.The open-concept kitchen and living area is finished with luxury vinyl plank flooring and stylish quartz countertops, creating a bright and inviting space that’s perfect for everyday living and entertaining.A double attached garage adds convenience, while the unfinished basement is open and ready for future development—ideal for adding more living space, bedrooms, or a recreation area tailored to your needs.Located in Timberlands North, this brand new home offers the peace of mind of new construction combined with a functional layout designed for modern living. (id:65446)
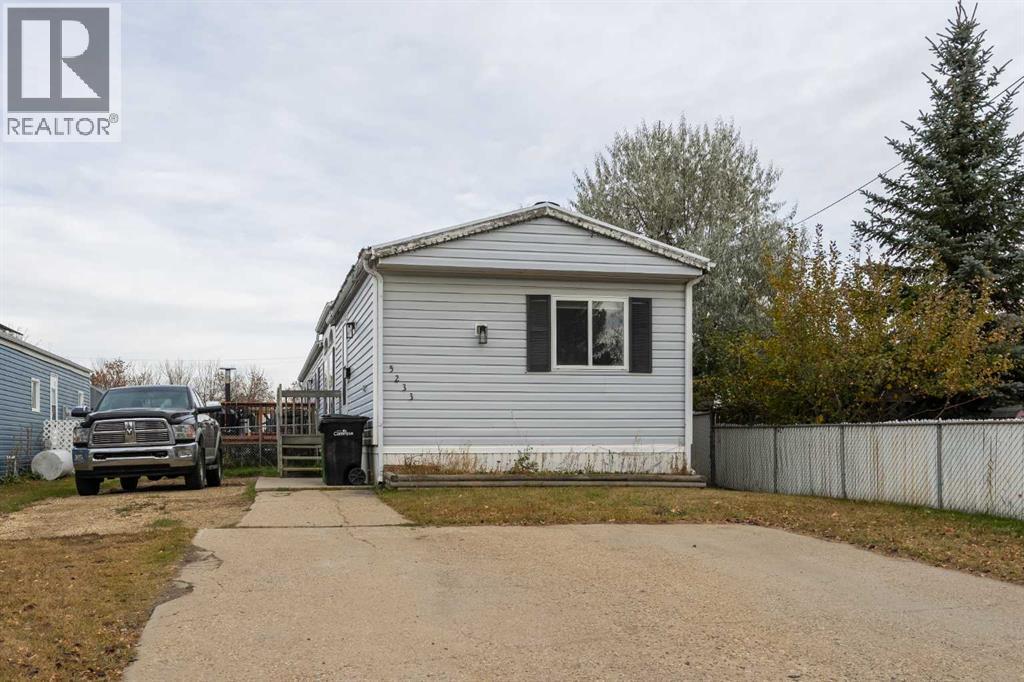
5233 47 Street
Camrose, Alberta
Affordable and close to two schools, this 3-bedroom, 2 bath mobile sits on its own lot! This 1993 mobile is situated on a 40x140 lot with tons of parking and space for the kids. As you walk in, you’ll find two well sized bedrooms on the west end of the home along with a four-piece bathroom. Central to the home is a large living room with and a spacious open kitchen with eating area that boasts lots of cupboard and counter space. Further down the hallway there is a separate laundry room with space for a freezer or storage. Capping off the home is a large primary bedroom with its own four piece en-suite. Completing the home is a north facing 10x16 deck and a spacious back yard with a small shed for storage of your lawn mower and other yard equipment. This turnkey home is ready for you and your family. (id:65446)
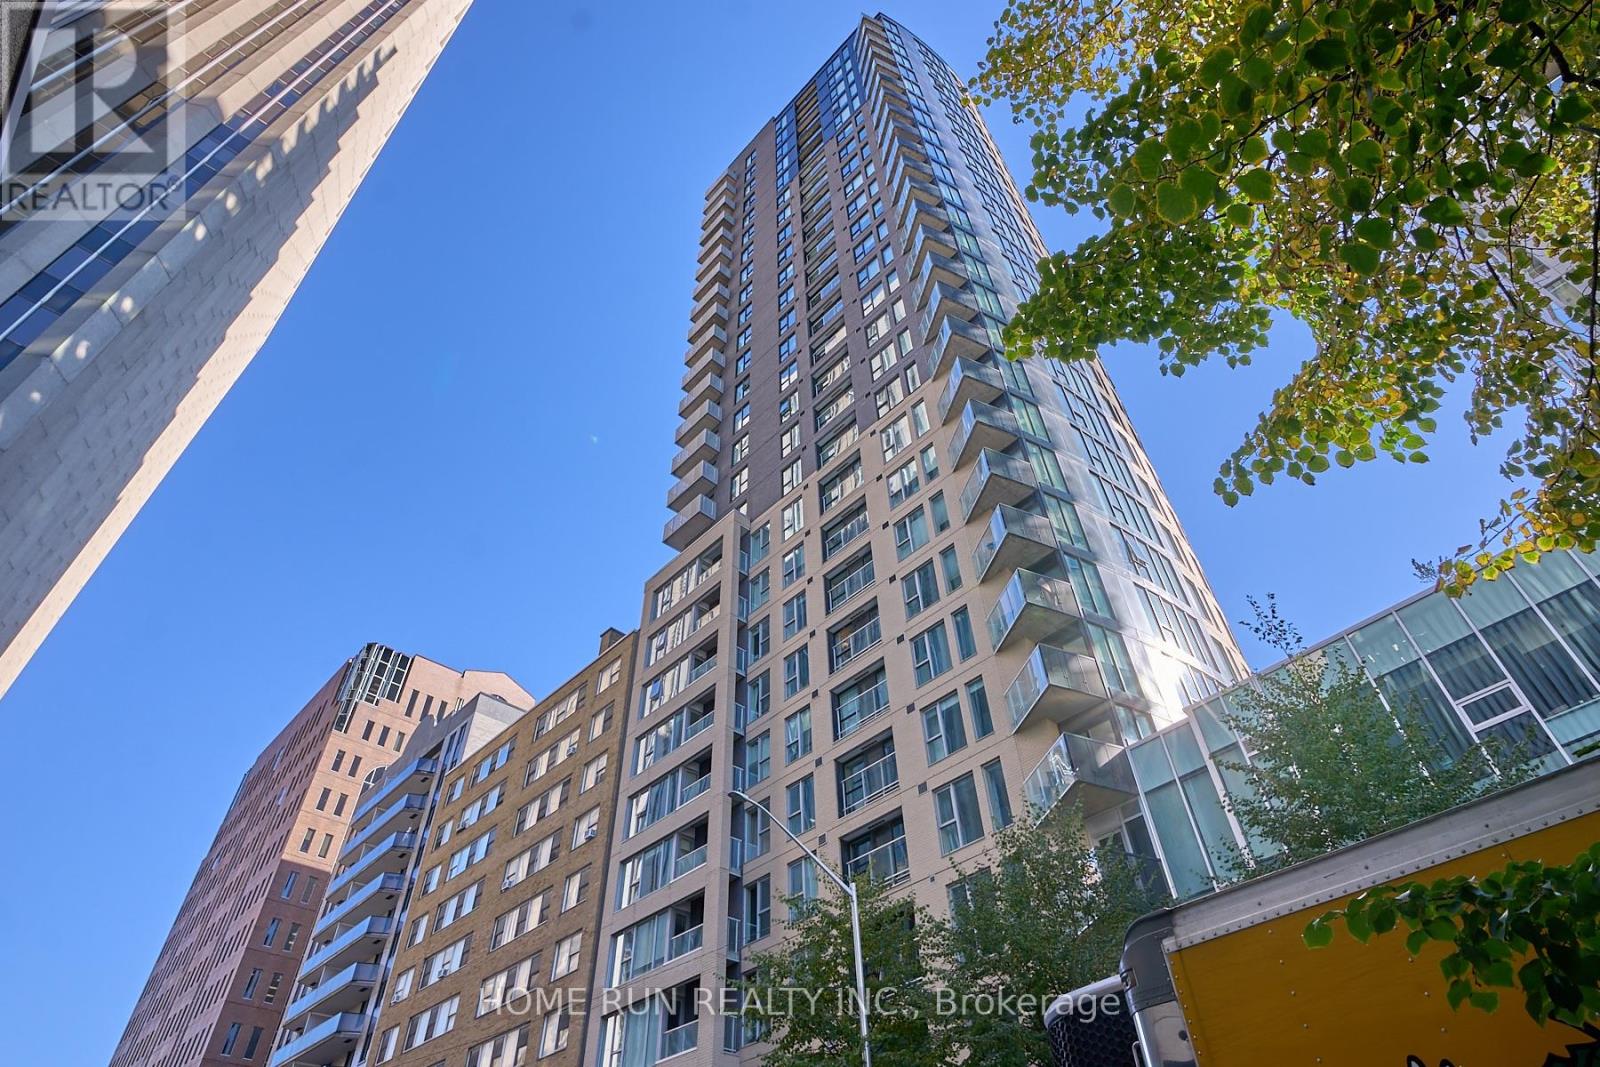
1306 - 40 Nepean Street
Ottawa, Ontario
MOVE IN READY! Welcome into this bright and beautifully designed 1 Bed + 1 Bath condo on the 13th floor, offering approx. 670 sq. ft. of modern open-concept living. SOUTH facing Floor-to-ceiling windows fill the suite with natural light and showcase UNOBSTRUCTED city views. The contemporary kitchen boasts granite countertops, a breakfast bar, stainless steel appliances, and ample cabinetry-perfect for cooking and entertaining. The spacious living area flows seamlessly to your private balcony, an ideal spot to relax and enjoy the views. The bedroom offers a generous layout with space for more than just a bed, and includes a walk-in closet for excellent storage. The sleek 3-piece bathroom includes convenient in-suite laundry. One LOCKER is included. Enjoy resort-style amenities, including 24-hour concierge/security, indoor pool, fitness centre, guest suite, outdoor terrace with BBQs, and party/conference rooms. Located steps from Farm Boy (in the building), plus restaurants, pharmacy, LCBO, and a short walk to the LRT station, Parliament Hill, the National Arts Centre, and the Financial District. Experience luxury, location, and lifestyle - all in one address. (id:65446)

113 Bean Street
Minto, Ontario
Stunning 2,174 sq. ft. Webb Bungaloft - Immediate Possession Available! This beautiful bungaloft offers the perfect combination of style and function. The spacious main floor includes a bedroom, a 4-piece bathroom, a modern kitchen, a dining area, an inviting living room, a laundry room, and a primary bedroom featuring a 3-piece ensuite with a shower and walk-in closet. Upstairs, a versatile loft adds extra living space, with an additional bedroom and a 4-piece bathroom, making it ideal for guests or a home office. The unfinished walkout basement offers incredible potential, allowing you to customize the space to suit your needs. Designed with a thoughtful layout, the home boasts sloped ceilings that create a sense of openness, while large windows and patio doors fill the main level with abundant natural light. Every detail reflects high-quality, modern finishes. The sale includes all major appliances (fridge, stove, microwave, dishwasher, washer, and dryer) and a large deck measuring 20 feet by 12 feet, perfect for outdoor relaxation and entertaining. Additional features include central air conditioning, an asphalt paved driveway, a garage door opener, a holiday receptacle, a perennial garden and walkway, sodded yard, an egress window in the basement, a breakfast bar overhang, stone countertops in the kitchen and bathrooms, upgraded kitchen cabinets, and more. Located in the sought-after Maitland Meadows community, this home is ready to be your new home sweet home. Don't miss out-book your private showing today! VISIT US AT THE MODEL HOME LOCATED AT 122 BEAN ST. Some photos are virtually staged. (id:65446)

102 Thackeray Way
Minto, Ontario
Welcome to Maitland Meadows, where modern design meets small town comfort. This brand new Woodgate model offers the perfect upgrade for young professionals or growing families who want more breathing room without the noise that usually comes with townhouse living. These homes are only connected at the garage wall, giving you the privacy and quiet you've been craving. Inside, you get that fresh, contemporary style everyone wants today. Bright, open spaces, thoughtful upgrades already included, and a full appliance package so move in day is truly turn key. Outside, you'll love the peaceful neighbourhood vibe: safe, quiet streets, friendly neighbours, and farmland sunsets you'll never get tired of. Commuting is easy with larger centres about an hour away, and you'll enjoy all the small town essentials - fibre optic internet, natural gas heat, and full municipal services. Quick closing is available so you can start your next chapter sooner. If you're looking for an affordable new build with style, space, and zero hassle, this is the one. Additional perks include: Oversized garage with man door and opener, paved driveway, fully sodded yard, soft close cabinetry, central air conditioning, Tarion Warranty and survey all included in the price. (id:65446)