
Lower - 7 Vancho Crescent S
Toronto, Ontario
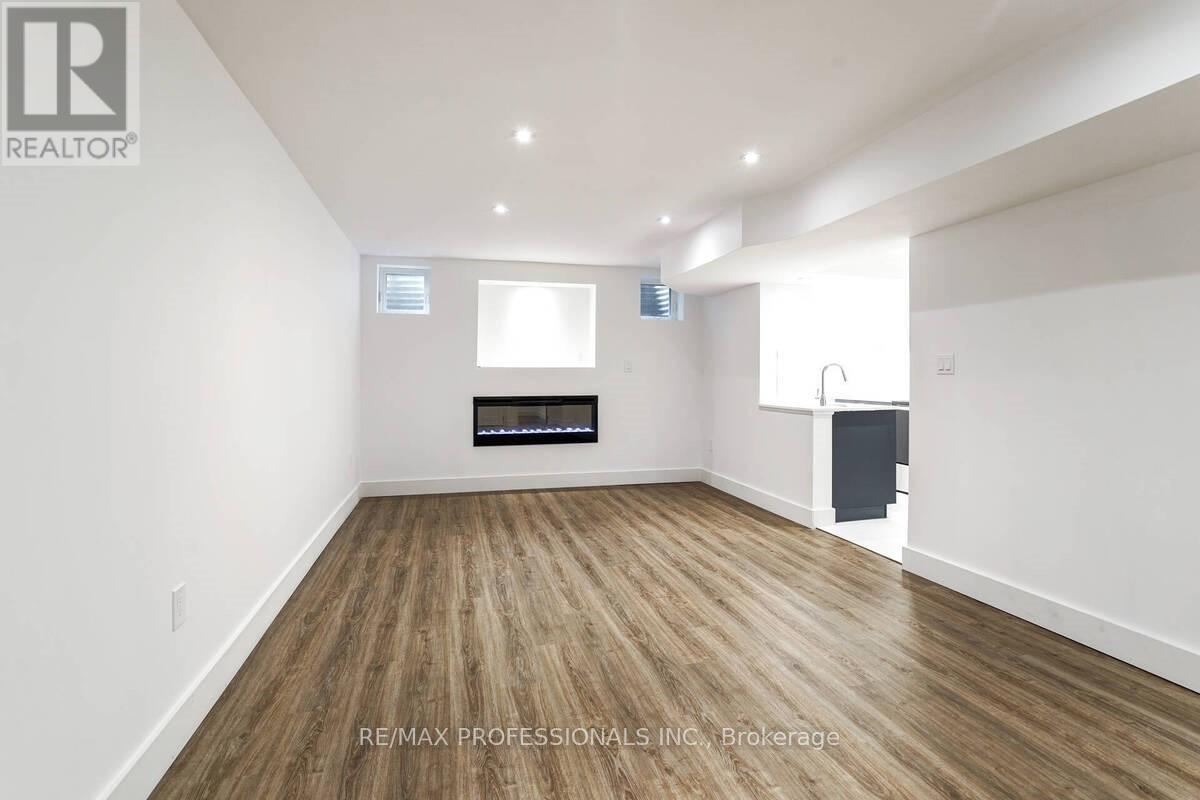
Rare Opportunity to Live In Coveted Princess Margaret Community, With Access to Great Schools, Ttc, Lush Greenspaces And Amenities. Sparkling, Newer 1Bed Unit + Den, Wood Flooring, Generous Principal Rooms, Ensuite Laundry, Heated Floors In Bath And Kitchen, 5 Appliances, Electric Fireplace, Private Entrance, Pot Lighting Throughout. No More Than 1Tenant. (id:65446)
7 - 3391 Bloor Street W
Toronto, Ontario
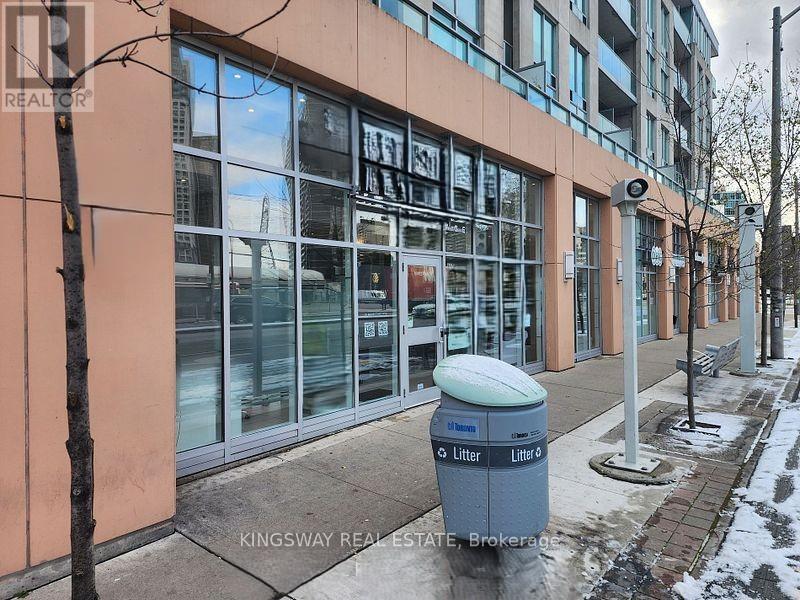
Contemporary, Upscale Ground-floor Commercial Space! A rare opportunity to secure a modern, turnkey street-level space in one of Etobicoke's most connected and rapidly growing urban hubs. If you're looking for amazing exposure and easy access and unlimited potential this leasing opportunity is located directly across from the TTC SUBWAY and surrounded by OFFICE TOWERS, DENSE RESIDENTIAL growth and major development. This space offers exceptional visibility, foot traffic and convenience in a thriving urban hub. Sub-Landlord has six years remaining on current lease + 2 five-year options and will remain in Unit 6. (id:65446)
163 - 351 Wallace Avenue
Toronto, Ontario
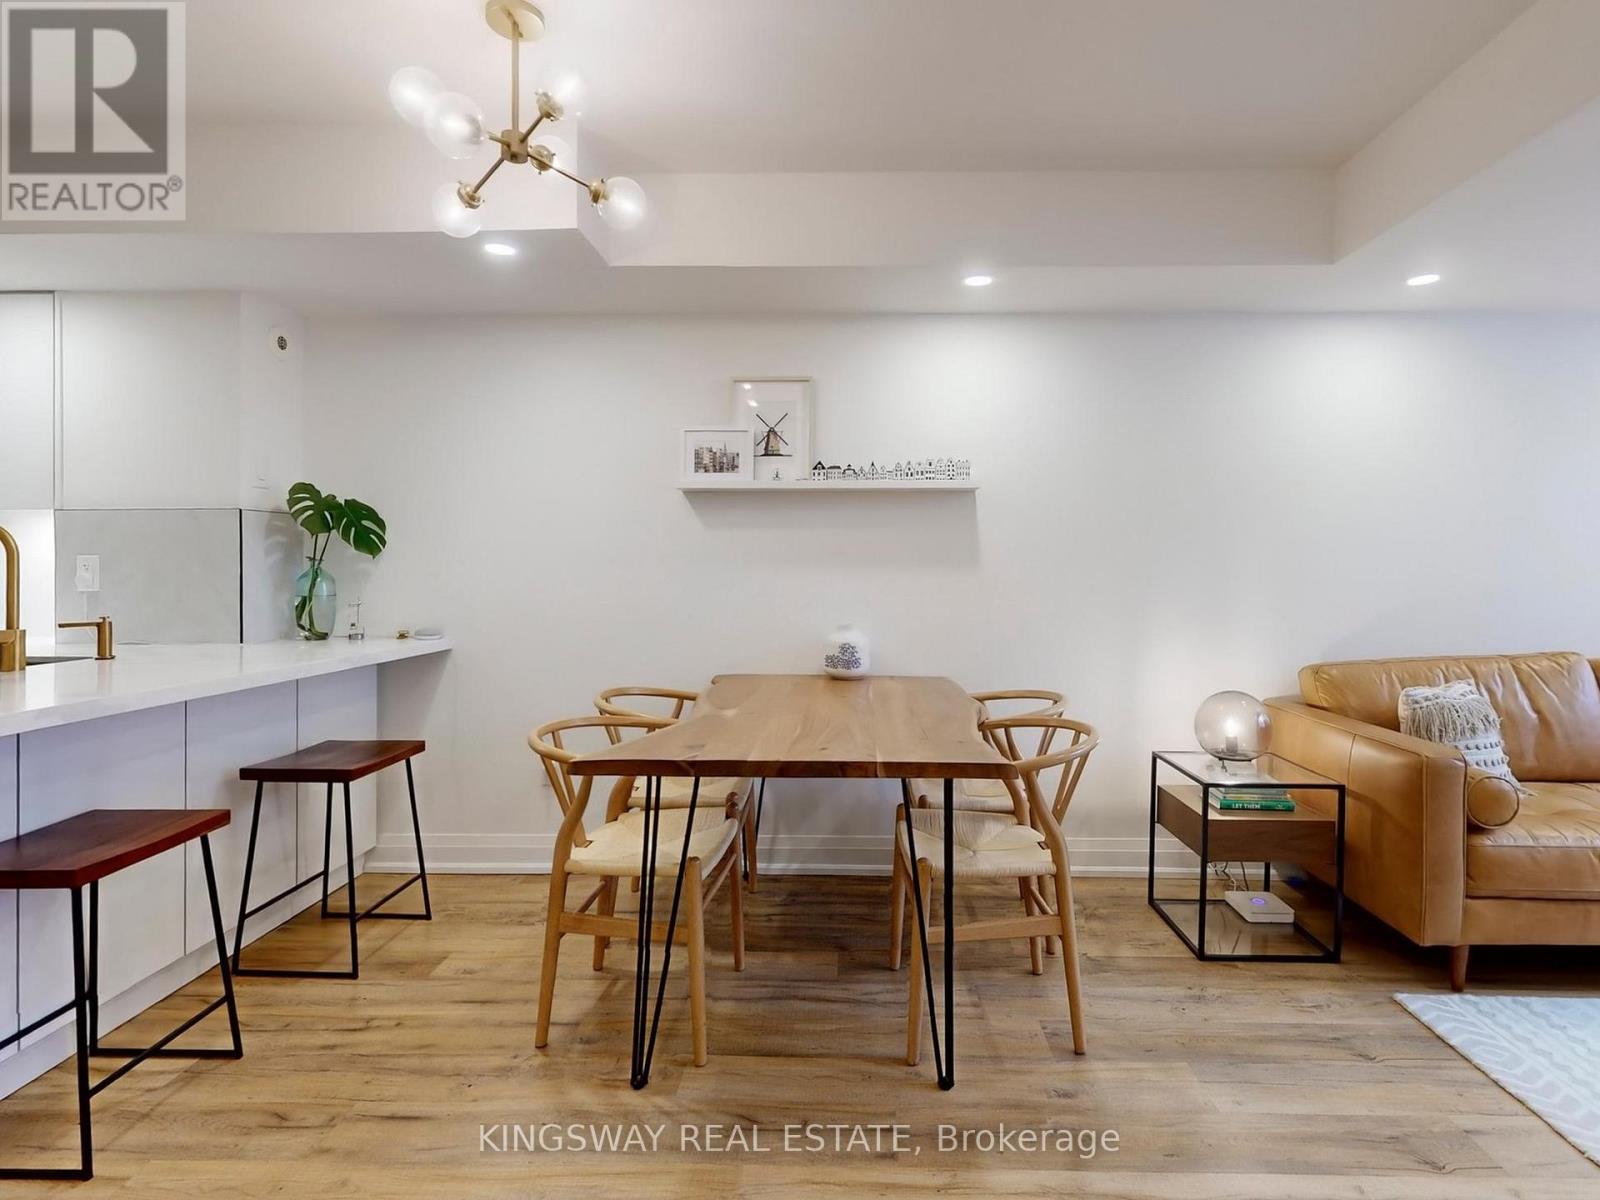
Your Next Chapter Starts Here. This Elegant 3-Bed, 2-Bath Home Has It All. Sophisticated Design With Modern Comfort. Open Concept Kitchen Seamlessly Connects To The Living & Dining Areas, Creating A Bright, Airy Ambiance Perfect For Entertaining Family & Friends. Enjoy A Private Ensuite In The Primary Bedroom & A Charming Walkout Balcony From The Second Bedroom - Ideal For Morning Coffee Or Evening Unwind. Impeccably Maintained & Carpet-Free Throughout. Your EV Will Never Run Out Of Charge As The Parking Spot Comes Equipped With An Electric Charger. Trendy Cafes, Parks, TTC, GO and UP Express All At Door Step. (id:65446)
2534 Highpoint Side Road
Caledon, Ontario
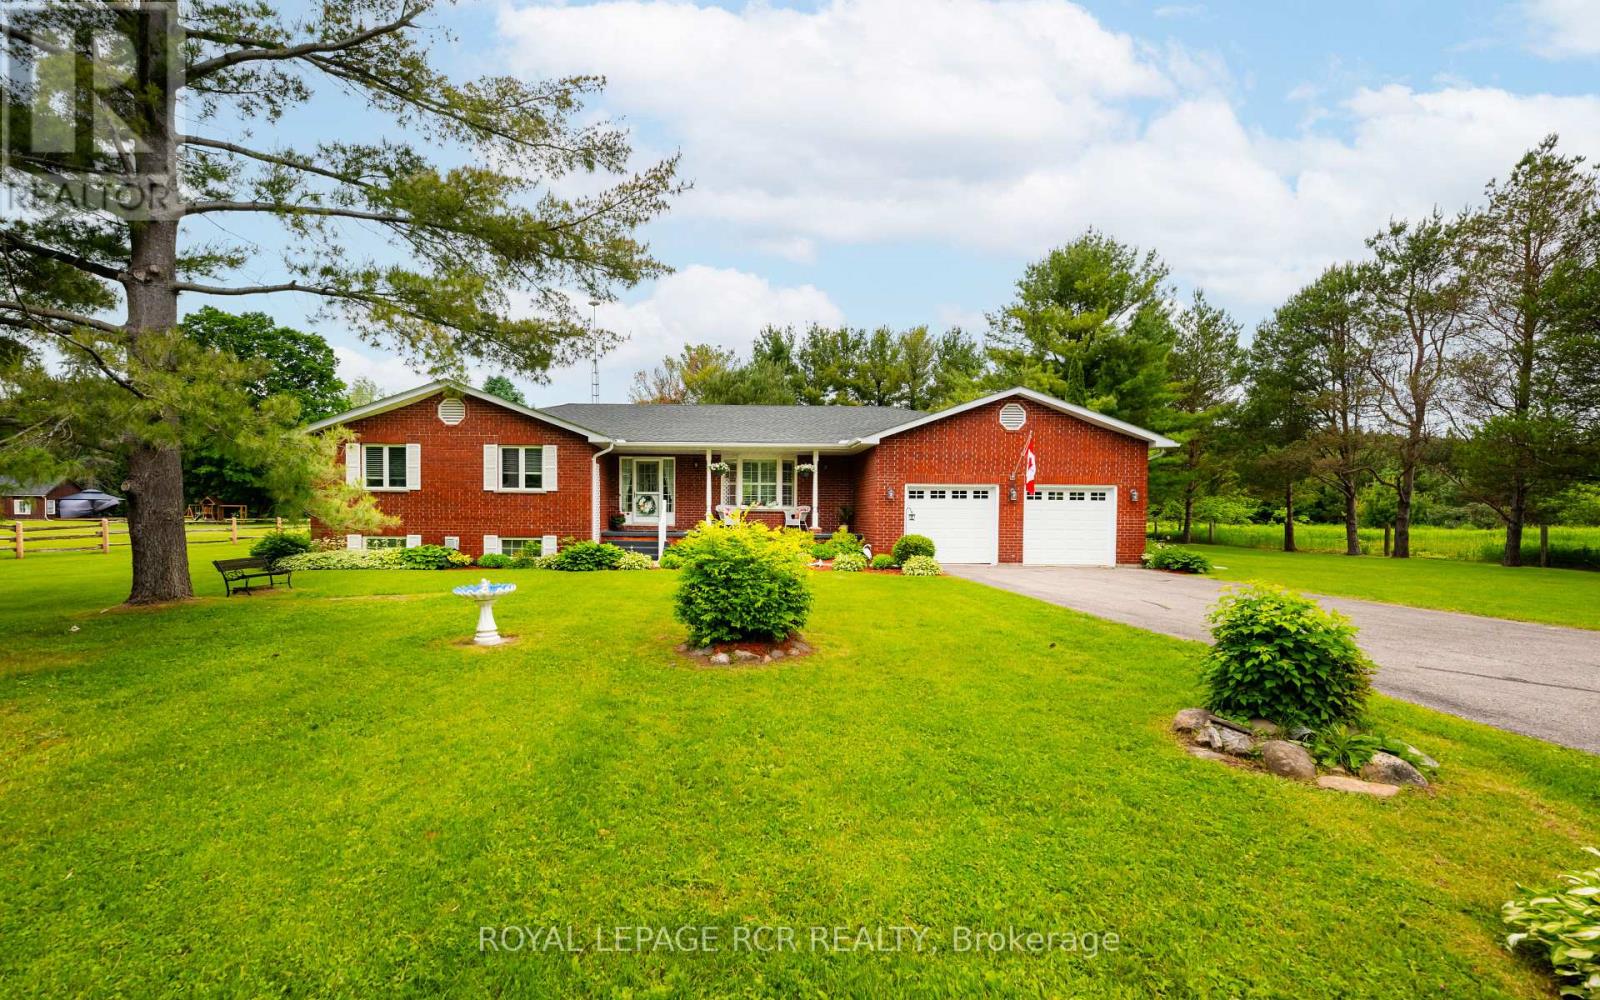
Unbelievable Value in Caledon -Tucked away on nearly 4 acres in the picturesque hamlet of Melville-Caledon, this charming 3-bedroom brick bungalow captures the essence of country living with its serene setting and family-friendly design. The moment you step into the spacious foyer, you'll feel the welcoming flow of this well-cared-for home - from the inviting living room filled with natural light to the formal dining area perfect for hosting family dinners or celebrations. The bright eat-in kitchen offers generous cabinetry, plenty of counter space, and walkout access to the attached garage, making everyday life effortless, while the oversize primary bedroom's private ensuite provides a peaceful retreat at day's end, with added convenience of Ensuite Laundry and walkout to rear yard. The 2nd & 3rd bedrooms are generous in size. The fully finished basement extends the living space beautifully, featuring a large recreation area with a cozy fireplace, a handy home office, games room with wet bar and abundant storage. It's the perfect setup for family fun, remote work, or hobbies. Outdoors, the property offers a wonderful balance of open space and natural beauty. The landscaped yard is ideal for play, gardening, or entertaining, with room to create your dream vegetable patch or firepit area. Mature trees offer privacy, and the Credit River meanders along the edge of the property, bringing a touch of nature's tranquility right to your doorstep. A large Quonset-style outbuilding provides versatile space for storage, tools, or weekend projects. Located in a welcoming community rich in history and local charm, this property combines the peace of rural life with unmatched convenience - close to top-rated schools, golf courses, horseback riding at Teen Ranch, and quick highway access for an easy commute or shopping in Orangeville. A rare opportunity to experience timeless country living - where every detail feels like home. See attached tour and floor plans for a closer look. (id:65446)
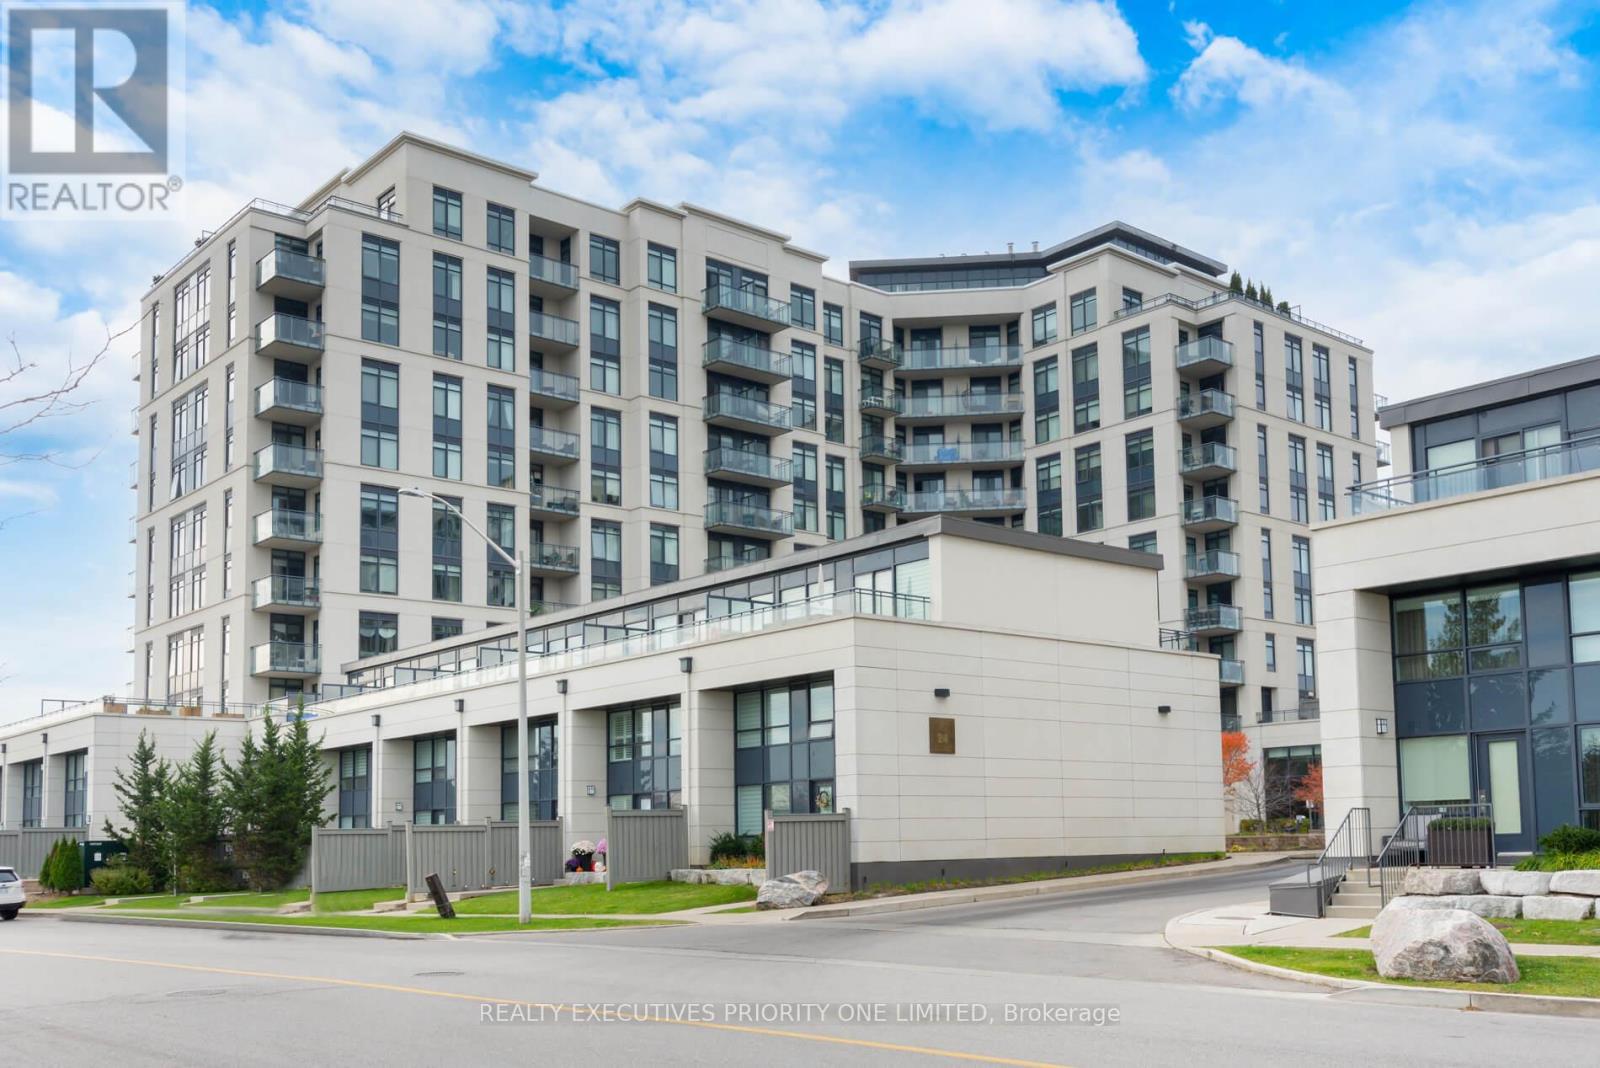
511 - 24 Woodstream Boulevard
Vaughan, Ontario
Welcome to 24 Woodstream Blvd, Suite 511! Located in Allegra Condos, this bright and spacious open-concept corner unit offers an excellent floor plan featuring 2 bedrooms, 2 bathrooms, and approximately 924 sq. ft. Design features include 9-foot ceilings, laminate flooring throughout, in-suite laundry, and a private balcony. The spacious primary bedroom features a 4-piece ensuite, providing added comfort and privacy. The upgraded kitchen is equipped with shaker-style cabinetry, granite countertops, a tile backsplash, and stainless steel appliances, making it perfect for both everyday living and hosting guests. Residents enjoy a wide range of amenities, including a gym, sauna, party room, guest suites, BBQ stations, and visitor parking. Conveniently located close to shopping, restaurants, parks, transit, and major highways including the 427, 407, and 400, this home offers exceptional accessibility and lifestyle convenience. Steps to shops, dining, parks, the Soccer Centre, and all essential amenities, this property delivers comfortable urban living at its best. Suited for professionals, couples, small families, or downsizers seeking a low-maintenance lifestyle in a well-connected location. (id:65446)
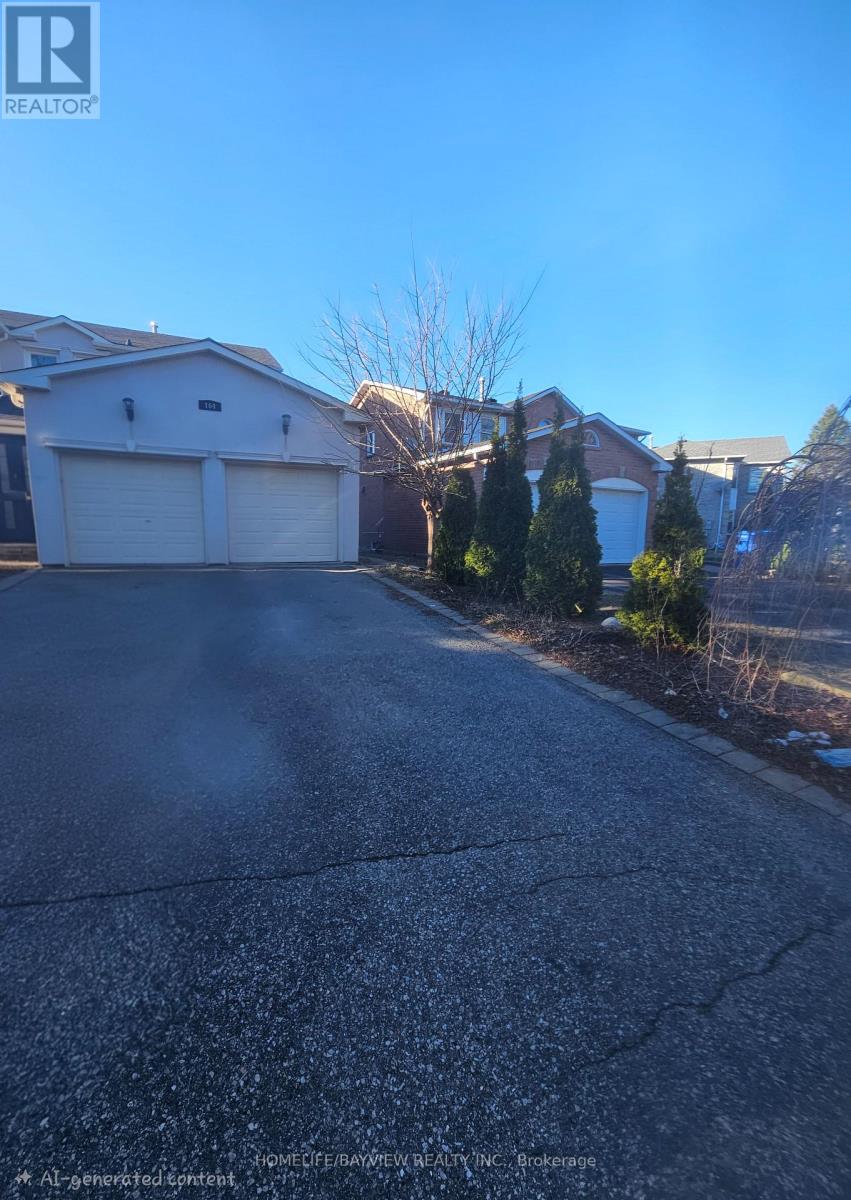
Lower - 164 Timpson Drive
Aurora, Ontario
Tastefully finished walkout basement in the highly sought- after Aurora Highlands Community. This unit boasts, a functional layout with two well sized bedrooms, a modern 3piece bathroom, a full functioning kitchen, lots of storage space, all topped with an exclusive access to the back yard. An ensuite laundry offers convenience and two parking spots make this unit ideal for young families. Located in a quite and family friendly neighborhood with close proximity to shopping, transit, schools and major routes. (id:65446)
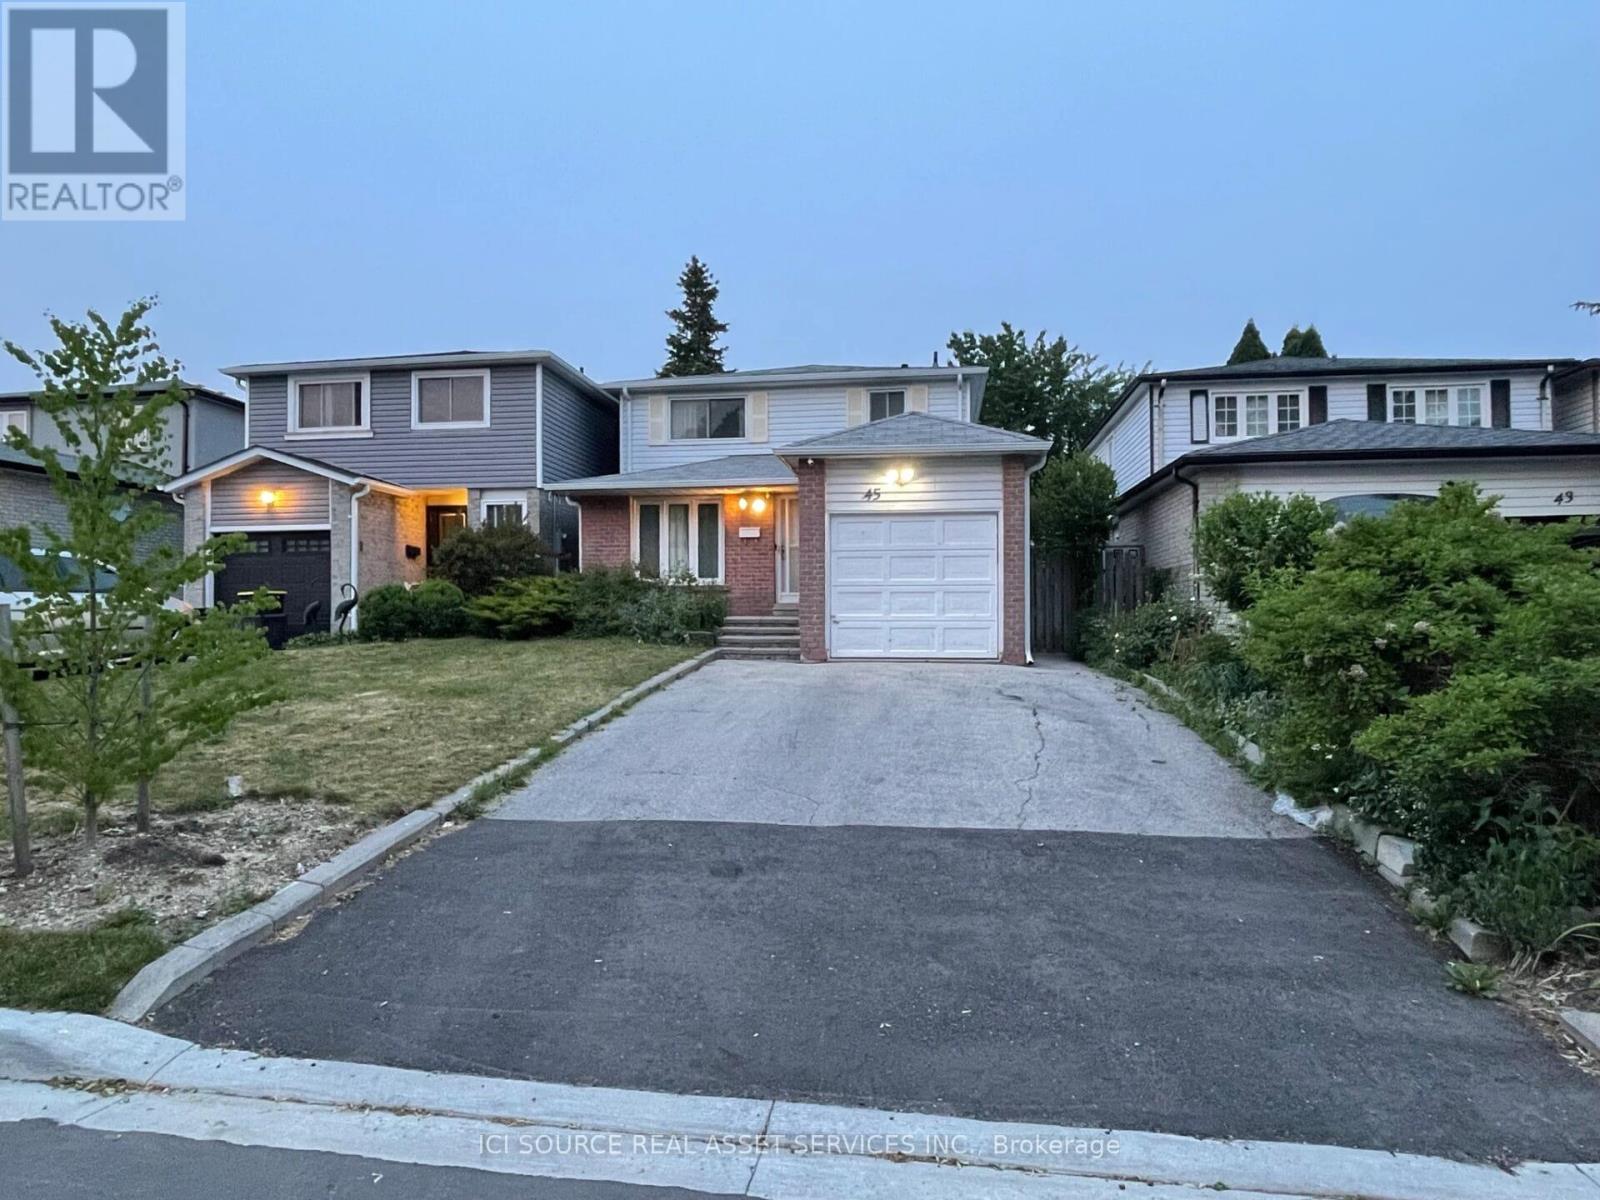
45 Raleigh Crescent
Markham, Ontario
Welcome to 45 Raleigh Crescent, Unionville, Ontario - a beautifully updated two-storey home in a highly sought-after family neighbourhood. This spacious residence features 3 bedrooms on the second floor and a nanny suite in the basement. The property has been recently fully renovated, offering a clean, modern, move-in-ready living space. High end kitchen functional kitchen with lots of storage and entertaining area. The home includes numerous important upgrades, including a high-efficiency furnace, air conditioner, hot water tank, and washer and dryer, along with upgraded insulation for improved comfort and energy efficiency. The finished basement offers a large storage area plus an additional nanny suite with a full bathroom, providing excellent flexibility for extended family, guests, or extra living space. Step outside to enjoy an oasis-like backyard, perfect for relaxing or entertaining, complete with a large storage shed for added convenience. Parking is plentiful with a single-car garage and a driveway that accommodates up to 4 cars. Ideally located for a young family, this home is within walking distance to Markville Mall, the GO Train, and Centennial Park, offering outstanding convenience, recreation, shopping, and commuter access. NOTE: Currently tenanted until May 1, 2026. *For Additional Property Details Click The Brochure Icon Below* ** This is a linked property.** (id:65446)
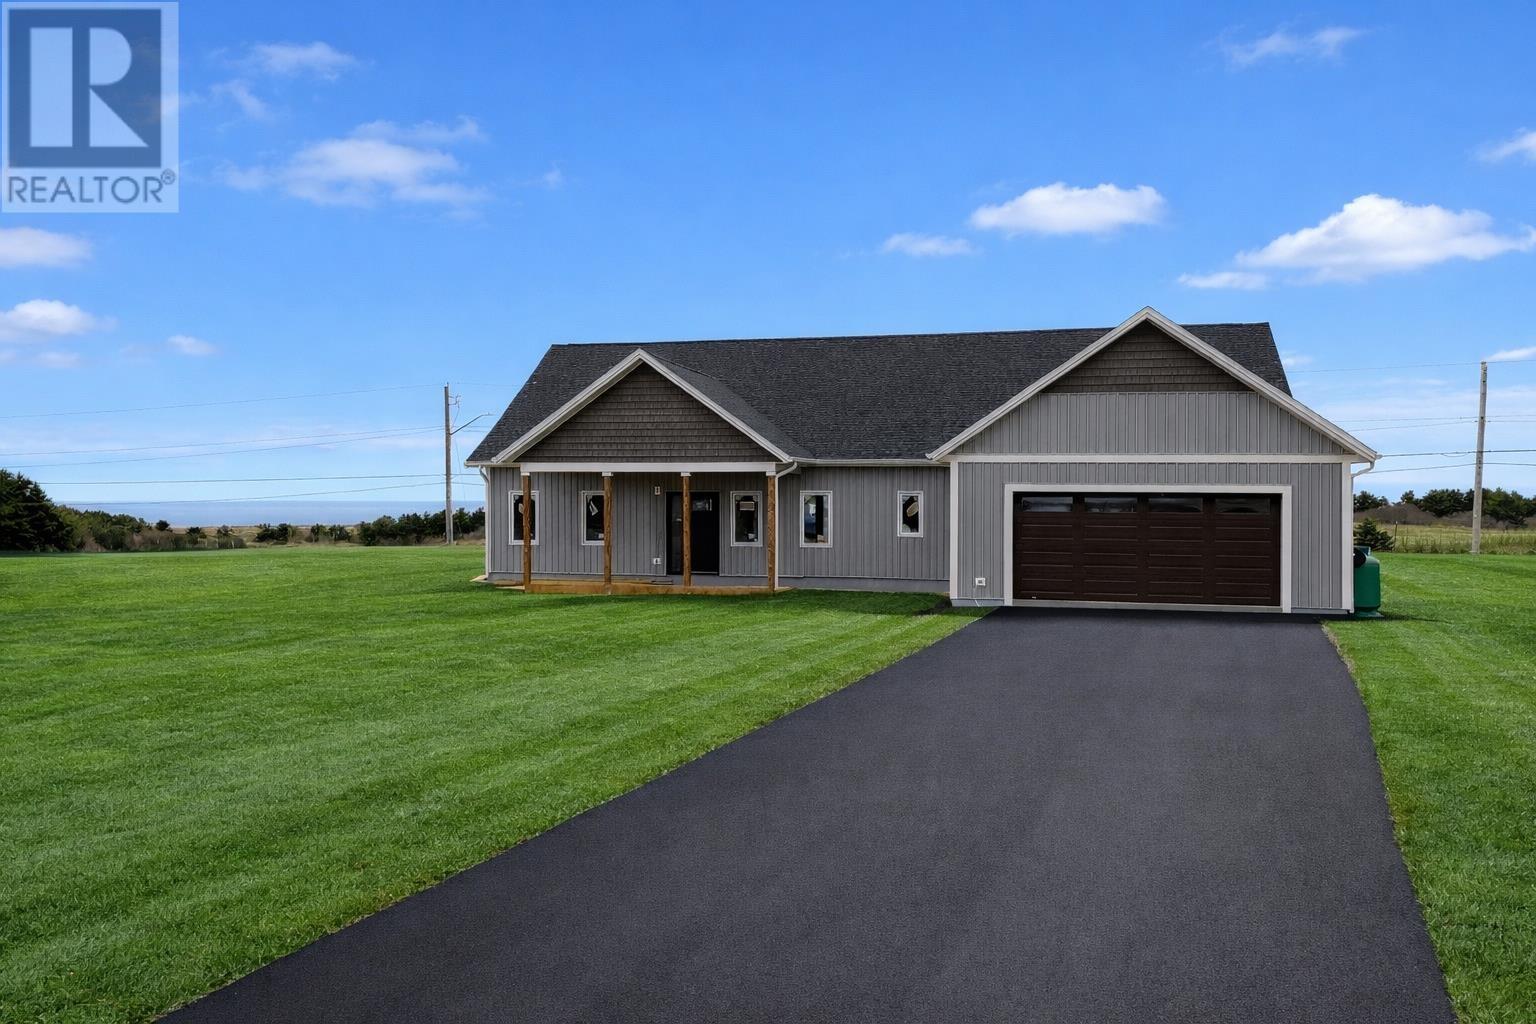
50 Jaynes Way
Cavendish, Prince Edward Island
Welcome to 50 Jaynes Way, located in the heart of Cavendish, where coastal living meets modern comfort in this newly constructed 3-bedroom, 2-bathroom home located in a beautiful year-round subdivision on a government-maintained roadway. Designed with today?s lifestyle in mind, this home features a bright open-concept layout perfect for entertaining and everyday living. The spacious primary suite offers a private en suite bath and a generous walk-in closet, creating your own relaxing retreat. Enjoy year-round comfort with efficient propane in-floor heating and an additional heat pump for heating and cooling. Large windows capture stunning ocean views, bringing natural light and the beauty of the Island indoors. Complete with an 8-year Lux Home Warranty for added peace of mind, this home offers the perfect blend of quality craftsmanship, modern efficiency, and prime location, just minutes from Cavendish?s beaches, golf, and attractions. Experience coastal living at its finest. All measurements are approximate and should be verified by purchaser if necessary. One photo was digitally altered to show green grass and paved driveway. (id:65446)
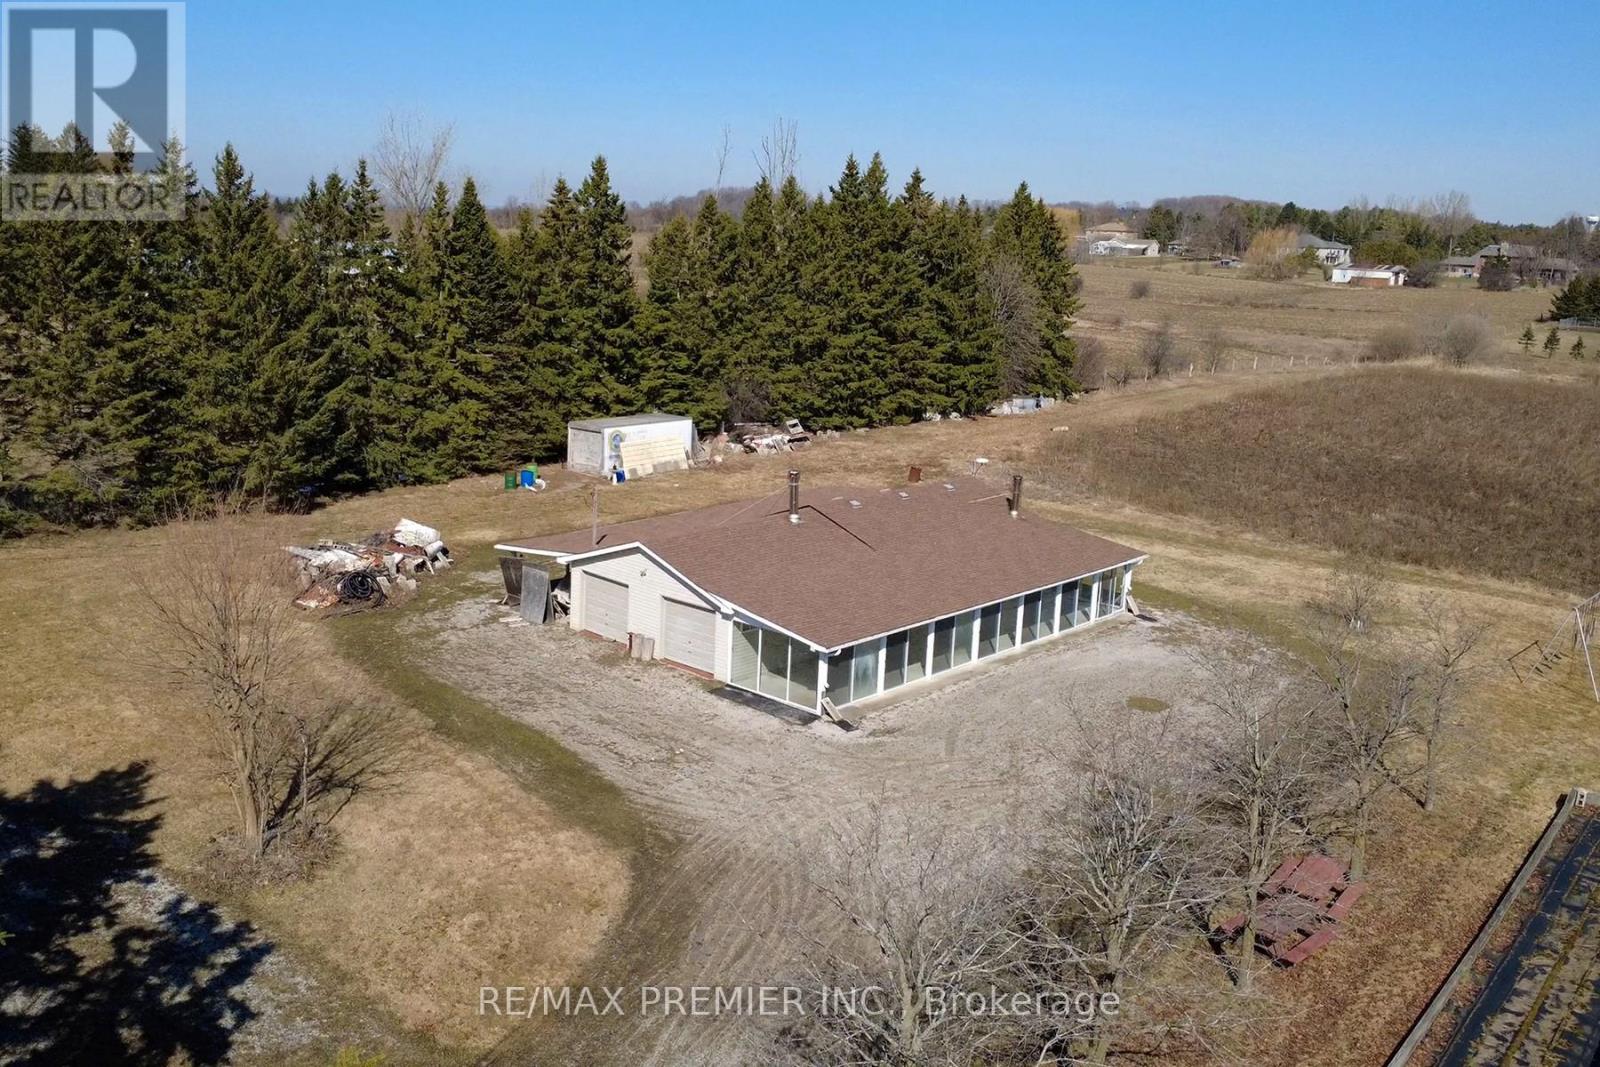
6080 King Vaughan Road
Vaughan, Ontario
Exceptional opportunity to acquire a 9.88-acre parcel in Kleinburg. Ideally located on the northwest corner of King Vaughan Rd and Highway 27, just north of the Highway 413 corridor, this high-exposure corner offers strong visibility and accessibility that interior parcels can't offer. Zoned Agricultural within the Greenbelt, the property has been improved with a "permitted" garage/storage/greenhouse structure complete with water, hydro, and security system for use within permitted agricultural uses. Subject to approvals, a buyer may also choose to build a custom home and private retreat with recreational amenities, while leveraging permitted agricultural uses to generate income potential as the property appreciates over time. (id:65446)
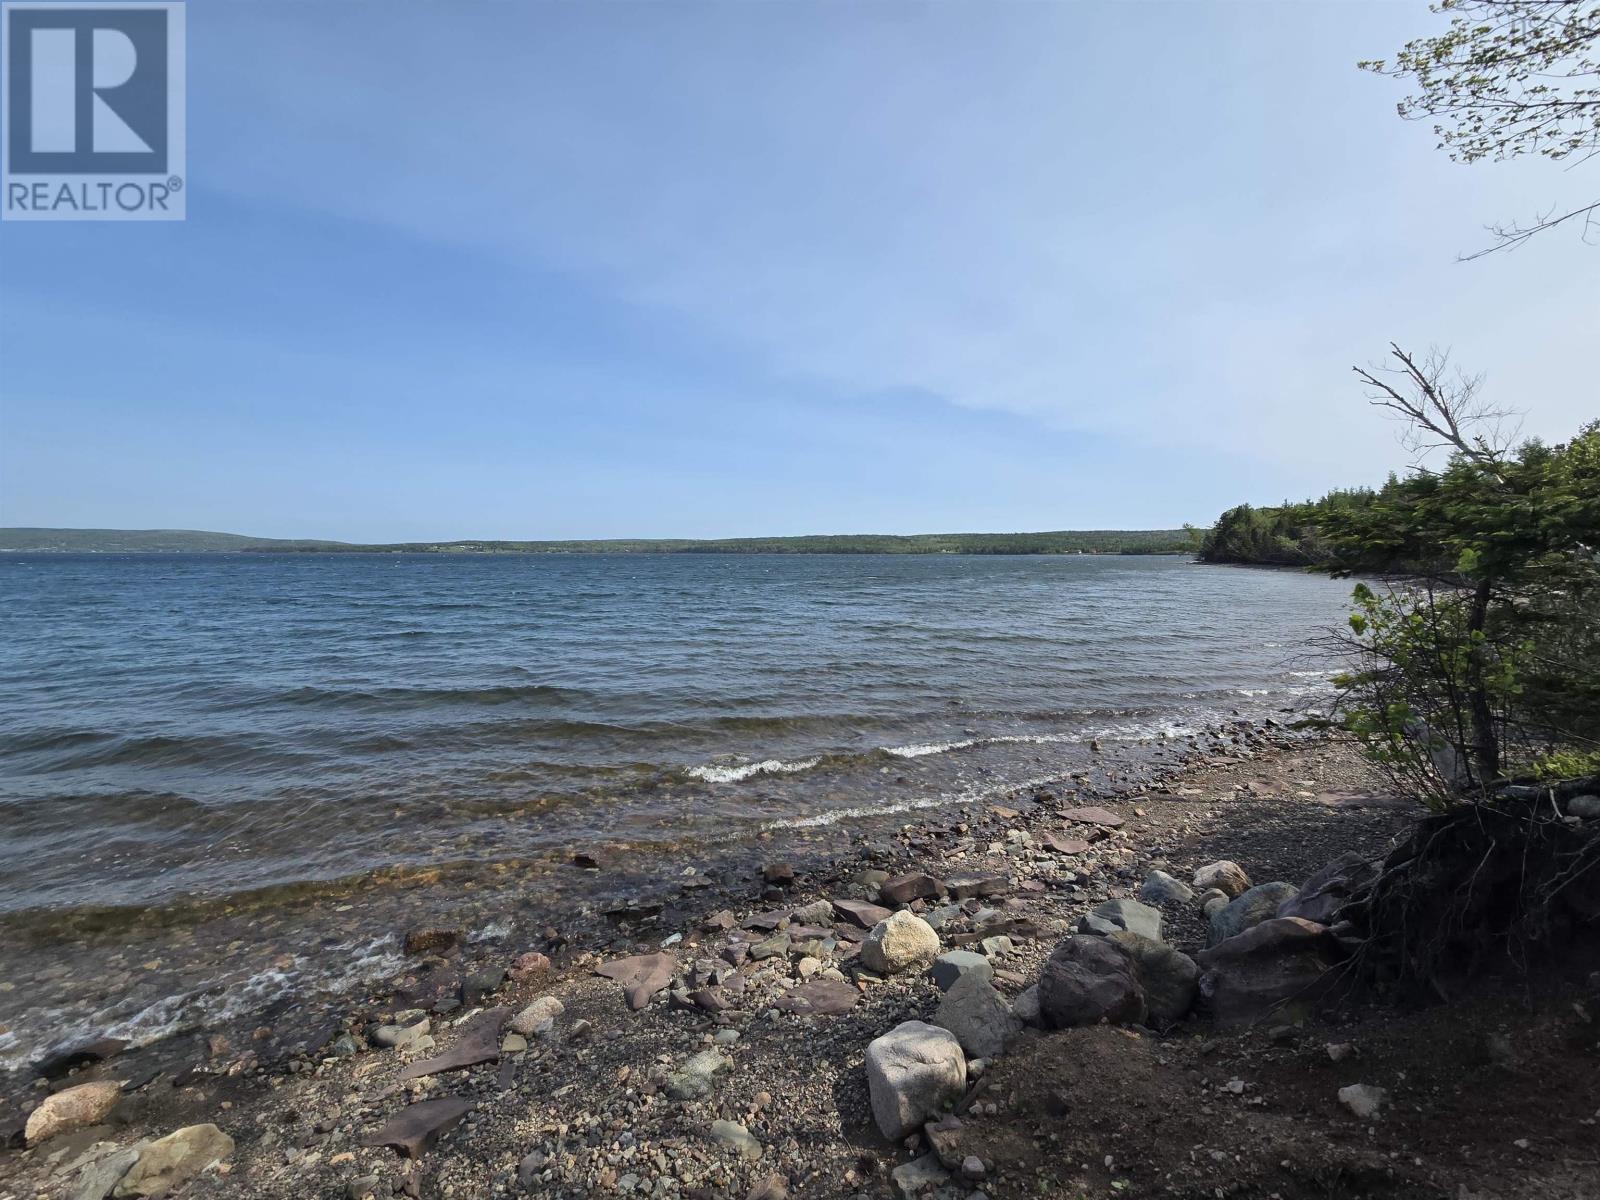
Lot 22 Golden Shore Lane
West Bay Marshes, Nova Scotia
Vendor Financi g Available: This 3-acre parcel on Golden Shore Lane invites you to build your dream home where hardwood trees frame sweeping lake views and a gentle slope leads to the waters edge. The property faces southeast, bathing the site in warm light from morning to afternoon and offering spectacular sunrise moments over the lake. Power runs along this road, simplifying site development and utility connections. A quiet seaside setting enhances the landscape with optimal natural illumination. The gentle slope down to the lake is perfect for a dramatic vantage point and a walkout design. Mature hardwoods provide afternoon shade and a timeless, natural aesthetic, while shared boat access opens up weekend adventures on the water. Stunning, unobstructed views of distant islands make for sunrise coffee or sunset silhouettes. Imagine mornings along a serene shoreline and weekends of boating, kayaking, swimming and fishing just steps away. Evenings on the deck, listening to the lakes lapping, in a community that values privacy and nature. This parcel shines for those ready to bring an architectural vision to life. The slope is ideal for a walkout lower level, with space to design gardens, trails, or a lakeside patio. Southeast-facing orientation means bright, inviting interiors through the seasons. Rural zoning and utilities can be confirmed to suit your plans, with power along the road for straightforward connections, privately maintained access, and a shared boat ramp. A quiet, friendly enclave of lakefront residences awaits your modern lakehouse, timber-framed retreat, or outdoor entertaining spaces that capture lake breezes and island vistas. (id:65446)
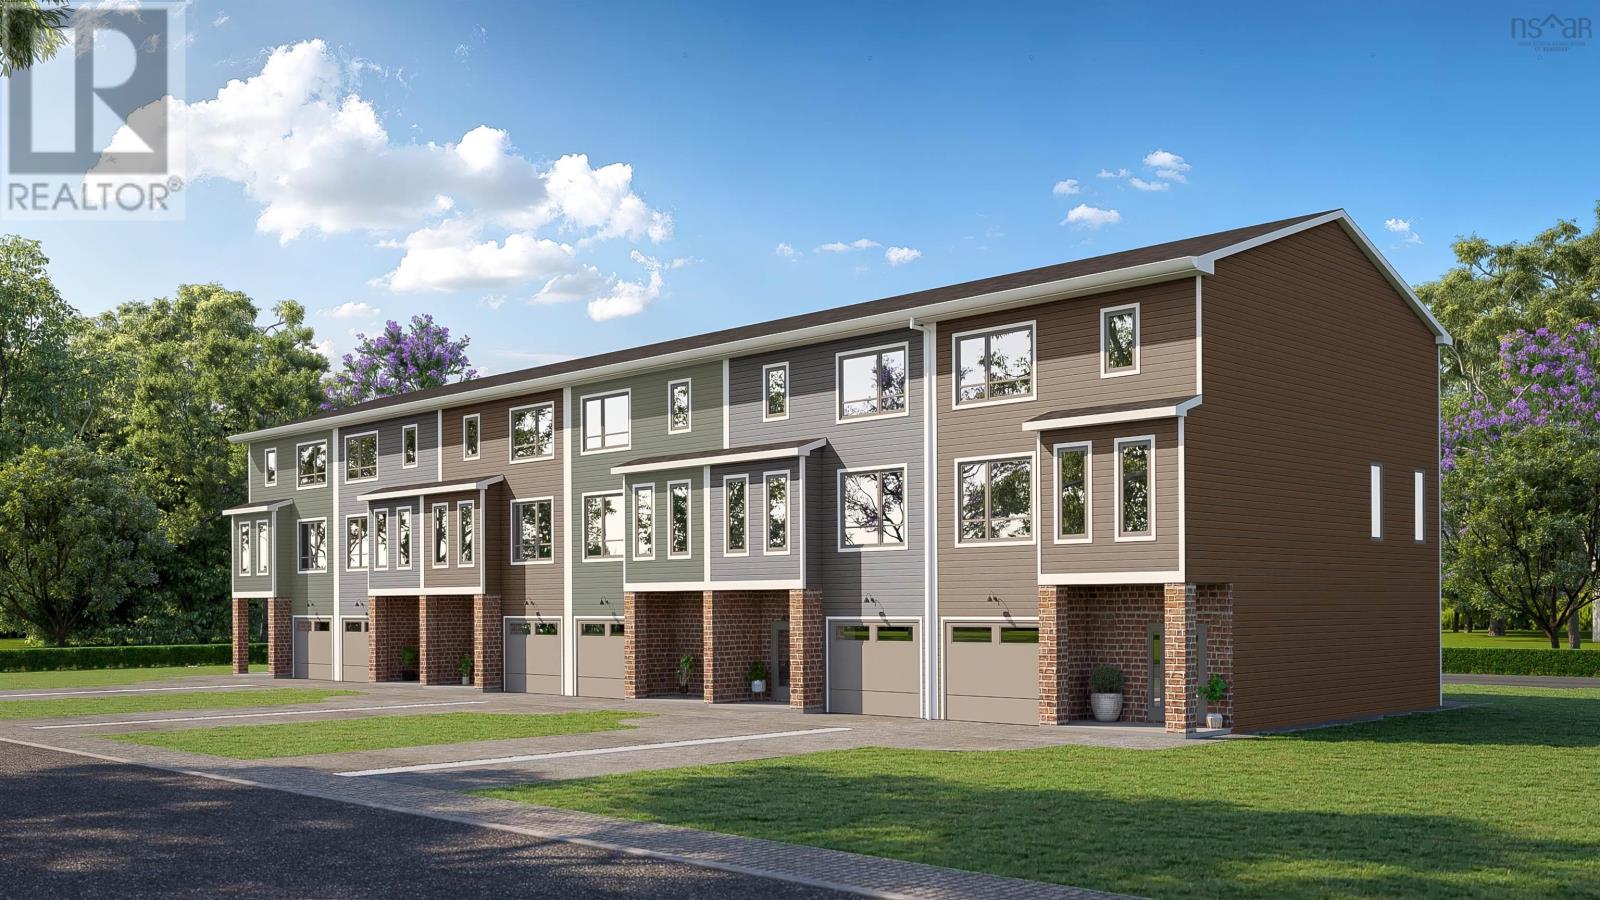
Sp-03f 125 Stephs Street
Bedford West, Nova Scotia
Discover The Bellhaven, a 3-bed, 3.5-bath corner unit townhome by Shaughnessy Homes in the desirable Belle Rose Park in WestBedford. Spanning 2,243 sq. ft. across three finished levels, this home blends modern comfort with stylish design. The main floorfeatures a home office, a sleek kitchen with premium finishes, and an open-concept living and dining area perfect for entertaining.Upstairs, three spacious bedrooms include a luxurious primary suite. Engineered hardwood graces the main and second levels, whilethe walk-out basement offers a wet bar, and a bright bonus space for guests or recreation. Stay comfortable with ducted heating/cooling with a natural gas backup, plus rough-ins for a gas range, dryer, BBQ, water heater, and a 50 AMP EV charger. Nestled offLarry Uteck Blvd, Belle Rose Park offers easy access to schools, shops, and parks in a quiet, master-planned community. Built withShaughnessy Homes signature quality, The Bellhaven is a rare opportunity to own in one of Halifaxs most sought-afterneighborhoods. (id:65446)
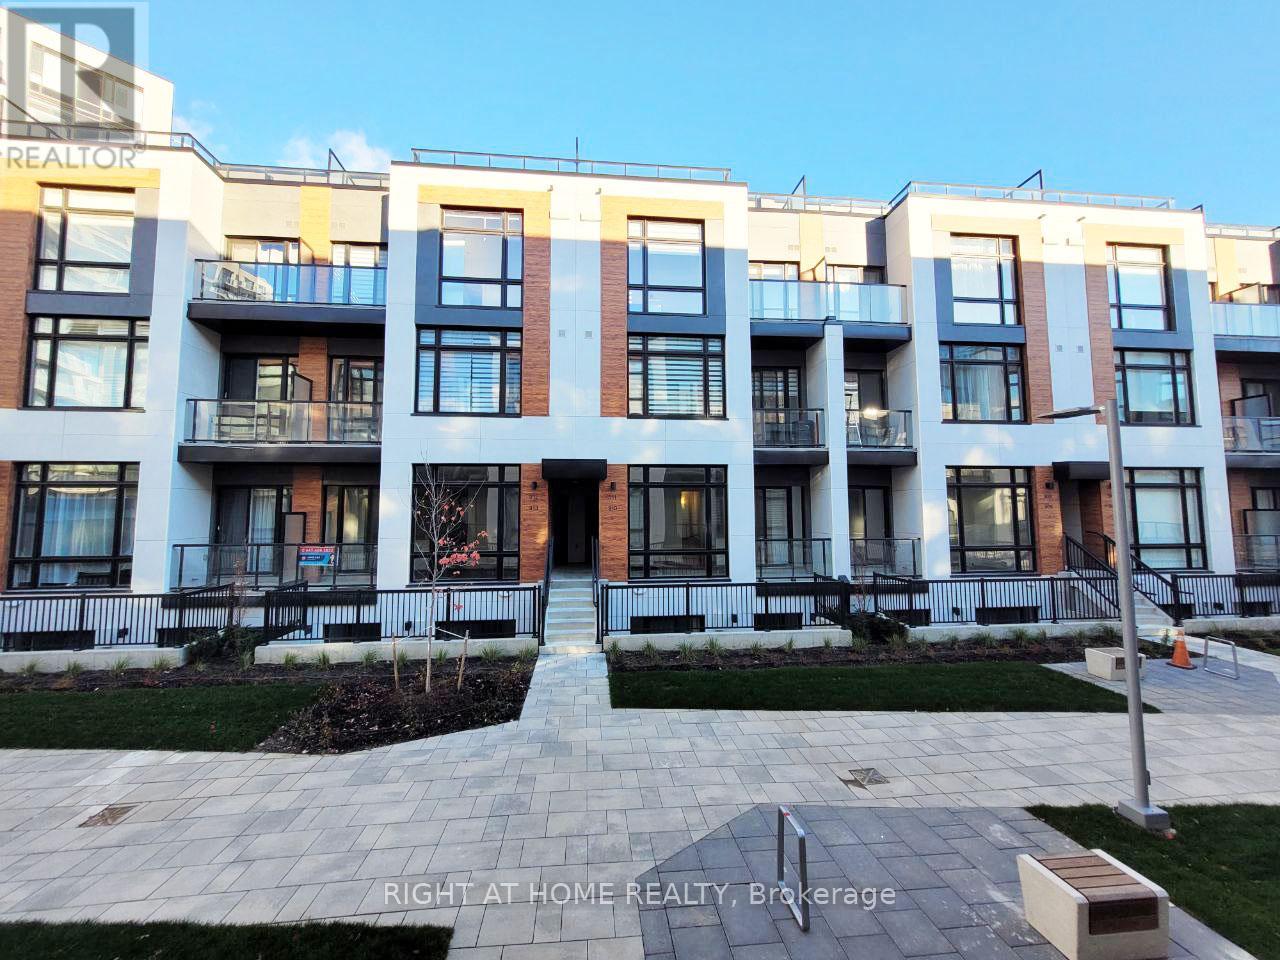
911 - 2 Steckley House Lane
Richmond Hill, Ontario
The Rent Can Be Reduced To $2,850/Month if the Tenant Does Not Need a Second Parking Space. Condo Townhouse at Elgin East by Sequoia Grove Homes in Prime Richmond Hill, Stunning Residence, 10 Ft Ceilings on the Main Floor(Kitchen, Living Room, Dining Room), 9 Ft Ceilings in All other Areas. Back To Back Condo Townhouse Upper Model, 1,268 SqFt + 364 SqFt Outdoor Space, Excellent Layout, Smooth Ceilings Throughout, 2 Walk-In 7x3 Ft Balconies, and 23x14 Ft Private Rooftop Terrace with Outdoor Gas Line for BBQ Hookup, Open Concept Kitchens with Island and Quartz Arctic Sand Countertop, Designer Selected Plumbing Fixtures & Cabinets. Close To Richmond Green Park, Public Transit, Schools, Recreation, Walmart, Costco, 2 Mins To 404.PrimeUrban Address On Bayview Ave. Rare Opportunity To Rent In North-East Corner Of Elgin Mills And Bayview!! 2 Underground Parking + 1 Locker. Rental Fee Includes Unlimited High-Speed Internet, Maintenance of All Common Areas, 2 Parking Spaces, 1 Locker, Snow Removal, and Landscaping. Tenant is Responsible for a $50 per month Fee For Hot Water Tank, Heating, and Cooling Systems Rental Equipment. Tenant Also Responsible for Gas, Water, and Electricity. Newcomers, Students, CUAET Program Are Welcome, Tenants Insurance & $300 Refundable Key Deposit Required. If you need a 3rd parking space, the landlord can help you rent one from other residents in the complex. (id:65446)