
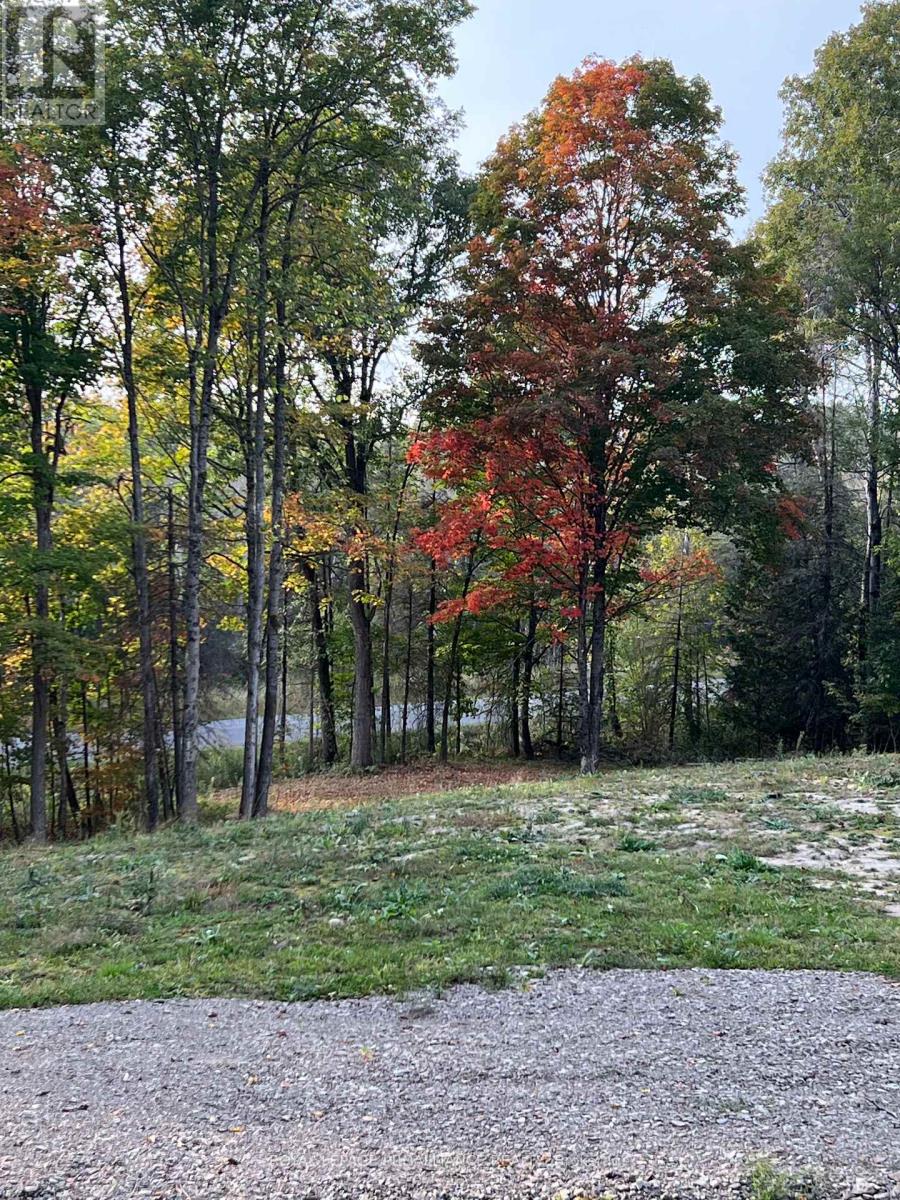
1054 Centre Line Road
Marmora And Lake, Ontario
Discover the perfect blend of privacy and convenience with this beautiful 5.14 acre property, ideally situated on a quiet surface road just 7 km from ta charming historic village offering shops and services. Nestled halfway between Toronto and Ottawa, this picturesque lot features a gently elevated hillside with an excellent building site already partially cleared about on-third of the land while the remaining acreageis a serene mix of 40 to 50 year old reforested pine and mature hardwoods. The driveway is already in place, and high-speed internet is available making this an ideal spot for working remotely or staying connected while enjoying the peace of nature. The lot is truly build-ready. Enjoy quick access to highway 7 and spend your leisure time just minutes away at public access points to pristine Crowe Lake and Crowe River renowned for outstanding boating, swimming, and fishing. Whether you're planning your dream home or a tranquil retreat, this lot offers natural beauty, modern connectivity, and recreational opportunities at your doorstep. (id:65446)
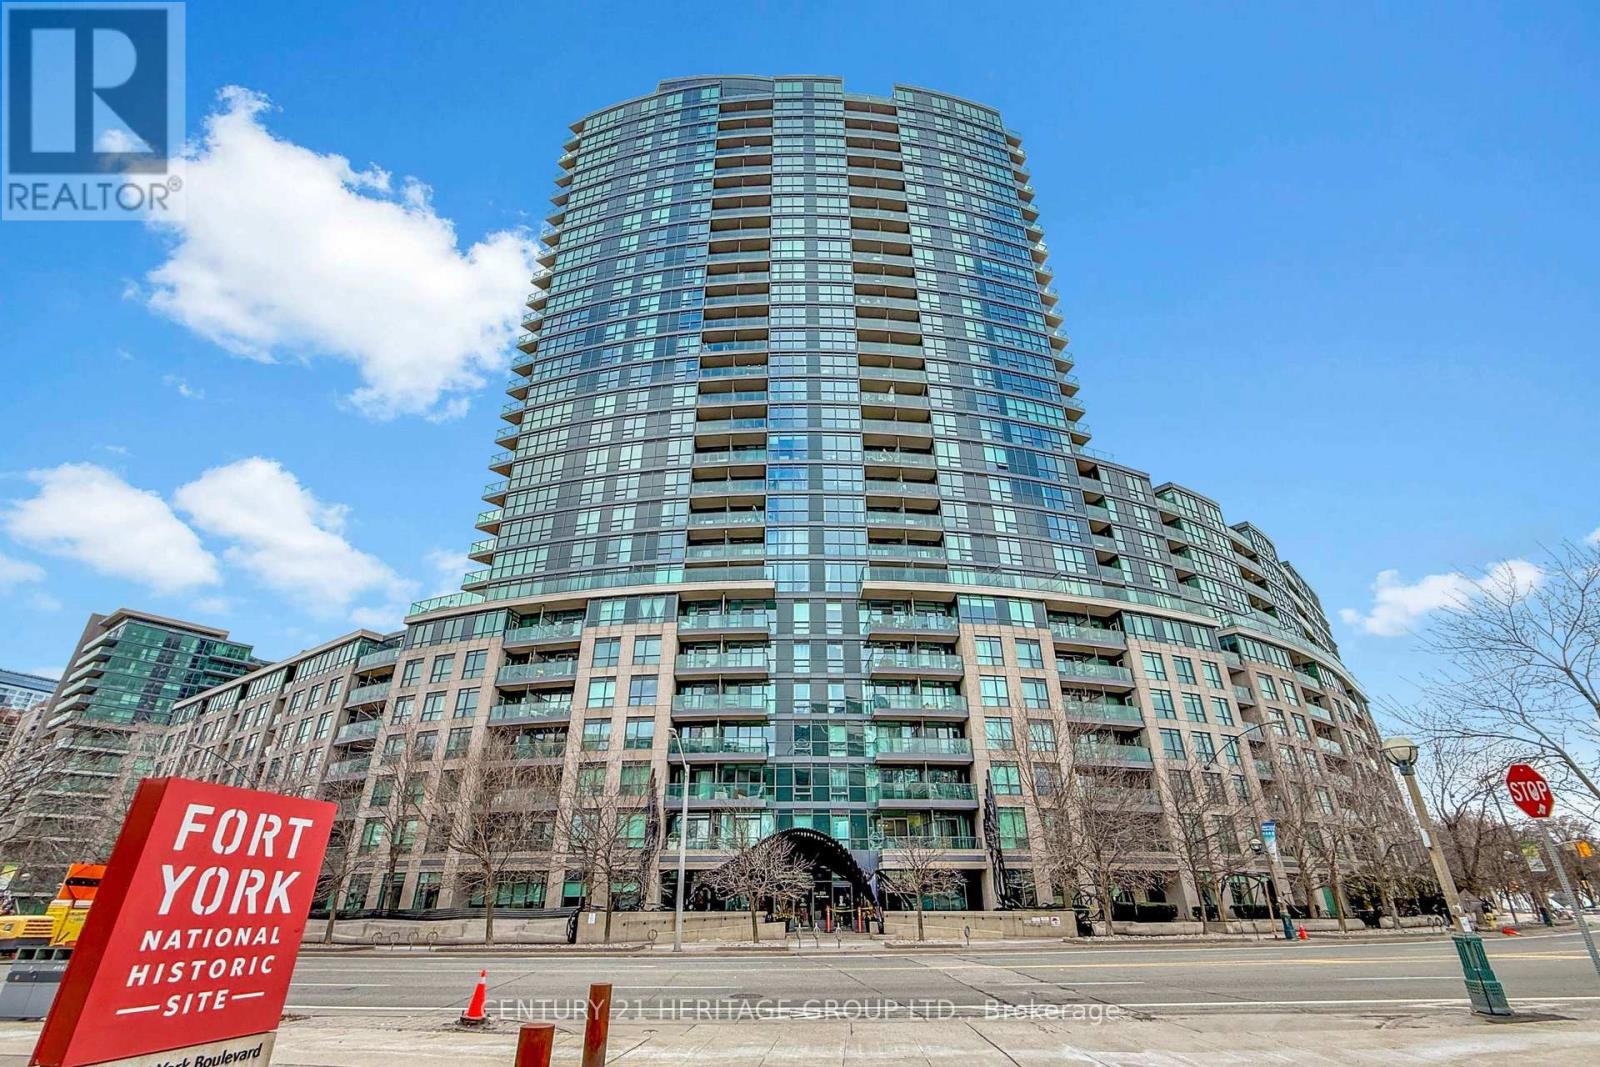
2713 - 231 Fort York Boulevard
Toronto, Ontario
Enjoy spectacular views of Lake Ontario, the Toronto skyline, and the CN Tower from this bright and spacious 27th-floor 1 Bedroom + Den at Atlantis at Waterpark City. Featuring 9-ft ceilings, floor-to-ceiling windows, hardwood floors, and a walk-out to a private balcony, this sun-filled suite offers a functional open-concept layout ideal for young professionals, couples, or investors. Modern kitchen with newer and upgraded stainless-steel appliances, quartz countertops, and ample cabinetry. Newer and Upgraded Washer and Dryer. Versatile den perfect for a home office. Enjoy resort-style amenities including indoor pool, sauna, yoga studio, gym, 24/7 concierge, theatre room, party room, guest suite, rooftop terrace with hot tub & BBQs, and secure parcel delivery system. Prime Waterfront location steps to Harbourfront, TTC streetcar, Loblaws, Shoppers, LCBO, cafes, parks, library and schools. Minutes to Martin Goodman Trail, Coronation Park, Billy Bishop Airport, BMO Field, CNE and King West entertainment district. Walk to CN Tower, Rogers Centre, Ripley's Aquarium, Scotiabank Arena and Union Station. (id:65446)
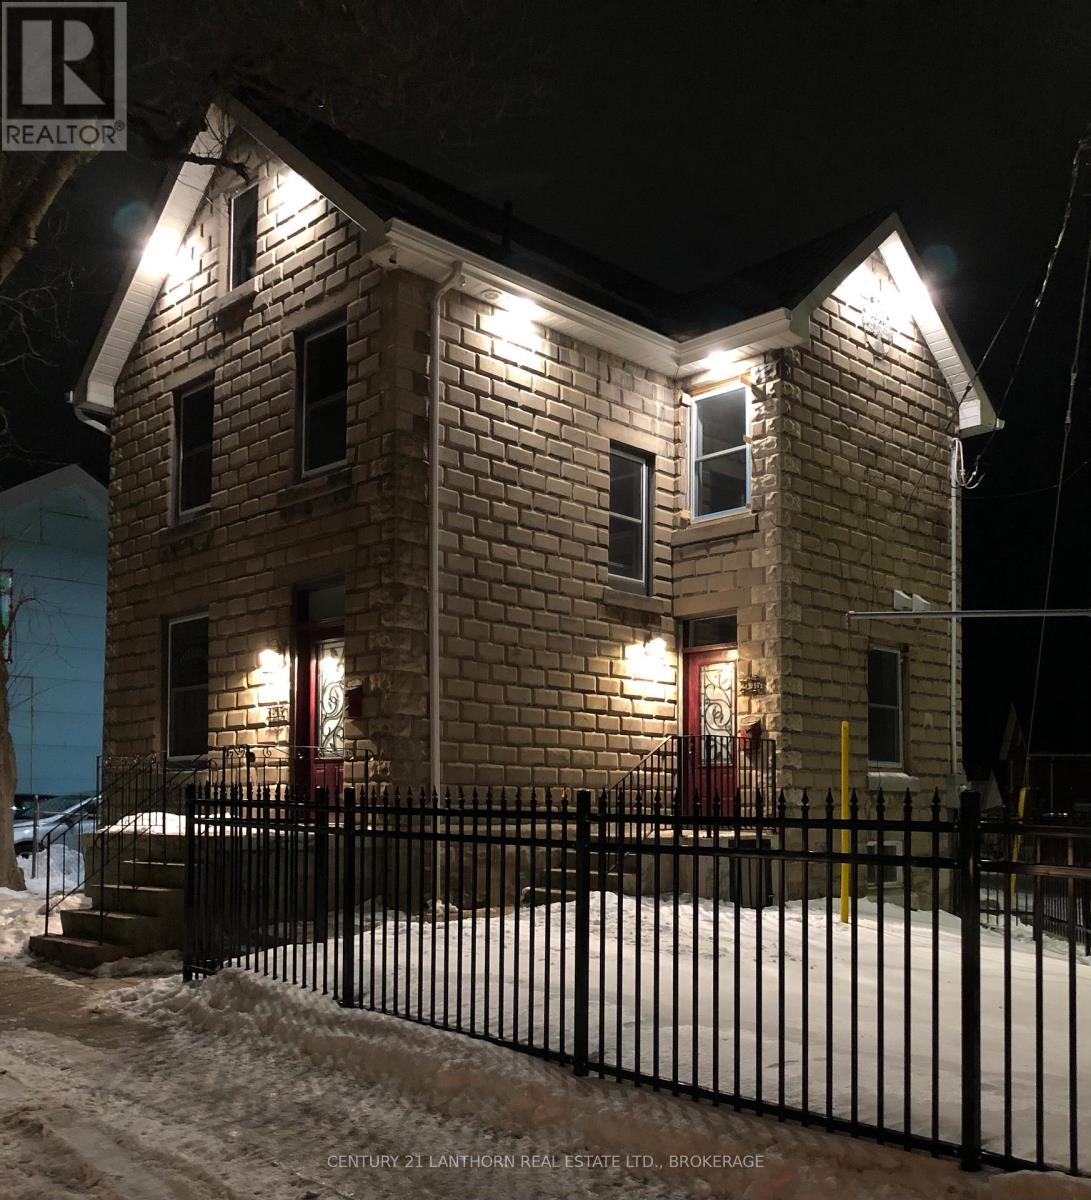
1 - 45 Chestnut Street
Kingston, Ontario
12 month lease with last month free!! Welcome to Unit One at 45 Chestnut Street - a fully furnished, upscale 2-bedroom executive apartment occupying the upper two floors of this professionally rebuilt, rusticated stone home in downtown Kingston. Designed with comfort and convenience in mind, this bright unit features an open-concept kitchen and living area, granite/quartz countertops, stainless steel appliances, a ceramic backsplash, and in-suite laundry, ensuring a modern, comfortable lifestyle. Upstairs, a finished loft garret provides additional space for a home office or creative retreat, and opens to a private upper-level deck overlooking Kingston's Fruit Belt neighbourhood. Included in rent: Fully furnished (beds, TV, dining, decor, etc.)Kitchenware, cutlery, and linens. In-suite laundry. The all-inclusive rent covers heat, hydro, water, and internet, which brings peace of mind and convenience to busy professionals. Wi-Fi enabled programmable thermostat. Access to an on-site EV charger .Lease terms:$2950/ month, all-inclusive. First and last month's rent required. Landlords require credit checks and references. They complete the typical approval process within two business days to facilitate a timely move-in. One-year lease. This unit is ideal for executives, academics, or professional tenants seeking stylish, turnkey living in a modernised heritage setting. (id:65446)
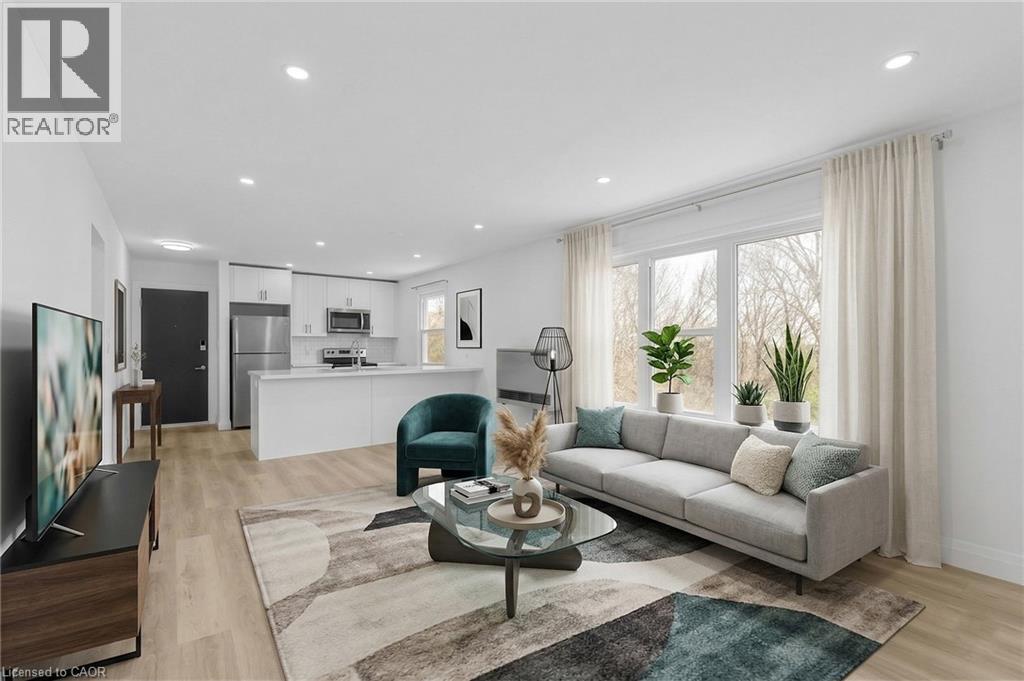
51 Dundas Street E Unit# 7
Brantford, Ontario
Welcome to 51 Dundas St E! Fully renovated 2 bed, 1 bath suite located in the heart of Brantford. Bright and functional floor plan offers a spacious living area, bright white kitchen with breakfast bar & stainless steel appliances. Laundry in suite. Parking included. Close proximity to all amenities; great schools, parks, restaurants, shopping & public transit. (id:65446)
30 Avalon Place Unit# 203
Kitchener, Ontario
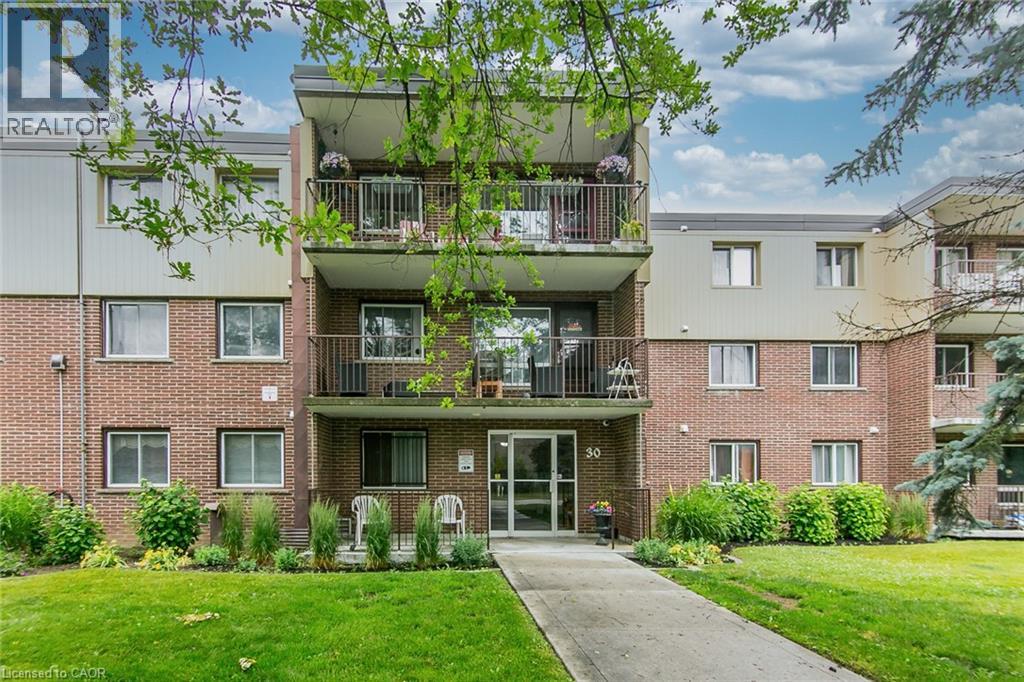
Lovely 2 Bedroom Condominium Apartment, located in the sought after neighbourhood of Forest Hill. Great starter home for a lst time Buyer, or if its time to downsize. Well maintained, quiet building located on a cul-de-sac. Recently updated 3pc Bath and freshly painted throughout. Living/Dining room with wood flooring. Kitchen with newer counter tops, and a newer fridge and stove, which are included. Walk-out to large Balcony, a perfect place to sit with a morning coffee or evening glass of wine, overlooking a private treed area. Comes with one parking space and visitor parking. Amenities include a a Party room ,a Bike storage area and additional storage area. Convenient Expressway access, close to Schools, St.Mary's Hospital, and Park, and new bridge walkway to Strasburg shopping Centre. Please note pictures are from when unit was previously ocupied. (id:65446)
20 Wyndham Street N
Guelph, Ontario
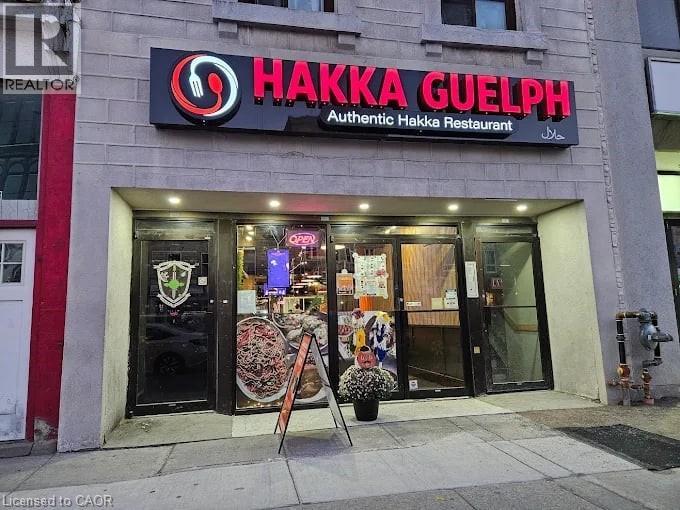
Turnkey Restaurant in Premier Downtown Location. Rare opportunity to acquire a fully equipped, high-visibility storefront in the heart of the downtown core. Currently operating as a vibrant restaurant, this turnkey space is perfect for continuing the existing setup or launching your own concept. Location Highlights: * Built-in Customers: Located directly next door to a major student housing complex. * High Foot Traffic: Steps away from the local mall and central shopping district. * Future Upside: Right next door to a soon-to-open 37-unit residential block featuring large ground-floor retail spaces, guaranteed to drive massive new daily foot traffic to the block. Situated near the planned future site of the downtown Conestoga College campus, positioning the location perfectly for long-term neighborhood growth and investment. An incredibly accessible entry point into a prime food service industry. (id:65446)
18 Kay Street
Cambridge, Ontario
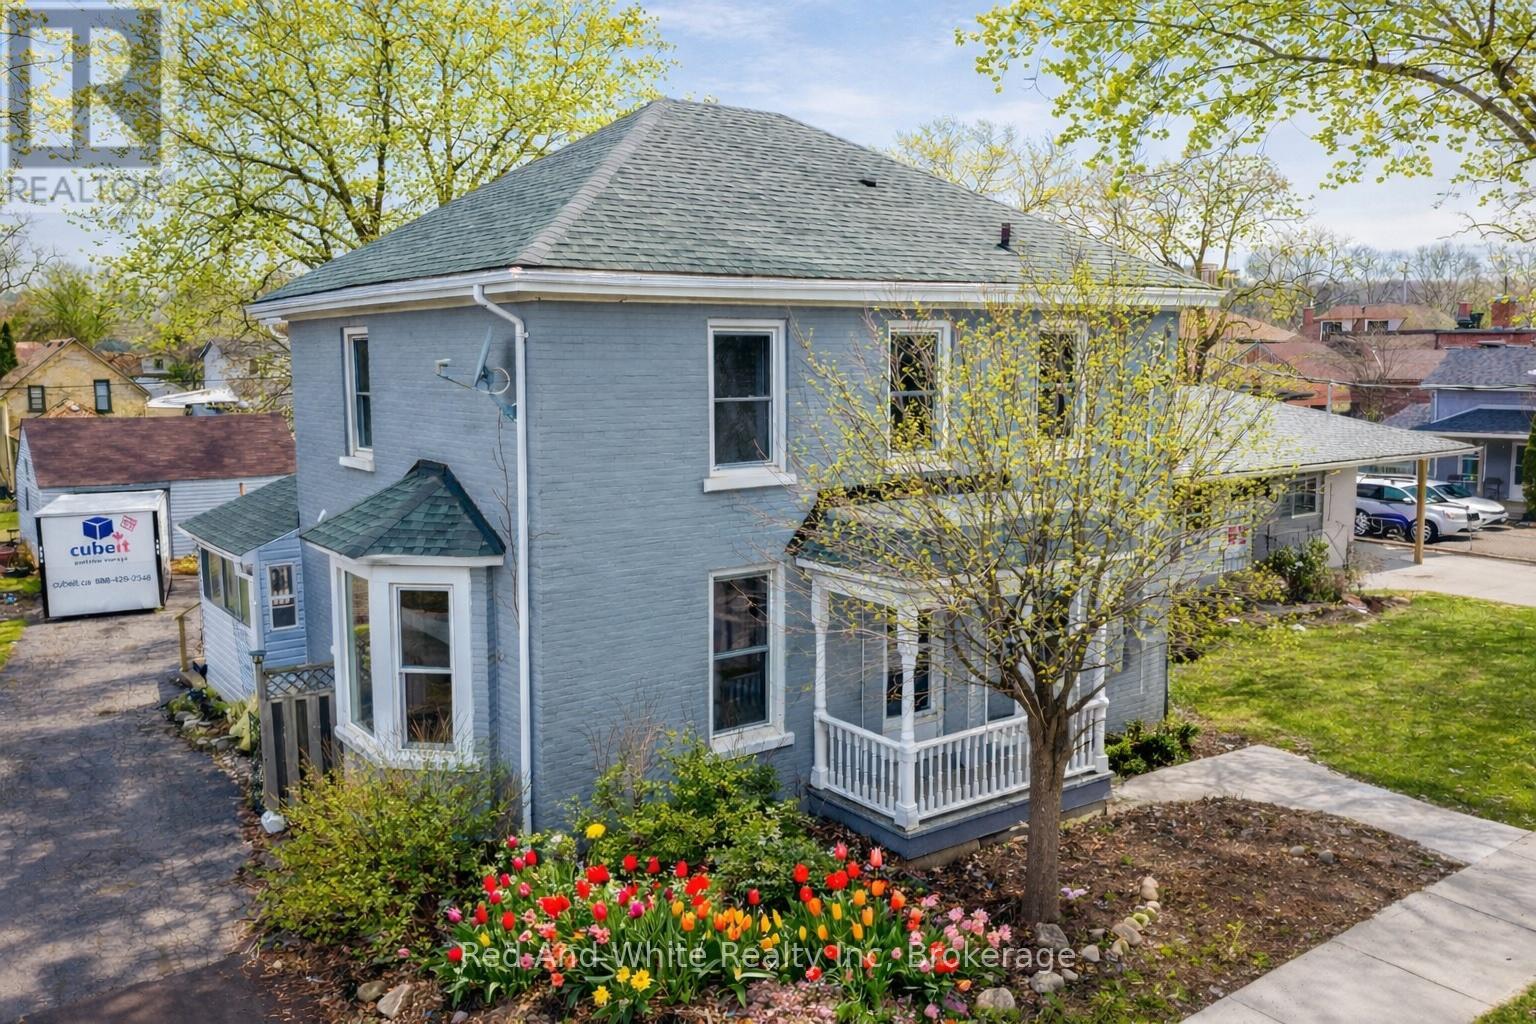
This classic expansive Victorian home has been modernized with quality upgrades, and has 5 large bedrooms & 2 Full baths in this thriving community. The 18ft pool was newly installed including the pump, liner, etc. The large detached garage can fit 2 vehicles (with storage above), or use as a workshop. This cozy carpet free home is meticulously upgraded for modern living with traditional style featuring new flooring on the main level. Unique to this home is its' previous duplex designation with separate entrance that can be reasonably converted. Upgrades include NEW upper level laundry(2022), high efficiency furnace(2023), fresh paint(2025), gas fireplace(2025), OWNED water heater(2024), owned water softener, and NEW WATER LINE from the city to the house. Close to top-rated schools, great parks, trails, and steps to all kinds of restaurants and shopping. Additional upgrades include, concrete walkway, Fridge with waterline(2022), stove(2022), microwave(2021), and upgraded insulation in the attic. The home is filled with natural light where all the windows in the home have been replaced to newer vinyl large windows except the side sunroom. Tall ceilings along with the Victorian charm creates a true feeling of character and quality. The functional layout on the main floor includes a cozy living room, 2 bedrooms/offices/dining room and still has space for a full bathroom and large kitchen with dining area. The upper level has 3-4 bedrooms, laundry, full bathroom with shower and tub, as well as a separate entrance. The large primary bedroom has a MASSIVE walk-in closet with large window. Upgraded electrical and plumbing through out the home. The lower level is DRY for ample storage. This home is perfect for first-time buyers, growing families, investors looking for a large duplex conversion on a massive lot, or anyone looking for a move-in ready home close to everything. Enjoy as-is, or the potential is endless for the handy person with a vision. This is a must see home! (id:65446)
137 Silverwood Avenue
Welland, Ontario
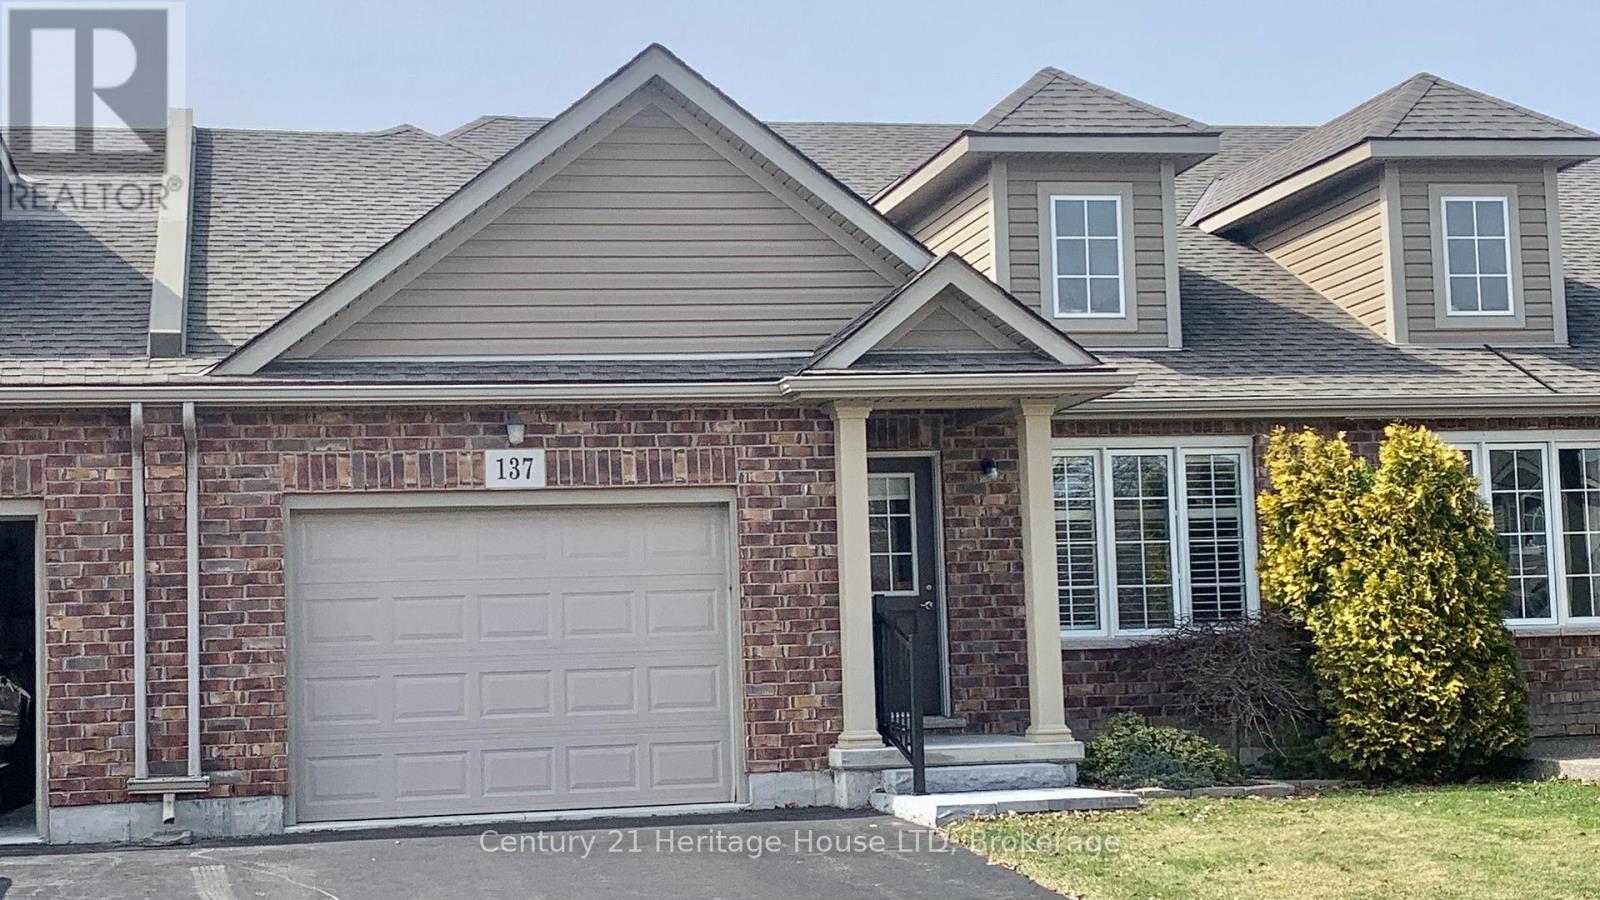
Welcome to 137 Silverwood Ave in beautiful Coyle Creek.This all brick freehold bungalow is very versatile and ideal for many buyers. Perfect for young couple starting out, retired couple and professional person. The open concept plan and vaulted ceilings and breakfast bar makes it very comfortable when entertaining family and friends. Beautiful hardwood floors and ceramic , main floor laundry room, newer appliances. Sliding doors off living room to deck and fenced yard. Upgraded feature in garage has a exit door to to access your backyard ideal for cutting grass. This home is in pristine condition and shows like new. Book your showing today you won't be dissappointed. (id:65446)
125 Clare Avenue
Welland, Ontario
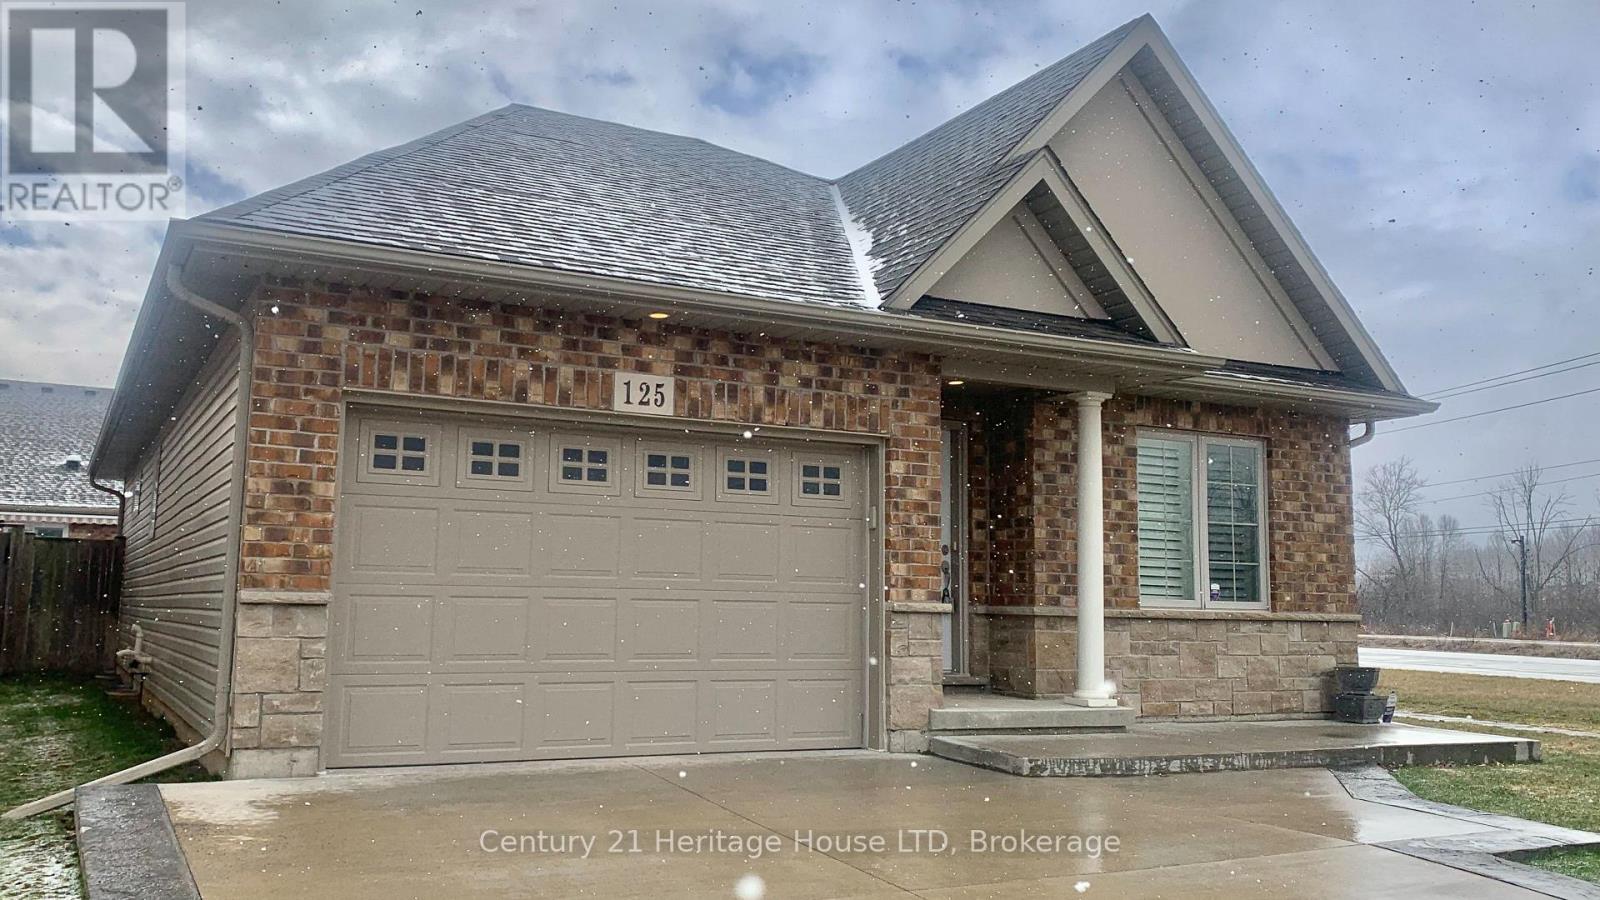
Welcome to 125 Clare Ave, in Beautiful Coyle Creek. This well maintained Bungalow is a must see. 3 bedrooms, 3 full bathrooms, on a large pie shape lot in beautiful Coyle Creek. This home is like new featuring large open concept kitchen with center island, high ceilings. Solid hardwood floors, main floor laundry room. Primary bedroom is large and spacious and features a 4 piece ensuite and walk in closet Lower level has a bedroom and full bath. Newer washer dryer in 2025 and fridge and stove in 2024. Central air is new in 2025. The home has been totally painted in May of 2025. The home has a security system along with underground sprinkler system. Newer double concrete driveway and porch and large deck in rear spacious backyard. This home is a pleasure to show and is ideal for a retired couple, semi retiree's and first time buyers. Move in and enjoy. (id:65446)
1217 - 100 Burloak Drive
Burlington, Ontario
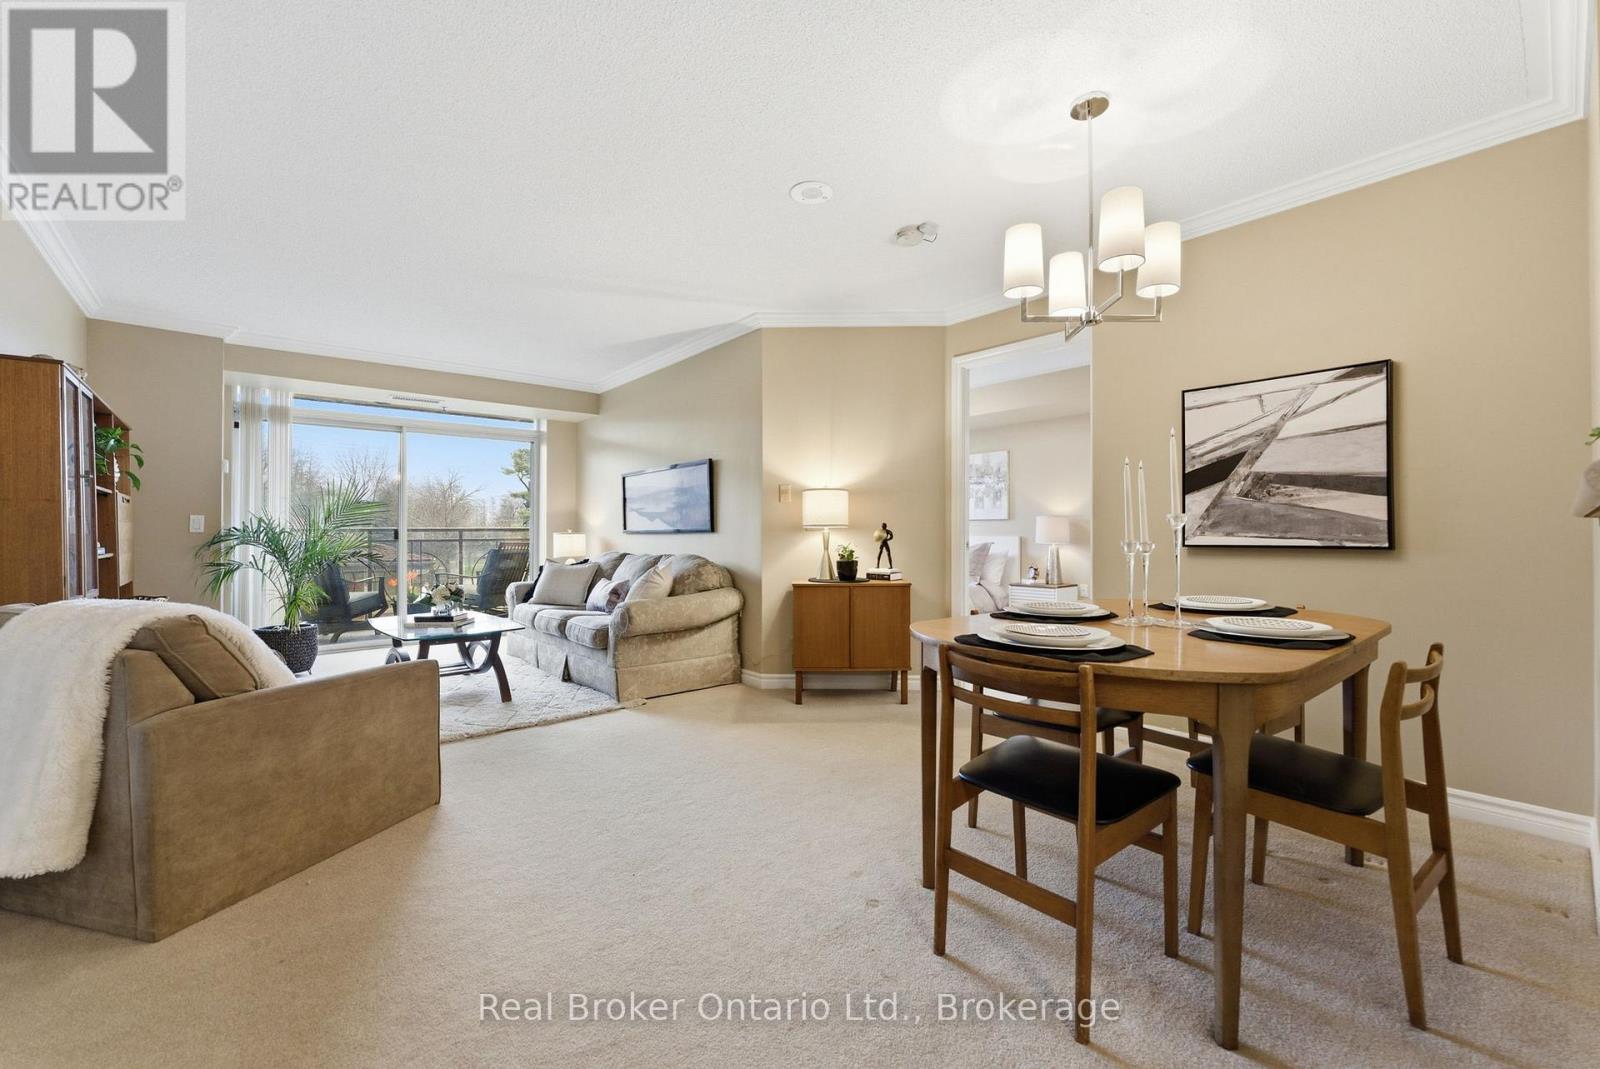
Welcome to Hearthstone by the Lake, an exceptional lakeside retirement community where independent living meets comfort, connection, and peace of mind. This bright and beautifully maintained 2-bedroom + den, 2-bath suite offers sought-after lake views with breathtaking sunrises from both bedrooms, filling the home with natural light each morning.The thoughtfully designed layout features a spacious living and dining area, a freshly updated kitchen with crisp white cabinetry and stainless steel appliances, and a versatile den perfect for a home office, reading room, or hobbies. The generous second bedroom is ideal for overnight guests or visiting grandchildren, while the primary suite offers a relaxing retreat.Residents of Hearthstone enjoy a truly unique lifestyle with resort-inspired amenities including an elegant dining room, indoor pool, fitness centre, wellness centre, library, lounge, concierge, and beautifully landscaped grounds just steps from Lake Ontario. The mandatory Club Fee provides valuable services designed to support comfort and confidence, including dining credits, housekeeping, 24/7 on-site nursing staff, emergency response services, and handyman assistance. Additional a-la-carte wellness and personal care services are also available as needs evolve.Enjoy the freedom of home ownership with the reassurance of a caring community and vibrant social opportunities. A rare opportunity to enjoy lakefront living with security, services, and an exceptional sense of community. (id:65446)
61 Harmony Way
Thorold, Ontario
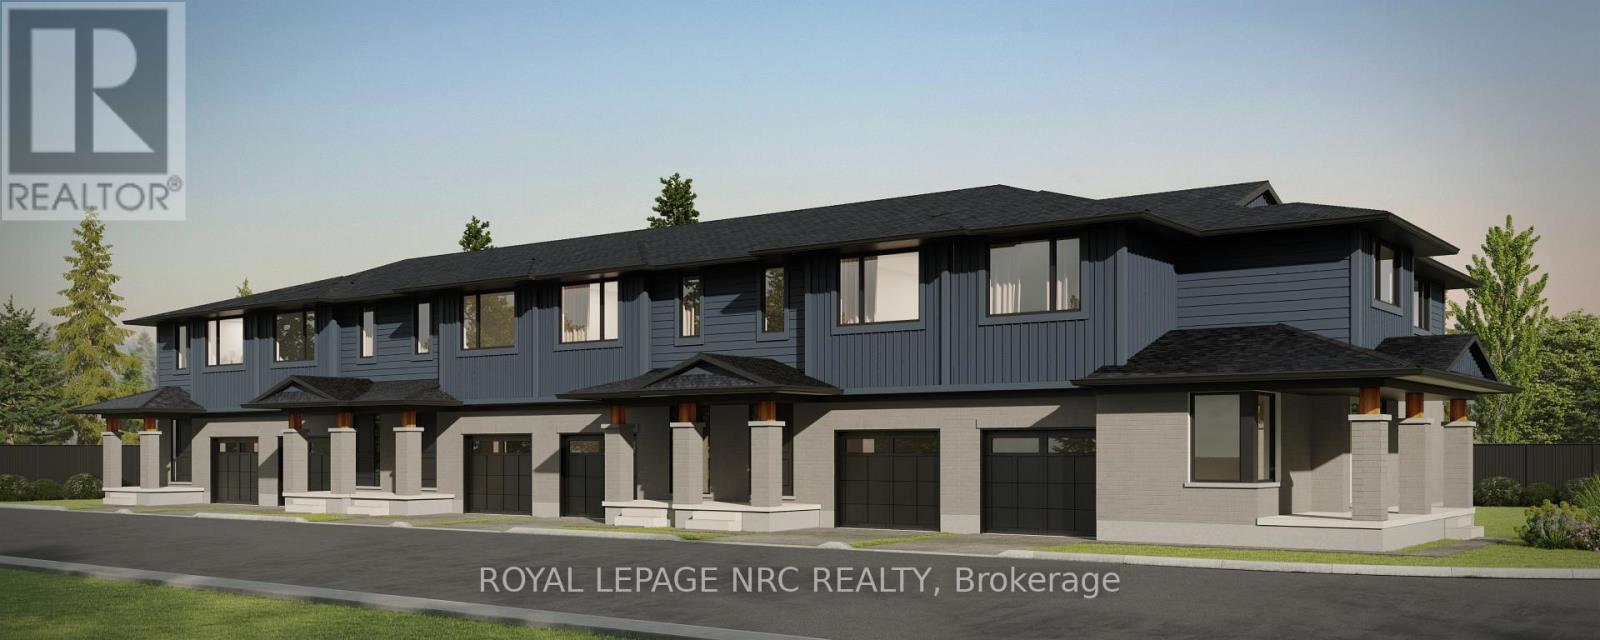
Listing Price includes Government enhanced HST Rebate. Spacious 1668 sq ft new two-storey interior unit freehold townhome. Now under construction in the Rolling Meadows masterplanned community. Features 9 foot main floor ceiling height, 3 bedrooms, 2.5 bath and 2 nd floor laundry with Samsung frontloading white washer & dryer. Kitchen features 37 tall upper cabinets, soft close cabinet doors & drawers, crown moulding,valence trim, island, walk-in pantry, stainless steel chimney hood, ceramic tile backsplash, Samsung stainless steel fridge, stove,dishwasher and 4 pot lights. Smooth drywalled ceiling throughout, 12x24 tile flooring, 6 wide plan engineered hardwoodflooring in the main floor hall/kitchen/great room. Spacious primary bedroom with large walk-in closet and ensuite with doublesinks and 5 acrylic shower. Unfinished basement with plenty of room for future rec-room, den. Includes 3pce rough-in forfuture basement bathroom, one 47x36 egress basement window. Central air, tankless water heater, Eco-bee programmablethermostat, automatic garage door opener, 10x10 pressure treated wood rear covered rear deck and interlocking brickdriveway. Only a short drive from all amenities including copious restaurants, shopping, Niagara on the Lake & one of the 7wonders of the world Niagara Falls. Easy access to the QEW. Listing price is based on the builders discounted pricing. Buyers agree to accept all builder selected interior & exterior finishes. Built by national award winning builder Rinaldi Homes. (id:65446)
63 Harmony Way
Thorold, Ontario
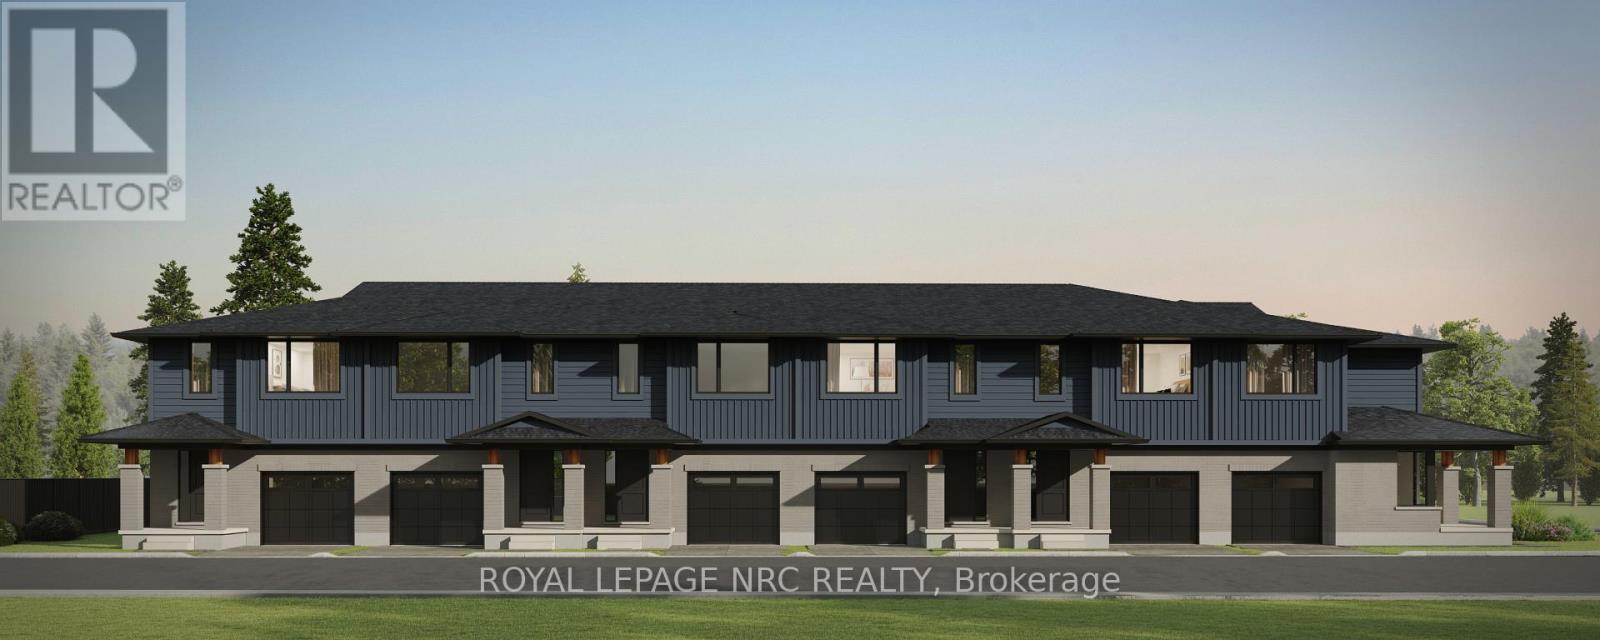
Listing Price includes Government enhanced HST Rebate. Spacious 1668 sq ft new two-storey end unit freehold townhome with convenient side door entry to basement for future in-law Suite potential. Now under construction in the Rolling Meadows master planned community. Features 9 foot main floor ceilingHeight, 3 bedrooms, 2.5 bath and 2 nd floor laundry. Kitchen features 37 tall upper cabinets, soft close cabinet doors & drawers,Crown moulding, valence trim, island, walk-in pantry, stainless steel chimney hood and 4 pot lights. Smooth drywalled ceilingThroughout, 12x24 tile flooring, 6 wide plan engineered hardwood flooring in the main floor hall/kitchen/great room.Spacious primary bedroom with large walk-in closet and ensuite with double sinks and 5 acrylic shower. Unfinished basementwith plenty of room for future in-law suite. Includes 3pce rough-in for future basement bathroom, one 47x36 egress basementwindow, drain for future basement bar or kitchen sink. Central air, tankless water heater, Eco-bee programmable thermostat,automatic garage door opener, 10x10 pressure treated wood rear covered rear deck and interlocking brick driveway. Only a short drive from all amenities including copious restaurants, shopping, Niagara on the Lake & one of the 7 wonders of the world Niagara Falls. Easy access to the QEW. Listing price is based on the builders discounted pricing and includes a limited time offer of a $5000 Leons voucher. Buy now and get to pick all your interior finishes! Built by national aware winning builder Rinaldi Homes. (id:65446)