
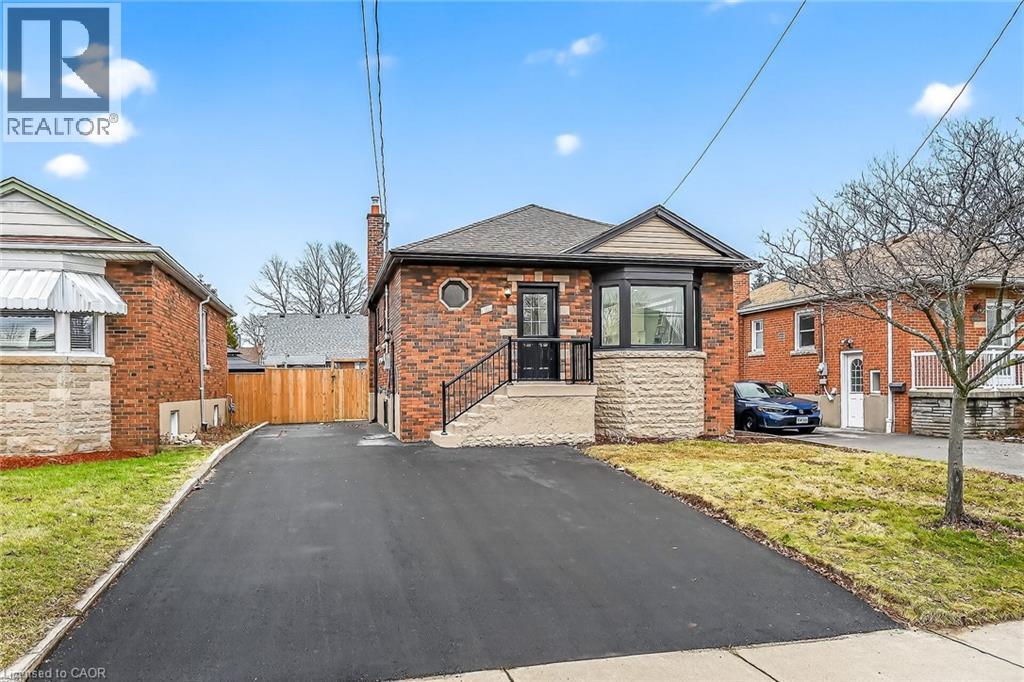
191 East 32nd Street
Hamilton, Ontario
LEGAL TWO FAMILY HOME, SELF CONTAINED 2 RESIDENTIAL UNITS HOME WITH GROUND LEVEL SEPARATE ENTRANCE TO BOTH UNITS, 2nd LEGAL UNIT ADDED WITH CITY BUILDING PERMIT. EXCEPTIONALLY STUNNING. GREAT INVESTMENT OPPORTUNITY to rent both or live in one and rent the other one out of two units. 3 bedroom unit on the main floor and 2 bedroom in the 2nd unit, that makes 2nd unit with 2 Bedrooms plus Living room, dining area, Kitchen, bathroom and its own separate laundry and cold room. Both units have access to each other from inside which is ideal for a large family. Desirable Mountain Location, professionally renovated from top to bottom. Very modern Open concept in both units, New Plumbing, Separate hydro meters with Newly upgraded 200 amp service and upgraded wiring. Fire separation between two units, resilient channels, safe & sound insulation in basement ceiling. Hardwired Interconnected smoke and CO detectors, New Furnace with smoke detector for added fire safety, New CENTRAL A/C, New low profile custom duct work, New Modern Fireplace. 2 Custom New Kitchens, Quartz countertop and back splash and All new Appliances. 2 Laundries with washers and dryers. 2 New Bathrooms with modern vanities, lights & Porcelain tiles. Newer roof, New pot lights, New plumbing, New flooring, New baseboard, New trims, New doors, new Eavestrough and down spouts, thermal windows, extra blown in insulation added in the attic, Newly paved double 5 cars driveway. Big Patio in the backyard with tree for cool summer entertainment. Covered deck in the backyard to enjoy outdoor even in a rainy day, Mature quiet neighborhood. Walking distance to shopping malls, Restaurants and Public Transit. Minutes to highway. RSA (id:65446)
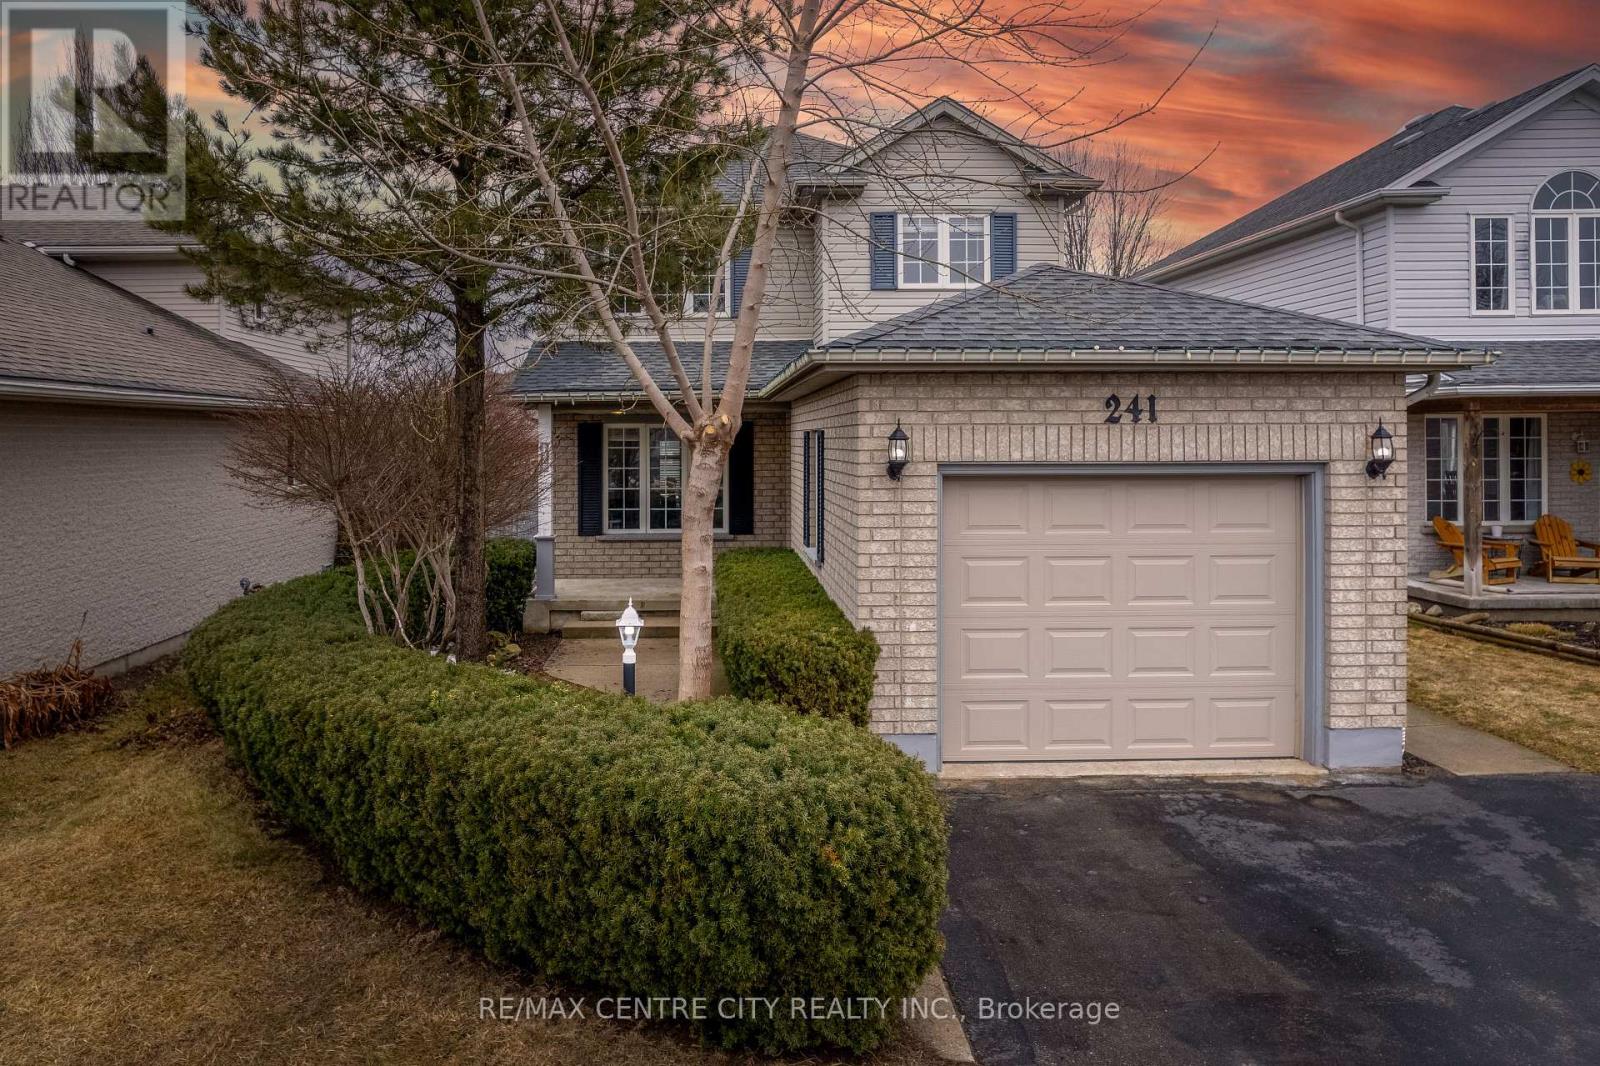
241 Parkview Drive
Strathroy-Caradoc, Ontario
Step into this beautiful, large then it looks 3-bedroom, 3-bath, two-storey home located in the highly sought-after Parkview Estates. This prime location offers easy access to parks, sports fields, playgrounds, and the 402-perfect for families and commuters alike. Pride of ownership shines throughout every level of this property.The main floor welcomes you with a bright, open-concept living space. The kitchen features granite countertops and flows seamlessly into the dining area, where large patio doors open to a private deck and backyard retreat. A convenient 2-piece powder room is located just off the foyer. Upstairs, you'll find three generous bedrooms and a well-appointed 4-piece bathroom. Fully finished lower level with a large family room plus a 3 piece bathroom and Laudry. The home has been tastefully updated with modern paint colours, creating a warm and inviting atmosphere.Notable updates include: furnace (2020), pool liner (2021), sand-point well and equipment (2021), garage doors (2019), and washing machine (2022). The backyard is designed for enjoyment, offering a spacious patio, fully fenced yard, and an inviting pool-ideal for entertaining or unwinding on warm days. The pool/storage shed is in excellent condition and provides ample space for equipment and additional storage. Set in a friendly neighbourhood with quick highway access, this property is an excellent fit for those seeking comfort, convenience, and quality. A fantastic opportunity to own a well-built home that truly has it all. (id:65446)
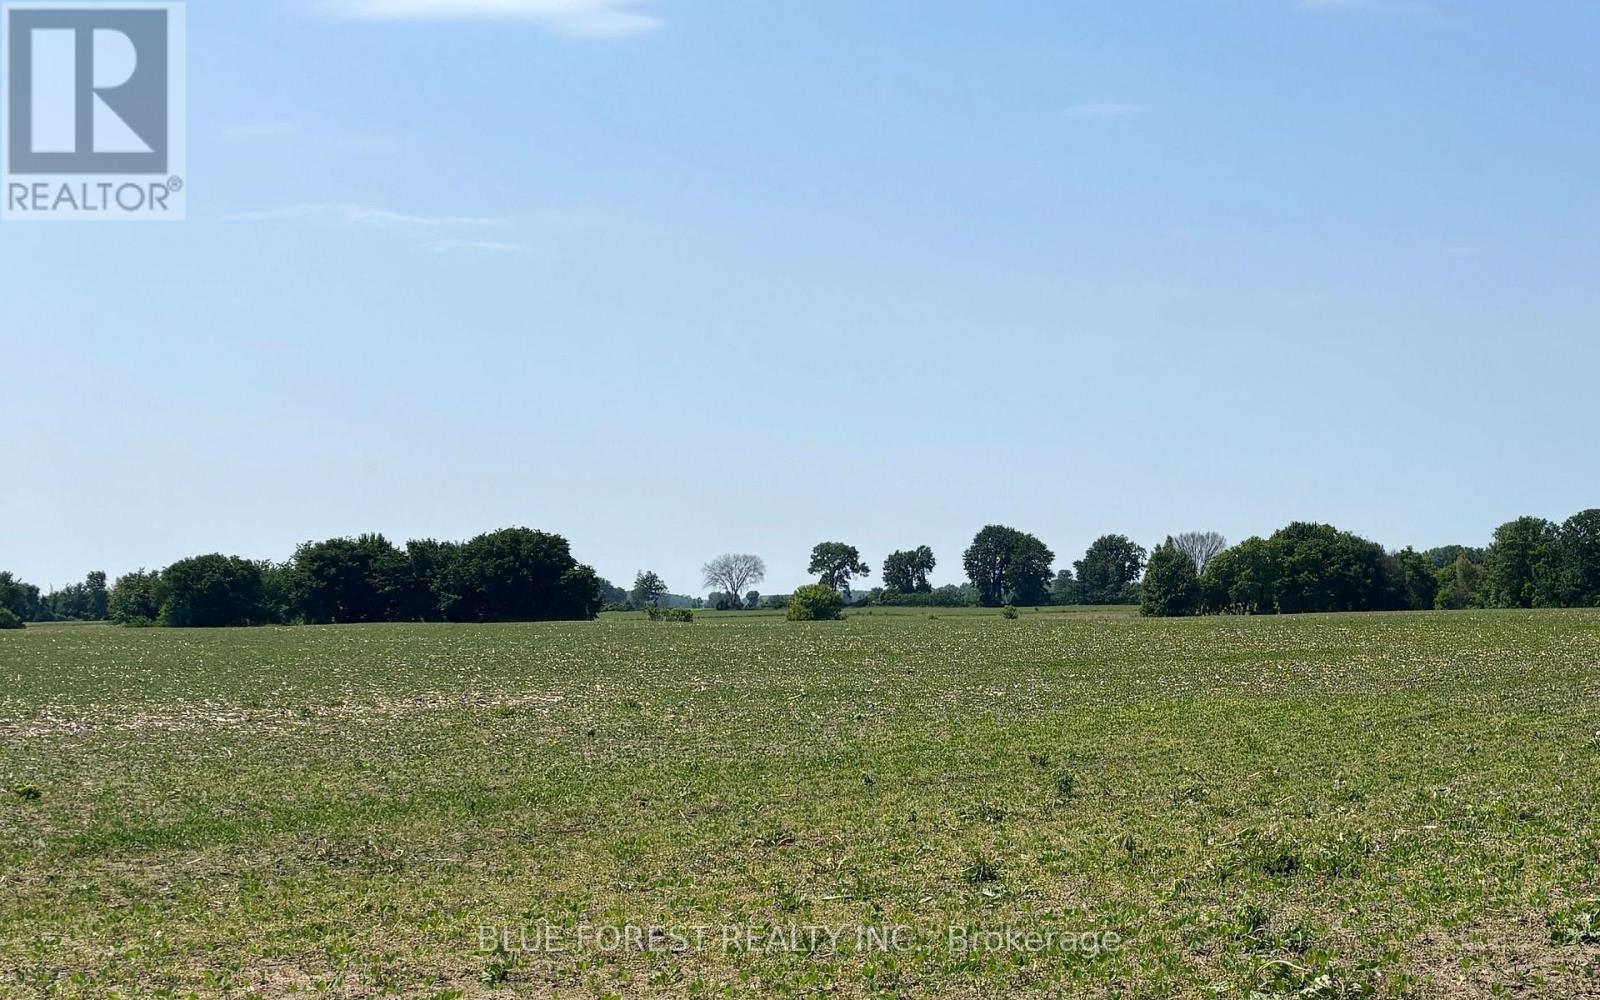
0 Downie Road
Dawn-Euphemia, Ontario
This 80 +/- acre cash crop farm in Dawn-Euphemia has 75 +/- acres of workable, randomly tiled farmland with rich sandy loam soil, as well as a stream running through it. The property is zoned A1, which allows for agricultural use as well as building a residence and additional structures on its multiple, level building spots. Any development on the property is subject to Municipality approvals and the Building Code. Recent soil tests have been completed, and lime and manure were applied this Fall. The farmland has been on a corn/soybean rotation. This is an excellent opportunity for anyone seeking to invest in a well-maintained and productive farm situated in a prime agricultural area. If it's an option, the seller is interested in leasing the farmland back from the buyer after closing, with the terms to be negotiated between the parties. (id:65446)
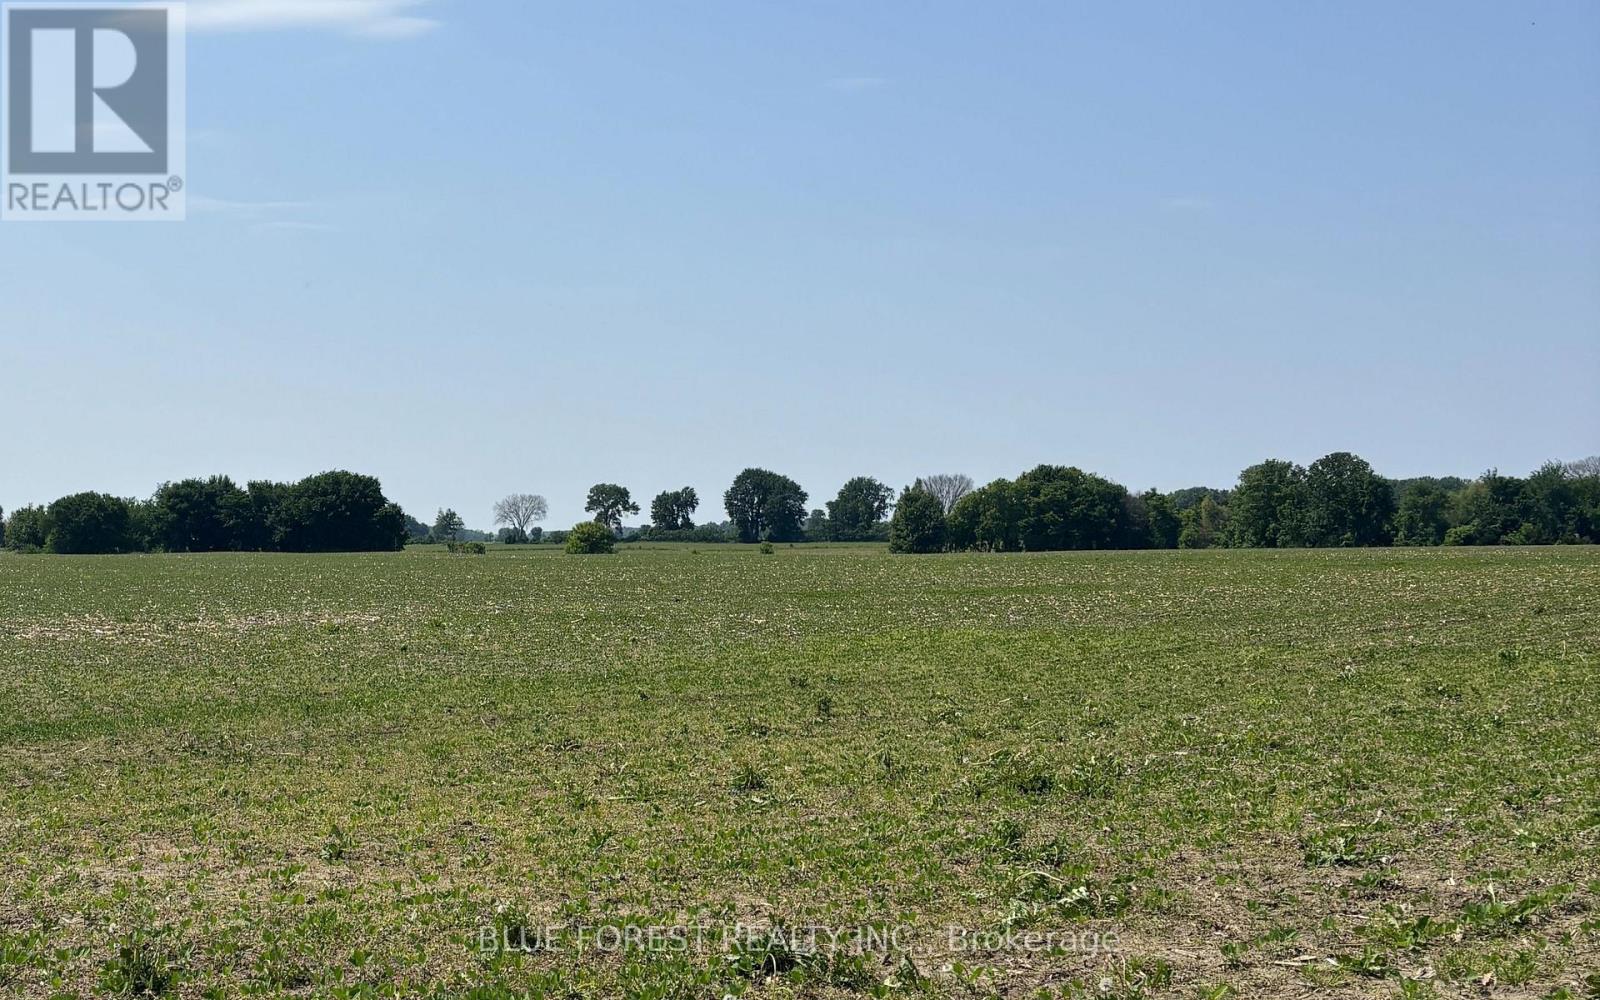
0 Downie Road
Dawn-Euphemia, Ontario
This 80 +/- acre cash crop farm in Dawn-Euphemia has 75 +/- acres of workable, randomly tiled farmland with rich sandy loam soil, as well as a stream running through it. The property is zoned A1, which allows for agricultural use as well as building a residence and additional structures on its multiple, level building spots. Any development on the property is subject to Municipality approvals and the Building Code. Recent soil tests have been completed, and lime and manure were applied this Fall. The farmland has been on a corn/soybean rotation. This is an excellent opportunity for anyone seeking to invest in a well-maintained and productive farm situated in a prime agricultural area. If it's an option, the seller is interested in leasing the farmland back from the buyer after closing, with the terms to be negotiated between the parties. (id:65446)
21189 Dundonald Road
Southwest Middlesex, Ontario
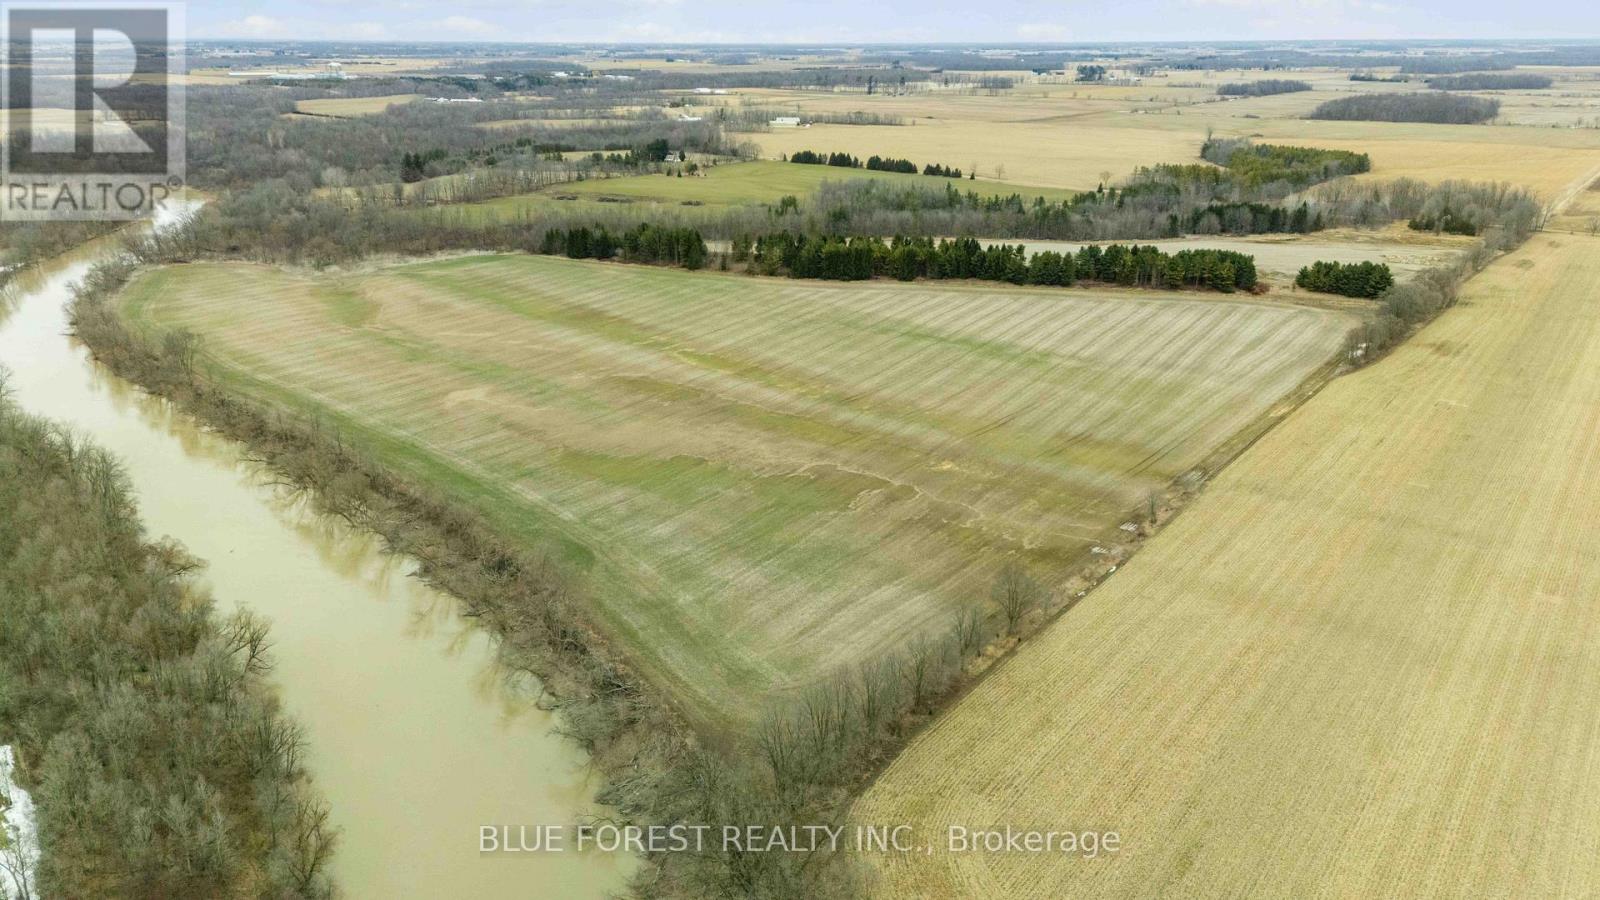
This 122 +/- acre cash crop farm in Glencoe has picturesque views, a trail and potential for excellent hunting opportunities. It offers a great opportunity to expand your land base with 90 +/- acres of workable farmland with rich sandy loam soil that has been in a corn and soybean rotation. The property has approximately 15 acres that are systematically tiled, and the remainder is randomly tiled, allowing for improved drainage and increased yields. There are approximately 2400ft of frontage along the Thames River. This is an excellent opportunity for anyone seeking to invest in a well-maintained and productive farm situated in a prime agricultural area. If it's an option, the seller is interested in leasing the farmland back from the buyer after closing, with the terms to be negotiated between the parties. (id:65446)
20 Forrest Avenue W Unit# 10
New Hamburg, Ontario
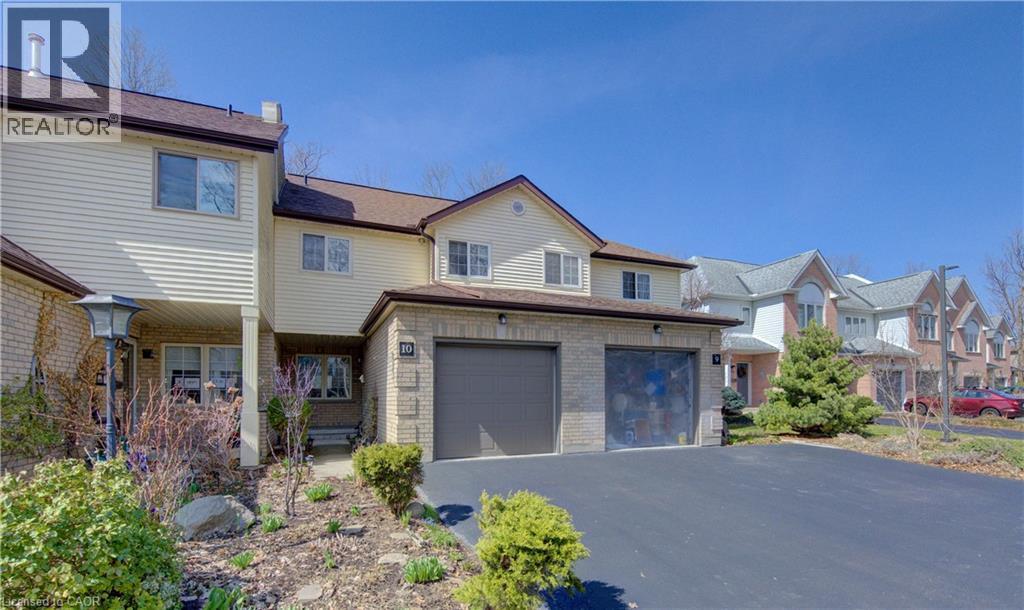
Peaceful Living at Its Best! This charming townhouse condo in New Hamburg offers a tranquil lifestyle, backing onto the scenic Nith River. The main floor features a bright and inviting living room with a cozy fireplace and a walkout to a private deck, where you can enjoy peaceful views of your lush, treed yard and a walking trail back to the river. The functional layout includes a dedicated main floor sitting/reading space, a separate dining room, a kitchen with newer flooring and a powder room on mainfloor. Recent upgrades like the replacement rear windows on the main floor ensure energy efficiency while framing the beautiful natural surroundings. Upstairs, the home offers three spacious bedrooms with new carpeting in 2022 and a full five-piece bathroom. The lower level provides even more living space with a fully finished recreation room, a laundry area, and a convenient rough-in for a future bathroom. Complete with a single-car garage, this home perfectly blends comfort, modern updates, and a rare connection to nature. (id:65446)
323 Maria Street
Sarnia, Ontario
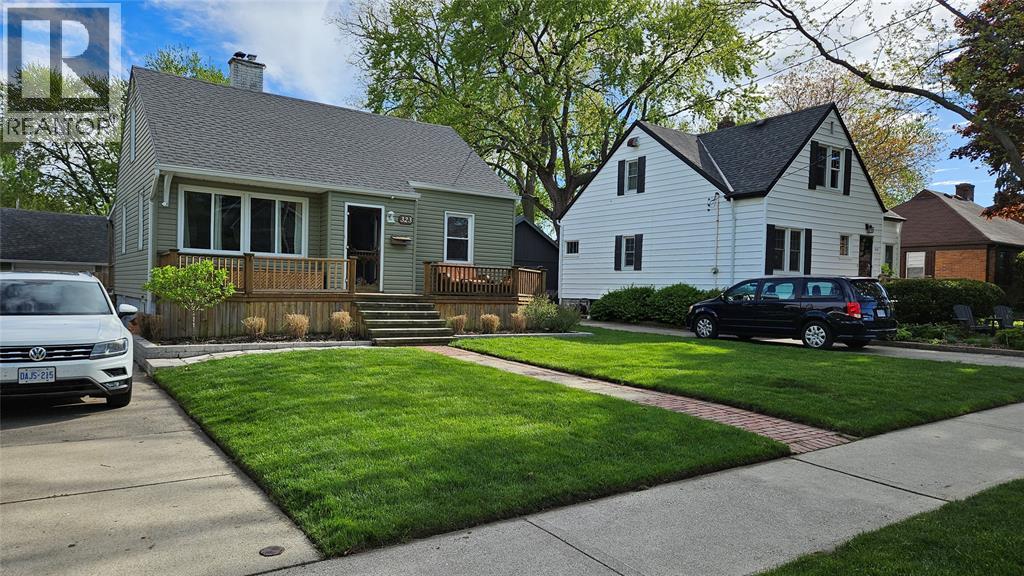
Located conveniently in Central Sarnia, this charming 3 bedroom, 1.5 bathroom home has been completely updated featuring two brand new bathrooms (2025 and Casey's kitchen (2021). This is the perfect home for a first time buyer, young family or someone looking to downsize. The main floor offers a bright open living room, a dining room big enough for hosting, a lovely white kitchen with exposed shelving, one bedroom with large closet and a stunning new 4-pc bathroom. Upstairs you will find two large bedrooms and a beautiful powder room. The finished basement boasts a newly renovated family room providing additional space for family movie nights while still offering plenty of storage. The fully fenced backyard featuring a large wood deck and loads of greenspace offers privacy and plenty of room to entertain. The detached garage is great for extra storage or a workshop. Situated in the heart of Sarnia, within walking distance to Centennial park and downtown. HWT is a rental. This one won't last long! Book your showing today! (id:65446)
None
Rural Red Deer County, Alberta
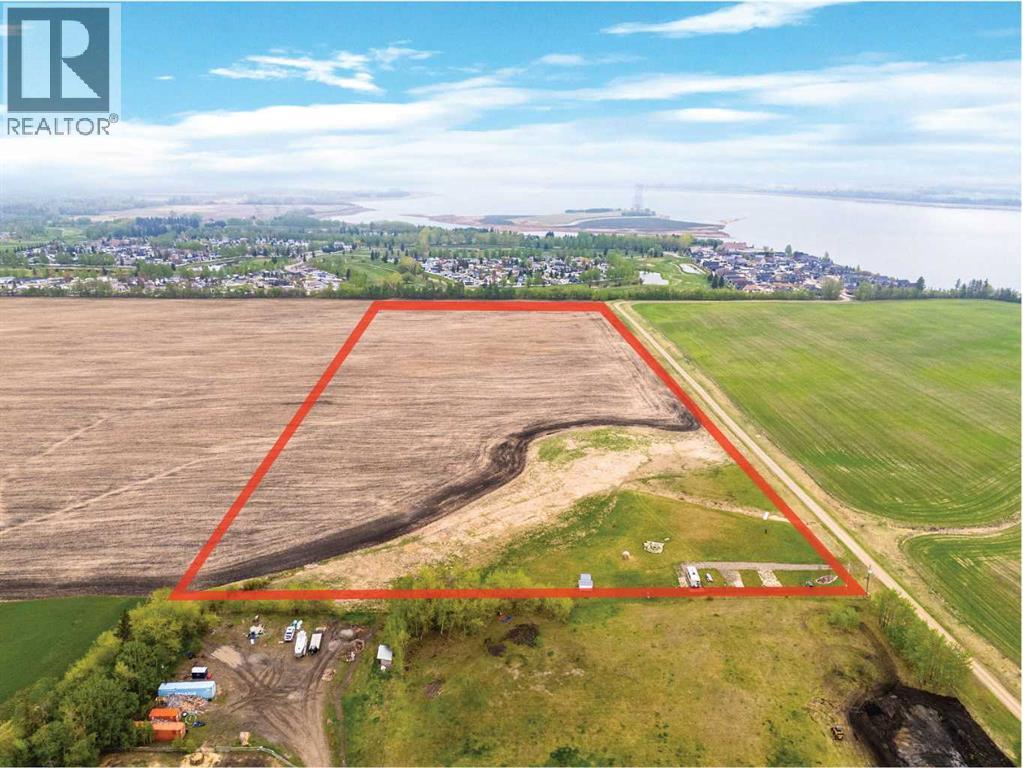
Perfect 25 acre private, gated piece of land minutes away from Glennifer Lake provincial parks for beach, swimming, paddle boating, and relaxing. Sylvan lake is also a short drive from this site. Open sky views with stunning nature views, sunrise and sunsets. Enjoy camping solo or with family and friends, lawn games, long walks, picnic meals and more. Amenities such as gas, groceries, historical landmarks, museums and ice cream store are minutes away by vehicle or bicycle. Currently, 5 acres are developed for personal enjoyment with trees, 2 storage sheds, garden option, stone/gravel fire pit, and 3 gravel trailer sites each with power, water and sewer for private ownership use. The other 20 acres are leased to a longtime local farmer who plants and harvests crops. Neighbours are fantastic. The large sceptic tank is new and has 2000 gallons with alarm. The water well was dug in 2024 and is 10 gpm 140 feet deep. Each site has 3 plug in power pedestals, one 30 amp for your trailer and 2 110 volt plug ins. 100 amp panel box was also installed for future development. Seller financing available. Realtor has interest in the property. Stop paying campsite fees and own your own private campground. Come see the amazing, private, family getaway. (id:65446)
456 Engelmann Spruce Drive
Sparwood, British Columbia
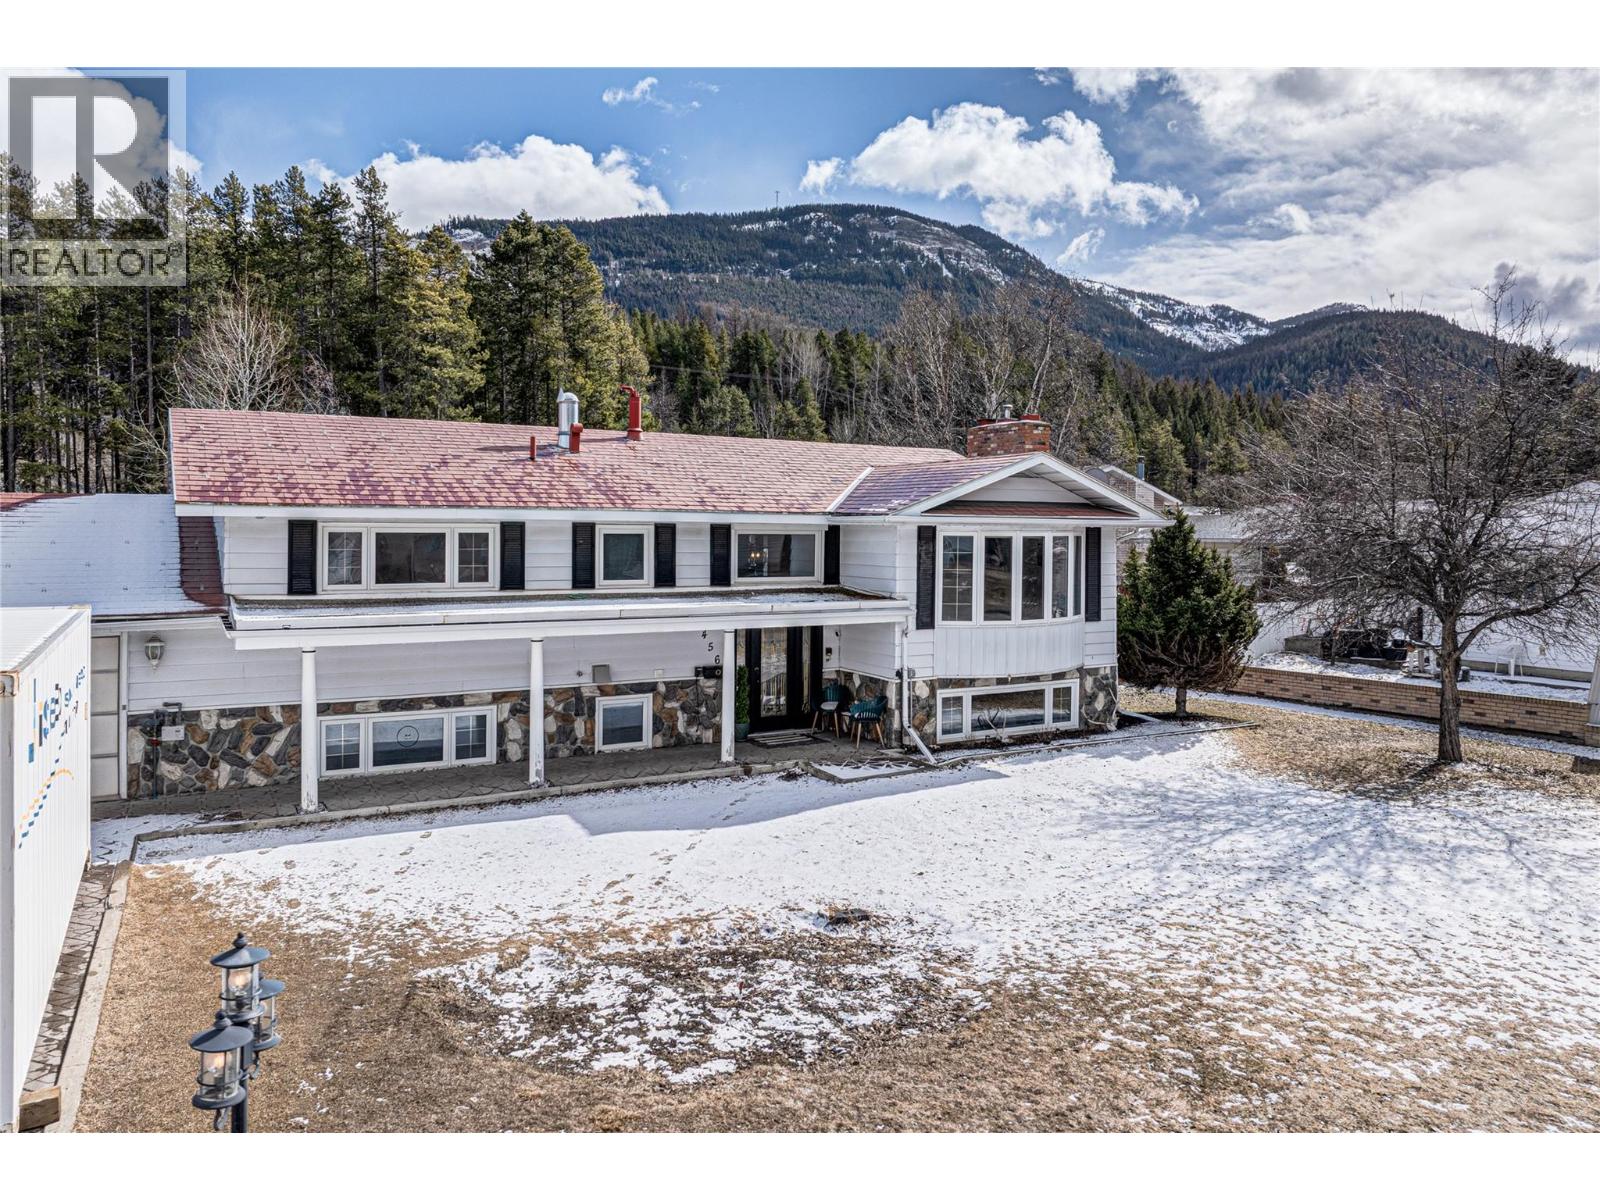
Welcome to this timeless 4-bed, 3-bath family home in one of Lower Sparwood’s most sought-after neighborhoods. Set on a massive lot with stunning curb appeal this home immediately makes an impression. The welcoming interior features updated flooring & spacious living room with modern shiplap-surround fireplace & a beautiful bay window. Flow into the dining room with access to the balcony, the perfect place to enjoy your morning coffee. The kitchen is designed for gathering, featuring abundant cabinetry, counter space, pantry storage, a coffee nook & a striking live-edge bar that opens to the living room for a connected feel. The main level offers a fully updated bathroom, a spacious primary bedroom with a 2-piece ensuite & a 2nd bedroom. Downstairs, the home offers a massive family/rec room with a cozy brick-surround fireplace, plus a bonus nook perfect for an office, gym or flex space. A second kitchen creates excellent suite potential. Two more bedrooms including one with convenient access to a full bathroom offer flexibility for guests, teens, or multi-generational living. A huge laundry room with sink, storage & backyard access completes the lower level. The true showstopper is the backyard. Fully fenced, landscaped & incredibly private, this oasis feels like your own park. Thoughtful landscaping with shed create a rare outdoor retreat. This is the ultimate family home in a neighborhood you’ll love for years to come. Book your showing today! (id:65446)
57 Cutting Drive
Elora, Ontario
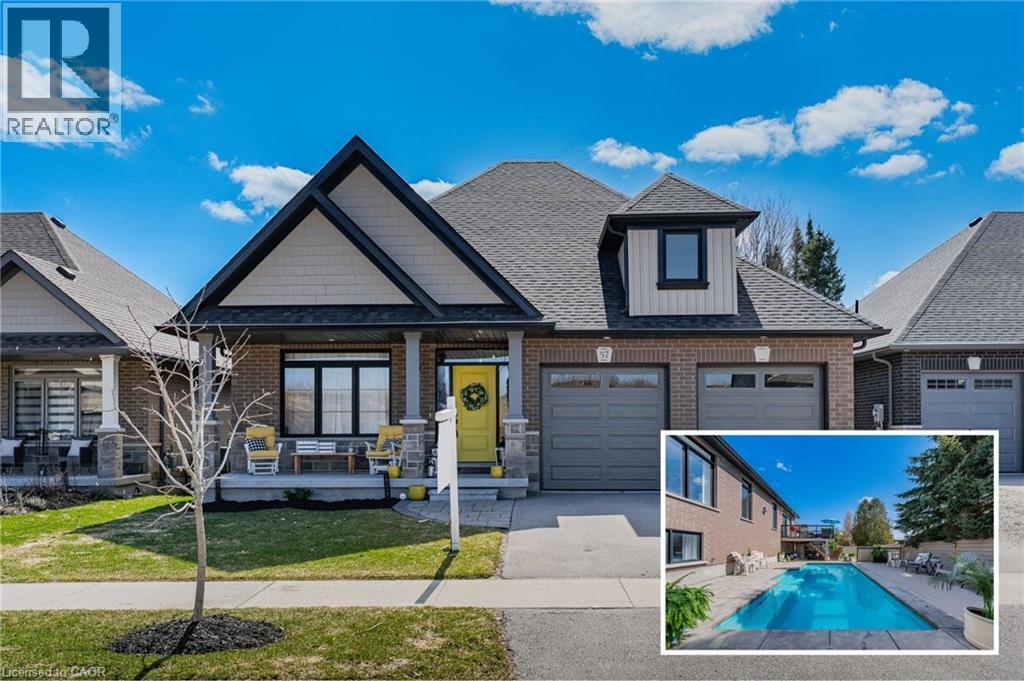
Did someone mention POOL? Check out 57 Cutting Drive in beautiful Elora — a stunning, custom-designed bungalow offering an exceptional blend of luxury, privacy, and lifestyle living. With 1600 sq ft on the main level & an additional 1485 sq ft in the professionally finished lower level with tons of natural light,, this residence provides impeccable living space, thoughtfully tailored for both sophistication and comfort. Step into an inviting main level featuring elevated design choices inspired directly from the upscale model home aesthetic — each finish carefully selected in collaboration with the builder & interior designer. This residence offers 2+2 generously sized bedrooms and 3 full designer bathrooms, including a serene primary retreat with spa-inspired ensuite. The heart of this home is its incredible outdoor oasis — featuring a 12' x 24' HEATED inground salt-water pool, floating composite decking, privacy composite fencing, and a combination of covered deck + open sundeck perfect for entertaining and relaxation. Mature, towering pines line the back of the property, creating a tranquil woodland backdrop and year-round privacy rarely found in residential settings. The professionally finished lower level is equally impressive — offering expansive recreation space, two additional bedrooms, den, gaming area, additional full-bath w/glass walk-in shower, playroom ~ ideal for extended family, home office setups, or multi-generational living. Designed with Separate entrance for future walk-up from the basement, this is perfect for inlaw/income potential. Set within the flourishing and charming village of Elora, residents enjoy close proximity to historic shops, award-winning restaurants, galleries, walking trails, the iconic Elora Gorge, scenic river views, and a true small-town community ambiance. This is a home that is not only beautiful — but deeply experiential. A rare opportunity to own a luxury-level property in one of Ontario’s most desirable communities. (id:65446)
RE/MAX Real Estate Centre Inc. Brokerage-3
49 Narbonne Crescent
Stoney Creek, Ontario
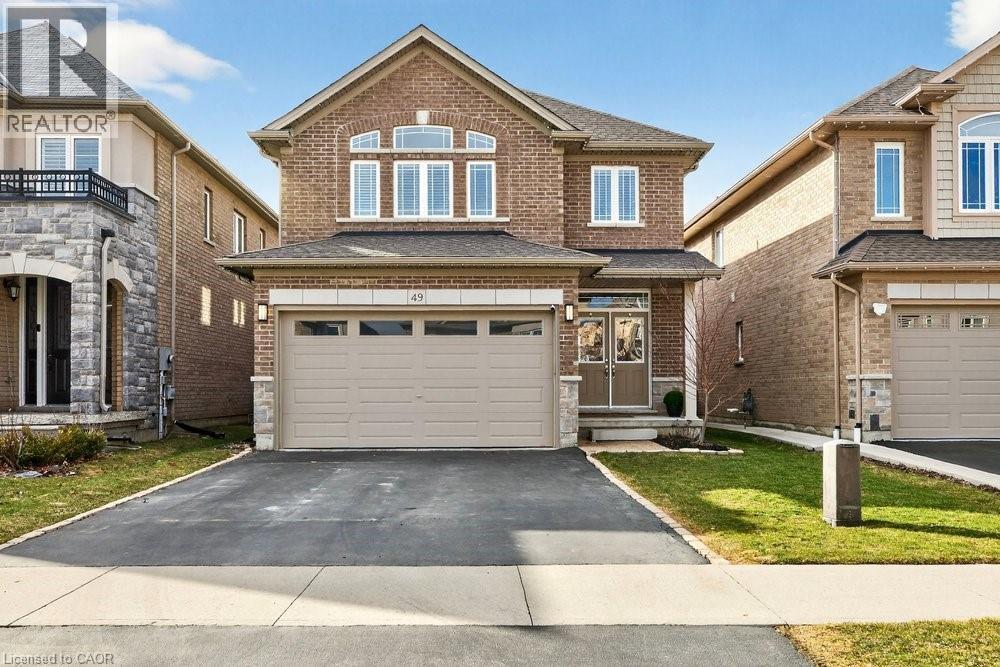
You'll know it when you walk in! The light, the layout, the feeling that this place was built for a full, beautiful, loud, wonderful life. This 4-bed, 4-bath detached home on Stoney Creek's East Mountain is one that families move up for. Pull into the double attached garage, step inside, and you'll immediately get it. The main floor sets the tone with rich hardwood flooring throughout, a gas fireplace that anchors the living room in all the right ways, and an updated kitchen featuring quartz countertops, stainless steel appliances, and details that feel intentional rather than builder-basic. Main floor laundry keeps daily life running smoothly, and a natural gas line to the backyard means the grill is always ready when you are! Upstairs, four generous bedrooms give everyone their own space. Two full baths and two half baths across the home mean the morning rush is made so much easier. The newly finished basement is the kind of bonus space that becomes everyone's favourite room- movie nights, playdates, game days, or just somewhere to escape to! Outside, a fully fenced backyard with a wood deck, pergola, custom roll-out canopy and open green space is ready for every season. The location seals it with your choice of school, major shopping, yoga, restaurants, a movie theatre, hiking trails, and highway access all within minutes. This is East Mountain living at its best so come and see it for yourself. (id:65446)
57 Park Avenue E
Burlington, Ontario
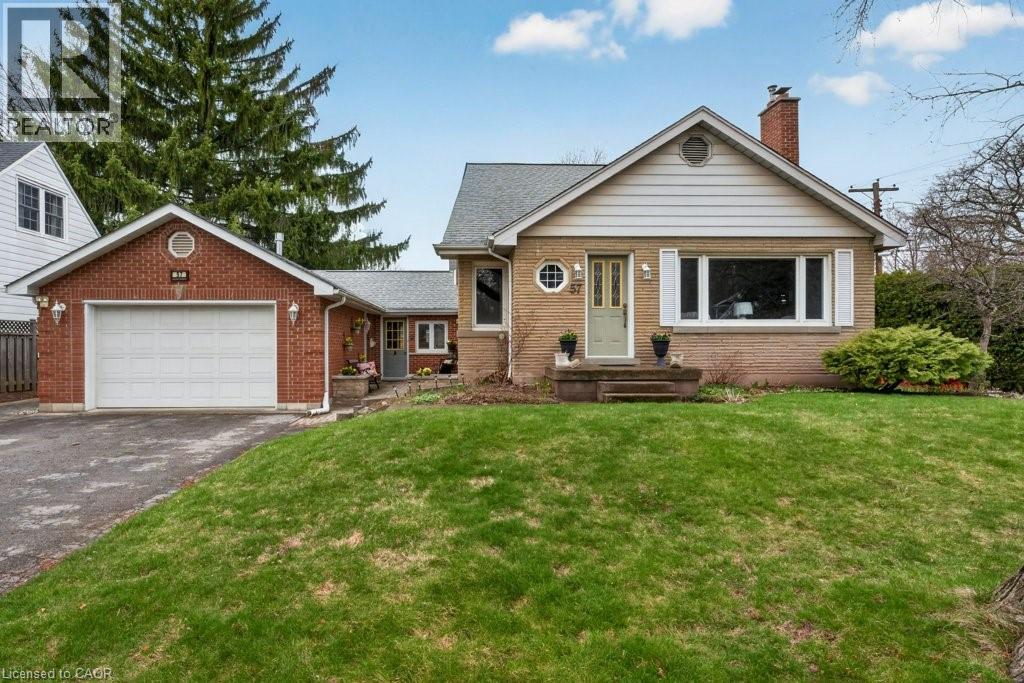
An exceptional 84-foot lot in one of Aldershot's most established pockets — this is the kind of southwest Burlington property that doesn't come up often. Inground pool, sprinkler system, and a private backyard framed by mature landscaping and a patio that has clearly been enjoyed for years. Minutes from LaSalle Park, the marina, major highways, and everyday amenities. Built in the late 1950s and expanded thoughtfully over time, the home gained a proper ground-level foyer and a spacious family room with vaulted ceilings, skylights, fireplace, and views over the patio, garden, and pool. The original living room has a large front window overlooking the gardens and retains its original hearth feature. The layout spans 2,069 square feet across three levels: main floor bedroom with ensuite and walk-through closet, additional full bath on main, two bedrooms up, lower level bedroom plus home office, laundry, and storage. Hardwood flooring with inlay detail runs through the living and dining rooms and main bedroom — a quiet reminder of the craftsmanship of the era. Three full baths. Single car garage with room to spare. Loved and cared for home — ready for the next owner's vision. On a street like this, with a lot like this, the opportunity is hard to ignore. (id:65446)