
322 Hillcrest Road
Simcoe, Ontario
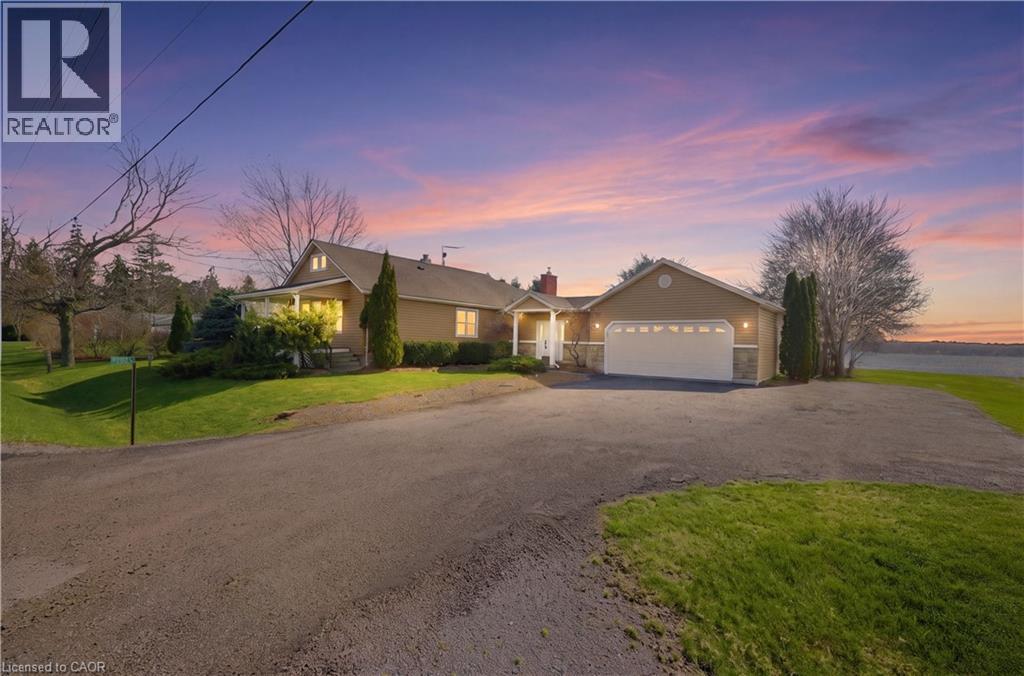
Welcome to 322 Hillcrest Rd. A well maintained 3-bedroom, 2-bathroom bungalow set on a .37-acre lot, offering a quiet rural setting just minutes from Simcoe. Originally built in 1944, this home has seen extensive renovations over the years, including a garage and entrance addition (2015), creating a functional layout suited for everyday living. The main level features engineered hardwood floors, a bright living space with gas fireplace, and three comfortable bedrooms with the primary bedroom having double closets, 3 pc ensuite & a sauna. The finished basement has a rec room, home office & laundry. Key updates include a drilled well (2019), newer A/C (2025), gas forced air heating, Rogers fibre optic service. The home is finished with vinyl siding and includes a double attached garage with a work bench and a rear roll-up door giving you quick access to your backyard. Recycled asphalt driveway, plenty of room for parking. The backyard is set up for enjoyment and entertaining, featuring a fully fenced yard, inground pool, and a covered outdoor living and cooking area complete with a wet bar, fridge, cooktop and stamped concrete, a great space to host family and friends. Open field views behind the property provide privacy and stunning sunset views. This is a clean, move-in ready home offering a balance of rural living with convenient access to Simcoe, local hospital, schools, and recreation. A short drive brings you to Lake Erie beaches, marinas, golf courses, wineries, and all that Norfolk County has to offer. A solid family home in a desirable location. (id:65446)
Route 102
Oak Point, New Brunswick
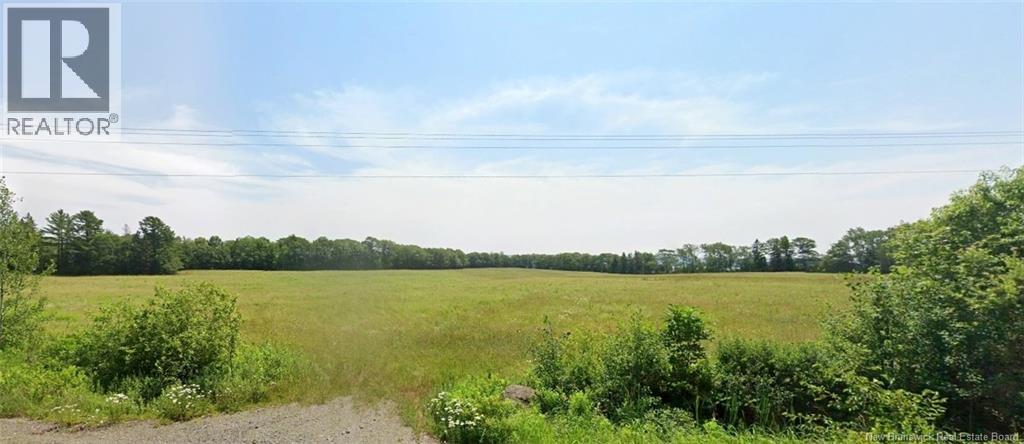
Imagine waking up to the quiet shimmer of the St. John River, where morning mist rolls across the water and time seems to slow. This 63 acre waterfront parcel captures that kind of magic, a place where dreams can take shape in their own natural rhythm. There's room here for everything you've imagined: a private retreat tucked beneath the trees, a family haven by the shore, or even a thoughtful development designed to celebrate the beauty of its surroundings. Situated along Route 102, and just minutes from Oak Point Beach and campground, you're close to recreation and community while still feeling worlds away. Offered at $169,900, this property is priced at under $3000 per acre - a rare opportunity to own a piece of riverfront paradise without the premium price tag. (id:65446)
29 Slalom Drive
Fernie, British Columbia
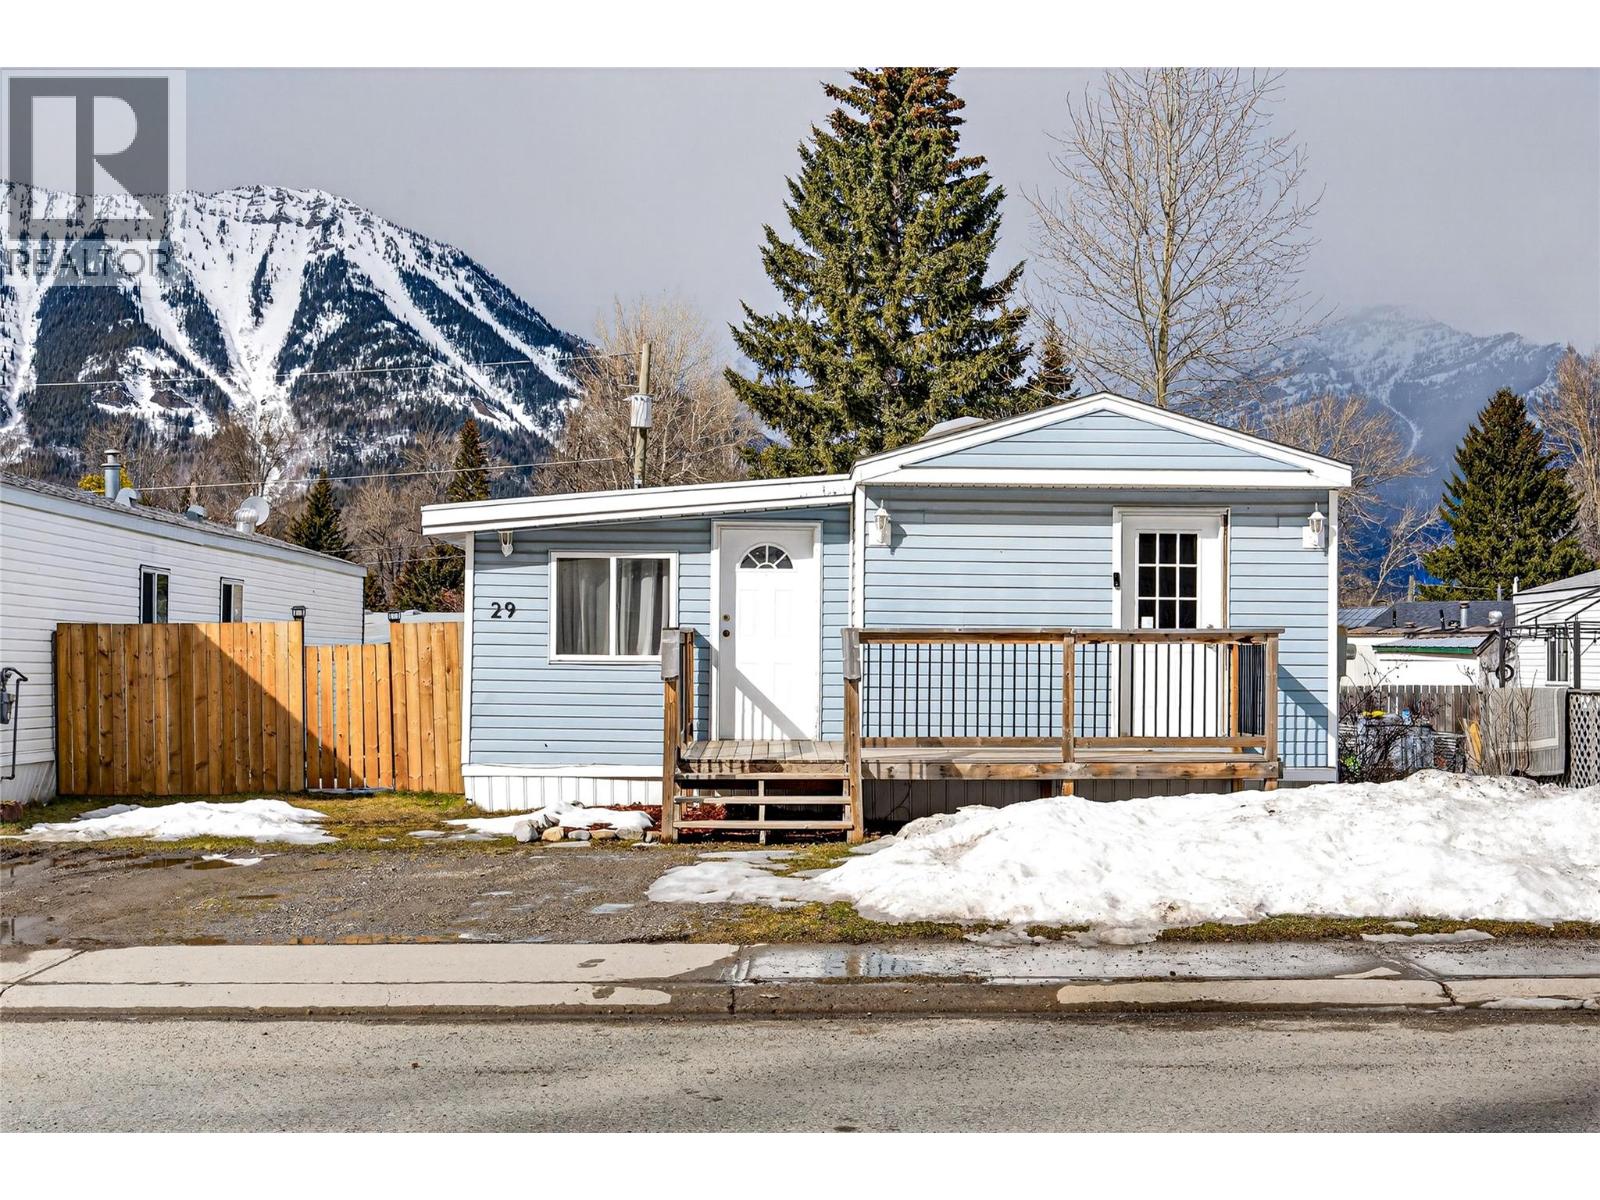
Welcome to this bright and spacious 3 bedroom, 2 bathroom home offering affordable Fernie living on your own land in a fantastic neighborhood just a short walk to downtown. Step inside to a generous entryway with plenty of space to kick off boots and mountain gear before hardwood flooring leads you into the open-concept main living area, where natural light fills the space. The inviting eat-in kitchen features a skylight, pantry, and plenty of room to gather. Step directly onto the large back deck overlooking the fully fenced yard — perfect for summer evenings, morning coffee, and soaking in those beautiful Fernie mountain views. Down the hall you’ll find a comfortable bedroom and a full bathroom with tub/shower combo. A stunning addition expands the living space with a second family room anchored by a cozy gas fireplace and incredible natural light. Just off this space sits a generous second bedroom, offering great separation and flexibility. Privately tucked away from the other bedrooms, the spacious primary suite feels like a retreat, complete with vaulted ceilings, skylight, and a full ensuite. Set in a welcoming Fernie community with easy access to trails, amenities, and the vibrant downtown core — this home offers the perfect balance of comfort, lifestyle, and value. Book your private showing today and experience Fernie living for yourself. (id:65446)
35 Marcia Avenue
Toronto, Ontario
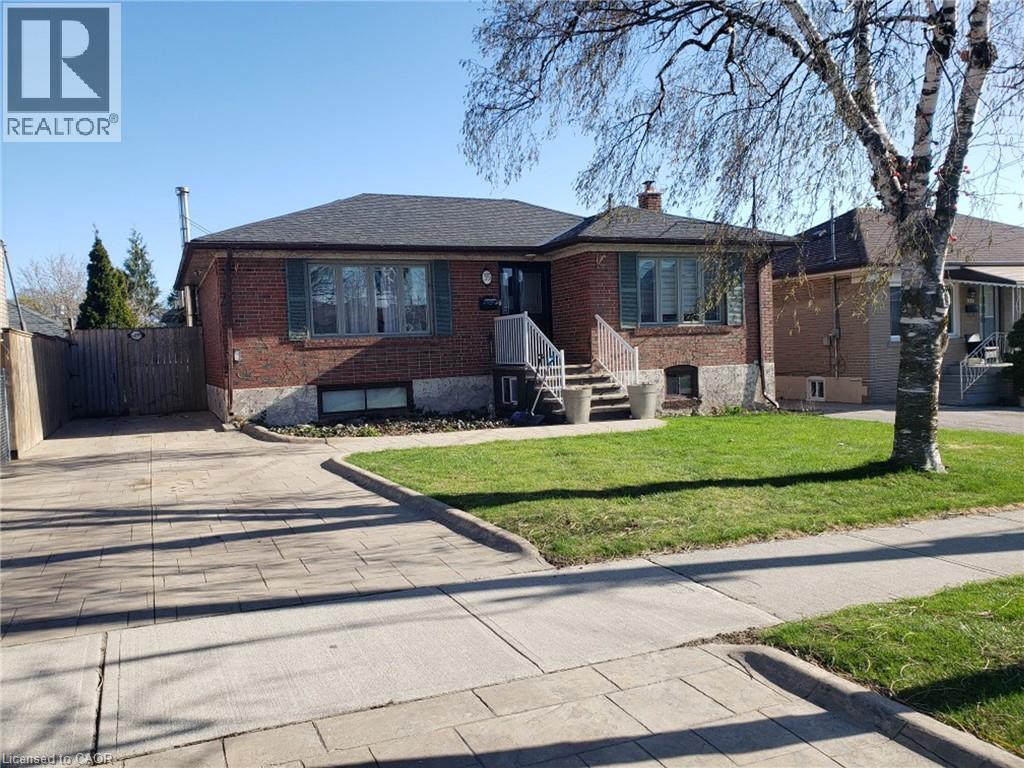
RARE 50 X 150 foot lot! Approx 1550 Sq Ft Bungalow with MAIN FLOOR IN-LAW SUITE! Renovate, Add On or Take Advantage Of The Lot Size For A Custom New Build! A Renovator’s Dream With Many “Big Ticket” Items Done: Shingles, Windows, Front Exterior Door, Attic Insulation, Furnace With HEPA Air Filtration, Central Air, Owned Envirosense Water Heater (Furnace, AC & Water Heater 2024). This Diamond In The Rough Is Looking For A New Owner With The Vision To Make It Spectacular Inside! The Front Portion Of The House Has A Handy Foyer, Living & Dining Rooms With Hardwood Floors And Crown Moldings. The Kitchen Features Tall Maple Cabinetry, Corner Display Cabinet, Pots & Pans Drawers, And A Tile Backsplash. Two Spacious Bedrooms And A 4-Piece Main Bath Complete This Section Of The House. The Separate In-Law Suite (Or Primary Bedroom) Can Be Accessed Via The Mudroom/Rear Foyer From Either The Kitchen Or Side Entrance And Offers A Large Family Or Living Room, Kitchen, Bedroom And Its Own 4-Piece Bath. The Partly Finished Basement Has Another Bedroom (With Access To A Crawlspace/Storage Area) A 4-Piece Bath And A Huge Laundry/Utility Area Plus A Large Unfinished Area. The Patterned Concrete Driveway With Curbing Extends To The Front Walkway And Front Steps/Porch And Onto The Fully Fenced Rear Yard With A Large Patio. Loads Of Room In The Yard To Potentially Add A Garage Or Workshop And Still Have Room For Large Family Gatherings. Conveniently Located Steps To Parks, Schools, Shopping, And Public Transit. Yorkdale Mall And The 401/400 Are A Short Drive Away. Don’t Miss Out On This One! Note: Some photos may have been digitally staged. (id:65446)
15 Wellington Street S Unit# 1510
Kitchener, Ontario
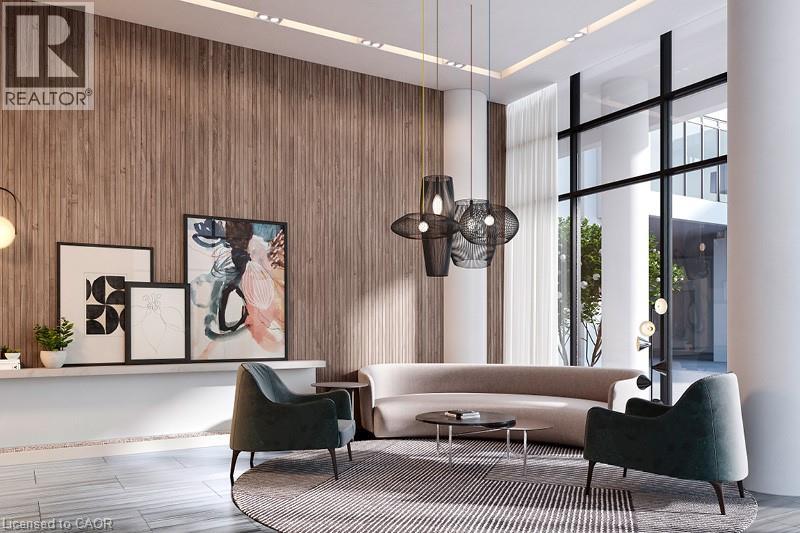
Great opportunity to rent this fantastic 1 Bedroom plus Den,1 bathroom unit on the 15th floor of Union Towers at Station Park offers fantastic views of Downtown Kitchener. Tastefully decorated and centrally located in the Innovation District (walking distance to the Google offices, Ion station and much more) and so much to see and do! Finished in a modern grey and white colour palette. Bell Internet, Heat and A/C are included in the condo fee! This unit is in the second tower of the Station Park development in downtown Kitchener, steps from LRT, Google, the Grand River Hospital, GO Train Station, coffee shops, restaurants and more. Centrally located in the Innovation District. Amenities include Two-lane Bowling Alley with lounge, Premier Lounge Area with Bar, Pool Table and Foosball, Swim Spa & Hot Tub, Fitness Area with Gym Equipment, Yoga/Pilates Studio & Peloton Studio , Dog Washing Station / Pet Spa, Landscaped Outdoor Terrace with Cabana Seating and BBQ’s, Concierge Desk for Resident Support, Private bookable Dining Room with Kitchen Appliances, Dining Table and Lounge Chairs, Snail Mail. And many other indoor/outdoor amenities planned for the future such as an outdoor skating rink and ground floor restaurants! Shopping and dining will be right on your doorstep, as Station Park will be outfitted with a number of retail and culinary options, including a grocery store! When the entire site is complete, this unit will also have great views of north kitchener/waterloo! Do not miss out on this opportunity to own a modern condominium in one of the best developments in Kitchener-Waterloo. (id:65446)
4205 27 Street Unit# 103
Vernon, British Columbia
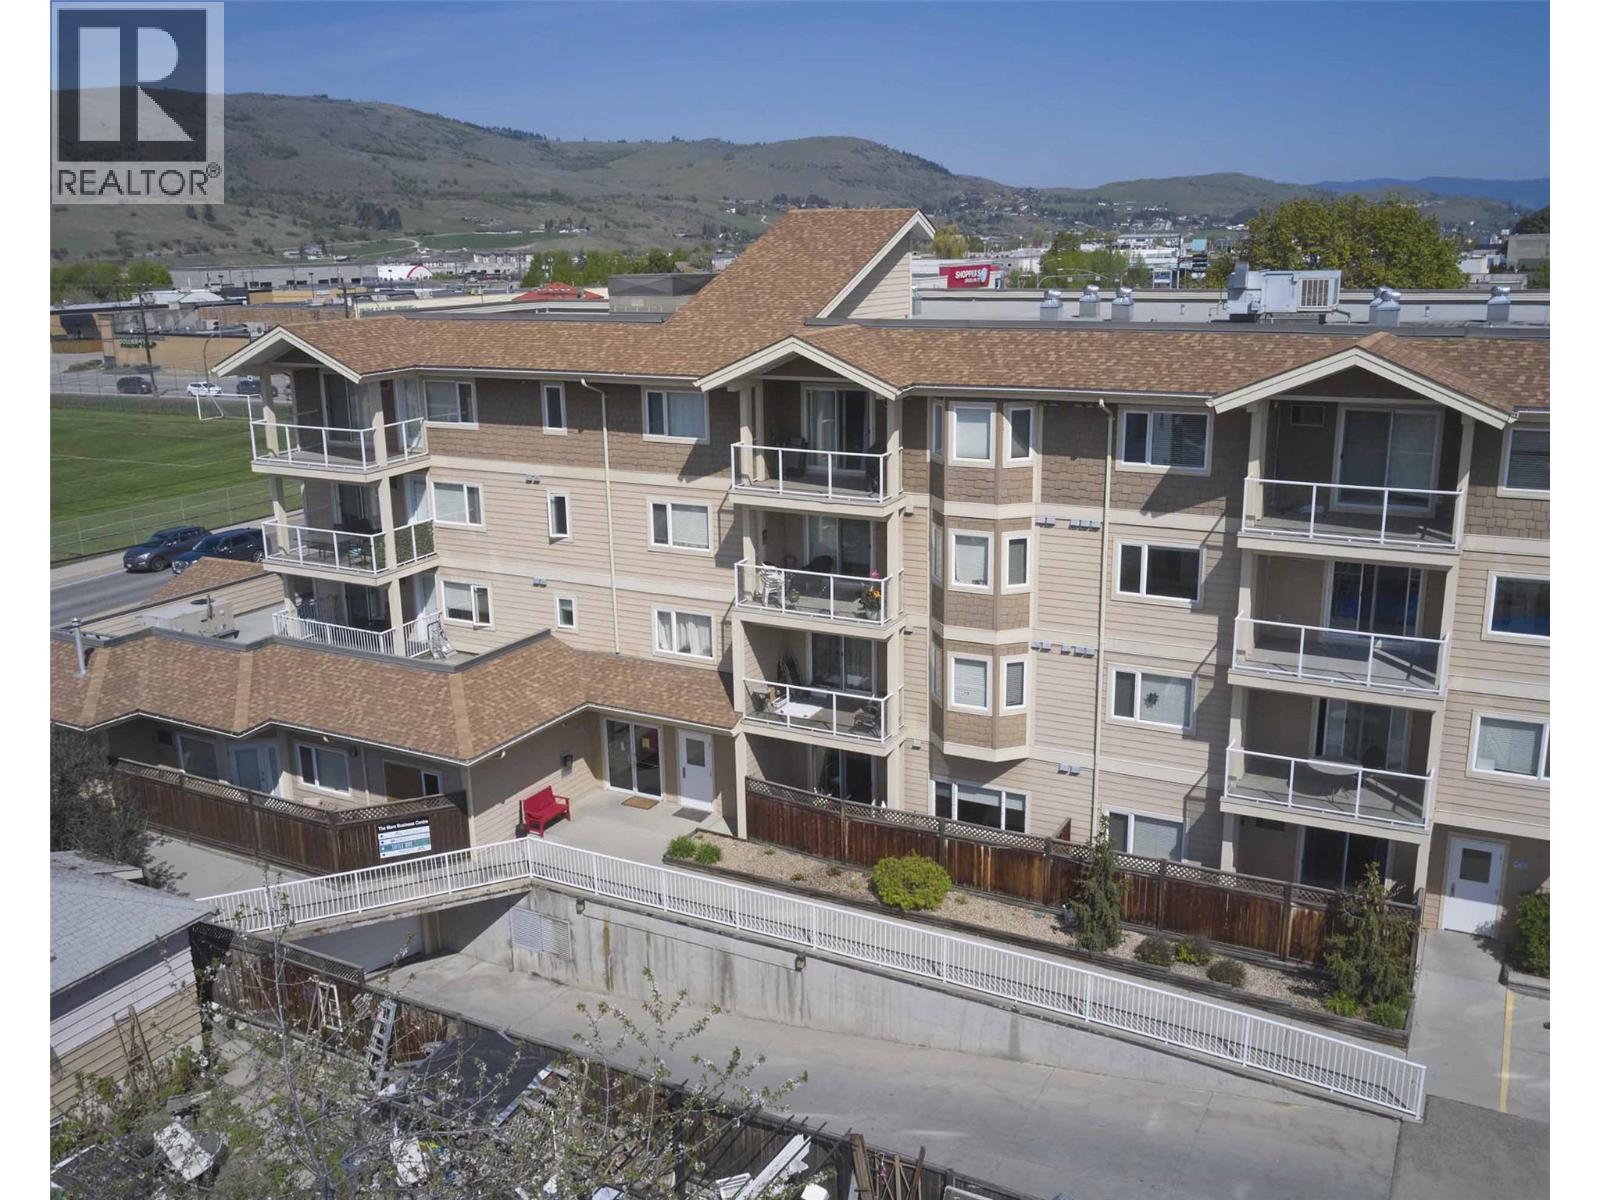
Welcome to the Mara! This well-appointed 2 bedroom, 2 bathroom ground-level home offers 1,060 sq/ft of comfortable living in a modern building with underground parking and in a highly convenient location. Thoughtfully designed, the open-concept kitchen features ample cabinetry, stainless steel appliances, and a functional peninsula that flows seamlessly into the dining and living areas—perfect for everyday living and entertaining. You'll love the 9' ceilings throughout, which allows for more natural outside light and the brand new carpeting in both bedrooms! Enjoy easy indoor-outdoor access to your private covered patio, ideal for relaxing. The spacious primary bedroom includes a full ensuite and generous closet space, while the second bedroom is well-sized for guests, a roommate, or a home office. A second full bathroom, in-suite laundry, and additional storage add to the home’s practicality. This ground-floor unit offers step-free access and a great layout. Located close to shopping, transit, parks, and amenities, this is an excellent opportunity for first-time buyers, downsizers, or investors alike. Don’t miss your chance to own this great home that is ready to enjoy! (id:65446)
333 Longspoon Drive Unit# 26
Vernon, British Columbia
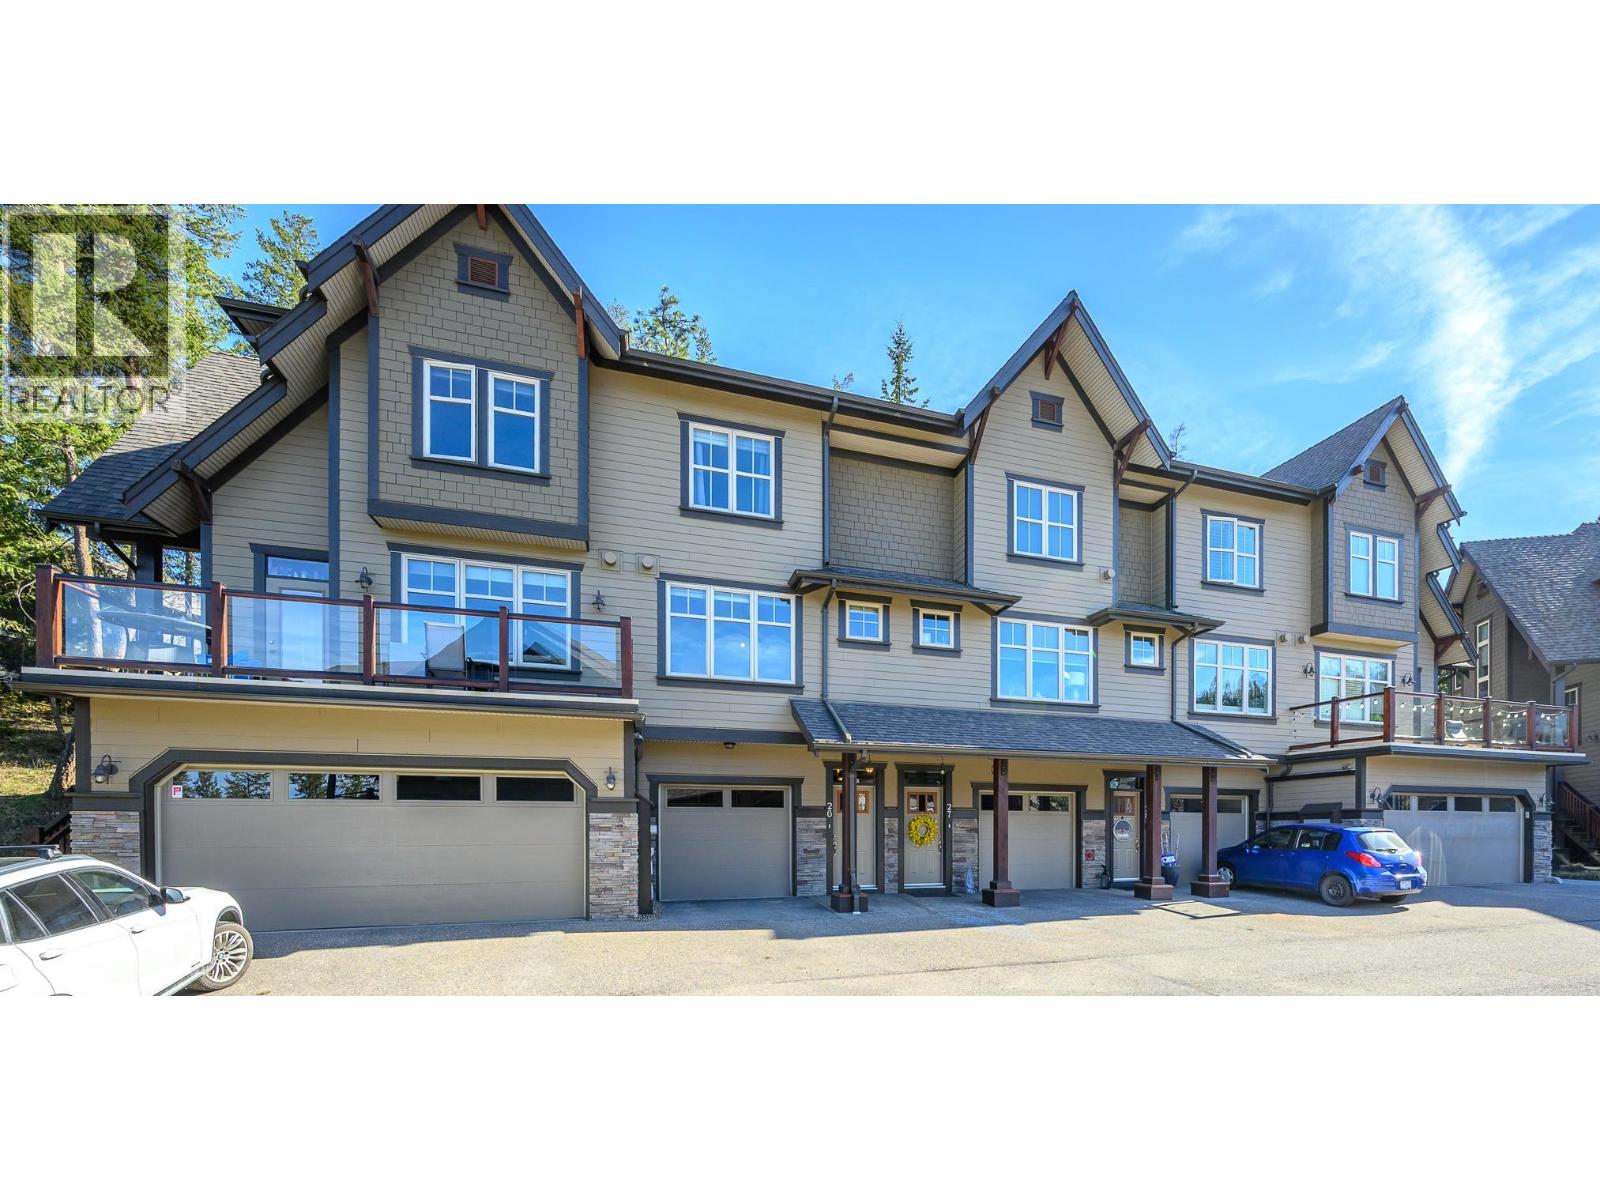
An exceptional opportunity to live where you play! This beautifully designed 2-bedroom townhome offers a true sense of home from the moment you step inside. The inviting open-concept layout features hand-scraped oak hardwood flooring and gourmet kitchen with stainless steel appliances, gas range, granite countertops and bar along with a spacious breakfast nook—perfect for everyday living and entertaining. Step outside to your private patio and backyard, ideal for relaxing or summer BBQs. The bright living and dining areas showcase a cozy gas fireplace and lovely views of the PR 7th green. Upstairs, the spacious primary suite offers a luxurious ensuite with double sinks, heated floors, and a large tiled shower. The second bedroom features a built-in Murphy bed and private ensuite—perfect for guests, an office, or den. The man-cave, double-length garage with epoxy flooring also provides tons of extra storage. Enjoy access to the Fitness Centre with gym, yoga studio, indoor pool, hot tub, and steam rooms. Plus homeowner enjoy discounts on golf and clubhouse dining or Palino’s Pizza. Optional Racquet Club membership offers tennis and pickleball all year round. Miles of trails right right outside your door for hiking and biking or pamper yourself at Sparkling Hill Wellness Hotel a short 3 mins from your home. Resort living at its finest—your next home awaits! (id:65446)
11 Wendy Crecent
Rusagonis, New Brunswick
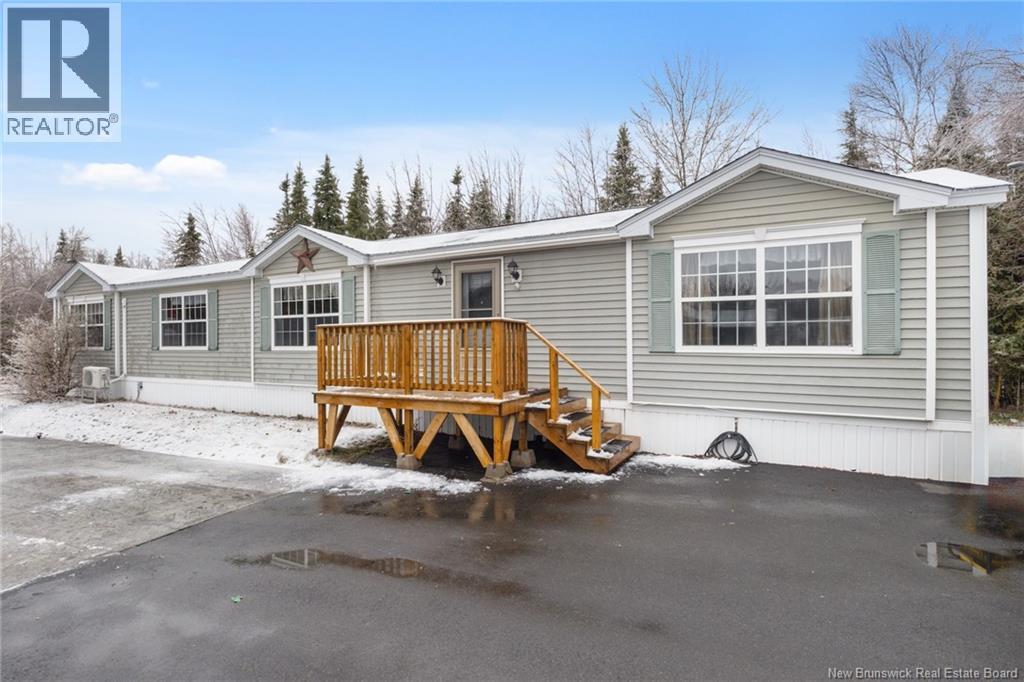
TO BE MOVED! Welcome to this beautifully maintained 2-bedroom, 2-bath mini home offering comfort, convenience, and true turn-key living! This meticulously cared-for home is being sold furnished, just bring your suitcase and settle right in. Thoughtfully designed with a bright and functional layout, youll love the bright and spacious eat in kitchen that is open to the living room, heated porch with great storage space and the two generous bedrooms, including a primary suite complete with its own private ensuite bath. Every detail has been lovingly maintained, making this an ideal opportunity for first-time home buyers, downsizers, or anyone looking for a low-maintenance lifestyle without compromising on comfort. This home is to be moved, giving you the flexibility to place it on your own lot and create the perfect setting to suit your lifestyle. Whether you're entering the market or looking for a stress-free, fully equipped home solution, this property offers exceptional value and convenience. Dont miss your chance to own this move-in ready gem, opportunities like this dont come along often! (id:65446)
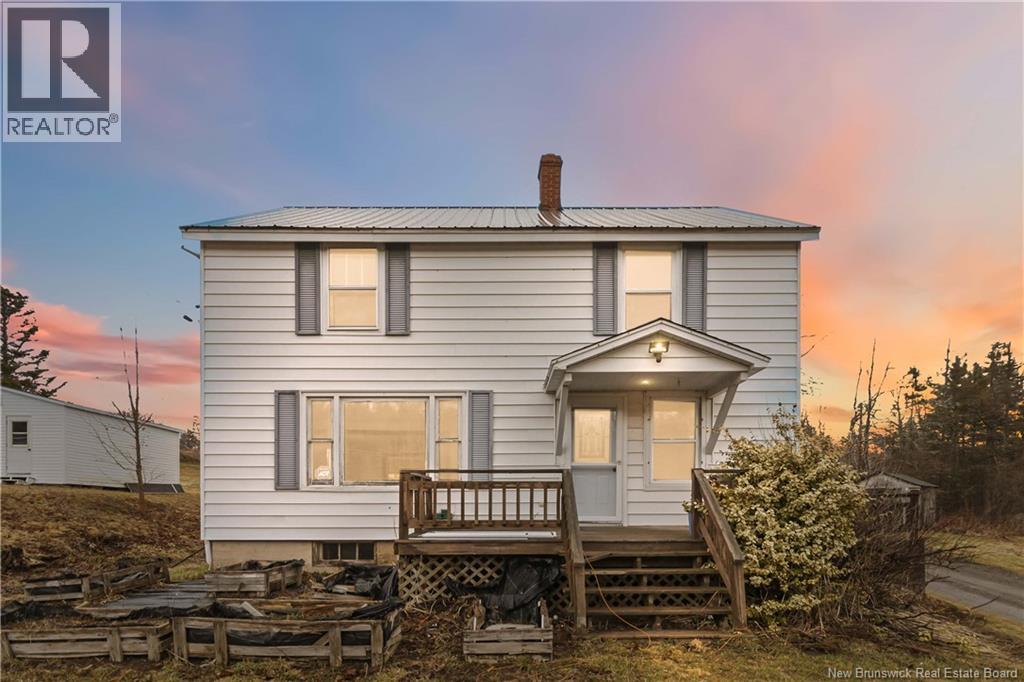
4868 Salem Road
Hillsborough, New Brunswick
Welcome to 4868 Salem Road a charming two-storey home on a private lot just inside the village limits of Hillsborough, with full municipal services. The outdoor space is built for entertaining, featuring a hot tub,, and screened-in room. The private backyard also includes two large barns that have hosted gatherings in the past and offer great potential for storage, hobbies, or creative use. Inside, youll find a warm and inviting layout, and a mini split heat pump. The main level offers an open-concept kitchen and dining area, a bright living room, plus a 2-piece bath and a versatile bonus room. Upstairs includes four bedrooms, a full bath, and attic storage. a metal roof is a MAJOR bonus! Priced with opportunity in mind, this home is ideal for a buyer ready to bring their vision and put in some work. Cosmetic updates are needed, making it a great chance to add value and create your own country retreat. A unique property with space, character, and potential priced to sell. (id:65446)
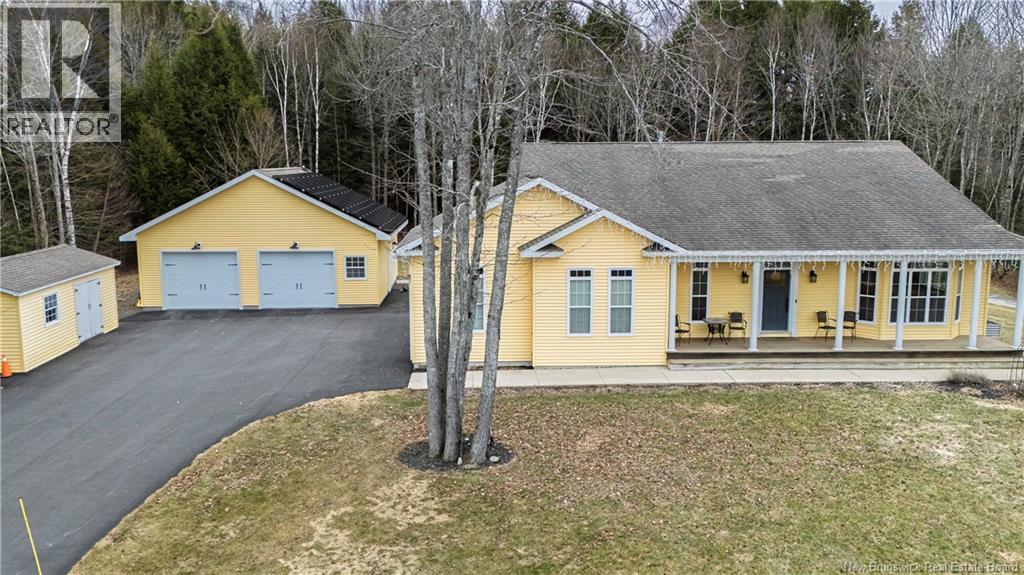
144 Country Wood Lane
Richibucto Road, New Brunswick
Executive bungalow offering 4 bedrooms/3 full bathrooms, blending timeless style and modern efficiency. Soaring 9-foot ceilings, bright, open layout, chef-inspired kitchen with butcher block island, heated ceramic floors, propane cook stove, and large walk-in pantry. Private primary suite features walk-in closet and a spa-like ensuite with jetted tub. Two additional main-level bedrooms provide generous space for family or guests, with convenient main-floor laundry. Great room flows seamlessly through glass doors to a private backyard, ideal for relaxing or entertaining, complete with upper and lower decks, powered gazebo and wired shed. A fully finished lower level adds versatility with a fourth bedroom, full bath, large family room with cozy wood-burning stove, and abundant storage. Energy efficiency is a standout with a solar panel system installed on both the home and garage, supported by a 400 AMP electrical entrance. Heated 32x28 detached garage with epoxy flooring and heat pump. Paved driveway and more! (id:65446)
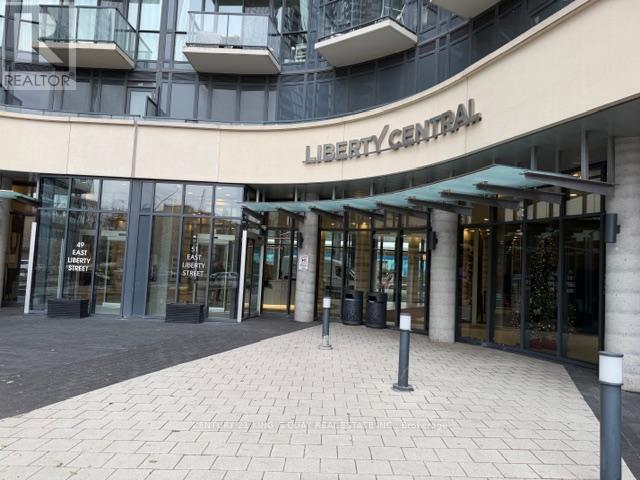
809 - 51 East Liberty Street
Toronto, Ontario
Welcome to this bright and sun-filled 1 Br + den, 2 bathrooms located in the heart of Liberty Village, unobstructed SE view of the lake and city from the balcony. This beautiful unit offers a modern, open and spacious layout, 9 ft ceilings, a master bedroom with 4pc ensuite and W/I closet. Spacious kitchen layout equipped with stainless steel appliances, granite kitchen counter top. Excellent building amenities including outdoor, well equipped fitness centre, outdoor terrace with bbq area, media + game room, steps to trendy restaurants, TTC, entertainment district, and easy access to highways. freshly painted, 1 underground parking and 1 locker are included. Stacked washer, dryer, stainless steel exhaust fan. (id:65446)
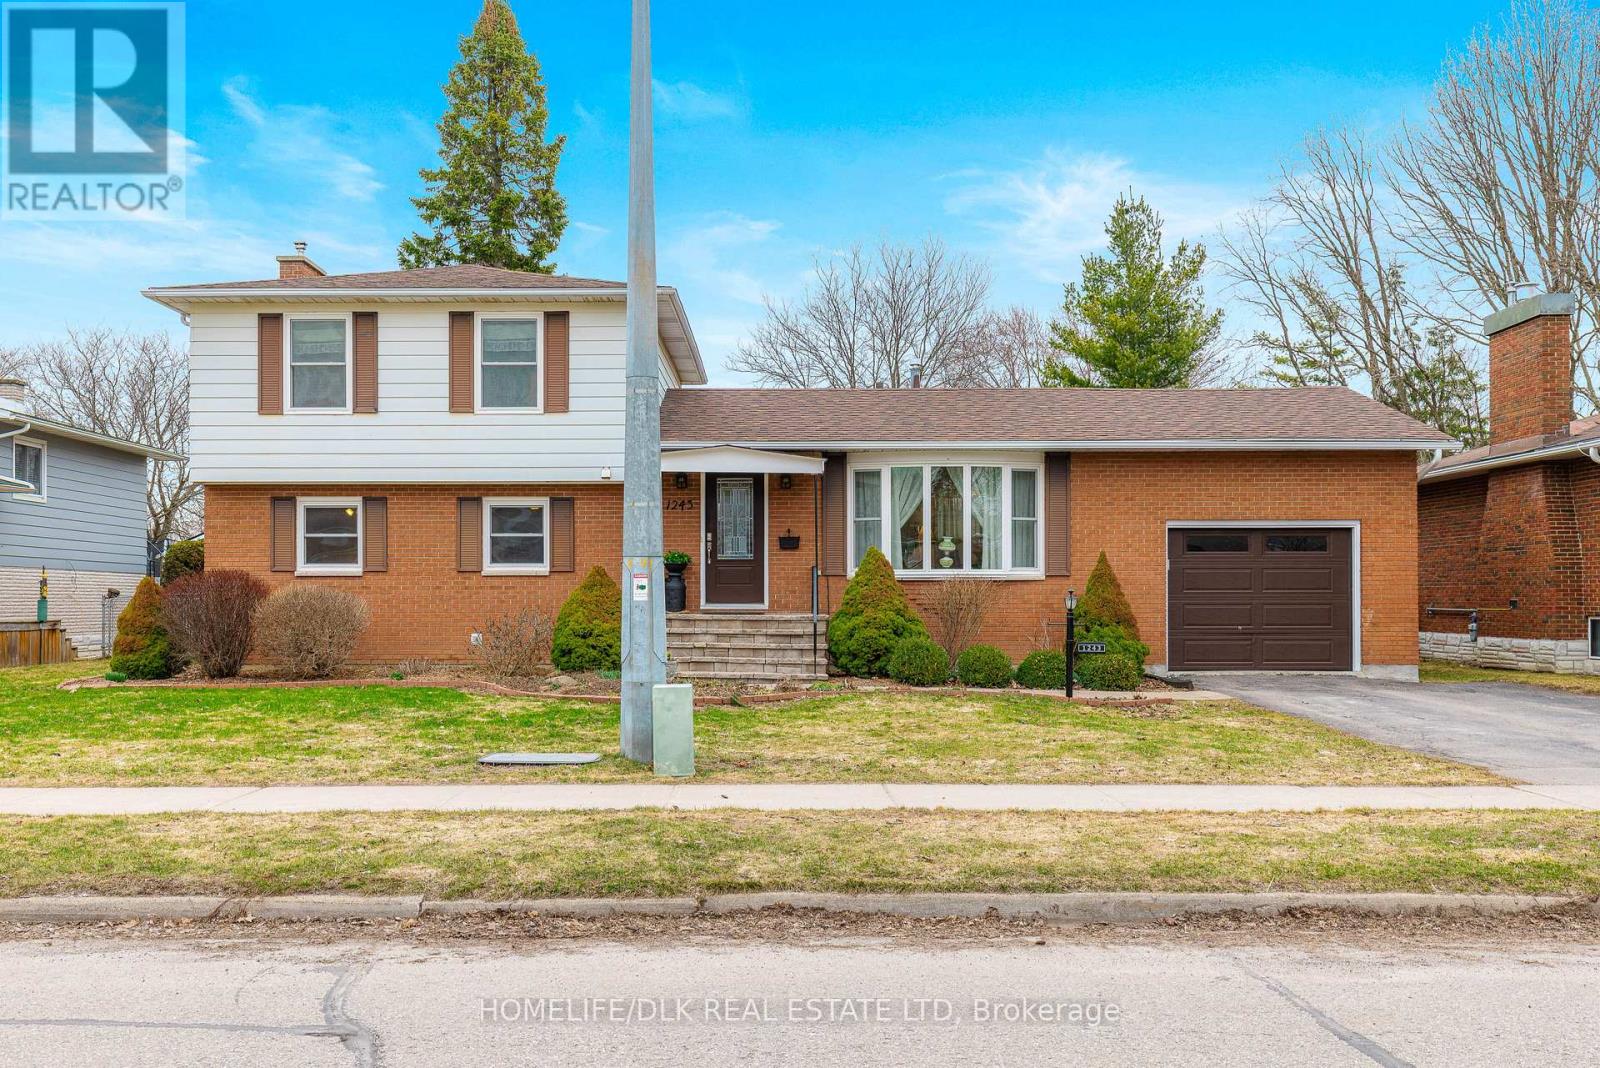
1243 Alwington Street
Brockville, Ontario
Located in Brockville's desirable north end, this appealing multi-level side split is set on a quiet, tree-lined street in a family friendly neighbourhood within sight of a children's park. Conveniently close to shopping, restaurants, power centres, parks and recreation facilities, the location offers excellent accessibility for everyday living. The home features great curb appeal with brick veneer, low maintenance siding, vinyl windows (20), attached garage, double paved driveway, new shingles/front eavestrough (25) and a welcoming new front entry with stone steps and interlock (24). The oversized fenced rear yard provides plenty of space for outdoor enjoyment and features established gardens and hedges, creating a private and inviting setting. Inside, a bright foyer welcomes you to the main level where updated hardwood flooring flows through the entry, formal living room, dining room and kitchen. While compact, the kitchen is thoughtfully designed with an efficient layout, a bright eating area and included appliances. This entry level overlooks the spacious ground level family room highlighted by a cozy gas fireplace and access to the yard and patio through a screened porch. This level also includes a convenient 2 piece powder room, laundry area and a versatile office or guest bedroom. Upstairs, hardwood flooring continues through three comfortable bedrooms along with a well appointed 4 piece bath featuring a distinctive riverstone tub and shower enclosure. The lower level offers a fully finished recreation room currently divided to accommodate a workout area. A neat and tidy workshop/utility room houses the new furnace/heat pump (25), breaker panel (25) and reverse osmosis water purifier/softener (24). Additional storage is available in the crawlspace area. With its flexible layout, numerous big ticket updates and generous yard, this home offers excellent potential for families of all shapes and sizes! (id:65446)