
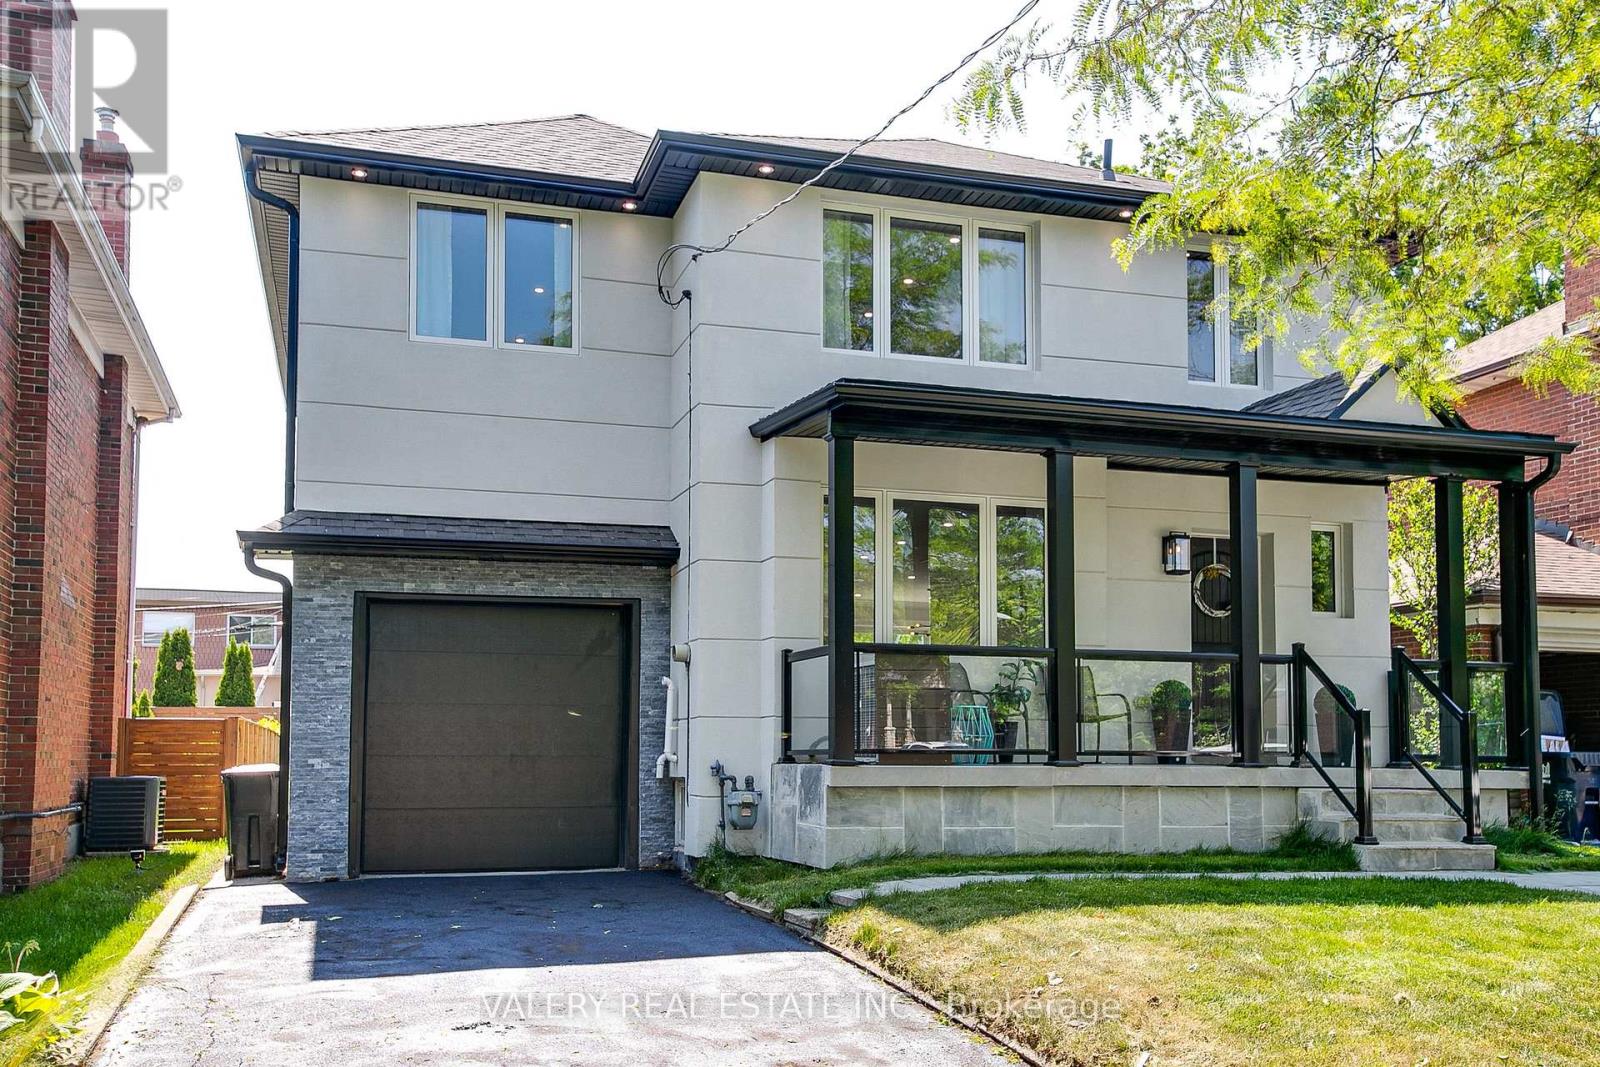
1 - 30 Morgan Avenue
Toronto, Ontario
Experience refined living at 30 Morgan Ave-a newly renovated, never-before-occupied home in the heart of South Etobicoke. This exceptional property blends contemporary design with everyday comfort, offering a thoughtfully designed open-concept main floor featuring a spacious family room, elegant dining area, and a chef-inspired kitchen. The kitchen is anchored by a large quartz island, complemented by a matching quartz backsplash and premium gas stove-ideal for both entertaining and daily living. Hardwood flooring and modern lighting run throughout, enhancing the home's clean, upscale aesthetic. Upstairs, you'll find four generously sized bedrooms. Two feature private, en-suites with luxurious finishes, while the remaining bedrooms share an additional full bathroom, perfect for family functionality. Situated on a quiet, family-friendly street, this home offers unbeatable convenience with walking access to parks, transit, shops, and dining. Located near top-rated schools and just minutes from the Gardiner Expressway, it's an ideal blend of tranquility and connectivity. (id:65446)
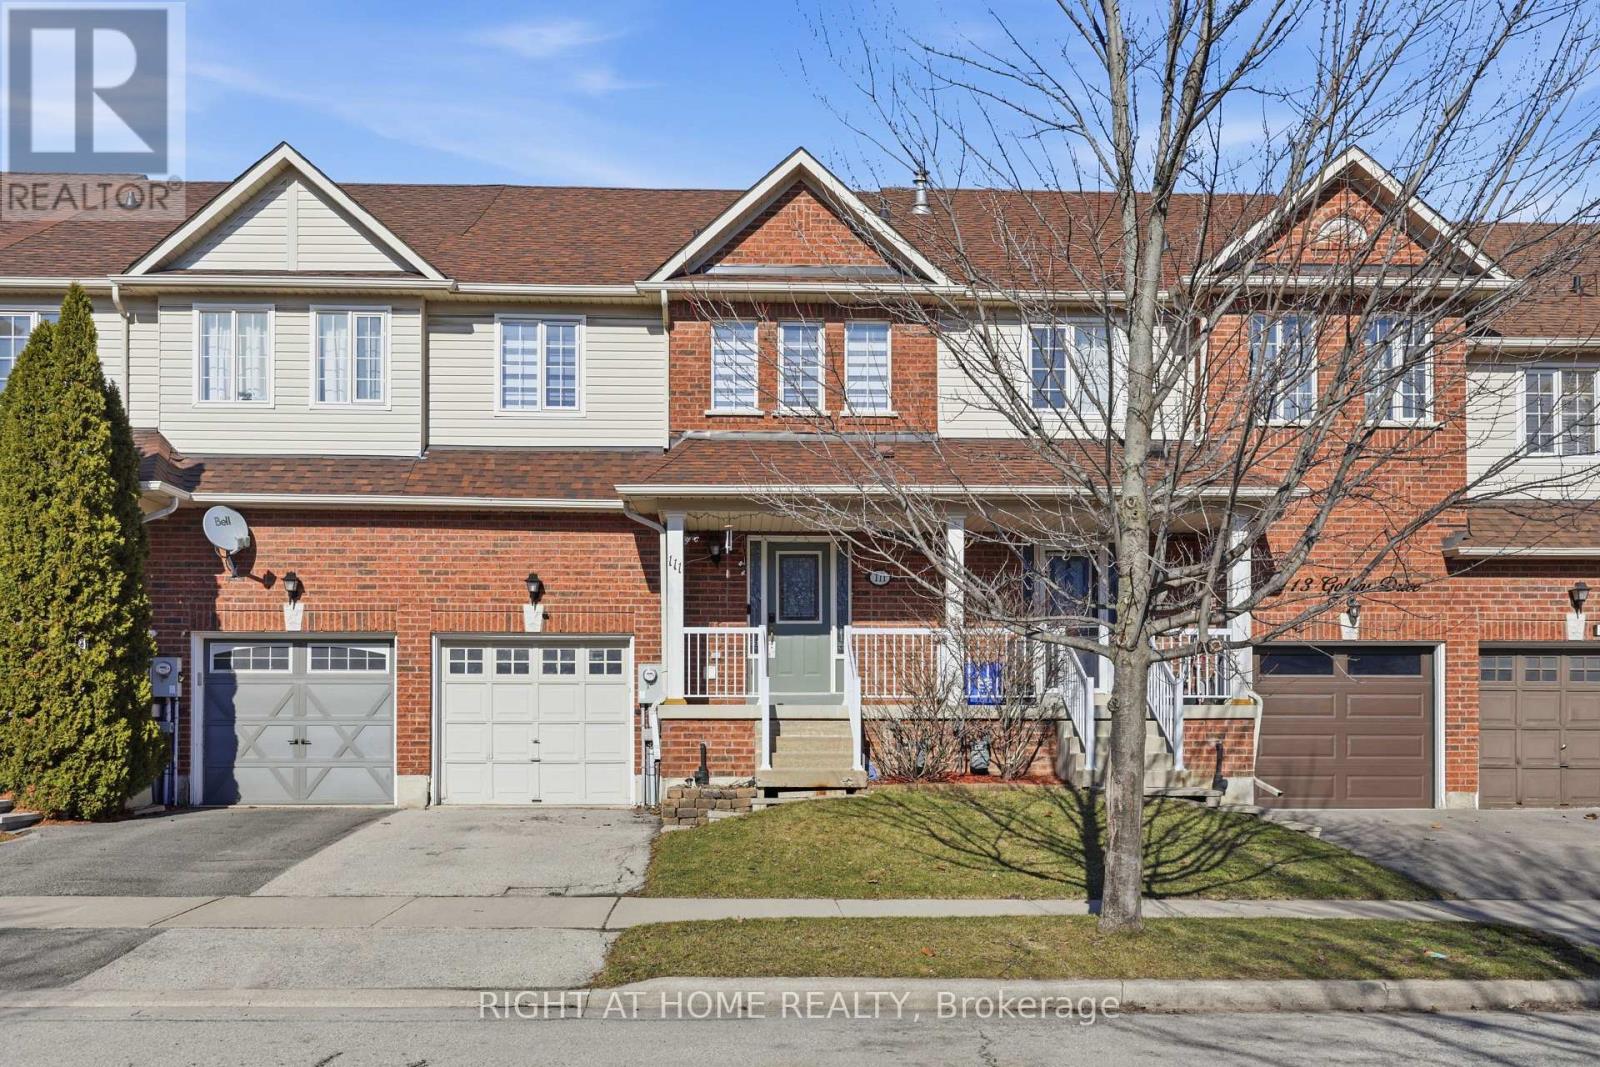
111 Gollins Drive
Milton, Ontario
Step into homeownership with confidence at 111 Gollins Dr, nestled in Milton's vibrant and family-friendly Dempsey community. This beautifully upgraded freehold townhouse is the perfect opportunity for first-time buyers, offering a warm, modern living experience with 3 spacious bedrooms and a finished basement for added flexibility-ideal for a home office, recreation, or future growth .Designed for easy, low-maintenance living, the home is carpet-free on all levels (except stairs) and features tasteful upgrades along with custom closets to keep your space organized and clutter-free. The kitchen walks out to a charming backyard patio-perfect for enjoying your morning coffee or unwinding after a long day. With top-rated schools, parks, the Leisure Centre, and library all within walking distance, plus easy access to shopping and transit, this is a move-in-ready home that truly checks all the boxes (id:65446)
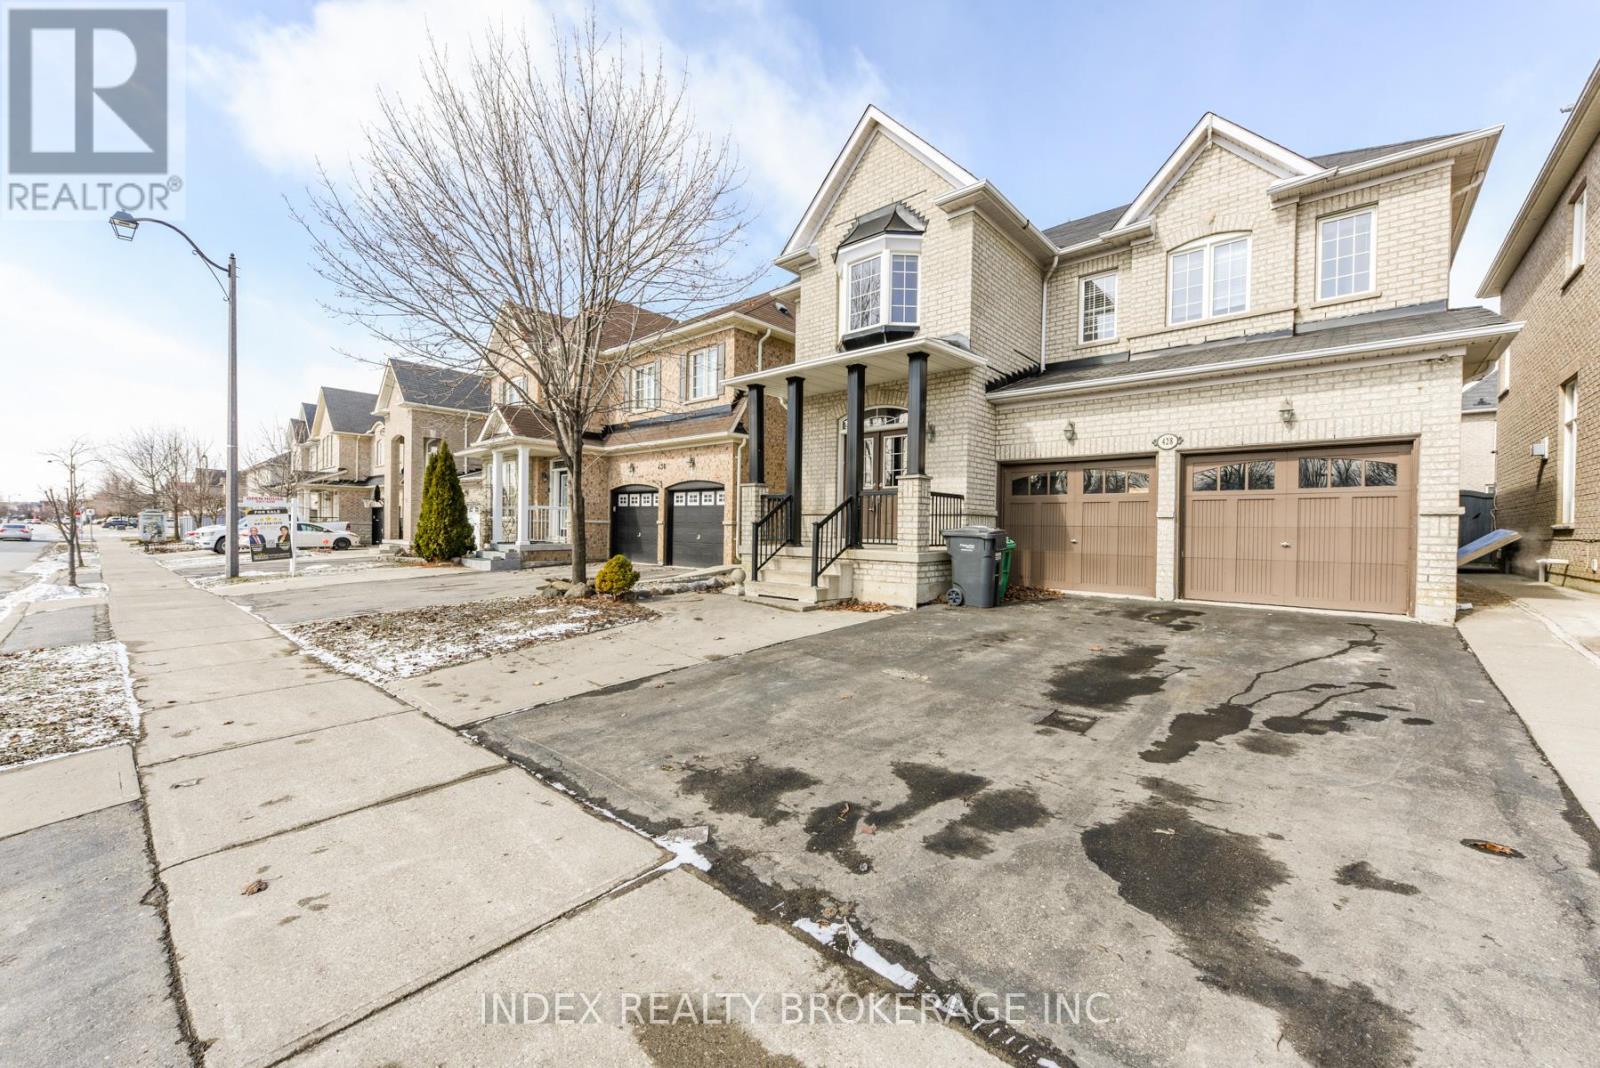
428 Father Tobin Road
Brampton, Ontario
5+2 Bedrooms 7 Washrooms !! Bedroom at Main with full Bathroom!! 9 Feet Ceiling at Main Floor!Separate Living and Family ! Kitchen with S/s Appliances, Two sided Gas Fireplace! Oak Staircase! second Floor 4 Bedrooms with 3 Full Washrooms ! 2 Bedrooms 2 Washrooms Finished Basement With Separate Side Entrance ! Close to all Amenities, Shopping Centre and Hwy 410 ! No House at the Front. (id:65446)
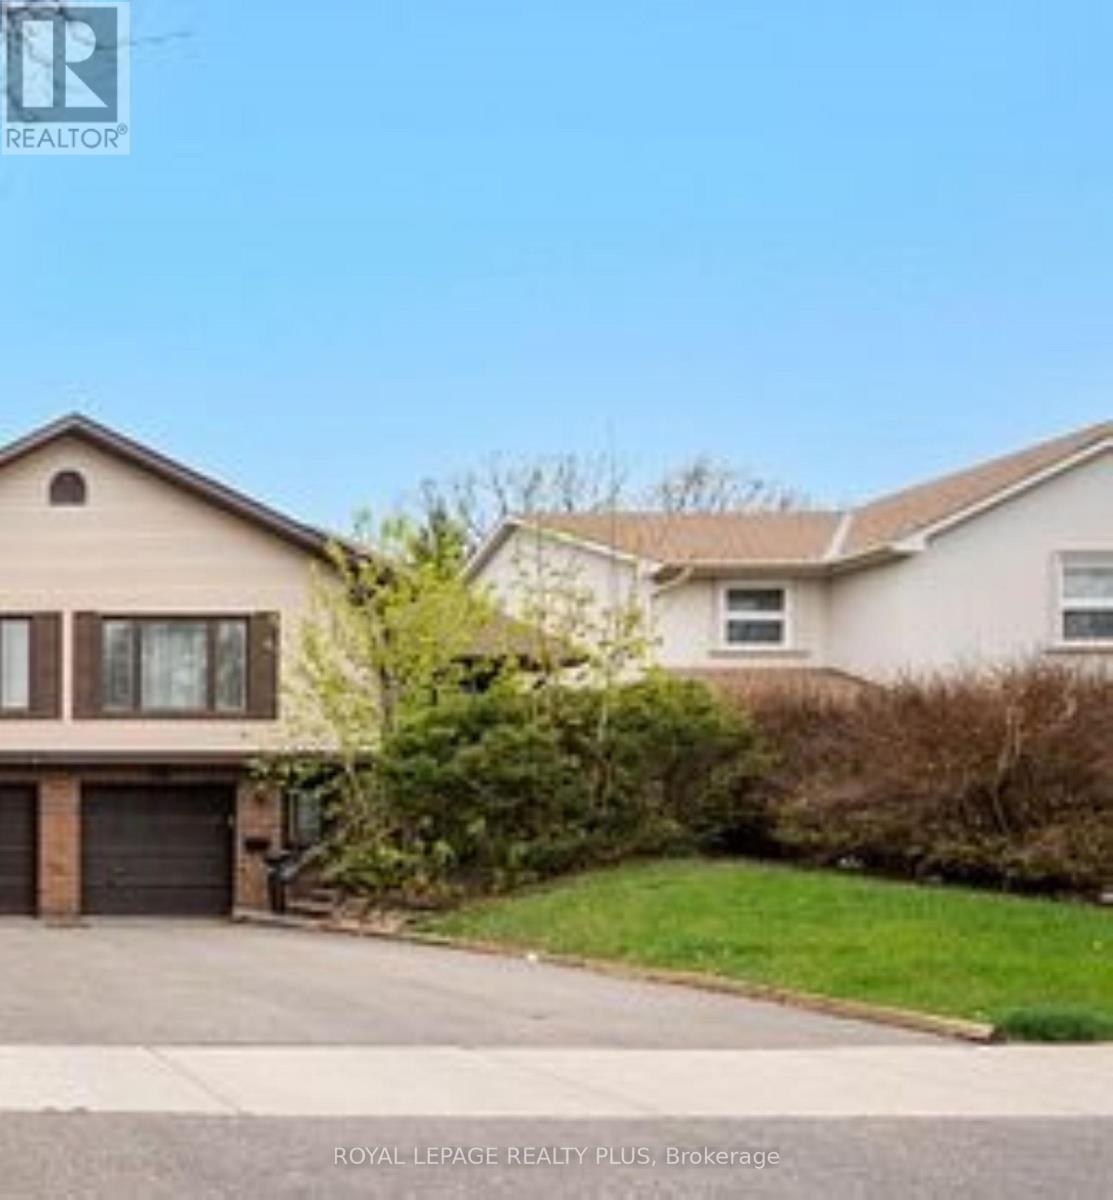
4170 Treetop Crescent
Mississauga, Ontario
Experience spacious living in this five-level backsplit home located on a quite family friendly, tree-lined crescent in Erin Mills. This layout offers a great floor plan perfect for a large family. Separate dining room large enough for family dinners. Potential for an in-law suite. The eat-in kitchen overlooks the family room. The second bedroom beside the family room is presently being used as an office. The family room has woodburning fireplace. Walk out from the family room to a west facing 25.4 x 12.0 foot covered deck and a fenced back yard with a 14 x 22 foot inground pool. Great for those hot and humid summer days. Prefer to stay inside instead, then go to the rec room for a game of pool or a game of darts. Convenience of an inside entrance from the garage for those rainy days. Storage under the stairs by the downstairs door and beside the rec room. This home is minutes away from Credit Valley Hospital, schools, grocery shopping, South Common Centre, Erin Mills Town Centre and recreation centre with an inside pool and library. Short walk to Arbour Green Park with its soccer pitch, baseball diamond, scenic trails and a small stream. Communing is easy with access to the 403, public transport and major roadways. A great place to call home. (id:65446)
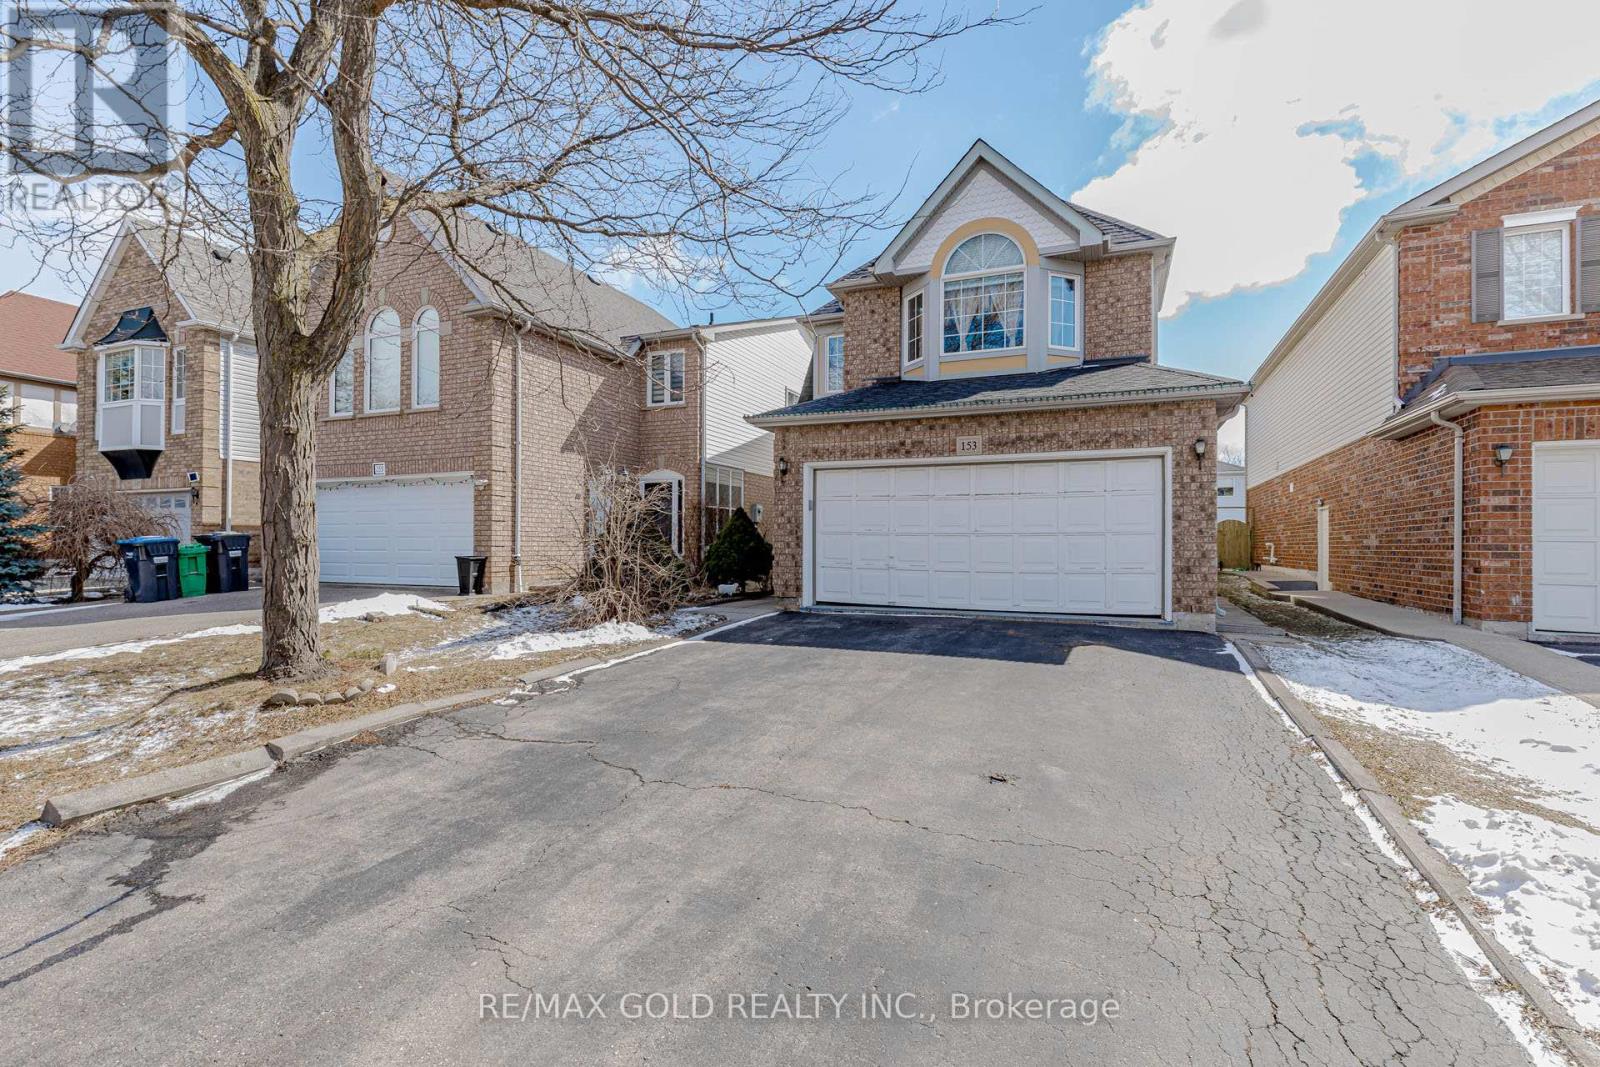
153 Cordgrass Crescent
Brampton, Ontario
Beautifully Maintained Detached Home in a Prime Brampton Location! This spacious home features a functional layout with separate living, family, and dining areas-perfect for both everyday living and entertaining >The primary bedroom offers a large walk-in closet and a luxurious 5-piece ensuite. >>Two additional bedrooms are generously sized, each with windows and ample closet space. >The finished basement with a separate entrance includes 2 bedrooms and a large living area-ideal for extended family or excellent rental potential<
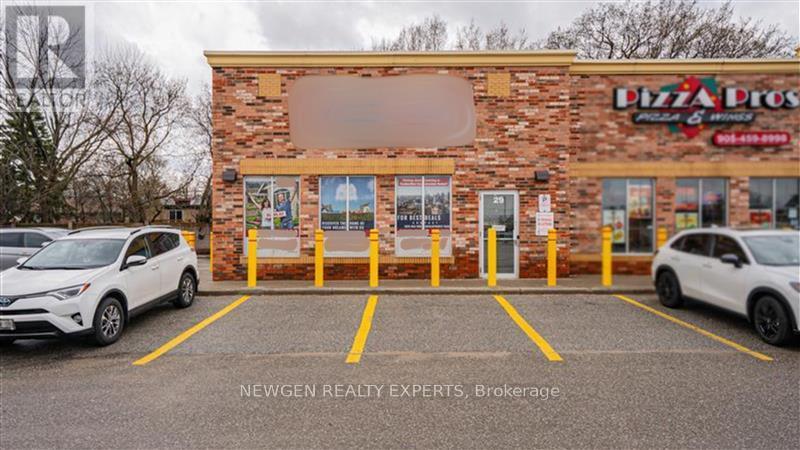
29 - 145 Clarence Street N
Brampton, Ontario
. (id:65446)
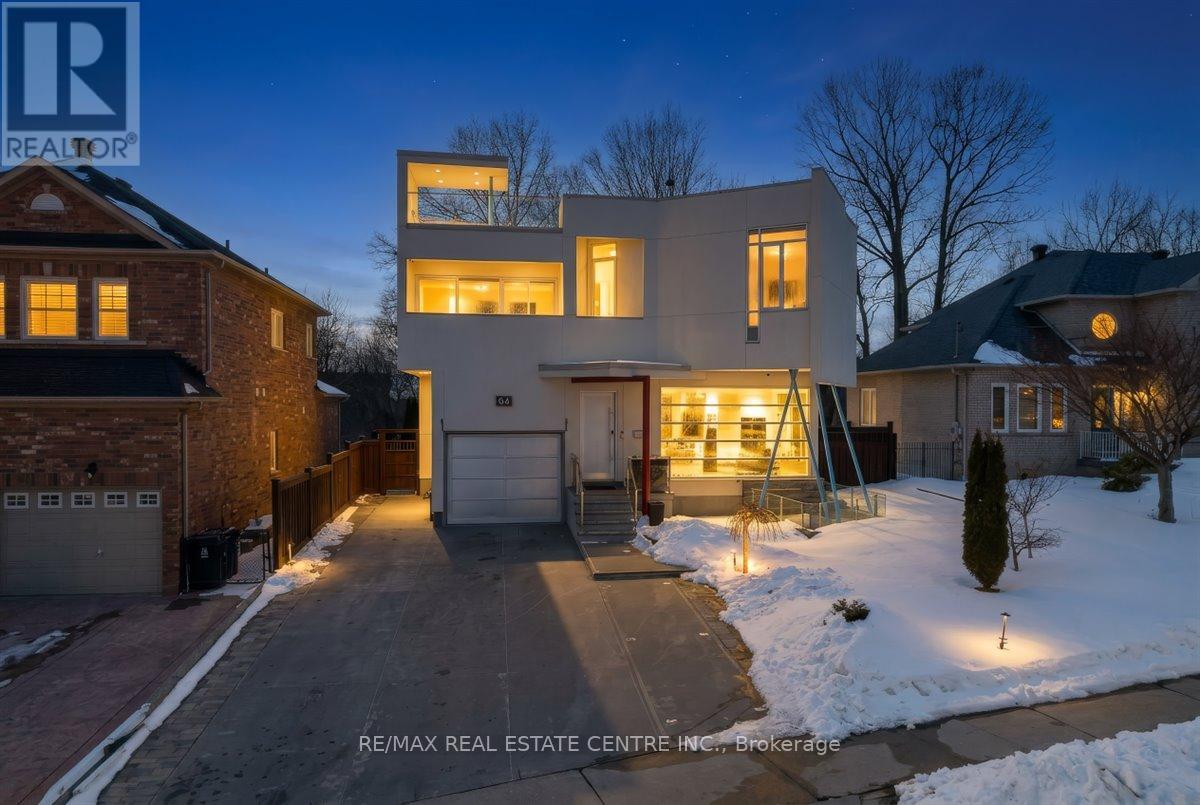
64 Aviemore Drive
Toronto, Ontario
Spectacular one-of-a-kind custom home offering over 3,500 sq ft of finished living space on a premium ravine lot in sought-after Humber Summit. This modern residence features a striking flat-roof design, exceptional privacy with no rear neighbours, and direct access to scenic trails. Enjoy year-round comfort with radiant heated floors throughout and a heated driveway - no snow shovelling required. Gourmet chef's kitchen equipped with premium Wolf appliances and high-end finishes. Fully automated smart home with integrated iPad controls for lighting, climate, security, and entertainment. Spacious open-concept layout ideal for luxury living and entertaining. Heated towel racks in all spa inspired bathrooms. Upgraded 200 amp panel. Professionally finished basement featuring a dedicated theatre room and separate entrance, offering excellent in-law suite or multi-generational living potential. Conveniently located minutes to Costco Wholesale - 100 Billy Bishop Way, top-rated schools, parks, major highways, and Toronto Pearson International Airport. A rare opportunity to own a truly unique modern ravine home in a prime Toronto location. (id:65446)
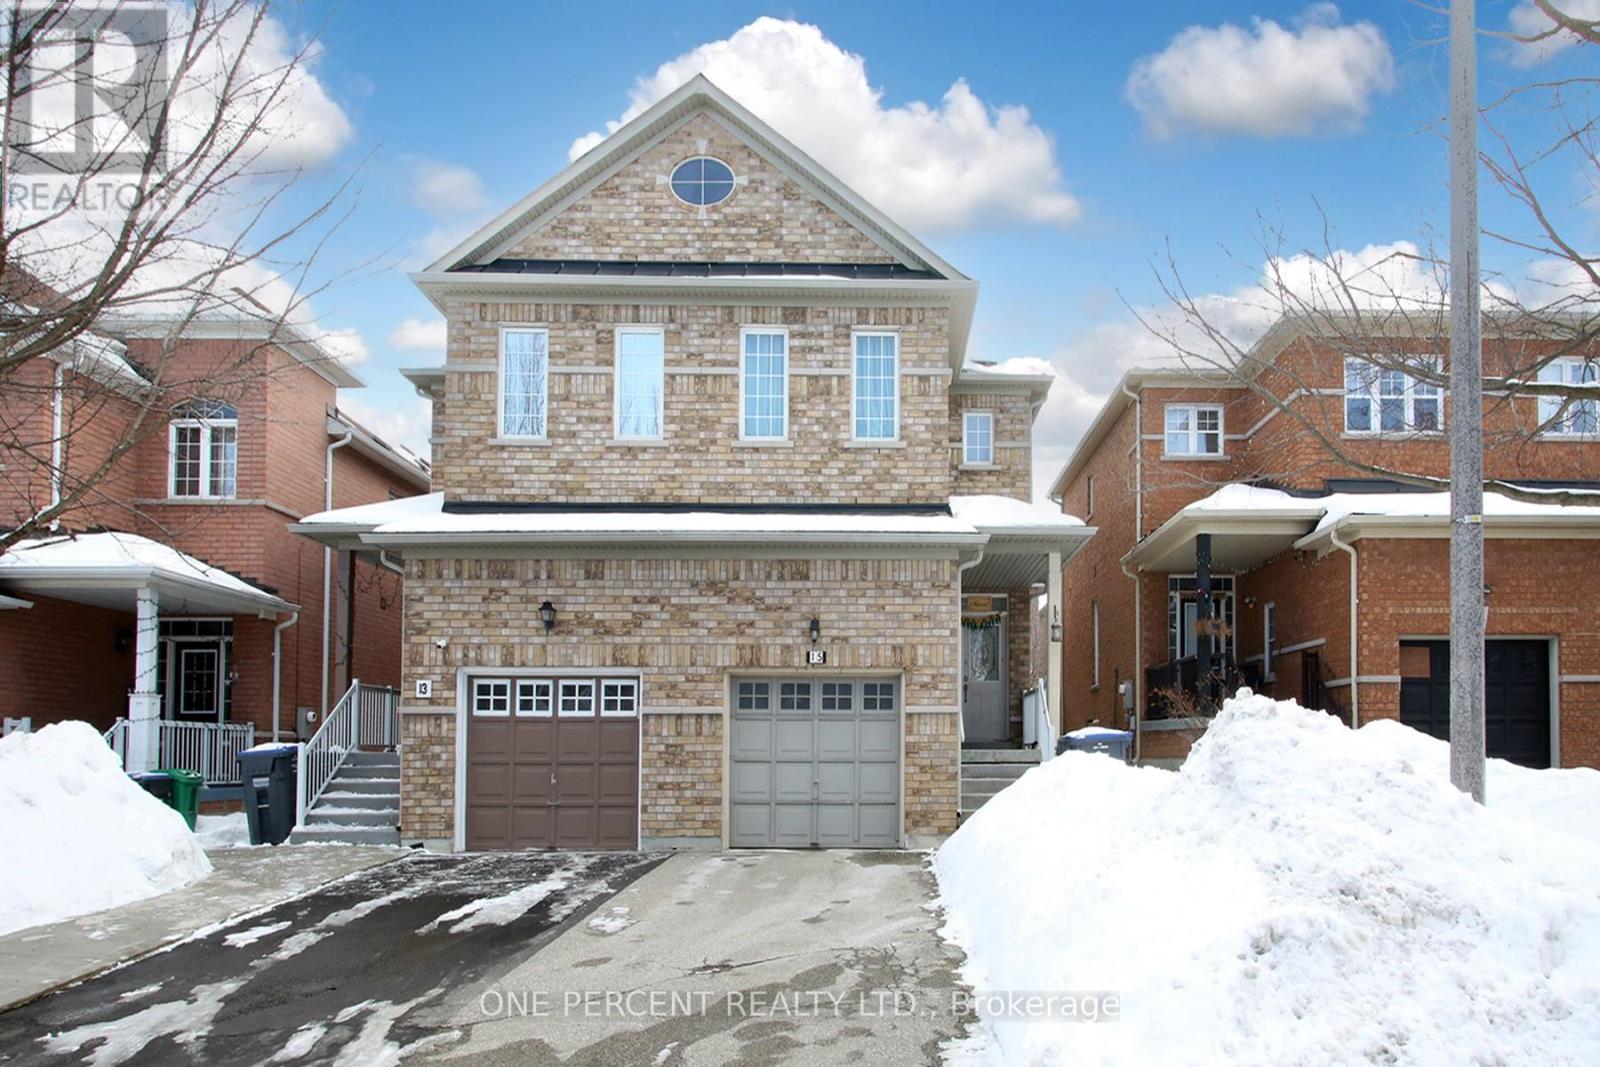
15 Martree Crescent
Brampton, Ontario
Welcome to this solid 3 bedroom, 3 bathroom semi-detached home nestled in the desirable Lakeside Village community. The main level offers a spacious living and dining area combined with a bright kitchen and breakfast space. Upstairs features three well-proportioned bedrooms, including a generous primary suite complete with a walk-in closet and private 4-piece ensuite. The unfinished basement provides excellent potential to create additional living space tailored to your needs. Enjoy a fully brick exterior, private fenced backyard, and convenient garage separate entrance to your home. Recent updates include furnace, A/C and roof (approx. 2021). Ideally located close to parks, walking trails, schools, shopping, golf, and major commuter routes. A wonderful opportunity in a well-established, family-friendly neighbourhood. (id:65446)
Main - 135 Ellins Avenue
Toronto, Ontario

Step inside this updated 1 bedroom apartment located in a fantastic area. Located on the Main Floor! Open concept Layout with updated flooring throughout. Ensuite Laundry Included. All Inclusive Rent! Includes ALL utilities (Hydro, Heat, Water). High speed Internet also included! Walking Distance To All Major Amenities Including Walmart, Restaurants and TTC At Your Door! (id:65446)
86 Sagewood Avenue
Barrie, Ontario
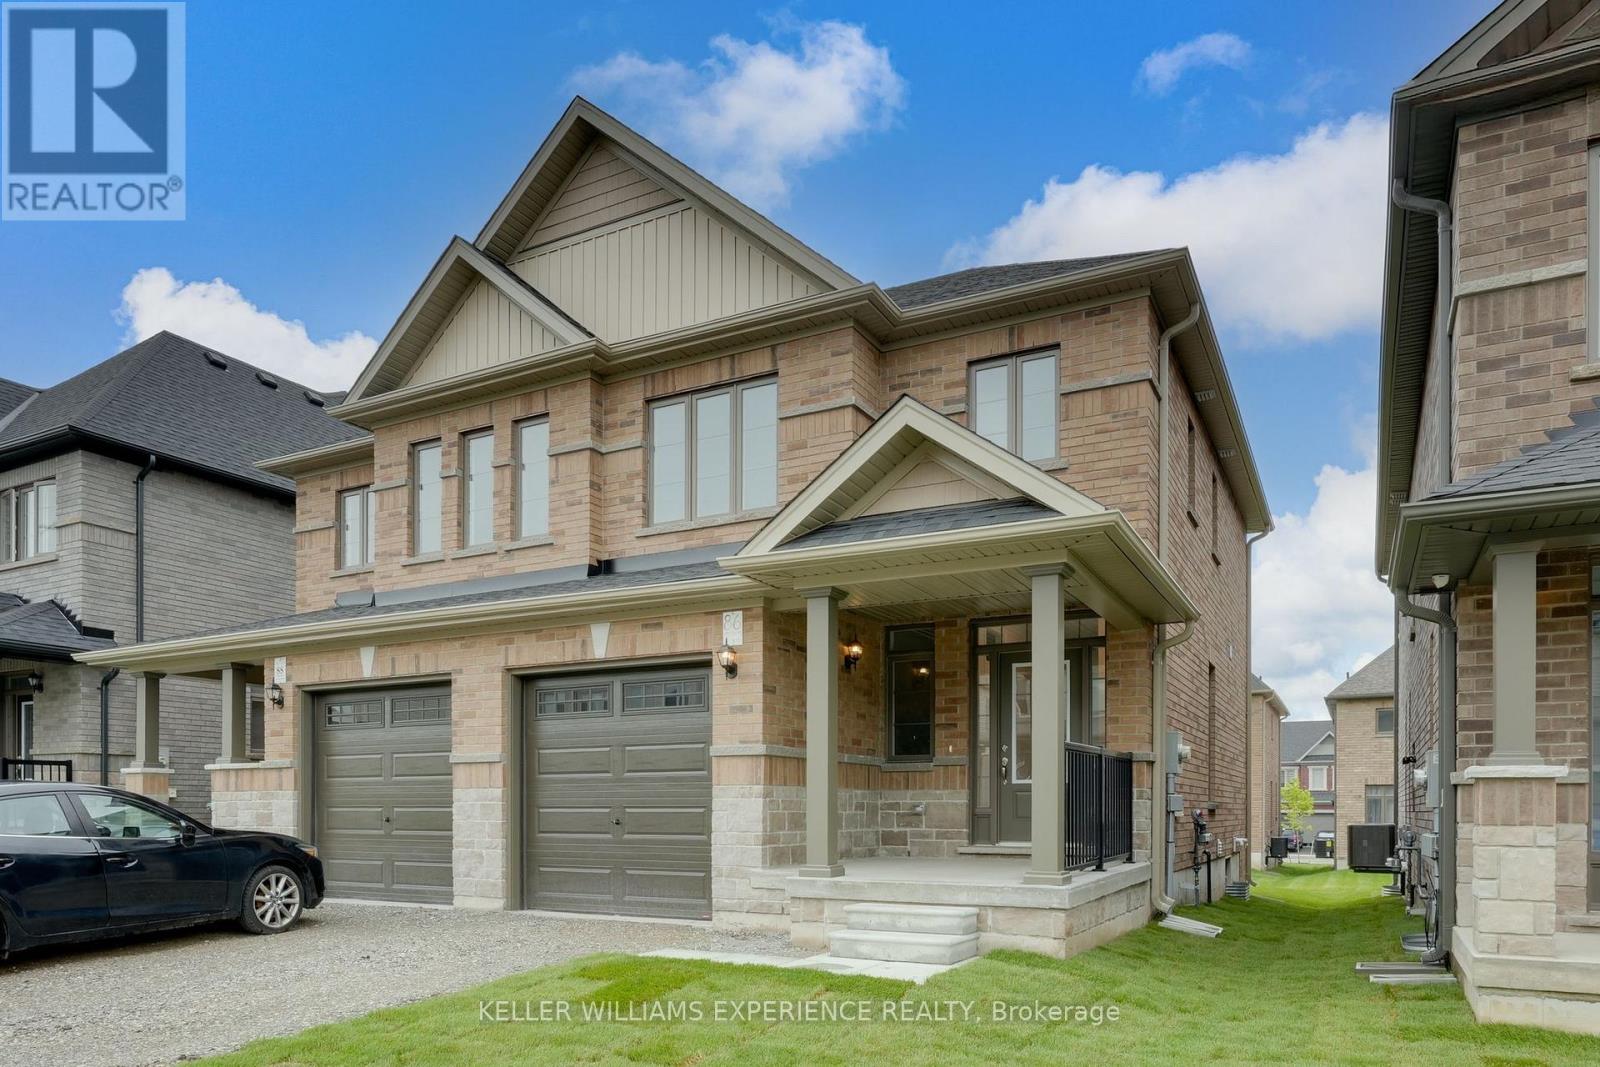
BRAND NEW SEMI DETACHED HOME with quick closing available - this commuter's dream is now offered at a reduced price, and qualified home buyers will enjoy HUGE TAX SAVINGS with the new construction tax relief. Flexible deposit structure - Move-in ready and waiting for you! Welcome to The Lakeshore Model, a spacious semi-detached home built by award-winning Deer Creek Fine Homes, renowned for exceptional craftsmanship and for producing quality over quantity. Located just minutes from Costco, Park Place Shopping Centre, and only three minutes from Barrie South GO TRAIN, this commuter-friendly location offers seamless access to Highway 400. Featuring three spacious bedrooms, two-and-a-half baths, an open-concept main floor with hardwood flooring, a large kitchen, and oversized windows with transom finishes, this home is designed for style and comfort. Enjoy many premium builder upgrades, including solid-surface kitchen countertops, oak stairs, hardwood in the upstairs hallway, and extra pot lights. Set in a family-friendly neighbourhood within walking distance to schools and just 10 minutes to Barrie's waterfront shops and restaurants, this property perfectly blends urban convenience with a welcoming community feel. Don't miss your opportunity and book your private viewing today. Request a brochure today! (id:65446)
416 Bay Street
Orillia, Ontario
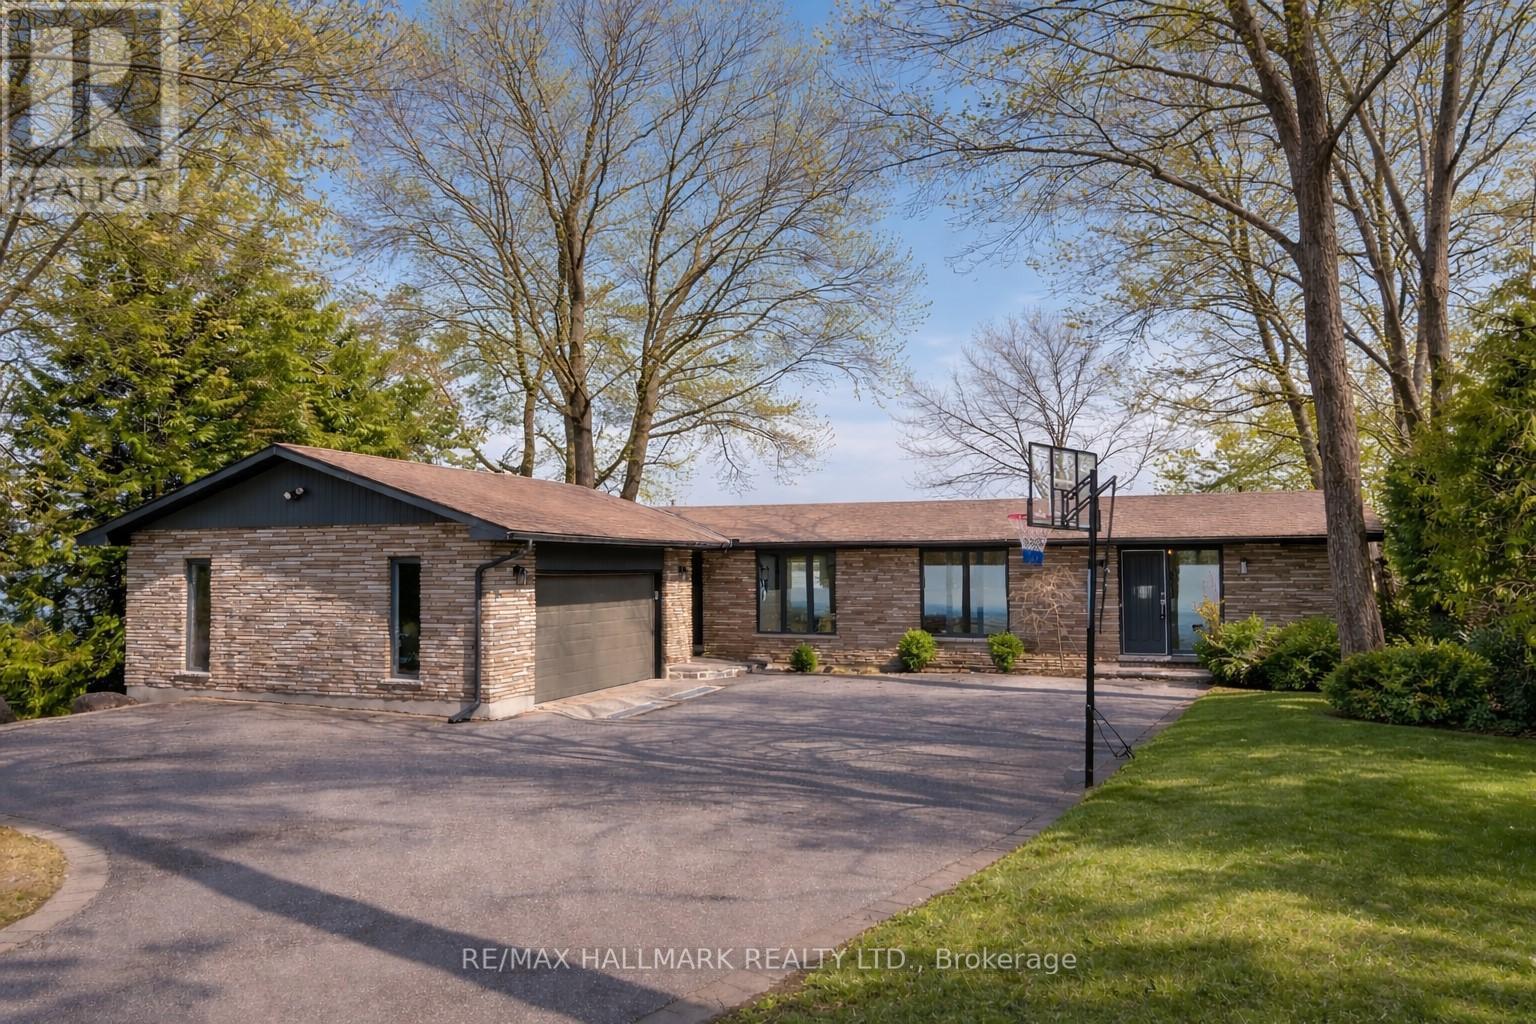
Tucked along the tranquil shoreline of Lake Couchiching, this cherished waterfront stylish residence tells a story nearly three decades in the making. Held by the same family since 1991, this is a rare offering with 100FT of direct lakefront where each sunrise paints the lake in soft gold and every moment feels effortlessly connected to nature. Step inside spanning over 2,900+ sq ft of thoughtfully designed living, where the heart of the home opens into: MAIN, Foyer, Powder room and Laundry/Closet nook leads into culinary-inspired grey kitchen with stone countertops anchors the space, overlooking the dining and living areas framed by wall-to-wall windows where morning light pours in, offering uninterrupted sunrise views across the water, an everyday luxury that never fades. As the day winds down, retreat to the family room where western skies glow with sunset hues, creating the perfect backdrop to relax and recharge. Primary suite is complete with its own ensuite bath and generous his+hers closets. LOWER GROUND LEVEL, extends the home's story, offering 3 principal size bedrooms, each with ample closet space, a beautifully appointed 4-piece spa-inspired bath with slate tile finishes & heated floor. Designed for both comfort and connection, this level becomes the ultimate gathering space, featuring a recreation room with fireplace, full bar with kegerator, and a sauna for moments of indulgent escape. EXTERIOR: Hydropool Spa Hot Tub, Boathouse, Sleeping Bunkie furnished for 5 guests. This is a rare blend of legacy, lifestyle, and lakefront living. "This is more than a home, it's a waterfront story waiting for its next chapter." (id:65446)
Royal LePage Real Estate Associates
Ph 2-4 - 2 Toronto Street
Barrie, Ontario
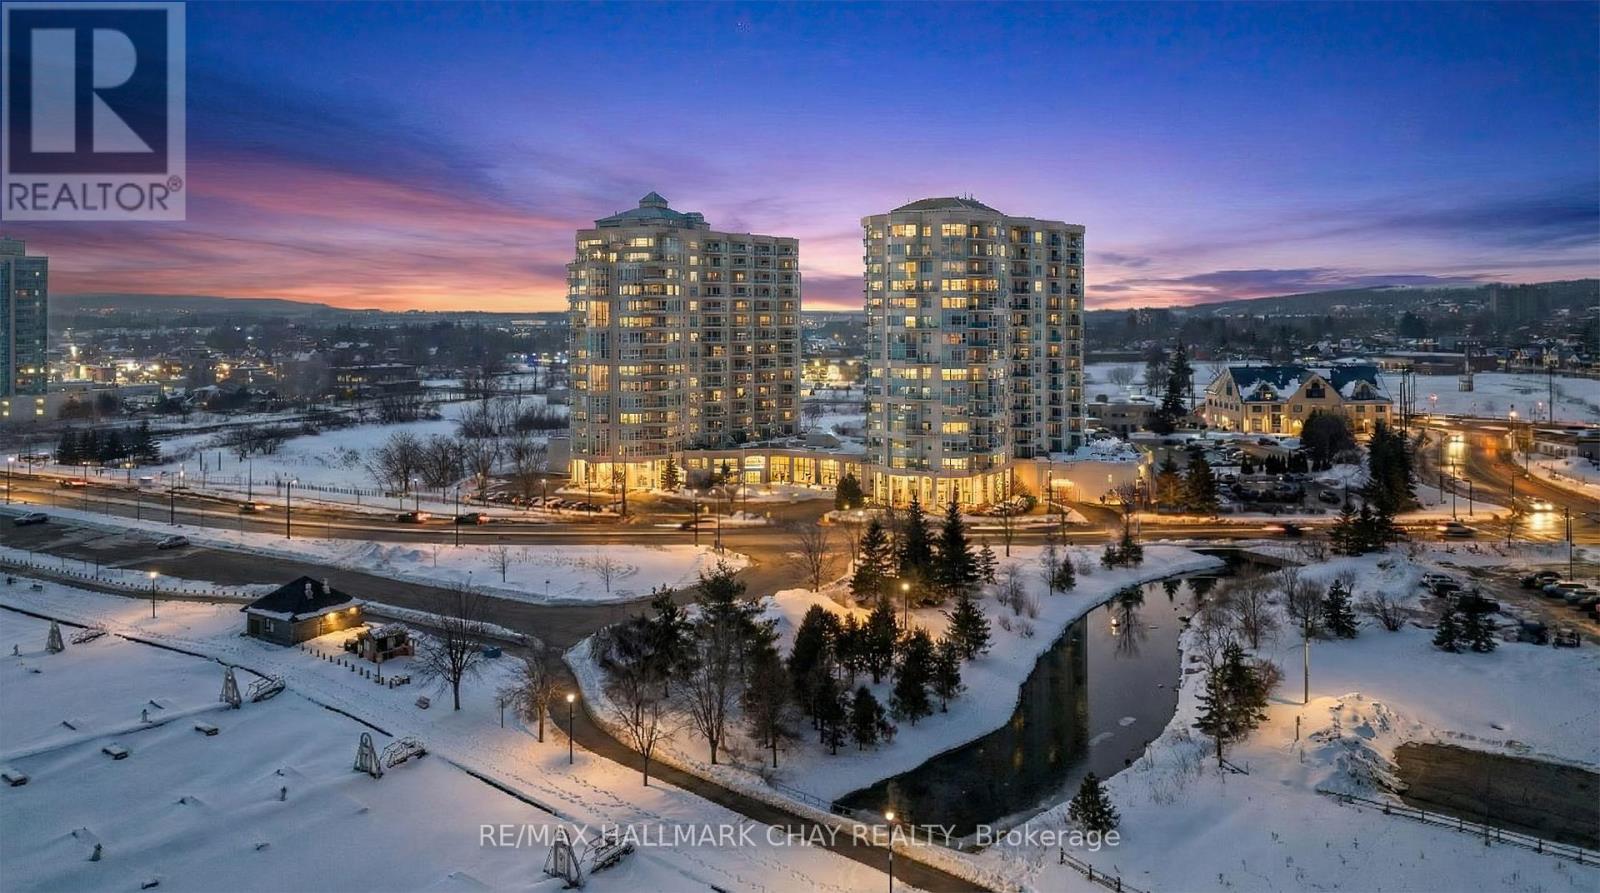
PRESENTING 2 Toronto Street Penthouse 2-4 - a rare condo penthouse offering, as well as the largest of the 1 Bedroom + Den units at Grand Harbour! Welcome to one of Barrie's most prestigious condo communities! Enjoy the comfort and convenience of condo living with breathtaking views of Lake Simcoe's Kempenfelt Bay, the shoreline, parks, trails, marina, and downtown Barrie. Simplify your lifestyle with just what you need in your Southport model penthouse condo suite (with no neighbours above) as well as use of the exceptional common spaces and resort-inspired amenities of this well-looked after, well-managed property. This 1,017 sq.ft. open-concept plan features 9' ceilings, spectacular north east views of Kempenfelt Bay via large windows and the open glass-walled balcony (with dual access). This condo's design starts with a welcoming foyer that flows into the kitchen, which is open to the living and dining rooms, creating a comfortable, spacious living area bathed in natural light. Kitchen with oversized breakfast bar - offers an abundance of workspace and cabinetry for storage (pots & pans drawer). Great square footage provides this unit with a large primary bedroom - space for a king-sized bedroom suite - dual closets, and privacy of an ensuite. A multi-function den (home office, craft room, study zone) and the convenience of a guest bath and ensuite laundry complete this floor plan. You will find this condo unit offers a surprising amount of functional storage space. One underground parking space and one locker. Building amenities include heated indoor pool with spa, sauna, change rooms - games room - party room with a full kitchen - well-equipped gym / fitness centre - library - guest suites and visitor parking. Located just steps from Barrie's downtown shops, services, casual/fine dining, and all season recreation of Centennial Beach and the Simcoe County trails. Easy access to public transit, GO Train and Bus Service as well as key commuter routes. (id:65446)
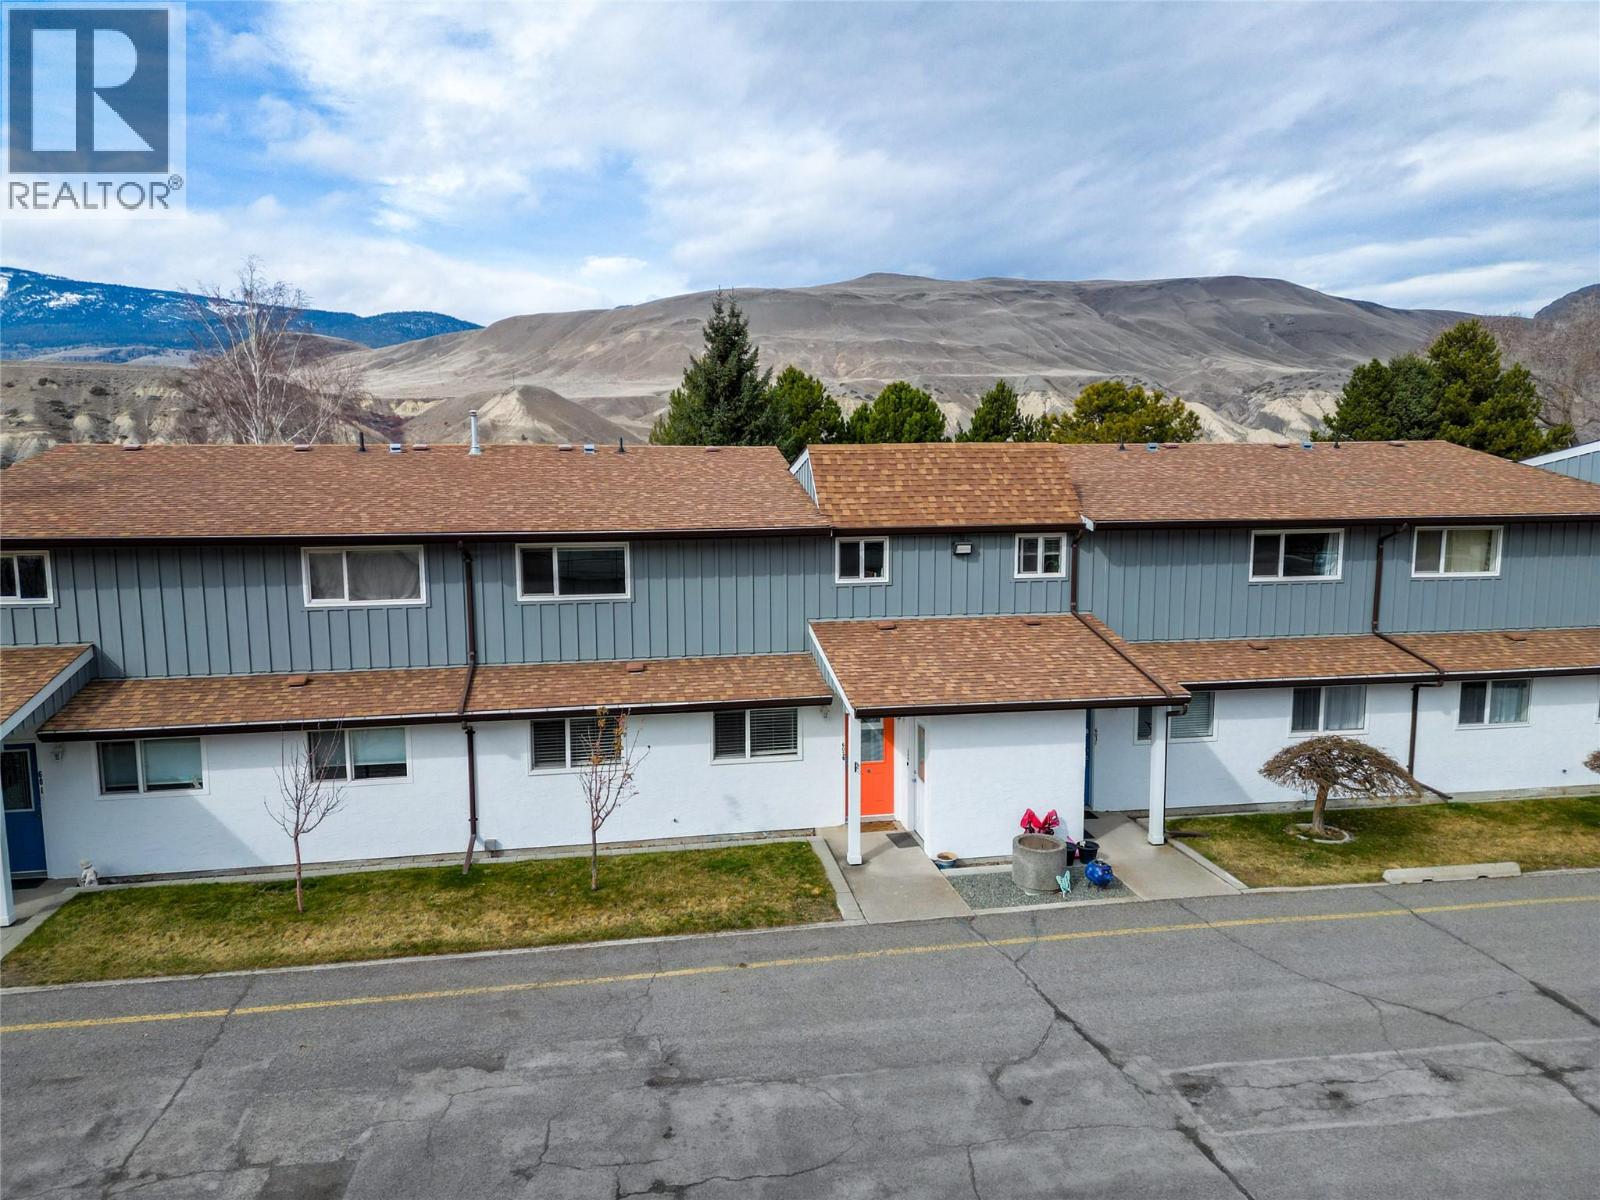
1500 Mesa Vista Drive Unit# 602
Ashcroft, British Columbia
Welcome to easy, low-maintenance living with beautiful mountain views. This 2-bedroom, 1-bathroom level-entry condo offers a functional layout with no stairs, making it an excellent option for downsizers, retirees, or anyone looking for simple, accessible living. Enjoy your morning coffee while taking in the surrounding mountain views from the comfort of your living space. Inside, the home features an updated kitchen and bathroom, including a walk-in shower, along with the convenience of in-suite laundry and a dishwasher. Designed for a true lock-and-go lifestyle, this property is ideal for those who travel, work away, or simply want the peace of mind that comes with low-maintenance ownership. Currently vacant, this unit offers quick possession and presents a strong opportunity for investors looking to secure a rental property in the Ashcroft market, or for buyers wanting to move in immediately without delay. A versatile property that works equally well as a home, a downsizing option, or an income-generating investment. (id:65446)
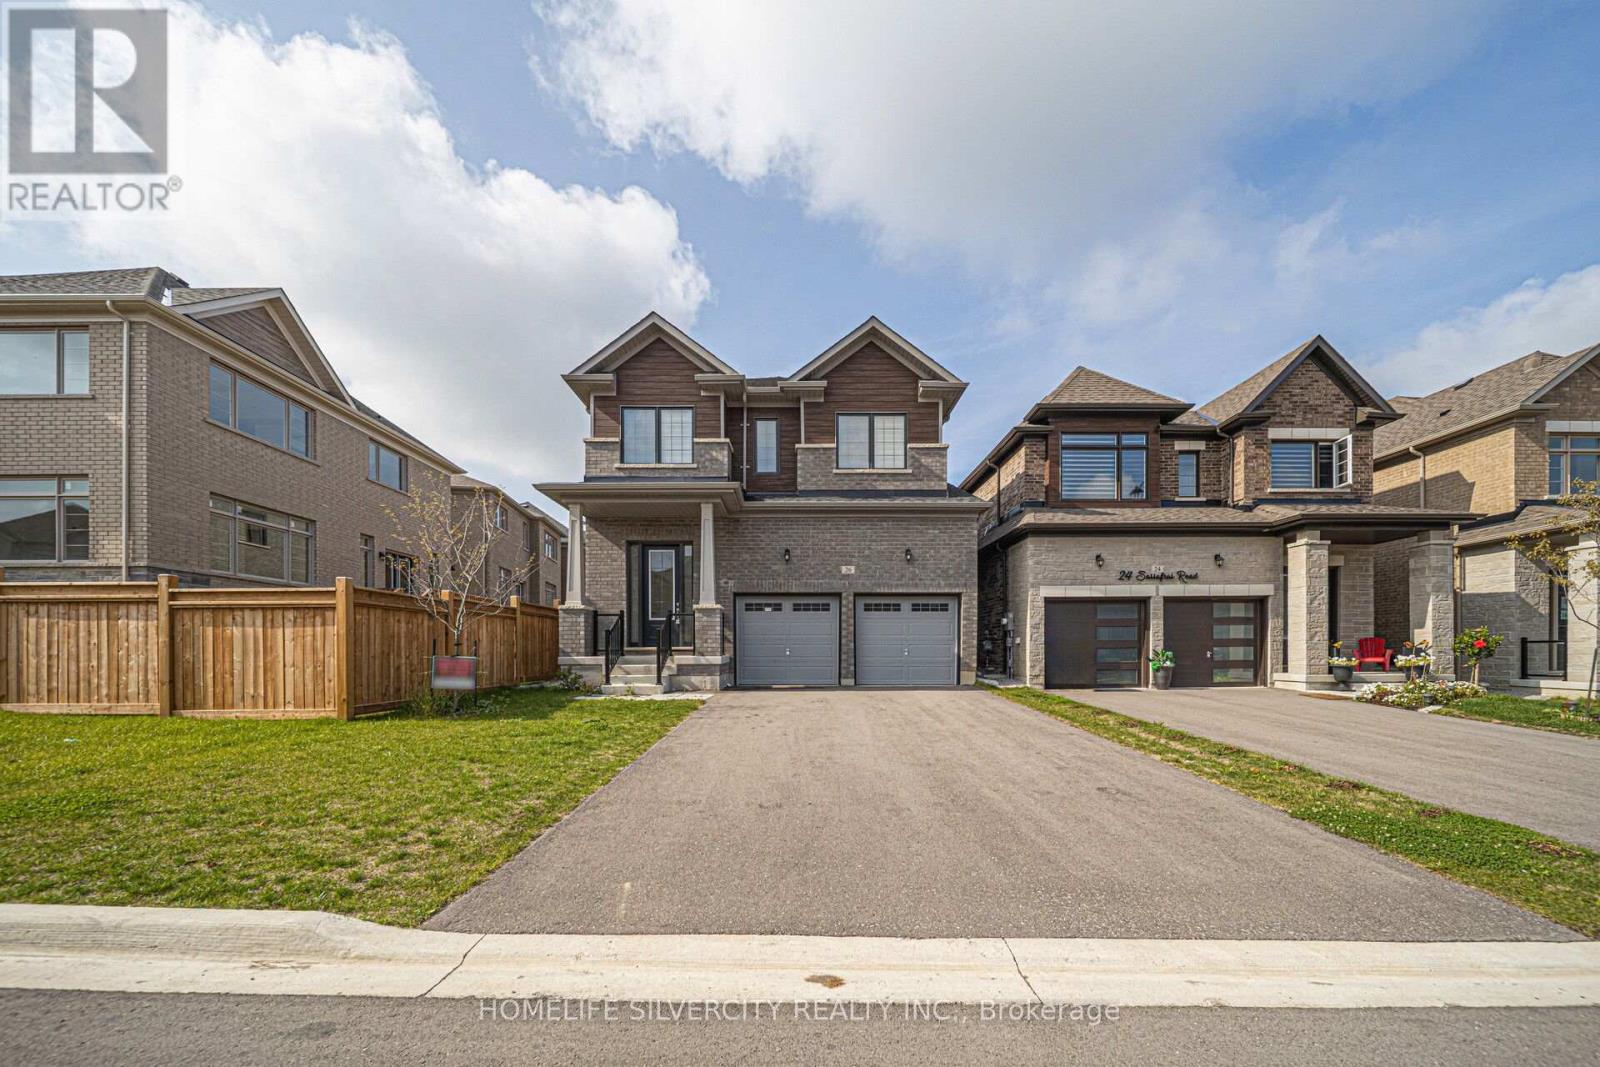
26 Sassafrass Road
Springwater, Ontario
Welcome to 26 Sassafras Rd a beautifully updated detached home that blends comfort, style, and functionality. Featuring a gourmet chef's kitchen with stainless steel appliances, private main floor office, formal dining room, and a bright open living area, this home is ideal for both entertaining and family living. Offering 5 spacious bedrooms with modern washrooms, soaring ceilings, and a luxurious primary suite with a spa-like ensuite, it provides the perfect retreat. A separate side entrance to the basement adds versatility for extended family or future income potential. Highlights include a large driveway with no sidewalk, abundant natural light, and the convenience of second-floor laundry. Situated in a quiet community close to top-rated schools, everyday amenities, and just minutes to ski resorts, this property delivers both lifestyle and location. (id:65446)
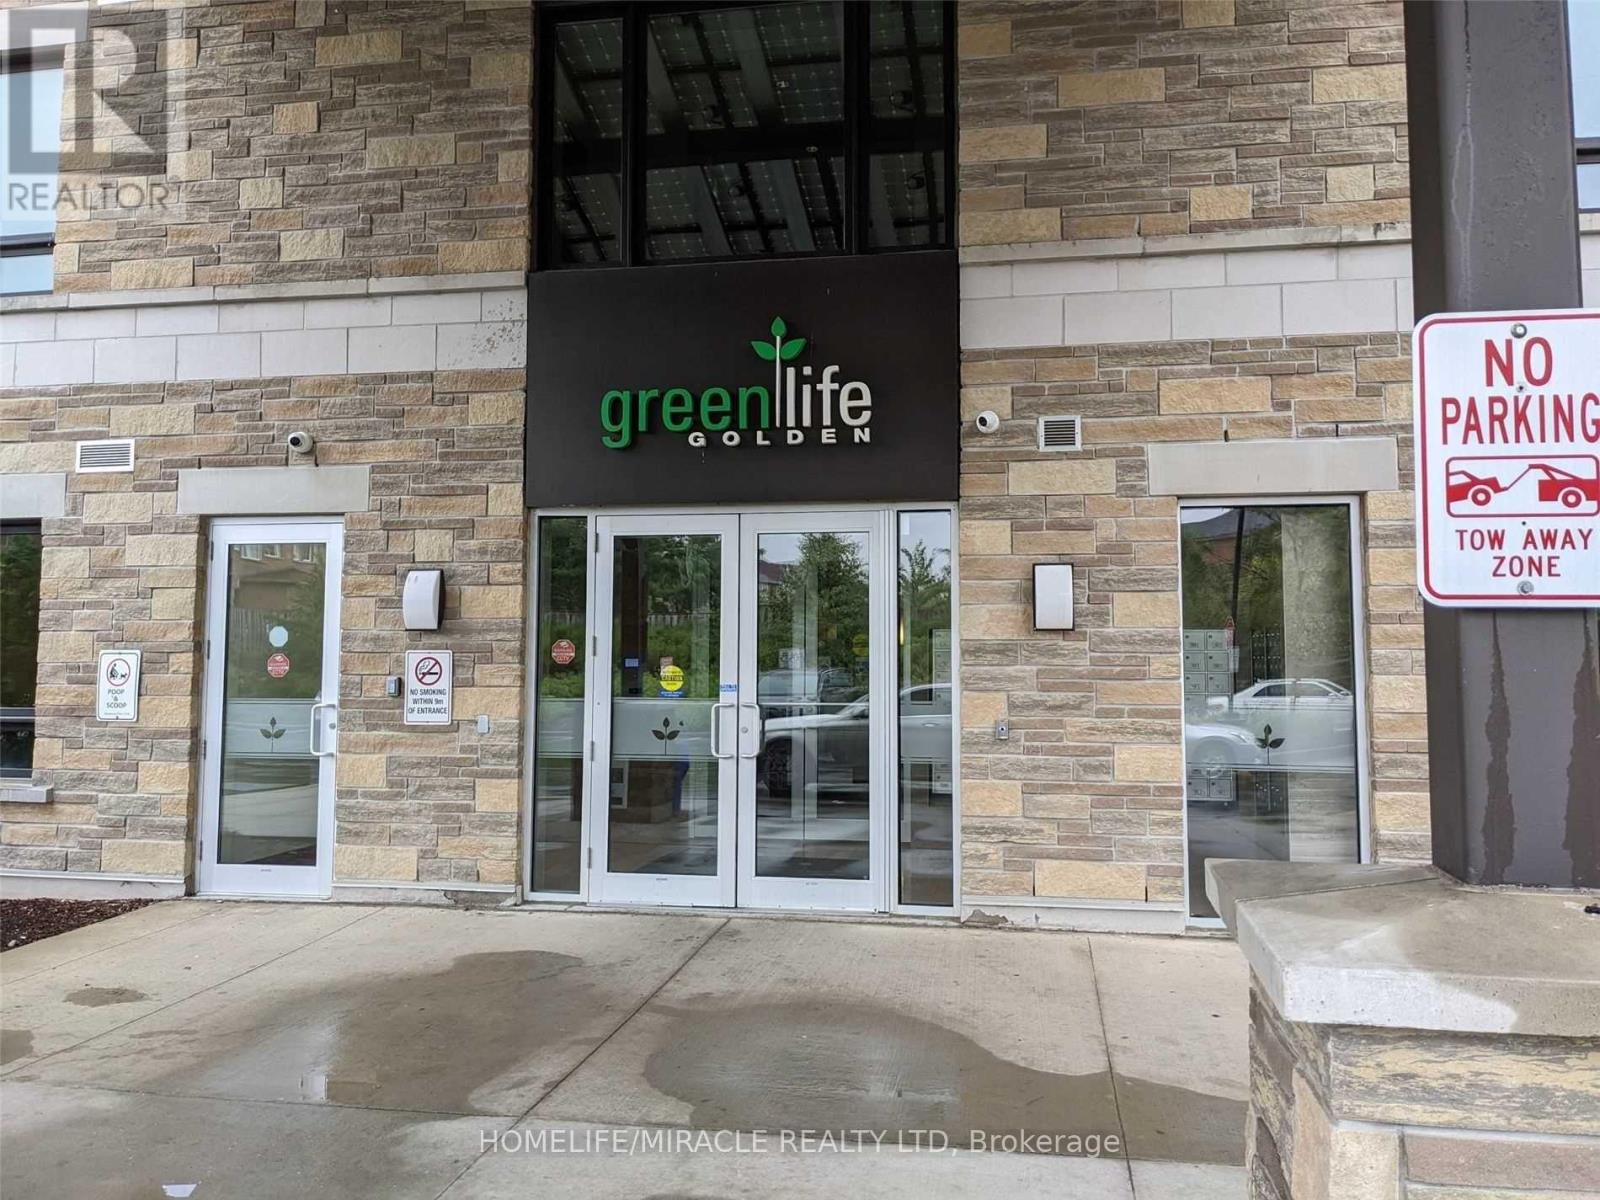
520 - 7400 Markham Road
Markham, Ontario
Welcome to a beautiful unit in the sought-after Markham Place: a bright 2-bedroom plus den (easily used as a third bedroom) condo finished with modern fixtures, pot lights, and no carpet throughout, located in the heart of Markham within steps of Walmart, grocery stores, banks, shopping, Costco, restaurants, schools, and transit; set in a green building with energy-efficient design and solar panels to help keep utilities low, this suite combines contemporary style with practical savings and an unbeatable central location. (id:65446)
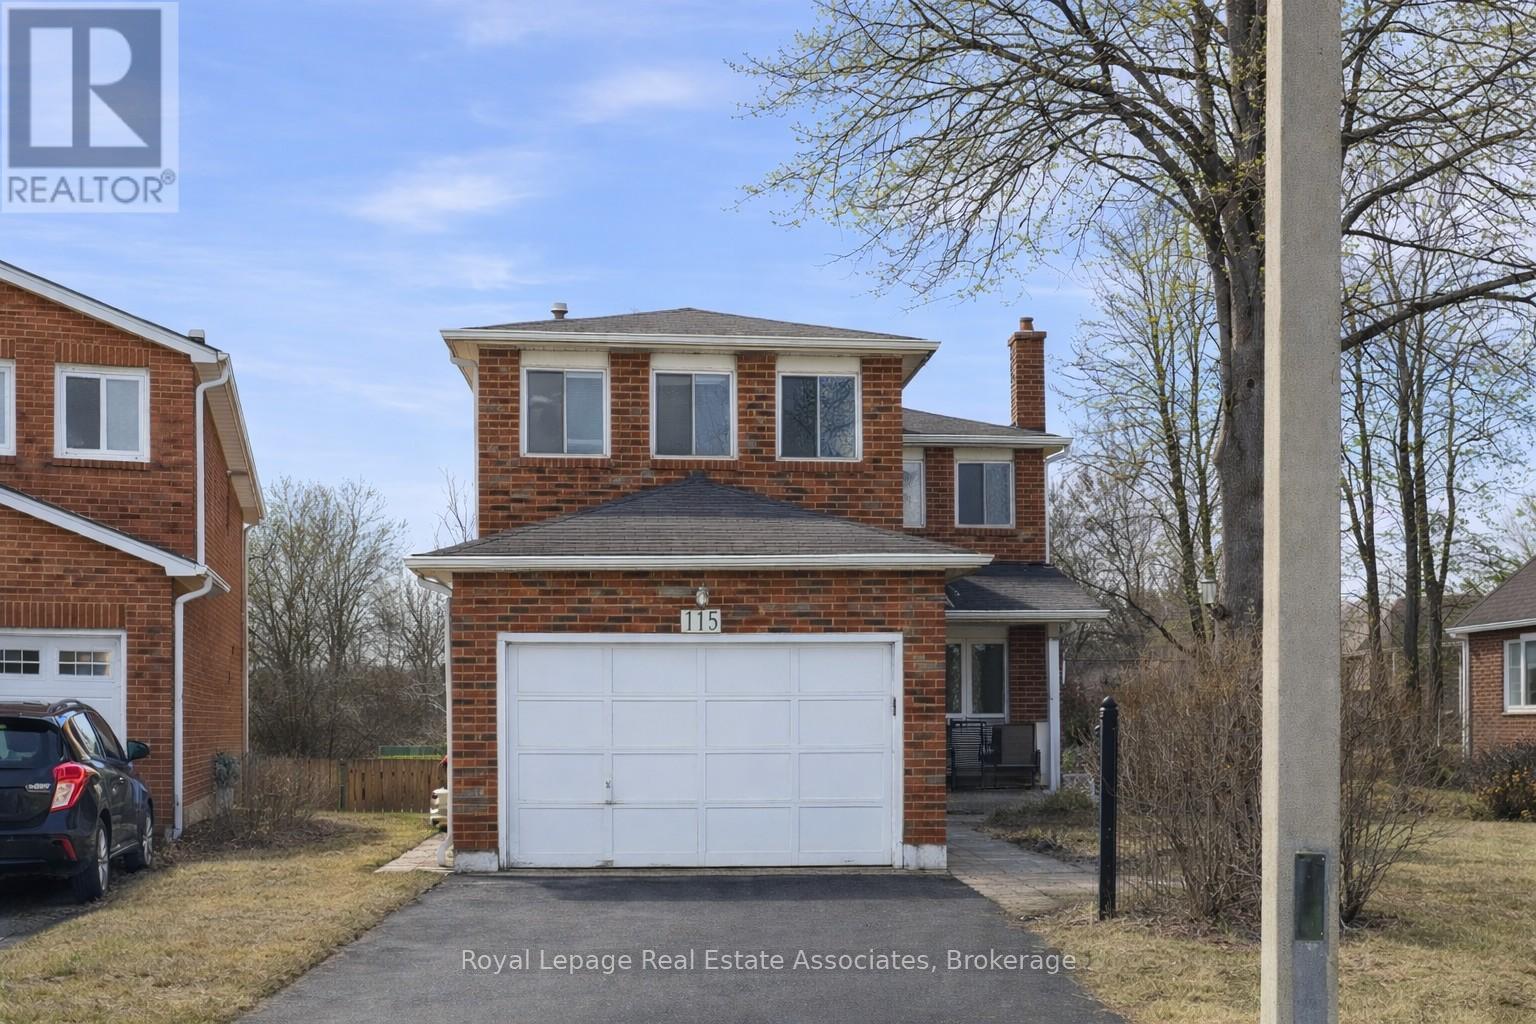
115 Coles Avenue
Vaughan, Ontario
Tucked away on a quiet, family-friendly cul-de-sac, this bright detached home backs onto a private ravine with a tranquil creek running behind it - offering a rare combination of nature, privacy, and everyday peace right in the heart of Woodbridge. Set on a premium pie-shaped lot, the backyard feels expansive and serene - the perfect space for kids to play, summer gatherings, or simply unwinding. Extensively renovated throughout, the home features a newer kitchen with quartz countertops, updated bathrooms, newer flooring, pot lights, and modern finishes that make it completely move-in ready. The walk-out basement adds incredible flexibility - ideal as an in-law suite, space for extended family, or an opportunity for additional income. Located just minutes from vibrant downtown Woodbridge, shopping, parks, schools, amenities, and transit - including direct bus access to the Vaughan subway with easy connections to downtown Toronto. A rare opportunity to own a thoughtfully updated family home in a peaceful, nature-filled setting. (id:65446)
618 - 7608 Yonge Street
Vaughan, Ontario
Boutique condo in a prestigious, highly sought-after location! Bright and spacious 1+Den with an open-concept layout. Features laminate flooring throughout, Functional den can be used as a dining area or home office. Enjoy the tranquility of the Water Garden. Exceptional building amenities include gym, aerobics studio, private dining/conference room, large party room with kitchen, WiFi lounge, library, media room, guest suite, and 24-hour concierge & security. (id:65446)
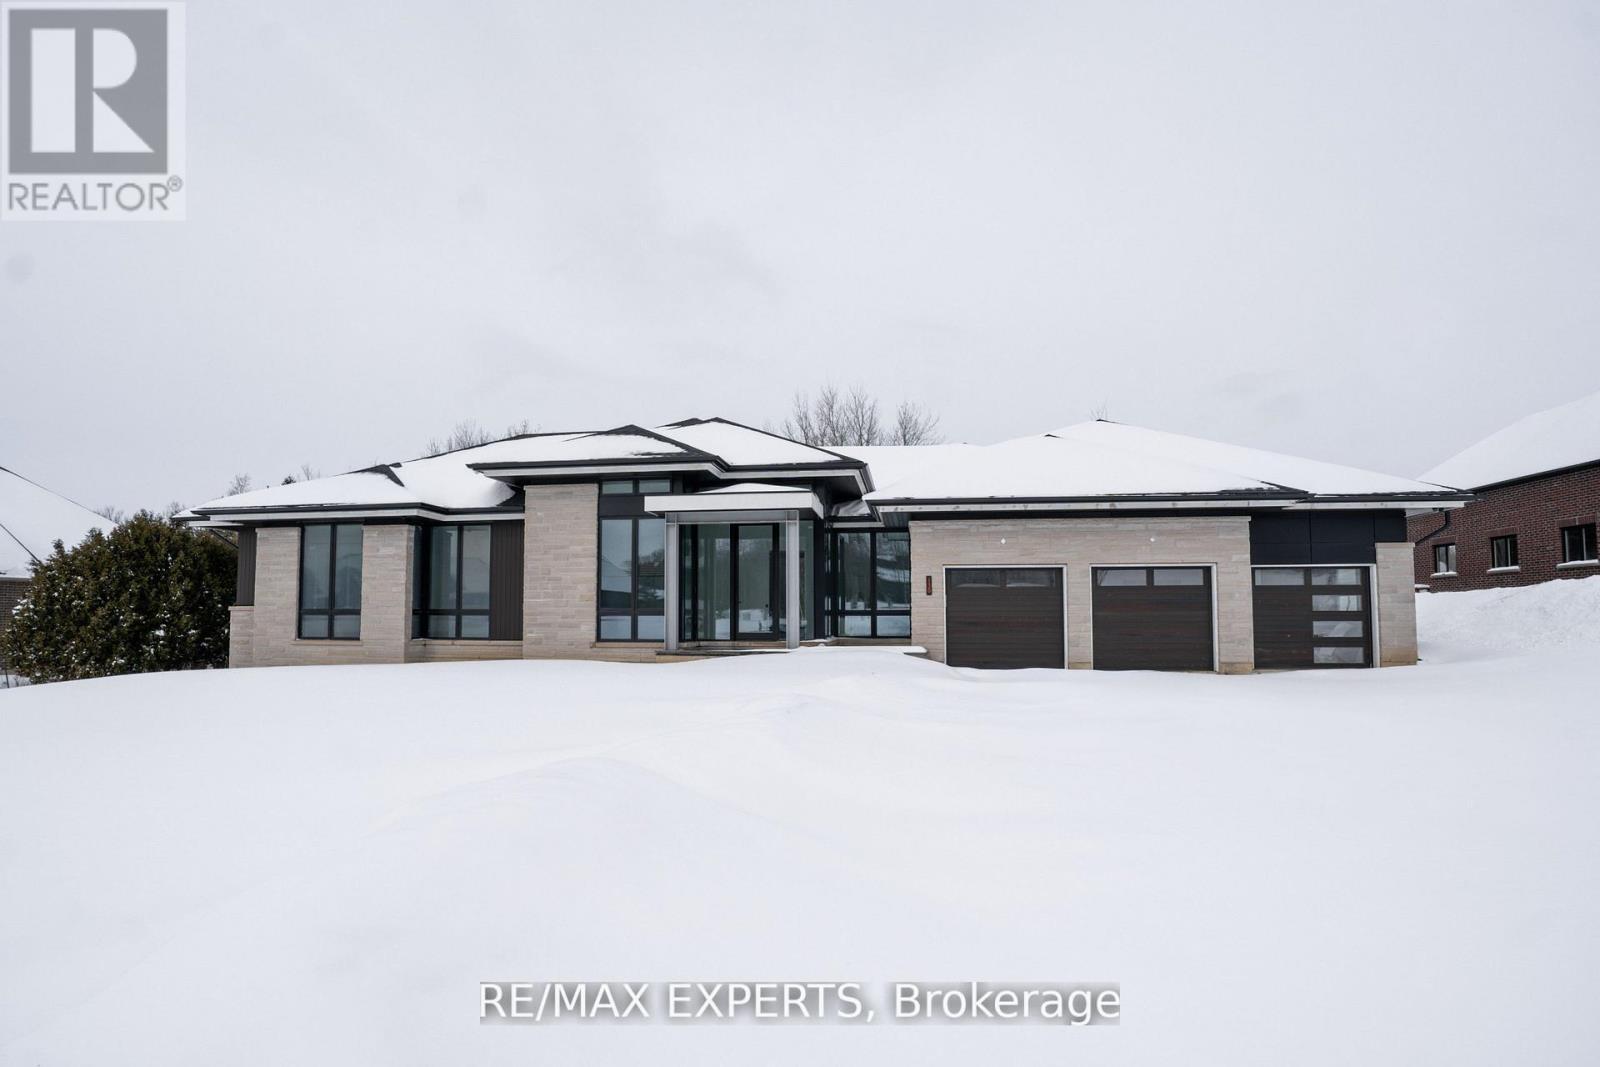
130 Dale Crescent
Bradford West Gwillimbury, Ontario
Welcome to 130 Dale Crescent, a modern bungalow set on a private 1.5-acre lot backing onto a protected forest. Large floor-to-ceiling windows, vaulted features, and heated tile surfaces create a bright, open, and calming atmosphere throughout the main living spaces. The kitchen offers high-end built-in appliances, quartz surfaces, custom cabinetry, and an island designed for both cooking and gathering. A separate walk-out pantry adds freezer and cooling drawers for extra storage and prep. Warm hardwood, solid core doors, built-in speakers, and smart-home wiring complement the home's clean, contemporary feel. A spacious family room with a gas fireplace, exposed steel accents, and views into the forest creates an inviting place to unwind. A bright front office with southern exposure provides a comfortable work space. The bedroom layout provides privacy and comfort, including a generous primary suite with a5-piece bath, walk-in closet, and a private walk-out. Additional bedrooms are positioned near their own bathrooms, offering flexibility for family or guests. The walk-up lower level adds nearly 3,000 sq. ft. of extra living space, featuring a recreation area, wet bar, gym space, bedroom with walk-in closet, and a bathroom designed to accommodate a steam shower - along with storage areas and a future theatre room space. A covered patio extends the living space outdoors with heating rough-ins, wiring for A/V, and a built-in BBQ area. A full-home generator, hydronic in-floor heating, and high-efficiency mechanical systems add ease and comfort year-round. All set in a quiet estate enclave just minutes to Hwy 400, nearby golf, local farm markets, and Bradford's everyday amenities. (id:65446)
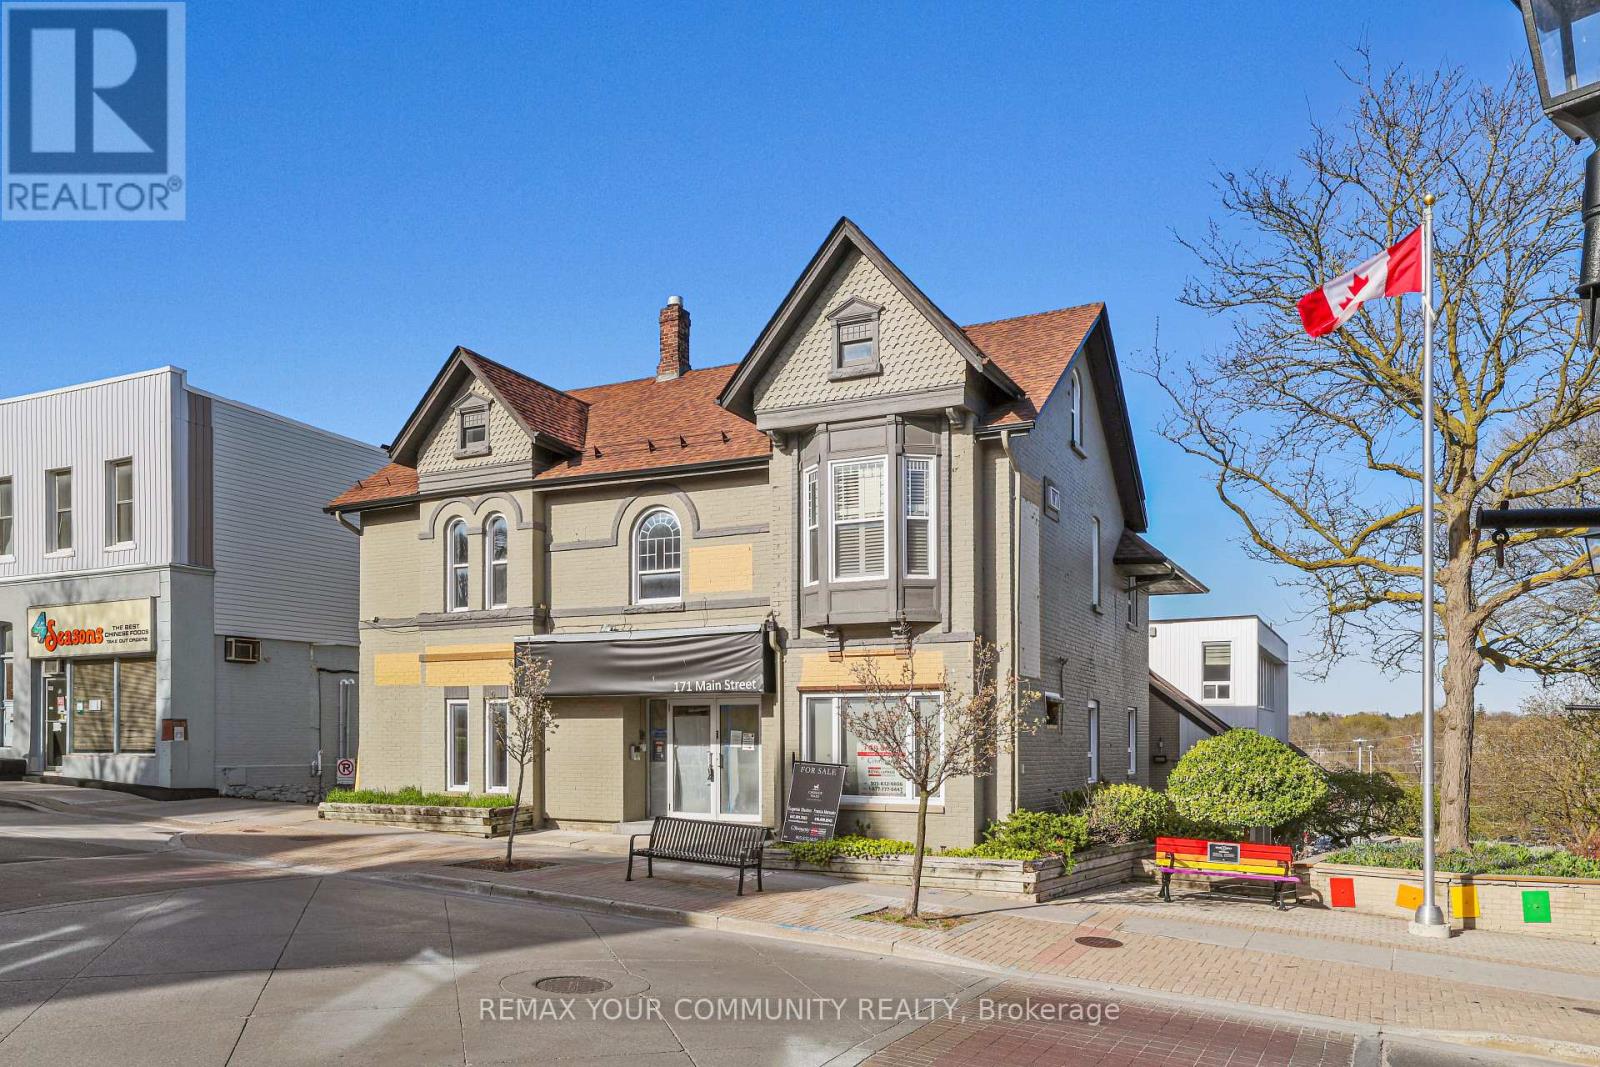
203 - 171 Main Street S
Newmarket, Ontario
Location Location! Located in Historic Vibrant Downtown Newmarket Great Opportunity to Lease a Small Office Space Only $489.66 per month all inclusive (Rent + TMI + HST & Utilities) Tenant to arrange own Internet. Shared Washrooms in Building. Easy Access to Free Surface Municipal Parking Located Just Behind As Well as Plenty of Public Parking Available On Main St. Surrounded By Numerous Shops, Restaurants, and the New Postmark Hotel Located Across the Street. Steps From Numerous Amenities (id:65446)
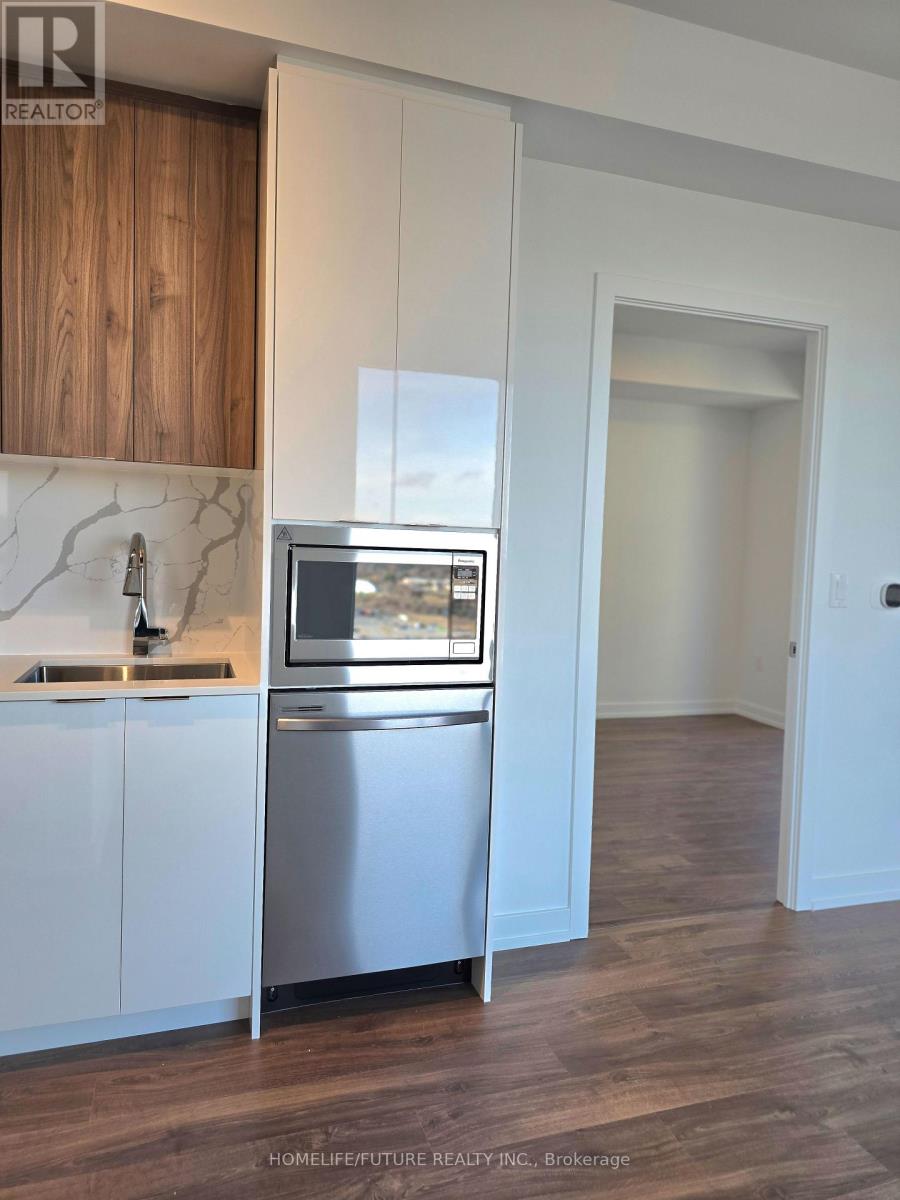
A1902 - 9763 Markham Road
Markham, Ontario
Brand-New Residential Community Offering Modern Living In An Ultra Convenient Location. This Well Designed 2 Bedroom Suite Features A Functional Layout With Excellent Space Utilization. Bright East Exposure With Floor To Ceiling Windows Provides Abundant Natural Light And A Walkout To A Spacious Balcony. New Zebra Blinds Installed On All Windows And The Balcony Door. Enjoy Clear Views Throughout. Modern Kitchen With Stainless Steel Appliances And Quartz Countertops. Rent Includes One Underground Parking Space. Building Amenities Include A 24 Hour Concierge, Fully Equipped Fitness Center, Games Room, Party Room, Guest Suite, Children's Playroom, Golf Simulator, And A Rooftop Terrace (Pending Completion).Prime Location - Steps To Mount Joy GO Station, Grocery Stores, Restaurants, Banks, And Coffee Shops. Quick Access To Hwy 407. Minutes To Markville Mall And Cornell Community Centre With Pool, Library, And Sports Courts. Don't Miss This Opportunity To Live In A Brand New, Thoughtfully Designed Suite. (id:65446)
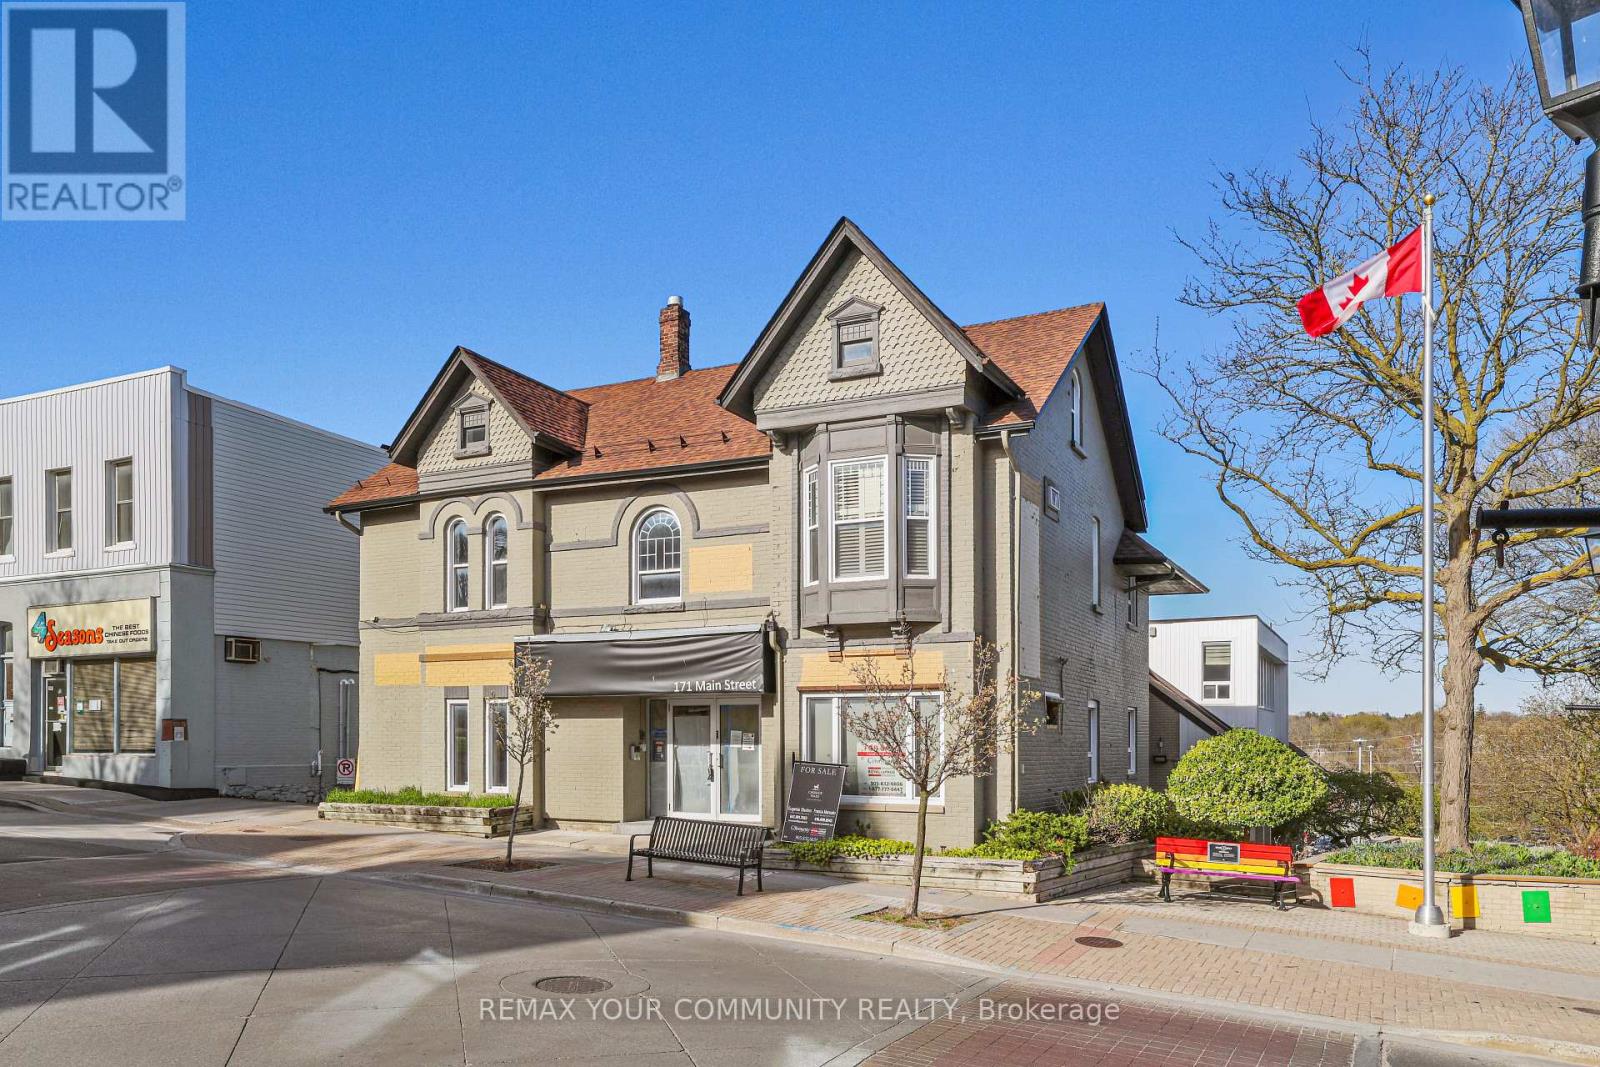
303 - 171 Main Street S
Newmarket, Ontario
Location Location! Located in Historic Vibrant Downtown Newmarket Great Opportunity to Lease a Small Office Space Only $367.25 per month all inclusive (Rent + TMI + HST & Utilities) Tenant to arrange own Internet. Shared Washrooms in Building. Easy Access To Free Surface Municipal Parking Located Just Behind Building As Well As Plenty of Public Parking Available On Main St. Surrounded By Numerous Shops, Restaurants, And The New Postmark Hotel Located Across the Street. Steps From Numerous Amenities. (id:65446)
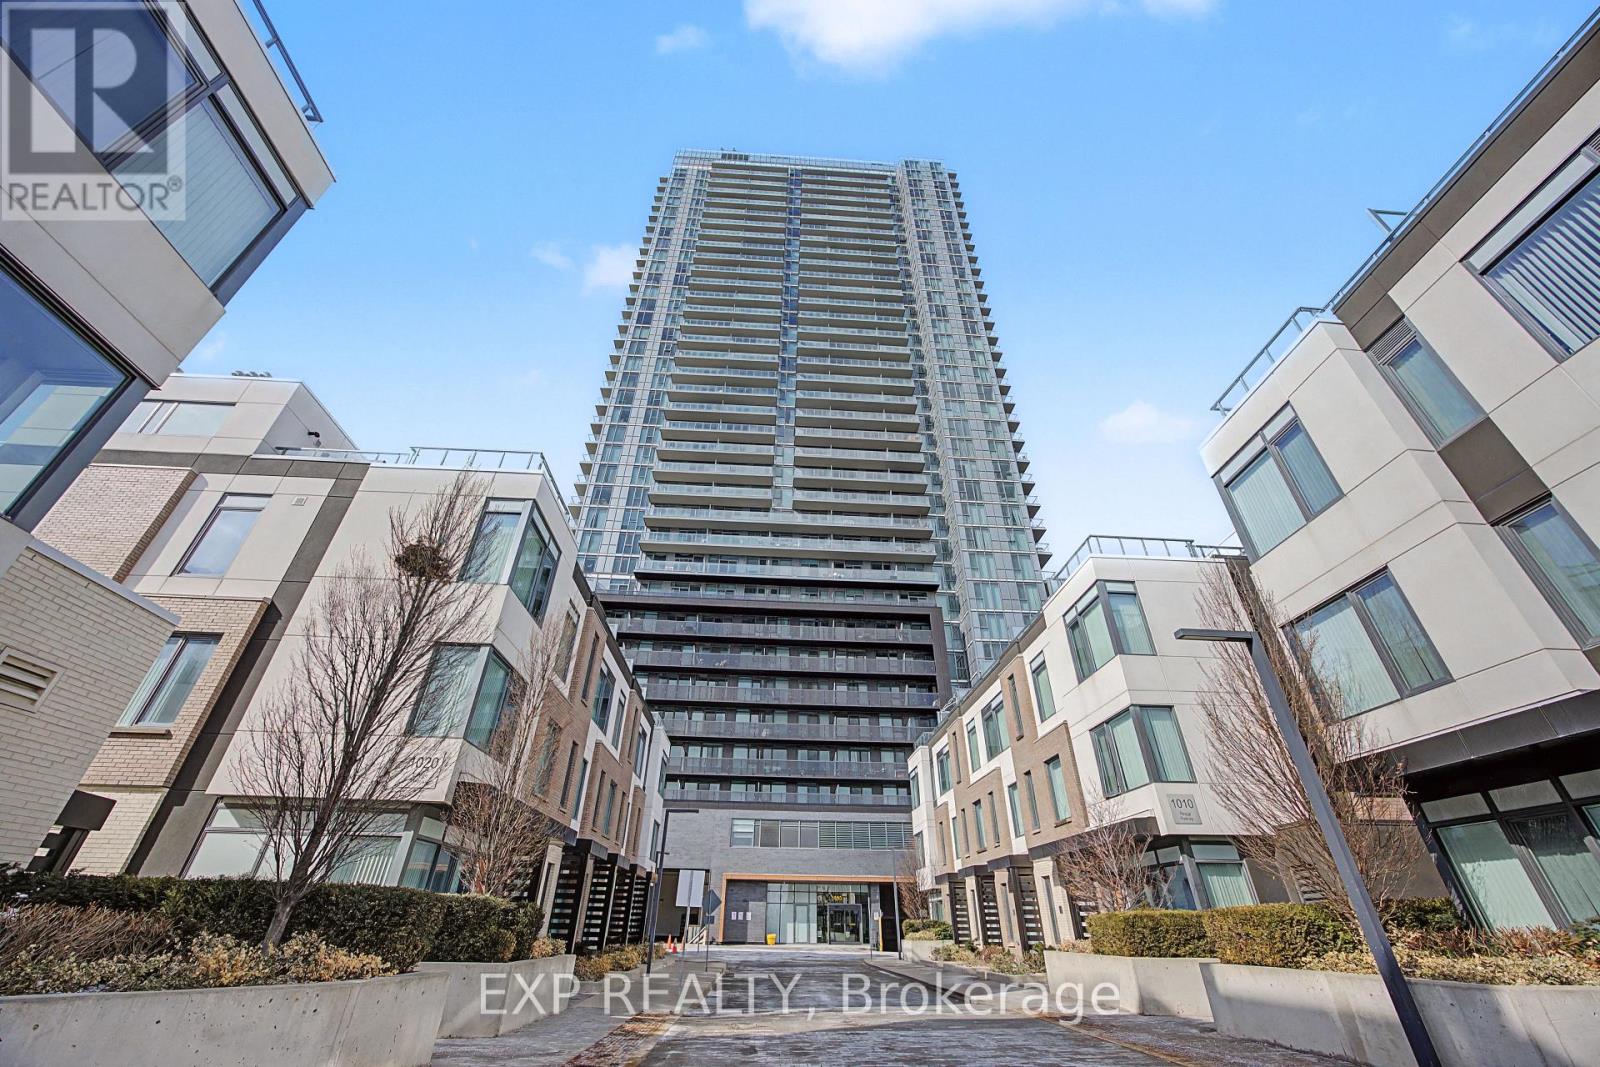
309 - 7895 Jane Street
Vaughan, Ontario
Welcome to The Met Condos! This stylish & sun-filled 1-bedroom suite in the heart of Vaughan Metropolitan Centre (VMC) offers a perfect blend of luxury and functionality. Enjoy an open-concept layout featuring soaring high ceilings, sleek laminate flooring throughout, and a modern kitchen with premium finishes. Step out to your private balcony with unobstructed views. Includes 1 Locker. Unbeatable location: steps to VMC Subway Station & SmartVMC Bus Terminal. Minutes to York University, Vaughan Mills, Hwy 400/407, dining, and entertainment. Perfect for first-time buyers or investors! (id:65446)
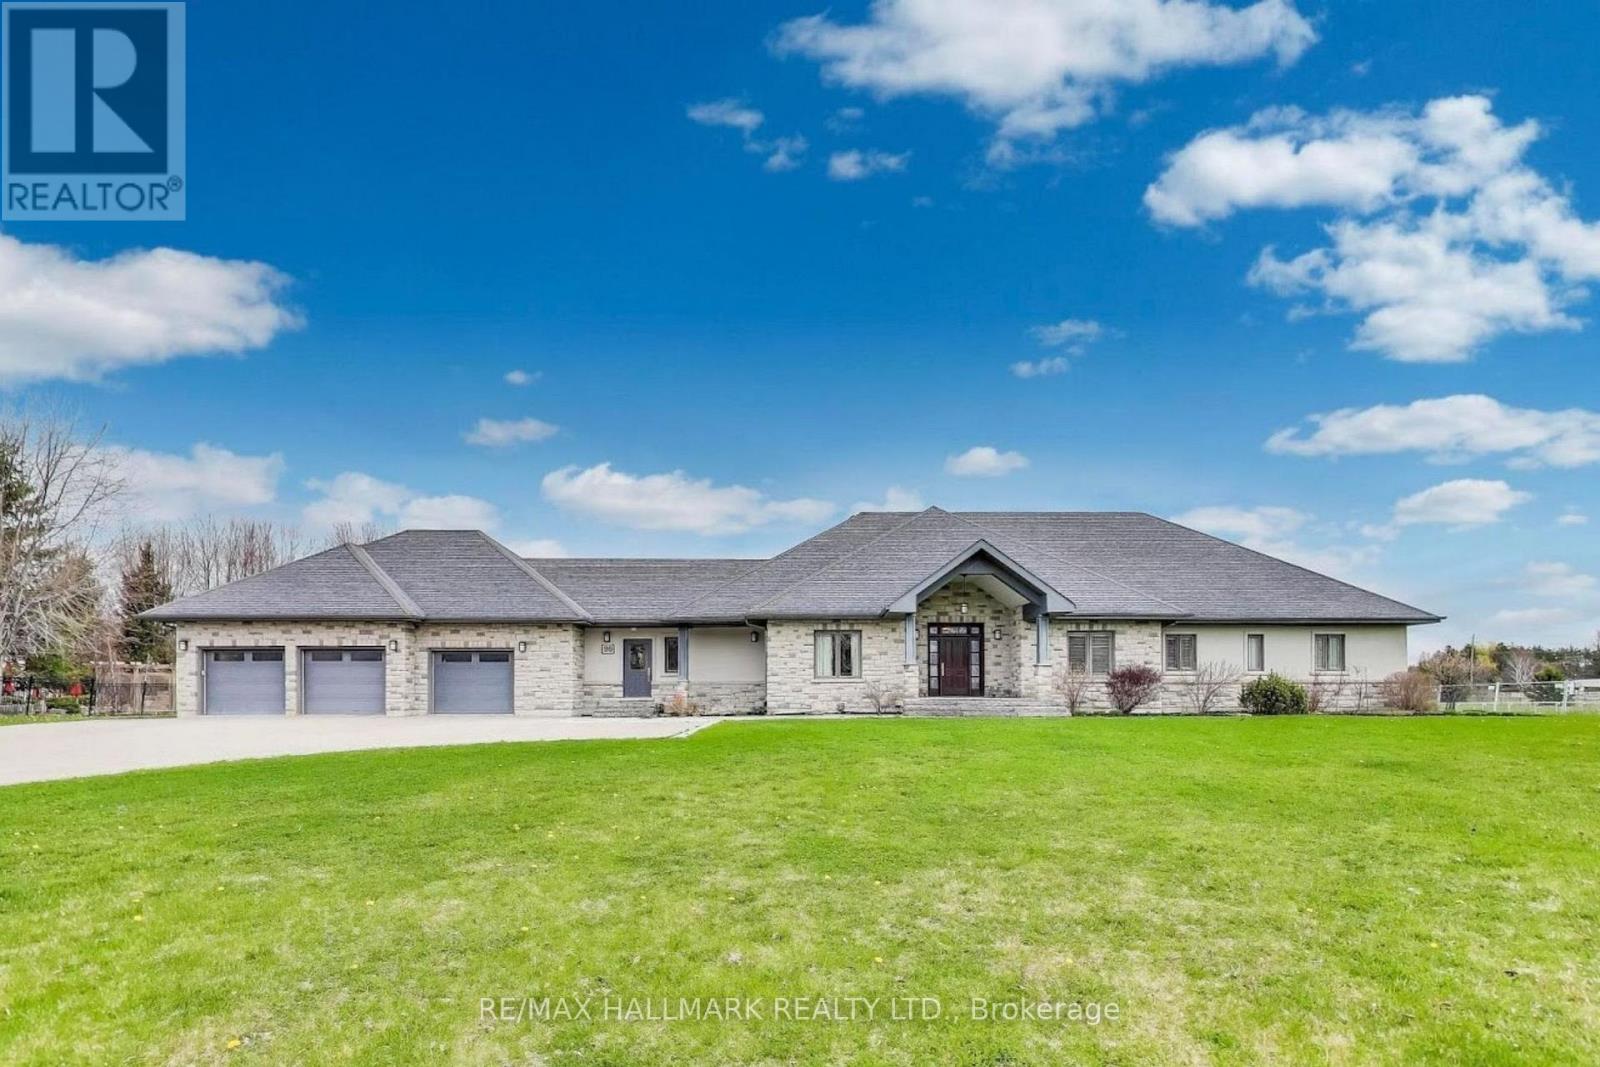
67 Grayfield Drive
Whitchurch-Stouffville, Ontario
Exceptional true ranch bungalow offering timeless craftsmanship, thoughtful design, remarkable versatility, set on approx 1.25 acres (frontage to be verified). This custom-built home delivers 9-foot ceilings, flat ceilings throughout, extensive pot lighting, extra-high beveled baseboards, wide decorative trim, and solid wood interior doors, reflecting enduring quality at every turn. The custom built Fischer kitchen overlooks & walks out to the backyard, opens seamlessly to the family rm, creating an ideal space for everyday living/entertaining. Warm maple cabinetry, quartz countertops, lrg centre island w/prep sink, second sink overlooking the backyard, b/i microwave, a premium KitchenAid stainless steel appliance package provide both function & longevity. The adjacent living rm features a waffle/coffered ceiling, wood fireplace with stone surround, built-in speakers, and large windows with backyard views. A separate formal dining rm offers an elegant setting for gatherings. The primary suite is a private retreat w/double-door entry, picture window, walk-in closet w/custom built-ins & centre island, & a spa-inspired ens featuring heated flrs, Jacuzzi tub, glass shower, double sinks, quartz countertops, pot lights, & heated towel rack. 2 additional main-flr bdrms incl a Jack/Jill bath & a guest bdrm w/cstm closet organization. The fully fin'd bsmnt, accessible by 2 sep staircases, offers exceptional flexibility w/a large family rm, rec rm, gym/exercise space, storage rms, & sunken projector-based golf/multi-sport simulator, easily convertible to a hm theatre. Additional highlights include a 3-car oversized, heated & insulated garage, covered rear porch w/gas BBQ hookup, '23 furnace, HRV, Ecobee thermostat, 200-amp service, Kinetico water softener, & more. A rare opportunity for single-level living on an estate-sized lot, minutes to Aurora, Stouffville, and regional trails. (id:65446)
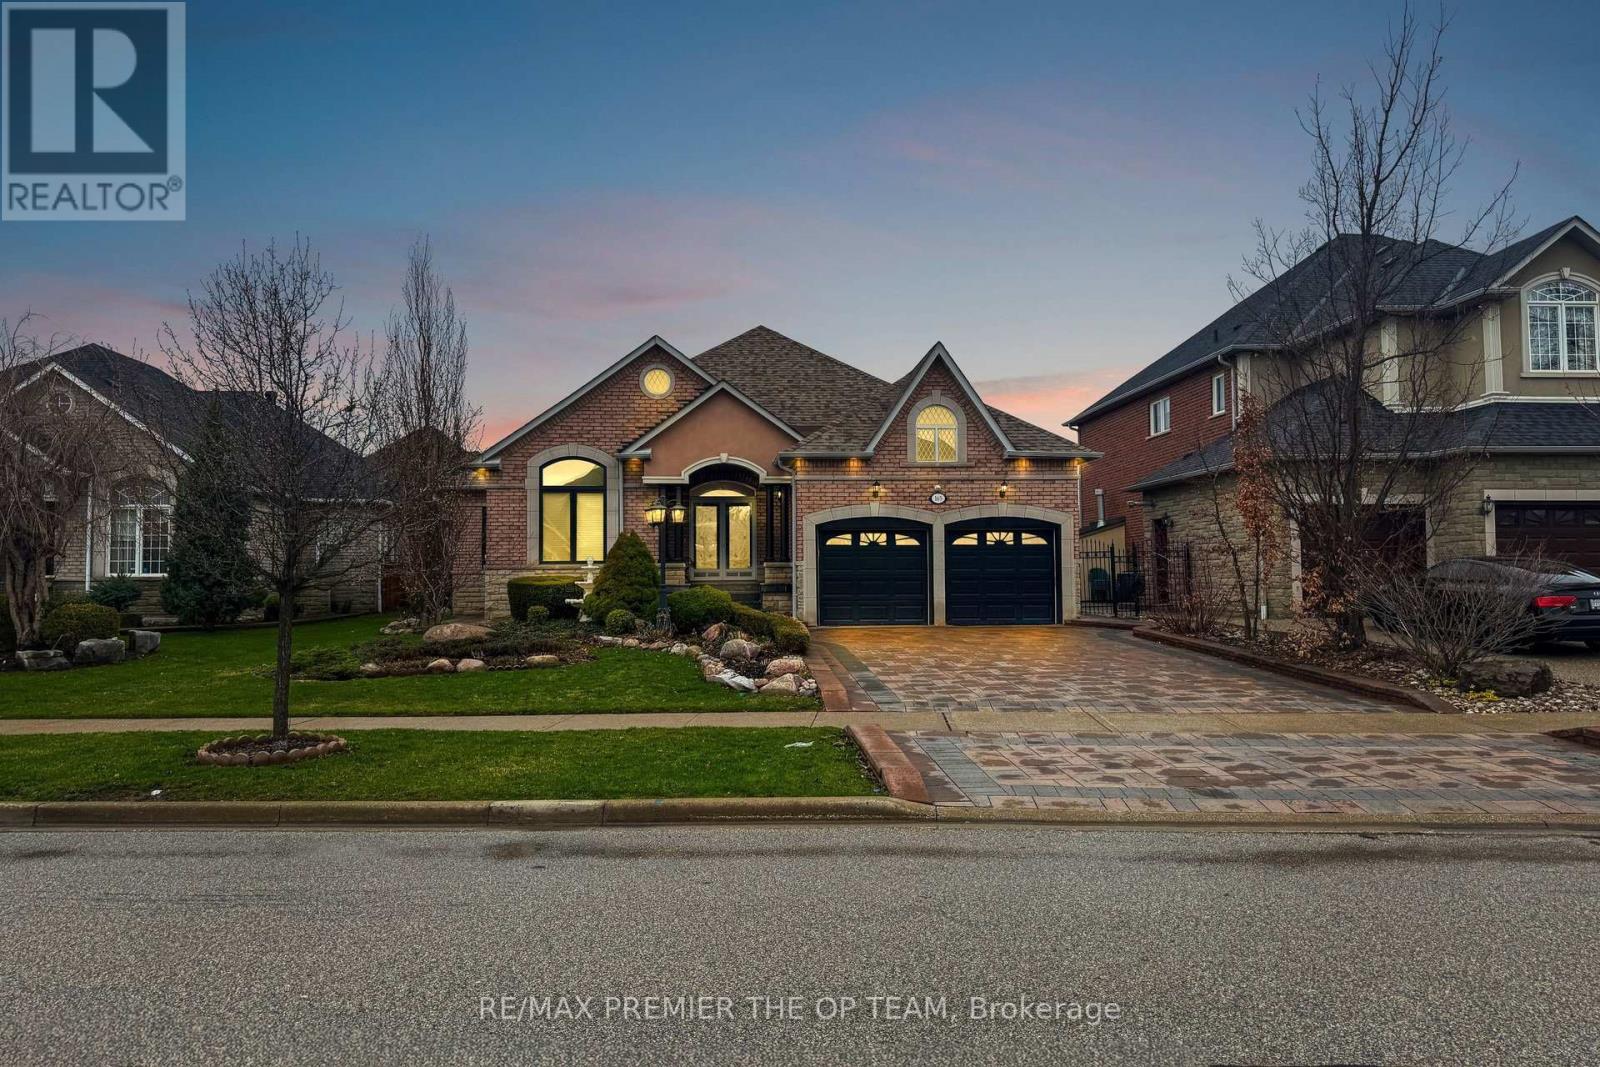
165 Novaview Crescent
Vaughan, Ontario
Located In Prestigious Weston Downs, this beautifully maintained Bungalow is truly a turn key home. Sitting on a 60 x 143 foot LOT! The backyard boasts a full kitchen with barbeque sink and custom made cabana with lamb Spiedini barbeque.! Entrance through garage has stairs to Main Level and Basement. Professionally Finished Basement, 3 + 1 bedrooms ,4 Washrooms, and a large Rec Room. Granite counter tops. Too many upgrades done to mention. A professionally landscaped front and back with interlocking stone The pride of ownership is very evident when you walk in. This house has great curb appeal with newer garages. I invite you to take a look shows 10+. (id:65446)
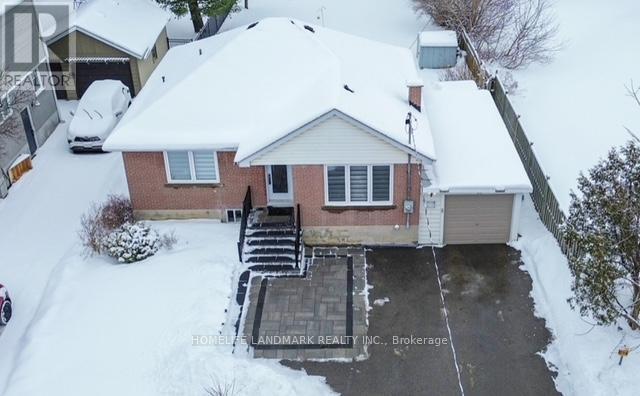
270 Rupert Avenue
Whitchurch-Stouffville, Ontario
Welcome to this beautifully maintained home offering a bright, open-concept layout designed for modern living. Featuring 2+2 spacious bedrooms and 2 stylishly updated bathrooms, this property provides both comfort and versatility for families, guests, or a home office setup. Enjoy seamless indoor-outdoor living with a walkout to your private backyard-perfect for entertaining, relaxing, or enjoying summer evenings. Ideally located in a sought-after, family-friendly neighbourhood, you're just steps to public transit, top-rated primary and secondary schools, shopping, and the GO Station-making commuting and daily errands effortless. This is a fantastic opportunity to move-in-ready home in a convenient, welcoming community. (id:65446)
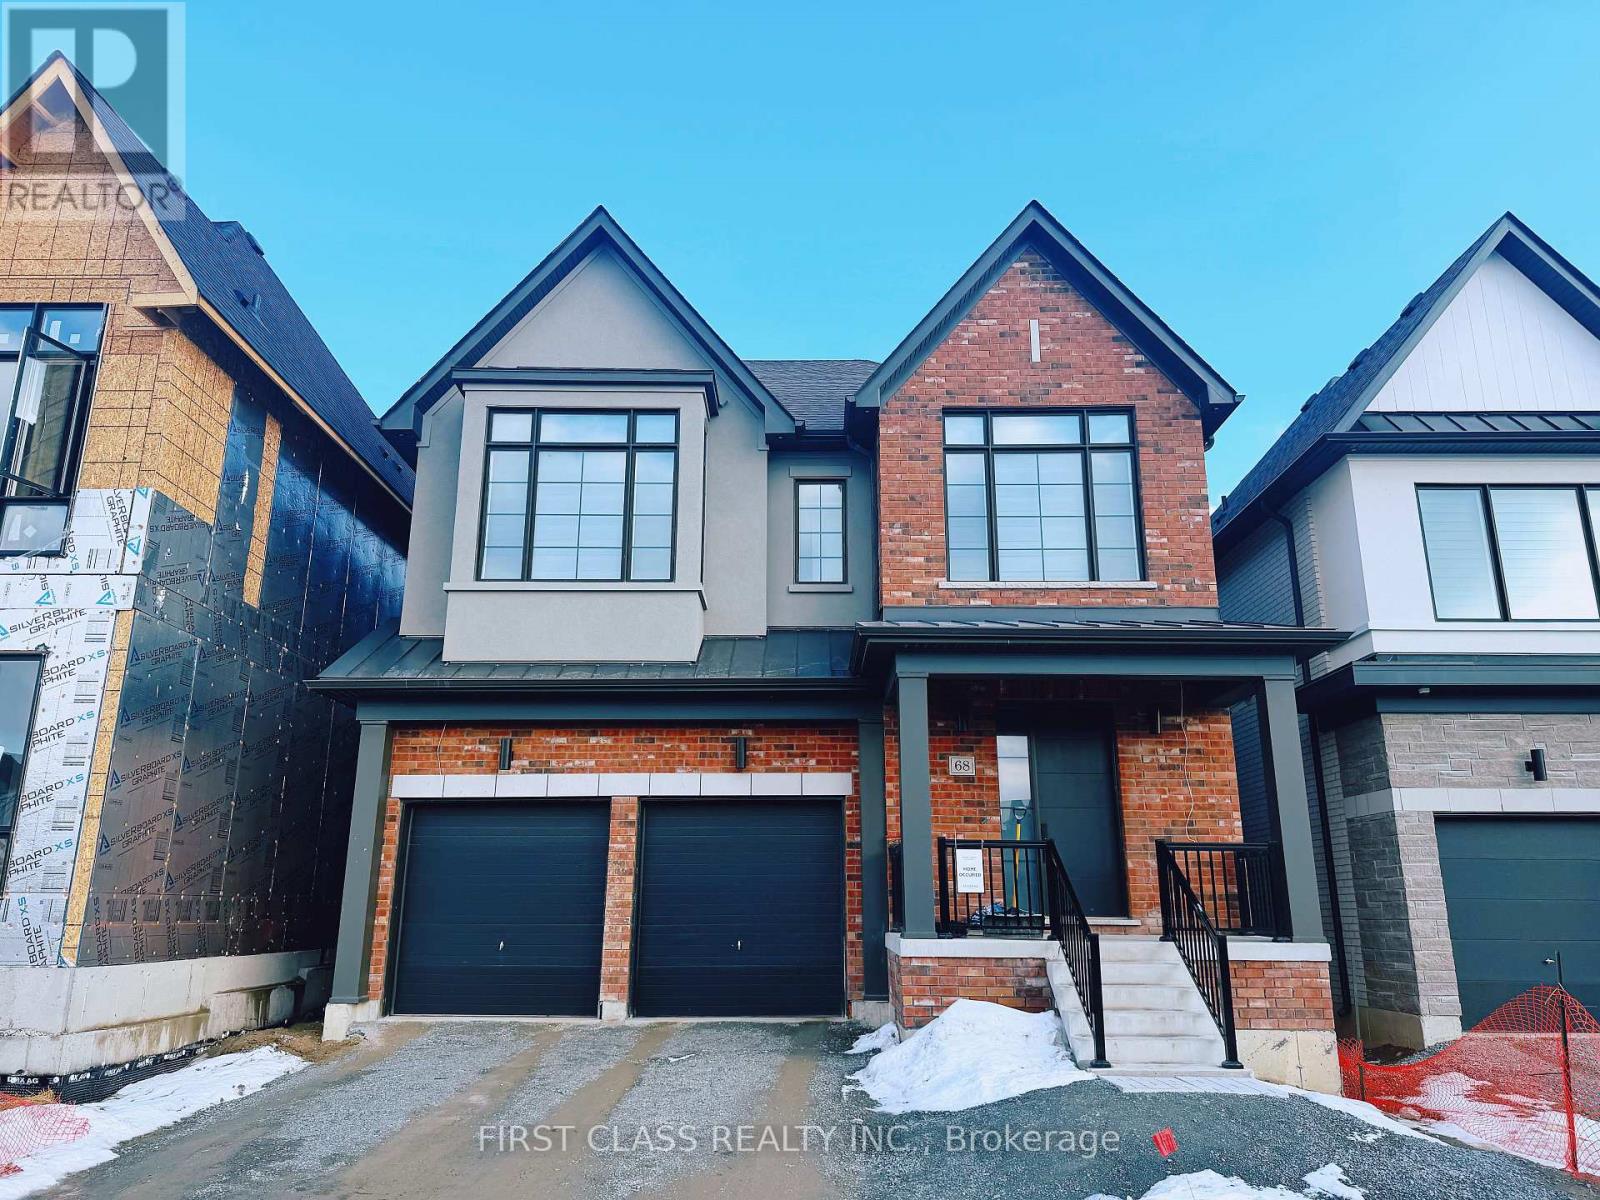
68 Tranquility Crescent
Markham, Ontario
Welcom to the Rarely new luxury house in Community! Angus Glen South Village' a Premium neighborhood built by award winning 'Kylemore' Communities. This popular open concept detached 2 story 3390sq,ft above ground plus 150sq,ft in finished basement with 4 Bedrooms, 4.5 bathrooms has been beautifully upgraded, 10' ceiling on the ground level, including kitchen with 'Tile flooring' around Island.$$$ spent in kitchen with high cabinets, upgraded extended Island, 36"Stainless steel 'Sub Zero' Fridge, 'Bosch' dishwasher, 30" 'Wolf' microwave, Kitchen Sink in Blanco - Quatrus R15 U super single, Upgraded ceiling skylight, Foyer with ceramic tiles, Hardwood Standard Stair Landings, All second floor doors raised up, Garage upgrades include EV charger stations and automatic doors. The house faces north and south with no obstructions with no sidewalk in front. 2 car garage, 4 car driveway. Free 3 years Golf Club membership. Steps to trails, green space and parks. Minutes to Hwy. 404, close to the Angus Glen Golf Club, Main Street Unionville, and Toogood Pond Park. Pierre Elliot High School. New Elementary School to be built in 2027. (id:65446)

1385 Willemar Ave
Courtenay, British Columbia
Character home on a large corner lot in the heart of Courtenay! This 3-bedroom home offers charm, privacy, and potential. Fully fenced and surrounded by mature trees, the property is comfortable and move-in ready while offering exciting investment upside under the coveted R-SSMUH zoning. Enjoy an unbeatable location—just a short walk to downtown Courtenay, 7 minutes to Cumberland’s world-class trail network, 15 minutes to Comox and the International Airport, and 20 minutes to Mt. Washington. Priced to sell—opportunity knocks! Book your viewing today. (id:65446)
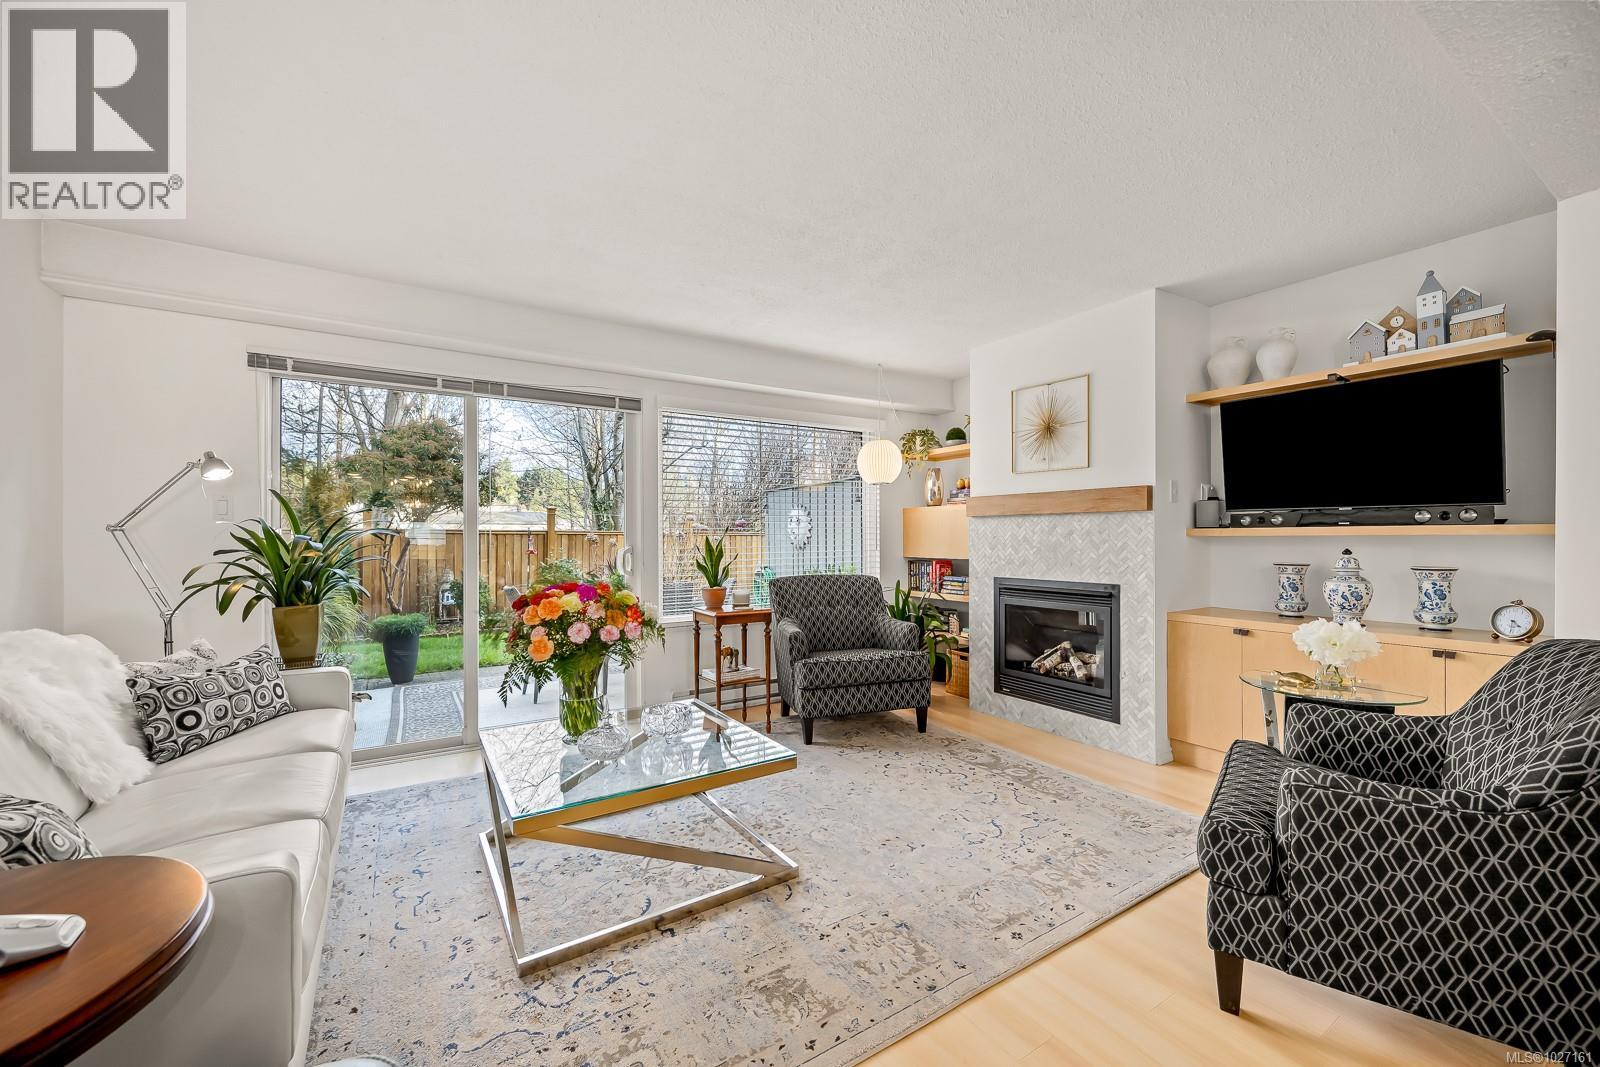
305 1537 Noel Ave
Comox, British Columbia
Beautifully updated 2 level townhome in central Comox is immaculate & move-in ready. The main level features hardwood laminate floors with an open plan living/dining room warmed by gas fireplace with large windows & sliding door opening to your lovely private garden & nature behind. The bright galley kitchen features newer stainless steel appliances, quartz countertops, shaker cabinets and tile backsplash – culinary inspiring. Upstairs has 3 bedrooms, including large primary bedroom, & a 2nd bathroom – all fully updated. #305 is ready to just move in and relax! Located in the highly sought after Brook Place 55+ community, residents enjoy mature landscaped grounds and a welcoming outdoor pool nestled in its central courtyard. All of this just steps to parks, golf, and everyday amenities offering a walkable lifestyle in one of the areas most desirable neighborhoods. This amazing & rare opportunity is a must see – book your showing today! (id:65446)
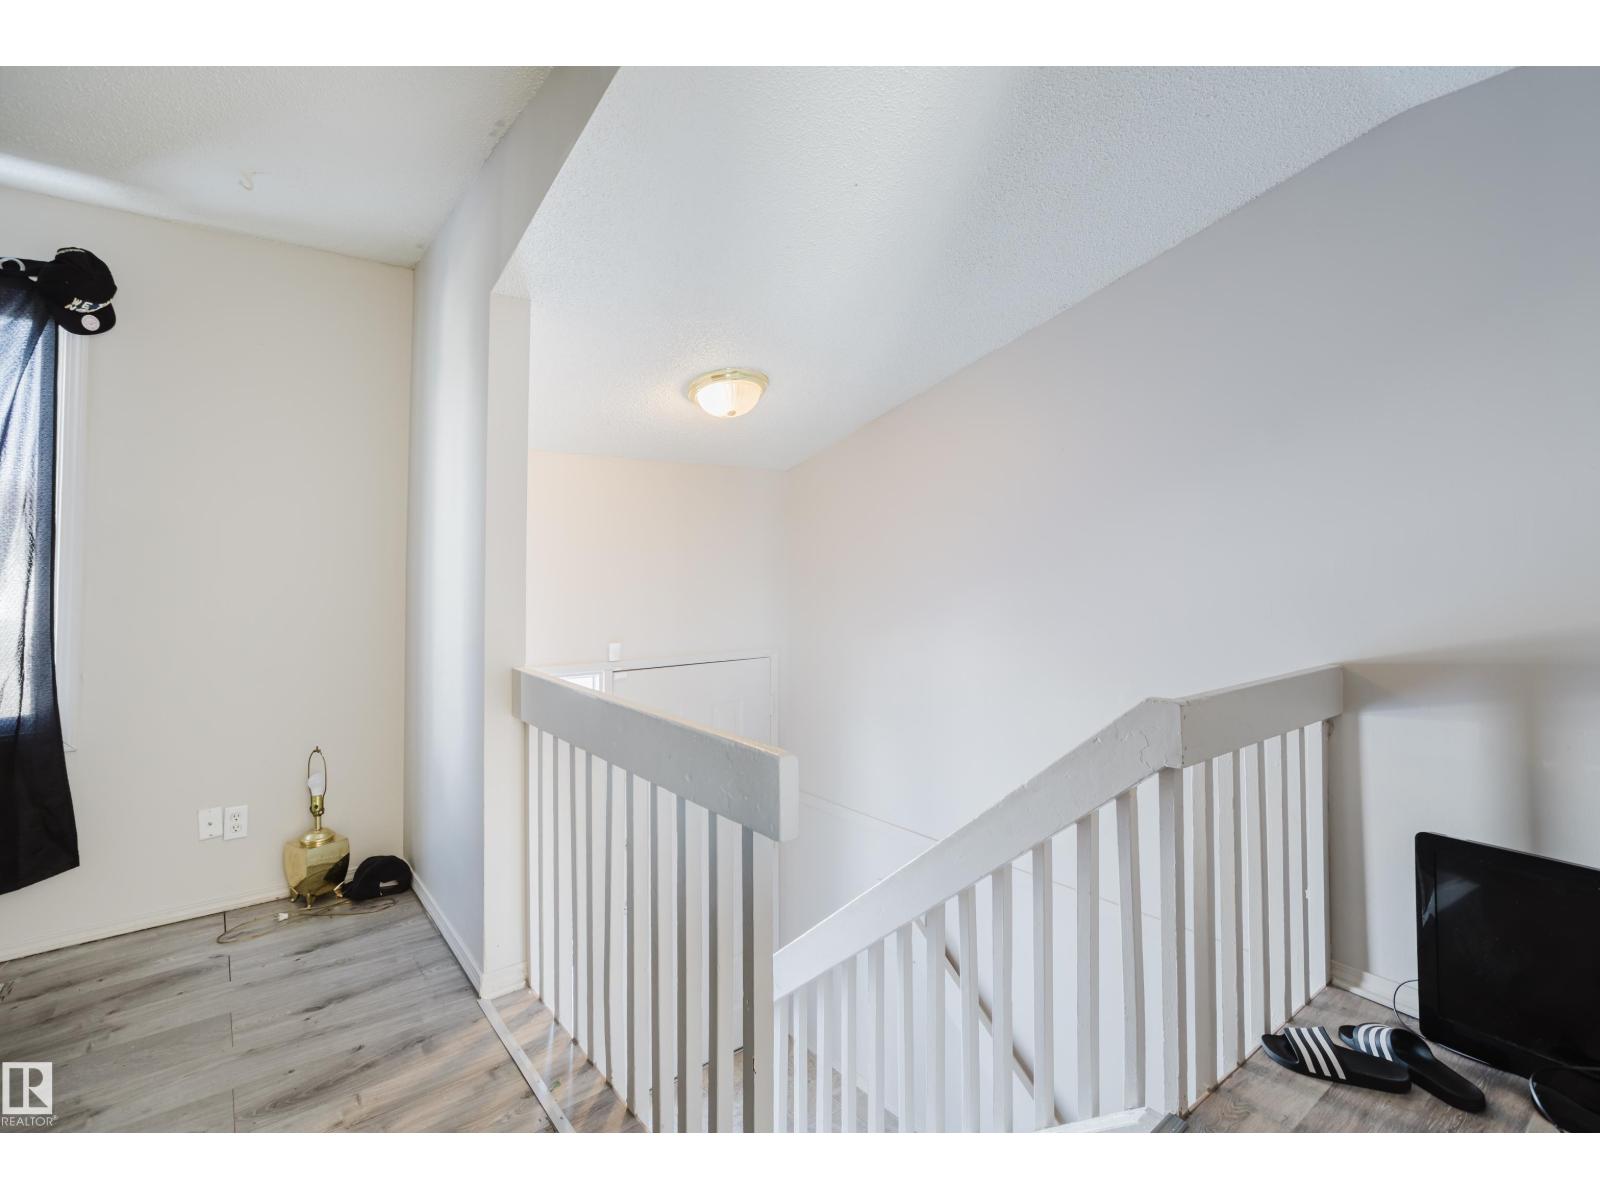
5125 55 Av
Wetaskiwin, Alberta
Fantastic opportunity for home ownership at an affordable price. This unit has had a total overhaul with new flooring, paint and bathroom renos. With fantastic use of space, this home provides an open living room, spacious dining area and very functional kitchen. With 2 bedrooms and decent storage, this is a great investment. (id:65446)
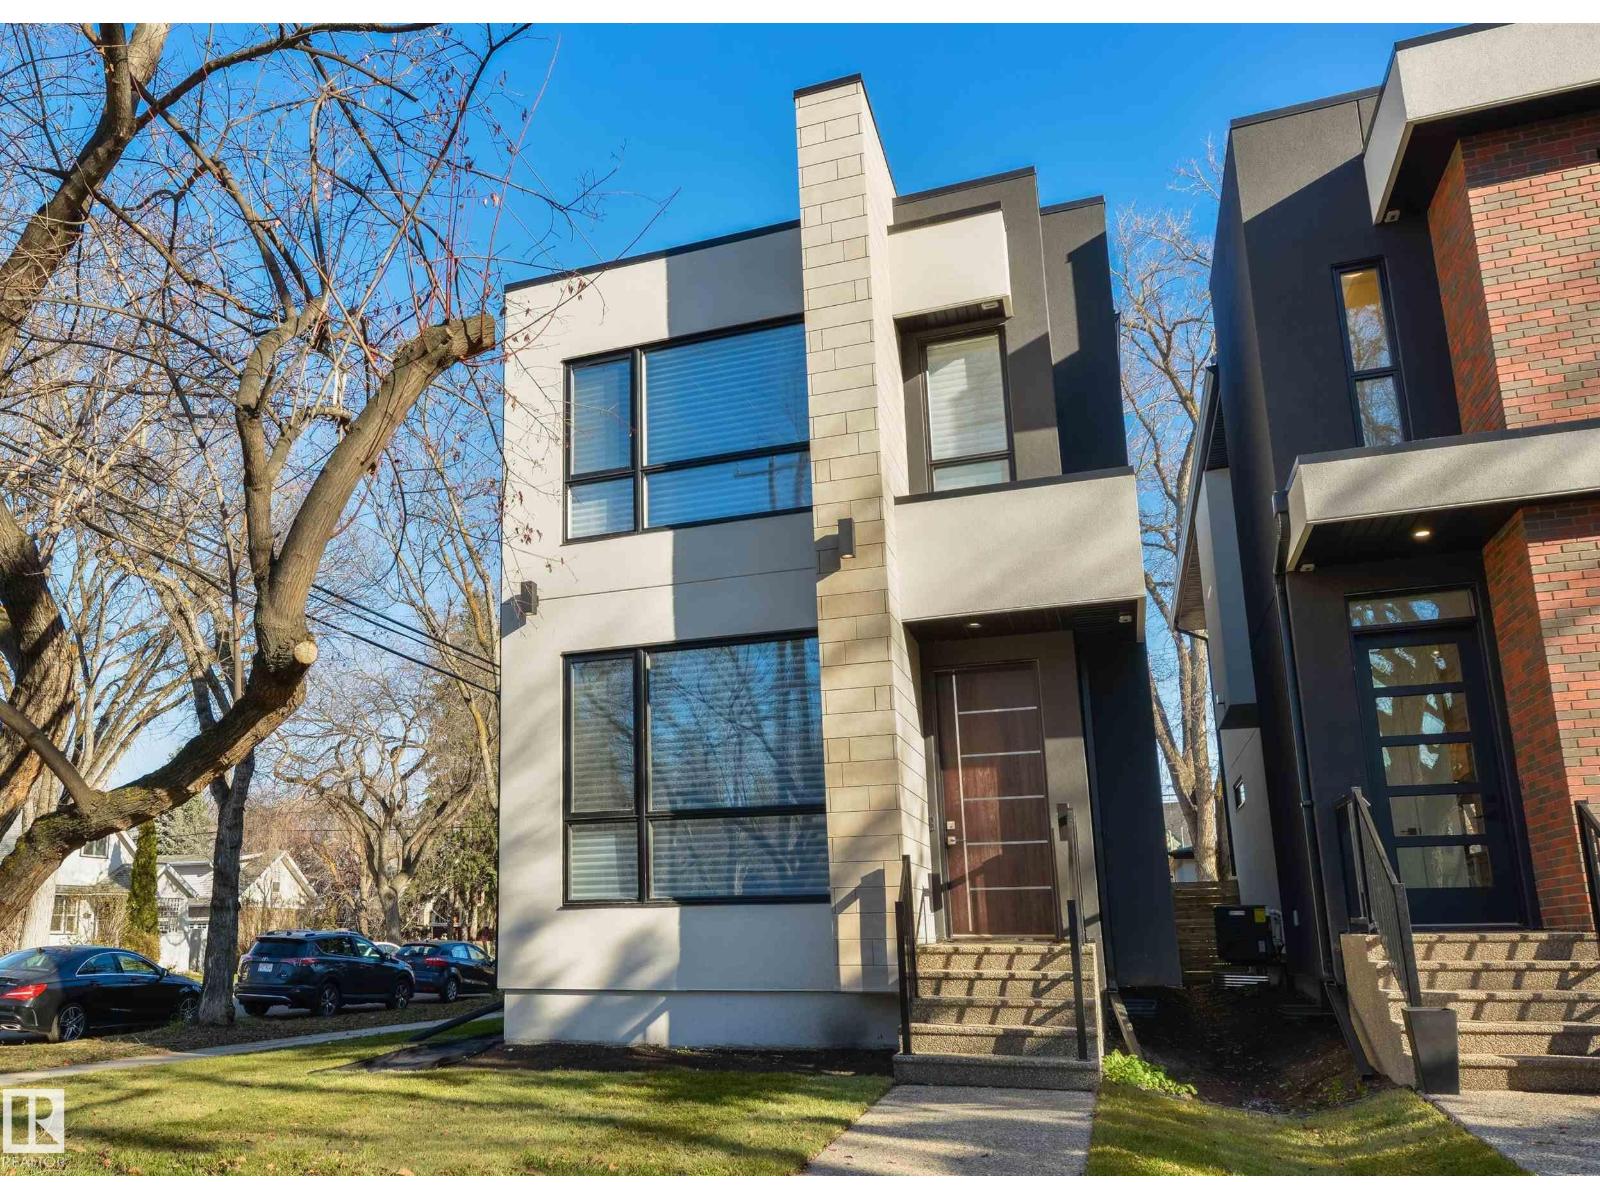
10543 128 St NW
Edmonton, Alberta
Stunning modern infill on a prime corner lot, just steps from the shops, restaurants, and lifestyle of 124 Street. This thoughtfully designed home features a bright, open-concept main floor with 10’ ceilings, 8’ doors, engineered hardwood, and large triple-pane windows throughout. The designer kitchen offers a large island, sleek cabinetry, and seamless flow into the dining and living areas, with a custom rear patio sliding door leading to the oversized deck—perfect for entertaining. Upstairs showcases 9’ ceilings, 8’ doors, three spacious bedrooms, including a beautiful primary retreat with a spa-inspired ensuite and walk-in closet. A second full bath and a generous laundry room with custom cabinetry complete the upper level. The fully finished basement adds versatility with a fourth bedroom, full bath, dedicated office, and additional living space. Complete with a double detached garage and set on a beautiful tree-lined street. (id:65446)
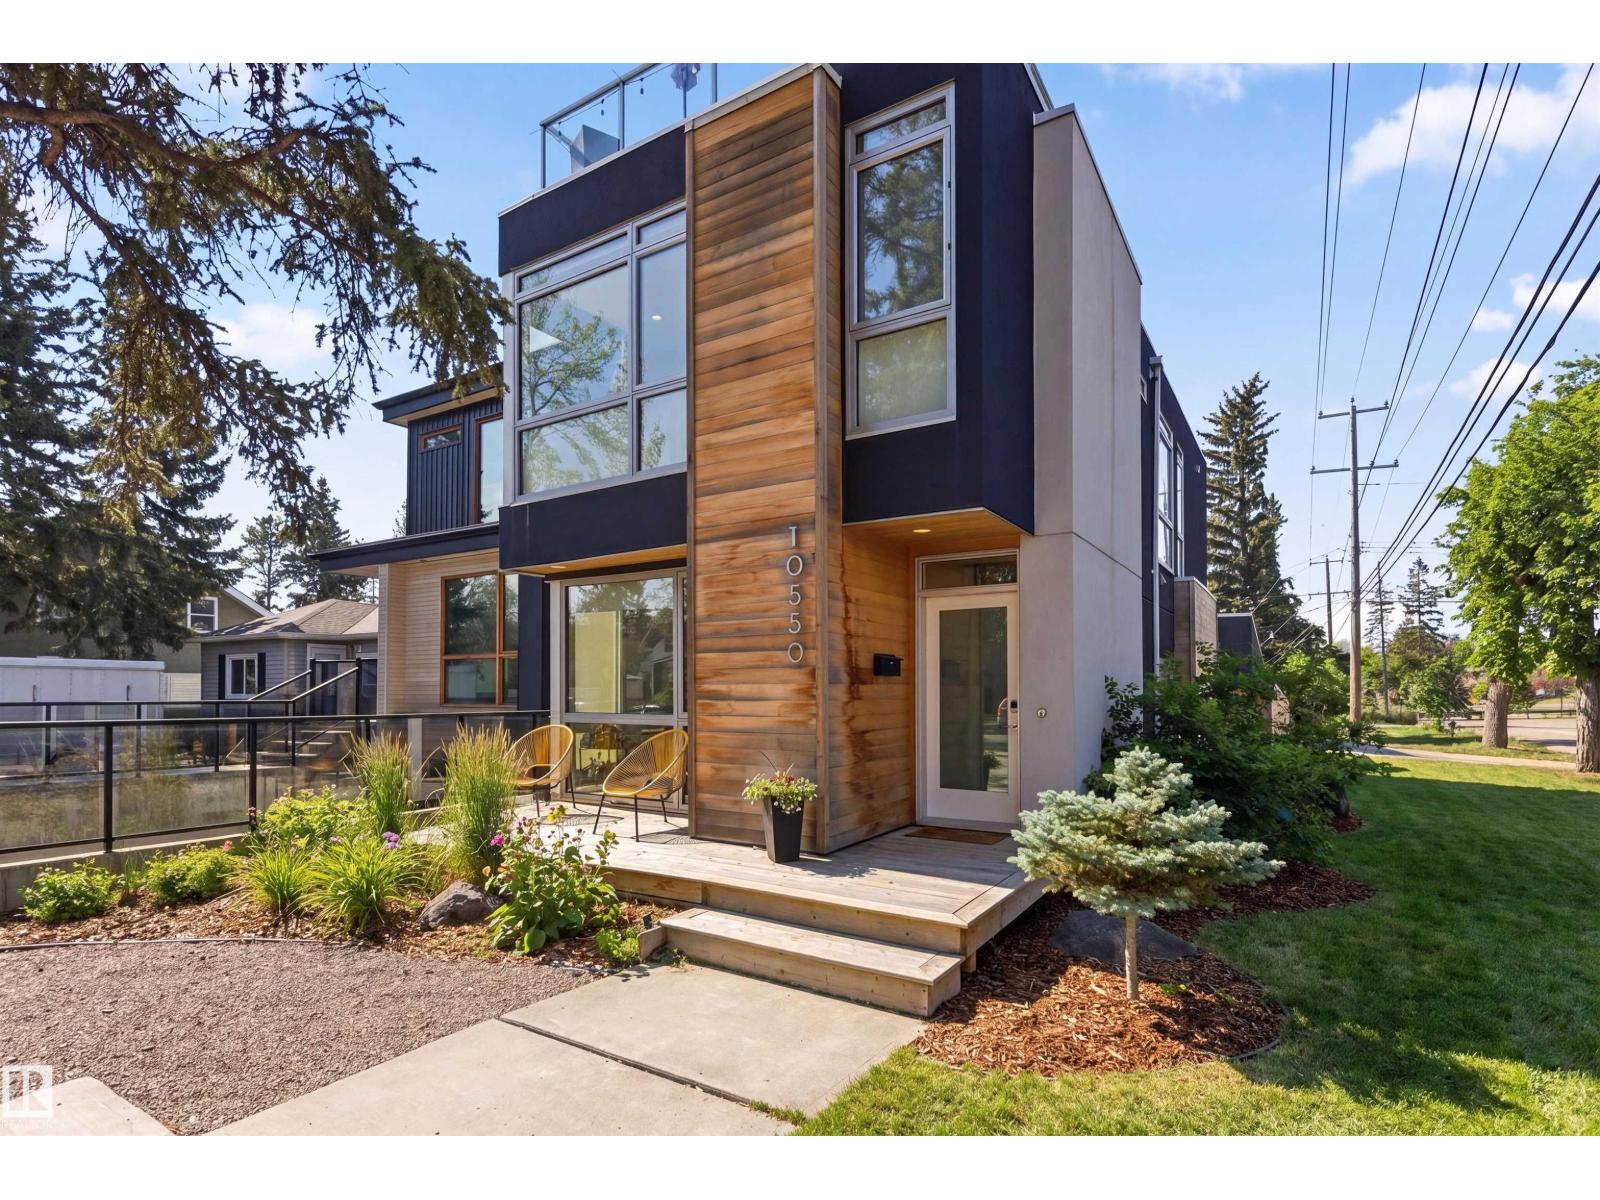
10550 130 St NW
Edmonton, Alberta
What an impression walking in: light, bright, airy. Well designed with subtle, stylish accent at every turn. Most thoughtfully designed with sunlit space in mind. Open on three sides with big bright windows throughout. At 2.5 storeys and high ceilings ( 10’ in the basement 9-10’ on the main floor) this home feels open and inviting. East and west facing decks let you follow the sun all day- coffee in the morning, wine in the evening! At the center of it all, the kitchen acts as the heart of the home and is made for gathering where friends naturally linger, conversations stretch longer. Not recommended if you like your guests to leave early! Set in Westmount, you’re surrounded by incredible schools, parks, and the kind of neighbours who make a place feel like home. Plus all the extras – a rooftop patio made for summer hang outs, a great backyard, AC and yes only the front sidewalk to shovel ( you’re welcome). A side boulevard for a proper World Cup kid's match to unfold in 2026. (id:65446)
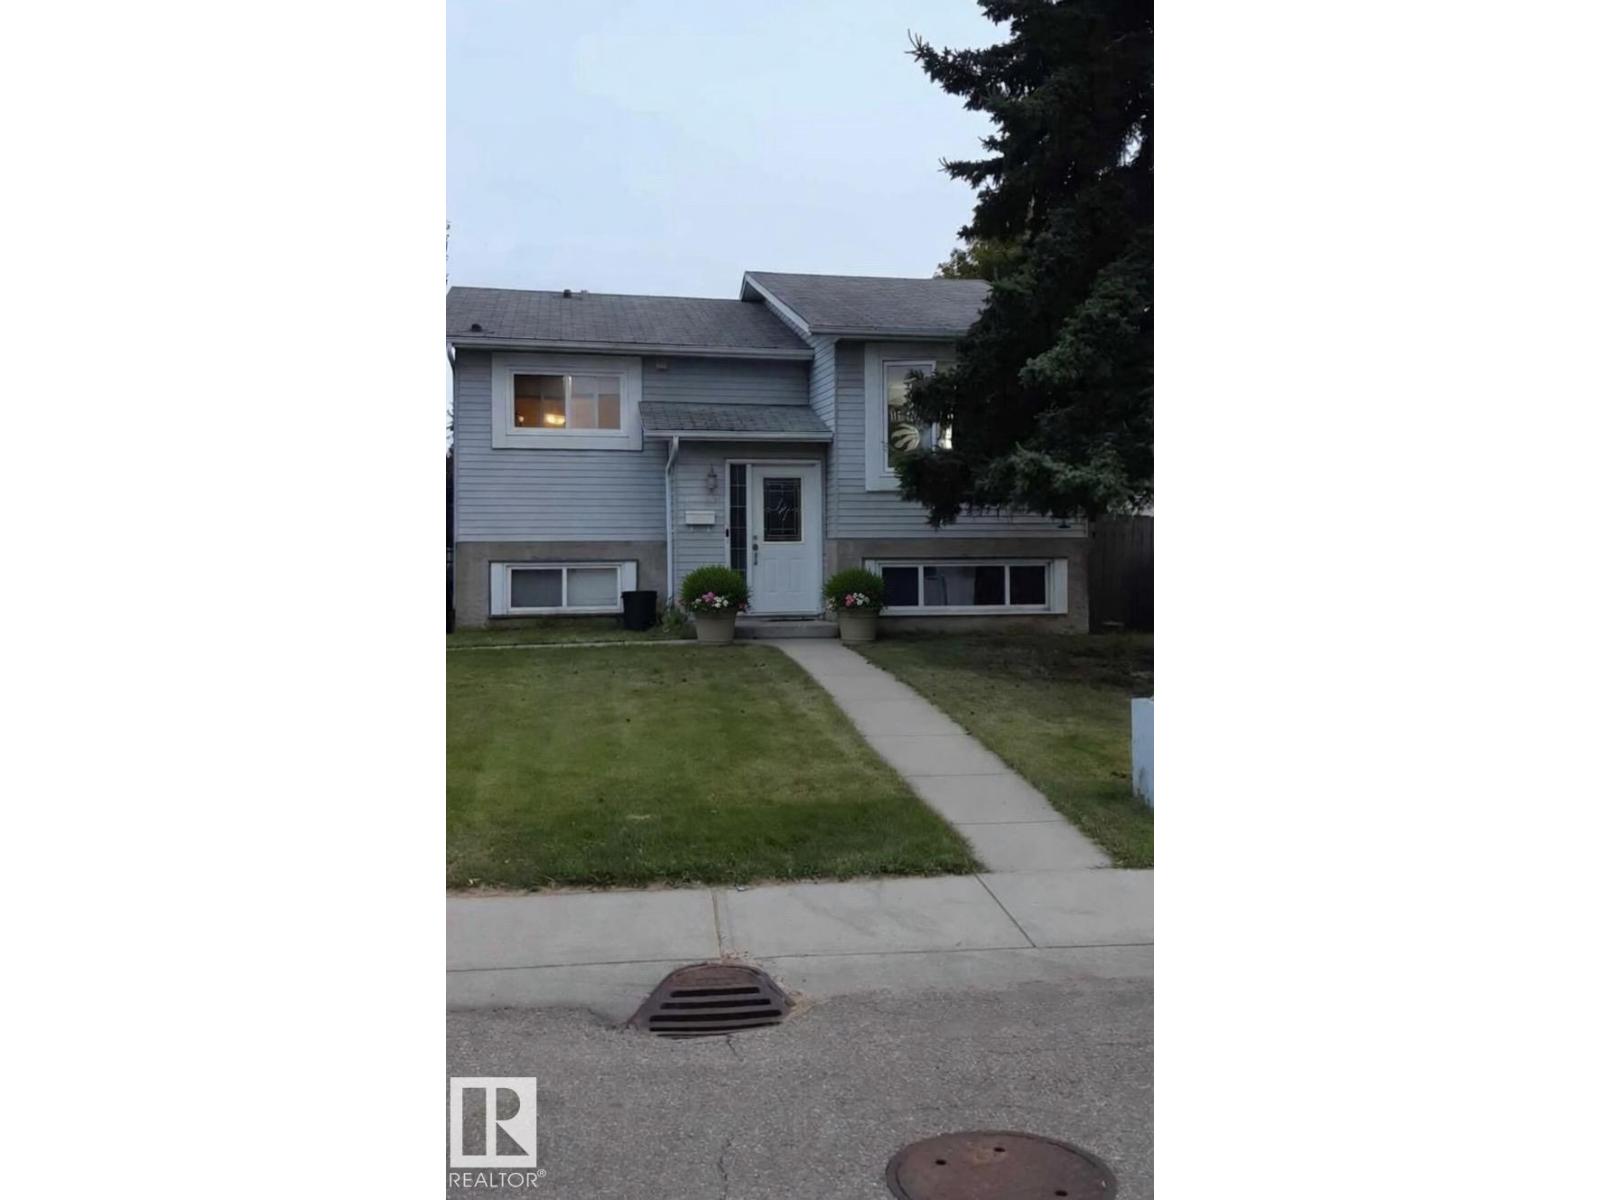
6333 11 Av NW
Edmonton, Alberta
Welcome to this well-maintained bi-level offering versatile living space in an established neighbourhood. The main level features 3 bedrooms, a full bathroom, and a functional kitchen layout. The lower level includes a fully developed basement with 2 additional bedrooms, a second full bathroom, kitchen, and its own separate entrance—providing flexibility for extended family living or multi-generational use. Additional highlights include separate laundry areas for both levels, a driveway with ample parking plus street parking, and a roof replaced in 2020. The appliances and furnace are dated, but still in good working order. This property offers solid construction with practical updates already in place. A great opportunity for homeowners seeking space and flexibility in one property. (id:65446)
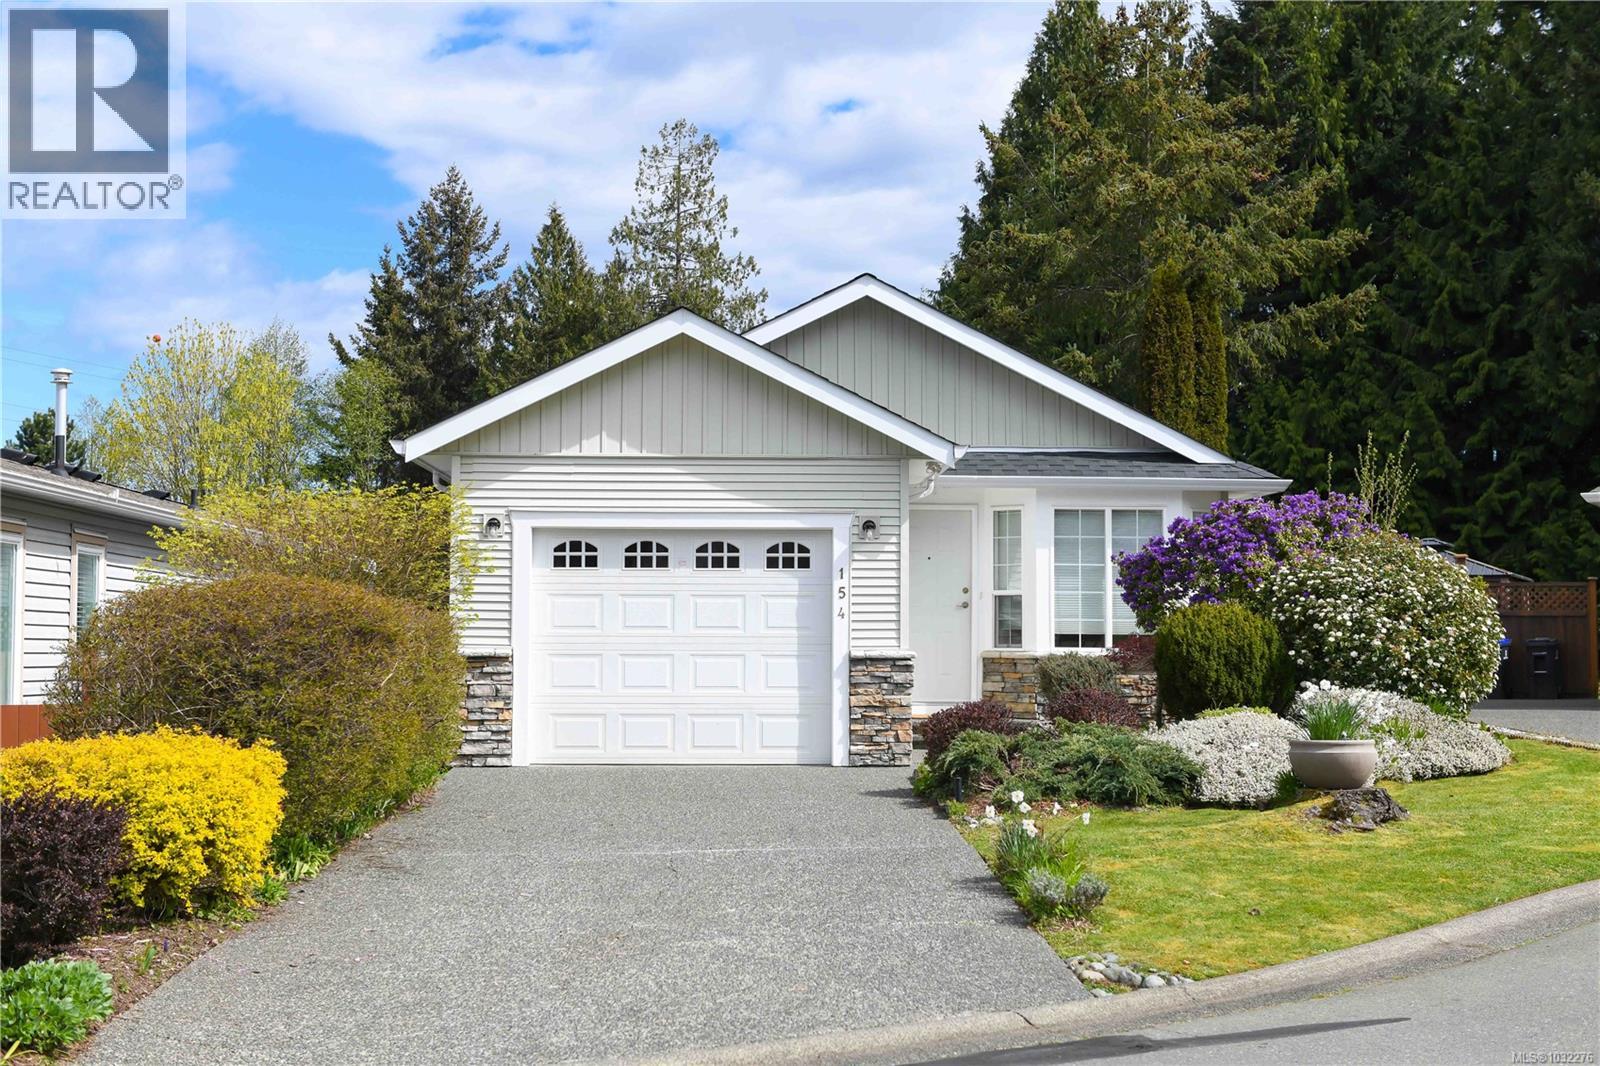
154 4714 Muir Rd
Courtenay, British Columbia
Like new home offers exceptional opportunity for now and years to come. Situated along a quiet cul-de-sac in the popular +55 Valley Vista Estates, this charming home is central to all shopping, amenities, hospital, & recreation facilities. Inside the home, it is bright & clean with new paint throughout and wood laminate flooring. Well-appointed central kitchen has new stainless steel appliances & lots of counter space. Spacious living room opens to a private, fenced backyard with raised veggie beds & bonus detached shop. The primary bedroom has an en-suite & private back patio access too. Attached powered garage is like new & great for small projects, storage & covered access to your home on bad weather days. Other extras include new roof and hot water tank (2026) + gas & electric furnace with heat pump. Simply move in and relax - this home is priced to sell, book your showing soon! (id:65446)
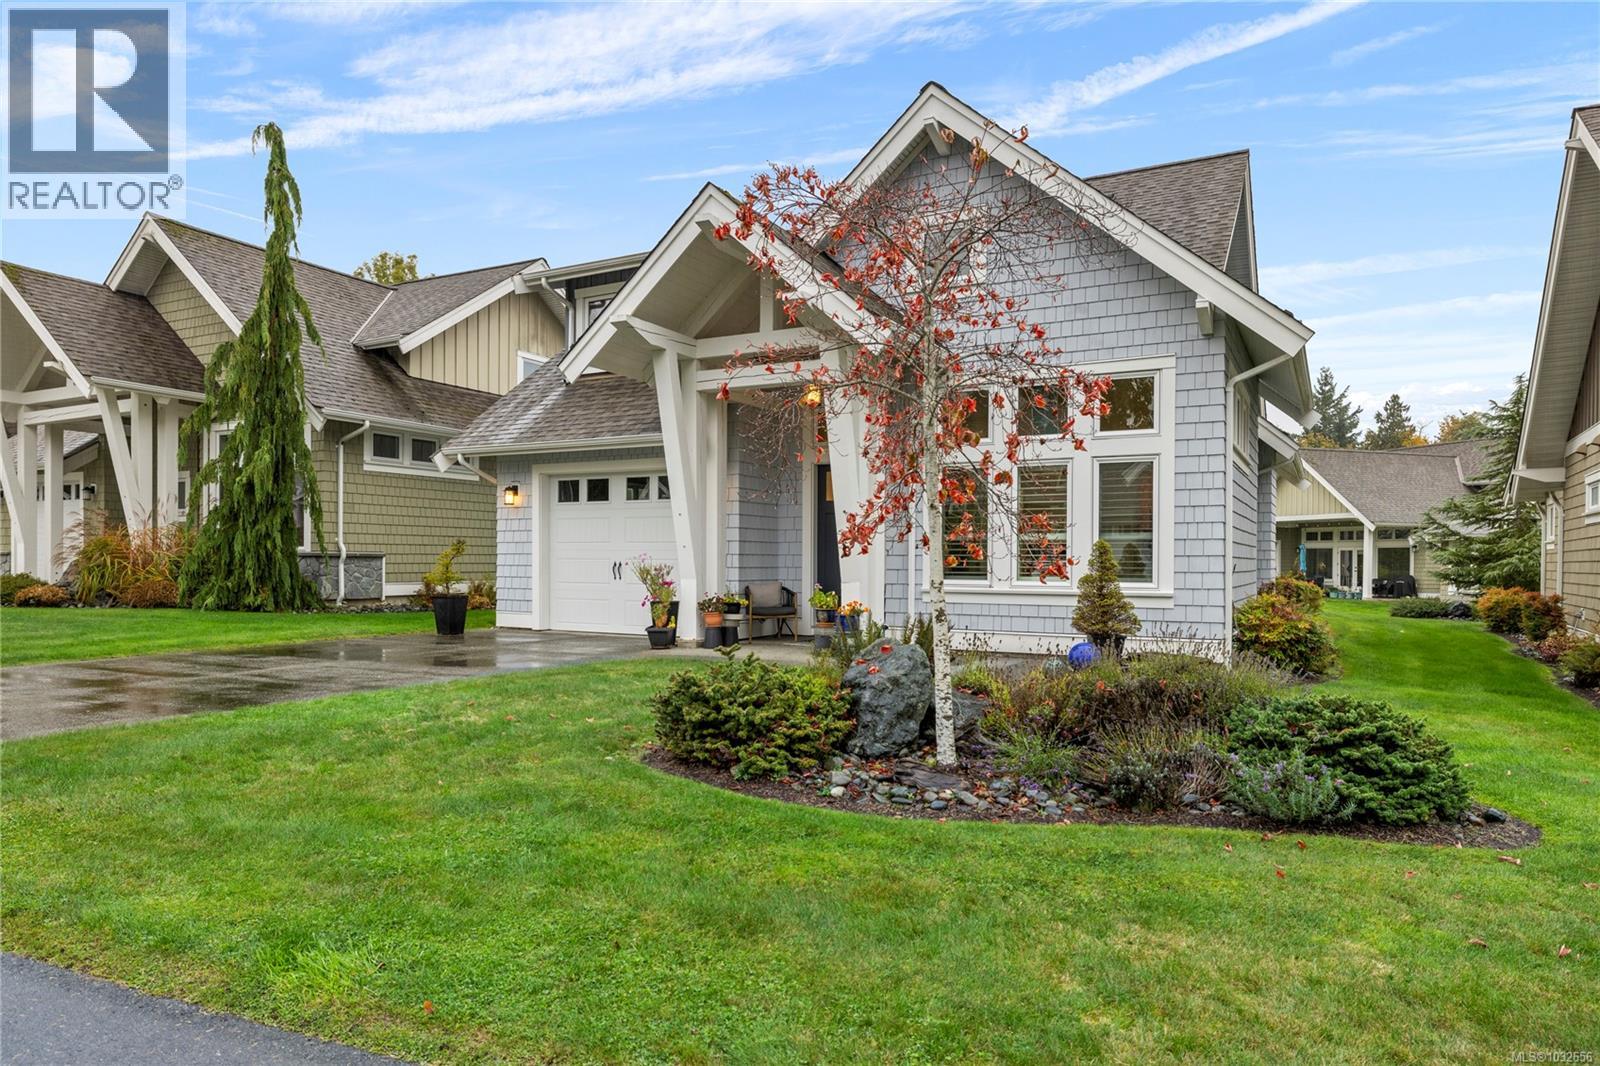
42 5251 Island Hwy W
Qualicum Beach, British Columbia
COASTAL LUXURY AT QUALICUM LANDING Welcome to a premier seaside community on Vancouver Island’s coastline. This 1,670 sqft, 3-bed, 2-bath home blends comfort and coastal style with executive finishings throughout. The open-concept layout is perfect for entertaining, featuring a well-appointed kitchen with granite countertops, stainless steel appliances, and seamless flow into the living space. Engineered hardwood floors add warmth, while a heat pump provides efficient year-round comfort. Thoughtfully placed windows invite an abundance of natural light, creating a bright and inviting feel throughout. Perfectly positioned within the complex, enjoy ocean views from your front door. Resort-style amenities include a pool, hot tub, and tennis courts, with golf, hiking, and biking close by. Short-term rentals permitted - an ideal blend of lifestyle and income potential in a gated coastal community. (id:65446)

139 Kellington Trail
Whitchurch-Stouffville, Ontario
Brand new created 2 bedroom basement apartment with legal separate entrance offers complete privacy and independency. Modern and functional Kitchen With Quartz counters, backsplash, Stove, Fridge, Dishwasher, Range Hood, Washer & Dryer. Open-concept layout with modern finishes, pot lights, eating area. Primary Bedrooms with closet, 3Pcs Bathroom with glass standing shower. Separate exclusive use laundry onsite. Ready to move in and enjoy. Situated on a quiet family friendly street in the Stouffville community. Conveniently close to all amenities, shopping, and public transport. Price includes 1 driveway parking spot. Tenant needs to have his own internet. Suit for single, couple or small family. Price include Hydro, Gas and water cost, but exclude internet cost. No Smoke, No Pet. Key Deposit $200 and Tenant's Insurance needed. Tenant shares 40% of the Utility costs. (id:65446)
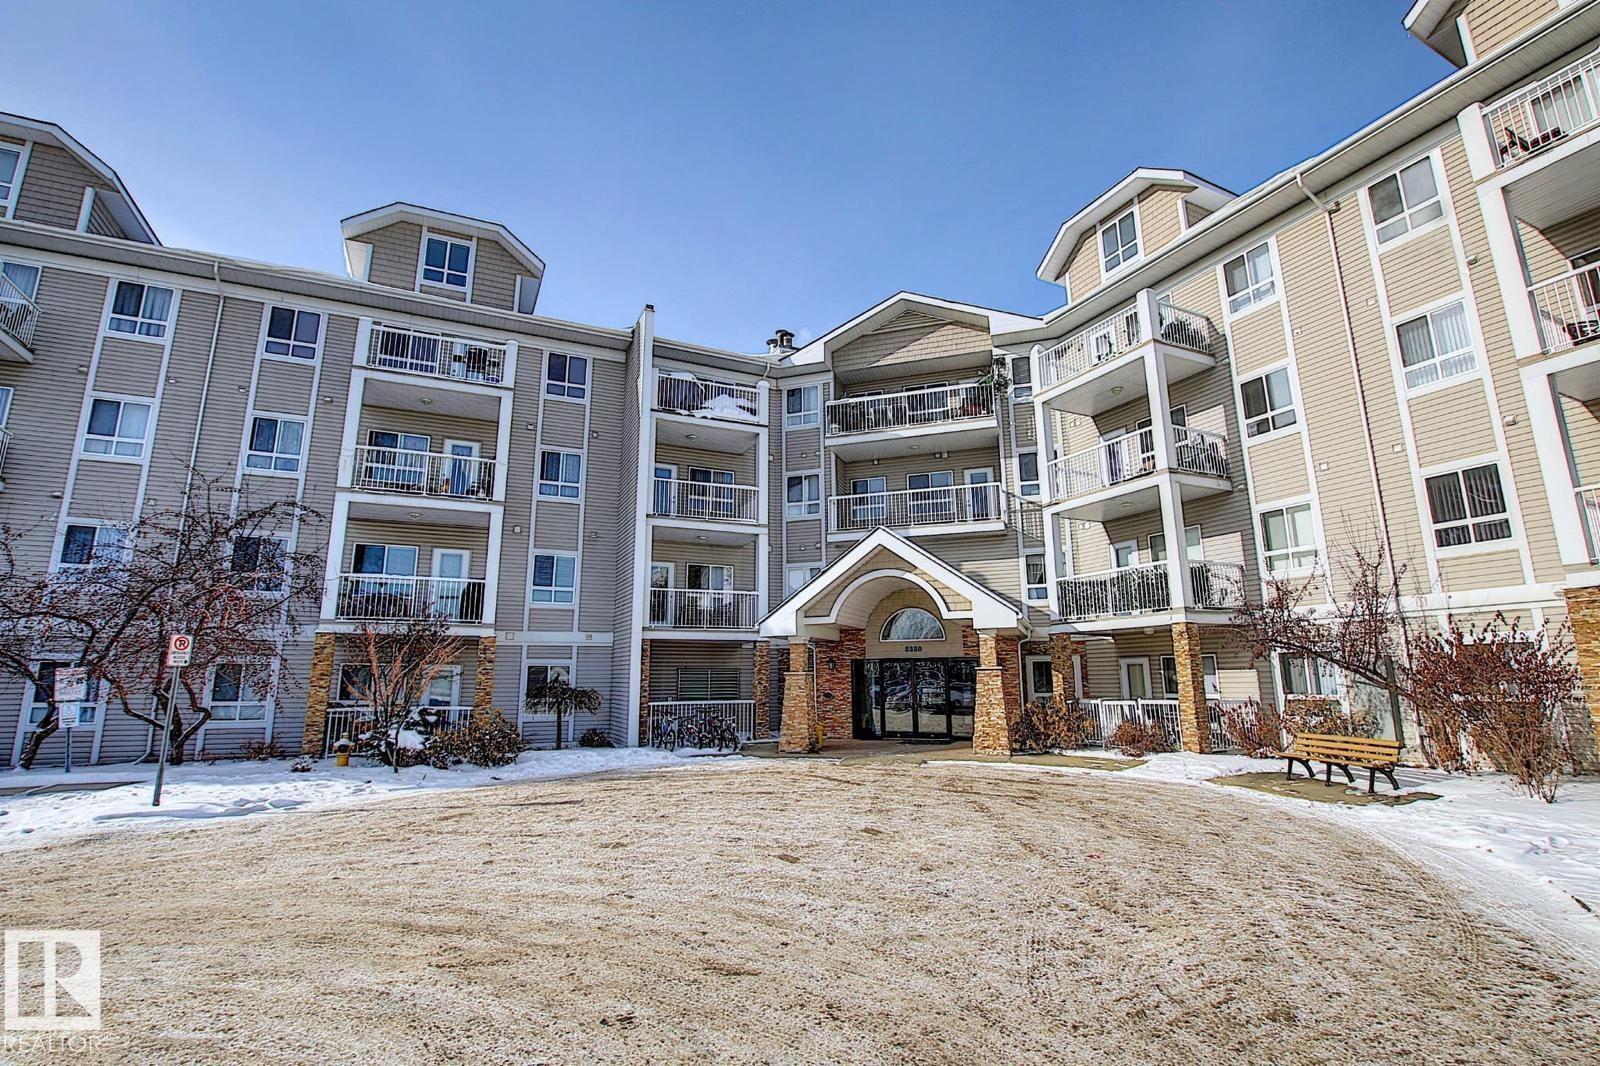
#118 5350 199 St NW
Edmonton, Alberta
Welcome to Park Place Hampton. This well-kept 2 bedroom, 2 bathroom condo offers a functional layout with comfortable living space. The kitchen features upgraded oak cabinets, plenty of counter space, black appliances, and a large island that’s great for everyday use or casual dining. The primary bedroom includes a walk-in closet and a full ensuite, while the second bedroom is set on the opposite side, making it ideal for guests or a home office. You’ll also find in-suite laundry, extra storage, and a titled above-ground parking stall. Conveniently located within walking distance to schools and just minutes from Anthony Henday, Whitemud Drive, and West Edmonton Mall, with easy access to all amenities. (id:65446)
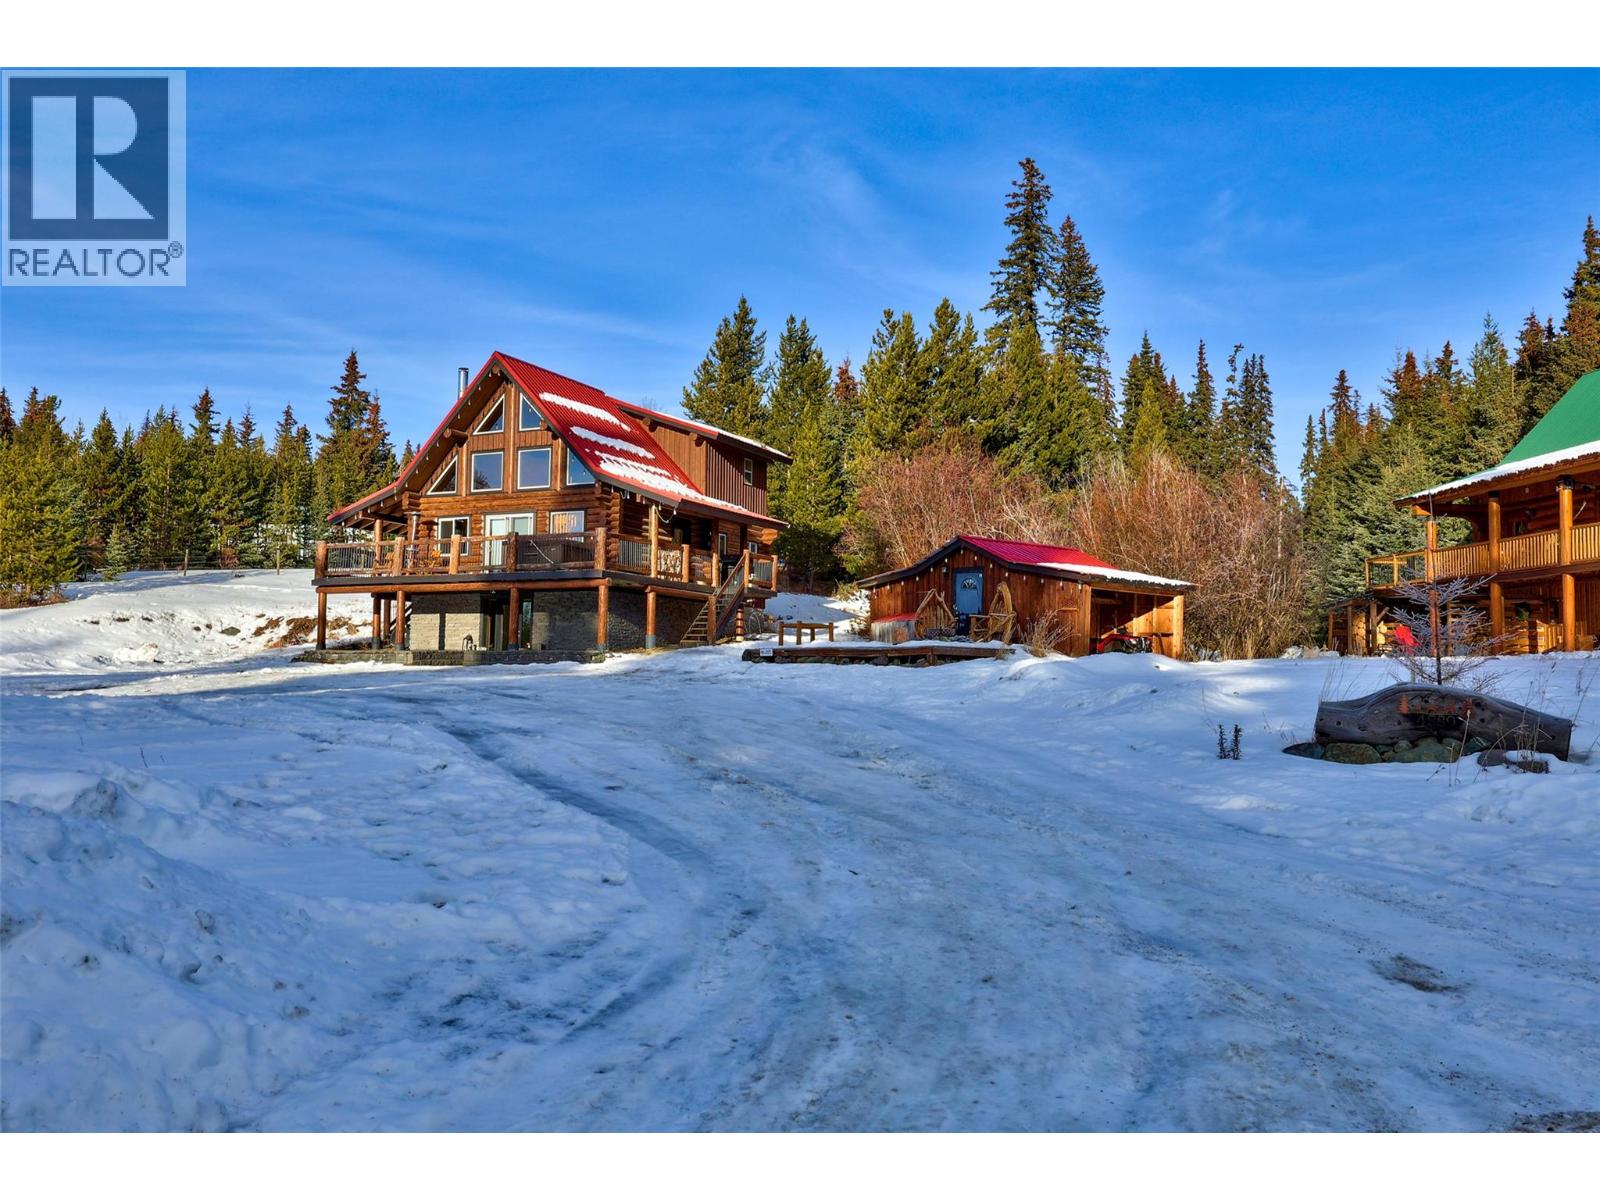
4889 Pine Ridge Way
Logan Lake, British Columbia
Tucked into the heart of Mile High Resort, this fully furnished handcrafted log home sits only steps from Face Lake offering shared access to the lake and year-round recreation. Thoughtfully laid out, the home offers over 2,000 sq ft of warm, inviting living space that balances comfort with function. Vaulted ceilings and an open main floor create an ideal setting for gatherings, while the wraparound deck—complete with a hot tub—invites you to unwind and enjoy the quiet forest surroundings. 2 bdr+den 3bath home, including an expansive primary retreat featuring a private balcony and ensuite. The lower level has been fully renovated and includes a separate entrance, large rec/games room, den, and bathroom, making it well suited for guests or future in-law suite potential. Practical upgrades include on-demand hot water and a WETT-certified Blaze King wood stove, ensuring comfort through all seasons. Set on a secluded 0.4-acre lot, the property offers a peaceful, private setting while still being just 20 minutes from Kamloops. A detached storage/workshop provides ample room for recreational gear and tools. The home has also proven itself as a solid short-term rental ($40,000 annually over the past 2 years). Residents enjoy shared lake access, snow removal, water, and sewer (bare land strata $137.95/mnth). Whether you’re searching for a recreational getaway or a full-time mountain home, this property delivers a rare blend of privacy, income potential, and four-season enjoyment. (id:65446)
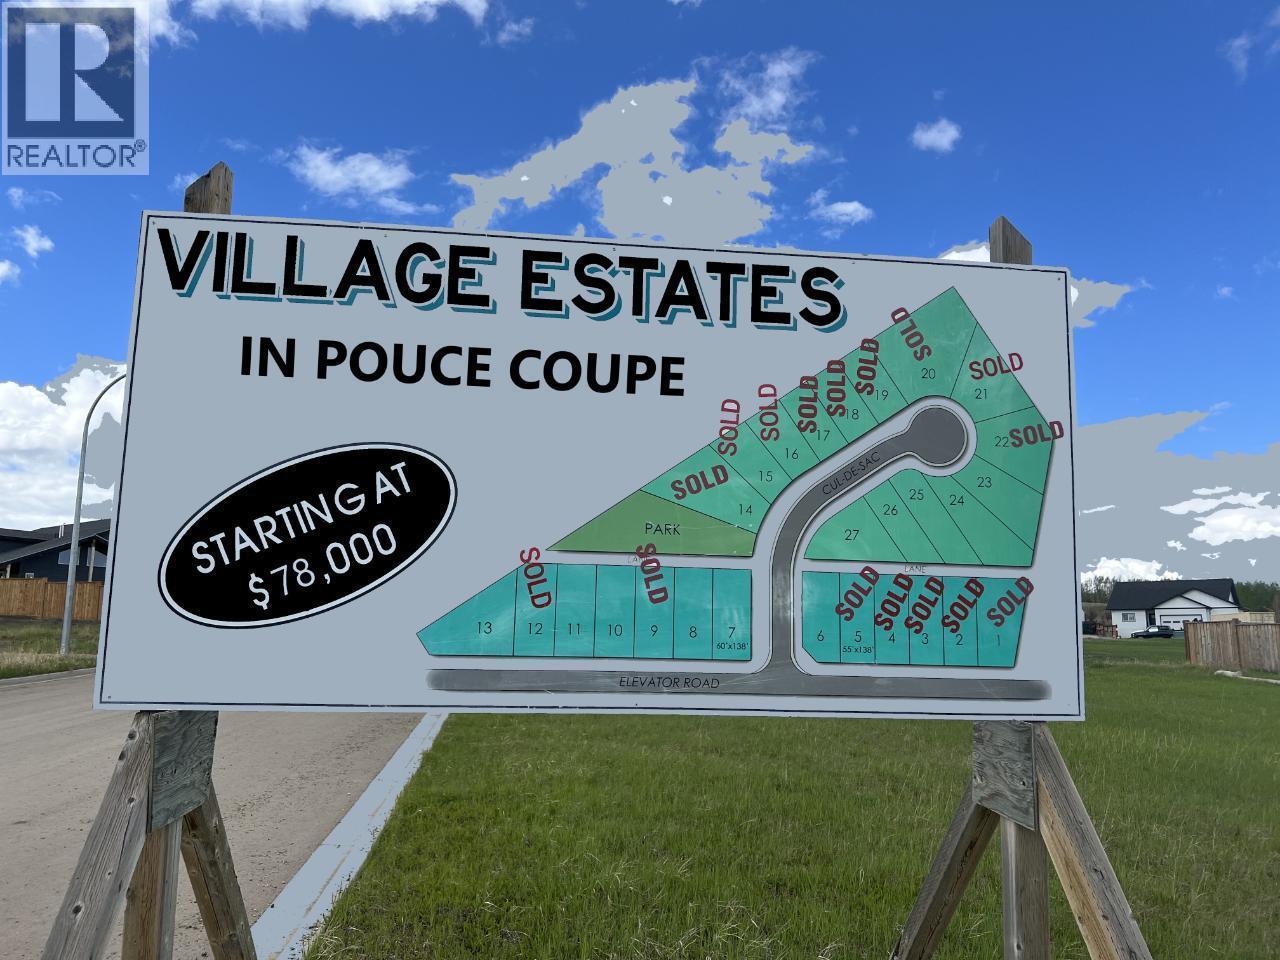
4816 Elevator Road
Pouce Coupe, British Columbia
Pouce Coupe Village Estates now available!! Will be one of the most desired neighborhoods just outside of Dawson Creek. These lots are close to schools, playgrounds and ball diamonds. This family oriented subdivision offers spacious fully serviced lots with incredible views. You can sit on your back deck and enjoy the rolling hills and hay bales while you drink your morning coffee. Whether you're thinking of building your family home now or in the future, call today to become part of this exciting new development. Building restrictions apply.. See agents website for details and photos (id:65446)
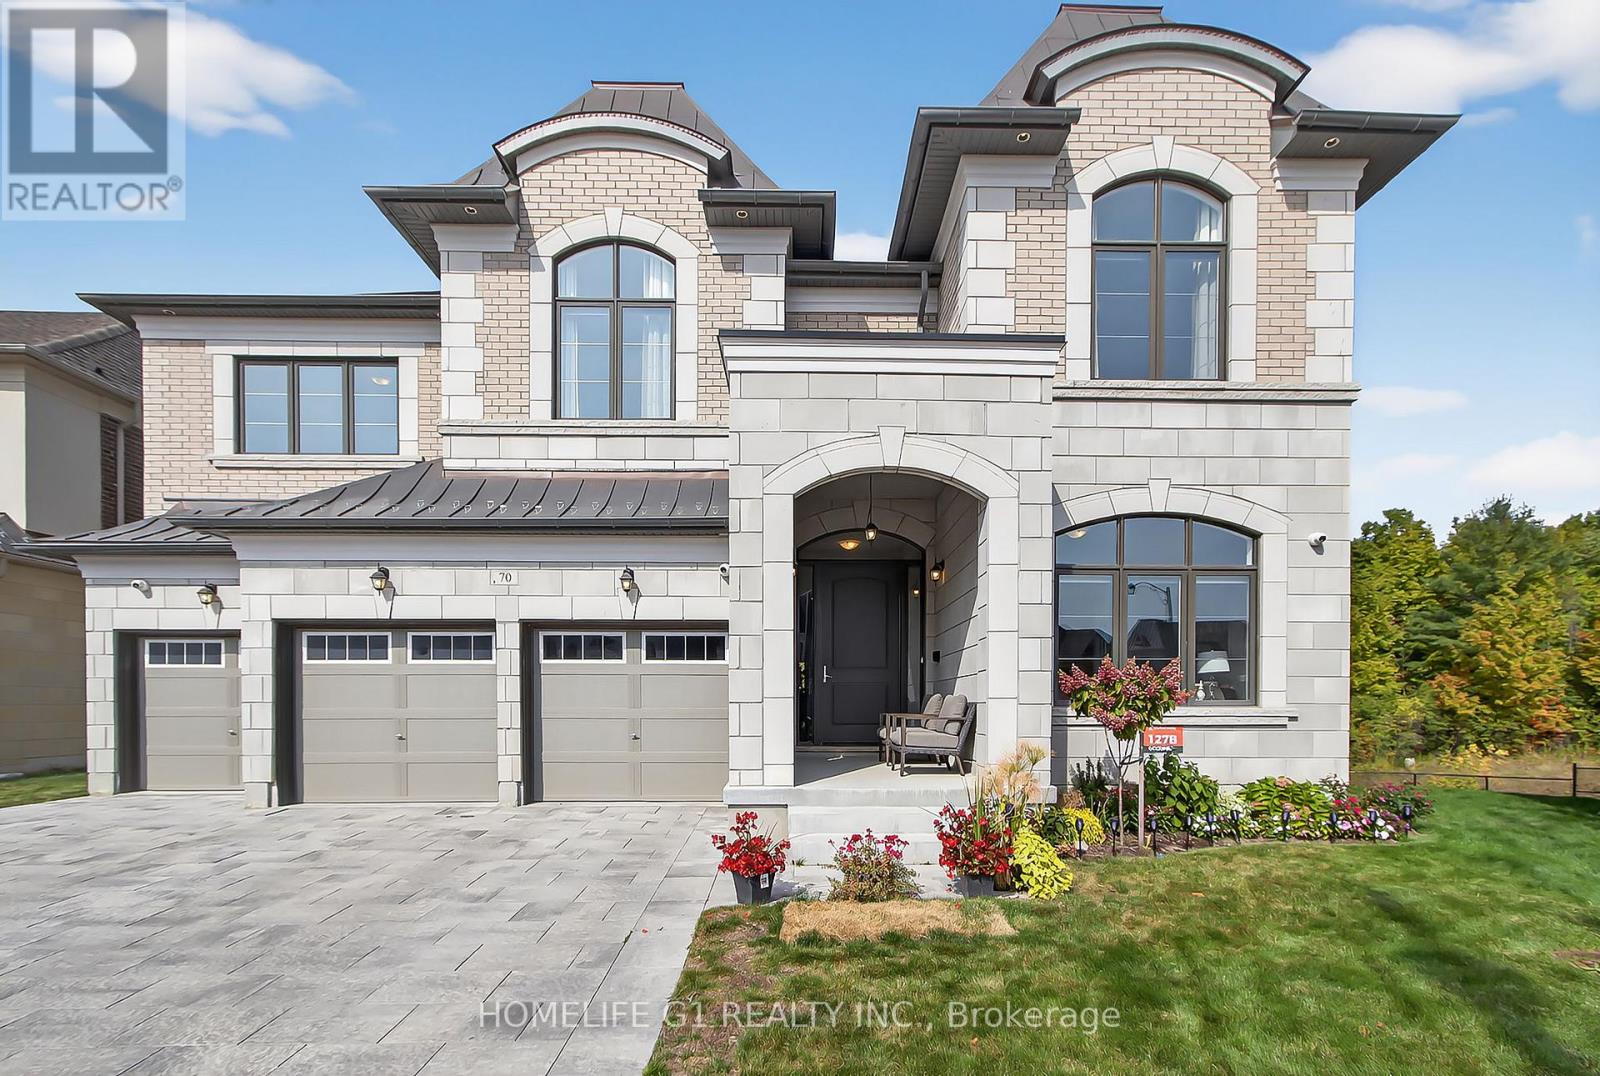
70 Appleyard Avenue
Vaughan, Ontario
*** Welcome to this breathtaking Executive Residence, built by Countrywide Homes, and set on a rare pie-shaped premium Walkout Ravine Lot. This detached two-story Estate Home offers 6 spacious Bedrooms, 6.5 Bathrooms, and 3-car garage with parking for up to 9 Vehicles the perfect blend of Luxury, Functionality, and Exclusivity. Paid $525,000 towards the Lot Premium and an additional $350,000 in Builder Upgrades, making this home truly one of a kind. Step inside to discover a grand layout where elegance meets comfort. The Chefs Kitchen from Builder is a masterpiece, featuring a massive Quartz Island, professional-grade Wolf Range, Sub-Zero Refrigerator and Freezer, and extended custom cabinetry designed with both beauty and storage in mind. The Family room is a sanctuary boasting soaring High Ceilings, a cozy fireplace, and breathtaking Ravine Views. The Coffered Ceiling in the dining room, Pot lights throughout and Oversized Windows really set the luxury tone and brighten the whole house. ** Bedroom on Main Floor with 5 pc Ensuite can be used as - In Laws Suite or as an Office. The Primary Suite is a Private Retreat, complete with a Fireplace, a Spa-like Ensuite featuring Heated floors, His and Her large Closets and tranquil views of the Ravine. This home is designed for Modern Living and peace of mind, equipped with a Smart Alarm System, Security Cameras, Video Doorbell, and Automatic Garage openers. From the Walkout Basement that brings nature to your doorstep, this residence redefines Perfect Living. This isn't just a home it's an executive lifestyle waiting to be experienced. (id:65446)
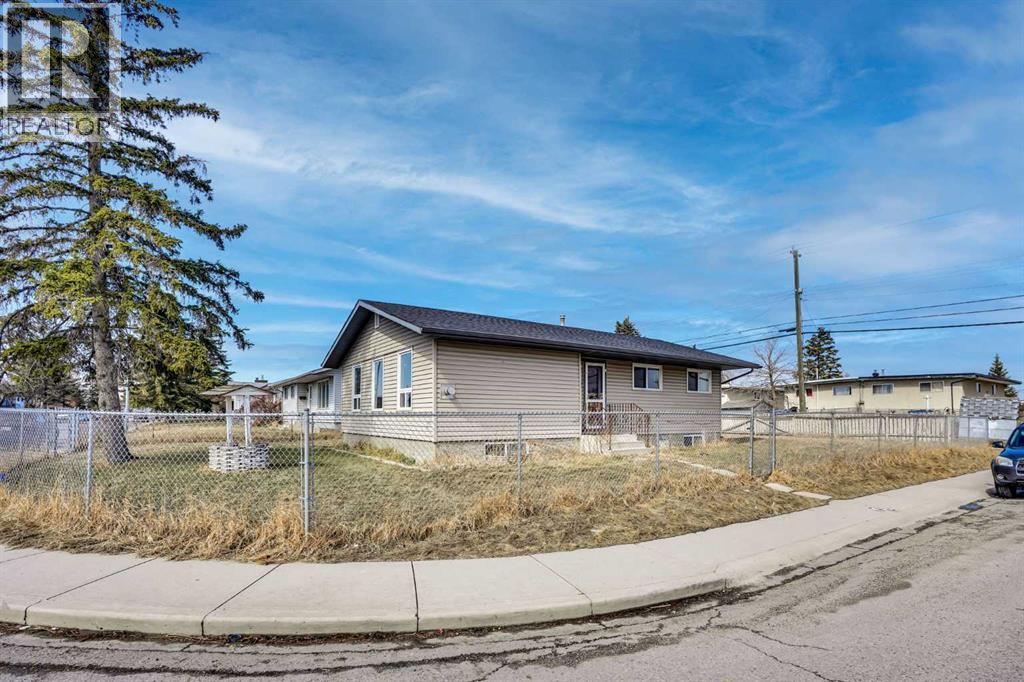
1004 Penrith Crescent SE
Calgary, Alberta
Incredible opportunity to own this corner lot home, a stunning 5-bedroom, 2-bath home offering nearly 2,000 sq ft of total living space in the heart of Penbrook Meadows. Step inside to a bright and inviting living room, a kitchen with updated cabinets, three generously sized bedrooms, and a 4-piece bathroom on the main level.The basement offers excellent additional living space, featuring two bedrooms, a 4-piece bathroom, a full kitchen, a spacious rec room, and a separate laundry. A separate exterior entrance and laundry on both levels add flexibility and offer potential for additional income. A short walk away from schools and public transport services, and situated close to major roads and Stoney Trail.Do not miss this opportunity to own a home with endless potential. Book your private showing today with your favourite Realtor! (id:65446)

4262 Ingram Common
Burlington, Ontario
Leave your car at home and embrace an easy, active commute—walk or cycle to Appleby GO Station. Welcome to this stylish and rarely available townhouse in the sought-after Mayfair community by Branthaven Homes. This modern Parcel of Tied Lands (POTL) property offers low maintenance fees that cover common areas and road upkeep, making for effortless living. Enjoy exceptional backyard privacy with walkouts from both levels—step out from the main floor to your balcony or from the lower level to a private patio. Offering approximately 1,500 sq. ft. above grade, the home features a direct-entry garage leading to a versatile lower level complete with a second bathroom and a spacious recreation room or den with sliding door access to the outdoors. The open-concept main floor is perfect for entertaining, seamlessly connecting the kitchen, living, and dining areas. Highlights include stainless steel appliances, hardwood flooring, and a bright, modern layout. Recent updates include a newly re-shingled roof (2024), new stainless steel stove and dishwasher (2024). Ideally located in a highly desirable, commuter-friendly neighbourhood right on a transit route and just steps from the GO station, this home offers both convenience and lifestyle. A must-see opportunity—don’t miss your chance to call it home. Schedule your viewing today! (id:65446)
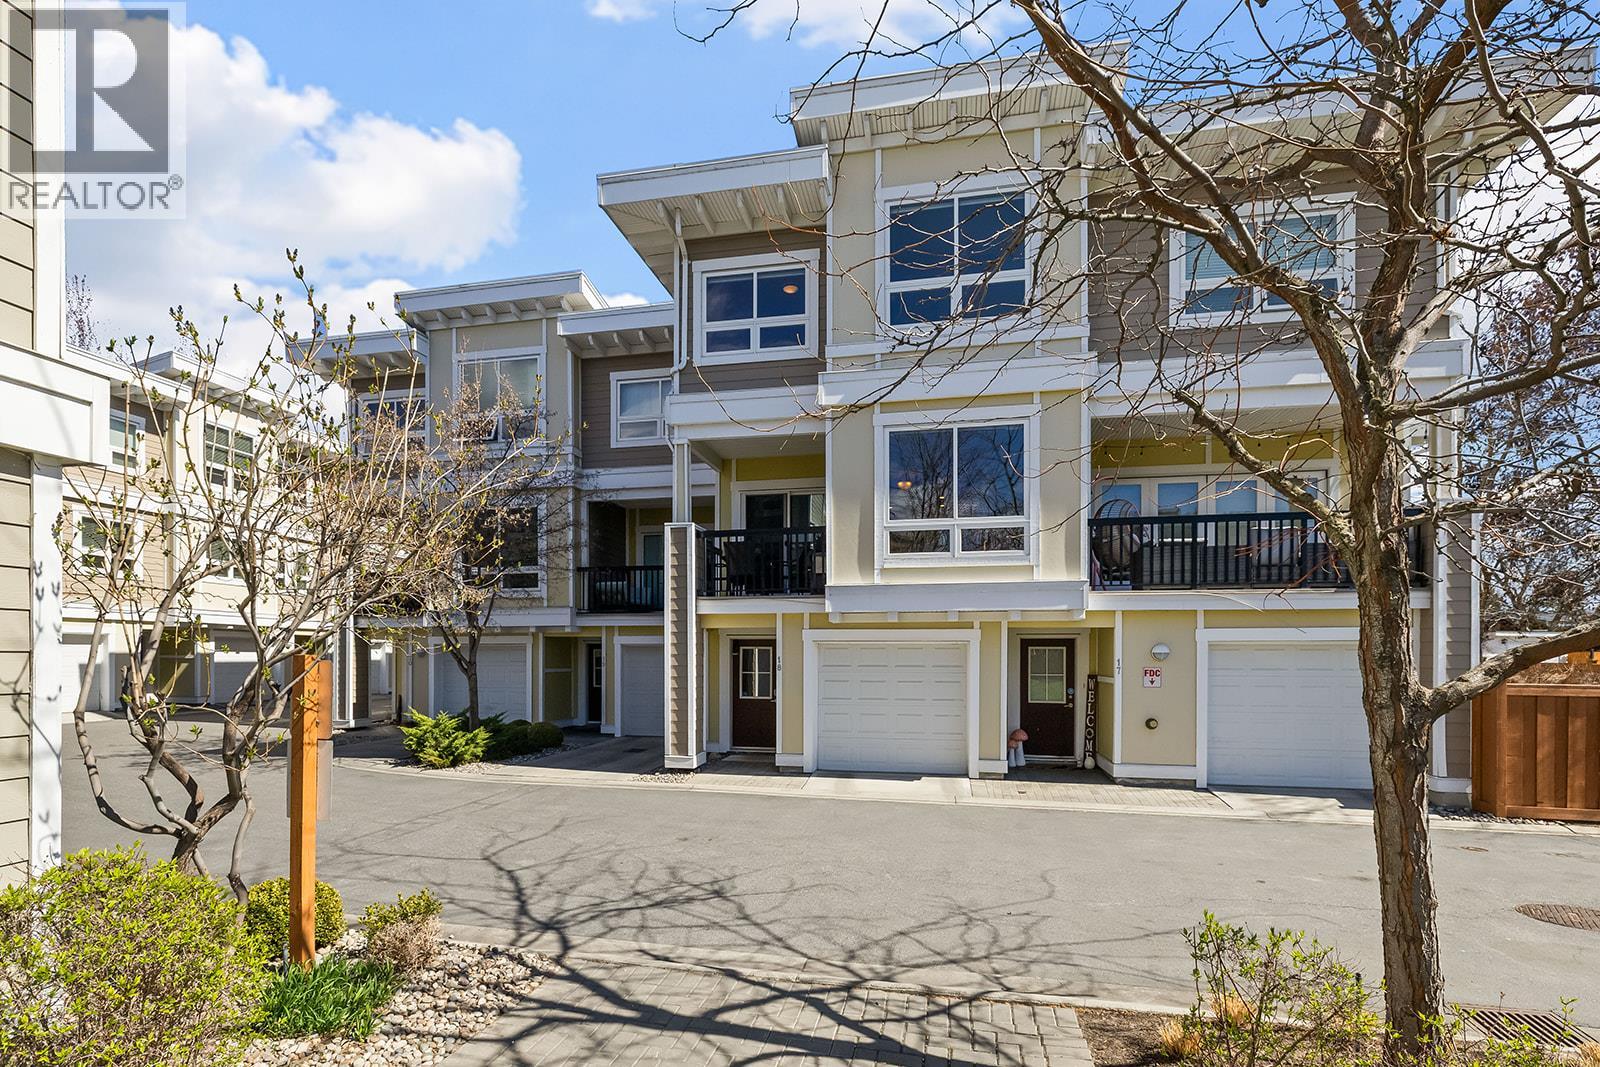
3416 Scott Road Unit# 18
Kelowna, British Columbia
Welcome to #18–3416 Scott Road, a beautifully maintained home offering comfort, convenience, and a fantastic Kelowna lifestyle. Ideally located in a desirable, well-kept community, this property is just minutes from shopping, dining, parks, and the beach, making it perfect for those who want to enjoy the best of Okanagan living. The home features a bright and functional layout with plenty of natural light throughout. The main living area is warm and inviting, ideal for both relaxing and entertaining, while the kitchen offers ample cabinetry and workspace to suit your daily needs. Well-appointed bedrooms provide comfortable retreats, and the overall design maximizes both space and livability. Step outside to your own private fenced yard—perfect for pets, kids, or enjoying outdoor time in a secure and low-maintenance setting. Whether it’s morning coffee or evening unwinding, this outdoor space adds to the home’s overall appeal. Whether you're a first-time buyer, downsizer, or investor, this home presents an excellent opportunity in a sought-after Kelowna location close to the beach and everyday amenities. (id:65446)
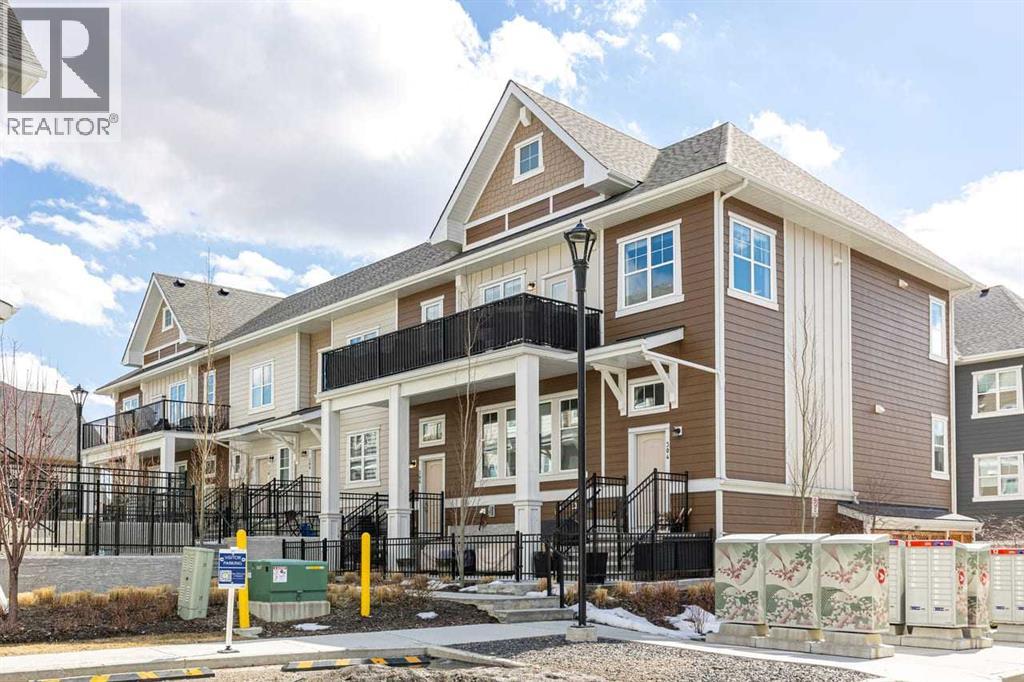
306 Cranbrook Walk SE
Calgary, Alberta
Tucked into the coveted natural enclave of Riverstone of Cranston, this rare corner end-unit offers the kind of lifestyle people move here for — Fish Creek Park, the Bow River, and miles of serene pathways literally at your doorstep. Sunlight pours through the triple-pane windows on three sides, filling every room with warmth and showcasing the home’s modern design. The main floor is an entertainer’s dream, featuring a bright living room with an electric fireplace, a spacious dining area, and a sleek, modern kitchen with quartz counters, breakfast bar seating, and clean contemporary finishes. Step outside to the oversized balcony, complete with gas and water hookups, creating a true outdoor living space overlooking the beauty of Riverstone.The main floor layout offers three full bedrooms, a rarity in this style of home, plus a true laundry room with a door, not a hallway closet. The primary suite offers its own full ensuite, while the additional bedrooms provide flexibility for family, guests, or a dedicated office. The fully developed basement adds valuable extra space, perfect for a gym, studio, or media area, and the double attached garage adds everyday convenience. Built in 2022 with Hardi board exterior, modern flooring (vinyl plank, tile, and carpet), and central air, this home blends comfort, efficiency, and style. With nature as your neighbour and a community designed for those who crave tranquility without sacrificing modern living, this Riverstone property is truly unique and hard to find. (id:65446)
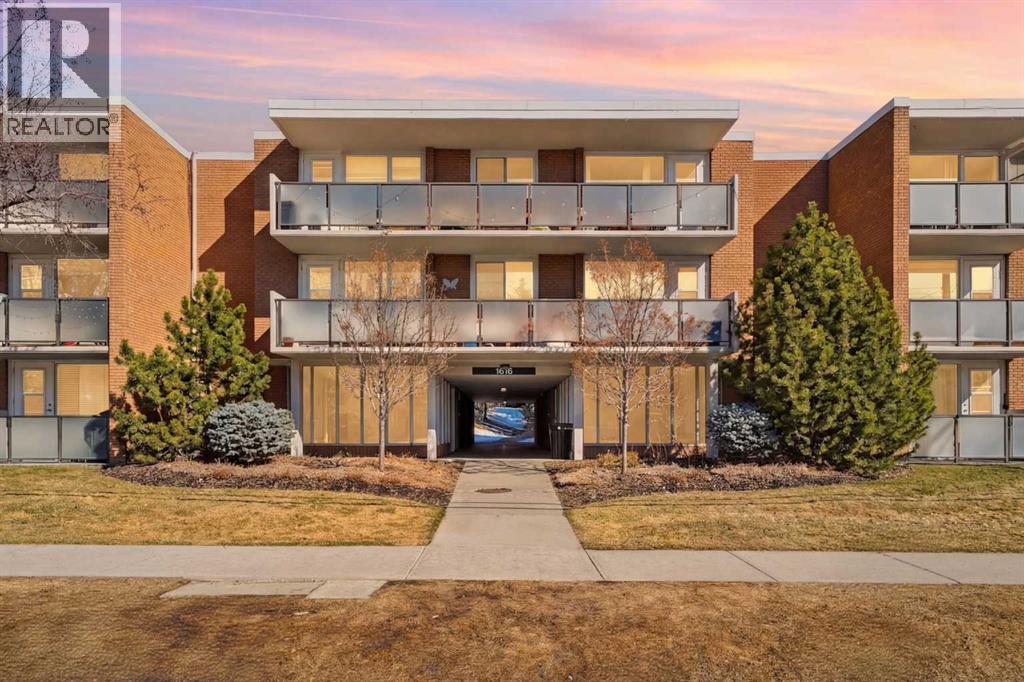
222, 1616 8 Avenue NW
Calgary, Alberta
Welcome to this exceptionally well valued condo in the highly sought after community of Briar Hill/Hounsfield Heights. Offering 890 square feet of thoughtfully designed living space, this bright and spacious unit features two generously sized bedrooms, both over 15 feet in length, providing comfort and flexibility rarely found at this price point. The functional galley kitchen flows seamlessly into the dining area and opens into an expansive living room, creating an ideal layout for everyday living and entertaining. Step out onto your private balcony to enjoy fresh air and a peaceful setting. Recently updated luxury vinyl plank flooring runs throughout the main living areas, complemented by durable and easy to maintain ceramic tile in the kitchen and bathroom. A standout feature of this home is the oversized storage room, offering excellent potential to be converted into a convenient in suite laundry and storage space. Enjoy the benefits of a very attractive condo fee that includes all utilities, assigned parking, and professional management, making ownership simple and stress free. Perfectly located, you are just minutes from the vibrant shops and restaurants of Kensington, the Bow River pathways, and Calgary’s downtown core, while still enjoying a quiet retreat away from the hustle and bustle. Nearby amenities include Lions Park LRT Station, North Hill Shopping Centre, SAIT, the University of Calgary, and the expansive green space of Riley Park. An outstanding opportunity for first time buyers, investors, or anyone seeking unbeatable value in a prime inner city location. (id:65446)
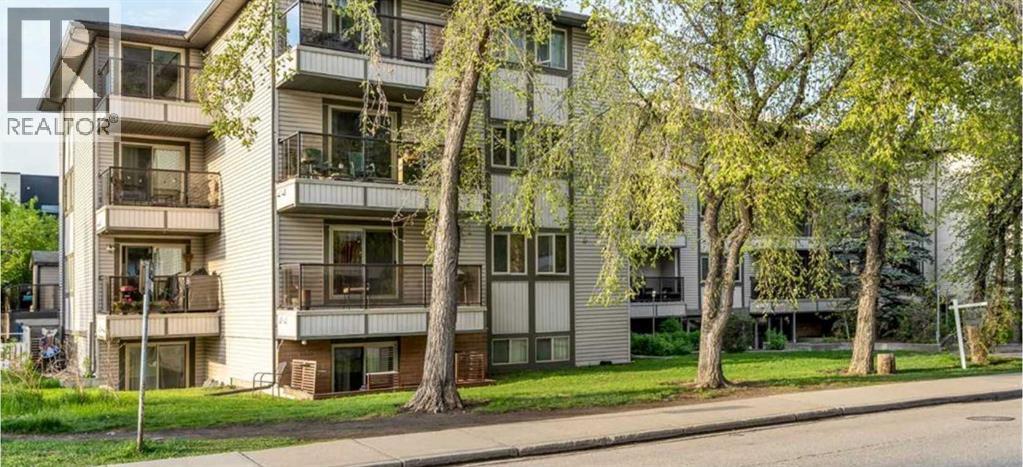
201, 130 25th Avenue
Calgary, Alberta
Live in the heart of one of Calgary‘s most vibrant downtown communities. This spacious two-bedroom one-bathroom condo offers the ultimate inner city lifestyle with an unbeatable location, just steps from the Elbow River, pathways, 4th St, shops, eateries, and the MNP community and sports center. It is two blocks to the sea train. Step inside and be greeted by a beautifully updated freshly painted interior. The condo features engineered hardwood floors throughout and a fully renovated bathroom. Enjoy new additions like flat pot LED lighting in most rooms and mirrored closet sliders. The generous primary bedroom includes a walk-through closet leading directly to the stylistically updated main bathroom. Relax and unwind on your private balcony perfect for morning coffee or quiet evenings. You’ll appreciate the convenience of the included brand new washer and dryer and all new blinds in the bedrooms. This condo provides a truly walkable lifestyle. You’re just a short stroll from the Earlton LRT station and stampede park, as well as all the restaurants, pubs and stores on fourth Street, making your commute and weekend plans a breeze. Additional perks include a heated and secured underground parking stall, access to visitor parking spots and a welcoming lobby with updated common spaces. (id:65446)
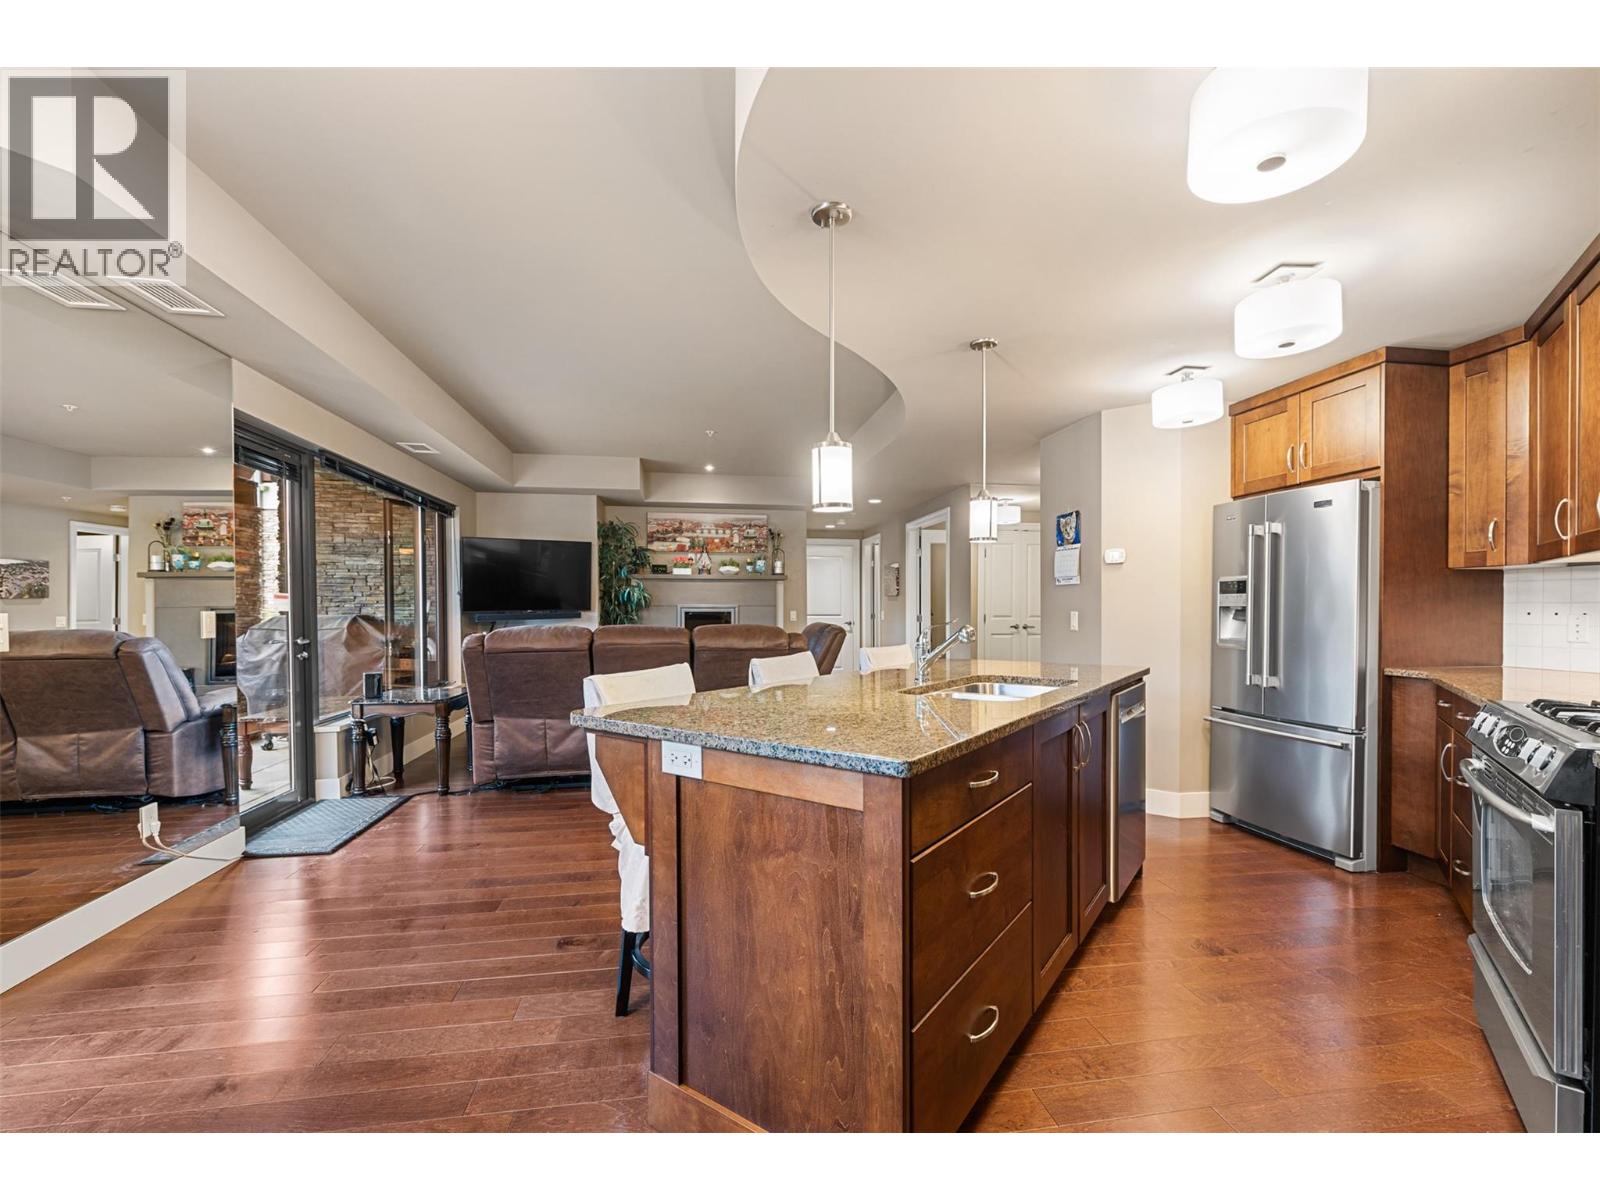
580 Sarsons Road Unit# 117
Kelowna, British Columbia
This beautifully designed Southwind at Sarsons 2 Bedrooms + Den, 2 Baths unit, located in one of Kelowna’s most sought-after communities offers style, comfort, and convenience. The kitchen features a full stainless steel appliance package with gas range, granite countertops, and sleek wood-finish cabinetry. An open-concept layout connects the kitchen, dining, and living areas, creating a bright, flowing space ideal for both everyday living and entertaining. The spacious primary bedroom includes a luxurious 5-piece ensuite and a large walk-in closet, while the second bedroom is set on the opposite side of the unit, ensuring excellent privacy with no shared walls between them. Comfort is maintained year-round with efficient geothermal heating and cooling. Step outside to a generous patio, thoughtfully screened by mature landscaping for added seclusion. The unit comes with 2 secure parking stalls and a storage locker. Resort-style amenities include an indoor pool, hot tub, fitness center, resident lounge, beautifully maintained gardens, and a peaceful water feature. Located just a short walk from Kelowna Newest Community Park on DeHart with playground, dog park, basketball court, pickleball courts. Sarsons Beach is only a few minutes walk away. Driving to shopping, dining, and everyday essentials is only a few minutes. Newer laundry machines and fridge. Strata covers Geothermal Heating and Cooling. Some furniture and kitchenware negotiable and may be included in the sale. (id:65446)
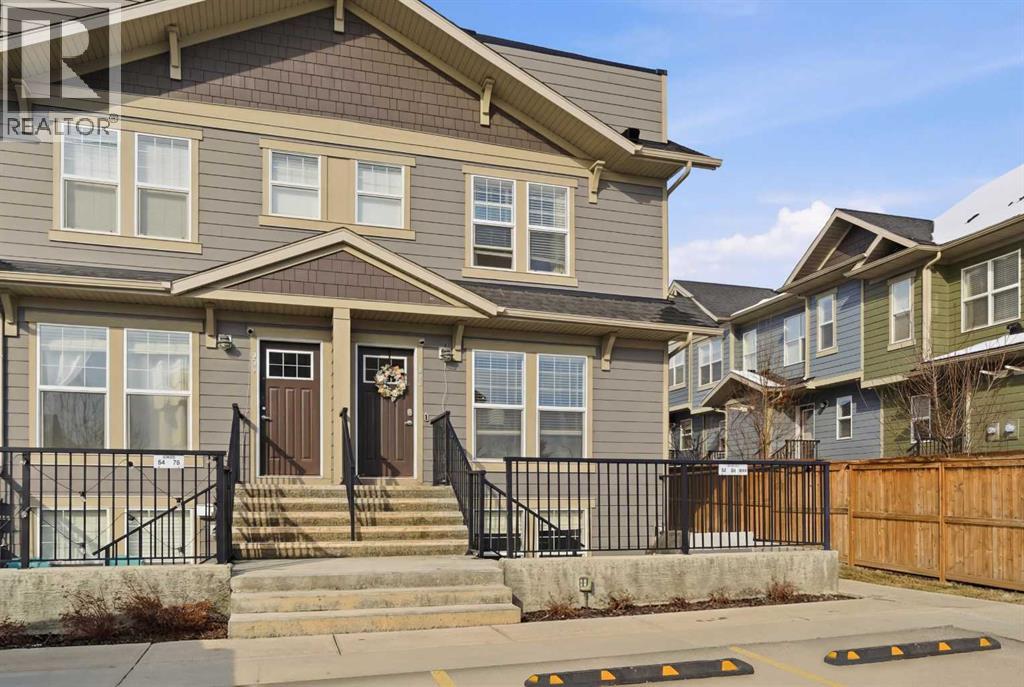
479 Cranbrook Square SE
Calgary, Alberta
3 BEDROOMS | 2 1/2 BATHROOMS | 3-STOREY TOWNHOME | 1,825 SQFT | END UNIT | 2 PARKING STALLS | BACKING ONTO GREEN SPACE |Welcome to this end unit 3-storey townhome in the sought-after community of Cranston, offering 1,825 sqft of thoughtfully designed living space with 3 bedrooms and 2.5 bathrooms. Backing directly onto green space, this home provides the perfect blend of privacy, functionality, and modern living.Step inside to a bright and open main floor layout featuring durable laminate flooring and large windows that fill the space with natural light. The spacious kitchen is complete with quartz countertops, silgranit sink, a gas stove, upgraded appliances, a large island with seating, and ample cabinet space, making it ideal for both everyday living and entertaining. The kitchen flows seamlessly into the dining and living areas, where a cozy gas fireplace creates a warm and inviting atmosphere. The dining room conveniently opens onto the backyard with a BBQ pad and gas hookup for evening grilling. A convenient 2-piece bathroom completes the main level.Upstairs, the primary bedroom offers a relaxing retreat with a large walk-in closet and a 4-piece ensuite. Two additional bedrooms and a full 4-piece bathroom provide comfortable space for family or guests. Additionally, you will enjoy the laundry on this level.The third floor features a spacious family room, perfect for movie nights, a home office, or a play area, with large sliding doors opening onto a roof top patio. A door from the second level provides added privacy for the third floor.Outside, the fully fenced backyard, backing onto green space with direct access through your private gate, creates the perfect outdoor setting for relaxing or entertaining. Enjoy lawn care maintenance covered by the strata.Additional features include central air conditioning, in-unit storage, and two parking stalls (titled and assigned). Located close to parks, schools, walking paths, and all the amenities Cranston h as to offer, this home is perfect as your first home or for a growing family. Book your showing today! (id:65446)
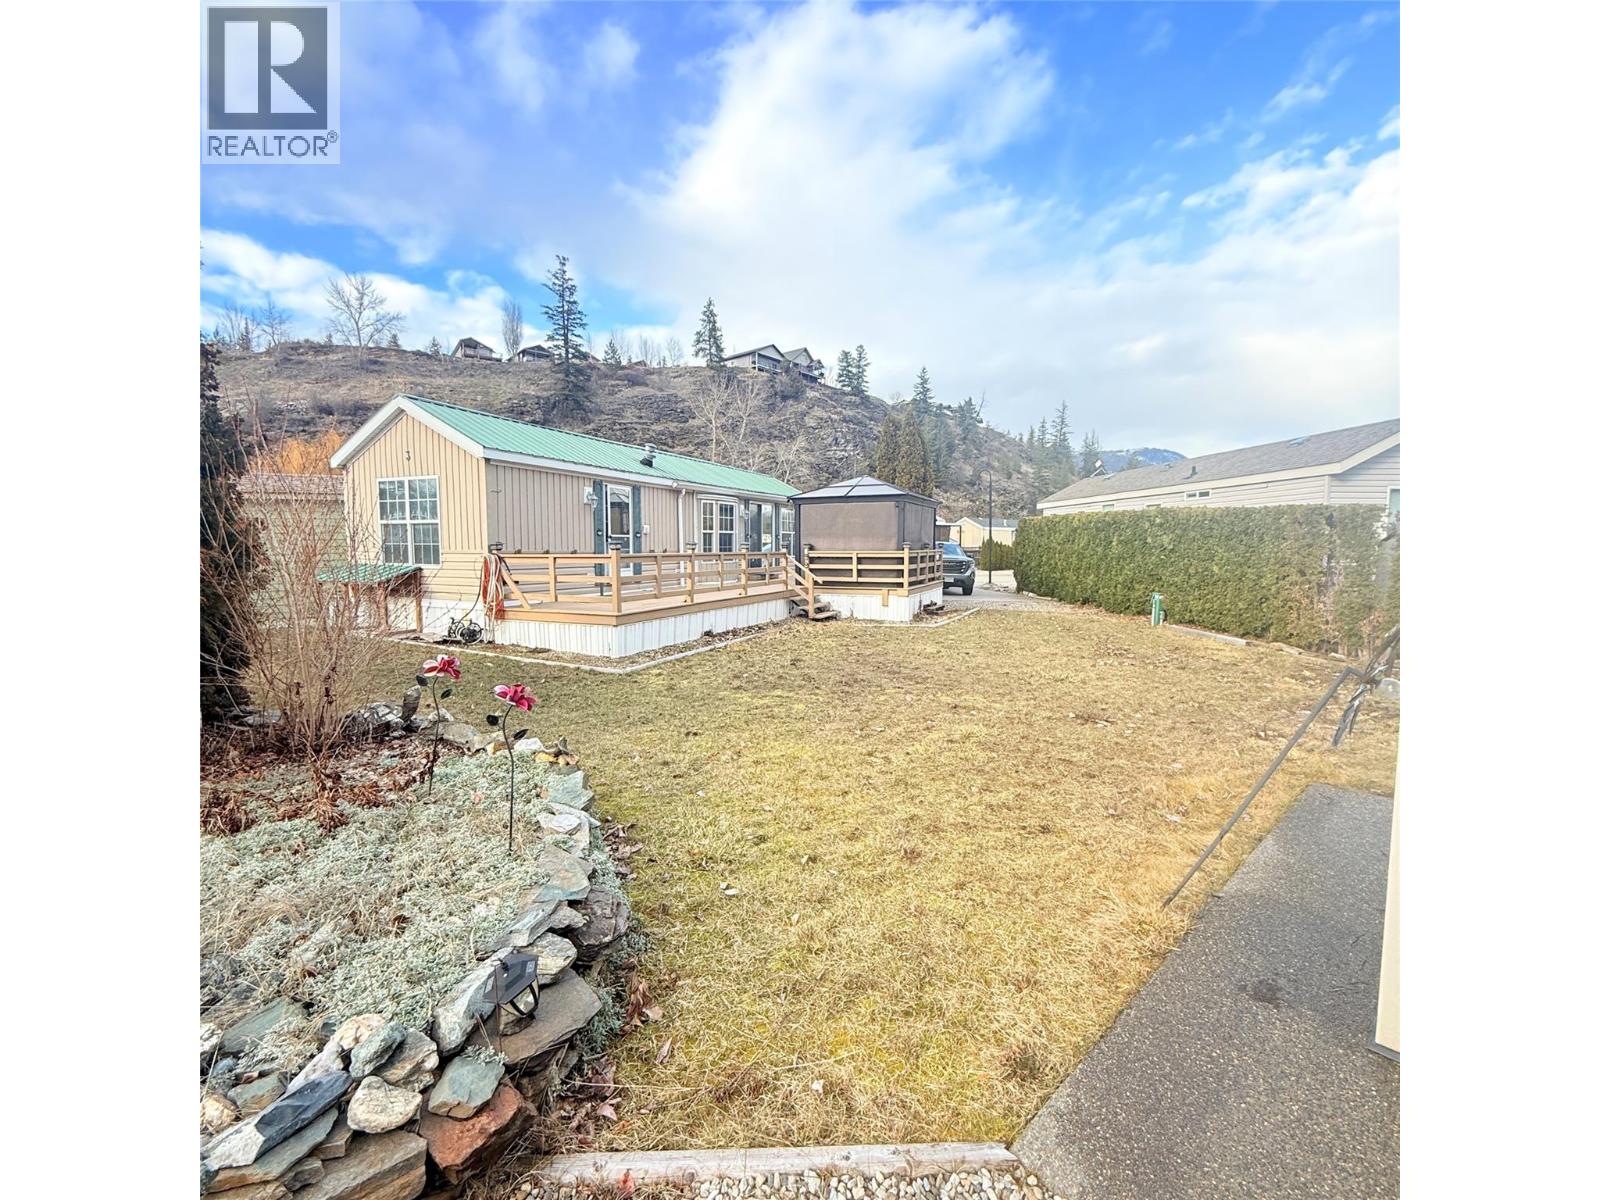
2633 Squilax-Anglemont Road Unit# 3
Scotch Creek, British Columbia
Gateway is the gateway to Shuswap Lake fun and excitement, Own the lot and call in family and friends to share in a great summer experience of sun, boating, swimming, hiking,biking. Lot 3 features one of the largest fenced sites with ample parking and the included park model 1 bed 1 bath Breakenridge home that is just a short walk to the beach. Access is available to the dock for loading the boat up. This is a 1/500 share of the gated, secure park. Come and see what all the fuss is about for our famous Salmon Run just down the road at Roderick Haig-Brown Park. This home is all set up to water, sewer, and has propane tanks attached and ready to go. Bring us an offer and enjoy the summertime this year. (id:65446)