
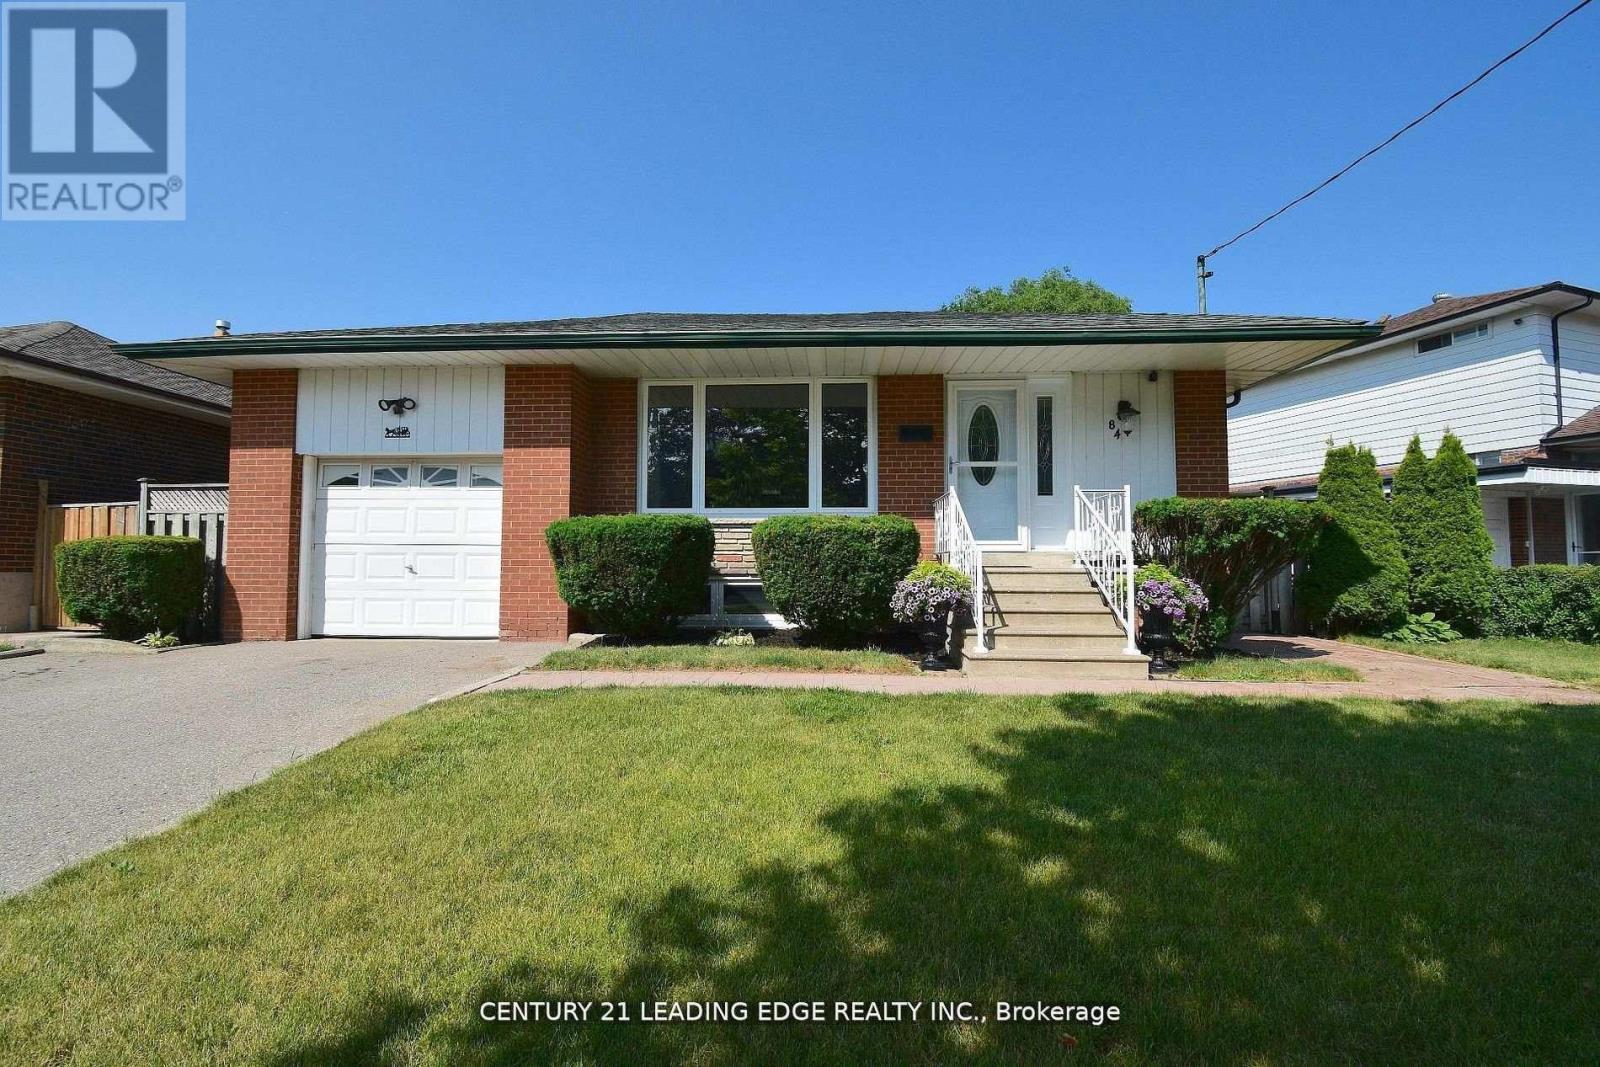
84 Allanford Road
Toronto, Ontario
Welcome to this unique gem in sought-after Inglewood Heights, Tam O'Shanter-Sullivan, Scarborough. Enjoy family-friendly living close to transit, shopping, top-rated schools, parks, golf, community centres, and minutes to Hwy 401/404. The stunning kitchen features brand new quartz countertops, new deep double undermount sink, new chrome pull-out faucet, high-gloss white cabinetry, ceramic backsplash, and all matching white appliances. Large windows brighten the sink and breakfast area, overlooking a 340 sq ft patio. With 2,000 sq ft of total living space, the main floor offers 3 spacious bedrooms with closets and a 4-piece bath. The finished basement has 2 large bedrooms, a 3-piece bath, and generous living areas on both floors. A separate entrance allows for potential income with minor reconfiguration. Hardwood and ceramic floors span the main level, complemented by modern lighting, updated windows, new window treatments, and fresh paint throughout. The raised basement floor is carpeted for comfort. The oversized laundry room includes a deep sink plus washer/dryer. Set on a pie-shaped lot (63 ft front, 102 ft deep, 40 ft rear), the home has a double driveway and single garage with front and rear doors, allowing vehicle access to the backyard. The 23 ft garage with 11 ft ceiling has hot/cold water, mezzanine storage, and space for a hydraulic lift. Behind it, a 425 sq ft patio offers more parking or entertaining space. The fenced backyard includes gardens, a 10x10 metal shed, and paver patio for BBQs. Updates include furnace/AC (2016) and roof shingles (2019). Meticulously maintained by the original owner, this home is ideal for families seeking space, flexibility, and a vibrant community. (id:65446)
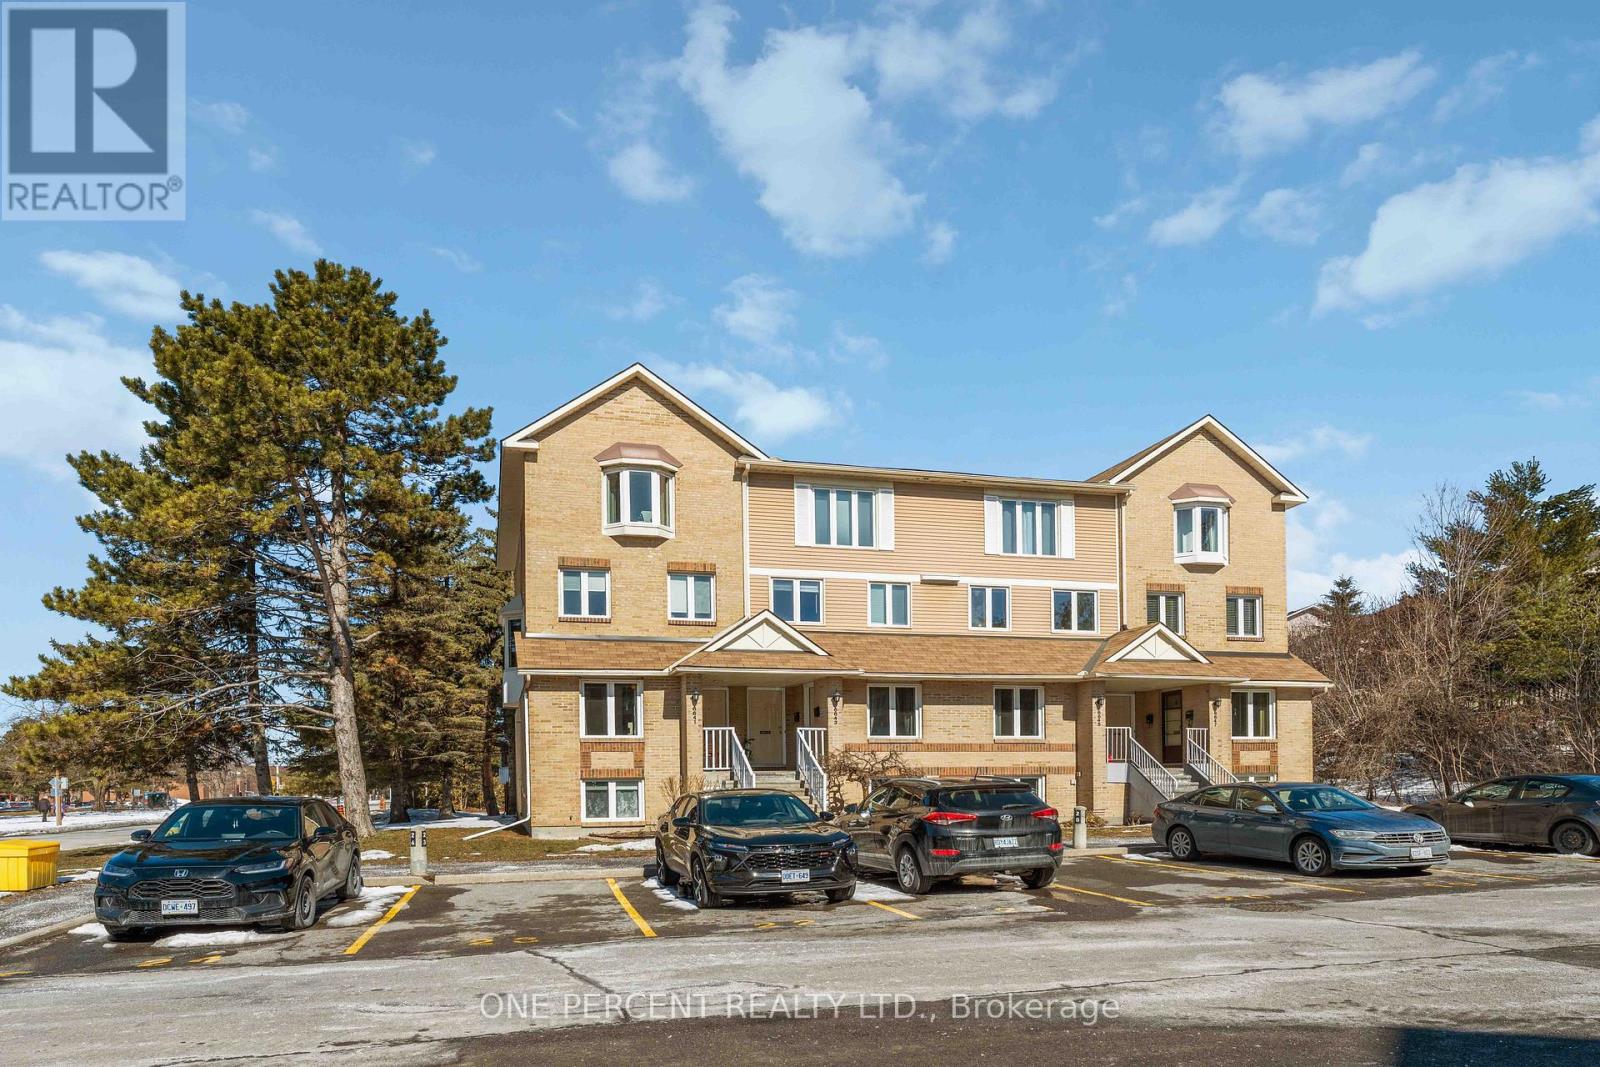
A - 6643 Bilberry Drive
Ottawa, Ontario
Updated and completely move-in ready, this two-level stacked condo offers a perfect blend of modern style and everyday comfort in a quiet, family-friendly setting. Ideally situated on a peaceful cul-de-sac-perfect for minimal traffic and noise-this home is also located beside a Catholic church and just down the road from a Catholic high school, offering a strong sense of community while maintaining privacy. Step inside to a welcoming foyer with tiled flooring and a convenient powder room. The bright, open-concept main level is designed for both relaxation and entertaining, featuring a completely renovated kitchen with full-size stainless steel appliances, shaker-style cabinet doors, and a tiled backsplash, along with ample prep and storage space. The adjoining living area is warm and inviting, highlighted by a new electric fireplace and access to a private deck-perfect for enjoying your morning coffee or unwinding in the evening. The lower level offers a spacious primary bedroom with a full wall of closets, along with a well-proportioned second bedroom-ideal for guests, family, or a home office. A full four-piece bathroom and a dedicated laundry room provide added convenience for daily living. Location is key, and this property delivers. You're just minutes from grocery stores, shopping, and essential amenities, with public transit nearby for easy commuting. Enjoy being close to nature with nearby greenspace, river pathways, and recreational options all within easy reach. Professionally painted and thoughtfully updated, this home is a fantastic opportunity for buyers seeking style, functionality, and an unbeatable location. Some photos have been digitally staged to show the maximum effect of space. Condo fees include: building insurance; exterior maintenance; all landscaping; snow removal; roof; windows; doors; chimney and dryer vent cleaning. (id:65446)
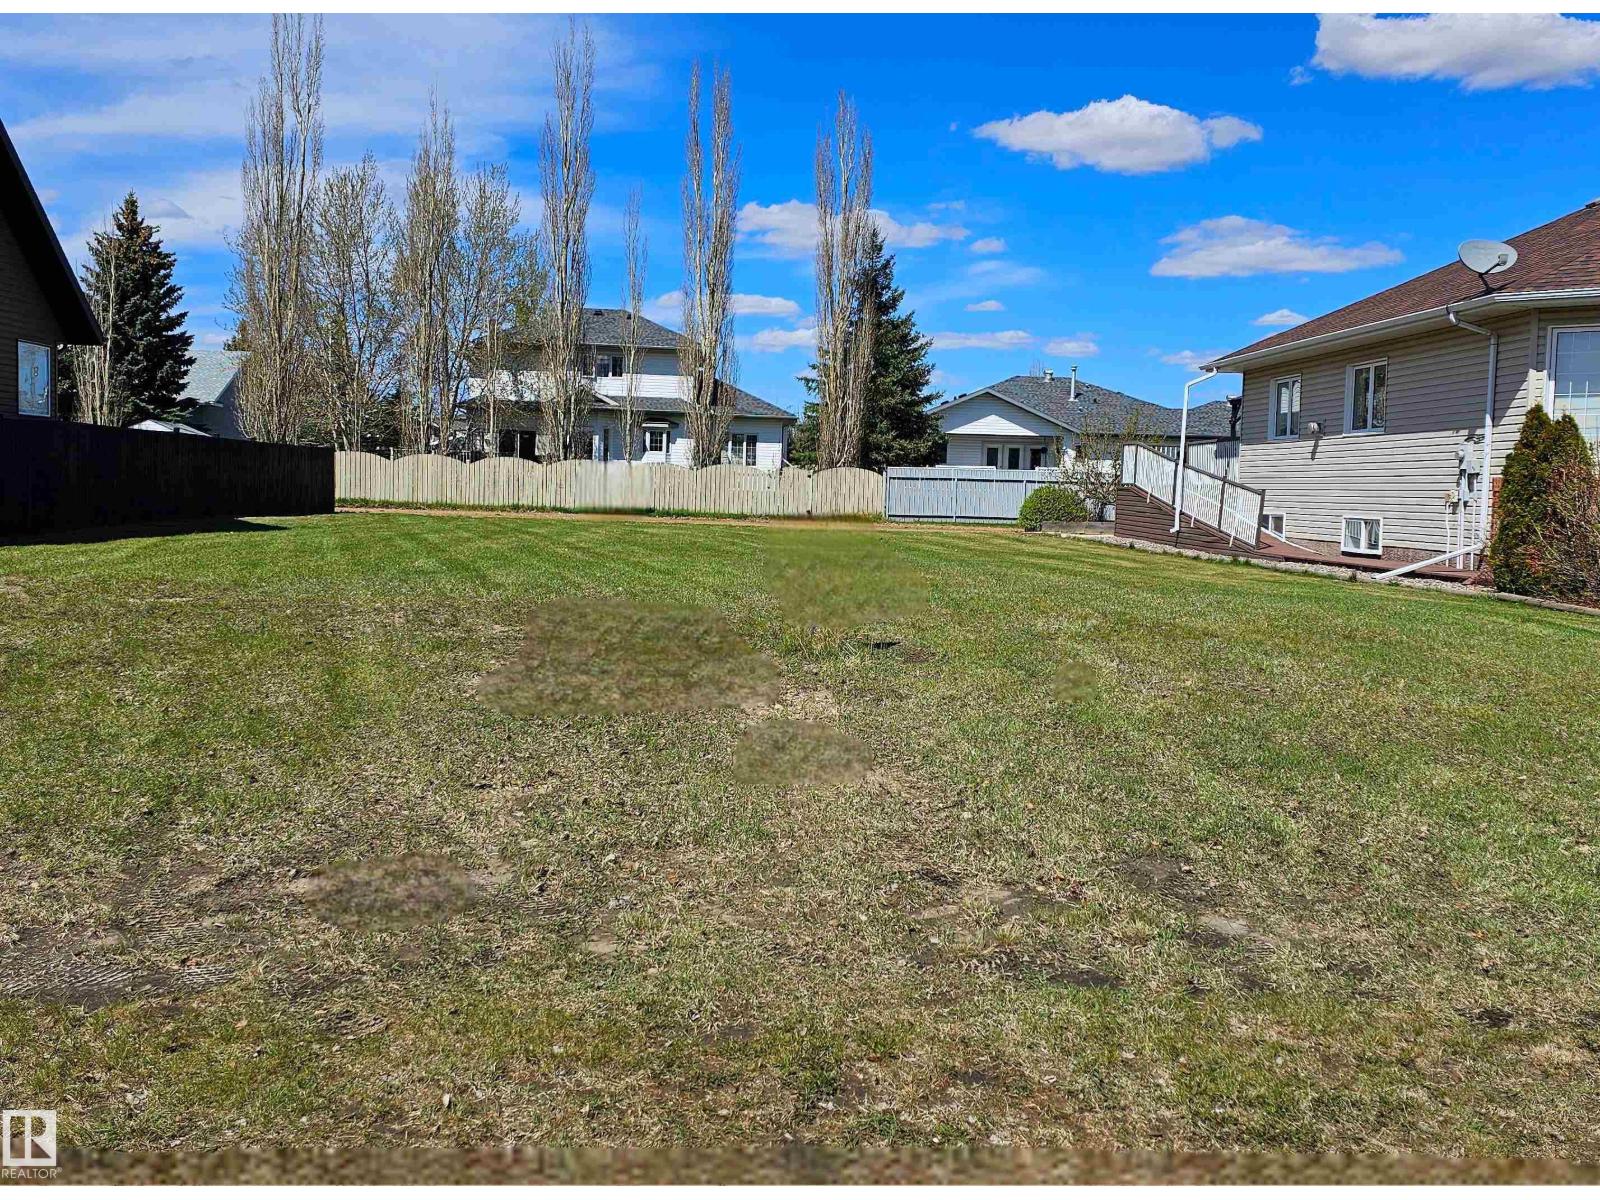
4512 54 Av
Viking, Alberta
Build your Dream Home away from the hustle and bustle of City life on these large, 62' x 118', affordable lots in Viking, Alberta. Within walking distance to the Rec Center and Golf course, these lots are in the newest neighborhoods with beautiful, modern, homes. Make this property a part of your retirement plan or build your forever family home in this great rural community with access to many amenities including a hospital, clinic, 2 grocery stores, 2 banks, drug store, daycare and a K to 12 school. Central to 4 major centers, Its just a 45 minute drive to Camrose, Vegreville, and Wainwright and 1 hr and 15 minutes to Sherwood Park. (id:65446)
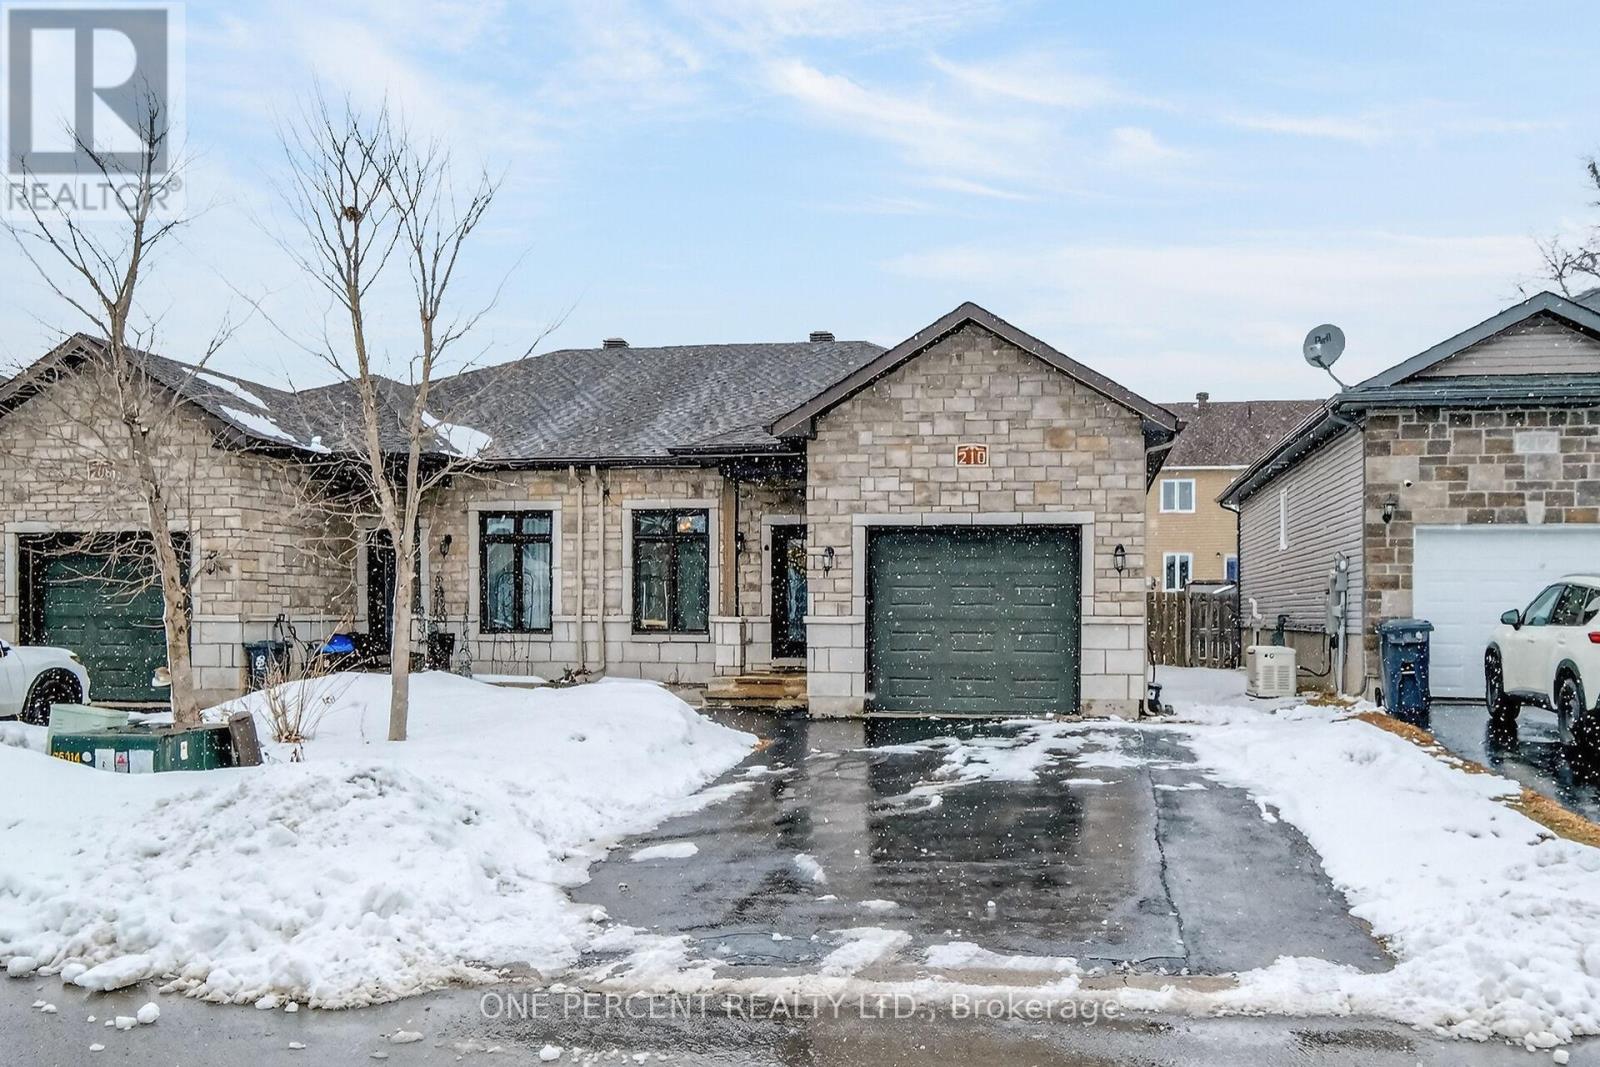
210 Trillium Circle
Alfred And Plantagenet, Ontario
Prime location near the Ottawa River. Just a short walk north to scenic shoreline access points-perfect for launching a canoe, kayaking, or enjoying local fishing. Expansive water views and nature are right at your doorstep... Welcome to 210 Trillium Circle, a well-cared-for 3-bedroom, 2-bathroom bungalow located in the heart of Wendover. From the moment you arrive, you can see the pride of ownership throughout. As you step inside, the foyer offers convenient access to the attached garage and opens into a bright, open-concept main level. The cathedral ceilings create a spacious, airy feel, while the living and dining areas flow nicely together-perfect for everyday living and entertaining. The kitchen is both practical and inviting, offering plenty of cabinet and counter space along with direct access to the backyard, making it easy to host or enjoy time outdoors. On the main floor, you'll find a generous primary bedroom with a large closet, a second bedroom, and a 4-piece bathroom featuring both a tub and separate shower. The finished basement adds great additional living space, including a large recreation room, a third bedroom, a full bathroom, and a flexible bonus room that works well as an office, gym, or hobby space. There's also a dedicated laundry area and lots of storage. Throughout the home, you'll notice tasteful finishes, updated lighting, and a wood beam that adds character and warmth. The backyard is nicely set up with a gazebo, storage shed, and a spacious deck-ideal for relaxing or entertaining. Natural gas direct hook up attached to the side of the house by the upper deck. Home is generator-ready as the rough-in has been installed. Set on a quiet street in the growing community of Wendover, you're within walking distance to parks, the community centre, and other local amenities, with an easy commute into Ottawa. This is a move-in-ready home that shows beautifully. (id:65446)
202 - 2330 Kennedy Road
Toronto, Ontario
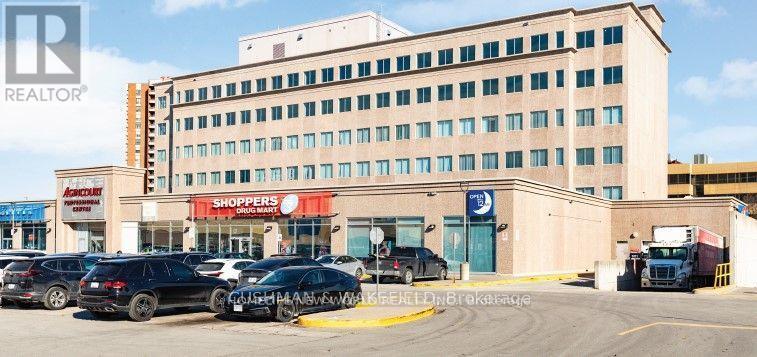
Excellent Opportunity to Lease a Medical/Dental/Healthcare/Professional Office Space In Toronto most prestigious Medical Building with Outstanding Anchor Tenants - Shoppers Drug Mart/Pharmacy, BMO Bank, Life Lab, Ultrasound, X-Ray, Family Physicians, Toronto Chronic Diseases, Dentists Clinics and Many Other Healthcare Related Clinics. Ideal for Medical/Dental/Specialists/ Family Doctors/ Physio/ Wellness Club/ Healthcare related Clinics, CPA Firms, Mortgage Brokers, Law Firms, All Professional Office and Other Business Tenants. TTC At Door, Major Highways 401, 404, Two Bus Lines To Two Subway Stations, Close To Future Subway Station. Many Uses Are Allowed. Very Bright And More Natural Lights. Super Convenient Location. Tons Of Parking Space On The Ground And Underground Parking. This building is Located in the Prestigious Agincourt Plaza with Walmart & No-frills, Congee Queen Restaurants, LCBO.... And Multi Purpose Business Center.... Total Size Is Around 1645 Sq Ft. Must See, Don't Miss It! **EXTRAS** Lease price subject to HST, Net Rent increase $1/Sqft/annually every 2 years. (id:65446)
437 Rockland Rd
Campbell River, British Columbia
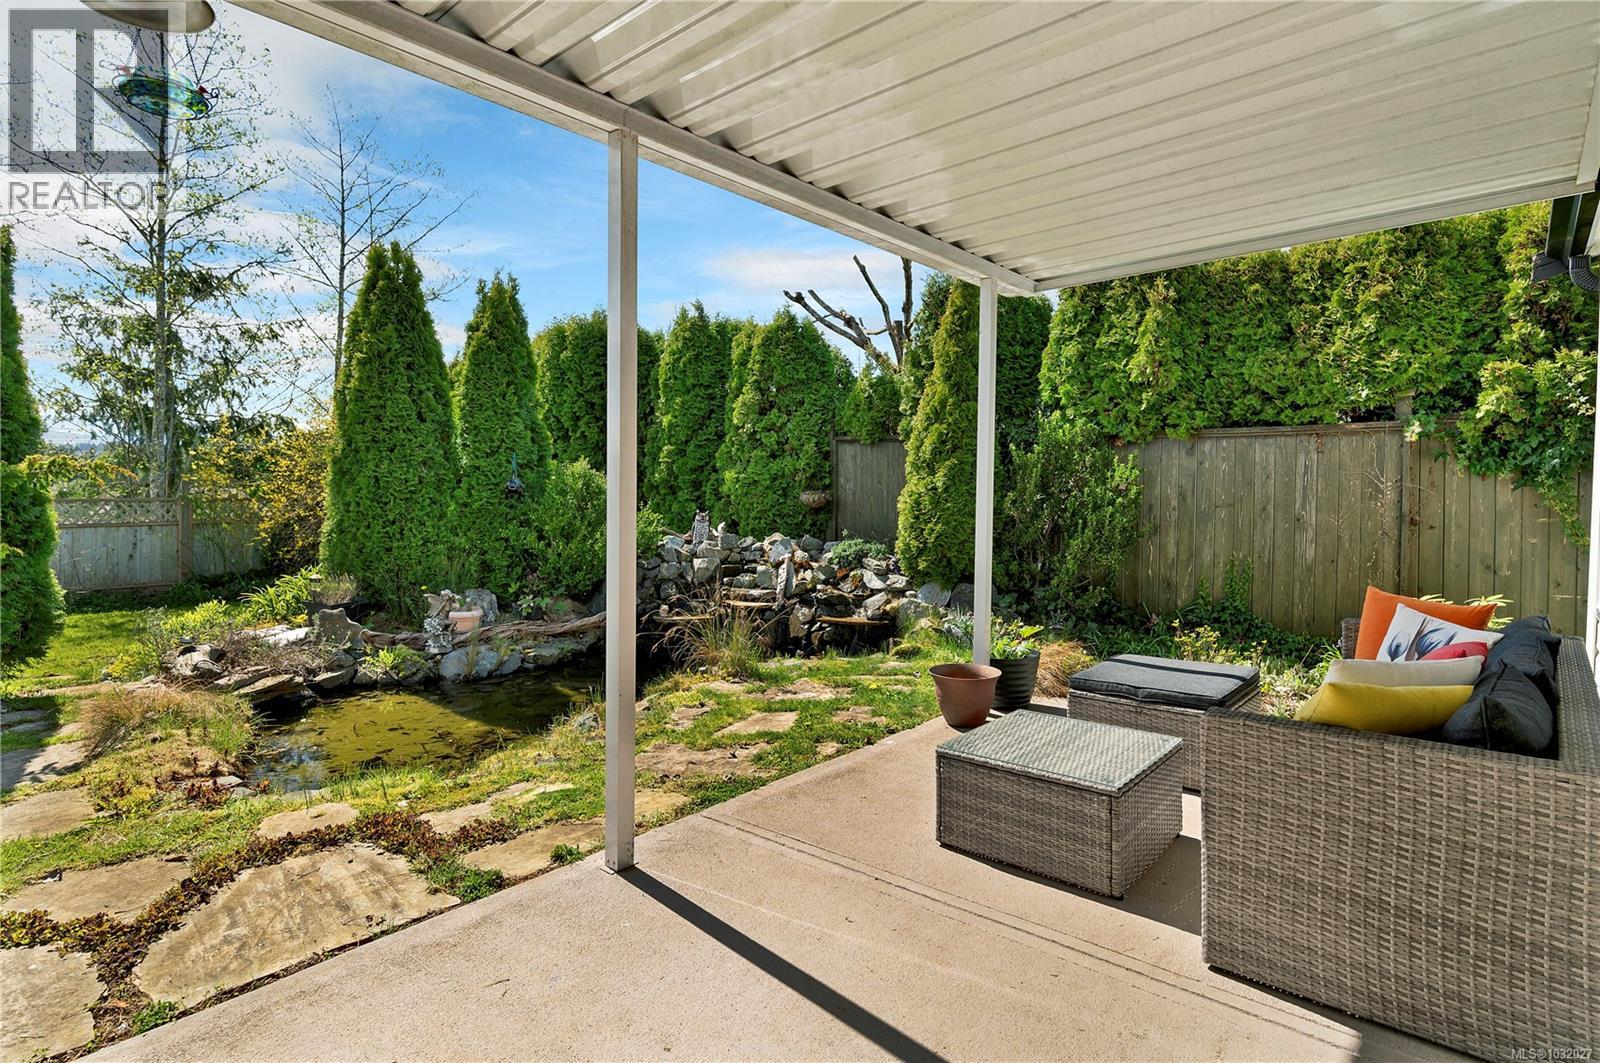
Experience Carefree Elegance in this sun drenched rancher! Step into a world of effortless living. This centrally located rancher boasts an expansive, open concept floor plan where the living, dining, and kitchen areas are bathed in brilliant natural light. Large patio doors blur the line between indoors and out, leading you to a beautiful covered patio. Comfort is ensured with gas in-floor radiant heat, wall-mounted A/C, and a Rinnai on-demand hot water system. The gourmet scale kitchen is a chef’s dream, featuring a massive island and ample space for a built-in china cabinet. The layout offers perfect privacy with two large bedrooms, each paired with its own full bathroom. Outside, the private rear garden, complete with a tranquil pond serves as your personal sanctuary for recharging or hosting intimate gatherings. Enjoy the mountain views from the fenced back yard With a low maintenance design and a functional mudroom/laundry entry off the carport, this home handles the chores so you can focus on the lifestyle you deserve. (id:65446)
701 - 801 Sheppard Avenue W
Toronto, Ontario
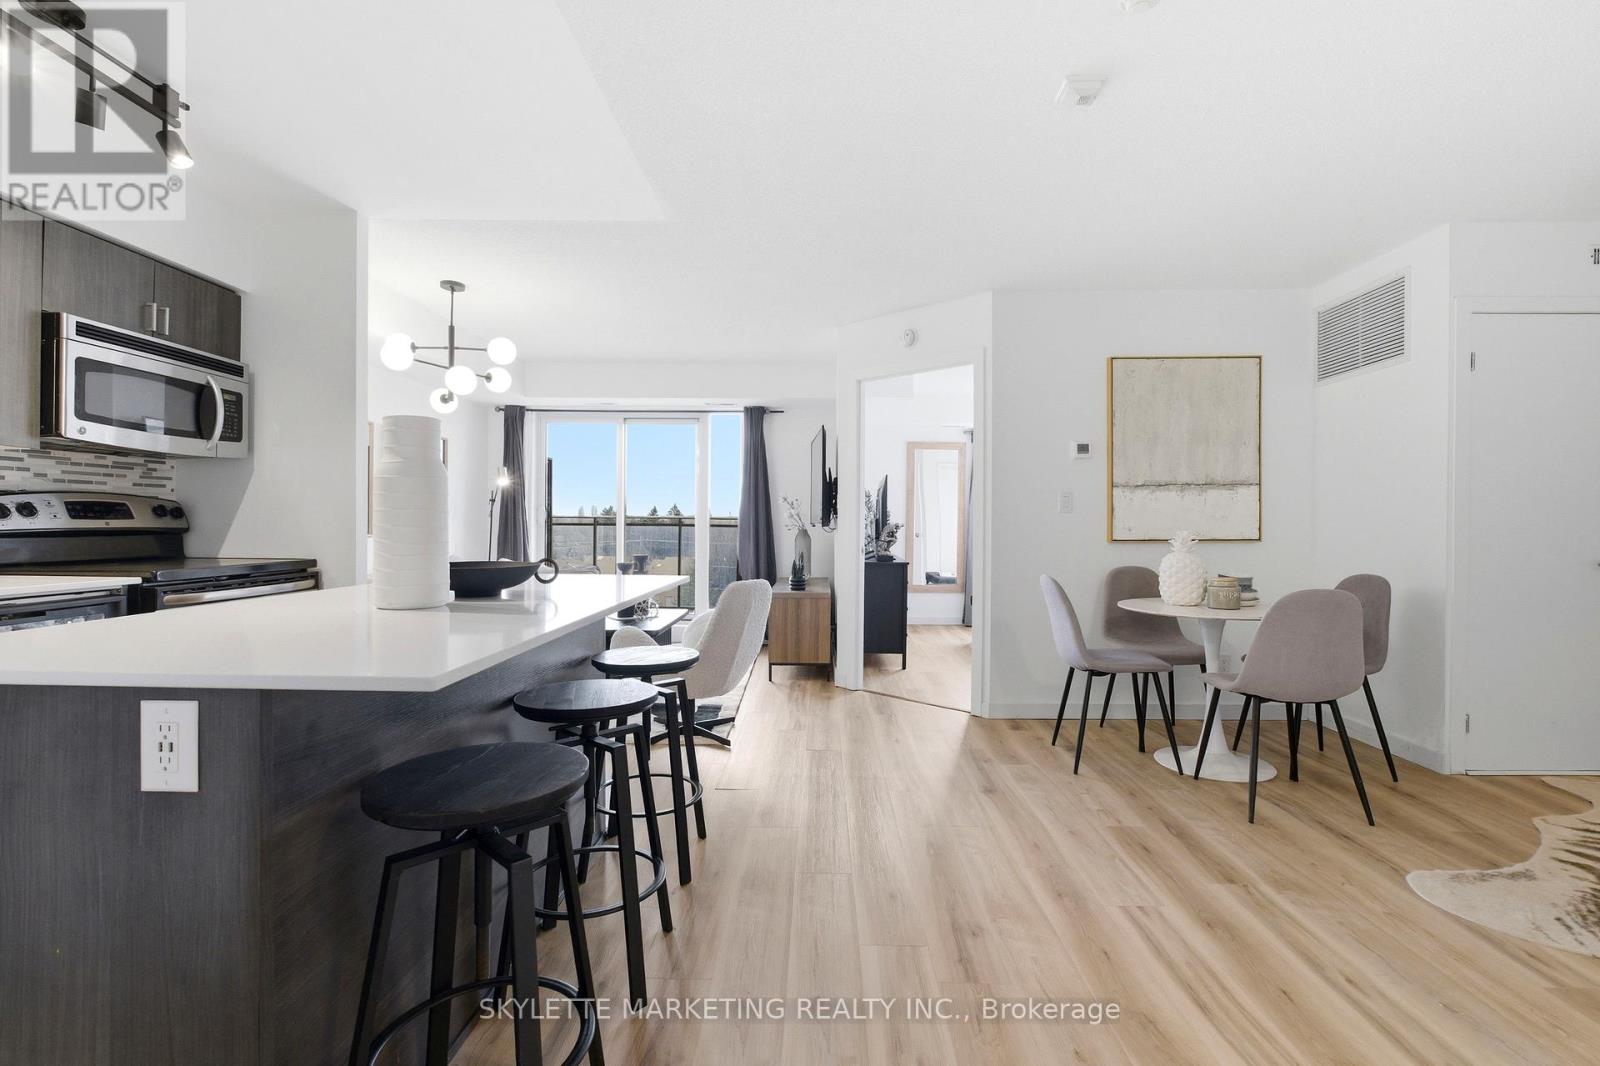
Welcome to this bright and spacious one bedroom + den condo offering 696 sq.ft. of comfortable living space. Thoughtfully designed with luxury vinyl plank flooring throughout and no carpet, this home is both stylish and easy to maintain. The large modern kitchen features full-size stainless steel appliances and a large centre island, providing plenty of space for cooking, dining, and entertaining. The open living area leads to a covered balcony with clear north-facing views, creating a great spot to relax and enjoy fresh air year-round. The versatile den is perfect for a home office, study area, or guest space. Additional highlights include one underground parking space and free underground visitor parking for added convenience. Ideally located just minutes from the subway, major highways, and beautiful parks, this home offers excellent accessibility while still being close to nature. With easy access to transit, shopping, and everyday amenities, this well-designed layout is perfect for first-time homebuyers, professionals, or investors alike. (id:65446)
3305 - 82 Dalhousie Street
Toronto, Ontario
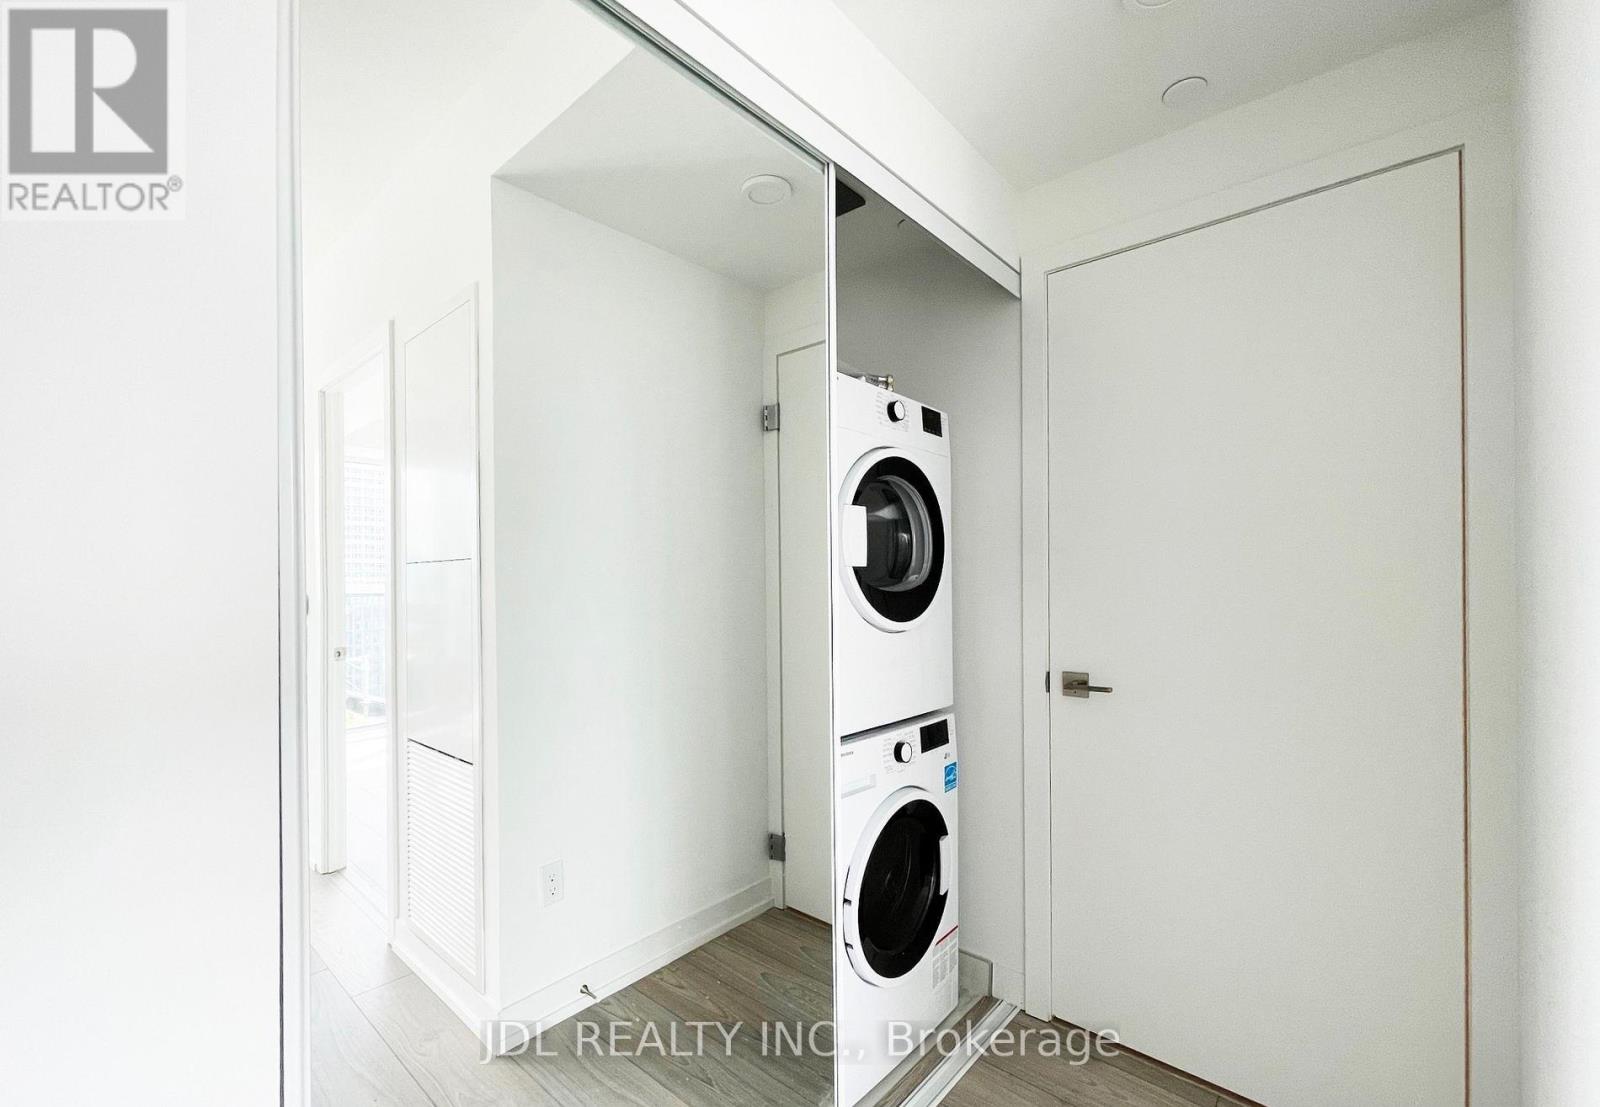
Located beside the Eaton Centre, this newly built South-Faced unit features ONE Bedroom ONE Bathroom. South City view & Partial Lake view. TTC, DVP, Subway, FoodCourt, Cinema, Fine Dining just a minute walk. Incredible amenities on 3rd & 5th floors (GYM, Yoga room, Party Room, Shared Workspaces). This unit includes free 1.5Gbps Rogers internet. (id:65446)
4207 - 180 Front Street E
Toronto, Ontario
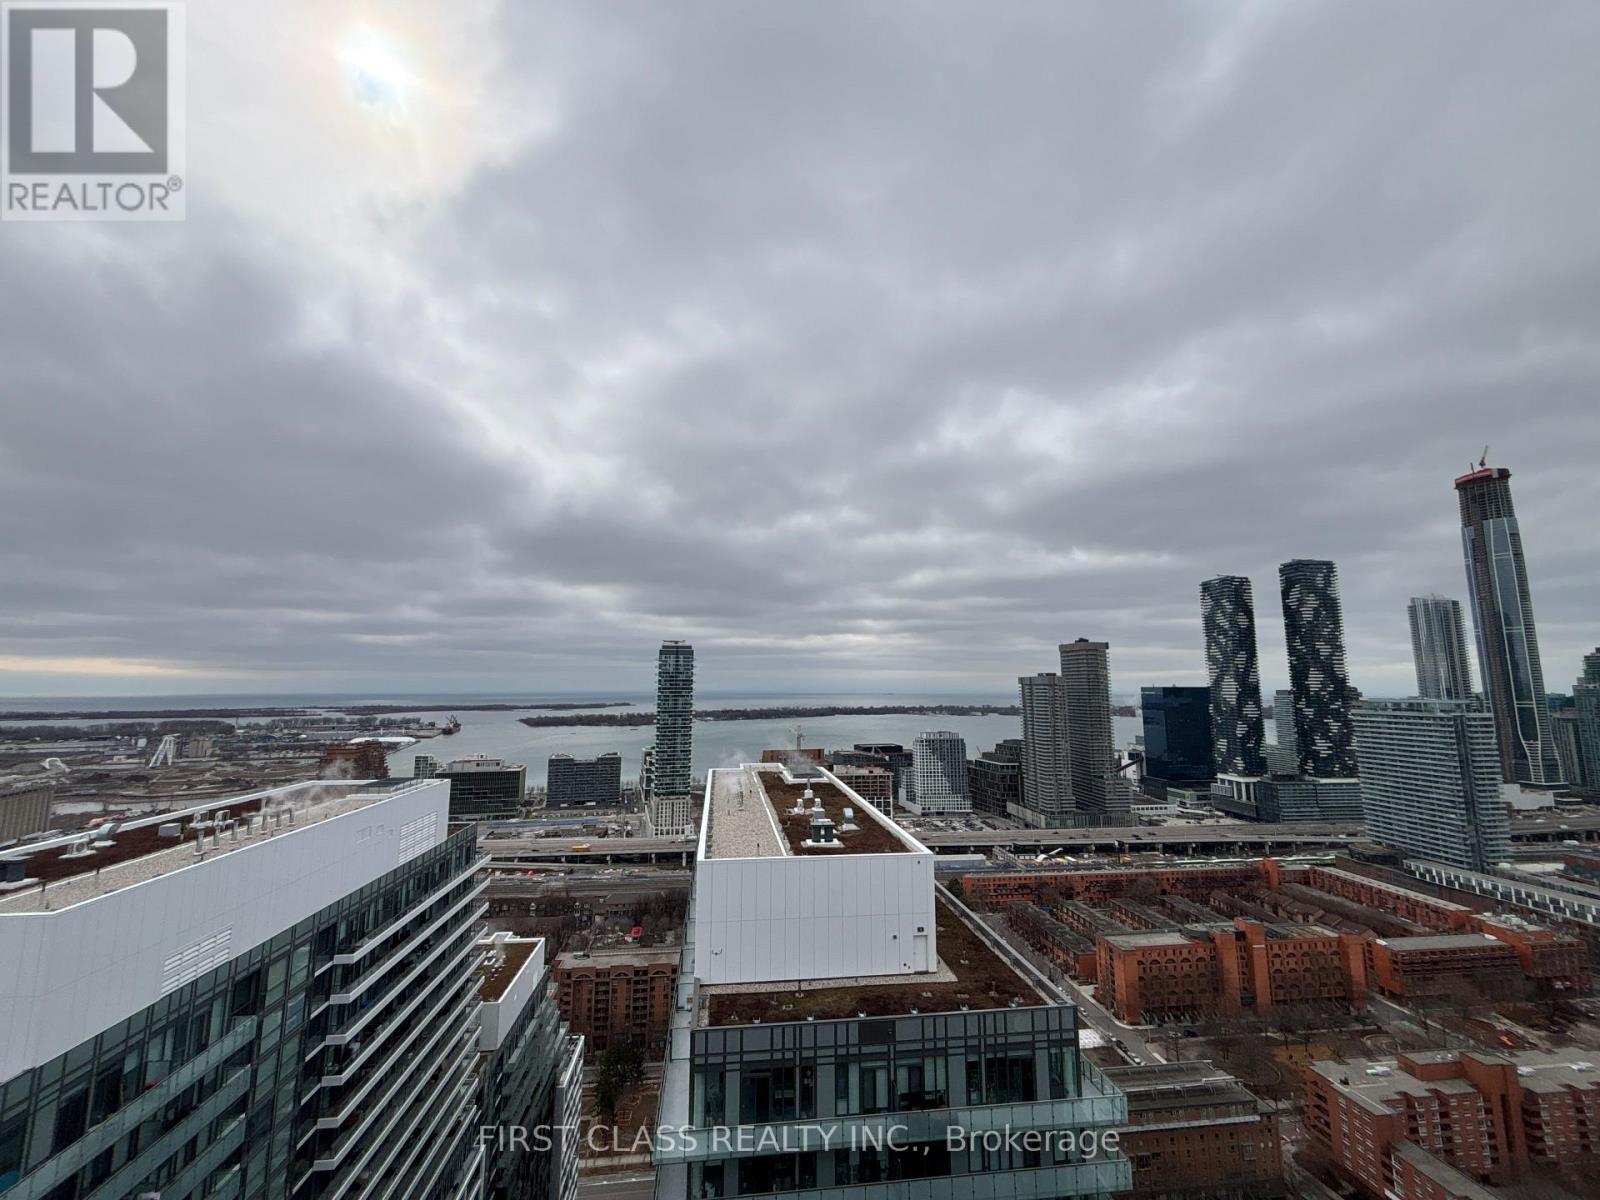
Brand New Luxury! 42nd Floor | Unobstructed Lake View | 2Bed/2Bath Layout!Just completed by Menkes Developments Ltd.. Bright and spacious 1+Den, 2 Full Bath suite with high ceilings and floor-to-ceiling windows. Functional layout with enclosed den (glass doors) easily used as a 2nd bedroom, offering true 2 bed / 2 bath flexibility. Enjoy breathtaking lake views and abundant natural light throughout.Prime downtown location steps to Distillery District and St. Lawrence Market. Close to transit, waterfront, shopping, and dining. (id:65446)
617 - 5 Soudan Avenue
Toronto, Ontario
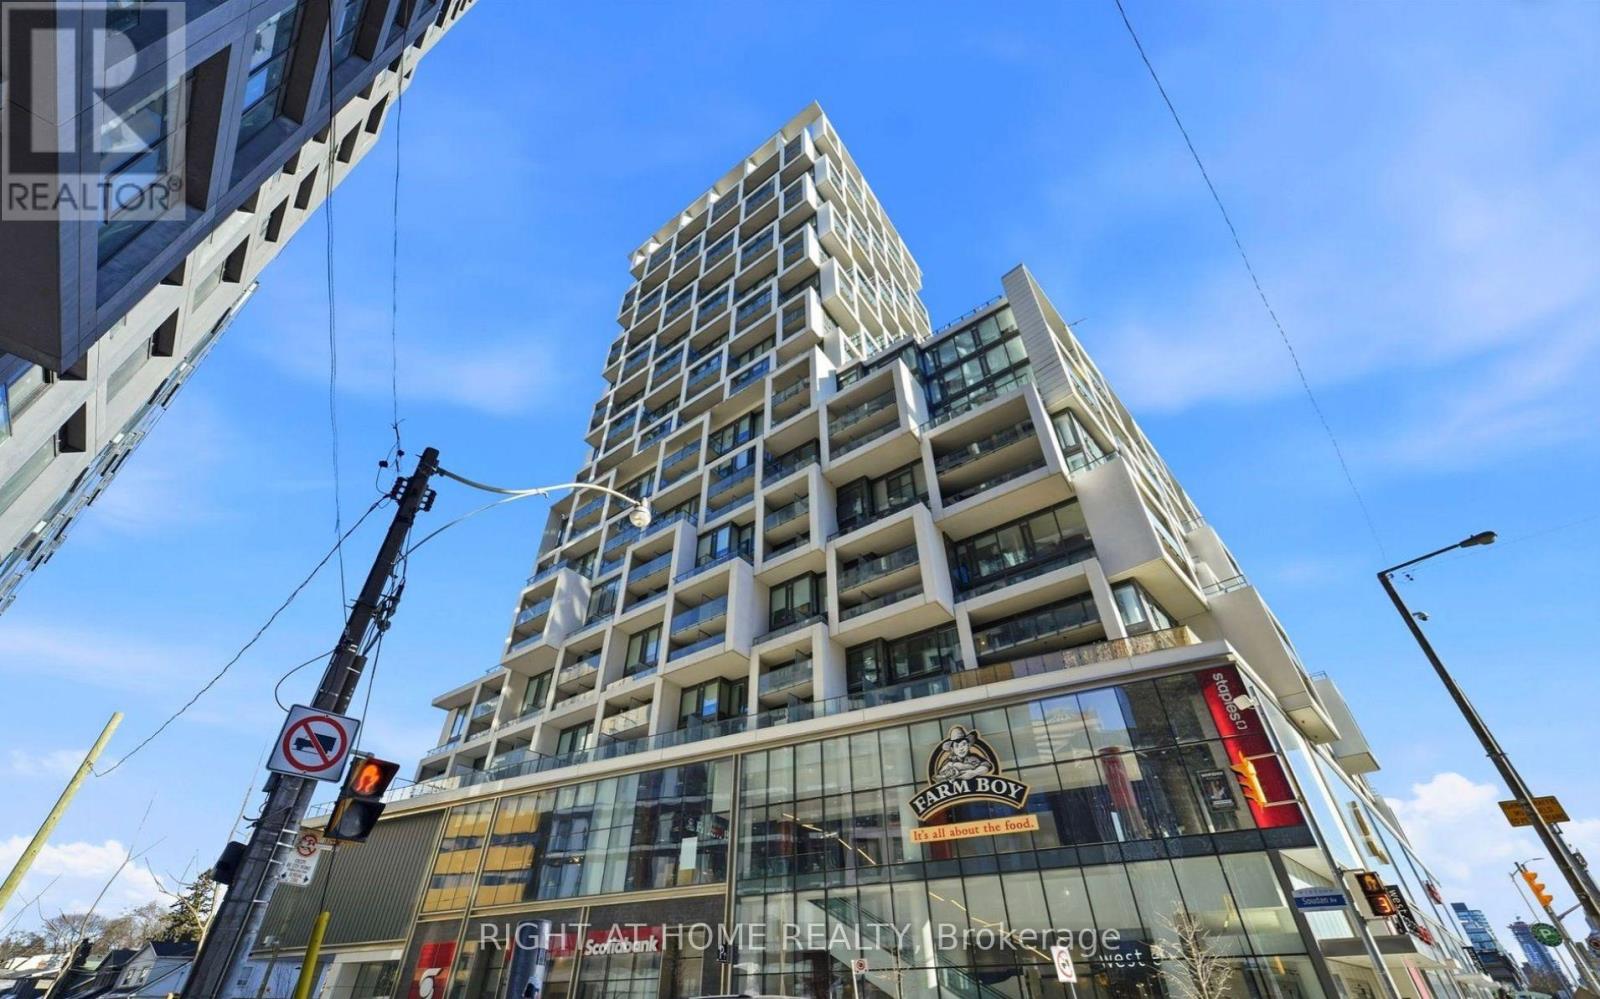
A beautifully designed studio unit (one of the largest floor plans) at Art Shoppe Condos, offering unobstructed west views that capture the city skyline. The bedroom area is thoughtfully separated from the living room by a sleek glass panel, creating both openness and privacy. This bright and modern space features laminate flooring throughout and a well-designed kitchen complete with built-in appliances-perfect for both everyday living and entertaining. Situated in one of Toronto's most sought-after neighbourhoods, this residence offers unmatched convenience with easy access to the subway and LRT, along with an abundance of nearby restaurants, cafés, shopping, and entertainment options-all just steps from your door. Residents enjoy an exceptional range of amenities, including a stunning Miami-style pool, a stylish rooftop deck, a fully equipped fitness centre, 24/7 concierge service, visitor parking, and more-everything you need for a comfortable and vibrant urban lifestyle. (id:65446)
3607 - 238 Simcoe Street
Toronto, Ontario
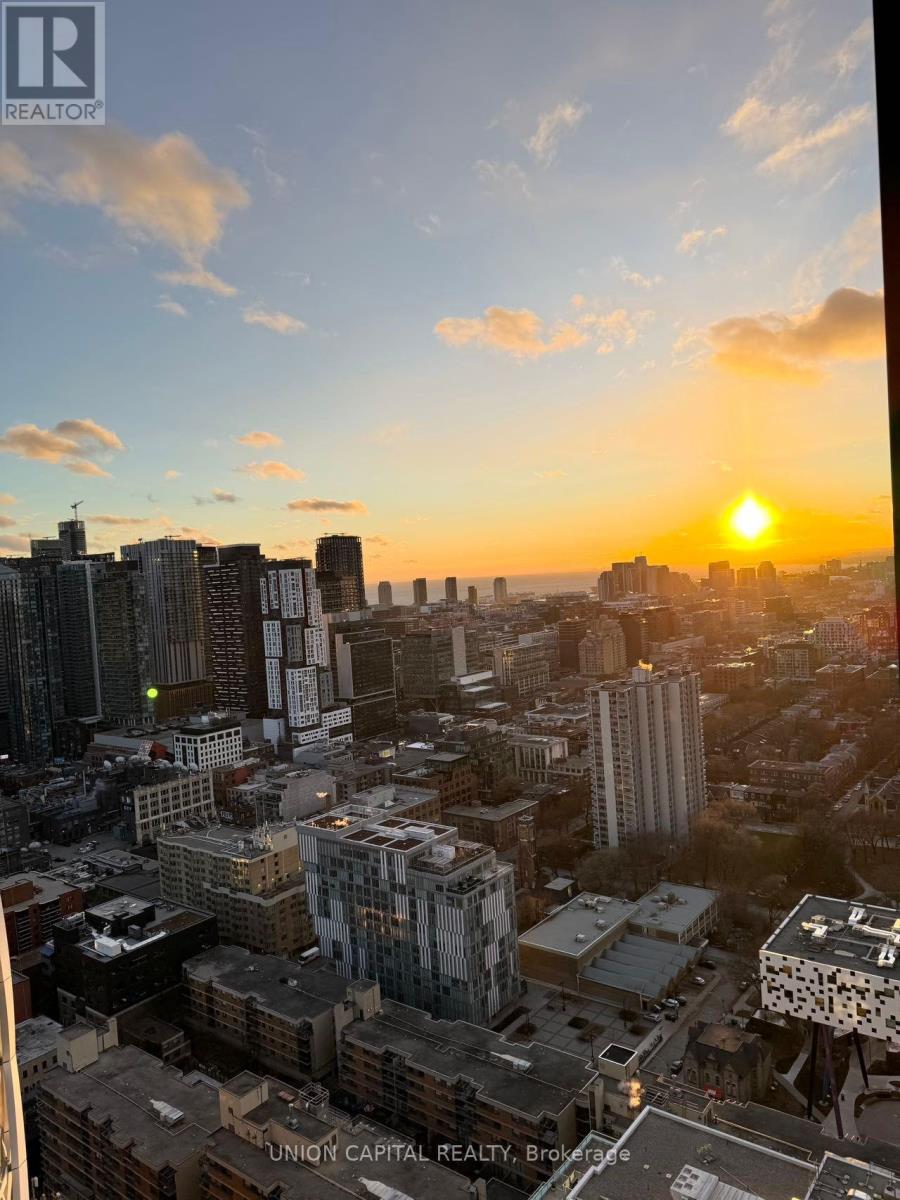
Available June 1. Larger 1+den!! Welcome To The Artist Alley Condo! Lakeview! This Stunning South-facing, High-floor Condo Offers An Abundance Of Natural Light And Breathtaking Lake Views. Be The First To Live In This New 1+den Condo, Featuring A Bright And Open Living Space With Floor-to-ceiling Windows, 9ft Ceilings, And Modern Finishes Throughout. The Practical Layout Includes A Larger Den (7.3x8 Feet) That Can Be Used As An Office Or A Second Bedroom. The Kitchen Is Equipped With Stainless Steel Appliances, Quartz Countertops, And Premium Finishes, Complemented By Laminate Flooring Throughout. The Building Is Conveniently Located Just Steps Away From The Subway, Hospitals, Restaurants, Shops, University Of Toronto, Ocad, Ago, Financial District, Ttc, Eaton Centre, And More! Students And Newcomers Are Welcome. (id:65446)
2208 - 285 Mutual Street
Toronto, Ontario
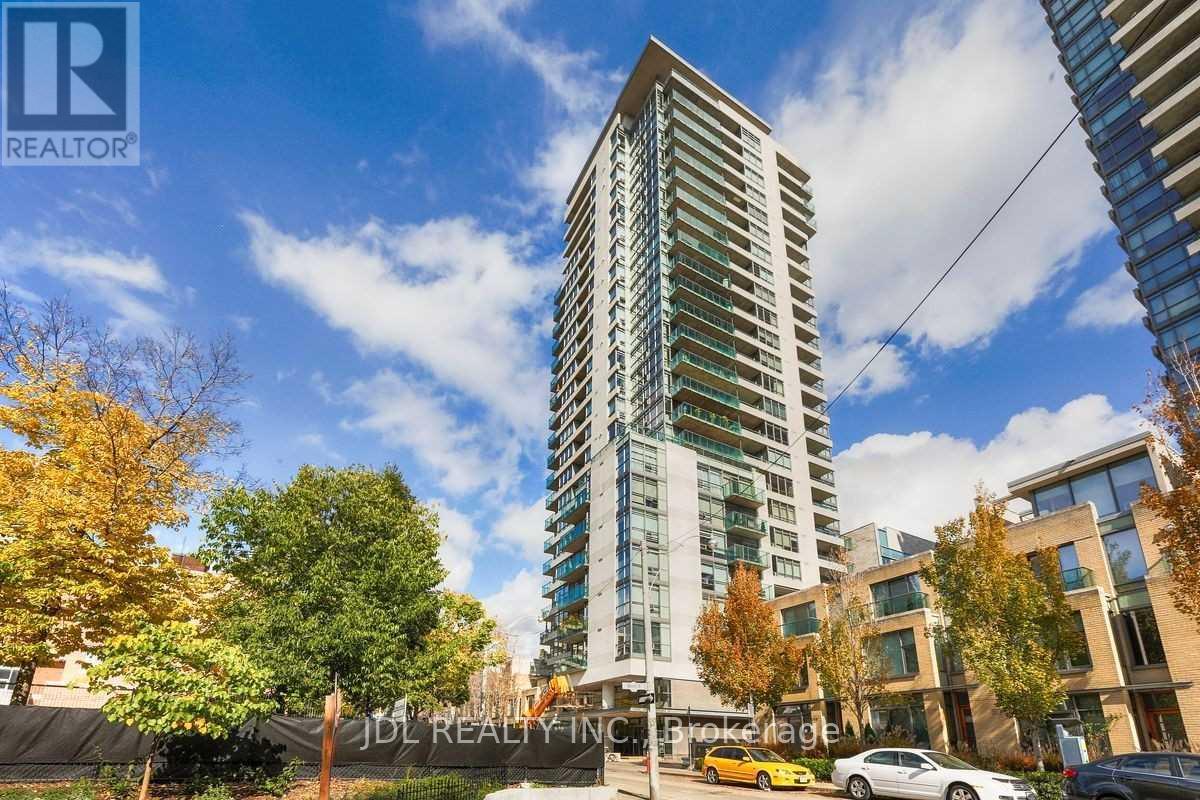
Radio City! Generous 2-bedroom suite (approx. 845 sq. ft.). Cook with gas in an upgraded kitchen featuring updated cabinetry and slate floors. Private primary bedroom with large closet and ensuite. Open-concept second bedroom with doors. 9' exposed concrete ceilings add an industrial touch. Huge private south-facing balcony with BBQ line. Steps to transit, TMU, parks, Maple Leaf Gardens Loblaws, the Village, and more. Parking available for an additional $160/month. (id:65446)