
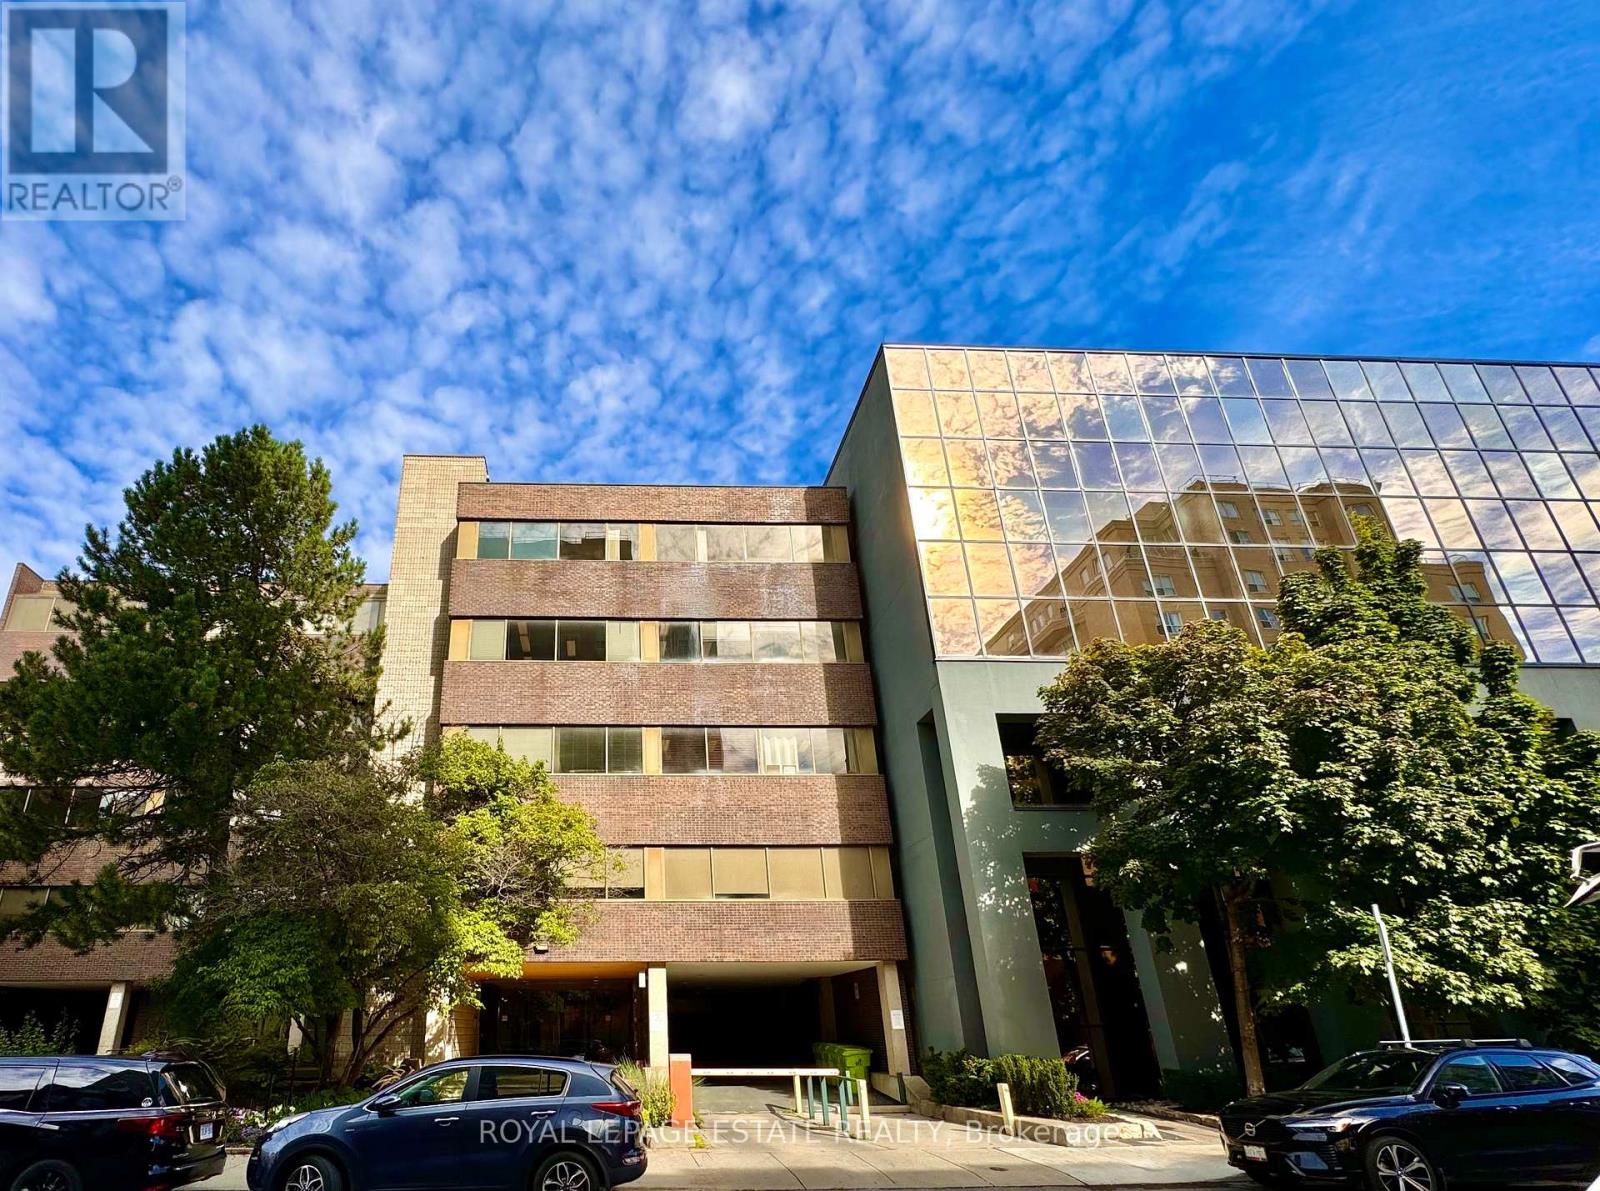
305 - 124 Merton Street
Toronto, Ontario
Take your business to the next level in Midtown Toronto, situated in the vibrant heart of Davisville Village. This centrally located office building is just steps away from transit and a wide array of amenities, making it ideal for both employees and clients alike. Featuring friendly onsite management, underground parking, and equipped with elevators and accessible washrooms. Enjoy the unique feature of a green roof garden, as well as a second-floor patio courtyard. The building has a unique ambience that is appreciated by its diverse range of tenants, that include providers of professional offices, clinical/supportive services, as well as others. One of the larger office spaces available with a reception area, a kitchenette, a boardroom, and numerous offices throughout. One office has a separate entrance as well. (id:65446)
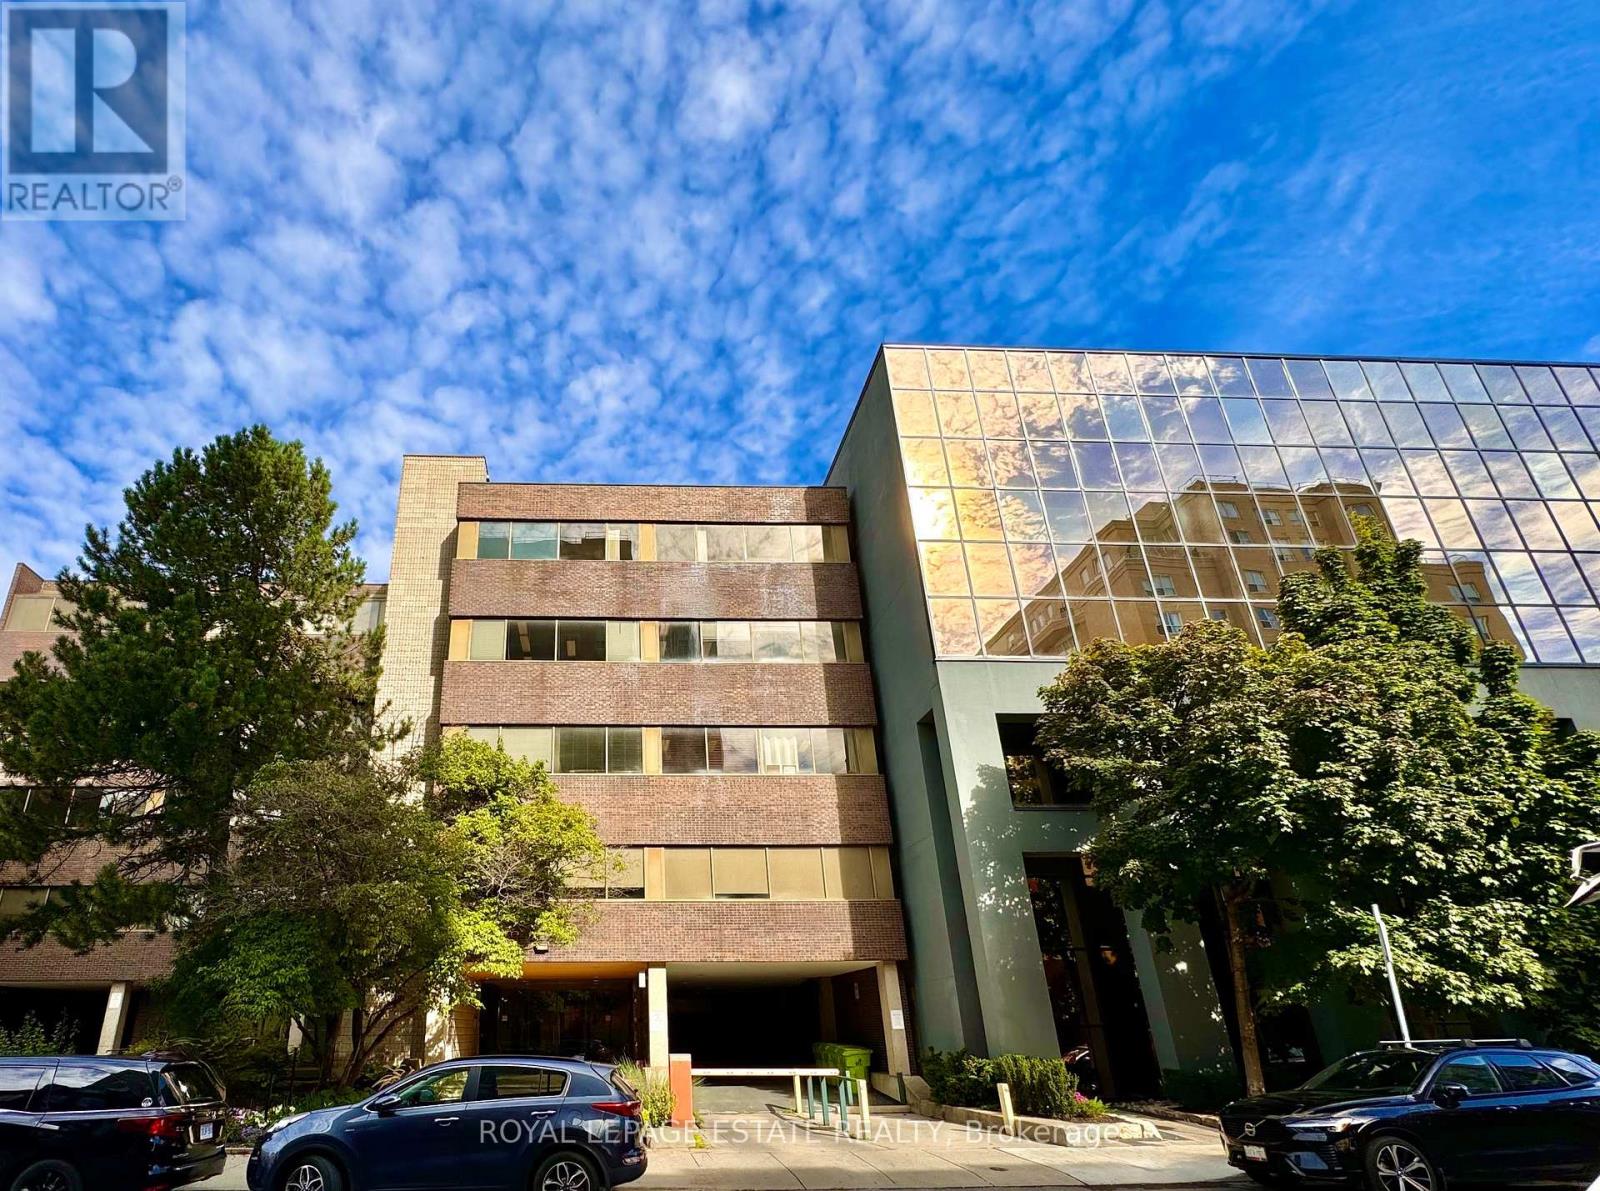
508 - 124 Merton Street
Toronto, Ontario
Take your business to the next level in Midtown Toronto, situated in the vibrant heart of Davisville Village. This centrally located office building is just steps away from transit and a wide array of amenities, making it ideal for both employees and clients alike. Featuring friendly onsite management, underground parking, and equipped with elevators and accessible washrooms. Enjoy the unique feature of a green roof garden, as well as a second-floor patio courtyard. The building has a unique ambience that is appreciated by its diverse range of tenants, that include providers of professional offices, clinical/supportive services, as well as others. This unit has four similar sized offices (one with a lot of natural light) and two separate rooms that can be small offices or storage. There is also a reception area, and a kitchenette with lots of natural light. (id:65446)
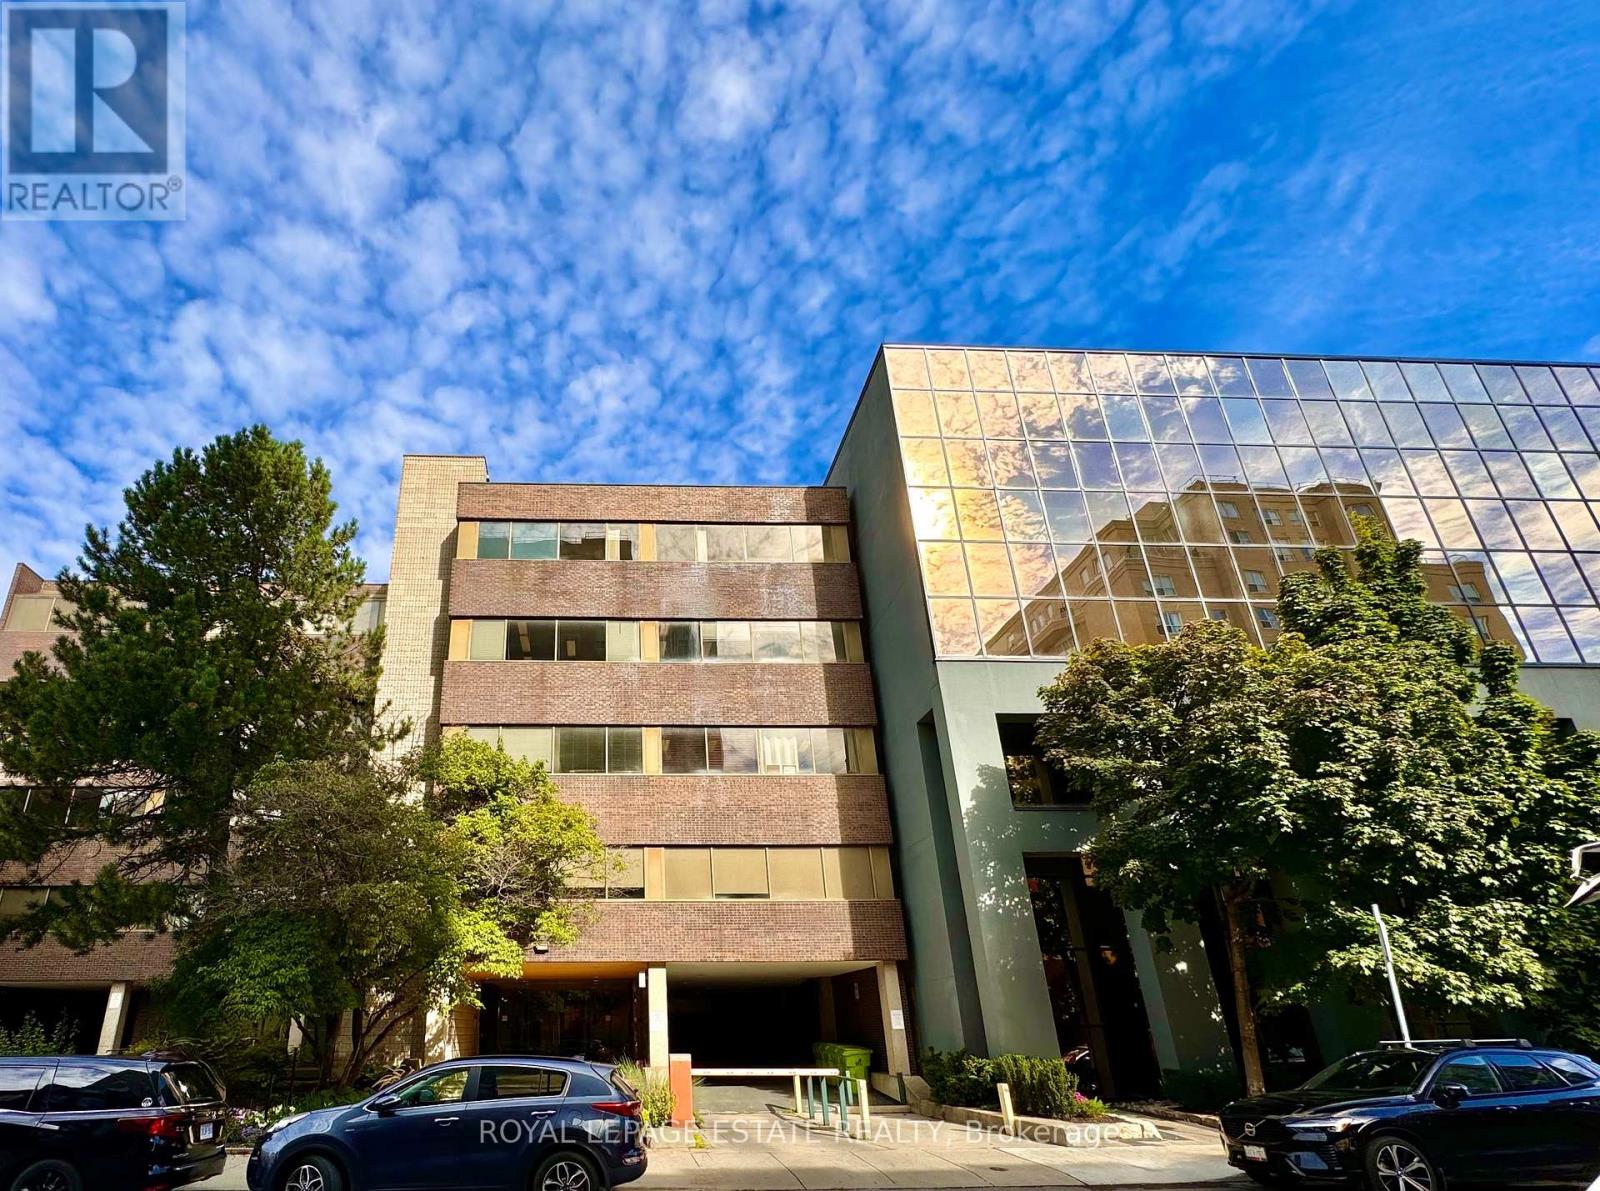
509 - 124 Merton Street
Toronto, Ontario
Take your business to the next level in Midtown Toronto, situated in the vibrant heart of Davisville Village. This centrally located office building is just steps away from transit and a wide array of amenities, making it ideal for both employees and clients alike. Featuring friendly onsite management, underground parking, and equipped with elevators and accessible washrooms. Enjoy the unique feature of a green roof garden, as well as a second-floor patio courtyard. The building has a unique ambience that is appreciated by its diverse range of tenants, that include providers of professional offices, clinical/supportive services, as well as others. On the top floor and south-facing with plenty of natural light, unit 509 features a large open area in the centre surrounded by 6 sizeable offices, 3 of which have windows facing south and one larger office ideal for a boardroom. There is also a kitchenette. (id:65446)
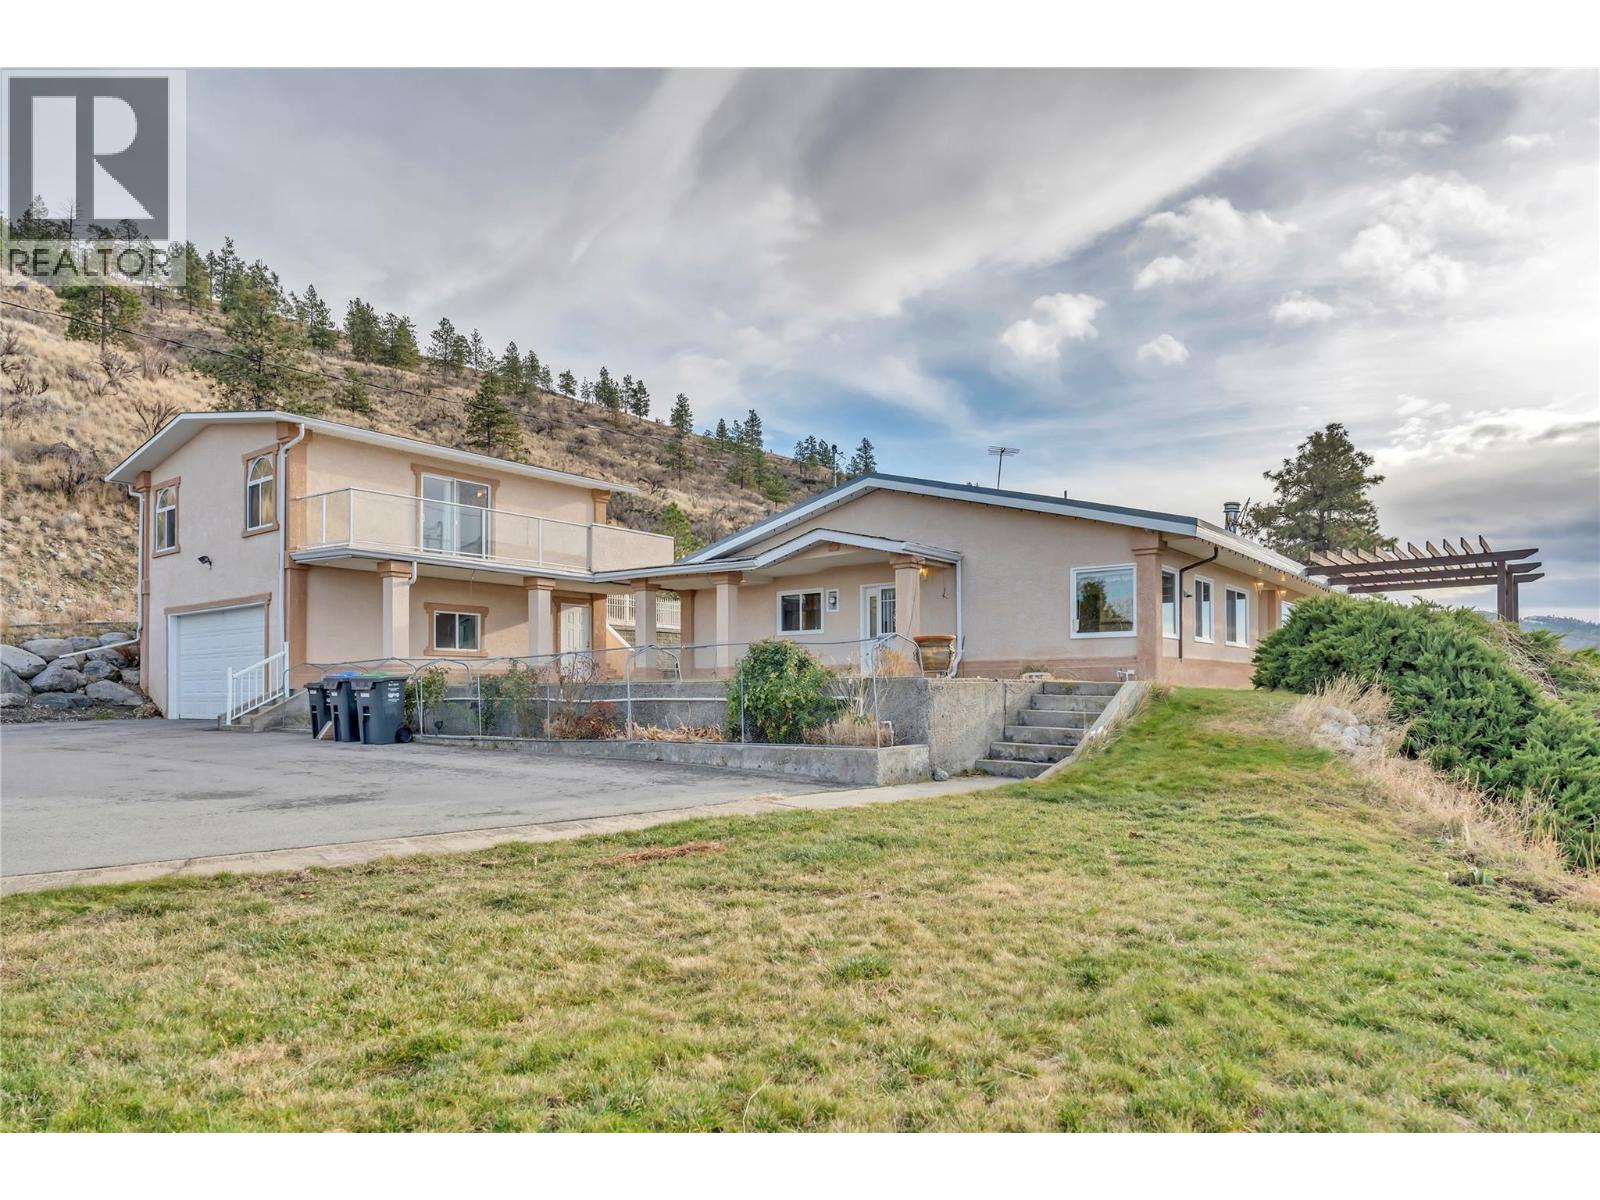
760 Hudson Street
Penticton, British Columbia
Proudly offered for the first time, this exquisite rancher with 640 sq. ft. studio suite presents a once-in-a-lifetime opportunity to own one of Penticton’s most exceptional properties. Set to capture breathtaking, unobstructed panoramic views of the city and both Okanagan and Skaha Lakes, this home delivers a lifestyle few properties can rival. Thoughtfully designed by Gordon Morgon for his own family, the residence spans approximately 2,500 sq. ft. and offers 4 bedrooms and 3 bathrooms, blending comfort, functionality, and timeless appeal. The main living spaces are perfectly positioned to showcase the spectacular vistas, creating an ever-changing backdrop of lake, mountain, and city views. An added studio suite provides exceptional flexibility, ideal for extended family, guests, or added income, while the double garage and quonset ensures ample space for vehicles, tractors, storage, and outdoor gear. The rancher-style layout offers convenient one-level living, complemented by generous living areas, tasteful exterior lanscaping with added water features that create seamless indoor-outdoor flow. On 8.4 acres properties of this caliber, location, and view potential are seldom available, making this an extraordinarily rare offering in the Penticton market. This is more than a home, it’s a legacy property, ready to be cherished for generations to come. (id:65446)
201 Westridge Court
Princeton, British Columbia
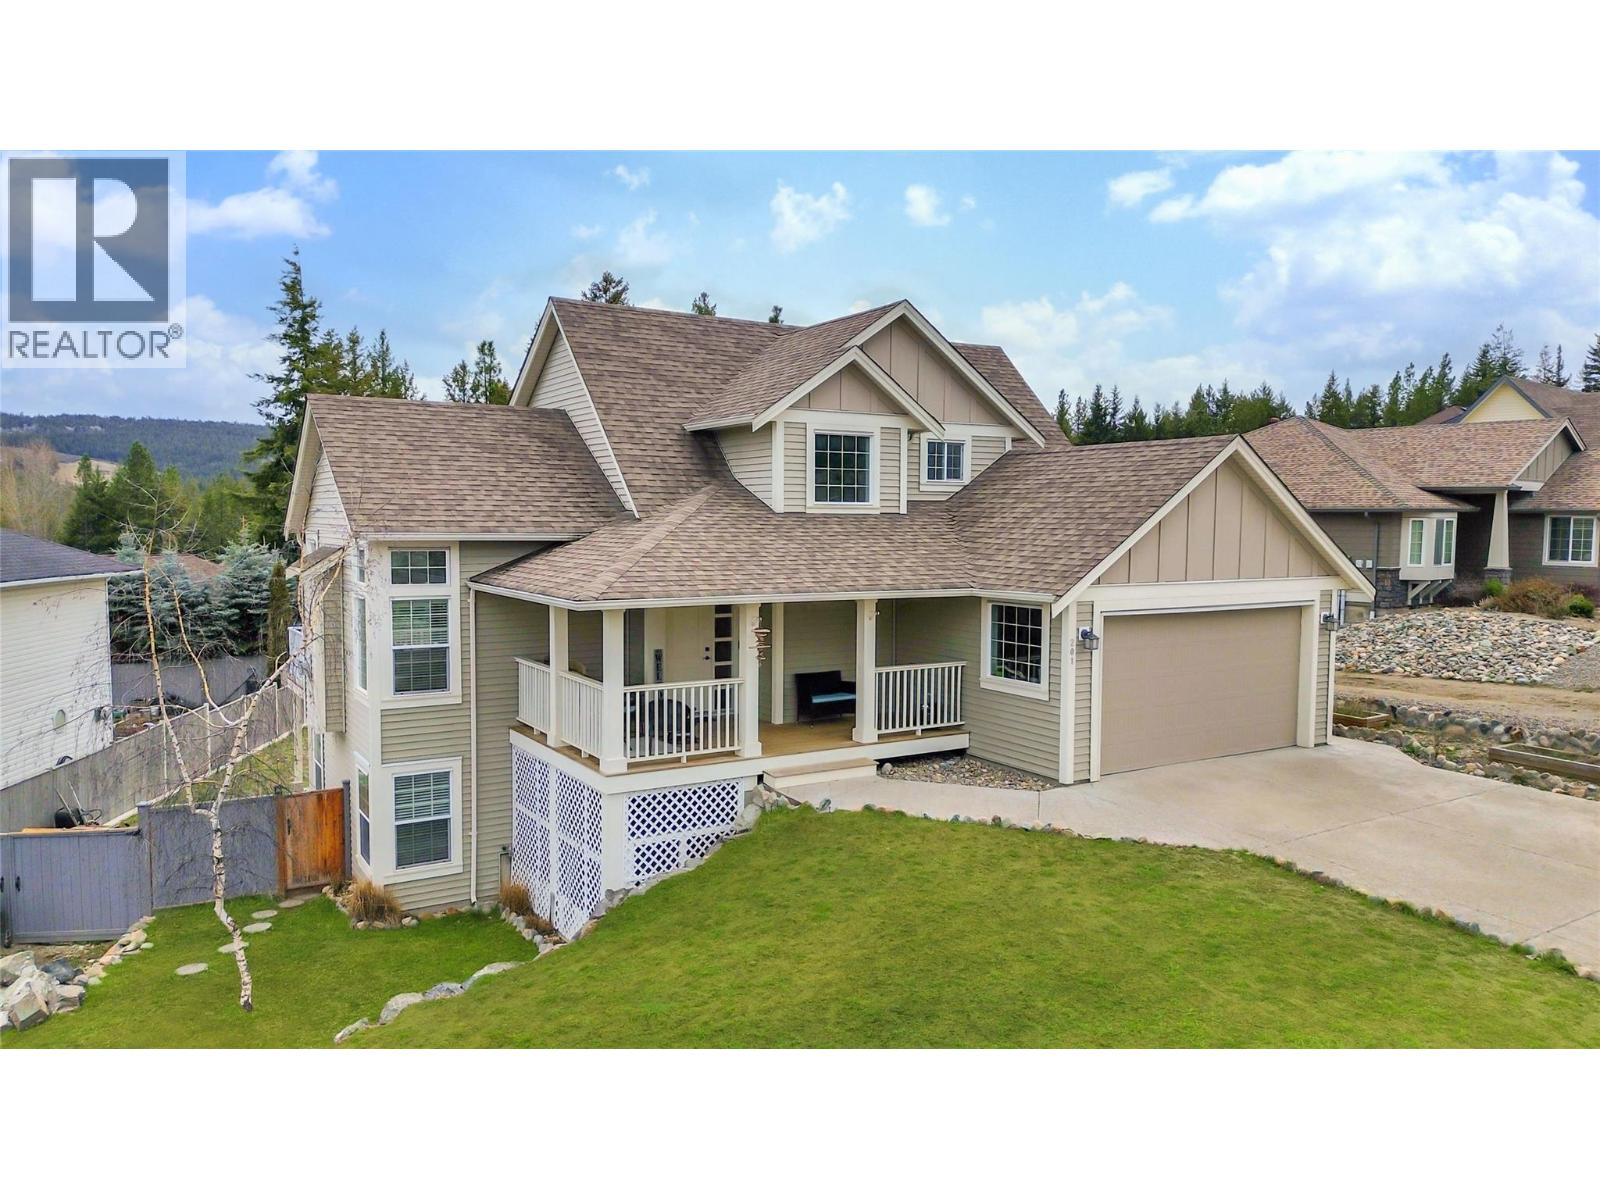
Located in one of the most desirable areas of Princeton, this large three-level home offers a rare combination of space, comfort, and move-in ready convenience. Featuring five bedrooms, this property is ideal for families needing room to grow. Inside, you’re welcomed by soaring ceilings and a striking lofted living room that makes an immediate impression. Large windows throughout the home bring in an abundance of natural light, creating a bright and airy feel. The large kitchen offers plenty of space for hosting and gathering, while the main floor primary bedroom adds convenience and functionality for everyday living. Thoughtful design and finishes throughout give the home a luxurious, yet comfortable feel. The lower level provides additional living space and is set up in a way that could function as a mother in law suite. Set on a generous 1/4 acre lot, there is plenty of room to create your ideal outdoor space and make it your own. A solid, turn key home in a prime location with room to grow—this is a great opportunity for buyers looking for space, comfort, and style. Some photos have been enhanced to help illustrate the property’s potential. All measurements are approximate and should be verified by buyers if deemed important. (id:65446)
3215 - 88 Queen Street E
Toronto, Ontario

Professionally designed and fully furnished, this brand new 1 Bedroom + Den, 2 Bathroom condo at 88 Queen Street offers a stylish, move-in ready living experience in the heart of Downtown Toronto. Thoughtfully curated with modern furnishings and finishes, the suite features approximately 623 sq ft of bright, open-concept living space with floor-to-ceiling windows and a functional layout.Enjoy a private 102 sq ft balcony, perfect for relaxing or entertaining. The versatile den can be used as a home office or guest space, while two full bathrooms (one with tub, one with shower) provide added convenience rarely found in similar units. The contemporary kitchen includes integrated stainless steel appliances, sleek cabinetry, and modern finishes. In-suite laundry, central heating and A/C, and a storage locker included. Premium building amenities coming later this year include a pool, gym, entertainment lounge with BBQ area, and 24-hour concierge.Unbeatable location steps to the Queen streetcar with quick subway access, and walking distance to TMU, St. Michael's Hospital, Eaton Centre, restaurants, cafés, shopping, and nightlife. Close to the future Ontario Line station.Rent $3,200/month. Available immediately. Ideal for professionals seeking a modern, turnkey downtown lifestyle. (id:65446)
82 Everglen Crescent SW
Calgary, Alberta
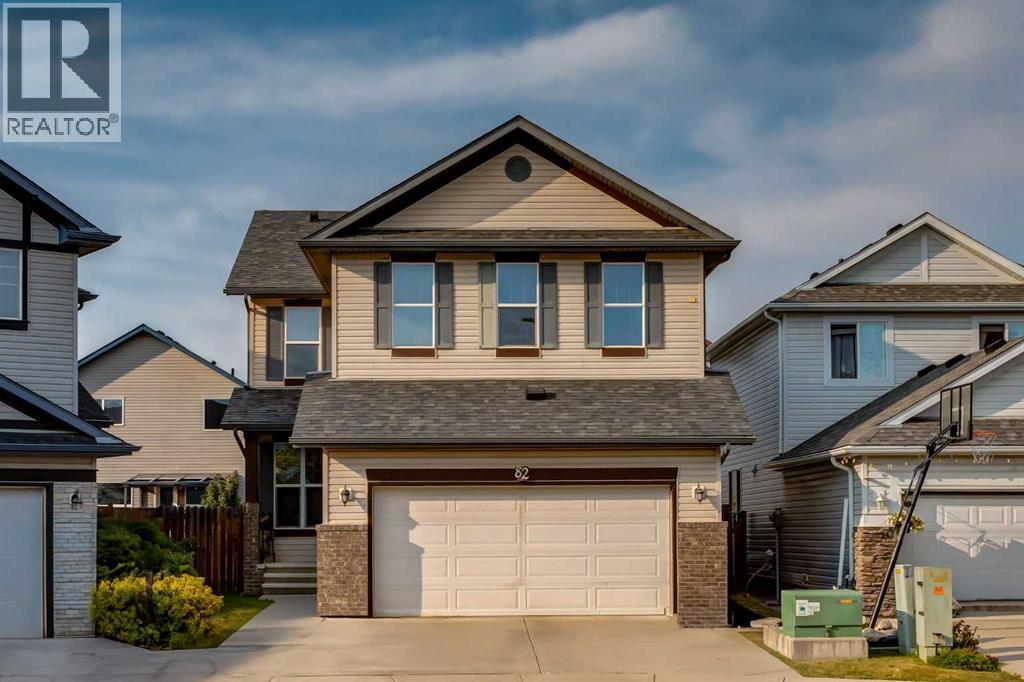
Beautiful 2 Storey with Bonus Room and fully developed basement. Gorgeous kitchen has granite countertops with raised breakfast bar, loads of stained maple cabinets, a corner pantry with upgraded wire shelving, sleek tile backsplash and black appliances. Upgraded Tiger hardwood flooring throughout the main floor. Complimenting the flooring and cabinets are Hunter Douglas wood blinds on the main floor and upstairs. The sunroom overlooks the big fenced back yard with huge composite deck to watch the sun go down. Upstairs is a fantastic bonus room flooded in light, built-in wall unit and TV space. The Master retreat has a large walk-in closet and the ensuite boasts a separate shower with custom tiling to the ceiling and soaker tub. Two more generous sized bedrooms with an upstairs laundry room and a place to watch your children work on the computer. The basement has extra soundproofing, 2 more bedrooms and a walk-in shower bathroom, family room and flex/hobby room. Original Owner is selling this beautiful home in a whisper quiet location. (id:65446)
341 Sherbrooke Street
New Westminster, British Columbia
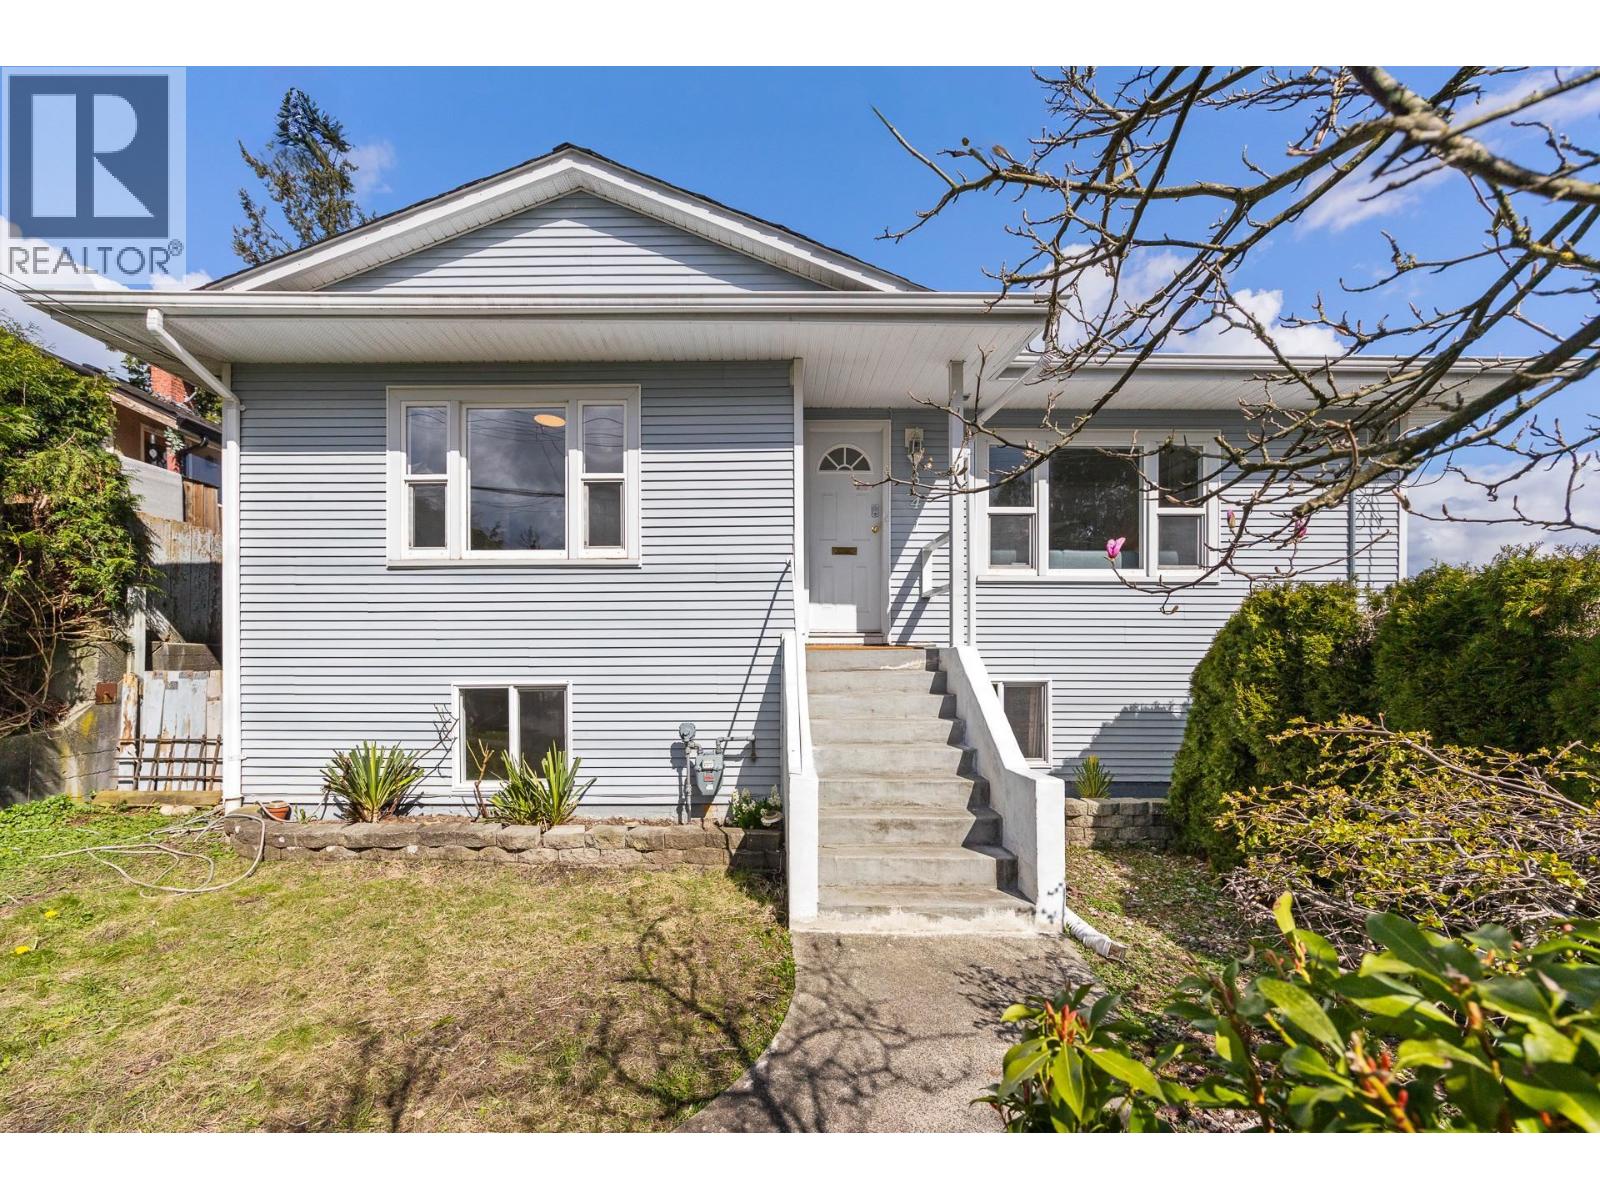
PRICED TO SELL! Newly renovated home on approx. 7,200 square ft lot with dual street access (Sherbrooke & Knox). Ideal for first-time buyers, builders or investors. A great family home, the main floor features a spacious living room, 2 bedrooms , a full bathroom and dining room. Completely updated in 2026 with laminate flooring, new kitchen cabinets, and brand new appliances. The basement has a separate entrance and includes a suite with 2 additional bedrooms, living room, kitchen, and bathroom, plus an additional flexible bedroom that can be used by the owner or incorporated into the suite for tenants. Enjoy the privacy of the large backyard. Convenient location close to schools, parks, SkyTrain, hospital and Hwy 1. (id:65446)
1066 Fulton Avenue
West Vancouver, British Columbia
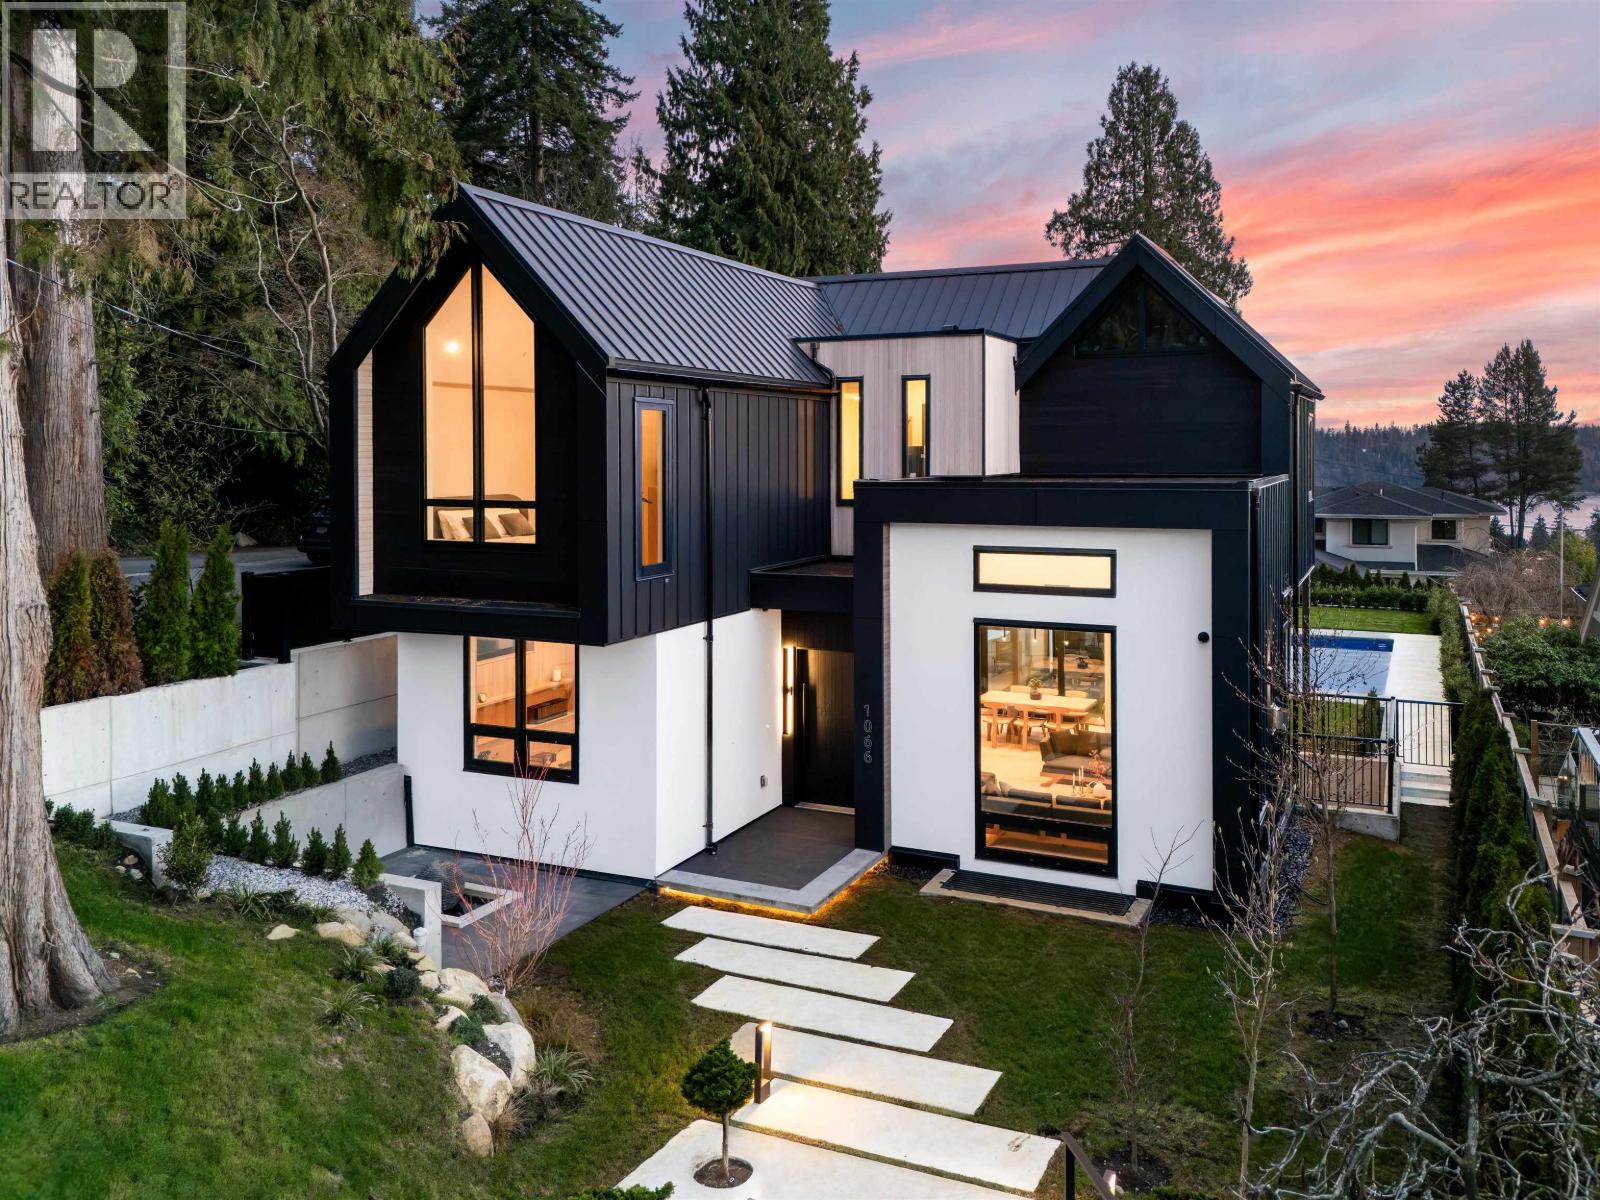
Exceptional Robert Blaney-designed residence in Ambleside´s most coveted pocket. This timeless 3-level, 5-bed, 5-bath farmhouse features impeccable millwork, solid wood doors with hidden hinges, high ceilings, and refined custom finishes throughout. The main level enjoys ocean peek-a-boo views and seamless indoor-outdoor living to a sun-soaked south-facing yard with pool and built-in BBQ. Three vaulted bedrooms up include a stunning primary suite with ocean views and a fully millworked ensuite. Miele appliances, level backyard, and covered access to a sleek detached garage complete this stand-out home. (id:65446)
23003 Reid Avenue
Maple Ridge, British Columbia
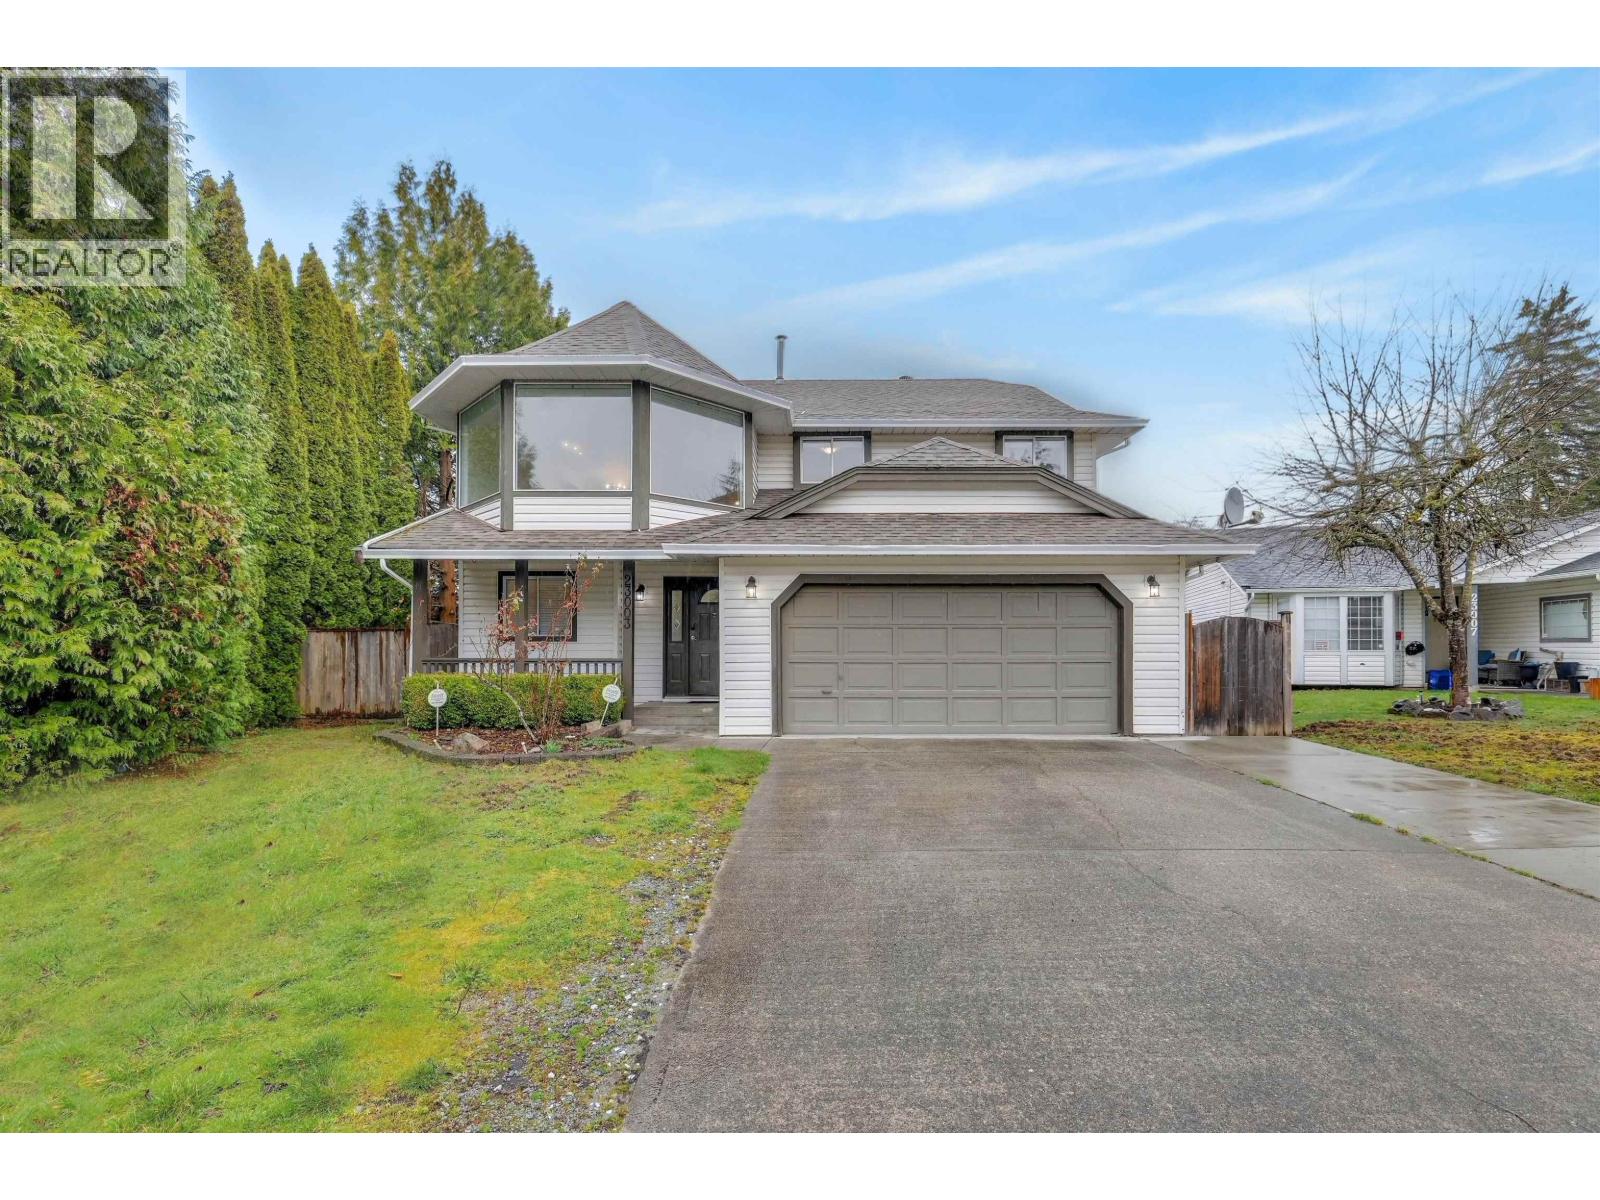
Welcome to this well-maintained family home located on a cul-de-sac in desirable East Central Maple Ridge. Situated on a generous 6948 sqft lot, this spacious residence offers 2315 sqft of living space with 4 bedrooms and 3 bathrooms, providing plenty of room for growing families or multi-generational living. The south-facing front exposure brings excellent natural light into the home, creating bright and comfortable living spaces. The lower level includes a fully functional 1-bedroom in-law accommodation, offering flexibility for extended family or mortgage helper potential. Enjoy the large fully fenced backyard, ideal for kids, pets, and outdoor entertaining. Conveniently located within walking distance to schools, transit, parks and shopping. Open House April 18 Sat 1:30 to 3:30 (id:65446)
2576 Parker Street
Vancouver, British Columbia
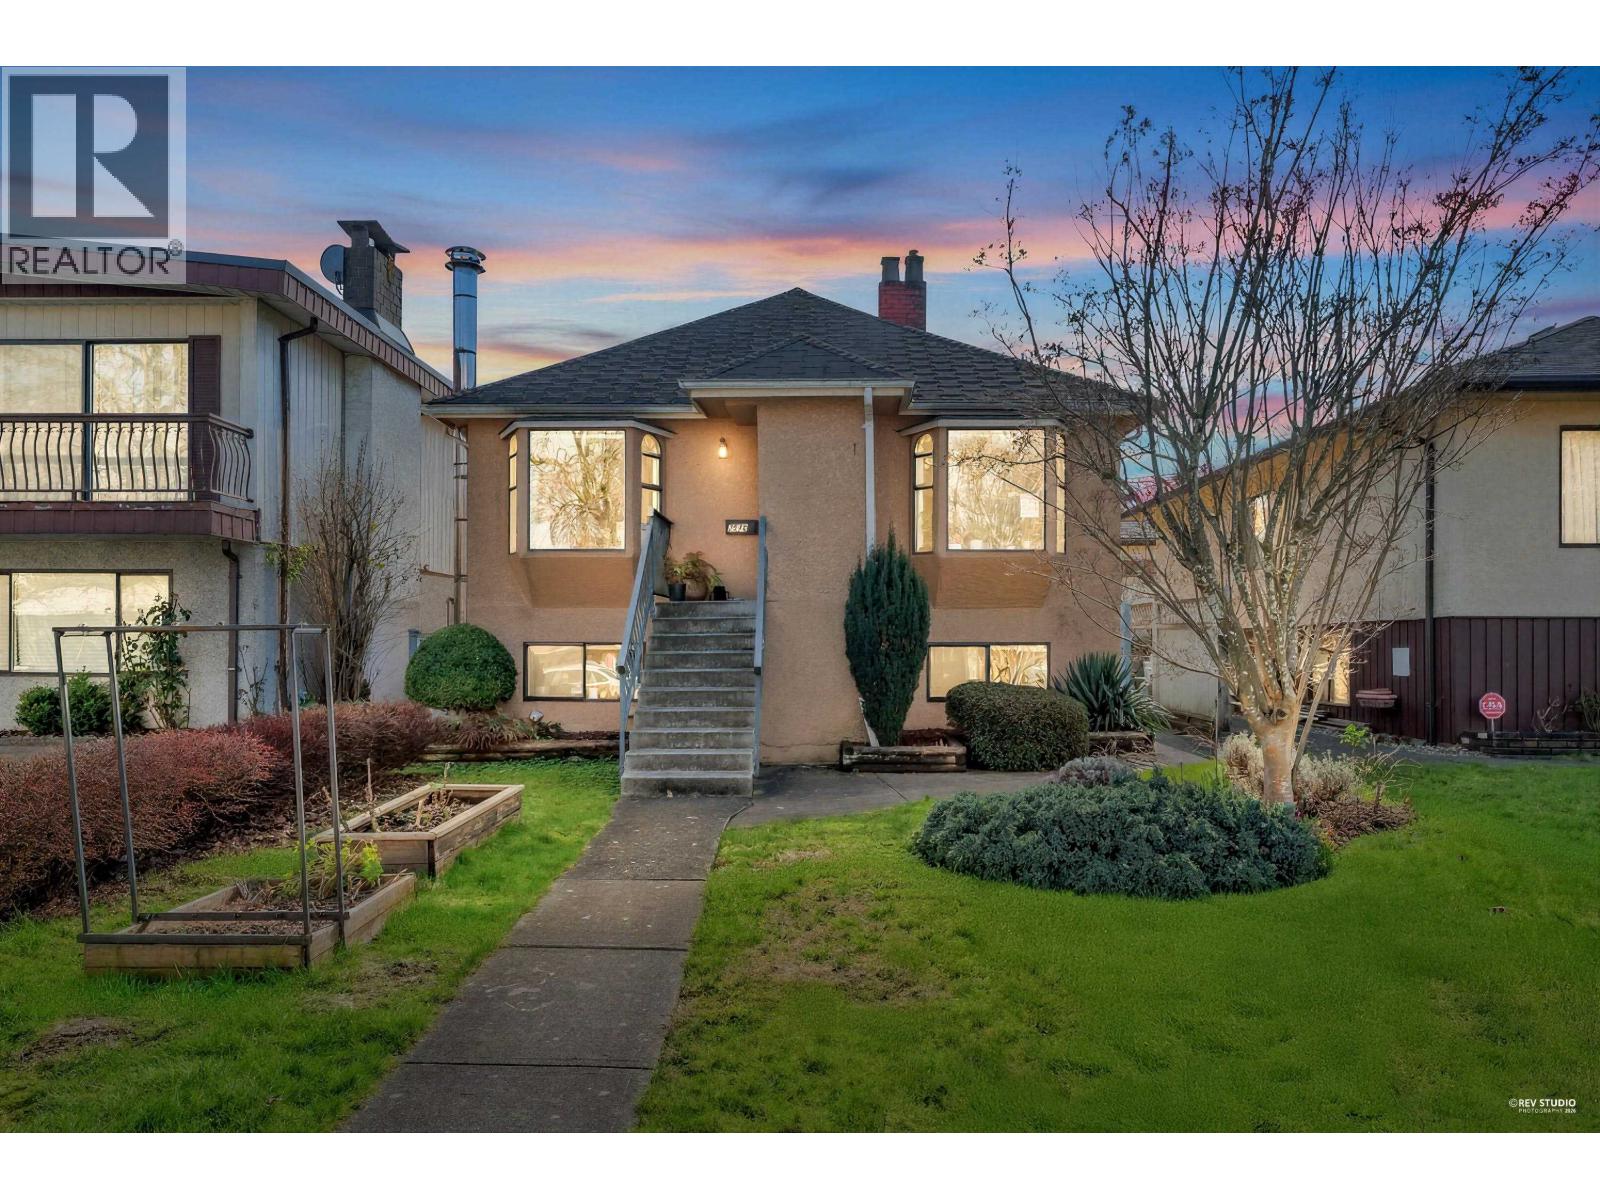
Welcome to this well-maintained bungalow in the highly sought-after Renfrew neighbourhood. Situated on a south-facing lot, this charming home offers warmth and character. The cozy living room features a bay window and gas fireplace, while the south-facing kitchen and dining area offers great natural light and a functional island. The main floor includes a spacious primary bedroom with bay window, a second south-facing bedroom, and a renovated bathroom. Downstairs features a large family room with freestanding gas fireplace and mid-century charm, plus a third bedroom, second bathroom, and laundry. Separate entry offers mortgage helper potential.Enjoy the super sunny backyard with great entertaining space and a stunning palm tree, plus a single garage and parking pad. (id:65446)
8168 Hunter Street
Burnaby, British Columbia
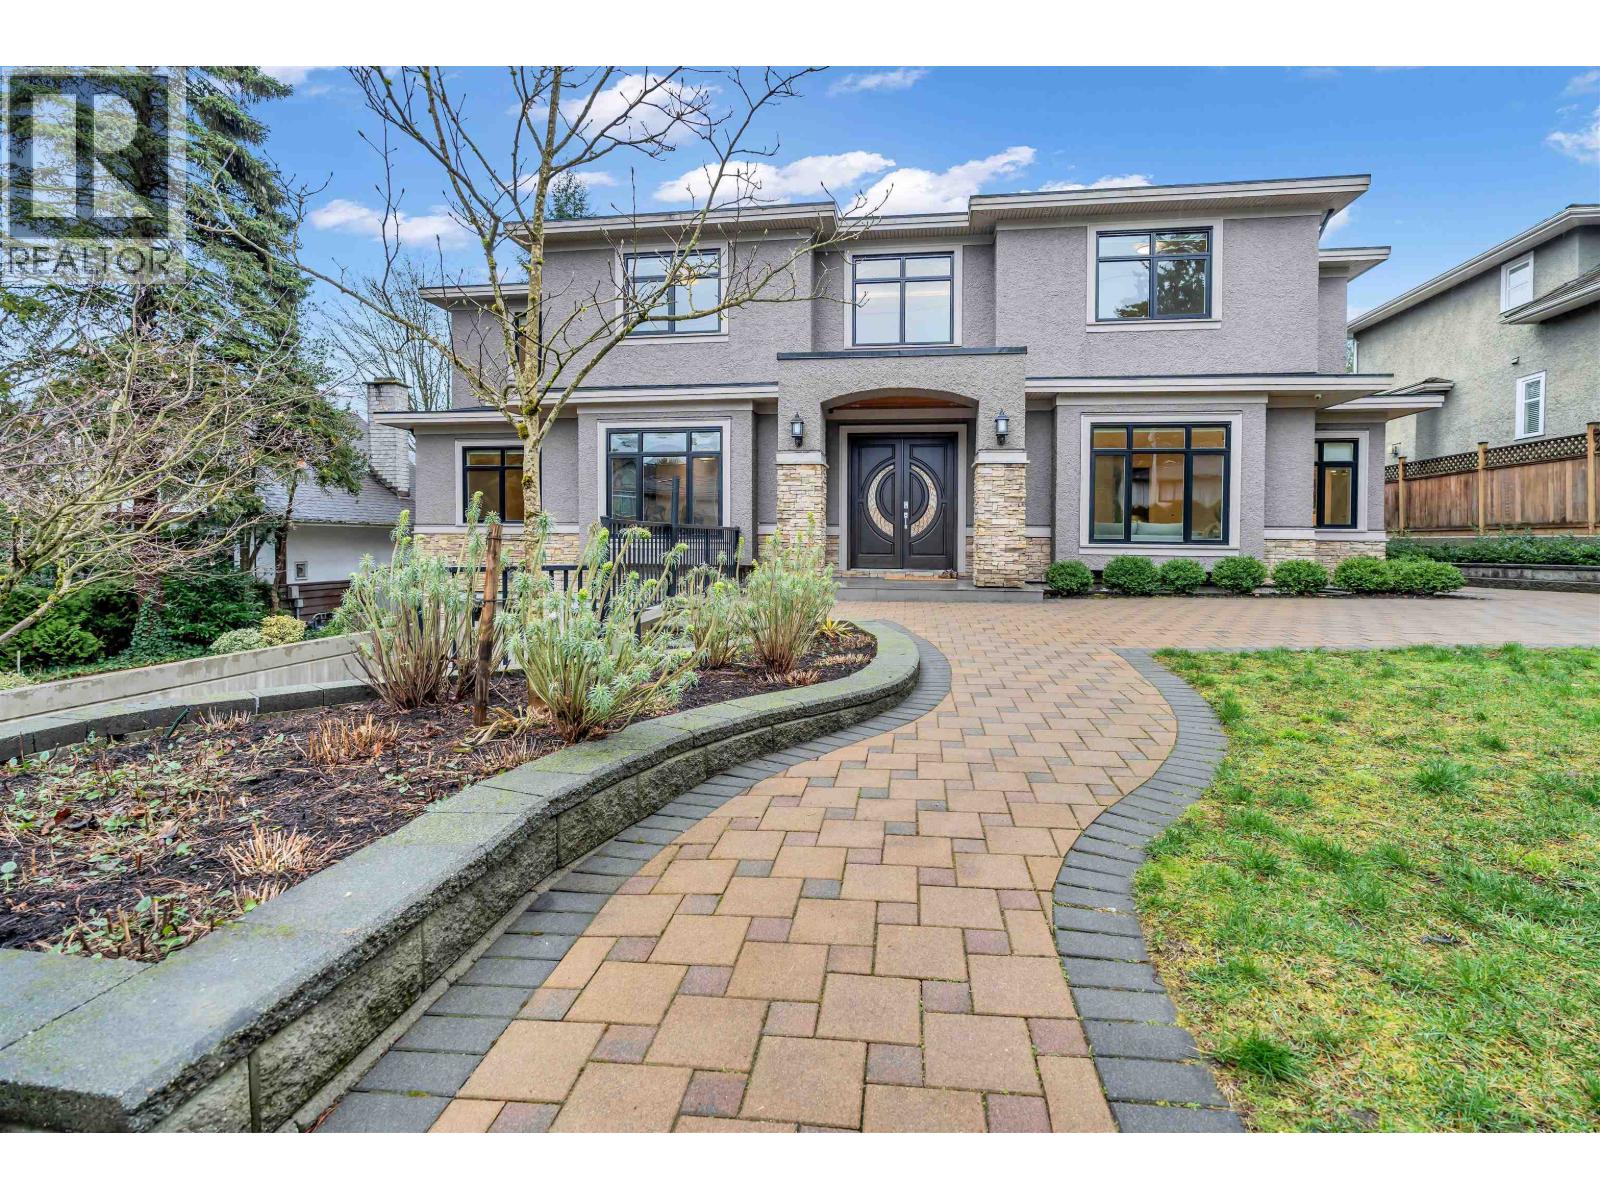
Welcome to prestigious Government Road. This exceptional modern residence offers over 6,000 sq.ft. of luxurious living space, featuring soaring double-height ceilings and dramatic south-facing windows that fill the home with natural light. Designed for both grand entertaining and comfortable family living, it boasts expansive living and dining areas, two full kitchens, and two self-contained suites-ideal for extended family or rental income. The flat, private backyard provides excellent outdoor enjoyment. With 7 bedrooms, 8 bathrooms, and premium finishes throughout, this remarkable home blends space, elegance, and versatility in one of Burnaby´s most desirable neighbourhoods. (id:65446)