
123 - 200 Kingfisher Drive
Mono, Ontario
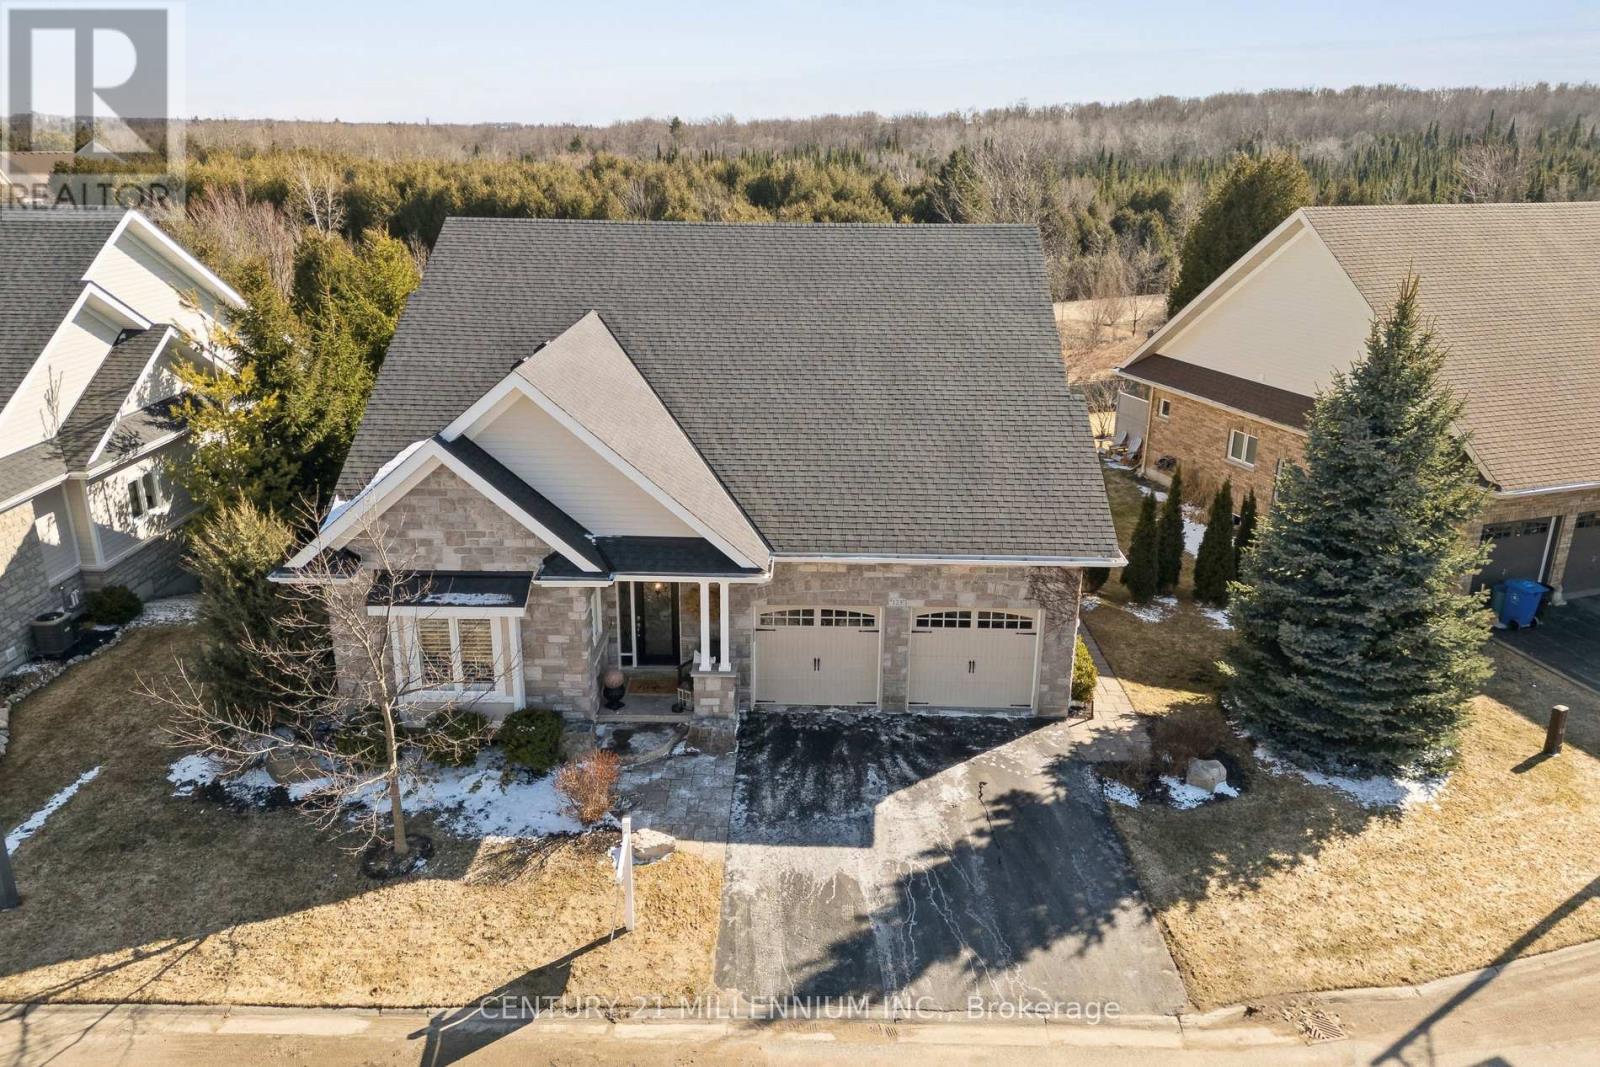
Welcome to this beautifully maintained 2+2 bedroom Strathmore Model bungalow located in the highly sought-after Watermark Adult Lifestyle Community in Mono and set on a premium ravine lot with breathtaking views over Monora Park. Offering approx. 1,983 sq ft on the main level plus a builder-finished walkout basement, this home delivers nearly 3,200 sq ft of finished living space. The main floor features 9-ft ceilings, wide-plank white oak engineered hardwood (2023), and elegant living and dining spaces with crown moulding and upgraded finishes. The stunning great room boasts vaulted ceilings, floor-to-ceiling windows with transoms, and a striking custom chandelier, creating a warm, resort-inspired feel. Two custom floor-to-ceiling gas fireplaces add both style and comfort. The upgraded kitchen offers oak cabinetry, granite counters, custom backsplash, and a functional layout. The primary suite features scenic park views and a spa-like 5-piece ensuite, while a second bedroom/office and 3-piece bath complete the main level. The bright walkout basement includes two additional bedrooms, a full bath, and a spacious open-concept living area with direct backyard access. Professionally landscaped grounds, featured in Living Spaces magazine, showcase a private backyard oasis with a water feature, stonework, and an extended deck with glass railing and retractable awning overlooking the ravine. Residents enjoy access to a private community centre with fitness, theatre, party room, and more, all steps to trails and just minutes to Orangeville amenities, Hockley Valley Resort, and Island Lake Conservation Area. (id:65446)
206 - 70 First Street
Orangeville, Ontario
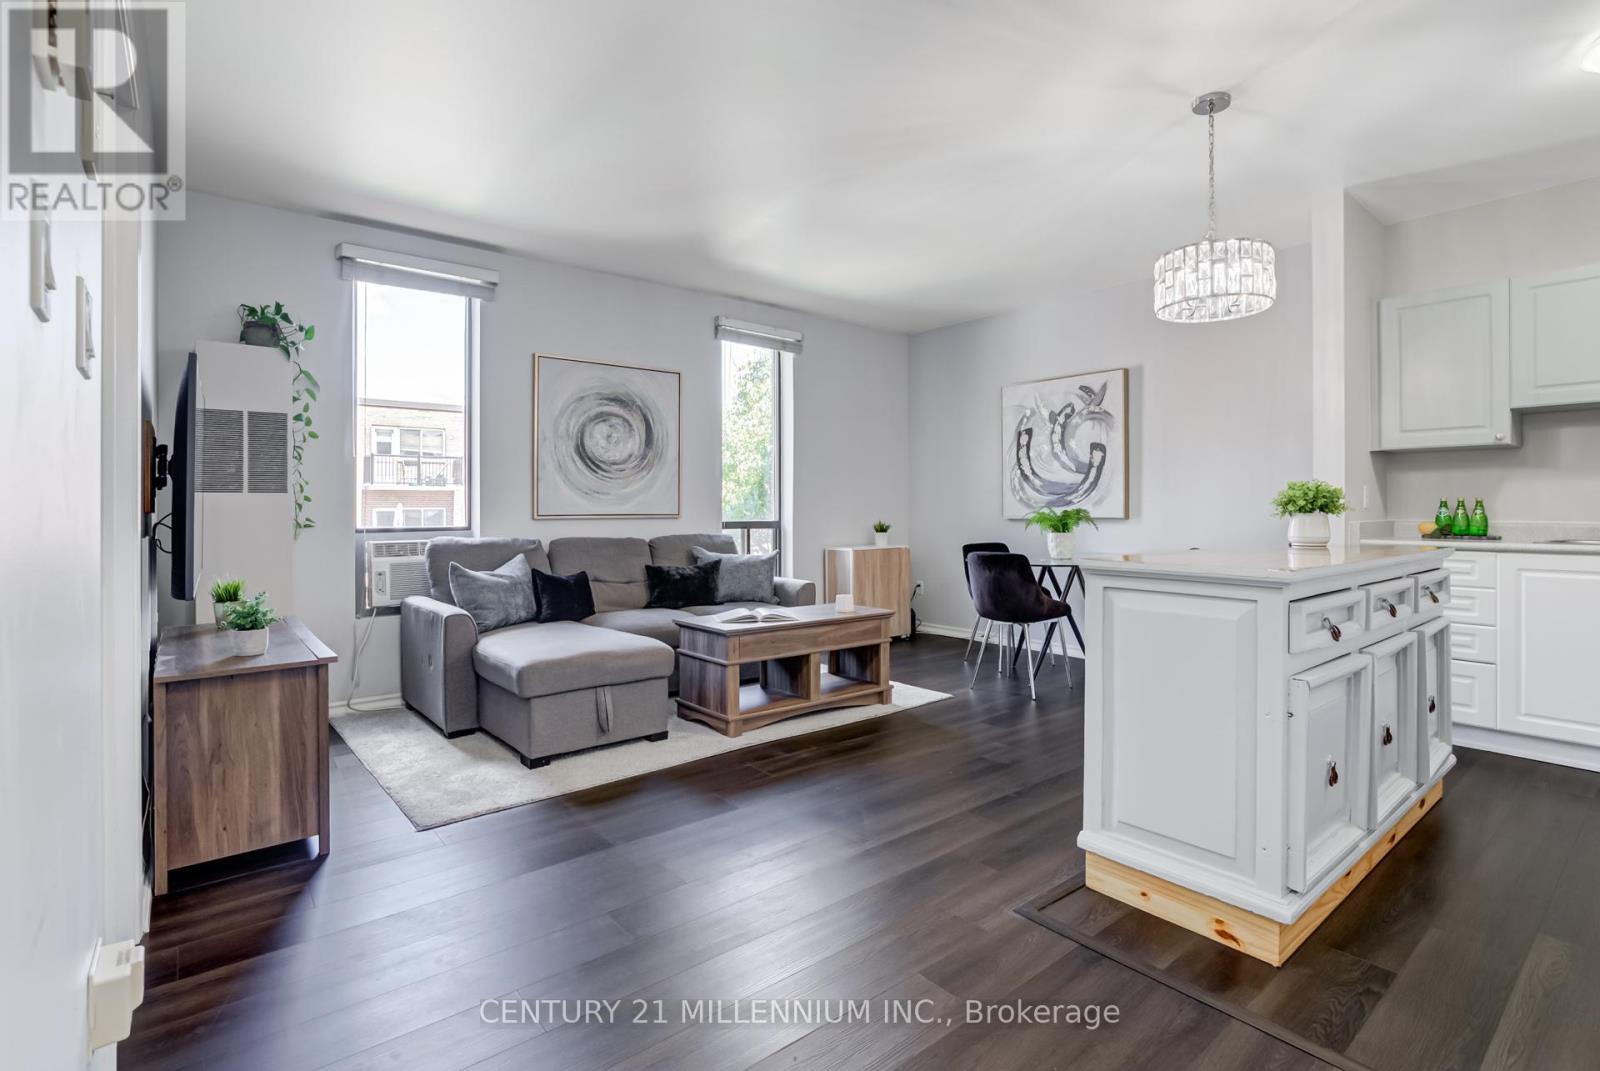
Welcome to 70 First St, Orangeville - an incredible opportunity to get into the market or expand your investment portfolio. This charming 1-bedroom, 1-bathroom condo is the perfect entry point for first-time buyers, downsizers, or savvy investors looking for a smart purchase in a growing community. Cute as a button and move-in ready, the unit features an updated kitchen and bathroom along with a bright, open-concept layout filled with natural light. Located on the second floor, you'll enjoy pleasant views and a comfortable, easy-living space that feels both inviting and functional. The location truly sets this property apart. Just a short walk to downtown Orangeville, you're steps from shops, restaurants, parks, schools, and everyday amenities - a lifestyle buyers and tenants alike are always searching for. With real estate values continuing to climb and opportunities like this becoming harder to find, this condo represents a fantastic chance to secure an affordable property in a desirable location. Whether you're looking to stop renting, invest, or simplify your lifestyle, this is your moment to get into the market and start building equity. (id:65446)
614 3075 Murray Street
Port Moody, British Columbia
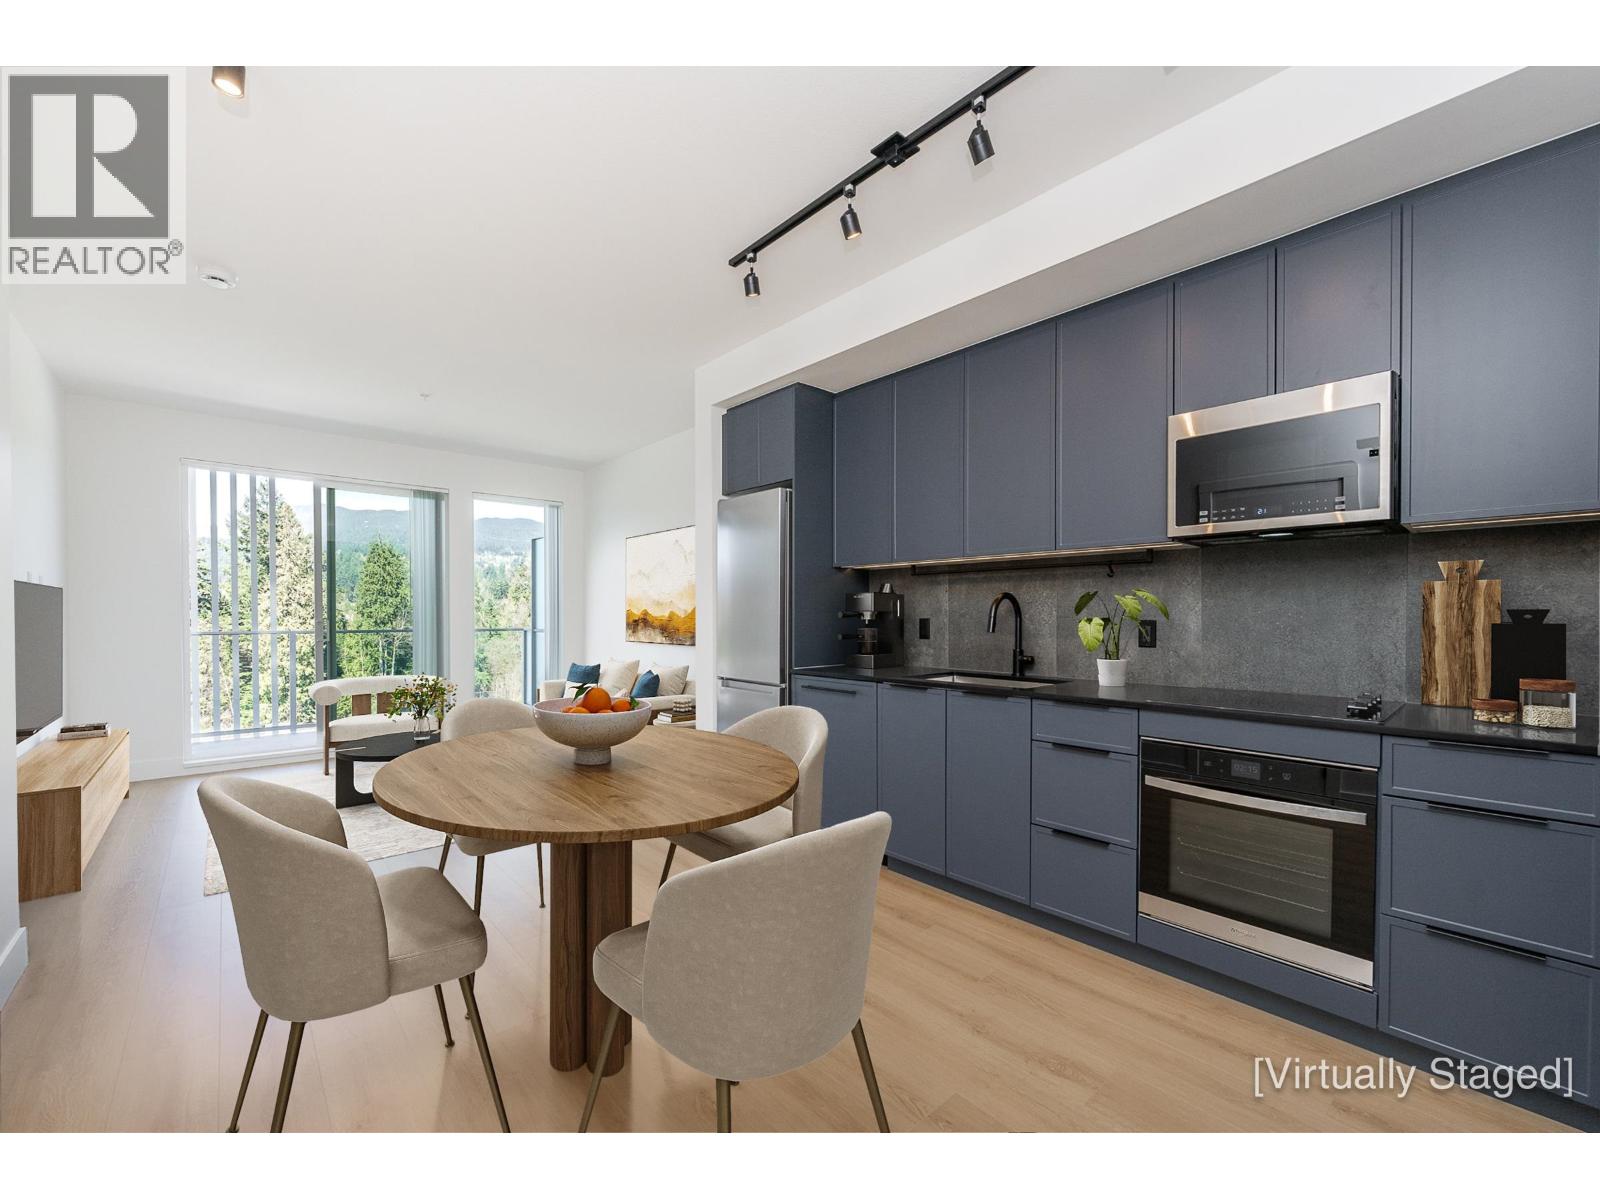
Brand New, TOP FLOOR 2 bed, 2 bath home at Moody Yards by Mosaic in the heart of Port Moody with WATER and MOUNTAIN VIEWS! This stunning Hemlock Plan with 9'ft ceilings and oversized windows, features a bright and spacious open concept layout with designer kitchen (quartz counters, SS appliances + contemporary cabinets in Rich Navy) + extra large covered balcony. Large primary bedroom with WIC and spa-inspired ensuite. Second bed with skylight (top floor units only), full bath + in-suite laundry. Residents enjoy access to MY Backyard - featuring 36,000+ sq/ft of outdoor space + MY Co-Work Studio. Unbeatable location, within minutes to Rocky Point Park, Brewers Row, Shoreline Trail, SkyTrain, transit, restaurants, shopping at Suter Brook + Newport Village and more. 1 parking and 1 storage locker. (id:65446)
4524 54 Av
Viking, Alberta
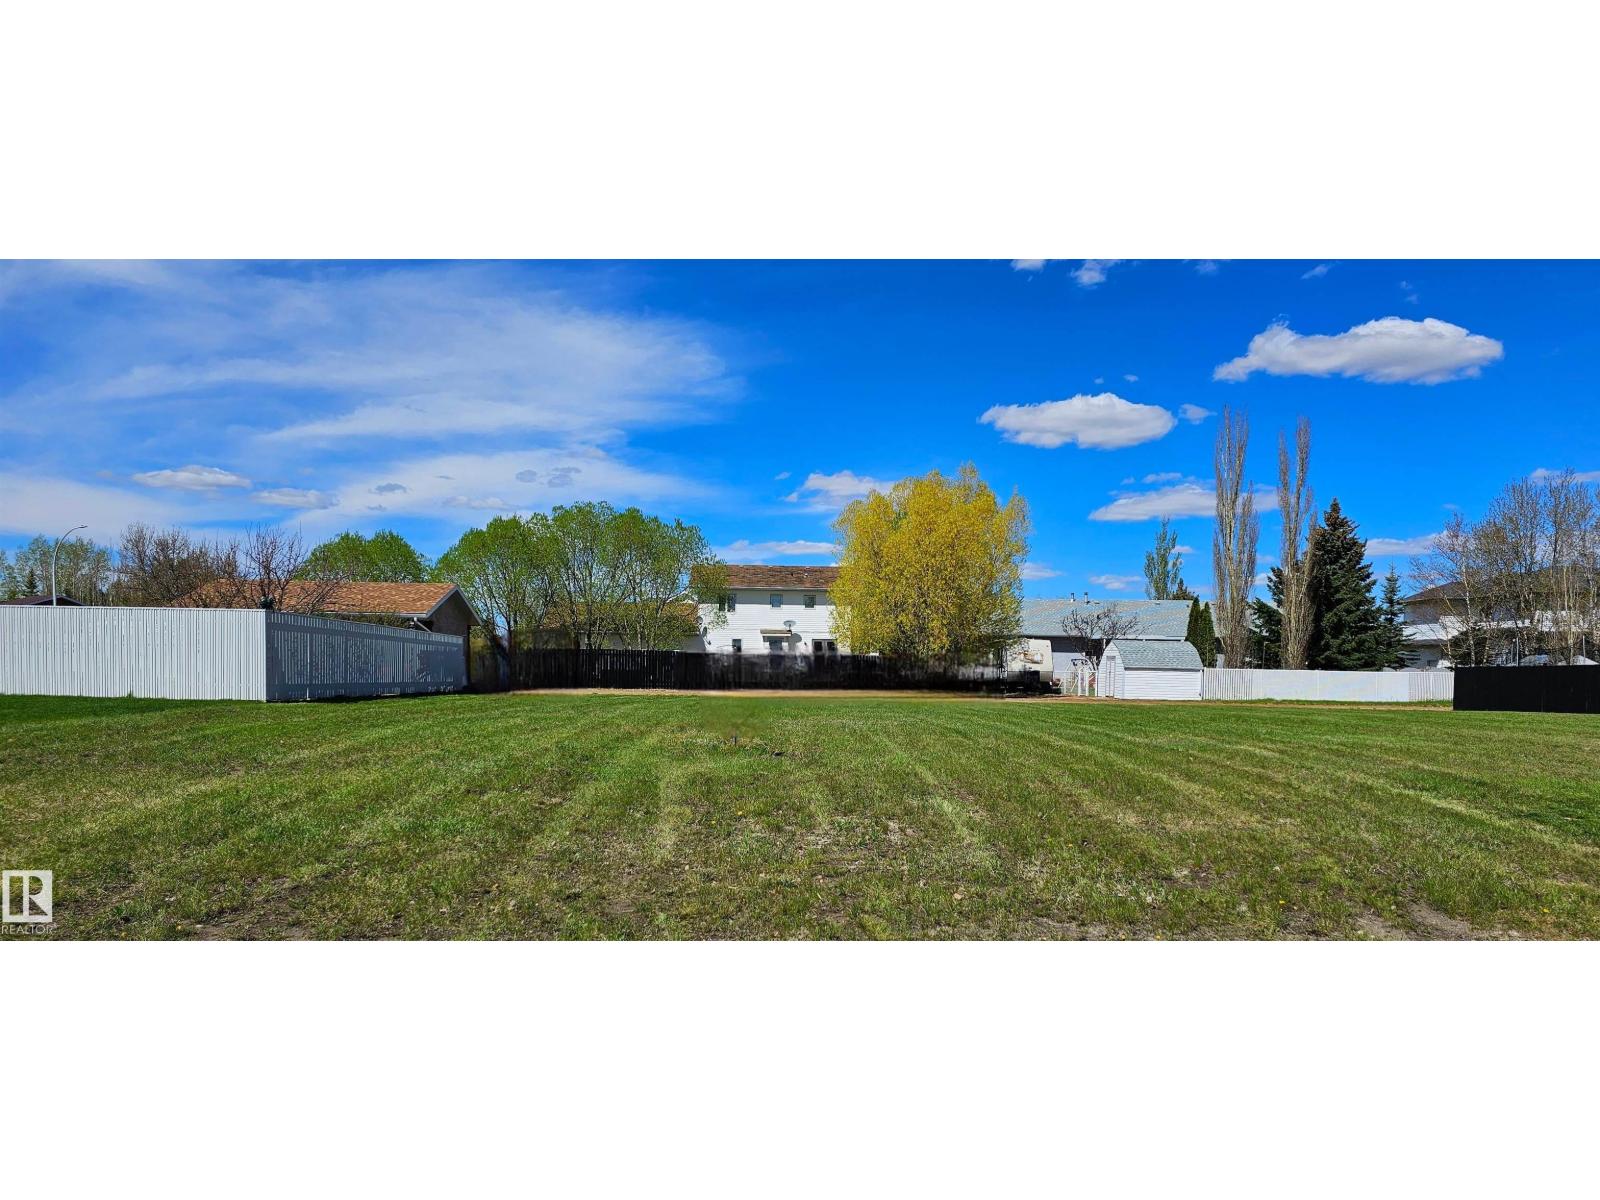
Build your Dream Home away from the hustle and bustle of City life on these large, 62' x 118', affordable lots in Viking, Alberta. Within walking distance to the Rec Center and Golf course, these lots are in the newest neighborhoods with beautiful, modern, homes. Make this property a part of your retirement plan or build your forever family home in this great rural community with access to many amenities including a hospital, clinic, 2 grocery stores, 2 banks, drug store, daycare and a K to 12 school. Central to 4 major centers, Its just a 45 minute drive to Camrose, Vegreville, and Wainwright and 1 hr and 15 minutes to Sherwood Park. (id:65446)

10629 133 Avenue
Grande Prairie, Alberta
Dirham Homes Job #2420 - The Redmond ll - Welcome to this beautifully crafted BRAND NEW 2-storey home, offering the perfect balance of style and functionality. With 3 spacious bedrooms and 2.5 bathrooms, this home is designed to meet all your modern living needs. The main floor features an inviting open concept design, perfect for entertaining or relaxing with family. The kitchen has beautiful cabinetry, quartz counters, central island with eating bar, and a large walk in pantry. The adjoining living and dining areas are filled with natural light. You'll also appreciate the convenience of a half bath and main floor laundry, making daily tasks a breeze. The garage entry - separate from the front entry - features a wall of coat hooks as well as a closet. Upstairs, the primary bedroom is a private retreat with a large walk in closet and a 5pc ensuite bathroom with full shower, soaker tub, and double sinks. The two additional bedrooms offer plenty of space for family or guests as well as a full bathroom. A large BONUS ROOM above the garage completes the home. The double garage provides ample parking and storage, and the home’s great location offers easy access to schools, parks, shopping, and more. Your unfinished basement has ample room for a 4th bedroom, a bathroom plus spacious family room. This home has everything you need for comfortable, modern living. Don’t miss your chance to call it yours! (id:65446)
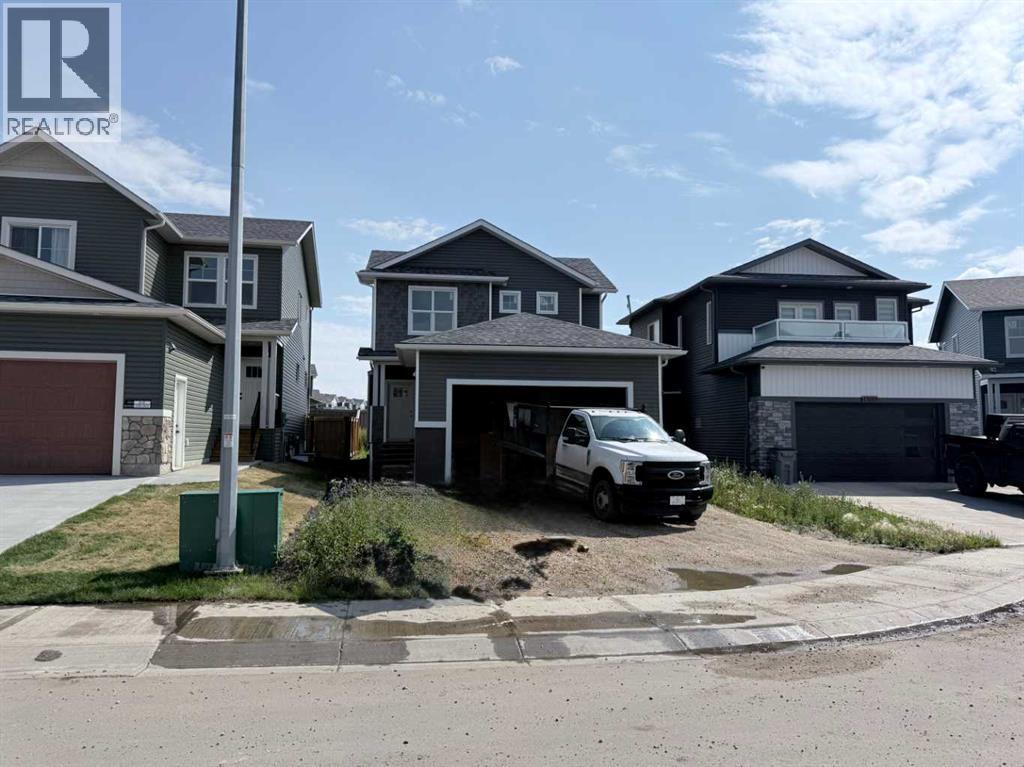
13209 105 Street
Grande Prairie, Alberta
Dirham Homes Job #25-06 - The Ellington. Step into refined living in this stunning brand new 1634 sq.ft 2 storey home. Perfectly situated within a sought-after, established community close to grocery stores, shopping, dining, and an array of everyday amenities. Designed with both style and functionality in mind, this newly constructed residence offers modern comfort in a mature, convenient location. This 1634 sq.ft home features three beautifully appointed bedrooms, including a serene primary retreat complete with a full 5 piece ensuite bathroom and a spacious walk-in closet—your own private escape. Two additional bedrooms are thoughtfully positioned near a full bathroom, ideal for family or guests. The main floor is enhanced by a stylish powder room and convenient laundry area, adding ease to daily living. A double attached garage provides ample space for vehicles and storage, while the overall layout reflects quality craftsmanship and contemporary design throughout. This is a rare opportunity to enjoy the elegance of new construction paired with the charm and convenience of an established neighbourhood. (id:65446)
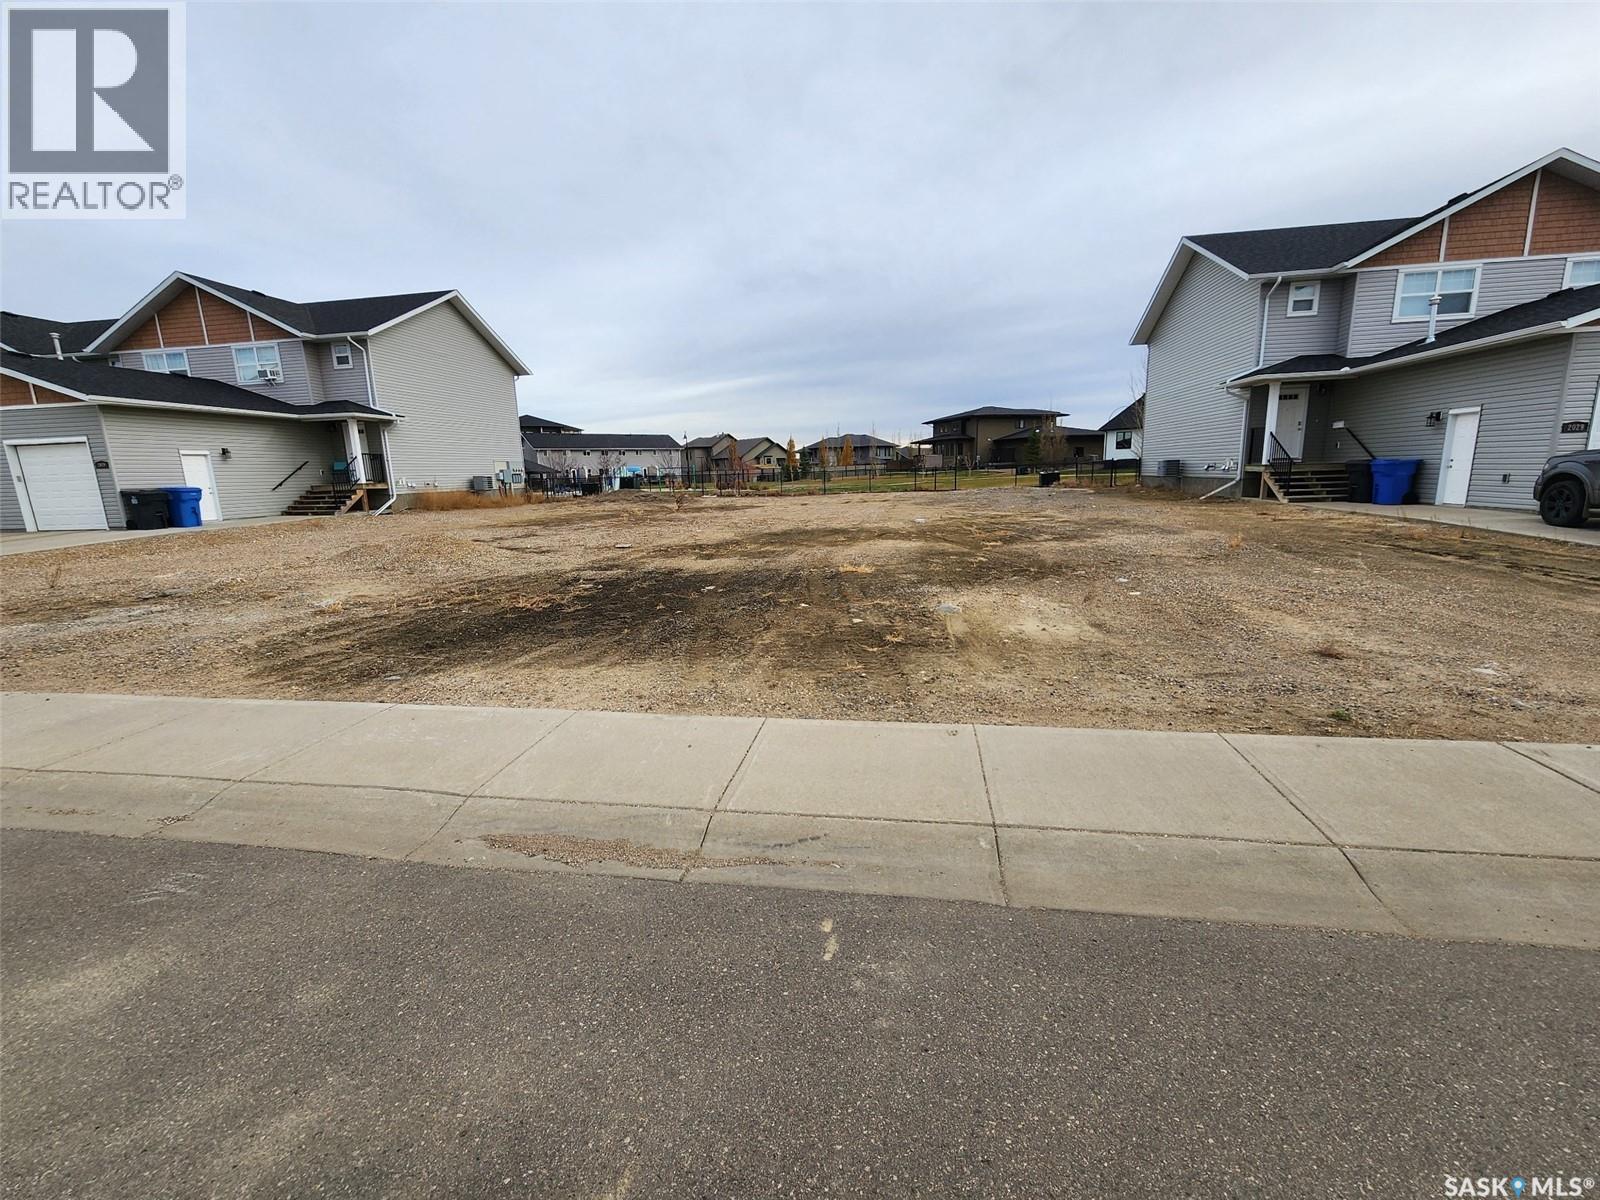
2031 Nicholson Road
Estevan, Saskatchewan
Perfect location to build a multi family property or the home of your dreams!! The desirable Padwick park in the newest subdivision in Estevan would be just foot steps from your back yard. Call more for information!! (id:65446)
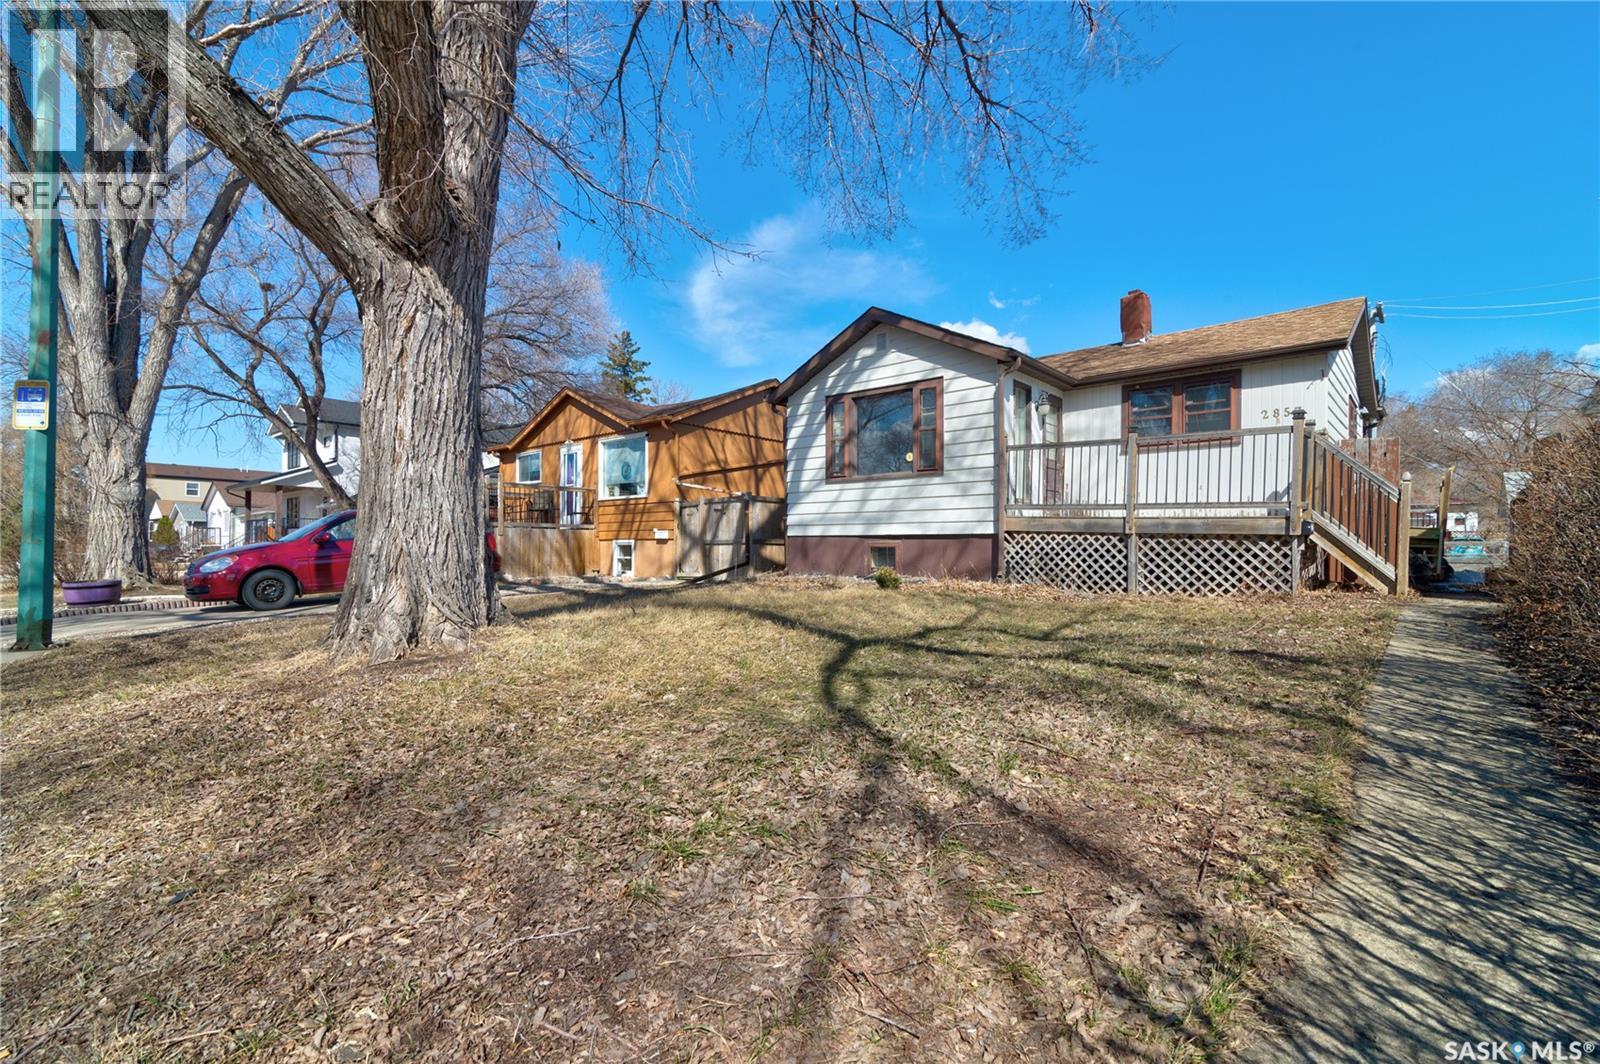
2857 Mcdonald Street
Regina, Saskatchewan
Excellent location!! Just steps from Wascana Park! This home has plenty of potential for any buyer. It is great as a starter home or a revenue property. It is completely developed with a kitchenette and bathroom in the basement and could be used as an income helper. The backyard also features a great two tier deck and plenty of room for a future garage. The double concrete pad is already there. Come have a look, you won't be disappointed. As per the Seller’s direction, all offers will be presented on 04/21/2026 12:00PM. (id:65446)
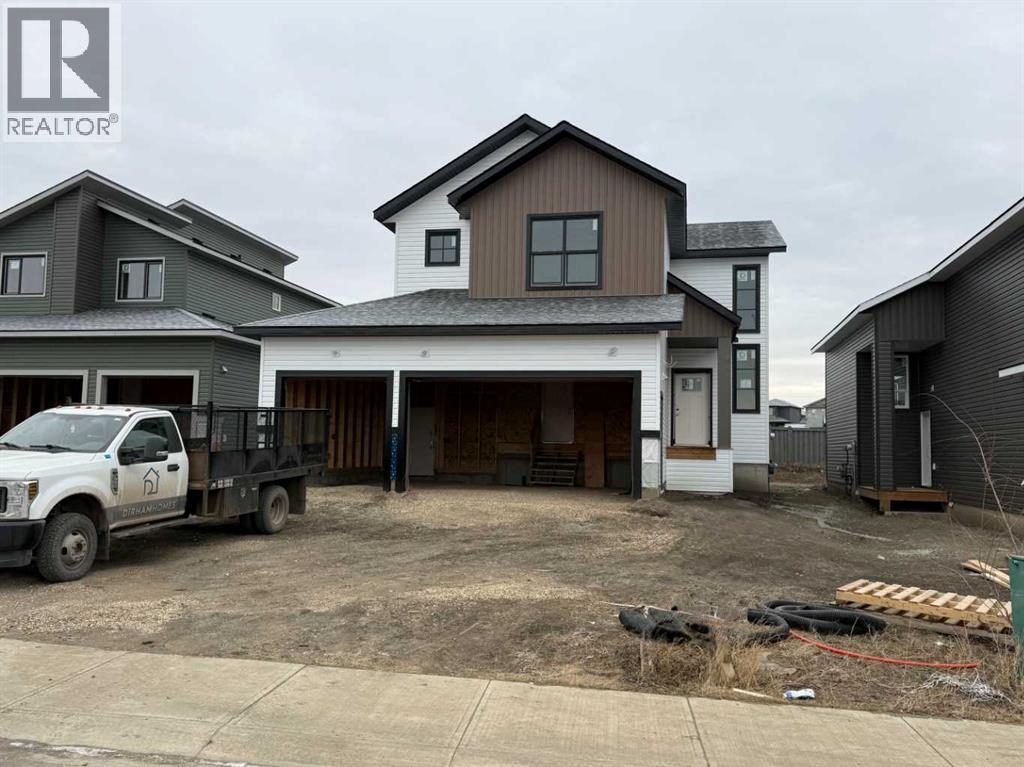
13409 105 Street
Grande Prairie, Alberta
Dirham Homes Job #2504 - The Wexford 3 Car Garage - Step into luxury with this beautiful brand new 2-storey home, offering modern elegance and practical design. Featuring 3 spacious bedrooms and 2.5 bathrooms, this home is perfect for families or those who love to entertain. The main floor boasts an open-concept layout, highlighted by a stylish kitchen perfect for entertaining. The adjoining living and dining areas are flooded with natural light, creating an inviting atmosphere for gatherings. Cozy up with an electric fireplace in the living room. A convenient half-bath on the main floor adds to the home's functionality. Upstairs, you'll find two generously sized bedrooms. Plus a primary bedroom complete with a walk-in closet and a private 5 pc ensuite bathroom. The additional bedrooms share a well appointed full bath. For car enthusiasts or those in need of extra storage, this home features a triple garage, providing plenty of space for vehicles, tools, and toys. Located in the desirable neighbourhood of Arbour Hills, this home is the perfect blend of comfort and style. Don’t miss the opportunity to make it yours! (id:65446)
9-6730 Cranberry Street
Powell River, British Columbia
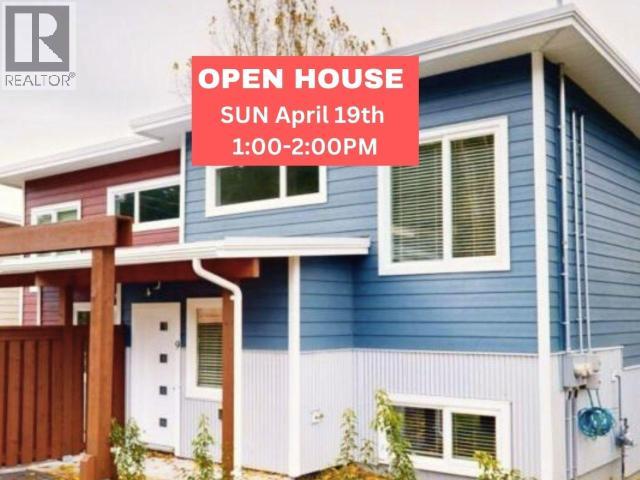
BRAND NEW 3 BED 3 BATH HALF DUPLEX in the Wys Headwaters development. WITH 10YR NEW HOME WARRANTY. An excellent option if you're a first time homebuyer or looking to downsize. Built by the reputable Al Austin boasting quality, modern design, a thoughtful spacious layout. The main floor features a bright beautiful entertaining space, stone countertops in the kitchen and exceptional appliances. Around the corner is a 2 pc guest bathroom, then tucked away is your primary bedroom and 4 pc ensuite. Retreat up stairs to the second family room, 2 additional bedrooms and 3pc bath. 9ft ceilings, hot water on demand and a heat pump for your comfort. Plenty of storage inside + large outdoor shed in your carport. Great location close to trails, Mowat Bay beach and boat launch, Cranberry Lake, Magpie's Diner, Mitchell Brothers, Senior Centre, D.A Evans Park. Call today to book your showing! (id:65446)
10210 67 Avenue
Grande Prairie, Alberta
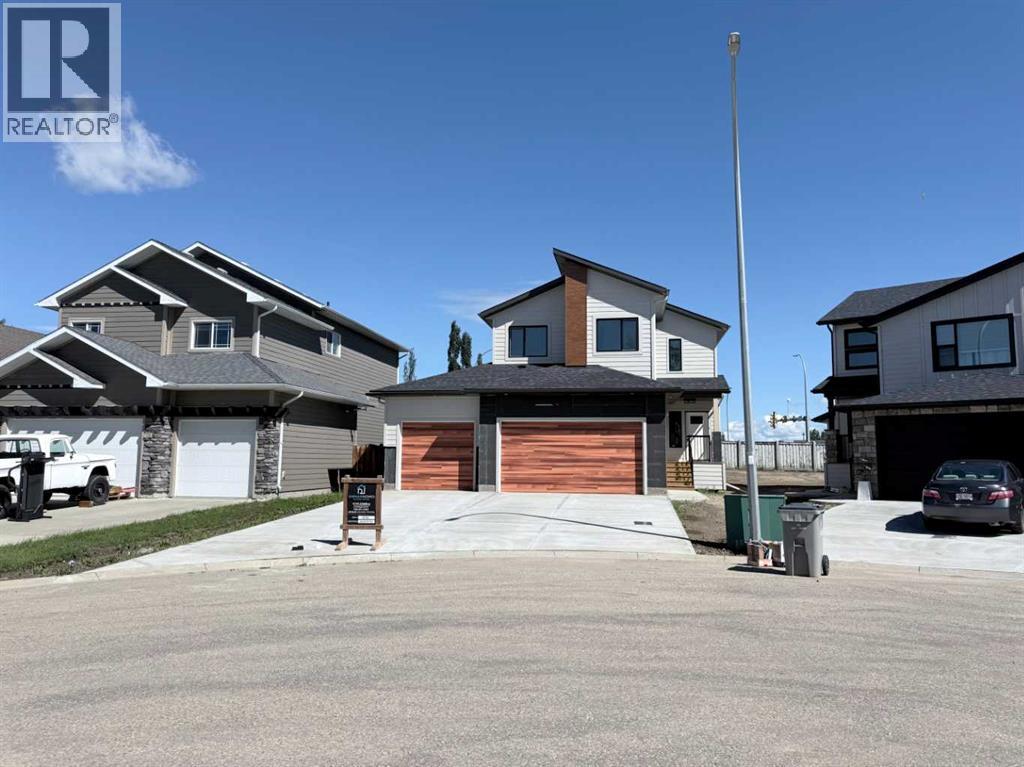
Dirham Homes Job #2502 - The Olivia 3 Car Garage - Step into luxury with this stunning brand new 2 storey home, featuring 3 spacious bedrooms, 2.5 bathrooms, and a thoughtfully designed layout that blends style and functionality. The main floor boasts an open concept living space, perfect for family gatherings or entertaining. The modern kitchen features sleek quartz countertops, ample storage with a walk in pantry, and lovely two toned cabinetry flowing seamlessly into the bright dining and living areas complete with a feature fireplace. A convenient half bath on the main floor adds extra comfort for guests. Upstairs, you'll find all three bedrooms, including a primary with luxurious 5pc ensuite bathroom. A bonus room offers additional space for a media room, home office, or play area—providing endless possibilities for use. The upstairs laundry makes everyday chores easy and convenient, with all bedrooms and living spaces thoughtfully placed on one level. This home offers modern living with all the features you need for comfort and style. Located in Grande Banks you are close to schools, shopping and other amenities. Make this incredible new home yours today! (id:65446)
1401 - 25 Wellington Street S
Kitchener, Ontario
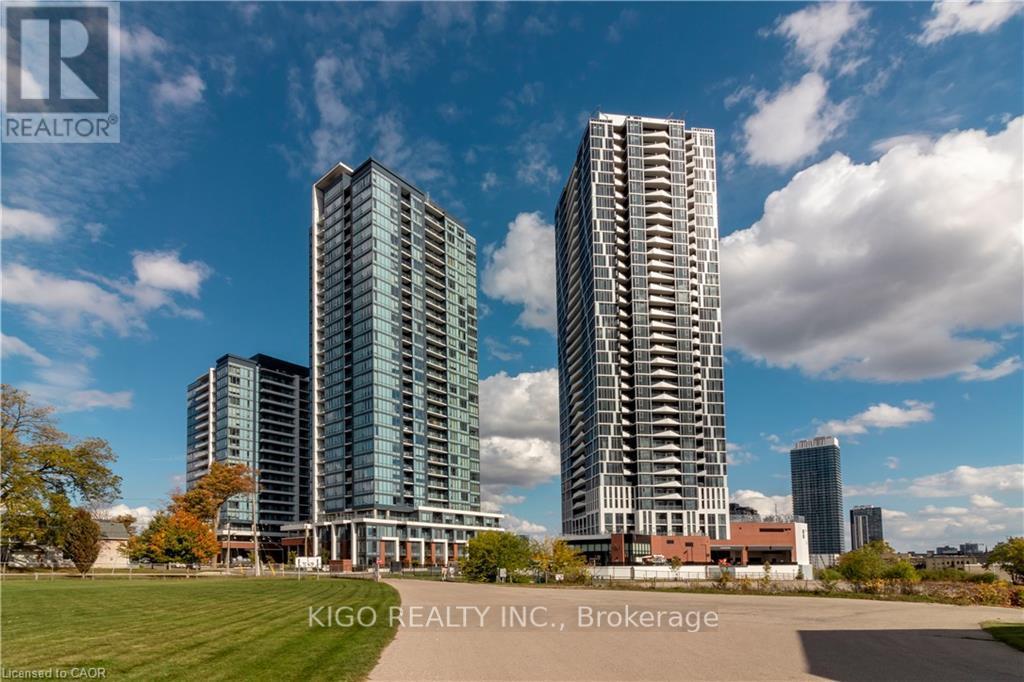
Opportunity to live in the brand new unit that has it all!! Spacious 1 Bed + Den suite at DUO Tower C, Station Park. 668 sf interior + 116 Sq ft oversized balcony. Open living/dining with modern kitchen featuring quartz counters & stainless steel appliances. Primary bedroom features walk out access to a large double-sized balcony. Den offers ideal work-from-home flexibility and is large enough to be utilized as a room in itself. Enjoy full-height windows and w/o to open balcony for beautiful, uninterrupted views of the city. The unit includes blinds and is move-in ready. Centrally located in the Innovation District, Station Park is home to some of the most unique amenities in a local development. Union Towers at Station Park offers residents a variety of luxury amenity spaces for all to enjoy. Amenities include a two-lane bowling alley with a lounge; a premier lounge area with bar, a pool table and foosball; a private hydro-pool swim spa & hot tub, a fitness area with gym equipment, a yoga/Pilates studio & Peloton studio, a dog washing station/pet spa, a landscaped outdoor terrace with cabana seating and BBQs; a concierge desk for resident support, and a private bookable dining room with kitchen appliances, a dining table, and lounge chairs. Many other indoor/outdoor amenities are planned for the future, such as an outdoor skating rink and ground-floor restaurants. (id:65446)