
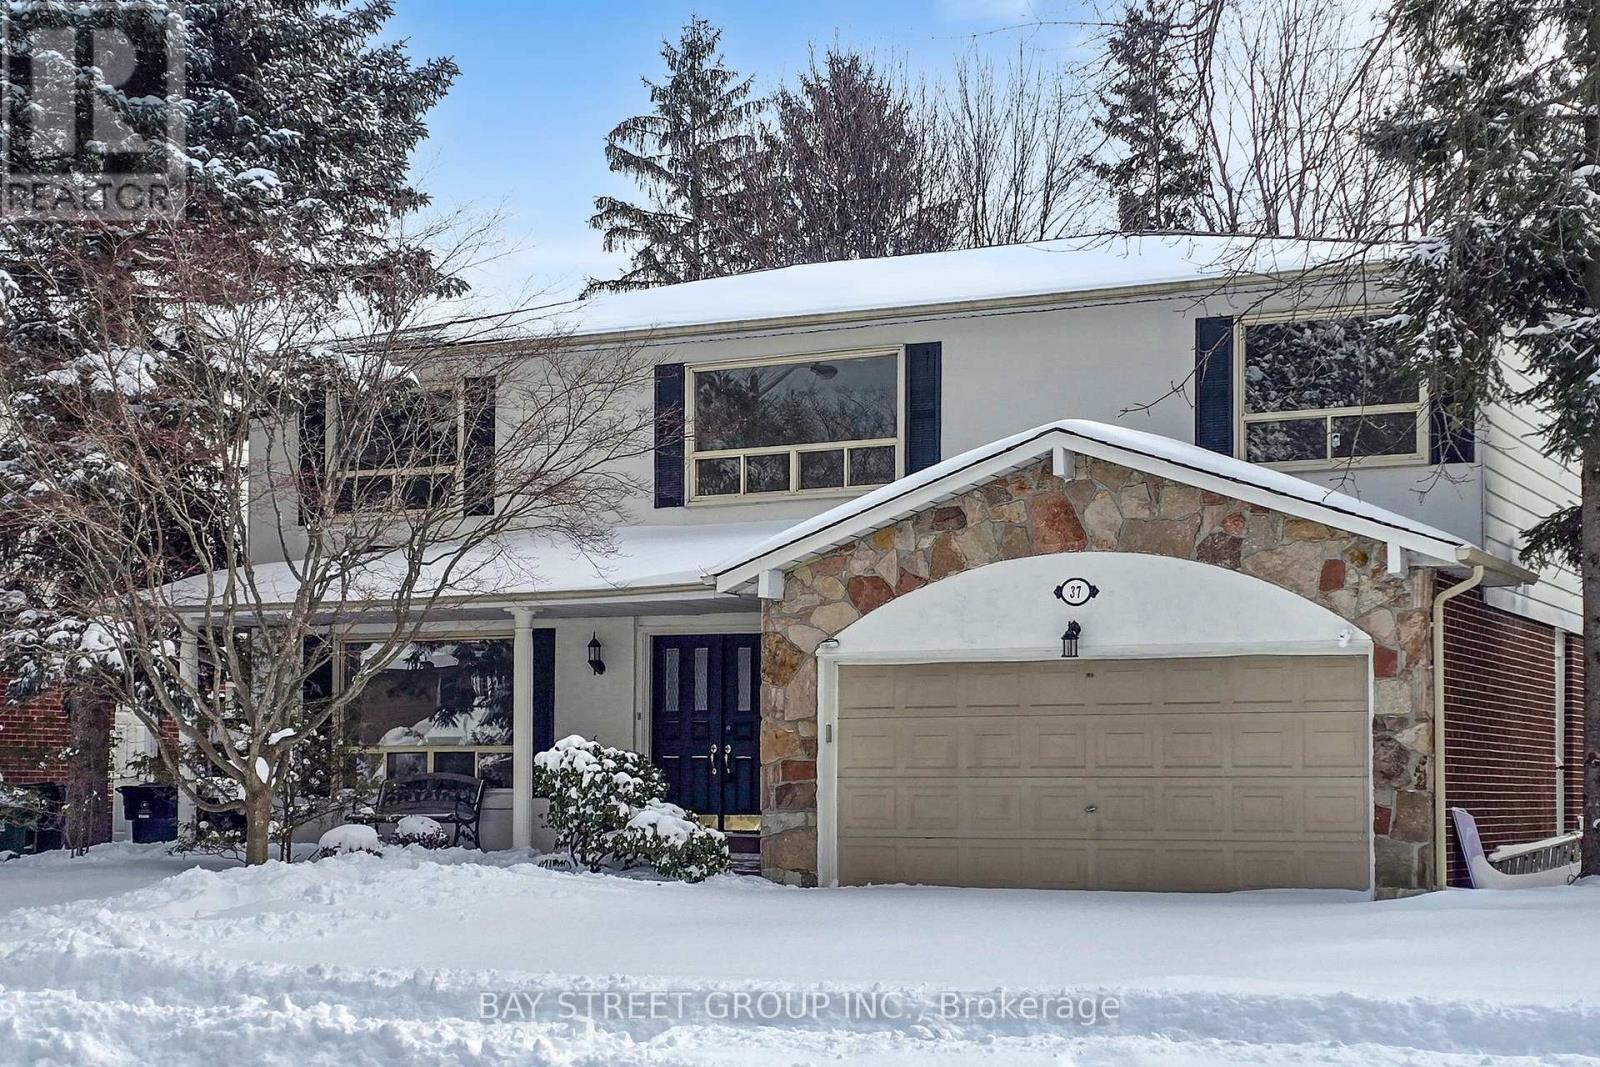
37 Abbeywood Trail
Toronto, Ontario
Situated in the prestigious Banbury-Don Mills neighbourhood, this exceptional family residence sits on a generous pie-shaped lot with an impressive 60.28-foot rear width. For both comfort and entertaining, the practical two-storey layout offers 4+2 spacious bedrooms, 4 bathrooms, and a bright ground-level walk-out basement. A standout feature is the large, cottage-inspired all-season sunroom, overlooking a private, treed, resort-like backyard. This peaceful and secluded outdoor setting offers exceptional privacy and a true sense of escape, evoking the feel of country living while remaining in the heart of the city. The functional interior has been freshly painted throughout and features newer Engineered wood flooring on the main and second levels. The home includes a convenient main-floor laundry room witha side entrance, a generous primary bedroom with a 5-piece ensuite and walk-in closet, and three additional well-proportioned bedrooms. The lower level features a large recreation room, a separate games room, and ample storage space. Located within a highly sought-after school district (Denlow PS and York Mills CI), and close to top private schools. Recent upgrades and inclusions include: newer double-door refrigerator, new LG stainless steel stove (2025), newer stainless steel hood fan and built-in dishwasher, existing washer and dryer, fireplace, upgraded electrical amperage, new furnace and central air conditioning, newer hardwood flooring (2025), freshly painted interior (2025), and new pot lights in the living room. The staging pictures are virtual staging. (id:65446)
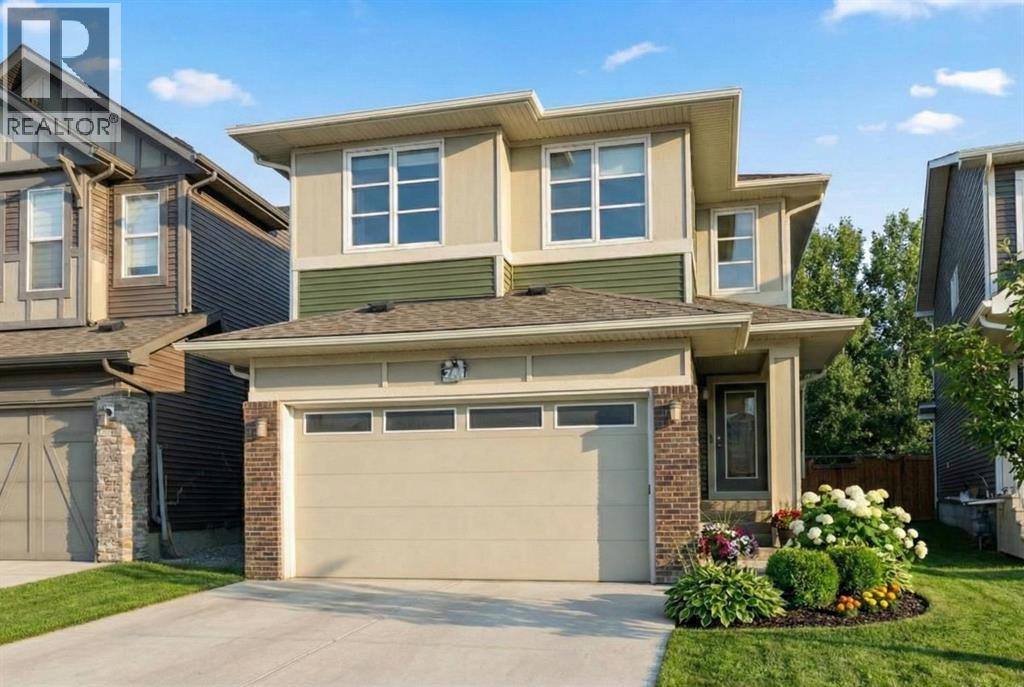
223 Savanna Way NE
Calgary, Alberta
Welcome to this stunning executive-style home offering over 2,200 sq. ft. of fully developed living space, thoughtfully designed for modern family living. This exceptional residence features 7 bedrooms and 4 full bathrooms, providing outstanding space, comfort, and flexibility for growing or multi-generational families. The main floor showcases a bright open-concept layout filled with natural light, including a spacious family room and a formal living room highlighted by a designer-tiled feature wall and fireplace—perfect for both everyday living and entertaining. A main-floor bedroom with a full 4-piece bathroom offers ideal accommodation for guests or aging family members. Upstairs, you'll find a sunlit bonus room, four generously sized bedrooms, two full bathrooms, and a convenient upper-level laundry room that adds everyday functionality. The primary bedroom retreat truly stands out, featuring an ensuite bathroom designed for relaxation and privacy. The fully finished basement offers exceptional versatility with a large living area, two bedrooms, a full bathroom, ample storage, separate laundry, and a private entrance—ideal for extended family or potential rental income. Step outside to a beautiful backyard featuring a large composite deck, offering durability, low maintenance, and the perfect space for outdoor relaxation and entertaining. Recent exterior upgrades include a NEW roof 2025 and NEW sidings 2025. Inside, enjoy modern lighting, premium doors, designer hardware, remote-controlled and Alexa-operated blinds, security cameras, and a keypad entry system. Ideally located near walking paths, parks, schools, medical clinics, dining, and Savanna Bazaar, with quick access to major roadways and just 10mins to Calgary International Airport. Meticulously maintained, and owner-occupied home since November 2020, this property perfectly blends luxury, space, and location. Book your private tour today! (id:65446)
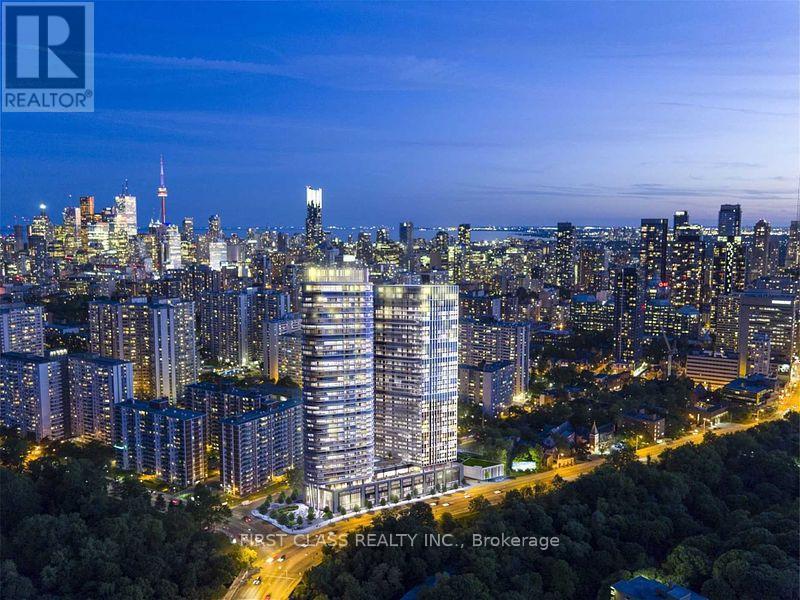
1703 - 575 Bloor Street E
Toronto, Ontario
Luxury Redefined at Tridels Iconic Via Bloor 1 | Sophisticated 2-Bedroom Retreat with Ravine Views. 911 Sq. Ft. of Modern Elegance,featuringfloor-to-ceiling windows and motorized blinds that frame breathtaking, unobstructed views of the Rosedale Valley Ravine. Step out onto yourprivate balcony to immerse yourself in Torontos serene natural beauty.The open-concept layout boasts a premium stainless steel appliancesuite, paired with sleek stone countertops and custom cabinetry, chefs dream Kitchen.Nestled in Torontos vibrant heart, prime downtownliving, 4-min walk to subway, quick access to the DVP. Resort-style amenities (id:65446)
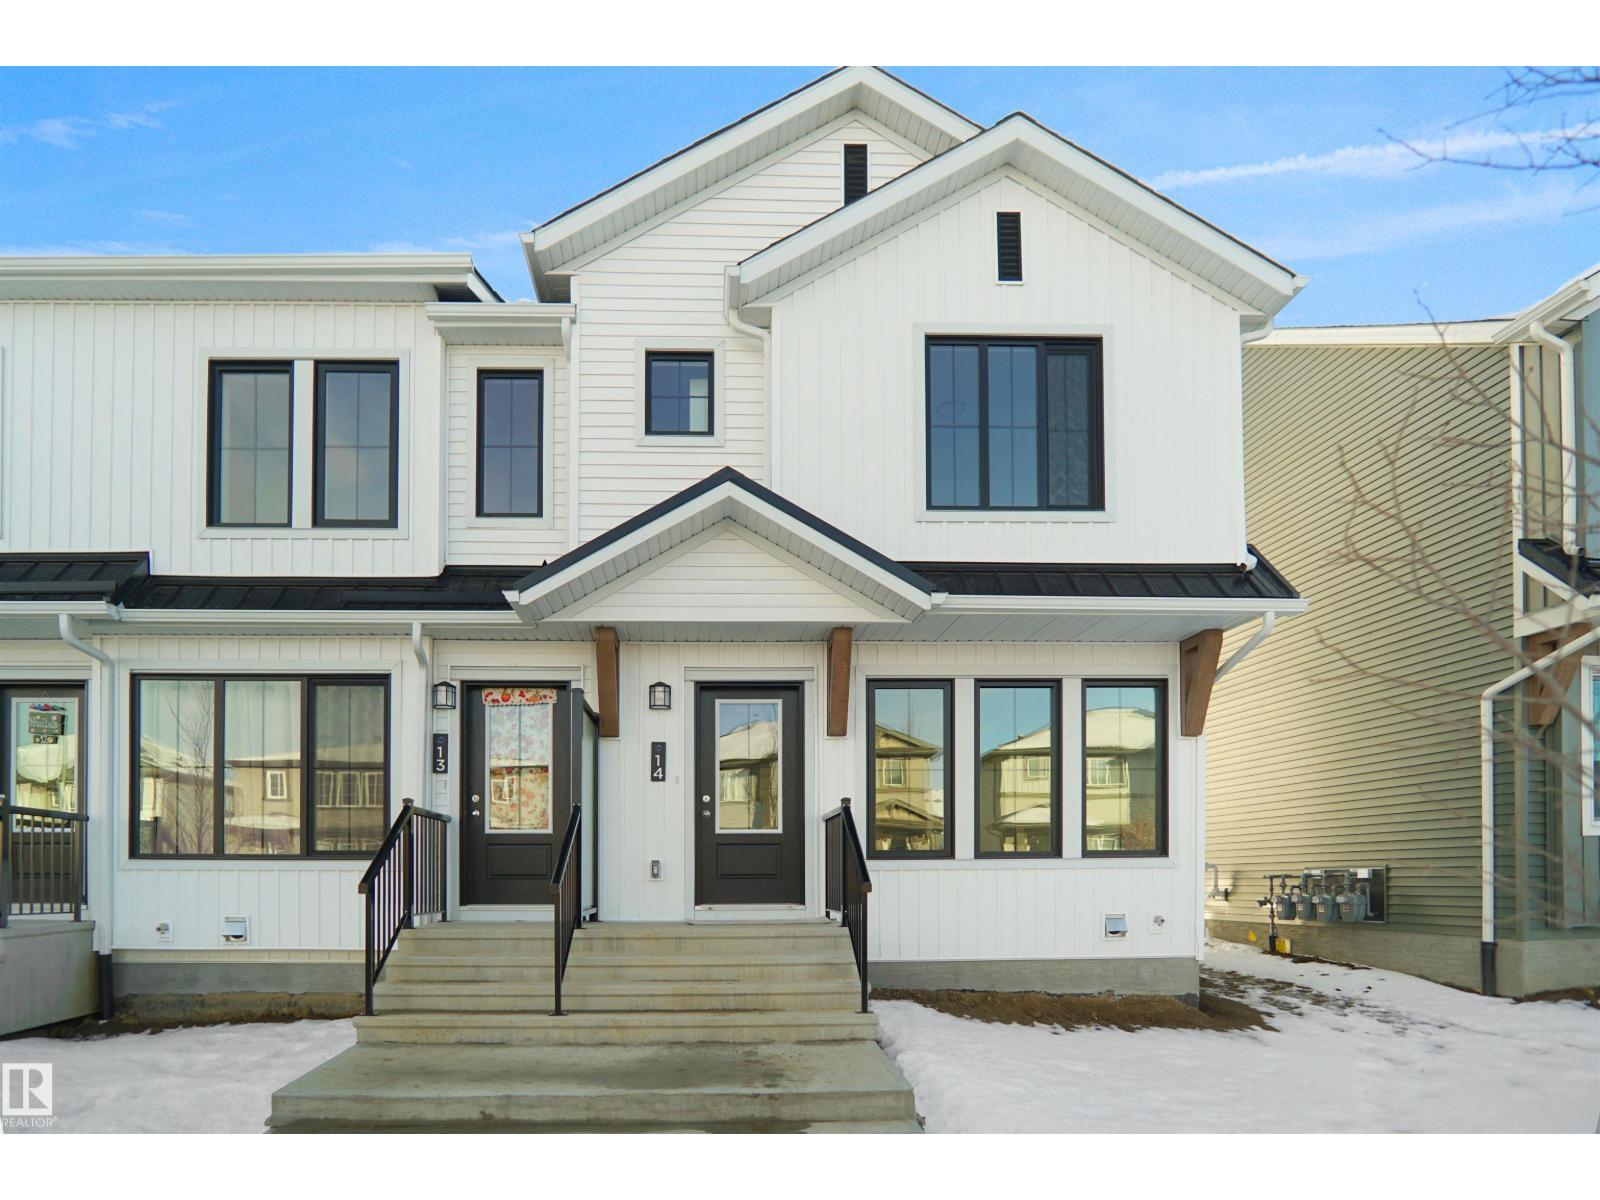
654 Uplands Dr NW
Edmonton, Alberta
*** UNDER CONSTRUCTION *** Welcome home to this brand new row house unit the “Brooke” Built by StreetSide Developments and is located in one of West Edmonton's newest premier communities of Timber Heights. With almost 930 square Feet, it comes with front yard landscaping and a single over sized rear detached parking pad this opportunity is perfect for a young family or young couple. Your main floor is complete with upgrade luxury Vinyl Plank flooring throughout the great room and the kitchen. room. Highlighted in your new kitchen are upgraded cabinet and a tile back splash. The upper level has 2 bedrooms and 2 full bathrooms. This home also comes with a unfinished basement perfect for a future development. ***Home is under construction and the photos are of the show home colors and finishing's may vary, will be complete by the end of September / October of this year *** (id:65446)
530 Uplands Dr NW
Edmonton, Alberta
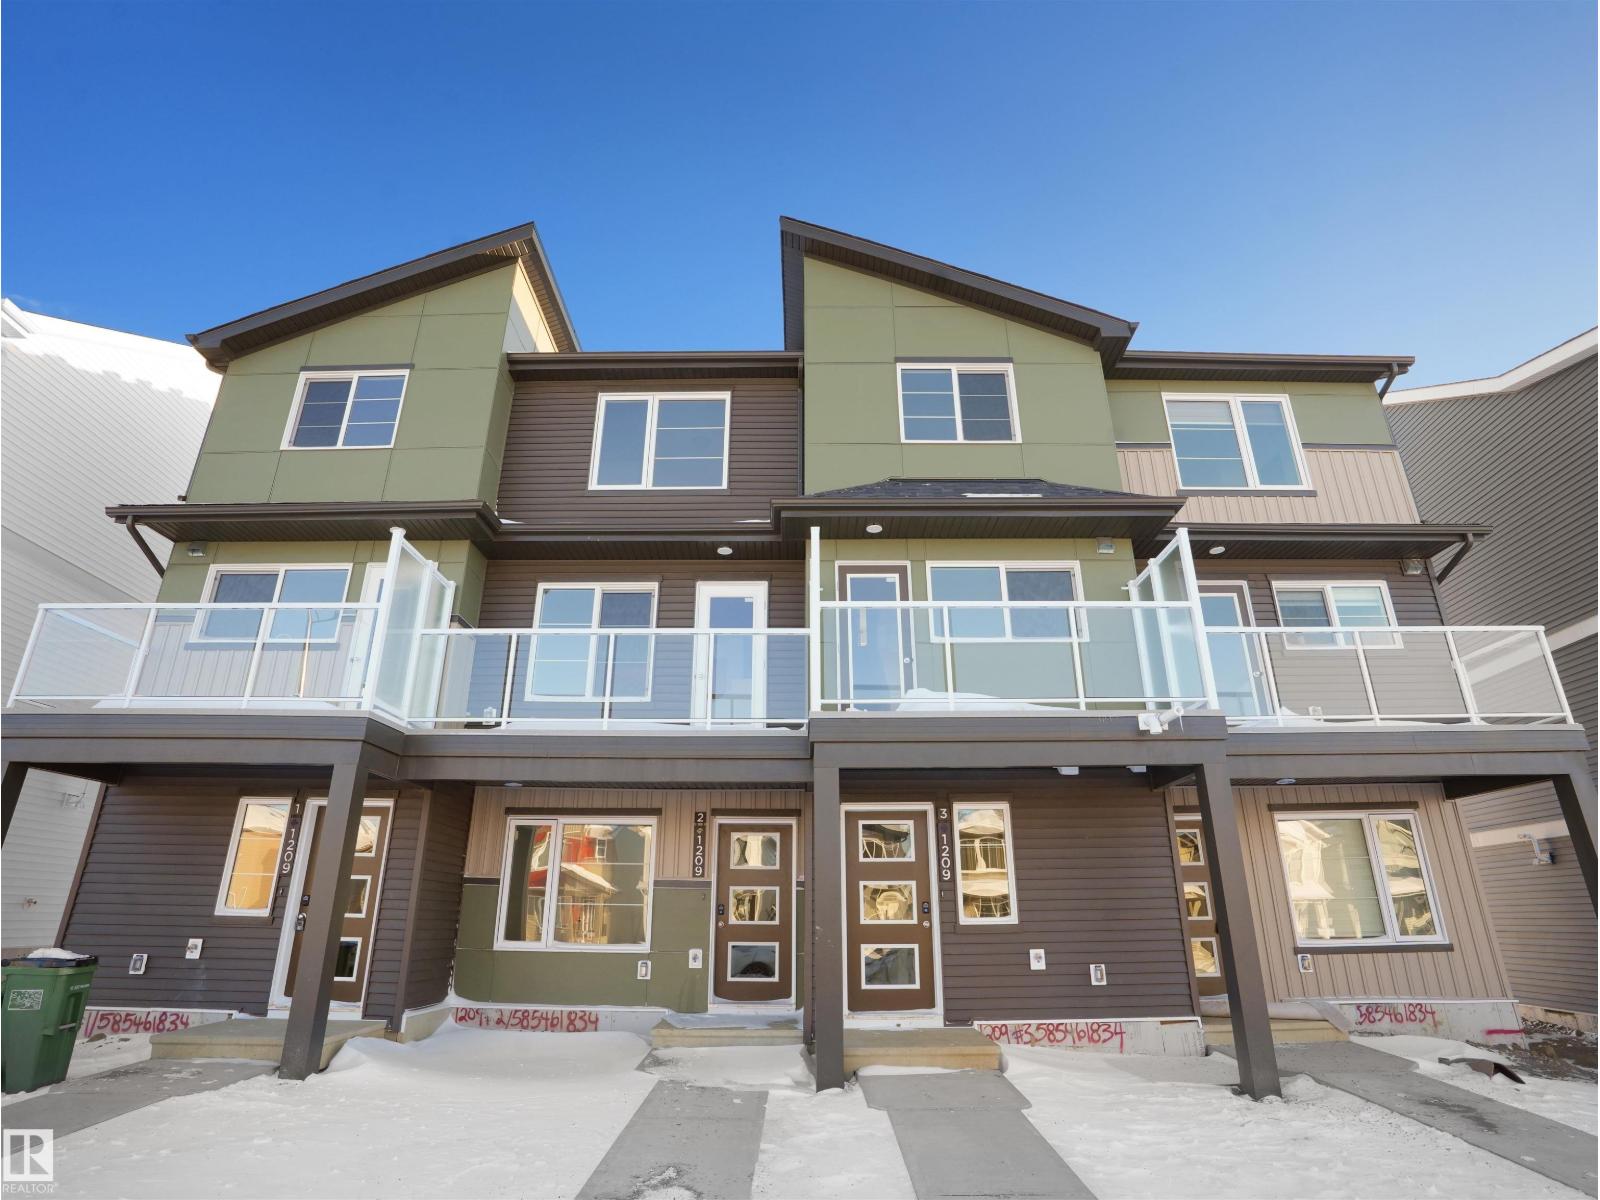
NO CONDO FEES and AMAZING VALUE! You read that right welcome to this brand new townhouse unit the “Demi” Built by StreetSide Developments and is located in one of Edmonton's newest premier West communities of Timber Heights. With 1100 square Feet, it comes with front yard landscaping and a single over sized attached garage, this opportunity is perfect for a young family or young couple. Your main floor is complete with upgrade luxury Vinyl Plank flooring throughout the great room and the kitchen. The main entrance/ main floor has a good sized Laundry room and a powder room. Highlighted in your new kitchen are upgraded cabinets, upgraded counter tops and a tile back splash. The upper level has 2 bedrooms and 2 full bathrooms. *** This home is under constriction and the photos used are of the a previously built home which is the same layout, the colors and finishings may vary *** Slated to be completed by September / October of this year *** (id:65446)
107 1568 W 75th Avenue
Vancouver, British Columbia
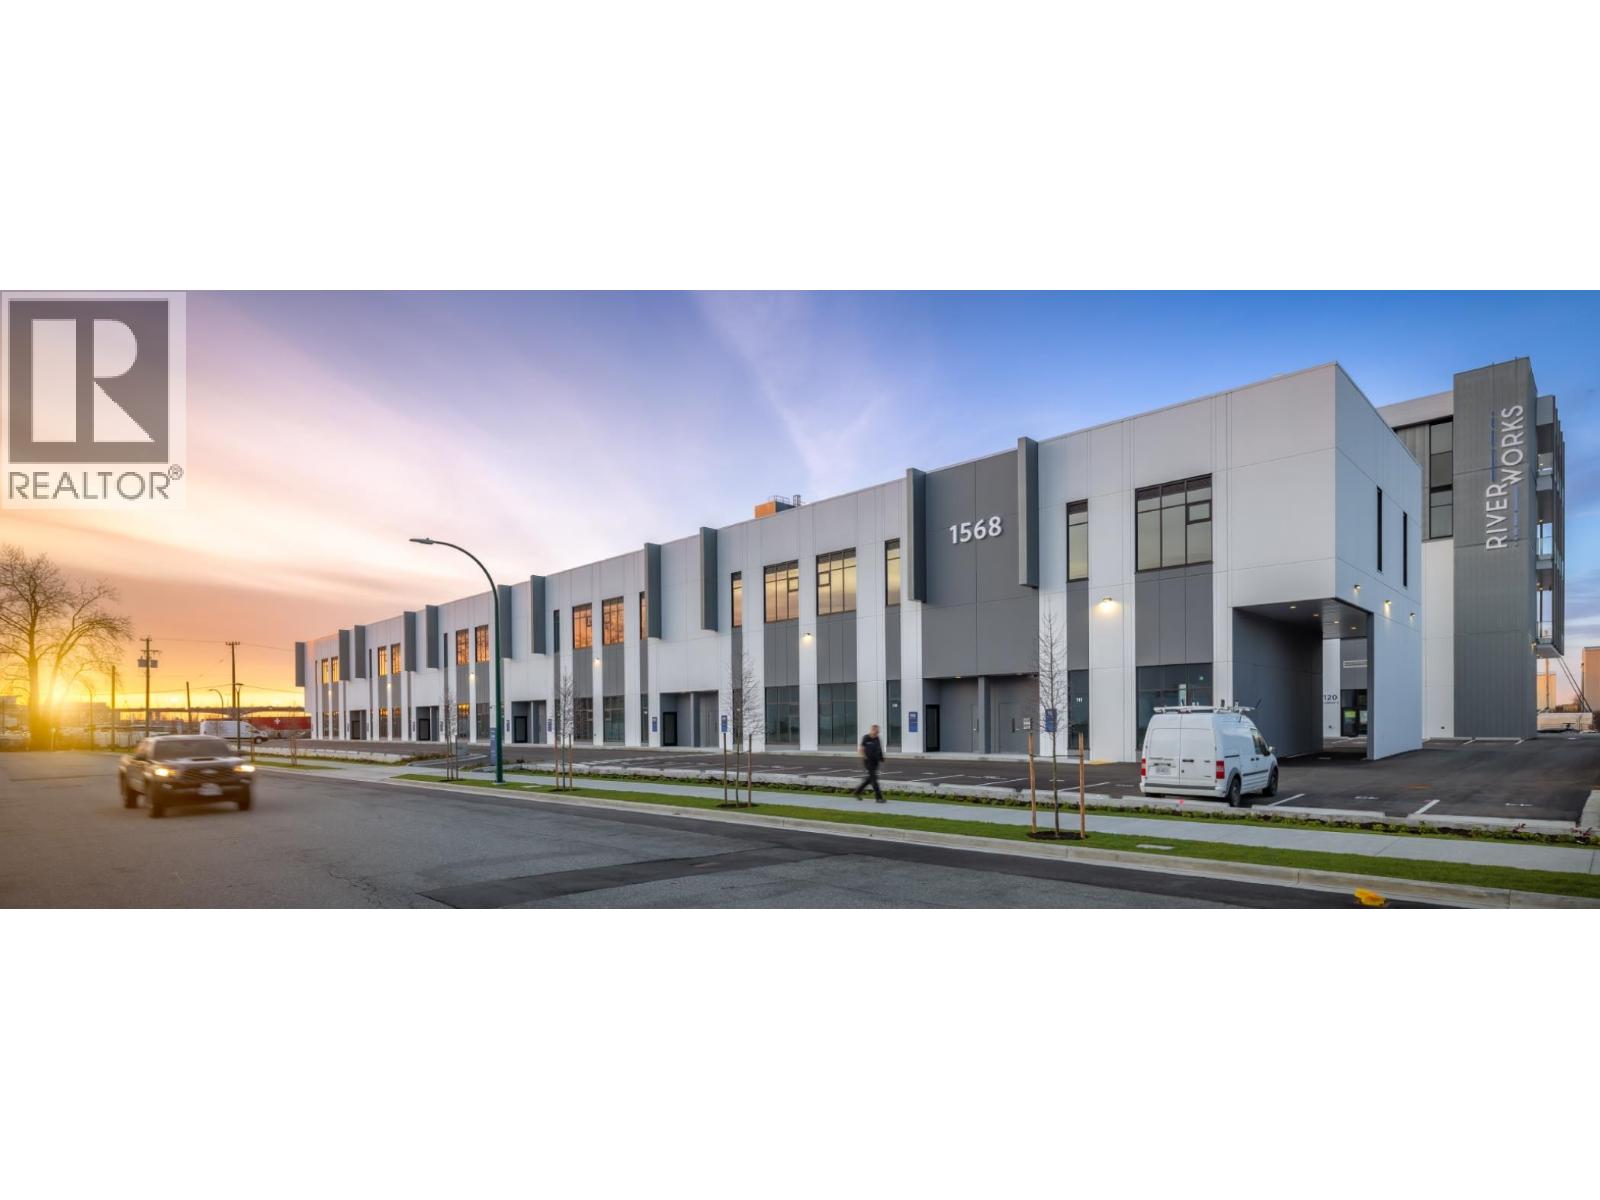
Riverworks offers the prestige of a Vancouver address without the downtown congestion and overhead. Its waterfront location surrounded by established businesses, diverse amenities, and a myriad of recreational opportunities makes it an ideal location for your employees, clients and suppliers. Total lease at 3160 Sqft, perfect size for all types of businesses of M-2 zoning. Comes with 200 amp, 347/600 volt, 3-phase electrical service. Fully finished accessible washroom. 1 Grade loading dock. Call today to book a viewing. (id:65446)
935 Sherwood Avenue
Coquitlam, British Columbia
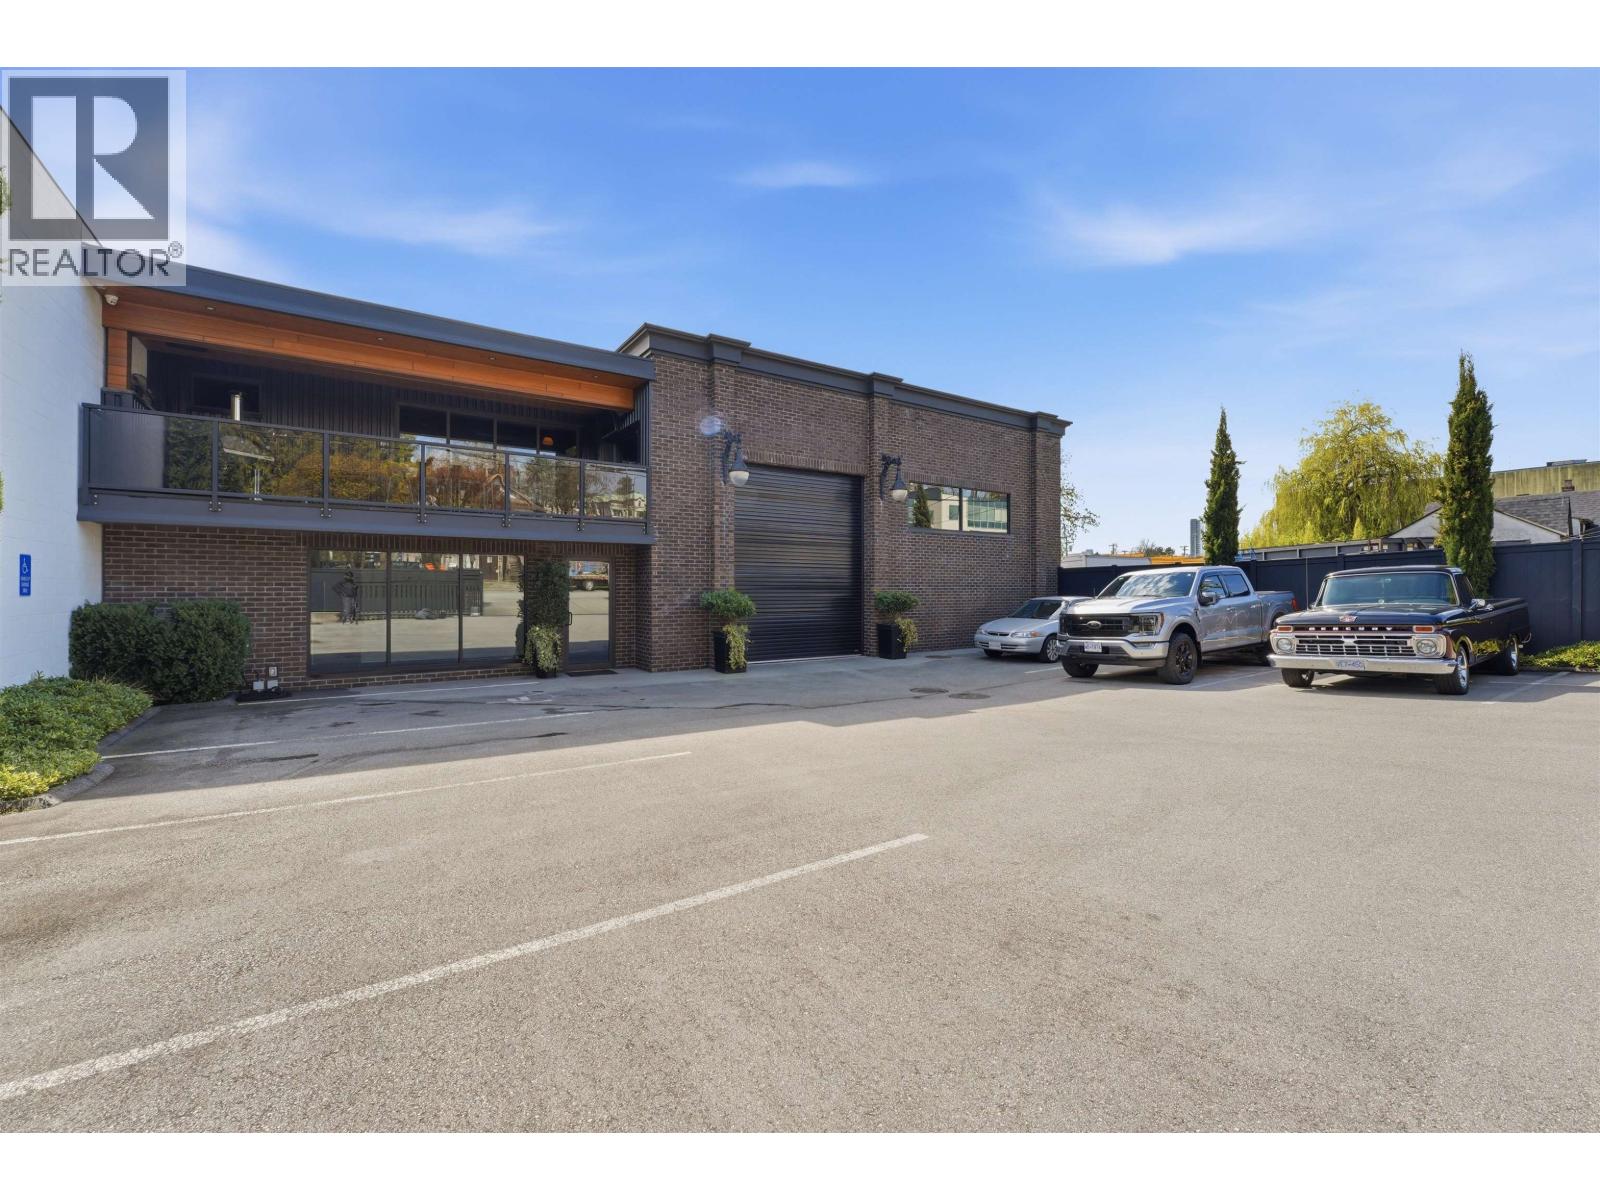
Opportunity to own a highly improved Freestanding Industrial Building in one of Coquitlam's most strategic and accessible locations. Positioned just minutes from major transportation routes, this property provides exceptional connectivity to Highway 1 and Lougheed Highway. The Exterior of the Property is fully secured with Automatic Gates. Beautiful Brick cladding is paired with wood soffits, creating a refined, modern industrial aesthetic. The main floor consists of 5,035 sf open warehouse with epoxy coated floors and full drainage. The 1,951 sf Second floor includes, a high end Kitchen with two marble island counter tops, washroom, office, meeting room & outdoor patio with built in heaters. Please contact listing agent for more details. See Virtual Tour Link. (id:65446)
3880 No. 3 Road
Richmond, British Columbia
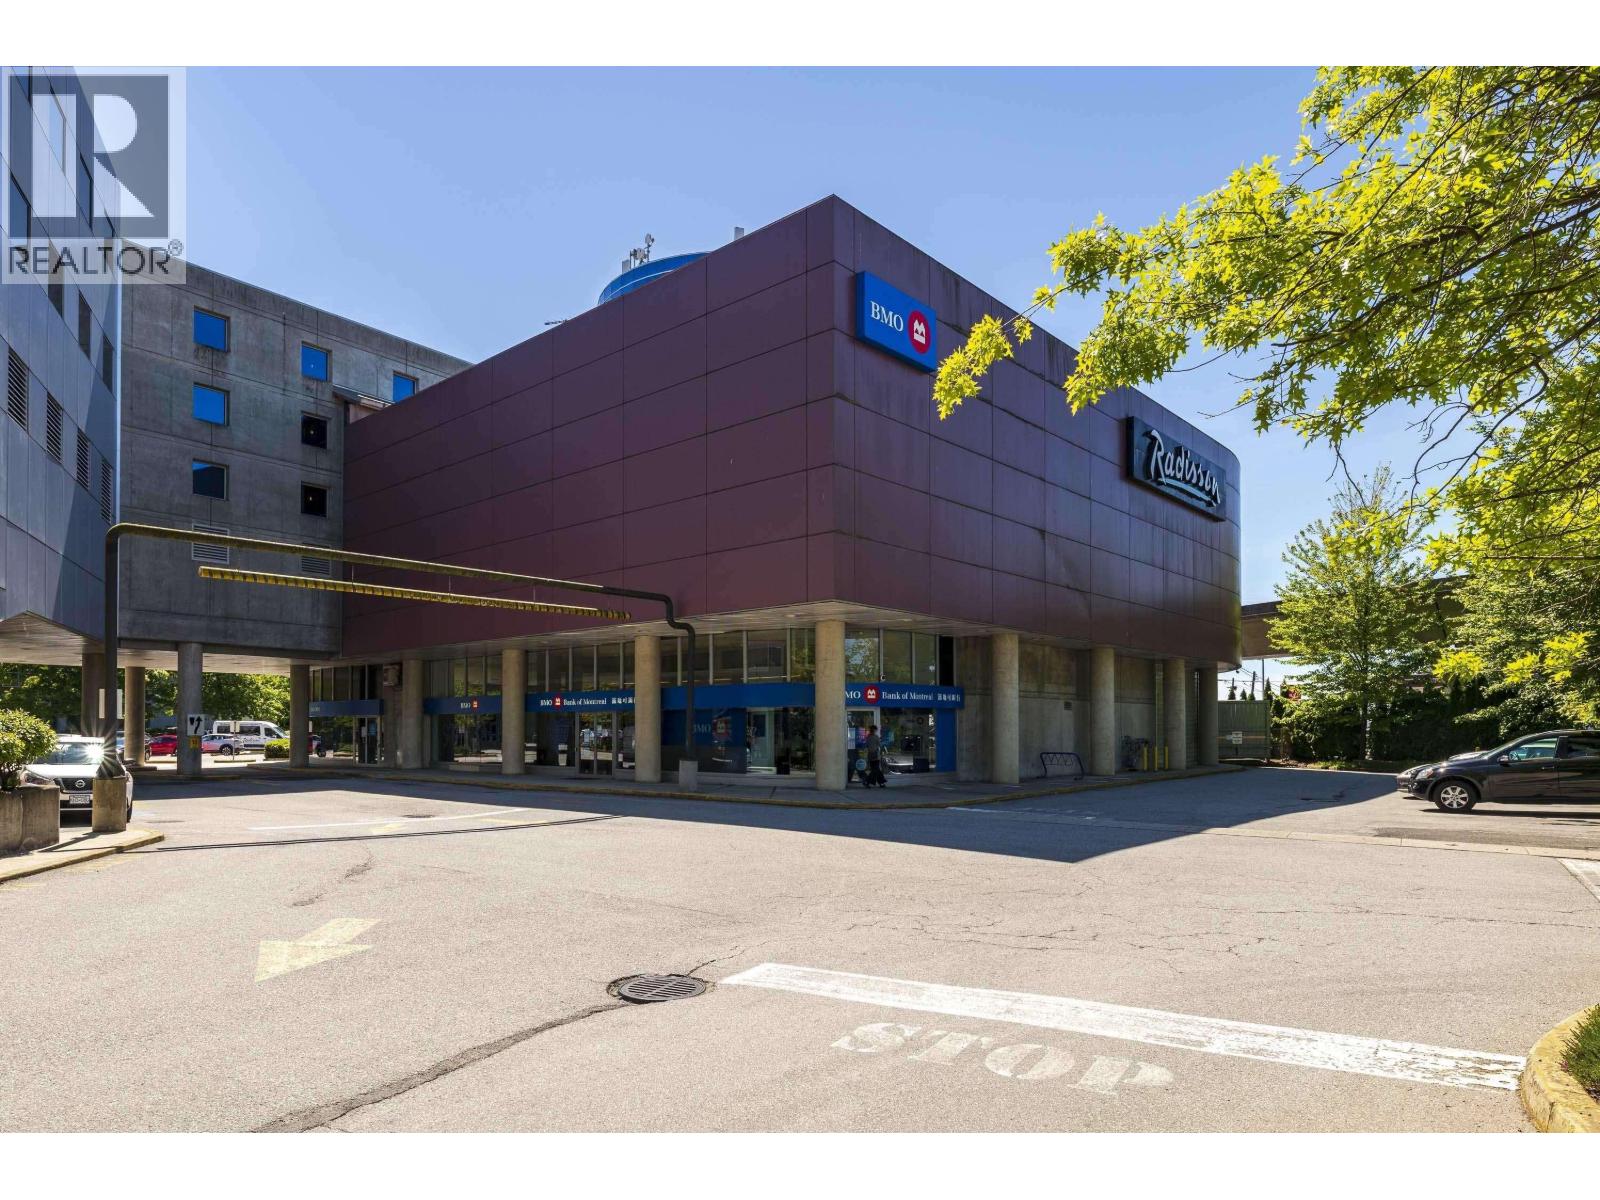
Stabilized FREEHOLD INVESTMENT opportunity along Richmond's Golden Corridor! 18,212 sq.ft lot with 148' of frontage along No. 3 Rd and across the street from Aberdeen Station on the Canada Line. OCP designated for high density (up to 3.0 FSR) as part of "Aberdeen Village Urban Centre T5", zoned for a wide range of COMMERCIAL uses. Land is currently leased long term until 2091 (65 remaining years) to the Radisson Hotel and partially subletted to BMO. Purchaser to assume the existing triple net lease (including multiple escalation clauses) providing a stable return while owning a prime parcel for future redevelopment. The yearly net income for 2026 is approx. $135,783. (id:65446)
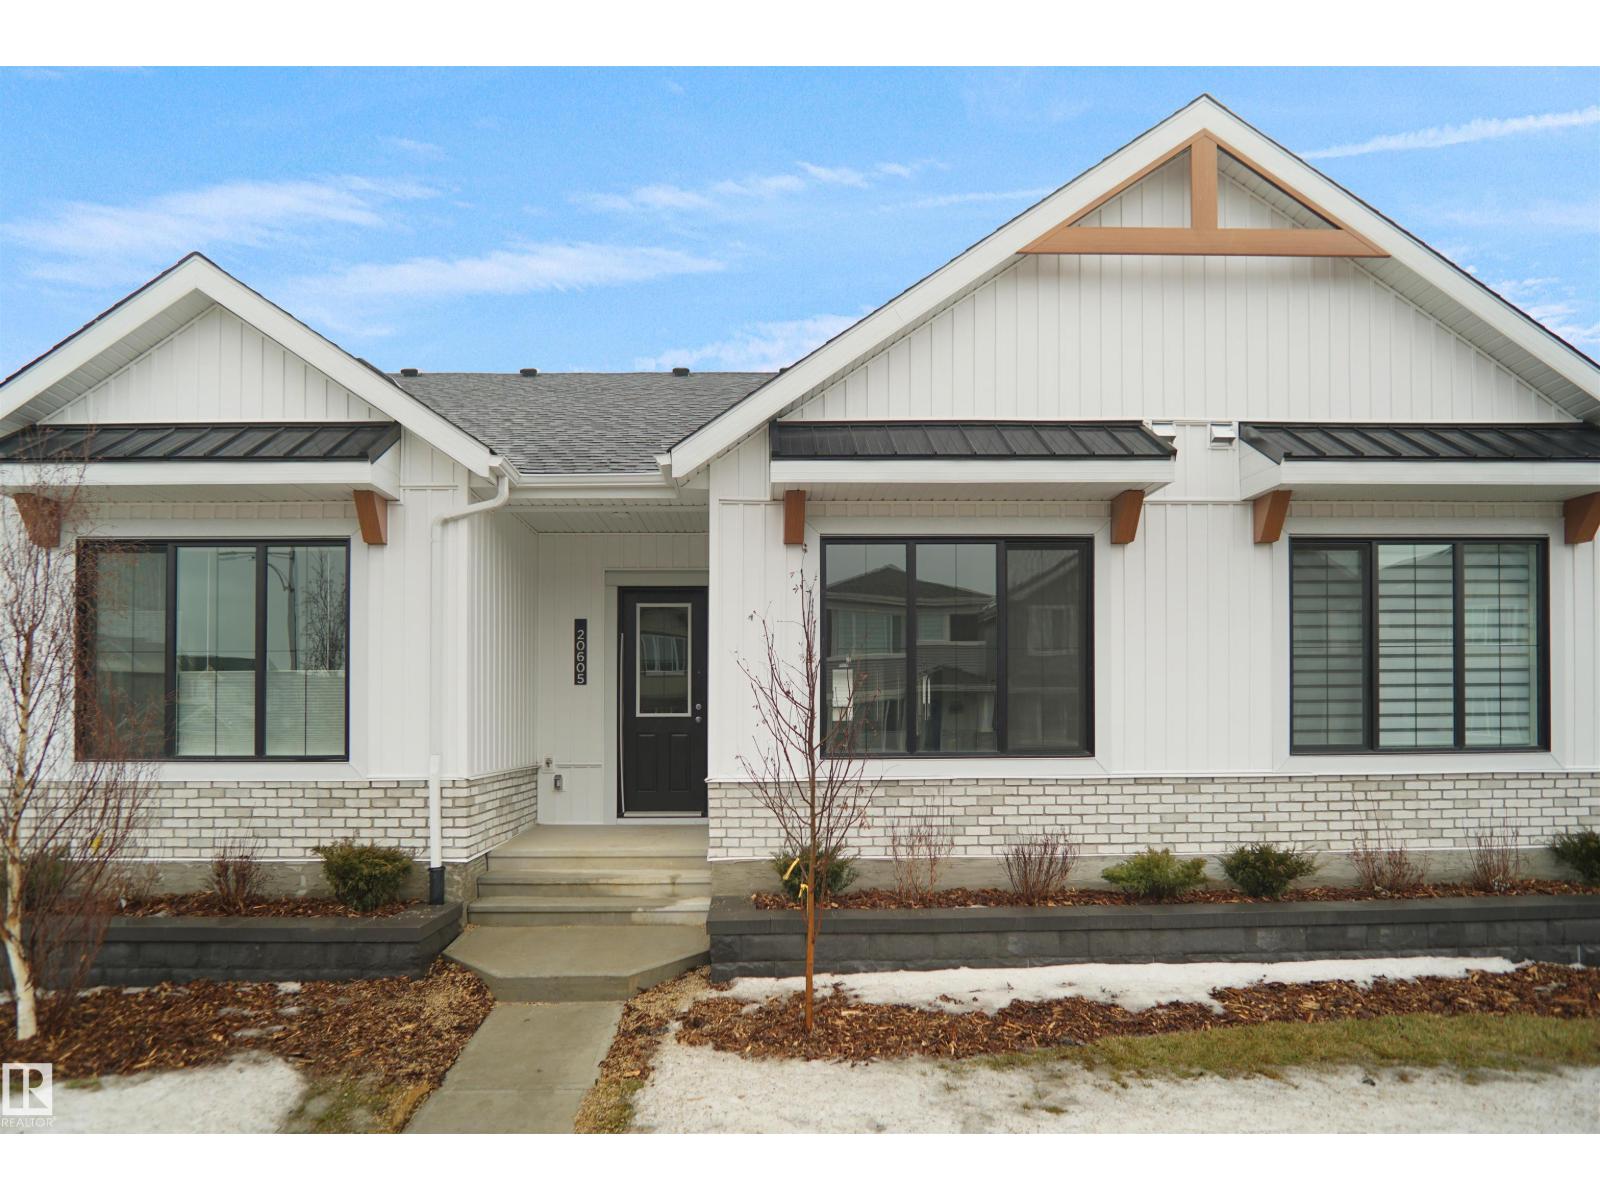
20605 42 Av NW
Edmonton, Alberta
NO CONDO FEES and AMAZING VALUE! You read that right welcome to this brand new townhouse unit the “Canmore” Built by StreetSide Developments and is located in one of Edmonton's newest premier communities of Edgemont. With just over 900 square Feet, front and back yard is landscaped, fully fenced , deck and a double detached garage, this opportunity is perfect for a young family or young couple. This bungalow comes complete with upgraded Vinyl plank flooring throughout the great room and the kitchen. Highlighted in your new kitchen are upgraded cabinets, upgraded counter tops and a tile back splash. This home has a large primary suite with a 3 piece ensuite. Perfect for a first time buyer or for a retired couple. This home also comes with all appliances and central AC. This home is move in ready! (id:65446)
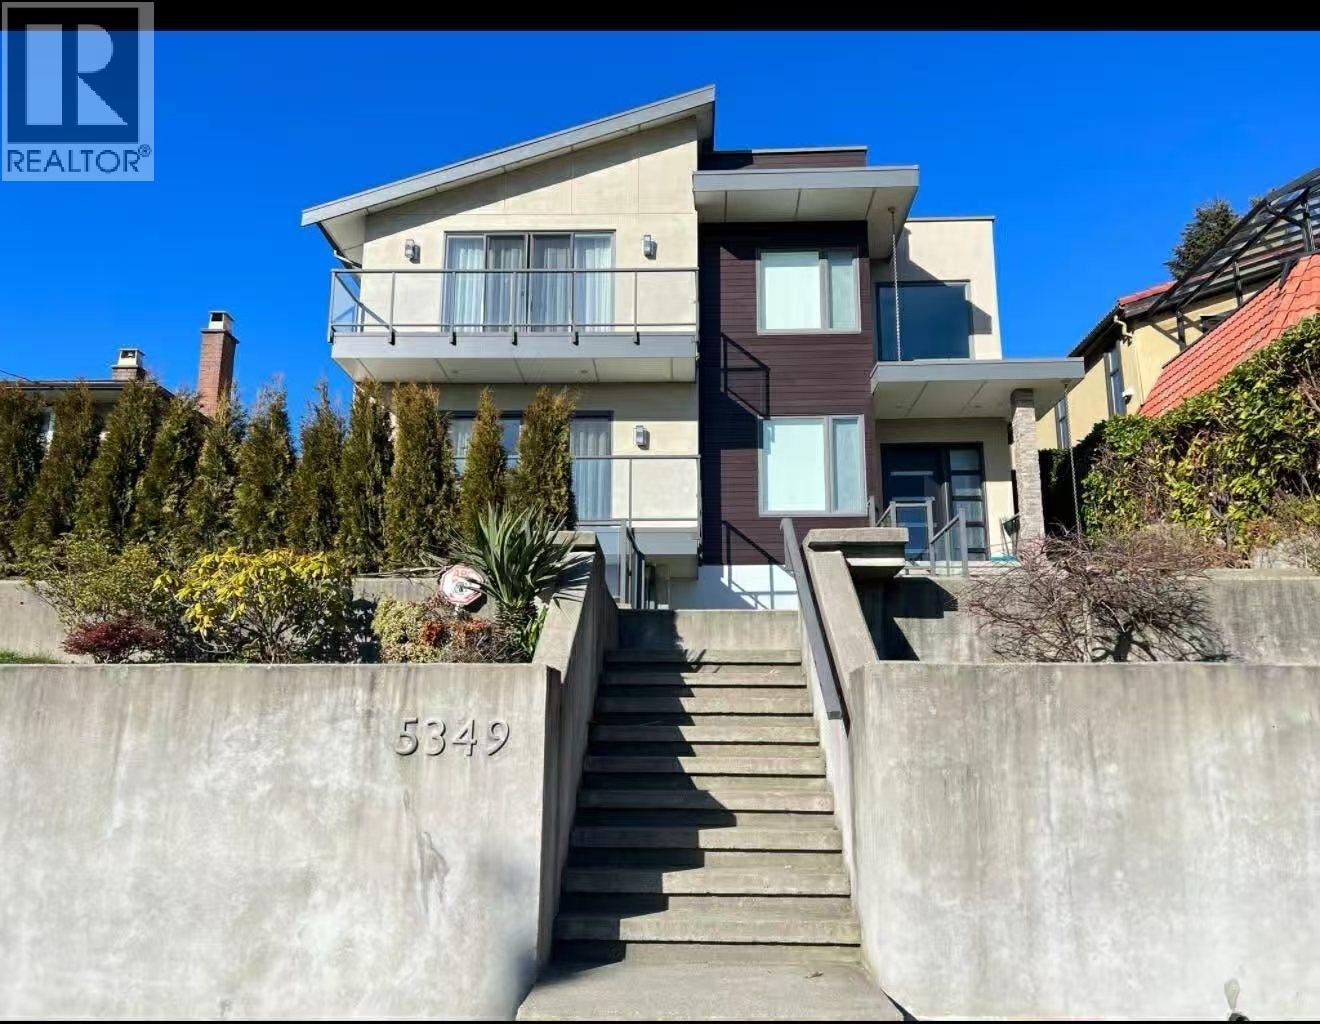
Basement Suite 5349 Patrick Street
Burnaby, British Columbia
Cozy 1bed 1bath basement suite next to Burnaby South Secondary and Nelson Elementary. Featuring 550 sqft of living space. Full kitchen, private laundry. Minute drives from Metropolis at Metrotown, Crystal Mall, Station Square, restaurants, T&T grocery stores, shopping, medical clinics, pharmacies, banks, and all other amenities. Close to Burnaby Central Park with three acres of elevated green space, tennis courts, basketball courts, Bonsor Community Rec Centre, Deer Lake Park, Fraser Foreshore Park, Riverway Golf Course. Various other school options: Moscrop, Chaffey-Burke School, St. Mary´s, Deer Lake SDA, Vancouver Formosa Academy, Vancouver Christian School. Quiet and peaceful mature neighbourhood, well known cherry blossom street. Great place to raise family and enjoy life!! (id:65446)
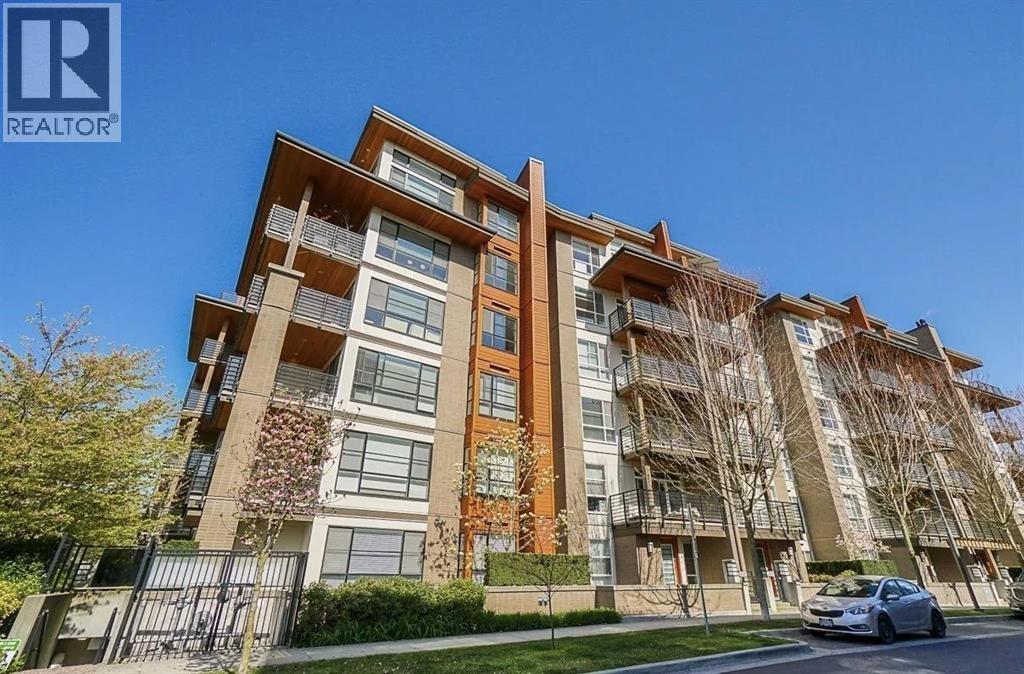
Ph17 5983 Gray Avenue
Vancouver, British Columbia
furnished penthouse, high ceiling, stainless appliances (id:65446)
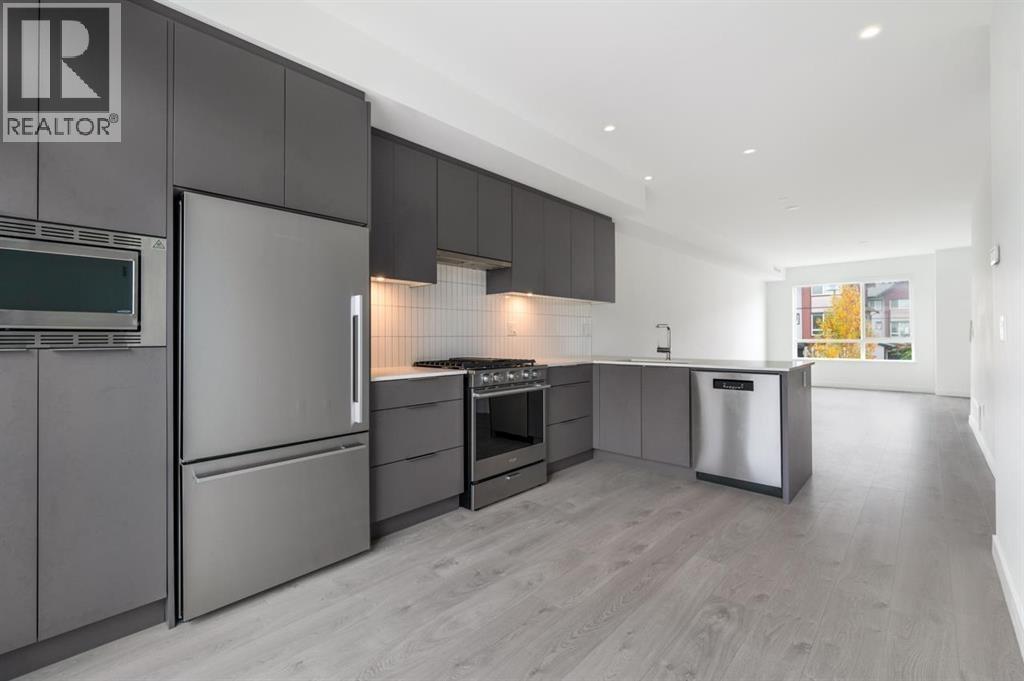
1x 4375 Cormorant Way
Tsawwassen, British Columbia
Three Year Old 3 Bed 3 Bath Townhouse for Rent FEATURING: - 3 Bed 3 bath - Three Year Old - In Unit Laundry - Double Garage - Facilities (Rare for townhouse): Gym, Swimmming Pool, Club House, Hot Tub - Available on May 1st RENT: $3200/month plus utilities. - Employment and rental references are required - Credit check if applicable - Photo ID is required - Pet is not allowed - no smoking/pot (inside or outside) NO CALLING PLEASE! Please reply with brief information about yourself: Your cell phone number to receive showing text? How many people? and relationships? When will you start the tenancy? Do you or will you have pets? How long have you been living at your current place and the reason for moving? Your employer's name? (id:65446)