
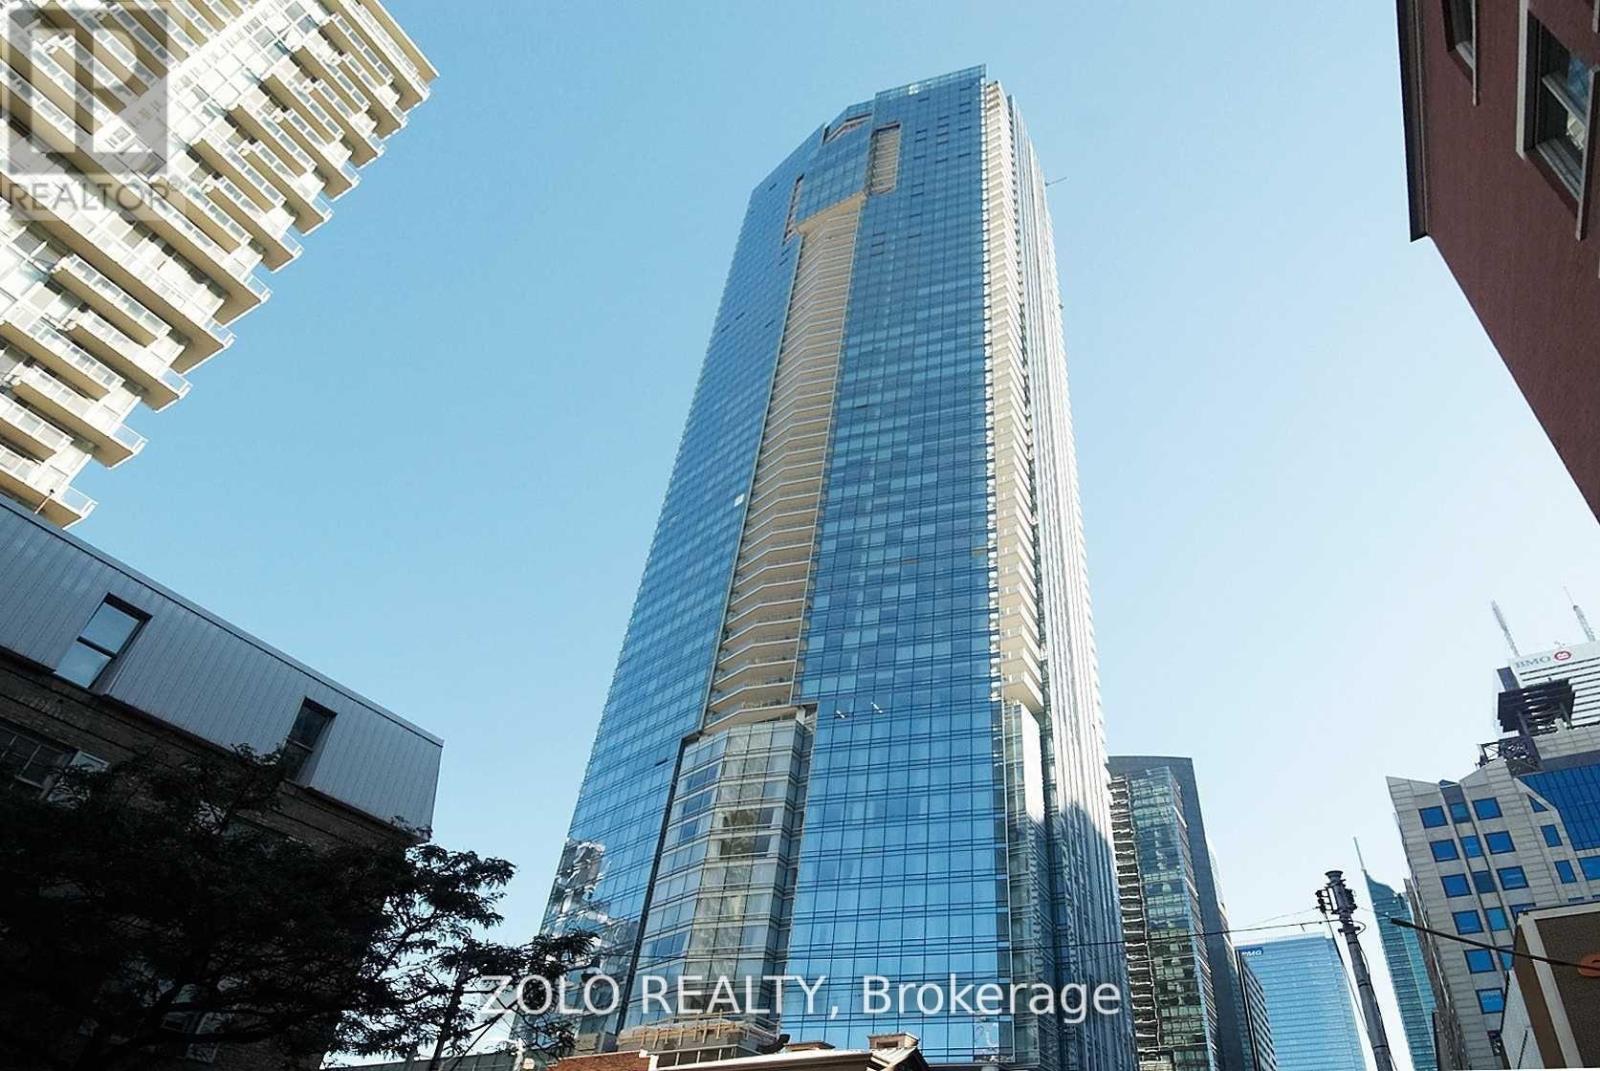
5505 - 180 University Avenue
Toronto, Ontario
Luxury Living At Shangri-La! Exclusive "Private Estates" Suite (50th Floor & Above Only). Large One Bedroom Model (Approx 900 Sqft) With Huge Windows And Incredible View! "Private Estates" Residents Enjoy Valet Parking, Limo Service, Private Express Elevators, 10 Ft Ceiling. Herringbone Hardwood Floors, Large Luxurious Washroom With Marble Floor, Walls And Counter. Ample Ensuite Storage! Parking And Locker Included. (id:65446)
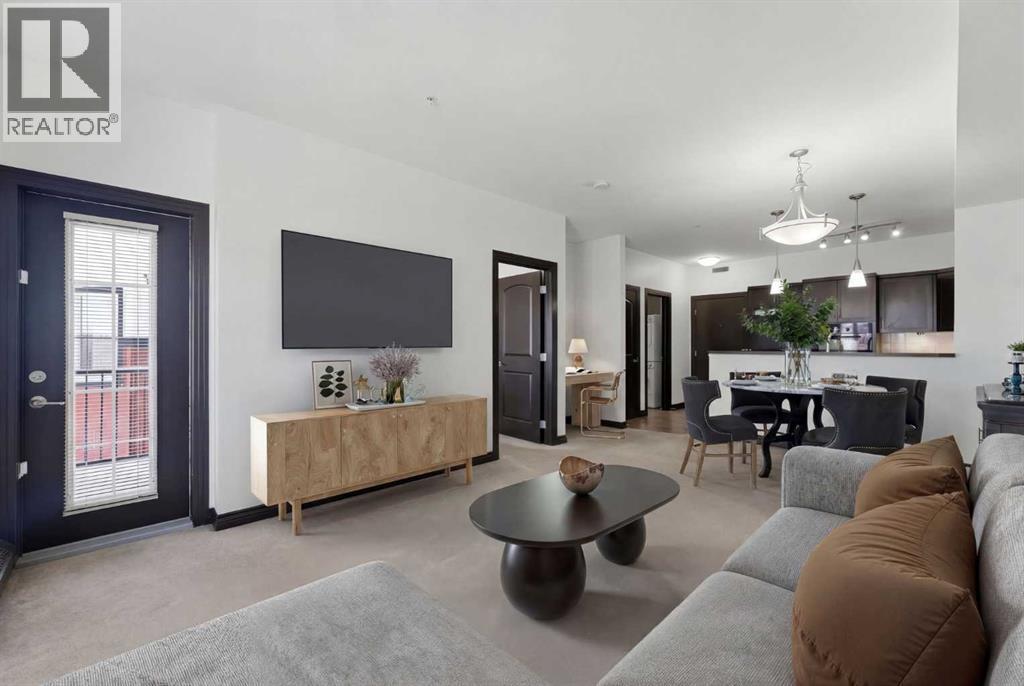
242, 30 Royal Oak Plaza NW
Calgary, Alberta
**OPEN HOUSE - SUNDAY, APRIL 19TH, 1PM - 3PM.** Welcome to this bright and well-maintained condo in the Red Haus complex in Royal Oak, where convenience and comfort come together. Located steps from shopping, restaurants, and everyday amenities, and with easy access to transit, Stoney Trail, and Crowchild Trail, this is a home that makes daily life simple and efficient while keeping you connected to the mountains and the rest of the city. Inside, the open-concept layout creates a comfortable and functional living space. The kitchen is thoughtfully designed with Bosch appliances, a built-in oven and cooktop, plenty of counter space, and a breakfast bar that makes it easy to cook, dine, or catch up with friends.The living room is filled with natural light and offers plenty of space to relax or entertain, while the private balcony with a gas hookup is perfect for summer evenings and easy BBQs.The bedroom is generously sized and features a walk-through closet with convenient access to the bathroom, creating a comfortable and practical everyday setup. In-suite laundry, titled underground parking, and a titled storage unit add to the ease of condo living.Beyond your unit, the Red Haus community offers a lifestyle that goes beyond the walls of your home. Enjoy access to the Club Haus with a fitness centre, owners lounge, and recreation space, along with beautifully maintained grounds and a welcoming, community-focused atmosphere.If you are looking for a low-maintenance lifestyle without the noise and pace of downtown living, in a location that keeps everything within reach, this home is worth a closer look.Book your showing today and see how easily this could fit into your everyday life. (id:65446)
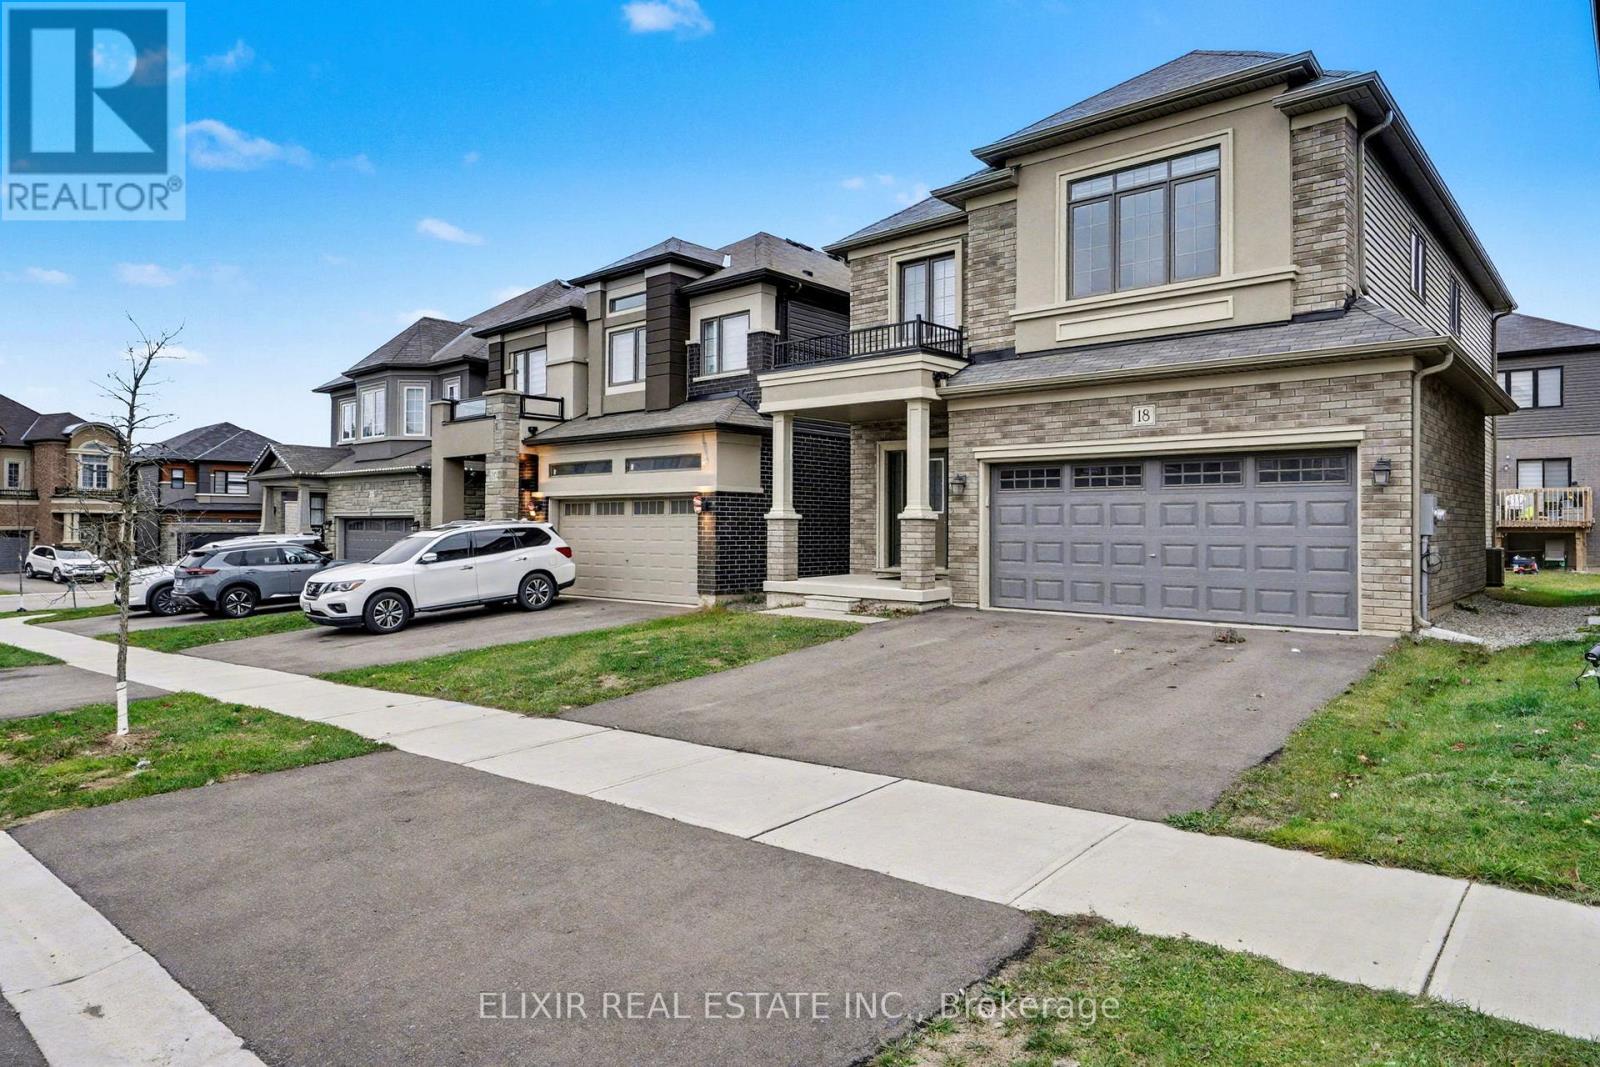
18 Jenner Drive
Brant, Ontario
Situated on a premium 36-ft wide, east-facing lot, welcome to 18 Jenner Drive - a modern double-car garage detached home built in 2022, offering over 2,000 sq.ft. of well-designed above-grade living space in a quiet, family-oriented neighbourhood of Paris. This 4-bedroom home features a bright, open-concept main floor with 9-ft ceilings, large windows, and a functional layout ideal for everyday living and entertaining. The kitchen is equipped with quartz countertops, built-in appliances, and a seamless flow into the living and dining areas with walk-out access to the backyard. Upstairs, the spacious primary bedroom includes a walk-in closet and a private 4-piece ensuite. All well-proportioned bedrooms with two full baths and convenient upper-level laundry adds to the home's practical appeal. The property offers a double-car garage with a total of 4 parking spaces. The unfinished basement provides excellent potential for future customization to suit your needs. Ideally located just minutes from Highway 403, schools, parks, trails, and everyday amenities, this home offers a balanced combination of comfort, functionality, and long-term value in one of Brant County's fastest-growing communities. Must see home! (id:65446)
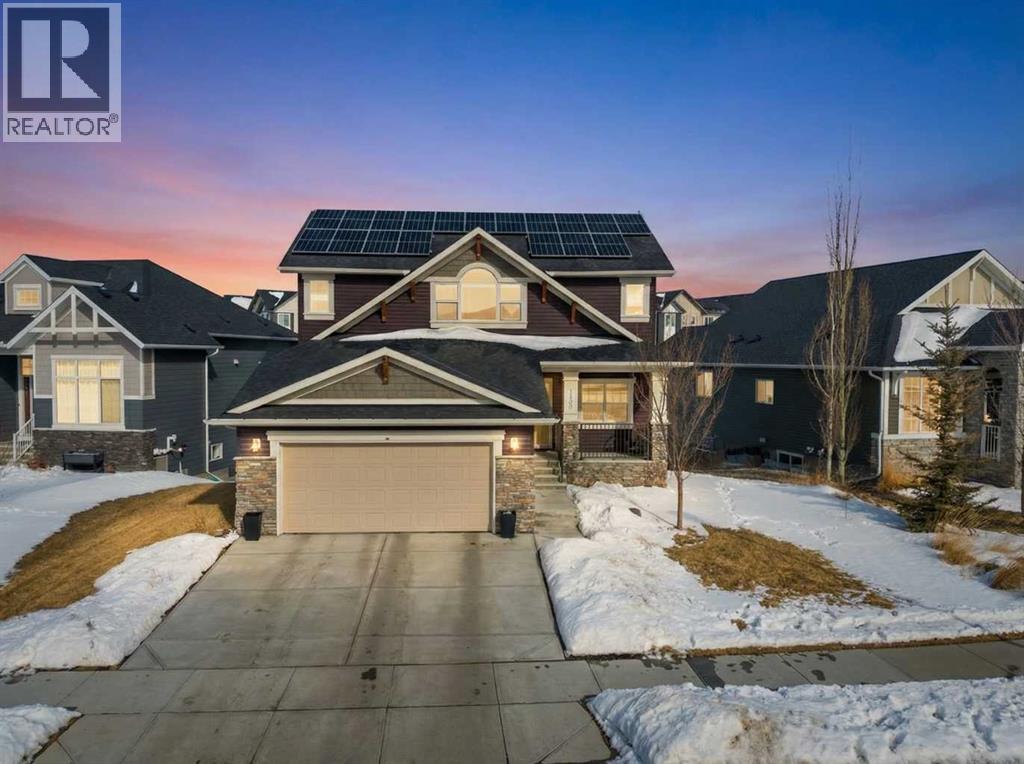
1331 Bayside Drive SW
Airdrie, Alberta
It’s a lifestyle in Bayside! Where childhood memories are made on the water in one of Alberta’s fastest-growing cities. This 3 bedroom, 2.5 bathroom home backs directly onto the canal, creating the perfect setting for families. Imagine the kids paddle boarding and splashing all summer, then lacing up their skates with friends in the winter all just, steps from your backyard. The 9 ft ceilings on the main level enhance the sense of space and natural light, complementing the bright, open kitchen designed for the entertainer and home chef. Complete with a walk-through pantry and functional mud room for extra storage and organization, this layout is perfect for busy family life. Upper-floor laundry, generous bedrooms, and comfortable living spaces add to the home’s thoughtful design. Energy-efficient solar panels and an HRV system provide year round comfort and savings. The unspoiled walk-out basement offers matching 9-foot ceilings, a separate entrance, and rough-in plumbing, ready for your custom design, whether for extended family living, a future income generator, or additional recreation space. Fully landscaped with smart underground sprinkler system. Just minutes to schools, shopping, and a short commute into Calgary, this home blends waterfront living with everyday convenience and long-term potential. Welcome Home! (id:65446)

2, 100011 Twp 722 Road
Rural Grande Prairie No. 1, Alberta
Set on 9.75 acres of CR-5 zoned land, this property is ideal for those looking to combine business and lifestyle in one versatile space. Whether you’re a tradesperson needing a shop, an entrepreneur launching a home-based venture, or a hobby farmer ready to expand—this property offers the flexibility and room to grow. The home features two bedrooms on the main floor, including a beautifully designed master retreat with dual walk-in closets and a spa-inspired 5-piece ensuite. A second bedroom offers space for guests or a home office. Downstairs, the fully developed basement includes three more bedrooms, a full bathroom, and a spacious family room—perfect for extended family, workspace, or employee accommodations. Outside, a massive heated shop with 16' doors offers endless utility—whether you're storing equipment, working on projects, or operating a business from home. An enclosed lean-to provides even more covered space for RVs, trailers, or gear. The CR-5 zoning supports a wide range of business types—from small-scale trades to agricultural or home-based services— County approval may be required, depending on the use. What truly sets this property apart is its potential for self-sufficiency. Multiple established garden beds have been lovingly maintained and have consistently produced an abundance of vegetables season after season. With rich soil, great sun exposure, and a proven track record, this is more than just a backyard garden—it’s a serious opportunity to grow your own food, reduce grocery bills, and live a more sustainable lifestyle. Whether you’re dreaming of farm-to-table meals, preserving your own harvest, or even starting a small produce stand, the groundwork is already laid. Fenced sections of the land also make this property ideal for horses, hobby livestock, or further agricultural use—offering even more versatility for those looking to live closer to the land. This is more than just a home—it’s a space to build your future, support your business, an d live your lifestyle on your own terms. Book your private showing today and explore all the potential this incredible acreage has to offer. (id:65446)
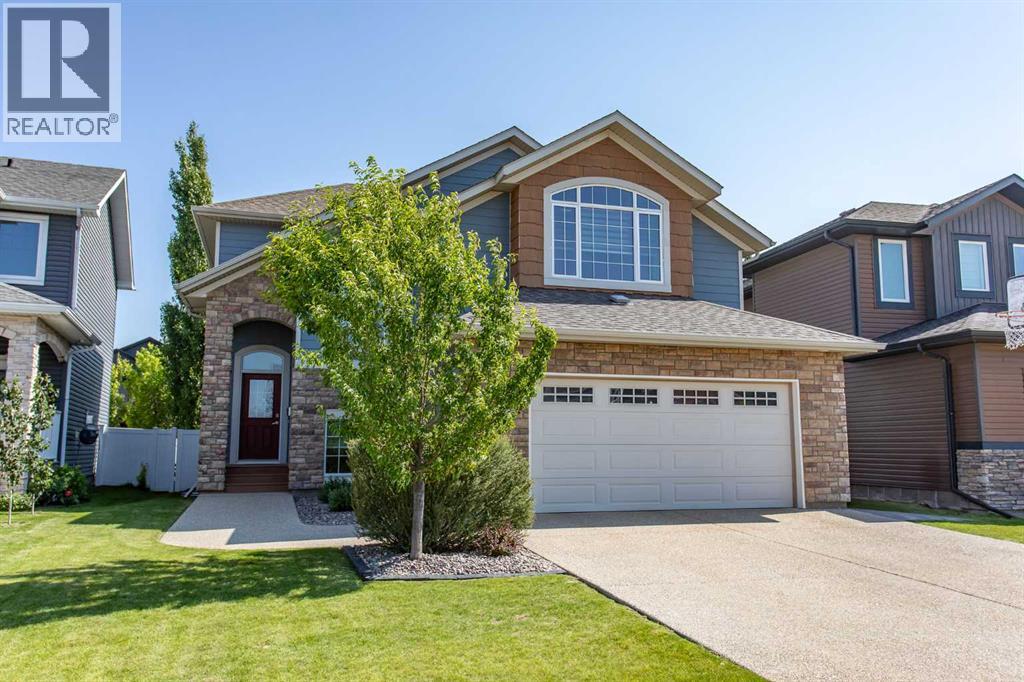
217 Van Slyke Way
Red Deer, Alberta
This is the kind of home that checks every box — and then a few you forgot to put on the list. Built in 2012 and sitting on a beautifully landscaped lot in Vanier East, this 1,939 sq ft two-storey offers an elevated level of finish and a layout that just works.The main floor sets the tone right away. The living room features laminate flooring, a gas fireplace, built-in wood shelving, and a coffered ceiling that gives the space a solid, refined feel. The kitchen is well-appointed with maple cabinets, quartz counters, a tiled backsplash, pot lights, stainless appliances, and a walk-through pantry that keeps everything organized without sacrificing style. Main floor laundry is tucked into the mudroom — complete with lockers — which is one of those practical touches that makes everyday life noticeably easier.Upstairs, the bonus room above the garage gives you flexible living space with laminate flooring and a built-in bench with shelving — a great spot for a media room, playroom, or a quiet retreat. The primary bedroom is spacious, with a well-finished ensuite featuring a tiled floor, large vanity, and a tiled shower with a glass door, plus a walk-in closet. Two additional bedrooms and a 4-piece bath with tiled floor round out the upper level.The basement is unfinished and ready for your vision, but it's already ahead of the game — high-efficiency furnace, high-efficiency hot water tank, roughed-in underfloor heat, a Venmar HVAC system, and central A/C. The mechanical package here is genuinely impressive.Out back is where this property really earns its keep. The vinyl plank deck, cement patio with walkways, and firepit create a backyard that's designed for actual use — not just curb appeal. The lot is nicely treed and landscaped with clean cement edging, and there's a hot tub ready for year-round enjoyment. Hardie plank siding on the exterior and an aggregate concrete driveway out front give the property a polished, low-maintenance finish that holds up to an Alberta climate.Location-wise, Vanier East is a strong neighbourhood — across the street from a playground and park, walking distance to a middle school, and close to the Collicutt Centre and everyday shopping. Hard to beat for families or anyone who values convenience without sacrificing a quiet street feel. (id:65446)
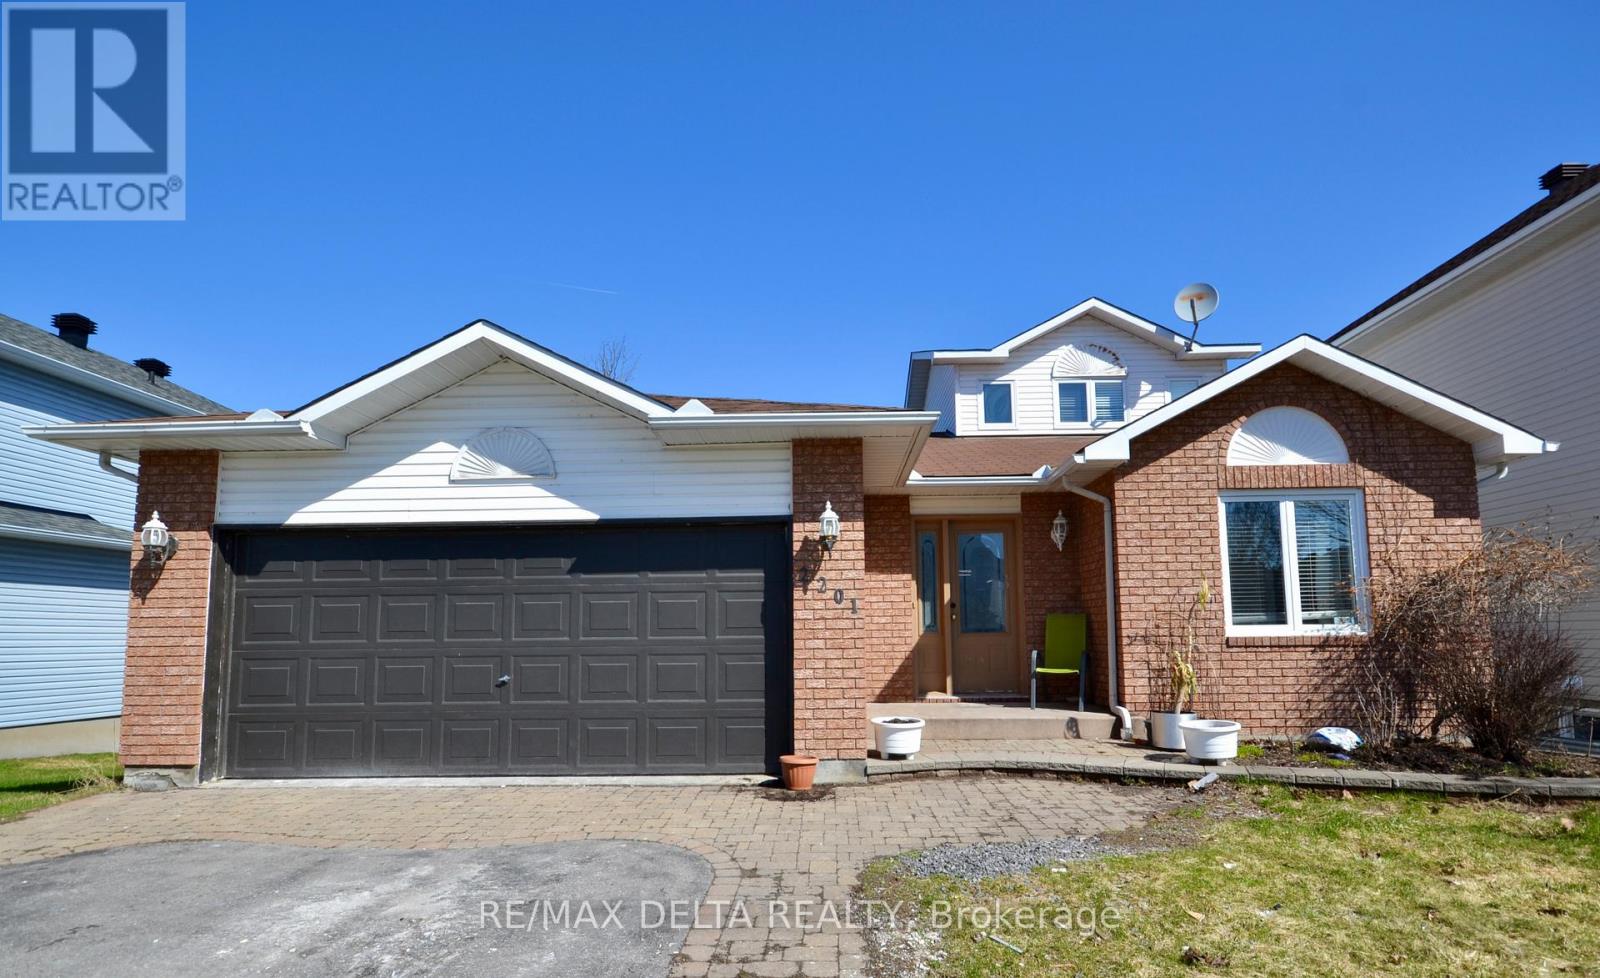
2201 Cecile Crescent
Clarence-Rockland, Ontario
3 bedroom Bungalow on an oversized ravine lot with views of the Ottawa River from your back yard. This unique home has a great layout, 2.5 bath, spacious open concept design, kitchen with eat in area, fireplace, spacious master bedroom with large ensuite and walk-in closet, bright second level bedroom in loft with large walk-in closet, laundry on the main, newer floors, freshly painted, paved driveway with interlock border, unfinished lower level with possibility of family room, bedroom, bathroom and furnace room, tile flooring throughout, with walkout to back yard, patio, deck. This property requires some TLC. ** This is a linked property.** (id:65446)
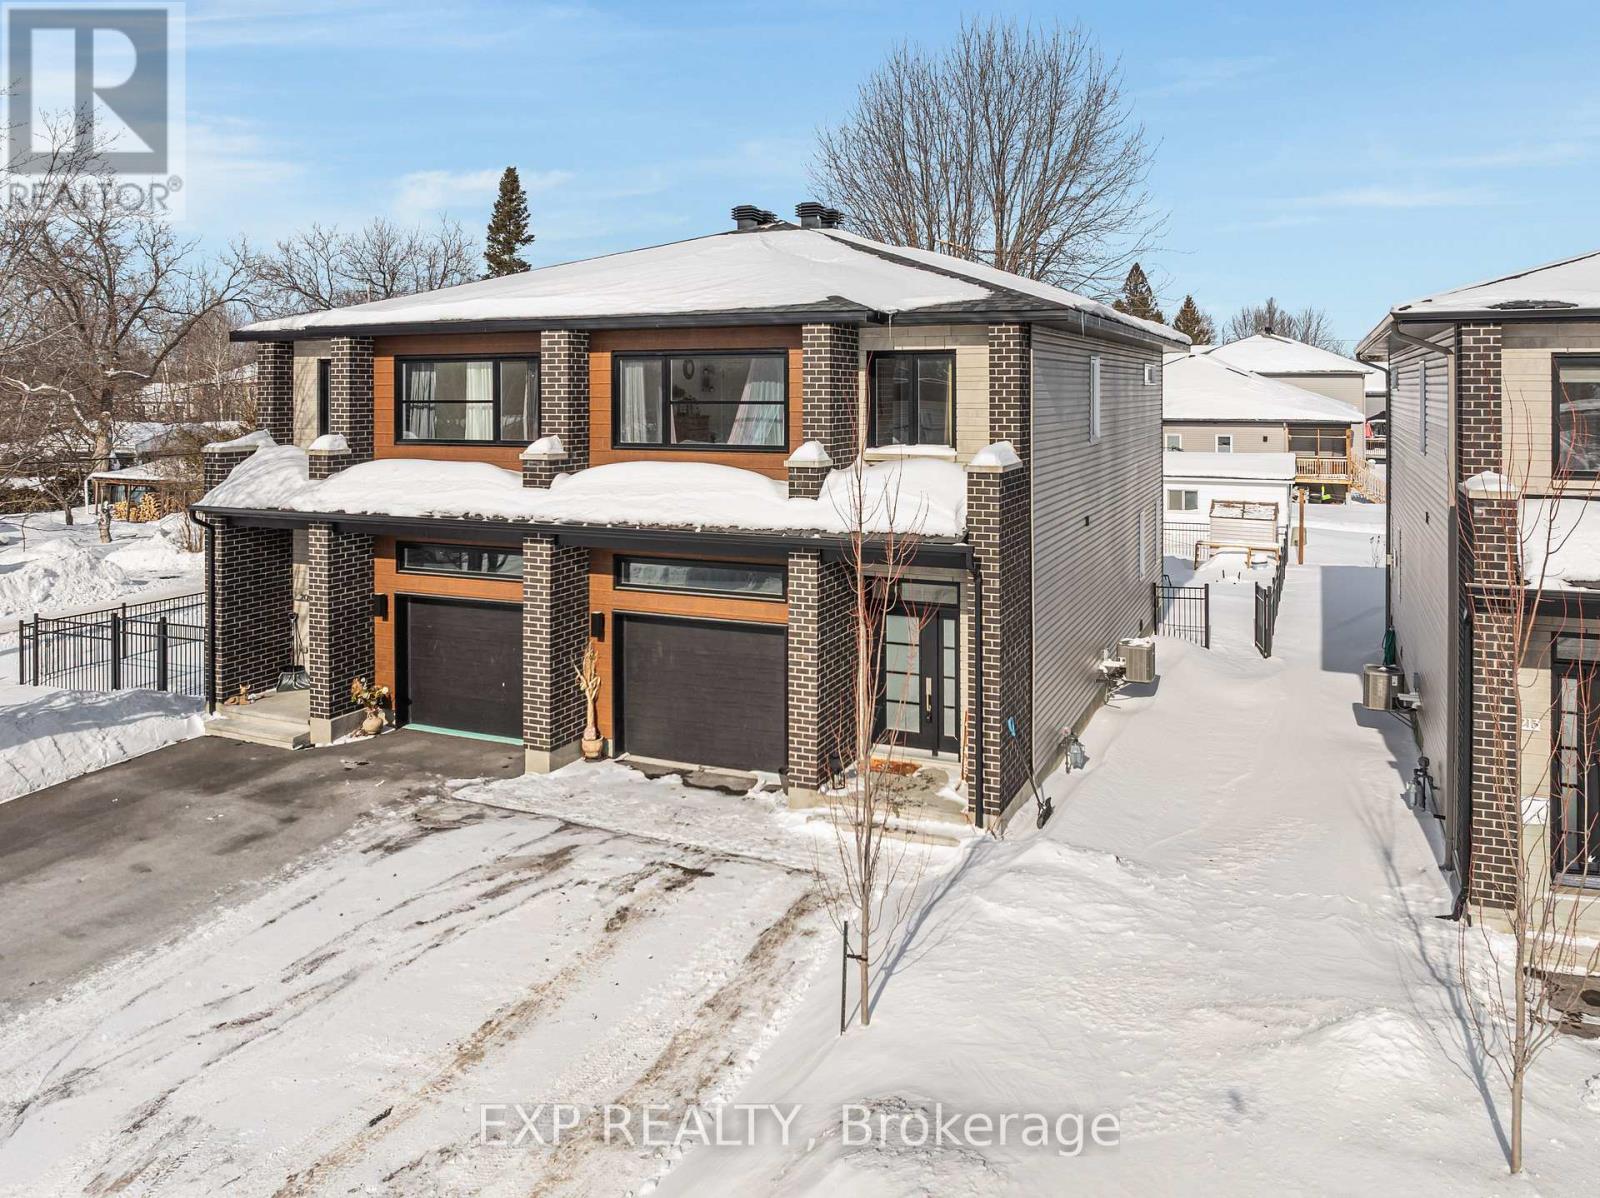
211 Mabel Road
The Nation, Ontario
Built in 2022 and still under Tarion warranty, this freshly painted, move-in-ready gem feels just like new-the one buyers have been waiting for. Tucked away on a quiet, low-traffic street and set on a larger-than-standard, fully fenced lot, this home offers space, privacy, and peace of mind. Enjoy the backyard patio-perfect for entertaining or unwinding at the end of the day. Step inside to a bright, welcoming foyer with a large closet, powder room, and direct access to the garage. The main floor features impressive 9-foot ceilings, oversized windows, and a stunning kitchen with a massive island, a huge walk-in pantry, and quartz countertops throughout the entire home. Oversized stairs lead to the second level, where you'll find two spacious bedrooms, a modern family bathroom, a convenient laundry room, and a generous primary retreat complete with a large walk-in closet and a private ensuite. The unfinished basement is a blank canvas, already roughed-in for a future bathroom and ready for your personal touch. Stylish, modern, and low maintenance with carpet only on the stairs. Homes like this don't last-call today to book your private showing before it's gone. Check out the video link below! (id:65446)
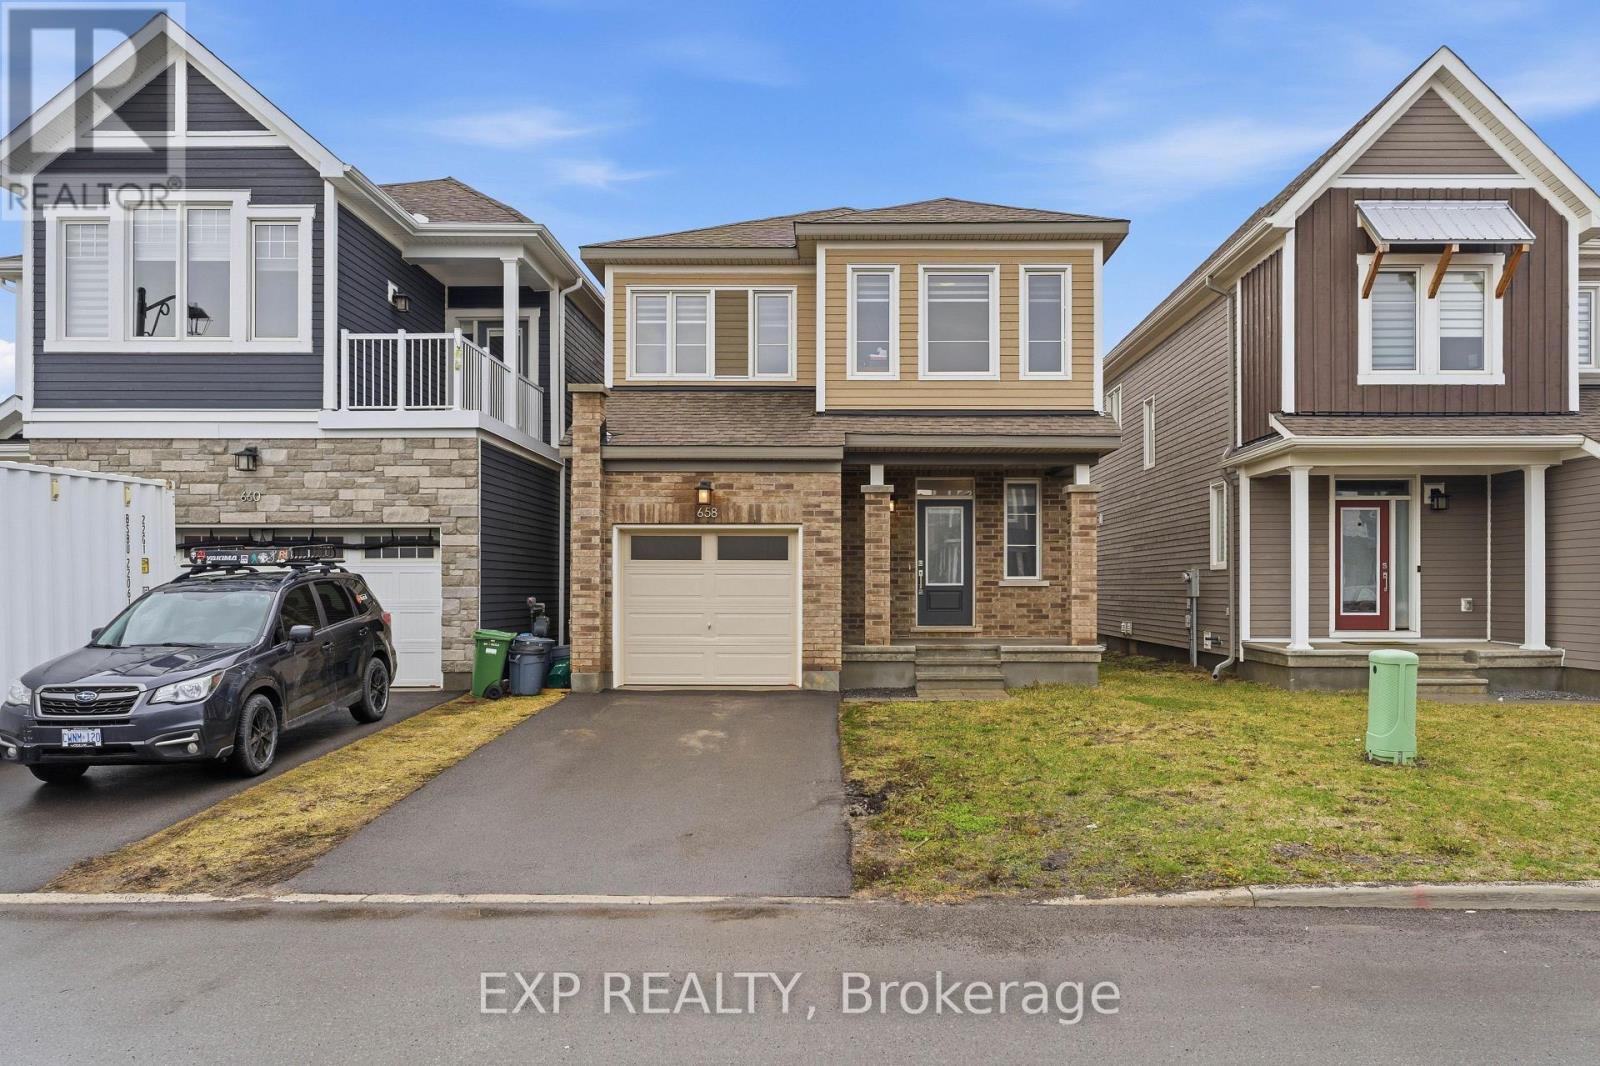
658 Terrier Circle
Ottawa, Ontario
This beautifully maintained 4-bedroom, 4-bath detached home in Stittsville offers a bright, functional layout and plenty of space for family living. The main level features an open-concept design with a spacious living area, dedicated dining space, and an eat-in kitchen with direct access to the rear yard - ideal for indoor-outdoor entertaining. A convenient powder room completes this level. Upstairs, the home offers a generous primary bedroom complete with a 5-piece ensuite and walk-in closet, along with three additional well-sized bedrooms and a full 4-piece bathroom, providing comfort and flexibility for the whole family. The finished basement extends the living space with a versatile recreation area and an additional 3-piece bathroom, perfect for guests, a home office, or movie nights. Located in a family-friendly area close to parks and schools, this home combines comfort, space, and convenience in one of Stittsville's desirable communities. (id:65446)
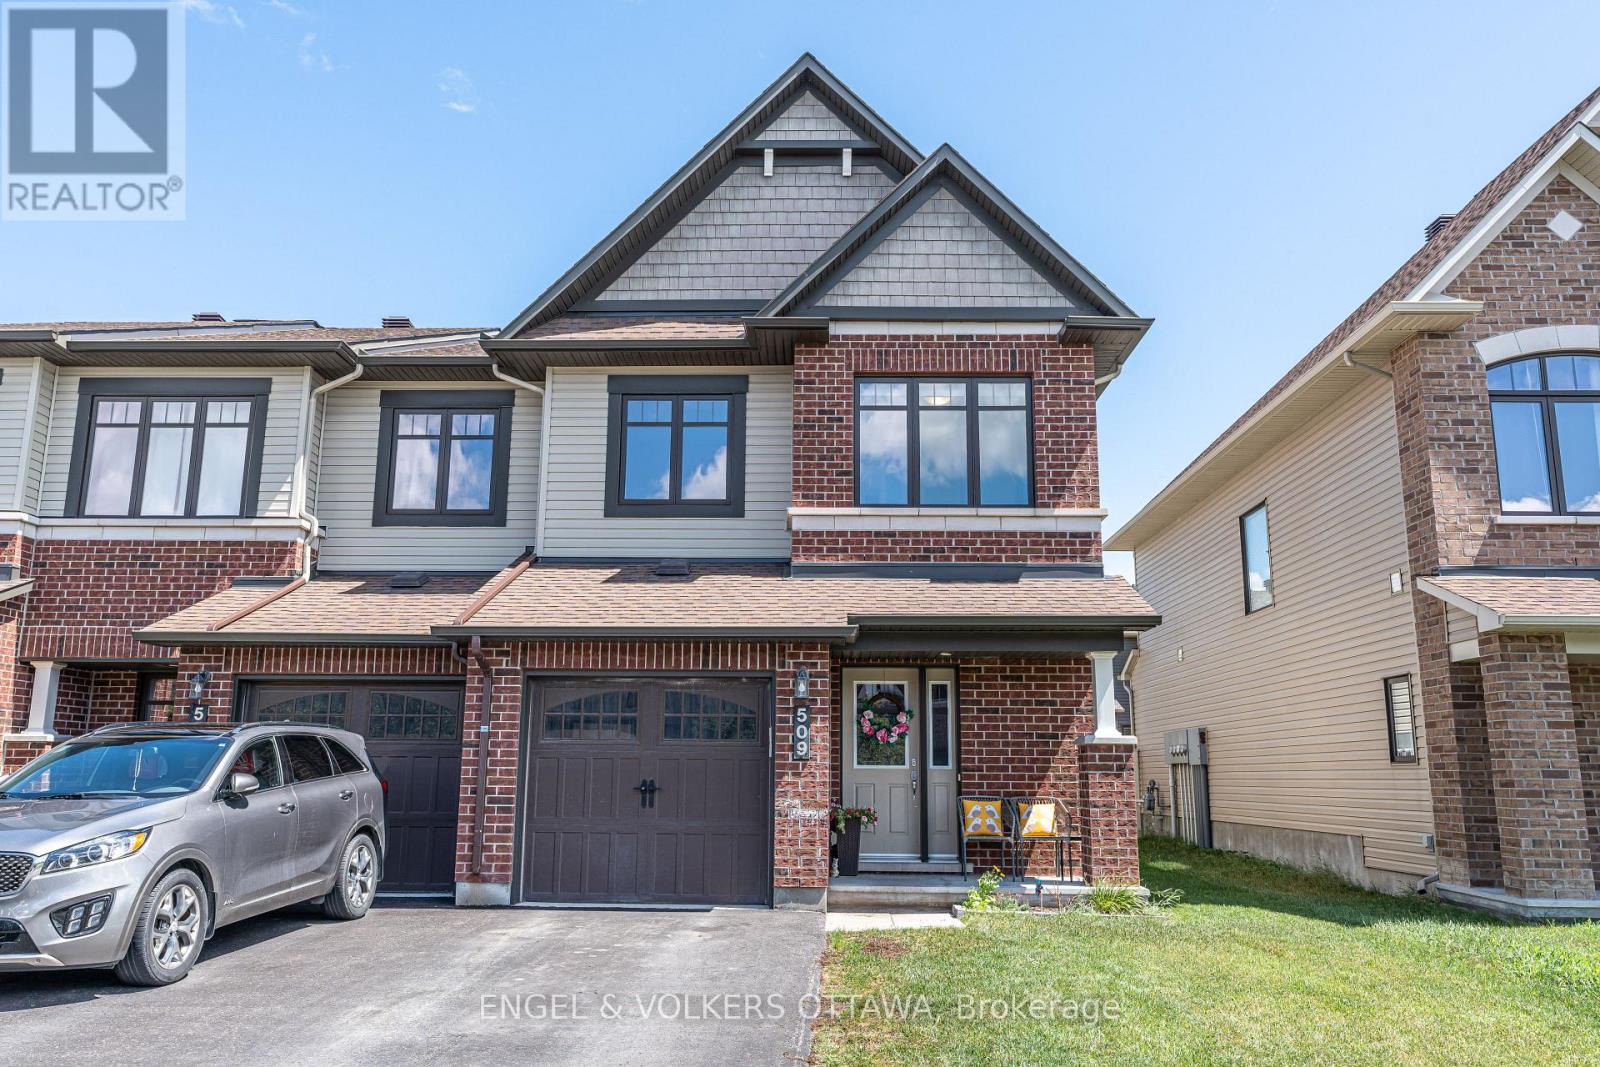
509 Petrichor Crescent
Ottawa, Ontario
This lovely end-unit townhome is situated on a quiet crescent in a family-oriented neighbourhood featuring 3 bedrooms and 2.5 bathrooms. As you enter, you are greeted with a bright foyer leading to a spacious living and dining area that boasts hardwood flooring. You'll love entertaining in the sizable open concept kitchen. The primary bedroom features a walk-in closet, 4 piece en-suite with a large soaker tub and shower. The second floor is complete with a second full bathroom and two good-sized bedrooms. The finished basement could be used as an office, gym or family room. Don't forget the fully fenced backyard. With Ouellette Park walking distance from your front door, you'll be able to cool off at the splash pad in the summer or enjoy skating on the rink in the winter. Public transit, school & shopping are just minutes away. The perfect rental. Requirements: Credit Check, Proof of income and References (id:65446)
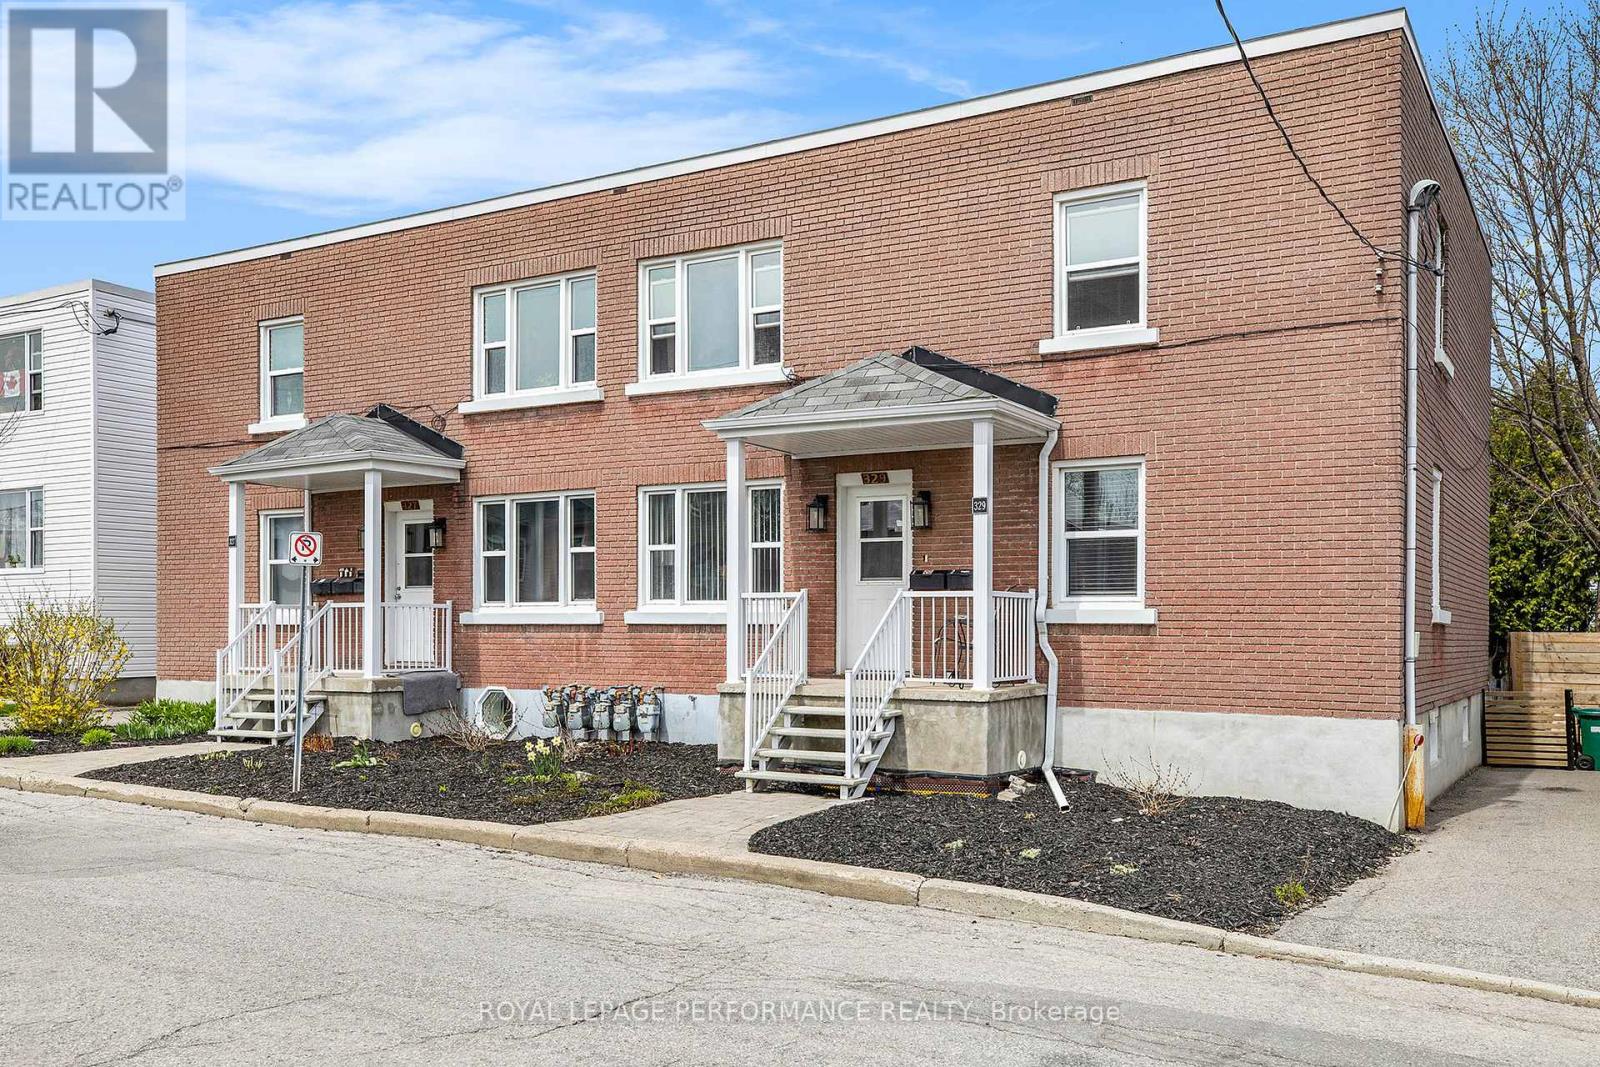
327-329 Shakespeare Street
Ottawa, Ontario
SUPER Well maintained and TURN KEY, FIRE RETROFITTED, in Surging Gentrification Neighborhood, a few minutes from Beechwood community, 5 Unit Building, 2 semi detacheds, Legal 4 plex with accessory apartment, many upgrades (see attachment) ,327 has three 2 bedroom apts and 329 has one 2 bedroom and one large 3 bedroom on 2 levels, (main and basement). Basement of this unit has the potential of converting into a bachelor or studio for increased income. Buyer to verify feasiblity, 4 car garage/ carport in backyard. Front and back access to the building, back has very convenient and nice closed in staircase for extra storage (2016),and gives access to all apartments and common area, repaved driveway(2016) gardens and landscaping recently redone. Each tenant pays for the following utilities, hydro, and HWT(rental and gas) Landlord pays for heat (except basement unit) water and hydro for commom spaces. Landlord office in basement and common area for laundry accessible to all units. Coin operated washer and dryer.Total income from rent and laundry=$84,390 (2025). Expenses=$18,617, taxes= $8,776 Insurance= $6,075, utilities (water, heating and hydro for common elements)=$3,776. Projected 2026 income (current rents)=$90,927. 24hr notice for all showings. ONLY 1 UNIT AVAILABLE FOR SHOWINGS UNTIL THERE IS AN ACCEPTED OFFER. Over 84K in improvements, see attached. Long term tenants in 2 units, potential for significantly improved rents. Close to amenities, shopping restaurants, transit, minutes to downtown Ottawa. 24hr notice for all showings. (id:65446)
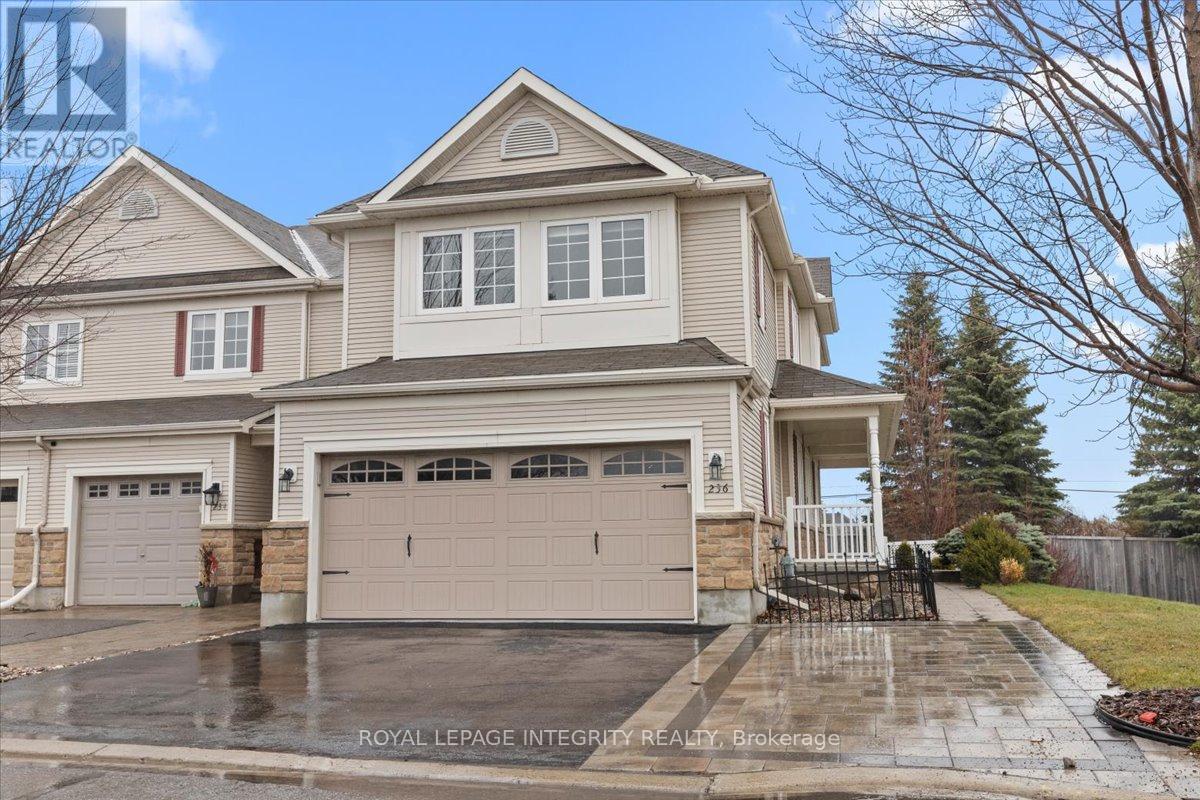
236 Wabiskaw Private
Ottawa, Ontario
Situated in the prestigious Stonebridge Golf Course Community, directly across from treed greenspace, this rarely offered end-unit townhome with a double car garage sits on a premium oversized corner lot (33.40 ft x 121.57 ft) and offers exceptional privacy with no front, rear, or side neighbors.Featuring approx. 2,200 sq.ft. of finished living space, this bright home benefits from south, east, and west exposure, filling the interior with natural light throughout the day. The main level showcases a freshly painted, spacious living room with a cozy gas fireplace, an open-concept dining area with updated laminate flooring (2022), and a well-appointed kitchen complete with stainless steel appliances, a powerful upgraded hood fan (2022), and a generous walk-in pantry.The carpet-free second level offers three generously sized bedrooms, including a primary retreat with a walk-in closet and a beautifully updated 4-piece ensuite (2023) featuring a glass walk-in shower. Two additional bedrooms include walk-in and full-wall closets, complemented by a computer nook and a convenient second-floor laundry.The fully finished lower level adds valuable living space with a bright recreation area, ideal for a home gym, office, or family room, along with a stylish full bathroom (2024) and ample storage. Step outside to a fully fenced backyard with no rear neighbors, a charming wraparound porch overlooking greenspace, a custom deck with built-in storage, and a storage shed (2025). The extended interlock driveway (2024) allows for three cars parked side-by-side, in addition to the double garage.Located just steps to the golf course, St. Cecilia Catholic School, and the Minto Recreation Complex, 260m to bus stop with direct route to Tunney's Pasture, this home offers a rare combination of space, privacy, and lifestyle. Book your private showing today before it's gone! (id:65446)
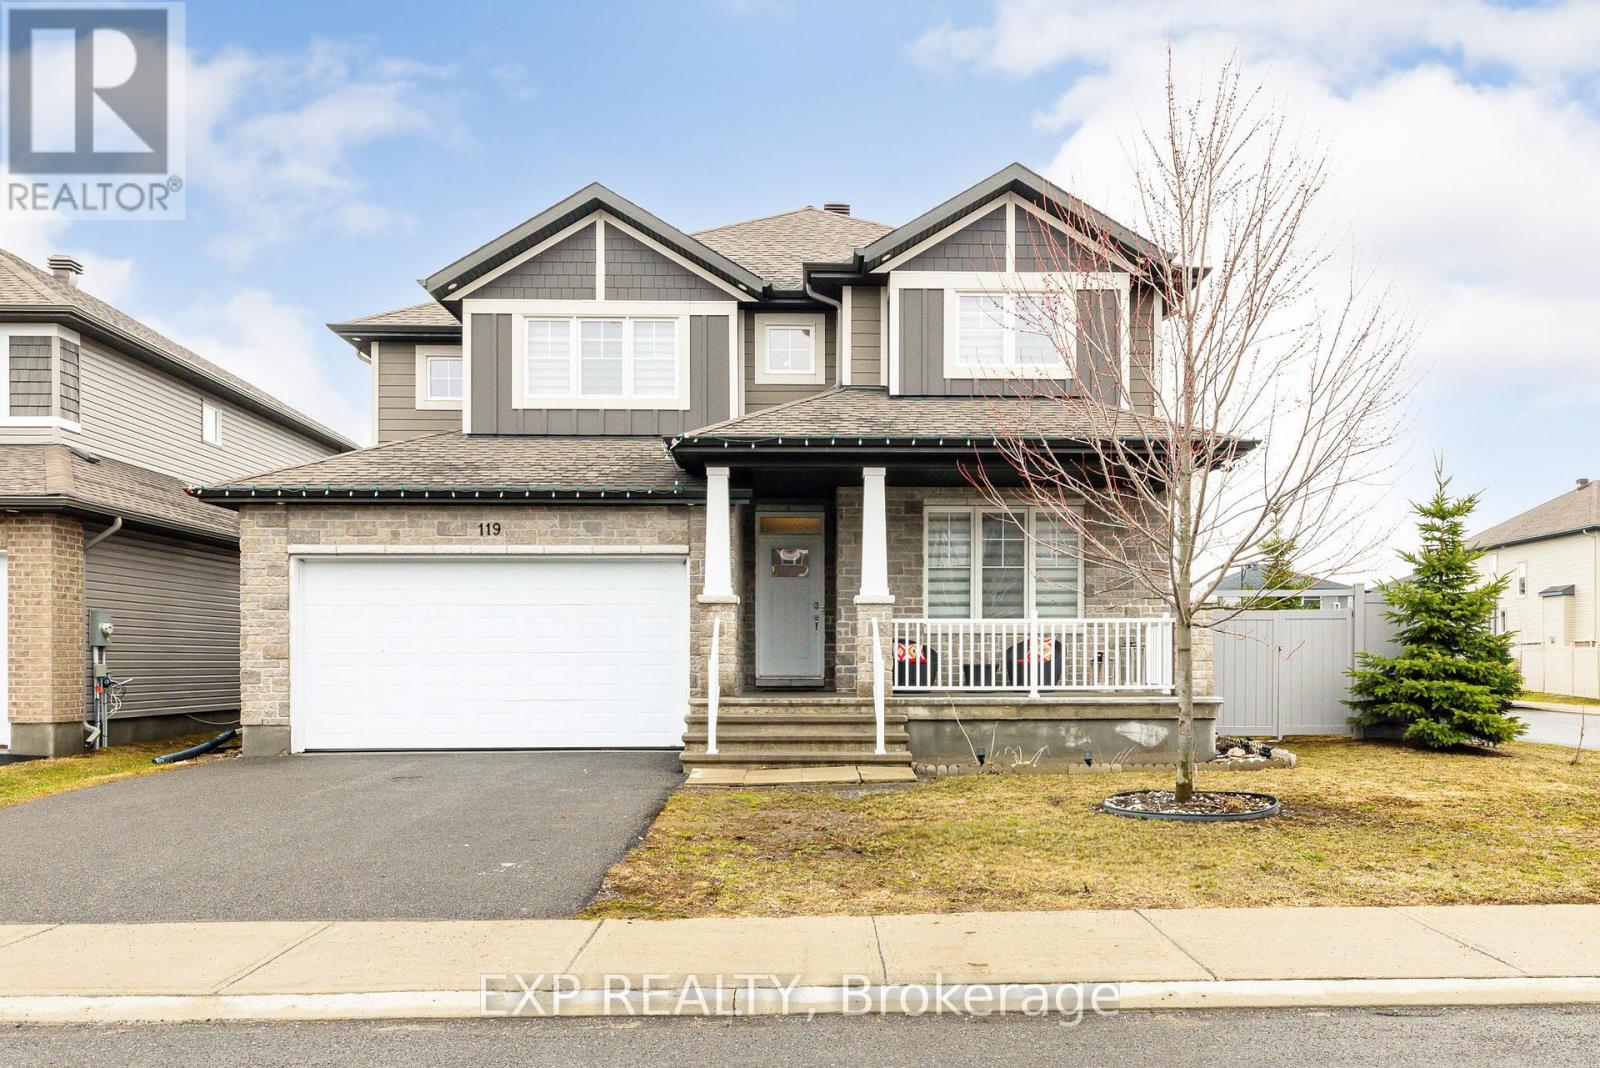
119 Riddell Street
Carleton Place, Ontario
Welcome to 119 Riddell Street- a beautifully upgraded, custom Cardel Oxford A1 model offering 3+1 bedrooms and 3.5 bathrooms, home office, set on a premium corner lot in a family-friendly neighbourhood just minutes to Highway 7 and only 20 minutes to Kanata.Built in 2019 and designed with modern living in mind, this Energy Star rated home showcases quality finishes throughout, including granite countertops, custom blinds, and a cozy gas fireplace. Added windows and an oversized patio door enhance the space with abundant natural light.What truly sets this home apart are the extensive upgrades. In 2023, the second level was elevated with stunning hardwood flooring, complemented by upgraded basement flooring and a fully fenced PVC backyard. In 2024, custom architectural lighting was added, including exterior spotlights, interior pot lights, and elegant chandeliers - creating a warm and sophisticated atmosphere throughout.The fully finished basement-completed in 2019 - offers an additional bedroom and full bathroom, providing flexible space for guests, a second home office, or growing families.With a double car garage, spacious layout, and standout corner lot, this turnkey home delivers the perfect combination of style, function, and location. 24 hr irrevocable on all offers. (id:65446)
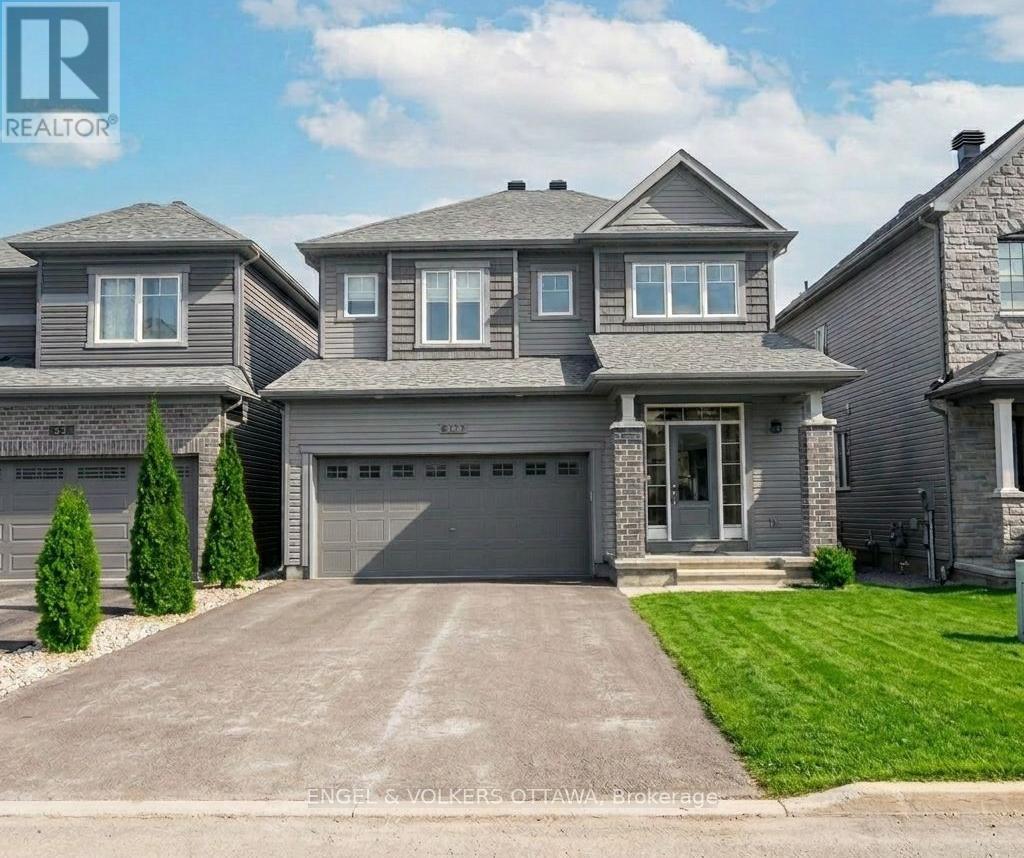
19 Allan Moore Place
Ottawa, Ontario
Looking for a luxury home in an exceptional location? This stunning 4-bedroom + den, 4-bathroom property is perfectly situated on a quiet crescent.Inside, you'll find elegant hardwood flooring and modern designer finishes throughout. The bright, chef-inspired kitchen is ideal for both everyday living and entertaining, featuring an oversized island, quartz countertops, and high-end finishes.Upstairs offers a well-designed layout with a spacious primary bedroom and a spa-like ensuite, along with three additional bedrooms, two full bathrooms, and a conveniently located laundry area.The fully finished lower level includes a versatile den, a full bathroom, and a large recreation space-perfect for movie nights or family gatherings.Step outside to your private backyard retreat, ideal for summer BBQs, relaxing in the hot tub. Step outside to your private backyard retreat, ideal for summer BBQs, relaxing in the hot tub. The home is located just steps from the pond and surrounding nature, offering a peaceful setting and easy access to scenic outdoor spaces.The garage is equipped with a dedicated 240v outlet for electric vehicle charging. ***Possession date: September 1st*** (id:65446)
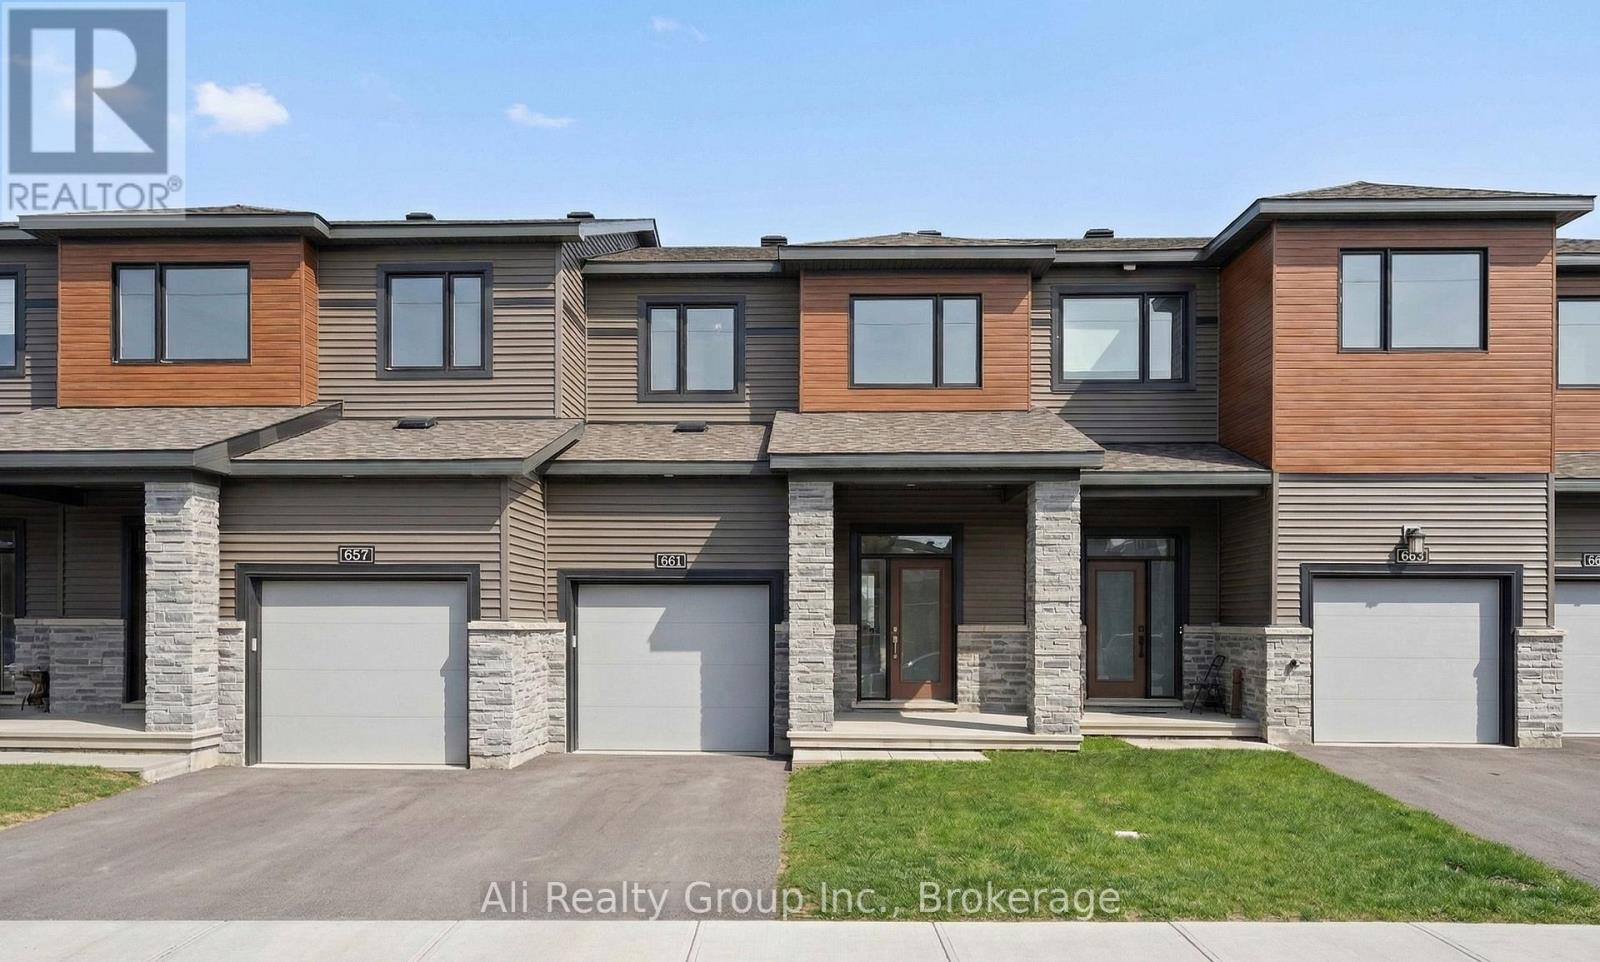
661 Hamsa Street
Ottawa, Ontario
* Executive Townhouse with pond view! * Elevate your lifestyle at 661 Hamsa Street, where modernity meets the rare tranquility of nature. This 2023 built townhouse offers approximately 1,880 sq. ft.+ of total living space, immediately setting a high standard with its bright, open-concept design and premium hardwood flooring. The heart of the home is a chef-inspired kitchen featuring crisp white cabinetry and a stylish wood-toned island, all topped with durable quartz countertops that are elegantly carried through to every bathroom in the house. While the interior is impeccable, the real showstopper is the premium lot; with no rear neighbours, your living space flows visually into the peaceful scenery of the local pond, offering a level of privacy almost impossible to find in modern developments. The thoughtful upgrades continue into the second-level primary retreat, which features a spa-like walk-in shower for a refined daily routine. The professionally finished basement provides the ultimate multi-purpose sanctuary, anchored by a sleek fireplace and illuminated by a large lookout window that keeps the space feeling bright and airy. Perfectly positioned for families and long-term investors, this great location sits within the catchment for top-tier schools like Longfields-Davidson Heights. As the Chapman Mills realignment moves toward completion in 2026, this address is poised for significant growth, placing you within walking distance of Barrhaven's future Civic Hub, cultural amenities, and expanded transit. This is a high-utility asset that offers the square footage, luxury finishes, and "nature-view" privacy typically reserved for detached homes.Don't miss the chance to secure a rare, pond-view sanctuary in the heart of Barrhaven's most exciting growth corridor. Whether you are looking for the perfect place to raise a family or a high-utility investment with future-proof value, this home offers a lifestyle that truly stands apart. Book your showing today! (id:65446)
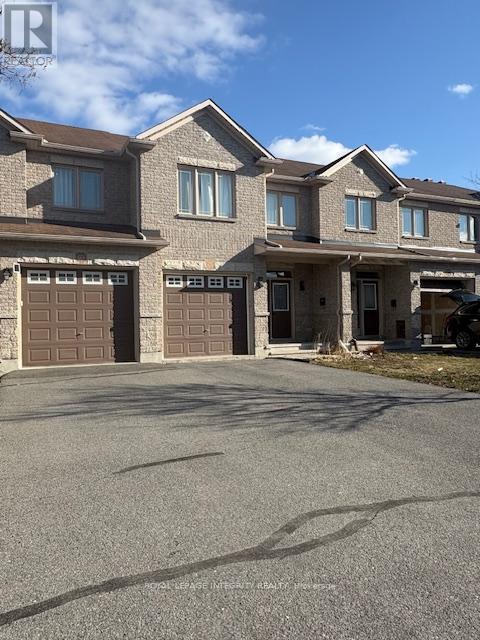
672 Pepperville Crescent E
Ottawa, Ontario
Vacant and waiting for the lucky buyer to own this excellent Townhome! Located in Prime area of KANATA on a child -safe crescent. Minutes to Major shopping, quick and easy access to major commuter routes. You'll love the HARDWOOD flooring, on the Main and Bedroom levels .Modern Open Concept Kitchen with Quartz counters and SS Appliances. Upper level has a really nice size Primary Bedroom w/ walk in closet and Full Ensuite. 2 other very generous bedrooms and another full bathroom PLUS the Laundry room on this level. The Lower Level has a nice Family room, or a guest space with a Gas Fireplace and ANOTHER FULL bathroom plus is wired for audio with speakers in ceiling. A large fenced yard for your 4 legged friend to romp and a huge deck for summer entertaining completes the package. Put this one on your list..you'll love it (id:65446)
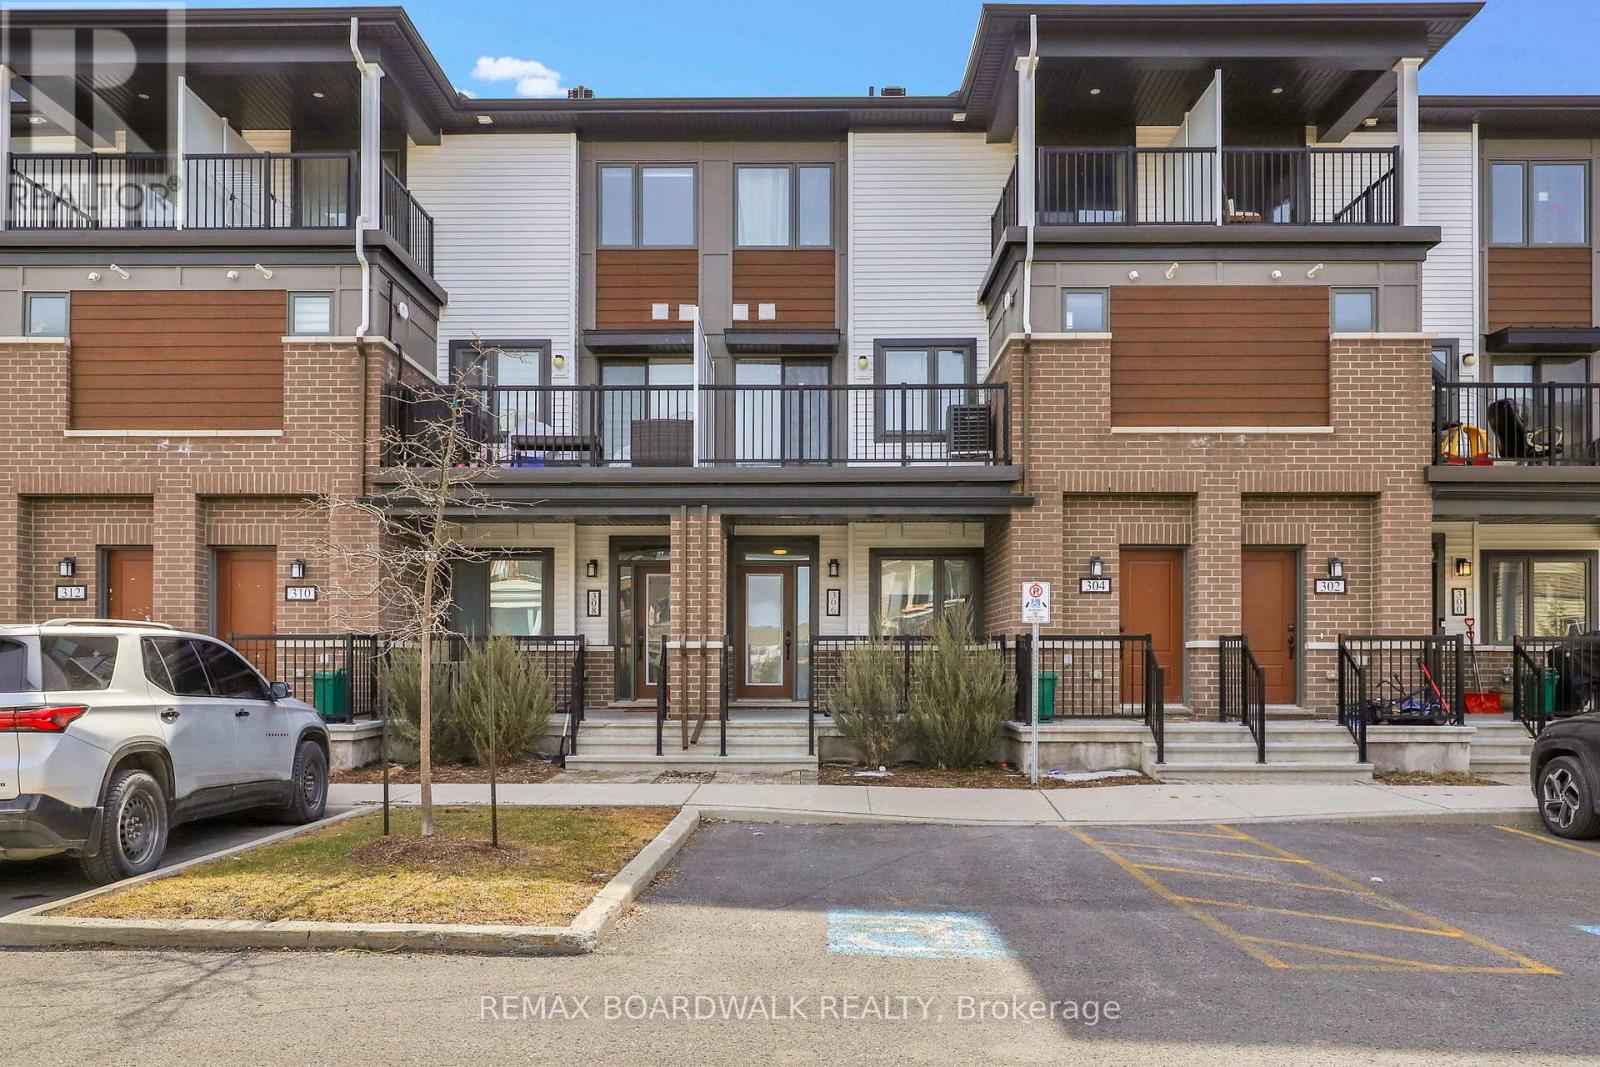
306 Pilot Private
Ottawa, Ontario
Welcome to 306 Pilot Private, a move-in ready "Bungalow" stacked townhouse offering 1,030 sq/ft on the main level + a finished basement that provides almost as much additional living space. Built in 2022, this modified floorplan showcases an immense open-concept main floor living area that is filled with natural lights thanks to all your big windows. Walking in the wide foyer, you find a well-sized front bedroom with dual closets and direct access to the main floor bathroom which has stylish Quartz countertops. Around the corner is the heart of the home with a grand living room and a Chef's kitchen that features Quartz countertops, large sit-up island, 2-toned cabinetry, Stainless Steel appliances, custom backsplash, built-in wall pantry and plenty of cabinet & counter space. Down on the lower level you find another spacious bedroom with direct access to the modern bathroom that hosts a custom shower & Quartz countertops. The lower level also has a generous rec room, dedicated laundry room and sizable storage area. With both bedrooms having direct access to a bathroom, you have the flexibility to use either as the primary suite and the other one as a secondary bedroom or home office. Great additional features include: 9ft ceiling on main, covered front porch, covered back deck, upgraded doors throughout the home, parking space in front of home & high-end laminate flooring on both levels. This quiet & private complex has a courtyard with picnic tables and ample visitor parking. Within walking distance to great schools, multiple parks, splash pad, skateboard park, tennis courts, mini sledding hill, the Walmart Supercenter and easy drive to all the great shops & restaurants Kanata & Stittsville have to offer. (id:65446)
31 20751 87 Avenue
Langley, British Columbia
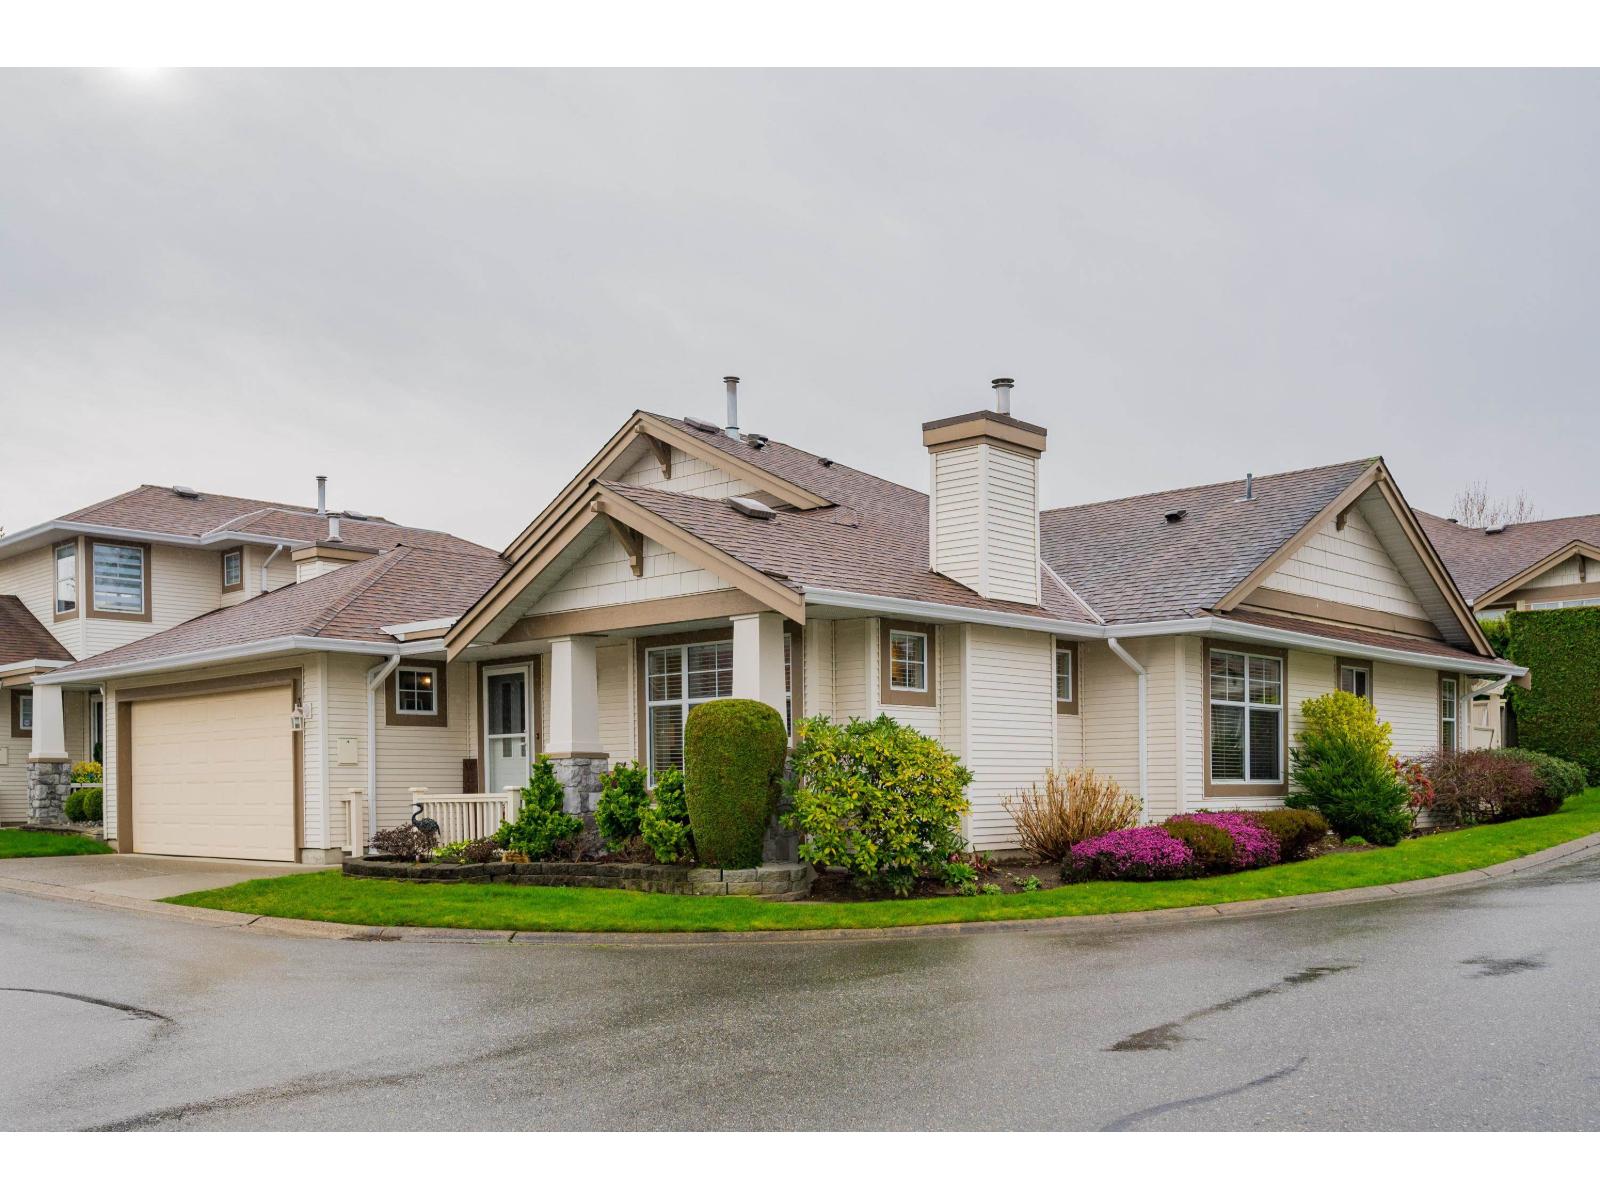
If you don't want stairs, look no more. This absolutely gorgeous 1 level townhome, end unit, has the best of the best. Features: beautiful quality laminate floors throughout, spacious living room with gas fire place, hosting those special family gatherings in the dinning room, will be a piece of cake, recent white shaker kitchen and bathroom cabinets, plenty of counter space with quartz counter tops, cozy family room with gas fireplace and sliding doors to your private patio and fenced yard, generous size primary bedroom with walk in closet and 5 piece ensuite bath, 2nd bedroom/office, walk in laundry with a folding counter, double side by side garage. Amenities: outdoor swimming pool, exercise center and hot tub. Located in a central 55 plus gated community. OPEN HOUSE SUNDAY 2:00-4:00 (id:65446)
25 20645 68 Avenue
Langley, British Columbia
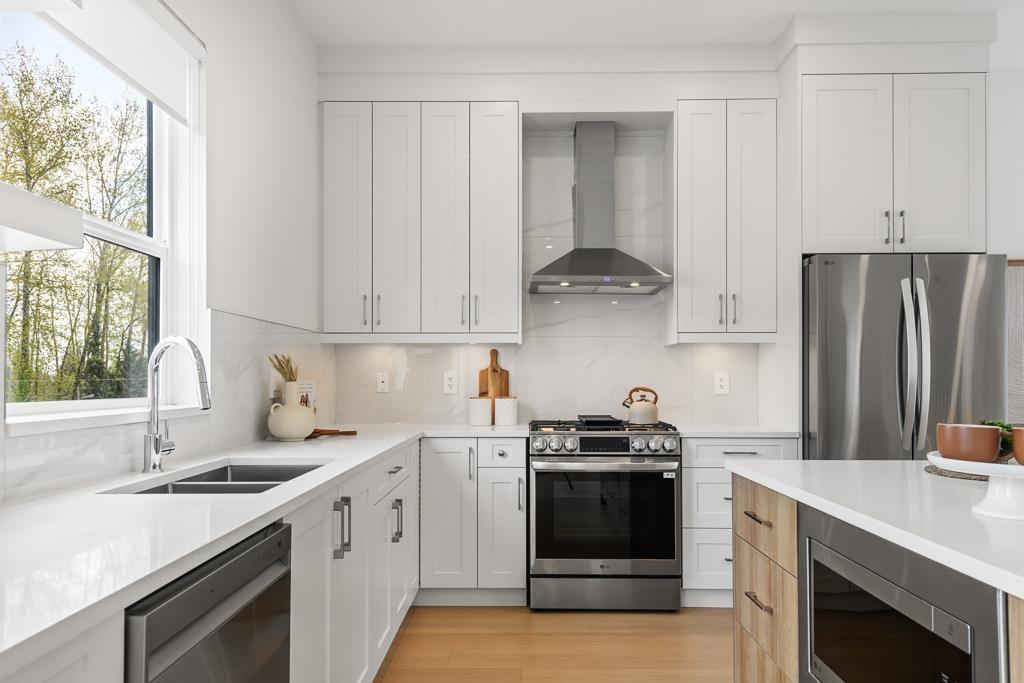
Final opportunity to own this MOVE-IN READY oversized corner townhome! GORDON SQUARE, built by Paddington Properties is a community of 32 homes in the coveted Langley neighbourhood of Willoughby Heights. This calm yet accessible location is minutes to schools, Costco, transit and amenities. This home is perfect for easy living with the kitchen, living room, dining, and the garage on the main level. Featuring massive windows, 10ft ceilings on the main, huge oversized bedrooms, plus a full basement with recreation room and flex space for all your hobbies! Amazing value for this beautifully finished home - kitchen aid appliances, gas stove, wall oven and rough in for AC and EV charging. Showings by appointment only. (id:65446)
206 20062 Fraser Highway
Langley, British Columbia
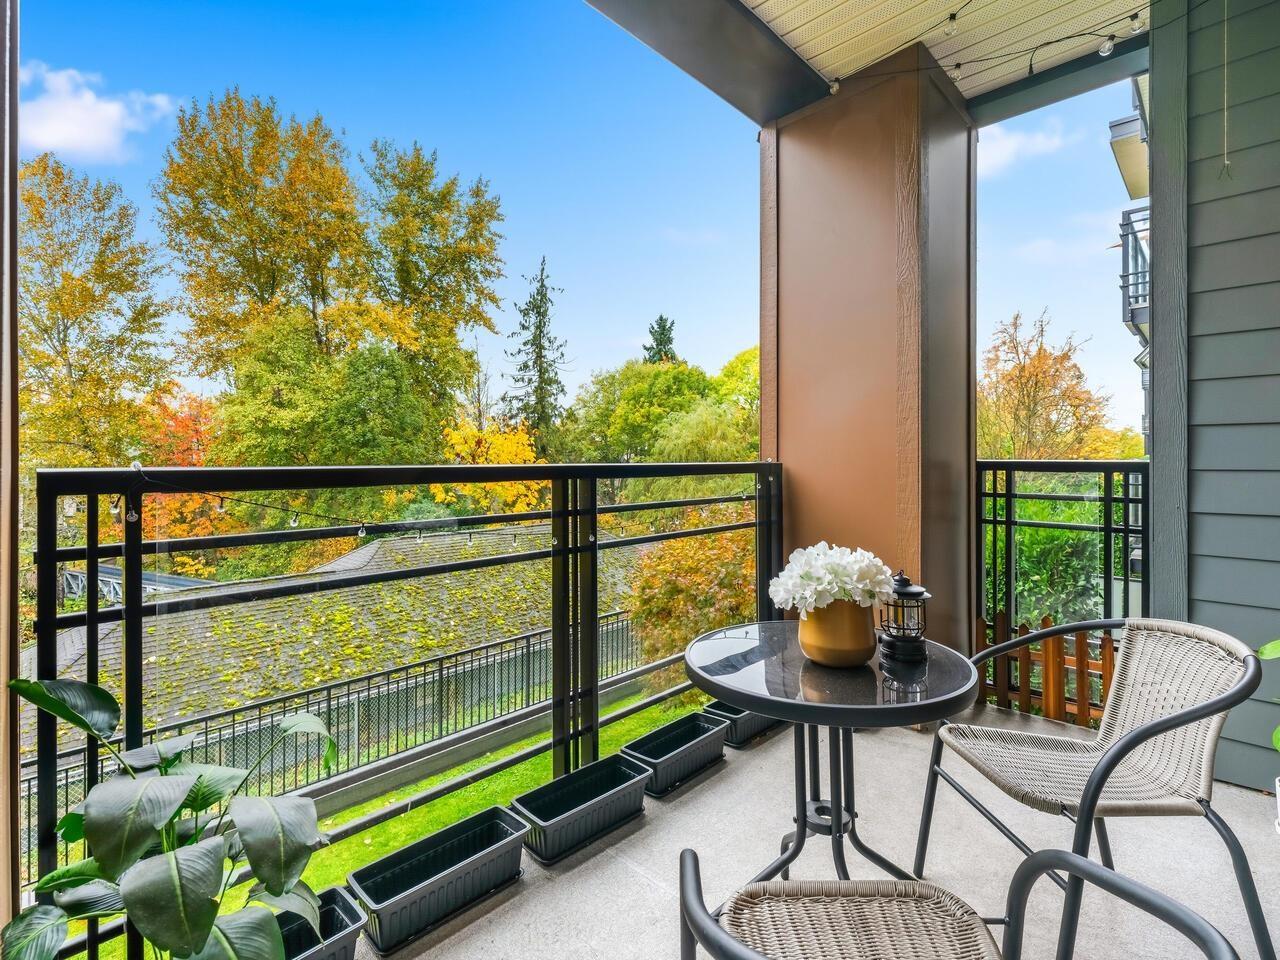
This Amazing 2Bed, 2Bath home w/serene views of trees/greenspace features modern flooring & airy ceilings that highlight a stylish open concept kitchen w/stainless steel appliances, gas range, rich cabinets, gleaming countertops & breakfast bar! Unwind after work OR entertain friends in your spacious living/dining areas! BBQ & kick back on your sizable balcony w/gas hookup & take in the spectacular views! The ample primary bed features a 3pc ensuite bath that's your tranquil oasis of relaxation! Bedrooms on opposite sides of the home for privacy! Large in-suite laundry doubles as storage. 1 secured parking. Blocks from Nicomekl Elementary, KPU, SaveOn, Willowbook Mall, Future Skytrain Station, many eateries, shopping & medical services off 200th & Fraser Hwy. OPEN HOUSE SAT, APR 11, 2-4PM (id:65446)
3009 13685 102 Avenue
Surrey, British Columbia
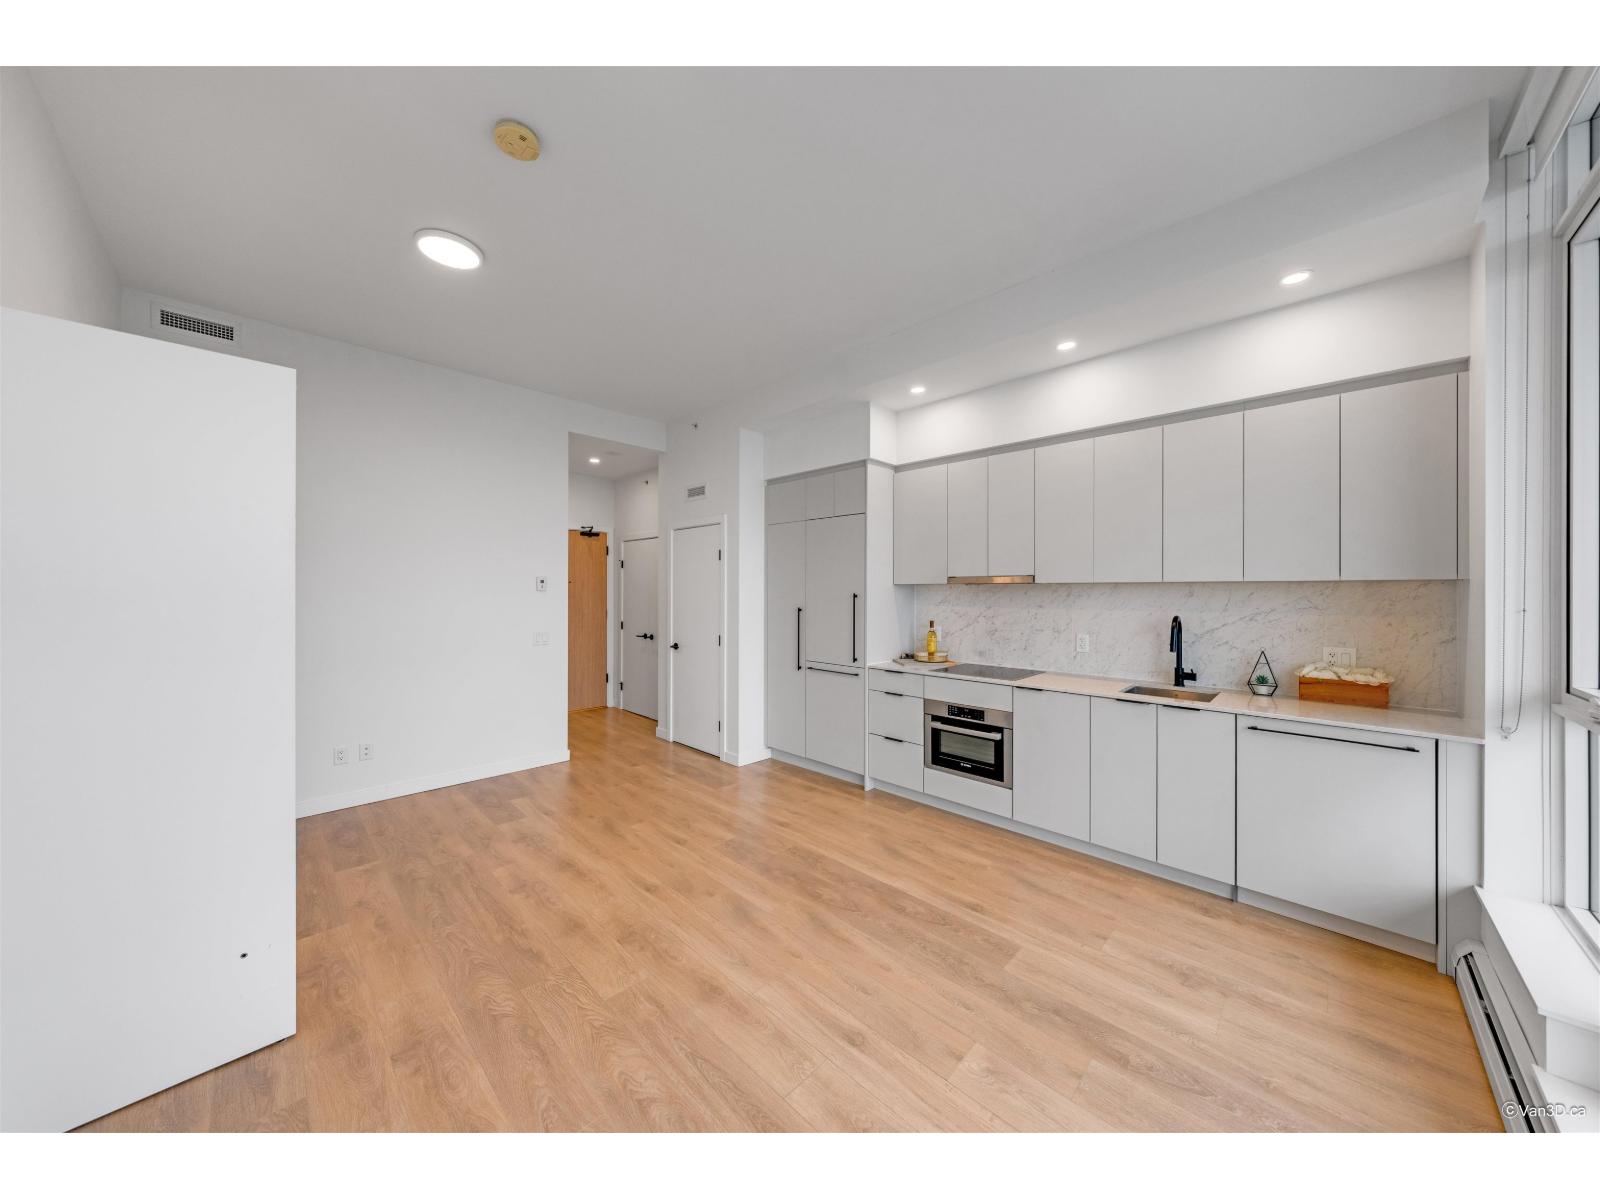
GEORGETOWN One by Anthem!! Penthouse unit with breath-taking city and mountain views & walking distance to Surrey Central Skytrain, Library, SFU, KPU, Mall, Restaurants, Walmart and more! Beautifully designed with high ceiling, top brand appliances & spacious & practical floor plan, Quartz Counter Tops & Stainless-Steel Appliances from BOSCH & BLOMBERG. Amenities including Gym, Outdoor Theatre Area, Yoga Studio, Guest Suite, Pet Park, and visitor parking. Vacant, easy to show. Perfect for first time home buyer and investors! Open House Apr 11/12th 2-4pm. (id:65446)
148 Sandy Shores Trail
Madawaska Valley, Ontario
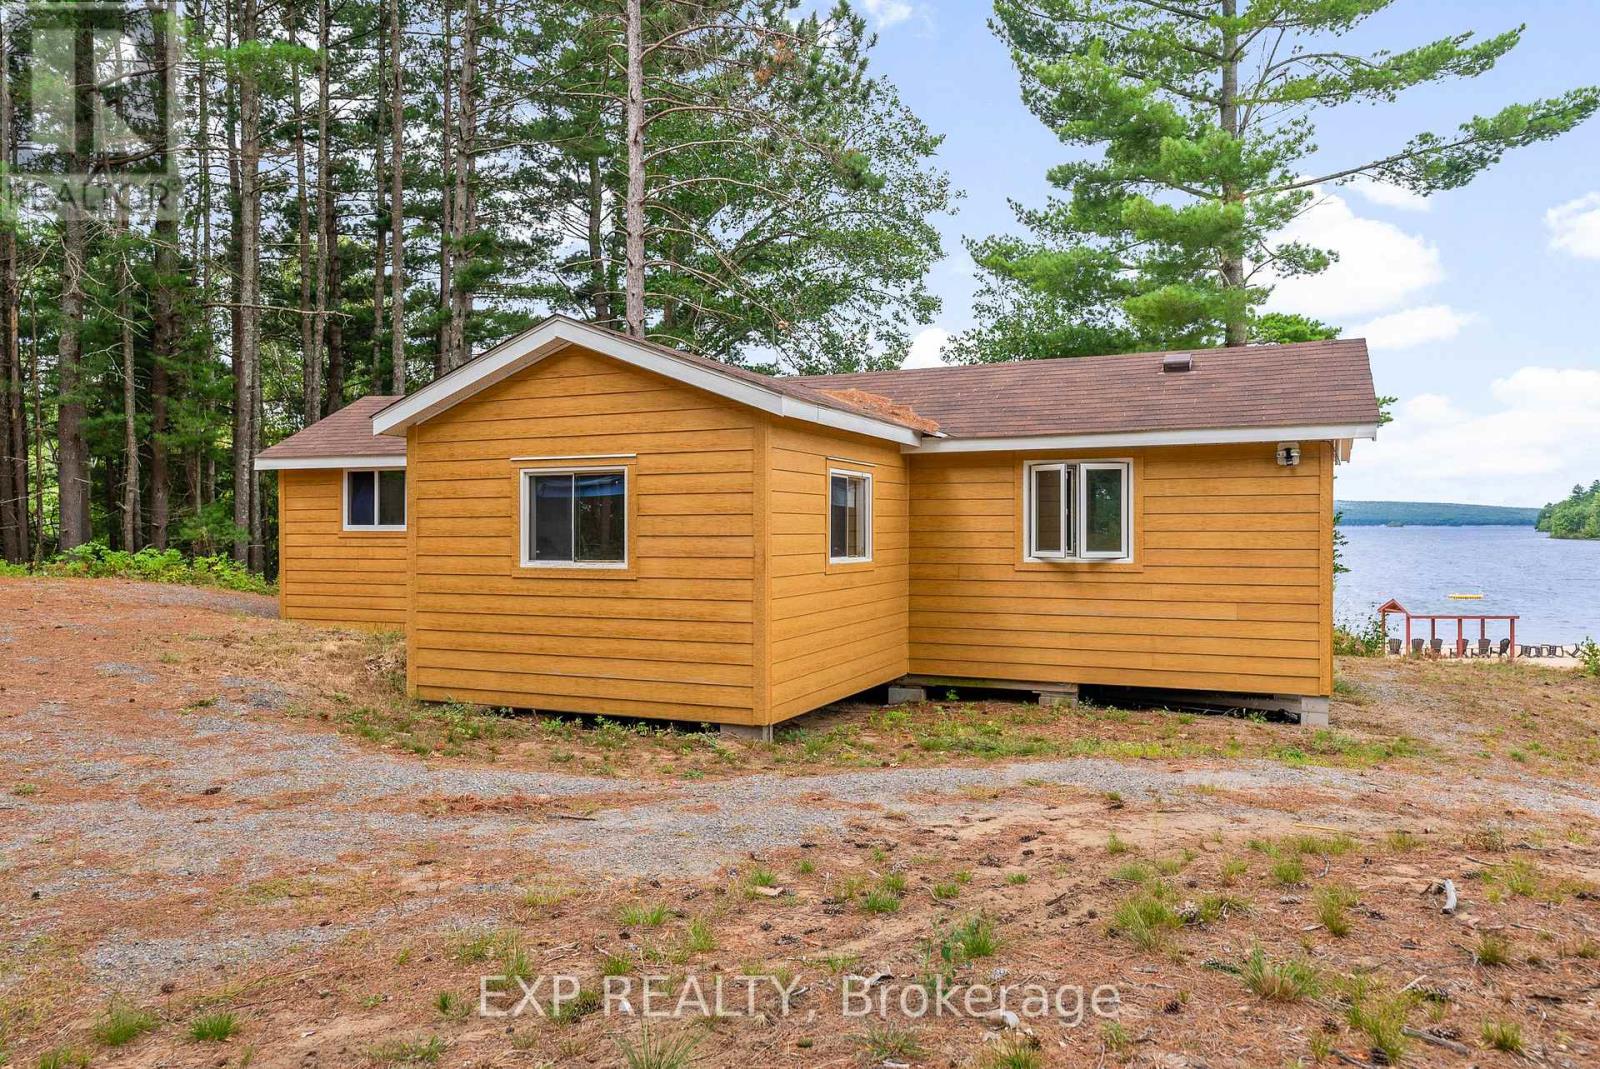
Welcome to 148 Sandy Shores Trail, your dream retreat on the shores of Kamaniskeg Lake! This charming 2-bedroom, 1-bath cottage features a cozy bunkie for overflow guests, perfectly situated just steps from one of the lake's finest beaches. Surrounded by towering pine trees and boasting a million-dollar view, this property offers the ideal blend of tranquility and natural beauty. Step inside to discover a newly renovated kitchen and thoughtful updates throughout, ensuring all the comforts of home in an inviting space. Picture yourself enjoying breathtaking sunsets from your deck, where the gentle sounds of lapping water create a serene atmosphere. Don't miss your chance to own this slice of paradise! Chippawa Shores is a thoughtfully planned freehold waterfront community focused on privacy, natural beauty, and family recreation.As an owner, you'll enjoy joint-use access to The Lodge, The Great Lawn, and over 1,300 ft of pristine western-facing sandy beach perfect for swimming, beach volleyball, and water sports.With year-round access via private roads, no timeline to build, and a minimum build size of 1,250 sqft, this is a rare opportunity to invest in your future at the lake. Municipal by-laws and building codes apply. Don't miss your chance to become part of this exceptional community. (id:65446)
514 Bay Street
Ottawa, Ontario
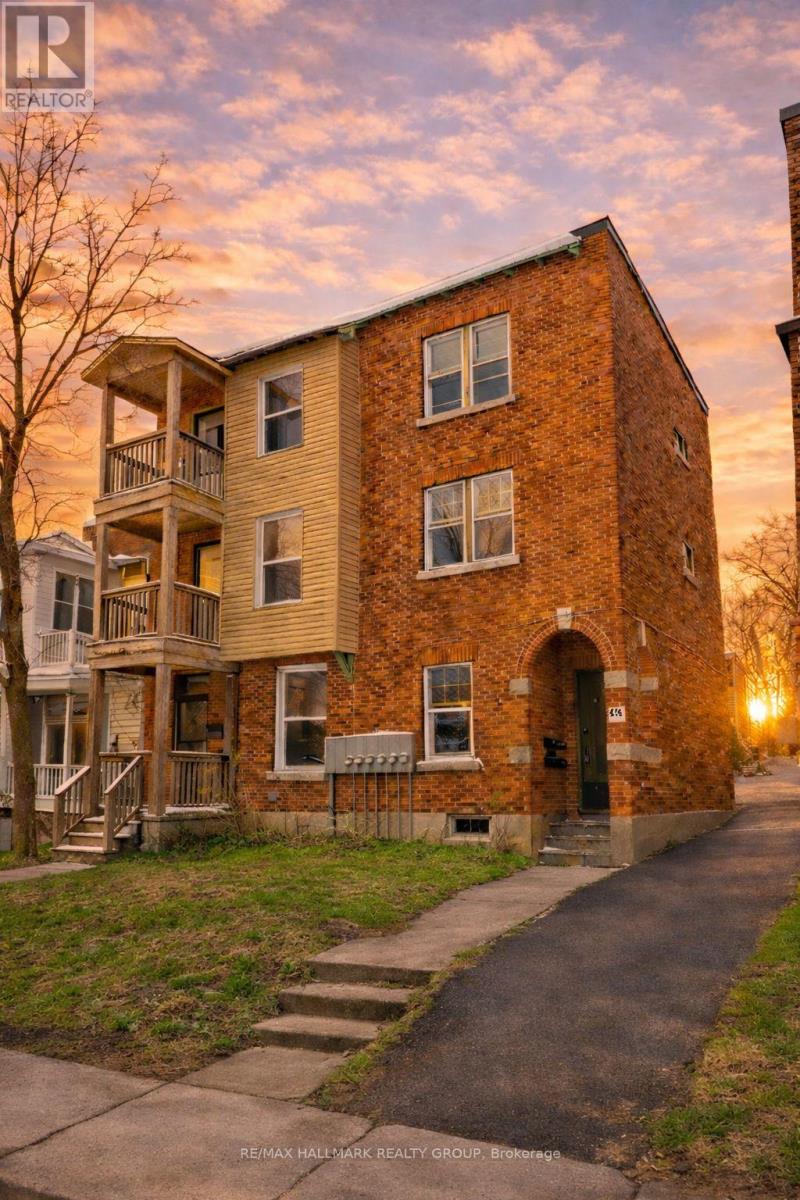
Welcome to 514 & 516 Bay Street, an excellent opportunity to own a well-maintained 5+1-unit building in the heart of Centretown, offering a solid 6.4% cap rate and positive cash flow. This property combines stable income with immediate rental upside. Located on the corner of Bay and Gladstone, the building sits in a desirable residential pocket surrounded by established single-family homes and multi-unit properties. Just steps to downtown offices, shops, restaurants, and public transit, this prime location continues to attract consistent tenant demand. The property features four 2-bedroom units and two 1-bedroom units, providing a strong rental mix. One unit is currently vacant, offering the new owner the opportunity to set rent at today's market rate. There is a shared driveway with parking for three vehicles, adding further tenant appeal. Major updates were completed in 2022, including new subfloors, flooring, upgraded kitchens and bathrooms, lighting, insulation, and new appliances in three units. The roof was replaced in 2023, helping reduce near-term capital expenses. For owner-occupiers, the vacant unit also presents the option to move in while the remaining units generate income to significantly offset or potentially cover your mortgage. (id:65446)
108 2501 161a Street
Surrey, British Columbia
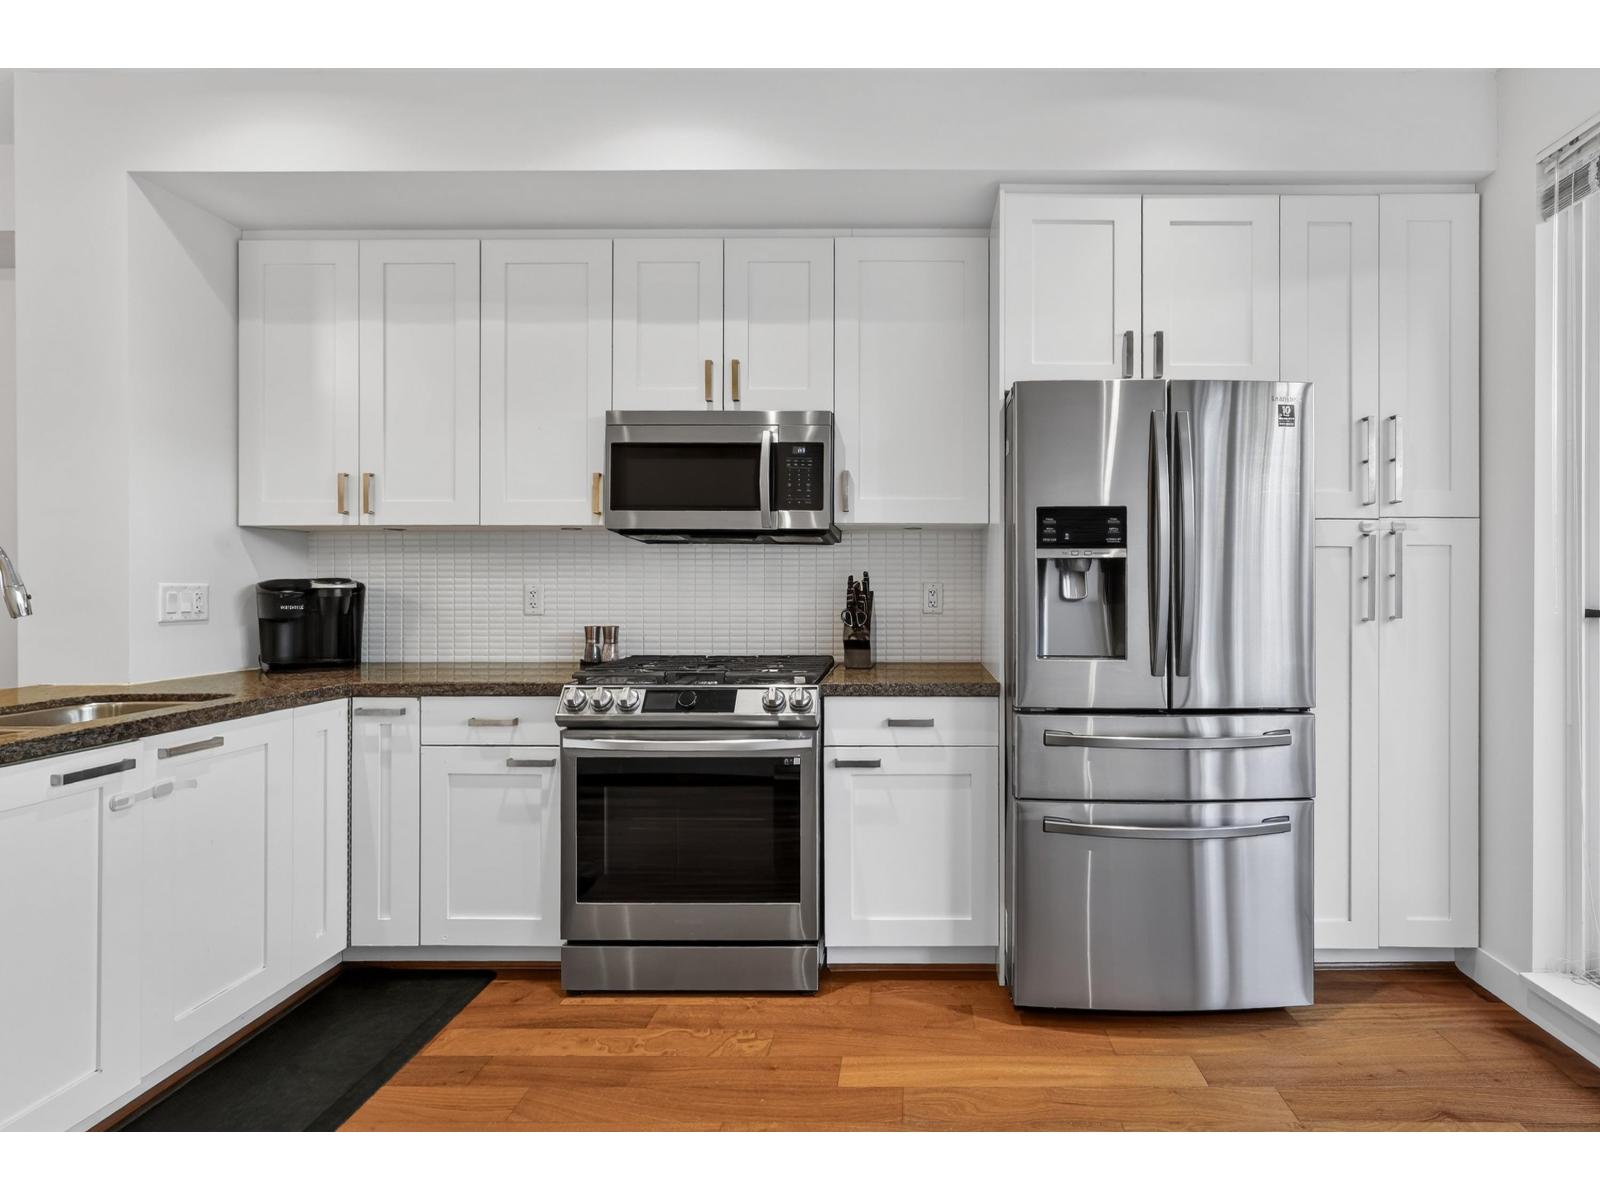
Welcome to Highland Park! This bright and beautifully updated 3-bedroom, 2-bathroom townhome blends comfort, style, and family-friendly living. The kitchen features granite countertops, upgraded appliances, and a gas cooktop, plus a walk-out backyard off the main level-ideal for kids, pets, and easy entertaining, with a gas BBQ hookup. The main floor offers engineered hardwood, oversized windows, and a cozy gas fireplace. Upstairs has laminate flooring throughout and a spacious primary bedroom with an ensuite and double sinks. Enjoy resort-style amenities including an outdoor pool, hot tub, gym, indoor hockey rink, movie theatre, games and party rooms. Steps to shopping and dining at Grandview Corners and walking distance to Edgewood Elementary, with transit and conveniences all close by!! (id:65446)
1302 1441 Johnston Road
White Rock, British Columbia
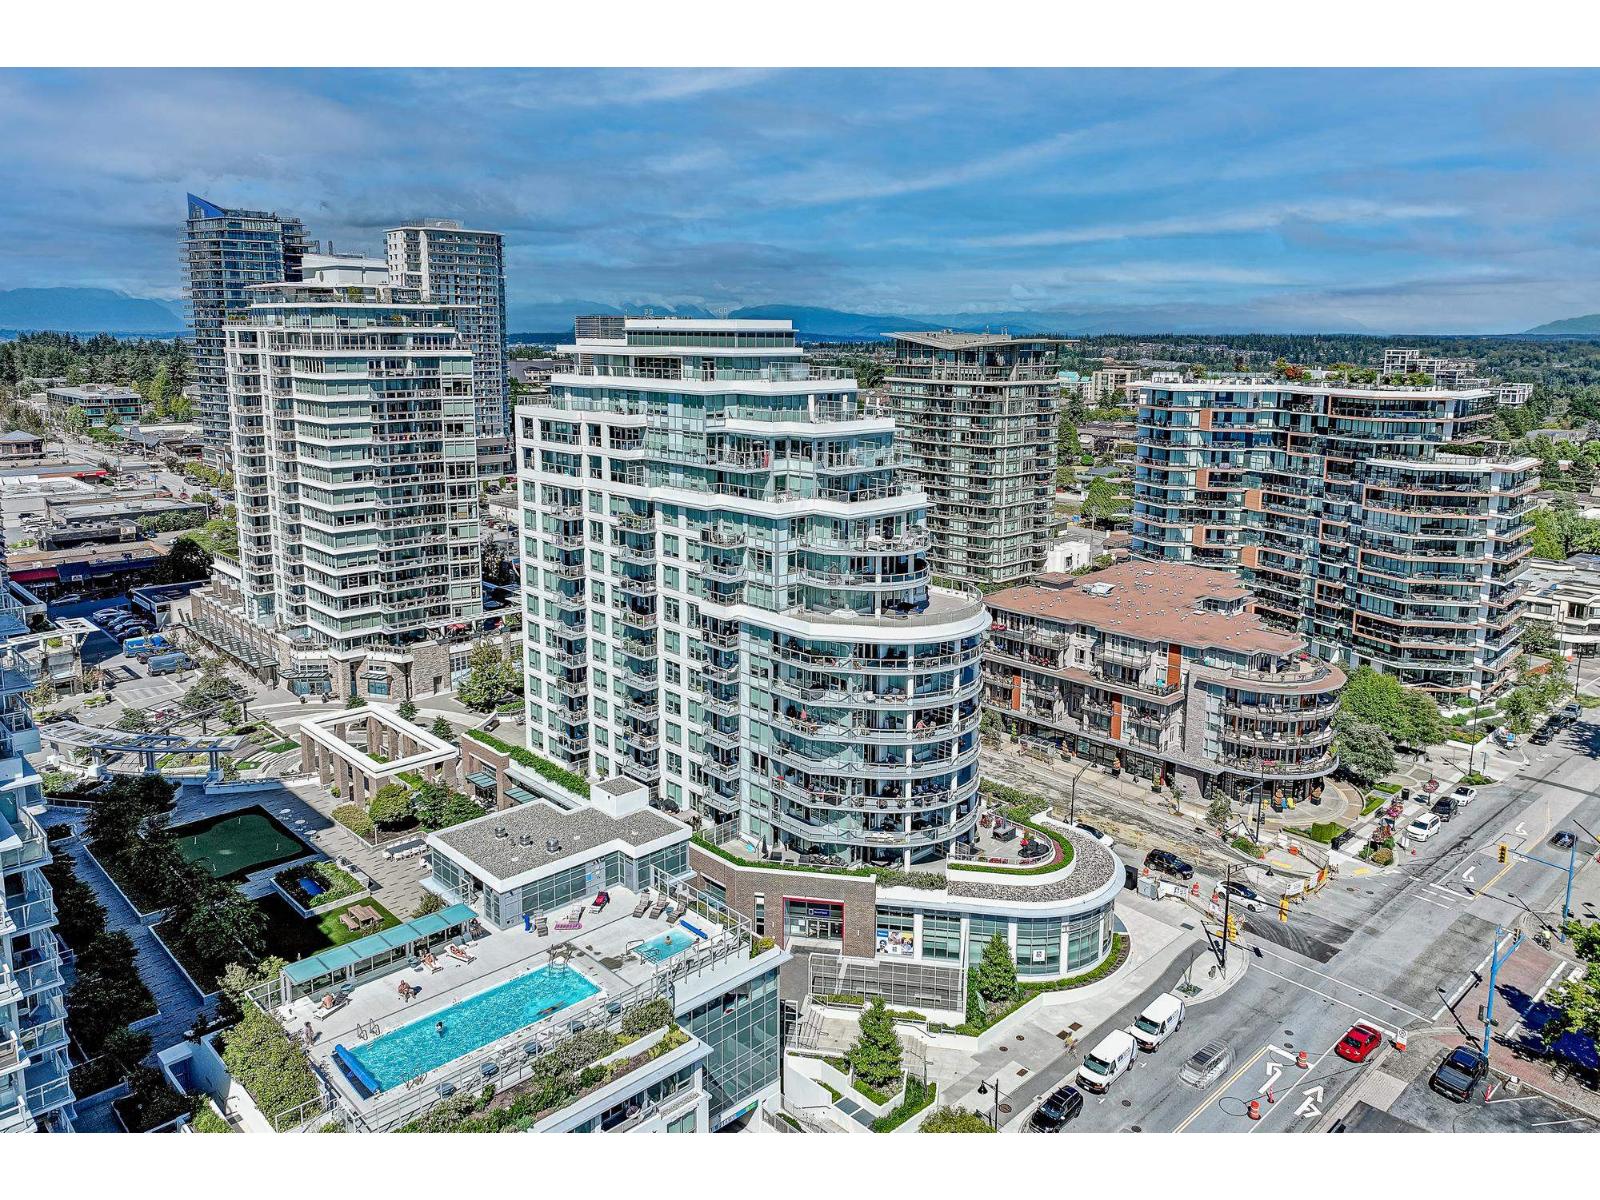
Southeast exposure with ocean views, concrete condo 1,502 SF located in Miramar by BOSA built in 2020. 2 bedrooms/2 full bath + 447 SF balcony that runs entire length of unit. Kitchen w/Island, walk in pantry for additional storage, Ensuite w/radiant floor heating, engineered hardwood floors & stone surfaces, A/C heat pump keeps you cool in summer & warm in winter. Two parking stalls, EV available,bike room,storage locker.Amenities: Concierge service, 4th floor Pool & Hot tub southern exposed with spectacular ocean views with change rooms & showers, Gym, Yoga Room and 15,000 sq feet of outdoor patio including bbq's, seating, putting greens & dog run. Schools: Semiahmoo Secondary & White Rock Elementary.Steps to shopping, transit, dining,cafes and minutes to White Rock Beach. (id:65446)
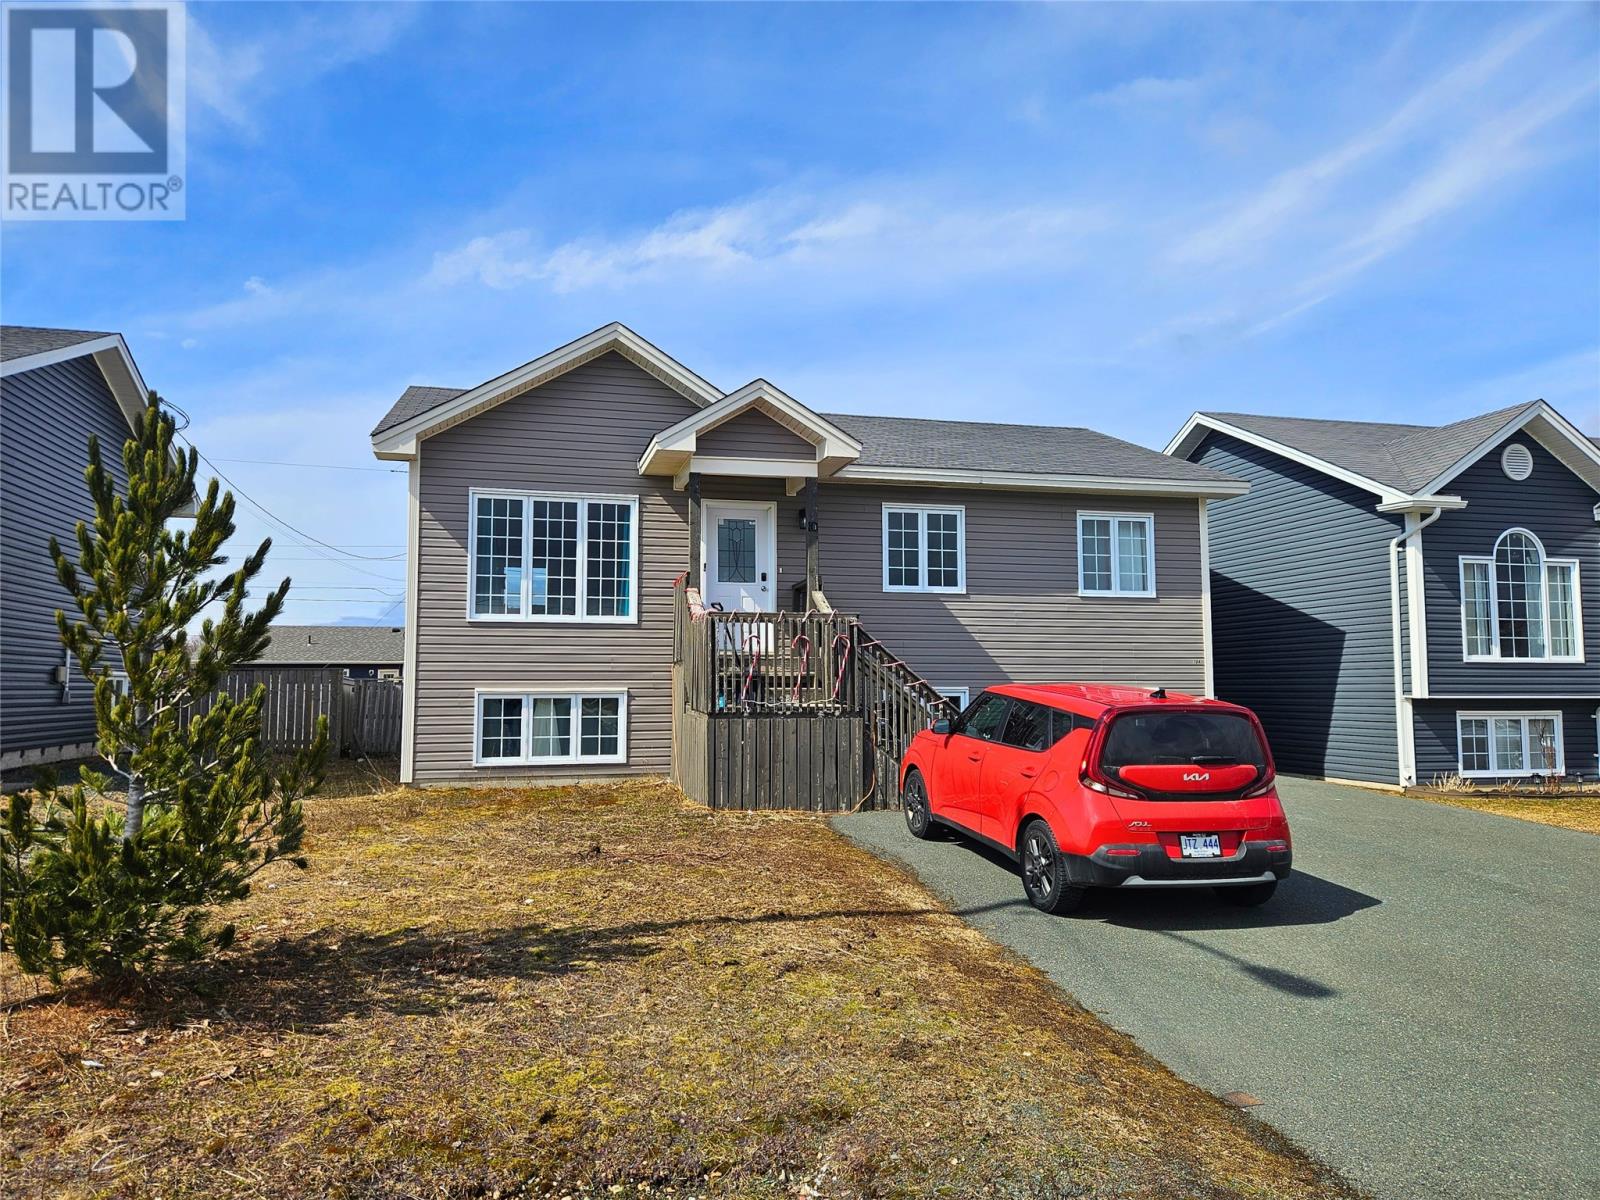
10 Maureen Crescent
Conception Bay South, Newfoundland & Labrador
Well-maintained 2-apartment home located in sought-after Upper Gullies, offering an excellent opportunity for buyers looking for a property with extra income to offset their mortgage. Situated on a generous 50' x 120' lot with a large driveway, this versatile property is approximately 14 years old and offers strong value in today’s market. The bright and spacious main unit features 3 bedrooms, 2 full bathrooms including an ensuite, plus a large rec room - ideal for growing families or those needing extra living space. The above-ground basement apartment is bright and welcoming with a covered private entrance, 2 bedrooms, and 1 full bathroom, making it an attractive rental unit or ideal for extended family. This is a fantastic opportunity to offset mortgage costs with rental income or add a solid property to your investment portfolio. Located close to schools, recreation, shopping, and all amenities in Conception Bay South. **Please note:** Property is tenant occupied. Some listing photos include AI-enhanced room visualizations alongside actual photos to help showcase the home's potential and future presentation possibilities. There will be no conveyance of any written offers before 5pm on Monday, April 20th, 2026. All offers to remain open until 9pm on the same date. (id:65446)
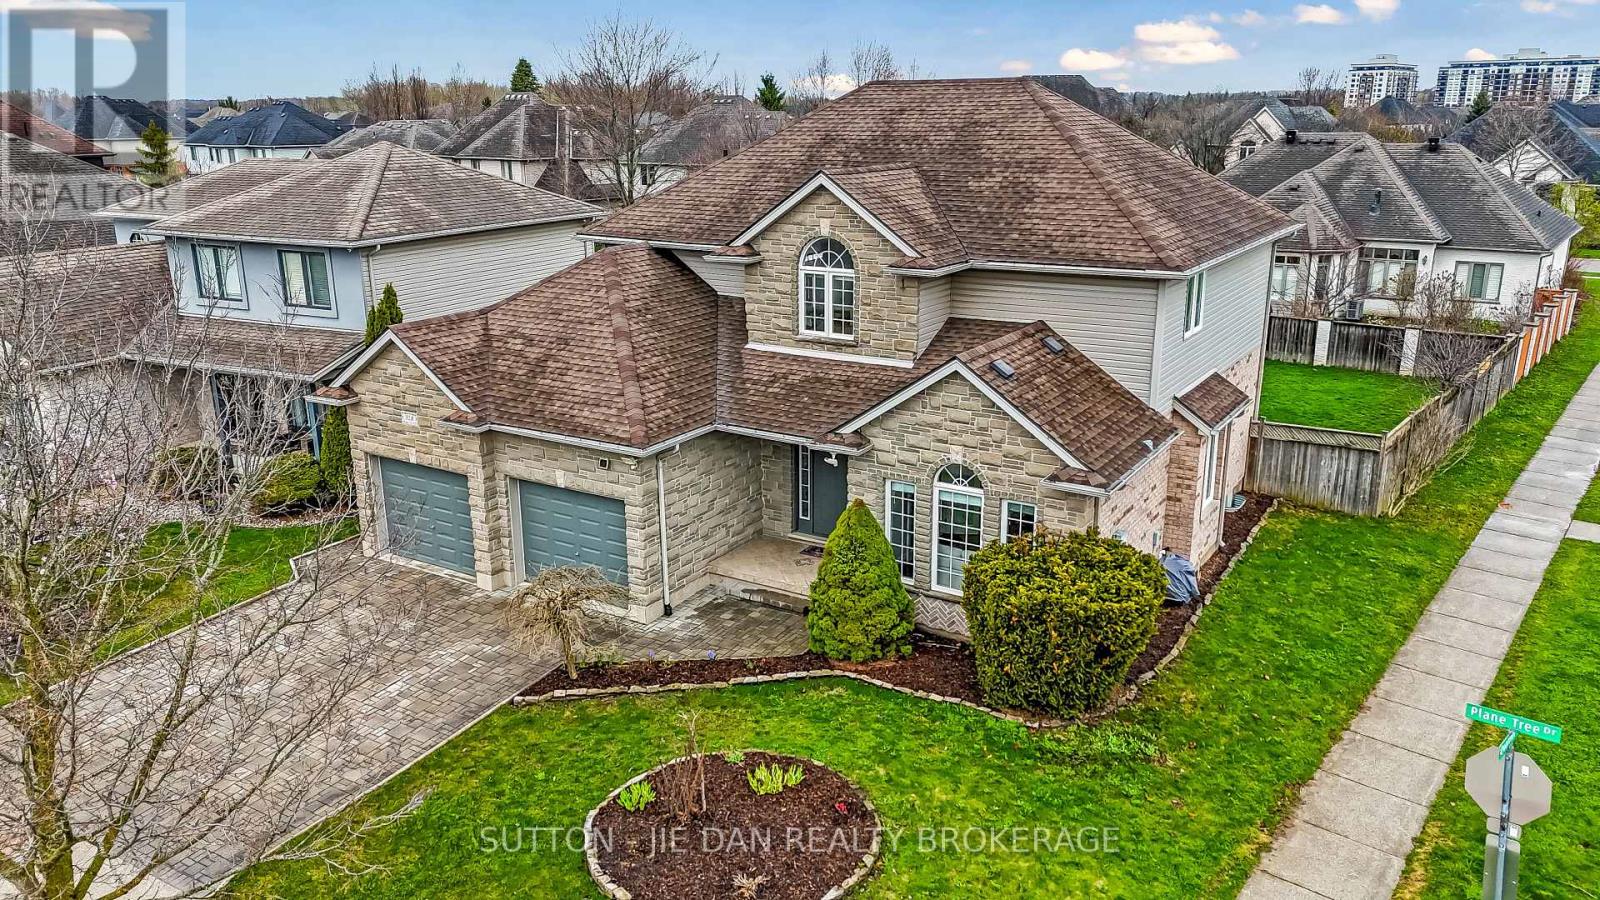
328 Plane Tree Drive
London North, Ontario
Here's a refined version with similar word count and strong listing flow:Beautifully updated two-storey family home situated on a premium lot in highly sought-after North London. Offering 4+1 bedrooms and 3.5 bathrooms, this spacious residence features a bright, open-concept layout ideal for today's modern family. The recently renovated kitchen boasts stylish cabinetry, newer countertops, stainless steel appliances, and a generous eating area with patio doors leading to a fully fenced backyard. The main floor is enhanced with newer tile flooring, separate family, dining, and living spaces, fresh paint, a stunning fireplace, and convenient main floor laundry.Upstairs, the updated bathrooms present contemporary finishes with a spa-inspired feel. The fully finished lower level includes a second kitchen, additional bedroom, full bath, and a large recreation room highlighted by a striking stone fireplace-perfect for extended family or in-law suite potential.Ideally located just steps to Plane Tree Park, soccer fields, and scenic walking trails, and only minutes to Masonville Mall, Western University, top-rated schools, and all amenities. A perfect blend of style, space, and location-this move-in ready home is an exceptional opportunity in one of London's most desirable communities. (id:65446)
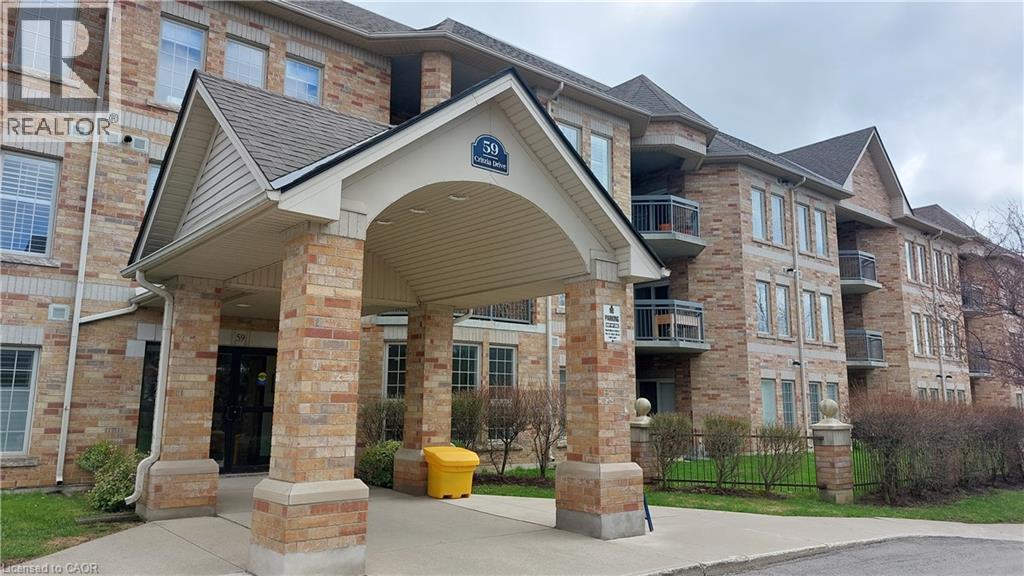
59 Critzia Drive Unit# 312
Hamilton, Ontario
Welcome to Twenty Place! A beautifully designed and well managed complex geared to adult living and offering numerous features and amenities sure to promote the worry-free, maintenance free and carefree lifestyle you have been looking for. This spacious two bedroom condo apartment is a rare offering in a building where very few come available so opportunity is knocking! The open concept living space design allows for your own ideas on use of space and furniture placement. There is a balcony facing west off the living room area and can also be accessed from the primary bedroom. A smaller bedroom is perfect and den/guest room--just the right size for grandkids! Two full baths so no waiting and the primary bath features a walk in jetted bathtub with shower. No need to worry about the weather either with your own underground parking spot and storage locker! Is it time you make that move you've been thinking about for so long? Don't wait until it's gone! Book your appointment to view this one now! Room sizes are approximate and irregular and square footage is not exact. (id:65446)
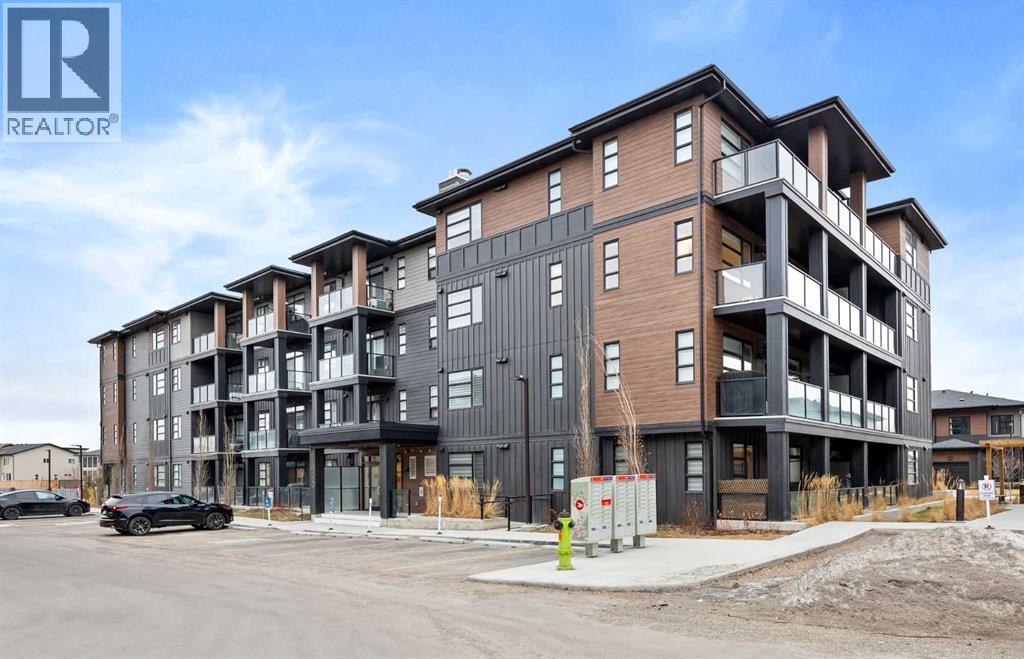
2305, 55 Lucas Way NW
Calgary, Alberta
Welcome to this modern 2-bedroom, 2-bathroom condo located on the 3rd floor in the vibrant community of Livingston. Featuring a bright open-concept layout, the kitchen offers quartz countertops, stainless steel appliances, and contemporary cabinetry, flowing seamlessly into the living area and private balcony.The primary bedroom includes a walk-in closet and ensuite, while the second bedroom is conveniently located next to the full main bath, ideal for guests or a home office. Additional features include air conditioning, in-suite laundry, luxury vinyl plank flooring, titled underground parking, and a storage unit.Close to parks, walking paths, shopping, and major roadways, this home offers modern comfort and everyday convenience. (id:65446)
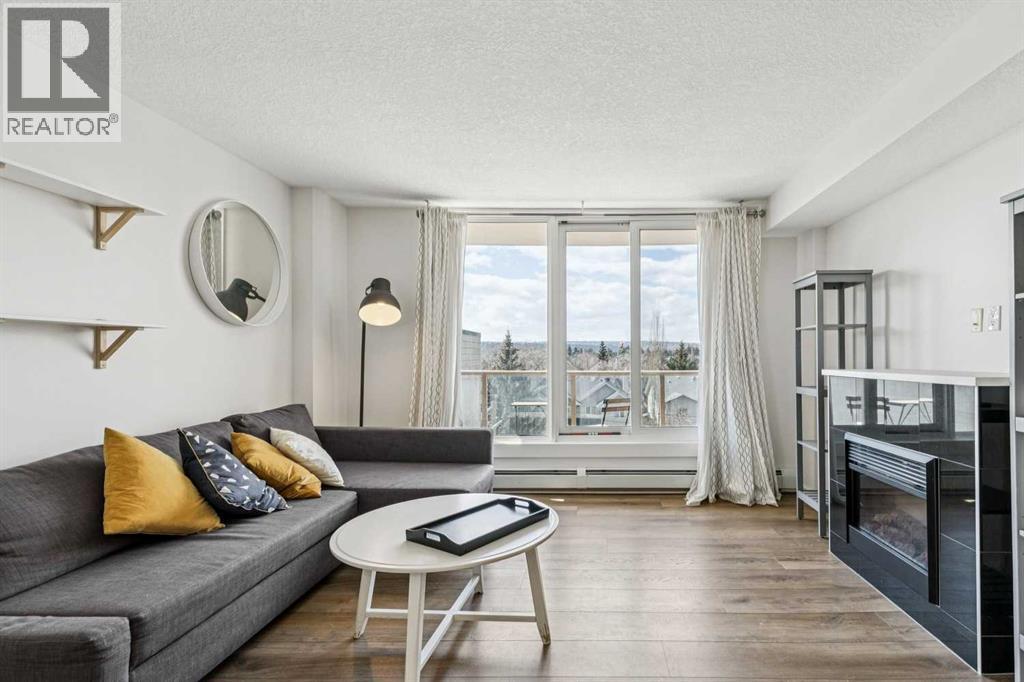
507, 429 14 Street NW
Calgary, Alberta
Meet “Haven” — a beautifully updated fifth-floor condo in The Vue in Hillhurst. This SW corner unit offers a bright, open-concept layout and is truly move-in ready (with the option to include furnishings). The stunning kitchen features sleek full-height cabinetry, a mosaic backsplash, granite countertops, a water filtration system, and stainless steel appliances, including a newer dishwasher and microwave. Designed for both everyday living and entertaining, the space easily accommodates a dining area and flows seamlessly into the living room. Large patio doors fill the home with natural light, while the spacious covered west-facing balcony is the perfect place to unwind and enjoy evening sunsets overlooking the tree-lined neighbourhood. Quietly positioned, this unit does not face 14th Street. The bedroom also enjoys west-facing views and offers a generous closet. A well-appointed 4-piece bathroom with tub and shower combines style and functionality. Additional features include in-suite laundry, ample storage (including a separate storage locker), and an assigned outdoor parking stall. The building also offers a gym and bike storage. Ideally located just steps to SAIT, Riley Park, the river pathway system, transit, downtown, and Kensington—enjoy easy access to some of Calgary’s best shops, restaurants, and green spaces. (id:65446)
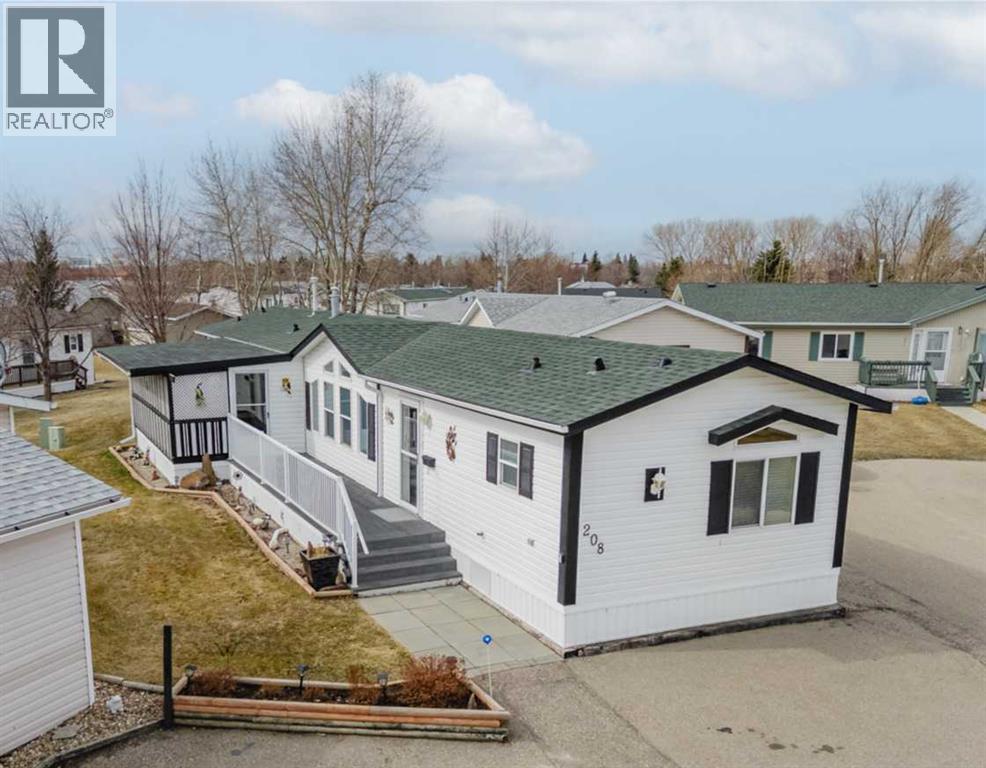
208 Ranchwood Lane
Strathmore, Alberta
**Conditionally sold - Open house cancelled** Welcome home to Ranch Estates - a coveted 55+ gated community surrounded by green space with close access to amenities, shopping, golf, parks and more. Here you will enjoy quiet, air conditioned, single level, detached living. This spacious and bright mobile home has been incredibly well maintained. From the outdoor porch you’ll walk into the proper foyer and the first thing you'll notice is the layout - with two bedrooms and the first full bathroom with a large soaker tub on one side of the home and the large primary suite with the second full bathroom and walk-in closet on the other side of the living room and kitchen. This thoughtful design allows for private zones amongst family members, roommates and/or guests. The large living area hosts a gorgeous feature window and seamlessly connects to the spacious open-concept kitchen and dining room complete with a large pantry and skylight letting in lots of natural light. From the kitchen enter the laundry and utility room that conveniently leads to your own covered patio. Yes, you have both a covered patio and an open outdoor porch to enjoy. Outside you'll also find a large storage shed and two parking spots in front. Recent updates including air conditioning (2024), roof on home (2018), roof on covered patio (2025), luxury vinyl plank flooring in foyer, kitchen and laundry room + carpet in primary bedroom (2024). 208 Ranchwood Lane is well situated on the interior of the park with close access to park amenities including the clubhouse, community gardens, mail boxes and additional RV parking (must contact park management for details on RV parking). This turn-key property is a great opportunity to make the move to a low-maintenance lifestyle in a welcoming community. (id:65446)

14 Hidden Ranch Hill NW
Calgary, Alberta
Welcome to your fully-finished, 4-bedroom retreat! Spanning nearly 1,900 sq. ft. of meticulously maintained living space, this home perfectly blends comfort with modern updates. The main floor welcomes you with rich hardwood in the expansive living room, leading to a bright, chef-inspired kitchen featuring granite countertops, a contemporary tile backsplash, and stainless steel appliances.Upstairs, the primary suite serves as a true sanctuary with a massive walk-in closet and a shared 4-piece ensuite. The finished basement adds even more versatility with a spacious rec room, a fourth bedroom, and a full bathroom, perfect for guests or a home office. Outside, enjoy the sunset from your west-facing backyard, complete with a premium composite deck and an oversized, drywalled double garage. Located walking distance to schools, parks, transit & services. You can call this Home! (id:65446)
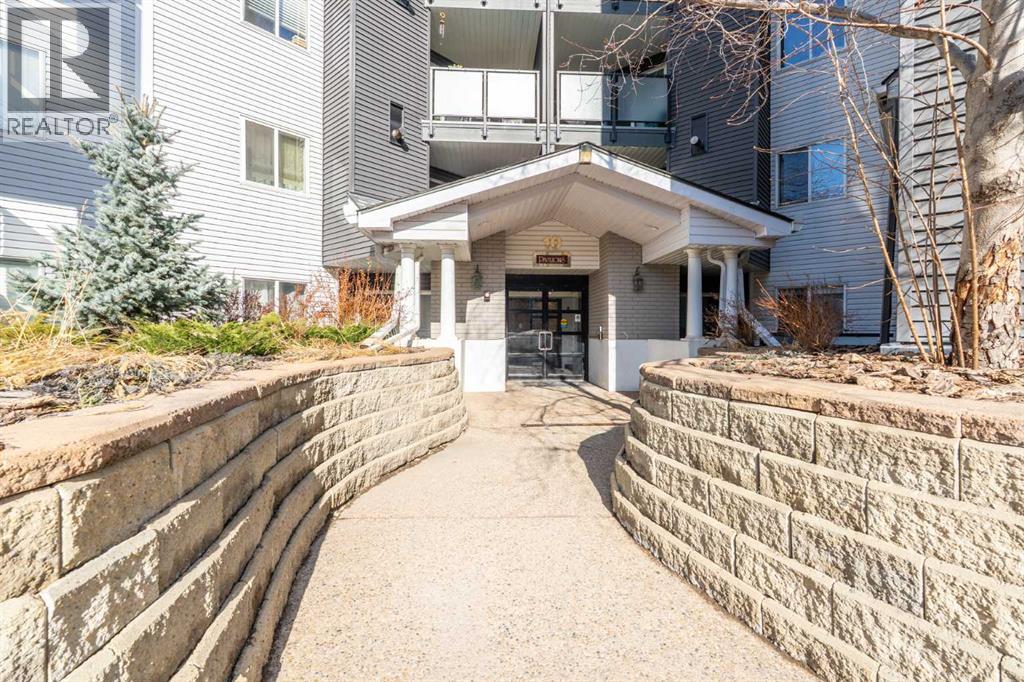
311, 10 Sierra Morena Mews SW
Calgary, Alberta
Amazing Opportunity in The Pavillions of Richmond Hill. Welcome to this bright, fully renovated and well-maintained 3rd-floor condo in the desirable community of Signal Hill. Offering 794 sq. ft. of comfortable living space, this beautiful home combines functionality with an unbeatable location. Step inside to an inviting layout where large windows fill the living space with natural light. The spacious living room, featuring a cozy gas fireplace with mantel & tile surround, leads directly to a private covered balcony - your own quiet retreat overlooking mature trees and the mountains. The kitchen is designed for convenience with new stainless steel appliances and generous counter space. The primary bedroom features a private 4-piece en-suite, while the versatile second bedroom is ideal for guests or a home office. With titled underground parking, a large private storage room, and in-suite laundry with new washer & dryer, every detail has been considered. Located within within walking distance to all the amenities like Westhills Towne Centre, wide variety of shopping, restaurants, cafes, a movie theatre, and more. With easy access to transit, downtown Calgary, and quick routes to the mountains, this location truly offers the best of both city living and outdoor adventure. Call for you private showing today! (id:65446)
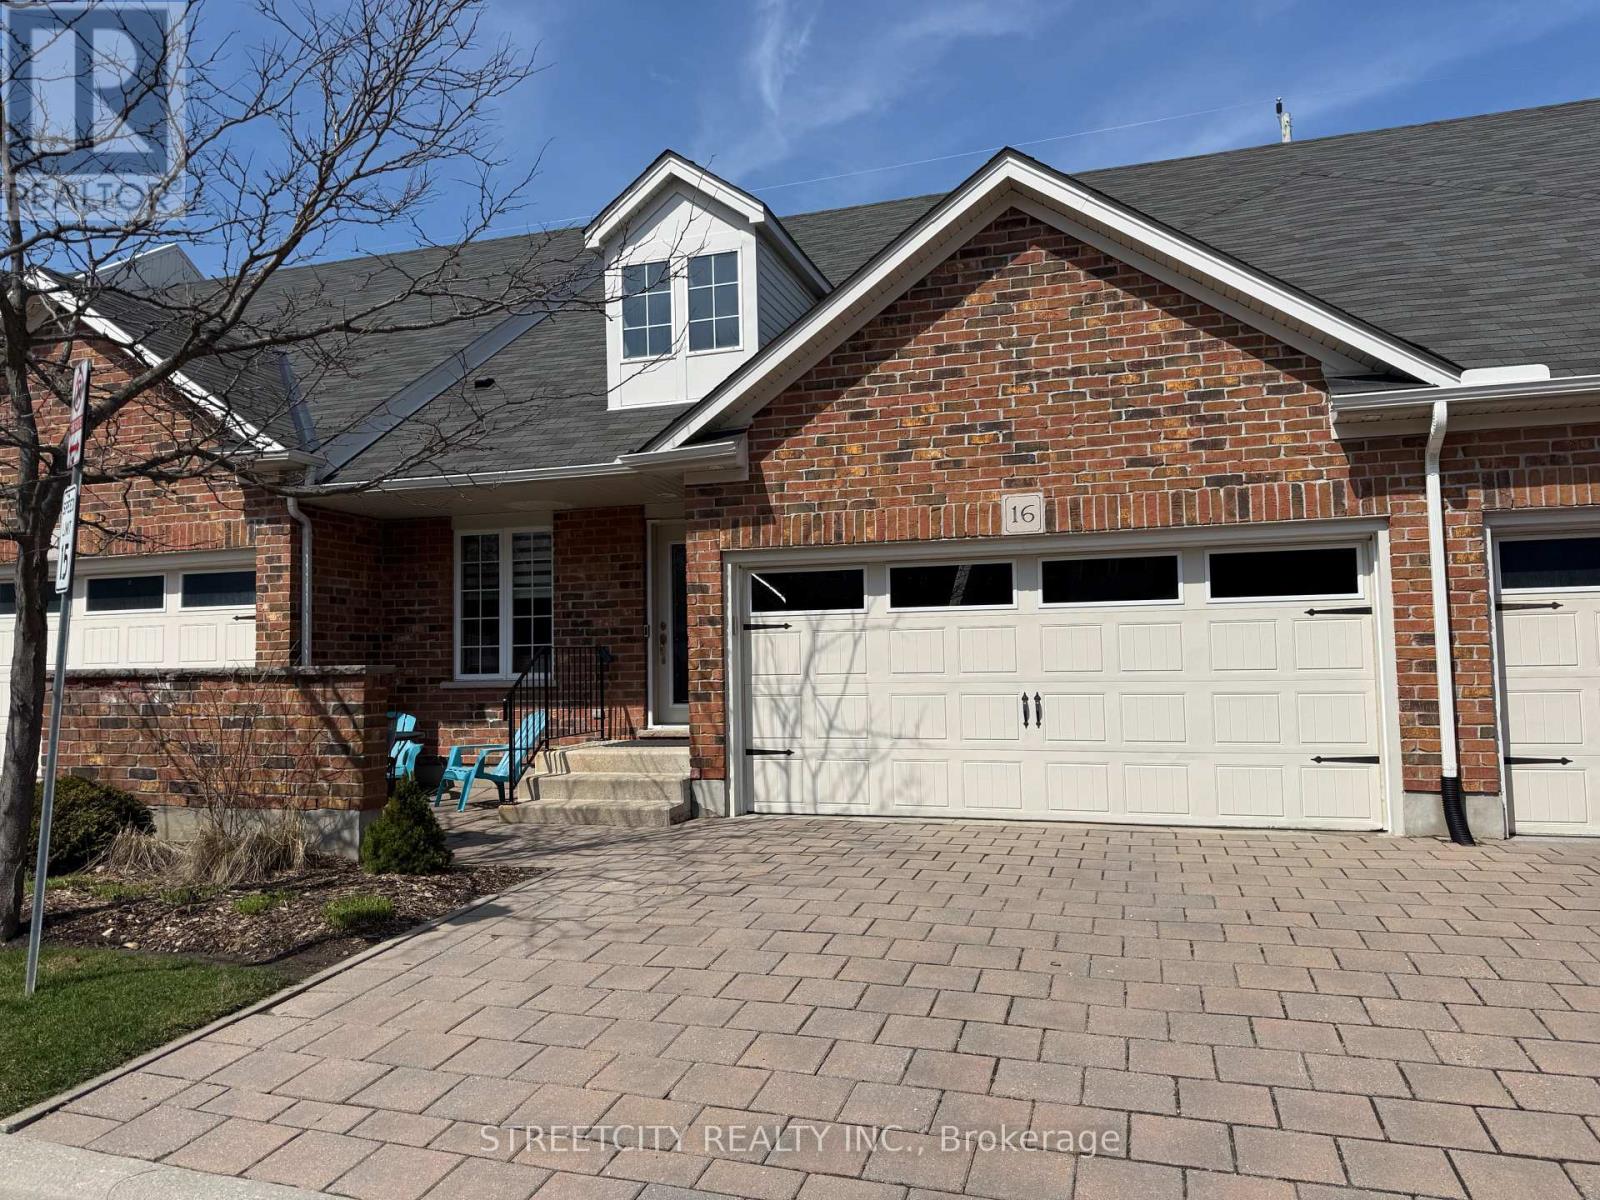
16 - 464 Commissioners Road W
London South, Ontario
Welcome to this beautifully maintained bungalow townhome condominium offering stylish upgrades, thoughtful design, and quality construction in the highly desirable Blinn Gardens Condominium community. With over 2200 sq. ft. of finished living space, this "Trillium" floorplan features a bright, open-concept layout perfect for comfortable living and entertaining. The great room impresses with vaulted ceilings, hardwood flooring. The principal bedroom also features a vaulted ceiling, walk-in closet, and private ensuite bath for your own peaceful retreat. The updated kitchen is both functional and elegant, showcasing quartz countertops (2022), a tumbled Carrara marble backsplash (2022), a breakfast bar open to the great room, and a newer stainless steel LG range (2024). Luxury Vinyl flooring runs through all wet areas for durability and ease of maintenance. Additional main floor highlights include a fully finished laundry room (2022) and neutral décor throughout. The finished lower level (2021) expands your living space with an L-shaped family room with dimmable pot lights, creating a warm and inviting atmosphere and offering flexibility for hosting large gatherings, relaxing, or working from home. Oversized above grade basement window provides added natural light. Outdoor living is equally impressive with a private front courtyard, a 10' x 12' rear deck, with natural gas BBQ hookup (2018), and a motorized awning installed by London Awning (2021) - perfect for enjoying warm summer evenings. The double car garage provides convenient interior access to the main floor. Recent mechanical updates include a furnace installed in December 2025. Ideally located in the desirable Westmount area, just east of Wonderland & Commissioners. This home is close to shopping, parks, restaurants, and all amenities. A perfect blend of comfort, style, and low-maintenance living - this exceptional bungalow condominium is ready to welcome you home. (id:65446)
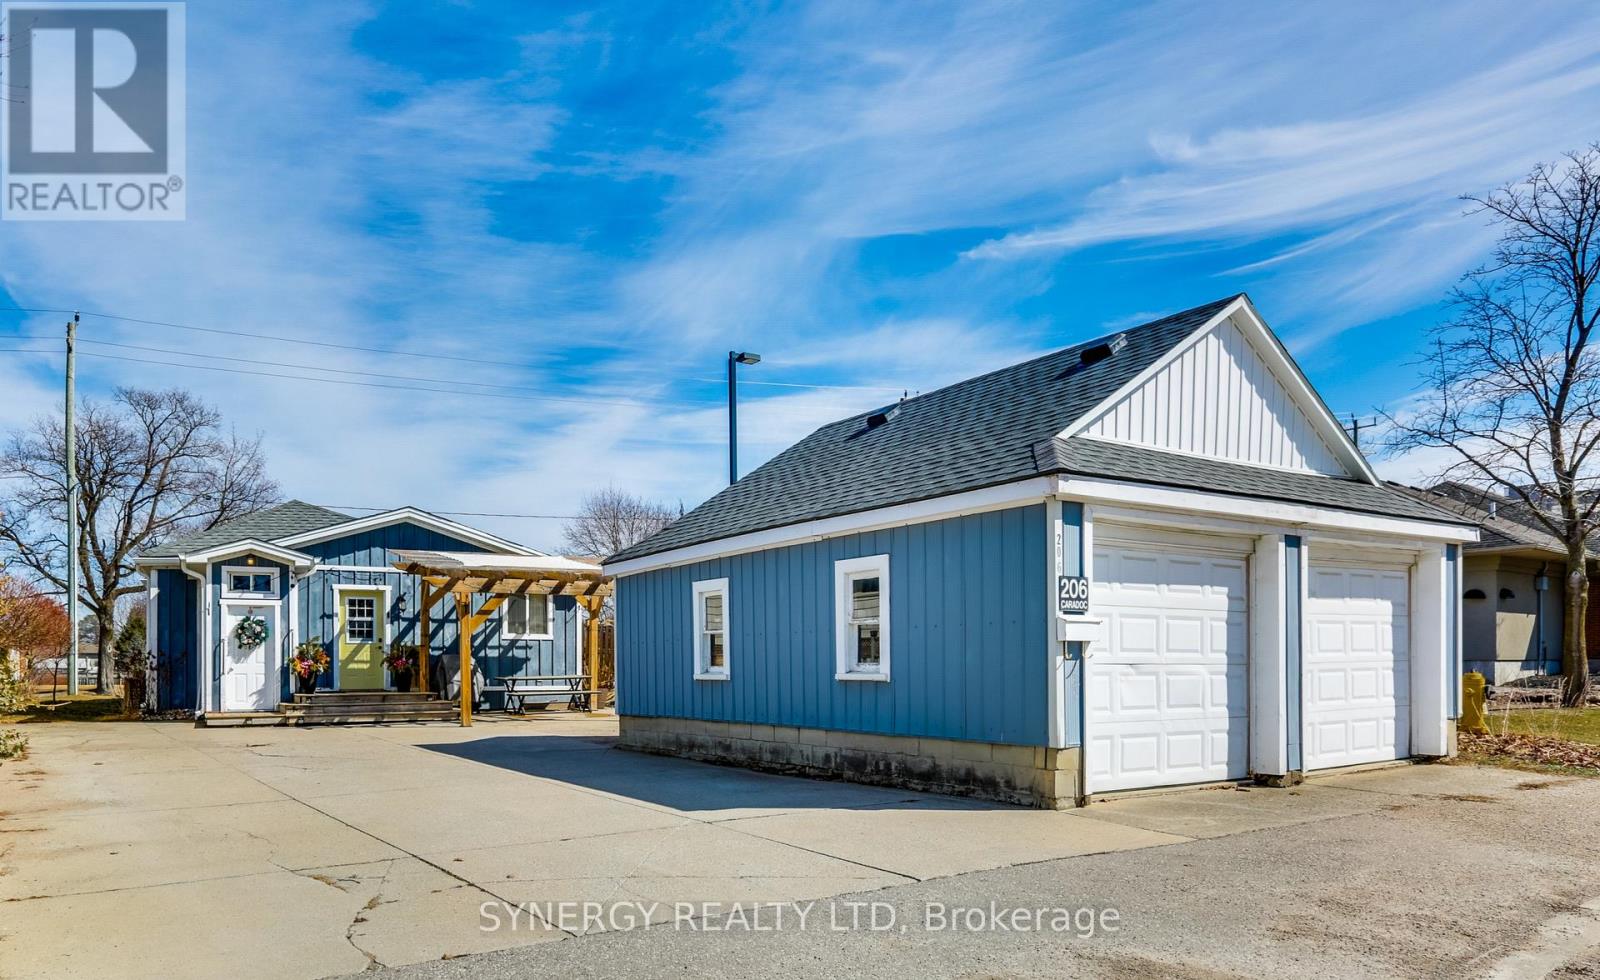
206 Caradoc Street S
Strathroy-Caradoc, Ontario
Welcome to this well maintained 2 + 1 bedroom bungalow in Strathroy. Detached double car garage and large concrete parking pad for up to 5 cars accessed off Princess Street. Relax this summer on your covered front porch and enjoy evening nights under the well lit pergola. The interior features an updated open concept kitchen, dining and living space. 2 bedrooms plus a smaller room that could be used as an office or 3rd bedroom. 4 piece bathroom/laundry combo. Updates include new windows (2021) New furnace and A/C unit installed (2018) New eavestrough, soffit, facia and gutter guard (2019) Back deck and pergola (2023) New garage shingles (2025). This property is perfect for the first time home buyer or young family. Book your private showing today! (id:65446)
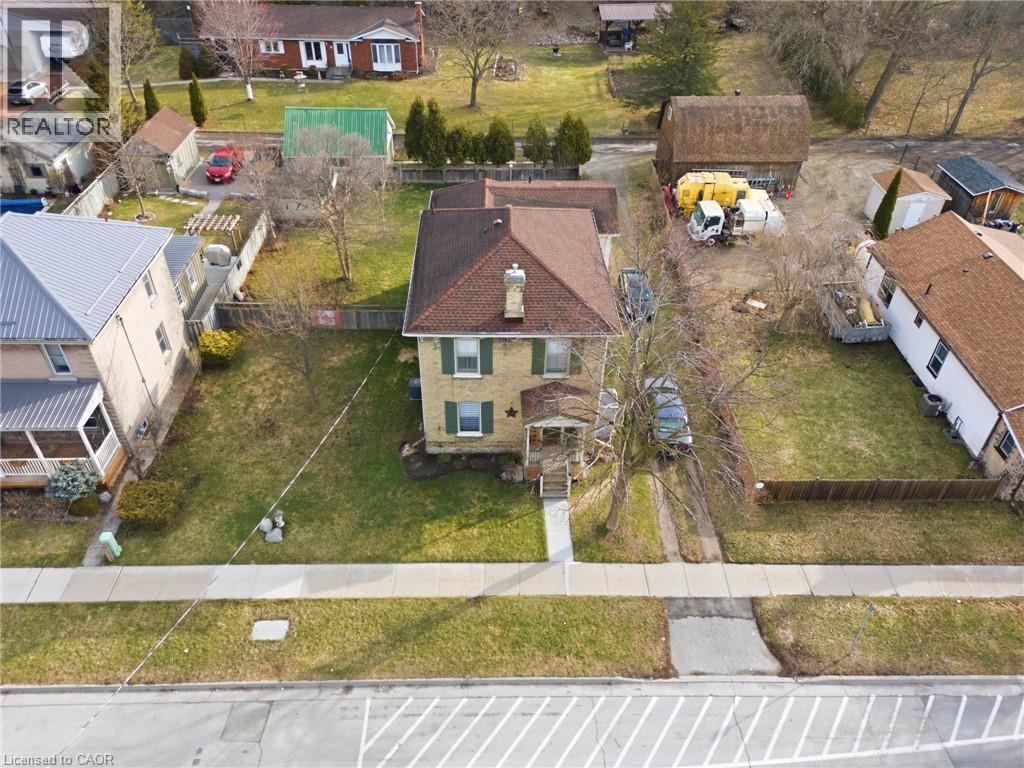
9 Willow Street
Paris, Ontario
Offered for sale for the first time in 50+ years is 9 Willow Street in Paris! This adorable century home, currently operated as a triplex, offers loads of features and potential for a future savvy buyer! As a triplex this property showcases the rear two-storey 3 bedroom / 1.5 bathroom unit, a 1 bedroom / 1 bathroom main floor front unit, and a 1 bedroom / 1 bathroom upper front unit. For those that don't need three separate units, converting this home to a duplex or even to a single family home is made extremely easy. Sitting on a near 0.25 acre lot, you will benefit from 11 car parking between the driveway (with access to both Willow and Walnut Street) and the detached one car garage with an additional driveway. The backyard offers loads of space and includes a large deck and oversized garden shed. All three units are in immaculate shape, combining charming historic features along with newer upgrades such as cosmetic finishes, windows, HVAC equipment, 200 amp electrical panel, plumbing, roof, and more. This location is also ideal, being minutes from downtown Paris, the Grand River, and day-today-conveniences. Whether you are looking for an investment property, a property with a mortgage helper, or one big home to call your own, 9 Willow is the perfect spot for you. Book your showing today! (id:65446)
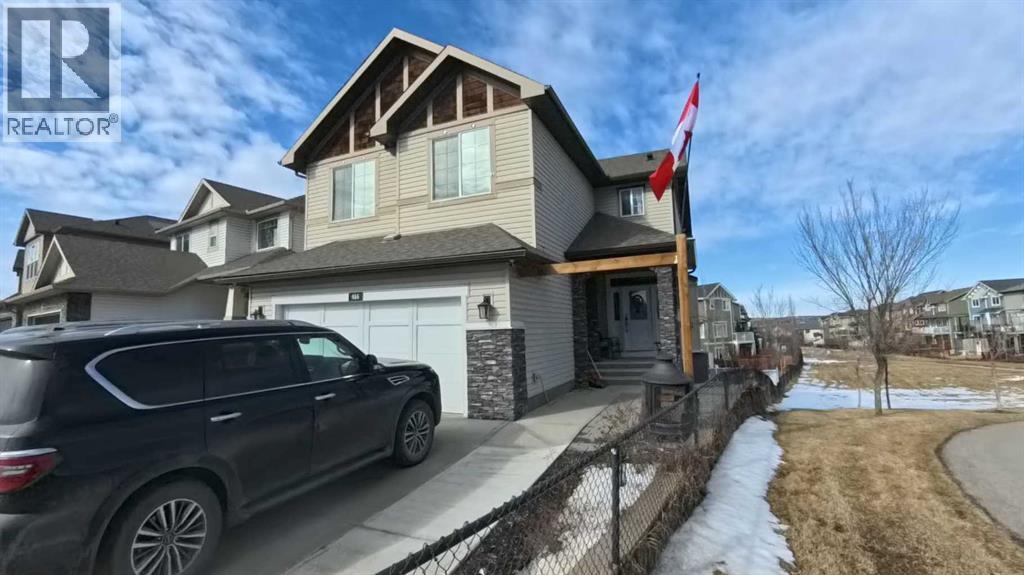
466 Cimarron Boulevard
Okotoks, Alberta
Spacious, move-in-ready family home offering 3,300+ sq ft of fully developed living space, perfectly positioned next to a green strip with only one neighbour, a rare combination of privacy, light, and open space. With 5 bedrooms plus a den, this home is built for family living, giving everyone room to spread out while keeping the layout practical and connected. At the center of it all is a true family-sized kitchen for people who love to cook and gather. Thoughtfully modernized and designed for high-traffic days, it features a huge breakfast bar and an extended countertop that easily handles big meals, baking projects, and hosting. Enjoy the convenience of a built-in wine fridge, plus a dedicated morning coffee area that keeps the daily routine organized and effortless. With generous prep space and an open, welcoming feel, this kitchen is made for everything from weeknight dinners to holiday entertaining. Comfort is covered year-round with air conditioning, and day-to-day convenience shines with hot water on demand. Storage is also a standout: the 2-car garage includes plenty of customized storage, and the utility room offers additional built-in organization—perfect for keeping seasonal items, tools, sports gear, and household supplies neatly out of sight. Downstairs, the fully developed walkout basement adds bright, flexible living space with direct backyard access—ideal for a media room, play zone, teen hangout, guest area, or home gym. Step outside to enjoy your private outdoor setup, featuring a covered deck that extends your living and or storage space. Unwind year-round in the hot tub, and for pet owners, appreciate the practicality of a dedicated dog run. The zero-scaped yard keeps maintenance low, so you spend more time enjoying the home and less time on yard work. Location adds even more value: school buses for all grades stop just steps from the house, making mornings and after-school routines simple. With exceptional square footage, smart upgrades, priv acy beside the green strip, and family-first features throughout, this home delivers the space, comfort, and lifestyle you’ve been looking for. (id:65446)
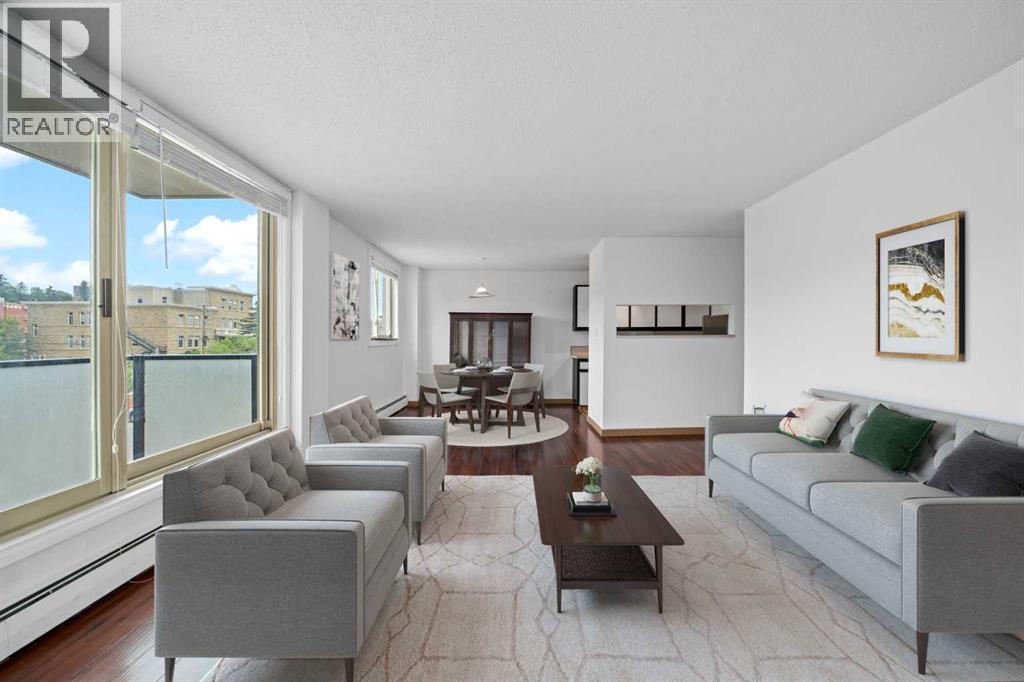
342, 1435 7 Avenue NW
Calgary, Alberta
This 2-bedroom end unit is ideally located in an adult-only (18+) building in the sought-after inner-city community of Hillhurst, offering a comfortable, well-laid-out home with excellent access to everything the city has to offer. With over 860 square feet of interior space, the layout is open and practical, with generously sized rooms and abundant natural light throughout. Large sliding doors connect the living area to a spacious balcony with open views, creating an easy indoor–outdoor flow that works just as well for everyday living as it does for casual entertaining. The dining area is well proportioned and flows naturally into the galley-style kitchen, which features newer stainless steel appliances, ample cabinetry, and efficient counter space. Both bedrooms offer excellent scale and storage, with large closets and convenient access to the 4-piece bathroom, which includes thoughtful built-in storage. Additional features include a common laundry room and an assigned off-street parking stall. The location is a standout — just minutes from the Bow River pathway system, Riley Park, and the shops and cafés of Kensington, with quick access to downtown, SAIT, U of C, Foothills and Children’s Hospitals, and transit. Whether commuting, studying, or enjoying the surrounding amenities, this home offers a balanced and well-connected lifestyle. A solid opportunity to own in one of Calgary’s most established inner-city neighbourhoods, with the added value of one year of condominium fees paid by the Seller, payable on completion and adjusted on the Statement of Adjustments. (id:65446)
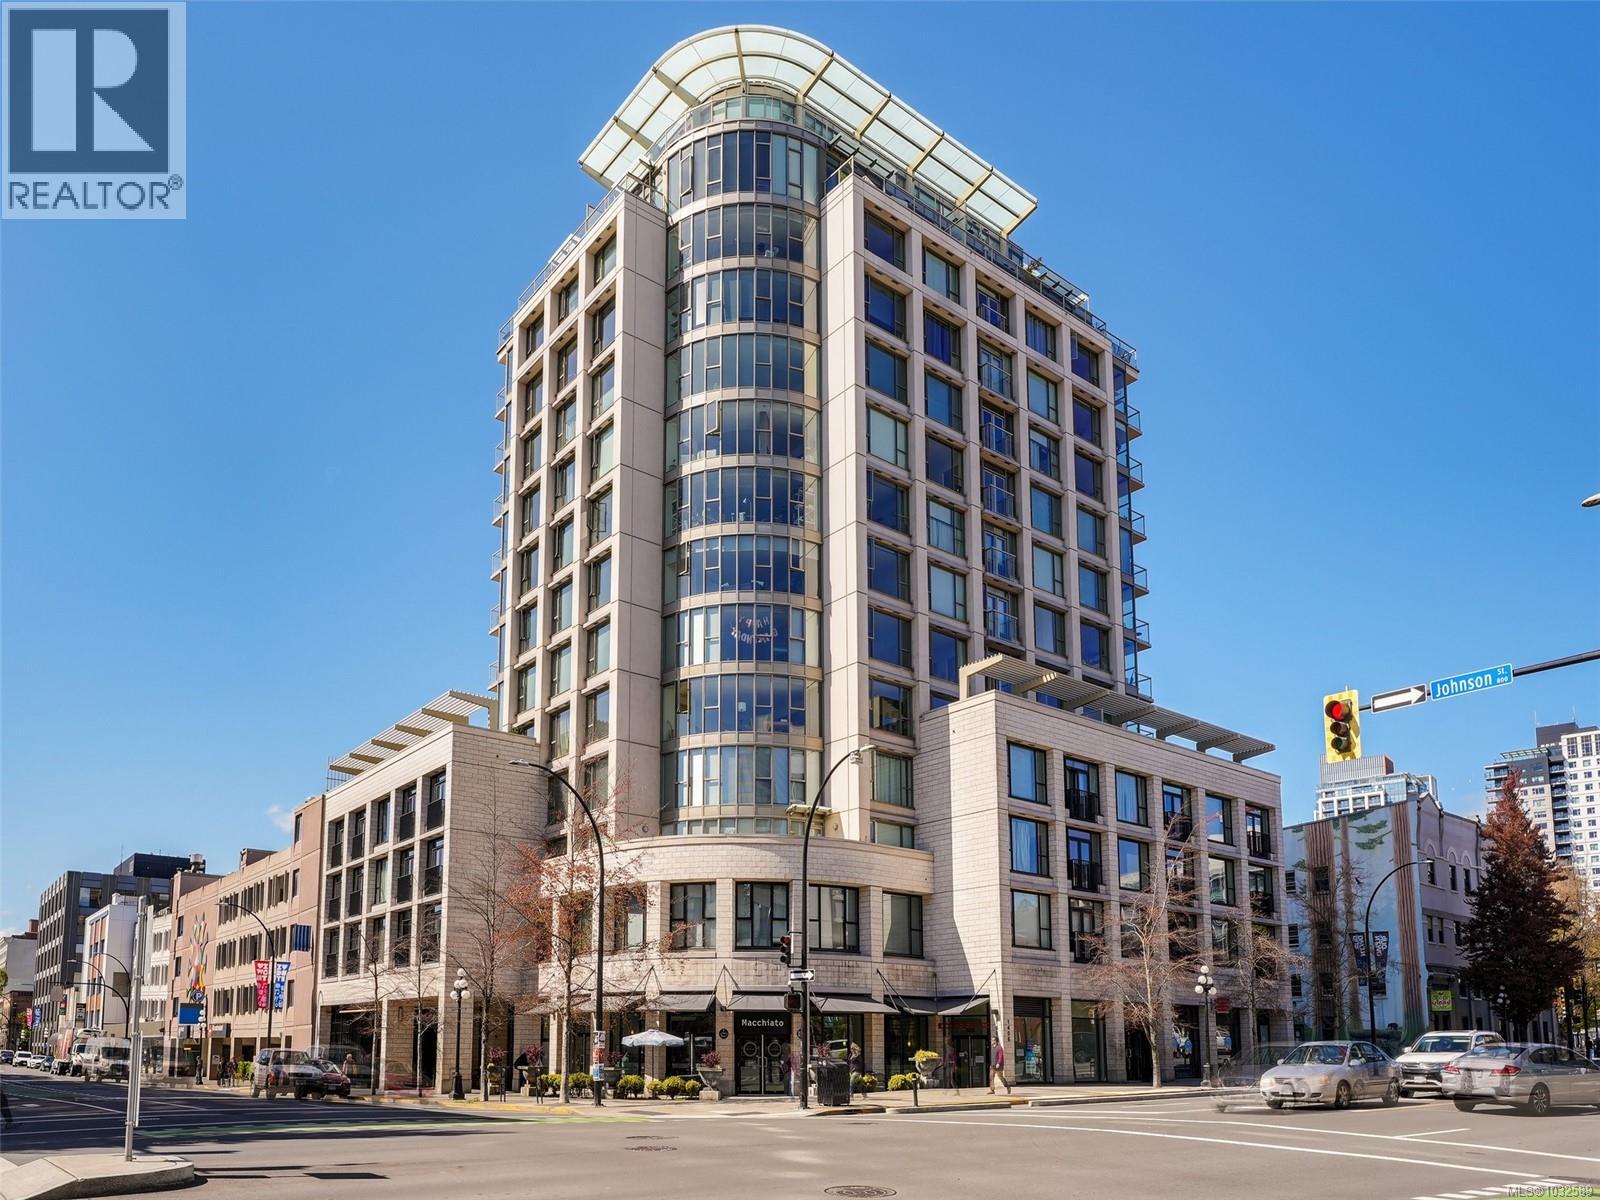
304 760 Johnson St
Victoria, British Columbia
Centrally located in Downtown Victoria at the highly regarded Juliet / a Steel & Concrete Building by multi award winning Chard Properties. This spacious 2 Bed / 2 Bath corner condo features: big windows, an abundance of natural light, 99 walk score, S/U PARKING, Bike Parking, popular great room concept design with Island Kitchen, southern exposure, nice separation of bedrooms + amazing roof top Zen garden with outdoor BBQ kitchen high above the city and PETS Welcome 2 Dogs or 2 Cats. This Special Property offers excellent value in a super convenient area walking distance to grocery stores, parks, Inner Harbour and everything this vibrant capital city offers. (id:65446)
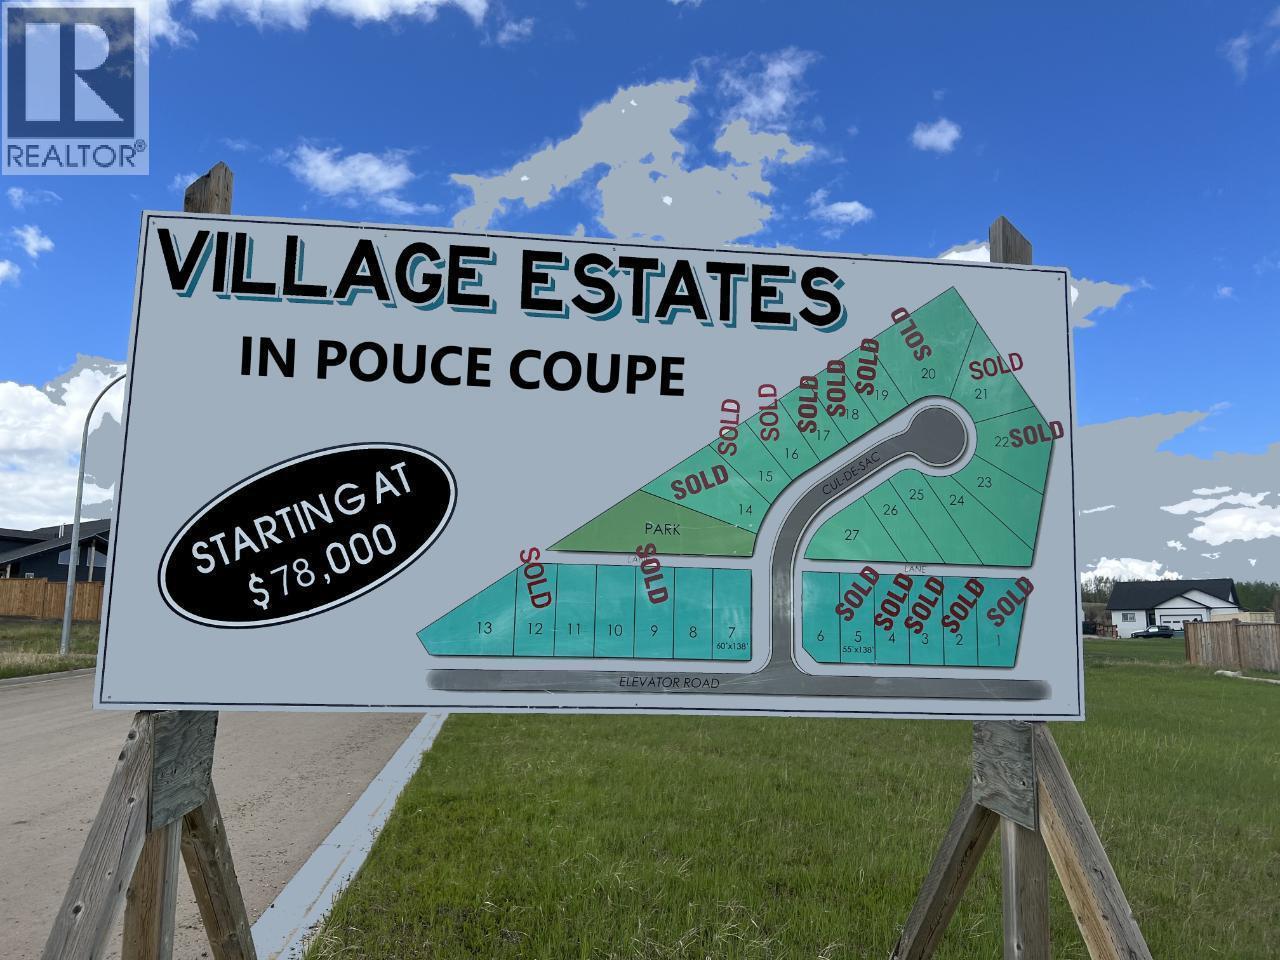
4820 Elevator Road
Pouce Coupe, British Columbia
Pouce Coupe Village Estates now available!! Will be one of the most desired neighborhoods just outside of Dawson Creek. These lots are close to schools, playgrounds and ball diamonds. This family oriented subdivision offers spacious fully serviced lots with incredible views. You can sit on your back deck and enjoy the rolling hills and hay bales while you drink your morning coffee. Whether you're thinking of building your family home now or in the future, call today to become part of this exciting new development. Building restrictions apply.. See agents website for details and photos (id:65446)
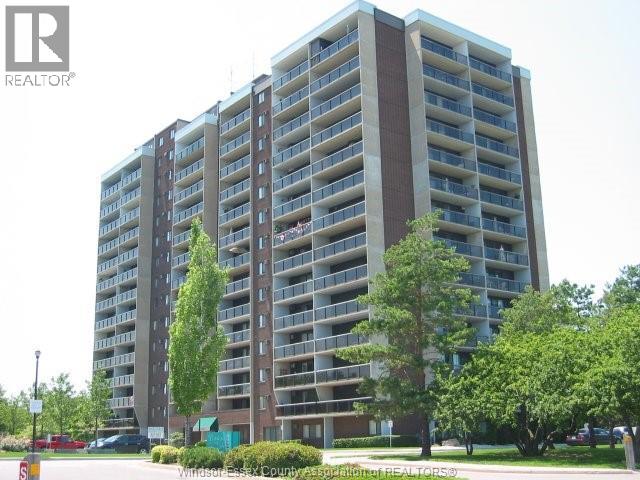
9099 Riverside Drive East Unit# W610
Windsor, Ontario
WOW! describes this 2 balcony,1 BR corner unit. Picturesque Nth & Nth East water front views of Lakeview Marina, WYC, Peche Island, Detroit River and Lake St Clair. Impressive from the moment you enter this well cared for open concept design, full of natural light. Kitchen w/breakfast island/bar, Livingroom w/corner electric FP ,custom bathroom with wide double size shower. Great place to enjoy nature, walking trails, rec centre, with many amenities, even pickle ball court. (id:65446)
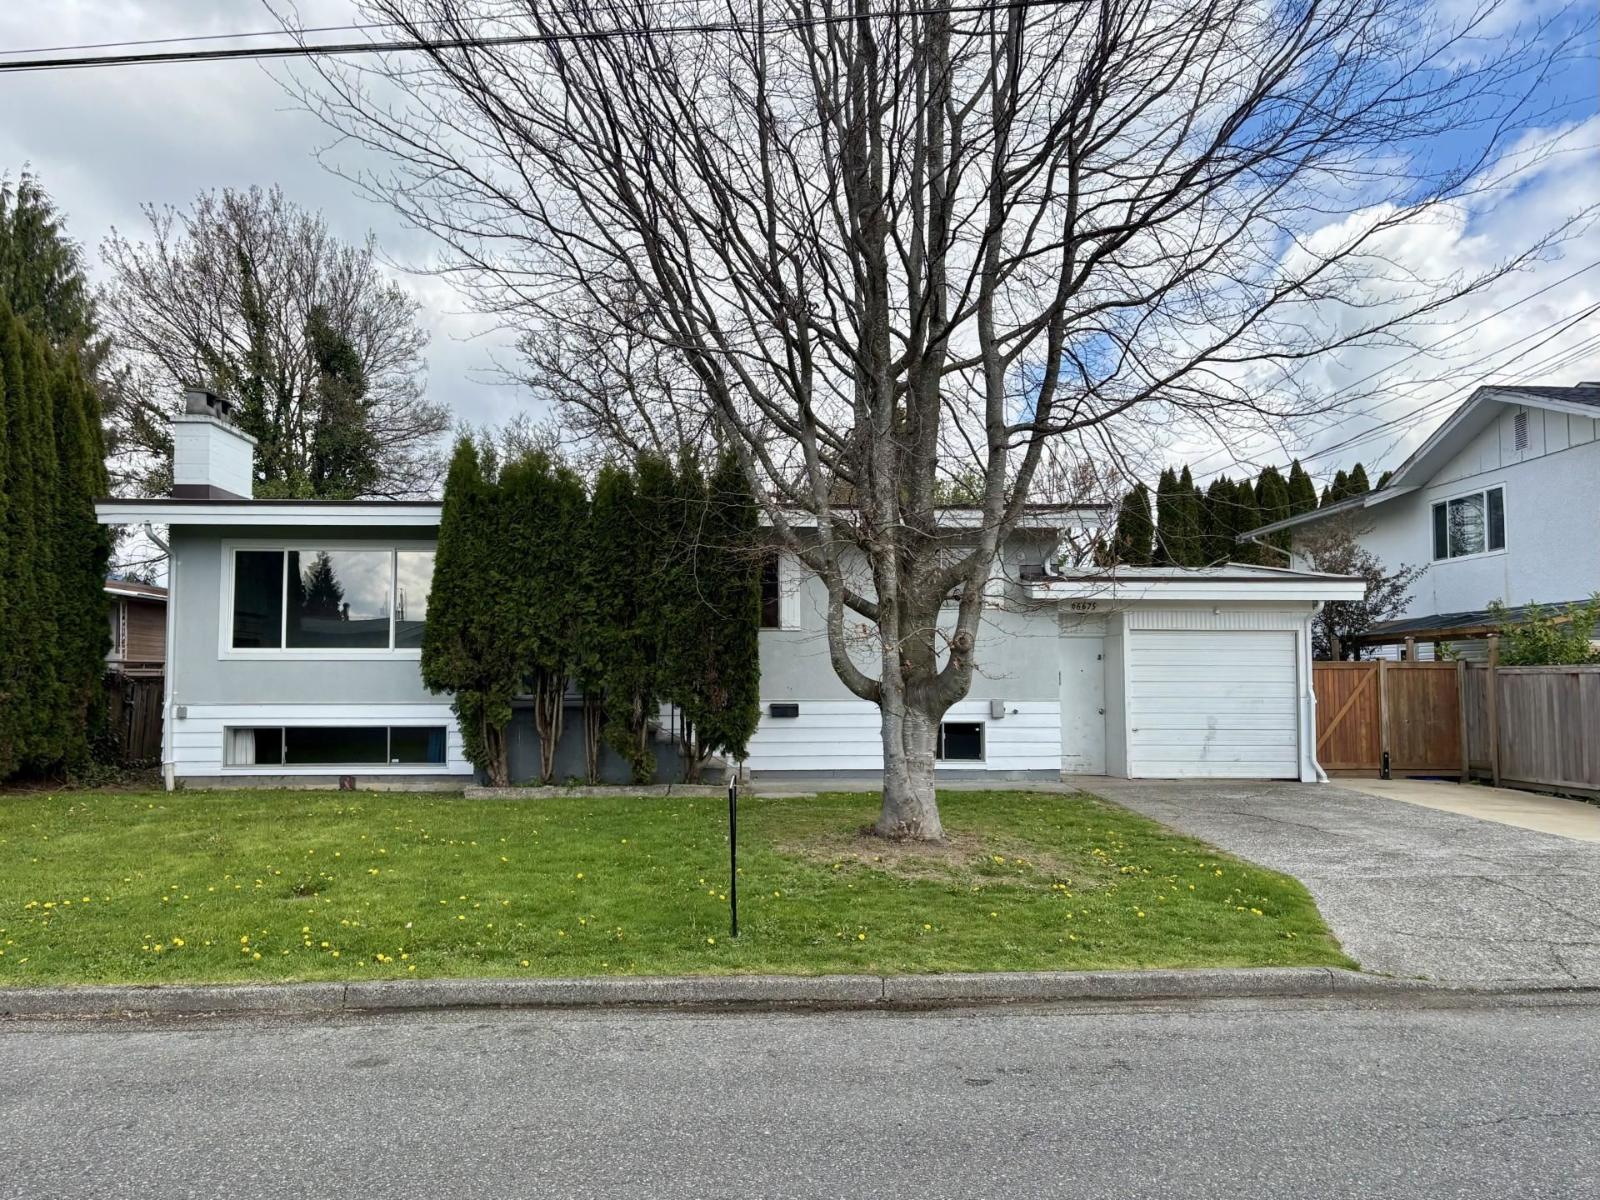
46675 Fraser Avenue, Chilliwack Proper East
Chilliwack, British Columbia
Suite investment!!. This home has a 2-bdrm suite in the basement, and sits on a large lot that can be subdivided into two R1-C lots. The upstairs has 3 bedrooms, plus a 2-bdrm suite downstairs that is huge. Freshly painted, with new appliances, bathtub, floorings, trims and doors. Torch-on roof 6 years old. Previously, there was a wall in the middle of the garage, and the upstairs tenant used the front half of the garage as storage for bikes etc., and the downstairs tenant used the back half for access and for extra storage. The seller will restore the wall in the middle of the garage for this purpose, if wanted. Quiet street, close to schools and parks. Great investment, with current cash-flow from the rental, and option to subdivide either now or later. * PREC - Personal Real Estate Corporation (id:65446)
7067 Rangeview Avenue SE
Calgary, Alberta
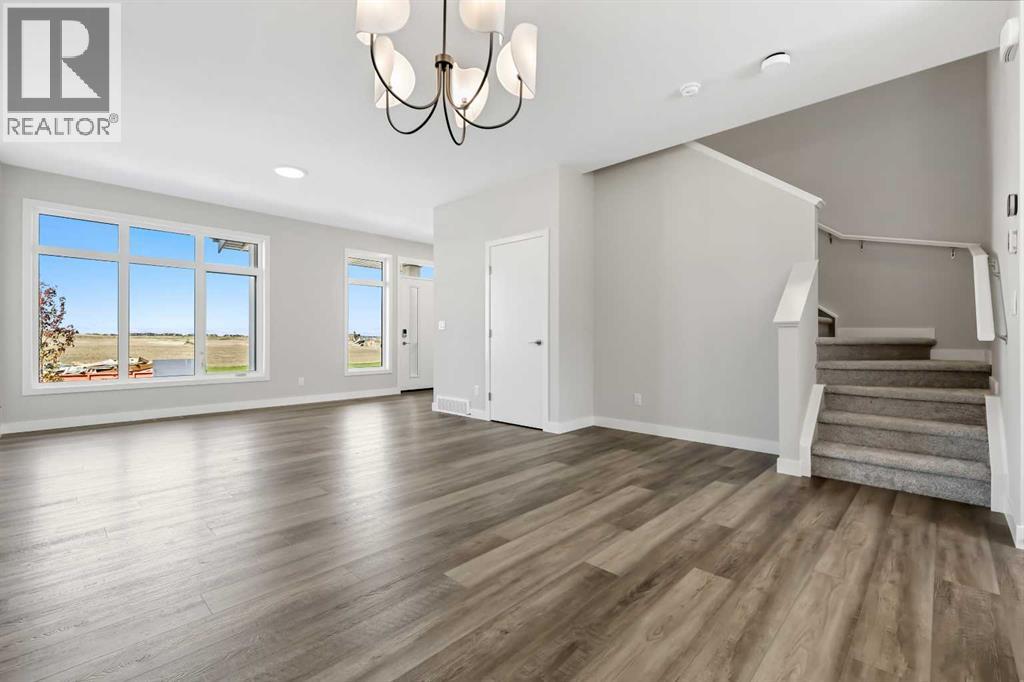
Jayman BUILT | Get ready to be a part of a vibrant, growing community built for today and tomorrow. There will include 1 future school site, 3 planned parks and green spaces, 1 wetland and pond area and 4 acres of planned commercial retail. From peaceful wetlands to open green spaces, Heartwood offers residents the chance to connect with nature right outside their door. Parks, paths and natural areas are designed to enhance everyday living-whether it's morning walks, weekend picnics or evening strolls. Just imagine yourself living in Jayman BUILT'S brand new floorplan - The ASPEN. Featuring a professionally designed colour palette, you are invited in to explore over 1500+sqft of nature inspired design. Stepping into the home you are given a wonderful visual from front to back with an expansive site line to maximize every inch. Okanagan Desert Canyon Luxury Vinyl Plank flooring graces the man floor offering a seamless transition form space to space. The Nordic elevation compliments the interior selections as you tour the designated dining room into the bright rear kitchen with central island. Sleek stainless steel appliances elevate the space with a Whirlpool refrigerator with icemaker and internal water, electric slide in smooth top range, Panasonic microwave with trim kit and Broan power pack built-in cabinet hood fan. Stunning quartz counter tops, Blanco silgranite undermount sink, soft close hinges with 48" uppers and 2 1/2 inch submoulding reflect nicely with the selected EXTRA Fit & Finish. A functional pantry and powder room complete this level with a quaint mud room near the back of the home that opens up to your 10x10 deck. Explore the upper level that features three sizeable bedrooms with the Primary including a generous private 3pc en suite with sliding glass door shower and a spacious walk-in closet. You will also discover a convenient 2nd floor laundry with pocket door and full bath for family and guests on this level. The lower level boasts a raised 9ft basement ceiling height and 3-pc rough-in for plumbing while the exterior of this home features durable Front Hardie Board exterior and BTRboard Exterior Wall System along with a convenient SIDE ENTRY. Jayman's standard inclusions feature their Core Performance with 10 Solar Panels, BuiltGreen Canada standard, with an EnerGuide Rating, UV-C Ultraviolet Light Purification System, High Efficiency Furnace with Merv 13 Filters & HRV unit, Navien Tankless Hot Water Heater, Triple Pane Windows and Smart Home Technology Solutions! (id:65446)
1426 25 Av NW
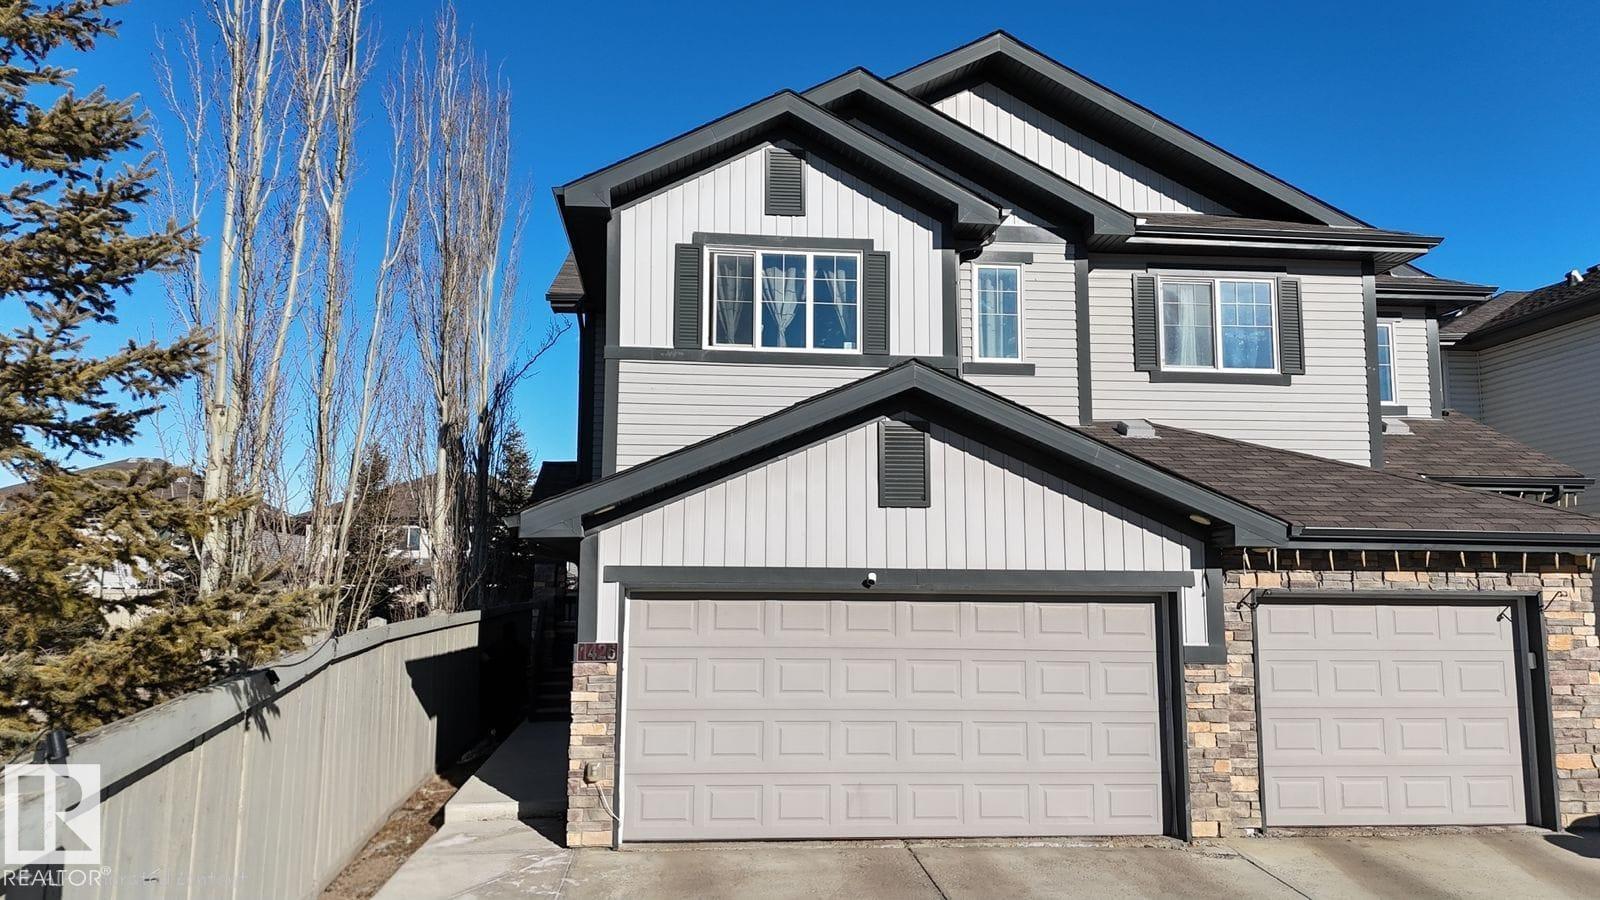
Edmonton, Alberta
Welcome to this immaculate 2017-built half-duplex in Tamarack! Offering over 1,600 sq. ft. of stylish living space, this home feels like a true single-family house with modern upgrades throughout. Inside, enjoy a bright, open-concept main floor featuring spindle railings and luxury vinyl plank flooring—no carpet anywhere! The stunning kitchen boasts quartz counters, a gas range, stainless steel appliances, and ample cabinetry. The dining and living areas are perfect for entertaining. Upstairs, three generous bedrooms await, including a primary suite with walk-in closet and spa-like 4-piece ensuite. Upstairs laundry adds convenience. The basement is a blank canvas, waiting for your personal touch. Enjoy year-round comfort with an HRV system and water softener. The fully fenced backyard features a deck, ideal for summer BBQs. Located in a quiet complex, you're steps from schools, parks, and shopping. Commuters love easy access to Whitemud Drive and Anthony Henday. This upgraded gem won't last long. (id:65446)
1900 Hugh Allan Drive Unit# 20
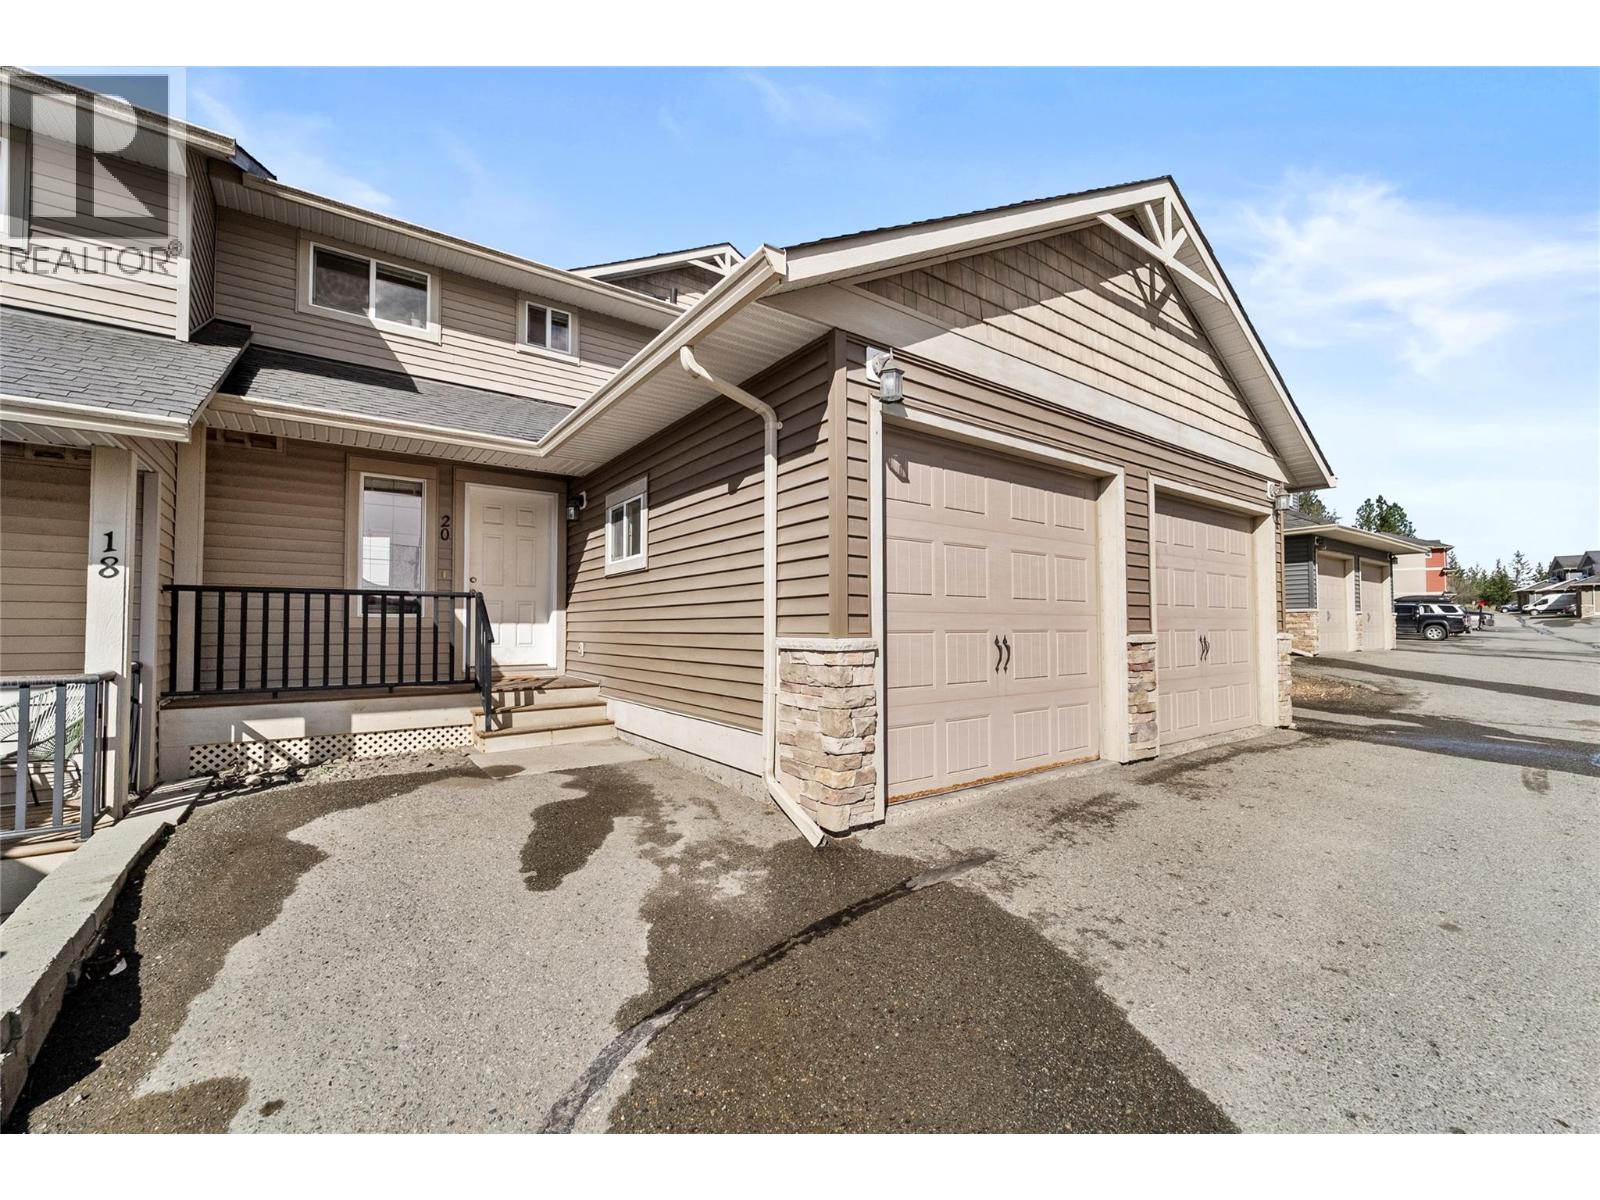
Kamloops, British Columbia
Welcome to this well-maintained family townhouse in the highly desirable Pineview neighbourhood! Offering 4 bedrooms and 3.5 bathrooms, this home provides plenty of space for growing families. The functional layout features an open-concept main floor with a bright kitchen boasting new appliances in 2026, a dining area, and a living area—perfect for everyday living and entertaining. Upstairs, you’ll find 3 comfortable bedrooms, including a spacious primary suite, while the fully finished basement adds extra living space with a fourth bedroom, rec room, and full bathroom. Enjoy the convenience of being just minutes from parks, walking and biking trails, shopping, and entertainment. Pineview continues to grow, with a brand new elementary school set to open in September 2026—adding even more value to this family-friendly community. Priced below BC Assessment, this is an excellent opportunity to get into a sought-after neighbourhood. Don’t miss out! (id:65446)
8 12842 Old Hope Road
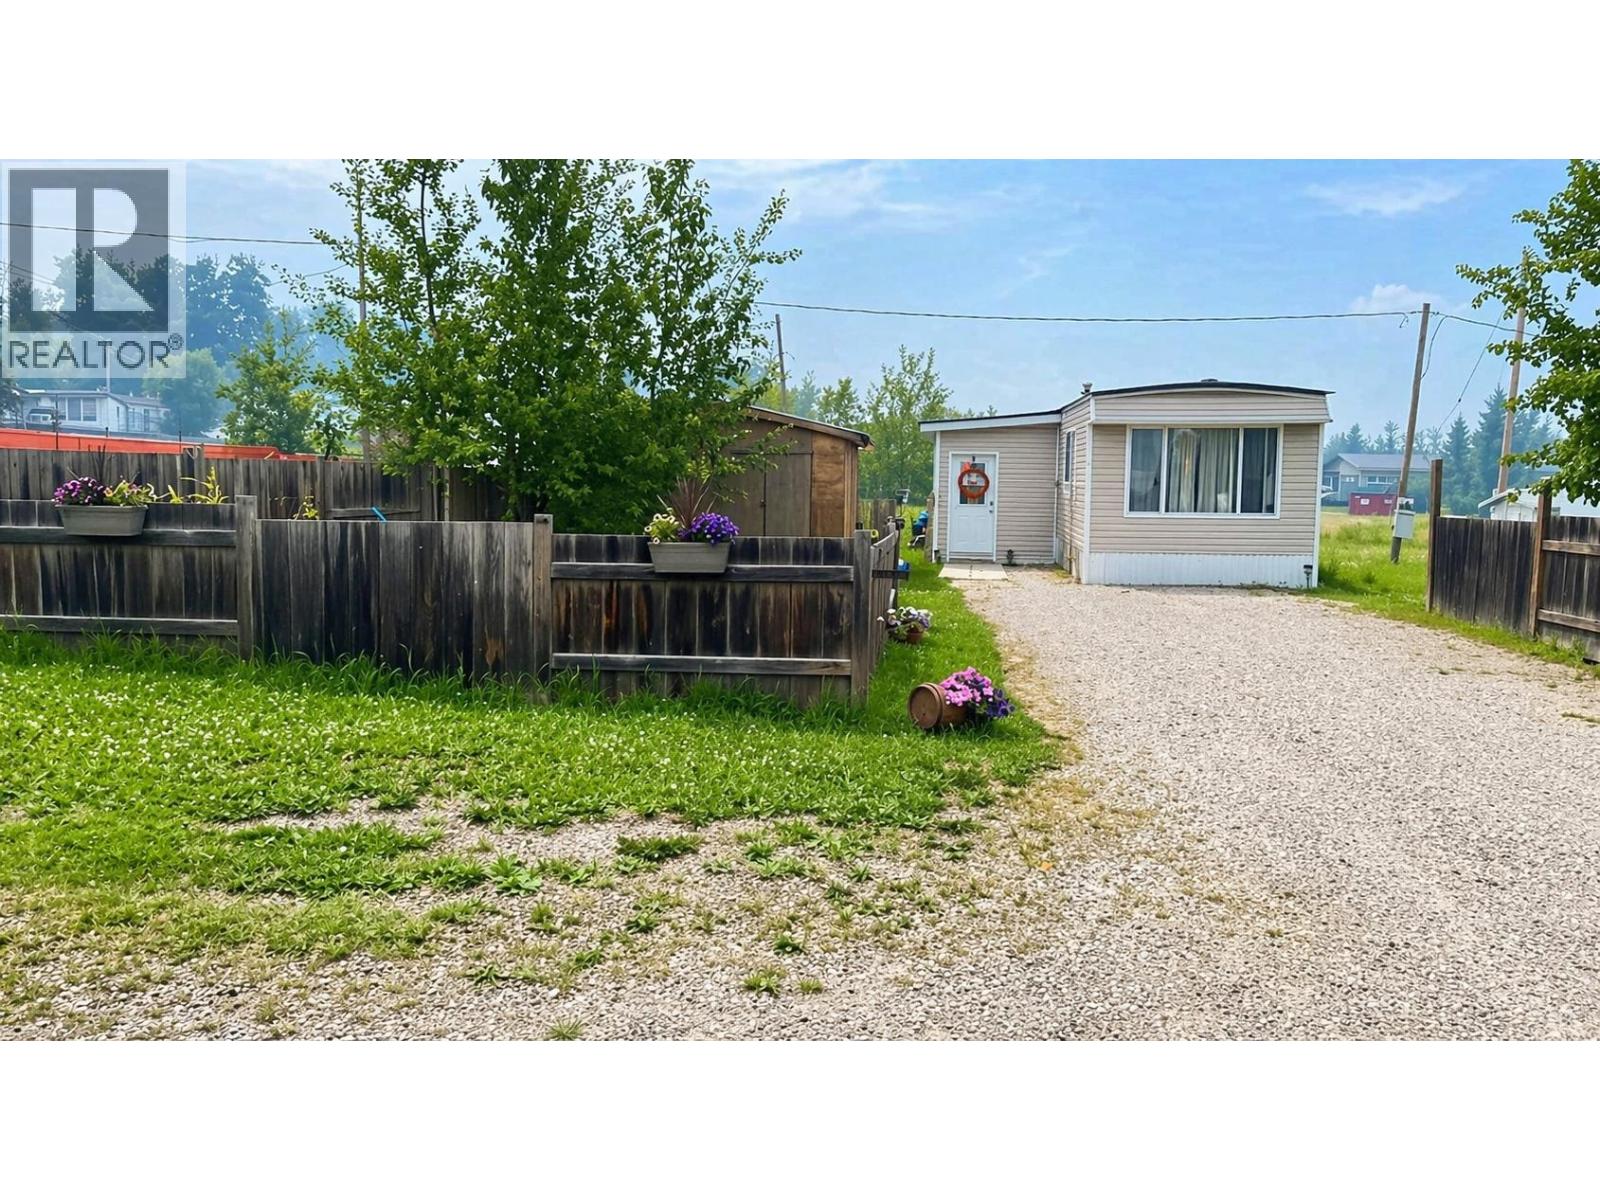
Charlie Lake, British Columbia
Cute, well cared for, and move-in ready! This charming 3-bedroom, 1 bathroom home is perfect for first-time buyers, downsizers, or investors. Step inside to find fresh new flooring and a beautifully renovated bathroom, offering modern comfort with a cozy feel. The bright, functional layout makes everyday living easy, while the pride of ownership is evident throughout. Outside, you'll love the large fully-fenced yard-ideal for kids, pets, and entertaining-plus a handy shed for extra storage. Located in a quiet area, this home offers both comfort and value. A great opportunity to own an affordable home with thoughtful updates already done! (id:65446)

40 Tremaine Terrace
Cobourg, Ontario
Welcome to 40 Tremaine Terrace located in a prominent, exclusive, Cobourg residential neighbourhood on a quiet cul-de-sac bordering Lake Ontario. The fully fenced yard with mature maple trees & perennials provides a private oasis offering peace & tranquility overlooking Cobourg Creek & Lake Ontario. This recently renovated 4 bedroom + den, 3600 sq ft (approx) professional & stylish home offers a sleek, modern kitchen and appliances with centre island, a bright sun filled open living area which walks out to a spacious rear deck, complete with BBQ gas line. Perfect for entertaining! Main floor & second floor sophisticated Primary bedrooms with private ensuites. The bonus room above the garage makes a great gym or quiet private area for reading or reflection. New furnace 2025. The skylights, stained glass windows, fireplace, gas stove, crown mouldings, interlock driveway, second floor laundry, etc, are additional details suggesting a grand, thoughtful floor plan and a stunning home with attention to detail. Great value here with an estimated 1.9 million insurance replacement value! (id:65446)
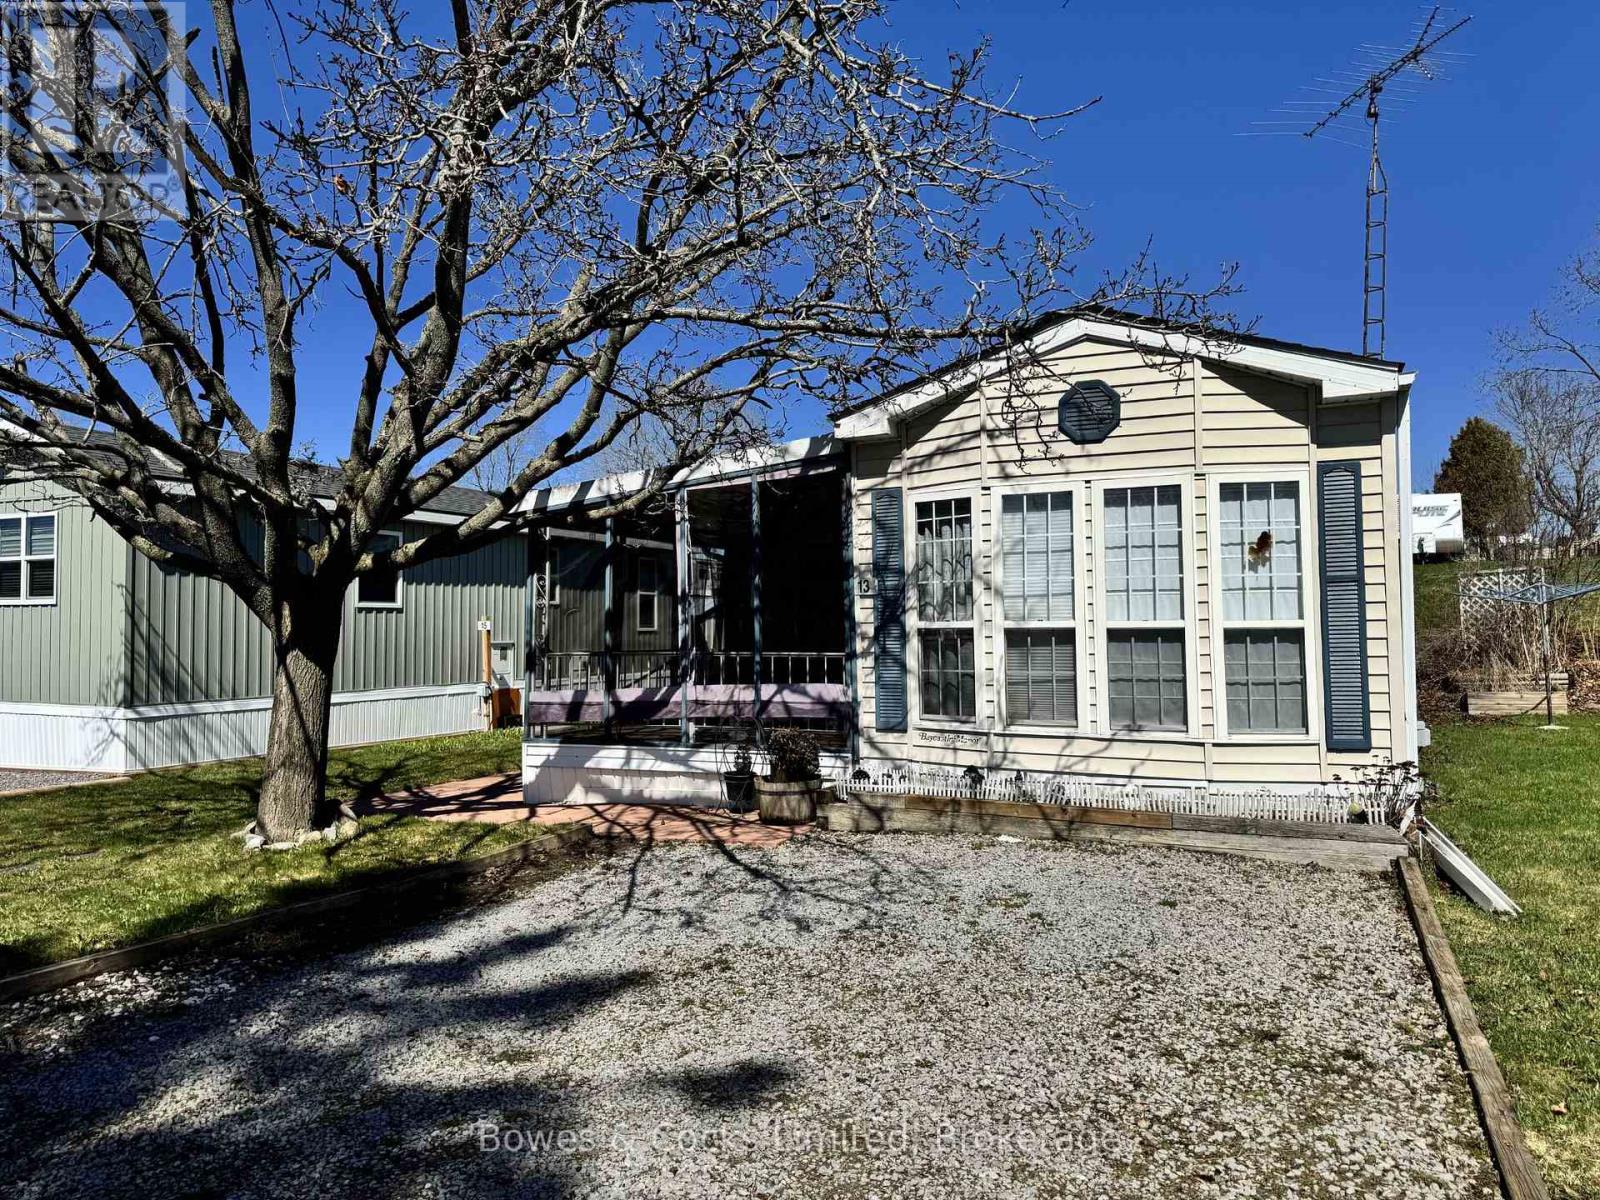
13 Trillium Drive
Otonabee-South Monaghan, Ontario
Tucked away in the peaceful waterfront community of Shady Acres Trailer Park in Keene, this charming 3-season trailer offers a perfect escape to nature with all the comforts of home. Featuring a main bedroom, a full 4-piece bathroom, and an open-concept kitchen, dining, and living area, it's designed for both relaxation and functionality. A spacious addition has been thoughtfully converted into a second bedroom, ideal for guests or extra storage. Enjoy morning coffee on the screened in deck or gather around the fire pit in the evening. Shady Acres offers fantastic amenities including a family and adult pool, office, boat launch, and scenic walking trails. Nightly park surveillance provides added safety and security. Located along the beautiful Trent-Severn Waterway, outdoor enthusiasts can take full advantage of boating, fishing, and water front leisure just steps away. Whether you're looking for a seasonal family retreat or a peaceful summer getaway, this trailer blends comfort, convenience, and the natural beauty of lakeside living. (id:65446)