
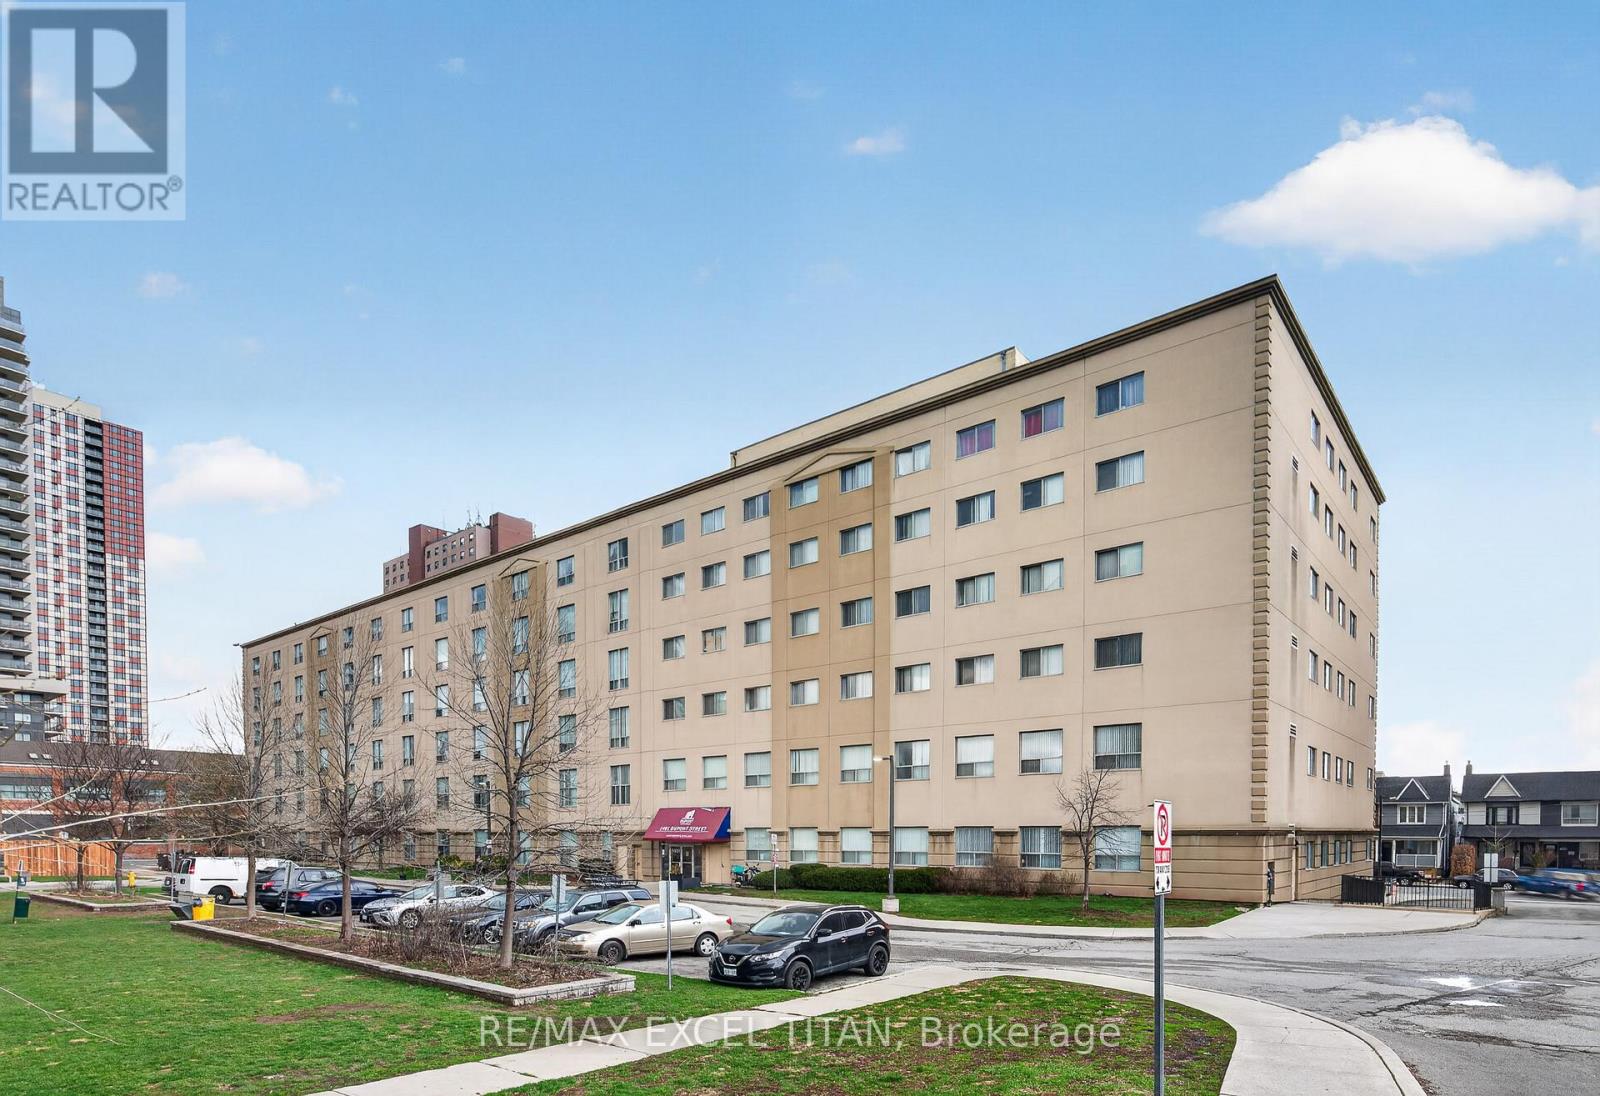
404 - 1401 Dupont Street
Toronto, Ontario
This is a Large Two bedroom suite. With a Beautiful View Located On Dupont St In The Highly Sought-After Annex Neighborhood In Downtown Toronto Which Offers Cultural Attractions, Shopping, Dining, Entertainment. Security System Management on site 24hrs. In Close Proximity To TTC Public Transit and 1Min walk to Lansdowne Subway Station. (id:65446)
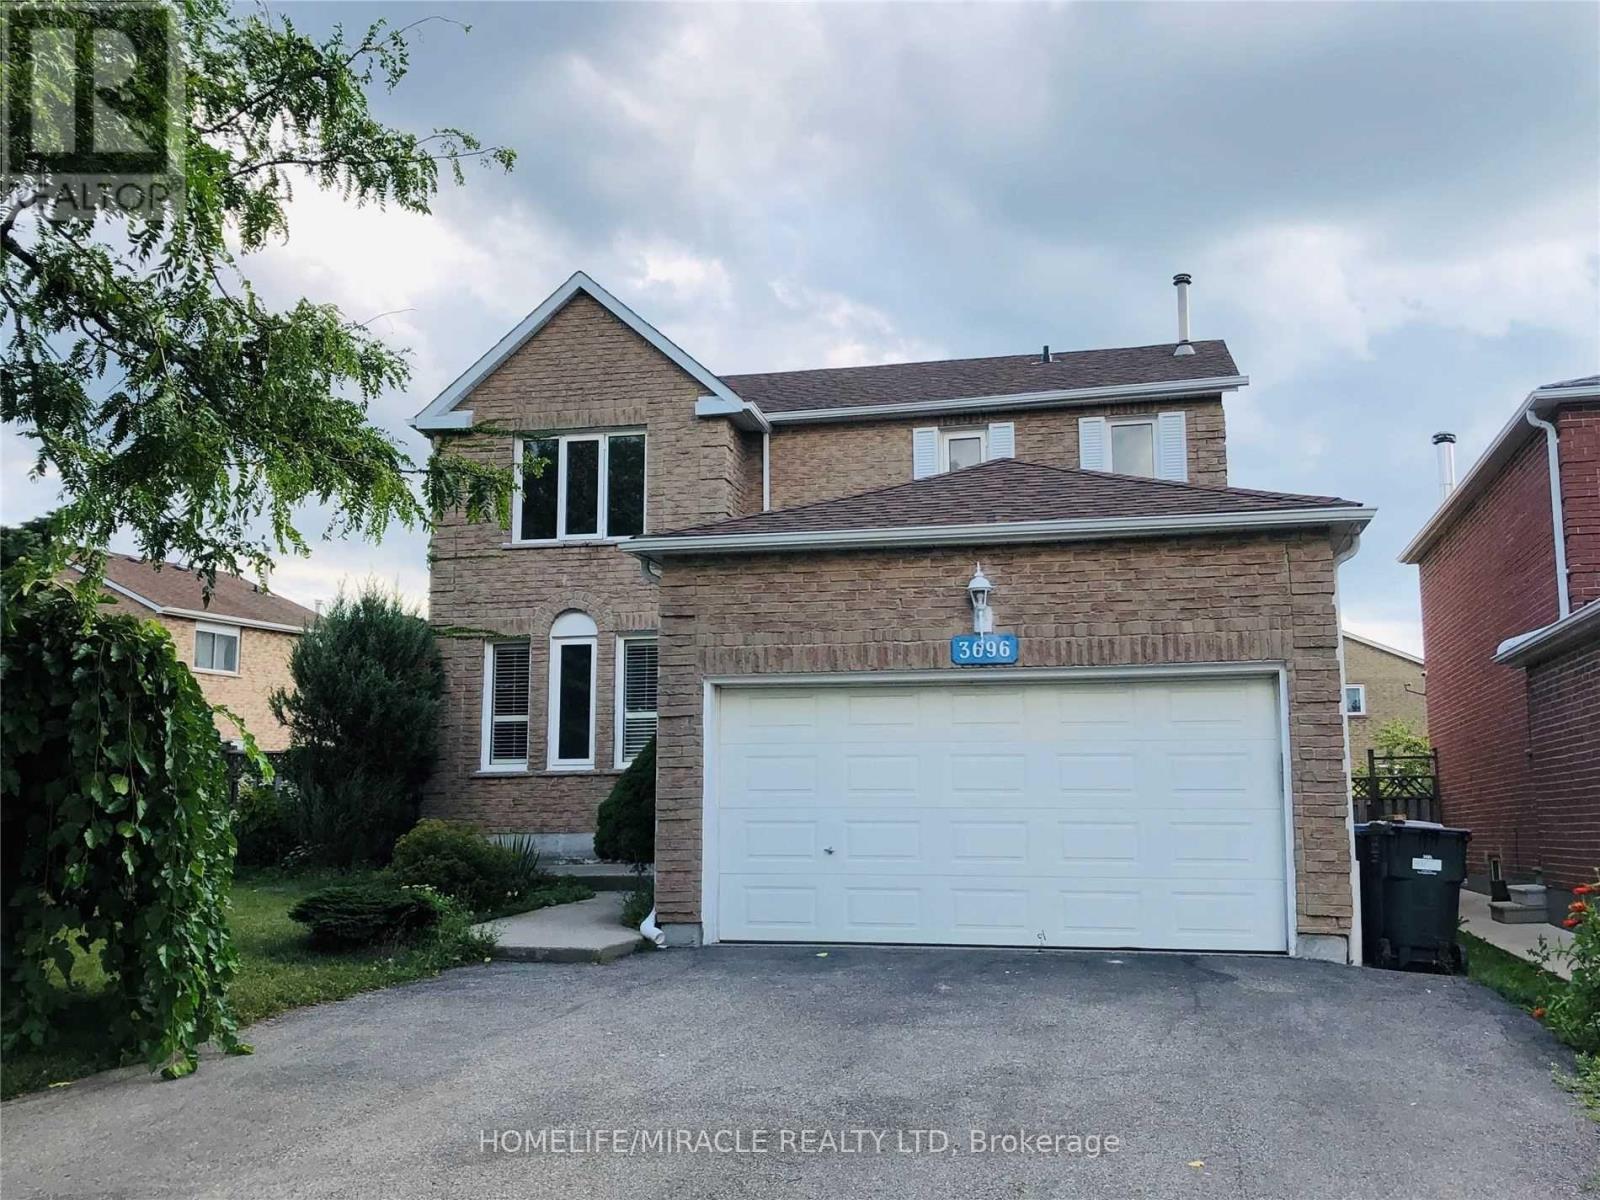
Basement - 3696 Colonial Drive
Mississauga, Ontario
Clean, bright and spacious basement apartment in the heart of Mississauga. Only 9 mins drive to University of Toronto (UTM), walking distance to bus stop and close to all amenities of life. Two bedrooms and open and spacious family room with open concept kitchen. One parking spot available. Tenant pays 30% utilities. Students and New Commers welcome! (id:65446)
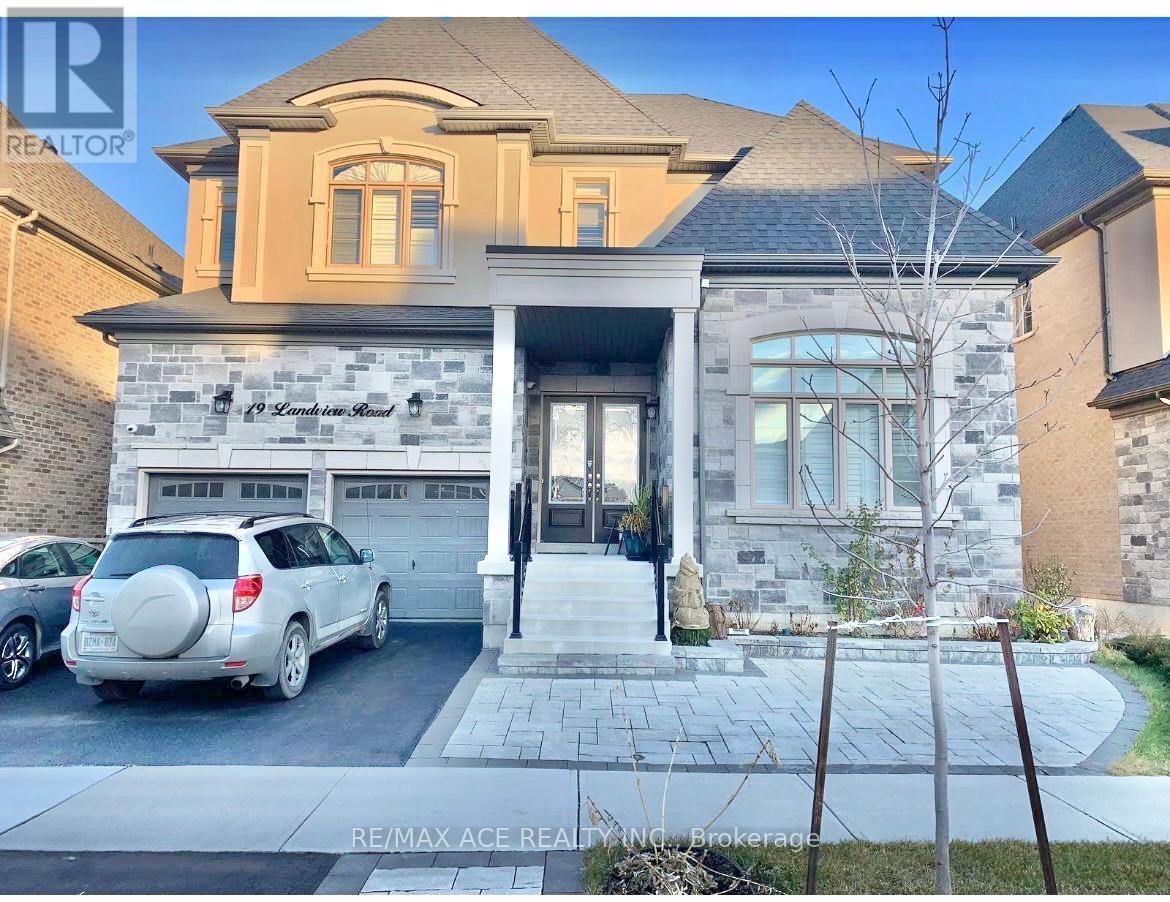
Bsmt - 19 Landview Road
Brampton, Ontario
Great Location, Welcome To Stunning Luxurious Detached Home walkout basement 2 bedroom huge ,Spacious and clean ,and quiet neighborhood of Brampton, Huge living room with open concept kitchen, Two large bedrooms. Located close to top-rated schools, parks, shopping, hwys, transit etc. Tenants pay 40 % of all utilities. (id:65446)
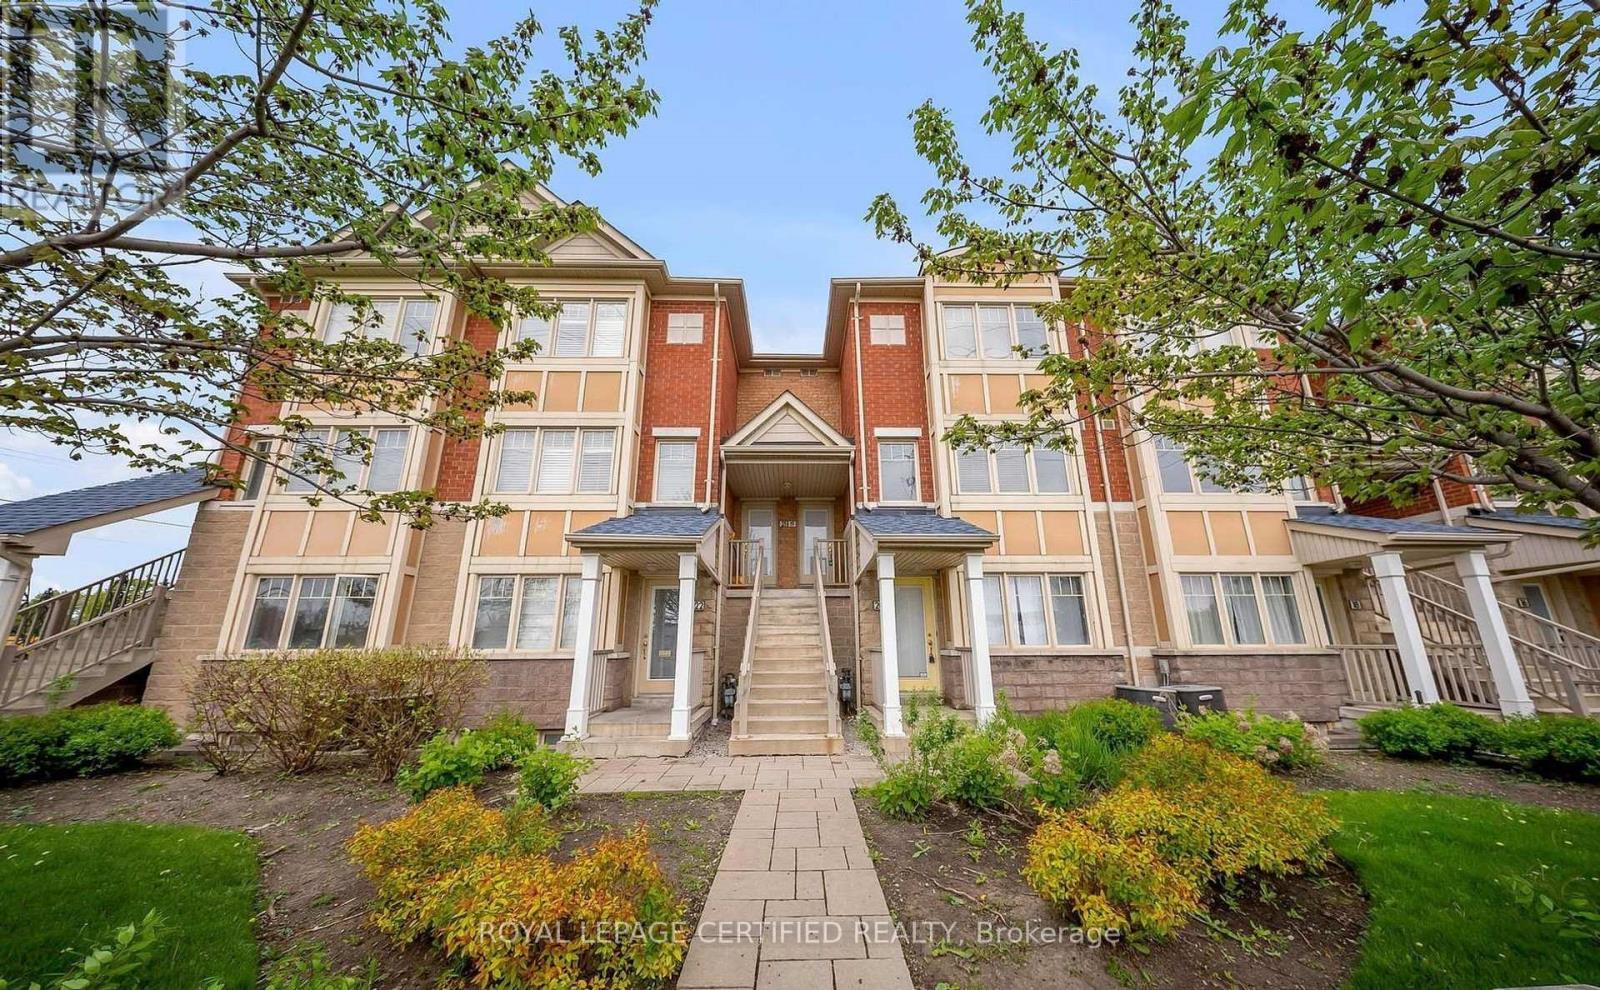
22 - 3985 Eglinton Avenue W
Mississauga, Ontario
Welcome to this bright and spacious 2-bedroom, 2 full bathroom meticulously maintained stacked townhouse, In a Sought After prestigious Churchill Meadows neighbourhood of Mississauga. This move-in-ready home has been newly renovated and freshly painted, offering two private entrances and a modern open-concept kitchen and living/dining layout that leads to an interlocked outdoor patio-perfect for relaxing or entertaining. The stylish kitchen features modern finishes, quartz countertops, and stainless steel appliances, complemented by premium wide-plank vinyl flooring throughout. The primary bedroom boasts a large window and a generous double-door closet, while the bright and versatile lower level rec room can be used as a second bedroom, guest suite, home office, or entertainment space, complete with a second full bathroom. The lower level also includes a spacious laundry room and ample storage. A standout feature is the surface parking spot located directly in front of the private entrance, with visitor parking nearby. The unit shows immaculately-like new-and offers abundant storage and closet space throughout. Conveniently located just minutes from Highways 403, 407, and 401, Erin Mills Town Centre, Credit Valley Hospital, Churchill Meadows Community Centre, Mattamy Sports Park, top-rated schools, and public transit. Situated directly across from the new Eglinton/Ridgeway Plaza and close to all major amenities. Some images were taken during the summer season. Move-in ready. Show with confidence. (id:65446)
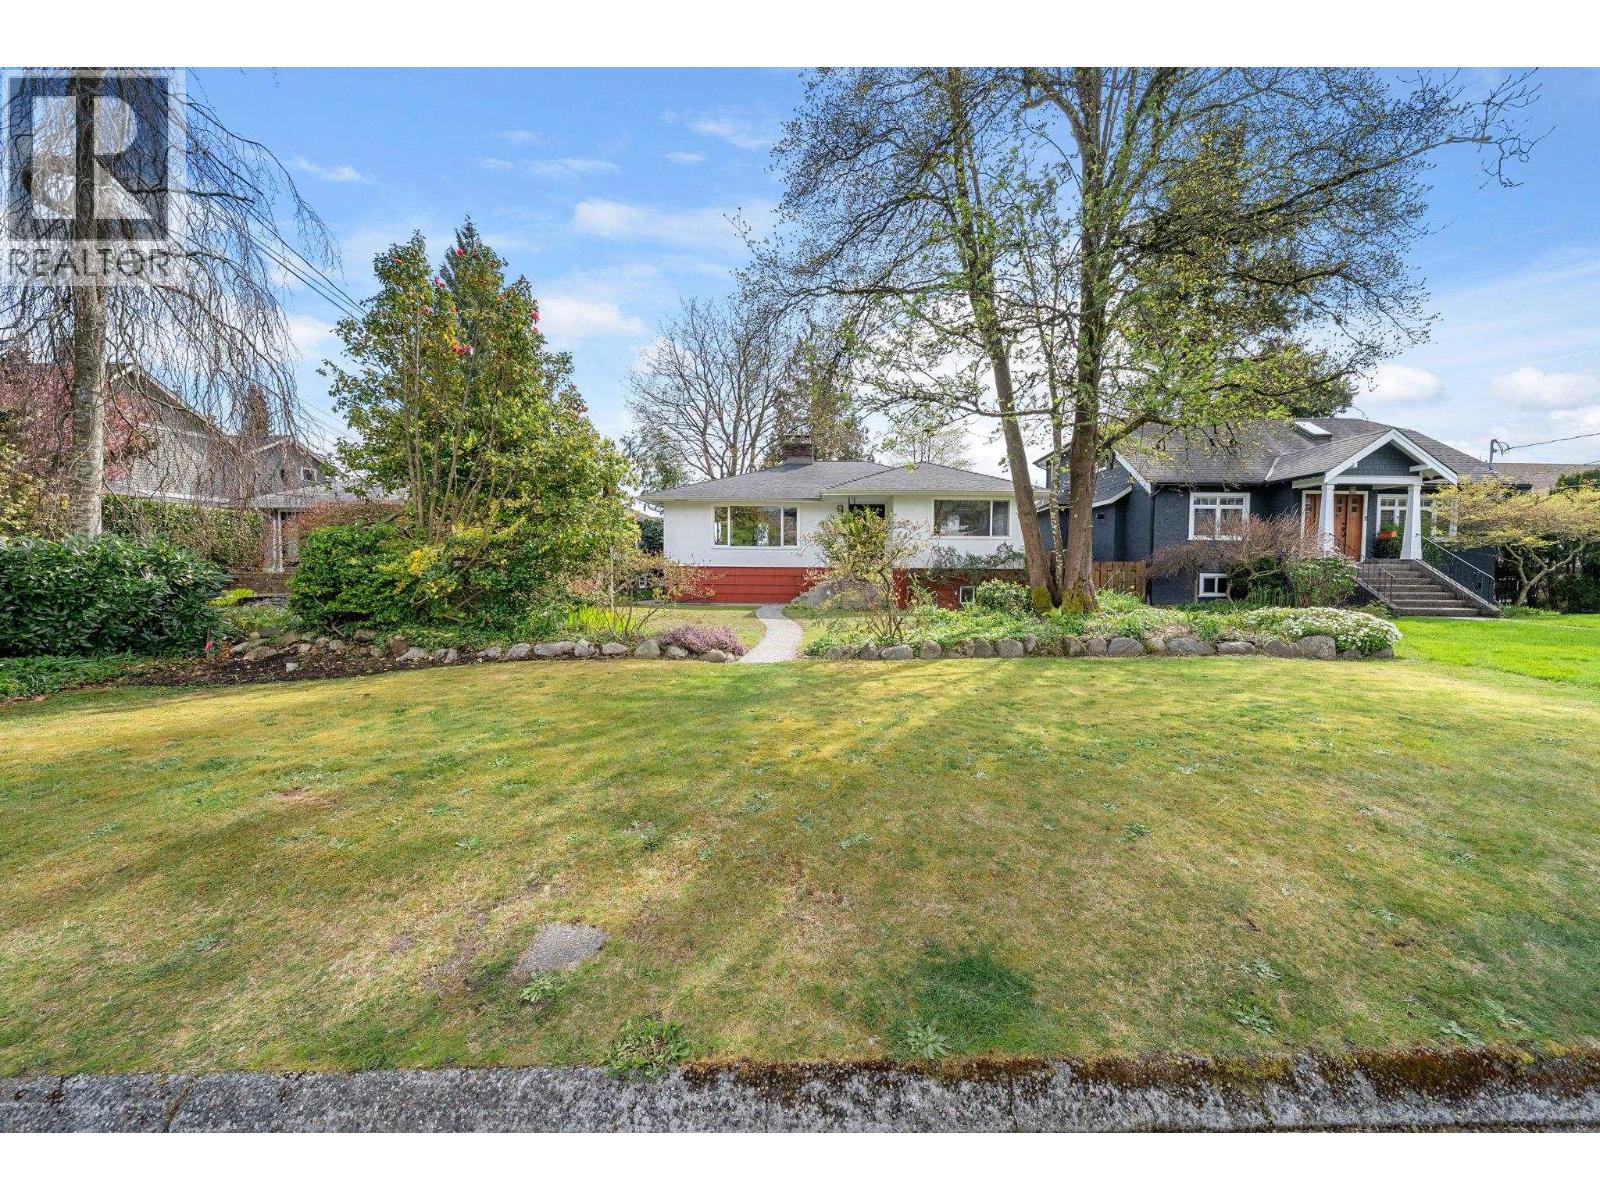
753 E 9th Street
North Vancouver, British Columbia
FIRST TIME ON THE MARKET! Prime 7,350 sq.ft. sun-drenched flat lot in one of North Vancouver´s premier neighbourhoods. This 2,502 sq.ft. two-level home offers 3 bedrooms and 1 bath up, with a full-height, walk-out basement featuring 1 bedroom, rec room, laundry, and separate entry - ideal for suite potential. Mechanical upgrades to the roof, windows, furnace & hot water tank provide a solid foundation, creating a true blank canvas for your renovation vision. Offering both immediate livability & exceptional long-term potential with prime development upside for those looking to build new. Located in the Brooksbank Elementary & Sutherland Secondary catchments, minutes to Grand Boulevard, parks, trails, Lonsdale & Lynn Valley. Virtually staged. Open Sat 1-2:30pm, WED 10am-12pm & by apt. (id:65446)
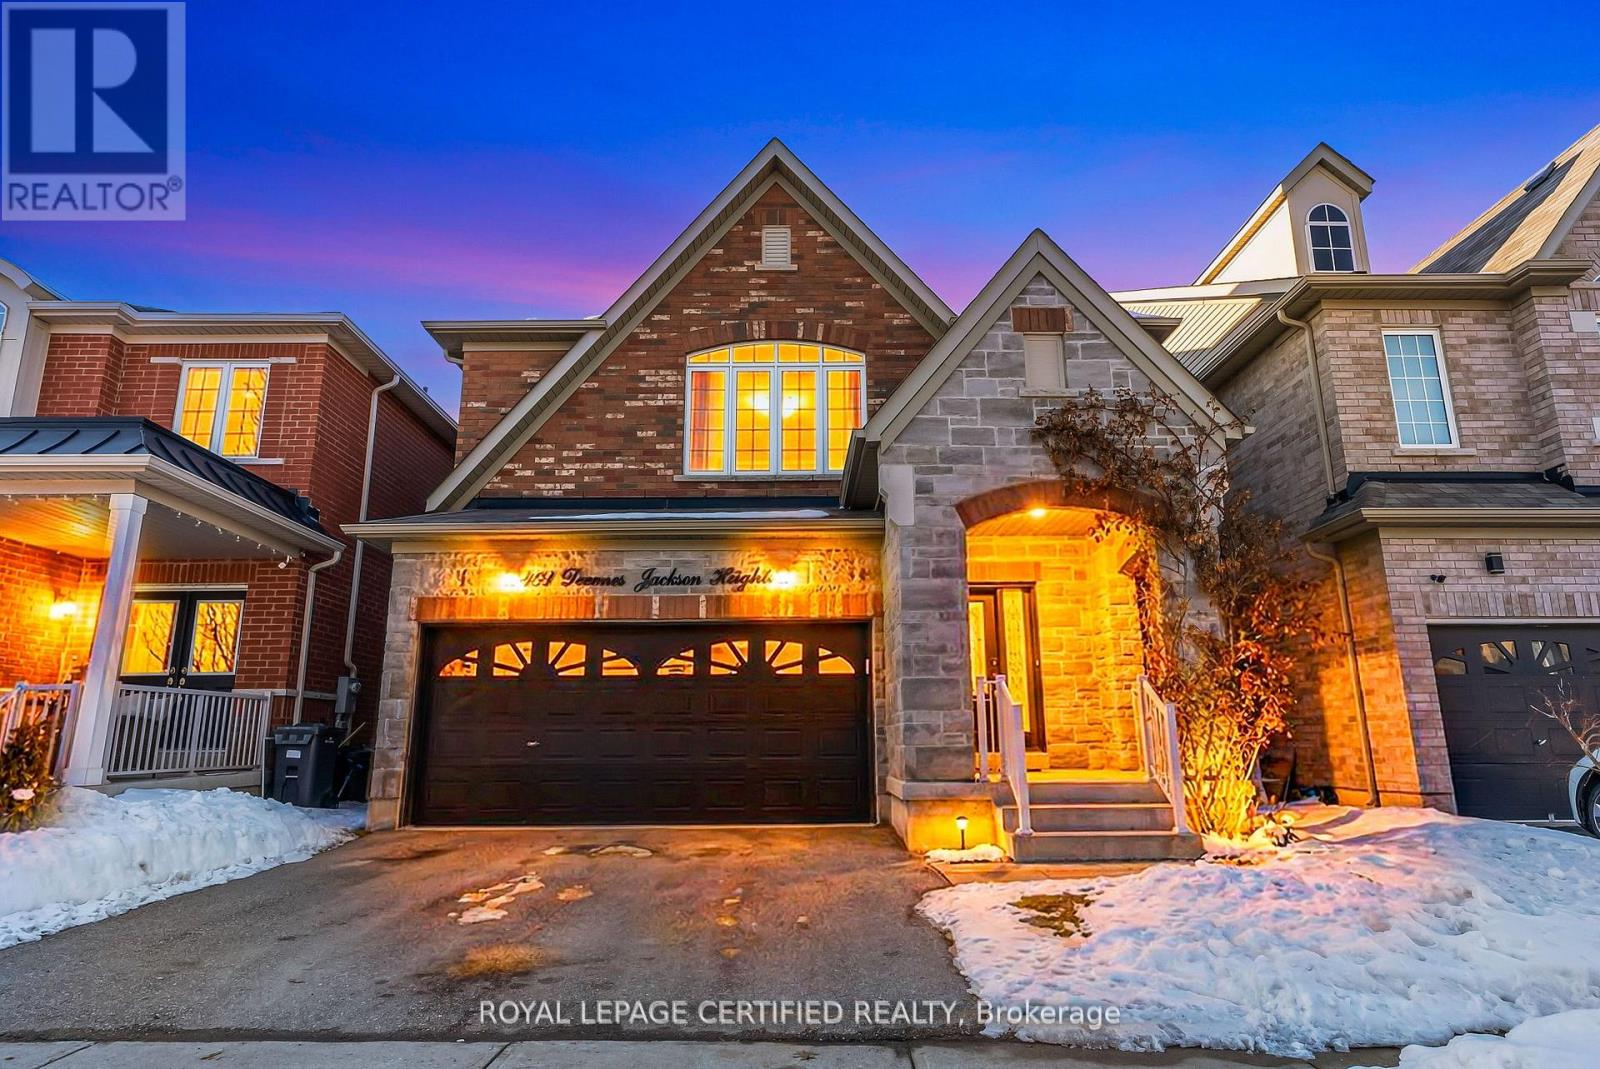
461 Downes Jackson Heights
Milton, Ontario
Welcome to your dream home. Fully upgraded detached home with a functional layout. quality stone and brick elevation built by well renowned builder. A grand foyer at entrance featuring an 18-ft ceiling, creating an impressive first impression. Thoughtfully designed main floor with 9 ft ceiling showcasing a combined living and dining area complemented by a separate family room for added comfort and functionality with plenty of light. Stunning upgraded white kitchen with quartz counter tops showcasing a huge center island, pantry offering style, space, and functionality. stainless steel appliances with back splash. this gem is nestled close to parks, trails, highways ,top schools, and breathtaking escarpment view. this is carpet FREE house. second floor offers four spacious bedrooms, all with private ensuites and semi ensuites. Finished basement offering a separate entrance, ideal for extended family or added flexibility. don't regret tomorrow book your tour today. (id:65446)
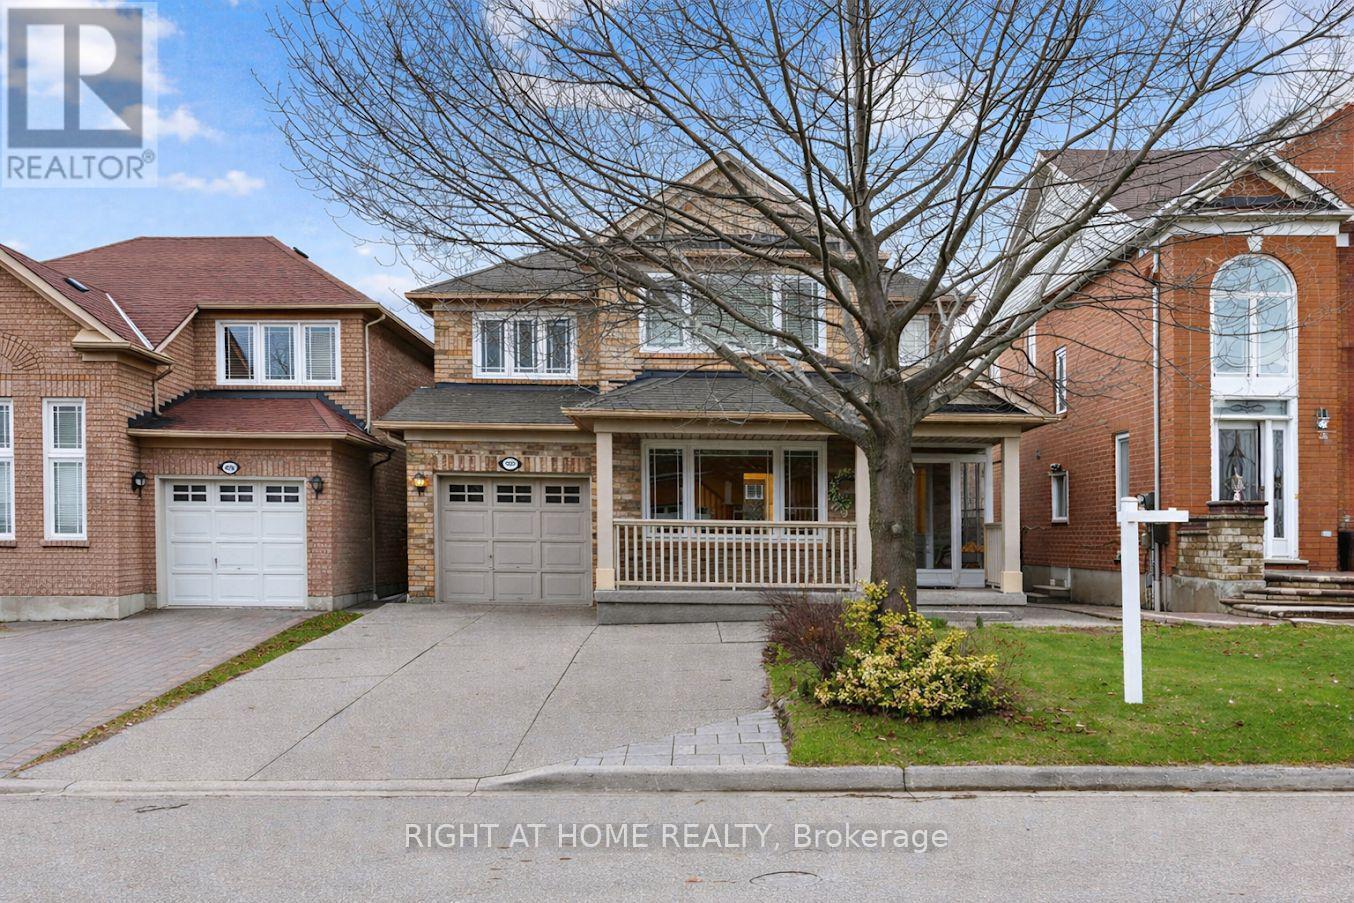
3162 Rock Harbour Road
Mississauga, Ontario
Welcome to this stunning 3+1 bedroom, 4-bathroom detached home located in an exceptionally convenient and family-friendly neighborhood. The main level features high ceilings and hardwood flooring in the living room and family room. The upgraded kitchen is a true highlight, complete with a gas stove, stainless steel appliances, quartz countertops, pot lights, and ample cabinetry for storage. Enjoy your morning coffee by the large bay window, or take in the backyard views of beautiful birds on the apple trees, through the oversized patio door and kitchen window. Step outside onto a lovely deck and enjoy a low-maintenance backyard-perfect for summer gatherings with family and friends. The spacious primary bedroom boasts a private 4 -piece ensuite and a walk-in closet with built-in organizers. The second and third bedrooms are generously sized, each featuring large windows and closets with custom shelving. The fully finished basement offers a private living space ideal for extended family or guests. It includes a separate kitchen with large windows, a dining area, and an additional bedroom-providing both comfort and independence. An enclosed front porch offers a cozy spot to relax in the evenings while children play in the neighborhood. Conveniently located within walking distance to various schools (Catholic, Public, Extended French, and Secondary). A 5-minute walk to Brickyard park, a great space for children to enjoy their free time. This home also offers public transit right at your doorstep. A short walk to the Cooksville GO Station and the upcoming LRT. Minutes from major highways and shopping areas along Dundas/Hurontario, and Mavis/Dundas. These areas feature anchor stores like Real Canadian Super Store, Canadian Tire, LCBO, Shoppers Drug Mart, TD bank and much more. Close proximity to key amenities such as Square One Shopping Centre, Celebration Square, Sheridan College, Mississauga Central Library, and the YMCA. (id:65446)
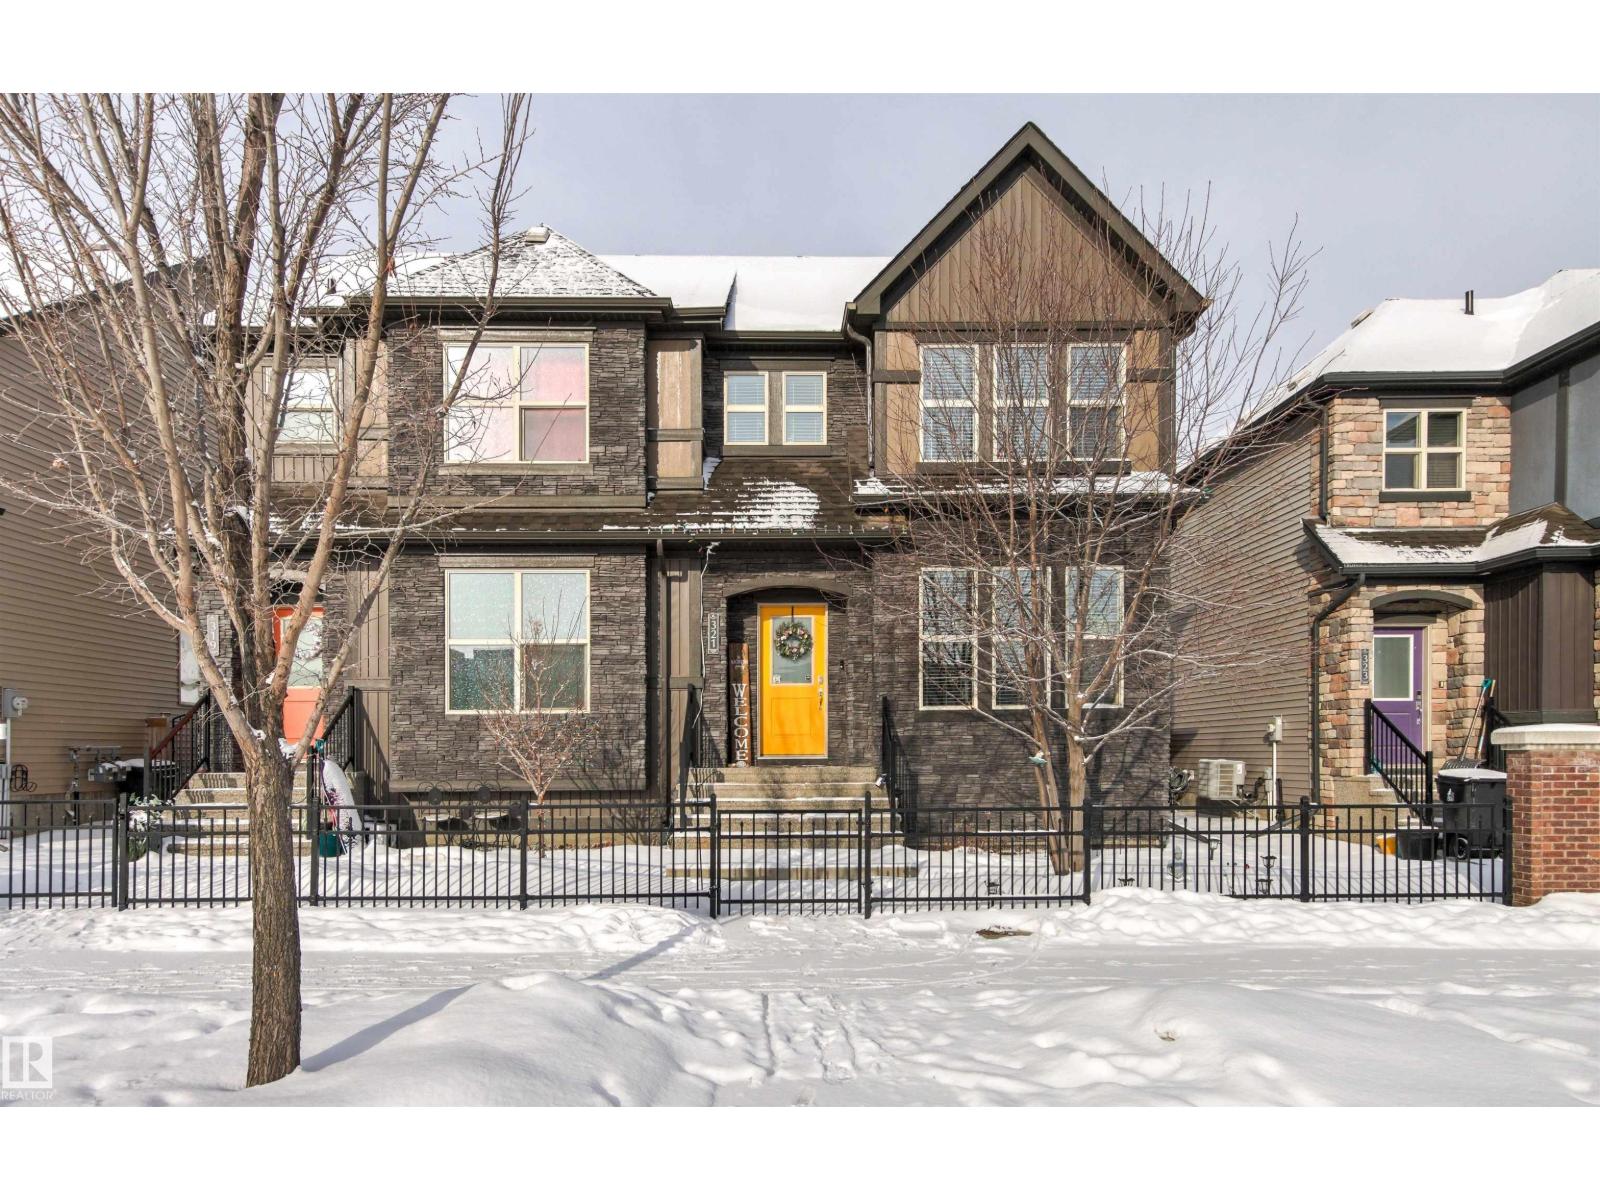
321 Pioneer Rd
Spruce Grove, Alberta
Beautiful 1,463 sq. ft. 2-storey built in 2016, ideally located across from Prescott School and close to Jubilee Park. This well-maintained home offers 3 bedrooms, 2.5 baths, and a bright open-concept main floor with abundant natural light. The modern kitchen features quartz countertops, stainless steel appliances, and ample cabinetry, opening to the living room with a custom electric fireplace. Upstairs includes a spacious primary bedroom with walk-in closet and ensuite, plus 2 additional bedrooms and a full bath. The unfinished basement offers great potential for future development. Enjoy the landscaped, fenced yard with a two-tier deck and privacy screen, along with an insulated, drywalled double garage. Located in a family-friendly neighbourhood close to schools, parks, and amenities. No condo fees! (id:65446)
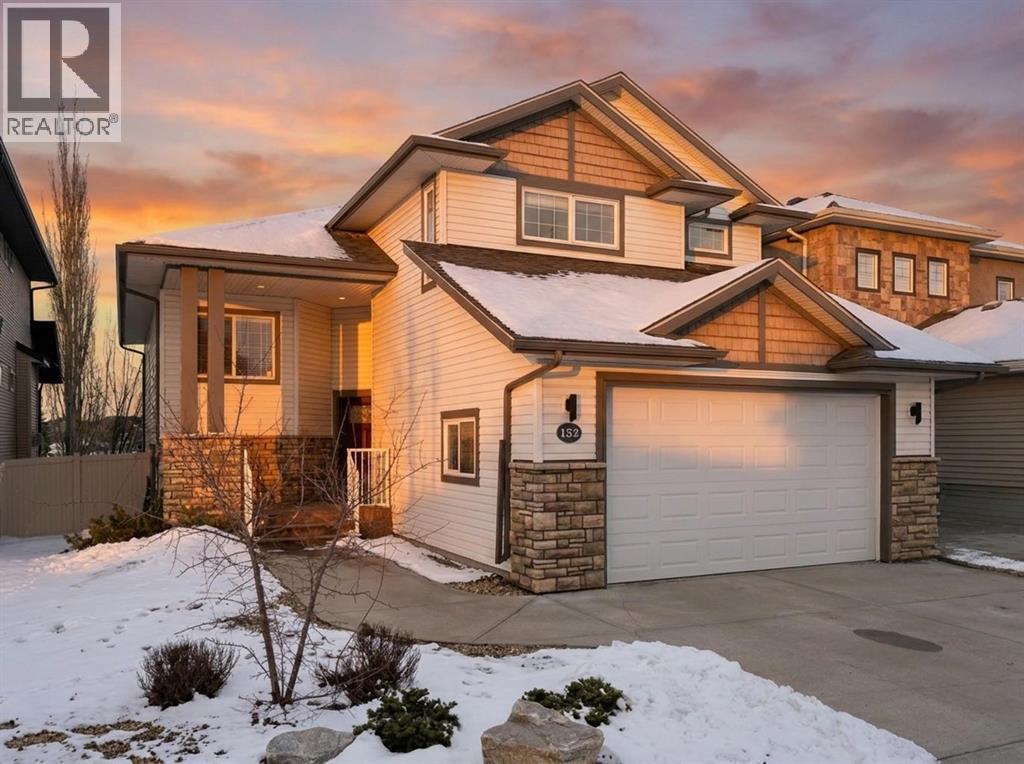
152 Vincent Close
Red Deer, Alberta
Welcome to 152 Vincent Close — a beautifully maintained modified bi-level offering the space, style, and location that growing families dream about. Backing directly onto a peaceful green space, this home delivers privacy, views, and a backyard experience that simply cannot be replicated.Step inside and you are immediately greeted by the warmth of dark maple hardwood floors flowing through the main living areas. The kitchen is finished with Corian countertops and offers generous prep space, seamlessly connecting to the dining and living areas — ideal for families who love to gather. A cozy fireplace anchors the living room, creating the kind of space where memories are made year after year.With four bedrooms and three bathrooms there is room for everyone. A large dedicated office provides the flexibility today's families need — whether for working from home, homework, or hobbies. The walkout basement expands your living space considerably and opens directly to the backyard and green space beyond — a rare and coveted feature.Pride of ownership is evident throughout every room of this home. This is a property that has been genuinely cared for and it shows.Located in a family-friendly neighbourhood just minutes from top-rated schools, shopping centres, and an extensive network of walking and biking paths, 152 Vincent Close checks every box. Homes backing onto green space in this area do not last — don't miss your opportunity. (id:65446)
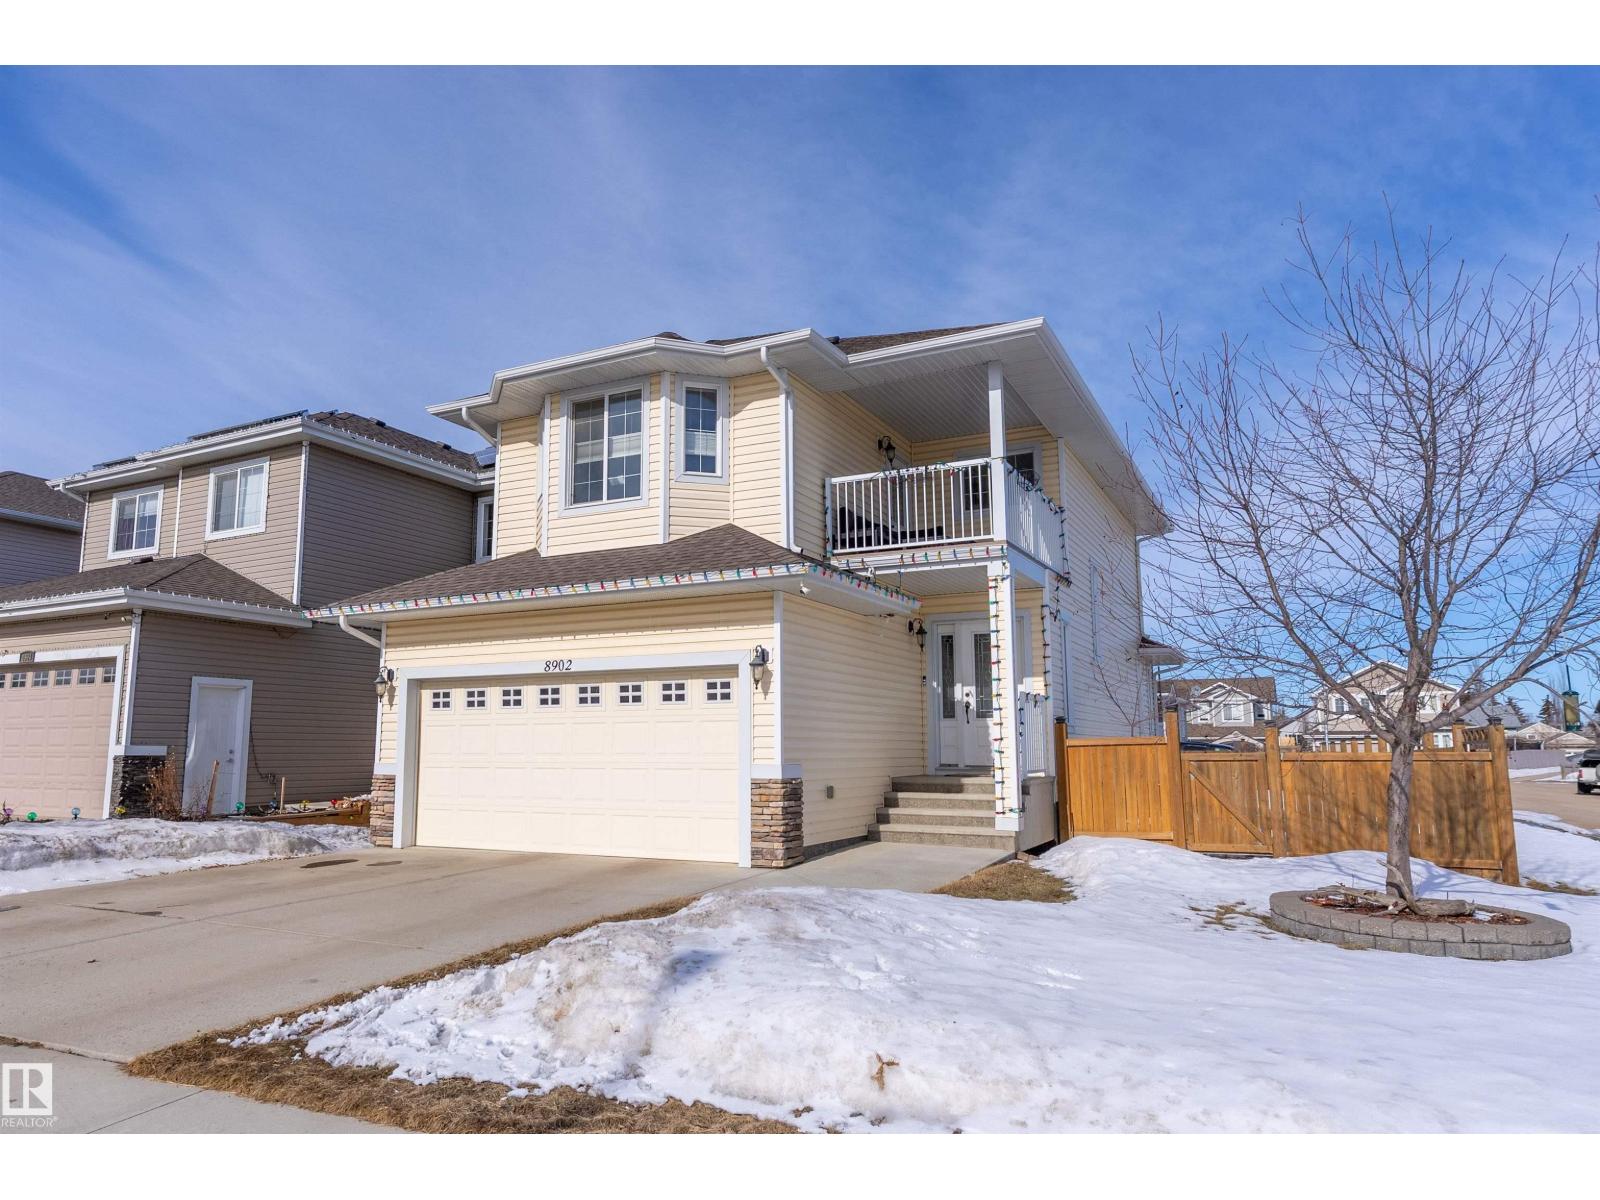
8902 97 Av
Morinville, Alberta
Great location to this 2 story located in Notre Dame Estates. 3 Bedrooms 3.5 Bathrooms open concept Kitchen with separating eating nook, walk in pantry, island and main floor laundry. Large windows in Living room to a nice size yard with deck plus fully fenced with gate for RV Parking. Upstairs you will find 3 spacious bedrooms 4pc bathroom plus 3pc ensuite and walk in closet. There is beautiful private balcony off the master bedroom to enjoy those beautiful summer evenings. Basement is finished with another 4pc bathroom, family room and utility room. Home was freshly painted in 2024Located in Morinville just 18 minutes to CFB Edmonton plus close to schools, parks, shopping and Morinville Leisure Center. (id:65446)
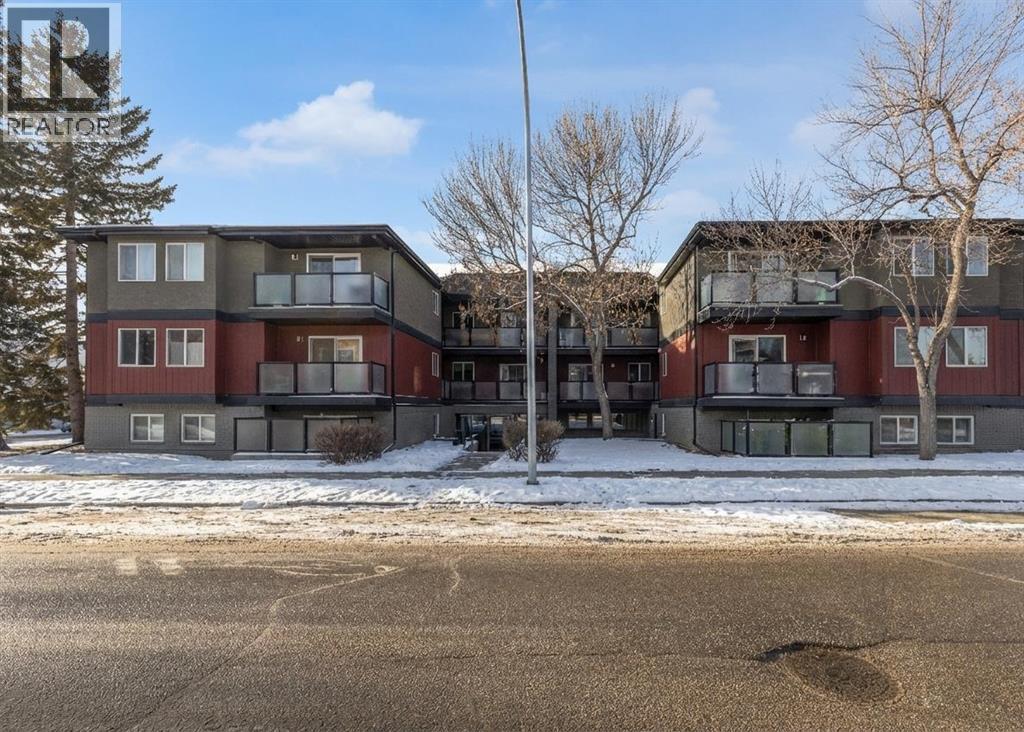
202, 1915 26 Street SW
Calgary, Alberta
HOME SWEET HOME! Welcome to this updated, contemporary 2 bedroom condo ideally located in the heart of Killarney offering exceptional convenience and lifestyle appeal. Just a short walk to the Shaganappi Point CTrain Station, nearby restaurants, cafés, and everyday shopping, this home is perfectly suited for young professionals working downtown or for savvy investors. Inside you will find an inviting, open concept layout highlighted by a stunning chef’s kitchen with gleaming quartz countertops, quartz island with a breakfast bar, stainless steel appliances, stylish grey cabinetry, a formal dining area, generous sized bedroom, 4 piece bathroom with your in-suite washer/dryer combo and the spacious primary bedroom designed for comfort and flexibility. Additional standout features the MASSIVE WRAPAROUND BALCONY providing plenty of space for outdoor furniture, relaxing evenings with friends and summer BBQs. The unit also includes one assigned, underground parking stall in a secure parkade, along with bicycle storage, adding to the ease and practicality of condo living. Killarney is known for its vibrant, active lifestyle, with easy access to parks, tennis courts, recreation centres, pools, yoga studios, and walking paths. Enjoy being close to Downtown Calgary, 17th Ave amenities and hot spots, LRT, public transportation, Killarney recreation facility, Westbrook Mall, restaurants and major roadways. This unit is PET FRIENDLY with board approval. Contact us today to book a private viewing of this GEM! (id:65446)
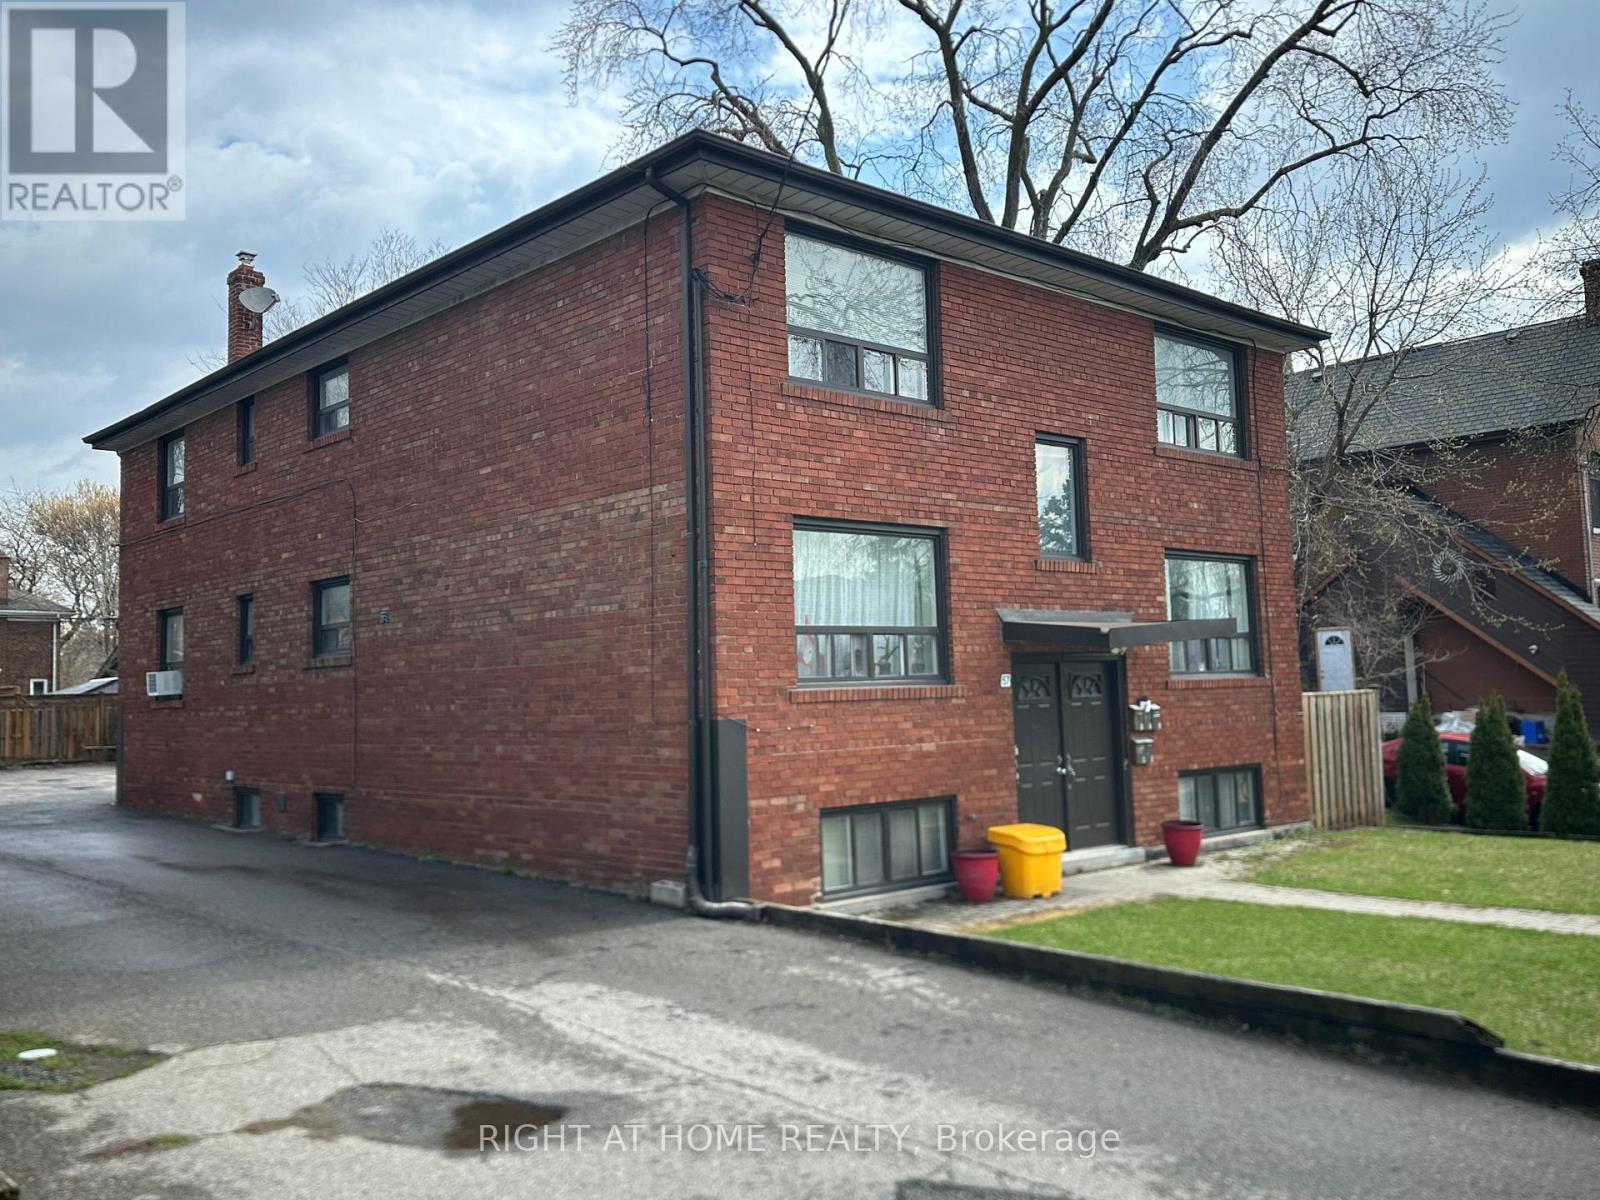
Unit 1 - 57 Superior Avenue
Toronto, Ontario
Step into this stunning, spacious one-bedroom apartment in the vibrant heart of Mimico, Toronto, located at Lakeshore and Superior. Newly renovated with elegant finishes, this bright and airy unit features resurfaced hardwood floors throughout and stylish new flooring in the kitchen. Situated on the top floor, this unit offers added privacy and quiet living. Brand new LED light fixtures illuminate the space, complemented by fresh, modern paint. The building is impeccably maintained, offering comfort and convenience just minutes away from all amenities such as shopping centers, TTC access, downtown Toronto, and Humber College. Enjoy a fully equipped kitchen and take a short stroll to the scenic lakeside. A perfect blend of city living and natures tranquility! (id:65446)
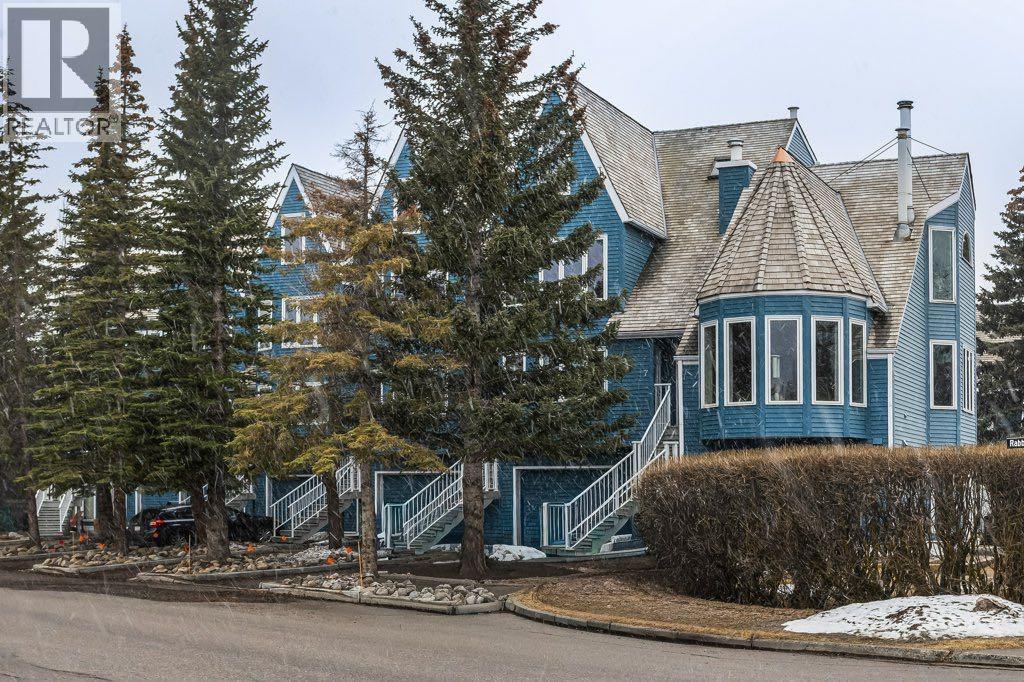
9, 420 Squirrel Street
Banff, Alberta
This townhome-style 1 bedroom + den, 2 bathroom home hits a tone that’s hard to find—warm, inviting, and genuinely comfortable to live in—within a building designed by award-winning architect Jeremy Sturgess.The two-level layout creates real separation: the main floor is designed for living and the upper level feels like a true retreat. The living space is the standout—ceilings with exposed beams, a wall of windows, and soft natural light that carries through the day. The flow here is easy and natural, with the living area opening seamlessly around a custom-built wall unit featuring integrated wine storage and cubbies, creating a space that feels both functional and grounded.The kitchen has been thoughtfully updated and flows naturally into the living area, making the space feel connected without being crowded. A full bathroom and in-suite laundry on the main level add to the overall function.Upstairs, the primary bedroom is quiet and removed, with skylights, a private balcony, and open mountain views. It’s a calm, comfortable space that feels separate from the rest of the home. A second full bathroom completes this level.The den offers flexibility depending on how you want to use the space—guests, office, or a second sleeping area.Well maintained, carefully updated, and filled with natural light, this home also features custom-made window coverings throughout, adding to the overall sense of quality and cohesion. The covered parking stall includes the ability to accommodate a storage unit, adding practical flexibility. Add in the views and the location, and it becomes a really compelling option in a part of Banff where opportunities like this don’t come up often. (id:65446)
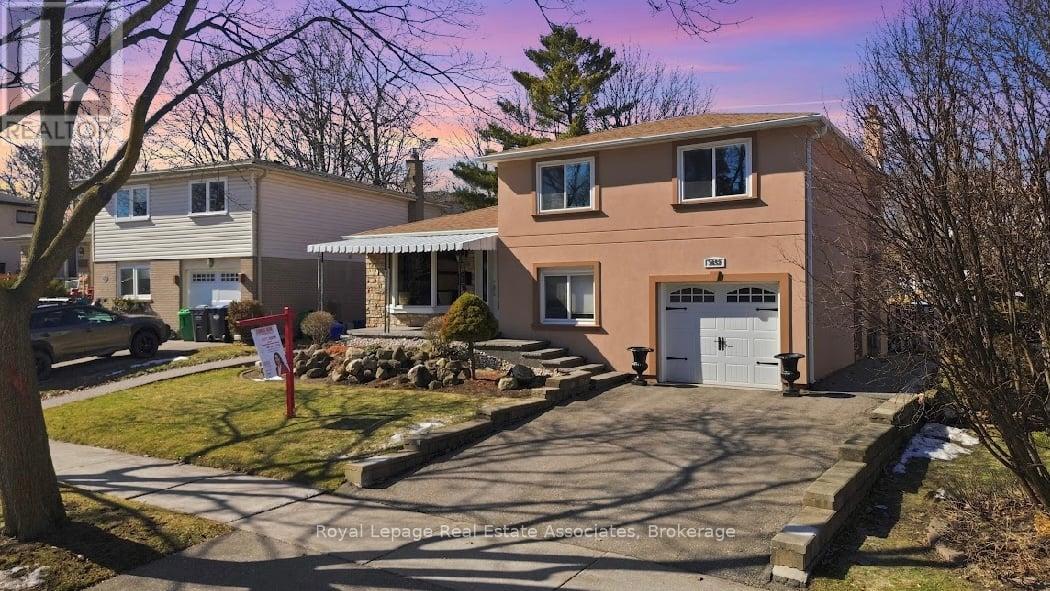
3652 Haven Glenn
Mississauga, Ontario
Welcome to very rare detach home where luxury living meets modern versatility on a quiet street features 4 bedroom, plus a versatile lower-level room,a guest suite,The main level offers a serene primary retreat additional generously sized bright bedroom with bathroom providing a peaceful separation from the main living area.Just a few steps down, the lower level add immense value,a professionally finished basement featuring a 3-piece bath and an extra bedroom. Ideal as an In-Law Suite, private guest quarters, or a massive recreation hub.The main level makes a lasting impression with soaring ceilings and an open-concept living and dining area, where large casement windows flood the space with natural light. Gleaming strip hardwood floors run throughout, adding a touch of timeless elegance. Modern kitchen overlooks the private backyard, creating an ideal setup for keeping an eye on the kids or hosting summer BBQs. Step outside to discover a true entertainer's oasis-a tranquil, fully fenced backyard featuring meticulously manicured landscaping, & endless privacy. Inside, Modern Family Room: The heart of the home, featuring a convenient walk-out directly to the backyard, perfectly blending indoor and outdoor living.Open concept floor plan that maximizes natural light and provides a seamless flow between living spaces Nestled in the heart of Applewood community with high ranking schools, Glenforest Secondary (IB Program)The home's exterior is equally impressive, with a spacious backyard and a quiet street presence.The location is unbeatable: Mins To Sherway Gardens,Dixie Outlet Mall, Applewood Hills Trail, Burnhamthorpe Community Centre & Parks,Min To Trillium Hospital,Min to Lakeshore-Port Credit,Rapid Access To Kipling Subway Station,Easy Access To Highways 427/403/401.This is a rare opportunity to own with pride a versatile, well-maintained home in one of the city's most convenient desirable and prestigious location. (id:65446)
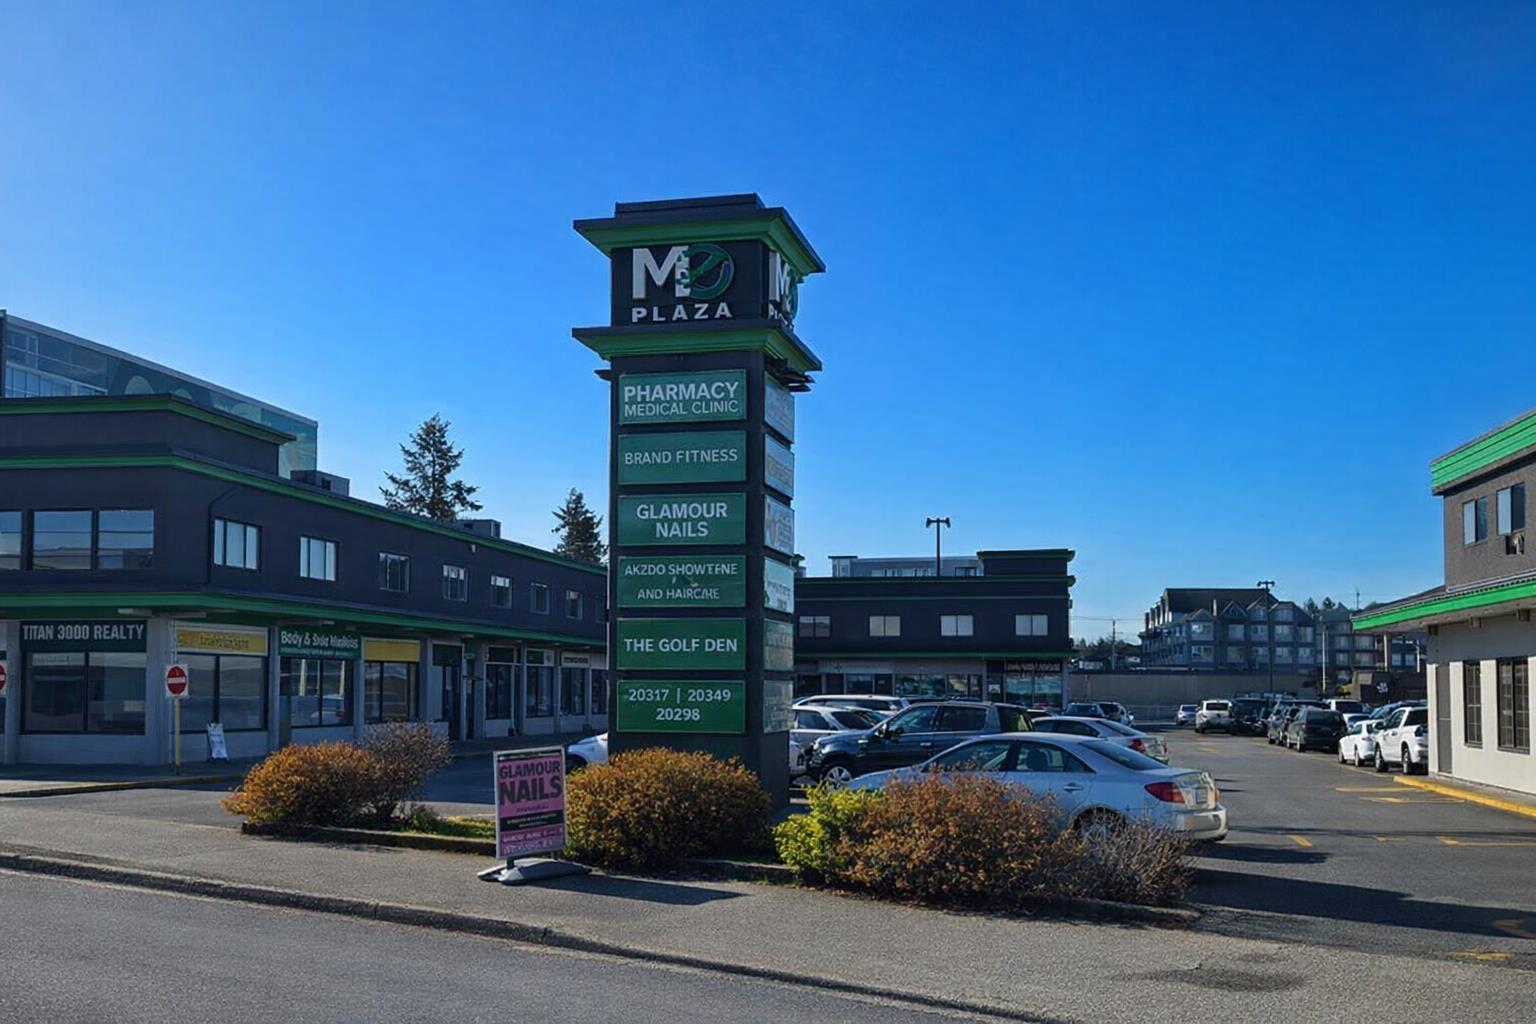
20234 Fraser Highway
Langdale, British Columbia
1170/SF high-exposure retail location with great foot traffic count as well as 100's of shops and services, and transit just steps away. Great location for almost any business that wants to be easily found, Good access to Highway 1, 200th and Langley Bypass. Excellent onsite parking and just 750 meters away from the Future Skytrain Station at 203rd street and Fraser Highway, significantly increasing future foot traffic business value. (id:65446)
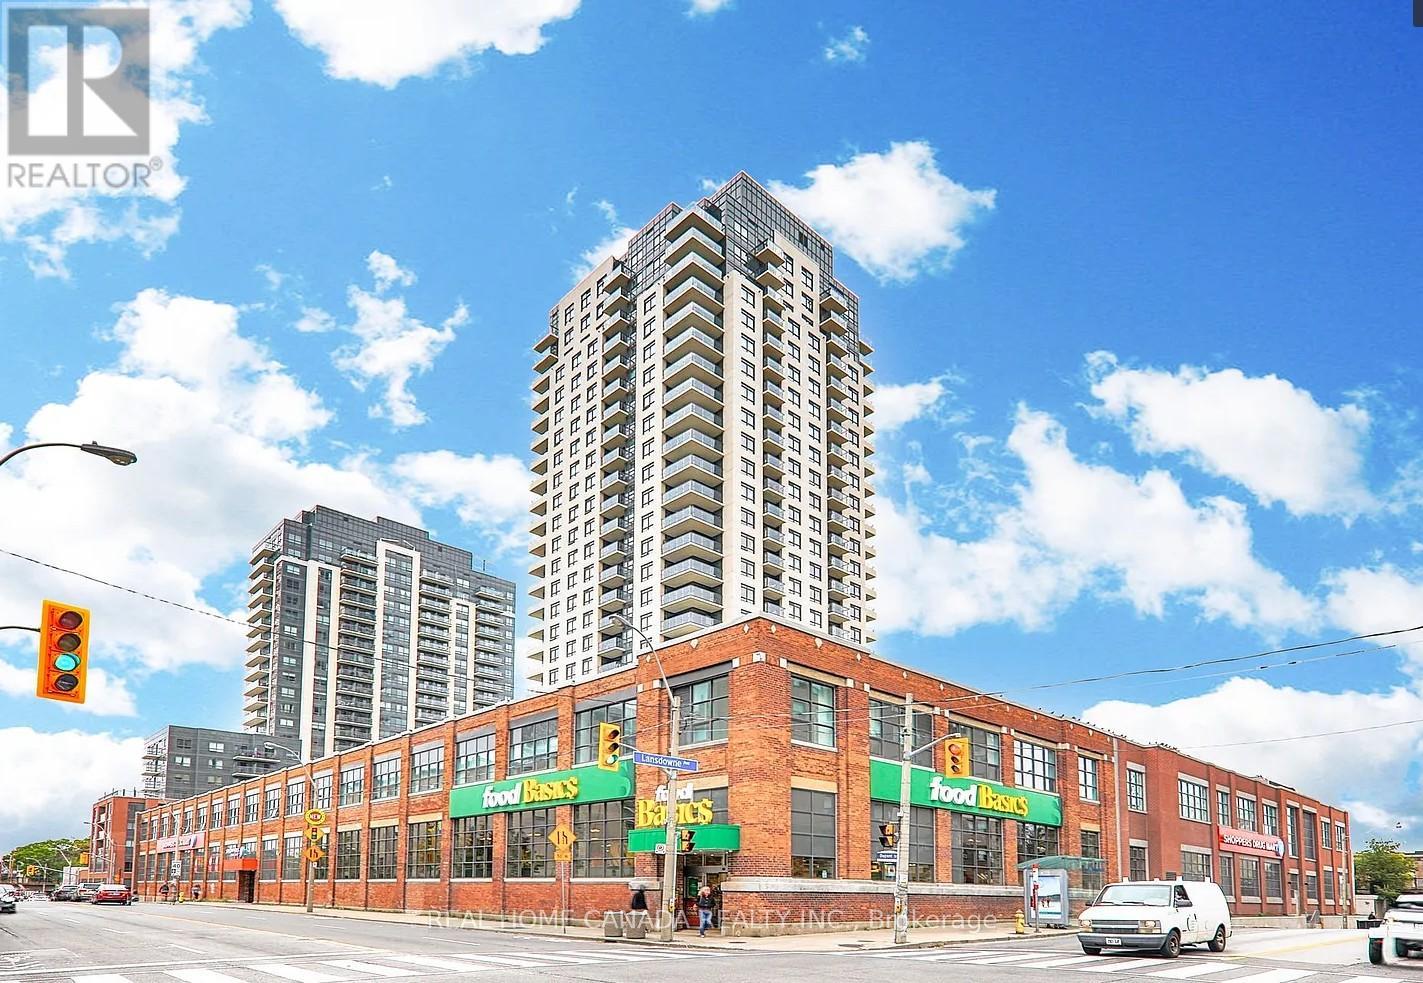
1803 - 1410 Dupont Road
Toronto, Ontario
Bright And Great Layout 580 Sq.Ft +39 Sq.Ft. Balcony 1+1 Condo Unit On High Floor Facing East with parking and locker, Fresh painting, New chandelier, Great Value unit, Nice city view, Big Windows, Modern Finishes, Laminate Floor Throughout, Kitchen With Granite Counter And Stainless Steel Appliances, Shoppers Drug Mart And Food Basic Grocery Store On Site. Steps To TTC, Coffee Shop. Close To Lansdowne Subway, Go Station, Up Express, Restaurants, Schools, Library, High Park, Shopping Mall, Allen Road And Highway. (id:65446)
299 Pressed Brick Drive N
Brampton, Ontario
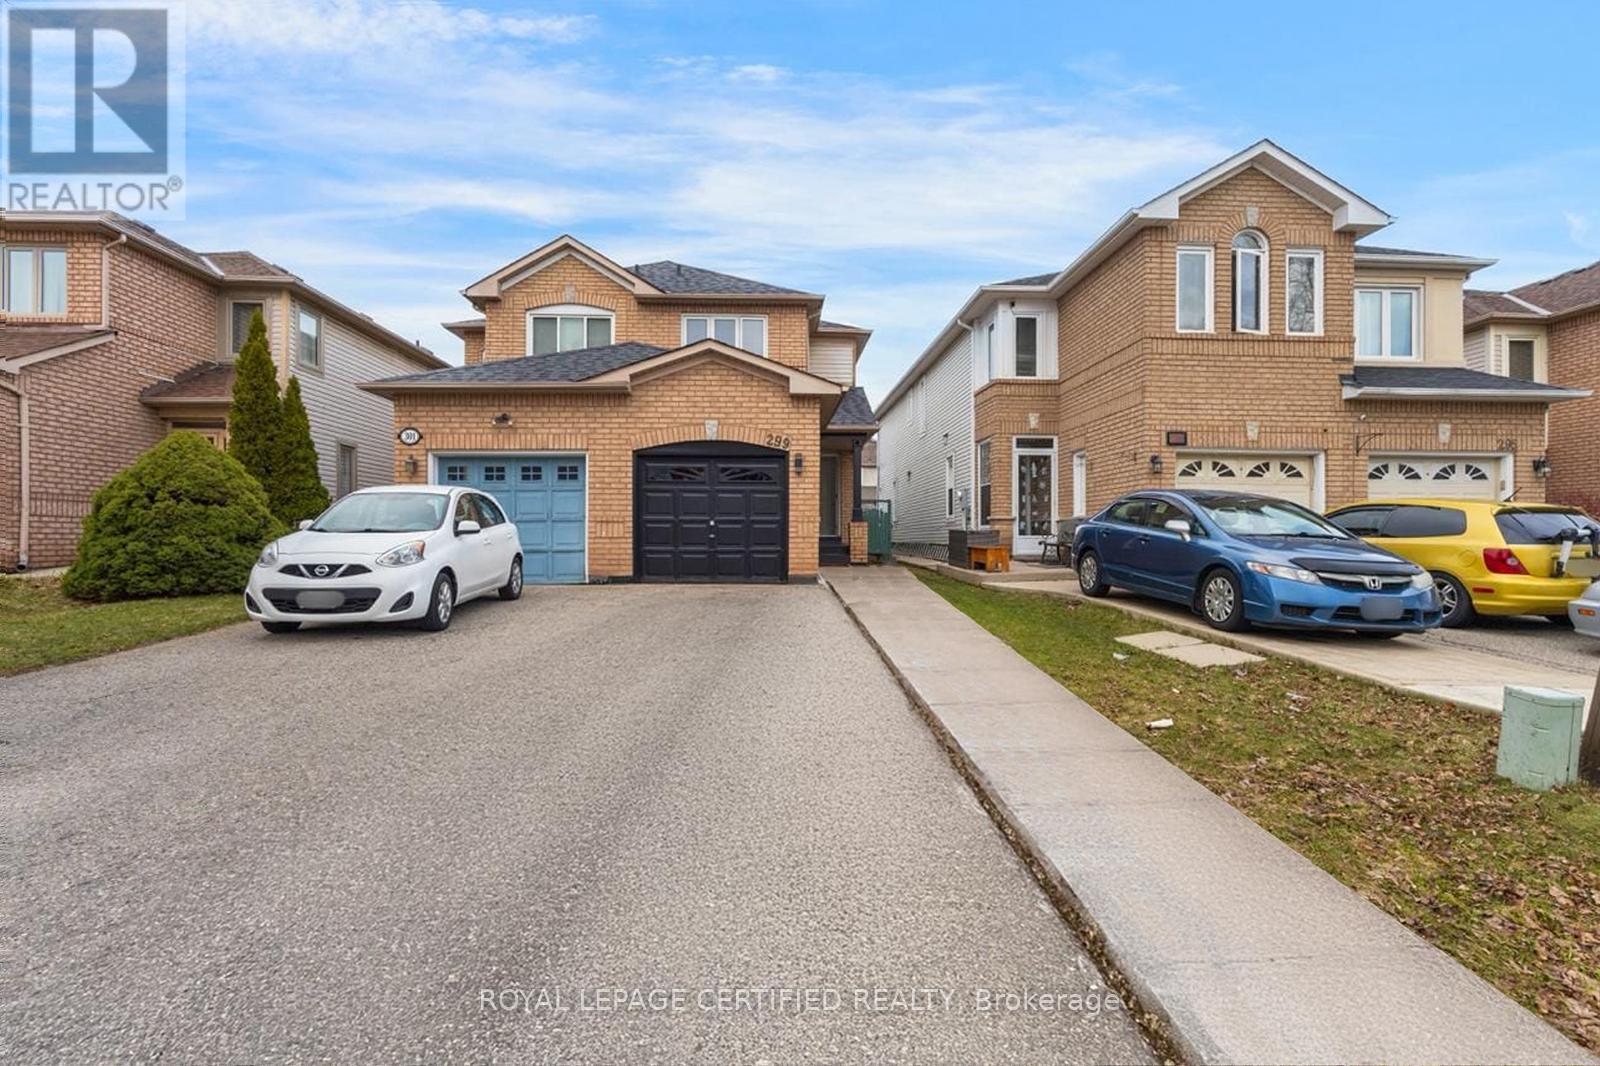
Welcome To This Beautifully Updated Semi-Detached Home In One Of Brampton's Most Sought-After Neighbourhoods, Ideally Located Near Hurontario & Bovaird. This Move-In Ready Gem Offers The Perfect Blend Of Comfort, Style, And Convenience. Featuring 3+1 Bedrooms And 3 Bathrooms, This Home Boasts A Bright Open-Concept Layout With No Carpet Throughout, Showcasing Elegant Laminate Flooring. The Main Level Offers A Spacious Living Room Paired With A Modern Kitchen Equipped With Stainless Steel Appliances-Perfect For Everyday Living And Entertaining. Upstairs, You'll Find Three Generously Sized Bedrooms And A Well-Appointed 4-Piece Bathroom. The Finished Basement Adds Incredible Value, Featuring 1 Bedroom, Kitchen, And A Full Washroom-Ideal For Extended Family Or Potential Rental Income. Step Outside To Your Private, Entertainment-Sized Patio, Freshly Updated And Perfect For Summer Gatherings. Recent Upgrades Include Fresh Paint Throughout, New Pot Lights, Modern Light Fixtures, Garage Refresh, And Deck Paint-Making This Home Truly Move-In Ready. Seller Will Pave the Front Yard And Side Walk With Concrete. Ideally Located Within Walking Distance To Walmart, Schools, Parks, Shopping, And Public Transit, And Just Minutes From Brampton Downtown Core And Major Highways For An Easy Commute. A Fantastic Opportunity For Families, First-Time Buyers, Or Investors Alike! (id:65446)
#205 13710 150 Av NW NW
Edmonton, Alberta
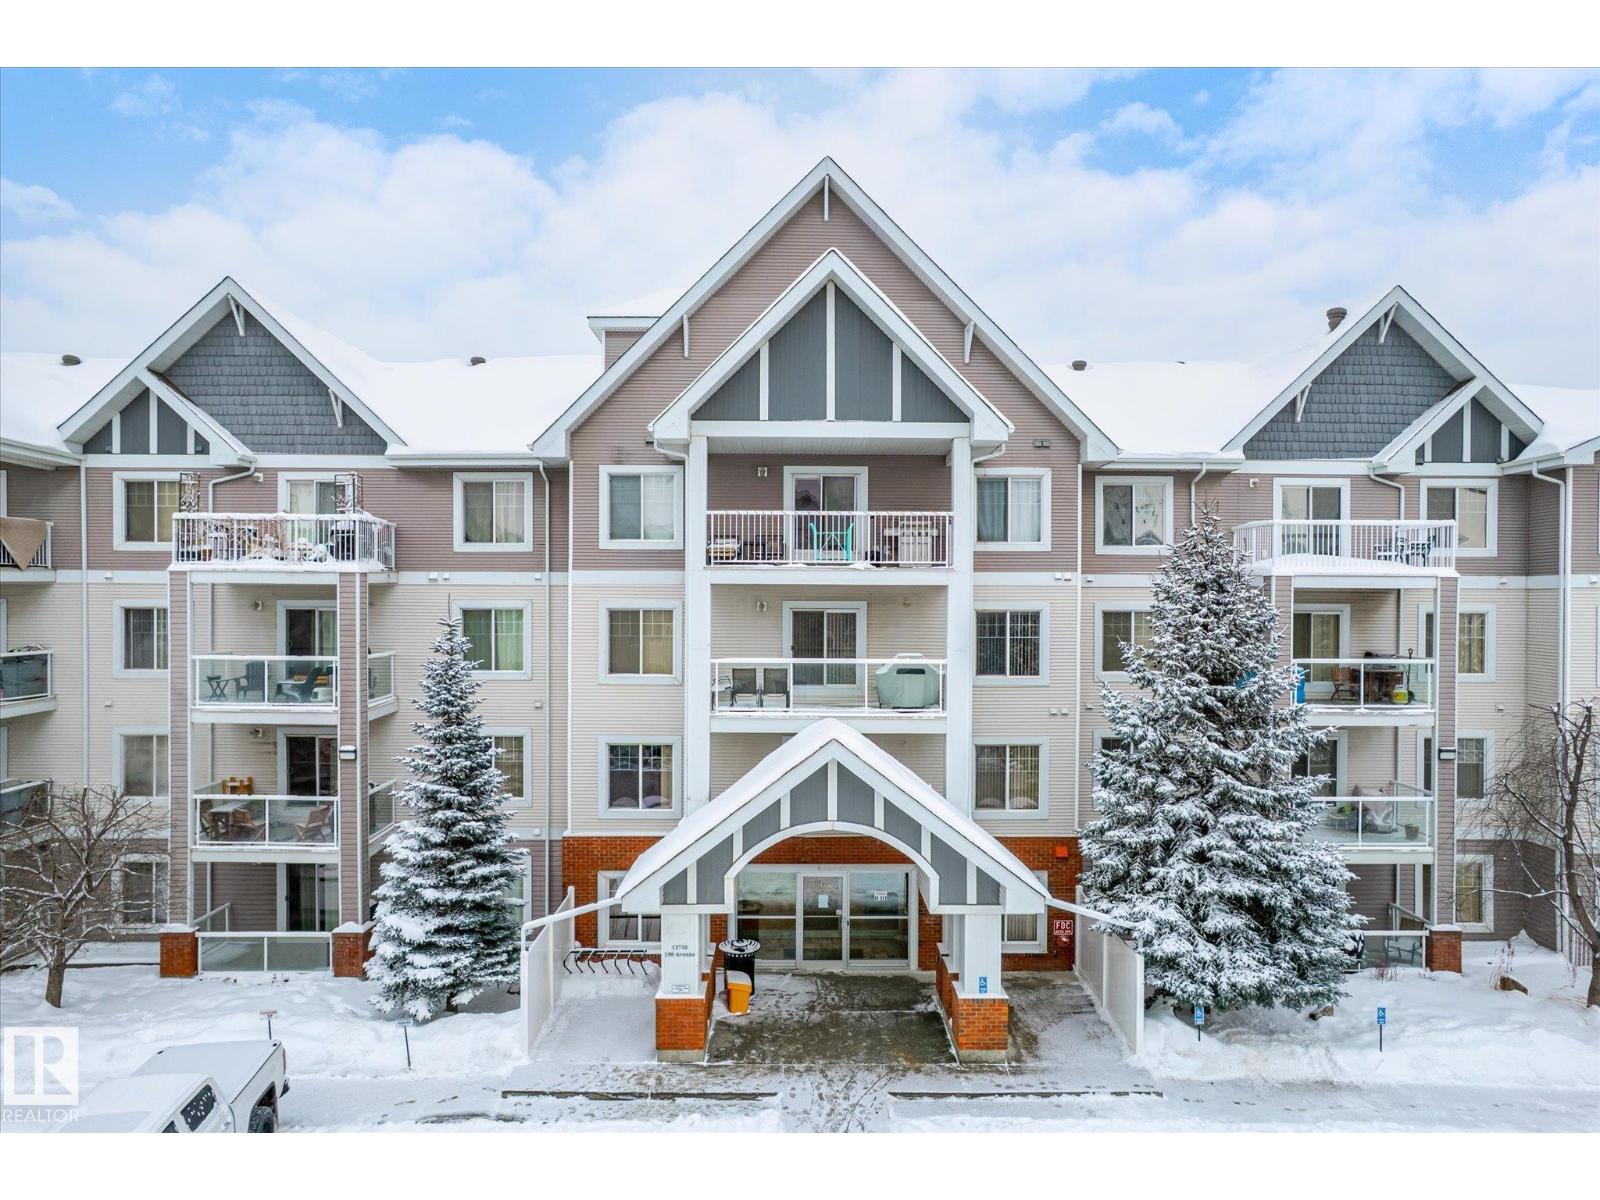
Welcome to this bright and well-maintained two-bedroom apartment offering a functional open-concept layout. The spacious living and dining areas feature durable flooring and large windows that allow for an abundance of natural light. The kitchen is designed with generous counter space, and a convenient breakfast bar—ideal for everyday living and entertaining. The primary bedroom is well sized and offers comfortable privacy, while the second bedroom is perfect for a guest room, home office, or family member. The unit includes a full bathroom, in-suite laundry, and additional storage for added convenience. Located in a quiet, well-managed building close to parks, schools, public transit, and major roadways, this apartment is an excellent opportunity for first-time buyers or downsizers. (id:65446)
32 Addison Street
Caledon, Ontario
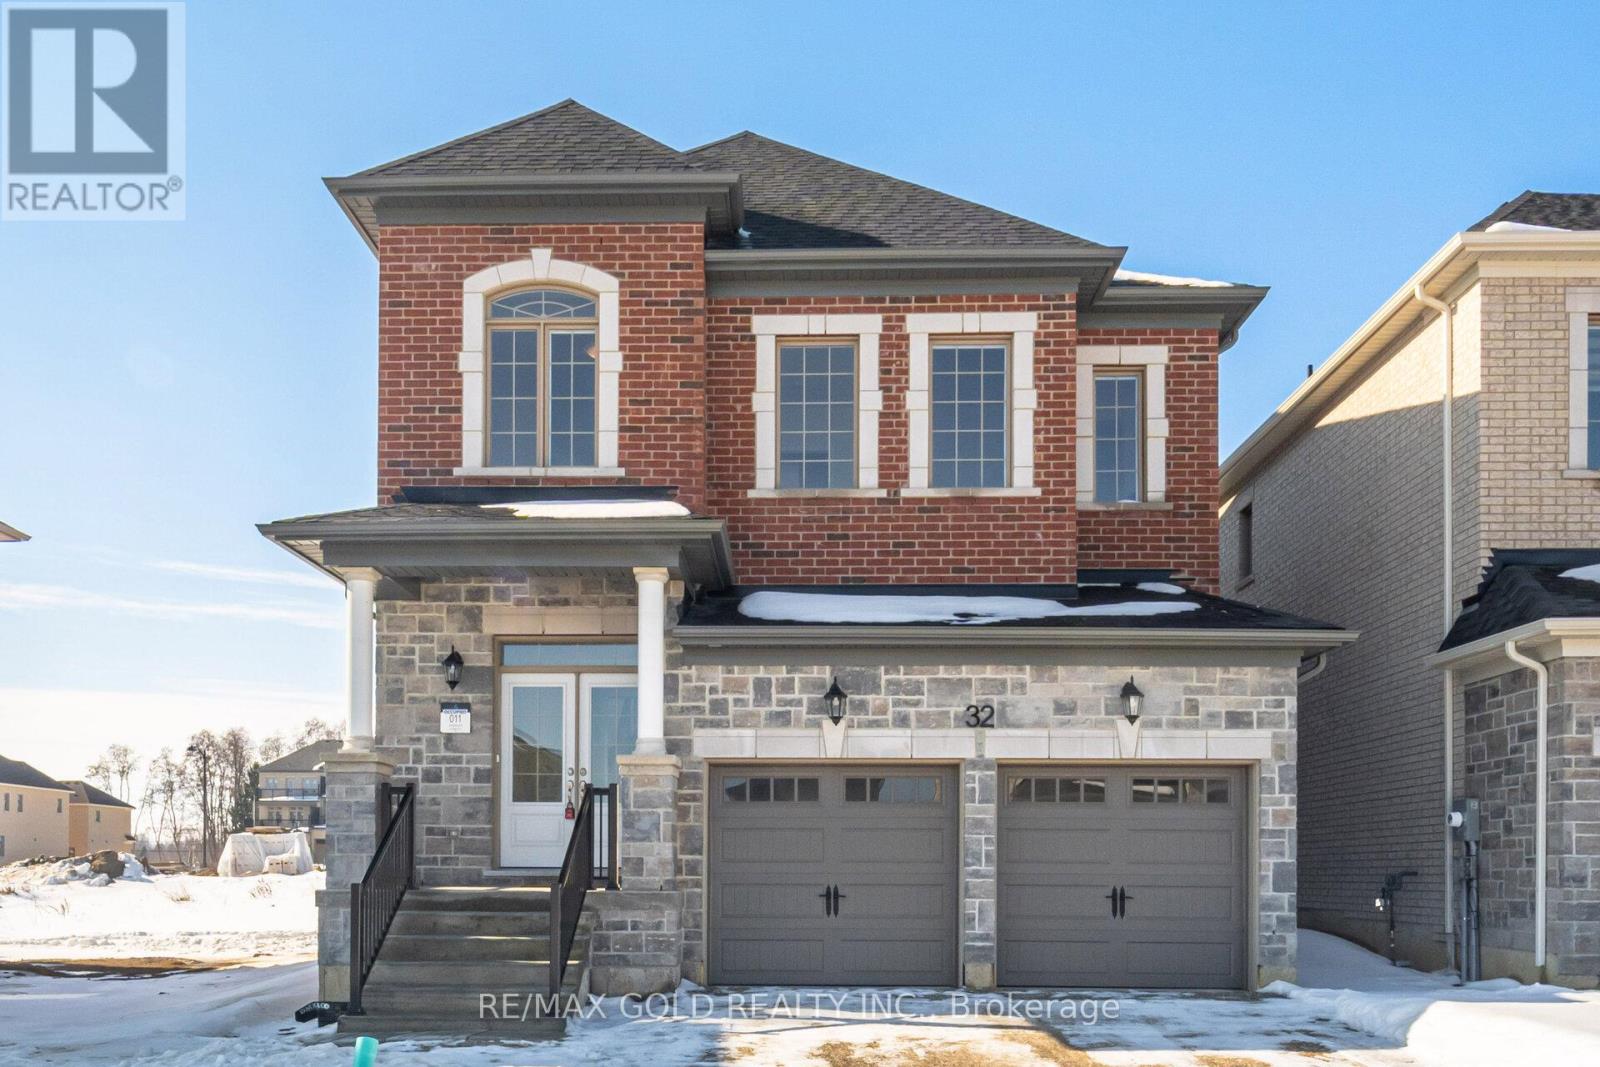
Brand New upgraded Aspen Ridge home backed by full Tarion Warranty. Located in a very scenic and beautiful Upper Caledon, a beautiful and serene community of homes close to naturally preserved lands, conservation areas, and hiking trails, yet just 15 minutes drive from the city. Walking distance to schools, grocery, recreation centre etc. This double car garage home offers 4 spacious bedrooms on second floor, each with their own ensuite washroom. Other features and upgrades include Waffle Ceilings in Great Room with Potlights on a dimmer switch, Chef's delight kitchen with high end Kitchen Aid appliances, Granite Counters, pots and pan drawers. Upgraded/Enlarged glass shower enclosure in master ensuite with frameless glass and advanced waterproofing. Enalrged 30" x 24" basement windows, surge, protector and lots more... (id:65446)
314 - 297 Oak Walk Drive
Oakville, Ontario
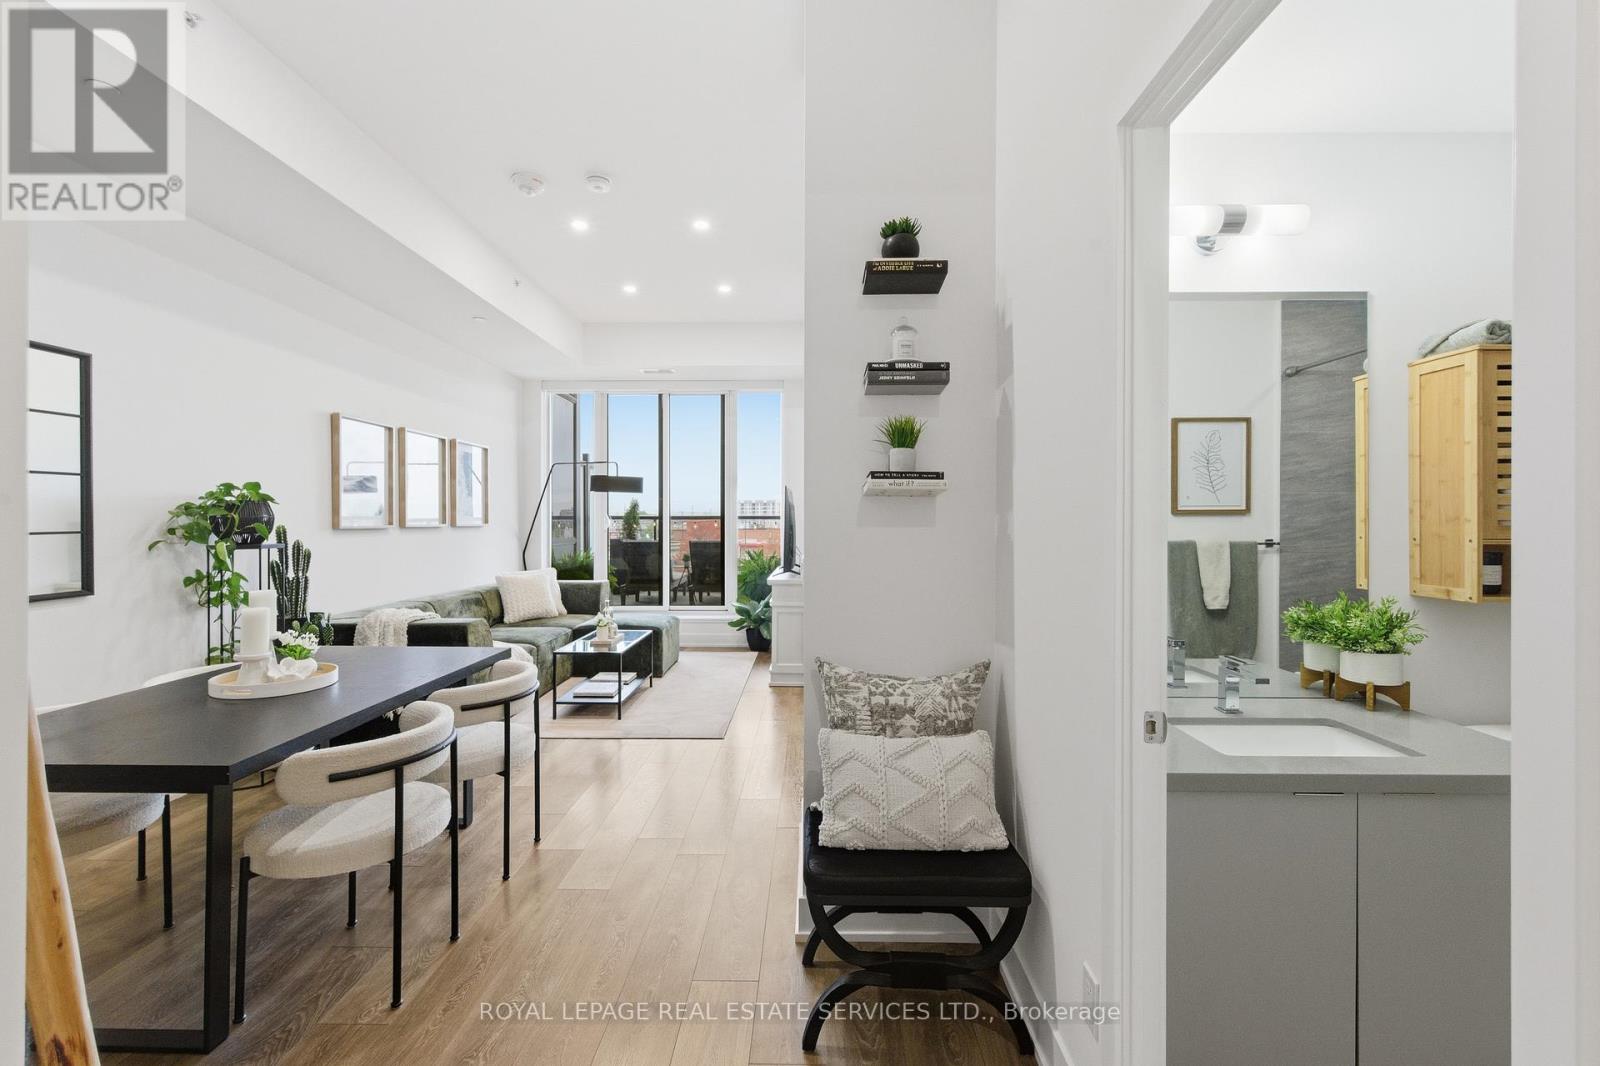
Welcome to suite 314 at 297 Oak Walk Drive, an exceptional 1 Bed + DEN residence in Oakville's sought after Uptown Core where design, functionality & lifestyle come together seamlessly. Soaring 12 foot ceilings create an immediate sense of space & light, a rare feature that truly sets this home apart. Oversized windows fill the suite with natural light, enhancing the open concept layout & creating a warm, inviting atmosphere throughout.Thoughtfully designed for real living, the spacious living & dining area comfortably accommodates a full dining table, making it perfect for both everyday meals & hosting guests. The versatile den offers flexibility as a home office, guest space, or additional living area. The modern kitchen features sleek cabinetry, stone countertops, a subway tile backsplash & a premium appliance package, balancing style & functionality. Step outside to your private terrace, a true extension of the living space. Overlooking lush greenery & Morrison Creek, it offers a rare sense of privacy & tranquility, ideal for morning coffee or evening unwinding. Additional highlights include a private storage room located directly beside the unit, a convenient & exclusive feature rarely found in condo living, as well as an owned parking space. Set within the Oak & Co community, residents enjoy access to premium amenities including concierge, fitness centre, outdoor pool & beautifully designed shared spaces. The building itself offers unique architectural details, including interior hallways overlooking a landscaped green roof. Ideally located in a vibrant transit hub, this home is just minutes to the Oakville GO Station & offers easy access to major highways. Steps to shopping, dining & amenities, this location offers outstanding convenience. With its rare ceiling height, functional layout & standout features, this is a unique opportunity to own a truly exceptional home. VIEW THE 3D IGUIDE TOUR FOR MORE PHOTOS, FLOOR PLAN, VIDEO & BROCHURE. (id:65446)
202 - 1055 Shawnmarr Road
Mississauga, Ontario
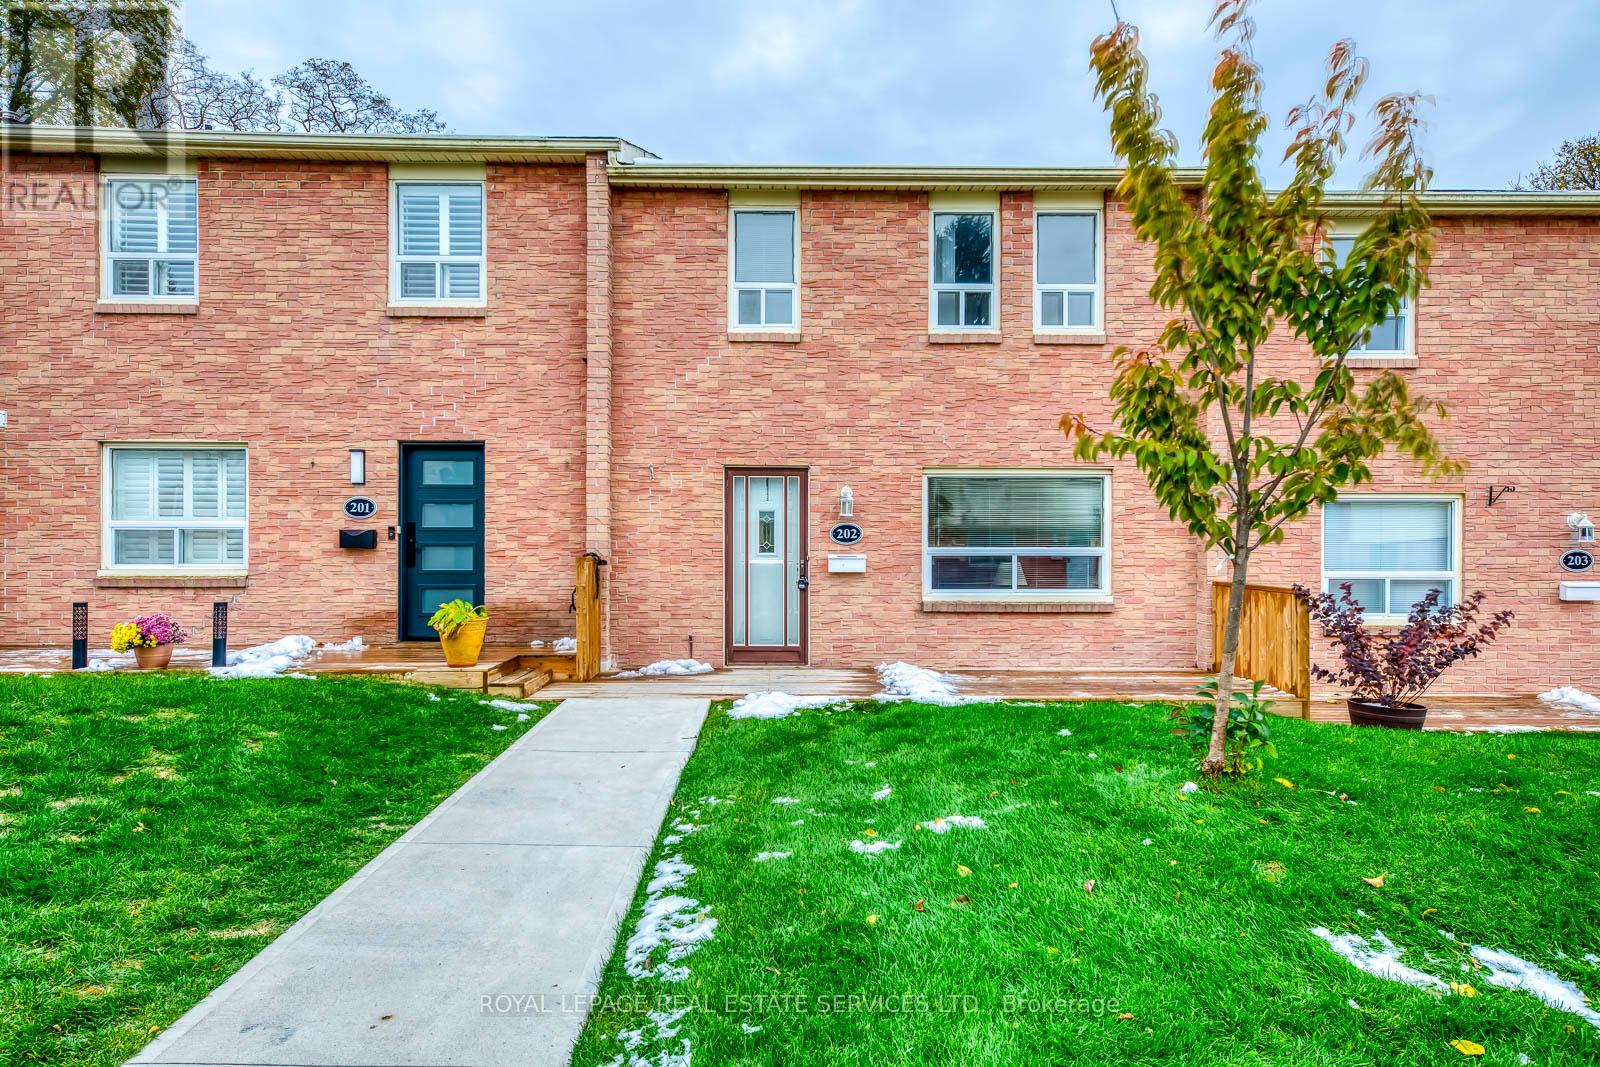
Fully firnished rental in Port Credit, unique opportunity. Minimum one-year lease. Landlord welcomes a tenant who takes care of his home and appreciates the relax ambience. A place to call home for a visiting professional on work assignment in GTA. Or, live here while the family home is being renovated or built. Note: 3rd bedroom is set up as a home office. Very walkable neighbourhood, miles of waterfront trails and lakeside parks. Short distance to Port Credit Village, vibrant community with restaurants and shops on the Lakeshore. Ideal for commuters, one bus to GO train station. Fully fenced-in courtyard, sunny South facing across from Rhododendron park. The rent includes heat, hydro, water, Rogers Ignite high speed internet and cable TV, hot water tank rental. One underground parking is included, the landlord's car occupies the second space. No pets and smoking on the premises please. (id:65446)
1027 Colborne Road
Sarnia, Ontario
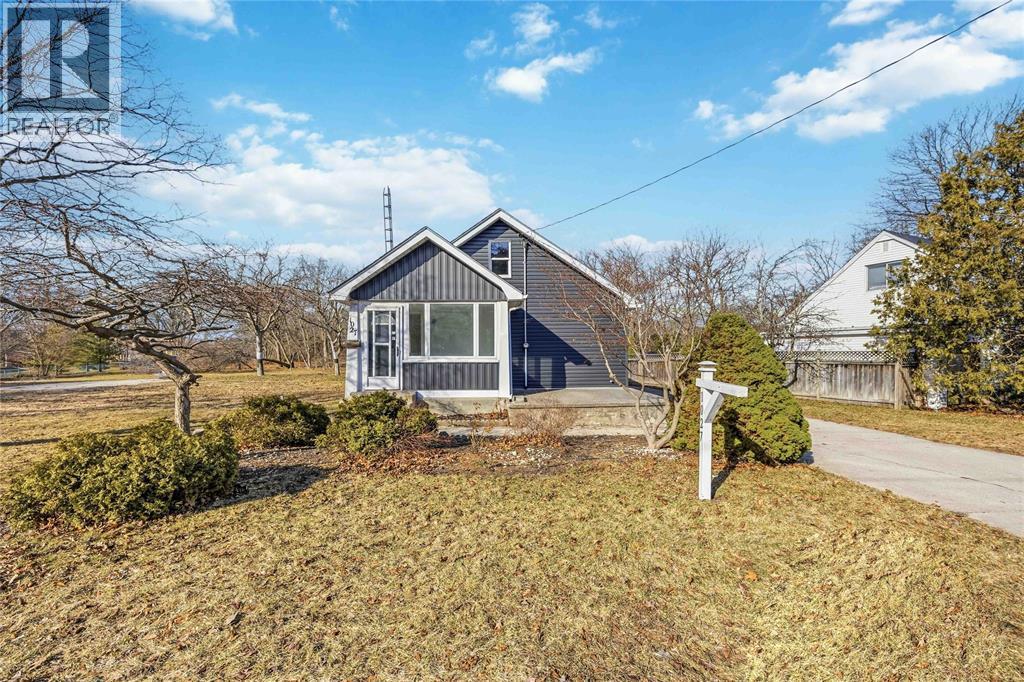
SITUATED IN THE DESIRABLE NORTH END OF SARNIA, THIS FRESHLY RENOVATED HOME IS READY FOR IT'S NEW OWNERS. CLOSE TO SHOPPING, GREAT SCHOOLS AND PARKS. WITH 4 BEDROOMS AND 2 FULL BATHROOMS, THIS HOME OFFERS ROOM FOR THE WHOLE FAMILY. THE 2ND KITCHEN DOWNSTAIRS AND SEPARATE ENTRANCE CREATE AN AMAZING OPPORTUNITY FOR A RENTAL PROPERTY. ENJOY THE LARGE BACKYARD THIS COMING SUMMER, WITH FAMILY AND FRIENDS. FULL LIST OF UPDATES AND RENOVATIONS AVAILABLE. HWT IS A RENTAL. (id:65446)
1134 O'rae Avenue
Sarnia, Ontario
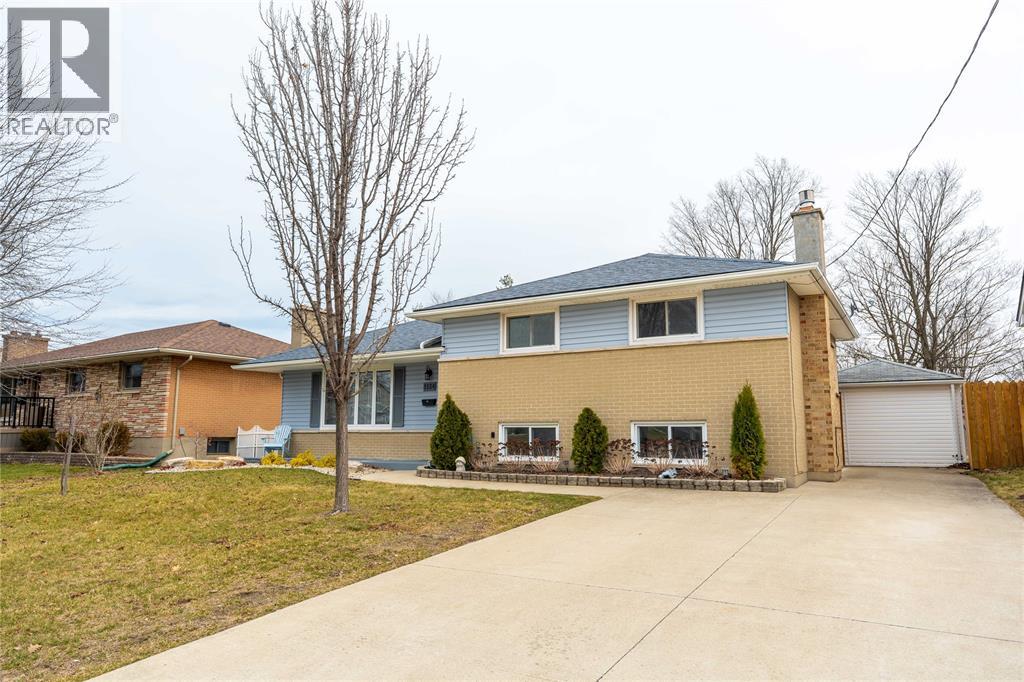
Welcome home to this wonderfully cared for family home! The highlight of which is the updated and expanded kitchen, with a huge 5 stool island, lots of storage, beautiful stainless steel appliances and tons of natural light. 3 well sized bedrooms await upstairs, all freshly painted with new carpeting. A clean and updated 4pc main bathroom offers a tub-shower combo. The lower level features a large family room with gas fireplace, laundry area and 2nd bathroom. Plus the second bonus room below the kitchen addition! A large deck off the back offers a great place to hang out in your large fenced yard, and a detached garage (overhead door sided over and easily converted back) with covered rear cabana area. Don't miss the vinyl windows, newer furnace, and roof shingles! This north end gem is ready for years of enjoyment! Only a 5 minute walk to Rosedale Public School (without crossing any major streets), a 5 minute walk to Northern Secondary and a short bus ride to Sacred Heart Catholic. (id:65446)
1554 Mallah Drive
Sarnia, Ontario
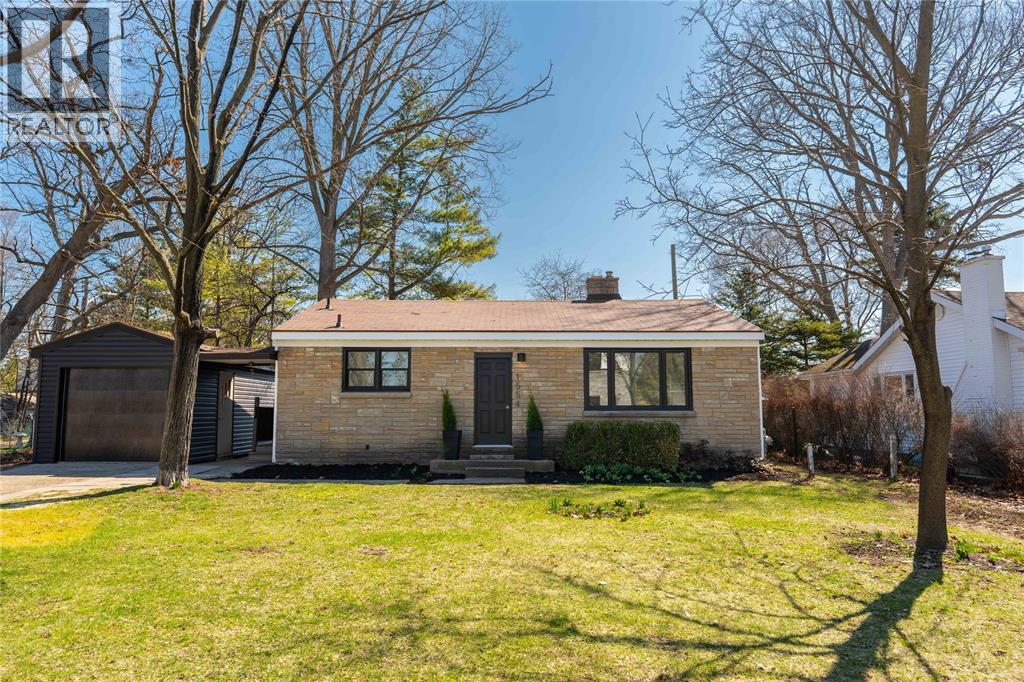
Imagine ending your day with a walk to the beach, catching the sunset just minutes from home. That’s what life looks like here. Completely renovated from top to bottom, this bright and open home offers a fresh, modern feel with a layout that just makes sense. The main level features 3 bedrooms and a full bathroom, filled with natural light and clean, updated finishes throughout. Downstairs, you’ll find an additional bedroom, full bathroom, and a spacious second living area perfect for guests, a home office, or extra room to unwind. A single detached garage adds extra storage and everyday convenience. Located in Sarnia’s north end, this is easy, move in ready living with the kind of lifestyle people are looking for. (id:65446)