
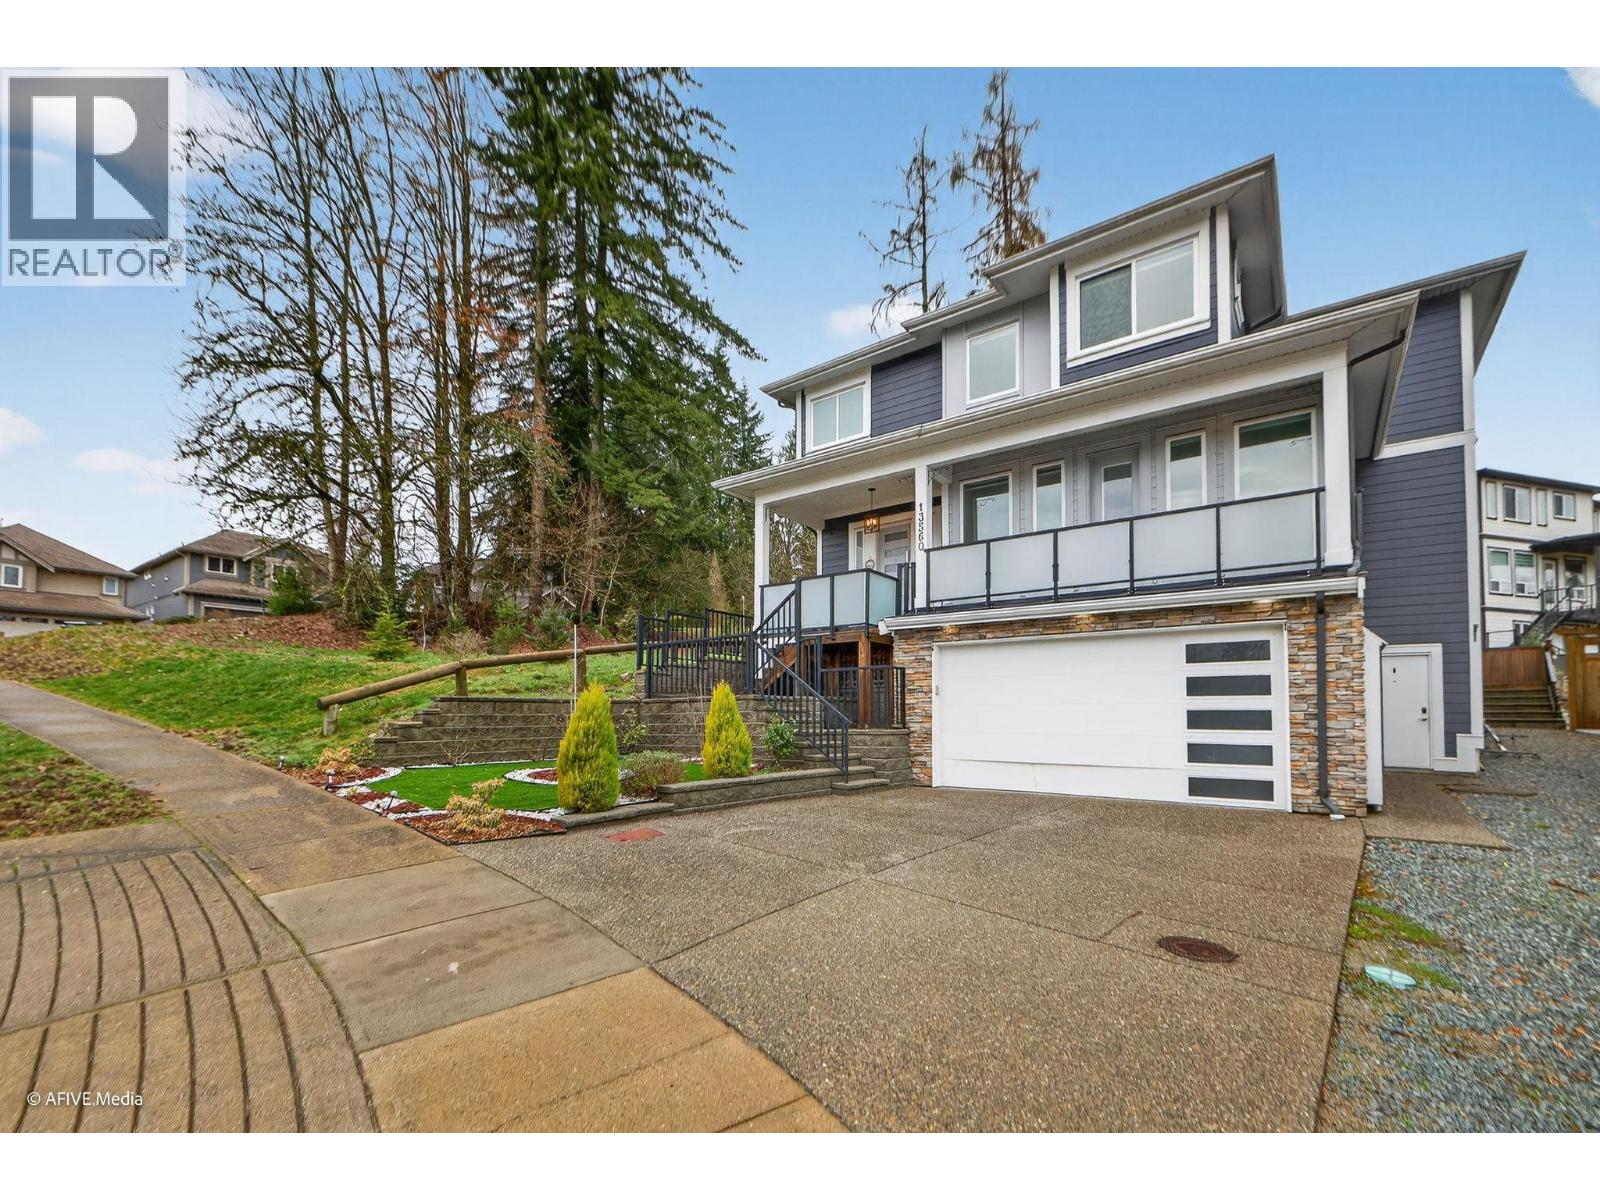
13560 230b Street
Maple Ridge, British Columbia
Gorgeous custom home offered at an exceptional value. What truly sets this property apart is its rare greenbelt exposure on a side and at the back, providing privacy and a spacious feel rarely found in today´s developments. This former show home features an open-concept great room with 10-ft ceilings, engineered hardwood flooring, and an abundance of windows. The modern kitchen offers a large island, ample storage, and opens to the dining area with access to the back yard. Upstairs includes laundry, two primary bedrooms, a spa-inspired ensuite, two additional bedrooms with a Jack & Jill bath. The basement offers a large rec room/bedroom and a legal one-bedroom suite with separate laundry. Double garage and driveway provide excellent storage and parking. (id:65446)
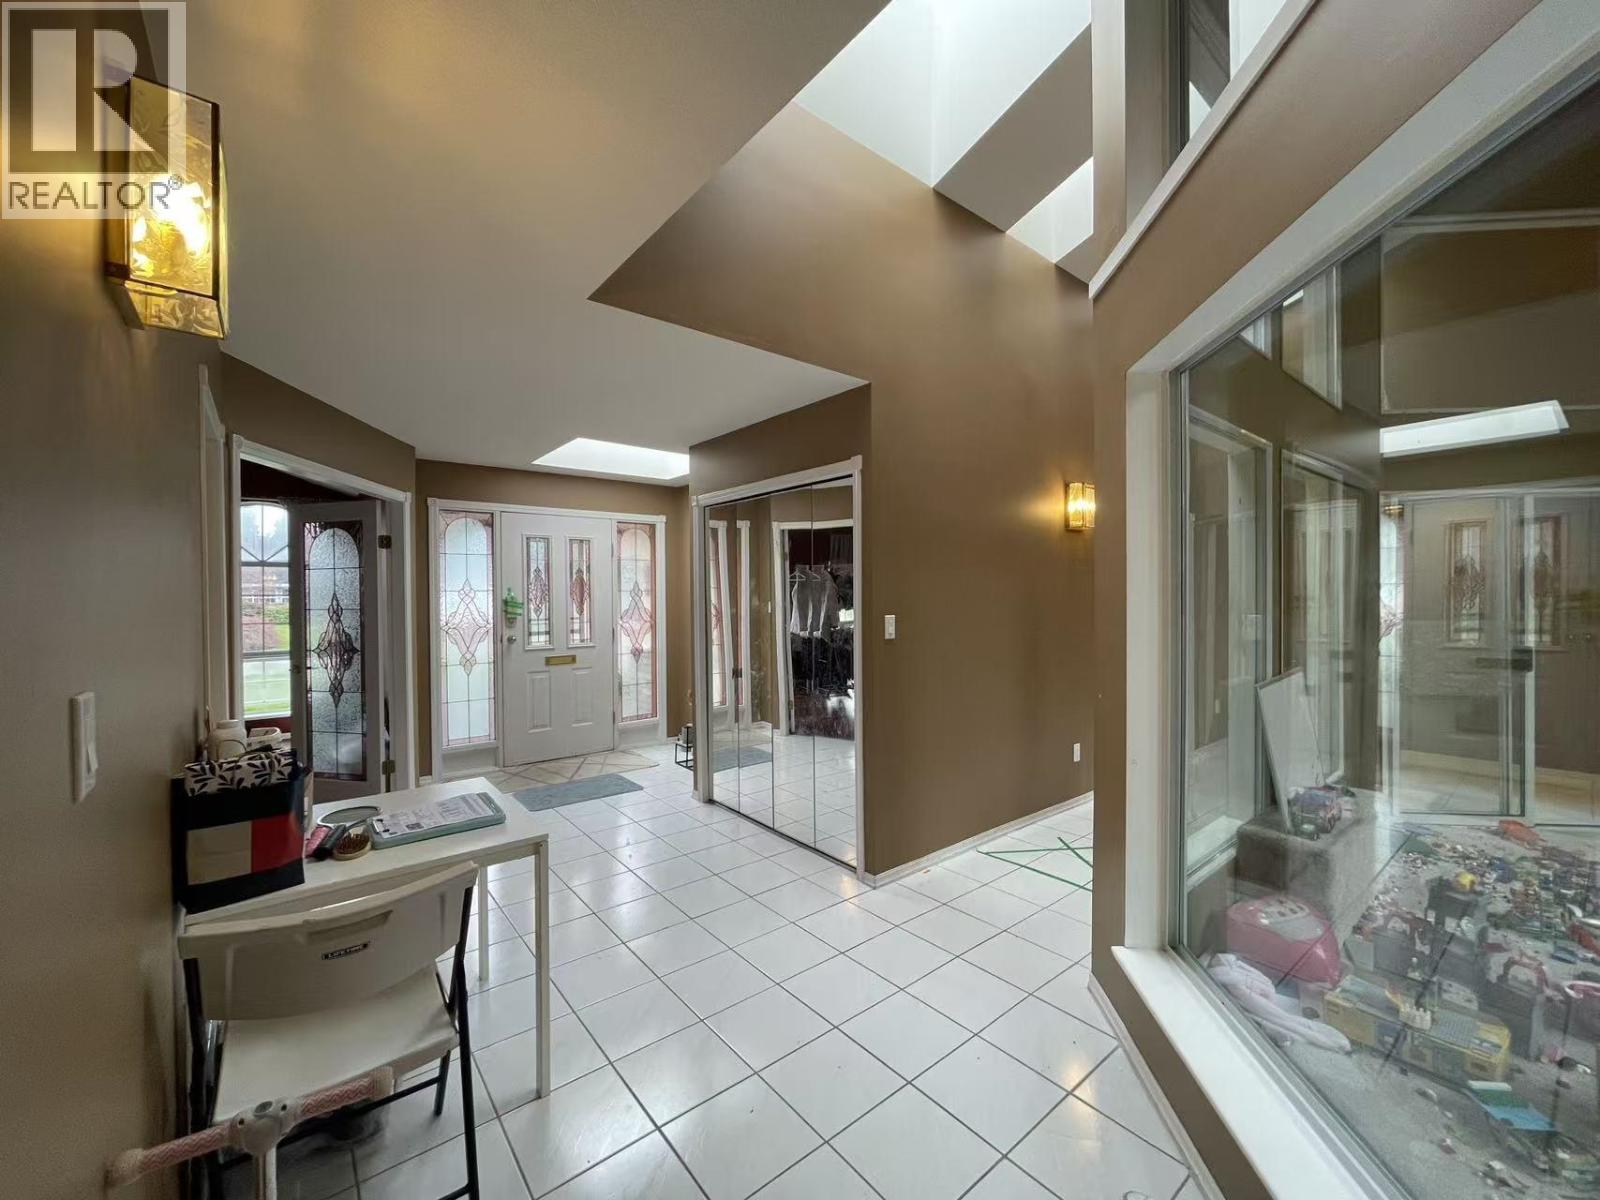
5107 2a Avenue
Delta, British Columbia
Private Green Estate on Most popular streets in Tsawwassen. Tucked away on a quiet interior street close to schools. This home offers a lifestyle rarely found -where space, privacy, and year-round recreation come together. 12,325 sf private green surroundings backing onto forest & sports field into nature park-like setting right at your doorstep. Yards with an irrigation system for easy maintenance and lush greenery. Spacious & flexible layout with 6 beds,4.5 baths with LAGAL SECONDARY SUITE. Indoor recreational amenities with a Swim Spa covered now are exceptionally rare in Tsawwassen. A unique opportunity for both lifestyle buyers and long-term investors. (id:65446)
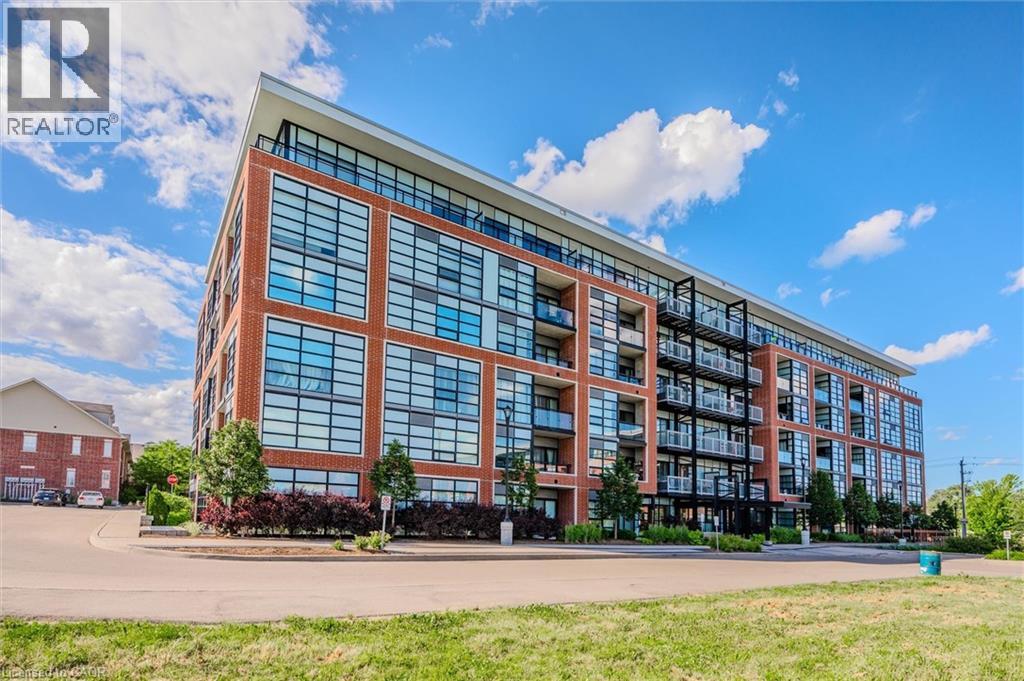
15 Prince Albert Boulevard Unit# 203
Kitchener, Ontario
This Bright, open concept one bedroom, on bathroom unit features in-suite laundry, quartz countertops throughout, balcony, underground parking, locker and geothermal heating/cooling system. The high ceilings and floor to ceiling windows allow for lots of light and a bright, cheerful open feel to this suite. Centrally located between downtown Kitchener and uptown Waterloo and minutes to shopping, the expressway/401 access, GO Train and LRT. (id:65446)
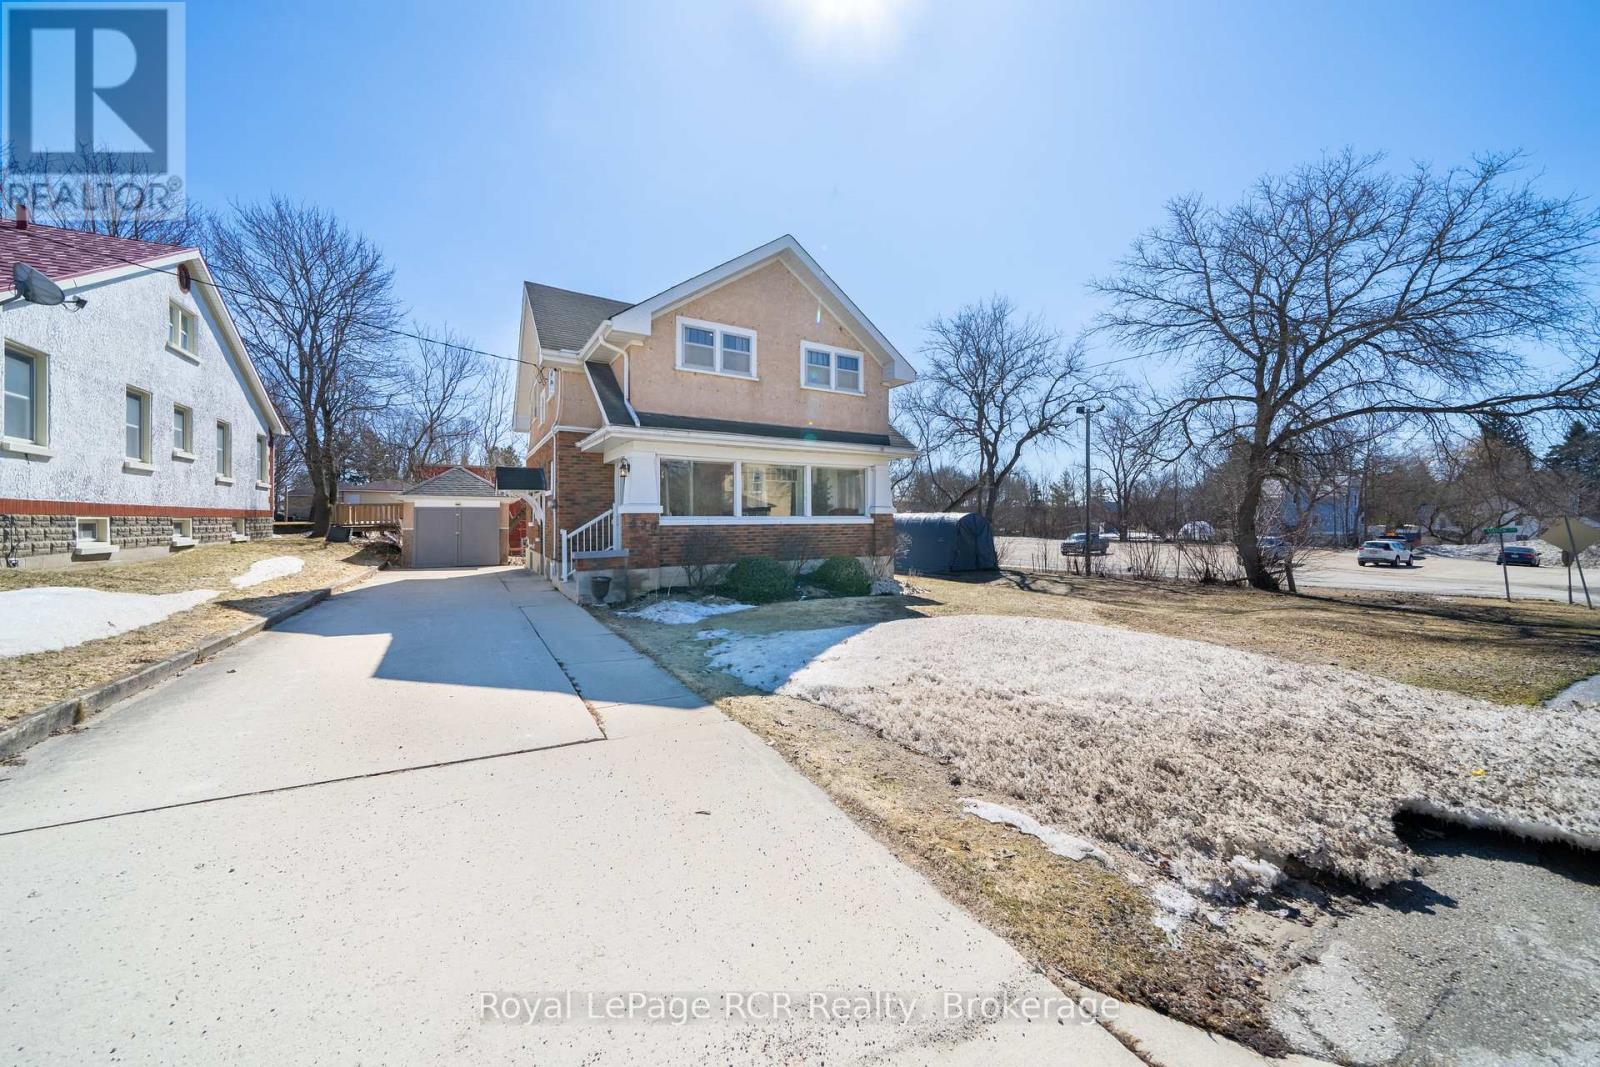
429 Lambton Street W
West Grey, Ontario
This timeless, near-centennial home sits proudly on an extra-wide corner lot, offering generous space, both inside and out! Well maintained and lovingly cherished by the current owner for 45 wonderful years, this property has been cared for with pride and preservation, ensuring its historic beauty endures while remaining comfortable and move-in ready. A welcoming porch greets you through the front entrance and once inside a feeling of home embraces with classic-period warmth from original solid wood trim, floors and doors throughout. A stunning stained-glass feature window highlights the foyer with elegant crystal doorknobs that gleam and compliment the beautiful glass and wood French and pocket doors - which offer optional enclosure of the living room. Quality craftsmanship is found throughout with several built-in storage nooks, adding character and practicality. The sunny kitchen and formal dining room are flooded with natural light through large windows and a patio door leading onto a new 20x16' deck with gazebo, perfect for entertaining or a quiet morning coffee. Upstairs features a 4-pc bathroom, three large bedrooms, including a spacious primary suite with a generous dressing room, built-in cabinetry and adjacent 3-pc ensuite bathroom - complete with laundry (washer/dryer combo unit). Basement boasts an open-concept game & recreation room with a gas fireplace for added warmth and ambiance. A small workshop & bonus secondary laundry space is thoughtfully combined in the utility room. Outside, a fenced portion of yard provides safety for pets and children while a large open & treed corner lot offers privacy &/or additional parking for an RV or boat. A large workshop has endless potential for projects, storage or creative pursuits! Paved walkway and drive allows for easier maintenance + parking for 3-4 vehicles. Enjoy low-cost utilities with heat & hydro, each avg. $90 per month! Shingles, A/C & furnace new in 2012. Water heater - 2024. All appliances included. (id:65446)
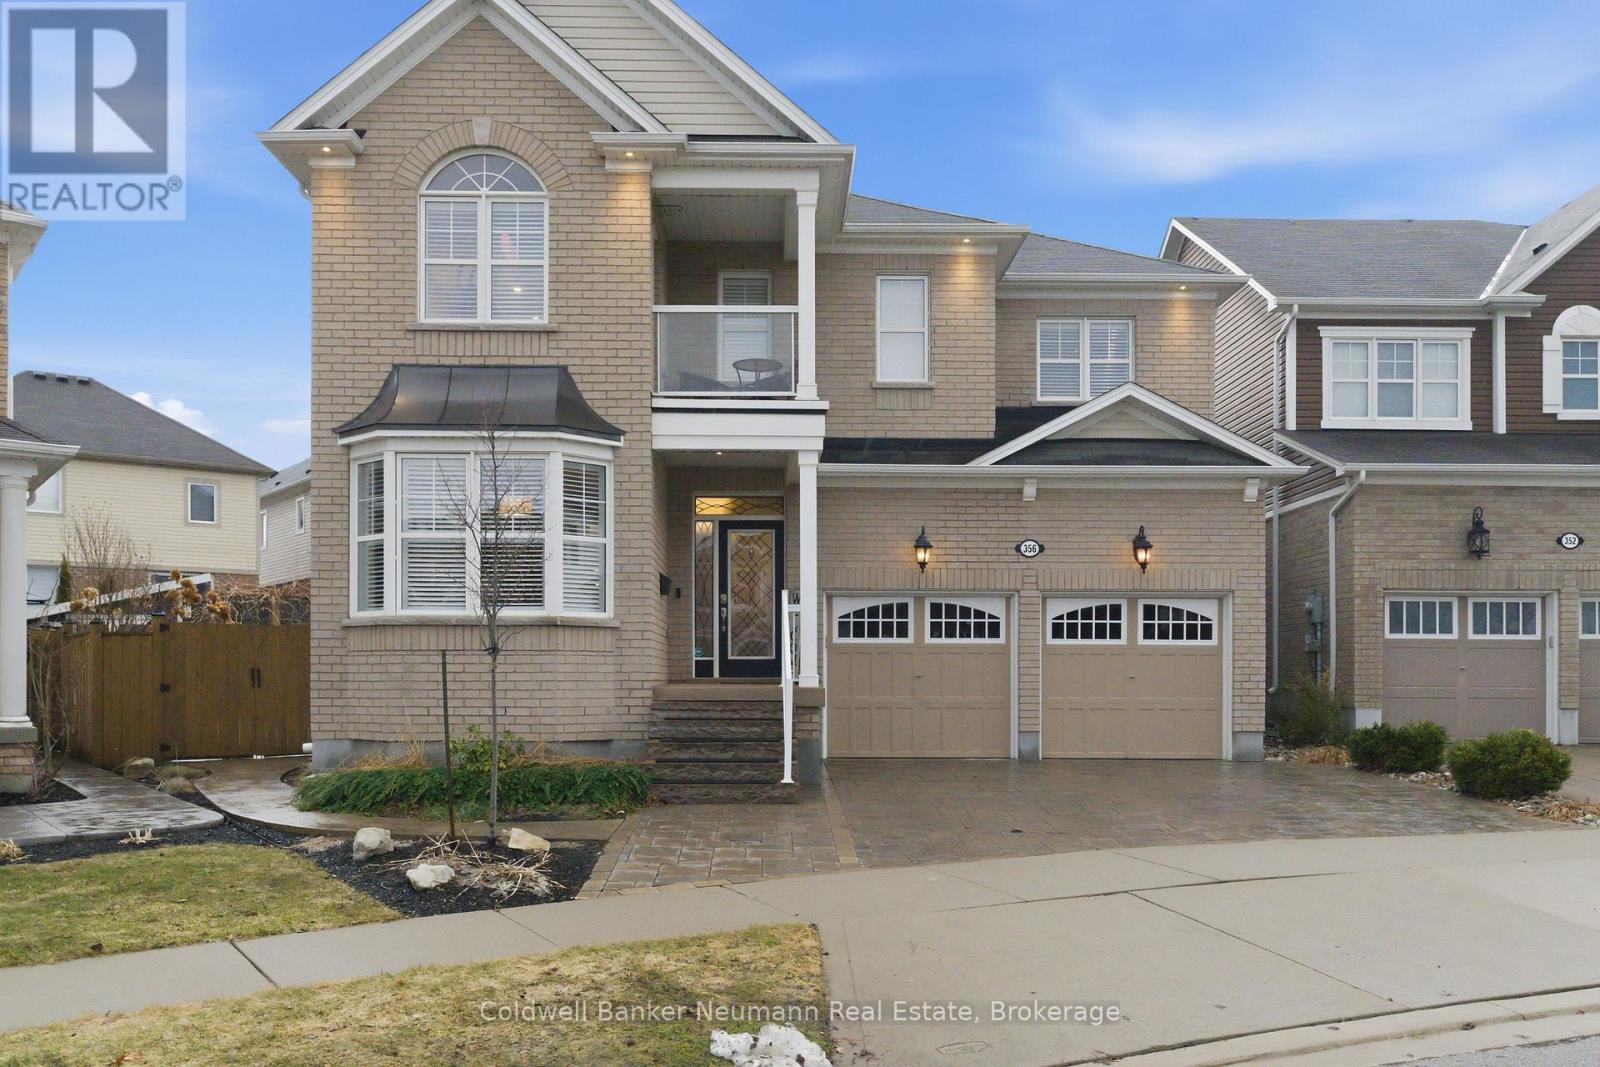
356 Falling Green Crescent
Kitchener, Ontario
Experience the home and lifestyle you've always dreamed of. This 3,100+sqft sanctuary was crafted for entertaining, from the backyard oasis with an in-ground pool, hot tub, and covered outdoor kitchen, setting the stage for summer gatherings, to the finished basement featuring a wrap-around bar and custom theatre room. Arrive to an interlock driveway, covered front porch, manicured gardens with an irrigation system, and poured concrete walkways guiding you to your private retreat. Inside, elegance and warmth greet you at every turn. A grand foyer with 9-foot ceilings and board-and-batten accents welcomes you, flowing seamlessly into a formal dining room with rich hardwood floors and custom built-ins, perfect for gatherings. The fully custom kitchen boasts rich cabinetry, granite counters, a custom range hood, wine fridge, built-in microwave, oversized island with seating for five, ample pantry space and sliding sliding doors opening to the covered outdoor kitchen and BBQ area. The open-concept living room boasts hardwood floors and built-in shelving, while the main floor is rounded out by an office/den, powder room and a laundry/mudroom with wood counters, stone backsplash, built-in bench and storage area. Upstairs, enjoy a loft-style family room, four generous bedrooms, and three full bathrooms. The primary suite features a modern accent wall, oversized walk-in closet, and spa-like ensuite with soaker tub, walk-in shower and dual sinks. Updated bathrooms feature textured subway tile, granite countertops, and vessel sinks.The finished basement elevates entertainment with a wrap-around bar, games room, and custom theatre-perfect for unforgettable gatherings. Situated in a family-friendly neighbourhood near schools, trails, parks, the 401, and Huron Natural Area, this home is more than a house-it's a lifestyle of elegance, leisure, and cherished moments with those you love. (id:65446)
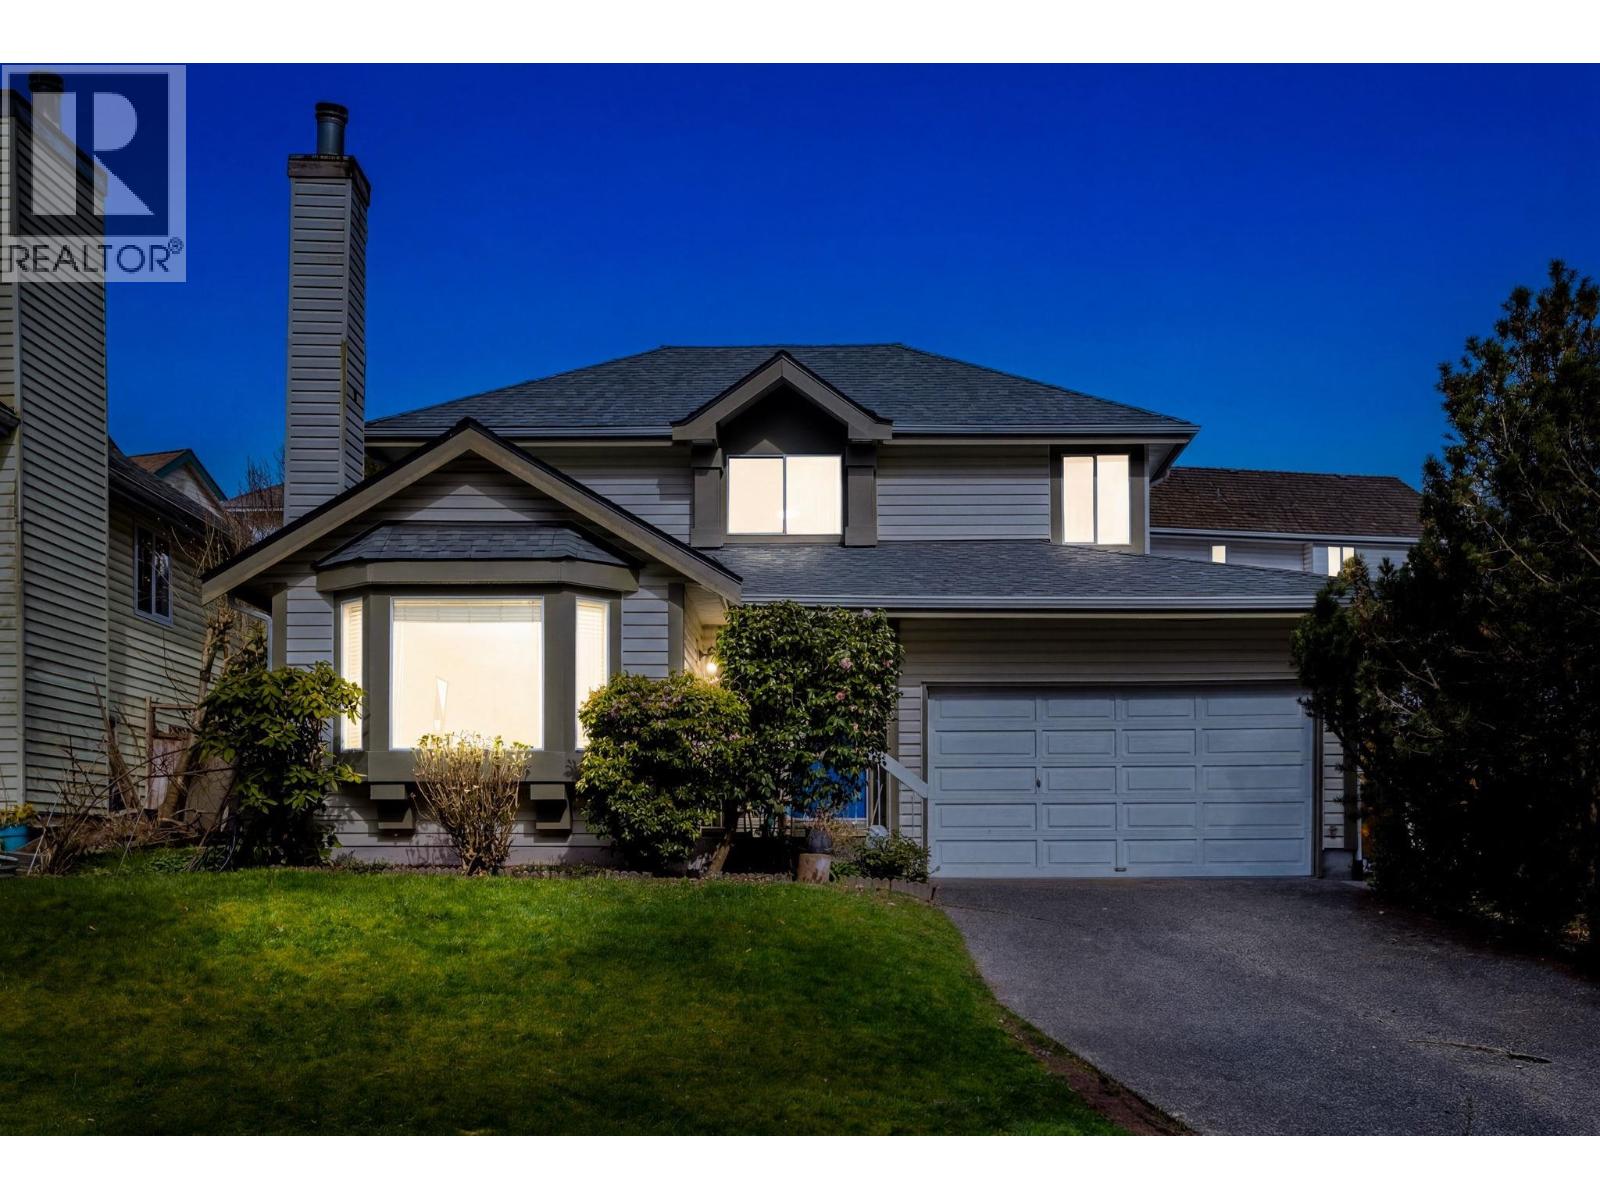
2983 Walton Avenue
Coquitlam, British Columbia
Welcome to a rare opportunity in one of Coquitlam's most sought-after neighbourhoods. Ideally located across from protected green space and just minutes to scenic trails connecting Lafarge Lake, Douglas College, and Pinetree Secondary. This well-maintained 3-bedroom home is perfect for a young family. Featuring vaulted ceilings, a bright open layout, and large windows that fill the space with natural light. The updated kitchen offers ample cabinetry and newer appliances, while major updates include a brand new roof plus a furnace and hot water tank approximately 5 years old. Enjoy a private backyard oasis, ideal for entertaining or relaxing. Located in the catchment for Walton Elementary, a highly regarded Mandarin bilingual school, and just moments to Coquitlam centre and Skytrain. (id:65446)
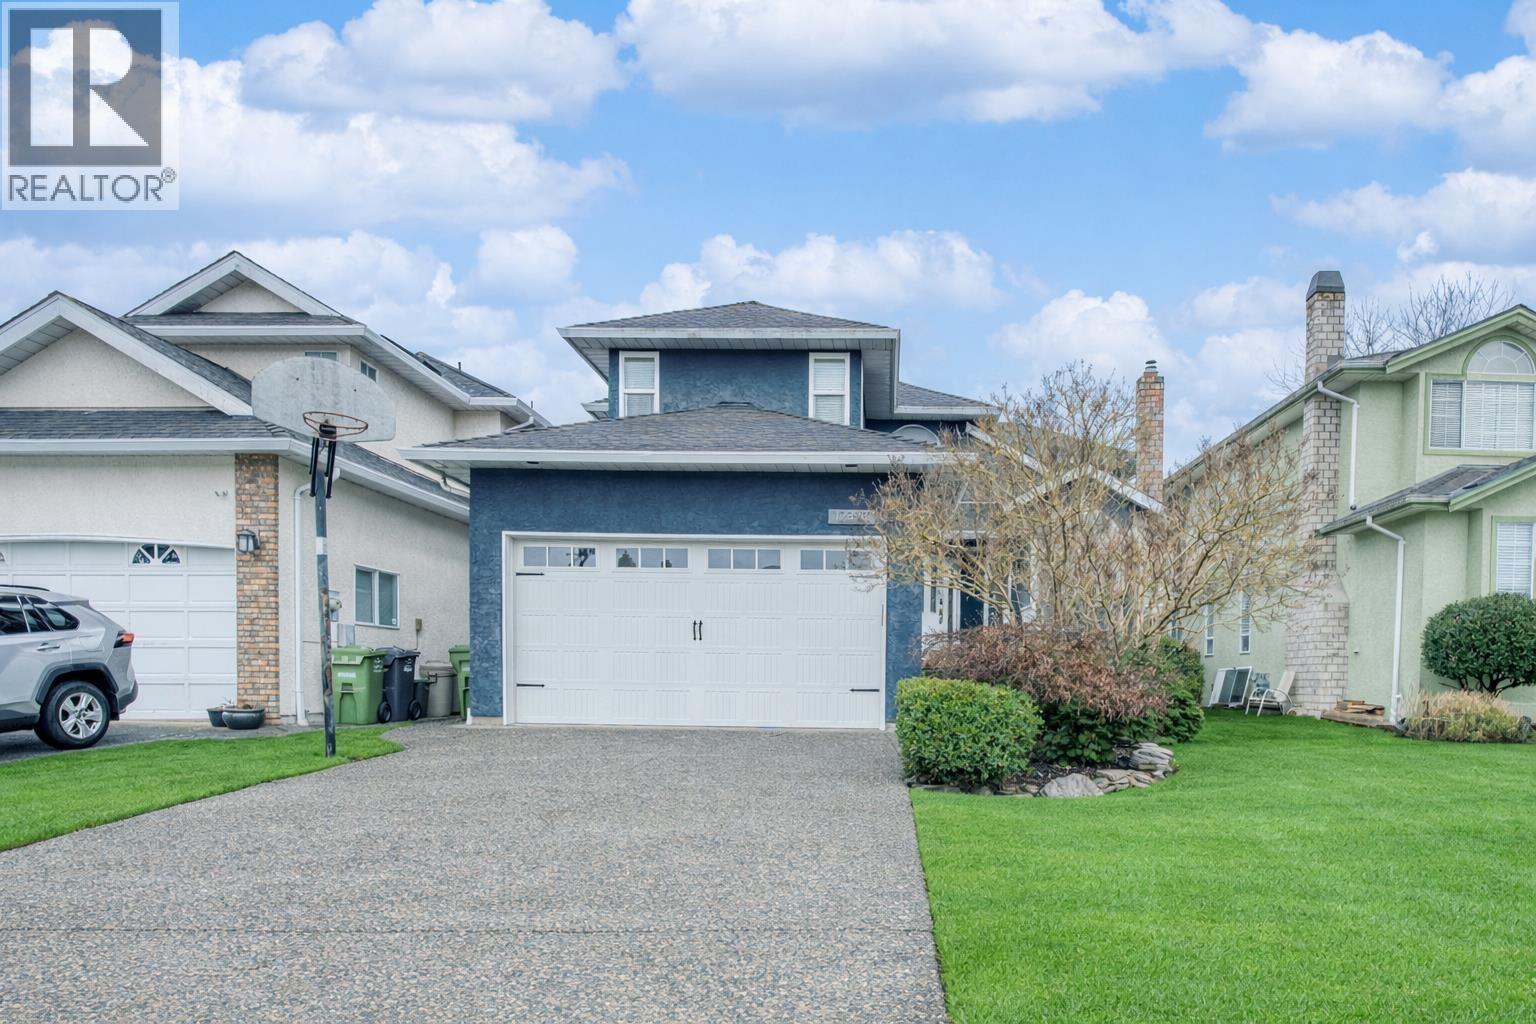
12328 Imperial Drive
Richmond, British Columbia
Move-in ready with over $300,000 in renovations, this beautifully upgraded home blends modern style, comfort, and functionality. The renovated kitchen features a Wolf gas range, Bosch appliances, and a Samsung French door fridge. Enjoy year-round comfort with a new heat pump, plus engineered hardwood and porcelain tile flooring throughout. Updated bathrooms offer custom millwork and stone countertops. Major upgrades include a new roof and windows.2025 NEW Heat Pump System .The private backyard is perfect for entertaining with granite stone finishes, a covered jacuzzi, and a gas hookup for a fire pit or fire table. Open Houses: Sat Apr 18, 2-4pm. (id:65446)
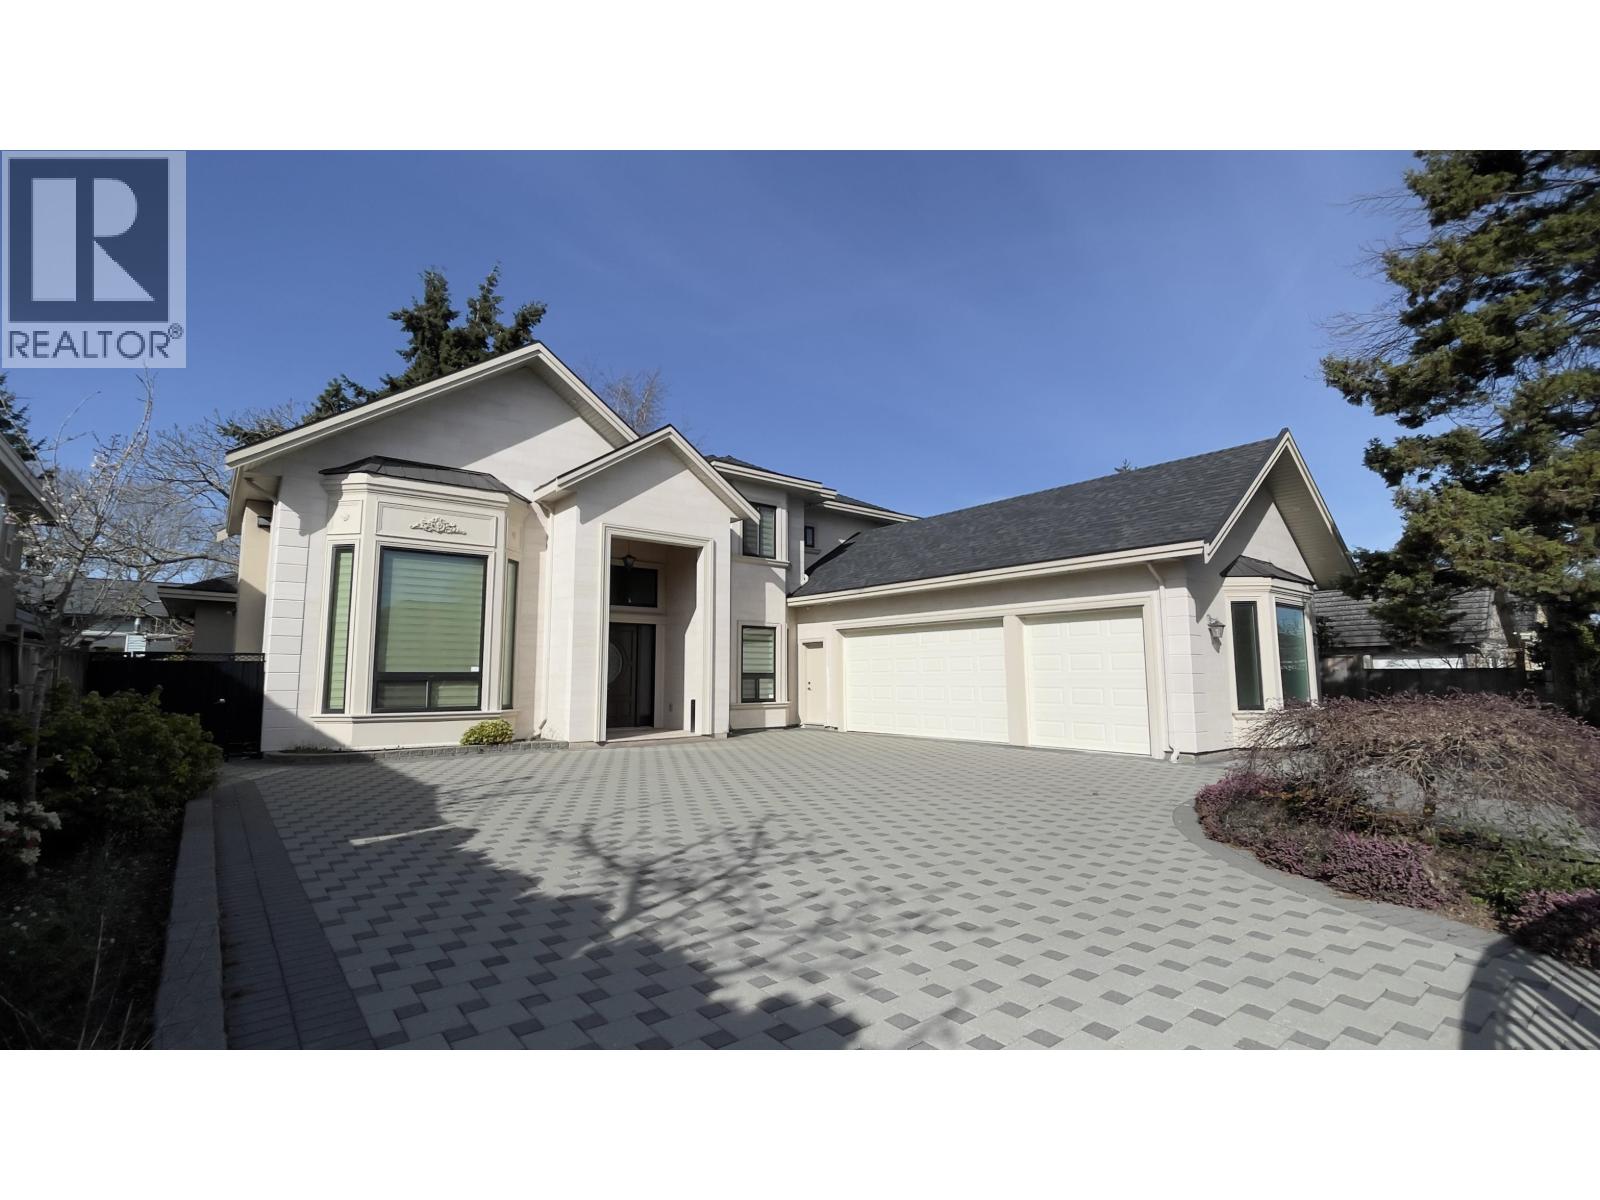
8371 Mowbray Road
Richmond, British Columbia
Stunning designer home boasts over 3,766 square ft of luxurious living space on 8,400 square ft lot in an exclusive neighbourhood. The grand entrance welcomes you into a formal living room with south-facing exposure, soaring 20-foot ceilings and elegant crystal light fixtures. The gourmet chef´s kitchen, complemented by a separate work kitchen, features high-end cabinetry, granite countertops, and a spacious center island. The main floor also includes a bedroom, a luxurious media room and a dedicated office. Upstairs four generously-sized ensuite bedrooms, including two lavish primary suites, each with their own full bath. The house has air conditioner, radiant floor heating, smart home system and 3-car garage.Walk to highly rated McRoberts Secondary (id:65446)
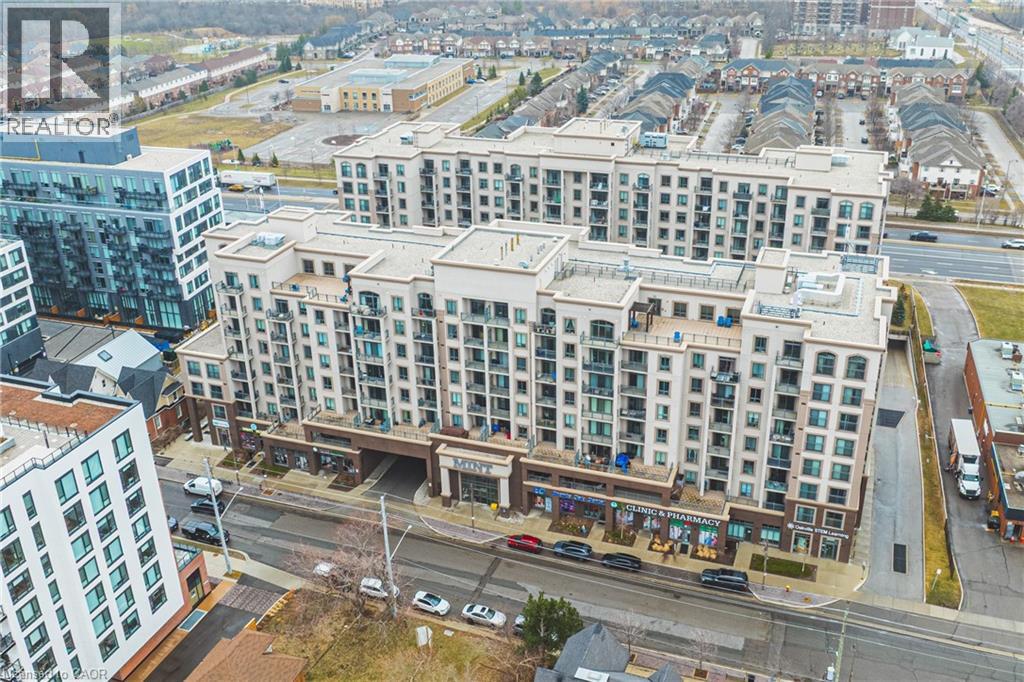
2486 Old Bronte Road Unit# 711
Oakville, Ontario
Welcome to MINT CONDOS Unit 711 at 2486 Old Bronte Rd — One Bedroom Plus A Den. This sleek, modern condo offering the perfect blend of style, comfort, and convenience in one of Oakville’s most desirable communities. This bright and thoughtfully designed suite features an open-concept layout with contemporary finishes throughout, including a modern kitchen with stainless steel appliances, and ample cabinetry. The spacious living area extends to a private balcony, perfect for relaxing or entertaining. The bedroom offers generous space and natural light, complemented by a well-appointed bathroom and in-suite laundry for added convenience. Don't miss the Den - added space for your convenience. Enjoy premium building amenities and a prime location just minutes to highways, shopping, restaurants, parks, and top-rated schools. Whether you’re a first-time buyer, downsizer, or investor, this is an exceptional opportunity to own in a growing and vibrant neighbourhood. Move-in ready and beautifully maintained — this is condo living at its finest. (id:65446)
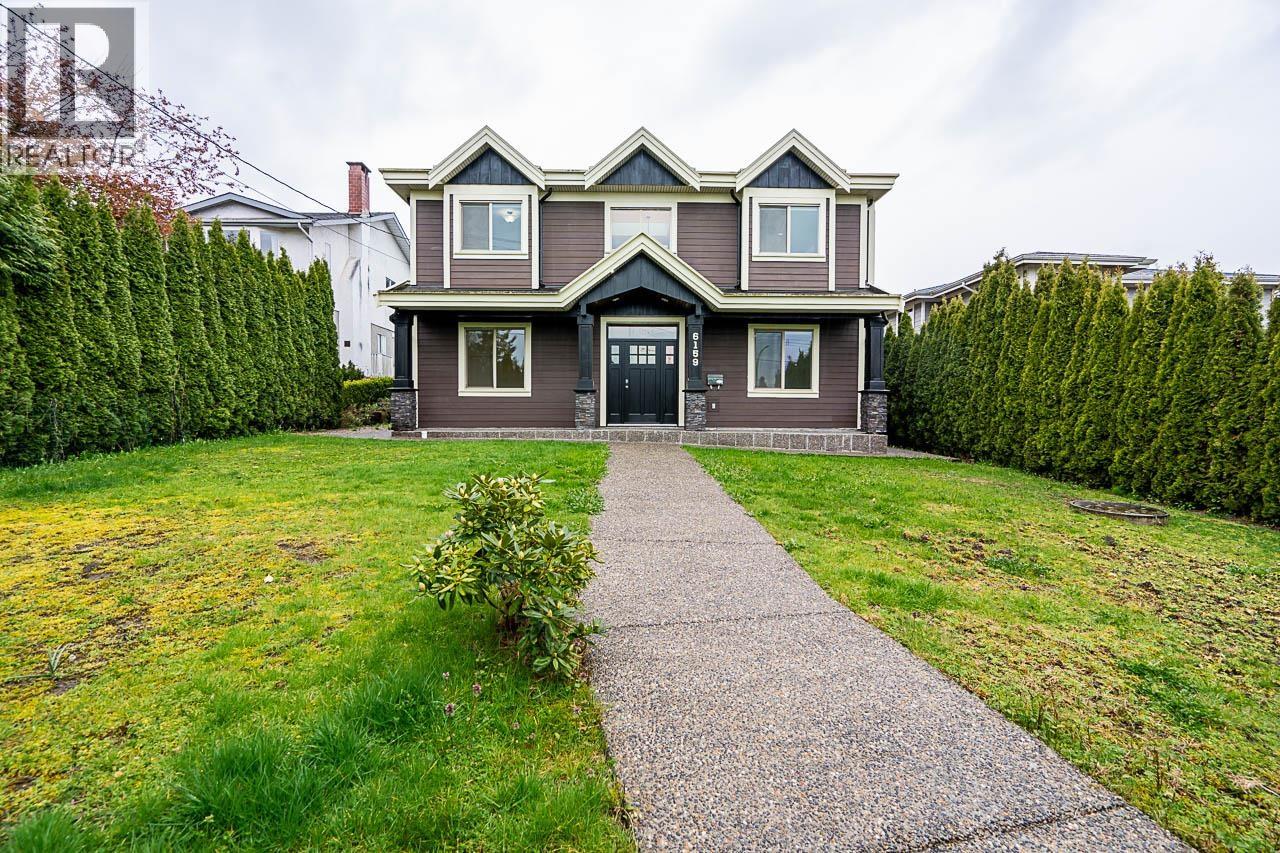
6159 Canada Way
Burnaby, British Columbia
Welcome to Buckingham Heights, where luxury meets convenience in South Burnaby! Nestled in the prestigious Buckingham Heights neighborhood, this stunning 14-year-old residence is a true gem. Boasting two levels of spacious living on a sprawling 10,000+ square ft lot, this home offers an impressive 4020 square ft of covered space, providing ample room for your family to thrive. With 4 kitchens, 9 bedrooms, and 6 bathrooms, this residence is designed with convenience and flexibility in mind. Whether you're hosting gatherings, accommodating extended family, or seeing rental opportunities, this home effortlessly adapts to your lifestyle needs. But the allure of Buckingham Heights doesn't end at your door step. Embrace the vibrant community and explore nearby attractions, walking distance to Deer Lake. (id:65446)
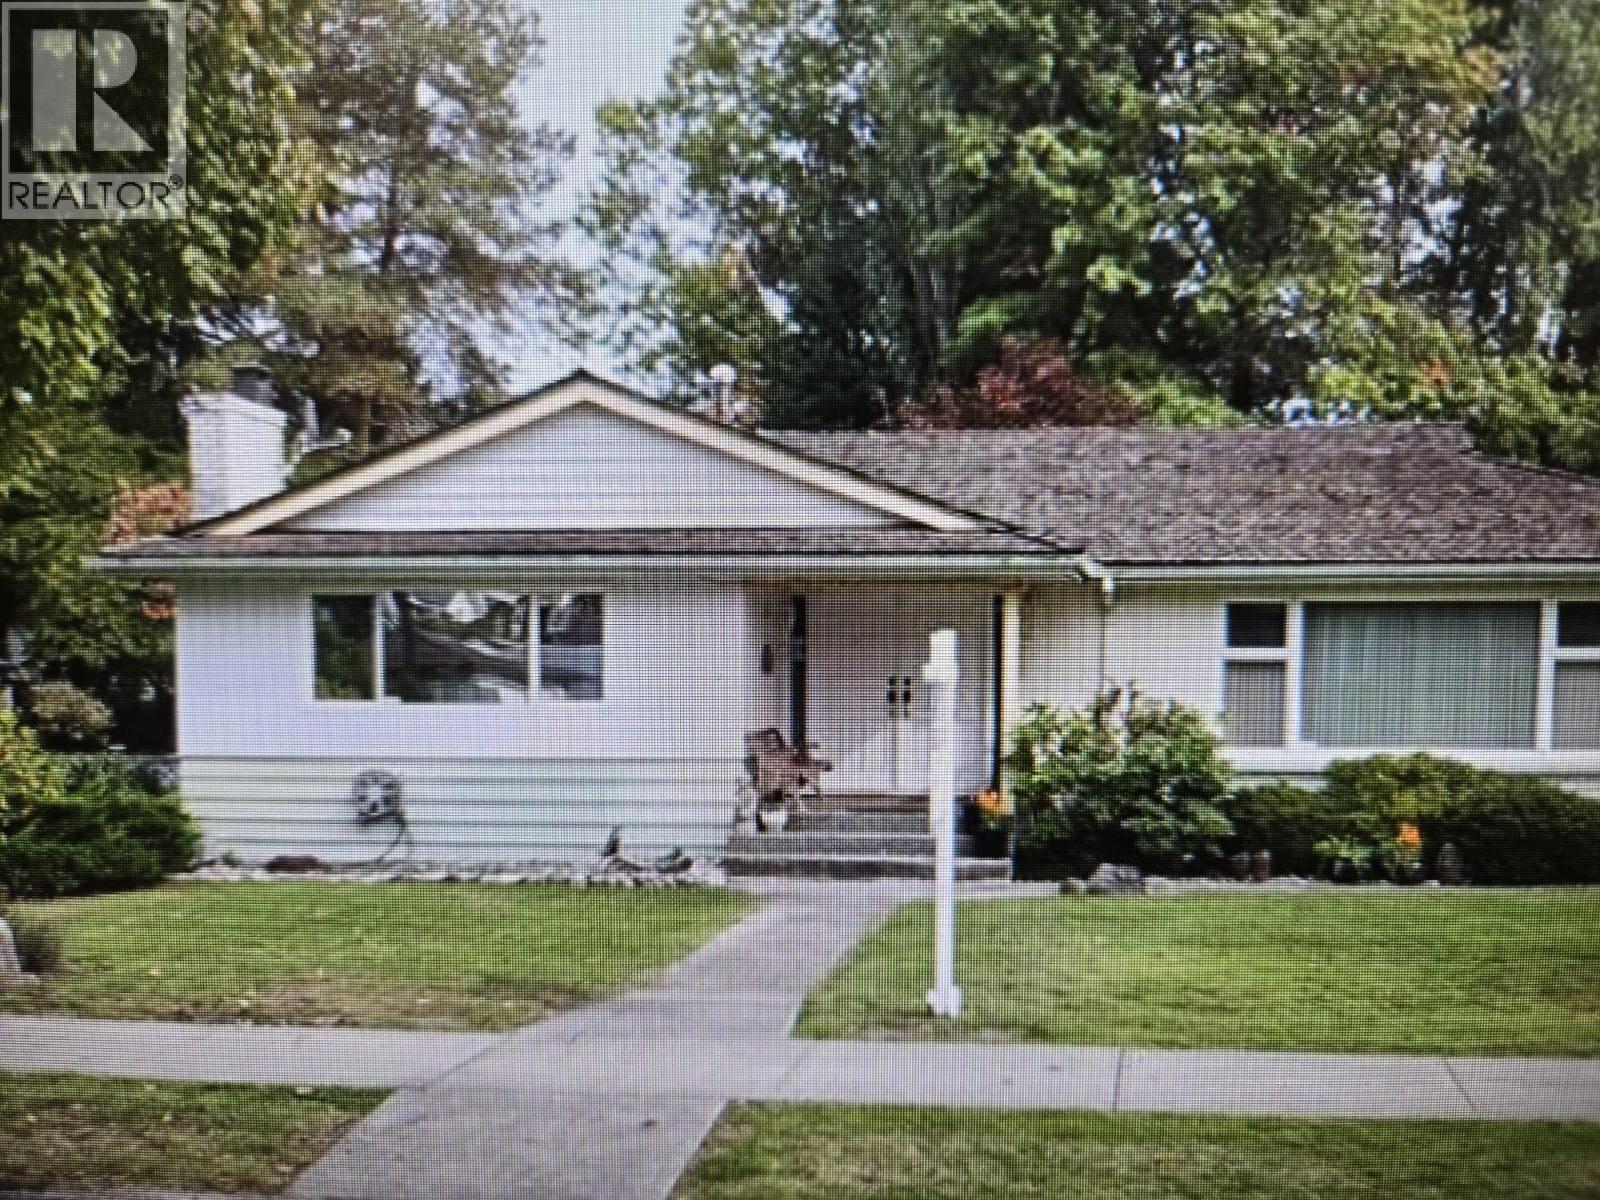
5422 Osler Street
Vancouver, British Columbia
This charming, well-maintained Shaughnessy home sits on a 66' x 120' lot and is in excellent condition. The main floor is ideal for family living and entertaining, featuring spacious living and dining areas, along with an eating area, office, and family room. Upstairs offers four generously sized bedrooms, including an oversized primary suite-perfect for growing families. The lower level includes recreation and games rooms, a steam room, laundry, ample storage, and two large flex rooms that can easily be converted into additional bedrooms. The private backyard features an outdoor pool, ideal for family enjoyment and summer activities. Centrally located with easy access to Oakridge, Downtown, Richmond, YVR, and transit. Don´t miss this exceptional opportunity. (id:65446)
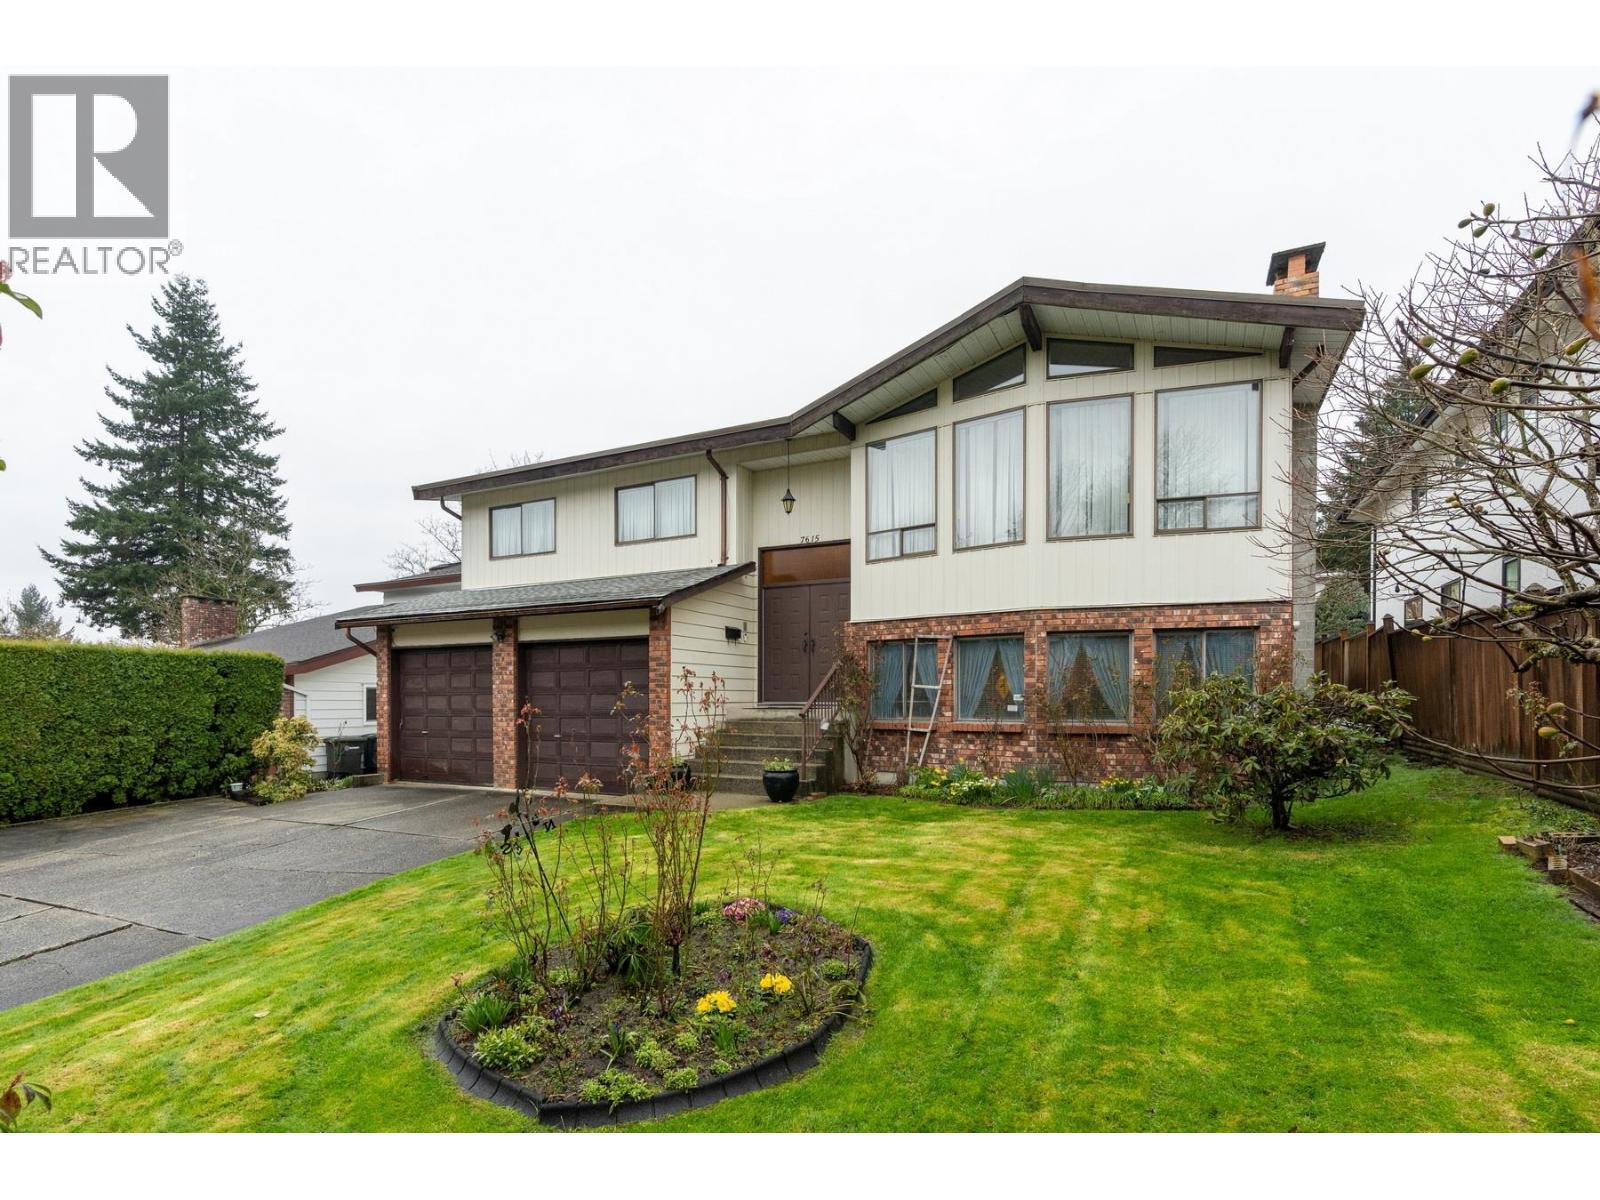
7615 Lawrence Drive
Burnaby, British Columbia
This beautifully maintained 3,289 sq. ft. home sits on a generous 7,197 sq. ft. lot and has been proudly Italian-owned, reflecting a lifetime of care, pride, and meticulous upkeep. Every detail throughout the home showcases quality, warmth, and thoughtful maintenance, creating a space that feels both elegant and inviting. Offering spacious living areas, this residence is perfect for families and those who love to entertain, with a layout that balances comfort and functionality. From its well-kept interiors to its charming exterior, this home stands as a true testament to pride of ownership. Open House Saturday April 18, from 2pm - 3pm (id:65446)