
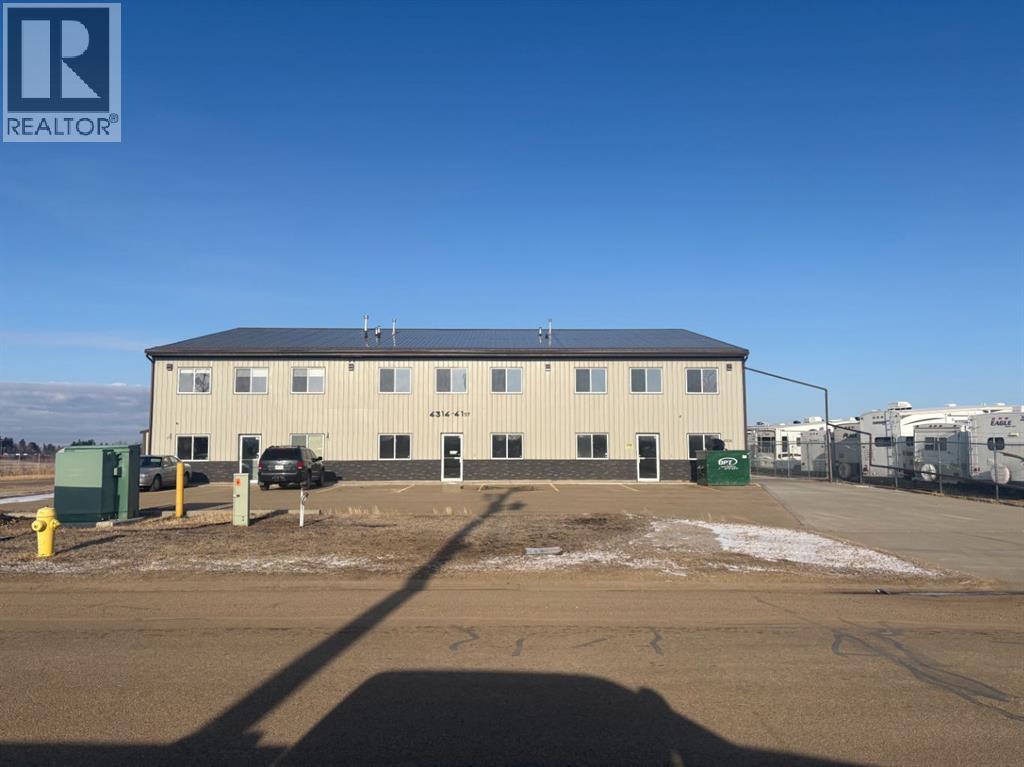
4314 41 Street
Camrose, Alberta
Multiple commercial bays available today. There are two 2250(30x75) sq ft bays available both with 20ft of ceiling height and 18ft overhead doors. One bathroom in each bay. Combine both for a total of 4500sq ft. Two additional back garages available as well that are 552 sqft each. Camrose has a thriving population of about 20,000 people and a trading area of about 100,000. Easy in and out access and good street exposure. (id:65446)
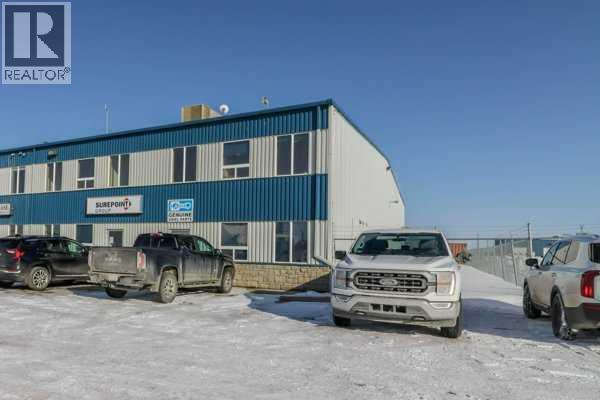
3, 8 Gateway Boulevard
Rural Clearwater County, Alberta
Industrial condo located in Gateway Industrial Park, just east of Rocky Mountain House. Just off Highway 11 with easy access and good visibility. End-unit with ample parking, outdoor has a side-gated storage space, at rear- bay is two 16X14 ft overhead doors, plus an approminate 20ft concrete apron. The shop has radiant heat ( one on the east and one on the west walls of shop). Extras include Makeup Air and metal clad walls in warehouse and forced air furnace with AC for the front office area and upper mezzanine. The developed mezzanine includes a large lunch room, conference room, and 3 offices. The main- floor office area includes a reception area, 2 offices, and 2 bathrooms. The main- shop area also includes a bathroom and shop change room. Main- floor footprint is 5,571SF ( with the shop being 4,695SF) plus the developed mezzanine being 1,357SF. HVAC for upstairs replaced 2022. (id:65446)
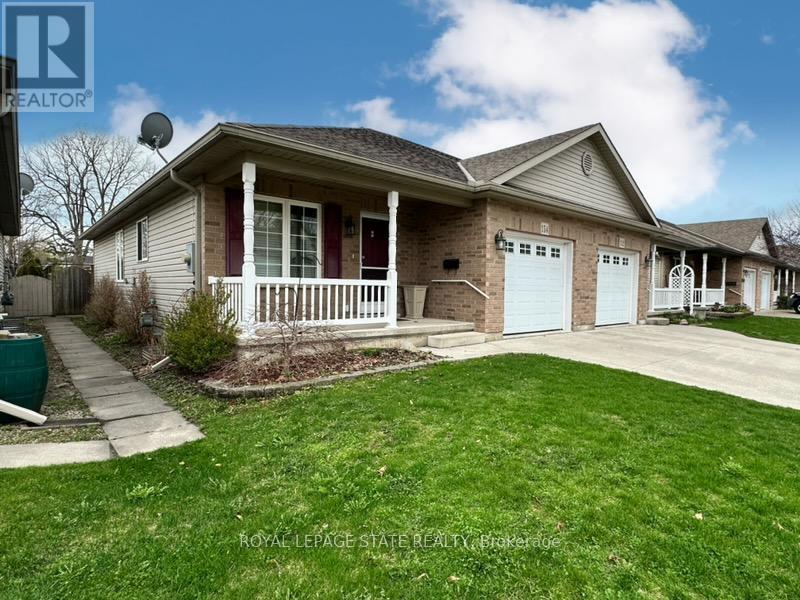
154 Forest Street E
Haldimand, Ontario
Extremely well cared for semi-detached home in Dunnville, built in 2007 and offering comfortable, low-maintenance living. The bright and spacious main floor features a generous living and dining area with a cozy corner fireplace and sliding doors leading to a fully fenced backyard-perfect for relaxing or entertaining. The oversized kitchen showcases classic oak cabinetry and includes appliances. Main floor laundry and main floor bedroom adds convenience, while the open staircase leads to a partially finished basement with spacious bedroom/sitting area, 3pc bath and plenty of potential for a new owner to customize. Additional highlights include an attached garage with inside entry, poured concrete driveway, and a large covered front verandah, adding to the home's inviting curb appeal. Note: Bsmt bedroom and bsmt rec room photos have been virtually staged. (id:65446)

29 Currie Drive
Puslinch, Ontario
Beautifully designd well crafted 3+1 bedrm, approx. 3100 sq ft Ontario-Style cottage-like 1/2 story detached hme that sits majestically aloft a 106 x 295 ft. irregular sized lot encased by a mixture of mature trees, plush gardens, a myriad of natural and stone wlkwys, pergolas and so much more. This quaint country-haven perfectly situated on very quiet, family friendly nook within the confines of an estate-style Morriston neighbourd can best be described as the jewel-of Puslinch as it is a perfect blend of modern w/contemporary style living with easy access to various urban centres such as Dwntwn Guelph, Milton, Halton Hills and Miss. Your family will relish in the country charm, lifestyle and picture perfect vistas of this well-sought after and highly desireable area. You will be greeted with a rare and recently sealed 15 car circular driveway that and walk up to a recently installed/upgraded triple latch weighty front-door system that opens up to an array of windows highlighting a expansive backyard rich w/colrful gardens, landscaping/hardscaping detail, a network of meandering vines and an assortment of trees, brush and foliage that really work and makes remaining outdoors on warm summer days simply marvelous. The in-ground pool inclding outdoor showers, pet-wash and firepit area all come in handy when entertaining family, friends, neighbrs and various out of town guests. Wide plank beachwd, iron spindled staircasing, upgraded stone and wood burning fireplace, along with marbld coutrtops and matching backsplash, newer SS applinces, OTR range hood, pot lighting are just some of the recently upgraded features to make this particular home both impressionable and memorable. An oversized primary bedroom with a fully upgraded 5 pc bthrm and free-standing tub, all glass shower and skylights and a bdrm that was converted into massive w/i closet with make-up desk, built in cabinets, etc is the highlight of the 2nd floor along w/ 2 additional bedrooms and a 4 pc bthrm. (id:65446)
5736 55 Avenue
Camrose, Alberta
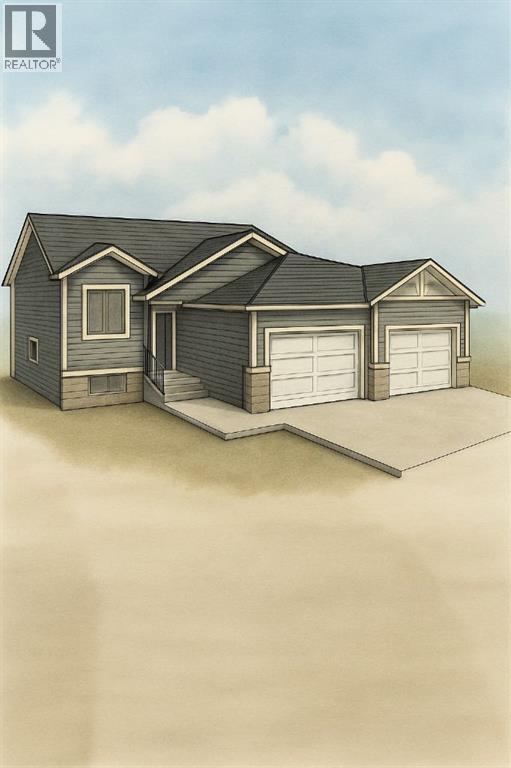
Welcome to Stoney Creek Estates! Camrose's newest subdivision designed and built by IPEC Property Developments. This beautiful and bright new floor plan will be sure to impress and features a chefs kitchen with quartz countertops, high end custom cabinetry and a large island. Off the kitchen is the generous sized family room and wonderful dining area for the whole family to enjoy. Three bedrooms on the main, one of which would also make a superb office and two bathrooms complete this upper level. The basement has ample space for future development for whatever your needs are. The 3 car garage is perfect for those looking for more space! Still time to pick some of your finishes! (id:65446)
231 Vantage Drive
Cochrane, Alberta
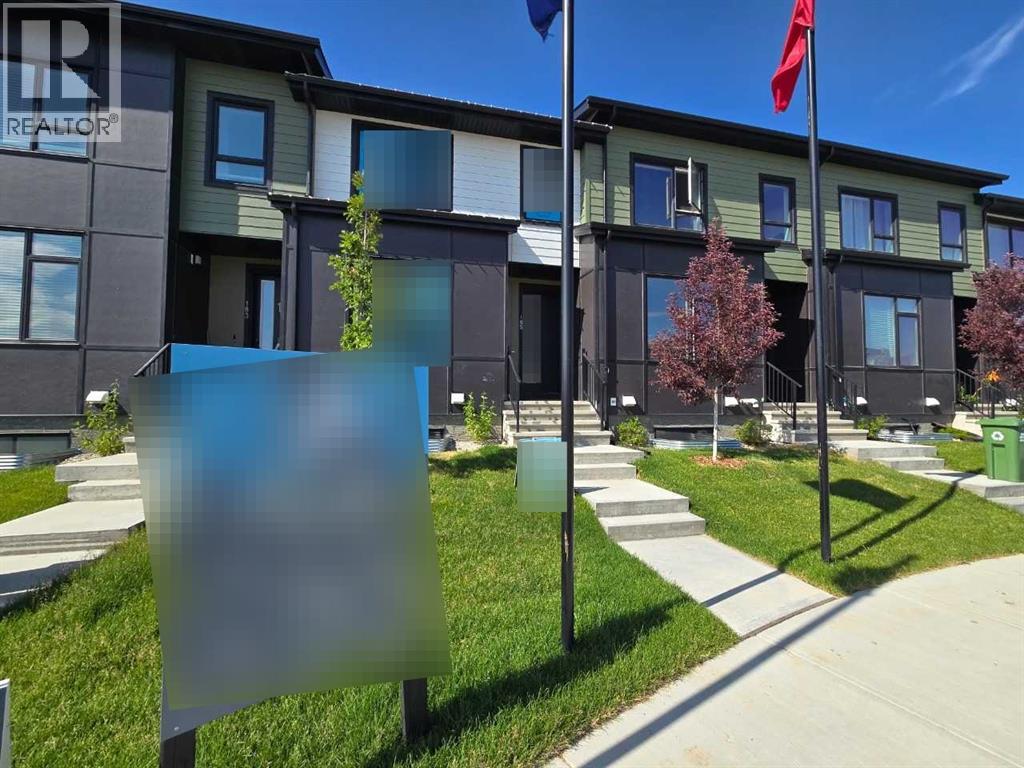
Welcome to ZEN Greystone, a vibrant and walkable community in the heart of Cochrane. This beautifully designed 3-bedroom, 2.5-bath townhome offers 1,434 sq. ft. of modern living space. The open-concept main floor features a spacious kitchen with stainless steel appliances, quartz countertops, and a large island that flows into the dining and living areas — perfect for entertaining. Upstairs, the primary bedroom includes a walk-in closet and an ensuite with a double vanity, while two additional bedrooms, a full bath, and upper-floor laundry provide everyday convenience. Additional highlights include a fenced backyard, double detached garage, and potential basement development. Enjoy a walkable lifestyle close to pathways, parks, tennis courts, Cochrane Pickleball Club, SLS Centre, off-leash dog park, Co-op, Bow RiversEdge Campground, and Downtown Cochrane. Experience the perfect blend of modern living and small-town charm at ZEN Greystone! Photos are representative. (id:65446)
6205 Orr Drive
Red Deer, Alberta
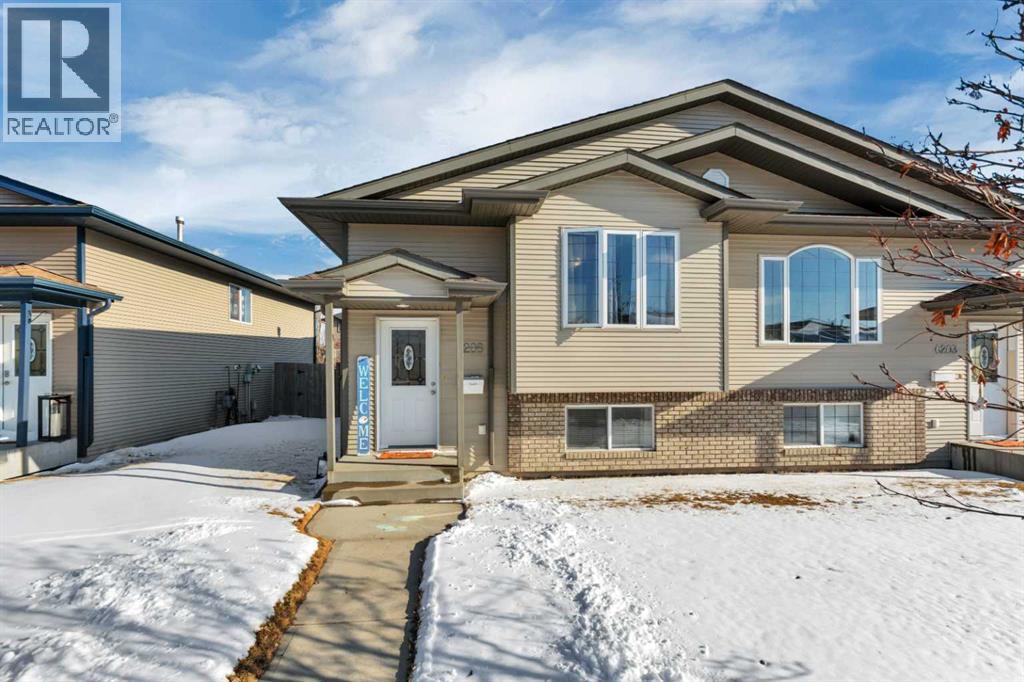
This inviting home offers exceptional value with three generously sized bedrooms and a dedicated office space, perfect for those working from home. The large, welcoming kitchen features ample counter space, plenty of cabinetry, and a convenient pantry, making it ideal for both everyday living and entertaining. The kitchen flows seamlessly into the dining area, where patio doors lead out to a private deck, fully fenced yard, perfect for summer BBQ’s and outdoor gatherings. The spacious living room provides a warm and comfortable atmosphere, ideal for relaxing or hosting guests. Situated in a desirable location with easy highway access, this home offers a convenient commute while still delivering comfort, space, and functionality for modern living. (id:65446)
Basement - 14 Sterritt Drive
Brampton, Ontario
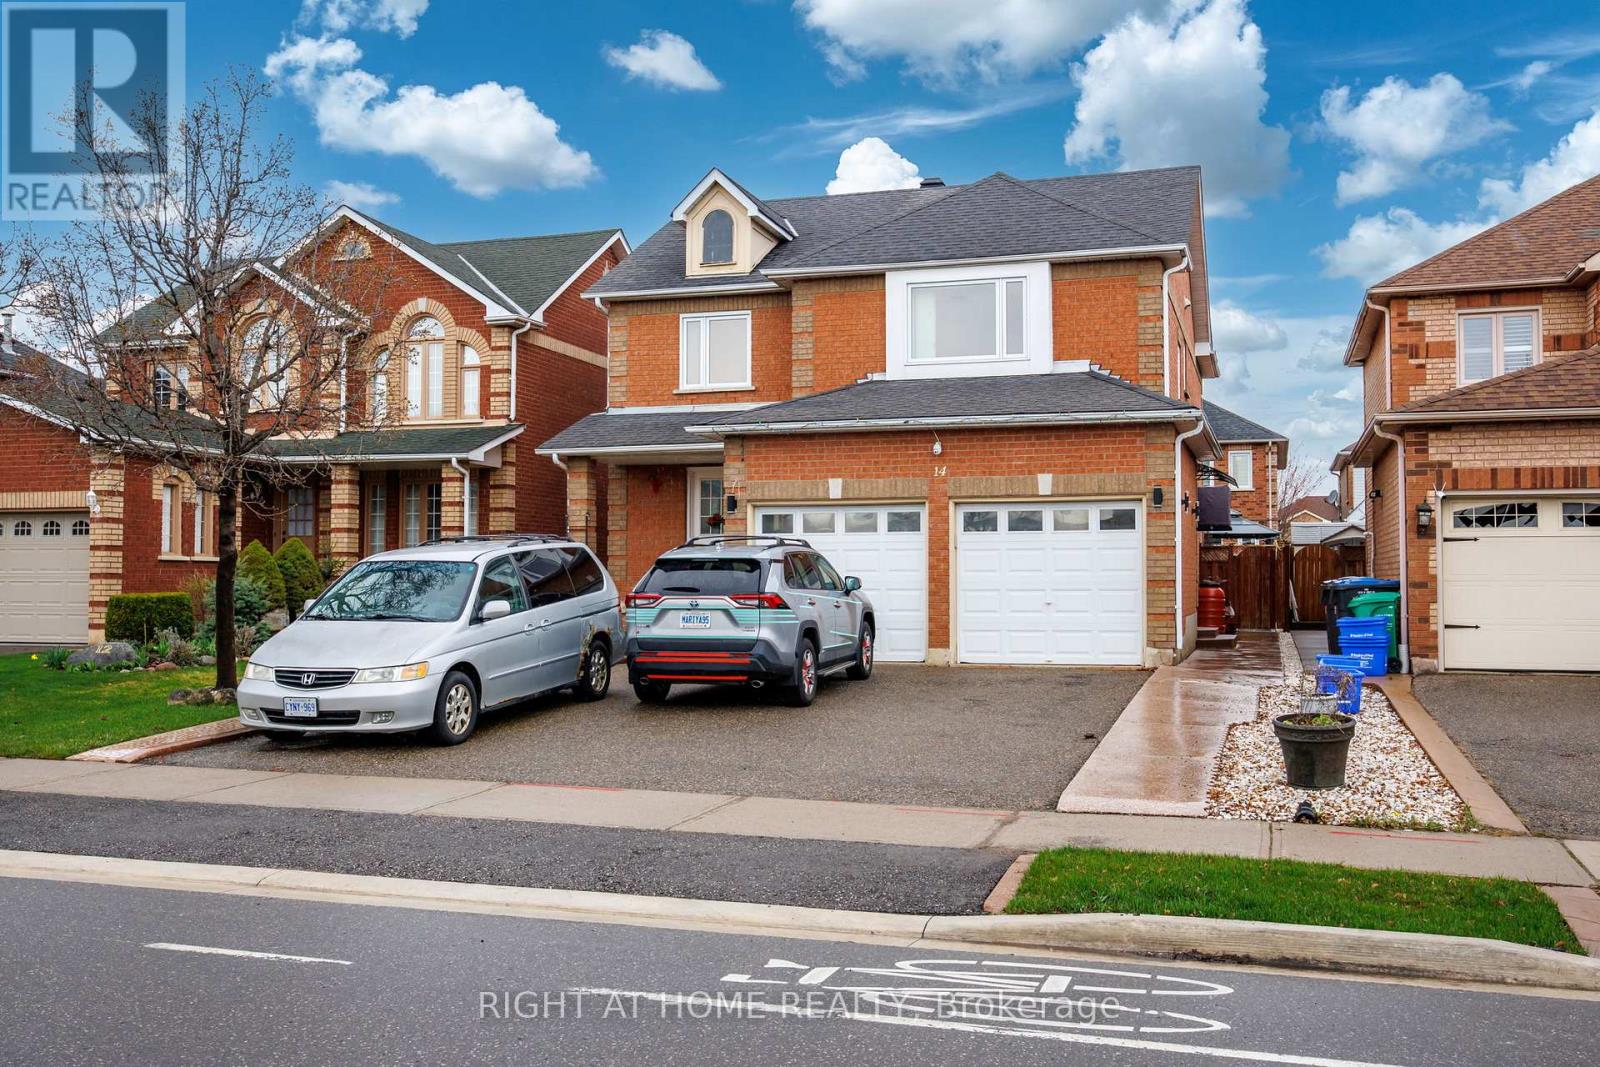
Spacious Basement unit for rent in Mature Neighborhood, close to Plaza, Buss Station, Schools, Parks... Professionally upgraded Top-to Bottom In-law Suite with Separate Entrance, 2 Large Size Bedrooms, Spa-Like Bathroom, Over-Sized Living Room and Convenient Laundry Room. One extra-long Parking Spot on Front Driveway (Can fit two small cars) . Designer-s Floor Plan and Finishes - Open Concept with Fabulous Kitchen, Backsplash, S/S Appliances, Glamourous Flooring (No Carpet) Spotlights Throughout, Extra Large Windows... Looking for AAA tenants.Please Include Rental Application, Credit Score And Credit History, Employment Letter, 3 Recent Paystubs. Tenant Pays 33% of the Gas Bill and 50% of Electrical and Water Bill. (id:65446)
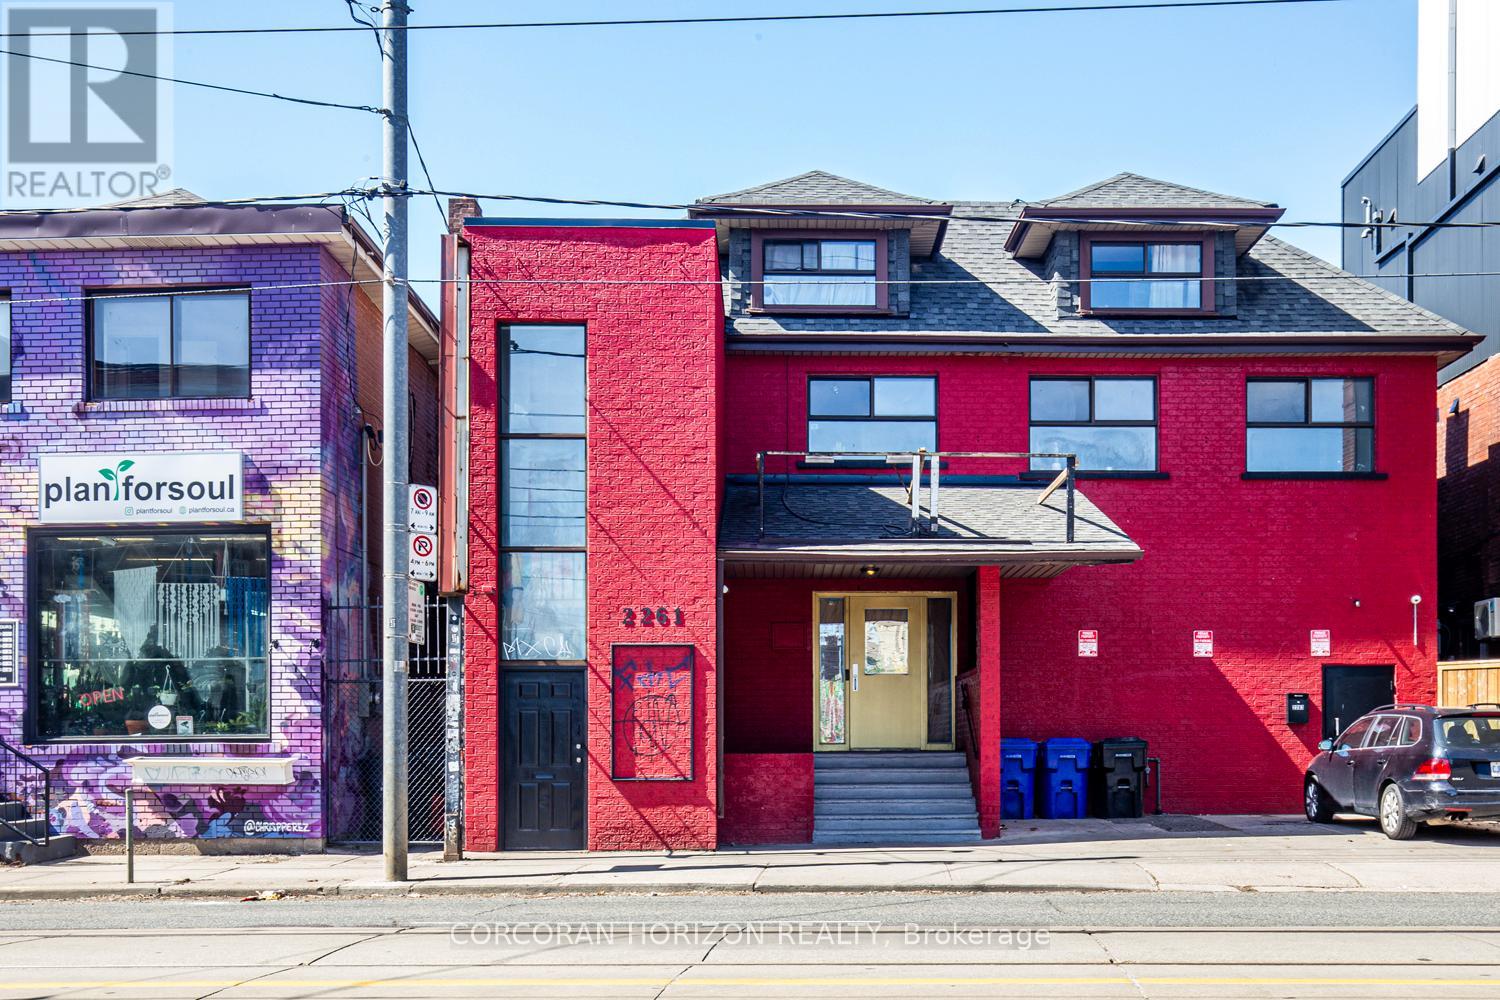
2261 Dundas Street
Toronto, Ontario
Prime commercial retail space available in the heart of Roncesvalles Village! This beautifully renovated 4,000 sq ft property offers a versatile open-concept layout, ideal for a wide range of business opportunities. Step into a bright and spacious area with modern finishes, high ceilings, and versatile layout to accommodate many business needs, ready for immediate occupancy. The propertys prime location ensures high visibility and foot traffic, surrounded by boutique shops, cafes, and vibrant community amenities. Roncesvalles Village is renowned for its charming European vibe and strong sense of community, making it a sought-after destination for both locals and visitors. With easy access to public transit and major routes, your business will thrive in this dynamic and bustling neighborhood. The highly desirable CR Zoning permits numerous uses. All Business types will be considered except for fitness centers, entertainment venues, and restaurants. (id:65446)
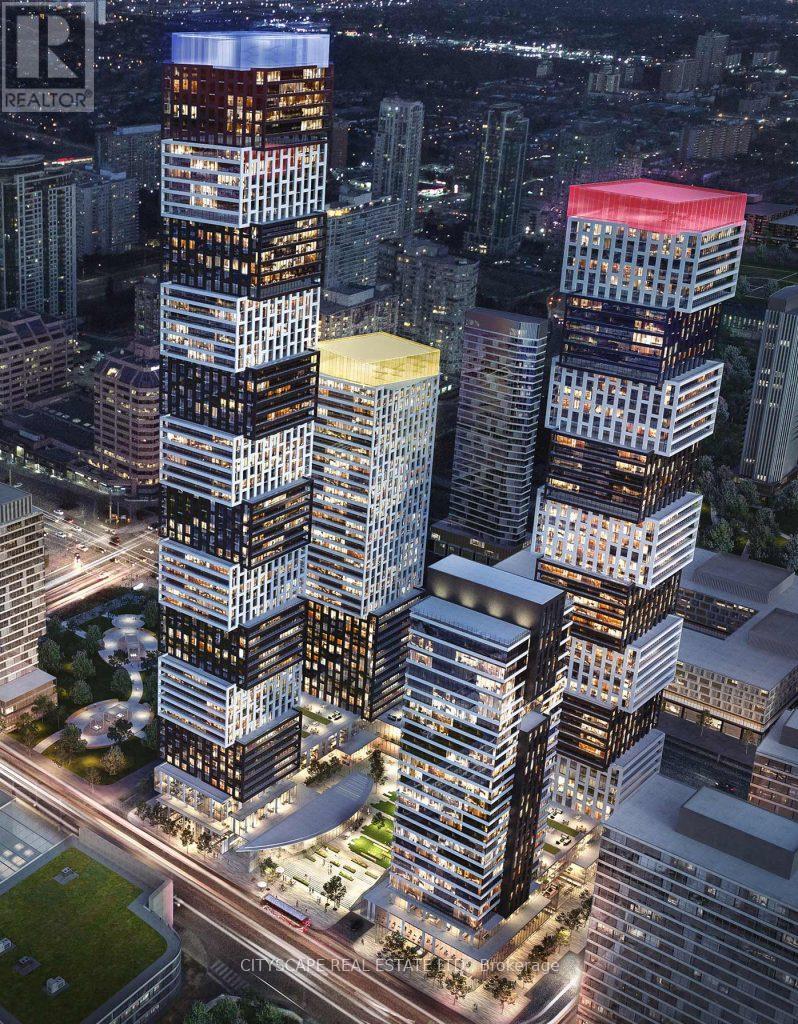
405 - 4023 The Exchange
Mississauga, Ontario
This is a great opportunity to establish your business in one of the Mississauga most Iconic building. At the heart of business activities, just across Square One. This is where everything happens. Beside the Celebration Square. Close to HWYs. Future LRT, all the shopping. This brand new office space offers a modern, bright environment with immediate possession, perfectly suited for professional service practices like Real Estate, Mortgage, Legal, Accounting, Wellness Centre, Physiotherapy, Cosmetics, Aesthetic Applications, Nail Spa, Med Spa and Many more. (id:65446)
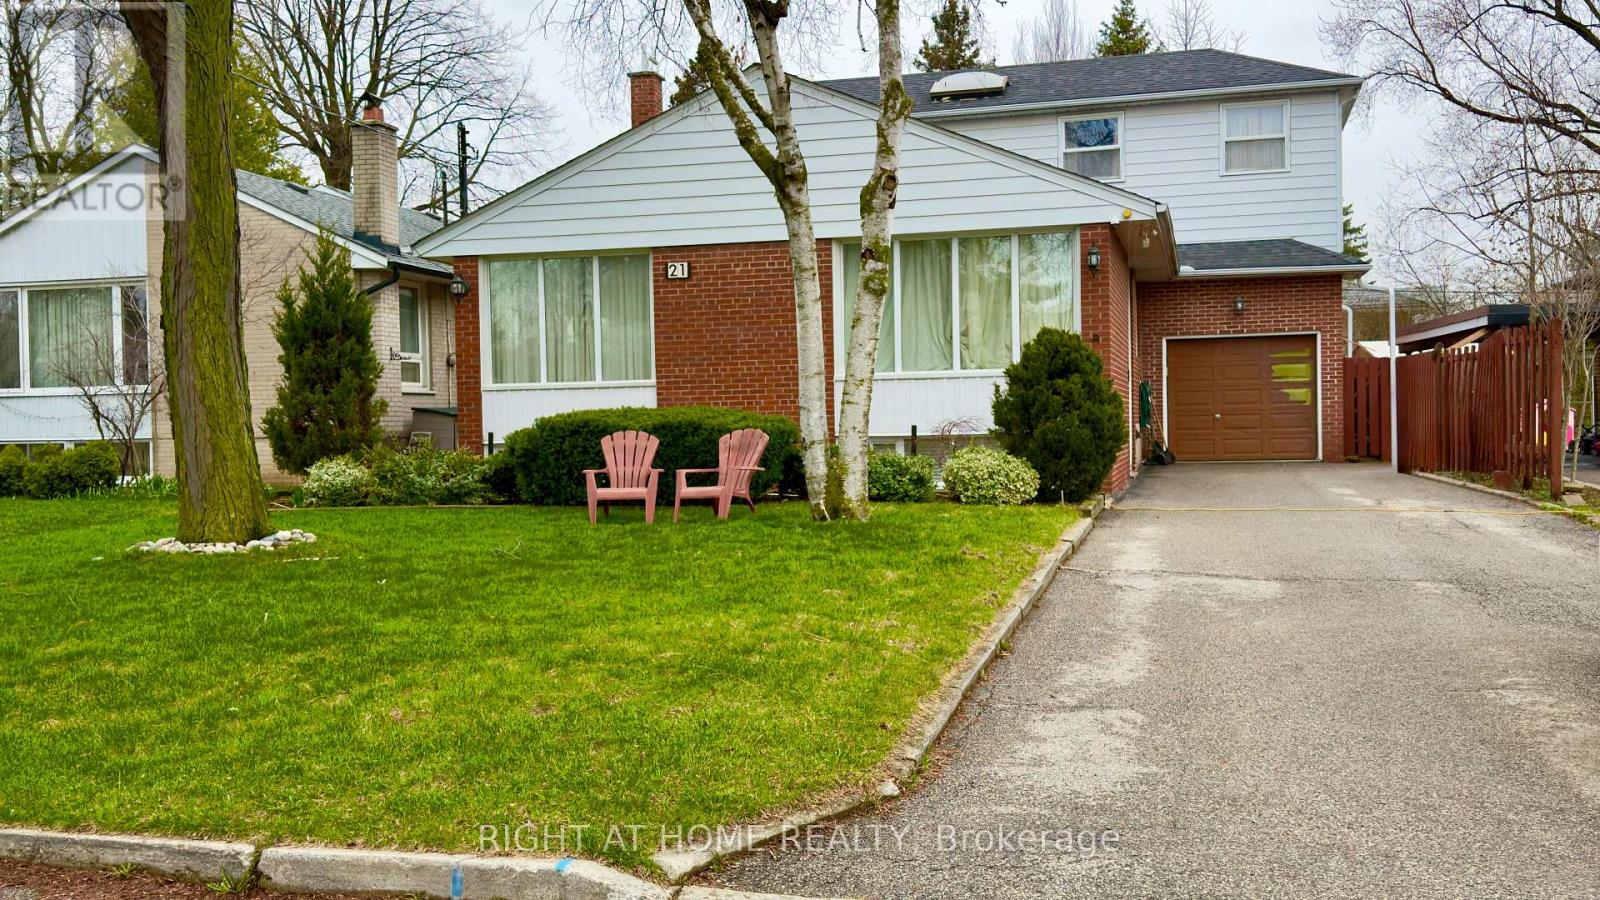
21 Mitre Place
Toronto, Ontario
Exceptional Location on a Quiet, Mature, Tree-Lined, Traffic-Calmed Crescent in Etobicoke. Convenient access to transit, the airport, and Highway 401. This spacious property offers approximately 3,000 sq. ft. of total living space with walk-outs to a deck, patio, and spectacular swimming pool. A serious investment opportunity featuring four self-contained units currently generating over $5,000 in monthly income. Situated on a premium 50' x 126' mature lot, 3+2 Bedrooms, 4 Full washrooms, inground swimming pool. The home also includes an extra-long driveway with parking for numerous vehicles, plus a single-car garage.The main floor features a bright open-concept layout with abundant natural light, a large eat-in kitchen with walk-out access, and two bedrooms, one with direct access to the pool area.Also on the main floor is a private entrance to the upper suite, accessed from the left rear side of the house. This suite includes a kitchenette, washer/dryer, breakfast island, and stairs leading to the second floor, where you'll find a spacious living room with skylight, full washroom, and an oversized bedroom with both front and rear yard windows.The basement contains two separate apartment units, each with its own kitchenette and washroom, with shared laundry facilities. A rare opportunity for homeowners, multi-generational families, or investors seeking strong income potential in a desirable Etobicoke neighbourhood. (id:65446)
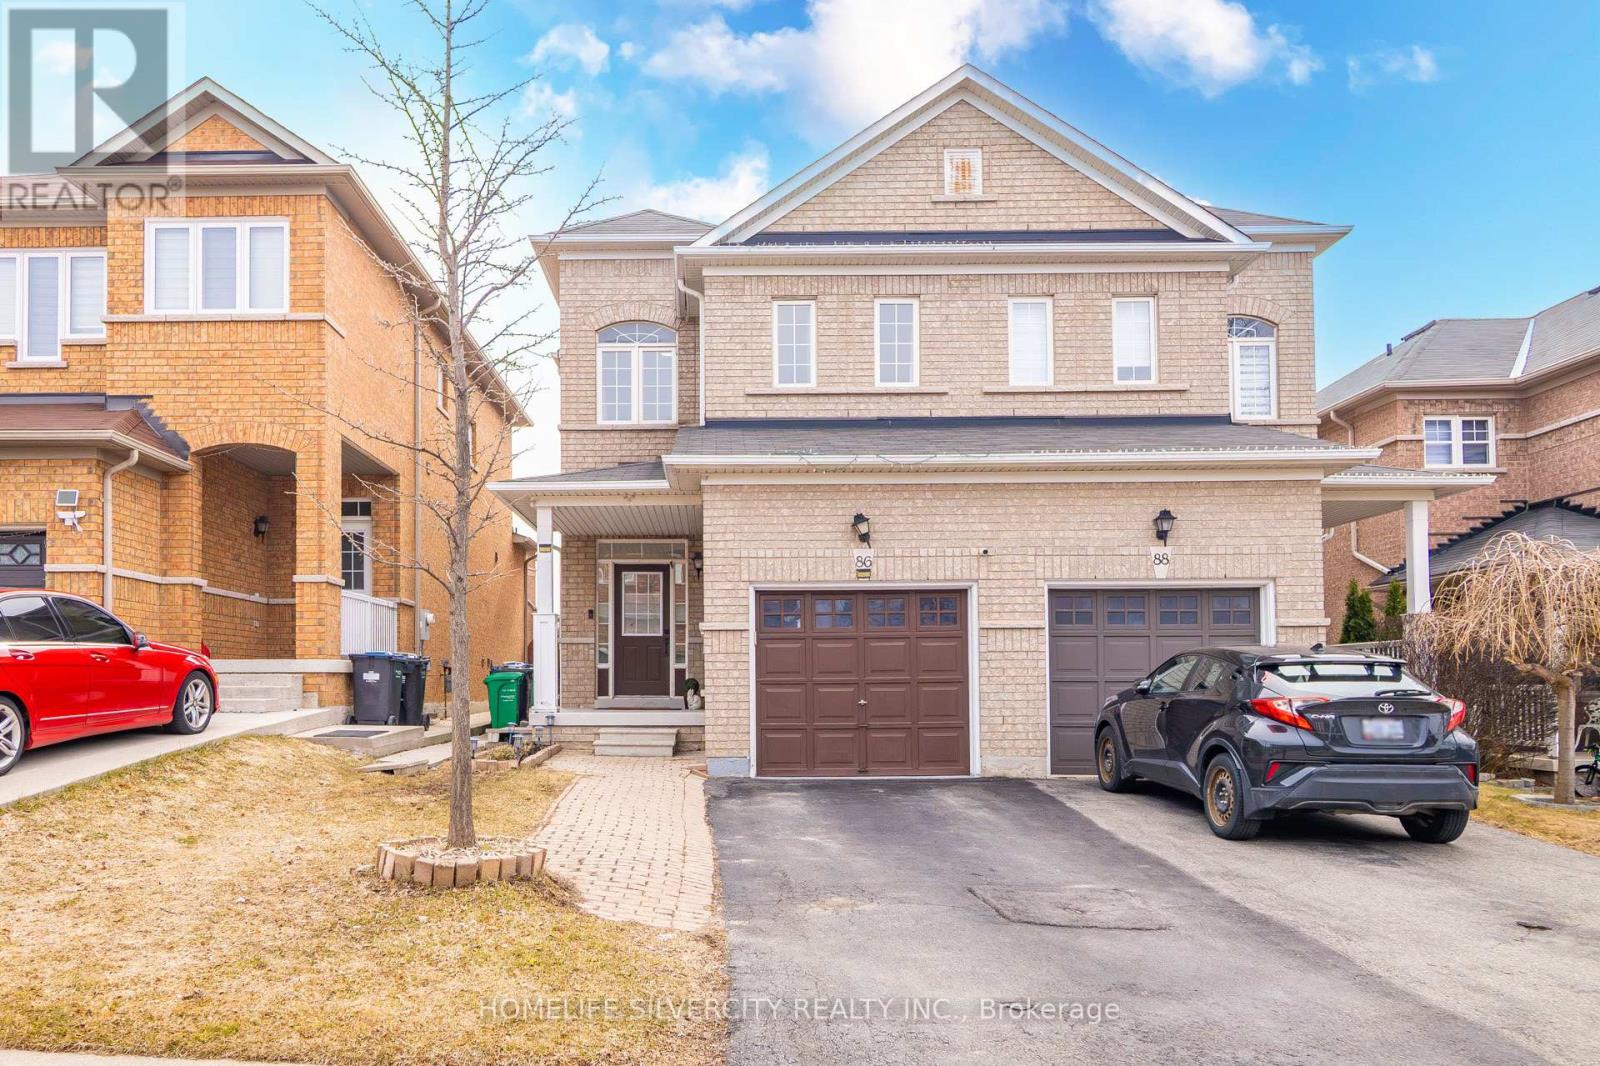
86 Silent Pond Crescent
Brampton, Ontario
A beautifully cared-for, freshly painted semi-detached home in the prestigious Lakelands Village community. This 3-bedroom layout is complemented by a finished 2-bedroom basement with a separate garage entrance-perfect for extended family or flexible living arrangements. The main level features a bright, open-concept design with laminate floors and soaring 9 ft ceilings. The modern kitchen offers tall cabinets, quartz counters, stainless steel appliances, and a walkout to the backyard from the breakfast area. Enjoy a family-friendly neighbourhood just steps to the 14-acre lake, parks, Esker Lake Trail, and minutes to Turnberry Golf Course and Hwy 410. (id:65446)
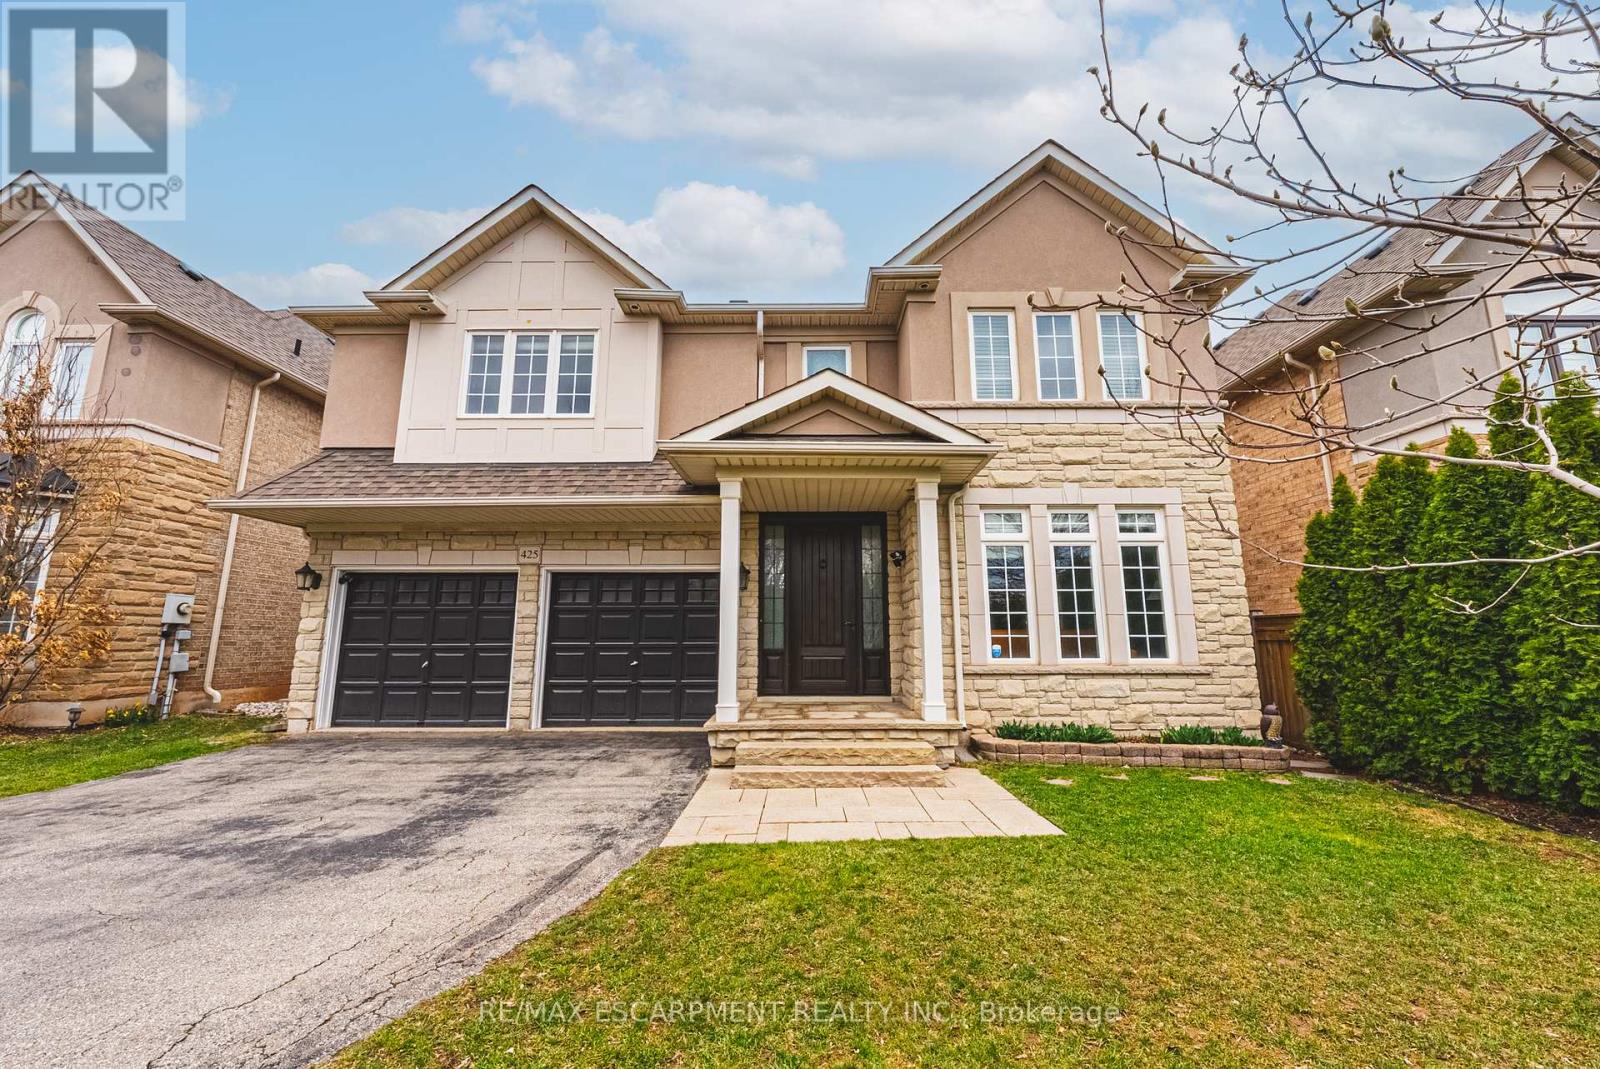
425 Burloak Drive
Oakville, Ontario
Stunning 4+1 bedroom, 4.5 bath residence set on a mature lot in Lakeshore Woods. Offering approx. 3300 sq ft PLUS a professionally finished lower level, this exceptional home is designed for effortless entertaining and refined everyday living. Impeccably maintained, it showcases quality finishes and a thoughtfully designed floor plan. The open-concept main level features 9' ceilings and rich hardwood flooring throughout. A dramatic family room impresses with soaring two-storey ceilings, a gas fireplace and an abundance of natural light. The chef-inspired eat-in kitchen is beautifully appointed with granite counters, a generous island, solid wood cabinetry and stainless steel appliances. A formal dining room, private office/den and a well-appointed laundry room with garage access complete the main level. The second floor offers 4 spacious bedrooms and 3 full bathrooms. The primary suite is a luxurious retreat featuring a walk-in closet and a spa-like 5-piece ensuite. The finished lower level extends the living space with a large recreation/family room with gas fireplace, a fifth bedroom, separate den, 3-piece bath and ample storage. Outside, professionally landscaped grounds create stunning curb appeal, while the private, low-maintenance backyard offers a beautiful stone patio framed by mature trees and gardens-perfect for outdoor entertaining. Complete with a two-car garage and double-wide driveway for four vehicles. Ideally located close to schools, parks and all amenities. (id:65446)
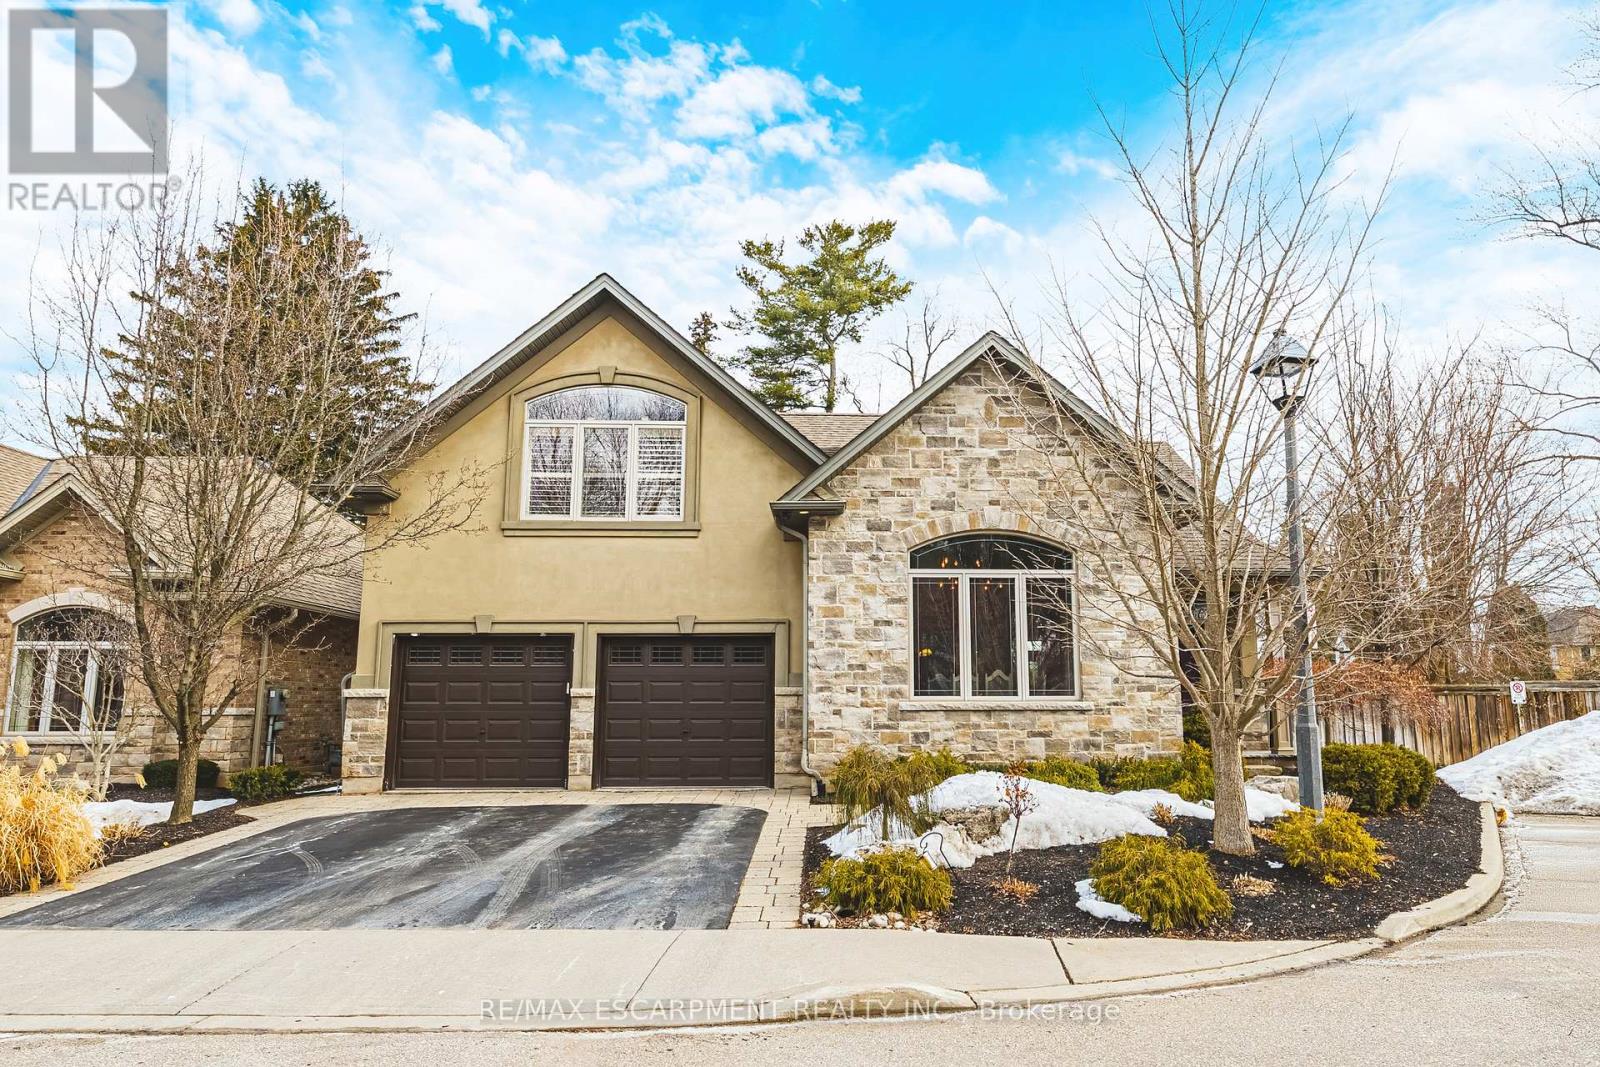
3 - 976 Shadeland Avenue
Burlington, Ontario
This STUNNING renovated, detached BUNGALOFT sits in a quiet enclave in Aldershot. Featuring 3+2 bedrooms, 3.5 bathrooms, over 2400 square feet PLUS a fully finished lower level and a DOUBLE car garage! The home features quality designer finishes and fixtures throughout. The open concept floor plan boasts vaulted ceilings, hardwood flooring and plenty of natural light. The large foyer opens to the dramatic, oversized dining room with 14' ceilings. The incredible kitchen features custom cabinetry, a large accent island, granite counters and top-quality appliances. The kitchen flows directly to the large 2-storey family room which includes custom built-ins, a gas fireplace, in-wall speakers and two sets of french doors leading to the private backyard. The large primary bedroom has a walk-in closet and a spa-like 4-piece ensuite with heated flooring. The main level also includes a separate powder room and garage access! The 2nd level includes 2 spacious bedrooms, a beautiful 4-piece bathroom and laundry room. The professionally finished lower level features 9 ft ceilings, radiant in-floor heat flooring throughout, 2 bedrooms AND a den, a 3-piece bathroom, large rec room / media room and plenty of storage space! The exterior of the home has been extensively landscaped and features a private low maintenance backyard with a large deck and turf! Amazing location- close to all amenities and transportation! (id:65446)
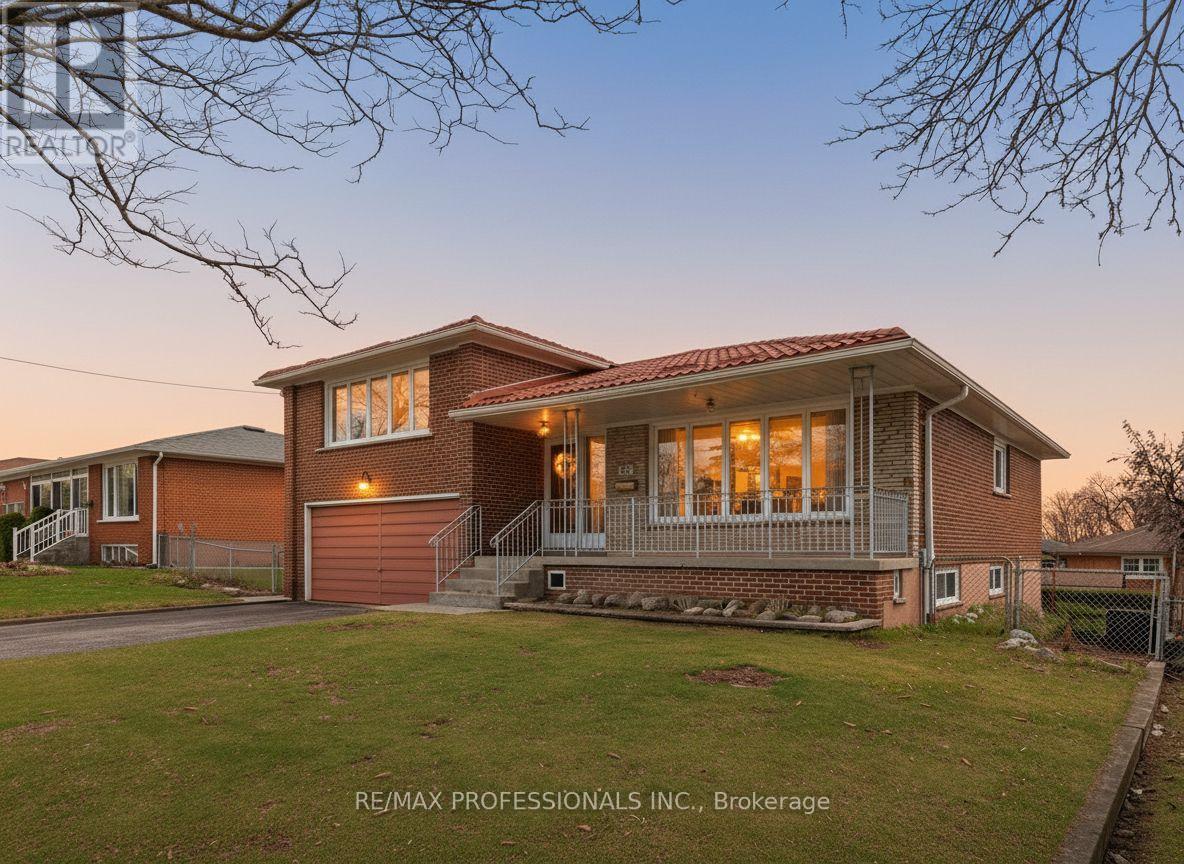
105 Rowntree Mill Road
Toronto, Ontario
Lovingly maintained double-brick detached 5-level sidesplit tucked away on a long, winding street. This spacious family home offers a built-in double car garage, private driveway, and an ideal layout with 3 bedrooms all on the same level, including a convenient ensuite powder room.The large kitchen features a breakfast area, an open-concept living and dining room complete with large picture windows that fill the space with natural light. The lower level offers a warm and inviting den with a gas fireplace, walk-out to the backyard, and separate side entrance.The above-grade basement includes a kitchenette, spacious rec room, oversized cold celler and another walk-out to the backyard, offering excellent flexibility for extended family, guests, or future possibilities. The lowest level features the furnace room, laundry area, and utility/storage space.Located within walking distance to Rowntree Mills Park and with easy access to transit, including the Finch West LRT, this is a wonderful opportunity to move in and enjoy as-is or add your own finishing touches over time. An excellent family home in a quiet, sought-after setting. (id:65446)
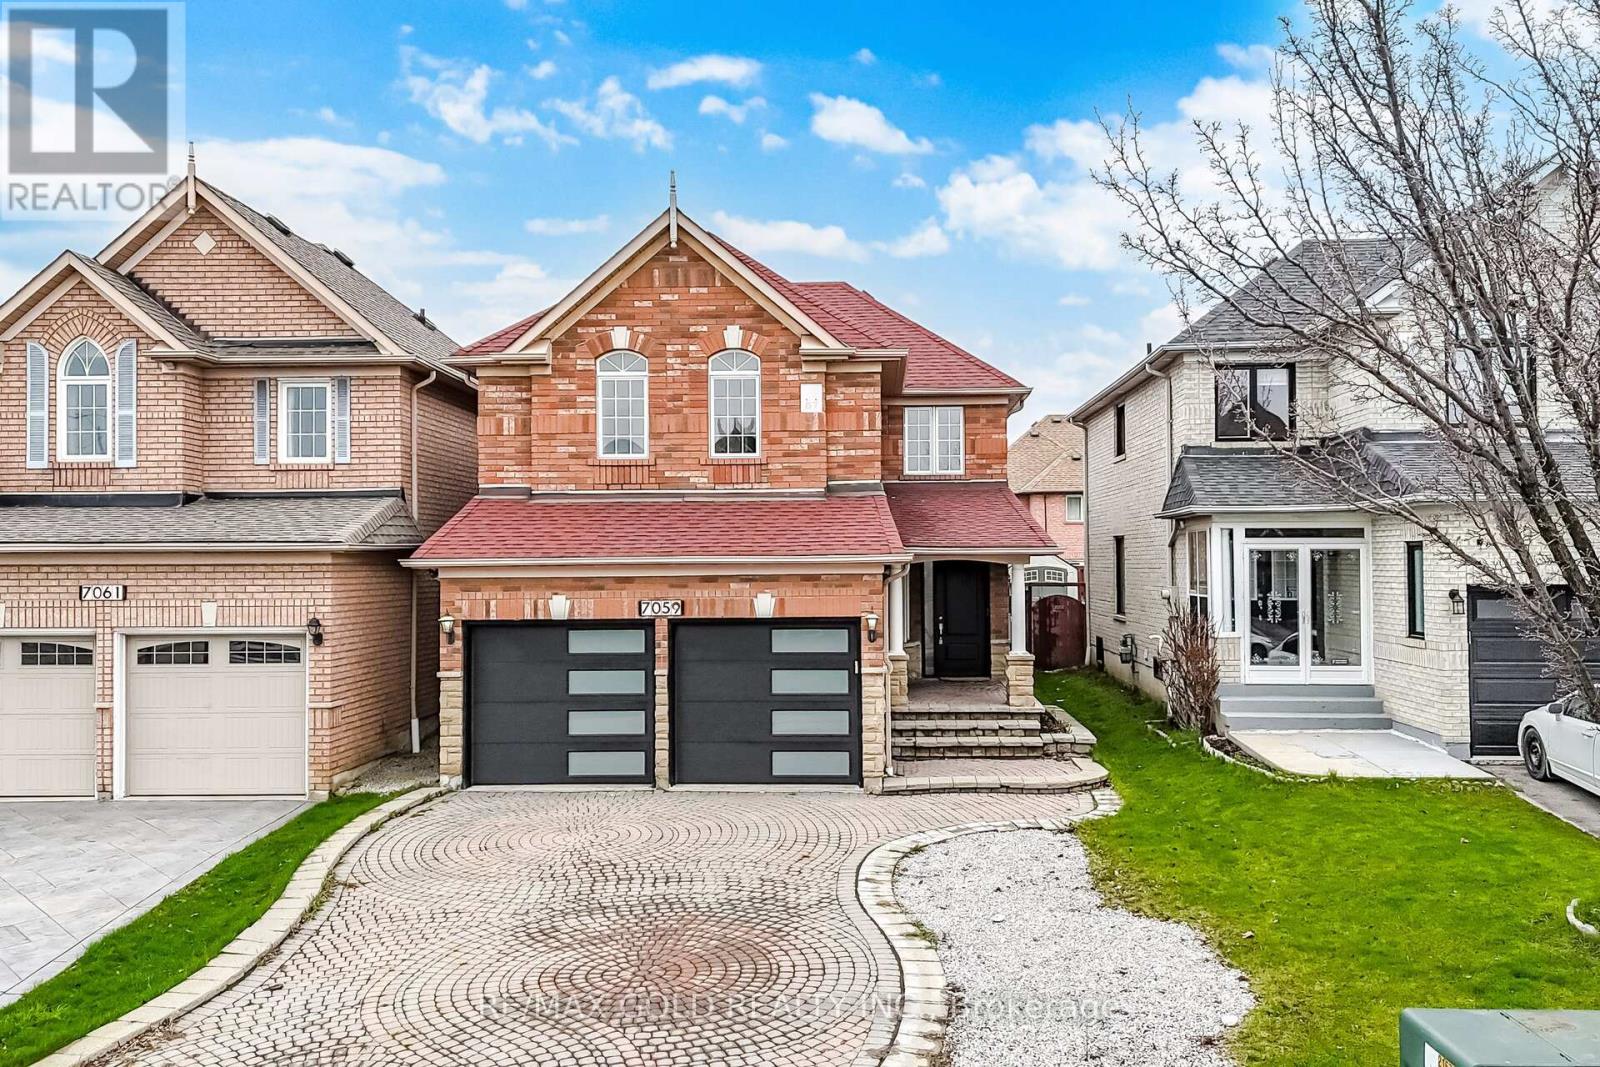
7059 Magistrate Terrace
Mississauga, Ontario
This stunning, fully renovated detached home in the Meadowvale Village community represents a high-value opportunity, particularly as a Power of Sale property. The residence offers a spacious 4+2 bedroom and 5-bathroom layout featuring premium finishes like hardwood flooring, pot lights, and an oak staircase. Designed for both entertaining and modern family life, it boasts separate living and family rooms with a gas fireplace alongside a gourmet kitchen equipped with quartz countertops, stainless steel appliances, and a center island. The upper level is impressively functional with three full washrooms, including a primary suite with a spa-inspired 5-piece ensuite, All additional bedrooms are well-proportioned and tastefully finished. while the professionally finished basement provides significant versatility or rental income potential via its two bedrooms, full washroom, separate entrance from the garage, and dedicated laundry. (id:65446)
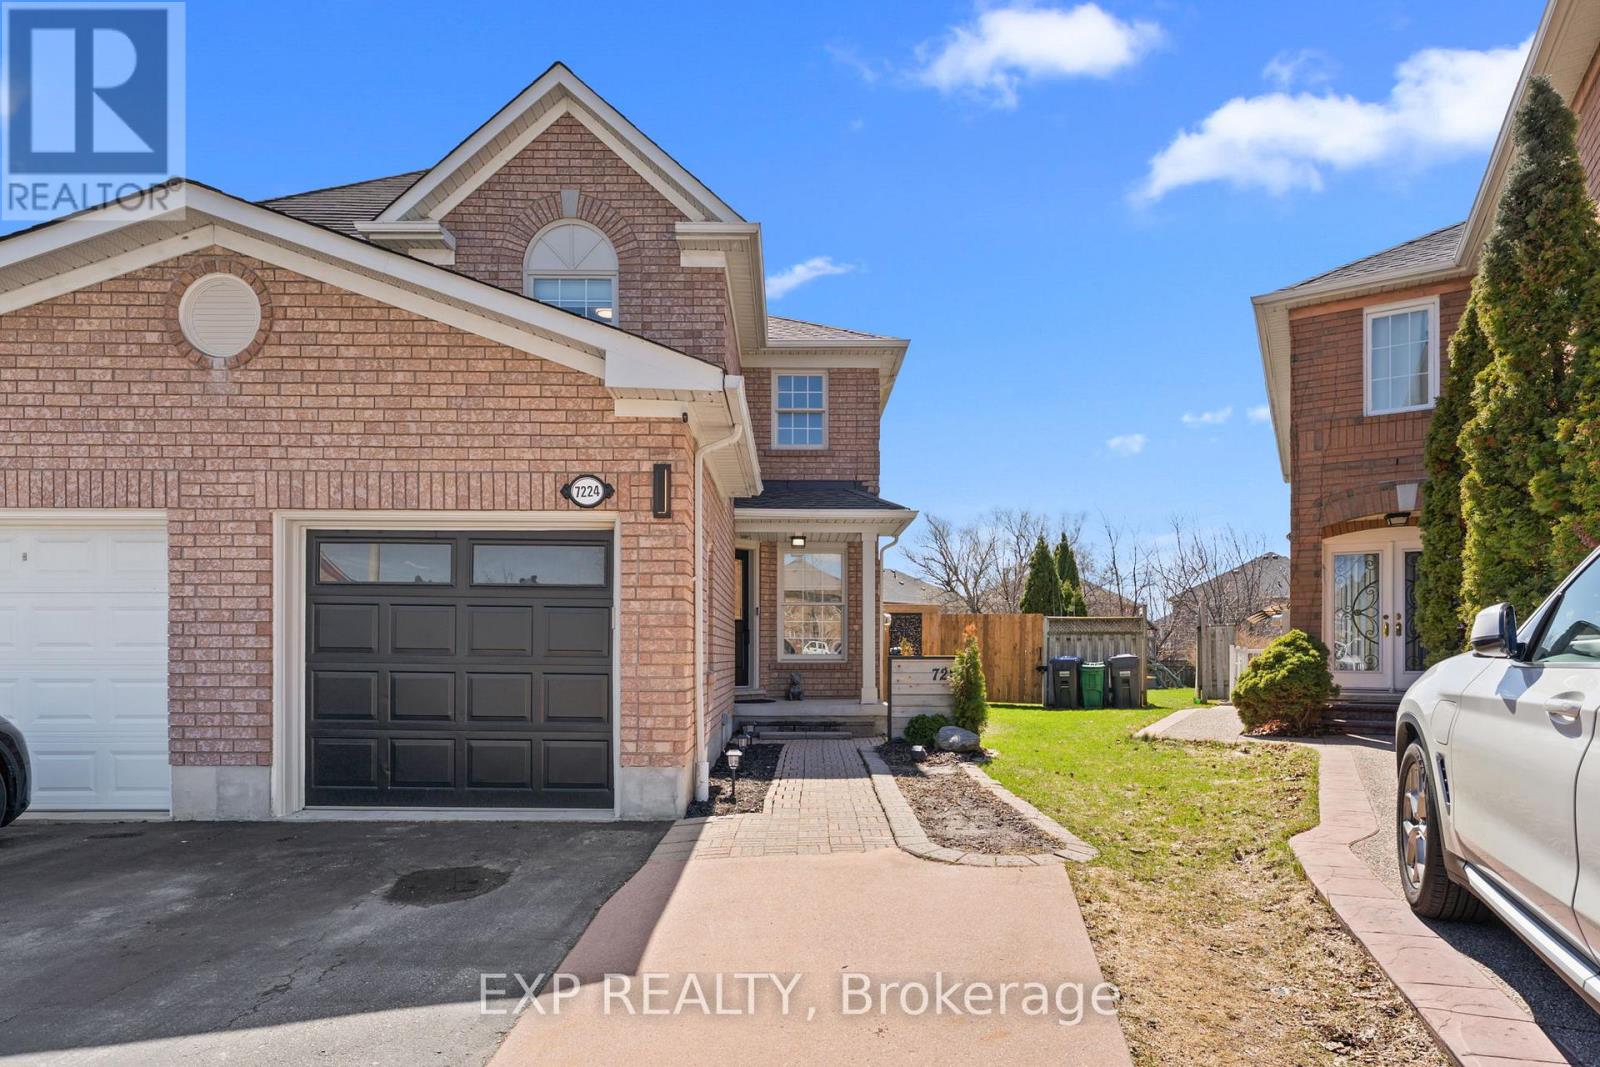
7224 Visor Gate
Mississauga, Ontario
Step into a home where comfort meets lifestyle. This beautiful 3-bedroom, 3-washroom semi-detached home is nestled in the prestigious Meadowvale community, offering the perfect setting for families.Inside, you'll find a bright and functional layout of Living room overlooking the Backyard and a Kitchen with Dining Area and a Powder Room.The first level features spacious bedrooms and well-appointed washrooms, designed for both everyday living and entertaining. The home also features a fully finished basement-perfect for a recreation area, home office, or extra living space to generate Potential Rental Income.The true highlight is the stunning backyard-your own private retreat. Complete with a kids' play area, BBQ setup, and a cozy fireplace, it's ideal for hosting gatherings or relaxing evenings with family and friends.Located in a sought-after neighbourhood close to parks, schools, and everyday amenities, this home offers comfort, space, and a great community feel. (id:65446)
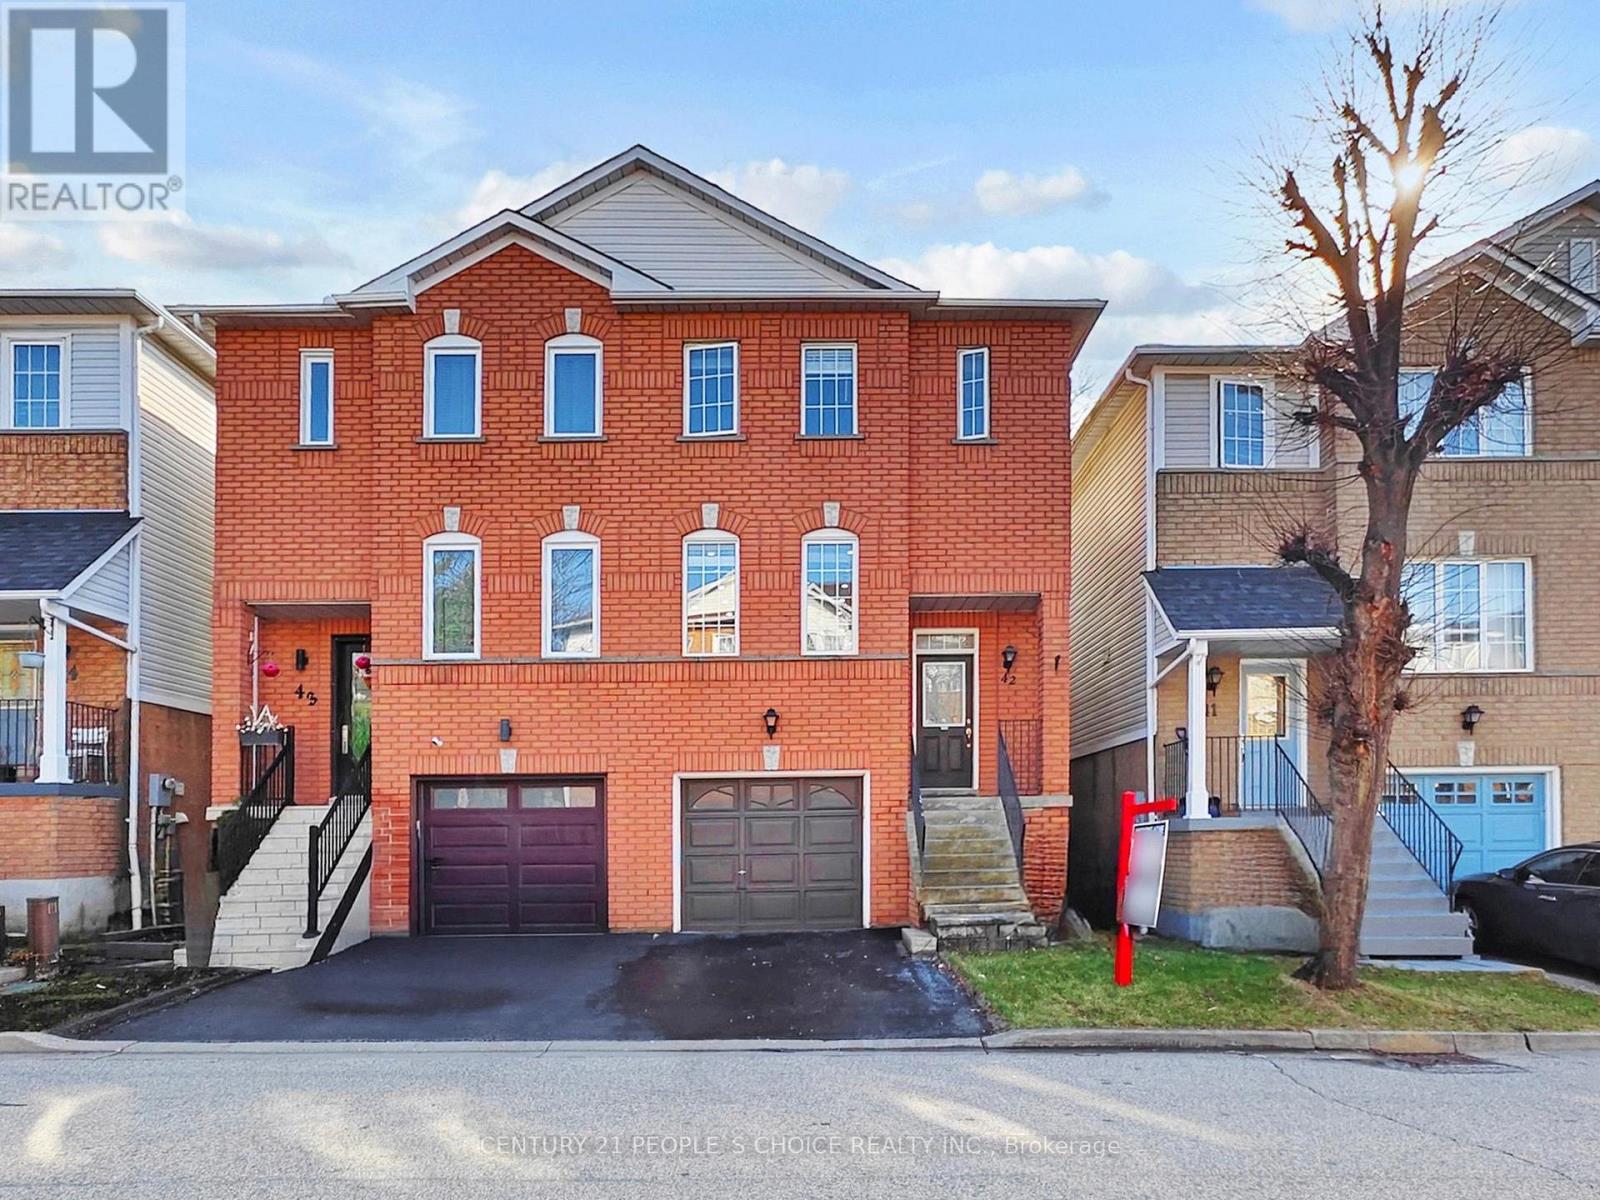
42 - 1480 Britannia Road W
Mississauga, Ontario
Beautiful semi-detached condo townhouse located in a prime Mississauga neighbourhood, just minutes from the Heartland shopping district. Enjoy unbeatable convenience with groceries, banks, schools, public transit, and major highways all just steps away.This well-maintained home offers low maintenance fees covering snow removal and road upkeep. Features include a finished walkout basement with a cozy gas fireplace, direct garage access, and 9-foot ceilings on the main level.The home boasts 3 spacious bedrooms and 3 bathrooms, an eat-in kitchen with a Juliette balcony, and an open-concept living and dining area-perfect for entertaining. Located in a highly desirable school zone within a family-friendly community, this property is ideal for growing families or investors alike. This home has lots of recent upgrades like Furnace/AC 2024, Roof 2015, Floors and stairs 2025, Gas stove, washer and dryer 2024, All three washrooms renovations April 2026. (id:65446)
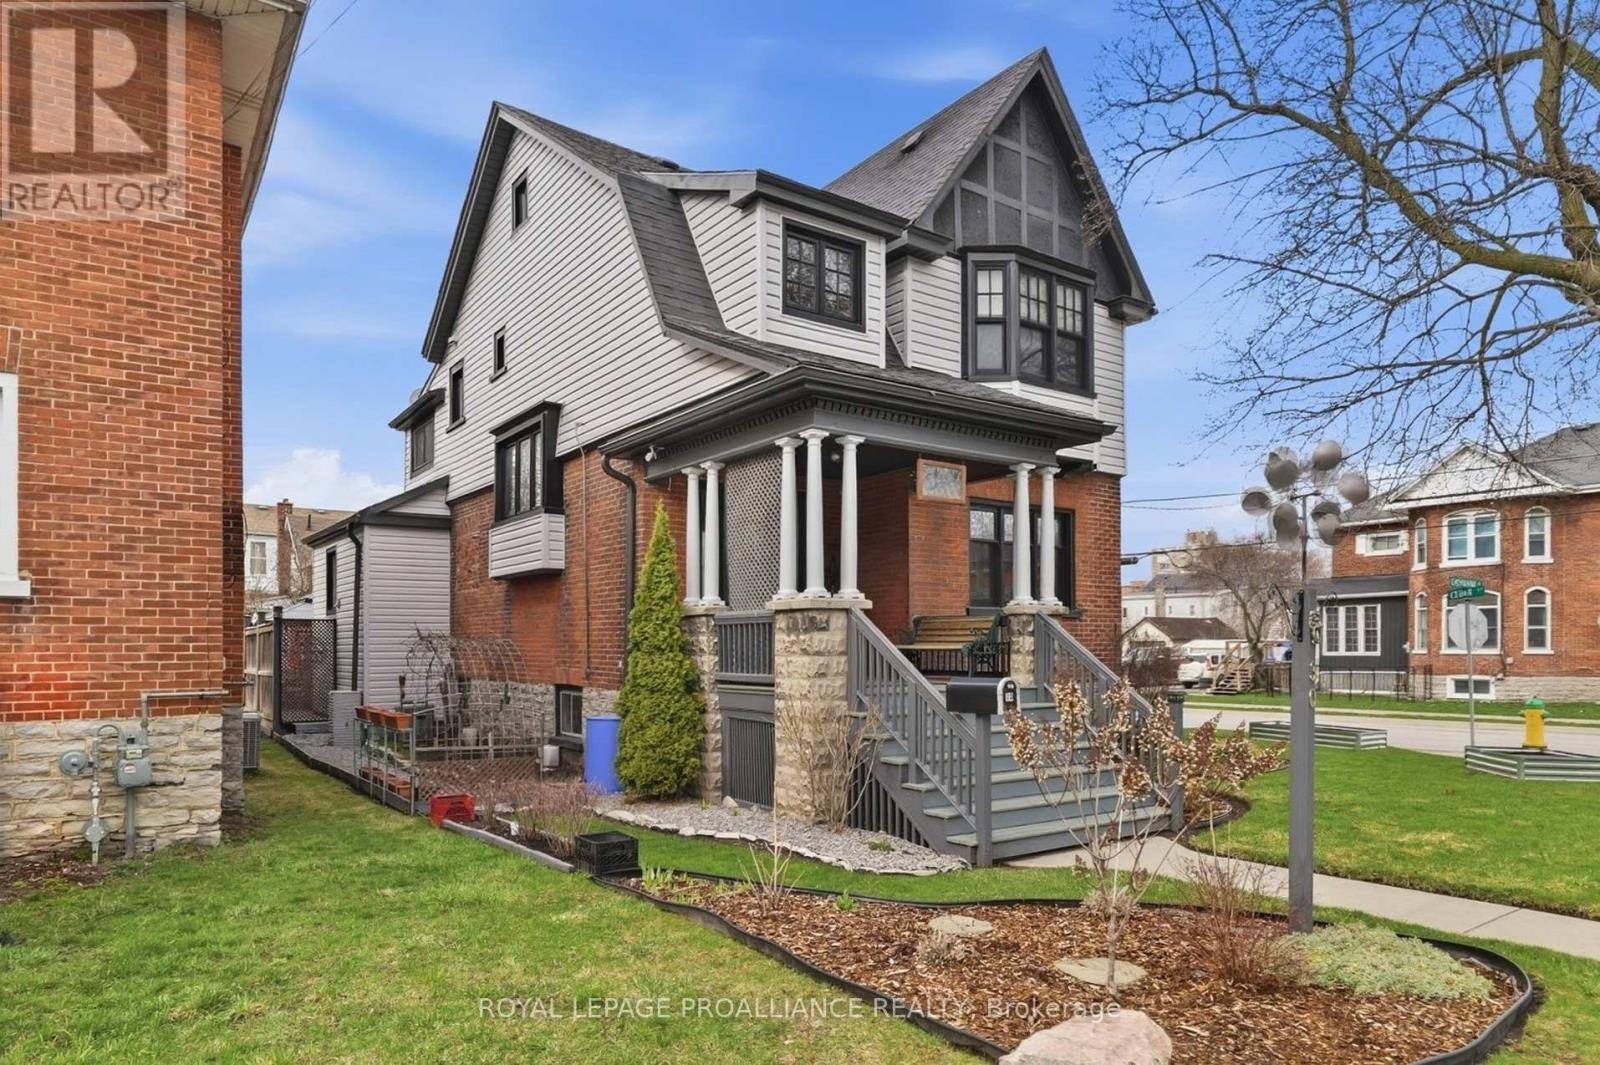
30 Catharine Street
Belleville, Ontario
This stunning two storey, 4 bedroom home has been meticulously preserved to keep its original 1920's vintage vibe alive, while benefiting from over $125,000 in high-end, modern updates that ensure total peace of mind. Situated on a spacious, fully landscaped corner lot, this home makes a statement before you even step through the front door. New siding and exterior paint brings a fresh aesthetic. The roof was re-done in 2017 and many new custom ordered windows (2023) flood the home with light while keeping the elements at bay. Inside, you'll find the soulful architectural details of 1920 enhanced by modern comforts. 3 large bedrooms upstairs and a tiled bathroom offer loads of space for the family. An insulated attic with a plank floor gives "secret library" potential for the adventurous homeowner. The true showstopper is found in the heart of the home. The kitchen features custom installed beer taps, with lines running directly to the basement. Dinner parties will ALWAYS be hosted at your place, when your friends and neighbours can count on their favorite local brew always on draught. A few steps from the kitchen is the powder room, main level laundry and there's even a 4th bedroom or handy home office right here on the main floor. The back door leads straight out to an intimate patio and deck. Perfect for delivering flights of craft beer to your guests! The basement is a hobbyist's sanctuary, and arguably the tidiest, driest, and most organized stone basement in Belleville. This is where the kegs live, feeding the taps upstairs, with plenty of extra room for seasonal storage or a workshop. This is more than just a house; it's a lifestyle for the collector, the creator, and the connoisseur. (id:65446)
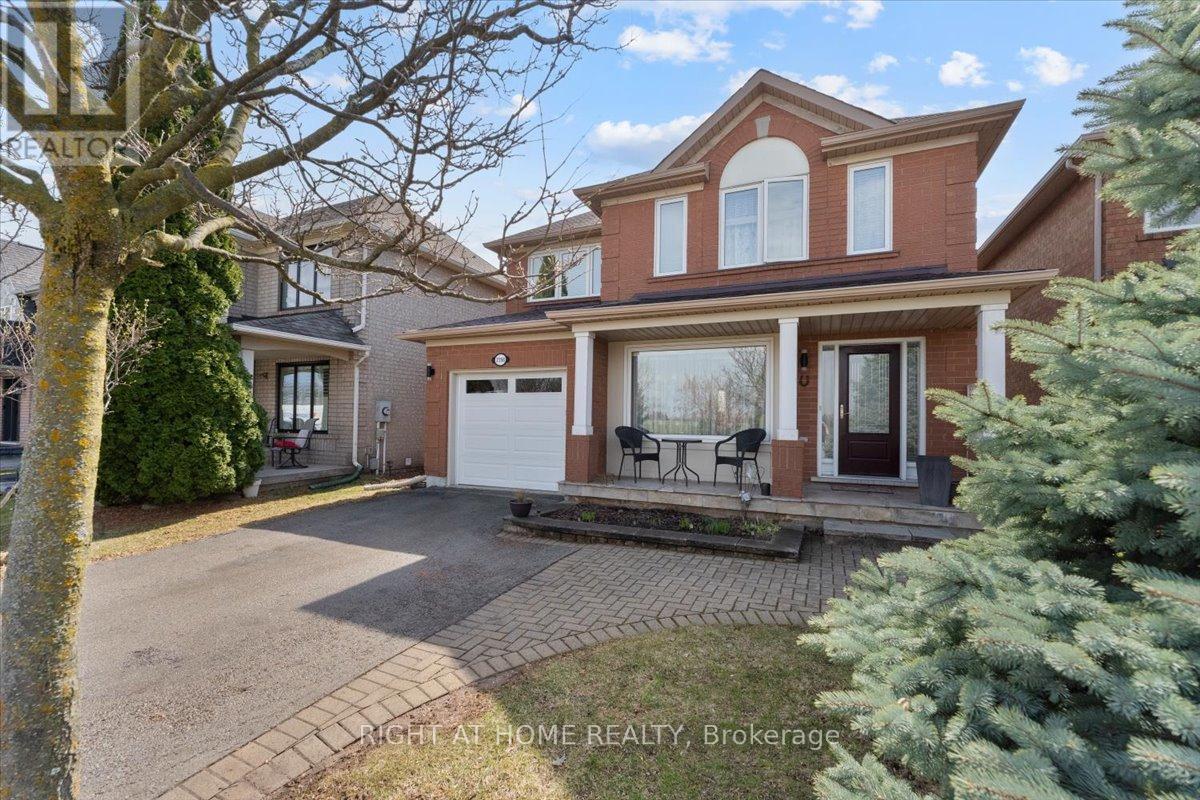
2356 Proudfoot Trail
Oakville, Ontario
Beautiful WEST OAK TRAILS! detached 3 Bedroom & 3 Bath home Upgraded top to bottom located in one of Oakville's most sought-after communities for its blend of natural beauty, convenience, and strong sense of community. Within walking distance to supermarket plaza with Shoppers Drug, Starbucks, top-rated schools, near Oakville Trafalgar Memorial Hospital, Parks & Sixteen Mile Creek Trails *Close to All Amenities - major highways, public transit, and Oakville GO. A must see home. (id:65446)
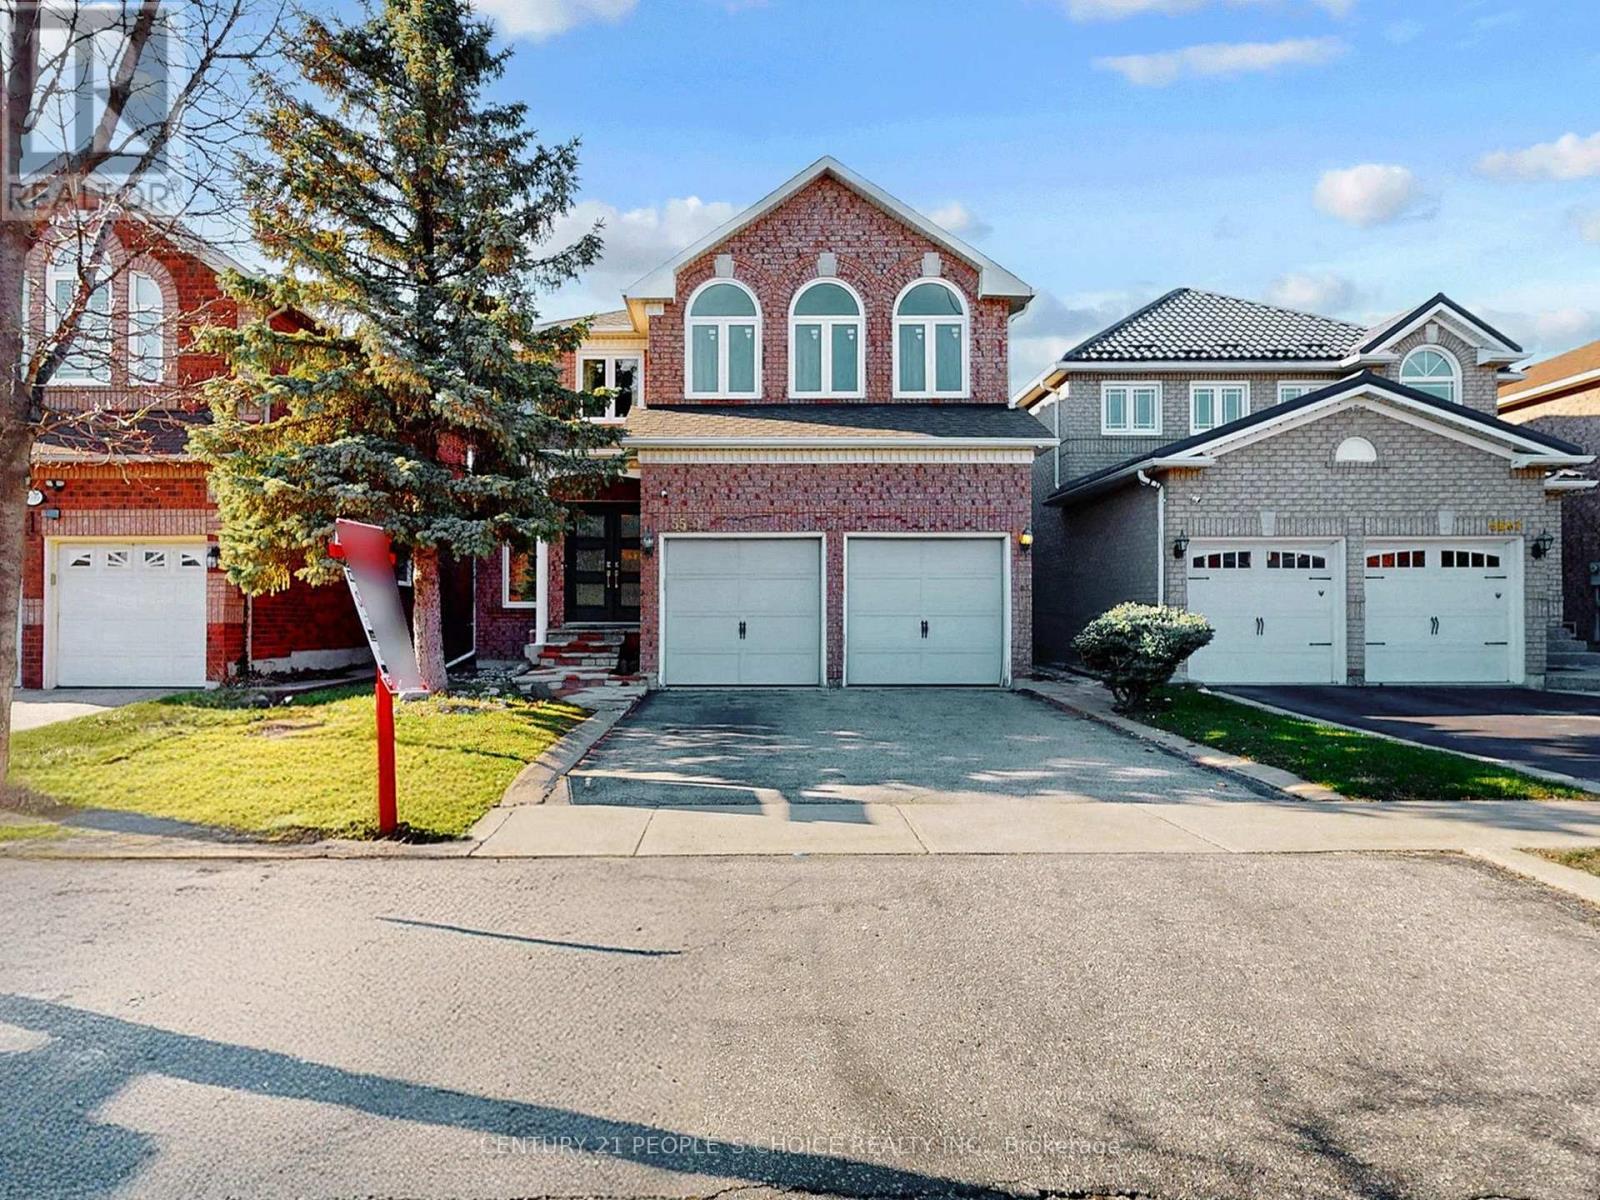
5591 Loonlake Avenue
Mississauga, Ontario
Welcome to this spacious and beautifully maintained detached home offering approximately 3,140 sq. ft. of living space in the highly desirable East Credit community. Perfectly located within walking distance to St. Joseph Catholic Secondary School, this home is ideal for growing families seeking both comfort and convenience.Featuring 4 generously sized bedrooms plus an exceptionally large great room, main floor private office ,this home offers the perfect layout for everyday living and entertaining. The main entrance impresses with elegant stone steps and a double-door entry with stylish glass inserts, creating a grand first impression.Enjoy a bright and functional interior along with a generous front and backyard, complete with a private deck-perfect for summer gatherings. The property also includes a fully finished 2-bedroom basement apartment with a separate entrance, offering excellent potential for rental income or extended family living.Recent updates include roof (2014) and vinyl windows (2018), providing added peace of mind. Conveniently located close to parks, shopping, public transit, and golf courses, this home truly combines space, style, and location.A fantastic opportunity not to be missed! (id:65446)
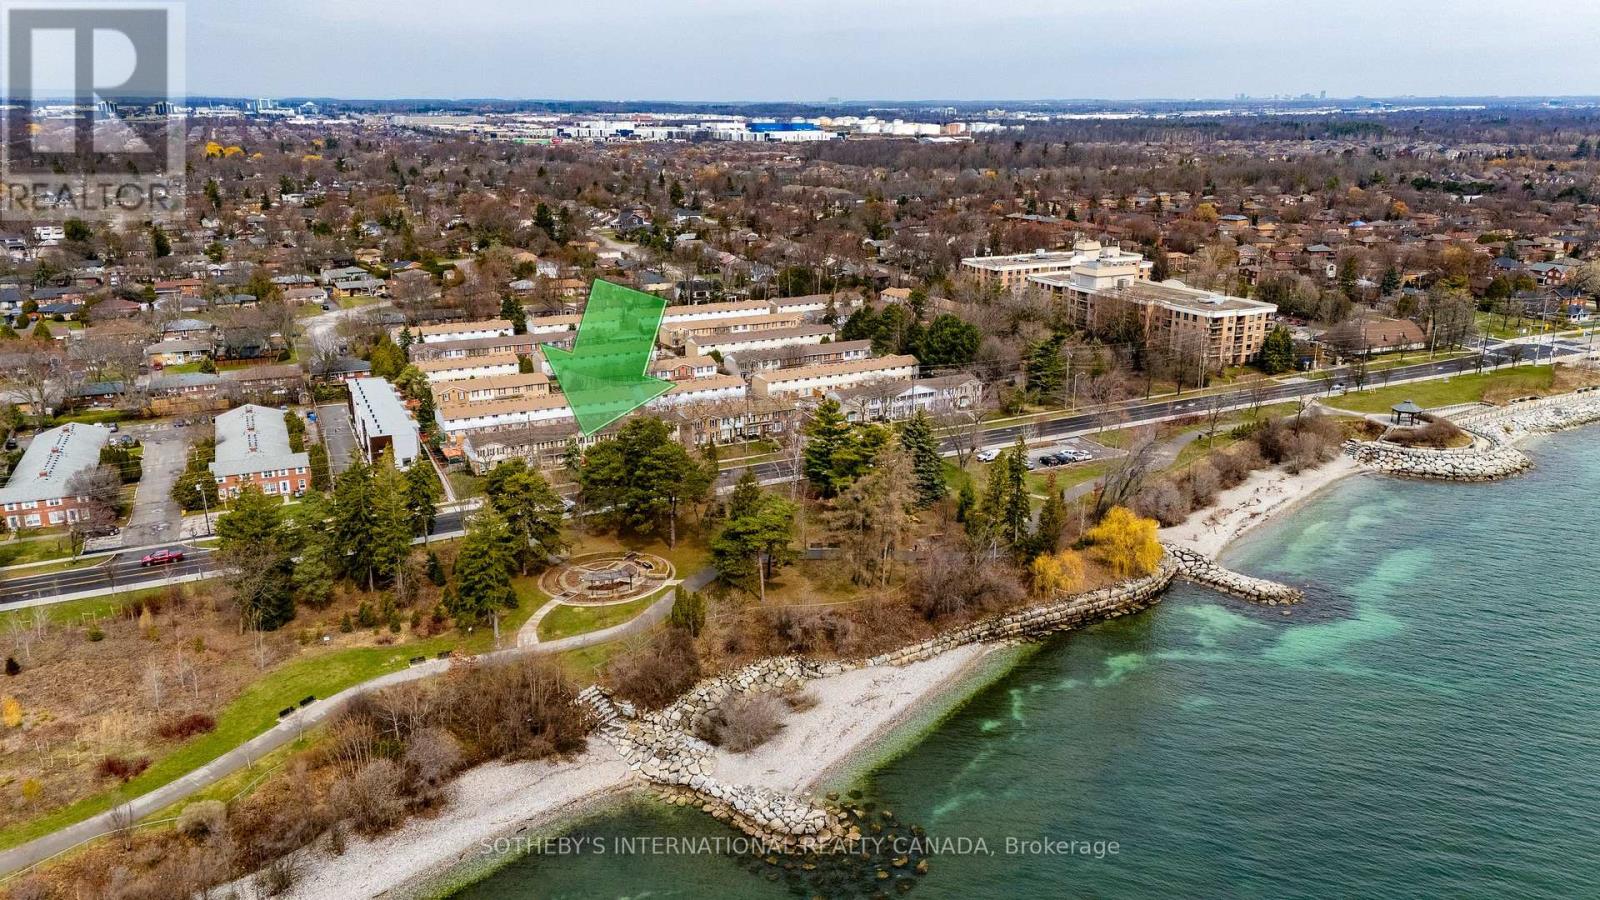
113 - 5475 Lakeshore Road
Burlington, Ontario
Hello Lake View! Welcome to Unit 113 at 5475 Lakeshore Road, ideally located directly across from Burloak Waterfront Park and the shores of Lake Ontario. Just walk out your front door to enjoy your morning coffee or sunset stroll at shore! This is lakeside living just minutes to downtown. Offering approximately 1,500 square feet across three finished levels, this home features a bright main floor with lake views from the living room and a well-appointed kitchen with gas range. Upstairs offers three bedrooms and two bathrooms, including a comfortable primary retreat. The finished lower level provides flexible space for a home office, recreation, or guests. Direct access to the underground garage with two parking spaces at your door adds everyday convenience. Residents enjoy amenities including a pool, sauna, and fitness room. Thoughtfully updated throughout, this is a home to be experienced. (id:65446)
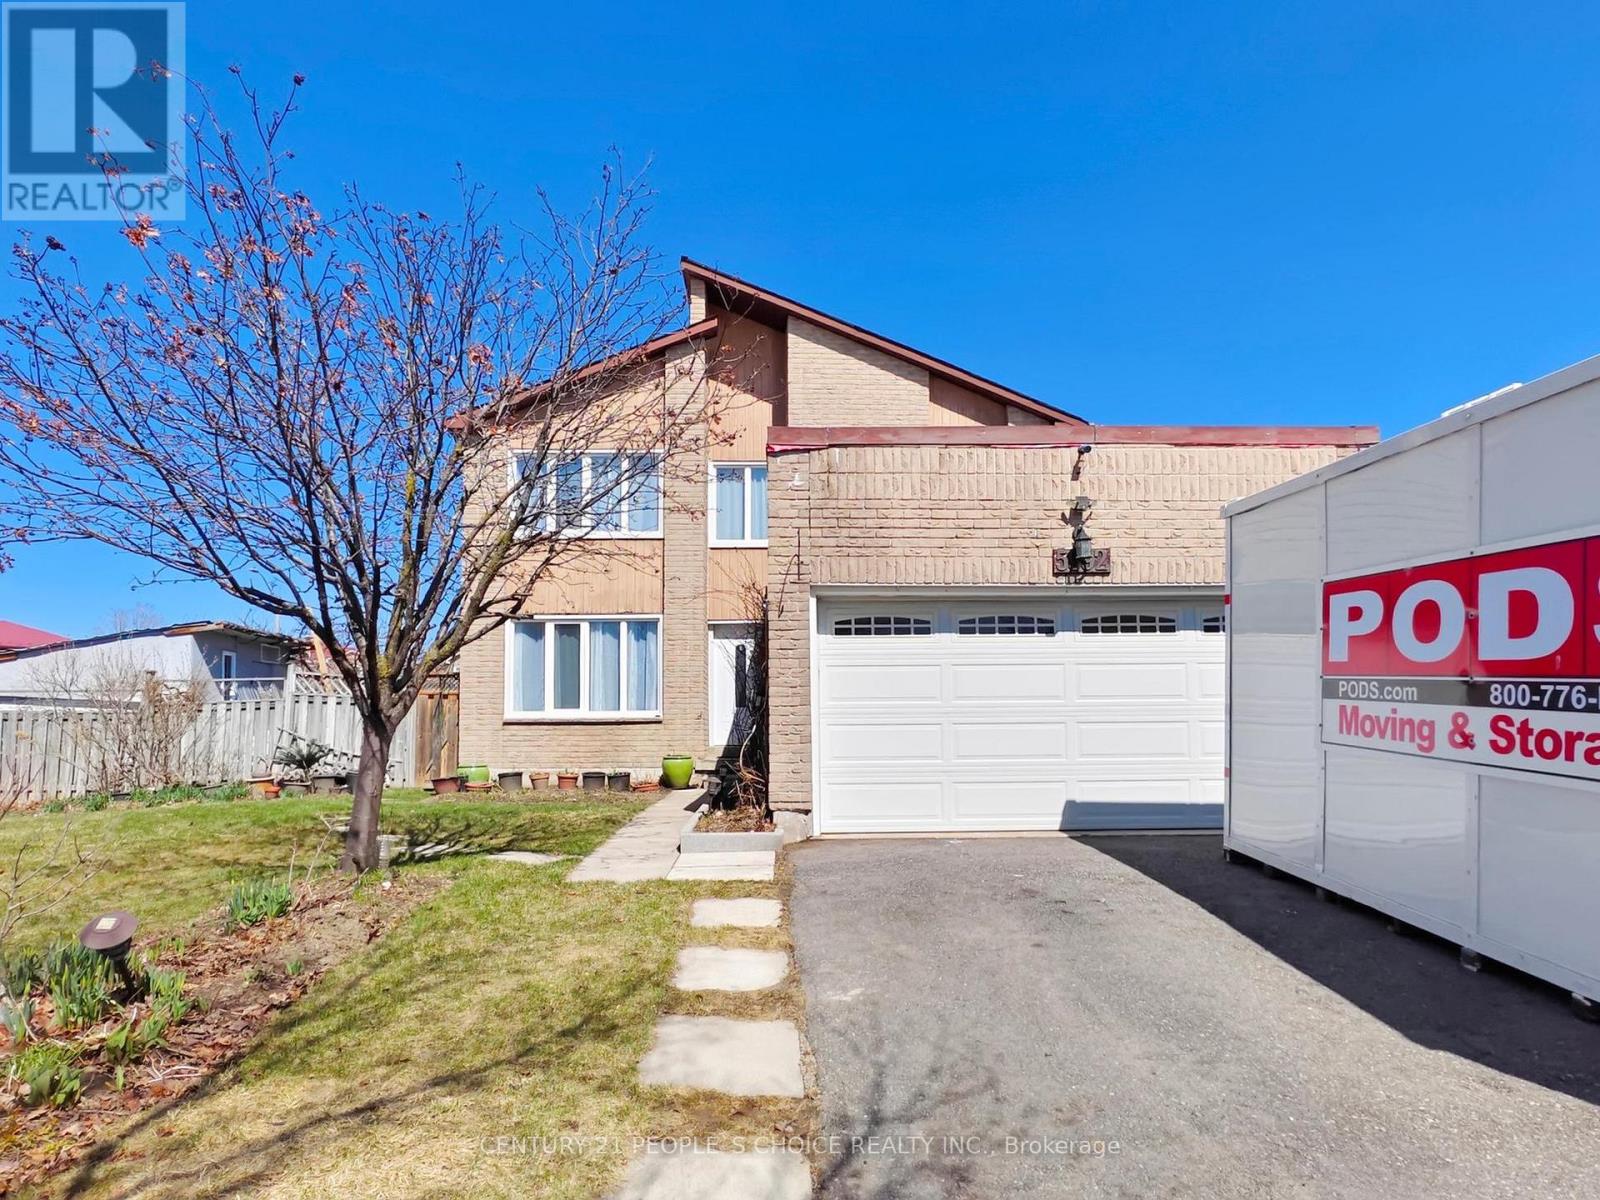
5992 Ladyburn Crescent
Mississauga, Ontario
Welcome to this beautifully maintained 4-bedroom detached home located on a quiet crescent in a highly sought-after family-friendly neighbourhood, just a short walk to River Grove Community Centre, schools, parks, and the scenic Credit River trails. Situated on a premium corner lot, this property offers a large driveway with no sidewalk, providing parking for up to four vehicles.Step inside to a bright and welcoming foyer featuring a soaring cathedral ceiling. The functional main floor layout includes a private office-ideal for working from home-and a convenient laundry room with direct garage access. The updated family-sized kitchen (2018) offers a walk-out to the backyard, perfect for entertaining and everyday family living.Extensive upgrades throughout include hardwood flooring on the main level (2016), elegant hardwood stairs (2025), and new laminate flooring on the upper level (2025). Additional updates include a renovated bathroom (2020), pot lights on the main floor, roof (2014), windows (2006), furnace (2024), and A/C (2016) ,Lawn Water Sprinklers back and front.The fully finished basement features a 2-bedroom apartment with a separate entrance, offering excellent income potential or space for extended family.Ideally located close to public transit, shopping, major highways (401 & 403), and all essential amenities, this home is a rare opportunity in a prime location. (id:65446)
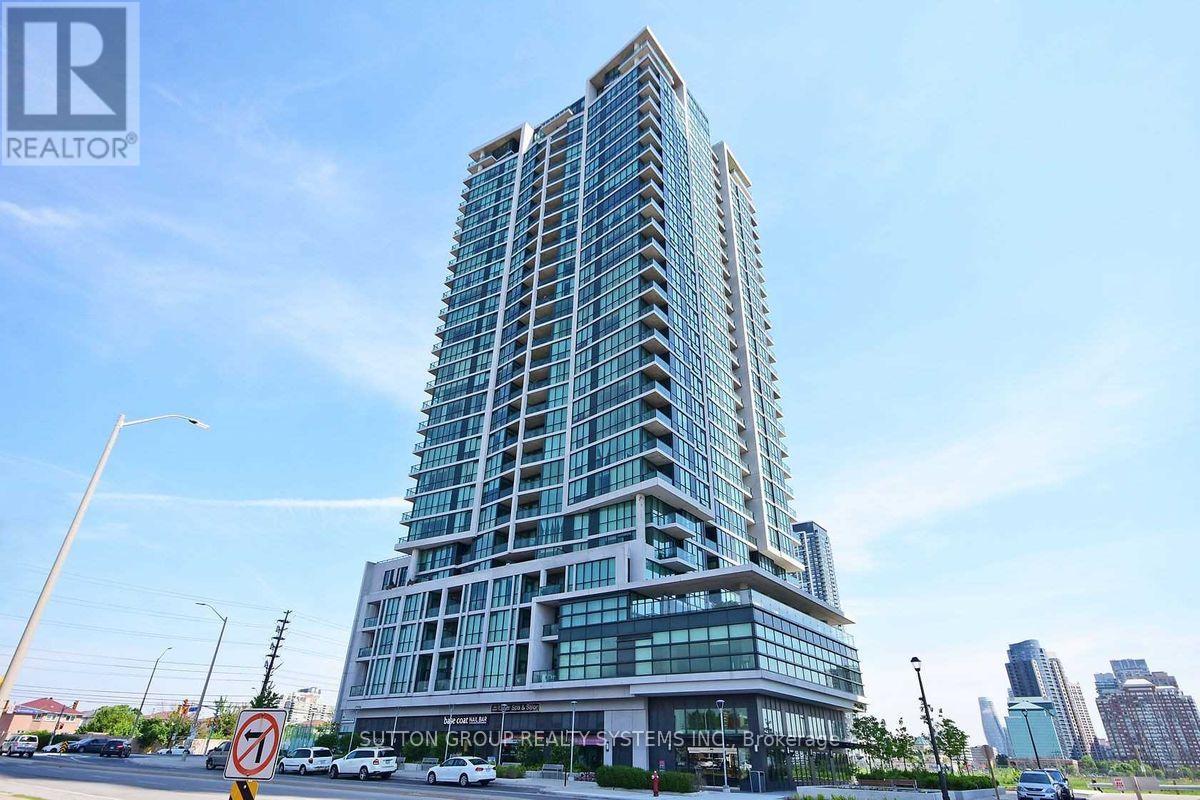
1912 - 3985 Grand Park Drive
Mississauga, Ontario
Welcome to this beautiful 2 Bedroom, 2 Washroom rare spacious unit in the heart of Square One. This unit has had all laminate installed in 2024, Very well maintained! Additionally, you get 1 parking spot & a locker unit. Grand Park stands out due to it's close proximity to Square One, Go Stations, Groceries, Highways & more! This building also has amenities including a gym & pool. Don't miss this opportunity to live in a high demand & central area! Pictures were taken prior to tenant moved in. (id:65446)
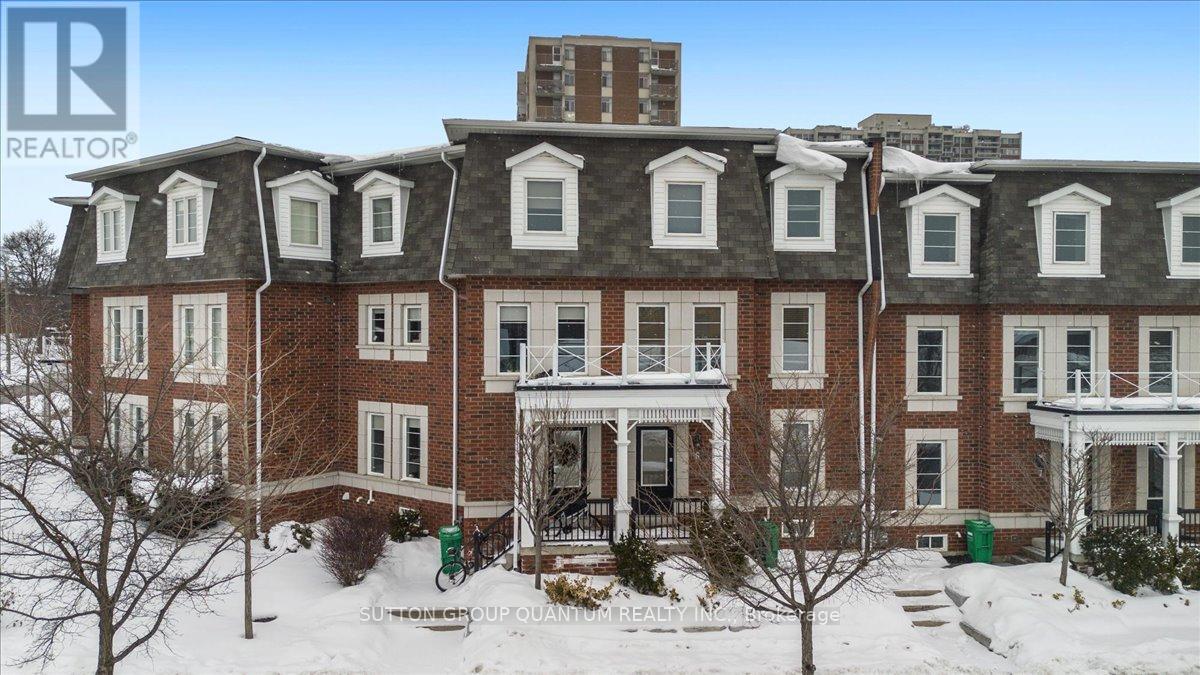
2 - 2375 Truscott Drive
Mississauga, Ontario
Bright and Spacious 3 Bedroom Townhome with a Double Car Garage in an Exclusive Enclave Consisting of 9 Townhomes in Clarkson. Open Concept Main Floor Layout with Eat-in Kitchen Featuring a Walk-out to a Large Balcony. Large Main Floor Family Room with Exit to Double Car Garage. The Upper Level Features the Primary Bedroom with A Large Walk-in Closet & a 4 Piece Ensuite along with Two Other Bedrooms. Walk to Clarkson Community Centre with Swimming Pool, Playgrounds & Splash Pad, Grocery Store, Local Schools & Truscott Italian Bakery. 4 Minute Drive to Clarkson GO and QEW. (id:65446)
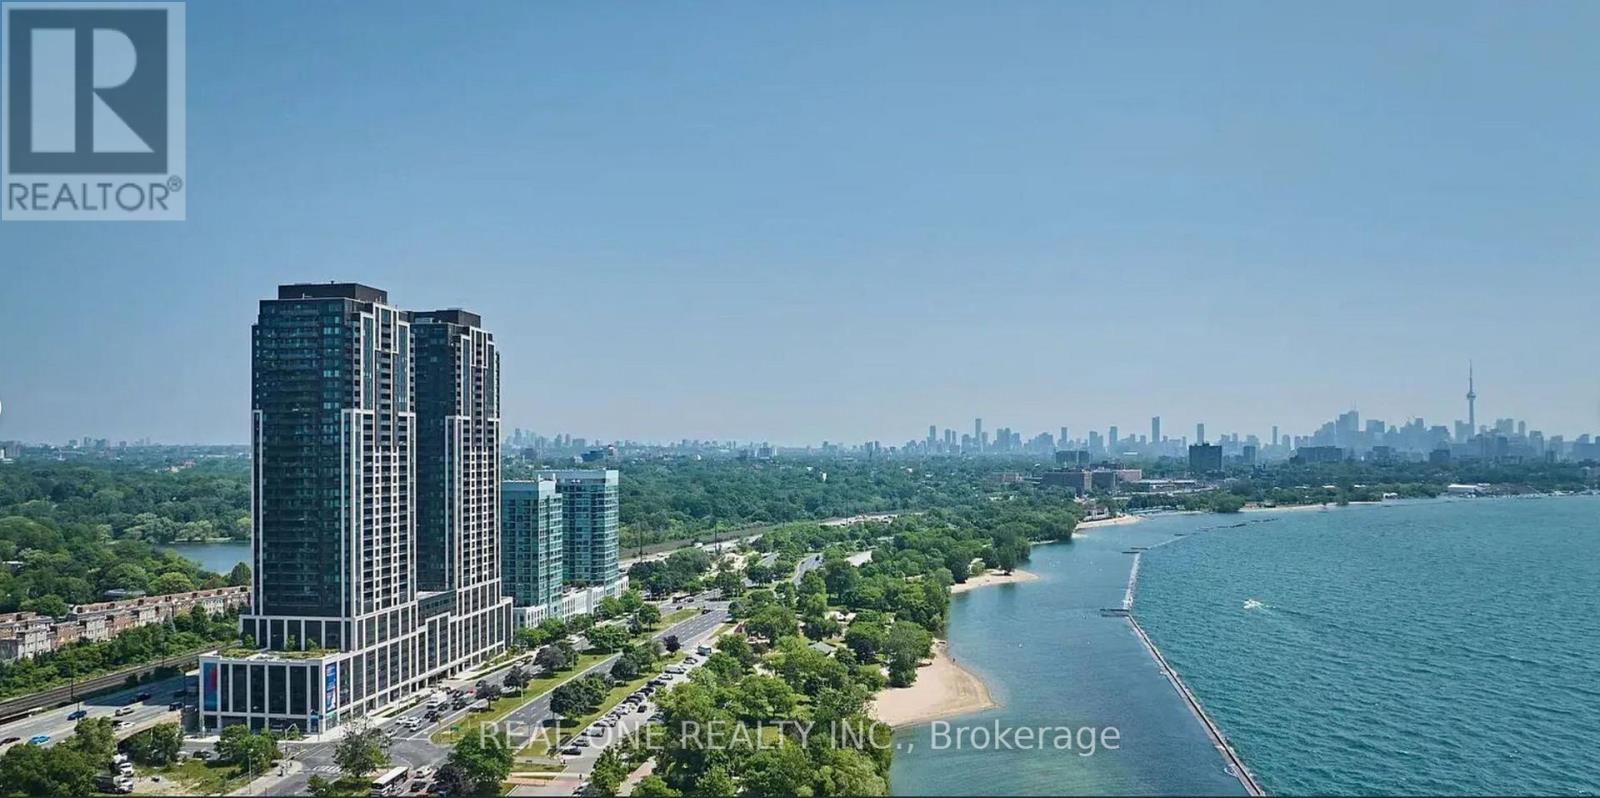
1715 - 1926 Lakeshore Boulevard W
Toronto, Ontario
LOCATION! LOCATION! LOCATION... Stunning 1 Bedroom & 1 Bath Suite in Luxury Mirabella Condos Just Steps to the Lake!! Fabulous Open Concept Kitchen & Dining Area Boasting Modern Dual-Tone Cabinetry, Quartz Countertops, Stylish Backsplash & Stainless Steel Appliances, Open to Living Room with Walk-Out to Open Balcony. Good-Sized Bedroom with Huge Picture Window. Modern 4pc Bath & Ensuite Laundry Closet Complete the Suite. Fantastic Building Amenities Include Bright & Spacious Lobby with Lounge Area & 24-Hour Concierge, Indoor Pool, Sauna, Large Fitness Centre, Party Room, Kids' Play Area & Outdoor Patio Terrace with Stunning Views of the Lake & City Skyline!! Prime Location Offers Quick & Easy Access to Public Transit, Shopping, Restaurants & Bars, Hwy Access, Scenic Bike & Walking Trails, Cazsimir Gzowski Park & Beach, Sunnyside Beach & Boardwalk... and Much More! (id:65446)
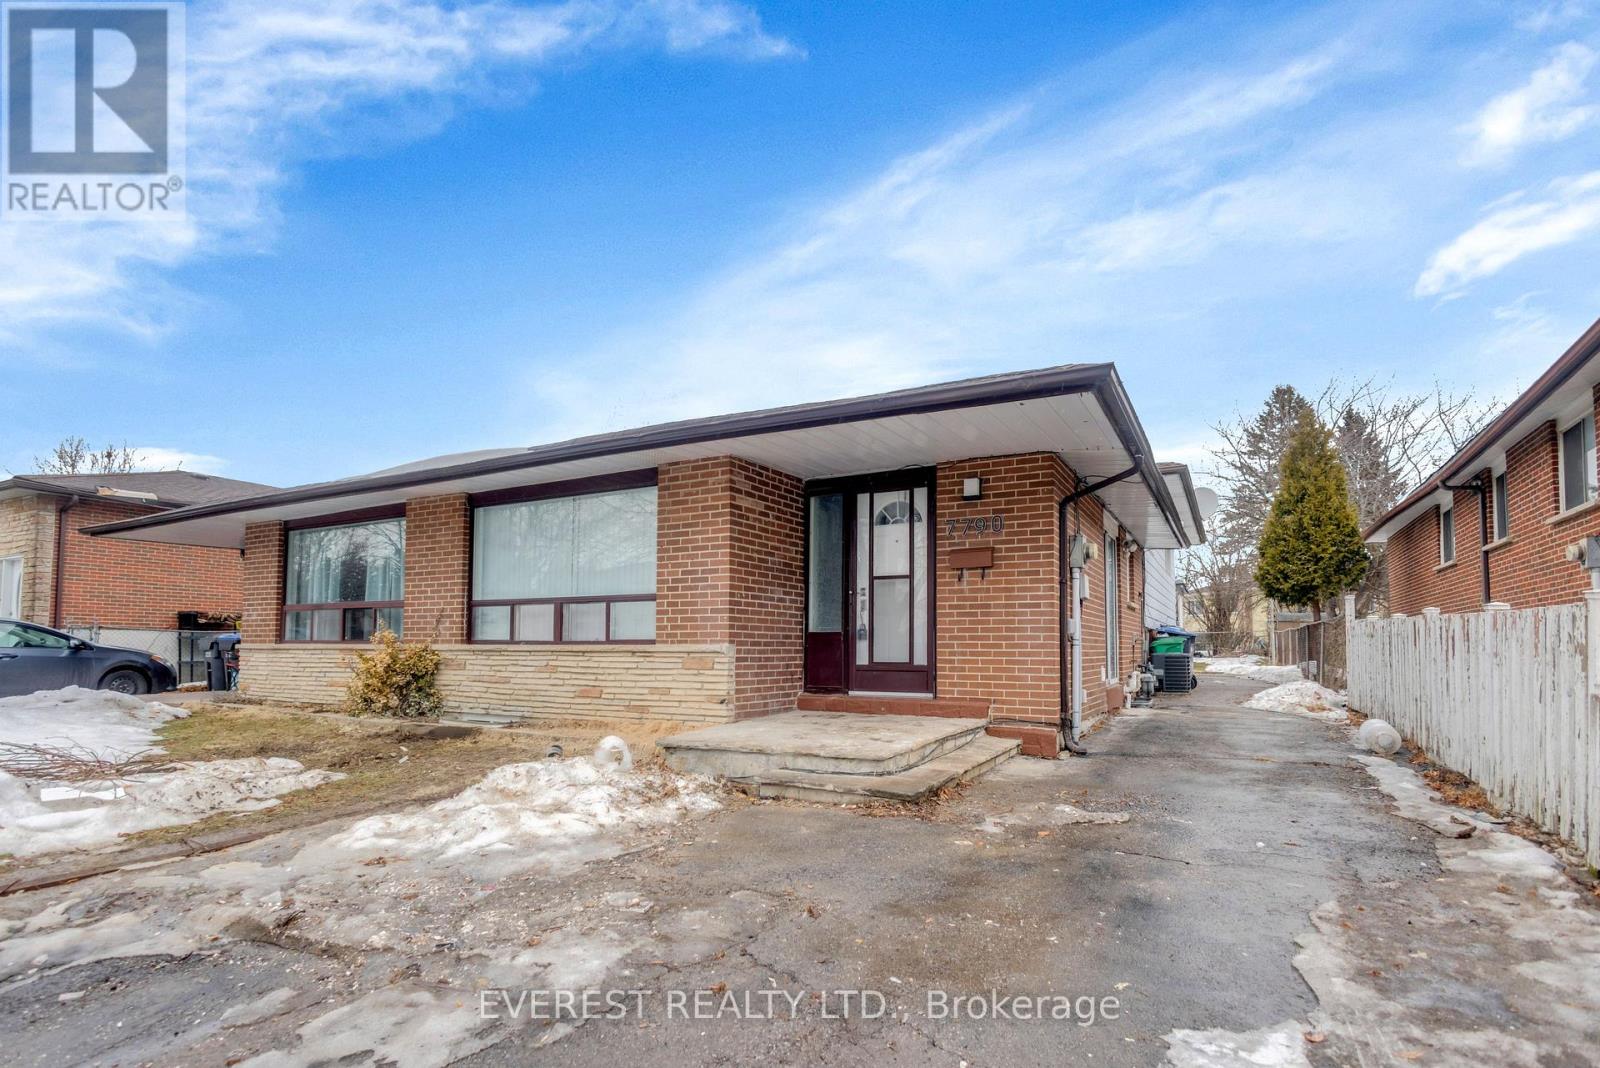
7790 Kittridge Drive
Mississauga, Ontario
Absolutely Stunning Fully Renovated 4-Level Backsplit Semi-Detached HomeThis beautifully maintained home has been fully renovated from top to bottom. Recent upgrades include a modern kitchen, with new stainless steel appliances new flooring, updated bathrooms, windows, roof, furnace, tankless owned hot water system with 6 years warranty and A/C. The property is meticulously maintained and completely move-in ready, offering generous living space for the entire family.The home features 4 washrooms, laminate flooring throughout, a 4-car driveway, and a separate side entrance.The updated basement apartment includes a spacious kitchen, dining area, living room, separate laundry, 2 full bathrooms, and a converted 4-bedroom layout, making it perfect for extended family or strong rental income potential. The bright layout makes the basement feel comfortable and welcoming, with direct living room access from the basement entrance.Located on a quiet street in the highly desirable Malton neighborhood, the home is close to schools, parks, shopping plazas, public transit, places of worship, GO Station, major highways (427, 407 & 409), Pearson Airport, and many of Ontario's popular malls and entertainment areas.The large backyard offers plenty of space for gardening, vegetable planting, relaxing, or a safe play area for children. There is also additional basement space that can be used for exercise, storage, or other personal needs.This property is a perfect family home and an excellent investment opportunity with great rental income potential.Exceptionally maintained - don't miss this opportunity.Live almost mortgage-free by renting the spacious 4-bedroom basement apartment!Book your visit today - you'll fall in love with this beautiful home! (id:65446)
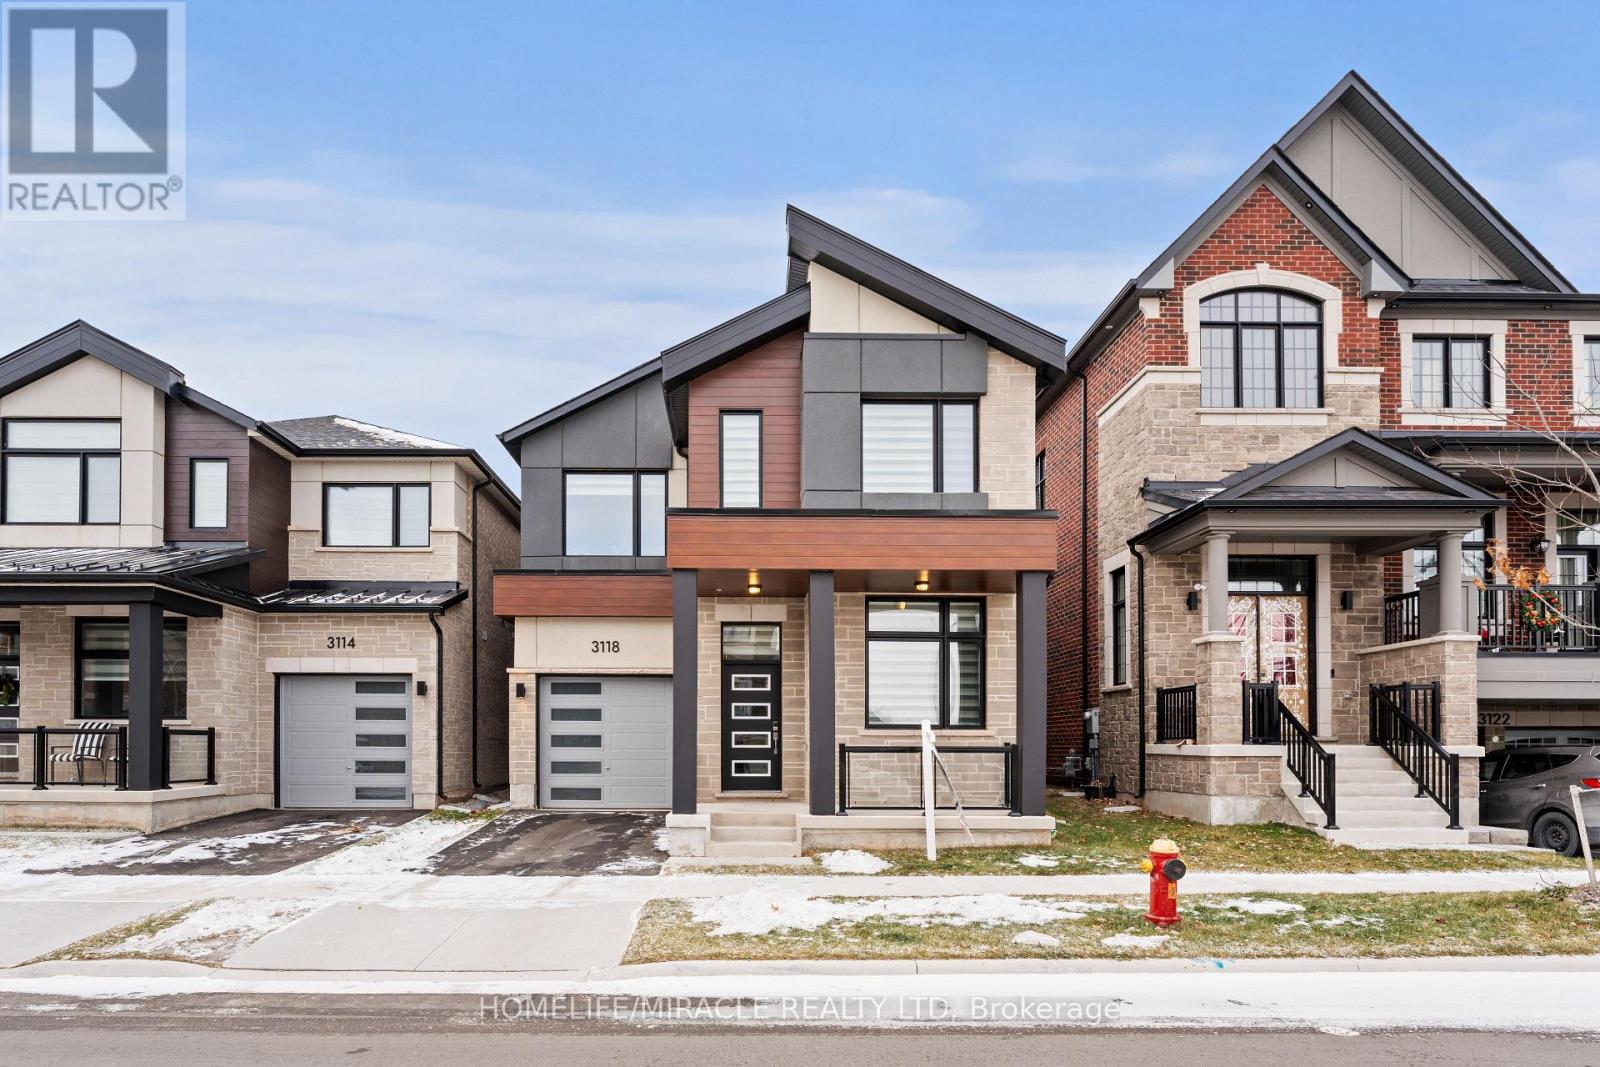
3118 Travertine Drive
Oakville, Ontario
"Stunning 2024 Mattamy home in prestigious Preserve West. North-east-facing, sun-filled 4+1-bedroom, 3.5-bathroom home with $100K+ in upgrades, situated on a 34.12 ft frontage lot, fully fenced and backed by the Tarion Warranty. Features 10' ceilings on the main floor, 9' ceilings on the second floor, wide-plank hardwood, imported porcelain tiles, and a grand upgraded chef's kitchen with dual-tone cabinetry, quartz waterfall countertops, and a matching backsplash. Includes triple-glazed windows, an electric fireplace, a main-floor den, and a luxurious primary ensuite with a freestanding tub and frameless glass shower. Features a smart home package, ENERGY STAR certification, a 200-amp panel, pot lights, and French frosted glass doors. Basement permit approved for a 2-bedroom secondary unit plus an owner's 1-bedroom unit. The owner can also provide a finished basement. New fence (May 2025). Conveniently located near parks, top schools, shopping, the GO Station, and Highways 407, QEW, and 403. Overnight parking permit available." (id:65446)
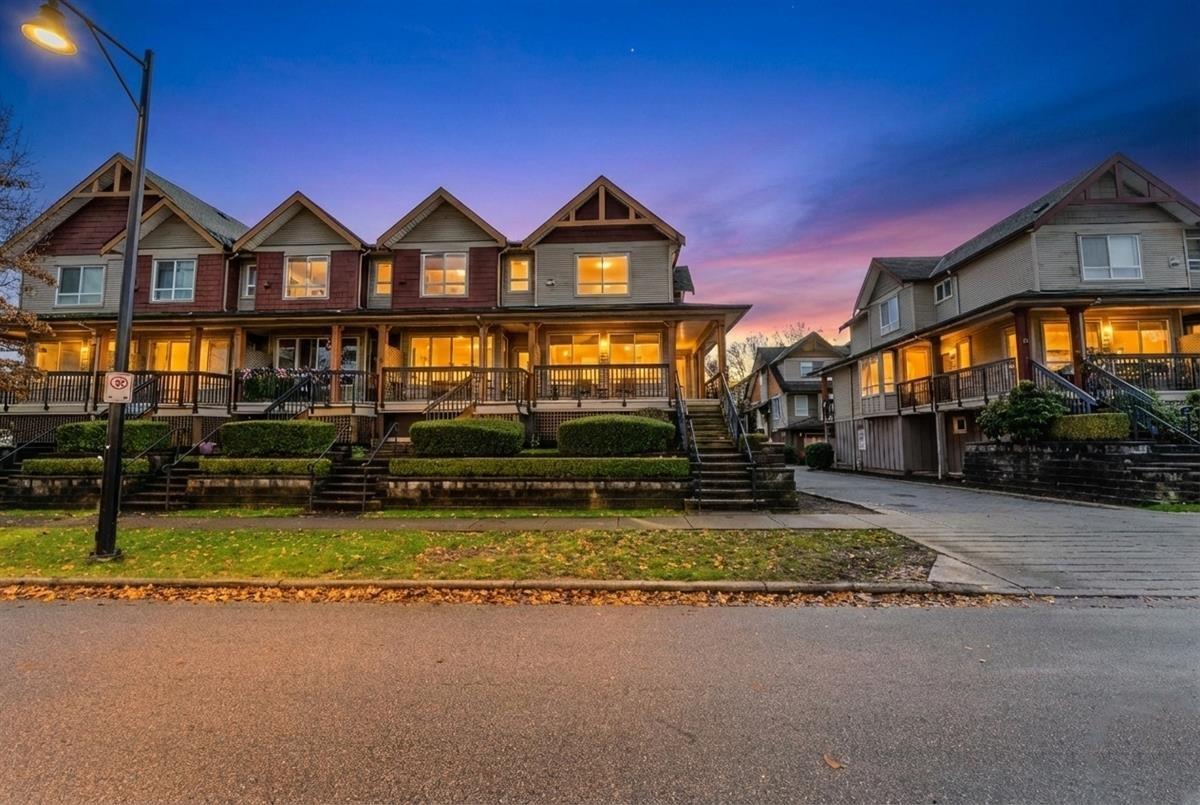
26 16772 61 Avenue
Surrey, British Columbia
Welcome to #26 - 16772 61 Avenue, a beautifully updated end-unit townhome in the sought-after Laredo community with a rare double-wide floor plan. The bright main level features 9' ceilings, laminate flooring, and an open layout perfect for entertaining. The granite kitchen offers a large island and extended-height cabinetry, flowing into the dining and living area with a custom built-in entertainment unit. Updates include quartz countertops with new sinks and faucets in the main and primary ensuite bathrooms, new blinds, fresh paint throughout including doors and trim, LED lighting, and a newer hot water tank (approx. 2 years). Upstairs are three spacious bedrooms, with a fourth bedroom or rec room and full bath below. Complete with a double garage, end-unit privacy, and front porch. (id:65446)
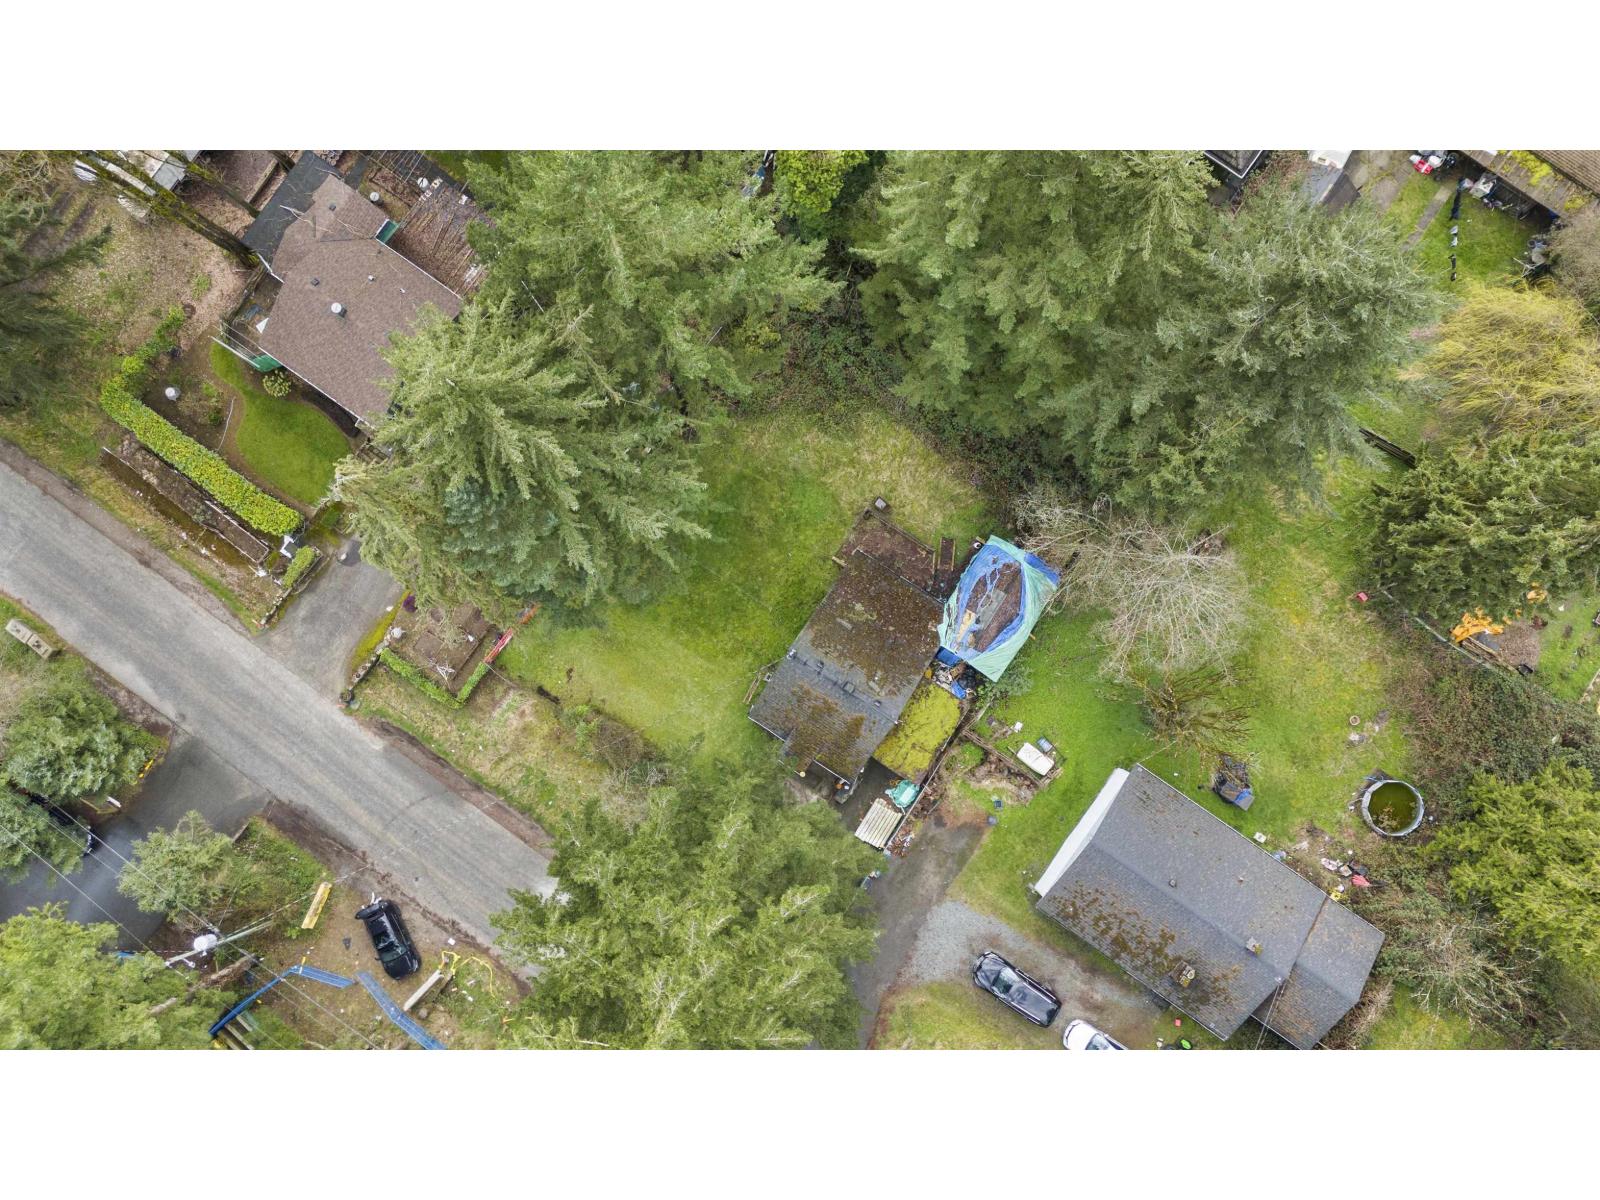
9955 138a Street
Surrey, British Columbia
COURT ORDERED SALE! This is a prime holding property for future development in Surrey Centre. This parcel offers high-rise density potential and is currently located in the Transit Oriented area. Property is close to King George Skytrain, Holland Park, Surrey Centre Mall, SFU, Restaurants and more. Do not miss this prime investment opportunity! (id:65446)
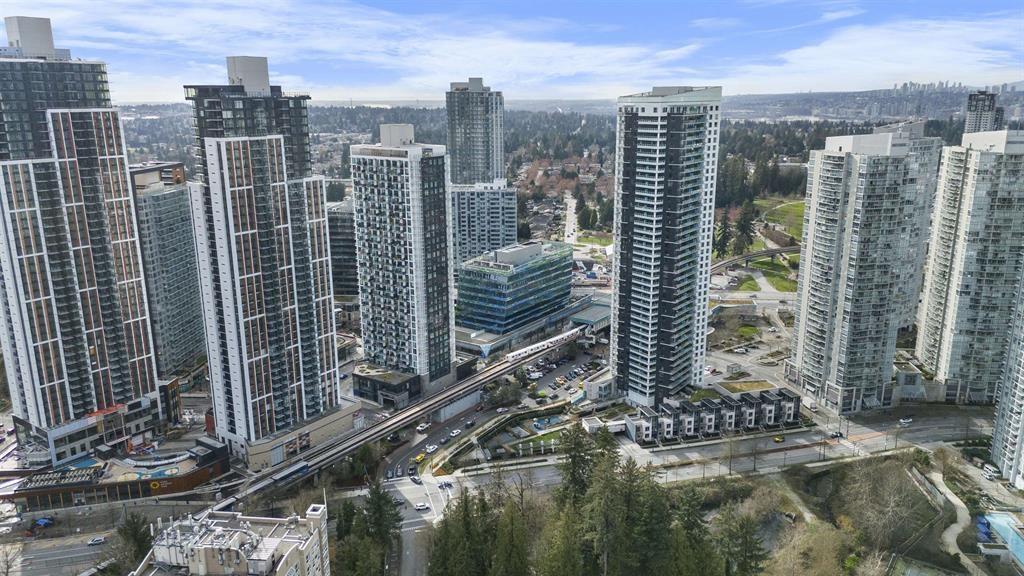
13830 100 Avenue
Surrey, British Columbia
COURT ORDERED SALE! This is a prime holding property for future development in Surrey Centre. This parcel offers high-rise density potential and is currently located in the Transit Oriented area. Property is close to King George Skytrain, Holland Park, Surrey Centre Mall, SFU, Restaurants and more. Do not miss this prime investment opportunity! (id:65446)
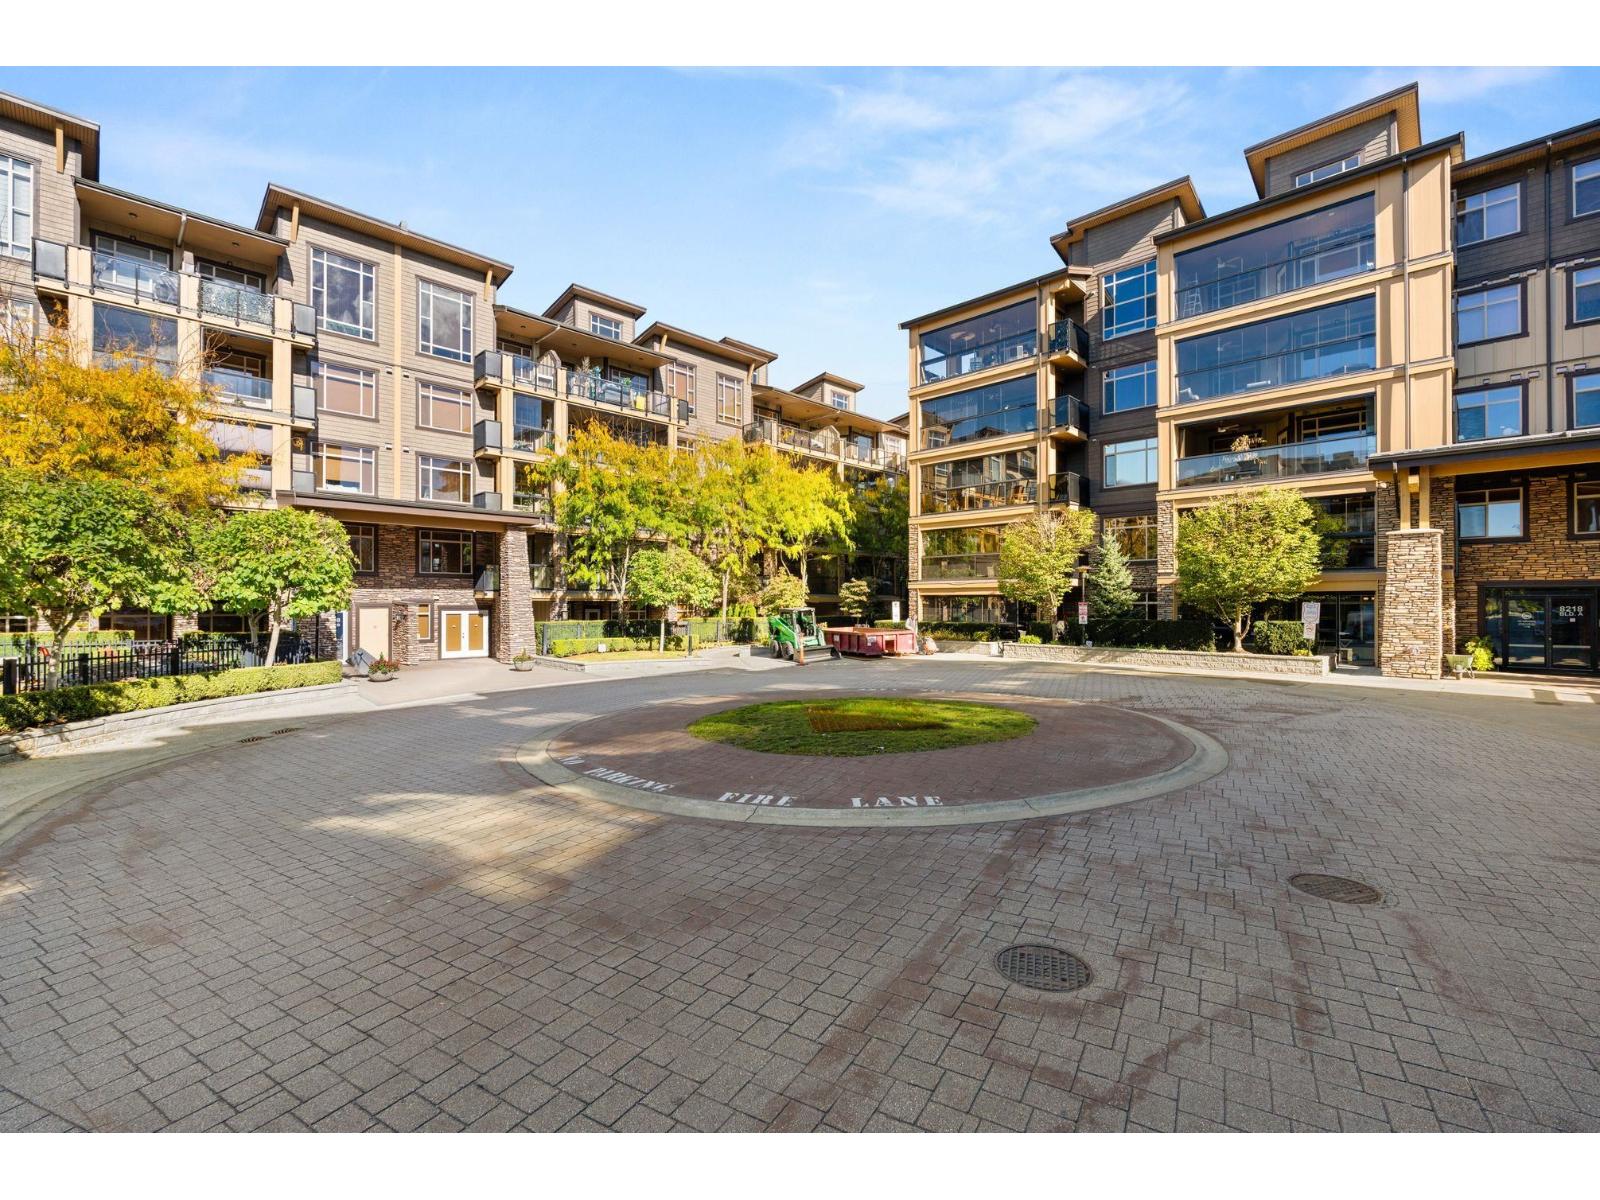
568 8258 207a Street
Langley, British Columbia
Original owner top floor corner Penthouse at Yorkson Creek !!! 2 bedroom, 2 bath, plus den, that could easily be a 3rd bedroom. Located in the heart of Willoughby Heights, features include vaulted ceilings, open concept layout, stainless steel appliances, granite countertops, 2 underground parking spots and a storage locker. Yorkson Creek is across the street from a 52-acre public park, including dog park. Close to all levels of school's shopping, quick freeway access and amenities including the Langley Event Centre. Vacant and ready for it's new owner !!! (id:65446)
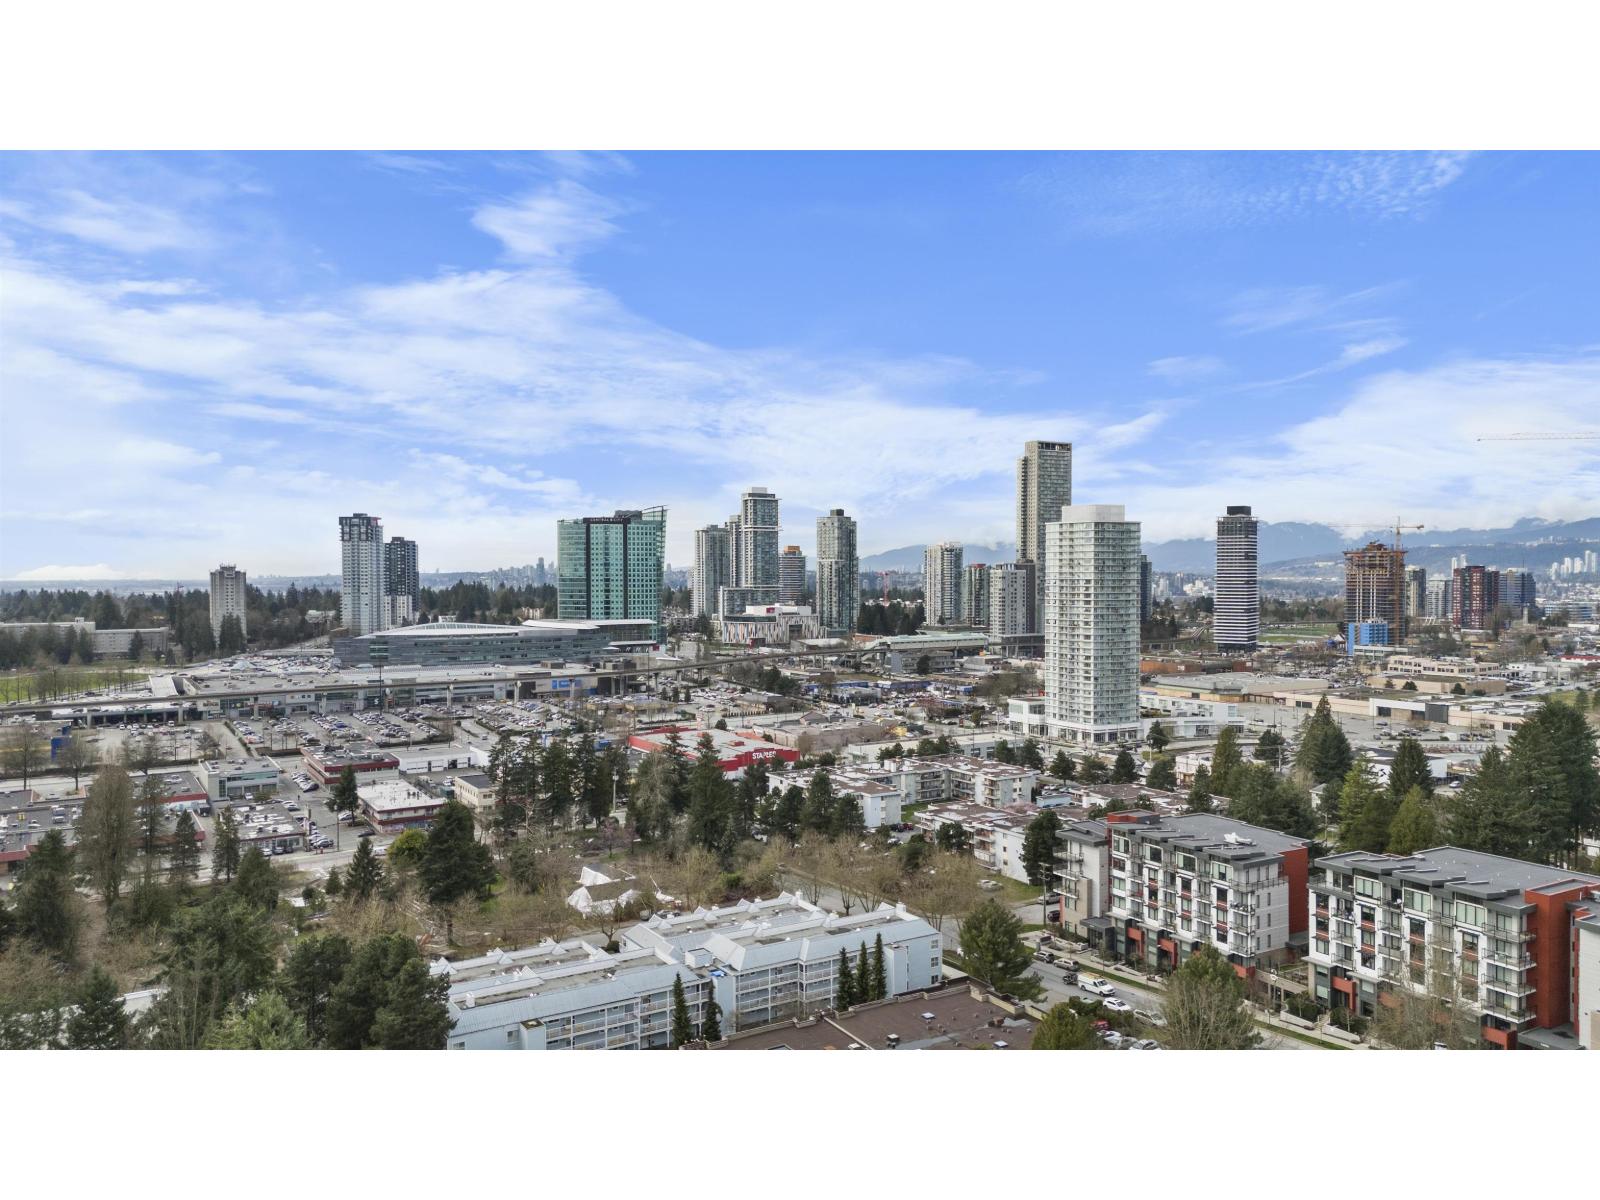
13840 100 Avenue
Surrey, British Columbia
COURT ORDERED SALE! This is a prime holding property for future development in Surrey Centre. This parcel offers high-rise density potential and is currently located in the Transit Oriented Area. Property is close to King George Skytrain, Holland Park, Surrey Centre Mall, SFU, Restaurants and more. Do not miss this prime investment opportunity! (id:65446)
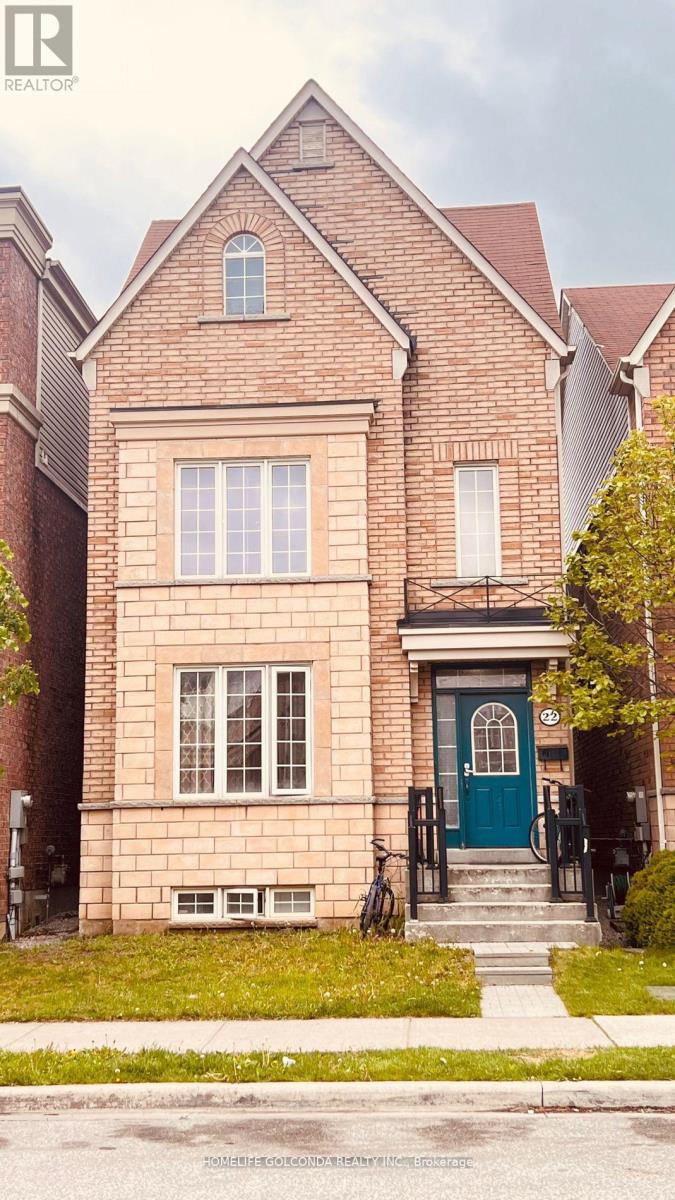
22 Troyer Avenue
Toronto, Ontario
Three storey Detached House built 2009, Detached Double Garage with New Garage Door ( remote control ) 2024, Newer Condition plus Functional Renovation with Fire Safety Code qualified throughout, Best Improved Layout, Perfect for Two or Three Families plus potential cashflow, very helpful support for your family from long run. Professional Maintenance, New A/C 2024, Quartz Sink Counter Tops, 9 Foot Ceiling on Main, Riased Basement with Big Windows, Spacious Balcony on Third Floor, Oak Stairs and Rails. Walk to Subway Stations, LRT, TTC and York U campus and nearby plazas, groceries, Walmart, Banks and all other Amenities. School Buses Shuttle Daily... A Best Turn-Key home for multiple families with unbeatable Investment value ( for Positive Cashflow ). (id:65446)
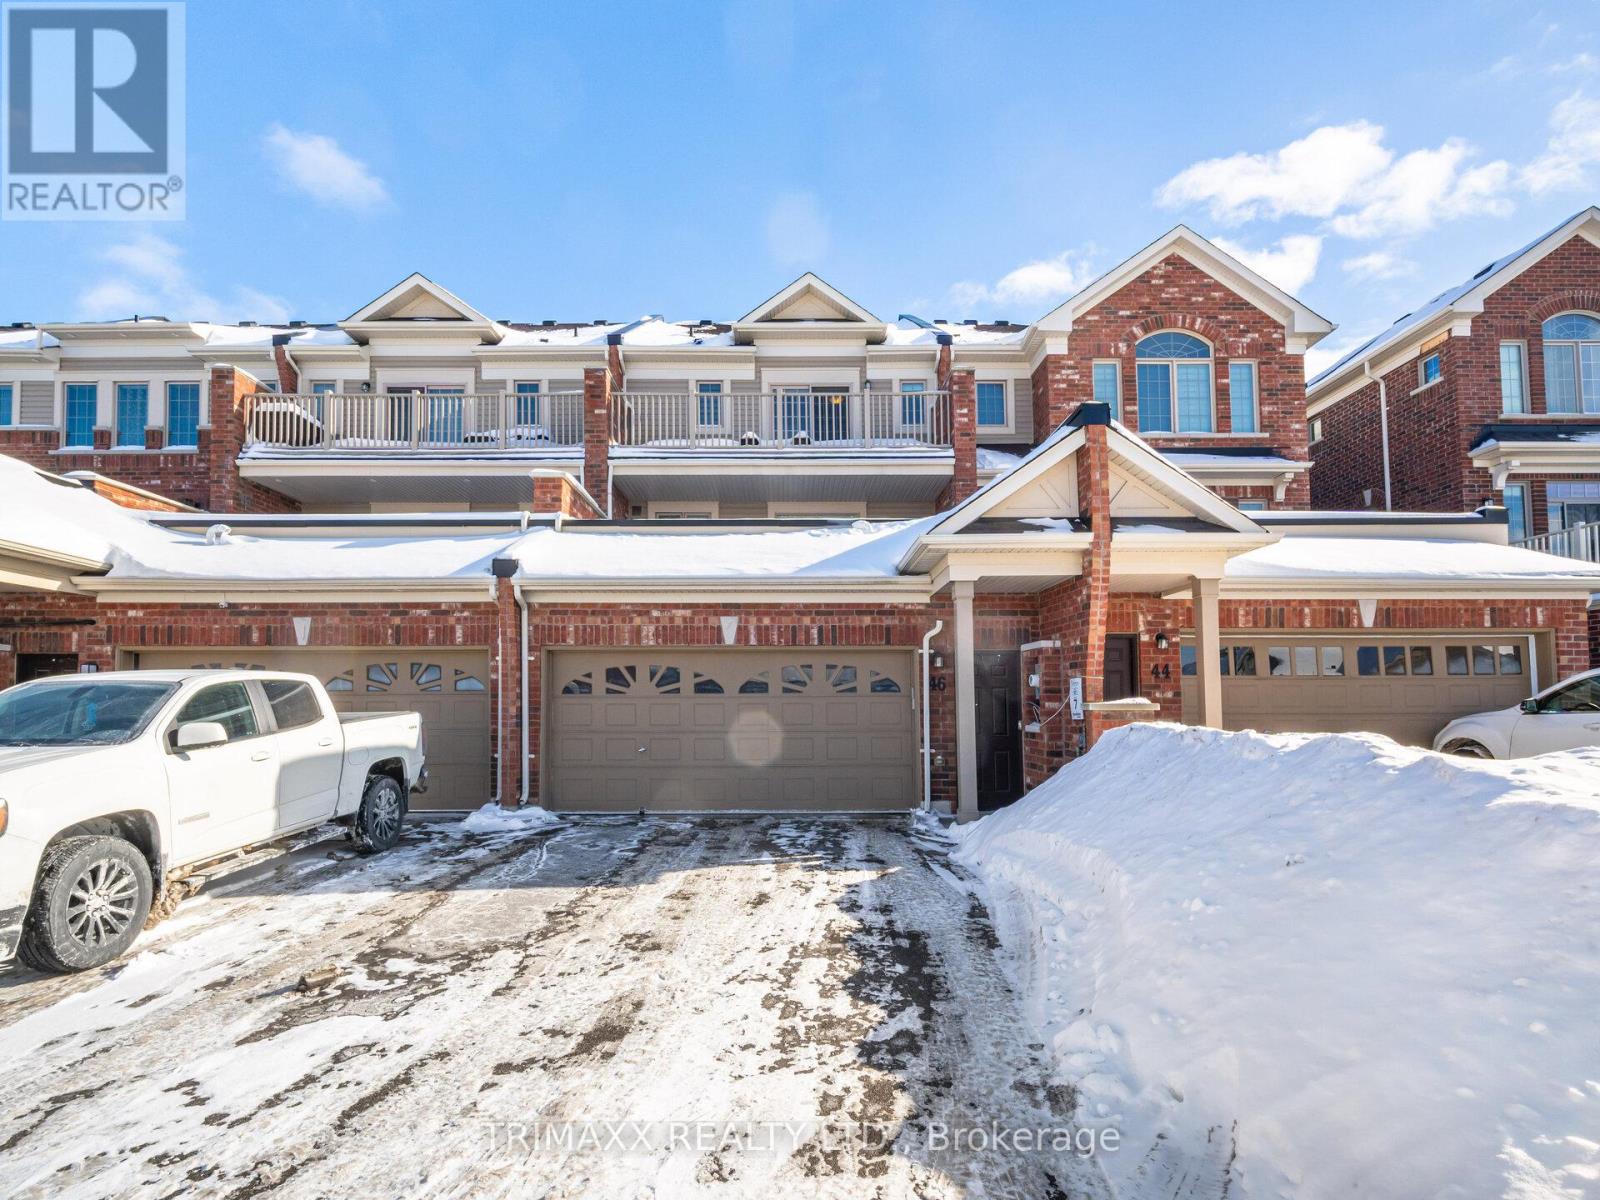
46 Mccardy Court
Caledon, Ontario
Beautiful executive freehold townhouse nestled on a quiet cul-de-sac in a family-friendly neighborhood. Featuring an attached double-car garage and a spacious open-concept layout, this home boasts a gourmet kitchen with stainless steel appliances, and a large centre island. Walk out to an oversized terrace-perfect for entertaining. The primary bedroom offers a 5 piece ensuite, walk-in closet, and private sundeck. Enjoy the convenience of main-floor laundry and a finished lower level with a separate entrance and 4-piece bath. Ideally located close to all amenities and scenic walking trails. (id:65446)
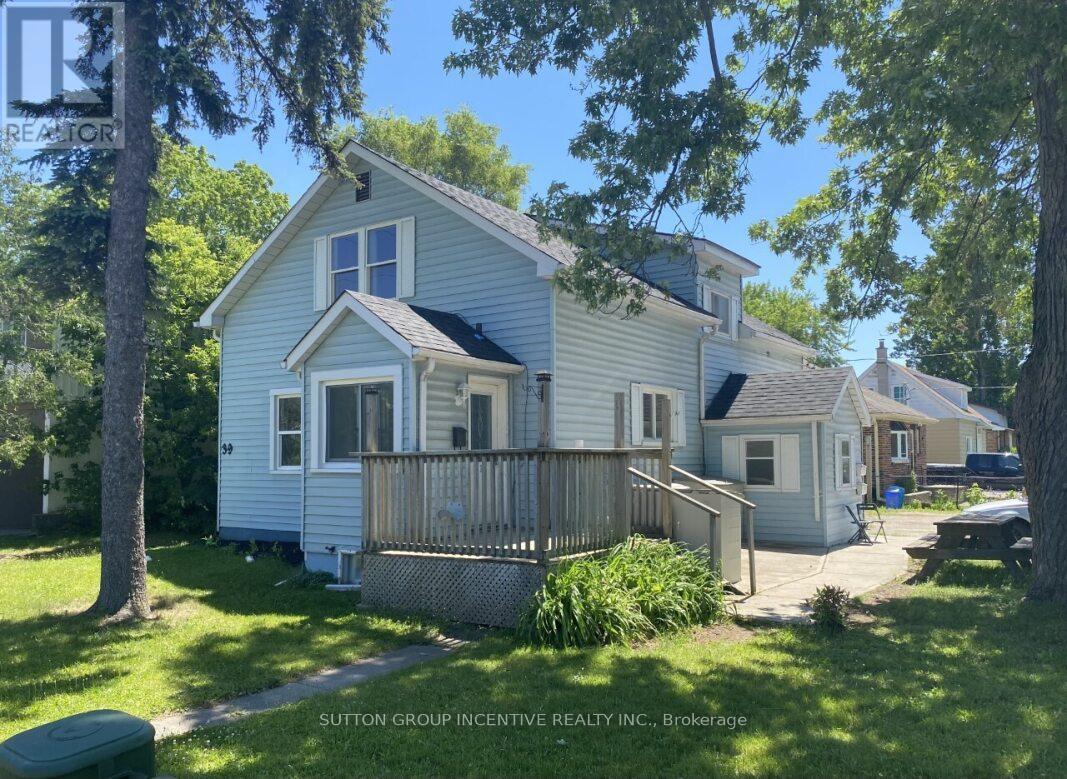
39 Donald Street
Barrie, Ontario
Excellent Investment Opportunity! Rare legal triplex offering three fully self-contained 2-bedroom units, each with separate entrances, delivering strong income potential and long-term rental appeal. All three units are currently fully leased, providing excellent rental income and immediate cash flow for investors.Well-maintained with numerous updates, including a newer stove in the main unit, self-contained laundry in the main unit, new self-contained laundry with new washer and gas dryer in the lower unit, and a new kitchen countertop and sink in the upper unit. Additional important upgrades include gas furnace, central air (2020), most windows replaced, and updated plumbing, plus separate supply improvements to each unit.The property features ample parking and a practical layout well suited to long-term tenancy. Ideally located in a convenient Barrie neighbourhood close to downtown amenities, transit, shopping, schools, parks, Highway, Dunlop exit 1.5 km and Lake Simcoe waterfront.Note: Interior photos were taken prior to current tenancies, when the units were vacant. All three units are tenanted. Minimum 48 hours' notice required for all showings. (id:65446)
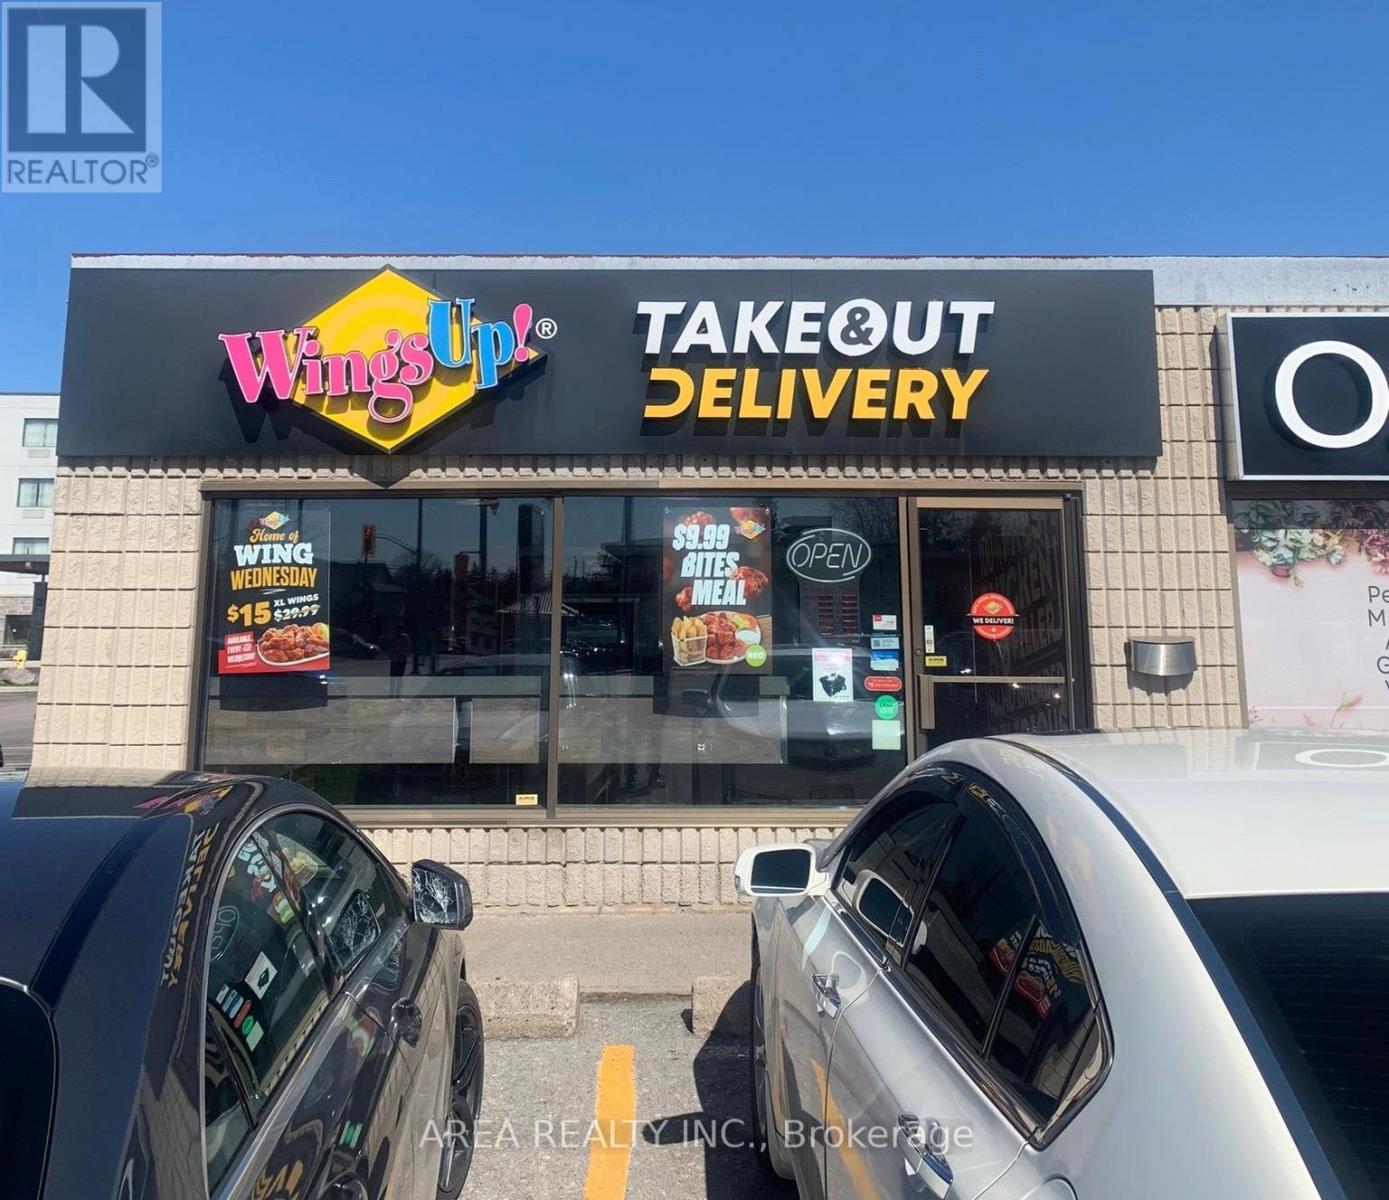
243 North Front Street
Belleville, Ontario
This turnkey WingsUp! franchise presents an excellent opportunity to join a well-established and growing 30+ year brand expanding across Ontario and the U.S. Located on high-traffic North Front St, this efficient QSR layout (~1,200 sq ft) is built for strong takeout and delivery volume. Attractive lease in place with current rent approx. $1,800/month and renewal options providing long-term stability. This is a franchise resale and must continue operating as a WingsUp! location. Ideal for a committed, hands-on owner/operator who is actively involved in the business, engaged in the local community, and focused on growing sales through catering and strong team leadership. WingsUp!'s proven model and brand recognition make this a compelling opportunity. Please do not go direct or speak to staff. Discretion is appreciated. (id:65446)
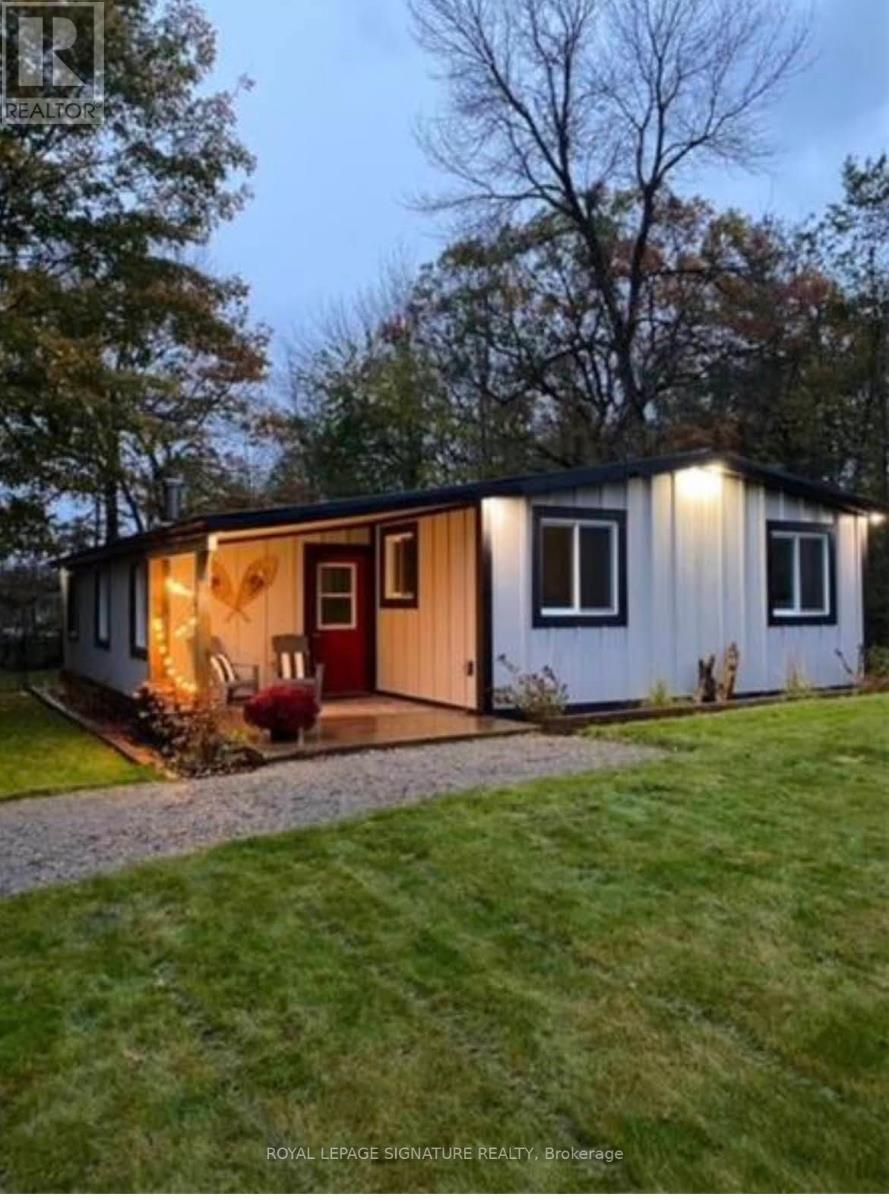
68 Forest Harbour Parkway
Tay, Ontario
Rare Beachside Opportunity: Turnkey Modern Retreat with High-Yield Potential Experience the perfect blend of coastal luxury and smart investing at 68 Forest Harbour Parkway. Perfectly situated just steps from the pristine shores of Georgian Bay, this meticulously upgraded bungalow is a masterclass in modern cottage design. This isn't just a home; it's a high-performing asset. Boasting an incredible track record for short-term rental income (full ROI data available) , the property features a sleek, "cottage-core" aesthetic that commands premium rates year-round.The main level is bathed in natural light, featuring an open-concept living area, a chef-inspired kitchen with quartz countertops, and a seamless walk-out to an expansive west-facing deck-your front-row seat to world-class sunsets. With 3 spacious bedrooms and a spa-like bath, every inch has been optimized for guest comfort. Significant Upgrades -All New Flooring, Hardie Board siding, Kitchen 2021, and a metal roof for zero-maintenance ownership, Windows 2018 & so much more. Whether you're looking for a private family sanctuary or a turnkey addition to your investment portfolio, this Forest Harbour gem delivers. Walk to the beach, launch your boat nearby, or relax by the fire pit-your Georgian Bay lifestyle starts here. +pre home inspection available Don't miss the virtual tour! (id:65446)
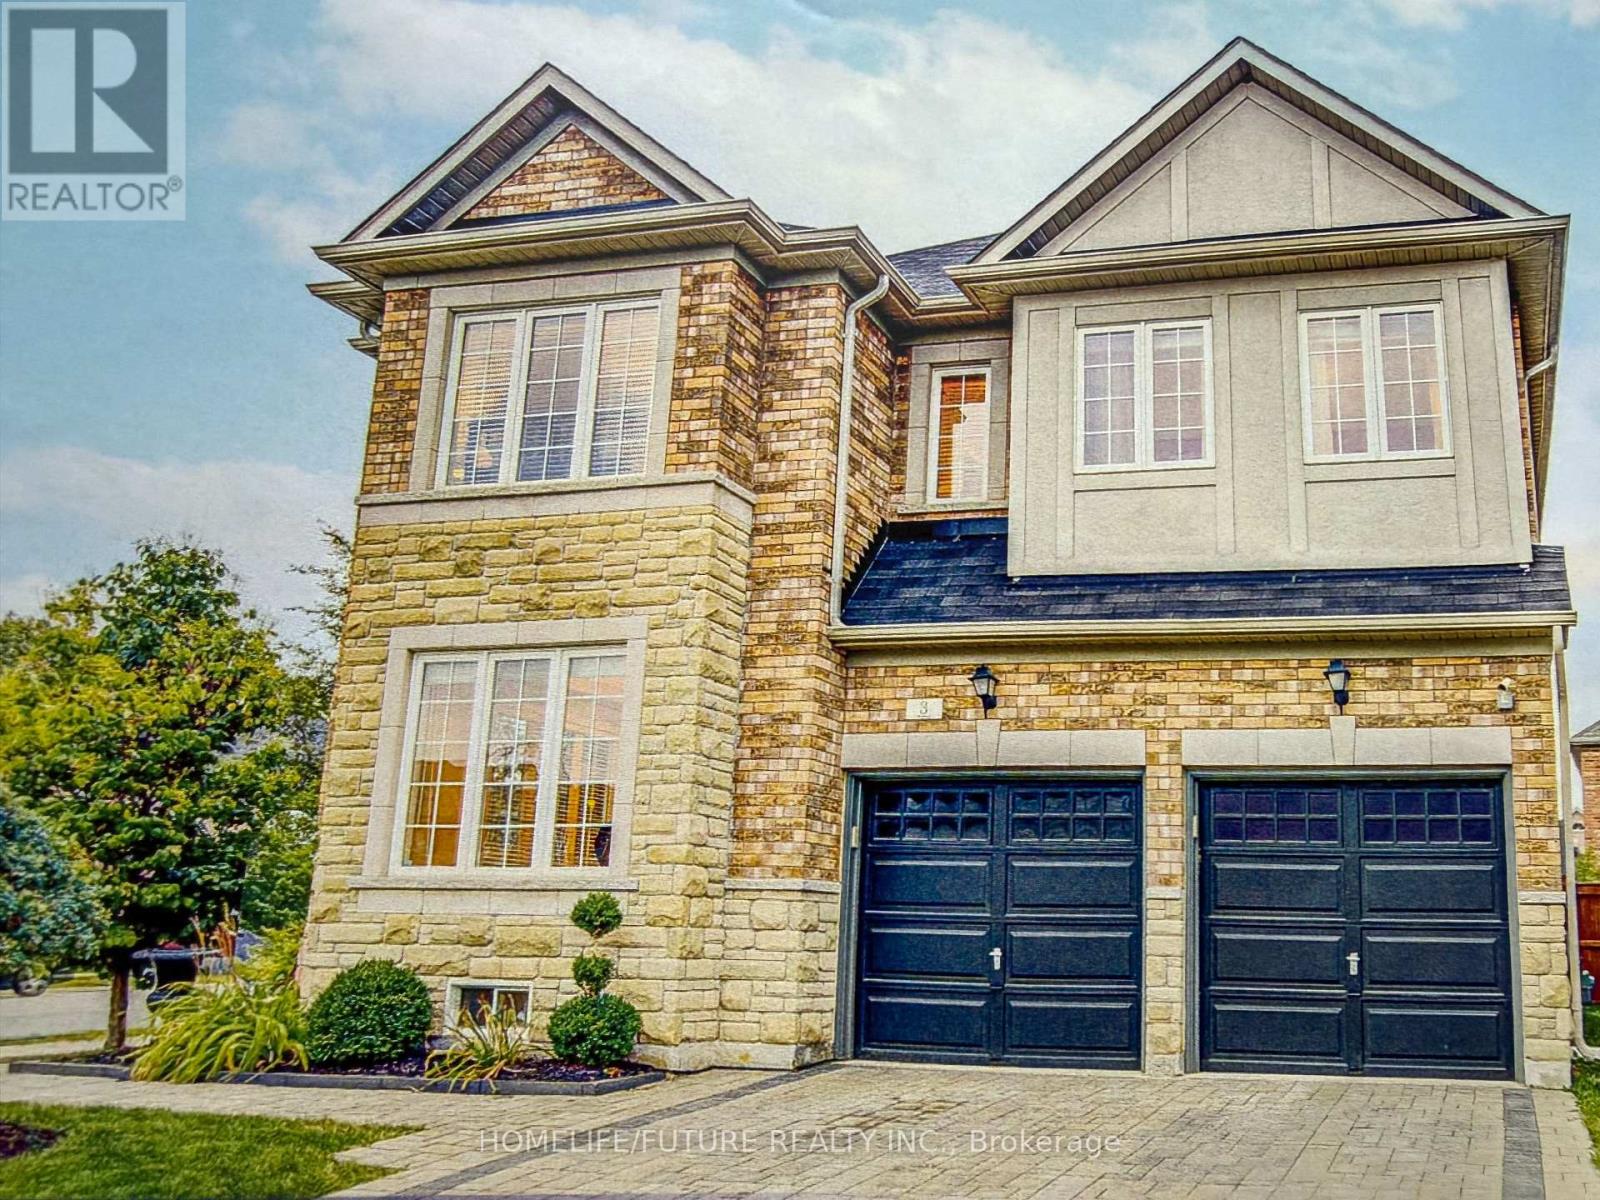
3 Cabin Trail Crescent
Whitchurch-Stouffville, Ontario
One Bedroom Basement Apartment Available For Lease Move In Ready. Newer Appliances, Large 3 Pc Washroom, Open Concept Living And Dining Area. Tenant Pays 30% Utilities. (id:65446)

46 Elm Grove Avenue S
Richmond Hill, Ontario
Detached bungalow located in a very desirable area.***Pet-friendly. ***Smoking permitted.The main floor offers two bedrooms,area.Pet-friendly. Smoking permitted.The main floor offers two bedrooms, a spacious kitchen, and functional living space.The finished basement includes an additional living area and two bedrooms, providing extra space for extended family or flexible use.This home sits on a large lot, offering excellent outdoor space and future potential.The property is suitable for tenants who value location, space, and lot size.Conveniently located just minutes from shopping malls, public transit, and everyday amenities. ***.Rent: $2700/month unfurnished or $2900/month furnished. (id:65446)
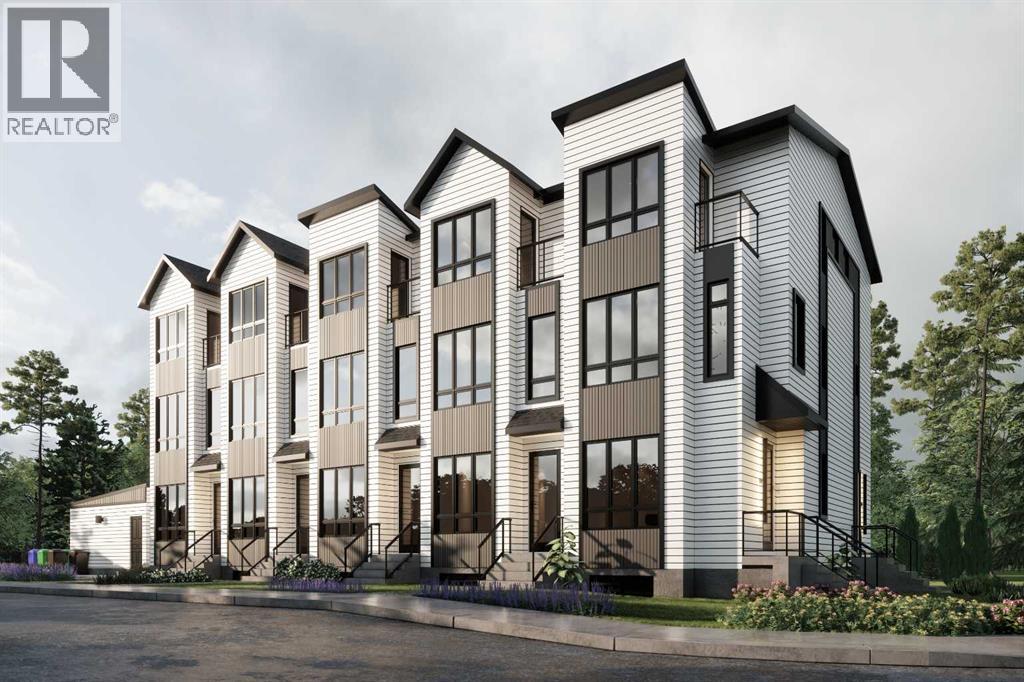
109, 3550 45 Street SW
Calgary, Alberta
*EFFECTIVE PRICE OF JUST $452,380 for First Time Buyers who qualify for the new GST Rebate!* This is an incredible opportunity for a BRAND NEW, MOVE-IN READY TOWNHOME in Glenbrook! Perfect for a savvy investor, this townhome project is AIRBNB FRIENDLY, plus first-time home buyers could qualify for up to a 100% GST REBATE* on their purchase! This upper-level 2-storey unit features nearly 1,100 sq ft, with 2 beds, 2.5 baths, and a single detached garage. Accessible by a private stairwell, the raised first floor offers a sunny and bright open-concept living space, with sleek, low-maintenance luxury vinyl plank (LVP) flooring and large windows throughout. Fully equipped, the modern kitchen features slab-style cabinetry, quartz countertops and Samsung stainless steel appliances, including a French-door refrigerator and ceramic-top stove. The adjacent dining room is perfect for family meals and entertaining, while the living room's oversized window fills the space with natural light. Completing this level, a stylish 2-piece powder room offers custom cabinetry, quartz counters, an undermount sink and a full-height mirror – perfect for guests. A lacquered spindled railing leads to the sunny upper floor, where 2 bedrooms, each with its own ensuite bathroom await. The primary bedroom also boasts a a private balcony overlooking the residential street out front. The upper floor also houses a conveniently located laundry closet. Durable and stylish, the exterior features Hardie Board and Smart Board detailing, and brushed concrete steps and walks. Located in the heart of the sought-after SW inner-city community of Glenbrook, these brand-new townhomes boast a fantastic location right across the street from Glenbrook School and the Glenbrook Community Association. A number of major amenities are located within an easy 15-min walk, including Safeway, Glamorgan Bakery, and multiple restaurants including Richmond’s Pub. Plus, nearly every imaginable amenity can be found in nearby Westhills and Signal Hill Centres which are just a 6 minute drive away. Although peacefully tucked away on a lovely residential street, Sarcee Trail and Richmond Rd are both readily accessible, making everyday commuting around the city a breeze! Make this new townhome yours! *Interior photos are taken from a similar project by the same builder - details may vary. *Buyers must qualify for the GST rebate program, enquire for details. *VISIT MULTIMEDIA LINK FOR FULL DETAILS INCLUDING FLOORPLANS!* (id:65446)
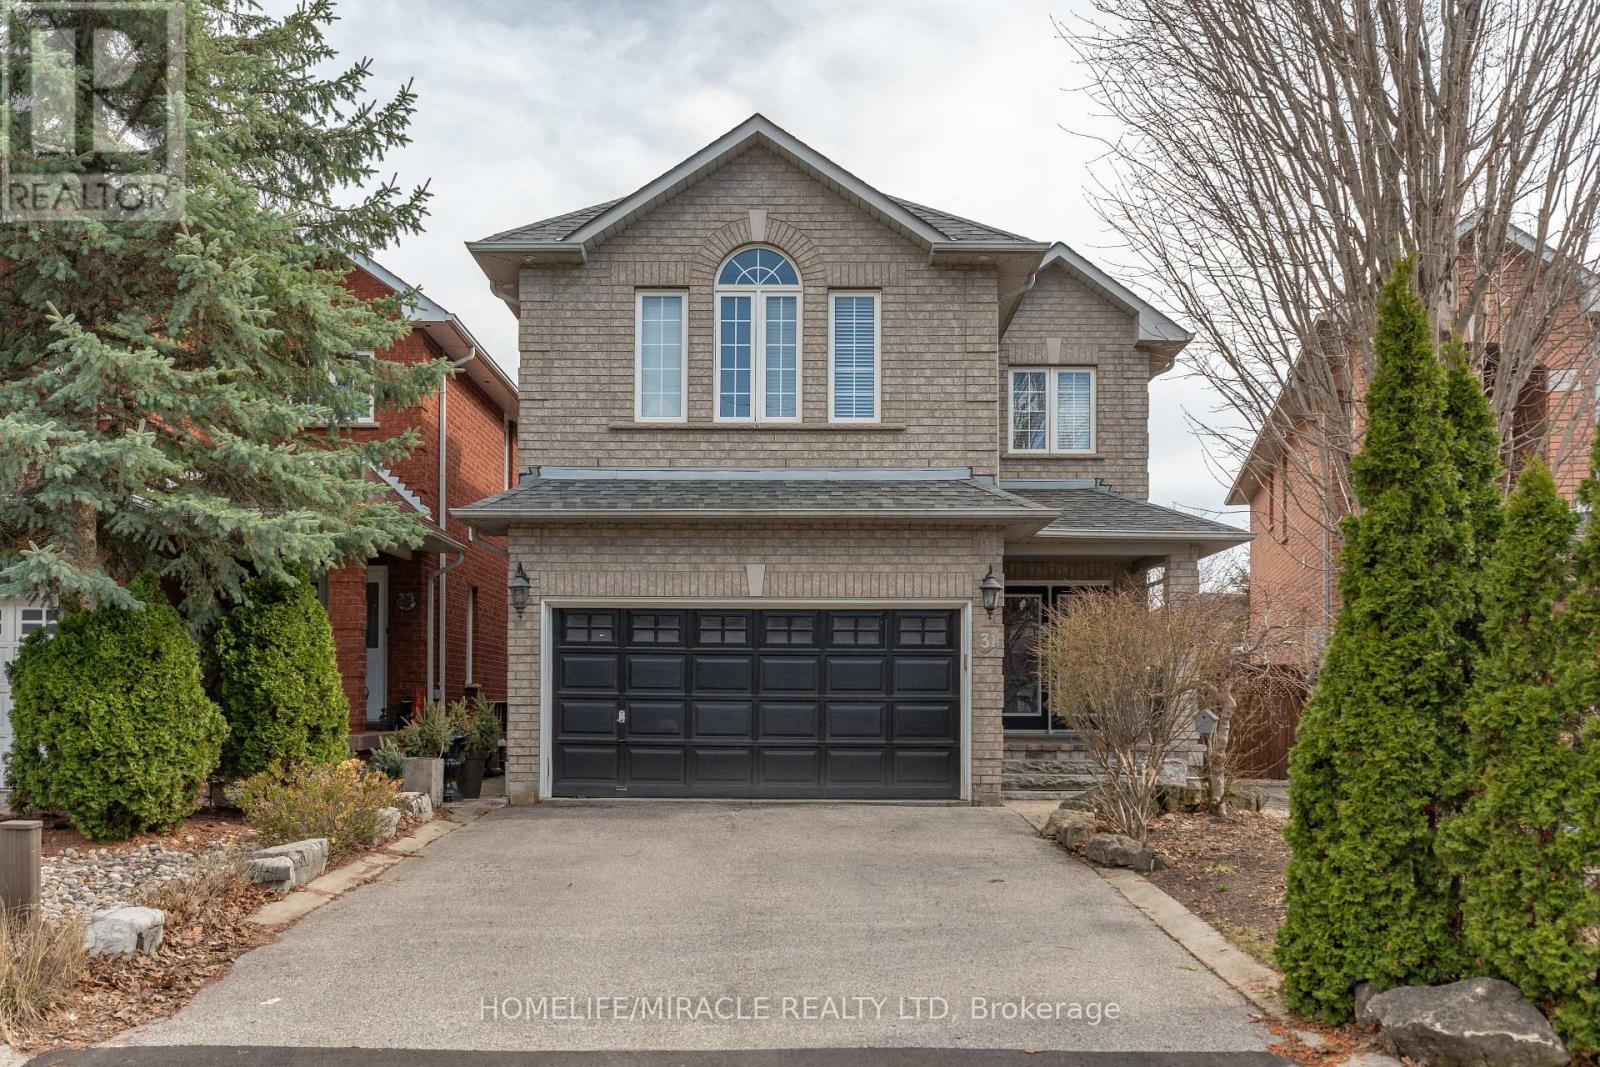
31 Water Garden Lane
Vaughan, Ontario
Welcome To 31 Water Garden Lane | Sonoma Heights Luxury LivingA Rare Opportunity To Own An Elegant And Meticulously Upgraded 4-Bedroom, 4-Bathroom Residence Offering Approximately 2,434 Sq Ft Of Refined Living Space In One Of Vaughan's Most Desirable Communities-Sonoma Heights.This Stunning Home Showcases A Thoughtfully Designed Open-Concept Layout Enhanced By A Grand Double Door Entry, Soaring Ceilings, Abundant Pot Lights, Large Windows With California Shutters, Elegant Arched Doorways, And Two Warm Fireplaces That Elevate Everyday Living.The Chef-Inspired Kitchen Features Stainless Steel Appliances, Stone Backsplash, Pantry Storage, And Seamless Flow Into A Spacious Eat-In Area With A Juliette Balcony-Perfect For Both Family Living And Entertaining.The Primary Suite Offers A True Retreat With A Walk-In Closet, Sitting Area, Decorative Columns, And A 4-Piece Ensuite Bath. Additional Bedrooms Are Generously Sized, Ideal For Family, Guests, Or A Home Office Setup.A Fully Finished Contemporary Basement Enhances The Home's Value And Versatility, Featuring A 3-Piece Bathroom, Entertaining Space, And A Walk-Out To A Private Patio. With Rough-In Kitchen, Gas Line For Stove, And Venting For Hood, The Lower Level Offers Exceptional Future Potential For Extended Family Living Or Investment Use.Exterior Highlights Include Beautiful Curb Appeal, Lush Landscaping, Mature Trees, And An Interlocking Walkway-All Located Minutes From Kleinburg Village, Major Highways, YRT Transit, Shopping, Dining, And Essential Amenities. (id:65446)
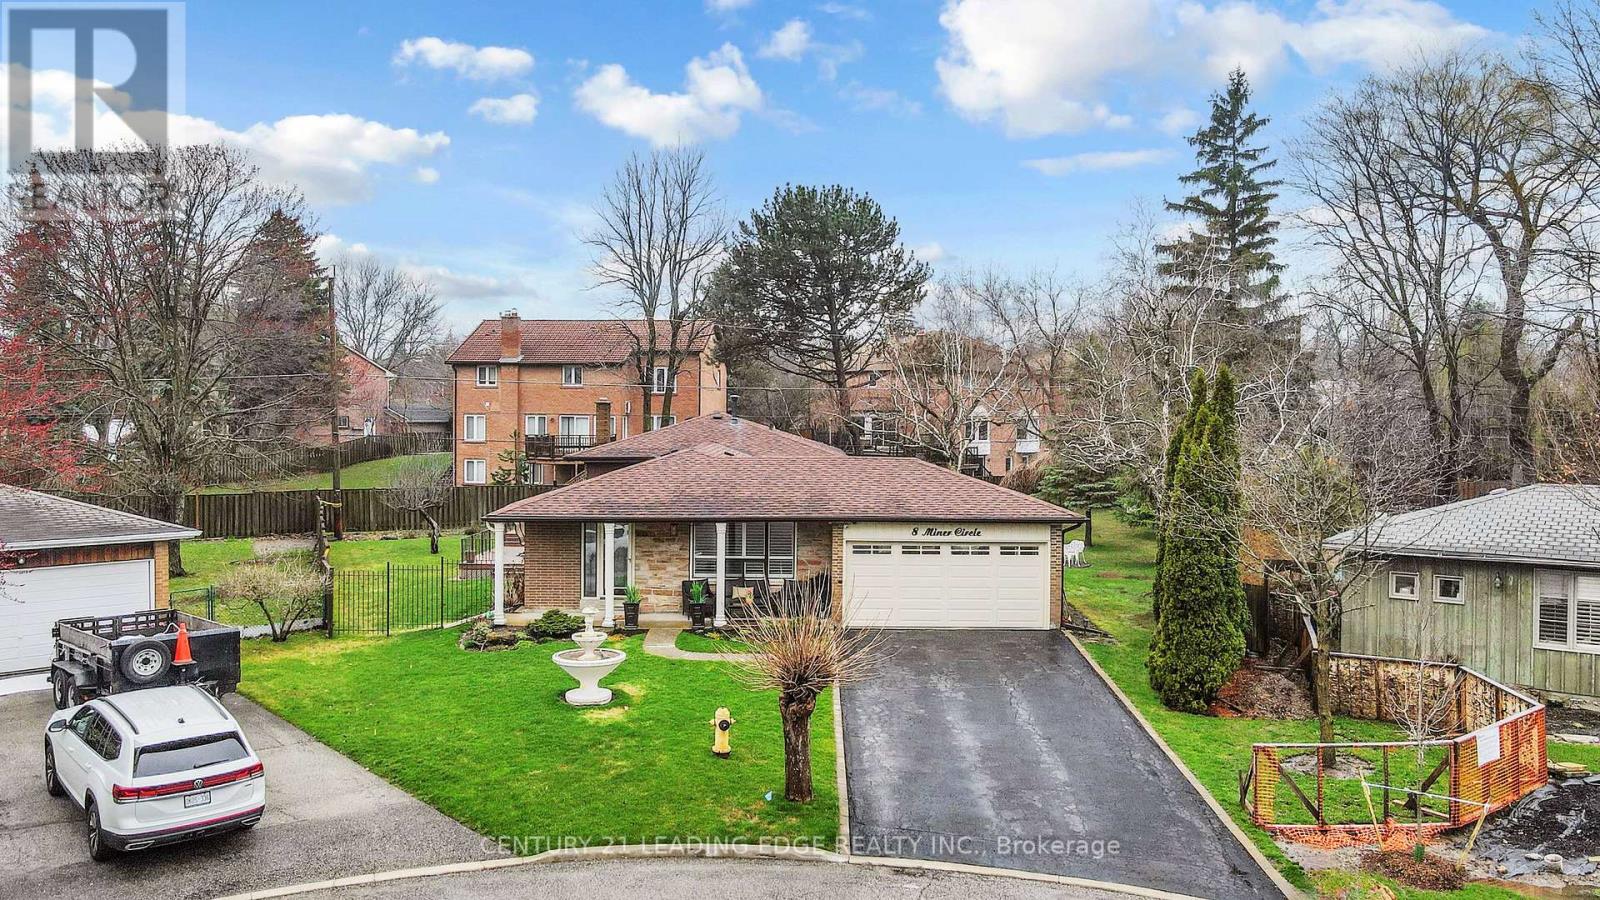
8 Miner Circle
Markham, Ontario
Located on a quiet cul-de-sac in beautiful historic Unionville, this fully renovated detached backsplit sits on an incredible pie-shaped lot (approx. 46 x 171 ft), surrounded by stunning custom homes.Inside, you'll find a bright, open living and dining area with hardwood floors, large windows, and a walk-out to the garden. The eat-in kitchen features stainless steel appliances (about 7 years old), tiled flooring, and a side door leading to a spacious enclosed deck-perfect for everyday living and entertaining.The large primary bedroom includes a 2-piece ensuite and overlooks the private backyard. On the lower level, enjoy a cozy family room with a fireplace (currently closed off), above-grade windows, and a huge separate crawl space for extra storage.This home has been well cared for, with updates including the roof (approx. 2.5 years), washer and dryer (approx. 2 years), and a new front door. The attached garage is a rare bonus with large windows bringing in natural light.The beautifully landscaped yard features a large wooden deck in the backyard, unique cement sculptures in the backyard, and a charming concrete fountain out front. Located just minutes to Toogood Pond, parks, trails, charming Main Street Unionville shops and restaurants, plus excellent top-rated schools. A rare chance to own a move-in ready home on an extraordinary lot in a prestigious neighbourhood. (id:65446)
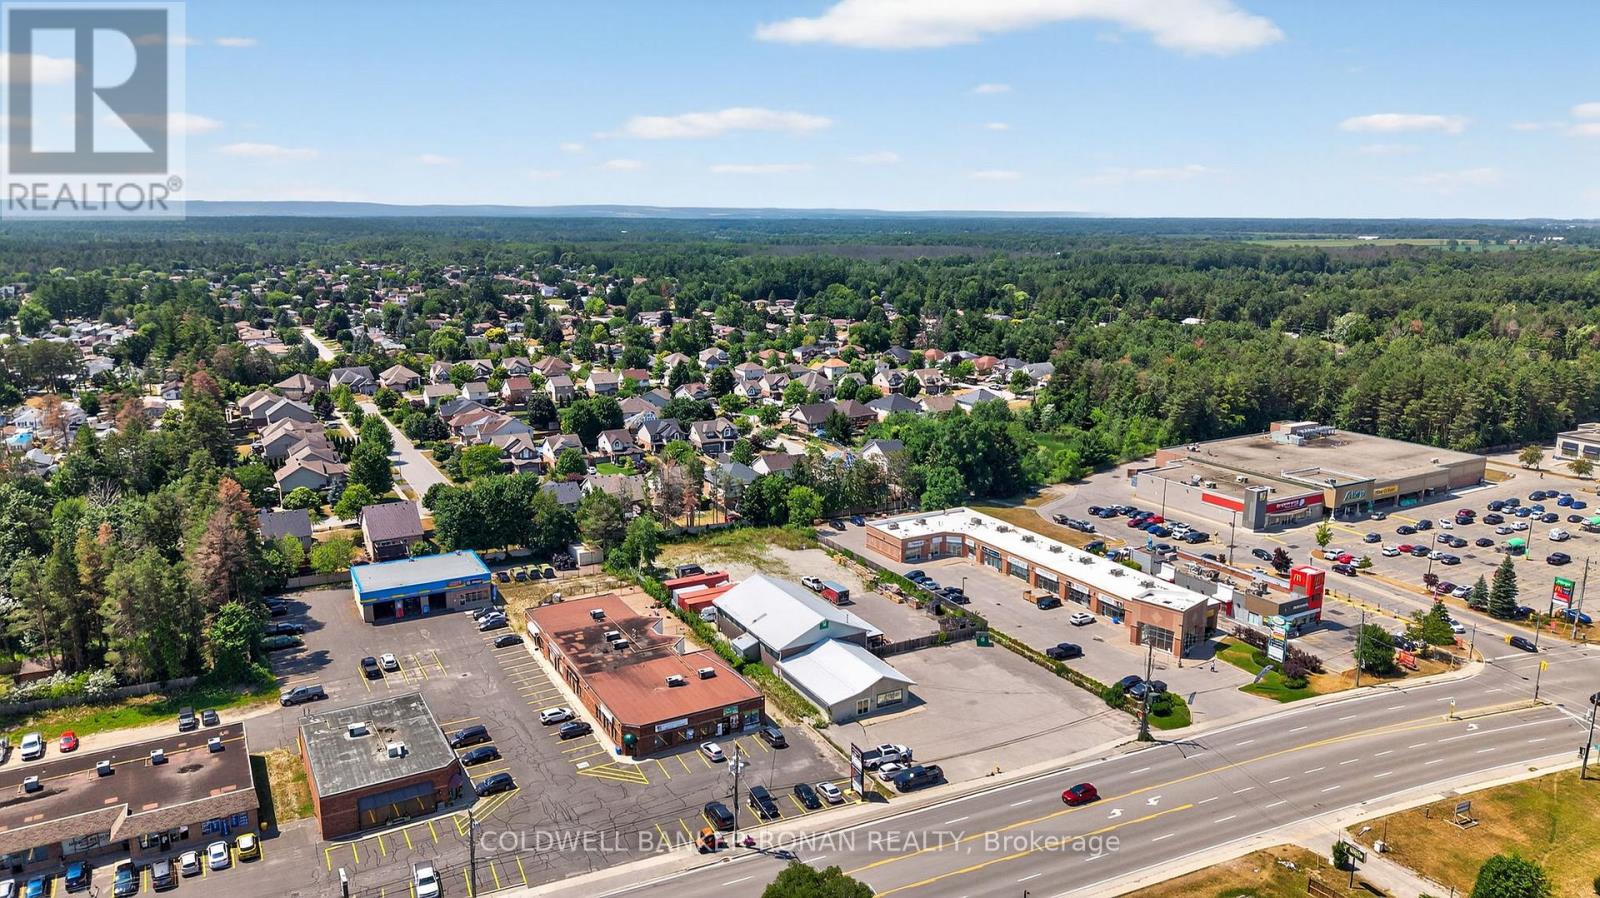
215 Mill Street
Essa, Ontario
Excellent opportunity in Angus! This 7,750 sq. ft. service retail building sits on a 1-acre site with ample parking. Located on a main street, it offers prime exposure, high visibility, and walkability. Surrounded by amenities, this property is ideal for customer-facing businesses. Zoning allows for multiple uses, and the building will be delivered vacant on completion perfect for an owner-occupier looking to expand or relocate in a fast-growing community. (id:65446)
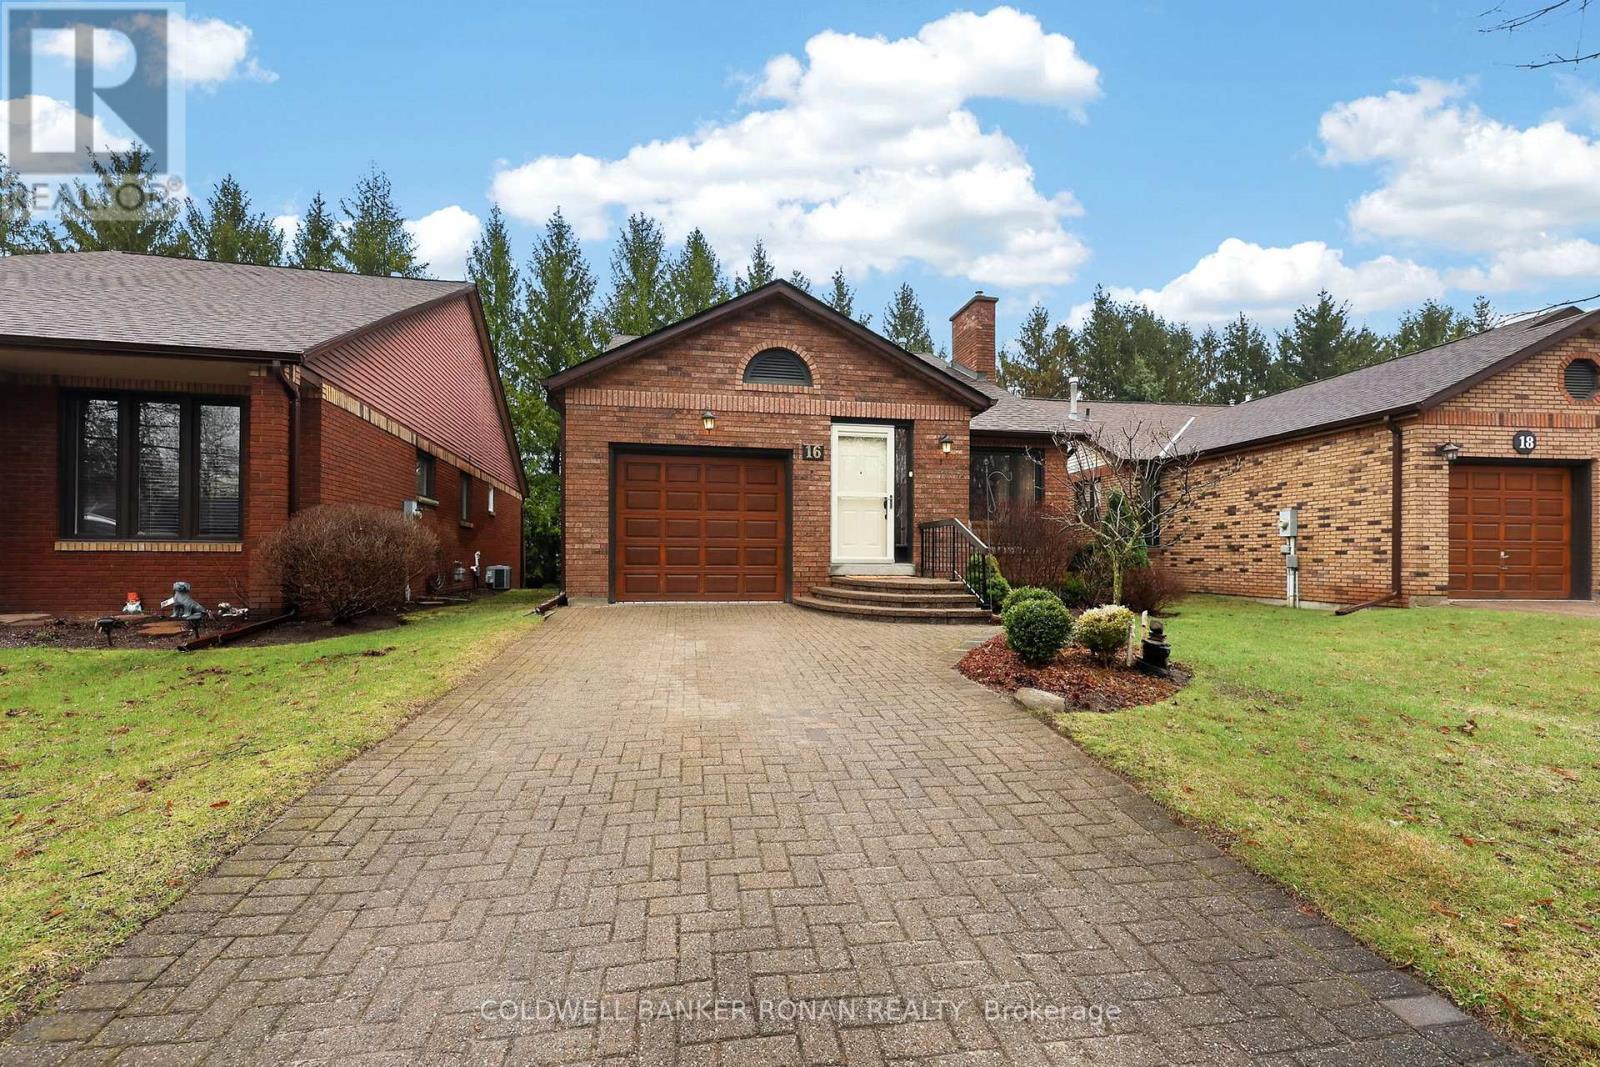
16 Green Briar Road
New Tecumseth, Ontario
Set against the backdrop of the Nottawasaga Golf Course, this beautifully updated detached bungalow offers a rare combination of privacy, thoughtful design, and effortless living in the sought-after Green Briar community. Designed for true main-floor living, the open-concept layout is warm and inviting with maple hardwood floors, a cozy gas fireplace, and large windows framing peaceful, tree-lined views. The kitchen is both functional and refined, featuring floor-to-ceiling cabinetry, under-cabinet lighting, granite countertops, stainless steel appliances, and a bright eat-in breakfast nook or workspace overlooking the redesigned deck. Step outside to an extended outdoor space complete with a new oversized deck (2025) with a modern railing & covered awning, creating the perfect setting for quiet mornings or relaxed summer evenings. The primary bedroom is finished with maple hardwood flooring and offers double closets along with an updated ensuite featuring a walk-in shower/tub combination & extended cabinetry for ample storage. Convenience is built in with direct garage access to the main floor laundry room (washer and dryer updated in 2021). The flexible layout offers 1+1 or 1+2 bedroom options depending on your needs, with a finished lower level ideal for additional living space, guests, or a recreation area. The basement also features a dedicated workshop space, cold cellar, & plenty of storage, making it ideal for hobbies or projects. Additional highlights include an owned hot water tank, reverse osmosis system, and water softener. Outside, enjoy beautifully maintained perennial gardens and an extended driveway offering additional parking. Green Briar is known for its quiet, well-kept surroundings, walking paths, and access to golf, offering a low-maintenance lifestyle with a strong sense of community just minutes from the amenities of Alliston. Walking distance to fitness & leisure centre with outdoor pool available for a preferred resident rate. (id:65446)
10 Stocks Lane
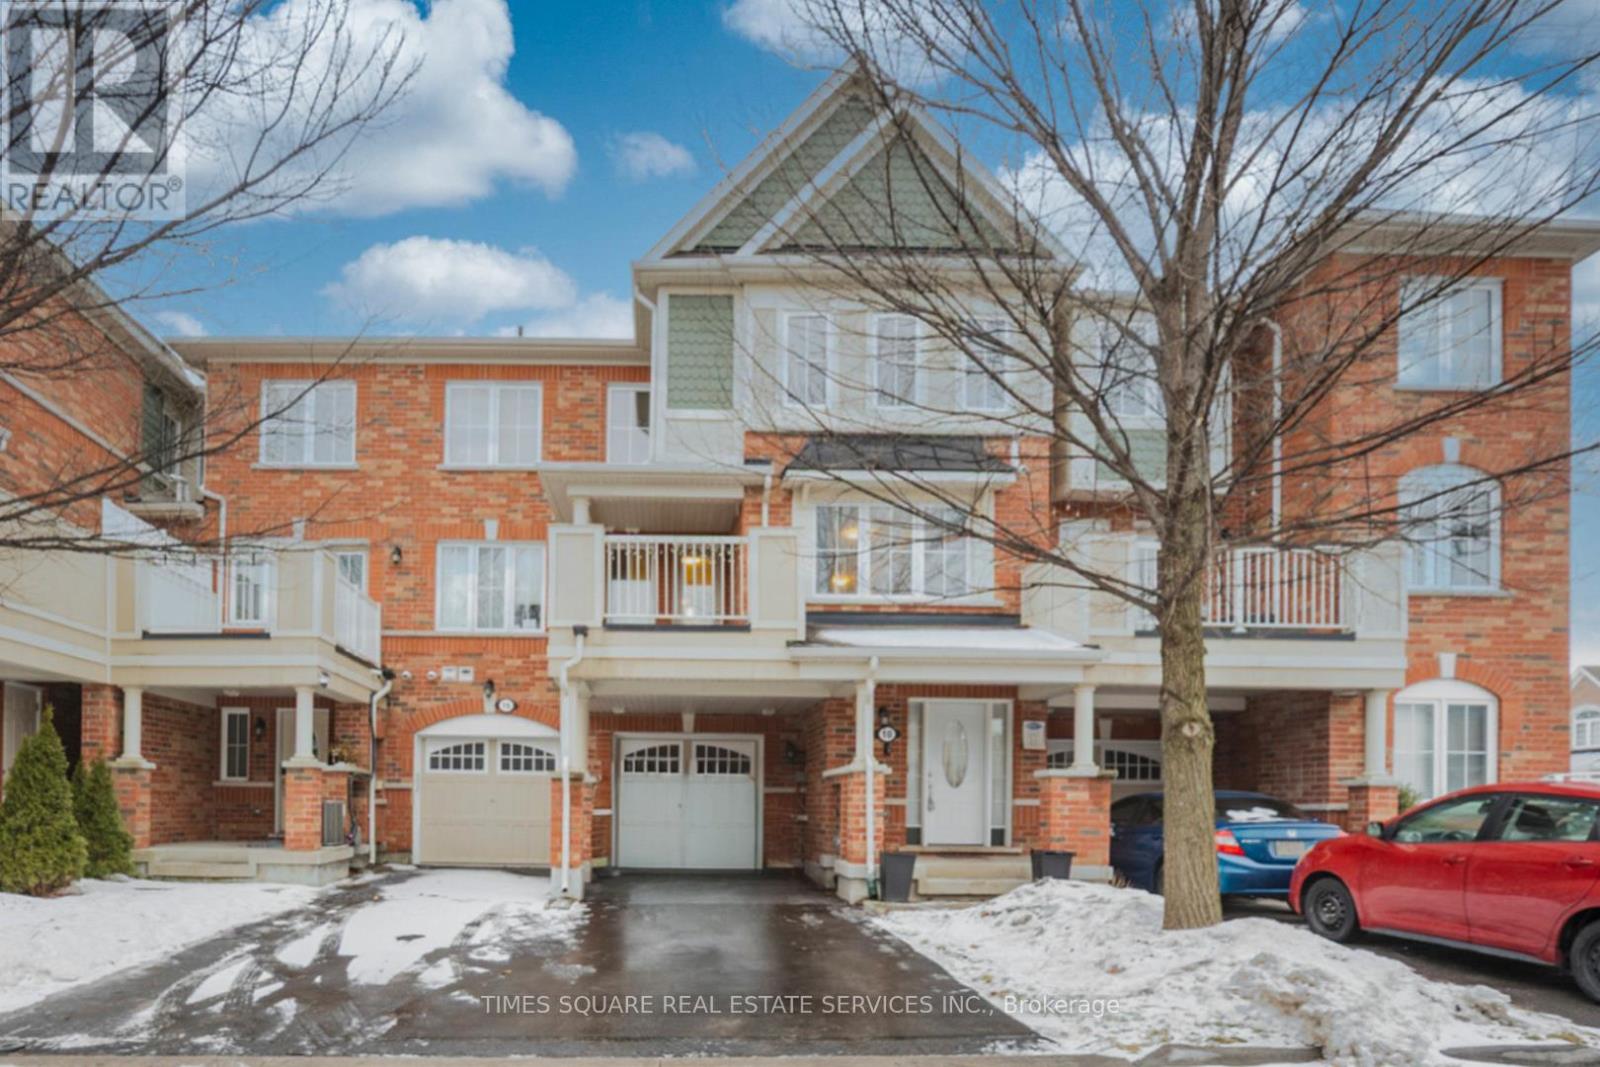
Aurora, Ontario
Welcome to this stylish starter townhome in the vibrant Aurora East community, perfect for young families. Steps to parks, trails, schools, shopping, cafés, restaurants, and big boxstores. Features two spacious bedrooms, each with ensuite bath and walk-in closet, plus a ground-floor office ideal for work or study. Upgrades include hardwood stairs, granite kitchencountertops with breakfast bar, stainless steel appliances, and upgraded laminate flooringthroughout. EV parking with charging outlet, direct garage access, and a smart, functionallayout complete this move-in-ready home. (id:65446)
21 Hadden Road
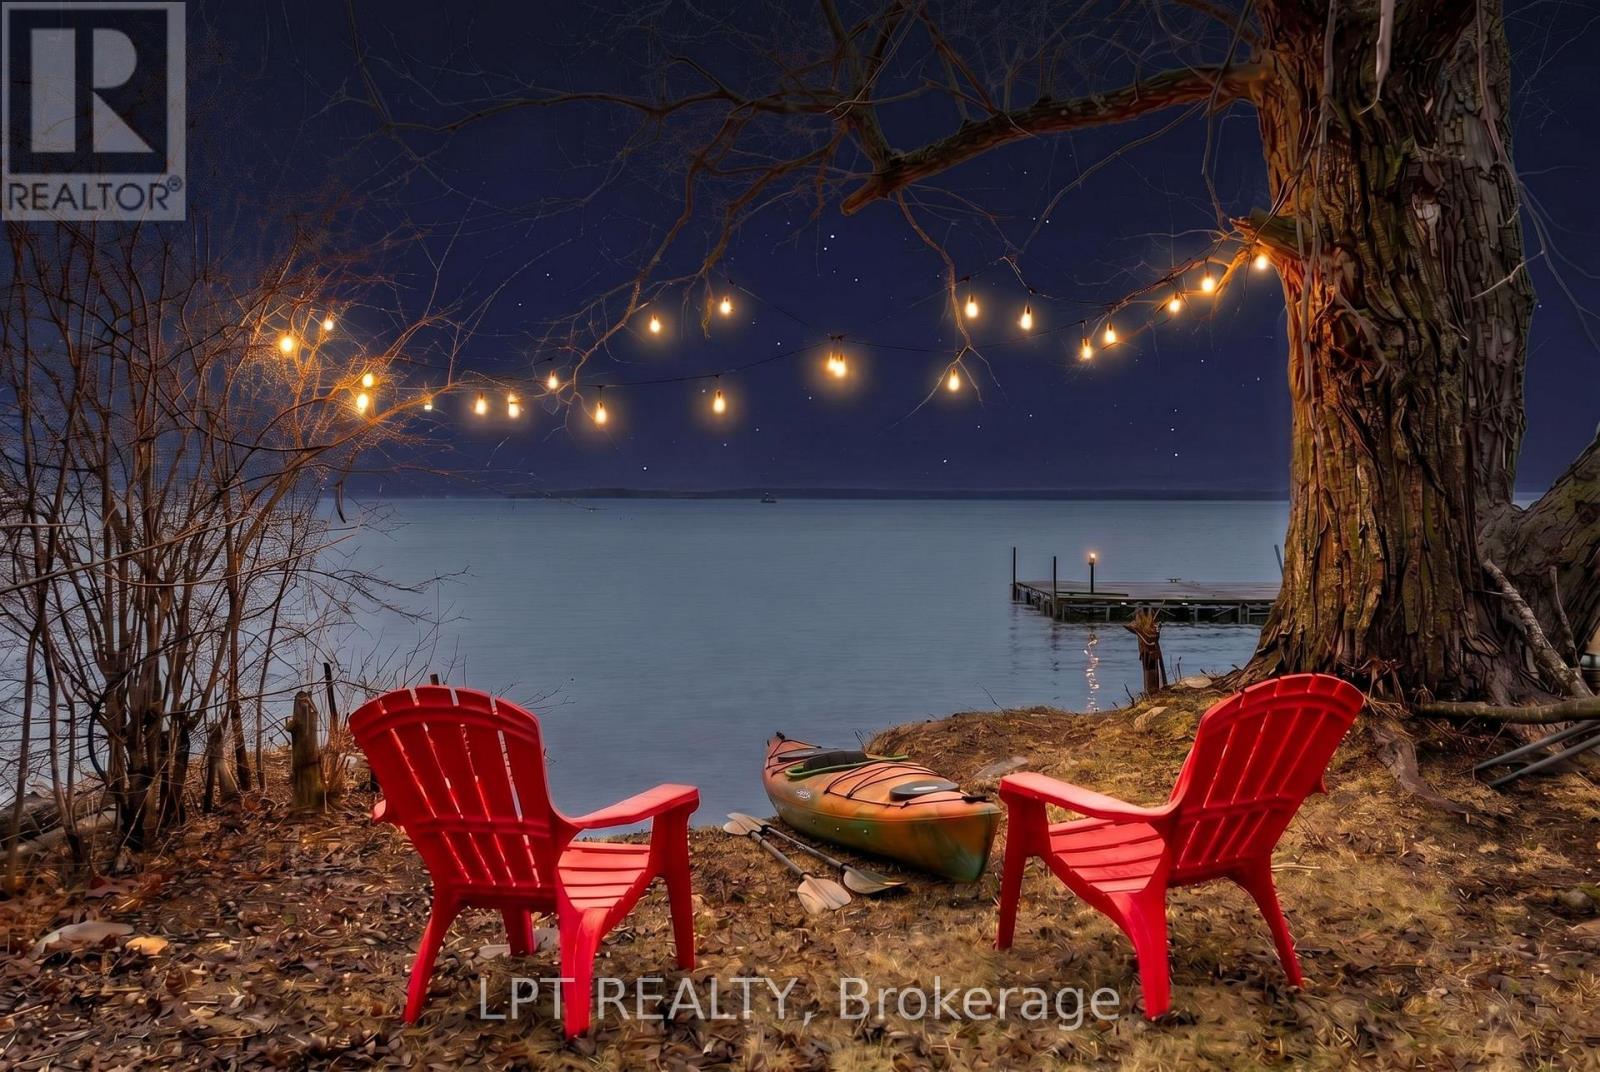
Georgina, Ontario
Whether You're Searching For A Relaxing Escape, A Rewarding Project, Or Your First Step Into Homeownership, 21 Hadden Road In The Lakeside Hamlet Of Virginia Has Plenty To Offer. Set On A Generous 60ft X 180ft Fenced Lot Backing Onto Forest, And Mere Steps To Your Very Own Private Waterfront Access Where You Can Escape For Morning Coffee, Kayaking Adventures, Or Evening Music And Bonfires. Inside, The Home Presents A Canvas Ready For Your Vision, Whether You Choose To Enhance Its Existing Charm Or Transform It Completely. Several Updates Have Been Completed Including Brand New Vinyl Plank Flooring ('25), Newer Septic ('13) And Roof ('14). Enjoy Views Of The Lake From Multiple Rooms And The Front Deck! Located Minutes To Highway 48, Goin Fuel Station, Shops, Boondocks Eatery, And The Virginia Boat Launch Two Doors Down. You Are In The Heart Of The Community Yet Miles Away From Bustling City Life. Opportunities Like This, With Generous Land And Water Access, Are Few And Far Between, Making This A Truly Special Chance To Embrace The Lakeside Lifestyle You've Been Dreaming Of. (id:65446)
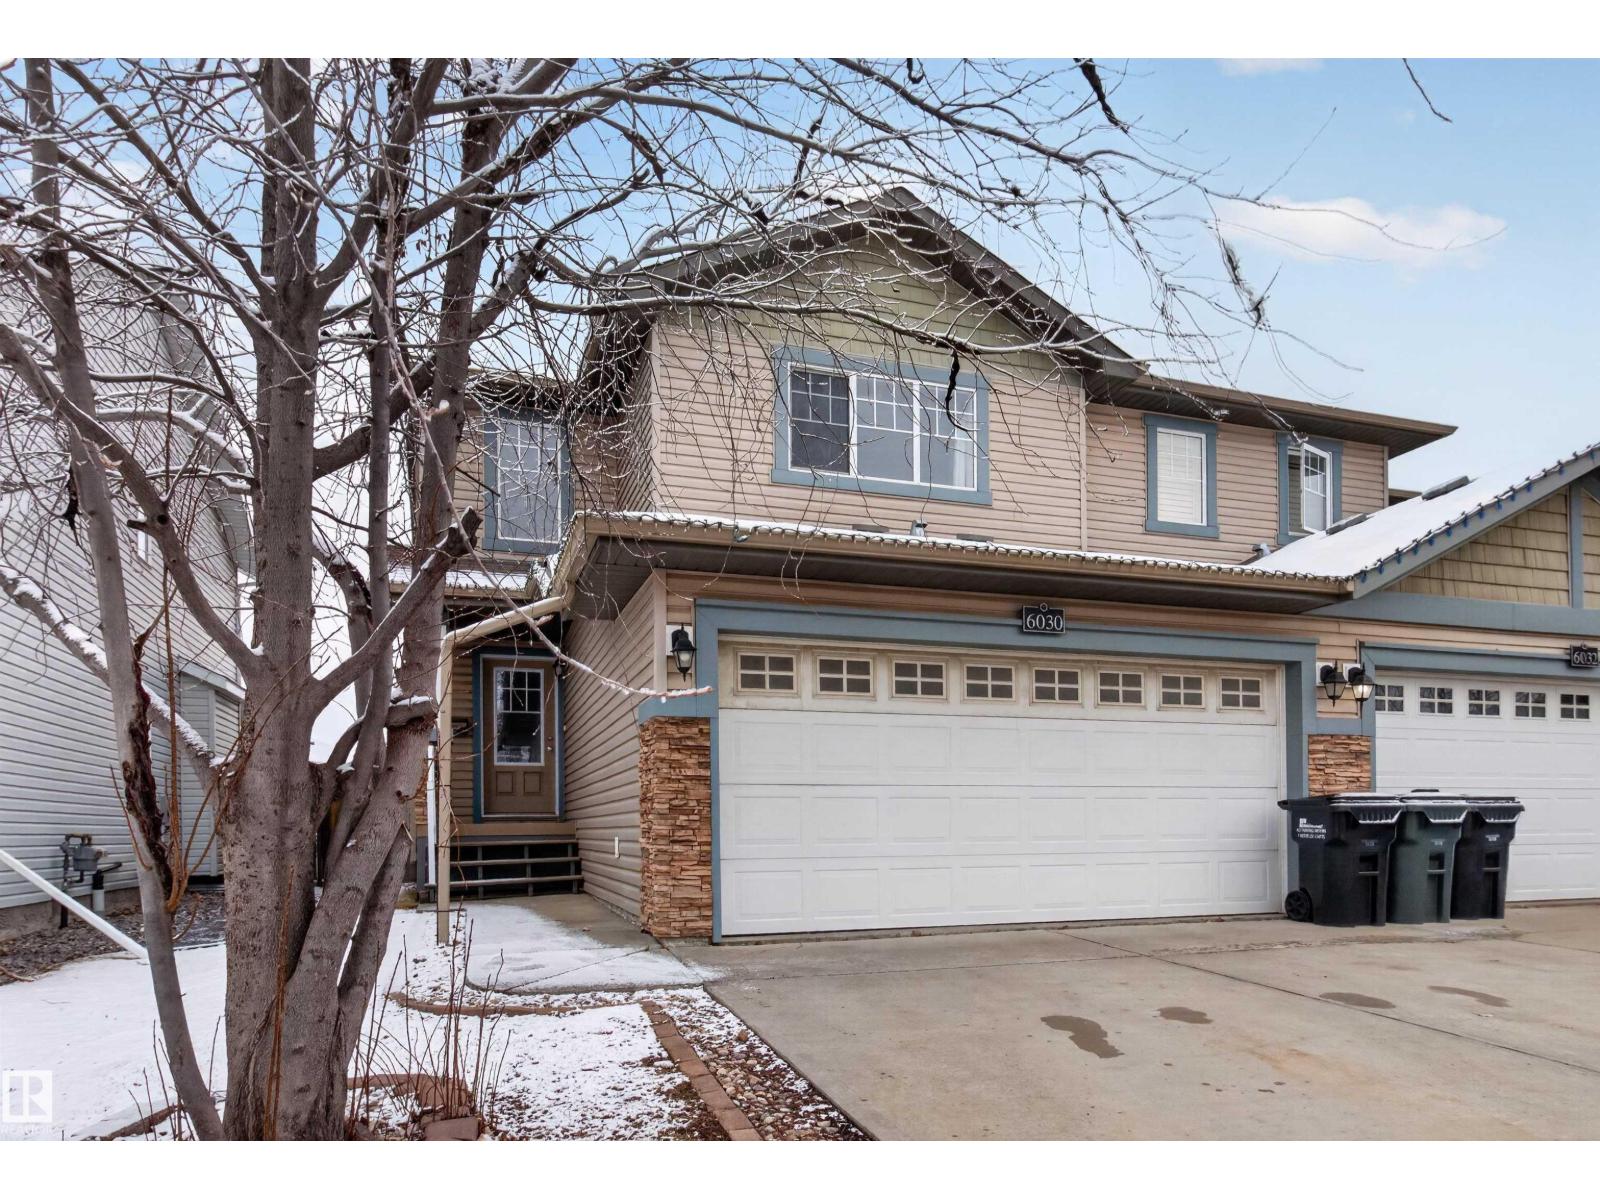
6030 Sunbrook Ld
Sherwood Park, Alberta
BEAUTIFUL & UPDATED half duplex in Summerwood! NO condo fees! Amazing open floor plan with 1513 square feet plus a FULLY FINISHED BASEMENT! Generous tiled entry way, spacious living room with engineered hardwood floors, gas fireplace and a lovely kitchen with stainless steel appliances, pantry and large dining area. Main floor powder room. NEW CARPETS throughout. There are 3 BEDROOMS UP and a 4 piece bathroom. The Primary Bedroom features a beautiful ensuite with walk-in closet. Family Room and Convenient upstairs laundry. The basement boasts a recreation room and a 2 piece bathroom. DOUBLE ATTACHED GARAGE. Lovely backyard with large deck and storage shed. Central AIR-CONDITIONING too! Freshly Painted! IMMEDIATE POSSESSION is available! See it today! Visit REALTOR® website for additional information. (id:65446)