
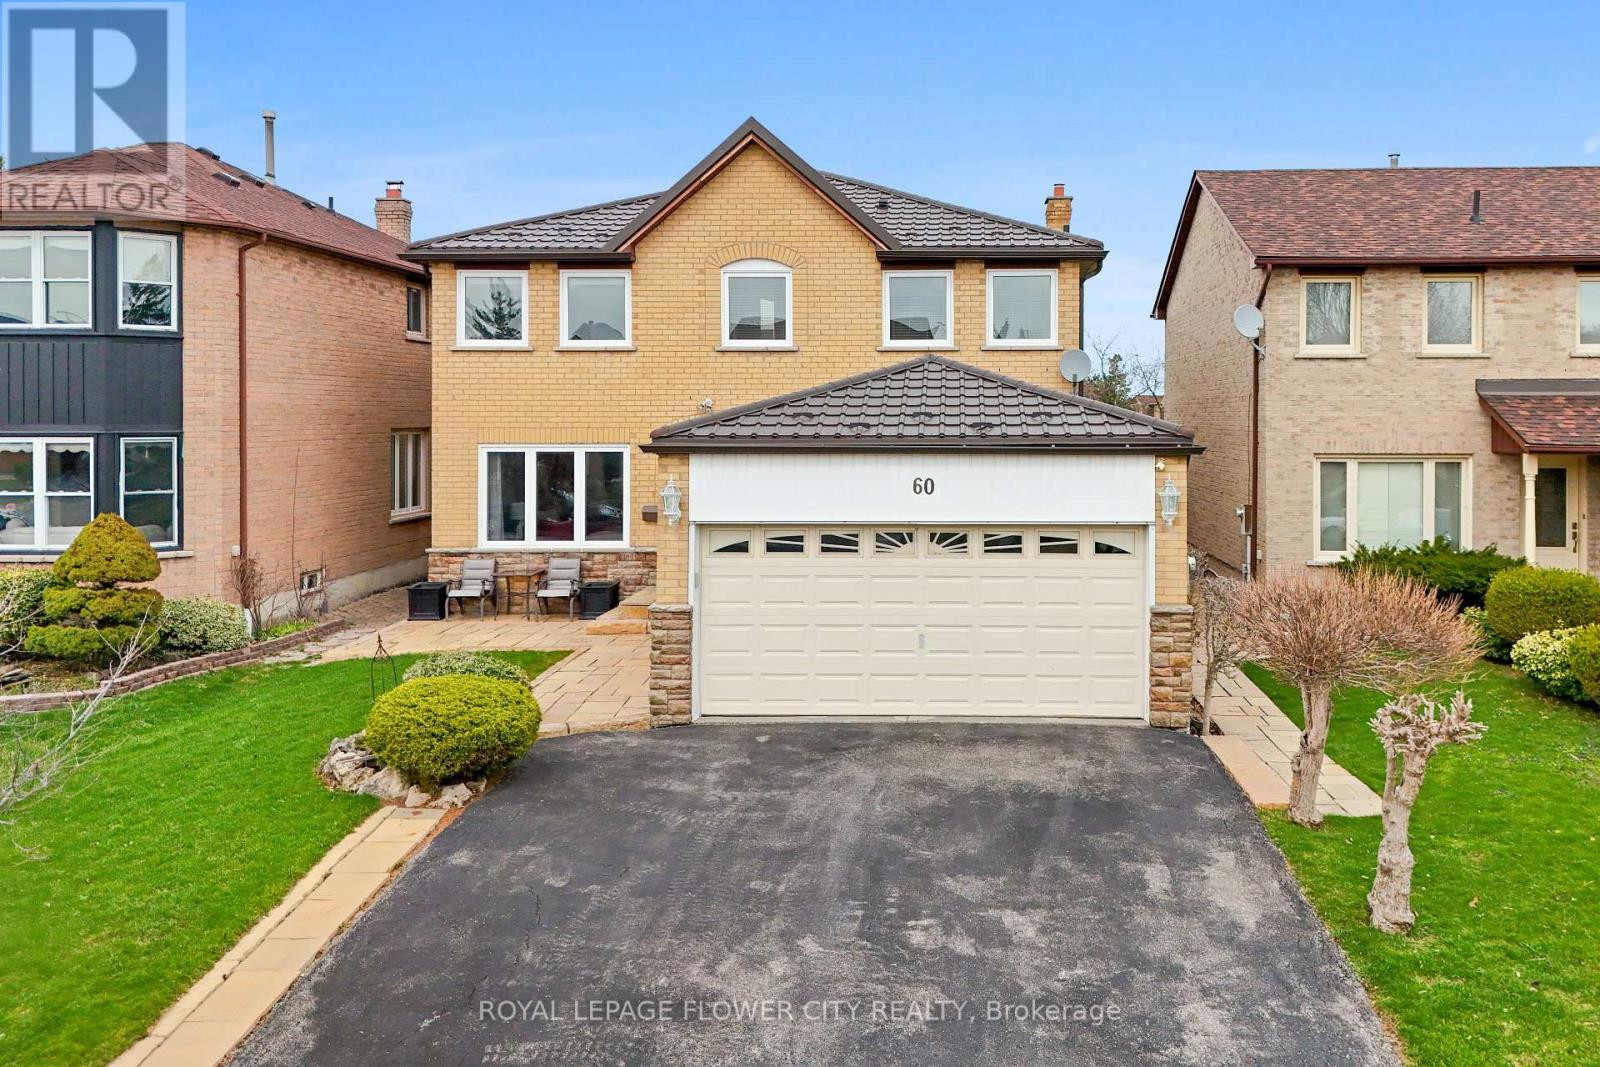
60 Newgreen Crescent
Brampton, Ontario
(((Yes, Its Priced to Sell))) Absolutely Gorgeous All Detached Brick/Stone Elevation in Westgate Community. A Home You Will Fall in Love! Yes, amazing Layout Offer : Attached Garage to the House, it Opens The Main Floor And Offers Huge Living & Dining And Separate Family Rm With Fire Place !! New Upgraded Windows All Over The House !! Granite C'tops in Upgraded Kitchen, Huge Breakfast Area, All Upgraded Vinyl Windows, Metal Roof (50Yrs Warranty)@@No Carpet@@ All Hardwood Floor Top to Main FL, Hardwood Stairs, Stainless Steel Appliances in Main Kitchen (((Ravine Lot,Yes))) Mr & Mrs Clean Lives In This Beautiful, Spotless Property !!Good Size 4 Bedrooms on 2nd Fl, Huge Master Bdrm with W/I Closet, Upgraded Bath !! Yes, Its Move In Ready For You !! Legal !! Walk-Up Separate Entrance to Bsmt, Kitchen in Bsmt With Appliances, Huge Rec Room ,3Pc Bath in Bsmt. Basement Can Be Converted Easily to 2 Bedroom Apartment !! Tons of Yes in This Property, Welcome to Your New Home !! Steps to Trinity Common Mall, Schools, Transit, Min Drive to Brampton Civic Hospital, Hwy 410,401,407And Much More !! Perfect to Live and Enjoy the Huge Ravine Backyards !!((Nothing Needs To Be Done, Almost Everything Is Upgraded to Perfection Just For You in this Beautiful Home)) (id:65446)
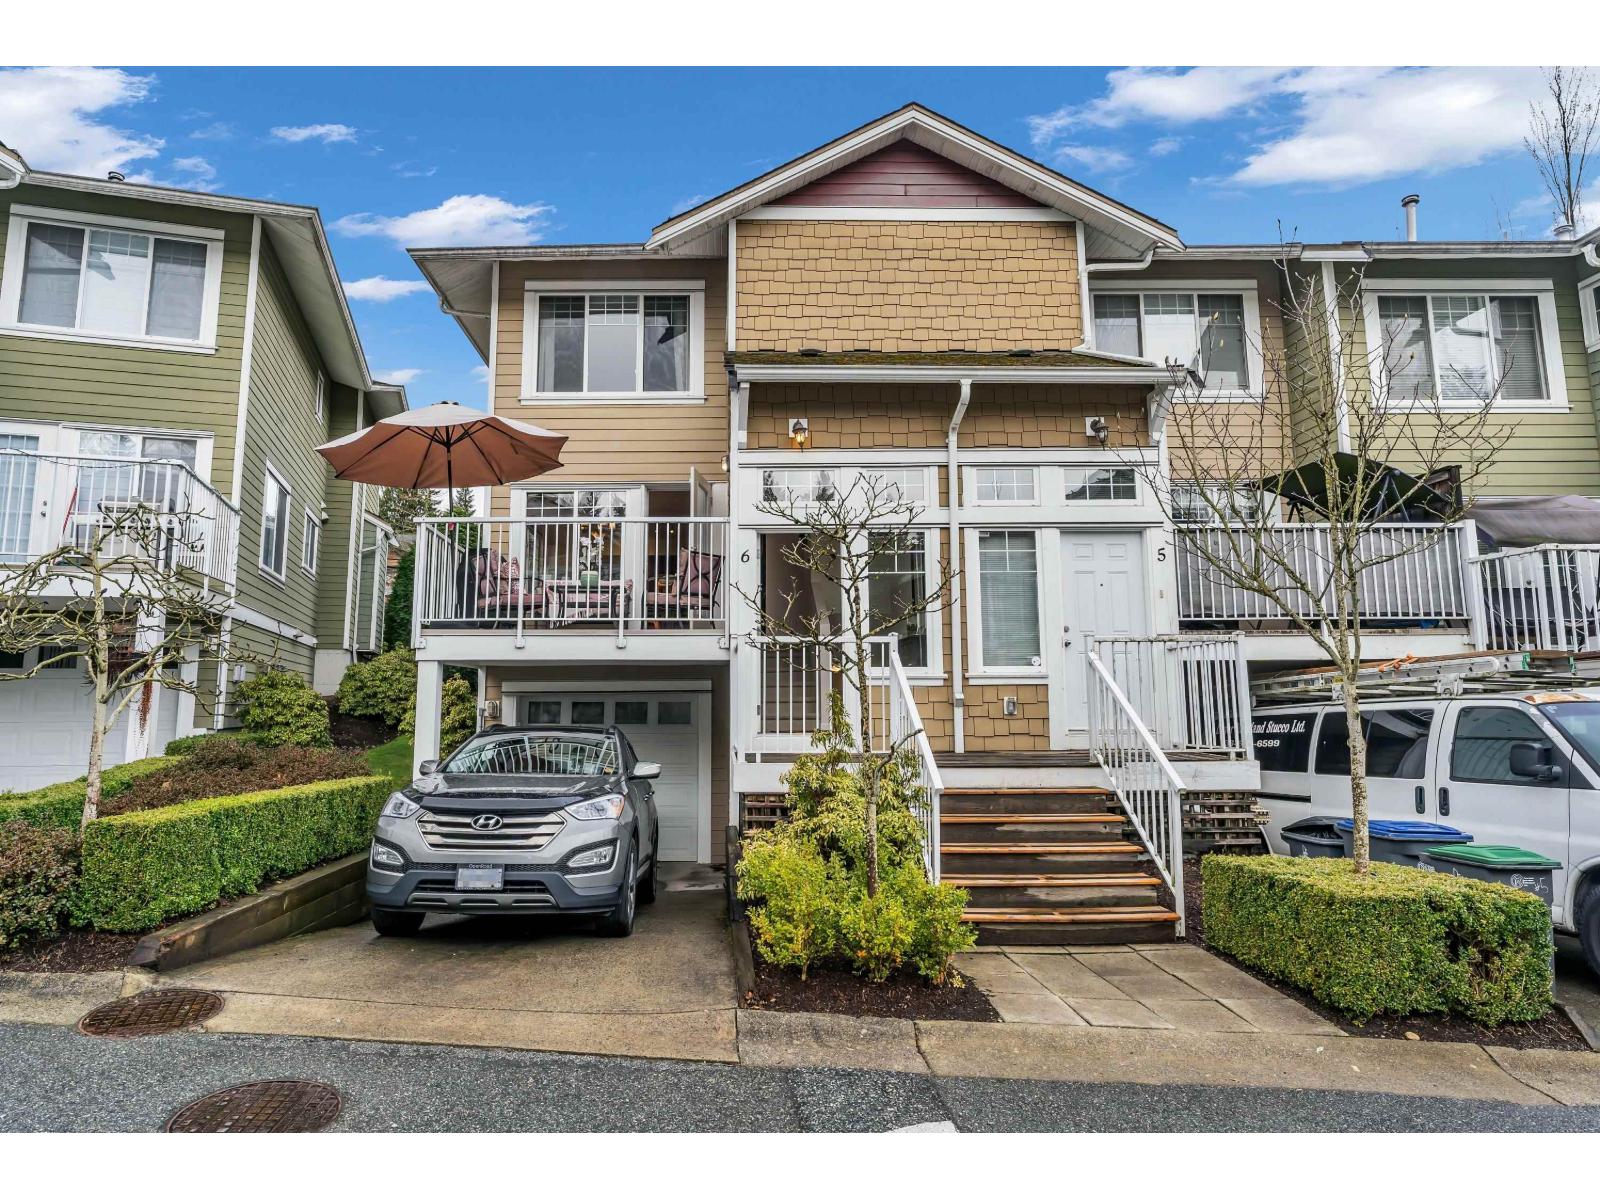
6 6110 138 Street
Surrey, British Columbia
Seneca Woods! This beautifully designed 3 bedroom, 3 bathroom townhome offers 1,824 sq.ft of bright, functional living space in a quiet, well-maintained community. The main level features an open-concept layout with spacious living and dining areas, large windows for natural light, and a cozy fireplace. The kitchen includes ample cabinetry and a center island, perfect for everyday living and entertaining, with easy access to a private deck for outdoor enjoyment. A convenient powder room completes this level. Upstairs offers a generous primary bedroom with walk-in closet and ensuite, plus two additional well-sized bedrooms and a full bathroom. The lower level features a versatile rec room ideal for a media space, office, or gym, roughed in for an additional bathroom, along with extra storage and garage access. Well maintained and move-in ready. A must see! (id:65446)
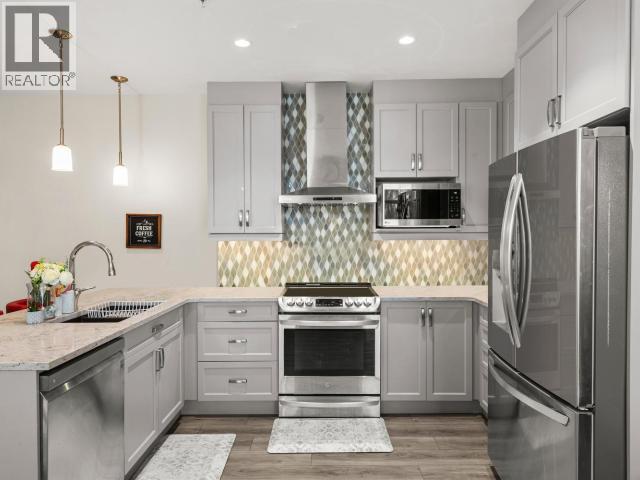
405-36 Waterfront Place
Whitehorse, Yukon
Welcome to 405-36 Waterfront Place, a stunning top-floor 1 bedroom condo offering breathtaking city and mountain views in one of Whitehorse's most desirable waterfront communities. This 1,033 sqft luxury residence features extra-high ceilings and an abundance of natural light, creating an airy, upscale feel throughout. The beautifully appointed kitchen showcases premium maple cabinetry, Caesarstone countertops, and stainless steel appliances, perfect for both everyday living and entertaining. The spacious living room is anchored by a cozy electric fireplace and opens to a covered patio, perfect for enjoying Yukon's endless summer evenings. The generous primary bedroom offers excellent closet space, while a stylish 4-piece bathroom and separate laundry area complete the layout. Enjoy an unbeatable lifestyle with exceptional walkability, and direct access to the Yukon River and trails. Underground parking, Gym access , and storage come with this unit! Call today! (id:65446)
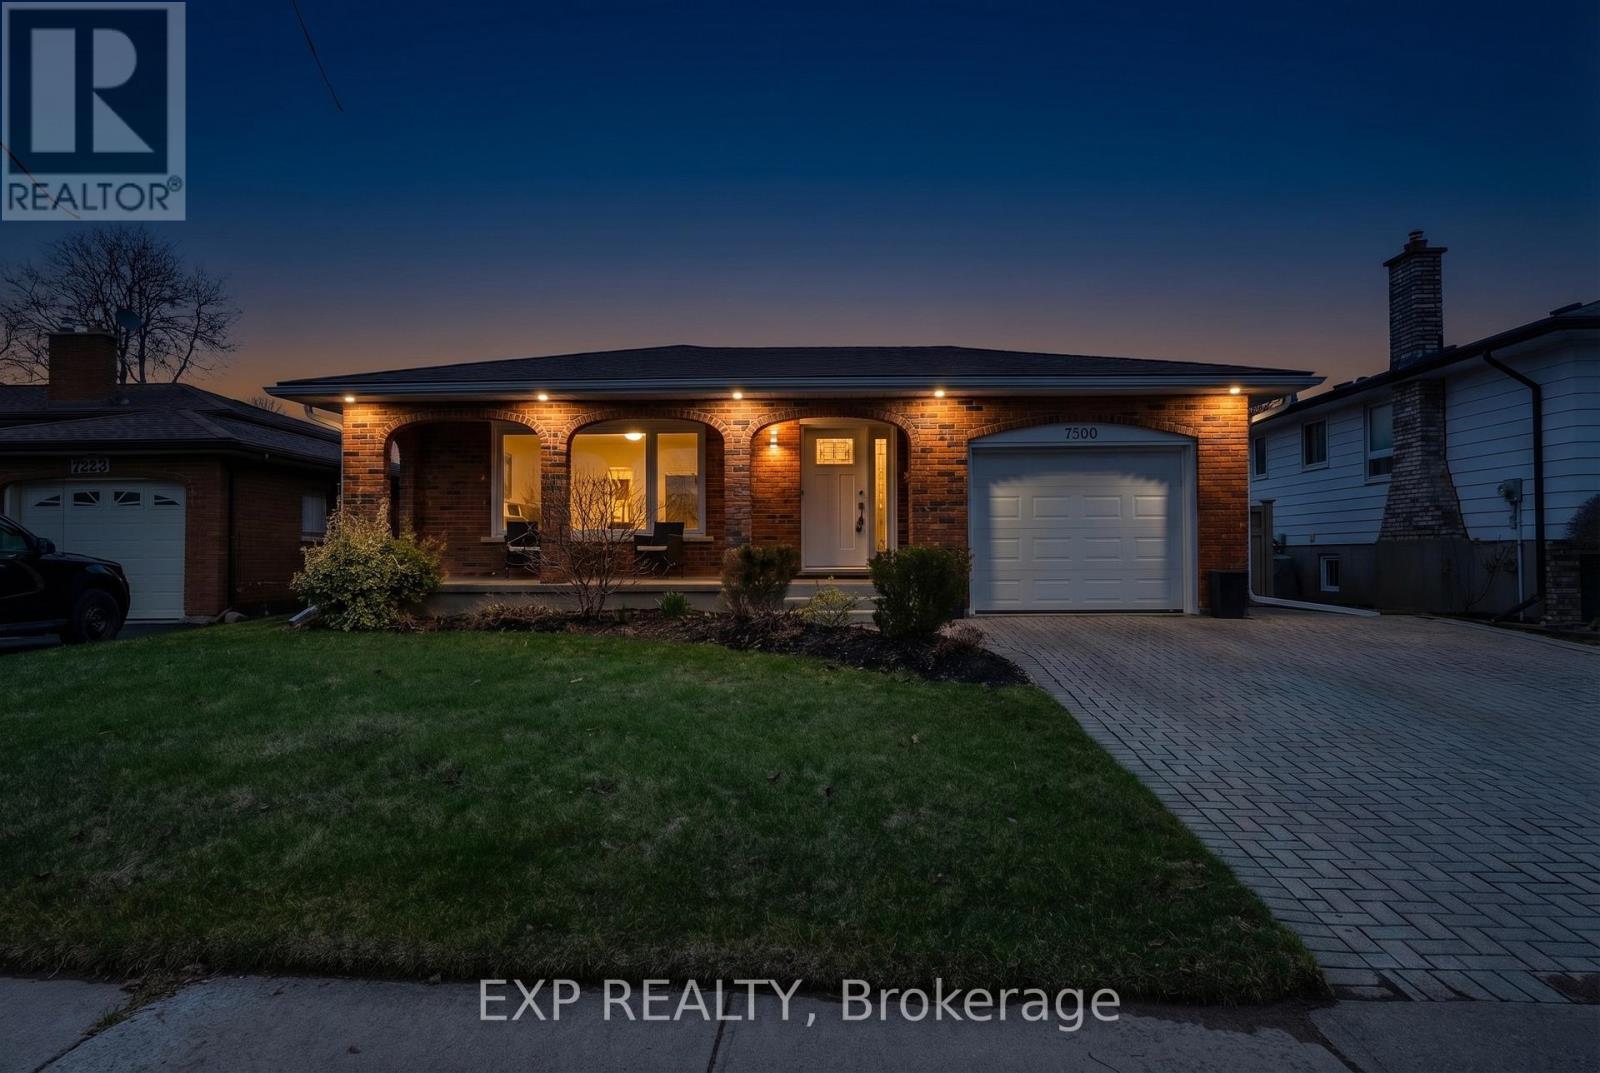
7260 Casey Street
Niagara Falls, Ontario
Welcome to 7260 Casey Street, a well-maintained and updated 3+1 bedroom bungalow located in a quiet, family-friendly neighbourhood in the highly desirable North End of Niagara Falls. Offering over 1,100 sq ft of bright above-grade living space plus a fully finished basement, this home is ideal for families, downsizers, or multi-generational living.The main floor features a spacious living and dining area filled with natural light, hardwood flooring, and large front windows that create a warm and inviting atmosphere. The updated kitchen offers modern cabinetry, hard surface counters, and a functional layout perfect for everyday living and entertaining. Three well-sized bedrooms and a full bathroom complete the main level, providing convenient one-floor living.The fully finished basement adds valuable living space with a large recreation room featuring a cozy wood-burning fireplace, an additional bedroom with walk-in closet, and a second full bathroom. This flexible layout is ideal for guests, teens, a home office, or potential in-law setup.Outside, enjoy a fully fenced backyard with a private patio area, perfect for relaxing or entertaining. The attached garage and double driveway provide ample parking and convenience.Located close to schools, parks, shopping, and all essential amenities, this move-in ready bungalow offers comfort, functionality, and long-term value in one of Niagara Falls' most established communities. (id:65446)
40 Dewberry Drive
Markham, Ontario
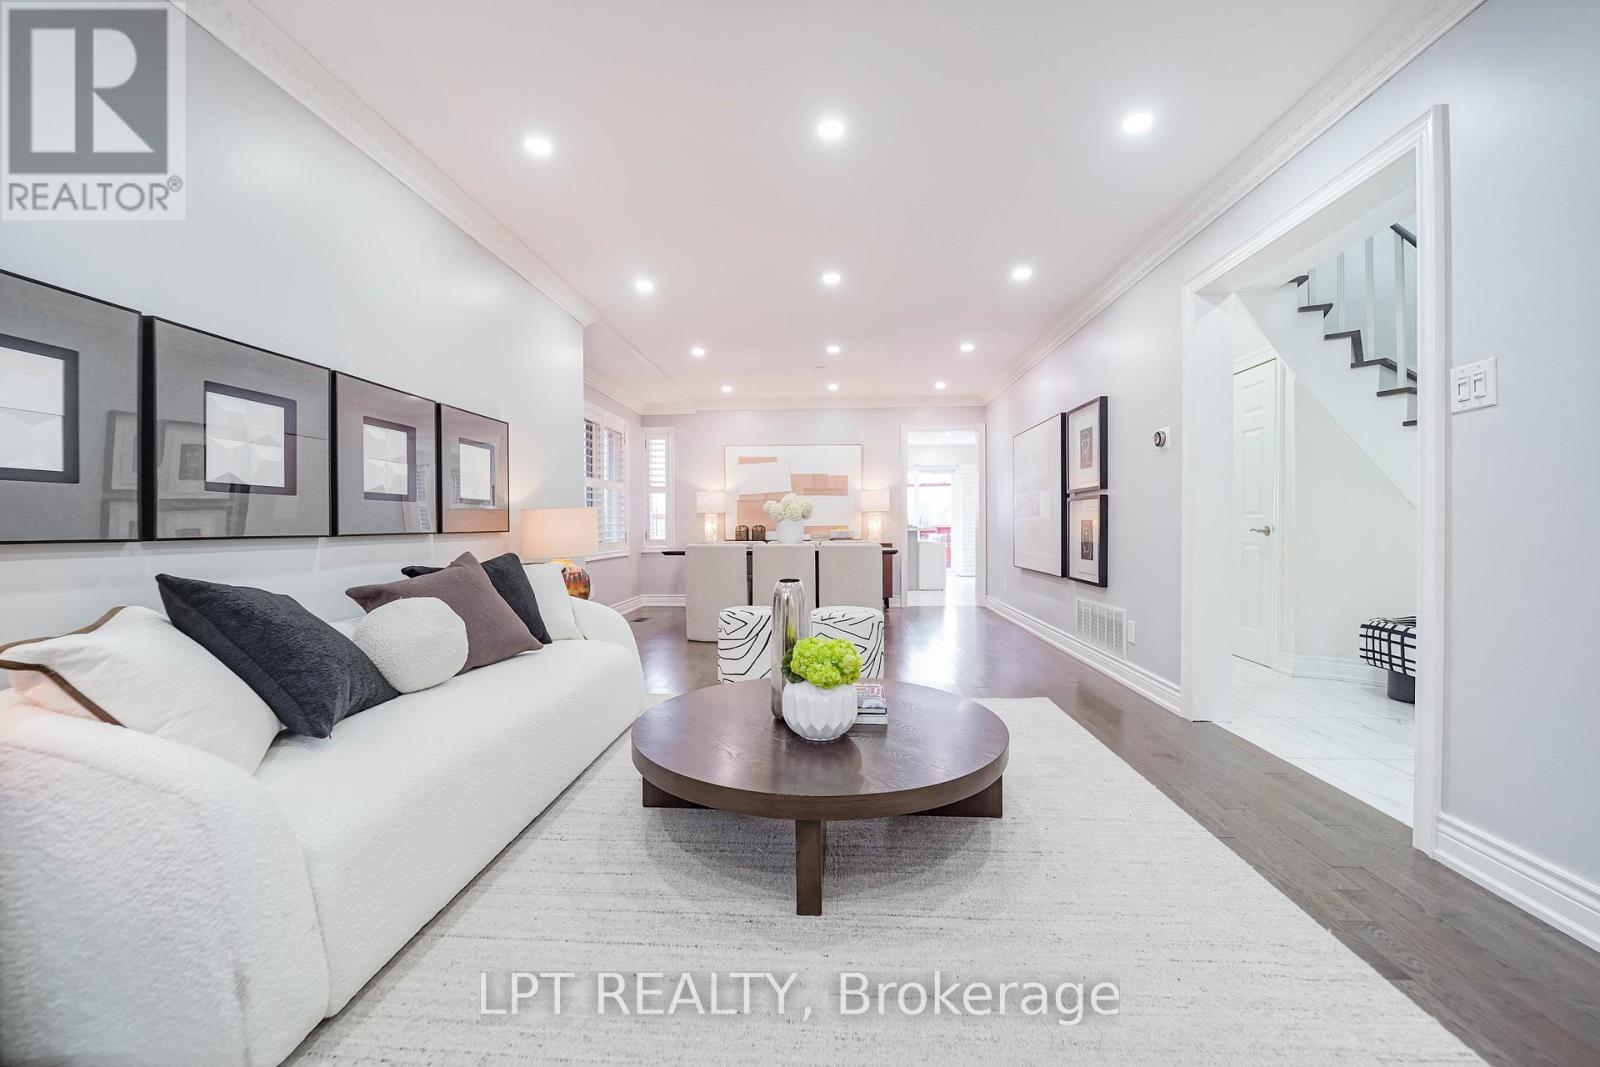
Discover refined living in this exquisitely renovated residence, ideally situated in one of the area's most prestigious and sought-after communities. Designed with elegance and comfort in mind, this home showcases a sun-filled, impeccably maintained interior with premium finishes throughout.The grand family room is a true showpiece, featuring a sleek 46" linear fireplace and a designer feature wall, creating a sophisticated ambiance perfect for both entertaining and everyday living.Enjoy the ultimate convenience of being just steps to top-ranking schools, the library, and recreation centre, while only minutes away from Markville Mall and an array of upscale shopping and dining destinations.Boasting a double car garage and an expansive 4-car driveway with no sidewalk, this property offers both luxury and practicality. Recent upgrades include a new roof , while the thoughtfully designed layout features main floor laundry and a spacious gourmet kitchen with a walk-out to a private deck and serene backyard retreat-ideal for hosting or unwinding in style.This is a rare opportunity to own a turn-key luxury home in a prime location. Experience the perfect blend of sophistication, comfort, and convenience-book your private showing today! (id:65446)
31 Coulter's Mill Gate
Vaughan, Ontario
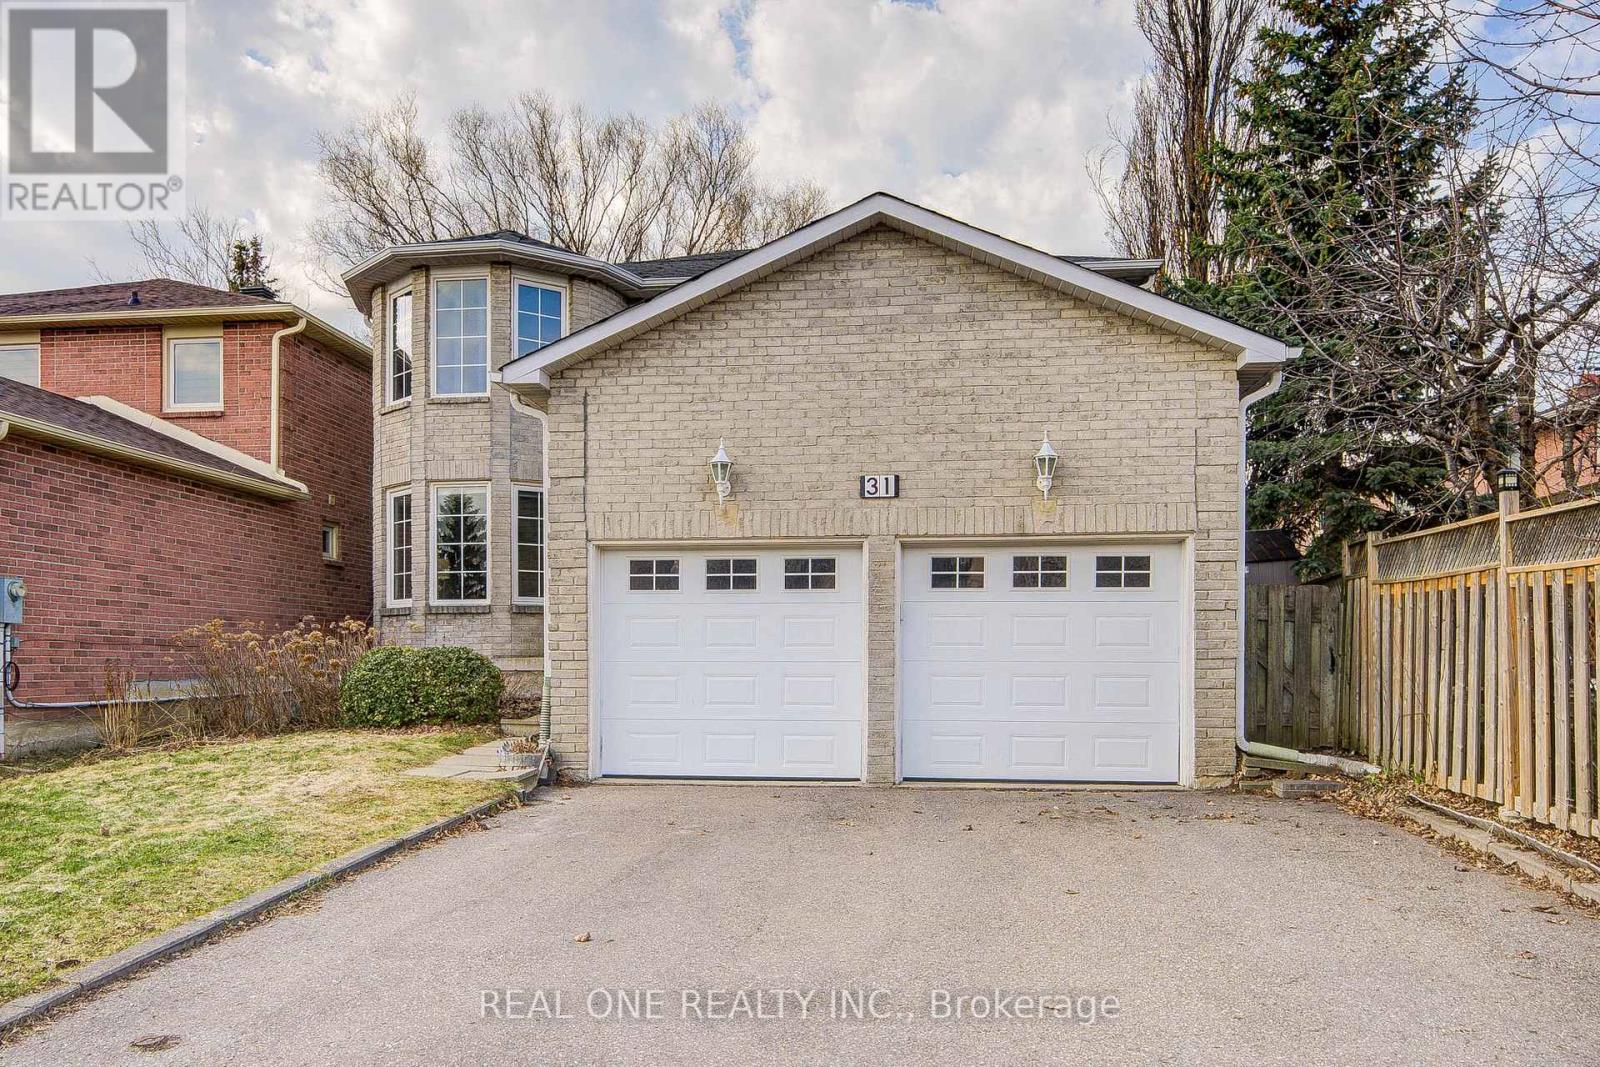
Welcome to this well-maintained, sun-filled house with south-facing backyard, located in one of Thornhill's most sought-after, family-friendly communities---"Just Steps From a Beautiful Park Across the Street." Offering over 3,000+ sq.ft. of living space, this exceptional residence features a functional 4+3 bedroom layout with 4 full bathrooms, ideal for growing or multi-generational families.Thoughtfully designed for comfortable family living, the bright and well-laid-out main floor features a family-sized eat-in kitchen with breakfast area overlooking a private, serene backyard, with convenient access to the formal dining room. Enjoy spacious separate living and family rooms complete with a cozy fireplace, along with a 3piece washroom, ideal for added convenience for grandparents or guests. Hardwood Flooring Throughout the main & 2nd Flr (2020). Spacious master bedroom featuring a walk-in closet, his/her closet, and an upgraded 5-piece ensuite-your own private retreat. Additional 3 generously sized bedrooms, all with large windows, goodly sized closets, and shared upgraded 4 piece washroom.The fully finished basement extends your living space with 3 additional bedrooms, a full 4-piece bathroom, an extra family room, and a recreation area-perfect for extended family, guests, or potential income opportunities.Close to top-rated schools, parks, Promenade Mall, T&T Supermarket, Walmart, Home Depot, community centres, and Libraries. Enjoy convenient access to TTC, Subways, GO Transit, VIVA, and major routes including Hwy 407, Hwy 7, Hwy 400, Etc. Don't miss this exceptional opportunity-move in and enjoy! (id:65446)
607 - 9205 Yonge Street
Richmond Hill, Ontario
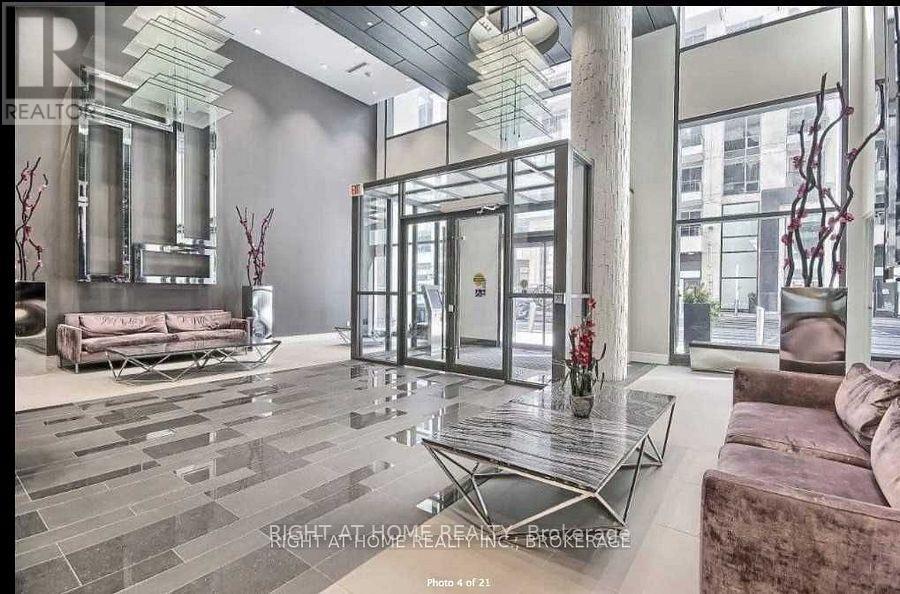
Luxurious The Beverly Hills Residence In Sought After Area. Professionally Freshly Painted! Professionally Cleaned, no need to clean before moving in! Want To Be In The Center Of Everything You Need In Richmond Hill? Then Real Star Bhr Apartment Is Just What You Are Looking For. Our Convenient Location Puts Great Local Amenities, Hwy 7,407,404 And Major Transit Routes At Your Doorstep ! Steps To Hillcrest Mall, Entertainment. Modern And Open Layout And Design! Large Balcony! (id:65446)
416 - 7950 Bathurst Street
Vaughan, Ontario
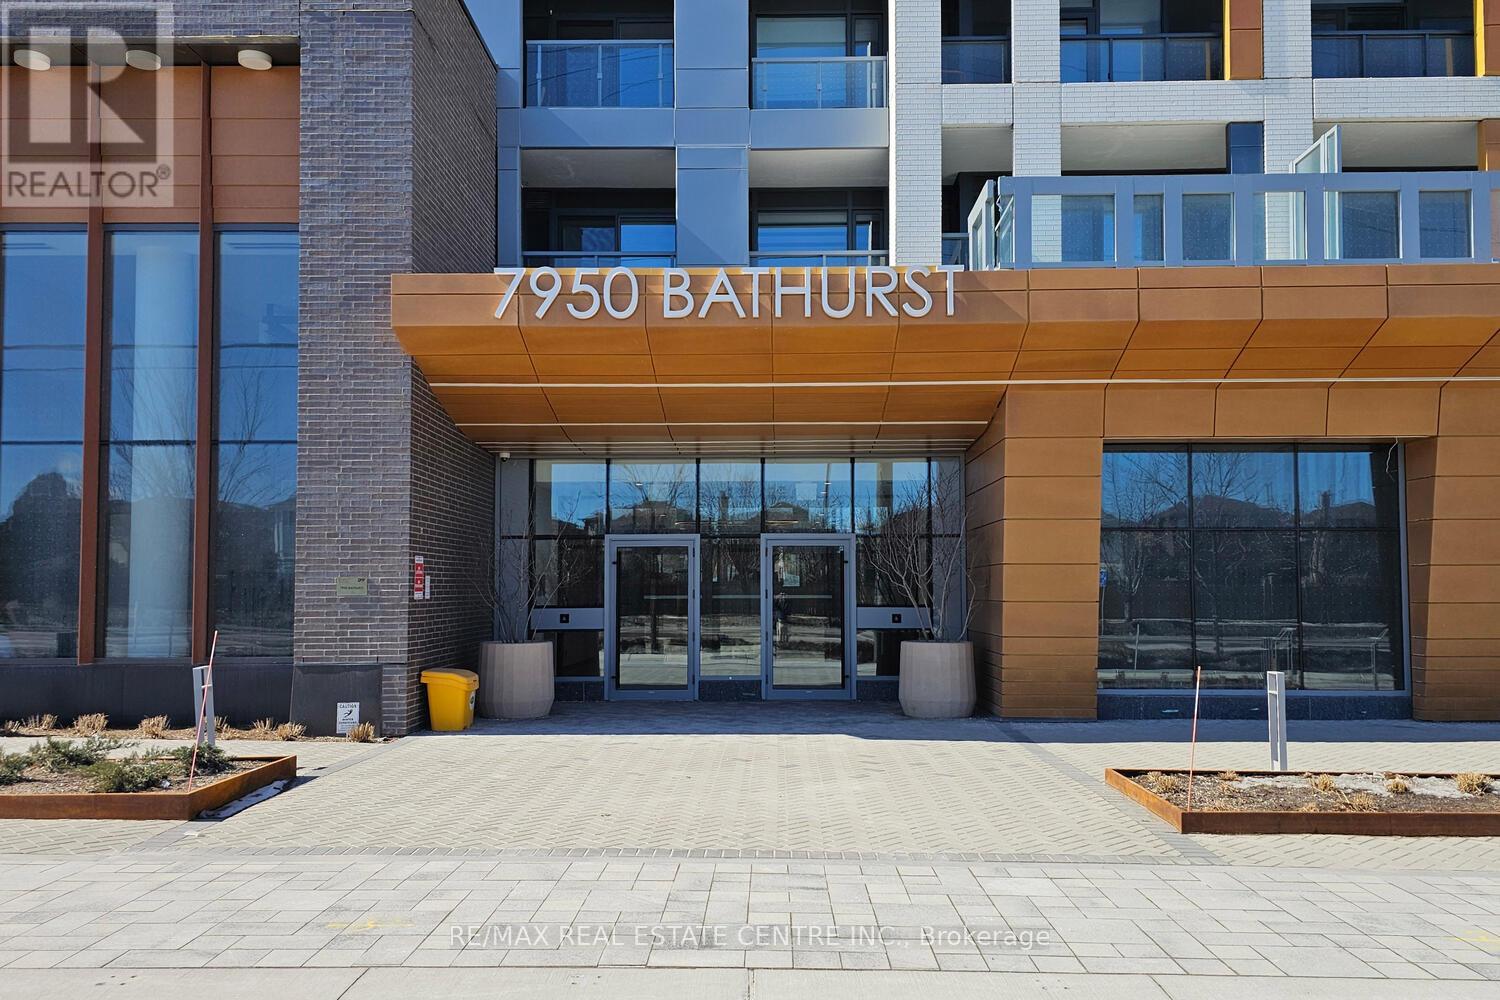
Beverley at Thornhill Condominiums By Daniels Offers A Luxurious And Convenient Living Experience. This Over the Top Luxurious Fully Furnished Corner Unit Suite Has Been Tastefully Upgraded By The Builder With 8 Inch Wide Hardwood Planks, Upgraded Washroom With Stand up Shower With Frame Less Shower Door And Upgraded Tiles & Faucet. Kitchen Has An Upgraded Island Counters With Granite, Upgraded Cabinets, Sink and Faucet. Parking Is Conveniently Located On P1 Prime Location. Residents Have Easy Access To Transit, Shopping, Entertainment, Green Spaces And Highways. The Stunning Amenities Such As A 24-hour concierge, Fitness Facilities And A State Of The Art Basketball Court Along With Sitting Areas & Pool Table, Also We Have Dedicated Spaces For Socializing And If You're Looking For Workspaces Or co-working Areas, These Are available In The Common Amenities Area, Or There Could Be Other Shared Spaces In The Building Making It The Perfect Place To Call Home. This corner unit, with its Sunny South-East Exposure With 180 Degree Views Makes It Feel Like A House With An Open Balcony To Relax and Enjoy Sunrise Or Sunsets, This Suite Is A Rare Find. This Suite Has Custom Blinds With Black Out Blinds For The Bedroom. The interior design, with top-quality materials, Lighting Fixtures And Finishes Promises A Private, Quiet And Serene Living Space. It Is Definitely A Great Opportunity For Those Looking For A Fully Upgraded And Conveniently Designed Floor Plan Which Would Enhance Everyday Living At Its Best Stylish And Practical! Parking Conveniently Located On P1. (id:65446)
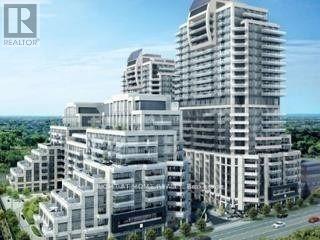
607 - 9205 Yonge Street
Richmond Hill, Ontario
Luxurious The Beverly Hills Residence In Sought After Area. Professionally Freshly Painted! Professionally Cleaned, no need to clean before moving in! Want To Be In The Center Of Everything You Need In Richmond Hill? Then Real Star BHR Apartment Is Just What You Are Looking For. Our Convenient Location Puts Great Local Amenities, Hwy 7,407,404 And Major Transit Routes At Your Doorstep ! Steps To Hillcrest Mall, Entertainment. Modern And Open Layout And Design! Large Balcony! (id:65446)
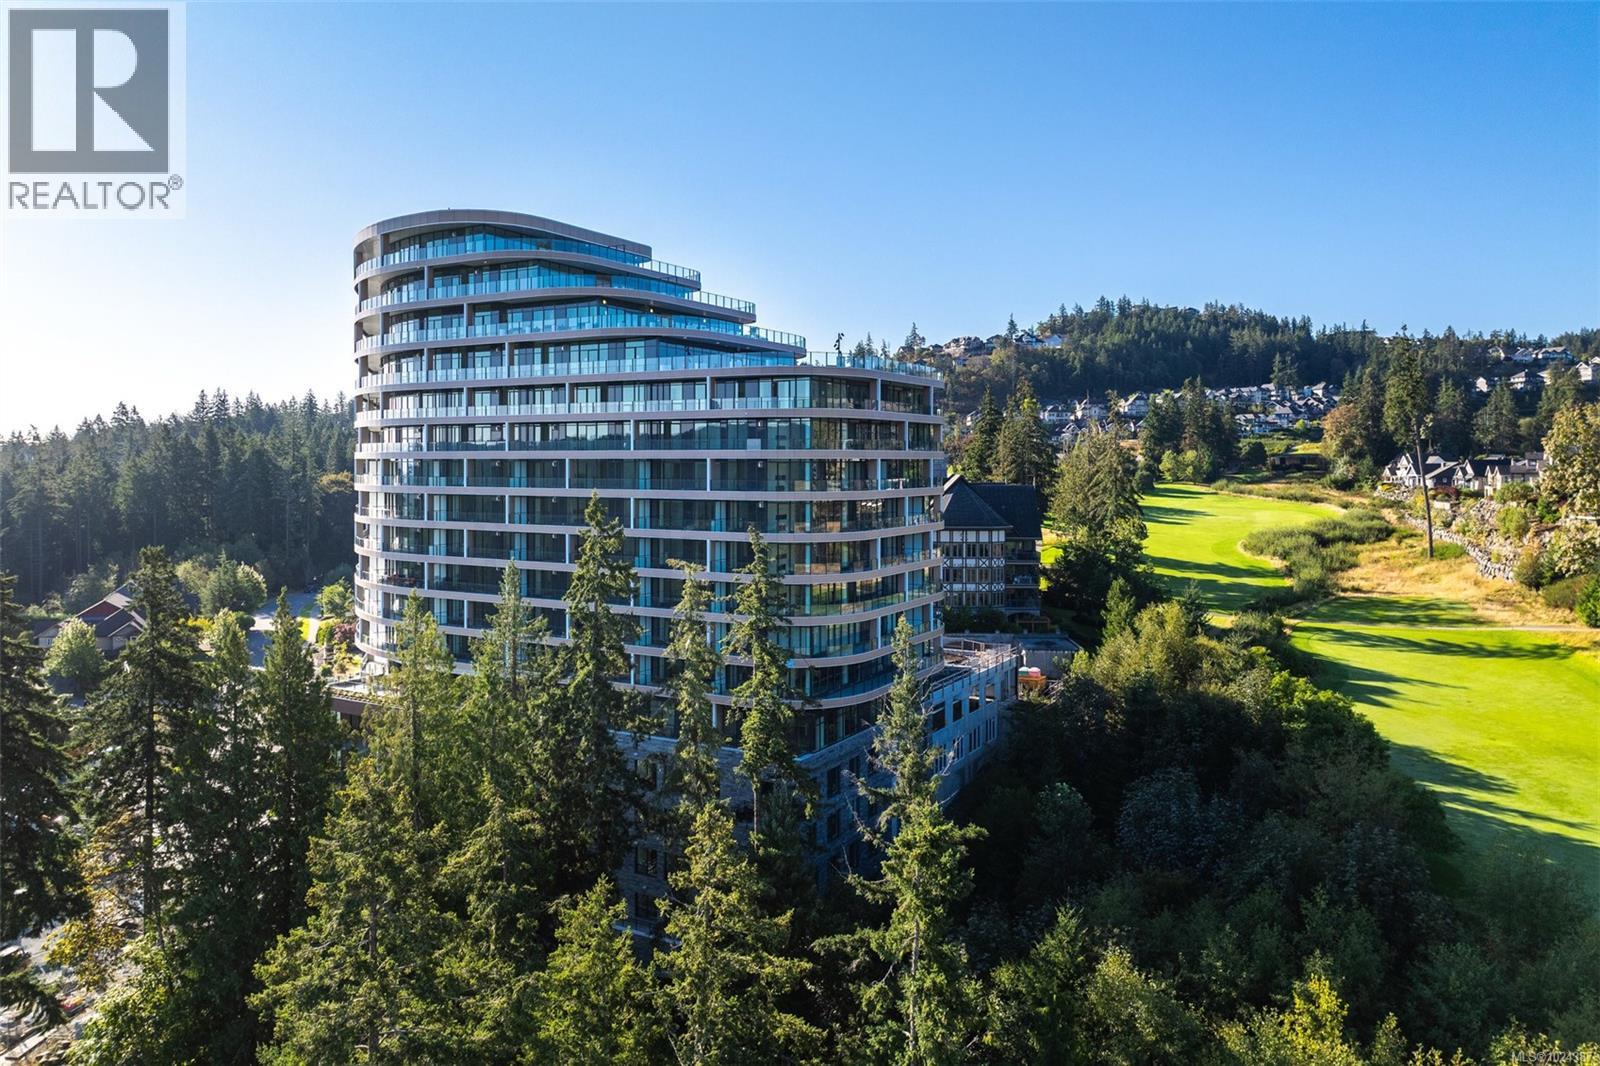
1314 2000 Hannington Rd
Langford, British Columbia
Elevated above it all on the 13th floor of the elegant One Bear Mountain, this beautifully curated two-bedroom and den residence offers a rare blend of refined interiors, expansive outdoor living, and sweeping views across the 18th fairway. Approximately 1,150 sq ft of thoughtfully designed living space is framed by floor-to-ceiling windows that draw in natural light and ever-changing views. Wide-plank hardwood floors and clean architectural lines anchor the open-concept layout, while an impressive 8' x 40' deck spans the length of the home—ideal for morning coffee, evening entertaining, or simply taking in the serene surroundings. The kitchen is both elegant and functional, featuring Italian cabinetry, quartz countertops, and a seamless integrated Bosch appliance package with gas cooktop and wall oven. The primary suite offers a custom walk-in closet, spa-inspired ensuite, and direct deck access, creating a private retreat with a strong connection to the outdoors. A well-proportioned second bedroom and versatile den provide flexibility for guests, work-from-home living, or creative space. Residents of One Bear Mountain enjoy an exceptional collection of resort-inspired amenities, including a 15th-floor outdoor infinity pool with panoramic views, a state-of-the-art fitness centre, yoga studio, business centre, and private dining spaces. Set within one of Greater Victoria’s most sought-after lifestyle communities, Bear Mountain offers world-class golf, hiking and biking trails, and easy access to Langford’s growing urban core and downtown Victoria. This is elevated living! (id:65446)
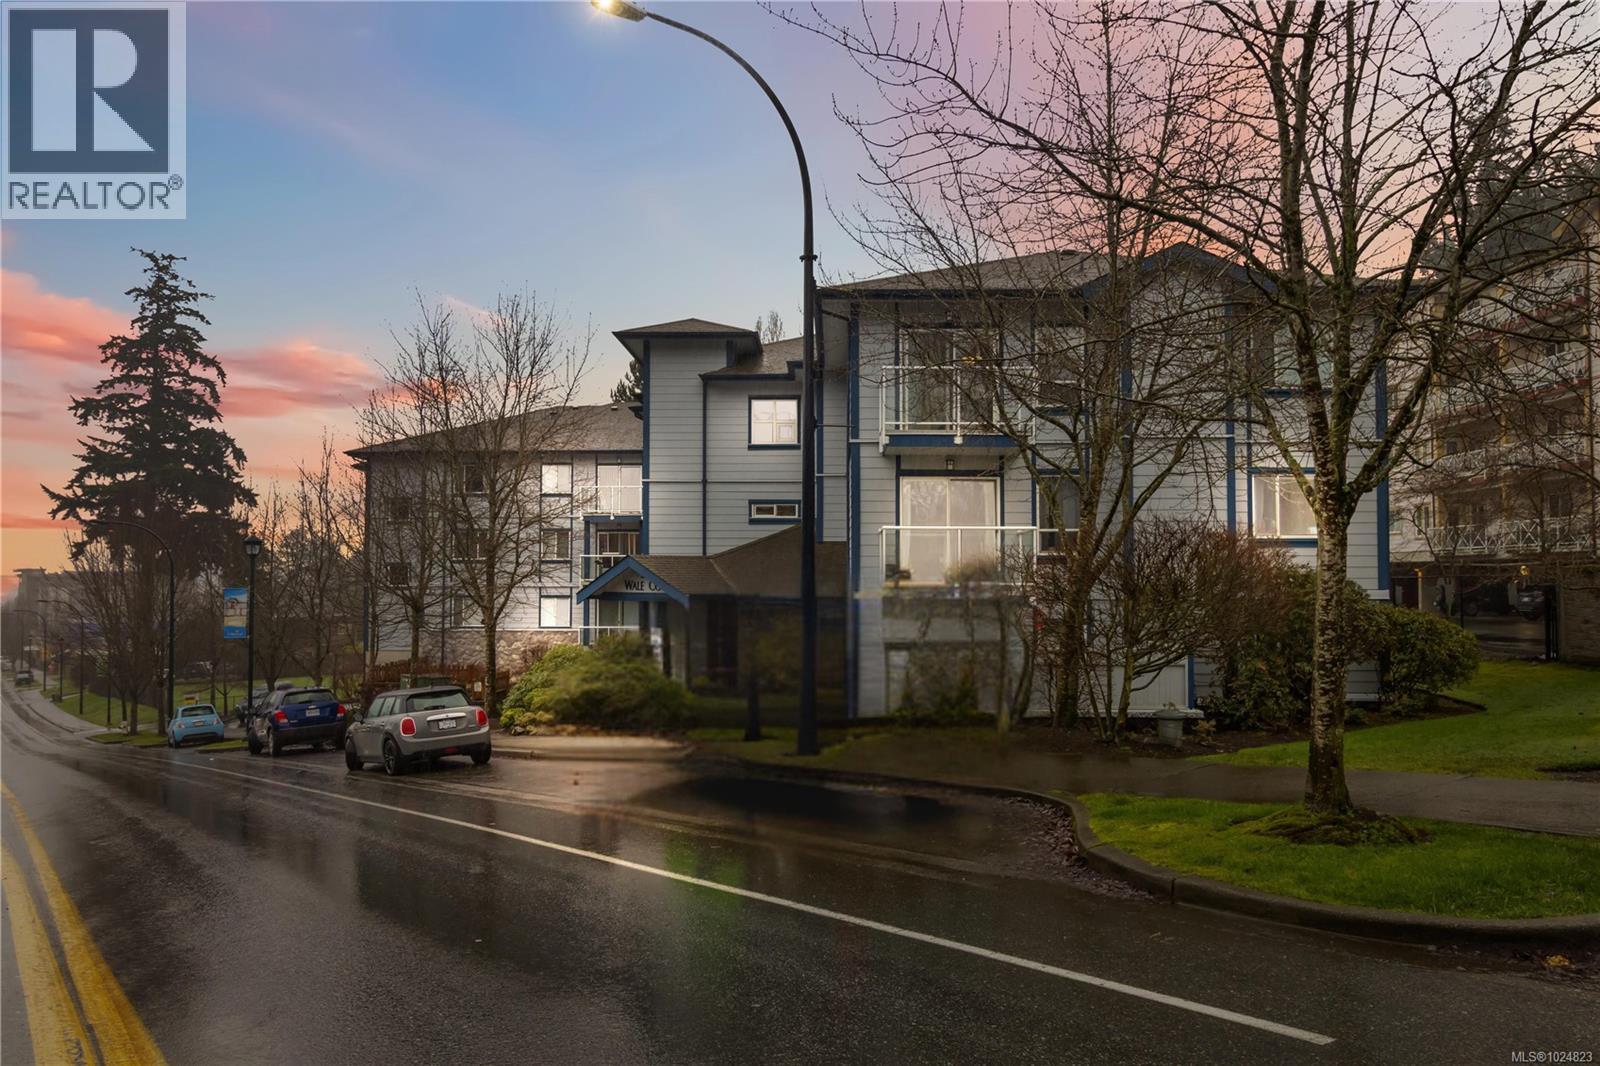
208 383 Wale Rd
Colwood, British Columbia
Set on the quiet side of the well-managed Wale Cove building, this updated 2-bedroom, 1-bath condo delivers comfort, convenience, and exceptional value in one of Colwood’s most walkable neighbourhoods. The bright, open-concept layout features a refreshed kitchen with updated cabinetry, counters, and appliances, along with updated flooring throughout and a modernized bathroom with new cabinets and fixtures. Two well-proportioned bedrooms provide flexibility for guests, a home office, or shared living. Practical features include in-suite laundry, secure underground parking, a separate storage locker, and shared bike storage. The professionally managed strata allows BBQs and pets (one dog up to 15 kg or one cat), making this an easy lifestyle choice. Just steps from Colwood Corners, you’re within walking distance of groceries, dining, transit, and the Juan de Fuca Recreation Centre, with quick access to the Galloping Goose Trail, Royal Roads University, and the waterfront at Esquimalt Lagoon. A bus stop just around the corner makes commuting downtown simple and stress-free. Ideal for first-time buyers, downsizers, or investors seeking a solid, well-located property with lasting appeal. (id:65446)
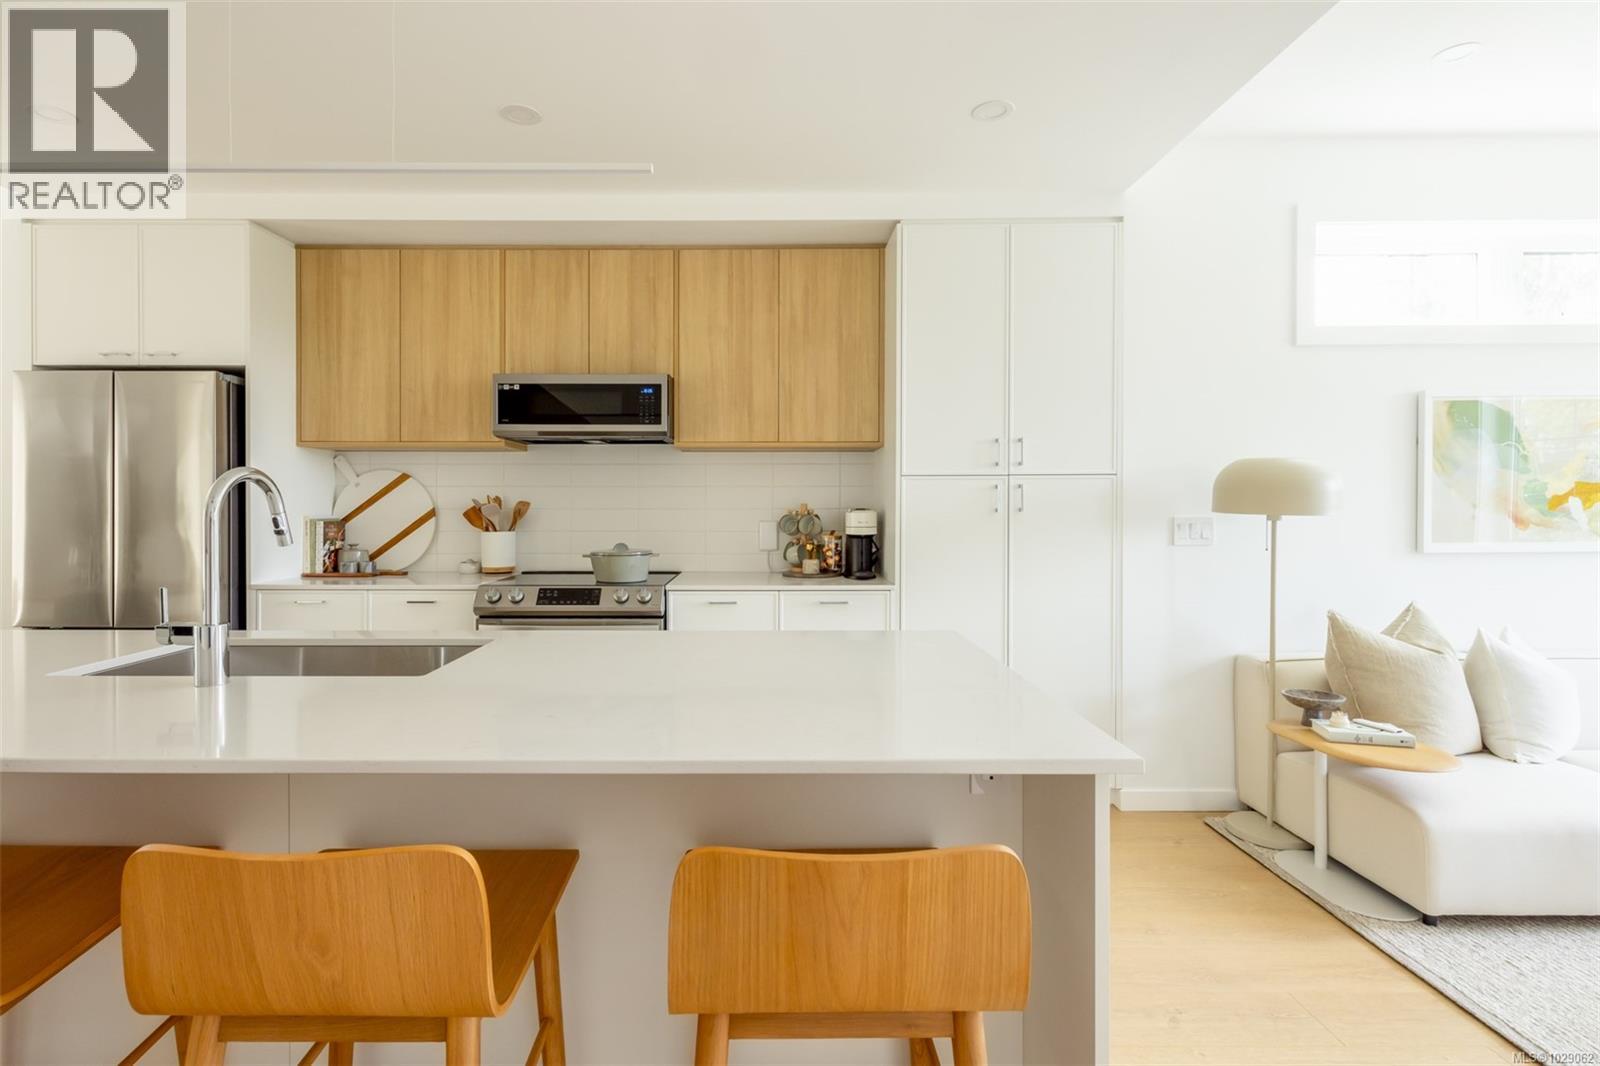
Th22 3450 Whittier Ave
Saanich, British Columbia
Display Home open Saturday and Sunday, 12:00 – 3:00pm. Located at TH1 - 3421 Harriet Rd. Designed by award-winning Abstract Developments, Greyson is a brand-new collection of comfortable and inviting family-sized townhomes that are built to stand the test of time. This highly sought after and spacious 1,845 sq ft home offers 4 beds and 2.5 baths with 9’ ceilings and expansive windows throughout. The gourmet kitchen features quartz countertops and island, shaker style cabinets, built-in storage solutions, stainless-steel appliance package, built-in full height pantry and desk. Generous lower floor flex room is designed as a fourth bedroom or media room, featuring a large closet and outdoor access. Enjoy two separate, outdoor spaces including balcony and private patio. Includes EV ready garage, 10-year home warranty & optional AC upgrade. Greyson’s location makes for effortless travel in and out of the city - take your bike onto the nearby Galloping Goose Trail, walk over to the amenity rich Uptown Shopping Centre or easily hit the road to go up island. Price + GST. (id:65446)