
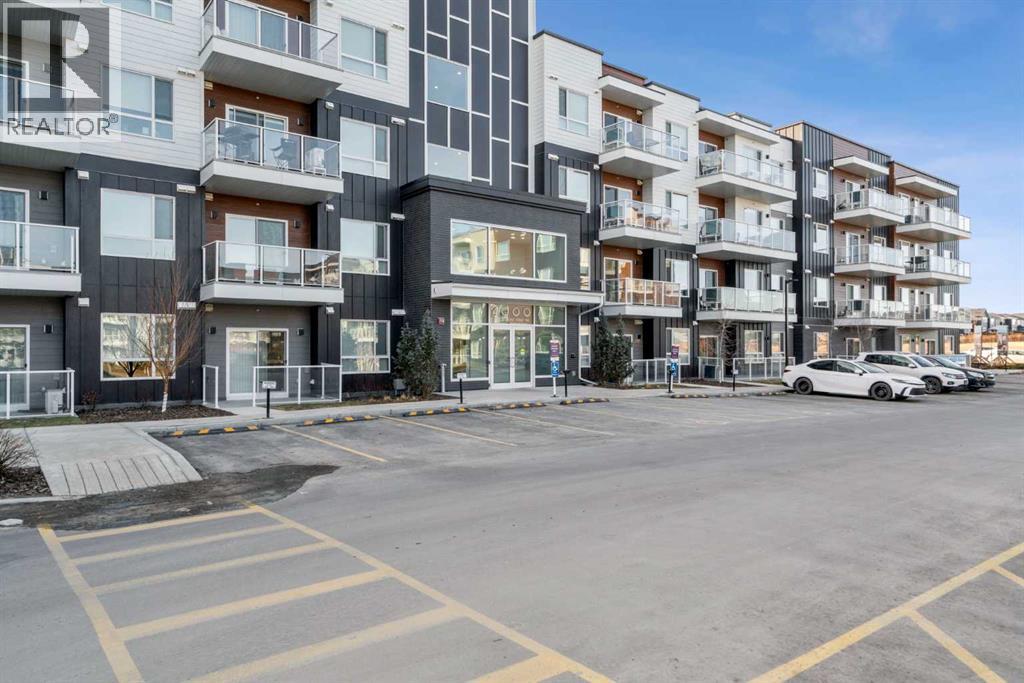
4308, 550 Belmont Street SW
Calgary, Alberta
Welcome to Belmont, Calgary's fast-growing, master-planned community designed for modern living with easy connectivity and future growth. Enjoy parks, playgrounds, a growing network of pathways, with quick access to Macleod Trail and Stoney Trail for easy commuting. Belmont is rapidly evolving with major amenities underway, including a major fieldhouse, public library, and a large retail hub. Inside you will find modern finishes, including a large quartz island in the kitchen and LVP flooring throughout the entire unit. The large south facing windows bring in plenty of light. The living room features a beautiful electric fireplace with mantle. The primary bedroom is spacious with a large closet and a 4pce ensuite bathroom with upgraded cabinetry. There is a second bathroom a second full washroom and a convenient in-suite laundry room. This unit comes complete with an underground titled parking space. This condo is pet-friendly and airbnb friendly with board approval. Belmont is planned to become a true lifestyle destination with a future recreation center, schools and a proposed LRT station, positioning it as one of the most complete and convenient communities in Calgary's south. (id:65446)
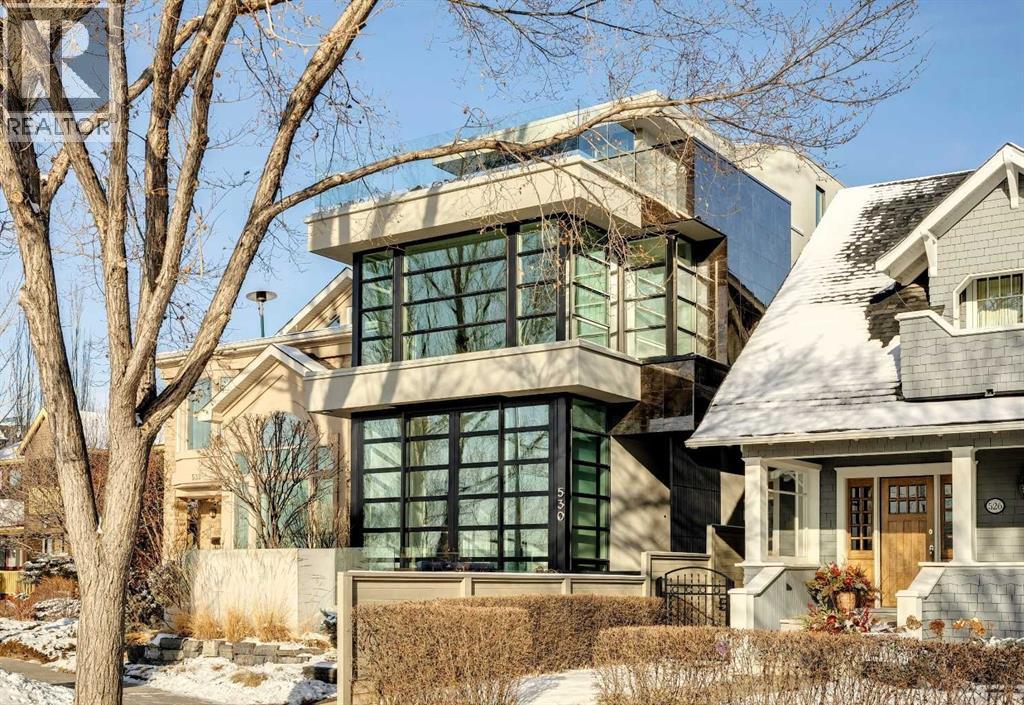
530 Crescent Road NW
Calgary, Alberta
A world-class contemporary residence on prestigious Crescent Road, offering breathtaking panoramic city skyline and mountain views from one of Rosedale’s most coveted blocks, surrounded by estates valued up to $20M. Masterfully conceived by renowned architect Sean McCormick and designer Paul Lavoie, this exceptional home delivers nearly 4,000 sq ft of uncompromising luxury—perfectly suited to couples, empty nesters, or discerning singles. An elevator connects all levels, making this an ideal alternative for condo or townhouse buyers seeking space without compromise. Exquisite bespoke detailing defines the home, with integrated casings and baseboards, architectural light channels, ceiling-height custom doors, and a striking sculptural staircase—every element thoughtfully designed and flawlessly executed. The main living level features soaring 10' ceilings and full-height Austrian Reynaers sliding doors opening to a generous view terrace with fireplace. A subtle elevation change toward the rear preserves sightlines from the elegant dining area and the sleek, modern kitchen, complete with quartz waterfall island, abundant storage, and a premium Miele appliance package. A double office with adjustable-height desk and a discreet powder room complete this level, along with access to a powered-screen three-season room. The second level is anchored by a stunning primary suite with city views framed by huge windows, a spacious dressing room, and a spa-like ensuite with dual vanity, oversized shower, freestanding tub, and private water closet. A generous laundry room and a second bedroom with ensuite complete the floor. The top level offers a sprawling media lounge with home theatre, wet bar with Sub-Zero fridges and access to a private south-facing terrace with flame table and spectacular mountain and city views. A third bedroom and full bath are also located on this level. The lower level is currently configured as a gym with adjacent bathroom featuring a steam sho wer. A huge and well-appointed mudroom connects to the immaculate double garage with EV charger. Infrastructure highlights include in-floor heating on the main and lower levels, snow-melt for the driveway, sidewalk, and front terrace, central air conditioning and an Elan home automation system. Perimeter security gates, full alarm system, and cameras ensure peace of mind. Gorgeous professional low-maintenance landscaping completes this exceptional offering. A truly irreplaceable property of remarkable calibre—offered well below replacement cost. (id:65446)
143, 2211 19 Street NE
Calgary, Alberta
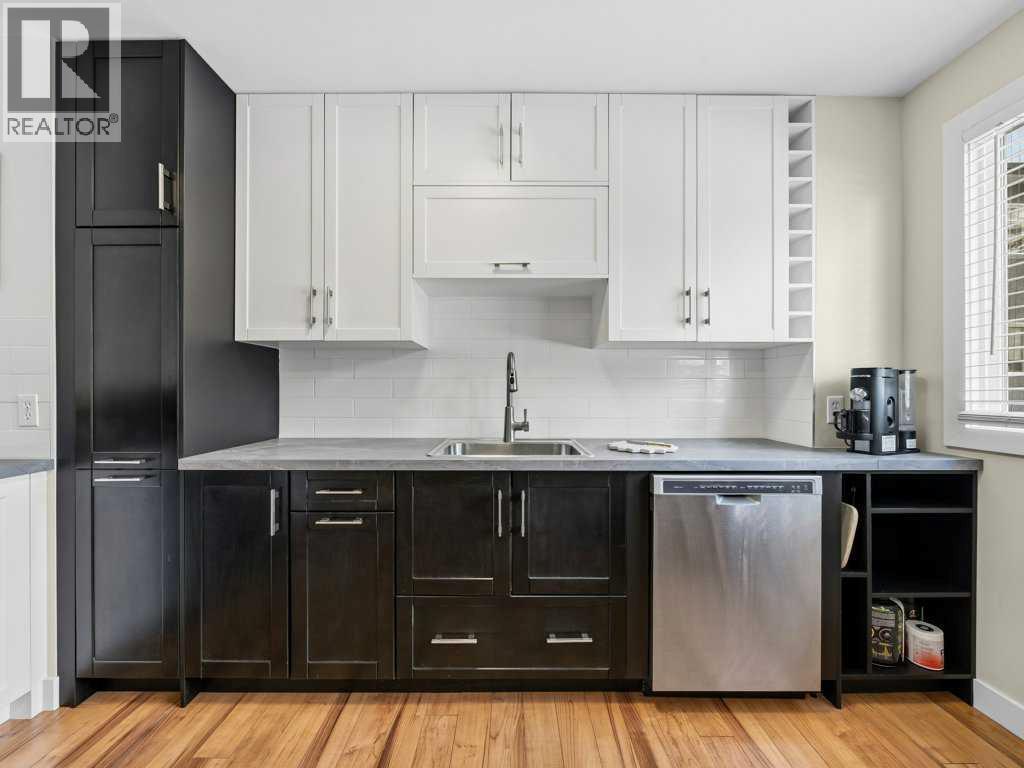
Fantastic opportunity for first-time buyers, young families, or savvy investors seeking unbeatable value. This pre-inspected, well-maintained townhome showcases clear pride of ownership and offers an ideal blend of comfort, functionality, and future potential. With 3 spacious bedrooms and 1 full bath across 1,156 sq ft, plus an additional 582 sq ft of unfinished basement space, you have room to grow. The basement provides excellent potential to add a fourth bedroom, second bathroom, and a recreation area—or simply enjoy it as a home gym, storage, or flex space. The bright, updated kitchen is a standout feature, boasting full-height two-tone cabinetry, a stylish subway tile backsplash, upgraded faucet, and stainless steel appliances—including a rare bonus in this complex: a dishwasher. Additional upgrades include durable laminate flooring throughout, fresh paint, modern flat-stock trim, updated lighting, vinyl windows and newer window coverings—making this home truly move-in ready. Enjoy beautiful west-facing views from your living room to the park and mountains, along with a private patio and green space just outside your back door—perfect for relaxing or entertaining. There’s also a charming front garden and the added benefit of nearby visitor parking plus ample street parking. Located close to the Northeast industrial and commercial district, the airport, and downtown, this property offers excellent accessibility for commuters, students, and tenants alike—enhancing its long-term investment appeal. Affordable, upgraded, and full of potential—this is a smart move for anyone looking to get into the market or expand their portfolio. Check out the **VIRTUAL TOUR** and come see it for yourself! (id:65446)
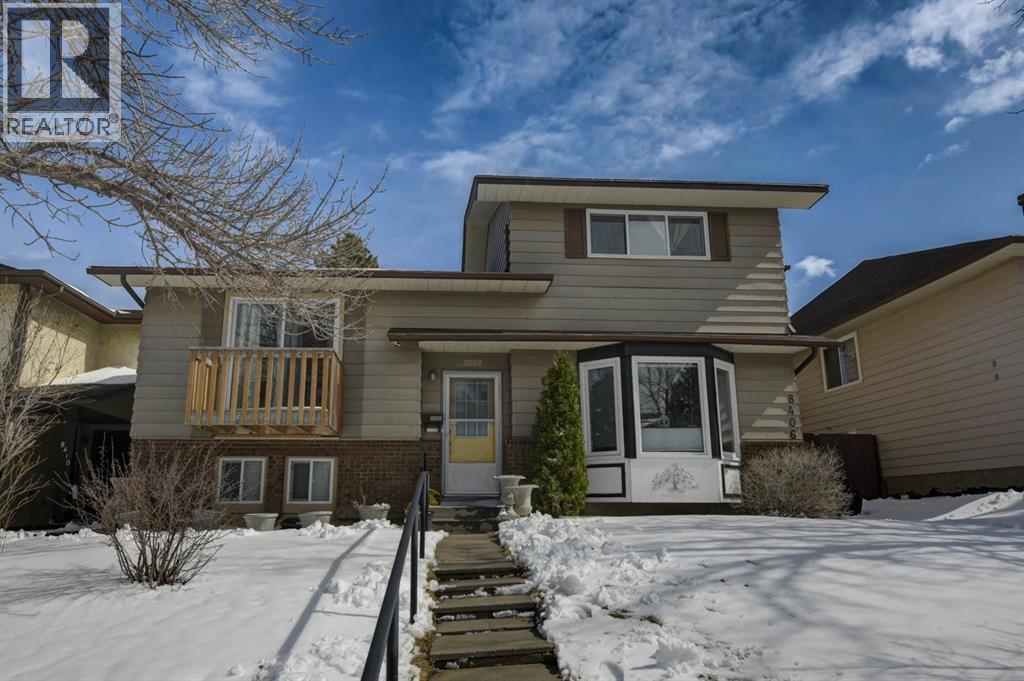
8408 Berkley Road NW
Calgary, Alberta
Beautiful updated home in Beddington! This home makes a great first impression with the reconfigured front mudroom complete with bench seating, shelving, storage bins and multiple hanging hooks. Gorgeous laminate floors throughout the main level. Step into the living room featuring a sliding glass door that leads out to the front balcony, an ideal spot for your morning coffee! Spacious adjacent dining area. Completely redone kitchen is sure to impress with white cabinets with glass reveal uppers, stainless steel appliances with a chimney style hood fan and a classic farmhouse sink. Updated full bathroom on the main floor with soaker tub, subway tiles and full tub surround. The 3 piece basement bathroom is new 3 years ago. 2 nice size bedrooms on the main level. Separate side entry to basement with 2 bedrooms, flex room, storage room, 3 piece bathroom and family room. New furnace and hot water tank in 2023. Enjoy the sunny back yard with wood patio. Excellent Beddington location with minutes to schools, shopping, dining, public transit and Nose Hill Park. (id:65446)
124, 8530 8a Avenue SW
Calgary, Alberta
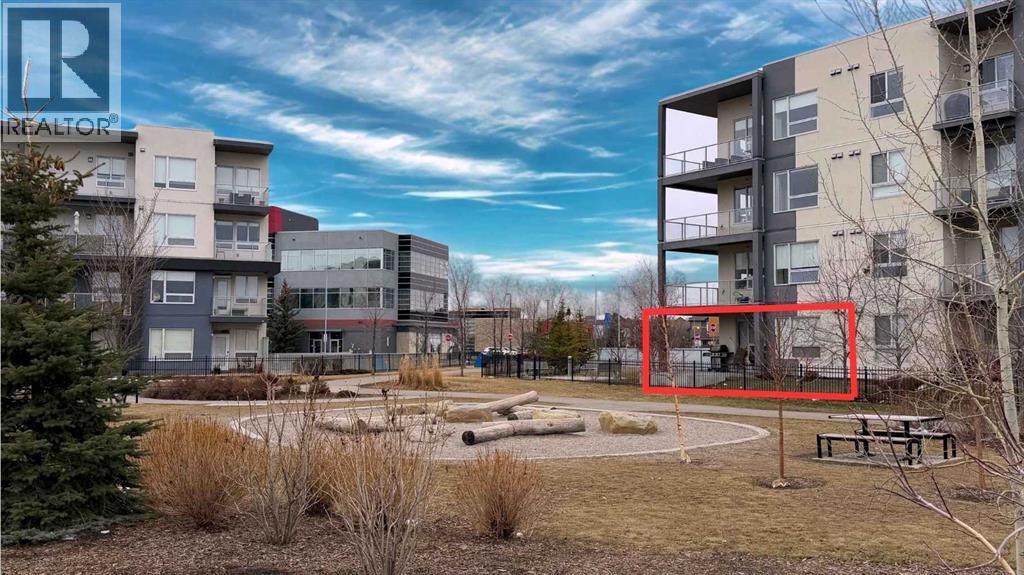
Welcome to Unit 124 at Vivace North—an exceptional ground-floor corner home offering 1,126 sq ft of bright, modern living in sought-after West Springs. Backing onto green space and walking paths, this well-designed condo is ideal for young professionals, empty nesters, or those looking to downsize without compromise. High ceilings and expansive windows fill the open-concept layout with natural light, while showcasing serene park views. The stunning island kitchen features full-height white shaker cabinetry, sleek quartz countertops, and a seamless quartz dining extension—perfect for entertaining or casual meals. A cleverly integrated workspace adds even more functionality without sacrificing style. The well-designed floor plan offers two spacious bedrooms and two full bathrooms, including a primary retreat with a walk-in closet and private ensuite. The second bedroom enjoys its own “cheater” access to a four-piece bath—ideal for guests or shared living. Storage is abundant throughout – the most I’ve seen in any condo of this size - making this home as practical as it is beautiful with a space for everything. Step outside to your large, covered stamped concrete patio with southeast exposure looking onto the tranquil green space, with a BBQ gas line and plenty of room for seating and container gardening. Additional features include in-suite laundry, radiant in-floor heating, a titled underground tandem parking stall for two vehicles, a separate assigned storage unit and bicycle storage. This pet-friendly building welcomes up to two dogs or cats with no size or breed restrictions, and is professionally managed with a strong reserve fund and reasonable condo fees. Located just steps from extensive shopping, dining, fitness, and the scenic pathways of Radio Park, with easy access to major routes including Old Banff Coach Road, 85 Street and Stoney Trail. This is exceptional value in one of Calgary’s most sought-after communities—offering the lifestyle you want, with out giving anything up. Check out the **VIRTUAL TOUR** then come see it before it’s gone. (id:65446)
104 Hillcrest Avenue SW
Airdrie, Alberta
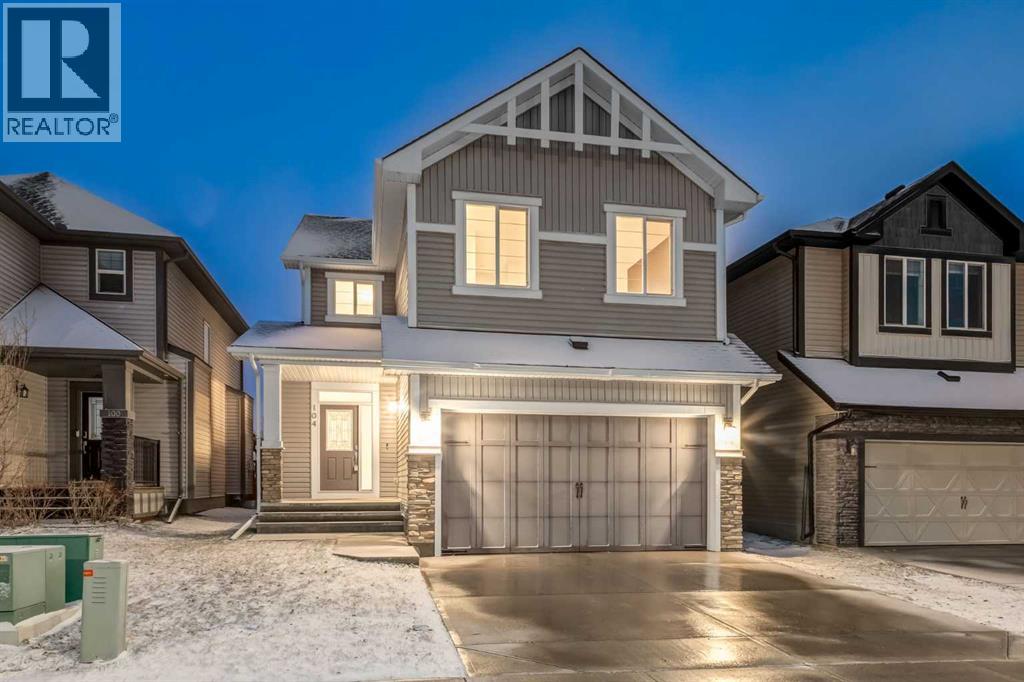
WELCOME to this STUNNING DETACHED 2-STOREY HOME in the SOUGHT-AFTER COMMUNITY of HILLCREST in AIRDRIE, offering over 2,511 SQ FT ABOVE GRADE w/a Double ATTACHED INSULATED GARAGE, 4 BEDROOMS, 2.5 BATHROOMS, a BONUS ROOM + an UNFINISHED BASEMENT ready for your future vision!!From the moment you arrive, you’ll appreciate the CURB APPEAL + welcoming FRONT PORCH. Step inside to a BRIGHT + INVITING FOYER w/9’ KNOCKDOWN CEILINGS, HARDWOOD FLOORING THROUGHOUT + NEUTRAL TONES that create a clean, modern feel across the OPEN-CONCEPT MAIN FLOOR.At the front of the home, a versatile FLEX ROOM/OFFICE provides the perfect space for a HOME OFFICE, PLAYROOM, or MUSIC ROOM — designed to adapt to your lifestyle.The LIVING ROOM is warm + welcoming, centered around a STONE GAS FIREPLACE w/MANTLE, creating a cozy focal point to relax, unwind + gather w/family + friends. Large windows + SLIDING DOORS bring in natural light + connect seamlessly to the BACK DECK, extending your living space outdoors. The layout flows seamlessly into the DINING AREA, perfect for everyday meals + hosting guests.The KITCHEN is truly the HEART OF THE HOME, feat. RICH BROWN CABINETRY, QUARTZ COUNTERTOPS, TILED BACKSPLASH, + SS APPLIANCES w/GAS STOVE, a CENTRAL ISLAND + CORNER PANTRY provide both functionality + storage, making cooking + entertaining effortless. A 2PC BATH is conveniently located on the main floor, along w/a MUDROOM w/DIRECT ACCESS TO THE INSULATED DOUBLE ATTACHED GARAGE, adding everyday convenience + functionality.Upstairs, you’ll find an impressive BONUS ROOM — ideal for movie nights, a kids’ play area, or a secondary living space. The upper level features 4 BEDROOMS including a SPACIOUS PRIMARY RETREAT complete w/a WALK-IN CLOSET + a LUXURIOUS ENSUITE boasting a DOUBLE VANITY, SOAKER TUB, + WALK-IN SHOWER — your own private escape.The additional 2nd, 3rd + 4th BEDROOMS are all GOOD-SIZED + a 5PC BATHROOM w/DOUBLE VANITY, making busy mornings a breeze for families. A dedicated UPPER-L EVEL LAUNDRY ROOM w/WALK-IN STORAGE CLOSET adds even more convenience to your daily routine.The UNFINISHED BASEMENT offers incredible potential, featuring 2 LEGAL EGRESS WINDOWS — perfect for adding 2 ADDITIONAL BEDROOMS + a LARGE FAMILY ROOM, or customizing the space to suit your needs.Step outside to your PRIVATE, FENCED BACKYARD backing onto OPEN GREEN SPACE, featuring a DECK perfect for BBQs, relaxing evenings, + enjoying the peaceful, unobstructed views.Located in the FAMILY-FRIENDLY COMMUNITY of HILLCREST, close to PARKS, PLAYGROUNDS, SCHOOLS, WALKING PATHS + SHOPPING like Cooper’s Town Promenade + Sierra Springs, along w/grocery stores, restaurants, + everyday essentials — all w/ EASY ACCESS to major routes including 8th Street + Hwy 2, making commuting to Calgary quick + convenient.This home is PERFECT for GROWING FAMILIES or BUYERS seeking SPACE, FUNCTIONALITY + FUTURE POTENTIAL in a well-established community.This is more than a home — it’s a TURNKEY OPPORTUNITY w/ROOM TO GROW. BOOK NOW!! (id:65446)

201 Artesia Gate
Heritage Pointe, Alberta
Nestled within an exclusive enclave of just 36 villas in Artesia at Heritage Pointe, this exceptional executive residence offers refined living in an impeccably maintained setting. As a former showhome, this residence stands apart with exceptional quality, thoughtfully curated upgrades, timeless design, and abundant natural light—reflected in its sophisticated finishes, pristine condition, and premium Hunter Douglas window coverings throughout. The main level strikes a perfect balance between elegance and functionality, anchored by a stunning custom kitchen with a large central island that serves as both breakfast bar & gathering place - ideal for everyday living and effortless entertaining. A discreet butler’s pantry adds convenience, while the elegant dining room, adorned with a wallpapered feature wall and framed by a tripartite of windows, offers a beautiful setting for both intimate dinners & larger gatherings. The living room impresses with its striking ceiling detail and fireplace, while a well-appointed wet bar provides a seamless transition to accommodate an indoor/outdoor lifestyle. Outside is a west-facing exposed aggregate patio, where sunshine and privacy abound, backing onto greenspace and a densely treed berm. The primary bedroom is a true retreat.. Generous in size and filled with natural light, it features an elegant, wallpapered accent wall and transom windows that beam sunlight into the spa-inspired ensuite bath. Featuring dual granite vanities, a corner soaker tub, a spacious walk-in shower with rain and multi-function heads, and a thoughtfully designed custom walk-in closet. A versatile flex room with a designer accent wall offers the perfect space for a home office, den, or guest bedroom, complemented by a powder room to complete the main floor. An open-railed staircase leads to the fully developed lower level, where the living space expands beautifully. Here, a custom wet bar with built-in cabinetry, stone columns, and wood shelving creates a n inviting setting for entertaining, alongside a dedicated wine cellar for an added touch of luxury. The family room, warm and welcoming, features a built-in entertainment centre with Tannoy speakers and integrated Sonos sound system - perfect for movie nights or watching the game. Three additional bedrooms, one currently used as a home gym, and a full bathroom provide flexibility for guests or work-from-home needs. This level is further enhanced by an exceptionally spacious and immaculate utility room offering abundant storage, along with the efficiency of a tankless hot water system, in-floor heating, and a water softener. The double attached garage is equally well appointed, featuring in-floor heating, dual overhead doors, a workbench, and a convenient man door for easy access. Balancing comfort, craftsmanship, and understated luxury, this home is ideally suited to the discerning buyer seeking a lock-and-leave lifestyle with without compromise. Viewings by Appointment Only. (id:65446)
45 Evansfield Manor NW
Calgary, Alberta
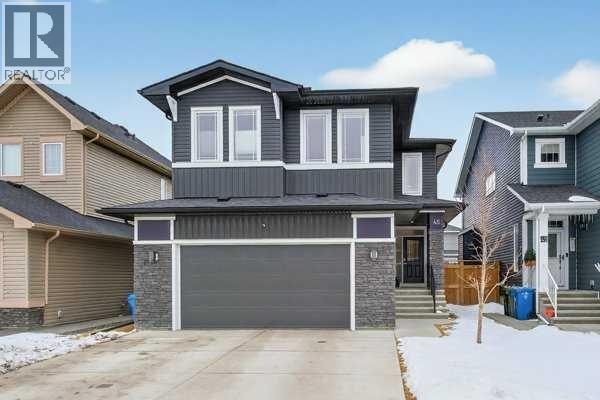
Perfectly positioned across from North Evanston Field and Park, this exceptional family home offers the space, light, and layout today’s families are looking for. The main floor is anchored by a stunning two-storey living room with a full wall of windows stretching both levels—flooding the home with natural south-facing light and creating an open, airy feel you notice the moment you walk in. The dining area connects seamlessly to the sunny deck, making indoor-outdoor living easy for everyday life and entertaining. The kitchen is both practical and well-finished, featuring maple cabinetry, granite countertops, upgraded appliances, a large central island, and an oversized walkthrough pantry. A main floor office adds flexibility for working from home or managing a busy household. Upstairs, the primary suite is designed as a comfortable retreat with a 5-piece ensuite including a curbless tiled shower, soaker tub, and double vanities. The walk-in closet connects directly to the laundry room for added convenience, and a private upper Dec-Tek deck off the primary bedroom offers a quiet space to step away and unwind. Two additional bedrooms complete the upper level. The basement remains undeveloped, offering future potential, while currently set up as a fun and creative kids’ space with play features including tunnels, climbing elements, and open recreation areas. Outside, the backyard is a standout. A high-quality upper deck is paired with a custom lower composite deck in a herringbone pattern with glass railing, centered around a hot tub—creating a rare and functional outdoor living space. Additional features include air conditioning, basement bathroom R/I, basement R/I in-ground sprinkler system, and 220V power in the garage for EV charging. Located in a highly sought-after, family-friendly community close to parks, pathways, schools, and shopping, this home offers a great balance of comfort, function, and location. (id:65446)
201, 630 57 Avenue SW
Calgary, Alberta
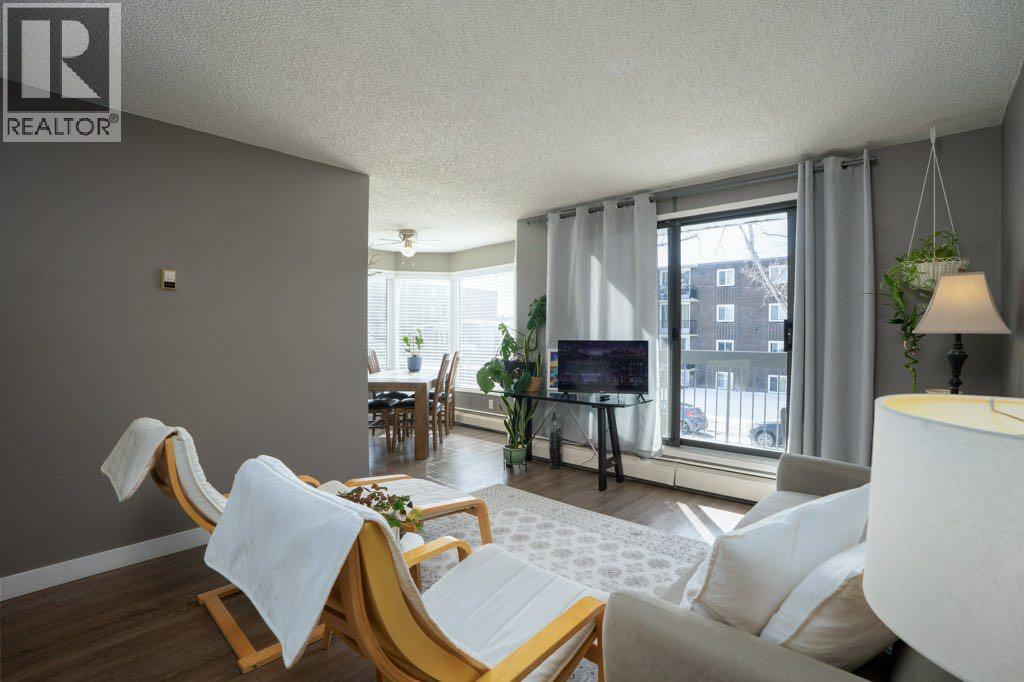
Welcome to this bright and inviting south-facing 2 bedroom condo in the heart of Windsor Park where natural light and thoughtful design come together beautifully.From the moment you step inside, you’ll notice how sunlight fills the space throughout the day. A highlight of the home is a bright, dining space that captures natural light throughout the day, creating a warm and inviting setting for both everyday living and entertaining.The living room offers a comfortable and functional layout, complete with a large patio door that opens onto your private balcony for enjoying sunny afternoons and relaxing evenings.The kitchen provides ample cabinetry and workspace, seamlessly connecting to the dining area for easy flow. One bedroom includes a walk-in closet, and both bedrooms are well-sized, offering flexibility for guests, a home office, or a fitness space.The building has also seen recent exterior updates, including new vinyl siding and a new roof completed in 2025, adding to the overall value and peace of mind.Ideally located, you’re just minutes from Chinook Centre, Glenmore Reservoir, transit, and a variety of shops and services. Enjoy the convenience of inner city living while being tucked into an established, walkable neighbourhood. Whether you’re a first-time buyer, downsizing, or investing, this light-filled and thoughtfully designed home is a compelling opportunity. (id:65446)
93 Cityline Square NE
Calgary, Alberta
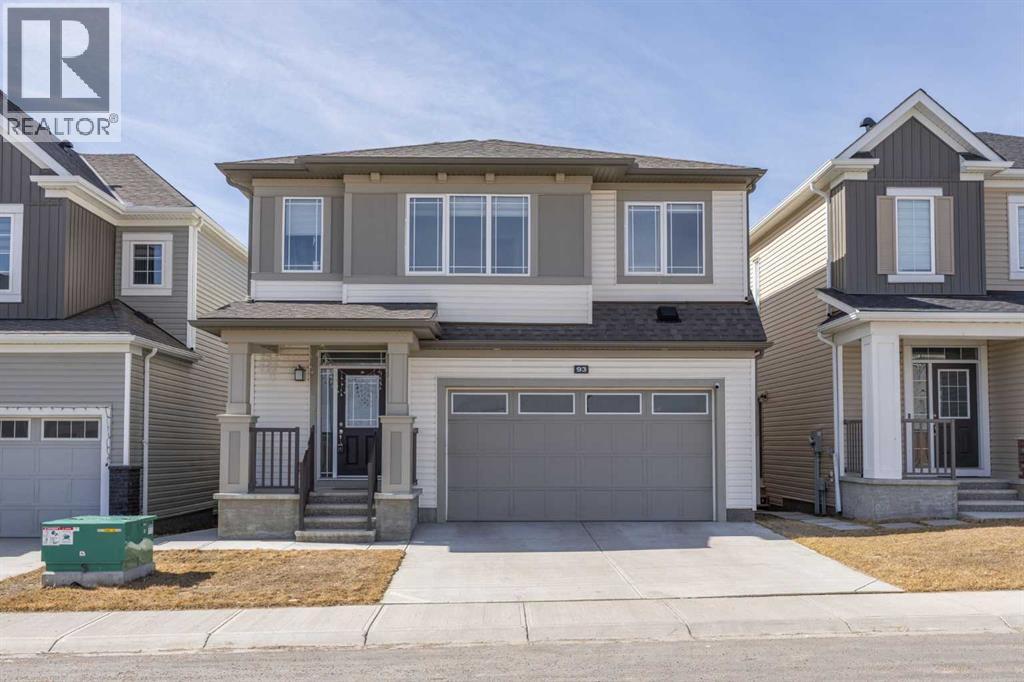
Wake up to sunshine spilling into your east-facing sanctuary, a home that welcomes each morning with privacy and peace. With no front-facing neighbors, you can enjoy your own slice of calm from the moment you step outside. Designed for modern living and multi-generational families, this property combines space, function, and style in a way that few homes can match.Step inside and you will immediately notice the thoughtfulness of the layout. Two expansive primary suites, each with its own ensuite, provide ultimate personal retreats. These bedrooms are perfect for parents, extended family, or visiting guests, offering privacy, comfort, and a sense of home for everyone. The main floor office allows for uninterrupted work or study, making it easy to balance professional and personal life under one roof.The kitchen is a dream for any home chef. A huge pantry ensures there is more than enough room for groceries, cookware, and specialty ingredients. The dedicated hood fan gives you the freedom to cook freely without worrying about lingering smells. This space is designed for weekday breakfasts, casual dinners, or elaborate entertaining. Every detail is intentional to make life both beautiful and functional.The basement features a separate entry, creating endless possibilities for multi-generational living. Currently unfinished, this space is a blank canvas, ready to become a private suite, recreation room, home gym, media room, or anything your family can imagine. It offers flexibility that is increasingly rare in modern homes. Adding even more future-ready value, a conduit has already been installed from the basement to the garage for a future EV charger, making it simple to support electric vehicle charging as your needs evolve.Comfort and convenience are at the core of this property. Central air conditioning keeps the entire home cool during warm months, and the 200-amp electrical service provides plenty of power for all your devices, appliances, future upgrades , and seamless EV charger installation.Outside the home, the location continues to impress. You are just minutes from shopping, schools, and everyday amenities, making errands, meals out, and activities easy to fit into your day. For those who travel frequently, YYC Airport is only 14 minutes away, providing quick access to domestic and international destinations.This is more than a house. It is a lifestyle that allows multiple generations to live together comfortably while maintaining personal space and independence. Privacy, functionality, and thoughtful amenities combine to make this home a standout. Whether you are entertaining, working from home, or simply enjoying quiet moments with your family, this property offers a balance of convenience, flexibility, and modern living that is truly unique.Imagine mornings filled with sunlight, afternoons in comfort, and evenings surrounded by loved ones in a home built for life as you want to live it. (id:65446)
110 Candle Terrace SW
Calgary, Alberta
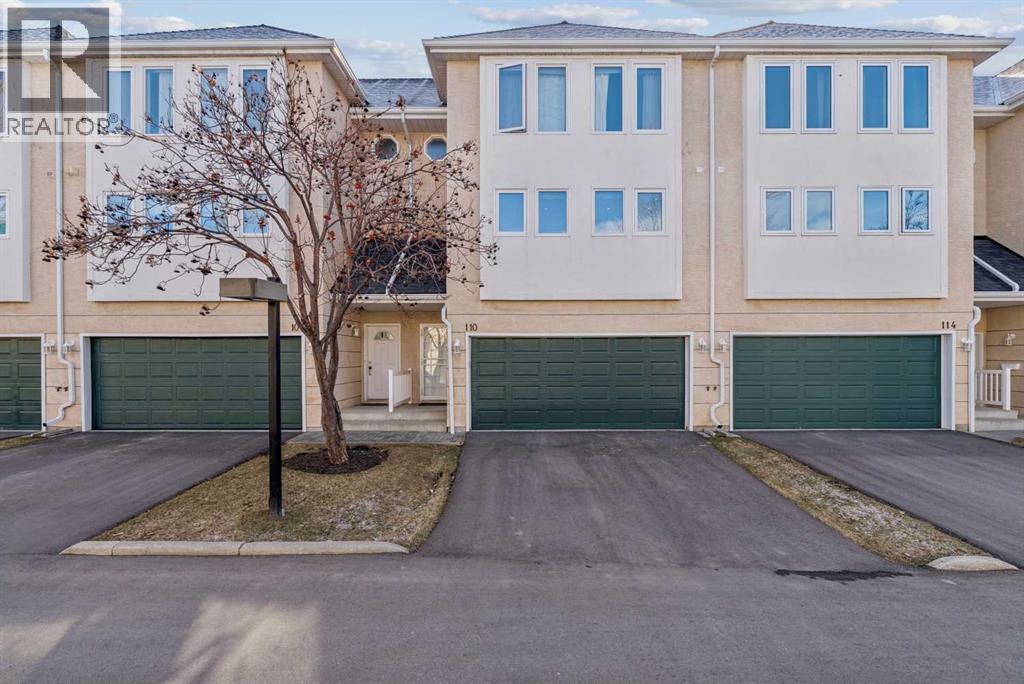
Welcome to 110 Candle Terrace SW, a well-maintained 4-level split townhome in the heart of Canyon Meadows. Offering over 2,000 sq. ft. of finished living space, including a fully finished basement, this home features 3 bedrooms, 2.5 bathrooms, and a double attached garage, providing a functional layout with plenty of room for comfortable everyday living. The interior has been tastefully updated over time with practical finishes and a bright, inviting feel throughout. Pride of ownership is evident, with major updates already completed, including windows, roof, garage door, flooring, and hot water tank. Located in a well-managed complex near Fish Creek Park, schools, shopping, transit, and major roadways, this is an excellent opportunity to own a spacious home in one of southwest Calgary’s most established communities. (id:65446)
123 Country Hillas Villas NW
Calgary, Alberta
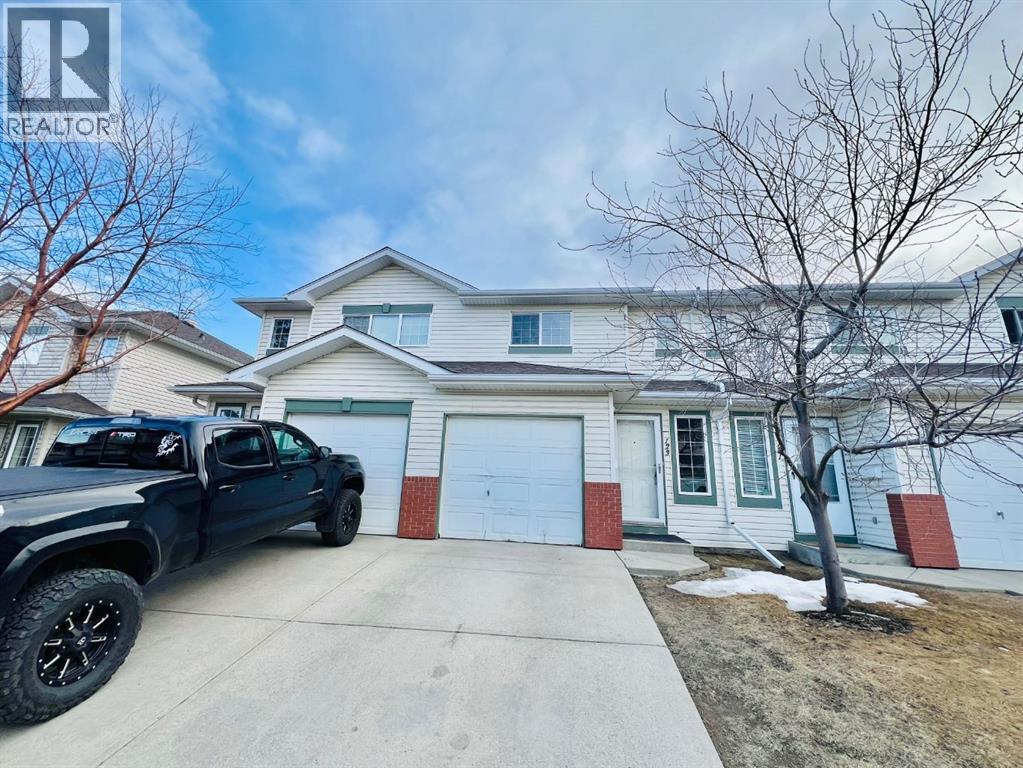
Nice Location, Family Friendly Neighborhood, Easy access to Stoney Trail, Deerfoot Trail, This 2 Storey Townhouse with 3 bedrooms, 1.5 Washrooms, offers a nice open concept connecting the Living room, with a gas fireplace in the middle, Dining room and Kitchen . Close to all amenities, T and T Supermarket, and Shopping Malls like Cross Iron Mills, the Calgary Airport is just a few minutes away, playground, school, Golf course, it also comes with an Attached Single Garage and a Single Carport for your other vehicle. Easy to show, The Place is Vacant, Book an appointment with your Favorite Realtor , Txt or Call Willy Santiago for any questions, Thank You (id:65446)