
1510 Macdonald Place
Squamish, British Columbia
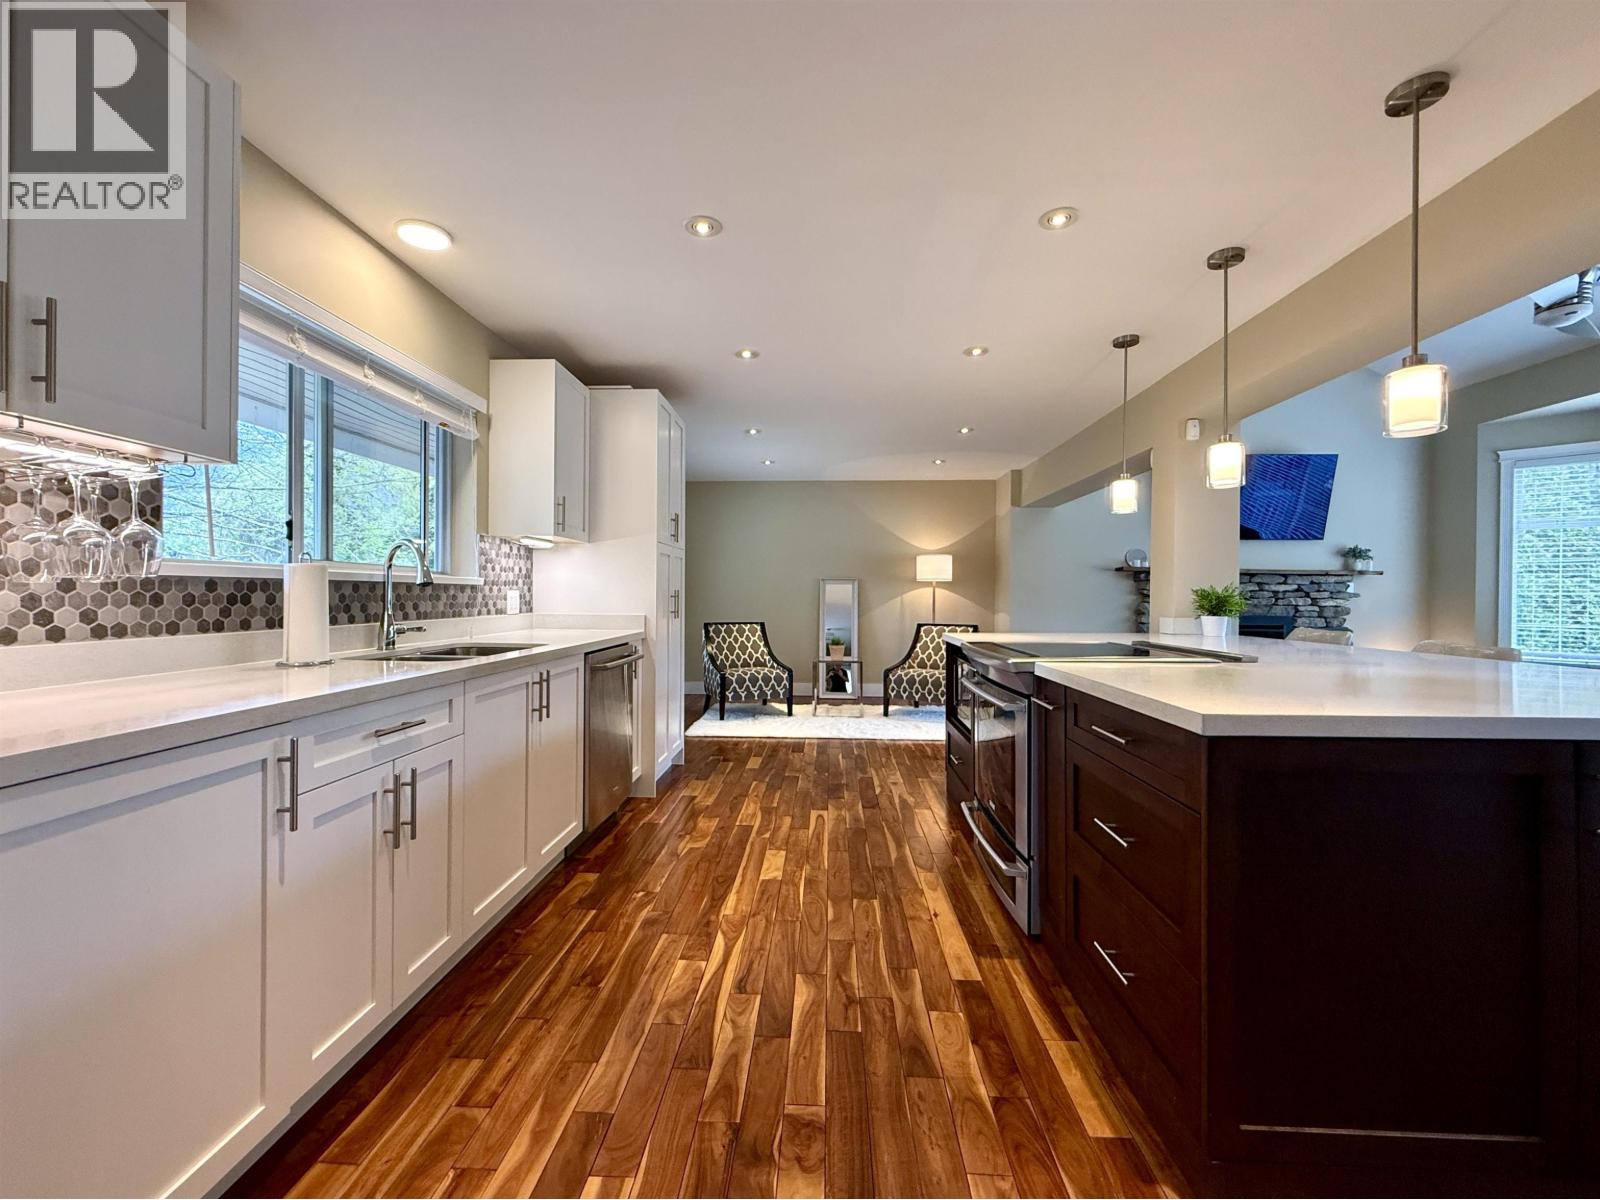
Bright, refined living in a peaceful and private pocket of Brackendale, set in a great family neighbourhood. This 3-bedroom, 3-bathroom, 2,063 SF home features a vaulted living area with a stone gas fireplace and large windows that bring in natural light. The renovated kitchen includes stainless steel appliances and a wide eating bar that opens seamlessly to the dining and living areas. The south-facing backyard enjoys excellent sun and overlooks a natural water feature, creating a tranquil setting. Upstairs, there is a generous primary bedroom and two additional bedrooms, plus a double garage and a 1100 SF crawl space for ample storage. Thoughtful updates throughout complete the home, just minutes to trails, schools, and local amenities. (id:65446)
268 Wetenhall Landing
Milton, Ontario
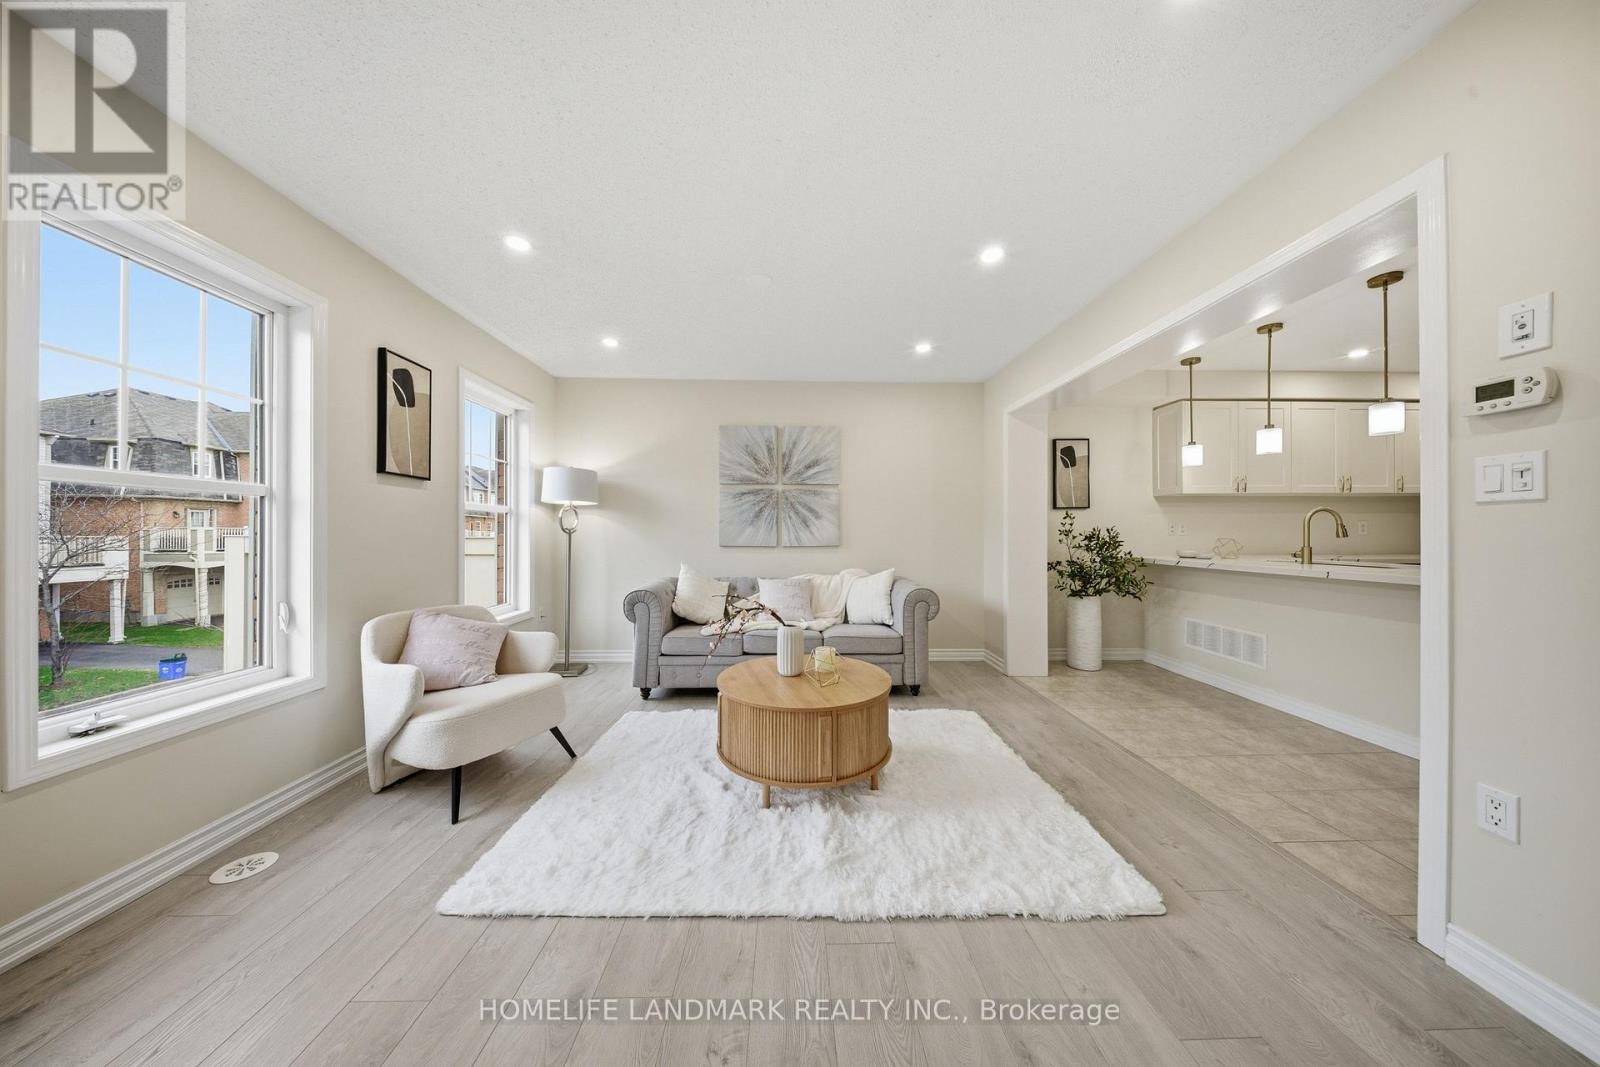
Welcome to one of the largest and most sought-after Mattamy "Woodbine" models in Hawthorne Village, located in the highly desirable Harrison neighborhood of Milton! Freehold townhome with no maintenance fee. Offering 1,356 sq ft of thoughtfully designed living space, this stunning 3-storey townhome has been fully renovated within the last six months and showcases true pride of ownership. Featuring brand new flooring throughout, updated vanities in all three bathrooms, fresh paint, and upgraded staircase with iron pickets, this home offers a bright and modern interior. The fully renovated kitchen boasts new cabinetry and stainless steel appliances-perfect for both everyday living and entertaining. The open-concept main level is enhanced with elegant chandeliers and pot lights, creating a warm and inviting atmosphere. Upstairs, you'll find two spacious bedrooms and 2.5 bathrooms, including a generous primary bedroom complete with its own ensuite. Ideally located in a family-friendly community, just steps to parks, walking trails, shopping, and top-rated schools, with quick access to Highways 401 and 407 for easy commuting. A true turnkey opportunity in one of Milton's most desirable neighborhoods-don't miss it! (id:65446)
32410 Diamond Avenue
Mission, British Columbia
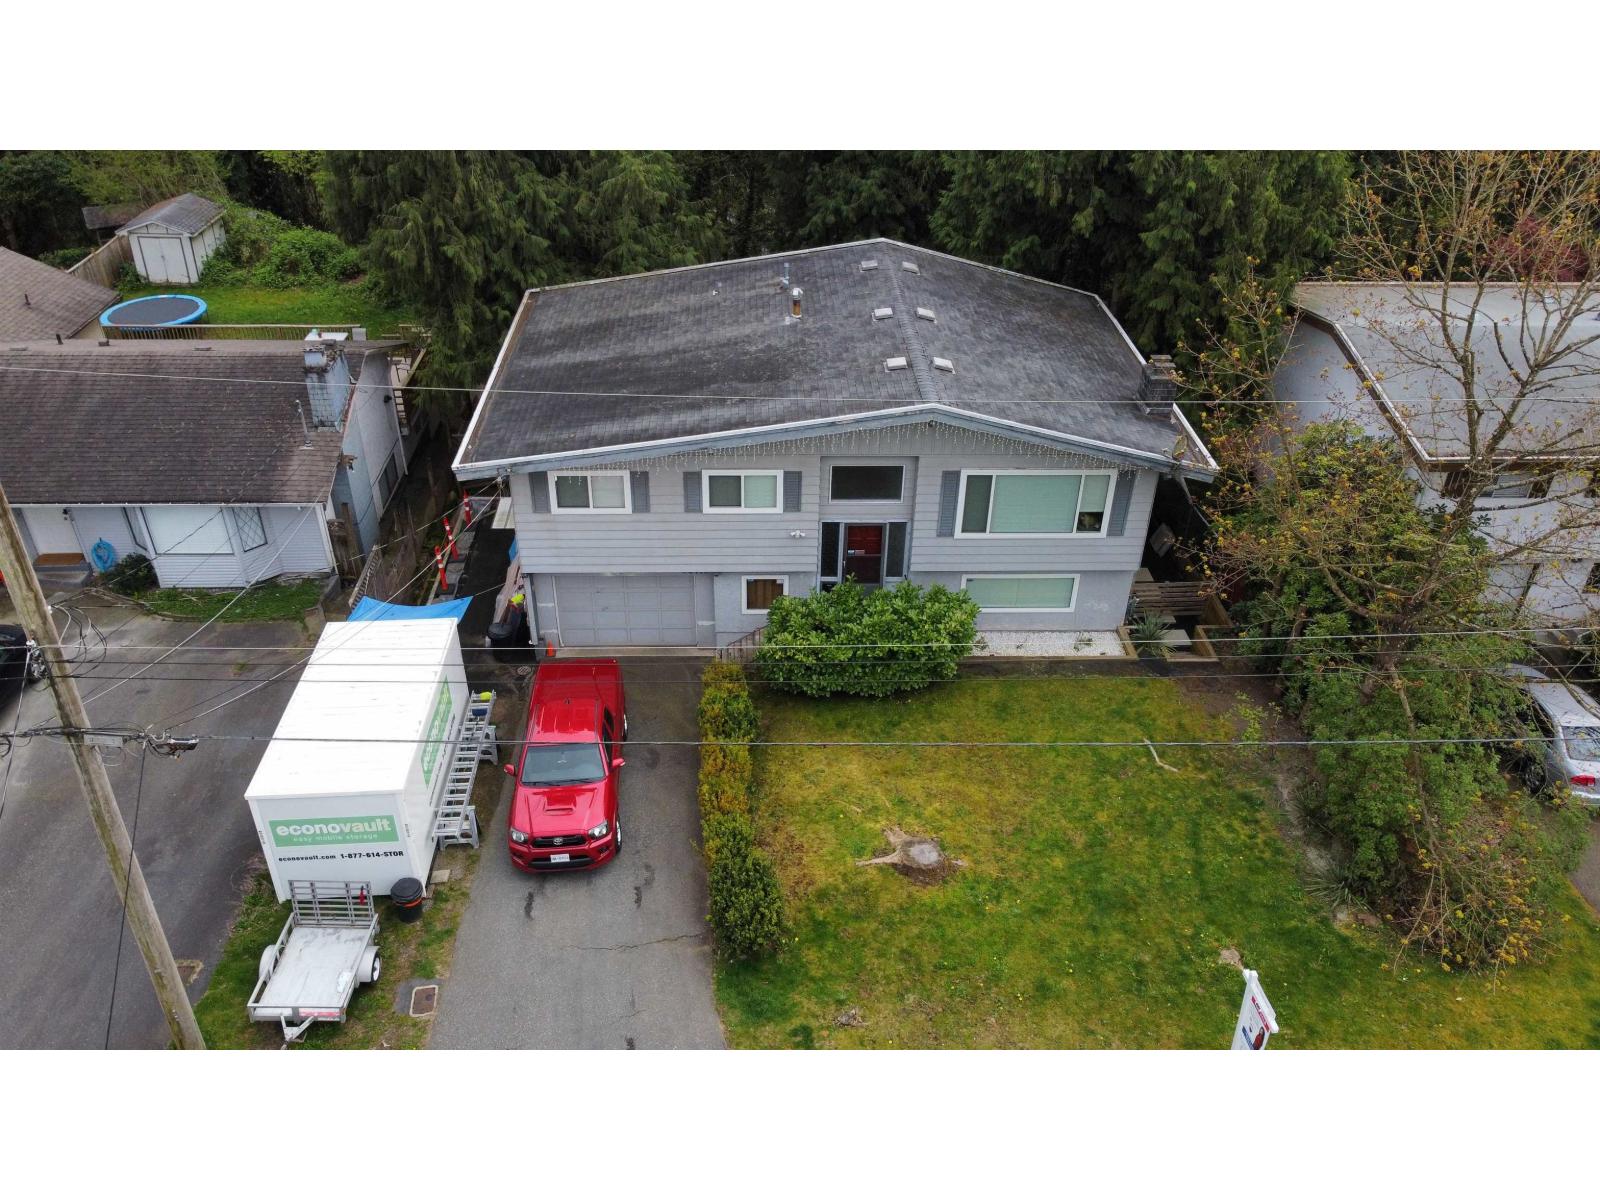
$40k UNDER assessed value! This 3-bed, 2-bath home tucked away on a spacious, private lot near the end of a quiet cul-de-sac. Surrounded by trees, this property offers a wonderful sense of peace & privacy. Inside, you'll find a warm & inviting layout w/ a nice flow from the living, dining, & kitchen, open, yet still offering some separation, The home has had some updates, w/ SS Kitchen appliances & new flooring, 2 yr old hot water tank plus new water lines through out the home. The kitchen opens onto a lovely deck, perfect for relaxing or hosting summer BBQs. The lower level offers excellent suite potential for those looking for extra space or a mortgage helper. Complete w/ a garage, plenty of parking & a lovely location. Bckyrd is fully fenced. This is a great place to call home! (id:65446)
4570 Michigan Ave
Powell River, British Columbia
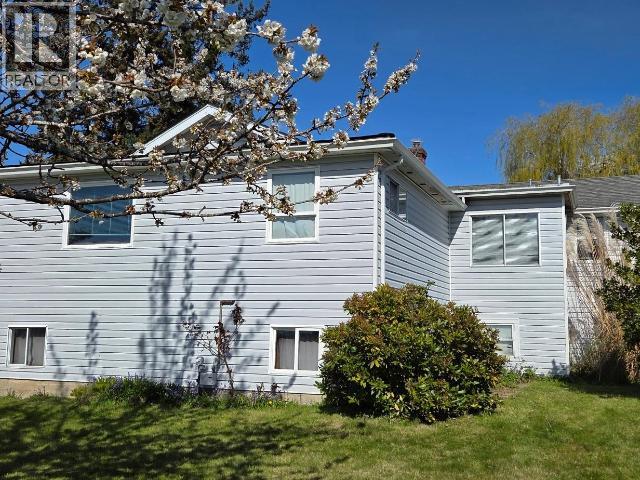
Charming Family Home on Half Acre Lot - Central Location! This well-maintained 3+1 bedroom, 2-bathroom home is ideally situated just a few blocks from shopping and amenities, offering the perfect blend of convenience and comfort. Located on a spacious half-acre lot, there's plenty of room for outdoor enjoyment, gardening, and more. Inside, you'll find a beautifully updated oak kitchen complete with a cozy breakfast nook, and laundry conveniently located just off the kitchen. The spacious dining room and bright living room provide a welcoming space for entertaining and everyday living. Downstairs features a large rec room, a dedicated workshop, and plenty of storage - ideal for hobbies, projects, or additional family space. A newer gas furnace ensures efficient heating through the seasons, and easy-care vinyl siding adds to the low-maintenance appeal. Outside, the fully fenced yard boasts a patio, established gardens, and a handy storage shop - perfect for tools, or toys. (id:65446)
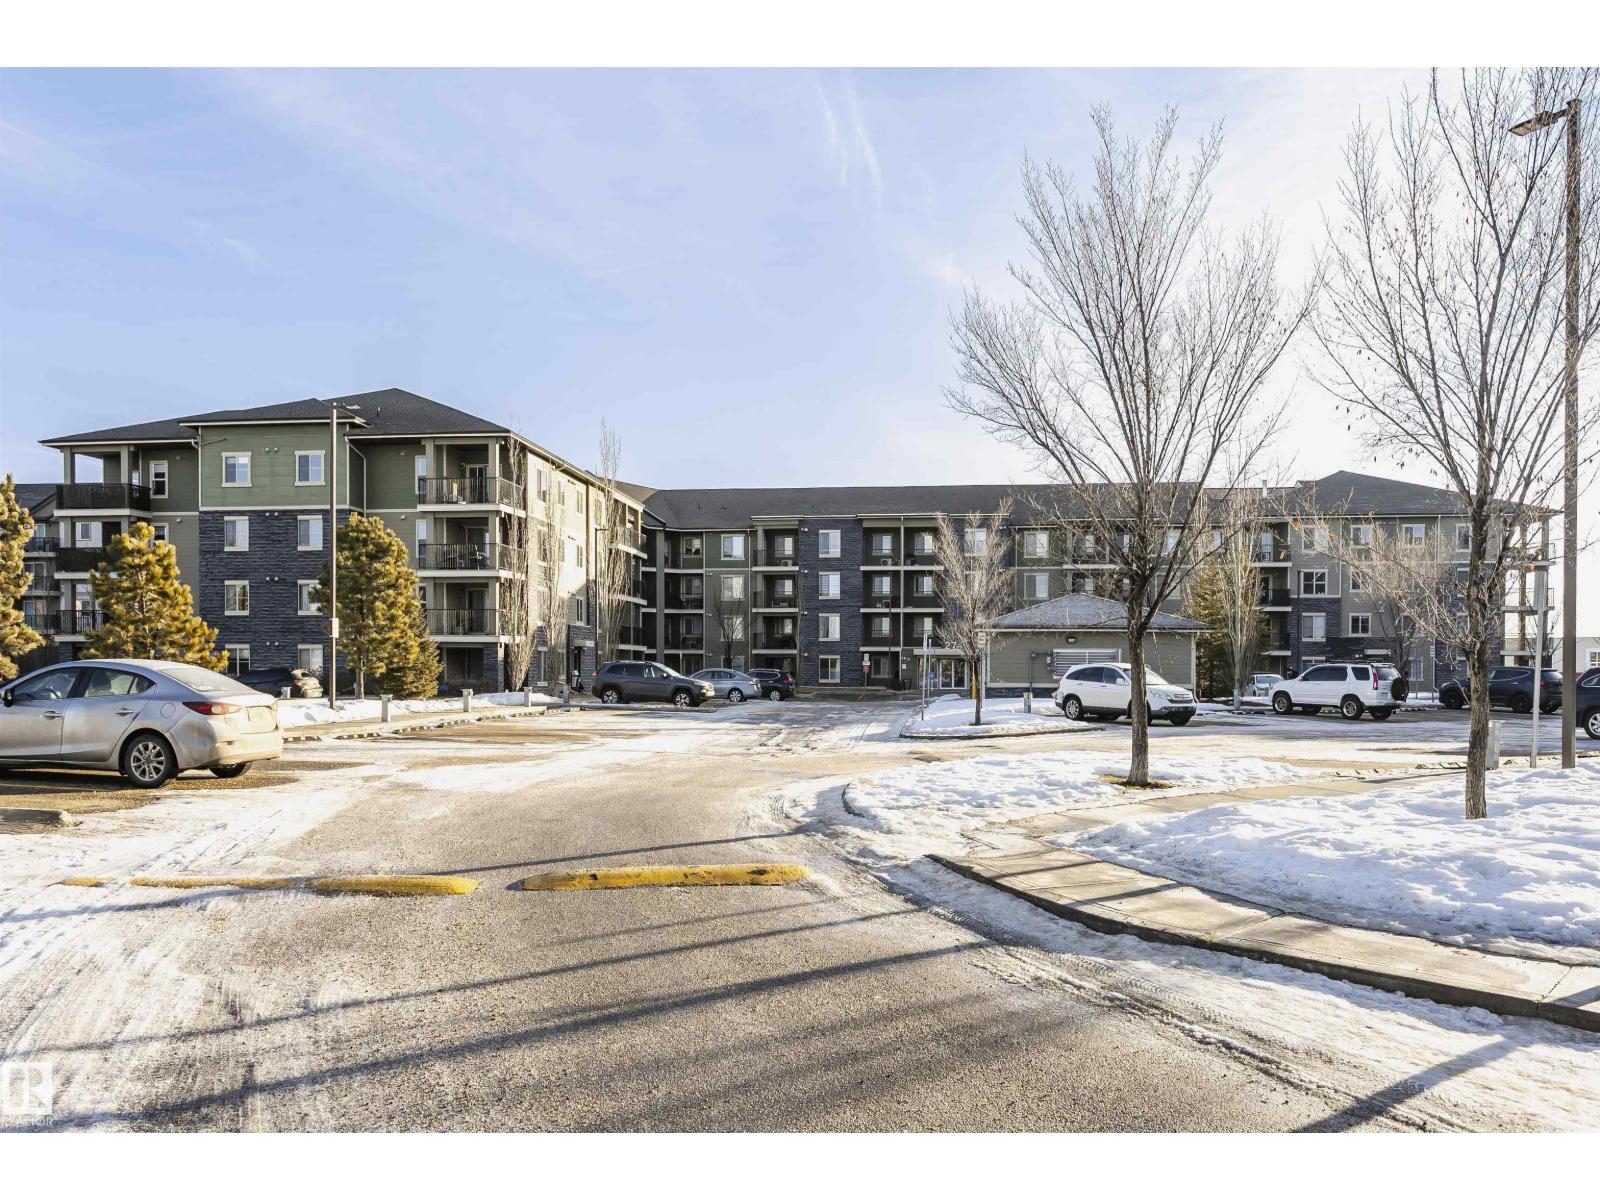
#304 274 Mcconachie Dr NW NW
Edmonton, Alberta
Welcome to this well-maintained third-floor condo in the desirable community of McConachie! This bright and spacious 2-bedroom, 2 full bathroom unit offers a functional open-concept floor plan designed for comfortable living. The modern kitchen features ample cabinetry and flows seamlessly into the living and dining area, perfect for entertaining. Step outside to a good-sized private balcony — ideal for relaxing or enjoying your morning coffee. The unit also includes a convenient in-suite stacked washer and dryer, plus a heated underground parking stall for year-round comfort. Located close to schools, shopping, public transit, parks, and all essential amenities, this home offers both convenience and lifestyle. Perfect for first-time buyers, downsizers, or investors! (id:65446)

1617 4500 Kingsway
Burnaby, British Columbia
Well-established and reputable forex exchange business serving the Chinese community. The seller is willing to provide training in Chinese to ensure a smooth transition for the new owner. The business specializes in cross-border remittance and foreign exchange services, including transfers to and from China. Strong niche market presence with an existing client base and excellent potential for continued growth. any detail info contact seller direcly 778-319-3588 (id:65446)
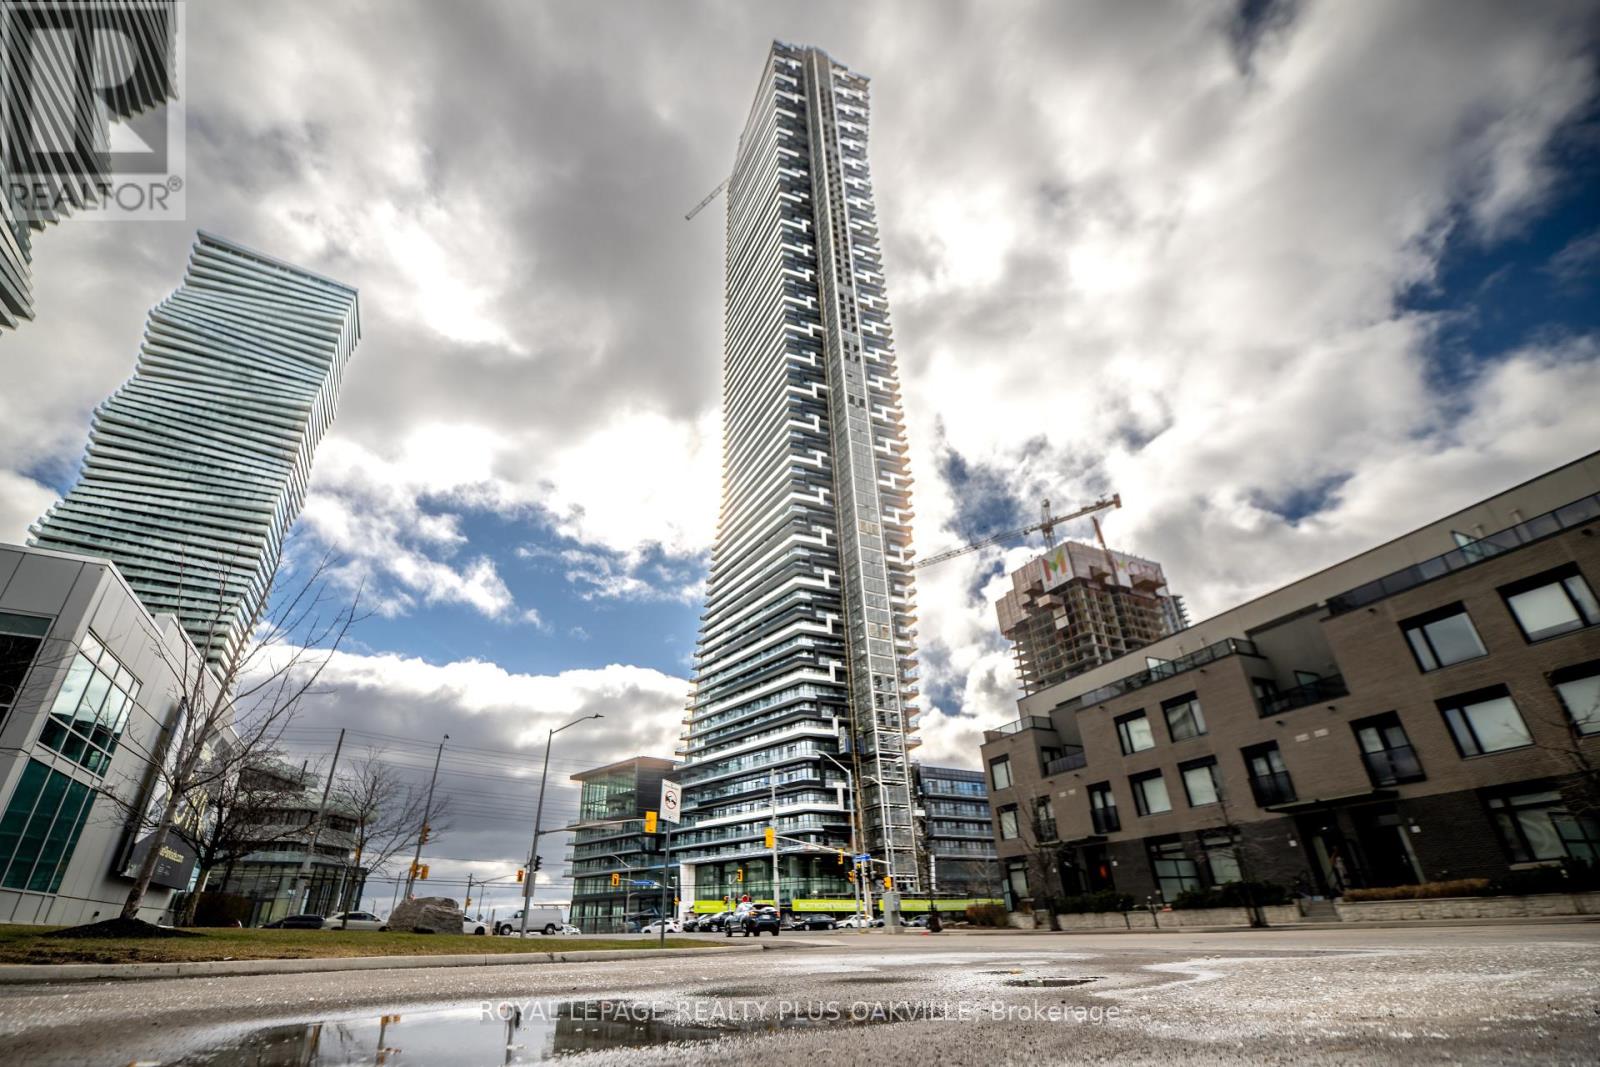
1505 - 448 Burnhamthorpe Road W
Mississauga, Ontario
*1 parking and 1 locker included* Welcome to this stunning brand-new residence in the iconic M3 building, the tallest tower in the award-winning M City community. Situated on the 15th floor, this thoughtfully designed suite offers a spacious open-concept layout complemented by 109 sq. ft of private balcony space, showcasing breathtaking south-east views and striking surrounding architecture.Designed with a modern aesthetic, the unit features neutral tones, sleek wood flooring, and clean, contemporary finishes throughout. The stylish kitchen is equipped with built-in appliances including a fridge and dishwasher, seamlessly blending form and function.The versatile second bedroom features glass sliding door enclosures and a full closet-perfect as a home office, guest room, or additional living space. The primary bedroom offers a walk-in closet, while ensuite laundry and generous storage solutions provide everyday convenience.This unit includes 1 parking space and 1 storage locker.Enjoy world-class amenities including a saltwater pool, state-of-the-art fitness centre, two-storey glass pavilion, rooftop lounges, dining areas, outdoor terrace with BBQs, sundecks, splash area, 24-hour concierge, and advanced security system.Unbeatable location in Mississauga City Centre-just steps to Square One Shopping Centre, restaurants, cafes, YMCA, Central Library, and Celebration Square. Commuters will appreciate easy access to Hwy 403, QEW, GO Transit, and the upcoming Hurontario LRT. Public transit is right at your doorstep.Ideal for tenants seeking the perfect blend of style, convenience, and urban living. (id:65446)

304b, 5611 9 Avenue
Edson, Alberta
A fantastic investment opportunity awaits! This 2-bedroom unit is on the 3rd floor of Mountain Vista Condos Building B on the North side of the building. All rooms are a good size and have either carpet or linoleum. The galley-style kitchen is equipped with full-sized appliances (fridge, stove and dishwasher) and plenty of cabinets. The spacious living room has sliding doors to the large balcony that is great for BBQing or enjoying the outdoors. Down the hall, there’s two good-sized bedrooms, a 4-piece bathroom, and an in-suite storage room. The building's laundry room is located on the main level and has upgraded machines operated by a Coinomatic card system. Building security includes interior hallway and entrance cameras and each entrance has fob controlled access for tenants and an intercom system for guests. The large parking lot provides one powered spot for each unit and there’s lots of street parking for guests. Mountain Vista Condominiums are professionally managed by Realty Canada, and there is an onsite manager with an office in Building A. There’s a great Condo Board in place and the Condo Corporation has a healthy Reserve Fund and reasonable monthly condo fees. The complex is located in the Westhaven neighborhood, close to schools, shopping, recreation, and the Town's trail system. This unit can be self-managed or managed by a property manager for a hassle-free investment. Whether you’re looking to start out in the real estate market or for an investment property, this Condo is worth a look. This unit is currently tenanted (long term tenant) on a lease making it a great turn-key investment property. (id:65446)
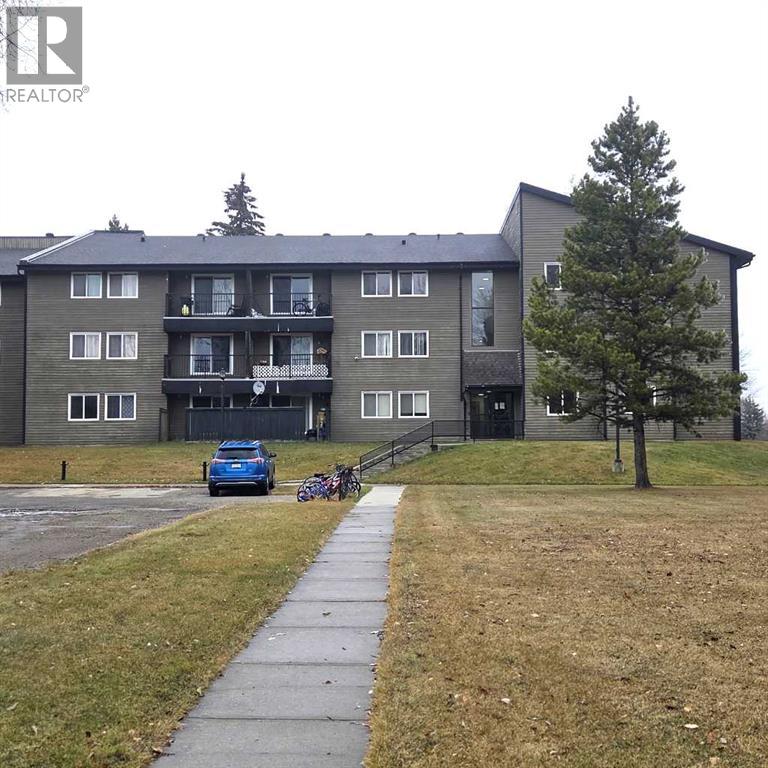
312b, 5611 9 Avenue
Edson, Alberta
A fantastic investment opportunity awaits! This 2-bedroom unit is on the 3rd floor of Mountain Vista Condos Building B on the North side of the building. All rooms are a good size and have either carpet or linoleum. The galley-style kitchen is equipped with full-sized appliances (fridge, stove and dishwasher) and plenty of cabinets. The spacious living room has sliding doors to the large balcony that is great for BBQing or enjoying the outdoors. Down the hall, there’s two good-sized bedrooms, a 4-piece bathroom, and an in-suite storage room. The building's laundry room is located on the main level and has upgraded machines operated by a Coinomatic card system. Building security includes interior hallway and entrance cameras and each entrance has fob controlled access for tenants and an intercom system for guests. The large parking lot provides one powered spot for each unit and there’s lots of street parking for guests. Mountain Vista Condominiums are professionally managed by Realty Canada, and there is an onsite manager with an office in Building A. There’s a great Condo Board in place and the Condo Corporation has a healthy Reserve Fund and reasonable monthly condo fees. The complex is located in the Westhaven neighborhood, close to schools, shopping, recreation, and the Town's trail system. This unit can be self-managed or managed by a property manager for a hassle-free investment. Whether you’re looking to start out in the real estate market or for an investment property, this Condo is worth a look. This unit is currently tenanted (long term tenant) on a lease making it a great turn-key investment property. (id:65446)
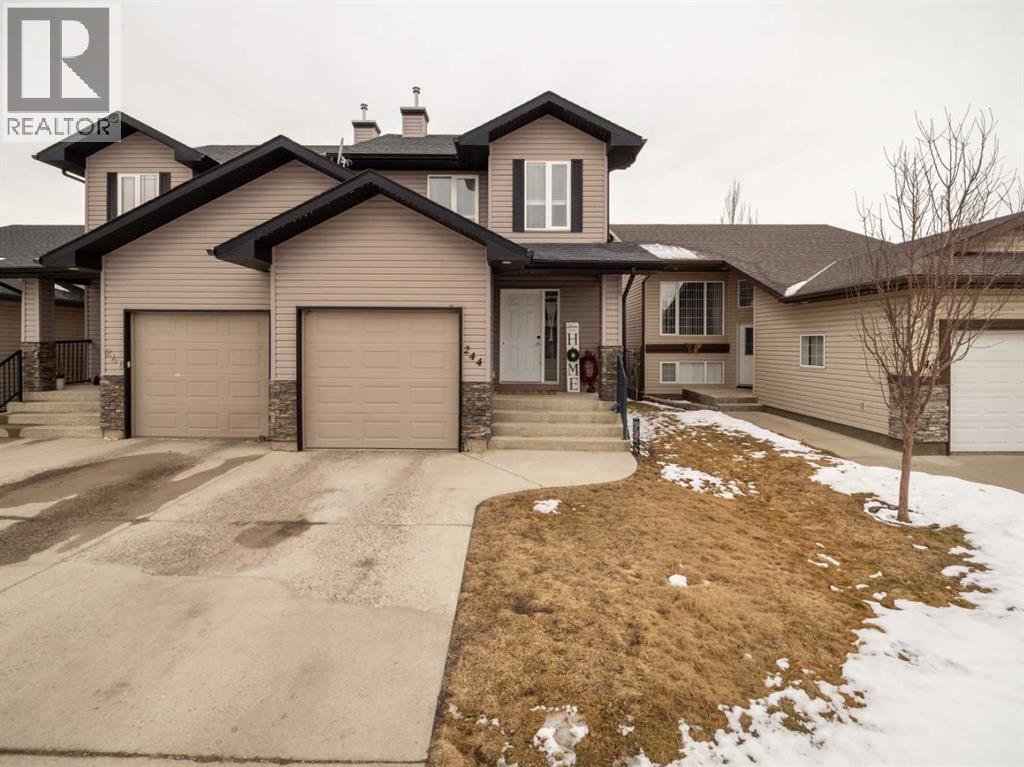
244 Kodiak Boulevard N
Lethbridge, Alberta
Welcome to 244 Kodiak Boulevard West in Lethbridge—an inviting half-duplex just steps from Kodiak Park. This home includes a single attached garage and a fully landscaped backyard with a paved back alley and stylish stone accents. The main floor is bright with a well-lit kitchen, dining area, and living room, plus a convenient two-piece bath. Upstairs, you’ll find three bedrooms: the third bedroom is the primary suite, featuring a walk-in closet and a cozy nook perfect for a reading corner. The unfinished basement is ready for you to customize and bring your vision to life. Don’t miss out—book your viewing today! (id:65446)
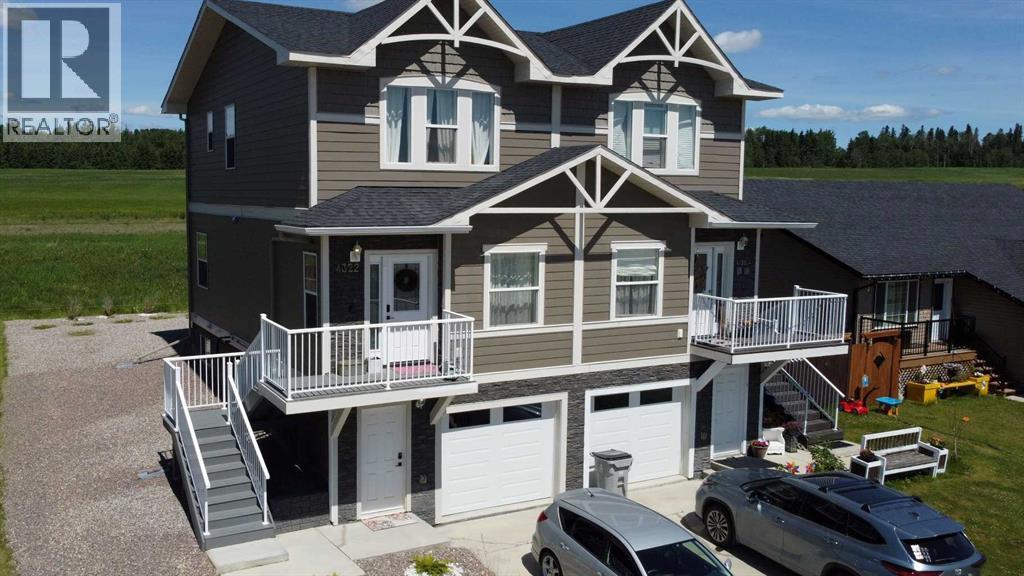
4322 18 Avenue
Edson, Alberta
Beautiful Half Duplex in Hillendale – Modern Comfort & Low Maintenance Living. Experience upscale living in this beautiful ½ duplex located in the desirable Hillendale neighborhood. Perfect for those with a busy lifestyle, this executive-style home offers modern finishes, minimal outdoor upkeep, and no condo fees — combining comfort and convenience in one impressive package. Step inside and you’ll find upgraded fixtures, trim, crown molding, flooring, doors, lighting, and appliances throughout. Large windows fill the home with natural light, creating a bright and welcoming atmosphere. The main level features a spacious kitchen with soft-close cabinetry, stainless steel appliances, a pantry, and a breakfast bar, flowing seamlessly into the dining area with garden door access to the deck and the living room. You’ll also find a 2-piece powder room and a third bedroom with a walk-in closet, ideal for guests or a home office. Upstairs, there are two spacious bedrooms, each with a walk-in closet. The primary suite includes a stylish 4-piece ensuite, while the upper floor also features the main 4-piece bath, a laundry closet, and extra storage space. The fully developed basement offers versatility with a large studio or rec room, perfect for a home gym, teenager’s retreat, or creative workspace. There’s also a 3-piece bathroom, a utility room, and direct access to the single-car garage and front entry. The separate basement entrance makes it an excellent setup for working from home. Enjoy sunset views from the large back deck, and make the most of the partially fenced yard, beautifully landscaped with rainbow rock, flower beds, and shrubs — ready for you to create your outdoor oasis. This beautiful property is ideal for professionals, small families, or anyone seeking a stylish, low-maintenance lifestyle. Don’t miss your chance to call this one home sweet home! (id:65446)
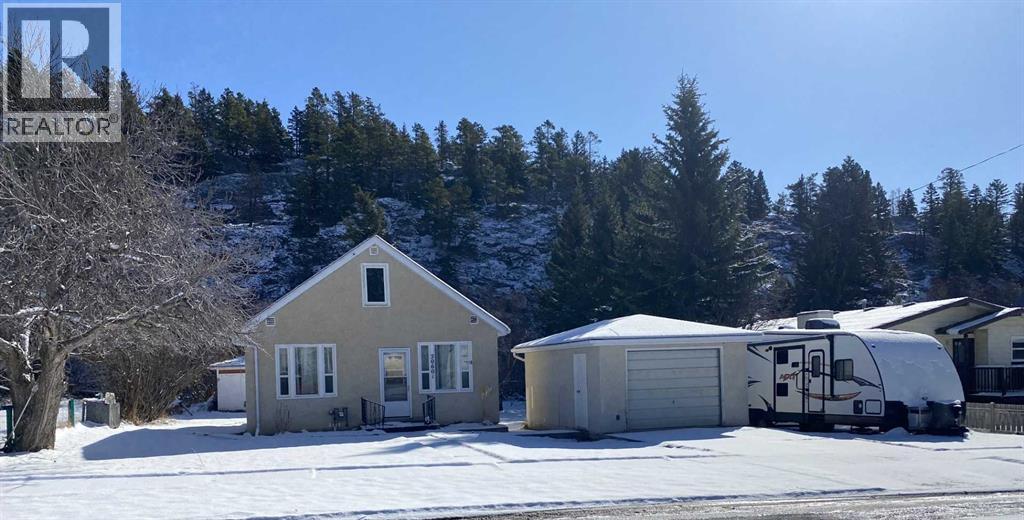
20601 25 Avenue
Bellevue, Alberta
Immaculate 3 bedroom home on the coveted Dairy Road! House is on a generously sized 80' x 140' lot with no neighbors behind! Property offers a detached garage, finished guest house, and plenty of rv parking. You will enjoy your morning coffee from the solarium which overlooks the rock bluff in the back yard. Kitchen has plenty of cupboards and counter space. Living room is bright and sunny as is the primary bedroom on the main floor. Recently a 3 piece ensuite has been added. The laundry has been moved for convenience to the main floor bathroom. You will find two more bedrooms on the upper level. Most windows have been upgraded. There is plenty of extra storage in the basement. Off the main street there is a front-drive garage to house your "toys". Also you will find adjacent rv parking and a welcoming guest cottage in the private back yard. Make an appointment to view this appealing property with your real estate agent today! (id:65446)
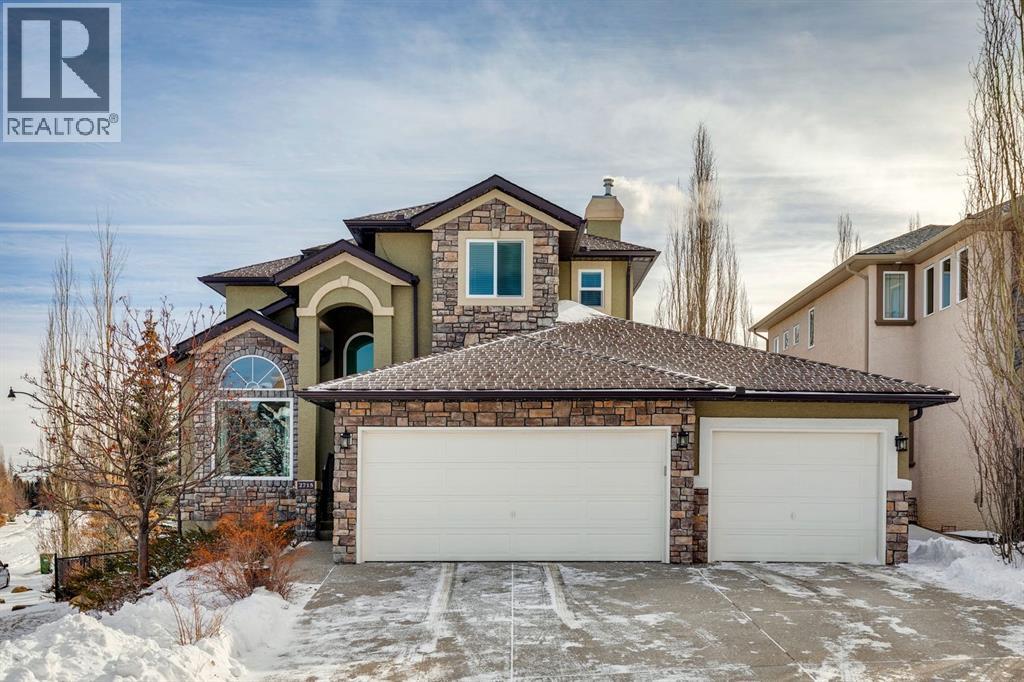
2715 Evercreek Bluffs Way SW
Calgary, Alberta
Prepare to be captivated by this stunning home that blends timeless elegance with quality craftsmanship in the sought-after Evercreek Bluffs community. Arriving here feels like a true escape from the city while still being minutes from the natural beauty of Fish Creek Provincial Park. This prestigious location offers the perfect balance of peaceful surroundings and convenient city living. Meticulously maintained, this home offers over 2,270 sqft above grade plus a fully developed walkout basement, totalling 3,600 sqft including 5 bedrooms and 3.5 bathrooms. Thoughtful updates and functional design elevate the traditional floor plan into a modern family home. Expansive south-facing windows (majority recently upgraded to triple-pane) and soaring vaulted ceilings fill the home with abundant natural light. The formal living room sits to the left of the front entrance and flows seamlessly into the formal dining area, ideal for entertaining. At the back of the home lies the true heart of the space: warm and inviting family room featuring a cozy gas fireplace, bright dining nook, and well-appointed kitchen complete with an oversized island, granite countertops, quality oak cabinetry, and stainless steel appliances. Step outside to the south-facing deck, perfect for hosting family and friends or enjoying quiet evenings beneath the pergola. The main floor is completed by a versatile bedroom/office, powder room and functional mudroom. Upstairs, the spacious primary retreat includes a cozy sitting area - perfect for relaxing with a favourite book - along with a spa-inspired ensuite featuring dual sinks, soaker tub, separate shower, and private water closet. The walk-in closet includes extensive built-in organizers. Two additional bedrooms are located on the opposite side of the upper level with 4-piece bathroom between the rooms. The walkout basement features in-floor heating within the concrete slab and offers an oversized rec room ideal for movie nights and games, an additio nal bedroom, gym/hobby room, and a beautifully designed laundry space.Car enthusiasts and families alike will appreciate the oversized triple garage (accommodates larger vehicles too), complete with epoxy flooring, abundant storage cabinetry, and gas heater (2024). Recent mechanical and exterior upgrades include: rebuilt composite deck, acrylic stucco paint, triple-pane windows. Situated on a large corner lot without the burden of extra sidewalks, the property offers ample outdoor space for family enjoyment. Located in desirable Evergreen Estates with nature just steps away, enjoy year-round outdoor activities including cycling, walking trails, wildlife sightings, and even the occasional northern lights display. An exceptional opportunity to move into a truly family-focused community and a place you’ll be proud to call home. (id:65446)
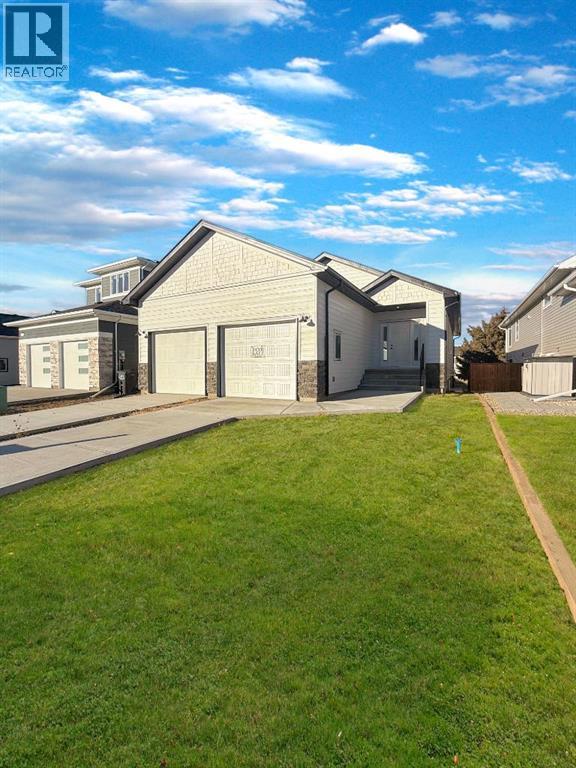
233 Greenwood Road
Coalhurst, Alberta
Welcome to 233 Greenwood Road! This exceptional brand new raised bungalow in the welcoming community of Coalhurst — where quiet small-town living meets unbeatable convenience just 10 minutes from downtown. Boasting 5 spacious bedrooms and 3 full bathrooms, this thoughtfully designed home offers incredible space for growing families or those who love to entertain. The bright, open-concept main floor is filled with natural light from large windows and features stylish, modern finishes throughout. The contemporary kitchen offers abundant cabinetry, generous counter space, and a functional layout perfect for hosting gatherings or everyday living. The primary suite is a private retreat complete with a full ensuite and ample closet space. Two additional bedrooms and a full bathroom complete the main level. Downstairs, the fully developed lower level expands your living space with a large family room, two additional bedrooms, and another full bathroom — providing flexibility for guests, a home office, or multi-generational living. Car enthusiasts and hobbyists will appreciate the massive double attached garage, offering plenty of room for vehicles, storage, and workspace. Located in a quiet, family-friendly neighbourhood, this move-in ready home delivers space, comfort, and quality craftsmanship in one of the area’s most desirable communities. Don’t miss your chance to own this stunning new 5-bedroom home in beautiful Coalhurst! (id:65446)

23, 5301 2 St Street
Coalhurst, Alberta
Step into luxury with this completely renovated mobile home, transformed inside and out! Featuring two spacious bedrooms and a beautifully updated four-piece bath, this stunning home boasts a brand-new modern kitchen with sleek cabinetry, stylish countertops, and all-new appliances perfect for cooking and entertaining. Nestled on a desirable corner lot, you will love the large yard, offering endless possibilities for outdoor enjoyment. Move-in ready and designed for comfort and style, this home is the perfect blend of charm and modern living. (id:65446)
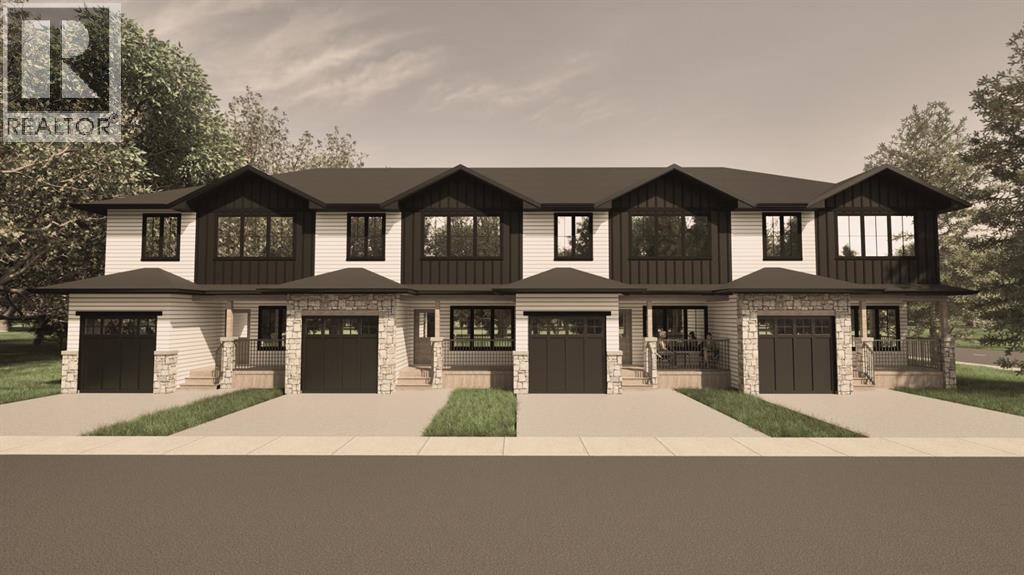
1527 17 Street S
Lethbridge, Alberta
*END UNIT!!* Welcome to The Sandstones—a stunning collection of brand-new luxury townhomes in the desirable Agnes Davidson subdivision on Lethbridge’s Southside, perfectly positioned near top-rated schools, parks, and essential amenities! Offering 1,354 sq. ft. of thoughtfully designed living, this home features three spacious bedrooms upstairs, including a beautiful primary suite with a walk-in closet and private ensuite, along with a full bathroom and convenient upper-floor laundry. The bright and open main level showcases a modern kitchen flowing seamlessly into the living and dining areas, complemented by large windows, a stylish half bath, a practical mudroom, and direct access to a single attached garage. Elevated interiors include crisp white walls, striking dark accents, and upscale black or gold finishings—creating a sophisticated and timeless aesthetic. With NO CONDO FEES, room to grow with the potential for a 4th bedroom and 4th bathroom in the unfinished basement, and a location that appeals to families, The Sandstones are an incredible opportunity for both first-time home buyers and savvy investors alike—delivering exceptional style, comfort, and long term value!! (id:65446)

345 Laval Boulevard W
Lethbridge, Alberta
Isn’t this westside bi-level just a little different—in the best way?With just over 1,000 sq ft, 4 bedrooms, 2 bathrooms, and two separate living spaces, this home stands out right from the moment you walk in. The vaulted ceilings create an open, airy feel, and the layout offers a one-of-a-kind flow you don’t see every day.You’ll love the character here—especially the double-sided wood-burning fireplaces that connects both living areas, plus a built-in island- bar that makes the space perfect for hosting or relaxing. The kitchen and dining area flow seamlessly together, with updated appliances and a window that brings in incredible natural light while overlooking the backyard.This home has also seen some great updates where it counts: all new triple-pane windows, upgraded bathroom , and fresh paint upstairs. Mechanically, you’re in great shape too—with a newer furnace and air conditioning , a roof done approximately 11 years ago.Upstairs also features a convenient half bath, and large windows throughout. Downstairs, you’ll find all 4 bedrooms, including a spacious primary with a walk-in closet and direct access to the main bathroom. Thanks to the bi-level design, the basement doesn’t feel like a basement at all—large windows bring in tons of natural light.Step outside and you’ve got a private backyard with mature trees, a fire pit area, and direct access to a greenstrip, perfect for relaxing evenings or letting the kids roam.And the location? Tough to beat. Directly across from a Nicholas sheran(one of the best Frisbree golf locations in southern alberta!!) you are surrounded by parks, green space, and walking paths, plus a nearby pond. You’re also within walking distance to the University of Lethbridge and close to everything—ice arena, pool, spray park, restaurants, pubs, gas station, and pharmacy. You wont want to miss this one! (id:65446)
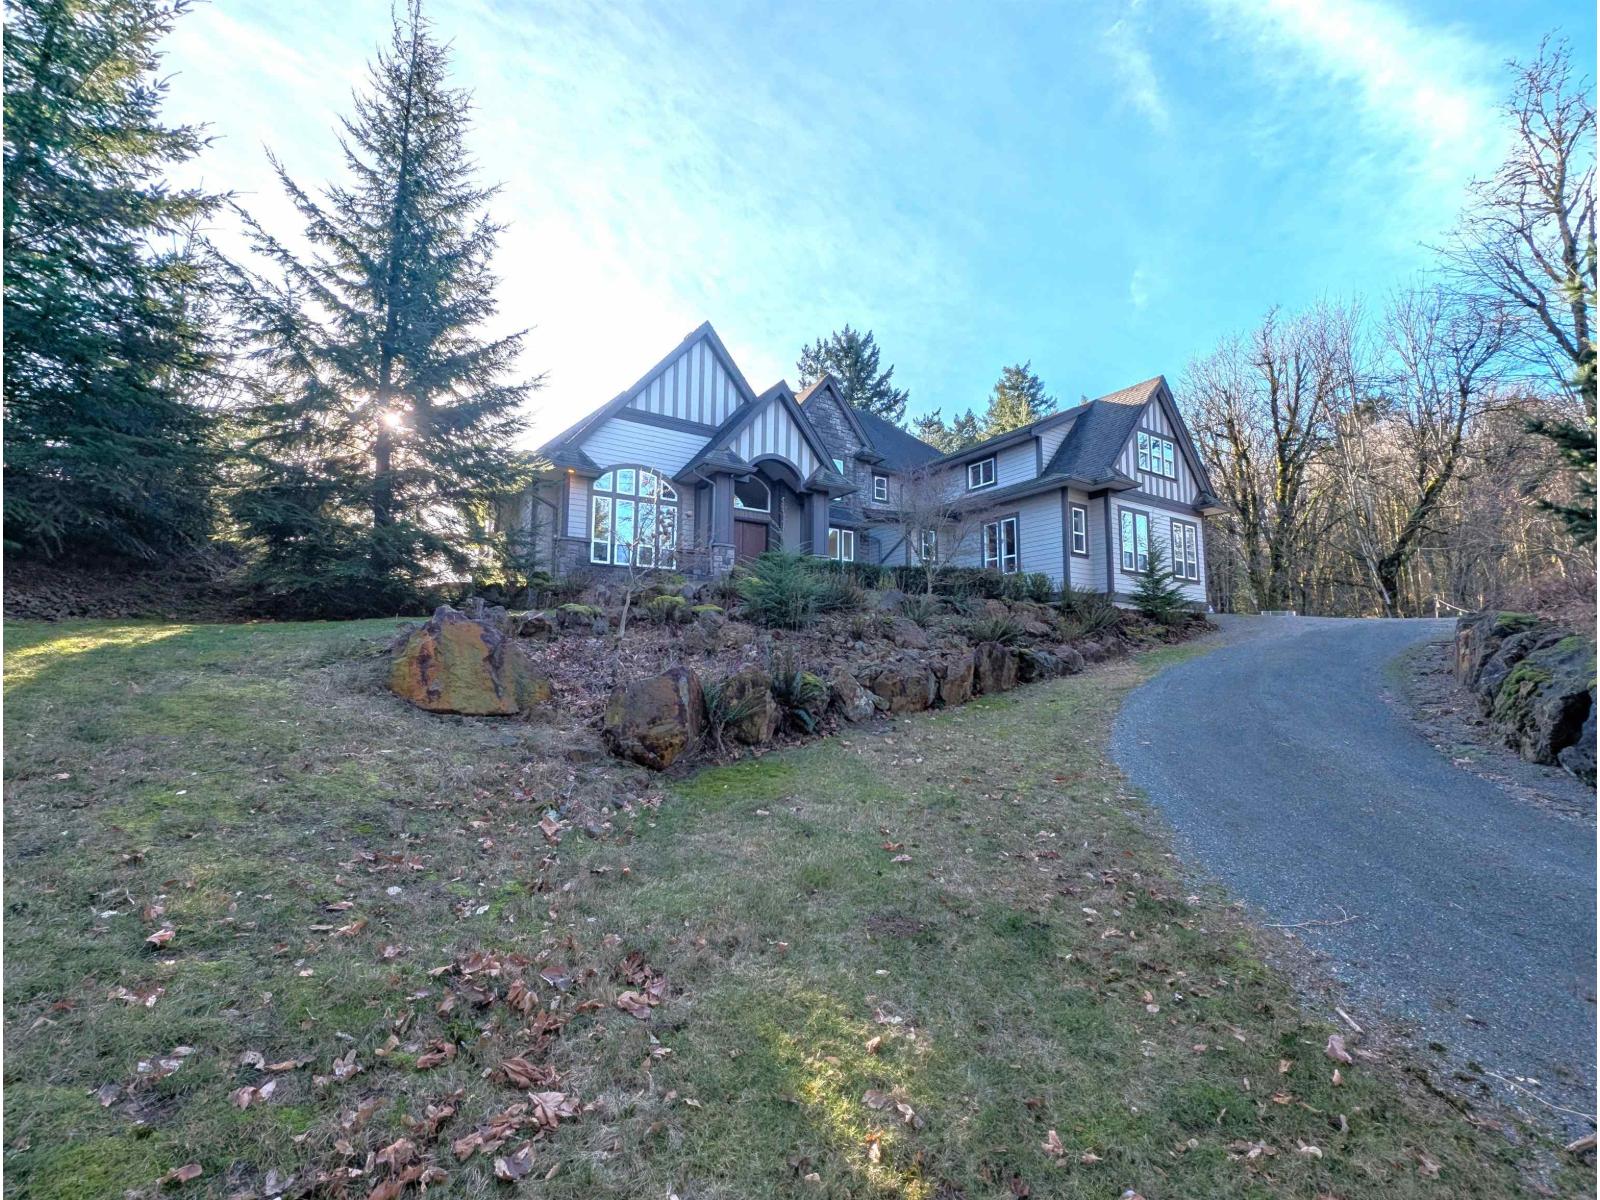
43350 Hillkeep Place, Chilliwack Mountain
Chilliwack, British Columbia
Chilliwack Mountain Estates "“ Luxury Living Beside Nature. Welcome to this stunning 2008 custom-built estate nestled on 2.19 acres in prestigious Chilliwack Mountain Estates, adjacent to the serene Hillkeep Nature Reserve. Spanning 7,300 sq ft across three levels, this 9-bedroom masterpiece offers space, elegance, and breathtaking Southern Valley views. Main Features: Grand two-story Great Room with soaring ceilings, open to the chef's kitchen, family room, dining area, living room, and a dramatic Grand Foyer Massive primary suite with cozy sitting area and fireplace. Five spacious bedrooms upstairs, including a versatile room perfect for a rec room or studio. Expansive mudroom/laundry for ultimate convenience. Walk-Out Basement: 2,700 sq ft of bright, open living space. Three large bedroo (id:65446)
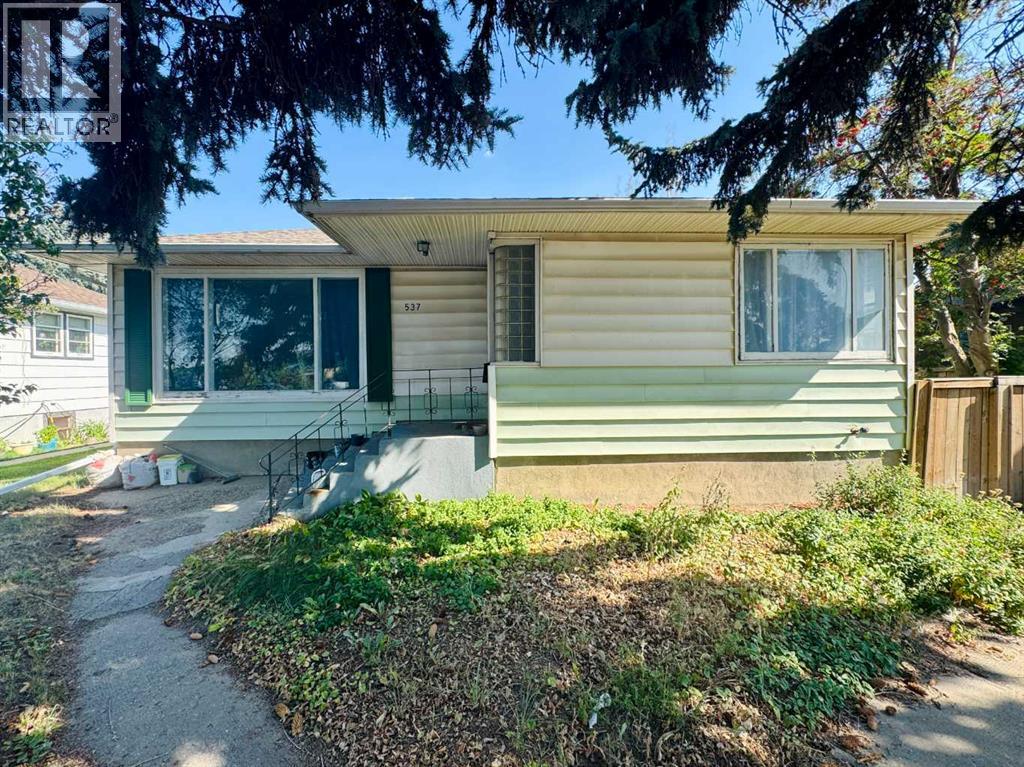
537 23 Street S
Lethbridge, Alberta
Welcome to 537 23 Street S, a 3-bedroom property on the southside of Lethbridge, close to schools, parks, and everyday amenities. The main floor features a bright living room, 2 bedrooms, a 3-piece bathroom, and a practical kitchen and dining area with access to the back deck. The unfinished basement provides additional space with a laundry area, family room, workout zone, and an extra bedroom. A large backyard adds to the appeal, with a portion leased to Family Pet Hospital for their dog run, offering a unique opportunity for supplemental income and long-term investment potential. Please view the video walkthrough in the links tab or on YouTube by searching for the home address. Home is vacant as of November 21, 2025. (id:65446)
6 - 1060 Britannia Road E
Mississauga, Ontario
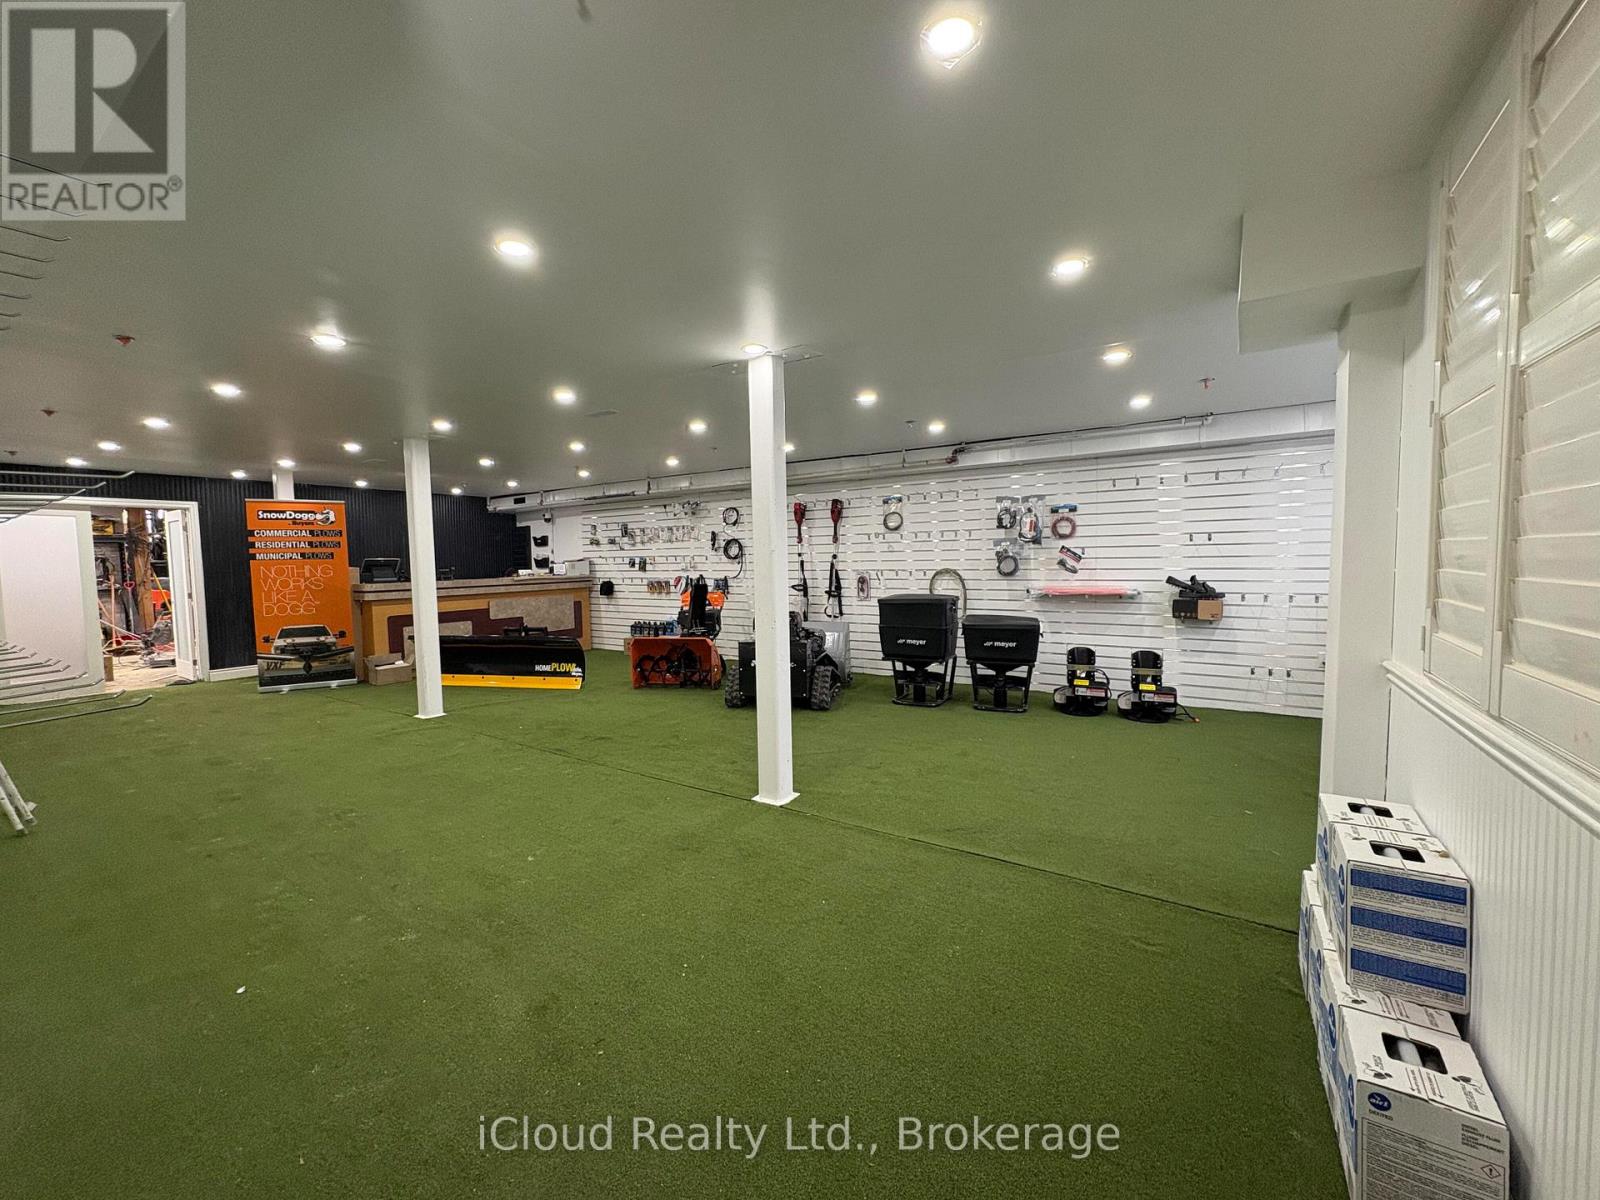
Great location and functional industrial unit with NEWLY RENOVATED SHOWROOM AND OFFICE AREA. ***Located in highly desirable area with easy access to HWY 401/410/403 and Toronto Pearson Airport. The unit has appoximately 2486 SF on the ground floor with brand new showroom space and restrooms; and additional approx. 1400 SF on the second floor that has newly constructed office rooms with conference and customer spaces. Over $200K worth of renovations done in 2026. ***Brand New Flooring ***New added restrooms for staff and public use. ***Grade level 10' W x 12' H garage door on the rear side of the unit. Ample parking spaces in the front for customers. *Newly renovated layout allows lower and upper portions to be rented out separately. (id:65446)
7 - 4045 Hickory Drive
Mississauga, Ontario
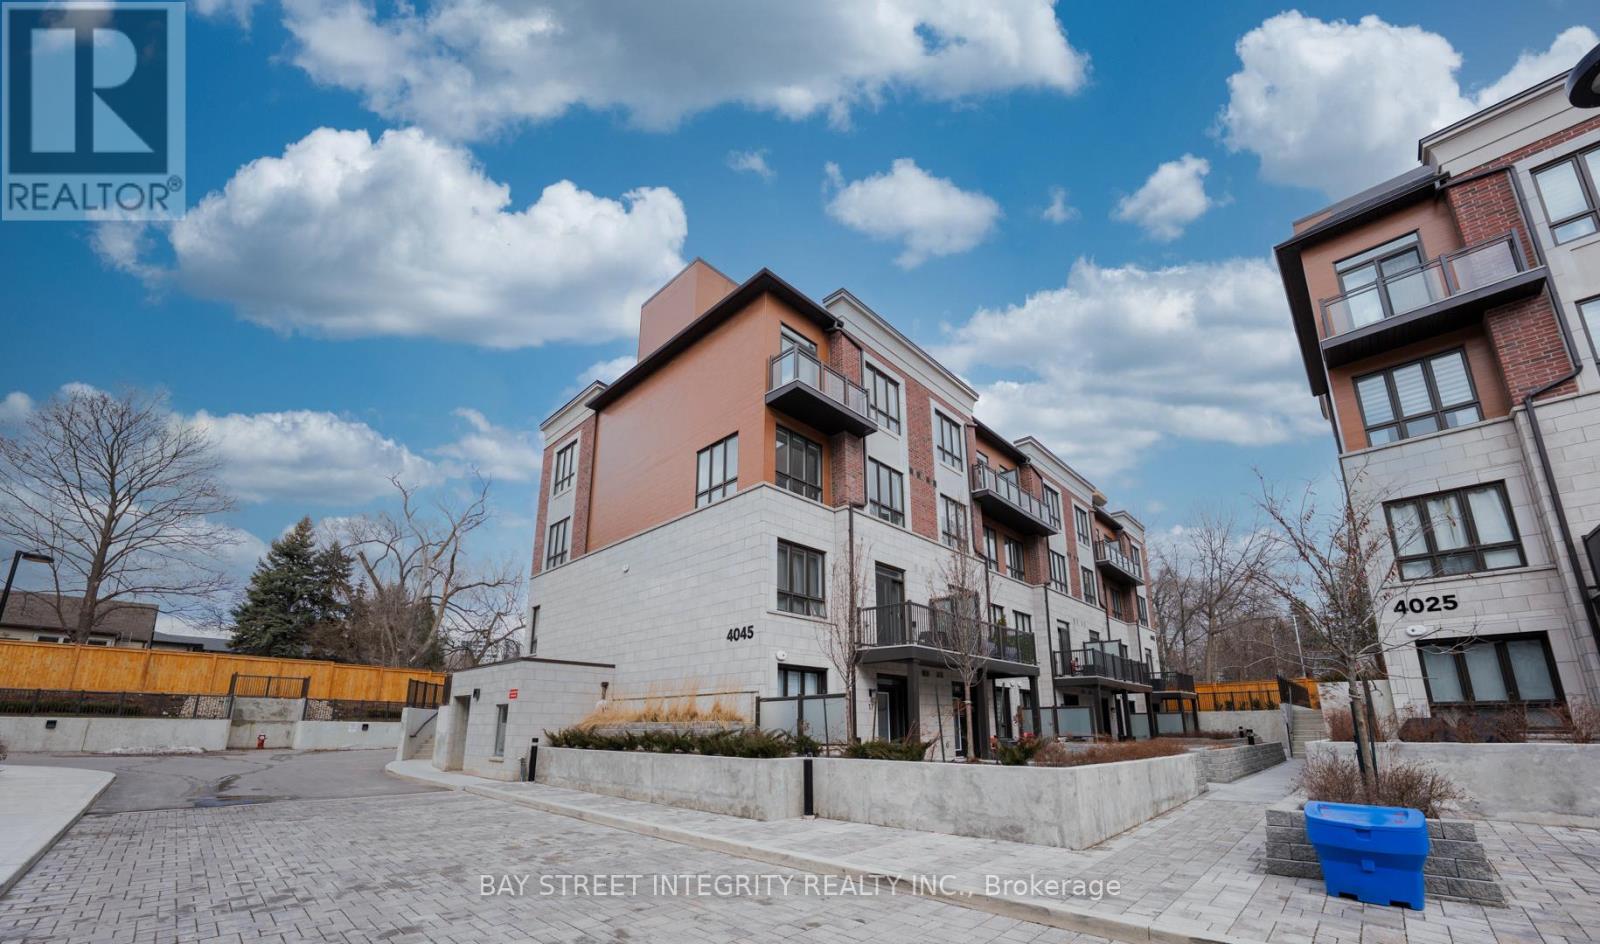
Welcome to this stylish 2-bedroom, 3-bathroom townhouse in the highly sought-after Applewood Towns community in Mississauga. Only 2 years old and featuring numerous upgrades, this beautifully maintained home offers modern design, quality finishes, and exceptional functionality. Boasting 9-foot smooth ceilings throughout, the home features a bright open-concept layout that seamlessly blends comfort and sophistication. Large windows flood the space with natural light, while thoughtfully selected upgrades enhance both style and everyday living. The contemporary kitchen is equipped with neutral quartz countertops and backsplash, upgraded cabinetry, and sleek stainless steel appliances, making it perfect for both cooking and entertaining. All three bathrooms are upgraded with large natural porcelain tiles and elegant stone countertops, adding a touch of luxury throughout the home. Enjoy two impressive outdoor spaces-a private balcony ideal for morning coffee and a spacious rooftop terrace perfect for evening gatherings or relaxing under the stars. Conveniently located just minutes from Square One, with easy access to Highways 401, 427, and QEW, as well as shopping, parks, schools, and public transit. This home offers the perfect balance of urban convenience and modern comfort. Ideal for first-time buyers, young professionals, or investors seeking a move-in-ready property in a well-connected and rapidly growing neighbourhood. Tenants have to pay the Hot Water Tank and HVAC rental fee. (id:65446)
3322 Azam Way
Oakville, Ontario
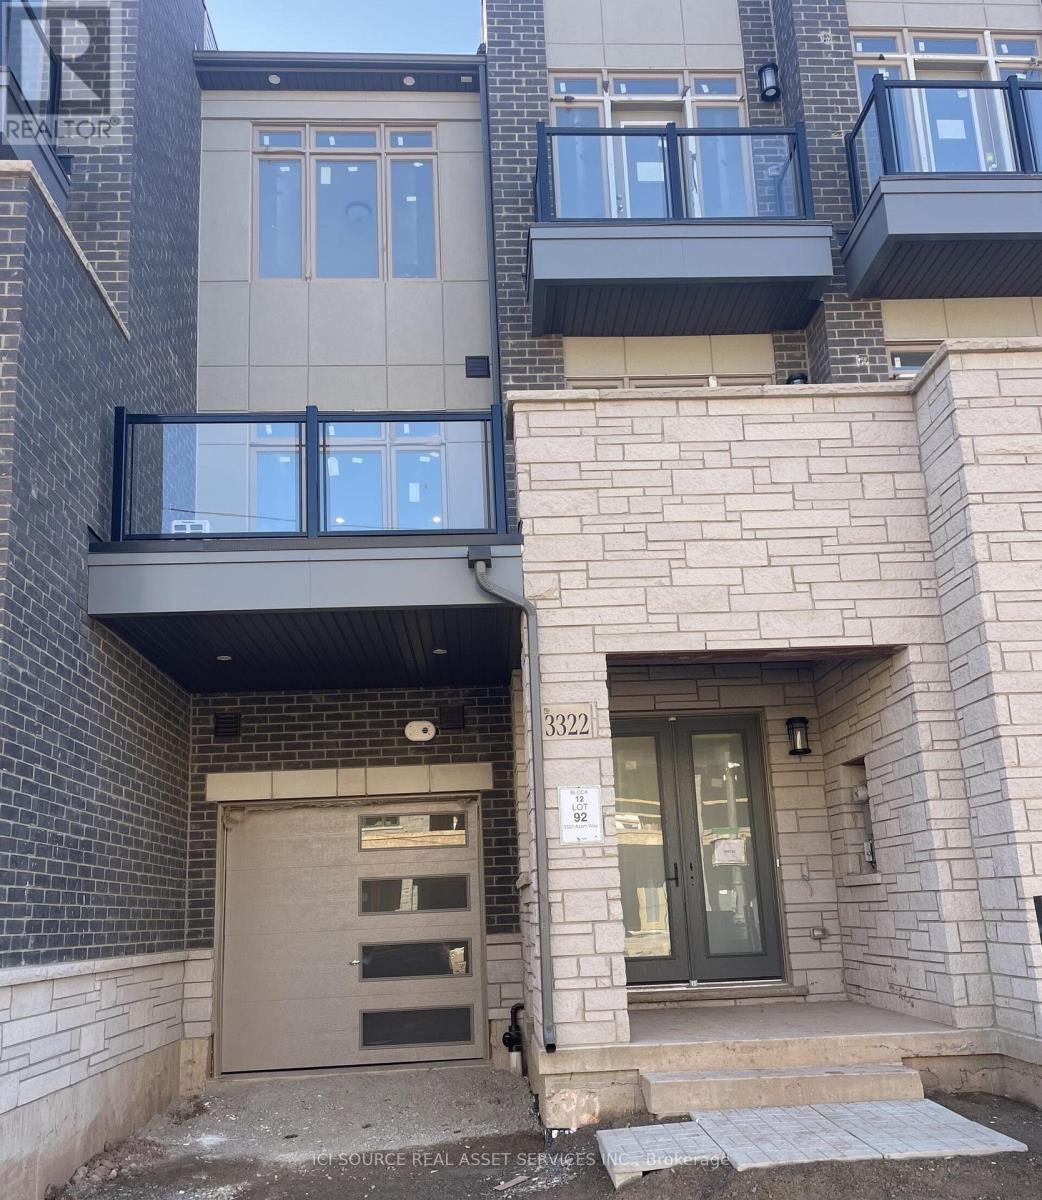
Modern 3-Storey Townhouse in Prime Oakville Location. In this newly built, stylish townhouse located in one of Oakville's most sought-after communities. This contemporary 3-storey home offers:- Spacious Layout with soaring 10-ft ceilings on the second floor- 2 Bedroom, 1 Den, Modern Kitchen featuring brand new appliances and walk-out to a large private balcony- Parking for Two Vehicles - one in the garage, one in the driveway- Convenient Commute - just a 15-minute drive to Oakville GO Station. Enjoy the comfort of brand new appliances and the convenience of nearby amenities including Hwy 407, 403, and QEW, scenic parks and trails, conservation areas, shopping plazas, and the River Oaks Community Centre. Ideal for professionals or families seeking a blend of comfort, convenience, and contemporary living. Utilities: Tenant pays hydro, water, and gas based on actual usage. NO EXTRA monthly payments *For Additional Property Details Click The Brochure Icon Below* (id:65446)
49 Mikado Crescent
Brampton, Ontario
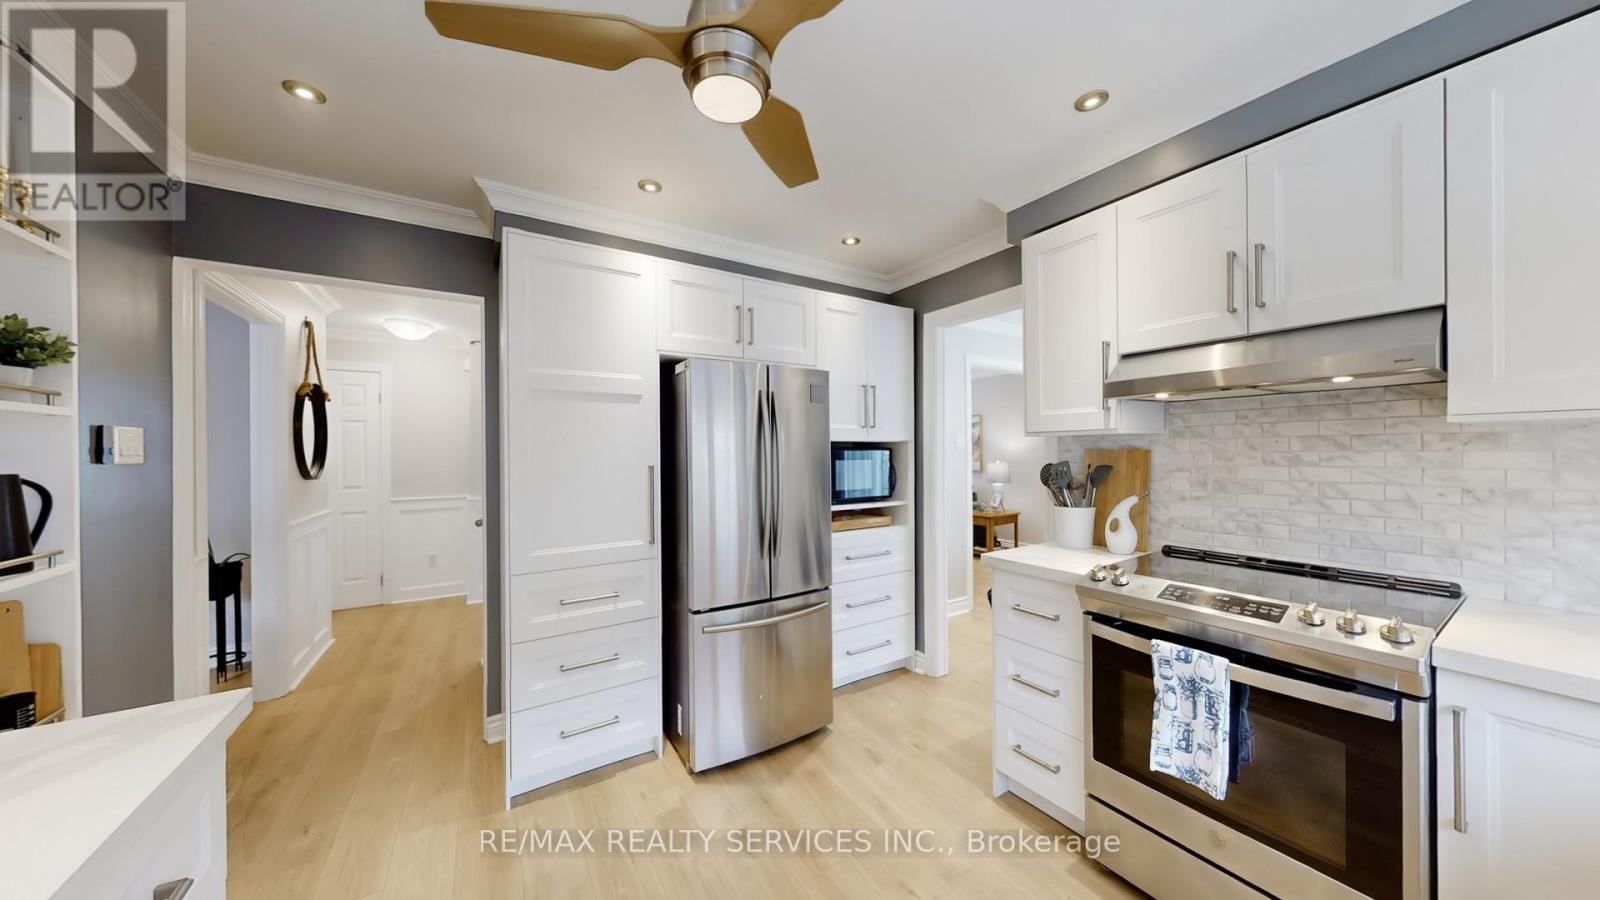
MUST SEE! Welcome Home to 49 Mikado Cres! This stunning 4-bedroom detached masterpiece in Brampton's coveted "M" Section is the perfect blend of comfort and modern luxury - now this is one you don't want to miss! The main level is bright and airy, featuring oversized windows that allow an abundance of natural light to fill the space. You'll find wide-plank laminate floors, crown molding, and pot lights throughout all the principal rooms. At the heart of the home is a chef-inspired kitchen with quartz counters, stainless steel appliances, a backsplash, and a massive pantry. Relax by the wood fireplace in the separate family room, which offers direct access to a private, fenced-in backyard retreat featuring a deck, stone patio, and gazebo. A stunning staircase with wainscoting and iron pickets leads to four spacious bedrooms, all featuring hardwood/parquet floors, crown molding & built-in closet organizers. The primary suite serves as a true escape with a walk-in closet and 3-piece ensuite. Additional highlights include a convenient main-floor laundry/mudroom with side-door access, plus direct access to the 2-car garage and 3-car driveway. The versatile, partially finished basement currently serves as a massive rec space, offering endless possibilities for a potential second dwelling or your own custom personal use. Ideally located steps from Professor's Lake, Chinguacousy Park, and top-rated schools. You are minutes away from Bramalea City Centre, hospitals, medical clinics, recreation centres, and transit, offering the ultimate in convenience. Your family's next chapter starts here! (id:65446)
411048c Buster Creek
Rural Clearwater County, Alberta
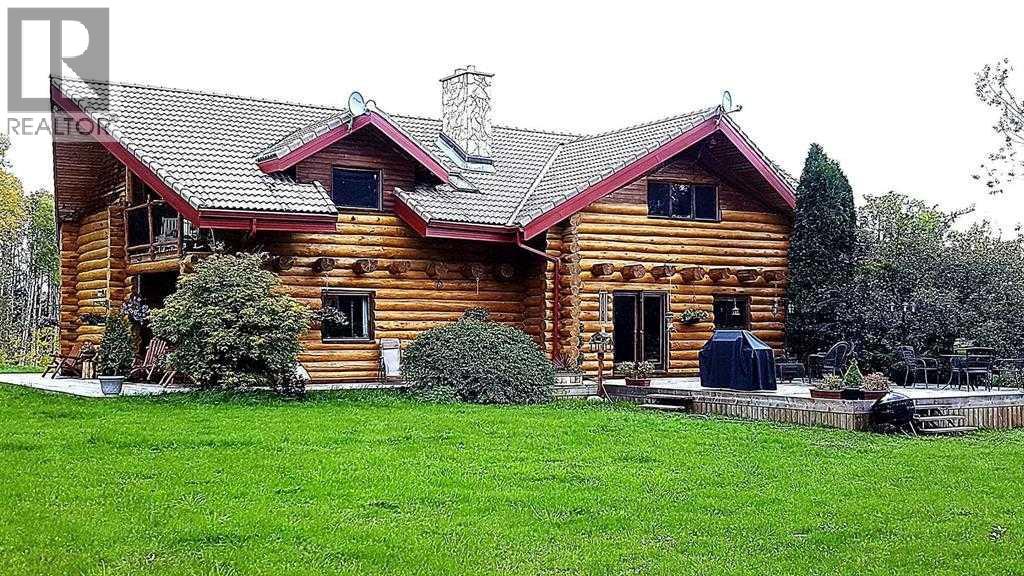
A true Alberta legacy property offering approx 970 acres. 206 Acres of deeded land and 764 Acres of attached grazing lease ranch land, where privacy, productivity & opportunity meet in the heart of the West Country. Featuring two substantial residences, a heated indoor riding Arena, Stables, shop & multiple income streams. This exceptional ranch is surrounded by the peace & independence rural Alberta is known for — yet located just 20 minutes from Rocky Mountain House with pavement to the driveway. Crimson Lake & Pine Hills Golf course just down the road. The diverse landscape includes productive pasture, mature forest, established trail systems & direct access to thousands of acres of additional riding/hiking trails. Both Buster Creek & the N Saskatchewan River flow through the property, creating a rare combination of natural beauty & functional ranch land. The impressive log home, Hilltop Haven, offers over 7,000 sq. ft. with 9Bdrms, (4 Basement Bdrms are windowless) 4 Bthrms, expansive entertaining spaces, 2 fireplaces, a wood stove, wraparound decking & upper balconies on each side for panoramic ranch views, also boasting an Attached Garage. A beautifully & extensively updated 2nd HOME, Creekside Manor, features 5 Bdrms, a Rec Rm and 1 Bthrm, privately nestled among mature spruce with Buster creek, just a stones throw away. Equestrian improvements include a heated 70’ x 170’ plus INDOOR Arena, attached 52x80' 13-stall heated Stables, wash bay, tack room, office, 2 pc Bathrm and upper Mezzanine viewing Lounge with kitchenette, supported by eleven wood-rail corrals and multiple fenced pastures with 3 Automatic Stock waterers. Additional infrastructure includes a 32’ x 48’ Quonset shop, established grazing systems, and a grazing lease rated at 128 AUM. Current revenue streams include boarding, rentals, and approximately $9,500 annually in surface lease income. Ideal for a private ranch, equestrian training facility, tourism venture, campground, outfitting/trail riding operation, equine-assisted program/ treatment center — properties of this scale, usability, and proximity to town are rarely offered. (id:65446)
403, 850 Belmont Drive SW
Calgary, Alberta
Enjoy modern living in this elegant 2-storey townhome with double car garage, featuring breathtaking views of Belmont. This beautifully designed home offers a large contemporary kitchen complete with custom walnut cabinetry, quartz countertops, and stainless steel appliances—perfect for both everyday living and entertaining.Conveniently located just:6 minutes from the train station1 minute from the brand new Belmont Library & Fieldhouse5 minutes from nearby shops and convenience stores1 minute from a playgroundThis home combines style, comfort, and an unbeatable location—ideal for families and professionals alike. (id:65446)
60, 2404 394 Township
Rural Lacombe County, Alberta
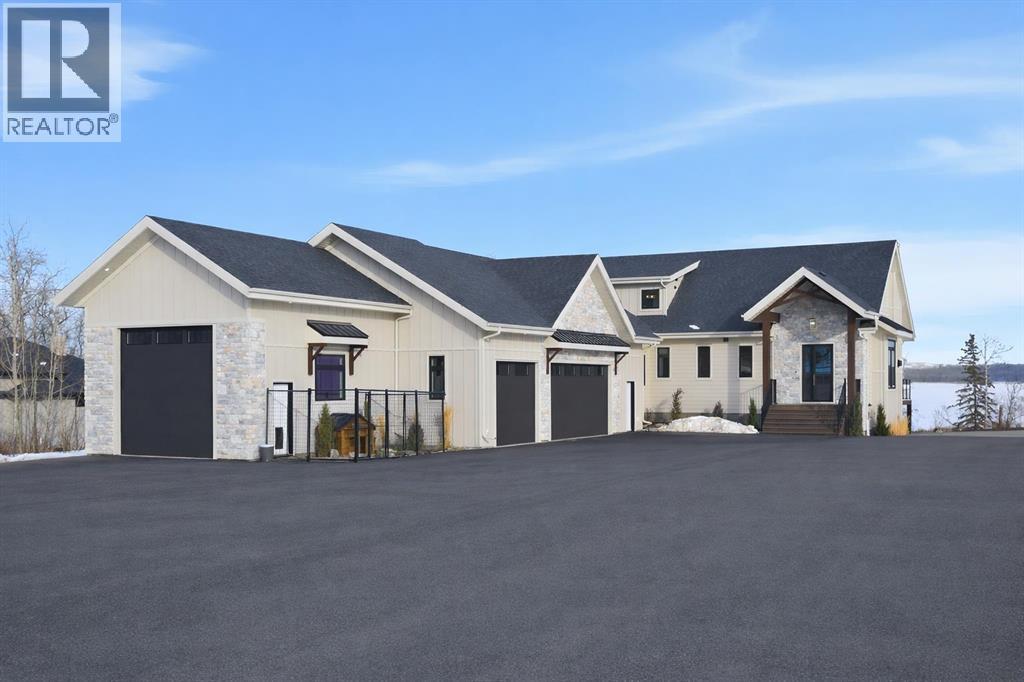
Welcome to this truly exceptional 4,800 sq. ft. custom 1.5-storey walkout, perfectly positioned on a ¾-acre lakefront lot in the exclusive and secluded Eagles Quay subdivision on the northwest end of Sylvan Lake. Built in 2023, this four-season Alberta dream home delivers luxury, privacy, and premier lake living.Enjoy full lake access with a communal dock for boats and personal watercraft—perfect for summer days on the water and unforgettable sunset cruises. Inside, the home offers five spacious bedrooms, four bathrooms, a dedicated office, and a stunning 3-season sunroom with two heaters overlooking the lake, ideal for extending your lake enjoyment well into spring and fall.The open-concept main floor is flooded with natural light and designed for entertaining, while the upper level provides private retreats for family and guests. Convenience is unmatched with laundry on the main floor, second floor, and in the garage.Entertain like no other in the ultimate man cave, featuring a full bar, built-in ventilation for enjoying a smoked old fashioned, and a top-of-the-line Foresight golf simulator that seamlessly converts into a 14’ x 10’ home theatre screen for movie nights and game days.Outside, the property continues to impress with year-round programmable Gemstone lighting, a beautiful firepit and seating area, and full-service RV hookups for visiting family and friends. The newly paved RR 24 leads to a huge paved driveway, offering both convenience and exceptional curb appeal.Car enthusiasts and outdoor adventurers will appreciate the massive three-car garage plus an additional RV/boat bay with a 12’ overhead door, providing space for all your toys.This is more than a home—it’s a lifestyle. Luxury, privacy, and lakefront living, all wrapped into one extraordinary property. (id:65446)
#5 C&e Trail North Of Blackfalds
Rural Lacombe County, Alberta
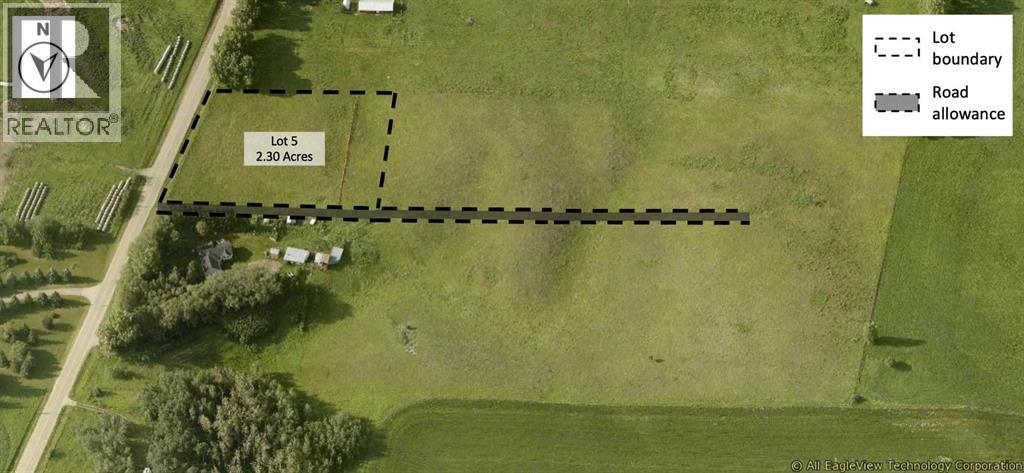
Welcome to Valleydale Estates. This is a rare opportunity to secure a premium acreage in an exceptional location. If you’ve been waiting for the right place to build, this could be the perfect setting to begin the next chapter for you and your family. The location truly speaks for itself. With pavement right to the subdivision, this central location makes commuting to work, school, and amenities simple and convenient. It is located just 3 minutes from Blackfalds, 7 minutes from Lacombe, and only 15 minutes from Red Deer. Each lot offers approximately 2.3 acres of space, to design and build your dream acreage property. The gentle slope of the land provides excellent options for either a standard foundation or a walkout home, and there is plenty of room for a shop or additional garage to store recreational toys, equipment, or extra vehicles. The land’s natural contours make development and landscaping straightforward and well suited for acreage living. Natural gas and power will be brought to the property line on the north side of each lot, accessed from the subdivision road. Buyers will install rural water and septic systems to suit their home design. Zoned Country Residential within Lacombe County, the properties offer flexibility for a variety of residential possibilities while maintaining the charm and character of rural living. (id:65446)

4309 43 Street
Castor, Alberta
Bare land in the new subdivision on the south part of Castor, 15 lots listed by Sutton Landmark Realty, all are approximately 65x128 ft. Negotiable time line to build. (id:65446)
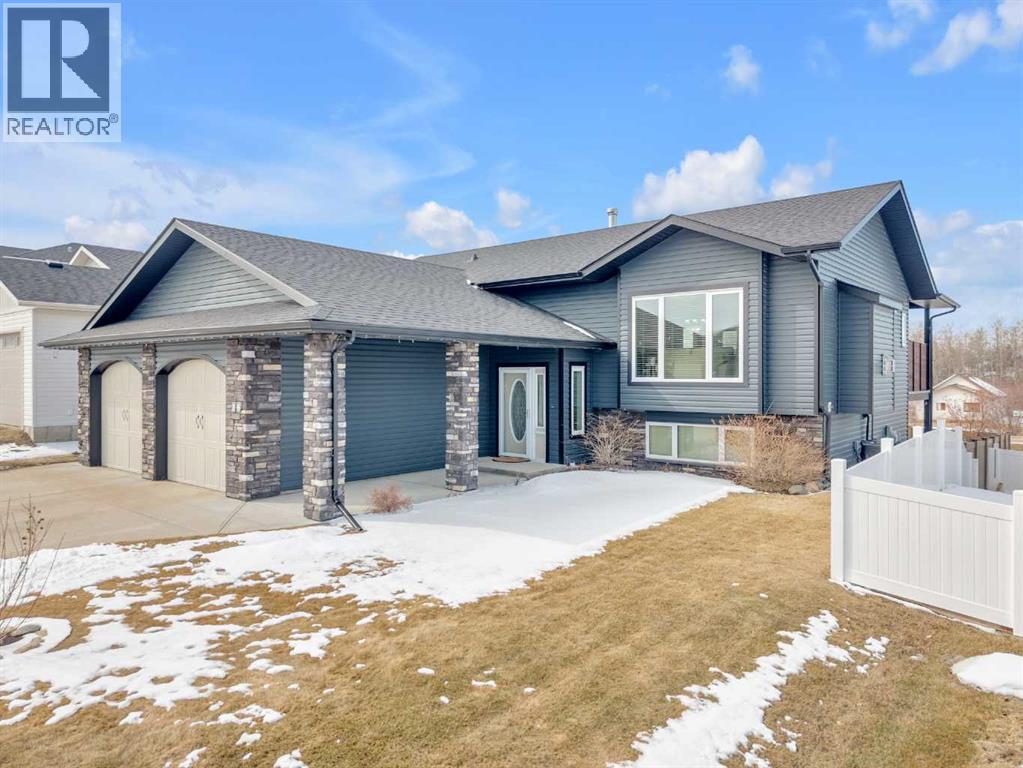
16 Fawn Meadows Drive
Delburne, Alberta
Custom-built executive bi-level in Delburne, just minutes from Fawn Meadows Golf Course. Built in 2010 and exceptionally well maintained, this home offers quality construction, a functional layout and a turnkey presentation with 9’ ceilings on both levels adding to the sense of space throughout. Main floor features hardwood flooring and a bright, open-concept living space with a gas fireplace adding warmth and ambiance. The kitchen includes a large island, gas range and ample cabinetry, with a spacious dining area that opens onto a private, duradek-covered 12x23 deck—partially covered and ideal for enjoying the west-facing yard and evening sun. The primary bedroom also offers direct access to the deck, along with a walk-in closet and a 5-piece ensuite with dual sinks, tiled shower and soaker tub. A den/home office and 2-piece bath complete the main level, offering flexibility for remote work or additional living space. The fully developed walkout basement includes in-floor heat, a large family/rec space with wet bar, wood-burning stove, two additional bedrooms, full bath and laundry. Thoughtful storage throughout, including multiple linen closets and extended under-stair space, adds to the home’s functionality. Walk out to a stamped concrete patio and a beautifully landscaped, vinyl-fenced yard. Heated attached garage plus a 24x30 detached shop with 220 power and in-floor heat—perfect for storage, projects or hobbies, with space to accommodate both vehicles and workspace needs. A well-cared-for property that shows beautifully. (id:65446)
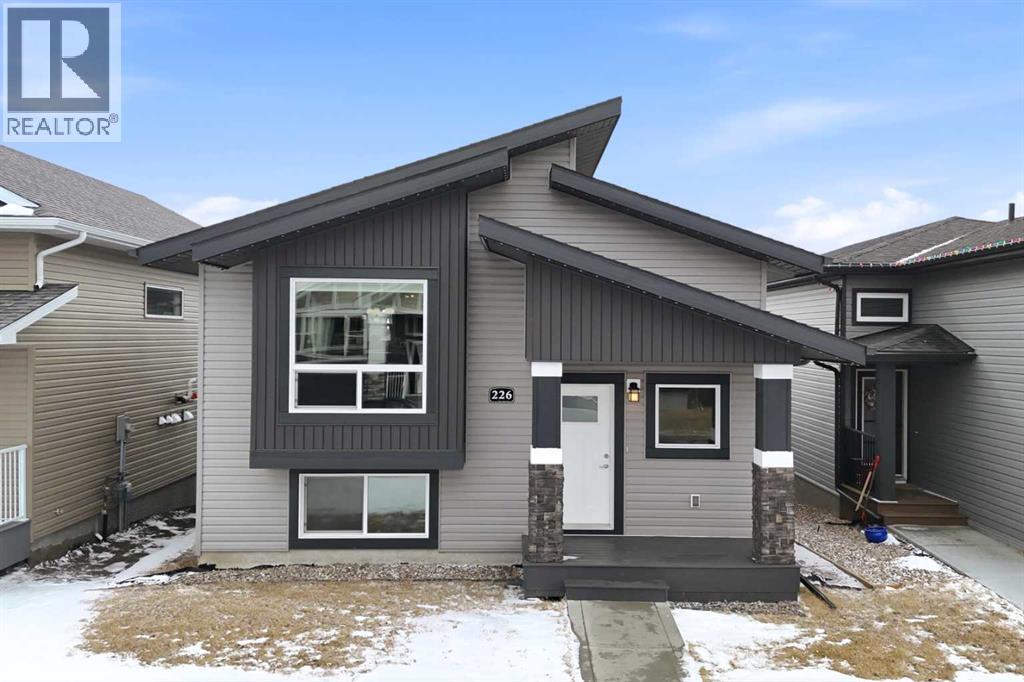
226 Livingston Close
Red Deer, Alberta
Welcome to 226 Livingston Drive — a fully finished home with a walkout basement and an oversized heated double detached garage. From the moment you arrive, you’ll appreciate the strong curb appeal with modern siding, a covered front porch, and permanent perimeter lighting that can be customized for any season or occasion. Inside, the bright open-concept main floor features a stylish kitchen with ceiling-height cabinetry, tile backsplash, stainless steel appliances, and a pantry. The adjacent dining area offers plenty of space for gatherings and flows into a comfortable and spacious living room filled with natural light from the large front-facing window. The main level is complete with the primary bedroom, a second bedroom, a 4-piece bathroom, and a convenient stackable washer and dryer, with additional laundry hookups available in the basement if you prefer to relocate it there. The front entry offers a functional space to welcome guests along with a coat closet. Downstairs, the walkout basement provides a bright and spacious feel and includes a large family/games room, two additional bedrooms, a 3-piece bathroom, and a utility/storage room. Outside, you can enjoy multiple outdoor living areas including a deck off the kitchen and a large lower deck that extends toward the garage, along with a fully fenced yard finished with low-maintenance vinyl fencing. The impressive 24’ x 30’ heated and finished garage features over 10-foot ceilings, 220 wiring, two overhead doors, and two man doors, offering excellent space for vehicles, storage, and workspace. Additional upgrades include triple-pane windows. Located in the desirable newer neighbourhood of Laredo, this home is close to parks, playgrounds, schools, shopping, and the Collicutt Recreation Centre. *Recent updates have been completed since the photos and iGuide were taken, including baseboards at the bottom of the basement stairs, flooring transitions in the basement, and some painting touch-ups in the basement. (id:65446)
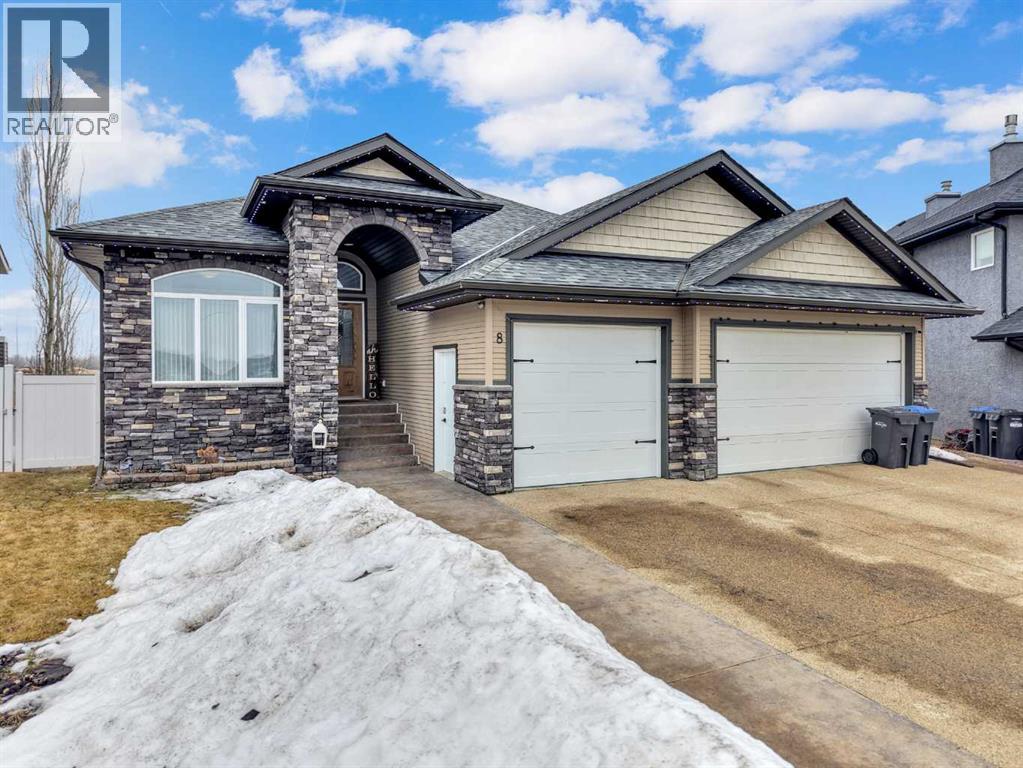
8 Laurel Close
Sylvan Lake, Alberta
Move In Ready - This meticulously taken care of home has had many updates between 2024-2026: new roof, new dining room window with 4th level tint for extra privacy, new furnace, smart exterior built in lights installed with gutter guard eavestroughs, all new higher end appliances. The hot water on demand and 3 seasons room are great additions with added protection of permits and warranty. Enjoy the gas bbq with the west facing sunset and no neighbors! Real wood cabinetry and quartz throughout, custom window coverings, feature ceilings, walk-in pantry, and surround sound on both levels. The walkout basement has unbelievable storage, cork floors, a wet bar, theatre room, and underfloor heat — pool table and theatre stay. All furniture is negotiable.Triple heated garage, heated driveway and newly installed EV charger (can stay) (id:65446)
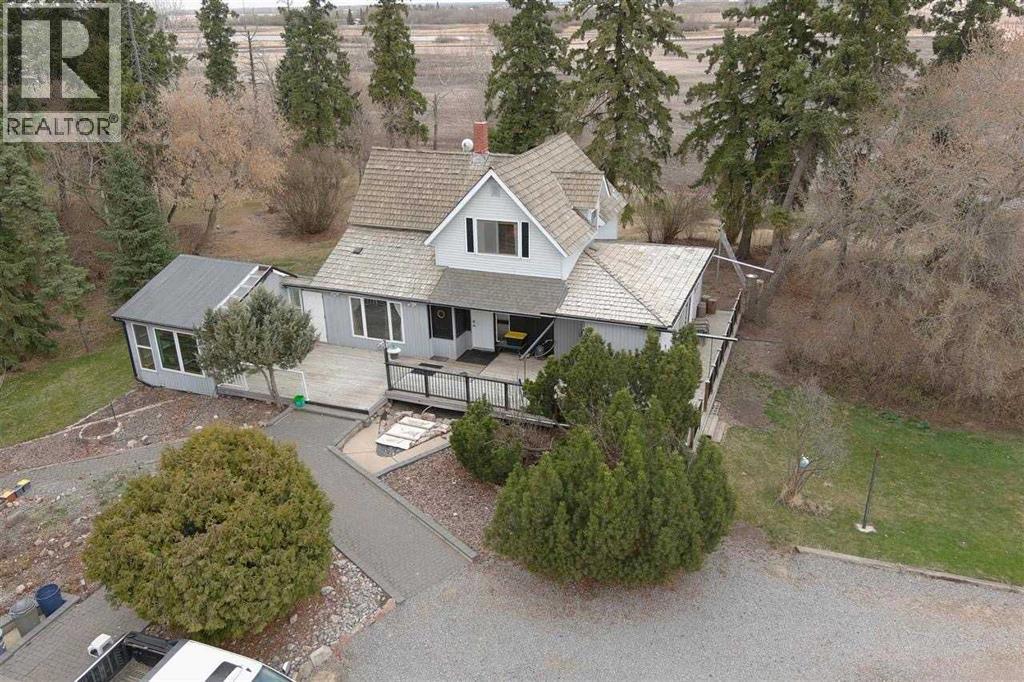
47148 Range Road 200
Rural Camrose County, Alberta
Discover an exceptional blend of convenience and tranquility with this stunning 3.36-acre property, just minutes from the heart of the city. Recently updated and freshly painted throughout, this charming farmhouse boasts chic modern touches and mature landscaping that create an idyllic setting. As you pull into the drive-through lane, the inviting front porch welcomes you to a bright and airy living space filled with natural light. The chef’s kitchen shines with an abundance of windows, featuring a granite countertop island perfect for hosting gatherings, an oversized sink, an industrial Thermador gas stove, sleek stainless steel appliances, and countertops ideal for food preparation. Plus, enjoy your built-in coffee bar, tailored for caffeine lovers! Retreat to the spacious master bedroom with its generous en suite that includes his and her sinks, along with an oversized jetted tub for ultimate relaxation. Convenient main floor laundry is cleverly tucked away in the walk-in closet. The loft area offers even more potential with large windows, an ideal space for a home office, an additional bedroom, and its own 4-piece bathroom. The main floor also features a convenient 2-piece powder room near the entrance. This exceptional property is enhanced by an updated water system and brand-new lighting throughout, ensuring comfort and style. Enjoy the park-like yard, sheltered by tall spruce trees and featuring a small in-ground fish pond (currently not in use). For the outdoor enthusiast, a heated four-car garage/workshop (30x40) provides ample space for projects or hobbies, while the well-constructed and insulated greenhouse, complete with sliding vinyl windows, allows for an early start on growing herbs, flowers, and vegetables. Additionally, an extra-large, chicken coop in the backyard offers the potential to embrace sustainable living.With its serene atmosphere and modern amenities, this property is a rare find so close to Camrose. Don’t miss your chance to make th is updated and sheltered gem your own! (id:65446)
394051 Range Road 5-5
Rural Clearwater County, Alberta
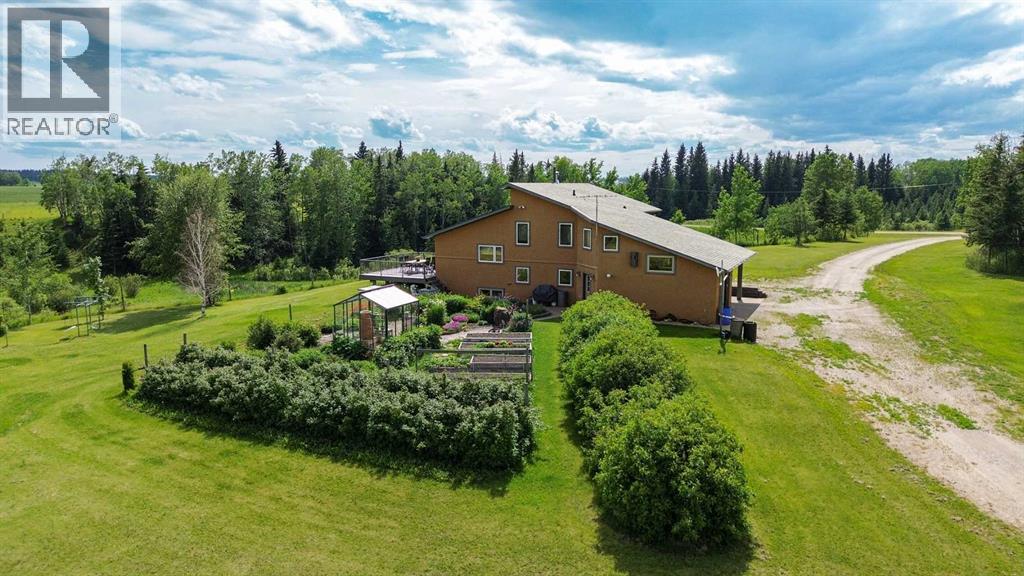
Amazing Opportunity to purchase this Leslieville area farm from the original owner. Built in 1982 this well thought out and lovingly maintained home was constructed with a passive solar design to maximize energy efficiency and has been substantially renovated in recent years. The spacious main entryway is just off the attached garage and under the large carport with unique cobblestone footing. Once inside, to the right is a comfortable family room with an older wood burning stove, and to the left a home office as well as a 3 piece bathroom with an upgraded shower, roughed in for a future steam shower. Up a short flight of stairs is the main living area that was renovated seven years ago with beautiful custom fir cabinets that feature well designed storage options, quartz countertops, upper end appliances, vinyl plank flooring, a nicely tucked away laundry area and a beautiful patio door that opens to the composition deck with aluminum railing on the southeast side of the home, overlooking the yard and ravine just beyond. Up to the top level and you'll find the primary bedroom suite with a cozy sitting area, Hearthstone gas stove, half bath and Far North Sauna. The main upstairs bathroom features beautiful lead camed glass windows and has an oversized jet tub that can be accessed from the hallway as well as from the two piece ensuite just off the bedroom suite. Two additional upstairs bedrooms feature unique loft areas that the kids or younger guests will absolutely love. In the lower level you'll find plenty of storage space with a cold room, storage shelves, crawl space storage and an wide open unfinished area. The attached garage is finished and heated with two convenient people doors, one that opens to an amazing garden with perennial beds, lilies, raspberry and haskap berry bushes and a very special glass green house that can be enjoyed year round. The land has been used for intensive rotational livestock grazing for many years and there's a large and very sceni c ravine that runs from the east to west - enjoy a hike on your very own property! The 28 x 56' open front Machine Shed was built in 2023, engineered for extra snow-load and wind. There's also a small corral system with a livestock waterer and a surface lease (Paramount Resources) north of the building site with $4500 annual income. The railway track runs along the north boundary where several thousand trees were planted 10 years ago. Extra points to note; some of the original Pella windows remain but many have been replaced with vinyl All Weather windows, acrylic stucco, Hardy Plank trim boards, shingles replaced four years ago and the septic tank pumped out in Nov 2025. The 37 acres north of the railroad tracks are also available for sale, $349,900, mls A2281501. There is truly so much to see and appreciate with this property, make sure you give yourself plenty of time to view. (id:65446)
5319 55 Street
Camrose, Alberta
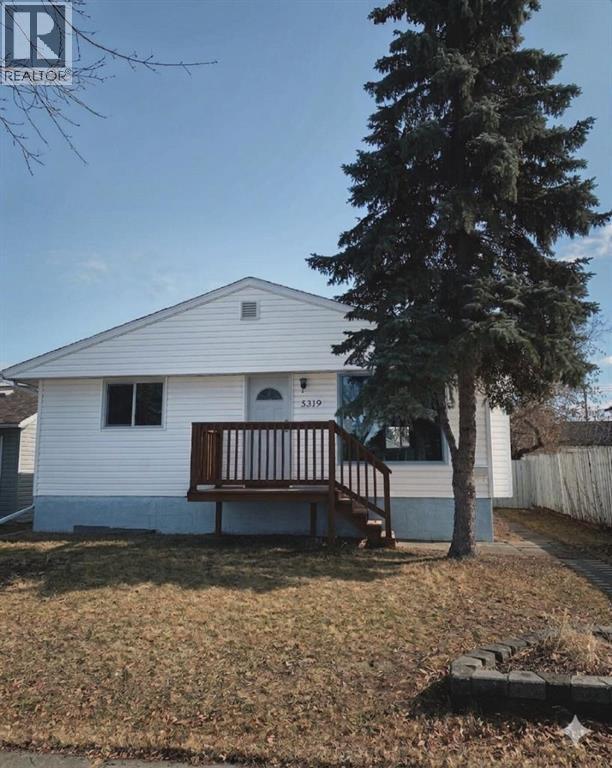
This is a move in ready, bright, open-concept 5-bedroom, 2-bathroom home! The functional layout features 3 bedrooms on the main level and 2 additional bedrooms below, with a convenient washroom on each floor. Alongside this, you will find a large family room on both levels and a dedicated laundry area with lots of extra working space. The home boasts all new flooring as well. Outside, find a single-car garage plus a carport with ample room for extra vehicles or RV parking. The fully fenced backyard has gates for easy access. All this is situated just steps from local schools, playgrounds, trails and the golf course. The garage cement and shingles were redone in 2025 and the house shingles were done in 2015 approx, all new windows installed in 2024, HWT was replaced in 2020. (id:65446)
2 Grand Avenue
Norglenwold, Alberta
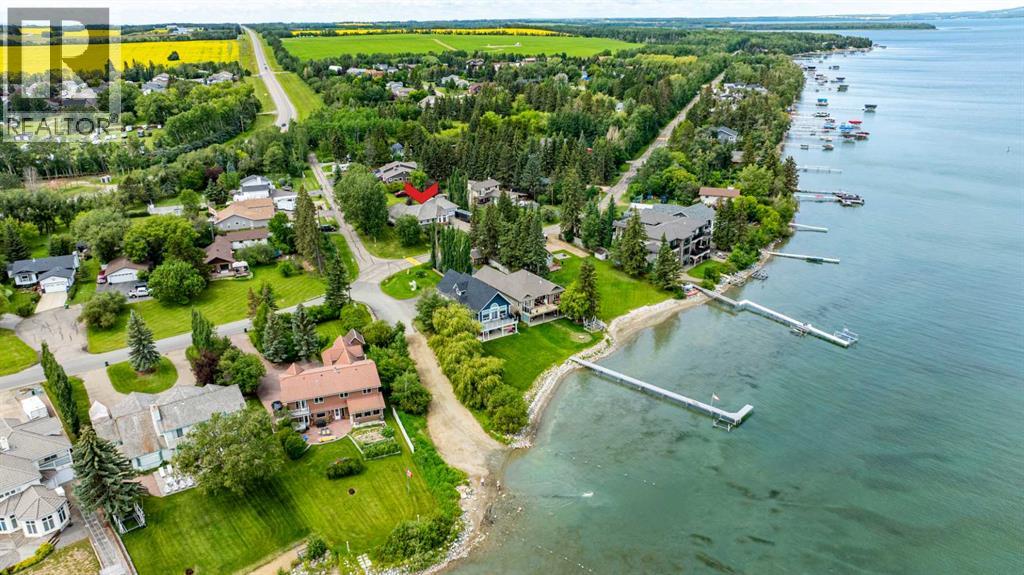
Welcome to this RENOVATED bungalow in the Summer Village of Norglenwold—where every day feels like a family getaway. Just one row from Sylvan Lake and steps from the boat launch, this almost 2,500 sq ft home sits on an impressive 15,000 sq ft lot, offering space, comfort, and the perfect backdrop for making lifelong memories. Inside, the open-concept layout is designed for family living. The bright living room, anchored by a stone gas fireplace with custom live-edge mantles, is ideal for movie nights or cozy evenings together. The beautifully updated kitchen with newer quartzite countertops, 5-burner gas cooktop, and NEW lighting makes preparing meals a joy—whether it’s a quick breakfast before heading out on the lake or a big family dinner with everyone gathered around. All-NEW flooring, renovated bathrooms, fresh paint, and upgraded systems (including a NEWER furnace and NEW commercial-grade on-demand hot water) give you peace of mind so you can focus on what matters most—your family. The large NEW windows and blinds not only fill the home with natural light but also frame the views of the surrounding trees and yard, where kids can play freely and safely. Outdoors, the expansive yard provides endless opportunities—set up a playset, build a rink in the winter, or host summer barbecues while the kids ride bikes and play tag. The NEW front deck is the perfect spot for morning coffee while watching the kids explore, or winding down together at the end of the day. A second driveway out back offers space to build a garage or shop, keeping all the family’s toys and gear organized. Living in Norglenwold means your children can grow up in a true lake community—spending summers paddleboarding, swimming, and fishing, and winters skating or ice fishing. NO short term rentals in the Summer Village and compost pick-up every second Thursday. (id:65446)
3 Trump Place
Red Deer, Alberta
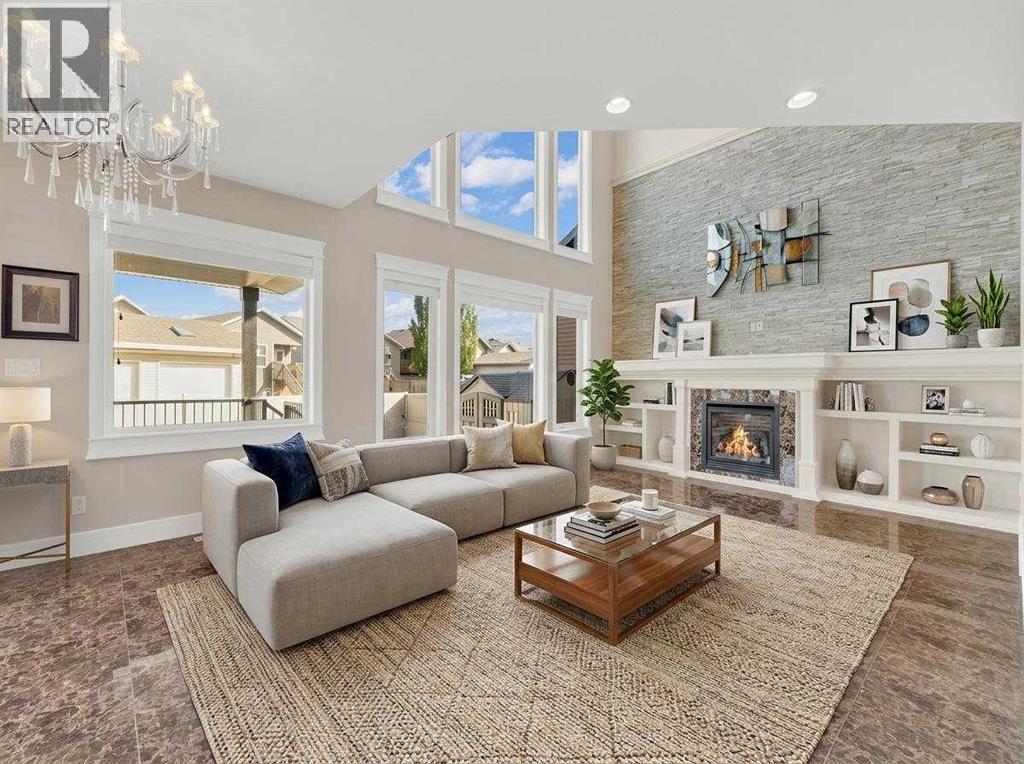
Welcome to 3 Trump Place—an exceptional, fully developed executive home located in one of Red Deer’s most desirable, private closes. This 4-bedroom plus den, 3.5-bathroom residence is the perfect blend of timeless elegance and modern design, offering superior craftsmanship and luxurious details throughout. From the moment you arrive, the curb appeal is undeniable. The grand double iron doors open into a dramatic two-storey foyer adorned with granite flooring and an abundance of natural light. The attention to detail is immediately evident in the custom finishings, upscale materials, and thoughtful layout designed for both family living and entertaining. The chef-inspired kitchen is as functional as it is beautiful, featuring rich cherry wood cabinetry, granite countertops, high-end appliances, and a large island with eating bar. A walk-in pantry, full tile backsplash, and undermount sink elevate the space. The adjoining dining area offers access to the covered deck and beautifully landscaped backyard, perfect for outdoor gatherings. The open-concept great room is anchored by a floor-to-ceiling stone fireplace flanked with custom maple shelving, creating a warm and inviting atmosphere. A private main-floor office with French doors, a convenient 2-piece powder room, and a spacious laundry room with built-in cabinetry and a sink complete the main level. Upstairs, the spacious bonus room overlooks the main living area, while the serene primary suite offers vaulted ceilings, large windows, a walk-in closet with built-ins, and a spa-like ensuite featuring a soaker tub, oversized tiled shower, double vanity, and separate water closet. Two additional bedrooms and a beautifully appointed full bathroom are also located on the upper level. The fully finished basement features in-floor heat, granite tile flooring, 9-foot ceilings, a large family room with wet bar, fourth bedroom, a separate den, and a full bathroom. This level adds both comfort and flexibility to suit your family's needs. Additional highlights include air conditioning, built-in sound wiring and high speed cat 5 wiring for high speed gaming etc., solid wood doors, premium light fixtures including chandeliers, and a heated, finished double garage. The backyard is fully fenced with vinyl, offers back-alley access, and includes a firepit area and storage shed. Ideally situated within walking distance to schools, playgrounds, parks, churches, and all the amenities of both Timberlands and Clearview Market Square, this property combines the best of location, luxury, and lifestyle. Homes of this calibre and setting rarely come to market—experience the quality and attention to detail for yourself at 3 Trump Place. (id:65446)
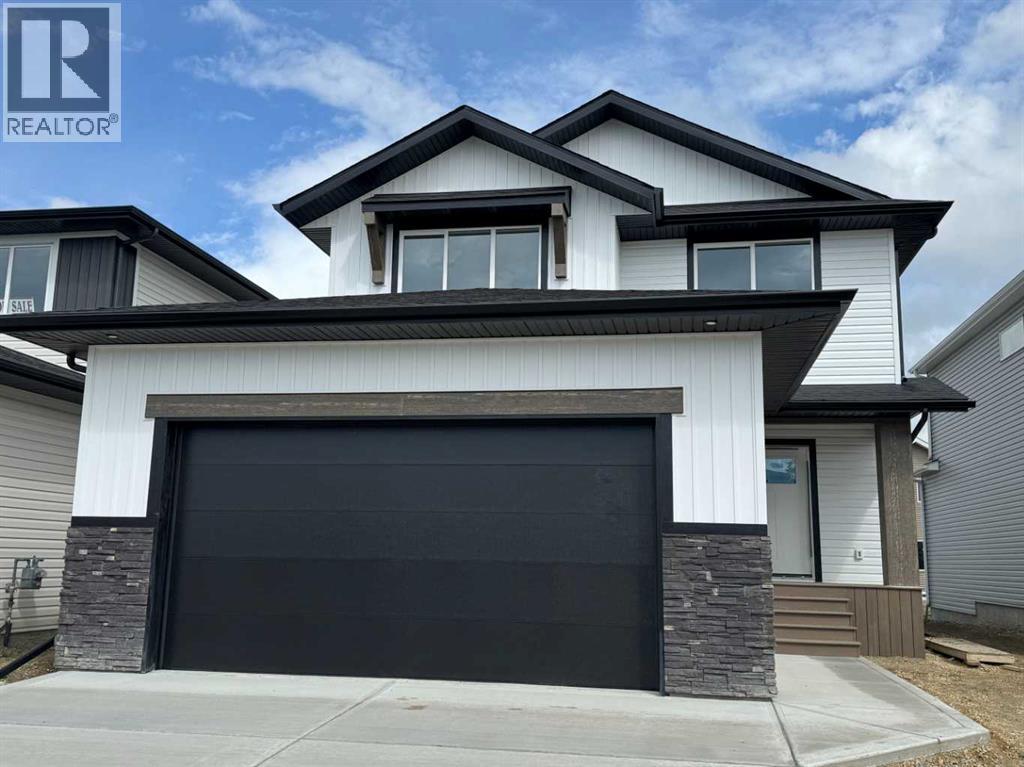
49 Emmett Crescent
Red Deer, Alberta
THIS NEW BUILD TWO STOREY WITH UPPER LEVEL BONUS ROOM HAS SOME EXCITING UPGRADES! A stunning home with EXCEPTIONAL CURB APPEAL situated in the much sought after SUBDIVISION OF EVERGREEN designed for peace and tranquility with a water feature and an extensive green space for trails, biking and walking! Evergreen has that country feel tucked away from hustle and bustle and surrounded by fields with just a five minute drive north to the Riverbend Golf and Recreation Center and the Red Deer River walking trails. Welcome to this GORGEOUS HOME with 9FT CEILINGS on the main level flowing through to the EAST FACING LIVING/DINING/KITCHEN with an ATTRACTIVE LIVING ROOM FIREPLACE WITH A FLOOR TO CEILING FULL STONE SURROUND! The DREAM KITCHEN features UPGRADED WHITE CABINETRY ELEVATED TO CEILING HEIGHT, Quartz Countertops, Center Island with Extended Breakfast Bar, Walk-In-Pantry and All Stainless Steel Appliances (Fridge with Water, Wall Mounted Range Hood and an Upgraded 'In-Cabinet' Installed Microwave are included)! An adjoining good sized DINING AREA with a garden door leads out to the EAST FACING DECK with metal railings! A SEPARATE LAUNDRY ROOM and a 2 PCE BATH complete the main level! Upstairs we have the BONUS ROOM, the PRIMARY BEDROOM with a MAGNIFICENT OVERSIZED WALK IN CLOSET and a 3 PCE ENSUITE with dual sinks, quartz countertops, tile floor and 5 ft shower with full tile surround. Next to that the spacious two secondary bedrooms and the main 4 pce bath with quartz countertop and tile floor. This gorgeous home has an UPGRADED GARAGE DOOR and the INSIDE OF THE GARAGE IS COMPLETELY FINISHED TO PAINT GRADE! The basement is open for development with ROUGHED IN INFLOOR HEAT! The Annual HOA Fee for 2026 is at $130 + gst $136.50).... TAXES NOT YET ASSESSED.... (id:65446)
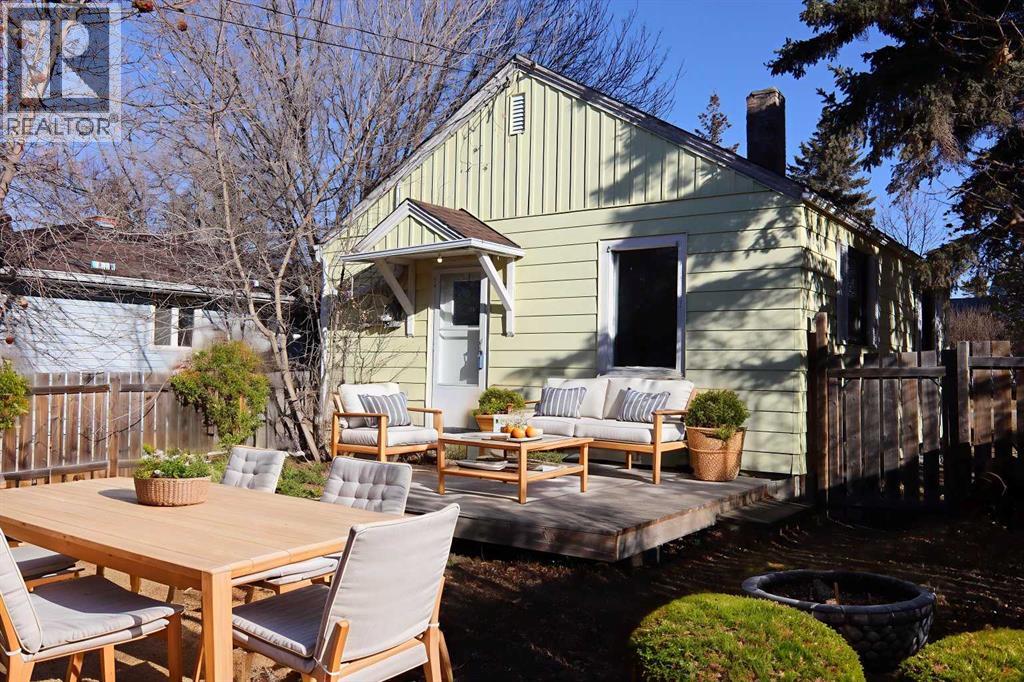
4732 52 Street
Sylvan Lake, Alberta
Excellent investment opportunity with strong rental potential in Sylvan Lake! This 1 bedroom plus den, 1 bathroom bungalow sits on a huge, mature corner lot (6478sf per town!) a block from the Sylvan Lake trail system. The home features a partial basement with a developed rec room, laundry area, and plenty of storage space. A detached garage, convenient paved asphalt driveway, and abundant off street parking make this property easy to access and practical for everyday living. Just when you think the yard ends at the fence line, it extends even further(!) offering more outdoor space than expected. Located just south of the tracks, with quick access to the lake and town amenities, this home is highly attractive for renters and long term ownership. Downsizers will appreciate the simplified and manageable living footprint without sacrificing privacy or spacious outdoor surroundings - all in a serene neighborhood. Many mature trees provide privacy and character, while the rear laneway and large lot size adds flexibility for future development and building options. With its generous lot size, desirable quiet location, and rental appeal, this property is a smart opportunity in Sylvan Lake! (id:65446)
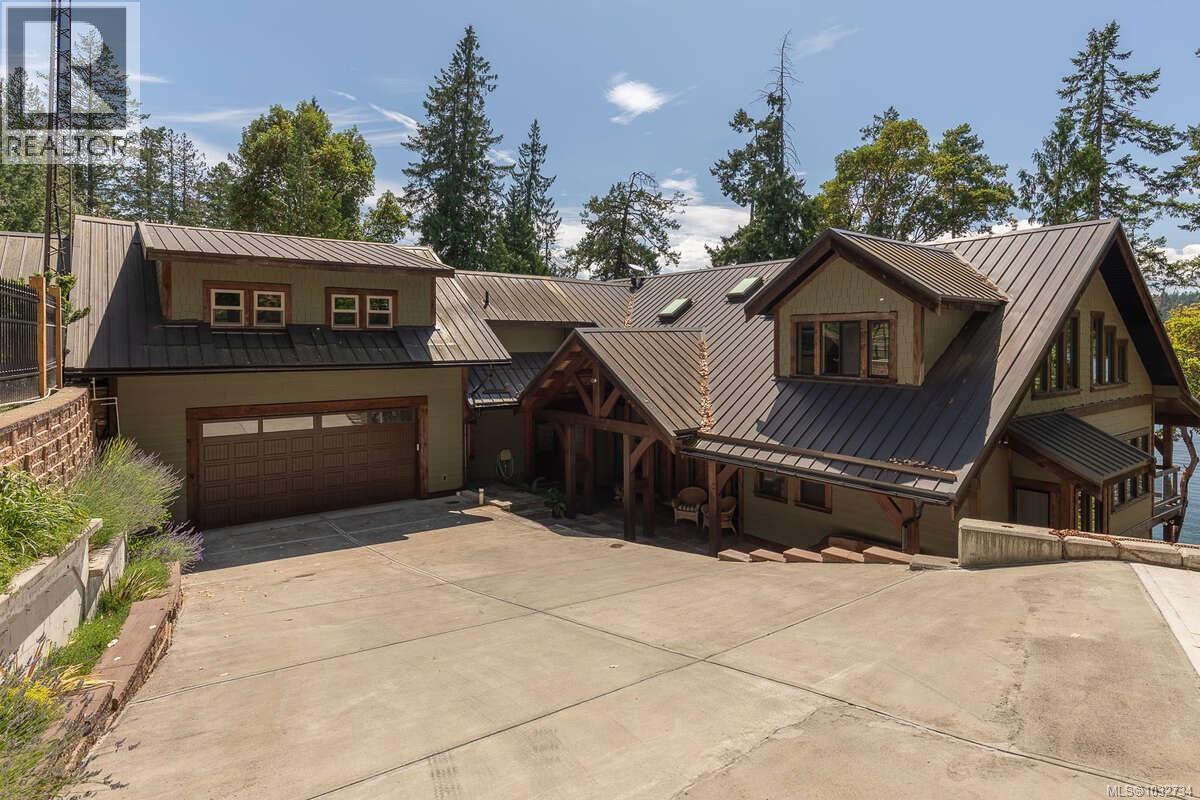
123 Smith Rd
Salt Spring, British Columbia
For more information, please click Brochure button. Salt Spring Island waterfront home for sale in coveted Musgrave Landing—an architecturally striking timber-frame residence on a private 0.5-acre oceanfront lot with a private dock and access to deep-water moorage. Offering approximately 5,264 sq ft over three levels, this road-accessible Gulf Islands retreat blends West Coast craftsmanship with modern luxury. The main home features 3 bedrooms plus a flexible full studio guest accommodation, 4 full bathrooms and 2 powder rooms, generous indoor–outdoor living, and an oversized two-car garage - 596 sq ft. Thoughtful extras include a fully equipped woodworking shop, dedicated cold storage, and a year-round golf simulator—all ideal for work, hobbies, and entertaining. Set within a well-managed Bare Land Strata, owners enjoy amenities rarely found on Salt Spring: a large community dock with deep-water moorage, plus a tennis/pickleball court and shared green spaces. From your dock it’s roughly a 10–15 minute boat ride to Cowichan Bay on Vancouver Island—perfect for groceries, the farmers’ market, dining, and services. An exceptional opportunity for a private oceanfront residence, vacation property, or retreat on Salt Spring Island. Experience Salt Spring Island’s best combination of waterfront, moorage, privacy, and access. Do not miss out! (id:65446)
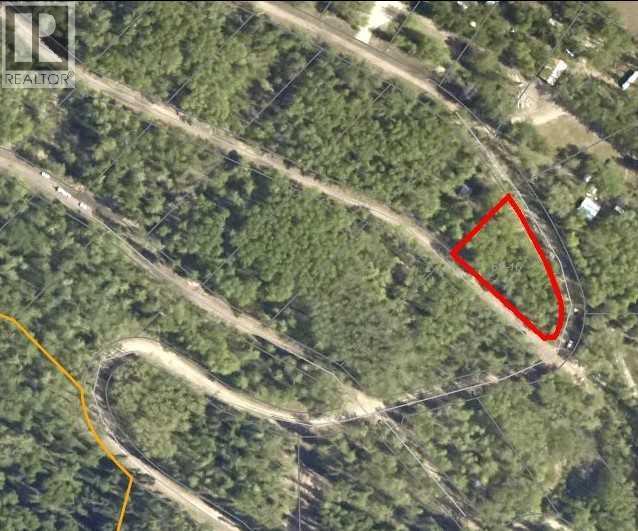
Lot 25, Wapiti River SW-21-69-10-W6
Rural Grande Prairie No. 1, Alberta
Breath-taking recreational lots on the Wapiti River; the only development of it's kind in the Peace Country! If you are looking for a tranquil spot to build the ultimate campsite or dream cabin; a place to get away from the hustle and bustle, this is the development for you, an ideal property for any River boater with access to neighboring boat launch. Location is stunning with mature trees, power at property lines, and well built all weather roads, private titled lots, architectural guidelines and covenants. There is common access to the sand and rock beach. Less than one hour from Grande Prairie and only 5.5 km off pavement! Developments like this are rare, and limited lots are available, call a Realtor to start your own recreation property life today! (id:65446)
Lot 23, Wapiti River SW-21-69-10-W6
Rural Grande Prairie No. 1, Alberta

Breath-taking recreational lots on the Wapiti River; the only development of it's kind in the Peace Country! If you are looking for a tranquil spot to build the ultimate campsite or dream cabin; a place to get away from the hustle and bustle, this is the development for you, an ideal property for any River boater with access to neighboring boat launch. Location is stunning with mature trees, power at property lines, and well built all weather roads, private titled lots, architectural guidelines and covenants. There is common access to the sand and rock beach. Less than one hour from Grande Prairie and only 5.5 km off pavement! Developments like this are rare, and limited lots are available, call a Realtor to start your own recreation property life today! (id:65446)
5015 47 Avenue
Rycroft, Alberta
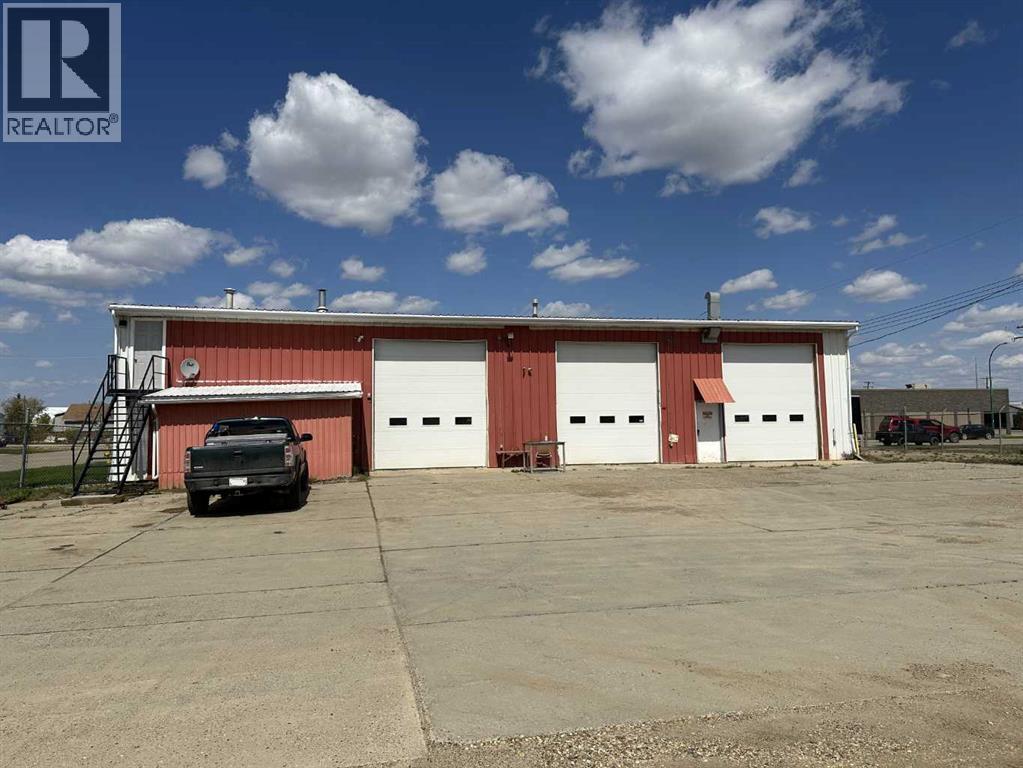
Prime opportunity & quick possession possible! For sale is this corner, 3 lots, covering 0.55 acres (198' x 120') with 50' x 80' metal clad commercial building. There is a massive 60' x 85' concrete pad in front of the 14' x 12' overhead doors (new in 2018) leading into 3 bays, which are 50’ long and could accommodate large buses or big trucks. Each bay can also be separated by rubberized curtains and there are exhaust fans & hoses for venting vehicles as well as a big BBQ rangehood when it comes time to feed the crew. The 3,000 square foot main level also has storage/parts room, overhead natural gas heaters, floor drain with sump, hot water pressure washer system plumbed to 2 sides of the shop and air compressor with retractable hoses plumbed through the whole shop. There is also a half bathroom, washer for coveralls, and all cabinets & workbenches are included. Upstairs, there is a 1,000 sq.ft. furnished, 1 bedroom apartment with kitchen, huge bathroom with own laundry and 2 access doors from either the outside or inside of the shop. Bedroom is huge at approximately 16’ x 19’. Outside, there is a row of exterior plug-ins for vehicles running along the fence line. Main gate has a power remote and there is secure fencing around yard. There is also a 8’ x 16’ exterior shed for cold storage, which would be great spot for extra tires. If you don’t need the full yard, there is ample space to rent out for R.V. storage or mini storage, for additional revenue stream. Contact a REALTOR® today for more information or to schedule a viewing. (id:65446)
4 - 1228 Gorham Street
Newmarket, Ontario
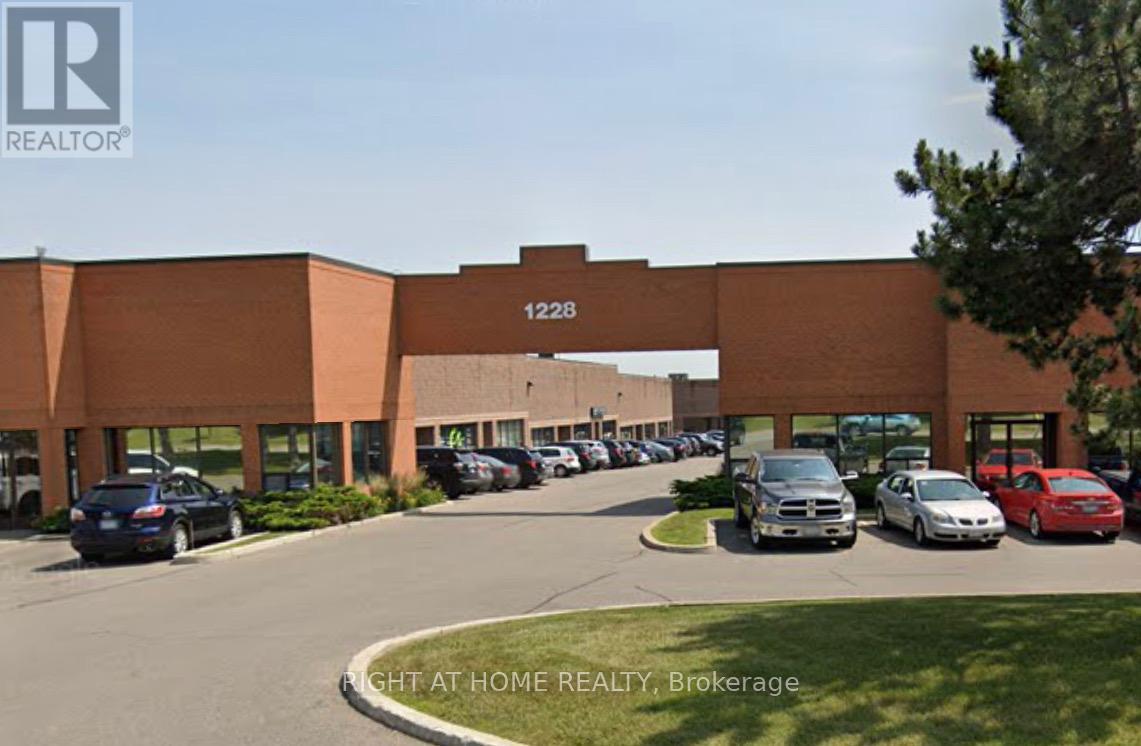
Golden Opportunity To Position Your Business for Success in the Highly Sought After Newmarket Industrial Park, Featuring a Dynamic & Growing Business Community with Convenient Access to 404 & High Exposure Location With Nearby New Costco Plaza. 1376 SqFt Main Floor & Professionally Renovated 1024 SqFt Second Floor With Separate Entrance. Perfect For End User Or Investor. Total 5 Office Rooms, Warehouse Space, 2 Kitchen and 3 Bathrooms. (id:65446)
29 Bucks Green Road
Markham, Ontario
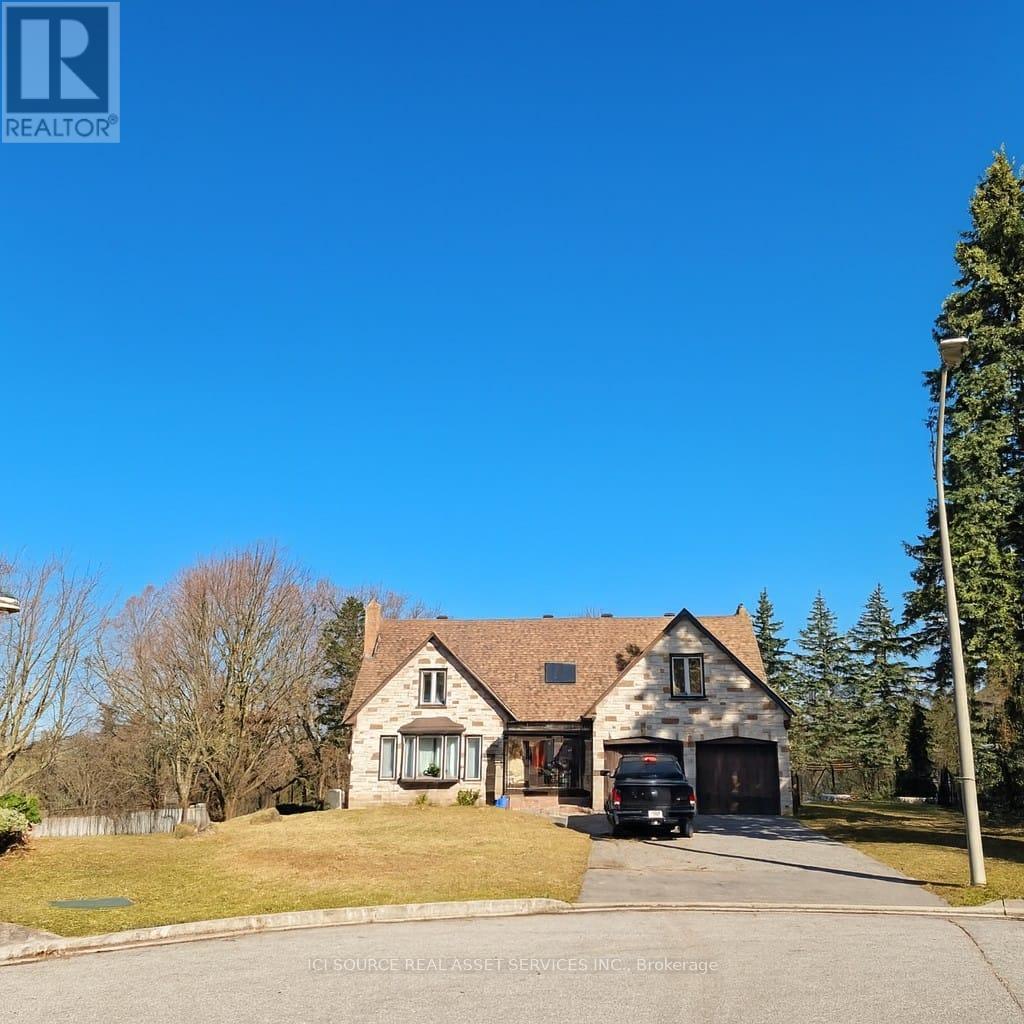
Rare opportunity to lease a 3,834 sq.ft. including basement executive home on an impressive 18,000 sq.ft. ravine lot in prestigious German Mills. This move-in-ready residence features 5+1 bedrooms, 4 bathrooms, a bright finished walk-out basement, skylights, and a southwest-facing backyard offering stunning sunsets and exceptional privacy. Located on an ultra-quiet dead-end street with direct access to beautiful Bercy Park, this home provides the perfect blend of space, nature, and convenience. Enjoy a primary bedroom with ensuite, generous living areas, central air and gas heating, and an abundance of natural light throughout. Parking for six cars includes a 2-car attached garage plus 4 driveway spaces. Surrounded by top-rated schools, trails, and family-friendly amenities, with quick access to 404/407, TTC, Steeles, ands hopping. Utilities are extra; tenant responsible for lawn care and snow removal. No pets. Ideal for executive or professional families seeking luxury, privacy, and a premium neighbourhood. Pool not working, not included. *For Additional Property Details Click The Brochure Icon Below* (id:65446)
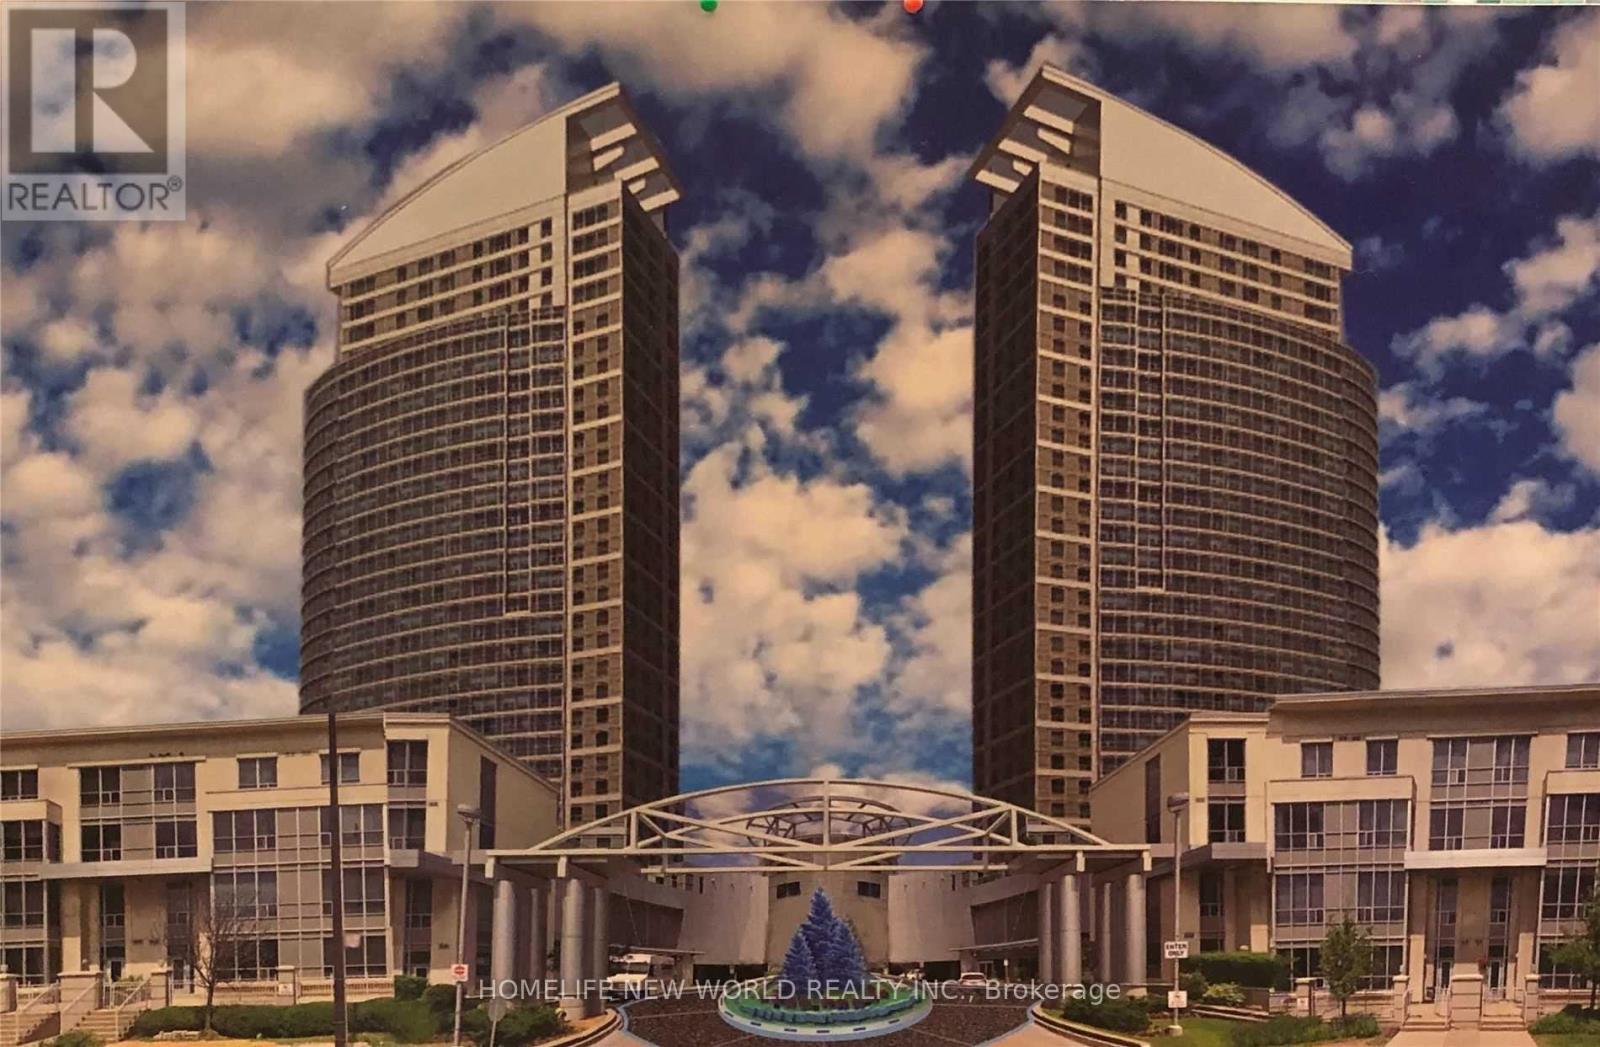
1906 - 36 Lee Centre Drive
Toronto, Ontario
Attention First-Time Buyers and all Smart Investors: Location, location, location! Highly Desired Location In The Heart Of Scarborough!! Steps To: Transit, Scarborough Town Centre, Civic Centre, Government Offices, Medical Centres, Banks, Grocery, Dining, Highway 401, Etc. Don't Miss Out! This 2 Bedrooms Corner Unit**Stunning And Unobstructed South East View. Laminate Floor Throughout. 24 Hrs Security. Fully Facilities Indoor Pool And Gym. Enjoy the ease of ensuite laundry, plus a premium parking spot right beside the elevator with an attached locker. (id:65446)
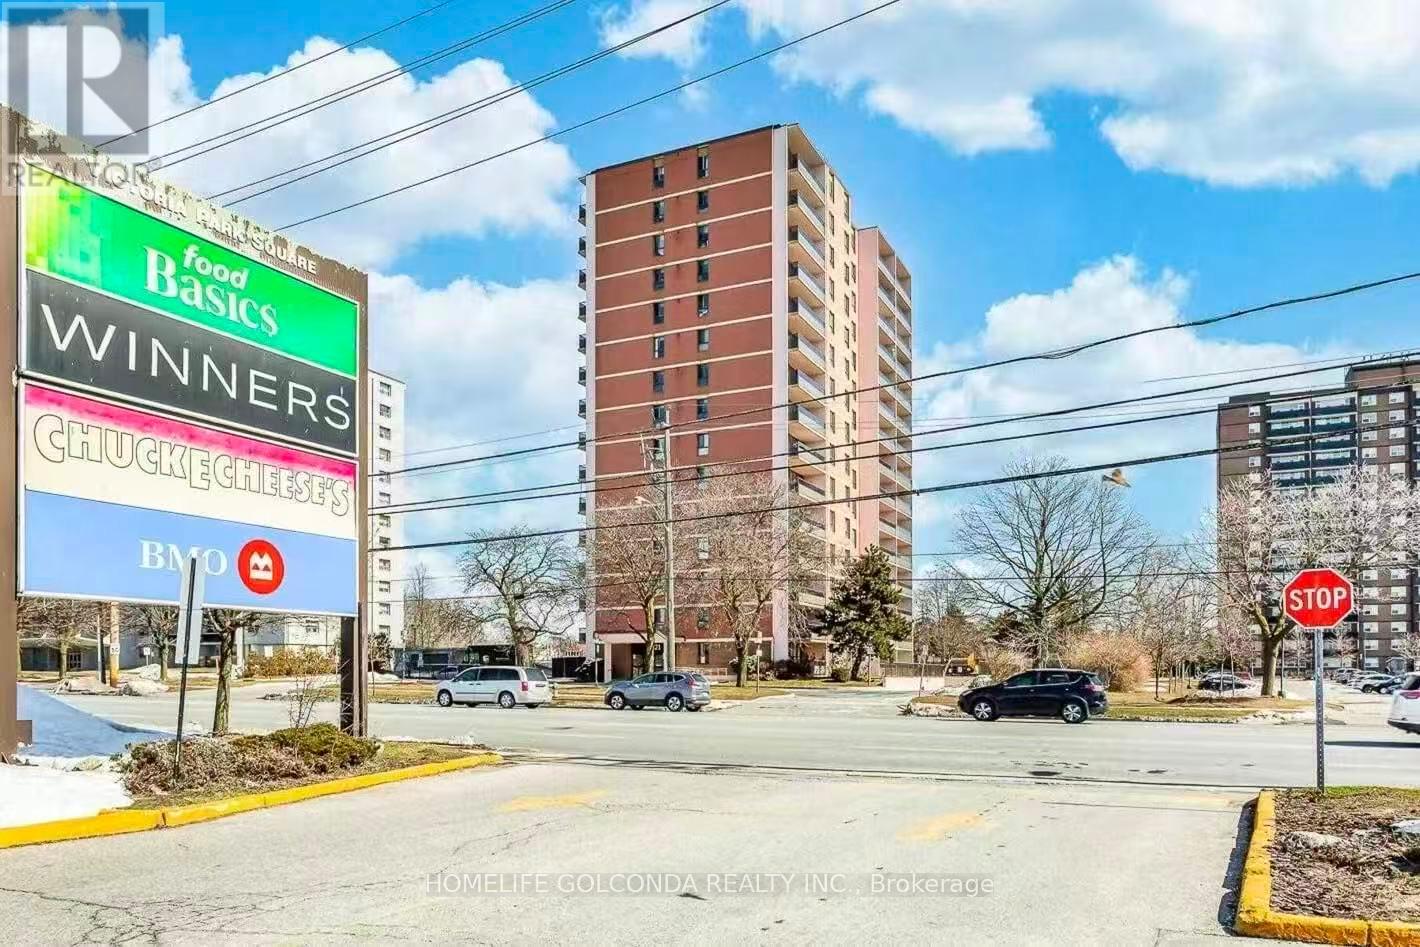
1004 - 2721 Victoria Park Avenue
Toronto, Ontario
Spacious 2 Bedroom Condo With Large South-Facing Living Spaces And A Large Open Balcony In A Fabulous Location In A Quiet Well-Maintained Building. Great Location, Close To Hwy 401 And 404. Public Transit Right At Your Door Steps; Fairview Mall Shopping Center, Subway, Grocery Store, Banks, Restaurants, Shops And Much More* 1 Parking & 1 Locker & All utilities inclusive. (id:65446)
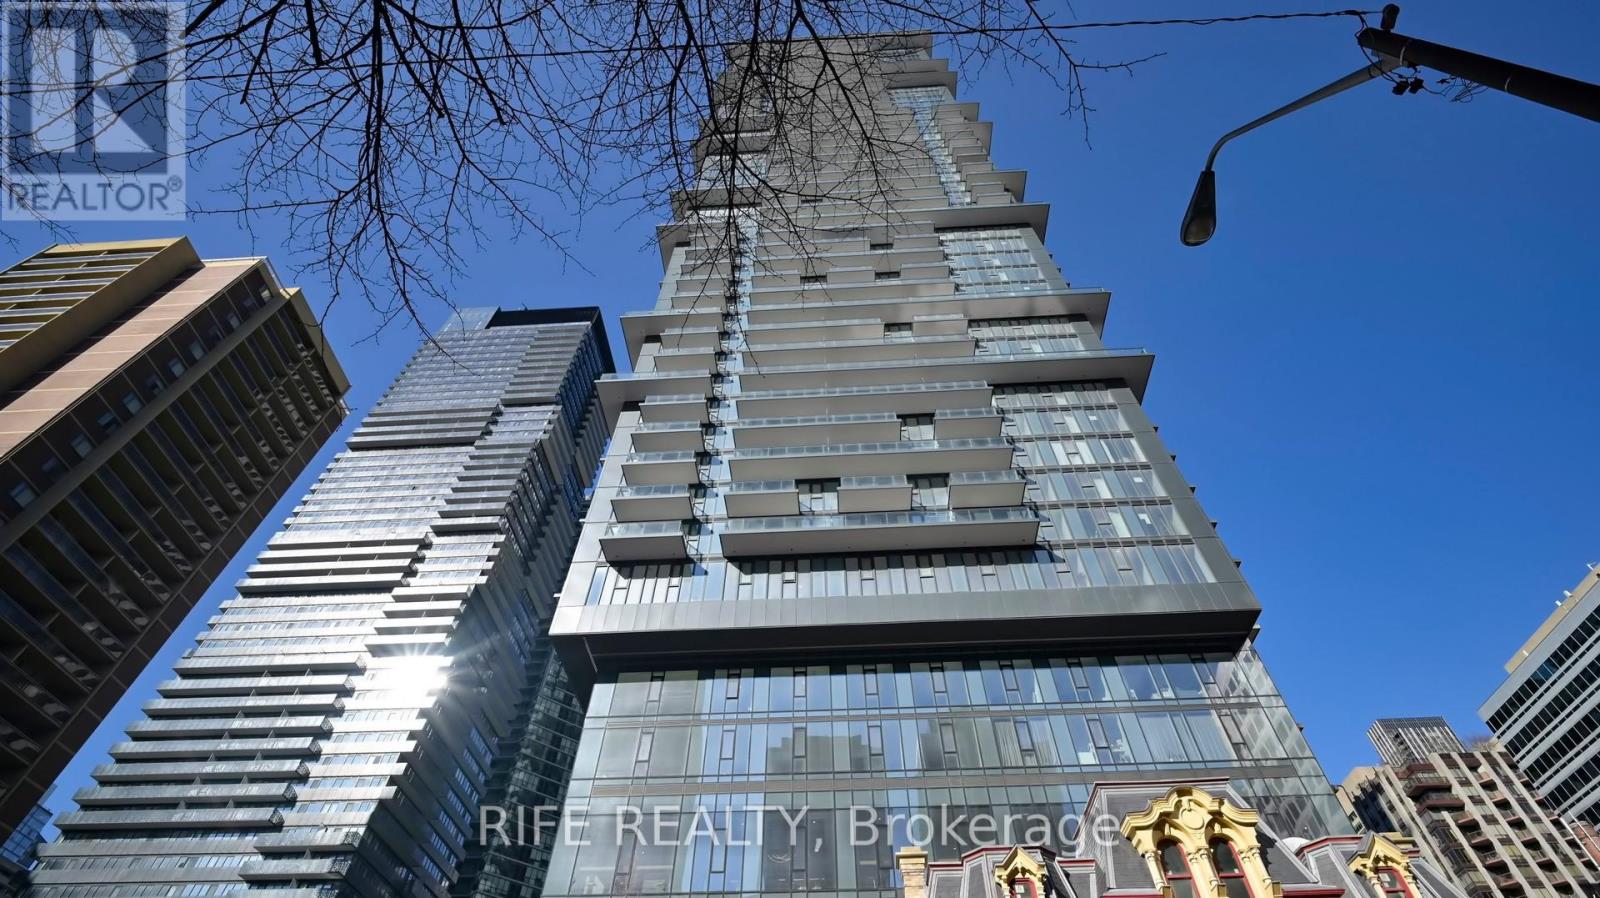
2910 - 634 Church Street
Toronto, Ontario
Experience refined urban living at The Charles at Church. This brand-new 2-bedroom corner suite offers 778 sq ft of thoughtfully designed space, featuring 9-ft ceilings, floor-to-ceiling windows, and a desirable southwest exposure that fills the home with natural light throughout the day.Enjoy unobstructed city views from two private balconies-perfect for morning coffee or evening relaxation. The modern open-concept kitchen is equipped with premium built-in Miele appliances and sleek contemporary finishes.Ideally located in the heart of downtown Toronto, just steps to transit, universities, shopping, dining, and everyday conveniences. Residents enjoy access to exceptional amenities including a fitness centre, yoga studio, study and media rooms, outdoor terrace, party room, and chef-inspired kitchen.Brand new. Stylish design. Unbeatable location. A perfect blend of comfort and city lifestyle. (id:65446)
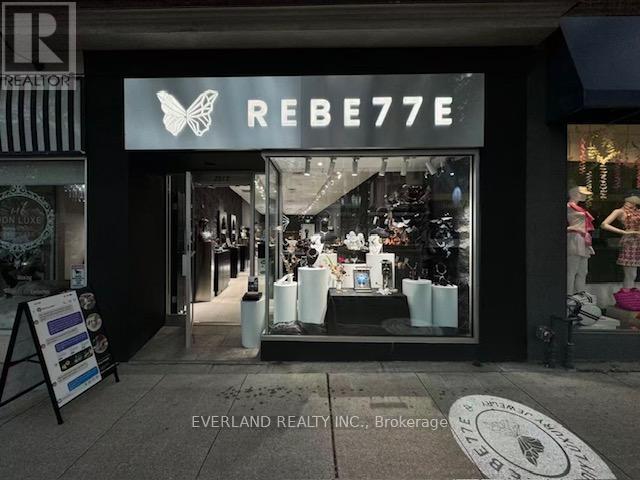
2515 Yonge Street
Toronto, Ontario
Location! Location! Location! Rare Opportunity to Own A Turn-Key Business in The Heart of Midtown. High Traffic Area of Yonge and Eglinton by Residential and Commercial Area. This a Well Established Non-Franchise Jewelry Business. It offers handcrafted silver jewelry with unique, artistic designs, alongside interactive workshops like silver clay and wax carving. The brand blends craftsmanship with creativity, allowing customers to both wear and create meaningful pieces. Great Exposure On Yonge St, One Parking Spot right in the Back. (id:65446)