
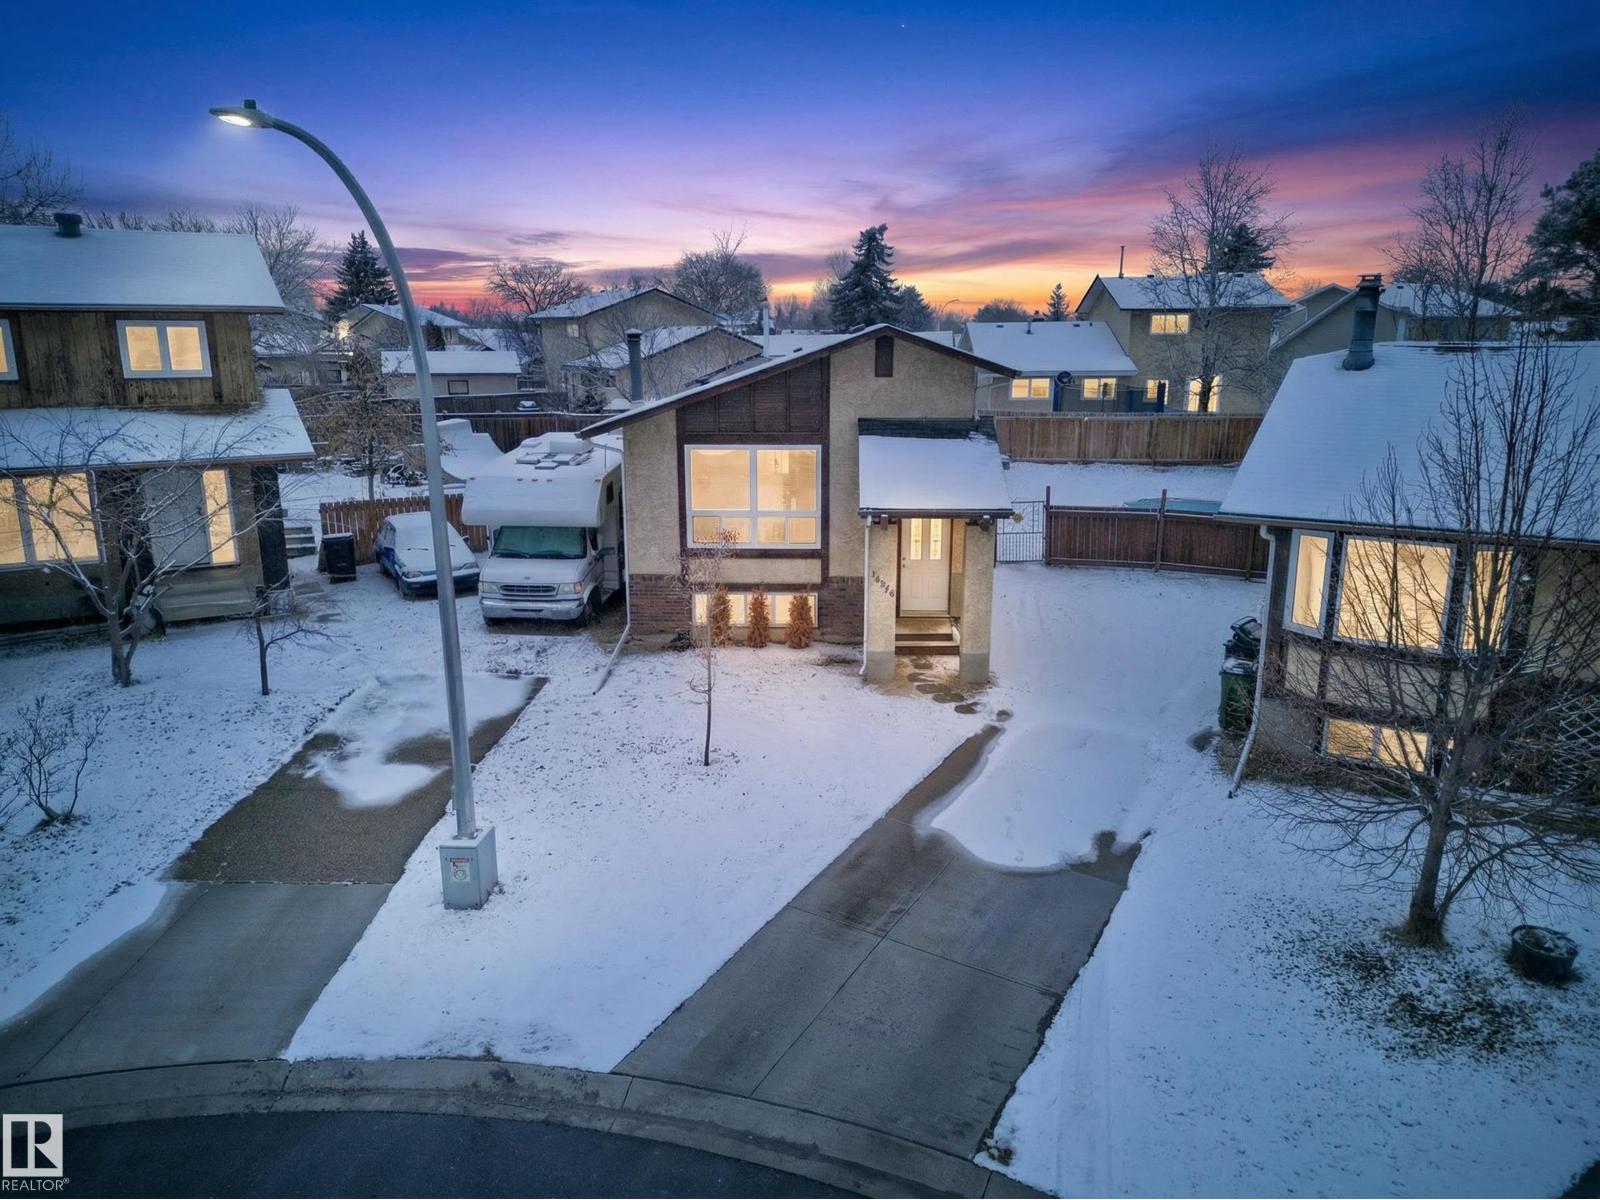
16946 101 St NW
Edmonton, Alberta
Get ready to fall in love! Unbelievable value in this beautifully upgraded family home on a quiet cul de sac - it's an absolute showstopper! Step inside to a freshly painted interior filled with natural light and a bright, open-concept layout designed for everyday living. The spacious living room flows seamlessly into the stylish kitchen featuring modern finishes, tile backsplash, full appliance package and an island featuring butcher block countertop with pot drawers for effortless organization. A generous dining area is perfect for hosting, while the family-sized bedrooms provide comfort for all. The fully finished basement offers a large recreation room with bar - perfect for all of your entertainment needs, additional bedroom, full bath and ample storage. Outside, enjoy the fully fenced, pie-shaped yard with a massive storage shed. Plenty of room for RV or future Garage. Close to schools, parks, shopping, and public transportation. This Gem truly has it all! (id:65446)
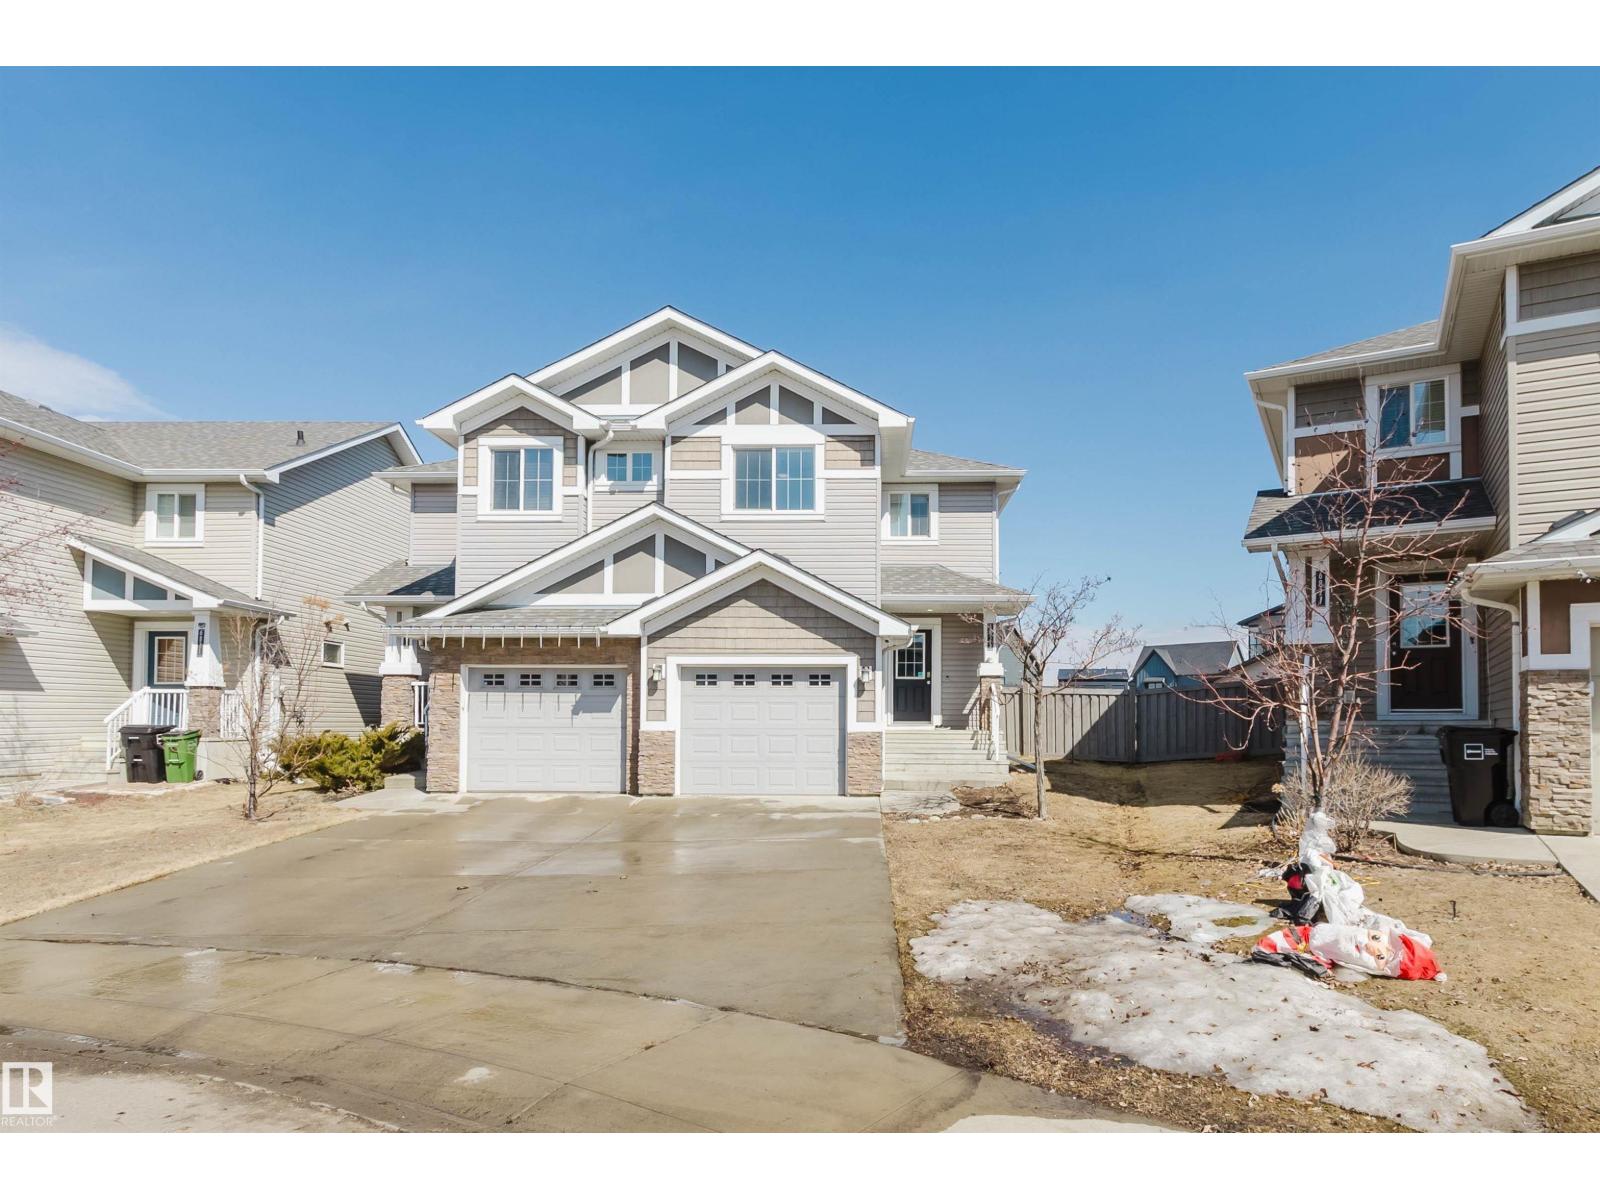
6825 Cardinal Li SW
Edmonton, Alberta
Welcome to this half duplex sitting on a huge pie lot in the highly desirable community of Chappelle, ideally situated close to schools, parks, shopping, and everyday amenities. Offering over 1,790 sq ft of developed living space, this home delivers exceptional value for families, first-time buyers, or investors. The main floor features a bright, open-concept layout designed for both comfortable living and effortless entertaining. You’ll find 3 generously sized bedrooms and 3 bathrooms, including a private primary suite complete with a 3-piece ensuite. The fully finished basement provides additional living space with a versatile family/recreation room—perfect for relaxing, hosting, or creating a home office or gym setup. Complete with a single attached garage and functional design throughout, this is a fantastic opportunity to own in one of Edmonton’s most sought-after southwest communities. (id:65446)
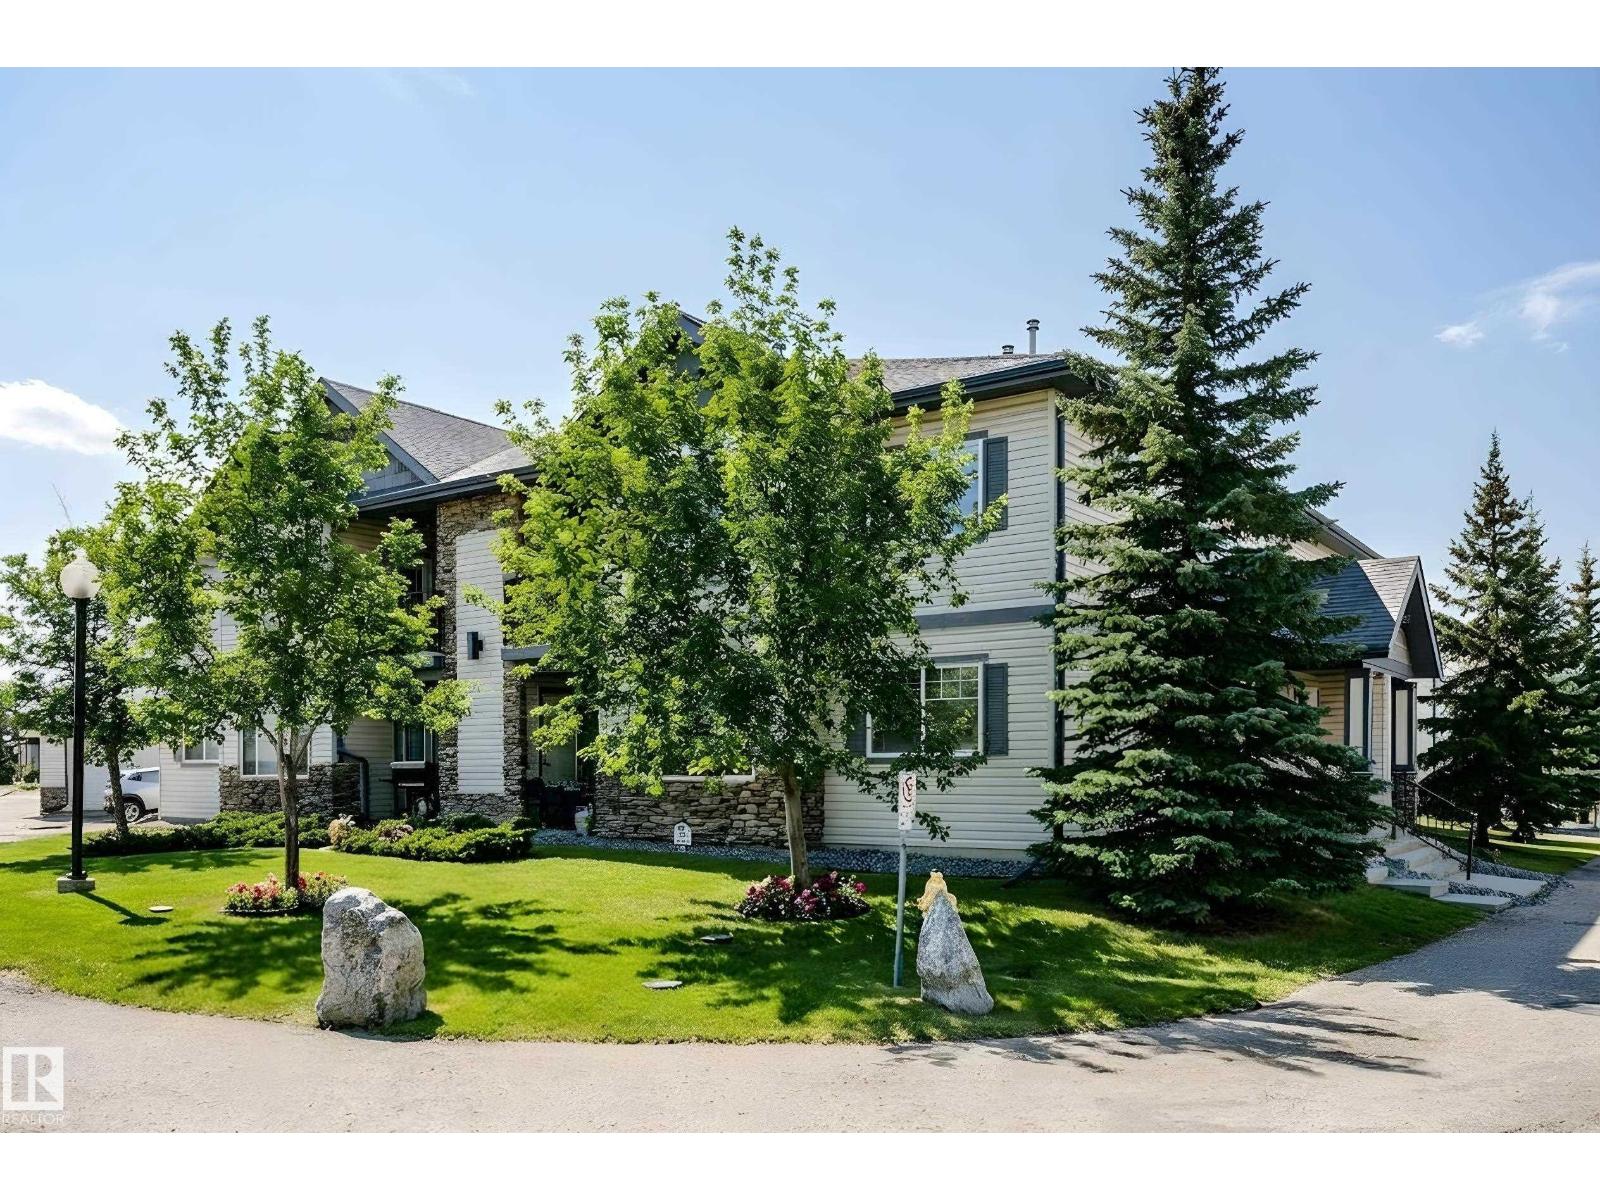
#19 2565 Hanna Cr NW
Edmonton, Alberta
Condo living at its finest! This top-floor unit features lovely vaulted ceilings that create a bright, airy feel throughout. Morning coffee or evening summer hang outs can be enjoyed on your private east facing balcony (with added storage). This unit has an added advantage of having a single detached garage which sure comes in helpful for our snowy winters. The open-concept layout offers 2 spacious bedrooms, 2 full bathrooms, and in-suite laundry for easy everyday living. Located near the heart of the community, Haddow Park offers walking and biking trails, a playground, sports fields, a toboggan hill, and an ice rink. It’s also a designated on-leash dog park! Nature lovers will appreciate the nearby trails that connect to the river valley. Commuting is simple with quick access to the airport (20 minutes) and the University of Alberta (15 minutes). Schools, shopping, recreation, and healthcare are all close by. This home is well maintained and truly move-in ready & ready for its next owners! (id:65446)
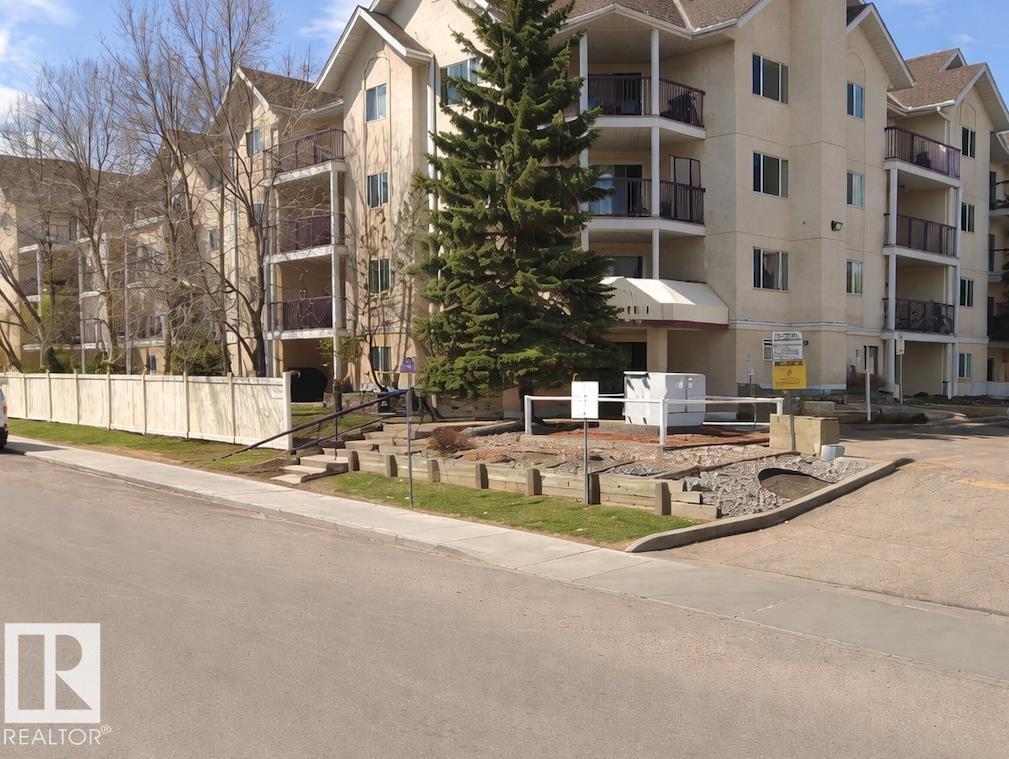
#331 10636 120 St NW
Edmonton, Alberta
Attention investors! This terrific 2 bedroom condo offers outstanding value in the central community of Queen Mary Park. Inside, you’ll find a bright open layout with a spacious living area, a functional galley-style kitchen, ample counter space, and a generous dining nook. The in-suite laundry room with new washer and dryer adds everyday convenience along with extra storage. Step outside to the large west-facing balcony, which overlooks the bike path and greenspace. Perfect for soaking up the afternoon and evening sun. With an elevator in the building, low condo fees, and a location just minutes to downtown, transit, NAIT, Grant MacEwan University, Unity Square, and quick access to the U of A, this is smart buying in a great central location. Property is tenant occupied until March of 2027. Property is tenant occupied until March of 2027. (id:65446)
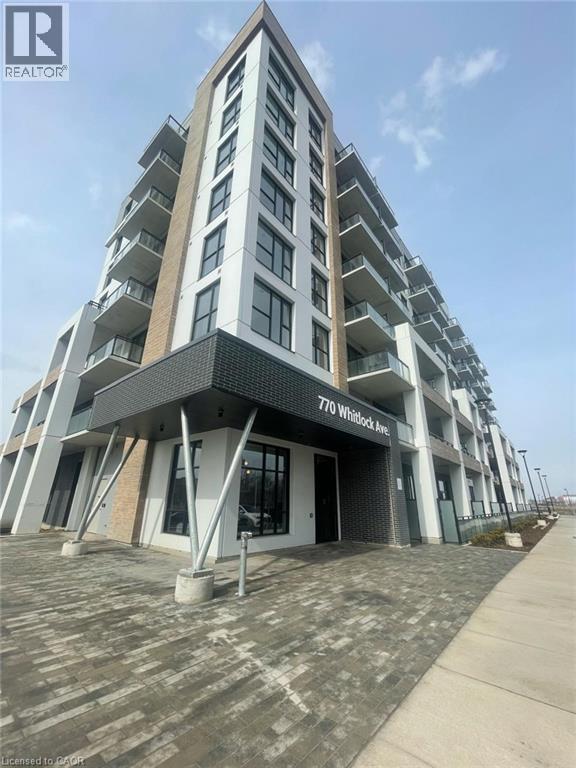
770 Whitlock Avenue Unit# 813
Milton, Ontario
Experience the privilege of being the first resident in Mattamy's stunning mid-rise Mile & Creek Condos. The open-concept design with 10 Foot High ceiling like Penthouse on the top floor, This 1 Bedroom Plus Den features a spacious 600+ sqrft layout filled with natural light from floor-to-ceiling windows. The den can serve as an additional bedroom, or extra storage. Enjoy the Modern stylish, backsplash, and generous cupboard space plus an exclusive underground parking and Locker. Step out onto the balcony to take in the breathtaking views of the nearby parks. Located close to Toronto and Mississauga, the condos are also conveniently situated within minutes of the 407 and 401 highways and the Milton GO train station. This building will include a media room, co-working space, fitness center, concierge service, social lounge, entertainment area, and a spacious rooftop terrace featuring BBQs, a dining area, and a fireside lounge with great views. (id:65446)
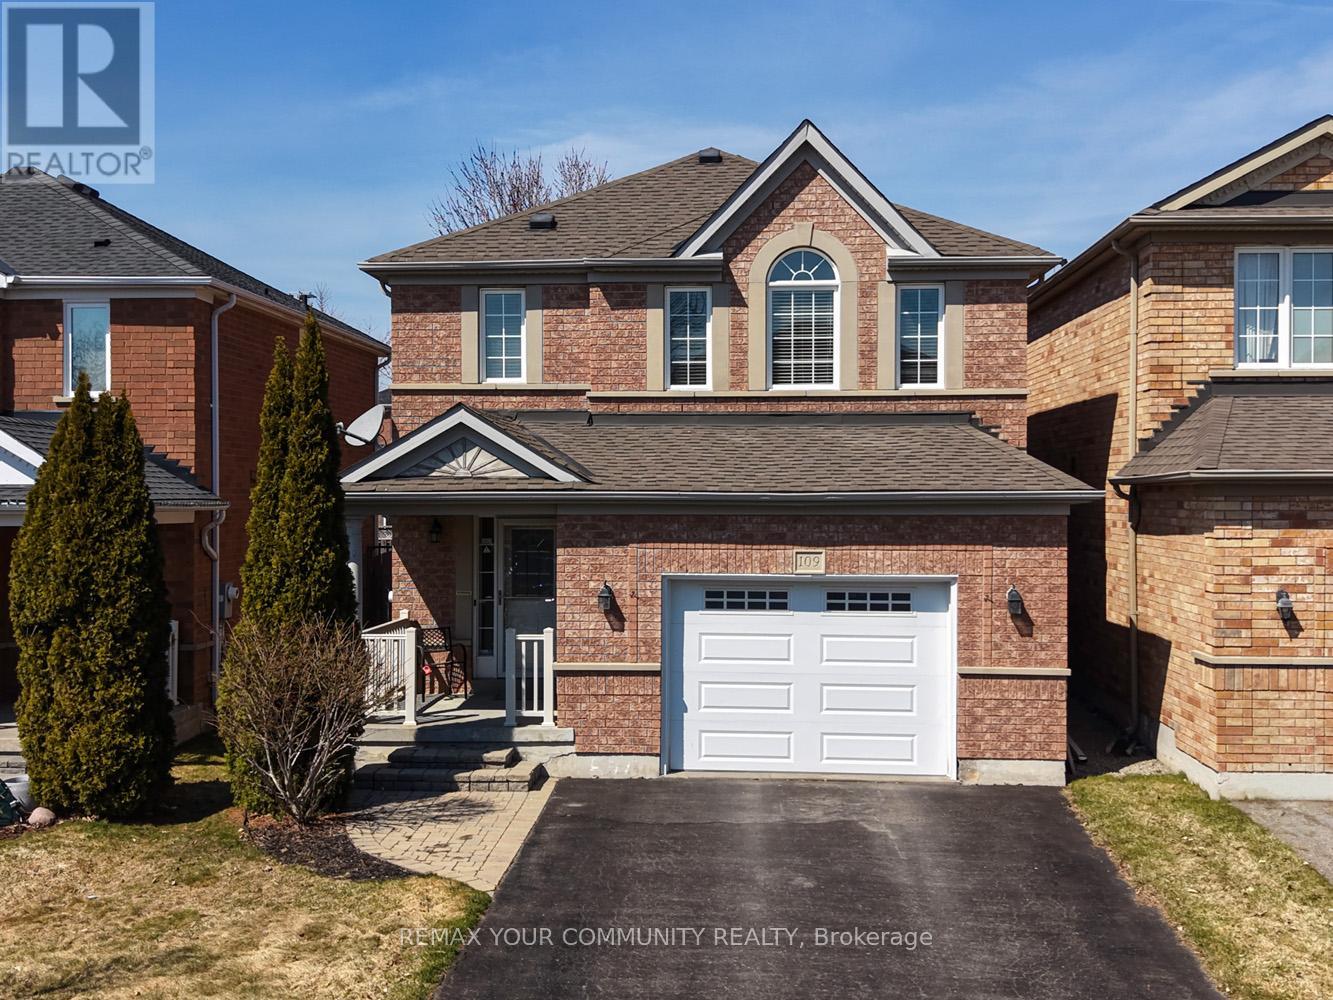
109 Collis Drive
Aurora, Ontario
Location, location, location! Welcome to 109 Collis Drive, nestled in one of Aurora's most desirable communities, prestigious Bayview Meadows. This stylish 3-bedroom detached home is situated on a quiet, child-friendly street and offers the perfect blend of comfort, charm, and convenience. Featuring gleaming hardwood floors, brand new broadloom on the second level, and fresh paint throughout, this well-maintained home is truly move-in ready. Enjoy a spacious, sun-filled family-sized gourmet kitchen with a walk-out to an interlock patio and large backyard, perfect for entertaining or relaxing with family. The professionally finished basement adds valuable living space, while the no-sidewalk driveway allows for easy parking for up to 4 cars. Ideally located close to top neighbourhood schools, parks, shopping, and just steps to major retail stores, restaurants, and the movie theatre, this cozy and beautifully cared-for home has it all. A must see! (id:65446)
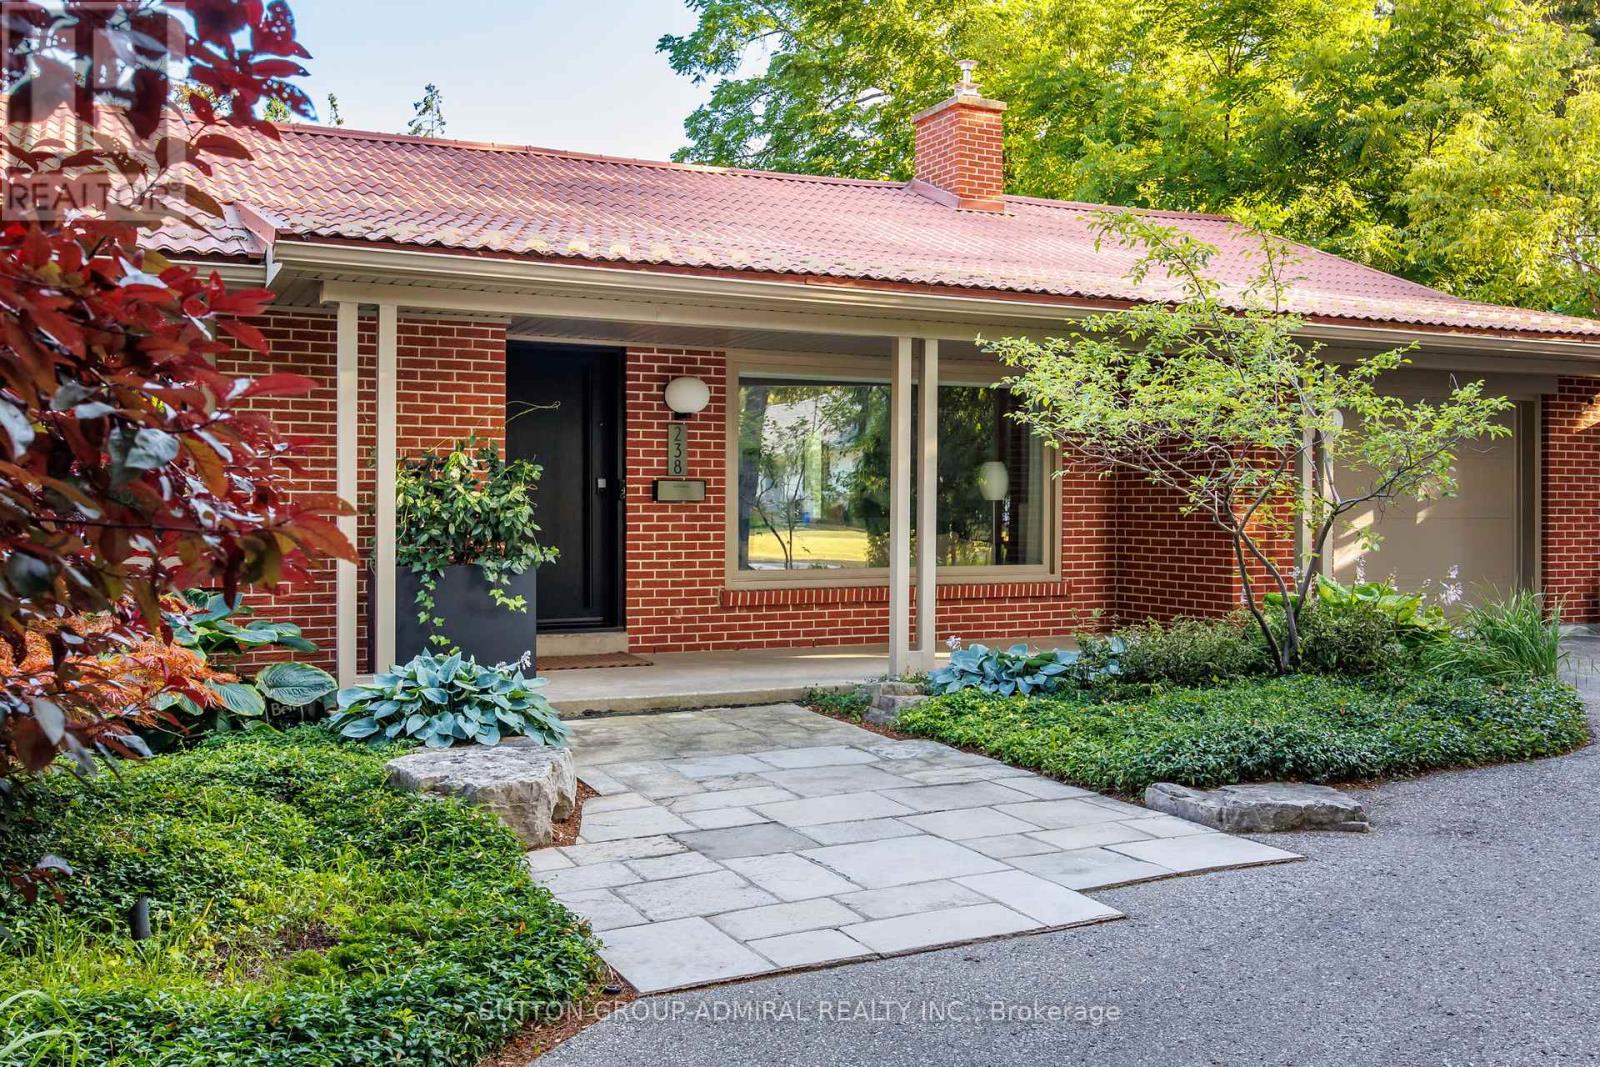
238 Mill Street
Richmond Hill, Ontario
A rare opportunity in the highly sought-after Mill Pond community. This exquisite, fully renovated mid-century modern bungalow is situated on one of the largest lots in the area, just steps from the prestigious Mill Pond. The expansive south-facing backyard is surrounded by mature trees, creating a private oasis with a Muskoka-like setting in the city. An impressive double lot (90 ft x 185 ft). Lots with 90 ft frontage and above have been favourably considered for severance by the City of Richmond Hill; however, buyers are to conduct their own due diligence. One of the few homes in the neighbourhood featuring a circular driveway, this charming and unique property offers both character and convenience. The home has been completely renovated with quality craftsmanship and meticulous attention to detail. Mature trees at the front provide additional privacy and enhance the exceptional curb appeal. The outdoor space is thoughtfully designed with two stone patios, and a fully screened sunroom creating an inviting outdoor space. The property also has two custom-built sheds on concrete pads (front and back). Located within the boundaries of top-rated schools, including Alexander Mackenzie Secondary School (renowned for its IB and Arts programs) and St. Therese of Lisieux Catholic High School, ranked #1 in the province based on the 2025 Fraser Institute ranking. Walking distance to Richmond Hill Centre for the Performing Arts, Mackenzie Health Hospital, and Richmond Hill Central Library. Convenient access to Highways 400, 404, 407 and Highway 7, as well as public transit via YRT and GO Train service at Richmond Hill and Maple stations. **Please see attachments for a full, comprehensive list of features. (id:65446)
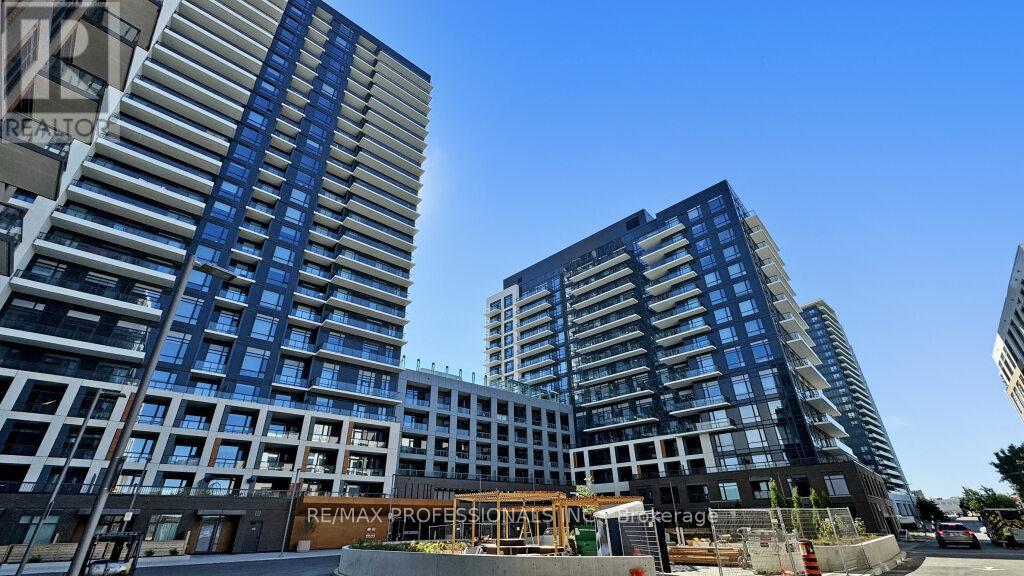
B2304 - 7950 Bathurst Street
Vaughan, Ontario
Welcome to modern condo living in the heart of Thornhill, where comfort meets everyday convenience. This bright and spacious 2-bedroom, 2-bathroom suite features an inviting open-concept layout filled with natural light and a seamless walkout to a generously sized balcony. The contemporary kitchen is beautifully finished with a centre island, quartz countertops, a stylish backsplash, soft-close cabinetry, and stainless steel appliances. Enjoy the added convenience of in-suite laundry and a thoughtfully designed layout that maximizes space. Residents have access to an impressive selection of amenities, including a party/games room, basketball court, and rooftop garden patio. Ideally located close to Promenade Mall, retail shops, restaurants, transit options including TTC and Viva bus routes, and major highways such as the 407, commuting and daily errands are effortless. Nearby green spaces like G. Ross Lord Park offers the perfect escape for outdoor recreation. Experience the best of urban convenience and lifestyle at Beverley Condos by Daniels Homes. (id:65446)
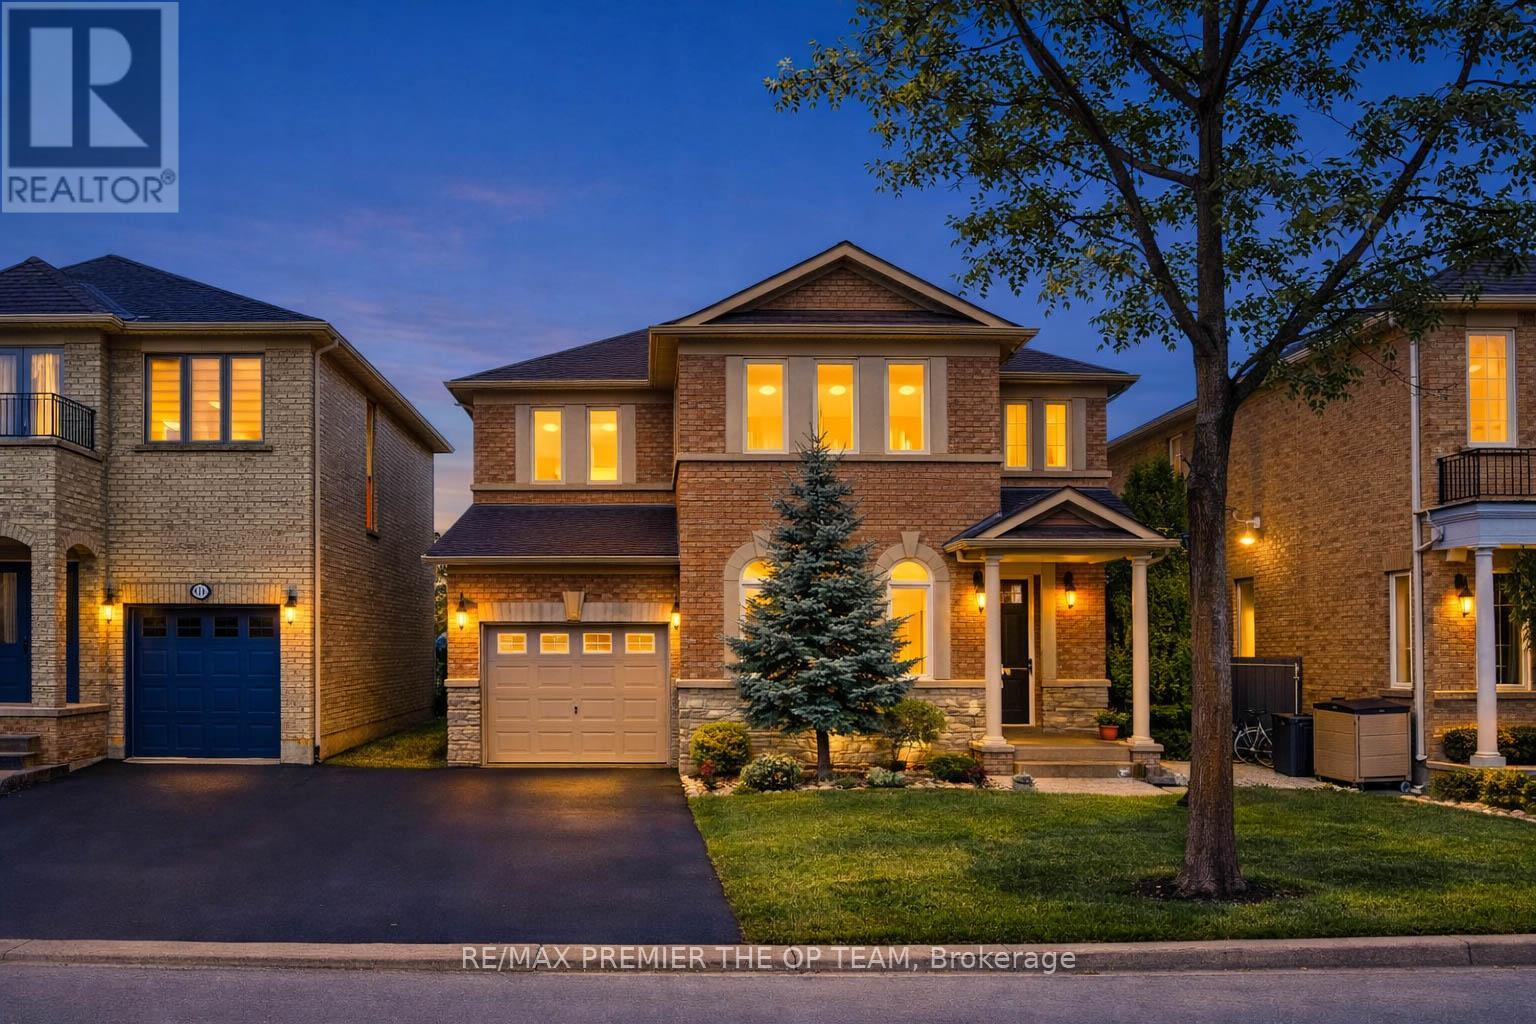
56 Wildberry Crescent
Vaughan, Ontario
Welcome To This Exceptional Detached Residence Nestled In The Prestigious Vellore Village Community Of Vaughan. Perfectly Positioned Near Weston Road And Major Mackenzie, This Elegant Two-Storey Home Sits On A Rare Pie-Shaped Lot With An Impressive 105 Ft Depth, Offering Remarkable Outdoor Space And Privacy In One Of Vaughan's Most Sought-After Neighbourhoods. Showcasing A Timeless Brick Exterior And A Thoughtfully Designed Layout, The Home Provides The Perfect Balance Of Comfort And Sophistication For Modern Family Living. Expensive Outdoor Space Creates Endless Possibilities For Entertaining, Relaxing, Or Future Customization. Surrounded By Top-Rated Schools, Parks, Shopping, And Everyday Conveniences, This Property Presents An Outstanding Opportunity To Enjoy Refined Living In A Thriving, Family-Friendly Community. (id:65446)
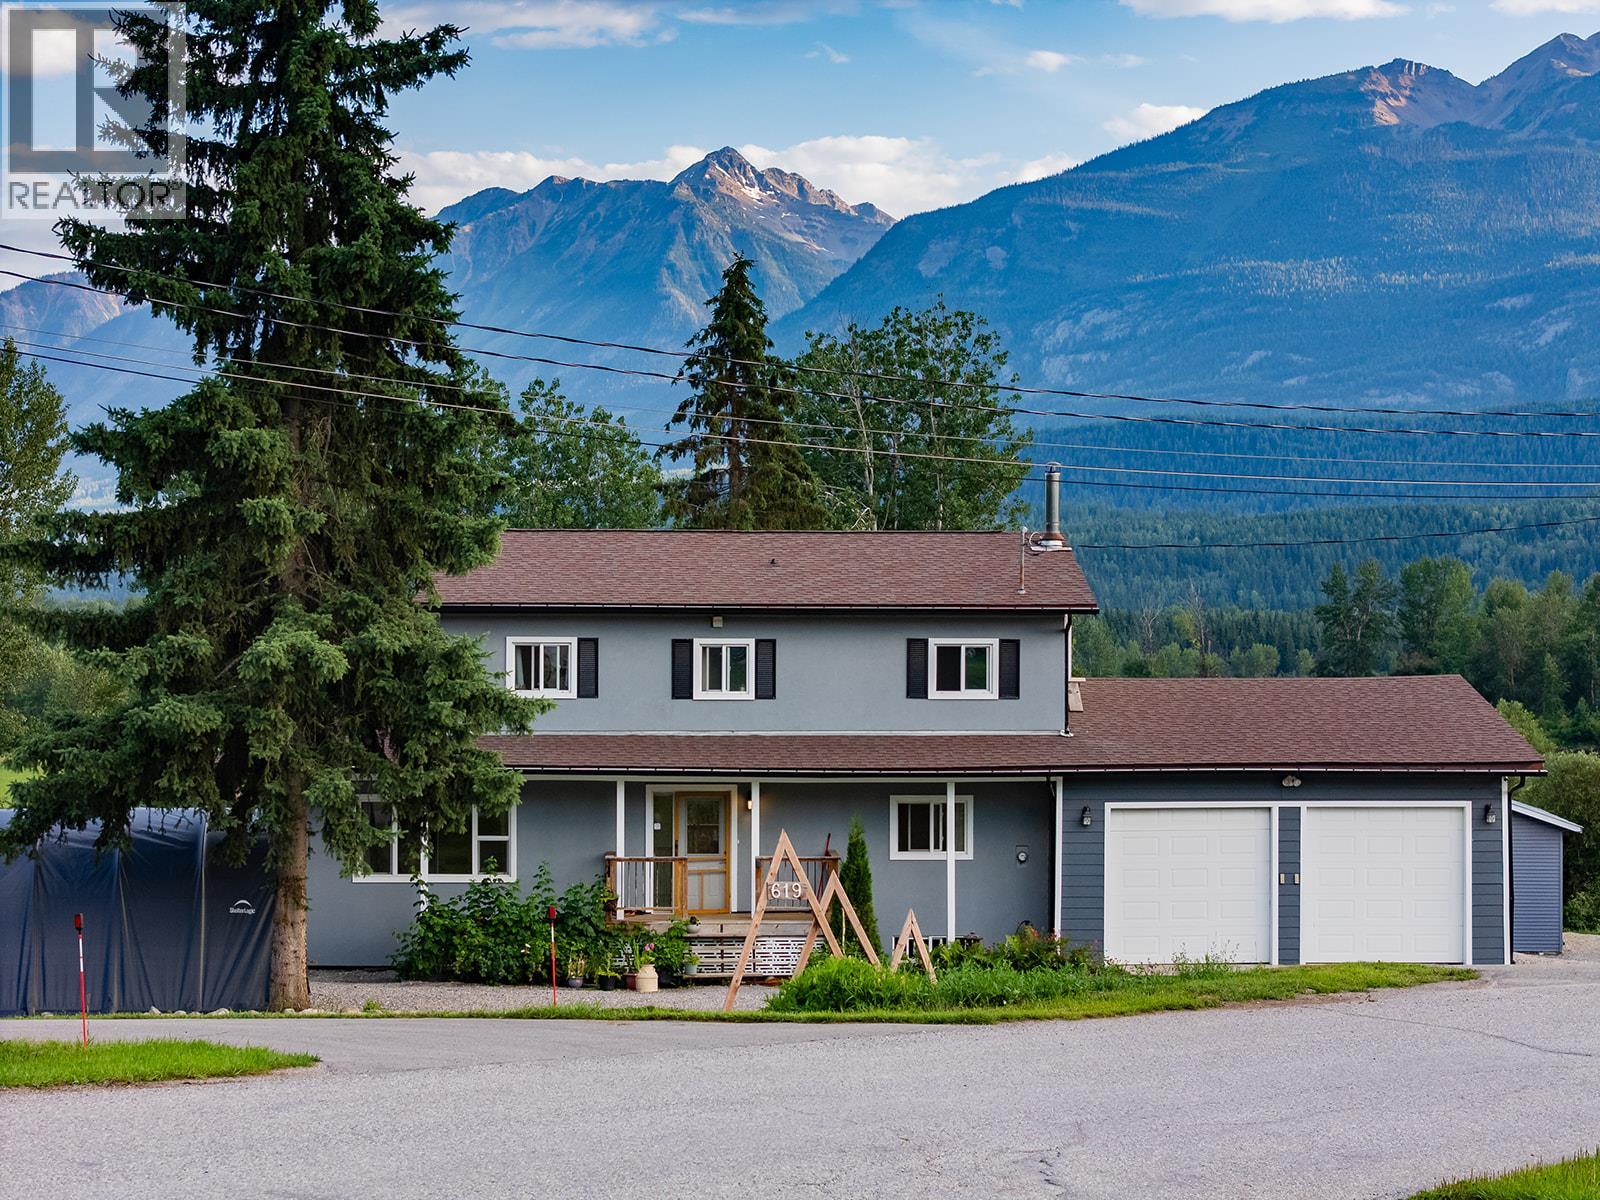
619 Habart Lower Road
Golden, British Columbia
If you're in the market for a quaint rural property to call home, then you should closely consider 619 Habart Lower Road. Ideal for a family wanting to live a rural lifestyle, this property is nestled on .66 of an acre, and well set up with gardens, fruit trees, and chicken coops, giving you the ability to produce your own organic foods right in your back yard! The Studio in the back yard (currently operated as The Line Wellness Studio) offers diverse opportunities for somebody wanting to continue a health-based business such as Pilates, Yoga, Massage Therapy and more. The Studio could also be re-converted into a garage, or even a really cool 'Man Cave'. A few more boxes that this property checks off are the RV parking, double attached garage and storage wing off the Studio - all Mountain Living Must-haves for storage and organization of all your winter/summer toys. The basement has a separate entry, and work has been started towards completing a basement suite: framing, electrical and pluming are in place. One of the things you'll love most about the yard is the south- facing deck, were you can enjoy grilling and dinners with your family and friends while taking in sunsets on the Columbia River! 619 Habart Lower is located only a 6 minute drive from Downtown Golden, making it the perfect blend of rural living coupled with the convenience of being super close to all amenities of the Town. The contents of the home could be included and are negotiable. (id:65446)
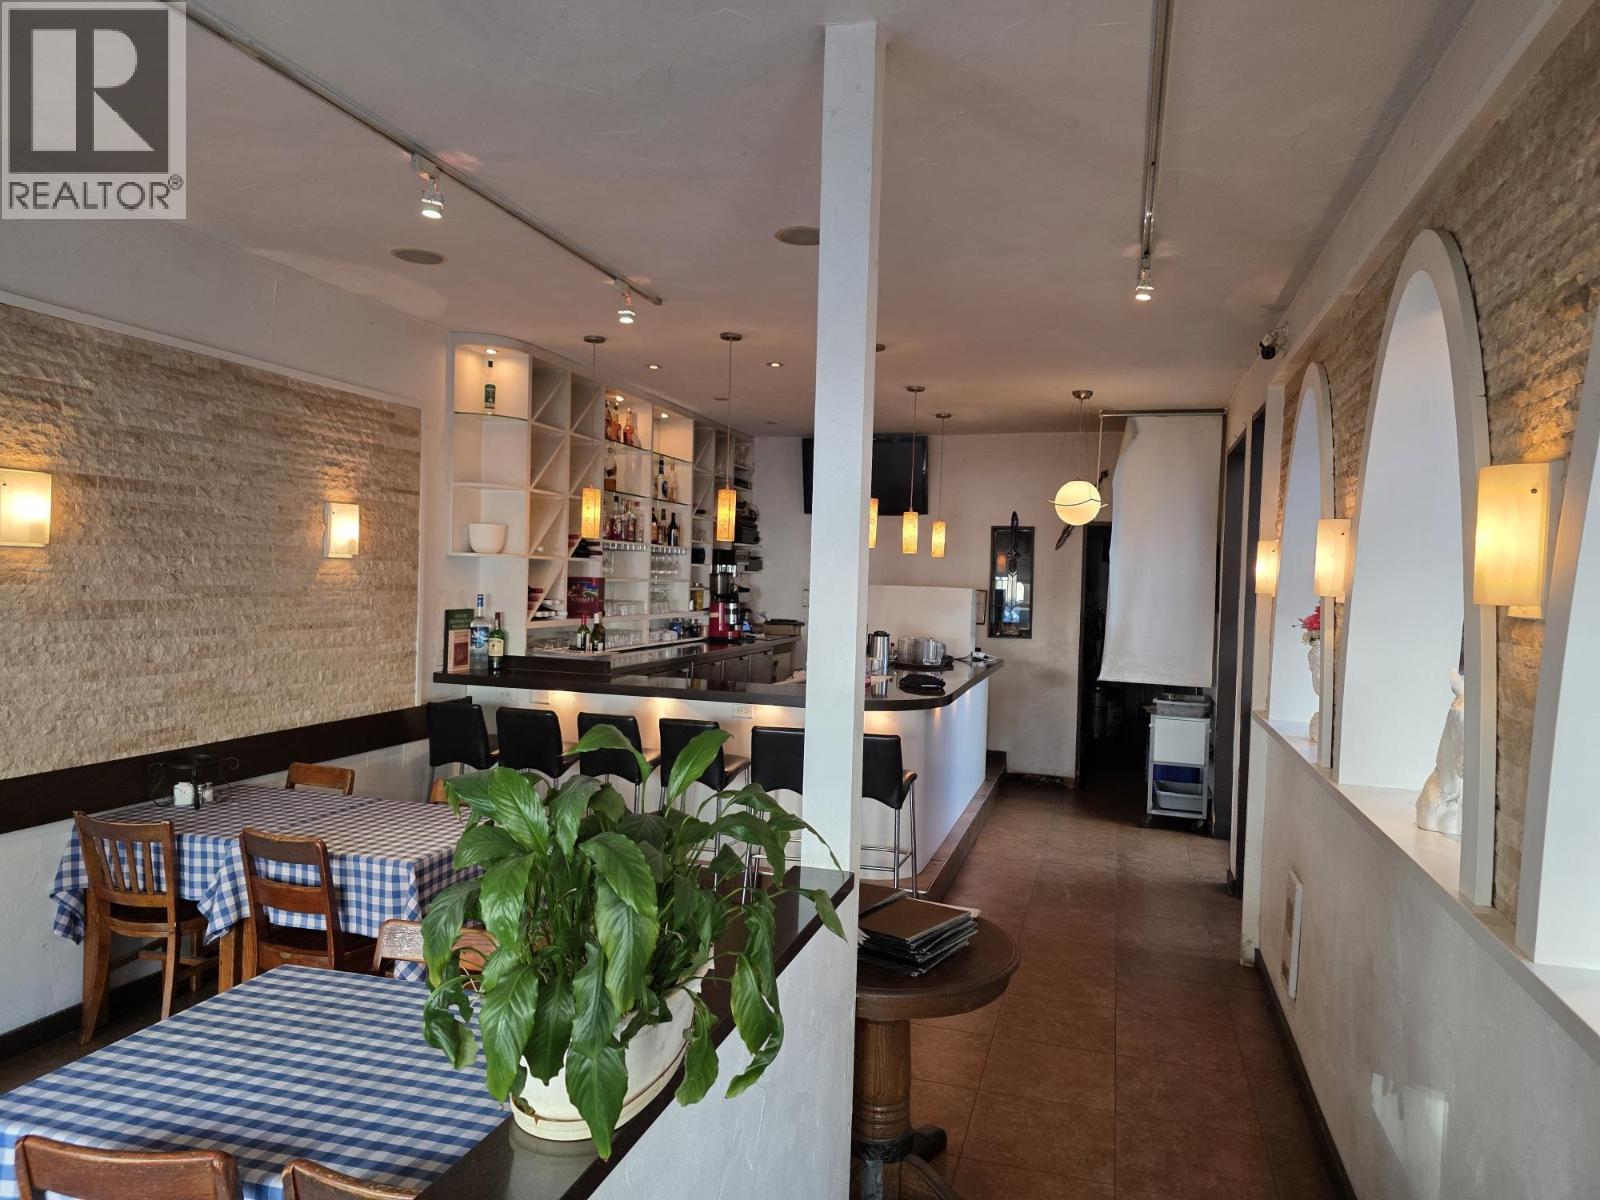
2222 W 4th Avenue
Vancouver, British Columbia
100 Seat 2,560 SQ FT Mediterranean Restaurant On Prime High Traffic West 4TH Ave in Kitsilano with Liquor License good till 2AM, except Sundays!! The Restaurant has a Spacious 3 Section Dining Room with Stunning Bar which allows flexibility to offer 3 Separate Functions or Parties! The Kitchen has a Walk-In Cooler and is well appointed offering the Capacity to serve a 100 Seat Dining Room PLUS Take-Out for the Ambitious Restaurateur! This Restaurant would be perfect for Greek or Italian. Note there is 4 parking stalls in back. All Buyers to sign NDA. (id:65446)
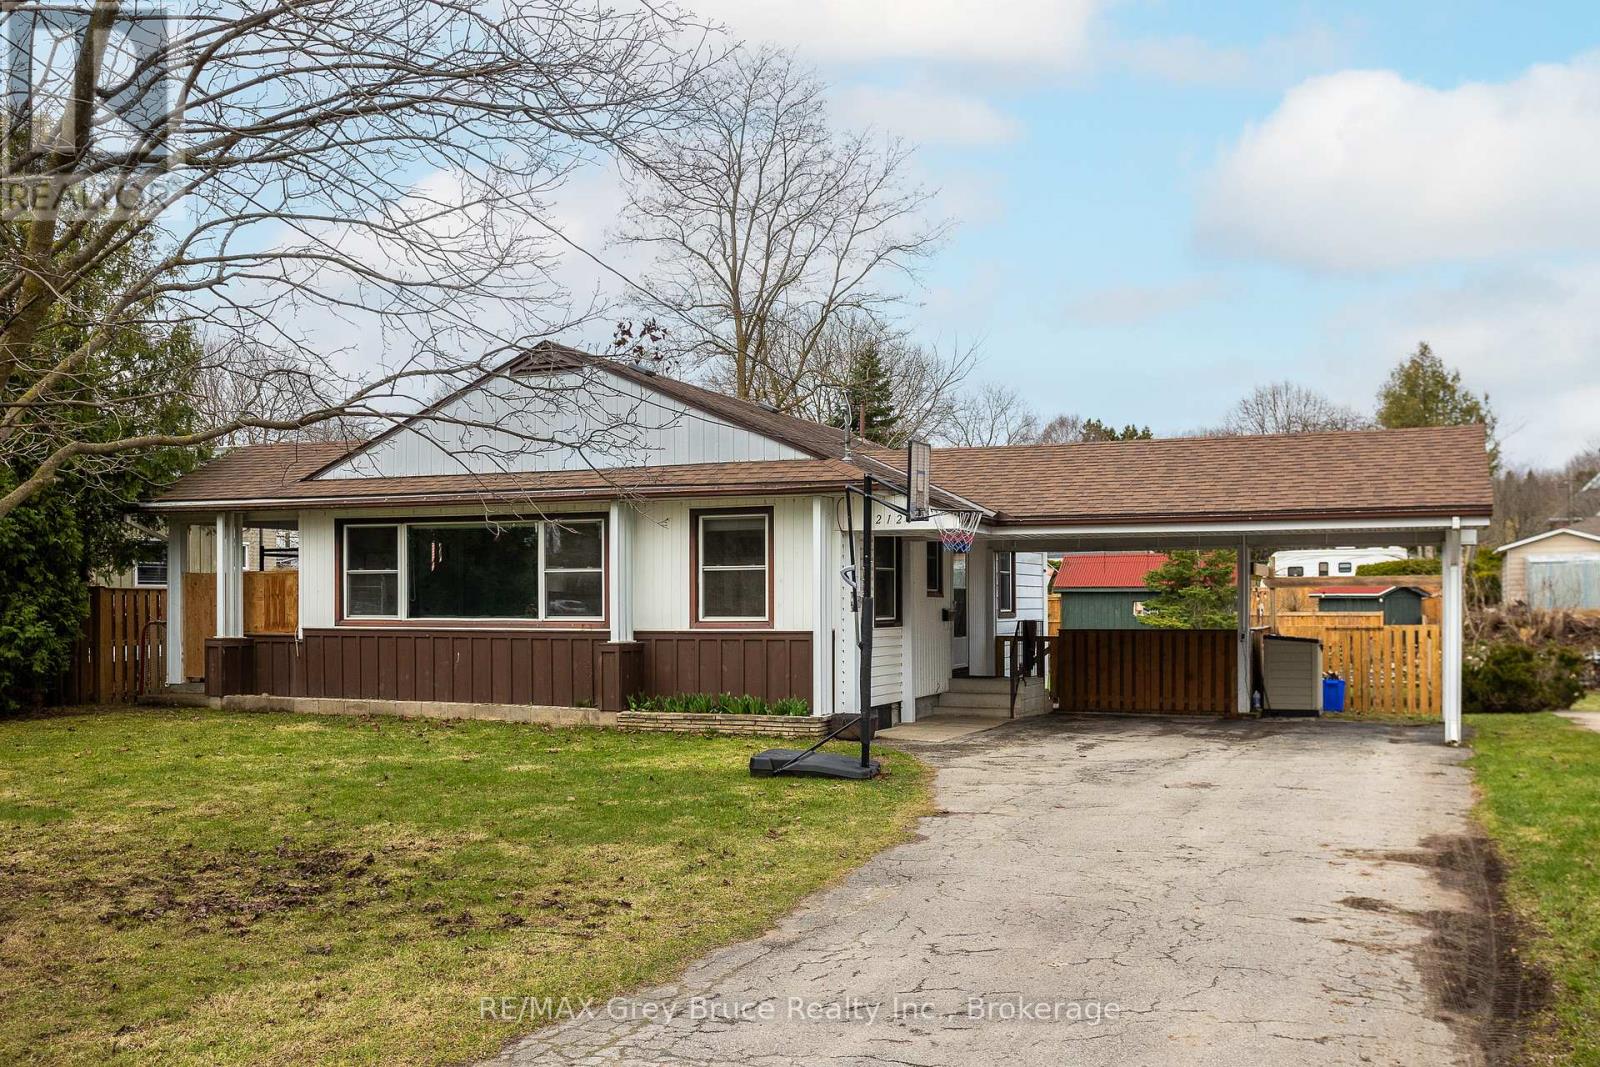
2120 4th Avenue W
Owen Sound, Ontario
Welcome to this inviting 3-bedroom bungalow, with awesome outdoor space for everyday living and entertaining. The refreshed kitchen features a stylish new coffee bar-perfect for your morning routine-while the bright living room boasts oversized windows that flood the space with natural light, along with a cozy gas fireplace to keep things warm and toasty all winter. Step out from the living room onto a charming covered porch, ideal for relaxing, rain or shine. Outside, you'll find a large, fully fenced yard and an expansive deck-perfect for hosting, kids, or pets. The partially finished basement adds extra living space with a rec room, giving you flexibility for a family hangout, home office, or hobby area. Complete with a convenient carport, this home blends comfort and practicality in a great package. (id:65446)
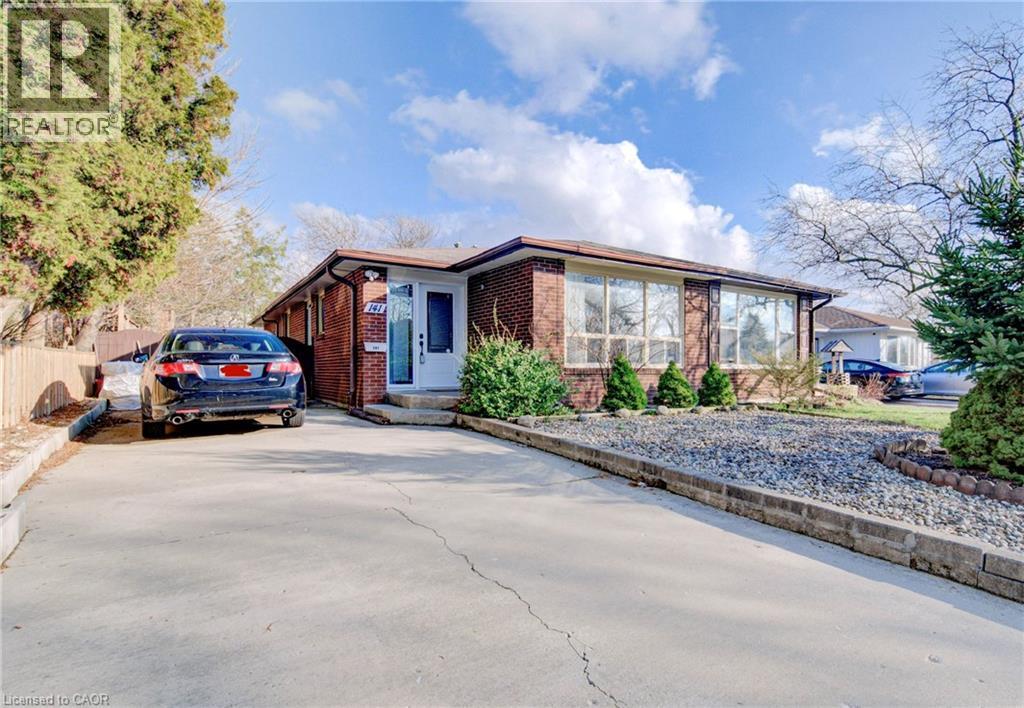
141 Mooregate Crescent
Kitchener, Ontario
Welcome to 141 Mooregate Crescent, Kitchener – a well kept fully brick semi-bungalow that’s perfect for investors and first-time buyers alike! This home has featuring a concrete driveway, stainless steel appliances, kitchen includes alot cabinetry, quartz countertop and a powerful range hood, making it both functional and contemporary, Offering 3+2 bedrooms and 2 full bathrooms, this carpet-free main floor boasts a spacious living room ideal for entertaining and a bright dining area filled with natural light. The fully finished basement includes two additional bedrooms, a large rec room, and a full bath—perfect for extended family or rental potential. Enjoy a Extra deep backyard and parking for more than 3 vehicles. Major updates in last 10 years include all appliances, flooring, roof, furnace, AC unit, fully Fence and a fully owned water heater for added peace of mind. Conveniently located close to transit, shopping, schools, and medical offices, this home truly checks all the boxes. Don’t miss your chance to own this fantastic property—book your private showing today! (id:65446)
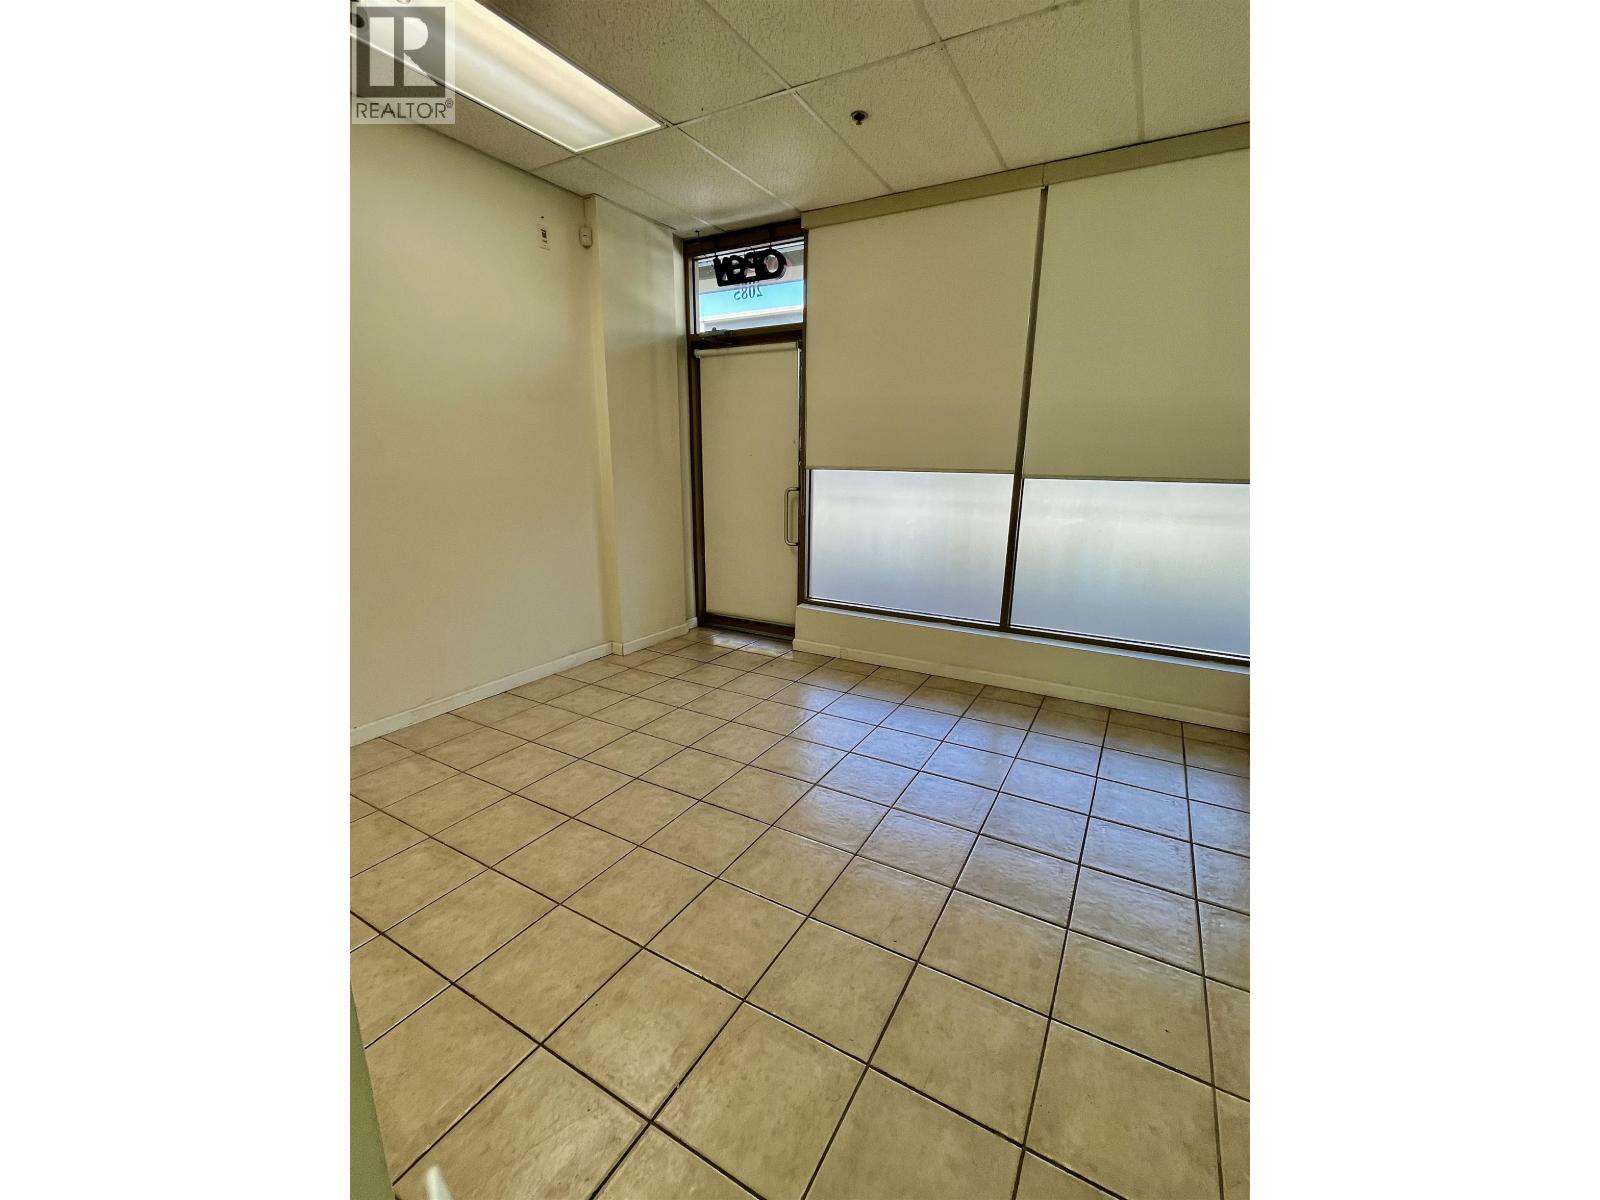
2085 8888 Odlin Crescent
Richmond, British Columbia
Perfect store front set up in Prime location, centrally located on Garden City and Cambie. Renovated with high end industrial glasses partitions, two generous sized rooms, large flex room with private 2 pc washroom. Unit has a large South facing windows for double exposures for business names and natural light into unit. It offers one reserved parking space. Great for various types of businesses. (id:65446)
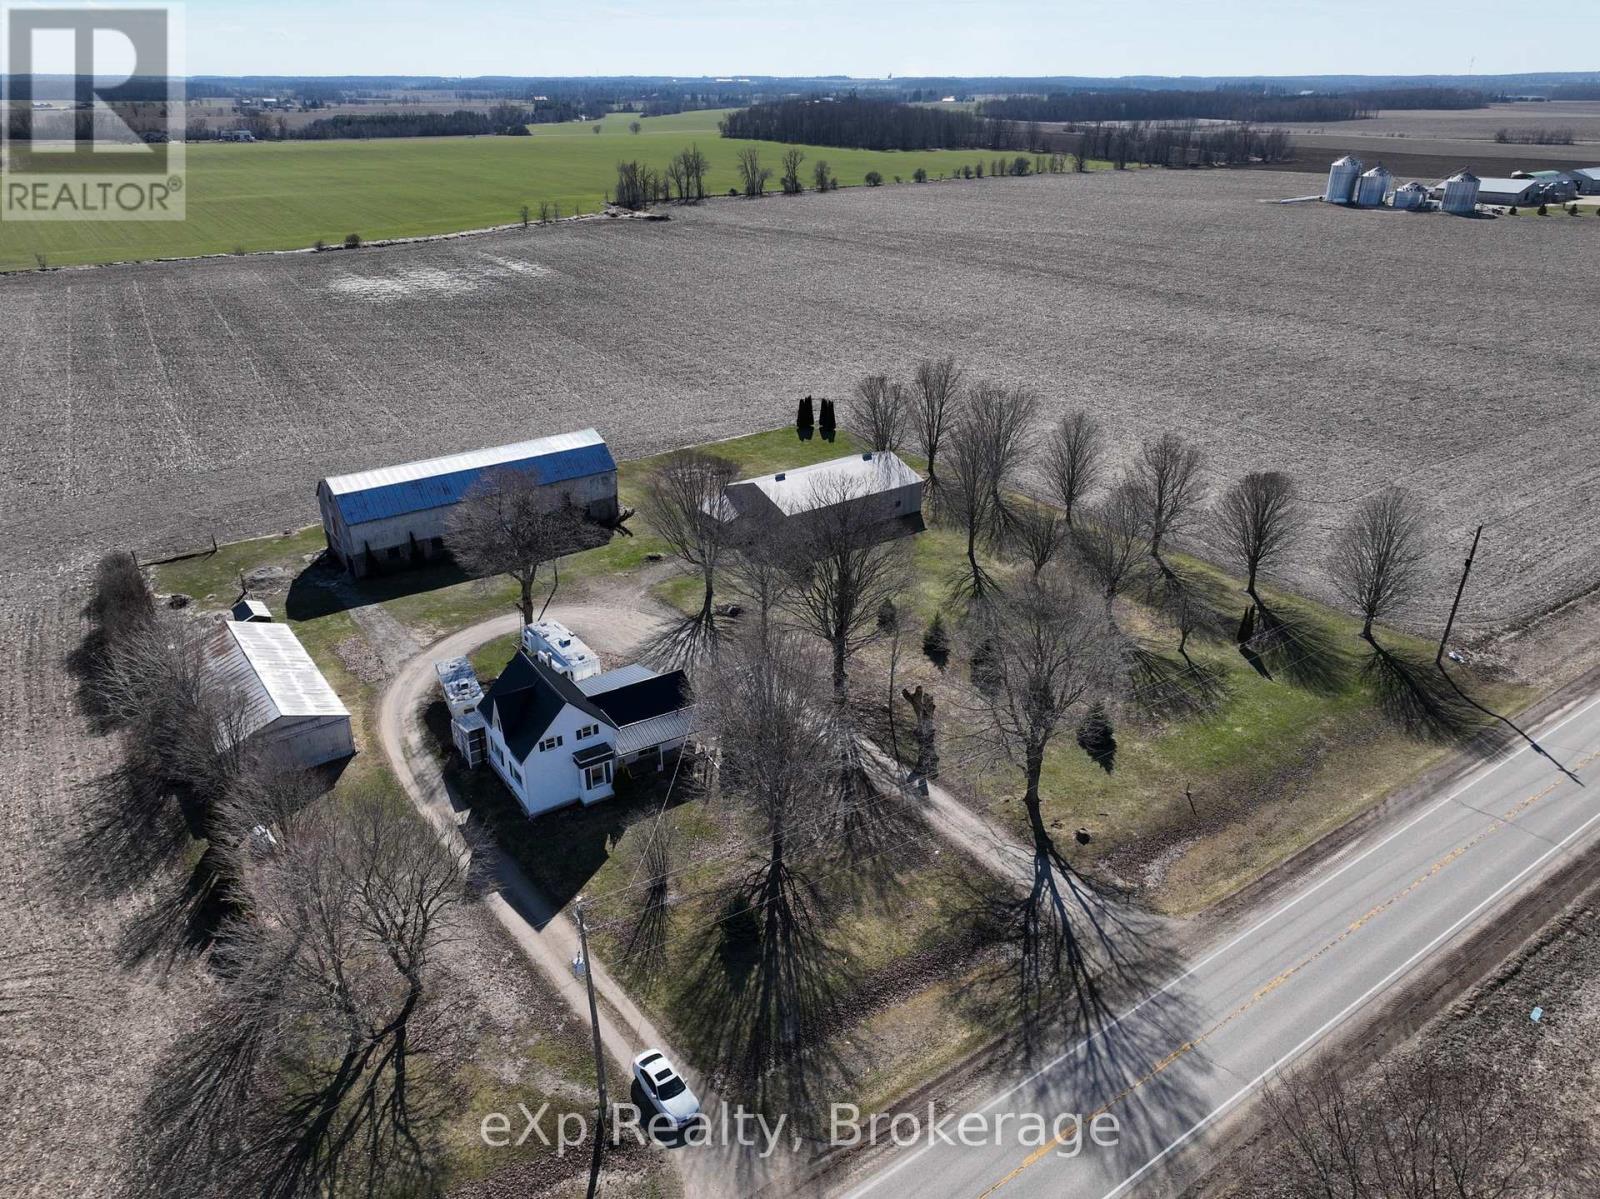
43645 Newry Road
Huron East, Ontario
Here is your opportunity to enjoy peaceful country living just minutes from the village of Brussels. Welcome to 43645 Newry Road, a charming 1.5-storey home set on just over 2 acres, surrounded by mature trees and open farmland views. The main floor offers a functional layout with a spacious kitchen, dining area, and comfortable living room, creating a natural flow for everyday living. A main-floor bedroom with its own ensuite adds convenience, along with an additional bathroom, laundry area, and a versatile extra room ideal for storage, a hobby space, or future customization. Upstairs, you'll find two well-sized bedrooms, each featuring walk-in closets, providing plenty of storage and flexibility for family or guests. Outside, the property truly shines. With a large barn, two separate garages/workshops, there's no shortage of space for hobbies, equipment, or small-scale rural living. The private setting, framed by mature trees and neighbouring farmland, offers the kind of quiet and space that's hard to find. Located just 20 minutes to Listowel, 45 minutes to Stratford, and approximately 40 minutes to the shores of Lake Huron, this property blends country lifestyle with convenient access to nearby communities, trails, parks, and rivers. A great opportunity to put down roots in the countryside - book your private showing today. (id:65446)
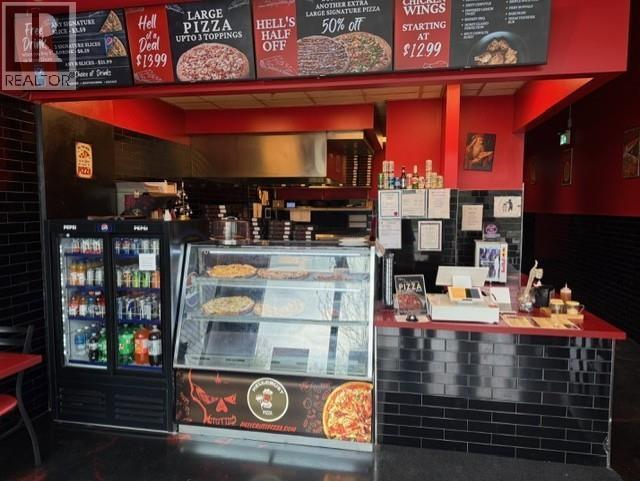
B4 38346 Buckley Avenue
Squamish, British Columbia
Great opportunity to own a BUSINESS with LIQUOR PERMIT situated in the prime area of SQUAMISH BC close to residential areas & commercial plazas, This business with LIQUOR PERMIT/LICENSE is in full operation plus active with steady sales since 2024. Great location & this establishment offers delivery service and has regular clientele. Reasonable lease is available till 2027 plus full opportunity to renew the lease till 2032. Do not miss chance to occupy this business before it has gone! (id:65446)
200 8066 Westminster Highway
Richmond, British Columbia
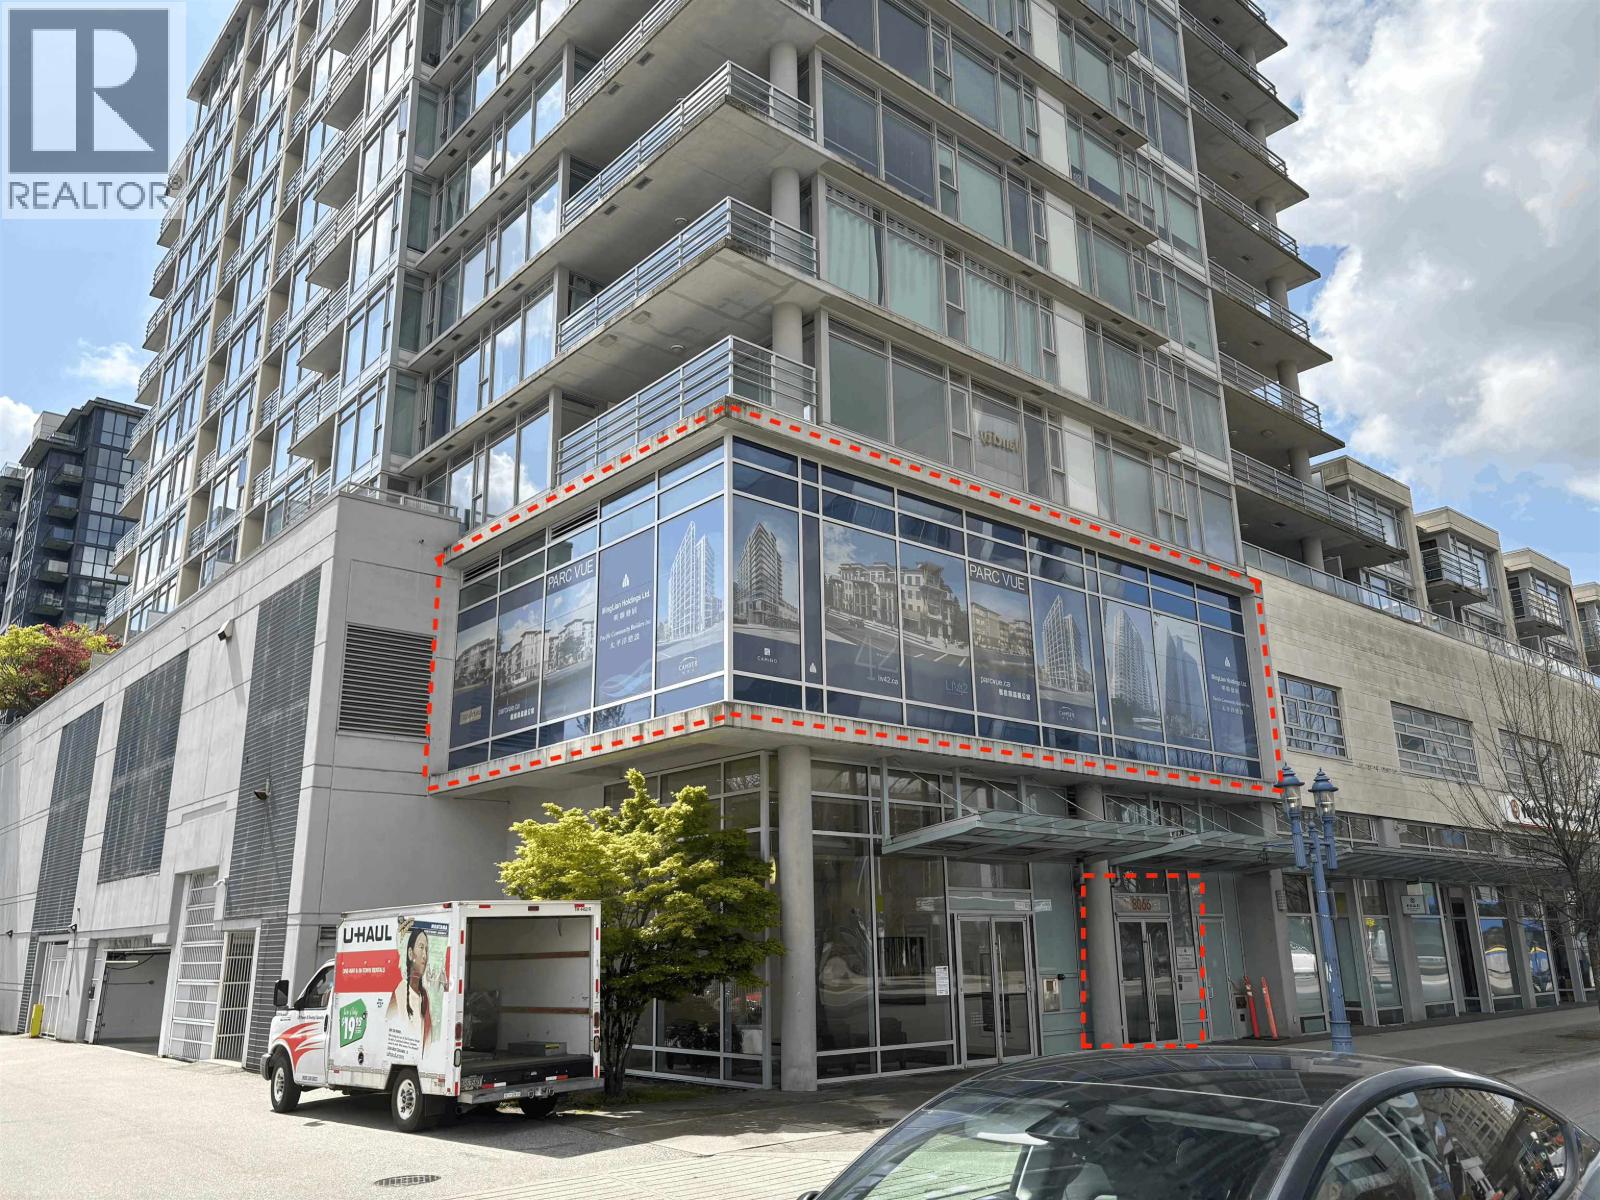
Location. Visibility. Convenience. Located at the highly sought-after intersection of No. 3 Road and Westminster Highway, this exceptional office space sits in the heart of Richmond's central business district, offering outstanding accessibility and exposure. Situated on the second floor, the office is surrounded by floor-to-ceiling windows, flooding the space with natural light and creating a bright, professional work environment. Key features include private entrance, independent elevator access, flexible office layout of up to 2,730 sq. ft., floor-to-ceiling windows throughout, ample on-site parking, and highly accessible central Richmond location. Ideal for professional, medical, or corporate office use. This space combines functionality, prestige, and convenience in one of Richmond's most desirable locations. (id:65446)
2331 Vauxhall Place
Richmond, British Columbia
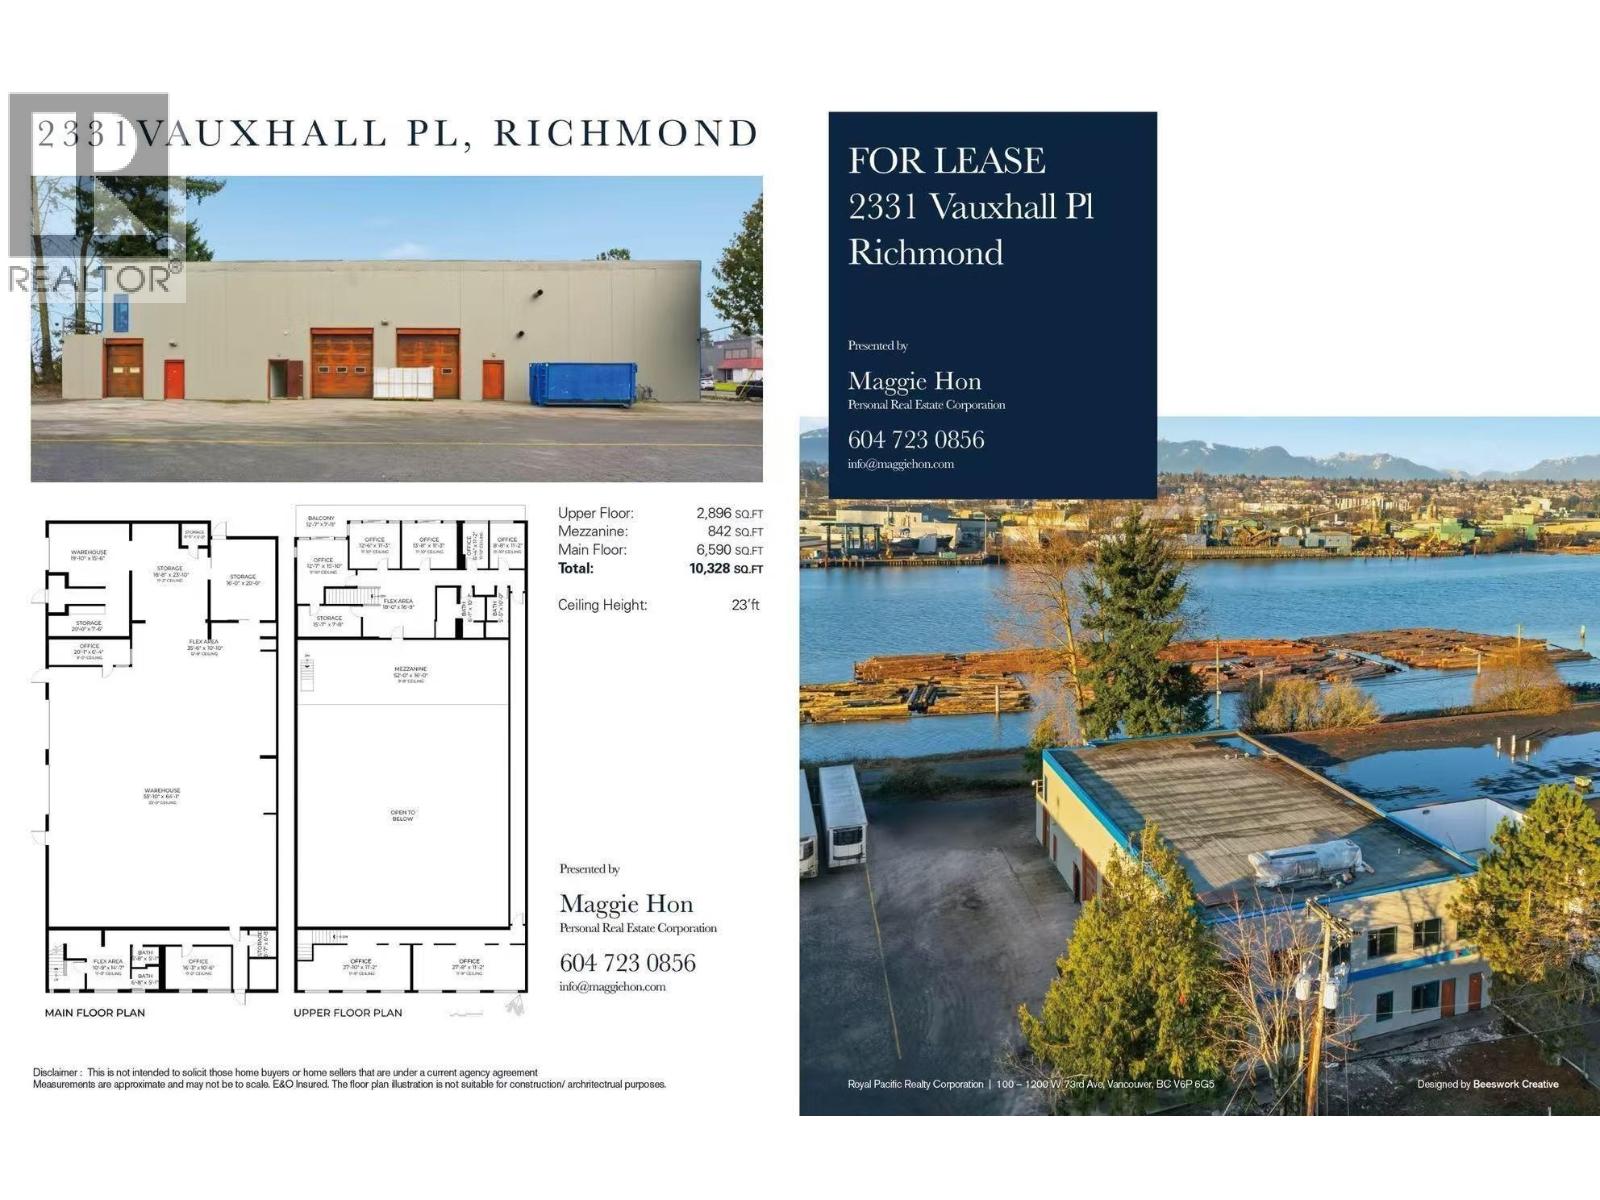
Exceptional opportunity to lease a Light Industrial (IL) zoned property in Richmond's highly sought-after Bridgeport area. This rectangular 15,420 SF lot (98' x 164') provides outstanding potential for a wide range of industrial and commercial uses. The two-level building totaling 9,486 SF, comprising 6,590 SF of ground-floor warehouse space with 23ft ceiling and 2, 896 SF of second-floor office area and bonus of 842 Sf of mezzanine. Complete with balconies overlooking the Fraser River and direct access to River Road. Functional, brand new windows and updated exterior and interior, the building includes two grade loading doors and ample outdoor space. Ideally positioned with convenient access to major transportation routes - including Knight Street Bridge, Bridgeport Road, Highway 99, Highway 91, and No. 5 Road - this location offers excellent connectivity to Vancouver, Surrey, Delta, and the greater Lower Mainland. (id:65446)
132 Osborne Crescent
Oakville, Ontario
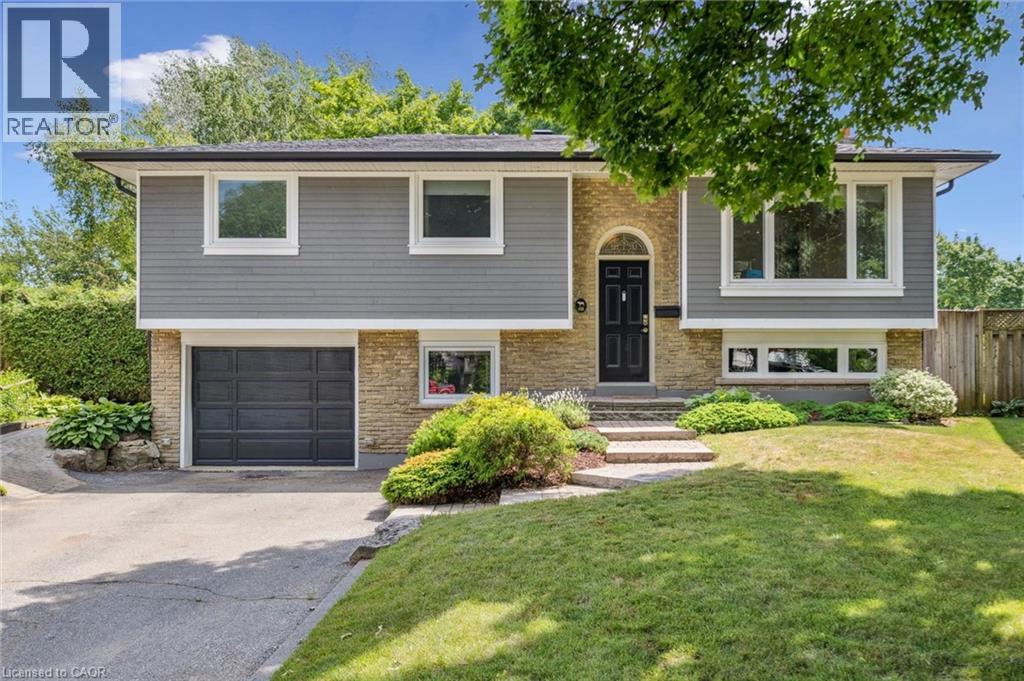
Oasis in the City on a Rare Extra-Large Lot! This exceptional property sits on an expansive, irregular lot that widens at the rear creating a truly private backyard retreat. Surrounded by mature trees and fully fenced, the outdoor space is nothing short of spectacular, featuring an in-ground pool and ample room for entertaining, relaxing, or family enjoyment. Beautifully maintained and showcasing Mabec siding, this home is tucked away on a quiet crescent, offering both tranquility and curb appeal. Inside, the home is filled with natural light and has been extensively renovated from top to bottom, with over $170K invested in upgrades over the past four years—making it completely move-in ready. The interior boasts a brand new gourmet kitchen with high-end cabinetry, wide plank oak hardwood flooring throughout, and custom built-in cabinetry in the bedrooms. Thoughtful finishes include LED gimbal pot lights, new trim, and detailed millwork throughout, creating a cohesive and modern aesthetic. Additional upgrades include a fully waterproofed foundation and an epoxy-coated garage floor. With meticulous care and attention to detail, this home offers a low-maintenance, turnkey lifestyle in a highly desirable setting. Located on a quiet crescent in the desirable neighbourhood of College Park, this home is two-minutes away from highly rated schools like Sunningdale Elementary (French Immersion) and White Oaks High School (IB Program). (id:65446)
10 Bent Willow Court
Haldimand County, Ontario
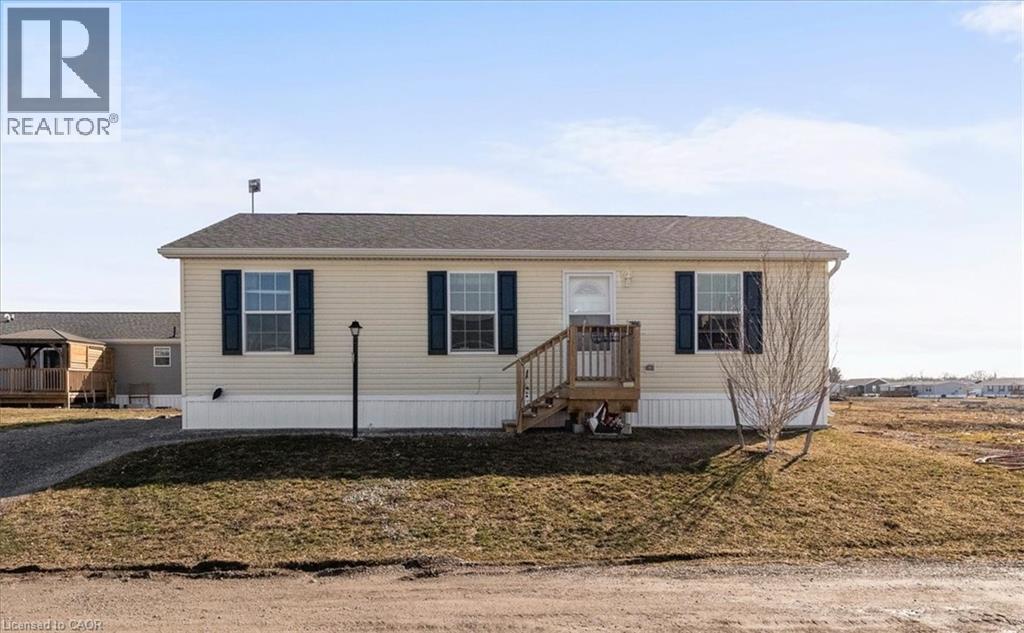
Welcome to this well-maintained 1,066 sq ft bungalow nestled in a sought-after waterfront community along the shores of Lake Erie. Offering the ease of one-floor living, this bright and spacious home features an open-concept layout perfect for comfortable everyday living and entertaining. Inside, you’ll find two generously sized bedrooms plus a versatile den, ideal for a home office or easily converted into a third bedroom. The primary bedroom includes a walk-in closet and private 4-piece ensuite, providing a relaxing retreat. A well-appointed eat-in kitchen offers ample space for family meals and gatherings. Enjoy all the benefits of this welcoming lakeside community, including access to an outdoor pool, walking trails, dog park, and organized social events. Boating enthusiasts will appreciate the community dock with boat slips available for rent (additional fee). Exterior maintenance, including grass cutting and snow removal, is taken care of for you—making this home an excellent choice for those seeking a low-maintenance lifestyle or the perfect seasonal/snowbird retreat. (id:65446)
Real Broker Ontario Ltd
101 - 38 Monck Road
Bracebridge, Ontario
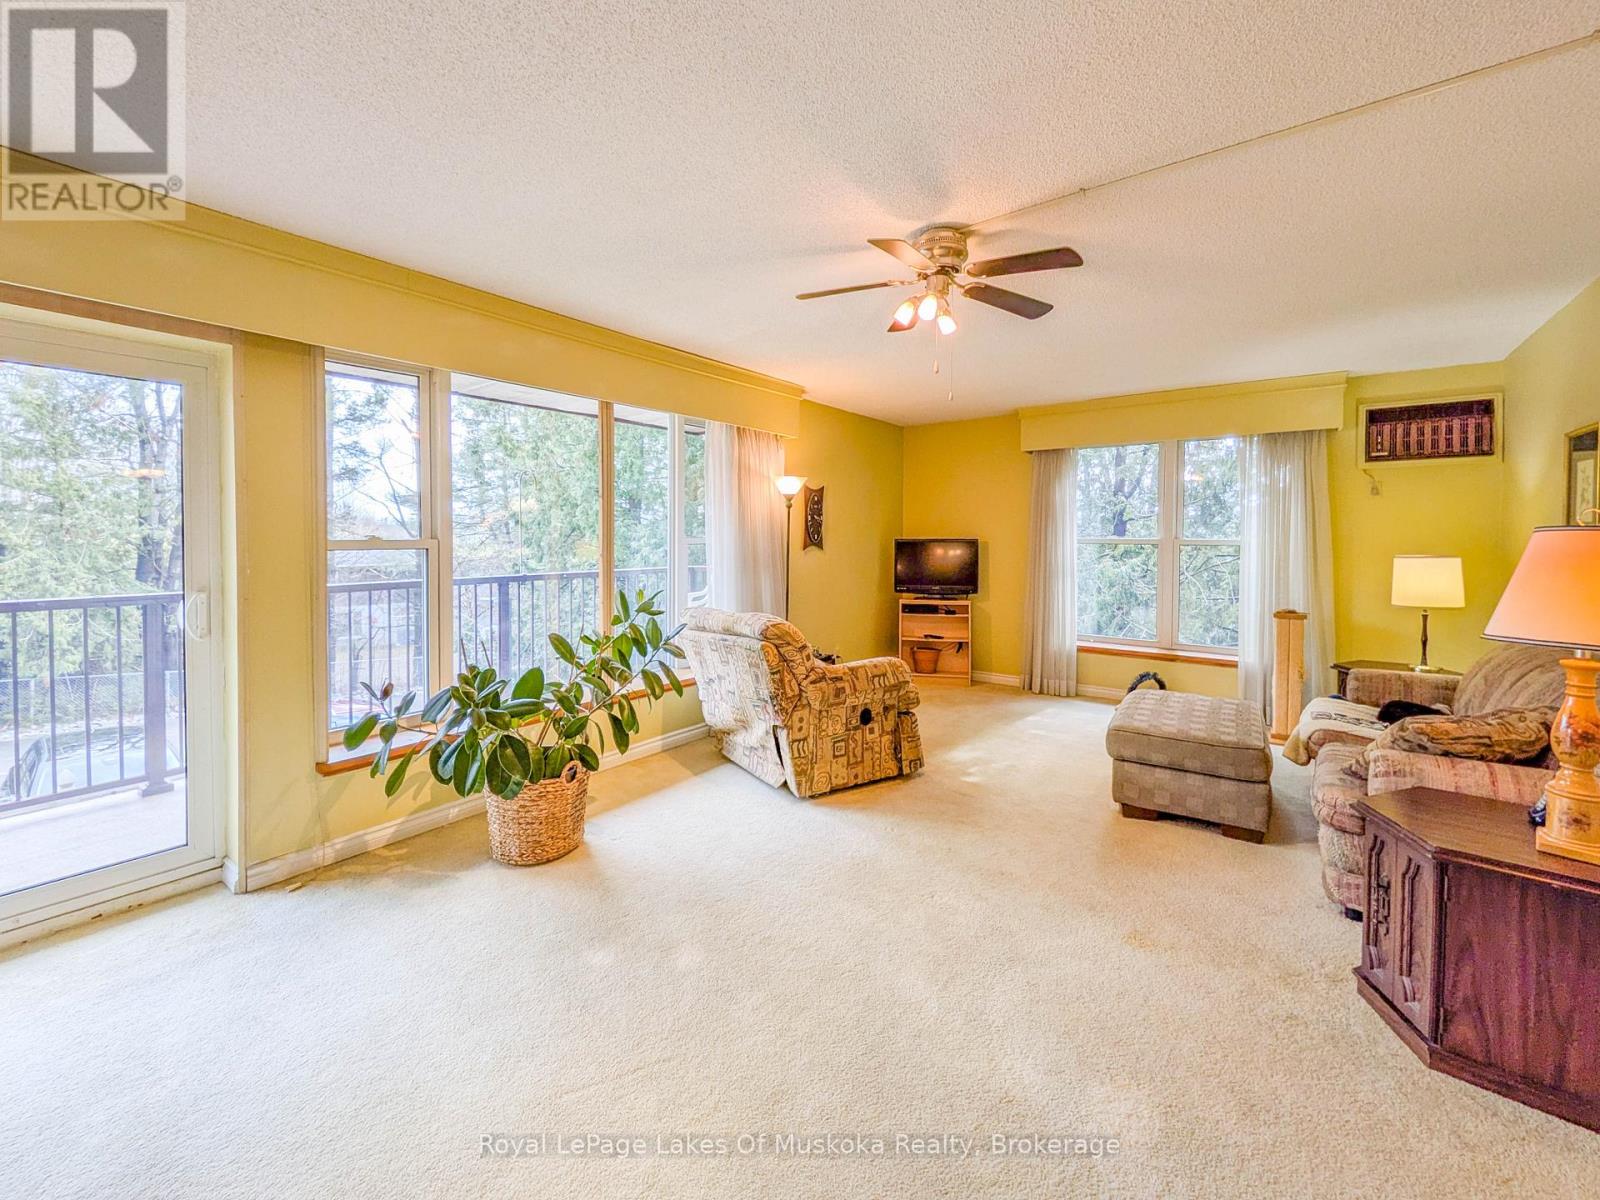
Rare end unit with 2 balconies, 2-bedrooms, and 2-bathrooms, in this 1200 sqft condo OVERLOOKING A QUIET BACK YARD and parking area, in the heart of Bracebridge. The fully equipped kitchen includes the side-by-side fridge, built-in counter-top stove, raised wall oven, built-in microwave, and dishwasher. Step from the bright and cheerful living room through sliding patio doors out onto the covered balcony with a view of the grassy backyard adorned with mature trees, and back parking area. The south-west facing primary bedroom offers a window and sliders to a second balcony, double closet, and 4pc ensuite with walk-in bathtub. The 2nd bedroom is spacious and also offers a double closet. The in-suite laundry room adds practicality to your daily routines. Convenience is key with your exclusive parking spot in the underground, with easy access via the elevator. Be as social as you want with weekly card games and seasonal events in the common Activity Room, or book it for your own private event. Additionally, revel in the proximity to amenities, with a mere 4-minute walk to your choice of 3 bus stops for Bracebridge Transit, as well as shopping, groceries, and dining option just a stroll away. Taxes $2205.03/2025. Monthly condo fees $923.15 include Building Insurance, Building Maintenance, Ground Maintenance/Landscaping, Garbage and Recycling Removal, Property Management Fees, Roof, Snow Removal, Water/Sewer, Common Elements and Reserve Fund Contribution. NOTE: This building is a pet-free, smoke-free building. (id:65446)
1118030 Confident
Vancouver, British Columbia

Excellent opportunity to acquire Crepe Café, a well-established crepe, coffee, sandwich, and bakery business located on high-traffic Granville Street. Prime storefront location along the busy Granville corridor, surrounded by shops, restaurants, and residential developments, offering strong visibility and steady foot traffic. The café is beautifully set up and fully equipped, including a 61-inch open-air merchandiser, La Marzocco espresso machine, Mahlkönig coffee grinder, front two-door under-counter cooler, commercial upright freezer, single-door cooler, oven, stainless steel prep tables, and ice machine. Very affordable rent in the central area. The layout and equipment make it ideal for a variety of concepts such as bakery, deli, café, or dessert shop. Great opportunity for an owner-operator or investor to step into a turnkey business in one of Vancouver's most vibrant corridors. (id:65446)
5 Gridiron Gate
Vaughan, Ontario
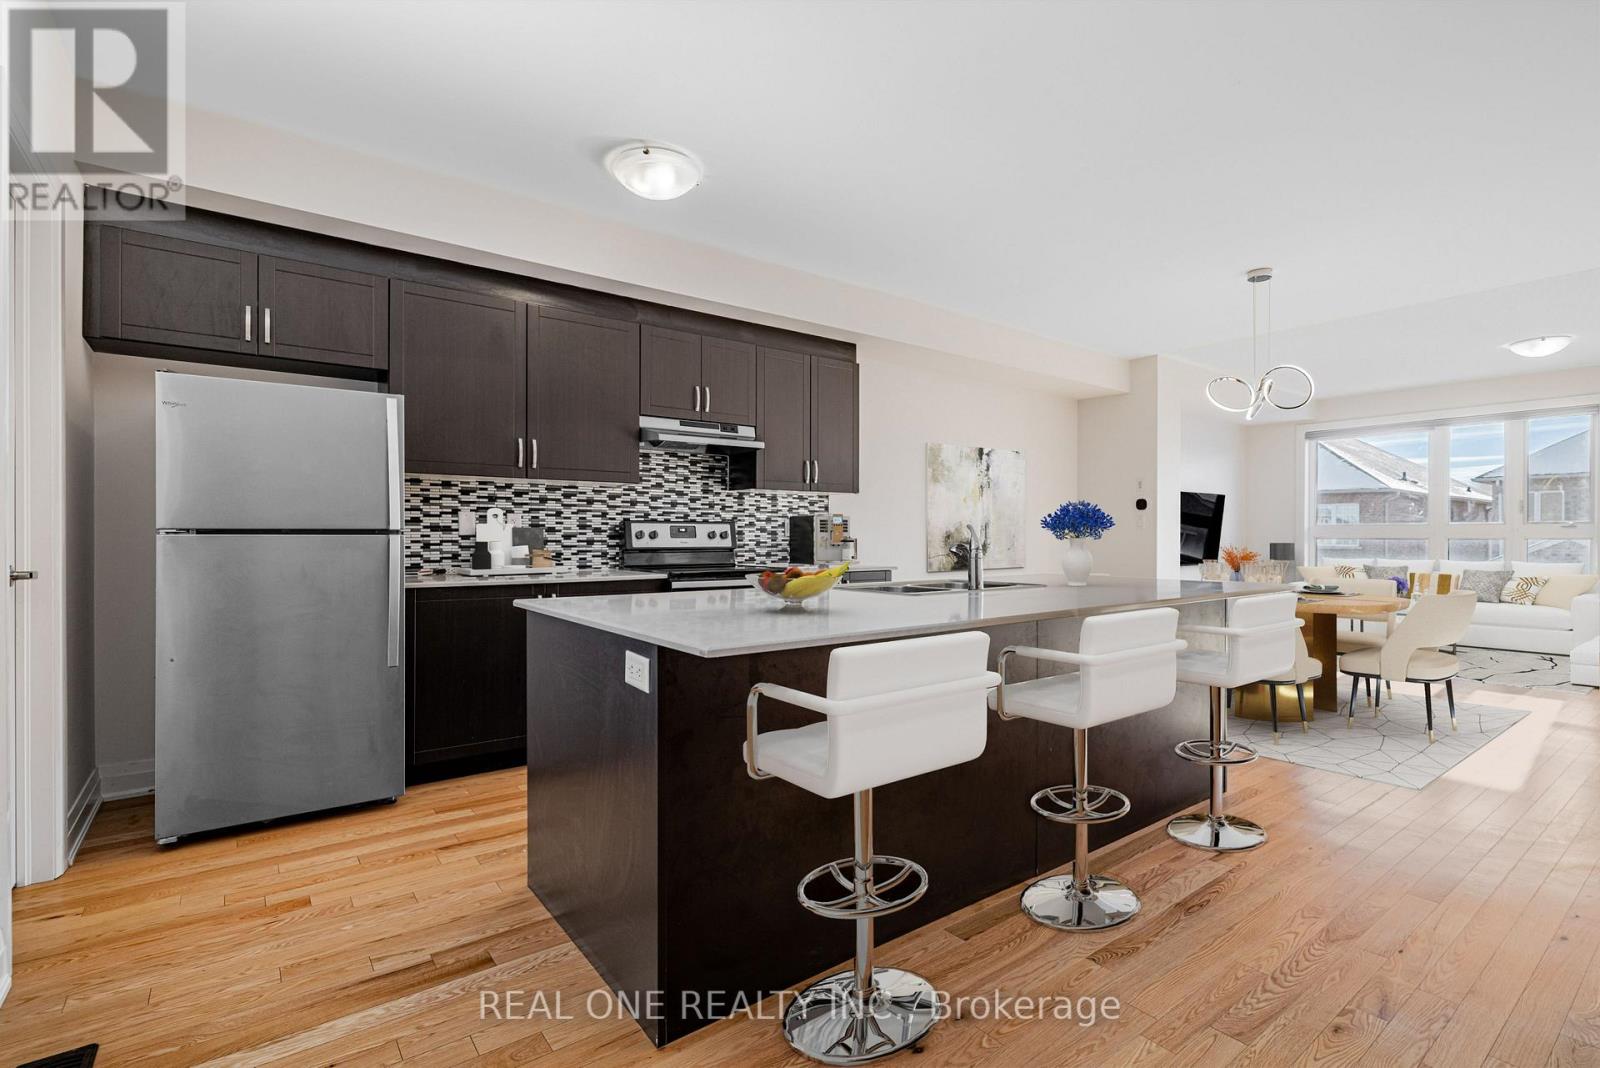
Stylish 6-year-new modern semi-detached home nestled in the most desirable neighbourhoods. Thoughtfully designed across three spacious levels plus a basement, this home offers the perfect blend of functionality, comfort, and contemporary elegance. Step inside to discover 9' ceilings, pot lights, and hardwood flooring throughout, except bedrooms. The open-concept kitchen is an entertainer's dream - featuring quartz countertops, stainless steel kitchen appliance, a large central island, and seamless flow into the dining and living areas, perfect for gatherings and everyday family life. Sunlight pours in through expansive windows, creating a bright and airy atmosphere on every level. The primary bedroom offers a serene retreat with a 5-piece spa-inspired ensuite, complete with a stand-alone soaking tub and separate shower. With ample living space across all levels, a versatile basement, and a modern design aesthetic, this home truly embodies the best of contemporary Vaughan living - stylish, functional, and full of light. Free visitor parkings along the front street. Steps to Walmart, Home Depot, Staples, & all other amenities. *** Property has been Virtually Staged. Per Mpac, this property is 1802 sqf above grade. *** (id:65446)
2301 8888 University Drive
Burnaby, British Columbia

Situated in the heart of SFU's Maggie Benston Food Court, this fully renovated franchised Malatang restaurant is truly turnkey-fully equipped and ready for immediate operation. Specializing in customizable hot pot bowls made with fresh ingredients and signature broths, the concept is already popular with students, faculty, and staff. Benefiting from exceptional foot traffic, strong on-campus demand, and a lively food court setting, this location offers outstanding visibility and consistent customer flow. The franchise includes comprehensive training and ongoing operational support from head office, making it an ideal opportunity for both first-time and experienced operators. A rare chance to own a hassle-free, ready-to-run food business in a prime university location! (id:65446)
109 River Drive
Cranbrook, British Columbia
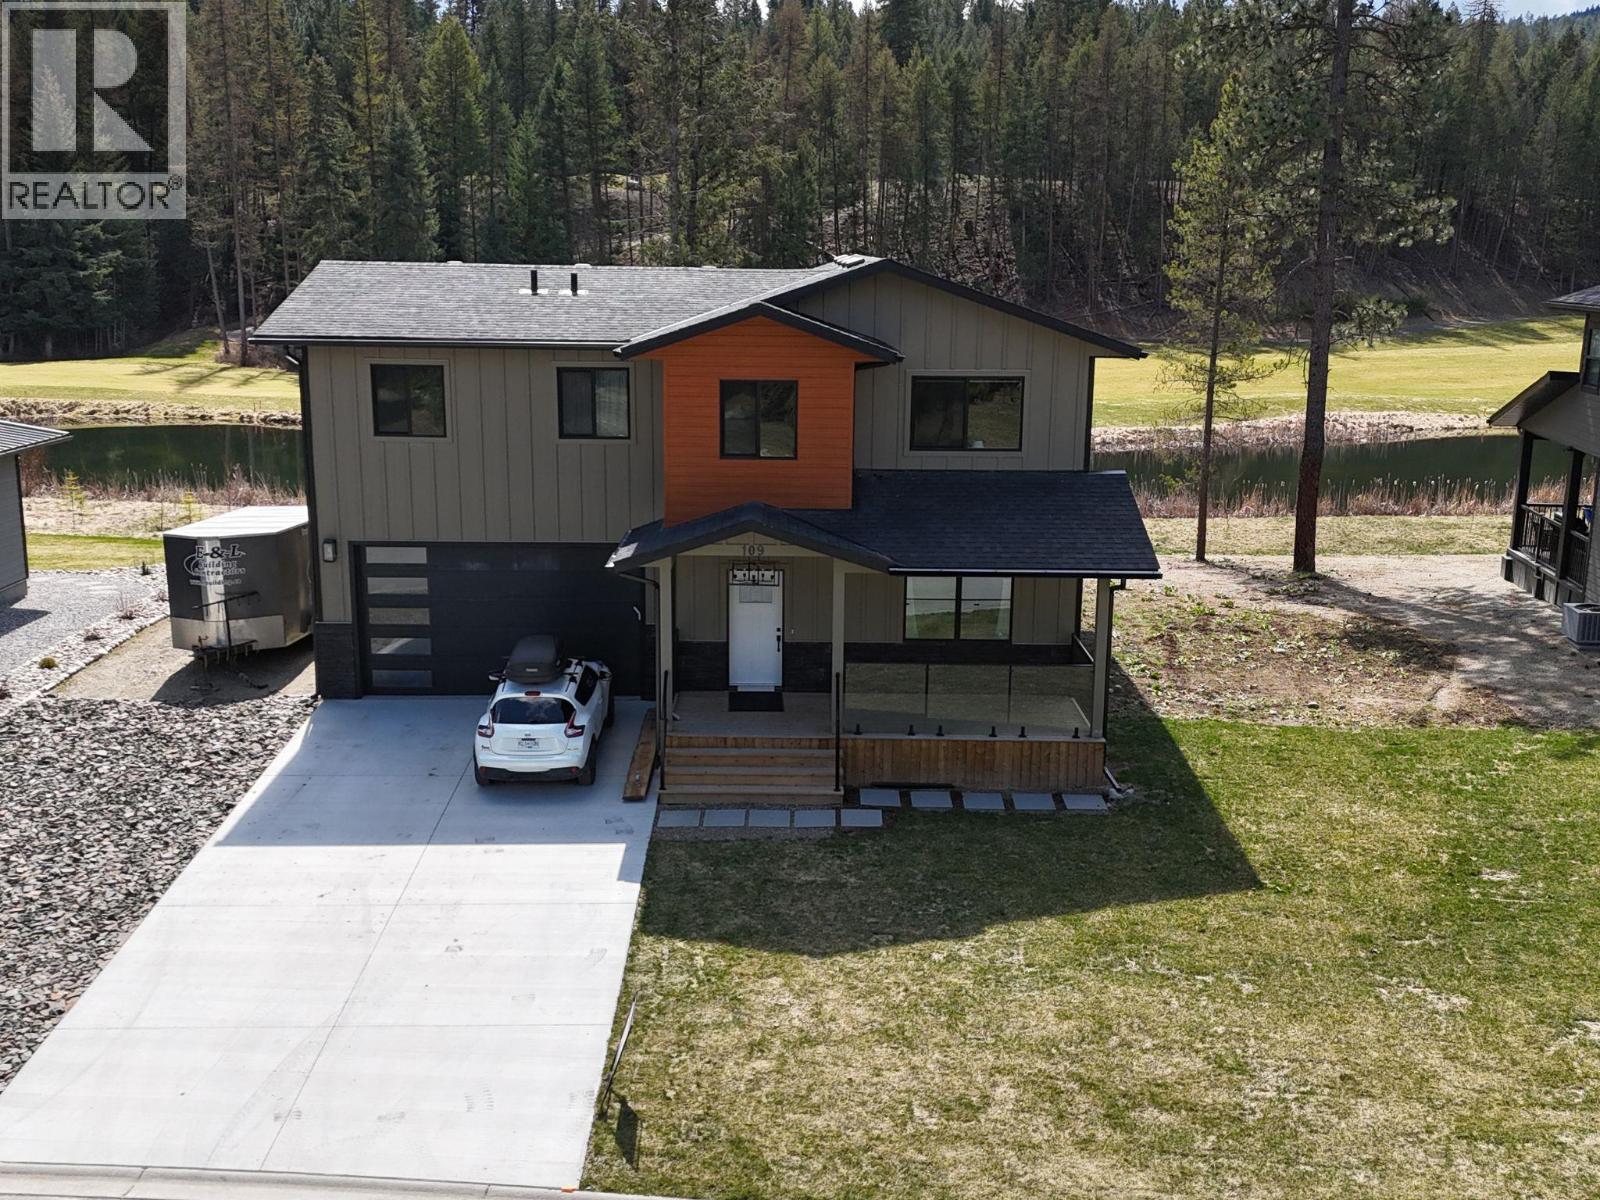
Quality construction reaches a whole new level! This new home backs onto Shadow Mountain Golf Resort's signature 17th Hole and across the street is the St. Mary's River. The main floor is designed for your bustling lifestyle and entertaining friends and family. With 4 bedrooms and 4 bathrooms, two master suites one with a balcony overlooking the pond and golf course. Features such as heated ceramic floors in the bathroom, LED mirror, wall hung toilet, solid walnut interior doors with hidden hinges for the European look. Sintered Stone countertops with matching backsplash, 36"" gas range, solid wood cabinetry, aluminum powder coated baseboards throughout, solid wood casing around the windows and doors, double attached garage, 2 electric fireplaces. You will enjoy a rec room with a wet bar upstairs. The airconditioning is being installed in May and Seller will build deck on the back of the home, and so much more! (id:65446)
541354 14 Concession
West Grey, Ontario
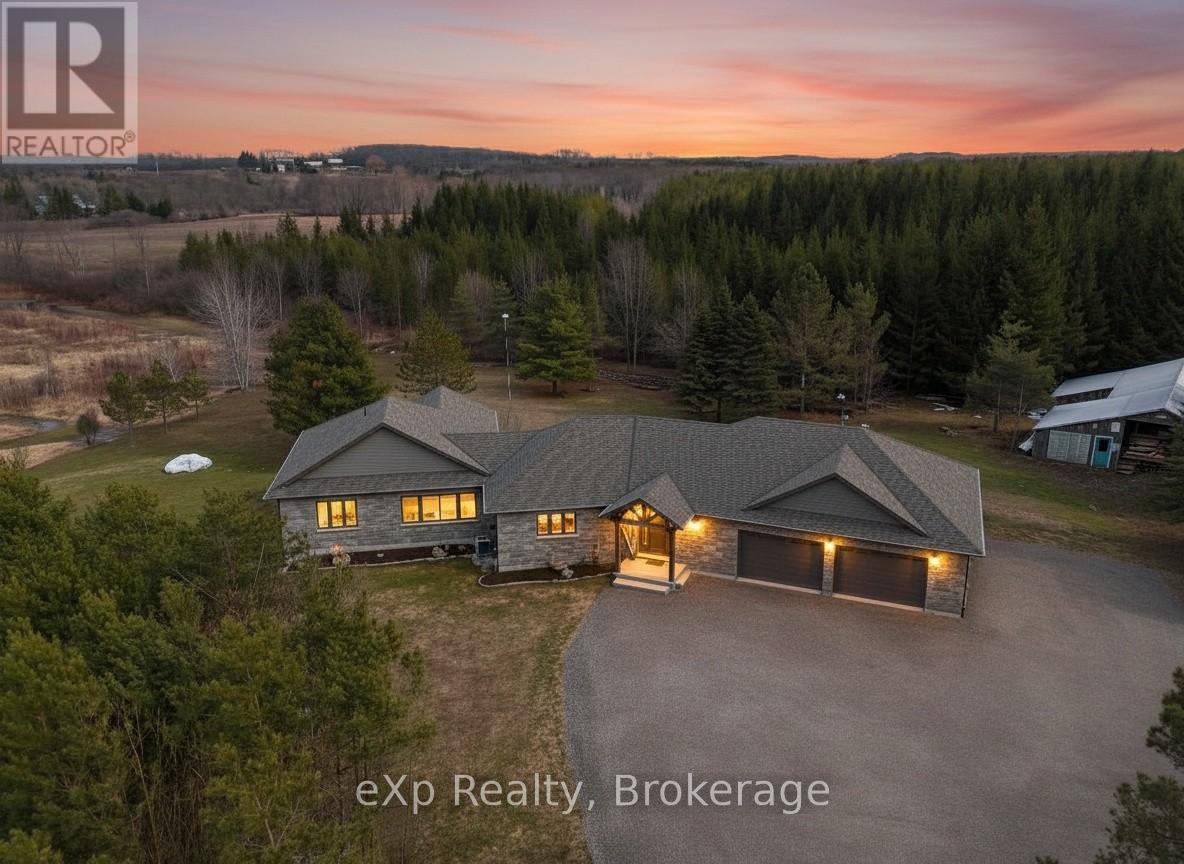
Tucked at the end of a winding lane, this custom-built 2022 Shouldice stone bungalow offers the perfect blend of privacy, elegance, and nature. Set on fifty mostly treed acres, including twenty acres of planted pines, ten acres of hardwood bush separated by Deer Creek, this property is a scenic haven for outdoor enthusiasts. Step inside to a welcoming foyer and bright open-concept main floor, with oversize windows framing the natural surroundings. Or enjoy the landscape from the generous covered Timber frame deck. The main floor primary bedroom offers a 4 pc. ensuite, expansive walk-in closet, and private deck access. A 2 pc. powder room and laundry room complete this level. The 9 ft. ceilings on the lower level enhance the sense of openness and space. Features include an open concept second kitchen and living room, with large windows to let in the sunshine and a heat pump to regulate temperatures. A comfortable bedroom and 3 pc. bath, utility room with additional laundry facilities makes this level in-law friendly and can be accessed by a separate entrance through the garage. A second bedroom is a bonus on this floor, as is the abundance of storage space. The heated double garage is finished with Trusscore and has its own heat exchanger keeping vehicles and floors dry in winter months. The adjacent dog grooming room (also finished with Trusscore) is a moveable shed! House is heated by F/A propane, has central air, air exchanger, and generator. Several charming outbuildings complete this property making it a hobbyist paradise! They include a workshop, storage shed, and an adorable Bunky with covered porch and loft. Raised garden beds are convenient and when you're not trail hiking, engage in a friendly game of horseshoes! Indulge in the serenity of country living while being a short drive from Hanover, Walkerton, and Chesley. This property is truly a rare combination of luxury, functionality, and natural beauty. (id:65446)
Ground Level 5510 Rumble St.
Burnaby, British Columbia
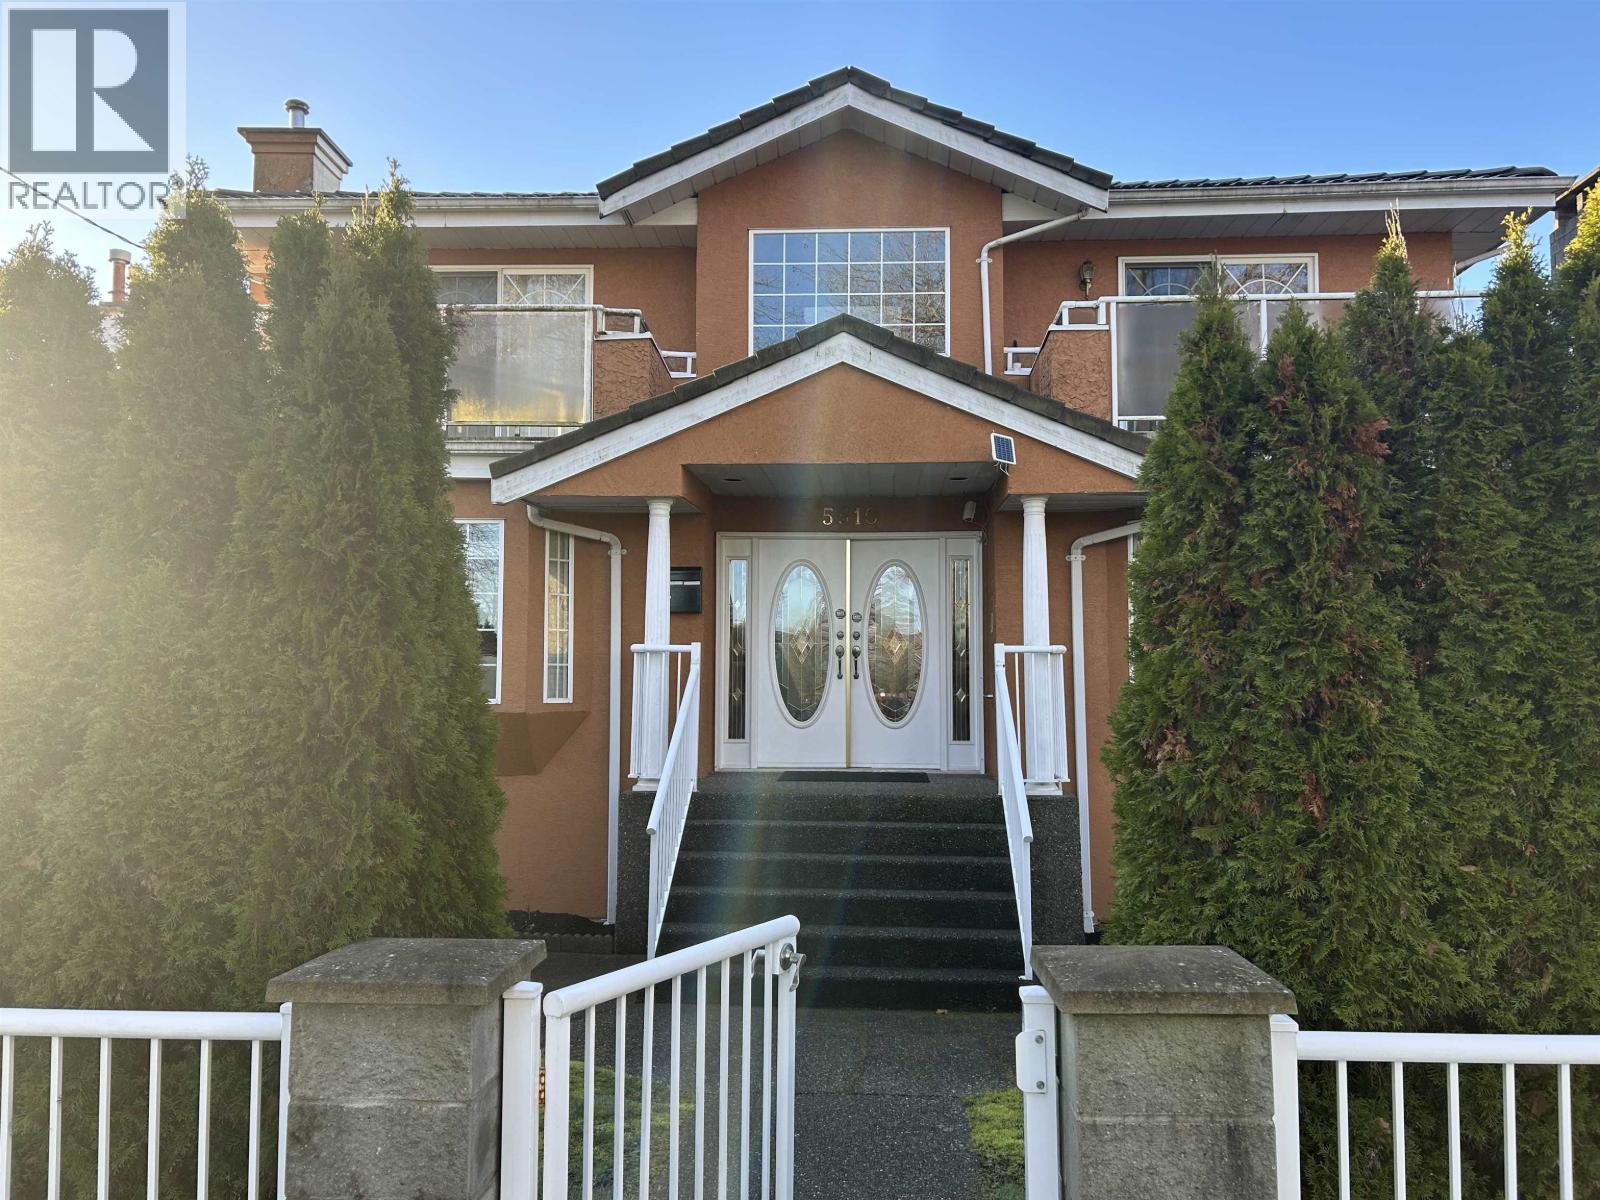
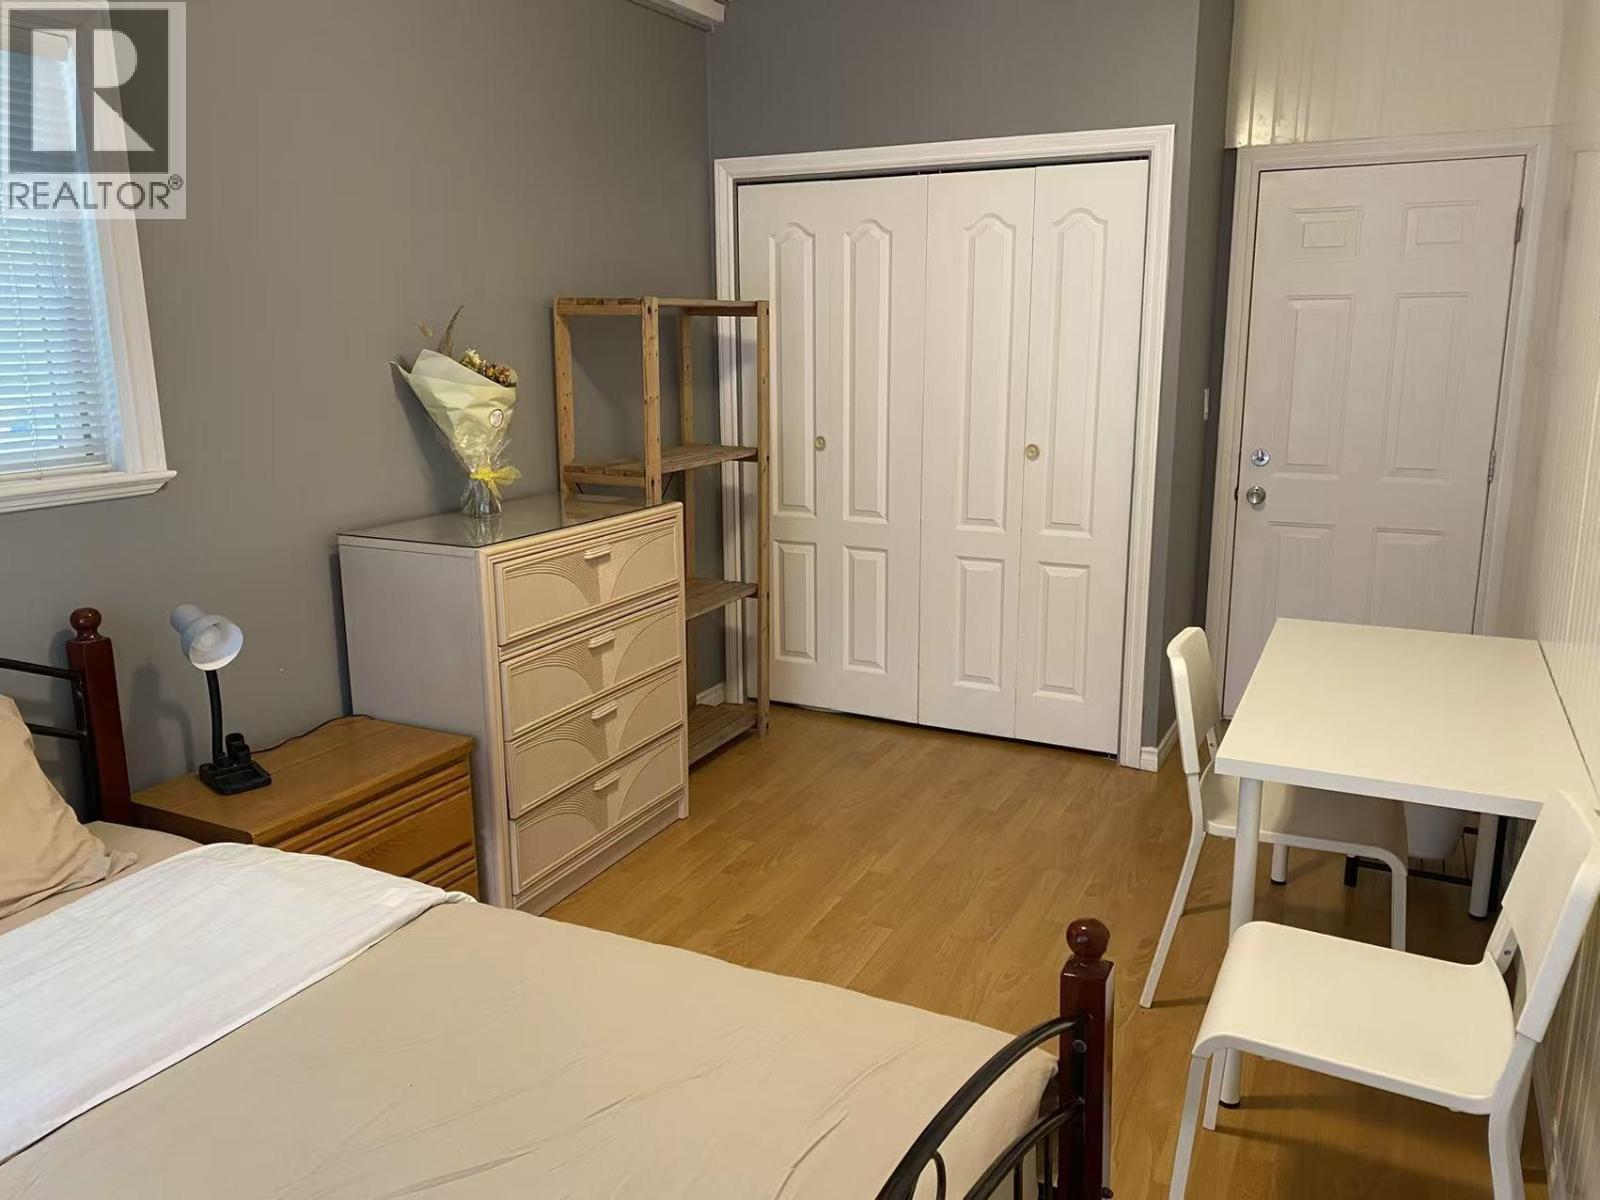
2 of one bedroom for rent, each room $1300 monthly, including all bills. both rooms share one bathroom-a Jack and Jill bathroom. Each room only for one person, regardless age and relationship. NO SMOKING, NO PET. Please briefly introduce yourself by completing the attached pre-screening form and email it back to us. Kindly include the property address in the subject line of your email. (id:65446)
Ground Level 48xx Rumble Street
Burnaby, British Columbia
A single house offers three bedrooms 2 bathrooms to rent separate. long term short term both are fine. 12 mins walk to metrotown. all furniture are included. (id:65446)
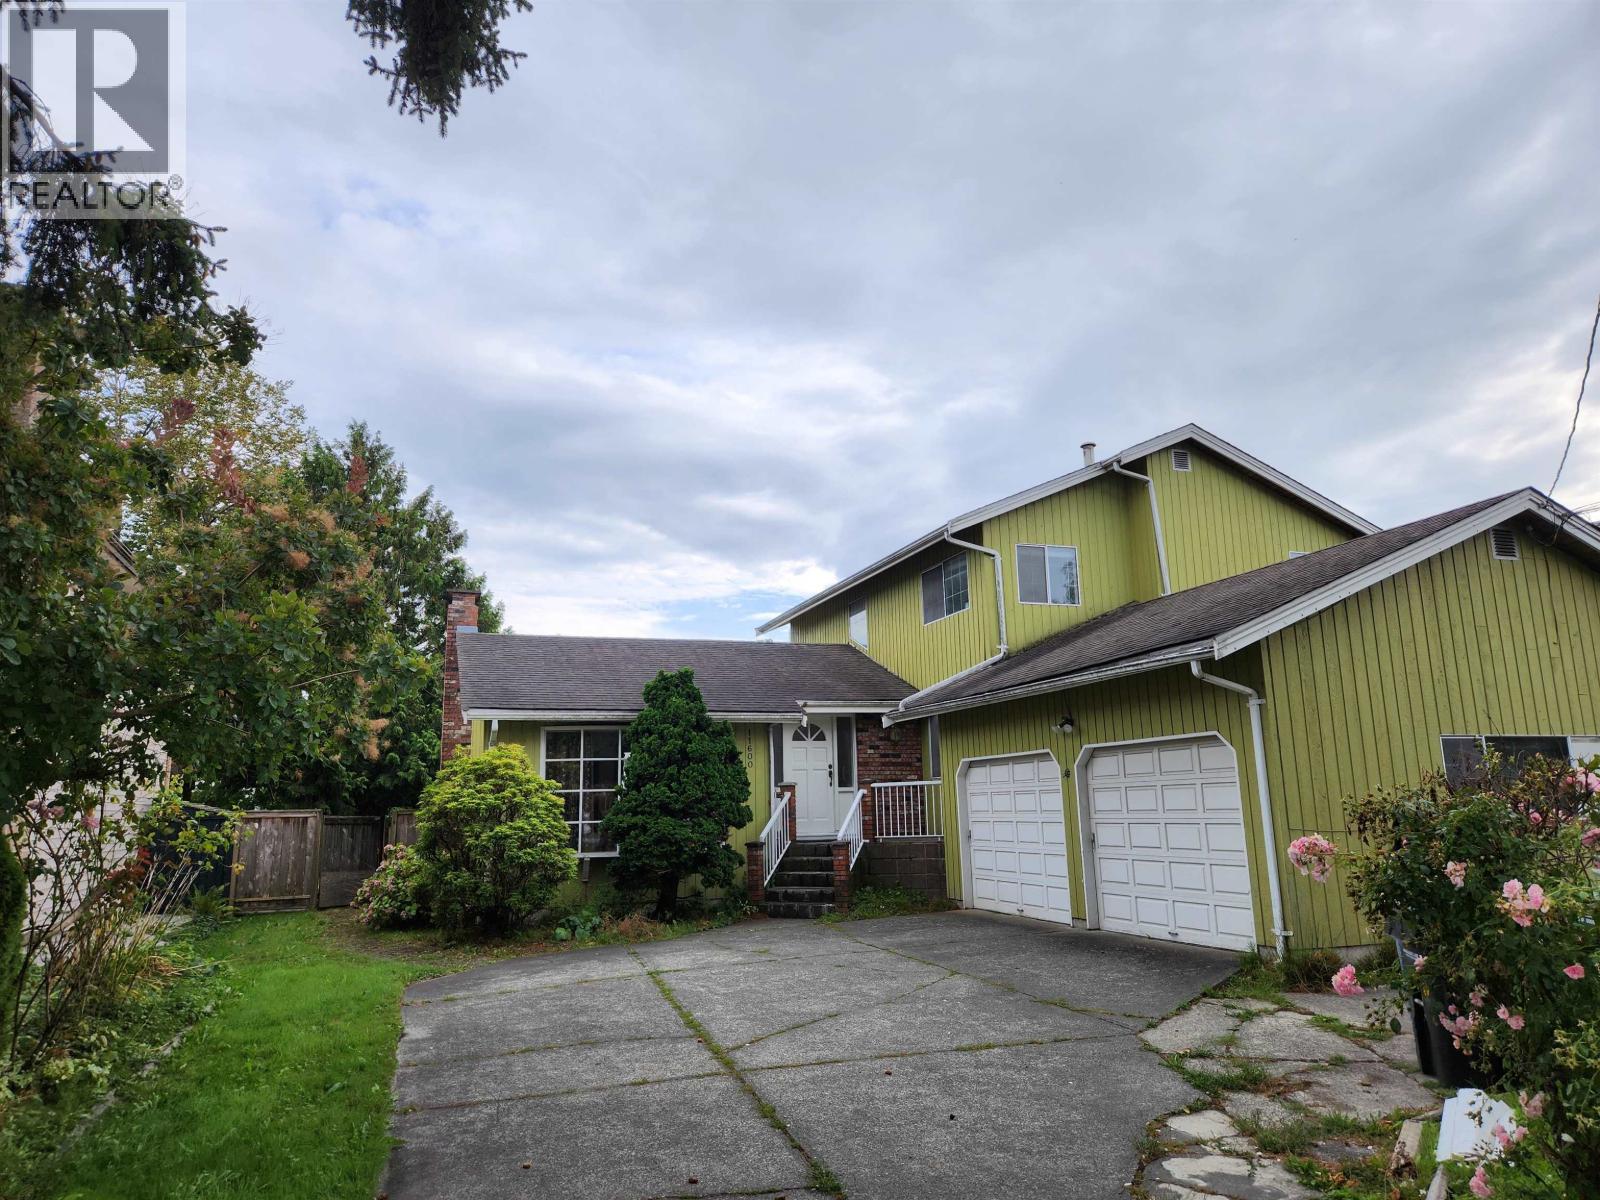
King Road
Richmond, British Columbia
2500 sqft 4 bedrooms and 3 1/2 bathroom. Close to shopping, schools and transit. 2 level split level home with south facing backyard. School catchment: Kingwood Elementary and McNair Secondary. RENTAL TERMS * Available May 15, 2026 * Rental Fee: $3980.00/month plus utility & water. * Security Deposit: 1/2 month rent refundable subject to move-out conditions * Property to be rented as is unless otherwise indicated * Minimum 1 year lease, no subleasing or airBNB * No pets, no smoking * Applications with references will be considered after viewing Note: Only consider Applications with references. Rental Listing Disclaimer: The rental status, rental rate, availability date and property features are all subject to change at any time. (id:65446)
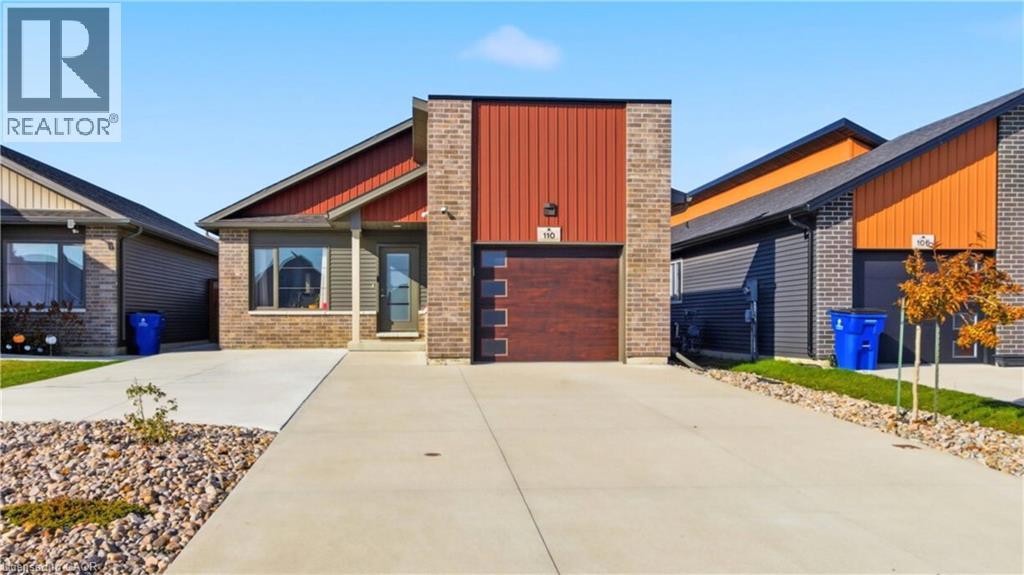
110 Moonstone Crescent
Chatham, Ontario
Welcome to 110 Moonstone Crescent, Chatham-Kent!This beautifully maintained 3-bedroom detached bungalow offers 1530 sq. ft. of main-floor living in a highly desirable neighbourhood. Thoughtfully upgraded and move-in ready, this home delivers style, convenience and long-term value. Professionally designed exterior landscaping includes a rock landscape package by Glasshouse (wide plant warranty included) and a premium concrete driveway installed in 2023, creating an impressive 6-car parking setup (approx. 1100 sq. ft. of parking space) with no sidewalk to obstruct access—a major bonus for homeowners. A unique backyard fence access gate opens directly to Park Avenue, a future sidewalk path that will lead toward the scenic pond at Park Ave & Bloomfield—perfect for evening walks and outdoor enjoyment. Additional standout features include:4 hardwired 1080p Swann security cameras with 1TB storage for full property coverage, main-floor laundry access for everyday convenience, bright, functional open concept bungalow layout and well-kept property inside and out This home is a rare find that blends curb appeal, smart upgrades, and practical living. Whether you're downsizing, starting fresh, or looking for a solid investment, 110 Moonstone Crescent checks all the boxes. (id:65446)
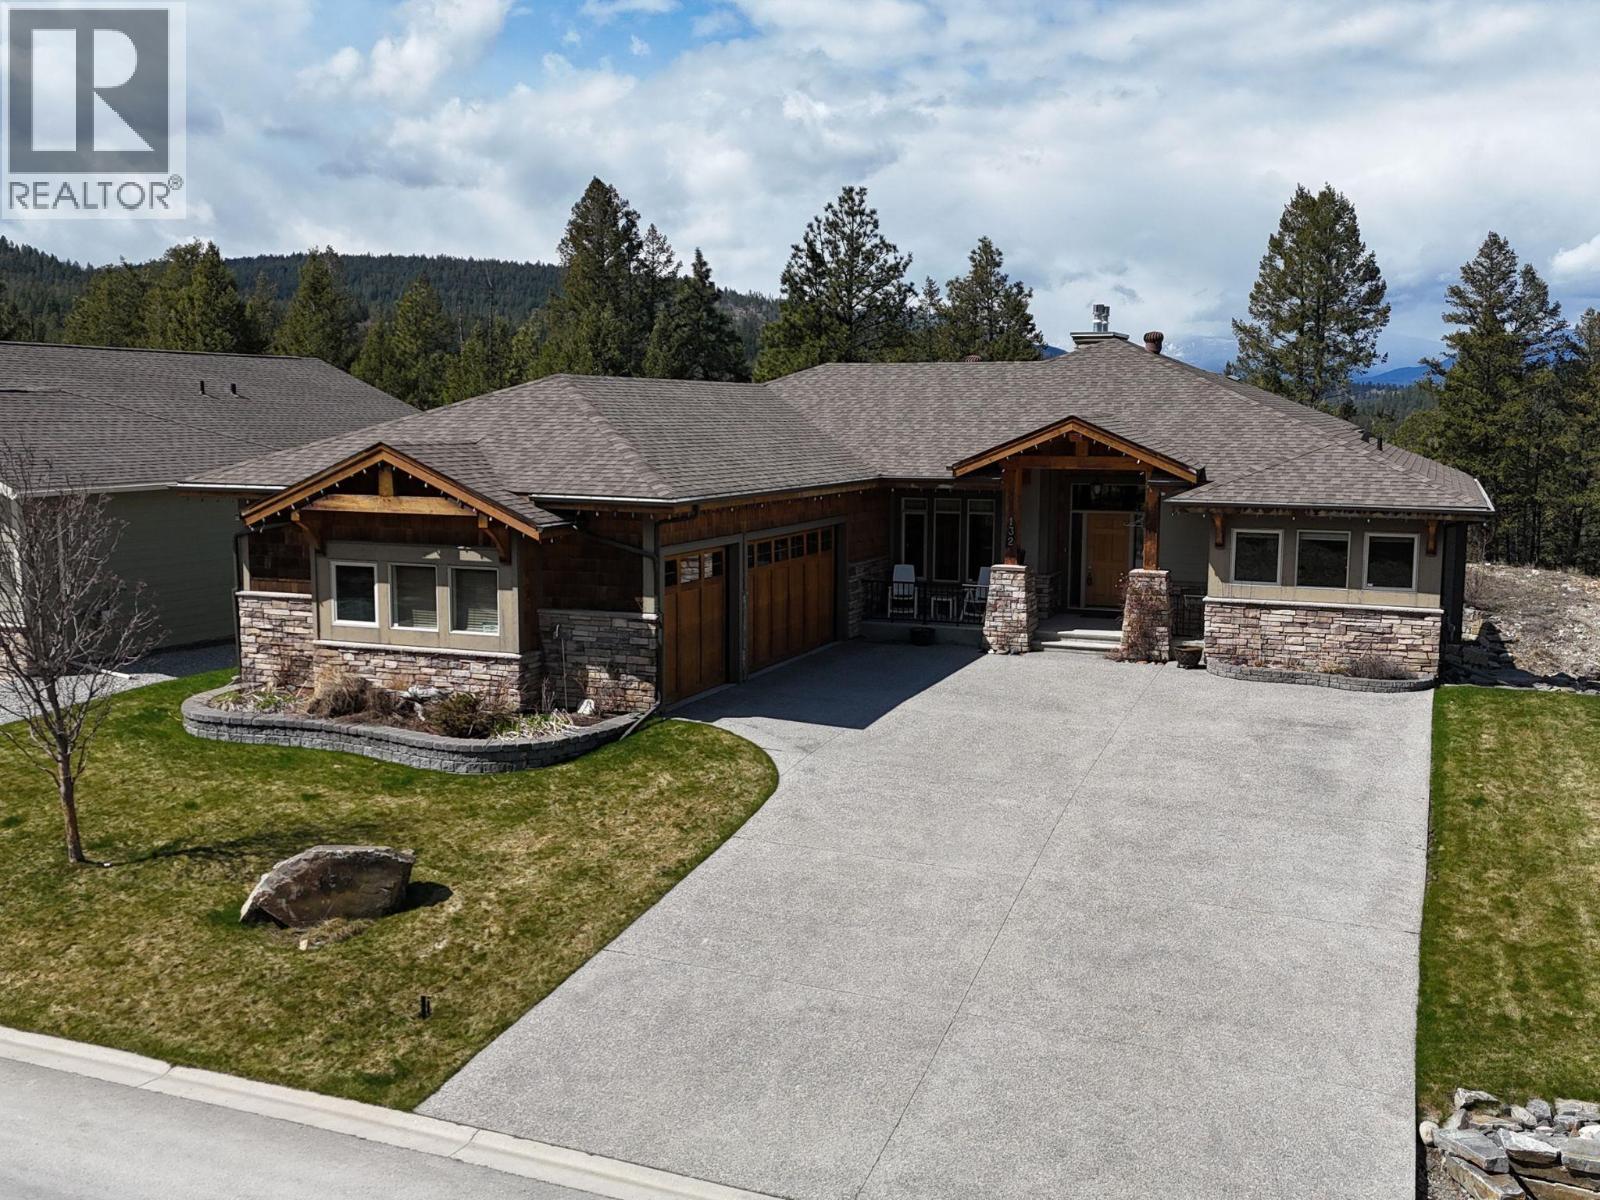
132 Purcell Place
Cranbrook, British Columbia
Step into comfort, quality, and next-level functionality in this beautifully finished home loaded with rare and impressive features. With 10’ ceilings and central air, the home offers year-round ease, while the open-concept living/great room feels warm and inviting with a cozy gas fireplace, flowing seamlessly into the stylish kitchen complete with KitchenAid appliances and a spacious walk-in pantry, perfect for everyday living and entertaining. Upstairs you’ll find 3 bedrooms and 2 full bathrooms, including a generous primary suite with a 4-piece ensuite and walk-in closet. A private in-home elevator adds a truly rare and valuable touch, providing effortless access between levels and setting this home apart from the rest. The fully developed lower level expands your living space with a large rec room, additional bedroom, wet bar, and a bright daylight walkout, ideal for hosting, relaxing, or creating the ultimate hangout zone. Step outside to enjoy the covered composite deck and unwind in the hot tub, rain or shine. A triple car garage offers exceptional storage and parking, while in-floor heating in both the garage and basement adds comfort and efficiency. Thoughtfully designed, exceptionally well equipped, and packed with standout features. This home is truly something special and an absolute must-see. (id:65446)
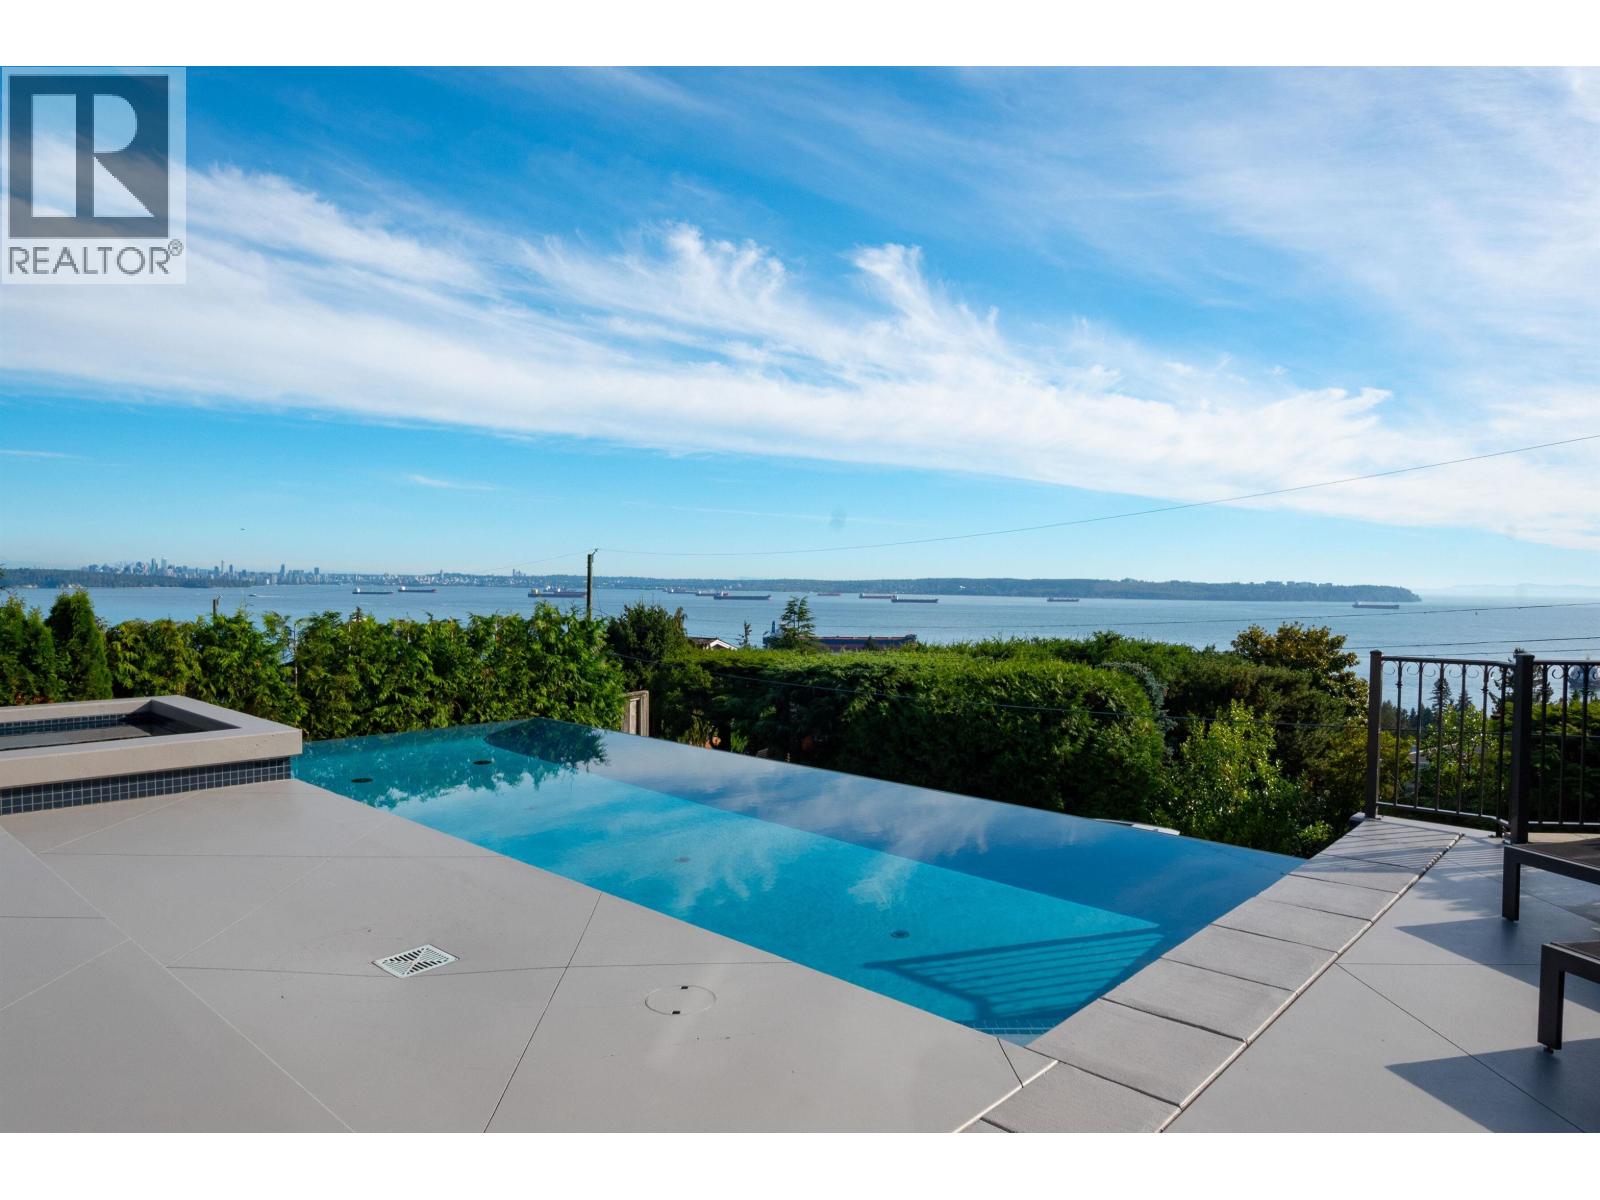
4135 Burkehill Place
West Vancouver, British Columbia
Welcome to this French inspired home with a contemporary layout for modern day living. Spanning 6,014sqft this exquisite residence features 4 bdrm & 6 bath, nestled on a private 12,736sqft lot surrounded by gorgeous landscaping. As you step inside, you'll be greeted by high ceilings, a bright open-concept FP that invites natural light throughout. A gourmet kitchen boasts beautiful marble countertops and effortlessly connects to expansive patios and decks-perfect for entertaining. Enjoy ocean views from every corner of this home & make the most of the outdoor barbecue area and sun-drenched pool. Features include a 2-car garage, AC, smart home system and a convenient elevator. This luxurious retreat is conveniently located near schools and beaches offering both tranquility and accessibility. (id:65446)
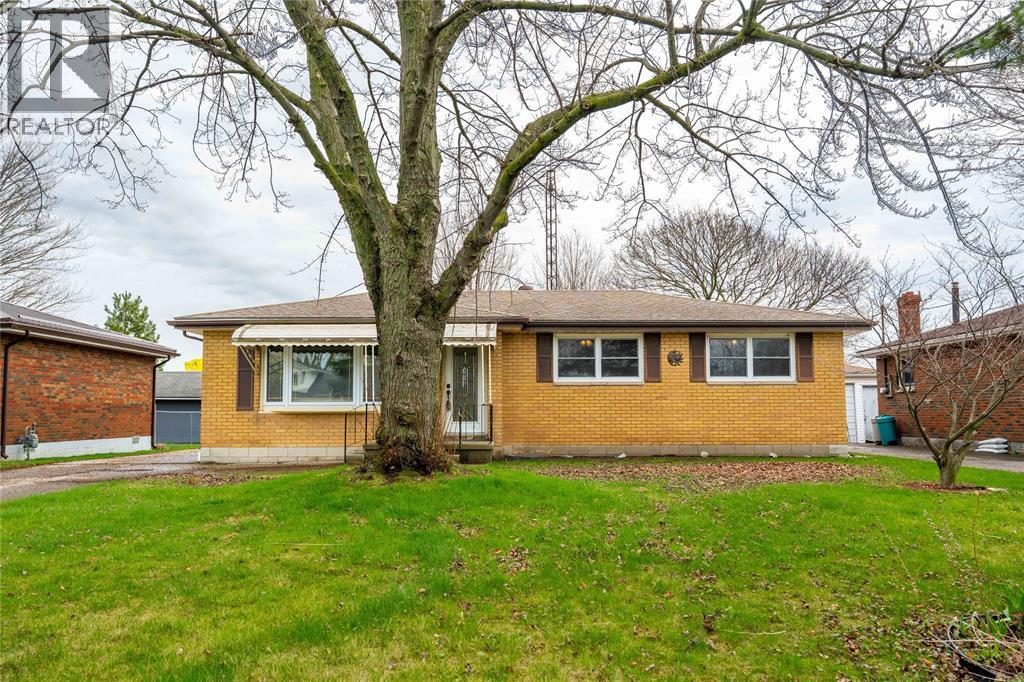
28 Highland Drive
Wallaceburg, Ontario
You won't want to miss this 3 bedroom bungalow on a large lot backing onto a farm! It is on a very nice street in Wallaceburg, close to the hospital and has everything you need in a bungalow. It has a 1.5 car detached garage with power as well as extra parking in the long laneway or on the concrete pad next to the garage. It also has mudroom with laundry at the back of the house. Three good sized bedrooms and all of the major components are in excellent shape! Relax on the covered front porch and watch the sunsets, or spend time in the back yard with no rear neighbours! Come and take a look! (id:65446)
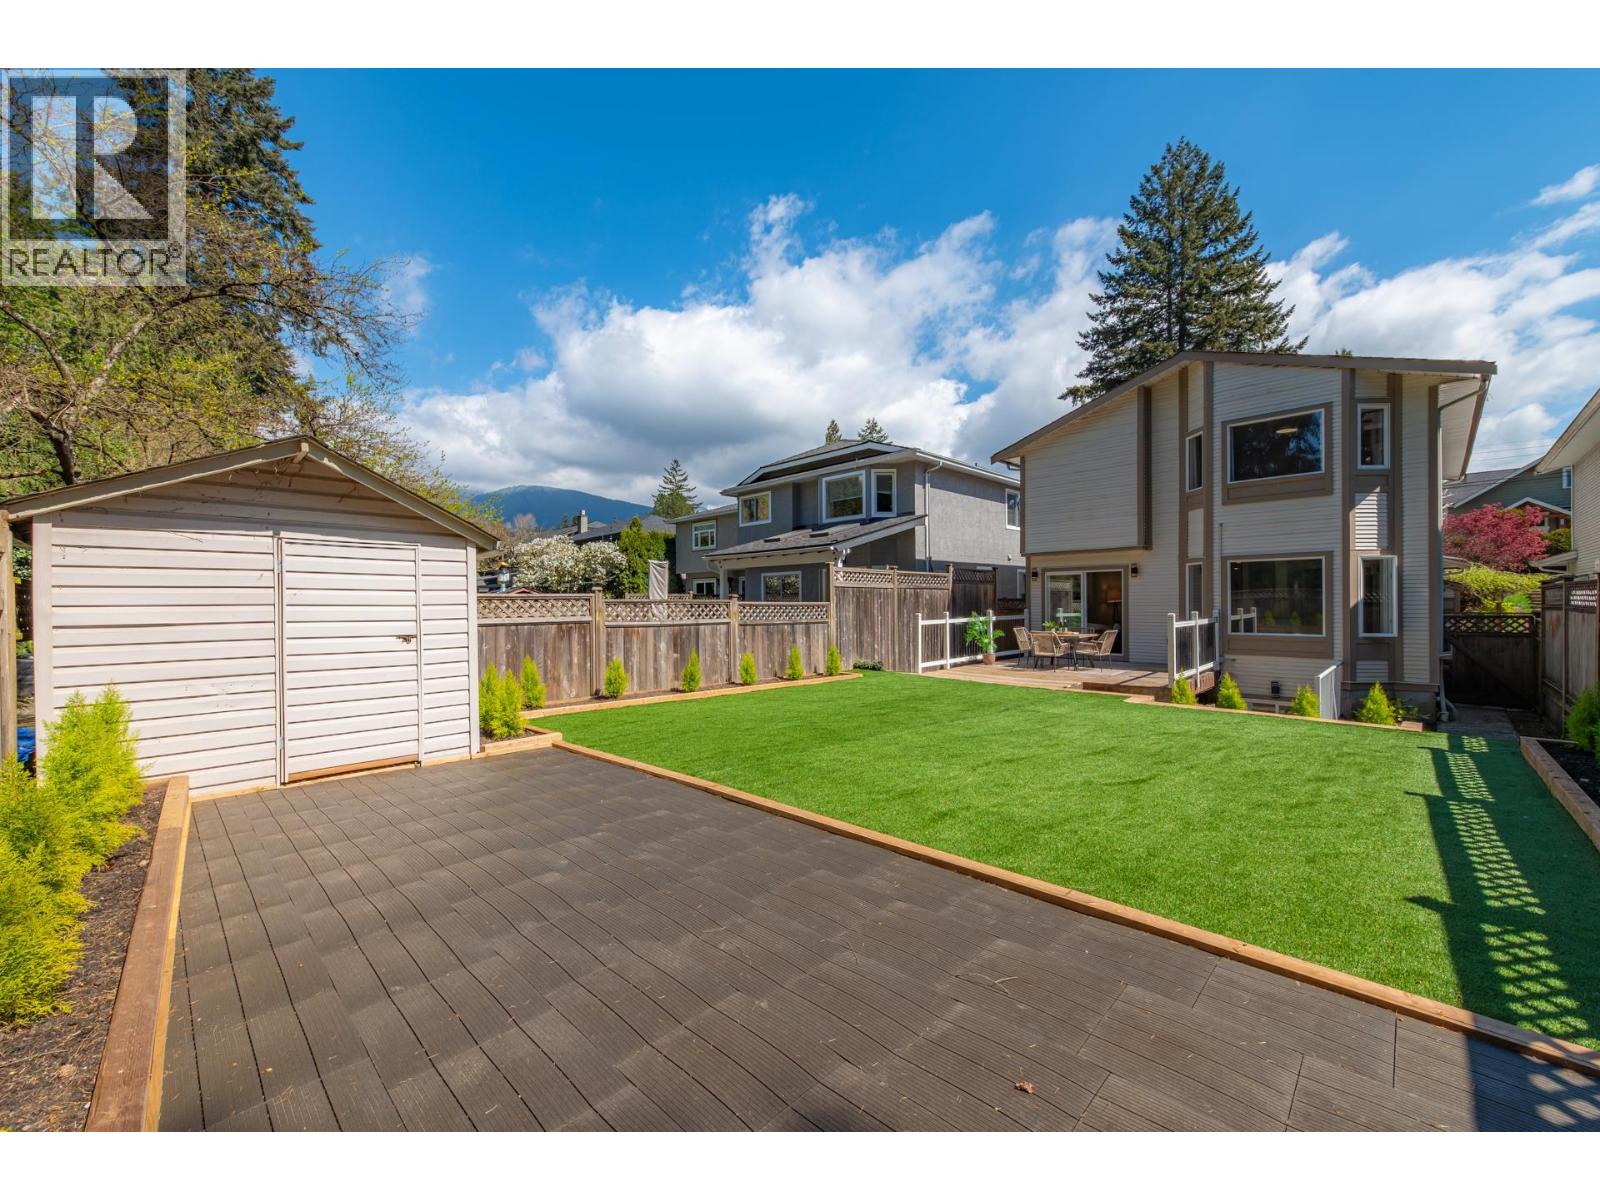
2111 Philip Avenue
North Vancouver, British Columbia
PEMBERTON HEIGHTS PERFECTION! This recently updated masterpiece offers over 3,300 square ft of bright, modern living on a manicured 4,500+ square ft lot. The main floor is designed for a seamless flow, featuring a private den/studio-perfect for the remote professional-and an expansive living area that opens to your sun-soaked, professionally turfed backyard. Upstairs, you'll find 4 spacious bedrooms, including a primary retreat with mountain views and a spa-like ensuite. The lower level is a true mortgage-helper: a large 1-bedroom suite with its own private access, offering plenty of room to potentially convert into a 2-bedroom unit with a little creativity. You are steps from top-rated school (IB) and local trails. OPEN HOUSE SUNDAY 2:00-4:00pm (id:65446)
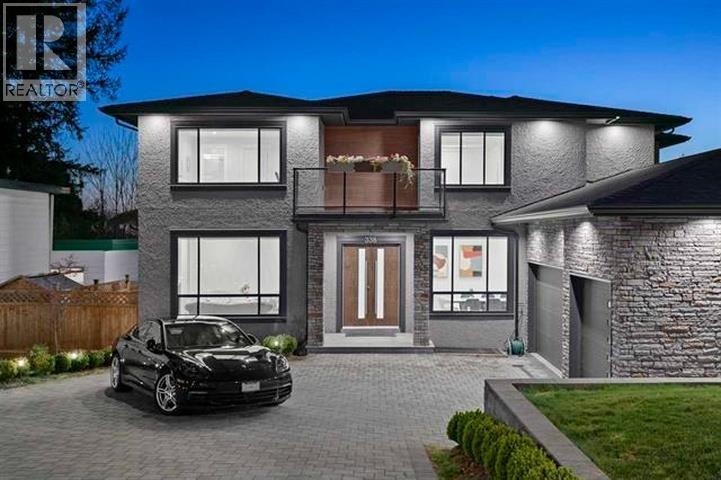
338 Mundy Street
Coquitlam, British Columbia
Central Coquitlam's best value! This 2018 built home offers nearly 6,500sf of functional living space on an 8,300sf+ lot. Main floor offers an open layout with grand great room, extra large kitchen + spice kitchen, mudroom, formal living / dining room and a bedroom with ensuite bath. Upper floor offers 4 generous bedrooms with 3 baths and laundry room. Lower level offers a 2 bed legal suite + bonus area for guests or in-laws. Other features include: Radiant heat, AC, covered patio and triple garage! Priced to Sell - below assessment and below replacement cost!! Showings by appointment only. (id:65446)
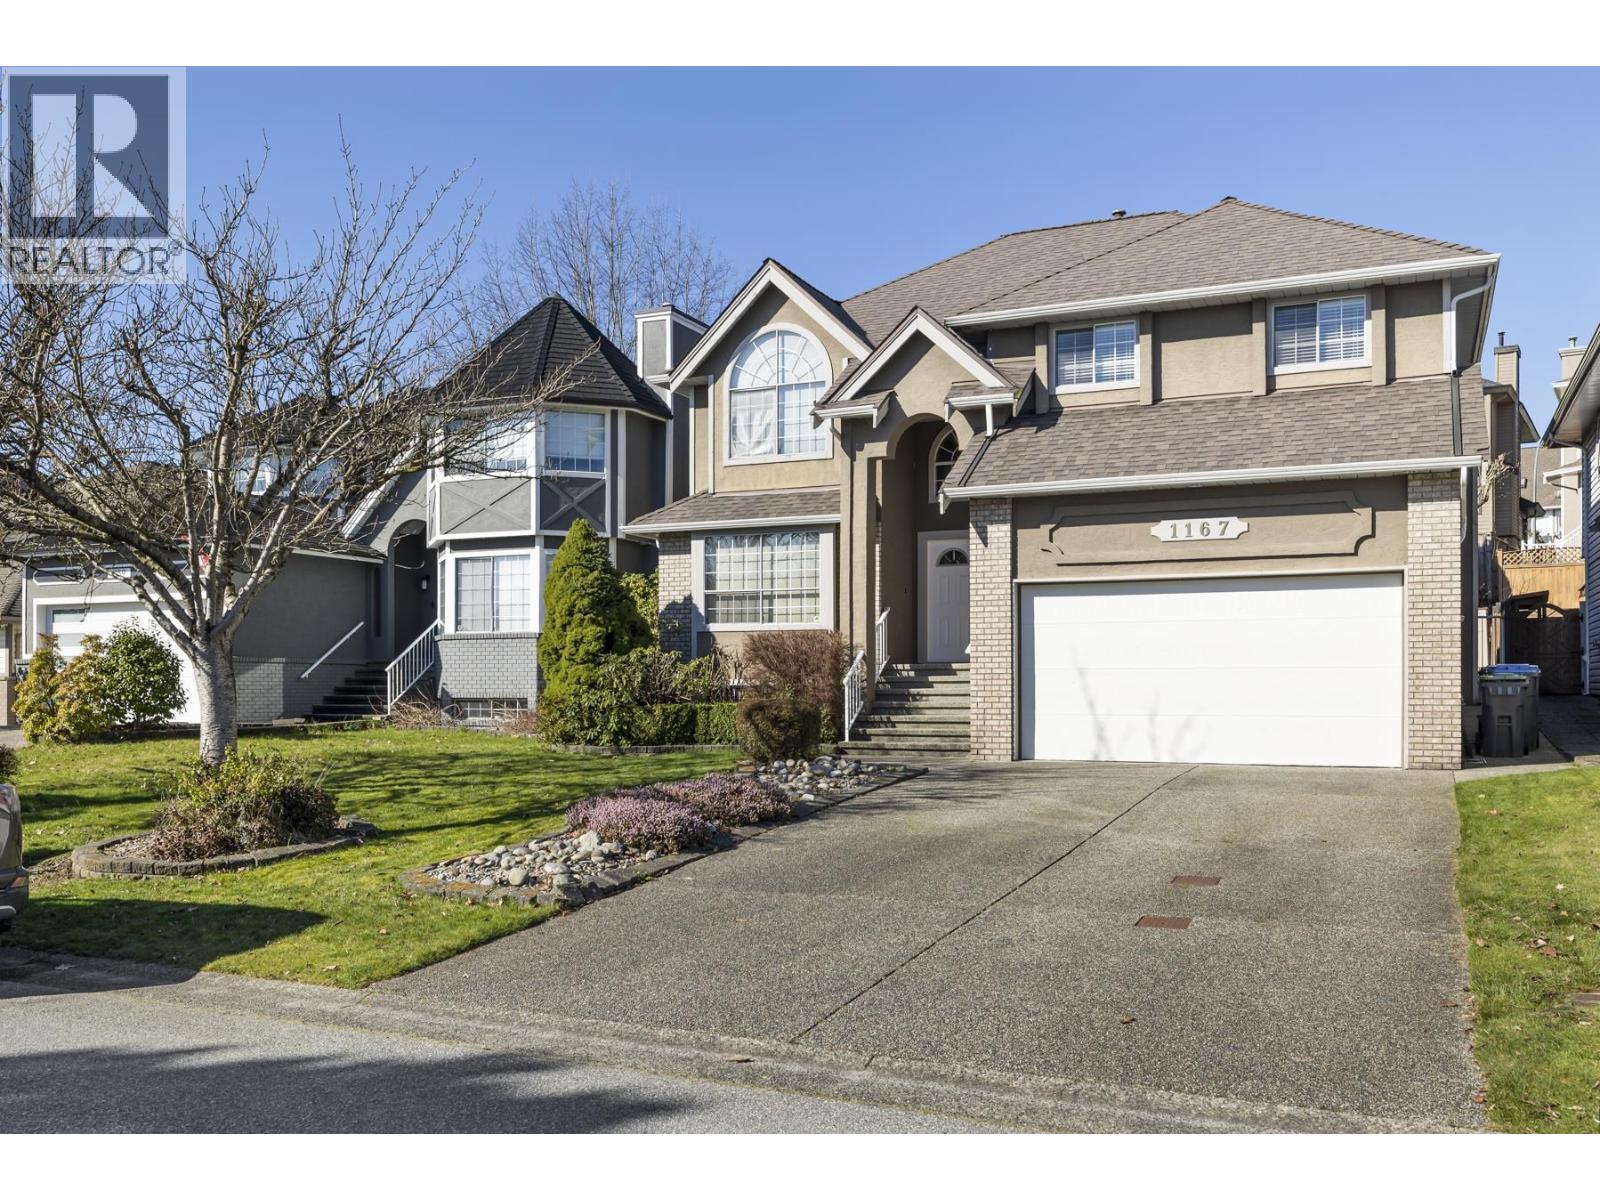
1167 Settlers Court
Port Coquitlam, British Columbia
Premier cul-de-sac in Citadel Heights, one of the Tri Cities best kept secrets! This beautifully maintained three-story home offers an open concept layout that creates a seamless flow from room to room. With an abundance of windows for natural light, a functional kitchen with plenty of storage/prep space and spacious bedrooms that can easily accommodate any size growing family, you´ll feel right at home the moment you walk through the door. A solid roof, upgraded furnace, hot water on demand and plumbing will make you feel comfortable knowing all the big-ticket items have been taken care of. Only steps from Castle Park Elementary and quick proximity to the Mary Hill bypass make commuting anywhere in Metro Van a breeze! This just might be the perfect home! Open House April 18, Sat, 2-4 PM (id:65446)
2717 Anvil Green
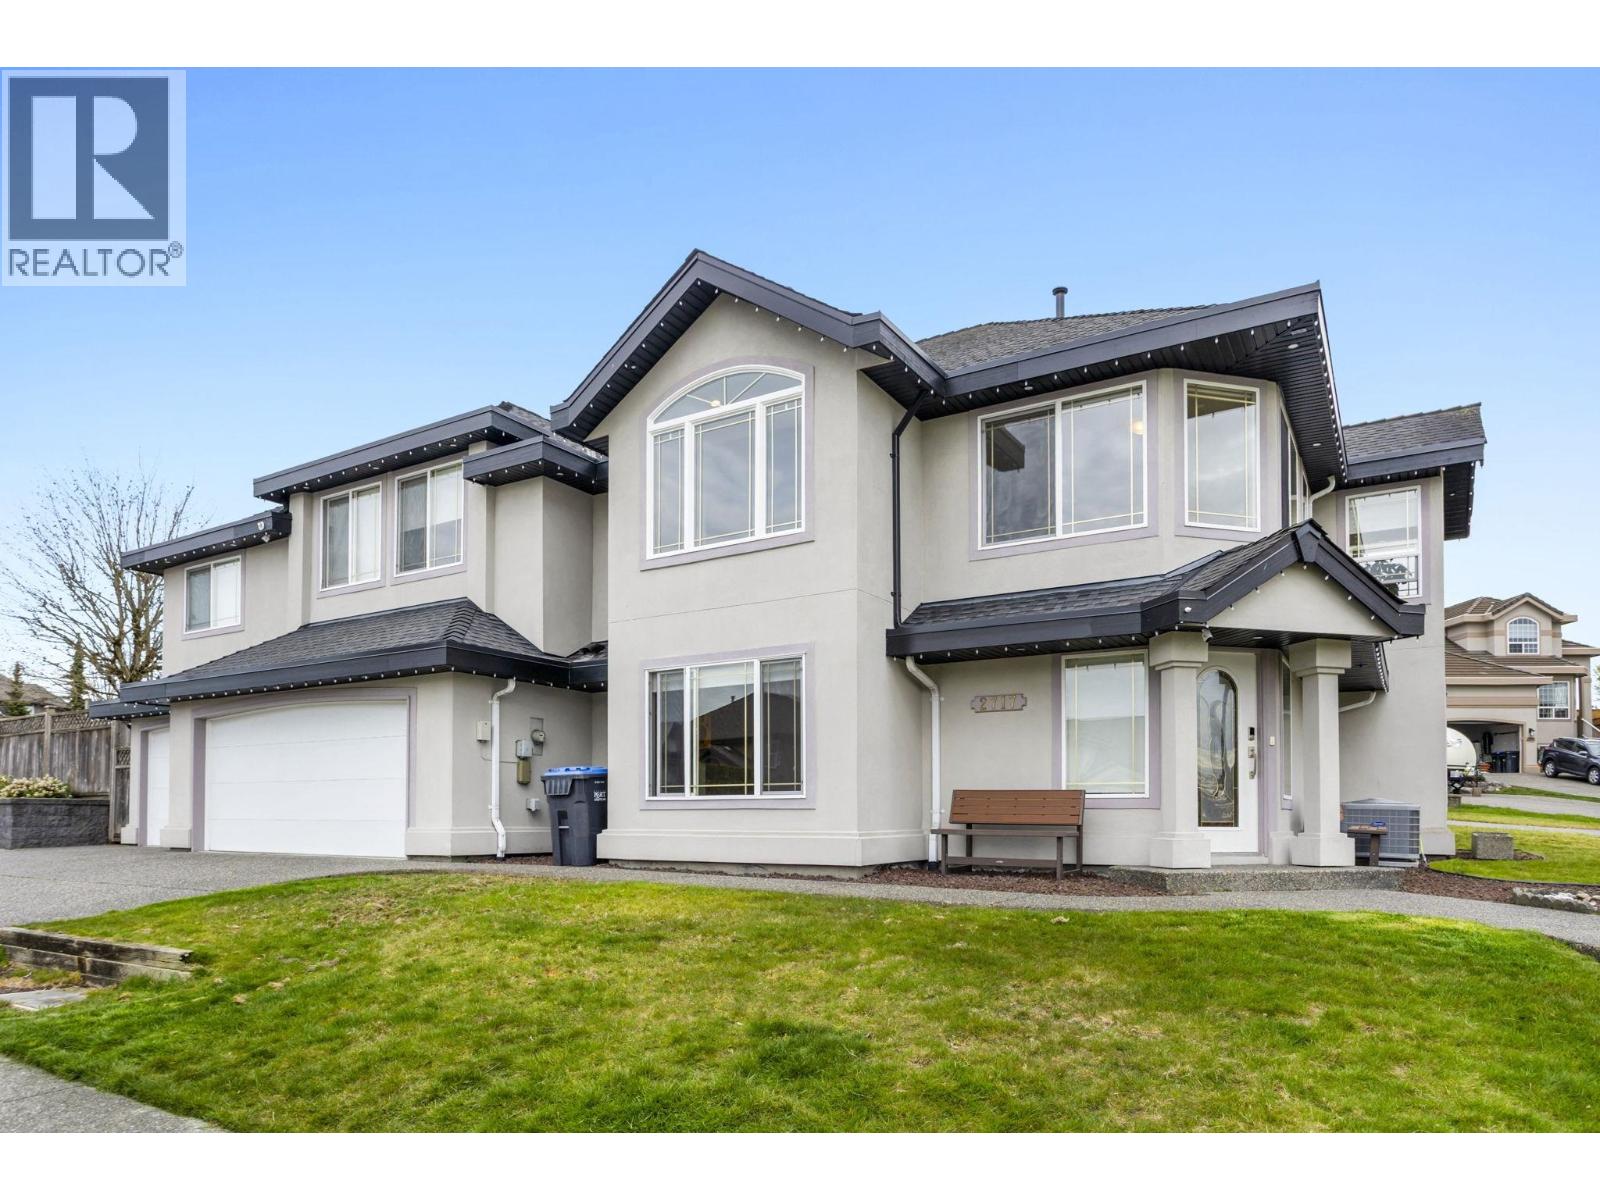
Port Coquitlam, British Columbia
Perched at the top of Citadel on a prime corner lot at the end of a quiet cul-de-sac, this beautiful two-level home offers sweeping views and exceptional family living. Featuring 5 bedrooms plus a den, this spacious residence is designed for comfort and functionality. The large kitchen with eating area captures the view and opens into an inviting family space, while the formal living and dining rooms provide elegant entertaining areas. A triple-car garage adds rare convenience, and the basement includes a great mortgage helper. Thoughtful updates include A/C, California closets in all bedrooms, an opened-up main floor for a bright contemporary feel, a new boiler, new heat pump and new hot water tank. A wonderful family home in a sought-after location. Parking spot for RV or boat! (id:65446)
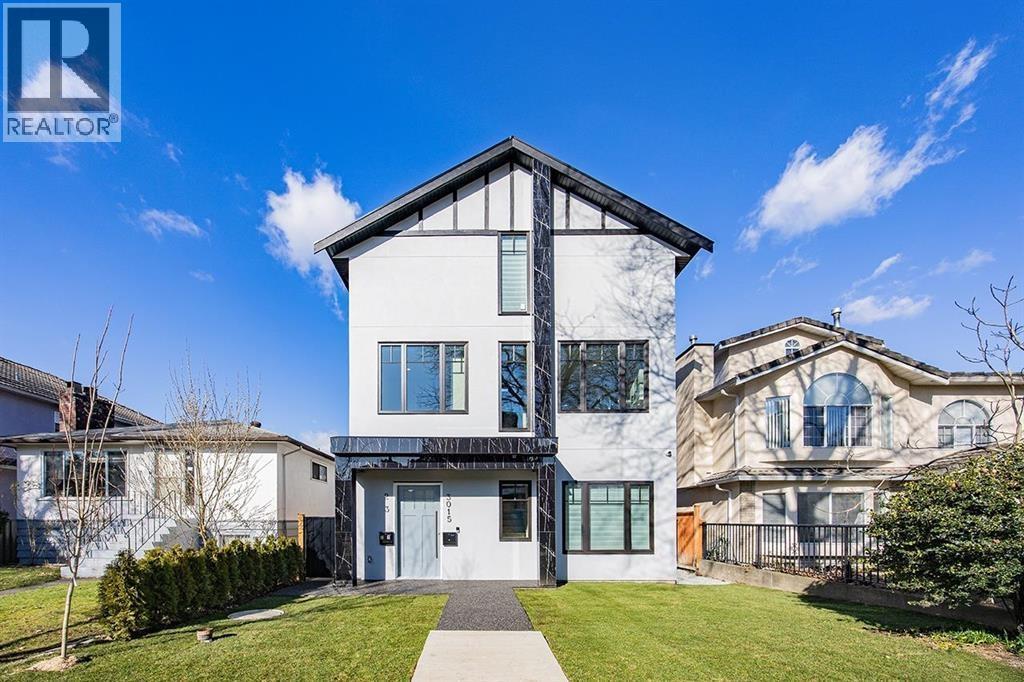
3015 E 19th Avenue
Vancouver, British Columbia
**Open House: Sunday, April 19, 2-4pm** (id:65446)
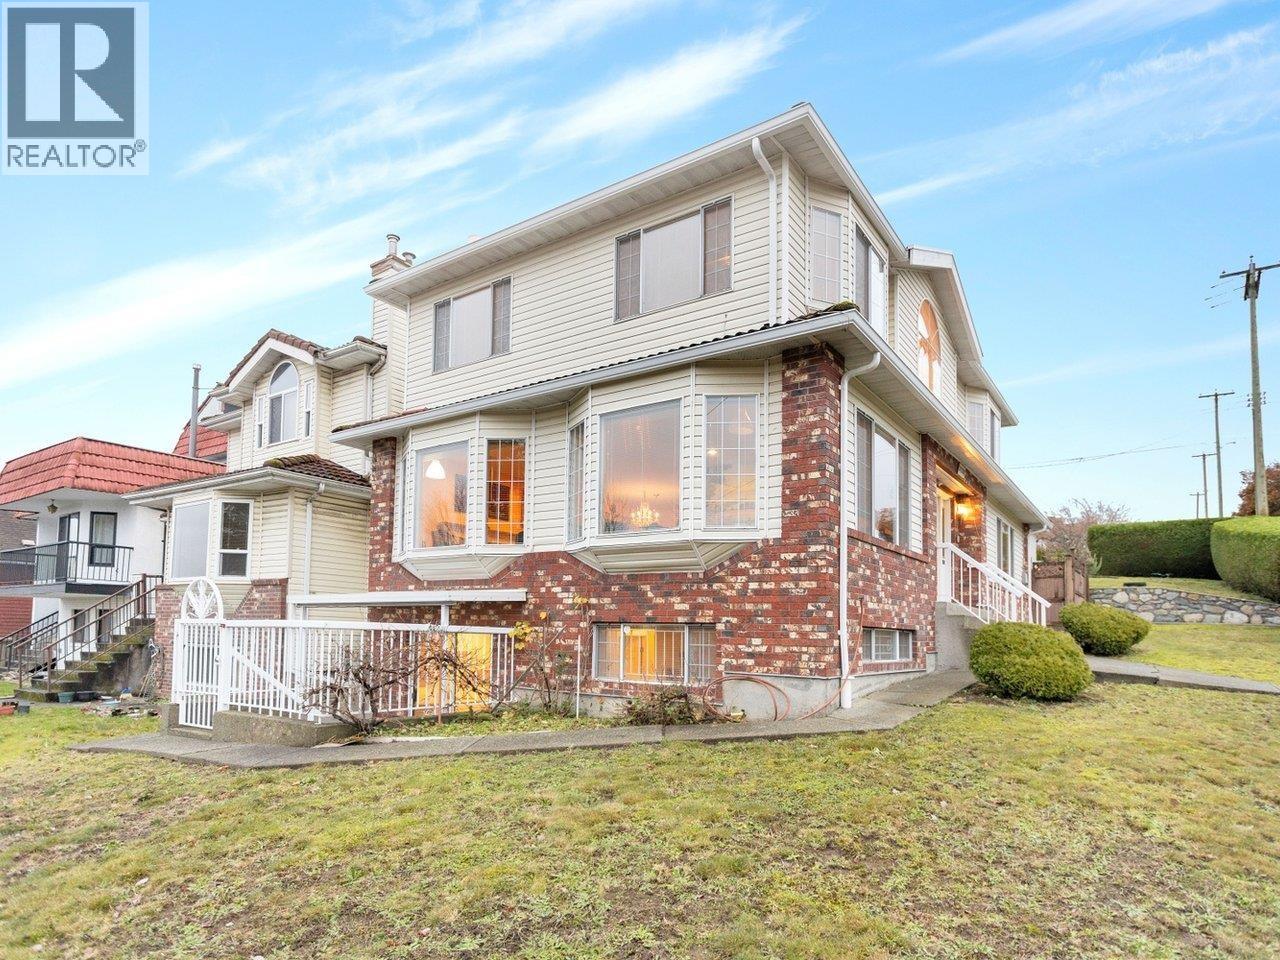
3288 E 5th Avenue
Vancouver, British Columbia
Discover exceptional living in East Vancouver´s Renfrew neighbourhood, just minutes to transit and highway access, and directly across from a beautiful park. This well-kept home showcases fantastic views of Burnaby and the North Shore mountains, featuring 4 bedrooms and 4 bathrooms, including a bright 1-bedroom basement suite with 8-foot ceilings. Enjoy radiant hot-water heating with a new boiler and hot-water tank, spacious bedrooms, a family room off the kitchen, a large outdoor patio, a double garage, a concrete tile roof, new gutters, and a beautifully maintained yard. Property has significant redevelopment potential: Proposed density per Rupert Renfrew Community Plan Mixed Use Residential (up to 6 storeys). Open House Sunday April 19, 2-4pm. (id:65446)
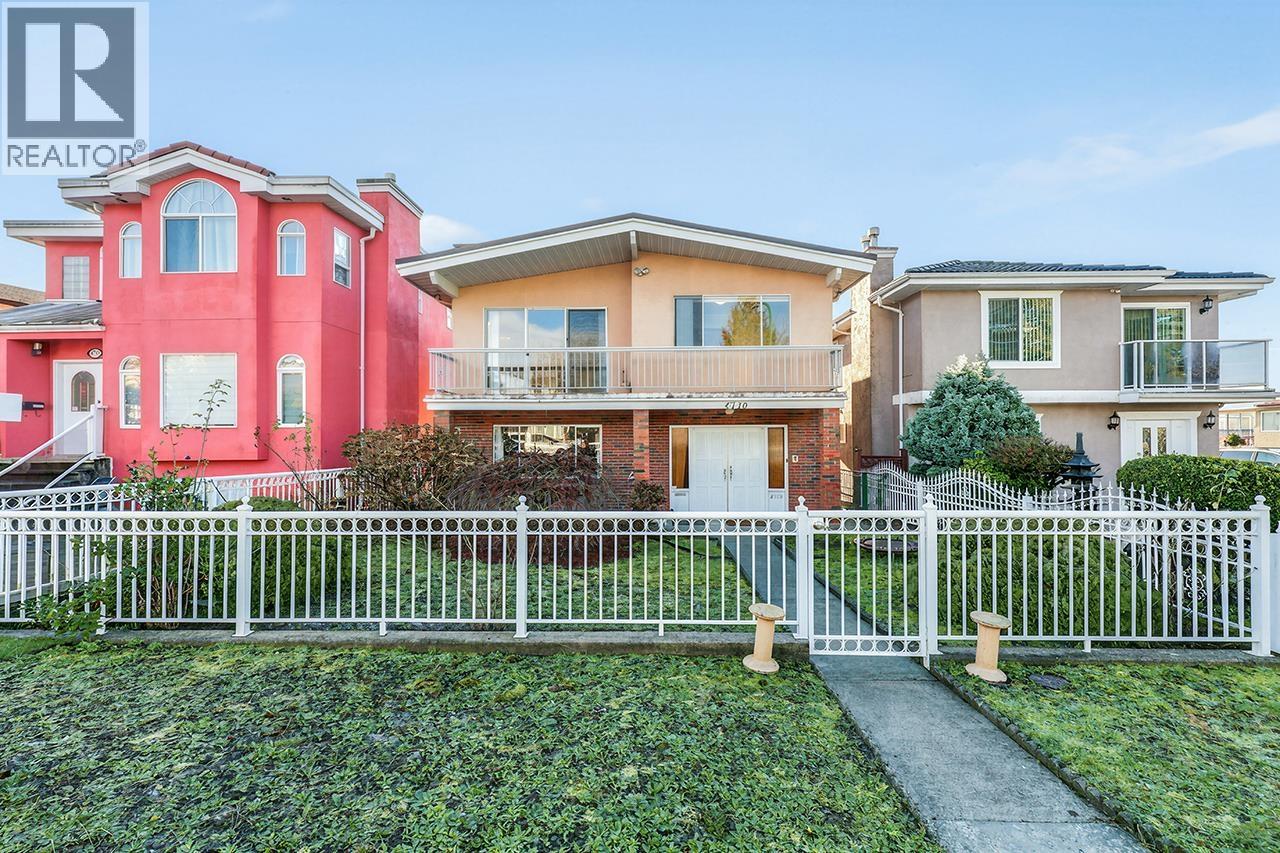
4710 Union Street
Burnaby, British Columbia
**Open House: Sunday, April 19, 2-4pm** (id:65446)
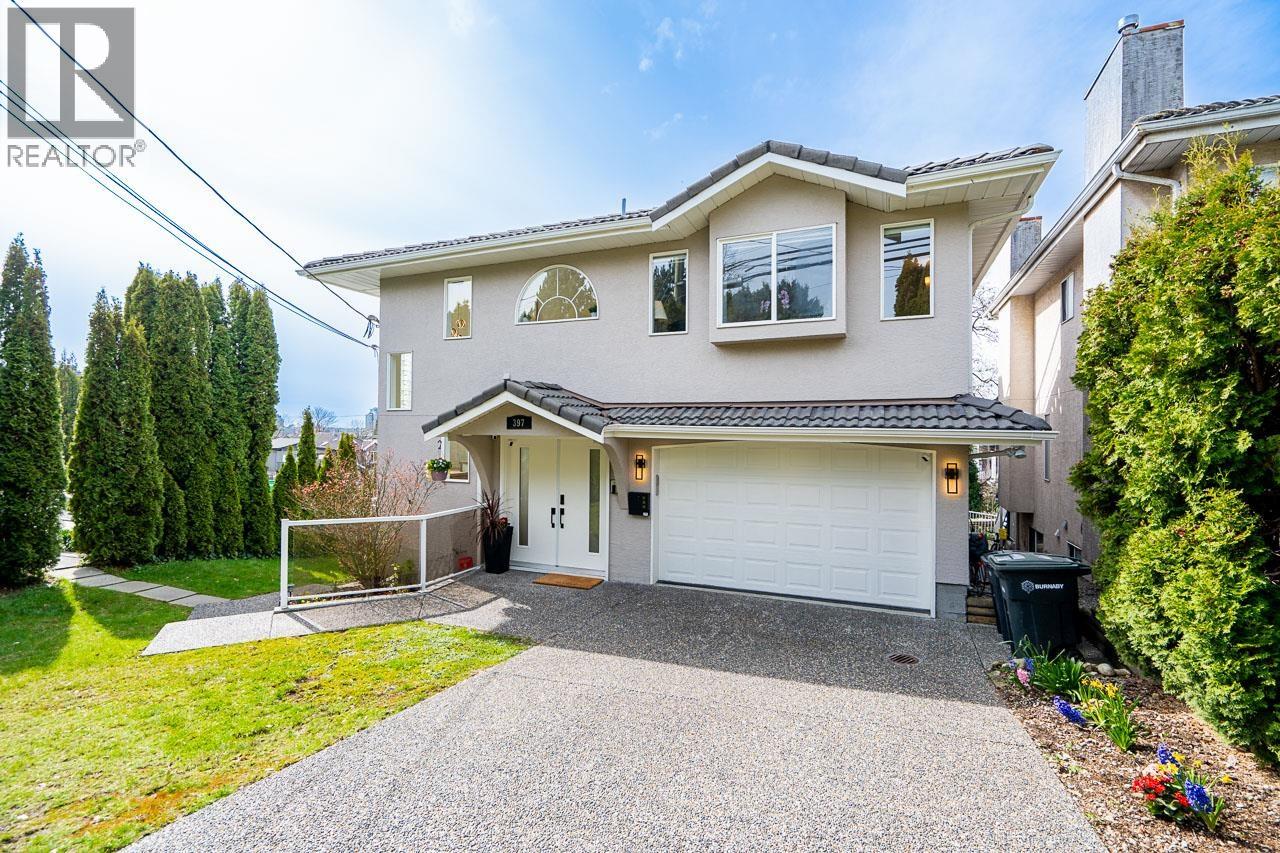
397 Delta Avenue
Burnaby, British Columbia
Custom-designed by award-winning Raffaele & Associates and built by a European builder, this beautifully renovated Capital Hill home showcases stunning 180° City and Mountain Views. Main home features 3bedrooms, 3full baths, & open living space filled with natural light, chef kitchen featuring new stainless steel appliances & quartz countertops, 3 updated balconies & stairs leading to a spacious rooftop deck with breathtaking views. Efficient open floorplan with gorgeous updates including Montigo gas fireplace, high end blinds, updated washer/dryer, engineered hardwood & tile floors. Potential for a nanny studio suite on lower level of main home. Separate entry at the back of the home for bright 2 bedroom ground level in law suite with high ceilings. Prime location! Close to Transit, shopping, restaurants, schools. OH SAT SUN 12-1pm. (id:65446)
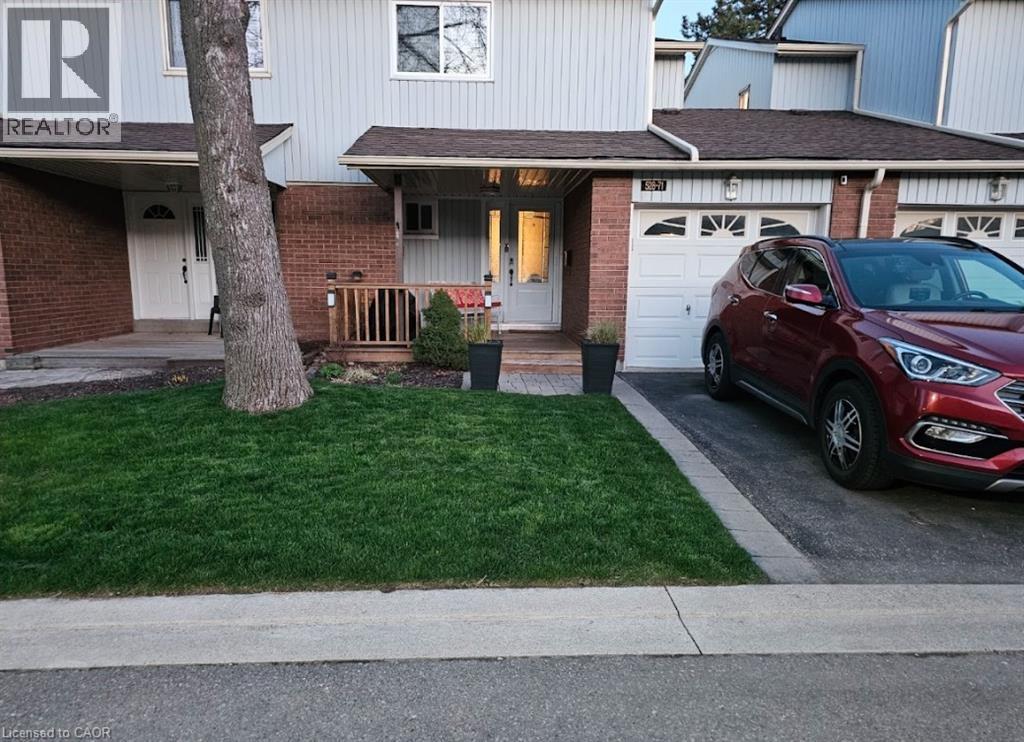
528 Sheraton Road Unit# 71
Burlington, Ontario
Welcome to this beautifully maintained townhouse condo, perfectly suited for growing families seeking comfort, style, and convenience. Nestled in a family-friendly neighbourhood just steps to everyday essentials and a short walk to the lake, this home offers the ideal blend of lifestyle and location. From the moment you arrive, the charming curb appeal sets the tone with a mature tree, interlock walkway, covered cedar wood porch-an inviting space to unwind, and new front door with premium retractable phantom screen (2019). The garage offers added convenience with bonus storage above. Inside, the main level showcases a bright, open-concept layout with wood/tile flooring throughout, skimmed ceiling and pot lights (2022) enhanced by smart switches. A welcoming foyer with wainscoting leads into the heart of the home. The fully renovated kitchen (2025) is a standout, featuring premium quartz countertops, centre island, custom cabinetry, subway tile backsplash, SS appliances, and a new Bosch dishwasher (2025), all accented by a warm white oak wood beam. The dining area includes a built-in credenza, while the living room offers a seamless walkout to the backyard-perfect for everyday living and entertaining. A convenient 2-piece powder room completes the main level. Upstairs, you'll find three generously sized bedrooms and a 4-piece main bathroom with an oversized vanity, providing plenty of space for the whole family. The fully finished lower level adds valuable living space with a spacious rec room, dedicated home office area, laundry, and ample storage area with built-in racks. Pot lights with smart switches are continued throughout. Step outside to a fully fenced backyard featuring a slate grey composite tile patio, awning, and green space for kids or pets to play. Additional perks include a fully updated HVAC system, with ductless units. A fantastic opportunity to enjoy turnkey living in a vibrant, family-oriented community close to shopping, parks, and more. (id:65446)
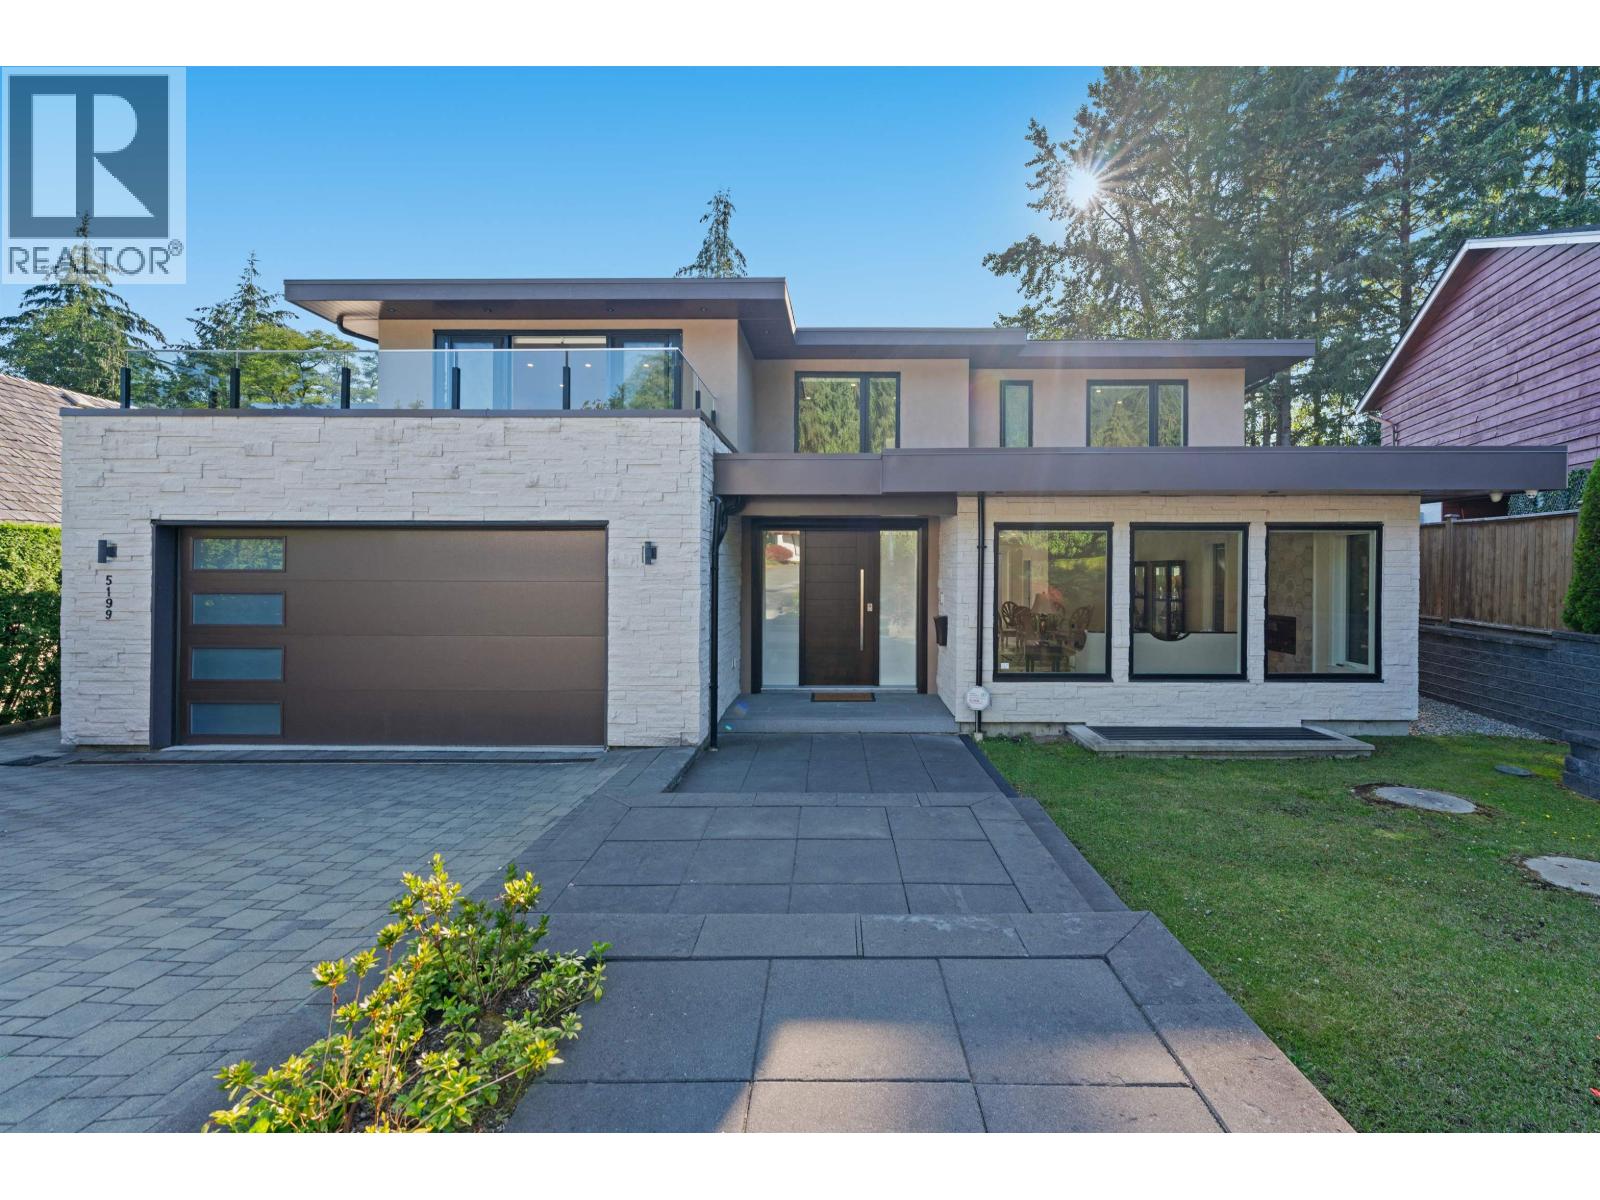
5199 Cliffridge Avenue
North Vancouver, British Columbia
This impressive mansion sits on a 9,450 sqft flat rectangular lot, offering 5,553 sqft of living space with 8 beds and 8 baths. Modern SMART HOME technology is seamlessly integrated, controlled via iPad, encompassing alarm security, outdoor cameras, Videophones, heating, garage opener, sound system, and backup generator. It features a 13-zone radiant heating system and central air-conditioning. Additional amenities include a WOK KITCHEN and a 2-bed, 1-bath mortgage helper. Adjacent to Cleveland Park with automatic irrigation, it's near Delbrook Rec Center, Edgemont Village shopping, and Hansworth School, enhancing its appeal for discerning buyers seeking luxury, convenience, and cutting-edge technology. (id:65446)
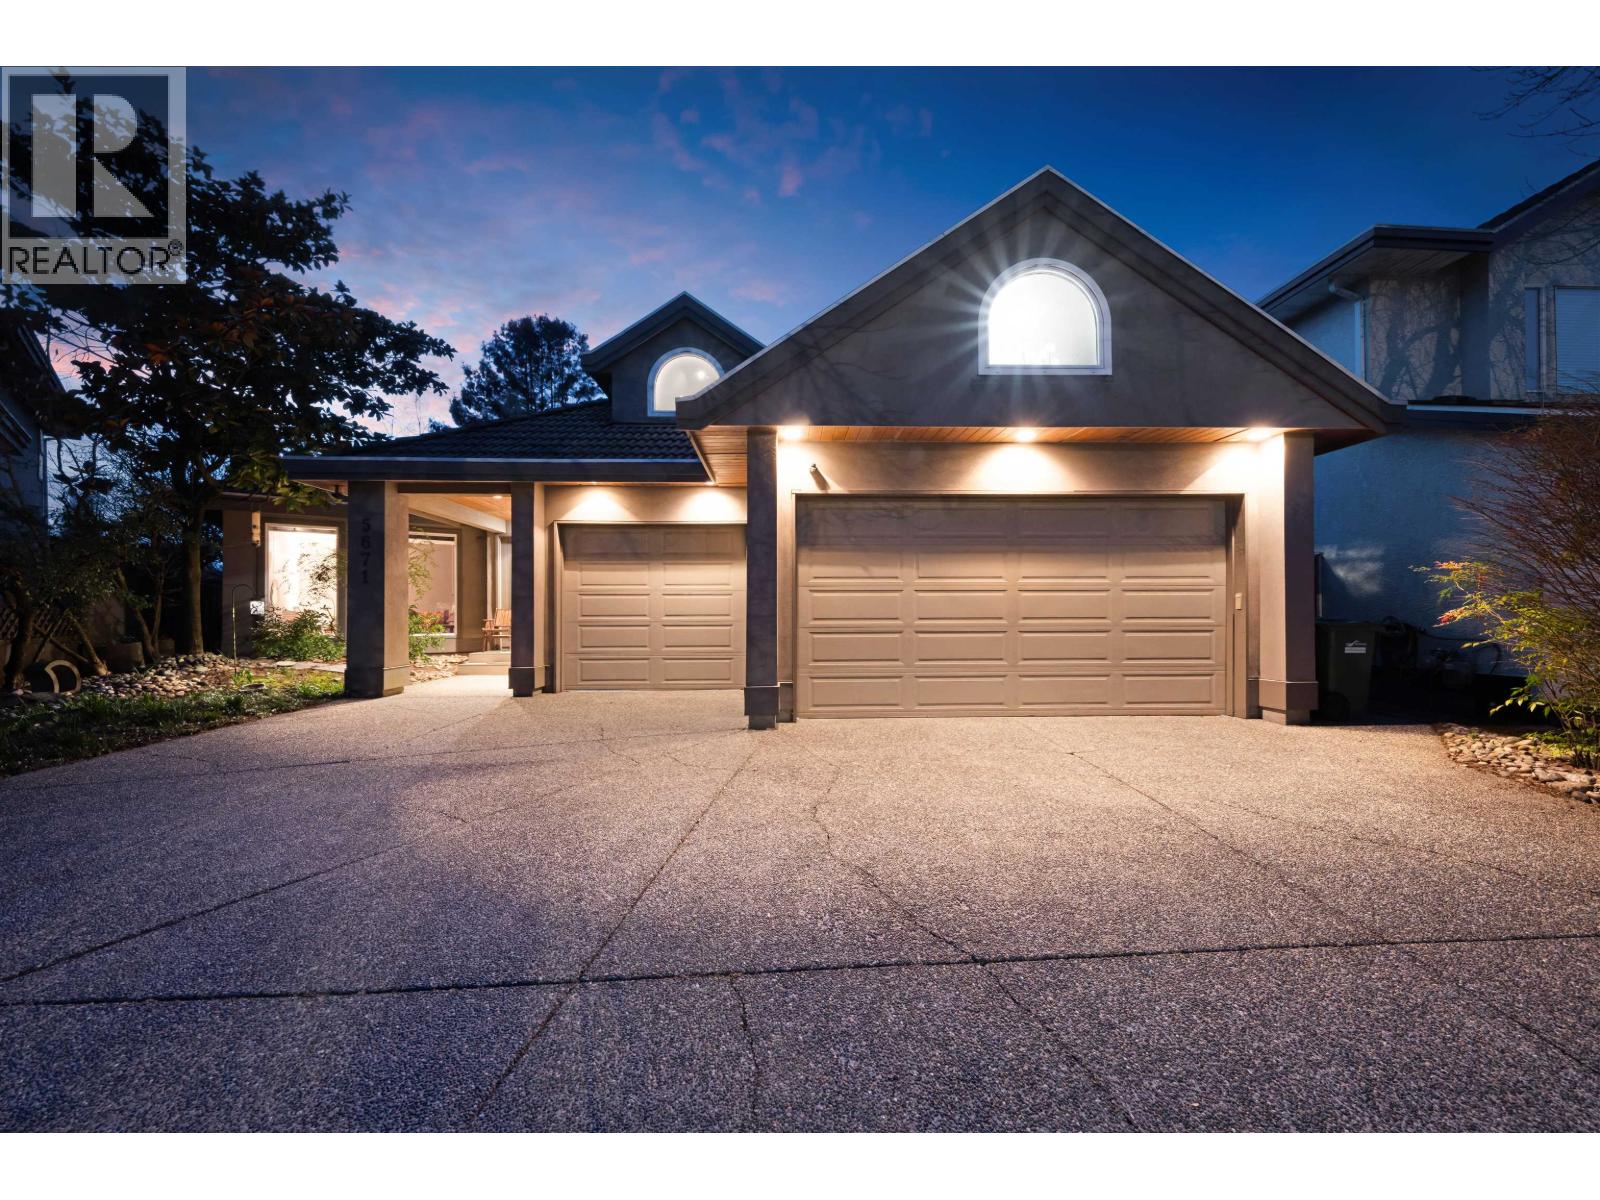
5671 Musgrave Crescent
Richmond, British Columbia
Unique Home in Coveted Terra Nova Location. Situated on the edge of Terra Nova Park, this impressive 4,400 square ft home offers a rare combination of space, privacy, and breathtaking natural surroundings. The main floor features a grand primary bedroom with a spa-inspired ensuite, two separate sleeping quarters, expansive his-and-hers walk-in closets, a generous sitting area, and a cozy fireplace. Upstairs, you´ll find three well-sized bedrooms along with a massive games room-perfectly suited for a wet bar, pool table, and large-screen TV, creating an ideal entertainment space. The home showcases distinctive interior finishes, including Italian-designed doors and tile work, adding a touch of elegance and character throughout. Step outside to your private backyard and enjoy stunning sunset. (id:65446)
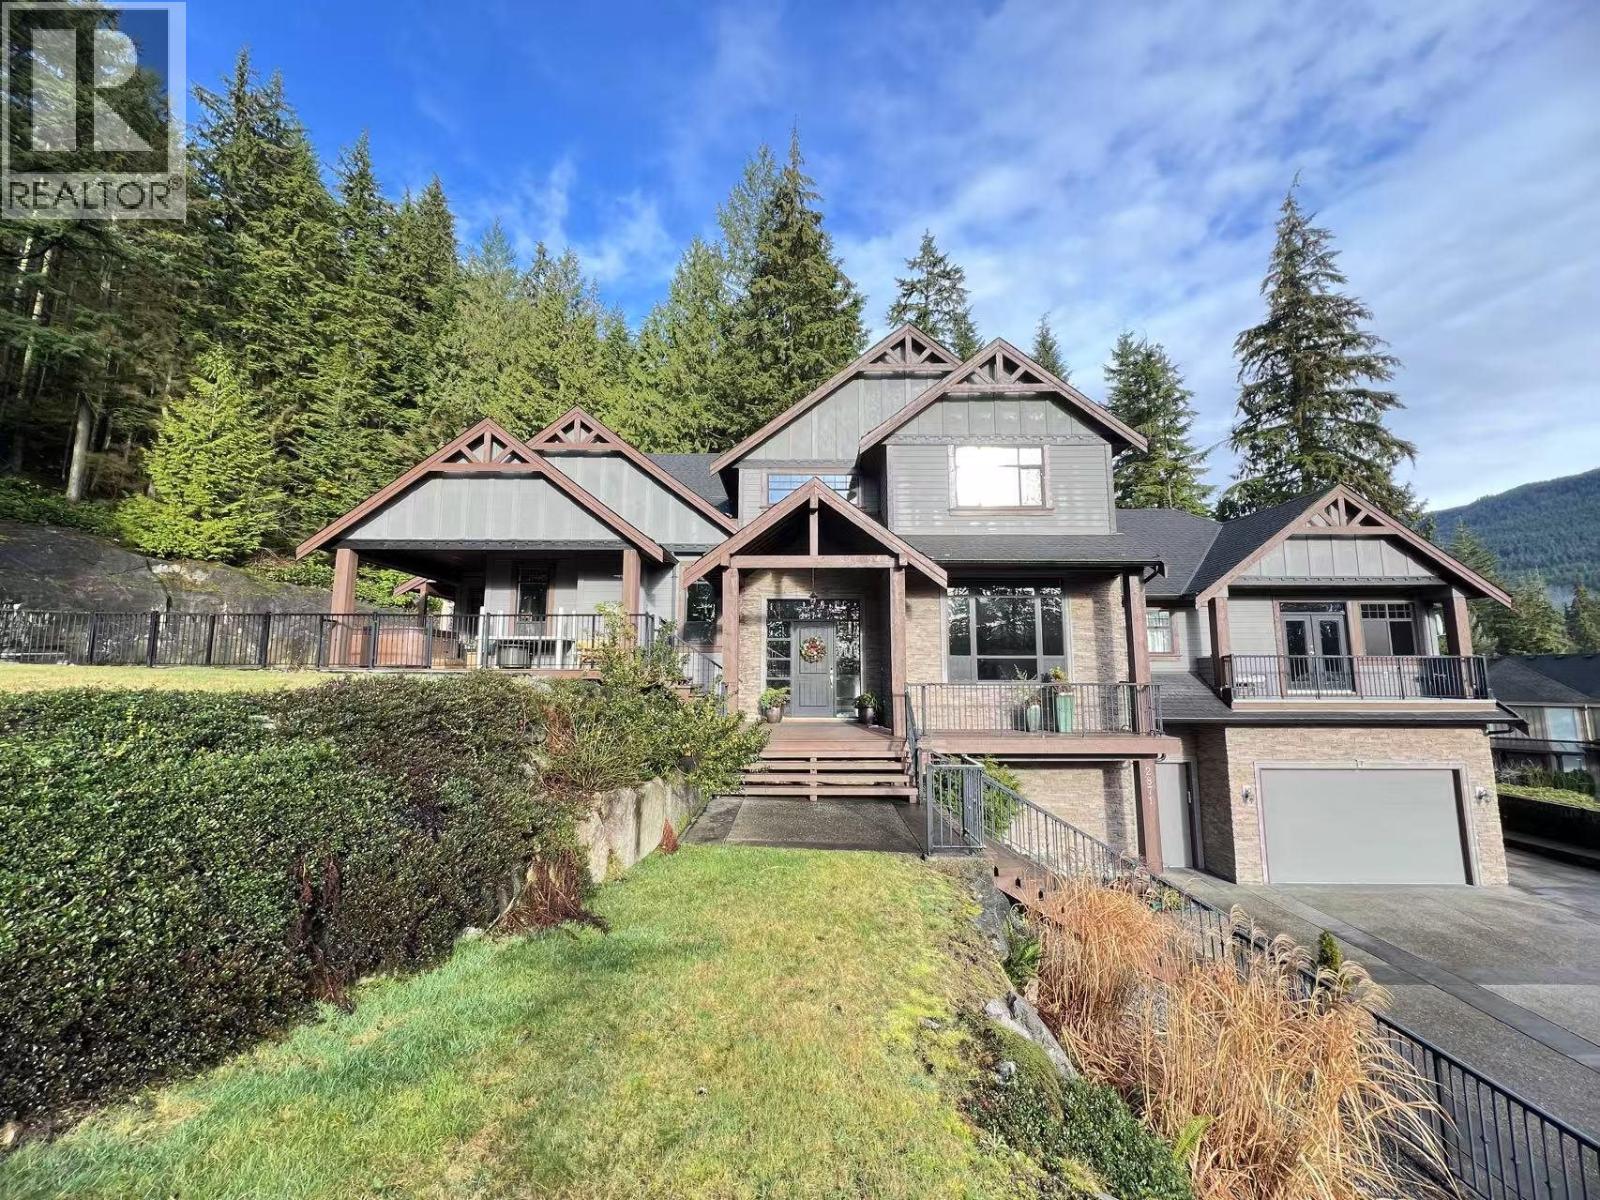
2871 Fern Drive
Anmore, British Columbia
Hidden Gem in Anmore Village - Private Oasis on 1.4 Acres Nestled on a private 1.4-acre lot in Anmore Estates, this meticulously maintained family home is surrounded by lush trees and designed for outdoor living. Enjoy the landscaped yard with an outdoor pool, hot tub, expansive deck, pergola, and BBQ stove in the garden-perfect for entertaining. Inside, the open-concept layout features vaulted ceilings, south-facing windows, hardwood floors, and a gourmet maple kitchen with granite counters. A main-floor ensuite bedroom suits guests or in-laws. The master suite offers a fireplace, sitting area, and spa-like 5-piece ensuite. A rare gem with a triple garage! OPen House Sun May 29 2:00-4:00pm (id:65446)
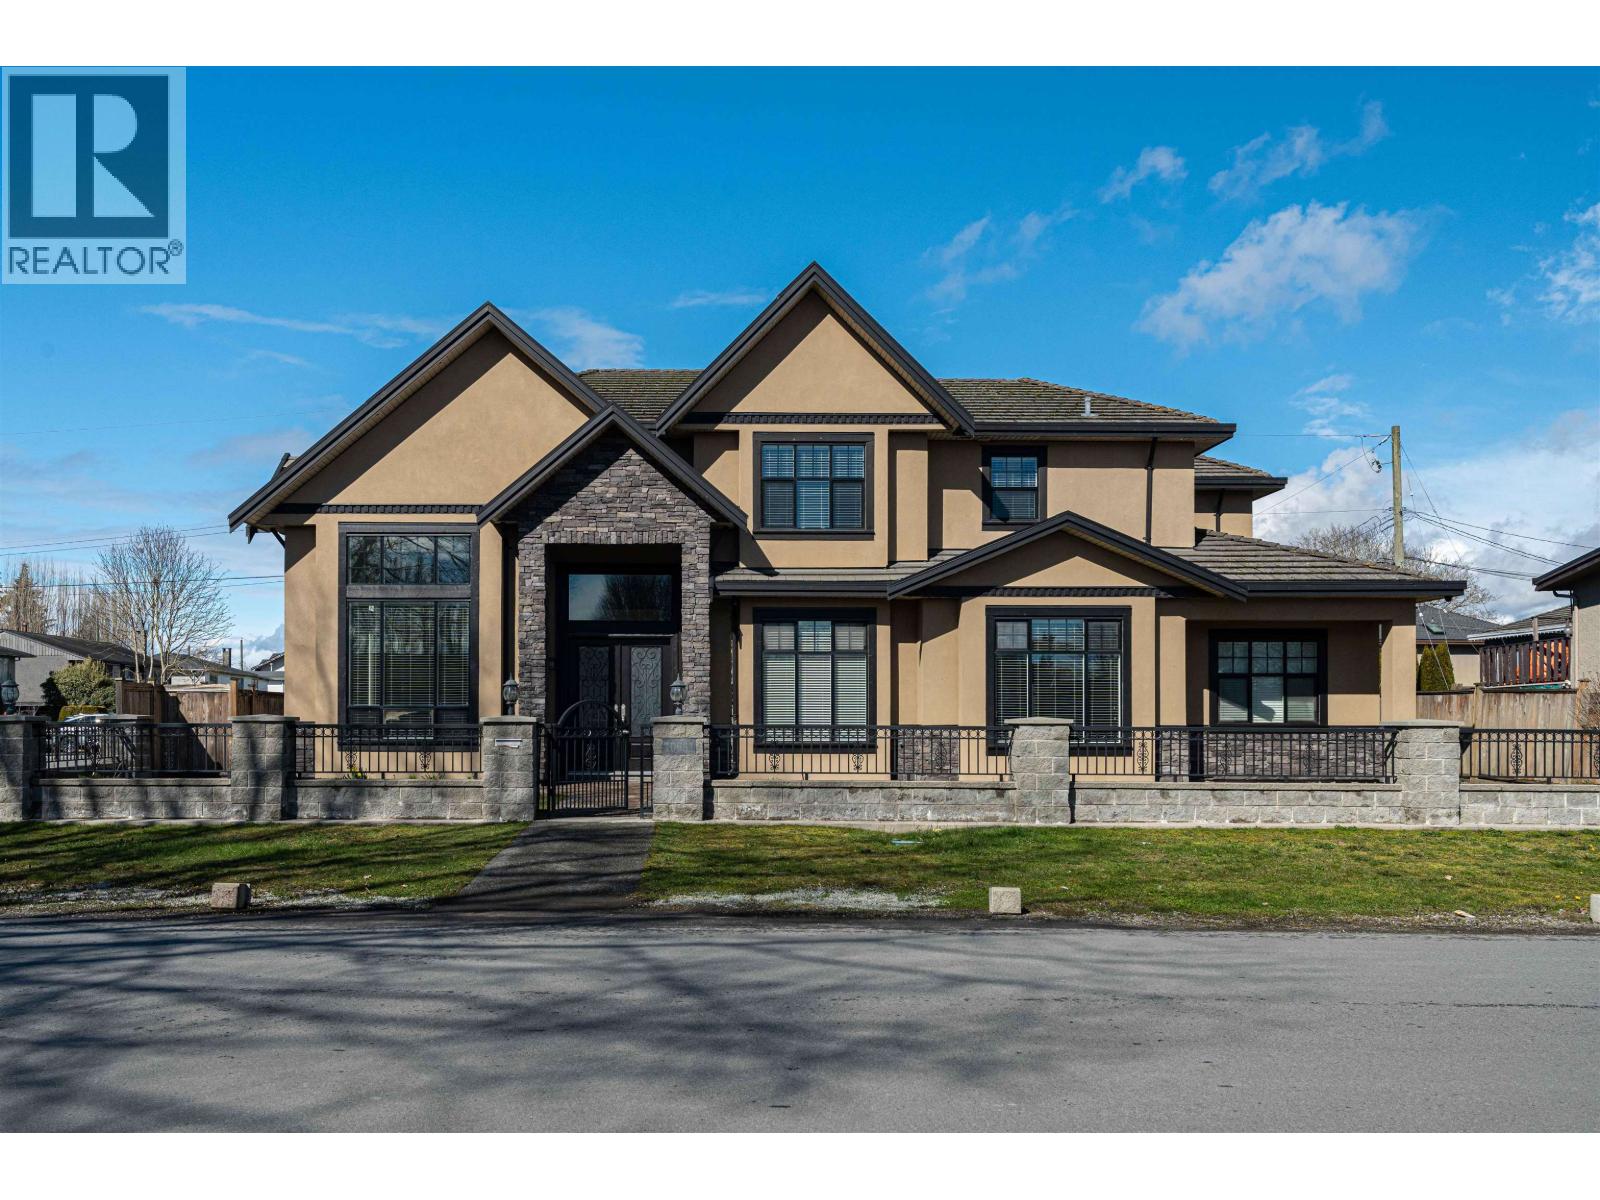
10931 Maddocks Road
Richmond, British Columbia
open house Sat. Apr.18 2-4PM. Custom built home that sits on a large 7385 SF and comes complete with a legally authorizedsuite! This bright & south facing home offers 4 bedrooms + den in the main part of the house and a 2-bedroom suite with a full kitchen & separate entrance. The open floor plan with spacious living has high ceilings in the grand entry, living, dining and family rooms. Other features include central AIR Conditioning, HRV, all granite & quartz countertops, high end stainless steel appliances, radiant heating on both floor, high quality tiles, large gourmet kitchen, wok kitchen, large master ensuite and covered balcony off the master. Great corner lot w/back lane. (id:65446)
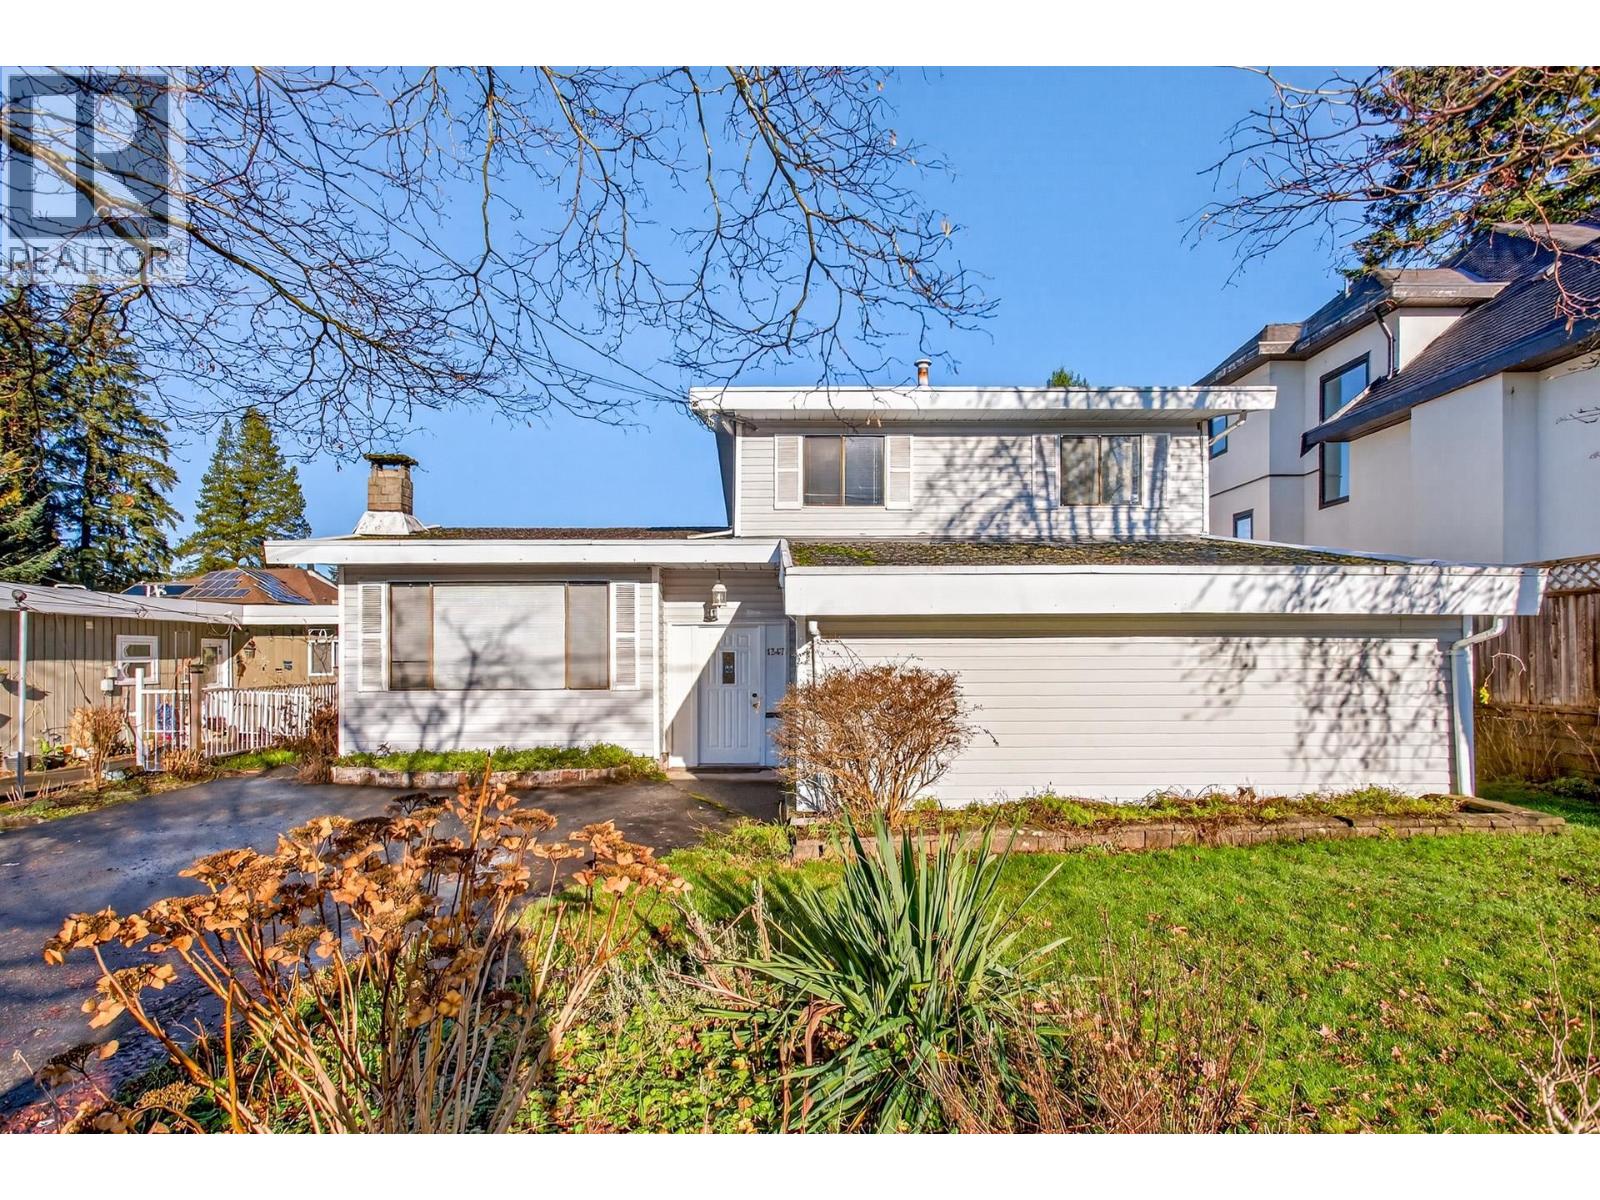
1347 Cornell Avenue
Coquitlam, British Columbia
FANTASTIC Central Coquitlam location, just a few homes away from Como lake. Approx 6570 sqft lot with LANE ACCESS. Home is a split level with over 2000 sqft, 3 beds, 1 full and 2 half baths. Sliders leading out from the kitchen area to a decent sized covered deck. Good sized detached workshop. Build your dream home or renovate and live in this highly desirable area. Excellent school catchment. (id:65446)
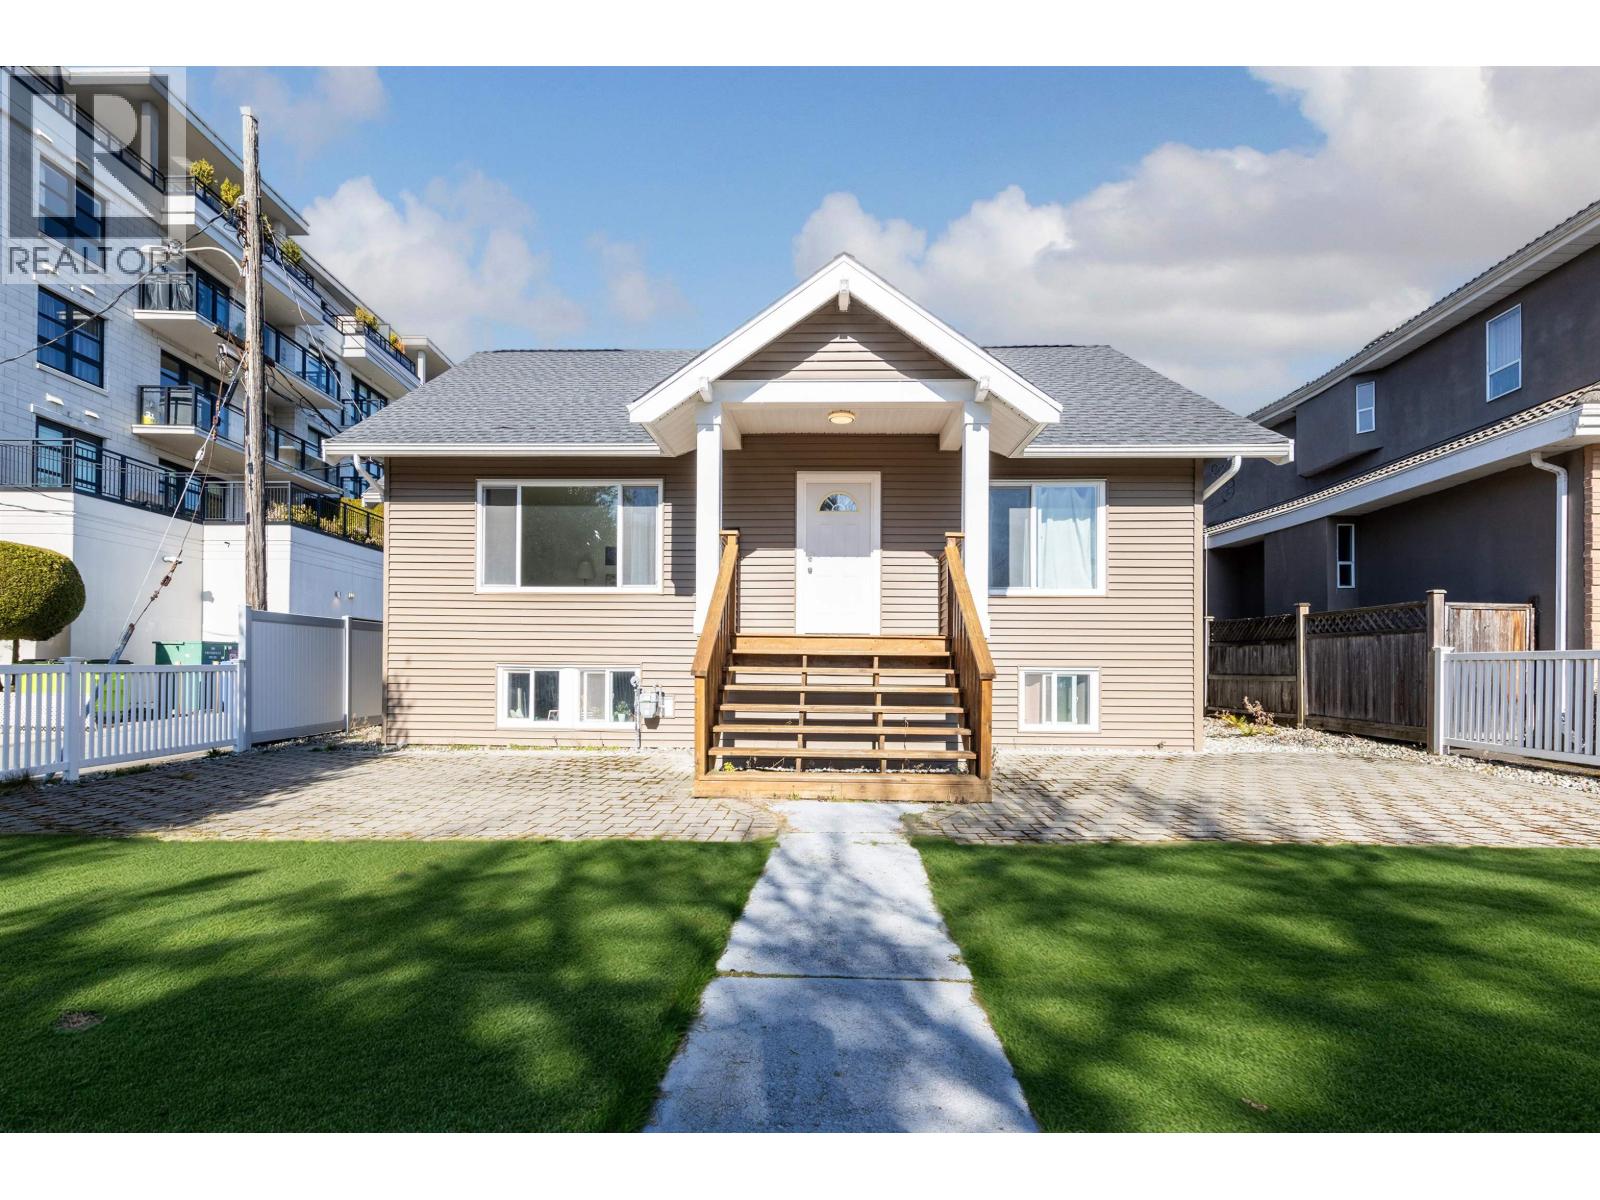
2079 W 46th Avenue
Vancouver, British Columbia
open house Sun Apr.19, 2-4PM. Great investment and holding property with ceiling to bottom renovation located in desirable Kerrisdale neighborhood. This lovely home sits on a large 50'x 135.5'corner lot. Featuring 5 bedrooms and 4 baths, primary bedroom on main floor and two en-suite bedrooms on upper floor. Renovation includes new kitchen, bathrooms, windows, roof, exterior and interior walls, most of electrical wiring, plumbing, flooring, hot water tank, fences, and patio decks in 2020. Extremely convenient location, steps to restaurants, supermarket, bank, Kerrisdale Community Centre. Few minutes walking distance to Maple Grove Elementary and Magee Secondary school. DO NOT walk into the property without an appointment. Call today for your private showing! (id:65446)