
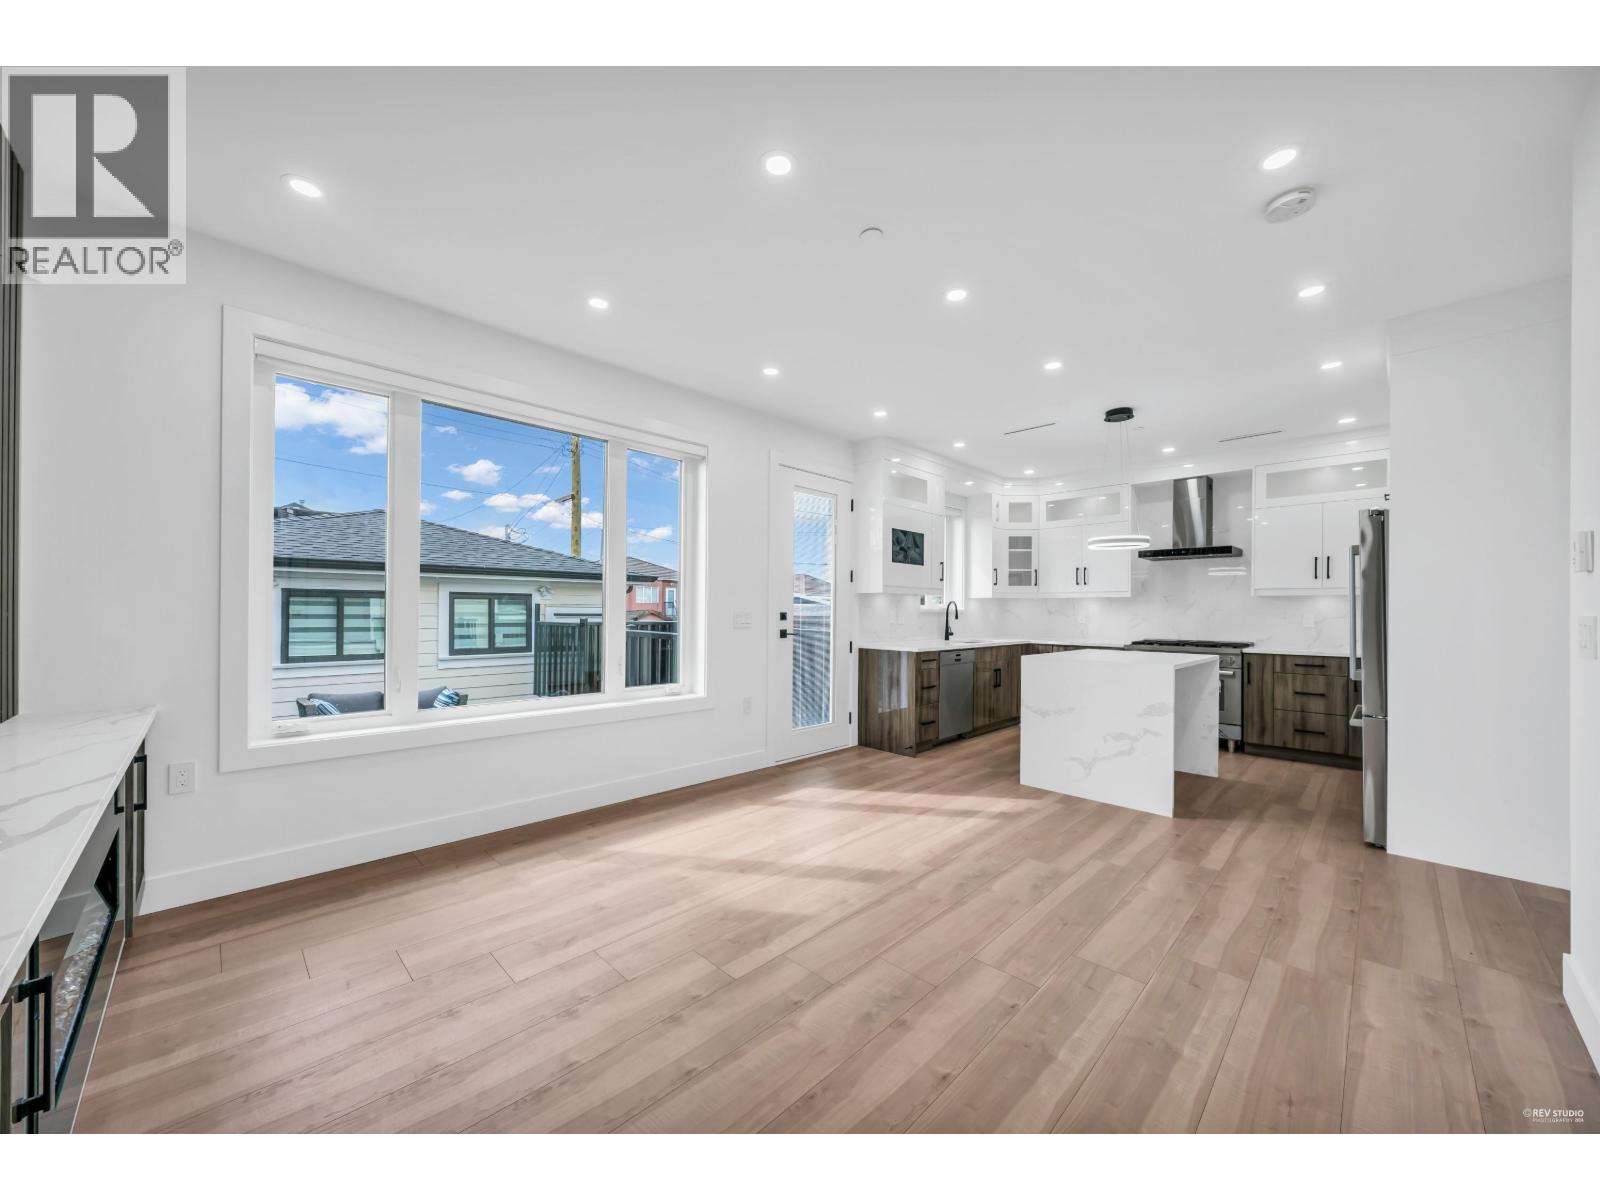
2 3344 Adanac Street
Vancouver, British Columbia
Experience contemporary comfort in this stunning 3-level back unit half-duplex by a reputable builder-no strata fees! Spanning 1,405sf, this meticulously crafted home features a functional layout with 9ft ceilings that enhance the spacious feel. The open-concept living and dining areas flow seamlessly into a gourmet kitchen equipped with S/S Bosch appliances,3ft gas stove, and a large island perfect for entertaining, all complemented by beautiful quartz countertops. Wide plank laminate floors add a touch of elegance throughout. Energy Efficient Radiant Gas Heat, AC, HRV, Single car garage(EV ready) private 300sf outdoor patio, all covered by 2-5-10 Home Warranty. Enjoy easy access to shops, restaurants, schools, parks & PNE. Short drive to DT, Nortshore & The Amazing Brentwood. (id:65446)

206 4505 Hazel Street
Burnaby, British Columbia
Welcome to this bright and spacious 906 sq.ft. corner home in the well-managed Dynasty by BOSA. Located in the heart of Metrotown, this Corner unit offers an open and practical layout with abundant natural light throughout. The spacious living and dining areas are perfect for everyday comfort and entertaining.Enjoy unmatched convenience just steps to Metrotown Shopping Centre, Crystal Mall, Save-On-Foods, restaurants, shops, schools, and public transit. SkyTrain, multiple bus routes, and daily essentials are all within easy walking distance. Includes 1 parking stall and 1 storage locker. Building amenities include a gym, hot tub, and steam room. Open house:Sun Apr.19 12-1:30pm (id:65446)
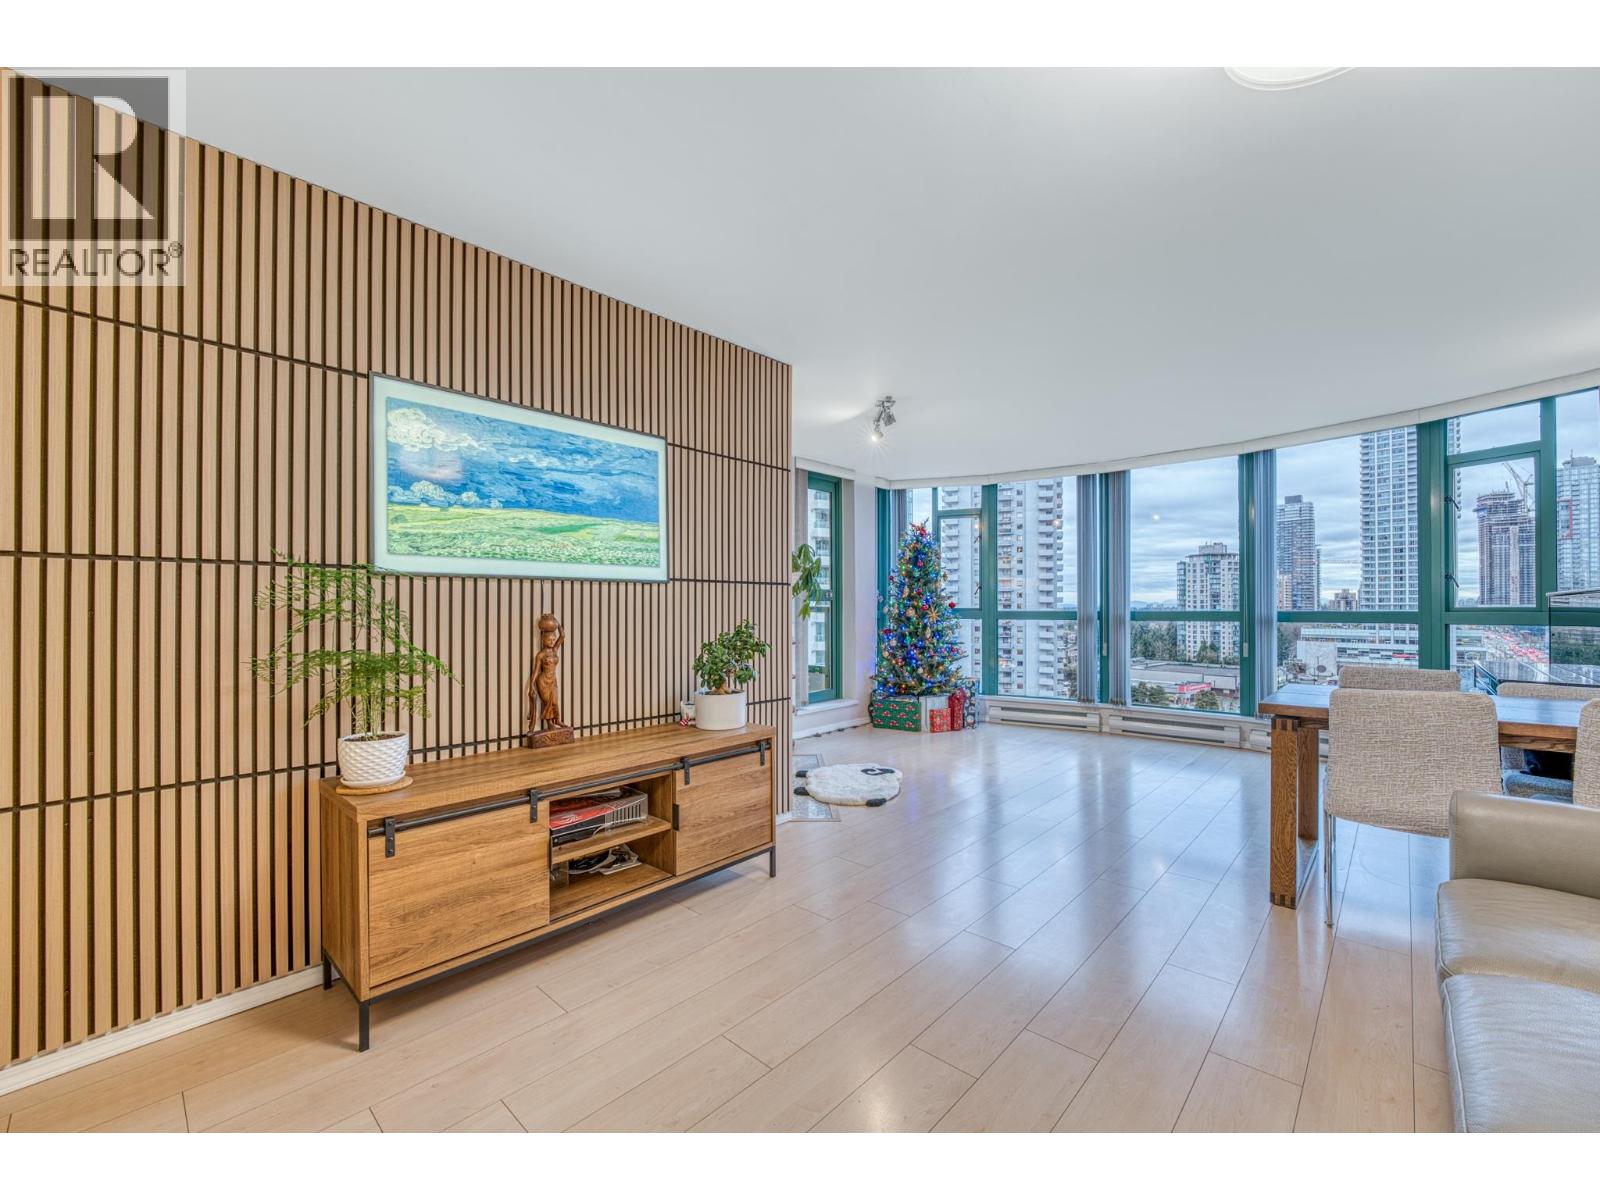
1102 5899 Wilson Avenue
Burnaby, British Columbia
Stunning 11th-floor east-facing home with floor-to-ceiling windows showcasing an excellent city view and cool summer breezes. LOCATION, LOCATION, LOCATION! Paramount 2 by BOSA-a concrete high-rise just minutes to Patterson & Metrotown SkyTrain stations, Metropolis at Metrotown, Crystal Mall, and Station Square. Situated right across from Central Park, perfect for nature lovers and golfers with a nearby pitch & putt course. Spacious and quiet 2 bedrooms + 2 bathrooms, fully renovated in 2024, featuring fresh paint and new flooring. Includes 1 covered parking stall and 1 locker. Open house:Sun Apr.19 2-4pm (id:65446)
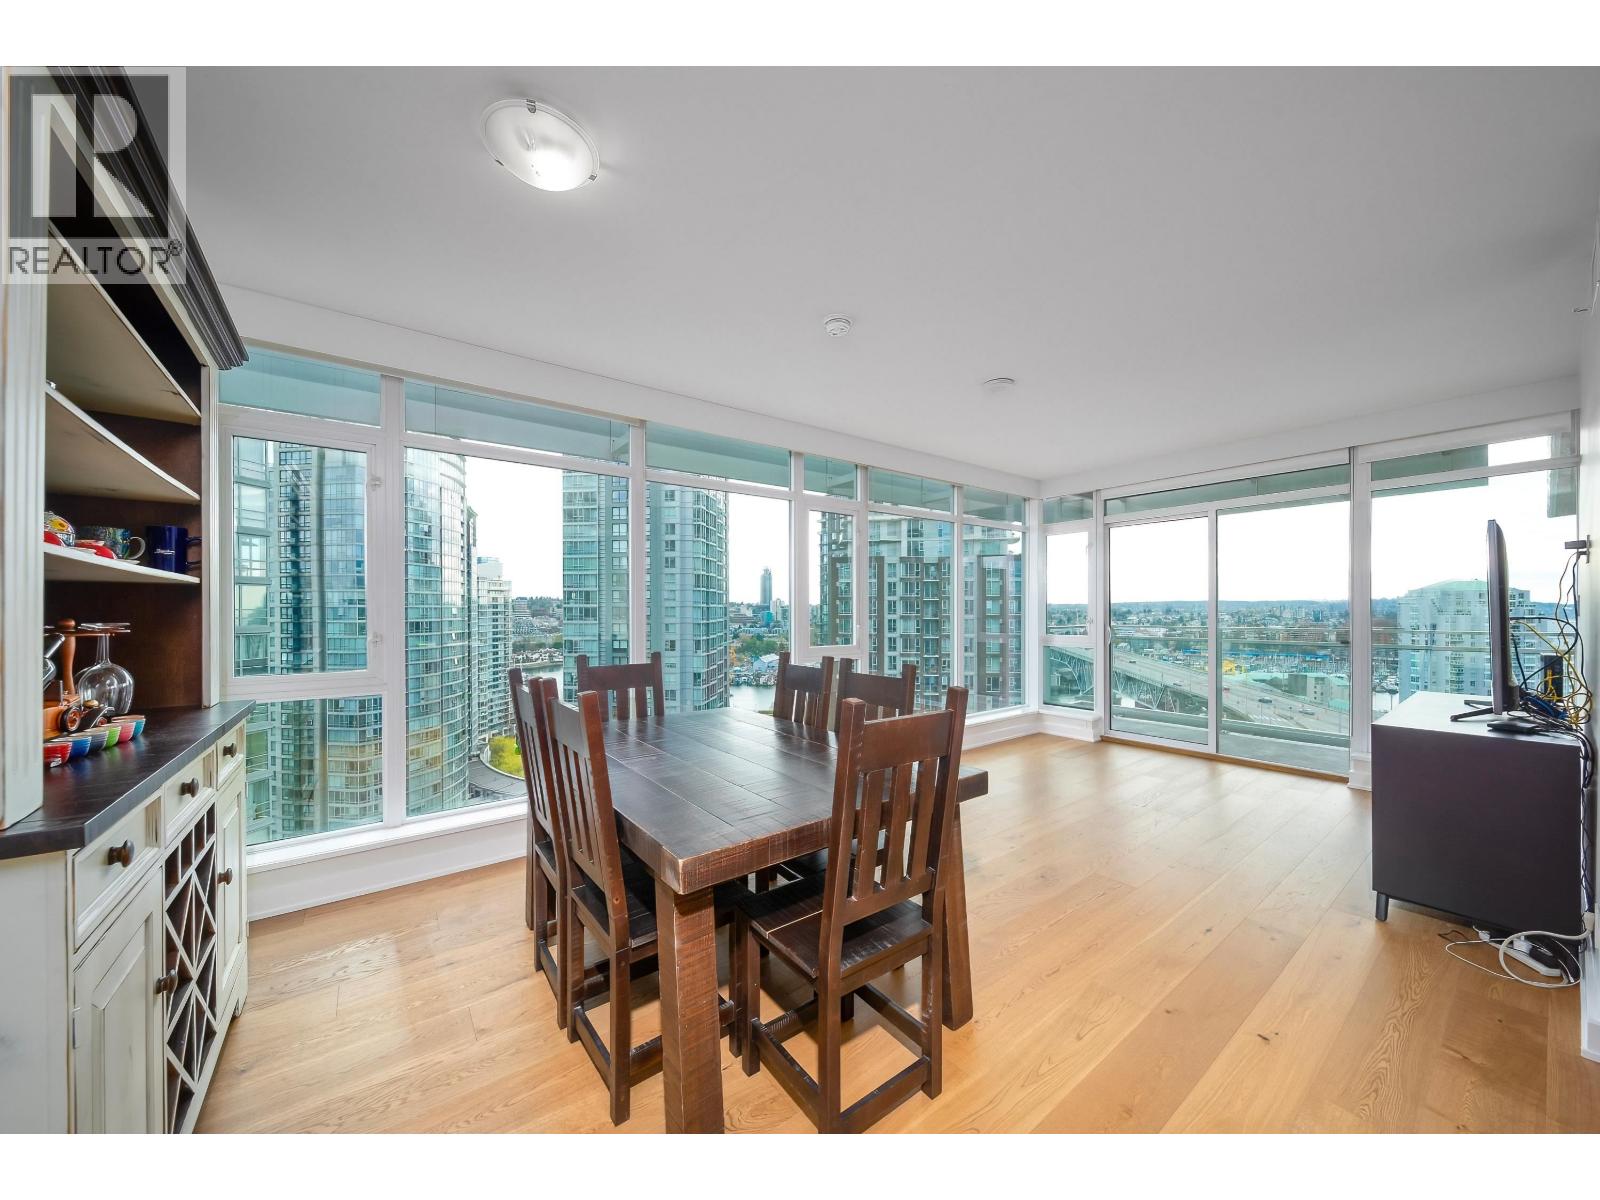
2108 1372 Seymour Street
Vancouver, British Columbia
This exquisite 2-bedroom, 2-bathroom corner unit is located in an Airbnb-friendly building with stunning views of False Creek and English Bay. It features floor-to-ceiling windows that provide ample natural light, a gourmet kitchen with integrated appliances, a gas cooktop, quartz countertops, and modern cabinetry. Additionally, it boasts premium engineered hardwood floors, over-height ceilings, and air conditioning. The Mark offers luxurious amenities, including a well-equipped fitness centre, yoga room, sauna, steam room, outdoor pool, hot tub, garden and BBQ area, guest suites, party/game/meeting rooms, and a 24-hour concierge. 1 parking. Its excellent location allows for easy walking access to David Lam Park, seawall, and Yaletown SkyTrain station. Don´t miss Open house: Apr 18,Sat 2-4 (id:65446)
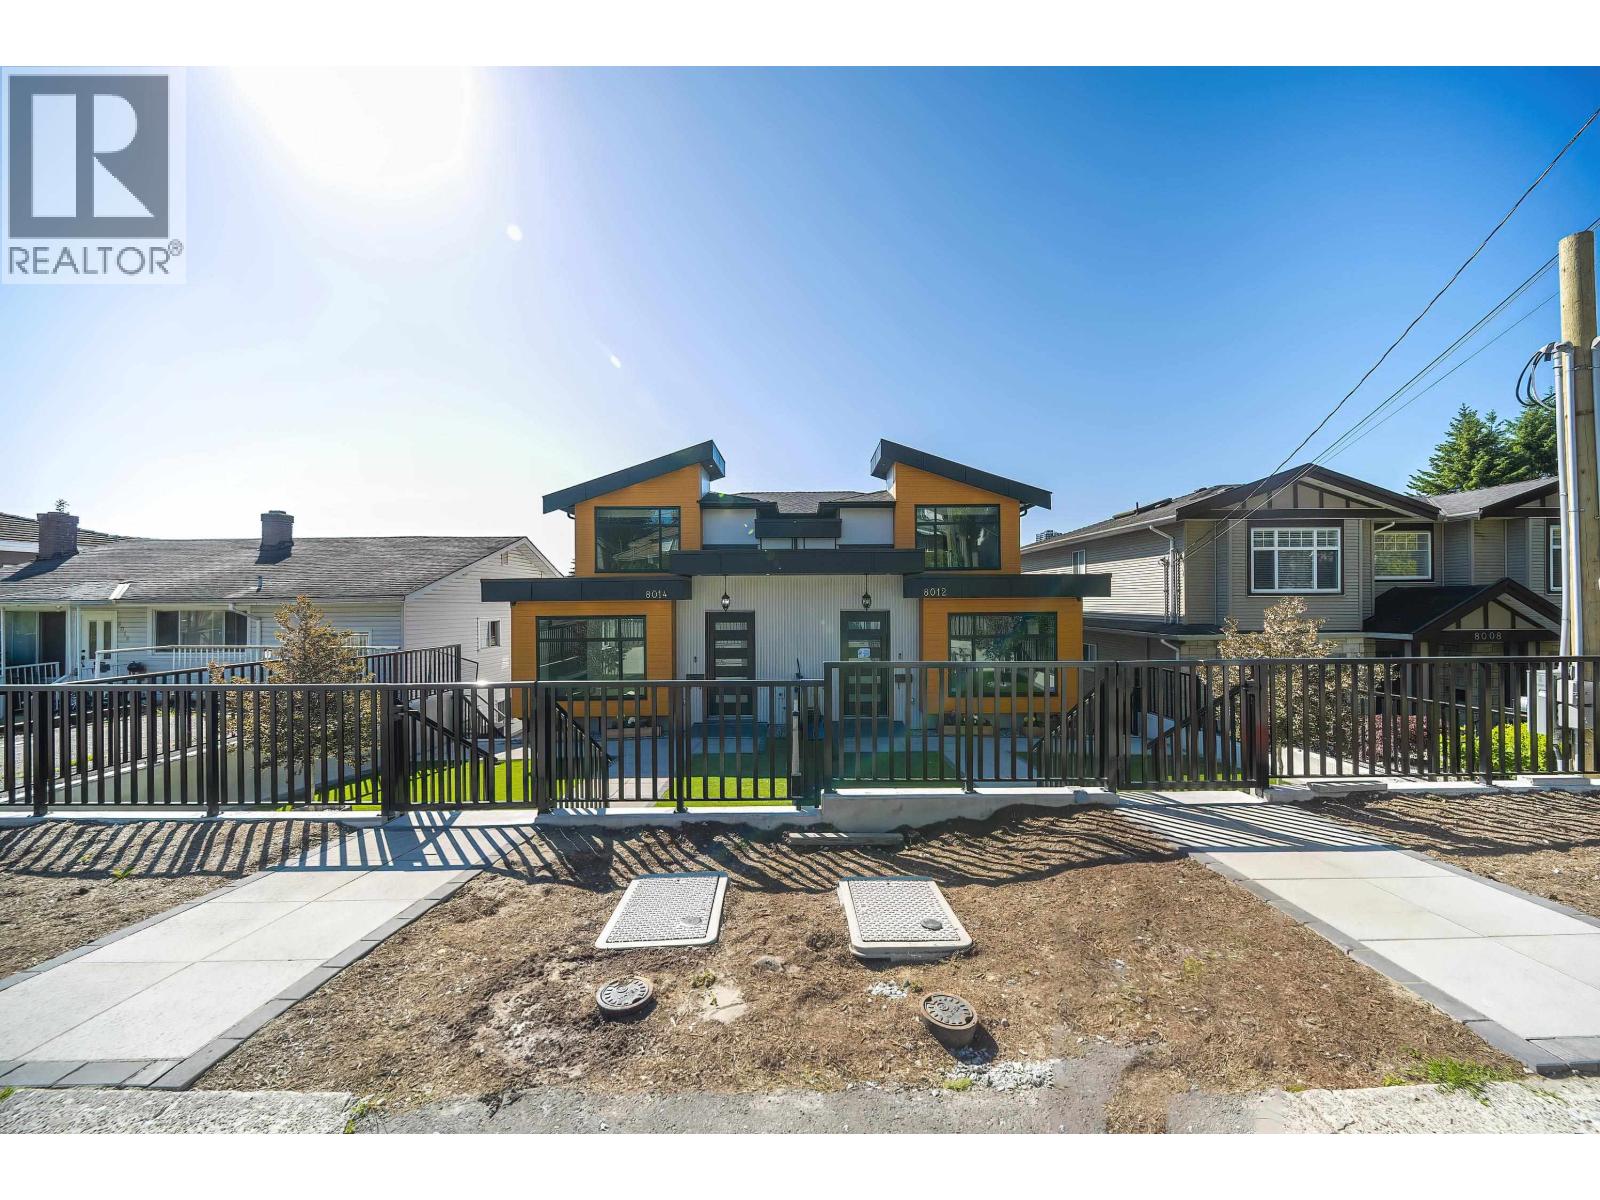
8012 11th Avenue
Burnaby, British Columbia
Brand new half duplex offering modern design, quality craftsmanship, and excellent income potential. This thoughtfully designed home features an open-concept layout with high-end finishes, a sleek gourmet kitchen, and bright, spacious living areas. Upstairs offers well-sized bedrooms and stylish bathrooms. Bonus: Includes a 2-bedroom legal suite, perfect as a mortgage helper or extended family living. The home also features a wheelchair-accessible elevator, providing added convenience and accessibility. Located in a desirable neighborhood close to schools, parks, shopping, and transit. A rare opportunity combining luxury, functionality, and income potential. (id:65446)

23217 117 Avenue
Maple Ridge, British Columbia
Opportunity Knocks in Maple Ridge! Imagine the possibilities on this level 49.1 x 163 ft. (8,019 sq. ft.) lot tucked into a quiet, established neighborhood. With no backyard neighbors (just the church parking lot behind you), you will enjoy rare privacy while still being close to everything; schools, shopping, transit, and recreation. The lot is zoned RS1B and, under new legislation, could host up to four homes. Duplex with suites, Duplex + garden suites, Triplex or a single home with garden suites. Whether for family, investment, or both this is your canvas to create something extraordinary. Don't miss this opportunity. Call today! (id:65446)
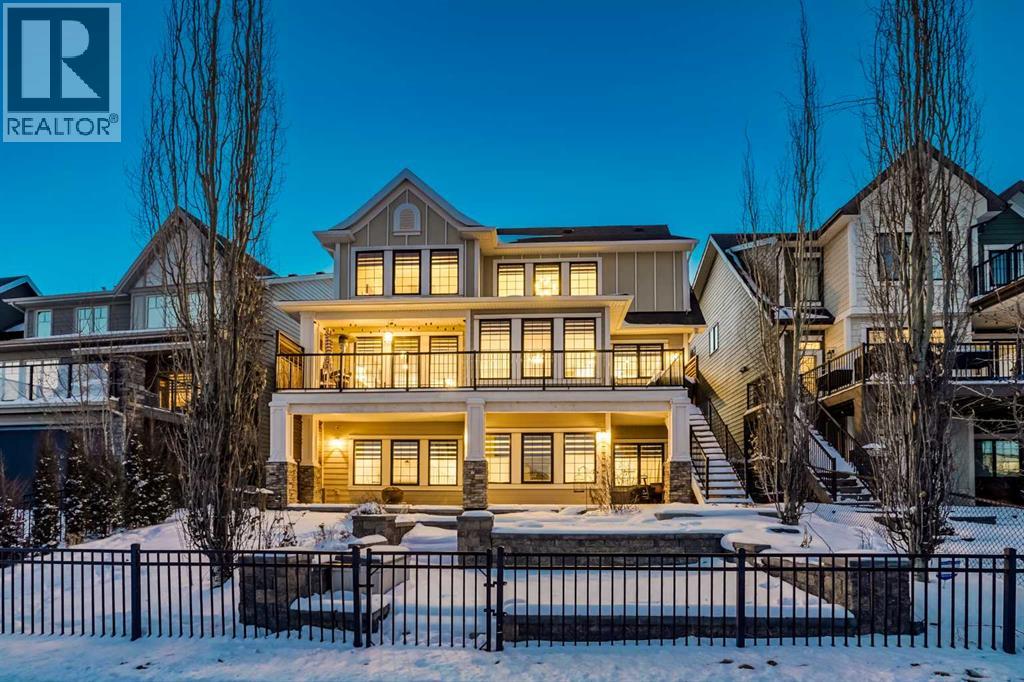
1117 Coopers Drive SW
Airdrie, Alberta
**OPEN HOUSE SAT APR 18th 12PM - 2PM** Welcome to this exceptional McKee-built custom home in the prestigious community of Coopers Crossing, where refined craftsmanship meets unobstructed pond-side living. Offering over 3,700 sqft of professionally developed living space, this fully finished 4-bedroom, 3.5-bathroom walk-out home delivers an elevated lifestyle defined by architectural detail and premium upgrades. From the moment you arrive, the curb appeal is undeniable - an exposed aggregate driveway, covered front porch with cedar soffit detailing, and a fully landscaped lot create a strong first impression. The 708 sqft triple tandem heated garage is both functional and impressive, complete with overhead storage and room for vehicles, toys, or workshop space. Inside, a dramatic open-rise staircase anchors the main level, while engineered hardwood flooring flows throughout. The great room is designed for both everyday living and upscale entertaining, featuring a custom fireplace surround with built-ins and expansive windows framing tranquil pond views. The chef-inspired kitchen is a true showpiece. Thoughtfully upgraded with crisp white cabinetry, double islands, and premium stainless steel appliances, it includes a 48” Jenn-Air dual-fuel gas range, Vent-A-Hood range hood, and Electrolux side-by-side refrigerator/freezer. An exquisite under mount sink and refined finishes complete this elevated culinary space. From this level, step outside to your private backyard oasis: a full-width 33’4” x 9’8” composite deck with stairs leading to professionally designed stone scaping, low-maintenance turf, and a dedicated firepit and patio area (15’4” x 10’4”). Upstairs, vaulted ceilings and two skylights flood the bonus room, primary suite, ensuite, and laundry room with natural light. The primary retreat offers serene water views and a spa-inspired ensuite designed for relaxation. Three additional bedrooms complete the upper level, including one with a charming Juliet balcony . The fully developed walk-out basement extends the living space seamlessly outdoors and features a wet bar, spacious recreation area, hobby room, and additional storage. Morning coffees overlooking the water in summer. Skating on the pond in winter. This is a home designed to be experienced in every season. Additional highlights include upper-level exterior pot lights, custom built-ins throughout, security camera system and panel, pre-wired in-ceiling speakers with two Sonos bridges, dual furnaces plus A/C. Rarely do homes combine this level of finish, functionality, and uninterrupted pond views in one of Airdrie’s most sought-after communities. This is luxury living - without compromise. (id:65446)
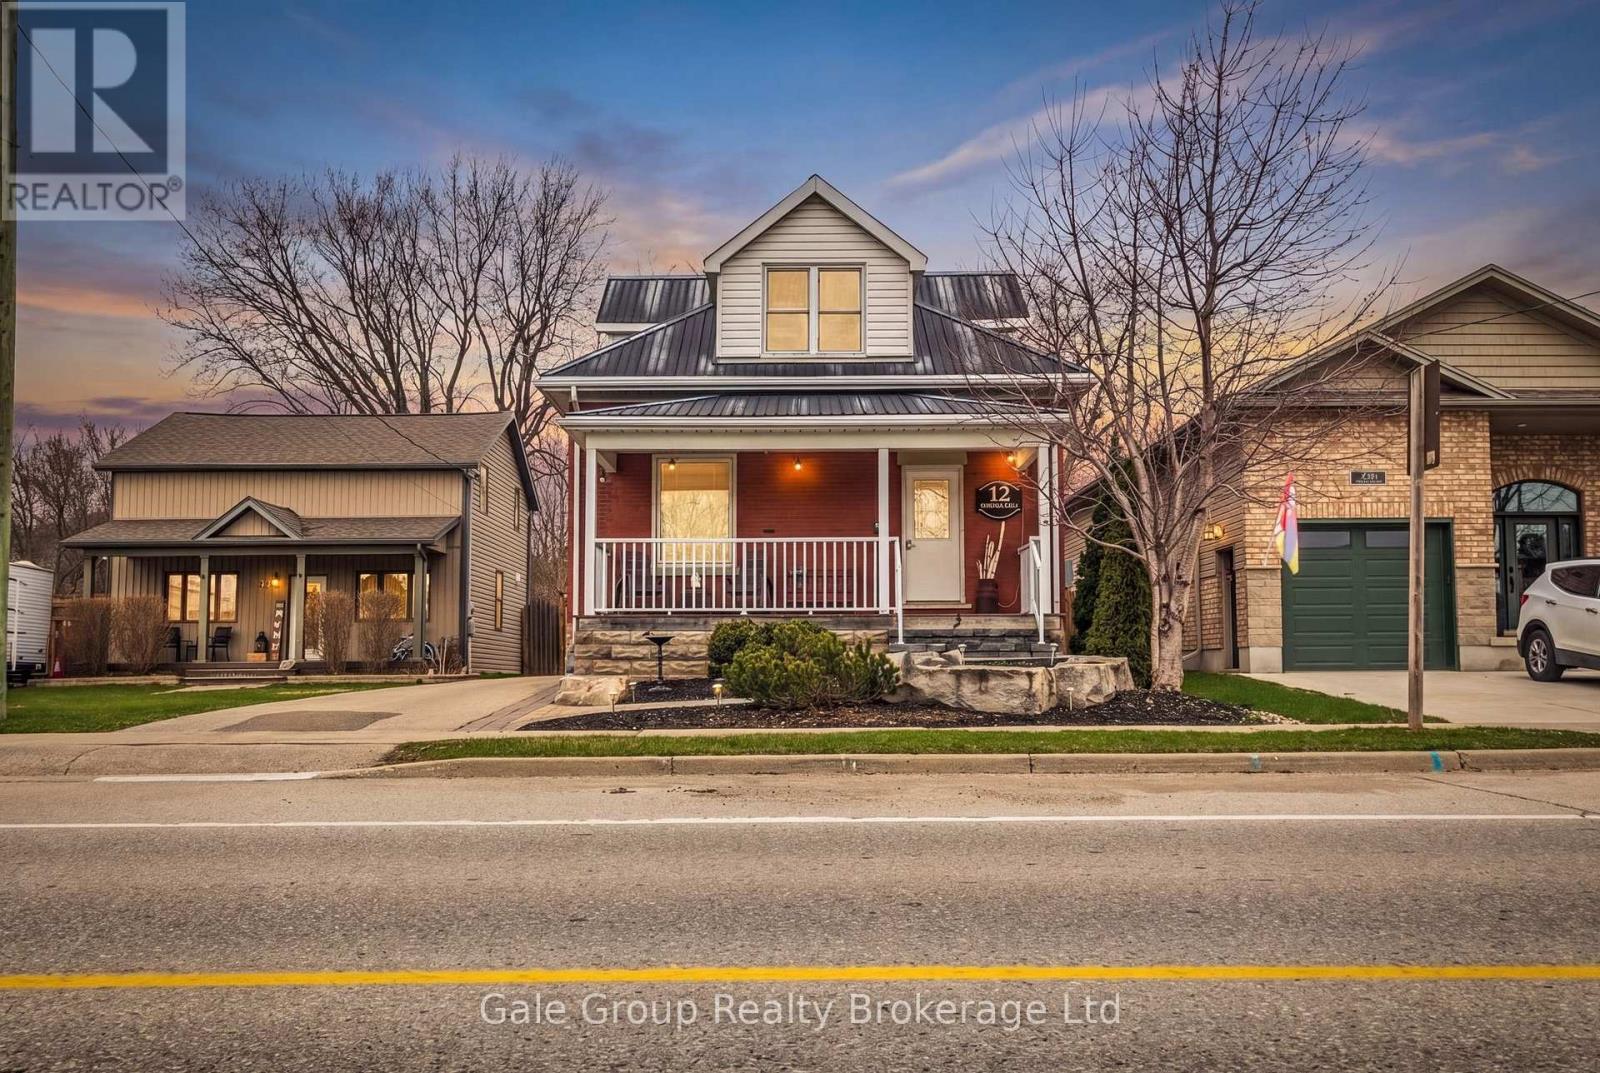
12 Oxford Street E
Blandford-Blenheim, Ontario
Welcome to 12 Oxford St E, a home rich in timeless charm and character, nestled in the heart of the welcoming community of Drumbo. This inviting property offers 2 bedrooms along with a versatile basement featuring a fully separate living space and entrance, ideal for extended family, guests, or added flexibility to suit your lifestyle. From the moment you step inside, you're greeted by a warm and beautifully maintained interior that instantly feels like home. Thoughtfully cared for and full of character, creating the perfect setting for everyday living and meaningful moments. Step outside and discover a fenced back yard, offering a private outdoor retreat perfect for relaxing, hosting, or enjoying quiet mornings. Located in a peaceful small town setting, this home allows you to enjoy a slower pace of life without sacrificing convenience. With quick and easy access to major highways, commuting to surrounding areas is seamless. Don't miss your chance to experience all that this home has to offer! (id:65446)
526 Huron Street
Woodstock, Ontario
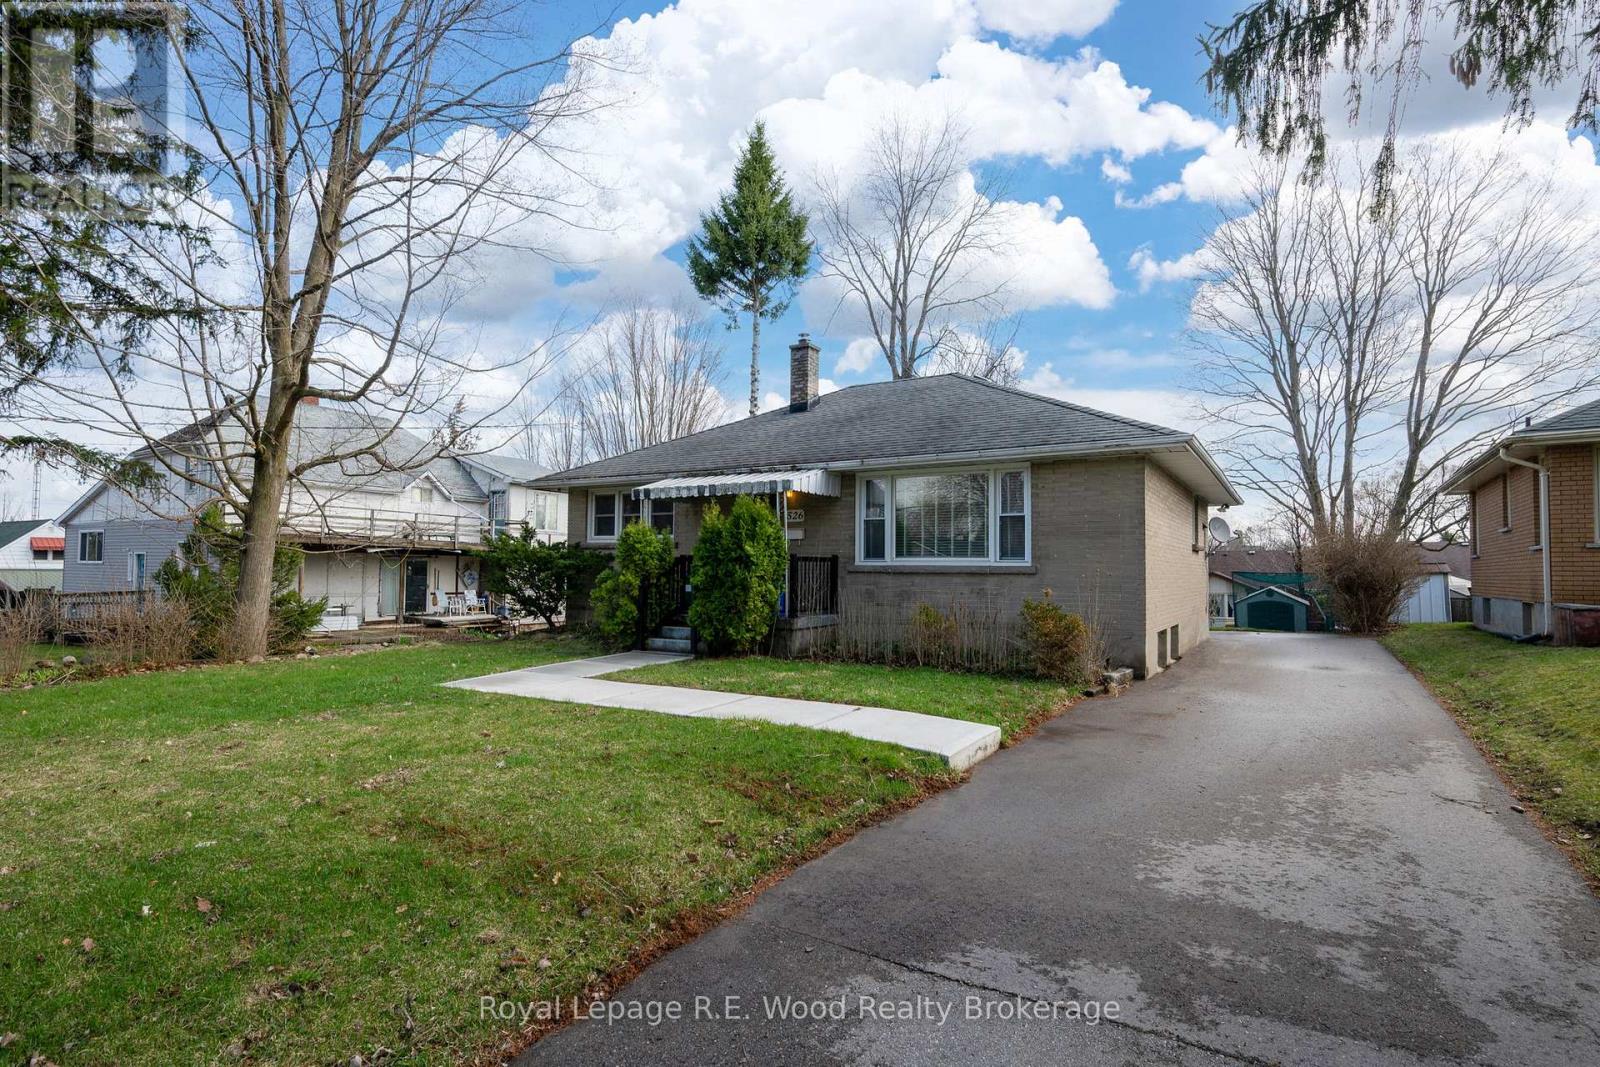
Set in a quiet, established neighbourhood, 526 Huron sits just steps from Roth Park, the Thames River, and scenic trail systems. Along with the great lifestyle this location can offer, the home provides exceptional value and a dependable build quality this era of home is known for. The 3-bedroom, 2-bathroom (1+1) home blends character and function with original hardwood floors, arched entryways, refreshed kitchen cabinetry, and updated appliances. The layout offers comfortable everyday living with space to gather, while the sprawling back deck and 3-season sunroom extend your living outdoors, ideal for entertaining or unwinding after a day on the trails. Recent exterior improvements add both value and versatility, including a paved driveway, concrete walkway, and hardscaping surrounding a poured concrete pad-perfectly suited for a golf net simulation setup. A great opportunity to own, and improve a well-kept home in a location that continues to attract buyers looking for connection to nature, a family-friendly setting, and proximity to everyday amenities. (id:65446)
196 Washington Street
Zorra, Ontario
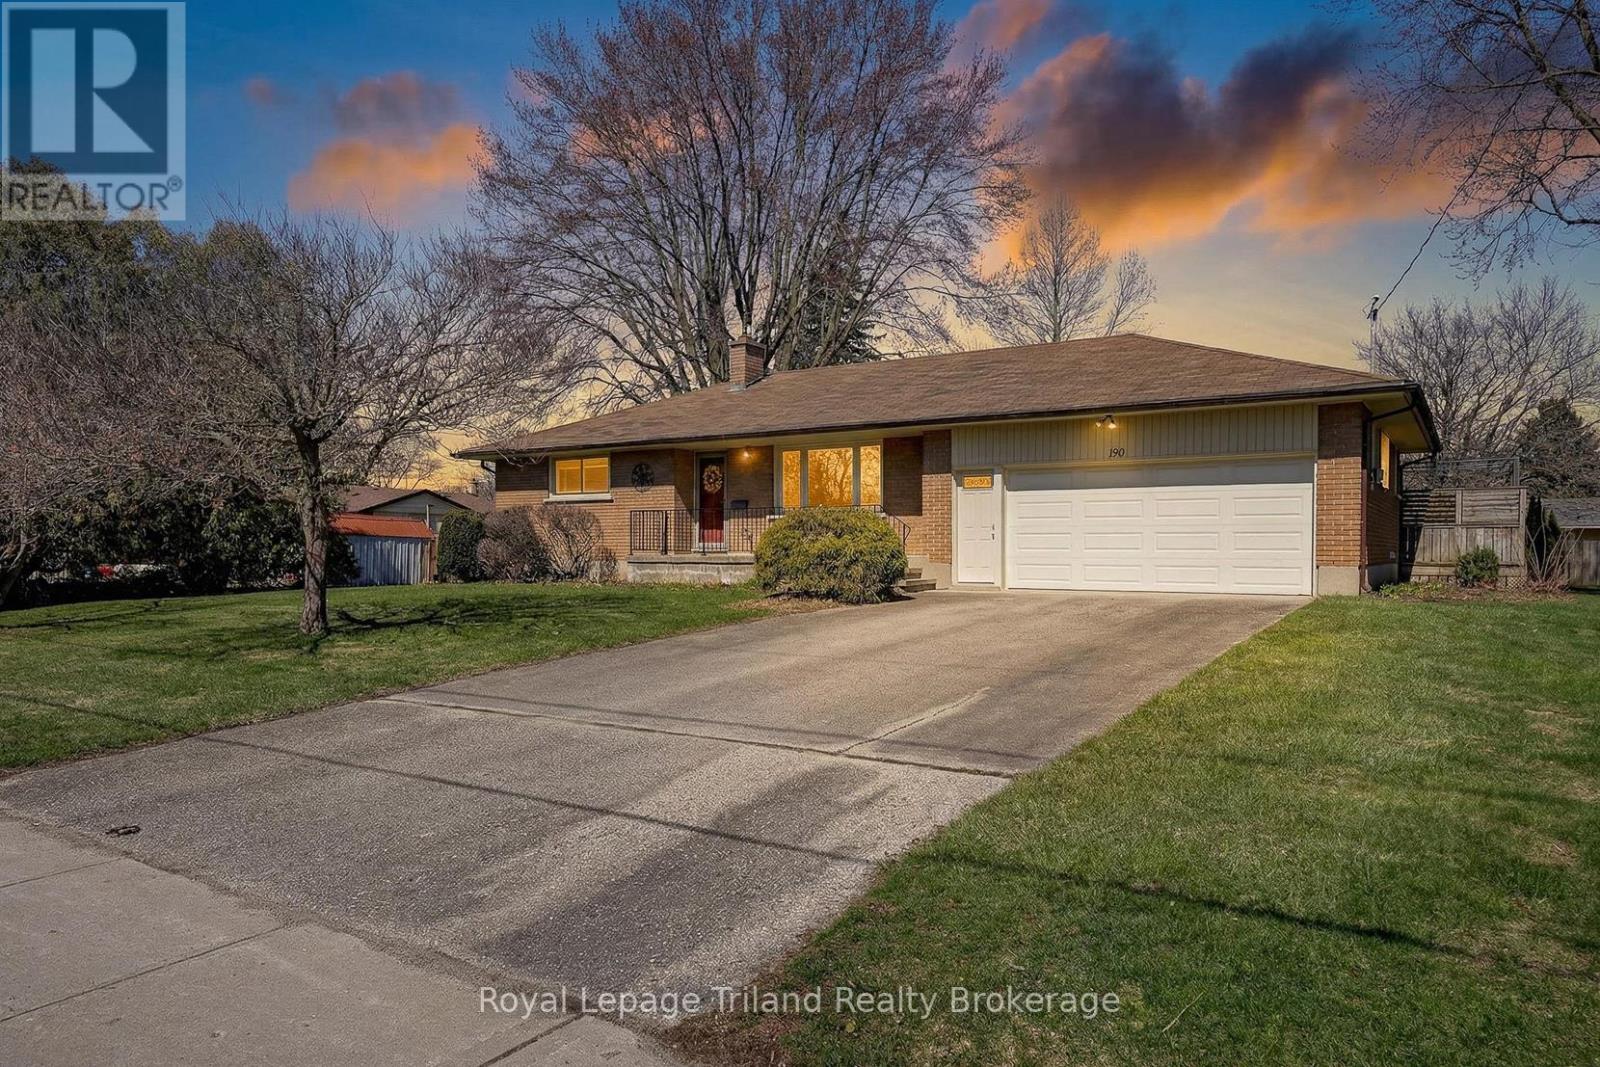
Big Lot, Beautiful Home, Big Opportunity! Set on a standout 99x165 ft treed lot (approx .37 acres) in a quiet, established north Thamesford pocket, this brick ranch blends timeless character with everyday comfort - and offers a lot & location that are becoming increasingly hard to find - a home that balances character & comfort - well-kept and ready for what's ahead. A double garage with inside entry & a double drive for 6 vehicles adds everyday ease, while a short walk connects you to the school, ballpark, public pool, Thames River trails & dog park. Easy access to London, Woodstock, Ingersoll & 401 adds to the appeal. Inside, a welcoming entry opens to a bright living room with pristine hardwood through most of the main floor. Pocket-style French doors add charm & flexibility, an ideal balance of traditional design & modern function! The kitchen is a highlight-warm, well-crafted & thoughtfully updated with rich cherry cabinetry, granite counters & a gas range that will impress any home cook. Open to the dining area, it's a natural gathering place for both daily living & entertaining. A spacious laundry/mudroom offers garage & backyard access, perfect for busy households and/or pets. The nearby 3-pce bath is conveniently positioned. At the west end, a separate bedroom wing sits behind a French door for added quiet. Two bedrooms sit on either side of a central 4-pce bath for a comfortable layout. The finished lower adds a fabulous second living area with a huge 36 ft family room, gas fireplace, oversized windows & new carpet (2025). A separate office offers potential for a 3rd bedroom plus there's lots of storage. Outside, the lot truly sets this property apart - mature trees, room to roam - it opens up endless potential for a future shop, pool, or additional residential unit (buyer to verify). Clean, efficient hot water radiant heat, c/air, water softener & fibre internet! Space to settle, stretch, and see what's next - this is Thamesford living with room to grow! (id:65446)
34 Redwing Ave
Manitouwadge, Ontario
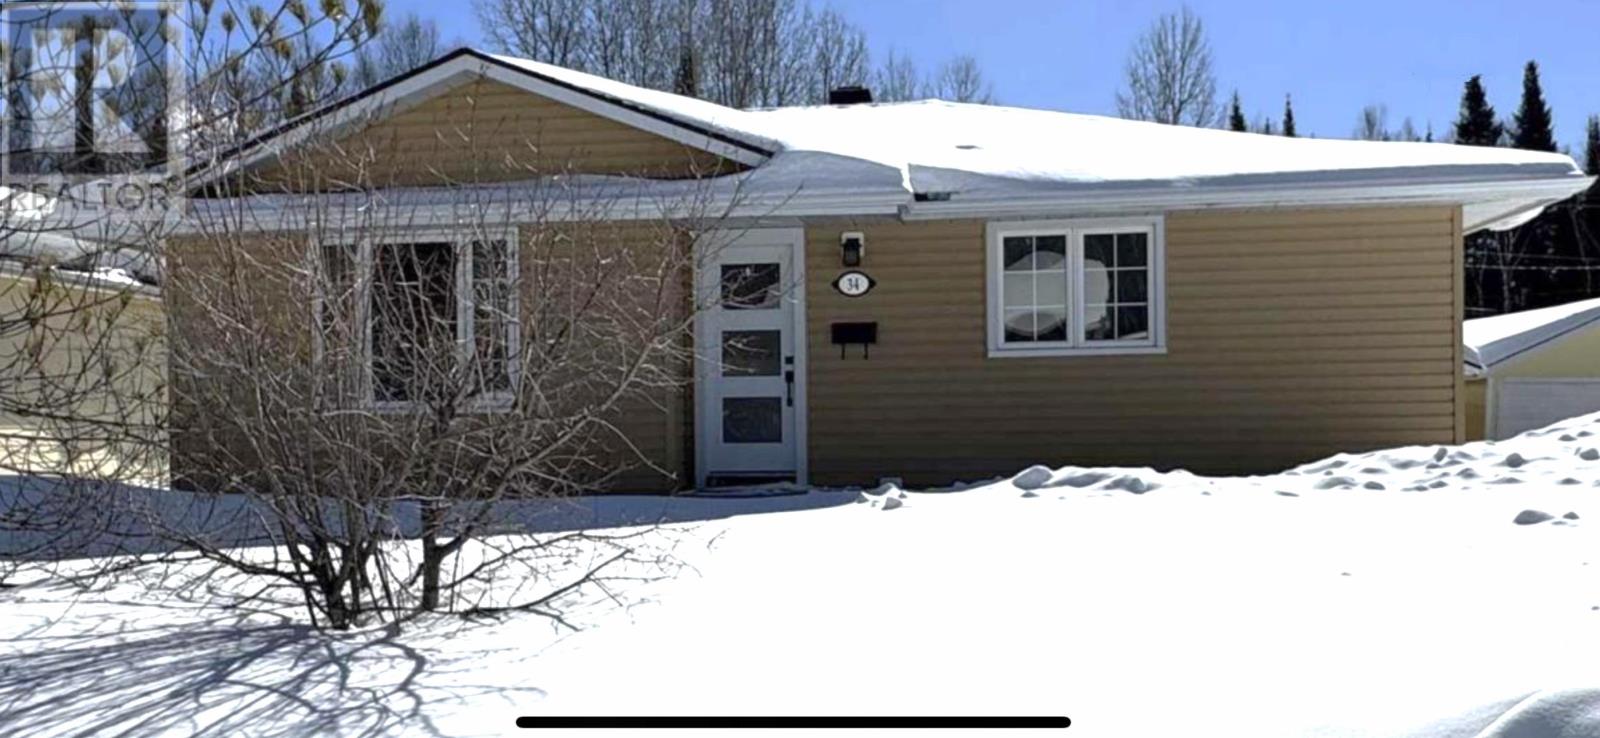
Welcome to this beautifully maintained 2+1 bedroom, 2 bathroom bungalow located in one of Manitouwadge’s most desirable neighbourhoods. Offering a perfect blend of comfort, modern updates and natural surroundings, this turn-key home is ready for you to move in and enjoy. Step inside to discover a warm and inviting interior featuring hardwood flooring (2022) and a stylishly updated kitchen with new cupboards (2025), creating a functional and elegant space for everyday living and entertaining. The home is equipped with a high-efficiency furnace and central air conditioning (2021), ensuring year-round comfort while the new siding and eaves (2024) enhances both curb appeal and long-term durability. The spacious primary bedroom features French doors that open to serene views of the rear green space, offering a peaceful retreat to start your day. The fully finished lower level includes an additional bedroom and bathroom, providing flexible space for guests, a home office or a growing family. Enjoy the beauty of nature right in our ow backyard, as the property backs onto lush green space with a seasonal view of Perry Lake and offers easy access to nearby trails – perfect for outdoor enthusiasts. Additional highlights include a single detached garage and a large driveway with parking for up to three vehicles, adding both convenience and functionality. This exceptional property truly checks all the boxes for your forever home. Don’t miss the opportunity to make it yours – schedule a private showing today. Visit www.century21superior.com for more info and pics. (id:65446)
601 - 215 Glenridge Avenue
St. Catharines, Ontario
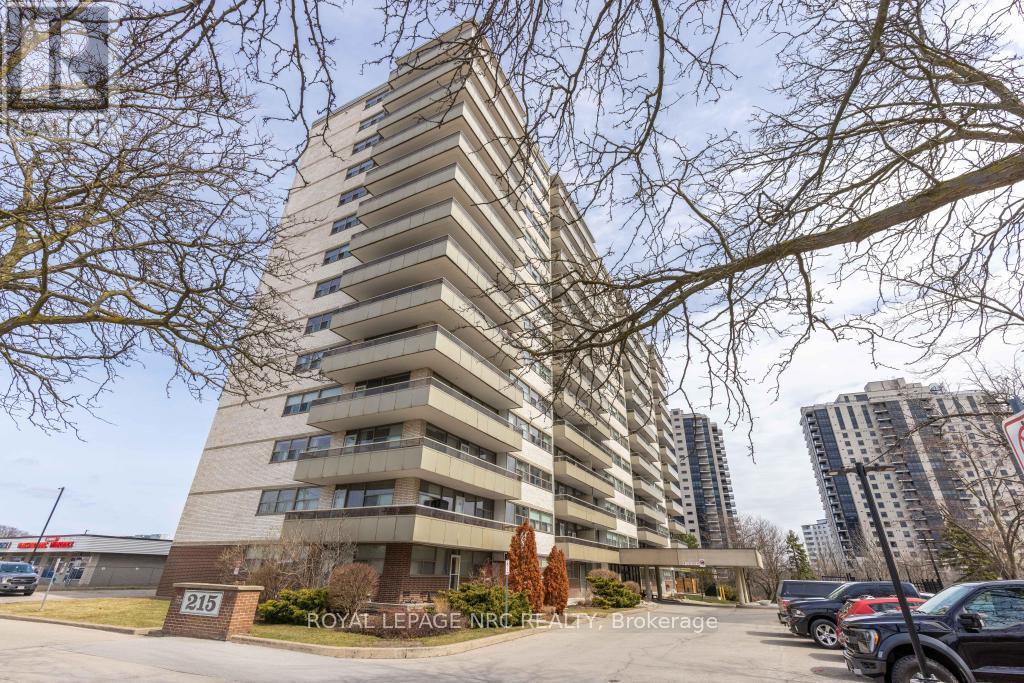
Welcome to Glencourt Place, a well-managed building in a convenient south St. Catharines location, just minutes to the Pen Centre, Brock University, walk-in clinic, restaurants, grocery stores and many everyday amenities, with transit at your doorstep. The building offers a balanced community, from students to retirees. This bright 2-bedroom suite has been thoughtfully updated to create an open, functional layout, with the kitchen open to the living area and enhanced with a central island, creating effortless flow for daily living and entertaining. The living space extends to a generous 18' x 5' balcony. Two spacious bedrooms offer ample closet space, plus an oversized hallway closet for additional storage. An updated bathroom with newer shower and toilet completes the interior improvements. The building has benefited from extensive updates, including windows, balcony doors and railings, common area décor, and elevators (2017), along with more recent improvements to the lobby, hallways, parking deck, outdoor pool, lighting, and laundry facilities. Bell Fibe service is available, and a dedicated live-in superintendent ensures attentive management. Condo fee of $682 includes heat, hydro, and water (TV/internet and parking extra). Amenities: outdoor pool, party/social room, laundry facilities, bike storage, and ample visitor parking. Underground parking is $25/month; outdoor $20/month. This is an ideal option for downsizers, first-time buyers, or investors, offering uncomplicated, easy living at an exceptional price. (id:65446)