
6001 53 Avenueclose
Stettler, Alberta
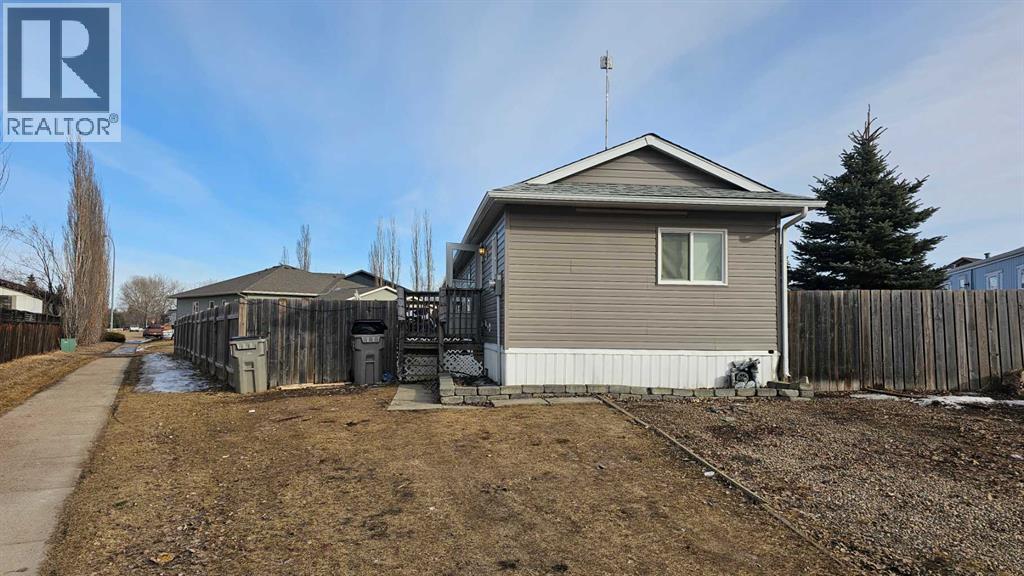
Enjoy comfort and convenience in this open concept home with three bedrooms two and a half bathrooms. Featuring vaulted ceilings and a spacious, fenced backyard in a quiet end of town on its own lot. The deck gives lots of room for morning coffees or meeting with friends. The home has vinyl siding, windows, and skirting, giving it a finished look. There are new water pipes, furnace and hot water tank 3 years ago. This might be the future home you are looking for. (id:65446)
108, 1 Aberdeen Way
Stony Plain, Alberta
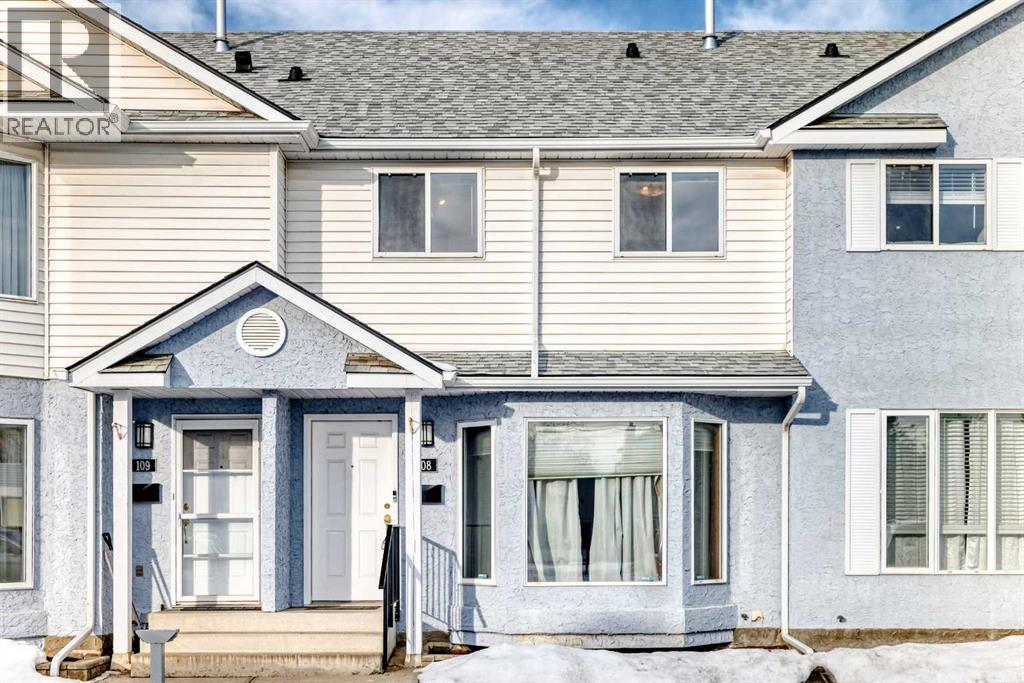
Check out the incredible value here in an excellent community. The unit backs onto a park and pathways. This exceptionally well maintained 2-storey condo offers 1,126 sq. ft. of functional living space with 3 bedrooms and 2 bathrooms, plus a full, unfinished basement ready for your personal touch. Perfect for first-time buyers, investors, or those looking to build equity by doing a few updates. Enjoy peaceful views from your back deck overlooking a park and green space, providing privacy and a quiet setting. This home has a large eat in kitchen, cozy living room and central air conditioning. With two assigned outdoor parking stalls and guest parking, convenience is built in. Low condo fees make this an even more attractive option. Situated directly across from a school and just minutes from Highway 16A for an easy commute to Edmonton, this home is also close to shopping amenities and the future Costco development. With parks, schools, and everyday conveniences at your doorstep, this well-located townhouse is a fantastic opportunity at an affordable price point. (id:65446)
219 Rockdale Avenue
Sydney, Nova Scotia
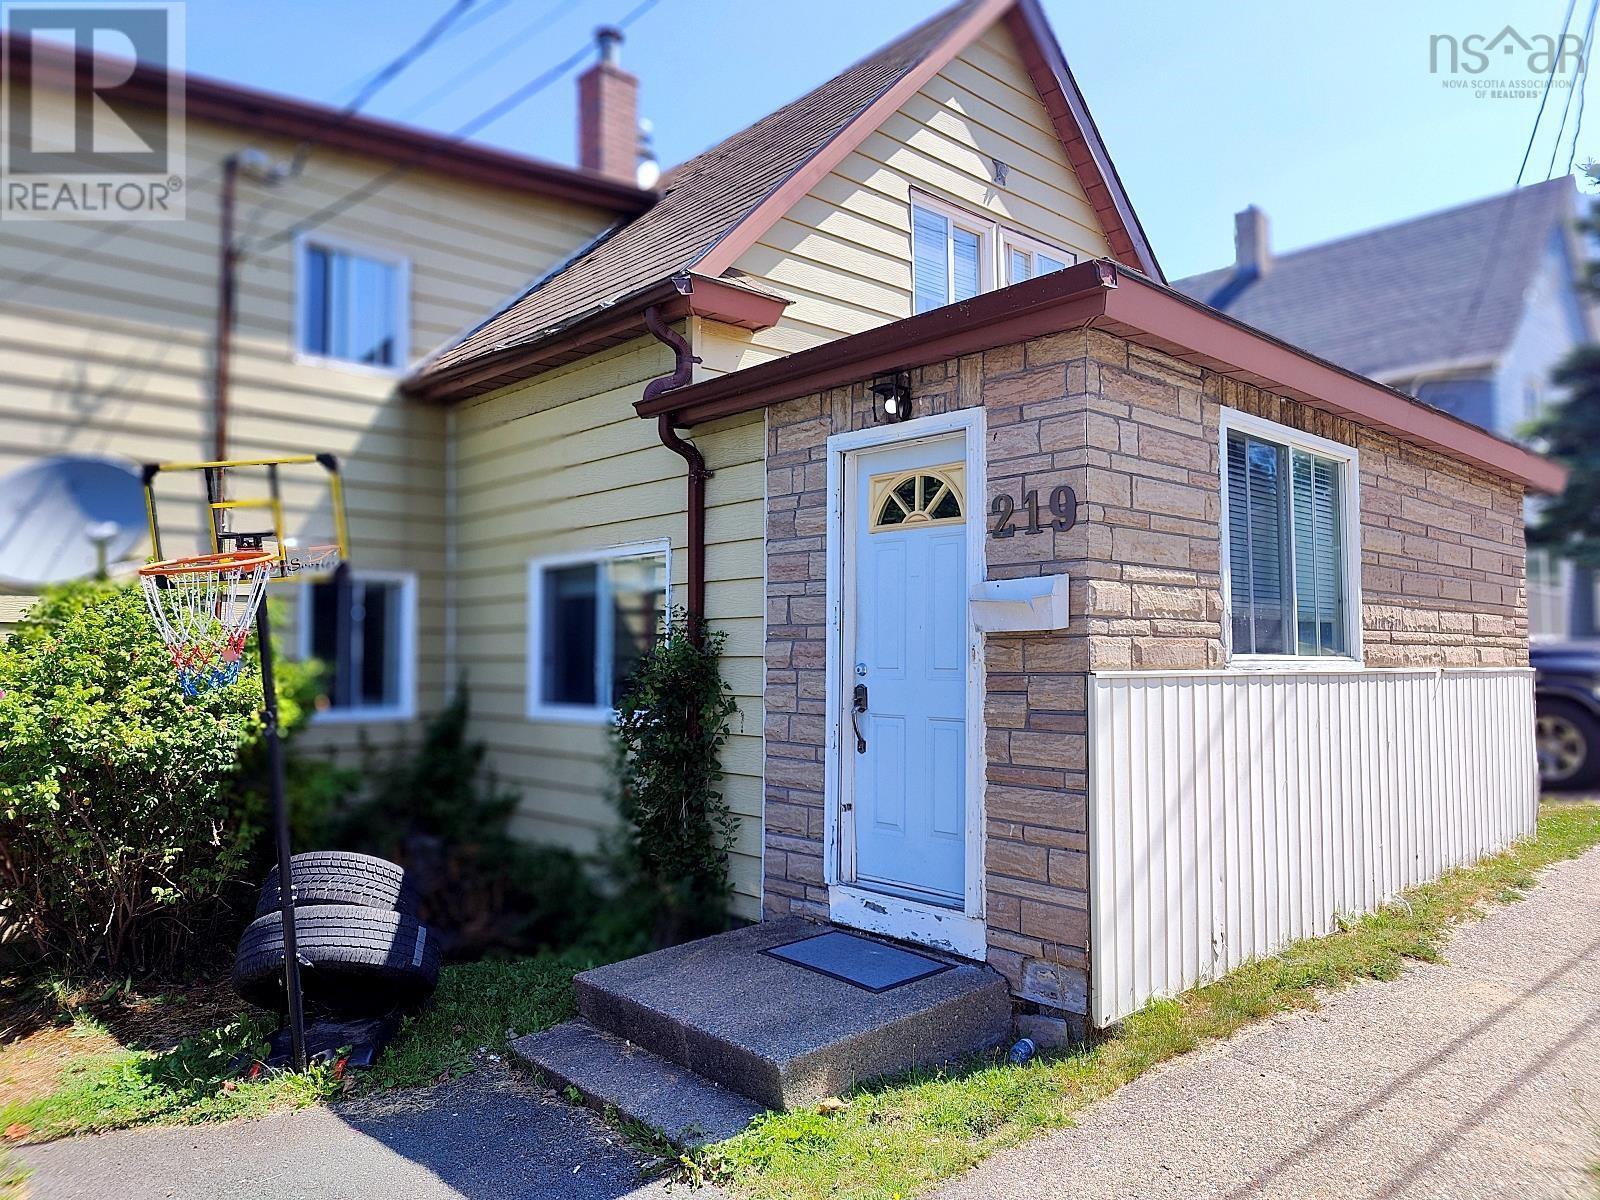
Welcome to 219 Rockdale Ave. now offered at $199,000. Located in a well-established and highly convenient Sydney neighbourhood, this 3-bedroom, 2-bathroom home sits perfectly between Cottage Road and George Street, placing you just minutes from parks, schools, shopping, restaurants, and the Cape Breton Regional Hospital. This home offers a warm and functional layout, starting with a bright mudroom entry that leads into two comfortable living spaces - ideal for everyday living or hosting family and friends. The kitchen has seen updates in recent years, along with improvements to wiring and plumbing, giving peace of mind while still leaving room to make it your own. From the kitchen, step out onto the back deck overlooking a generous fenced yard - a great space for kids, pets, gardening, or hosting a classic Cape Breton BBQ. The paved driveway and wired shed add practical value and convenience. Upstairs, you will find three bedrooms and a full bath, along with an adjoining storage area that could potentially be incorporated into the smaller bedroom to increase usable living space. The main floor includes a second partial bathroom and a dedicated laundry area, adding to the homes everyday functionality. Whether you are looking for a place to call home, a project to personalize, or an investment property, this home offers solid potential in a location that continues to be in demand. Full listing details available on Realtor.ca MLS® Number: 202520397 (id:65446)
5 Sumac Road
Clarington, Ontario
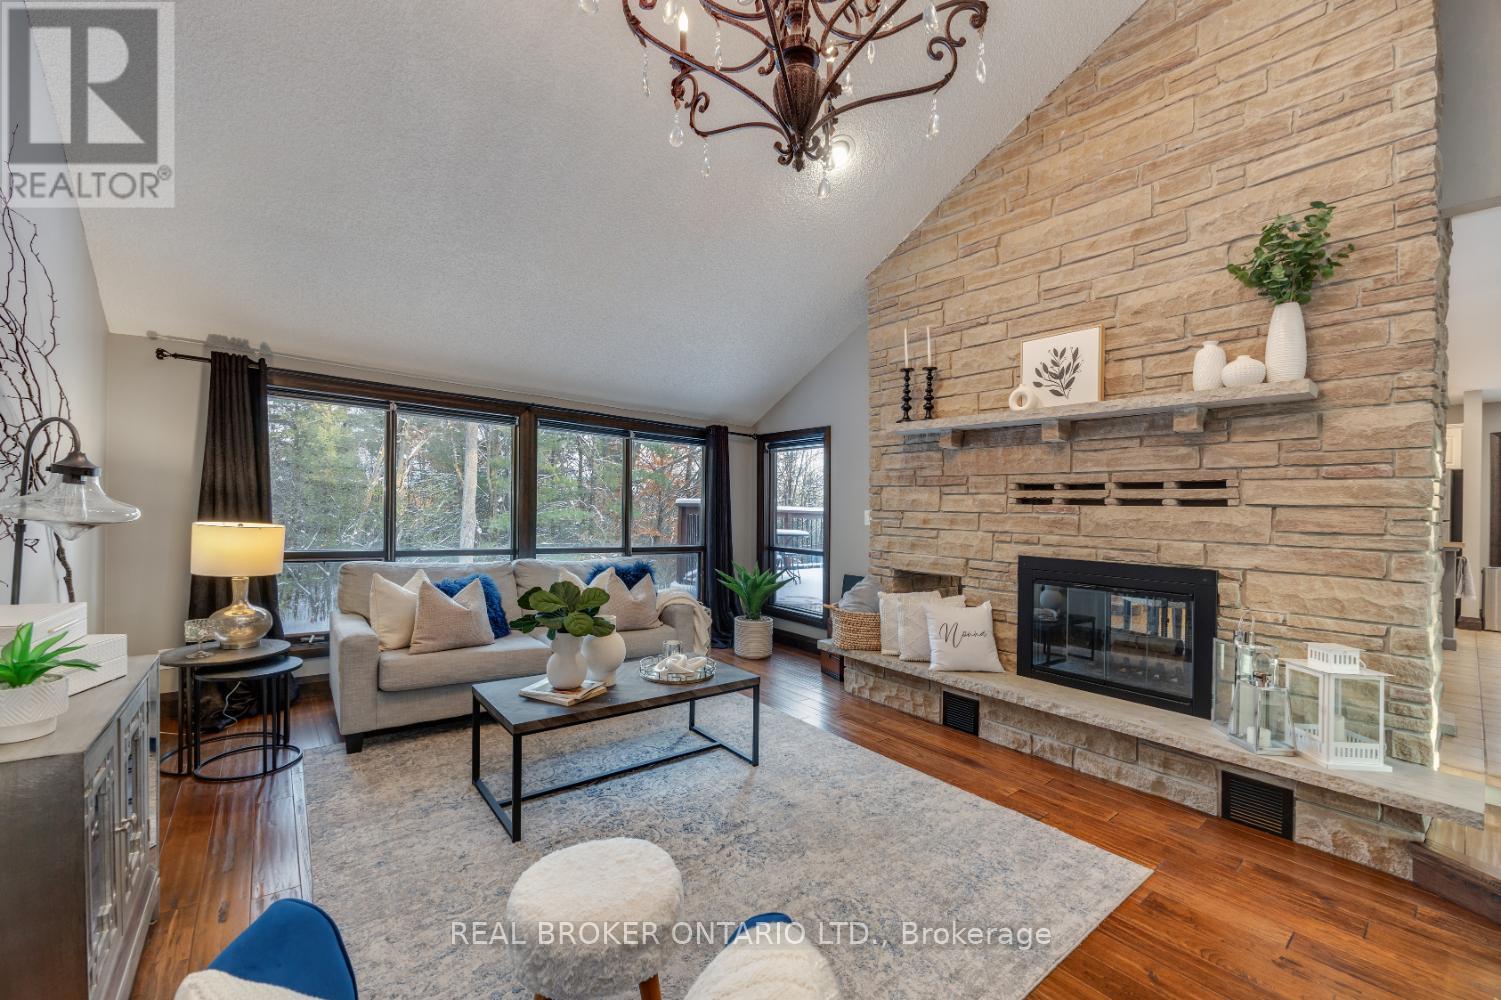
Set amongst mature trees, on approximately 6.17 acres, in an executive Burketon neighbourhood, this stunning raised bungalow offers a rare blend of privacy, character, and craftsmanship. The property welcomes you with a large paved driveway leading to a 3-car attached garage with interior access, plus a detached approx 15ft x 30 ft workshop with hydro - perfect for hobbyists or extra storage. Beautiful landscaping surrounds the home, featuring walkways, fountains, armour stone accents, multiple patio areas ideal for relaxing or entertaining and groomed trails for leisurely strolls through the trees. Enjoy the peaceful sounds of nature from the expansive deck overlooking the private yard. Inside, this home is rich in charm and design detail. The kitchen boasts quartz counters, a moveable centre island, built-in appliances, and a convenient walk-in pantry. The dining room features a walk-out to the deck and shares a striking, two-way wood-burning fireplace with the sunken living room. Here, large windows, a vaulted ceiling, and a floor-to-ceiling stone fireplace creates a warm, inviting atmosphere filled with natural light.The main floor hosts two generous sized bedrooms. The luxurious primary retreat boasts a walk-in closet and a spa-inspired ensuite, features heated floors, a soaker tub, and a tiled walk-in shower. The fully finished, walk-out basement offers exceptional living space with large windows that make it bright and welcoming. It includes two additional bedrooms (one with two closets, and the other with a walk-out to the yard and a woodstove), a 4-piece bath, a dining area and an open concept living space that overlooks the kitchenette. This area has ample cabinetry, quartz counters as well as a custom cherry wood wet-bar. This one-of-a-kind property seamlessly combines elegance, comfort, and natural beauty, truly a place to call home. (id:65446)
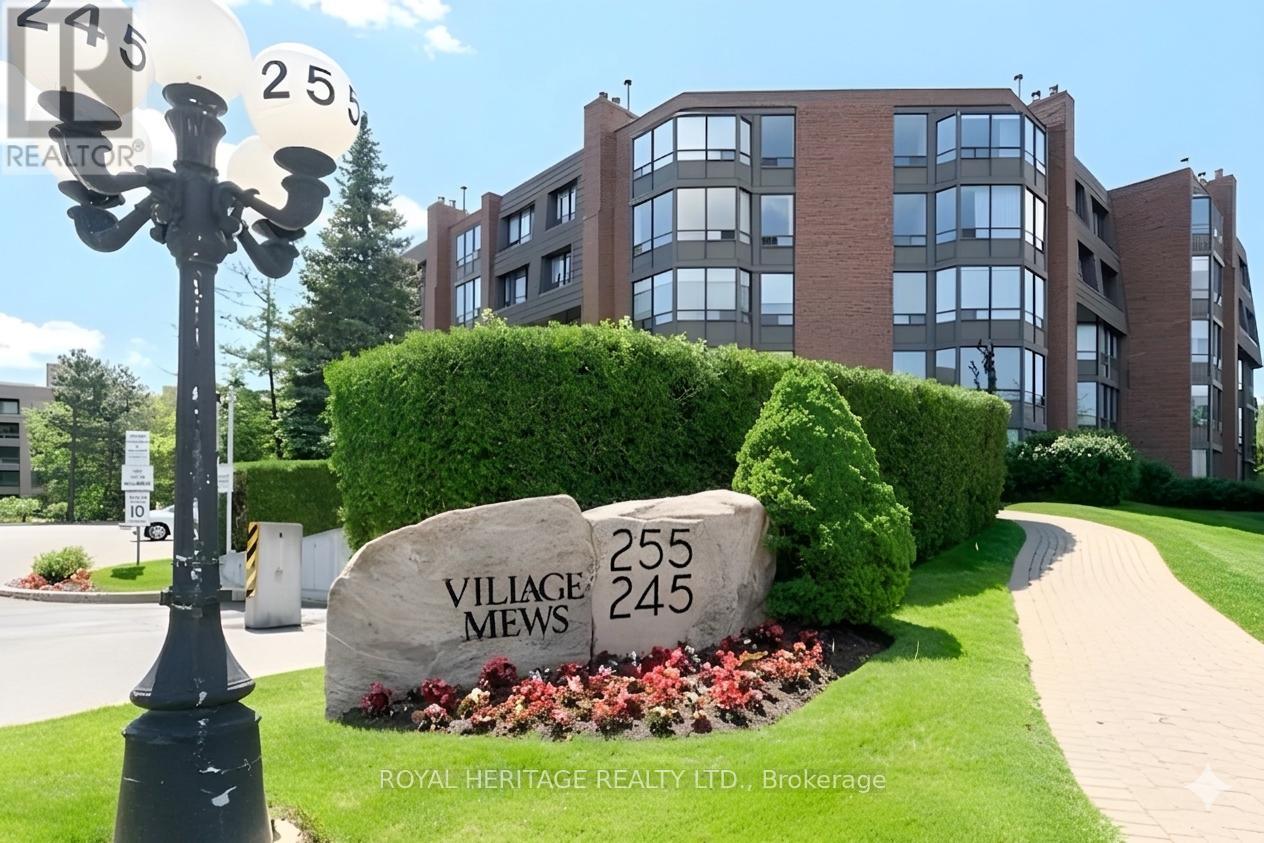
212 - 245 The Donway W
Toronto, Ontario
Sought After Village Mews In The Heart Of Don Mills. Spacious And Bright, Freshly Painted Condo With New Hardwood Floors Throughout. Large Master With 3 Piece Ensuite And Walk-In Closet. Large 2nd Bedroom Can Be Used As A Family Room Or Bedroom And Chalking Around Main Bathroom Shower Floor Will Be Replaced. Low Rise Condo Set On A Beautiful Park-Like Grounds With Walking Trails. Steps To Ttc, Shops Of Don Mills, Edwards Gardens, Toronto Botanical Gardens And Wilket Creek Park Biking And Walking Trails. (id:65446)
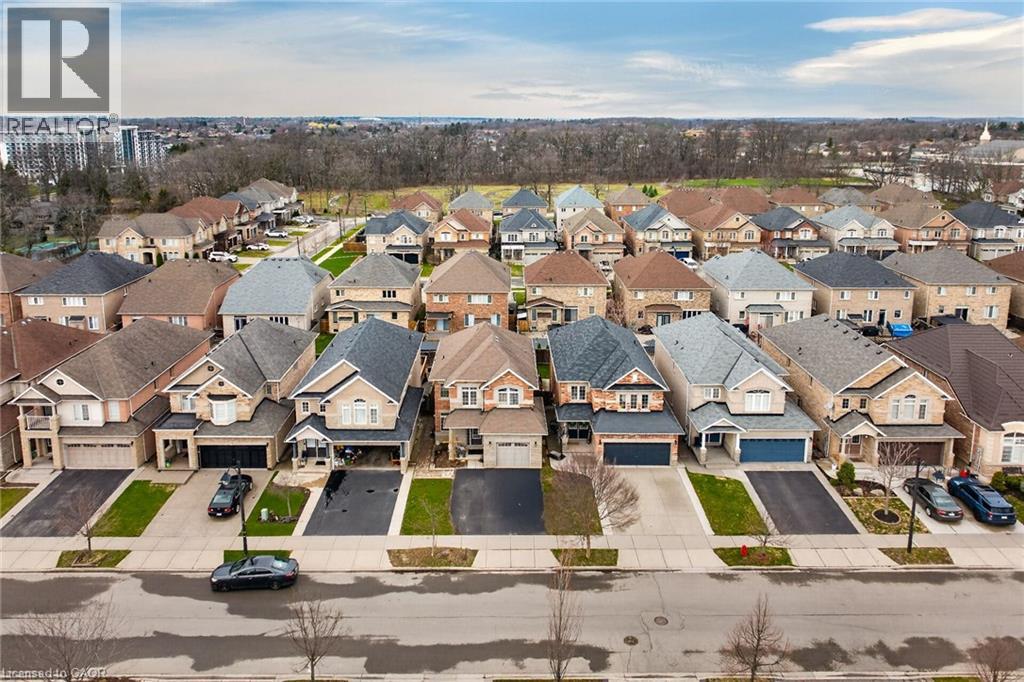
44 Matteo Trail
Hamilton, Ontario
Welcome to 44 Matteo Trail, Hamilton. Pristine, meticulously maintained and quality built by Award Winning Spallacci Group Homes located on prime West Hamilton Mountain, with tons of quality upgrades and features, ready to move in and enjoy! Upper level features primary bedroom with spa like ensuite bath, glass stand up shower, additional two bedrooms and main bath. Main level features kitchen with upgraded cabinets and counters, s/s appliances and breakfast room. Large family room boasting hardwood flooring along with separate dining room with hardwood floors, oak stairs and powder room. Full unspoiled basement awaits for your personal touches with tons of room. Enjoy fully fenced back yard with two tier deck ideal for barbecuing and enjoyment/entertainment of summer days/nights. Double driveway, with single car garage with inside entry. Near schools, highway access, Upper James shopping district, Hamilton International Airport, Redeemer University, Mohawk College, St. Joes Hospital (Fennel Campus) and parks. RSA. (id:65446)
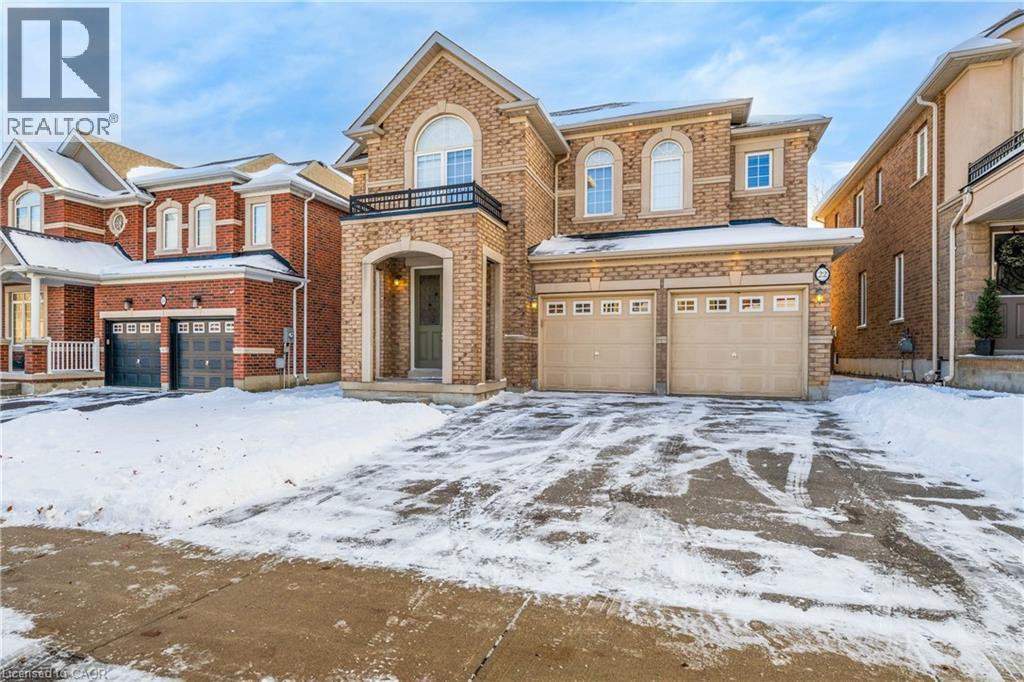
22 Woodhouse Street
Hamilton, Ontario
Welcome to 22 Woodhouse St., a truly distinguished detached house that offers exceptional blend of modern and convenience. Perfectly situated within one of Hamilton’s most secure communities, this home provides easy access to major transportation routes, public transit, upscale shopping—while still preserving the quiet sanctuary of a highly sought-after, family-oriented neighborhood. A significant advantage is the property’s location within the prestigious Bishop Tonnos Catholic Secondary School boundary, renowned for its academic excellence. Currently vacant, this property offers the advantage of immediate possession. It is a solution for families looking to settle without delay or for investors seeking to generate rental income in a high-demand area. The interior is designed to maximize both light and functionality. The south-facing kitchen and study room are bathed in natural sunlight throughout the day, creating an uplifting atmosphere. the space located at the top of the second-floor stairs is fully equipped with dedicated wired internet and electrical outlet which serves as a perfect, ready-to-use home office station. The primary suite is a private retreat, featuring a spa-inspired ensuite with premium finishes. Furthermore, one of the additional upstairs bedrooms includes its own private 3-piece ensuite, providing an exceptional independence room. The remaining bedrooms are connected by a practical Jack-and-Jill bathroom. The basement expands the versatility for family and guset, offering a sophisticated venue for entertainment. It features a custom wine bar and is fully pre-wired for a 5.1 surround sound system; connect a receiver and speakers to enjoy a home theater experience. Outside, the wide backyard remains a blank canvas, offering a rare opportunity to design a custom garden or an outdoor retreat tailored to the exact vision. Combining upscale design with functional luxury, this property delivers a lifestyle that is truly a step above. (id:65446)
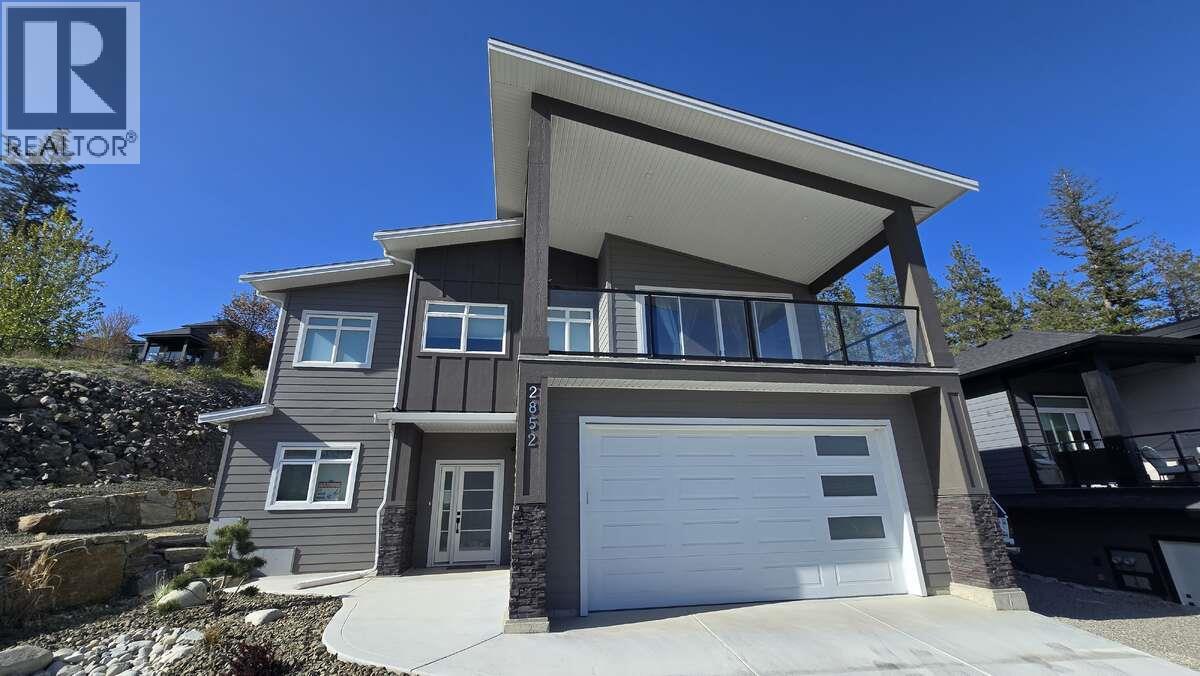
2852 Canyon Crest Drive
West Kelowna, British Columbia
*** For more information, please click Brochure button. *** Welcome to this stunning new home located in the highly desirable Tallus Ridge community of West Kelowna, offering 2,820 sq ft of beautifully finished living space and breathtaking views of Shannon Lake from the front deck. The main house features 4 spacious bedrooms and 3 full bathrooms, designed with comfort and style in mind. The kitchen is a true highlight with a large island, high-gloss acrylic cabinets, soft-close doors and drawers, elegant quartz countertops, and upgraded Whirlpool stainless steel appliances. Throughout the second floor, you’ll find engineered hardwood flooring, while all bathrooms feature sleek porcelain tiles. The living area is bright and airy with modern LED lighting, upgraded fixtures, and a cozy gas fireplace.This home is equipped with central air conditioning, a central vacuum system, a gas dual-speed furnace & a gas water heater. Enjoy outdoor entertaining with a gas BBQ hookup on the back patio. The property also includes a large double garage and an additional parking space on the right side of the lot—perfect for an RV or boat. Downstairs, a 2-bedroom legal suite offers a private entrance, full kitchen, in-suite laundry, stainless steel appliances, a separate water heater, and a spacious concrete patio—ideal for extended family or rental income. The suite features waterproof plank flooring for durability and comfort. Built by a trusted builder with 15 years of experience. (id:65446)
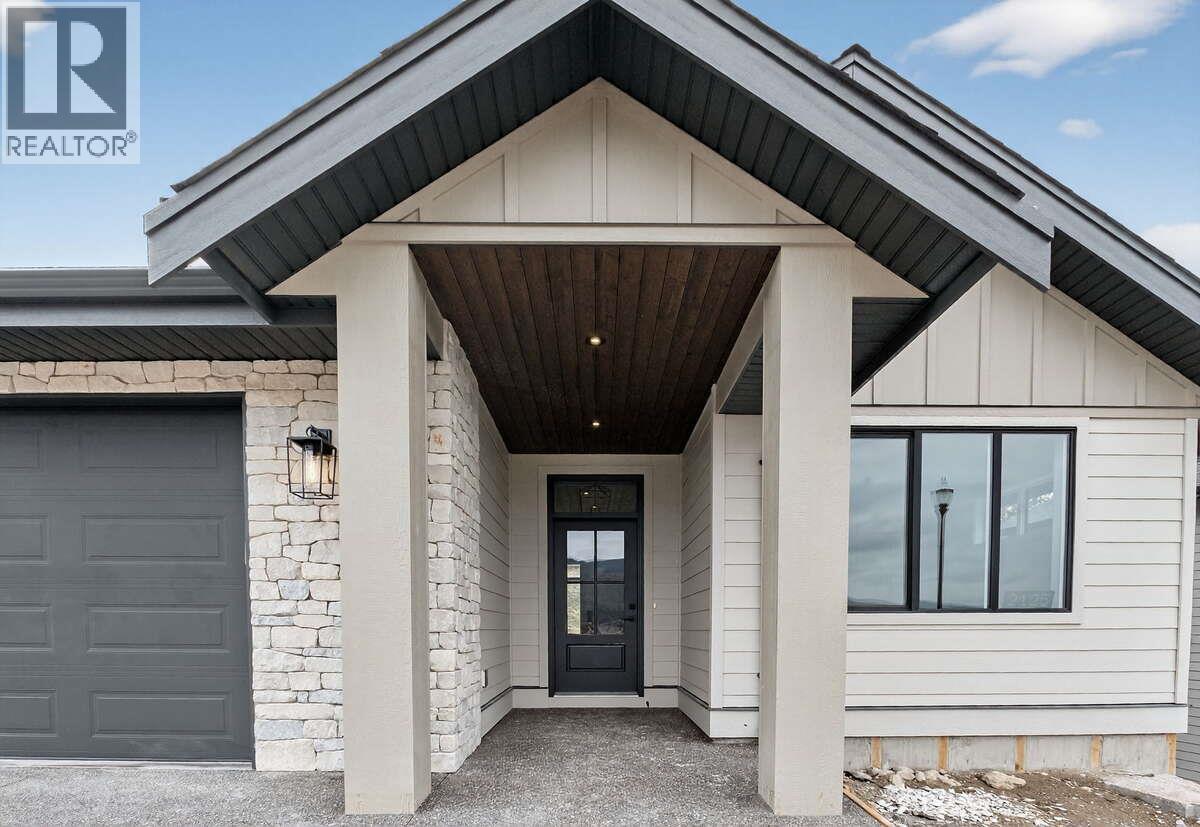
2125 Montenegro Drive
Kelowna, British Columbia
*** For more information, please click Brochure button. *** Welcome to 2125 Montenegro Drive—an exceptionally designed walk-out home in Kirschner Mountain, one of Kelowna’s emerging hillside communities surrounded by nature and scenic trails. Built by Stability Management and move-in ready, this brand-new residence blends warm, modern design with thoughtful functionality. The main level is bright and open, anchored by a beautifully curated kitchen with natural wood cabinetry, quartz countertops, oversized island, gas range, and a full-height stone backsplash. Matte black accents and custom detailing add contrast, while large windows bring in natural light. The living area is centred around a gas fireplace with herringbone tile interior and wood mantle. With 4 bedrooms and 4 bathrooms across 2,928 sq ft, the layout offers excellent flexibility. The primary suite features a spa-inspired ensuite with freestanding tub and glass shower. The lower level includes an additional bedroom, bathroom, and functional living space; plus a 1-bedroom legal suite with private entrance, luxurious finishes, separate laundry, heating, and A/C. Complete with a bright double garage, forced air heating, and central air, this home offers modern comfort just minutes from schools, parks, golf, UBCO, and the airport. GST applicable. (id:65446)
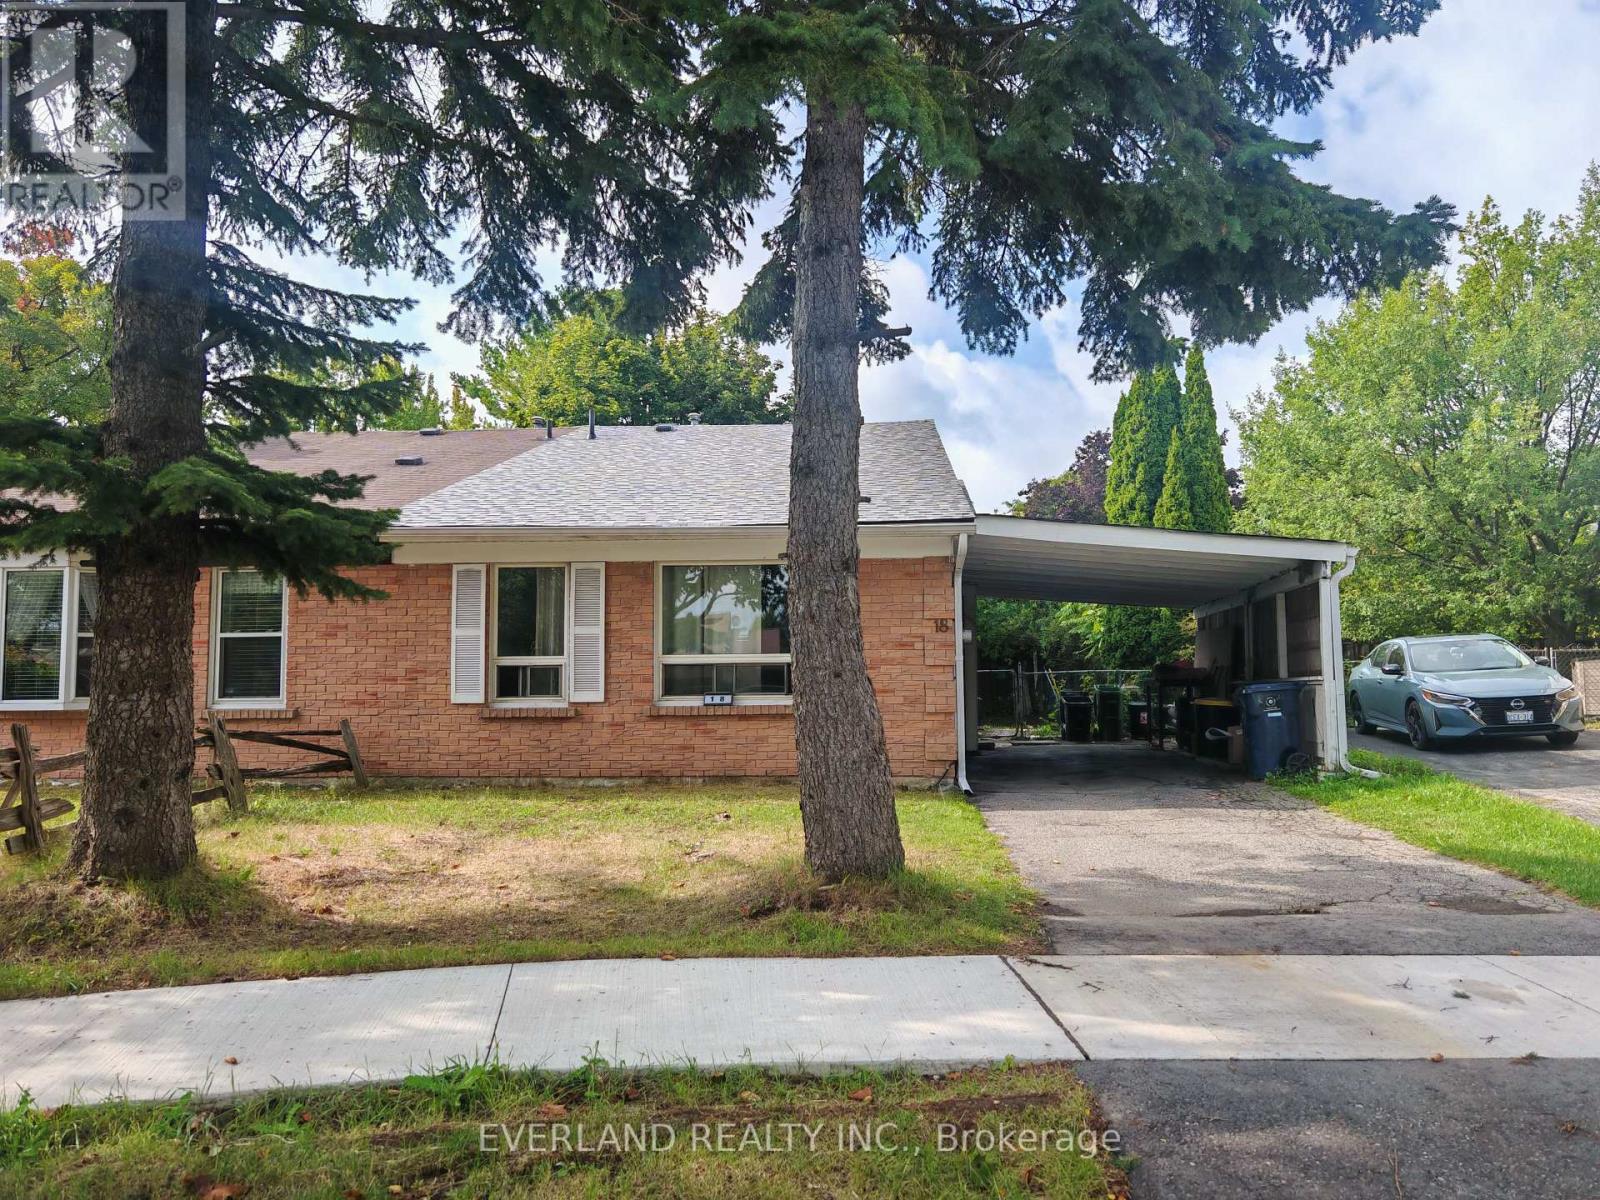
18 Camberley Court
Toronto, Ontario
3+1 Bedrooms Backsplit located at a quiet neigborhood street, fresh new roof + sheathing board, new renovated kitchen countertop + refrigerator and stove, newly painted throughout, carpet free, then enjoy ur morning coffee in the secluded backyard. mins to UTSC and Centennial College. Ideal for investor which offers strong rental potential and reliable income stream. (id:65446)
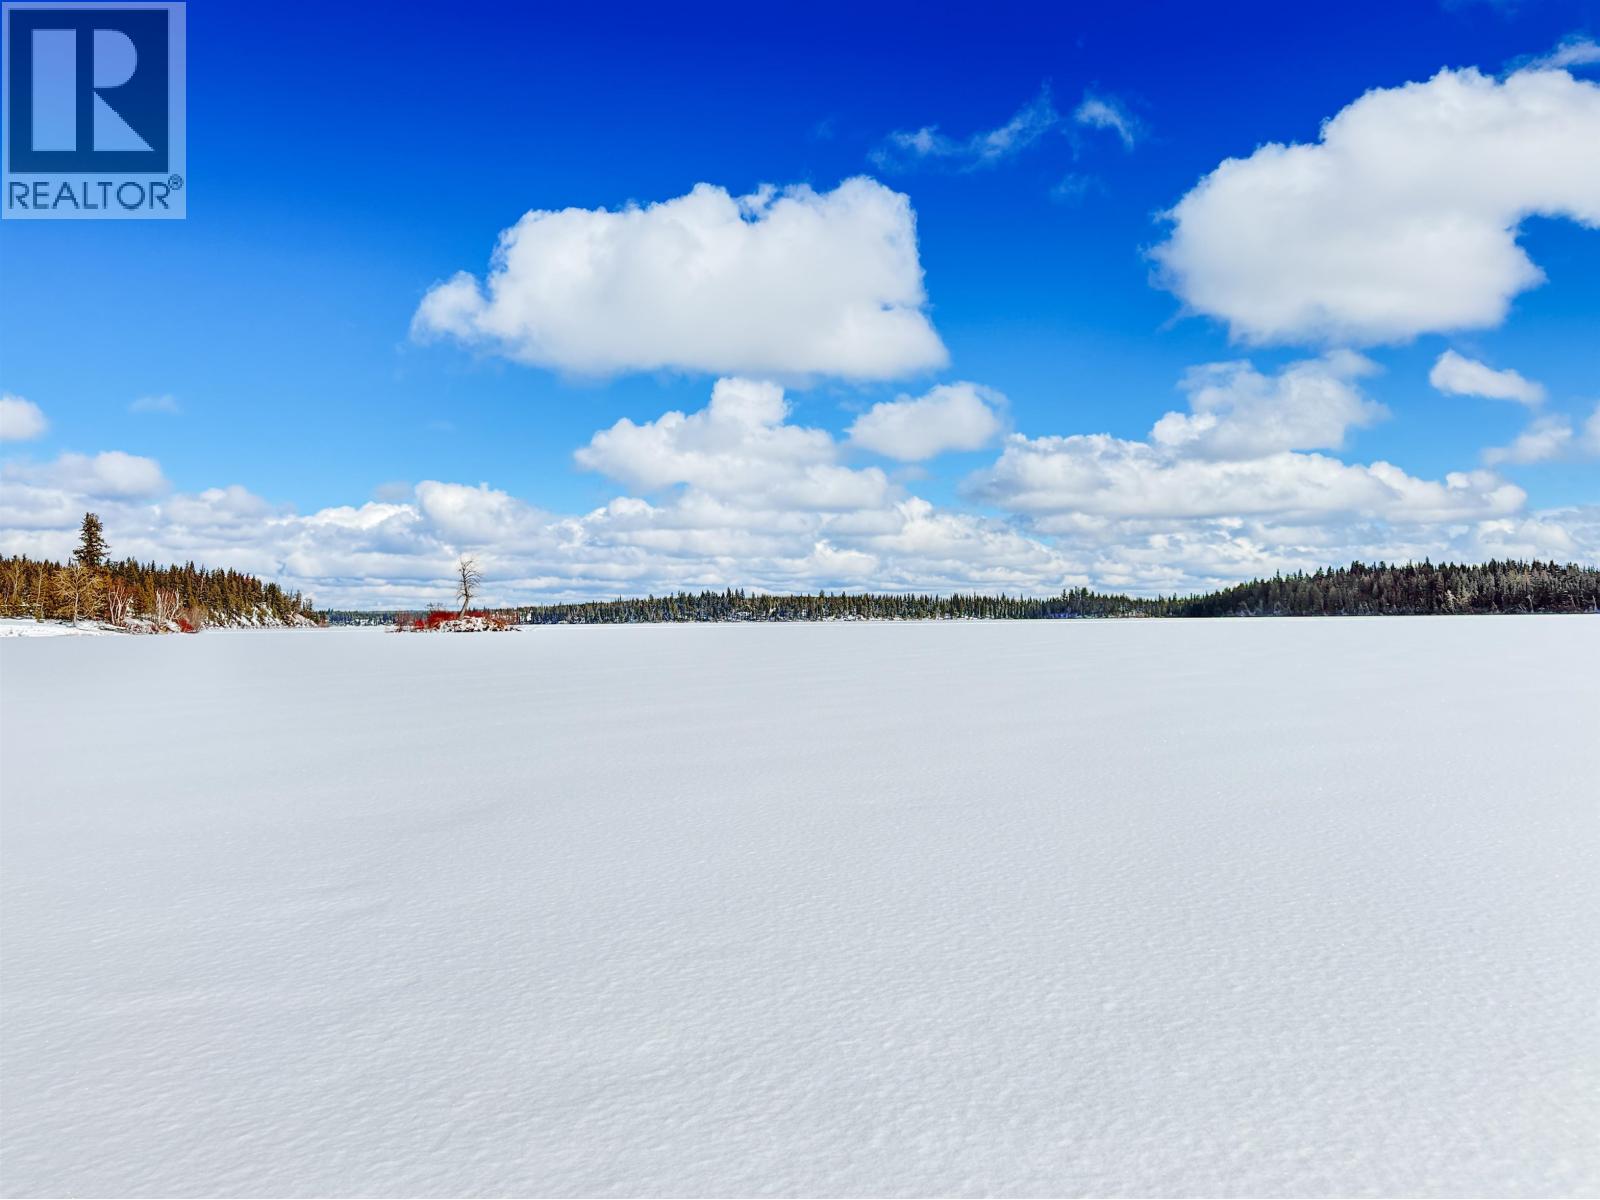
7002 Ptarmigan Road
Cluculz Lake, British Columbia
CLUCULZ LAKE: 226 Lineal Feet of Lakeshore Waterfront with a Panoramic View! 1.185 acre treed pie-shaped lot with a nice naturally-terraced slope. Build your dream cabin or estate home here! (WARNING: THE ICE IS NO LONGER SAFE!) (id:65446)
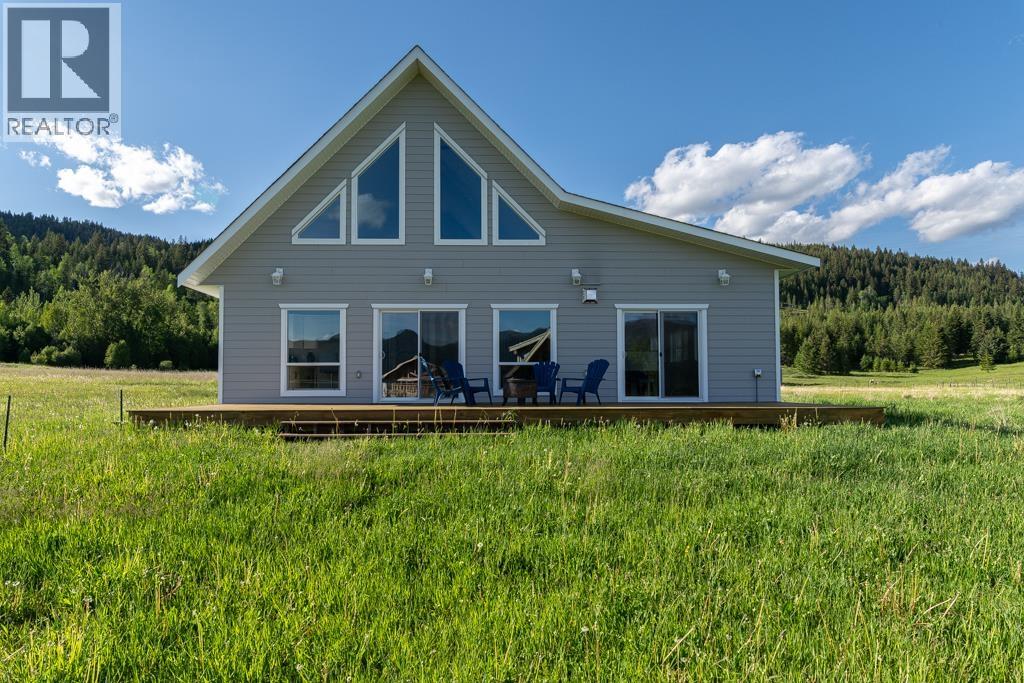
3963 Canimview Drive
100 Mile House, British Columbia
COMES WITH ALL FURNITURE. Just 6 years old, this thoughtfully built 2-bed + loft home offers the perfect blend of comfort and adventure on just under 3 acres, just steps away from Canim Lake. Whether you're looking for a year-round residence or a getaway, this home is fully equipped to suit your needs. Located just 1 min from the boat launch and swimming area, you’ll have easy access to everything Canim Lake has to offer, clear waters, fishing, boating, and endless outdoor exploration. Only 15 minutes from Forest Grove on a school bus route. Plus, the home comes with the remaining 10-5-2 home warranty for added peace of mind. Don't miss out! (id:65446)