
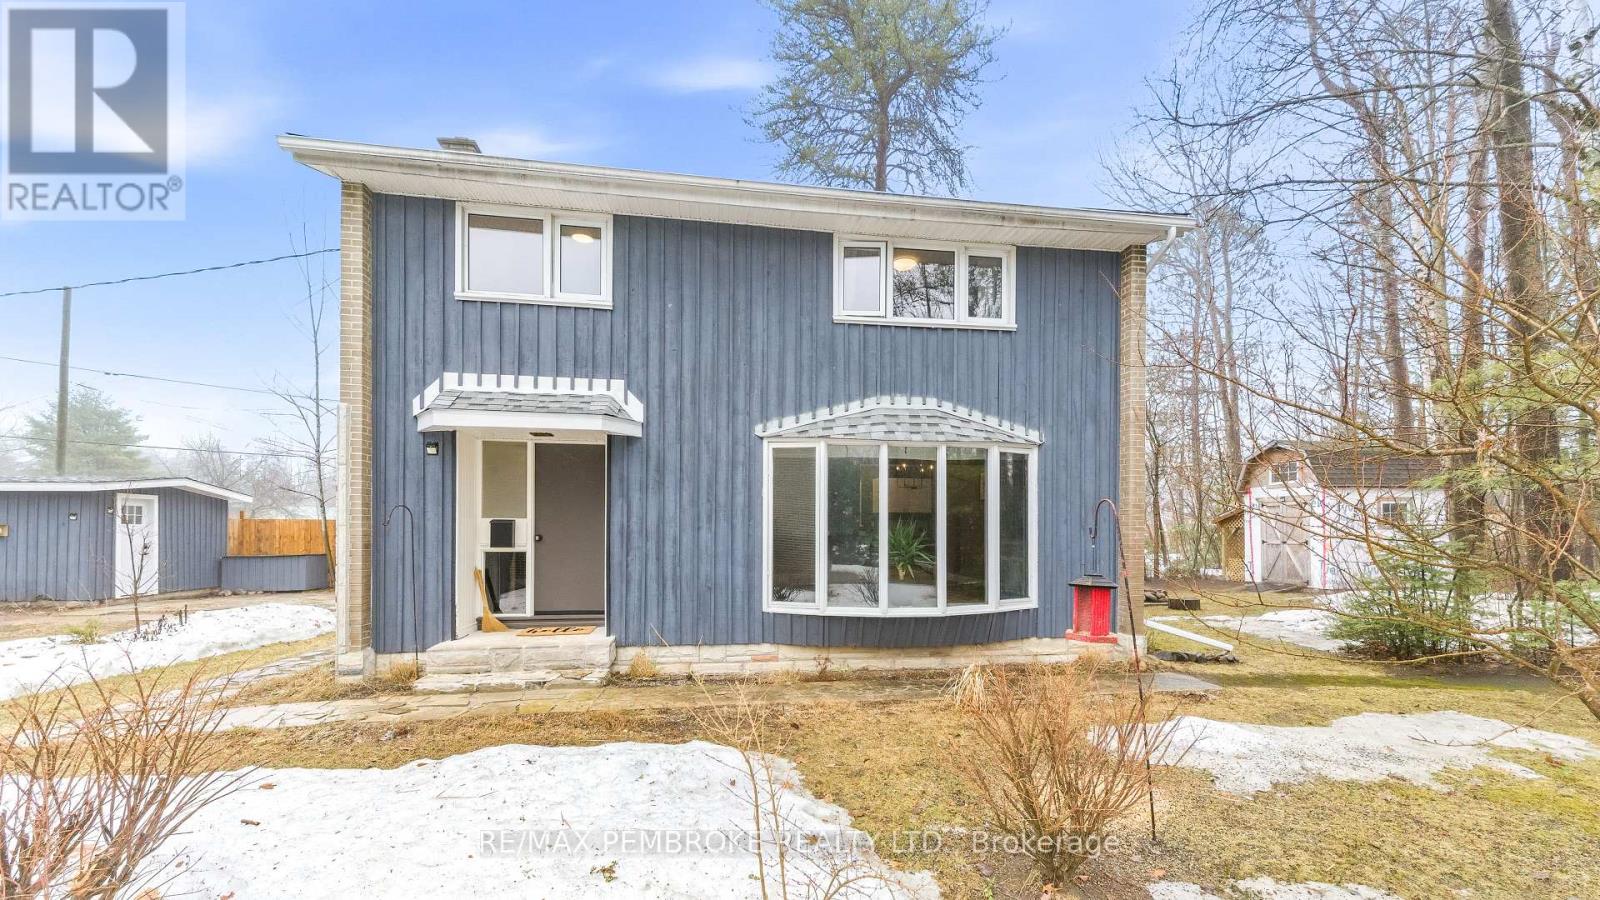
98 Birch Street
Deep River, Ontario
Welcome to 98 Birch Street in the heart of Deep River-an exceptionally well-maintained 3-bedroom, 1.5-bath 2-storey home offering privacy, space, and true move-in ready living on a deep lot surrounded by mature trees, backing onto a recreational pathway-perfect for those long refreshing walks! Set back from the street, and thoughtfully positioned for privacy and ideal southern exposure, natural light fills the bright and spacious main level. Beautiful hardwood floors run throughout, complemented by an updated kitchen featuring abundant cabinetry and counter space, waterproof vinyl plank flooring, and a large dining area ideal for family living and entertaining. Upstairs, you'll find three generously sized bedrooms-two with hardwood flooring, one with berber carpet-along with an updated main bathroom complete with granite counters, an inviting soaker tub, modern fixtures, and heated towel rack. Newer windows on the second level enhance comfort and efficiency. The unfinished basement provides excellent additional space for storage, a workshop, and laundry, with freshly painted floors and ample shelving. Outside, enjoy a private backyard retreat, surrounded by tall privacy grasses, perennials, and blooming trees-plus a charming bunkie-style shed-all amid a forest setting. Recent updates include roof and garage shingles (2024), back garage door, upper kitchen cabinetry, a brand new barn door for the closet in the primary bedroom. fresh paint throughout, some outside fencing. Additional features include premium fixtures and hardware, and central air conditioning to keep you cool during those long hot summer days. Located within walking distance to schools, parks, the beach, just 10 minutes to CNL, and just over 20 minutes to Garrison Petawawa, this home offers the perfect balance of lifestyle and convenience. Pride of ownership is evident throughout-an ideal home for growing families or anyone seeking a peaceful lifestyle in a desirable community close to amenities. (id:65446)
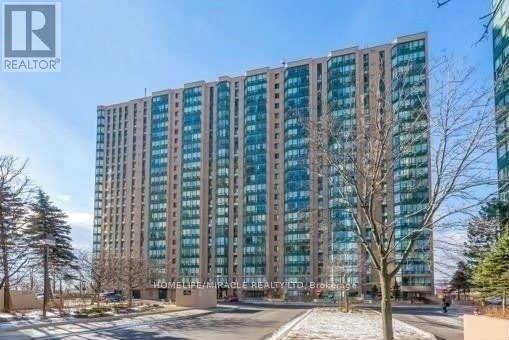
313 - 155 Hillcrest Avenue
Mississauga, Ontario
Beautifully maintained 2-bedroom + den, 1.5-bath condo located in the heart of Mississauga. Features newer laminate flooring, fresh paint, and stainless steel appliances. Conveniently situated just steps from Cooksville GO Station, Square One Shopping Centre, theatres, schools, and offers quick access to QEW & 403. Enjoy 24-hour concierge service and a wide range of amenities, including a gym and rooftop library. All utilities are included except Hydro. 1 Parking and 1 Locker included. (id:65446)
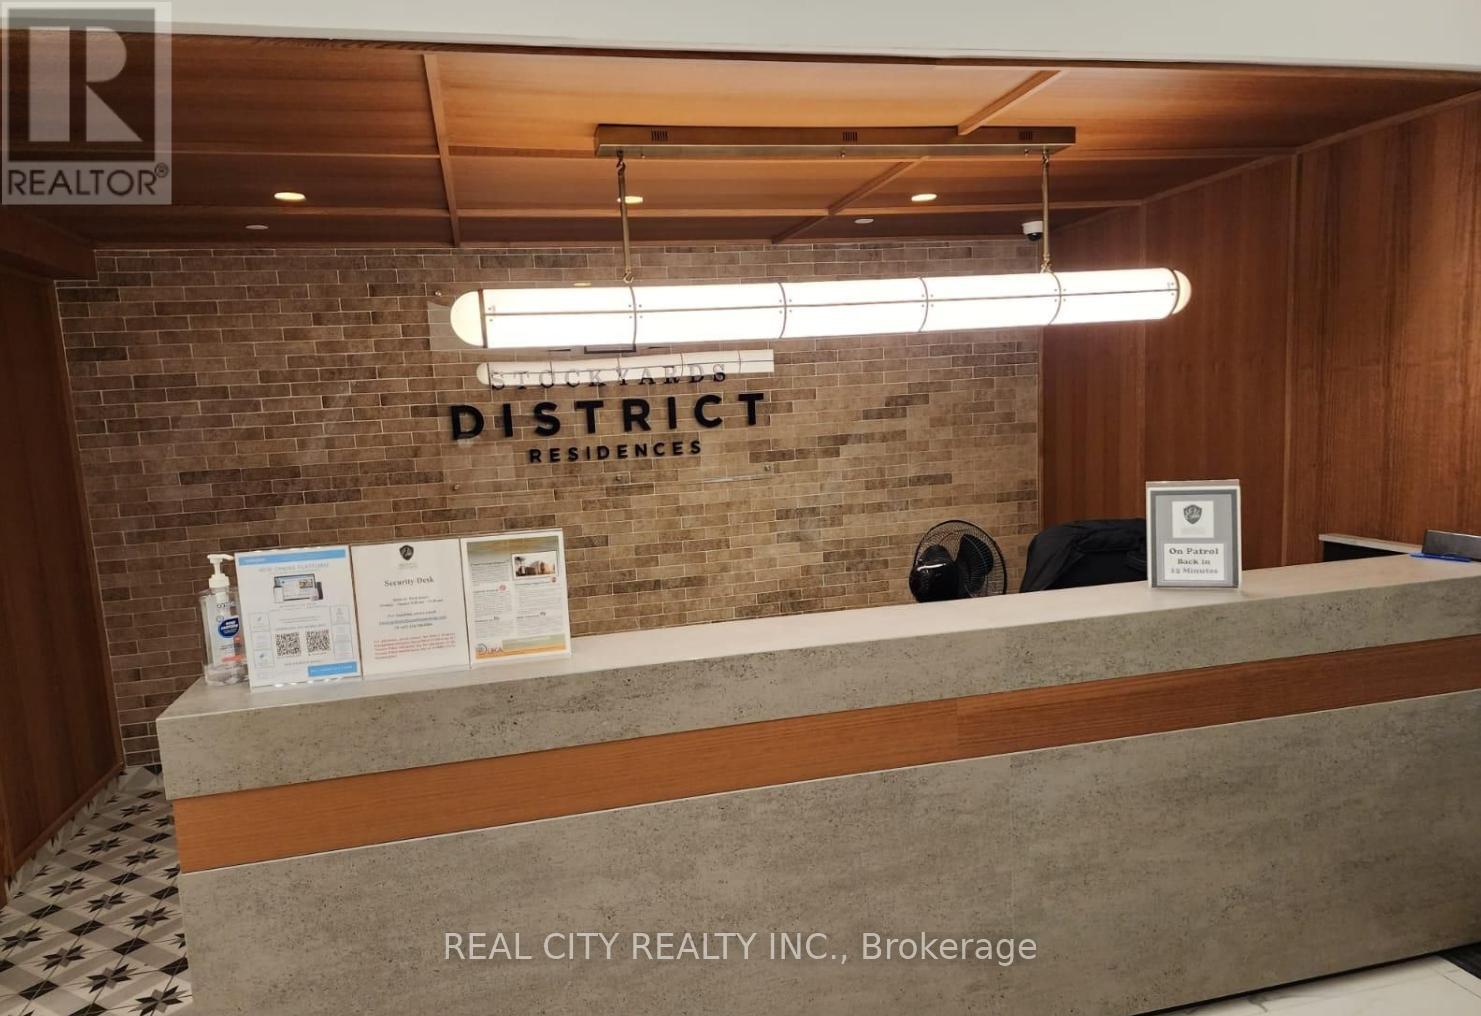
107 - 2300 St Clair Avenue W
Toronto, Ontario
***FULLY FURNISHED*** Discover this stunning brand new boutique condo featuring a spacious 1-bedroom + den layout (523 sqft) designed for modern living. Enjoy abundant natural light with north exposure. The suite boasts 9' ceilings, a modern kitchen and bathroom with light-toned finishes, matte black fixtures, wide plank flooring, and functional designer cabinetry-showcasing attention to detail throughout. Located in a vibrant, community-oriented neighborhood, you're just steps from Walmart, Stockyard Mall, Canadian Tire, The Nations, Starbucks, TD, BMO, restaurants, cafes, and parks. TTC and streetcar access are only minutes away. Building amenities include a brand new gym, beautiful common spaces, visitor parking, and full-time concierge service-offering both style and convenience. (id:65446)
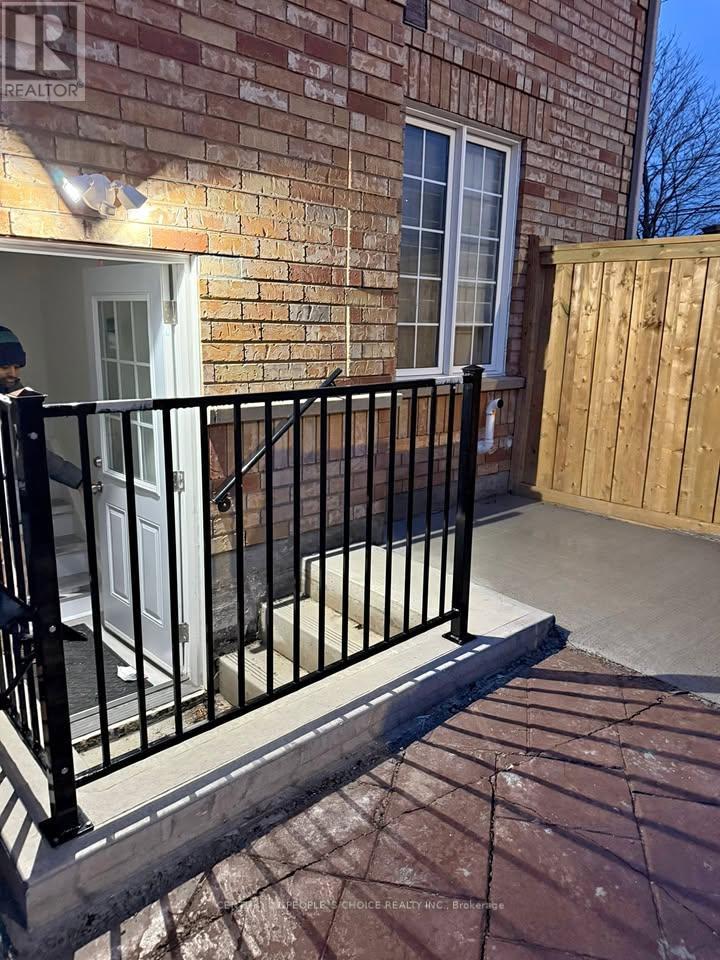
56 Florette Place
Brampton, Ontario
Beautiful and well-maintained 2-bedroom basement apartment available for lease at 56 Florette Place in Brampton. This spacious unit features a functional layout with a bright living area, kitchen, and generously sized bedrooms. Separate entrance ensures privacy, along with dedicated laundry for convenience. Located in a quiet, family-friendly neighborhood close to schools, parks, shopping, and transit. Ideal for small families or professionals seeking comfort and accessibility. No smoking. Tenant to pay a portion of utilities. (id:65446)
Basement - 520 Matisse Place
Mississauga, Ontario
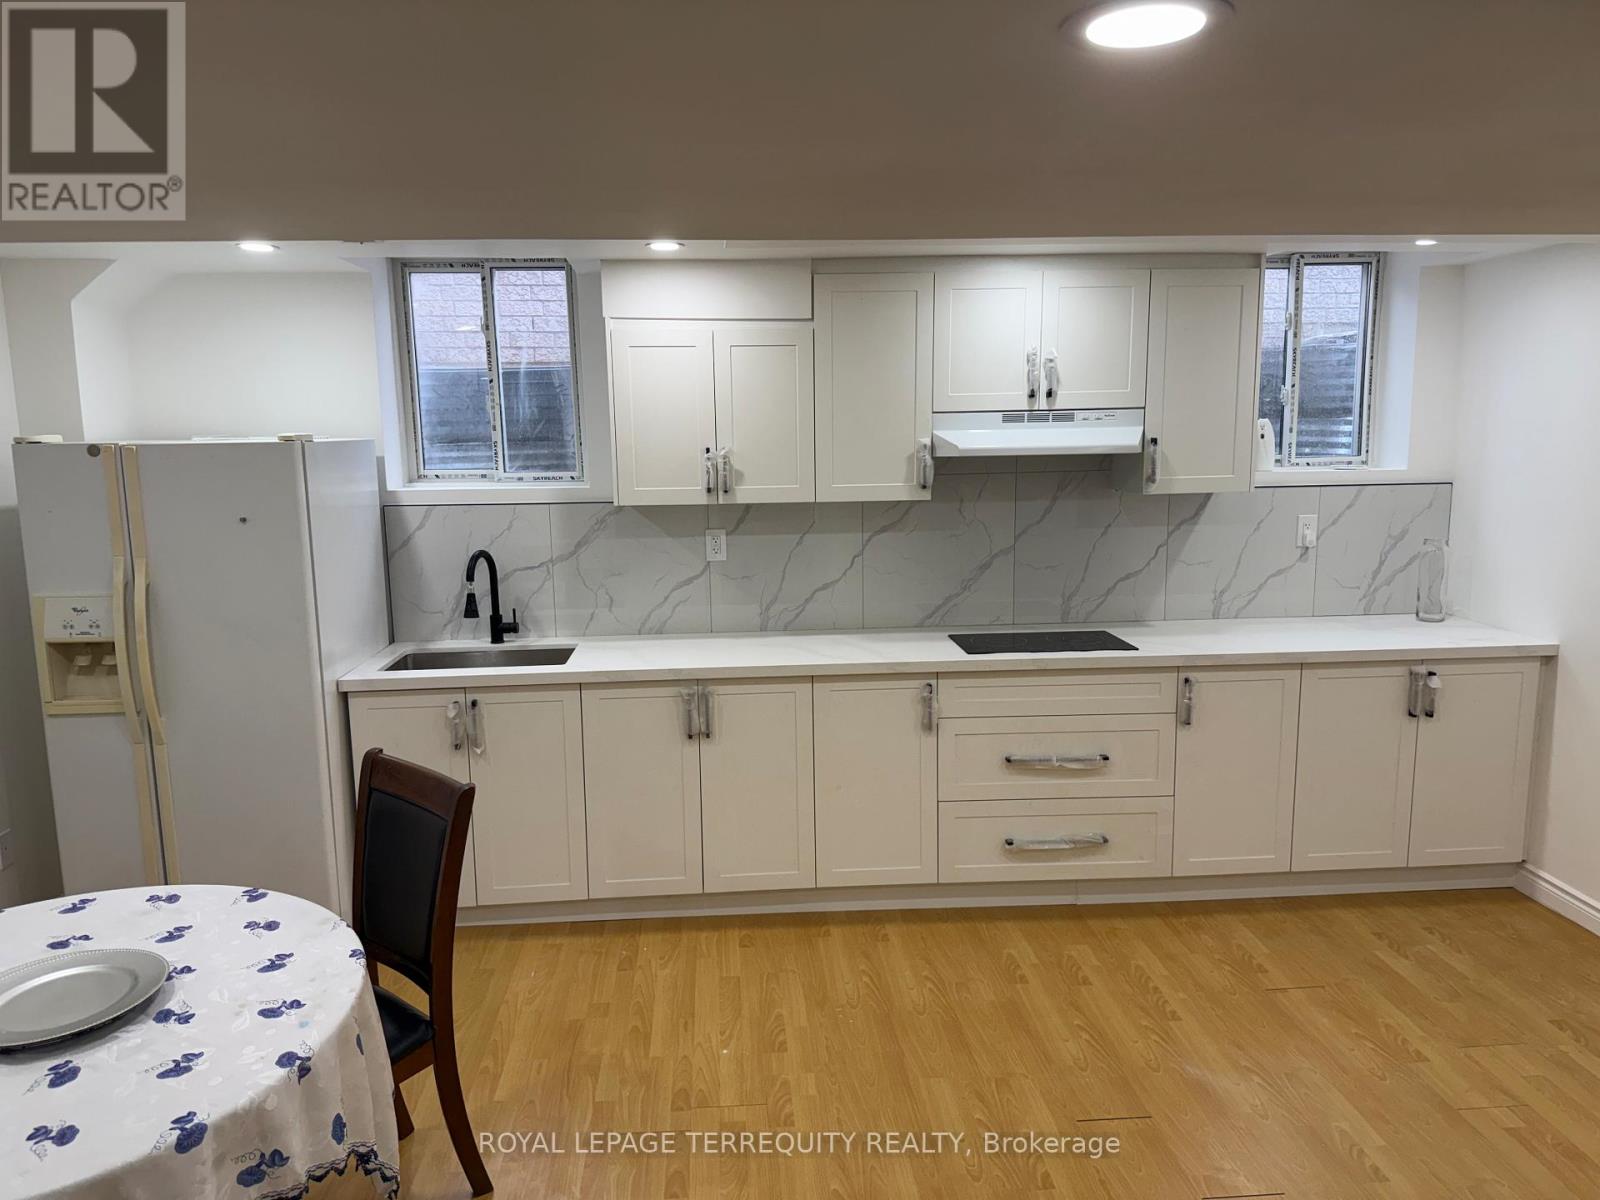
Welcome to 520 Matisse Place, a beautifully maintained basement apartment in the heart of Mississauga! This bright and spacious unit features a modern open-concept layout with large windows that fill the space with natural light. Enjoy newly renovated granite countertop kitchen and with a large bedroom, and a private bath designed for both style and convenience. Located in a quiet, family-friendly neighborhood, this home offers easy access to shopping, schools, parks, and transit. Ideal for a single professional or couple seeking a peaceful living space with modern features. Dedicated separate entrance, ensuite laundry, and one parking spot included. Move-in ready and available immediately - don't miss the opportunity to call this charming space your next home! (id:65446)
3073 Neyagawa Boulevard
Oakville, Ontario
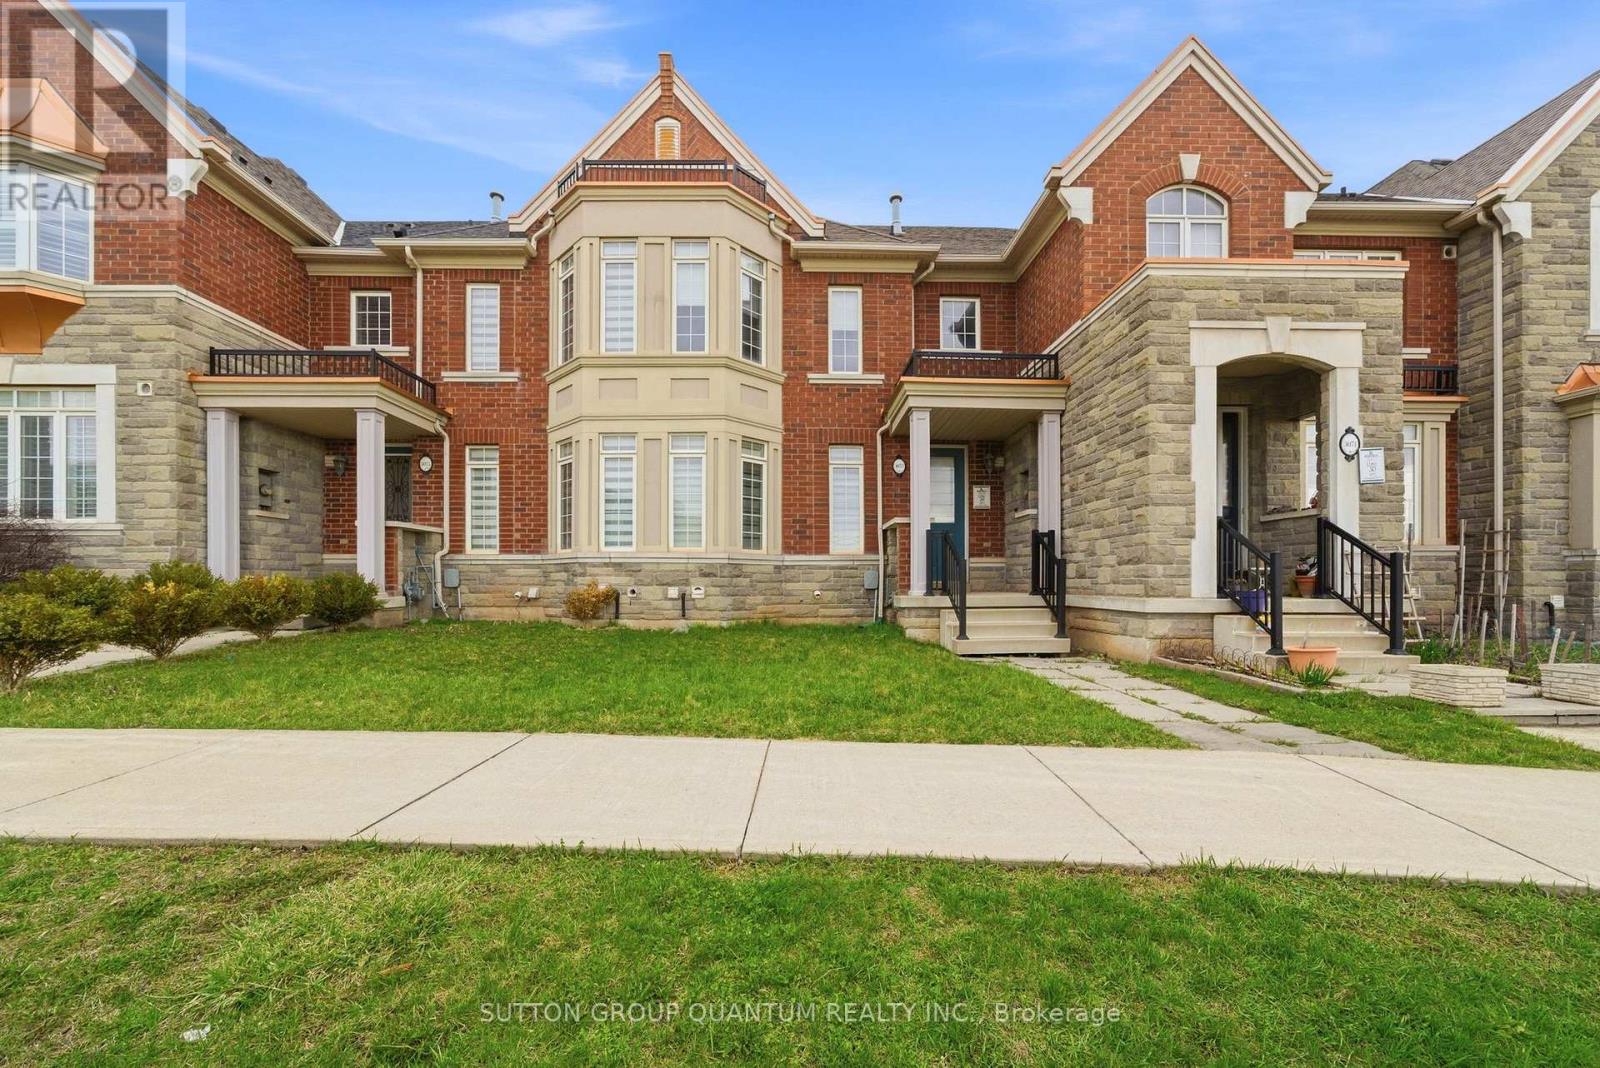
Welcome to this beautifully maintained 3-bedroom 3-bathroom two-storey townhouse in the highly sought-after Glenorchy neighbourhood! This freshly painted home features a functional layout with engineered hardwood flooring throughout and a modern kitchen equipped with stainless steel appliances and ample cabinetry.The spacious primary bedroom offers a 4-piece ensuite, providing comfort and privacy. Enjoy a fenced backyard and the convenience of a rear double car garage. Ideally located next directly across from Sixteen Mile Sports Complex and conveniently situated next to all essentials/everyday amenities including schools, parks, grocery stores(Fortinos and Food Basics), shopping, restaurants, and Oakville Trafalgar Hospital. Commuters will appreciate easy access to Hwy 407, Hwy 403, and the QEW, making travel throughout the GTA seamless. (id:65446)
36 Allenby Avenue
Toronto, Ontario
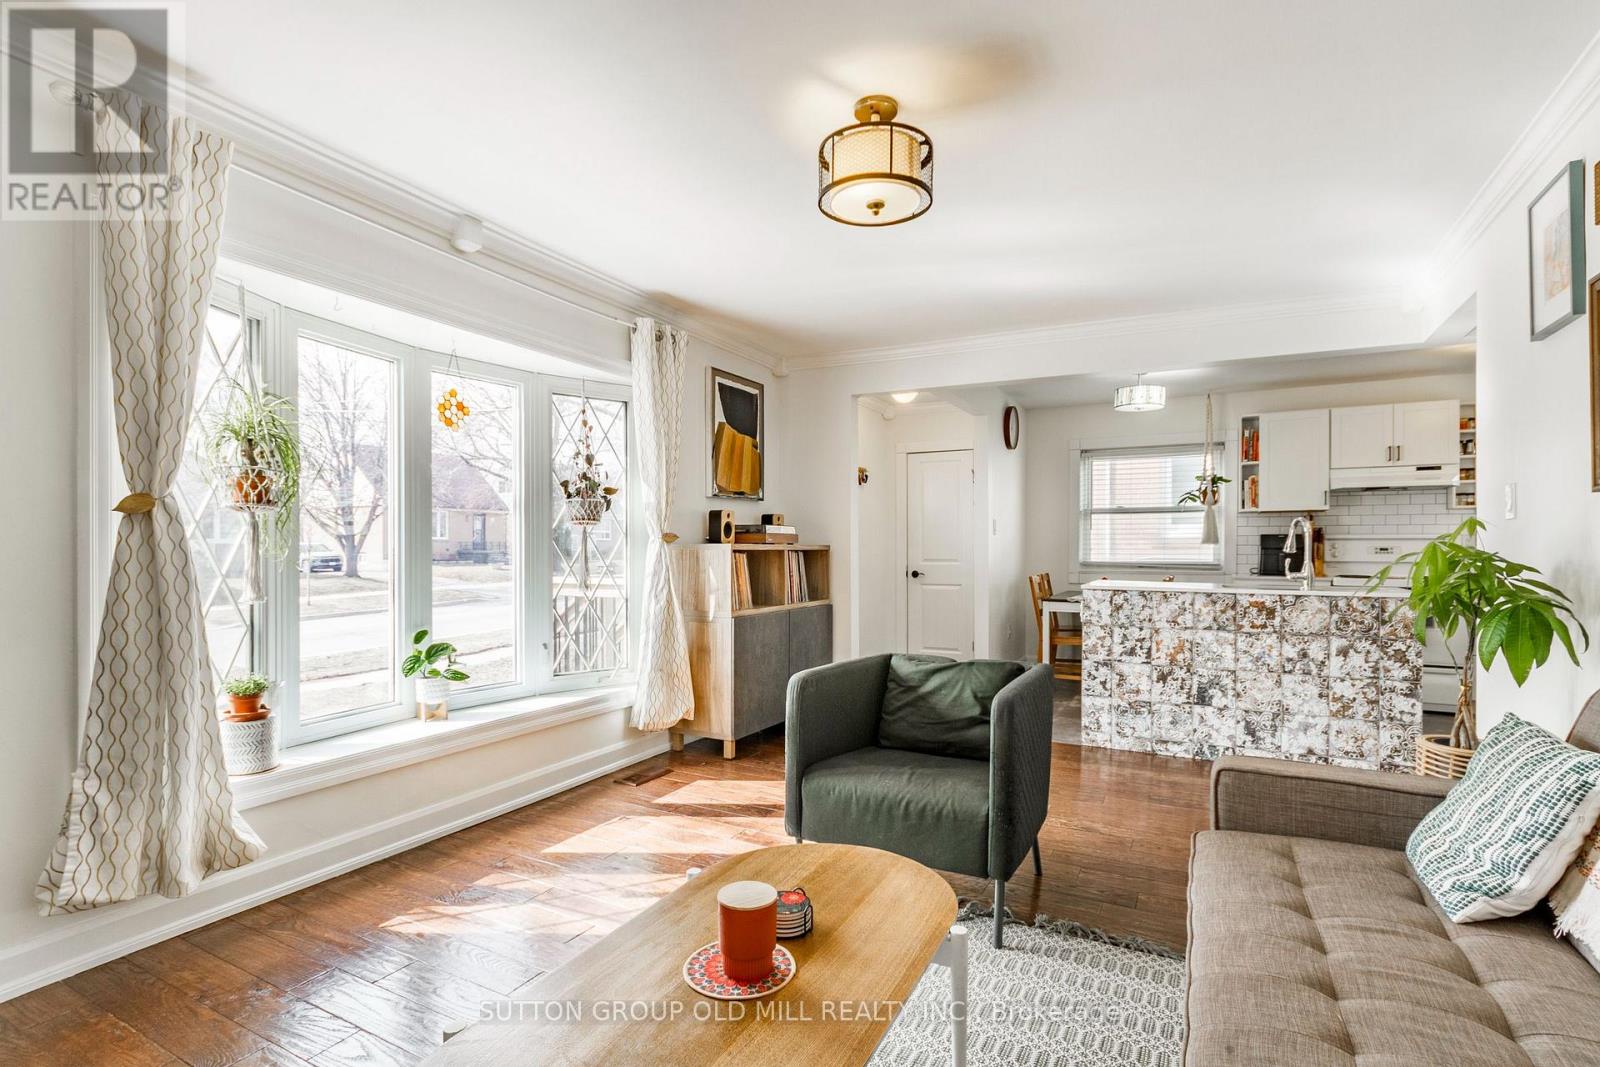
Quite possibly the most charming house on the block. Welcome home to 36 Allenby Ave. This tastefully updated detached in Etobicoke boasts 3 Bedrooms, 3 Washrooms and a fully finished basement perfect for your family. As soon as you walk in, you are greeted with an open concept eat in kitchen/living room that is sun drenched thanks to a large south facing bay window. As you make your way upstairs you have 2 generous bedrooms and a 2 piece washroom. Downstairs offers a fully finished basement that extends your living space. Make it a recroom / family room / home gym, you name it, the possibilities are endless with your imagination. Last but definitely not least, The Backyard. This cutie of a home is sitting on a spacious and voluptuous 44x114 lot. Allowing so much room for backyard activities. Plus a covered porch, newly built shed and a perfect climbing tree.( 2019 Updating - Kitchen, Main/Upper Washroom, Basement Windows. 2021 - Basement Updating. 2022 - Backyard Shed Built. NO RENTAL CONTRACTS. (id:65446)
162 Medland Street
Toronto, Ontario
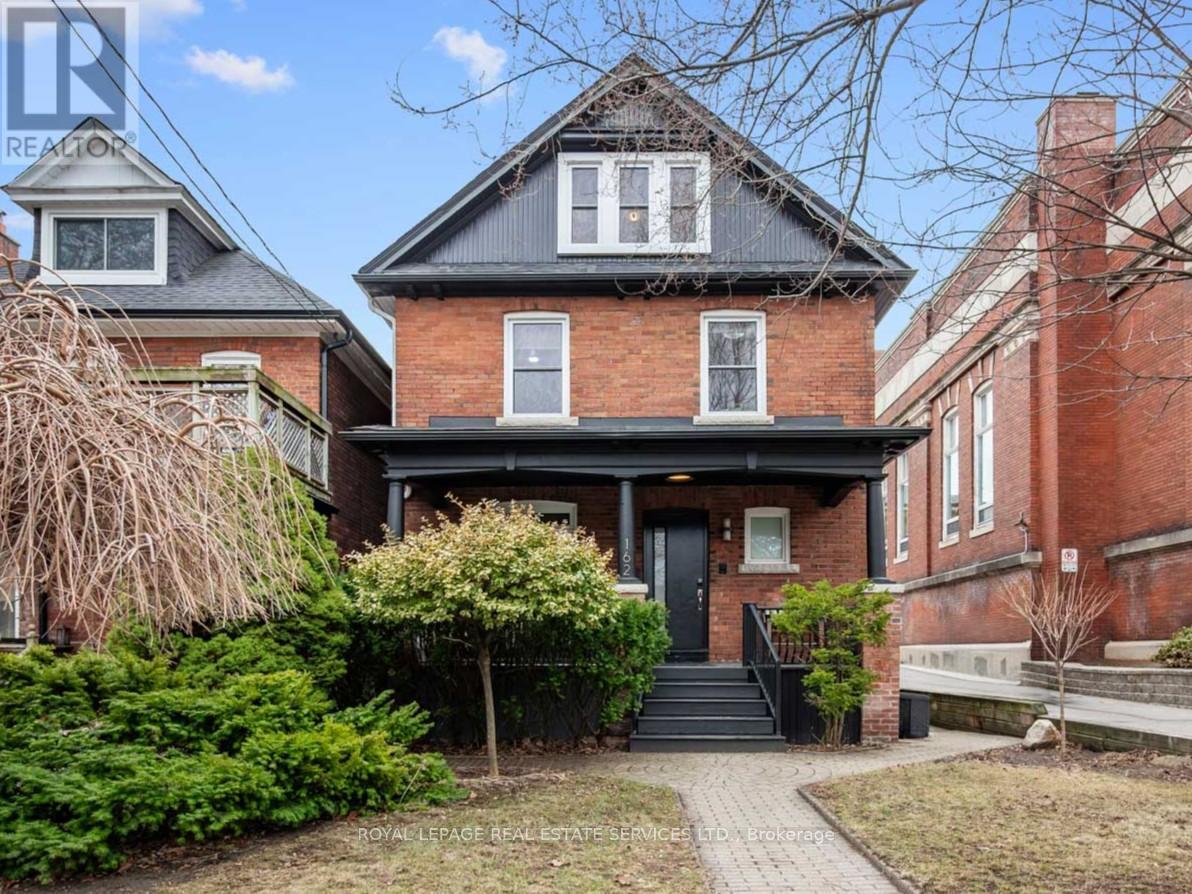
Rare Junction Gem with 2700sf of refined living space. This five-bedroom detached home with a newly finished one-bedroom basement suite (separate entrance) is an increasingly uncommon offering in this neighbourhood. Located south of Annette Street, just steps to the highly sought-after Junction area and close to High Park, this beautiful family home offers exceptional space, thoughtful updates, and a prime Toronto location.The renovated main floor is bright and welcoming, ideal for both everyday living and entertaining, with high ceilings, wide plank hardwood floors, and original architectural details. A spacious living and dining area flows into a modern kitchen featuring an induction cooktop and built-in appliances. At the rear, a versatile den or office overlooks the garden and walks out to a private deck. A convenient main floor powder room completes the space.The second level includes three well-proportioned bedrooms, a full four-piece bathroom, a dedicated laundry room and access to a rooftop deck. The third floor offers two additional bedrooms or office/studio use.The lower level features a separate side entrance, kitchenette, bedroom, and recreation space-ideal for extended family, guests, or additional living flexibility, with excellent income potential.Located in a top-tier school district including Annette Street Public School, St. Cecilia Catholic School, and Humberside Collegiate Institute. Embrace a truly walkable urban lifestyle. Whether you're strolling to High Park, exploring the Junction's independent shops and restaurants, everything you need is just minutes from your front door. For longer journeys, enjoy quick access to major highways or use the UP Express and TTC for a seamless, stress-free commute to the downtown core. (id:65446)
235 31955 Old Yale Road
Abbotsford, British Columbia
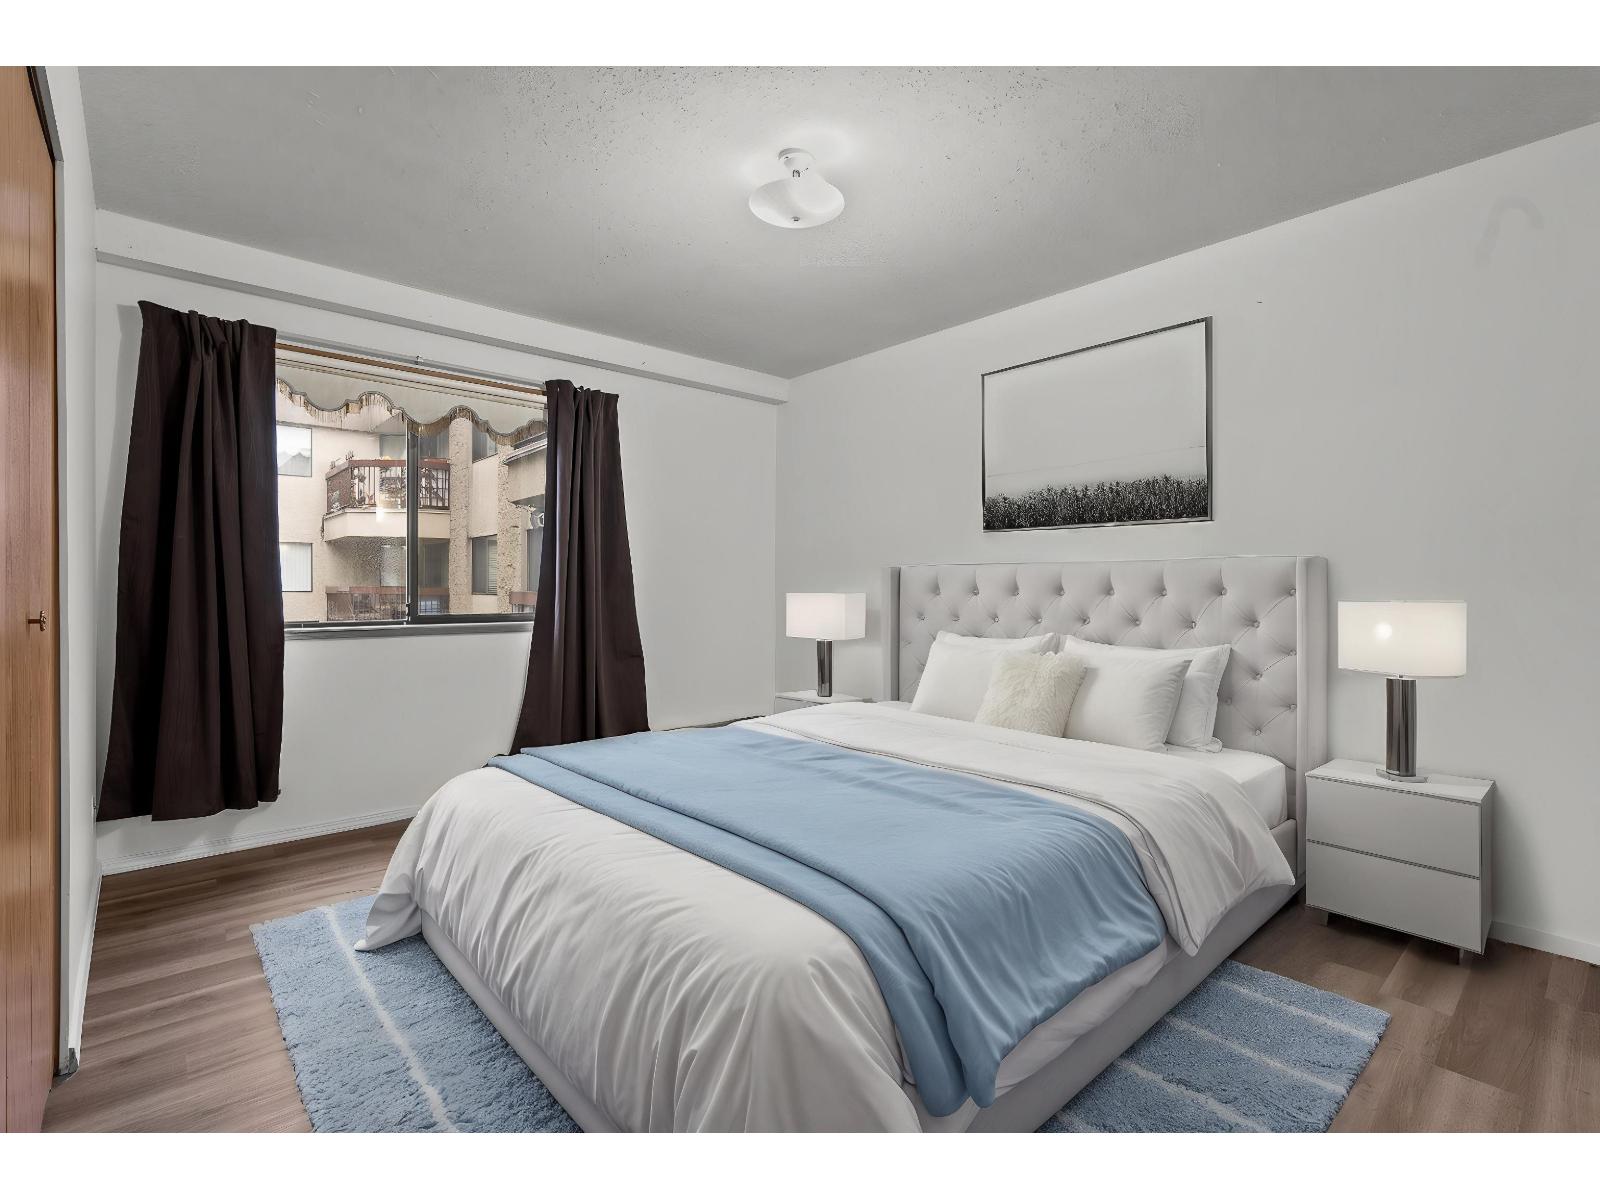
Welcome to Evergreen Village, a vibrant 55+ community in West Abbotsford! This move-in-ready 2bed/2bath home offers over 1,000 sqft of comfortable living space that includes fresh paint and updated flooring throughout. The large living room opens to a spacious patio, perfect for relaxing. The building is packed with amenities, including a pool, gym, games room, workshop, and RV parking. Plus, you'll enjoy easy access to the scenic Discovery Trail, public transit, shopping, restaurants and more. Don't miss this opportunity for an active lifestyle in a welcoming community! (id:65446)
7903 164 Street
Surrey, British Columbia
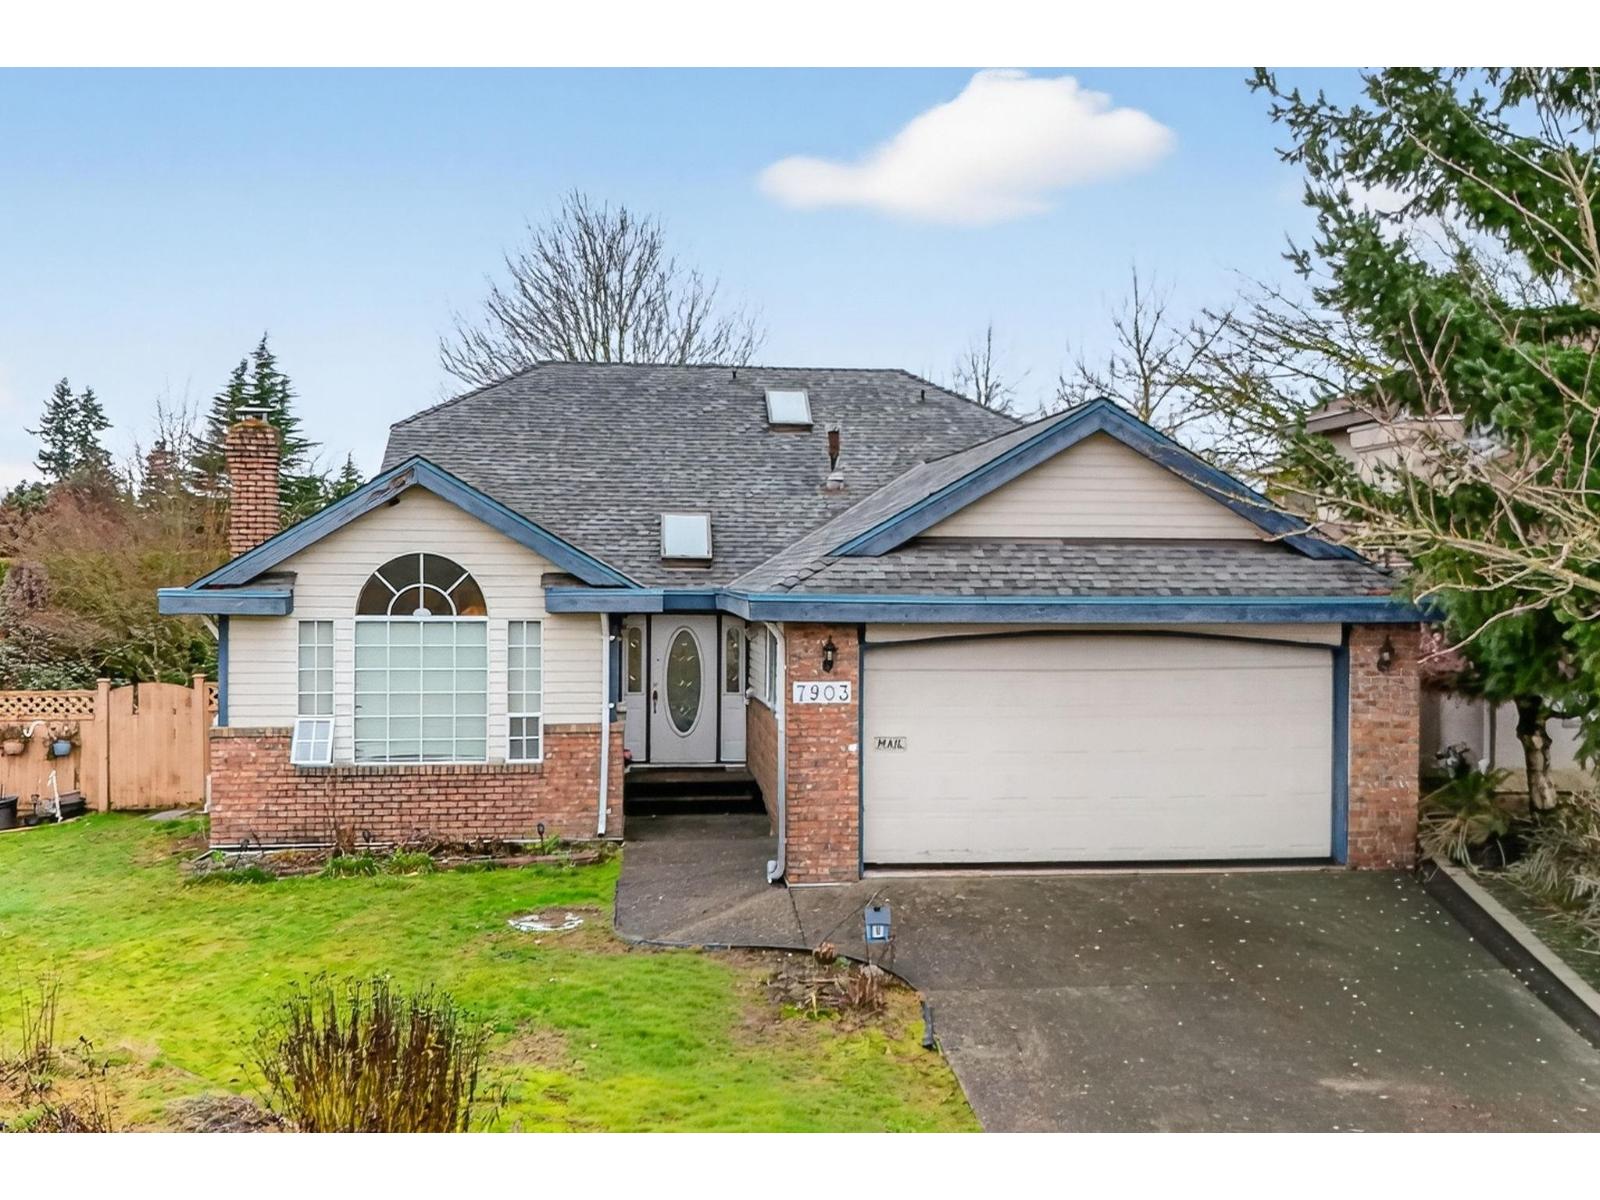
HAZELWOOD RARE FIND. This comfortable 3 bedroom, 2 bath rancher sits on a large, private lot of approximately 10,776 sq ft in the highly sought after Hazelwood area of Fleetwood. Located in a quiet, well-established neighborhood with mature landscaping, it's ideal to live in now or update with your own decorating ideas for easy rancher living. The sprawling near ¼ acre lot offers excellent privacy and may accommodate a large 3-storey new build. Building permit plans were submitted to City of Surrey. Steps to transit, all levels of schools, shopping, and the future SkyTrain line. Large properties like this in a prime location are extremely hard to find, don't miss this opportunity. (id:65446)
2207 10620 150 Street
Surrey, British Columbia
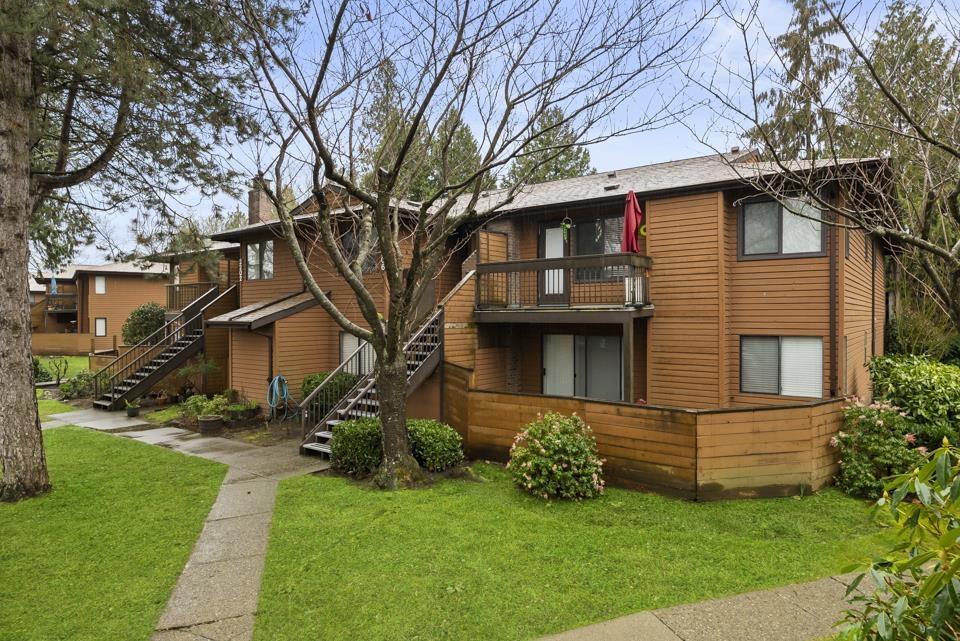
Inviting 2BR 2BTH Guildford upper-level townhouse. NEW - Rugs, paint, & blinds. A large picture window allows tons of natural light to illuminate your spacious living & dining rooms opening onto a sizable balcony perfect for summer barbecues or relaxed weekend brunches. Clean white appliances coupled with ample cabinet space & butcher block-style counter tops make meal preparation a delight. Both bedrooms offer mirrored closets with primary bed boasting an airy, sunlit ensuite. Ideal for all lifestyles, pet-friendly Lincoln's Gate boasts racquetball courts, outdoor pool, sauna & jacuzzi. Walk to Guildford Town Centre, Guildford Recreation Centre & the bus loop with easy access to Highway 1, both levels of schools, grocery, restaurants & every imaginable urban amenity within minutes. (id:65446)
Exp Realty Of Canada
220 22025 48 Avenue
Langley, British Columbia
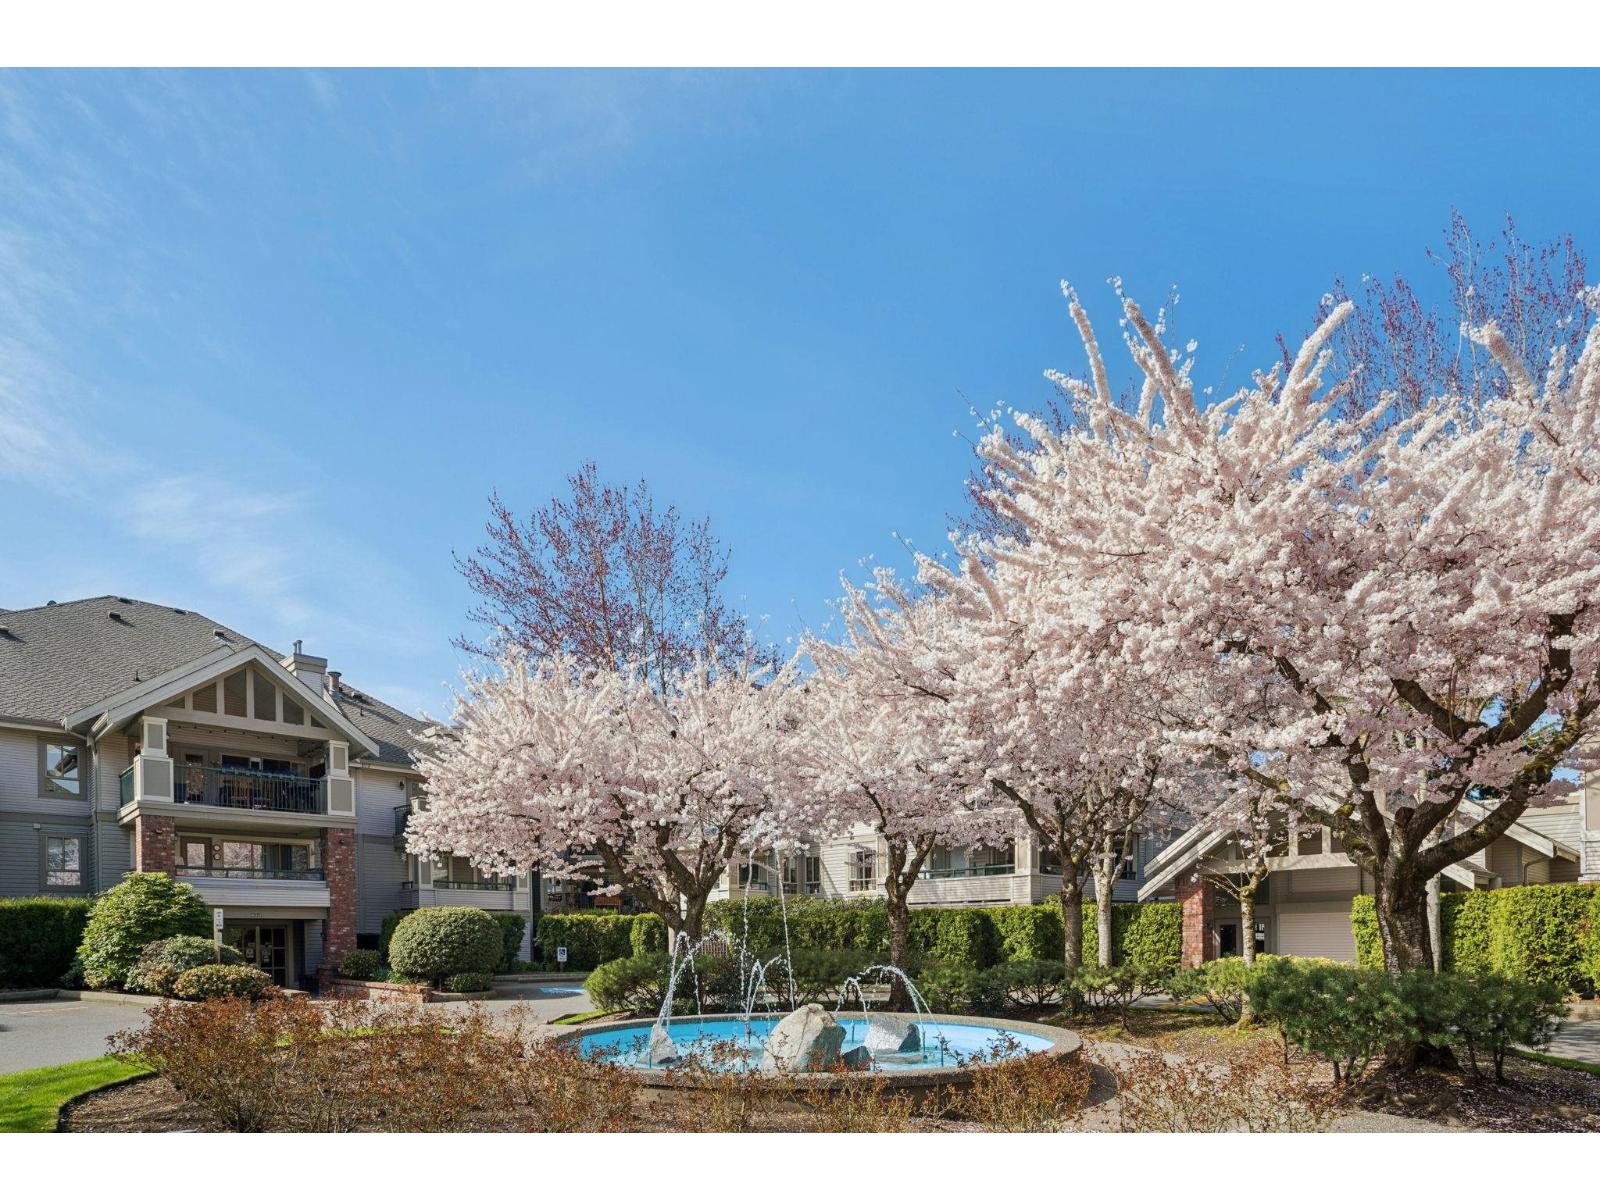
Welcome to Autumn Ridge-where comfort, privacy, and thoughtful design come together beautifully. This spacious 2-bedroom 2-bathroom home features an efficient, well-separated floorplan that easily accommodates house-sized furniture in every room. Enjoy one of the most desirable outlooks in the complex, overlooking the tranquil fountain and lush, manicured gardens-offering a rare sense of peace and privacy. The suite is truly move-in ready, with brand new flooring and fresh paint throughout, creating a clean, modern feel. Autumn Ridge is a well-managed community with amenities that enhance everyday living, including a fully equipped gym, games room, and resident lounge. One parking stall and a storage locker are included, and two pets are welcome. Nothing to do but move in! Quick possession possible. (id:65446)