
36 10500 Delsom Crescent
Delta, British Columbia
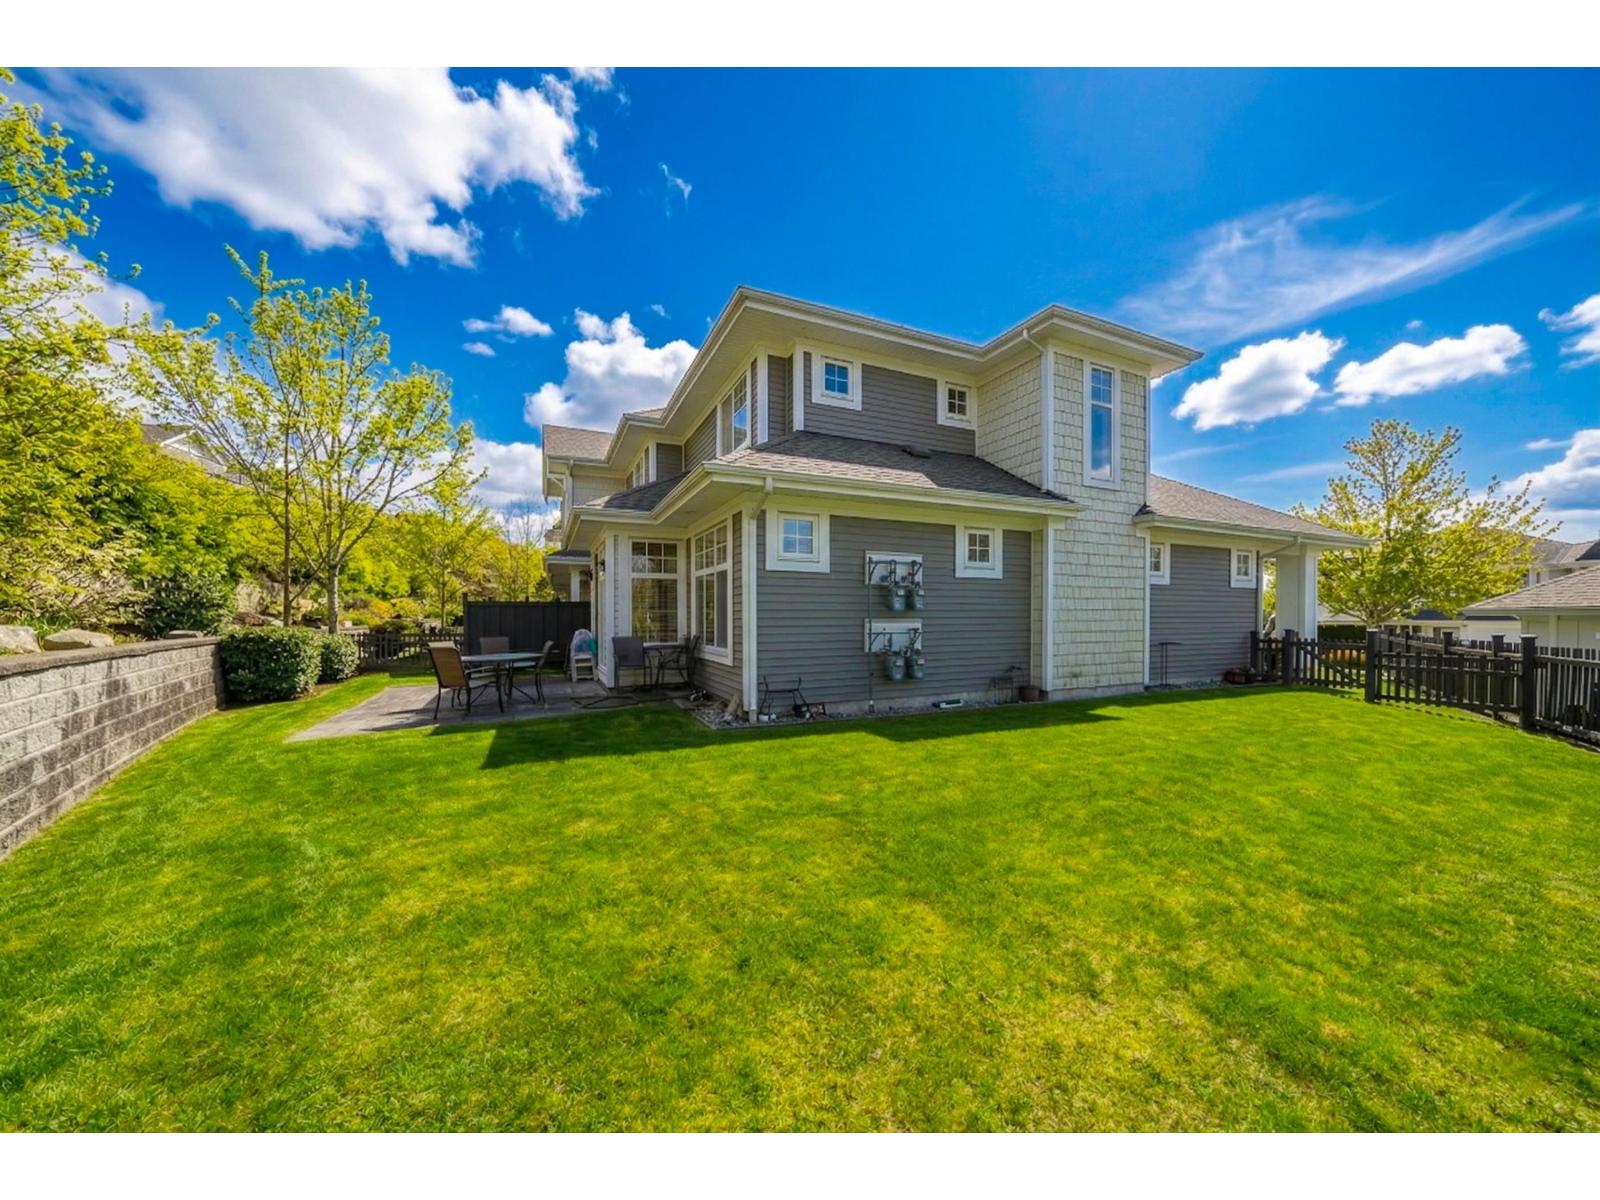
Lakeside by Polygon! Rare 2000sqft Detached townhouse w Primary bedroom on main fl! Classic Seaside architecture w dramatic pitched roof, stone, wood detailing & shingles, charming window boxes! Soaring vaulted ceilings w more brightness! gourmet Kitchen w stone countertops, pantry, feature island, gas cook-top, stainless steel appliances & ample storage & serving space! Quality finishes include quartz counters, Liebherr refrigerator! The master bedroom w walk-in closet and ensuite w double sink, frameless shower & separate soaker tub! Private backyard w gas BBQ! Two side by side parking garage! Resort-like 12,000 sqft Sunstone Club: swimming pool, hot tub, gym, party rm, basketball, theatre, billiards, Ping Pong & more! Close to everything! Open house Sat, April 18, 2-4pm. (id:65446)
4538 Mayflower Drive
Mississauga, Ontario
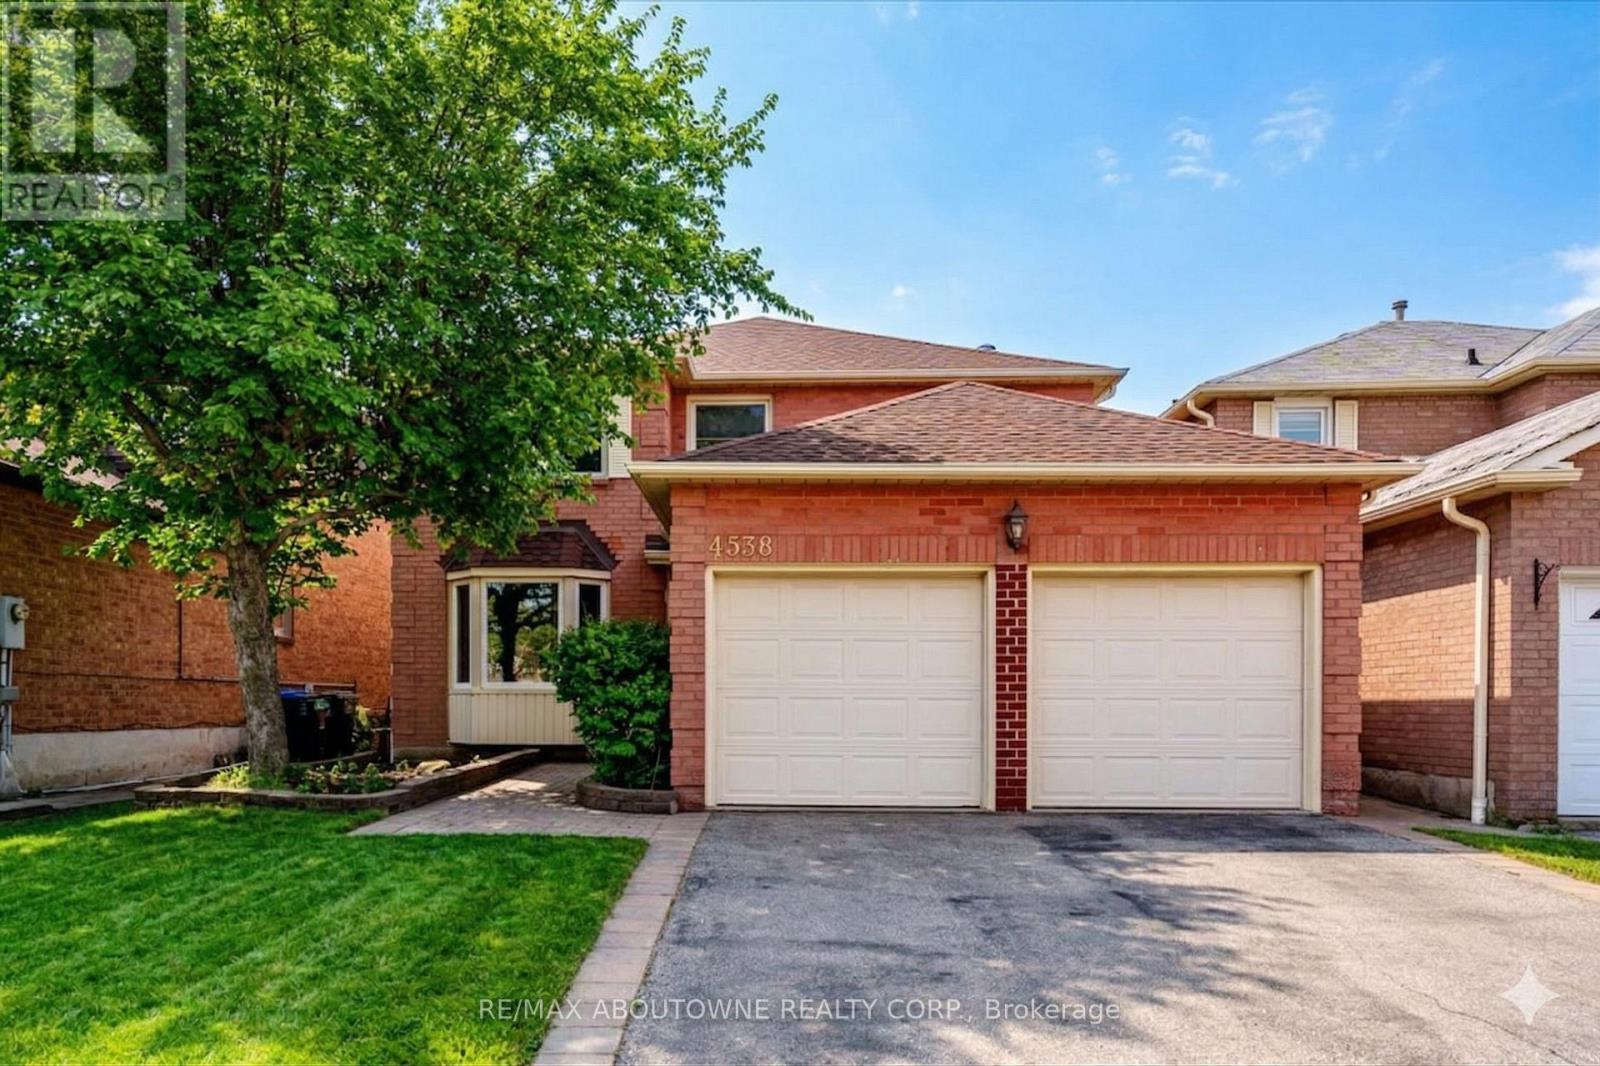
This stunning 4-bedroom all-brick detached home offers a spacious layout with Jatoba hardwood floors throughout the main and upper levels. The heart of the home features a central kitchen with natural granite countertops, hardwood cabinetry, an electric stove, and a breakfast area that walks out to the patio. Relax in the family room by the wood fireplace, or enjoy the convenience of a main floor laundry with direct garage access and a powder room featuring a newer vanity. The master suite includes a large sitting area, walk-in closet, and a 5-piece ensuite with a granite vanity. Major updates provide total peace of mind, including upgraded windows (2015), roof (2019), furnace and AC(2019). The basement is insulated and includes a central vacuum rough-in, freezer, and storage space. Ideally situated just minutes from Hwy 401 & 403, public transit, Square One, schools, and all major amenities-a fantastic opportunity you don't want to miss! (id:65446)
605 10428 Whalley Boulevard
Surrey, British Columbia
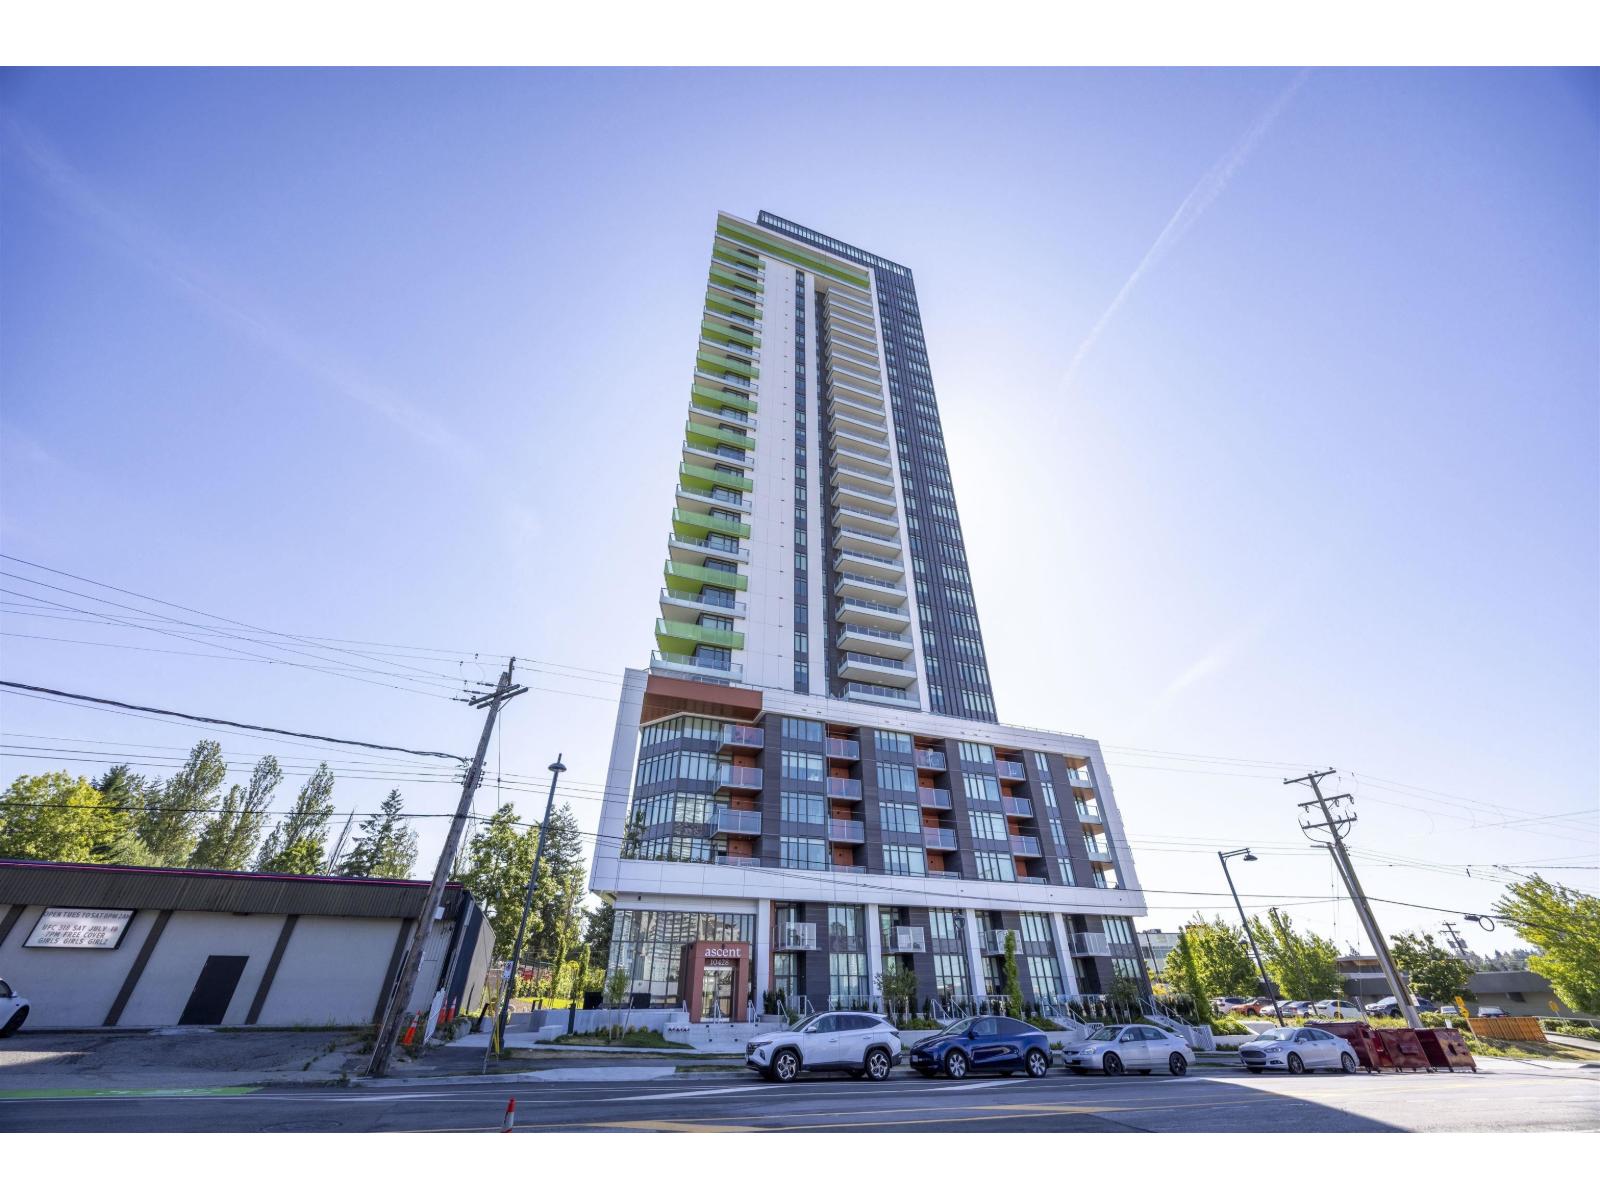
Welcome to Ascent in the heart of Surrey City Centre. This elegantly appointed southwest-facing 1 Bed + Office residence offers an elevated living experience with abundant natural light and unobstructed city and mountain views. Thoughtfully designed for modern end-users, the home features a refined open layout, air conditioning, sleek integrated appliances, and a versatile office ideal for working from home. Enjoy the comfort of a newer concrete high-rise with impressive resident amenities, all just moments from Surrey Central SkyTrain, SFU, shops, dining, and everyday essentials. A stylish home in a vibrant urban community. (id:65446)
1309 Anderson Street
White Rock, British Columbia

Incredible pier & ocean views, 4,479 SF of living space on 3 levels maximizing views & privacy. A/C, hot tube, huge deck with 180 degree ocean view. Primary bedroom on the top floor w/ocean view. View open & covered balconies, patios & sundecks exceed 1,200 SF w/ a deck overlooking the pier. Entertain in grand style on top of the world. Easy walking distance to dining at the pier or stroll White Rock Beach Promenade. East of property, city green space-no neighbor. School catchment: White Rock Elementary & Semiahmoo Secondary. Tastefully updated around 2018 with new flooring on below and top , a renovated kitchen, and bathrooms. repainted the exterior walls and deck in 2019.roof replaced in 2023. ONE OF THE BEST VIEWS IN THE CITY! (id:65446)
181 16488 64 Avenue
Surrey, British Columbia
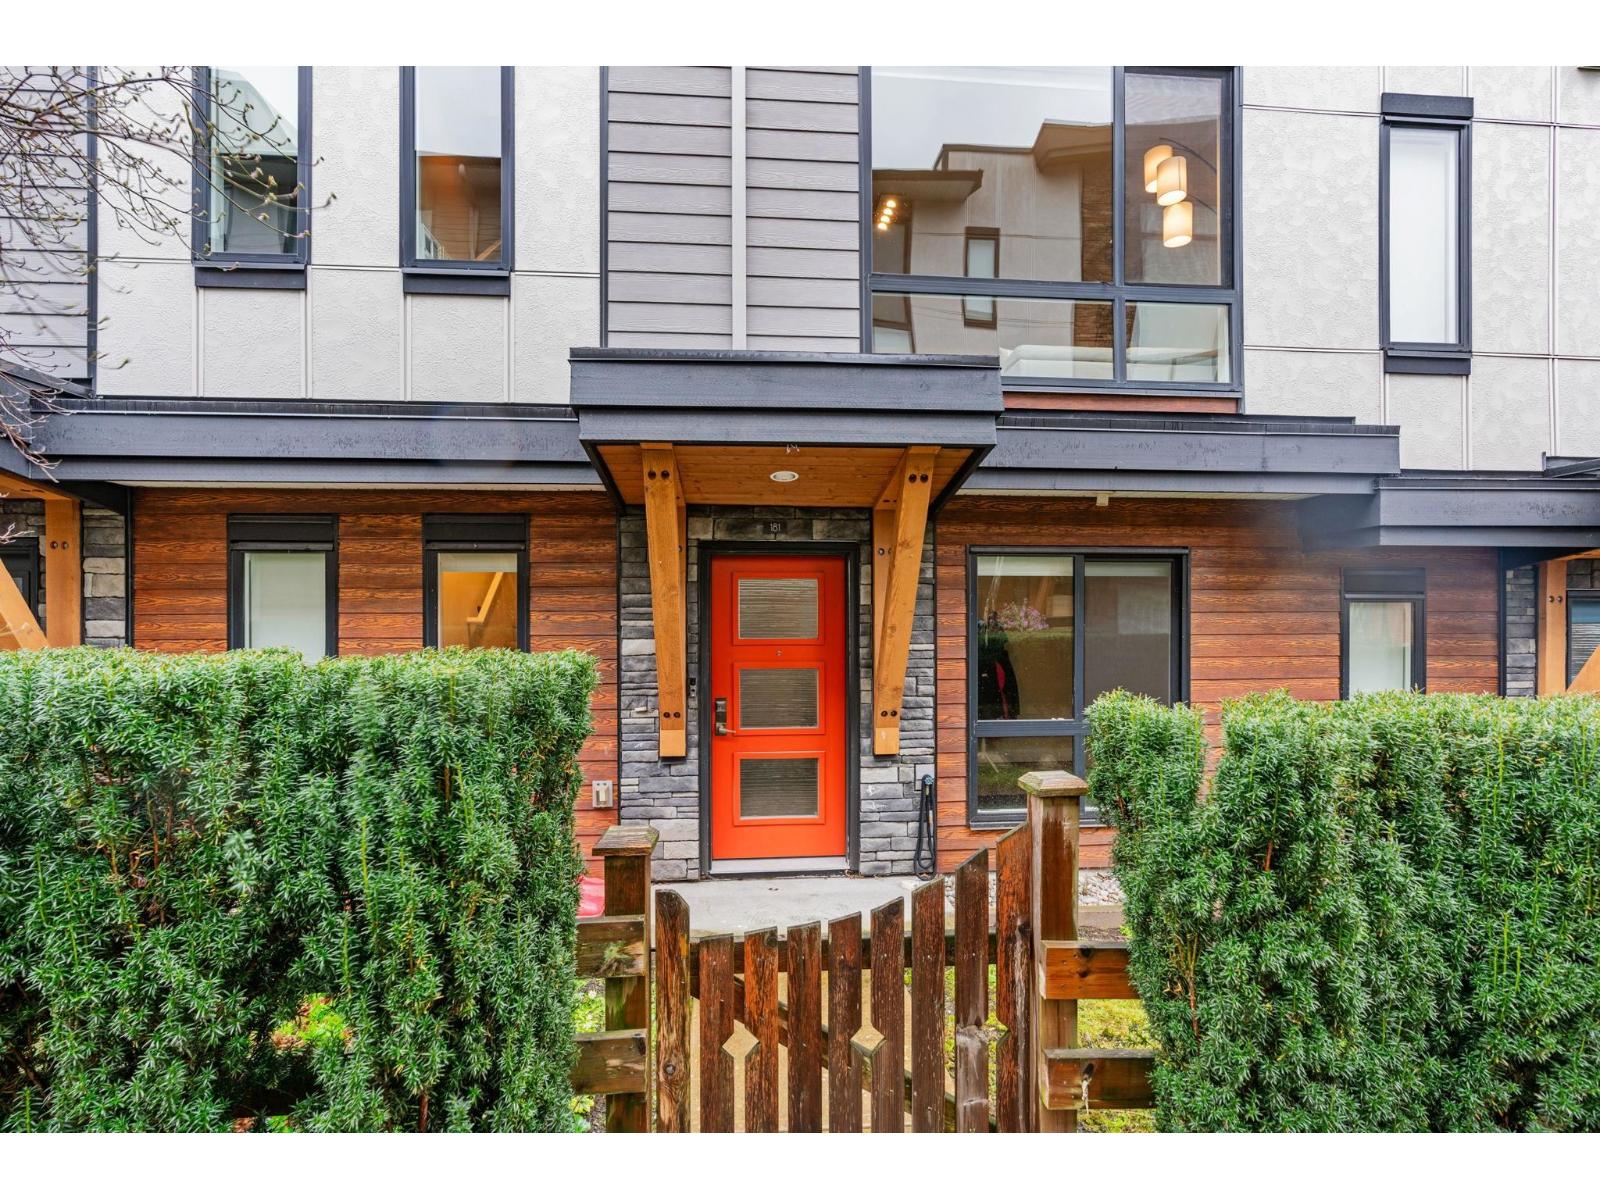
Perfectly located next to Bose Forest Park, this beautiful 3-bedroom townhome offers a rare 2 parking pads in addition to a double garage, providing 4 parking spaces total. The gourmet kitchen features built-in stainless steel appliances, a gas cooktop, counter-depth fridge with ice/water, and a supersized quartz waterfall island. Loaded with upgrades, including Navien on-demand hot water, device charging hub, LED lighting, frameless shower doors, dining room chandelier, epoxy-coated garage floor, and washer/dryer. Freshly painted and move-in ready, with quick access to major routes and A.J. McLellan Elementary just a 7-minute walk away. Don't miss this exceptional home. (id:65446)
5302 Palmetto Place
Mississauga, Ontario
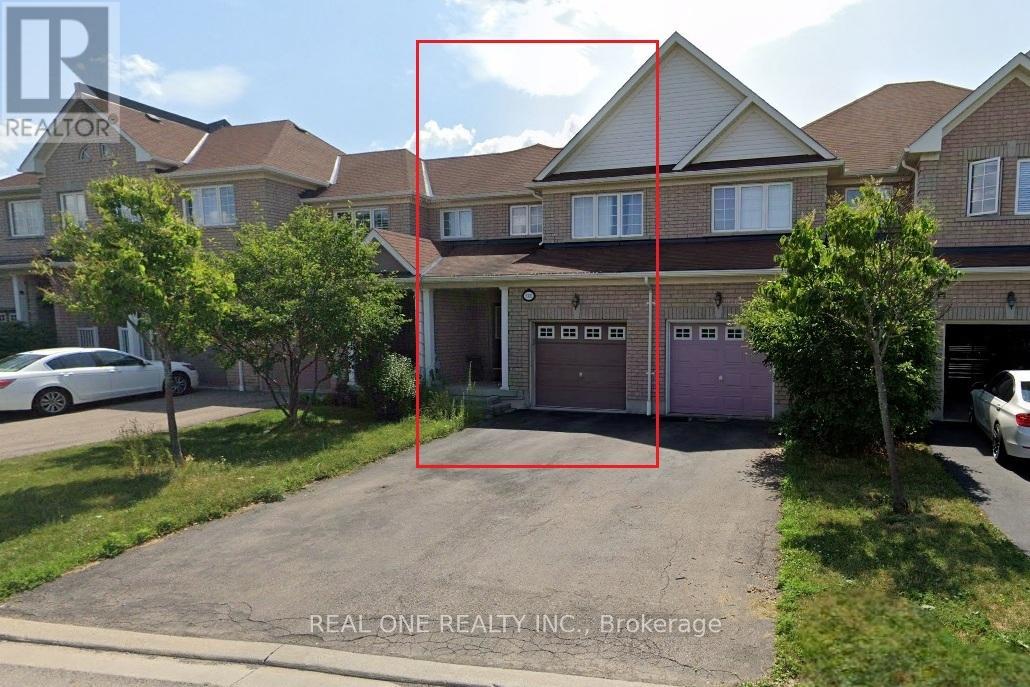
Entire House Including Finished Basement For Rent! 3 Parking Spaces! Stunning Freehold 3 bedroom 3.5 bath Townhouse (Link One Side). No Sidewalk, Hardwood In Living/Dining Room and Laminate Flooring On 2nd Floor. Upgraded Kitchen With Oak Cabinets And SS Appliances. Inside Entry From Garage. Main Floor Laundry. Hardwood Stairs. Upstairs features laminate flooring throughout. All 3 bedrooms are generously sized. Master bedroom includes a walk-in closet and ensuite with bathtub and stand-up shower. Professional Finished Open Concept Basement With 4Pc Washrooms/Office/Family Room/ Pot Lights/Plenty Of Storage. Garage Direct Exit To Backyard. Fully Fenced with interlocking Patio. Easy Access To Schools/ Transits Highways/ Hospital/Supermarket. No Smoking. No Pet. Tenant Is Responsible For Snow Removal Of Driveway(no sidewalks) & Lawn Cutting. Tenant Pays Rent+Utilities. Occupancy date: May 1st to May 16th,2026 (id:65446)
632 - 1100 Sheppard Avenue W
Toronto, Ontario
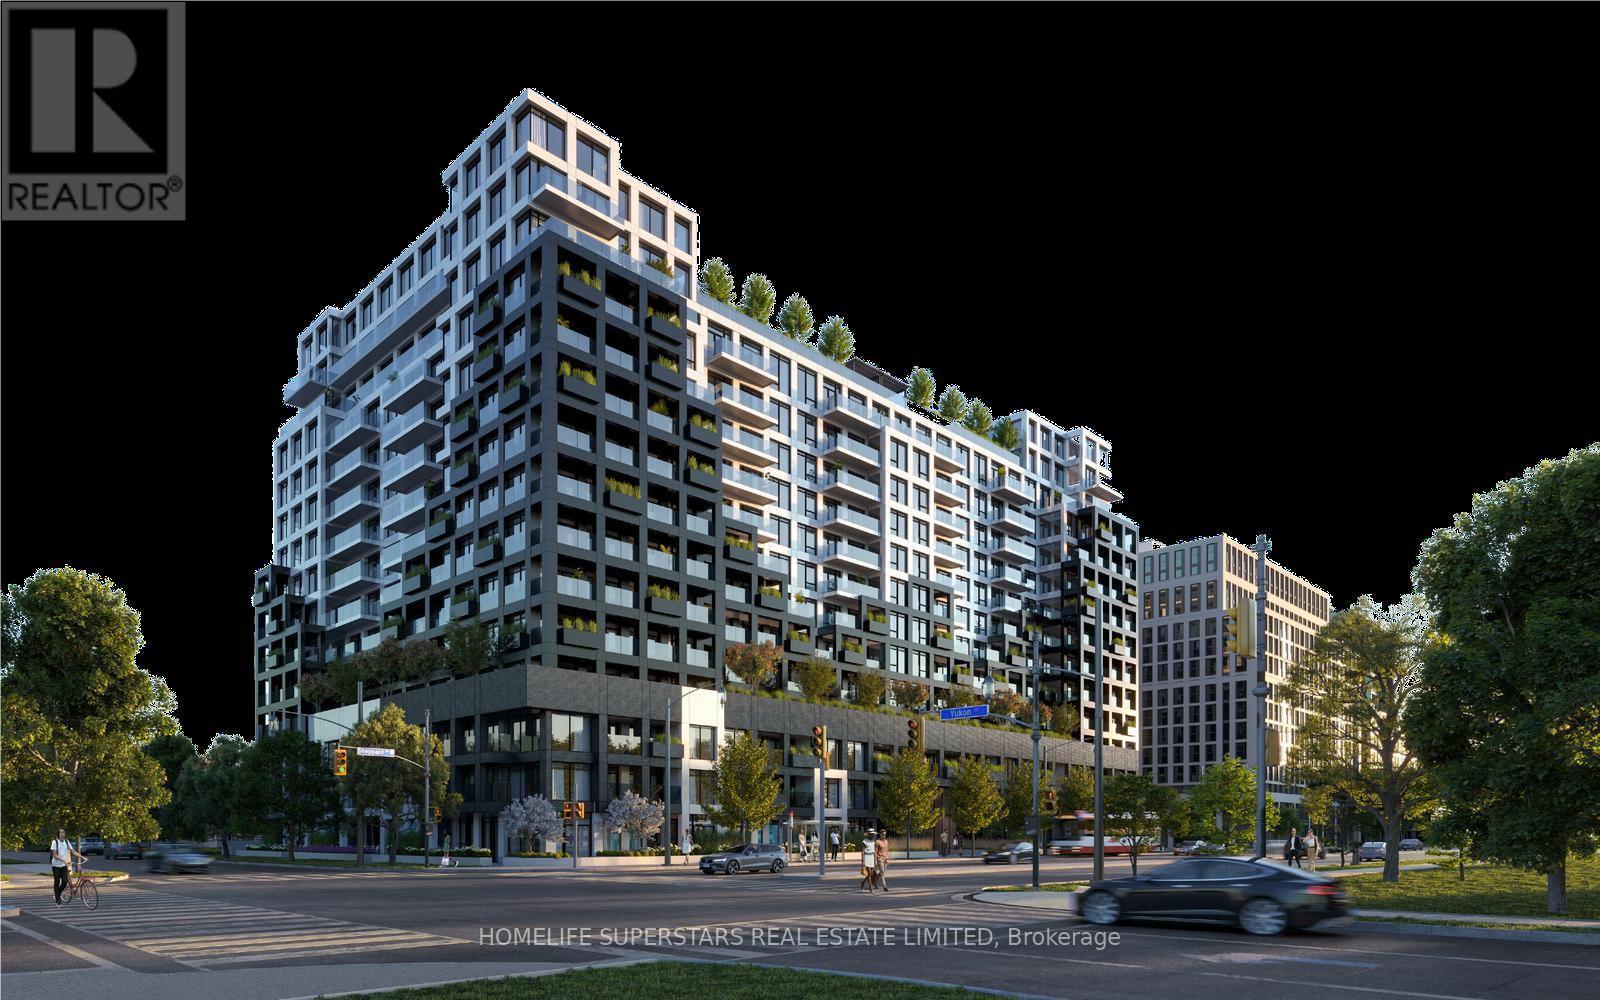
Beautiful WESTLINE Condominium. This Beautiful 1 Bedroom + Study Condominium Provides You the Perfect Opportunity to Live Right on The Subway Line. Laminate floor throughout. Close to Yorkdale Mall, Downsview Park, York University, Sheppard West Subway, TTC Bus Service, GO Station, Costco and Highway 401. Amenities to Include 24 Hour Concierge, Fitness Centre, Pet Spa, lounge with bar, Roof Top Terrace and Private Meeting Room, Entertainment Lounge with Games, Children Playroom, Automated Parcel Storage. Unit Include Built-in Stove top, Fridge and Freezer, Dishwasher, Microwave Oven and Ensuite Washer/Dryer. The Unit Comes with One Parking Space, Storage Locker located on the same floor as the apartment and with Free Internet. (id:65446)
909 - 1998 Ironstone Drive
Burlington, Ontario
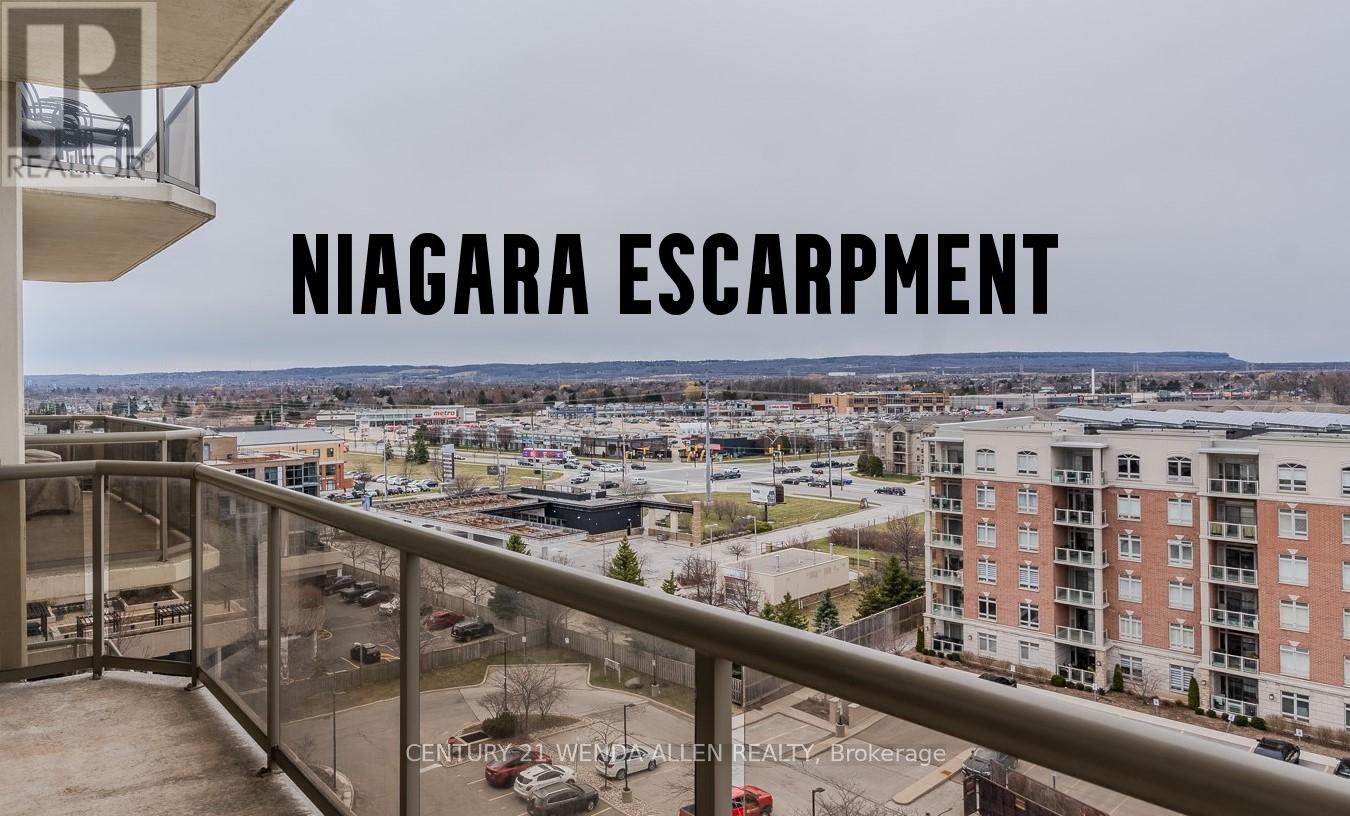
!!Stunning Views Of The Niagara Escarpment!! Experience An Elegant & Upscale Lifestyle In Coveted Millcroft Place In The Heart Of Idyllic Uptown Burlington! Enjoy The Benefits & Convenience Of Condo Living In This Very Spacious 1400SF Of Bright & Airy Living Space! Perfect For Empty Nesters/Professionals Downsizing From House To Condo Life Without Sacrificing Space! Newly Renovated Open-Concept Living/Dining/Kitchen Is Beautifully Highlighted By Gorgeous Panoramic Views! The Crisp White Kitchen Features Quartz Countertops/Tons Of Counterspace/Stainless Steel Appliances/Pantry/Backsplash. The Long Breakfast Bar Accommodates 4-6 Barstools, Making It Handy For Those Quick Meals. The Very Spacious Dining Room/Living Room Is Conducive To The Largest Of Family Functions, Perfect For Entertaining. On Those Cold, Chilly Nights Or Lazy Sunday Afternoons, Sit By The Gas Fireplace. Floor-To-Ceiling Windows Capture A Plethora Of Light. Watch The Seasons Change In The Surrounding Greenspace Or Take In Cinematic Sunsets Over The Niagara Escarpment, All From The Comfort Of Your Open Balcony! Generously Sized Primary Bedroom Boasts A Large Window & Reno'd 3-Pc Ensuite With Glass Shower & Quartz C/T. The Large 2nd Bedroom Offers Many Additional Uses If Needed, Such As Office Space/Hobby Room/Dressing Room. Pamper Yourself In The Spacious & Beautifully Renovated 4-Pc Washroom. The Oversized Ensuite Laundry Room Is Perfect For Additional Storage/Ironing Board/Drying Rack/Supplies. New Engineered Hardwood Flooring! Crown Moulding In Lr/Dr! Extensive Building Amenities Include Gym/Office Space/Workshop/Party Room/Lounge/Seating Areas/Indoor & Outdoor Visitor Parking. Reap The Benefits Of This Prime Location With Excellent Proximity To Schools/Groceries/Shopping/Restaurants/Hospital/Stables/Bronte Creek Provincial Park/Mount Nemo Conservation Area & Much More! Put This Elegant Beauty On Your List! (id:65446)
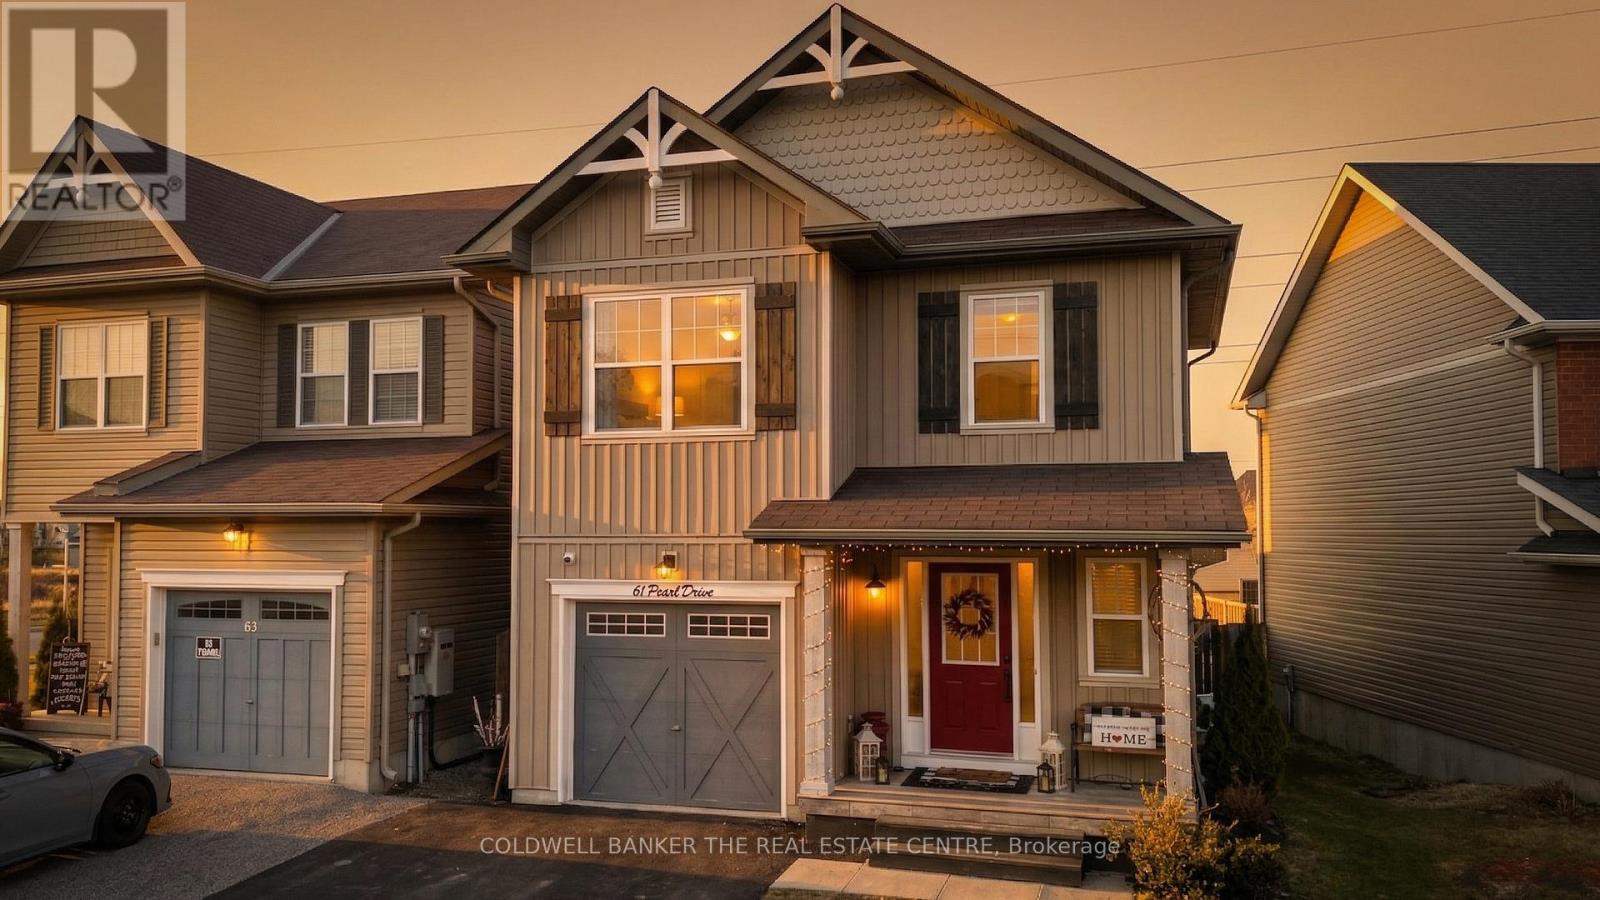
61 Pearl Drive
Orillia, Ontario
Move-in-ready home offering 1,812 sq.ft. of gorgeous living space in the highly desirable Westridge neighbourhood. Simply unpack and start making memories! Reasons You'll Fall in Love: 1. Entertainer's Dream: An airy, open-concept main floor seamlessly blends a sleek kitchen with stainless steel appliances, a dining area, and a living room anchored by a cozy gas fireplace. 2. Backyard Oasis: Step out from the dining room onto your private deck. The fully fenced backyard comes complete with a relaxing hot tub-your personal retreat for unwinding under the stars. 3.The Perfect Layout: Upstairs, discover a spacious primary sanctuary featuring a walk-in closet and private ensuite. Enjoy the ultimate convenience of 2nd-floor laundry. With 4 bedrooms and a dedicated office, there is room for everyone. 4. In-Law Potential: A partially finished basement offers a fantastic rec room for family movie nights. With an added separate side entrance, the possibilities for an in-law suite are endless! 5. Unbeatable Location: Leave the car at home! You are walking distance to shopping, top schools, parks, the university, and the local rec centre. Commuting is a breeze with quick access to Highway 11. Summary Fast Facts: 4 Bed + Office | 4 Bath (2 Full, 2 Half) | 1,812 sq.ft. (id:65446)
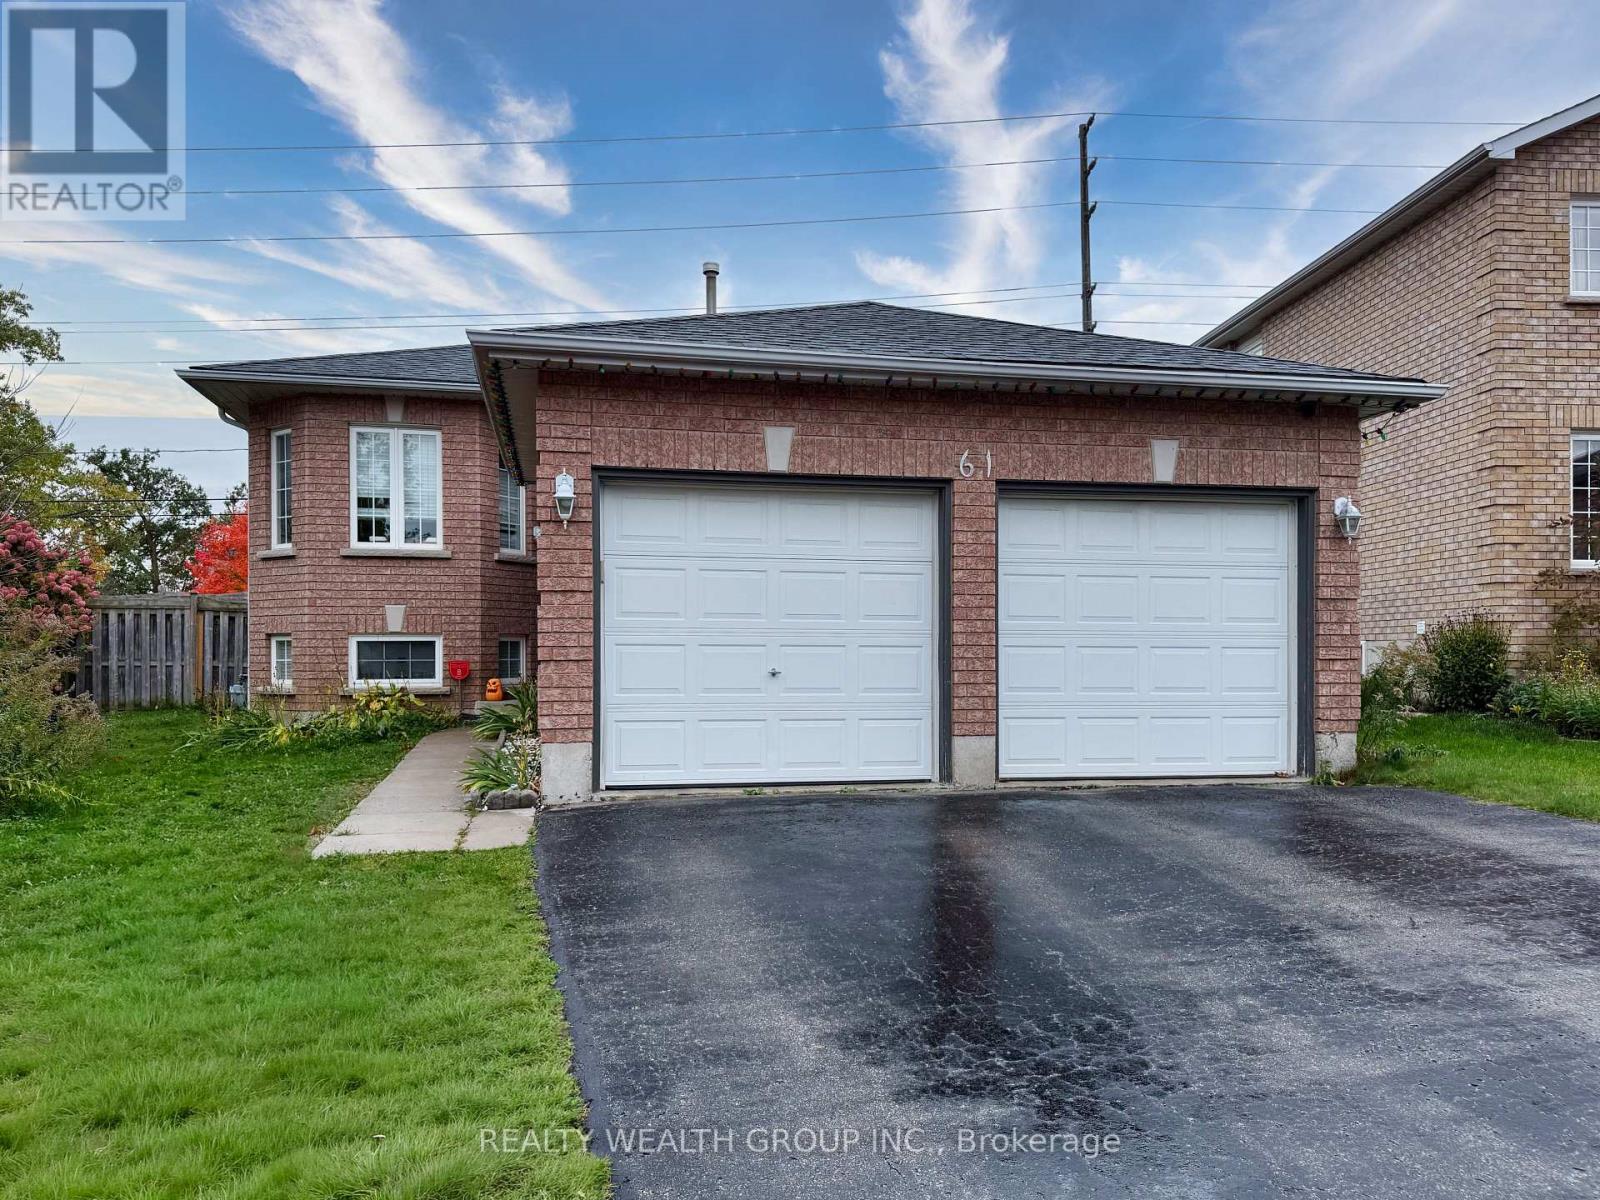
61 Stollar Boulevard
Barrie, Ontario
LEGAL DUPLEX bungalow offering an excellent opportunity for first-time home buyers or investors. Live in the upper unit while generating rental income from the fully self-contained basement suite, helping offset your mortgage. The basement tenant enjoys their own private backyard space, adding extra privacy and value. Situated in a quiet, family-friendly neighbourhood close to parks, shopping centres, public transit, community centres, and Royal Victoria Hospital, with convenient access to major routes and only about one hour to the GTA. A smart investment and a perfect place to call home. (id:65446)
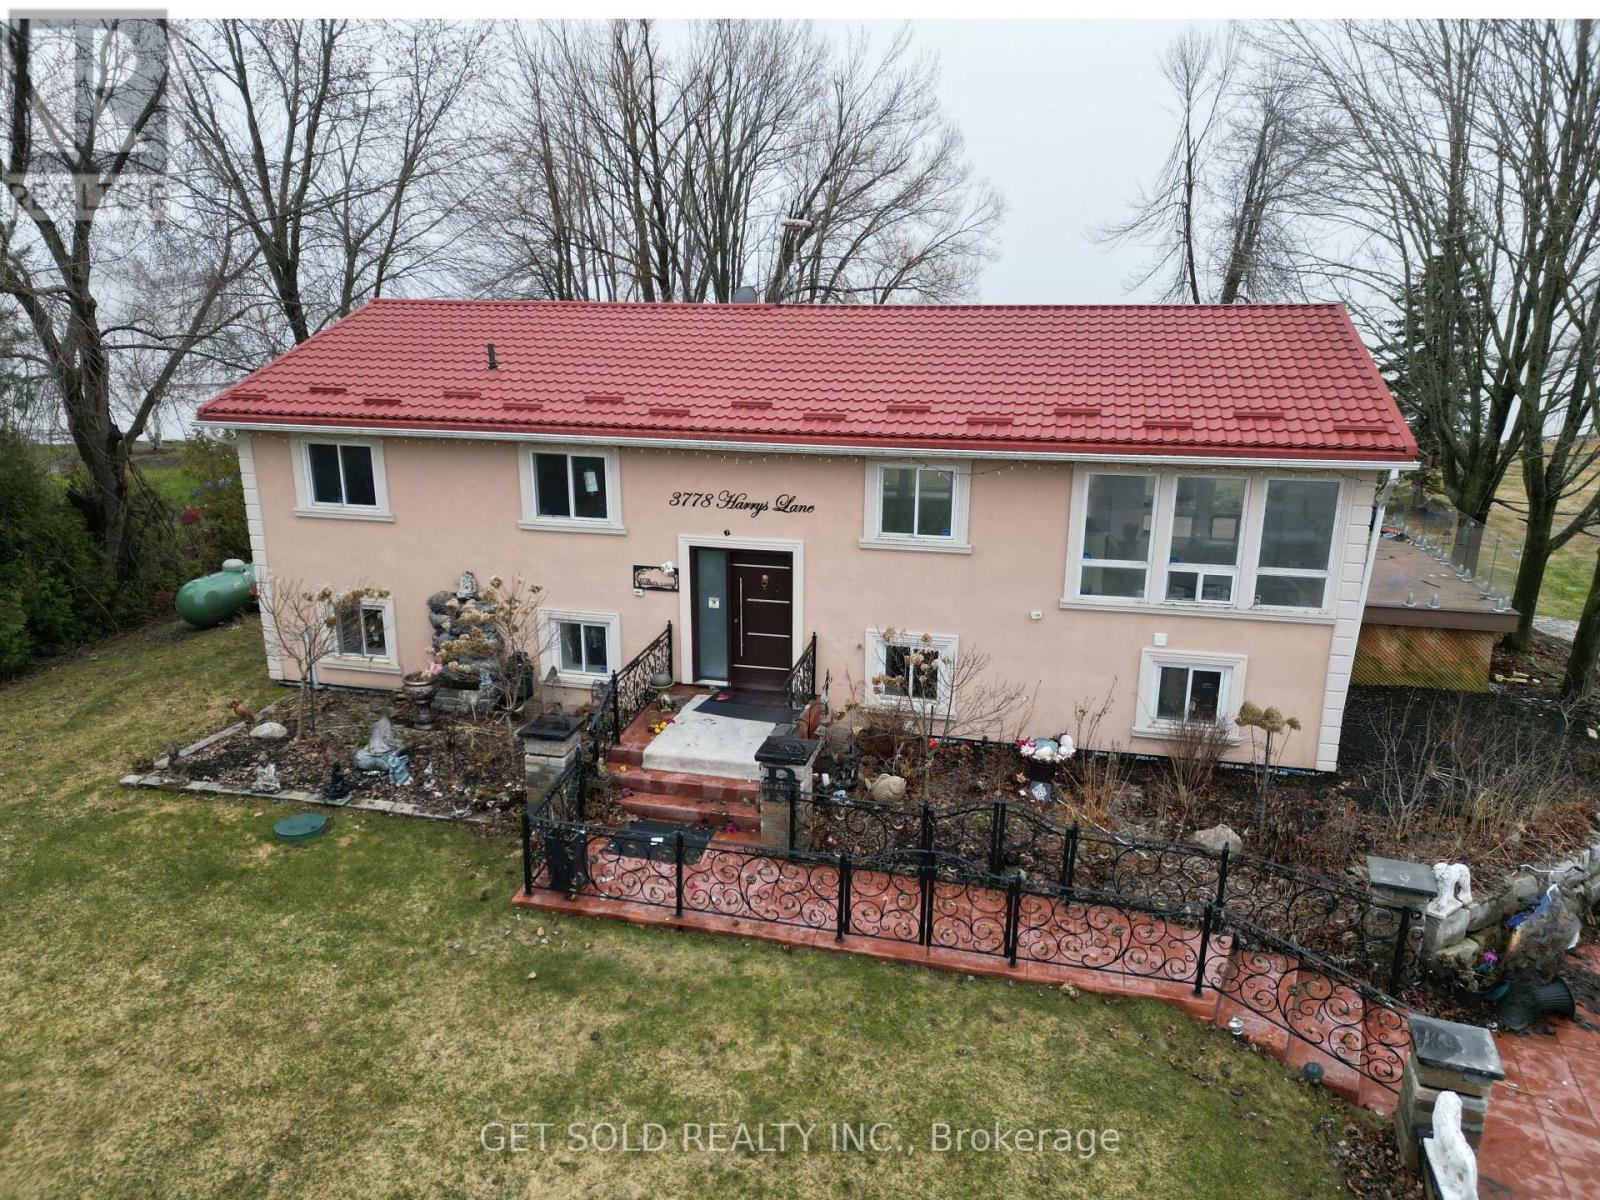
3778 Harrys Lane W
Ramara, Ontario
4 season home/cottage on the western side of Barnstable Bay, north of Brechin, with only 7 properties sharing waterfront. Buy now and enjoy the waterfront property this spring and summer. The gently sloping lawn extends gracefully to the shoreline, providing effortless water access and an ideal setting for relaxing or entertaining outdoors. An included 3 section aluminum submersible dock, with boat cleats and leg posts 45 inches in height shows depth at the waters edge. The sheltered bay protects your watercraft investment. Spontaneous daytime cruises or peaceful evening rides across the lake, and sunset views from your dock will be a regular pastime for all. This inviting home offers the perfect blend of comfort, style, and space. Rectangle Lot approximately 90ft at road and 140 ft across shoreline -240 feet (front to water) - Power of Sale - no representation or warranties whatsoever - as-is, where-is". If the Buyer or any member of the Buyer's family was introduced to the property by the Listing Brokerage, the cooperating commission payable to a Buyer's Brokerage will be reduced by 1.5%. (id:65446)
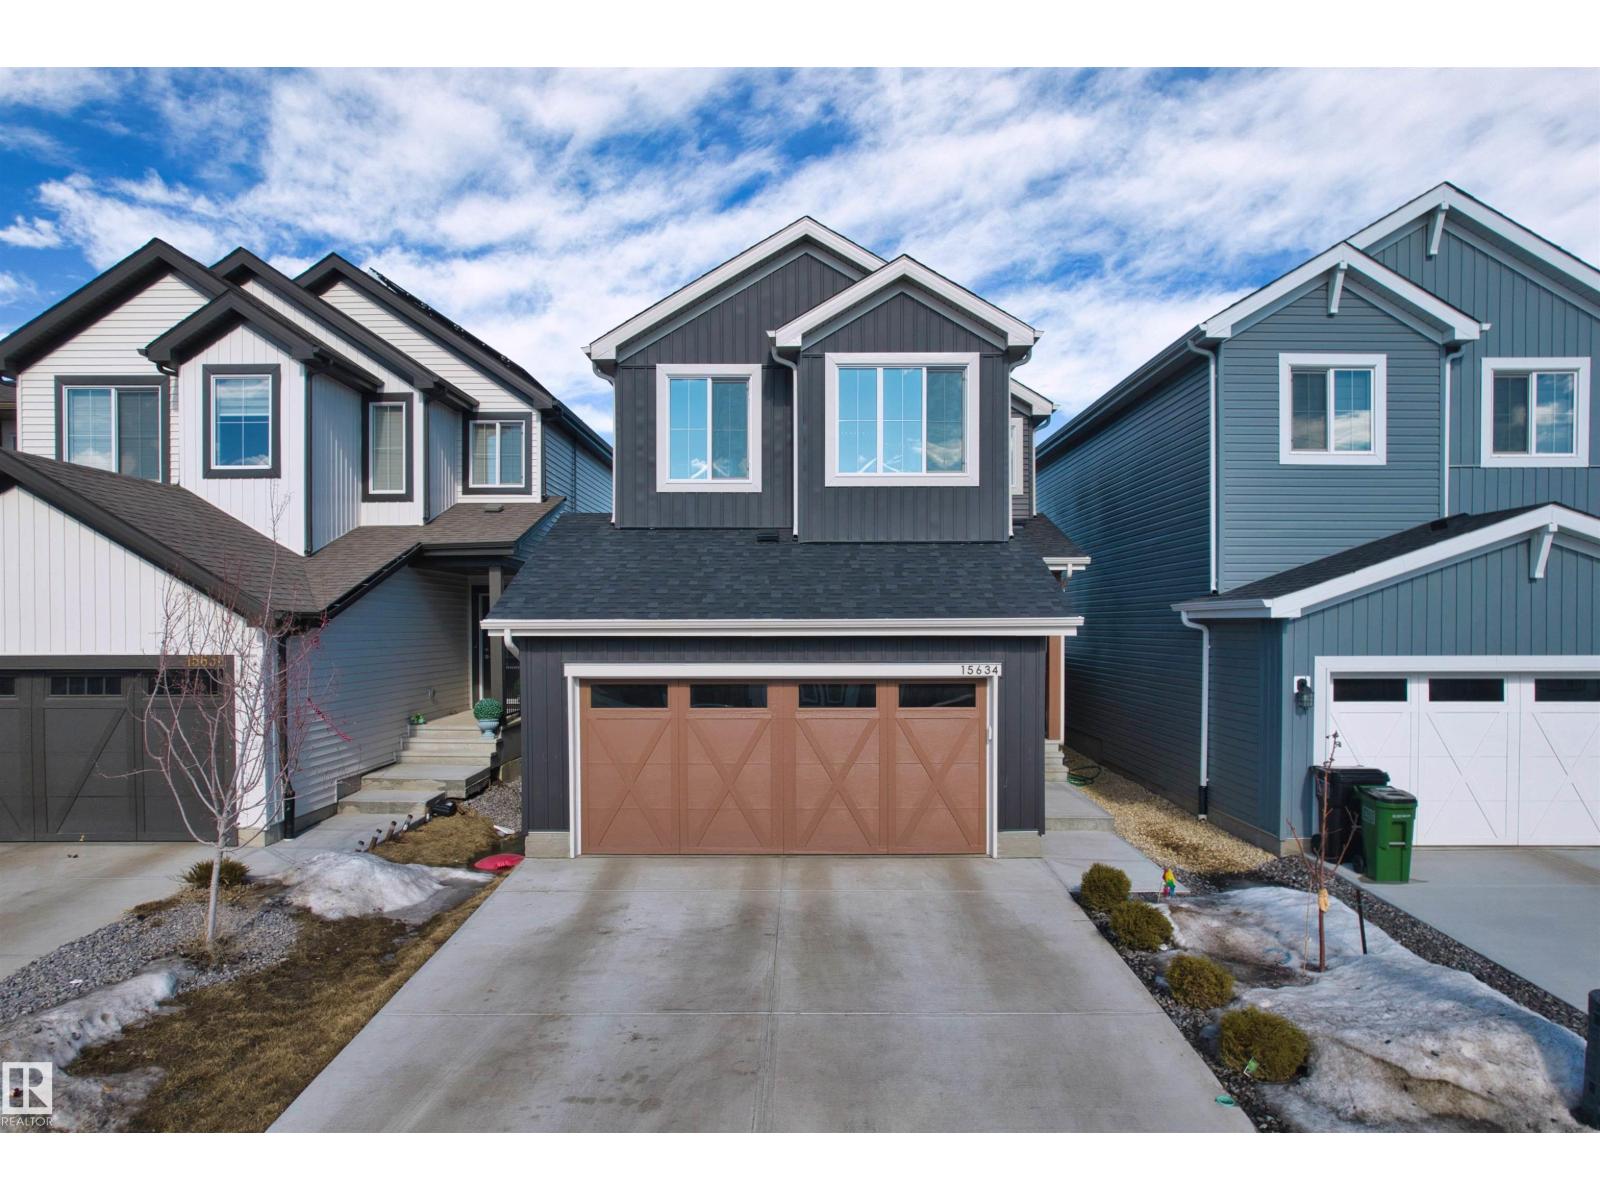
15634 18 Av SW
Edmonton, Alberta
Welcome to this stunning 2-storey home built by Pacesetter, backing onto a park, located in the heart of Glenridding Ravine. Main floor offers a bright and open layout. Step out from the dining room through the patio door to a backyard that is fully landscaped and fenced! The large kitchen boasts a tile backsplash, a central island with a flush eating bar, quartz countertops, and an undermount sink, with a convenient 2-piece powder room tucked nearby. Upstairs, the master retreat offers a large walk-in closet and a 4-pcs ensuite. The second level also includes two additional bedrooms, a main 4-pcs bathroom, and a generously sized bonus room for added privacy. The basement features a separate entrance, making it ideal for a future development. Surrounded by nature, steps from walking trails, parks, and schools, this home is perfect for a growing family! (id:65446)