
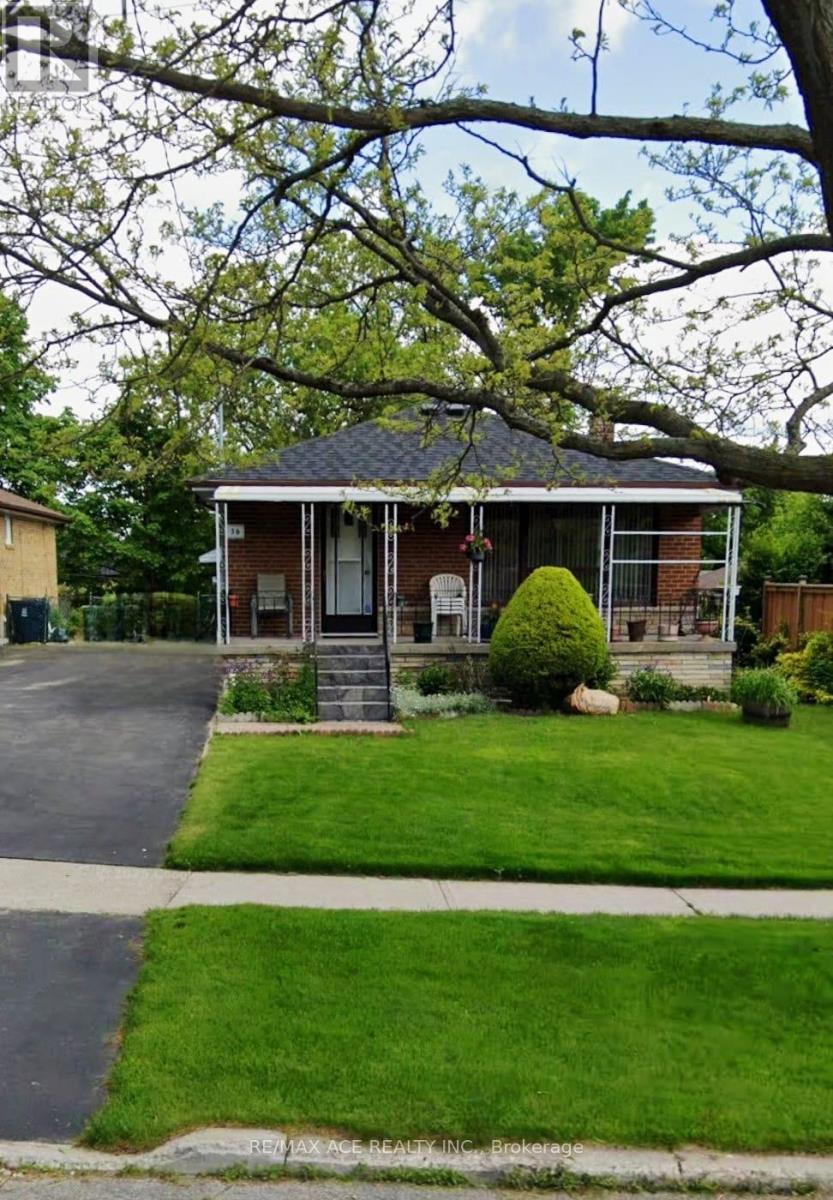
36 Delawana Drive
Toronto, Ontario
Beautifully maintained and thoughtfully updated, this spacious home offers a perfect blend of comfort and functionality in a desirable family-friendly neighborhood. Featuring a bright and open layout with generous principal rooms, a modern kitchen with ample cabinetry, and well-sized bedrooms, this property is ideal for growing families or savvy investors. The finished lower level provides additional living space with great potential for extended family use or rental income. Enjoy a private backyard perfect for entertaining, along with convenient access to transit, schools, parks, shopping, and major highways. A fantastic opportunity to own a versatile home in a prime location. (id:65446)
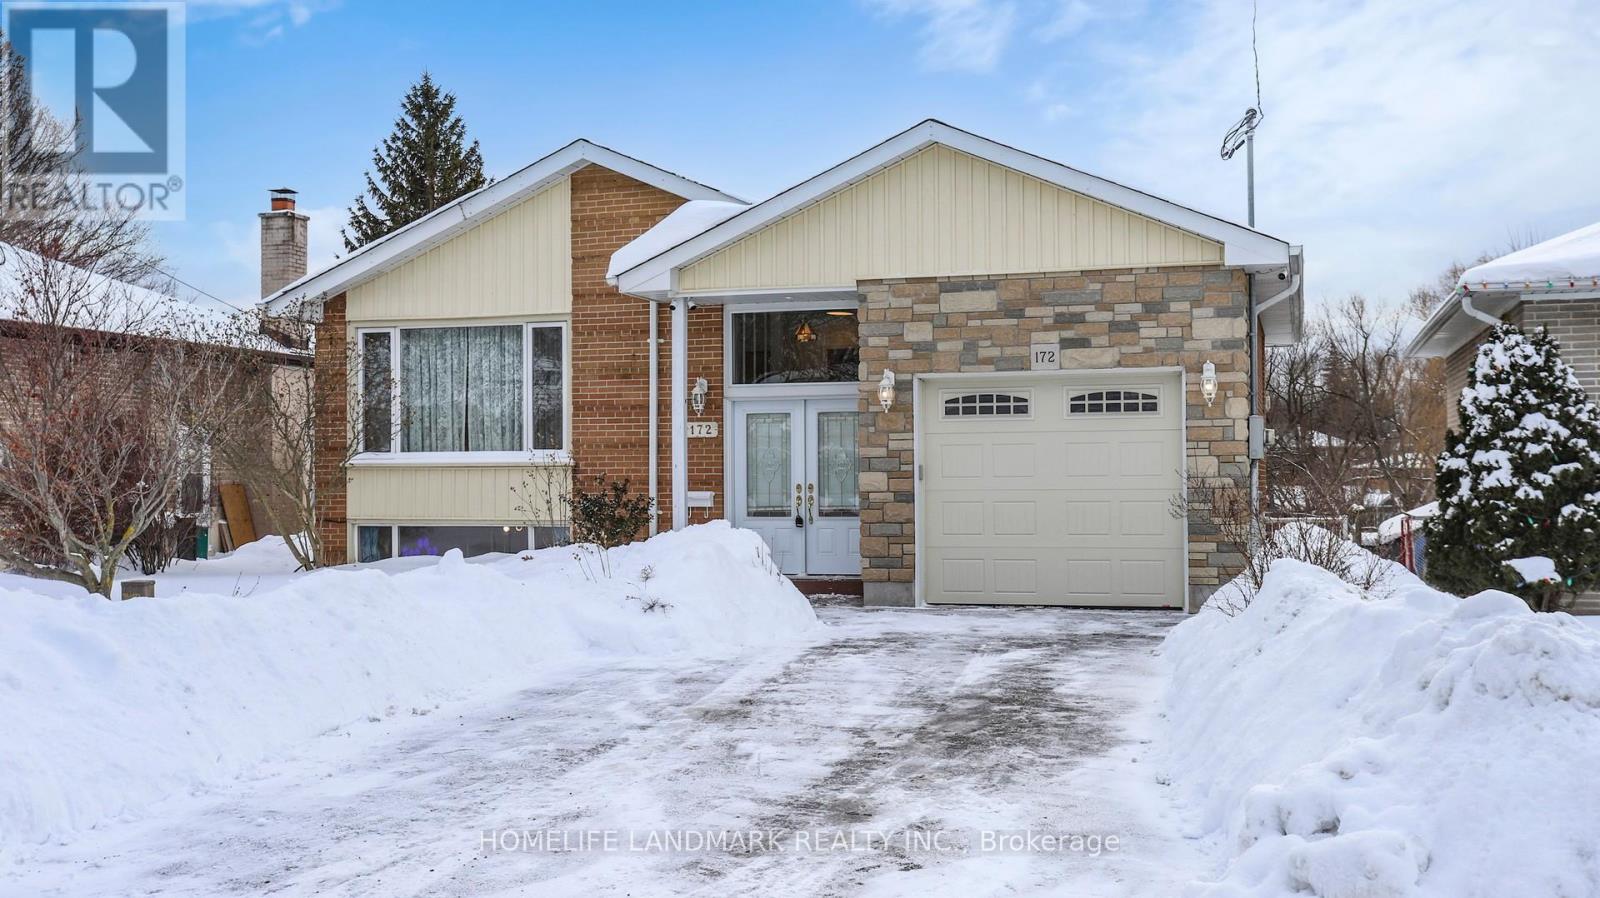
172 Sussex Street
Oshawa, Ontario
A Rare Detached Home On An Exceptionally Deep Ravine Lot Approx. 45.11 Ft X 244.13 Ft, Backing Onto A Private, Wooded Setting With A Meandering Creek Flowing Through The Ravine. Featuring A Finished Walkout Basement With A Separate Entrance Located Between The Main And Second Floors, Offering Excellent Flexibility For Multi-Generational Living. Two Kitchens And A Distinctive Two-Way Fireplace Add Both Functionality And Character. Sonopan Soundproofing Panels Installed Between The Main Floor And Basement For Enhanced Sound Insulation And Privacy. Enjoy A Covered Backyard Patio Approx. 7 M X 3 M Overlooking The Serene Ravine. Main Floor Laundry Rough-In With Electrical And Venting In Place. A Truly Unique Opportunity In An Established Oshawa Neighbourhood. (id:65446)
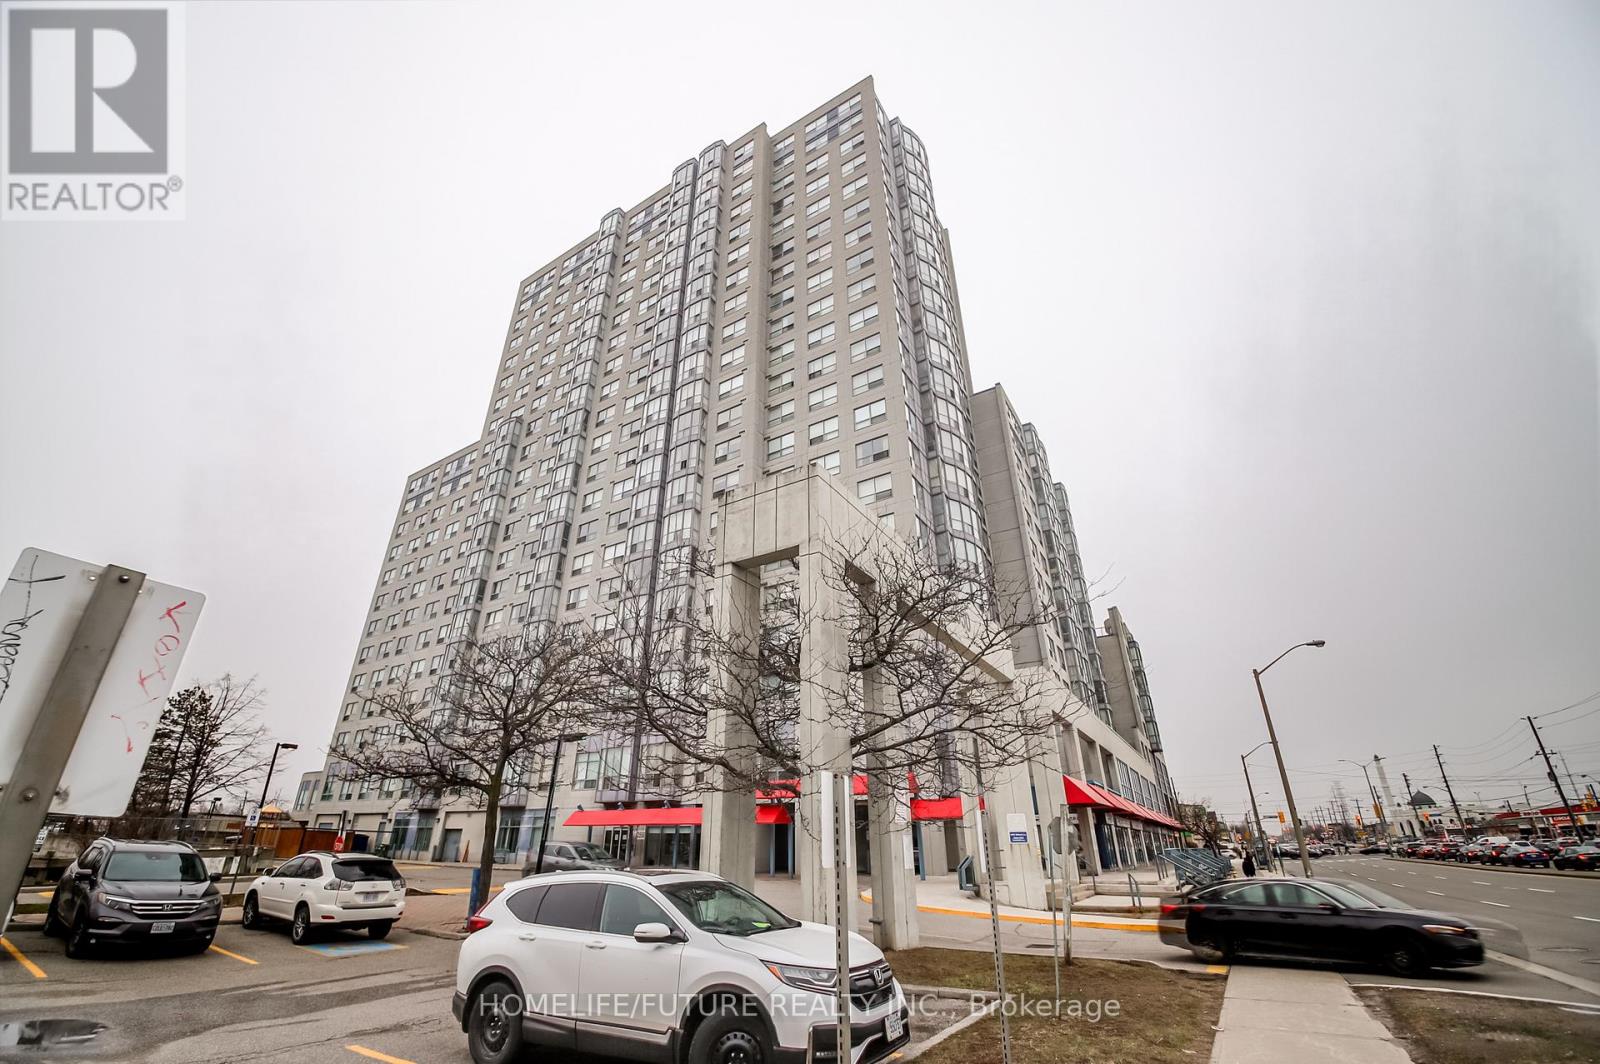
816 - 2550 Lawrence Avenue E
Toronto, Ontario
*Amazing Location! Rare *Corner Unit* On The Floor With Close Access To A Huge Open Terrace Patio Right Next Door, Offering Beautiful Views. This Spacious 2-Bedroom, 2 Full-Bath Suite Features A Large Living Area, A Dedicated Dining Space, And A Separate Kitchen With A Convenient Serving Window. The Unit Is Filled With Natural Light And Has Been Meticulously Maintained. Maintenance Fees Include All Utilities (Heat, Hydro, Water, And A/C). Laminate Flooring Runs Throughout The Unit. The Large Primary Bedroom Includes A 4-Piece Ensuite With A Jacuzzi Jet Bathtub. A Dedicated, Enclosed Laundry Area Is Located In The Second 4-Piece Bathroom. Includes Underground Parking With Remote Access, Fob-Secured Building Entry, And A Secure Mailbox. Building Amenities Include A Gym, Indoor Pool, Jacuzzi, Billiards Room, Table Tennis Party Room, Kids Playground, And Plenty Of Visitor Parking And 24-Hour Concierge Service. The Entire Building Is Monitored By CCTV Surveillance. Ideally Located Close To Kennedy Subway & GO Station, With TTC At Your Doorstep, And Near Schools, Places Of Worship, Libraries, Parks, Shopping, Hospitals, Highway 401, And More. (id:65446)
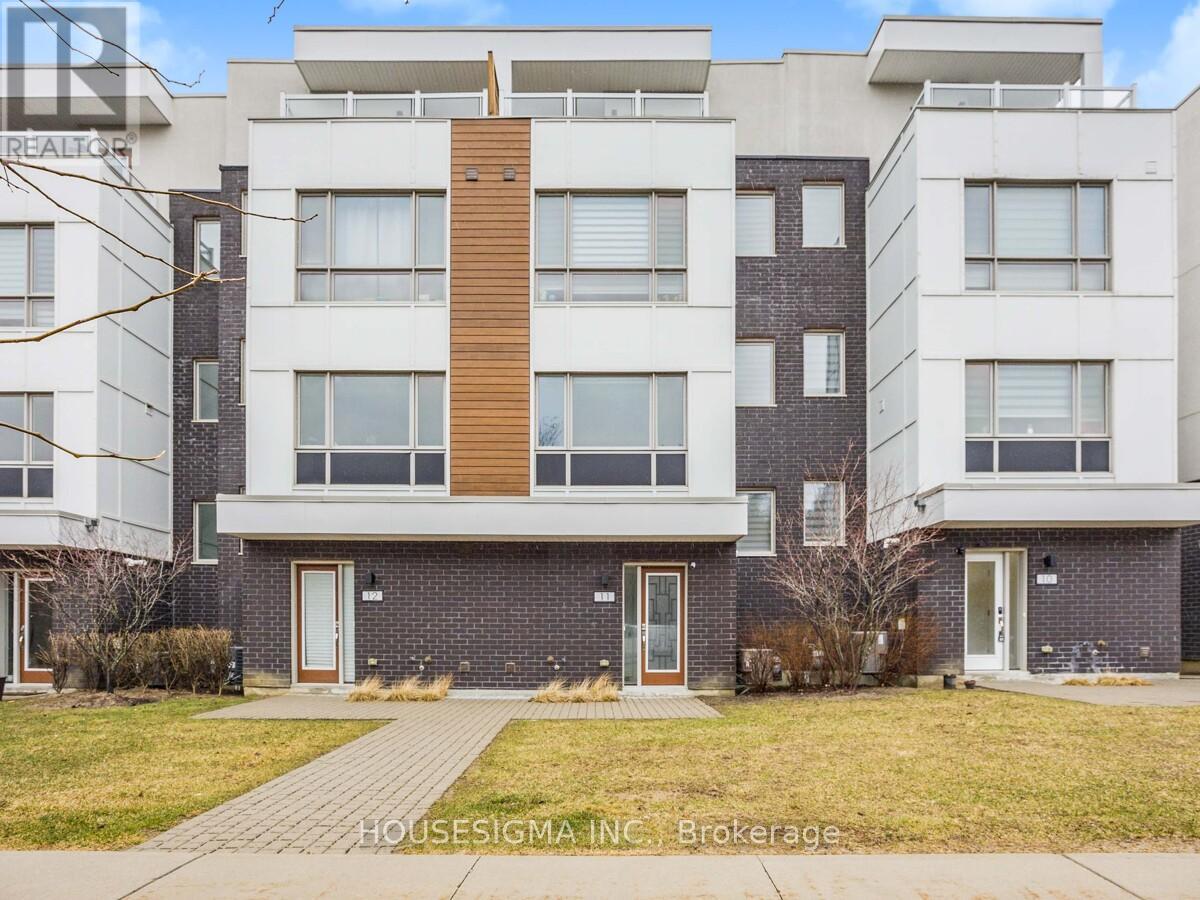
11 - 1870 Altona Road
Pickering, Ontario
Welcome to this stunning modern townhome nestled in the desirable Altona Forest community. This beautifully maintained 4-bedroom, 3-bathroom residence offers an exceptional blend of contemporary design and functional living, ideal for families and professionals alike.Featuring a spacious and thoughtfully designed open-concept layout, this home boasts over $50,000 in premium upgrades, including 9-ft smooth ceilings, pot lights throughout, and engineered hardwood flooring. The heart of the home is the chef-inspired kitchen, complete with sleek granite countertops, stainless steel appliances, and ample cabinetry-perfect for both daily living and entertaining.Step outside to your private sky terrace, equipped with a natural gas BBQ line, where you can enjoy peaceful views of the surrounding forest. The home also offers a 2-car side-by-side garage, providing ample parking and storage space.Located just minutes from Highway 401, top-rated schools, scenic trails, shopping, and all major amenities, this move-in-ready home offers the perfect balance of nature and urban convenience.Don't miss this incredible opportunity to lease a meticulously upgraded townhome in one of Pickering's most sought-after neighborhoods. Book your private showing today! (id:65446)
7420 Thornton Hts
Sooke, British Columbia
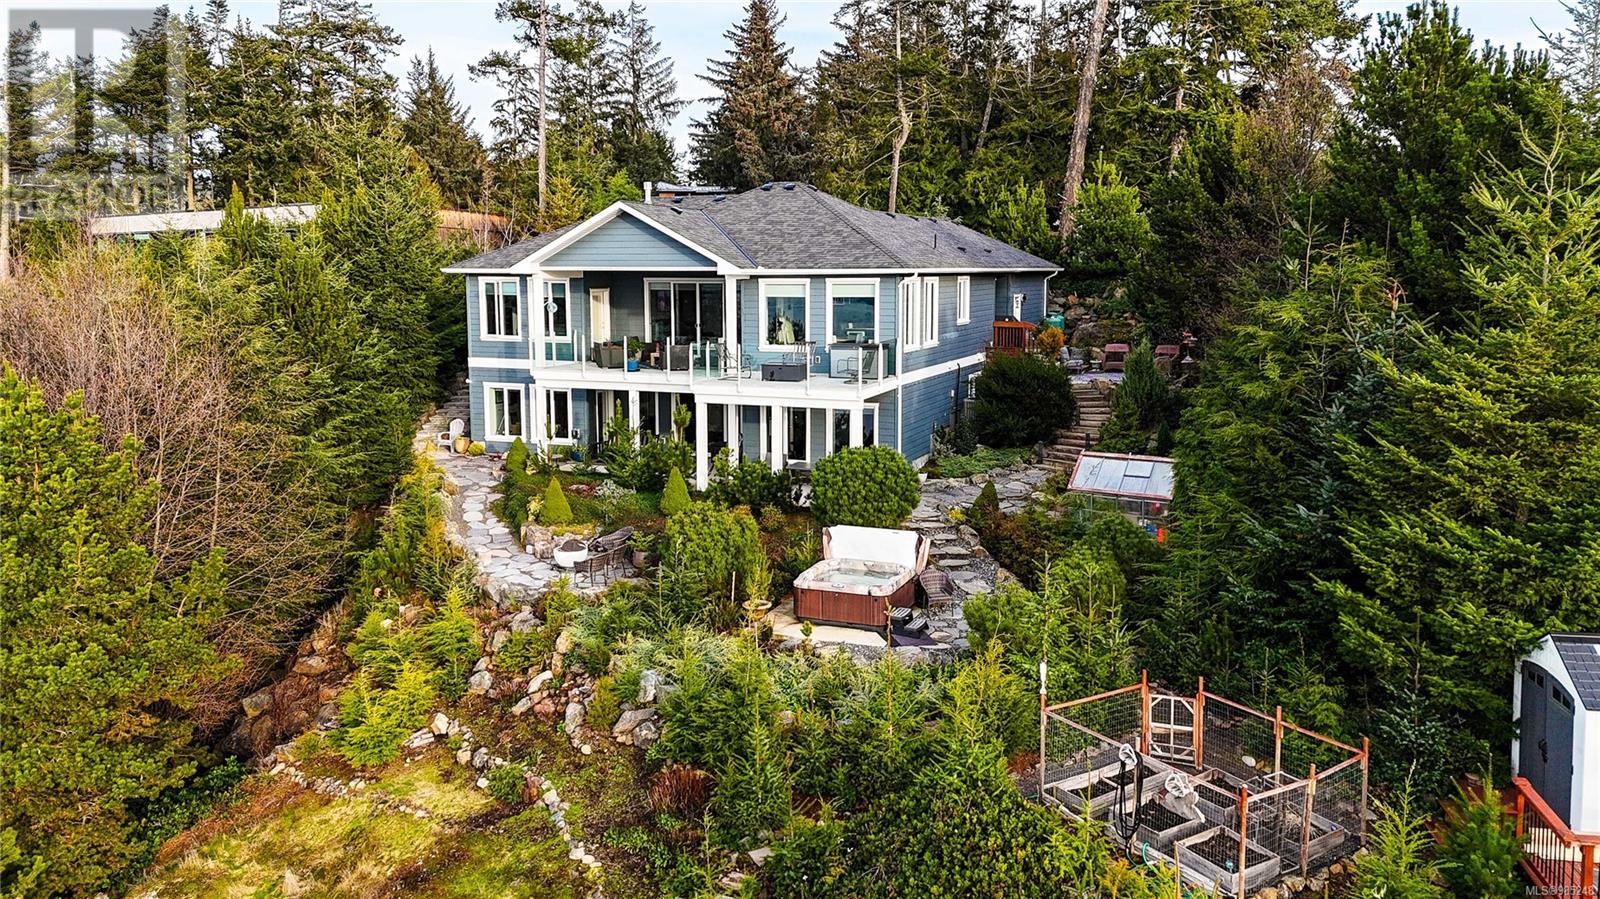
Embrace the coast at this stunning five-bed, three-bath home in scenic Sooke. Built in 2018, this west-facing residence showcases breathtaking ocean views, sunsets, and frequent visits from local wildlife from most rooms, as well as multiple balconies and patios. Inside, the open-concept layout features sleek finishes, large windows that flood the home with natural light, and a kitchen equipped with stainless steel appliances and ample cabinet and pantry storage. The primary bedroom offers a private retreat with ocean views, an ensuite bathroom, and walk-in closet. Four additional bedrooms, all located below along with an expansive covered walkout patio, provide comfort and flexibility for family or guests. Outside, protected by privacy fencing and mature growth, a stone path meanders from the double-attached garage and kitchen-side BBQ enclave, past the picturesque fenced garden, to the spectacular ocean-view hot tub. Contact us today to book your private viewing. (id:65446)
1 - 799 Predator Ridge Drive
Vernon, British Columbia
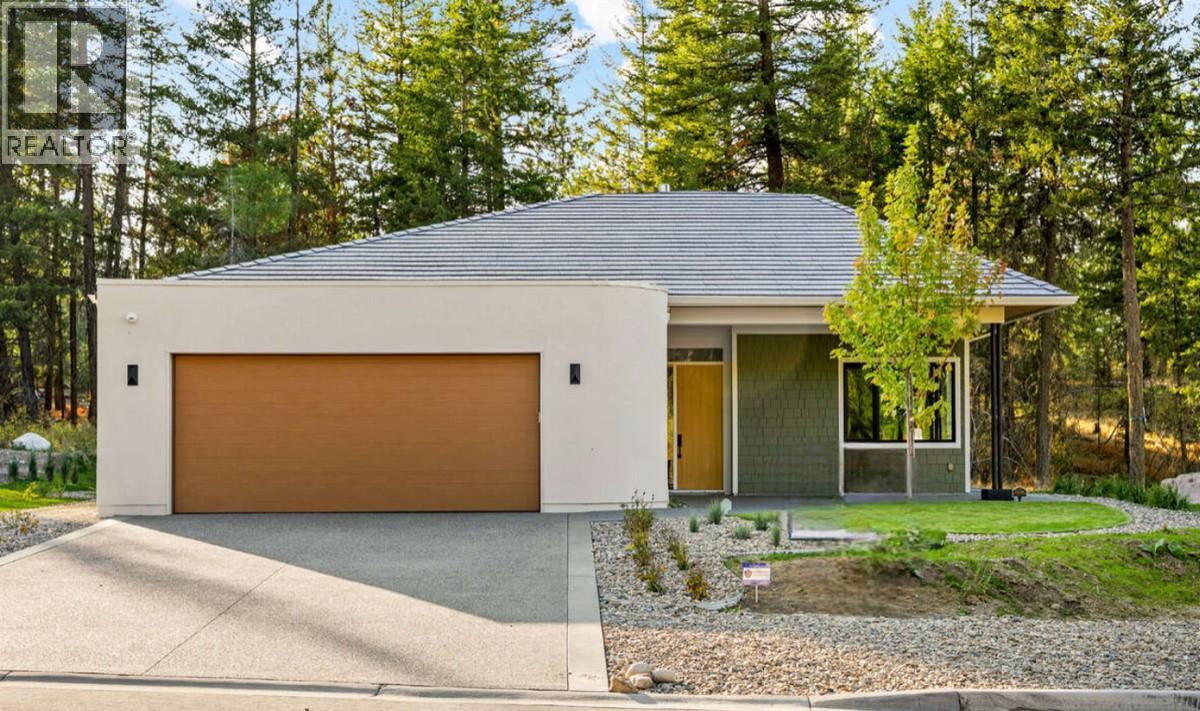
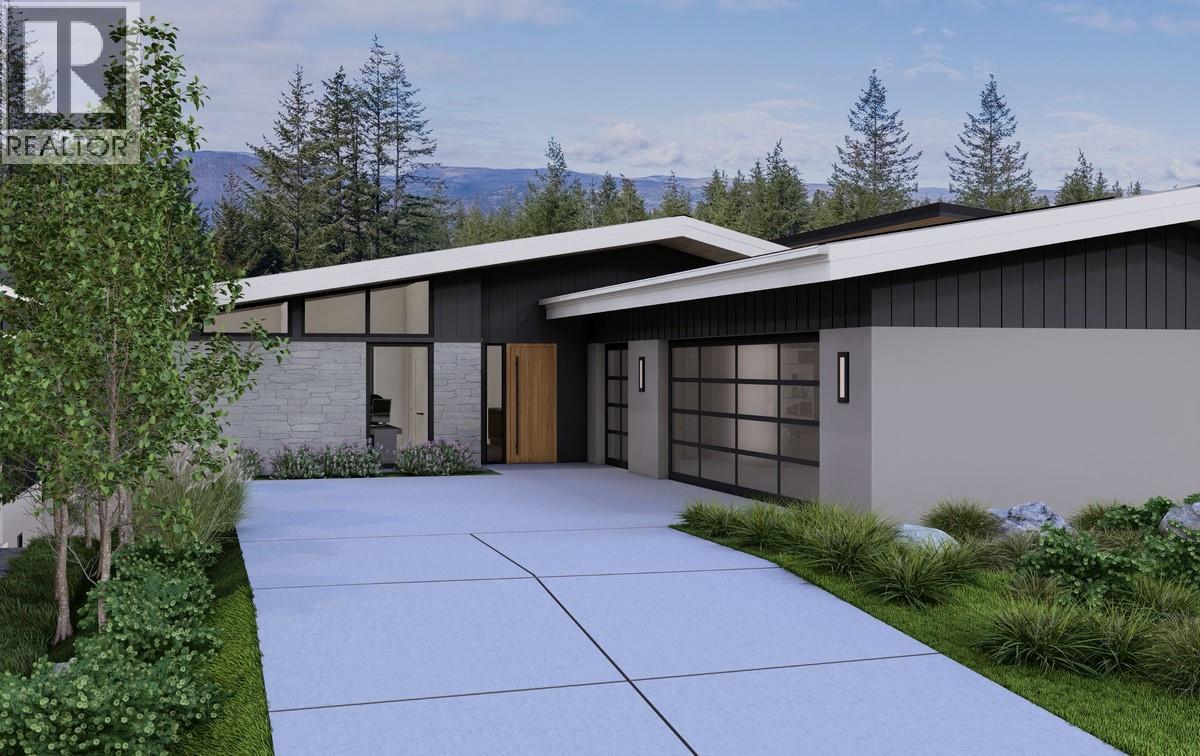
*** For more information, please click Brochure button. *** Enjoy the ease of true one-level living in this move-in ready modern architectural rancher, perfectly positioned with direct access to the trails of Ellison Provincial Park — your backyard playground. Offering 1,785 sq ft of thoughtfully designed space, the vaulted great room features painted shiplap ceilings and a striking double-sided fireplace anchoring the living and dining areas. Expansive windows flood the home with natural light and create a seamless connection to the surrounding landscape. The open-concept kitchen showcases quartz countertops, a generous wraparound island, Bosch appliances, and a convenient pass-through window to the outdoor BBQ area — ideal for entertaining. The spacious primary suite includes a walk-in closet and well-appointed ensuite, while a flexible front room works beautifully as a home office or optional third bedroom. A 41ft covered patio extends your living outdoors. The oversized 2-car plus golf cart garage includes built-in storage and a dog wash station for an active lifestyle. Built to BC Energy Step Code 4 standards for enhanced efficiency and comfort. Located within the City of Vernon with full city utilities and landscape maintenance included. Predator Ridge offers resort-style living just 25 minutes to Kelowna International Airport with amenities including golf, fitness, tennis, pickleball, trails and more. Property not yet assessed. (id:65446)
15 Hill Street
Grey Highlands, Ontario
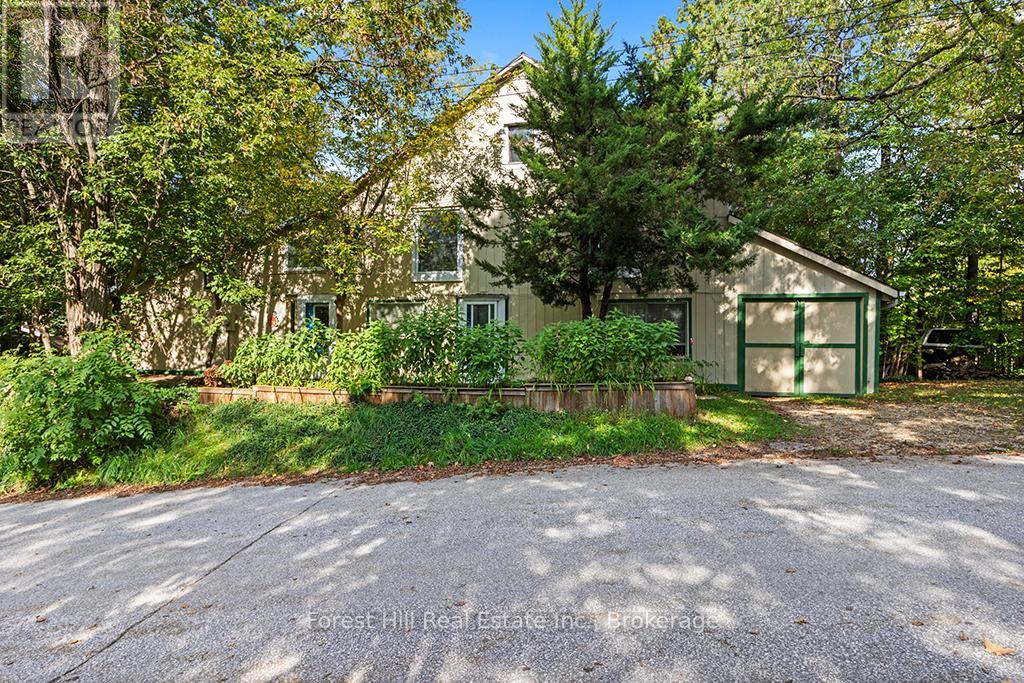
Known locally as "The Bee Barn", this one-of-a-kind property was transformed in 1992 by its current owner - a mixed media artist with exhibitions across Canada and Europe - into a contemporary studio & residence that blends art & everyday living. Comprised of 2 attached but separate ground-floor spaces, each with its own entrance, the property offers a versatile setup: one side designed for creative studio projects & the other as comfortable living quarters. This flexible configuration also presents excellent potential for an in-law suite, guest space, or home-based business. The main level features an open-concept layout with abundant natural light, a principal bedroom with skylight & closet, office nook with loft space & two walkouts to the garden. Upstairs, soaring vaulted ceilings create a dramatic, gallery-like space ideal as a bedroom, family room, entertaining area, or even exhibition space. An attached 2 car Garage & 30 x 13 workshop/shed with concrete floor, electricity, & some insulation provide ample room for storage, hobbies, or projects. A new drilled well (2024) adds peace of mind & modern convenience. Set in the heart of Flesherton, celebrated as both The Gateway to the Beaver Valley and an artists hub, this property offers the rare chance to enjoy a vibrant small-town lifestyle within a community of creatives just 500m from elementary & secondary schools, boutique shops, library, sports facilities & Flesherton Pond with its beach & pavilion - a favorite spot for swimming or fishing. Outdoor enthusiasts will love the nearby Bruce Trail, paddling on Lake Eugenia, skiing at Beaver Valley & Blue Mountain + the many golf courses & x-country trails throughout the region. Amenities are nearby in Markdale & Durham or larger centres like Collingwood, Thornbury & Owen Sound are all within easy reach. More than a home, The Bee Barn offers a flexible & inviting space that combines character, community & convenience in one of Grey County's most welcoming towns. (id:65446)
1907 Woodview Avenue
Pickering, Ontario
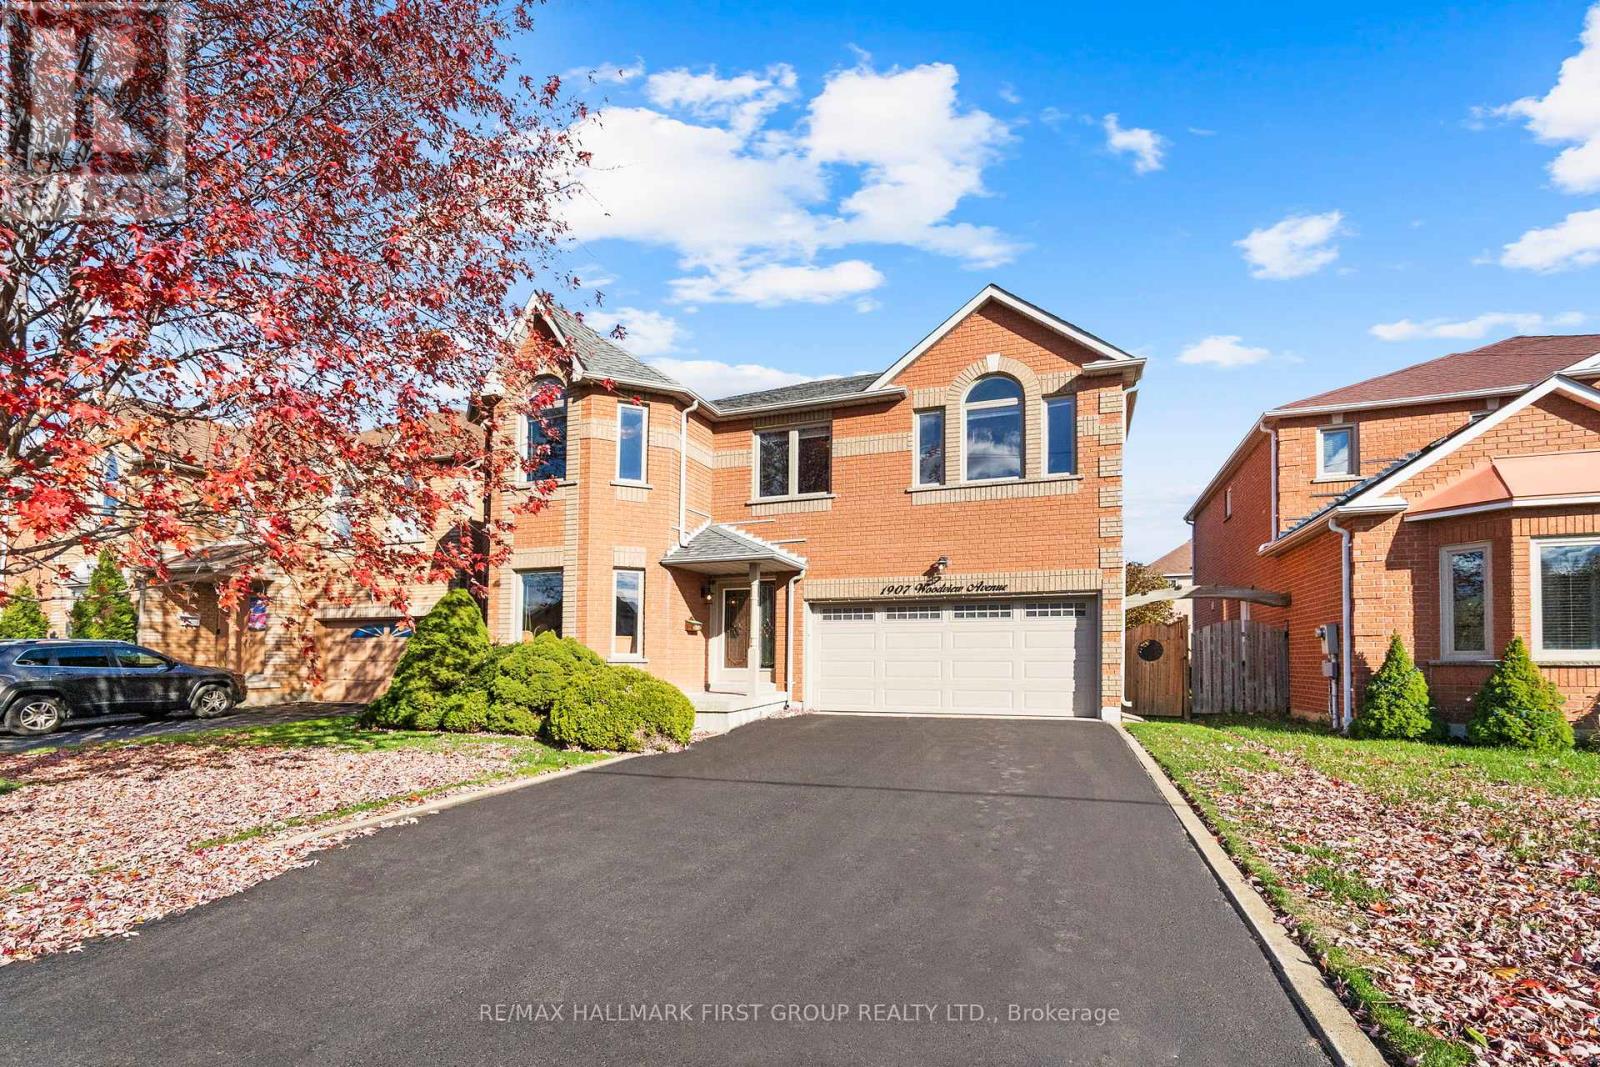
Proudly offered for the first time by the original owners, this meticulously maintained all-brick 4-bedroom, 4-washroom home sits in Pickering's prestigious Highbush community. Featuring 9 ft ceilings on the main floor, hardwood floors throughout, crown moulding, and a custom kitchen with upgraded cabinetry and granite countertops overlooking the family room, this home offers over 4,000 sq ft of total living space and true pride of ownership. No sidewalk for extra parking, and nestled in one of Pickering's most desirable neighbourhoods with quick access to schools, parks, shopping, and major commuter routes. This is a must see! Windows (2021), AC & Furnace (2024), Basement (2025), Roof (2015), Kitchen (2015) (id:65446)
2150 Montenegro Drive
Kelowna, British Columbia
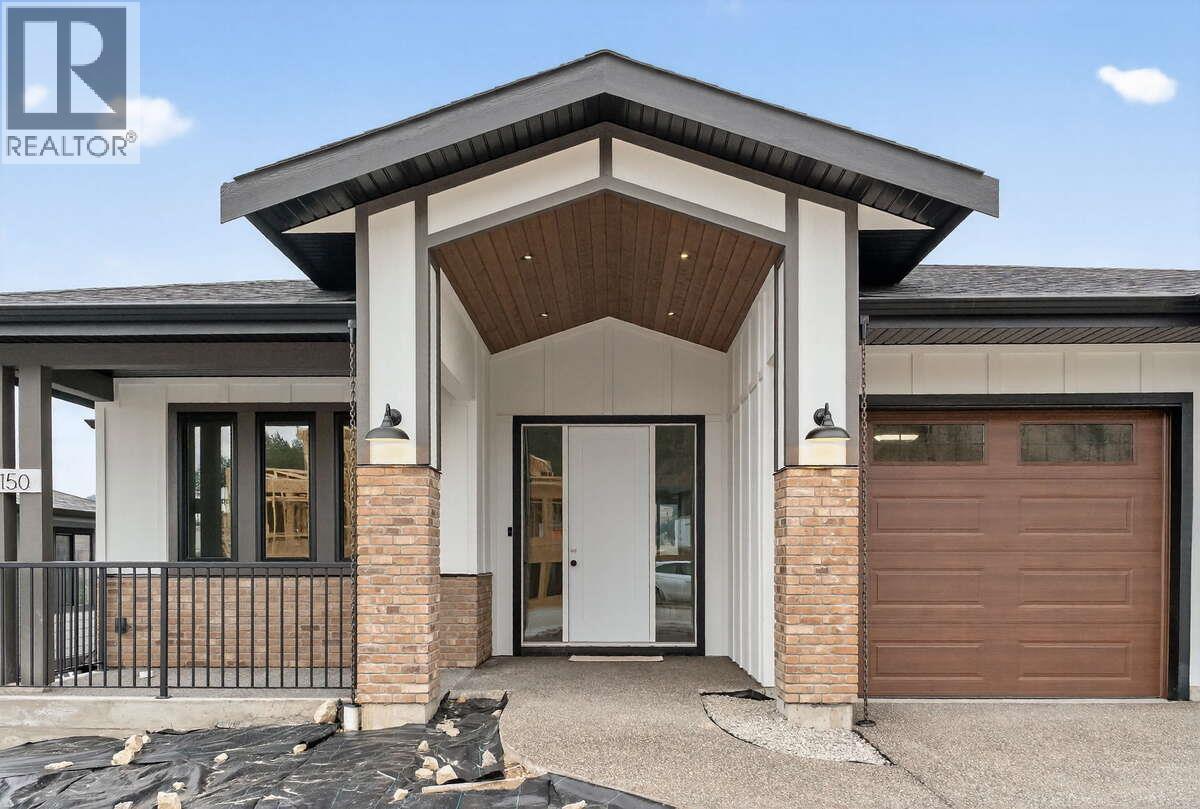
*** For more information, please click Brochure button. *** Experience elevated living at Kirschner Mountain. This brand-new 6 bed, 4 bath home offers 3,886 sq ft of thoughtfully designed living space with timeless finishes and incredible functionality. The main floor features vaulted ceilings with beam detail, expansive windows, and seamless access to a 428 sq ft covered deck overlooking stunning valley views. The open-concept layout is anchored by a designer kitchen with ample storage and a walk-in pantry. Three bedrooms are located on the main level, including a spacious primary suite with spa-inspired ensuite, walk-in closet, and direct deck access. The lower level is designed for both relaxation and entertaining. Upon entry, you’re welcomed into a spacious rec room with a wet bar and outdoor access through sliding glass doors. Tucked at the end of the hall, a hidden, fully soundproofed theatre/media room creates the perfect private retreat. This level also includes two additional bedrooms, generous storage, and a self-contained 1-bedroom legal suite with private entrance. Located just minutes to schools, golf, UBCO, the airport, and everyday amenities, and steps to scenic trails, this home offers the perfect blend of lifestyle and convenience. GST applicable. (id:65446)
866 Predator Ridge Drive
Vernon, British Columbia
For more info, click Brochure button. Move-in ready architectural walkout offers 3324 sqft of thoughtfully designed living with expansive windows framing fairway views. The open-concept great room is anchored by a custom oak fireplace feature wall & flows seamlessly to a covered patio designed for outdoor entertaining. The chef-inspired kitchen features a large quartz island, premium appliances, & a separate pantry with sink. The Primary Suite offers a spa-style ensuite with freestanding tub, heated floors, & walk-in closet. Lower level includes a spacious rec room, 2 guest bedrooms, & a bathroom with exterior access for future pool use. Built to BC Energy Step Code 4, delivering approximately 40% greater efficiency than standard construction. High-performance systems include a high-efficiency heat pump, EV pre-wire, radon mitigation, flood protection, & the innovative Gradient Thermal sync furnace— a 2-in-1 combination furnace and tankless hot water heater for superior efficiency and energy savings. Enjoy cleaner indoor air with a Carrier whole-home air purification system featuring MERV 15 filtration. Garage includes a LiftMaster Elite Series MyQ Wi-Fi wall-mount opener with battery backup. Located within the City of Vernon with full city utilities & landscape maintenance included. Predator Ridge offers resort-style living just 25 min to Kelowna International Airport with amenities including golf, fitness, and more. Property not yet assessed. Contains rendering photos. (id:65446)
20 Letty Avenue
Brampton, Ontario
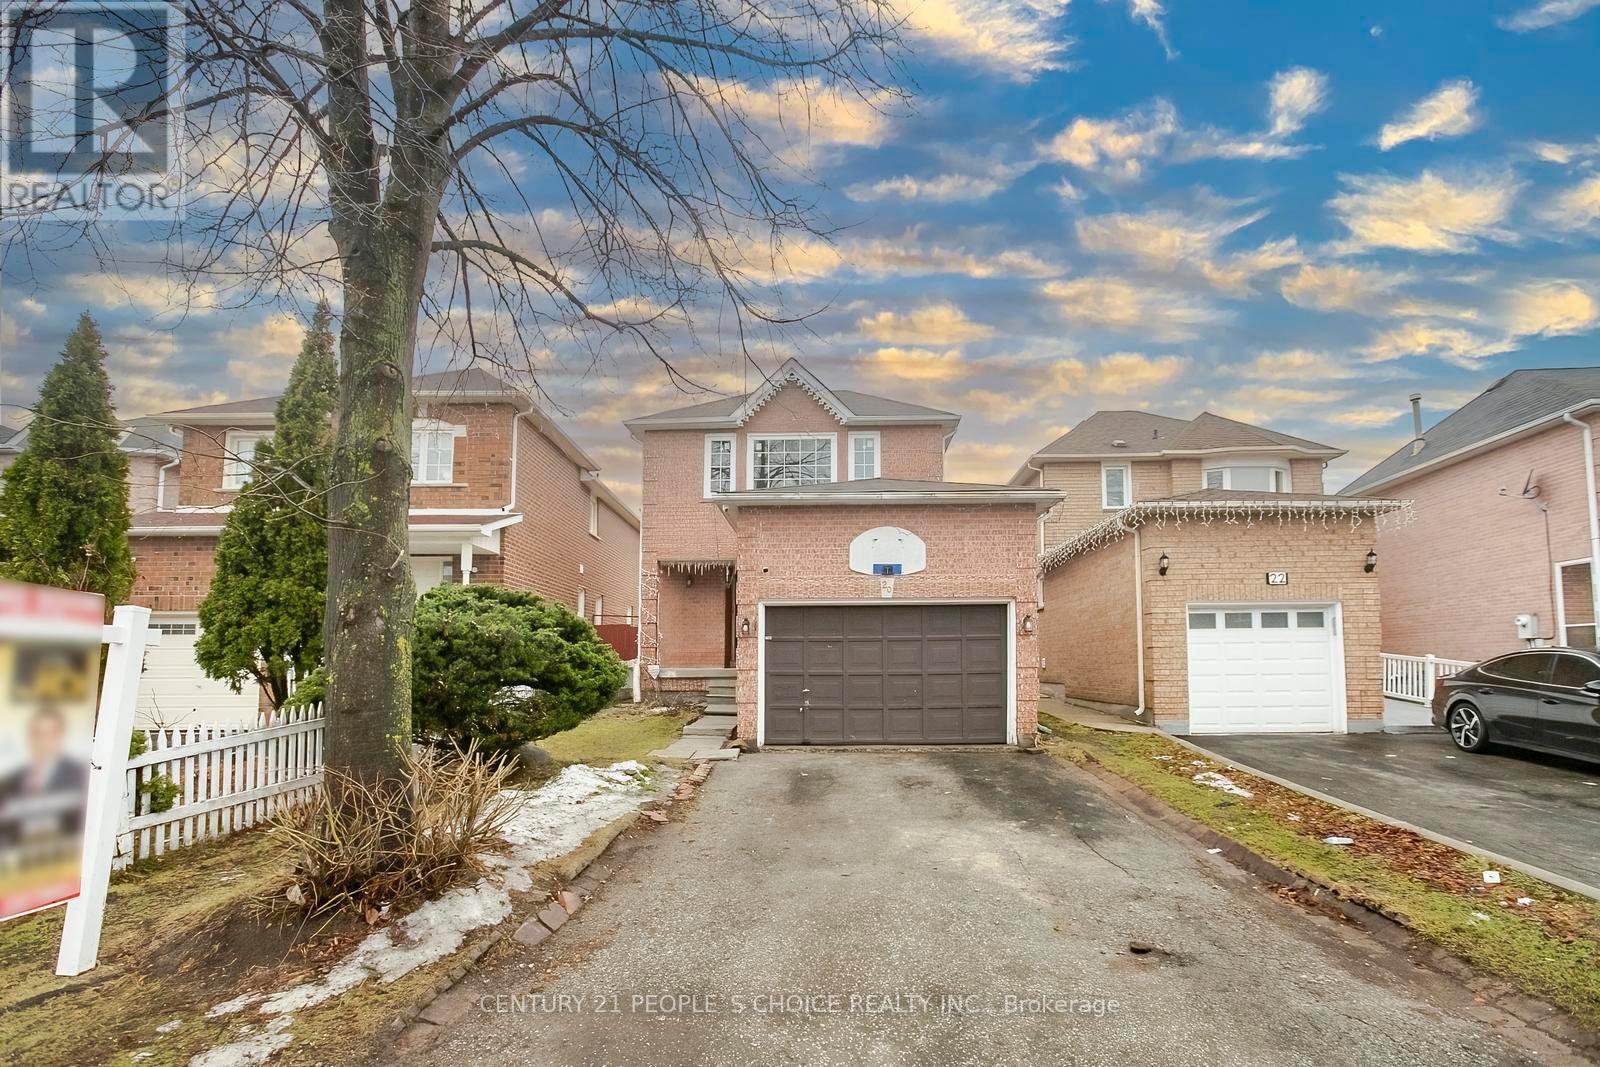
Welcome to this FULLY RENOVATED detached home, Seller relocating & Motivated to sell !! RECENT UPGRADES !!! Brand New kitchen ,New Stove , New Dishwasher ,New portlights, New Laminate floor & New Carpet , home has been freshly painted and is truly move-in ready. The bright and inviting layout is filled with abundant natural light and showcases a living room with New Laminate floor & Pot lights , creating a warm and welcoming atmosphere. The upper level offers 3 spacious bedrooms, including a primary bedroom with a closet, ideal for families and first-time home buyers. The finished basement features additional Recreation room and a full washroom, providing excellent flexibility for extended family, guests, or a potential rental/income opportunity. Enjoy outdoor living with a beautiful backyard oasis complete with a deck , perfect for entertaining and summer gatherings. The property also offers potential for a side entrance from grade level, enhancing future rental or in-law suite possibilities. A cozy yet well-kept home that combines comfort, space, and practicality, making it an excellent choice for end-users and investors alike, all at a great price. Motivated Seller !! (id:65446)
209 535 Manchester Rd
Victoria, British Columbia
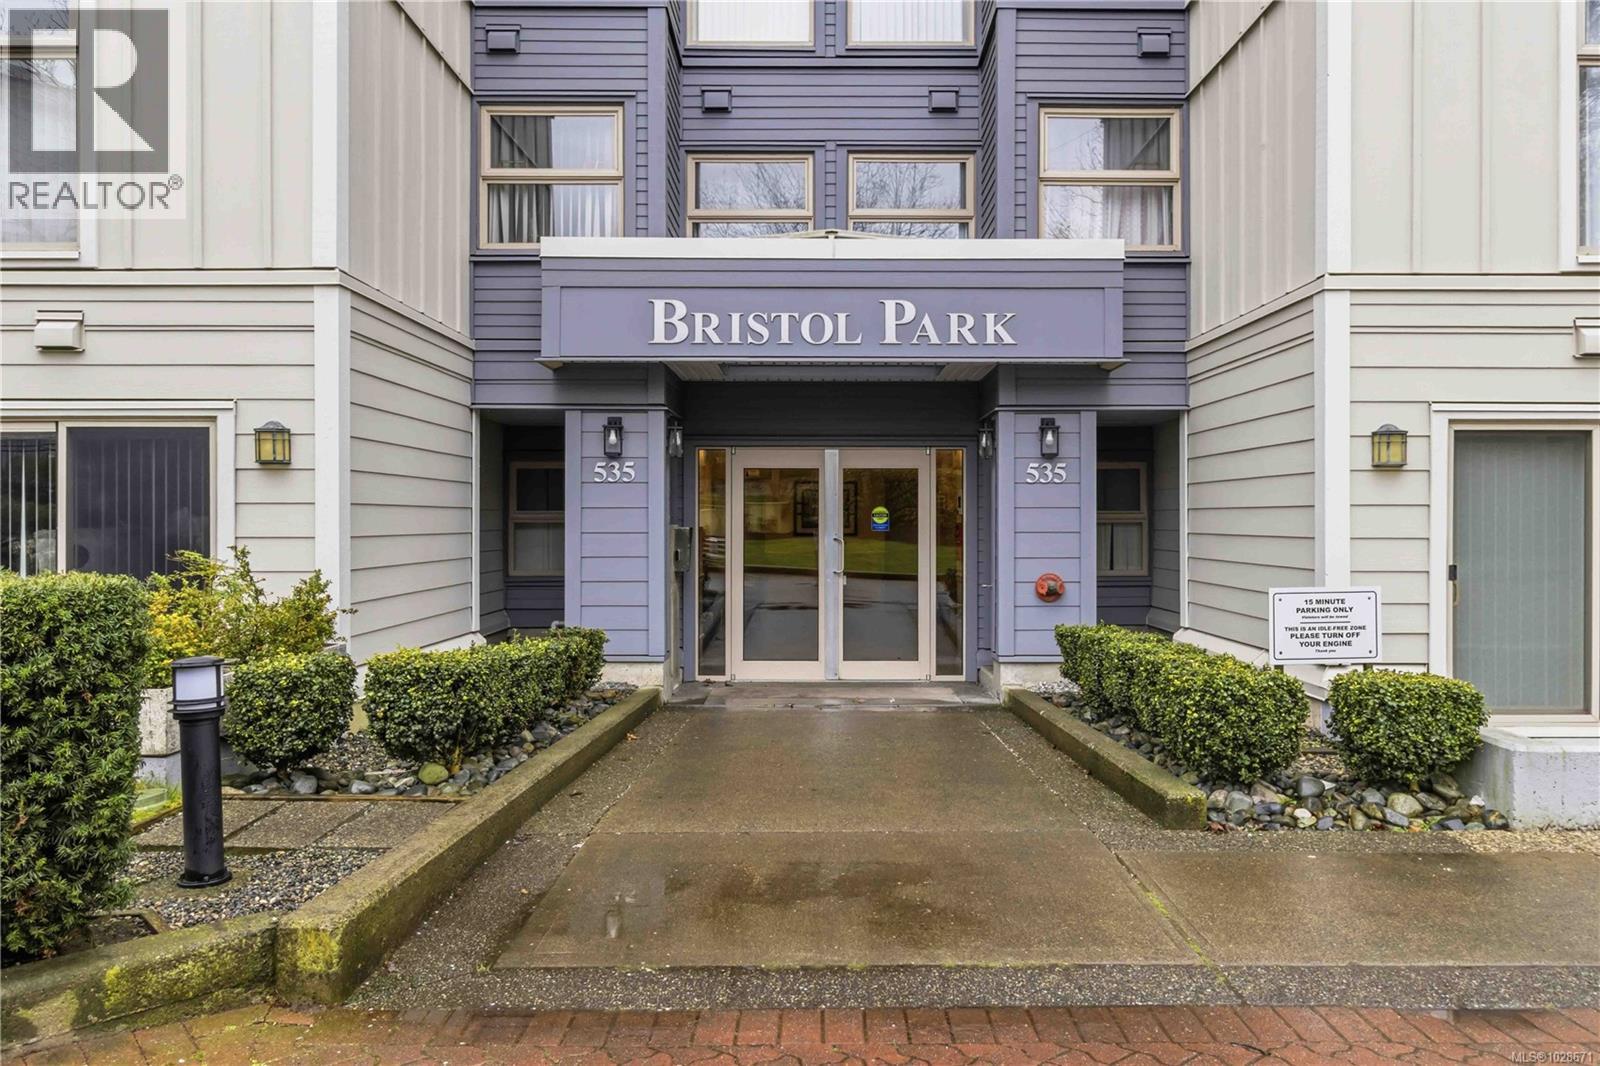
Welcome to Bristol Park, a well-managed and fully remediated building featuring new balconies with new glass, and fresh exterior paint. Quietly situated on a cul-de-sac, this property offers both privacy and convenience. Ideally located near major shopping centres, with easy access to downtown and nearby bus routes. This upgraded and spacious 1-bedroom, 1-bathroom condo is located on the quiet side of the building. The generously sized bedroom easily accommodates a king-size bed and includes a large walk-in closet and dedicated office area. The renovated bathroom features a low-flush toilet, new vanity, sink, lighting, and flooring. Additional highlights include a cozy gas fireplace, in-suite laundry, ample in-suite storage, and a separate storage locker. The building is wheelchair accessible with an automatic door opener. Bristol Park is pet- and rental-friendly and offers secure underground parking as well as off-street visitor parking. (id:65446)