
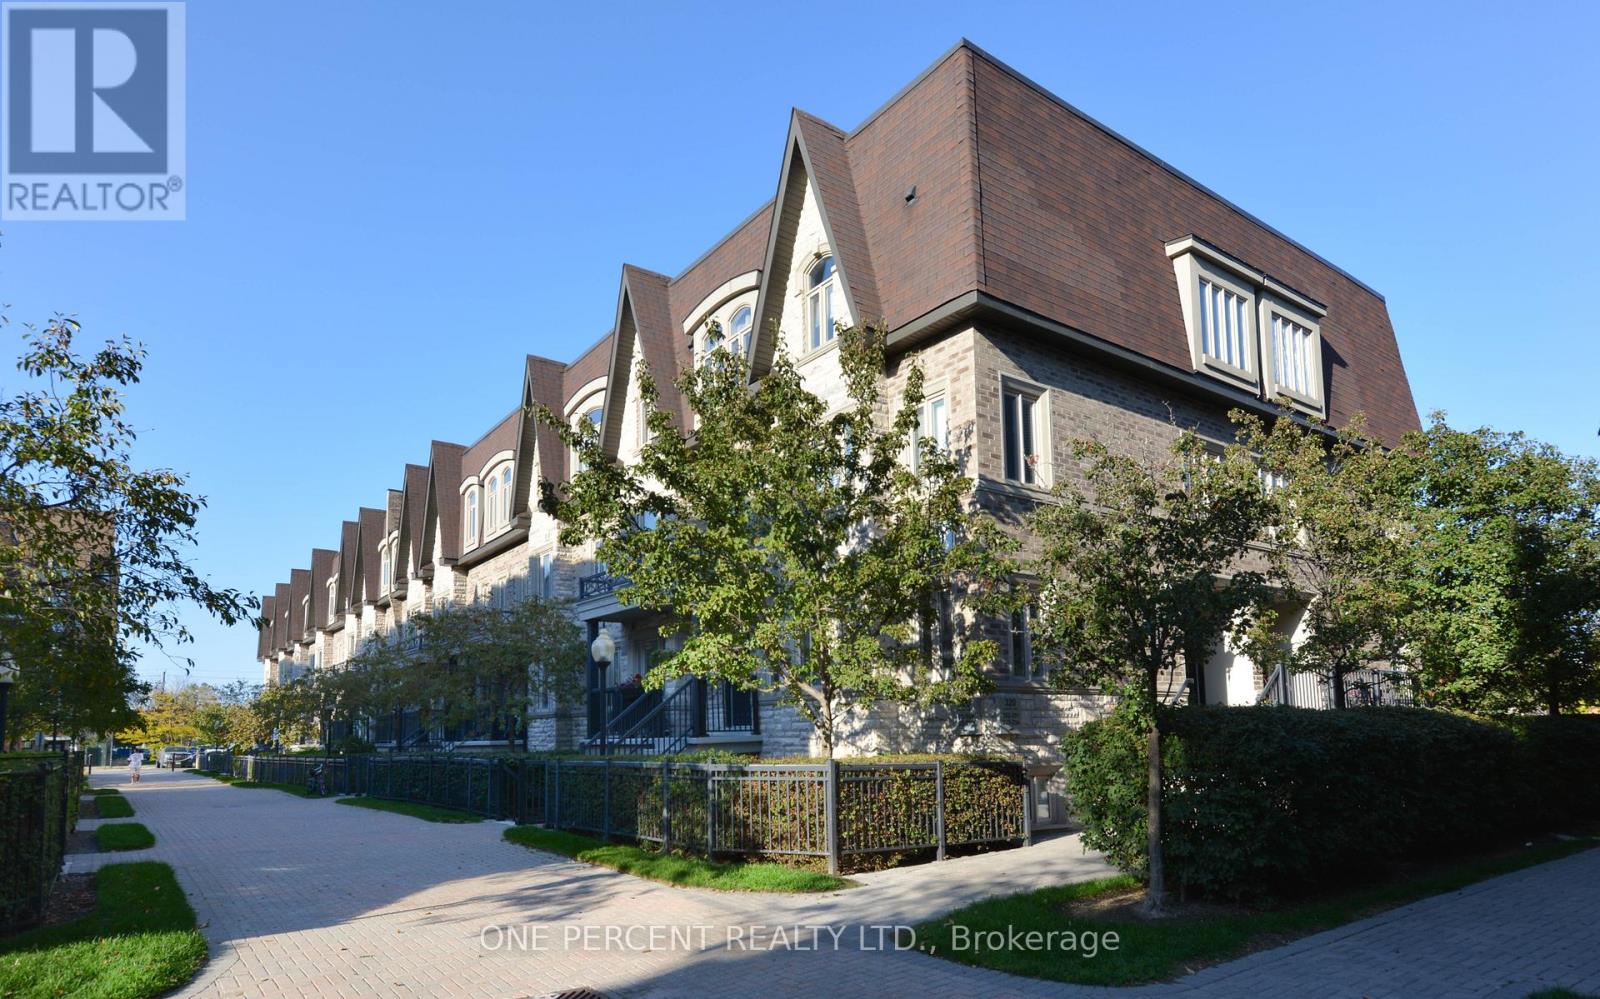
201 - 320 John Street
Markham, Ontario
Welcome to Bayview Villas! Discover this beautifully renovated 2-storey condo townhouse in the heart of Thornhill a peaceful, family-friendlycommunity surrounded by convenience. Featuring 2 bedrooms, 3 bathrooms, and a stunning 345 sq.ft. rooftop terrace with glass walls, perfectfor relaxing or entertaining. Enjoy a bright open-concept layout with new flooring and staircases (2025), new AC cooler (2025), and new watertank (2021). The stylish kitchen offers a granite countertop and brand-new stainless steel appliances. The spacious primary suite includes a 4-pc ensuite, while the second bedroom is airy and sunlit. Steps to public transit, Hwy 407/7, schools, parks, shopping, and community centres.Move-in ready a perfect blend of comfort, style, and location! (id:65446)
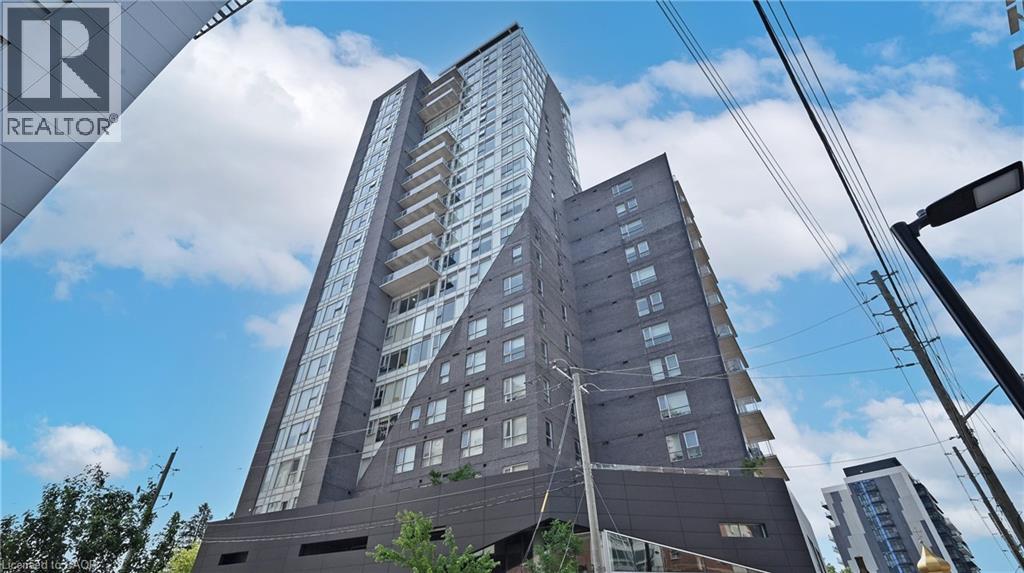
158 King Street N Unit# 8802
Waterloo, Ontario
Discover the perfect blend of style, convenience and location in this stunning 1-bedroom condo with 9-foot ceilings and unobstructed east-facing views - right in the heart of Waterloo’s university district! Enjoy 566 sq. ft. of living space + 24 sq. ft. private balcony, offering a bright and open-concept layout ideal for students, professionals or anyone seeking modern city living. Step onto your private balcony to catch the morning sun or unwind in a sleek living area designed for comfort and functionality. LOCATION HIGHLIGHTS : • Steps to Wilfrid Laurier University (2 min walk) • 5 min drive to University of Waterloo & Uptown Waterloo • Public transit right outside your door • Surrounded by restaurants, retail shops and cafés • Short commute to tech offices, grocery stores and nightlife . BUILDING AMENITIES : • Visitor Parking • Reading Room / Study Lounge • Fitness Centre / Gym Whether you’re a student looking for a premium location or a young professional wanting a modern space close to everything, this unit checks all the boxes.An ideal option for students or parents looking to secure a property during university years rather than paying rent. Don’t miss out - book your showing today! (id:65446)
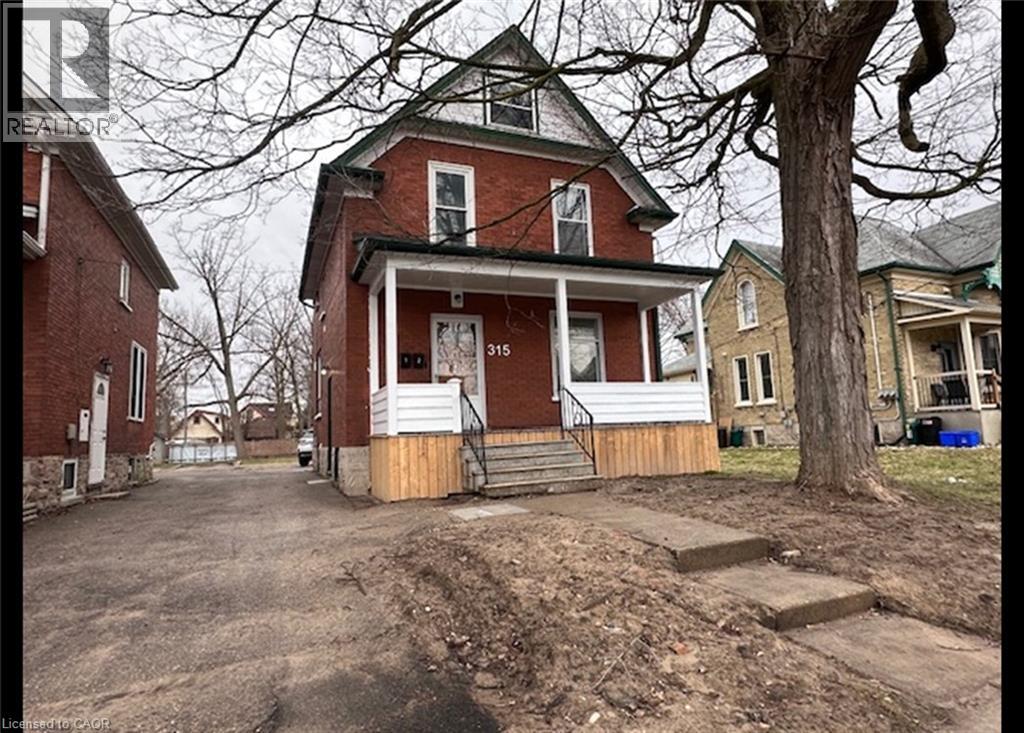
315 Wellington Street N Unit# 1
Kitchener, Ontario
Two Bedroom Unit Near DT Kitchener! (Main/1) Your New Home Awaits at 1-315 Wellington St N! Introducing our 2 Bedroom & 1 Bathroom open concept unit with 1 on-site parking space and the option for a second off-site parking spot. This incredible property seamlessly combines style and convenience to provide you with the perfect living space. Here's a closer look at what this amazing property has to offer: Spacious 2-Bedroom Layout: Enjoy extra space and flexibility for your lifestyle. Air Conditioning: Stay cool and comfortable, no matter the season. Modern Kitchen: Equipped with a Fridge, Stove, Dishwasher and Microwave. Large New Windows Throughout: Abundant natural light brightens up your living space. New stackable laundry in a cabinet (Washer and Dryer): Say goodbye to laundry hassles and laundromat trips. Outdoor Patio: Sip your morning coffee or bask in the sun on your own private patio. Large private tenant storage shed for tenant (large enough for bike(s) etc) 1-Car Parking: Your vehicle is safe and secure right outside your door. Potential 2nd parking space can be available at 297 Wellington St. N for $75/month Utilities: Tenant responsible for gas, water and electricity. Please note: Utilities will be shared with the basement unit. Once the basement unit is completed this summer, the main floor will be responsible for 60% of the utilities. This is your opportunity to upgrade your lifestyle. Contact us today to schedule a viewing and make this beautiful 2 Bedroom unit at 1-315 Wellington St N your new home sweet home. Act quickly – this one won't last long! Rent plus utilities (to be adjusted to 60% once the basement unit is completed) *** *** Available May 1st, 2026! *** ***See sales brochure below for showing instructions*** (id:65446)
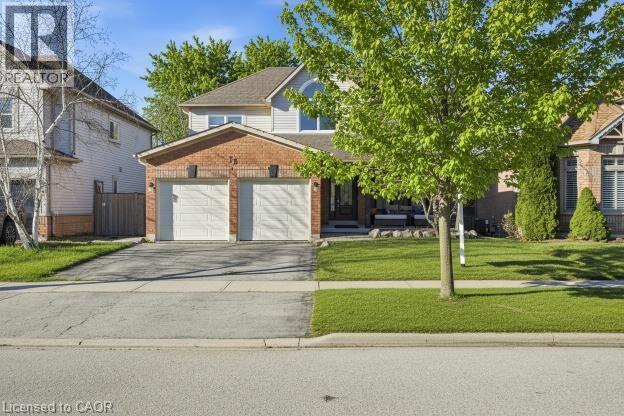
73 Riley Street
Waterdown, Ontario
This home offers A+ curb appeal with a welcoming front porch, beautiful front door and spacious foyer. The standout kitchen is exceptional in size and flooded with natural light, sure to impress anyone who loves to cook and entertain! It offers abundant granite counter space, extensive cabinetry, a large island and built-in wall oven, microwave and cooktop. The main floor features a comfortable family room with electric fireplace, plus hardwood floors and hardwood stairs with wrought iron spindles throughout the main and second levels. Upstairs are three bedrooms, including a stunning primary suite with walk-in closet and a beautifully renovated ensuite featuring a stand-alone tub, glass-enclosed shower, double vanity with quartz countertops and a light-up mirror. The finished basement includes a fourth bedroom, rec room with gas fireplace, laundry area and a huge storage area (ideal for storing outdoor cushions, suitcases and holiday décor!) Enjoy outdoor living in the fully fenced backyard with the composite deck with black railing and gas BBQ hookup. Thoughtfully laid out and full of space, this home is ideal for families while equally appealing to couples seeking room to grow, all within walking distance to schools, shopping, restaurants, parks, the YMCA, public transit and with easy access to highways and the GO station. Don’t be TOO LATE*! *REG TM. RSA. (id:65446)
2710 Sea View Rd
Saanich, British Columbia
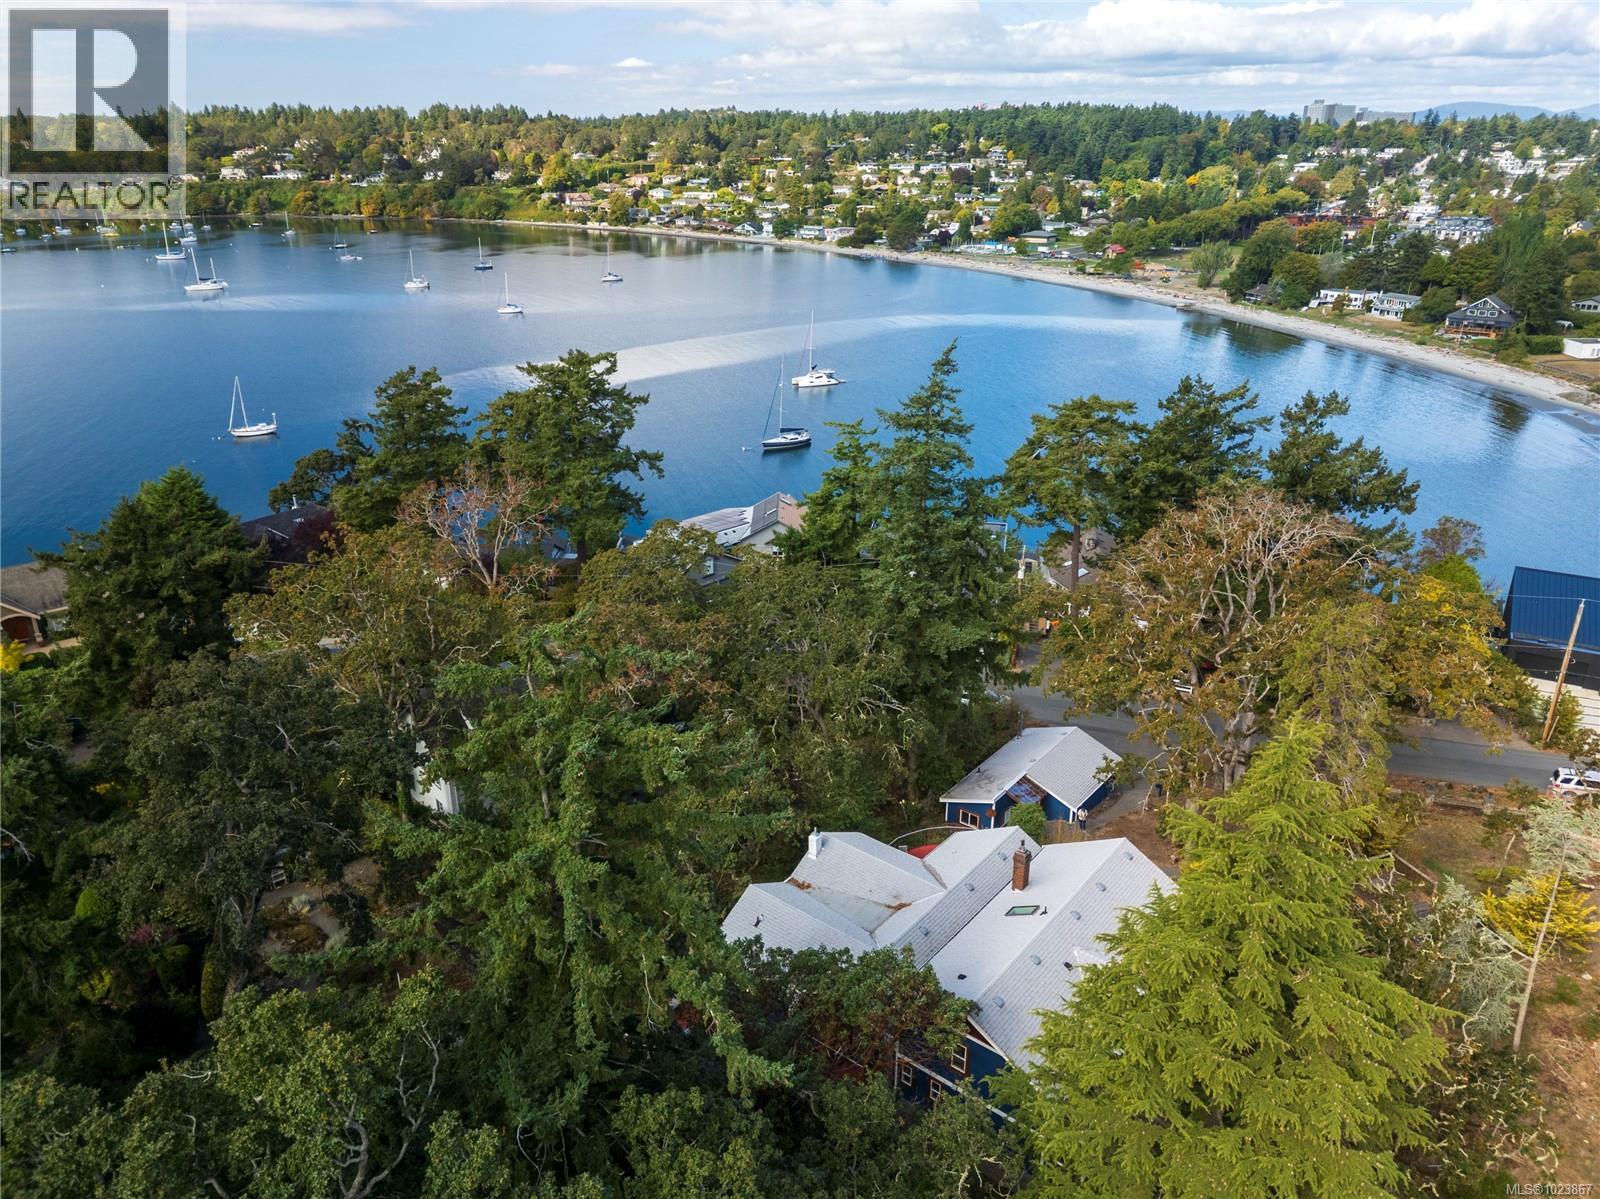
Modern luxury in a stunning West Coast home with rich wood detailing throughout. Set on a quiet, beautifully landscaped 0.36-acre private lot, this hidden gem offers the best of indoor-outdoor living - enjoy ocean views and sunsets from the front deck and unwind on the secluded back patio. The open-concept layout features vaulted ceilings, hardwood floors, and a natural rock fireplace with wood stove. Oversized windows and custom wood/glass doors bathe the space in light. The Ribbon Maple gourmet kitchen includes chocolate granite counters, a 6-burner Viking stove, and double ovens - ideal for entertaining. Upstairs, the primary suite has tranquil Cadboro Bay views and an ensuite; a second bedroom also includes a 4-piece ensuite. The main level offers a media area, a third bedroom with 4-piece bath and a den/home office that could be an extra guest room. Extras: double garage, 3 side-by-side parking spots, detached studio with 2-piece bath, and mature trees. Visit Marc’s website for more photos and floor plan or email [email protected]. (id:65446)
14 Ontario Street Unit# 3
Grimsby, Ontario
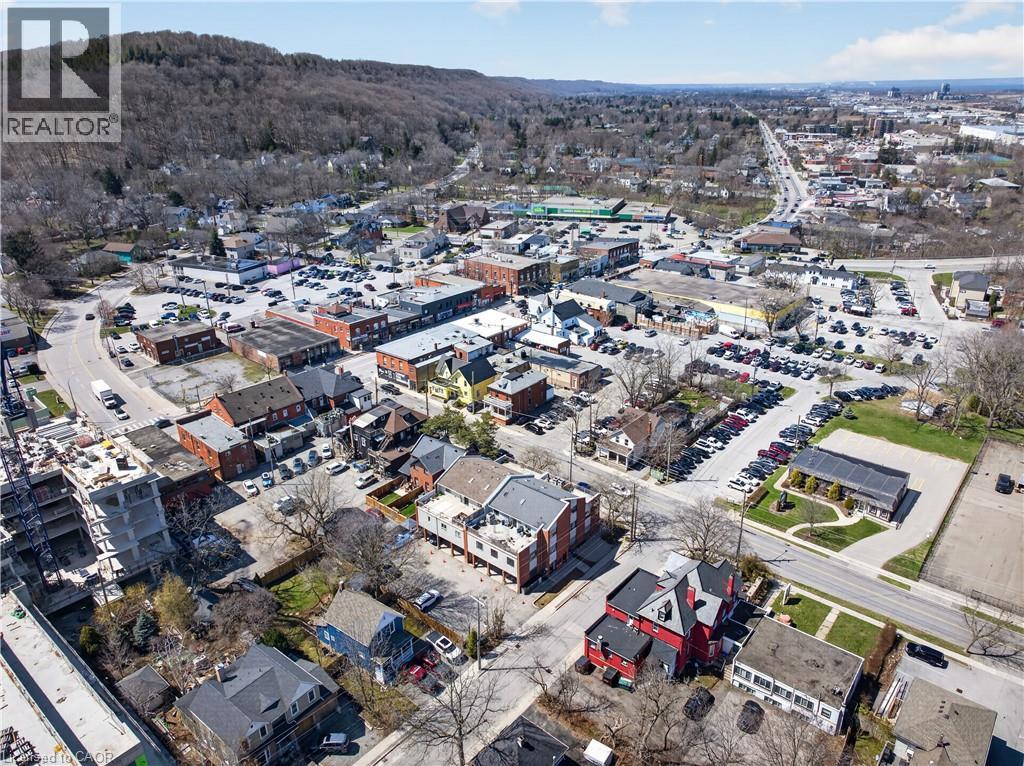
PRIME DOWNTOWN GRIMSBY COMMERCIAL SPACE JUST OFF THE QEW WITH ABUNDANT FREE PARKING AND STRONG FOOT TRAFFIC. Position your business where accessibility meets momentum. Located just off the QEW and steps from Main Street in the heart of downtown Grimsby, this efficient 626 square foot space places you in a highly connected, walkable community with strong residential density and constant daily activity. Surrounded by established homes and a growing population, including a brand new luxury condo development rising just behind, this location offers built in exposure to both foot traffic and a steady stream of local clientele right at your doorstep. Moments from local favourites like 416 Coffee, Casa Toscana, Teddy's, Judge & Jester, CIBC, and Giant Tiger, your business benefits from exceptional walkability and consistent visibility. Inside, the clean, open layout is ready to adapt to a wide variety of uses, offering flexibility to create a space that fits your vision. A separate kitchen area and private bathroom add everyday functionality for both staff and clients. A standout feature is the abundance of free parking directly across the street, making access effortless and convenient for both customers and staff. With immediate highway access and a location surrounded by growth, this is a rare opportunity to secure a high exposure, easy access space in one of Grimsby’s most active and evolving pockets. (id:65446)
617 Thorndale Drive
Waterloo, Ontario
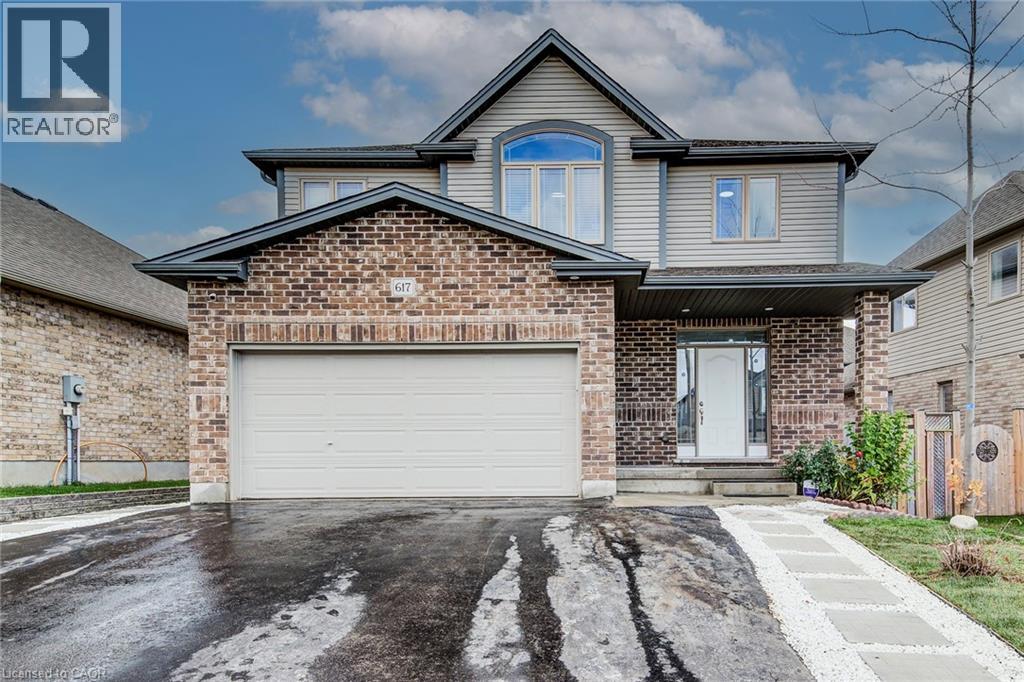
Welcome to 617 Thorndale Drive, Waterloo!!! Nested in the highly desirable Westvale neighbourhood, this beautifully maintained two-storey home offers exceptional value and comfort. Situated just minutes from Holy Rosary Elementary School, Westvale Public School, The Boardwalk Shopping Centre, Costco, public parks, and transit, this property combines convenience with a family-friendly setting. This residence features 49x108 ft lot offer 4 bedrooms, 3 bathrooms, and a 2-car garage, with over 3,100 sq. ft. of finished living space (2,231 sq. ft. above grade plus 890 sq. ft. in the finished basement). The home is completely carpet-free and showcases tasteful, modern finishes throughout. The main level includes a den/living room with an accent wall, a spacious family room, and an open-concept eat-in kitchen featuring oak cabinetry, quartz countertops, and modern and updated lights and fixtures and pot lights gives great ambience and a dining area ideal for family meals and entertaining. Sliding doors lead to a low-maintenance composite deck and patio area, providing a wonderful outdoor space for relaxation or recreation. The second level offers a large primary bedroom with an accent wall, a 5-piece ensuite, and three additional bedrooms served by a well-appointed main bathroom. Hardwood stairs and updated finishes add to the home’s contemporary appeal, as well great curb appeals with stone finishde walkway. The finished basement provides additional living space, perfect for a recreation room, home office, or fitness area. Located close to top-rated schools, shopping, dining, and essential amenities, this property delivers the perfect combination of style, functionality, and location. Don’t miss the opportunity to make 617 Thorndale Drive your new home. Schedule your private showing today. (id:65446)
275 Larch Street Unit# 108
Waterloo, Ontario
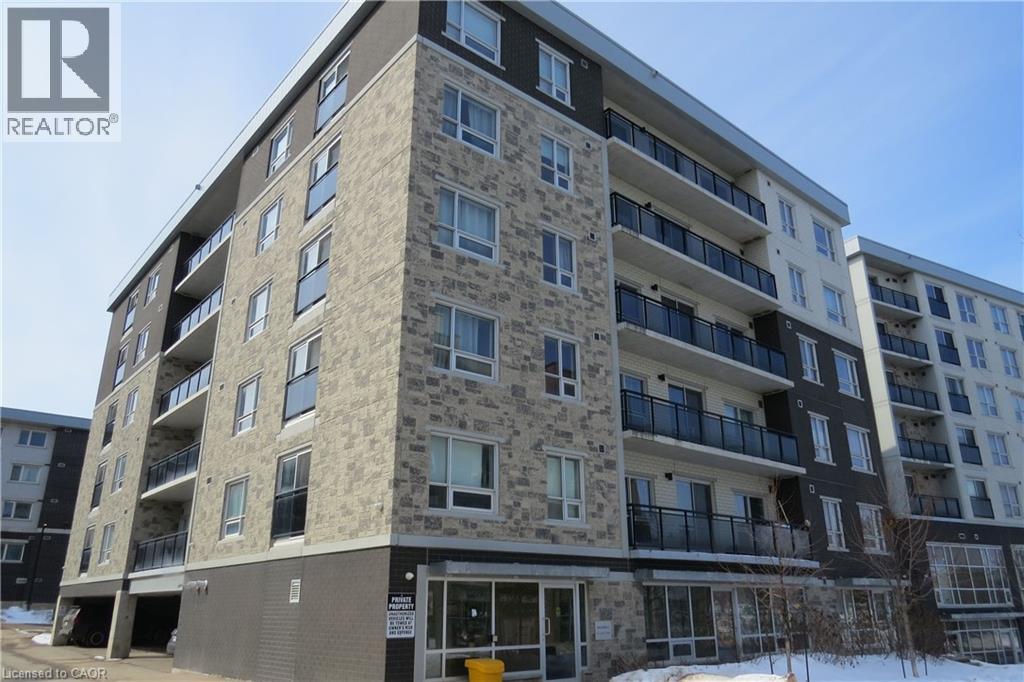
Welcome to The Block! In the heart of Waterloo – steps from two universities, shoping center etc. that makes this city great! Luxury Suite Features: Nearly 800 sq. ft, 2 bedrooms 2 bathrooms in suit laundry. spacious layout Private patio (main floor unit) Granite countertops in kitchen & bath Laminate wood flooring & ceramic tile Whirlpool 5-piece appliance package In-suite laundry (stackable washer/dryer) Oversized Low-E Argon windows Individual heating & cooling controls Pre-wired for high-speed internet, phone & cable Exclusive Community Amenities Games room · Theatre room · Study lounge Business centre · Yoga studio · Fitness room Rooftop terrace with BBQ (All residents enjoy full access to community amenities) Building Features Water softener · Upgraded elevators Ceramic flooring · Energy-efficient lighting Secure intercom access & security cameras Perfect for: Tech & university professionals seeking a vibrant lifestyle Students who want luxury living in the heart of Waterloo Investors looking for a high-quality, turnkey opportunity (id:65446)
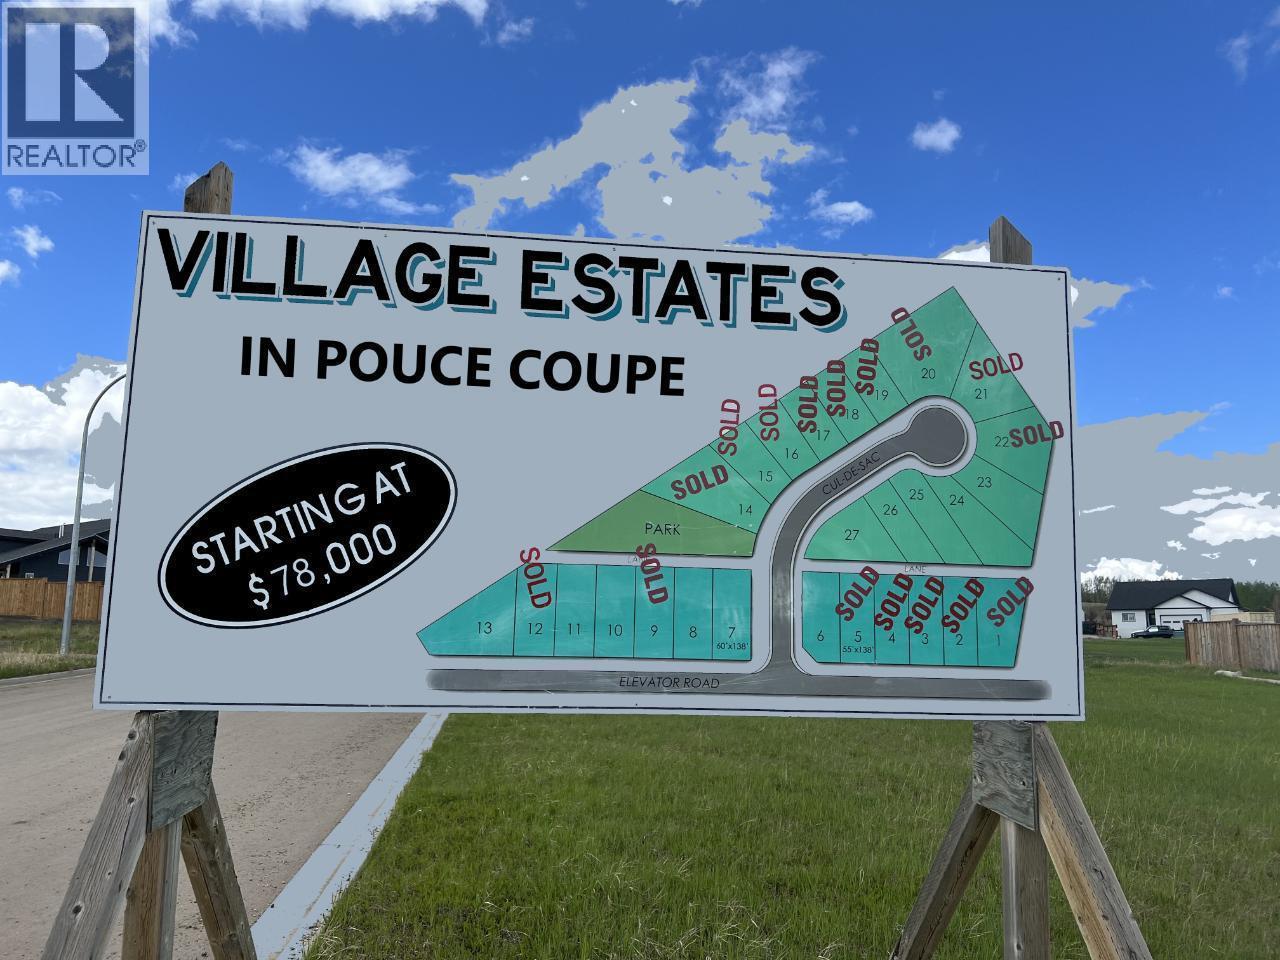
4824 Elevator Road
Pouce Coupe, British Columbia
Pouce Coupe Village Estates now available!! Will be one of the most desired neighborhoods just outside of Dawson Creek. These lots are close to schools, playgrounds and ball diamonds. This family oriented subdivision offers spacious fully serviced lots with incredible views. You can sit on your back deck and enjoy the rolling hills and hay bales while you drink your morning coffee. Whether you're thinking of building your family home now or in the future, call today to become part of this exciting new development. Building restrictions apply.. See agents website for details and photos (id:65446)
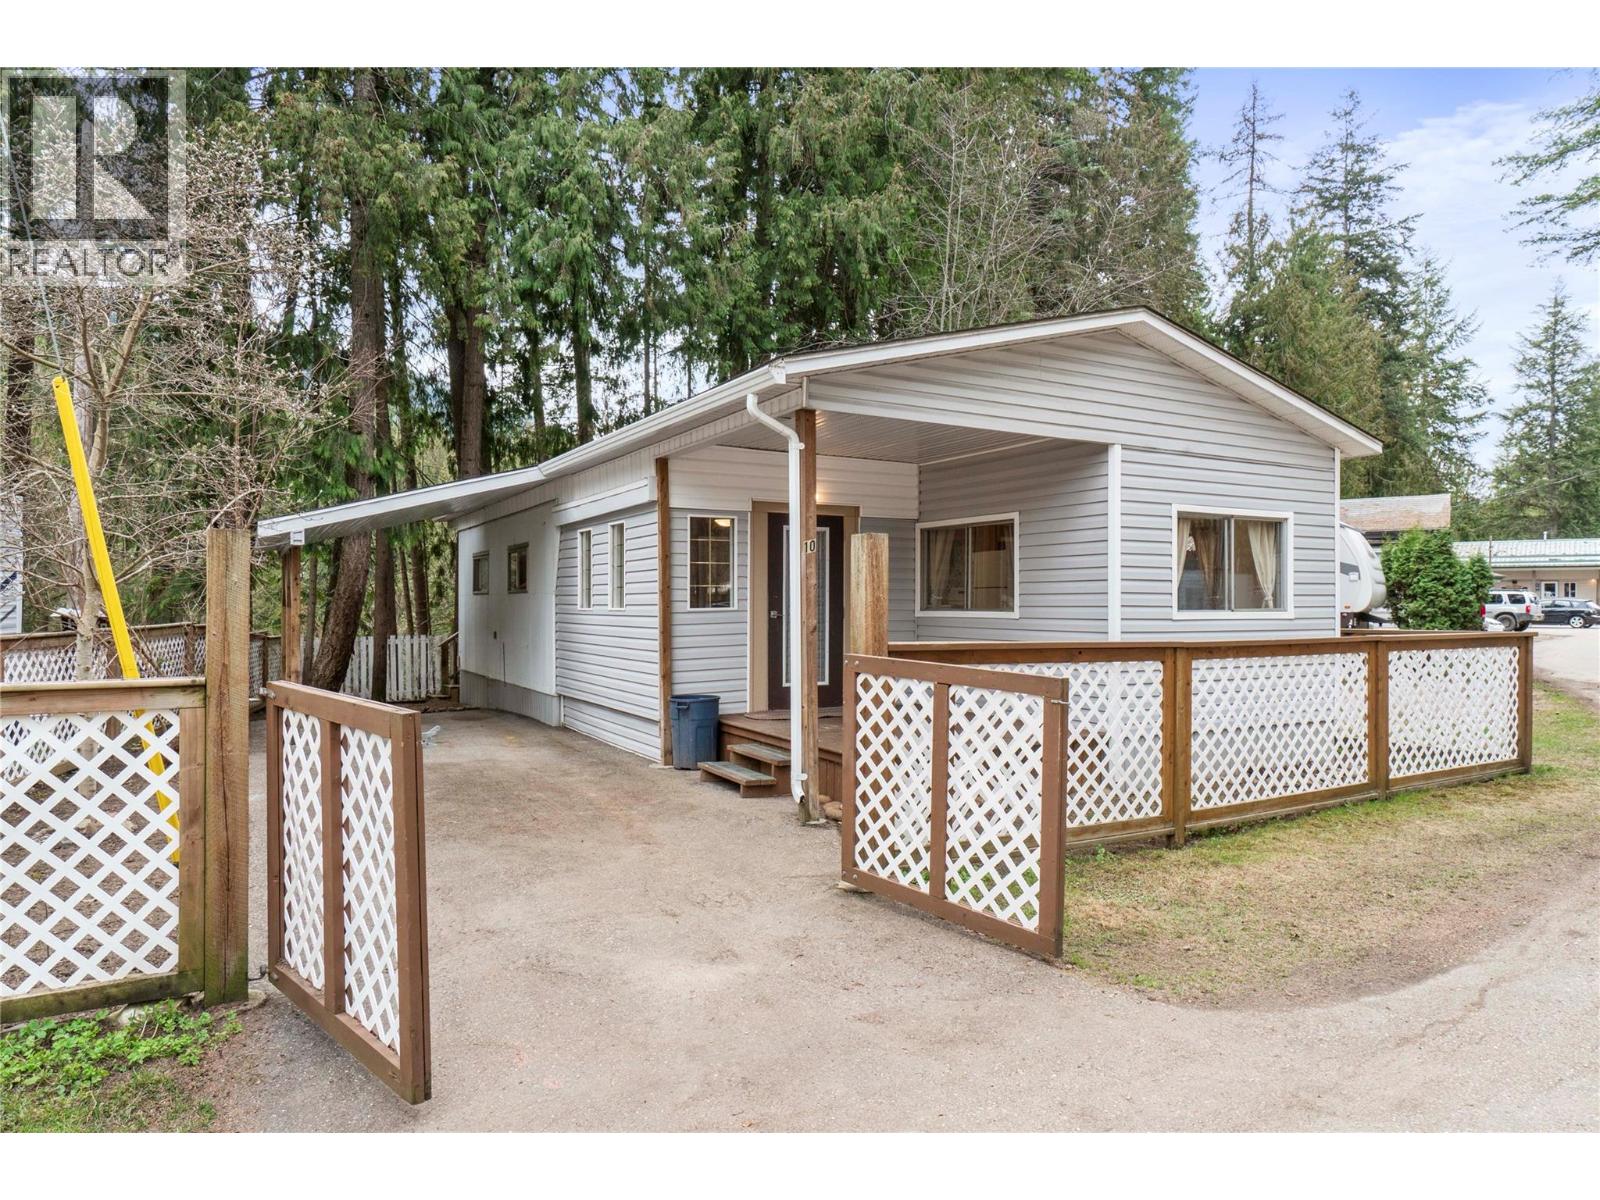
6670 Trans Canada Highway NE Unit# 10
Canoe, British Columbia
Affordable Shuswap living in Hidden Valley Campground & MHP (Canoe, BC)! This updated 1965 Watson mobile home offers great value with major improvements already done. Recent upgrades include a fully remodelled kitchen and bathroom (2026), new flooring, fresh paint throughout, new hot water tank, new subfloor in the entry, and a new front door. The home also features 100-amp service, a natural gas furnace (2016), and roof/siding updates completed in 2012. Inside you’ll find 3 bedrooms, a functional layout with laundry room, spacious living area, and a bright front room. Outside, enjoy a fully fenced yard, carport, and convenient on-site parking, with additional parking options available. Located in a pet-friendly, no age restriction community with no size limits for dogs, this park offers a unique lifestyle. Enjoy a secure dog run, playground, walking trails, and community firepits where neighbours gather by the creek for BBQs and social events. Just 3 minutes to the beach, store, and dog beach, and only 10 minutes to town. Pad rent is $595/month. Short-term rentals permitted up to 8 weeks per year, offering added flexibility or income potential. A great opportunity to own an affordable home in a welcoming, community-focused setting. (id:65446)
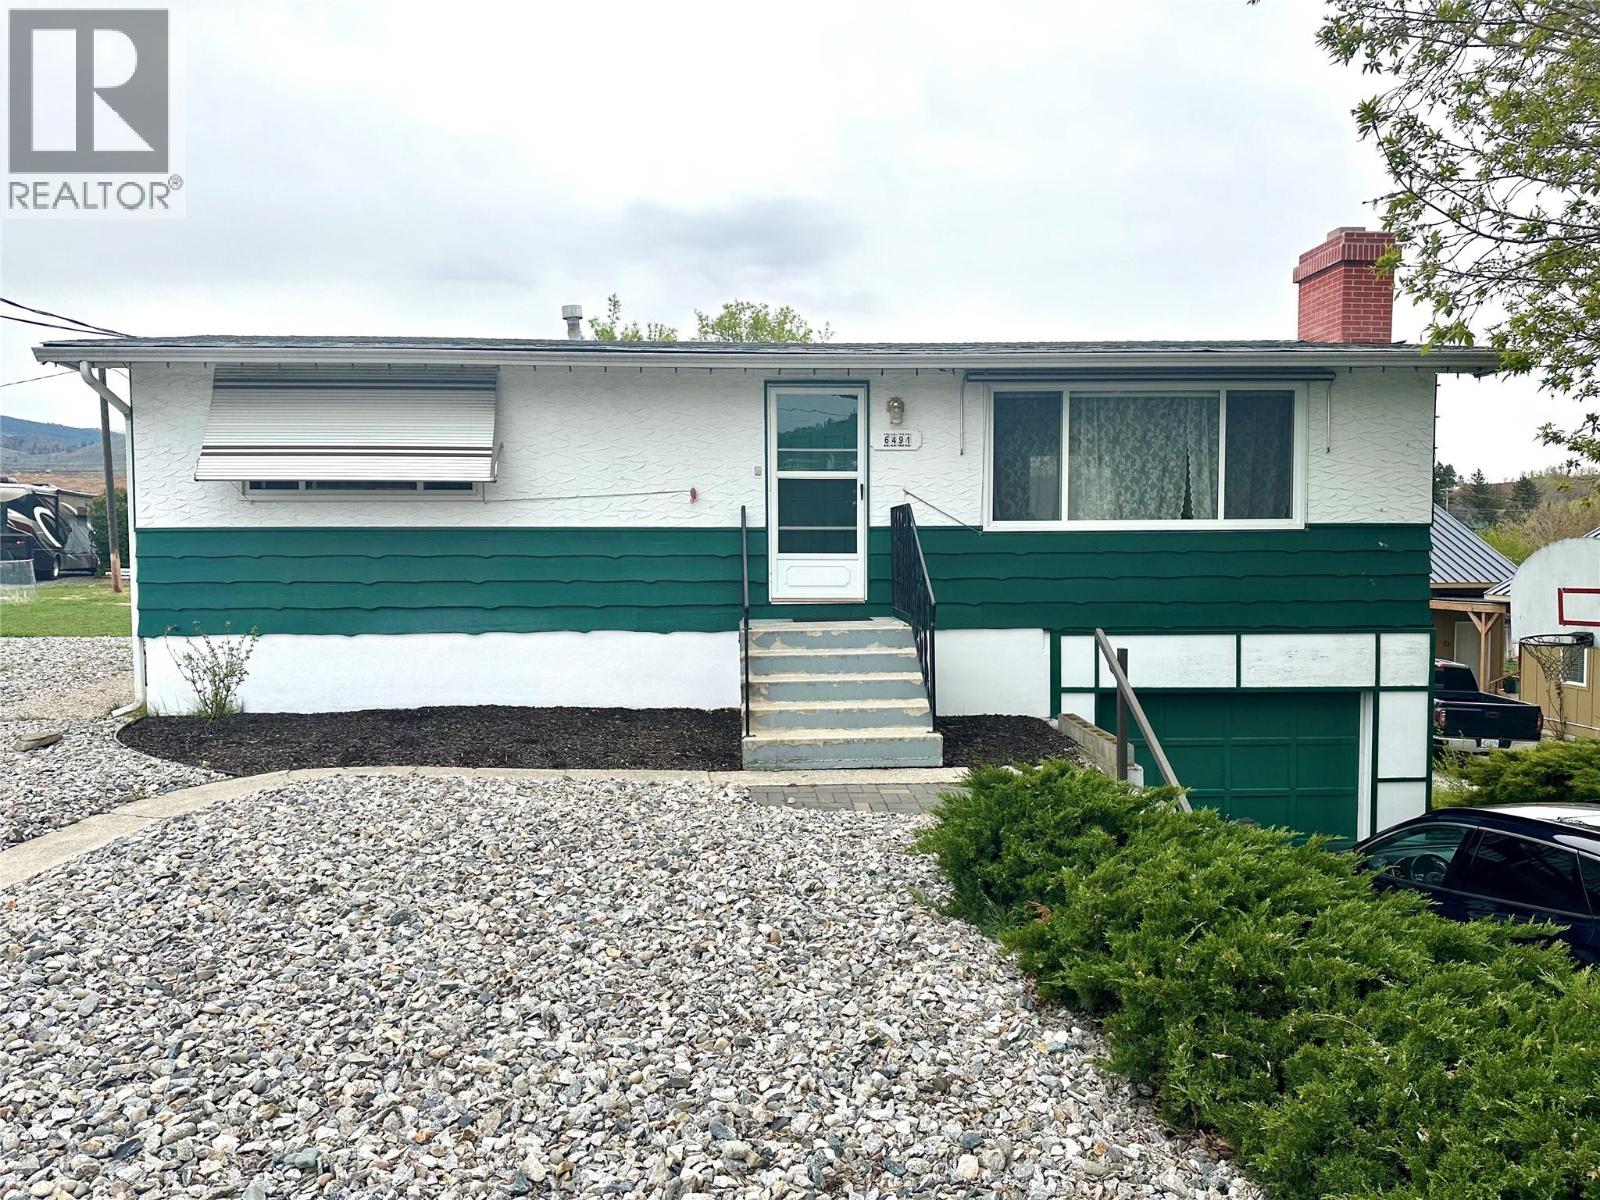
6491 Park Drive Drive
Oliver, British Columbia
Welcome to the kind of home where memories are made, kids ride bikes until dinner, and neighbours still wave hello, perfectly located in a quiet, friendly neighbourhood in Oliver, BC, just an easy walk to schools, because morning drop offs are overrated. This charming 3 bed, 2 bath home sits on a generous .22 acre lot with handy back alley access, giving you space, park the toys, or finally start that project you’ve been talking about for years. Inside, the layout is warm, functional, with cozy bedrooms and a full bathroom on each level, meaning fewer morning lineups and happier households. The dining area features large sliding glass doors that open onto a covered deck, perfect for summer BBQs, weekend gatherings. Downstairs, the walk out basement delivers bonus space ideal for movie nights, teenagers who want their own hangout zone, guests, or future suite potential. Hello mortgage helper. The attached garage doubles as a workshop, making it the perfect space for hobbyists, DIY legends, or anyone who appreciates a place where tools mysteriously multiply. Outside, the low-maintenance yard leaves more time for enjoying life. Whether that’s gardening, hosting friends, letting the dogs roam, or soaking up those famous South Okanagan sunny days. Located close to schools, shopping, the hospital,Ski Hills and everyday amenities, this home offers the ultimate combination of comfort, convenience, and room to grow. Less commuting. More living. (id:65446)
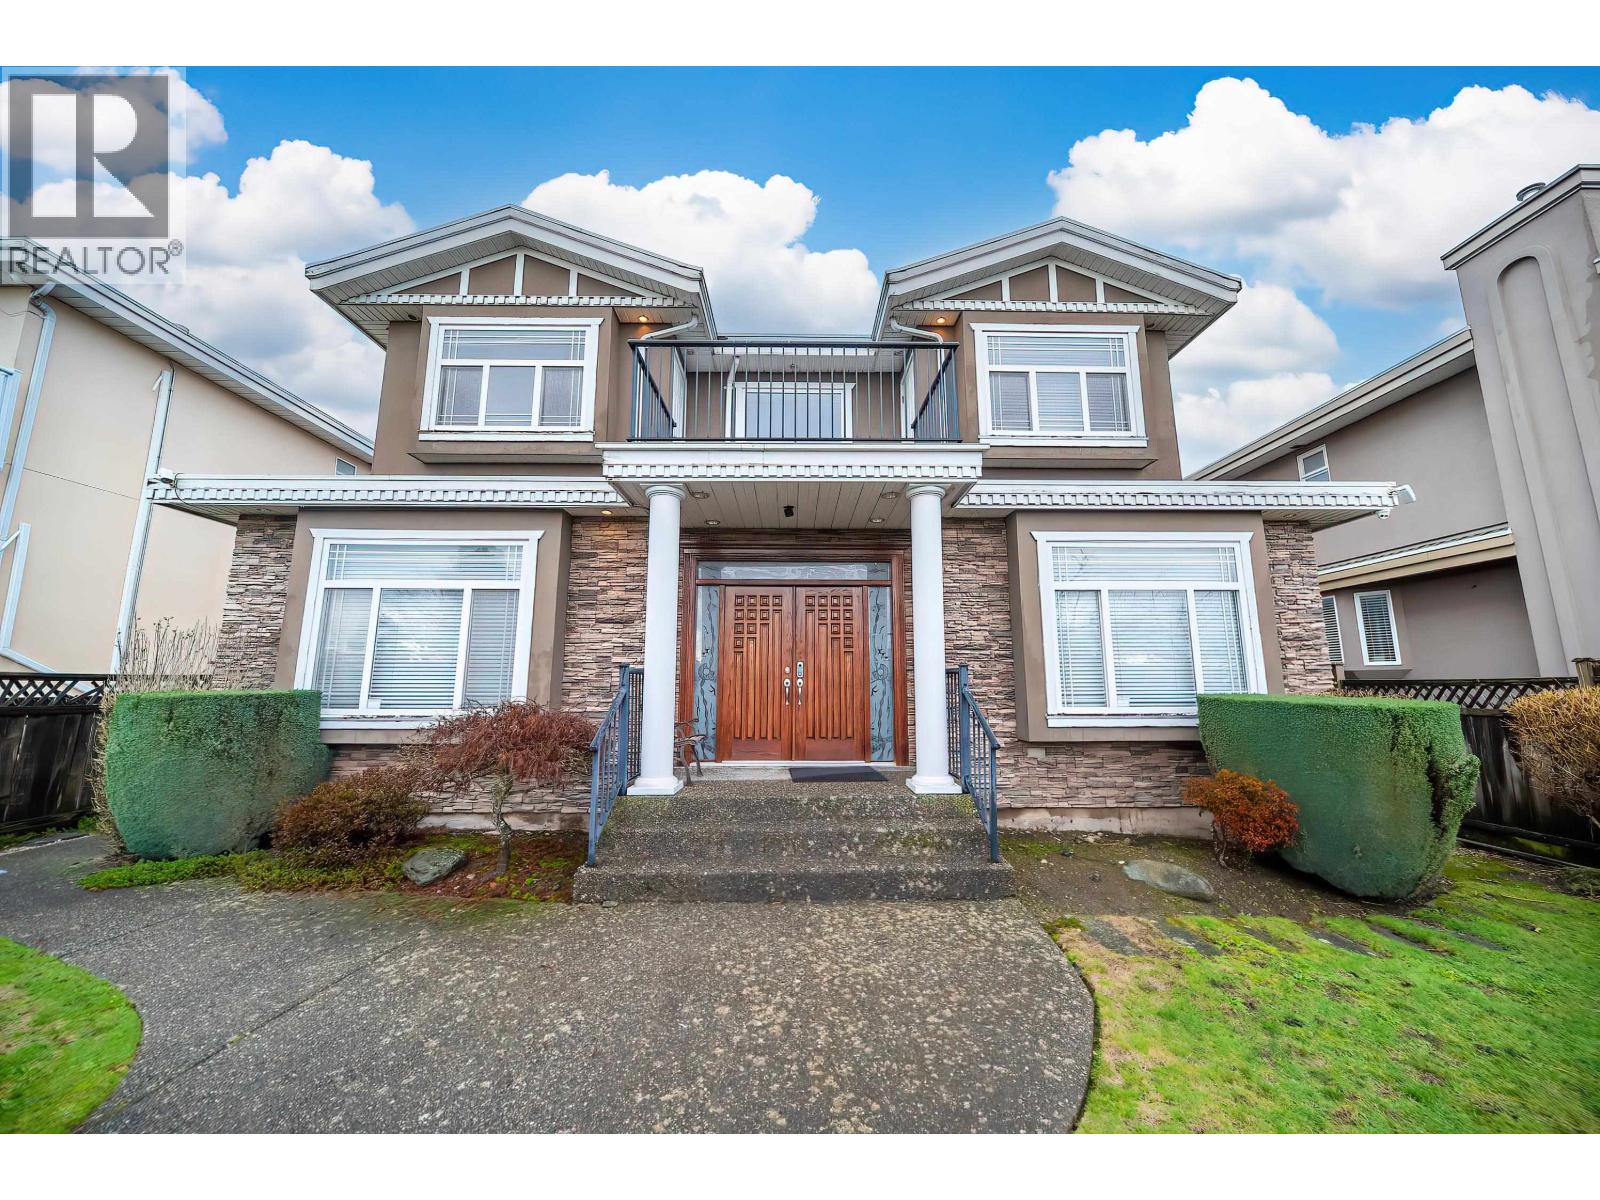
6391 Neville Street
Burnaby, British Columbia
Prestigious South Slope home situated on the high side of a quiet and desirable neighbourhood. This residence features a spacious kitchen with a beautifully designed island and breakfast nook. The main level offers a south-facing layout with one full bathroom and one bedroom, ideal for seniors or a home office. There is a separate-entry, one-bedroom suite on the main level with its own kitchen and full bathroom. Upstairs features three generously sized bedrooms and two bathrooms. The primary bedroom includes a luxurious ensuite and a large balcony, perfect for enjoying stunning southern river views. Basement offers a legal suite with 3 bedrooms plus a den, and 2 full bathrooms. Tenant moved out and the whole house is available for viewing. (id:65446)
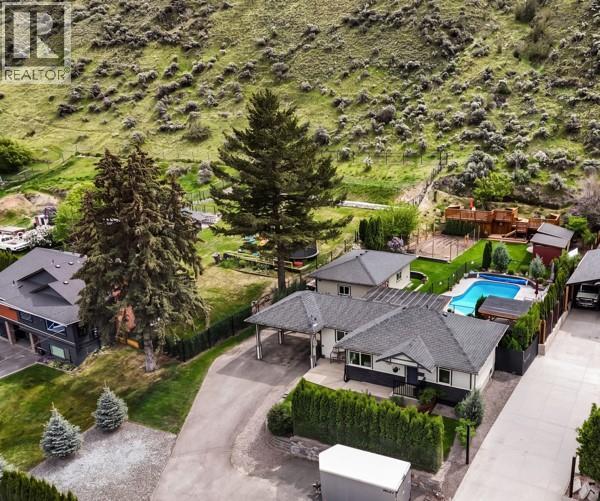
2015 Valleyview Drive
Kamloops, British Columbia
Thoughtfully rebuilt in 2014, this beautifully updated home offers comfort, quality, and exceptional outdoor living. Features include reclaimed fir hardwood floors, custom cabinetry, granite countertops, gas fireplace, and fully updated electrical, plumbing, heating, and A/C. With 4 bedrooms, it’s ideal for a small family or those who love to entertain. The private, park-like backyard is a standout—complete with a kidney-shaped inground pool, multiple patios, hot tub, and upper deck. A 20x30 detached shop with in-floor radiant heat adds excellent flexibility for hobbies or storage. Lot is over .40 acres, tons of parking for toys or an RV. A turnkey home with an unbeatable outdoor lifestyle—this one is not to be missed. (id:65446)
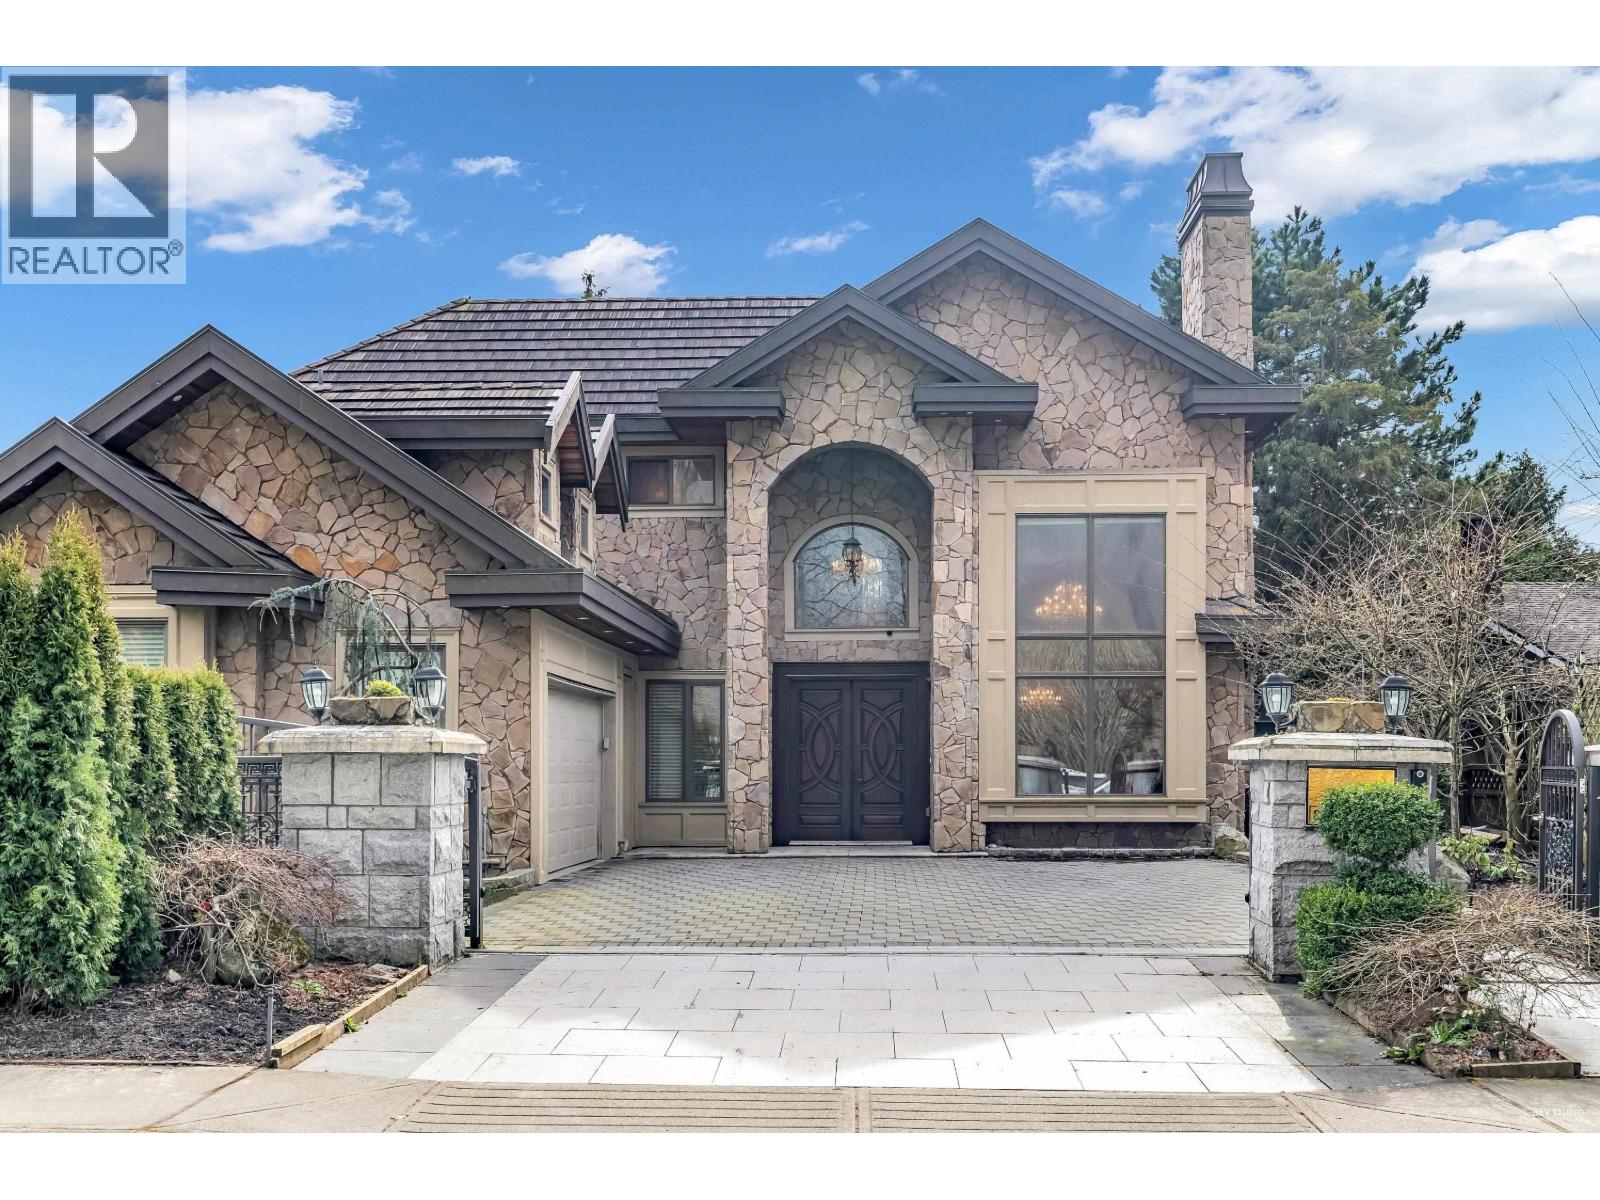
8560 Ryan Road
Richmond, British Columbia
LOCATION! This beautiful custom built home is located right in front of South Arm community park with beautiful views all seasons around . South arm CC, McRoberts High , Shopping mall, public transit are all within minutes walking distance. Open concept kitchen with top of line SUB ZERO, WOLF and MIELE appliances and a very spacious spice kitchen. 4 big bdrms upstias all come with ensuite and wiclo . PBDRM even has a beautiful sundeck. South facing back yard has lots of sun exposure and beautiful tree walls to enhance the privacy. Fully equipped with hard wood flooring, A/C, radiant heating , HRV, central vacuum and security system . There is also a 2 bdrm LEGAL suite on the main floor . Book your private showing NOW! (id:65446)

86 Salina Street N
St. Marys, Ontario
Opportunity knocks! Situated on an expansive 116.7' x 118' lot, this property offers excellent potential for development in a mature and sought-after west ward neighbourhood. The size and location make it ideal for a variety of future uses, with the highest and best use likely being redevelopment, whether thats a large single-family residence or a multi-unit build such as semis or townhomes (subject to approvals). Currently on the lot sits an older 1.5-storey home featuring 3 bedrooms and 1 bathroom, offering the option to renovate, rent, or live in while planning your next move. View the photos and then call your REALTOR to discuss the potential of this property! (id:65446)
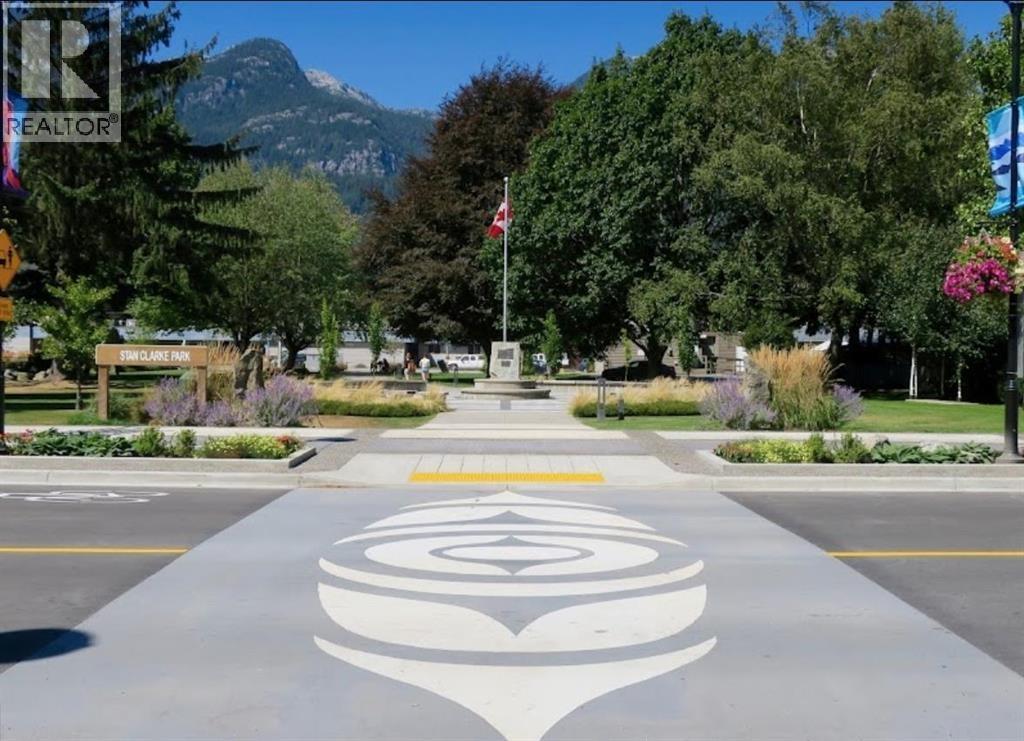
37978 Second Avenue
Squamish, British Columbia
RARE OPPORTUNITY!! 6000sqft Development Site in Central Downtown Squamish. Site Boasts Great Views of the Chief and surrounding mountains Prime location in the Center of Town beside the Park and has easy access to the exciting activities that Squamish is famous for, including hiking, mountain biking, golfing and kite surfing. Walking distance to shops, restaurants and entertainment. OCP Designation allows for 6 story 3.0FAR Residential Building with commercial on the Main Floor.(same OCP Des as next door (32 units currently under construction)). Do not disturb Tenants. (id:65446)
Royal LePage Sussex
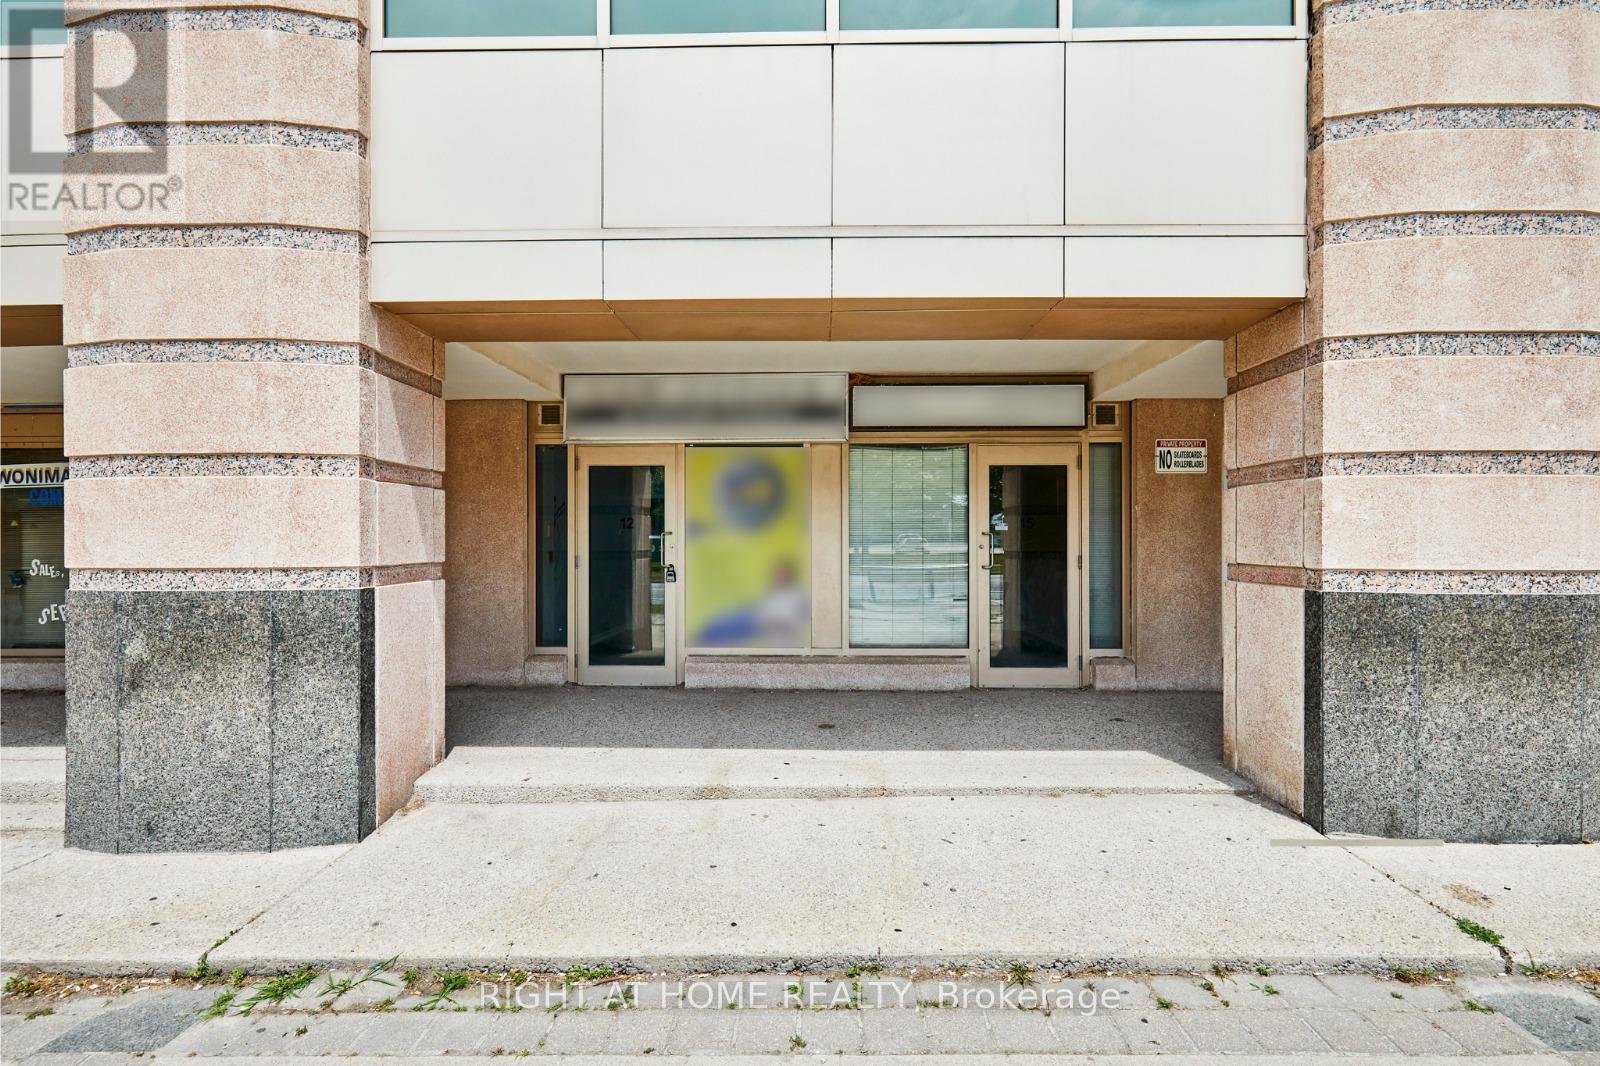
12 & 15 - 108 Corporate Drive
Toronto, Ontario
Prime Retail Opportunity - Units 12 & 15, 108 Corporate Dr., Scarborough. Outstanding retail space available at the base of a high-rise residential tower, surrounded by multiple densely populated condo buildings-providing steady foot and vehicle traffic throughout the day. This highly accessible location is just steps to TTC bus stops and only minutes from Scarborough Town Centre, Highway 401, parks, schools, and major employment hubs. Exceptional visibility and convenience make this an ideal setting for businesses looking to thrive. Situated near established local retailers such as Amy's Wireless and Noir Barbershop, each unit offers one dedicated parking spot, with additional visitor parking available at the rear of the property. Perfect for clean-use retail operators, these units present a rare opportunity to establish or grow your business in a vibrant, fast-developing community. High exposure. Strong traffic. Unmatched convenience. An ideal location for your next retail venture. (id:65446)
1906 - 36 Lee Centre Drive
Toronto, Ontario
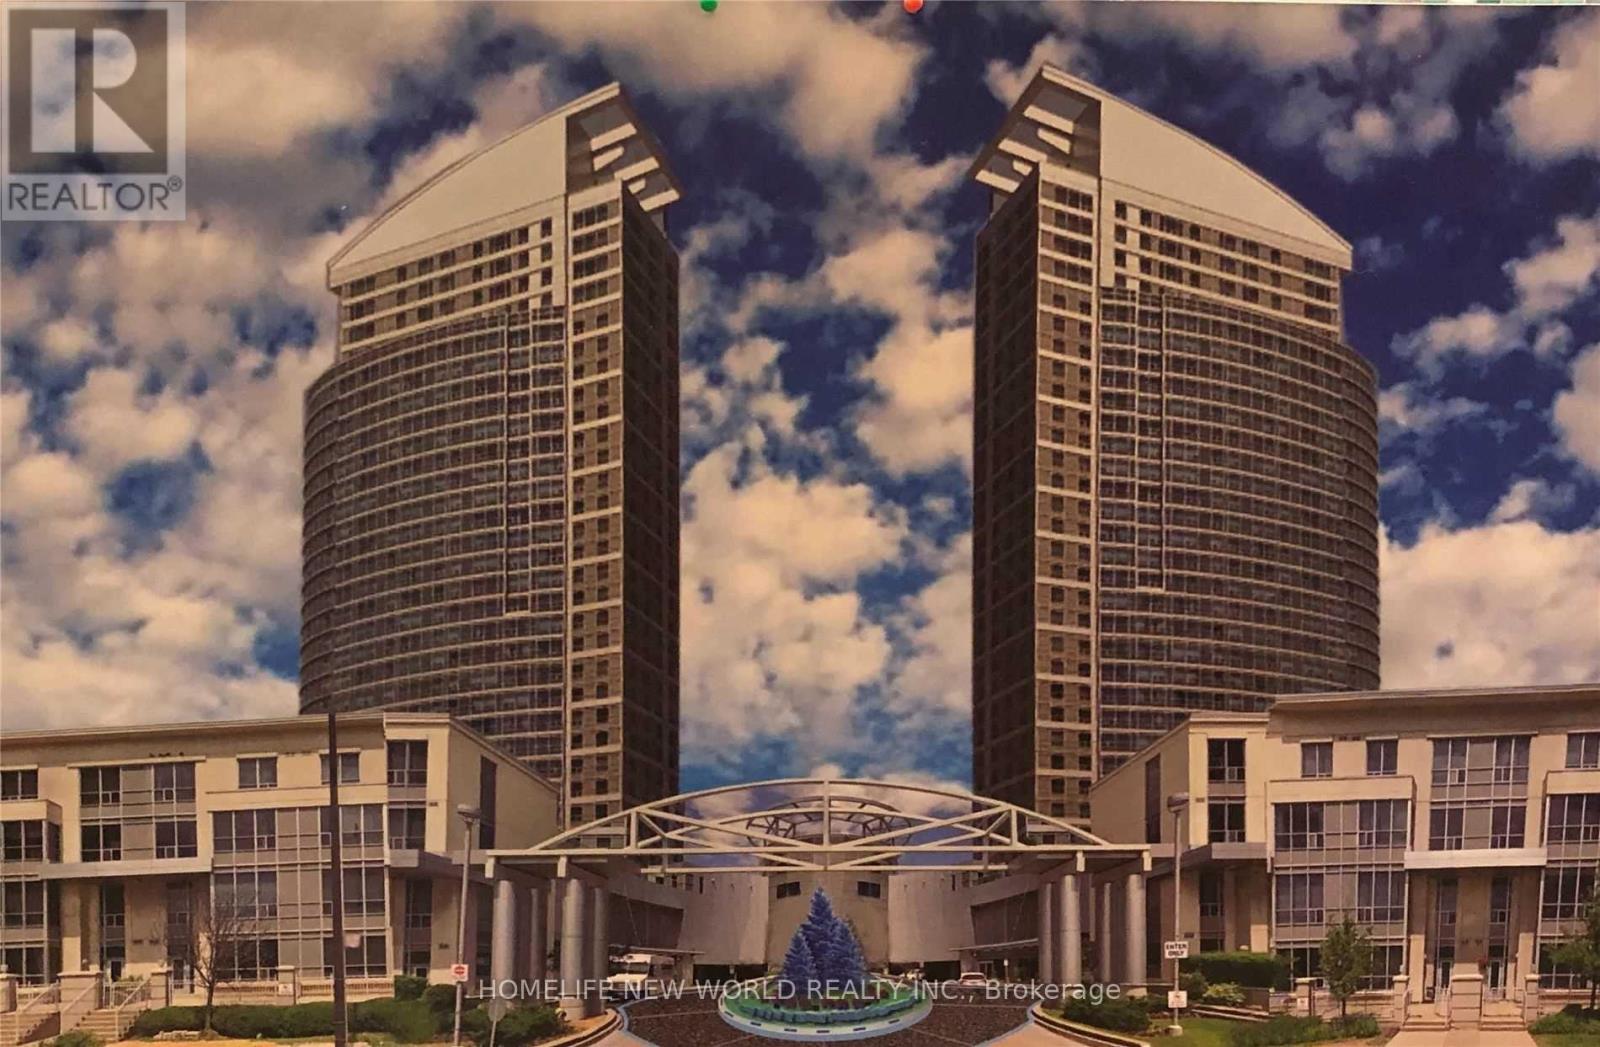
Don't Miss Out! This 2 Bedrooms Corner Unit**Stunning And Unobstructed South East View. Laminate Floor Throughout. 24 Hrs Security. Fully Facilities Indoor Pool And Gym. Steps To Ttc, Scarborough Town Centre And Easy Access To 401. Rented With Modern Furniture, Sofa, Tv... As Per Attached Listing (id:65446)
Ptlt 29 Concession Rd 2 N
Meaford, Ontario
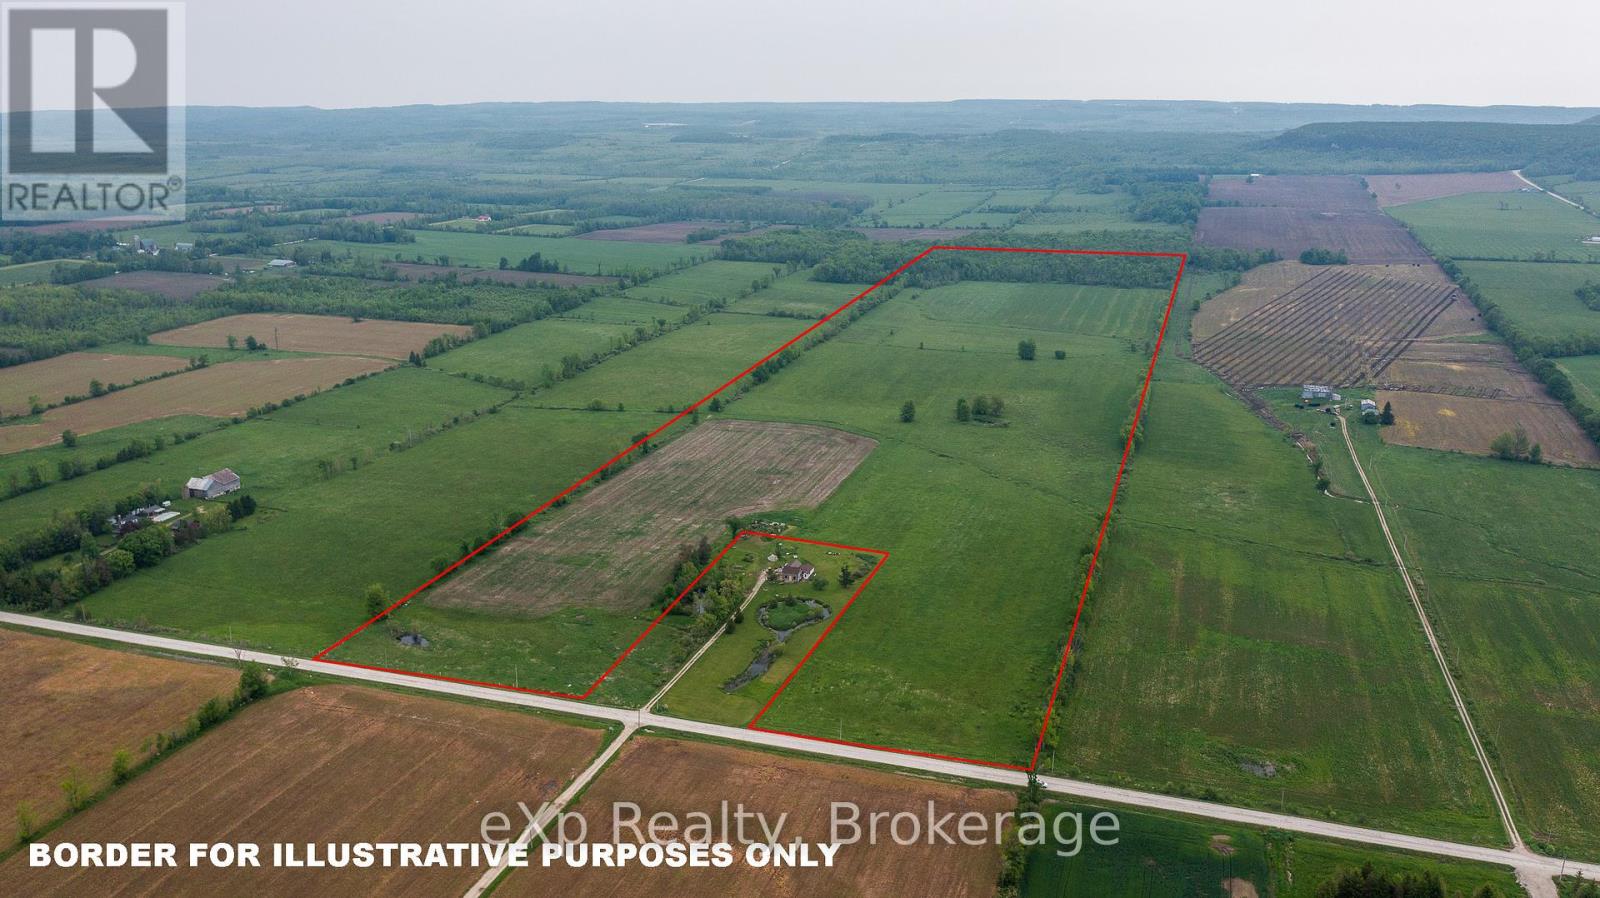
Discover this excellent 97.56-acre level farm located on Concession 2 in the Municipality of Meaford. With approximately 80 acres cleared and currently used for a mix of cash crops and hay, this productive property offers strong agricultural potential. The remaining acreage features a beautiful stand of hardwood bush at the back, adding natural appeal and privacy. Additional features include some ditching and a small watering hole. Whether you're looking to expand your farming operation, invest in quality land, or build your dream home in the countryside, this property presents a fantastic opportunity. (id:65446)
15 - 108 Corporate Drive
Toronto, Ontario
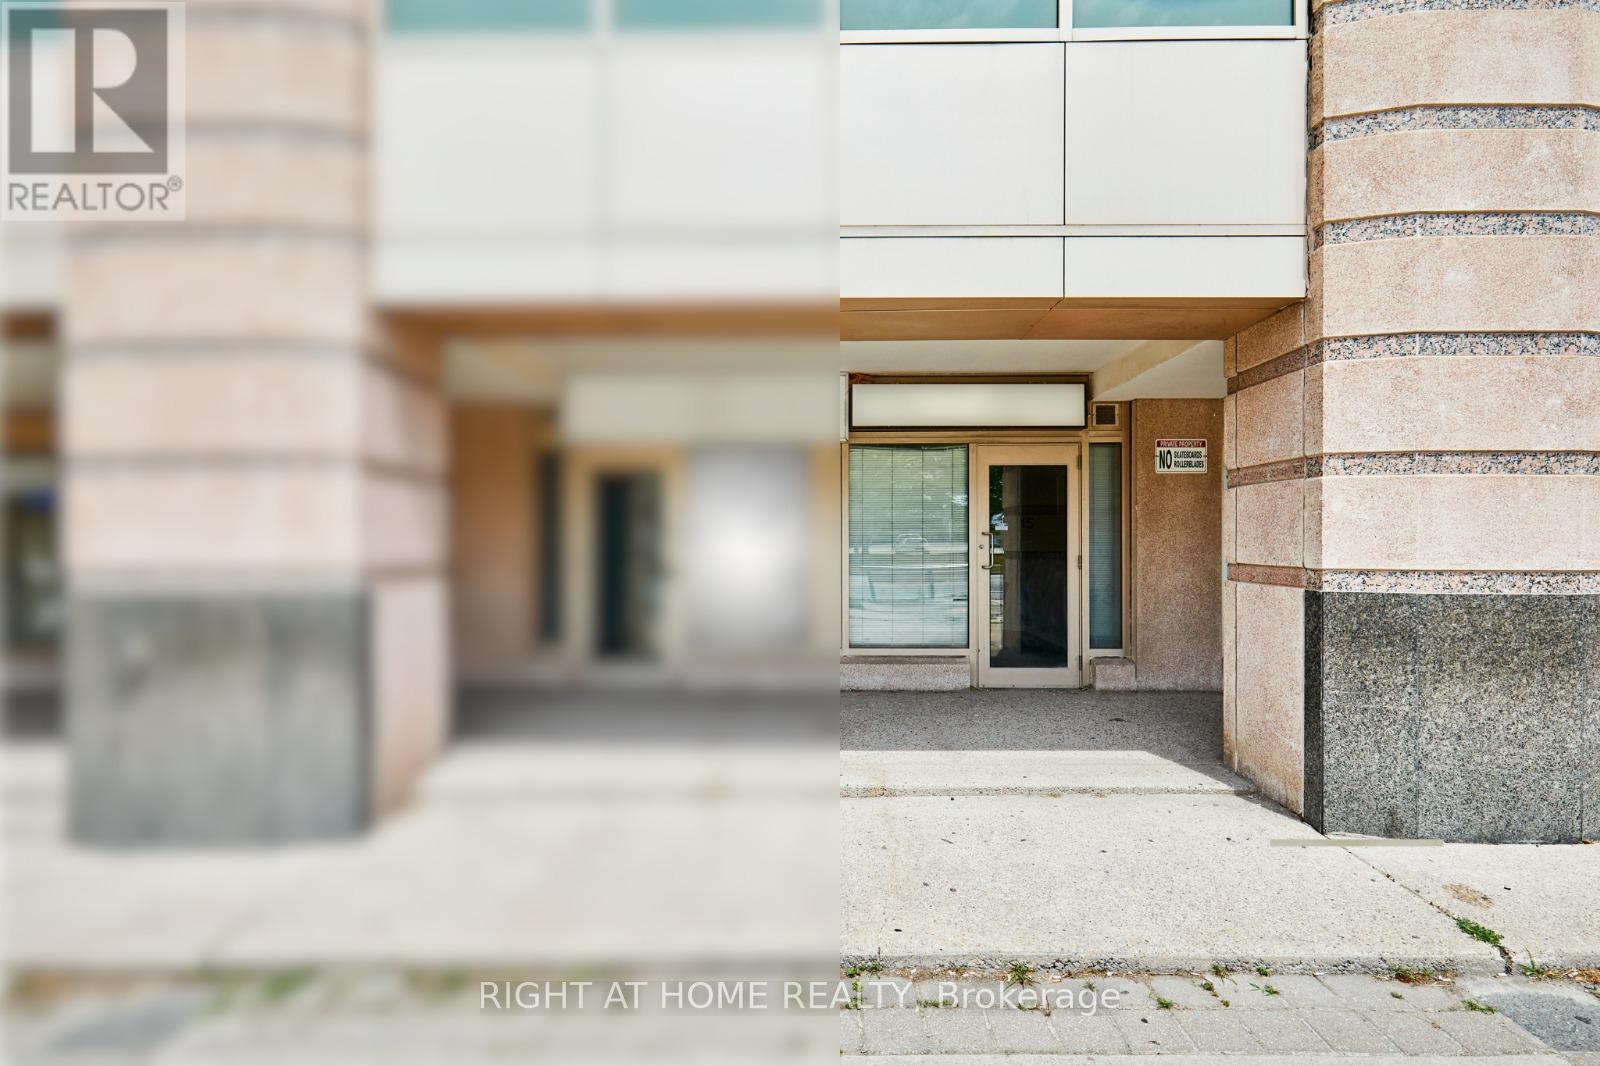
Prime Retail Opportunity - Units 12 & 15, 108 Corporate Dr., Scarborough. Outstanding retail space available at the base of a high-rise residential tower, surrounded by multiple densely populated condo buildings-providing steady foot and vehicle traffic throughout the day. This highly accessible location is just steps to TTC bus stops and only minutes from Scarborough Town Centre, Highway 401, parks, schools, and major employment hubs. Exceptional visibility and convenience make this an ideal setting for businesses looking to thrive. Situated near established local retailers such as Amy's Wireless and Noir Barbershop, each unit offers one dedicated parking spot, with additional visitor parking available at the rear of the property. Perfect for clean-use retail operators, these units present a rare opportunity to establish or grow your business in a vibrant, fast-developing community. High exposure. Strong traffic. Unmatched convenience. An ideal location for your next retail venture. (id:65446)
2 Callen Court
Ajax, Ontario
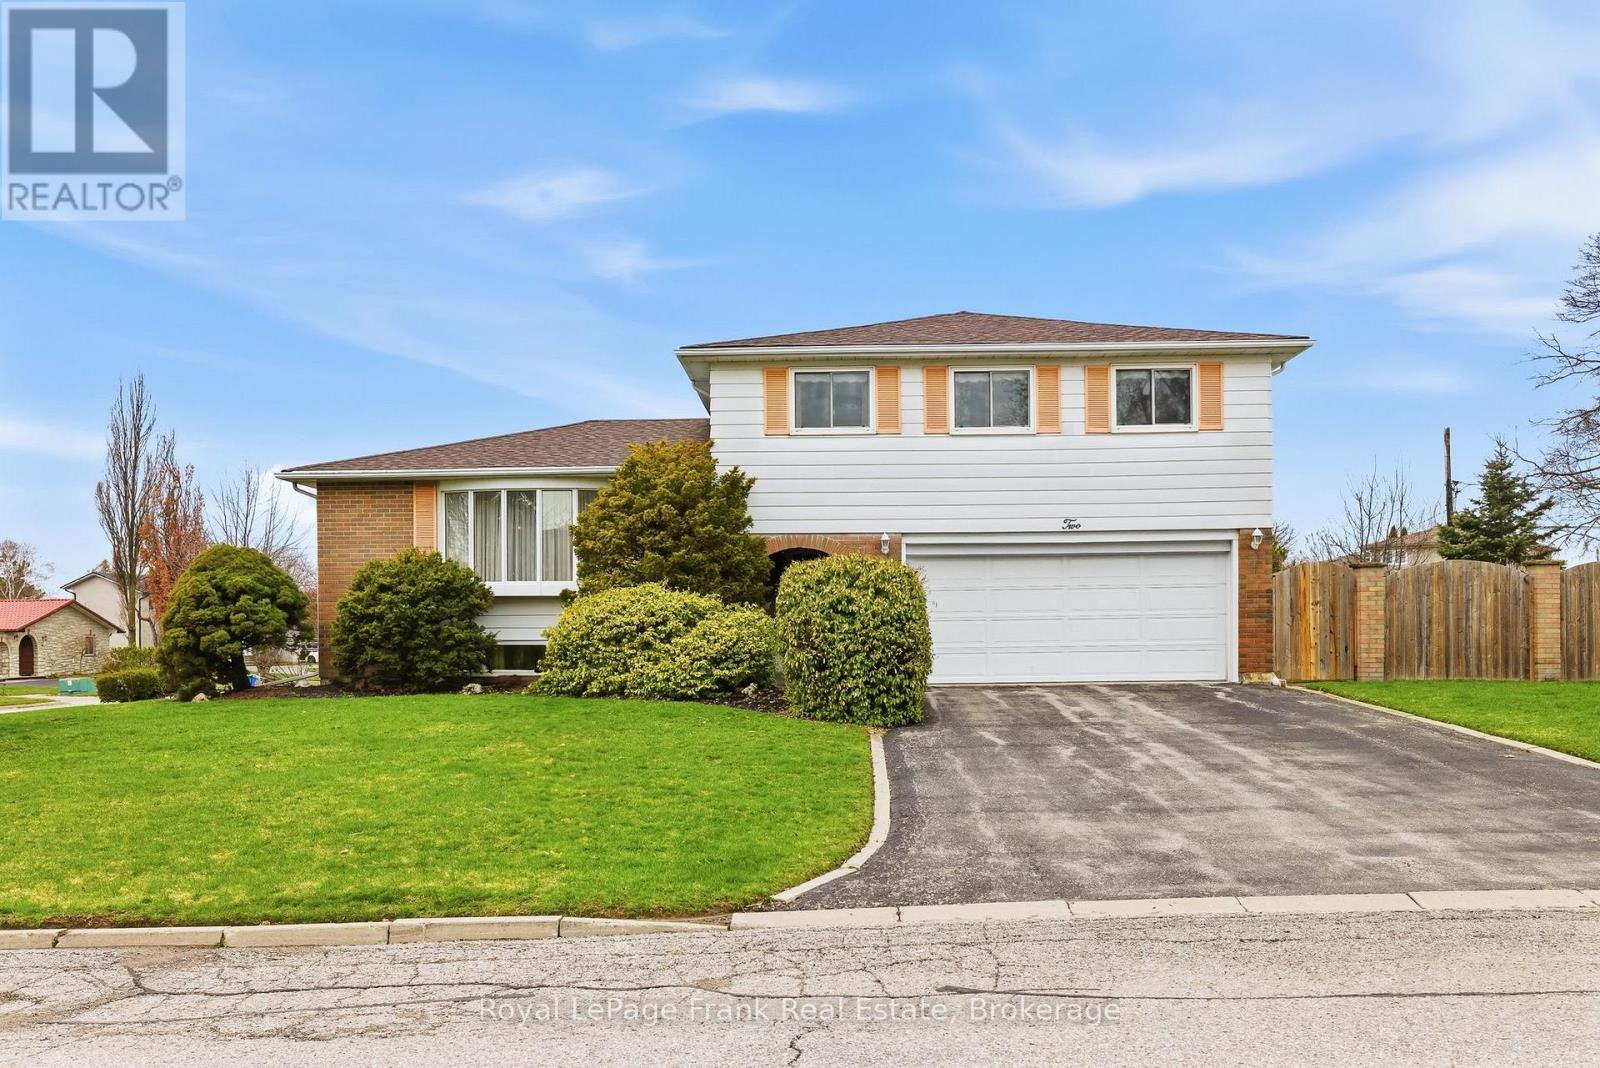
Welcome to the beautiful sought after community of South Ajax - it's more than a neighbourhood, it's a lifestyle. Enjoy immediate access to kilometers of paved trails and protected wetlands, all while being minutes from transit and urban amenities. This four bedroom, side split is located on a rare premium-sized lot and quiet, low-traffic court - an ideal, safe environment for families and pets. Steps from the renowned Ajax Waterfront Trail, this solid brick home features spacious living and dining areas, family room and offers buyers the perfect opportunity to move in and create their dream space by adding their own vision, style and personal touches. Mechanical updates include new furnace 2024, roof 2022, hot water heater 2020. See attached Geo Warehouse and Survey for lot dimensions (id:65446)
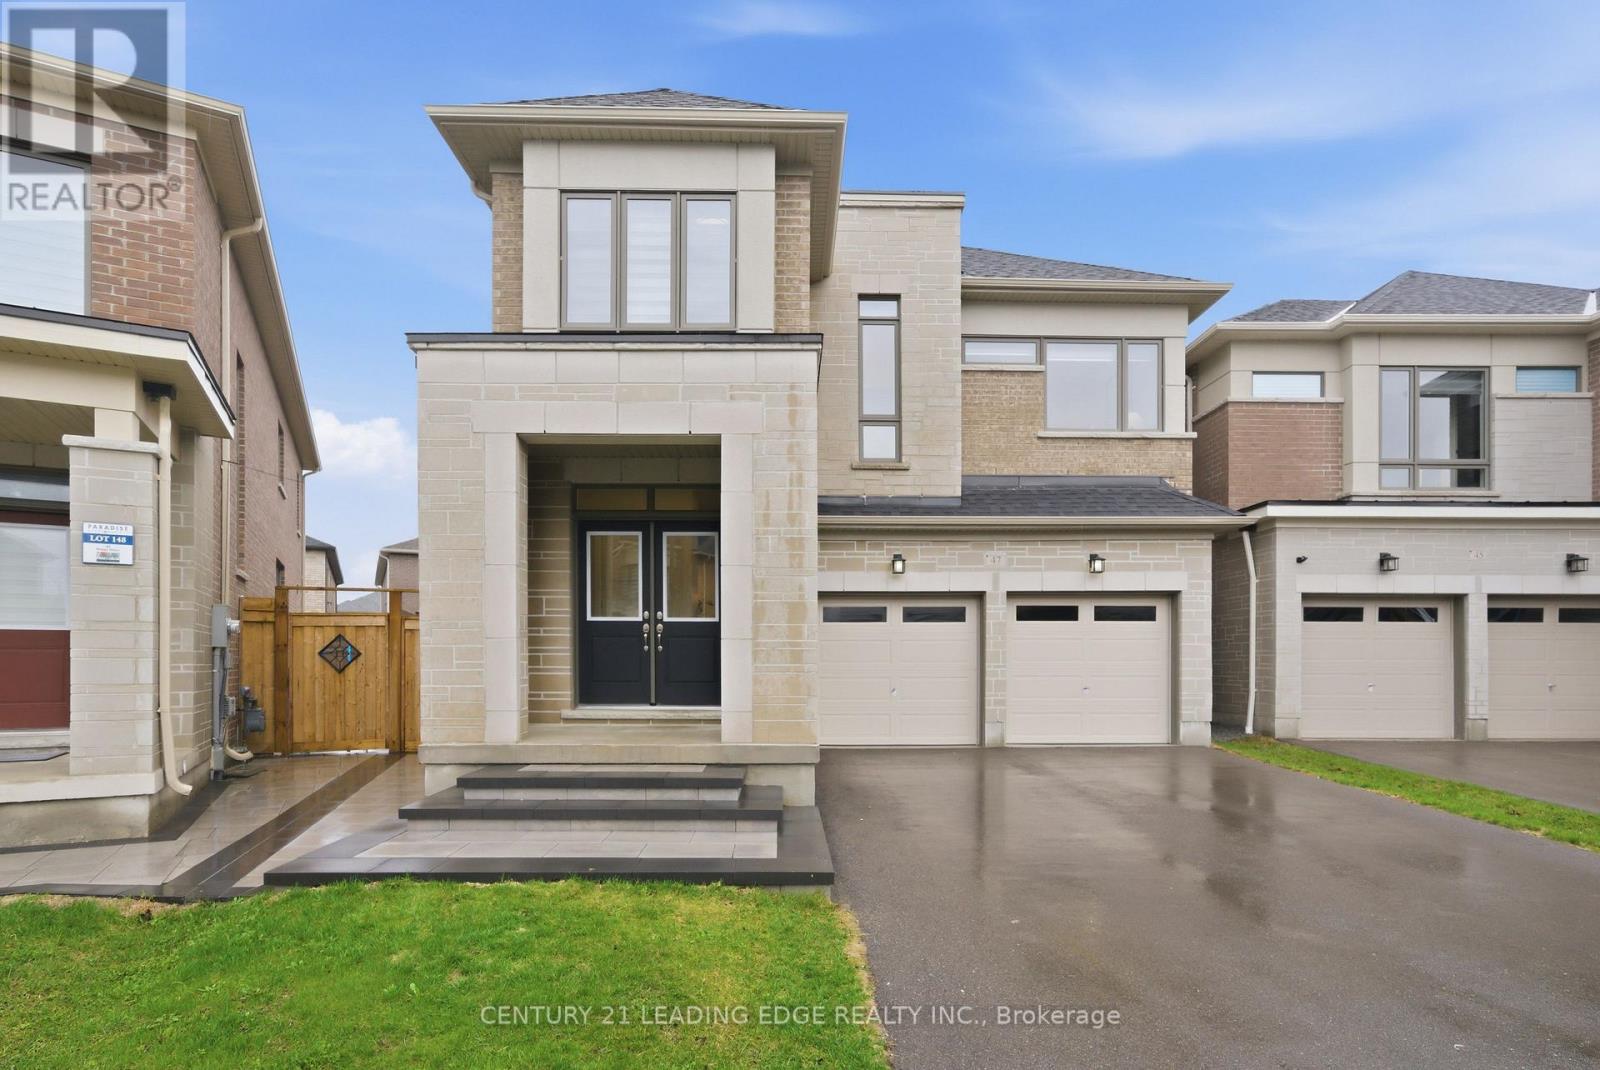
47 Priory Drive
Whitby, Ontario
Welcome to this beautifully upgraded, newly built detached home in Whitby, offering over 2,700 sq ft of thoughtfully designed living space. Featuring 4 spacious bedrooms and 4 bathrooms, this home sits on a premium pie-shaped lot with an expansive driveway and a double car garage. Over $100k has been invested in high-quality upgrades throughout. Step inside to a bright, contemporary interior showcasing flat ceilings, elegant 8-foot shaker-style doors, upgraded baseboards and trims, and enhanced lighting that elevates the home's modern appeal. Large windows throughout flood the home with natural light, creating a bright and inviting atmosphere. The fully upgraded kitchen is a true highlight, featuring stylish finishes and an oversized centre island with cabinetry on both sides, ideal for everyday living, casual dining, and entertaining. The upper-level features 3 bathrooms, including a Jack-and-Jill between two bedrooms and 2 bathrooms with upgraded walk-in showers. The primary bedroom offers an ultra spacious his-and-hers walk-in closet and an ensuite with dual access, combining comfort, privacy, and functionality. A 200-amp electrical panel provides modern capacity, while a central vacuum system with garage attachment adds everyday convenience. The separate side entrance leads to a spacious lower level offering excellent potential for extended family living or future income opportunities, along with a cold room providing additional storage. Located in a desirable, family-friendly neighbourhood in Whitby close to schools, parks, scenic trails, and everyday amenities, and just minutes from the popular Thermea Spa Village Whitby, this move-in ready home delivers the perfect balance of comfort, style, and convenience. (id:65446)
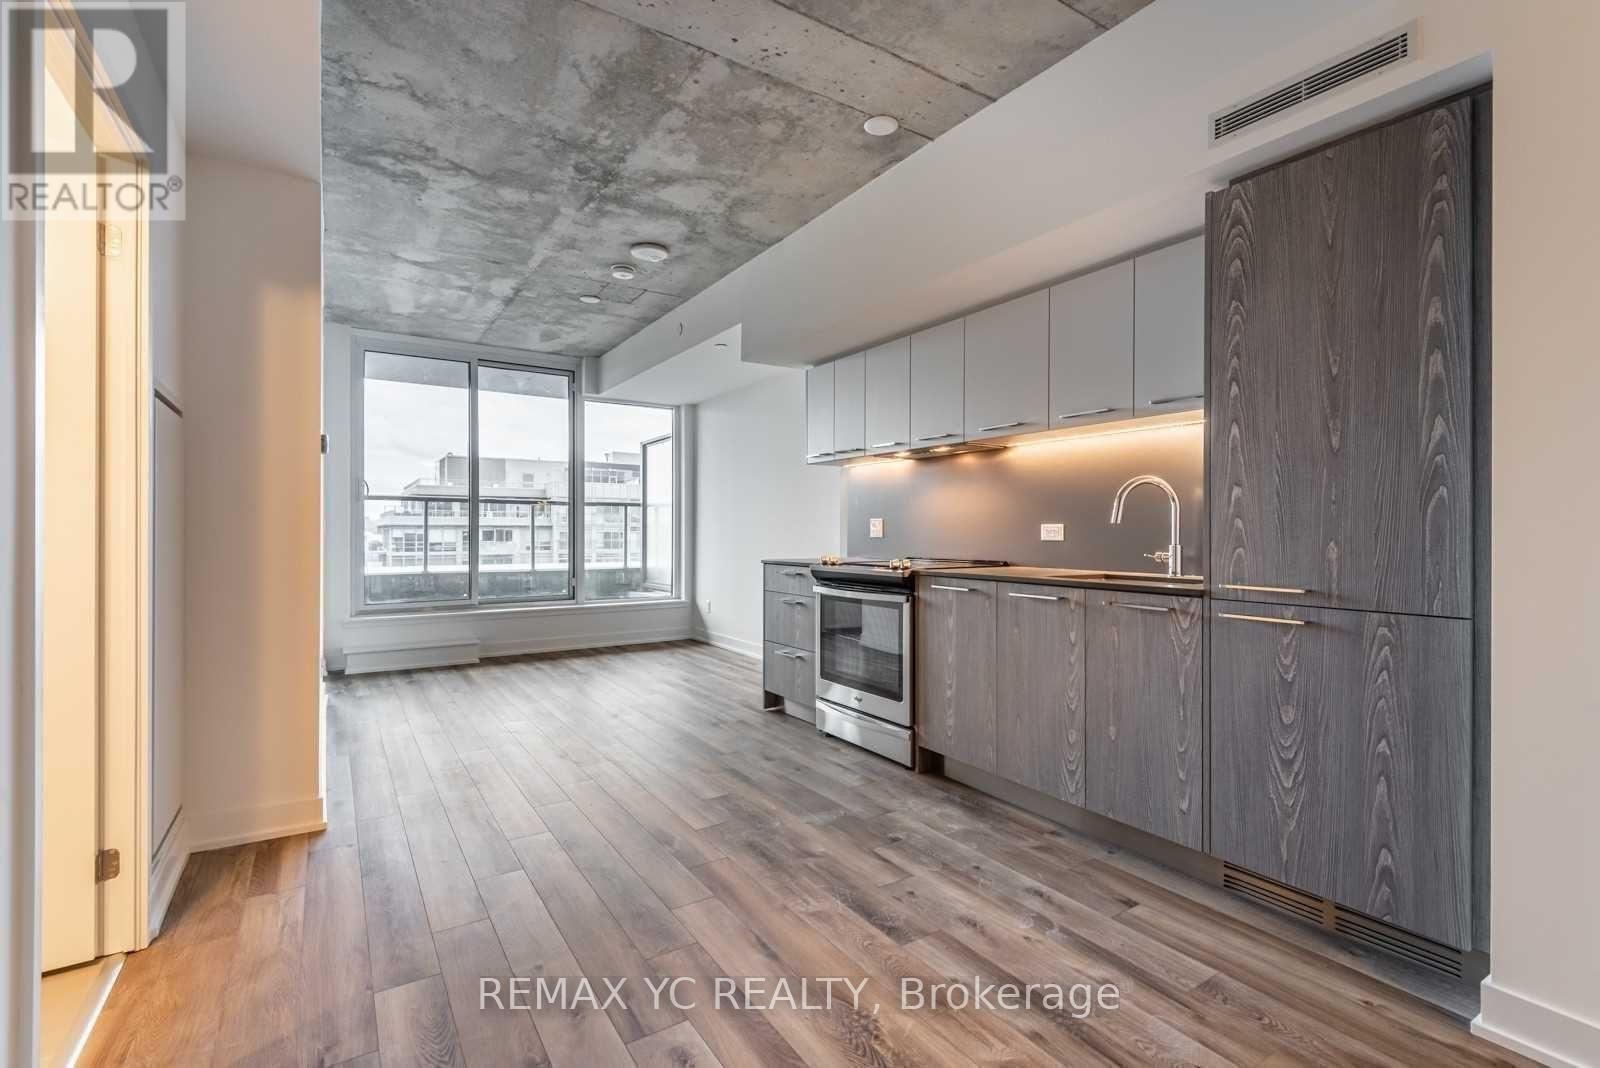
923 - 30 Baseball Place
Toronto, Ontario
Come And Check Out This Bright And Intelligently Designed 2 Beds Unit With High Quality Modern Finishes. Located In The Most South-After East End Of Downtown Toronto. It's Conveniently Nestled Next To Queen St, Broadview Ave & The DVP. Short Distance To Distillery District!! There Are Plenty Of Fun & Local Shops, Restaurants And Cafes Within A Walking Distance And TTC Access Will Have You Zipping To The Downtown Core For Even More Options. See It Today!!! (id:65446)
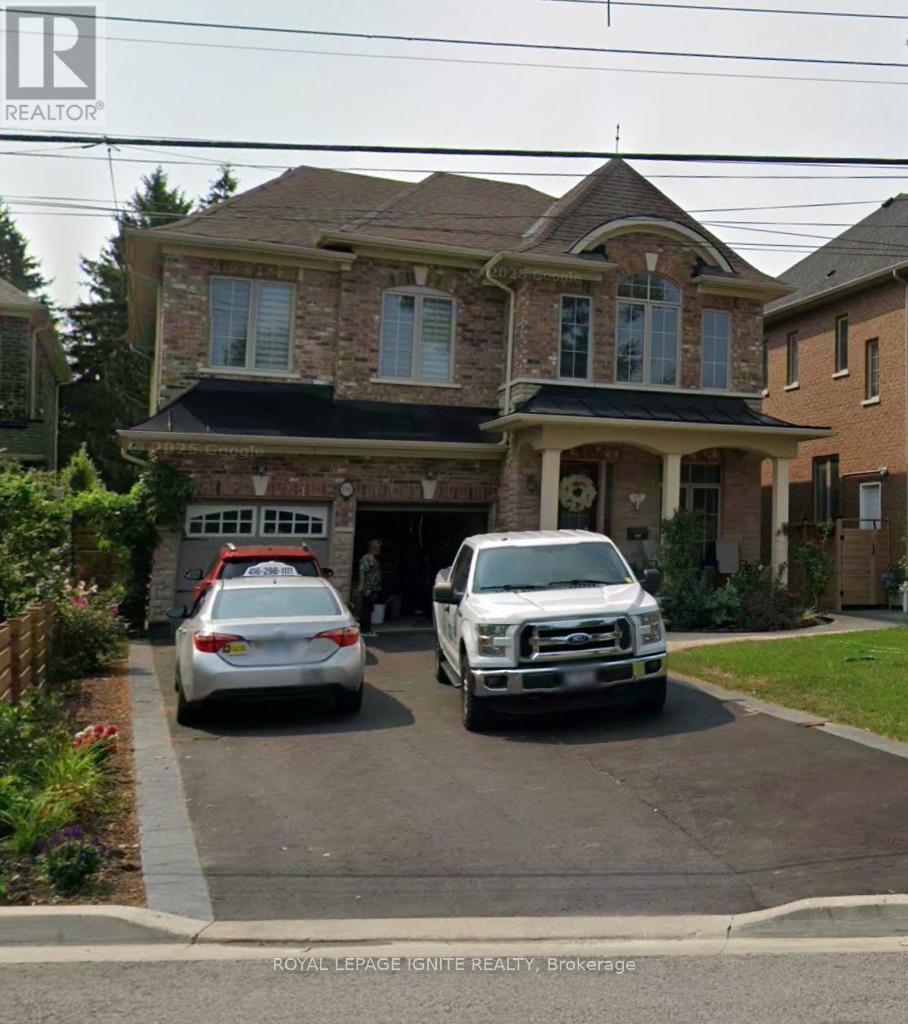
Bsmt - 1389 Military Trail
Toronto, Ontario
Welcome to this well-maintained 2-bedroom basement apartment located at 1389 Military Trail, offering a comfortable and functional living space in a convenient Scarborough location. This unit features 2 spacious bedrooms and 1 full washroom, ideal for small families, working professionals, or students. Enjoy the added privacy of a separate entrance, along with the convenience of in-unit laundry. The layout is practical and inviting, providing a cozy atmosphere with ample space for everyday living. Located close to University of Toronto Scarborough, Centennial College, TTC transit, grocery stores, parks, and all essential amenities, this home offers both comfort and accessibility. A great opportunity to live in a well-connected neighbourhood. Don't miss out! Price plus 40% Utilities or an option for $1600 all utilities included. (id:65446)
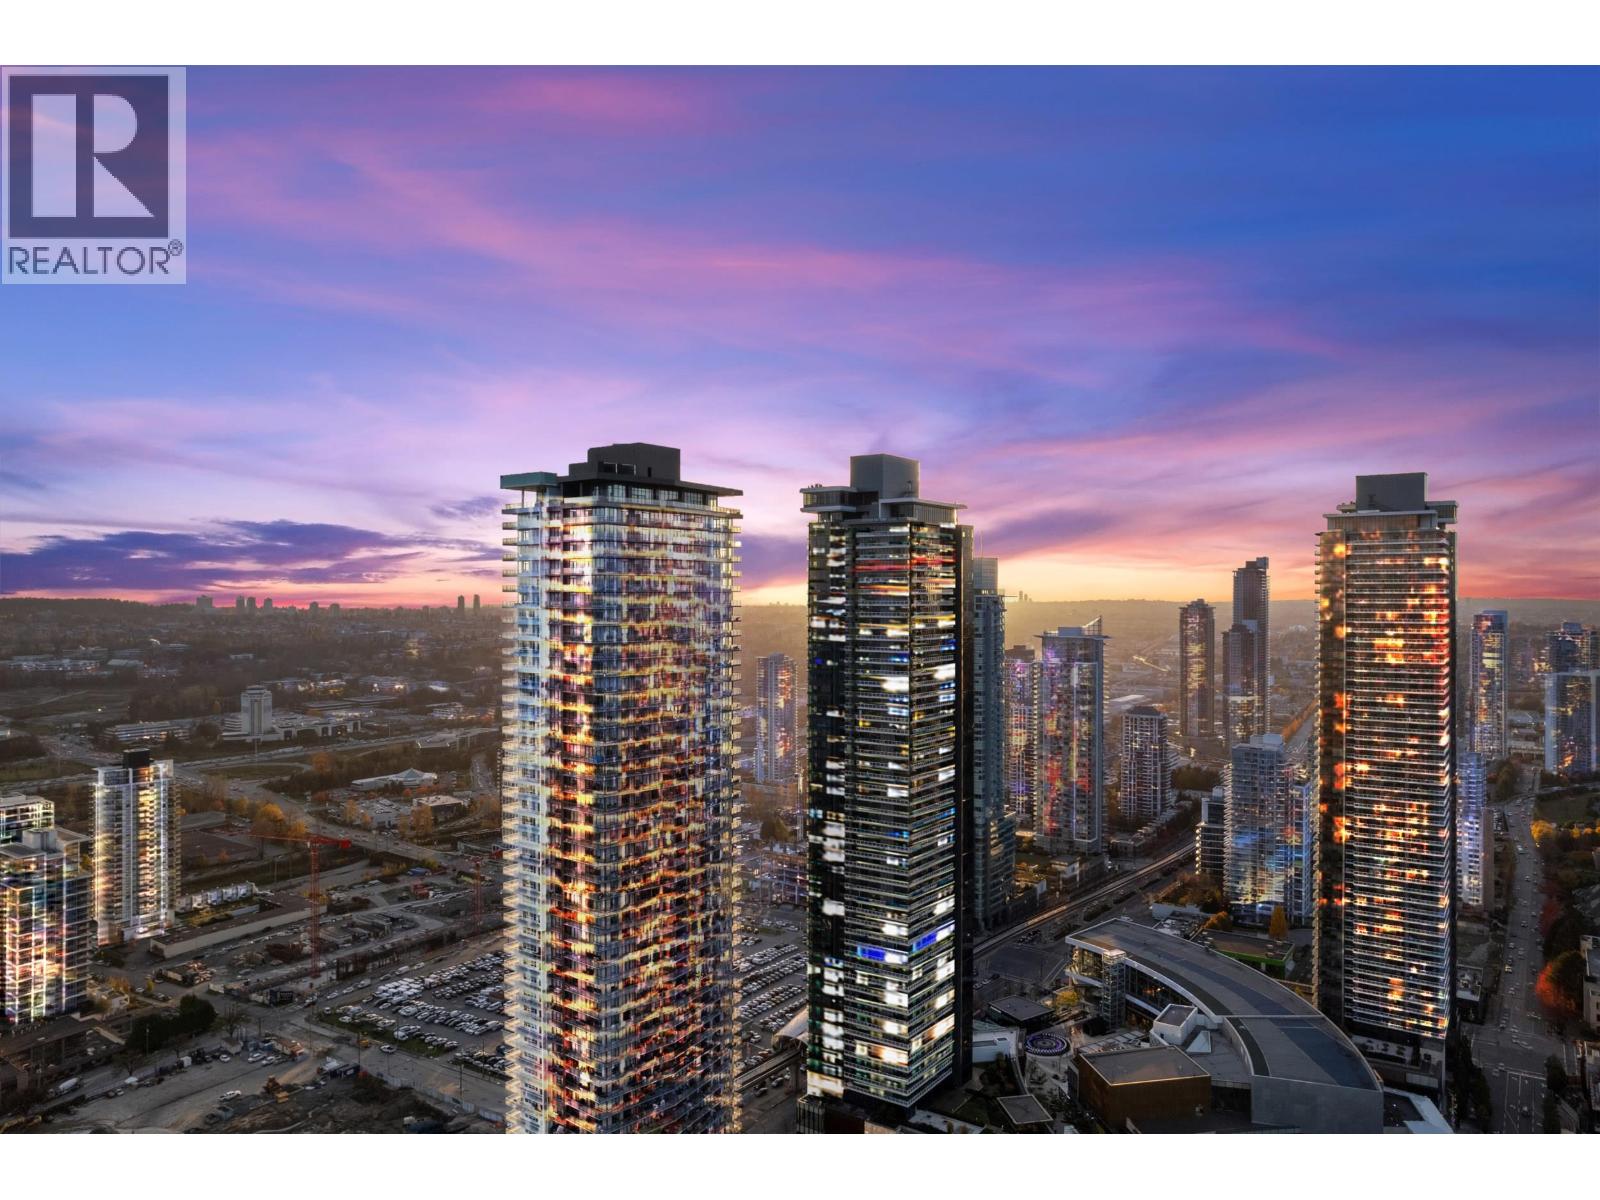
4507 4650 Brentwood Boulevard
Burnaby, British Columbia
RARE high-floor corner home at The Amazing Brentwood! This 919 sqft NW-facing 2 bed 2 bath + large den (with closet) offers one of the most functional layouts in the building, plus an impressive ~220 sqft wraparound balcony-perfect for entertaining and enjoying panoramic views of Burrard Inlet, mountains & city. Bright, open-concept living with modern finishes and smart lock entry. Includes EV parking & storage locker. Residents enjoy world-class amenities and unbeatable convenience. Steps to SkyTrain, shopping & dining. Exceptional value in Brentwood! Don't miss it! (id:65446)
15 Thorncroft Crescent
Ajax, Ontario
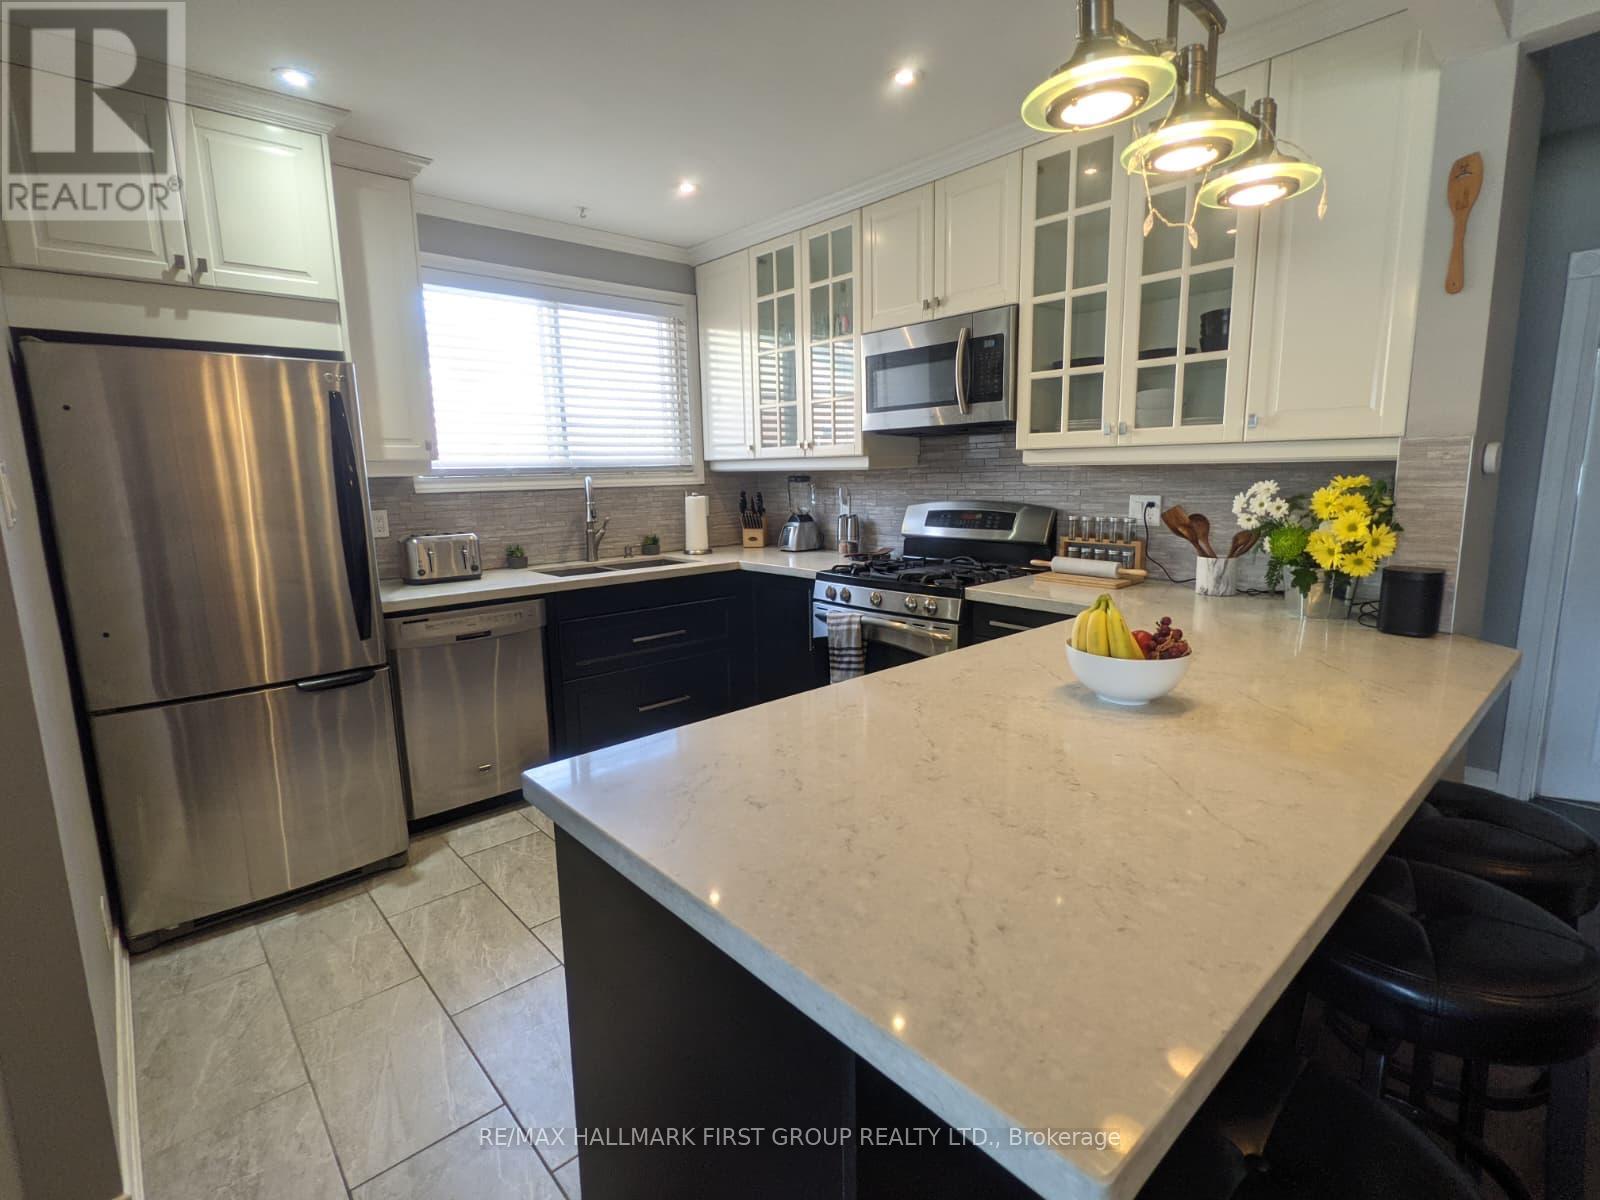
Welcome to this beautifully renovated, sun-filled main floor unit offering the perfect blend of style, comfort, and functionality. Featuring 3 spacious bedrooms and a newly updated 4-piece bathroom, this home is ideal for families or professionals seeking turnkey living.The open-concept layout is filled with natural light and showcases quality finishes throughout. The modern kitchen is designed to impress with custom cabinetry, quartz countertops, stainless steel appliances, and a gas stove, perfect for everyday living and entertaining. Enjoy the added convenience of in-suite private laundry.Step outside through your private walkout to a deck and backyard space, complete with a shed and natural gas BBQ hookup, ideal for outdoor relaxation and entertaining.Located in a desirable, family-friendly neighbourhood just minutes to top-rated schools, parks, playgrounds, and within walking distance to the lake and scenic trails.Includes 2 parking spaces. Tenant responsible for 60% of hydro, gas, and water. All windows replaced (2024/2025). Pet restrictions apply. Non-smoking home. Tenant insurance required.Available June 14, 2026. A fantastic opportunity to lease a move-in ready home in a prime location. (id:65446)
1509 125 E 14th Street
North Vancouver, British Columbia
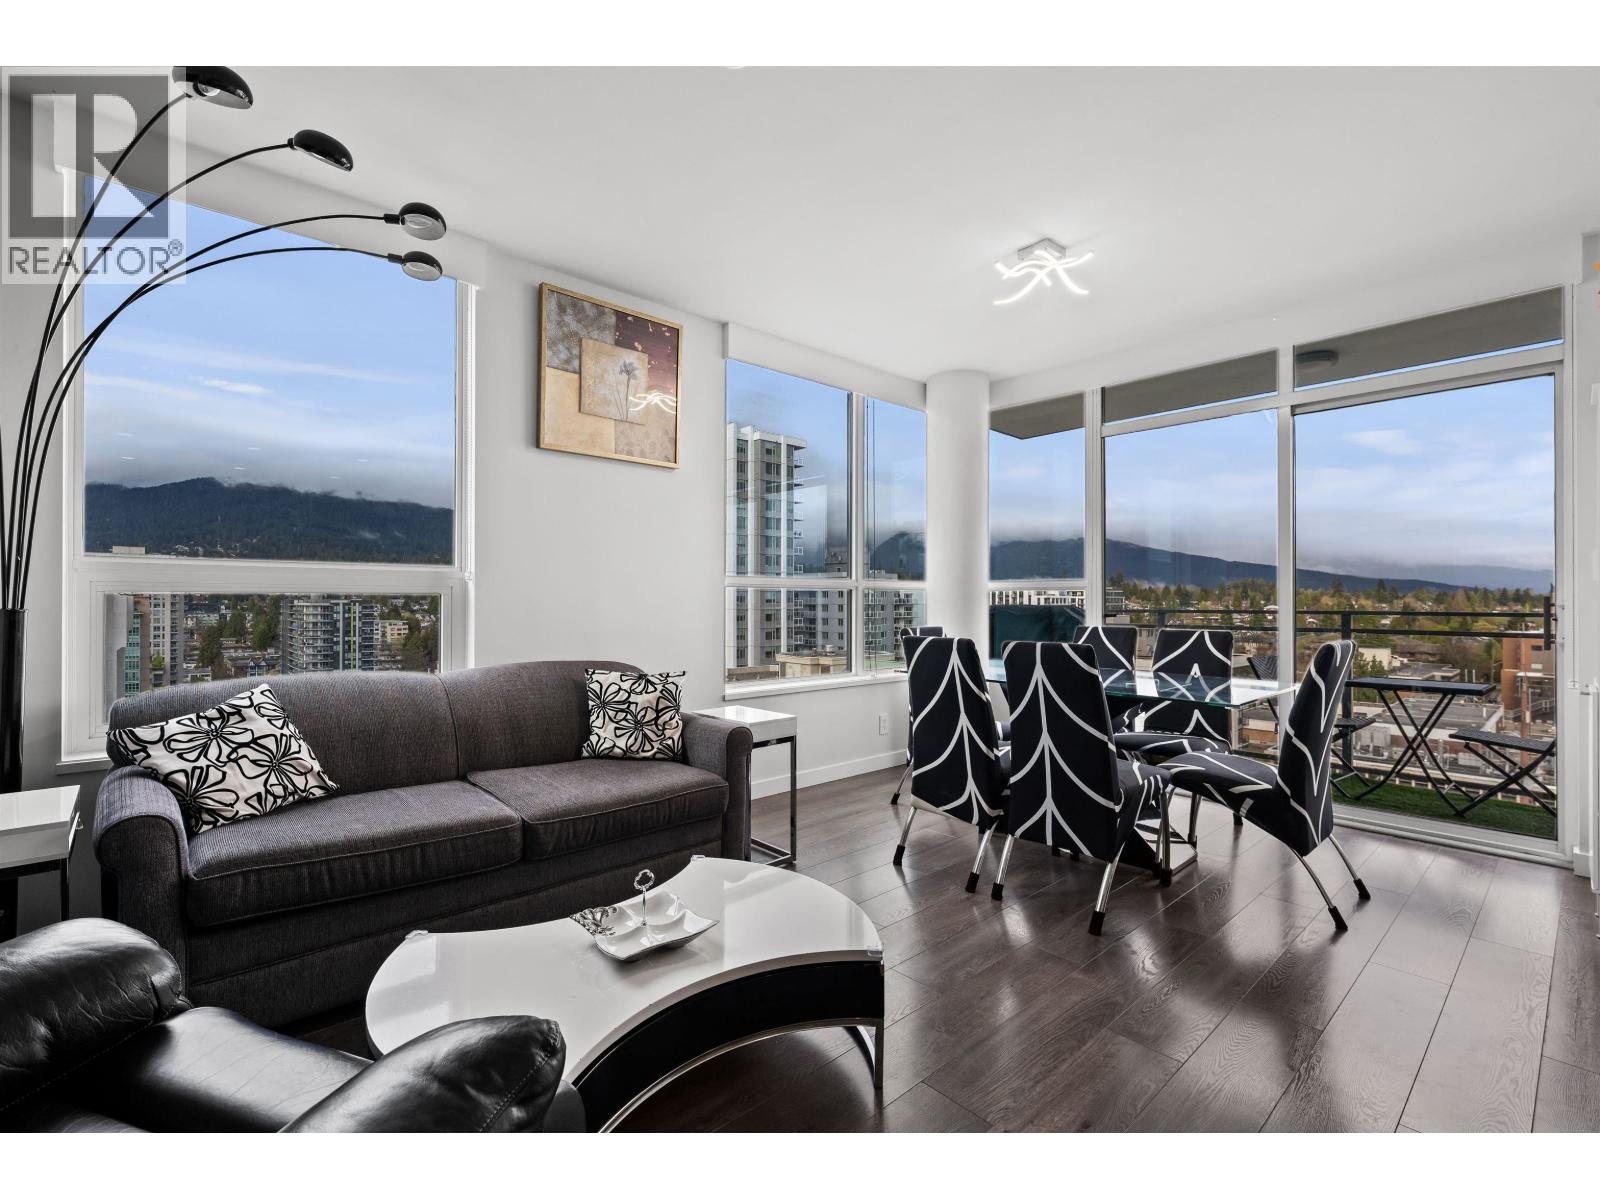
Experience refined North Shore living in this exceptional northeast-facing 2 bedroom, 2 bathroom corner residence at Centreview. Framed by expansive windows, the home captures stunning mountain views while filling the space with natural light. Thoughtfully designed with both comfort and elegance in mind, the home features air conditioning and a beautifully appointed gourmet kitchen with Milano appliances, offering a seamless blend of style and functionality. Centreview offers an impressive collection of resort-style amenities, including a state-of-the-art fitness centre, outdoor pool, spin studio, squash court, media and entertainment lounges, and full concierge service. Ideally positioned in the heart of Central Lonsdale, just steps to Whole Foods and an exceptional selection of restaurants, cafés, and boutique shops. Enjoy being minutes to Lower Lonsdale and the waterfront, with effortless access to the mountains for year-round outdoor activities. (id:65446)
1109 235 Keith Road
West Vancouver, British Columbia
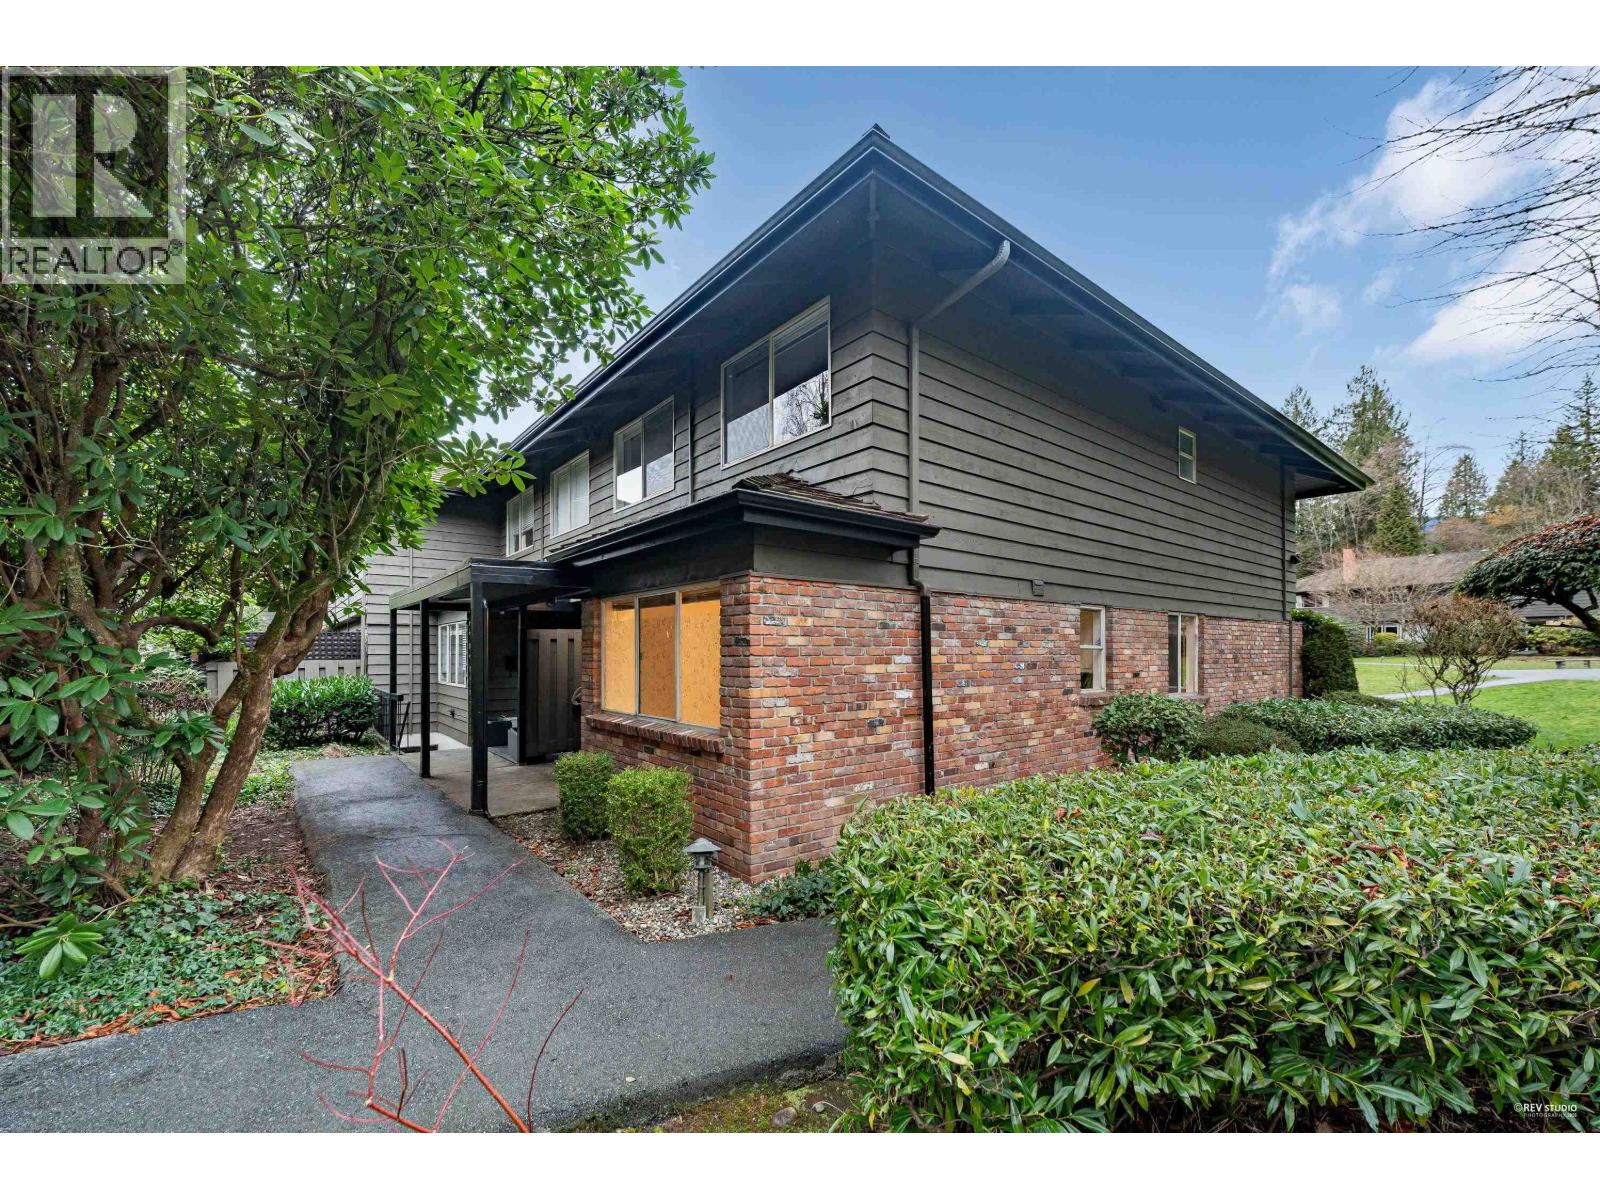
This rarely available townhouse presents an ideal opportunity for a growing family or downsizers wishing to remain in the area. This well-designed two-level home is thoughtfully utilized, featuring 3 bedrooms on the upper level and 2.5 bathrooms, offers a terrific floor plan with a bright living and dining area ideal for entertaining, a wood burning fireplace, and a versatile den perfect for home office. The spacious back patio overlooks a beautifully private setting with manicured garden perfect for children and outdoor enjoyment. Residents can enjoy excellent amenities including an outdoor pool, and a club house with guest suite. Located in the heart of West Vancouver´s top school district,Just steps to Capilano River trails, Park Royal shopping, and only minutes to Downtown Vancouver. (id:65446)
33 19095 Mitchell Road
Pitt Meadows, British Columbia
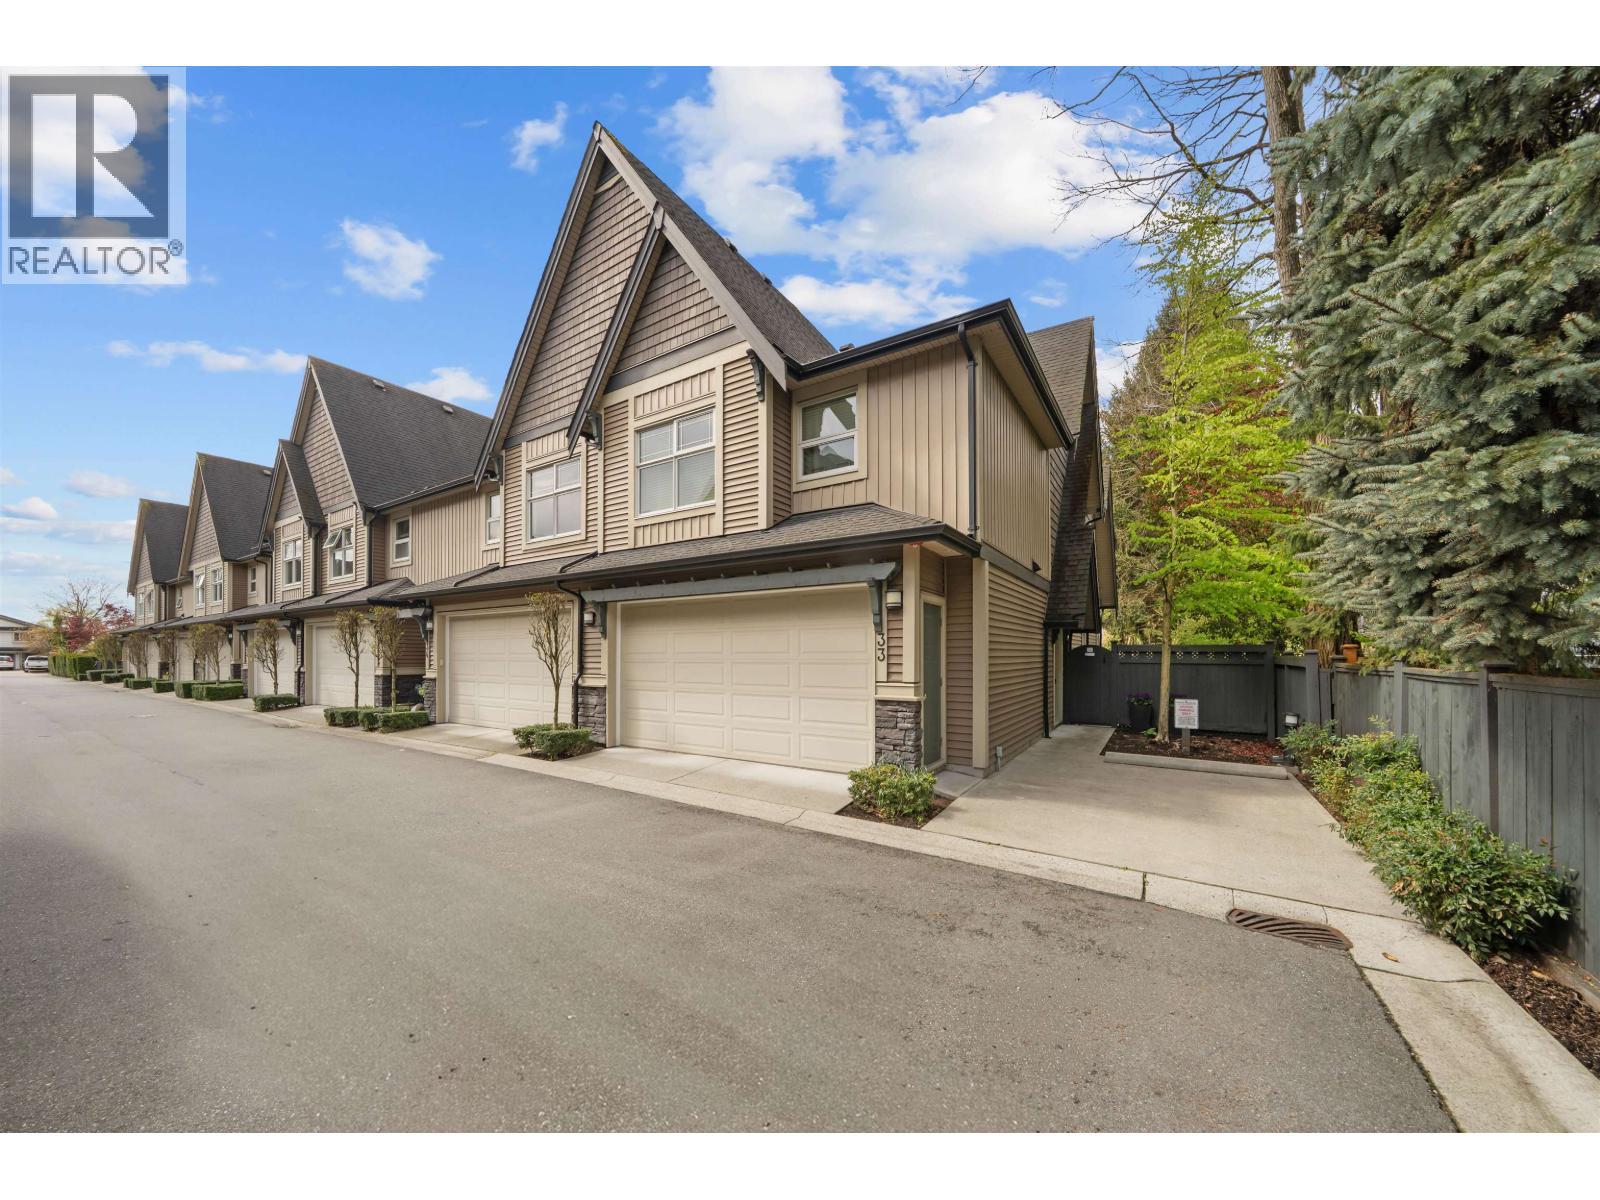
Beautiful end-unit townhome offering just over 1600 square ft of bright, open-concept living in a desirable, family-friendly community. Central Pitt Meadows. Step out to your private patio with a rare bonus side yard featuring low-maintenance turf-perfect for relaxing, entertaining, kids, or pets. The spacious kitchen offers extended cabinetry, pantry storage, and a large eating bar, seamlessly connecting to the living and dining areas. Convenient main floor powder room adds functionality. Upstairs features 3 generous bedrooms plus a versatile office space and laundry. The large primary retreat includes a massive walk-in closet and spa-like ensuite with double sinks, soaker tub, and separate shower. Double side-by-side garage with EV charger and plenty of storage, plus brand new hot water tank. Close to parks, schools, shopping, transit & West Coast Express. A perfect blend of comfort, style, and convenience. (id:65446)
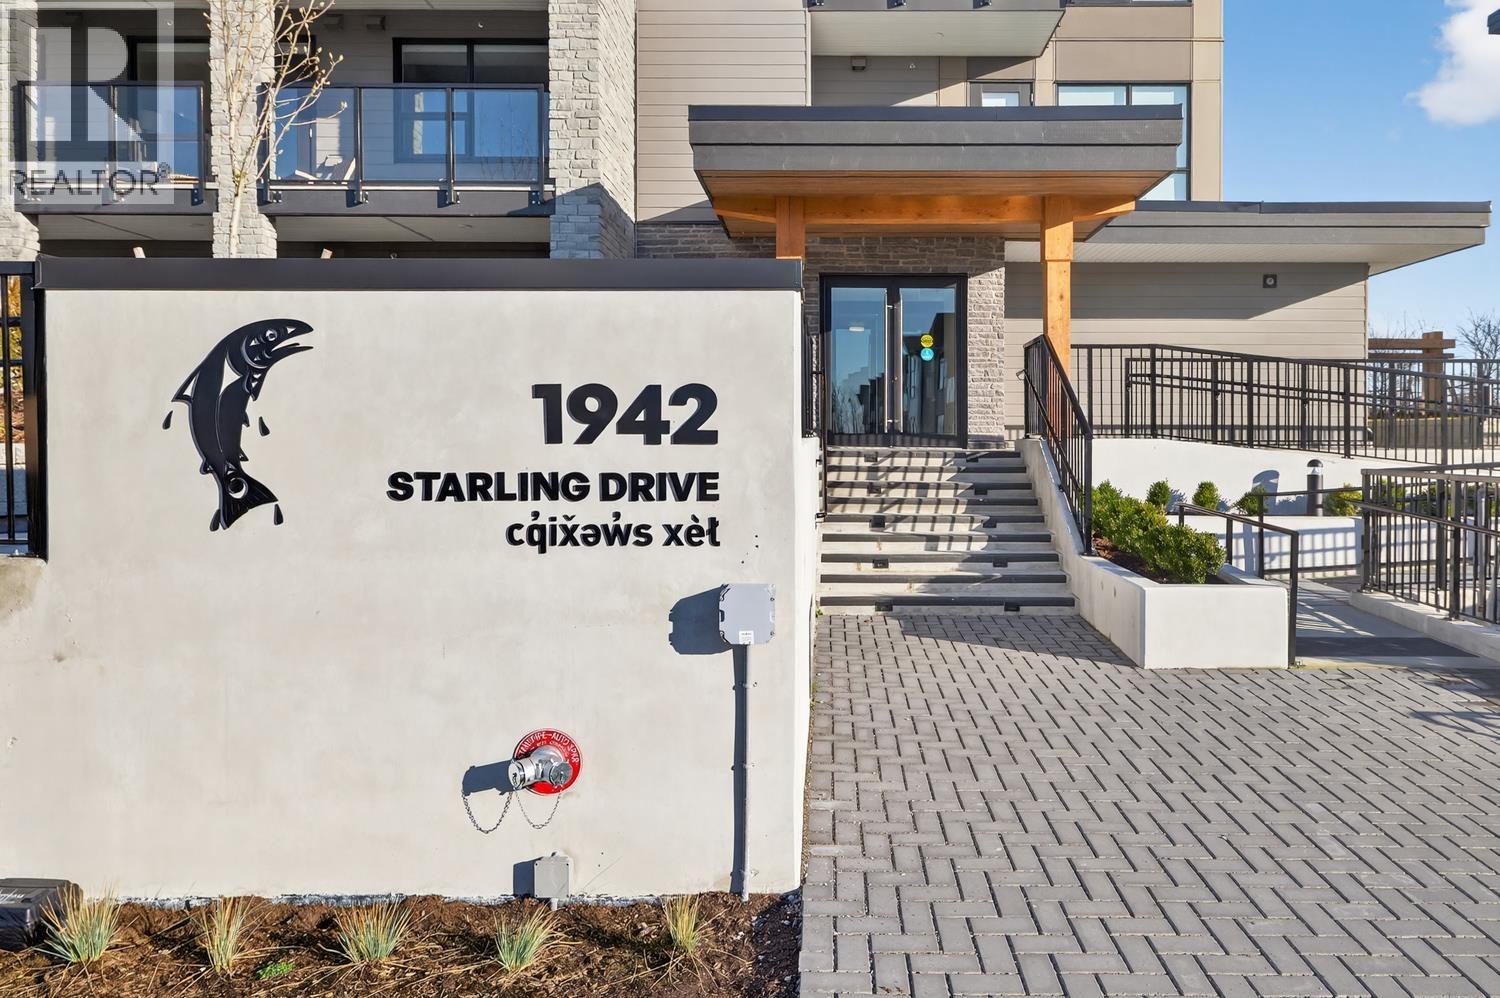
404 1942 Starling Drive
Tsawwassen, British Columbia
Welcome to the Condominium Collection at West Coast Estates in sunny Tsawwassen. This bright penthouse 1 bedroom, 1 bath home offers 466 sq.ft. of efficient open-concept living. Modern West Coast interiors feature large windows, a seamless indoor-outdoor connection, and direct deck access. The kitchen includes quartz countertops, tiled backsplash, and Whirlpool stainless steel appliances. Enjoy a spacious deck with mountain views, perfect for relaxing or entertaining. Dog owners will love this home-no size restrictions. Includes 1 parking stall! No Speculation tax and no foreign buyer's tax. Ideal for first time home buyers or investors. (id:65446)
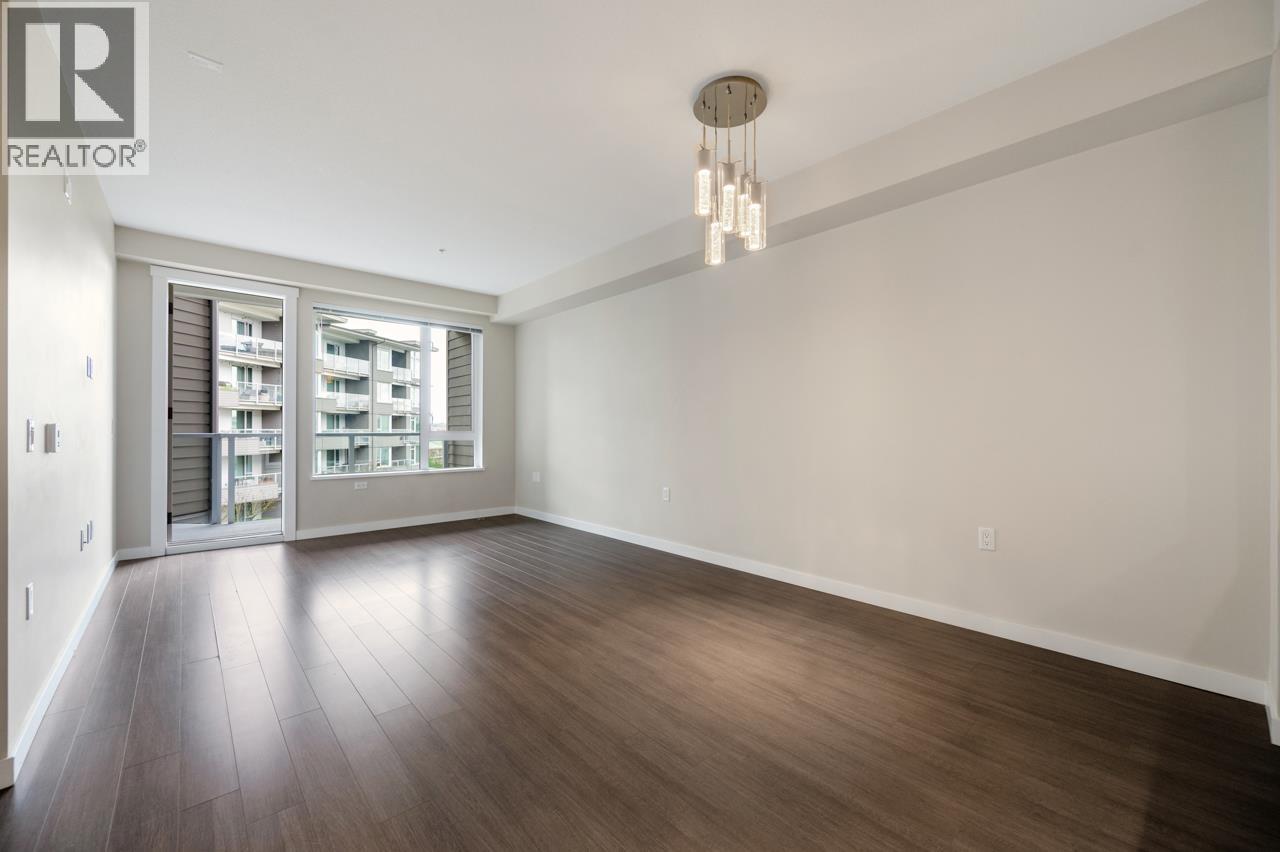
303 255 W 1st Street
North Vancouver, British Columbia
Experience refined urban living in this extra spacious one-bedroom residence at West Quay! Impeccably maintained and thoughtfully designed, this home showcases beautiful water and courtyard views from the bedroom, living area, and private balcony. The gourmet kitchen is equipped with quartz countertops, stainless steel appliances, and generous storage cabinetry, while radiant floor heating provides seamless, year-round comfort. Residents enjoy building amenities including a fully equipped gym and an elegant social lounge. Ideally situated just steps from waterfront park, the Spirit Trail, and moments from Lonsdale Quay, the SeaBus, upscale dining, and shopping-this is urban waterfront living at its finest. (id:65446)
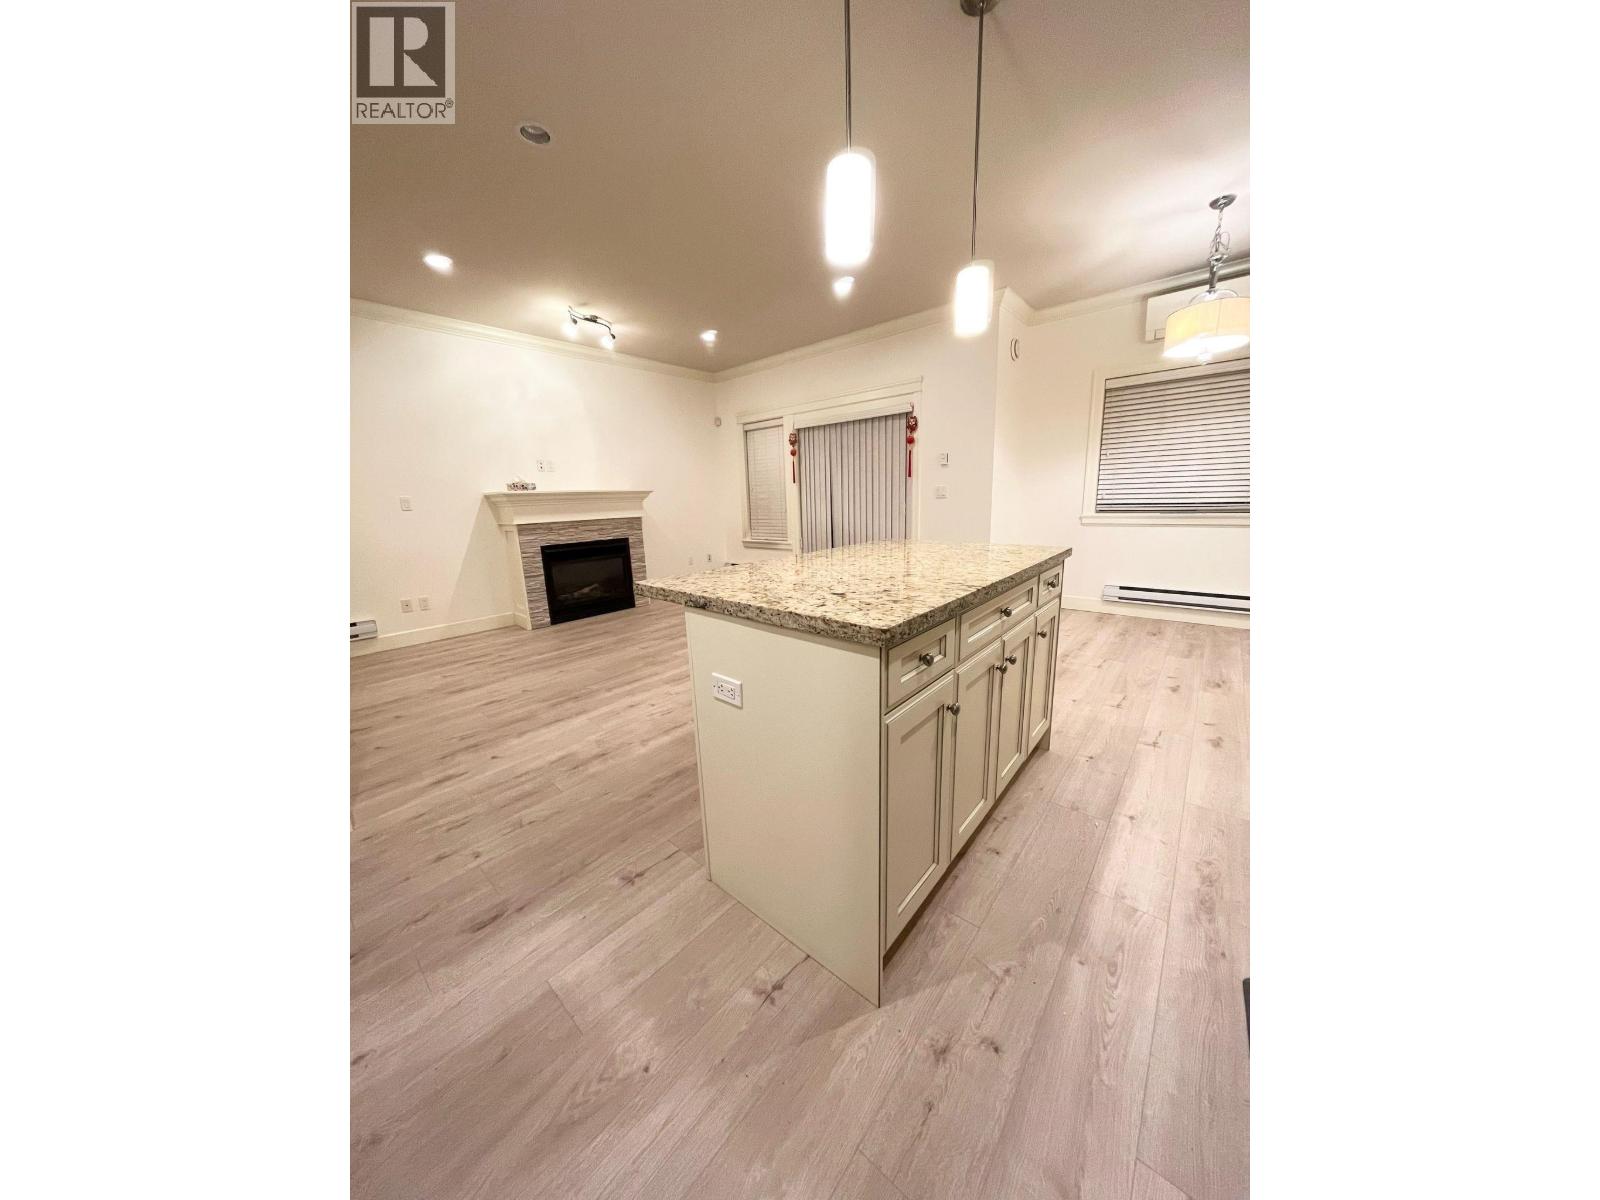
10 8091 Williams Road
Richmond, British Columbia
Two level townhouse with 4 bedrooms and 2.5 bathrooms, like a duplex, located at Saunders Area, walking distance to shopping malls, transit, South Arm park and community centre, Lee Elementary and McRoberts Secondary. The open concept has a gourmet kitchen, granite countertops, air conditioning/heat pumps, gas fireplace, stainless steel, and a roughed-in vacuum. Dream home for a family. Buyer to verify all measurements if necessary. (id:65446)

1967 Napier Street
Vancouver, British Columbia
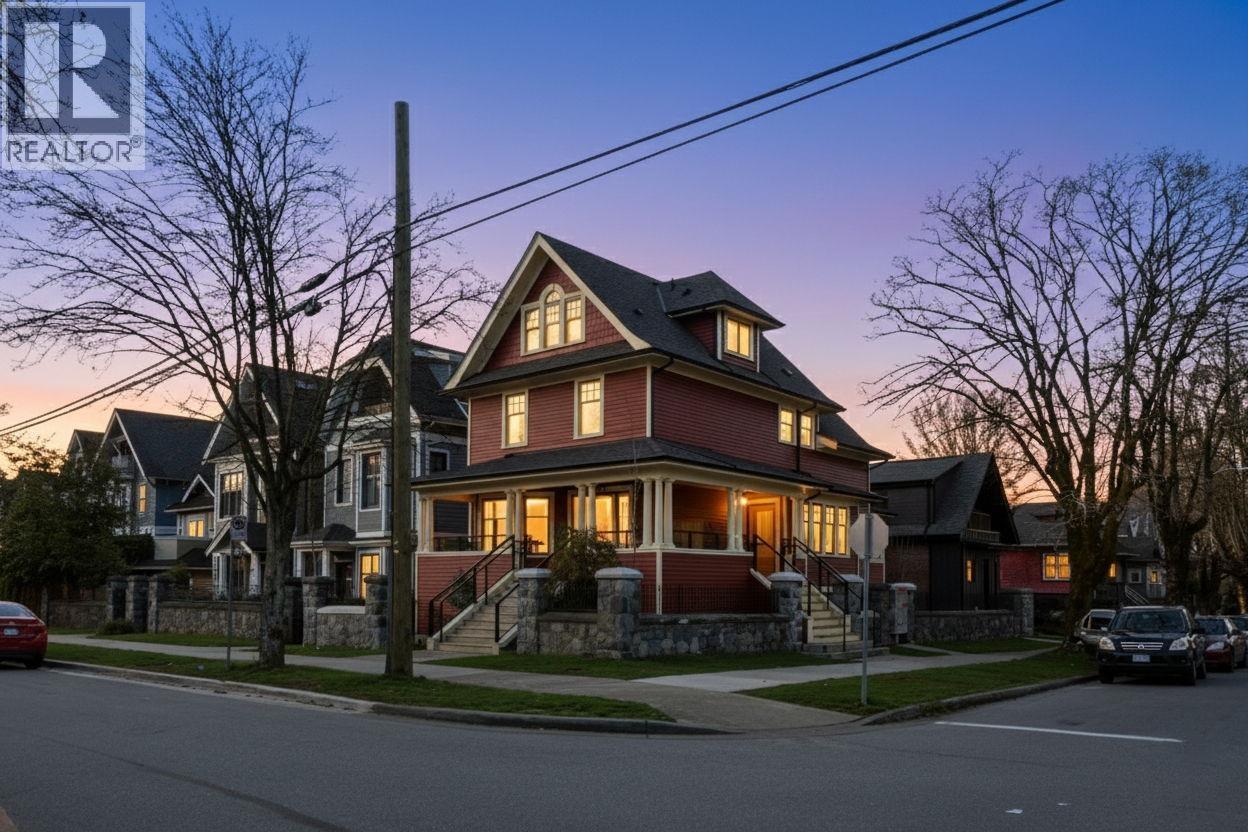
Welcome to GIBSON HOUSE, a brand new duplex within this restored 1908 heritage conversion. Over 2000 square ft of efficient, design-forward living. White oak floors & a striking Bertazzoni kitchen anchor the open main w/covered outdoor space. Upstairs features 3 bedrooms, ideal for young families or professionals. Lower floor w/separate entry & rough-in for nanny suite or income potential. Heat pump (A/C), HRV & full-size laundry. Private detached garage. Part of a rare landmark restoration preserving original proportions, 2 verandahs, presence & historic streetscape character. Prime Grandview Woodland near Commercial Dr, parks & easy Downtown access. Open House Saturday April 18, 2-4pm, Sunday April 12-130pm. (id:65446)
1081 Semlin Drive
Vancouver, British Columbia
Welcome to GIBSON HOUSE, a brand new duplex within this restored 1908 heritage conversion. Over 1500 square ft of efficient, design-forward living. White oak floors & a striking Bertazzoni kitchen anchor the open main w/covered outdoor space. Upstairs features 3 bedrooms on the same floor, ideal for young families or professionals. Lower floor w/separate entry & rough-in for nanny suite or income potential. Heat pump (A/C), HRV & full-size laundry. Private detached garage. Part of a rare landmark restoration preserving original proportions, 2 verandahs, presence & historic streetscape character. Prime Grandview Woodland near Commercial Dr, parks & easy Downtown access. OPEN HOUSE Saturday April 18, 2-4pm, Sunday April 12-130pm. (id:65446)
104 Legacy Path SE
Calgary, Alberta
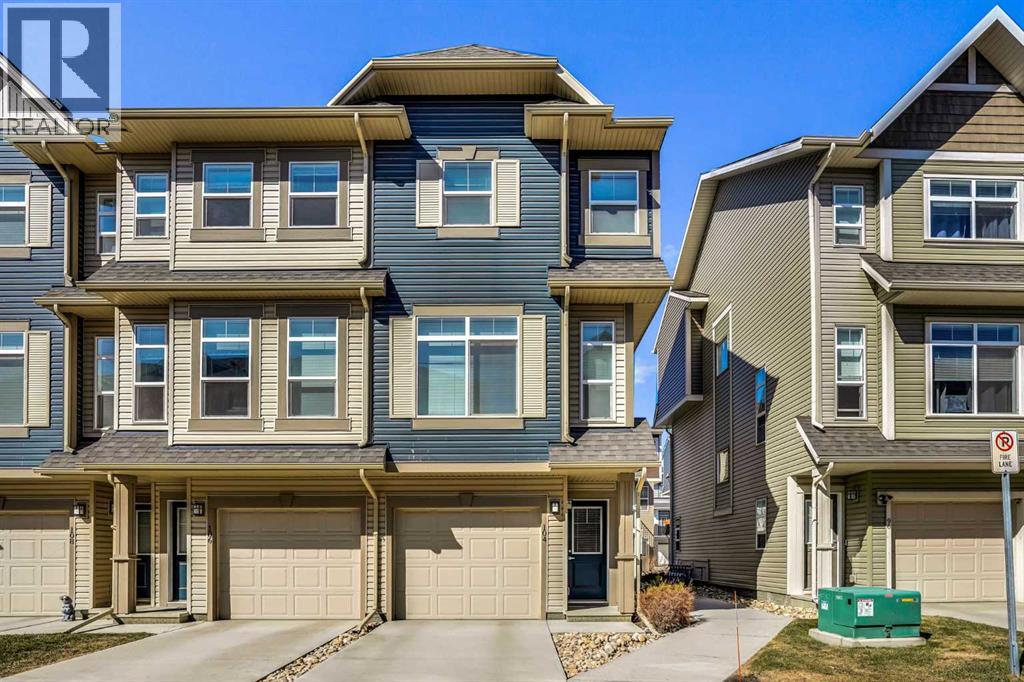
Welcome to Legacy—one of Calgary’s most vibrant and sought-after communities! This beautifully maintained 3-bedroom townhouse features 2.5 bathrooms, central air, and 3 parking spaces—ideal for a busy household. Your single attached tandem garage can fit 2 vehicles and yet there is still plenty of storage space. The extended parking pad offers a convenient solution for guests, ensuring that they have easy access to parking when visiting. In addition to the extended parking pad, there is ample visitor parking available within the complex. This abundance of parking spaces ensures that all your guests can find suitable parking during their visit. The main living level features an open-concept layout with 9-foot ceilings, creating a bright and inviting atmosphere. The modern kitchen is equipped with quartz countertops, stainless steel appliances, ample cabinetry, and a spacious L-shaped island that can also be use as breakfast bar—perfect for everyday living and entertaining. A swing patio door leads to your private deck with a gas hookup for summer barbecues and space to relax and unwind. Upstairs, the primary bedroom provides a comfortable retreat with a walk-in closet and a 4-piece ensuite. Two additional bedrooms and a 3-piece bathroom offer flexible space for family, guests, or a home office. Conveniently located close to parks, schools, shopping, public transit, and major roadways, this home offers both comfort and accessibility. Whether you’re a first-time buyer or an investor, this move-in-ready property is an outstanding opportunity you won’t want to miss. (id:65446)
204 1315 56th Street
Tsawwassen, British Columbia
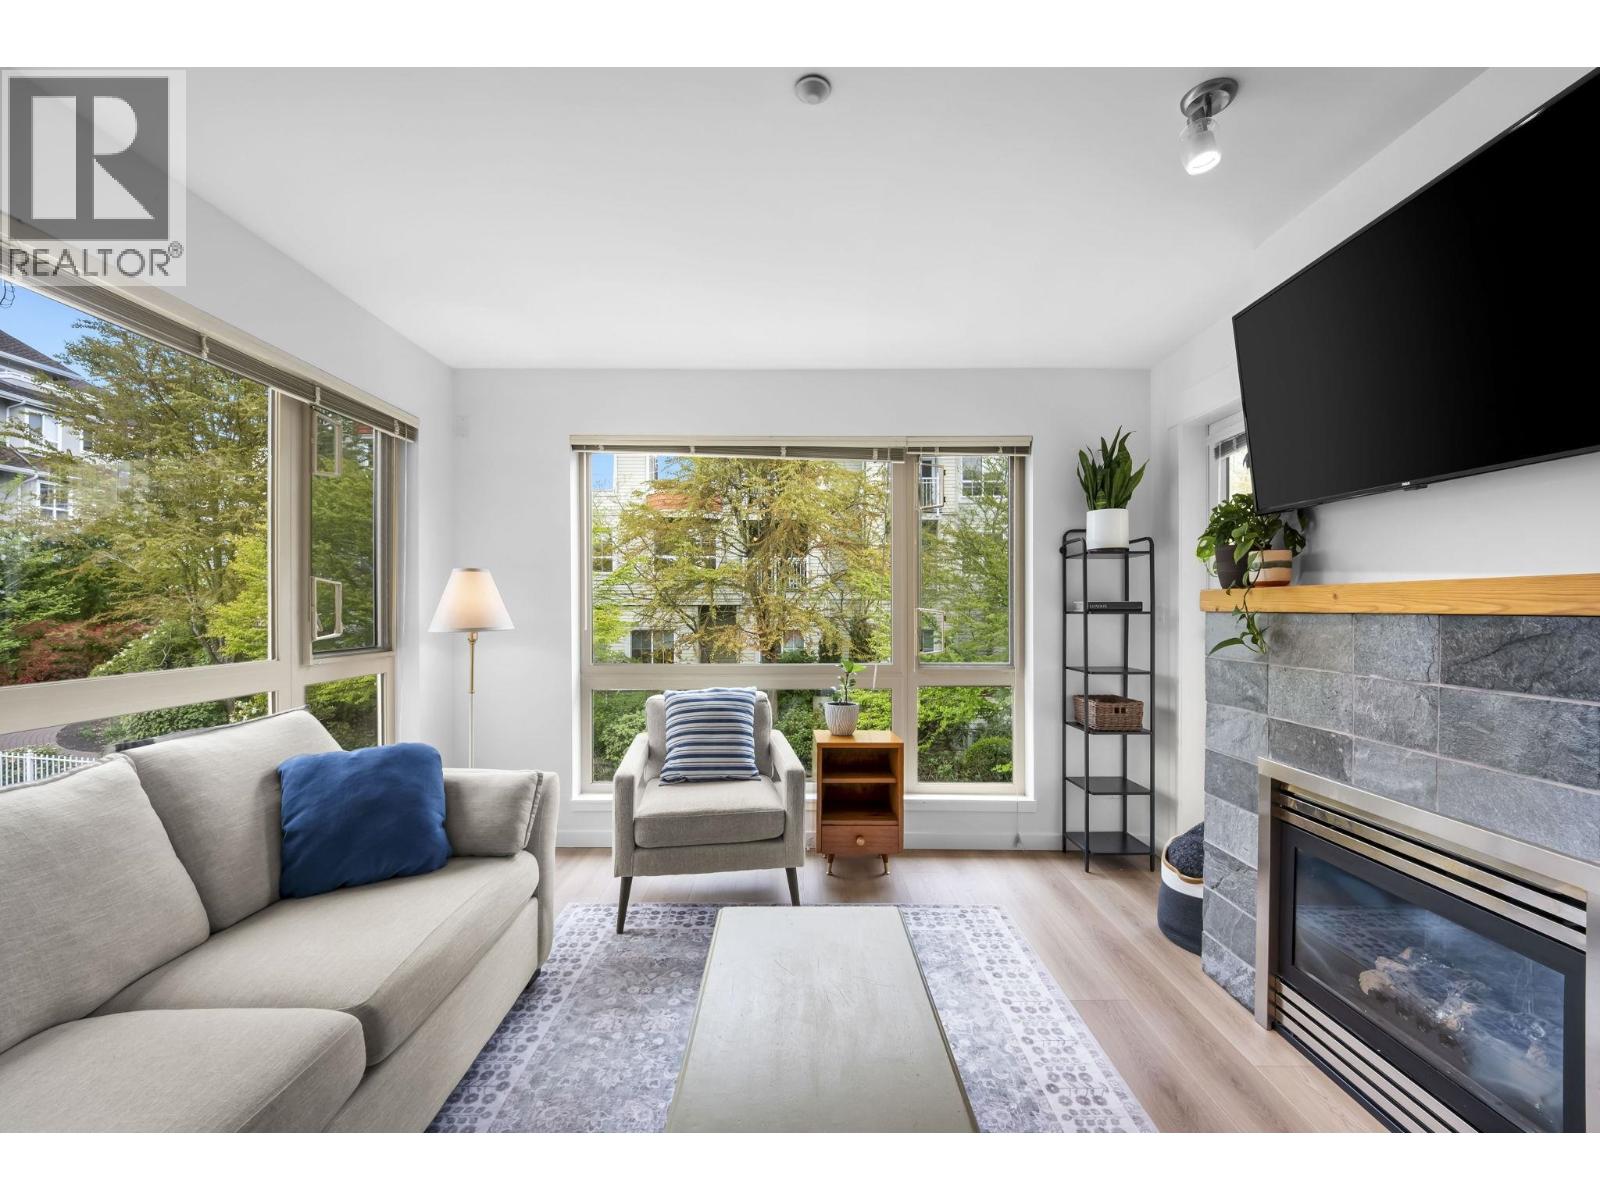
This RENOVATED, bright corner unit offers an open-concept layout with plenty of glass, creating an airy feel while thoughtfully separating the bedrooms for privacy. The primary bedroom features a walk-in closet and 4-piece ensuite. Oliva is an award-winning LEED-certified building in the heart of Tsawwassen. Limited homes available in this neighbourhood, and it's even harder to find a quality build like this. Enjoy in-suite laundry, in-suite storage, upgraded floors, fresh paint, and updated countertops. The kitchen offers tile flooring, maple cabinets, spacious counters, and a gas range. Rooftop solar panels and high-performance windows help support efficiency and keep fees low. Walk to shops, transit, and more with a Walk Score of 80. Shows 10/10. 2nd parking stall potentially available. (id:65446)
111 1350 View Crescent
Delta, British Columbia
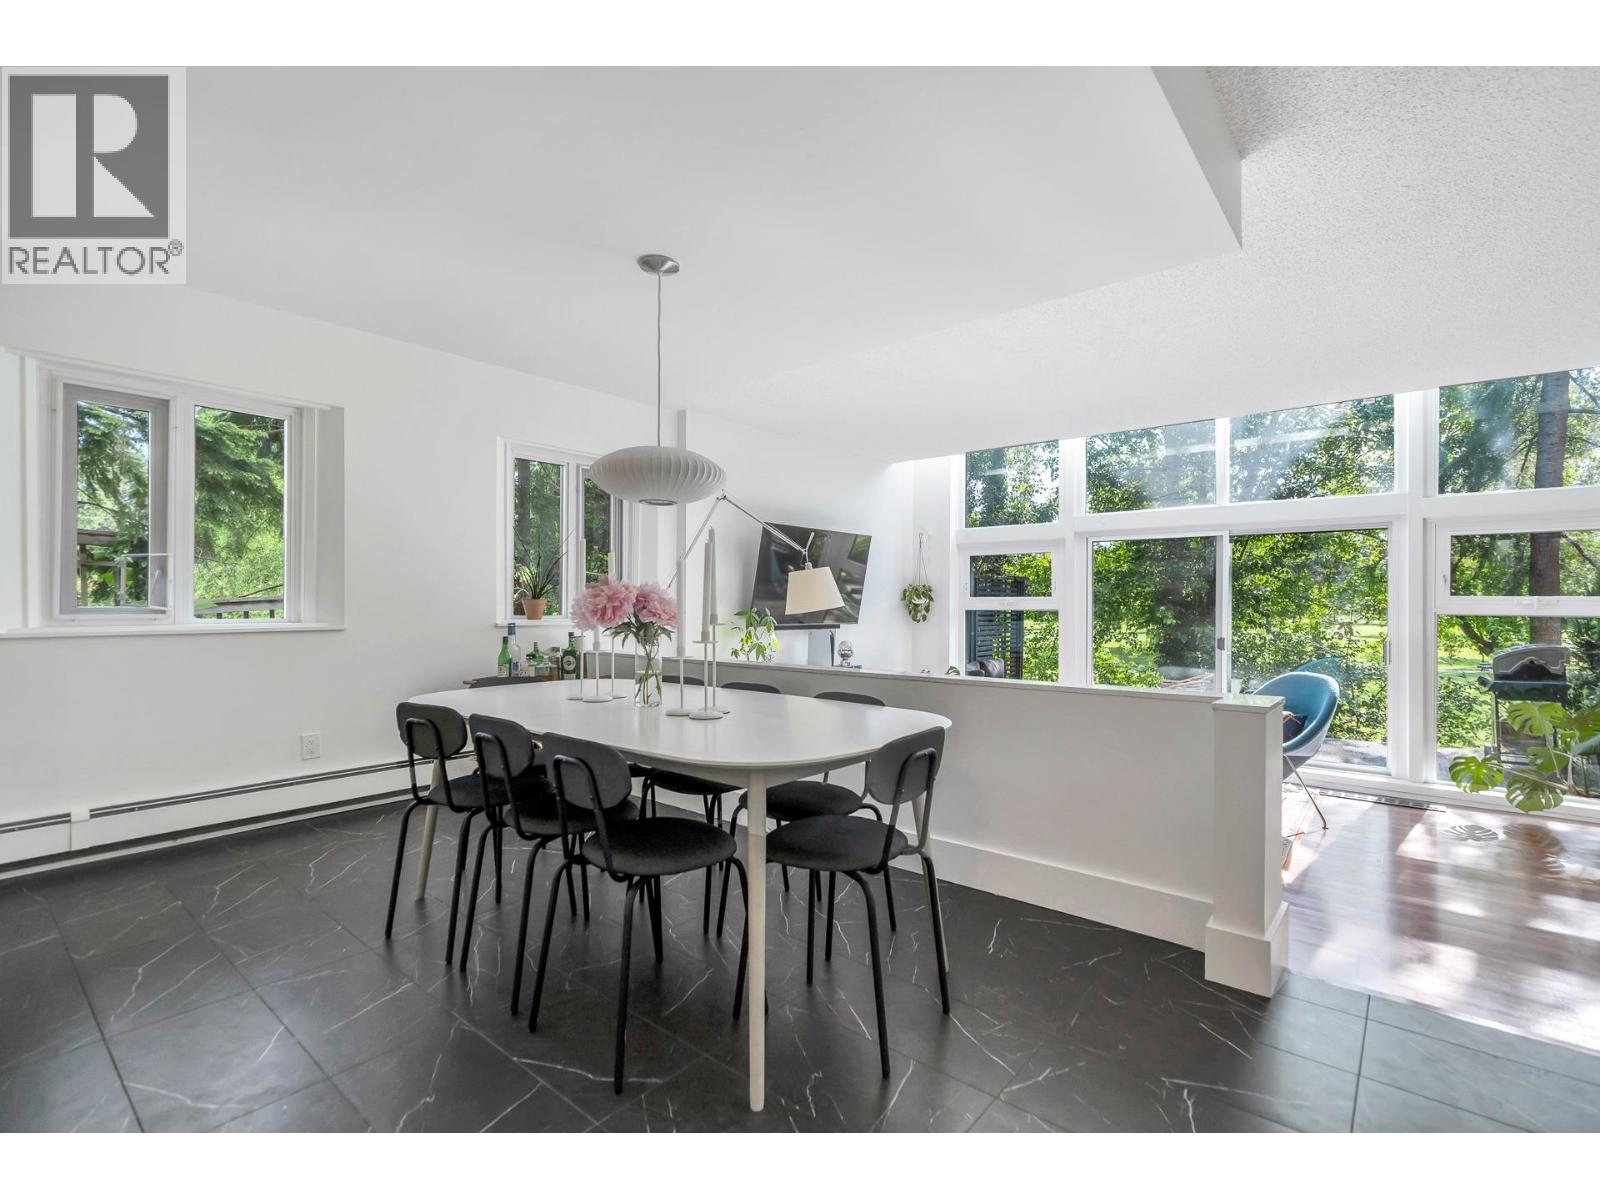
Stunning ground floor, loft style corner unit in Tsawwassen´s favourite building, The Classic. This private 1,458 sq.ft. 2 bedroom home offers a sunken living room, soaring floor to ceiling windows, and golf course views. Designed to maximize natural light, the layout is both functional and inviting. Recent upgrades include beautifully renovated bathrooms, fresh paint, new carpet, and a sleek open concept kitchen with stainless steel appliances, quartz countertops, and porcelain tile flooring. Perfectly located within walking distance to all of Tsawwassen´s best amenities, this exceptional home combines comfort, style, and convenience in one unbeatable package. (id:65446)
97b Craiglee Drive
Toronto, Ontario
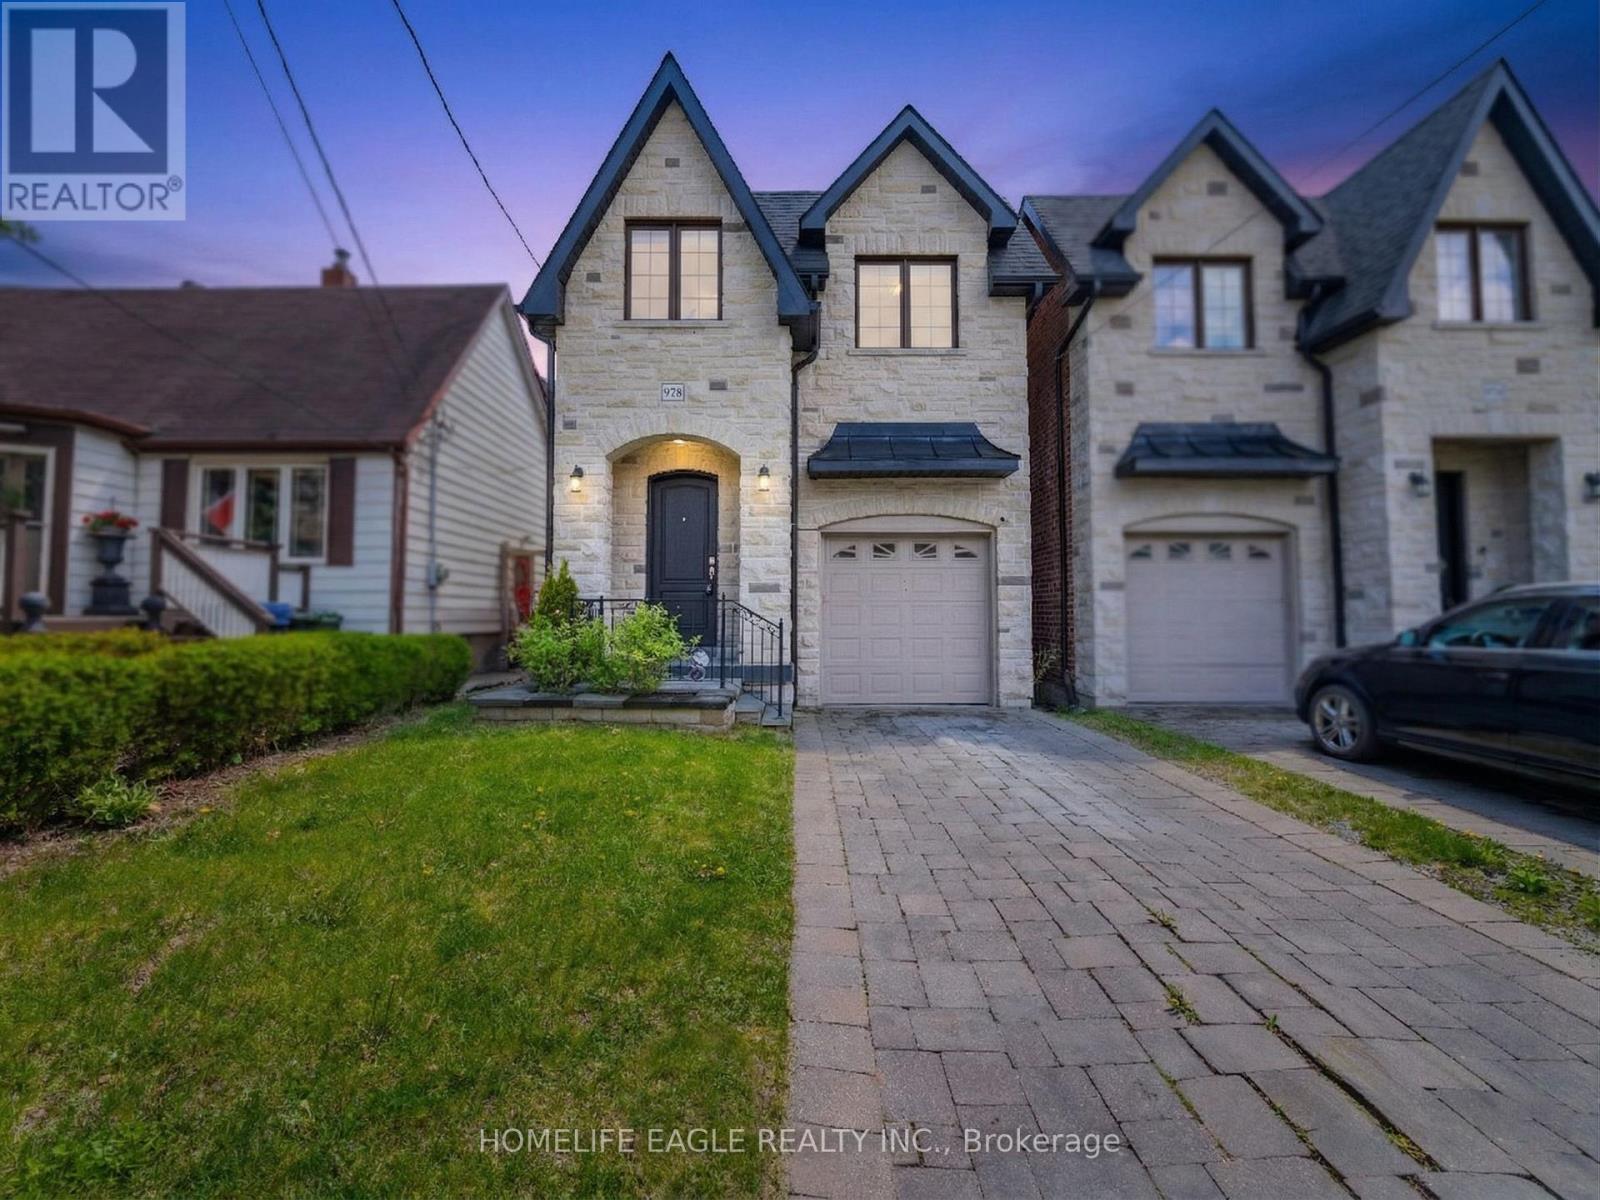
The Perfect 4 Bedroom & 5 Bathroom Detached Home * Situated In One Of Toronto's Highly Sought After Communities Birchcliffe-Cliffside Situated On A Premium 130 Ft Deep Lot * Enjoy 3,300 Sqft Of Luxury Space * Beautiful Curb Appeal Includes Stone Exterior * Interlocked Driveway * Premium High 10 FT Ceilings * Spacious Family Rm W/ Fireplace * True Chefs Kitchen W/ Custom Cabinetry & Top Moulding * High End KitchenAid Appliance * Display Cabinetry * Large Powered Centre Island * Quartz Counters * Ample Storage Space * Expansive Window Bringing Natural Lights * Open Concept & Functional Layout * W/O To Sundeck & Deep Private Backyard W/ Interlocked Patio * High End Finishes Include Hardwood Floors High Baseboards Scenic 8 FT Doors on Main Wainscotting Throughout LED Pot-Lights * Zebra Window Coverings Throughout * Massive Sky Light On 2nd Floor * Primary Bedroom Including Spa-Like 4PC Ensuite Walk-In Closet * All Spacious Bedrooms W/ Large Windows & Closet Space * 3 Full Bathrooms On 2nd Floor * Finished Basement W/ Separate Entrance * Beautiful Accent Wall W/ Electric FirePlace * Expansive Windows * Offering In-Law Potential * Move In Ready * The Perfect Family Home * Must See! (id:65446)
1502 5685 Halley Avenue
Burnaby, British Columbia
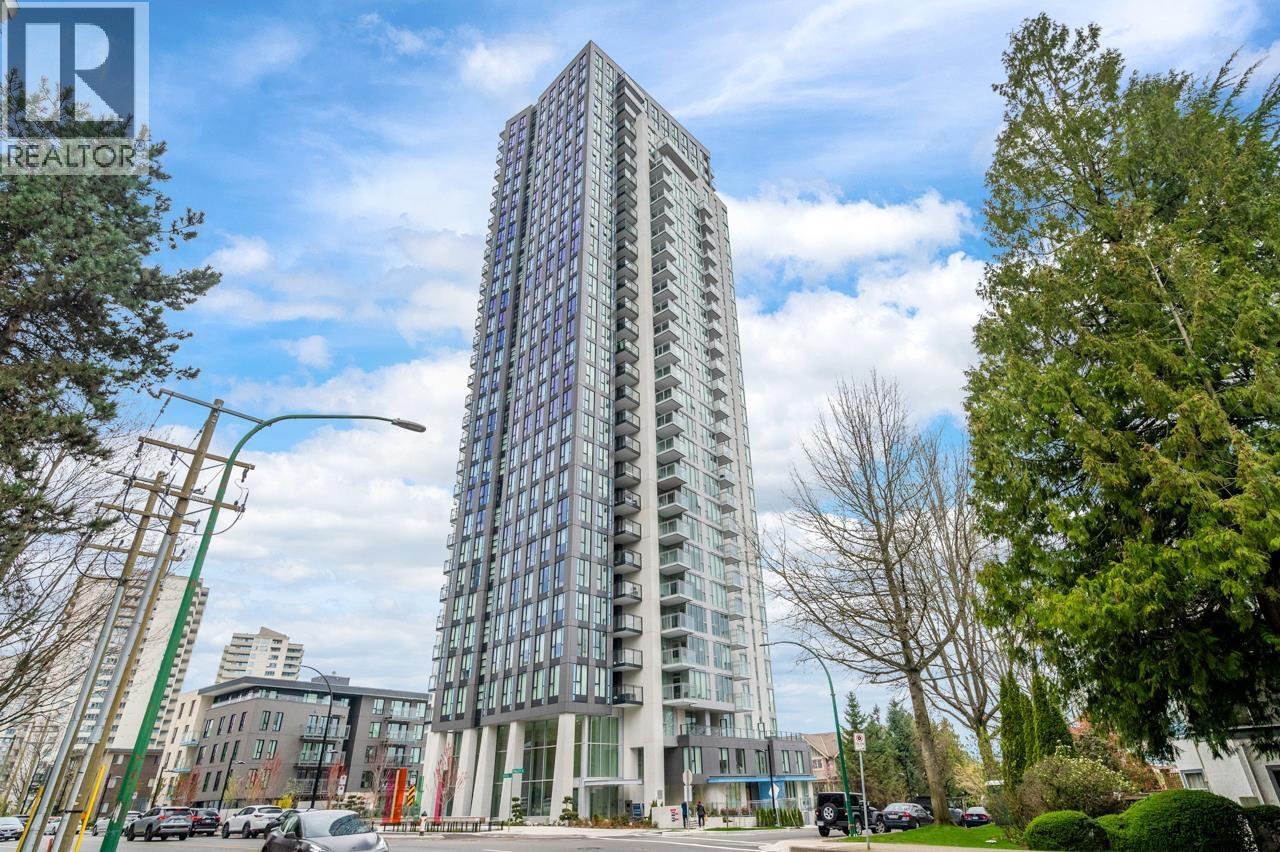
Artesia Metrotown built by Qualex-Landmark. This Exceptional, Modern Northeast Corner Unit gives the breathtaking view of Mountain, City and Deer Lake! It is located exclusive to quieter side of Metrotown. Brand new 2 bed, 2 bath plus a office with over 907 sqft efficient living spaces. It comes with Fisher & Paykel appliances, central AC, Italian Cellini Cabinetry, heated towel warmer in Ensuite, Floor to ceiling windows. and wide plank wood laminate Floor. Come with 1 EV parking and 1 storage locker. Amenities includes over 17,500 sf facility with outdoor Hottub, BBQ Courtyard, guest suite, concierge service, fitness centre, infrared sauna, formal dinning room with chefs kitchen and business centre. Quiet Living with unbeatable Convenience! Steps from skytrain, Metrotown, Crystal mall! (id:65446)
6058 Woodsworth Street
Burnaby, British Columbia
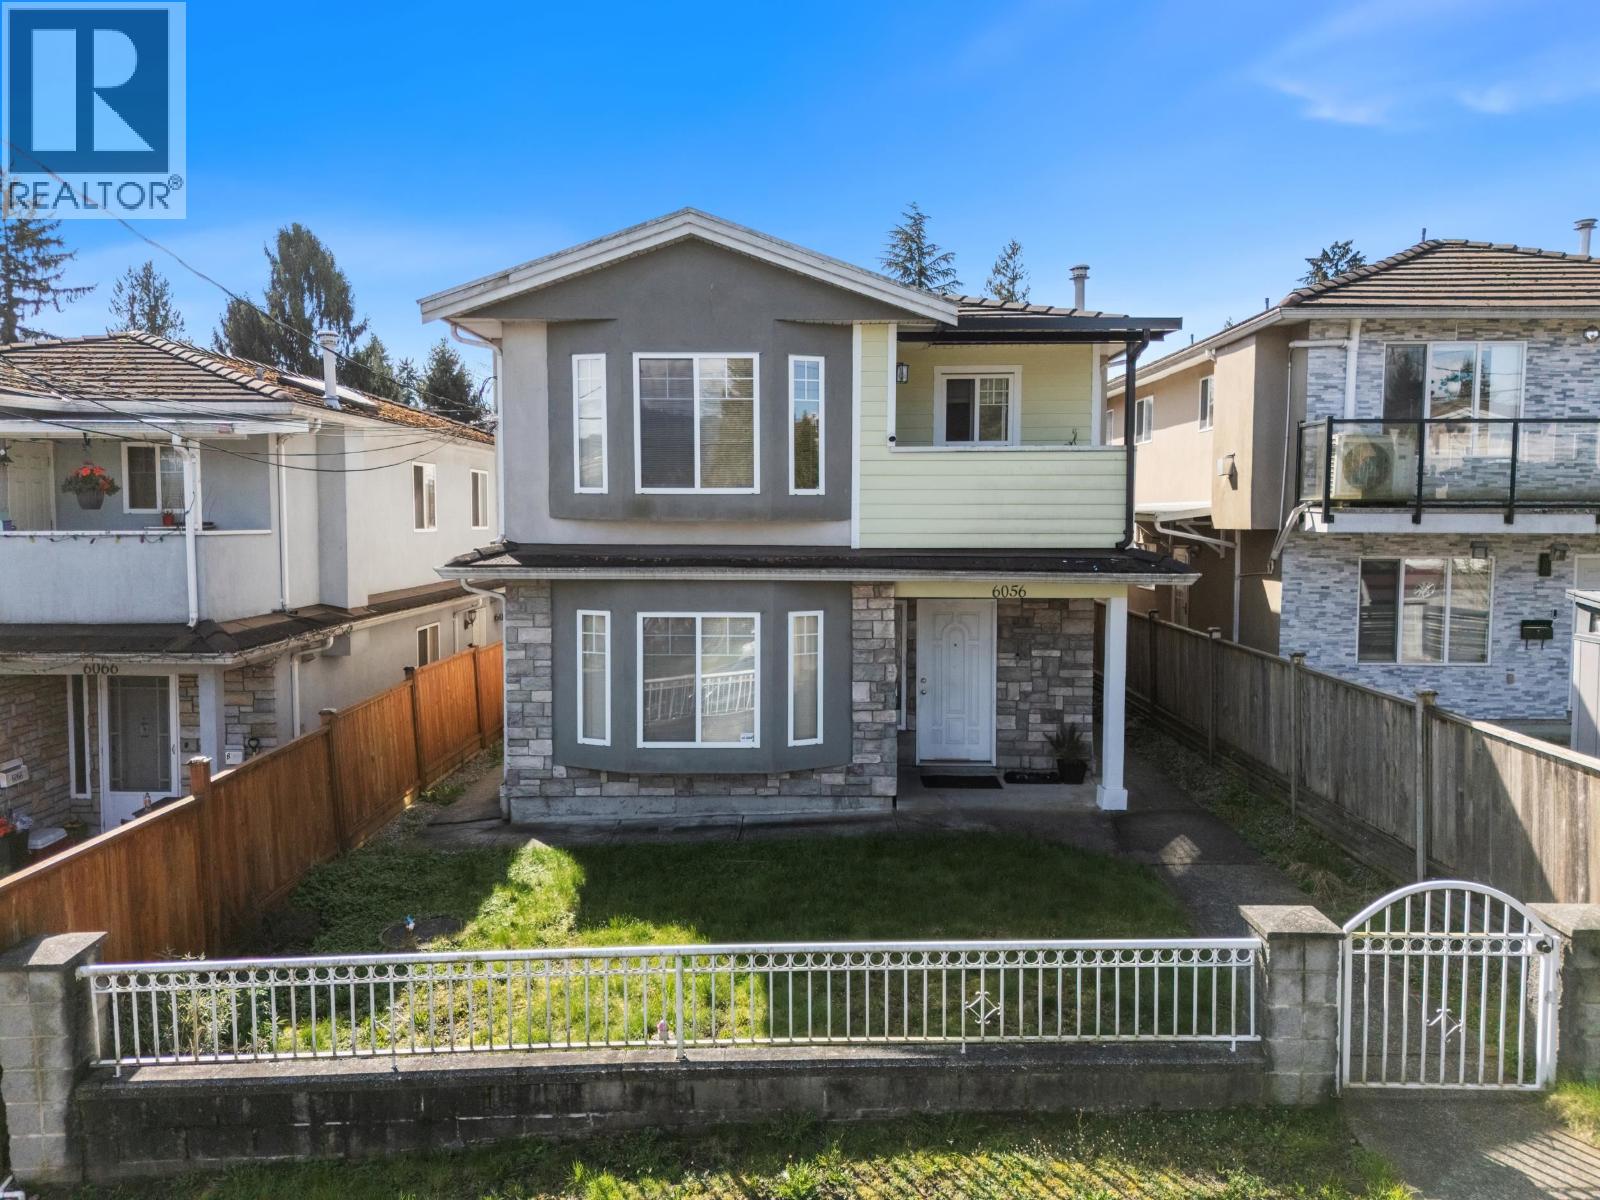
Rare opportunity in Central Burnaby! This south-facing 1/2 duplex offers exceptional versatility with 4 bedrooms, 2 bathrooms, and 2 full kitchens, configured as two separate suites (2 bed up + 2 bed down)-perfect for live-in owners with rental income or multi-generational living. Enjoy a bright, warm interior with gas fireplace and radiant heating, along with a private backyard featuring a charming garden-ideal for green thumbs. Additional features include a private garage, durable tile roof, and thoughtful upgrades throughout. Best of all, no strata fees. Conveniently located just minutes to BCIT, Costco, Deer Lake, and sports & recreation facilities, this home offers both lifestyle and investment value. A smart option for buyers looking to offset their mortgage with rental income. OPEN HOUSE - April 19, SUN @ 2 - 4PM. (id:65446)
284 Seafield Rd
Colwood, British Columbia
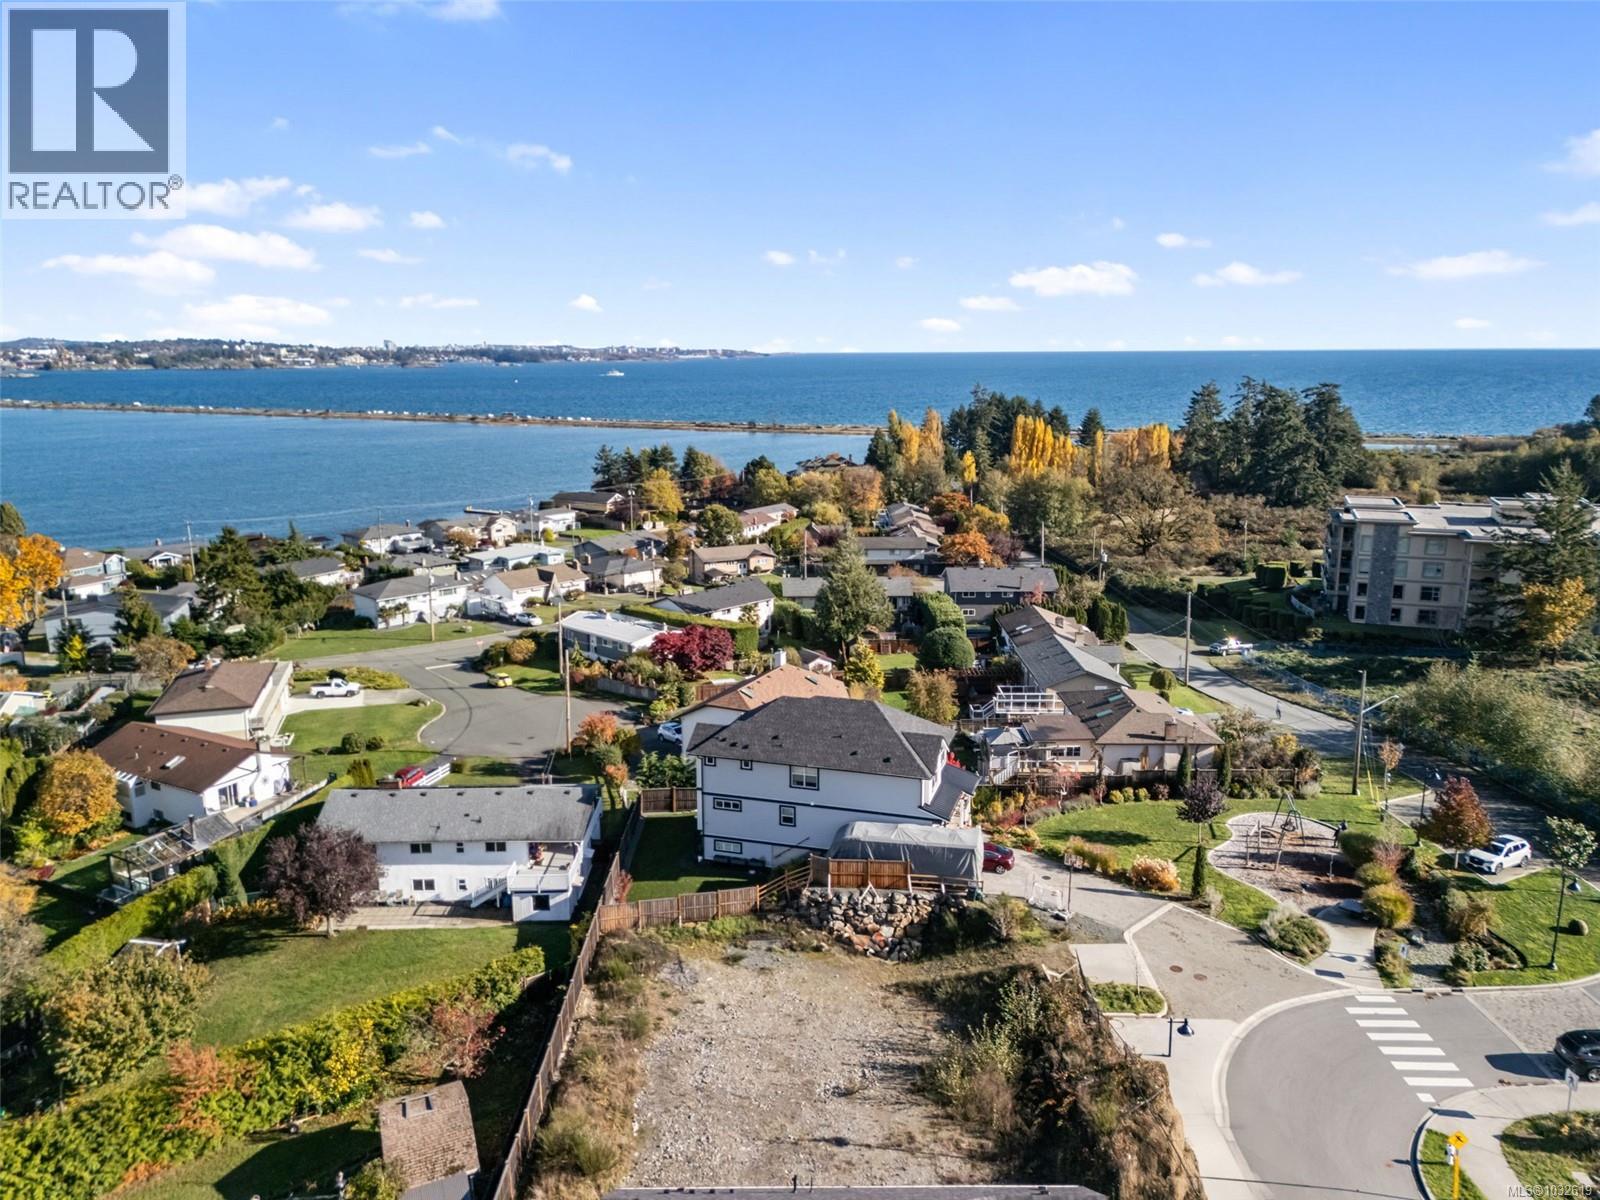
This rare, build-ready, walk-to-the-ocean lot on Seafield Road offers one of the few walk-out basement–style opportunities in the neighbourhood — ideal for a three-level home with views from the upper floors. One of three adjacent lots, and four lots total, now available. It’s a chance to secure a spot in one of Colwood’s most desirable oceanside communities. Nestled among parkland and just steps from the sandy shores of Esquimalt Lagoon, Seafield combines nature, convenience, and community. Enjoy nearby schools, Royal Roads University, Royal Bay’s growing amenities, and a neighbourhood playground right on site. You’ll be among the final homes built in this established enclave of tree-lined streets and thoughtfully designed residences. Building plans are available, or bring your own custom vision. With three side-by-side lots, and an additional corner lot, on offer, this is an excellent opportunity for friends, family, or multi-home investors. (id:65446)
27 - 53 Dock Lane
Tay, Ontario
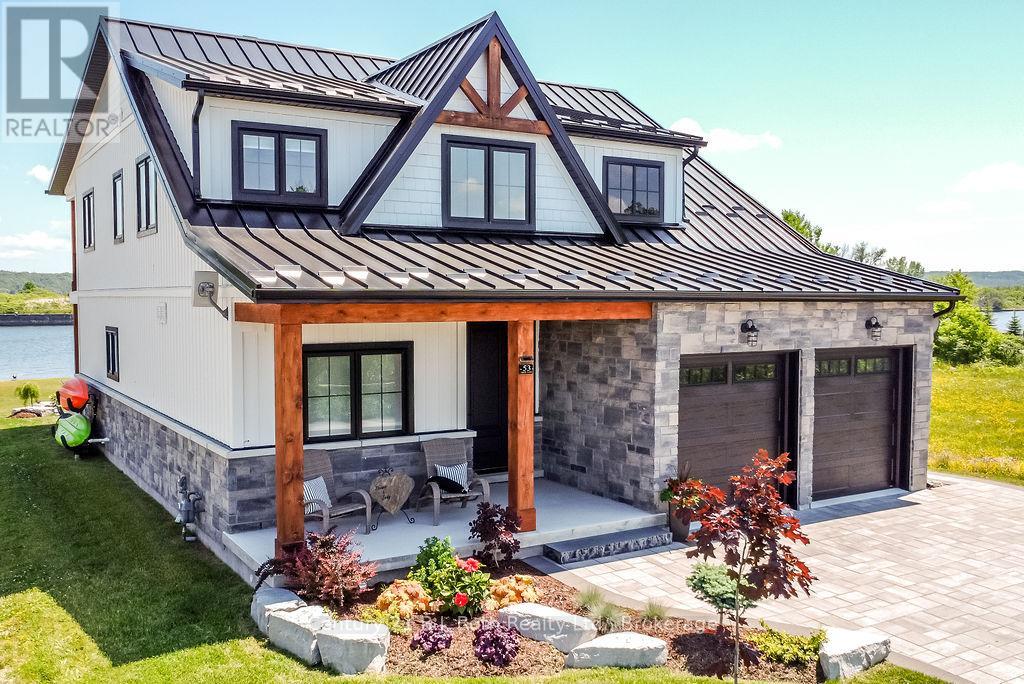
Welcome to Port McNicoll's best - kept secret, Exclusive community, serene peninsula on Georgian Bay, offering an unparallel waterfront living. This stunning 4 bedroom, 3 bathroom home is nestled within an intimate prestigious neighborhood, where tranquility meets modern elegance. With only a handful of homes, surrounding you privacy and breathtaking water-views from every window are yours to enjoy. Modern black framed windows and stone exterior. Step inside this meticulously maintained 4 yr old home and experience abundance of light and open space. The Livingroom is a true masterpiece boasting 20ft high ceilings, with intricate coffered ceiling and recessed pot lights, creating a grand inviting atmosphere. With 9ft ceilings throughout the main. The ensuite is a luxurious retreat offering double sinks a separate soaker tub a beautiful glass tiled shower. Every corner of this home radiates comfort and class with high end features. A cold room in the basement, a heated garage and professionally installed pavers on both the driveway and backyard patio. Outside your 10X34 ft private dock sits in deep water. Perfect for enjoying a morning coffee or stepping out for an afternoon of boating and water activities. The expansive backyard is an entertainers dream, with a multi-colored LED pot lights adding a touch of magic to your outdoor gatherings. This exceptional home is not just a residence it's a lifestyle, your very own paradise awaits. (id:65446)
13 897 Admirals Rd
Esquimalt, British Columbia
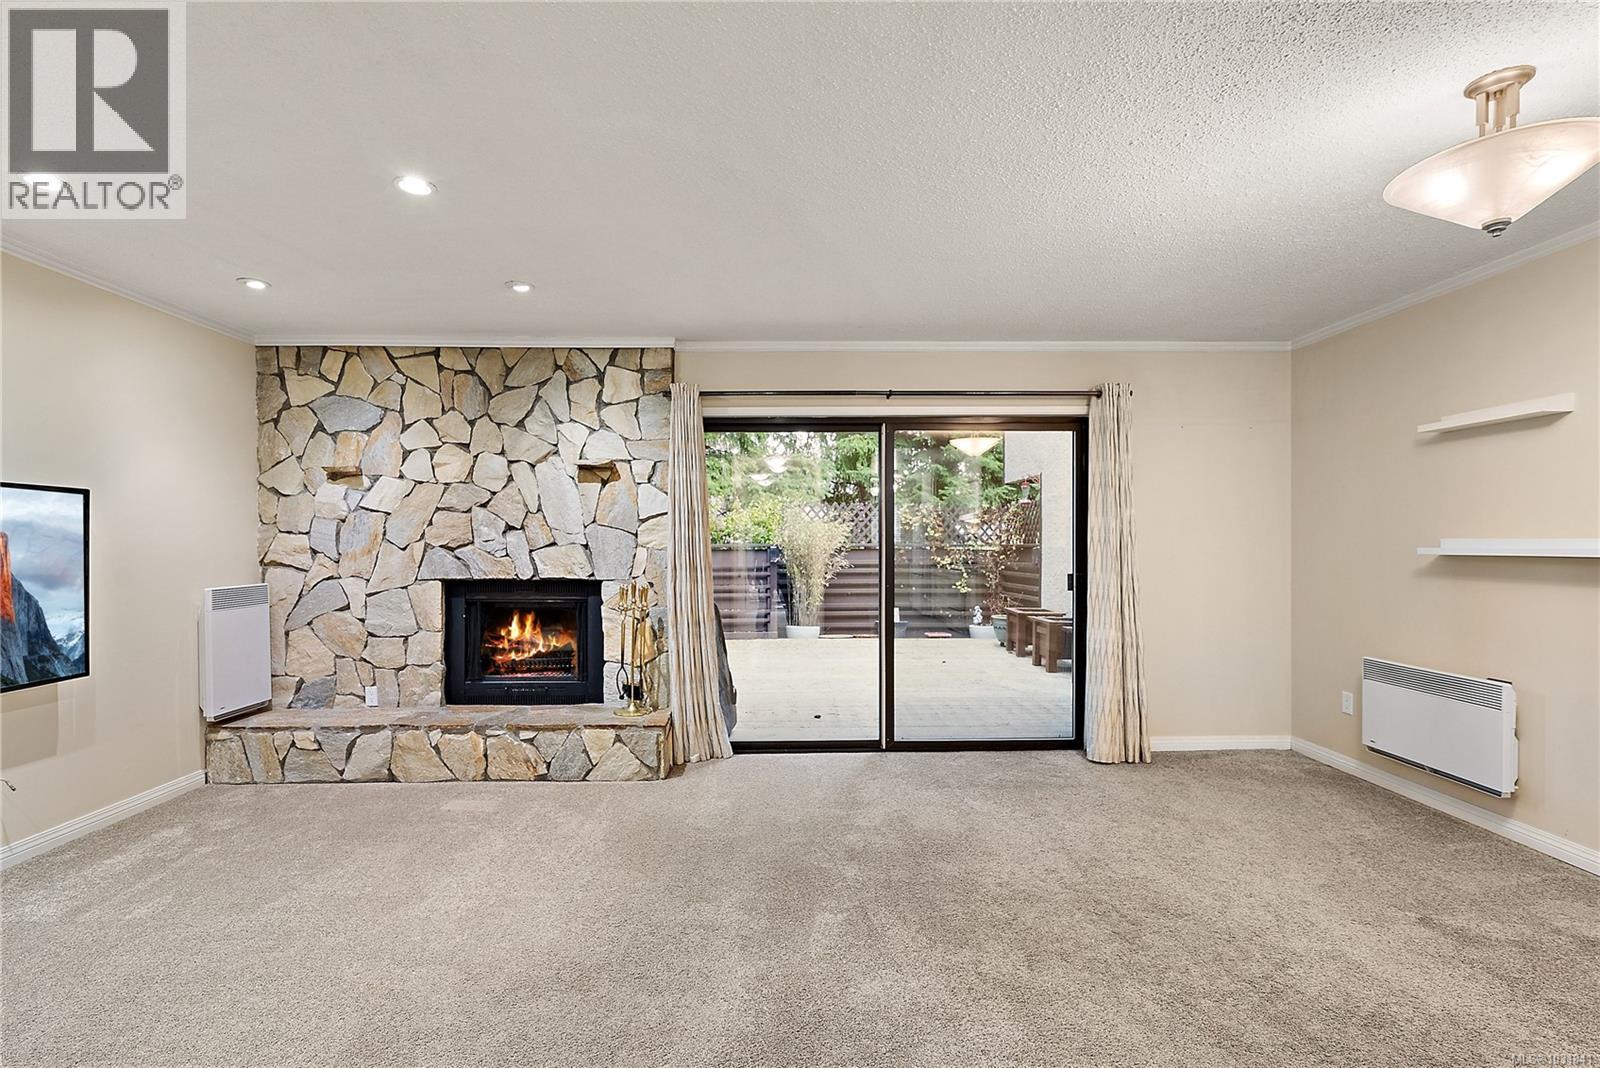
CALLING PET LOVERS, DOGS & CATS WELCOME WITH NO SIZE LIMIT. This spacious TOWNHOME with DIRECT ACCESS TO THE E&N TRAIL, this location is a dream for commuters and outdoor enthusiasts alike ride toward downtown or head out toward Thetis Lake straight from your complex. Inside, you’ll find a bright, functional layout featuring an UPDATED KITCHEN, generous living and dining spaces, Updated Washrooms with BATHTUB and LOTS OF STORAGE THROUGHOUT. The living room is anchored by a cozy WOOD-BURNING FIREPLACE. WALK-IN CLOSET ALREADY PLUMBED FOR A EASY RENO FUTURE ENSUITE, giving you exciting potential to easily add value. Step outside to your PRIVATE, MASSIVE BACK DECK PATIO — ideal for entertaining, BBQs. Also a PRIVATE WORKSHOP, perfect for hobbies, projects, extra storage, or even bike tune-ups. Parking is easy with THREE GUEST PARKING STALLS RIGHT BESIDE THE UNIT, plus RV PARKING AVAILABLE IN THE COMPLEX. All within a WELL-RUN STRATA, providing long-term confidence and peace of mind. (id:65446)
3426 Calumet Ave
Saanich, British Columbia
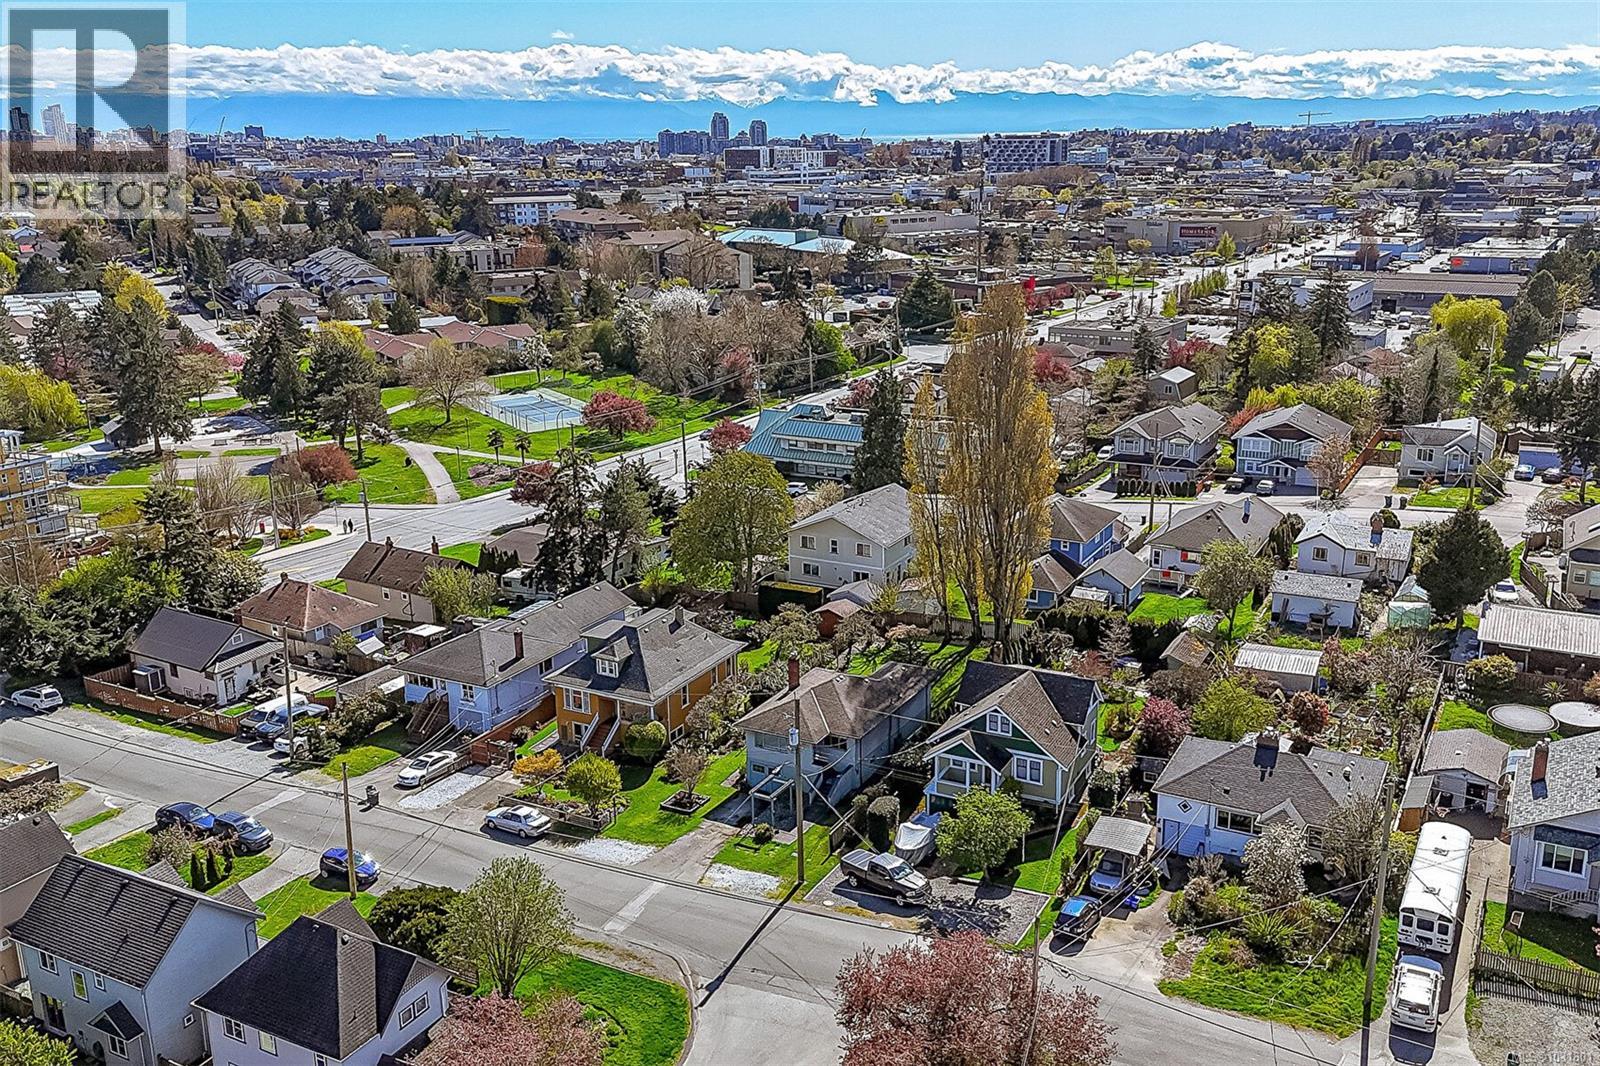
Opportunity knocks in a fantastic central location! This 2 bedroom, 1955-built home sits on a level, sun-filled 6,000 sq ft lot—offering the perfect canvas for those looking to build equity. The home requires updating but presents solid potential for renovation, personalization, or future redevelopment. The generous lot provides plenty of space for gardening, outdoor living, or expansion ideas. Located in a family-friendly neighbourhood close to parks, schools, and amenities, this is an excellent opportunity for first-time buyers, investors, or builders looking to unlock value in a great location. (id:65446)
1 300 Six Mile Rd
View Royal, British Columbia
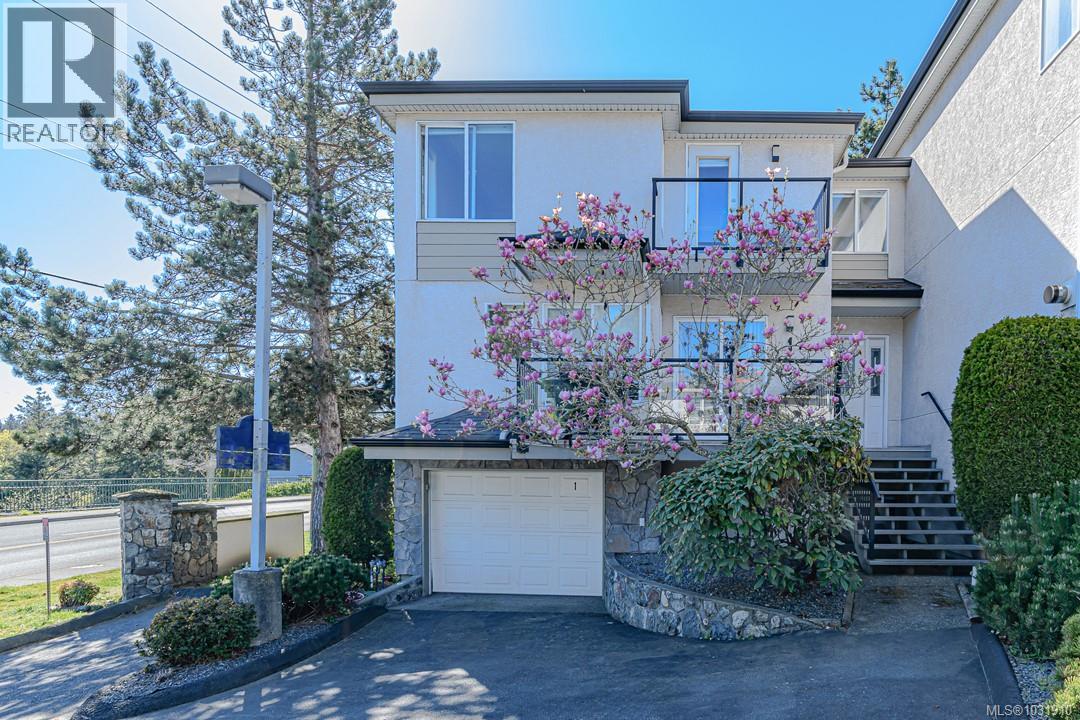
Sunny end-unit townhome offers 3 bedrooms plus media or hobby space and 2 full bathrooms. The bright main level featuring vaulted ceilings in the spacious kitchen and breakfast nook, a dining room opening to the BBQ deck, and a cozy living room with a gas fireplace. The sunny primary suite boasts a large ensuite and private deck, while the oversized garage and workshop are perfect for car enthusiasts, hobbyists, or extra storage—accommodating multiple vehicles and providing additional exterior parking. The unfinished basement is ideal for a rec room, media room, or home gym. Enjoy unbeatable location steps from Thetis Lake, the Galloping Goose Trail, and Juan de Fuca Rec Centre, with easy access to Victoria General Hospital, downtown Victoria, Langford, and top schools. (id:65446)
27 Heritage Heath
Cochrane, Alberta
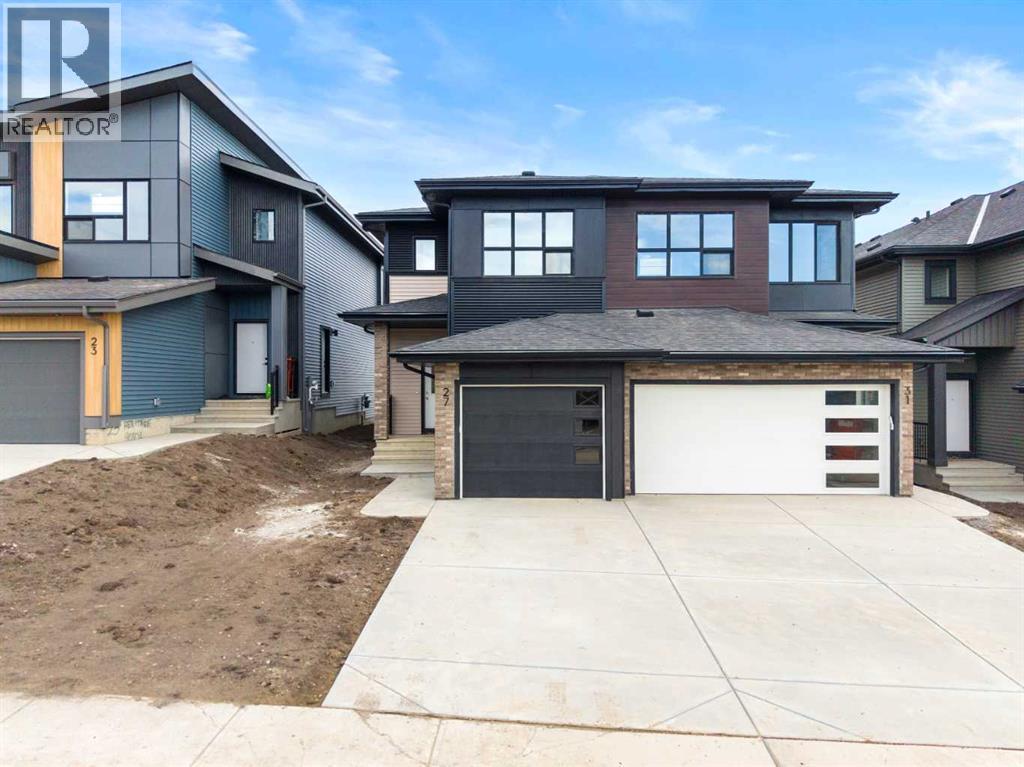
**Open House Sunday 1pm to 5pm - PLEASE GO TO THE SHOWHOME FOR ACCESS** Introducing the Metro Duplex 18, a versatile and stylish home located in the scenic hilltop community of West Hawk in Cochrane. Thoughtfully designed for a variety of homeowners, this residence is perfect for first-time buyers, investors, or those looking to right-size without compromise.The open-concept main floor creates a spacious and welcoming environment, highlighted by VINYL FLOORING THROUGHOUT THE HOME. A BRIGHT KITCHEN ISLAND anchors the heart of the main living area, connecting seamlessly to the dining and living spaces to provide the ideal setting for both everyday living and entertaining.Upstairs, the well-planned layout maximizes every inch of space. The PRIMARY BEDROOM offers a peaceful and private retreat, while TWO ADDITIONAL BEDROOMS provide flexible options for children, guests, or a home office. A conveniently located UPPER-FLOOR LAUNDRY room adds extra ease to daily routines.Additional highlights include an ATTACHED SINGLE-CAR GARAGE and a REAR DECK THAT BACKS ONTO A SCENIC WALKING TRAIL, allowing you to enjoy the outdoors right from your backyard. The home also offers a PRIVATE SIDE ENTRY OPTION and elegant IRON SPINDLE RAILINGS that add a refined architectural touch.Every Cantiro Home comes equipped with modern comfort and efficiency in mind, including a TANKLESS WATER HEATER, TRIPLE PANE WINDOWS, and a suite of SMART HOME FEATURES such as a SMART THERMOSTAT, DOORBELL CAMERA, KEYLESS DOOR LOCK, and WIFI-CONNECTED GARAGE DOOR OPENER.The West Hawk community is master-planned around 27 ACRES OF PRESERVED ENVIRONMENTAL RESERVE, designed to protect native wildlife habitats while offering residents scenic viewpoints, rest areas, and an interconnected network of WALKING TRAILS AND RAVINE CROSSINGS. These pathways seamlessly connect to Bike Cochrane’s exclusive trail network, providing easy access to nature whether on foot or by bike.Future community enhancements in Phas es 2 and 3 include an OFF-LEASH DOG PARK and a PLAYGROUND, both expected to be completed by early fall 2025. More than 50% of homes in West Hawk back onto key natural and recreational features, including the Environmental Reserve Ridge, the future dog park in the northeastern corner, and the planned Tot Lot along Heritage Boulevard. A FUTURE K–9 SCHOOL SITE is also planned, enhancing the community’s family-friendly appeal and long-term livability.Located just minutes from GHOST LAKE, this home offers the perfect balance of nature, comfort, and convenience. Visit the showhome today for more information! (id:65446)
35 13819 232 Street
Maple Ridge, British Columbia
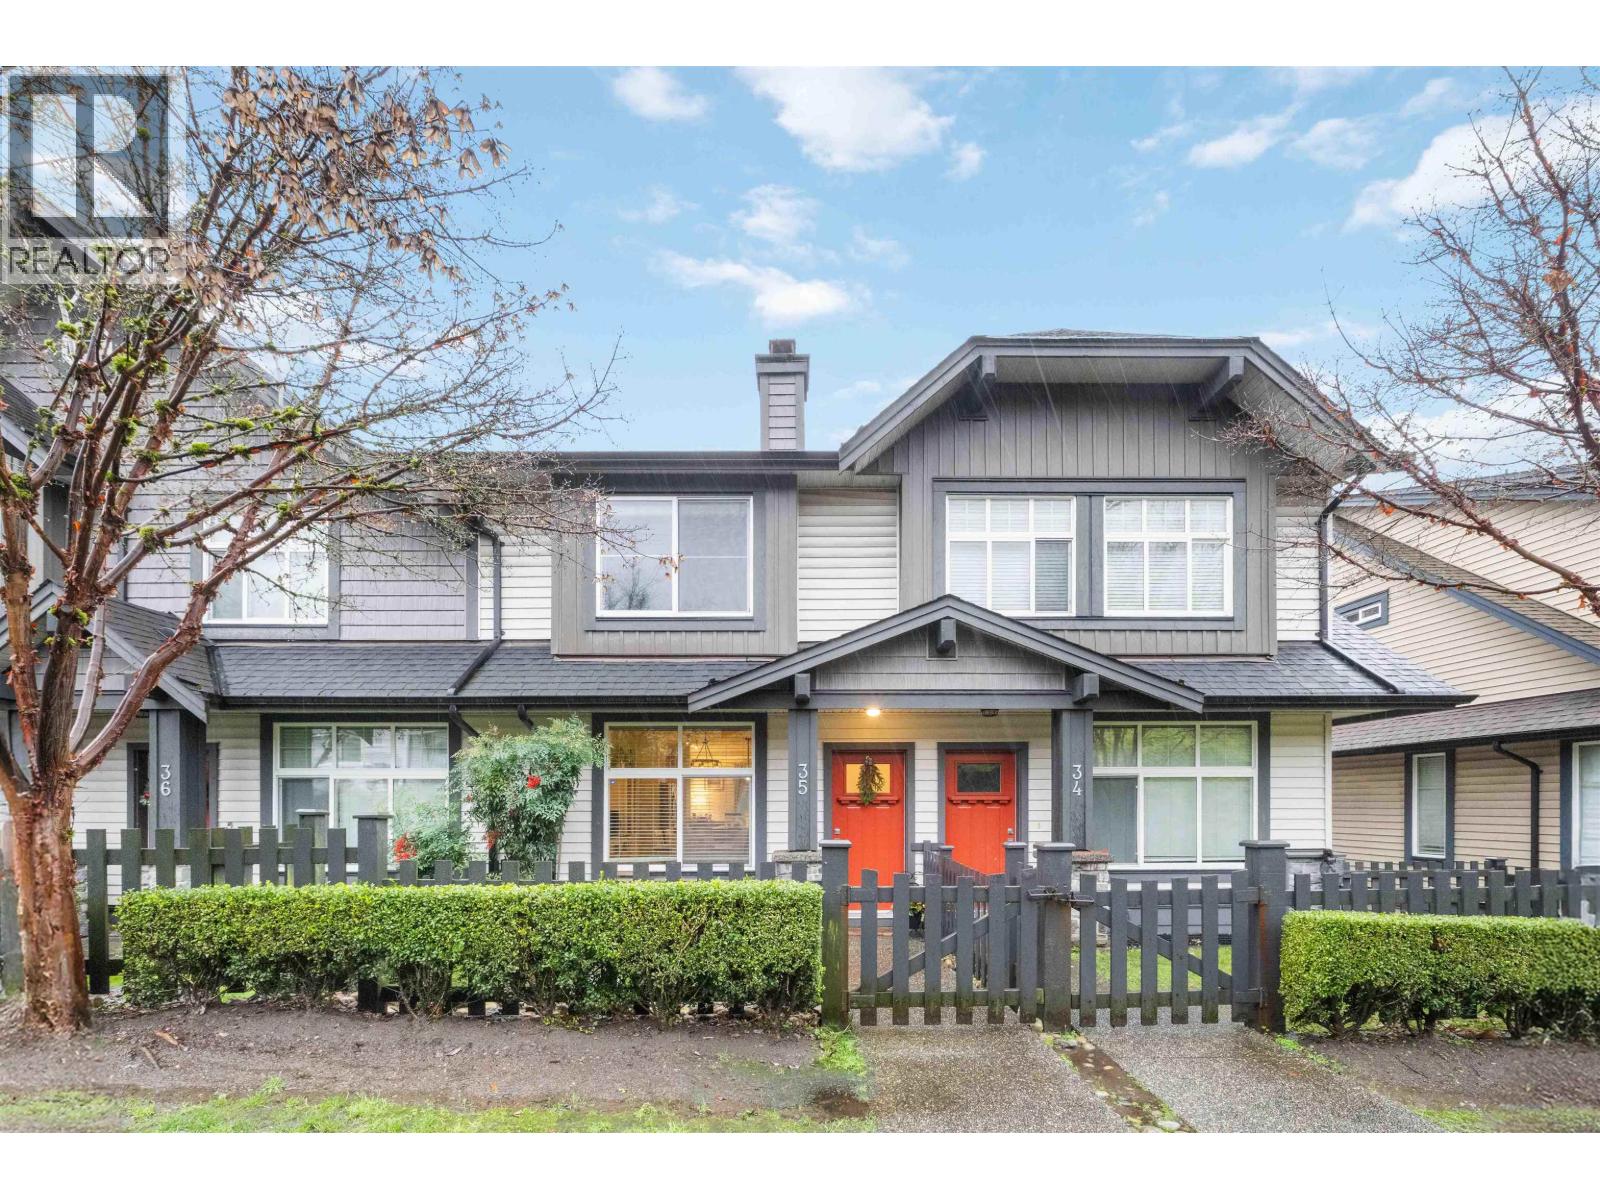
The Brighton complex! Award-winning family-designed neighborhood built by Portrait Homes - Welcome to this 3 or 4 bed, 3 bath home featuring custom built-ins and a few upgrades. Enclosed garage parking with a bedrm/den (no closet) and bathroom down perfect for a man cave or guest. 3 large bedrooms upstairs. Your large master bed. offers his and her closet plus full ensuite and 2 more good-sized bedrooms, laundry and full bath. Your main level offers contemporary design and an open kitchen, dining room, and living space, plus a fireplace, with gleaming S/S appliances, 9 ft ceilings all with a great view to the west off your own sundeck. A small, fenced yard is perfect for a dog or cat or just relaxing. Mins to lakes, parks, trails and shopping- Well-run strata - OPEN HOUSE sat 2 to 4 pm (id:65446)
503 1740 Comox Street
Vancouver, British Columbia
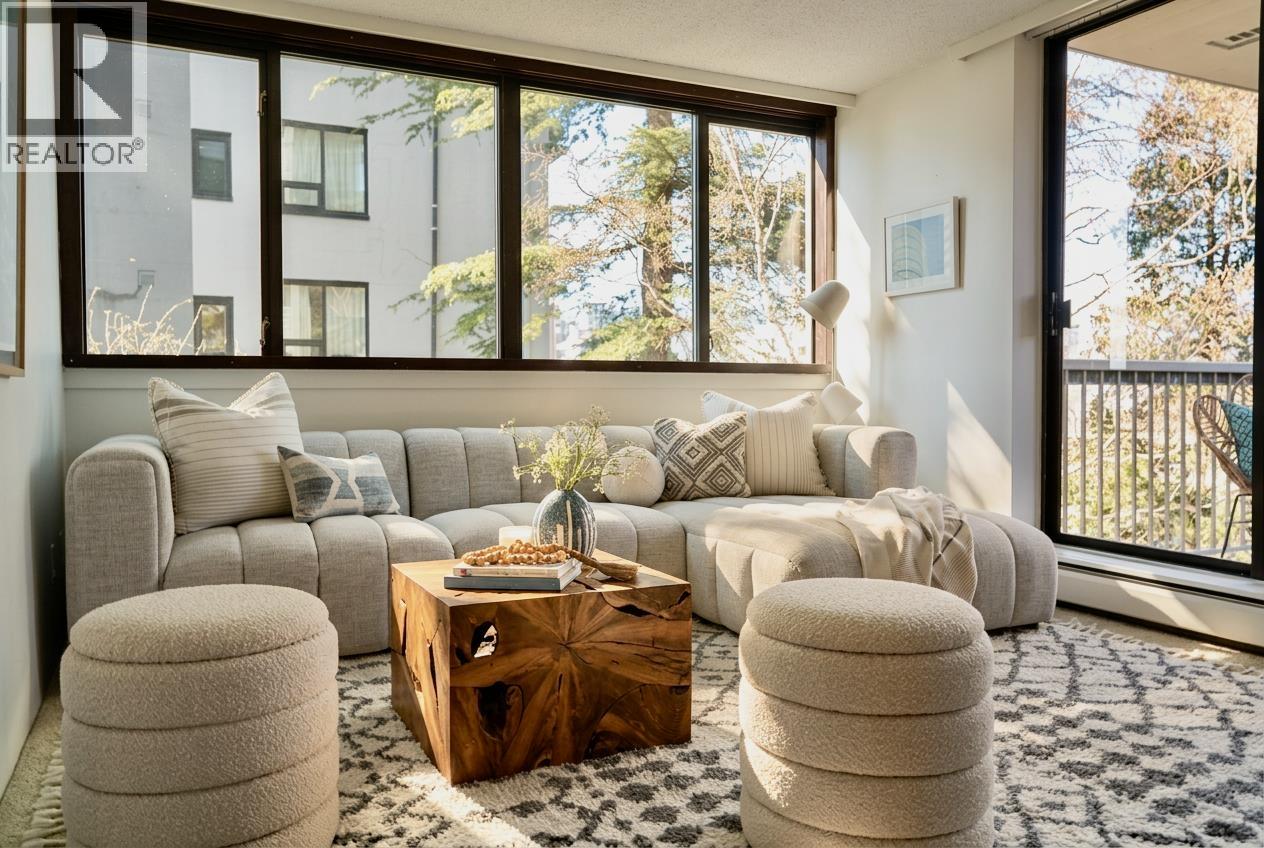
Comox Street doesn't feel like the rest of Vancouver. Tree-lined, traffic-calmed, tucked just off Denman - where the cafes have regulars, the regulars have tables, and the barista already knows your order. The West End is the city's best story. Not discovered. Deepened. Regentrified without losing its soul. Tree-canopied streets, locals who know one another, everything within a five-minute walk. This is The Sandpiper. One of the best one-bedroom layouts in the building - 597 square ft surrounded by lush treetops with ocean and mountain corridor views. Oversized wall-to-wall windows in every room. You are living up in the canopy. Light moves through this home all day. A treehouse in the city. Three blocks to English Bay and the seawall. The beach is not a destination from here - it's an extension of your neighbourhood. Beachy, unhurried, easy. Beautiful ground-floor gardens. The people who live here don't explain why they love it. They chose the ocean, the trees, the people who know them.OH Sun 2-4 (id:65446)