
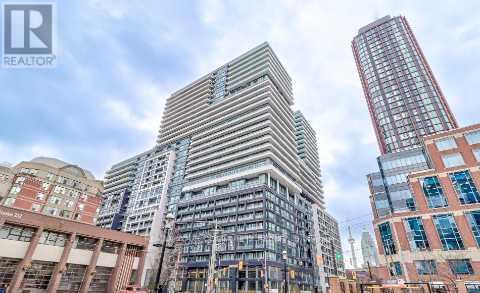
1005 - 70 Princess Street
Toronto, Ontario
Stylish 1-bedroom suite offering modern urban living in one of Toronto's most desirable downtown communities. Ideally located at Front St E & Sherbourne, just steps to the Distillery District, St. Lawrence Market, TTC, Waterfront trails, shops, cafes, and top dining. This functional layout features a bright east exposure, private balcony, open-concept living/dining area, and a sleek modern kitchen with built-in appliances. Spacious bedroom with ample storage and a contemporary 3-piece bath completes this well-designed space. Enjoy resort-inspired amenities including an outdoor pool, outdoor terrace with city views, outdoor BBQ/dining areas, state-of-the-art gym, yoga studio, games room, elegant party lounge, co-working spaces, 24/7 concierge, and much more. Perfect for first-time buyers, downsizers, or investors seeking strong value in a high-demand location. Move-in ready and designed for both comfort and convenience. (id:65446)
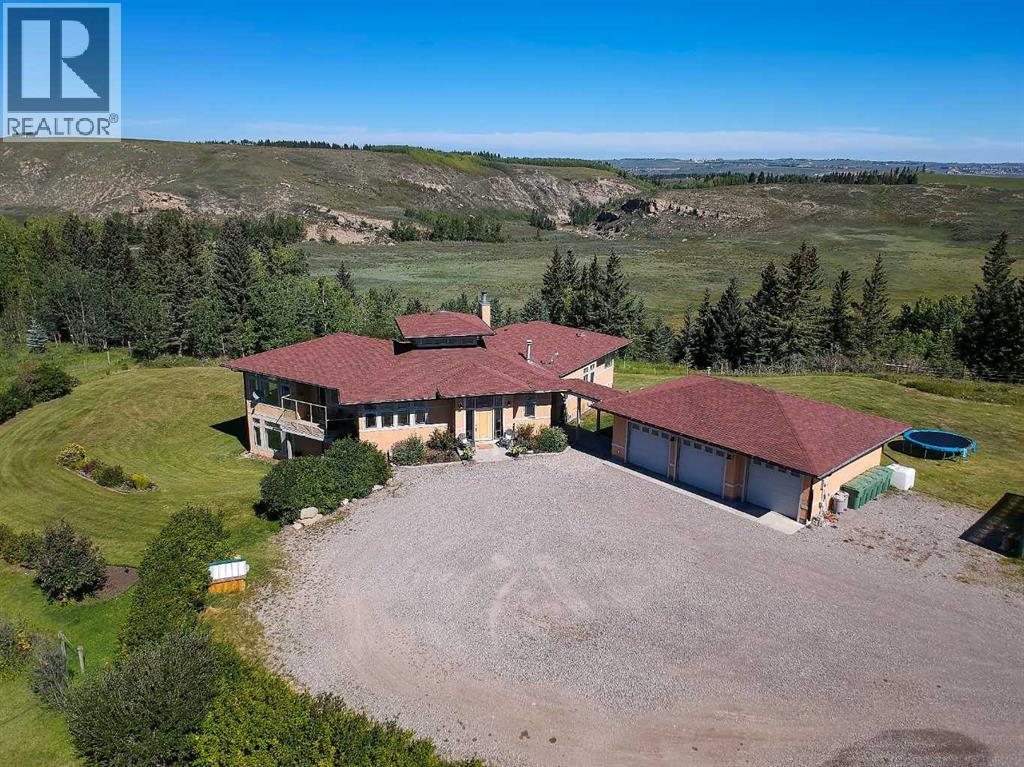
254069 Towers Trail
Rural Rocky View County, Alberta
Set along the edge of the Jumping Pound Creek Valley, this remarkable 59-acre parcel is anchored by a thoughtfully designed custom residence, where architecture and landscape come together in perfect balance. Intentionally designed to maximize 360 degree views, this home captures the mountains to the West with valley and foothill vistas to the west and north and north - creating a living experience that feels both expansive and deeply connected to its setting. The walkout bungalow offers generous proportions and open, light-filled spaces that invite the outdoors in. Large expanses of glass frame the ever-changing wildlife filled landscape, while the layout reflects a careful consideration of how the home is lived in, with four bedrooms and three and a half baths designed to accommodate both everyday comfort and gathering. Positioned within the county, the eastern property boundary shares a property line with the town which services the property with a 2026 paved road & planned sidewalks, leading to two K-8 schools and commercial restaurants and services and offers a rare balance of privacy and accessibility. A newly completed custom 2023 accessory dwelling unit is permitted as a short term rental in a separate serviced yard site, which adds flexibility for extended family, guest use, or a guest house or office and workshop. Beyond the home, the land itself presents additional potential, whether as a private estate, an equestrian setting, or a longer-term vision for thoughtfully planned lots though further subdivision as Cochrane grows. A property defined by design, setting, and the freedom to shape what comes next. (id:65446)
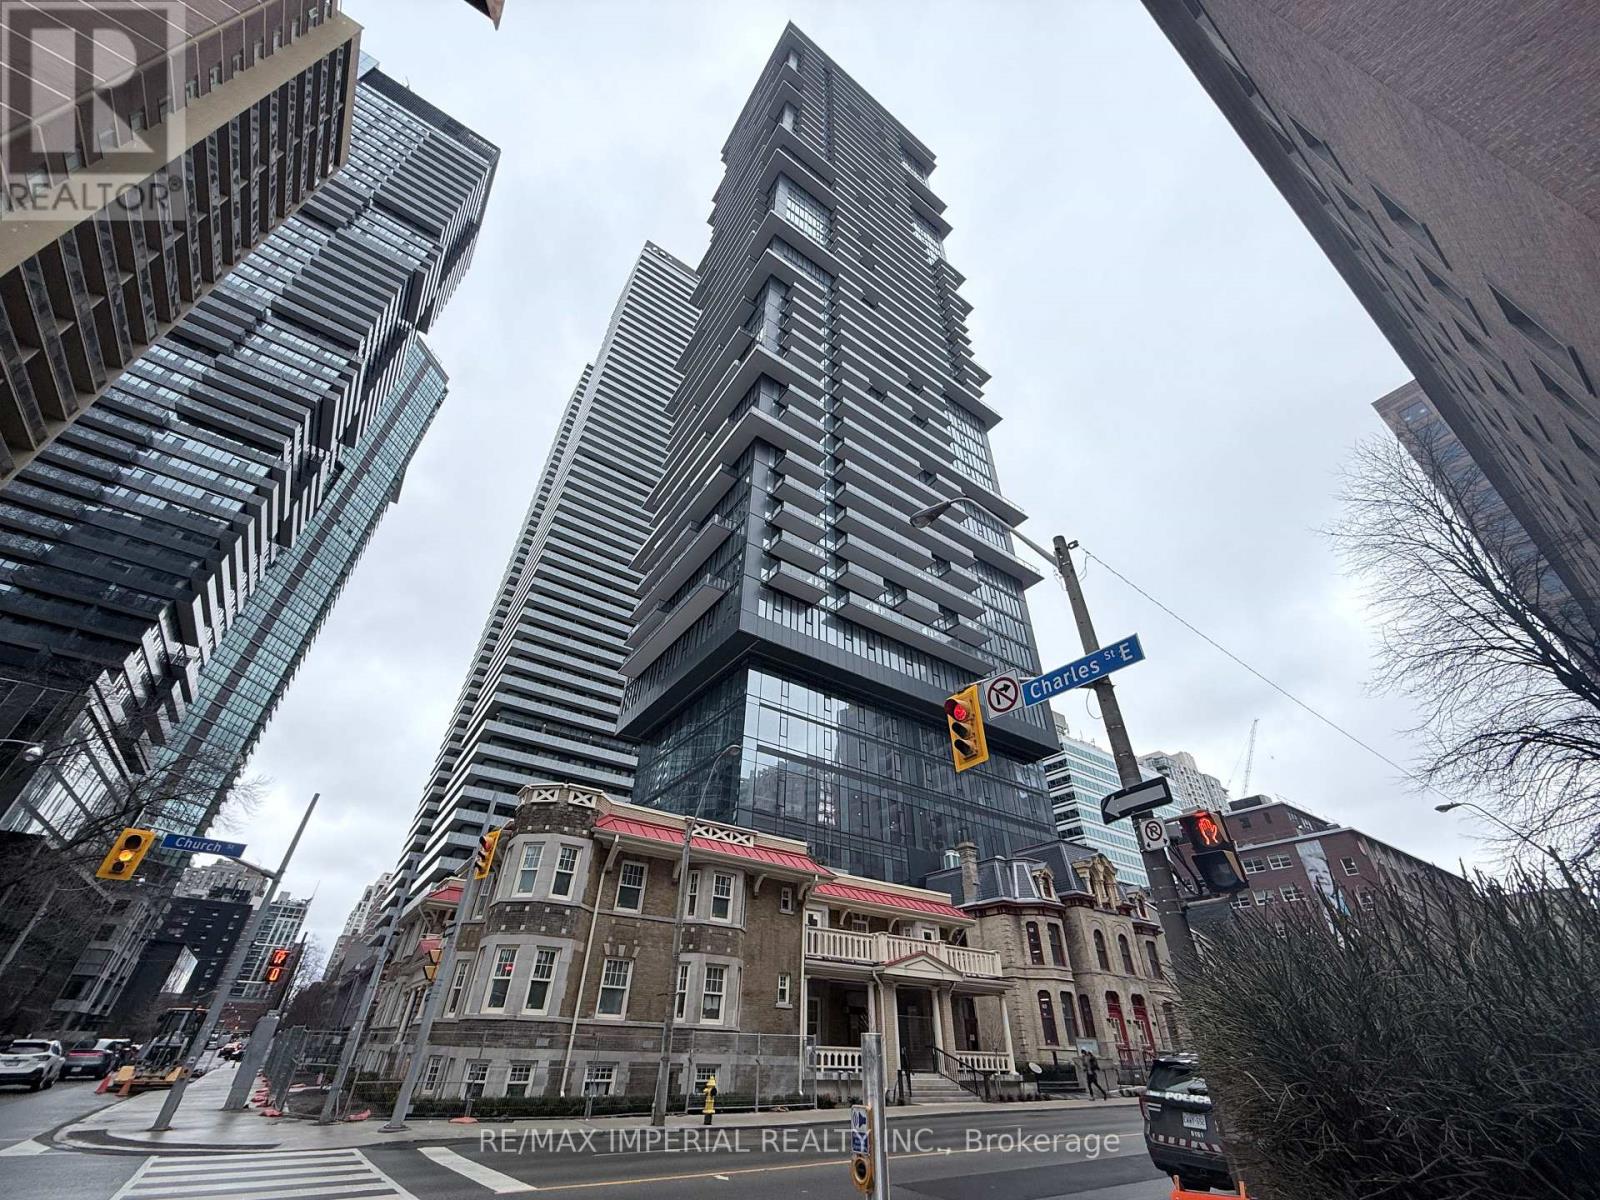
2702 - 634 Church Street
Toronto, Ontario
Located at 634 Church Street, the brand-new Charles at Church Condos by Aspen Ridge offers luxury living just steps from Bloor Street and the prestigious Yorkville neighbourhood. This bright and spacious one-bedroom suite features wall-to-wall windows, a large west-facing balcony, and seamless access to the crosstown subway. Steps away from dining, shopping, the University of Toronto etc. Great condo amenities with lounging area, outdoor terrace, gym, party room, study room and more. Complete with an exclusive-use locker, this residence perfectly blends practical design with a premier downtown location. (id:65446)
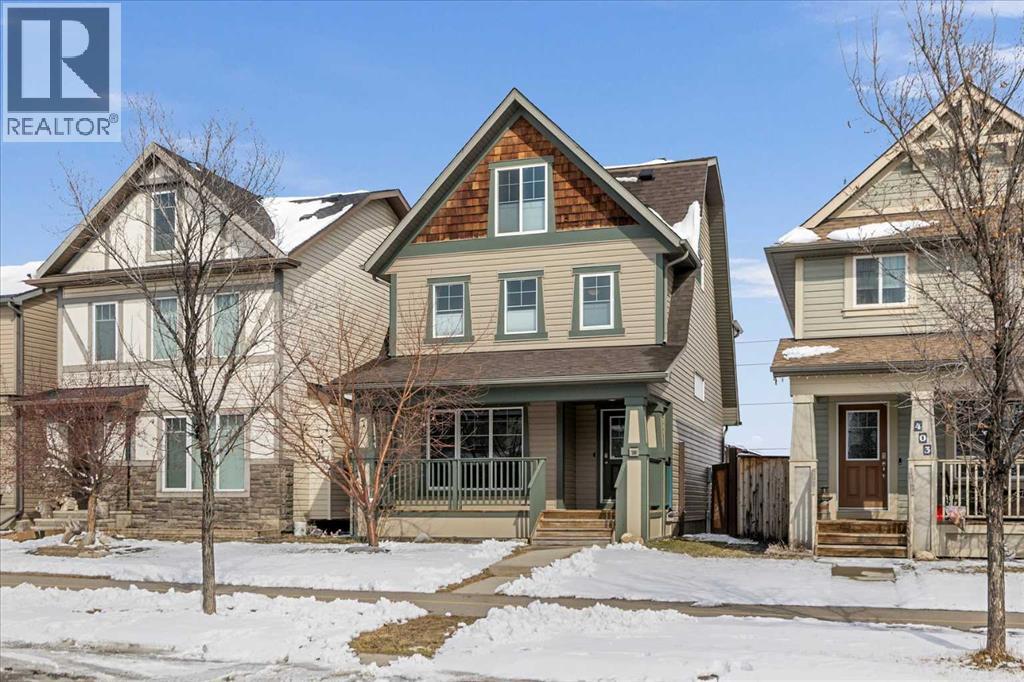
399 Copperpond Boulevard SE
Calgary, Alberta
Thoughtfully designed for today’s evolving family needs, this 4-bedroom, 3.5-bathroom home offers 1,870 sq ft of well-balanced living space across three distinct levels—ideal for multi-generational households, growing families, or those seeking both space and separation without compromise.What truly sets this home apart is the intentional layout, with bedrooms positioned across multiple levels—creating natural privacy for extended family, teenagers, guests, or work-from-home lifestyles, while still maintaining a connected, cohesive feel throughout.The main level features rich hardwood flooring, adding warmth and timeless appeal, while the second and third levels have been recently upgraded with durable vinyl plank flooring, delivering a clean, modern finish built to handle the demands of everyday life. With 3.5 well-appointed bathrooms, the home is designed for comfort and convenience—making busy mornings and shared living effortless.The top-floor loft level is a standout feature, offering a bright and versatile retreat complete with a bedroom, full bathroom, and additional bonus room or den space—perfect for extended family, a private guest suite, or a quiet work-from-home setup. Large windows flood the space with natural light, creating an inviting, airy atmosphere that feels both open and private.Step outside to your private, low-maintenance outdoor retreat, complete with zero-scaped landscaping and a custom-built deck with bespoke privacy screens—perfect for relaxing or entertaining without the upkeep.The oversized double detached garage with alley access and a 50 Amp range plug provide ample space for vehicles, storage, or hobbies—an increasingly valuable feature for Calgary buyers—while maintaining a clean and welcoming streetscape.The unfinished basement adds even more flexibility, offering excellent storage today and future development potential to expand your living space as your needs evolve.Adding further peace of mind, the home features a n ew roof with hail-resistant shingles, a smart and valuable upgrade for Calgary homeowners.This is a home designed to grow with you—offering the perfect balance of space, privacy, functionality, and long-term flexibility for modern family living. (id:65446)

3355 Descartes Place
Squamish, British Columbia
Experience the ultimate Squamish lifestyle with this exceptional building opportunity in the highly coveted University Highlands neighborhood. Tucked away at the end of a peaceful cul-de-sac and surrounded by nature, this rare 13,885 sq. ft. flat lot serves as the perfect canvas for a custom home. Enjoy world-class mountain biking, hiking, and golf, all right at your doorstep, while being just minutes from schools and downtown Squamish. This building lot is ready to go, with municipal water and services already at the lot line. Whether you are looking to build your family home, a serene retreat or an adventurer´s basecamp, this prime lot offers the space and location to have it all. (id:65446)
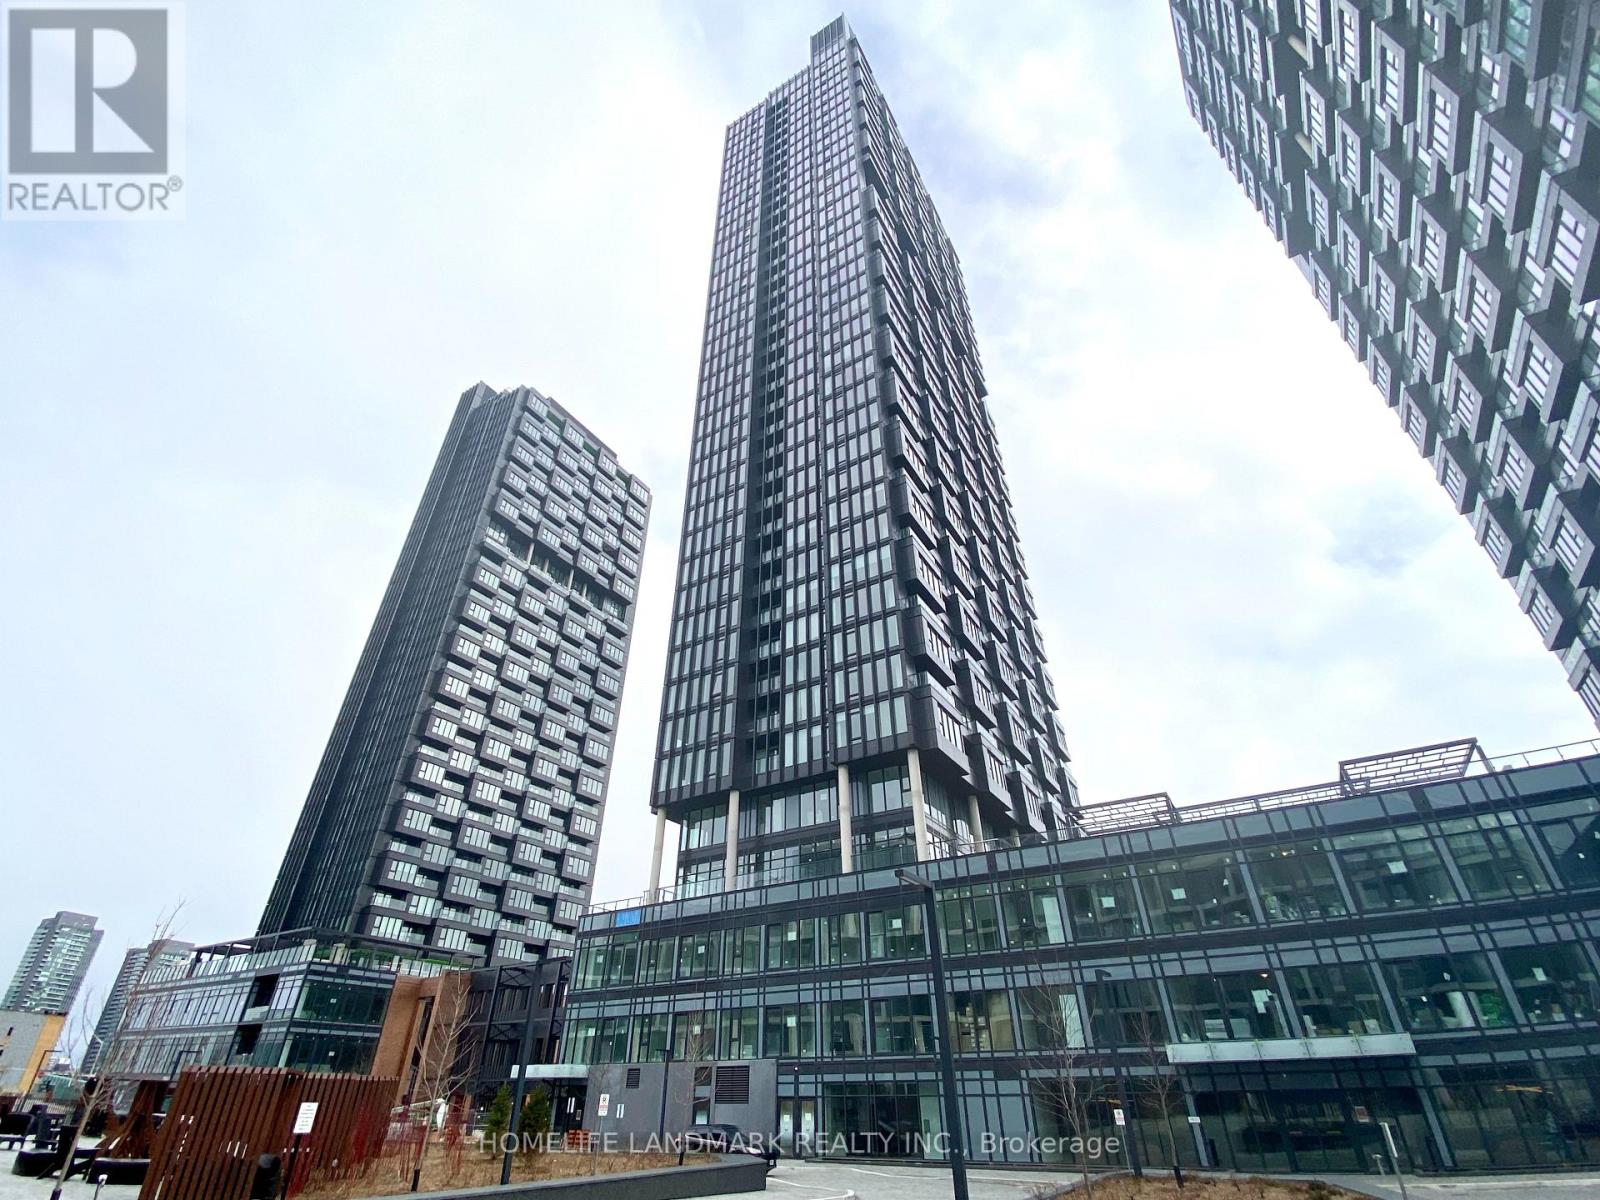
3001 - 1 Quarrington Lane
Toronto, Ontario
Welcome Home To This Brand-New, Never-Lived-In 2-Bedroom Suite By Aspen Ridge That Offers Ultimate Urban Lifestyle. Large Living Room With Floor-To-Ceiling Windows Can Be Used As 3rd Bedroom With Room Divider Curtain Provided By Landlord If Necessary. Very Bright Unit On 30th Floor With Lake View! The Sleek, Open-Concept Layout Features A Gourmet Kitchen With Integrated Appliances And Quartz Counters And A Large Dinning Room With Big Window. The Separate Dinning Room Is Big Enough for A Dining Table And A Small Couch. Both Bedrooms Have Large Closets and Sliding Doors. Landlord Will Install Privacy Curtains For Bedrooms. Upgraded With Cozy And Modern Ceiling Lights For Both Living Room And Dining Room. High-End Zebra Blinds Installed For All Windows. Includes 1 Parking & 1 Locker. Experience World-Class Amenities: 24hr Concierge, Gym, Indoor Basketball Court, Co-Working Lounge, And Rooftop BBQ Terrace. Perfectly Located Steps From the Eglinton Crosstown LRT, With Rapid Access To The DVP And Local Shopping/Dining. Family / Students / New Comers Are Welcomed. (id:65446)
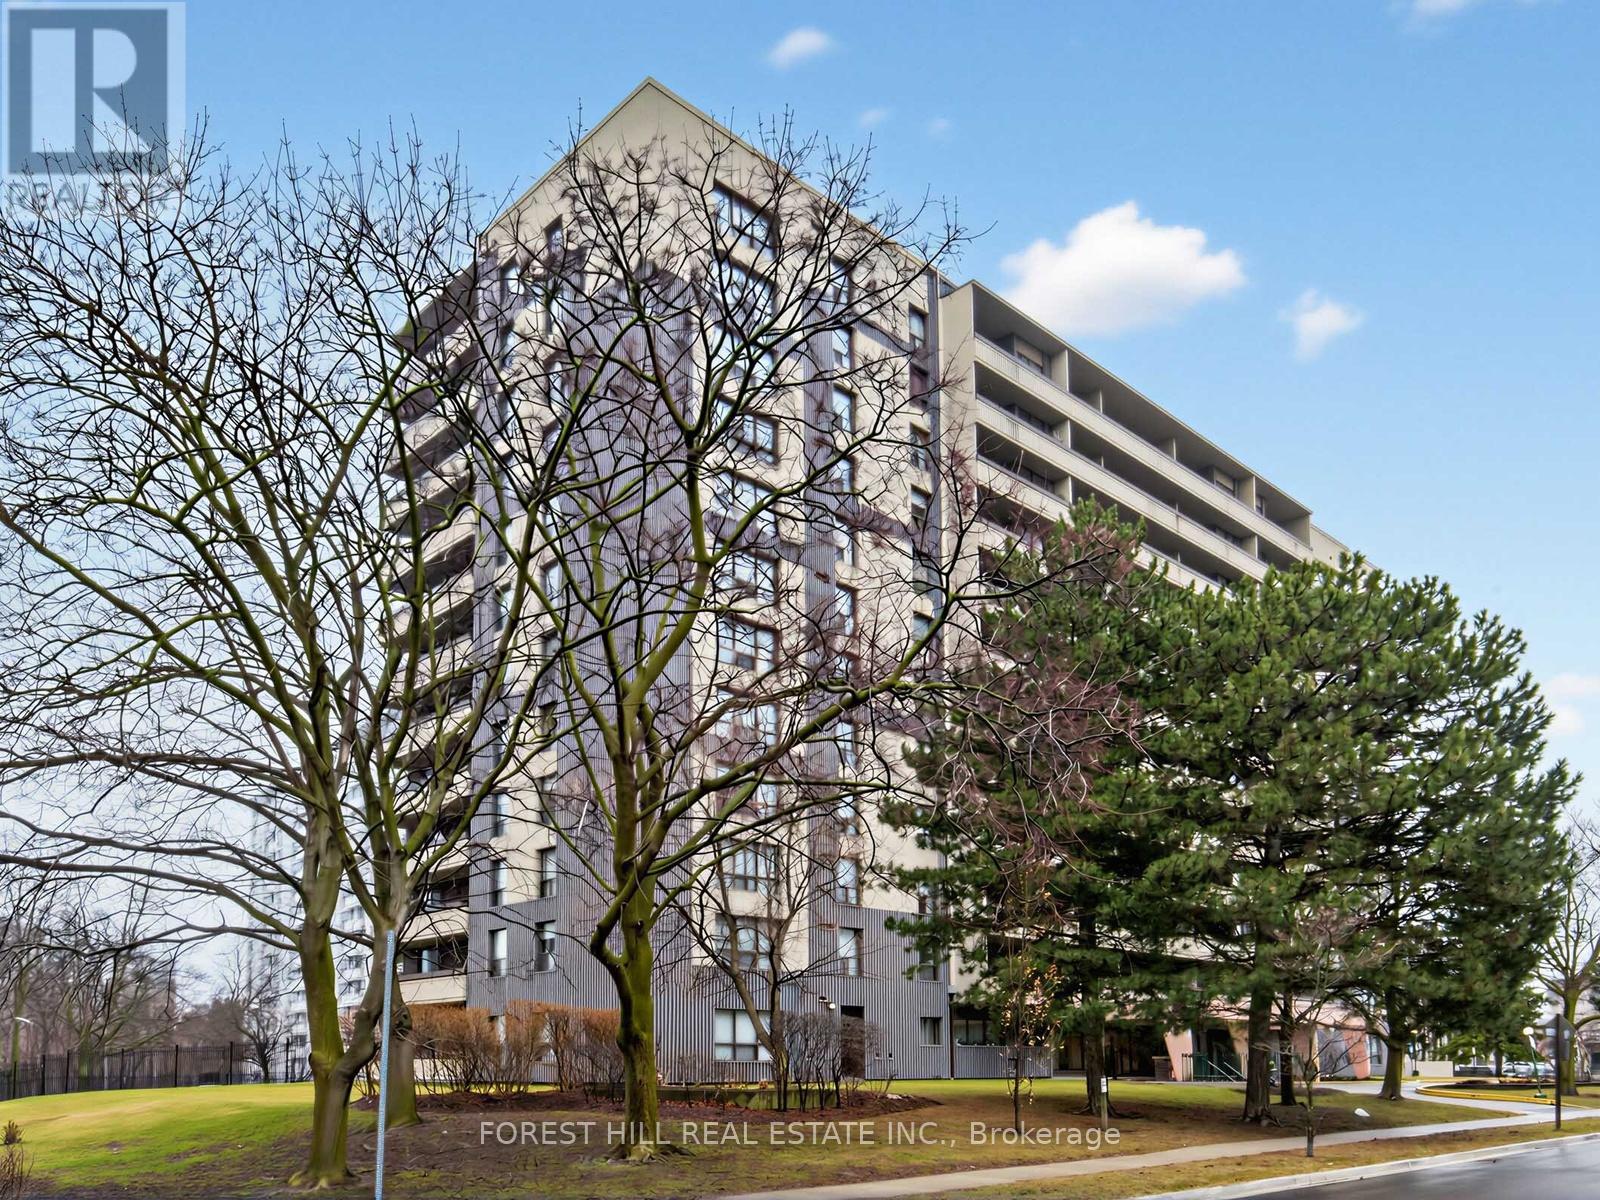
905 - 100 Canyon Avenue
Toronto, Ontario
Welcome to this rarely offered, exceptionally spacious three-bedroom corner suite, offering approximately 1,461 sq. ft. of beautifully maintained living space, plus a 119 sq. ft. balcony. Immaculately kept and freshly painted. Enjoy stunning panoramic views from every angle-north-facing vistas from the dining room, west-facing outlooks from the kitchen and two bedrooms, and peaceful southern exposure from the primary suite, filling the space with loads of natural light throughout the day. All utilities are included in the maintenance fees for effortless, worry-free living. Ideally situated just steps to TTC, shopping, banks, restaurants, parks, and places of worship, with convenient access to Highway 401.A rare and exceptional opportunity in a truly unbeatable location. **Note: Laundry is located on the 9th floor; just steps away** *Note: Some photos have been virtually staged* Precedent has been set to install washer/dryer in unit, condo management approval is required (id:65446)
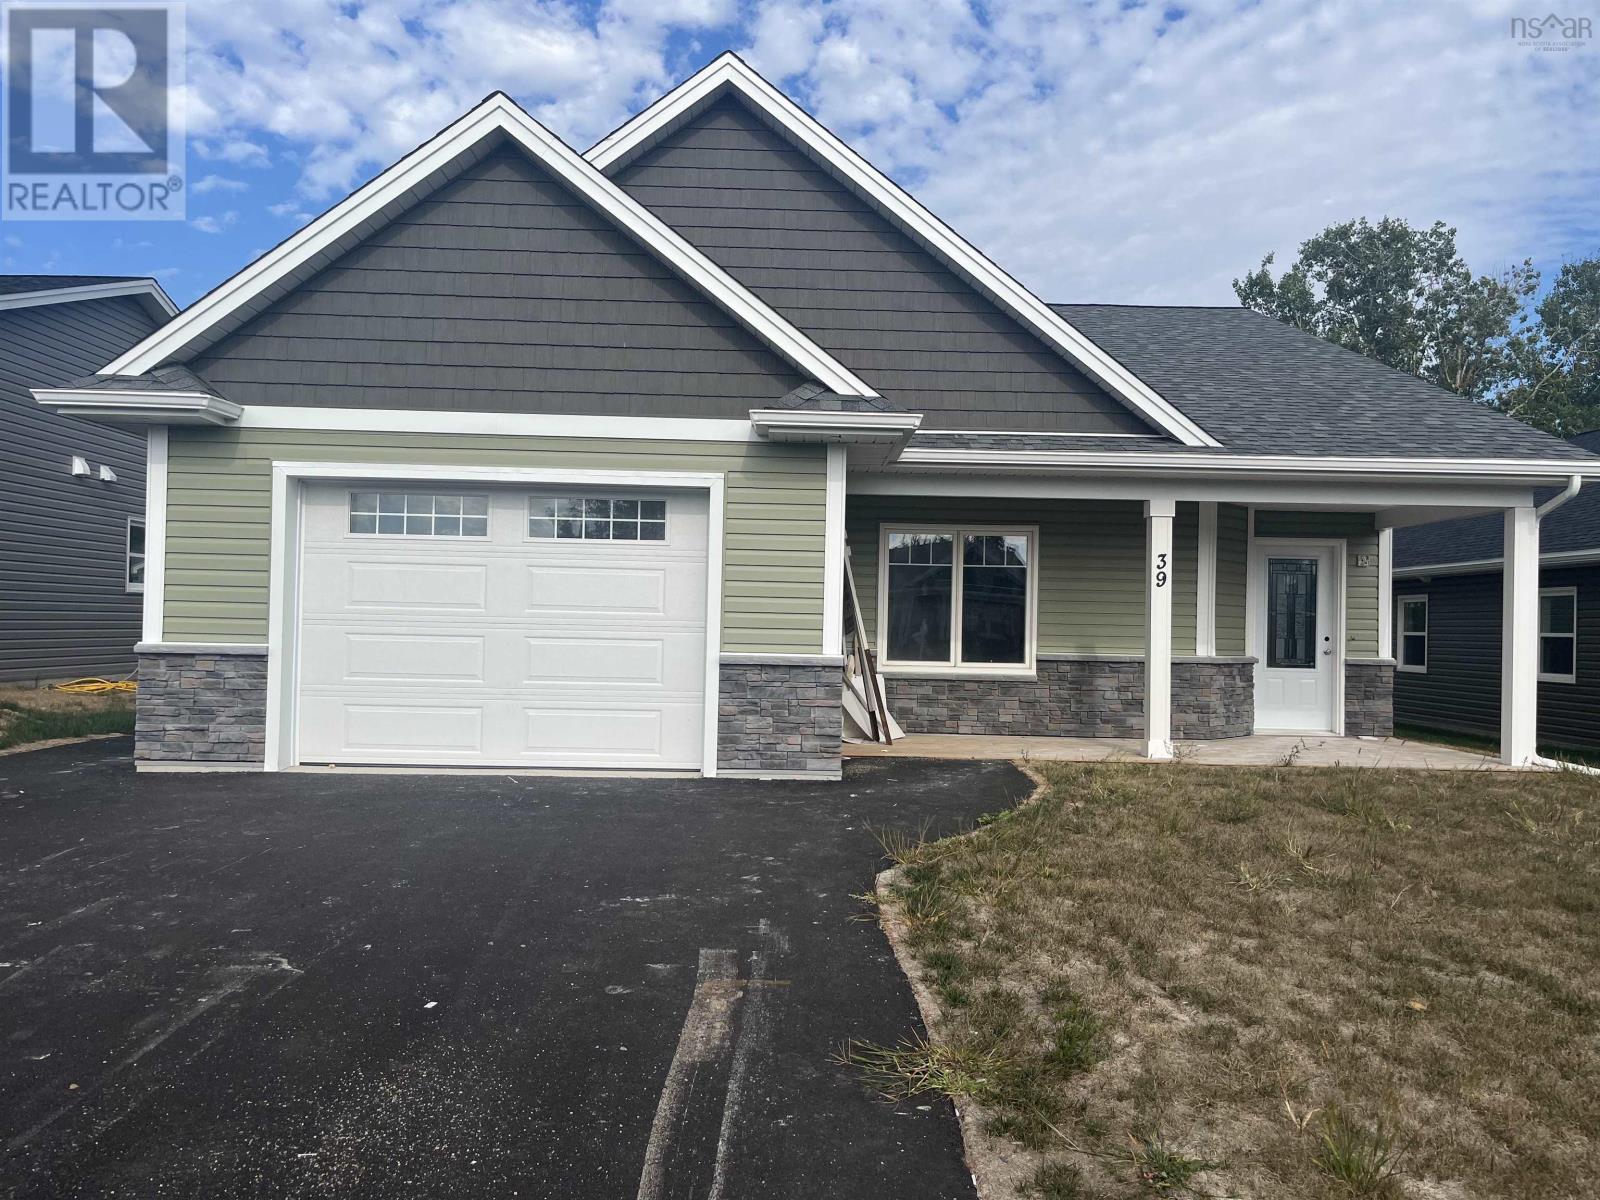
39 Covey Drive
North Kentville, Nova Scotia
Welcome to Covey Drive! This quiet community has been designed with retirees and busy professionals in mind. These low maintenance homes offer great curb appeal, boasting vinyl cedar style shakes, stone accents, a covered front entry and a covered back deck. The attached garage is wired & heated, offering access to the utility room and the home. Contained within the 1336 sf, youll find a functional layout. The main living area boasts an open concept. The kitchen is complete with a centre island and pantry. The dining and living area boasts a tray ceiling. The heat pump is located in the dining/living area and allows for efficient heating and cooling. You can also access the covered deck via a garden door from this area. Imagine yourself enjoying a peaceful morning coffee or a quiet evening with friends here. The Primary Suite boasts an ensuite bath and a walk-in closet. The laundry room is conveniently located. The separation of the bedrooms allows for privacy. The den could be used as a home office. Quality finishes are found throughout this brand new one level home. Lots of closet/storage space. The yard is landscaped and driveway is paved. You can enjoy the benefits of Municipal Water and sewer and lower costs of County Taxes. Just a short walk takes you to sidewalks where you can enjoy a leisurely stroll. Located within minutes to all amenities, including dining, theatre, local wineries, shopping, University and Hwy # 101 access. Appliance packages are available at an additional cost. (id:65446)
506 - 3237 Bayview Avenue
Toronto, Ontario
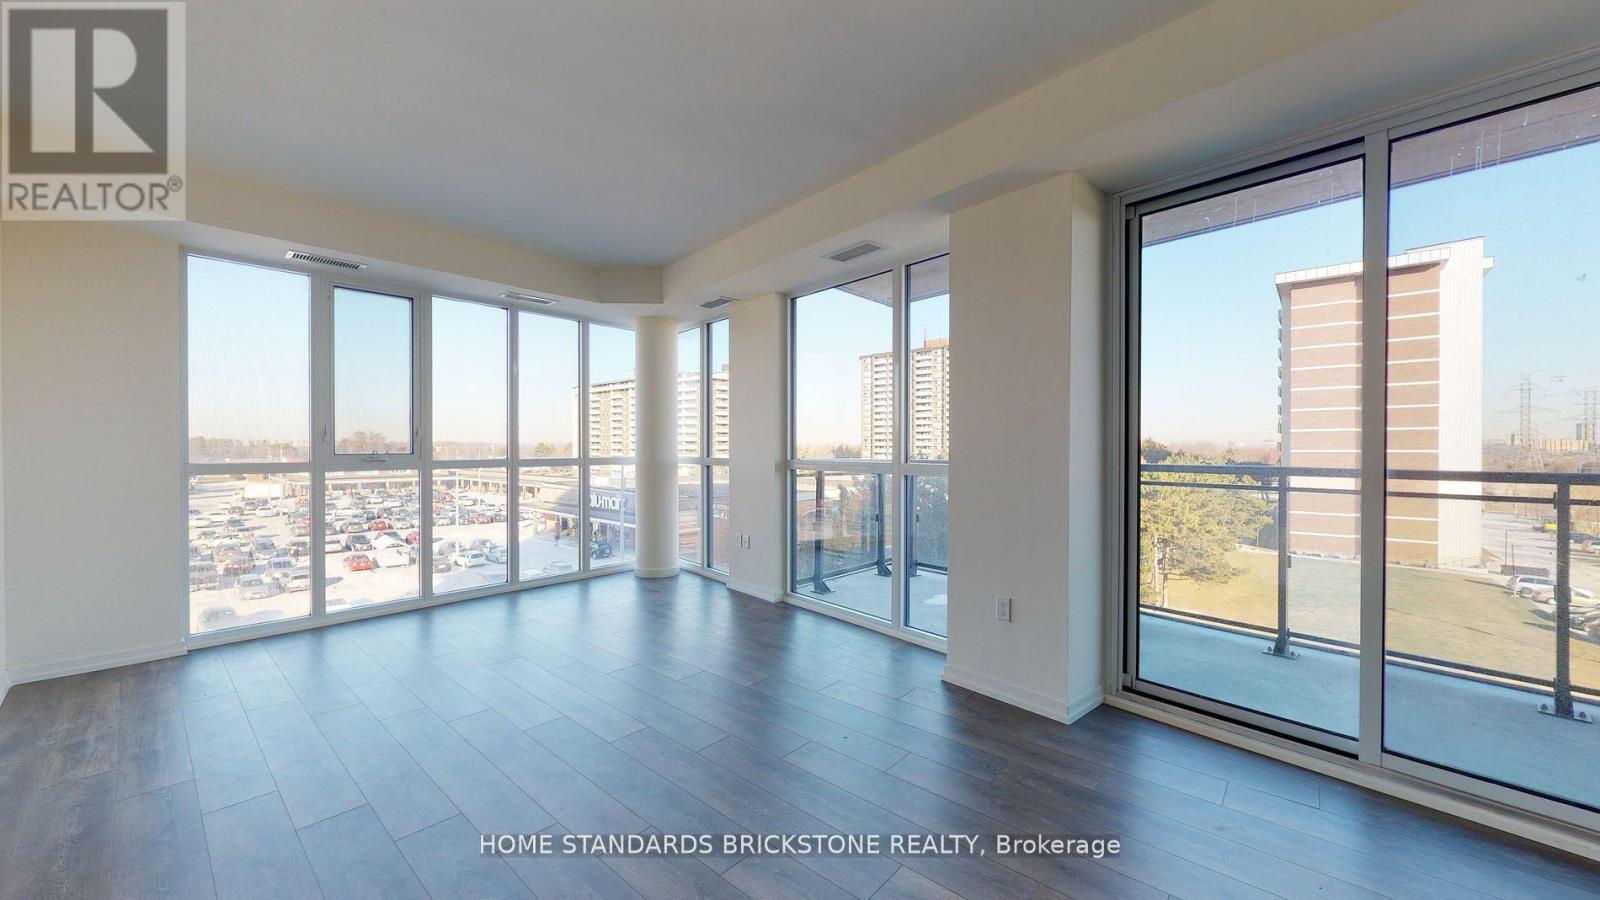
Welcome To a spacious Boutique Condo 2 Bed + 2 Bath Corner Unit W/2 Balconies. Unobstructed North And East View With 2 Sides W/ Floor To Ceiling Windows-->abundant Natural Light. 9Ft Smooth Ceilings Throughout. Open Concept Living & Dining Room. 1 Locker And 1 Underground Parking Included. Ttc Stop@ Door Step, Close To Shops, Bayview Village And Major Hwys. Photos were taken prior to move-in. (id:65446)
22 Marowyne Drive
Toronto, Ontario
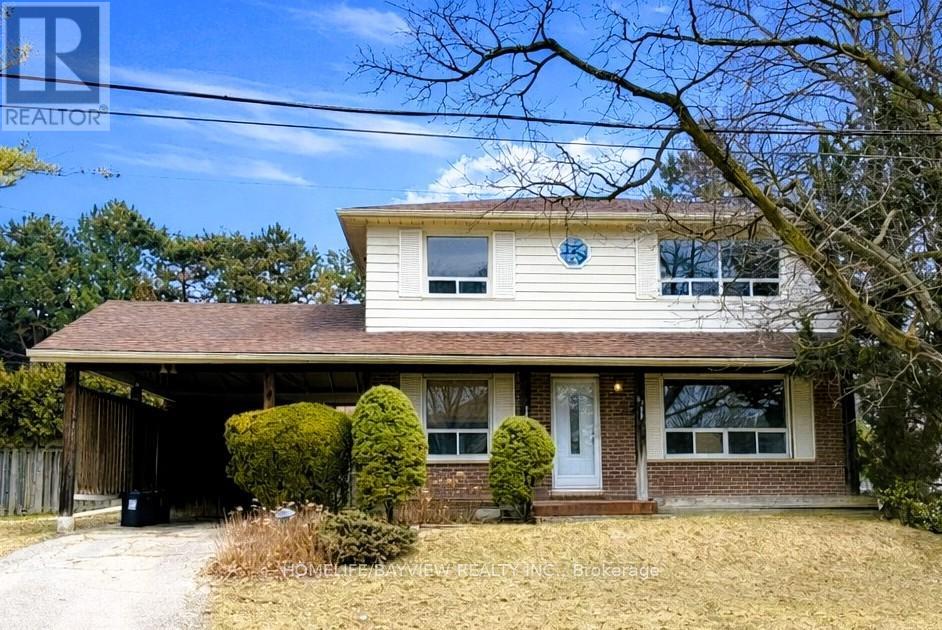
22 Marowyne is a beautifully maintained, updated and spacious 4-bedroom home with bonus main floor den situated on a premium sized corner lot in the highly sought after Oriole Gate community of Don Valley Village. The bright and sun-filled main floor is bathed in natural sunlight with a combined living and dining room, updated kitchen, den and 2-pc powder room. The second floor features 4 good sized bedrooms, 2 washrooms and convenient washer/dryer. The newly finished basement can be accessed through the main floor as well as a separate side entrance and is complete with 2 bedrooms, bathroom, kitchen, recreation room, laundry and enlarged windows for more natural light. This home is conveniently located close to excellent daycares, schools, both public and Catholic, and a short drive to shopping at Fairview Mall and Bayview Village. Short walk to Leslie Subway in about 10 mins and to Oriole GO station in about 15 mins. There is easy access to highways 401/404/DVP making commuting a breeze. For those who enjoy the outdoors and active living, this community is well connected to the parks, ravine system and nearby community centres. Don't miss this wonderful opportunity to live in one of North York's most desirable family friendly and centrally located neighbourhoods! * Please note some photos virtually staged. * (id:65446)
1277 Alpine Avenue SW
Calgary, Alberta
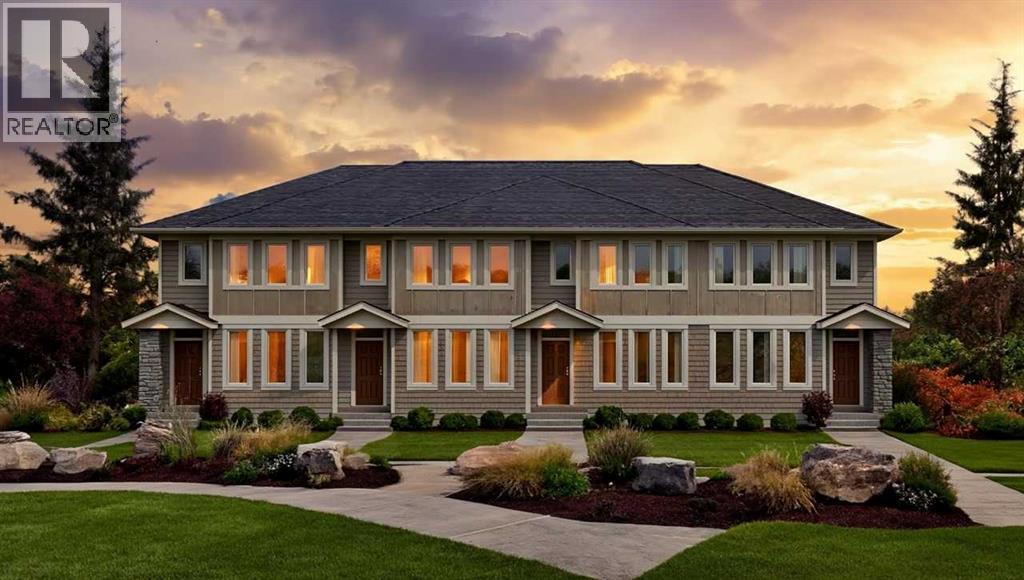
Enjoy elevated, low-maintenance living in this 1,700 sq ft townhome in Vermilion Hill. Designed with comfort and functionality in mind, the open-concept main floor features high ceilings, large windows, and modern finishes throughout. The kitchen offers quartz countertops, stainless steel appliances, and a central island perfect for entertaining. Upstairs, the spacious primary bedroom includes a walk-in closet and ensuite, alongside two additional bedrooms and a flexible loft space. A double detached garage provides added convenience. Located just 20 minutes from downtown Calgary and minutes to everyday amenities including Costco, with scenic mountain and city views. Renderings and photos are representative. (id:65446)
8112 Masters Boulevard SE
Calgary, Alberta
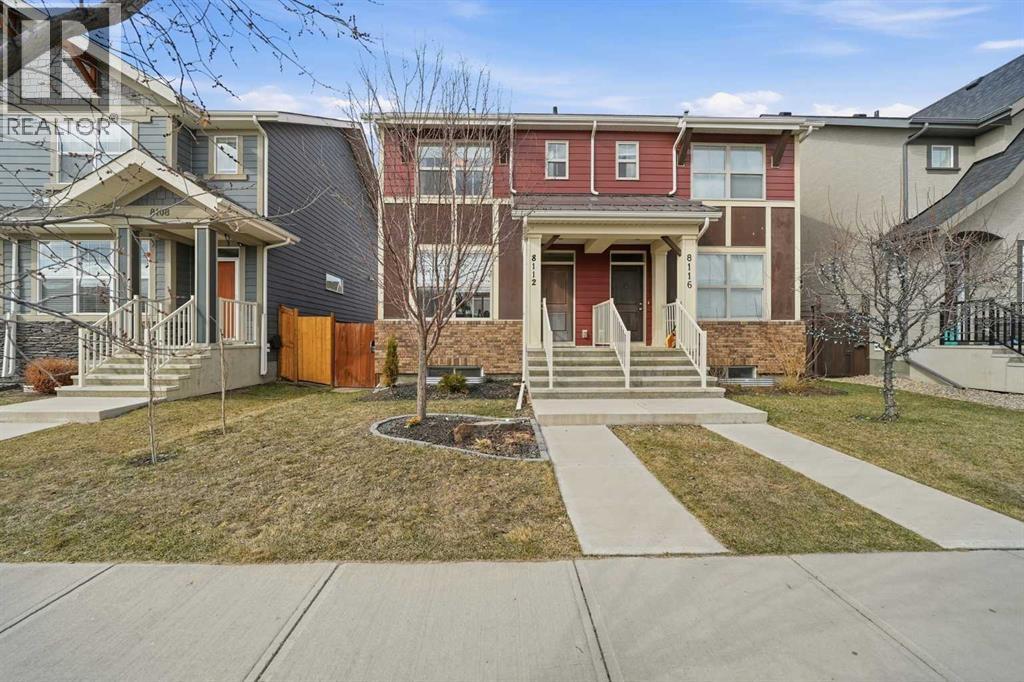
LOCATION, LOCATION, LOCATION! and Airconditioning.....and 22 x 24 GARAGE! This incredibly charming home is centrally positioned within walking distance to the beach club, wetlands, parks, playgrounds, schools, future farmers market, and all of the amenities that Mahogany has to offer. The cozy living room welcomes you from the front entryway and offers large bright windows that flood natural light throughout the open floor plan. The extensively upgraded kitchen includes modern cabinetry, quartz countertops, subway tile backsplash, and an upgraded chef appliance package. The impressive upper level offers two generous master's quarters each with their own upgraded ensuite and ample closet space. The developed lower level is the perfect space for entertaining with a generous size rec room, bar area, office space, and 2pc bathroom that has been roughed in for a future shower! Complete with a professionally landscaped backyard highlighted by an amazing stone patio where you can enjoy your summer nights! This home shows like new and won’t last long!! **CHECK OUT THE 3D VIRTUAL OPEN HOUSE TOUR FOR A BETTER LOOK* (id:65446)

Lot 10 Pine Road
Valemount, British Columbia
Tucked away in a peaceful, private setting yet just minutes from town. This parcel of land offers the perfect blend of rural serenity and everyday convenience. Enjoy stunning mountain views and the beauty of nature right from your doorstep. A shared well is already in place adding value to this property. Don't miss this opportunity to secure your own piece of paradise in our beautiful Robson Valley. Please note there is a pipeline easement running through this land. (id:65446)

1478 8th Place
Valemount, British Columbia
Charming in-town lot with mature landscaping and mountain views! Discover the perfect setting for your dream home on this beautifully maintained, fully fenced in-town lot. Nestled at the end of a quiet cul-de-sac, this property offers privacy, tranquility, and gorgeous mountain views. The mature landscape and established gardens provide an inviting, picturesque backdrop that's ready to complement your future build. With utilities nearby and the groundwork already in place, you'll be far a head of the typical starting point for new construction! (id:65446)
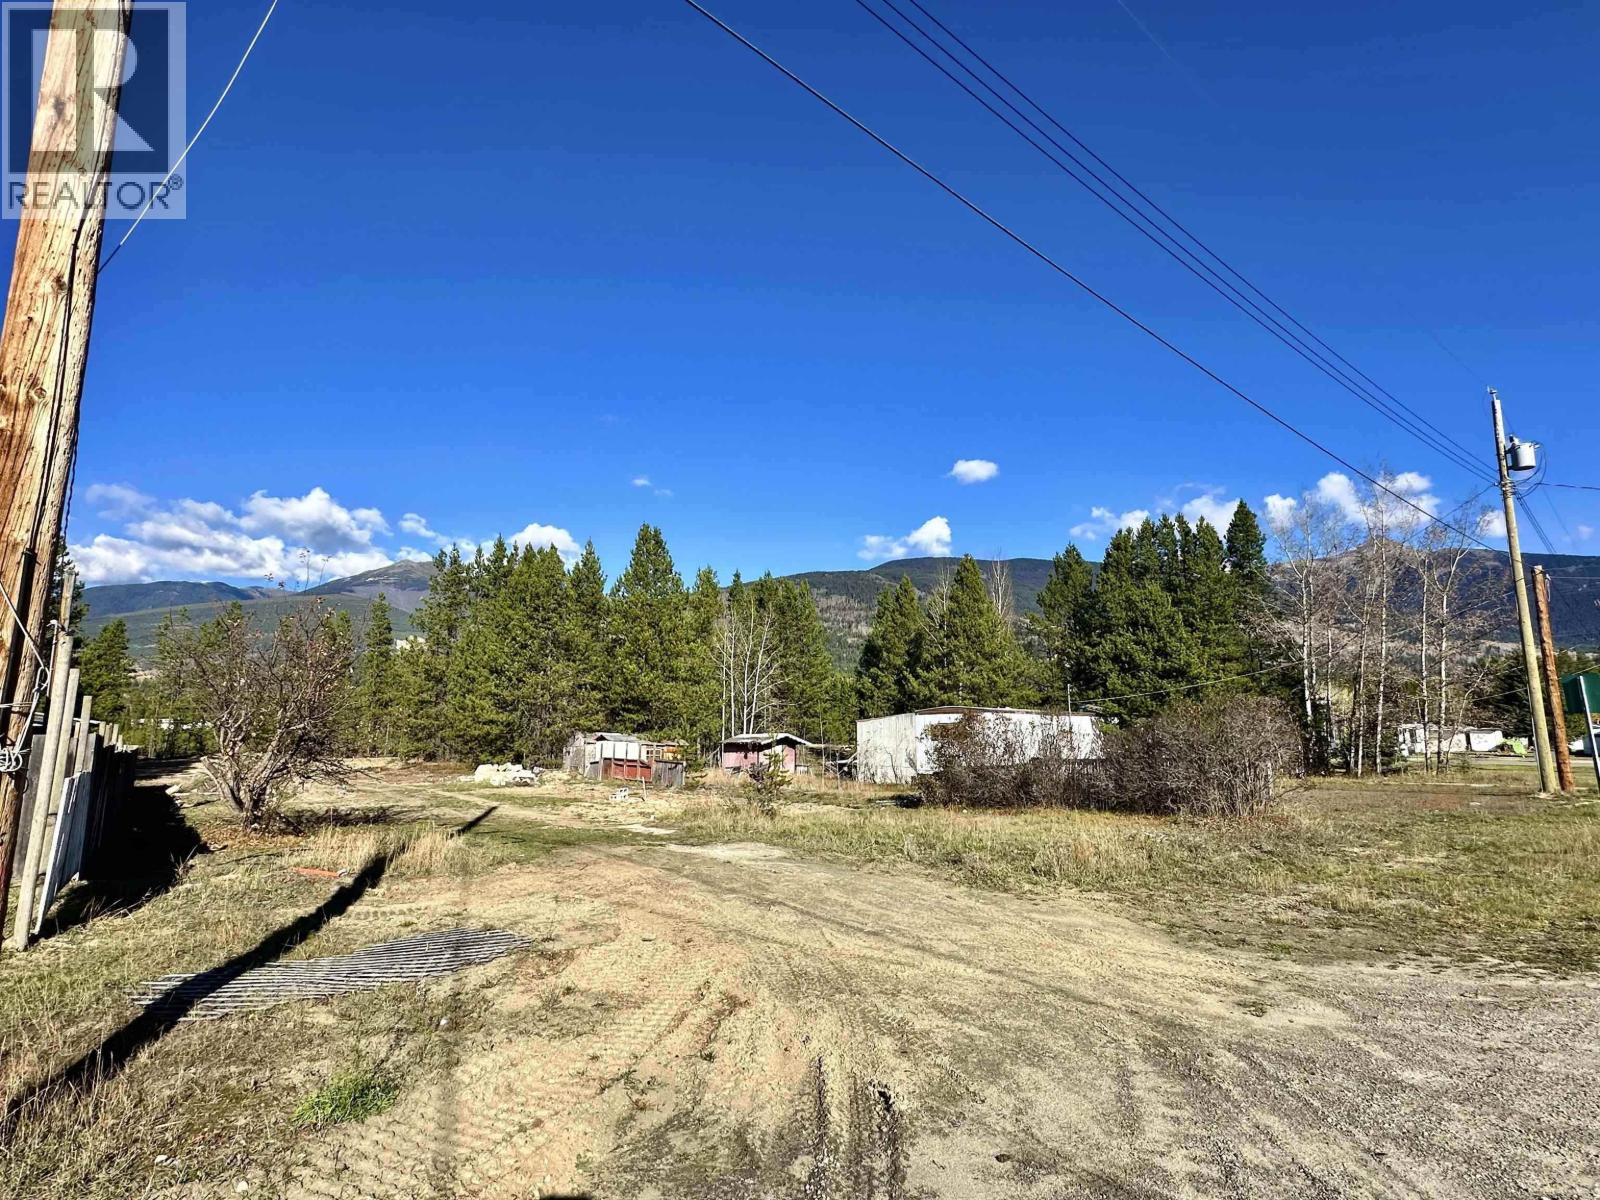
1036 14th Avenue
Valemount, British Columbia
This is the lowest priced vacant lot currently available! Cleared, level, and 100% usable, with services already on the property, it's truly build ready. Enjoy excellent southern exposure and a prime location in one of the most welcoming communities around. Whether you're planning your family home or a smart investment, this is the deal you've been waiting for! (id:65446)

1923 Cranberry Place
Valemount, British Columbia
Priced to sell! This lot is located on one of the best family friendly neighbourhoods in town! All properties are close to 1/2 an acre in size, so there is a lot of space between homes here. You also have Cranberry Marsh only a 5-minute walk from your doorstep, which is a phenomenal recreational hub in the summer and winter for our community. Whether you use this generous town lot for your family home or use it for a short-term rental accommodation which the zoning allows, it's a win win situation! Views are stunning and the lot is half treed making for a gorgeous home setting. Act quick as this lot is exceptional as there is no building scheme required! (id:65446)
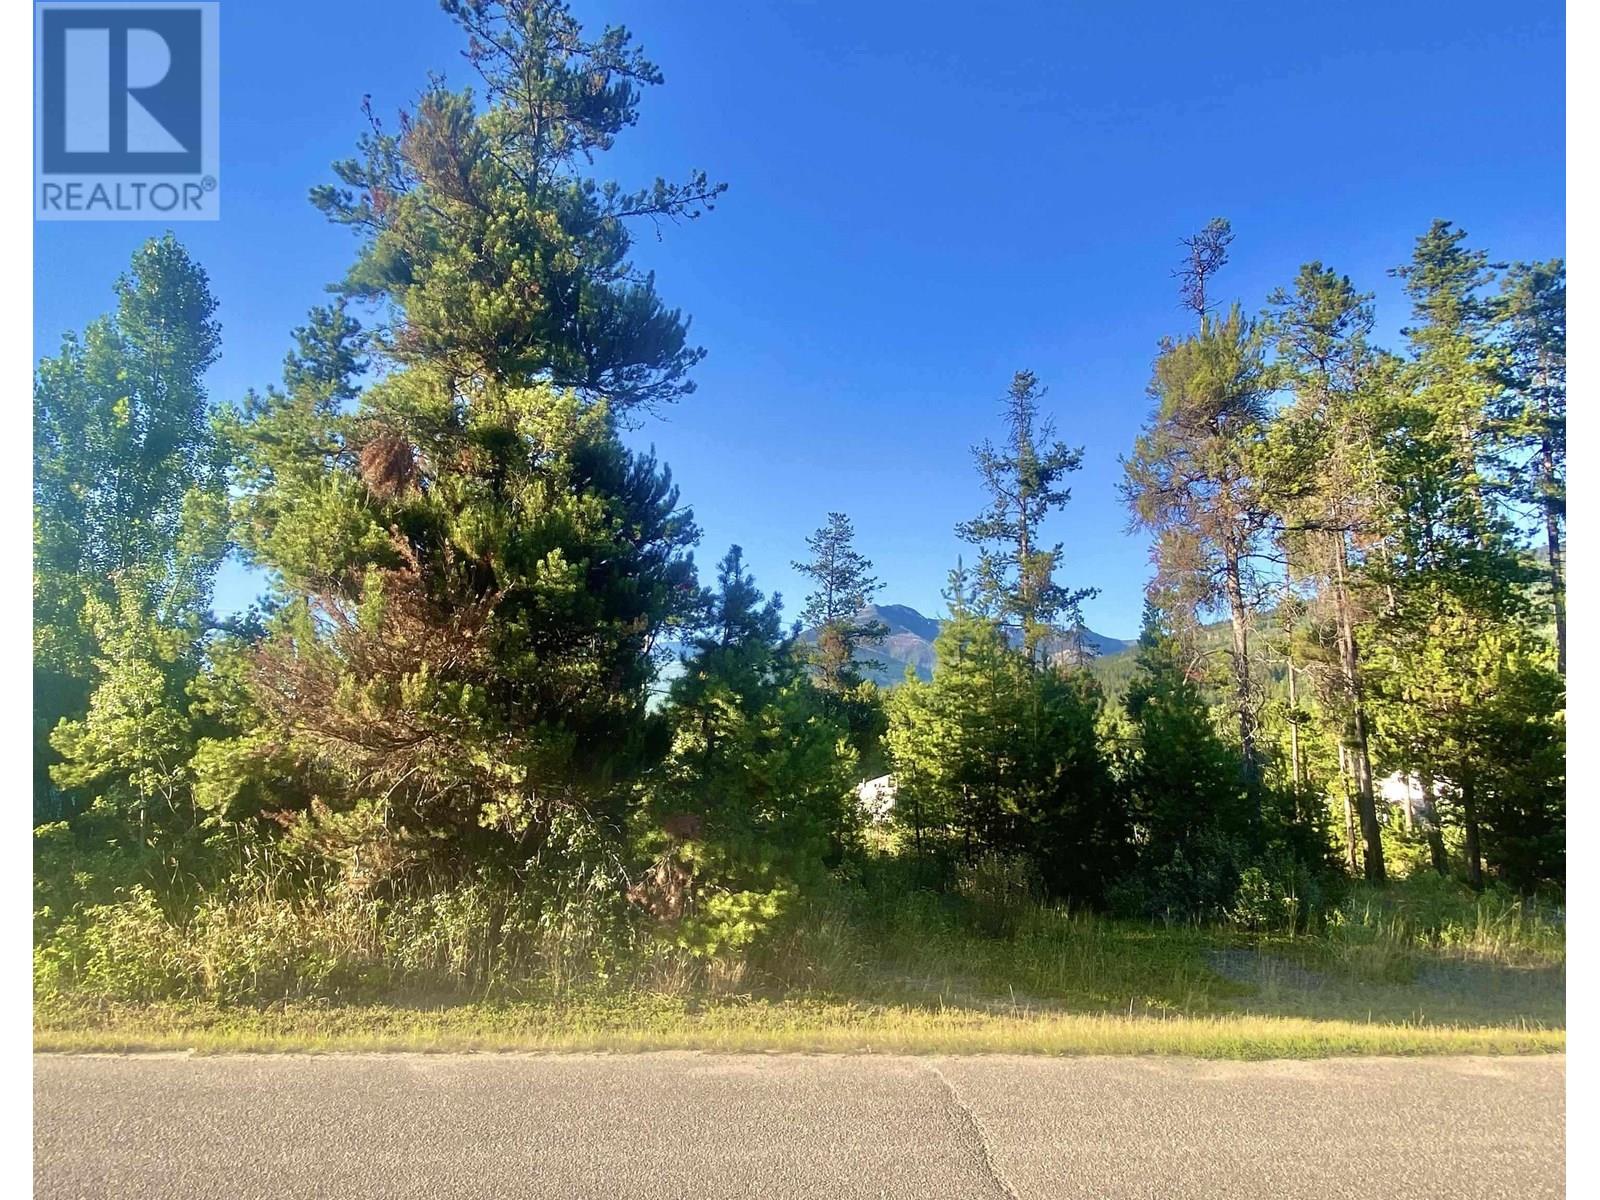
1060 6th Avenue
Valemount, British Columbia
Spacious south- facing lot with stunning mountain views! This expansive, 100% usable parcel of land is ready for your building plans! Enjoy phenomenal mountain views and a peaceful setting on a quiet, family-friendly street-just a short stroll from the downtown shops and amenities. Surrounded by trees and natural beauty, this south-facing lot offers year-round sun exposure and the best of in-town living. Whether you're looking to build your dream home or invest in a growing community, this property is full of potential! Valemount welcomes you-come join us. You know you want to! (id:65446)
7008 Holmes Road
Lone Butte, British Columbia
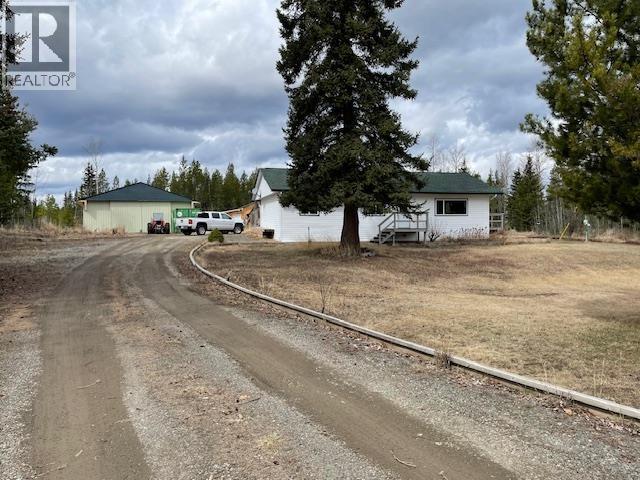
Excellent central Cariboo location. Great for trucker or to store all the toys for your private recreation property. Surrounded by beautiful lakes. 4-5 hours from Lower Mainland. Rancher with part basement has had extensive renovations since 2015. Immaculate home, very bright and cheery. 3 bedroom 2 full bath. Large entrance and laundry room, part basement, 16 x10 sundeck, wood stove in house and 36 x 75 shop / wired. Plus 16 x 13 outbuilding, covered wood storage, 20 x 8 C-can, 33 x 18 outbuilding would be great for guest house. Plenty of room to loop driveway. A must on your list to view. (id:65446)
913 Hodgson Road
Williams Lake, British Columbia
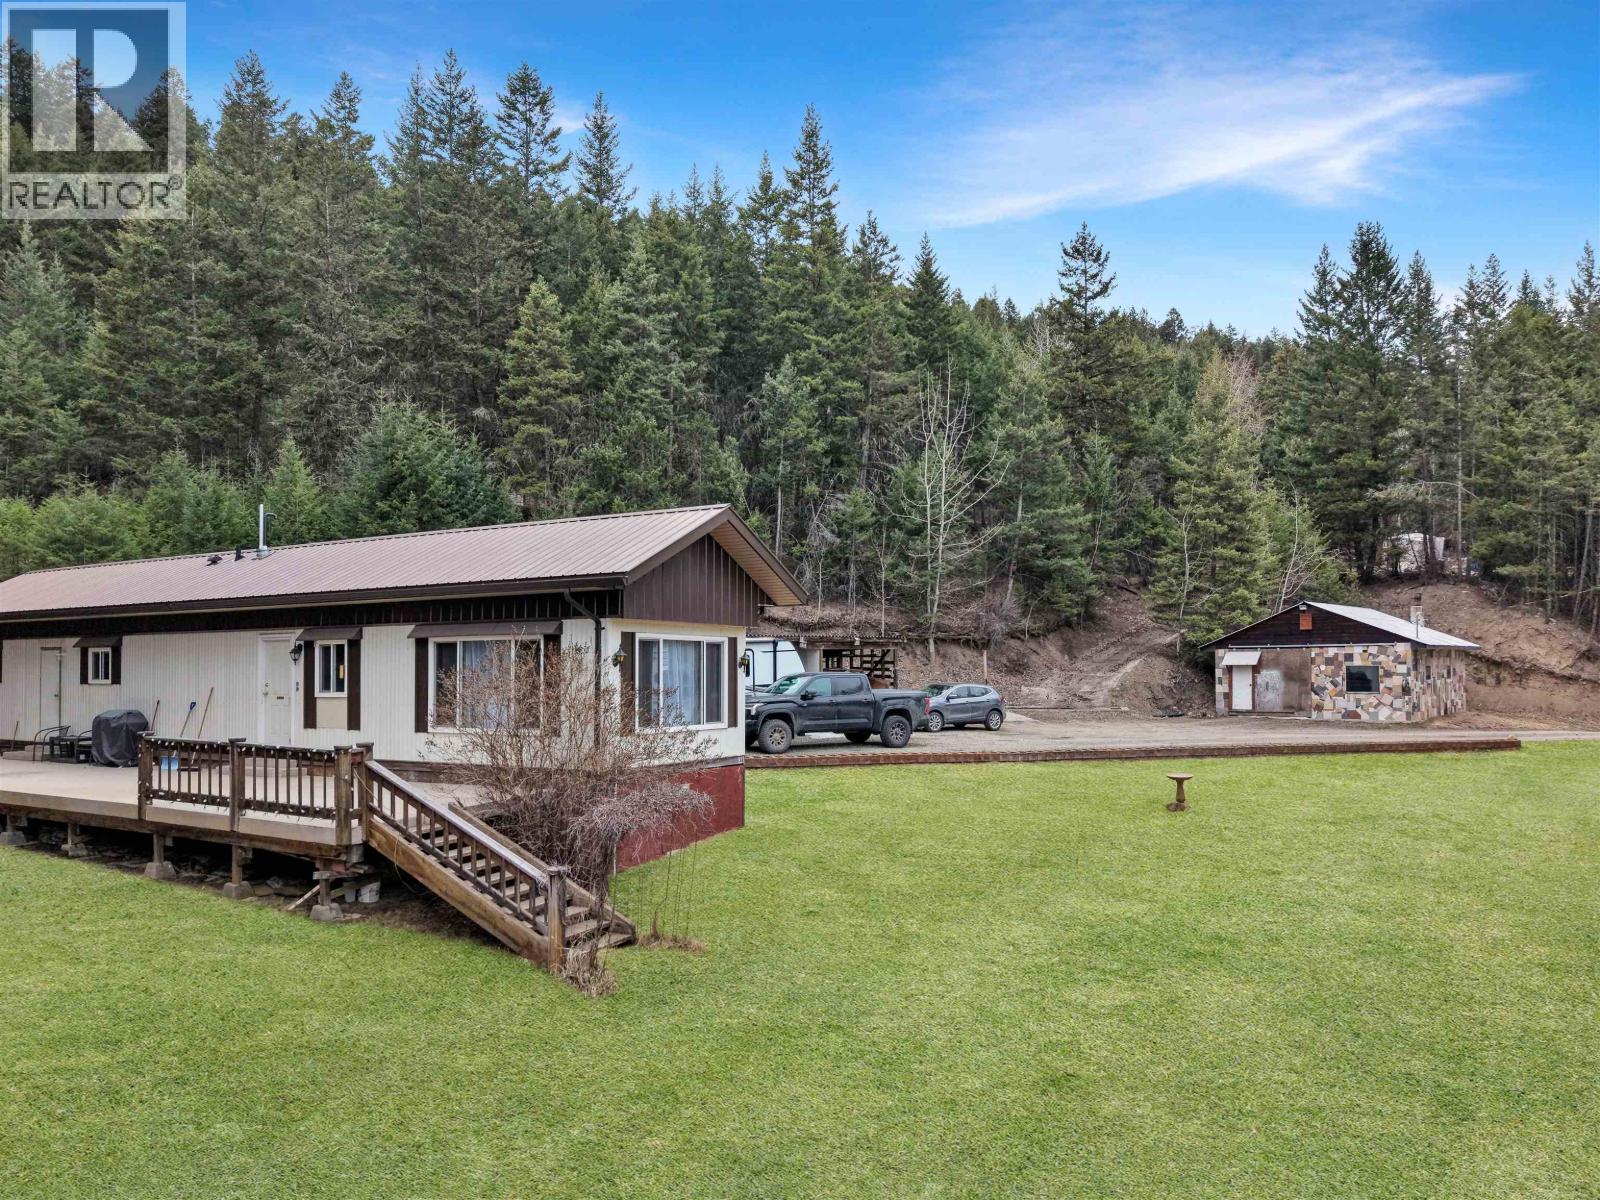
Located in the sought-after Upper Hodgson area, this 3.47-acre property offers direct access to Crown land, giving you unlimited outdoor potential right from your backyard. The home itself has already seen the expensive updates—metal roof, upgraded windows, furnace, central air, hot water on demand, and a renovated bathroom—allowing you to step in without major upfront costs. What truly sets this property apart is the infrastructure: a powered 21x26 shop, multiple outbuildings, and a clean, low-maintenance yard. Whether you're a hobbyist, tradesperson, or someone simply needing space to store and operate, this property delivers functionality that’s hard to find at this price point. (id:65446)
219 Coachway Lane SW
Calgary, Alberta
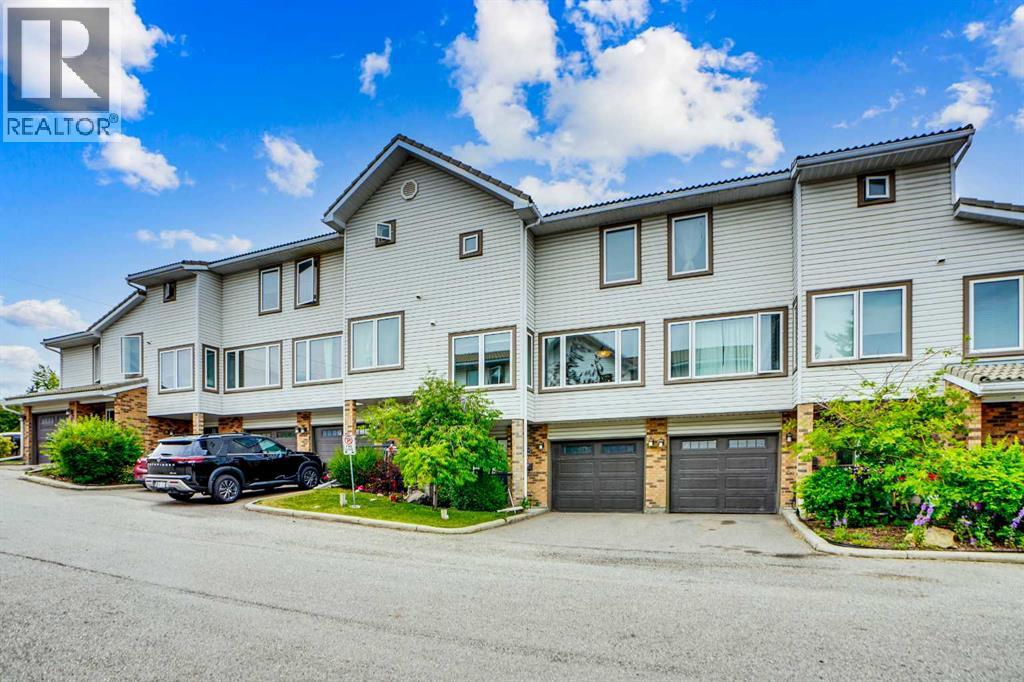
Tucked away in a peaceful pocket of the well-maintained Coachway Gardens complex. This spacious 3-bedroom townhome offers comfort, style, and an ideal location in the desirable community of Coach Hill, an established west-side neighborhood just moments from Stoney Trail, and quick access to the mountain lifestyle. This bright and spacious townhome offers 1600 sqft. of living space, single attached garage and front driveway for extra parking. The main level boasts beautiful hardwood flooring throughout the living and dining area, and direct access to your private balcony—perfect for morning coffee or evening relaxation. The living room features a wood-burning fireplace with gas starter, for those cozy winter nights. The dining is room is spacious and bright with large picture window. The kitchen has ample cupboard space, pantry storage, a French-door fridge, stainless steel appliances, and room for a Pantry/Hutch. On the upper level you'll find a spacious primary bedroom with 3-piece ensuite bathroom, two comfortable bedrooms, a family bathroom and a linen closet. Both bathrooms are updated with granite countertops. Seller to provide new carpets or a credit for new flooring upstairs. The lower level provides a convenient attached garage, a large entryway with storage, third bathroom, and front-loading laundry. The units in this well-managed condominium complex have a concrete tile roof, recently installed TRIPLE-PANE windows, new paint, upgraded faucets, and upgraded tile flooring . The condo fees include water & sewer, insurance, recycling & composting, snow-removal, landscaping, and reserve fund. This property is in a great location with easy access to transit, shopping and amenities. The neighborhood has many parks, and great walking trails. It is a short 15-minute drive to downtown, and close to major routes like Bow Trail and Sarcee Trail—making commuting a breeze. This affordable home is perfect for anyone looking a maintenance-free lifestyle in a west Calgary location. Book your showing today! (id:65446)
4040 Mountain View Road
Mcbride, British Columbia
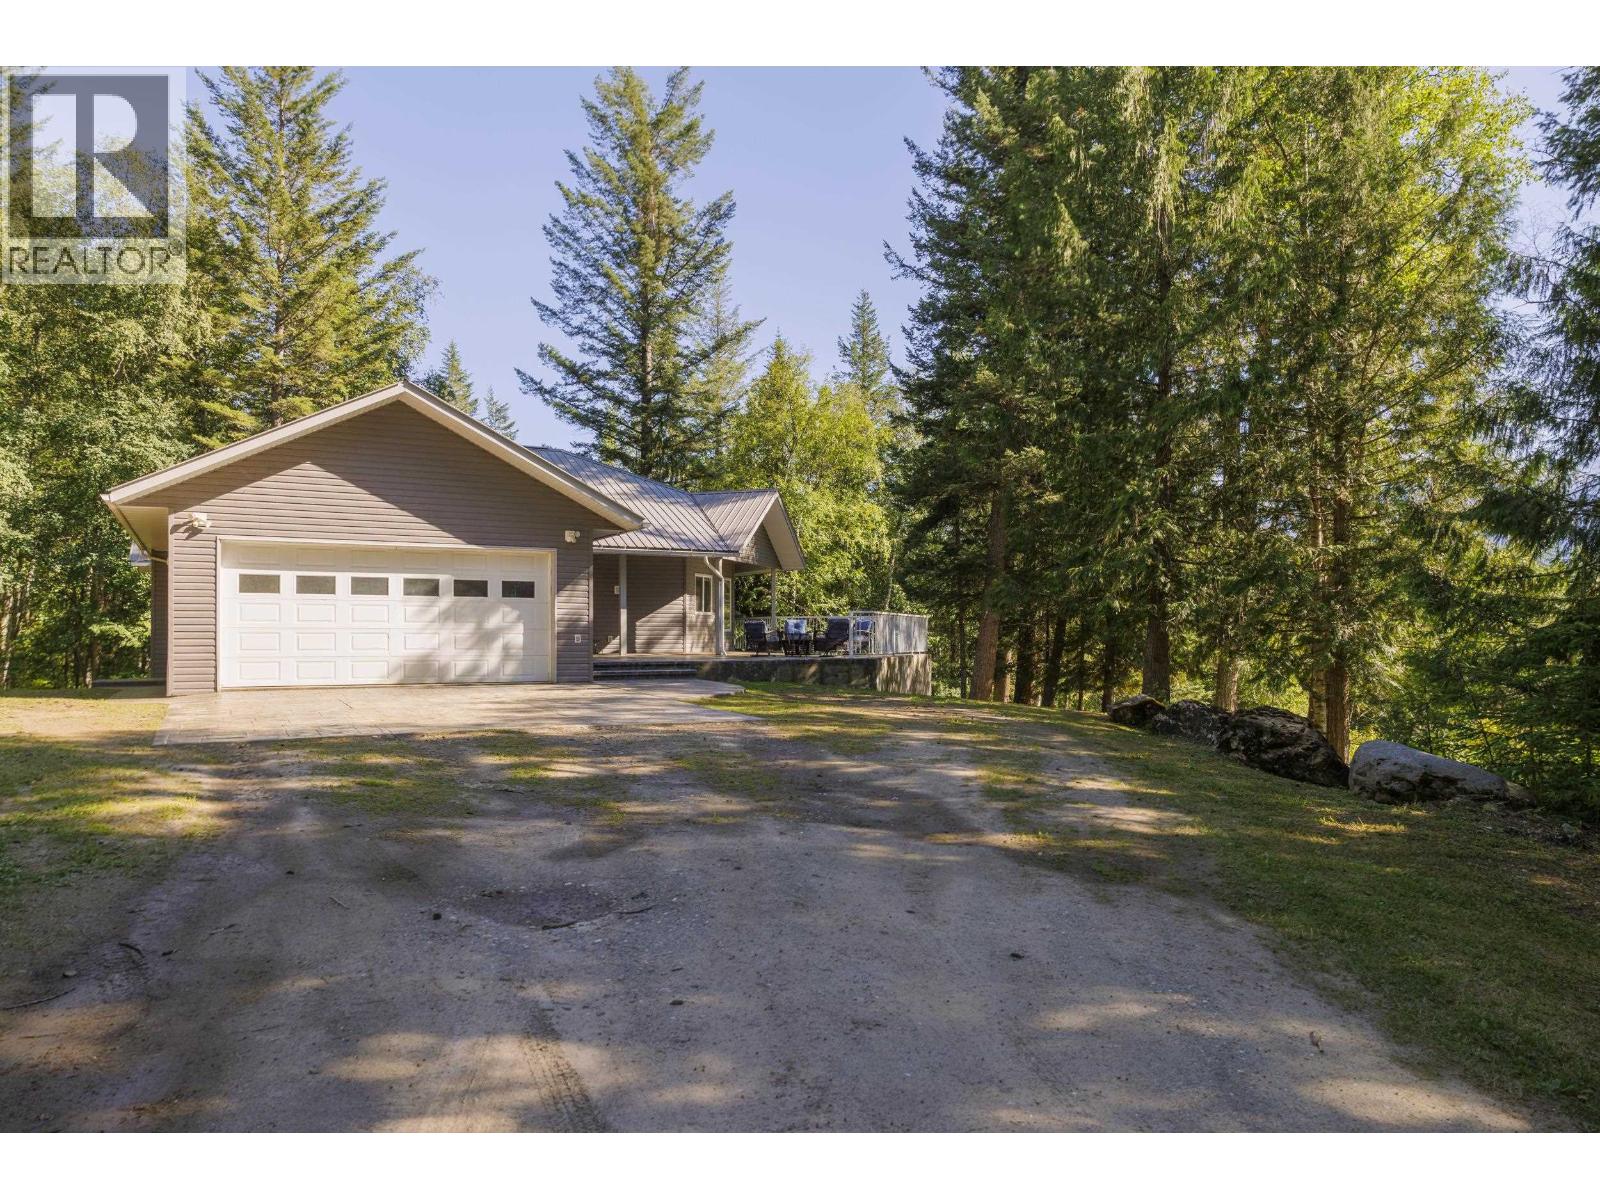
Executive Home on 11.61 Acres (Two Titles): Now offering an additional 8.92 acres for a total of 11.61 acres-ideal for a secondary dwelling, barn or shop. Property backs onto crown land. This custom built 3000 sq. ft. 4 bed, 3 bath home pays attention to construction detail such as extra thick walls for superior insulation and sound barrier, 9'-1 0' ceilings, in-floor heat and a bright open-concept layout plus attached double garage! A spacious primary suite with ensuite and walk-in closet. The daylight basement includes a large bedroom and rec room, perfect for extended family guests or income potential. Enjoy mountain views, expansive lawns, room for gardening or animals! Sunny exposure! (id:65446)
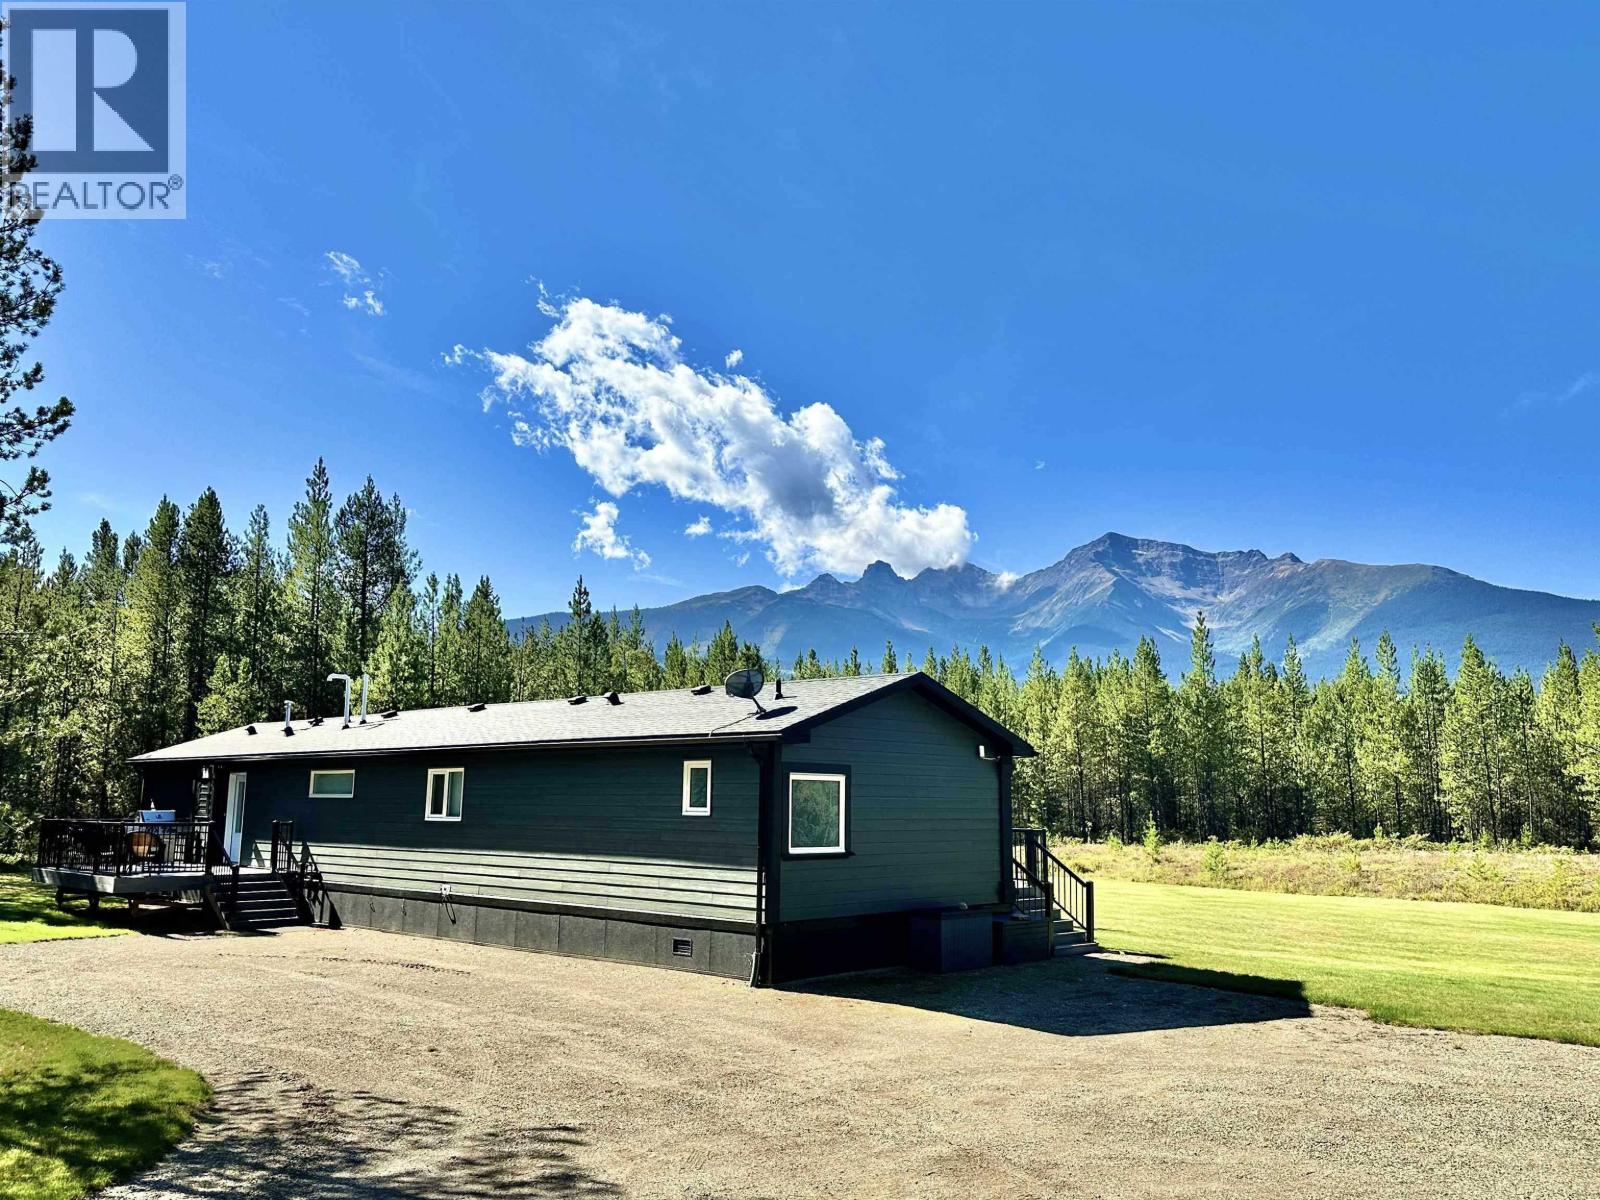
11975 Blackman Road
Valemount, British Columbia
Discover refined country living in this exceptional 2021 custom- built residence perfectly positioned on 10 fully usable acres in sought-after Tete Jaune. Thoughtfully crafted to capture the essence of elevated rural living, this home showcases breathtaking, floor-to-ceiling mountain vistas from its main living space. This elegant 3-bed, 2-bath residence offers an open-concept design, chef's kitchen with stainless appliances, pantry, and bar, sunlit living room and dining room, and air conditioning. Step from the primary suite or dining room onto a spacious zero-maintenance deck, perfect for entertaining or relaxing in your private hot tub. With fibre-cement siding and exceptional craftsmanship throughout, this property delivers effortless luxury, comfort and unforgettable views! (id:65446)
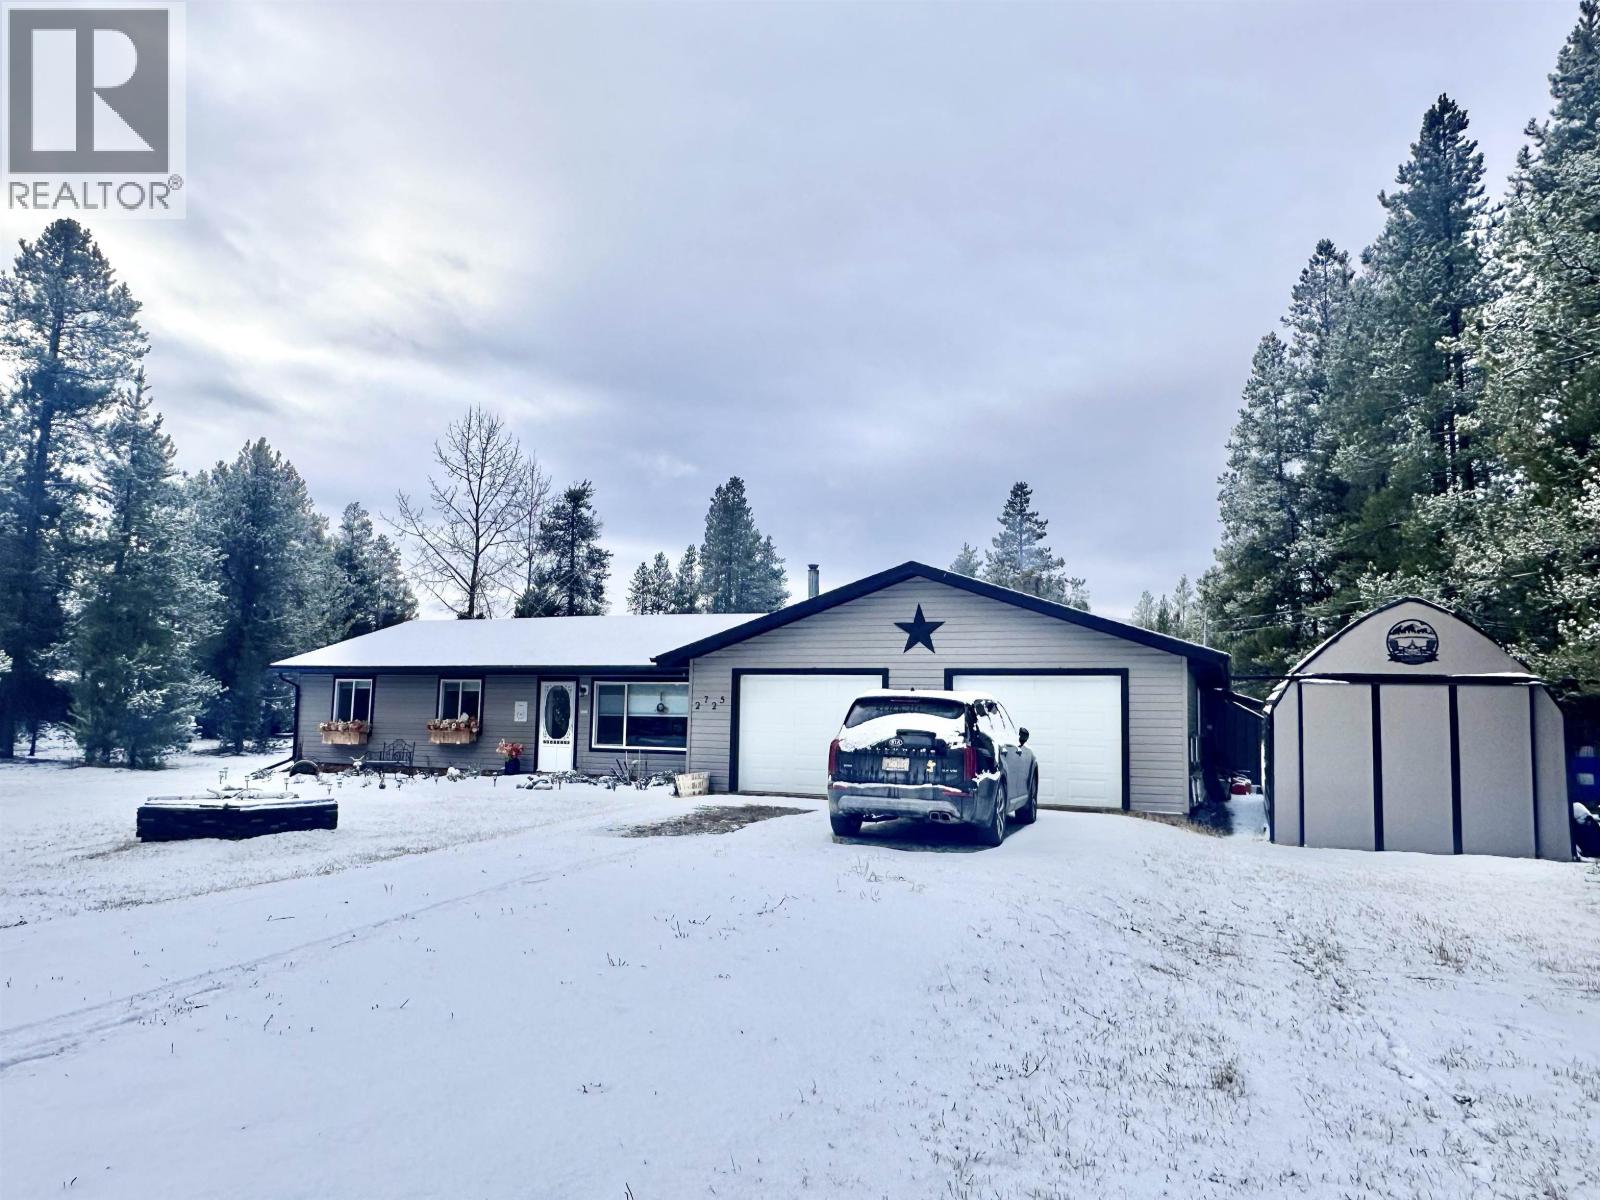
2725 Tamarack Road
Valemount, British Columbia
Your perfect small-acreage awaits! This immaculate family home sits on a beautiful corner lot just under one acre, less than 10 minutes from town. Extensively updated in 2018, it features a custom kitchen with granite countertops, stainless steel appliances and abundant cabinetry, opening to the dining & living room with a cozy wood stove. The spacious mudroom offers excellent convenience & the pristine attached double garage provides over 685sqft of space. 2 additional sheds ensure plenty of room for all of your toys & gear. Some upgrades include new siding, roof, windows, & doors. The surface well has been reliable with no shortages. Outside a new concrete pad & gazebo create the perfect spot to relax & take in the mountain views! Move-in ready, beautifully updated and an ideal size! (id:65446)
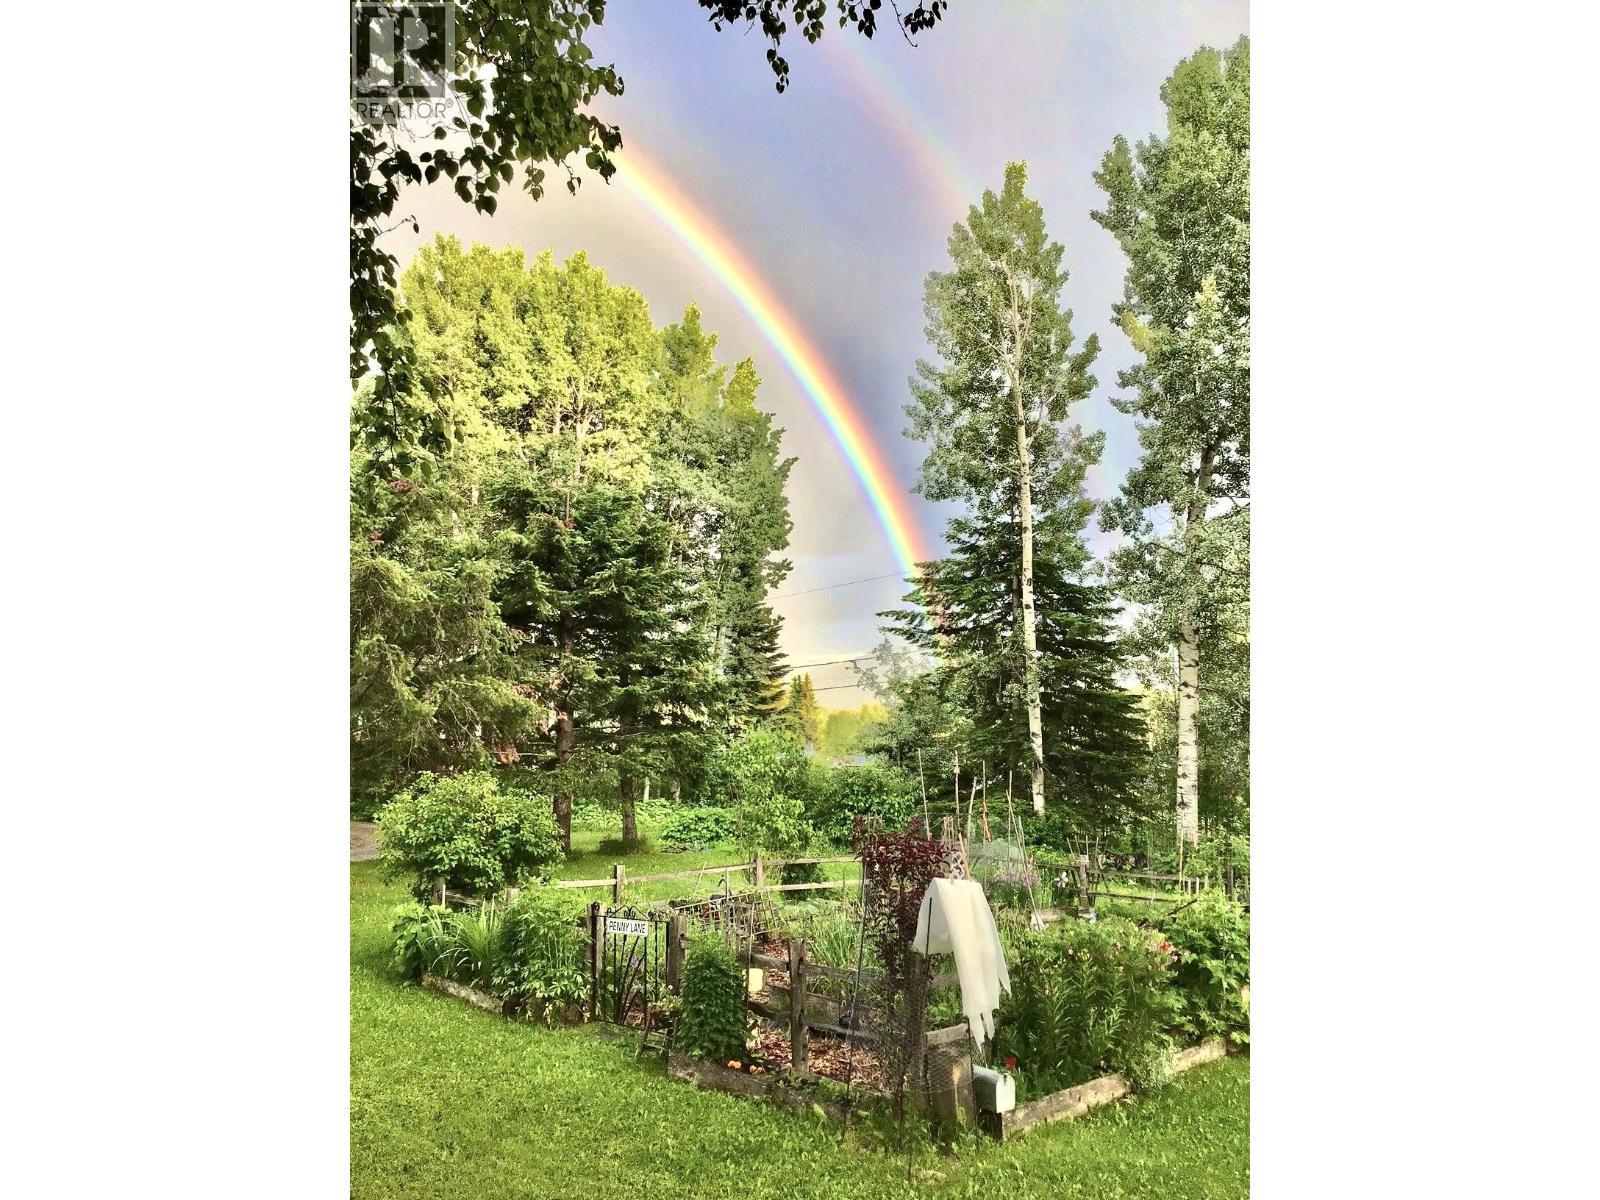
310 Mountain View Road
Mcbride, British Columbia
Discover this beautiful upgraded rancher offering 3 beds, 1 bath & 1616sqft of everyday comfort. Situated on beautifully treed, landscaped 2 acres just minutes from town, this well-maintained home has been extensively updated including windows, electrical, hot water tank & flooring. Recent exterior upgrades feature new metal siding(2023) & a new metal roof with added insulation(2024). A 38X28 heated-floor shop with a large lean-to provides ideal space for rec vehicles. Additional structures include a 24x16 storage/workshop & greenhouse. Backing onto Crown land, the property offers direct access to snowmobiling & hiking trails. Enjoy community water from Rainbow Falls, south-facing exposure and picturesque views from the covered front deck. Ample parking completes this exceptional package! (id:65446)
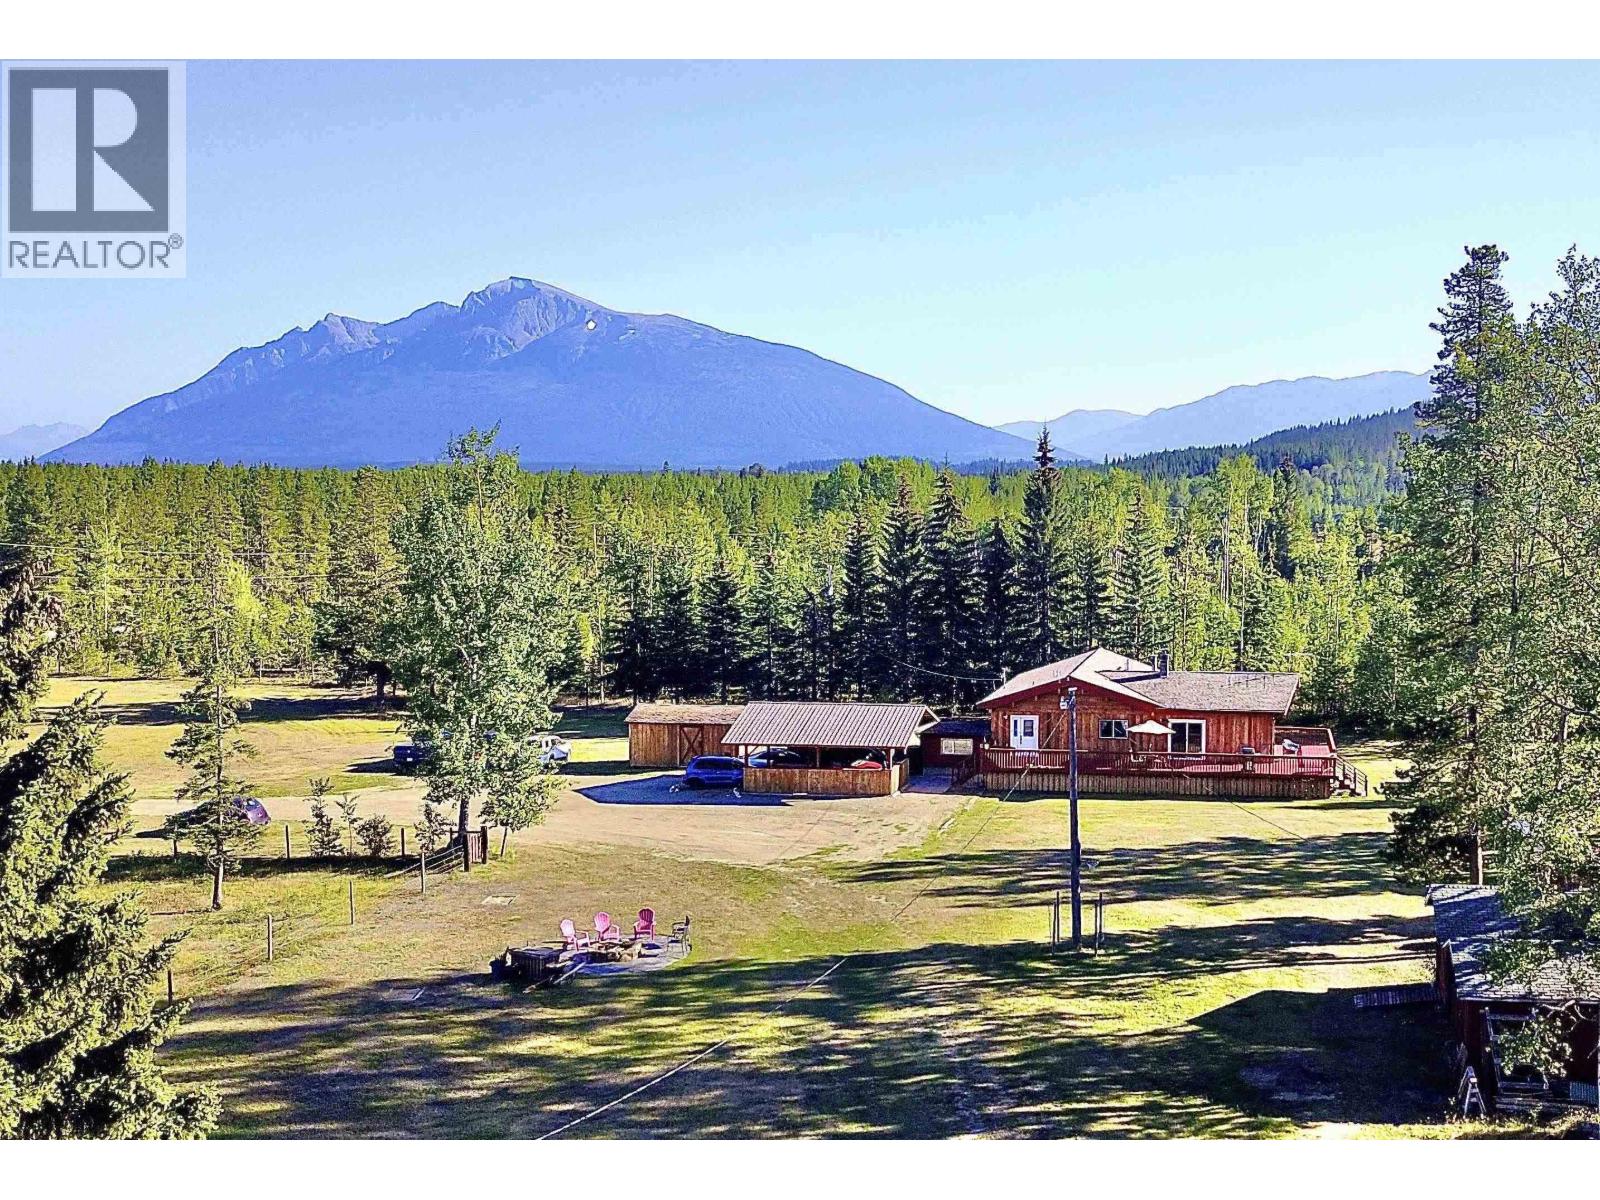
1485 Cranberry Lake Road
Valemount, British Columbia
Here is the epitome of country paradise just minutes from town! This beautifully updated home features a fully renovated main floor with modern country charm. Upgrades include all new paint, light fixtures, flooring, windows, appliances, water tank and both upstairs bathrooms & kitchen have been completely redone. The lower level includes three bedrooms and three bathrooms, offering an exceptional mortgage helper opportunity. Outside, the 29-acre property is fully fenced and cross-fenced and features multiple small outbuildings, a 60 ft round pen and a substantial steel-framed two story building-ideal for farming, storage or creative use. A charming wrap around deck embraces the home, perfect for soaking in the surrounding natural beauty and completing the country-chic appeal. (id:65446)
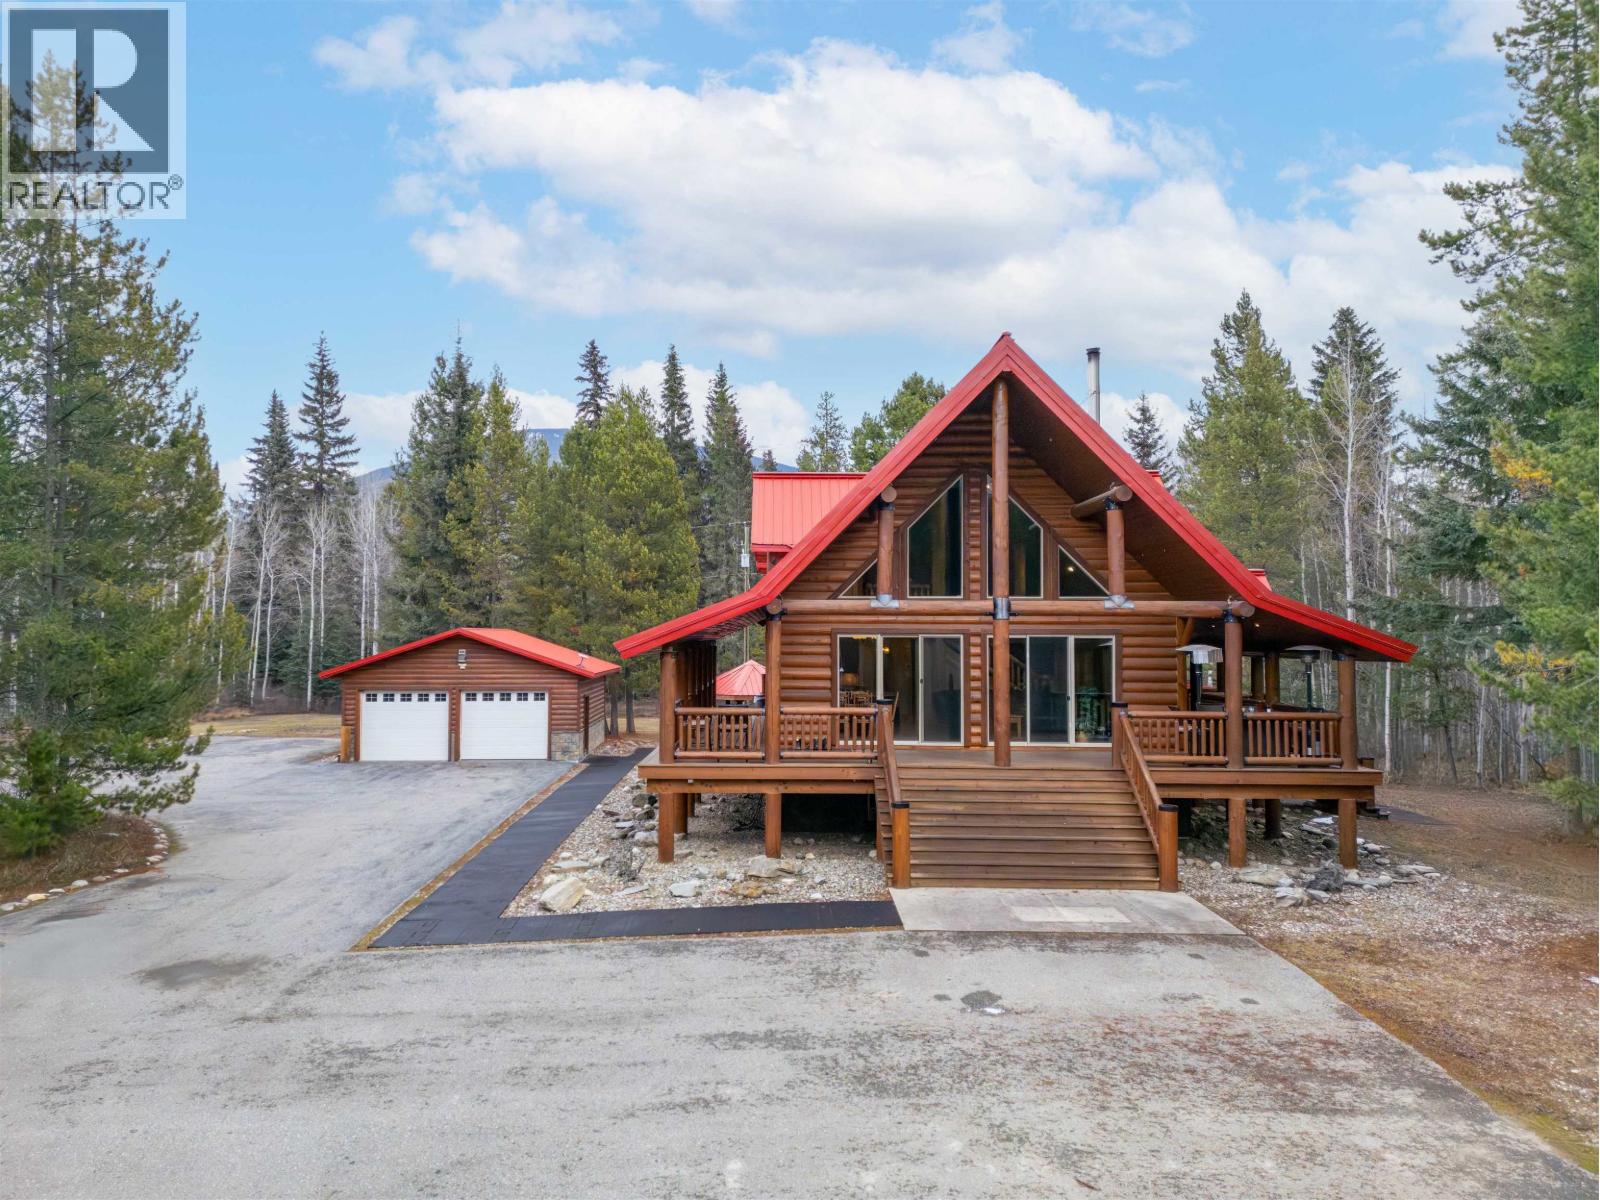
1180 Cranberry Lake Road
Valemount, British Columbia
Immaculate Mountain Retreat in the Heart of the Rockies! Experience refined mountain living in this exceptional 5bed, 3bath log home perfectly situated just 2 minutes from town yet offering the serenity of your own private sanctuary. Nestled on 5 private, park-like acres with daily wildlife viewing from your wrap-around deck or hot tub. Crafted with timeless log construction, the home features an open-concept design, vaulted ceilings, a spacious primary loft suite & expansive living spaces ideal for both intimate gatherings & entertaining on a grand scale. Double in-floor heat garage accommodates for your vehicles. Truly turn-key, this executive chalet offers exceptional privacy, natural beauty, & effortless luxury. Simply pick up the keys & immediately begin living our best mountain life! (id:65446)
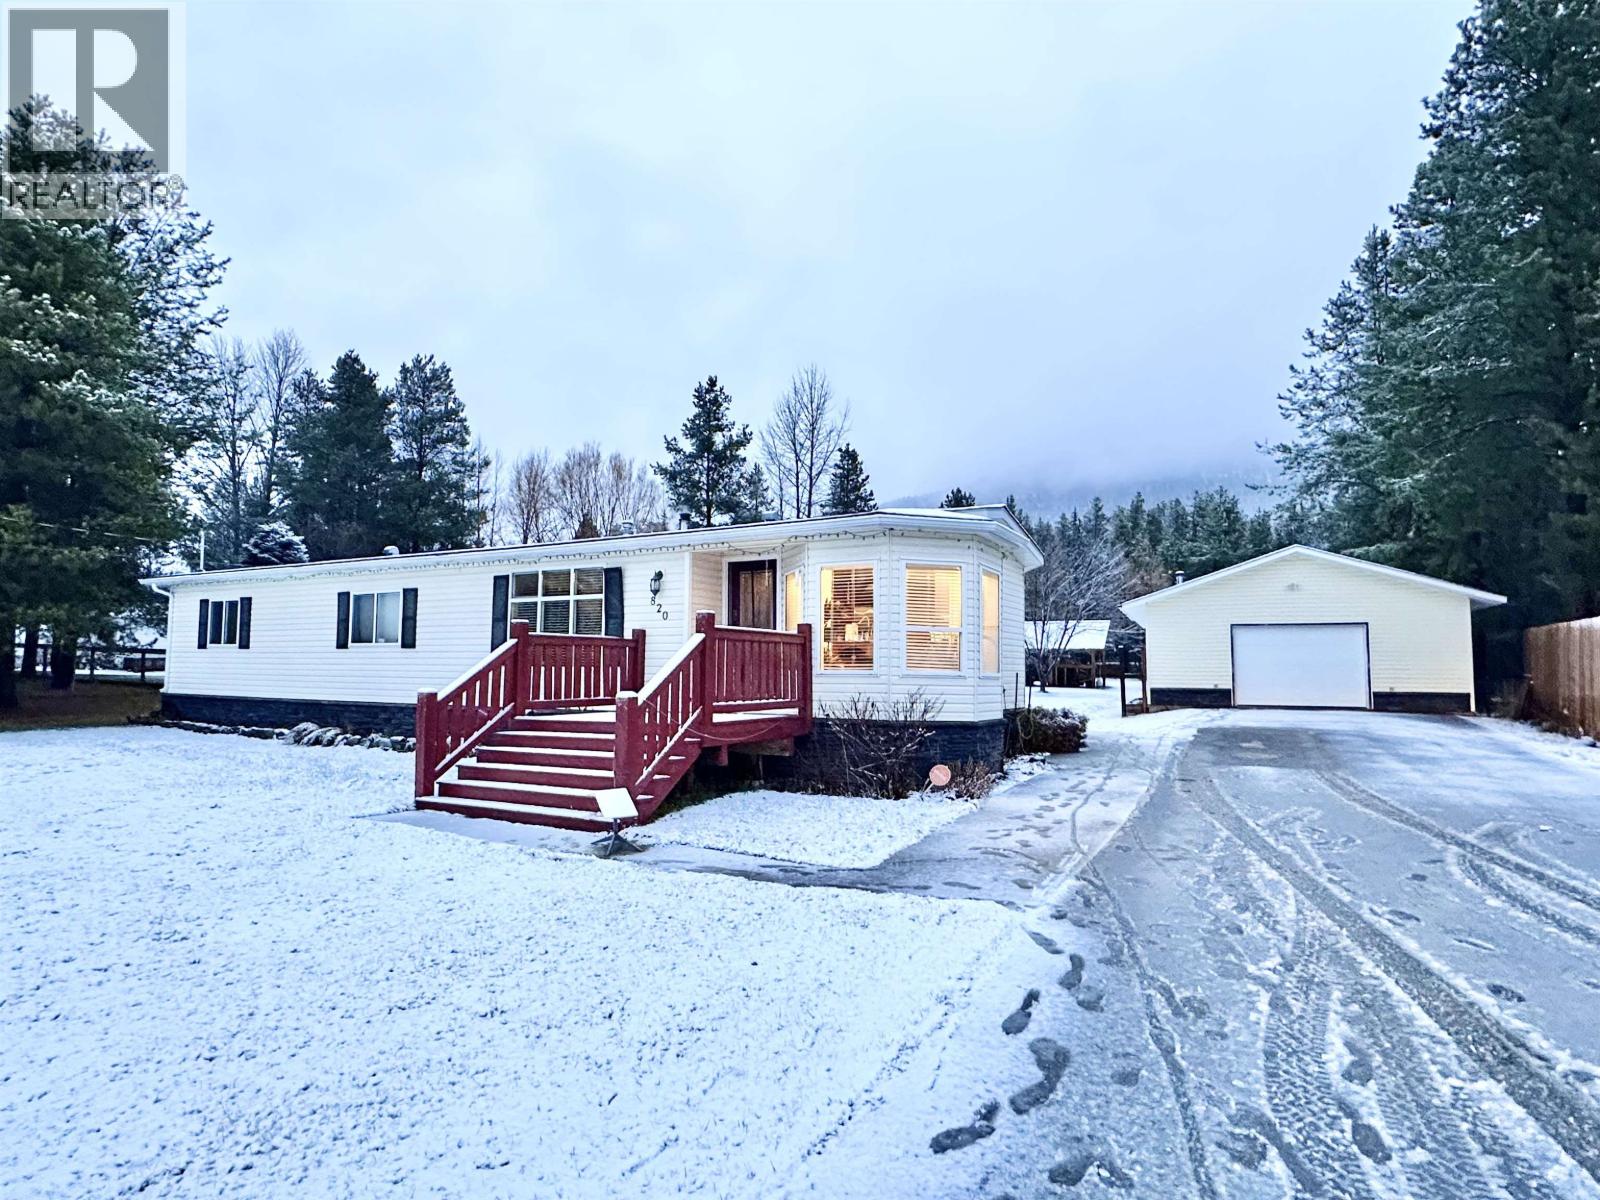
820 Beaven Crescent
Valemount, British Columbia
Step into this immaculate move-in-ready home, where timeless charm meets modern comfort. Beautiful hardwood floors complimented by an abundance of natural light that fills every corner. The kitchen is a chef's dream featuring beautiful wood cabinetry, stainless steel appliances and thoughtful finishes make cooking and entertaining a joy. This home offers an oasis inside and out. The backyard is a serene, park-like retreat with mature trees, lush landscaping, garden beds & a greenhouse. Enjoy quiet evenings in the hot tub, surrounded by the peaceful beauty of your private outdoor space. A double garage provides ample room for your vehicles & toys. Situated on a larger lot, this property offers a rare sense of privacy & tranquility - a true escape that's still conveniently located within town! (id:65446)
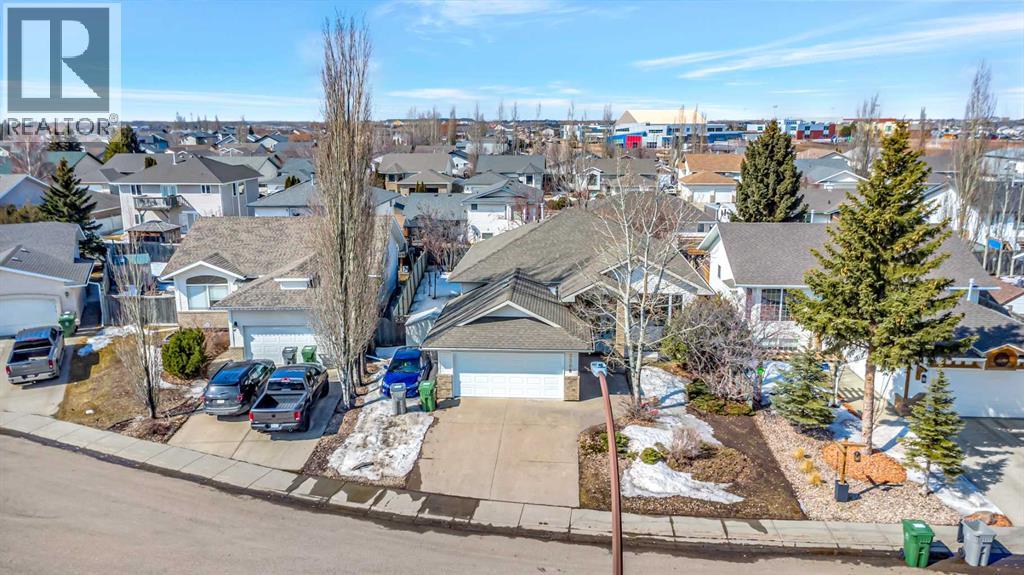
3308 63 Avenue
Lloydminster, Alberta
Welcome to this well-located bi-level tucked into a quiet cul-de-sac, just a short walk down the path to Bud Miller Park. Homes in this area don’t come up often, making this a great opportunity to get into a sought-after spot. The exterior has great curb appeal with exposed aggregate concrete, brick accents, and mature trees that give the home a nice established feel.Inside, the main floor offers a functional layout with a bright kitchen that includes an island and opens nicely to the dining space—perfect for everyday living or hosting friends and family. You’ll also find two bedrooms up, including a spacious primary bedroom, along with two bathrooms and the convenience of main floor laundry. Fresh paint throughout gives the home a clean, updated feel.Downstairs adds even more space with a large family room, two additional bedrooms, a den, and extra storage—plenty of room for a growing family or guests. Step outside to the backyard and you’ll find a huge covered deck that creates a peaceful space to relax or entertain. It also works as a great extension of the kitchen, giving you even more room to host and enjoy the space. The heated garage, extra gravel parking, and shed add to the overall functionality.Additional features include central A/C, underground sprinklers, and updated plumbing with no Poly B. A solid home in a great location with a lot to offer—definitely one to take a look at. (id:65446)
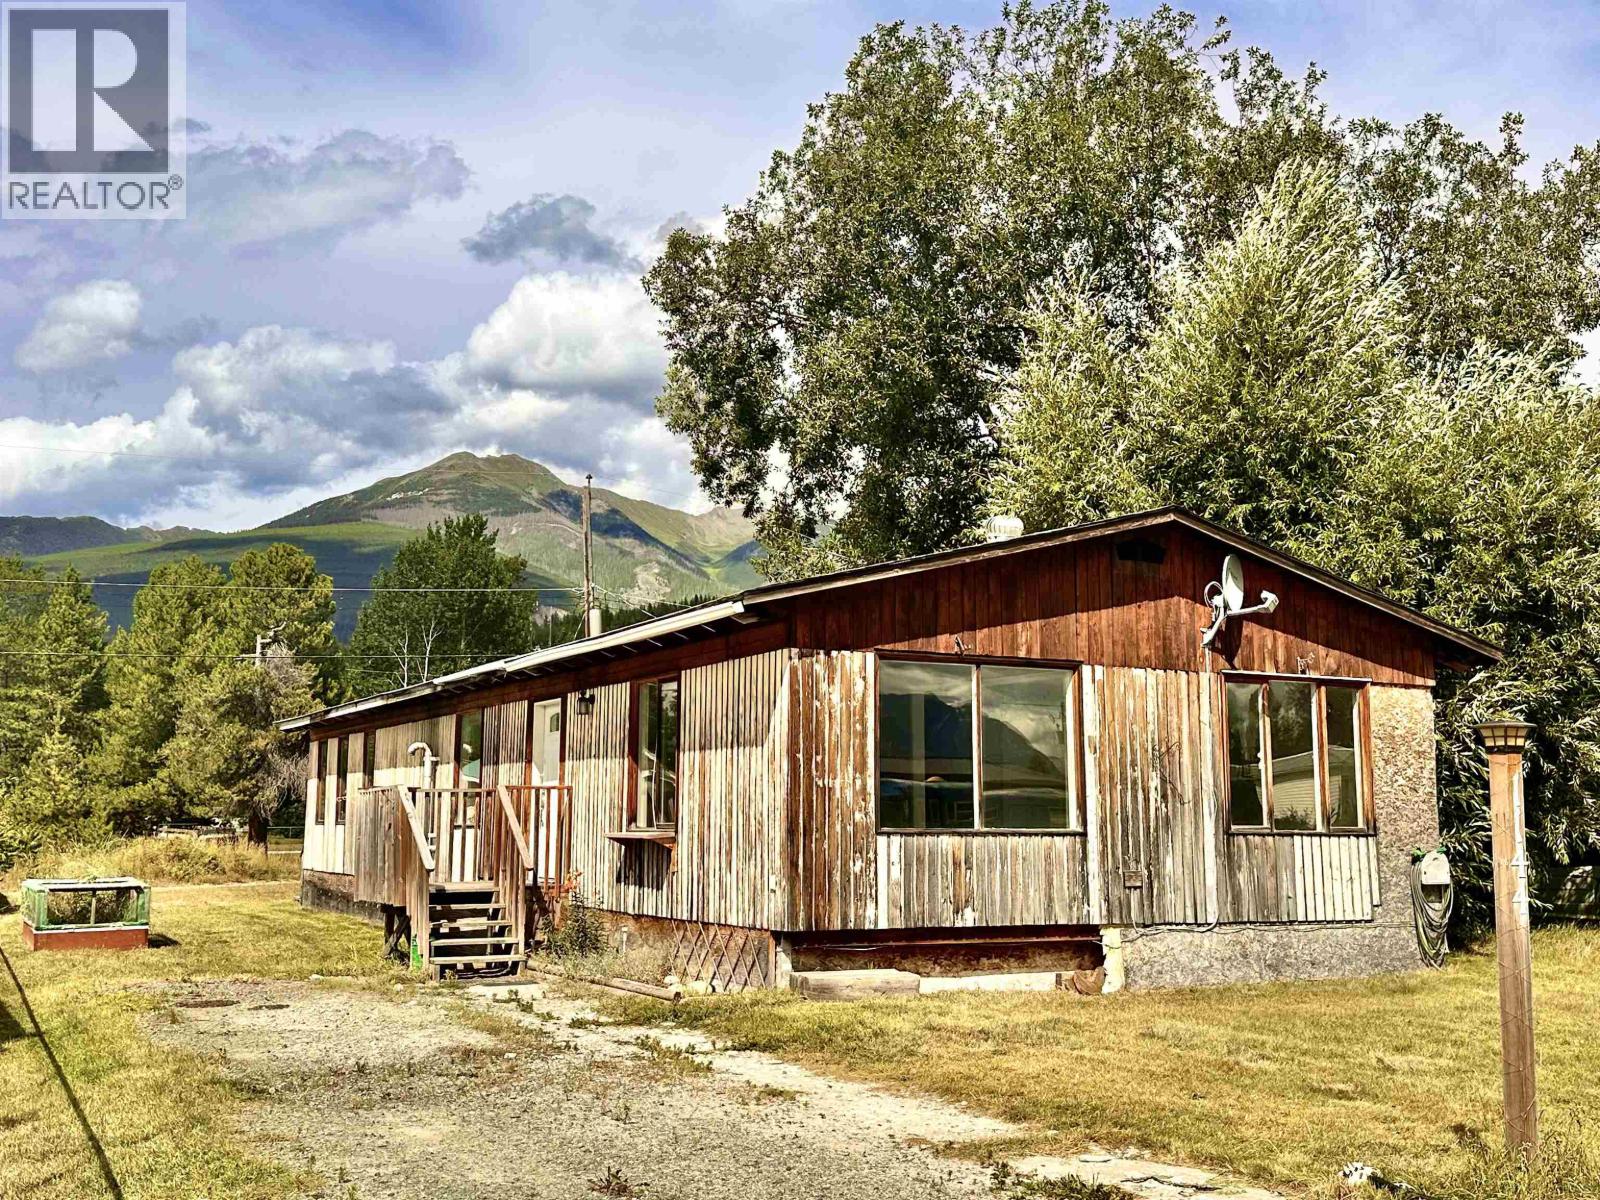
1144 4th Avenue
Valemount, British Columbia
Don't judge a book by it's cover! This property may be a little rough on the outside, but step inside and you'll be amazed! Featuring a beautiful family floor plan, abundant natural light and generous living space, it offers both comfort and functionality. Located in a central, convenient area close to everything you need. It is priced to sell so don't miss your chance to secure this great home with loads of potential! (id:65446)

1355 King Road
Valemount, British Columbia
Calling all hobby farmers! This property is for you! Conveniently located only a few minutes out of town, this 2.2 acre property has a little something for everyone. The house is an older manufactured home with an addition that's been well looked after. The spacious 28x28 garage gives you plenty of space for a workshop and for storing your vehicles and toys in. The back part of the property is fenced into two pastures for your animals. If you're not sold yet, you will be when you see the stunning 360 degree mountain views from this property! (id:65446)
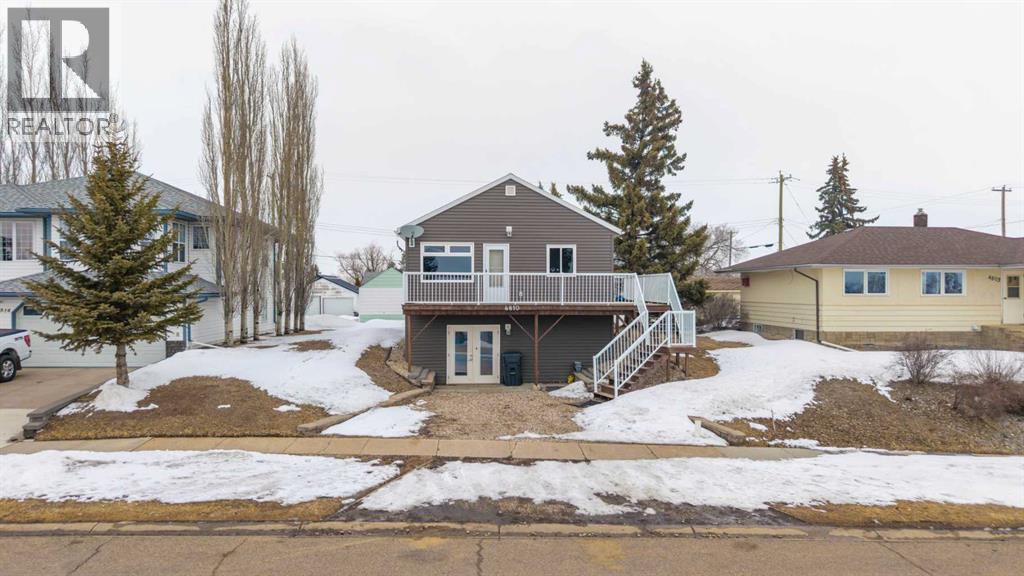
4810 50 Avenue
Kitscoty, Alberta
Welcome to this beautifully updated home in Kitscoty, Alberta, set on a quiet street in a great location. This property has seen major renovations in recent years, offering a fresh, modern feel throughout while still maintaining a warm and comfortable atmosphere. The home features a large yard with plenty of space to enjoy the outdoors, whether you’re relaxing, entertaining, or spending time with family.One of the standout features is the wraparound deck, perfect for morning coffee or evening downtime. Inside, you’ll appreciate the thoughtful updates and functional layout that make everyday living easy. The walkout basement adds even more usable space and provides direct access to the yard, giving you flexibility for additional living areas, a rec room, or guest space.Move-in ready and located in a peaceful setting, this home offers a great opportunity to enjoy small-town living with modern updates already taken care of. (id:65446)
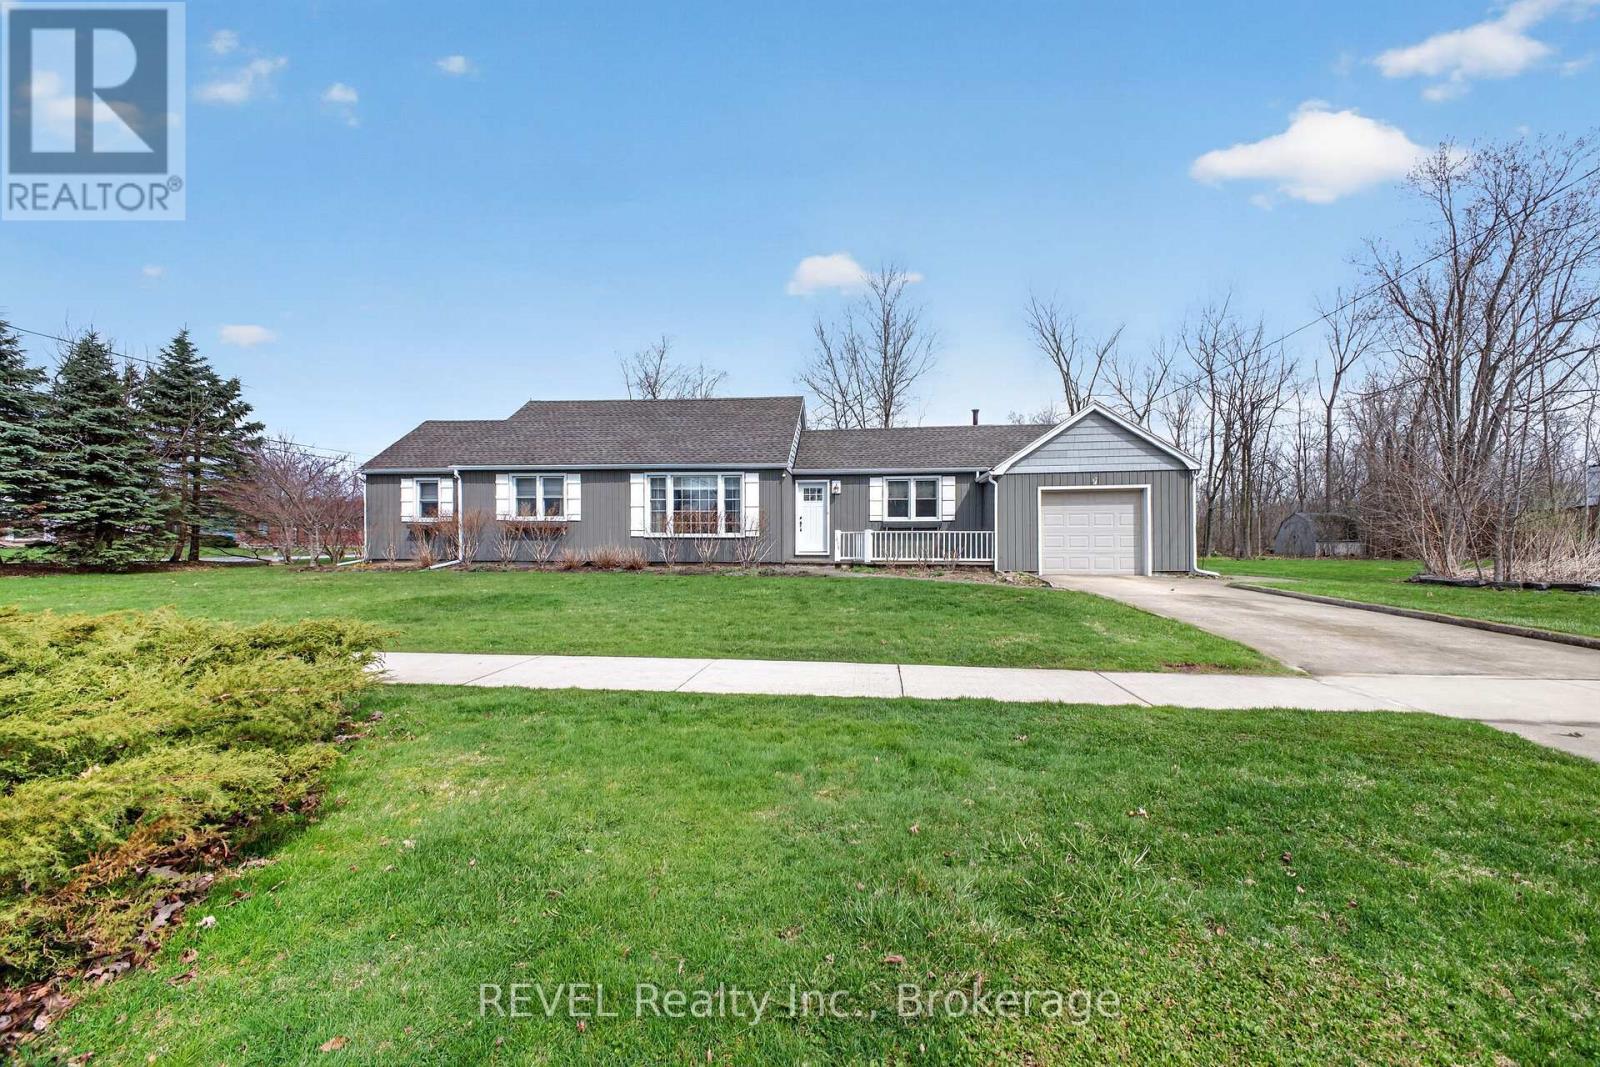
1258 Phillips Street
Fort Erie, Ontario
Buildable Lot attached!!! Looking for a low maintenance one level home? Check out this meticulously maintained sprawling bungalow. With 2 bedrooms and 1.5 baths, this gem is perfect for anyone looking for comfort and convenience. Nestled on a beautiful large corner lot with an attached single garage and a concrete drive, making it a breeze to come and go.The layout of the home is fantastic, featuring not one but two spacious living rooms-ideal for entertaining friends or simply enjoying a cozy night in. A huge bonus to this property is it comes with an extra 55-foot lot that can be severed off for development, giving you even more options. Whether you want to build or just enjoy the extra space, the choice is yours! Located close to all the amenities you could need, you'll never have to travel far for schools, shopping, or recreation. This home is move-in ready! You won't have to lift a finger-just unpack and settle into your new life. Don't miss out on this incredible opportunity to call this lovely bungalow your own! (id:65446)
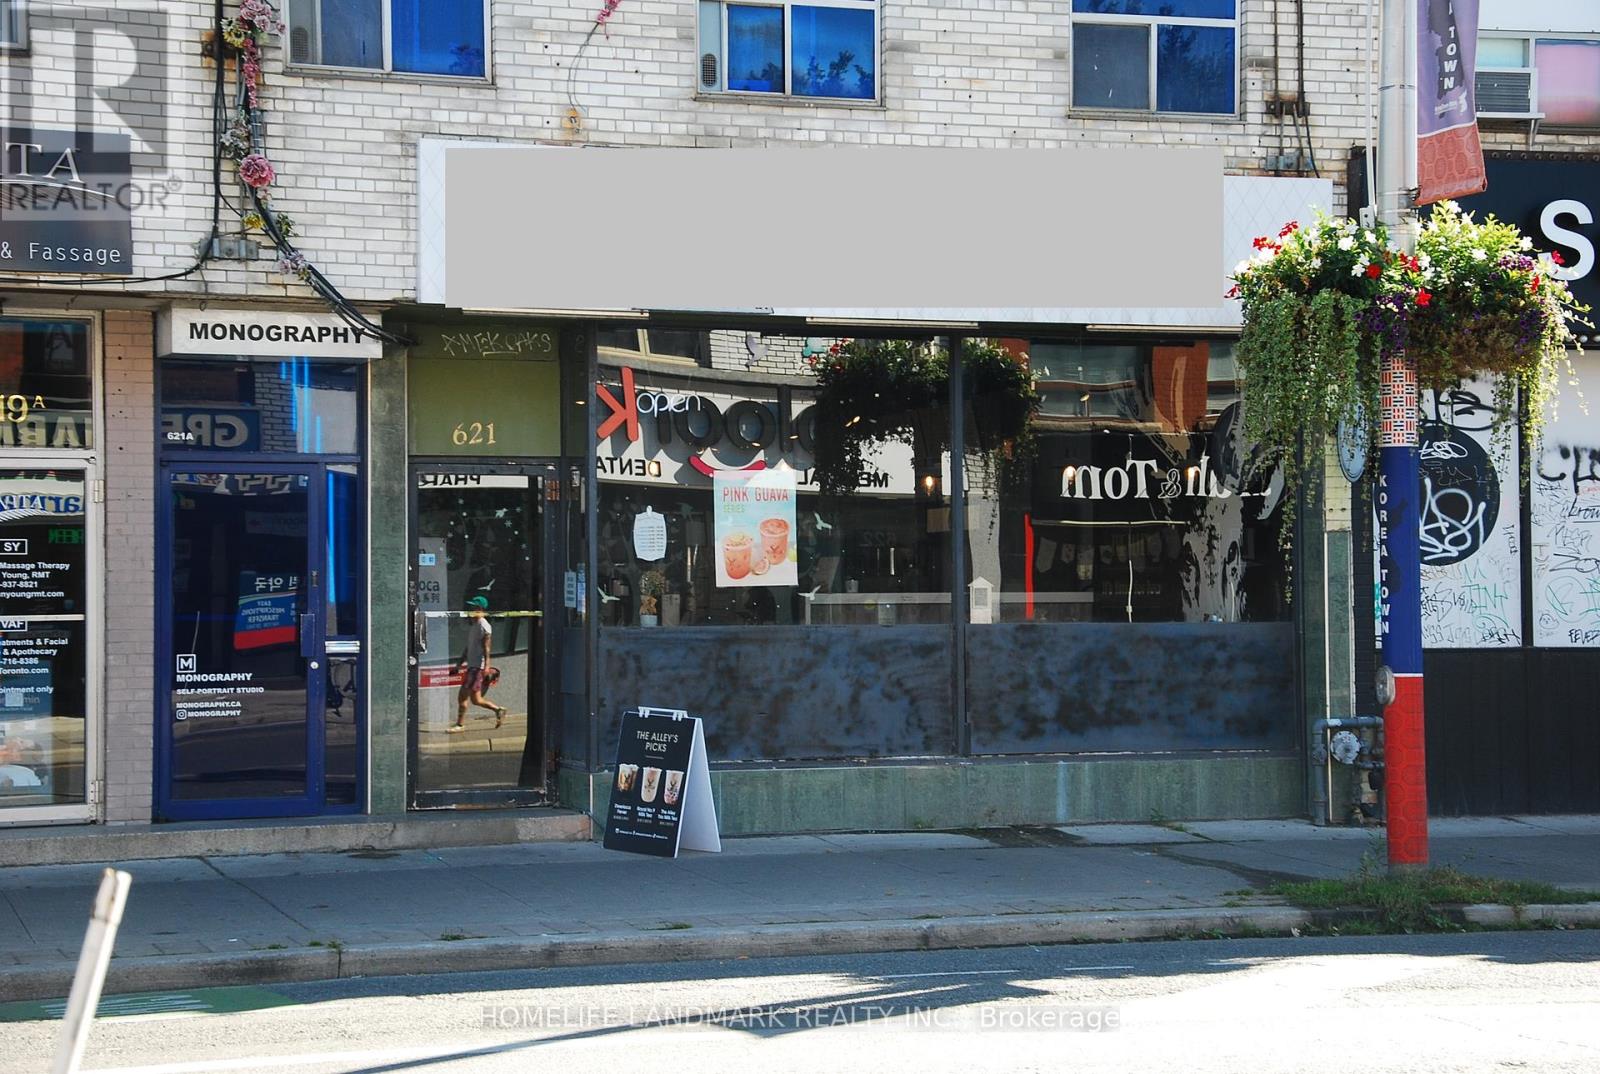
621 Bloor Street W
Toronto, Ontario
Established brand turnkey bubble tea shop for sale. Perfectly situated in high-traffic Koreatown at Christie and Bloor St W surrounded by schools, offices, and retail. With a loyal customer base and strong social media following. This business offers immediate revenue and growth potential. Key Features: Fully equipped with modern tea brewing systems, sealing machines, and POS setup. Stylish interior with seating, vibrant branding, and Instagram-worthy aesthetics. Diverse menu including milk teas, fruit teas, slushes, and seasonal specials. Efficient layout designed for high-volume service and delivery integration. Trained staff and streamlined operations for smooth transition. Profitable with consistent daily foot traffic and strong delivery app presence. Excellent reviews and repeat customers. Room to expand menu or add merchandise, snacks, or catering services. Ideal for first-time entrepreneurs or seasoned operators looking to grow. Included in Sale: All equipment and inventory. Lease transfer with landlord approval. Training and support during handover period. This is a rare chance to own a beloved established brand with everything in place. Whether you're passionate about bubble tea or seeking a smart investment, this shop is ready to go from day one. Full Basement for washrooms and storage double the amount of square footage. Current lease runs to Jan 15, 2029 with 5 yr option to renew to Jan 15, 2034. Rent info in attachment. (id:65446)
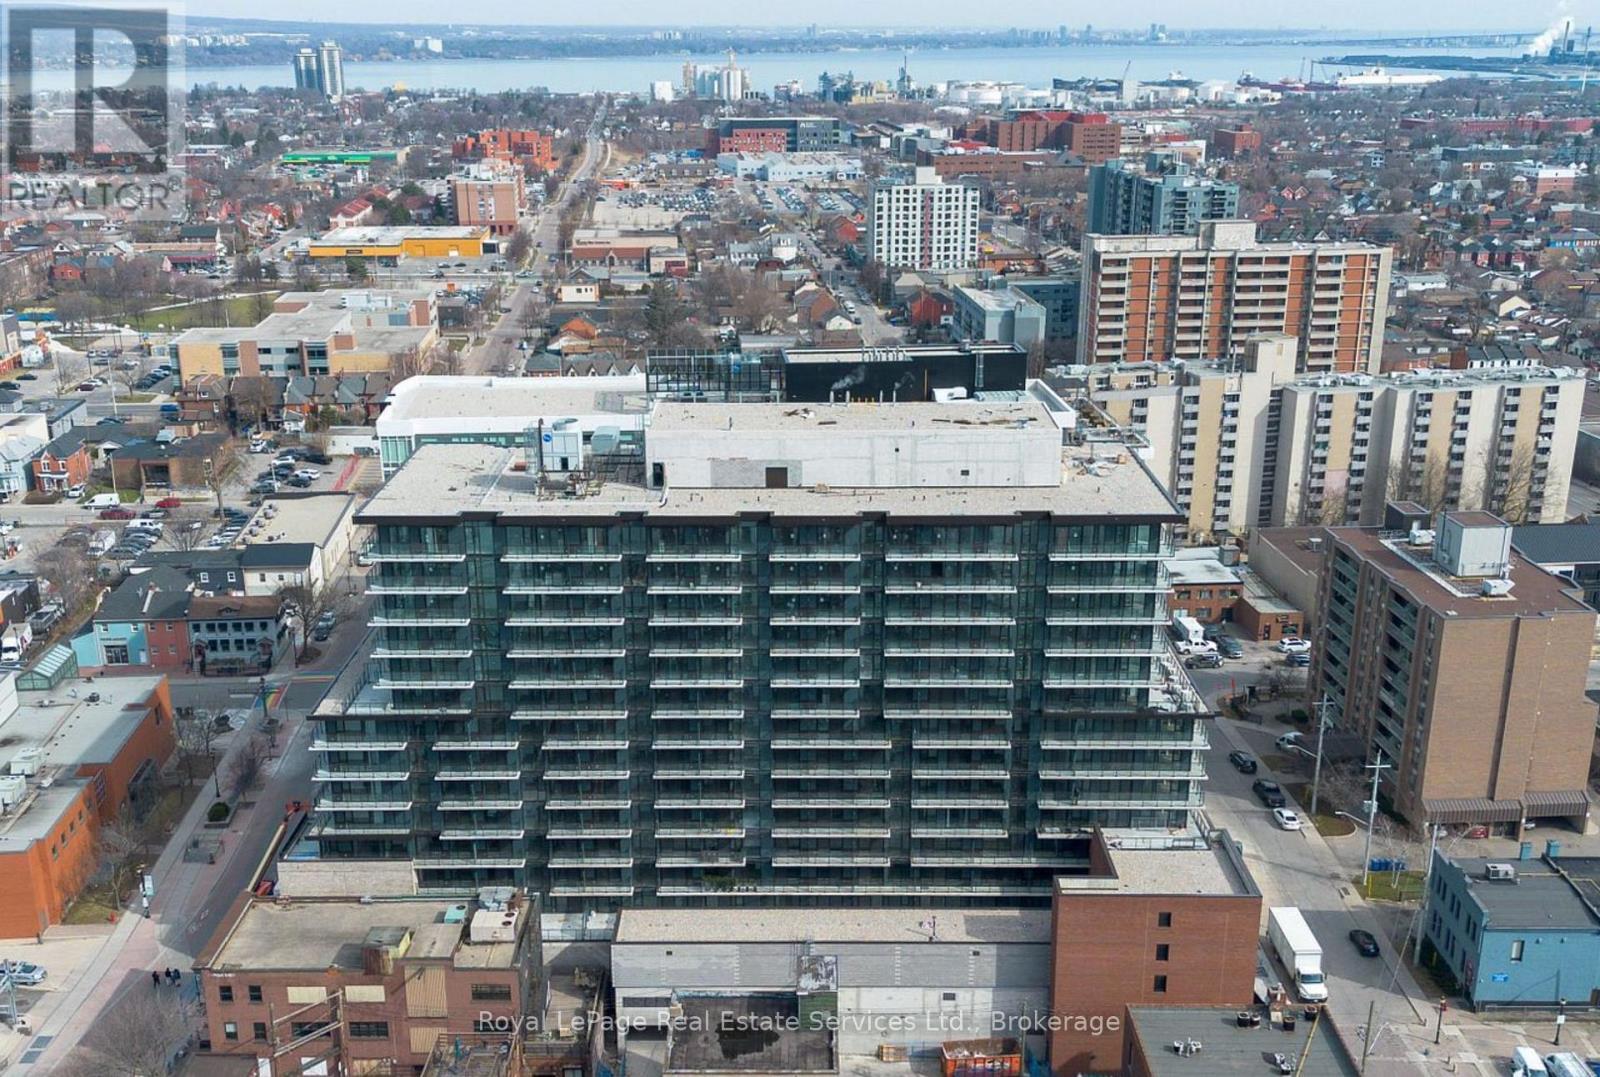
1011 - 1 Jarvis Street
Hamilton, Ontario
Live centrally at 1 Jarvis. Enjoy spacious living in the 1 bedroom plus den unit! Modern stylish decor throughout highlights the spacious living quarters. Large balcony to enjoy fresh air! Conveniently located centrally located near Hamilton's hospitals, the downtown core and a short bus ride to McMaster university. Exceptional building features a concierge/security, fitness centre, lounge, coworking lounge and more. Highly walkable area with a walk score of 98 and transit score of 83! (id:65446)
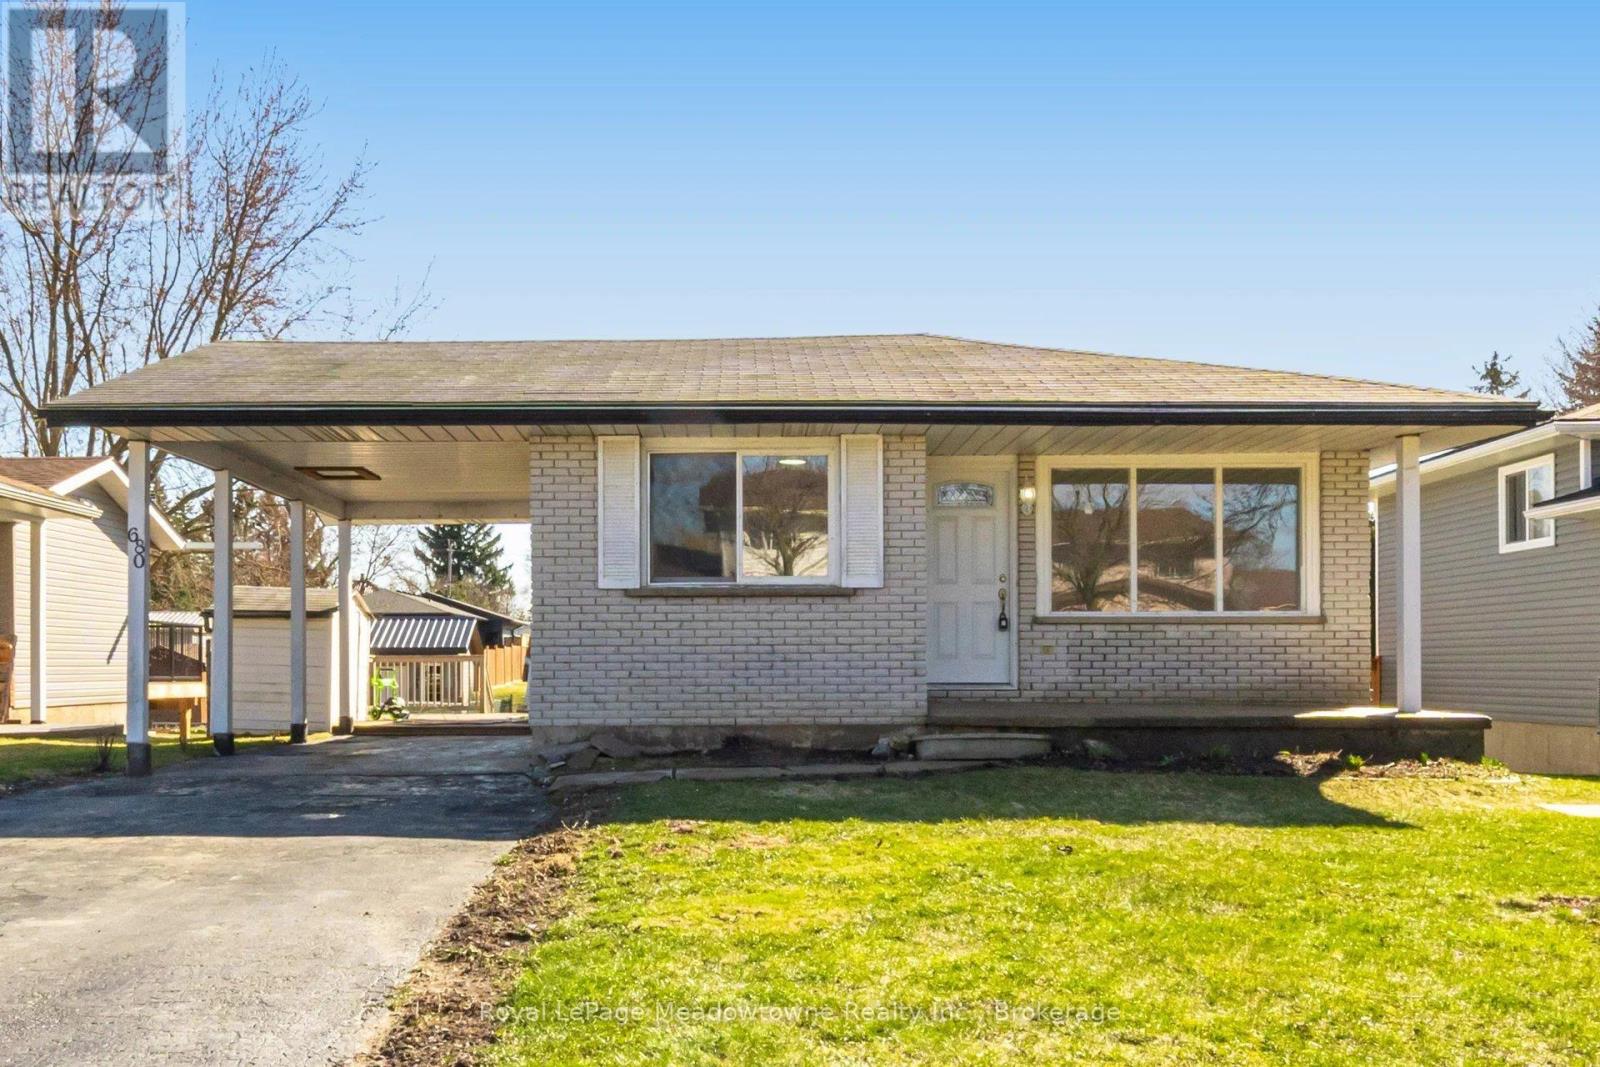
680 Raglan Street
Minto, Ontario
Welcome to this beautifully updated 4 bedroom bungalow in the heart of Palmerston - perfect for families, downsizers, or anyone seeking move-in-ready comfort on a generous lot. Palmerston is a close-knit community with a diverse population and a strong sense of belonging. This particular home has 3 parks and a 24 hour recreation facilities within a 20 minute walk. You'll love the family friendly atmosphere. Set on an impressive 50x151.8 ft lot, this home offers exceptional outdoor space, complete with a large deck and multiple outbuildings - ideal for hobbies, storage, or future possibilities. A convenient carport and parking for at least 4 vehicles add everyday practicality. Inside, you'll find over $50,000 inrecent renovations, creating a fresh, modern feel throughout. The main level has new flooring, fresh paint, and a bright, open -conceptlayout. The updated kitchen boasts resurfaced cabinetry, new countertops, a large island, and a spacious eat-in area that flows seamlessly intothe 16x14 ft living room- perfect for entertaining or relaxed family living. The home includes two stylish 3-piece bathrooms, both featuring walk-in showers and sleek shower panel towers for a spa-like experience. The fully finished lover level offers excellent versatility, with a separate side entrance -ideal for extended family or future in-law potential. Here you'll find a large recreation room with oversized windows and a cozy gas fireplace offering additional ambiance, convenience and a bonus room (perfect as a guest bedroom or office), a second bathroom, and a dedicated laundry room. Located in a family - friendly neighbourhood with parks nearby and access to good public schools, you children can thrive in this neighbourhood. This home also presents an excellent opportunity for right-sizers looking for the ease of bungalow living without sacrificing space. Move in and enjoy-everything has been done for you. (id:65446)
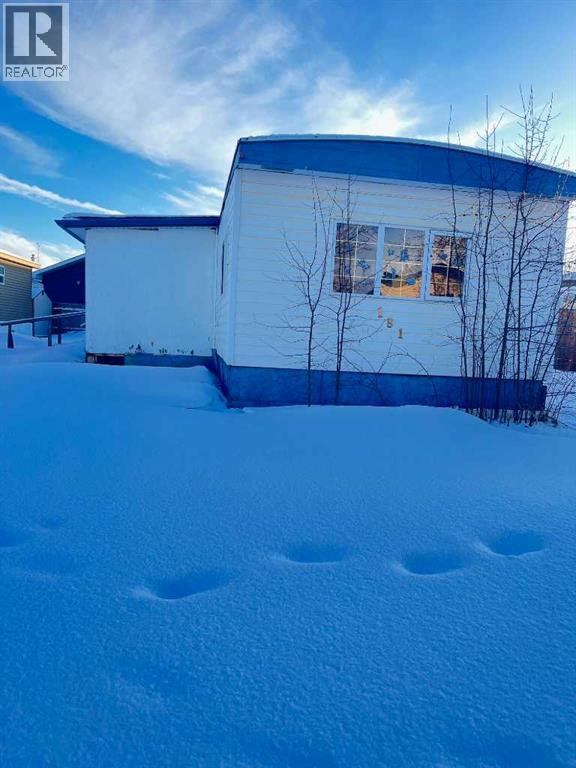
181 Grey Crescent
Fort Mcmurray, Alberta
Great opportunity for buyers or investors looking to build new on an established lot. This property features an older mobile home that can be removed and replaced with a newer manufactured home.With existing services in place (buyer to verify), this lot offers a cost-effective way to create a modern, customized living space. Ideal for first-time buyers, downsizers, or those seeking an affordable housing option.Highlights:-Potential for removal and replacement-Established lot with services-Affordable entry into ownership-Flexible redevelopment potentialContact for more information (id:65446)
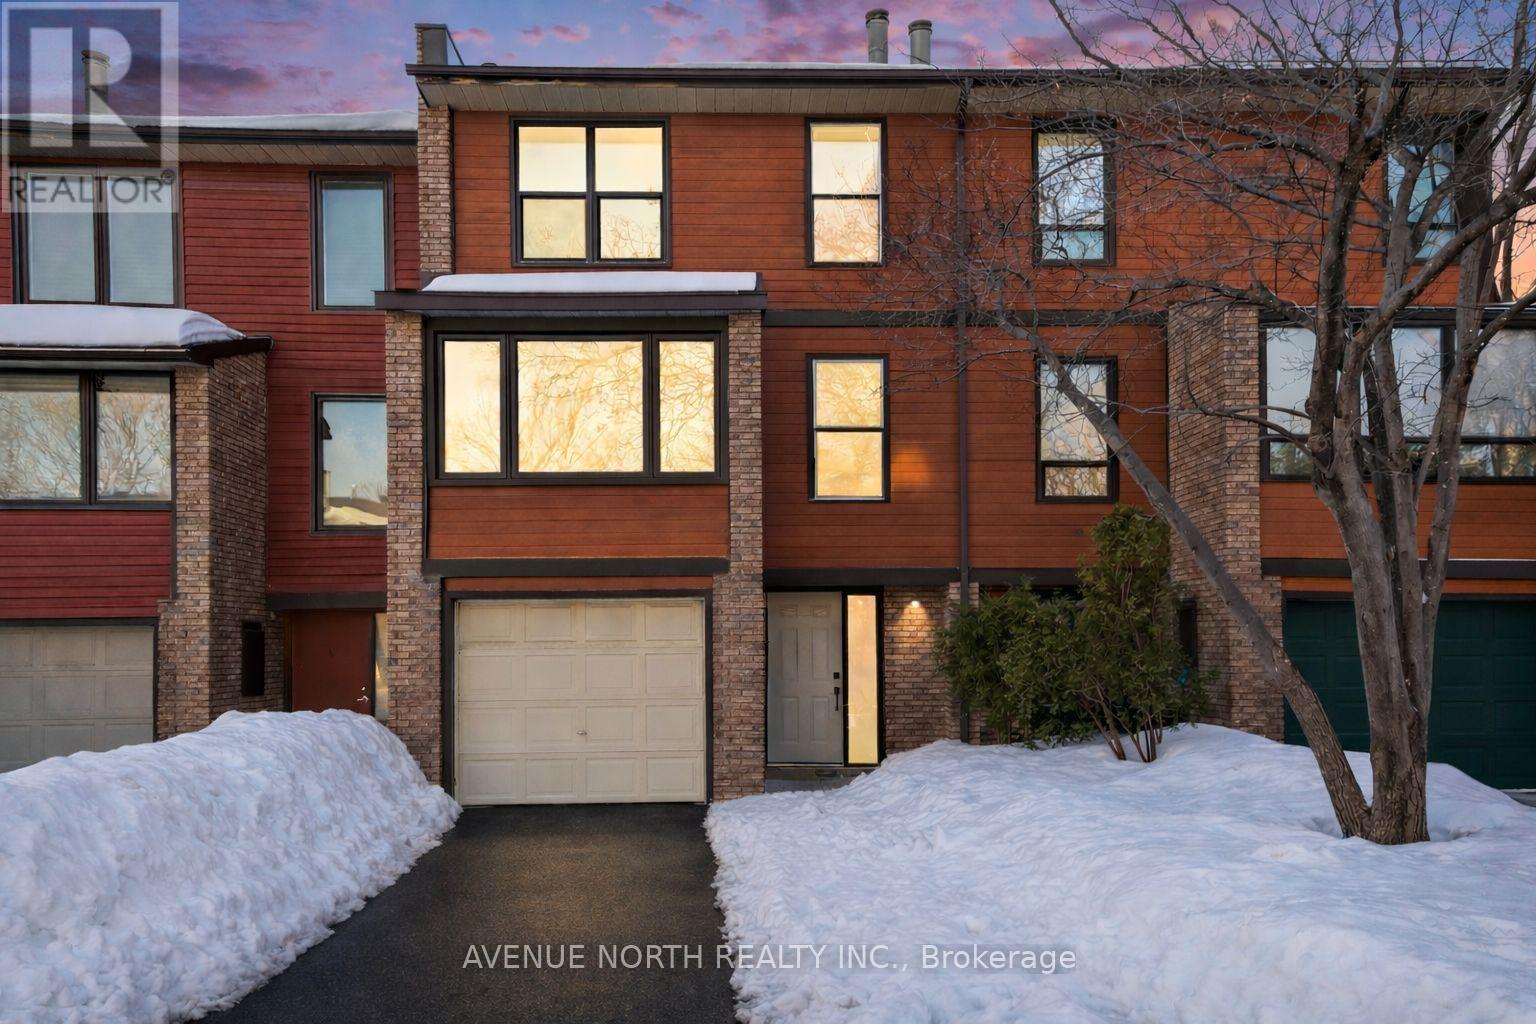
4 Marielle Court
Ottawa, Ontario
Welcome to 4 Marielle Court. FULLY RENOVATED freehold 3-storey townhouse offering nearly 1,800 sq ft of thoughtfully designed living space. Ideal for families or professionals, this spacious home features 4 bedrooms and 1.5 bathrooms with bright, modern finishes throughout. The main living area offers a generous open layout with spacious living and dining rooms, highlighted by bright pot lights that create a warm and inviting atmosphere. The modern kitchen is designed for both style and functionality, featuring quartz countertops, brand new appliances, soft-close cabinets and drawers, and tall upper cabinetry extending to the ceiling for maximum storage. Step out from the kitchen onto your private balcony, perfect for morning coffee or evening relaxation. Enjoy the rare advantage of no rear neighbours, providing added privacy and peaceful views. The home also features a spacious private backyard, ideal for entertaining, gardening, or relaxing outdoors. Conveniently located close to amenities, shopping, and highway access. Be the first to occupy this beautifully renovated home! (id:65446)
457 Honeyborne Street
Mississippi Mills, Ontario
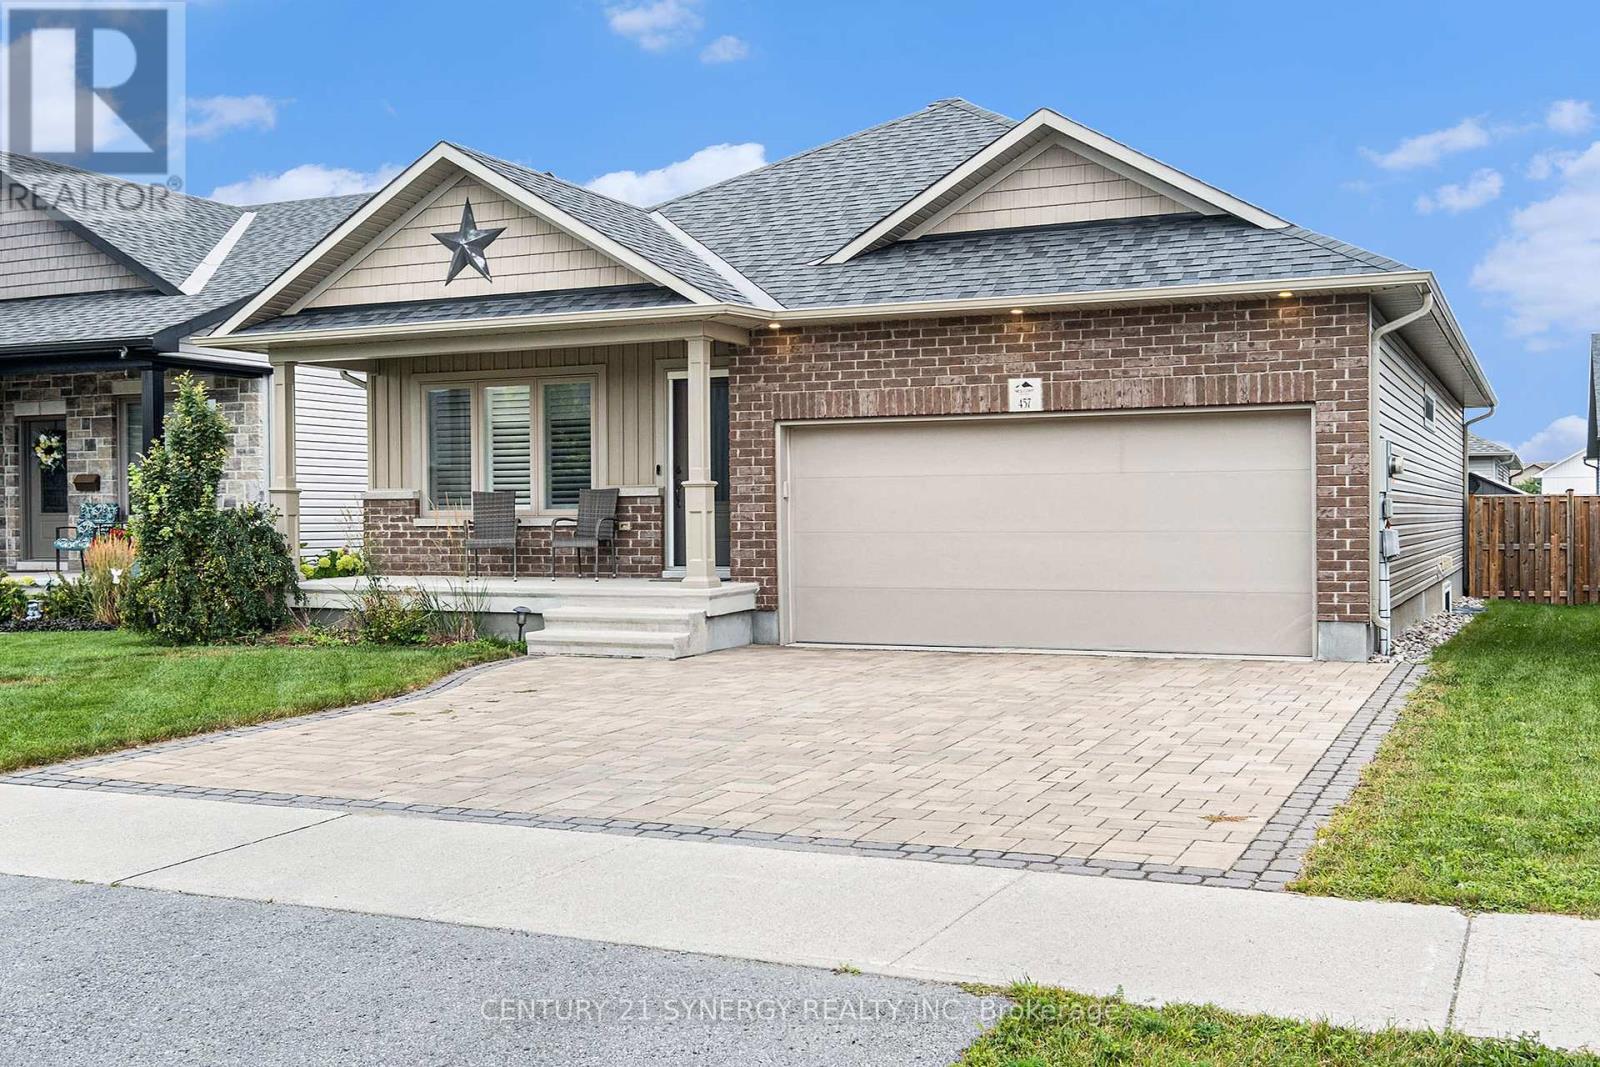
Welcome to 457 Honeyborne Street, a beautifully crafted bungalow built in 2017, nestled in the sought-after Mill Run community of Almonte. From the moment you arrive, the charming covered front verandah warmly invites you inside, setting the tone for the comfort and style found throughout this exceptional home. Step into a spacious living room where a cozy gas fireplace creates the perfect gathering space for relaxing evenings. The heart of the home is the generous kitchen, thoughtfully designed with ample cabinetry and counter space, a convenient pantry, and a pot-filler that adds both function and flair for the home chef. A main floor washer and dryer closet adds everyday convenience.The main level offers a large primary bedroom retreat, complete with a walk-in closet and a private 3-piece ensuite featuring a sleek double glass shower. A second bedroom and a full bathroom on this level provide flexibility for family, guests, or a home office. Downstairs, the bright lower level boasts high ceilings that enhance the open, airy feel. A spacious recreation room offers the perfect setting for entertaining, movie nights, or hobbies. You'll also find a third bedroom conveniently located beside a bathroom rough-in already in place and ready for future development giving you the opportunity to design and complete the space to suit your needs and style and a utility room with plenty of storage space. Step outside from the dining room onto a covered deck overlooking a fully fenced backyard-ideal for outdoor dining, pets, or children at play. There is also a pad and wiring already in place for a hot tub, and finishing off the backyard is a 8x8 ft shed that adds additional storage for tools and seasonal items. Completing this impressive property is an interlock driveway and a two-car insulated garage, providing both curb appeal and practicality. This home perfectly blends modern comfort with thoughtful design-an outstanding opportunity in a welcoming neighbourhood. (id:65446)
217 Hunterbrook Street
Ottawa, Ontario
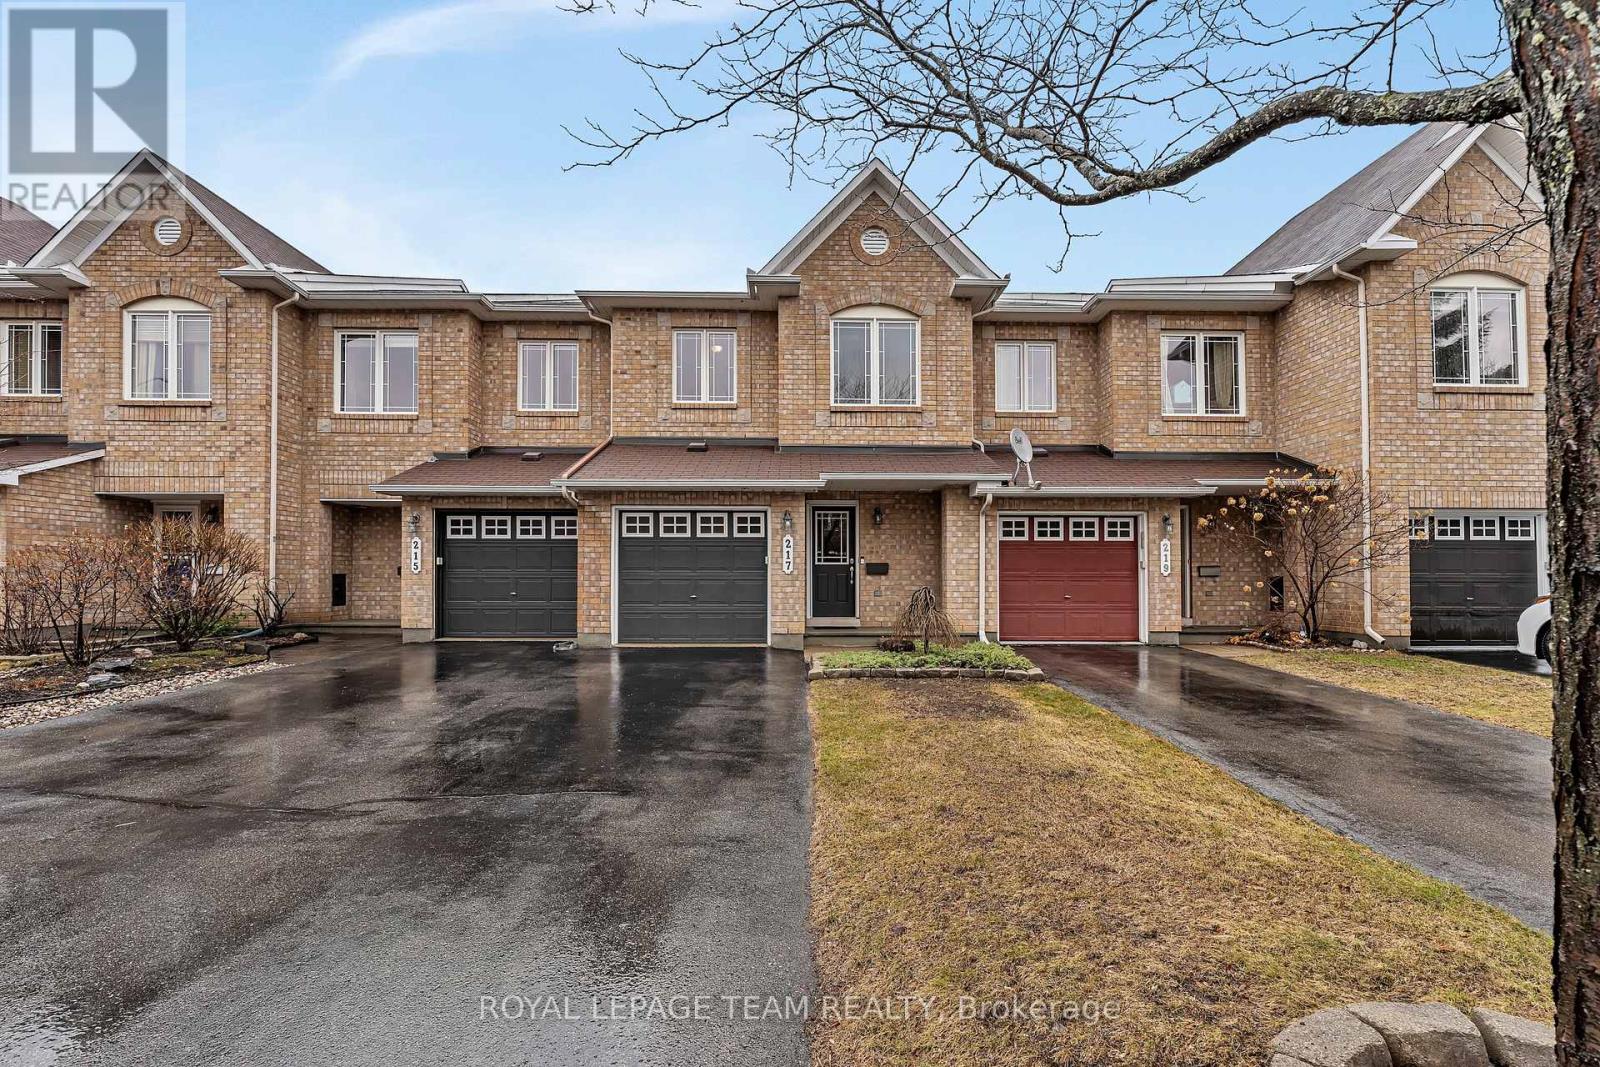
** Open house Sunday April 19, 2-4PM** Immaculately maintained 3-bedroom, 3-bath townhome in the sought-after Morgans Grant community of Kanata! Step into a bright tiled foyer with a convenient powder room, and ascend elegant hardwood stairs into the main living space. A charming spiral staircase adds character, while newly installed hardwood floors flow throughout the open-concept living room, creating a warm, inviting atmosphere. The kitchen features tiled flooring, stainless steel appliances, a large stainless-steel sink, and a central vacuum with toe-kick for easy clean-up. Perfect for entertaining, it opens to the dining area overlooking a fully fenced backyard with a deck-ideal for summer dinners, morning coffee, or hosting family and friends. A living privacy fence and rare one-way egress provide extra privacy rarely found in townhomes. Upstairs, the spacious primary suite is bright and airy, offering distant views of the Gatineau Hills, a walk-in closet, and an ensuite with both a shower and oversized tub. Two additional bedrooms share a full bathroom, offering comfort for family or guests. The fully finished basement adds a bright family room with a cozy gas fireplace, plus a hobby room with workbench and bathroom rough-in. Located minutes from grocery stores, pharmacies, schools, and Kanata North Technology Park, this home also offers easy access to shopping, dining, the Canadian Tire Centre, and the South March Highlands Conservation Forest with trails for hiking, cycling, and birdwatching. Commuters will appreciate proximity to the OC Transpo Park & Ride on Innovation Drive and DND's Carling Campus. With wonderful neighbours and move-in ready charm, this townhome is a rare find in an ideal location! (id:65446)
11 - 1124 Docteur Corbeil Boulevard
Clarence-Rockland, Ontario
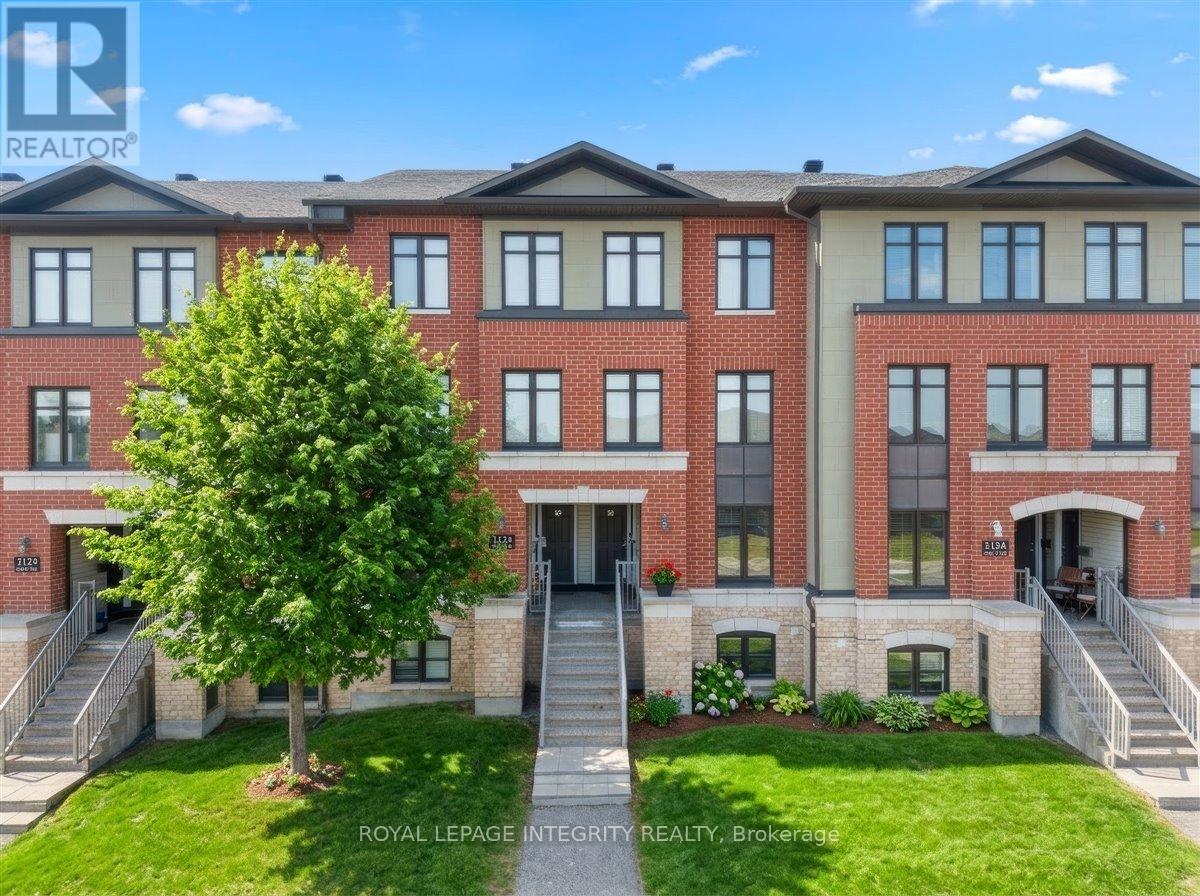
Welcome to 1124 Docteur Corbeil, Unit 11 - a beautifully maintained and freshly painted 2-bedroom, 2.5-bath stacked condo offering over 1,250 sq ft of total living space and two parking spaces, ideally located in the highly desirable Morris Village. Just steps from parks and multiple schools, and minutes to all of Rockland's amenities, this home perfectly blends comfort, convenience, and location. The bright entrance features a large closet and offers an immediate glimpse of the laminate flooring that flows throughout the main level. The kitchen boasts rich wood cabinetry, granite countertops, stainless steel appliances, a white tile backsplash, ample counter space, and a peninsula overlooking the eating nook. Pass by the updated main-floor powder room with new tile and granite countertops before entering the open-concept dining and living area, flooded with natural light from patio doors leading to a private balcony with storage - perfect for entertaining or BBQ dinners. The lower level offers two generously sized bedrooms, each with its own ensuite bathroom and large windows providing excellent natural light. Completing this level is a spacious storage area with convenient in-unit laundry. Freshly painted in November 2025, move-in ready, and ideally located, this home is sure to impress. Come take a look! (id:65446)
356 Ravenswood Way
Ottawa, Ontario
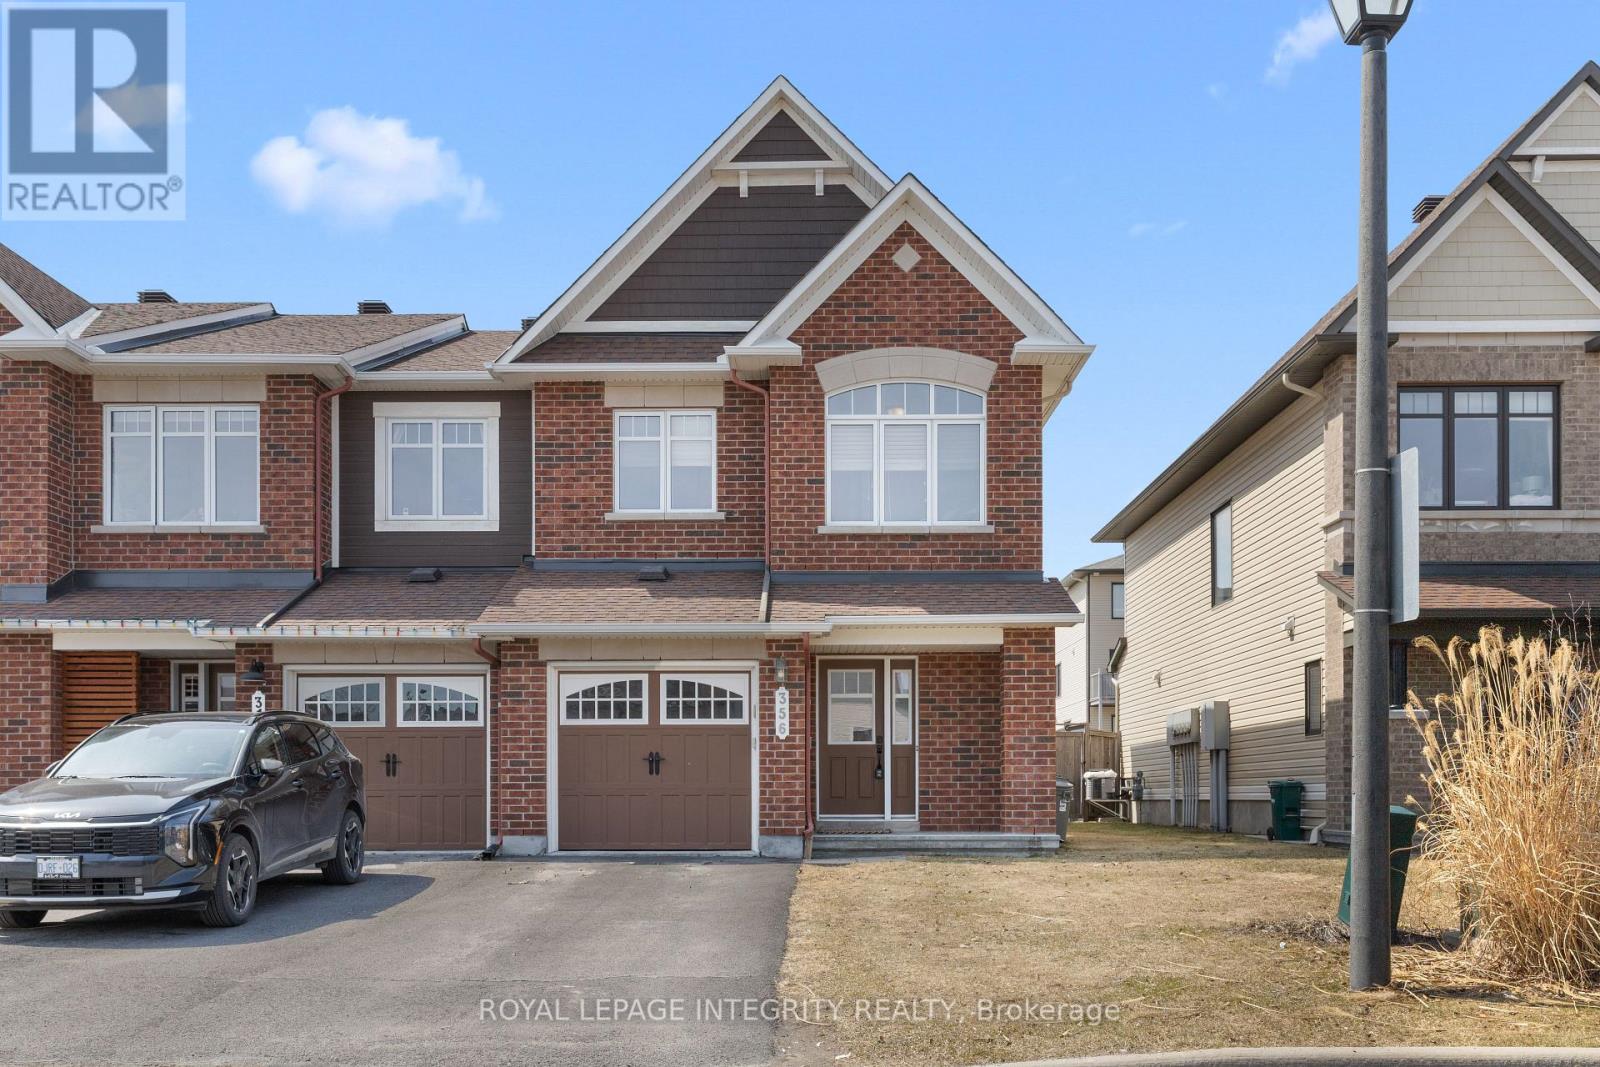
Welcome to 356 Ravenswood Way, in Orleans - a stunning Minto "Hampton Model" END unit offering 3 bedrooms and 3 bathrooms, freshly painted throughout (2026) and ideally located in a family-friendly neighbourhood! Pull up to the driveway with parking for 2 cars before stepping into the welcoming foyer with convenient garage access and partial bathroom. Up a few stairs, pass by the great size entrance closet and get your first glimpse of the maple hardwood flooring that flows through the sun-filled living and dining areas, both spacious and inviting. The kitchen features rich cabinetry, stainless steel appliances including a new stove (2026) and a refrigerator with waterline (2022), a center island with additional counter space, and a practical eating nook with patio doors leading to the large deck with privacy wall and backyard - perfect for hosting family and friends or enjoying quiet evenings outdoors. Up the curved staircase, you'll find the sleeping quarters with a spacious primary bedroom offering a walk-in closet and a magazine-worthy ensuite with a stylish vanity and walk-in glass shower with tile and striking black accents. Two well-proportioned bedrooms and a full bathroom complete the second level. Downstairs, a bright family room offers great flexibility - ideal for a movie night, playroom, or home office, complete with a cozy corner fireplace. You'll also love the finished laundry room with new washer/dryer (2026) and built-in cabinetry. Completing the basement is the utility area and a large storage room. Steps to schools and parks, and just minutes to all amenities - an ideal place to call home! (id:65446)
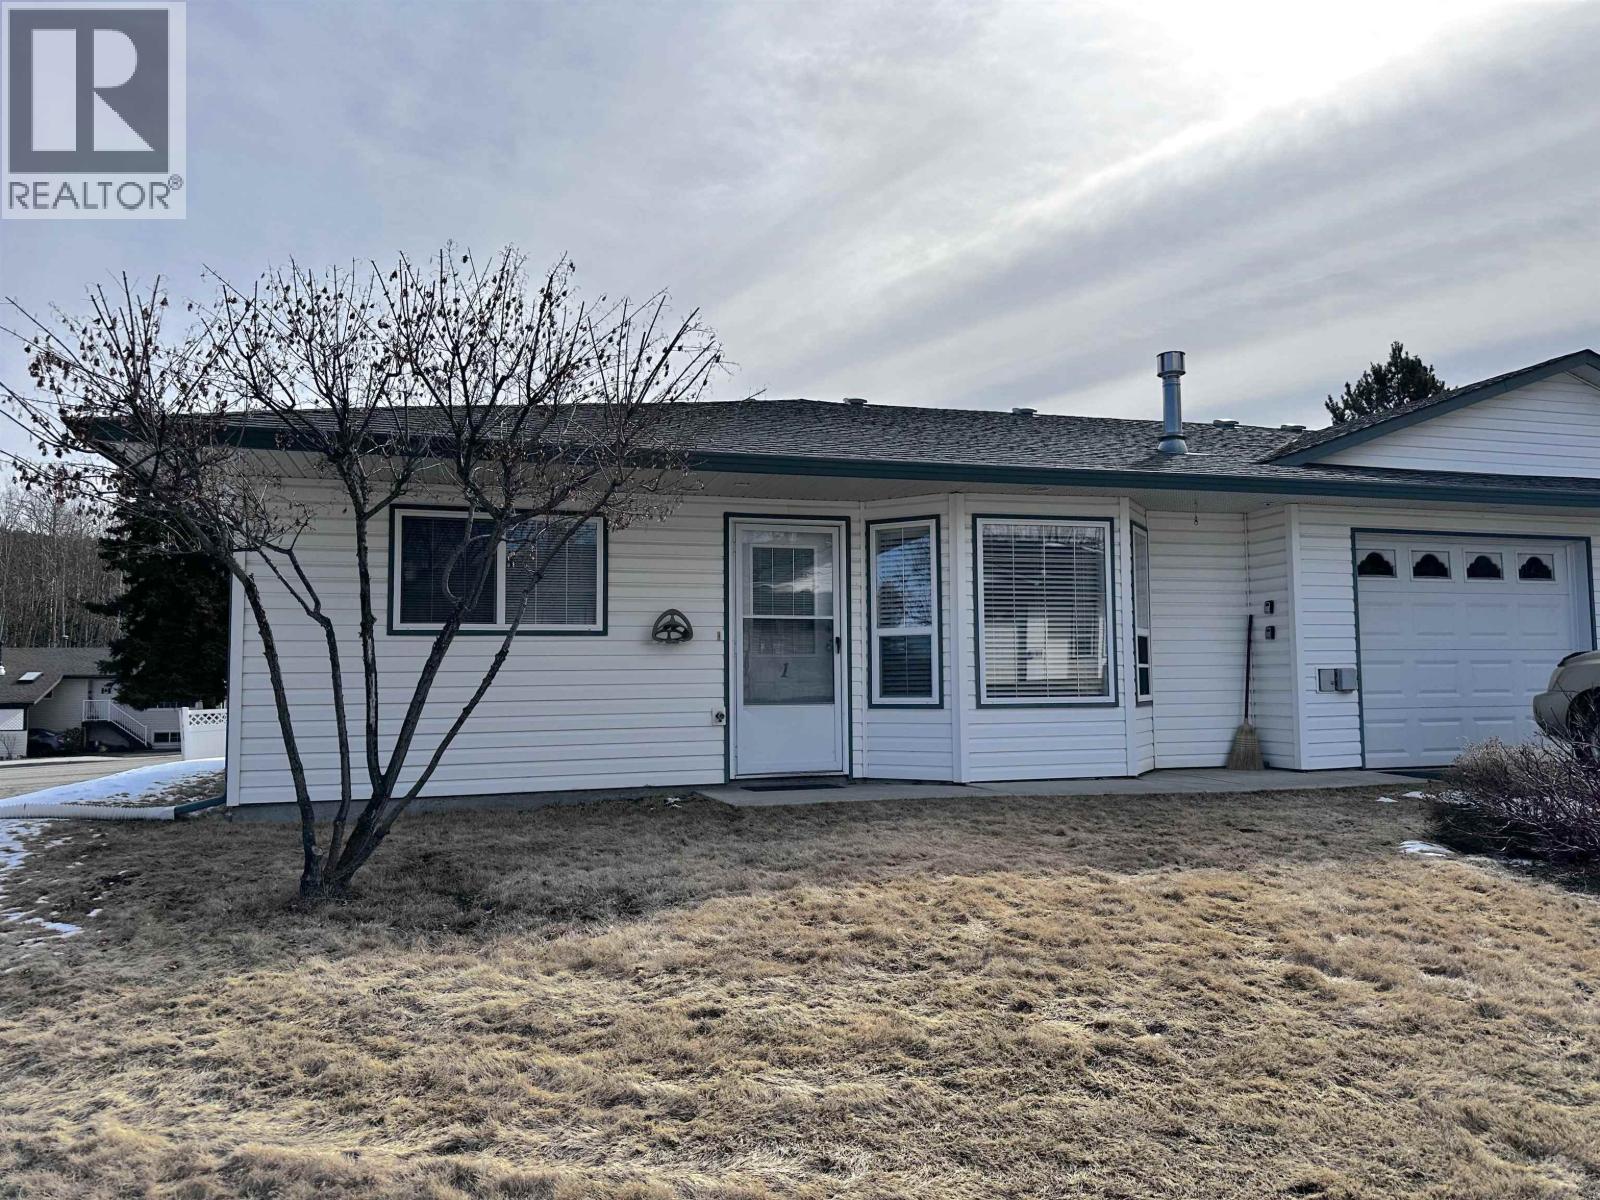
1 814 Cariboo Trail
100 Mile House, British Columbia
These units do not come up often. A quality, Ohlund-built, 2 bed/1bath ground level unit in a 55+ complex. Features a large, U shaped kitchen with open concept living area with plenty of room for get togethers in the nearby dining room. A cozy gas fireplace brings added warmth to the spacious living room. Wide, 36" doors allow easy access to to the large bedrooms and cheater ensuite bathroom. Plenty of storage within the oversized laundry room and large, attached single garage. Centrally located, this home is ready for it's new owner and perfect for a low maintenance lifestyle within walking distance to all of the town amenities. (id:65446)
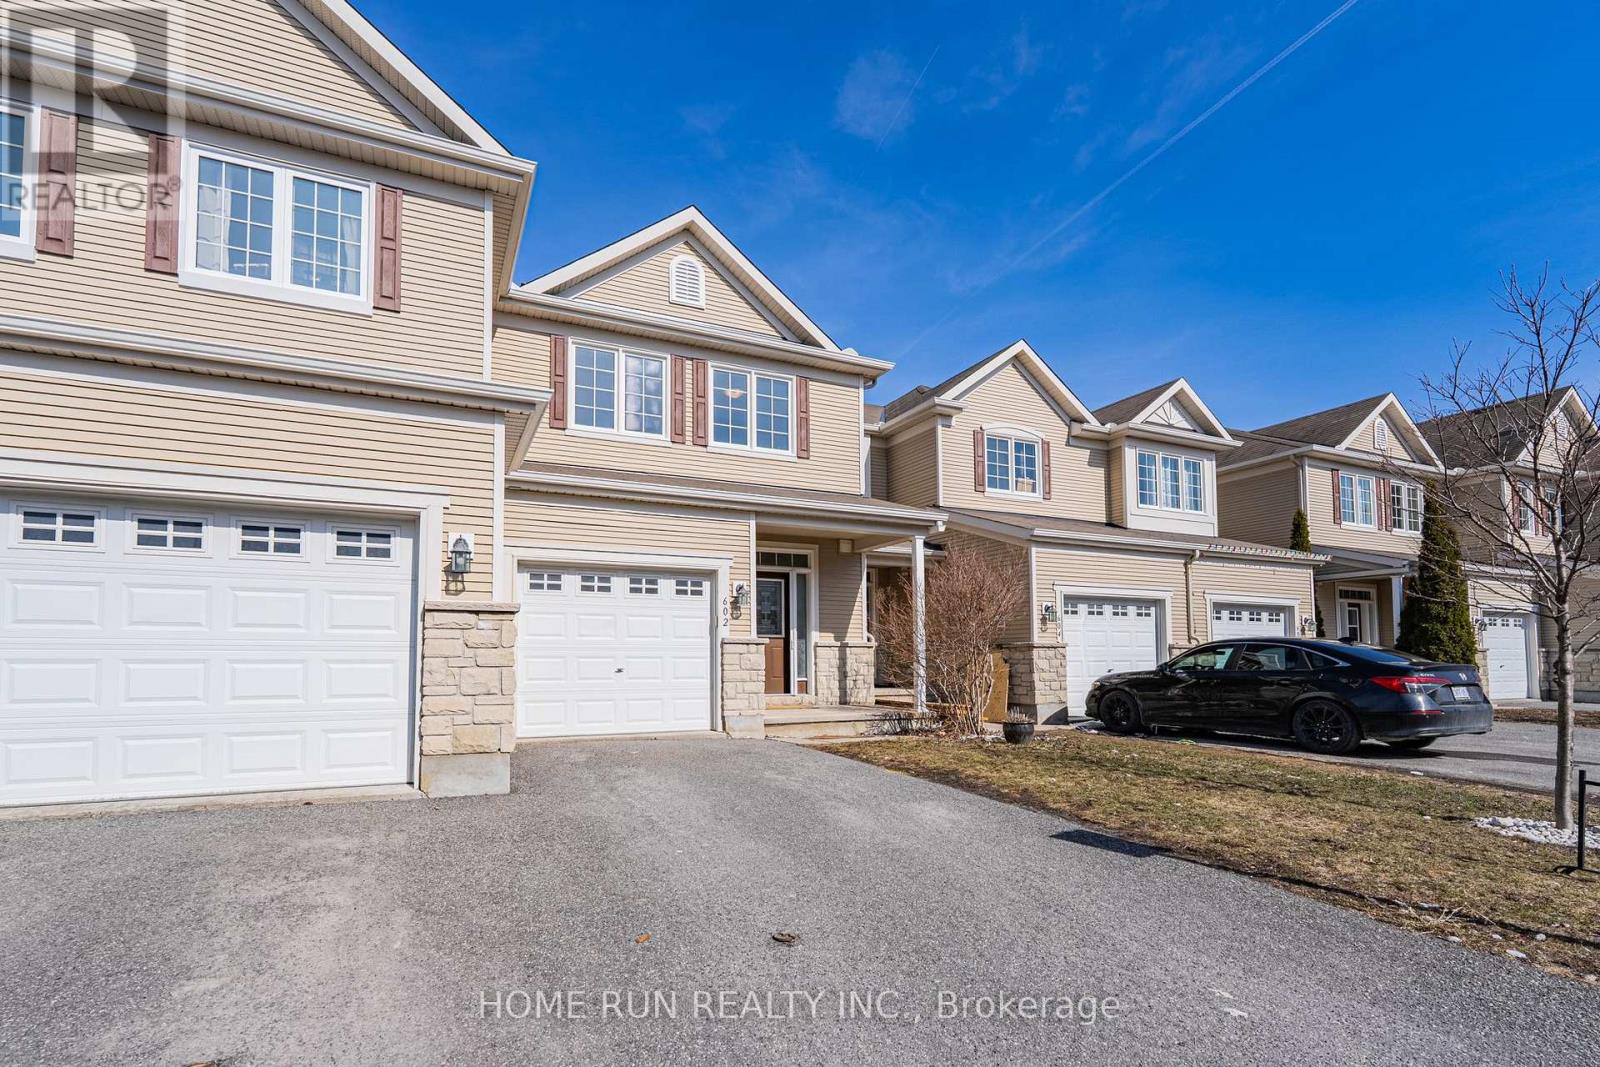
602 Pamplona Private
Ottawa, Ontario
Open house April 18 ,19 2:00-4:00pm.Do not miss out.Welcome to the this well maintained townhome with 3 bedrooms, 2.5 bathrooms.It is located in the prestigious golf course community of Stonebridge, Barrhaven.This fantastic townhome built in 2012. It features expansive living space, The main floor features 9ft cellings, hardwood flooring and large windows that bring in abundant nature light .The mordern kitchen with stainless steel appliance. You will like the open concept living and dinng room.The secound level offers spacious primary bedroom with updated en-suite bathroom, walk in closet, and two generously sized bedroom. The full bathroom is the secoud floor. Fully finished basement offering family room with plenty of strorage space. Walking distance to top rated schools(St.Cecilia Elementary school , St.Joseph high school), Minto Recreation center, parks. Don't miss this incredible opportunity to make this highly sophisticated as home! Association fee of 99/month inclueds road maintenance and snow removal. Some photos virtually staged.Move in Ready. (id:65446)
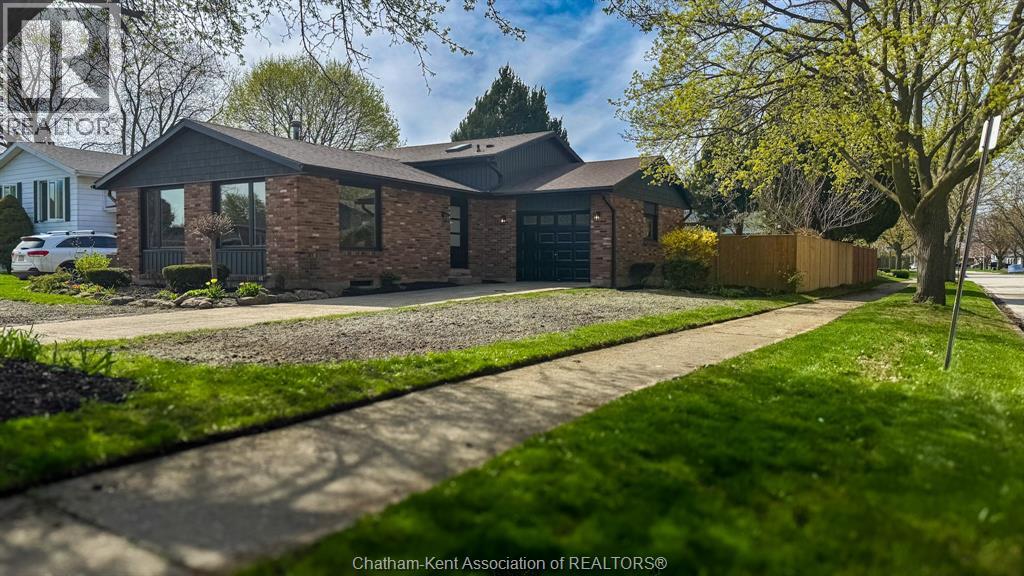
3 Academy Crescent
Chatham, Ontario
Welcome to this beautifully extensively renovated 3+1 bedroom, 2-bathroom home, boasting new windows and fully remodeled kitchen, perfectly situated in a highly desirable neighborhood. This spacious move-in ready home has been thoughtfully renovated throughout and offers a perfect blend of modern finishes and functional living space. Features include brand new windows and exterior siding, a fully renovated kitchen with contemporary cabinetry and finishes, updated bathrooms, and new flooring throughout. The bright and spacious layout is ideal for both everyday living and entertaining with an open-concept brand new kitchen complete with elegant quartz countertops, seamlessly connecting to the living and dining areas. The lower levels include a cozy family room with gas fireplace, 3-piece bath, laundry, access to backyard plus additional space in the lower level, ready for your personal touch, this home provides flexibility for a growing family, home office, or guest space. The fully fenced backyard provides a private outdoor space perfect for families, pets, or hosting guests. Conveniently located close to schools, shopping, parks, and all essential amenities. A fantastic opportunity to own a turnkey home in a sought-after community. Please let me know if you would like to schedule a viewing or if you require any additional information regarding this home. (id:65446)
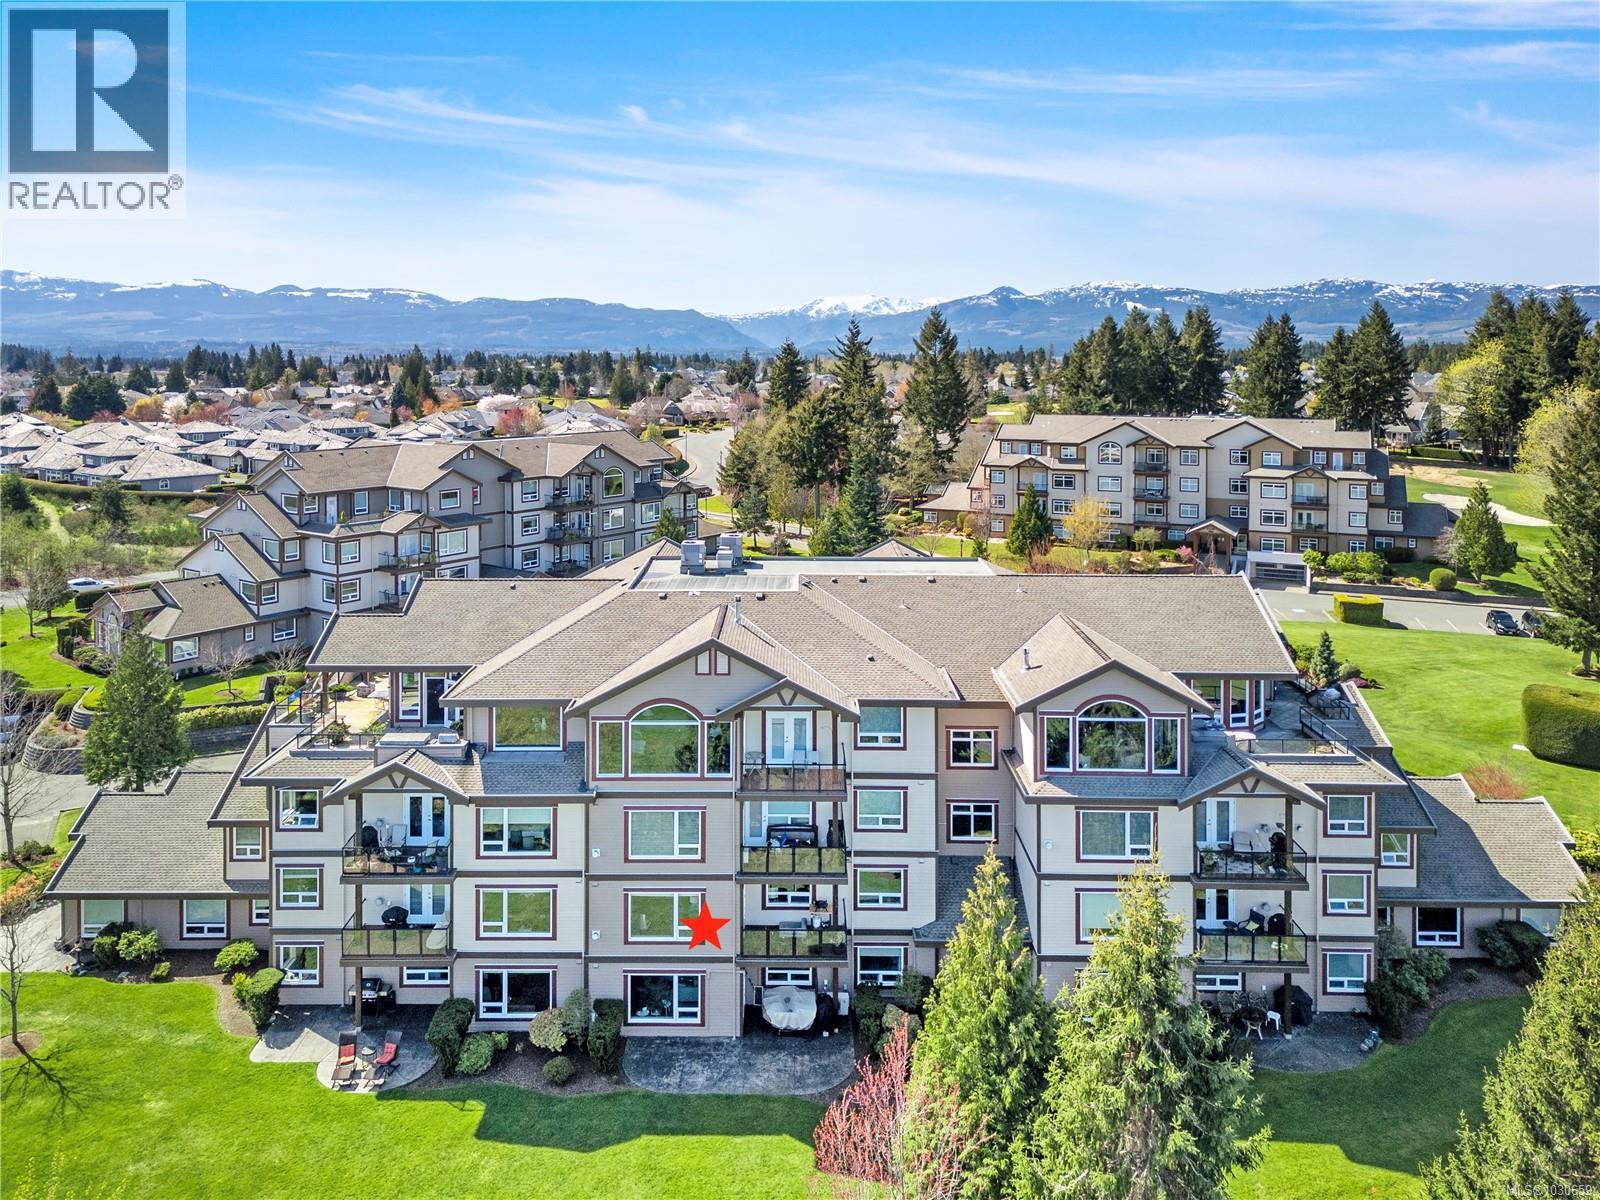
323 3666 Royal Vista Way
Courtenay, British Columbia
Welcome to sought-after Corinthia Estates! This spacious 1,421 sq ft second-floor condo offers 2 bedrooms, 2 bathrooms, and a den, with stunning golf course views spanning the 3rd, 4th, and 5th fairways. The well-appointed kitchen features rich wood cabinetry, granite countertops, stainless appliances, and a central island with seating. The bright great room offers a cozy gas fireplace and opens to a covered deck—perfect for morning coffee or evening relaxation. The generous primary bedroom includes a large ensuite with double sinks. Additional highlights include elevator access, secure underground parking, 2 storage lockers, and beautifully maintained grounds with a tranquil water feature. Pet-friendly (1 dog or 1 cat) and non-smoking. (id:65446)
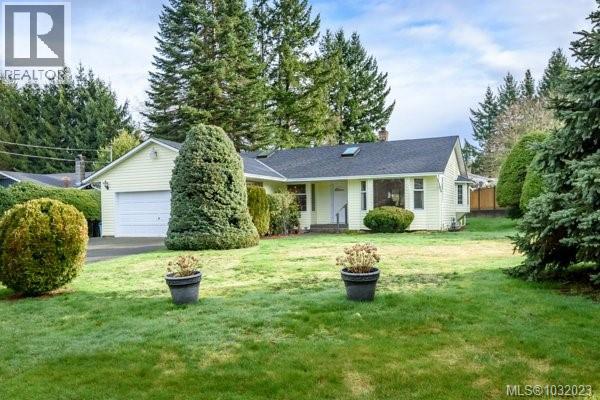
4994 Adrian Rd
Courtenay, British Columbia
Welcome to this well-maintained 1245 sq. ft. 3 bedroom, 2 bathroom rancher on a large .29 Ac rural lot located just outside N. Courtenay. Features include vaulted ceilings, a bright kitchen with Fr. doors to the large covered patio, a spacious living room with bay window, , and a dining area off the kitchen.The primary bedroom includes a 4 pc. ensuite, while two additional bedrooms and a versatile garage office provide flexibility for family or guests. There is a double garage, RV Parking, separate laundry room, air conditioning, Poly-B has been removed and a functional layout throughout. Situated on a private level lot with a detached shed, this property offers great outdoor space in a desirable Courtenay location close to amenities, parks, and schools, on a no thru Rd. (id:65446)
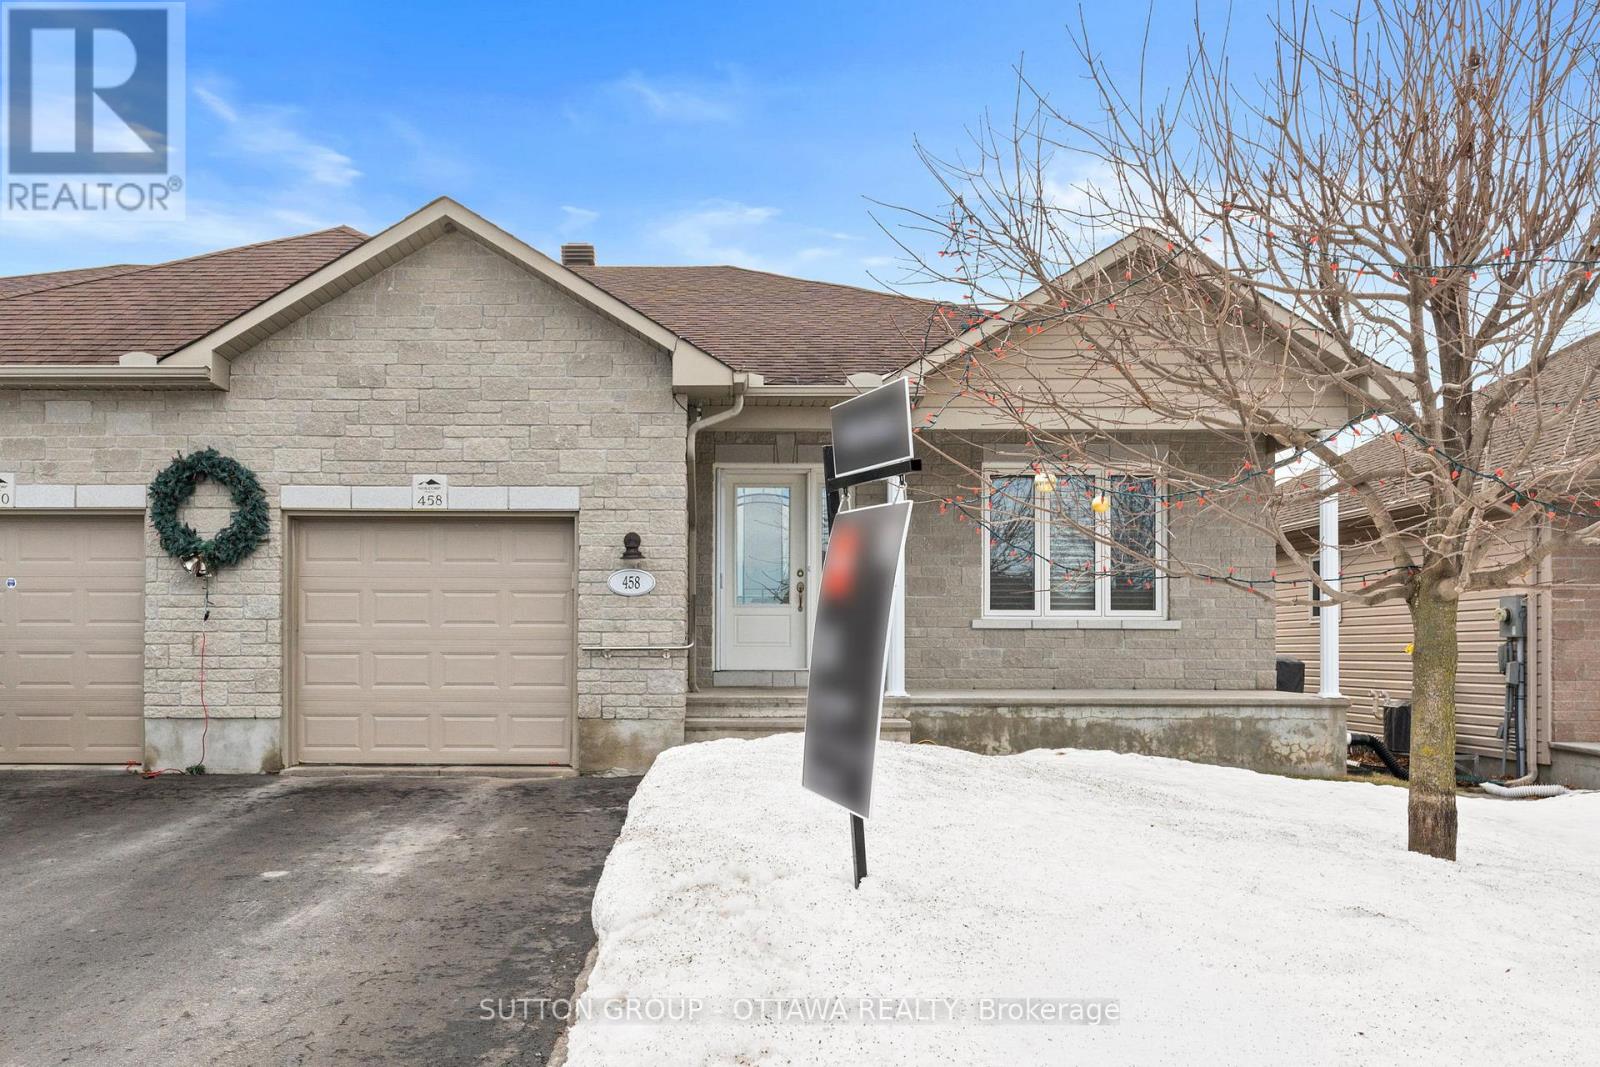
458 Van Dusen Street
Mississippi Mills, Ontario
Welcome to 458 Van Dusen Street in Almonte - a well-maintained semi-detached home offering comfort, space, and convenience in a family-friendly neighbourhood. This bright and inviting 3-bedroom, 2-bathroom home features beautiful hardwood floors that add warmth and character throughout the main living spaces. The functional layout provides comfortable living areas, making it ideal for families, first-time buyers, or those looking to downsize without sacrificing space. Step outside to enjoy a fully fenced backyard, perfect for kids, pets, or entertaining. The back deck offers a great space for summer BBQs, morning coffee, or relaxing evenings outdoors. A standout feature is the oversized single garage, providing ample room for parking, storage, or a workshop area. Located in the charming community of Almonte, you'll appreciate the small-town feel while still being close to parks, schools, shops, and local amenities. A great opportunity to enjoy comfortable living in a welcoming neighborhood. (id:65446)
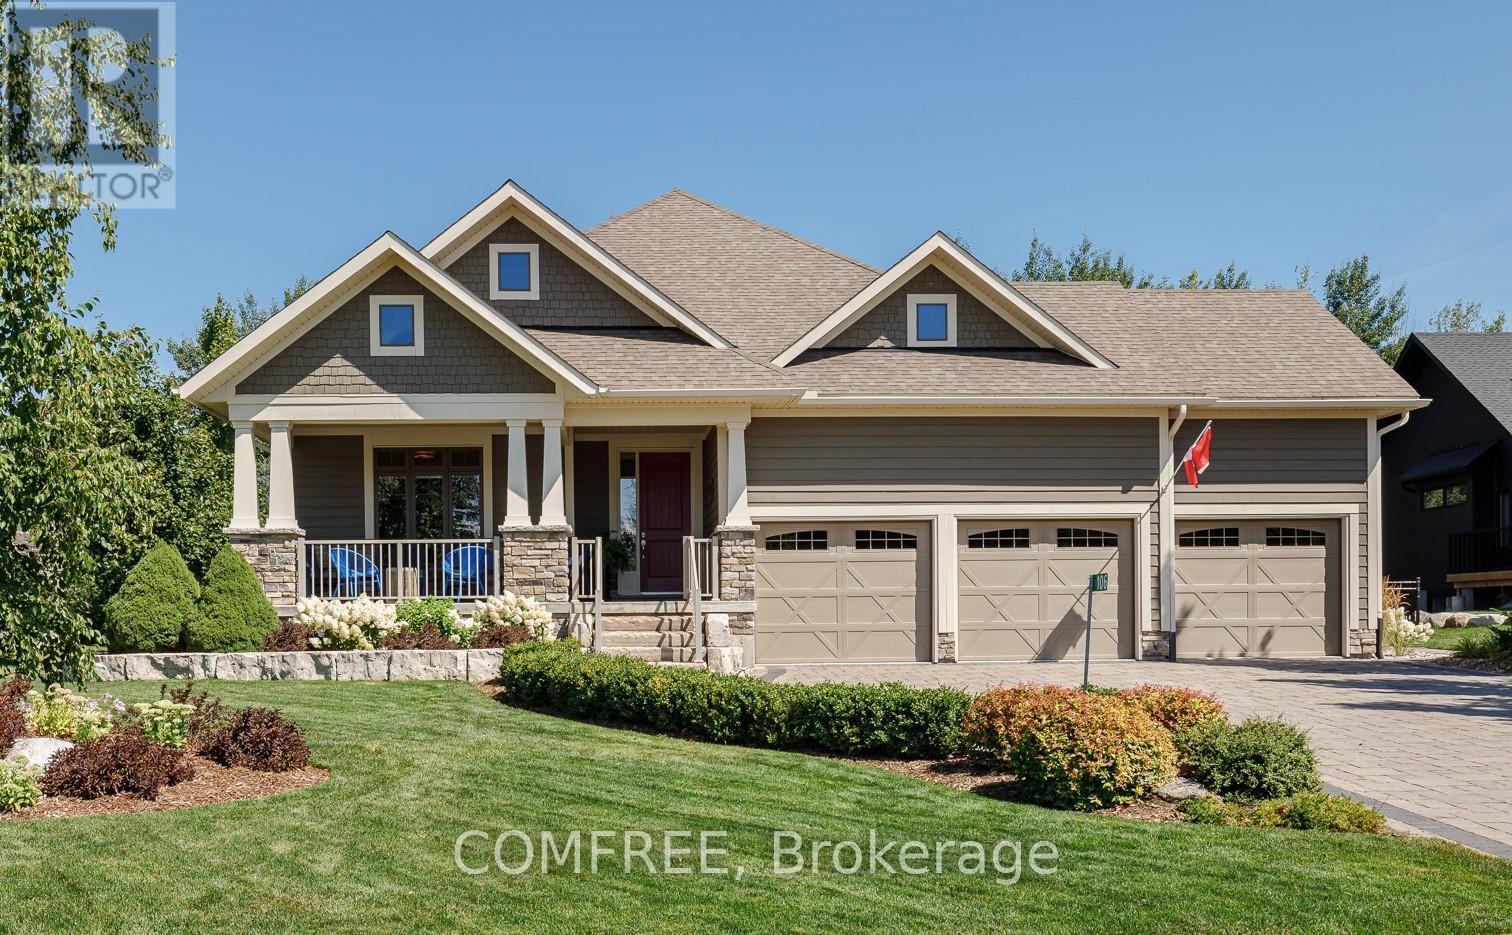
106 High Bluff Lane
Blue Mountains, Ontario
106 High Bluff Lane is located on one of the most sought after streets in Thornbury. This 2+2 Bedroom Bungalow with a 3-Car Garage, and over 3600sqft of living space, is on a private, fully fenced, park-like, 1/4 acre lot backing onto greenspace and a ravine. It is a beautifully landscaped property with close to $200K spent on perennial gardens, mature trees, inground sprinkler system, low voltage landscape lighting, interlock driveway that can easily accommodate 5 cars, interlock patios, and a 12' x 14' pavilion. There is also a garden shed with separate electrical panel. The large front porch is a great place to sit and relax. The main floor consists of Engineered hardwood floors and has a large open plan chef's dream kitchen with Bosch Appliances - 5 Burner Gas Cooktop, Built-in Range &Microwave/Convection oven, French 3-door Fridge, Dishwasher and a Marvel Beverage fridge. There is a Cathedral ceiling in the dining room and great room with floor to ceiling stone gas fireplace and huge windows & sliding door looking out to the backyard. A large primary bedroom has an ensuite with heated floors and walk in closet. A front bedroom/office completes the main floor. The basement boasts 8.5' ceilings with large, upgraded windows and the ultimate man cave with custom bar and a gas wood stove that keeps the basement comfortable all year long. There is also huge craft studio that could easily become a games room or gym space. 2 more nice sized bedrooms and a bathroom with heated floor complete the basement area. All the closets have been custom designed for the ultimate in storage solutions. Custom built-ins in the garage and a Generac generator are just some of the extra features of this property. You will have a 2-minute walk to access the Georgian Trail, a 5-minute walk to Goldsmith's Farm Market, a 20-minute walk to Foodland & LCBO and a 30-minute walk to town to enjoy any of the many coffee shops and restaurants (id:65446)