
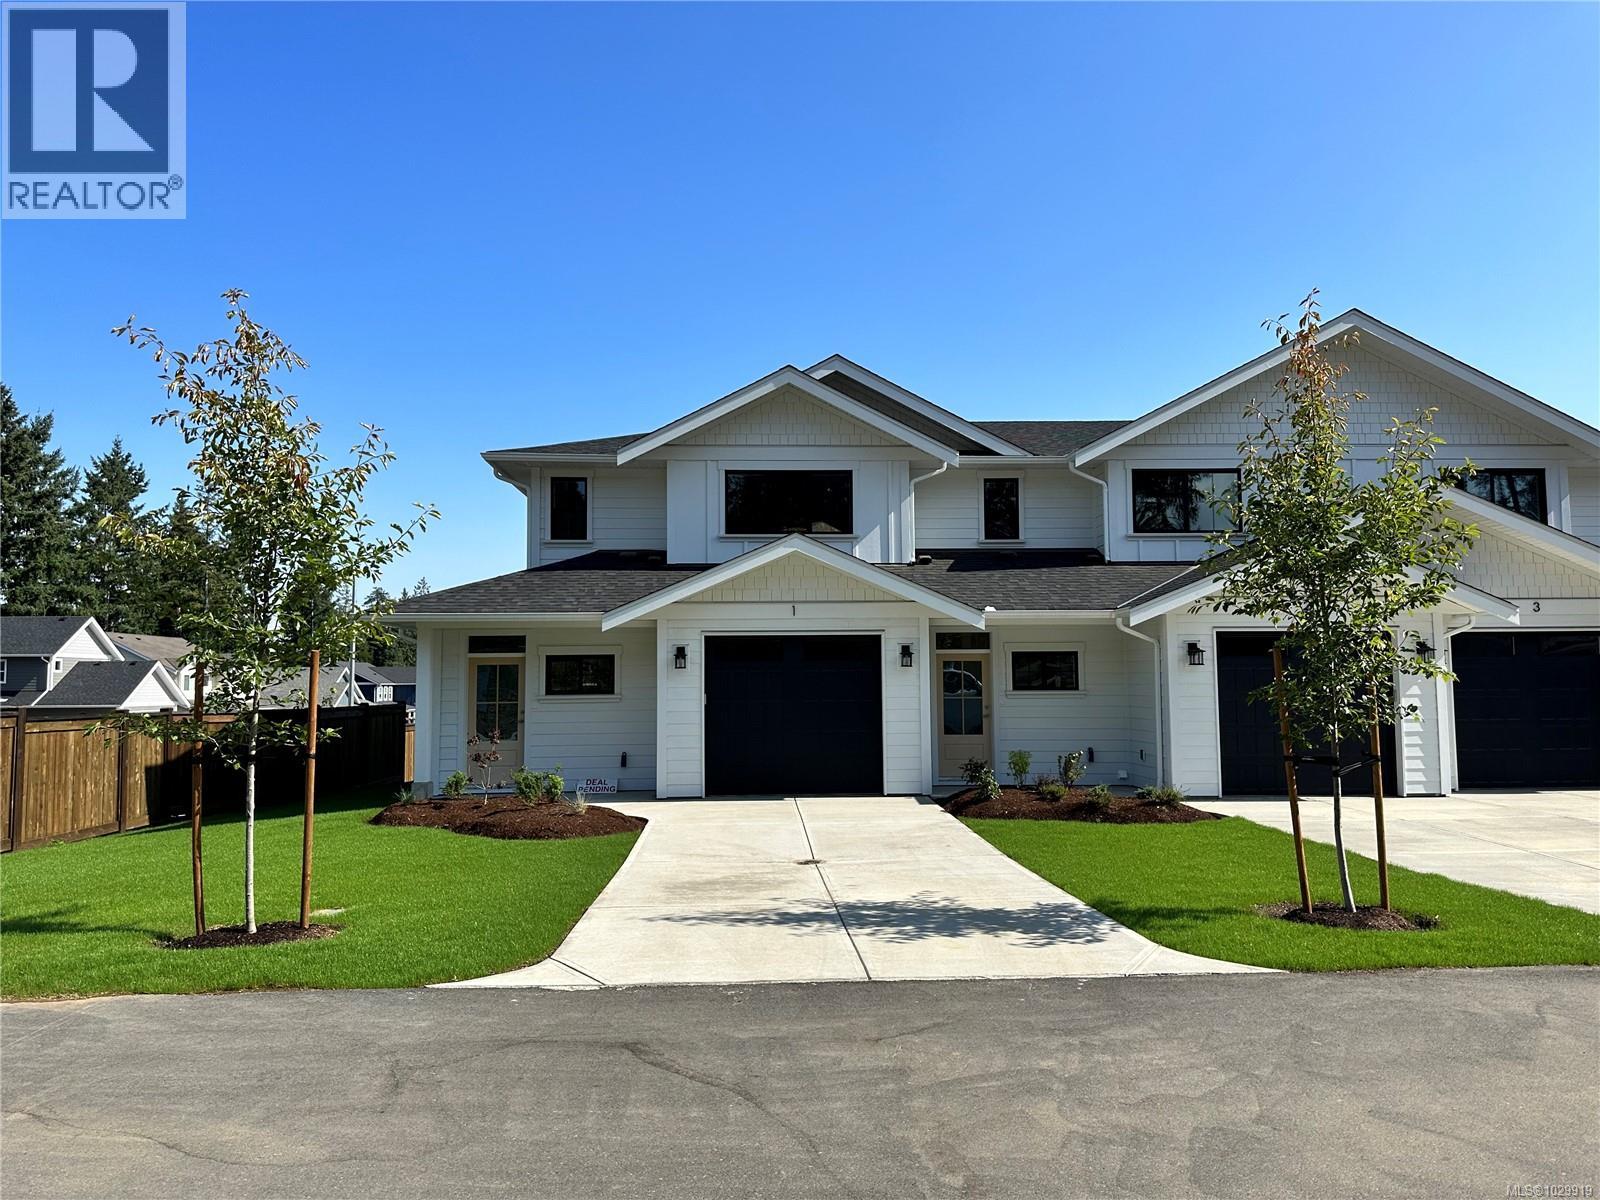
121 2580 Brookfield Dr
Courtenay, British Columbia
Welcome to Phase 2 of The Streams! This vibrant townhome community offers beautiful layouts and high end finishing at an affordable price. Located within easy walking distance of downtown Courtenay, this development also sits on the edge of the Courtenay Greenway/Piercy Creek trail system. This is a very family and pet friendly area of town and for those with kids there is also a large brand new playground right next door. Inside you’ll find well thought out floorplans that feature main level living and fully enclosed rear yards. There are two modern colour schemes to choose from and lots of storage as well as attached garages for each home. Upstairs you’ll be impressed by the size of the bedrooms and flex spaces and all ensuites boast heated tile floors. Sizes range from 1532-1678 square feet. If you want ease of ownership combined with a central location then The Streams is the place to be. Fully finished and move in ready. (id:65446)
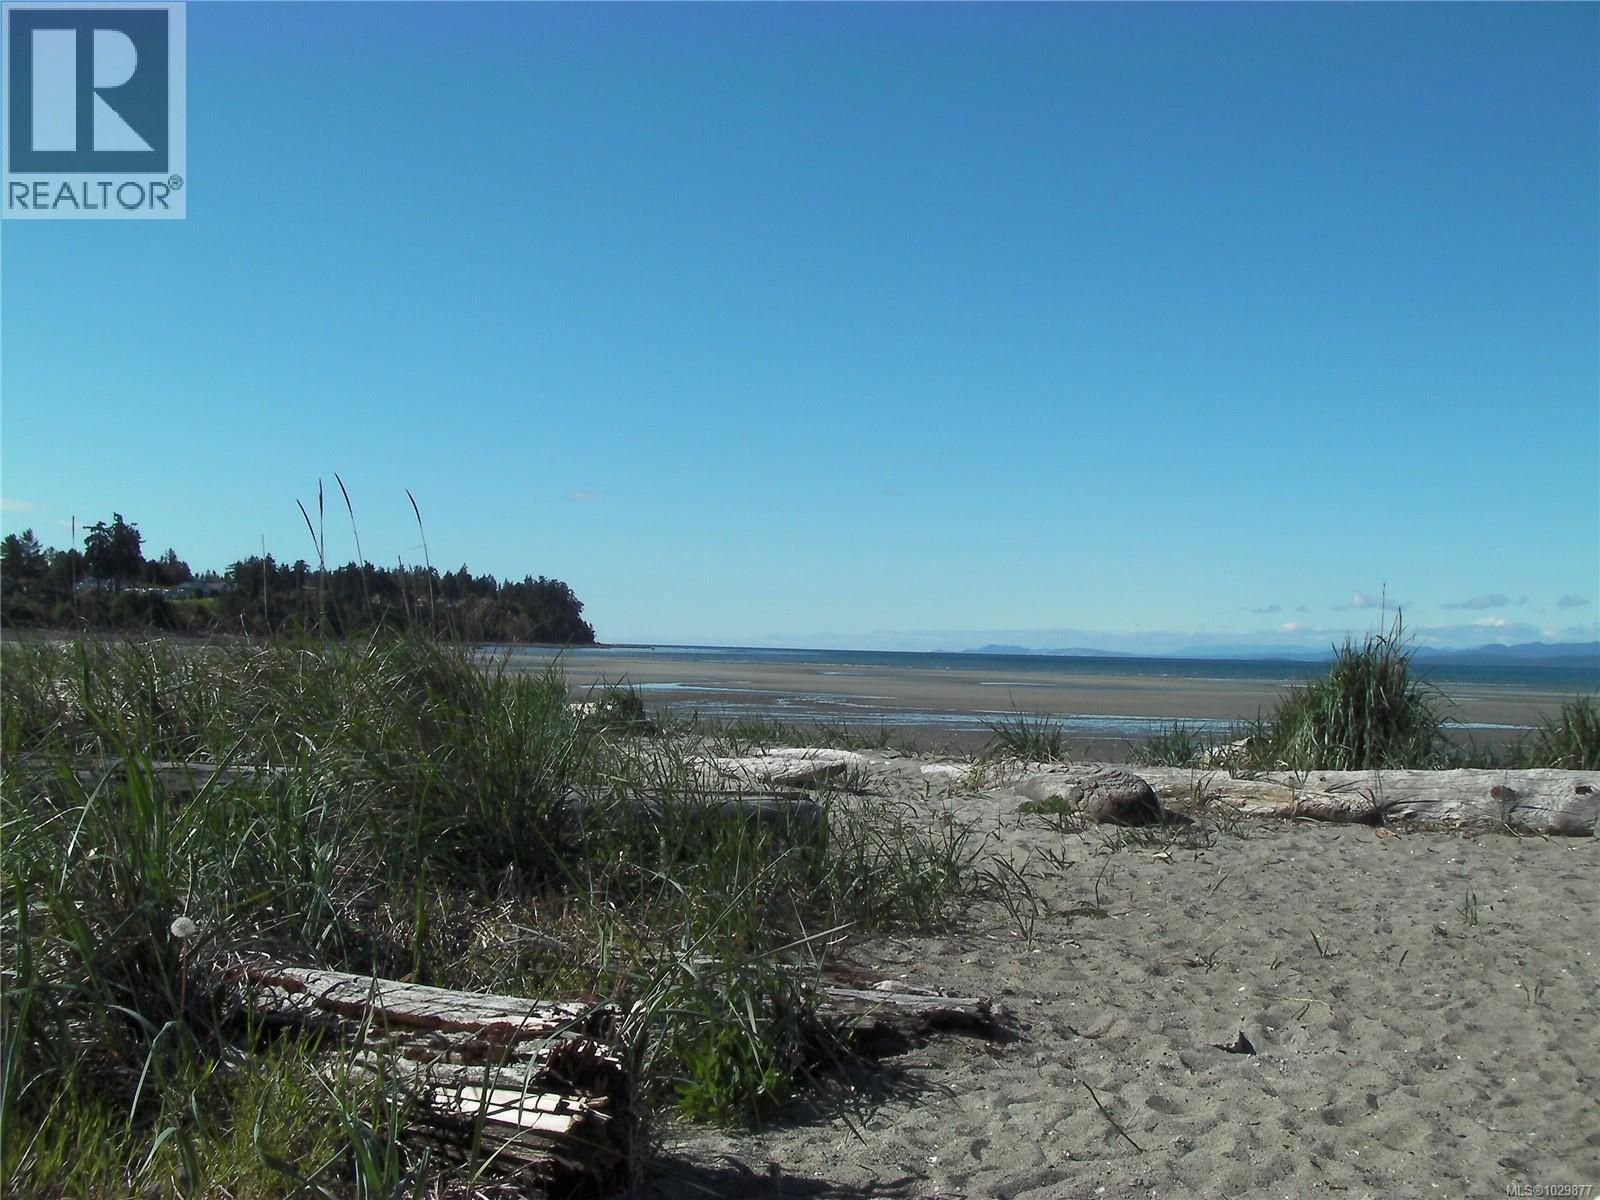
606/605a 181 Beachside Dr
Parksville, British Columbia
The best beach on Vancouver Island is at your fingertips. At the Beach Club Resort, this luxuriously appointed suite has everything you will need for your stay. Fully equipped kitchen, in suite laundry, huge bedroom w/spa like ensuite, separate 2nd bedroom/lock-off suite and more. Enjoy sunsets/sunrises, stroll along the boardwalk or dip your toes in the sand, enjoy a summer swim in the ocean or take in a game of golf at one of the nearby courses. A ''Quarter Share Ownership'' property offers you 1 week/month. Enjoy your time personally when you can or enjoy a revenue stream to offset your fees from the rental pool operated by Bellstar Resorts. The monthly fee includes property taxes, NO speculation tax. Within the Resort is a full service spa, restaurant, lounge, gym, pool and sauna. Only a few steps out the front door to all of the shops, activities, and facilities that Parksville has to offer-Summer Street Market, Beach Fest, Music and more. All measurements are approximate. Pictures are of a similar unit (id:65446)
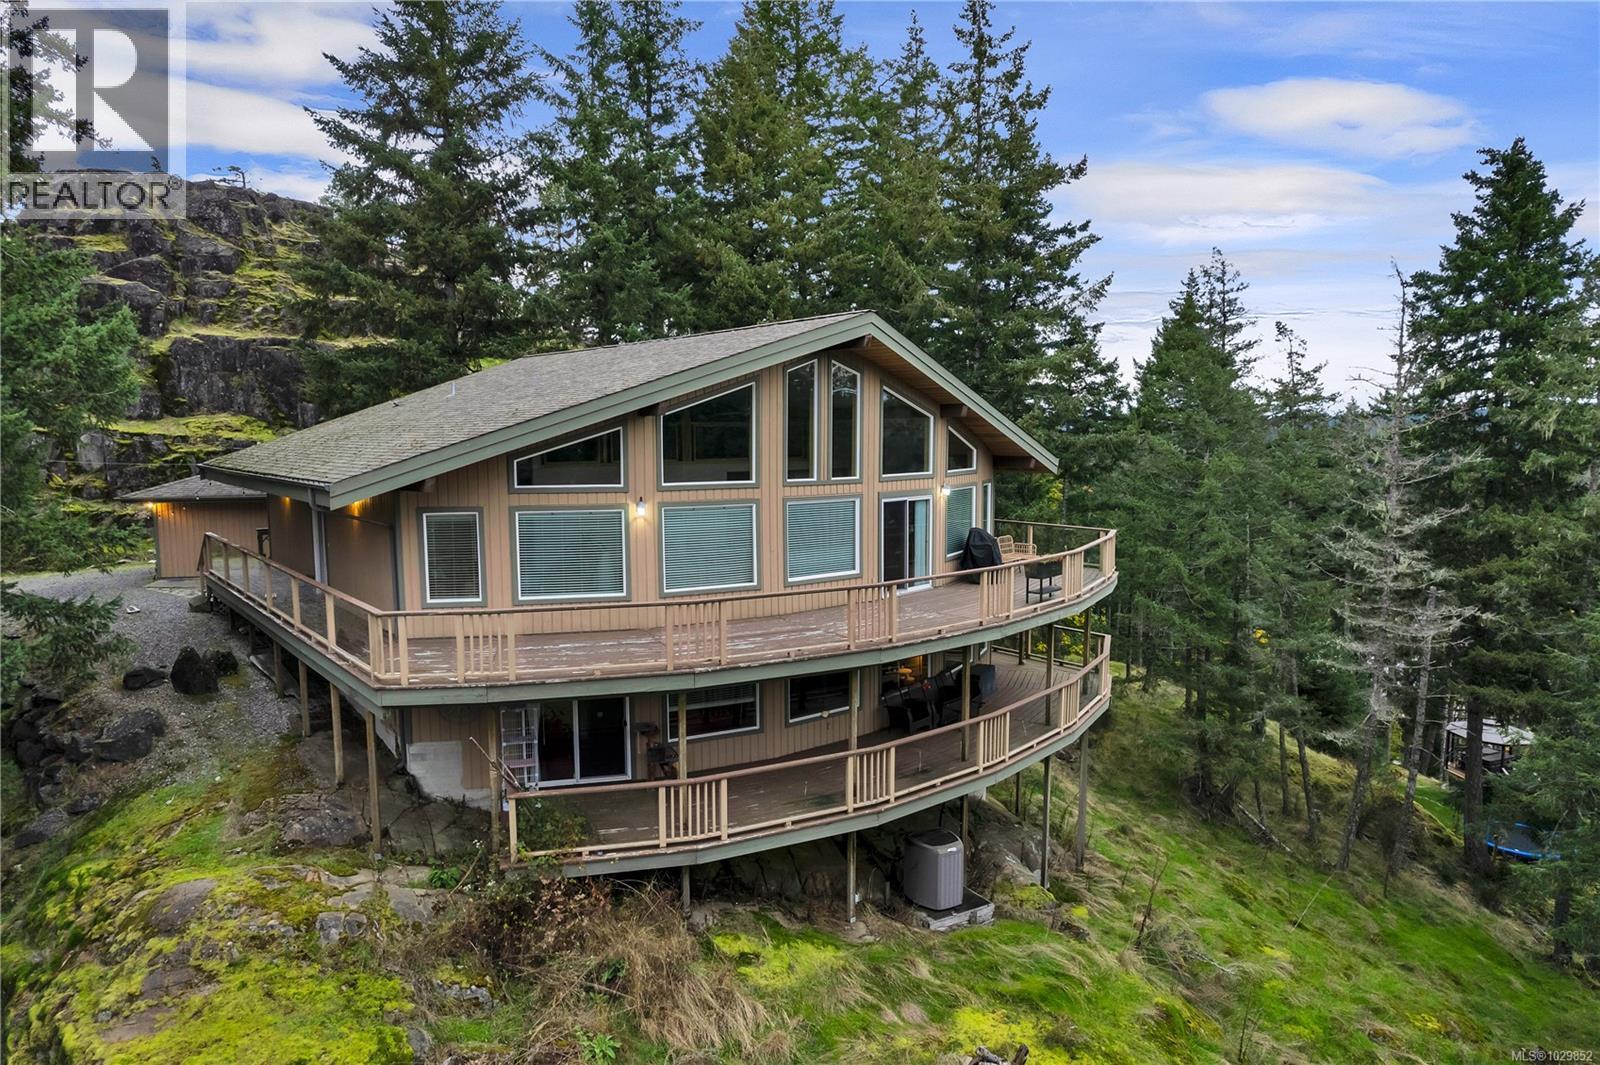
27a 620 Helanton Rd
Quadra Island, British Columbia
Custom Built Whiskey Point home with self contained 2 bedroom suite & detached garage! Featuring partial ocean views facing south down Discovery Passage, this main level entry home lives like a rancher. Two spacious bedrooms on the main floor mean that this is a home you could grow old in! The open loft on the upper level has plenty of room and could be used as an office space or even an extra bedroom. You will love the cathedral ceilings and wall of windows that create a feeling of grandeur in the main living area. The wrap around deck is perfect for summer entertaining. The custom kitchen offers soft closing drawers, stainless steel appliances and large island with eating counter. The lower level of the home features a fully self contained recently renovated 2 bedroom, 1 bathroom suite. The suite offers a lot of potential for rental income or multi-generational living. The detached 2 car garage is steps away from the home and is perfect for the handyman in the family. The home and garage are situated on a 0.99 acre lot in a rocky/bluff setting that lends itself nicely to natural, low maintenance landscaping. Located in an area of newer homes, within walking distance from shops/services in Quathiaski Cove and the ferry to Campbell River. Quadra Island – it’s not just a location, it’s a lifestyle...are you ready for Island Time? (id:65446)
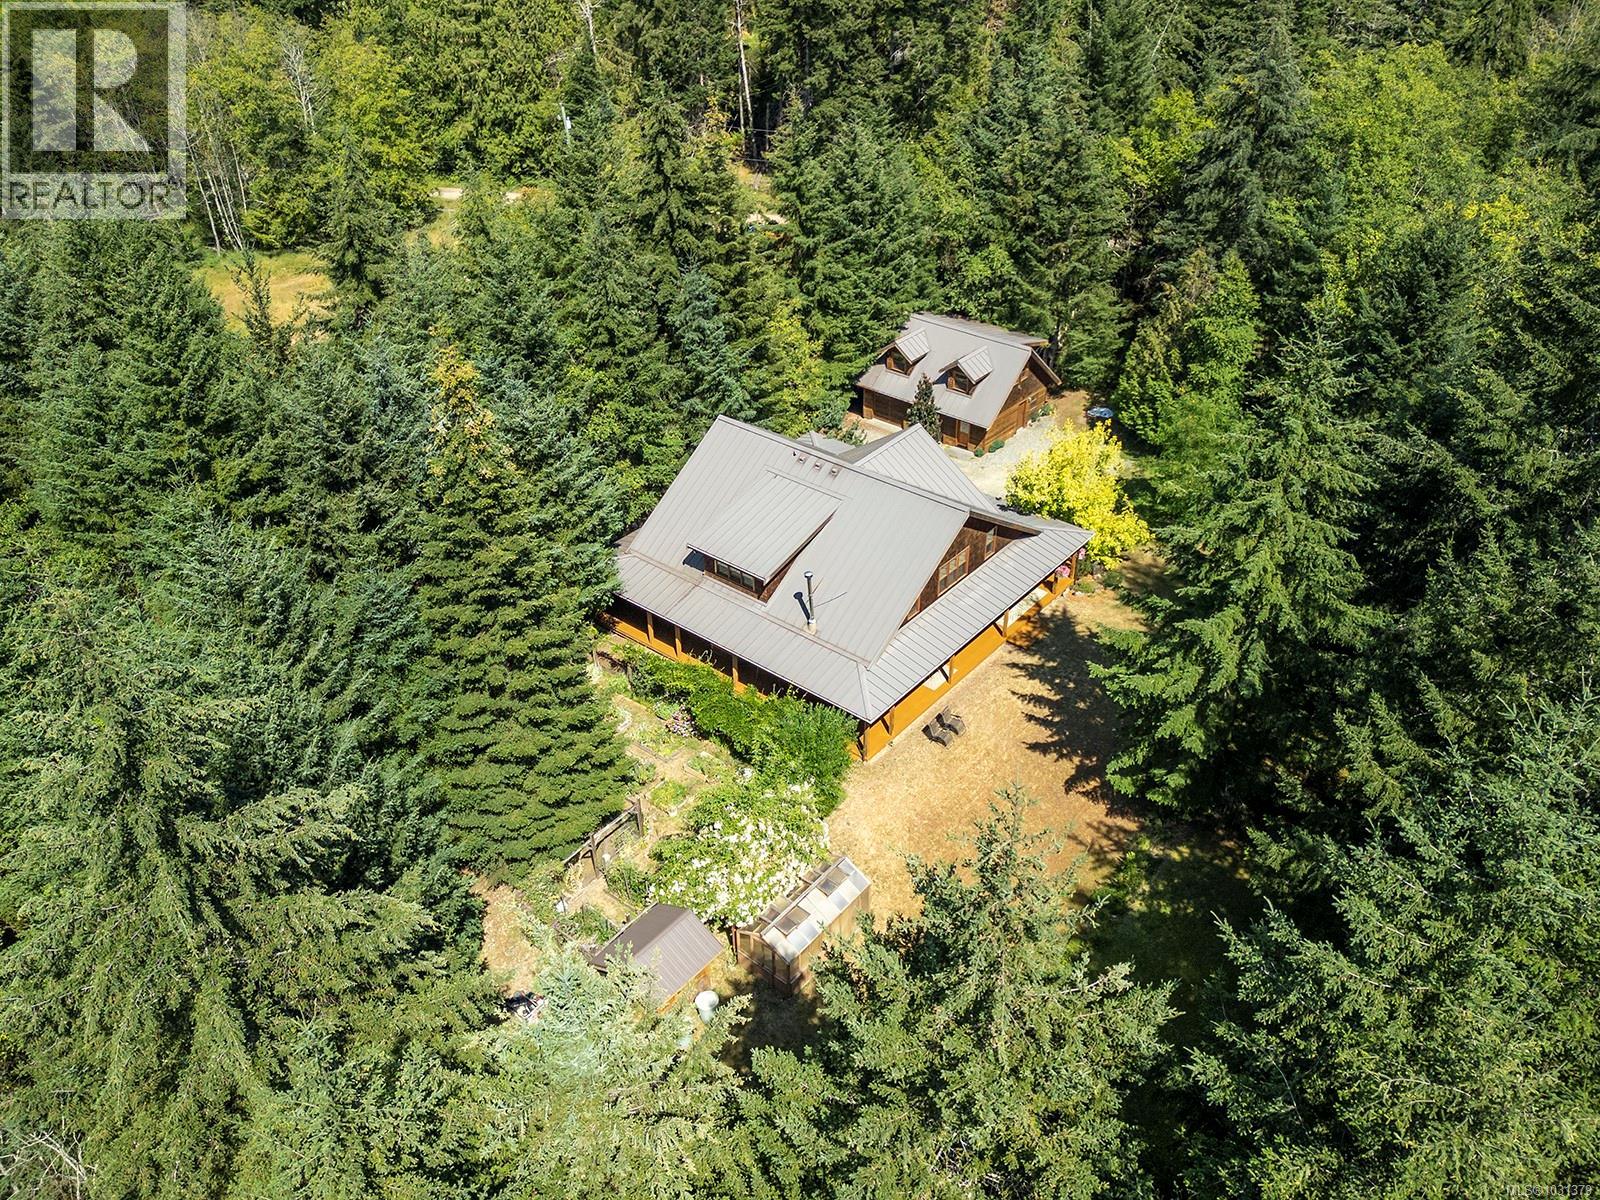
1645 Lea Smith Rd
Hornby Island, British Columbia
This magnificent Craftsman/Westcoast home on 5.2 acres next to Mt. Geoffrey Park is a haven of calm and craftsmanship, ready for your family or elegant B&B venture. Entering the home from the wrap-around covered porch, you will immediately appreciate the attention to detail - the quality of building is apparent throughout. The custom kitchen features granite countertops, stainless appliances including a propane 6-burner chef’s stove, and custom cabinetry. The open-plan living area is filled with wood details, from the fir beams to solid oak floors. There is so much character here: the window and door trims are crafted from reclaimed timbers from a historic trestle, and the floor-to-ceiling stone fireplace is a warm focal point. On the main level, the primary bedroom with marble ensuite and a large den are a sanctuary, while upstairs two spacious bedrooms offer room for the whole family. Each bedroom has a private ensuite, crafted in the finest materials: marble, granite, and travertine. The two-bay garage has room for your hobbies while upstairs, the sweet little open-plan carriage house is ideal for guests and extended family. The garden features beautiful borders alongside the home, a greenhouse, and two fenced areas: one for fruit and one for veggies, all set in an acreage of forest and meadow. Throughout the property there are beautiful places to sit and appreciate nature from all perspectives. After a day puttering in the garden or hiking the trails, wander down to the nearby HornbyHeart Vineyard and Fossil Beach Farm for a bite to eat and live entertainment. This is the best of Hornby living. (id:65446)
135 6057 Doumont Rd
Nanaimo, British Columbia

The Best Position in Painted Village! This stylish corner-unit townhome is tucked away in the very last building at the back of the complex, offering unparalleled privacy, no through traffic, and serene views of the adjacent green space. The bright interior shines with 9’ ceilings and rich hardwood flooring. The gourmet kitchen is a chef's delight, featuring sleek quartz countertops, white cabinetry, stainless steel appliances, and ceramic tile floors. A spacious dining area opens to a sun-soaked balcony, perfect for BBQs. The inviting living room boasts an electric fireplace and cozy window bench seating. Upstairs, discover two primary suites, each featuring its own private ensuite and large closets—ideal for maximum comfort. Located in a prime North Nanaimo neighborhood near Pleasant Valley School and shopping, this property is a worry-free investment with an excellent tenant already in place. Measurements are approximate, pls verify if important.restrictions and a pet-friendly policy, this stylish home is perfectly situated near Pleasant Valley School and North End shopping. A rare find that combines the best positioning in the complex with a solid, worry-free investment! Measurements are approximate, pls verify if important. (id:65446)
29 Eminence Road
Vaughan, Ontario
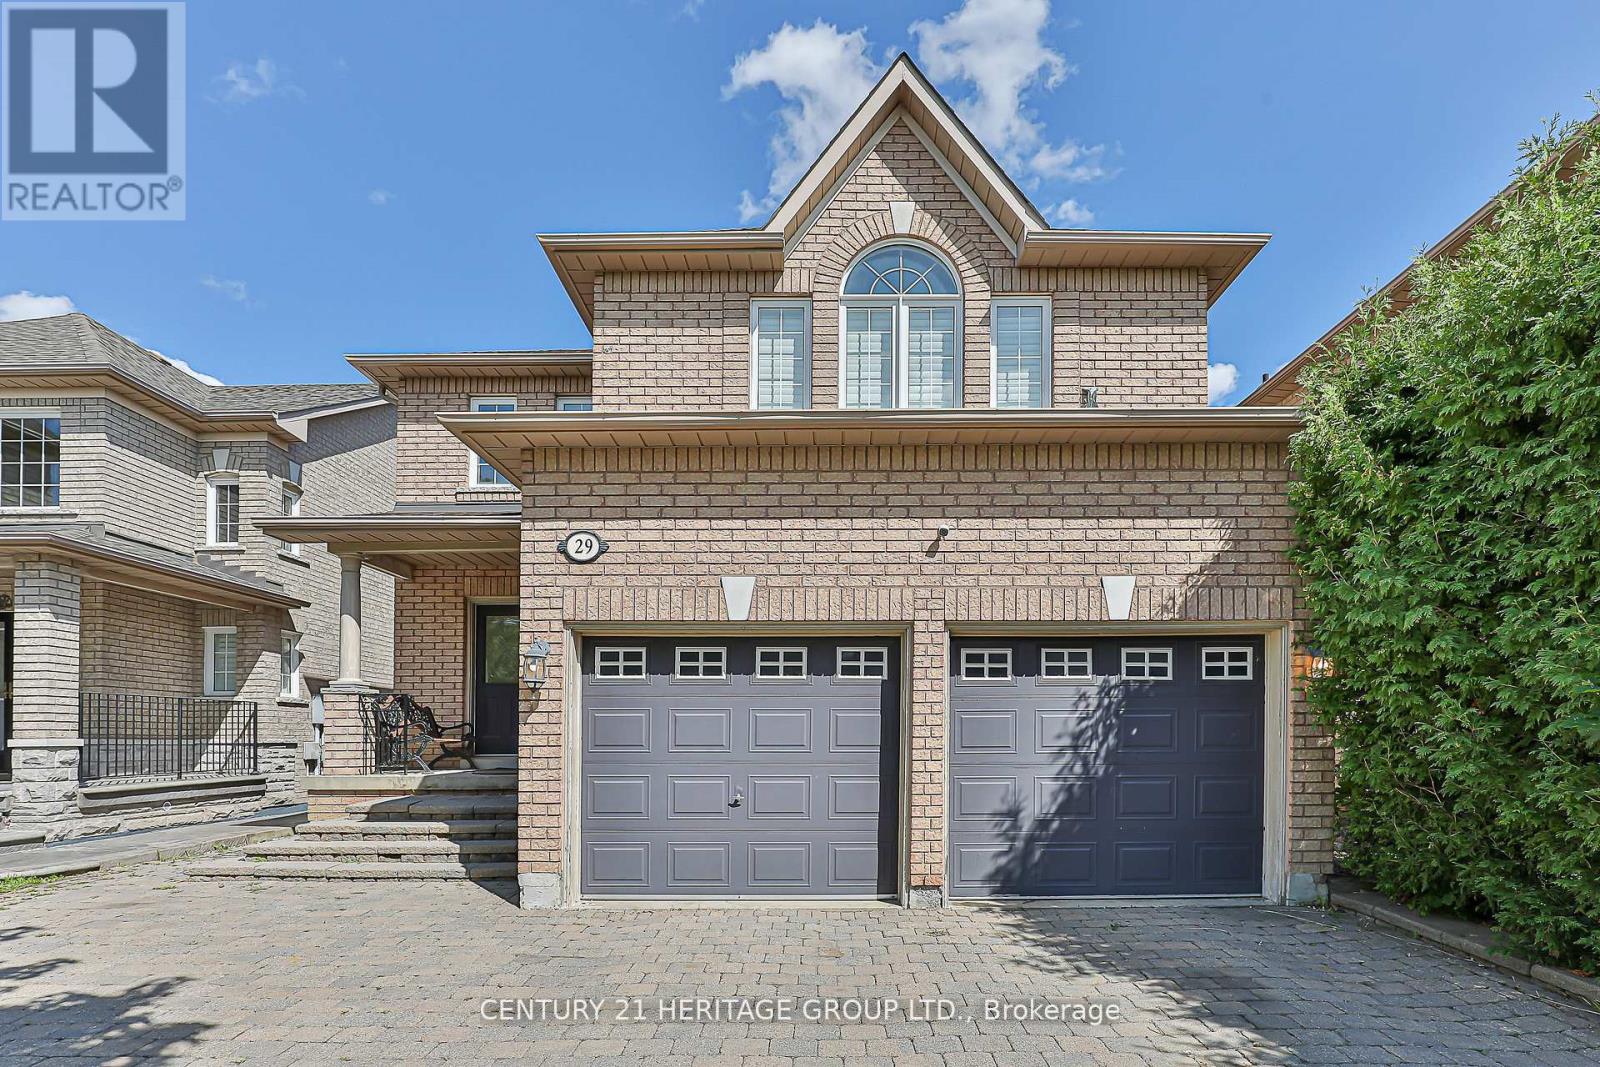
Stunning, Bright & Spacious 4-Bedroom Detached Home In Desirable Dufferin Hill! Open-concept layout with a large great room featuring a gas fireplace. Beautiful kitchen with stainless steel appliances, underlighting cabinet w/ full breakfast area. Enjoy a large sunroom with walk-out to the deck, sitting on a premium lot 38.06 x 109.28. Hardwood flooring throughout the main and second floors, a primary bedroom with 6-piece ensuite. INCOME GENERATING BASEMENT with 2 bedrooms and full bathroom & separate entrance. EV charger, security camera system, 6 car parking with no sidewalk. Steps to public transit & park. Close to supermarkets, restaurants, shopping, golf, church & GO station. High ranking schools. Don't miss this lovely home! (id:65446)
Unknown Address
,
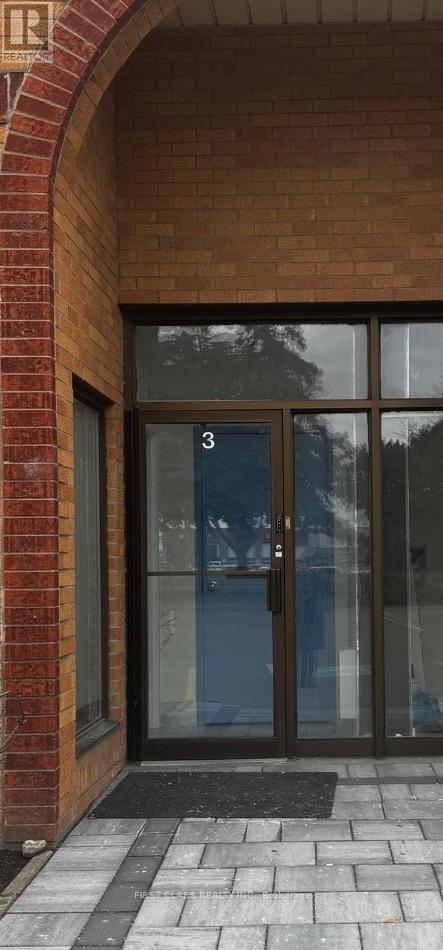
The commercial property located at 400 Creditstone Road, Unit 3A, Concord, Ontario, has been recently renovated. The unit features a private entrance, reception area, multiple offices, aboardroom/lunchroom, kitchen, and washroom facilities. Utilities are included. Wi-Fi is notincluded. The tenant is responsible for the maintenance of the furnace. (id:65446)
Unknown Address
,
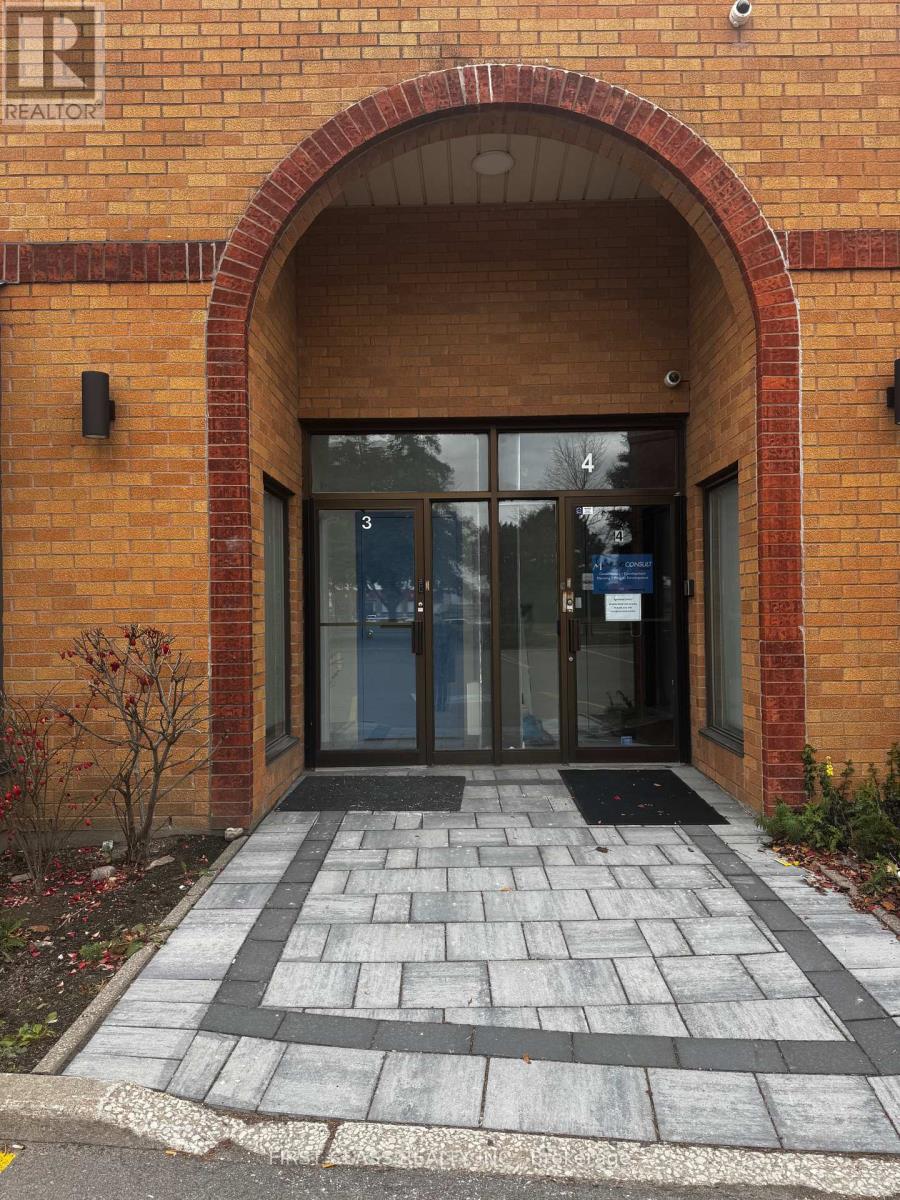
The commercial property located at 400 Creditstone Road, Unit 3A, Concord, Ontario, has beenrecently renovated. The unit features a private entrance, reception area, multiple offices, aboardroom/lunchroom, kitchen, and washroom facilities. Utilities are included. Wi-Fi is notincluded. The tenant is responsible for the maintenance of the furnace. (id:65446)
65 Sunnyside Drive
St. George, Ontario
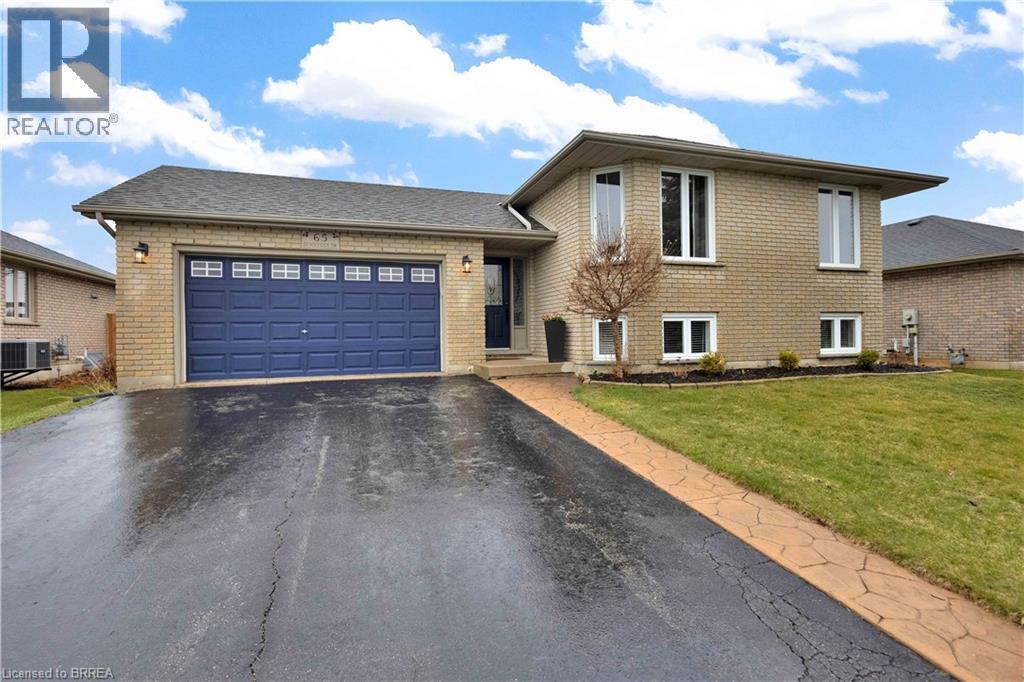
Welcome to 65 Sunnyside Drive, a quality-built raised bungalow in the highly desirable Village of St. George. Offering 3+1 bedrooms and 2 bathrooms, this home sits on a 61’ x 104’ lot with no rear neighbours, delivering the perfect balance of space, privacy, and small-town charm. It’s an ideal setting for retirees, families, and anyone looking for a peaceful community to call home. Step into the spacious foyer with convenient access to the 1.5 car garage and the fully fenced backyard. Just a few steps up, the bright main level features a stunning kitchen with a large island, ample cabinetry, and an open-concept layout that flows seamlessly into the living and dining areas—perfect for everyday living and entertaining. Three spacious bedrooms and a full 4-piece bathroom complete the main floor. The fully finished lower level offers excellent additional living space, including a bright rec room with cozy gas fireplace, a large bedroom currently used as a bar/games room, 3-piece bathroom, and a laundry/utility room with plenty of storage. Updates include a brand new furnace (November 2025), shingles (2015), and backyard fence (Summer 2020). Outside, enjoy a private, fully fenced yard ideal for kids, pets, or hosting friends and family—plus the added bonus of no neighbours directly behind! Conveniently located close to top-rated schools, Public Library, Sunny Hill Park, and downtown shops and cafés, this home offers both tranquility and everyday convenience. Don’t miss your chance to own a fantastic home in one of St. George’s most sought-after locations! (id:65446)
13 9650 Askew Creek Dr
Chemainus, British Columbia
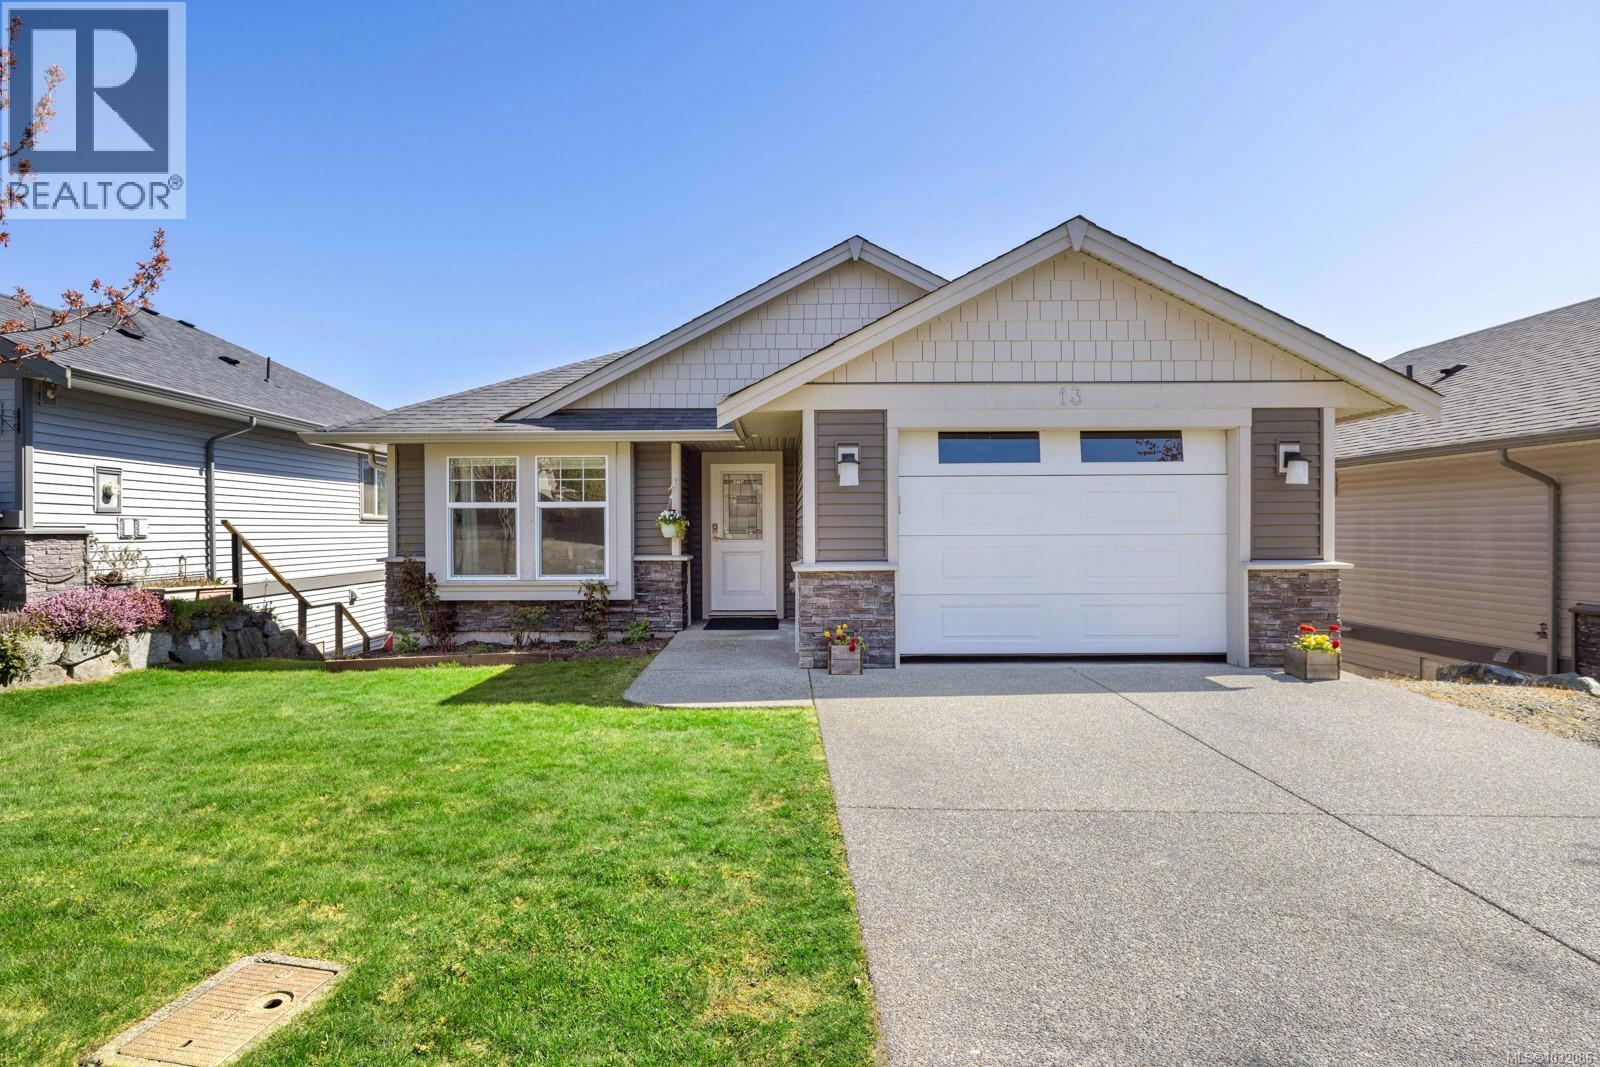
Visit REALTOR website for additional information. This stunning 4 bed, 3 bath family home features a bright, open-concept design that blends comfort and style. The modern kitchen offers white cabinetry, a large island, and stainless steel appliances, seamlessly connecting to the living and dining areas. A 9’ tray ceiling adds an elegant touch, while access to the sunny deck is ideal for relaxing or entertaining. The cozy living room is complete with a gas fireplace. The main level includes a spacious primary bedroom with a 3pc ensuite and skylight, an additional bedroom, full bath, and laundry with garage access. The lower level offers a generous family room, two bedrooms, full bath, and access to a covered patio and fenced yard. Coastal-inspired finishes, A/C, new home warranty, no GST, and a peaceful location near amenities complete this home (id:65446)
46 Emmeline Crescent
Toronto, Ontario
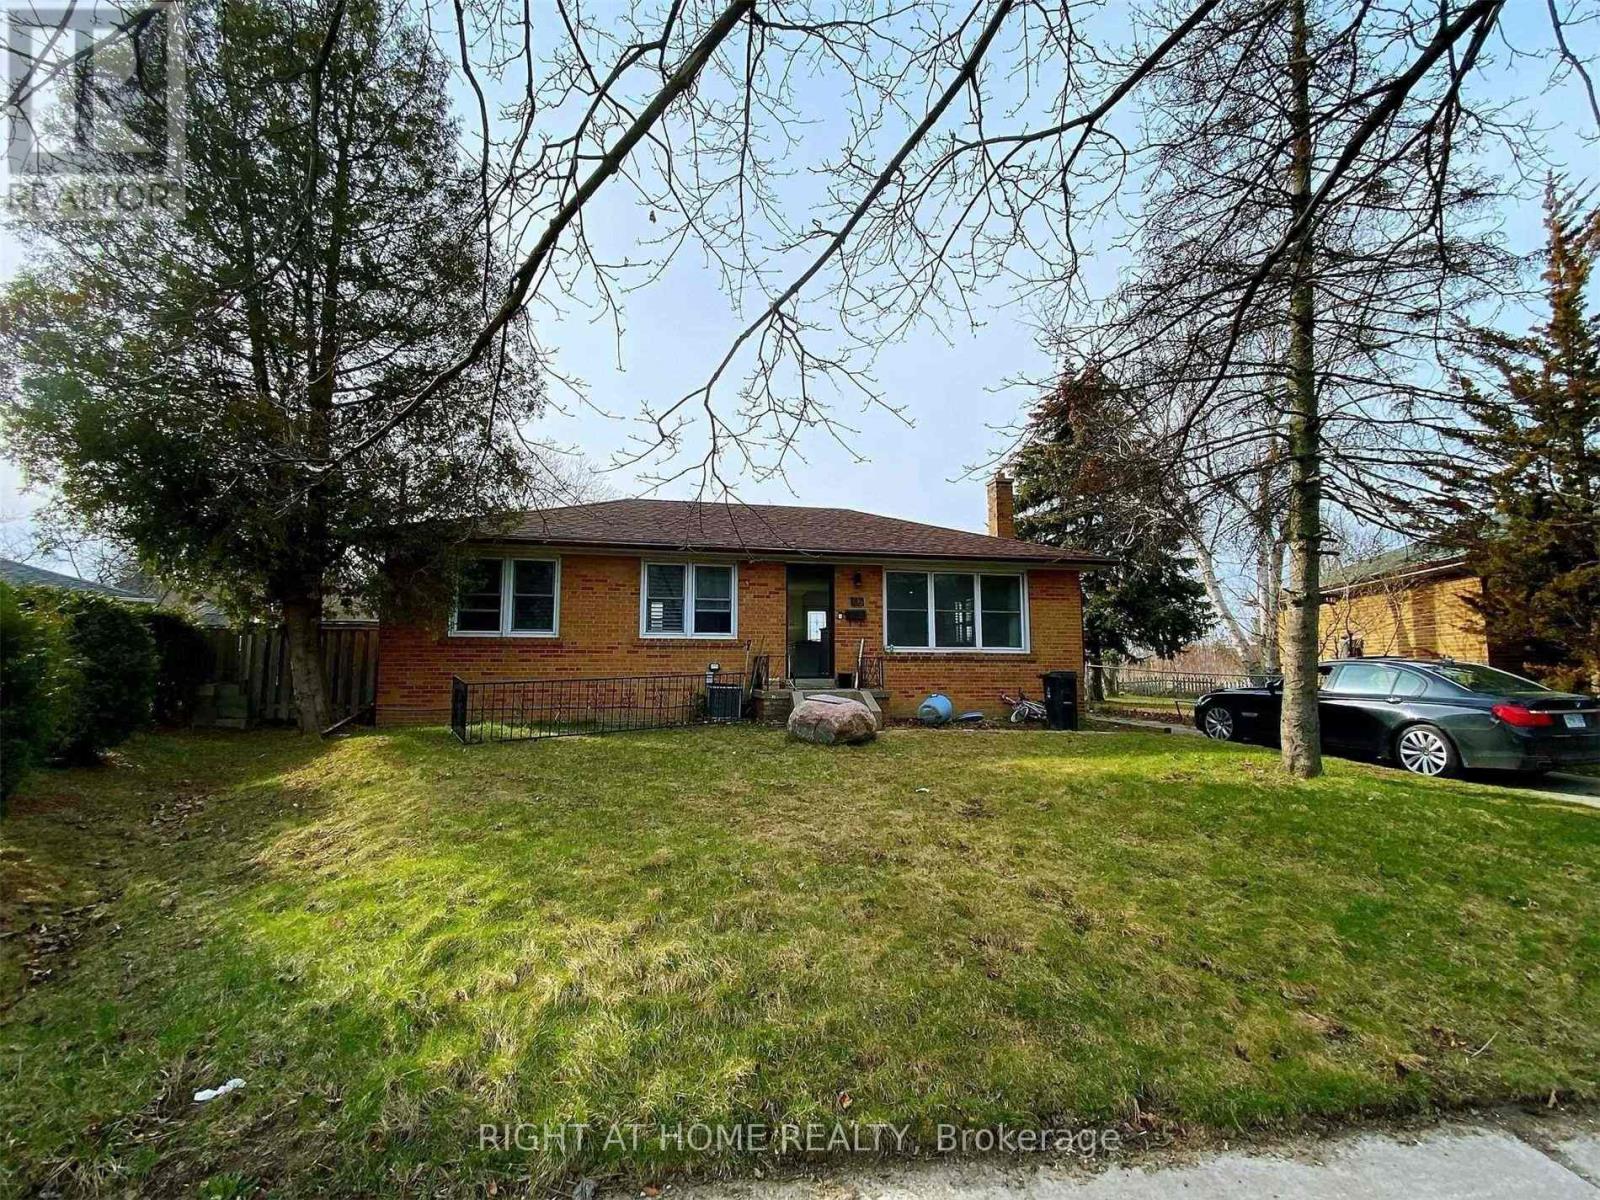
Welcome Home! 3brs + 3baths Detached house, huge pie shape lot. One Of The Most Prestigious And Convenient Location In Scarborough* Close To Agincourt Mall, Go Train, Golf Course, Shops, Hwy 401 To 404* (id:65446)
23 Marsh Road
Toronto, Ontario
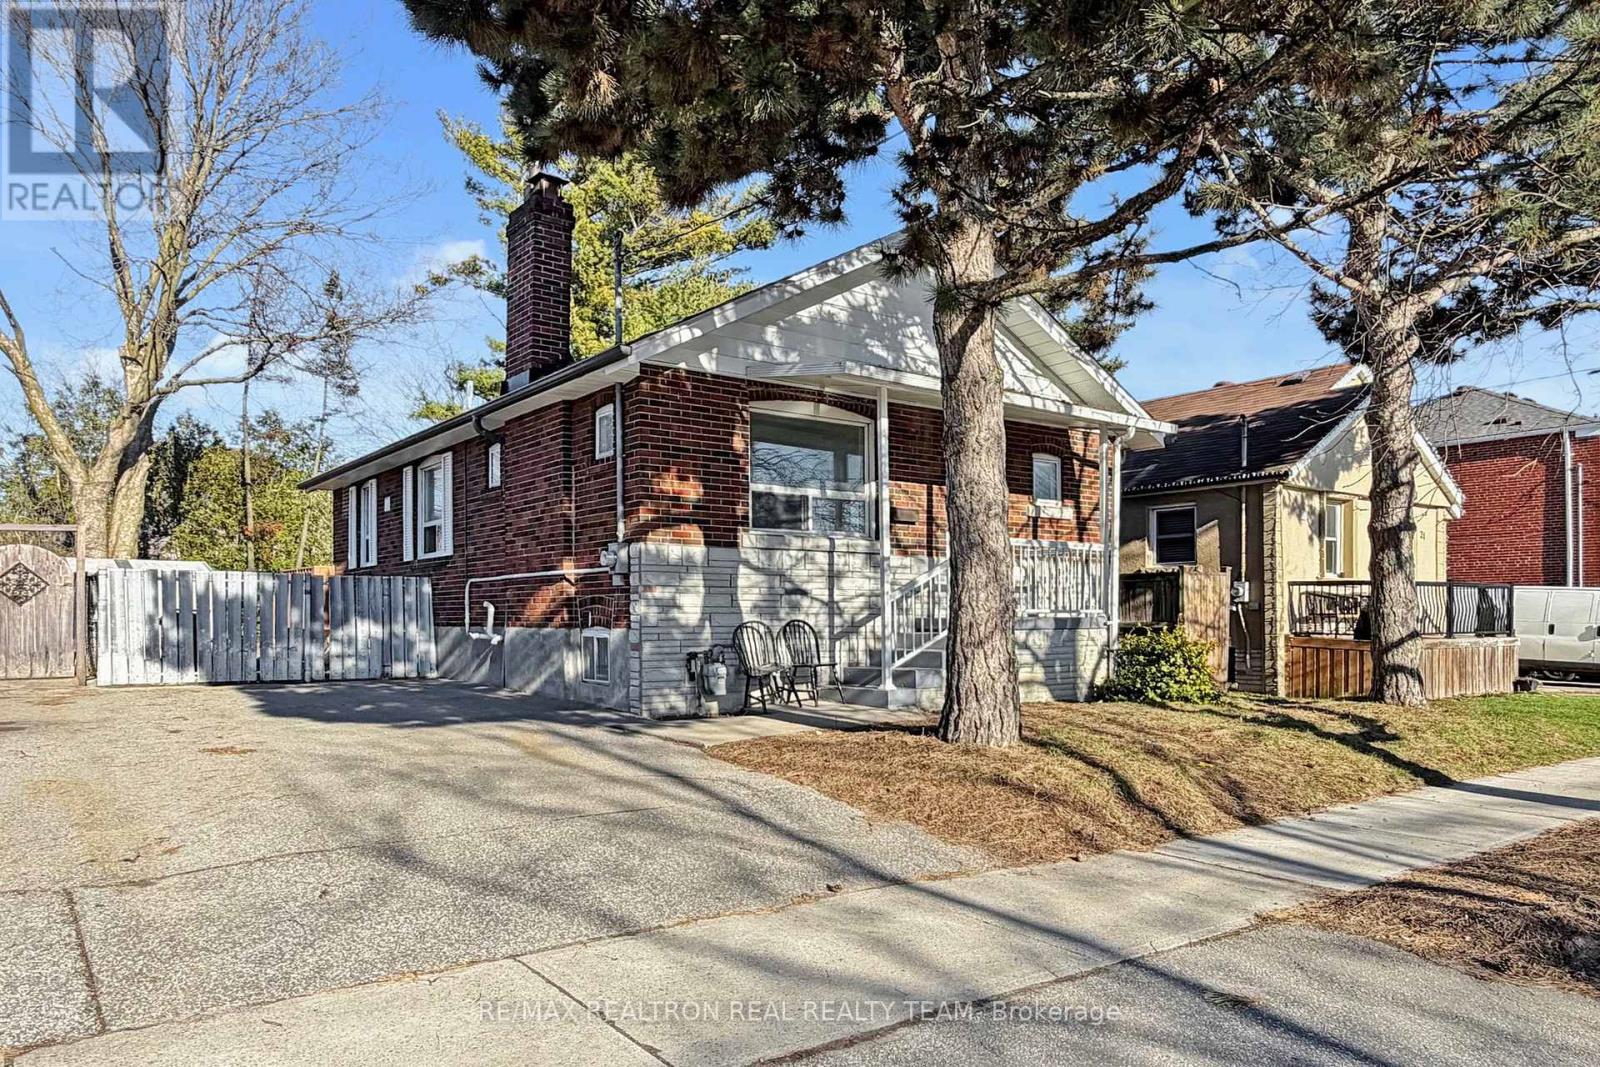
Brand New Legal 2BR Basement Apartment + Fully Renovated Top To Bottom! Detached bungalow on a40 x 108 ft lot with private driveway. Main floor features rare 2 full washrooms, spacious living & dining, luxury vinyl plank & 24x48" porcelain tile floors, updated kitchen with new counters & appliances, and eat-in area with walk-through to bright sunroom overlooking private backyard. Includes new main floor laundry. Brand new legal basement apartment with separate entrance, large windows, new kitchen, 2 bedrooms + office, generous living/dining, separate laundry, vinyl floors & quartz counters. New light fixtures throughout. Excellent for end-users or investors. Prime location close to 2 bus routes, minutes to subway, GO Train, schools, shopping & more. Turn-key home! (id:65446)