
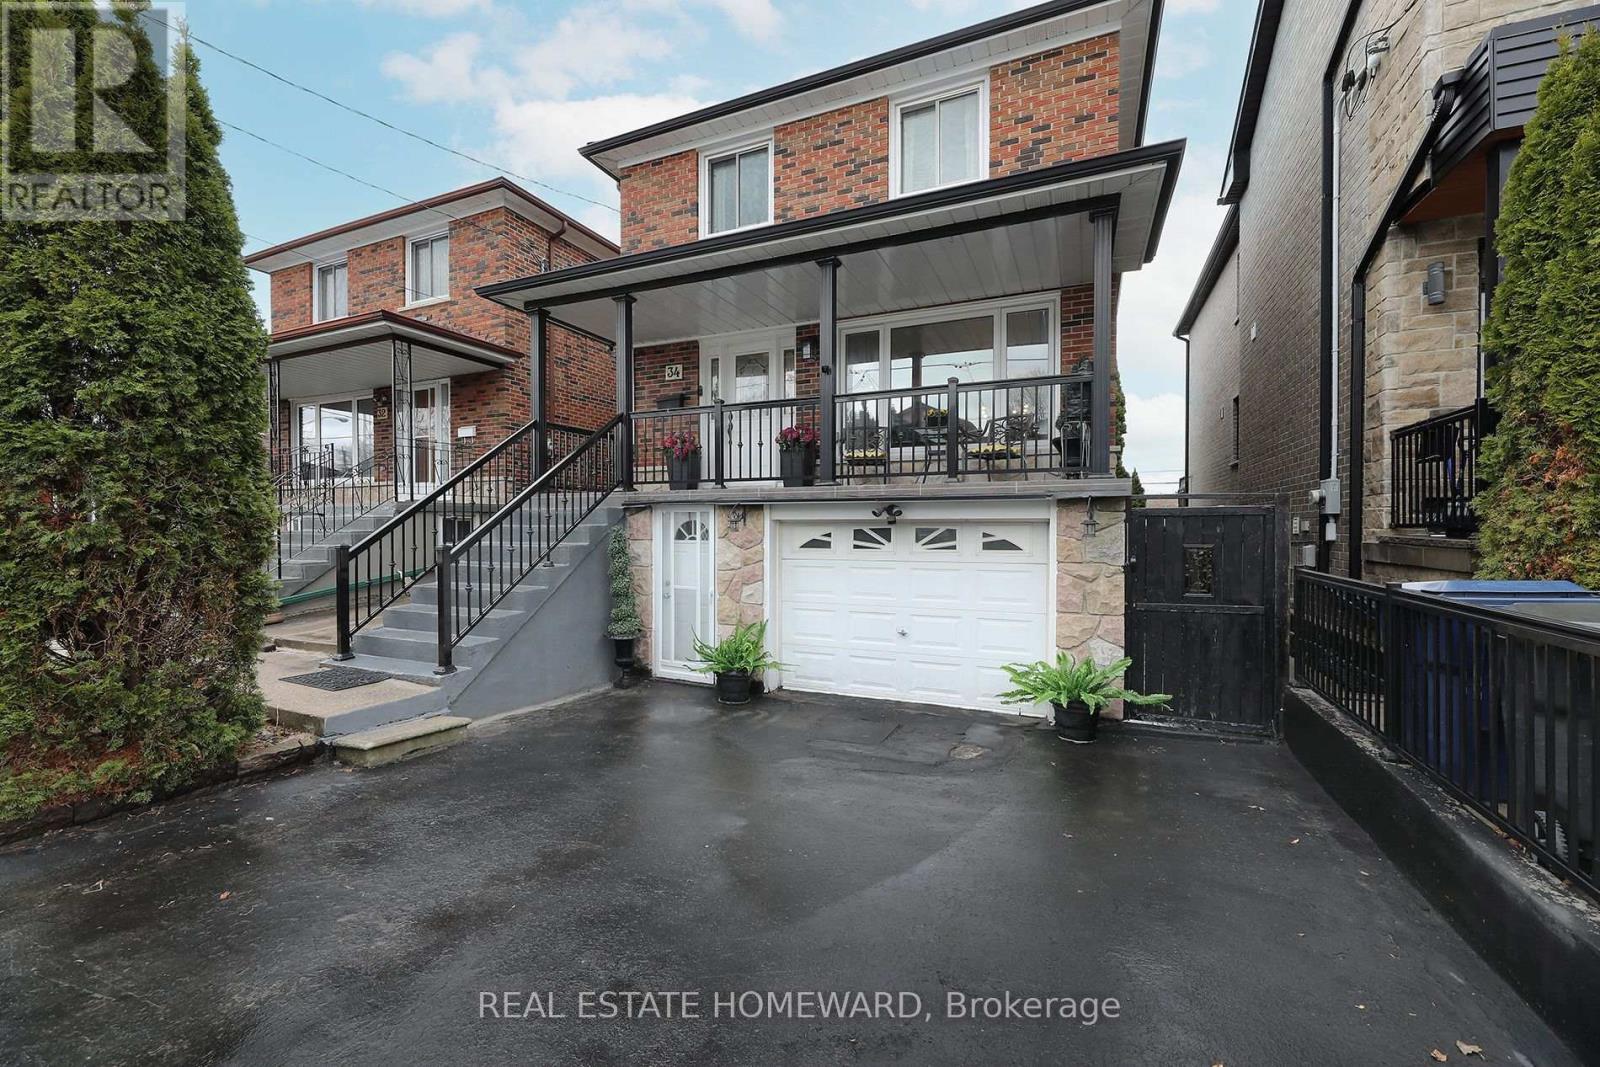
34 Mystic Avenue
Toronto, Ontario
Immaculate and beautifully maintained 4+ bedroom home offering exceptional space and versatility for modern family living. The family room is currently used as a 5th bedroom, providing flexible layout options to suit your needs. Featuring hardwood floors throughout, this home boasts a stylish modern kitchen complete with stainless steel appliances, quartz countertops, a convenient breakfast bar-perfect for everyday living and entertaining. Updated 4-piece bathrooms on both the main and second floors. The fully finished walkout basement offers, a lovely in-law or nanny suite potential, with its own kitchen, 4-piece bath, and a large sitting area combined with a bedroom. Additional features include a cold room for extra storage. Step outside to a beautifully landscaped backyard with a large patio, mature trees, and two storage sheds, ideal for relaxing or hosting gatherings. The home also includes a 1.5 car attached garage, a private double driveway, and a charming large front veranda that enhances curb appeal. A truly move in ready home offering space and functionality. Easy Access to TTC, Danforth, Shopping, Schools, Rec Centre and Variety Village. Open House Sat/Sun 2-4 (id:65446)
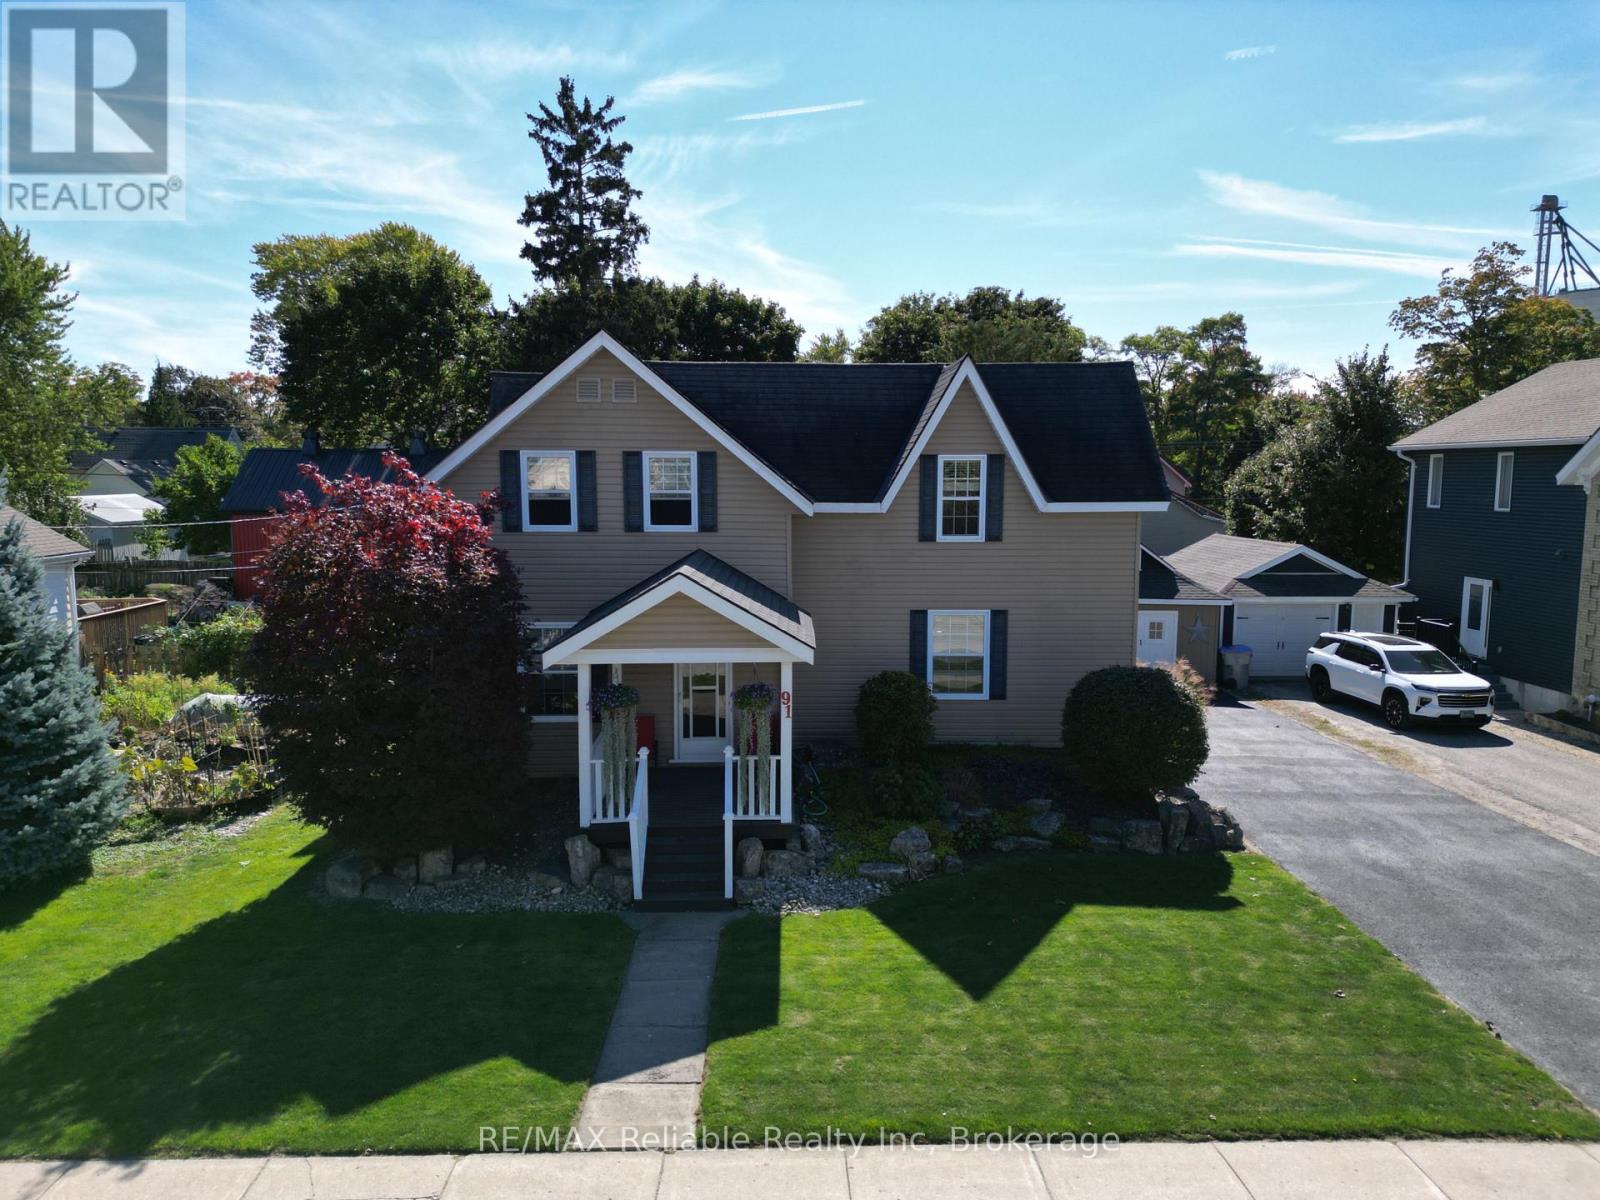
91 King Street
Bluewater, Ontario
Welcome to a standout family home that perfectly blends curb appeal, functionality, and privacy. The oversized covered back deck is a true showstopper - overlooking a fully secluded backyard where you can unwind or entertain with no neighbours in sight. A detached workshop adds incredible versatility, offering ample space for snowmobiles, bikes, lawn equipment, and still plenty of room for projects or hobbies. Inside, a thoughtfully designed mudroom provides the perfect entrance for busy families, complete with a convenient 2-piece bath and main floor laundry. The spacious living room is filled with natural light thanks to its large windows, creating a warm and inviting space for the whole family. The kitchen features lots of cabinet space for storage, a centre island, and with a dining room large enough for family meals and gatherings. Upstairs, the primary bedroom (19.4 ft x 10.8 ft) easily fits a king bed and offers double closets plus an additional bonus closet. Two more generously sized bedrooms (12.5 ft x 13.5 ft and 9.10 ft x 12.5 ft), each with their own closets, provide comfortable space for kids or guests. The 4-piece bathroom is impressively large, giving you plenty of room to get ready for the day and room to add extra storage. The unfinished basement is a fantastic space for storing your seasonal items. Outside, the double-wide driveway means no more vehicle juggling. Located just a short walk to the elementary school, ball diamond, park, arena, and library, and only 10 minutes to Exeter for shopping, groceries, and the hospital - this is small-town living at its finest with every convenience nearby. (id:65446)
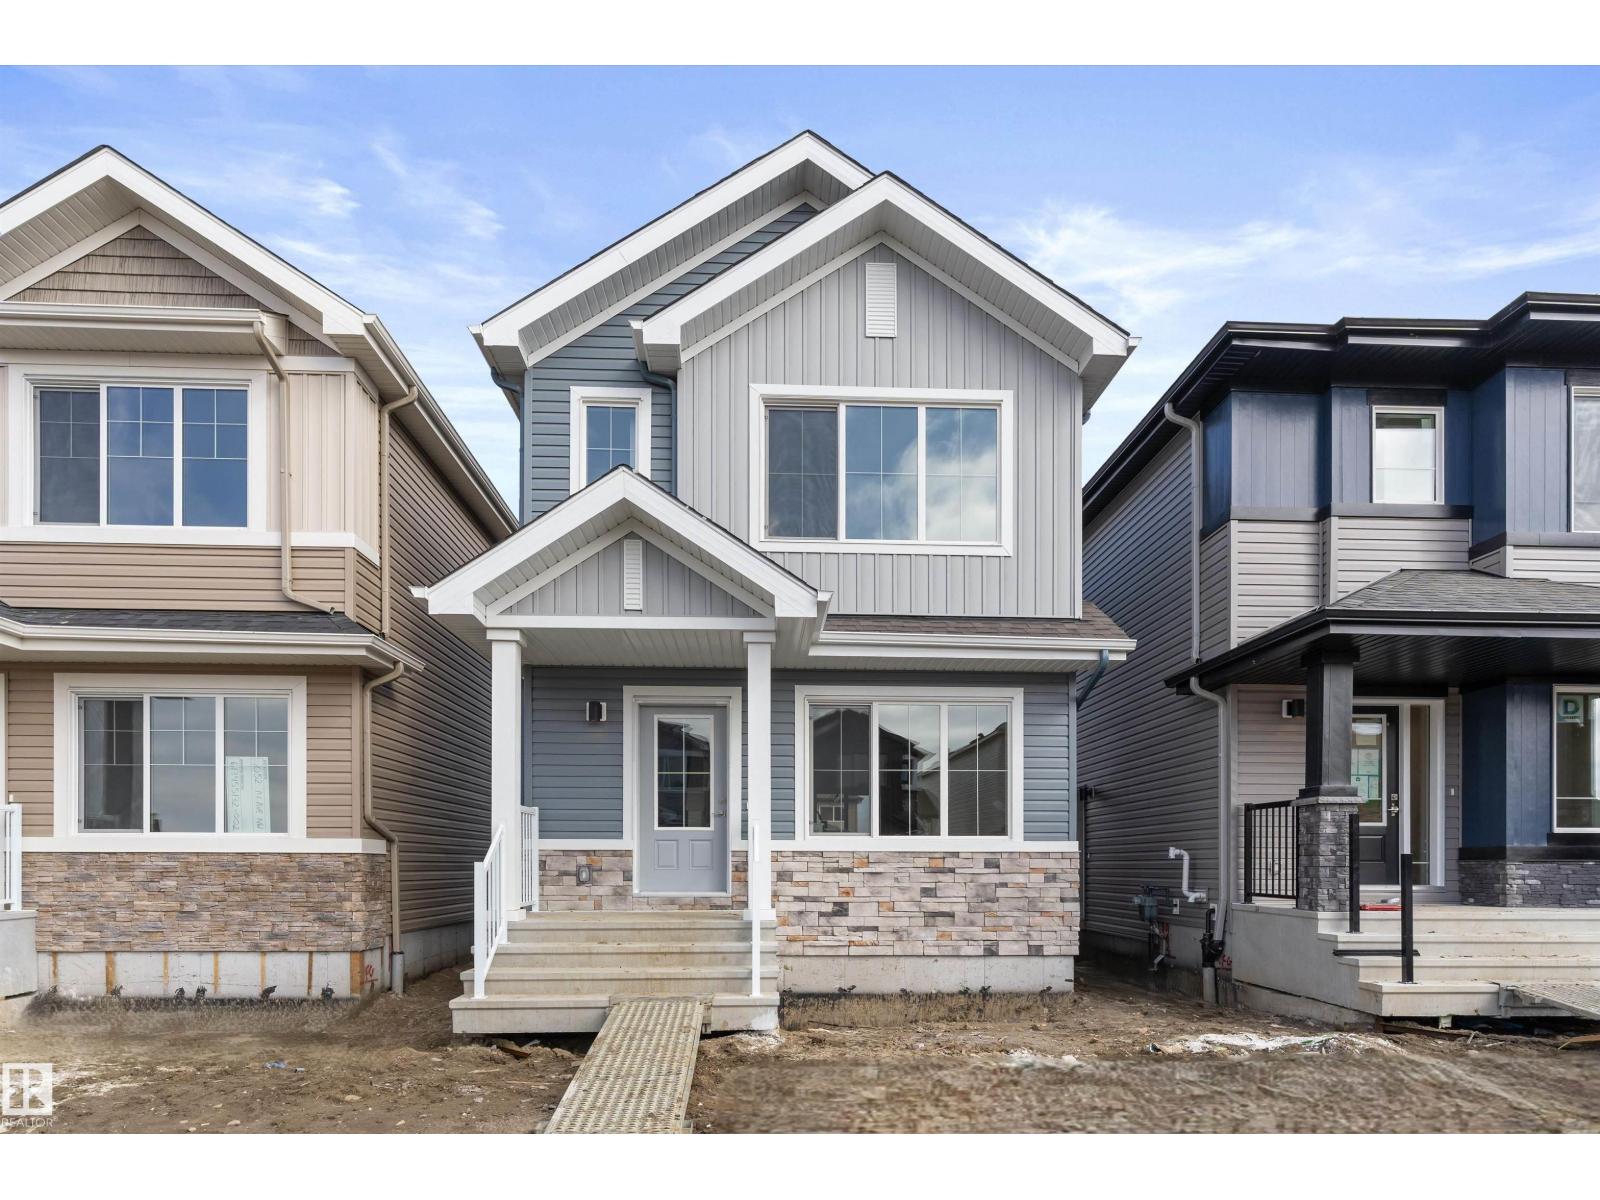
1048 14 Av NW
Edmonton, Alberta
Built by Sterling Homes in the vibrant community of Aster, this beautifully designed laned home offers a perfect mix of warmth, style, and everyday practicality. Flooded with natural light from triple-pane windows, the open main floor features a welcoming living room that flows into a spacious kitchen. This heart of the home is equipped with sleek quartz countertops, a central island with seating, upgraded cabinetry, and a walk-in pantry. Large rear windows offer views of the backyard, creating an ideal setting for family dinners or quiet mornings. A discreetly placed half bath and rear entry add smart functionality to the layout. Upstairs, a cozy loft provides a flexible second living area, perfect for a home office or playroom. The primary suite serves as a bright retreat with a walk-in closet and a private 3-piece ensuite, complemented by two additional bedrooms and upper-floor laundry. With luxury vinyl plank flooring, a separate side entrance, and a parking pad, this home is a gem. (id:65446)
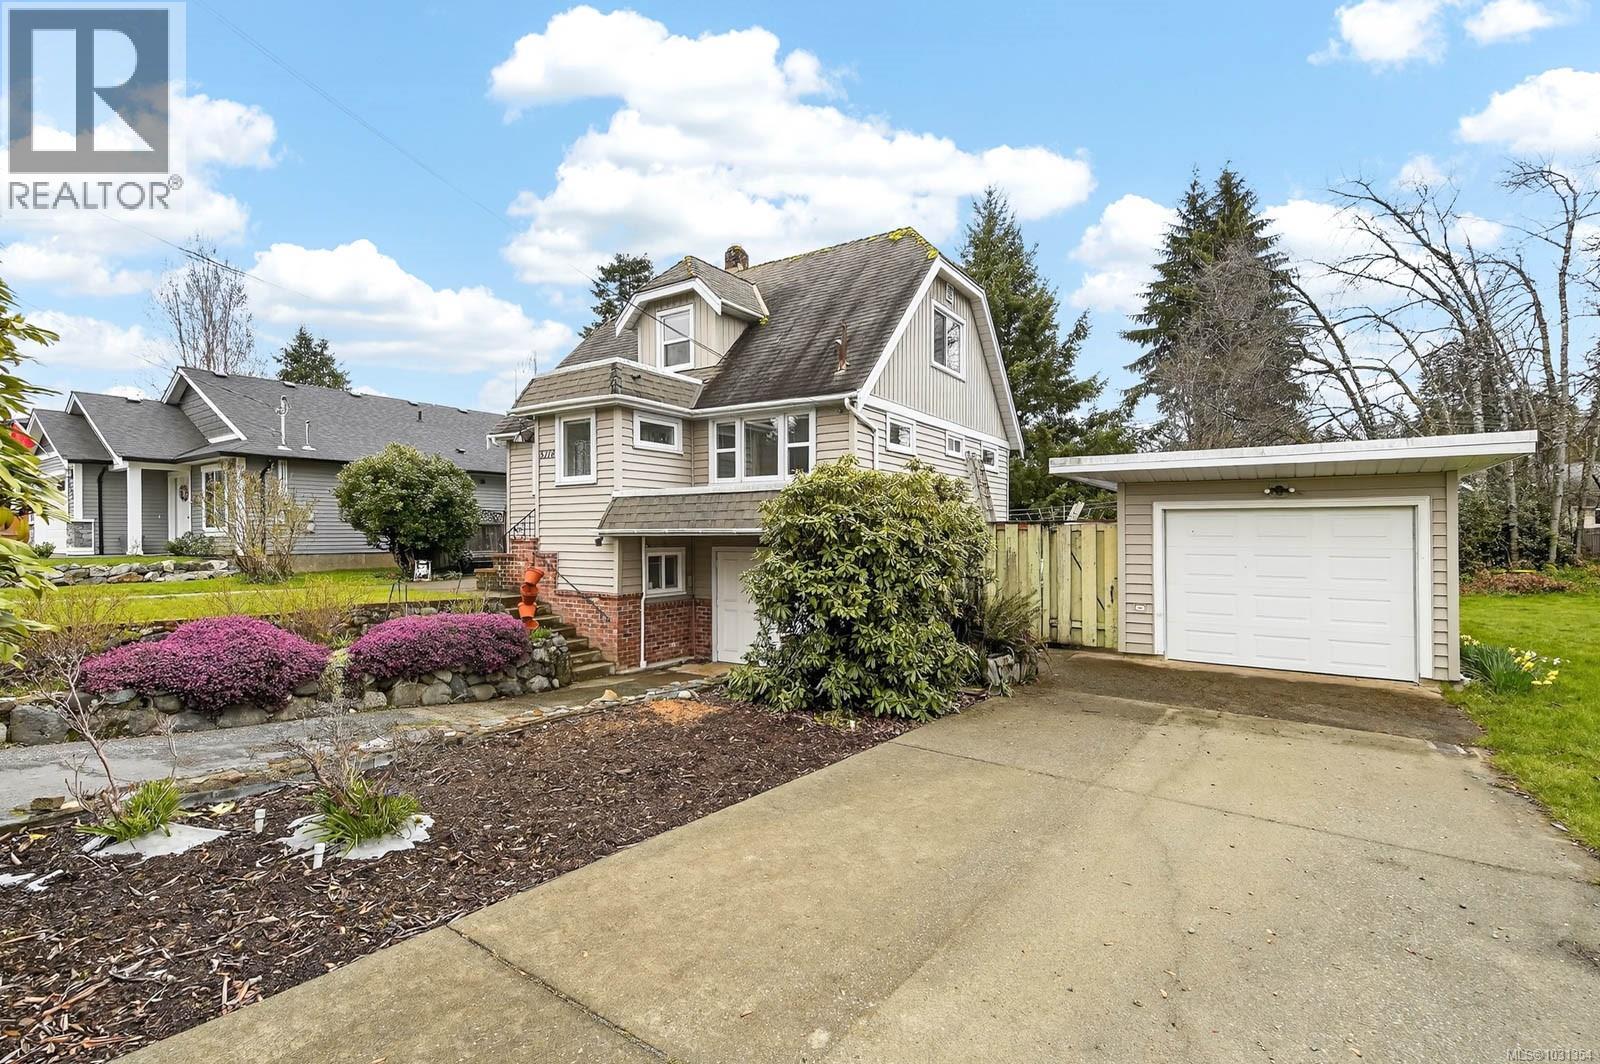
5118-5122 Compton Rd
Port Alberni, British Columbia
Great Family Home; one owner, never before on the market. Built in 1940; this home has recently been completely remodeled. The main floor features a large living room, a spacious eat-in kitchen with extensive cabinetry and a large pantry, a primary bedroom, an office and a four piece bath. Upstairs, there are three more bedrooms, two with built-ins. The lower, walk out level contains a laundry area, cold storage room, workshop space and lots of open room for additional living space if required. A detached garage, a private back patio with grape arbour and a second titled lot (additional yard space) completes this package. Upgrades include new plumbing, with hot water on-demand and a hot water heat system, a heat-pump, a new 200 amp electrical service and new wiring wiring throughout, newer vinyl thermal windows. Close to schools, playgrounds, the Kitsuksis walking path, public transit and the marina. (id:65446)
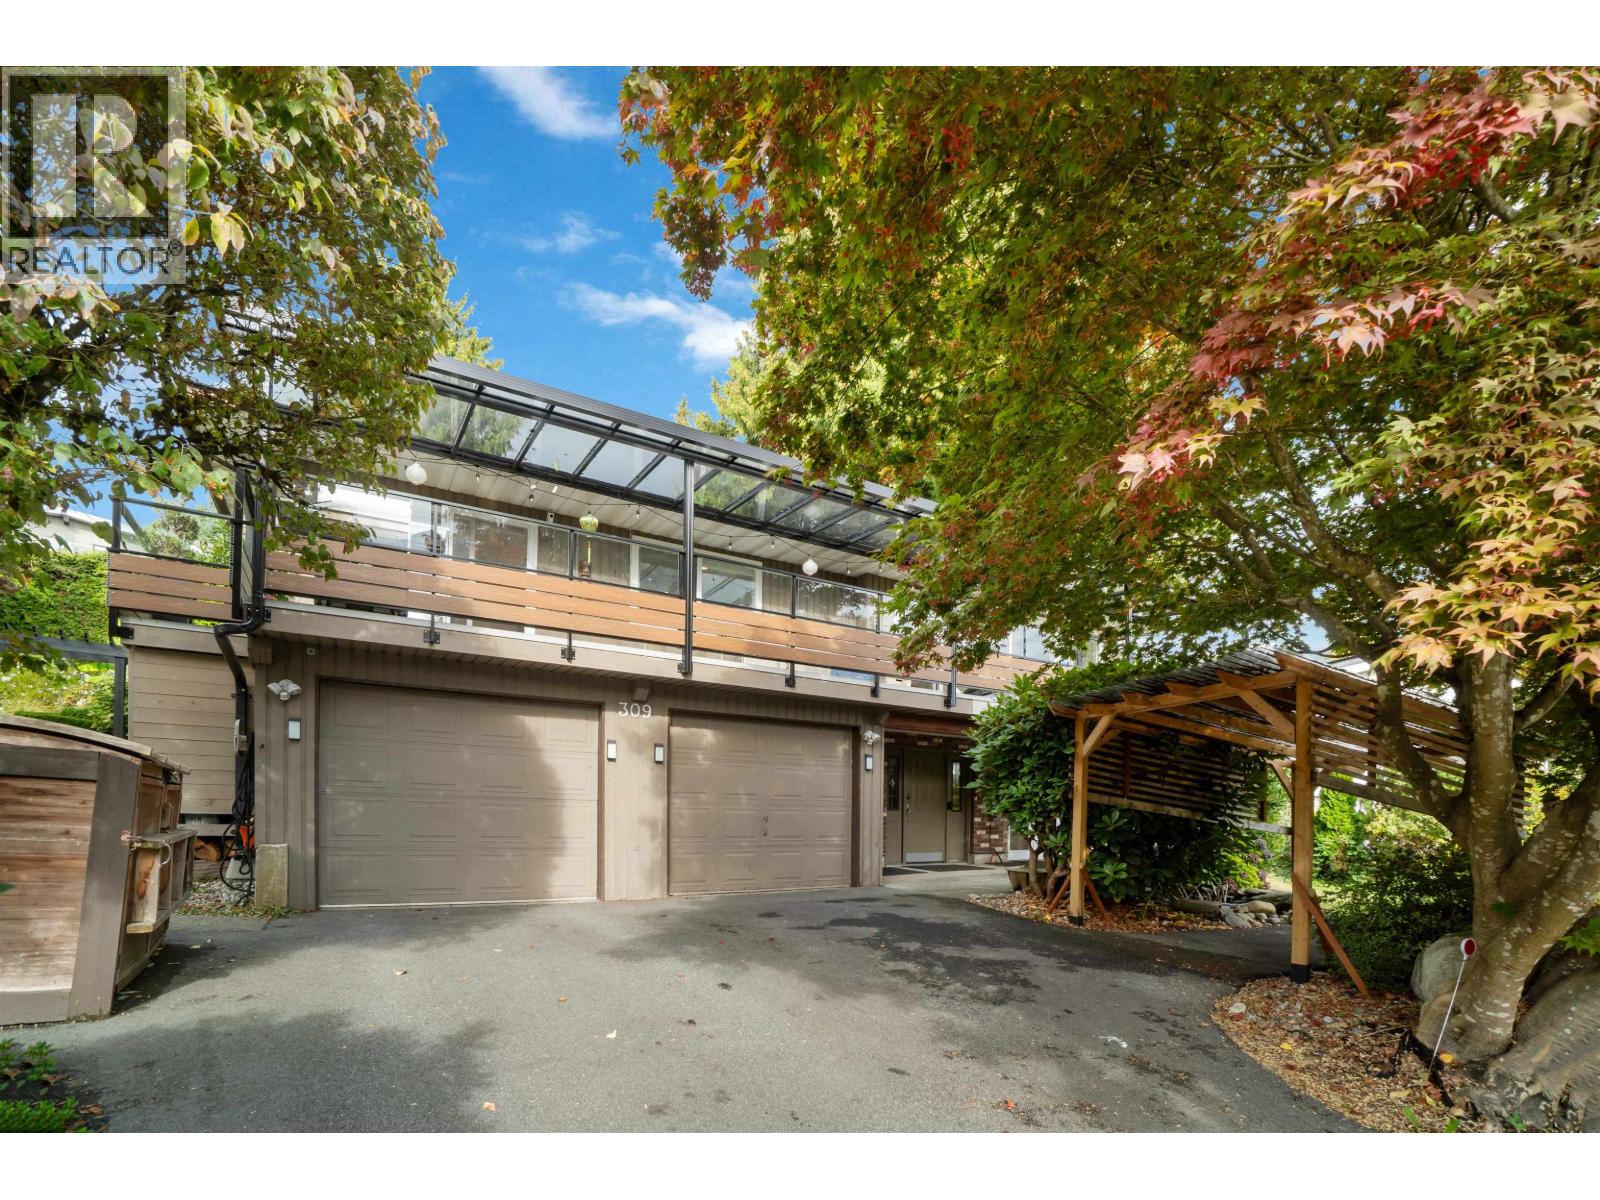
309 Gloucester Court
Coquitlam, British Columbia
Welcome to 309 Gloucester Court, a beautifully updated family home on a quiet cul-de-sac with a picturesque view of Port Mann bridge. Set on a private treed lot, this home features updates to the kitchen, spa-like bathrooms, flooring, balcony, roof, and hot water tank - providing style and peace of mind. Bright, open living areas connect to a gourmet kitchen ideal for everyday meals or entertaining. Upstairs, the spacious primary retreat boasts a luxurious ensuite, while downstairs a finished basement suite with separate entrance and laundry adds flexibility for in-laws, guests or rental income. Outdoors, enjoy lush yards with manicured gardens, a peaceful sundeck and an inviting patio. Just minutes to Coquitlam Centre, Dr. Charles Best Secondary School, IKEA, Canadian Tire and Superstore. (id:65446)
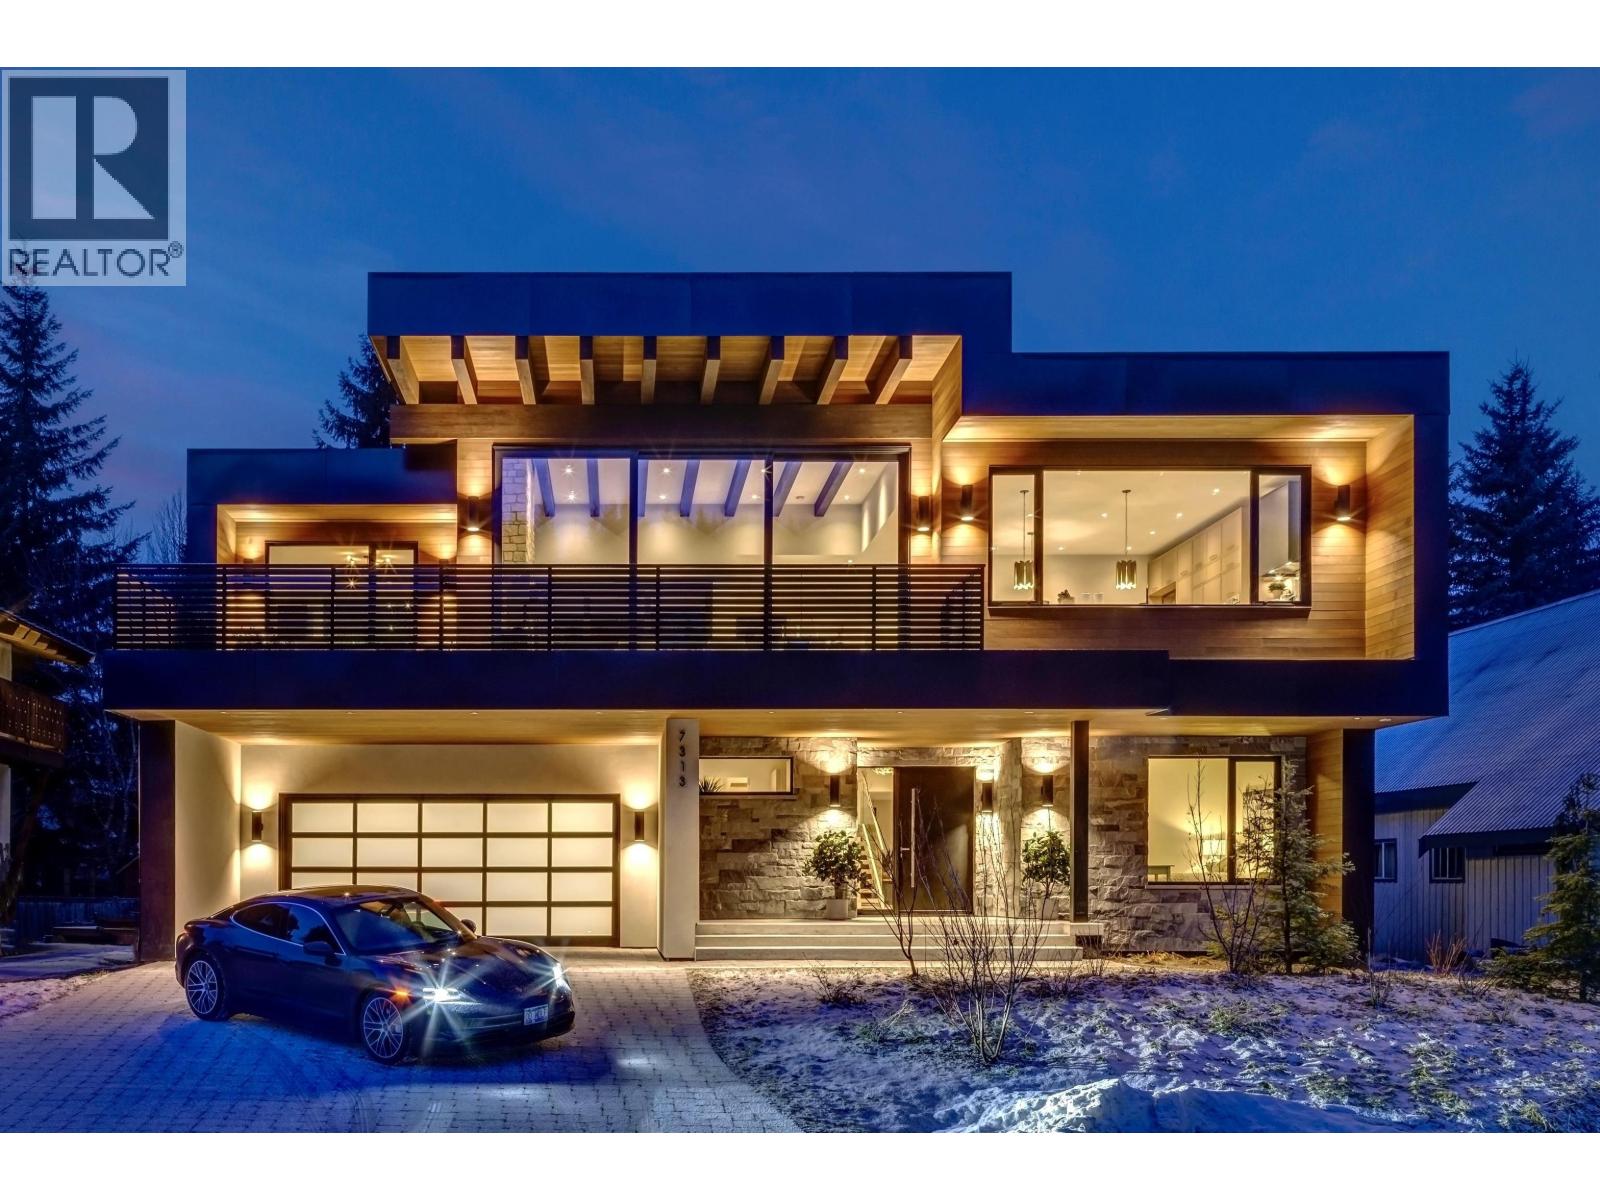
7313 Toni Sailer Lane
Whistler, British Columbia
Step into sophistication and luxury in the heart of Whistler's coveted White Gold neighbourhood. This west coast contemporary masterpiece, built in 2023, boasts 3577 square ft of flawlessly crafted living space over two levels. With 4 bedrooms, 2 family rooms, and 5 baths, it offers unparalleled elegance and comfort. Sun-drenched interiors reveal breathtaking views of Blackcomb & Whistler mountains, complemented by a cozy wood burning fireplace and radiant in-floor heating. Meticulously designed, every detail exudes perfection, from the exquisite architecture to the curated interiors. Enjoy the convenience of walking distance to the main village, Lost Lake trails, and Nesters marketplace. Welcome to your Diamond in White Gold. (id:65446)
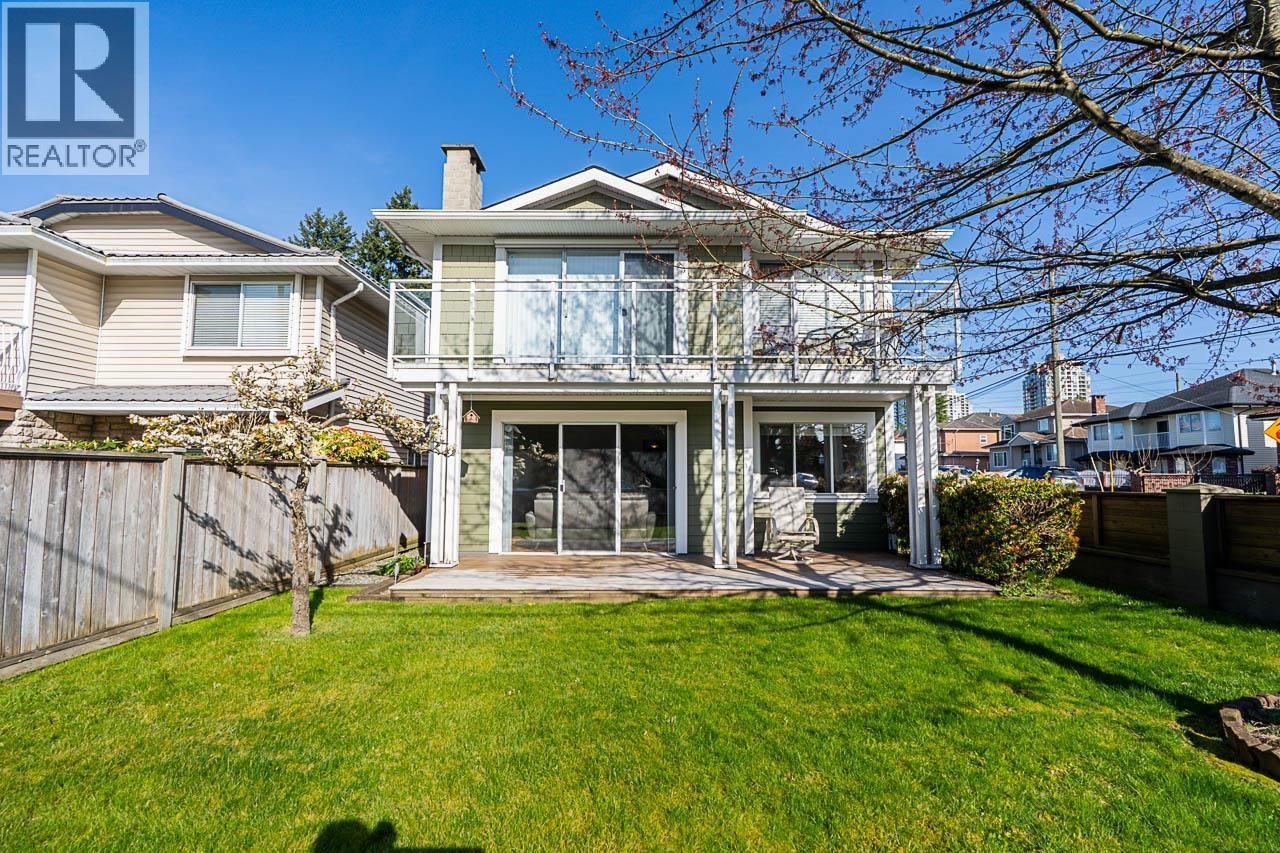
6851 Imperial Street
Burnaby, British Columbia
Extremely well maintained & spacious 2,768 square ft home on a corner lot with prime south exposure. Bright main level features 3 bedrooms, updated kitchen & bathroom, and access to a massive 540 square ft covered balcony off the primary bedroom. Lower level offers a 3 bedroom suite with separate entrance-perfect for extended family or rental income. Updates include Hardie board siding, roof, furnace, kitchens, bathroom & wood fencing with concrete. Double garage plus ample driveway parking. Walk to René Memorial Park, St. Francis de Sales, Brantford Elementary & Highgate Village (Save-On-Foods, Shoppers). Minutes to Edmonds Community Centre, Deer Lake & transit. School Catchments: Burnaby Central Sec, Moscrop Sec for French & Brantford Elementary for both. Opens: Sat & Sun, Apr 18 & 19, 2-4pm. (id:65446)
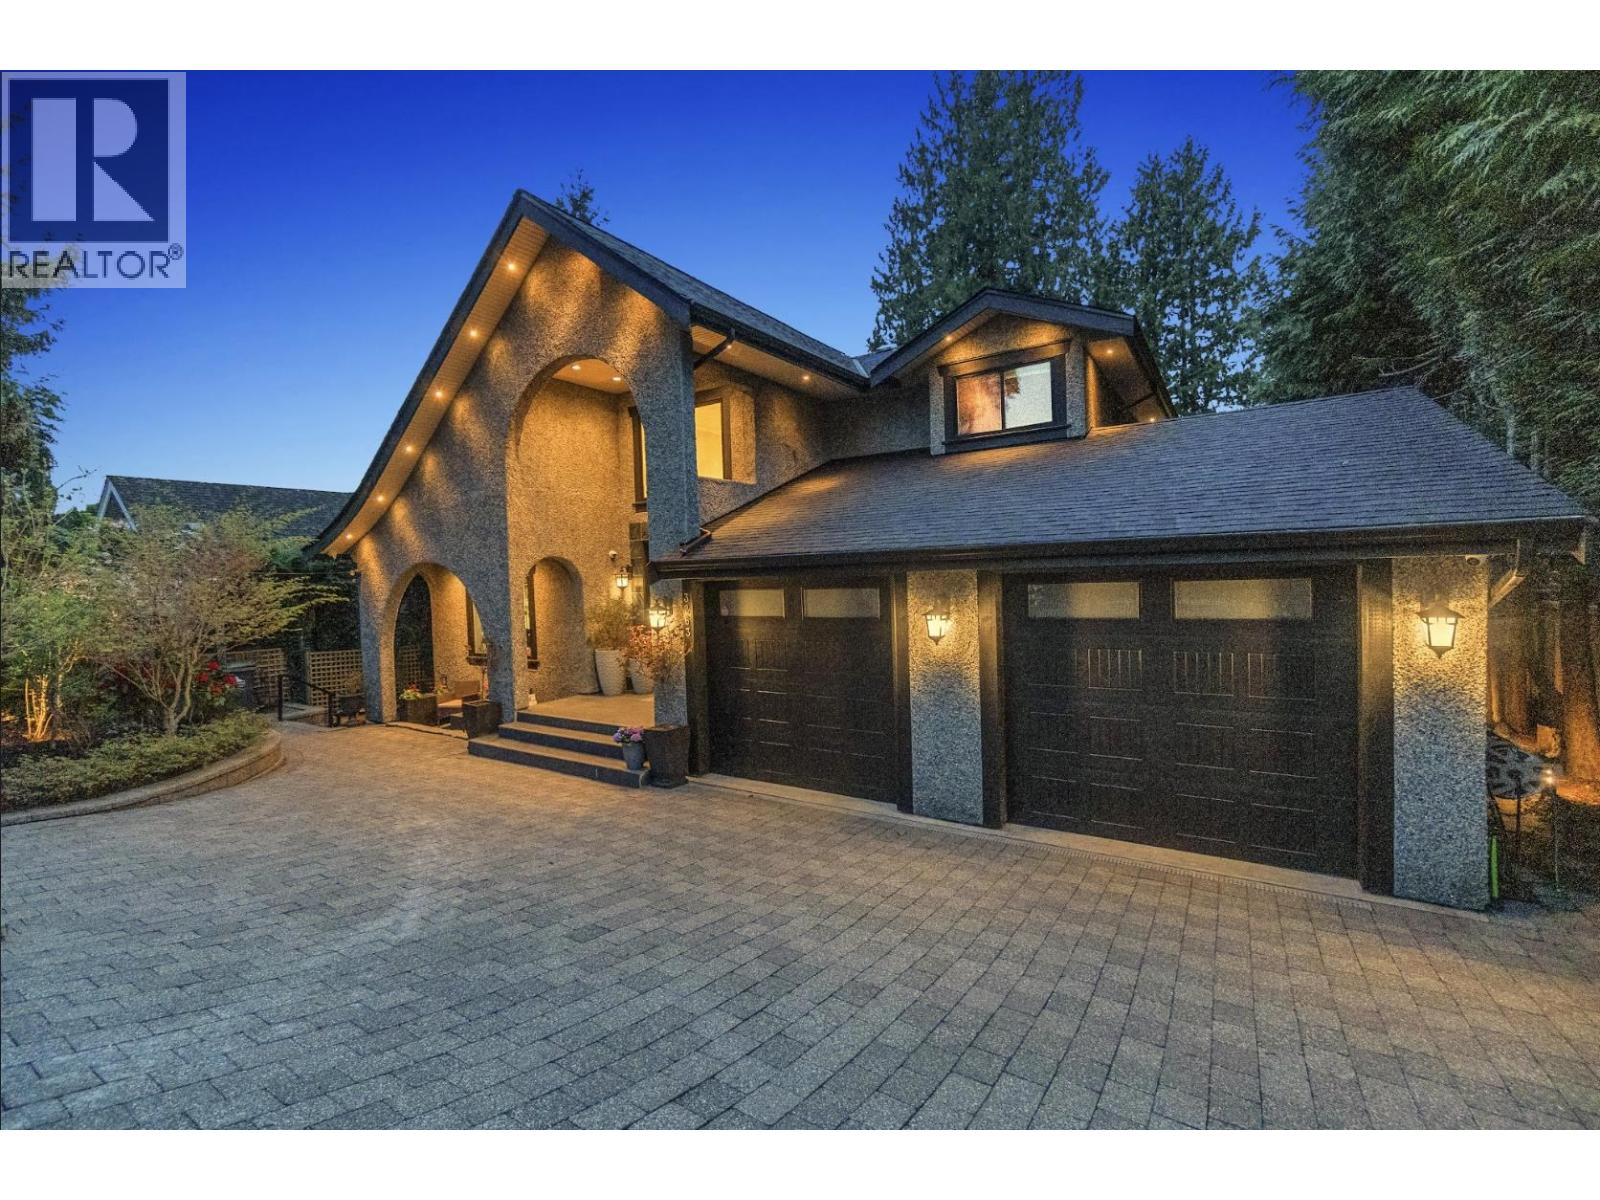
3263 Norwood Avenue
North Vancouver, British Columbia
This EXQUISITE FAMILY RESIDENCE, masterfully transformed through an extensive rebuilt process into a neo-West Coast luxury residence. Set on an impressive 7,980 sqft lot in a prestigious, family-oriented neighbourhood. Offering 3,560 sf of refined living space, this elegant home features 5 bedrooms and 4 bathrooms, showcasing superior craftsmanship, soaring 17´ ceilings in the grand foyer with a statement crystal chandelier, and rich hardwood flooring throughout. Recent upgrades include fresh landscape, new paint on roof & windows. Gourmet kitchen is thoughtfully designed for both everyday living and elevated entertaining, complete W premium stainless steel appliances, & custom millwork. Serene primary suite offers a WIC and spa-inspired 5-piece ensuite, creating a true private retreat. (id:65446)
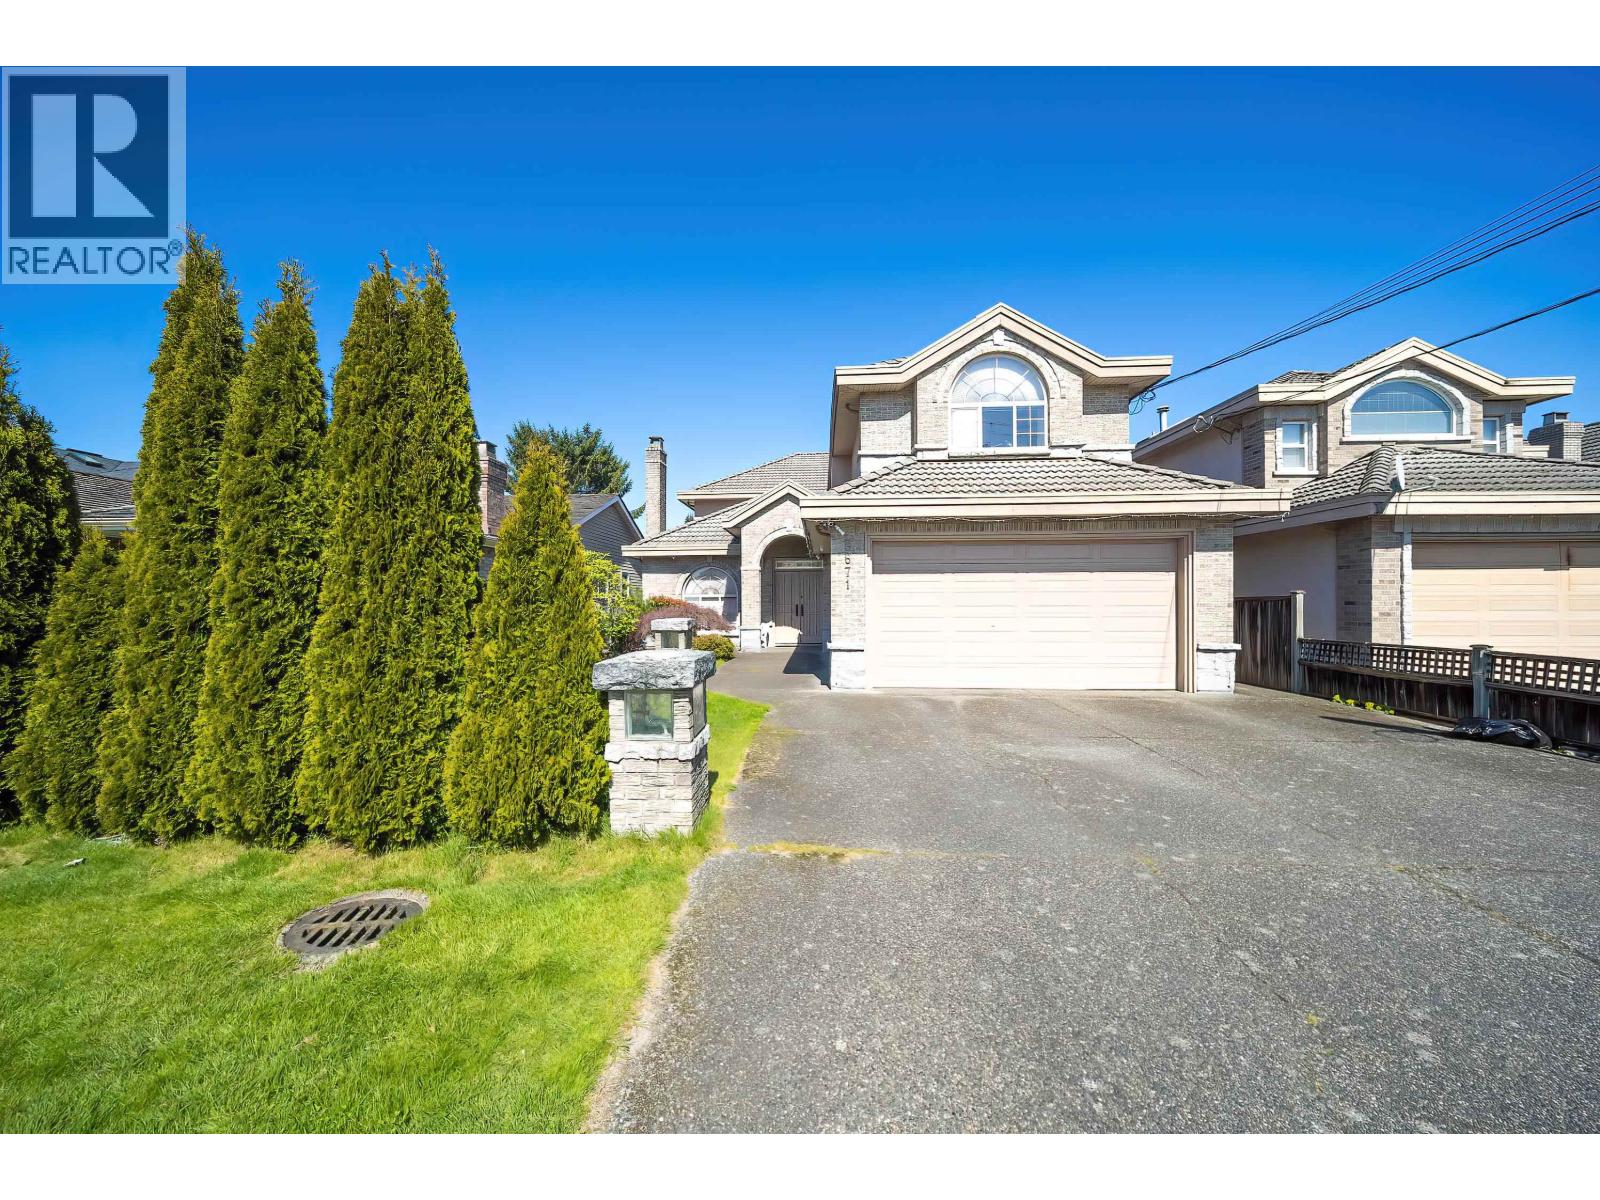
8671 Saunders Road
Richmond, British Columbia
Quality-built home in desirable Saunders, Richmond. Well-maintained 6 bed, 5 bath home with approx. 3,298 square ft living on nearly 7,000 square ft lot. Bright South-North exposure with functional layout. Elegant crystal chandeliers in foyer and dining room. Skylights in the foyer corridor and kitchen fill the home with bright, natural light. Radiant in-floor heating on both levels. Two kitchens (main + wok). Rare 5 bedrooms upstairs. Main floor bedroom with full ensuite. No ditch or power lines on this side of the street. Large backyard with plum and pear trees, double garage + extra parking. Walk to top-ranked school catchment Hugh McRoberts Secondary and Walter Lee Elementary, transit and South Arm Park.Open house Sun(April 19) at 2-4pm (id:65446)
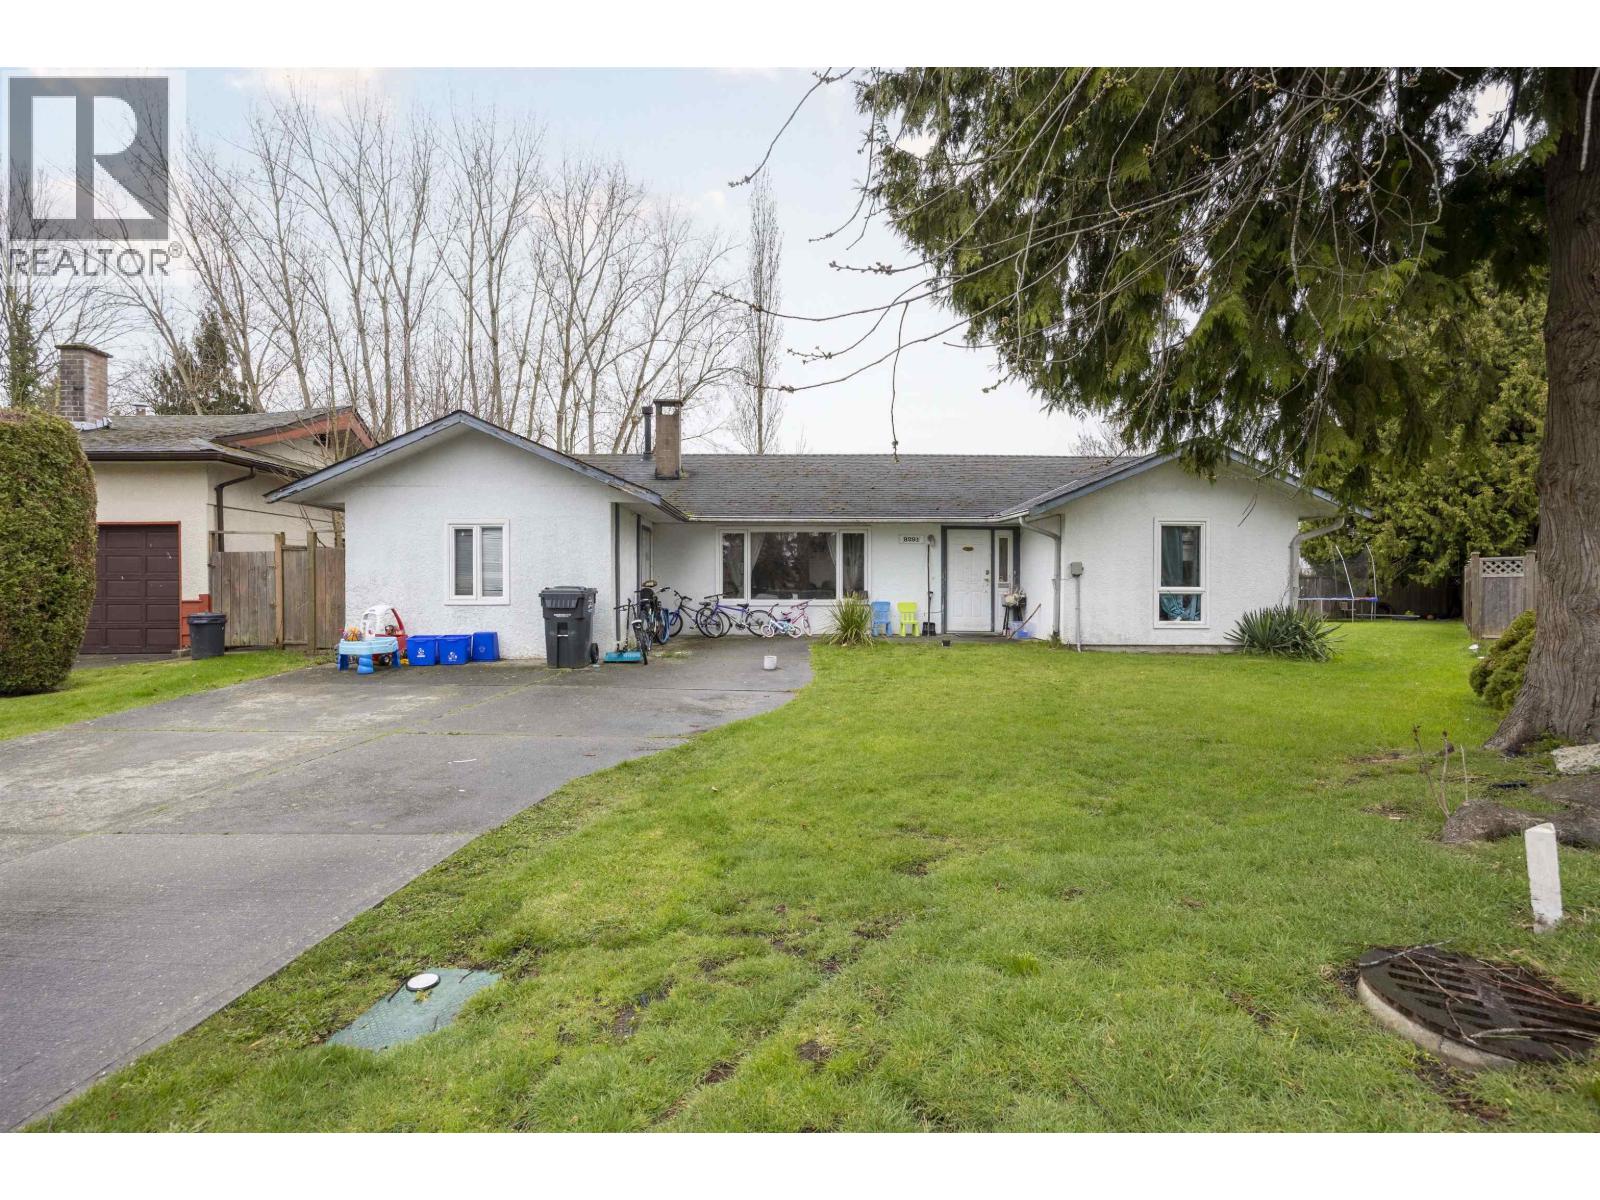
9291 Ryan Crescent
Richmond, British Columbia
Charming single detached home in South Arm, tucked away on a quiet inner street for ultimate privacy. Back into the greenbelt, this well-maintained one-story rancher is perfect for retirees or young families. This Cozy home offers four bedrooms or three plus a den, with plenty of outdoor space for gardening or activities. Walking distance to James Whiteside Elementary and Hugh McRoberts Secondary (French Immersion). Just steps from Broadmoor Shopping Centre with Shoppers Drug Mart, Safeway, and more! Open House Sun April 19 2-4:00 pm. (id:65446)
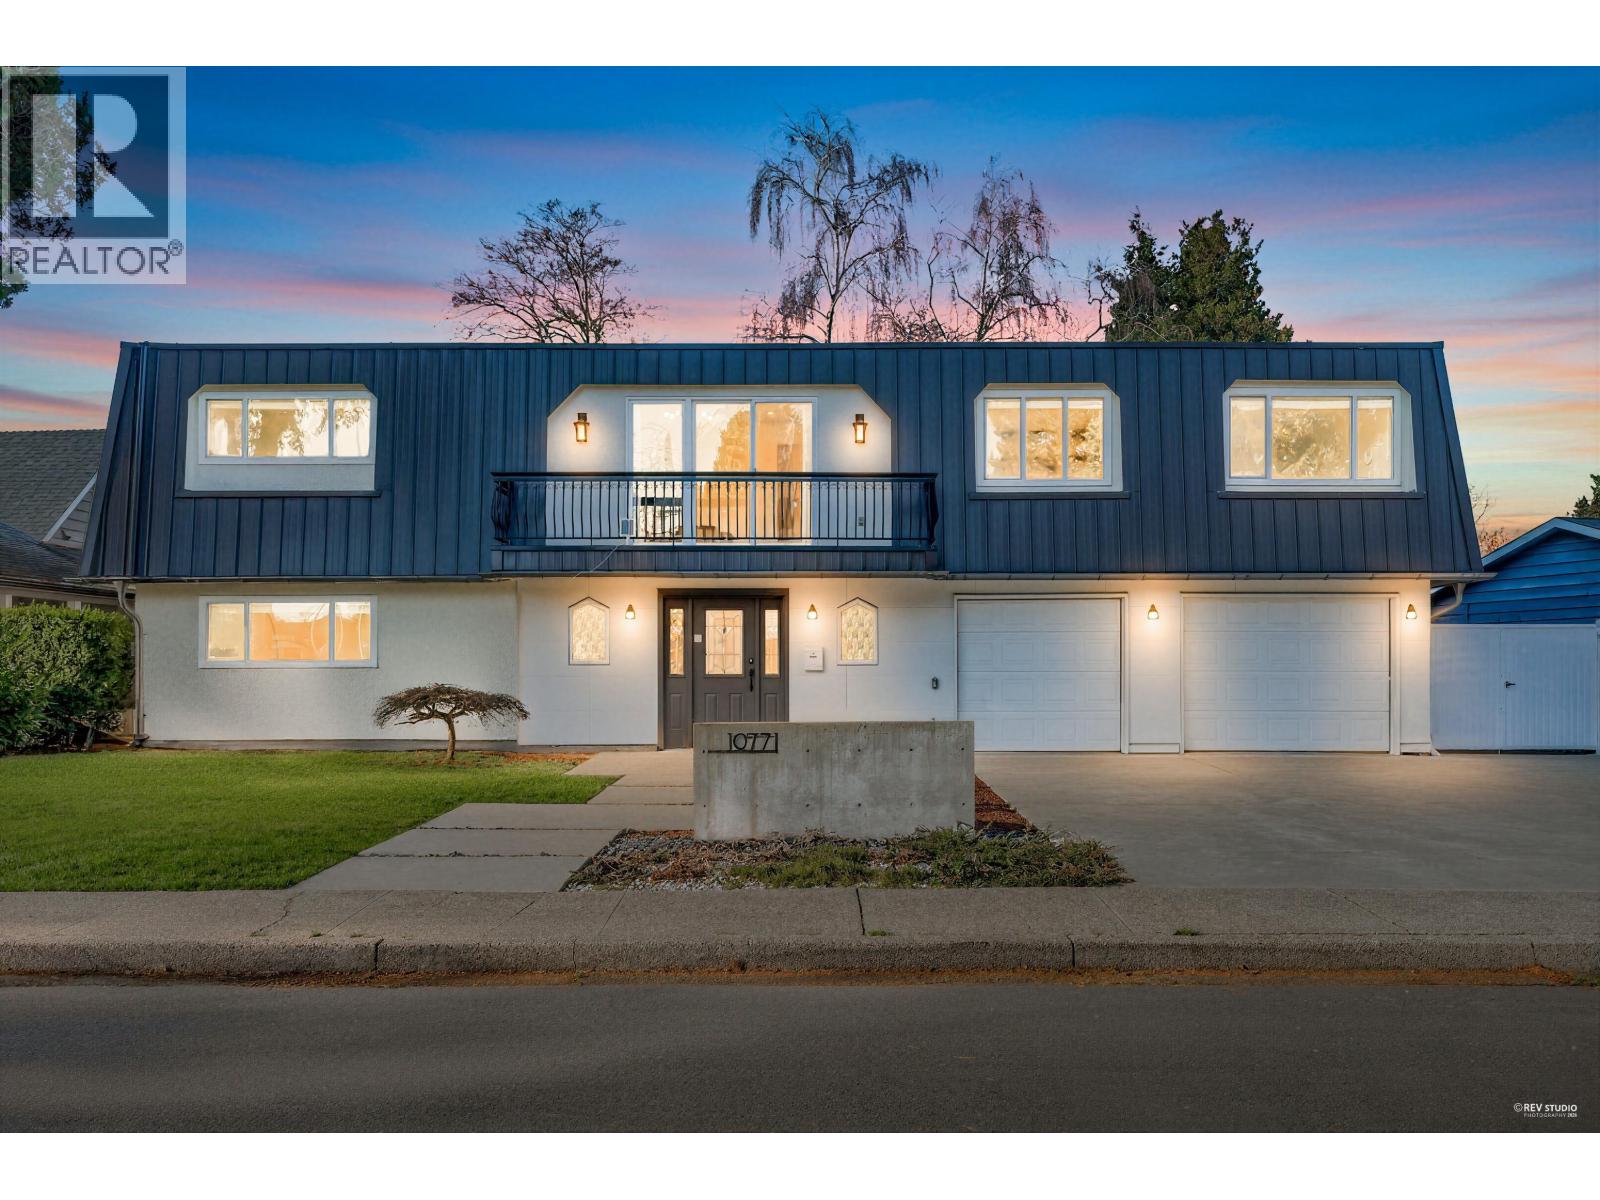
10771 Roselea Crescent
Richmond, British Columbia
Rare Richmond 6 bed 5 bath move-in ready home on a 7,701sf rectangular lot with 80ft frontage, excellent natural light and flexibility for space planning, with 6 parkings. Located on a quiet, private, tree-lined street, the home was fully renovated in 2023, including flooring, paint, kitchen, bathrooms, lighting and more. Low-maintenance exterior & landscaping with metal/composite finishes, artificial turf & extensive concrete path. Features a 500sf primary bedroom plus an additional room ideal as a nursery/home office/large walk-in closet. Includes a 1 bed suite with separate entrance, kitchen and laundry-perfect mortgage helper. MacRobert catchment with schools within a 10-min walk. Minutes to Richmond Centre/Steveston waterfront & Ironwood Plaza. Open house: April 19 (Sun) 2-4PM. (id:65446)
Sutton Group-West Coast Realty
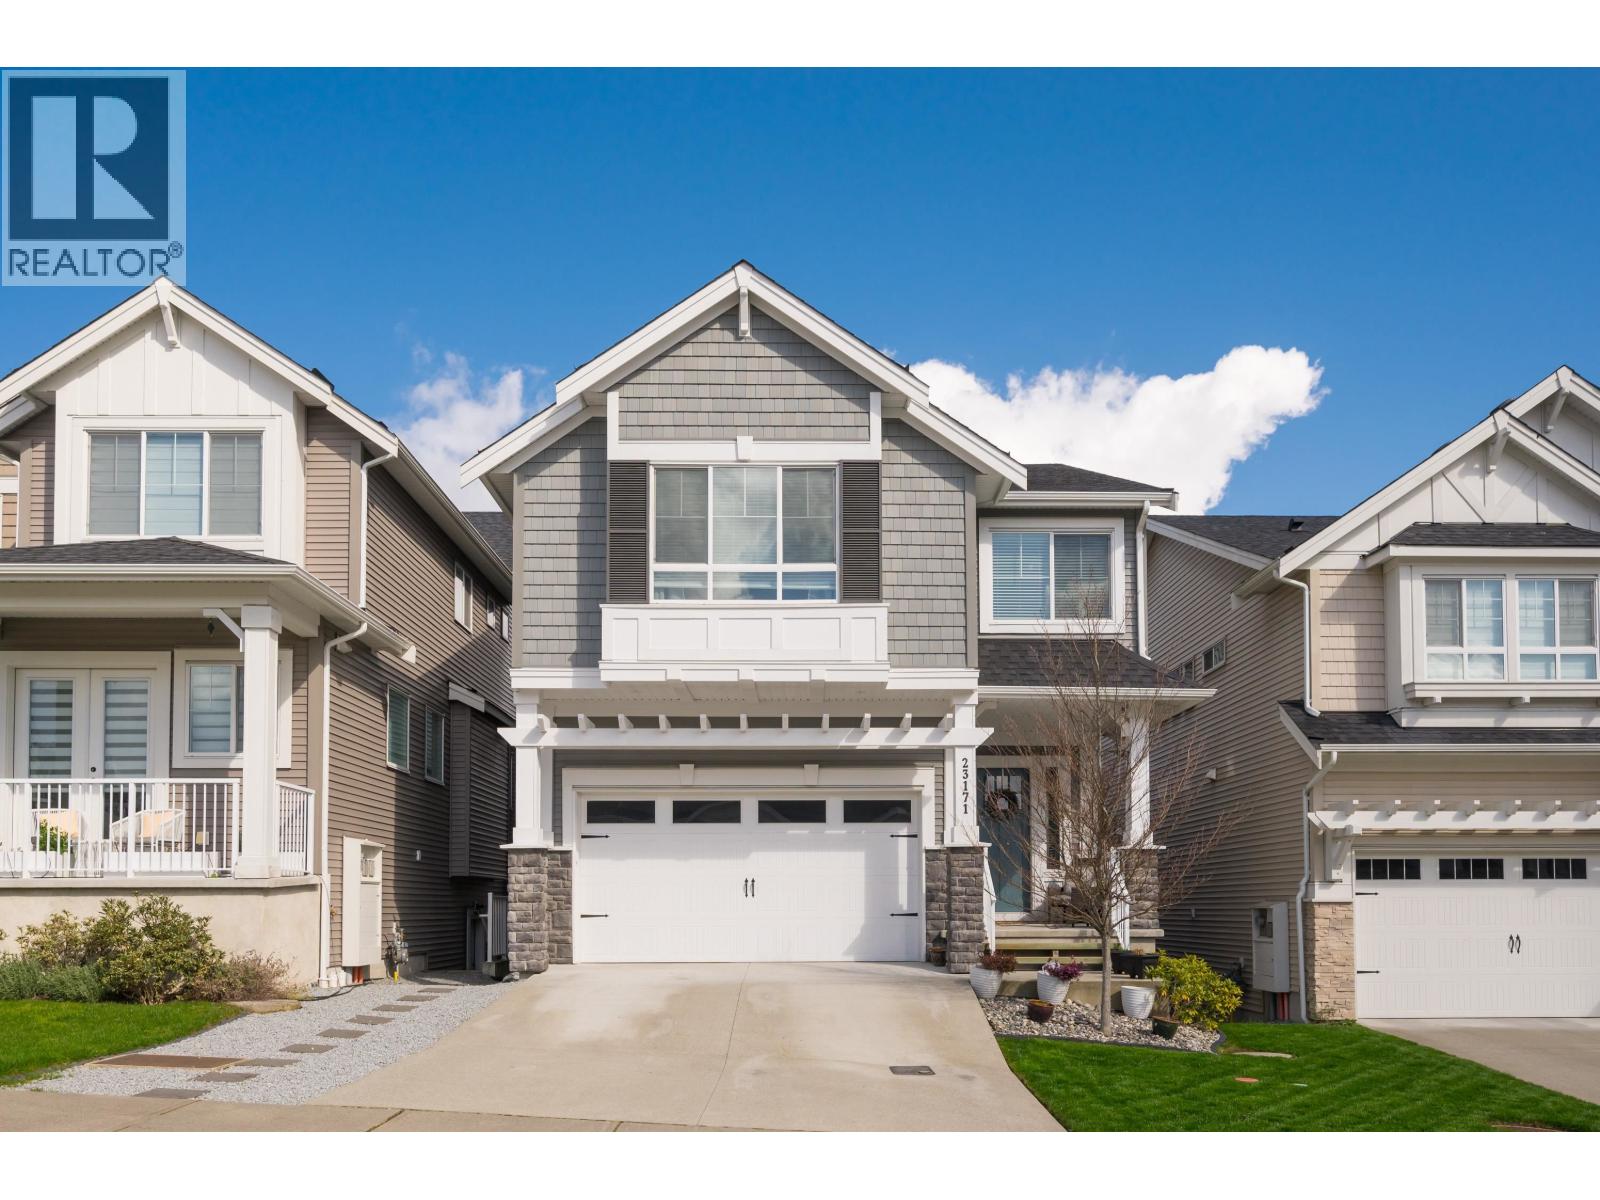
23171 113b Avenue
Maple Ridge, British Columbia
Located in the highly sought-after Roslyn Ridge, a community by Morningstar. This 3190 sqft home backs onto a peaceful greenbelt, offering added privacy. Featuring 5 bedrooms and 4 bathrooms, it provides excellent versatility, including a self-contained 1-bedroom walk out, legal suite with separate entry, ideal for extended family or mortgage helper potential. The main floor boasts a bright, open-concept layout with a spacious living area designed for both everyday living and entertaining. Oversized primary bedroom features a large walk-in closet and a spa-inspired ensuite. Some additional upgrades include: A/C, lighting, cabinetry, flooring, and much more. Conveniently located near shopping, schools, transit, parks, restaurants, and more. Call today to book your private showing. f (id:65446)