
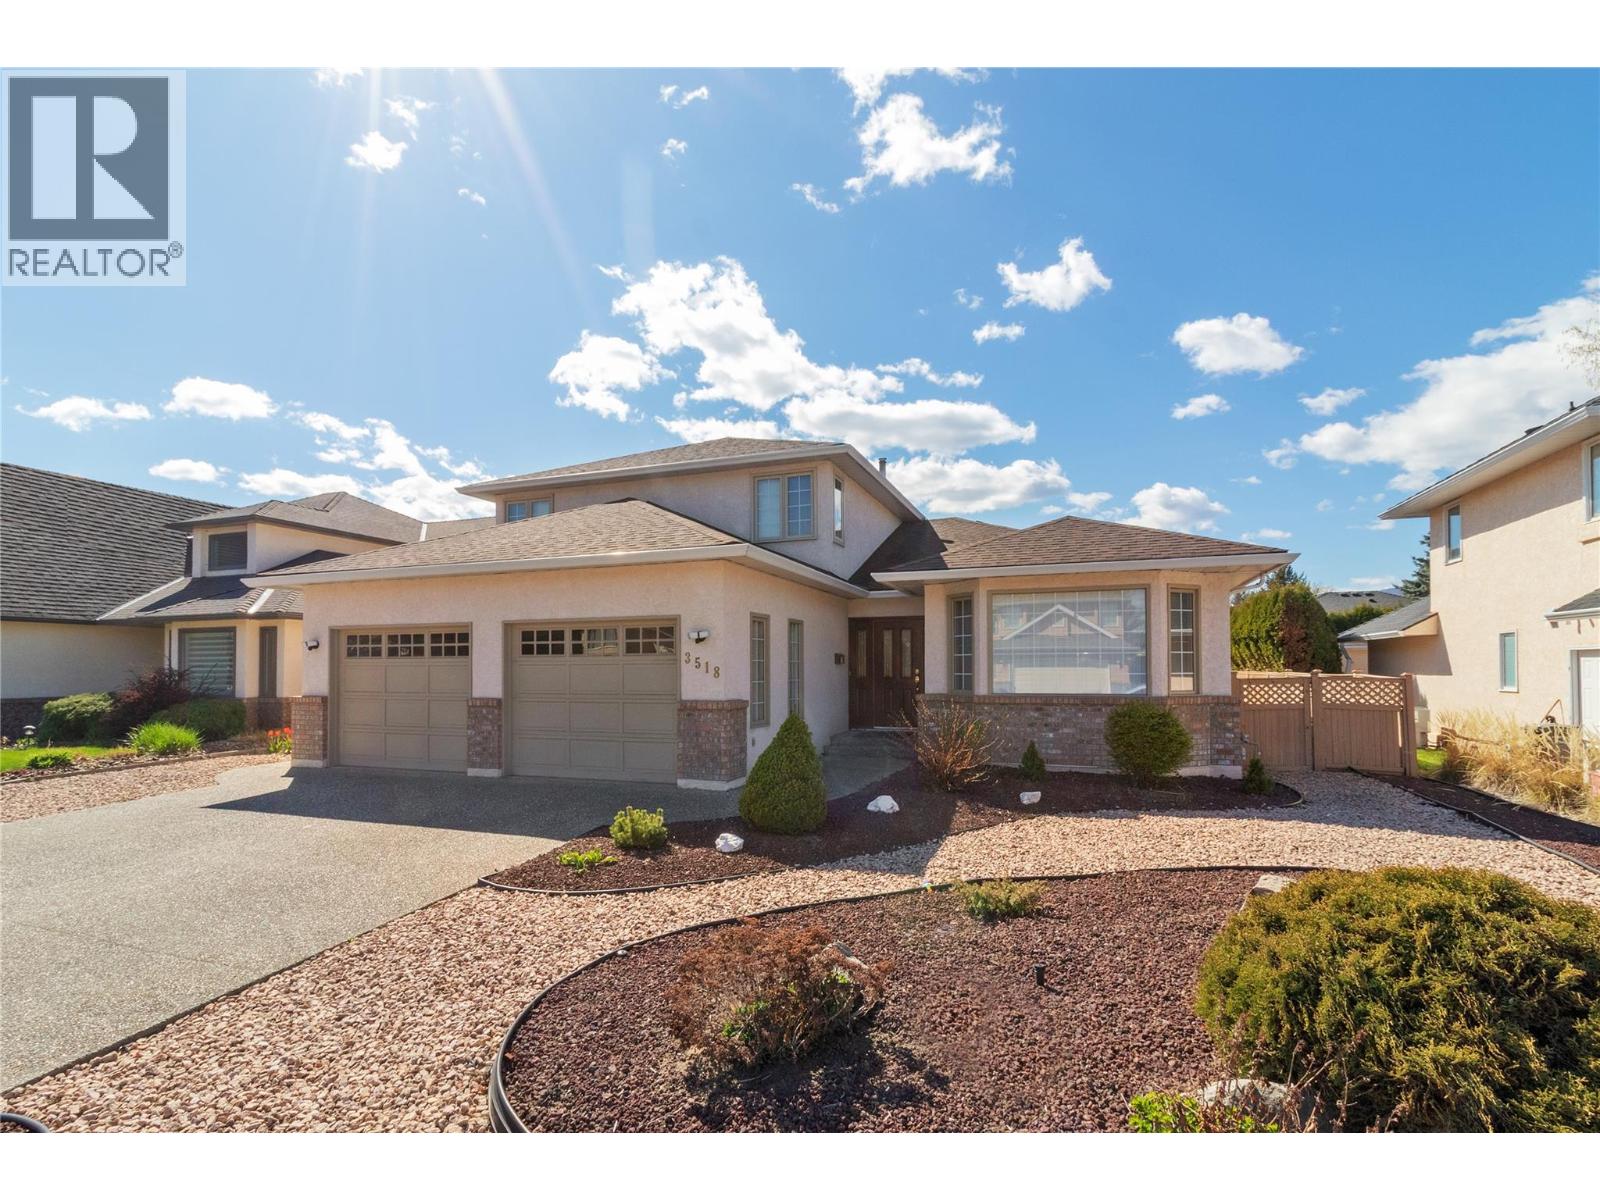
3518 Invermere Court
Kelowna, British Columbia
Welcome to this beautifully maintained two-story home, perfectly situated in the sought-after Lower Mission neighborhood of Kelowna. With 4 bedrooms and 3 bathrooms, this residence offers ample space for families, entertaining, and comfortable everyday living. Step inside to a bright, open concept main floor featuring a sunlit living room with a cozy fireplace and large windows that flood the space with natural light. The living area flows seamlessly into the formal dining area and a functional kitchen with ample counter space. A sunny breakfast nook provides the perfect spot for casual meals. Featuring 3 bedrooms upstairs - including the primary bedroom with 4-piece ensuite, and another full bathroom. A fourth bedroom is on the main level. Outside, the home offers a private backyard with storage shed. The double garage and driveway provide plenty of parking for family and guests. Conveniently located just minutes from Pandosy Village with its shops and cafes, and Okanagan College. Enjoy quick access to popular beaches including Gyro Beach and Rotary Park. (id:65446)
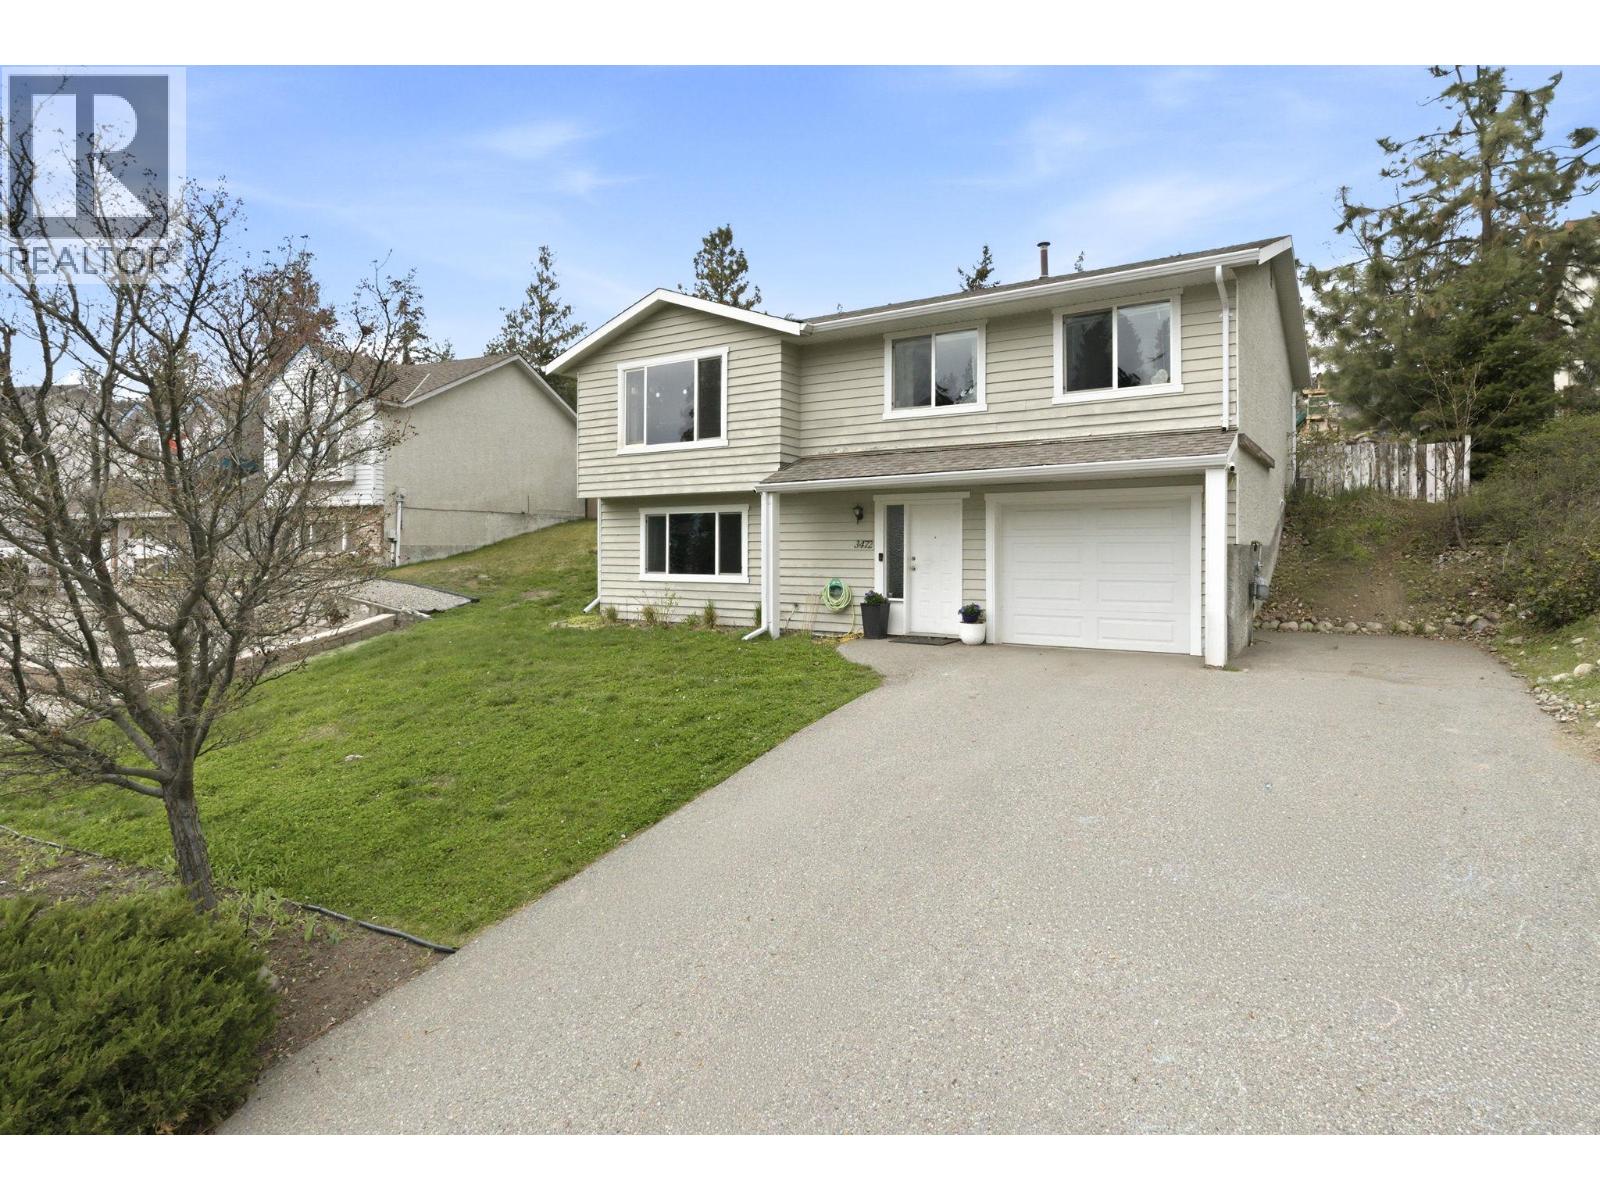
3472 Parklane Road
West Kelowna, British Columbia
Two storey home with 4 bdrms & 3 bath in beautiful West Kelowna. Top Floor has an Open concept Living room, dining room, kitchen with an eating island, 3 bedrooms, 2 bath. Main floor has 1 bedroom, 1 bath, cold storage, garage. This inviting home features a bright and functional layout, ideal for both everyday living and entertaining. Large windows fill the space with natural light, while the open-concept design creates a warm and welcoming atmosphere. The kitchen serves as the heart of the home, with ample counter space and seamless flow into the dining and living areas. Step outside and you’ll find a generous yard—perfect for summer barbecues, gardening, or simply relaxing under the sun. Surrounded by the natural beauty of the Okanagan Valley, you’re just minutes from beaches, wineries, hiking trails, schools and all the amenities that make this region so desirable. Whether you’re a growing family, a downsizer looking for tranquility, or an investor seeking a great opportunity, this property delivers exceptional value in one of the Okanagan’s most sought-after communities. Don’t miss your chance to call this West Kelowna gem home. (id:65446)
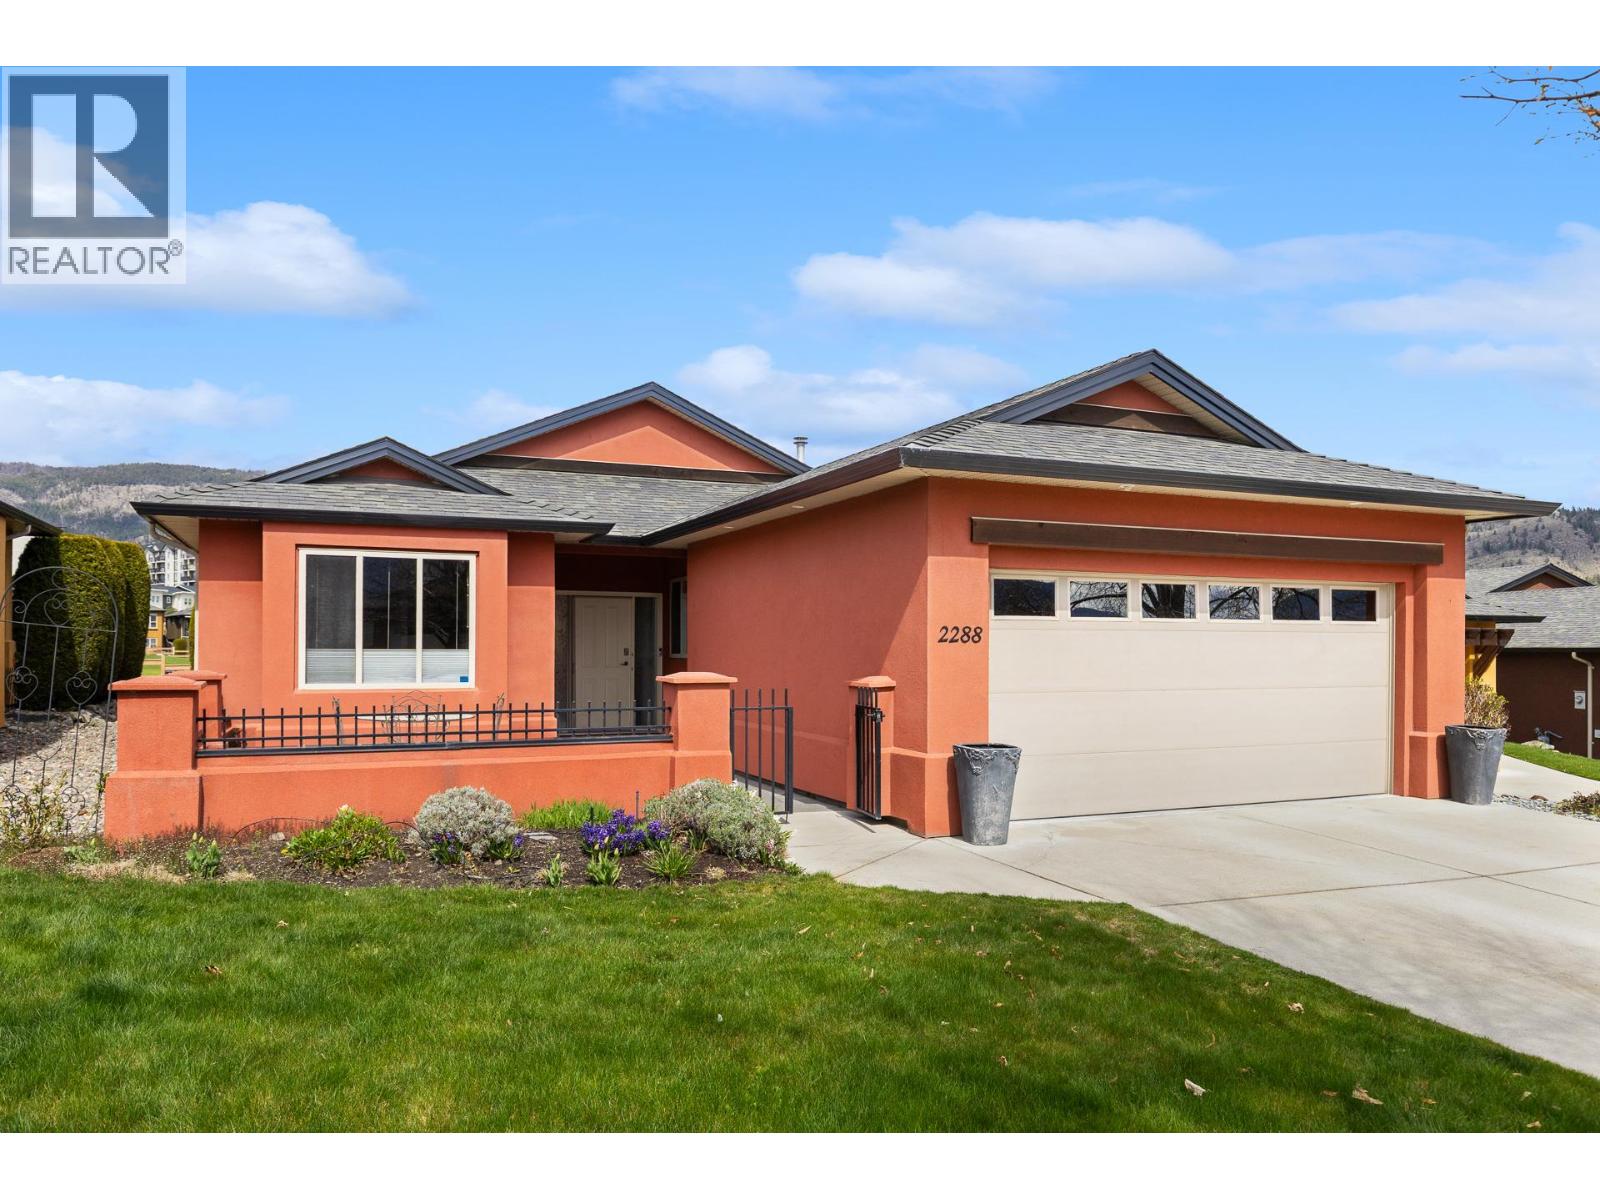
2288 Pine Vista Place
West Kelowna, British Columbia
Welcome to this beautifully designed 3-bedroom, 2-bathroom rancher perfectly positioned just off the 4th tee box of Two Eagles Golf Course. Offering the ideal blend of comfort and lifestyle, this home is a rare opportunity to enjoy serene golf course views right from your backyard. Step inside to a bright, open-concept floor plan featuring 9-foot ceilings and an abundance of natural light. A solar light tube enhances the space even further, creating a warm and inviting atmosphere throughout the main living areas. Designed with entertaining in mind, the home includes a stylish entertainment bar, perfect for hosting friends and family. The seamless flow between the kitchen, dining, and living spaces makes everyday living effortless and enjoyable. Wake up to peaceful surroundings, soak in the views, and experience the tranquility of golf course living—all while being just minutes from amenities, shopping, and dining. (id:65446)
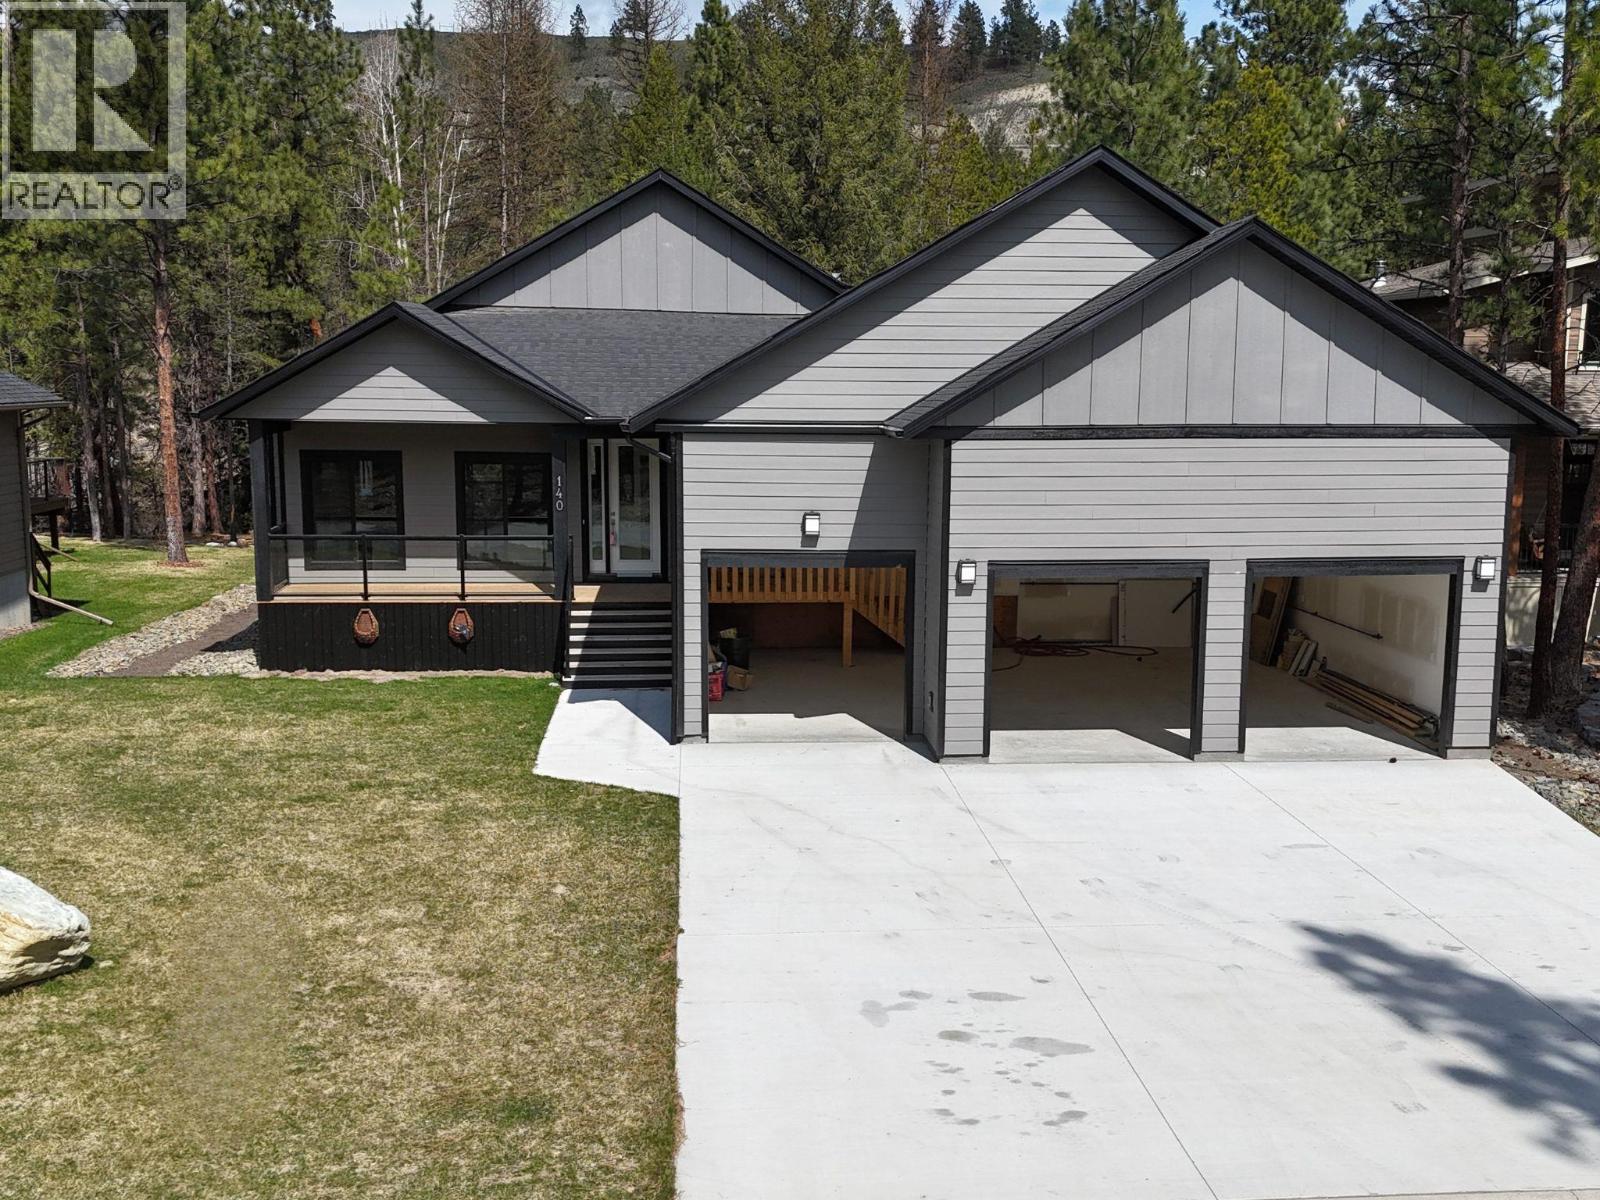
140 River Drive
Cranbrook, British Columbia
Welcome to a brand-new modern riverfront home where contemporary design meets an unbeatable outdoor lifestyle. Thoughtfully crafted with comfort and versatility in mind, this striking retreat offers the rare opportunity to personalize the finishing touches while enjoying a truly exceptional setting. Step outside to a massive covered deck spanning the back of the home, perfect for entertaining, morning coffees, or relaxing while taking in serene river views year round. Gather around the designer fire pit and create unforgettable evenings under the stars, fully embracing the beauty of riverfront living. Inside, the bright open-concept layout is filled with natural light from expansive windows that seamlessly connect indoor and outdoor spaces. The modern kitchen with centre island and quartz countertops and living areas flow effortlessly for entertaining, while generous walk-in closets provide both style and storage. A standout feature is the oversized 3-car garage with impressive 14’ ceilings, ideal for vehicles, boats, RVs, toys, or a future workshop perfect for hobbyists and outdoor enthusiasts alike. This riverfront retreat isn’t just a home, it’s a lifestyle. With modern architecture, abundant space, and exceptional outdoor living, it’s ready to become the backdrop for your next chapter. (id:65446)
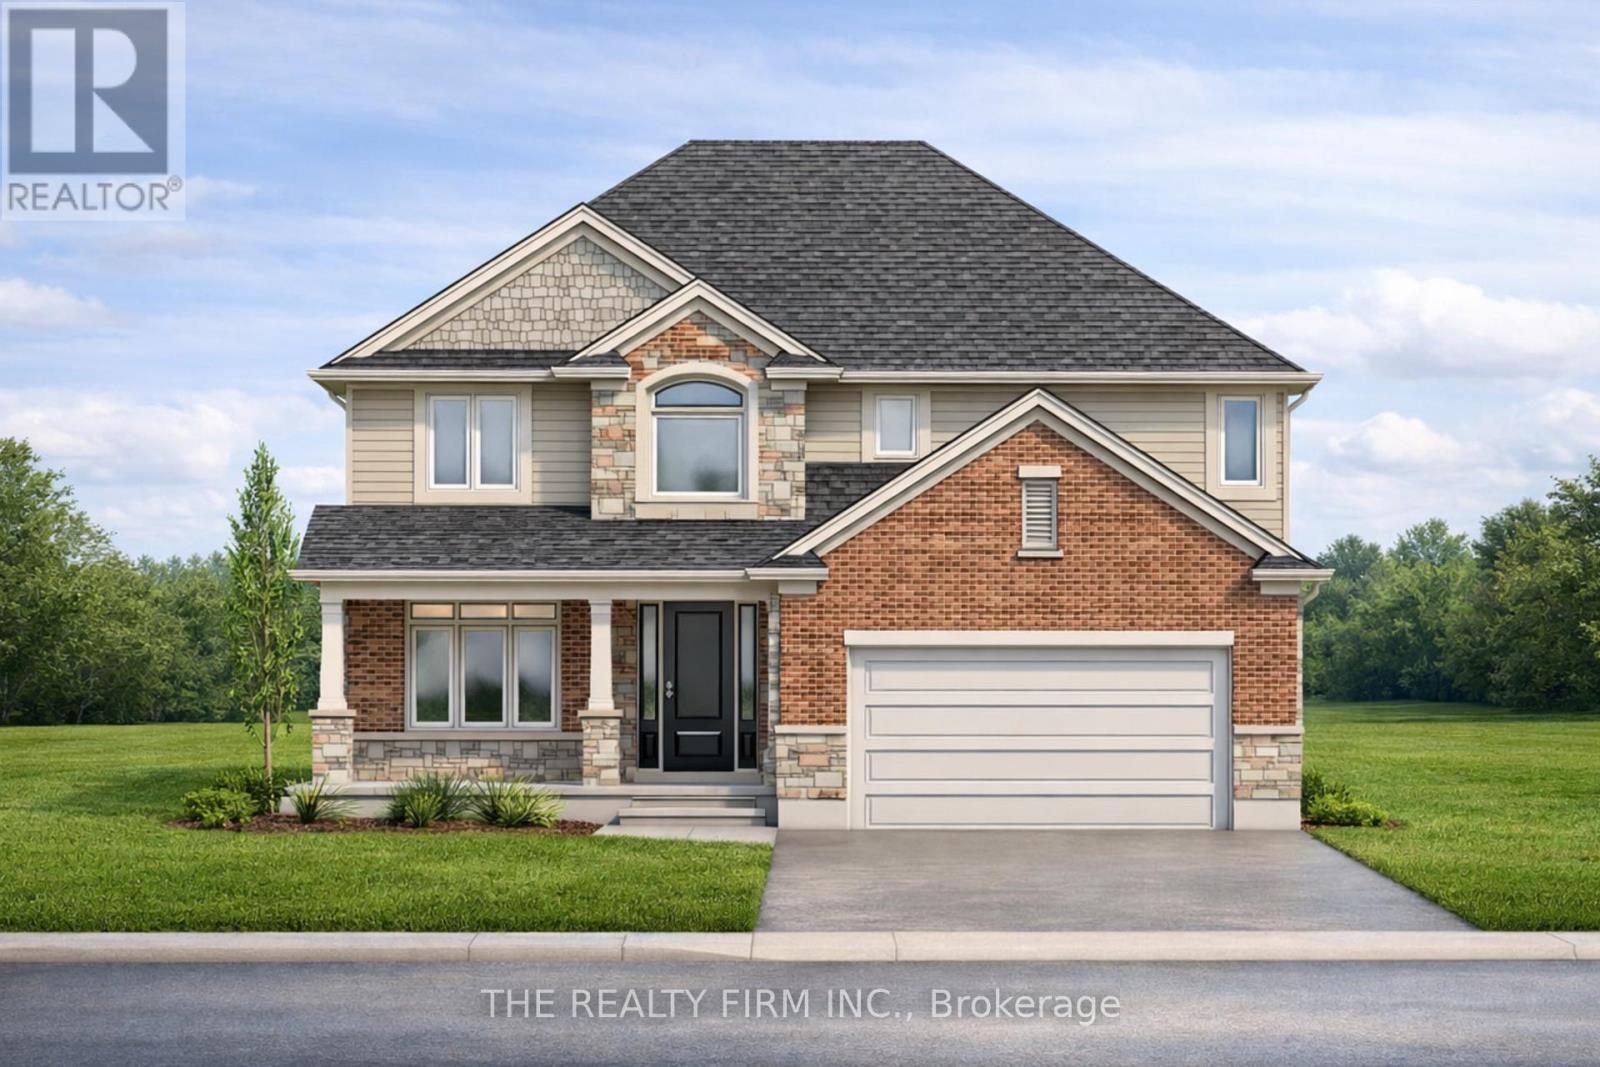
285 Elizabeth Street
Southwest Middlesex, Ontario
Welcome to Glen Meadows Estates! Located in the heart of Glencoe, a growing family-friendly community just 20 minutes from Strathroy and 40 minutes from London. Developed by Turner Homes, a reputable and seasoned builder with a legacy dating back to 1973, we proudly present 38 distinctive lots, each offering an opportunity to craft your ideal living space. Introducing The Riverview, a signature creation of Turner Homes. This two-storey layout features 2,544 square feet of thoughtfully designed space. With 4 bedrooms and 3 bathrooms, this home offers ample room for family and guests. The exterior showcases a captivating blend of brick, stone, and Hardie board, complete with a covered porch that sets a welcoming tone.Step inside to find ceramic and hardwood flooring throughout, beginning with a den off the foyer. The open-concept main floor boasts a kitchen equipped with stone countertops, plenty of cabinets, a large island, and a walk-in pantry. The kitchen seamlessly flows into the dining room and overlooks the great room, which is highlighted by a fireplace and abundant natural light from numerous windows. A mudroom attached to the garage completes the main floor.Upstairs, discover three generously sized carpeted bedrooms, each with ample closet space, along with a 4-piece bathroom. The primary bedroom is a true retreat, featuring a large walk-in closet and a luxurious 5-piece ensuite bath with a glass-enclosed shower and double sinks.The lower level offers untapped potential with a full unfinished basement, inviting your personal touch to create a space tailored to your preferences and needs. Act now to ensure you don't miss the chance to transform your dreams into reality at Glen Meadows Estates! PLEASE NOTE: Photos are of the same model previously built and are for illustrative purposes only. PUBLIC OPEN HOUSES ARE HOSTED AT 285 KING STREET. (id:65446)
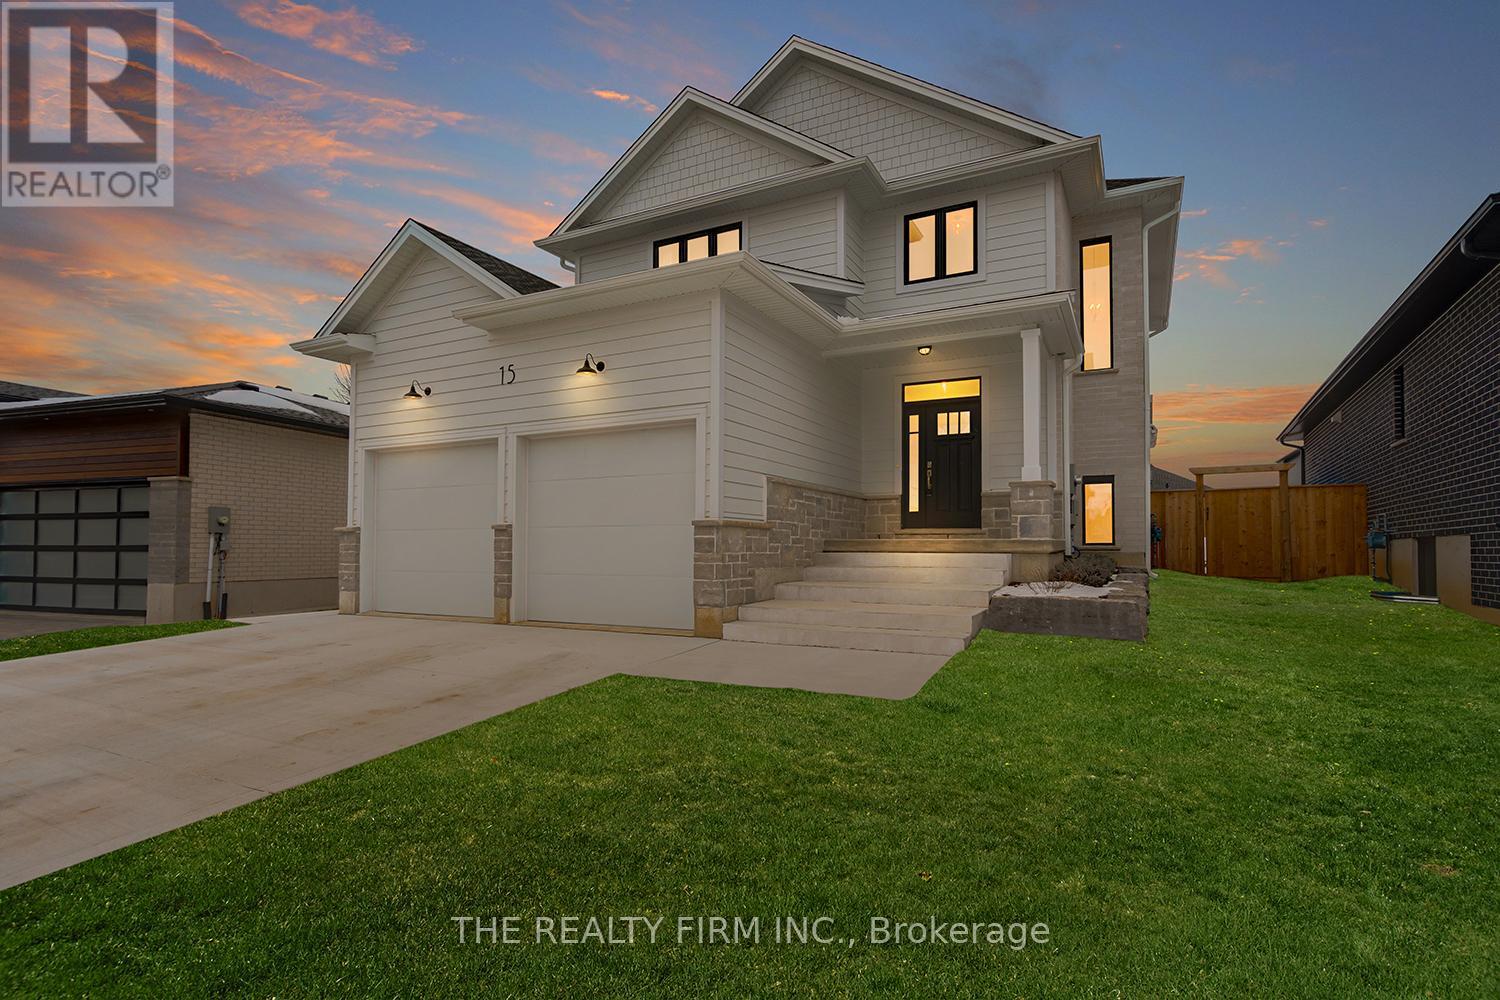
291 King Street
Southwest Middlesex, Ontario
Welcome to Glen Meadows Estates! Nestled in the heart of Glencoe, a growing, family-friendly community just 20 minutes from Strathroy and 40 minutes from London. Developed by Turner Homes, a reputable and seasoned builder with a legacy dating back to 1973, we proudly present 38 distinctive lots, each offering an opportunity to craft your ideal living space. The Cypress II, is a perfect family home! This beautiful 2-storey residence offers 1,961 sq. ft. of thoughtfully designed living space, featuring 3 spacious bedrooms, 2.5 bathrooms, and a convenient double-car garage. The main floor is built for family life, with 9' ceilings and a seamless open-concept layout. The chef's kitchen features stone countertops,a large island with a breakfast bar, and walk-in pantry for all your storage needs. It flows effortlessly into a cozy living room, complete with a gas fireplace, and dining area that opens onto a covered back porch perfect for family gatherings or weekend BBQs. Plus, a handy mudroom off the garage helps keep things tidy. Upstairs, the whole family will enjoy the spacious layout. The primary suite includes dual walk-in closets and a luxurious 5-piece ensuite your own private retreat. Two additional generously sized bedrooms share a well-appointed 5-piece main bath, and the upstairs laundry room adds extra convenience to your daily routine. The unfinished lower level offers endless potential, ready for your personal touch with the option to finish at an affordable cost. Act now to ensure you don't miss the chance to transform your dreams into reality. PLEASE NOTE: Photos are of the same model previously built and are for illustrative purposes only. PUBLIC OPEN HOUSES ARE HOSTED AT 285 KING STREET. (id:65446)
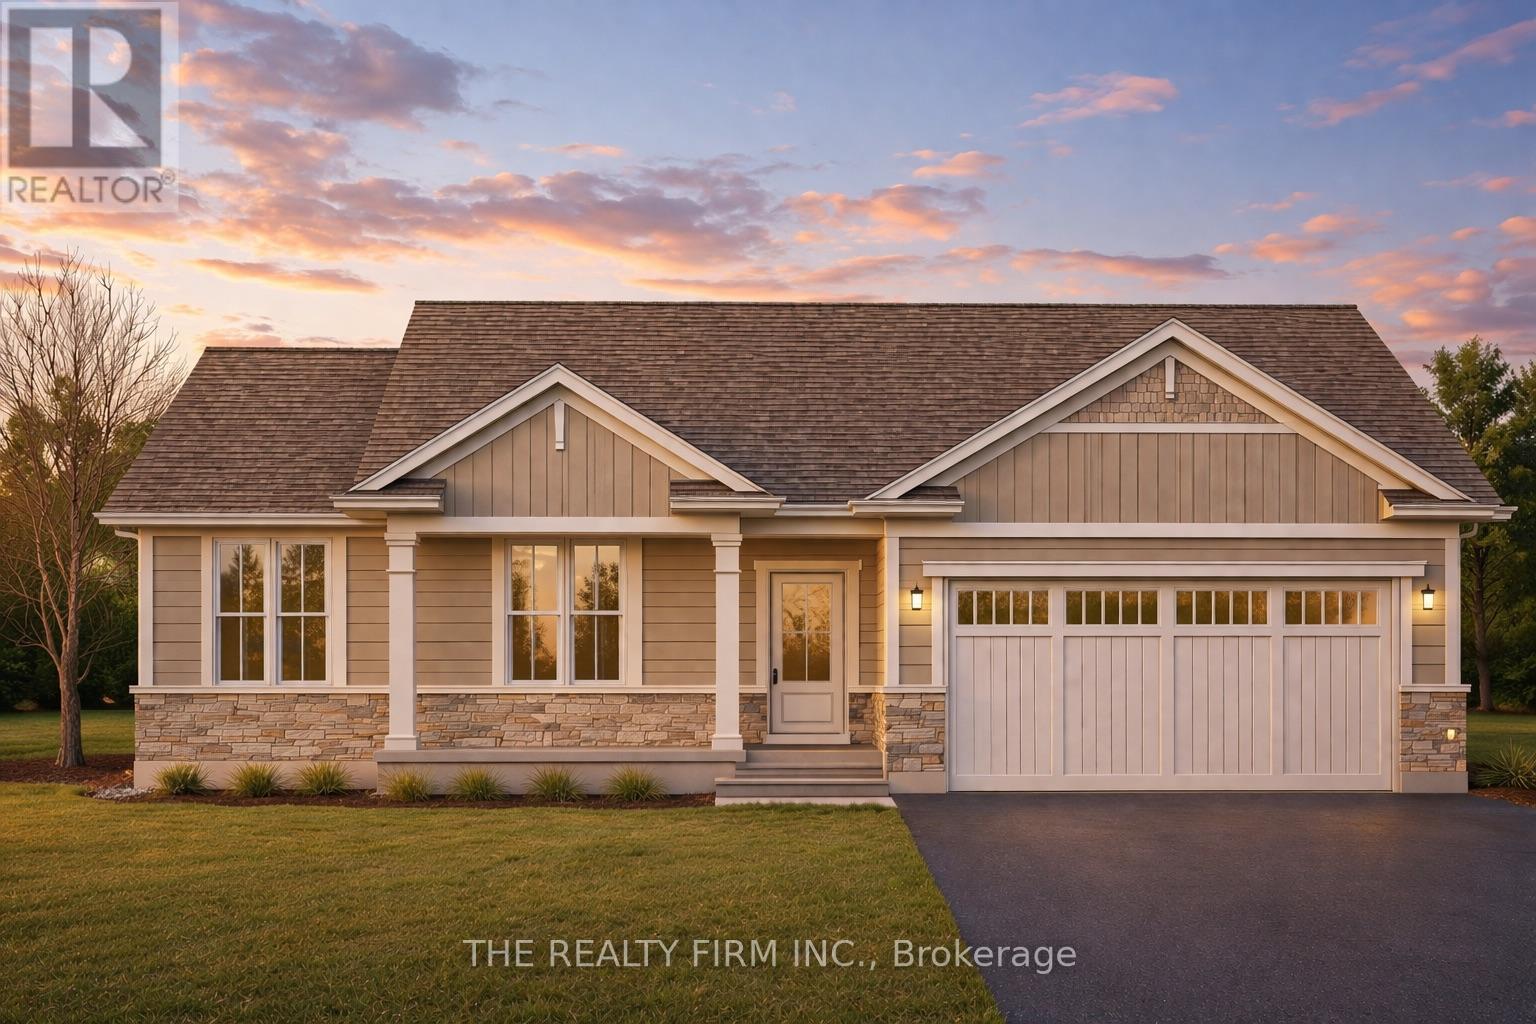
289 King Street
Southwest Middlesex, Ontario
Welcome to Glen Meadows Estates, nestled in the heart of Glencoe, a growing family-friendly community just 20 minutes from Strathroy and 40 minutes from London. Developed by Turner Homes, a seasoned builder with a legacy of excellence since 1973, this community features 38 distinctive lots, each offering the perfect opportunity to design your dream home.Introducing The Sanford! This 1,760 sq. ft. bungalow is a signature creation by Turner Homes. With its stunning 3-bedroom, 2-bathroom layout, this home showcases a striking exterior of brick, stone, and Hardie board, along with a double-car garage that seamlessly combines modern design with timeless elegance.Step inside to an open-concept main floor featuring a spacious living area, gourmet kitchen with ample cabinetry and a large island with a breakfast bar, as well as a convenient main-floor laundry room that doubles as a mudroom. Detailed trim work and a cozy living room with an optional fireplace complete this thoughtfully designed space.The primary bedroom offers a private retreat, featuring a 4-piece ensuite and an expansive walk-in closet, tailored for your daily comfort. Additionally, there are two spacious bedrooms with double-door closets and 4-piece main bathroom.The lower level offers untapped potential in the form of a full unfinished basement, inviting your personal touch to create a space tailored to your preferences and needs.Designed for those seeking to downsize without sacrificing quality or comfort, this exceptional opportunity is not to be missed. Don't wait take the first step in turning your dream home into a reality at Glen Meadows Estates! PLEASE NOTE: Photos are of the same model previously built and are for illustrative purposes only. PUBLIC OPEN HOUSES ARE HOSTED AT 285 KING STREET. (id:65446)
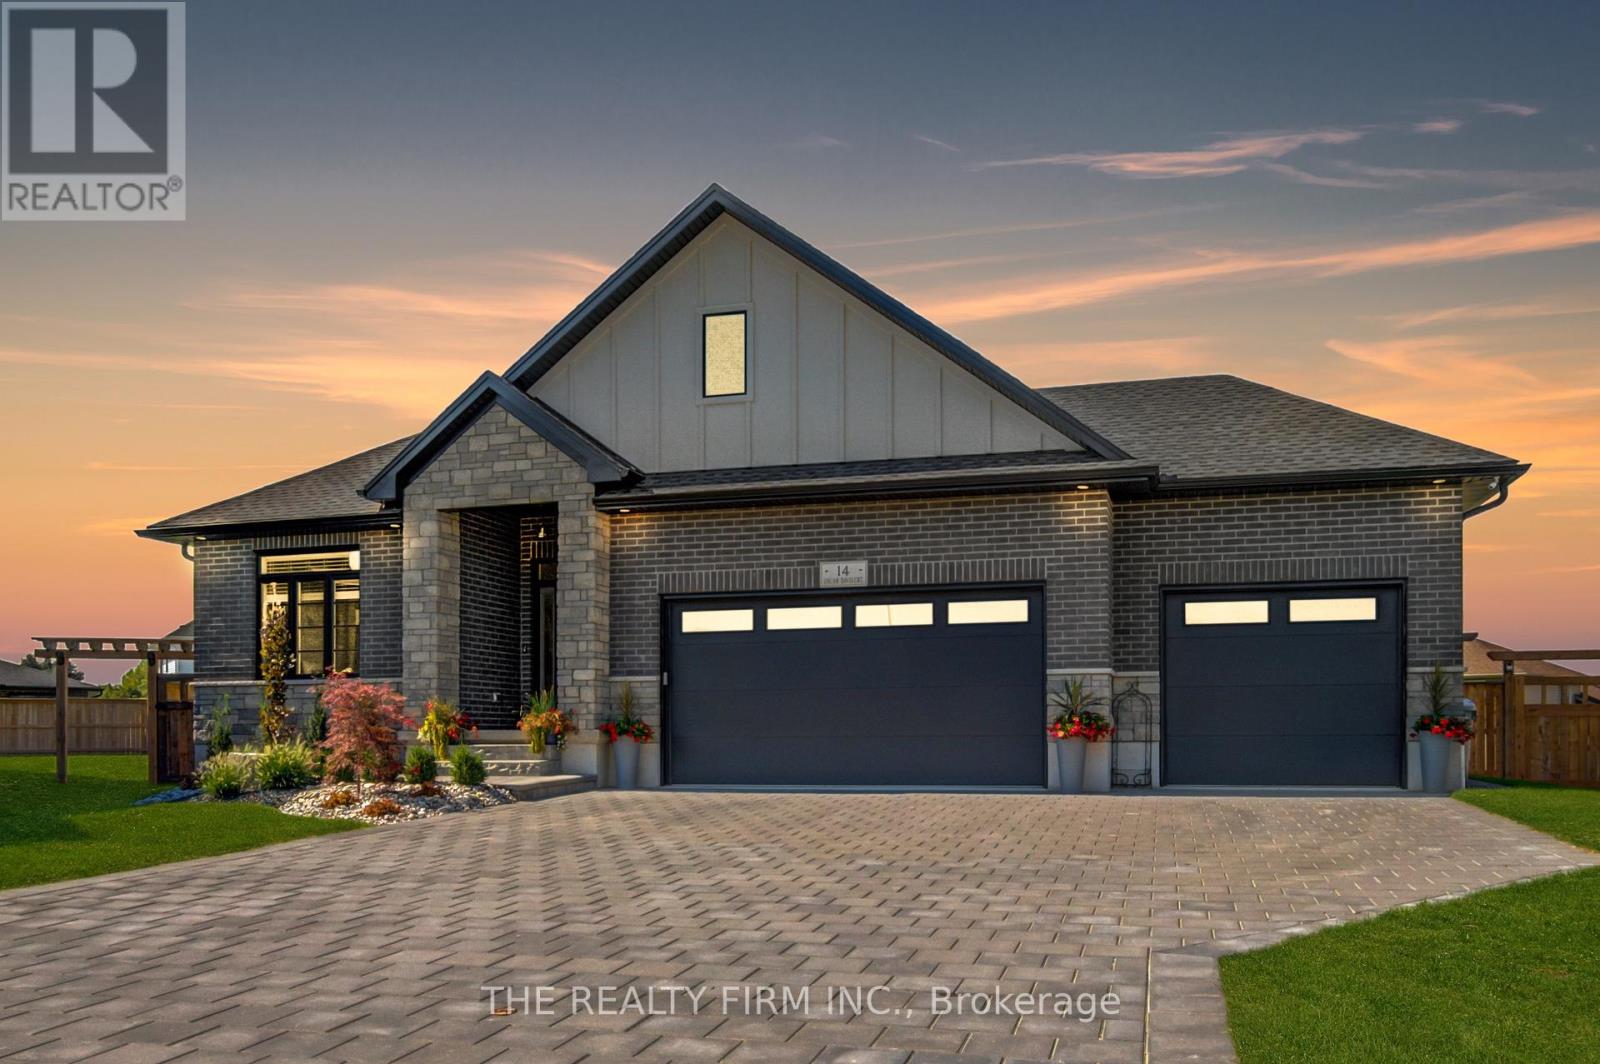
283 Elizabeth Street
Southwest Middlesex, Ontario
Welcome to Glen Meadows Estates! Located in the heart of Glencoe, a growing family-friendly community just 20 minutes from Strathroy and 40 minutes from London. Developed by Turner Homes, a reputable and seasoned builder with a legacy dating back to 1973, we proudly present 38 distinctive lots, each offering an opportunity to craft your ideal living space. The Langley II, a signature creation of Turner Homes, takes the spotlight in Glen Meadows Estates. This one-storey, 2 bedroom, 2 bathroom home with 1,675 SF above grade showcases a captivating brick, stone and hardie board exterior that effortlessly blends with the natural surroundings, hinting at the comfort and luxury within. The open concept main floor plan features a grand foyer, main floor laundry, gourmet kitchen with stone countertops, plenty of cabinets, large island and walk- in pantry. The spacious mudroom, hardwood/ceramic flooring, detailed trim work, and sizeable living room complete the main floor. The generously sized principal bedroom features a 5-piece ensuite and an expansive walk-in closet, perfect for your everyday needs. The lower level offers untapped potential in the form of a full unfinished basement, inviting your personal touch to create a space tailored to your preferences and needs. The oversized triple car garage with rear overhead door is perfect for so many reasons; whether you have multiple vehicles, a boat, jet skis, or you'd like an area for a gym, workshop or anything you can imagine, this space is incredibly generous and sure to please. Crafted to cater to those seeking a downsizing option without compromising on quality or comfort, this opportunity should not escape your grasp. Act now to ensure you don't miss the chance to transform your dreams into reality. PLEASE NOTE: Photos are of the same model previously built and are for illustrative purposes only. PUBLIC OPEN HOUSES ARE HOSTED AT 285 KING (id:65446)
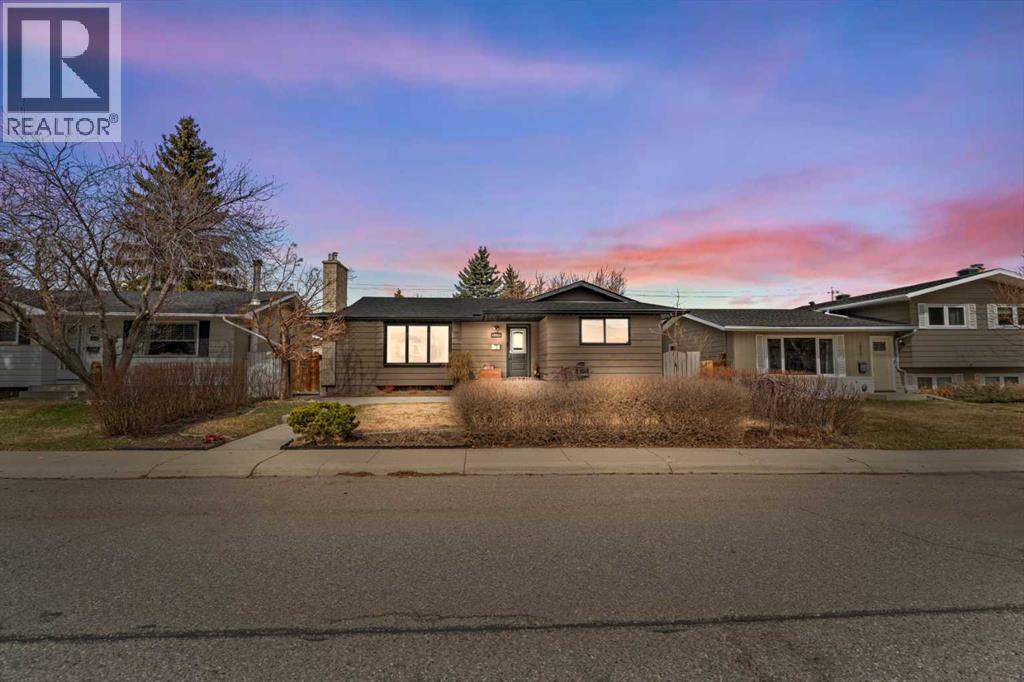
10311 Wapiti Drive SE
Calgary, Alberta
Welcome to this beautifully maintained and thoughtfully upgraded home in a highly sought-after, amenity-rich Calgary community—where comfort, convenience, and charm come together effortlessly.This property has seen numerous key upgrades over the years, including a high-efficiency furnace (2020), upgraded air conditioning system (2018), water softener (2019), and a brand new hot water tank (2025), offering peace of mind and year-round comfort. Adding to its modern appeal, permanent exterior holiday lighting (2024) brings both style and function to the home’s exterior.Step outside and discover a truly special outdoor retreat. The beautifully landscaped yard is framed by mature trees, lush hedges, vibrant perennial gardens, and stunning Virginia creeper vines that create a private, tranquil setting. Enjoy fresh fruit from your own cherry and apple trees, or relax on the warm, covered back deck—perfect for entertaining or quiet evenings at home. A natural gas BBQ hookup makes outdoor cooking effortless, while the unique walk-through garden shed offers convenient access from both the front and back yard. As an added bonus, prepaid professional lawn care for the 2026 season ensures the yard continues to thrive.Inside, the home is equally impressive with exceptional storage solutions, including custom California Closets throughout the main floor. The functional layout features three spacious bedrooms upstairs and an additional bedroom downstairs, along with three full bathrooms—ideal for families or guests. The inviting upper living room is anchored by a cozy, functional fireplace, while the fully developed basement includes an entertainment center, perfect for movie nights or gatherings. Key appliances are all included, making this home truly move-in ready.The double insulated garage comfortably fits two full-size vehicles and includes built-in shelving for added storage. Back alley access provides convenient waste and recycling pickup.Location is unbeatable—jus t a short 10-minute walk to the C-Train and minutes from major shopping and dining destinations including Southcentre Mall, grocery stores, and a variety of popular restaurants. With quick access to major roadways, commuting to downtown, the Saddledome, or anywhere in the city is seamless.Situated in a quiet, friendly neighbourhood known for its strong sense of community, this home offers not just a place to live—but a lifestyle to love. (id:65446)
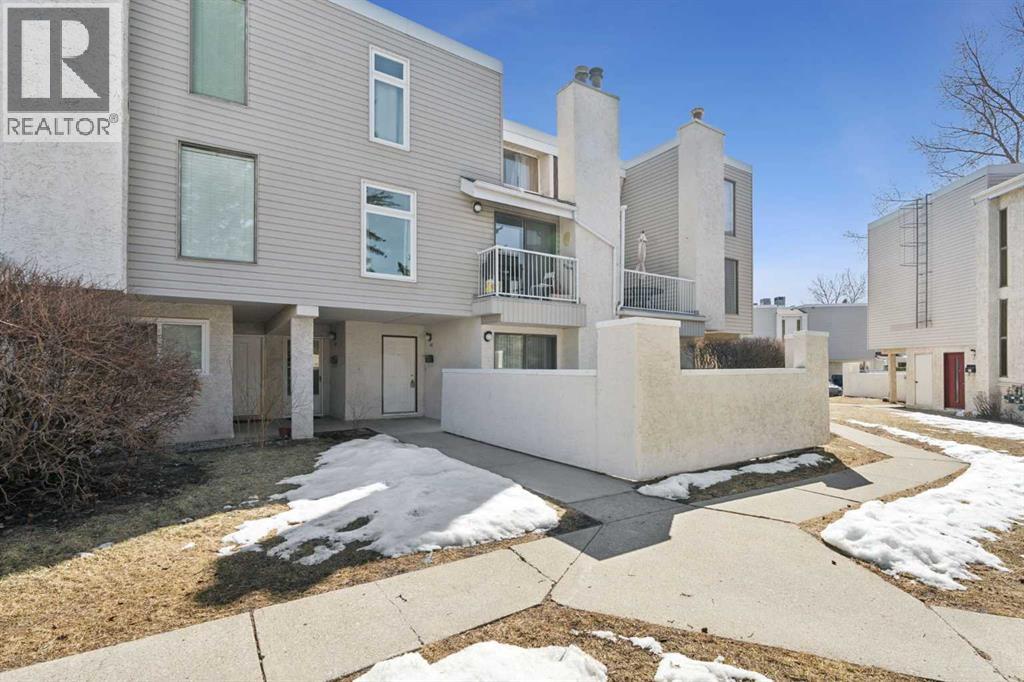
1411, 3500 Varsity Drive NW
Calgary, Alberta
Prime Location | Low Condo Fees | Move-In Ready. Welcome to this beautifully updated townhouse in the highly sought-after community of Varsity—perfect for homeowners and investors alike.This well-maintained unit features newer carpets in both bedrooms and durable vinyl plank flooring throughout, offering a modern and low-maintenance living space. The kitchen has been refreshed with updated cabinets and countertops, while the bathroom showcases a newer vanity and countertop, creating a clean and contemporary feel. A recently updated hot water tank adds further peace of mind. Enjoy the convenience of in-suite laundry and an assigned parking stall, making everyday living easy and efficient. The location is truly unbeatable—just a short walk to the University of Calgary, Brentwood LRT Station, and nearby shopping centres. With quick access to Crowchild Trail, you’re minutes from Market Mall, top-rated schools, hospitals, and a wide range of amenities. Quick possession available—move in right away or add a strong property to your investment portfolio. (id:65446)
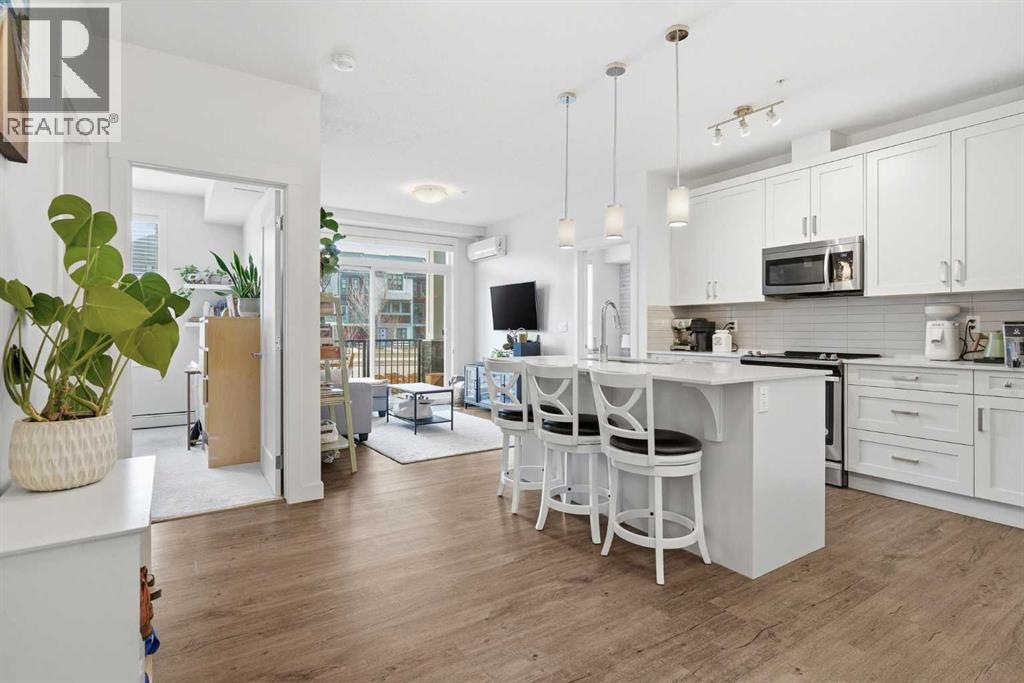
104, 20 Walgrove Walk SE
Calgary, Alberta
2 BEDROOMS | 2 BATHROOMS | MAIN FLOOR UNIT | 759 SQFT | TITLED UNDERGROUND PARKING | LARGE PATIO | AIR CONDITIONING | Welcome to this beautifully maintained main floor unit in the desirable community of Walden, offering 759 sqft of thoughtfully designed living space with 2 bedrooms and 2 full bathrooms. This bright and modern condo is perfect for first-time buyers, investors, or anyone looking for low-maintenance living in a prime location. Step inside to a spacious open-concept layout featuring 9-foot ceilings and luxury vinyl plank flooring throughout the main living areas. The chef-inspired kitchen is the heart of the home, complete with quartz countertops, soft-close cabinetry, a stylish tile backsplash, a large island with seating, and a pantry, perfect for both everyday living and entertaining. The kitchen flows seamlessly into the living areas creating a warm and inviting space. The primary bedroom offers a comfortable retreat with a walk-in closet featuring closet organizers and a 4-piece ensuite with dual vanities and an oversized shower. A second bedroom provides flexibility for guests, a roommate, or a home office and is complemented by an additional 4-piece bathroom. One of the standout features of this home is the large patio with BBQ gas line, offering plenty of space to relax and enjoy the outdoors, along with convenient street access just steps away. Additional highlights include in-suite laundry, air conditioning, and ample storage throughout. This unit also includes a titled underground parking stall and a storage locker, adding both convenience and value. Located within walking distance to shopping, restaurants, pubs, parks, and pathways, and with easy access to major routes and transit, this home offers the perfect balance of lifestyle and convenience. Perfect as your first home or for a growing investment portfolio, this move-in ready condo is a fantastic opportunity. Book your showing today! (id:65446)
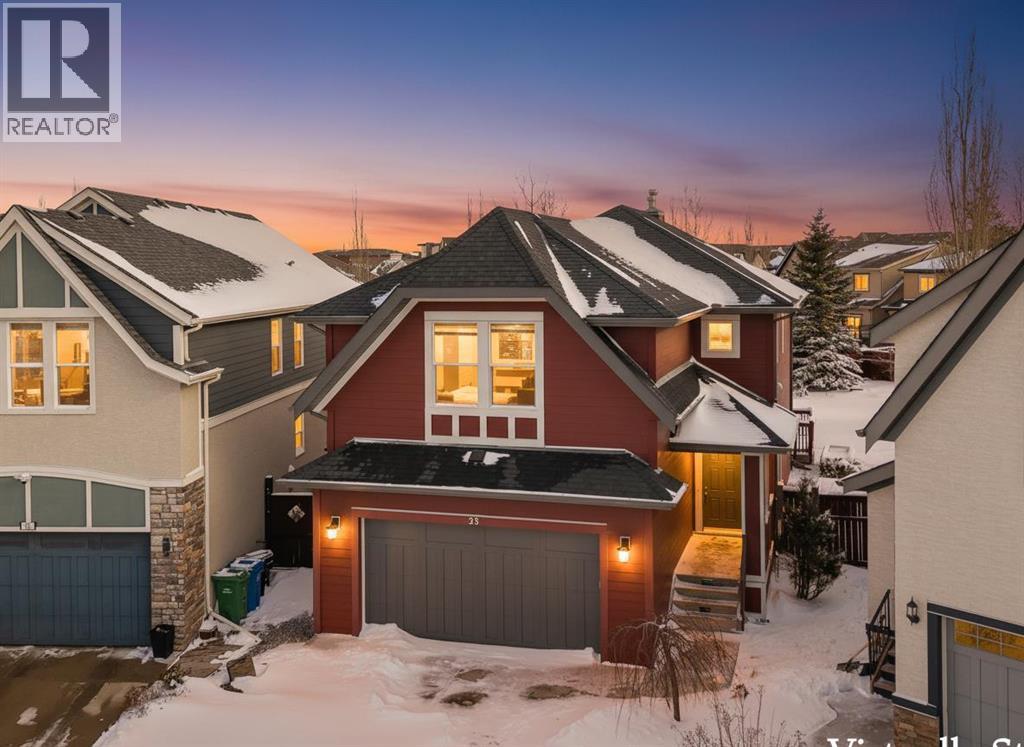
25 Mahogany Square SE
Calgary, Alberta
OPEN HOUSE Sunday April 19th 3-5PM...Mahogany Lake living ~ Welcome to this exceptional, highly upgraded home, proudly owned and meticulously maintained by the original owners, located in the award-winning lake community of Mahogany. Thoughtful design, premium finishes, and an extraordinary setting combine to create a truly one-of-a-kind property. Situated on ONE OF THE LARGEST PIE-SHAPED LOTS IN MAHOGANY, this home offers a rare opportunity with expansive outdoor space, enhanced privacy, and incredible potential for outdoor living. Perfectly positioned ACROSS FROM A BEAUTIFUL GREEN SPACE AND PLAYGROUND, and just a SHORT STROLL TO WEST BEACH—ONE OF MAHOGANY’S TWO PRIVATE BEACHES, you can enjoy year-round activities including swimming, paddleboarding, fishing, skating, or simply relaxing by the water. | Inside, the home offers over three levels of refined living space with 9’ CEILINGS THROUGHOUT, creating an open and airy feel. The main floor features slate tile at the entry and mudroom, rich Brazilian maple hardwood flooring, and a CUSTOM-DESIGNED KITCHEN WITH GRANITE COUNTERS, BUTCHER BLOCK, SECOND SINK, AND WALK-THRU PANTRY. The wow moment is in the upscale appliances that include an oversized gas range cook top, wall oven / microwave and fridge that fit perfectly with the custom millwork. The oversized island includes a vacuum kickplate, built-in shelving, and outlets, while a two-sided fireplace adds warmth and architectural interest to the living space. | Upstairs offers generously sized rooms and a BRIGHT, FUNCTIONAL LAUNDRY ROOM WITH SINK AND BUILT-IN SHELVING. The primary suite is a private retreat with a walk-in closet, cozy gas fireplace, and peaceful views of the beautifully landscaped backyard. The ensuite is spa-inspired with heated flooring, a tiled walk-in shower, double vanities, and a jetted tub for two with chromotherapy. | The fully developed basement adds flexibility with a SOUNDPROOF BEDROOM AND FULL BATH WITH HEATED FLOORS AND DOUBLE-HEAD SHOWE R, ideal for guests or extended family. Mechanical upgrades include dual furnaces with humidifiers, Navien hot water on demand, water softener, reverse osmosis system, and irrigation controls. | The SOUTH-FACING BACKYARD WITH TRIPLE PANE WINDOWS FOR EFFICIENCY is a true outdoor sanctuary, featuring mature trees, fruit-bearing apple and cherry trees, Saskatoon and Hascap bushes, along with rhubarb and strawberries. Garden enthusiasts will appreciate the four-zone irrigation system, raised planter boxes, and a fully equipped greenhouse with electrical, grow lights, heater, water access, and shelving. A cedar shed, expansive deck with gas line, and 1200L water barrel complete this impressive space. | 24’ x 22’ OVERSIZED INSULATED AND DRYWALLED GARAGE WITH DOG RUN ACCESS, plus a new roof (2022). An exceptional opportunity to own a feature-rich home in one of Calgary’s most sought-after lake communities. We are excited to show off this special property...you should get excited too! (id:65446)

615 Glenmeadows Road Unit# 55
Kelowna, British Columbia
WOW! CLOSE TO $40,000 UPGRADES AND UPDATING HERE! THE BIG TICKET ITEMS HAVE BEEN DONE, SEE MY LIST. 1360 square feet townhome in desirable 615 Glenmeadows! All new ceiling light fixtures, many updates. Beautiful 2 bedroom, 2 bathroom rancher with PARTIAL BASEMENT 275 square feet for mechanical utilities & storage. Foyer welcomes you to the lovely living room & dining area. Pristine updated Kitchen & eating nook open to family room with fireplace. Family room has door to private patio facing west for coffee in the morning! Spacious master bedroom with walk-in closet and 3-piece large ensuite with updated shower! New water tank done 2011. Updated over size air conditioner. Single car attached garage. Located in the quieter west side of the complex. Walking path with bridge in the complex makes a great exercise path. 55+ age requirement for one owner. One pet up to 15"" at the shoulder welcome. RV parking on site subject to availability. Rentals allowed. Clubhouse has indoor pool & hot tub, plus kitchen you can rent and room for parties! Lots of organized game nights and activities. (id:65446)
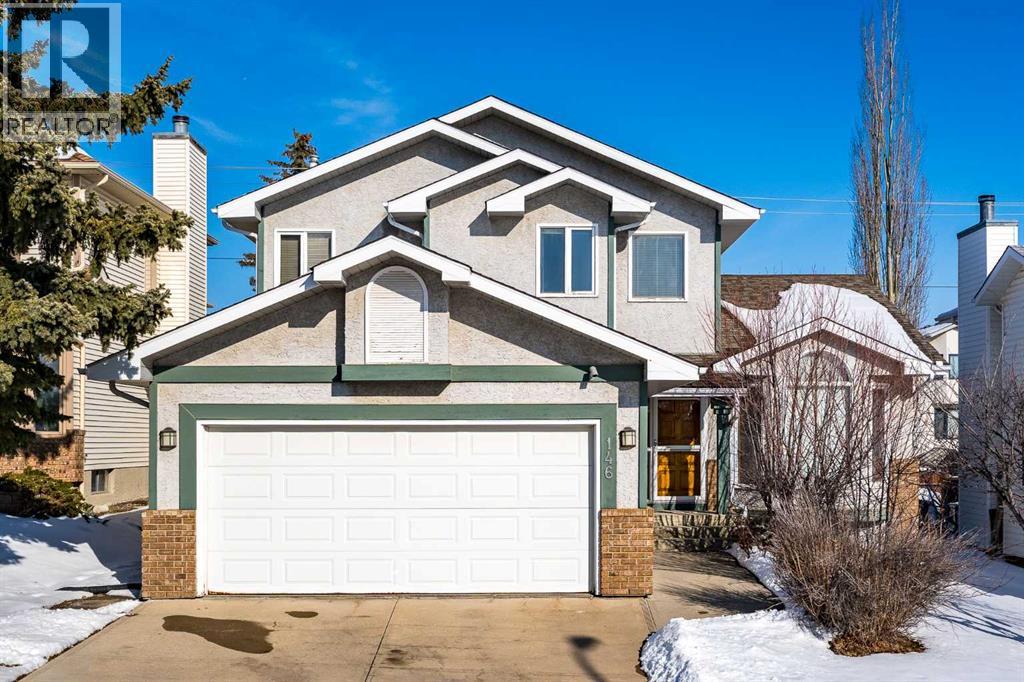
146 Hawkdale Circle NW
Calgary, Alberta
*OPEN HOUSE Friday April 10, 3-5pm*This special family home in Hawkwood offers developed living space over 3 levels. Located on a quiet street but still close to multiple parks, shopping at Crowfoot Crossing, transit & LRT, and is within walking distance to Hawkwood School. Step inside to find a very flexible & functional main floor featuring vaulted formal living & dining rooms, laundry, a den/office, & the open concept kitchen & family room. This space is perfect for family gatherings & entertaining with a spacious kitchen featuring a breakfast nook, gas cooktop, & newer fridge. The family room has fantastic builtin shelves & a cozy gas fireplace. Hardwood flooring runs through most of the main floor and up the gorgeous curved staircase. Upstairs find the large master bedroom with a 4pc ensuite & walkin closet. 2 other bedrooms, both with a bit of a mountain view, and a full 4pc bathroom complete the upper level. Downstairs is fully finished with a rec room & wet bar, a 4th bedroom & 3pc bath, and amazing storage. Extra features include a brand new furnace, insulated garage with workbench, & Central vac. The backyard offers a beautiful outdoor space with trees, a stone patio & huge deck! All the space you need on a great lot in NW Calgary! Book your showing today! (id:65446)
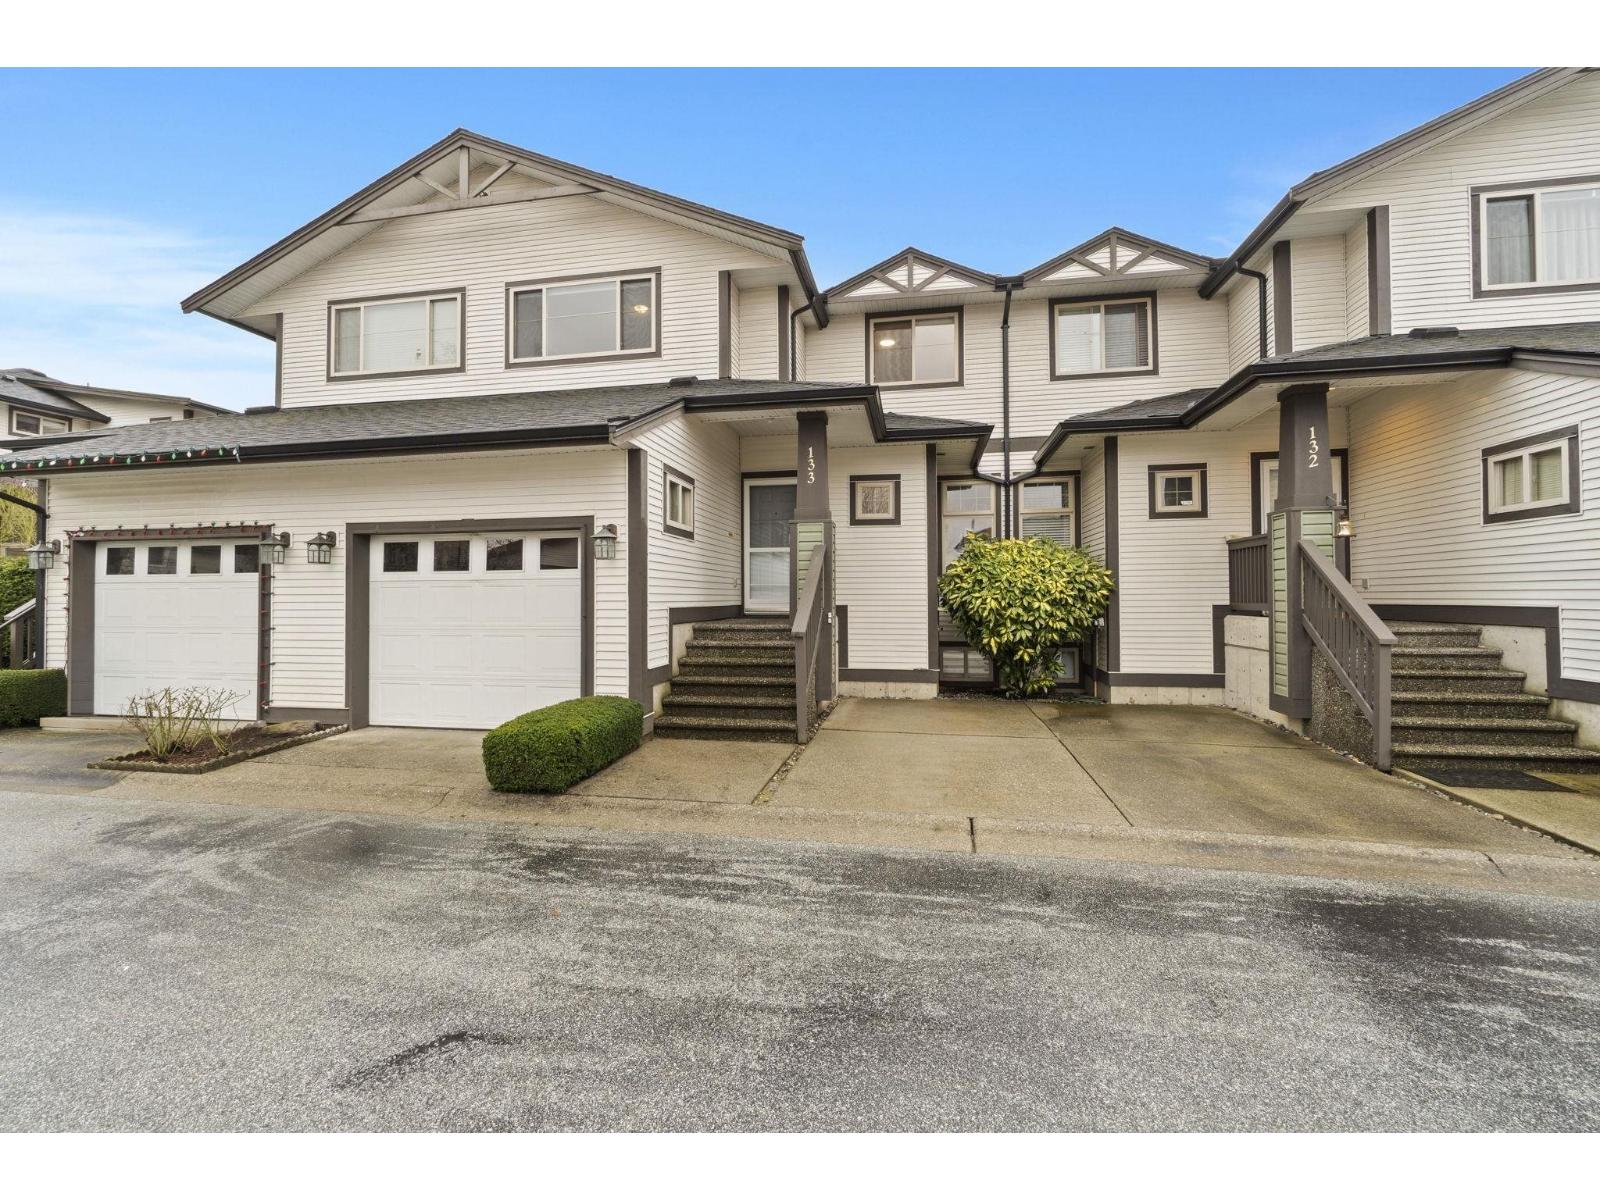
133 20820 87 Avenue
Langley, British Columbia
Welcome to this spacious 2,200+ sq ft townhouse in desirable Walnut Grove, offering 4 bedrooms, 4 bathrooms, and exciting potential for an in-law suite. Recent updates include new carpet, new tile, and a new fridge, while the large kitchen boasts abundant storage for easy everyday living. Step outside to a beautiful, private, south-facing backyard that's fully fenced, perfect for relaxing or entertaining. The fully renovated basement features a large rec room, a walk-in shower, and an additional bedroom. Enjoy plenty of visitor parking plus access to a clubhouse with library and pool table, a 2-bedroom guest suite, and a playground, all in a highly sought-after school catchment area, close to great restaurants, shopping and quick access to Hwy . (id:65446)
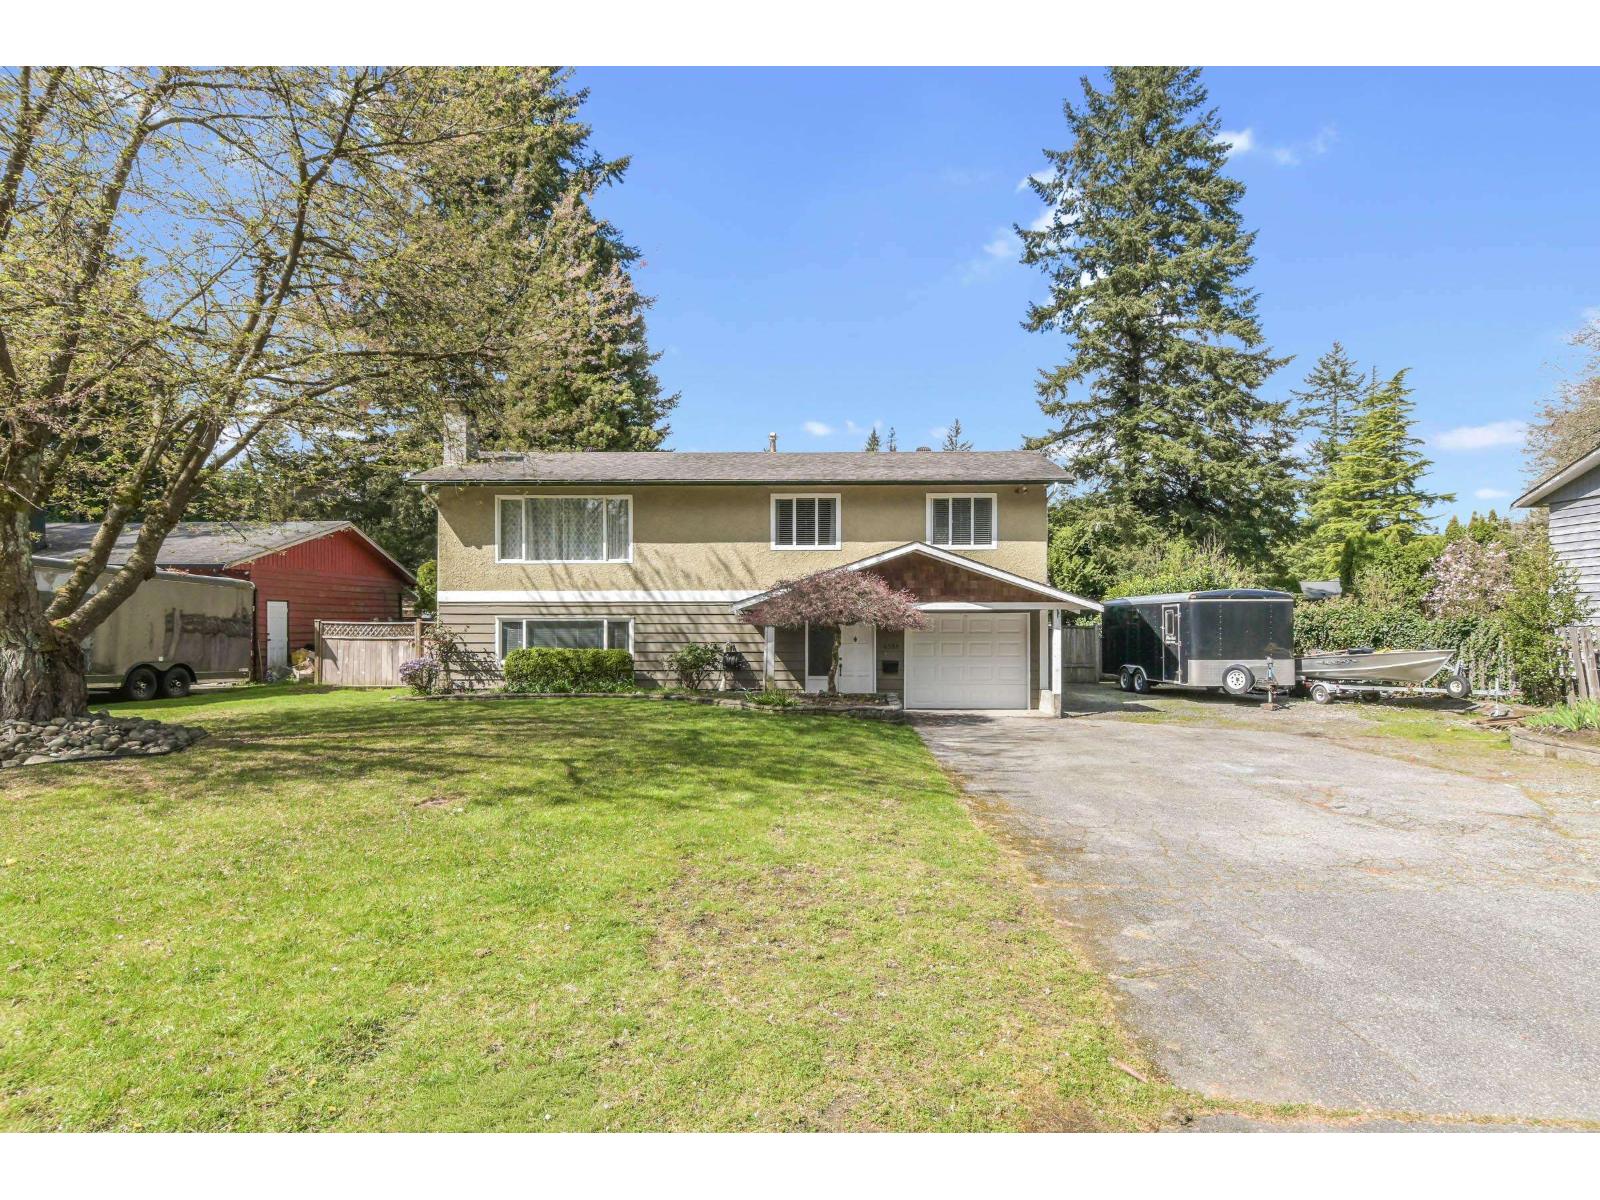
4551 197a Street
Langley, British Columbia
FAMILY HOME WITH SUITE POTENTIAL IN A QUIET CUL-DE-SAC! Offering over 2,300 sq ft, this 5 bdrm, 2 bthrm home provides flexible living w/great multi-family potential. The functional layout allows for easy separation, ideal for extended family or a future suite. An updated kitchen & newer windows offer a solid foundation w/room to add your own touches. Step outside to a very private WEST-FACING backyard featuring a inground pool (liner replaced last year) - perfect for summer evenings & entertaining; Plenty of parking, including RV & room for a shop. A great opportunity in a desirable, family-friendly location. (id:65446)
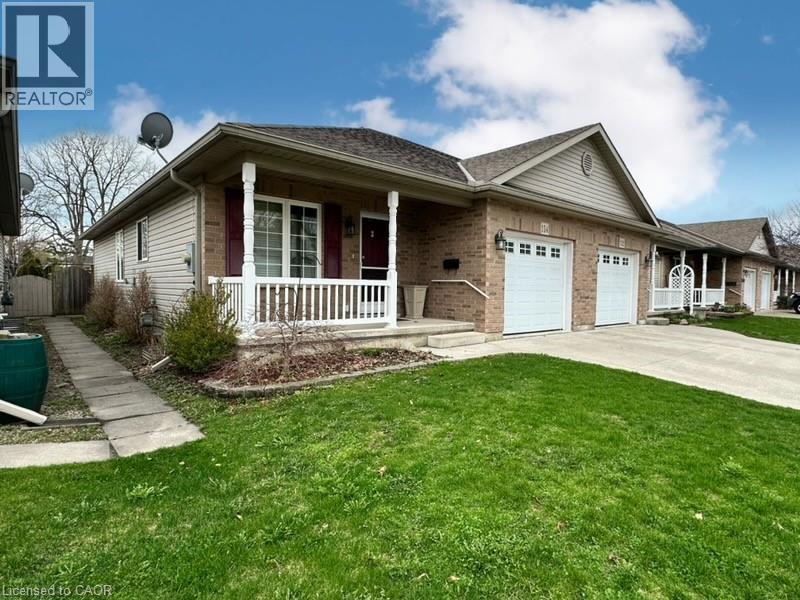
154 Forest Street E
Dunnville, Ontario
Extremely well cared for semi-detached home in Dunnville, built in 2007 and offering comfortable, low-maintenance living. The bright and spacious main floor features a generous living and dining area with a cozy corner fireplace and sliding doors leading to a fully fenced backyard-perfect for relaxing or entertaining. The oversized kitchen showcases classic oak cabinetry and includes appliances. Main floor laundry and main floor bedroom adds convenience, while the open staircase leads to a partially finished basement with spacious bedroom/sitting area, 3pc bath and plenty of potential for a new owner to customize. Additional highlights include an attached garage with inside entry, poured concrete driveway, and a large covered front verandah, adding to the home's inviting curb appeal. Note: Bsmt bedroom and bsmt rec room photos have been virtually staged. (id:65446)
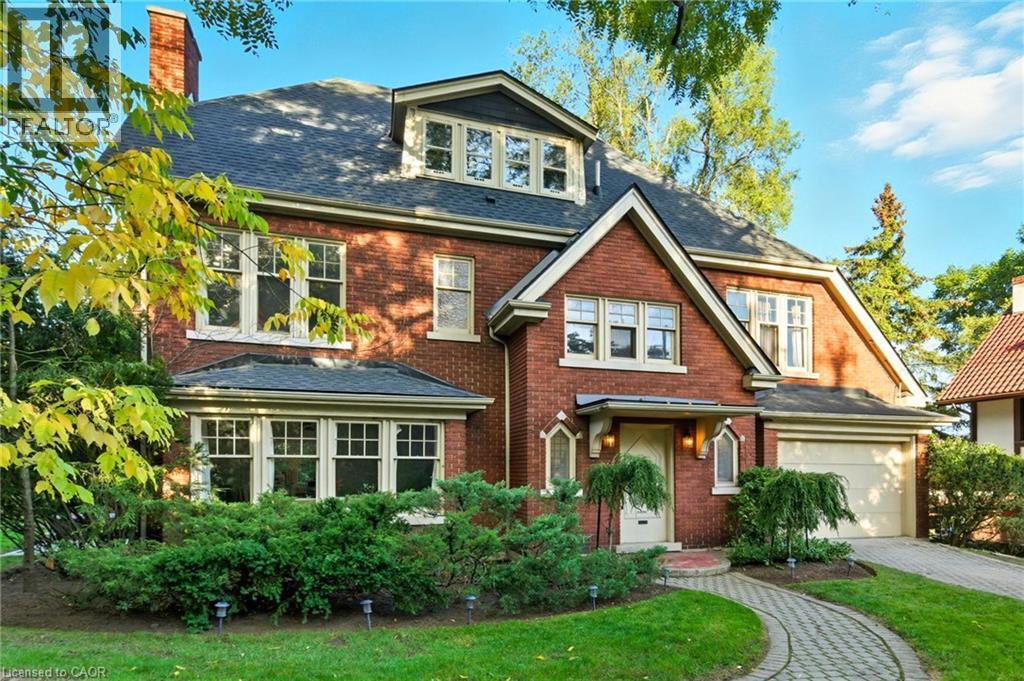
18 Inglewood Drive
Hamilton, Ontario
A rare opportunity to own a beautifully restored piece of history in the prestigious Durand neighbourhood. This fully renovated 4 bedroom, 4 bathroom home offers 3,964 sq ft above grade, blending timeless 1927 architecture with thoughtful modern upgrades, all set among quiet tree-lined streets and surrounded by stunning early 1900s homes. Approximately 3,000 sq ft across the main and second levels has been beautifully finished, with an additional 900+ sq ft on the third floor awaiting your vision. The main level features a designer kitchen with heated floors, custom cabinetry, and premium integrated appliances, flowing into elegant principal rooms with refinished hardwood and abundant natural light. Upstairs, every bedroom enjoys ensuite access—a rare and standout feature in a home of this era—including a primary retreat with a fully renovated ensuite with heated floors, as well as a newly renovated Jack & Jill bath. Extensively updated throughout with a private, professionally landscaped backyard and new patio creating a low-maintenance outdoor setting. Key updates include electrical (200A), roof, boiler, owned hot water heater, ductless A/C, insulation, refinished hardwood, paint, washer & dryer (2023); primary ensuite, patio, stair carpeting (2024); kitchen, Jack & Jill bath, appliances, landscaping (2025). (id:65446)
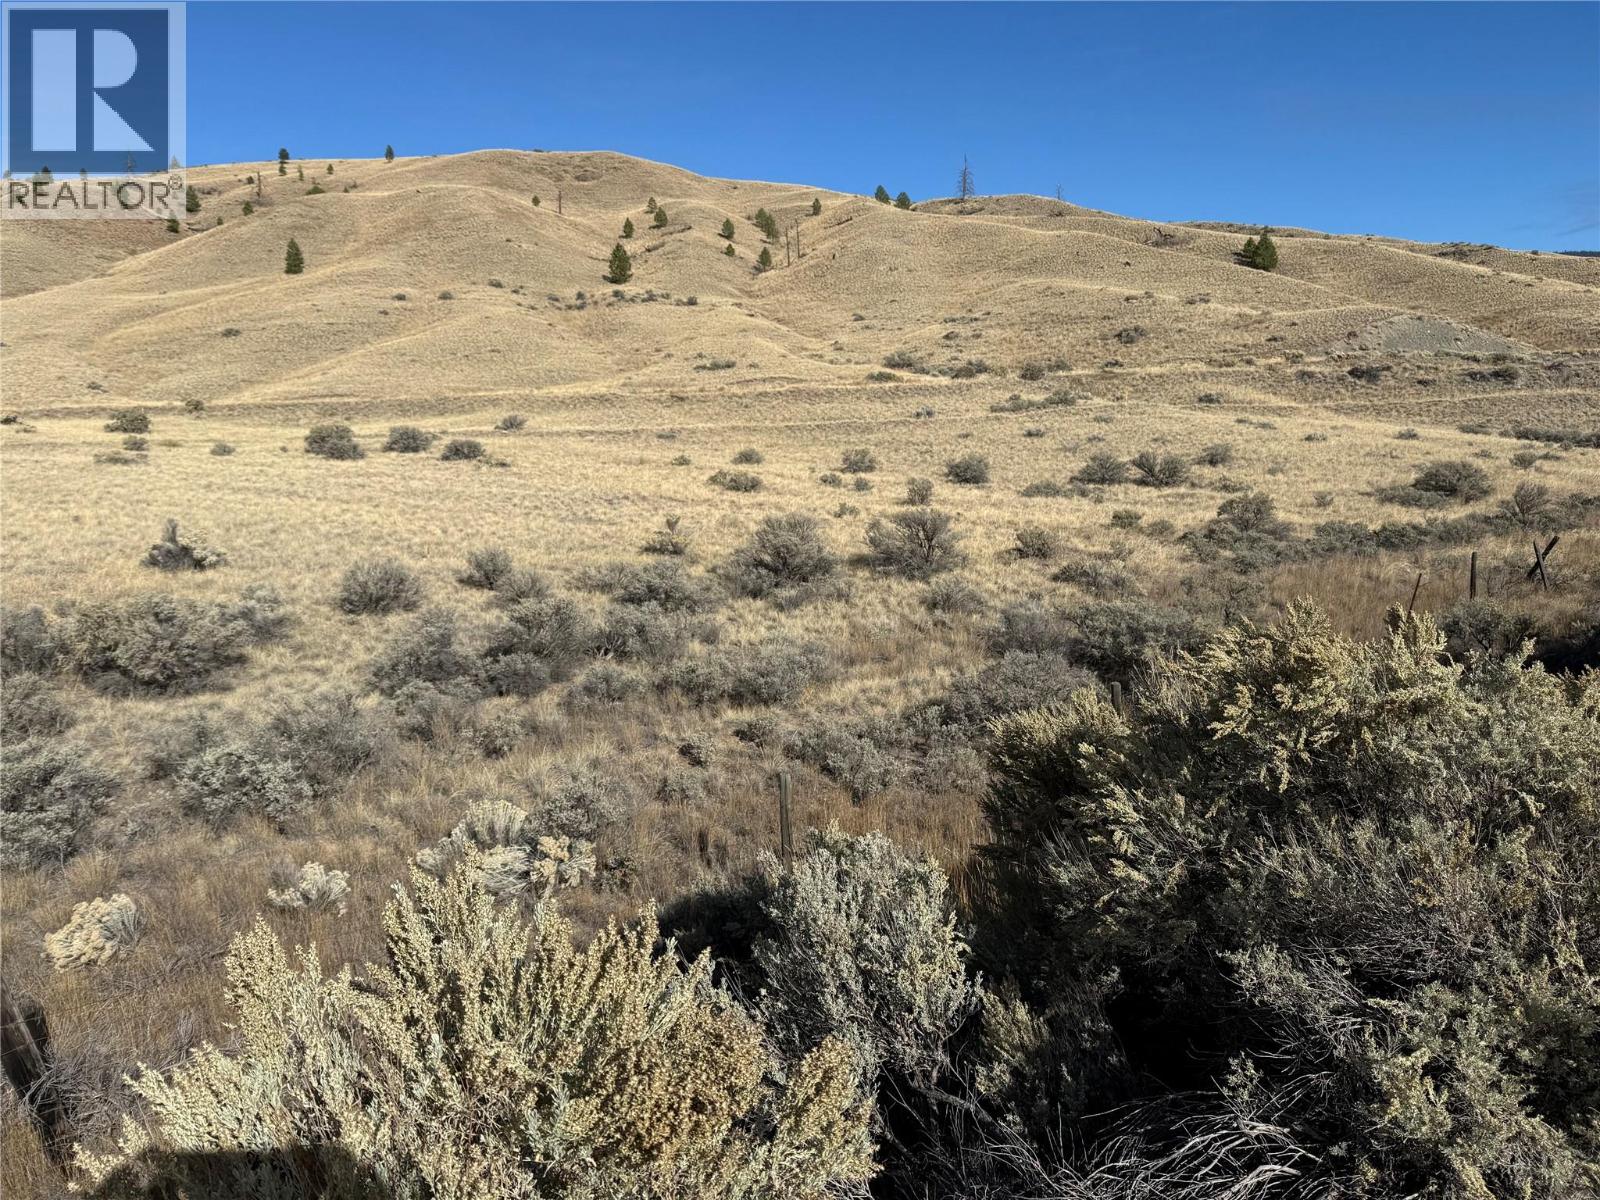
6781 Ashcroft Road
Kamloops, British Columbia
Beautiful south sloping 1.87 acre property with easy access off the Trans Canada. Zoned RL-1 provides many options of use. Buyer to verify their use with TNRD, property taxes and confirm boundaries, utilities etc if deemed important. Contact LB for showings. (id:65446)
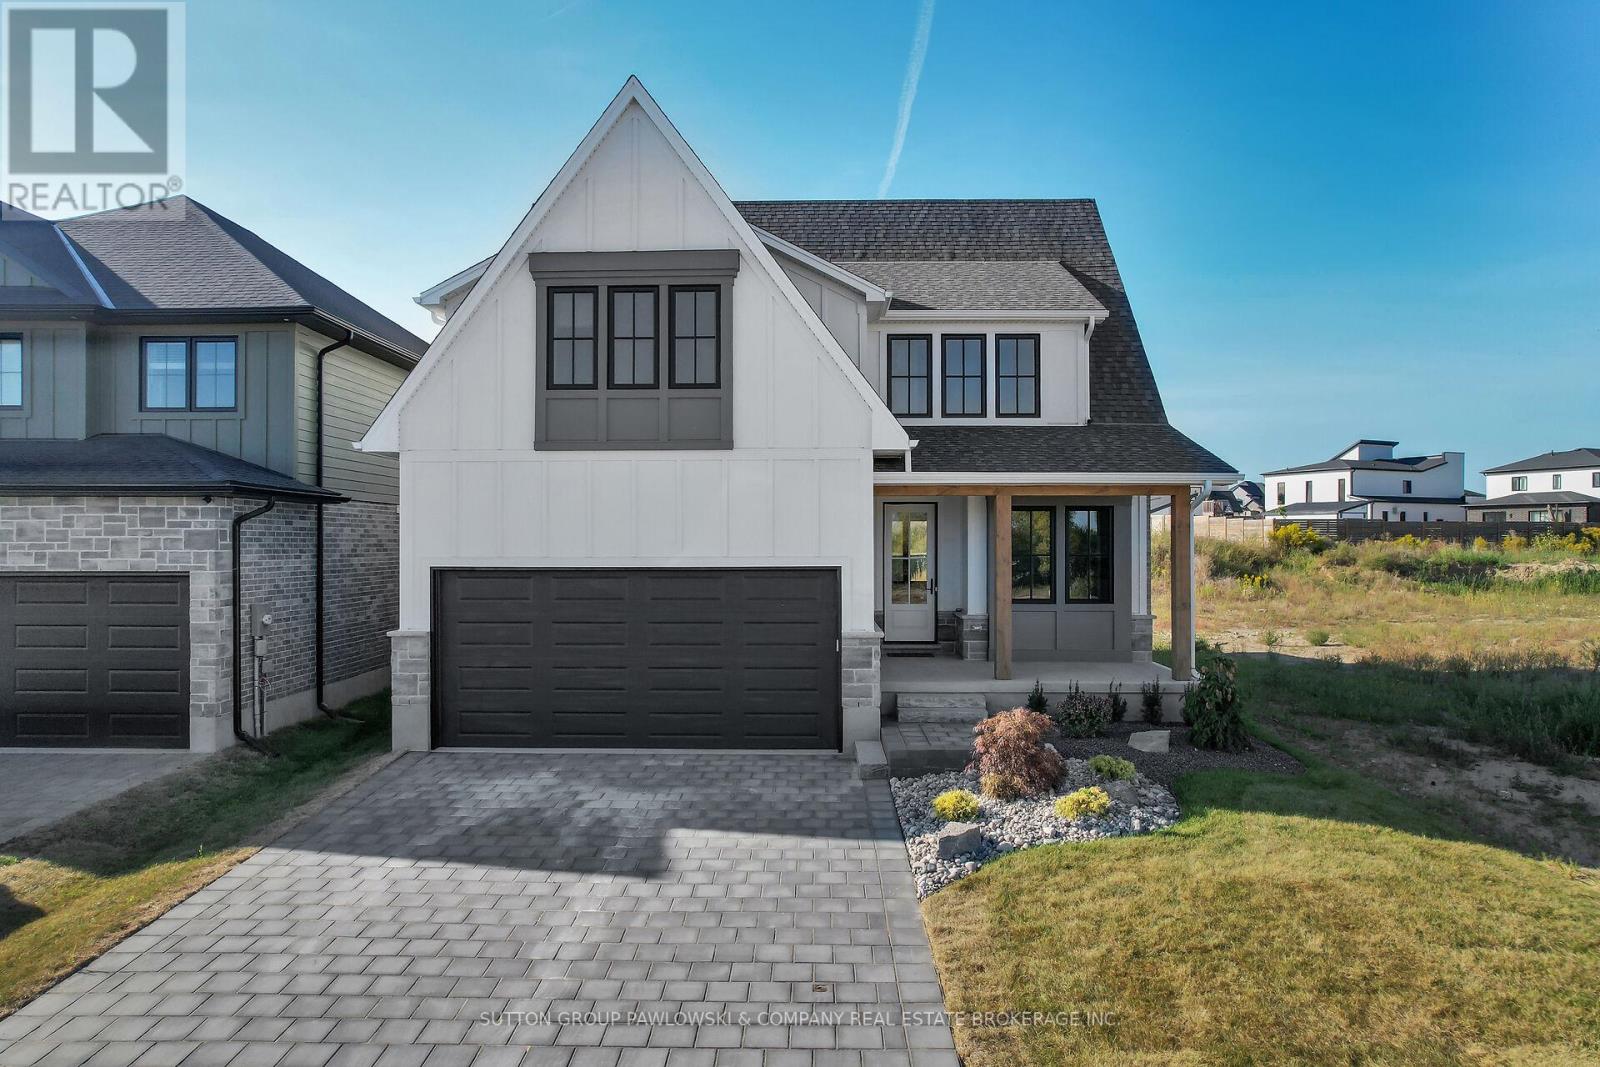
Lot #68 - 44 Benner Boulevard
Middlesex Centre, Ontario
NEW GOVERNMENT INCENTIVE PLUS - Huge builder incentive alert equals UNBELIEVABLE PRICE!!! This is a rare chance to secure a fully upgraded Melchers model home with one of the largest incentives Melchers' has offered in Kilworth Heights West. For a limited time only, on firm sale, this never-before-offered model home is available for purchase with possession in as little as 90 days. Built with Melchers' signature craftsmanship and timeless design, this 4-bedroom, 3-bathroom home features a bright, open-concept main floor with wide-plank hardwood, custom millwork, designer lighting, and expansive windows. The chef's kitchen offers full-height cabinetry, a large island with seating, quartz surfaces, premium appliances, and a walk-in prep kitchen complete with additional sink and storage. The adjoining dining area opens to the covered patio, creating an effortless indoor-outdoor flow. The living room showcases a floor-to-ceiling fireplace with integrated shelving and a view of the private rear yard. A spacious foyer, mudroom with built-ins, and a dedicated laundry room provide exceptional functionality. Upstairs, the primary suite impresses with a generous bedroom, sitting area, and a spa-inspired ensuite with double sinks, tiled shower, and walk-in closet. Three additional bedrooms and a full bath complete the second level. Located in the sought-after community of Kilworth Heights West, this home offers modern amenities, walking trails, parks, and quick access to Komoka, London, and major highways. An exclusive opportunity to own a fully finished Melchers model home-move-in ready, professionally curated, and available only for a short window. Visit our other model home at 110 Timberwalk Trail in Ilderton, anytime by appointment or Open House most Sat & Sun 2-4pm. (id:65446)
Exp Realty

2 Rae Crescent SE
Medicine Hat, Alberta
Welcome to this beautifully bi-level home, ideally situated on a large corner lot in sought-after Ross Glen. Lots of recent updates like kitchen with quartz counters, most windows, flooring, furnace, A/C & H2o tank, attic insulation, gutter protectors and the list goes on. The main level features 3 bedrooms, including a spacious primary bedroom, and an open concept main living space. The fully developed basement offers a large family room, a very comfortable bedroom, a 3-piece bathroom, ample storage, and a laundry area with washer and dryer. Outside, the fully fenced yard offers both privacy and ease of maintenance. An oversized 26’ x 26’ garage, and ample driveway space, provide excellent parking options. Located close to schools, parks, playgrounds and walking paths. This home combines lifestyle, location, and quality in one exceptional package. With outstanding curb appeal and nothing left to do but move in. Contact your local neighbourhood REALTOR® today! (id:65446)
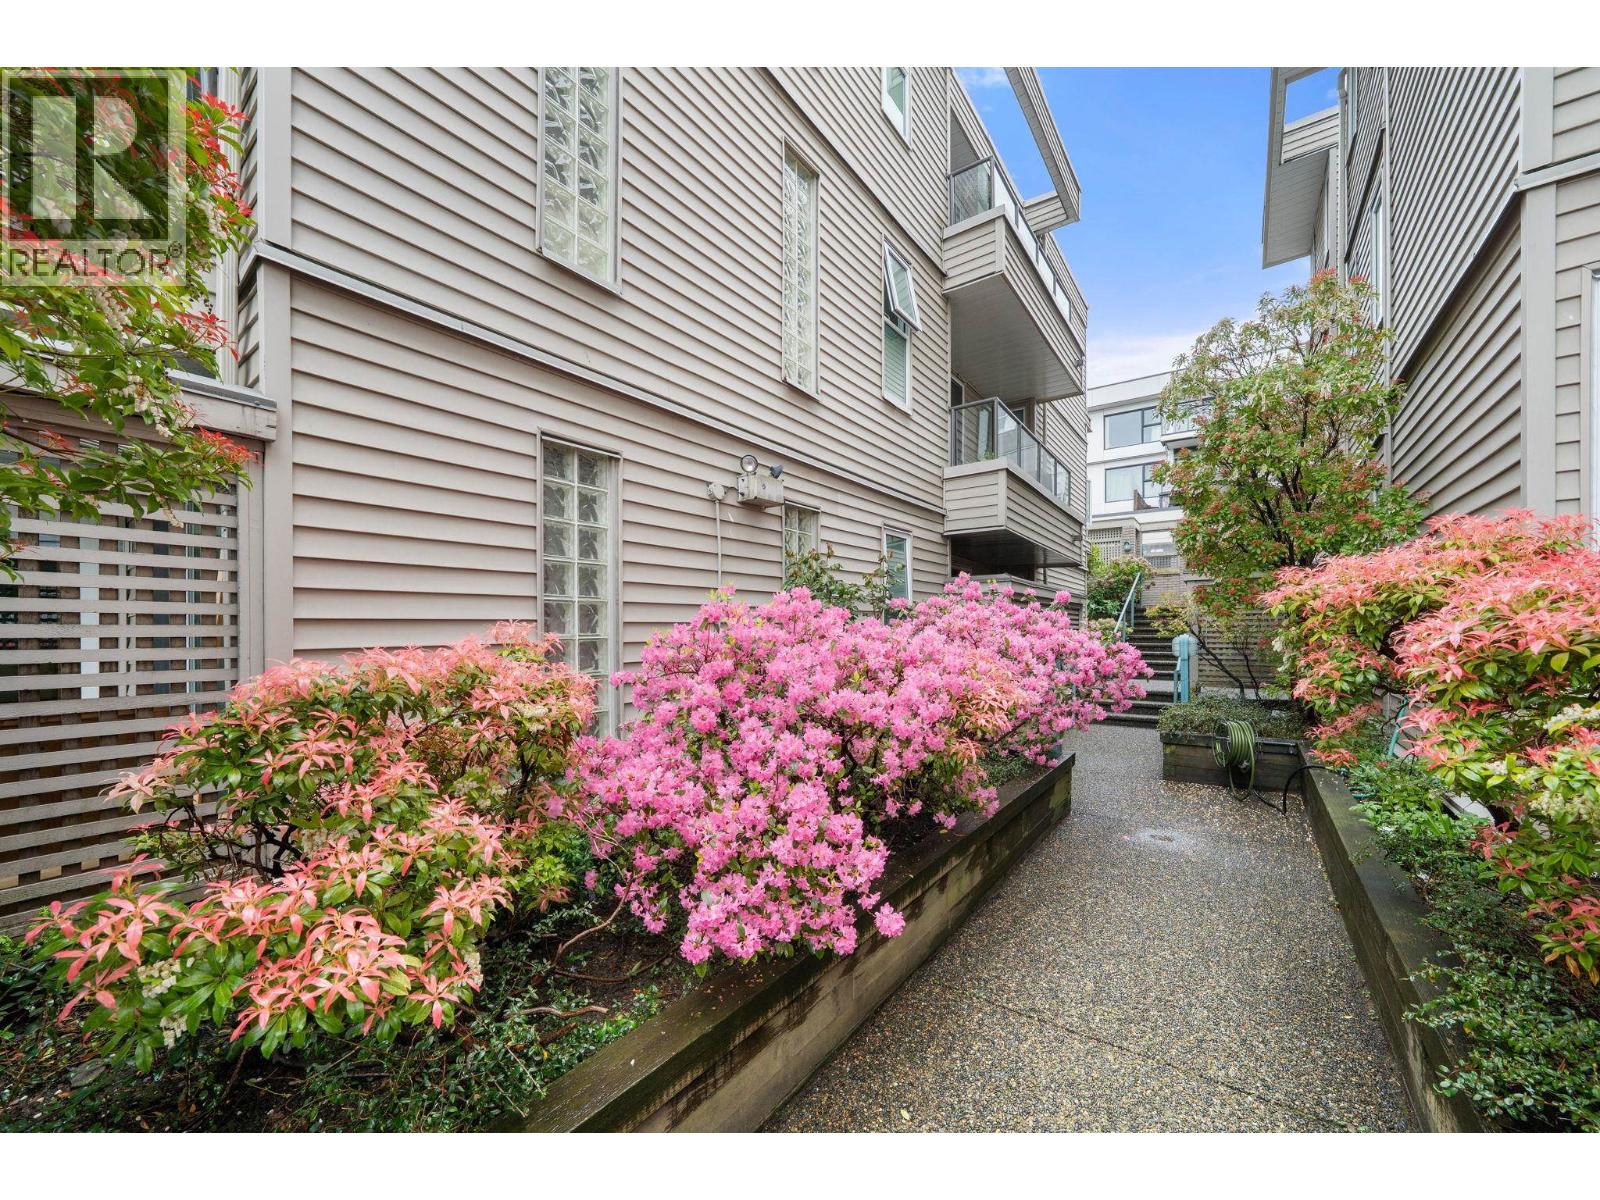
305 1318 W 6th Avenue
Vancouver, British Columbia
Welcome to Birch Gardens in the heart of Fairview, one of Vancouver's most sought after westside neighbourhoods. This spacious top floor 3 bedroom + den, 2 bathroom home offers 1,423 sqft of thoughtfully updated living space, generously sized for the area. Five skylights flood the home with natural light from above, giving this unit an airy, open feel that's rare in condo living. The renovated kitchen features all new appliances, complemented by updated bathrooms, in-suite laundry, and a bright open living area. Step outside to a private landscaped balcony with composite deck tiles, uplighting, and rock garden details. Includes a new hot water tank, 2 parking stalls, and a storage locker. Pet and rental friendly, offering flexibility for owners and investors alike. Just steps from the future Broadway & Granville SkyTrain station, and minutes to Granville Island and West 4th Avenue shopping. A rare combination of space, light, and transit connectivity in a neighbourhood that keeps appreciating. (id:65446)
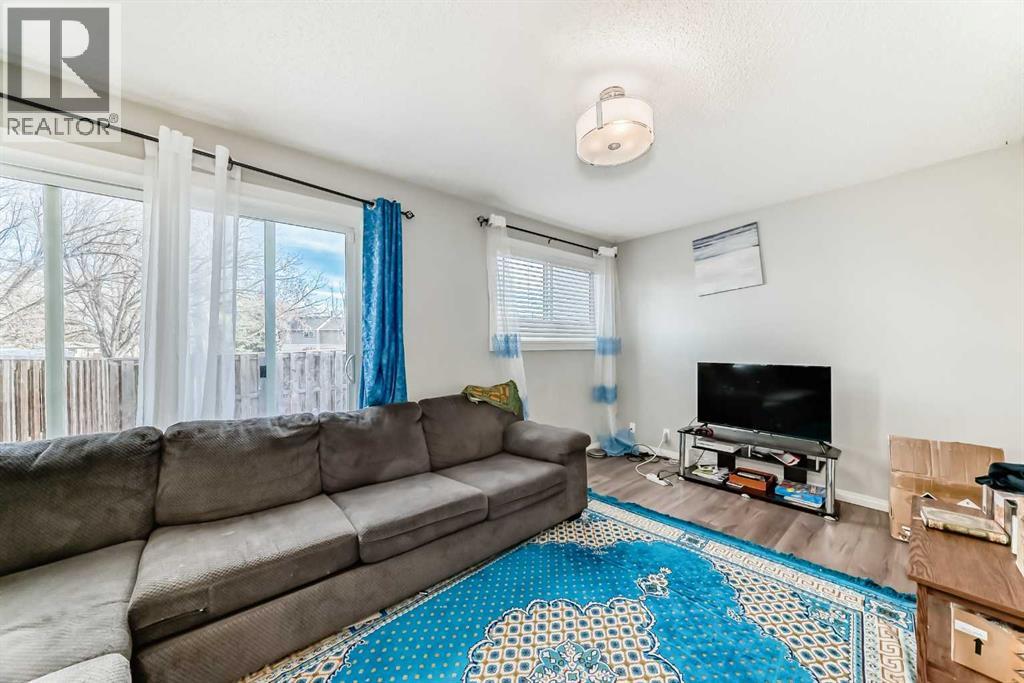
57, 5520 1 Avenue SE
Calgary, Alberta
***Huge Price Drop***Looking for a perfect townhouse to call home? This is a fantastic opportunity that should not pass you by. With over 1300 square feet of developed living space, this 3 bedrooms and 1.5 bathroom gem offers a wonderful opportunity for you and your family.This true turnkey townhouse stands in a well managed complex in the desirable community of Penbrooke Meadows. This magnificent home hosts 3 generously sized bedrooms and 1.5 bathrooms. Step into this updated the kitchen, which is complete with luxurious granite countertops. Just ahead of the kitchen, is a convenient powder room well located for your guests. The living room is perfect for family time and entertaining guests. This opens out with a double patio door to the low maintenance backyard. Completely private with it’s own fence and gate. This serene outdoor space is your own personal retreat, perfect for late afternoon unwinding’s or for your kids to play around. Upstairs you have a huge primary bedroom with a very big closet. There are 2 other good-sized bedrooms and a 4-piece bathroom that complete this level. The partially completed basement holds a family room that is ideal for games or movie nights and also provides a play area for the kids during Calgary cold winters. There is a huge storage room in the basement that can easily be turned into a bed room. Just add a door and flooring. The location of this townhouse truly enhances its appeal. The basement also houses the laundry machines. This will definitely be gone quick. Call your favorite realtor today! (id:65446)
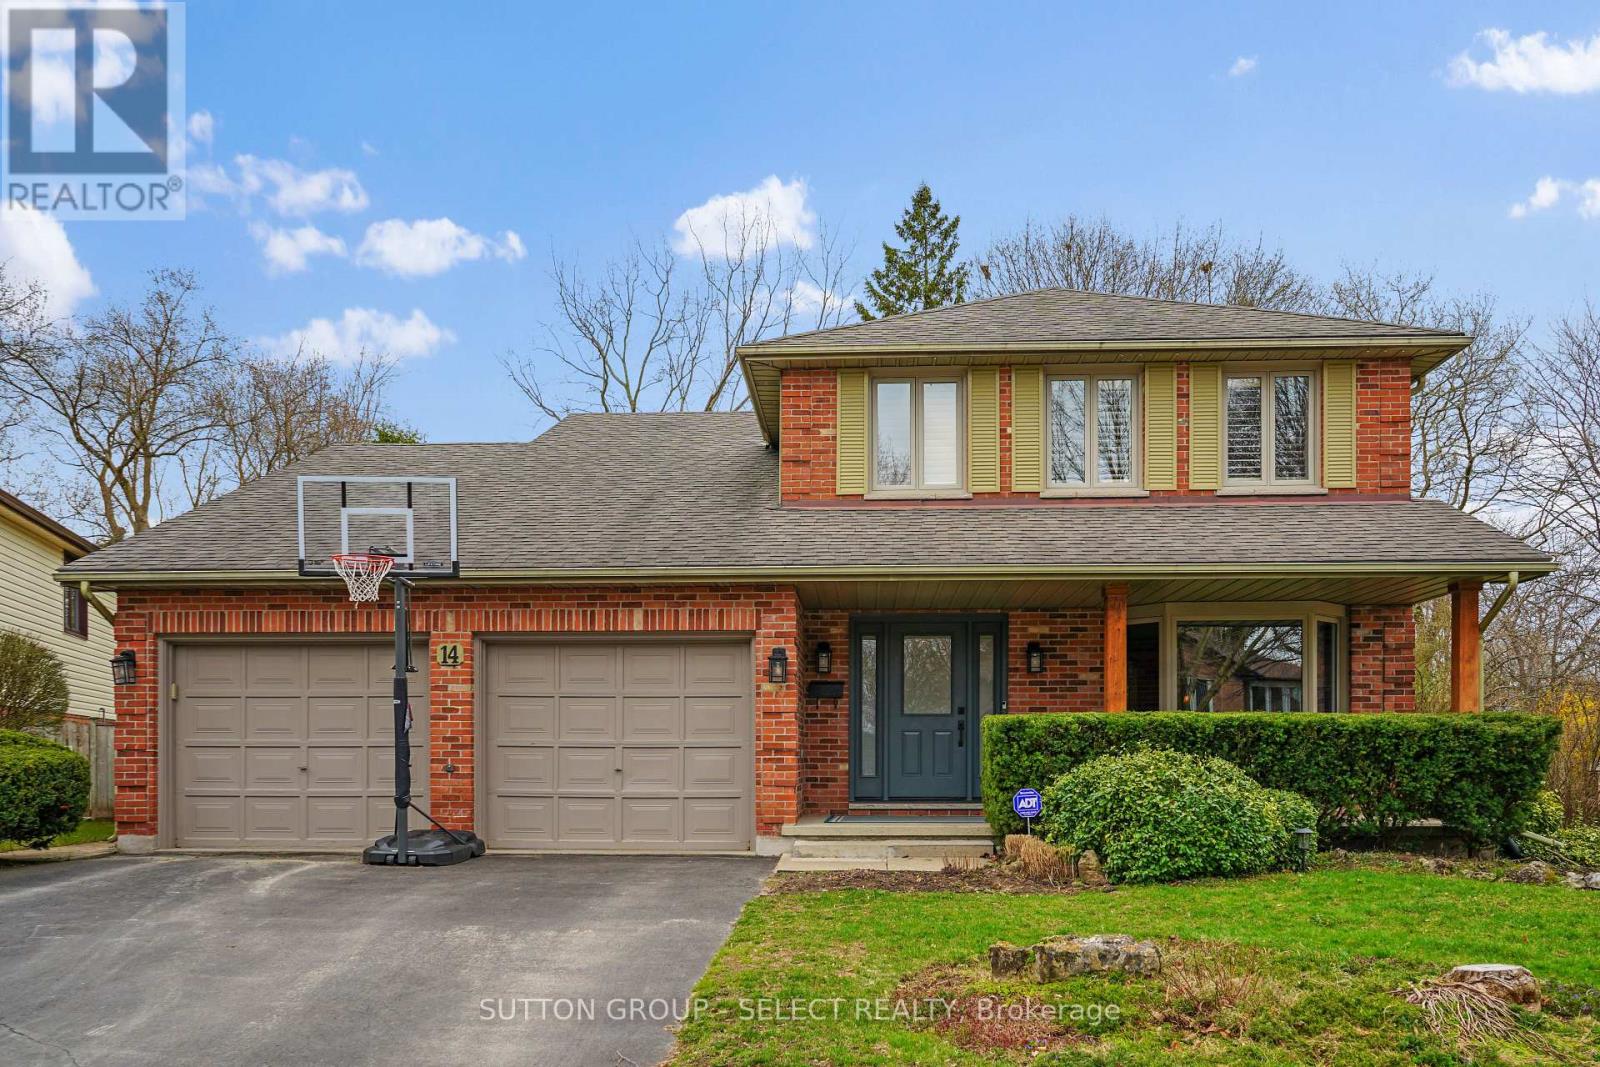
14 Whisperwood Crescent
London South, Ontario
Welcome home to 14 Whisperwood Crescent, where you could be the 3rd owner of this well kept 2-storey wonderful family home. It is situated on a quiet crescent in one of London's most sought after school districts. The main floor offers spacious principle rooms that lead to an eat in kitchen and oversized sunken family room with fireplace. The kitchen offers access to the rear deck with Hot tub( 2024) and completely private fenced yard. The second level boasts 4 generously sized bedrooms with California shutters and a primary 3- piece ensuite. Enjoy a large recreation / great room along with a crafts/office space and plenty of storage in the lower level. Upgrades include newer windows throughout (2024), upgraded doors and newer hardwood on the main level. The kids can walk to Byron Somerset or St. Georges, two of London's most respected schools. Other amenities include the London Ski Club , Springbank Park and loads of shopping in the area. If it's a family home you are looking for then look no further! (id:65446)

19003 Twp 522
Rural Beaver County, Alberta
Custom-built Whisper Creek Kodiak Mountain Hybrid on 28.49 acres in Beaver County, featuring a triple detached garage designed to offer an exceptional blend of rustic luxury and modern comfort. This open-concept home welcomes you with soaring 20' vaulted ceilings, striking log accents, and expansive windows that fill the space with natural light. A stunning stone fireplace with log mantel anchors the living room, while the loft above overlooks the dining and living area, enhancing the home's grand yet inviting feel. The Kitchen is designed for both everyday living and entertaining, featuring abundant soft-close cabinetry, quartz countertops, a commercial sized fridge, gas cooktop, walk-in pantry with a coffee bar, and a large prep island with seating. The primary suite is a private retreat with an elegant 5-piece ensuite, complete with a classic clawfoot soaker tub and walk in shower. A 60” electric fireplace with numerous settings creates a relaxing atmosphere in the primary. The main level also includes a spacious mudroom/laundry room with locker-style storage and a convenient 2-piece bath. Smart light switches throughout the home. The lower level offers three additional bedrooms, a generous rec room, Kitchenette, 4-piece bath and walkout access to a covered patio and covered firepit area, extending your living space outdoors year-round. Enjoy peaceful country views from the wraparound deck and welcoming covered front porch. An oversized triple car garage with 60 amp sub panel -ideal for workshop use, or additional powered equipment. The property is landscaped with a green space, kids' playground, and hay field, providing both function and room to roam. There is a separate 100 amp panel next to the greenhouse with a 30 amp RV shore power. Potential to add a second dwelling and additional outbuildings, offering flexibility for future expansion. Built with attention to detail, this home showcases quality craftsmanship throughout-an incredible opportunit y for those seeking space, privacy and mountain inspired living. Just a 30 minute commute to Sherwood Park and Edmonton. A must see! (id:65446)
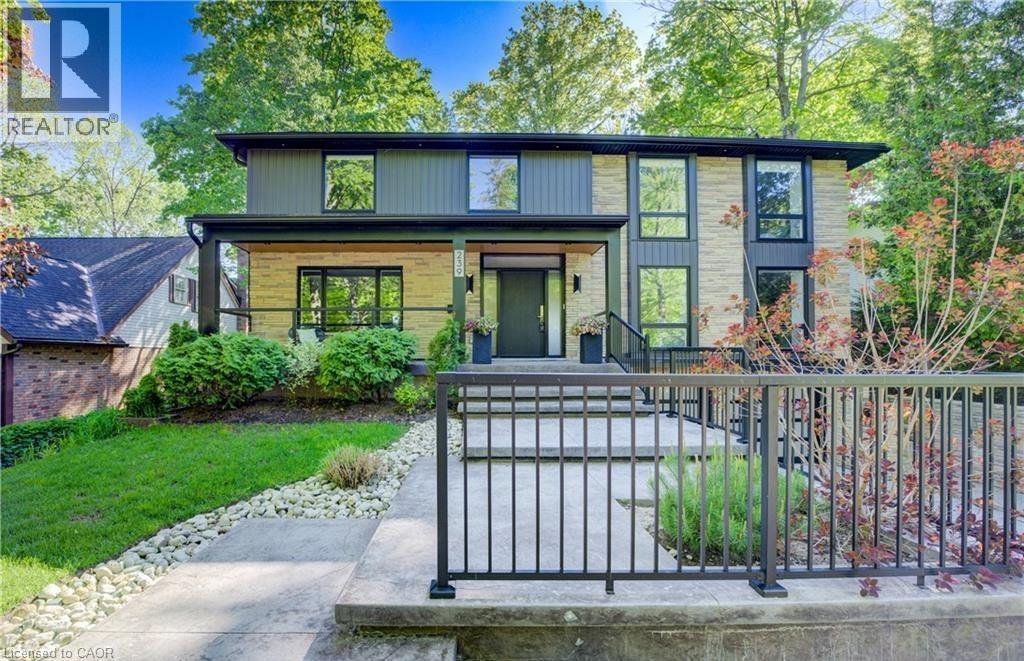
239 Corrie Crescent
Waterloo, Ontario
Welcome to a truly exceptional home on a quiet street in one of the area’s most sought-after neighbourhoods. Extensively renovated, this residence offers a refined mix of modern design, quality finishes, and functional living space. From the striking exterior and landscaped approach to the dramatic curved staircase inside, every detail has been carefully considered. The main level is designed for both daily living and entertaining, featuring oversized windows, designer lighting, a formal living room, and a separate dining room. The chef’s kitchen is a standout, with custom cabinetry, JennAir appliances, a pot filler, waterfall island with seating, and integrated storage. The family room includes a floor-to-ceiling fireplace, while a dedicated home office, laundry room, and powder room complete the level. Upstairs, you’ll find four spacious bedrooms with hardwood flooring, floor-to-ceiling windows, and large closets. The primary suite offers a custom walk-in closet and a spa-inspired ensuite with heated floors, glass shower, and freestanding soaker tub. A second ensuite and cheater bath add comfort and convenience for family and guests. The finished lower level adds excellent flexibility with a large rec room, bar, fifth bedroom, full bathroom, and separate entrance, making it ideal for guests, teens, or extended family. Outside, mature trees and well-planned outdoor living areas create a peaceful space to relax or entertain. This is a rare opportunity to own a turnkey luxury home in an established neighbourhood. (id:65446)
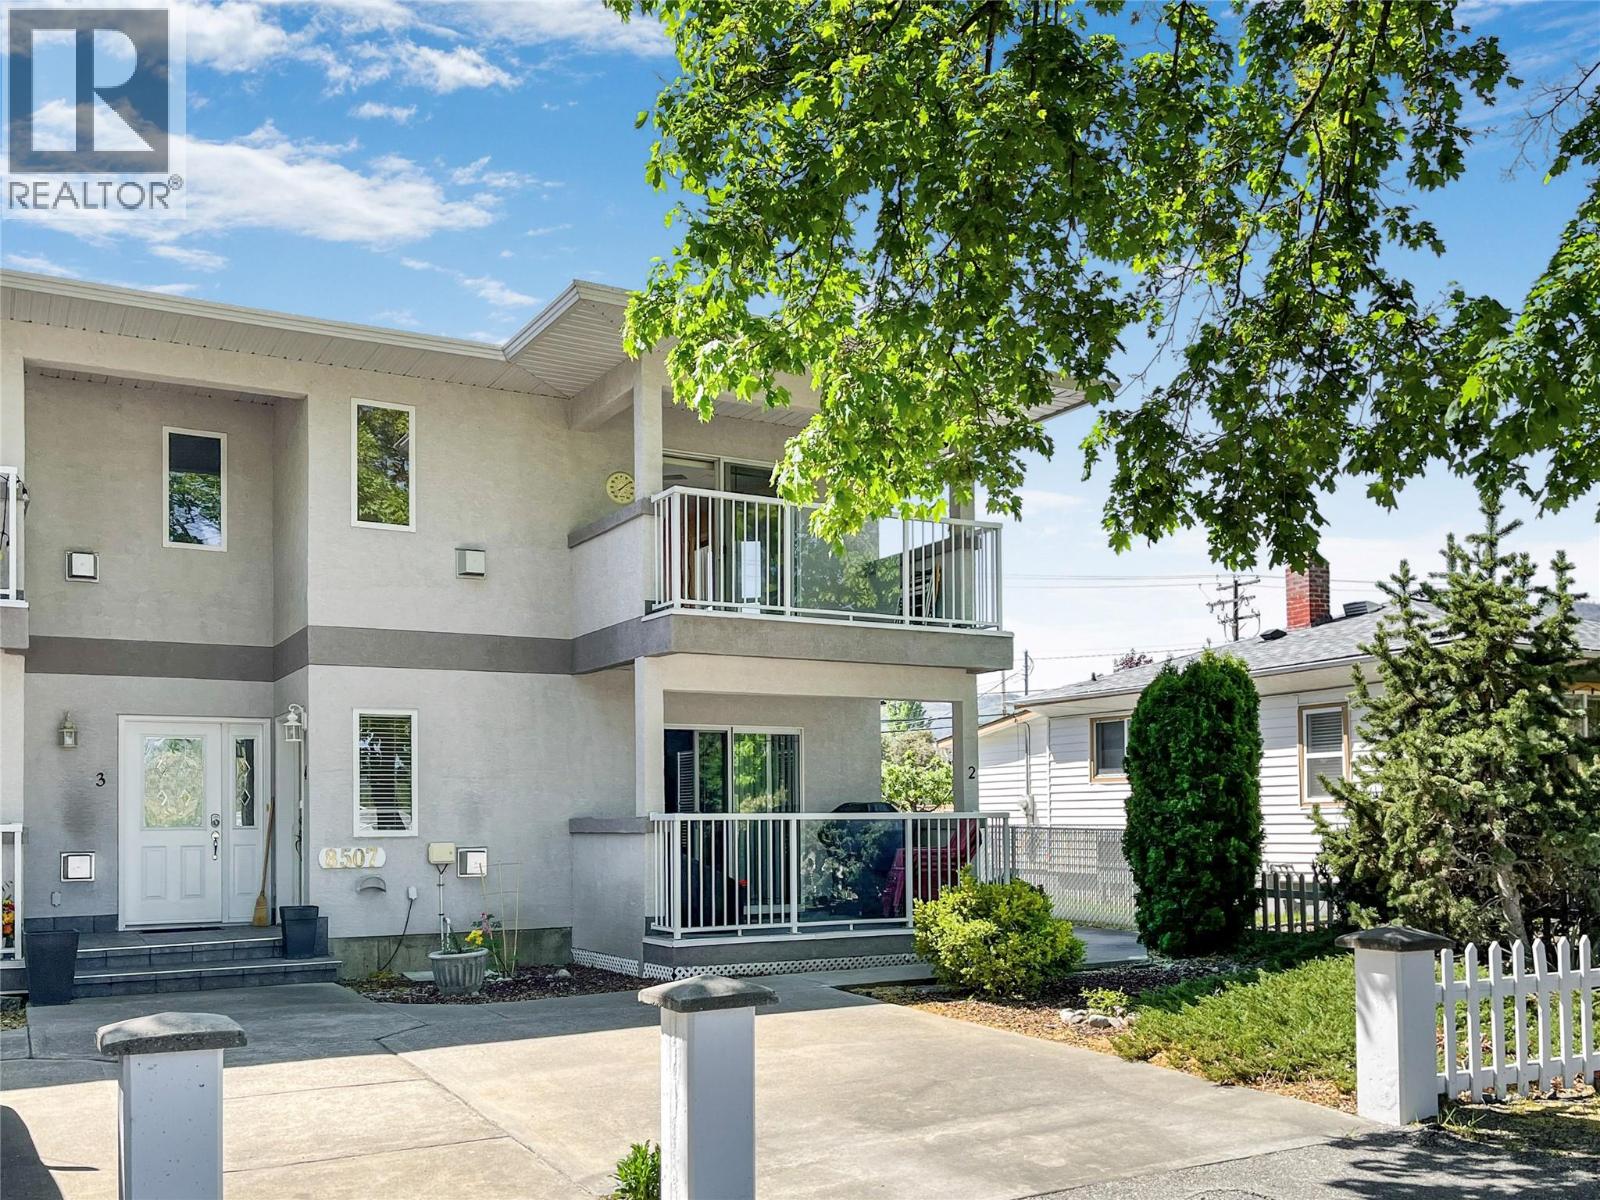
4 8507 70th Avenue
Osoyoos, British Columbia
GREAT OPPORTUNITY, CONVENIENT LOCATION. TOP FLOOR CORNER UNIT IN 4 UNIT CONDO COMPLEX FEATURING ALMOST 1300 SQUARE FEET OF COMFORTABLE LIVING SPACE WITH 3 BEDROOMS, 1.5 BATHS, AN OPEN LIVING PLAN WITH A LARGE COVERED SUNDECK. LOCATED CLOSE TO EVERYTHING - DOWNTOWN SHOPPING, RECREATION CENTER, LIBRARY , ELEMENTARY SCHOOL, PARKS AND A SHORT WALK TO THE LAKEFRONT AND BEACHES. EXCEPTIONAL GOLFING ( 2 COURSES ) IS A 10 MINUTE DRIVE AWAY AT THE OSOYOOS GOLF CLUB. 2 PARKING SPACES, ONE SECURE GARAGE SPACE AND ONE OPEN. ALL MEASUREMENTS ARE APPROXIMATE TO TO BE VERIFIED BY BUYER (id:65446)
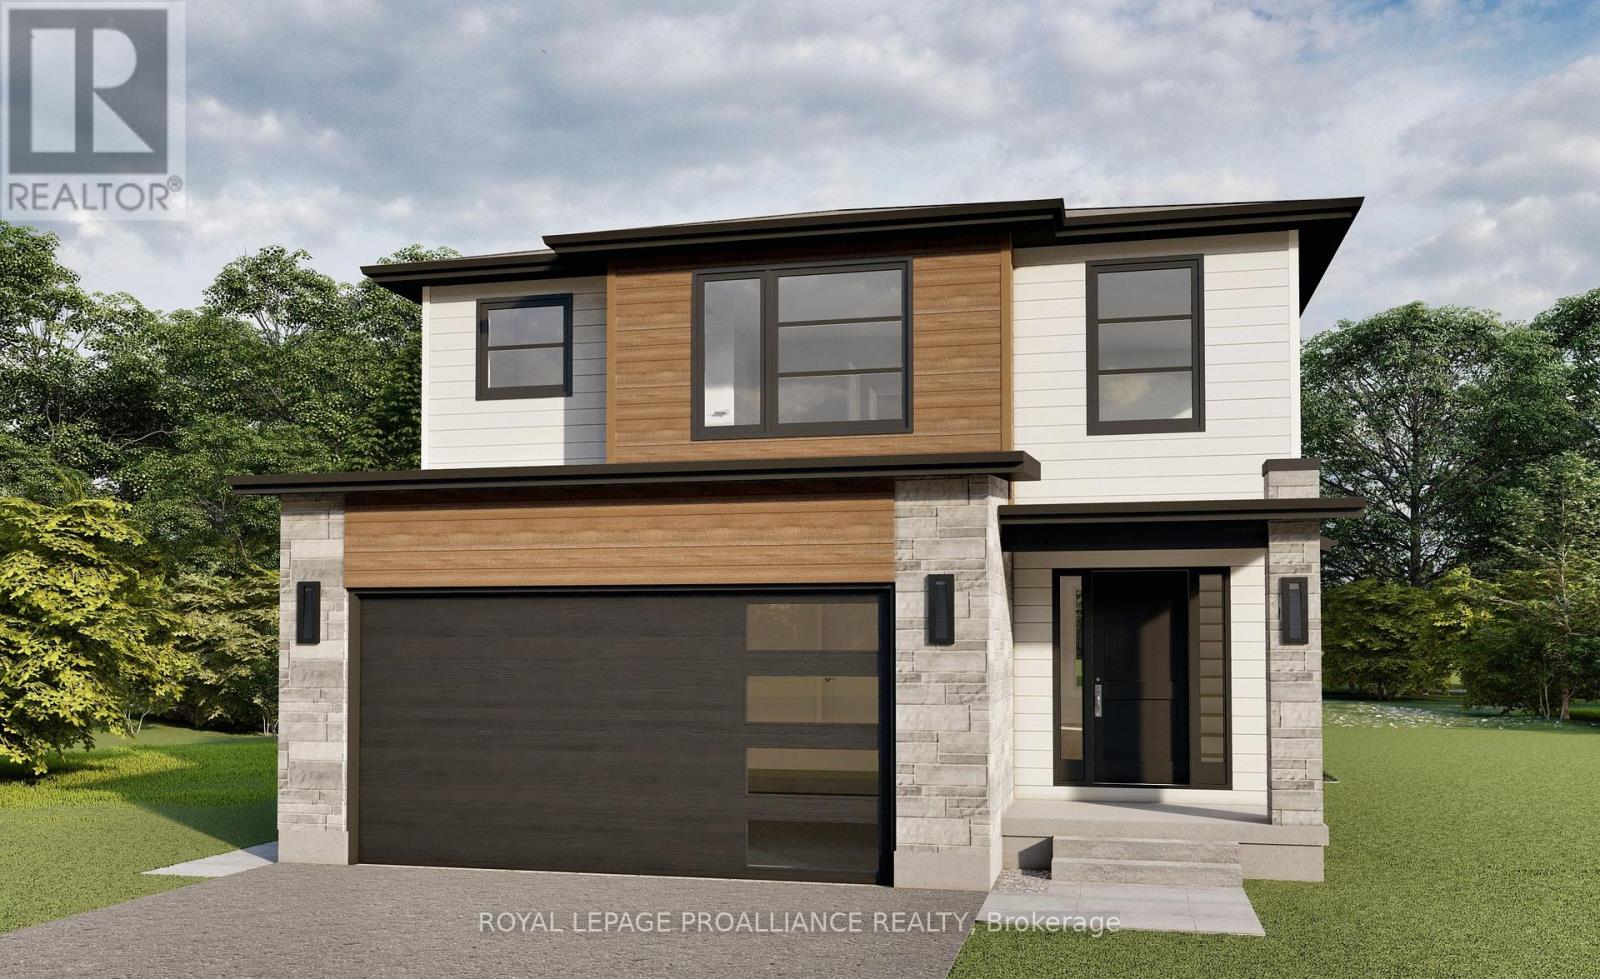
20 Horton Court
Belleville, Ontario
**Limited-time savings-the NEW enhanced 13% HST rebate is already included in the list price** Brand-new 3-bedroom, 3-bathroom 2-storey home by Cobblestone Homes, a trusted Belleville builder known for delivering well-crafted homes with elevated finishes and exceptional attention to detail. This 1,781 sqft Lyndale model sits on a premium pie-shaped lot at the end of a quiet cul-de-sac-no sidewalk interruption and no through traffic. The front elevation showcases stone and wood grain accents, a covered porch, and inviting curb appeal. Inside, 9' ceilings, pot lighting, hardwood through the living areas, and ceramic tile in wet spaces create a bright, polished main floor. The kitchen features quartz countertops, a built-in pantry, and a centre island overlooking the dining area, flowing naturally into the living space for easy entertaining. Upstairs offers a dedicated laundry room and three bedrooms, including a spacious primary retreat with an oversized walk-in closet and a beautifully finished ensuite with a custom ceramic shower and double vanity. A standout feature is the well-designed Jack & Jill bathroom, providing semi-private access between the second and third bedrooms-ideal for families or guests. The unfinished basement includes a bathroom rough-in and room to expand your living space. Outside, enjoy a rear deck with Nat Gas BBQ hookup, sodded yard, paved driveway, stamped concrete porch, and a double-car garage with insulated door, windows, opener, and side entrance. Backed by a full Tarion Warranty and loaded with Cobblestone's signature upgrades, there's little left to add. Located in the desirable Potters Creek neighbourhood, close to parks, schools, conservation areas, and minutes to CFB Trenton. (id:65446)
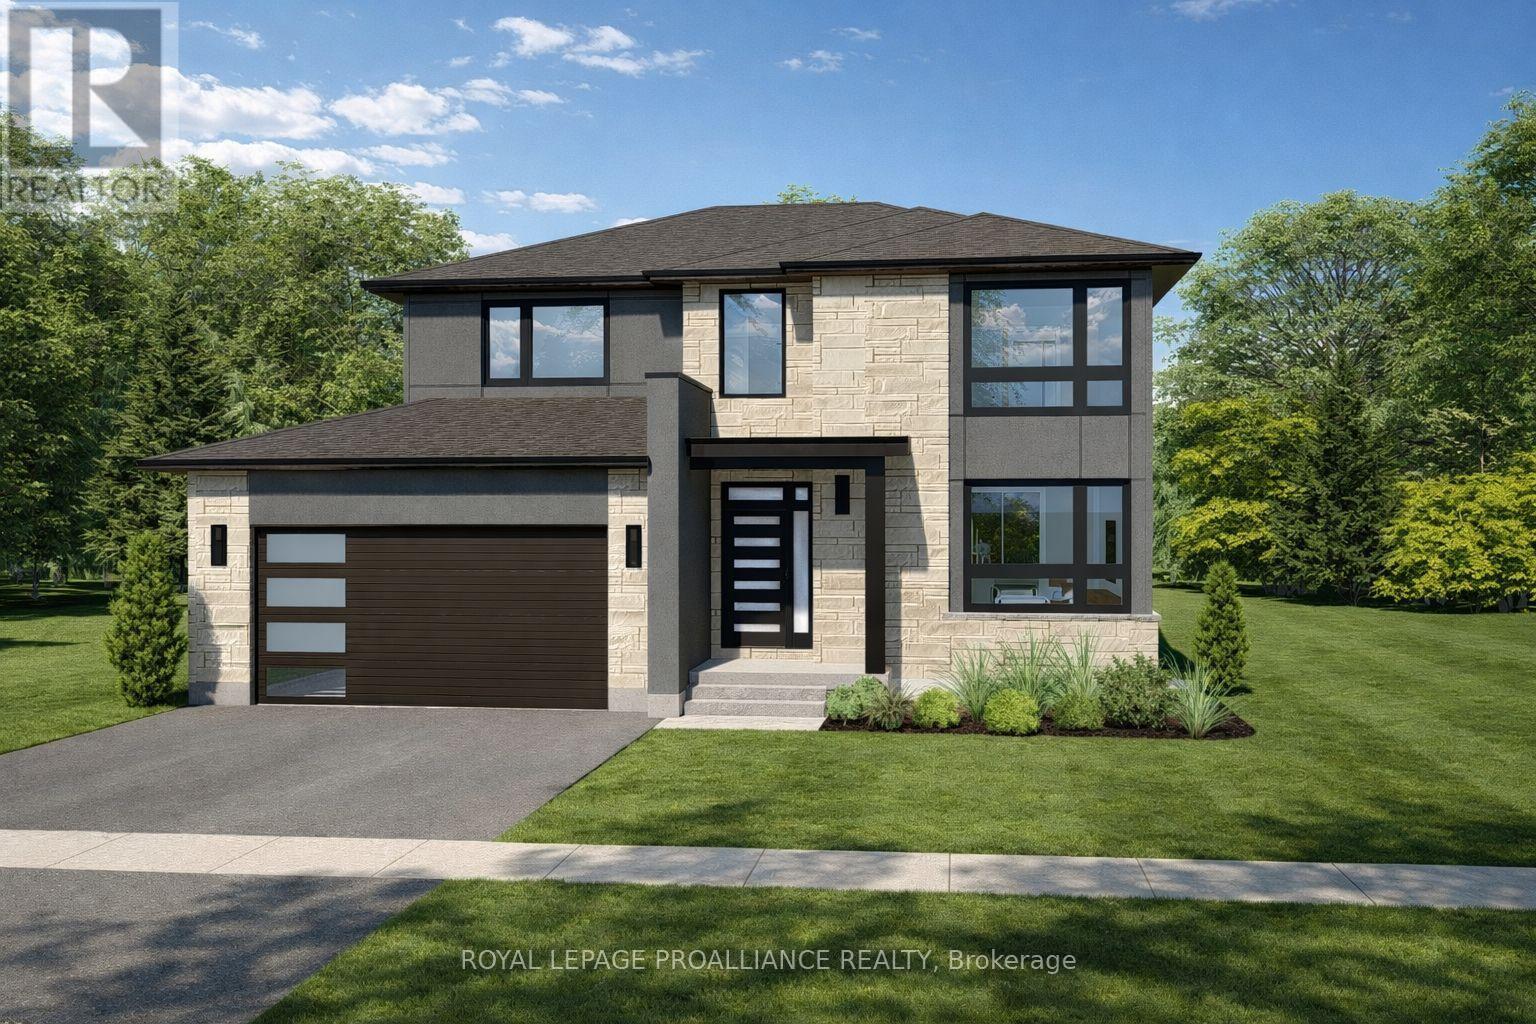
15 Horton Court
Belleville, Ontario
**Limited-time savings-the NEW enhanced 13% HST rebate is already included in the list price** Thoughtful design and quality craftsmanship are showcased throughout this brand-new 3-bedroom, 3-bathroom 2-storey home by Cobblestone Homes, a trusted Belleville builder known for their quality construction and attention to detail. Set on a premium corner lot, this 1,834 sq. ft. home stands out with an impressive front elevation featuring expansive windows-including two large, nearly floor-to-ceiling windows-along with a covered porch and striking curb appeal. Step inside to a full-height foyer leading into a bright main floor with 9' ceilings, pot lighting, hardwood through the living areas, and ceramic tile in wet spaces. A practical mudroom with a 2-piece bath and garage access adds convenience. The kitchen is both stylish and functional, offering quartz countertops, a walk-in pantry, breakfast bar, and generous prep space, seamlessly connecting to the dining and living areas-ideal for everyday living and entertaining. Upstairs, you'll find a dedicated laundry room and three well-sized bedrooms, including a spacious primary retreat with an oversized walk-in closet and a beautifully finished ensuite featuring a custom glass and ceramic shower and double quartz vanity. The unfinished basement provides excellent future potential with a bathroom rough-in and space for additional living areas. Outside, enjoy a sodded yard, paved driveway, stamped concrete porch, and a double-car garage with insulated door, windows, opener, and side entrance. Backed by a full Tarion Warranty and loaded with the premium features Cobblestone is known for-meaning very little need for upgrades-this home is located in the desirable Potters Creek neighbourhood, close to parks, schools, conservation areas, and just minutes to CFB Trenton. (id:65446)
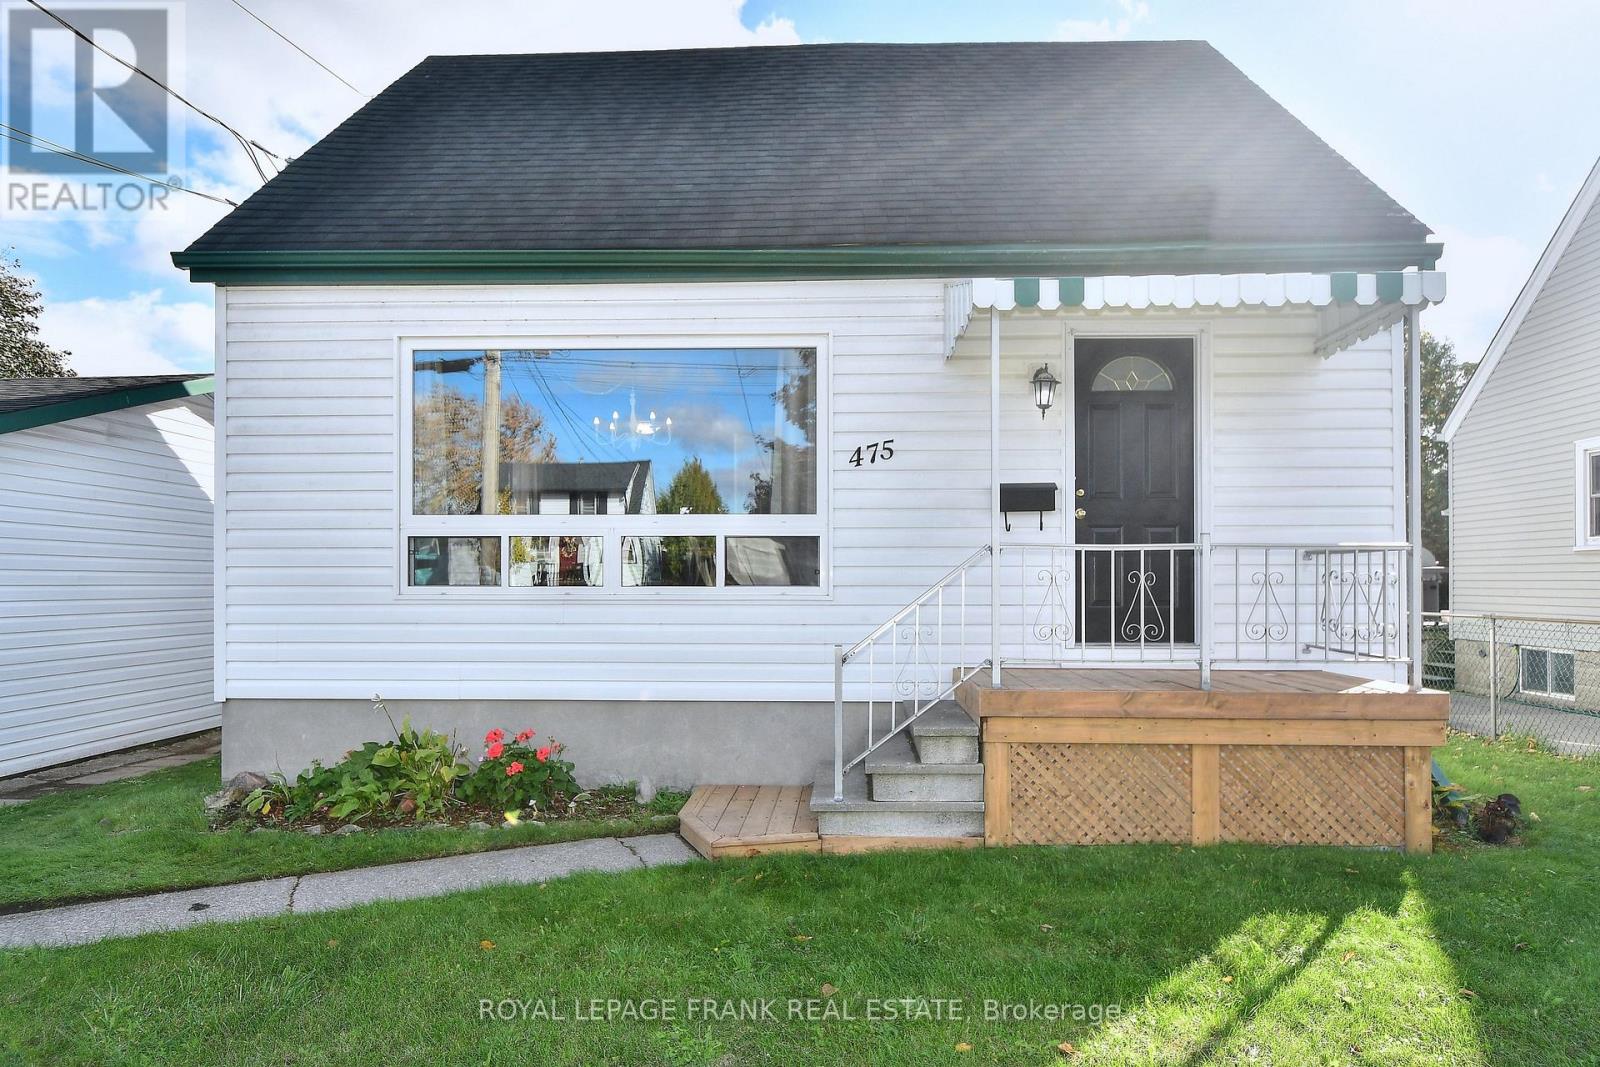
475 Brioux Avenue
Peterborough, Ontario
Beautiful Peterborough Home on a Double Lot with Detached 2-Car Garage! Welcome to this charming 3-bedroom, 2 bathroom, 1 1/2 storey home located in Peterborough's desirable. Situated on a double lot with detached 2-car garage (23'6" x 21'5") with hydro, this property offers space, comfort and convenience. Inside you'll love the bright open-concept layout featuring a spacious kitchen and dining area that flows into a open sitting area and living room with a sliding door leading to the rear deck and partially fenced backyard-perfect for relaxing and entertaining. The main floor also includes an attractive 4-piece bath and a large primary bedroom. Upstairs, you'll find two additional bedrooms, ideal for family, guests, or office space. The lower level features a 3-piece bath with shower, laundry area, (if you add flooring it would complete a recreation room) large unfinished area that has a walk up staircase to the backyard-plus great potential to finish basement and add your personal touch. Enjoy low natural gas heating costs, central air conditioning, and mainly wood flooring throughout. Located within walking distance to the farmers market, sports centre, trails, entertainment, river and nearby park, with easy access to Highway 115, and only minutes from shopping, restaurants, health facilities, schools, churches, golf and the library. Public transit is conveniently located at the end of the street. In 2003, this home was gutted to frame, all new wiring, plumbing, insulation, drywall, windows, doors, trim, cabinetry, electrical fixtures, new Styrofoam sheeting and vinyl siding. This lovely home, finished in neutral tones, is move-in ready and an absolute joy to view. (id:65446)
2475 Alfs Bay Lane
Frontenac, Ontario
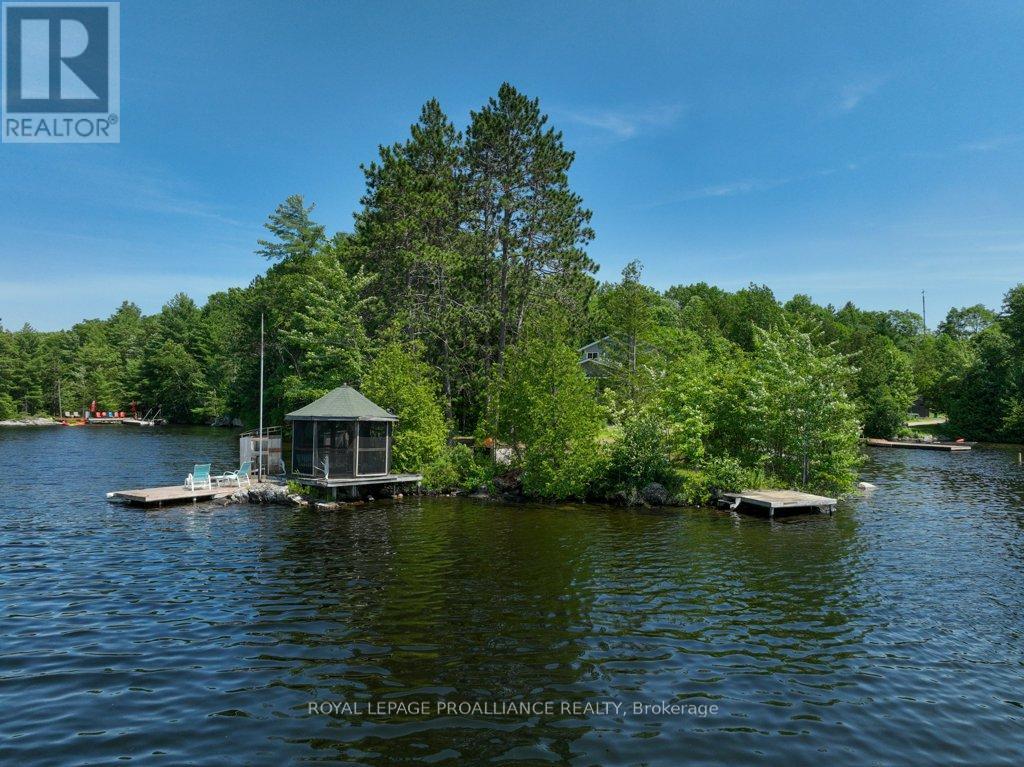
Nestled on 1.9 acres of land with an impressive 393 feet of waterfront access, this property features a private beach, docks for your watercraft, and deep swimming areas. As you gather in your lakeside gazebo, the west-facing orientation ensures you'll be treated to glorious sunsets sparkling over the lake and surrounding Canadian shield landscape every evening. This custom built 4 season solar powered home is a sanctuary boasting 5 bedrooms, 2 bathrooms, a primary bedroom with ensuite, main floor laundry, and entertaining kitchen, a living/family room with a cozy stone fireplace, and a dining/living room offering breathtaking lake views with a walkout to the screened sun porch. In addition the property provides a garage & workshop, boat port with steel shed, private boat launch, gardens shed and Bunkie with hydro and plenty of grounds for all your family entertainment. For those who crave adventure, fishing, hunting, and trails are just a stone's throw away from your future doorstep. Big Gull Lake itself is an 18 km long gem featuring 75% crown land for you to explore at your leisure. The lake is teeming with abundant fish species for the avid angler; 2 marinas with boat services & groceries. The Outback Solar System is capable of 2875 watts, 12 panel (250 watts each), 12 batteries 6 volt (48 volt storage system) 100 amp service, house & garage; propane powered HWT on demand, stove, dryer & back up 2020 Cummins generator; 1 Napolean Wood Firestove & Stone Fireplace. (id:65446)

Unknown Address
,
Franchise Pizza & Donair Takeaway Shop in high traffic plaza Anchored by Shoppers Drug Mart, Good Bread, Subway, Popeye's, European Groceries. Offering donairs, pizza by the slice, and sides. Very new clean and well fixtured offered as turn key location, asset, and business sale. Asset sale with lease to sign in accordance with Landlord terms. Features approximately 1,148sqft with front canopy, kitchen canopy, freezers, and walk-in cooler. All furniture and fixtures included less leased items. Steps away from High School, Junior High School and Elementary School. Franchise banner and brand included in sale. Training can be provided to new owners. Excellent opportunity to add hours and add delivery service. Confidentiality agreement/NDA required for seller privacy. Do not disturb staff. All tours by appointment only accompanied by team agent. (id:65446)
396 Quarry Pond Court
Kingston, Ontario
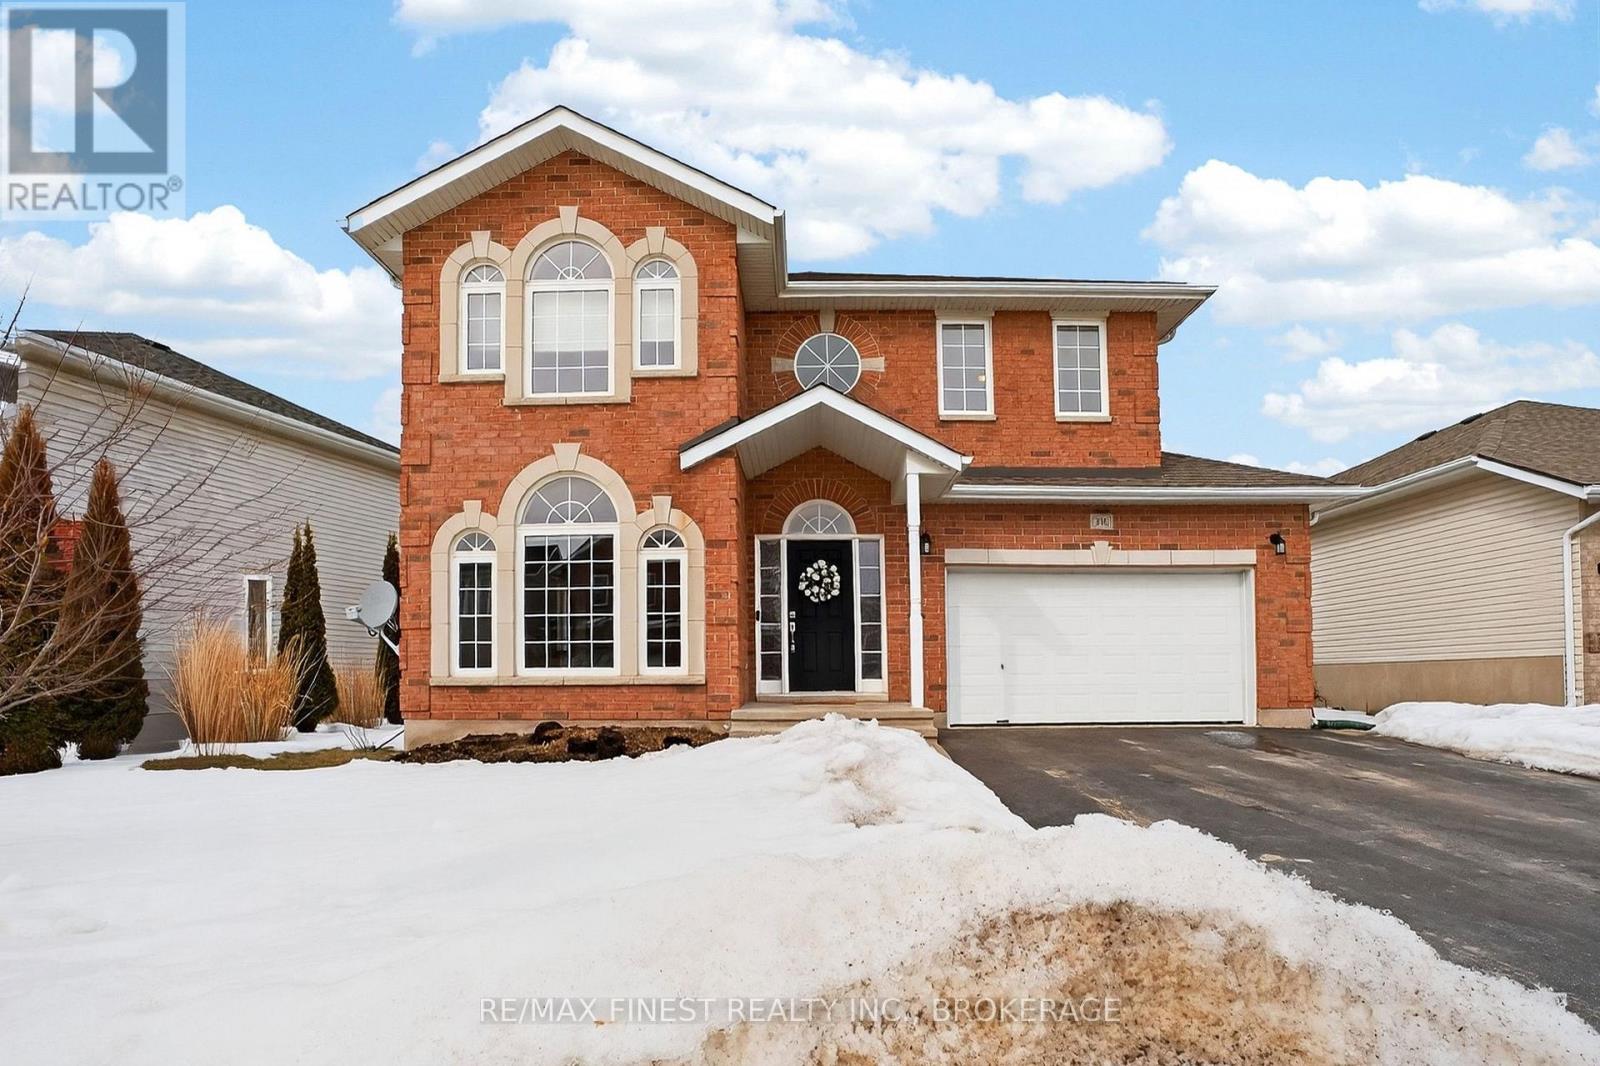
Welcome to this beautifully appointed three-bedroom, four-bathroom home in the heart of sought-after Greenwood Park. Situated on a mature lot along one of the neighbourhood's most desirable streets, this property offers the perfect blend of space, warmth, and functionality for modern family living. The main floor features a traditional living and dining room layout ideal for entertaining, complemented by a stunning two-storey family room filled with natural light and anchored by a cozy gas fireplace. This inviting space creates a true sense of home-perfect for both relaxed evenings and lively gatherings. Upstairs, you'll find a versatile sitting area or study overlooking the family room, offering the ideal space for a home office, reading nook, or quiet retreat. The spacious primary bedroom includes two closets, one is a walk-in, and a generously sized four-piece ensuite, with an oversized tub, providing comfort and convenience. Two additional bedrooms, one with a walk-in closet, and the added bonus of second-floor laundry complete this level. The finished basement extends your living space with a three-piece bathroom and a charming gas freestanding fireplace -ideal for movie nights, a guest suite, or a recreation area. Rental hot water tank recently updated. Located in one of Kingston's most family-friendly communities, close to parks, schools, CFB Kingston, and amenities, this is an exceptional opportunity to own a beautifully maintained home in Greenwood Park. See list of recent updates (id:65446)
120, 60 Bowridge Drive NW
Calgary, Alberta
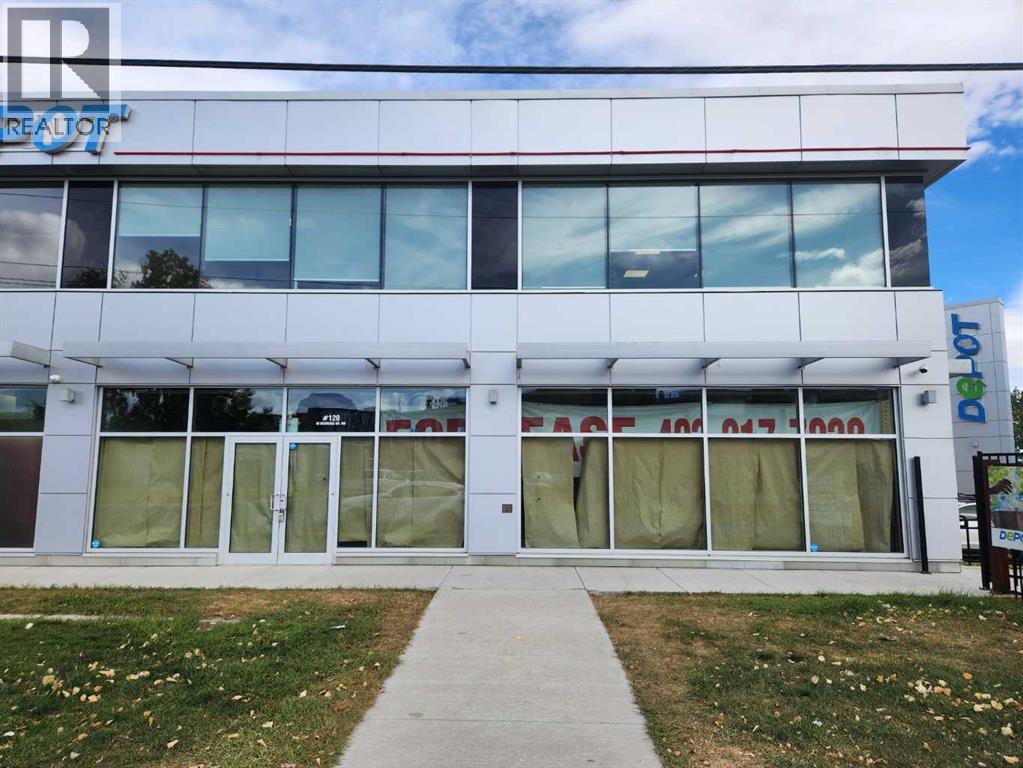
One thousand two hundred and twenty six (1,226) square feet of undeveloped retail space. Thirty-four dollars ($34.00) per square foot asking rate. Operating costs are thirteen dollars and seventy-five cents ($13.75) per square feet. Direct Control 92Z95 is the Land Use. Copies of this Direct Control can be obtained by contacting the Listing Associate at email address: [email protected] or by text at (403) 651-2233. (id:65446)
155 Frankford Road
Stirling-Rawdon, Ontario
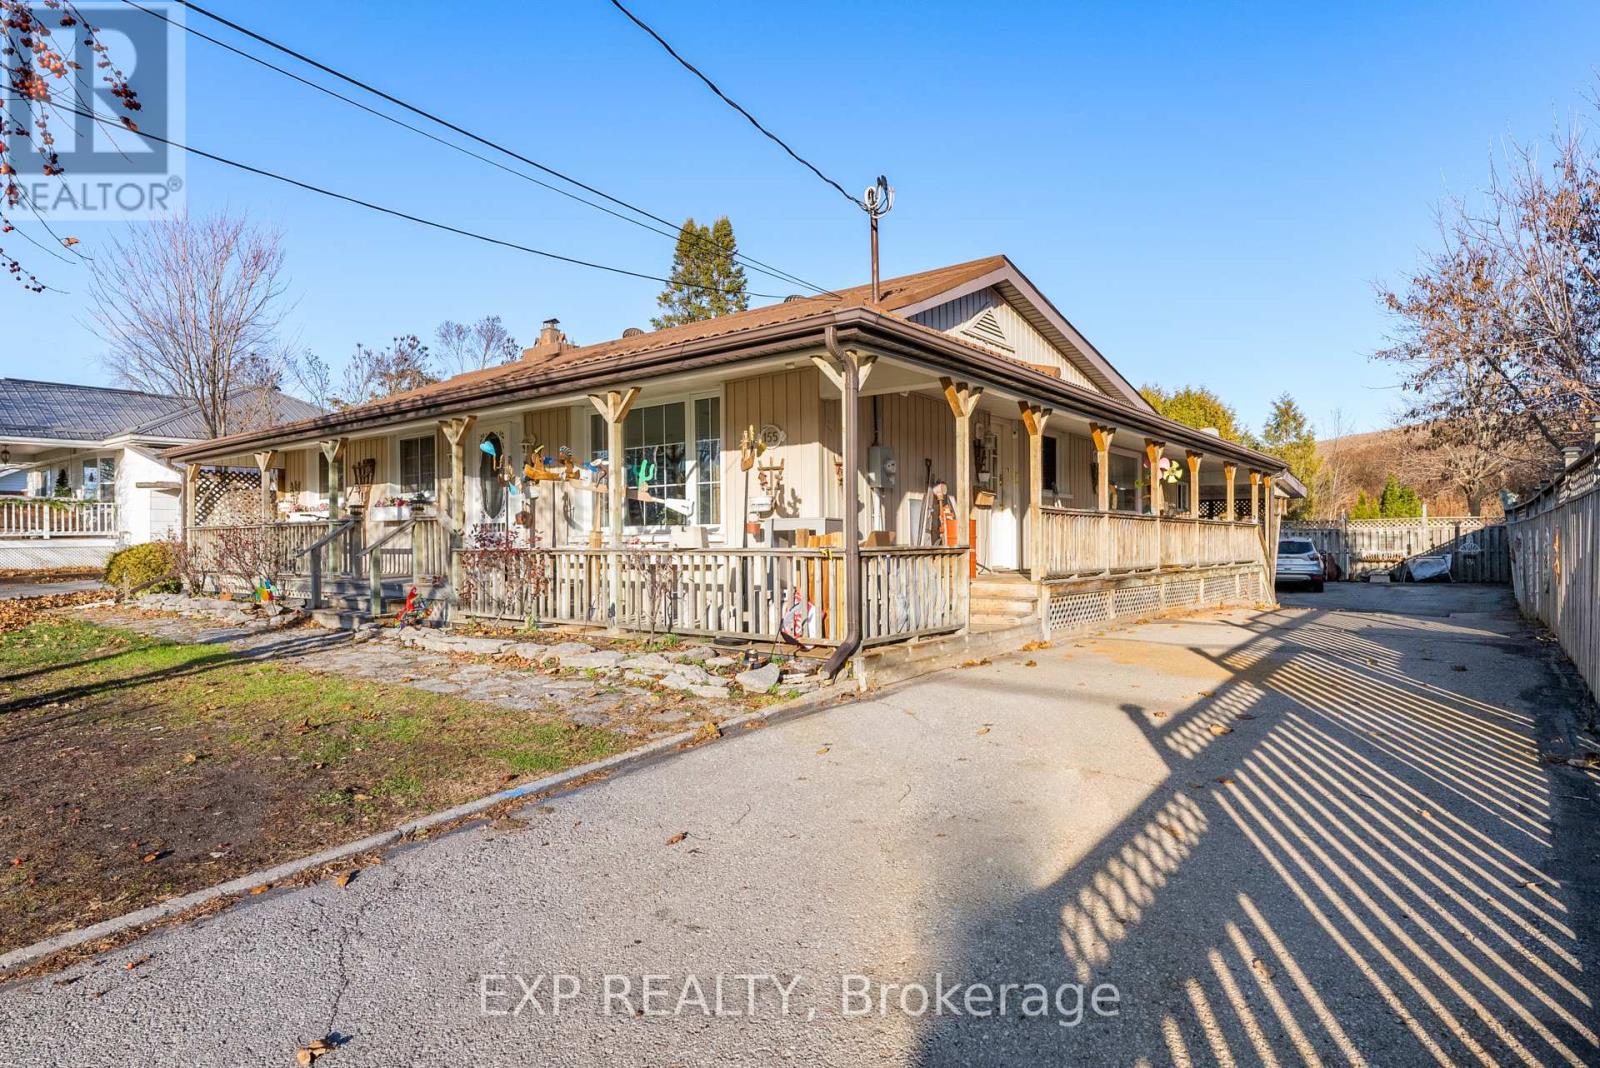
Discover incredible value and versatility with this MASSIVE home offering THREE distinct living spaces under one roof, including a spacious 3-Bed 1-Bath main home, a cozy 2-Bed 1-Bath rear unit, and a generous 2-Bed 2-Bath lower-level suite, plus TWO garages, and extensive basement storage. This setup is perfect for multi-generational living or unlocking strong supplementary income, giving buyers multiple options in a peaceful, family-friendly area just minutes from Stirling Public School, downtown Stirling, the library, parks, and everyday essentials. Homes with this much space, potential, and flexibility are extremely hard to find, and with some light updating/TLC needed, ideal for buyers who recognize a rare opportunity when they see it. Don't miss your chance to secure a high-value property in one of Hastings County's most charming and welcoming communities. (id:65446)
201 Highway 97 Unit# 44
Penticton, British Columbia
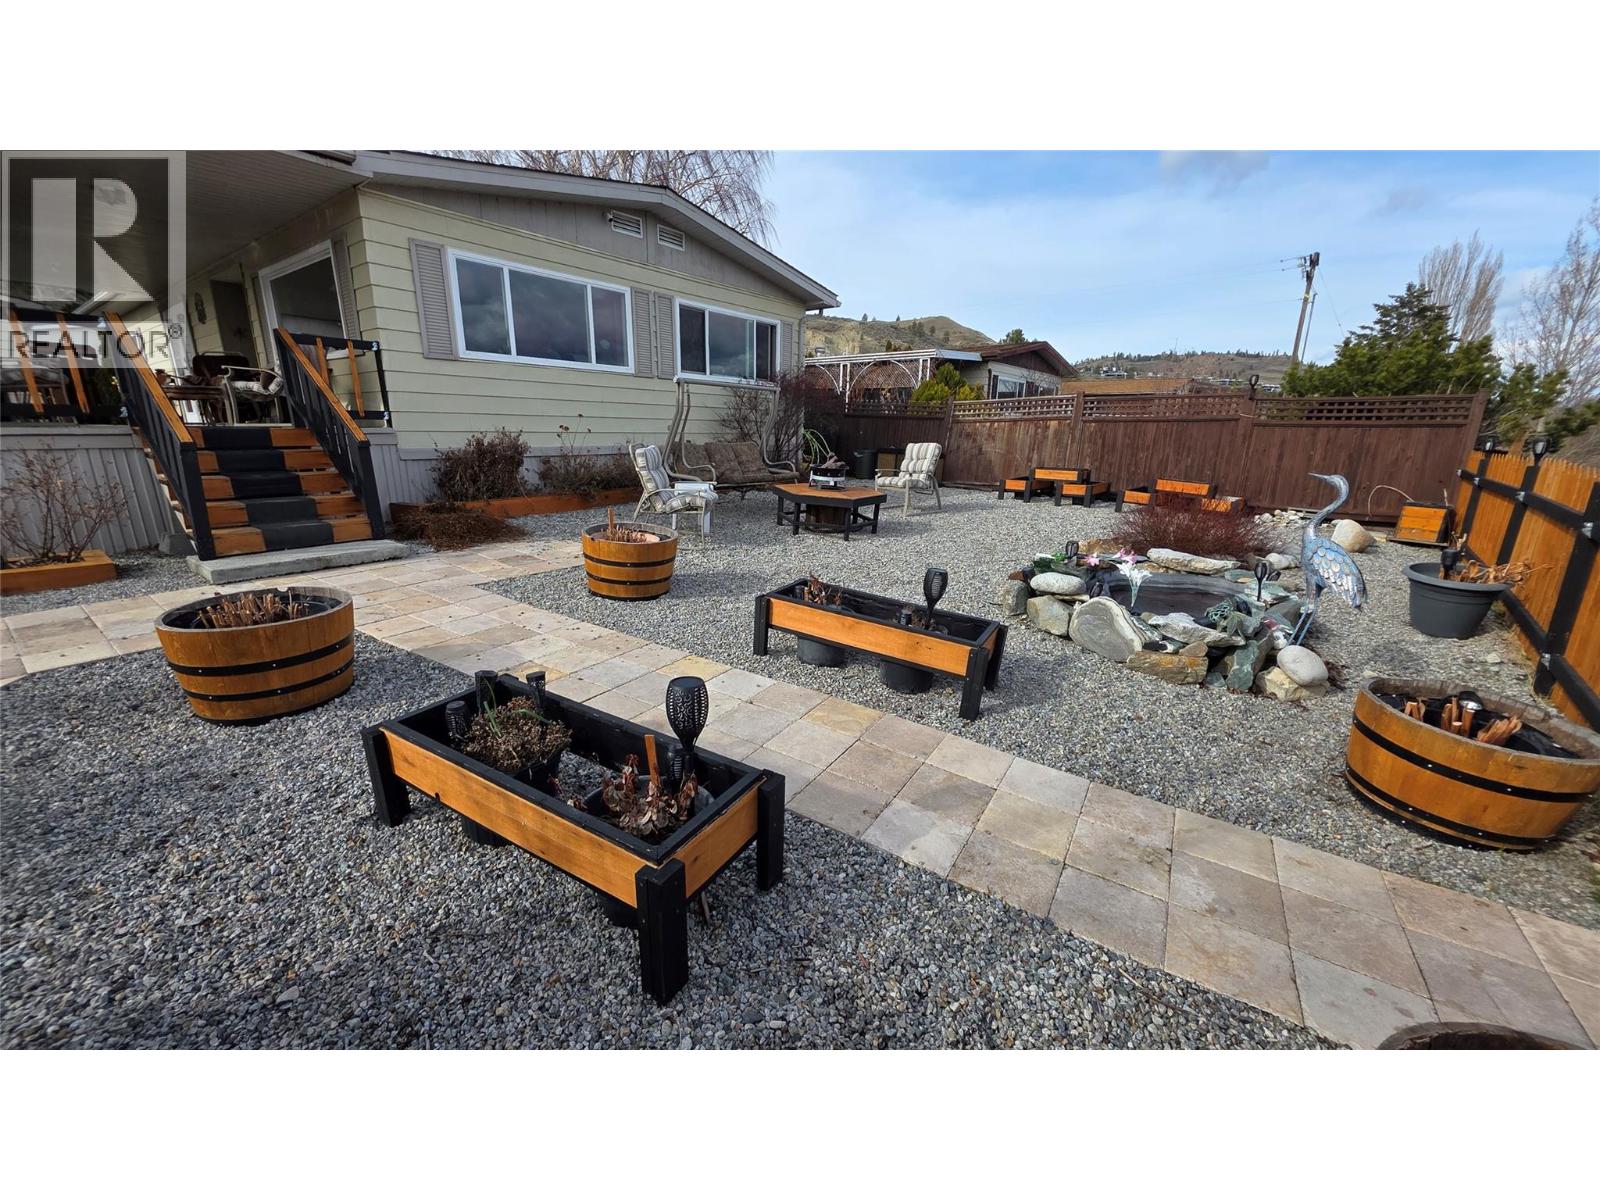
Welcome to your dream oasis! With stunning views of Skaha lake, beaches, and marina this location is incredible. Both sunrises and sunsets are spectacular, with views of city lights at night. This bright and sunny 2-bed, 2-bath property is a rare gem. Inside is an expansive open living space. Large windows provide panoramic views of Skaha lake, mountains, and city. This property’s 14 Emerald Cedars, fully fenced yard, and adjacent green spaces ensure privacy. This beautiful lot has Cherry & Peach trees, Lilac trees, Red Dogwoods and Japanese maple, and showcases the superb Okanagan climate. The well designed kitchen features modern stainless steel appliances including dishwasher and excellent counter space. The 2 big bedrooms boast ample closet space, and the master bedroom easily accommodates a king size bed. The ensuite boasts a private jacuzzi bath, while the main bathroom has a beautiful enlarged shower. The large covered patio is perfect for enjoying the view, barbecuing, and entertaining. Imagine sipping your morning coffee while looking at the lake. The detached double Garage is a rare gem. With 2 Storage Sheds as well, say goodbye to clutter! This property also features parking for 5. The beautifully landscaped yard is amazing and also low maintenance. A beautiful pond bordered with colourful stones enhances the beauty. You’ll love living here because it feels like a vacation retreat. The views are outstanding. You can see the entire Skaha beach strip and the marina. Riva Ridge Estates is an excellent community. Perched on a hill just outside Penticton, the Shops, Restaurants and Parks are just 3 minutes away. Don’t miss your chance to own this slice of paradise! Your dream home awaits (id:65446)
211 Lewis Road
Stoney Creek, Ontario
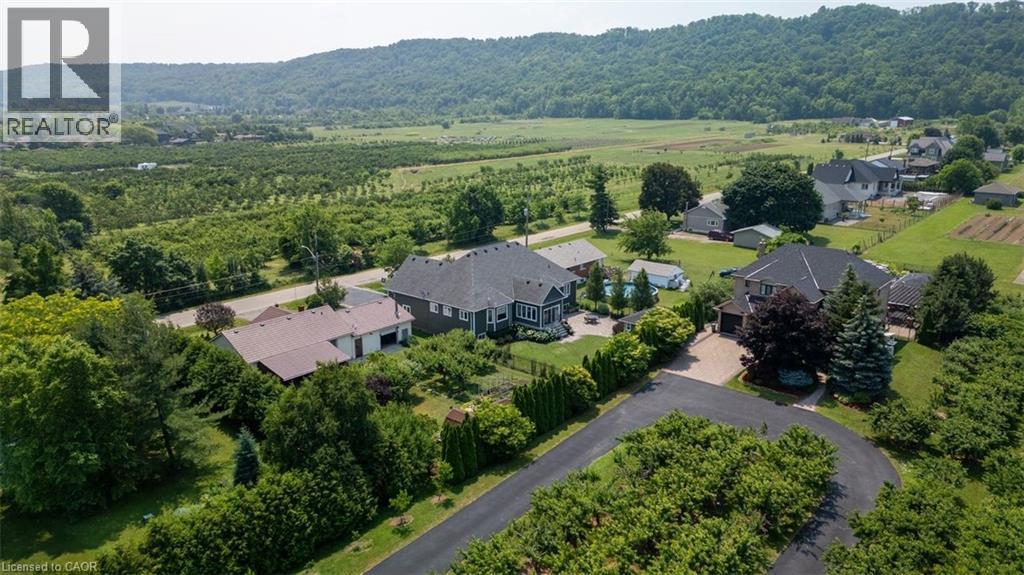
DISCOVER THE PERFECT BLEND OF CRAFTSMANSHIP, COMFORT AND NATURAL BEAUTY IN THIS CUSTOM BUILT OPEN PLAN BUNGALOW; IDEALLY TUCKED AWAY ON A QUIET DEAD-END STREET. DESIGNED FOR THOSE WHO APPRECIATE QUALITY AND UNIQUENESS, THIS HOME BOASTS AN ELEGANT MAINTENANCE-FREE HARDIE (CEMENT) BOARD EXTERIOR AND AN INVITING LAYOUT FILLED WITH LIGHT AND WARMTH. GREAT RM OVERLOOKS THE GORGEOUS GOURMET KITCHEN; A CHEF’S DELIGHT WITH OVERSIZED ISLAND, POT FILLER, BUILT-IN APPLIANCES COMPLETE WITH A WOLFE GAS COOKTOP, PLUS A HIDDEN 2ND KITCHEN HIDES ALL THE MESS. STELLAR SUNROOM OPENS TO PROFESSIONALLY LANDSCAPED REAR YARD WITH PATIO, GAS BBQ CONNECTION & HUGE STORAGE SHED IDEAL FOR SEASONAL ITEMS. THE LOWER LEVEL IS A TRUE STANDOUT, OFFERING MASSIVE OVERSIZED BASEMENT WINDOWS THAT CREATE AN AIRY, ABOVE GRADE FEEL-PERFECT FOR RECREATION, A TEEN RETREAT OR MULTIGENERATIONAL NEEDS. STEP OUTSIDE AND EMBRACE THE SURROUNDINGS; MAGNIFICENT VIEWS, SECONDS TO NIAGARA ESCARPMENT'S BRUCE TRAIL AND LOOKOUT POINTS, MINUTES TO LAKE ONTARIO AND CONVENIENT HIGHWAY ACCESS FOR EASY COMMUTING. WHETHER YOU'RE LOOKING FOR TRANQUILITY, ADVENTURE OR A BEAUTIFULLY BUILT HOME THAT OFFERS IT ALL, THIS PROPERTY DELIVERS A RARE OPPORTUNITY IN A SETTING THAT'S HARD TO FIND. POOL SIZED LOT WITH 75' FRONTAGE! OTHER FEATURES INCL; 9’ & 10’ MAIN FLR CEILINGS, HRDWD FLRS. CALIFORNIA SHUTTERS, 200 AMP BREAKER PANEL. EXTRA HIGH, OVERSIZED GARAGE IS IDEAL FOR CAR LIFT, DRVWAY WITH 6 CAR PKG, TRULY A MUST SEE, WITH MANY MORE SURPRISES TO DISCOVER! A TURN KEY OPPORTUNITY YOU WILL WANT TO EXPLORE!! CONVENIENTLY LOCATED ALONG NIAGARA’S WINE ROUTE, MINUTES TO 403/407 & GO), 50 PT MARINA, WINONA PARK, RESTAURANTS, SUPERB HIKING, EXCELLENT SCHLS & MASSIVE RETAIL DEVELOPMENT (COSTCO, METRO, BANK’G, LCBO & MORE). (id:65446)
270 Station Street Unit# 1a
Smithville, Ontario
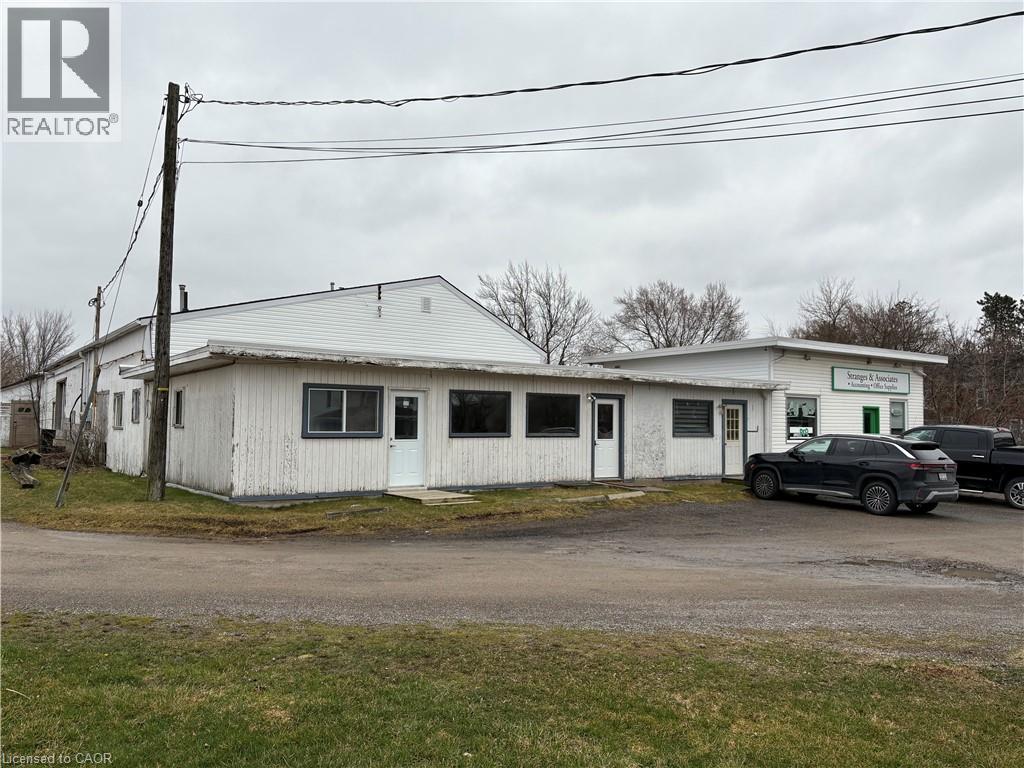
Move-in ready 900 square foot office/retail space on busy main road in walk to downtown Smithville location. Great exposure with ample parking. Forced air natural gas heating and air conditioning. Great space for your office and/or retail business with large warehouse attached. Other permitted uses are commercial school, art gallery, dry cleaning depot, personal service shop, restaurant, service shop, studio, veterinary clinic and more. (id:65446)
290 Mills Road Unit# 107
Kelowna, British Columbia
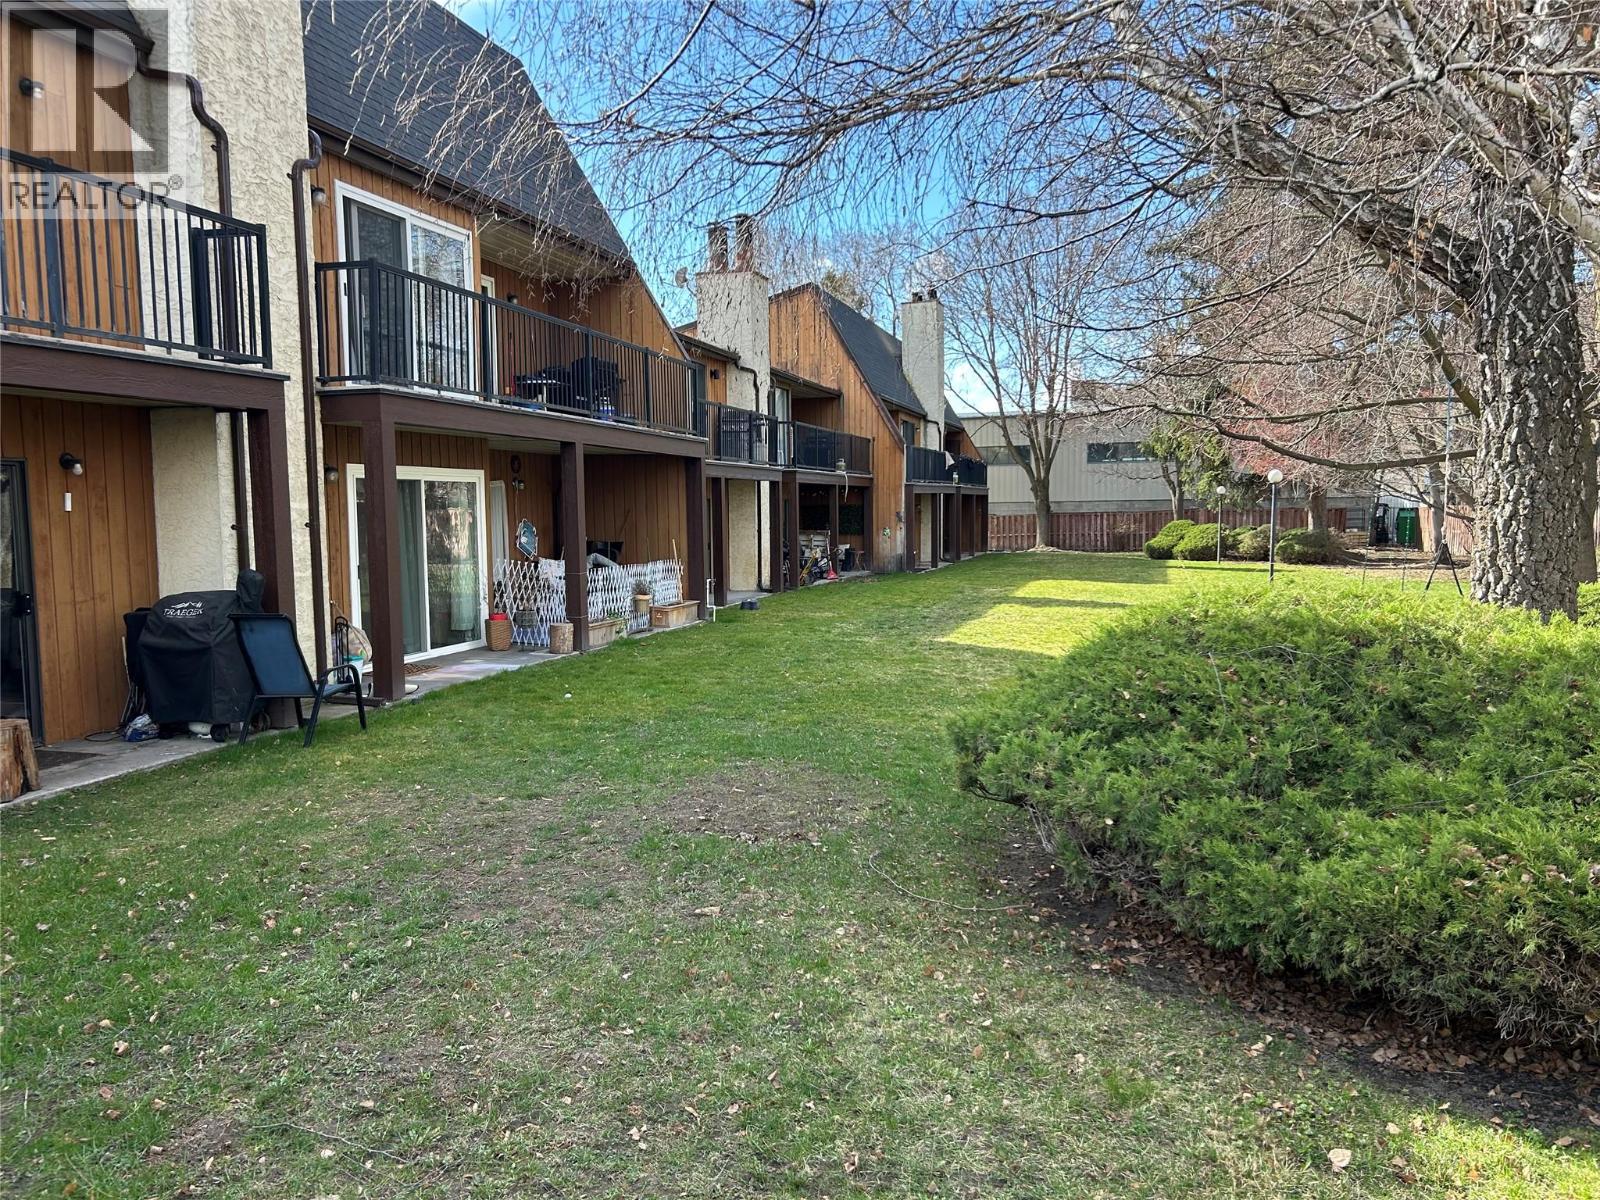
What a deal! Great spacious layout in this bright 2-bedroom townhome with in-suite laundry & storage space, all in a tranquil private setting. The floor plan is generous with the primary suite including a large walk-in closet and cheater-ensuite access to the full bathroom. The kitchen area includes dedicated dining space while the living room is large enough for comfortable lounging as well as a home office. This end unit sits on the ground floor with a covered deck space and sliding door access to a large grassy area – perfect for relaxation or playing with kids & pets. Close to all amenities, groceries, gas, parks. Perfect for first time buyers getting into the market, and no stairs makes this a great option for aging in place too! Some vision and a little elbow greasy could make this a beauty. Priced to sell, well below assessed value and the most recent sale in the complex. (id:65446)
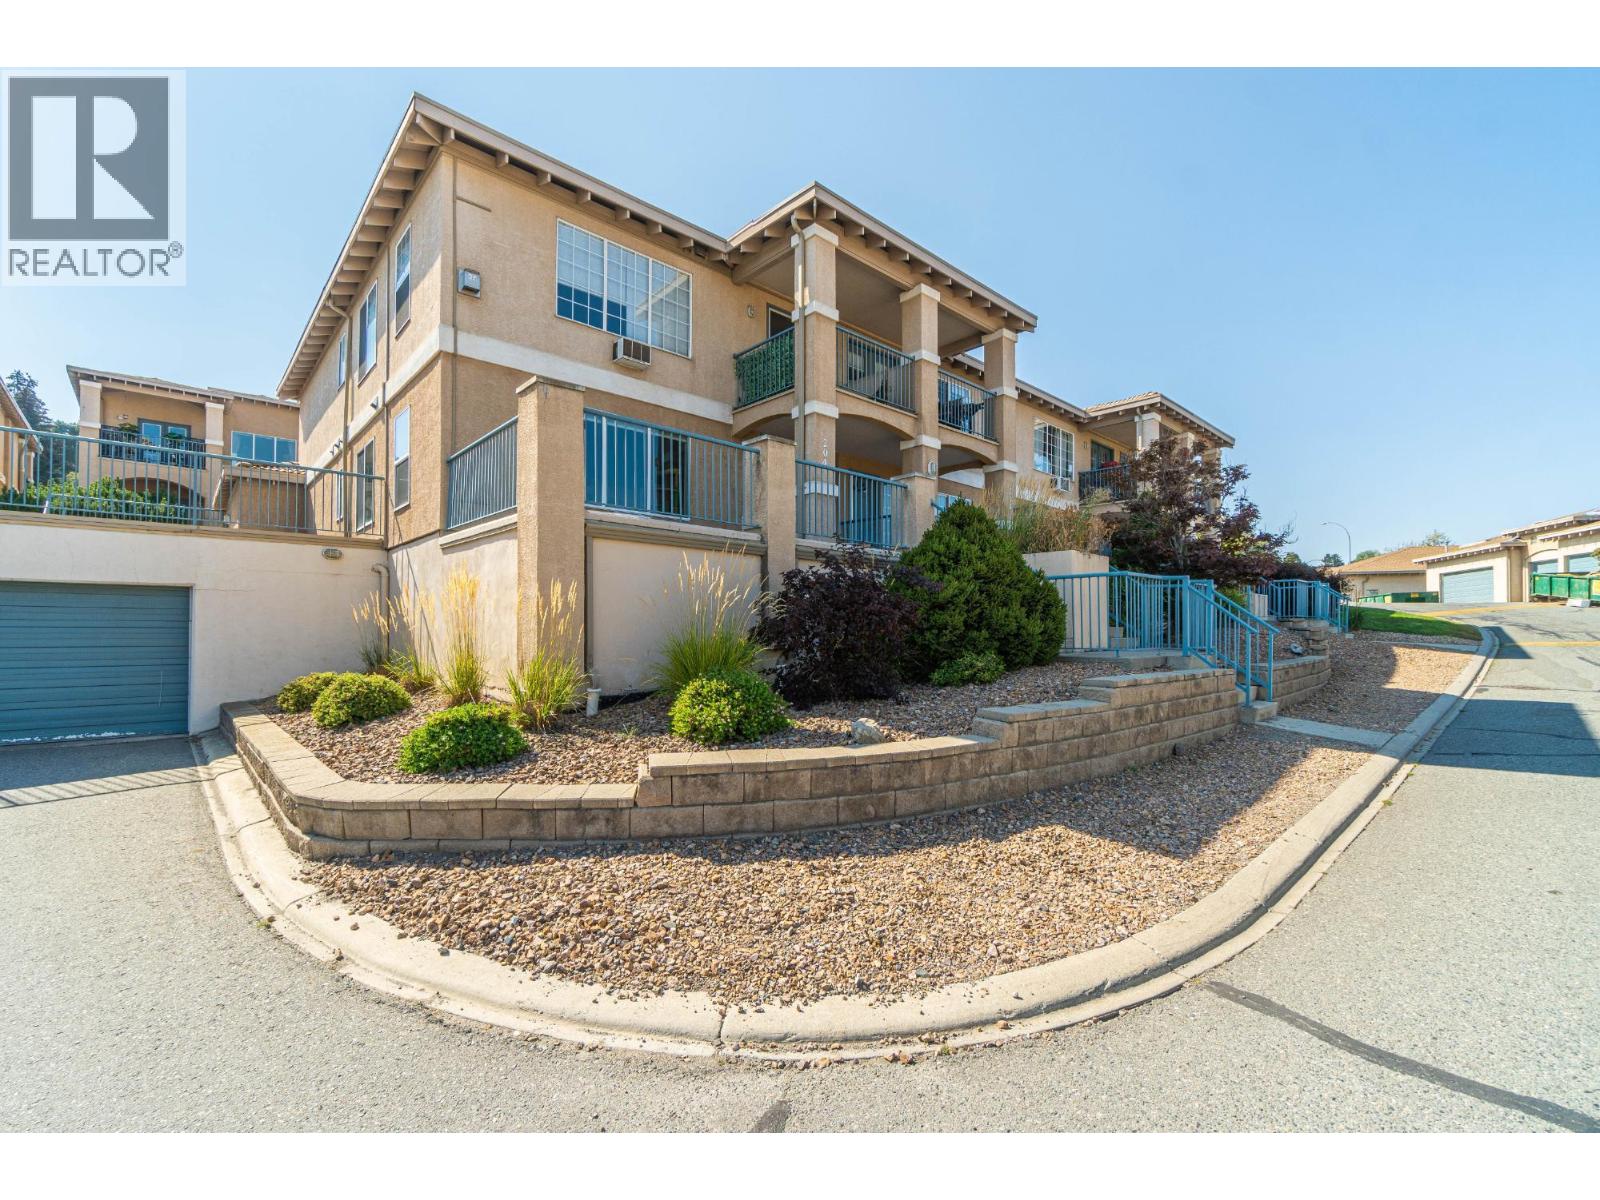
875 Sahali Terrace Unit# 204
Kamloops, British Columbia
Terra Vista – Sahali Living at Its Best! Welcome to Terra Vista, where convenience is right outside your door. Located in sought-after Sahali, this 2-bedroom, 2-bathroom home is perfect for the working buyer—just minutes from schools, the hospital, and the downtown core. Enjoy a spacious open-concept layout with updated interior features and a neutral décor that suits any style. Step outside to your private patio and deck space, perfect for outdoor relaxation and entertaining—all while enjoying a low-maintenance lifestyle. Direct walk-up access from the garage into your unit adds everyday convenience. Tenant-occupied—preferred notice required for viewings. Priced to sell—don’t miss this one! Call today to book your showing.All meas. apron to be verified by the Buyer (id:65446)

859 Mt. Bulman Place
Vernon, British Columbia
There’s a quiet kind of magic that happens when a home just feels right. At 859 Mt Bulman Place, that feeling begins the moment you step through the soaring two-storey entryway, where light pours in and the outside world seems to slow. Set against a peaceful conservation backdrop with no rear neighbours, this 4/5-bedroom, 4-bathroom Middleton Mountain home offers rare privacy paired with sweeping mountain views. Every detail has been thoughtfully updated, from refinished flooring and new carpeting to a recently replaced furnace and hot water tank, creating a truly turnkey experience. The main level invites connection, with fresh paint, a warm natural gas fireplace, and a versatile bonus room ready to become whatever your life needs most. The kitchen is designed to inspire, featuring a 36-inch professional gas range and flowing effortlessly into a sun-filled four-season room beneath a skylight. Upstairs, the primary suite is a retreat of its own, with tranquil views and a beautifully renovated ensuite. A flexible family room/bedroom above the garage adds space for growing families. Downstairs, a spacious rec room and additional bedrooms—including a unique breakfast room/bedroom—offer endless possibilities for guests or extended family. (id:65446)
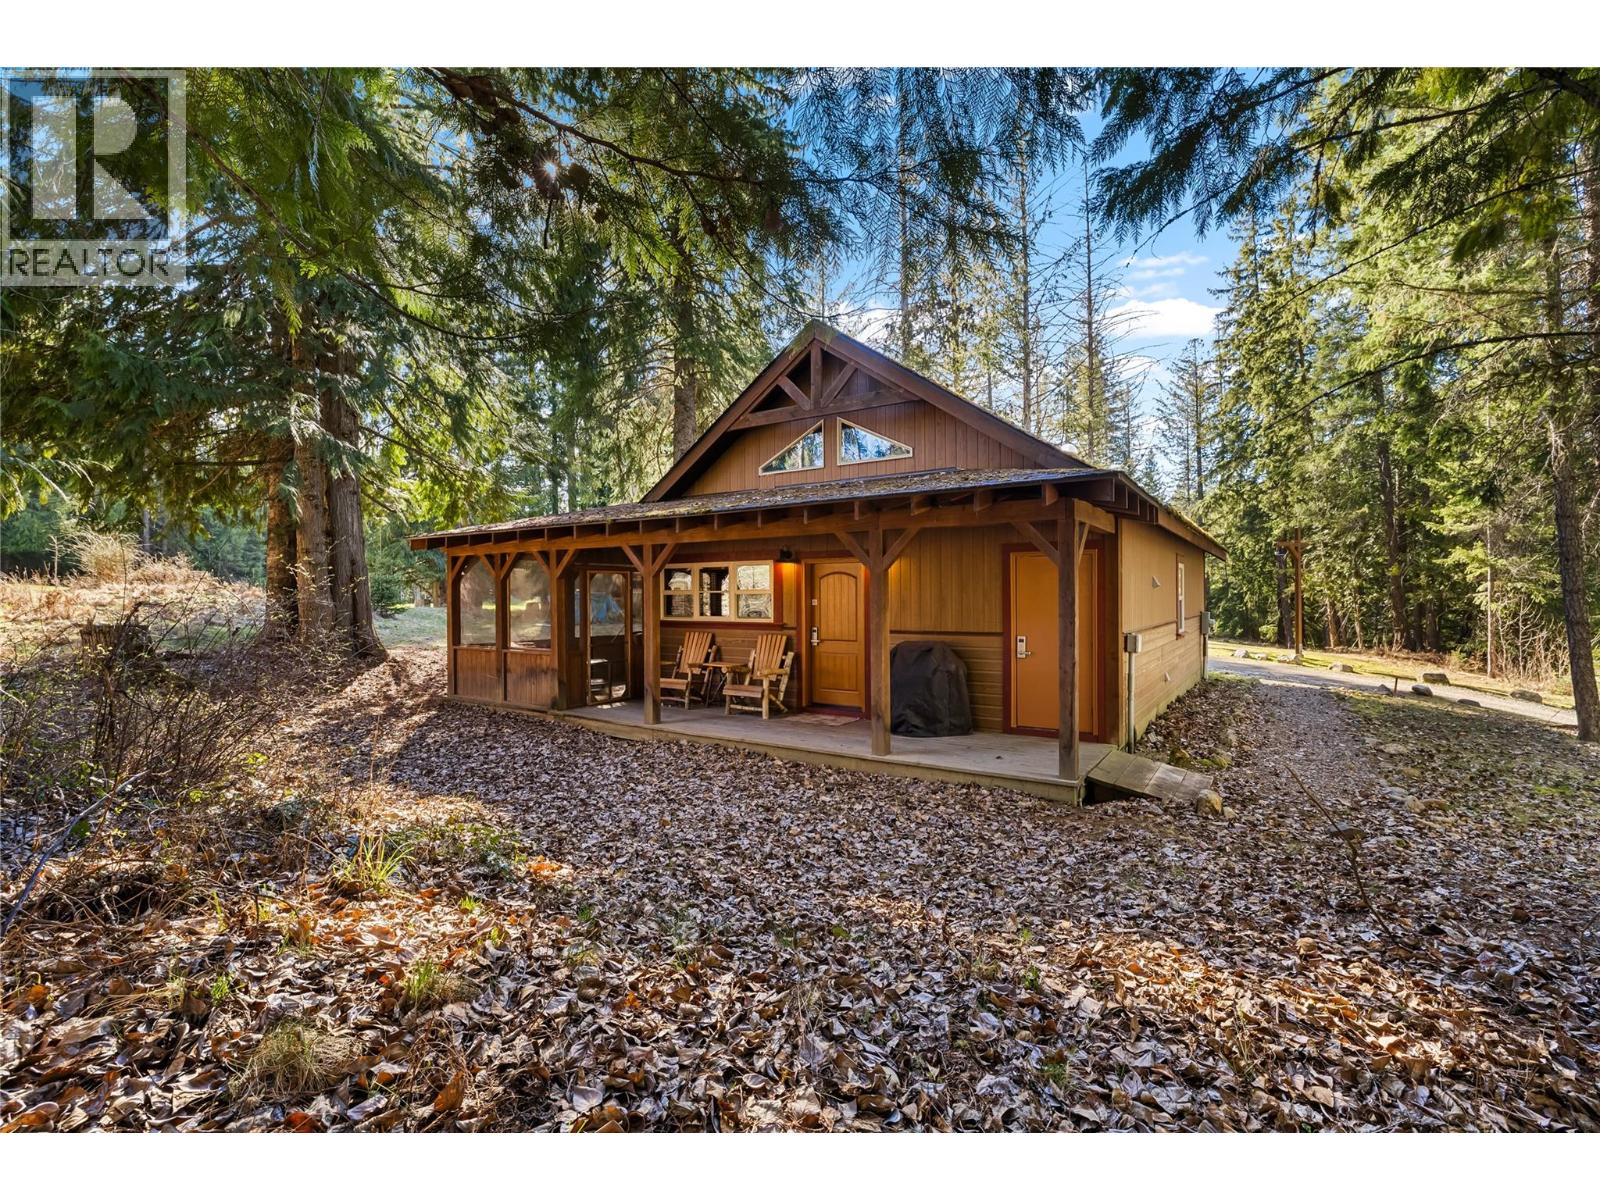
16321 Woolgar Road Unit# 10
Crawford Bay, British Columbia
This beautifully appointed bungalow offers an easygoing lifestyle in the heart of Kokanee Springs Golf Resort, with peaceful views across the fairways and surrounding landscape. Designed for comfort and simplicity, the bright, open-concept living space connects the kitchen, dining, and living areas seamlessly. Vaulted ceilings with peekaboo peak windows bring in added natural light, enhancing the airy feel. The kitchen and baths feature granite countertops and warm wood cabinetry, while plush carpeting and natural finishes add to the home’s inviting atmosphere. A wood-burning fireplace anchors the living area, creating a cozy place to gather after a day spent outdoors. Step out to the covered, screened-in porch, a favourite spot for morning coffee or quiet evenings. With its own wood-burning fireplace, it’s a space you’ll enjoy beyond the summer months. The home offers two well-proportioned bedrooms, including a spacious primary suite with a private ensuite and deep soaker tub. Thoughtfully designed single level living makes it ideal for weekend stays or full-time living. Offered fully furnished, this turnkey property is ready to enjoy from day one. Just steps from the first tee box, clubhouse, and restaurant, and minutes from the shops and artisan community of Crawford Bay. With Kootenay Lake, boat launches, hiking, and cross-country skiing nearby, this is a place to settle in and enjoy the East Shore lifestyle. (id:65446)
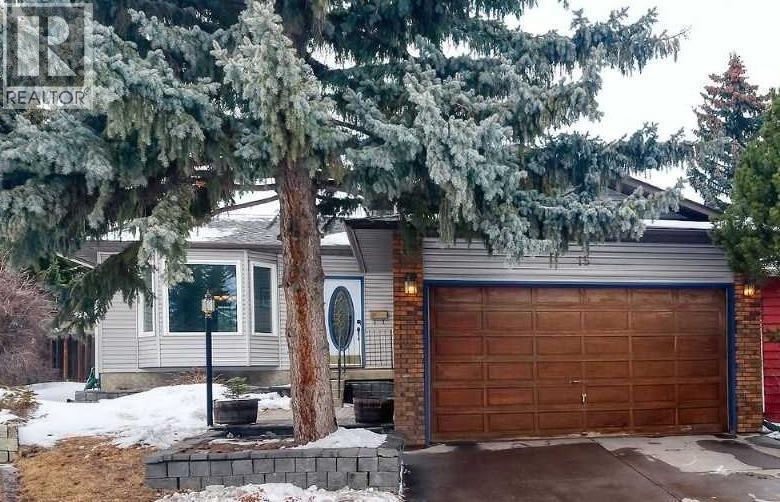
15 Edgeland Mews NW
Calgary, Alberta
This gem is a must see! UPGRADED KITCHEN, NEWER WINDOWS and ROBUST METAL SIDING, all tucked into a quiet CUL-DE-SAC on a MASSIVE PIE LOT. This awesome 4-BEDROOM 2.5 bath 4-level split offers space, comfort, and a family-friendly layout. With THREE LEVELS ABOVE GRADE, every corner of this home feels bright and open, yet still offers ample separation. Step inside to GENUINE HARDWOOD FLOORING and neutral tones. The renovated kitchen is a standout, complete with a charming herb window that fills the space with natural light. The adjoining dining room opens through French doors to the rear deck, ideal for indoor-outdoor living. Upstairs, the bedrooms are generously sized, including a primary suite with its own 3-PIECE ENSUITE. Enjoy a finished third level with a large family room, 4th bedroom, and a convenient 2-piece bath. The fully developed fourth level reveals a spacious rec room and laundry/utility area with a WORKBENCH for those home projects. FURNACE AND WINDOWS REPLACED. The back yard is fully fenced for kids, pets, gardeners, and anyone who loves to entertain. There’s room for everything—trampolines, gardens, firepits, you name it! With a two-car attached garage, a welcoming interior, and a location that puts you steps from Superstore, schools, parks, and transit, this home checks every box and is ready for its next chapter! Book your viewing today. We can't wait to show you around! (id:65446)
524 Canals Crossing SW
Airdrie, Alberta
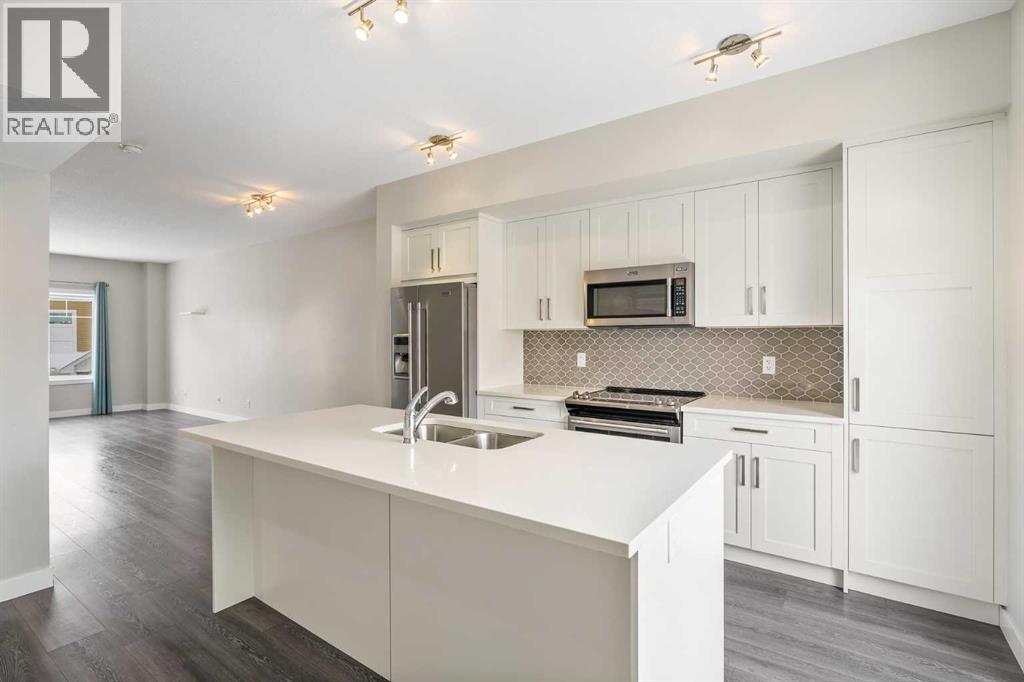
Welcome to this beautifully maintained 2-bedroom, 2.5-bathroom townhouse in the family-friendly community of Canals in Airdrie. This home offers AIR CONDITIONING, stylish upgrades, a bright and spacious white kitchen, and an oversized single attached garage. Alarm-monitored security system with features such as motion detectors, cameras, and smart doorbells will enhance your safety. Located in one of Airdrie’s most desirable communities, the Canals is known for its scenic walking and biking paths while still providing easy access to nearby shops, restaurants, schools, and everyday amenities. Upon entry, you’re welcomed by a spacious foyer, a convenient powder room, and a versatile flex space that can be used as a home office, gym, or additional living area. The main floor features a bright open-concept layout with 9-foot ceilings, creating an inviting atmosphere. The modern kitchen showcases an upgraded Maytag appliance package, quartz countertops, an under-mount sink, soft-close cabinetry, and a large centre island perfect for cooking and entertaining. Just off the kitchen is a spacious balcony with a gas line for BBQing. The generous dining and living areas provide plenty of room to relax or host guests. Upstairs, the primary bedroom features a 4-piece ensuite and generous closet space. A second spacious bedroom, another full 4-piece bathroom, and upper-level laundryadds to daily convenience. Located close to schools, shopping, and restaurants, with the added bonus of the nearby canal pathways creating a beautiful setting year-round. Whether you’re looking for your first home, an investment property, or a low-maintenance lifestyle, this townhome offers comfortable canal-side living in the heart of Airdrie. (id:65446)
257 Mildred Street E
Seven Persons, Alberta
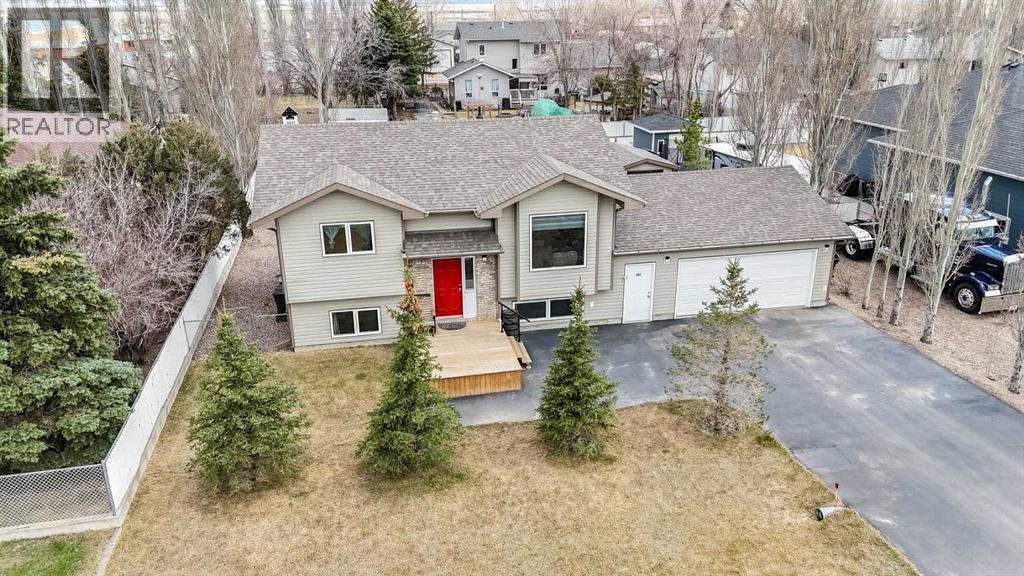
Small-town living in the quiet hamlet of Seven Persons right here. This well-maintained bi-level home, built in 2000, offers comfort, functionality and lots of space outside. The main floor features two bedrooms, including a primary suite with convenient cheater access to the main bathroom. The bright and inviting kitchen is complete with a walk-in pantry and moveable island - perfect for flexible meal prep and entertaining. Downstairs, you'll find a spacious layout that can be easily be configured to suit your needs, with the potential for two additional bedrooms or a bedroom plus a family room. A 3 piece bathroom and dedicated laundry complete the lower level. There is even a laundry chute from the upstairs bath to the laundry room. Step outside and appreciate the large 75 x 130 lot, offering plenty of room for outdoor living, gardening or play. The backyard is equipped with underground sprinklers for added convenience. The home's exterior features a durable combination of vinyl siding and brick, giving it great curb appeal. The oversized 25 x 25 heated attached garage provides ample space for vehicles and storage. Whether you're looking for your first home, a family friendly layout or a peaceful place to settle down, this charming property checks a lot of boxes. (id:65446)

396 8 Street
Dunmore, Alberta
You love to live in a place on a 0.38-acre lot with privacy, and nature around? look no more. There're a lot of renovations done during the years that including the new foundation in 2003, new vinyl windows in 2011, new roof in 2021, the siding, the facia, the soffit, new vinyl floor, the furnace, A/C and 2024 hot water tank. Recently, they got the house painted and repainted the kitchen cabinets professionally. This bungalow house has a separated entrance for basement 1 bed and 1 full bathroom, a huge family room and a second recreational room. you feel the spacious and fall in love with the layout once you walk in this property. The upstairs offers you a large living room, a dinning room connects the kitchen; another half of the main floor is your 3 bedrooms, 1 full bathroom and a half bathroom, and a nice size laundry room with a sink as well. A 24x26 heated garage provides you a comfortable winter and hobby space. There’s a bonus: partially paved yard, you might be able to park a huge RV and multiple vehicles there. It's move in ready for an immediate possession. Don't miss out this great opportunity to own a spacious property. (id:65446)
3, 8 Gateway Boulevard
Rural Clearwater County, Alberta

Industrial condo located in Gateway Industrial Park, just east of Rocky Mountain House. Just off Highway 11 with easy access and good visibility. End-unit with ample parking, outdoor has a side-gated storage space, at rear- bay is two 16X14 ft overhead doors, plus an approminate 20ft concrete apron. The shop has radiant heat ( one on the east and one on the west walls of shop). Extras include Makeup Air and metal clad walls in warehouse and forced air furnace with AC for the front office area and upper mezzanine. The developed mezzanine includes a large lunch room, conference room, and 3 offices. The main- floor office area includes a reception area, 2 offices, and 2 bathrooms. The main- shop area also includes a bathroom and shop change room. Main- floor footprint is 5,571SF ( with the shop being 4,695SF) plus the developed mezzanine being 1,357SF. HVAC for upstairs replaced 2022. (id:65446)
Belcher Street
Port Williams, Nova Scotia
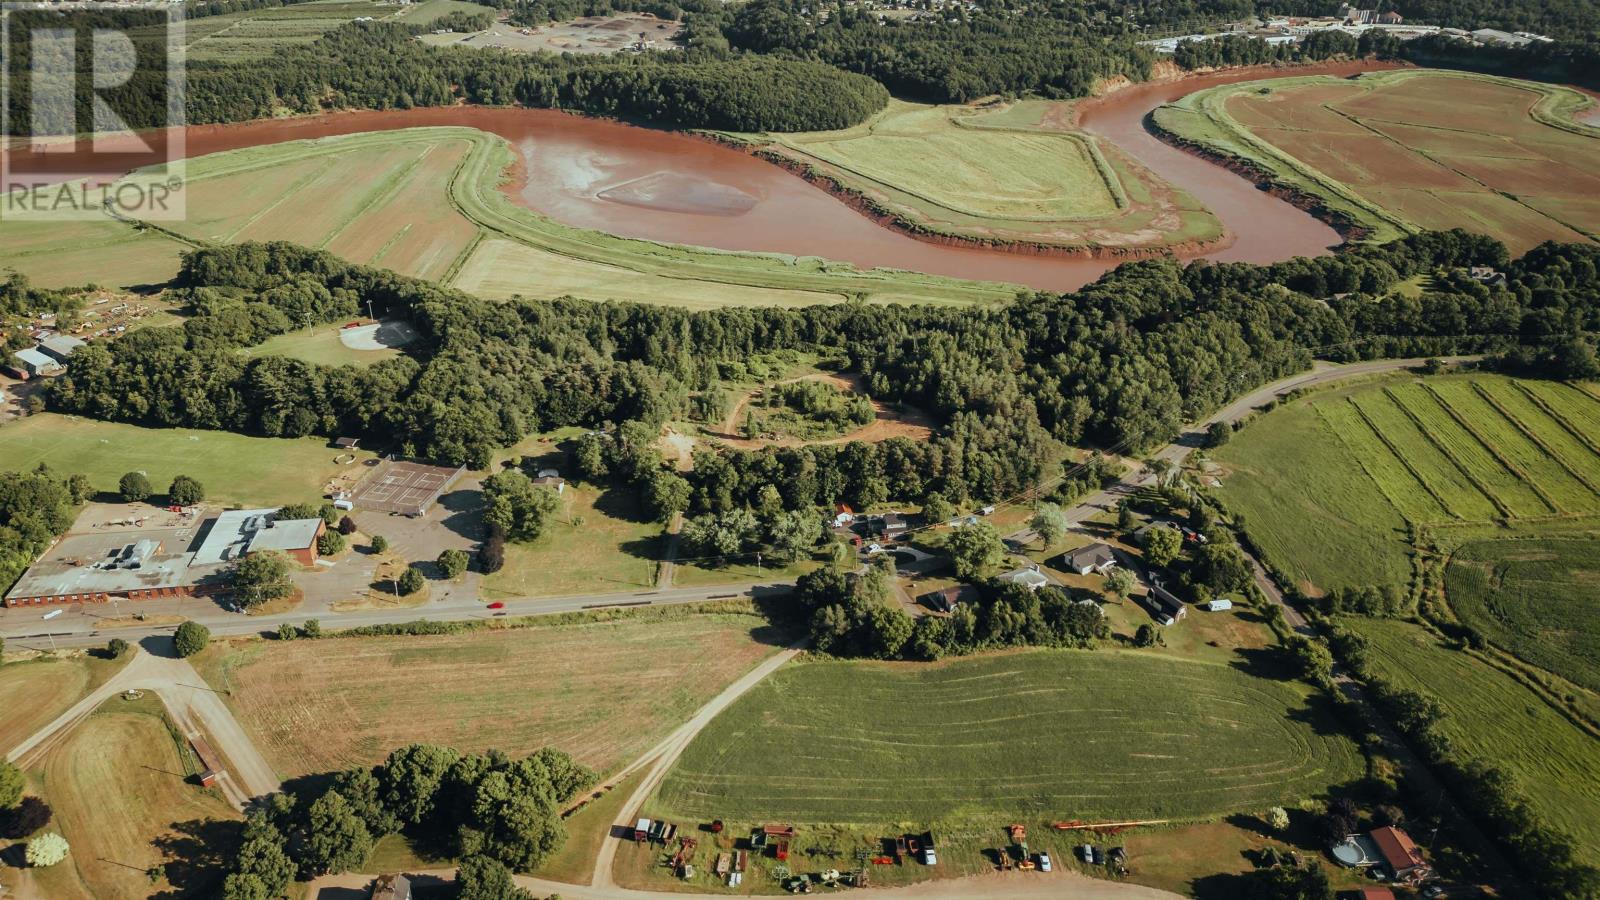
Exceptional development opportunity in the desirable community of Port Williams. This approximately 10.5-acre parcel is benefitting from an approved Development Agreement, permitting a comprehensive neighbourhood development. The agreement allows for up to 210 residential units, including a mix of multi-unit dwellings, townhomes, and single-unit homes, along with a permitted commercial component. This flexibility provides a range of development options suited to todays market demands. Ideally located just minutes from Wolfville and within close proximity to local amenities, wineries, and major routes, the property is well-positioned for both residential appeal and long-term growth. The approved concept includes internal roadways and a thoughtfully planned subdivision layout, offering a strong foundation for future development. Municipal approvals already in place streamlining the path forward for builders and investors. A rare opportunity to acquire a development-ready parcel in one of the Annapolis Valleys most sought-after areas. (id:65446)