
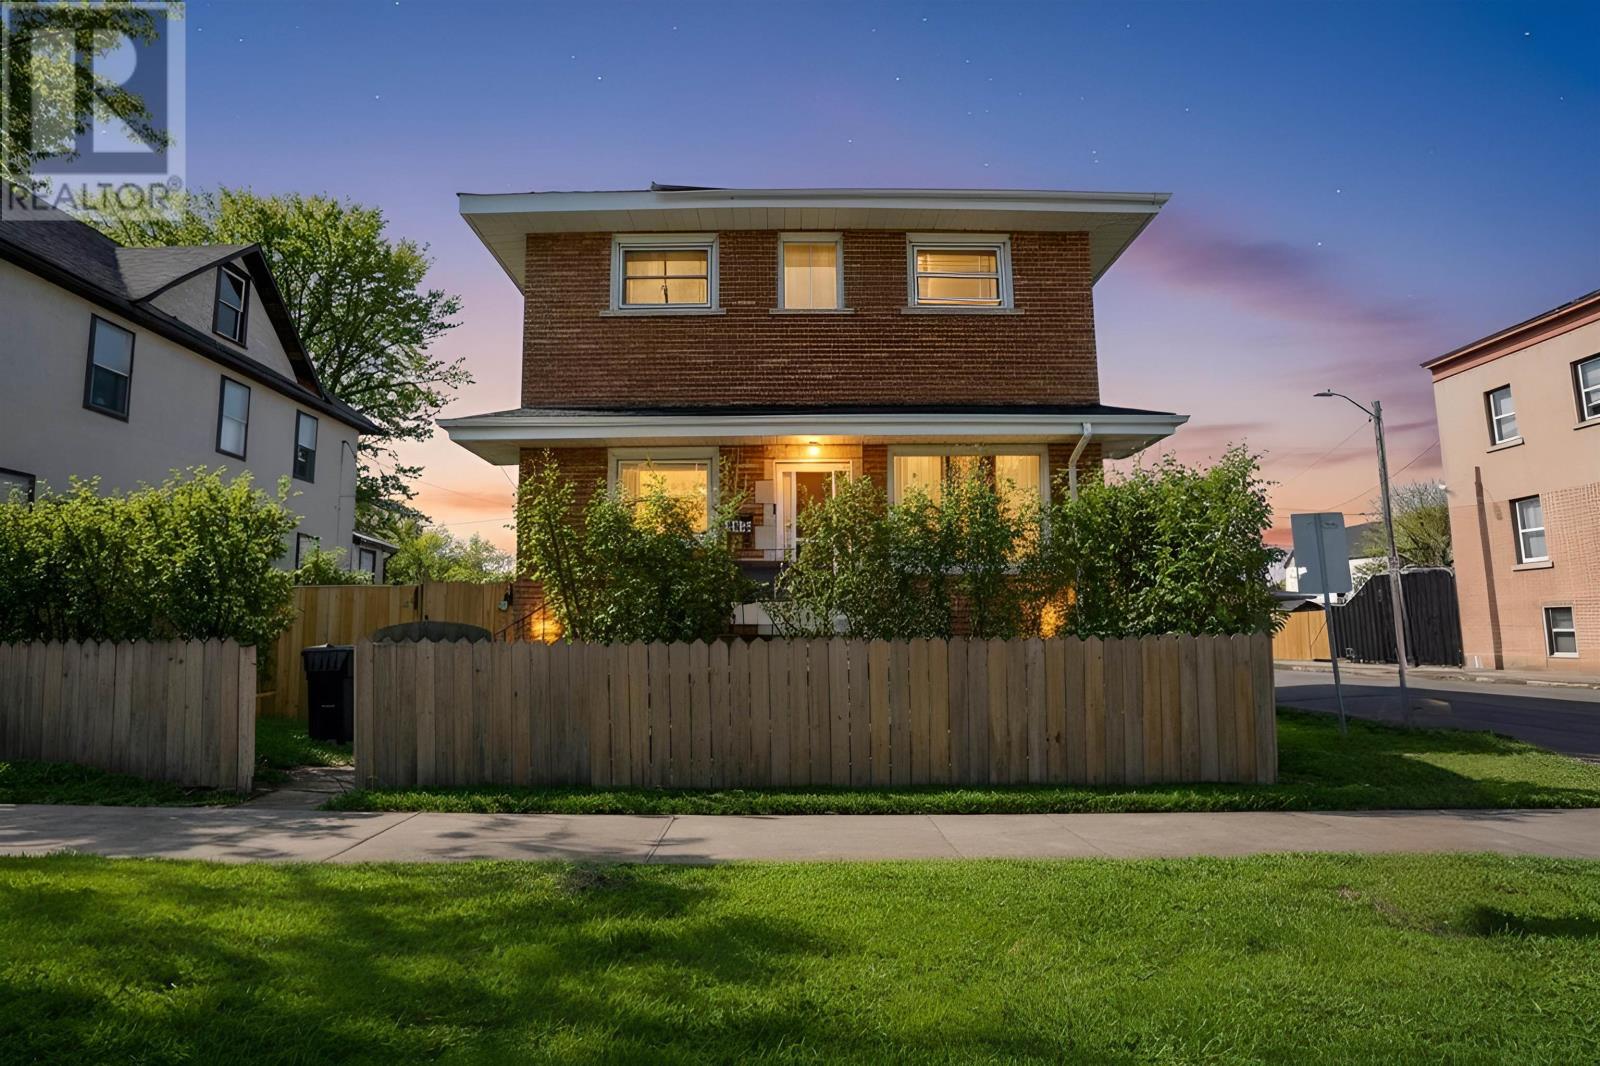
138 Rowand St
Thunder Bay, Ontario
New Listing. Welcome To 138 Rowand Street, A Rare Opportunity Offering Incredible Value, Space, And Flexibility In The Heart Of Thunder Bay. This 2 Storey Home Packs A Punch With 6 Bedrooms And 2 Bathrooms, Making It Perfect For Growing Families Needing Room To Spread Out Or Investors Looking For Strong Rental Potential With The Possibility Of Two Units. Step Inside To Find Thoughtful Updates Including A Refreshed Kitchen With New Countertops, Backsplash, Paint, And Fridge, Along With New Flooring In The Living Room And Updated Basement Stairs. Practical Upgrades Like Two New Washer Dryer Combos, A New Bathroom Fan, And A Recently Installed Driveway Add Everyday Convenience. Outside, The Fully Fenced 50 X 115 Lot Offers Privacy, A Large Double Garage, Shed, And Plenty Of Space For Kids, Pets, Or Tenants To Enjoy. With Great Curb Appeal, A Functional Layout, And Income Potential, This Is One Of Those Properties That Just Makes Sense Whether You Are Investing Or Looking For An Affordable Home With Room To Grow. (id:65446)
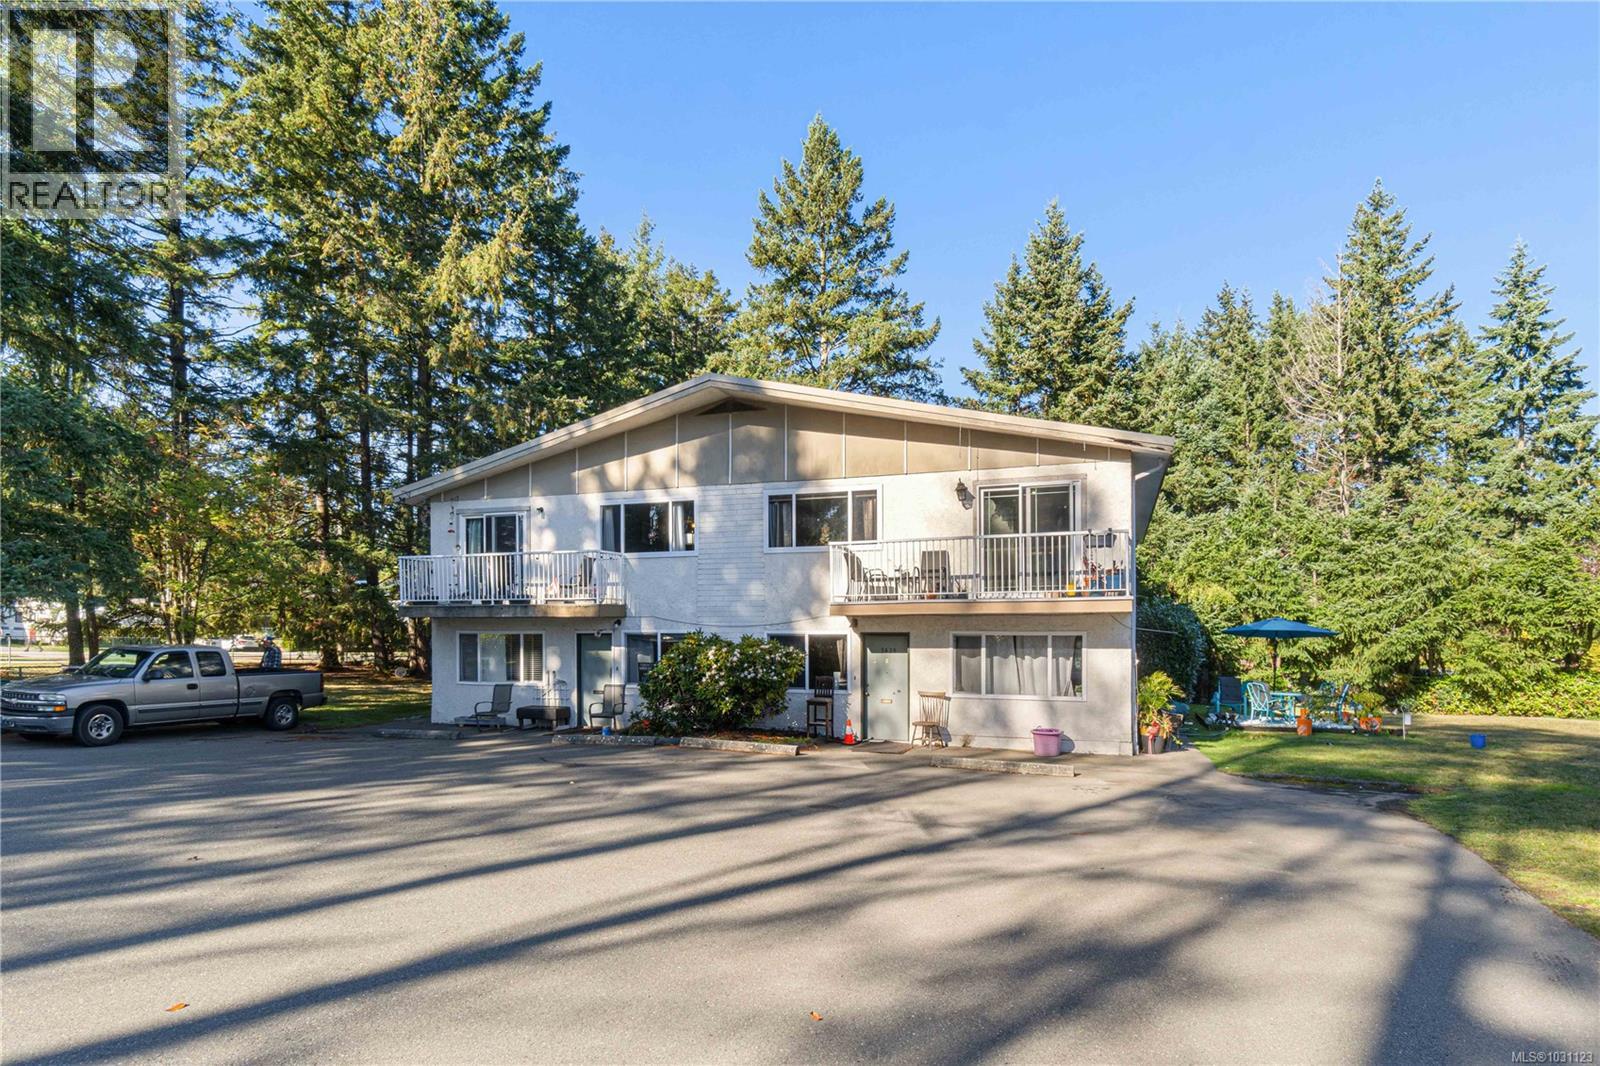
5430/5432 Bergen Op Zoom Dr
Nanaimo, British Columbia
Expansive 16,500 sq ft corner lot in a desirable North Nanaimo community. Designated “Neighbourhood” zoning under Nanaimo’s Official Community Plan, this property aligns with the City’s strategy for higher-density residential development. Sitting along the recently upgraded Metral Dr corridor, the “complete street” design concept, with a focus on transit, could create potential for further increase to density options. Within walking/biking distance to schools, shopping and parks, the property is ideally located to take advantage of recreation and amenities. A legal fourplex currently generates steady rental income from two 3-bedroom and two 2-bedroom suites, providing holding revenue during planning and entitlement. This property offers exceptional opportunity and flexibility to invest in Nanaimo’s evolving housing market. Buyer to verify density, zoning, and building plans with the City of Nanaimo. All data and measurements are approximate, please verify. (id:65446)
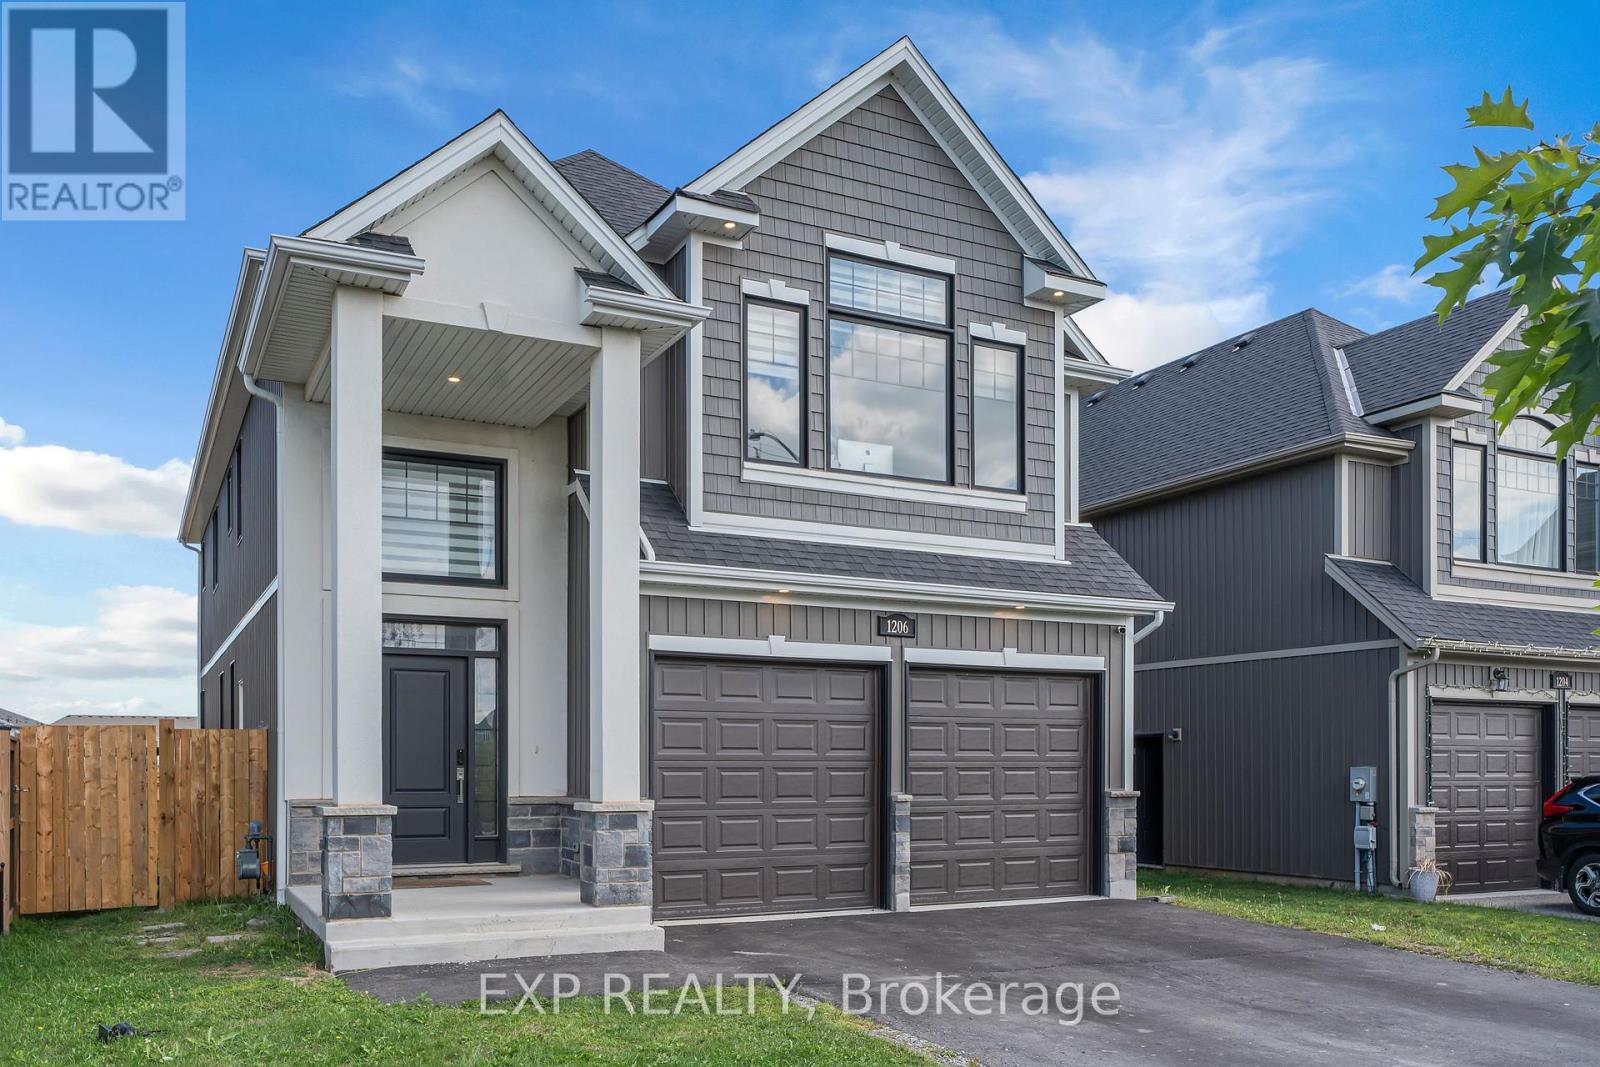
1206 Hansler Road
Thorold, Ontario
Step into this nearly-new, quality-built Kenmore Home, located at 1206 Hansler Road, offering an incredible 3500 sq ft of finished living space. This is a rare find with a fully finished basement featuring a separate entrance and a 2-bedroom in-law suite, making it an ideal space for extended family or a potential source of income.The main floor is a dream for entertaining, with an open-concept design that seamlessly connects the living room, dining area, and a stunning kitchen. The kitchen is a chef's delight, boasting quartz countertops, stainless steel appliances, and a walk-in pantry. Just off the dining area, a new sliding door leads to the brand-new rear deck (2025) and a fully fenced yard (2025), perfect for outdoor gatherings and family fun.Upstairs, a spacious, bright loft with vaulted ceilings is perfect for a home office, a playroom, or a cozy movie theater. The primary bedroom is a true retreat with a generous walk-in closet and a luxurious ensuite bathroom.With 4+2 bedrooms, 4 bathrooms, and 2 kitchens, there's plenty of room to grow. With the separate entrance to the basement suite offers a fantastic opportunity to either offset your mortgage through a long-term rental/short-term rental or for multi generational living.Located on the border of Thorold and Welland, this home provides quick access to the 406 highway and is close to local amenities, including parks, restaurants, and shopping. Don't miss the chance to own this versatile and impressive home. (id:65446)
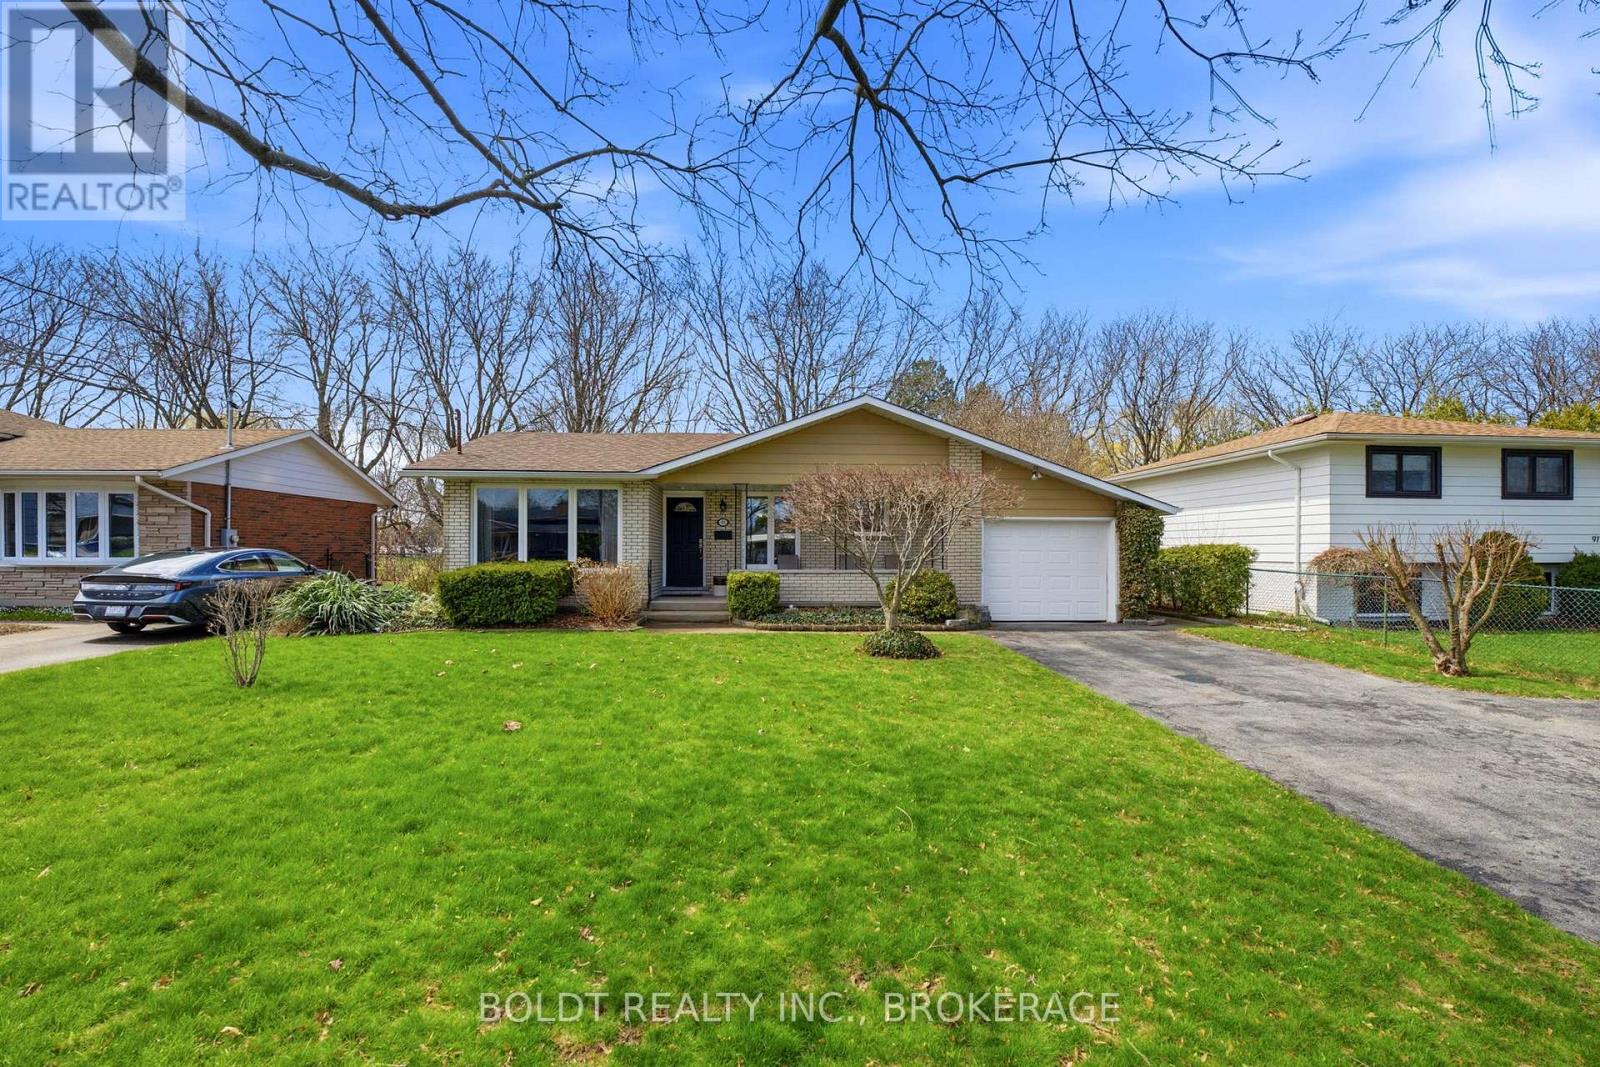
95 Prince Charles Drive
St. Catharines, Ontario
Opportunity knocks to make this home yours! Boasting mid-century-inspired curb appeal and a welcoming front porch, this desirable north-end St. Catharines 3+1 bedroom, 2 bathroom bungalow sits on an incredible lot with no rear neighbours, backing gently onto a ravine, creek, park and walkways. The main level features numerous updates, including a stunning 2-year-young kitchen with eye-catching quartz counters, stainless appliances and ample storage. The inviting living room flows with consistent flooring down the hall to a modern updated bathroom, a spacious primary bedroom and two additional generous bedrooms. Downstairs, you'll find a large, cozy rec room retreat with a modern gas fireplace, games area, kitchenette, office space, laundry, a fourth bedroom and a fully updated bathroom. Step out to a covered patio and enjoy the peaceful, private setting with beautifully landscaped outdoor space. Updates include roof and gutters (2019), furnace (2021), new air conditioner (2025) and hot water tank (rental, 2017). Close to Lake Ontario's walking trails, Port Dalhousie, great schools, public transit, and shopping of all kinds. Truly move-in ready! (id:65446)
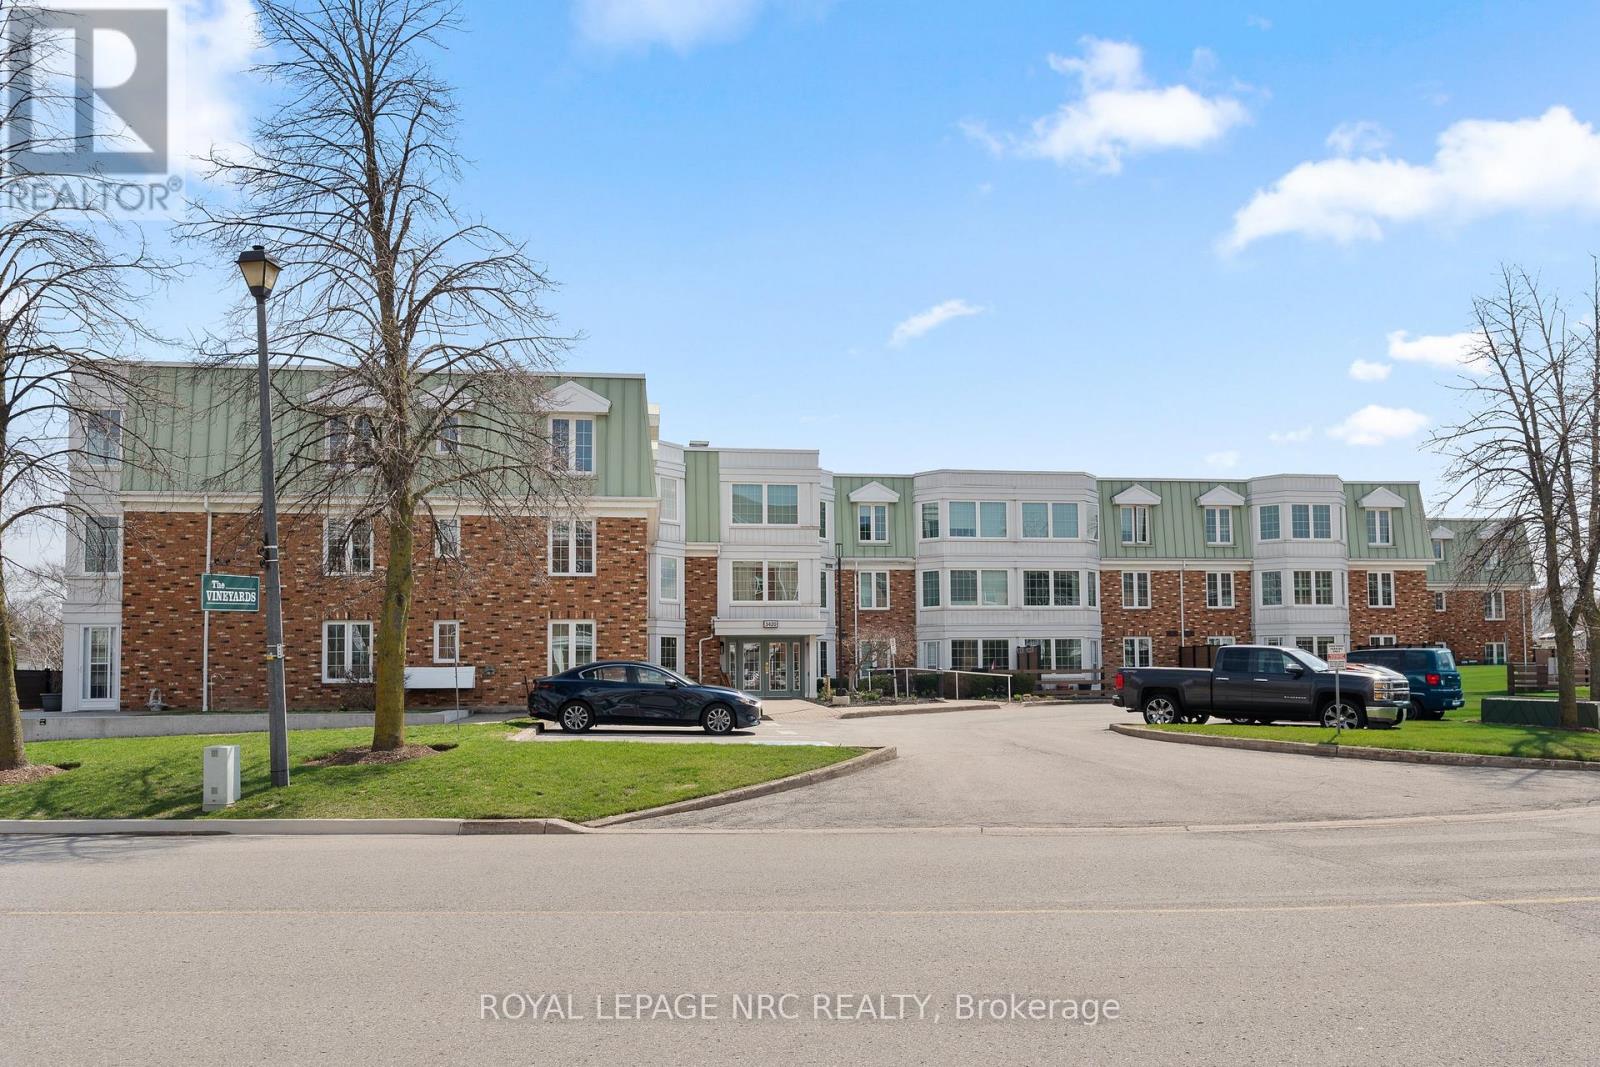
115 - 3420 Frederick Avenue
Lincoln, Ontario
Welcome to Heritage Village, one of Niagara's most sought-after adult lifestyle communities, set in the heart of wine country and surrounded by picturesque orchards and vineyards, yet just minutes to shopping, dining, and the QEW. This desirable ground-floor carpet-free unit in "The Vineyards" offers 2 bedrooms, 2 bathrooms, and a private outdoor patio-perfect for enjoying the peaceful surroundings. The suite includes one underground parking space and a storage locker for added convenience. Enjoy access to the renowned Heritage Club, just a short stroll away, featuring an indoor heated saltwater pool, fitness centre with sauna, library, games room, and dedicated craft spaces. With a full calendar of social, fitness, and recreational activities, there's always something to enjoy. Condo fees cover building insurance, water, cable TV, and exterior maintenance, making this a truly carefree lifestyle opportunity. (id:65446)
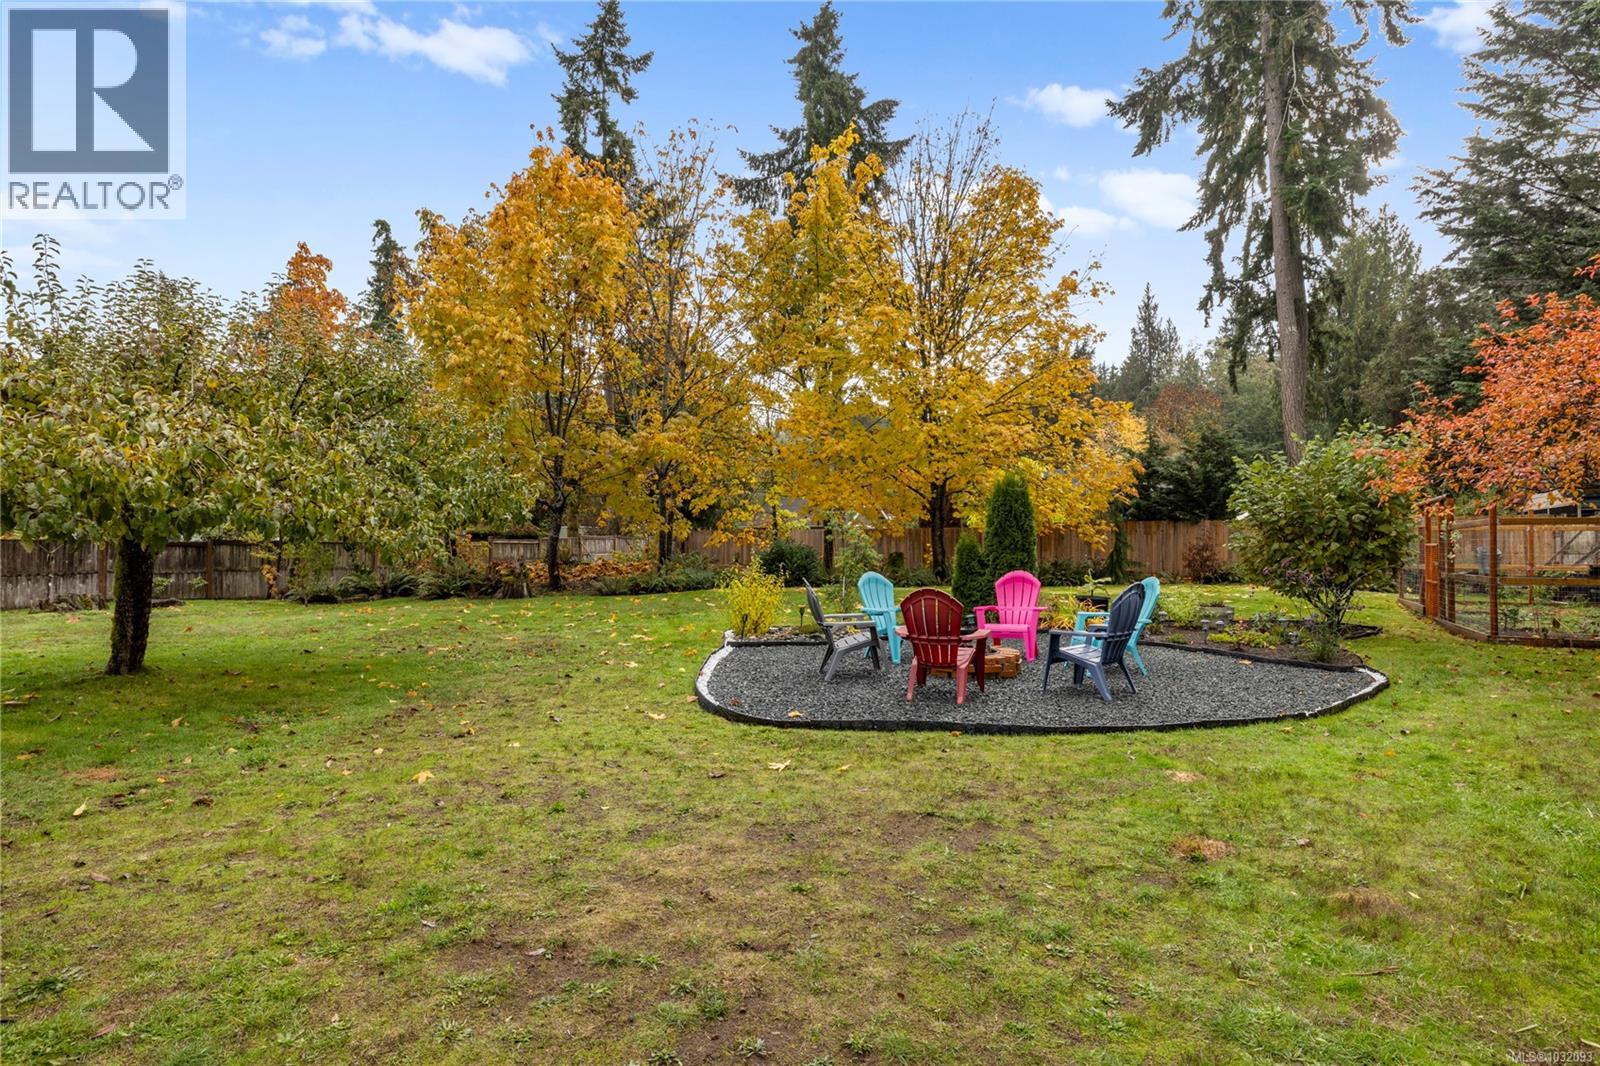
2920 Marshall Rd
Qualicum Beach, British Columbia
Welcome to a private, .57acre fully fenced, flat lot, with beautiful landscaping, fruit trees (apple, pear), fire pit, hot tub, & a private , south facing patio. This 2 bed, updated rancher is a bright & cozy space. The kitchen boasts granite countertops, lots of storage & stainless steel appliances. The roof is 2 years new, septic system built in 2007, and the yard has been beautifully maintained. A detached cottage / artist studio with 1 bath is a perfect place to house guests or create your next masterpiece. Also has a 2 year old roof. A large detached carport has been built to help store your larger items. Don't miss the small home gym around back. This is the perfect location: close to highway access, short drive to the beach, and 10 minutes to Horne Lake. Negotiable: a 2020 Grand Design RV, with f/p, King bed, lots of storage, & pull out bed. The yard has septic pump-out access. Maybe a mortgage helper? 316 sq ft of living space with 7'0 ceilings. (id:65446)
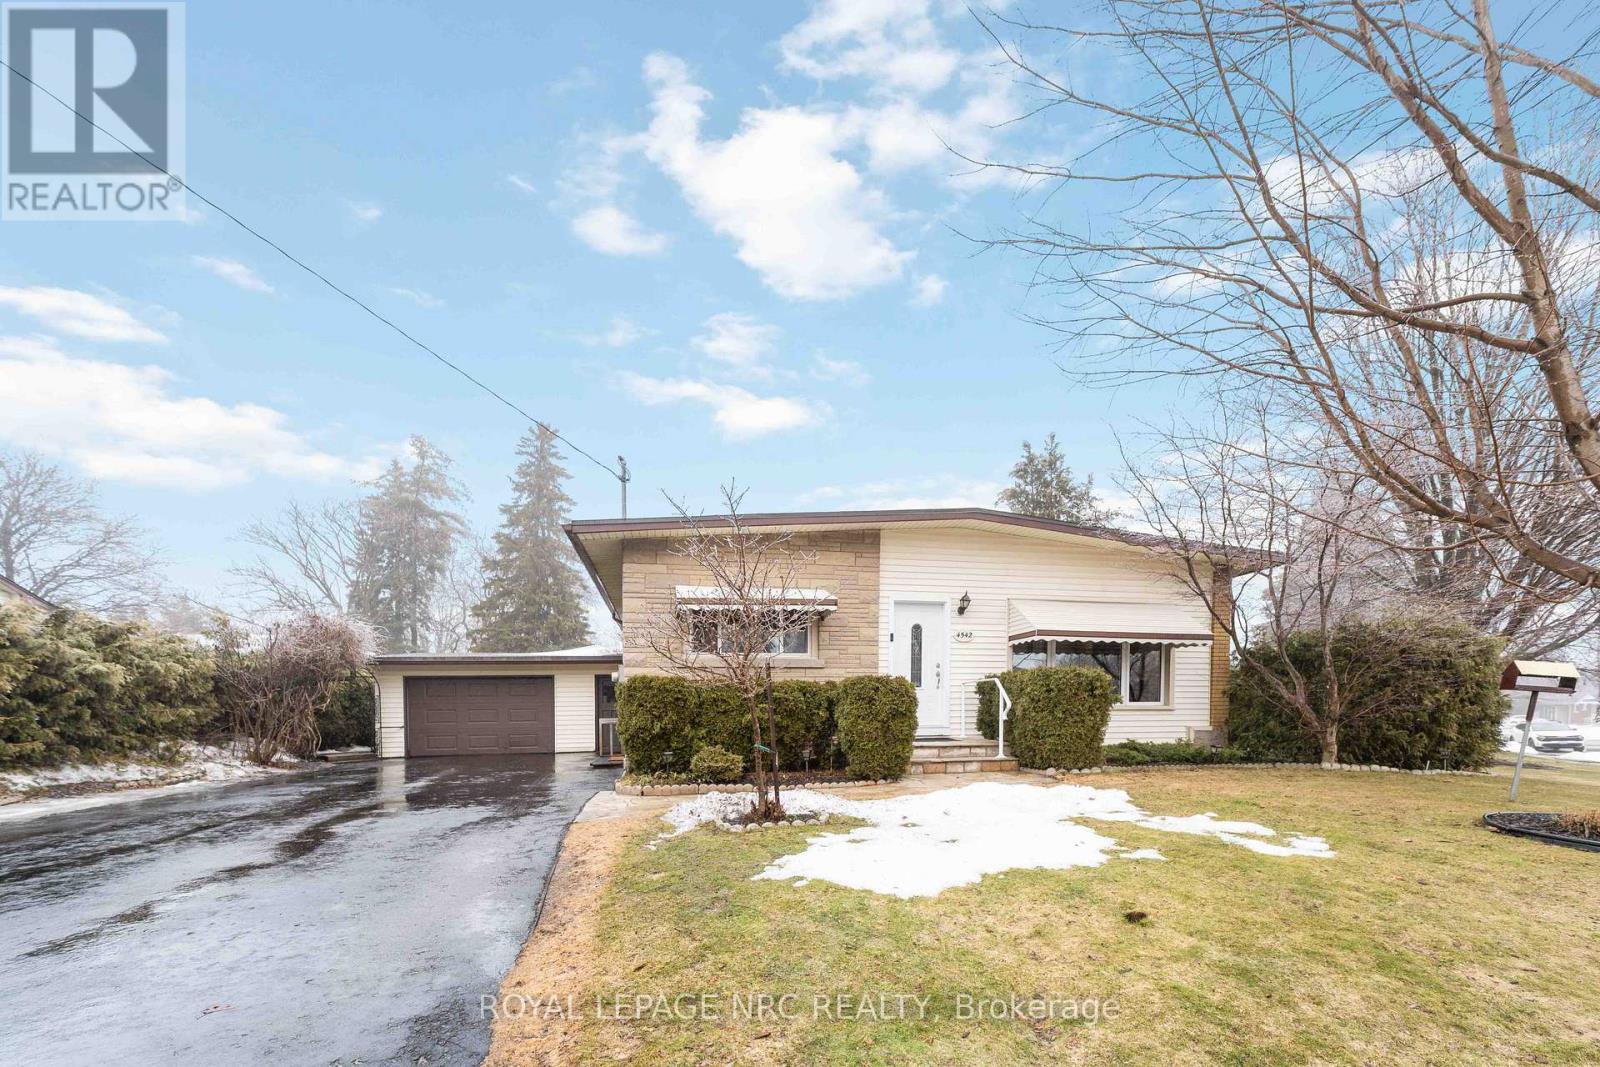
4542 Nancy Drive
Niagara Falls, Ontario
Bright, spacious, and meticulously maintained home on a large, irregular corner lot in a quiet, mature neighbourhood, just a short walk to Cherrywood Acres Public School. Enjoy a private, tree lined backyard with a lovely apple tree. High ceilings and large windows fill the home with natural light. The living room features a beautiful fireplace feature wall and flows nicely from the kitchen, making it perfect for everyday living and entertaining. The kitchen combines classic oak cabinetry with modern touches including quartz countertops, new backsplash and stainless steel appliances. A split bedroom wing, set a few steps up, adds privacy from the main living area. Flexible layout with 3 bedrooms on the main level, while the lower level can easily serve as 2 extra bedrooms or a large family room plus an additional bedroom or multi purpose room, depending on your needs. Additional highlights include an attached garage with a rear workshop area. Roof (2013), windows and doors (2011), furnace (2019), A/C (2019), and brand new luxury vinyl flooring throughout, backsplash in kitchen and oven. A fantastic opportunity in a family friendly neighbourhood. (id:65446)
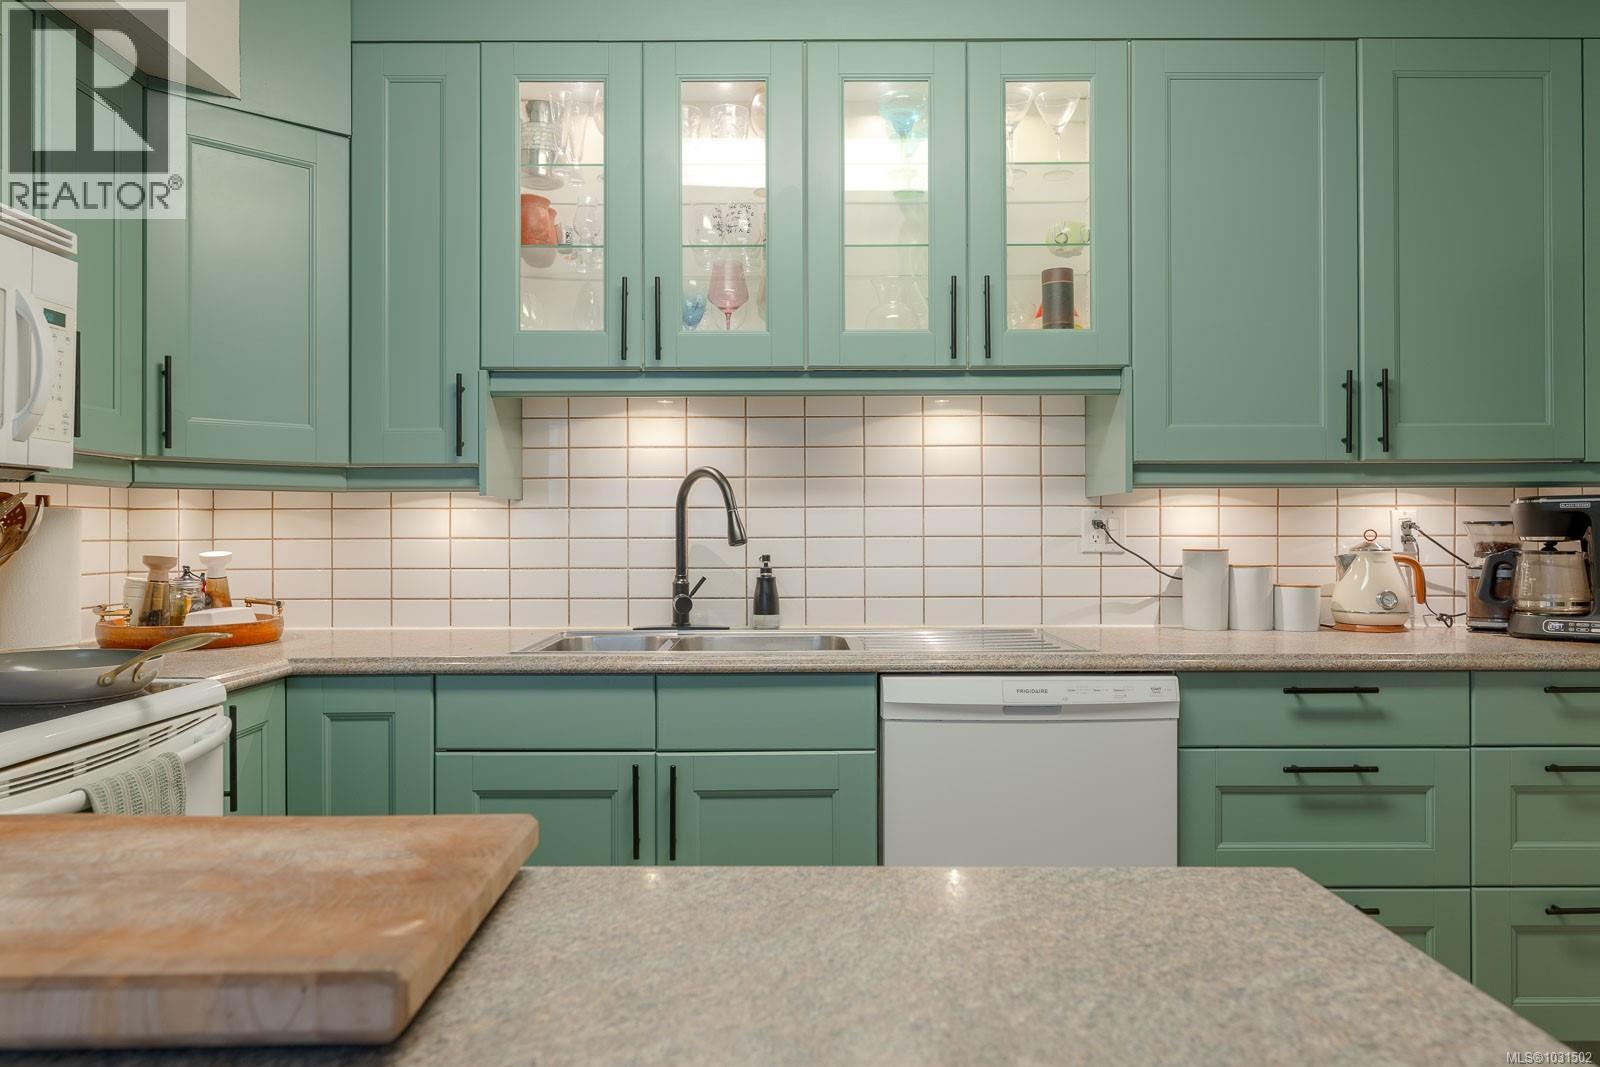
1610 Fuller St
Nanaimo, British Columbia
Tucked away in a quiet, private pocket right in the heart of Nanaimo, this thoughtfully updated home offers the perfect blend of comfort, convenience, and lifestyle. With 3 bedrooms upstairs and your main living spaces below, the layout is ideal for both everyday living and entertaining. The updated kitchen serves as the heart of the home - modern, functional, and ready for everything from casual mornings to hosting friends. Stay comfortable year-round with a dual-head heat pump, and enjoy peace of mind with a new smart hot water tank already in place. Step outside to your fully fenced backyard; perfect for pets, kids, or simply unwinding in your own private outdoor space. (Yes, dogs are allowed!) There’s also a separate storage unit conveniently located right out front, giving you that extra space everyone needs. The location truly sets this one apart, being just a short walk to Pryde Vista Golf Course and minutes from shopping, schools, and all major amenities. It’s rare to find something this quiet and private while still being so central. This home isn't just a place to live, it’s one that fits how you actually live daily life. (id:65446)
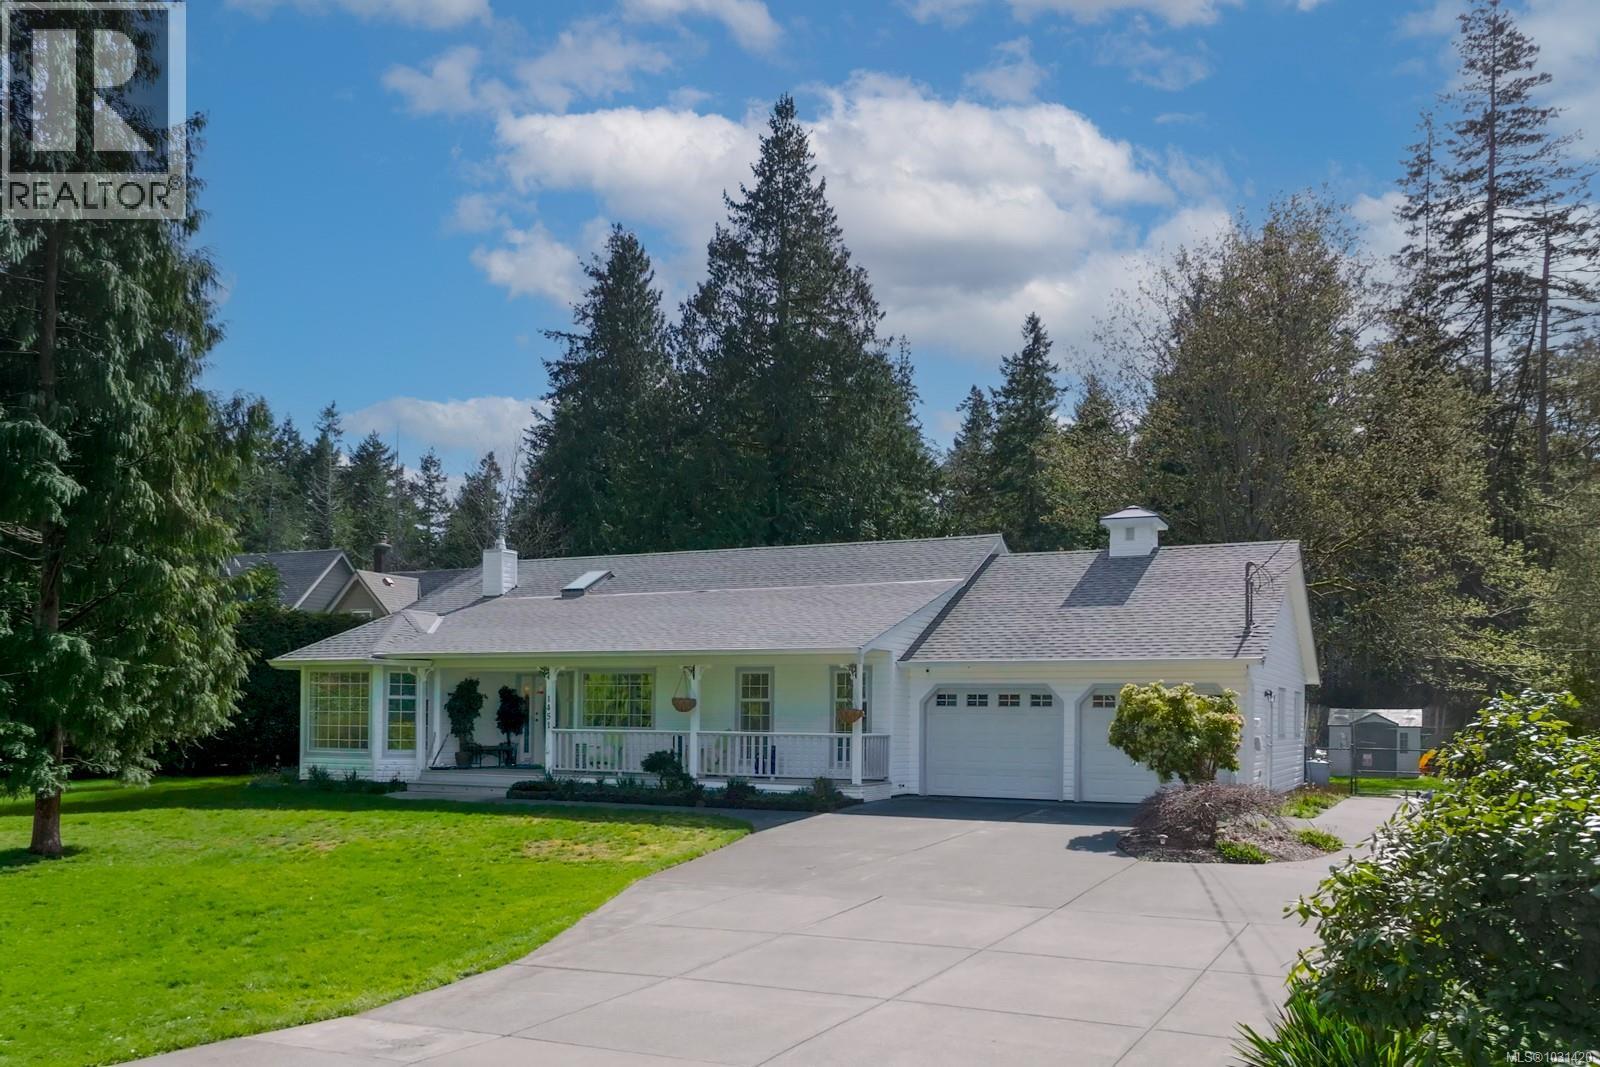
1451 Seaview Rd
Black Creek, British Columbia
Welcome to Seaview Road, one of the Comox Valley’s most coveted coastal communities, just steps from the sandy shores of Miracle Beach and scenic Provincial Park trails. This beautifully maintained 1,945 sq ft rancher offers 4 spacious bedrooms and a thoughtfully designed layout ideal for everyday living and entertaining. The inviting kitchen flows seamlessly into the dining area, while both a bright kitchen nook and cozy living room provide comfort and flexibility. The primary suite is a private retreat, featuring a stunning spa-inspired ensuite (2025) and walk-in closet. Set on a large, private lot backing onto serene forested farmland, enjoy exceptional tranquillity with beach access nearby. Relax by the custom fireplace or unwind outdoors with a firepit and outdoor shower. Marina, golf, Oyster River, and amenities are all minutes away, coastal living at its finest. For more information please contact Ronni Lister at 250-702-7252 or ronnilister.com. (id:65446)
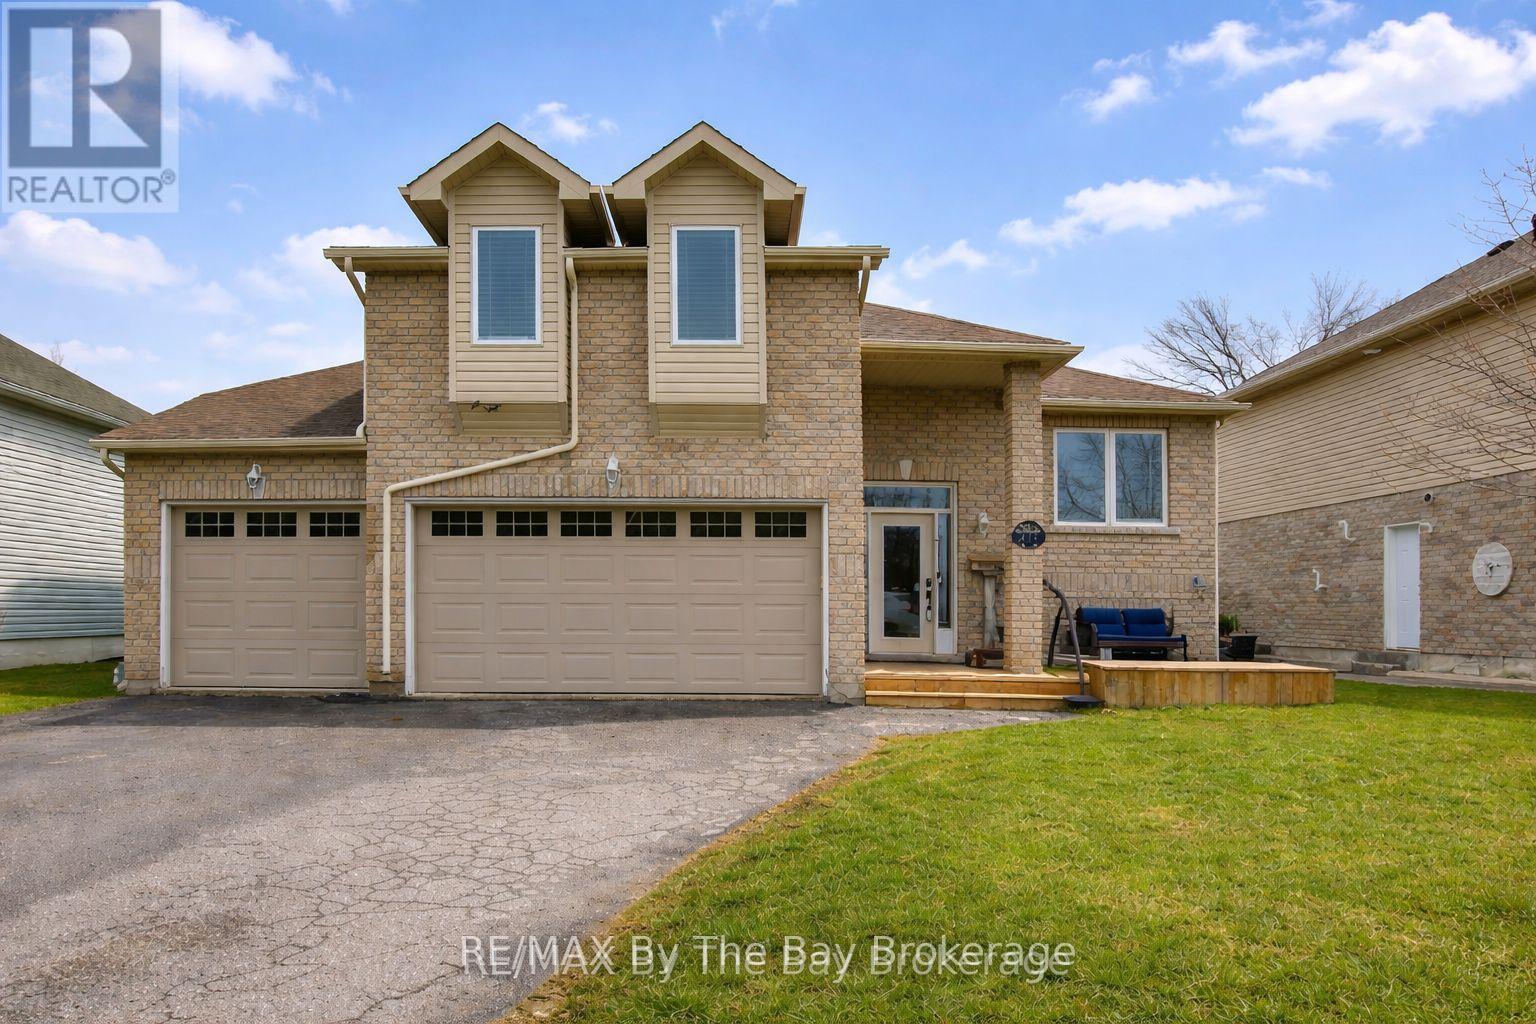
229 Atkinson Street
Clearview, Ontario
Welcome to 229 Atkinson Street in the heart of Clearview. A rare and inviting bungaloft that perfectly blends comfort, space, and small-town charm. This beautifully maintained family home features a highly sought-after 3-car garage, perfect for ample parking, growing families, or additional storage.Step inside to discover a spacious, thoughtfully designed layout with ample room for both everyday living and entertaining. The bungaloft design offers versatility and privacy, with bright, welcoming living spaces throughout. Major updates provide peace of mind, including a new furnace (2020), shingles replaced just 2 years ago, a water softener approximately 3 years old, and a new sump pump installed within the last 6 months. The west- and south-facing windows, along with the patio door, were all replaced just 1 year ago, enhancing both efficiency and natural light. The hot water tank (2012) is also in place.Nestled in a quiet, well-established neighbourhood, this home is surrounded by mature trees and pride of ownership. Enjoy the charm of Clearview living in a well-maintained property that offers space, comfort, and an exceptional location. (id:65446)
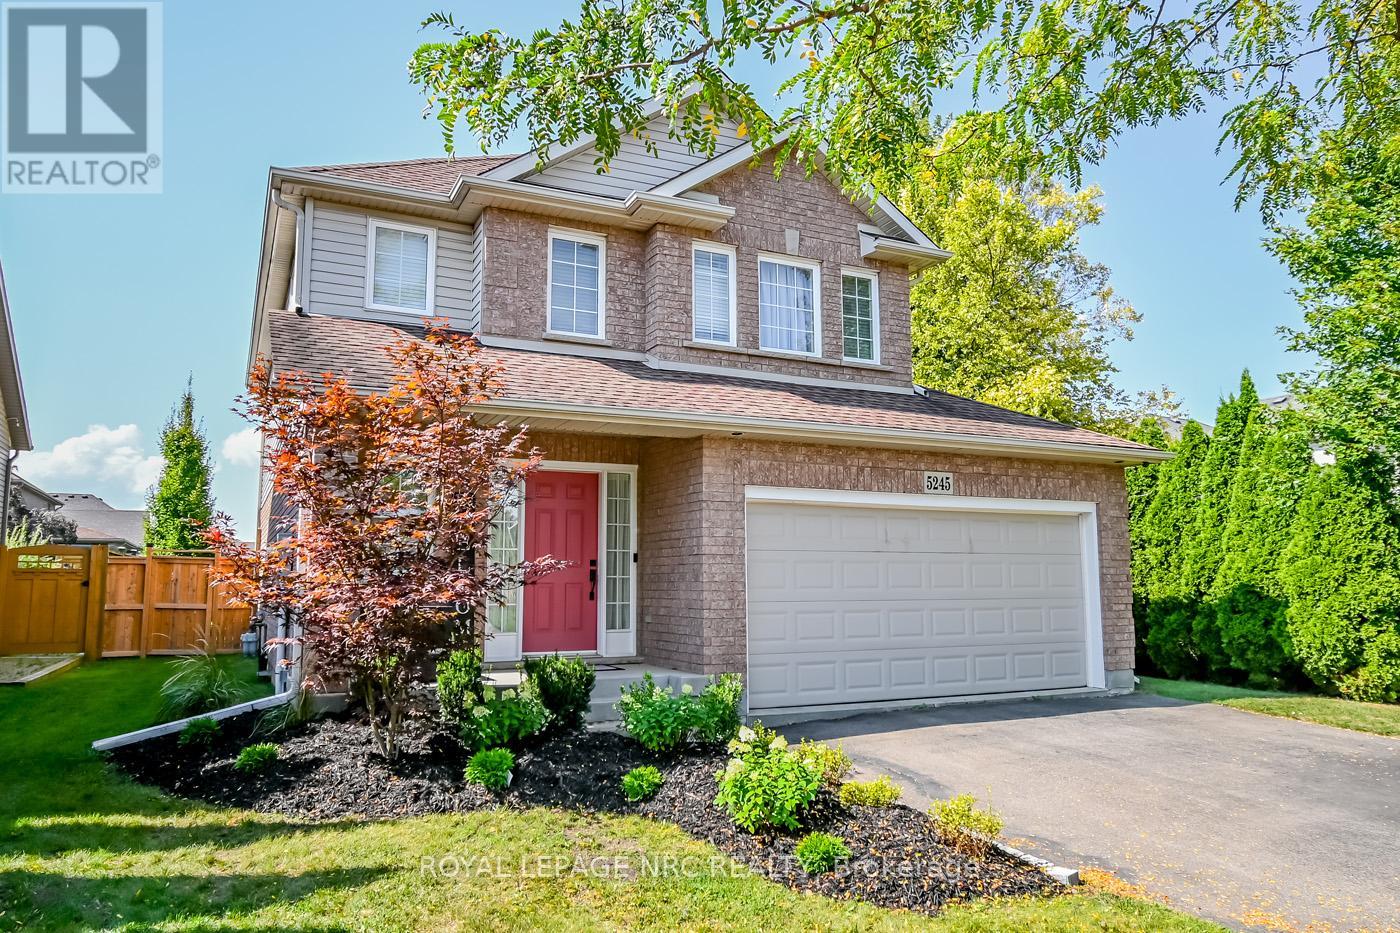
5245 White Dove Parkway
Niagara Falls, Ontario
Welcome to 5245 White Dove Parkway in the beautiful community of Beaver Valley. From the moment you step into this totally finished 1,600 sq.ft. 2 sty with double attached garage, you won't be disappointed. Immaculately kept home, boasts hardwood flooring, large entry with double closet and 2pc powder room, spacious living room with gas fireplace, updated kitchen with quartz countertops, backsplash (2025) dishwasher and stove "new" 2024. Step out through the triple patio door to private oversized backyard, complete with 20' x 20' concrete patio with gazebo plus natural gas line for BBQ. The 2nd floor has 3 bedrooms including large primary bedroom with walk in closet and ensuite effect bathroom (jacuzzi tub and separate shower). Plus "Media Room" open area for the children (could convert to 4th bedroom). Basement finished. Large rec room with custom bar (ample cabinetry, dishwasher, sink and bar fridge) vinyl plank floors. 3pc bath newly installed with oversized walk-in shower, vanity and toilet. Laundry room, furnace room and extra storage under stairs. Furnace 09' Air 22'. Quick access to highway, schools, shopping, park and community centre. Don't miss your opportunity. (id:65446)
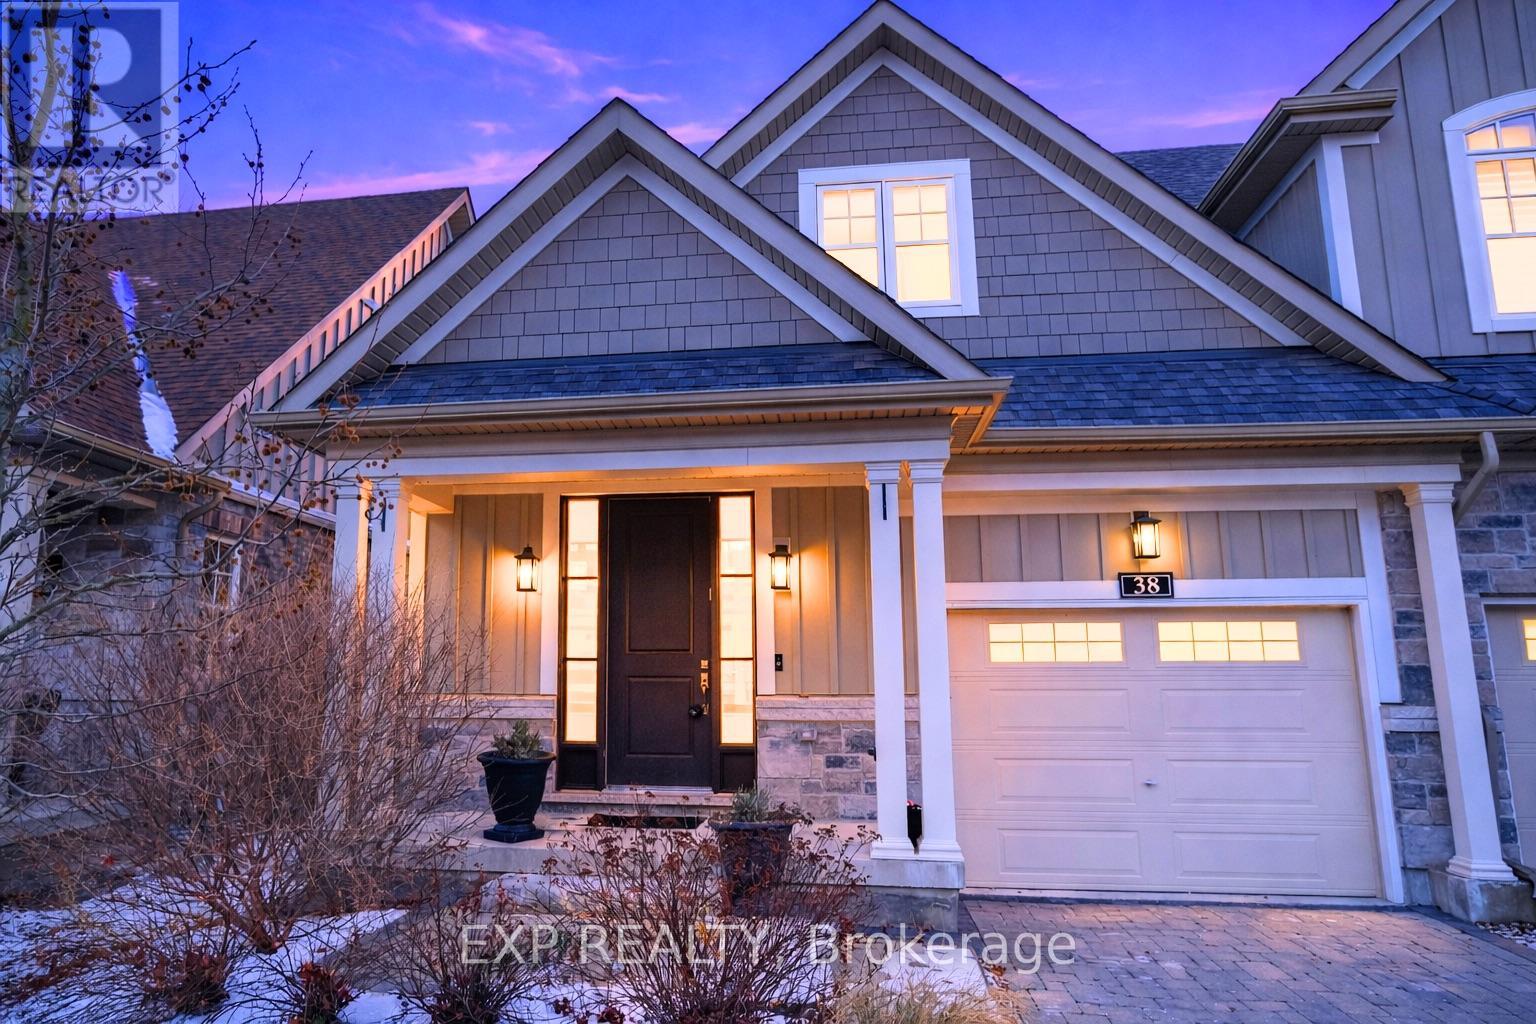
38 Windsor Circle
Niagara-On-The-Lake, Ontario
EXPERIENCE REFINED LIVING at 38 Windsor Circle near Old Town NOTL. This 2-storey townhome offers 9-ft ceilings, a quartz island kitchen, 3 bedrooms upstairs with convenient laundry, and a fully finished basement with a 4-pc bath. Step outside to your private deck and yard, or stroll to boutique shops, dining, and World-renowned Wineries. Complete with garage parking and tasteful finishes, this home is ready for its next chapter! (id:65446)