
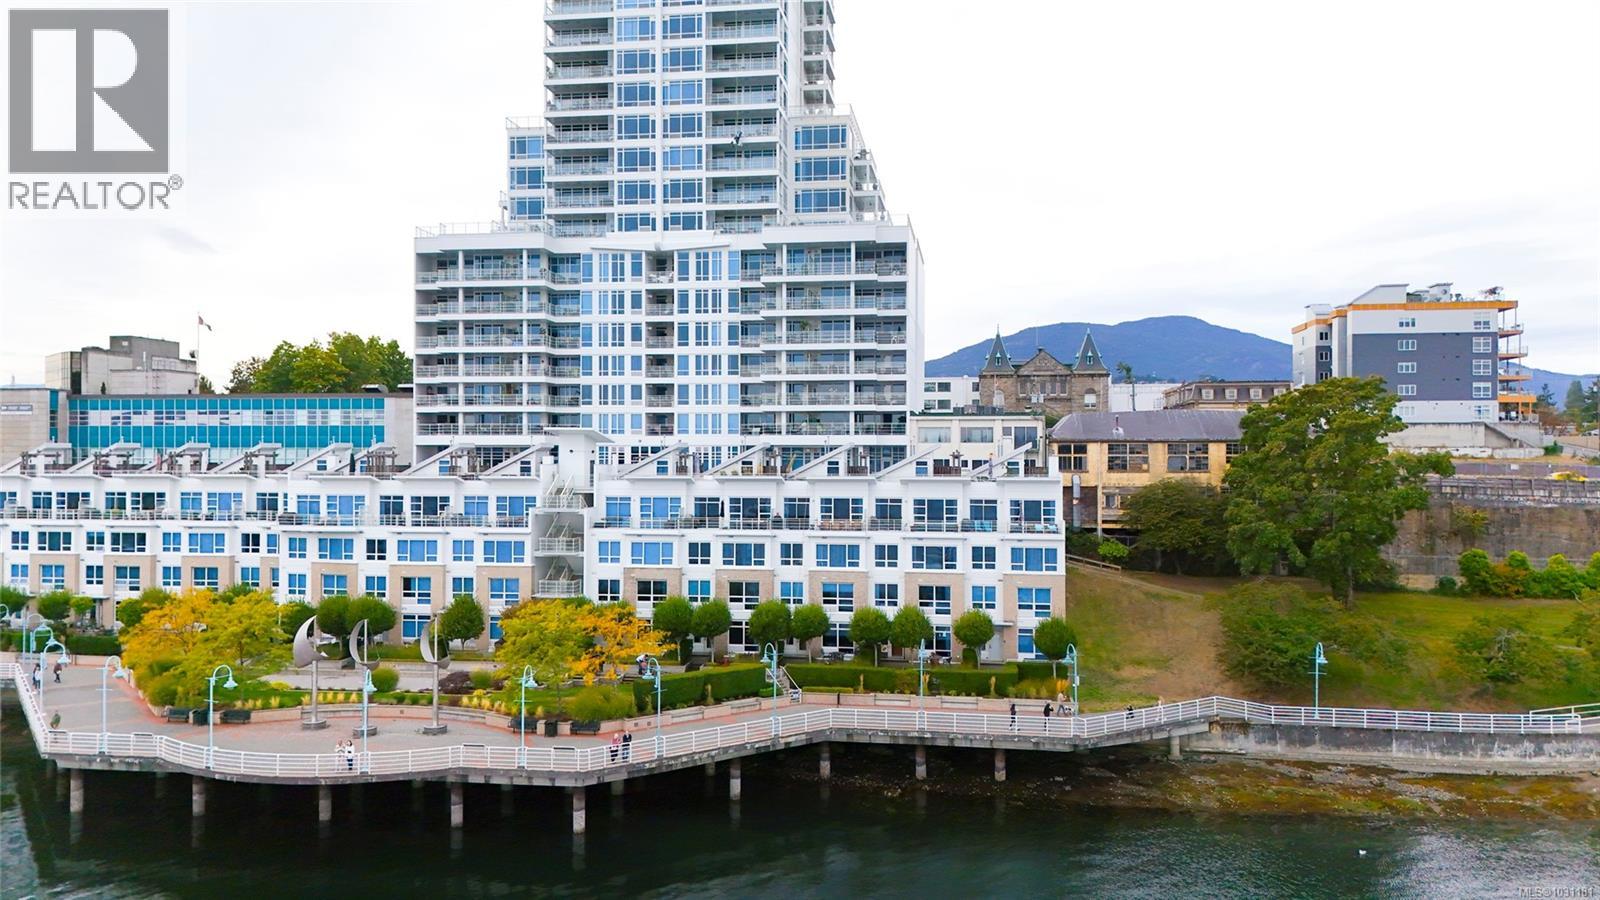
12 38 Front St
Nanaimo, British Columbia
Rarely does a townhome like this come available, set along Nanaimo’s harbourfront with stunning ocean views and a front-row seat to the rhythm of the marina. From your patio, step directly onto the waterfront pathway and into the heart of downtown, where cafés, restaurants, and local boutiques are just moments away. Inside, the home strikes a refined balance between modern design and West Coast warmth. The kitchen anchors the main level with sleek cabinetry, ample storage, and a generous island with bar seating—perfect for gathering. The living area is framed by expansive windows that capture the ever-changing harbour views. Upstairs, both bedrooms offer their own private retreat, each complete with a full ensuite and stunning ocean outlooks. Added features include two secured underground parking stalls and an oversized private storage room—ideal for bikes, paddleboards, and seasonal gear. A rare opportunity to experience elevated harbourfront living in the heart of Nanaimo. (id:65446)
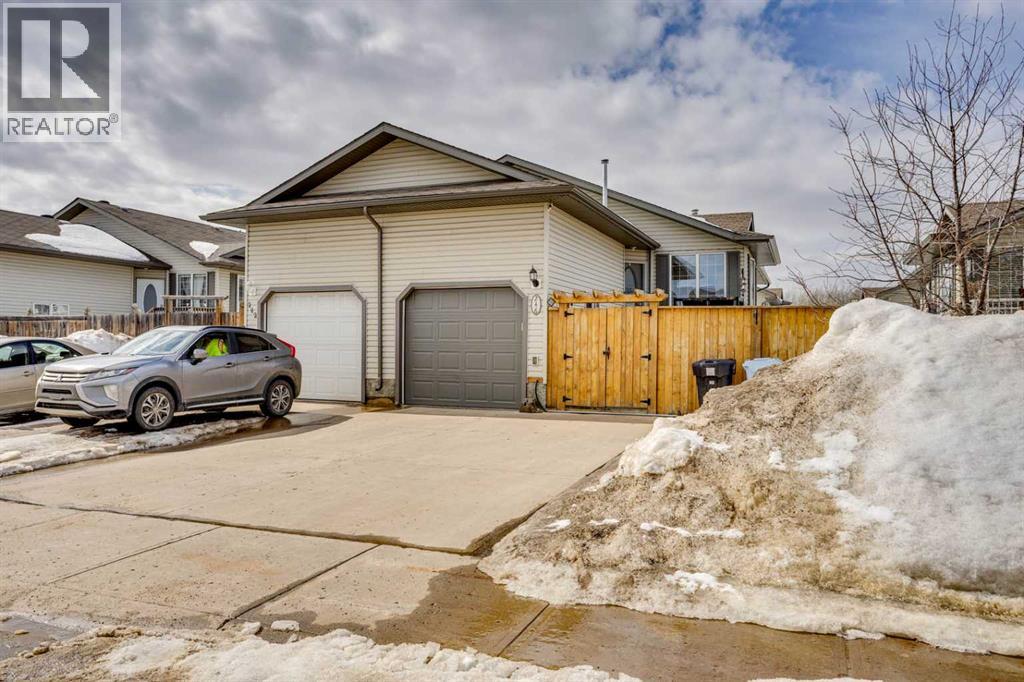
246 Carteret Drive
Fort Mcmurray, Alberta
PRIDE OF OWNERSHIP! IMMACULATE CONDITION! NO CONDO FEES! Welcome to 246 Carteret Drive, on the main level of this home you are welcomed with a spacious living room that will fit the entire family. The living room boasts a beautiful stone feature wall that surrounds a modern fireplace, and is open to the kitchen which offers ample counter and cabinet space along with updated appliances, creating a warm and functional space for everyday living and entertaining. The primary bedroom serves as a comfortable retreat and is complemented by a large walk in closet and a fully renovated ensuite featuring custom white cabinetry with quartz countertops, dual sinks, and a tiled stand-up shower with beautiful glass doors. The basement provides additional living space with a rec room accented nicely with a gas fireplace, 2 great sized bedrooms, and additional a laundry area, storage under the stairwell, and a 4 PCE bathroom. Outside, in the front of the property enjoy a large hot tub that is surrounded by a newer deck built on pilings for long-term durability. The yard is completely fenced and offers a fire pit set up to enjoy those summer nights. Last but not least the attached heated garage offers a space to get out of the cold along with plenty of storage with a full-length loft. Additional features include central air, new deck (2019), fencing (2019), vinyl plank flooring (2025), feature wall with electric fireplace & mantle (2025), fridge (2024), stove (2021), dishwasher (2021), custom ensuite cabinetry with quartz countertops and dual sinks (2019), tiled stand-up shower renovation (2019), bathroom floor tiles (2019), primary bedroom vinyl plank flooring (2026), attic insulation (2016), garage loft (2025), basement carpet (2019), basement bedroom vinyl plank flooring (2026), hot water tank (2014), and dual sump pumps. Call now to book your personal showing. (id:65446)
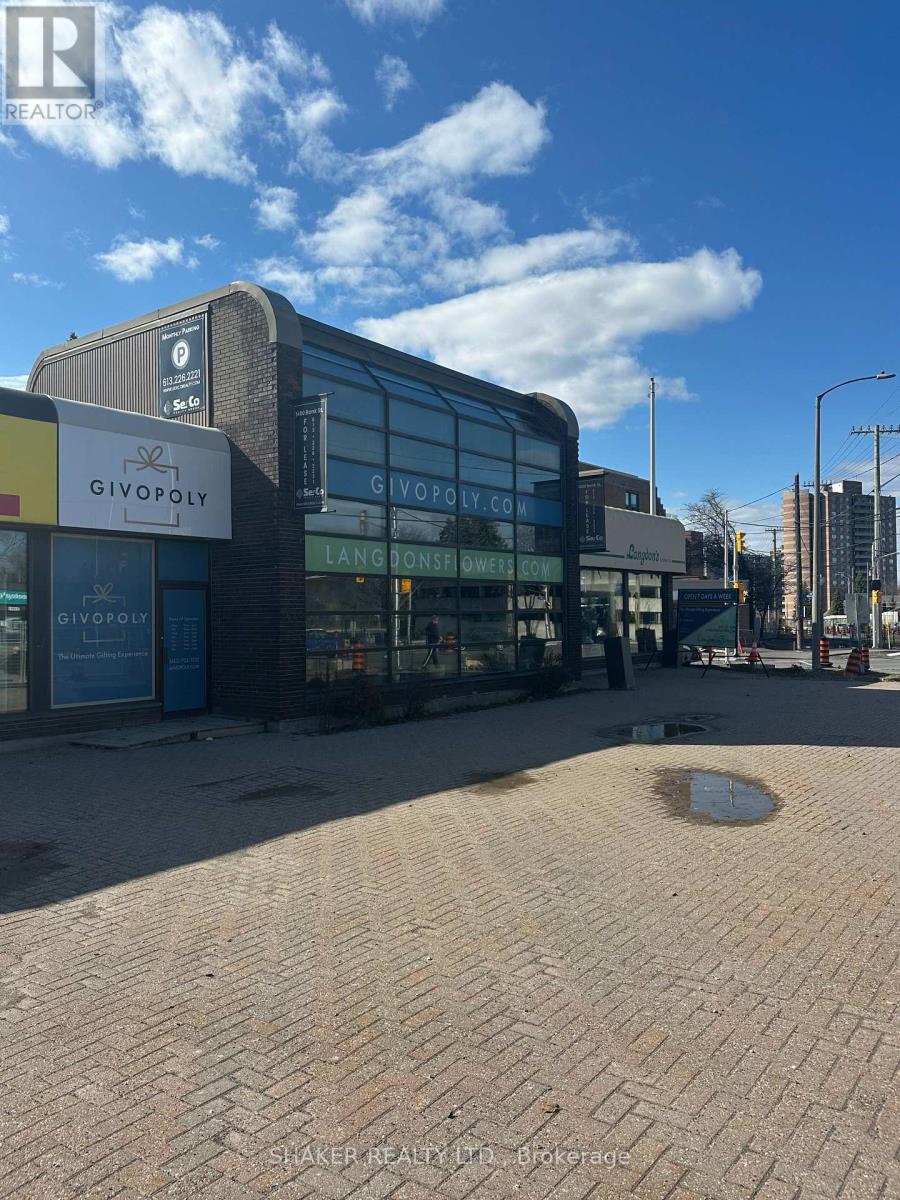
1400 Bank Street
Ottawa, Ontario
Highly Visible Corner Retail Location For Lease in the Billings Bridge - Alta Vista neighbourhood. Step into the space where the front is covered in large windows allowing lots of sunlight into the spacious unit. High traffic node on Bank Street with great connectivity to the Old Ottawa South/The Glebe, Alta Vista, Heron Gate / South Keys, and Mooney's Bay / Riverside Park neighbourhoods. The City is currently underway with the Bank Street Renewal Project in the immediate area, creating a brand new streetscape with improved sidewalks, cycling lanes and transportation. Base Rent $25 per square foot + HST. Additional Rent approximately $17.25 per square foot. Tenant to pay heat and hydro directly. Parking available at rear of property. Ideal for a variety of retail / professional service uses. (id:65446)
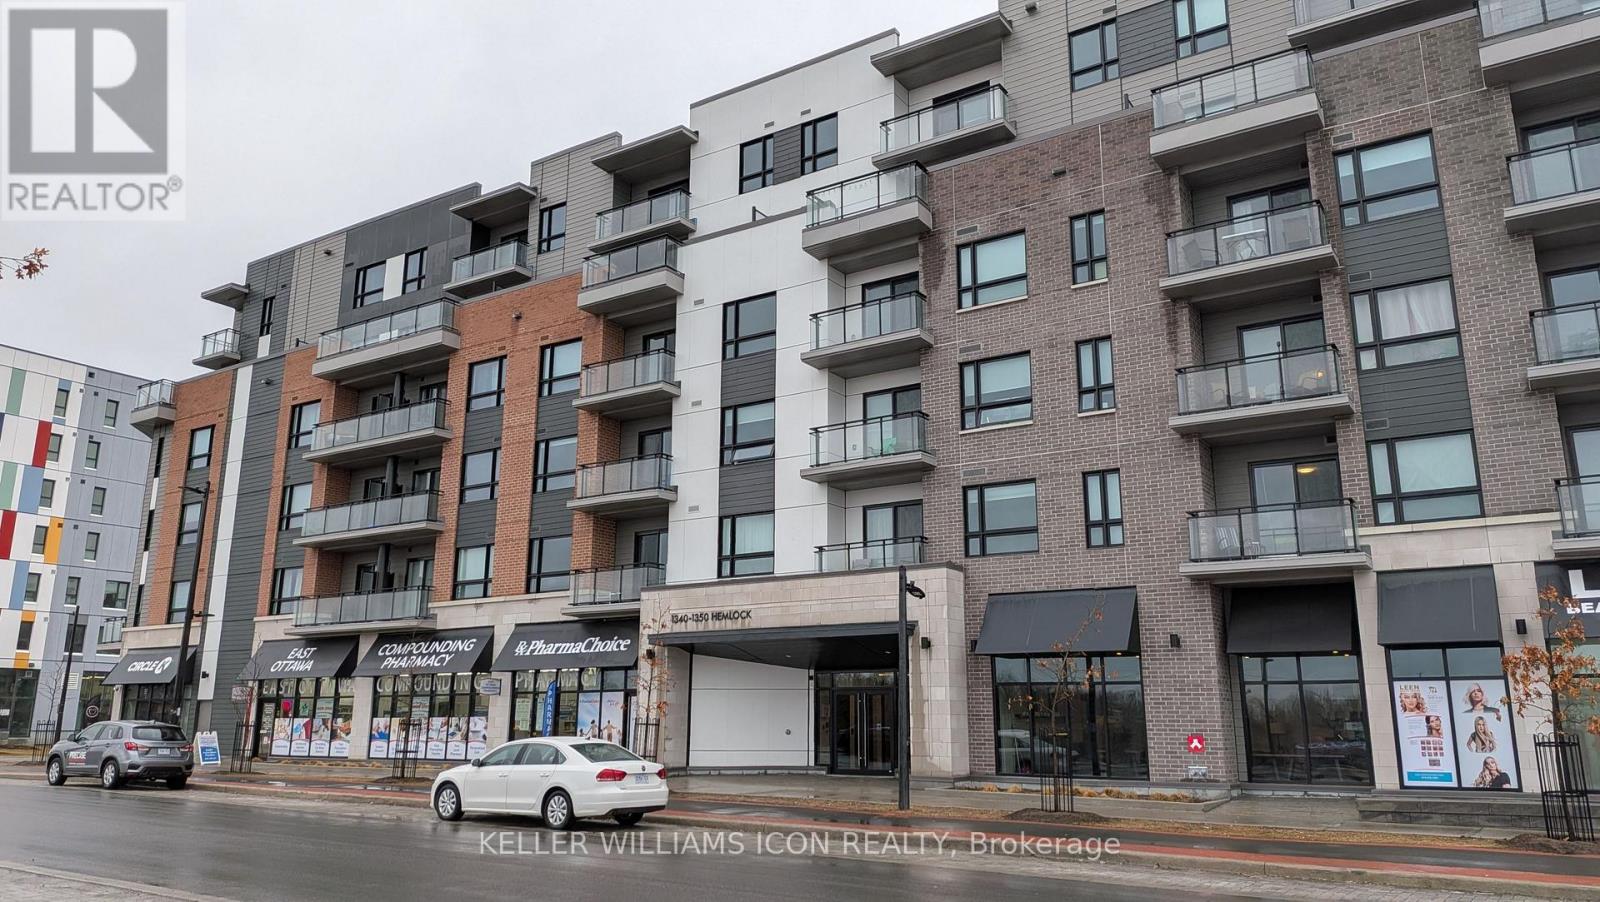
112 - 1350 Hemlock Road
Ottawa, Ontario
Luxury and spacious 1 BED 1 BATH +DEN apartment with undergroud parking and locker. Experience elevated urban living in this stunning, over 700 sq. ft. luxury 1-bedroom plus den residence, where sophisticated design meets unparalleled convenience. The open-concept layout is bathed in natural light, featuring a versatile den perfect for a home office and the modern essential of in-suite laundry. Standout functionality defines this home, boasting a massive balcony with rare, direct proximity to guest parking-making moving day and grocery runs an absolute breeze. Complete with secure underground parking and a private locker, you are perfectly positioned minutes from the Montfort Hospital, Blair LRT, and premium shopping at Costco and St. Laurent. This is a rare opportunity to enjoy a high-end lifestyle with the effortless accessibility. Additional parking available for extra cost. (id:65446)
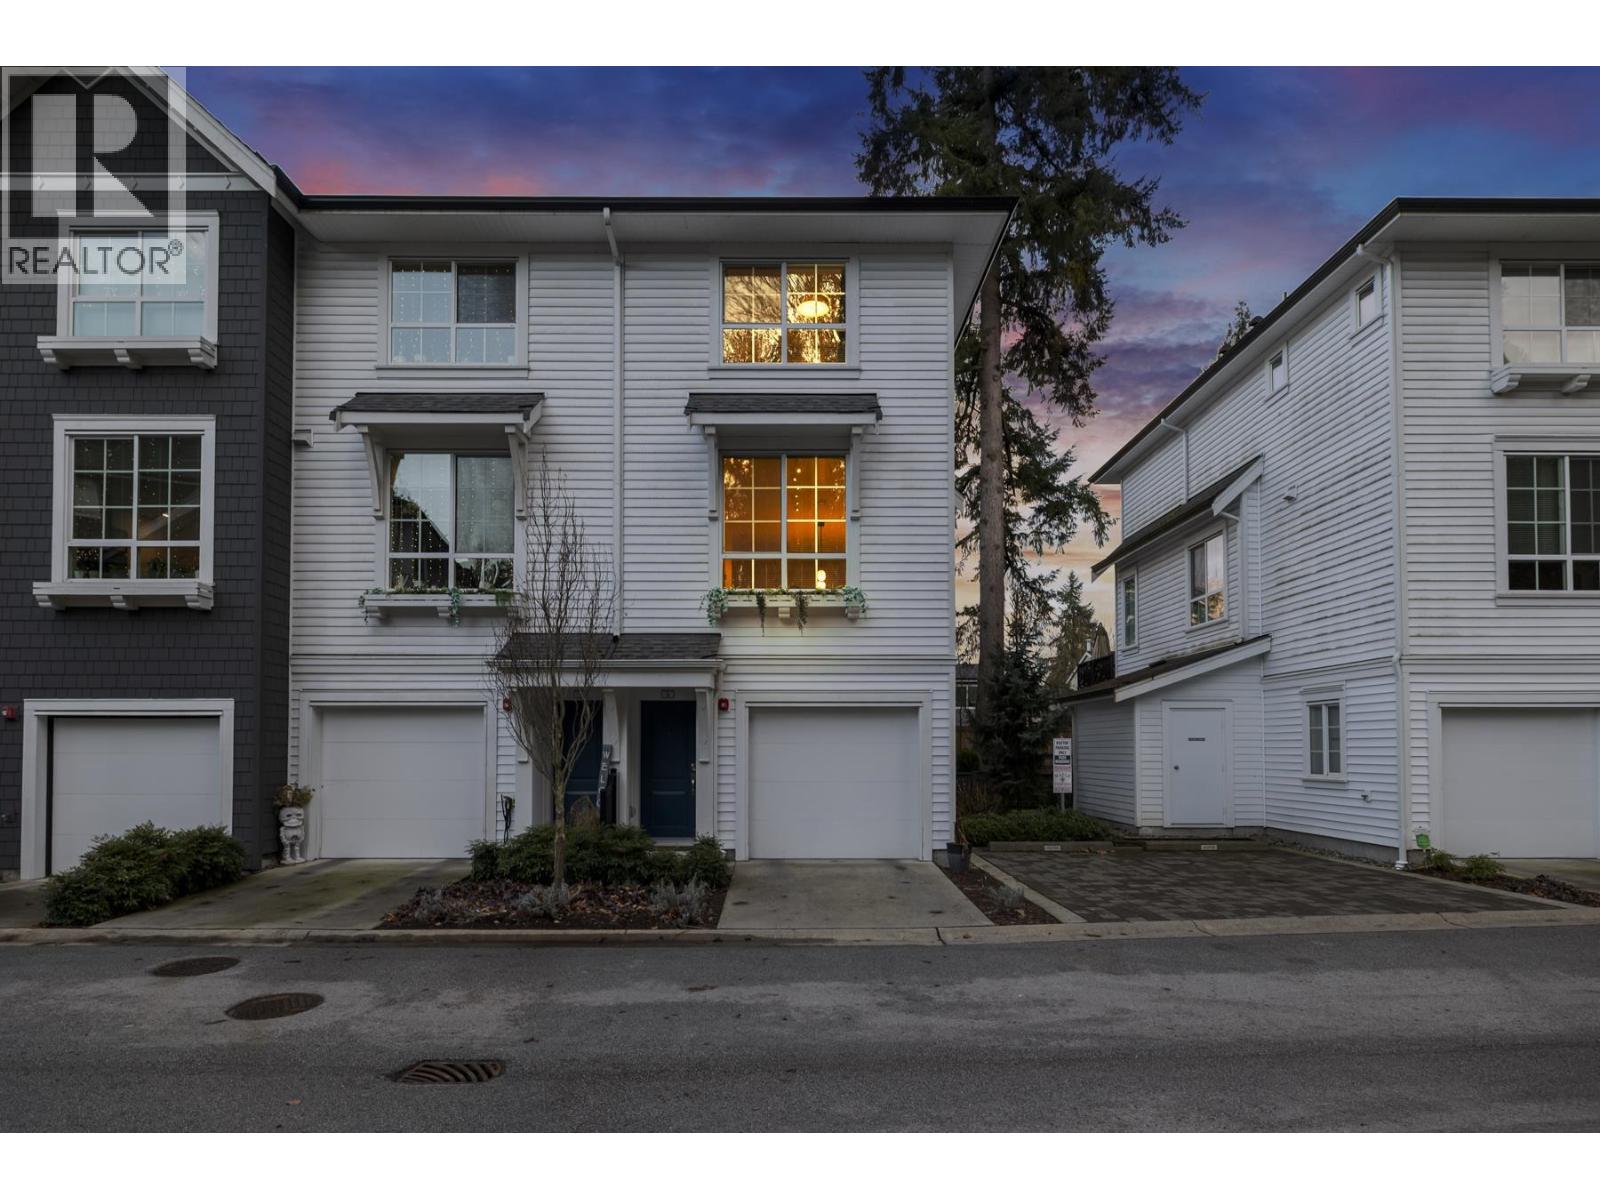
5 19696 Hammond Road
Pitt Meadows, British Columbia
This beautiful CORNER 2-bed, 2-bath home is an original developer show suite & features quality finishes throughout - welcome to BONSON by MOSAIC in the heart of Pitt Meadows! Bright & open with 10-ft ceilings, oversized corner windows, natural light, custom living room cabinetry. Seamless flow between the chef's kitchen, & open-concept dining & living areas. Setting this home apart is the rare, oversized private yard & expansive patio, ideal for outdoor retreats. Two oversized bedrooms, potential for another in the garage! Full privacy - not facing into another unit & complete with 2 parking spots. Minutes to schools, parks, Meadowtown Shopping Centre, West Coast Express, and Golden Ears Bridge. Only 6 years old, low strata fees, balance of warranty. Dream home in sought after community! (id:65446)
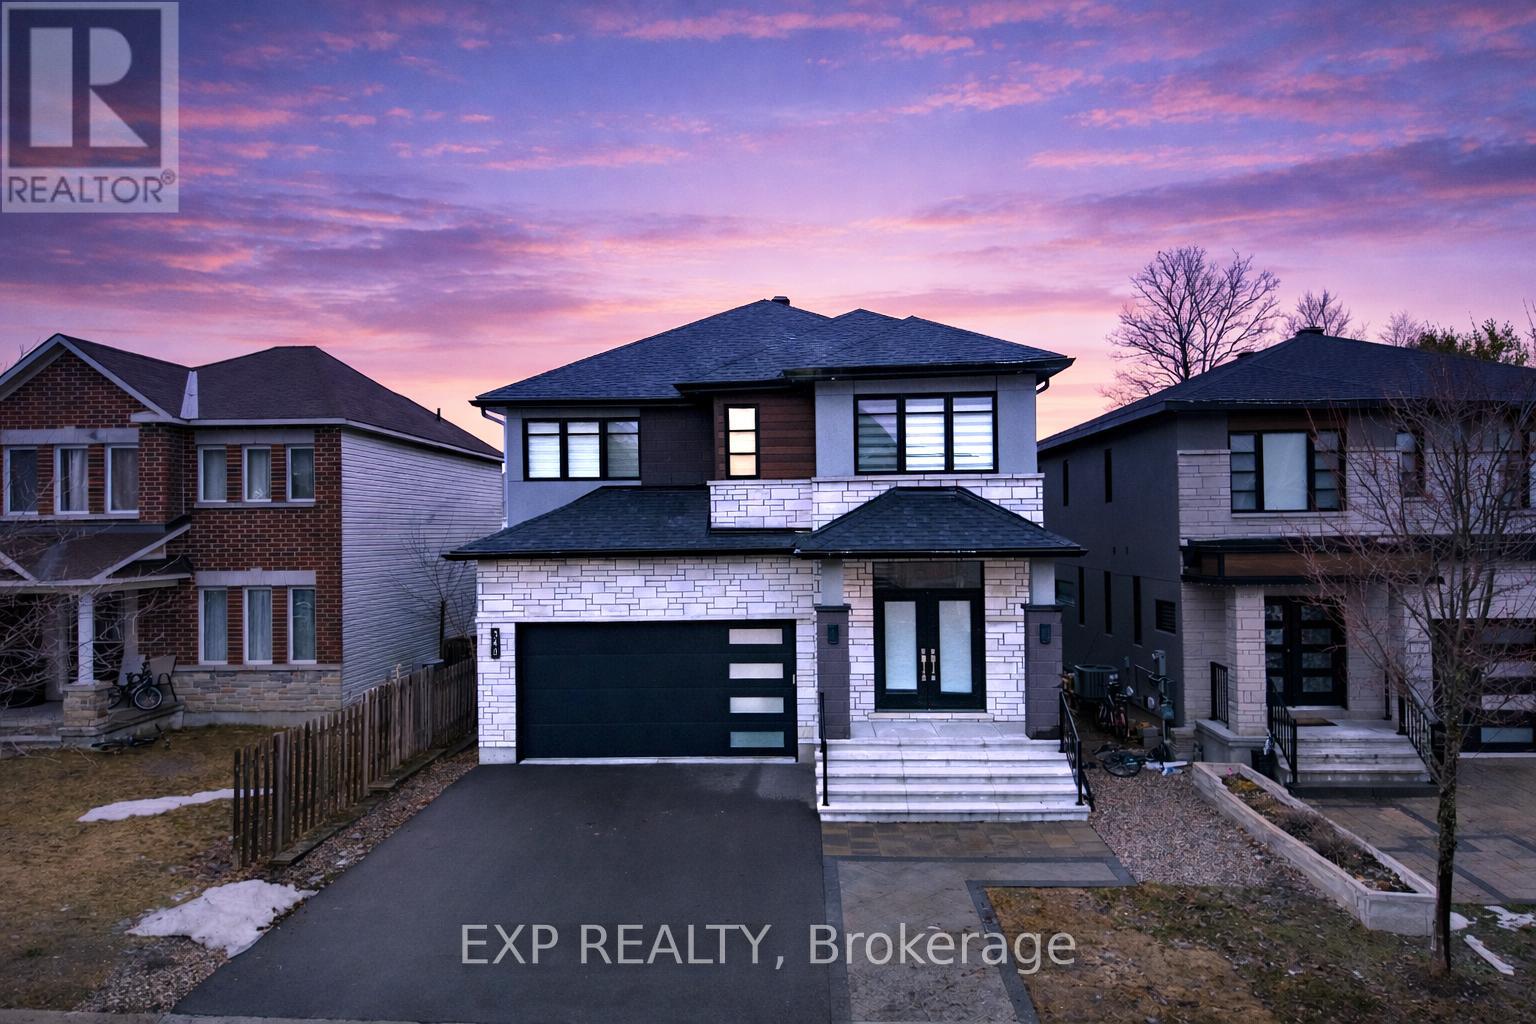
348 Abbeydale Circle
Ottawa, Ontario
ONE OF THE BIGGEST LUXURY CUSTOM HOME IN WHOLE KANATA. Approx. 4,587 sq ft Finished Living Space with a Walkout Basement. Spacious Luxury custom-built home with open-concept layout and premium finishes throughout. Prime Kanata location near KMA Mosque , DND HQ, Richcraft Recreation Complex and top schools. Features include engineered hardwood and large-format tile flooring, designer kitchen with extended cabinetry, granite countertops, oversized island, and built-in wall oven. Bright living room with linear gas fireplace and separate formal dining room. Upper level offers a luxurious primary suite with walk-in closet and spa-like ensuite, plus 3 additional bedrooms (all with walk-in closets) and 3 full bathrooms. Hardwood staircase with metal spindles throughout. Walkout basement with high ceilings, large family room, bedroom, and full bath-ideal for in-laws or guests. Interlock/stone landscaping, PVC fenced yard, and custom zebra blinds. (id:65446)
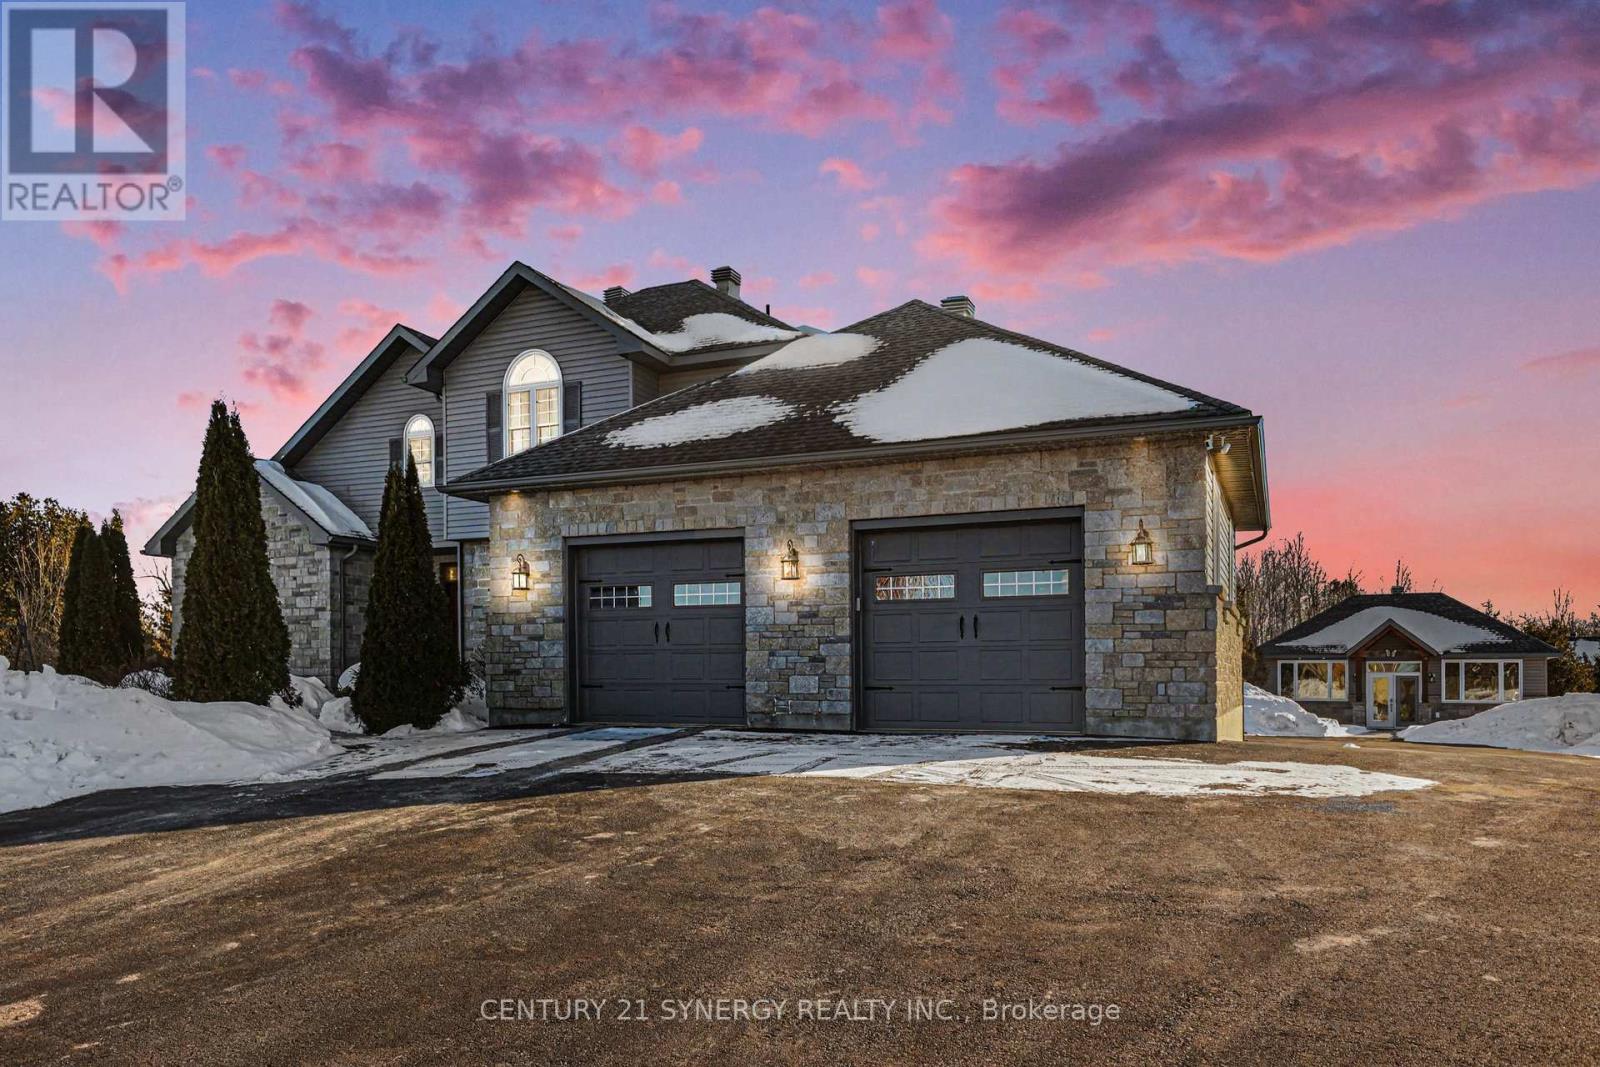
30 Basswood Crescent
Rideau Lakes, Ontario
Welcome to 30 Basswood Crescent in Rideau Lakes, offering privacy, space, and income potential, just minutes from Smiths Falls. Soaring cathedral ceilings greet you as you enter the front foyer, with an open-concept living, dining and kitchen space with butler's pantry, mud room, 2pc bath and access to the basement. The primary bedroom is ideally located on the main floor, with a walk-in closet, laundry room and spa-like ensuite bath. Upstairs you will find a loft office, bedrooms 2 & 3, and the main 4pc bathroom. The home features a separate basement dwelling currently rented for $2,045 per month all inclusive, creating an excellent opportunity for additional income or multi-generational living. The secondary dwelling also benefits from its own separate driveway, allowing for privacy and independence between living spaces. Both driveways are paved and were sprayed and sealed in 2025. The property offers 12+ parking spaces along with an attached double garage, providing ample room for vehicles, guests, or recreational equipment. Inside, large windows throughout the home allow for abundant natural light, creating bright and inviting living spaces while offering views of the surrounding greenery. Outdoors, a separate building houses a hot tub area heated by a propane fireplace, providing a unique space to relax and enjoy year-round. The property is located just minutes from the nearby boat launch at Poonamalie Lockstation (Lock 32) on the historic Rideau Canal, offering easy access to Lower Rideau Lake for boating and recreation. Several local golf courses are also within a short drive, making it easy to enjoy the outdoor lifestyle this area is known for. Whether you're looking for a home with income potential, space for extended family, or a private retreat surrounded by nature, 30 Basswood Crescent offers a rare opportunity to have it all while staying close to town conveniences. 'Other' room in room details is the detached sunroom/spa building. (id:65446)
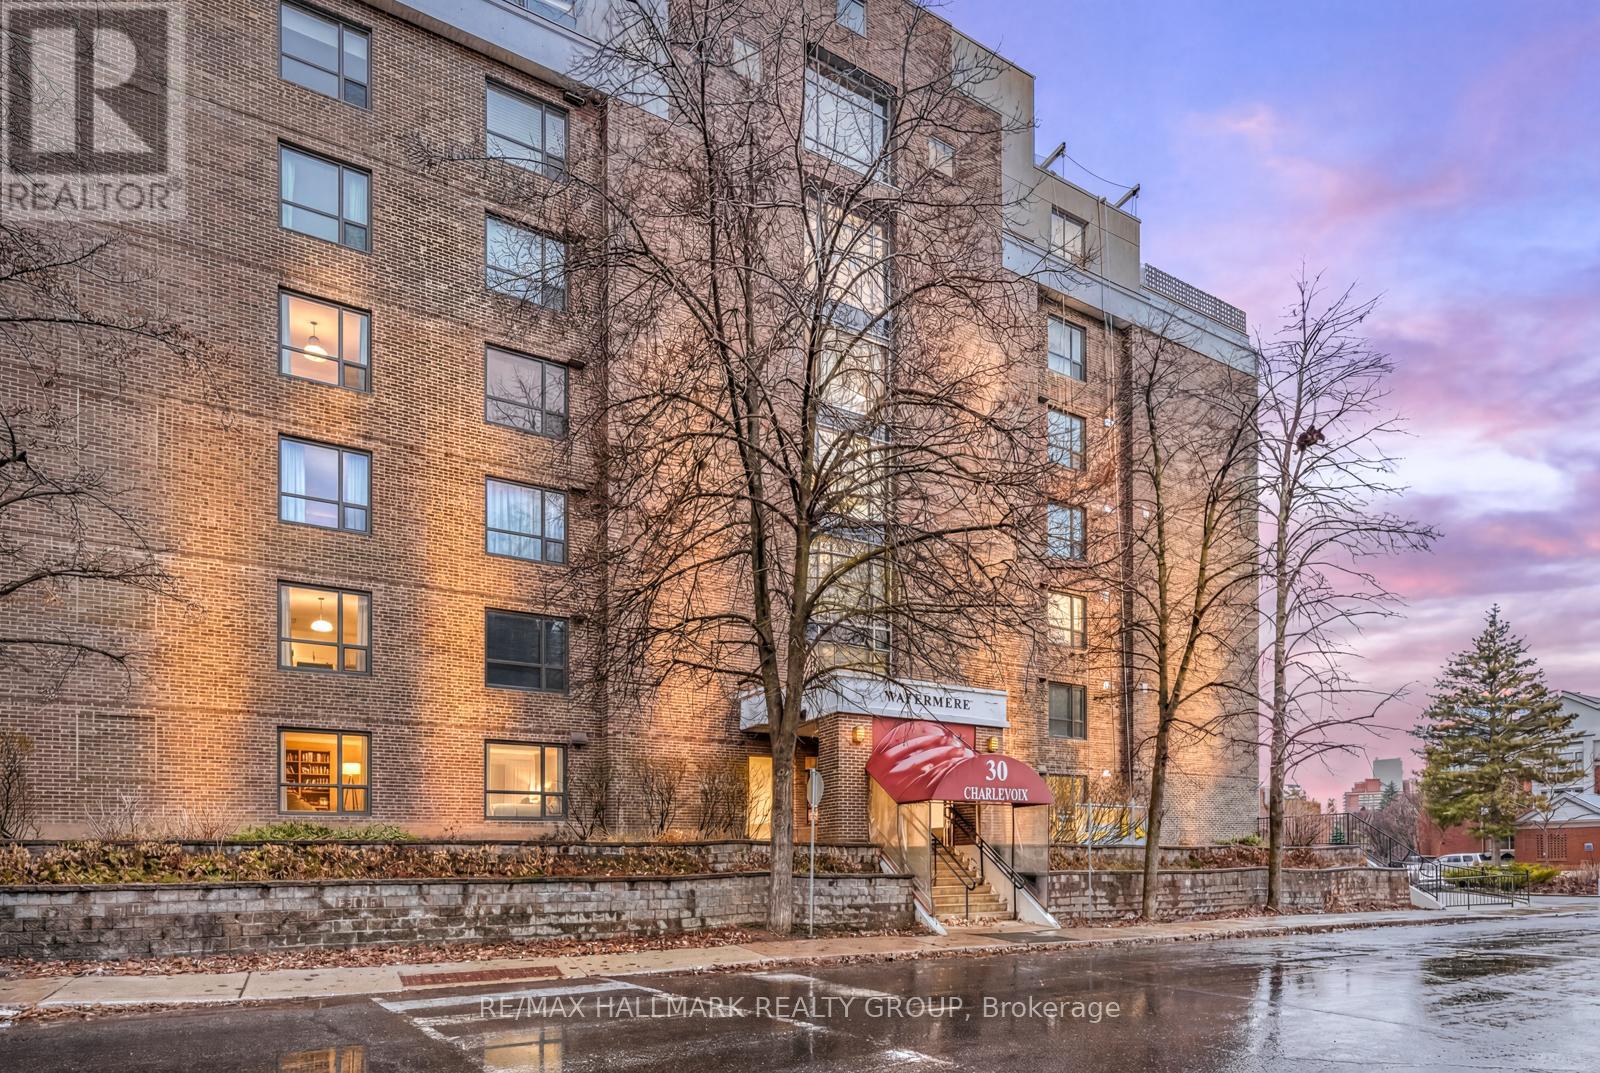
203 - 30 Charlevoix Street
Ottawa, Ontario
Welcome to this spacious 2 bedroom, 2 full bathroom condo located in a highly desirable area, just steps from New Edinburgh and Beechwoods vibrant restaurants, Metro grocery store, coffee shops, and essential services. Carpet free, this unit offers a bright and inviting living space. The cozy galley kitchen is functional, with all appliances included. A convenient adjacent laundry room includes a stacked washer and dryer and extra storage. Enjoy the sun filled open concept living and dining area with patio doors leading to a balcony with beautiful views of the green space along the Rideau River. The primary bedroom offers a private, updated 3 piece ensuite. Also, across the second bedroom is a convenient 4 piece bathroom. Additional features include underground parking and a storage locker. (id:65446)
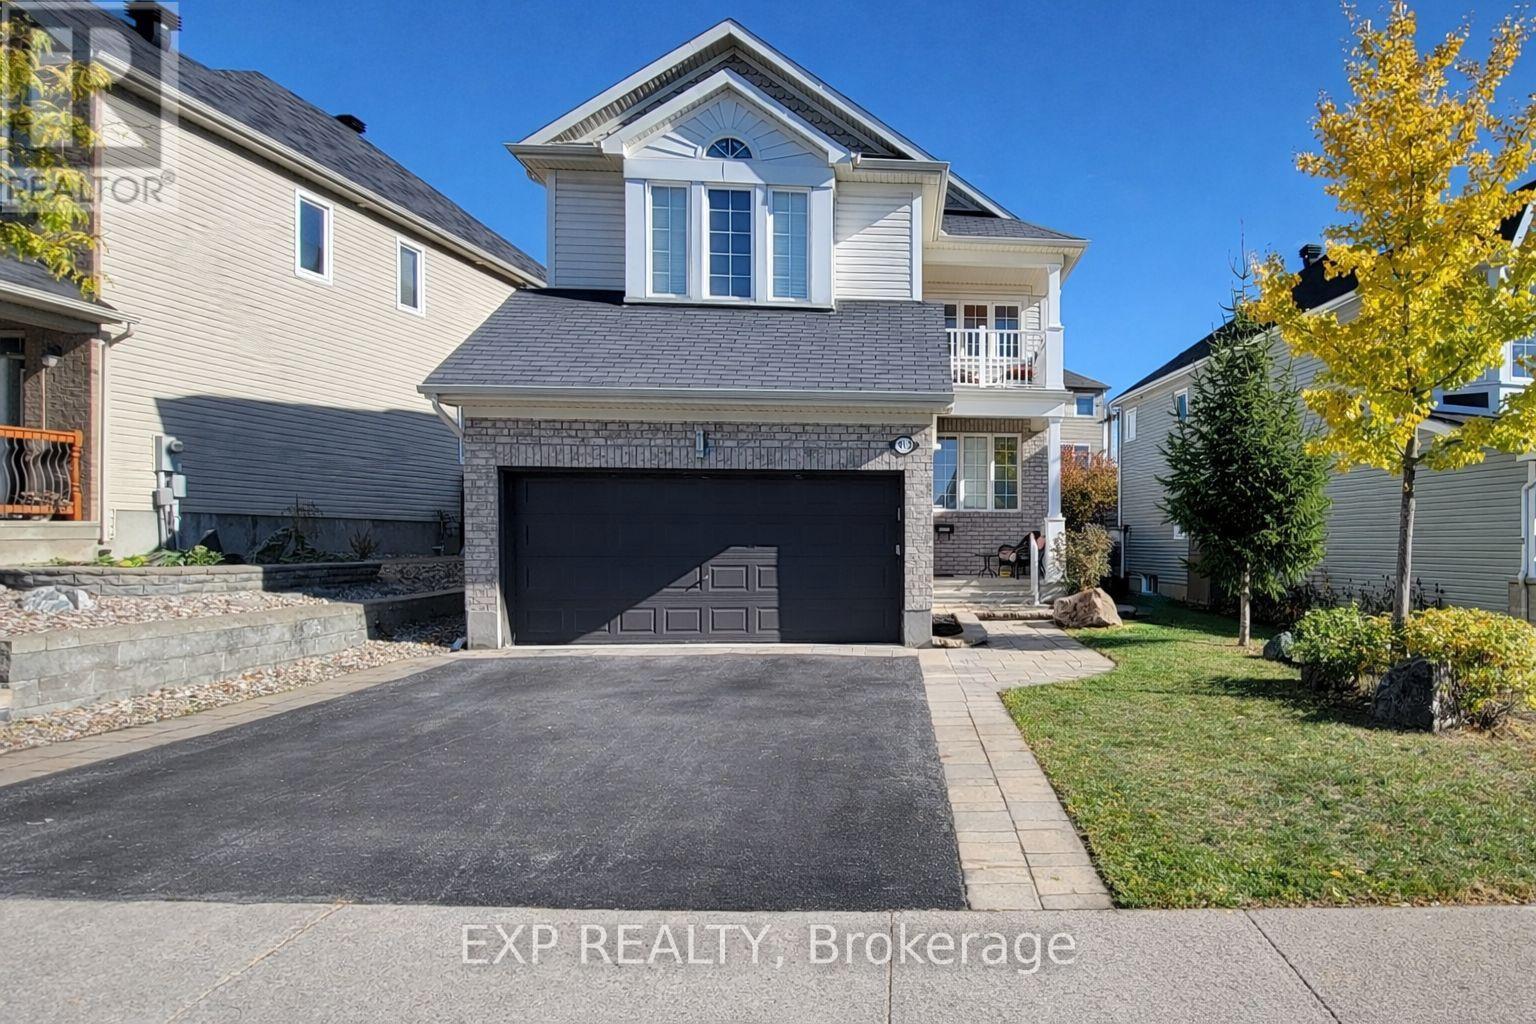
413 Tillsonburg Street
Ottawa, Ontario
Welcome to this beautifully maintained and freshly painted family home offering over 3,000 sq ft of finished living space in one of Kanata's most sought-after neighbourhoods. Designed for comfort, functionality, and entertaining, this 4+1 bedroom, 3.5 bathroom residence checks every box.The main level features a bright, inviting layout anchored by a well-appointed kitchen with granite countertops, stainless steel appliances, and ample cabinetry-perfect for everyday living and hosting. Spacious principal rooms flow seamlessly, creating a warm and welcoming atmosphere. Upstairs, retreat to the primary bedroom oasis complete with a spa-like ensuite and a private balcony, the perfect spot to enjoy your morning coffee while watching the birds and soaking in the peaceful surroundings. Three additional generous bedrooms and a full bathroom complete the upper level, ideal for growing families.The fully finished basement expands your living options with a fifth bedroom, 3-piece bathroom, and flexible space perfect for games room, rec room, gym, or media room. Step outside to your private backyard retreat featuring a two-tier deck with gazebo, ideal for summer entertaining and relaxing evenings. Unbeatable location within walking distance to shopping, close to highly rated WEJ Public School and Earl of March Secondary School, Tanger Outlets, Kanata North Tech Park, the future LRT station, and with easy access to Highway 417. A turnkey opportunity combining space, location, and lifestyle-this is the one you've been waiting for. Open House Sunday April 19th 2pm-4pm. (id:65446)
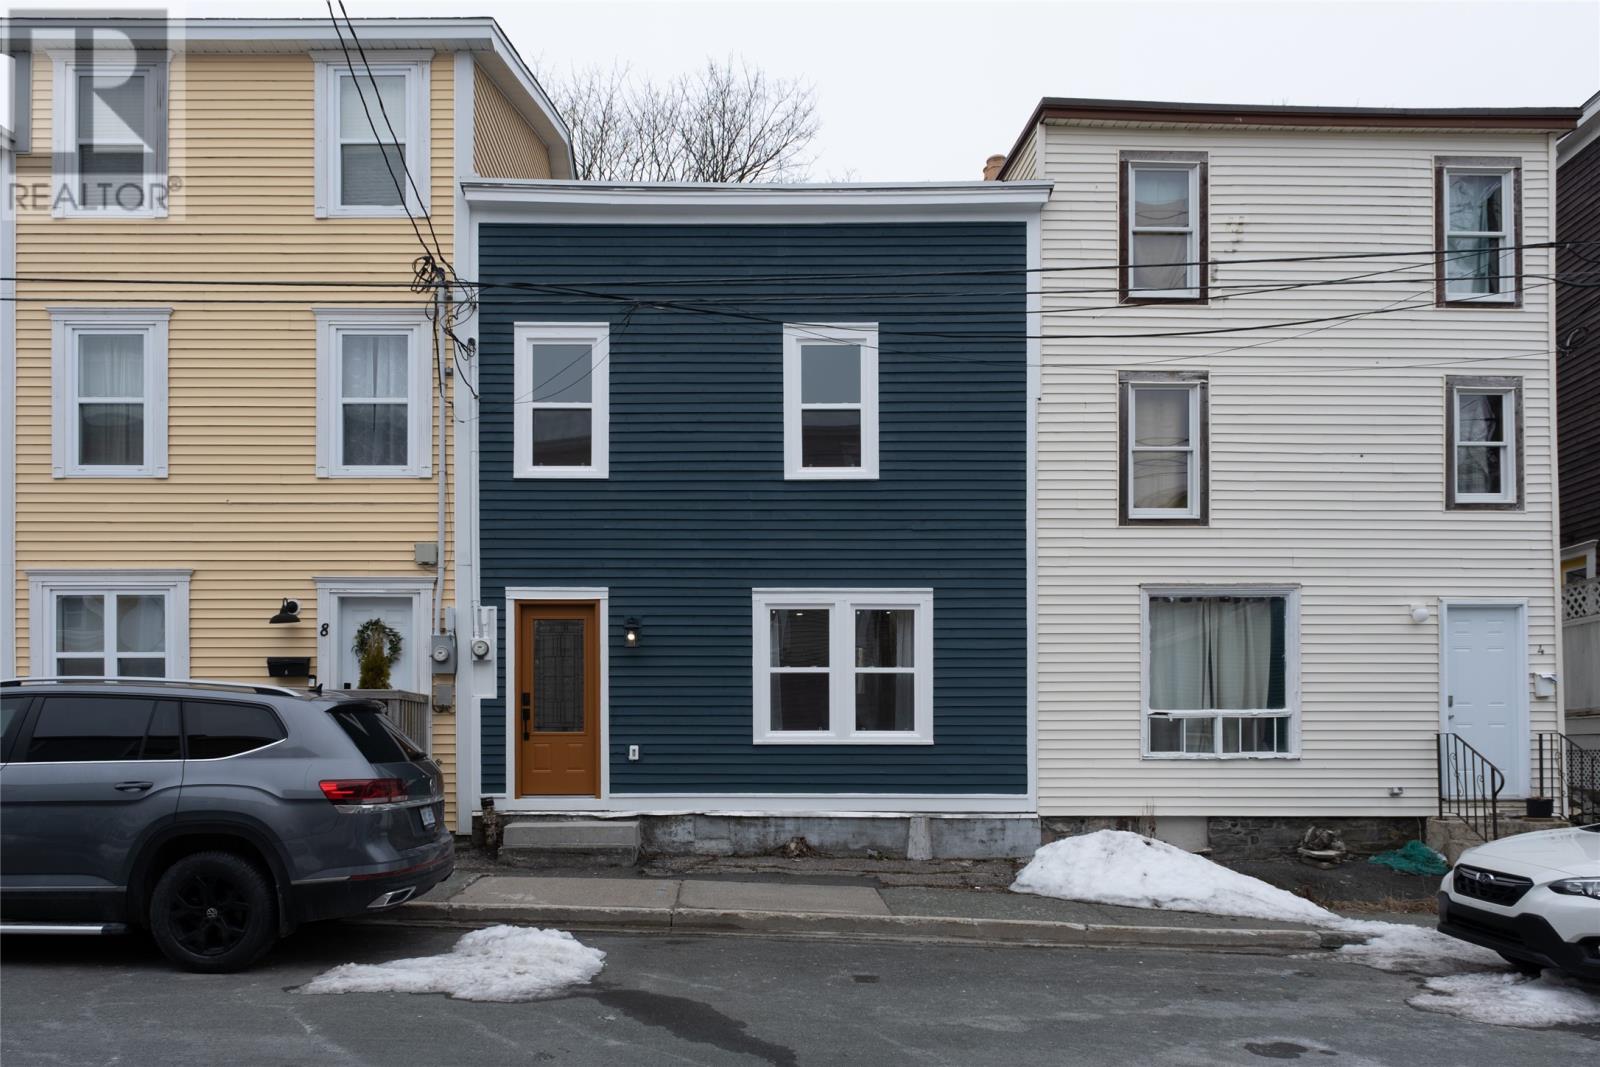
6 Bond Street
St. John's, Newfoundland & Labrador
A rare home in the coveted east end of downtown St. John’s, just steps from historic Gower and Cochrane Streets. EXTENSIVELY RENOVATED, this home offers a level of quality and peace of mind seldom found in the downtown core. While encompassing elements of character that nod to the allure of historic downtown heritage, the property has undergone substantial structural, mechanical, and aesthetic upgrades, resulting in a residence that lives like a near-new build without losing its charm. The transformation was completed with professional engineering guidance, including design, inspection, and certification of structural components, alongside fully permitted upgrades, creating a truly worry-free home. Inside, the craftsmanship is immediately evident. Exposed beams are wrapped in individually hand-measured and hand-cut wood cladding, adding warmth and architectural interest. The custom handmade kitchen and bathroom cabinetry, paired with new Frigidaire Gallery appliances and a new Samsung washer and dryer, elevate both form and function. The bright, modern interior features maple hardwood flooring, shiplap accents, and an abundance of pot lighting throughout. The bathroom is beautifully finished with ceramic tile, a custom tiled shower with Moen faucets, and LED-lit mirrors with adjustable tones and de-fog features. Offering three bedrooms, including a spacious primary, a second bedroom with walk-in closet and additional storage, and a versatile third bedroom ideal for a home office or den. Vaulted ceilings and thoughtful storage solutions enhance the overall sense of space. Outside, enjoy a rare downtown backyard and unbeatable walkability; just moments from Signal Hill, the harbour, George Street, The Battery, and local favourites like Bannerman Brewery. Whether you’re searching for an exceptional downtown residence or a turnkey Airbnb opportunity, 6 Bond Street delivers. Ask your realtor for the full list of renovations. (id:65446)
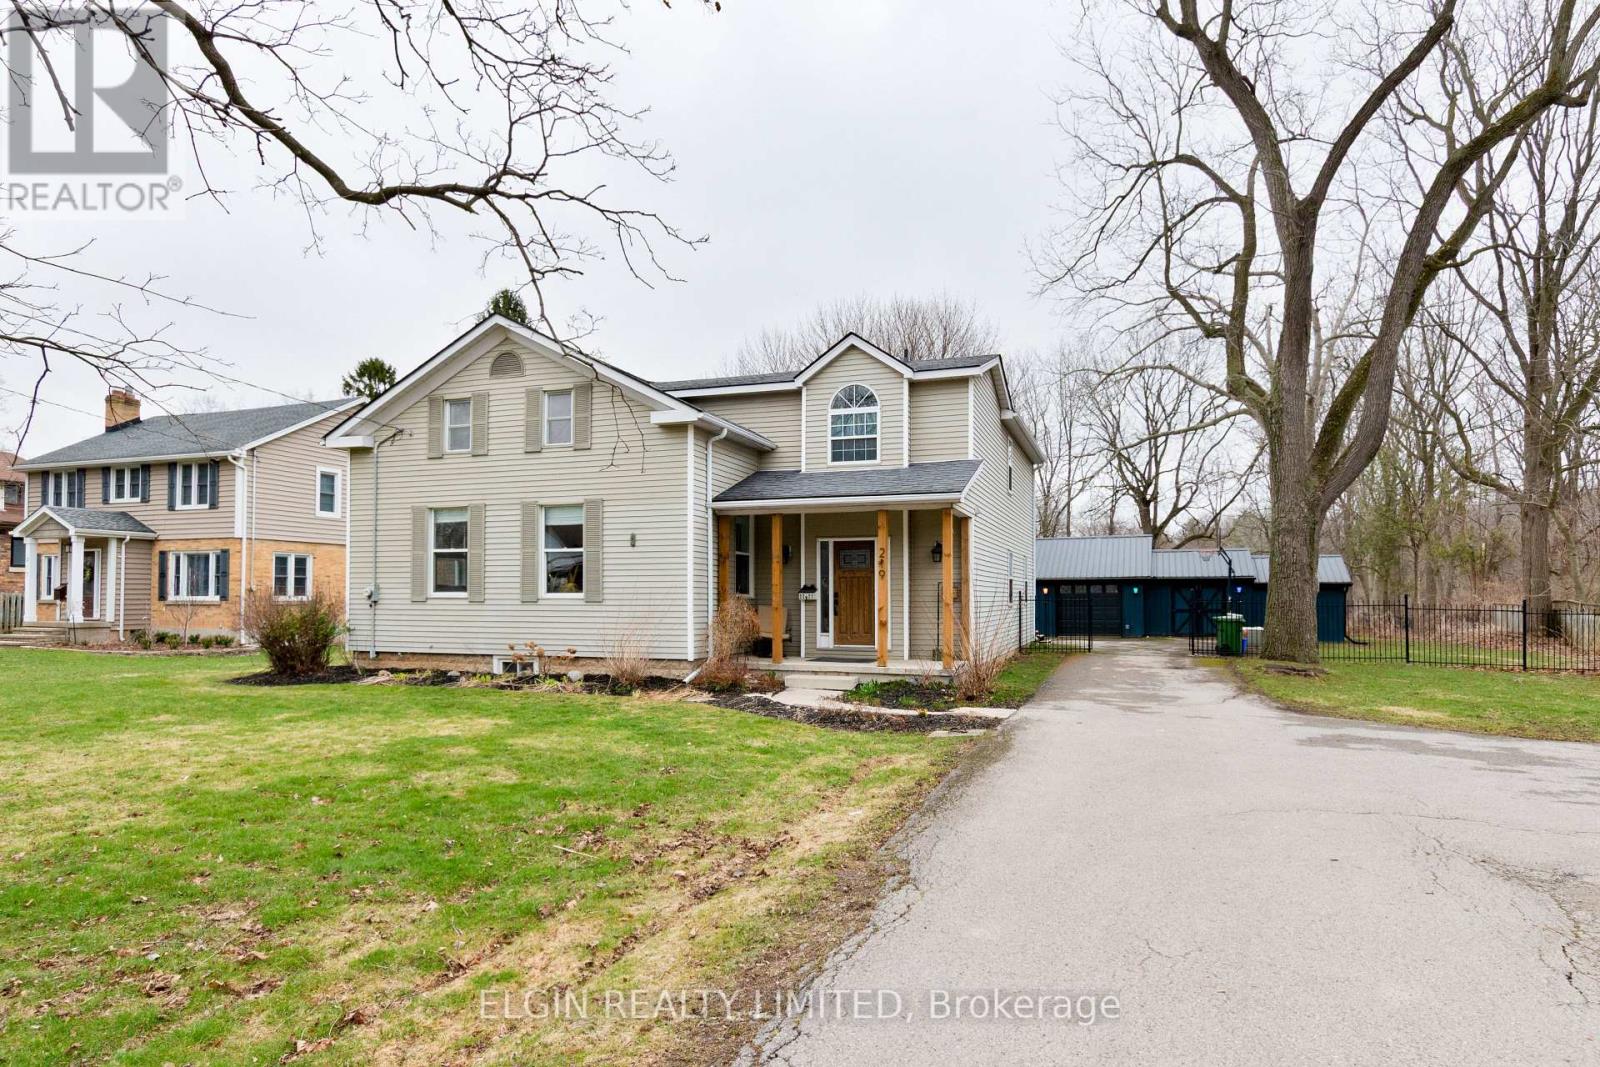
219 Sunset Drive
St. Thomas, Ontario
Set on a generous 0.8-acre lot with a true country feel, this spacious 4+1 bedroom, 2.5 bath home offers the perfect blend of comfort and functionality. The beautifully updated kitchen features quartz countertops, a large island, and plenty of space for family gatherings, flowing seamlessly into the eat-in area.The main floor offers a versatile layout with both a bright living room and separate family room, along with a convenient 2-piece bath and mudroom with main floor laundry.Upstairs, you'll find four well-sized bedrooms, including a primary suite with a stunning updated ensuite complete with a soaker tub and separate walk-in shower. A second full bathroom completes this level.The partially finished basement adds extra flexibility with a fifth bedroom (just awaiting flooring) and room to expand.Outside, enjoy the expansive country-sized yard with mature trees and a shop-perfect for hobbies, storage, or extra workspace.Recent updates include the kitchen and primary ensuite along with furnace and central air. (id:65446)
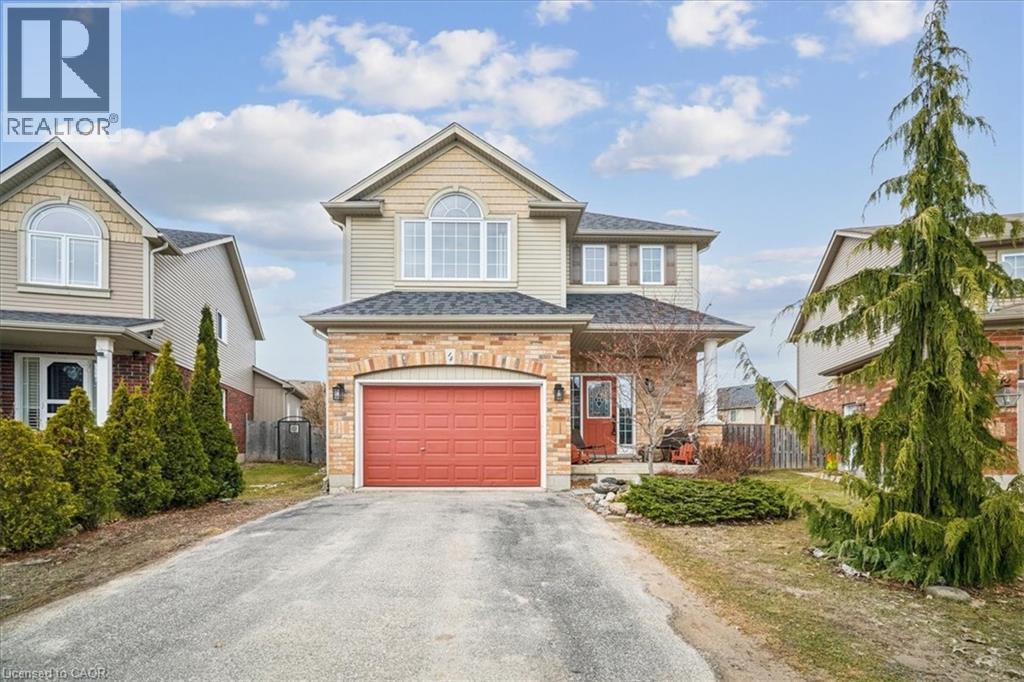
14 Patton Street
Collingwood, Ontario
Welcome to 14 Patton St. This 4 bedroom beautifully maintained one owner home is perfect for your Collingwood Lifestyle. The foyer welcomes you into your new home and you can step up into the Open concept Kitchen Dining and family room which is a perfect place to be with your family. The 9' ceilings on the main floor add to the feeling of comfort. Upstairs, the primary bedroom is a beautiful space with its own private 4pc ensuite. The three other bedrooms are a very comfortable size. Along with a main second floor bathroom, this home provides a second floor laundry which is invaluable for a family. The unfinished basement is ample for a rec room, in-law suite and has a roughed in bathroom. The back yard which is potentially the largest in the neighbourhood could easily manage a new pool and you can rest easy in your Arctic Spa Hot Tub with pergola overhead. This home is steps away from Collingwood's vast network of interconnected Trail system. A new roof was installed in 2022. (id:65446)