
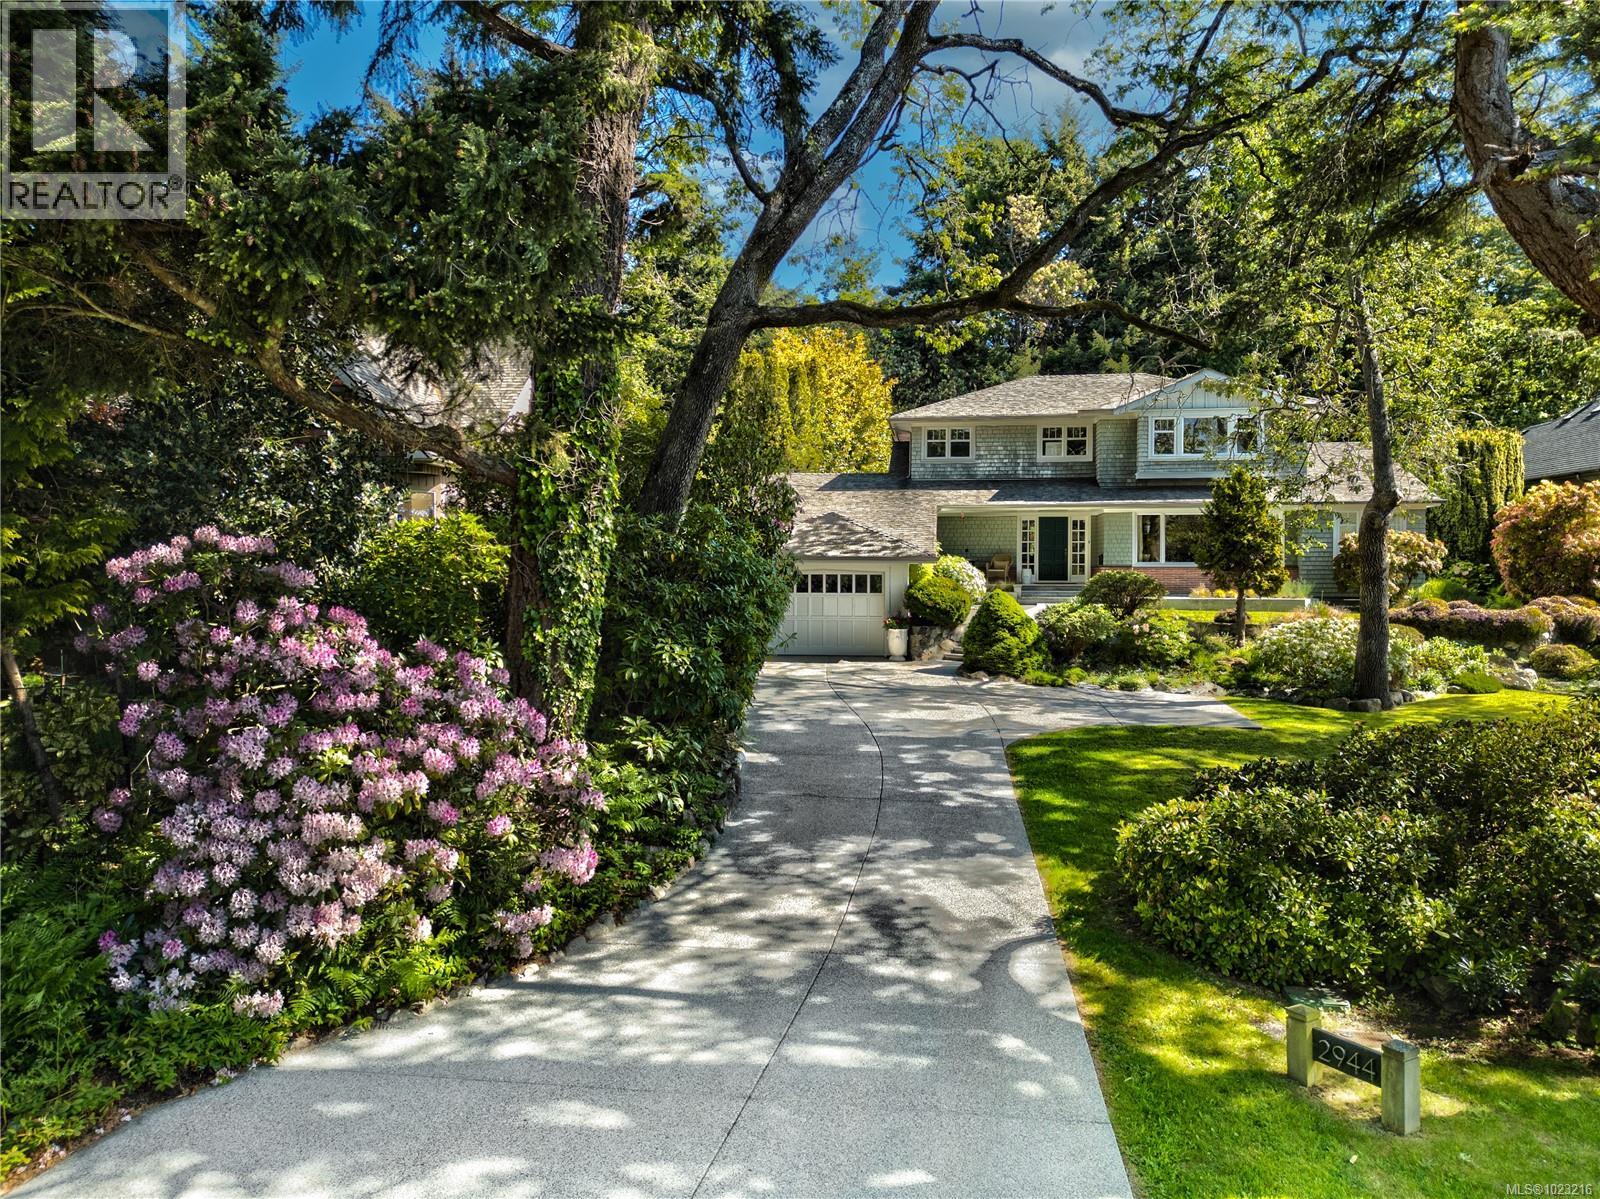
2944 Tudor Ave
Saanich, British Columbia
Welcome to 2944 Tudor Avenue, an exceptional West Coast home featuring ocean views in the heart of the prestigious Ten Mile Point neighborhood. Set on a beautifully landscaped, south-facing 0.32-acre lot, this elegant 5-bedroom, 4-bathroom home offers over 4,200 sq ft of meticulously redesigned living space - this home blends modern refinement with timeless coastal charm. Step into a grand foyer and experience the warmth of radiant-heated oak, limestone, travertine, and wool floors. The bright, airy chef’s kitchen anchors the main level and opens to a breakfast nook and French doors that lead to an English-style garden oasis. The formal living and dining areas are wrapped in large windows showcasing breathtaking ocean and mountain views, bathing the home in natural light. Upstairs, the luxurious primary suite features a spa-inspired ensuite, a generous custom walk-in closet, and a cozy window bench with panoramic ocean and mountain views. Additional bedrooms offer flexibility for family, guests, or office use. The lower levels include a gym, wine room, a custom library wall with built-in seating and task lighting, in addition to a private guest suite complete with its own full kitchen and in-suite laundry. This thoughtfully appointed home includes on-demand hot water, a heated double garage, and a 9-zone irrigation system. Quality of the building materials is second-to-none, the home has been meticulously maintained ensuring it remains in pristine condition for its new owners. Outdoor spaces are complemented by mature trees, vibrant gardens, and visits from local wildlife—including hummingbirds, cranes, deer, and even rock lizards. Located just steps from the Pacific Ocean, the University of Victoria, scenic parks, beaches, and the Konukson Park and Mystic Vail Trailheads, this home offers a rare balance of privacy, elegance, and connection to nature in one of Victoria’s most sought-after neighborhoods. (id:65446)
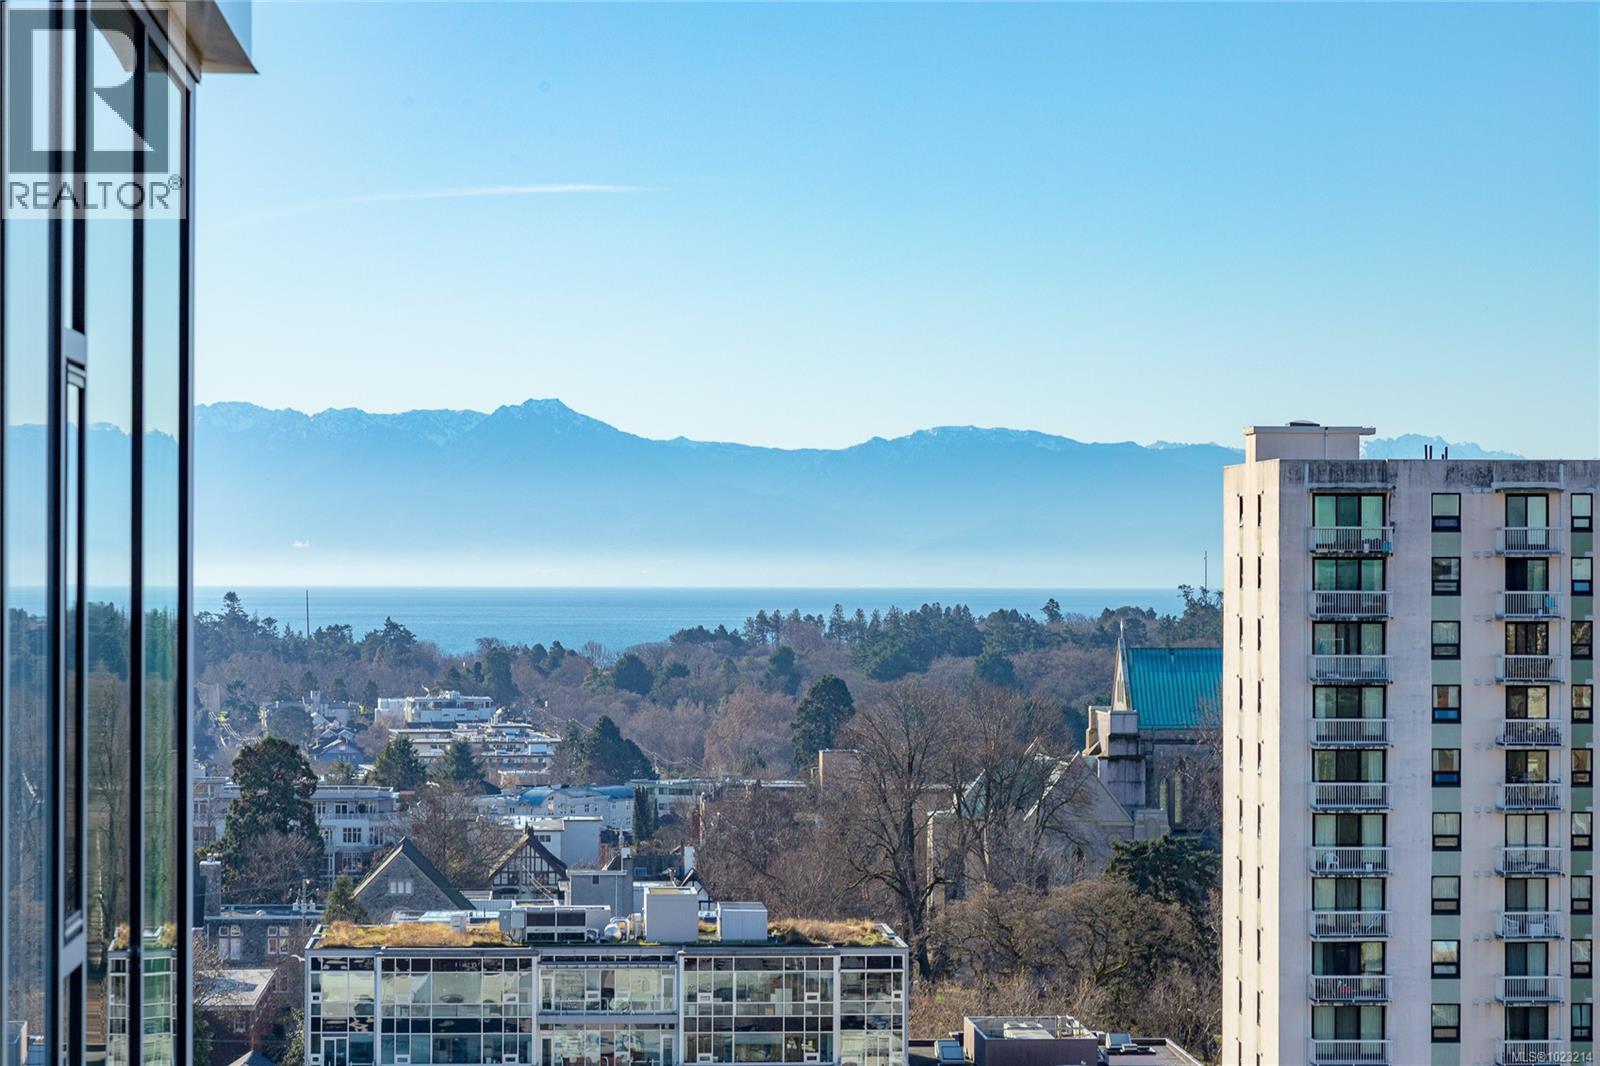
1603 989 Johnson St
Victoria, British Columbia
Come home to this west-facing VIEW penthouse at 989 Johnson. This top-floor, evening-sun-drenched one-bedroom residence is beautifully finished and designed for comfort and style. Floor-to-ceiling high-performance glazing maximizes natural light while maintaining exceptional thermal comfort. The spacious kitchen showcases quartz countertops, KitchenAid appliances, soft-touch modern cabinetry, and a pull-out pantry, making it as functional as it is elegant. White oak engineered hardwood floors complement any décor, while thoughtful details such as custom millwork built-ins in the walk-through closet, solid-core interior doors, roll-down blinds, and a full-size Whirlpool washer and dryer elevate everyday living. Perfectly situated at the corner of Johnson and Vancouver, you’re steps from Victoria’s top restaurants, shopping, and just one block from a new Save-On-Foods. Added conveniences include EV charging in the parkade, secure bike storage, and a separate storage locker. Welcome home to a vibrant Harris Green neighbourhood where urban living meets refined comfort. (id:65446)
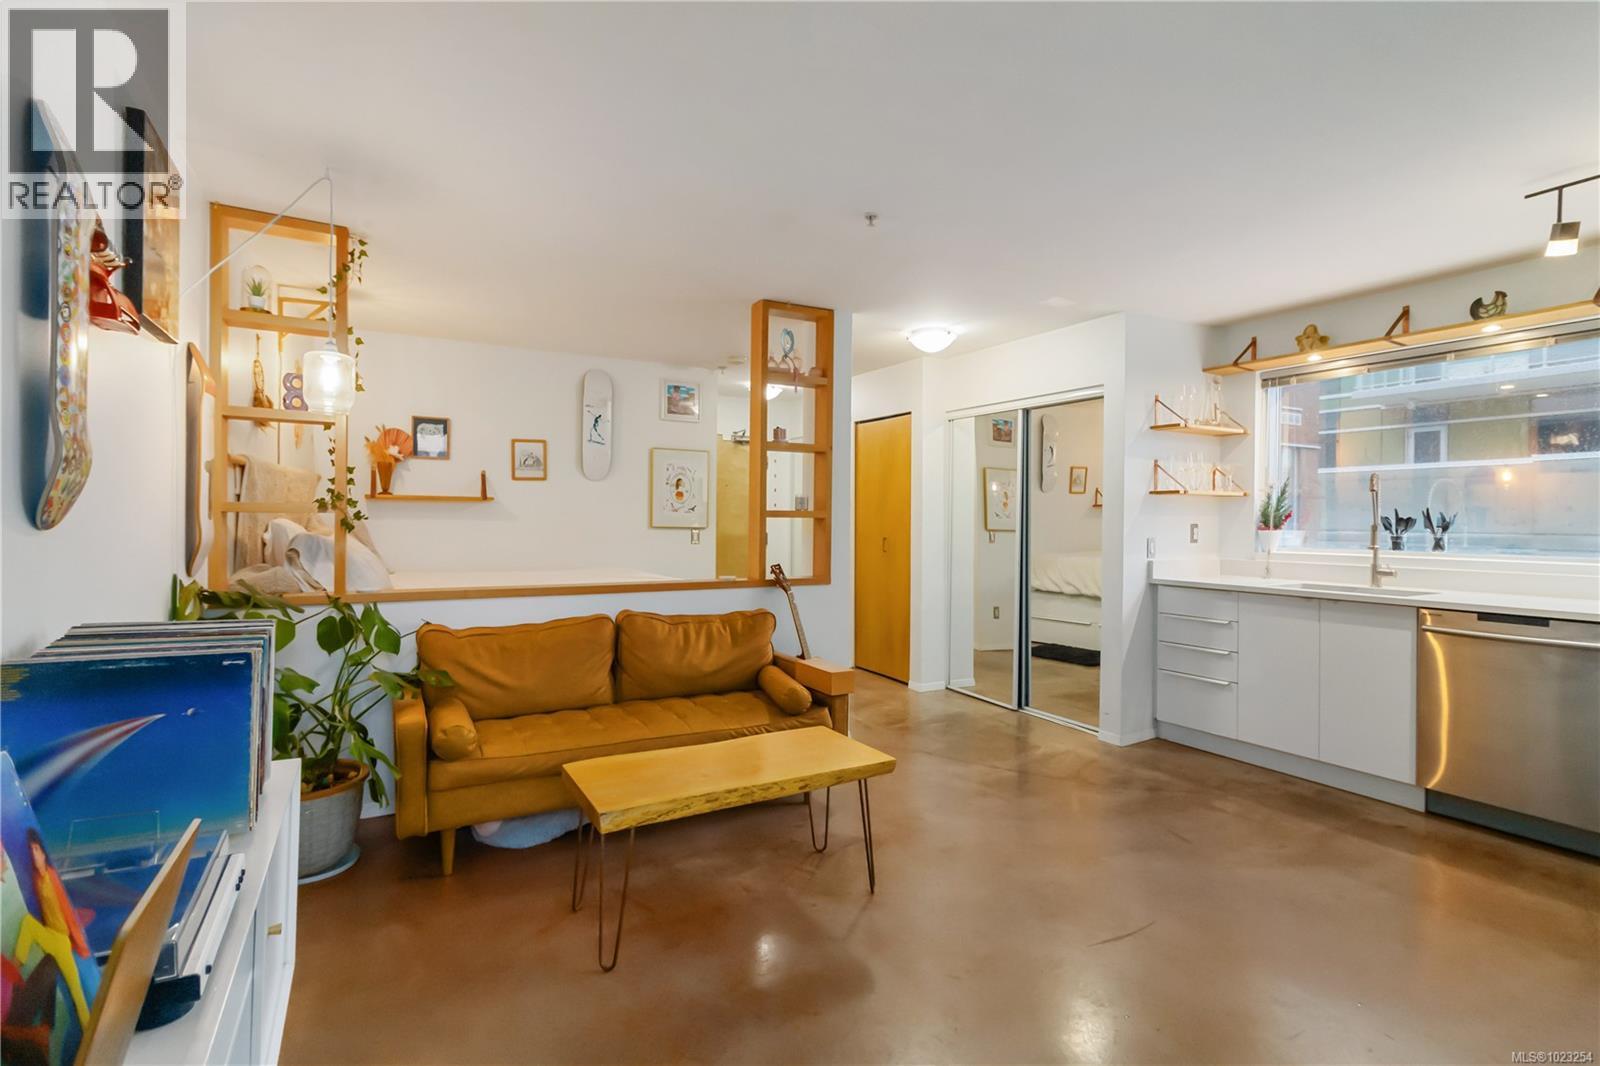
301 932 Johnson St
Victoria, British Columbia
Unbeatable value in the heart of downtown Victoria, and truly one of a kind. This beautifully updated studio at The Urban stands apart with its modern, clean design and exceptional use of space. Quartz counters, stainless steel appliances, and a custom built-in desk with a window directly in front create a functional work-from-home or study space. Windows on two sides of the unit create a bright and open feel. The bathroom has been tastefully updated with a modern vanity and magazine-worthy finishes. In-suite laundry, secure bike storage, private locker, and communal rooftop patio. Cozy gas fireplace included in the strata fee keeps ownership costs low. Zoned live/work, pets welcome with no size restrictions. Home to Loft & Ladder Cafe, and steps to restaurants, groceries, gyms, and the Victoria Conservatory of Music. A perfect first home or stylish pied-a-terre, move-in ready and even better in person! (id:65446)
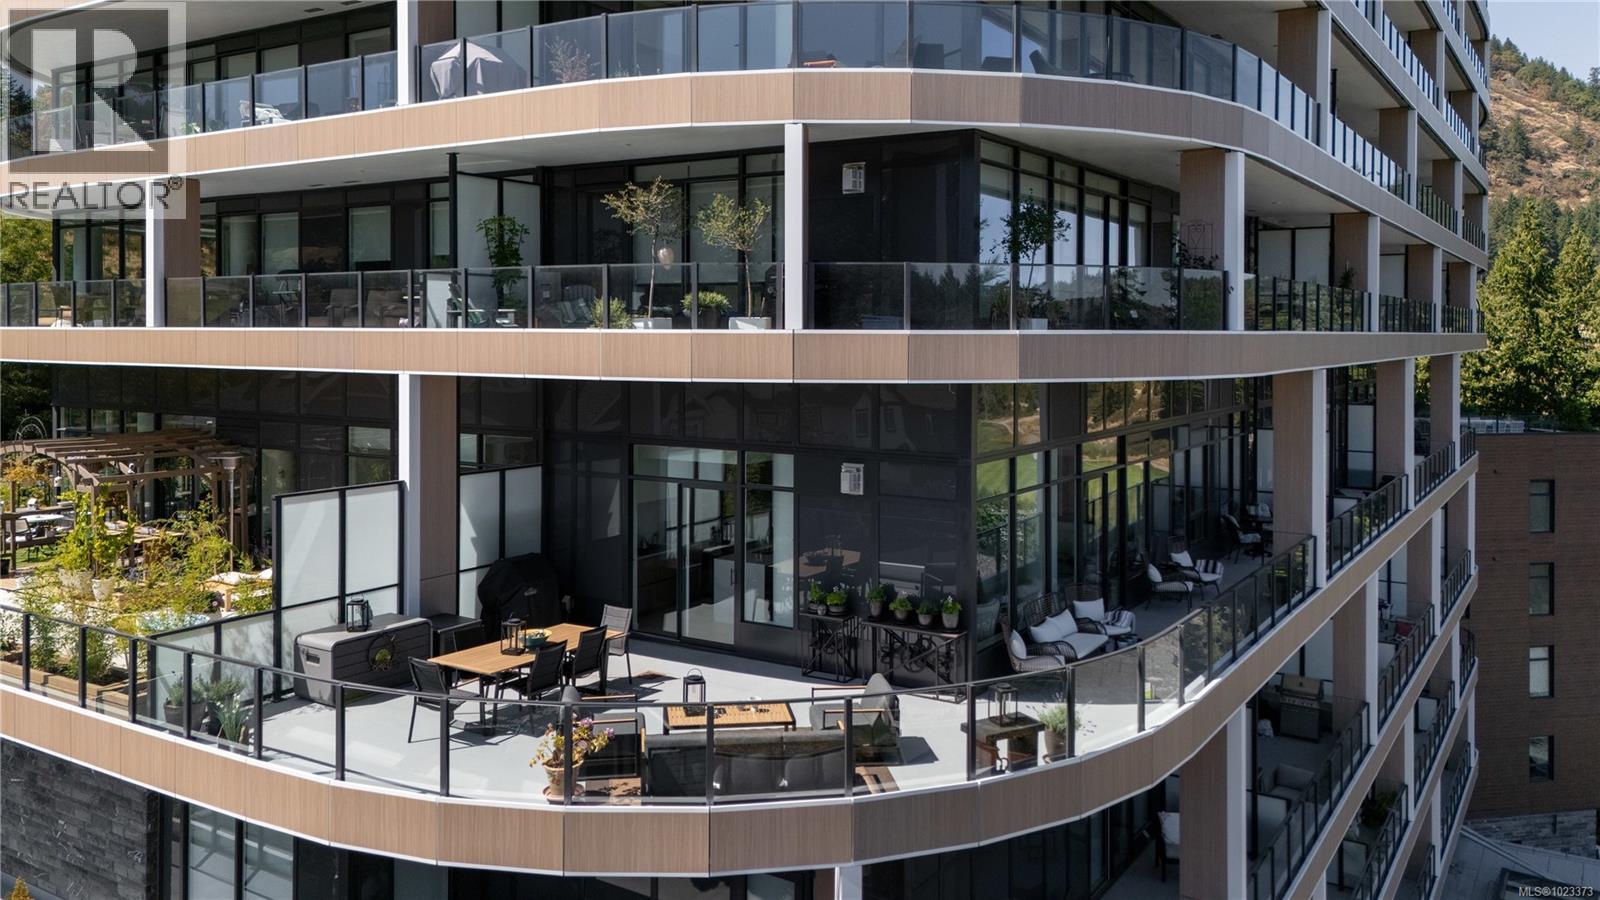
602 2000 Hannington Rd
Langford, British Columbia
Luxury living at its finest, this stunning corner unit offers sweeping views of the Bear Mountain Golf Course & an expansive 834 sq. ft. wrap-around patio, bathed in sunlight—perfect for outdoor living & entertaining. Spanning over 1,300 sq. ft., this high-end 2 bedroom, 2 bathroom residence showcases premium finishes & details throughout, including Bosch appliances, quartz countertops, a walk-in laundry room plus an in-unit storage room. The well-designed layout features a luxurious primary suite with a large walk-in closet and spa-inspired ensuite, a second bedroom with picturesque views, and a stylish four-piece guest bathroom.Additional features include screens on all sliding doors & windows, full size washer/dryer, 5 year extended warranty on all appliances & a designer dining room light fixture. Unmatched resort-style amenities in this pet friendly building elevate everyday living—concierge services, Sky Lounge, business center, fitness and yoga studio, an outdoor pool with sundeck, plus multiple indoor and outdoor social spaces. Plus this unit includes two parking stalls and separate storage. Live, work, and entertain in style in the exclusive Bear Mountain community. (id:65446)
19 901 Kentwood Lane
Saanich, British Columbia
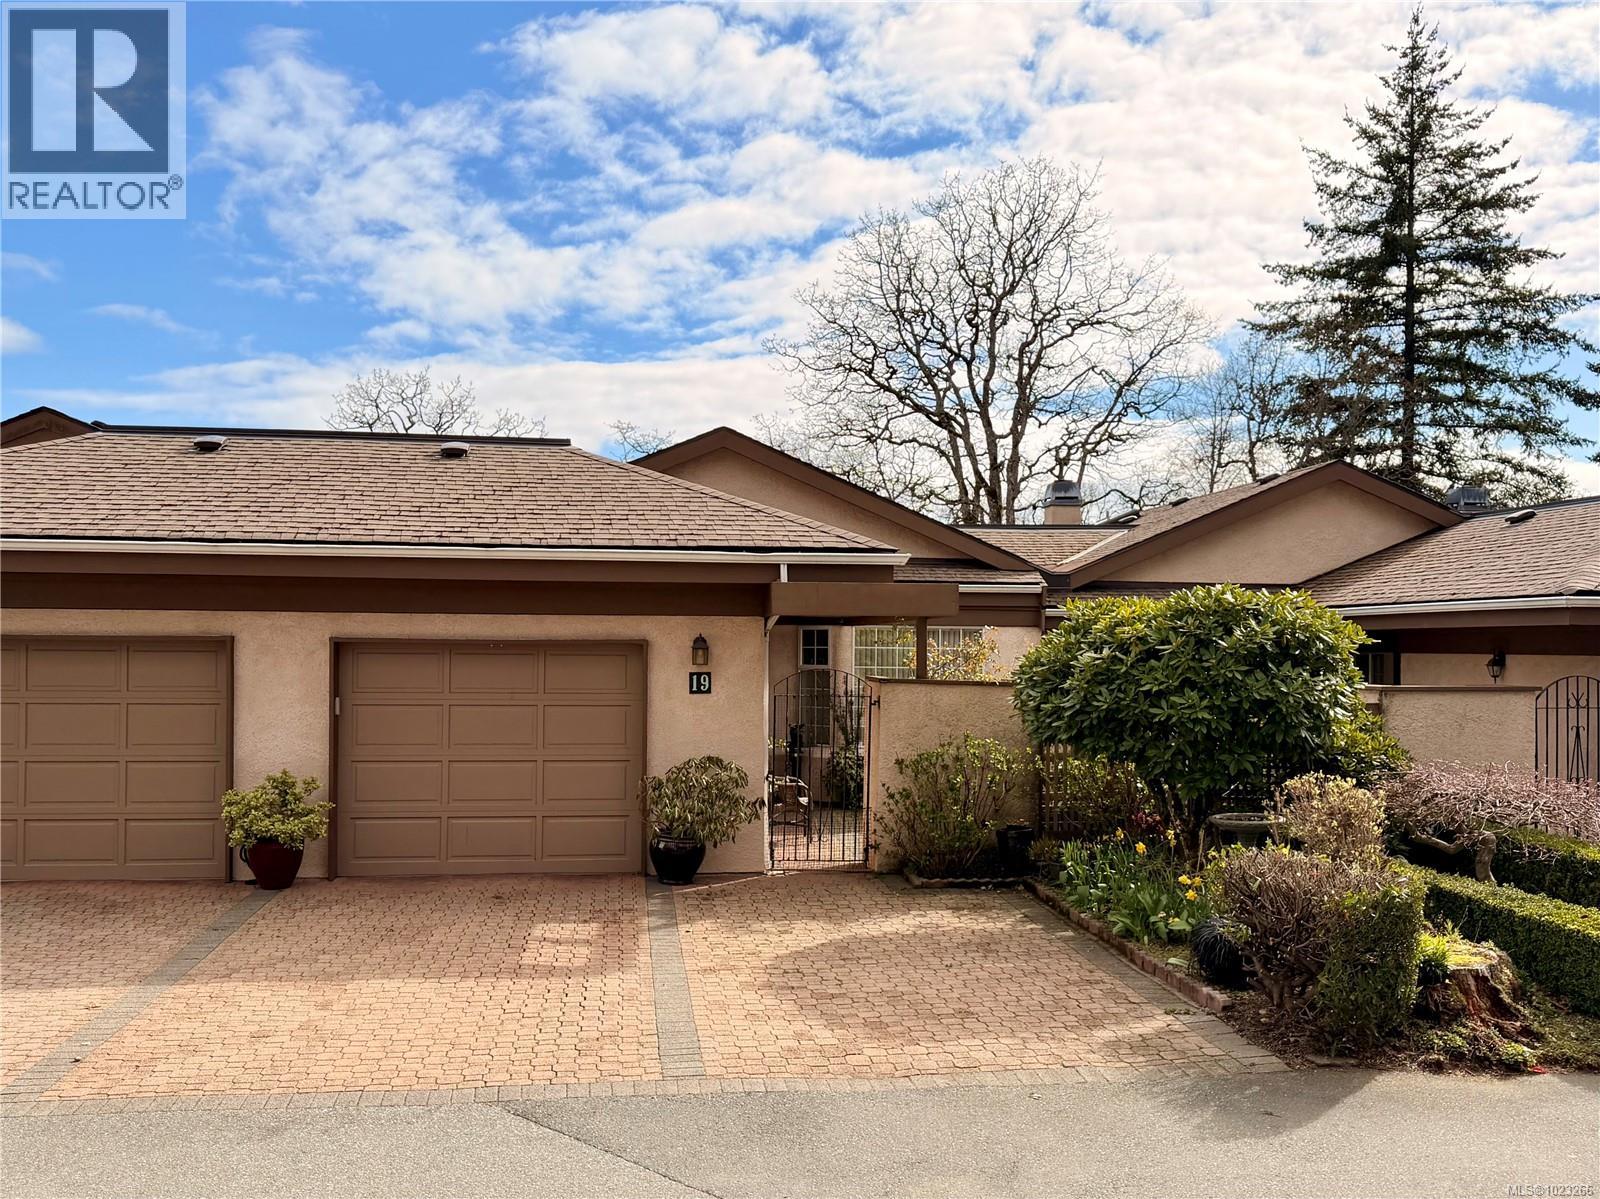
Sought-after Falcon Ridge Estates in Broadmead located next to the path to quickly connect to Royal Oak Dr - this turnkey townhome offers bright, south-facing main-level living with a garage and bonus parking. The open-concept living and kitchen area is filled with natural light and features extensive updates including a brand-new kitchen, updated flooring, fresh paint, new skylights, modern lighting, and a new hot water tank. The main floor is designed for easy living with a spacious primary bedroom with walk-in closet and ensuite, a second bedroom, and laundry. The lower level provides excellent flexibility with two additional bedrooms, a full bathroom, covered patio, and generous storage or hobby space.Enjoy outdoor living with a private front courtyard and a large south-facing deck. Residents benefit from a well-managed, pet-friendly 55+ community with exceptional amenities including an indoor pool, hot tub, sauna, clubhouse, library, billiards room, and RV/boat parking. Walkable to Broadmead Village with easy access to parks, trails, Downtown, Sidney, the airport, and BC Ferries. (id:65446)
705 760 Johnson St
Victoria, British Columbia
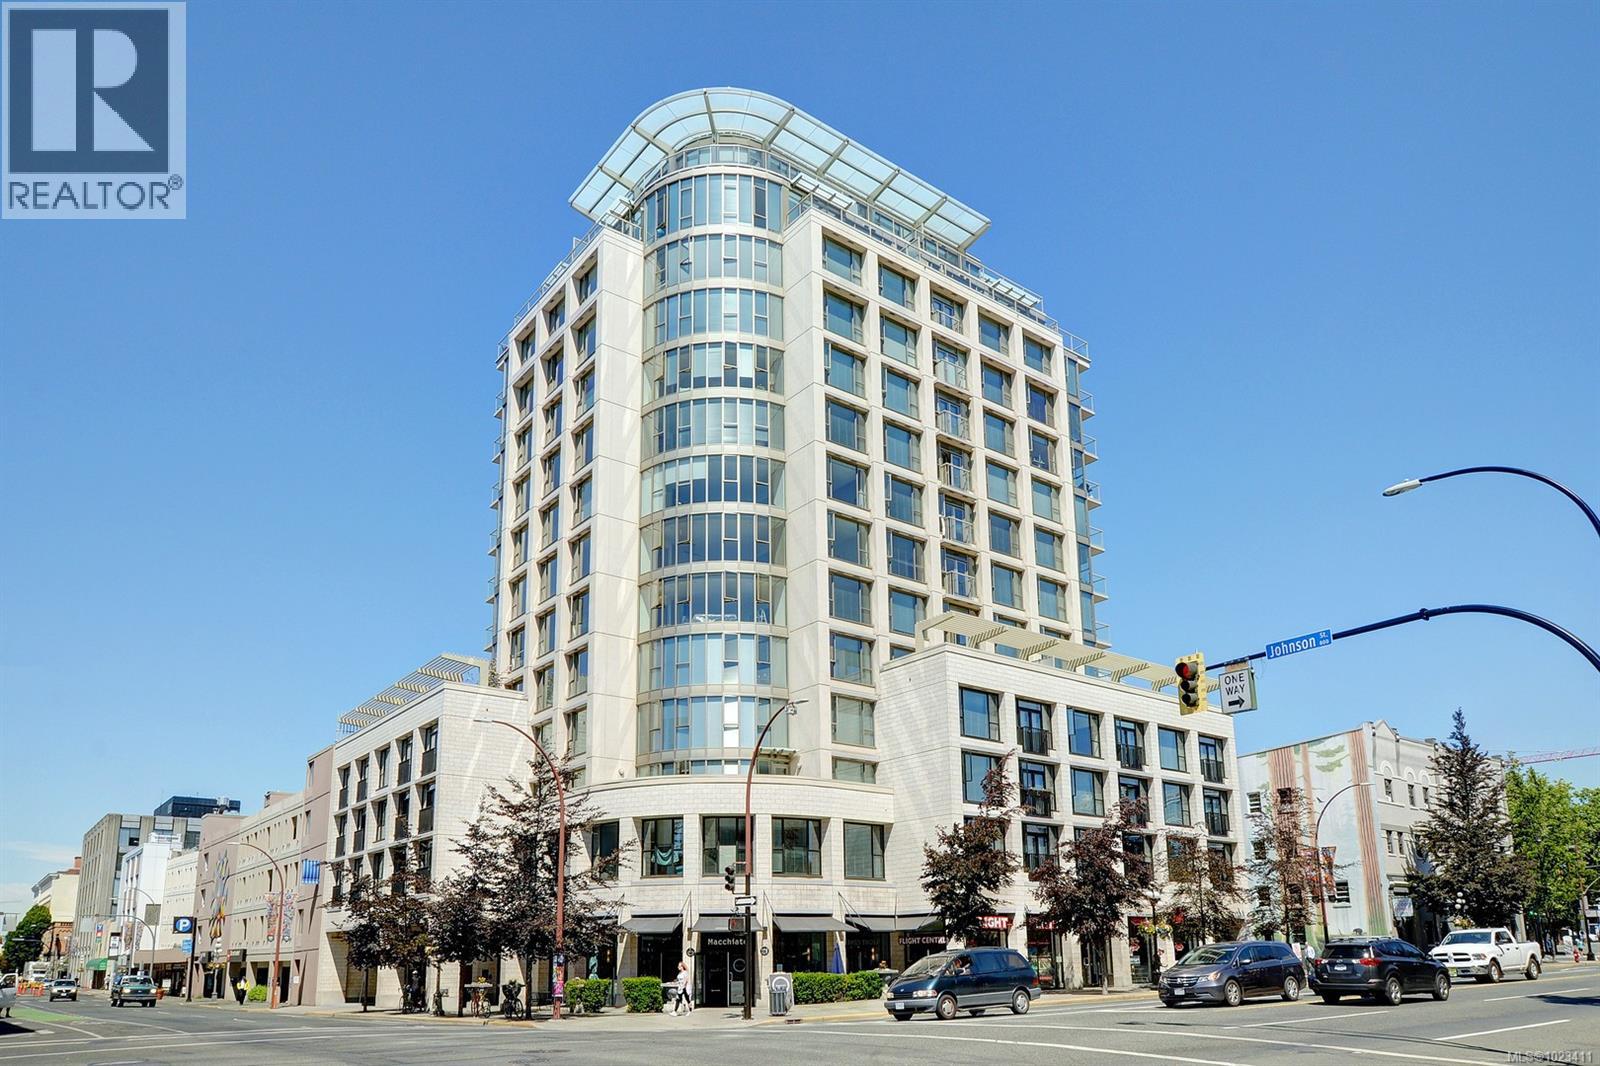
GORGEOUS & INVITING URBAN RETREAT! Ideal for those seeking a stylish haven in the heart of downtown Victoria or an investor. This well maintained condo boasts floor-to-ceiling windows and exquisite hardwood and tile flooring. The kitchen features wood veneer cabinetry, granite countertops, a tiled backsplash, and a granite island. There's a charming Juliet Balcony overlooking Blanchard and Pandora streets, offering captivating city and mountain vistas. The bedroom is adorned with expansive windows, a sliding door to the living area, and an opulent dual-entry ensuite bathroom with a vessel sink and a luxurious soaking tub surrounded by tile, complete with a rain shower. Additional amenities include in-suite laundry, a storage locker, and bicycle storage. Revel in the breathtaking panoramic views of the city, mountains, and ocean from the stunning communal rooftop patio, equipped with BBQs and furnished seating. (id:65446)
Nai Commercial (Victoria) Inc.
3383 Lakeridge Pl
Highlands, British Columbia
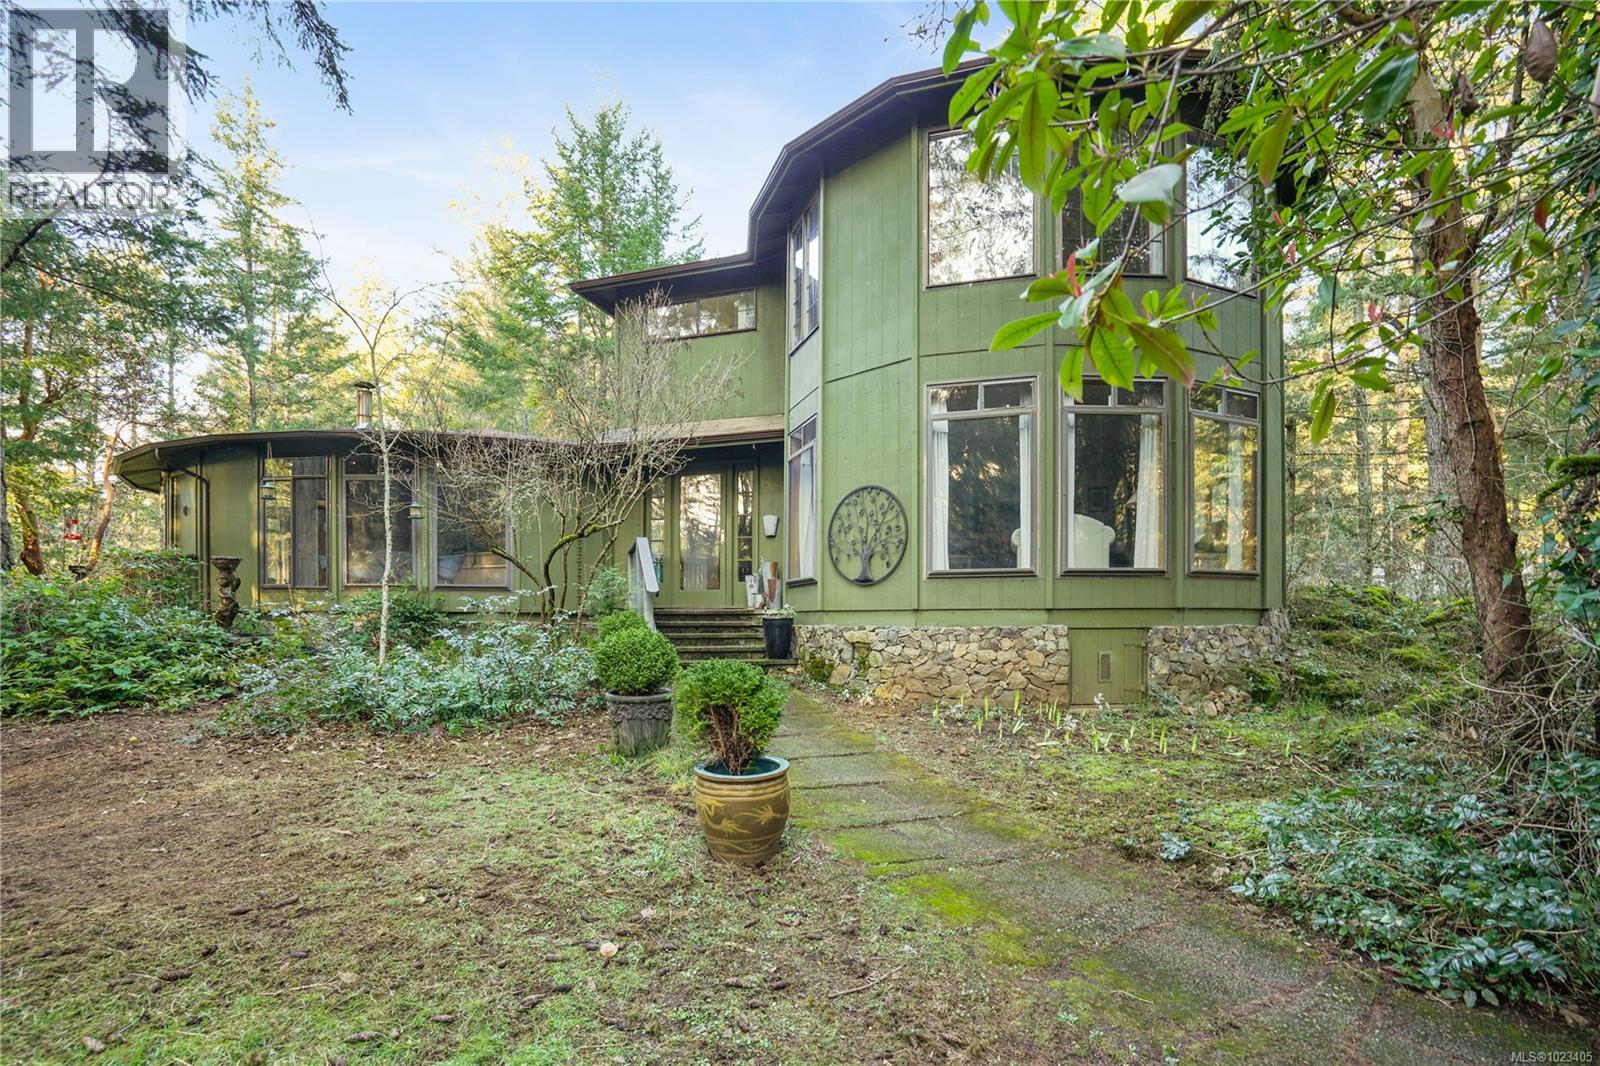
A rare mid-century modern retreat on a private 1.73-acre forested hillside, overlooking a wide stream that winds through lush wetlands into Eagle’s Lake. This striking architectural home blends the original 1973 round design with a bold two-storey 1990s circular addition, wrapped in floor-to-ceiling woodland and water views. Inside are 4 bedrooms and 3 bathrooms, including a spacious primary suite and two dramatic nature-immersed living rooms. A carriage-style rental suite adds ideal flexibility for guests, family, or income. Enjoy a true West Coast lifestyle with direct lake access for kayaking, expansive natural grounds, a workshop, greenhouse, and room for stables and a paddock — a private sanctuary offering beauty, character, and versatility in the heart of the Highlands. (id:65446)
4 1827 Fairfield Rd
Victoria, British Columbia
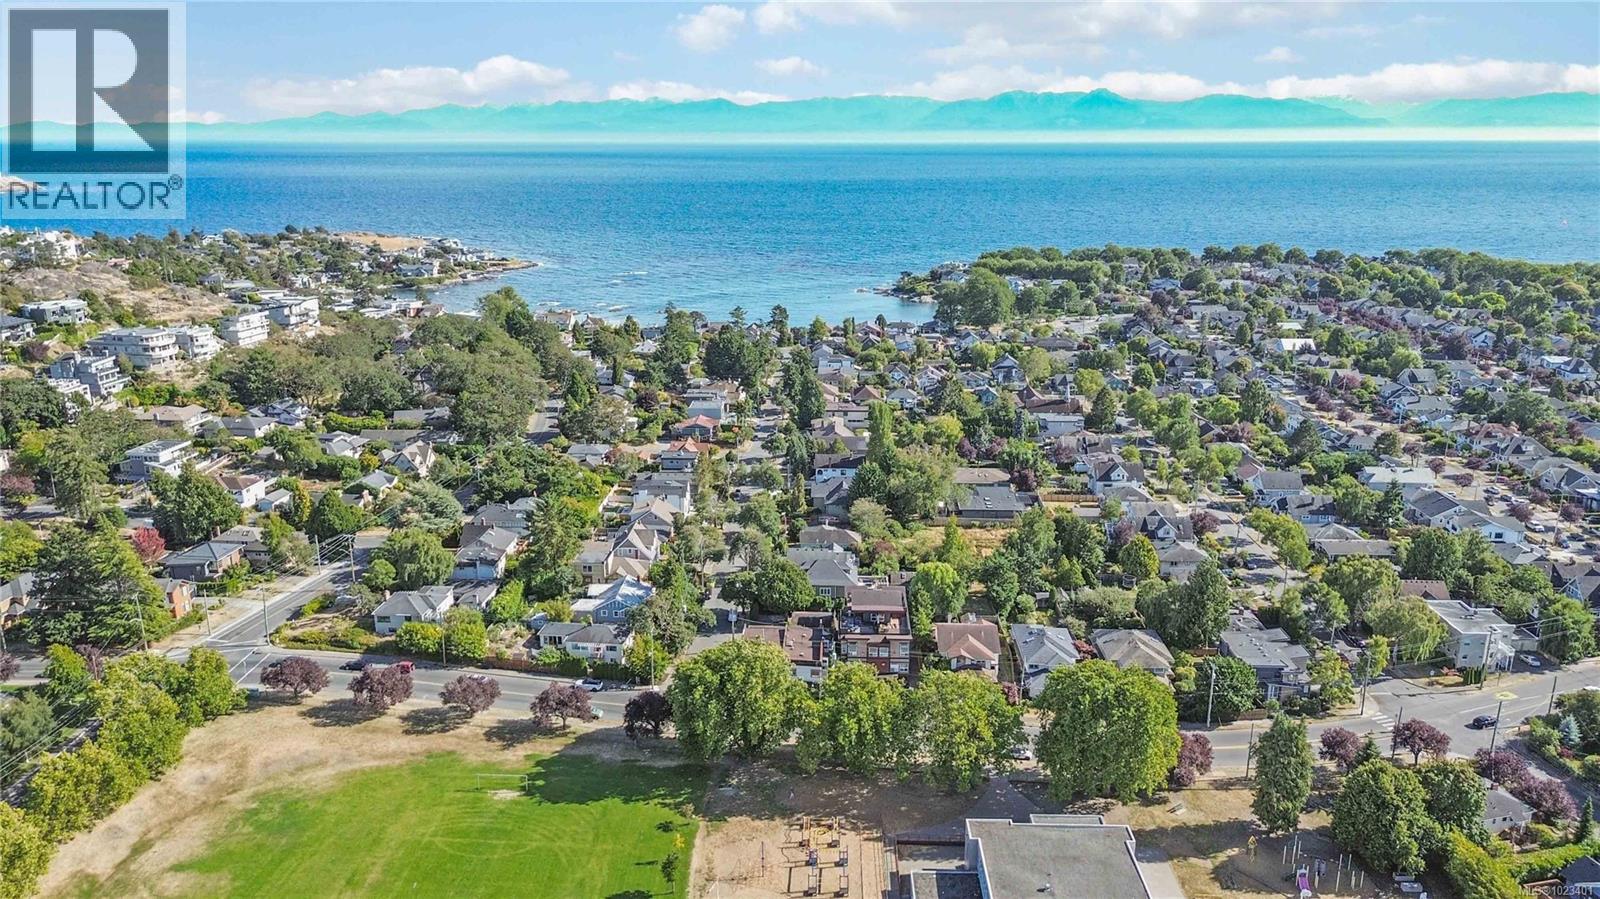
Nestled in the desirable neighbourhood of Fairfield, this beautiful 3BED, 3BATH townhome offers an ideal blend of comfort, style & location. The home features a thoughtful designed main level w/an open-concept layout, vaulted ceilings, rich oak HW floors & a cozy gas FP. The kitchen is perfect for entertaining, complete w/granite CTS, gas range & a large island ideal for casual gatherings. The spacious primary bdrm includes a walk-in closet & a luxurious ensuite w/heated floor, separate shower & soaker tub. One of the home’s standout features is the private rooftop patio, a perfect oasis for summer evenings & morning coffee. Located close to excellent schools, Gonzales Beach, parks, Fairfield Village Shopping Center, this home offers easy access to everything Fairfield living has to offer. If you are searching for a stylish move-in ready home in a vibrant community, this is the one! Measurements (finished/unfinished totals) Strata plan =1883 sqft. Floor plan = 2120 sqft. (id:65446)
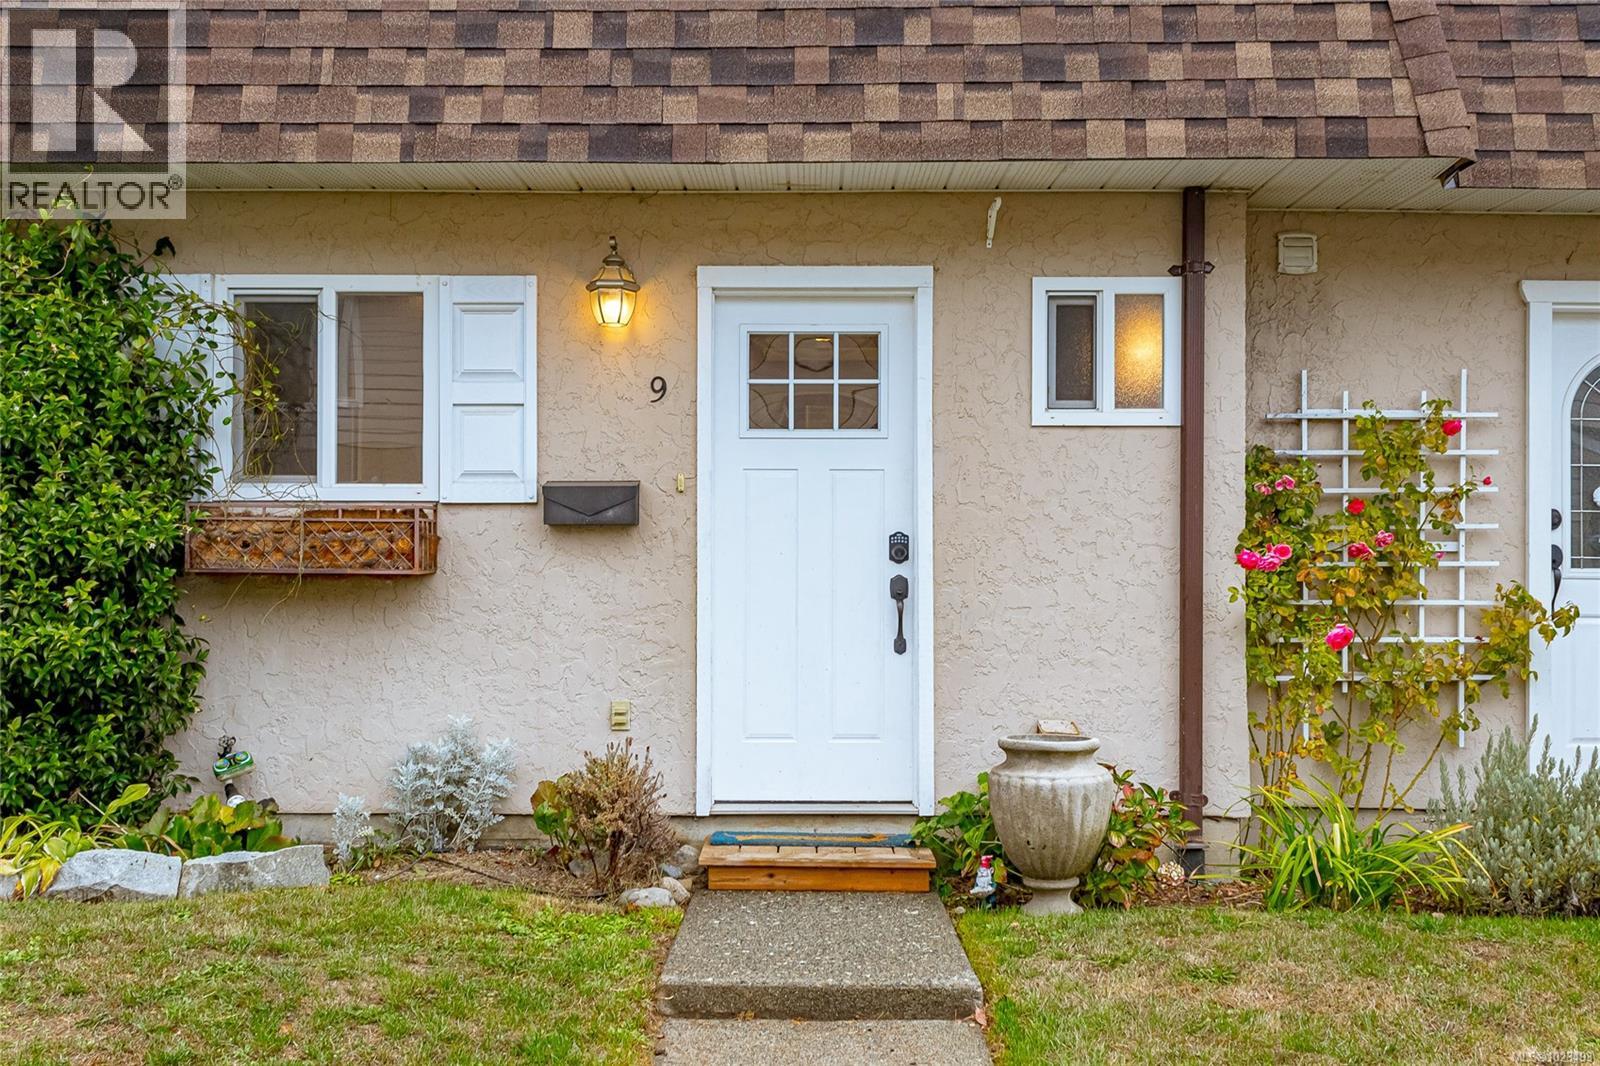
9 7675 East Saanich Rd
Central Saanich, British Columbia
Welcome home to this tastefully updated 3-bedroom end-unit townhome in the heart of Saanichton. Move-in ready with fresh paint, modern lighting, and stylish flooring throughout, this home blends comfort with colourful touches of whimsy. The main level offers a bright kitchen, dining area, powder room, laundry, and a spacious living room opening onto a sunny, fully fenced backyard — perfect for kids, pets, and BBQ gatherings. Upstairs features three bedrooms, including a generous primary with walk-in closet and an updated 4-piece bath. A versatile flex/office/storage space just off the living area adds extra functionality. Enjoy two parking stalls, a large garden shed, and visitor parking. Meadow View is a well-run, family- and pet-friendly strata just steps from Saanichton Village shops and cafes, Centennial Park, and minutes to the hospital, airport, and downtown Victoria. (id:65446)
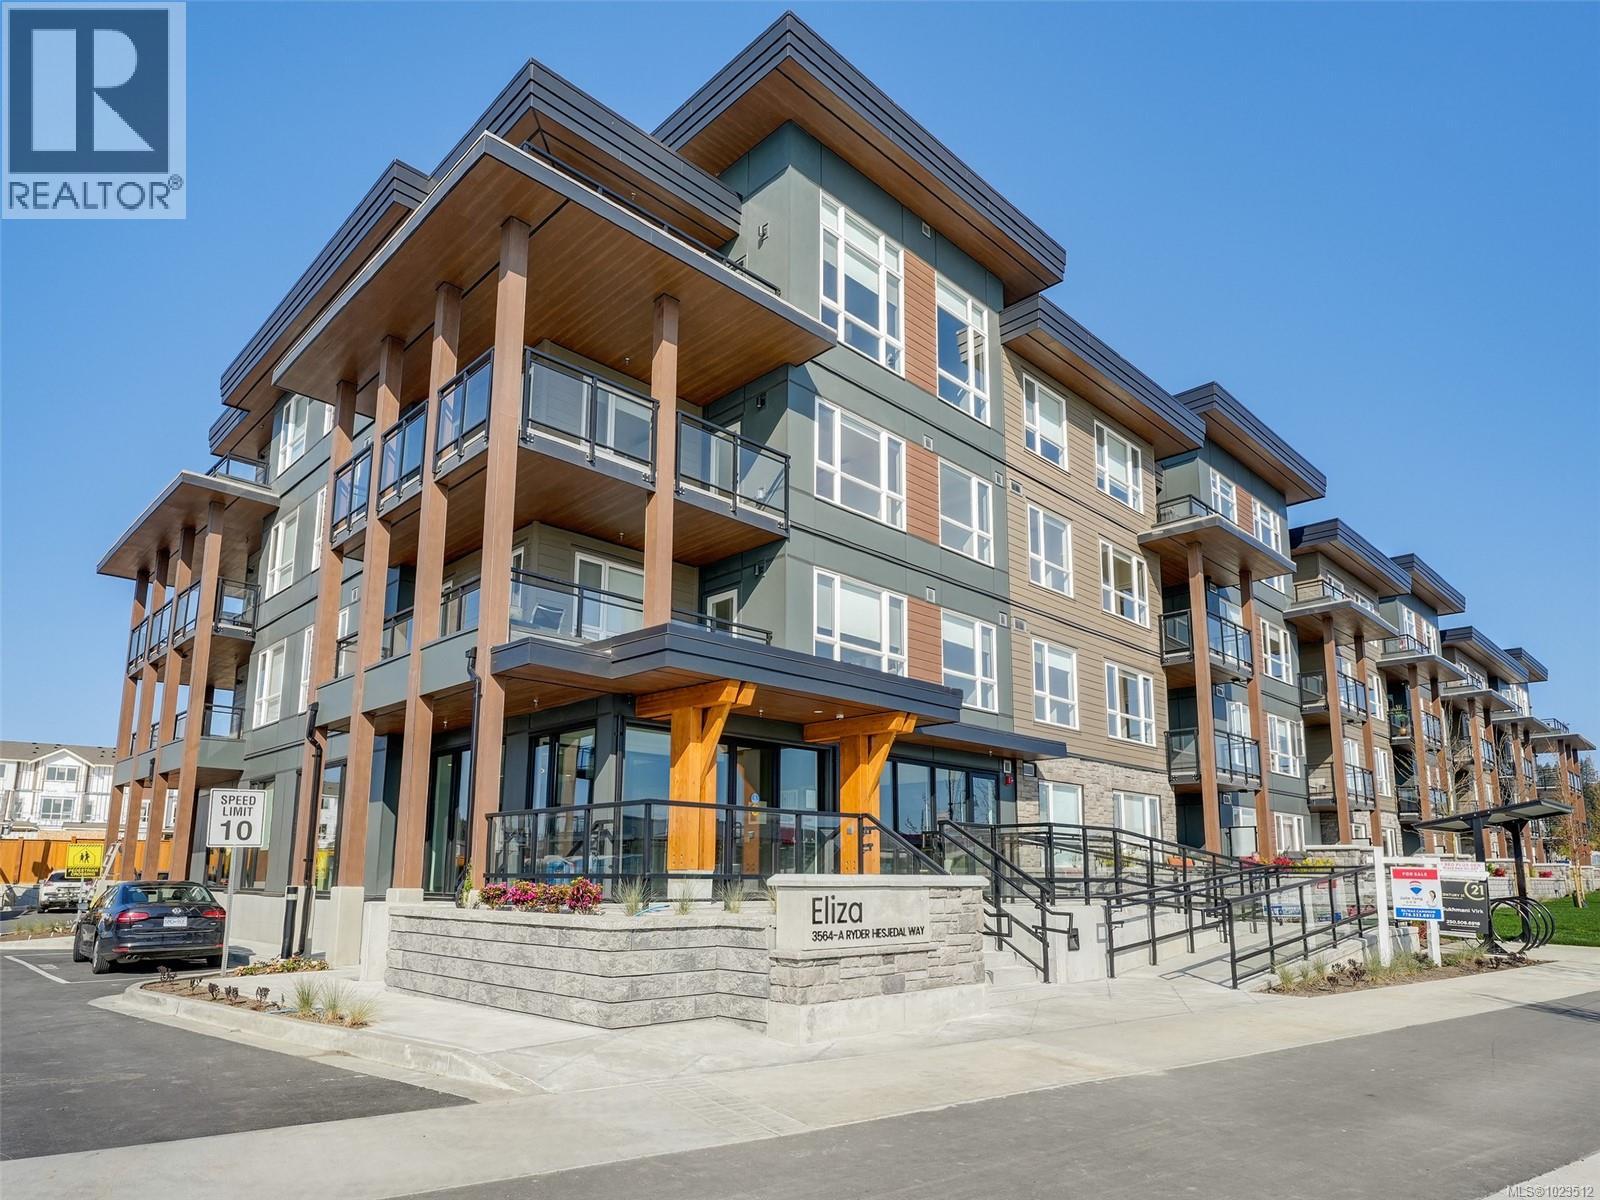
307 3564-A Ryder Hesjedal Way
Colwood, British Columbia
Stunning Ocean & Mountain Views at Eliza, with ZERO GST Discover your ideal lifestyle in the newly completed Eliza, where breathtaking ocean and mountain views set the stage for a life of tranquility and convenience. Situated on the most coveted side of the building, this residence offers panoramic marine vistas that evolve with the light, weather, and passing ships from your private balcony, bedroom, and throughout your spacious, sun-filled home. Eliza not only boasts exceptional design and quality finishes, but also a wealth of amenities for modern living, including underground parking, bike storage, a dog wash/grooming station, and a fully-equipped Owners' Lounge. Stay active with an on-site gym, or unwind on the beautifully furnished Rooftop Patio featuring a BBQ kitchen—ideal for enjoying the stunning surroundings. Step outside, and you're just moments away from a host of local conveniences: grocery shopping, cafes, restaurants, and essential services like the dentist. Eliza is ideally located in the master-planned, community-oriented Royal Bay, within walking distance of the beach, shops, schools, and scenic trails. This home has been lightly lived in and is offered GST-free—making it an even more attractive opportunity. Don't miss your chance to experience the perfect blend of luxury, location, and lifestyle. (id:65446)

7072 Willis Point Rd
Central Saanich, British Columbia
Just six minutes from Durrance Lake! Meticulous WYNDHAVEN is a charming 3440 sq/ft 3br 3bath home on a private .55 acre easy-care lot with ocean glimpses. Abundant parking for cars, boat, RV with secure gated driveway with add'l pkg in front. Large veranda in front, and a private patio w/plumbed outdoor kitchen in the back. Formal living room, music room, and dining room with French doors for amazing dinner parties, and office/bedroom. Custom-built chicken coop and storage bldg. with power. New roof 2022. New heat pump 2025. The over-height double garage has a large pro-level workshop with power/heat/plumbing. **The massive rec room upstairs and office down can be easily repurposed as additional bedrooms or ??. Custom enclosed ''catio'' and custom pet potty area outside. *NOTE: WILLIS PT. HAS ELEM + H.S. SCHOOL BUS SERVICE* All inspections (home, septic, well) done before listing and available so you can buy with confidence. Short walk to Tod Inlet. Showings easily arranged. Call your agent! (id:65446)
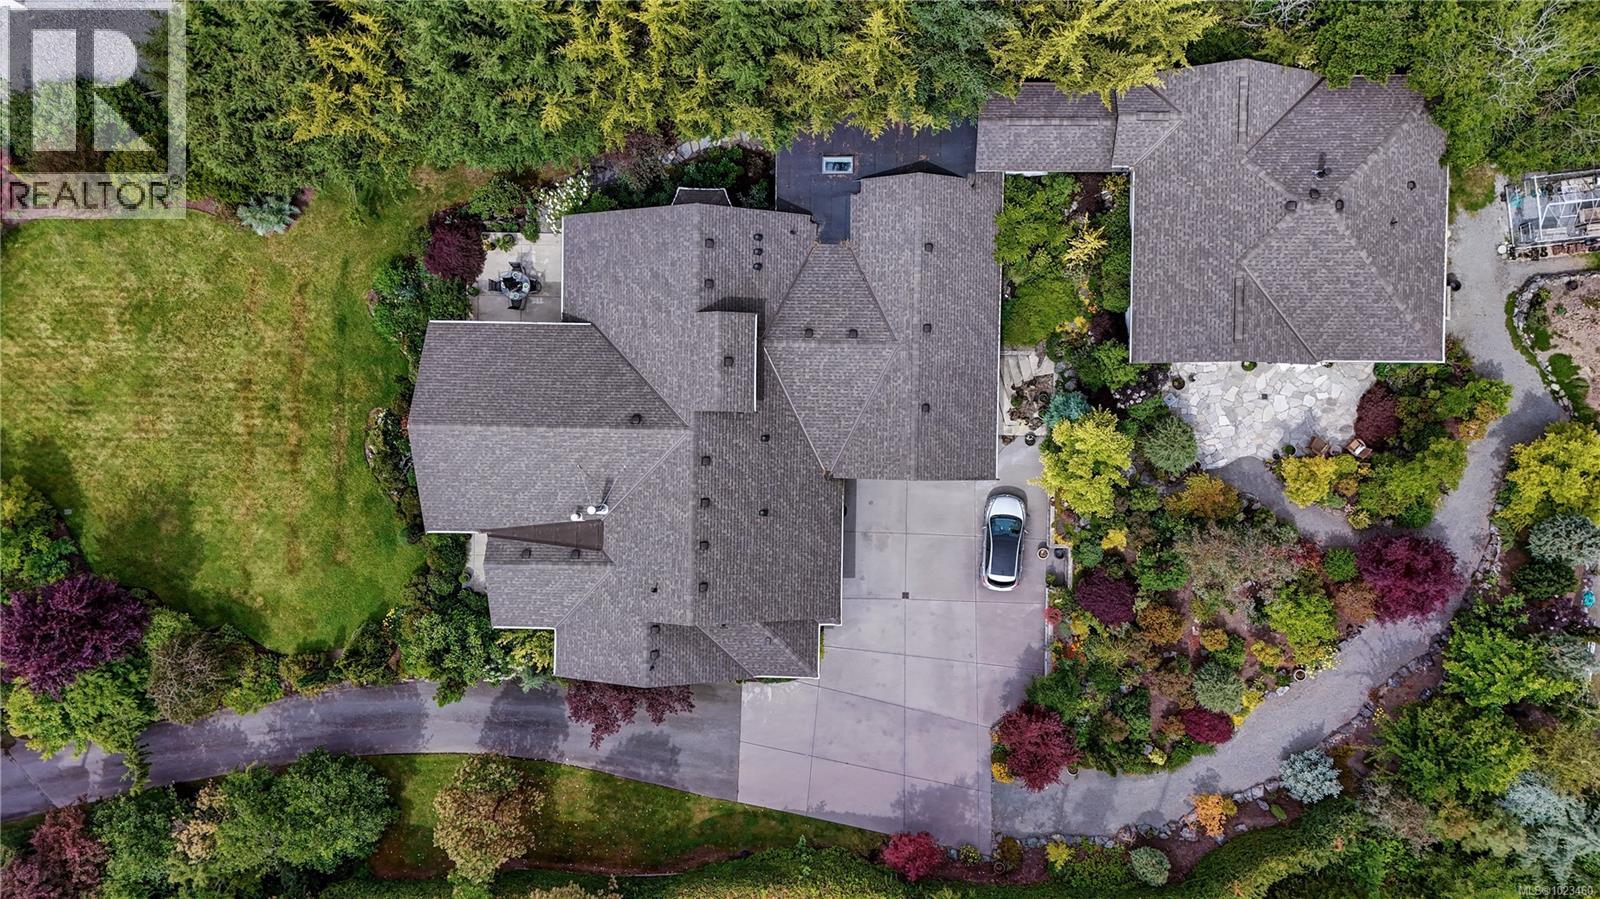
11333 Chalet Rd
North Saanich, British Columbia
Welcome to 11333 Chalet Road: Ocean Views & English-country elegance. 4206 sq ft, modern 4 bed, 5 bath RANCHER with vaulted ceilings, on a private, fully FENCED & GATED 1.02 acre. West-facing over the warm waters of Deep Cove, with easy access to Chalet Beach. Completely renovated, including a 2000 sq ft addition with separate bedroom, bathroom, kitchen/wine room and 25'x19' family room, or a music or art space?, with French doors to a private, flagstone terrace. A great, MULTI-GENERATION, living option. Fully landscaped: perennials, fruit trees & delicate maples, quiet seating areas, natural stone cascading waterfall, greenhouse and expansive lawn. Neighbours greet neighbours along forested trails & quiet, level country roads to local amenities & farmers' markets. Deep Cove: a coastal enclave of some of the finest properties in the country. 10 mins to Sidney, Airport and BC Ferries. A true haven for west coast living! Virtual Tour on our website. (id:65446)
RE/MAX Camosun