
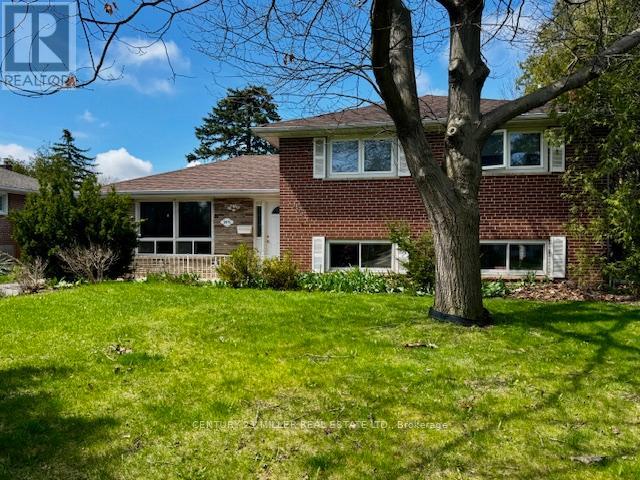
2075 Seabrook Drive
Oakville, Ontario
Renovate or build your dream home. Great lot, siding and backing onto park on quiet street close to all amenities, schools, parks, bus, Go and hwy's. Buyers to verify taxes, any rental equipment and fees. (id:65446)
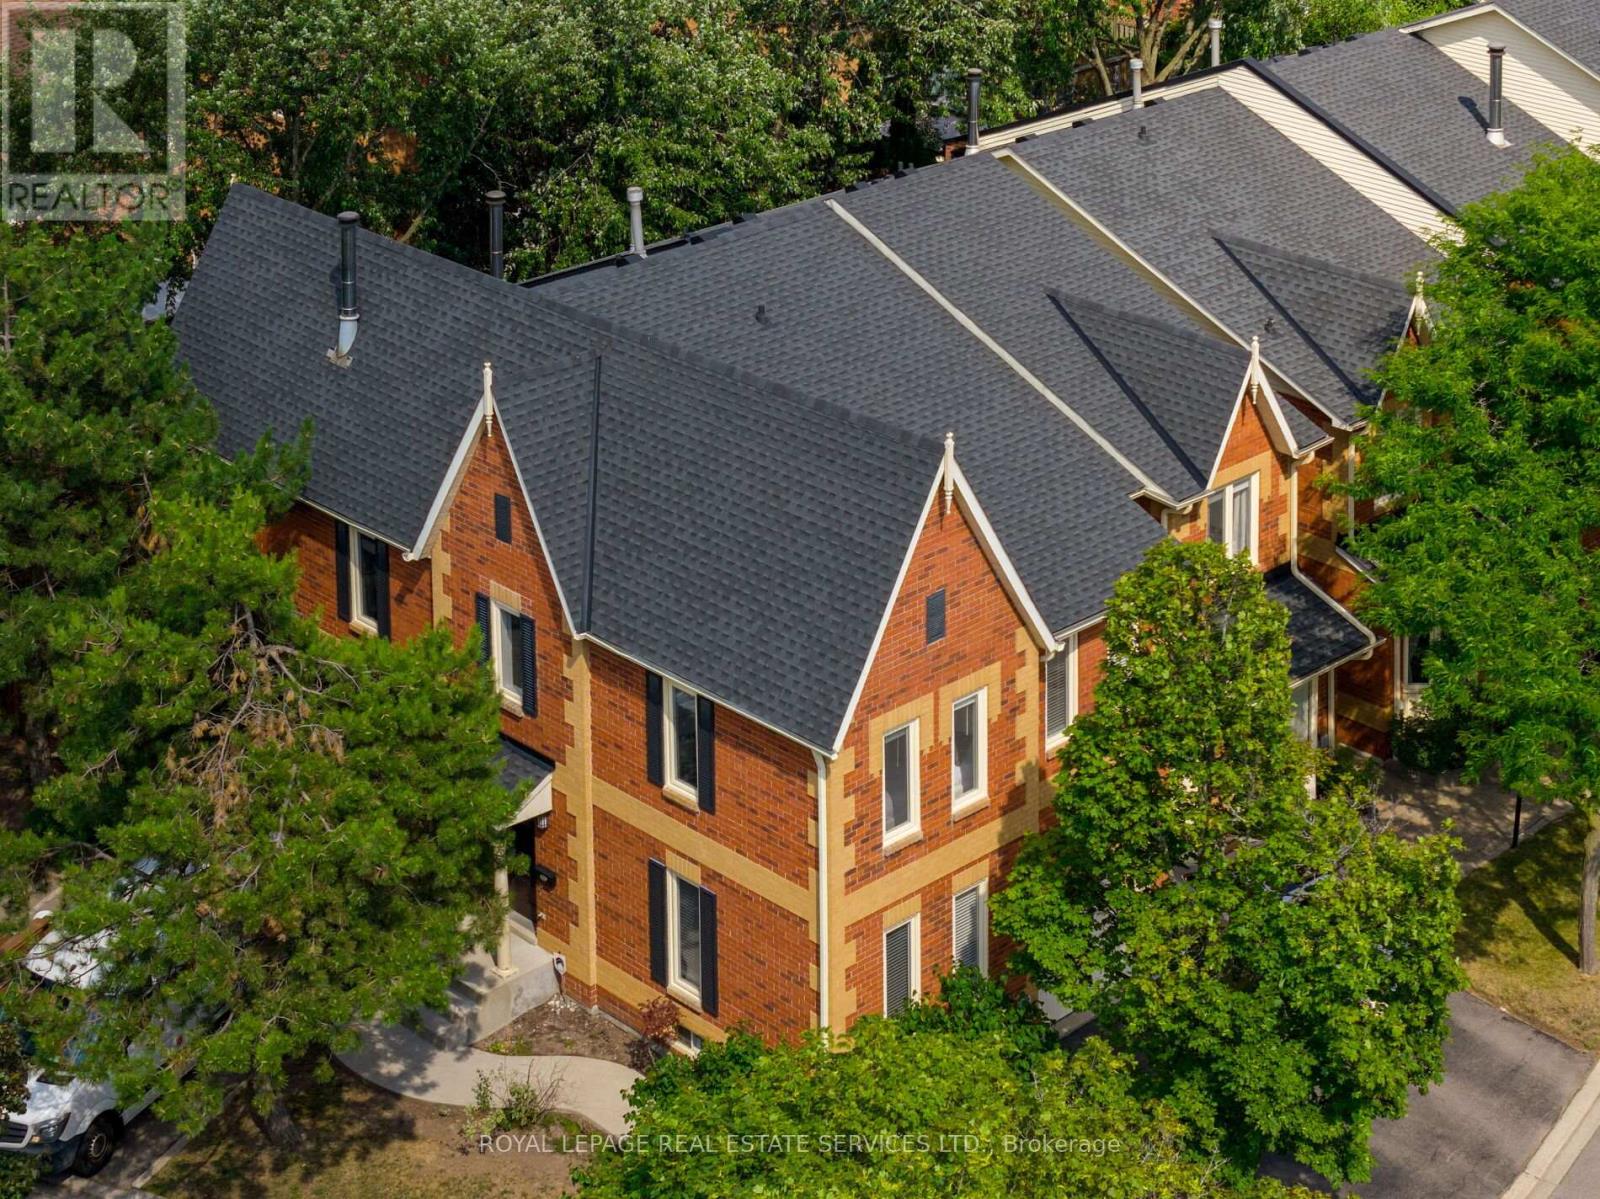
7 - 2006 Glenada Crescent
Oakville, Ontario
Welcome to this beautifully updated end-unit townhome in Oakvilles desirable Avonlea Estates in Wedgewood Creeka well-managed, upscale condominium complex surrounded by mature trees & professionally landscaped grounds. This residence is within walking distance to parks, trails, top-rated Iroquois Ridge High School, Iroquois Ridge Community Centre, & the Upper Middle Shopping Plaza, with easy access to the QEW, 403, Uptown Core, Park & Ride, & Outlet Mall. Offering approximately 2,134 sq. ft. plus a professionally finished basement, this spacious 4-bedroom, 2.5-bathroom home features recent upgrades (2022), including wide-plank engineered hardwood on the second floor & a dark-stained staircase from the main floor to the second level. The upper level sitting room was converted to a 4th bedroom (no closet), new cordless blinds added, updated light fixtures, & floor vents replaced. This bright corner unit boasts a large stone patio in a fully fenced yard with mature trees for privacy. Extra windows throughout allow abundant natural light, & the main floor features cherry hardwood flooring & French doors. Excellent, versatile floor plan to configure to suit your needs, with a formal living room & separate dining room, a family room with a wood-burning fireplace, a powder room, inside entry to the garage, & a white kitchen with granite countertops, a breakfast bar, & a breakfast room with a walkout to the serene backyard. Upstairs offers 4 bedrooms, 2 full bathrooms & a charming loft overlooking the staircase. The spacious primary suite features a 5-piece ensuite bath with a soaker tub & separate shower. Downstairs, pot lights, wide-plank laminate floors, a spacious recreation room, & a dedicated exercise roomcreate the ideal setting for modern family living in a prime Oakville location. (id:65446)
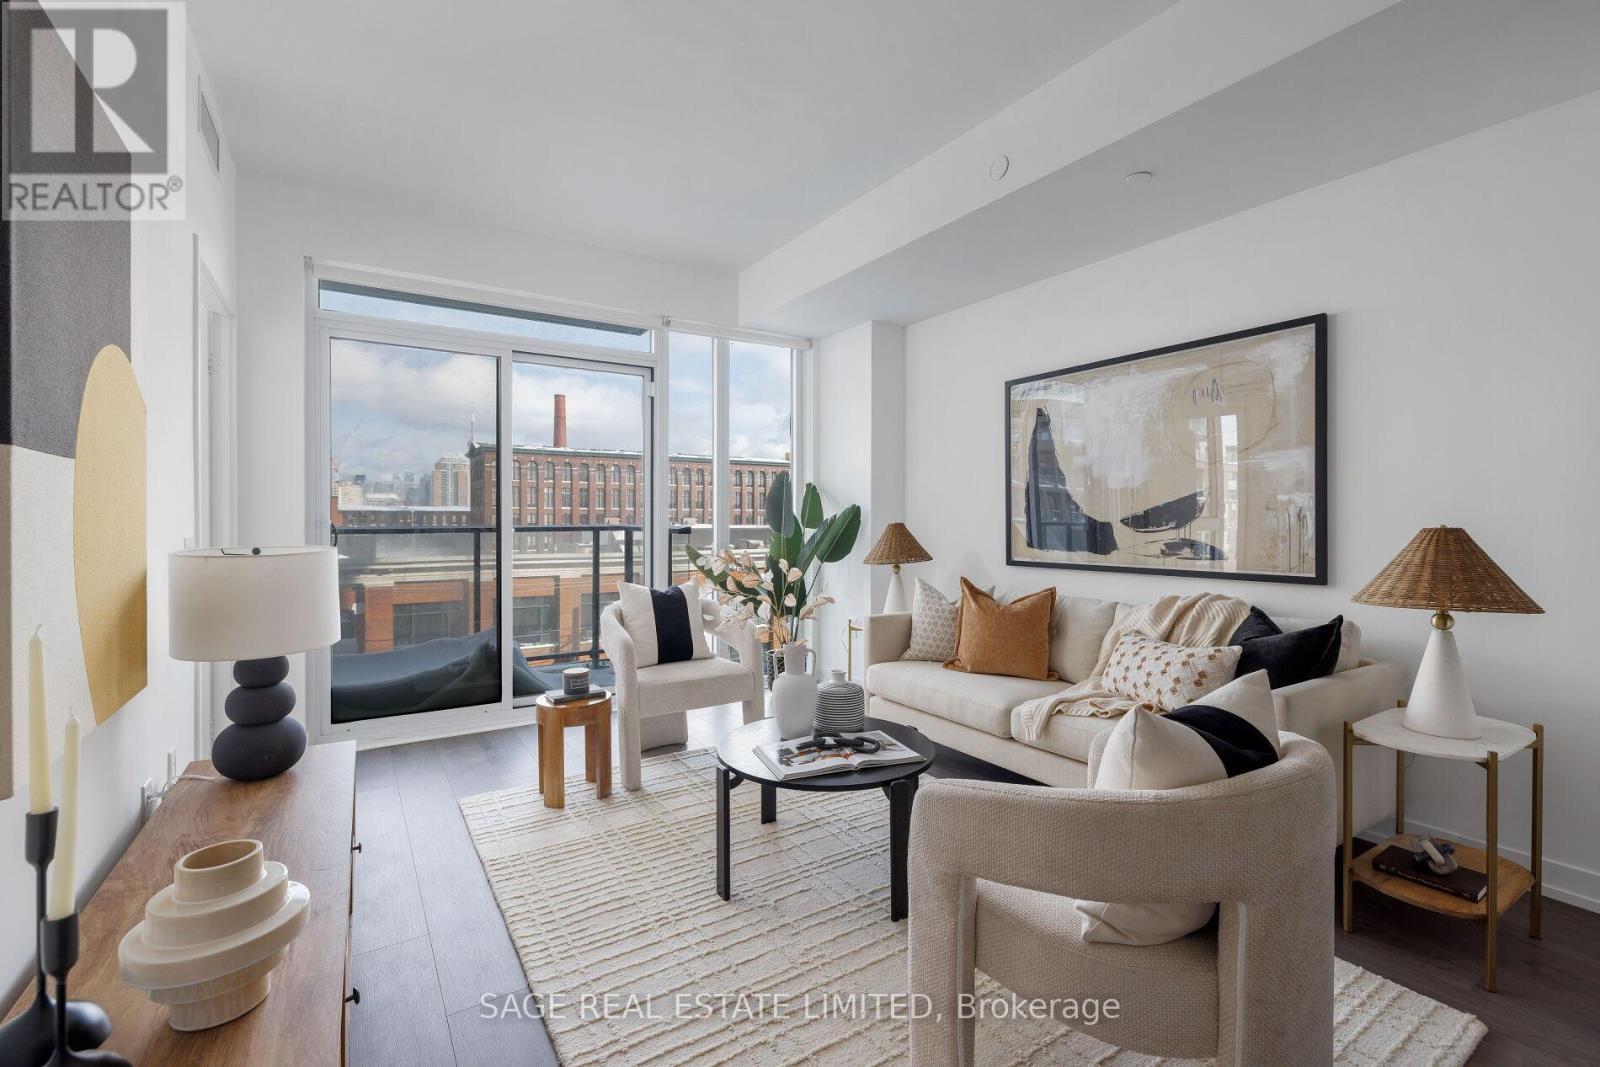
327 - 270 Dufferin Street
Toronto, Ontario
Bright And Spacious 3 Bedroom and 2 Bathrooms Suite With An Unobstructed City View At XO Condos By Lifetime Developments. This Suite features High-end Finishes, Laminate Flooring Throughout and 9 Ft Ceiling. Well Thought-Out, functional Open Concept Floor Plan Is Perfecting For Living And Entertaining. Modern Kitchen With Integrated Appliances And Quartz Countertops. Building Amenities Include 24 Hr Concierge, Gym, Media Room, Outdoor Terraces, Indoor Child Play Area and Yoga Studio. With the TTC at Door Step You Have Easy Access to Shops, Restaurants & Entertainment. Walking Distance to Go Station, CNE, Liberty Village. Suite Also Comes with One Parking & One Locker. (id:65446)
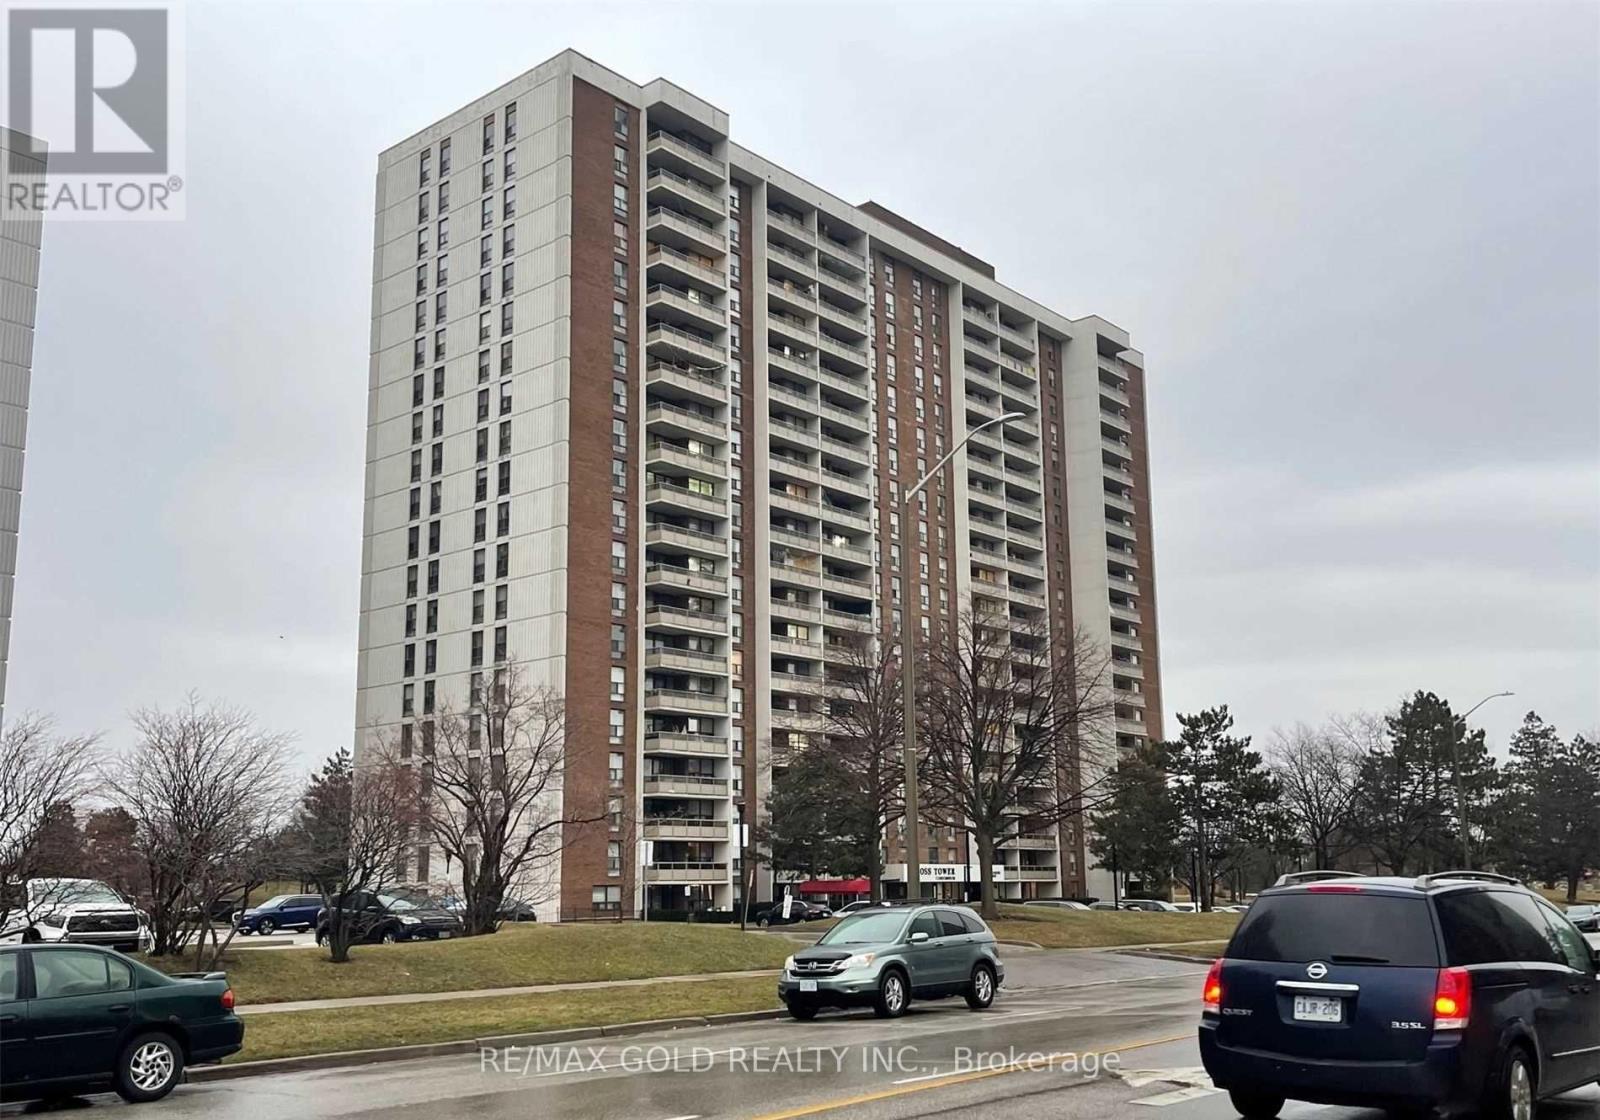
307 - 4 King Cross Road
Brampton, Ontario
Location.. Location..Well Maintained ,Bright And Spacious...2 Bedroom Condo With One Washroom.. Newly Updated Kitchen And Washromm... New Laminate Floor.. Backsplash In Kitchen.. Marble Floors And Custom Soft Close Cabinates ..Freshly Painted ..Brand New Standing Shower With Glass Door. .Ensuite Storage And One Parking Spot ...Huge Balcony With A North East Facing View ...Wont Last Long ... (id:65446)
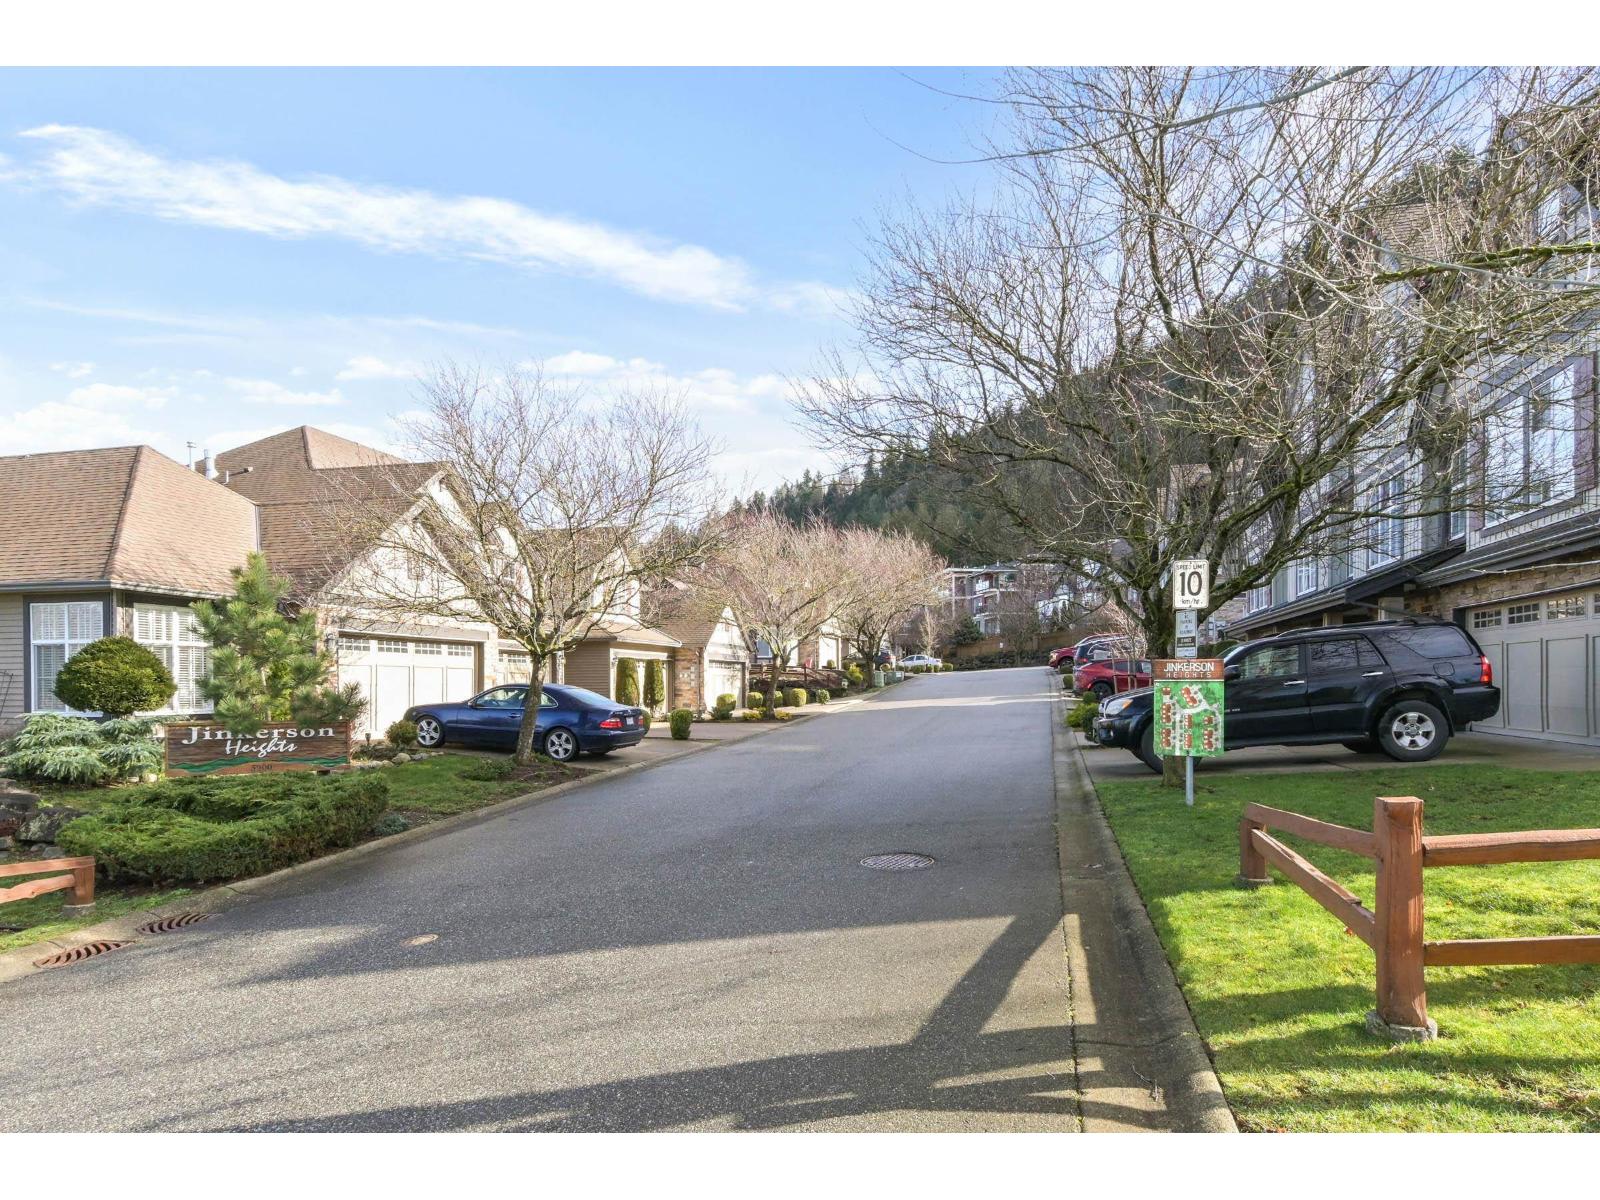
6 5900 Jinkerson Road, Promontory
Chilliwack, British Columbia
WELCOME TO JINKERSON HEIGHTS! This 3-level, 1,700+ sq.ft. turn-key gem in Promontory offers the perfect blend of style and function. The open-concept main floor is flooded with natural light and features a cozy gas fireplace, a dedicated den/office, and a modern kitchen with brand-new 2025 appliances. Retreat upstairs to 3 spacious bedrooms, including a primary suite with a large walk-in closet and ensuite. The lower level boasts a massive finished flex room, ideal as a media center, home gym, or an optional 4th bedroom. Enjoy your private, south-facing fenced yard with a professionally extended patio, perfect for entertaining. This AAA+ smoke-free home is impeccably maintained and move-in-ready. Located steps from Jinkerson Park trails in a proactive strata with a healthy CRF. Don't miss the best value on the hill! (id:65446)
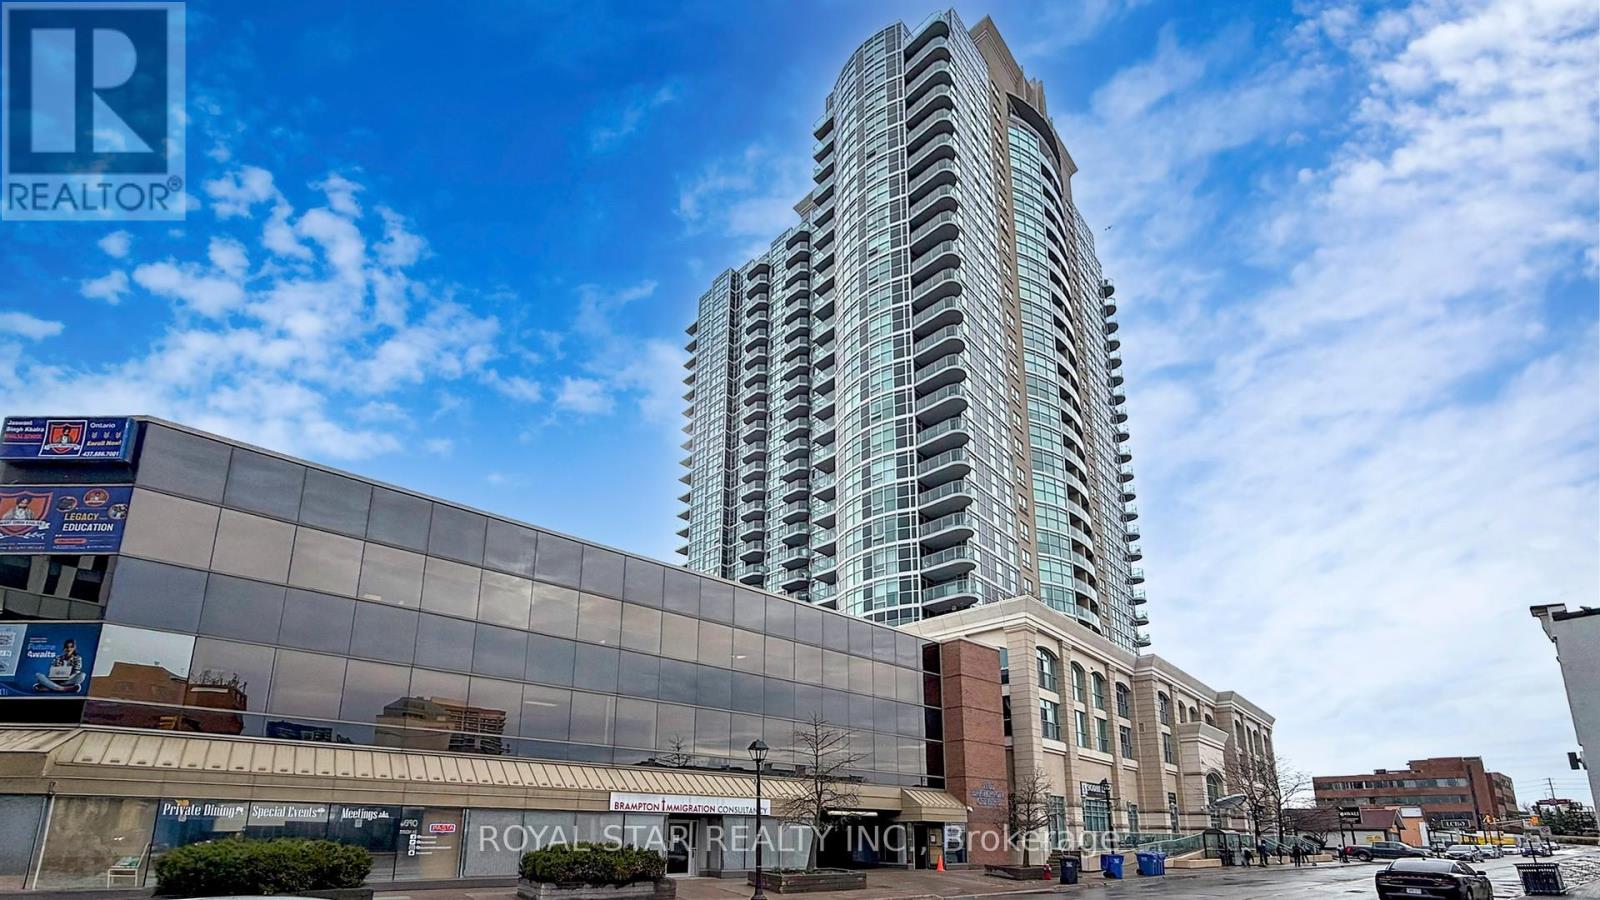
1109 - 9 George Street
Brampton, Ontario
Welcome to this beautifully designed, very well maintained 2 bedrooms, 2 baths condo offering generous living space, insuite laundry, underground parking, and a private locker for extra storing space. Ideal for commuters, you're only steps away from the GO Station, with everyday essentials-shopping, transit, schools, parks, and entertainment-right at your doorstep. The building elevates your lifestyle with premium amenities: a fully equipped gym, exercise studio, indoor swimming pool, party/meeting room, guest suite, Rooftop deck and more. Comfort, convenience, and community come together in one exceptional home. (id:65446)

1d17 - 7215 Goreway Drive
Mississauga, Ontario
Turnkey hair salon business for sale in a prime location. Well-established operation featuring 5 chairs in approx. 149 sq. ft. Attractive lease terms with renewal options. Great opportunity for investors as well!! Every chair can fetch approx 1200-1500$ if rented. Strong sales and cash flow. Open 7 days/week with established clientele and staff in place. Excellent opportunity for owner- operator or investor to acquire a profitable, well-maintained salon business. (id:65446)
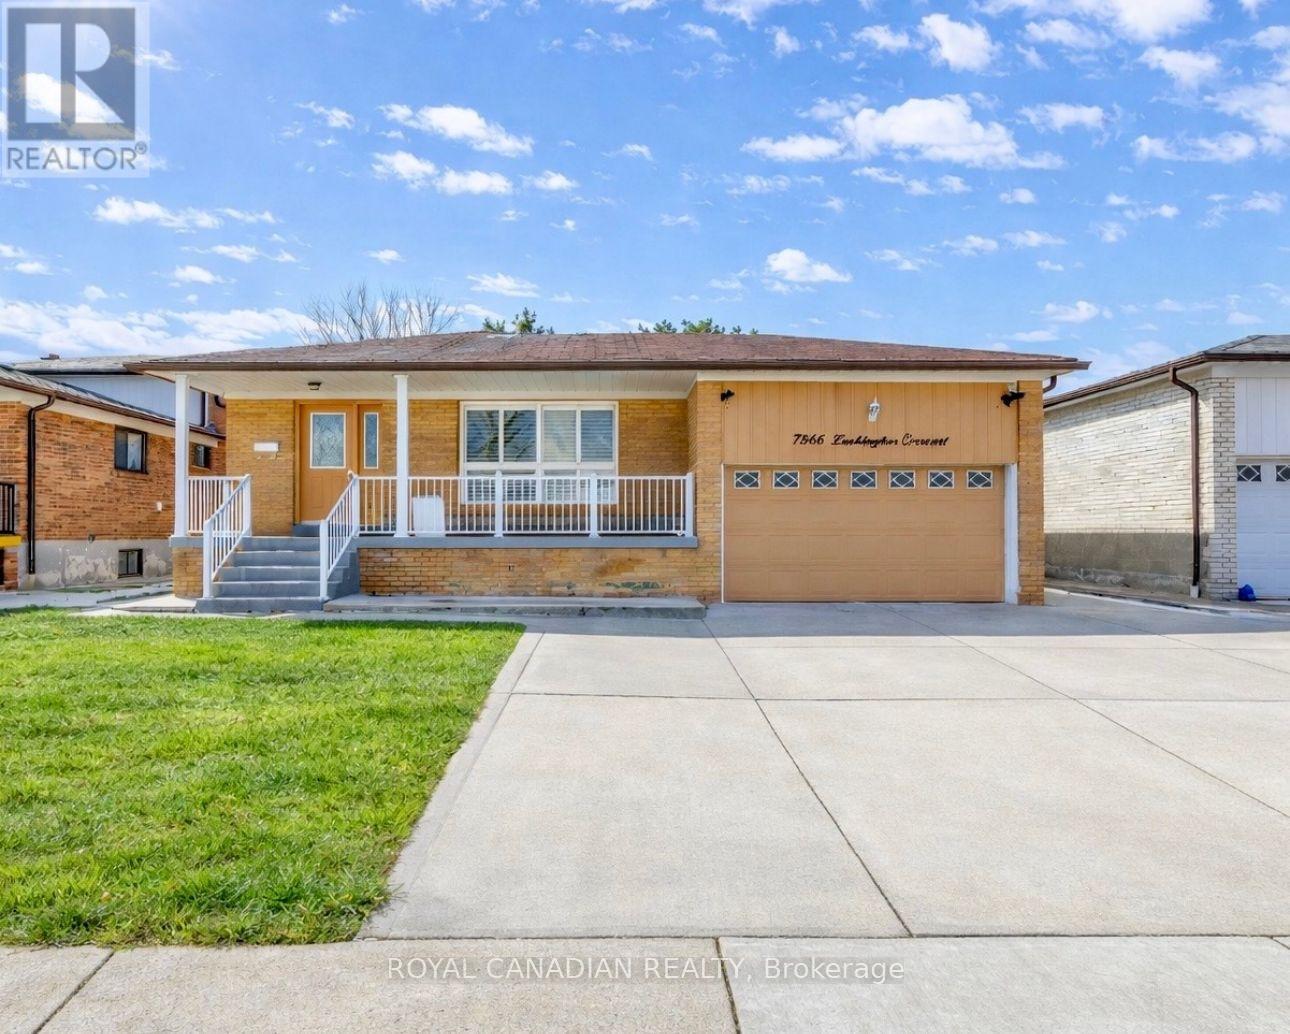
7566 Lockington Crescent
Mississauga, Ontario
Beautifully maintained home offering rental potential with a separate entrance basement, premium 51 x 117.56 ft lot, and valuable R3 zoning!(future redevelopment Potential). This move-in ready 4-bedroom raised bungalow in sought-after Malton delivers the perfect blend of comfort, flexibility, and long-term upside. Featuring a double car garage and double concrete driveway, this home offers ample parking and excellent curb appeal. Inside, enjoy quality German laminate flooring, a modern kitchen with granite countertops, California shutters, and tastefully renovated washrooms. Ideal for multi-generational living or added income, the property includes two separate laundry areas for enhanced convenience. The basement apartment provides strong rental potential, making this a smart choice for both end-users and investors. Additional upgrades include 200 amp electrical service, furnace (2018), and air conditioner (2022). Unbeatable LOCATION: * Approx. 3-5 mins to Hwy 427 & 407, 8-10 mins to Pearson International Airport, 5 mins to Malton GO Station, walking distance to schools, parks, transit, and just minutes to Westwood Square Mall, Grocery stores, and places of worship. (id:65446)
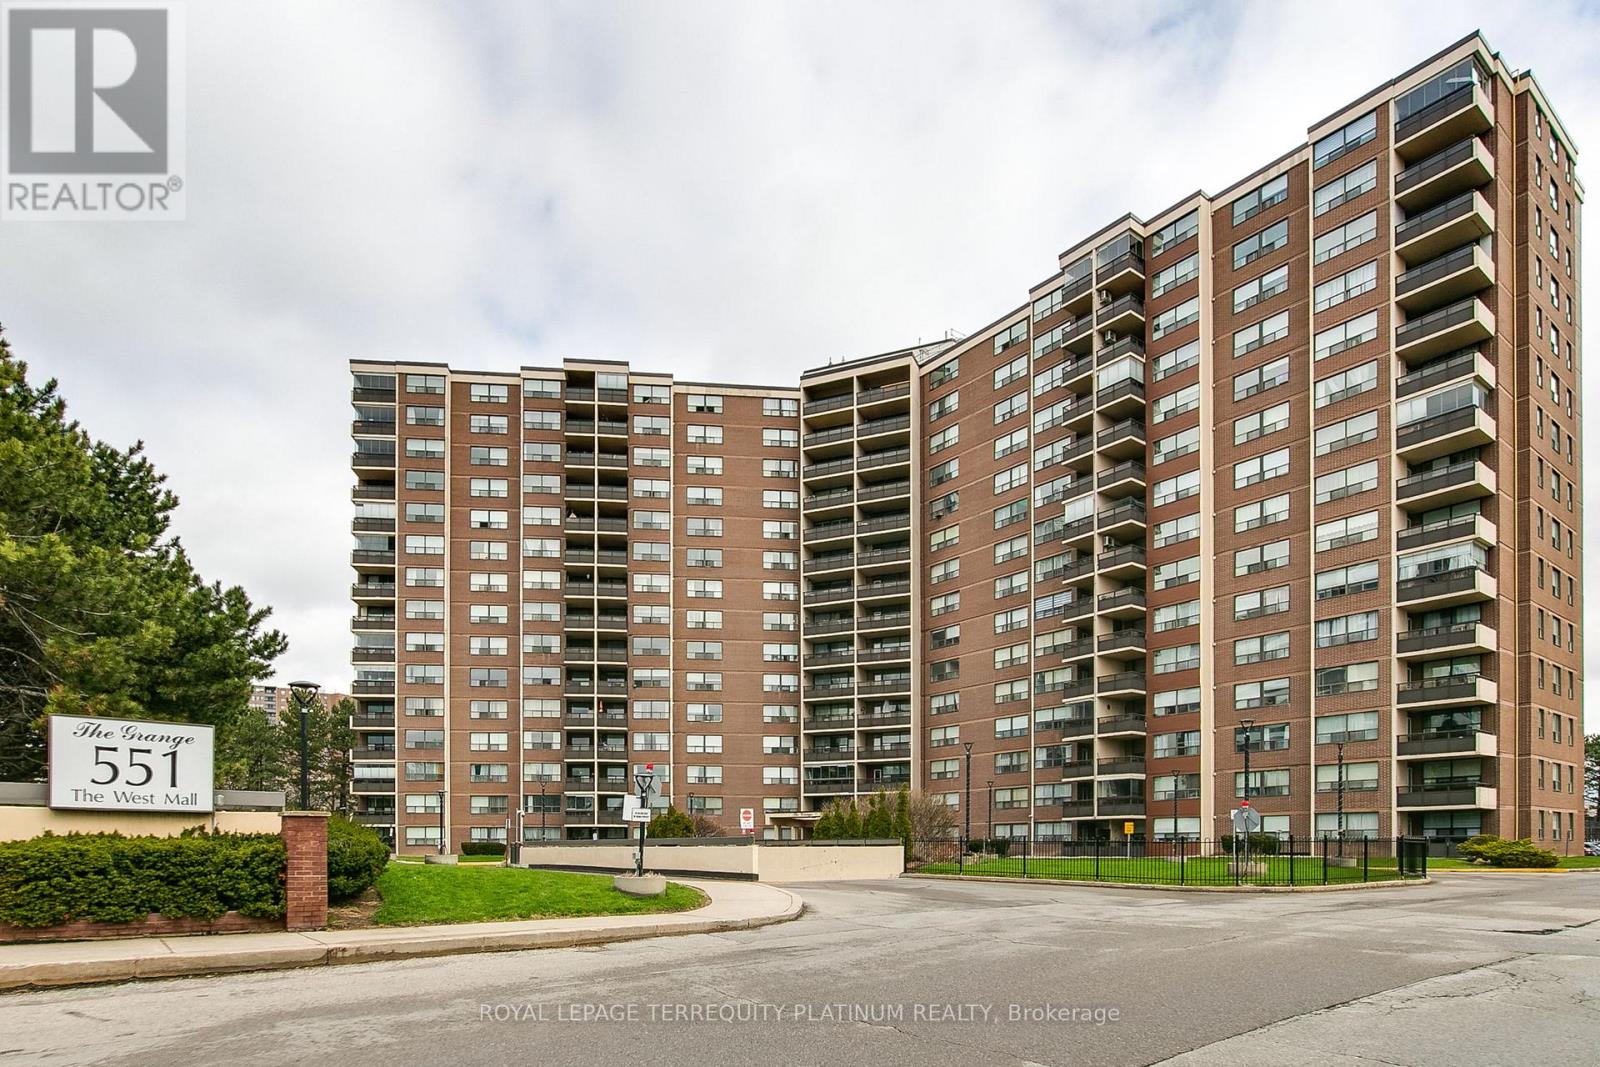
1517 - 551 The West Mall
Toronto, Ontario
Conveniently located in central Etobicoke, this updated condo offers exceptional value for first-time buyers and growing families alike. Featuring brand new wood flooring, stainless steel appliances, and updated kitchen counters and backsplash, this move-in ready home offers a functional, open-concept layout ideal for everyday living. The bright living and dining area is filled with natural light and walks out to a private balcony with panoramic views. The spacious primary bedroom includes a walk-in closet, while the second bedroom offers flexibility for a child's room, guest space, or home office. A modern 4-piece bathroom serves the unit, and a large in-suite laundry room with additional storage adds to the home's practicality. This well-managed building is known for its extensive amenities, including an outdoor pool, gym, sauna, tennis and basketball courts, dog park, party room, community BBQs, playground, visitor parking, and an underground car wash. On-site property management and 24-hour security provide added convenience and peace of mind. Maintenance fees include heat, hydro, water, cable TV and internet. With TTC at your doorstep and quick access to highways 427 and 401, commuting is simple. Ideally situated near Centennial Park and Arena, Etobicoke Olympium, schools, grocery stores, shopping, and Toronto Pearson International Airport, this is a fantastic opportunity to own in a well-connected, family-friendly community. (id:65446)
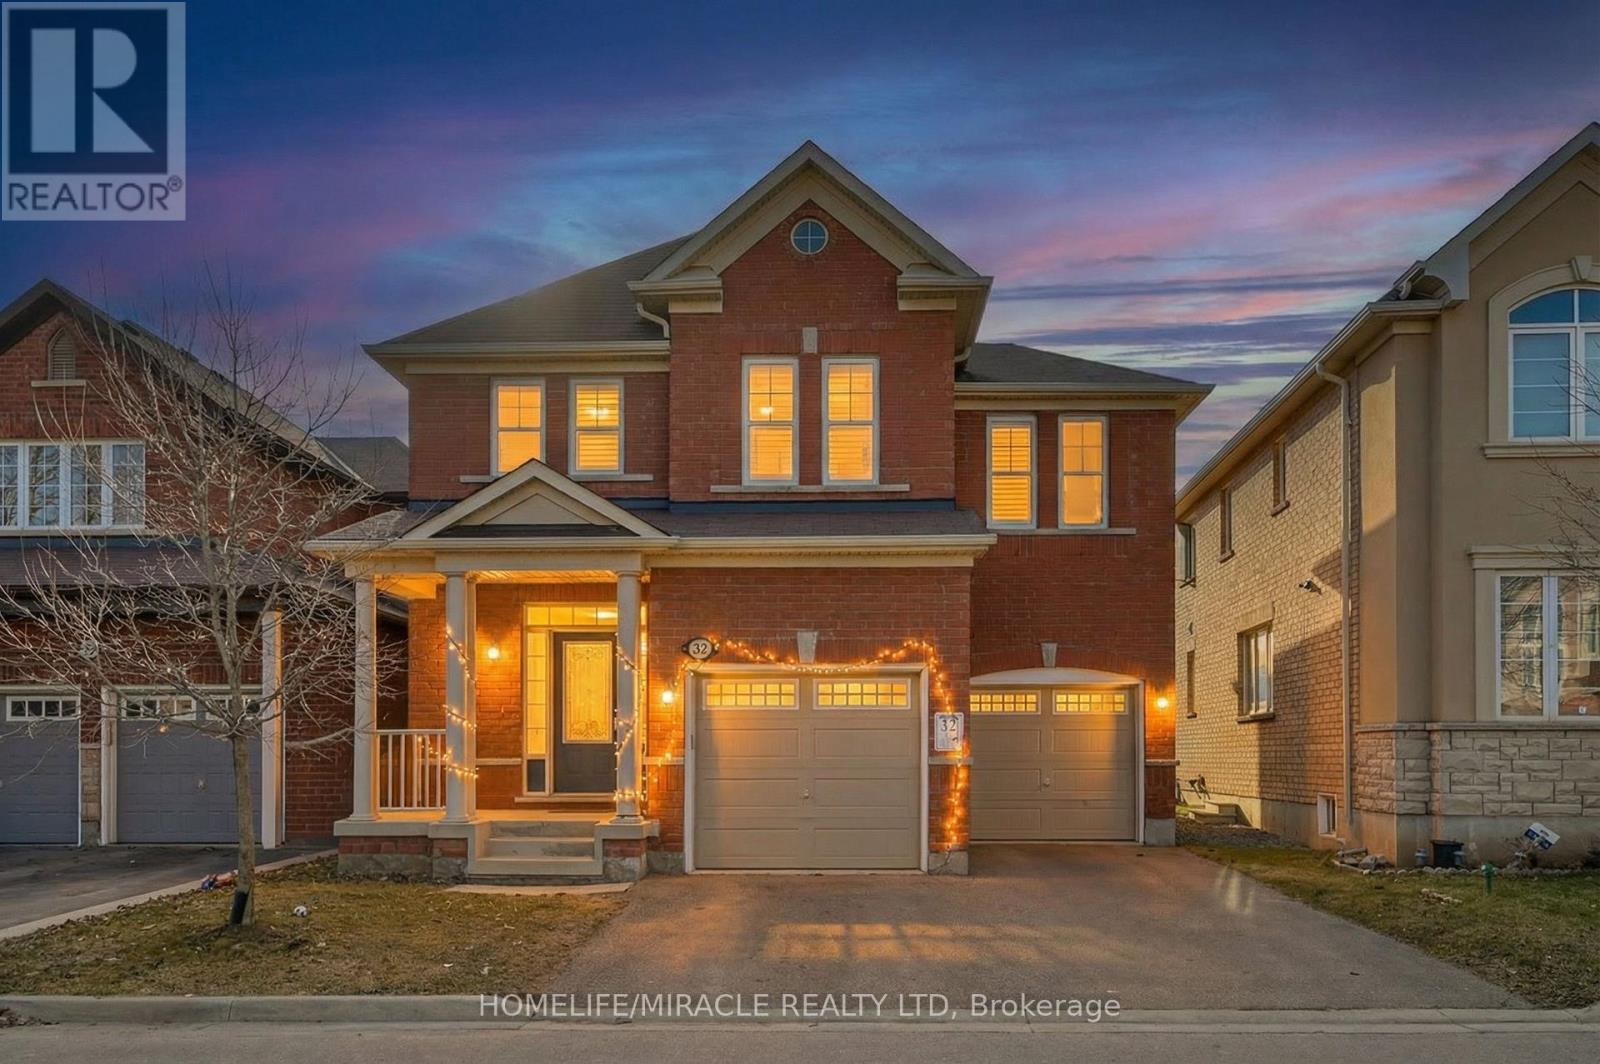
32 Agricola Road
Brampton, Ontario
Don't miss this beautifully maintained 4-bedroom, 2.5-bath Mattamy detached home offering approximately 2,780 sq. ft. in a prime location near >. Featuring 9-ft ceilings, and a bright open-concept layout, this home is perfect for growing families. The modern kitchen offers stainless steel appliances, centre island, pantry, stylish countertops, and ample drawer space, flowing into a warm family room with custom built-in cabinetry and elegant coffered ceiling. The spacious primary bedroom includes his & hers walk-in closets and a beautifully finished ensuite. Convenient second-floor laundry, spacious bedrooms with large closets, interior garage access. Enjoy no > for extra parking and perfect for entertaining and low-maintenance outdoor living. Located close to schools, parks, shopping, and transit, this move-in-ready home offers exceptional value in one of Brampton's most desirable neighborhoods. A rare opportunity-priced to sell and ready for its next family! (id:65446)
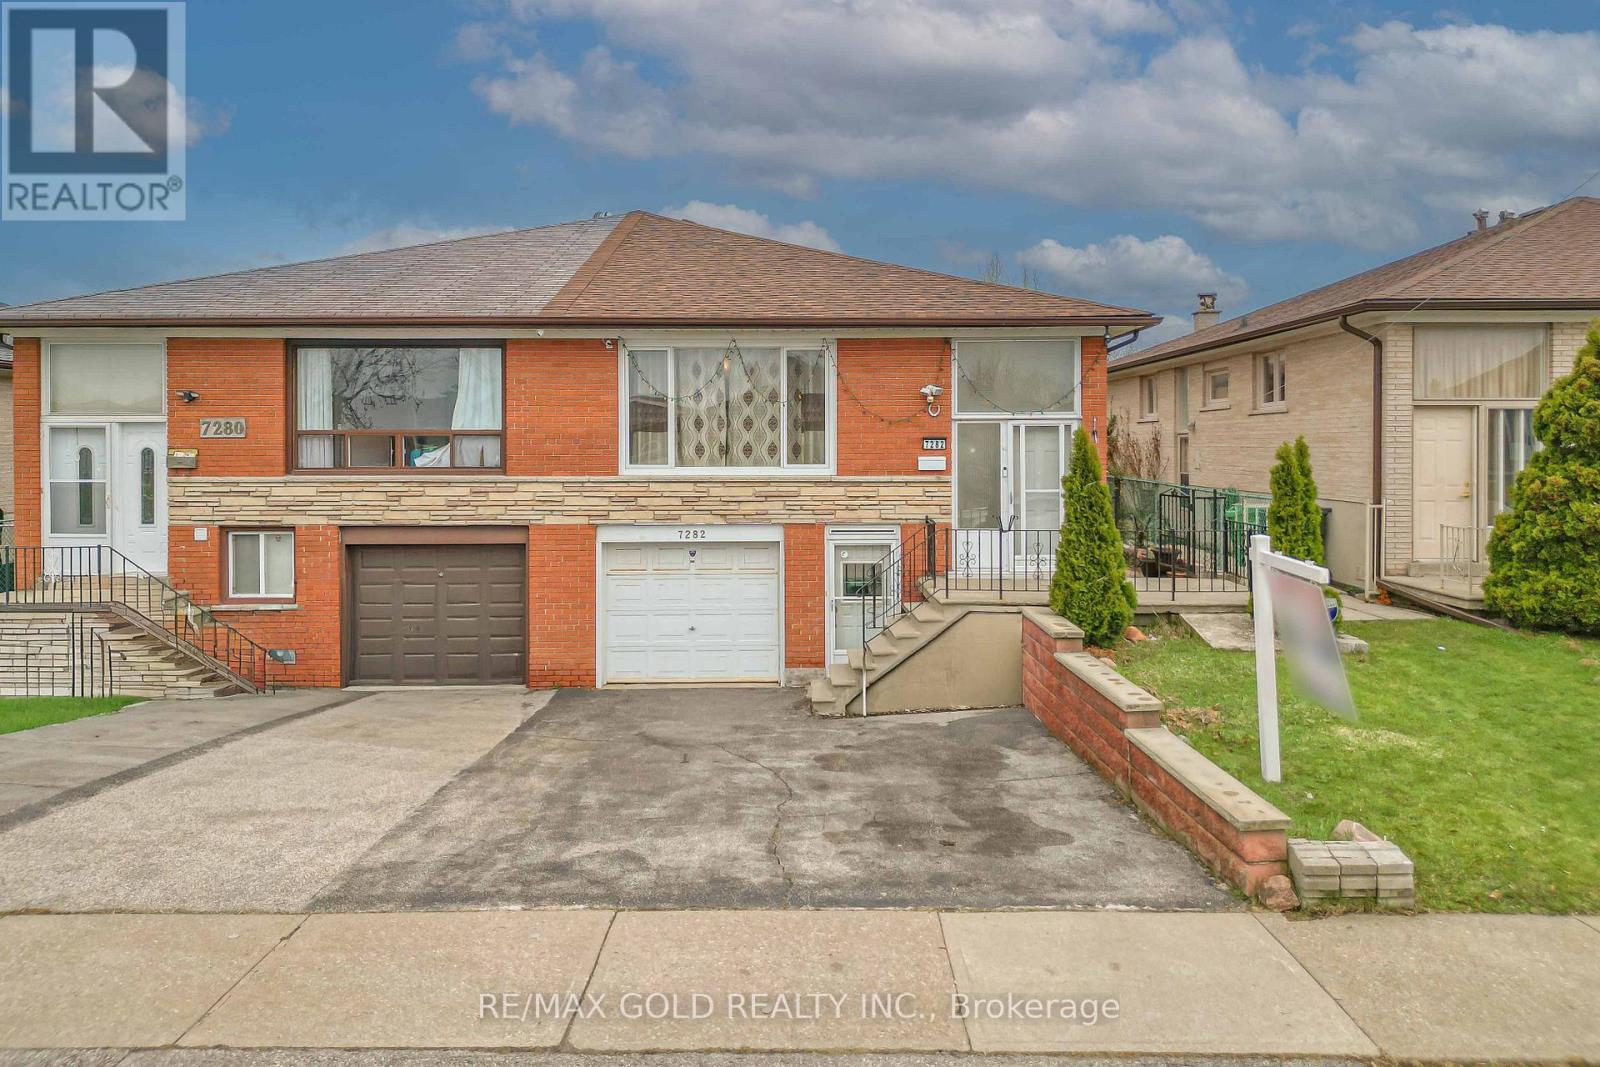
7282 Shallford Road
Mississauga, Ontario
This beautifully maintained semi-detached home offers the perfect blend of comfort, style, and functionality. Featuring 3 spacious bedrooms along with a 2-bedroom basement finished with a separate entrance, it's an excellent opportunity for extended family living. Nestled on a quiet, family-friendly street, the home boasts updated bathrooms, elegant hardwood flooring, and a bright, inviting layout throughout. The fully fenced backyard provides a private outdoor space perfect for relaxing or entertaining. Immaculately kept and move-in ready, this home is ideally located within walking distance to everyday amenities, and just minutes from parks, schools, transit, highways, and the airport-making it a perfect choice for growing families and savvy investors alike. (id:65446)
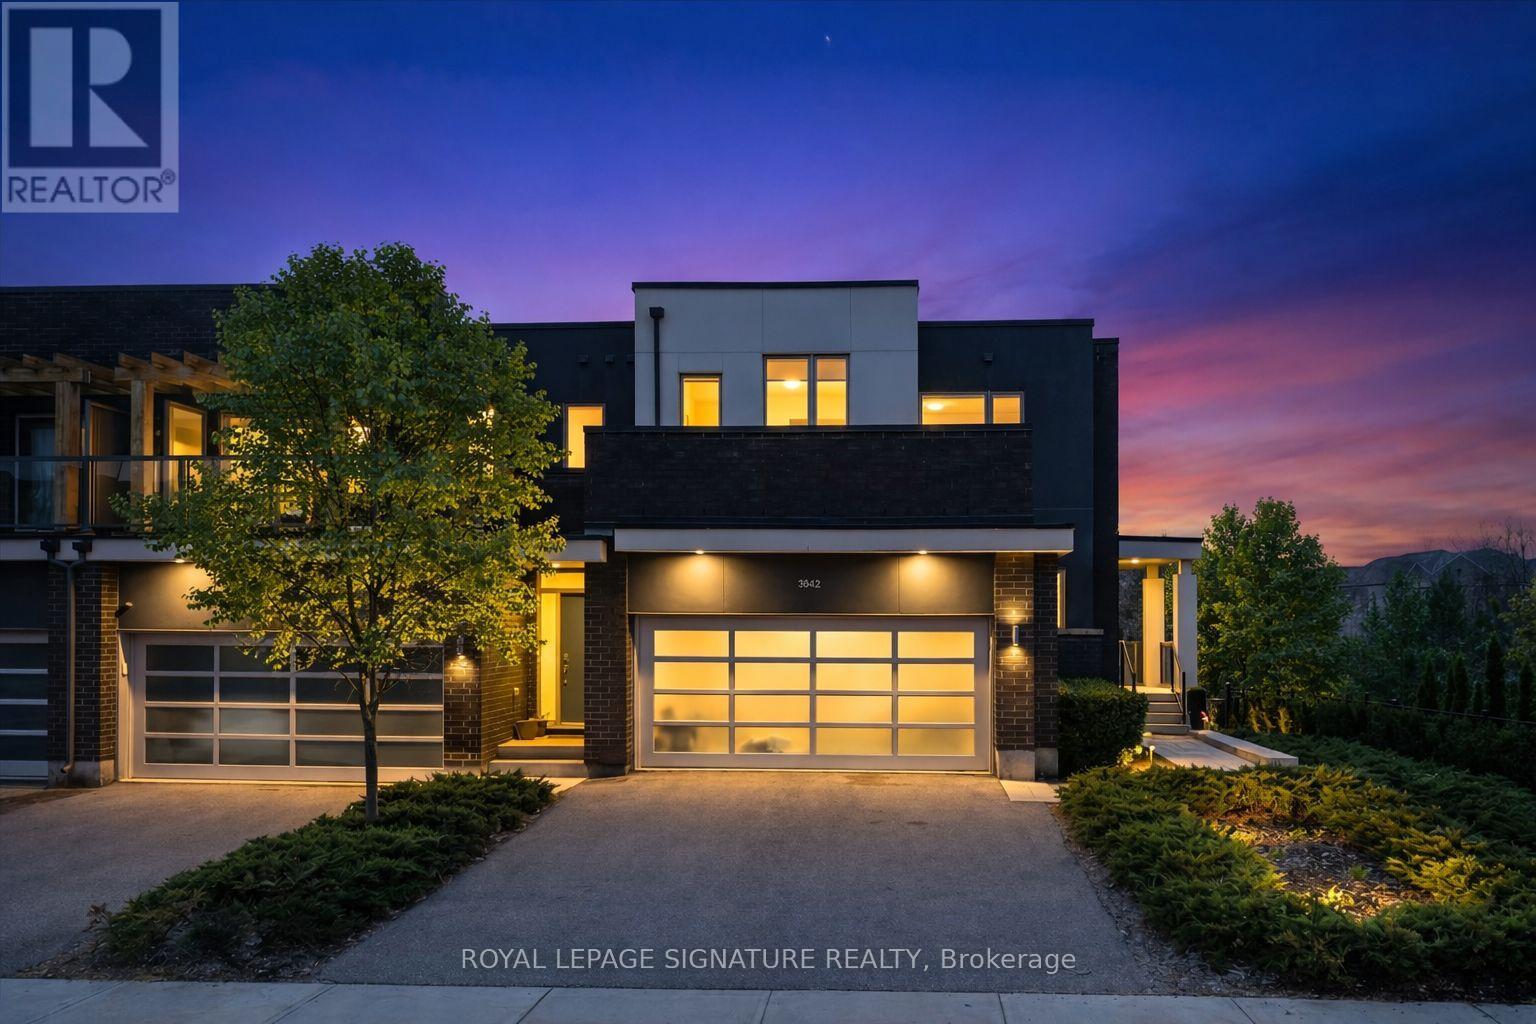
19 - 3042 Creekshore Common
Oakville, Ontario
Tucked into one of Oakville's most peaceful and picturesque settings, this exceptional condo townhome offers a rare opportunity to live backing directly onto George Savage Pond-where morning coffee comes with water views and evening walks begin just steps from your backyard. Surrounded by nature and connected to scenic walking trails, the home delivers a sense of calm that's increasingly hard to find, all while remaining close to the conveniences of everyday life. Inside, the home has been thoughtfully designed to complement its surroundings. With 4spacious bedrooms and 4 bathrooms, there's an effortless balance between comfort and functionality-ideal for families or those who love to host while still maintaining a sense of privacy. The walkout basement extends your living space seamlessly outdoors, creating a natural flow between interior and landscape. Carefully selected builder upgrades elevate the home throughout, adding a layer of quiet sophistication and quality craftsmanship that's felt in every detail rather than overtly stated. The result is a space that feels refined, yet entirely livable. A double-car garage equipped with an electric vehicle charger brings a modern, forward-thinking touch-perfect for buyers who value both sustainability and convenience. This is more than a home-it's a lifestyle defined by serenity, connection to nature, and understated luxury. A place where you can slow down, breathe a little deeper, and truly enjoy where you live (id:65446)
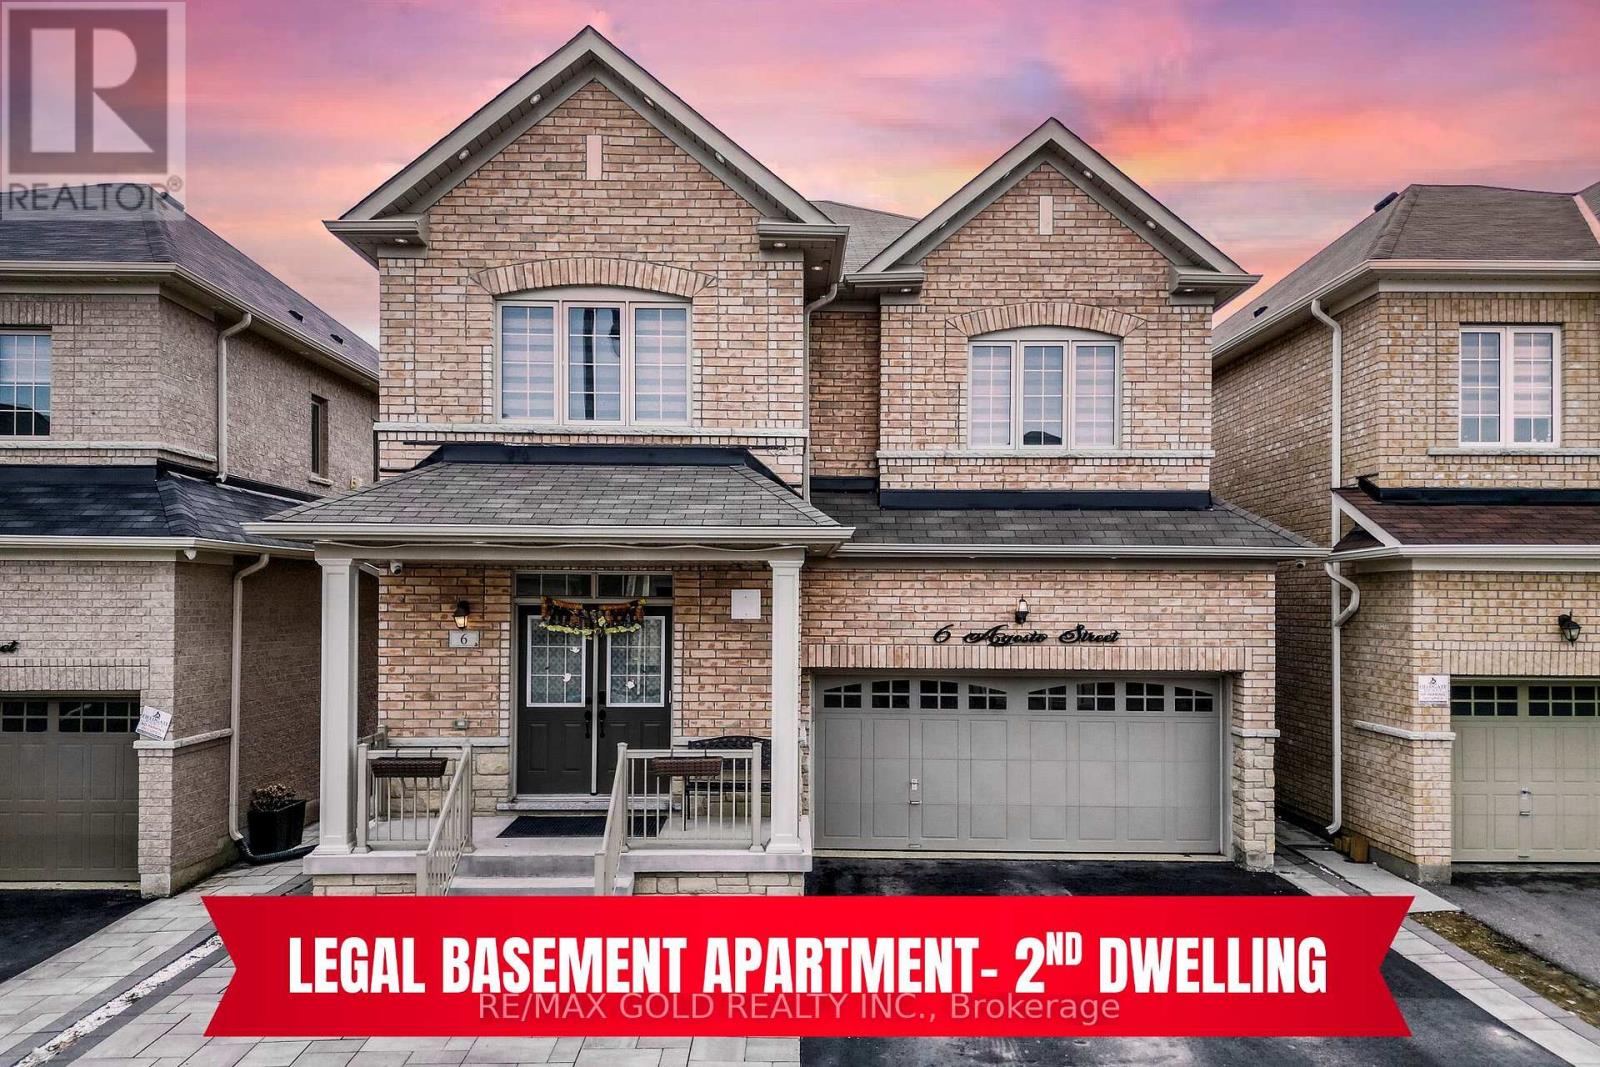
6 Agosto Street
Brampton, Ontario
Yes, It's Priced Right! Wow, This Stunning 4+3 Bedroom East Facing Home On A Premium (Legal Look Out Basement Apartment- 2nd Dwelling) Is A Must-See And Priced To Sell! Offering Approx. 3,600 Sqft With A Professionally Finished Legal Look-Out Basement Apartment, This Home Perfectly Blends Space, Style, And Functionality! The Main And Second Floors Feature Soaring 9' Ceilings, With Elegant Combined Living And Dining Rooms! A Warm And Inviting Family Room With Waffle Ceiling And Gas Fireplace Creates The Perfect Space For Entertaining Or Relaxing! Gleaming Hardwood Floors Flow Throughout, Complemented By Upgraded Light Fixtures, Pot Lights, And Modern Finishes! The Designer Kitchen Is A True Highlight, Showcasing Quartz Countertops, Extended Cabinetry, Stainless Steel Appliances, Central Island, And A Bright Breakfast Area With Walkout To A Spacious Deck-Perfect For Morning Coffee Or Weekend Gatherings! Upstairs Offers 4 Large Bedrooms And 3 Full Washrooms! The Primary Bedroom Features A Luxurious 5-Piece Ensuite And Walk-In Closet, While Additional Bedrooms Provide Excellent Space With Convenient Bath Access Including Jack-And-Jill! Second Floor Laundry Adds Everyday Convenience! The Legal 3-Bedroom Look-Out Basement With Separate Side Entrance Features Large Above-Grade Windows, A Full Kitchen, Living Area, And A Separate Private Ensuite Setup-Ideal For Extended Family Or Rental Potential! Enjoy The Huge Deck And Backyard With Concrete Finish And Storage Shed-Perfect For Outdoor Living! Additional Features Include Hardwood Staircase With Glass Railing, EV Charger In Garage With Epoxy Flooring, And Separate Laundry In Basement! Located In A Highly Desirable Neighborhood Close To Schools, Parks, Trails, Transit, Shopping, And Major Highways! A Perfect Opportunity For Growing Families Or Investors! Move-In Ready And Meticulously Maintained-A True Showstopper! (id:65446)
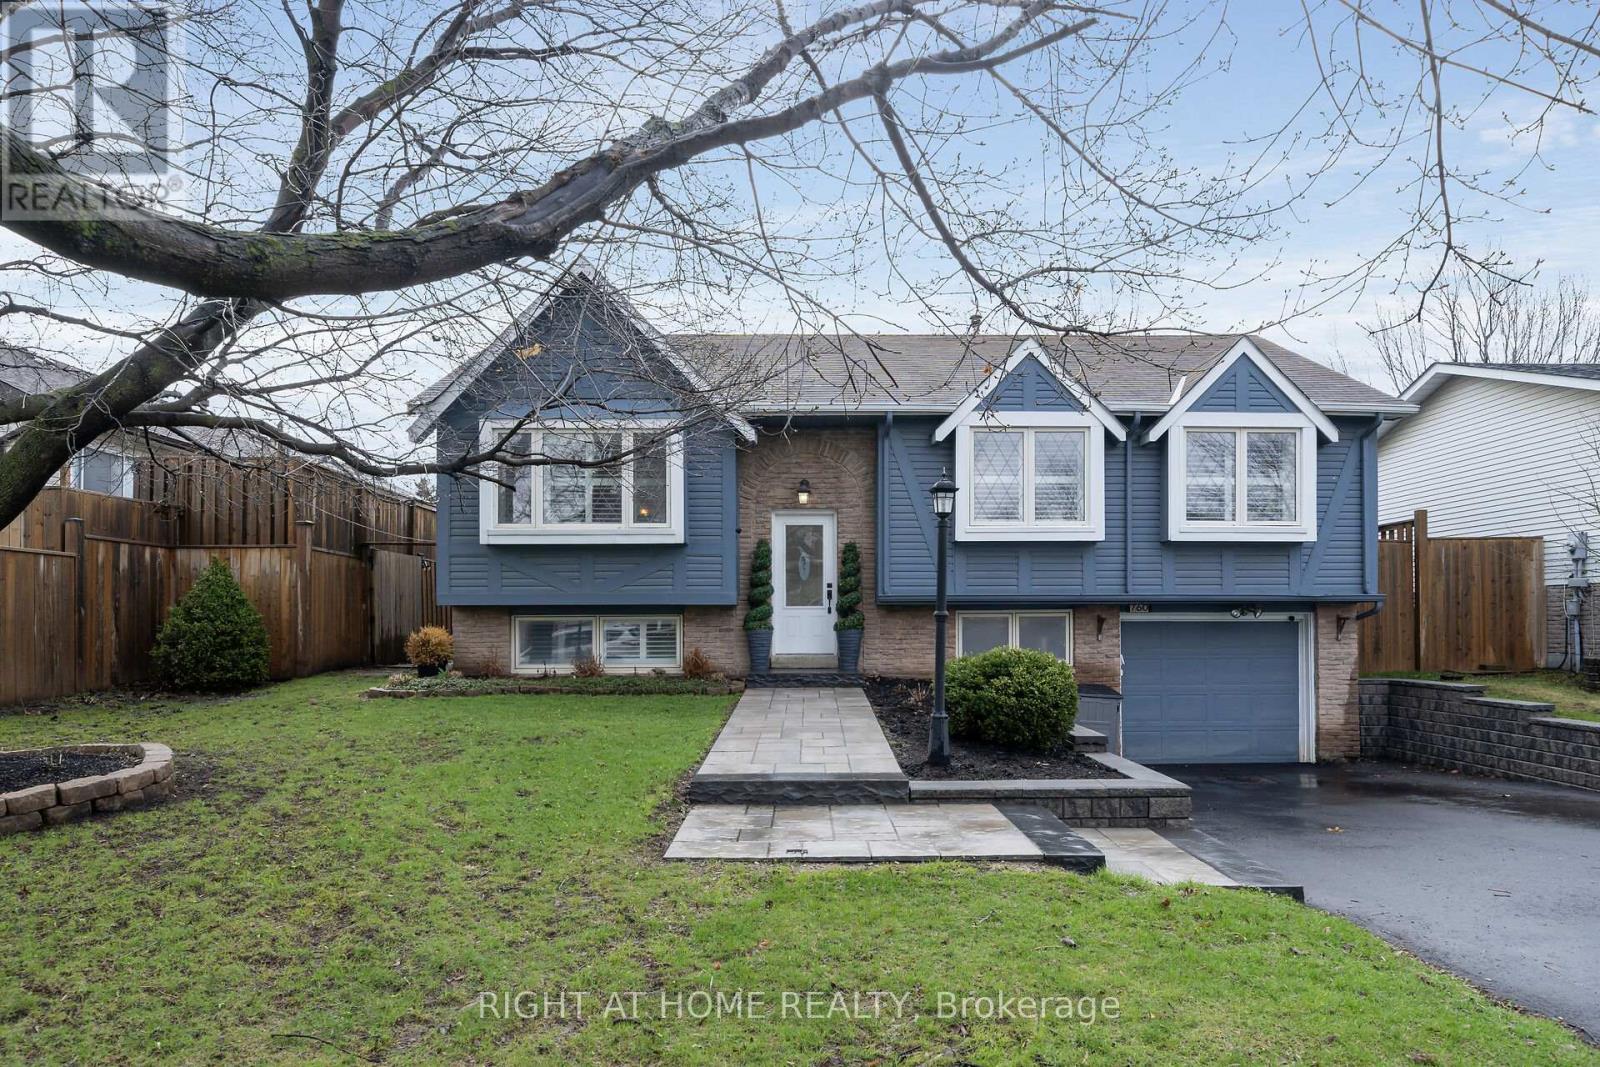
760 Willow Avenue
Milton, Ontario
Look No Further! This Modern, Bright & Spacious 5 Bed/4Bath Raised Bungalow W/Addition Is Waiting For You! Located On A Family Friendly Street In Charming Dorset Park! Fantastic Layout With Over 2,000 Sq Ft Of Living Space. Lots Of Storage, 5 Car Parking (No Sidewalk), Perfect For Growing Families. 2 Home Office's, Hardwood Floors, Pot Lights, Crown Moulding, California Shutters, Fresh Paint, New Doors & Hardware, 4 Pc Master Bath (2026). Family Size Kitchen W/Under Mount Cabinet Lights & S/S Appliances. Finished Basement With In-Law Suite, Complete With 2nd Kitchen, 2 Bedrooms, Den Or 6th Bedroom & 4 PC Bath. *Sellers & LB Do Not Warrant Retrofit Of Lower Level* Large Storage Area & Access To Garage. Step Out To Your Dream Backyard Complete With Inground Pool, Cabana/Bar, Lounge Area, Sun Deck & Beautiful Landscaping With Soft Lighting All Around The Fence, Perfect For Entertaining! Close To Schools, Parks, Milton Go & All Amenities!! (id:65446)
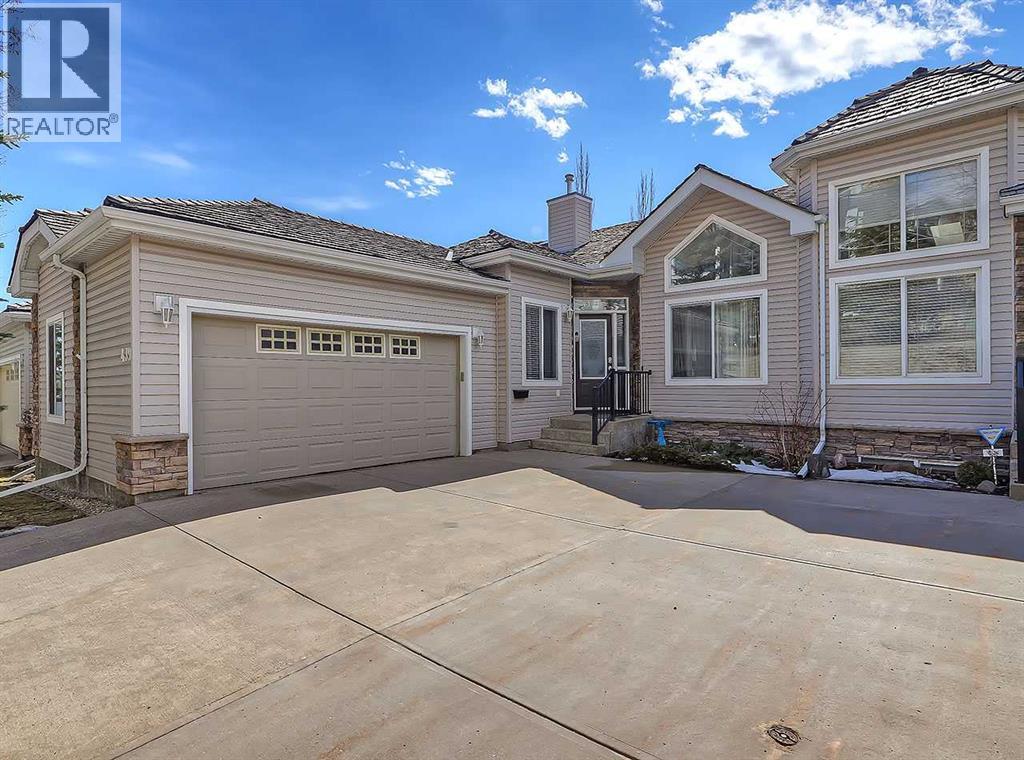
439 Rocky Vista Gardens NW
Calgary, Alberta
*OPEN HOUSE CANCELLED* Available for the first time since being purchased new in 2004, this gorgeous Villa is a rare offering that features everything you’ve been looking for; Mountain Views, Vaulted Ceilings, fully finished WALK-OUT basement, Double-Garage, a REAL dining room & all in a quality built BUNGALOW found within one of the most sought-after NW communities. Walking inside you may find it hard to believe that this property isn’t new, as it’s been so lovingly cared for & maintained. Gleaming hardwood floors welcome you as you make your way inside, reflecting the outside light & offering just a glimpse of what’s to come. Immediately to your right, a formal dining room awaits, with enough room to host a large family & fill the home with laughter that comes with it. Continuing on, your eyes are instantly drawn to the high pitches of the vaulted ceilings, then to the huge windows & the expansive panoramic views beyond them to the south & west. This open-concept living room & kitchen is so completely filled with natural light from the sunny south exposure & additional skylights above, you’ll rarely need to turn on a lamp before the sun goes down. The central kitchen features an island w/sink & eating bar for room for two to sit, along with a closed pantry & a suite of stainless appliances. It overlooks the living room & breakfast nook, allowing the conversations to flow no matter where you or your guests are. A cozy fireplace completes this perfect setting & (almost) makes you excited for that next big snowfall. Step outside onto the deck & bask in that full day of sunlight. The primary bedroom is found off the living room, featuring more of those vaulted ceilings & with its own views to the SW. A luxurious 5-pc ensuite bathroom awaits, also featuring it's own skylight and large walk-in closet. Back near the front of the home, a 2nd bedroom is found & could easily be a flexible space used as a den/office. A 2pc bathroom is tucked away discretely before the laundr y room, giving access to the garage. Take the stairs to the lower walk-out level & you won’t believe how much space you’ll find! First an expansive second living room, w/additional fireplace & plenty of room for all types of furniture/games/pool table or gym equipment. This level makes for an ideal place for guests or long term visitors with TWO additional bedrooms, one of which being an impressive 18 1/2 x 16’ size & an additional full 4pc bathroom. Unlike most of the other villas, unit 439 benefits from a flat green space beyond it’s walkout patio, allowing gatherings in the lush green grass. Living in this complex means you also get access to the Manor Village building across the street & its many amenities, including a gymnasium, games & movie rooms, and outside you’ll find tennis courts, & half basketball court. Across the street you’ll love taking a stroll around the neighbourhood pond! Only a 5 minute walk to the Tuscany LRT station & 2 min drive to the YMCA & Royal Oak Shopping centres. (id:65446)
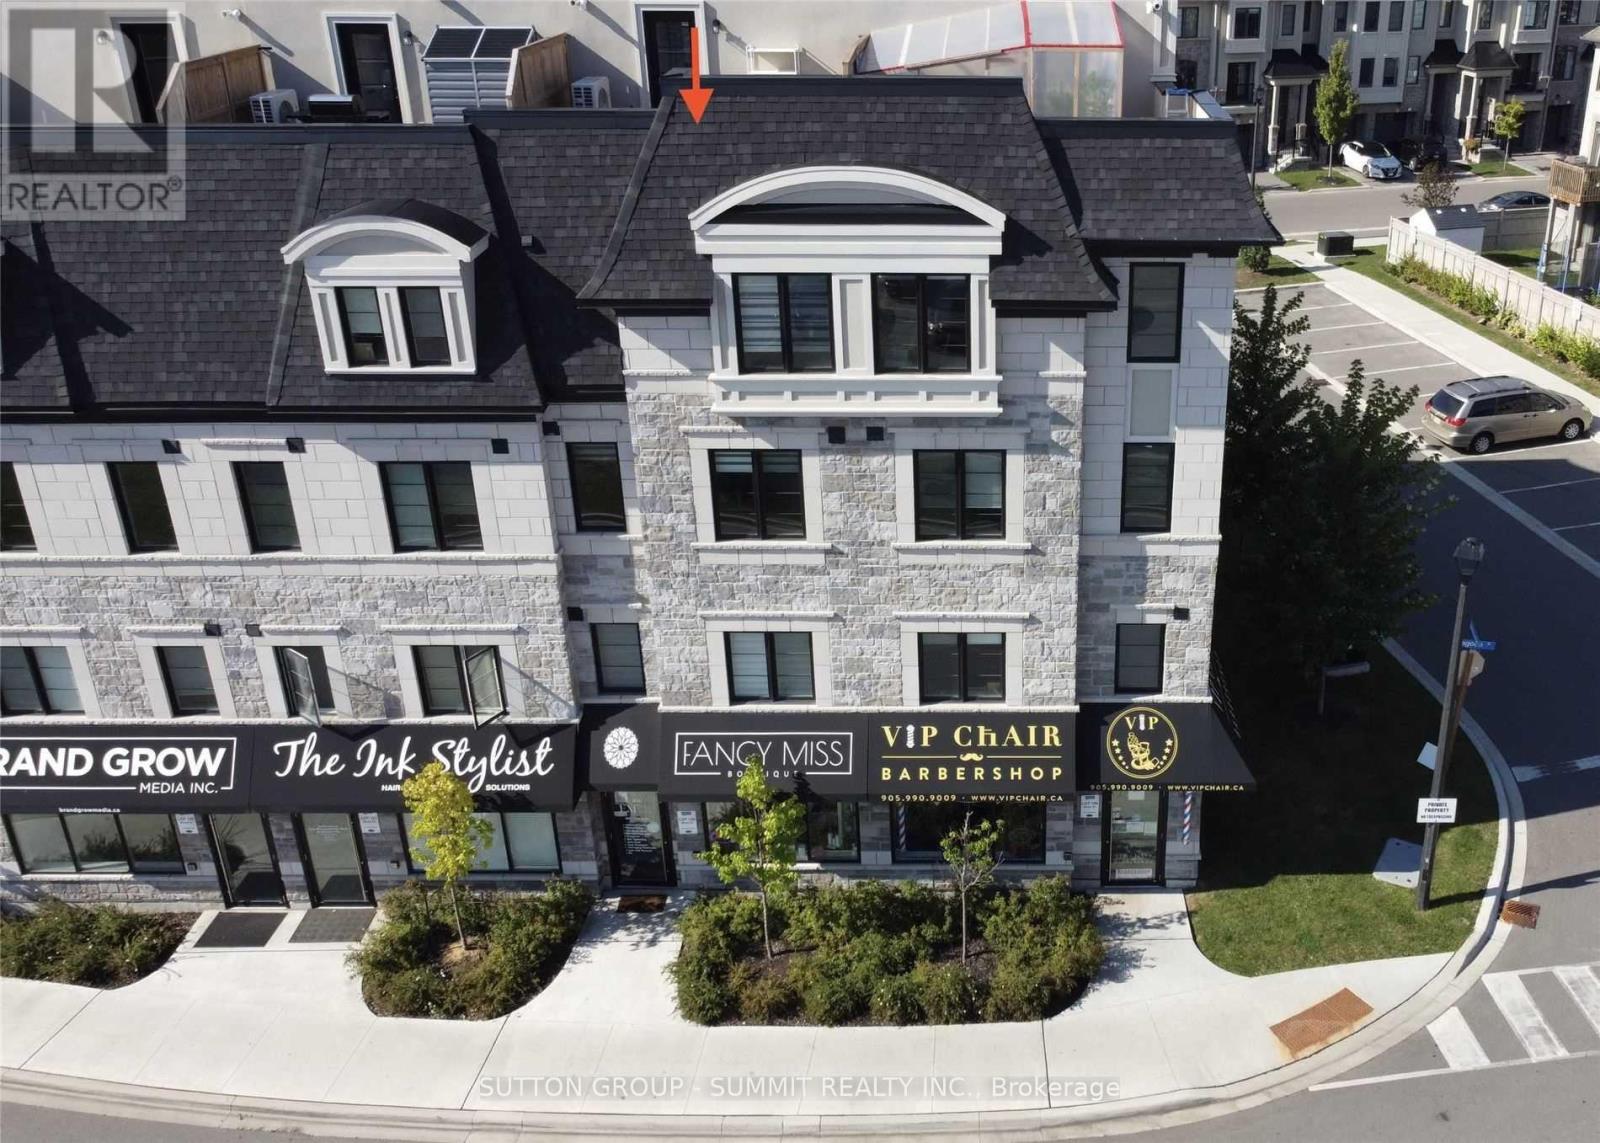
1012 Lagoon Street
Mississauga, Ontario
Multi-Use 725 sq ft Office & Retail Space Available! Ideal for Professional, Medical & Personal Service Retail Businesses. Offers direct exposure & signage opportunities at a busy intersection of Lakeshore Road & Lagoon Street. Open-concept layout, ready for customization to suit your business needs. Convenient street and surface parking. Located within the vibrant Country Homes Lakeshore Village Community, this location promises high visibility and foot traffic. Please note that gross Rent excludes separately metered hydro and HST. Surrounded By Dense Residential Neighbourhoods, New Condo Projects, Parks & Waterfront Attractions. Offering A Steady & Diverse Customer Base. Strong Location For Businesses Seeking Growth & Visibility. (id:65446)
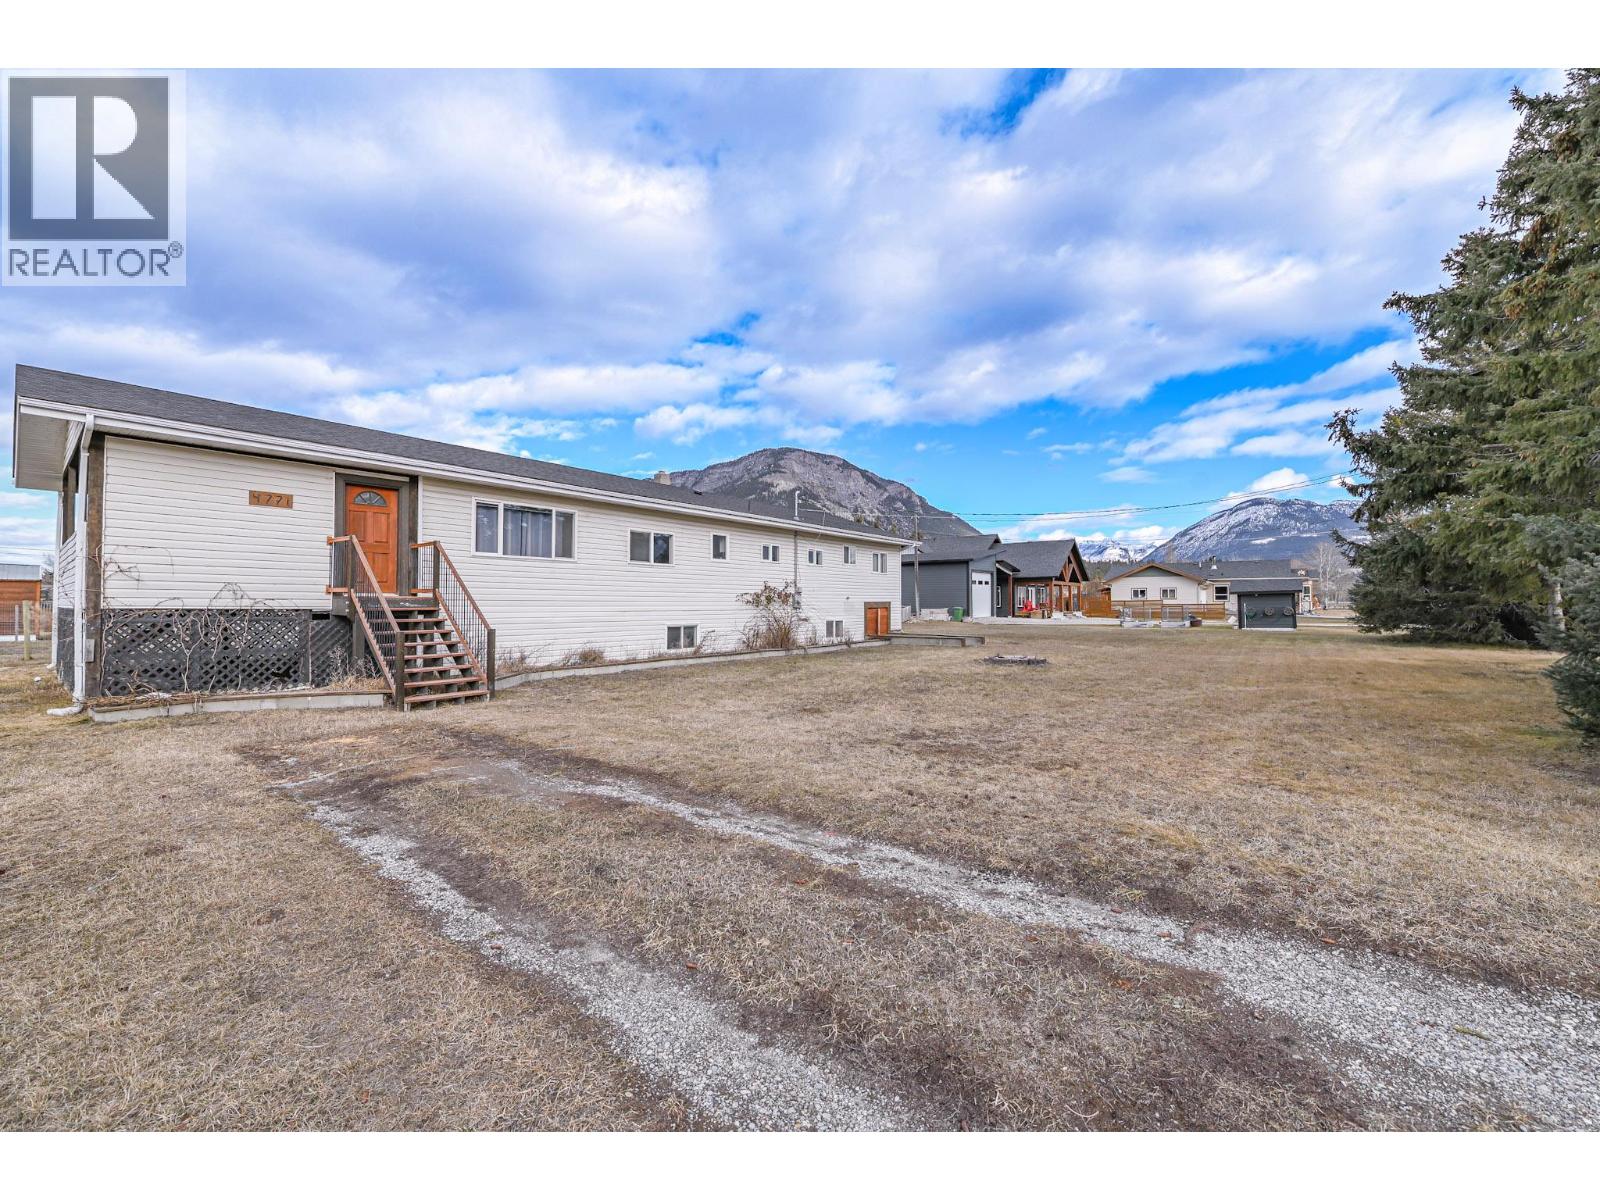
4771 Baillie Grohman Avenue
Canal Flats, British Columbia
This fully renovated modern family home offers four bedrooms, two bathrooms, and has just received its Silver Label electrical certification, providing added peace of mind. The home has also recently been connected to municipal water, with the dog run partially dismantled to complete the connection and scheduled to be fully reconstructed once the ground thaws. Bright and inviting, the interior is filled with natural light, sleek finishes, and a functional open-concept layout. The living space flows seamlessly into the farmhouse-style kitchen, featuring newer premium appliances, stylish cabinetry, and generous counter space. The primary bedroom offers floor-to-ceiling modern wardrobes and private access to the deck. An adjacent office provides a quiet work-from-home space, while a second bedroom allows flexibility for guests or family. The fully finished lower level includes a second living room with a brand-new pellet stove, two additional bedrooms, fully finished bathroom and a versatile universal nook. Situated on a spacious 0.62-acre lot, this property is an outdoor enthusiast’s dream. Enjoy two large covered decks with scenic views, a fenced patio area ideal for entertaining, a massive garden, fruit tree, and an independent root cellar. A fire pit, private treed area, workshop, and quiet street location complete this tranquil retreat, all just minutes from amenities. (id:65446)

#64 5122 213a St NW
Edmonton, Alberta
Experience parkside living at Copperwood Close by Ironstone Home Builders, a thoughtfully designed community set alongside the forested trails of The Grange District Park. This modern farmhouse–inspired home offers 1,611 sq.ft. of well-planned living space with 4 bedrooms and 2.5 bathrooms. The open-concept main floor features 9’ ceilings, luxury vinyl plank flooring, and a bright, inviting living area. The kitchen is finished with quartz countertops, upgraded appliances, and generous cabinetry, flowing naturally into the dining space. Upstairs, enjoy the convenience of upper-floor laundry, a spacious primary bedroom with walk-in closet and private ensuite, plus three additional bedrooms and a full bath—perfect for growing families or those needing flexible space. Complete with a double attached garage, rear deck, full landscaping, and backed by a 10-year Alberta New Home Warranty. A rare opportunity to live steps from nature in The Hamptons. Interior pictures are representative of similar model. (id:65446)

#5 5122 213a St NW NW
Edmonton, Alberta
Wake up to nature at Copperwood Close by Ironstone Home Builders, a quiet parkside community backing onto the forested trails of The Grange District Park. This Aspen model blends modern farmhouse style with everyday functionality, offering 3 bdrms and 2.5 baths. The open-concept main floor features 9’ ceilings, luxury vinyl plank flooring, and a bright living space designed for comfortable daily living. The kitchen is finished with quartz countertops, upgraded appliances, and ample storage, flowing seamlessly into the dining area ideal for entertaining. Upstairs includes a versatile tech/loft space, a spacious laundry room with side-by-side washer and dryer, and a peaceful primary retreat with walk-in closet and private 3-piece ensuite. Two additional bedrooms share a full bath. Set on a premium lot backing onto a walkway, this home includes full landscaping, rear deck, double attached garage, and a 10-year Alberta New Home Warranty. Enjoy a rare opportunity to live steps from nature in The Hamptons. (id:65446)
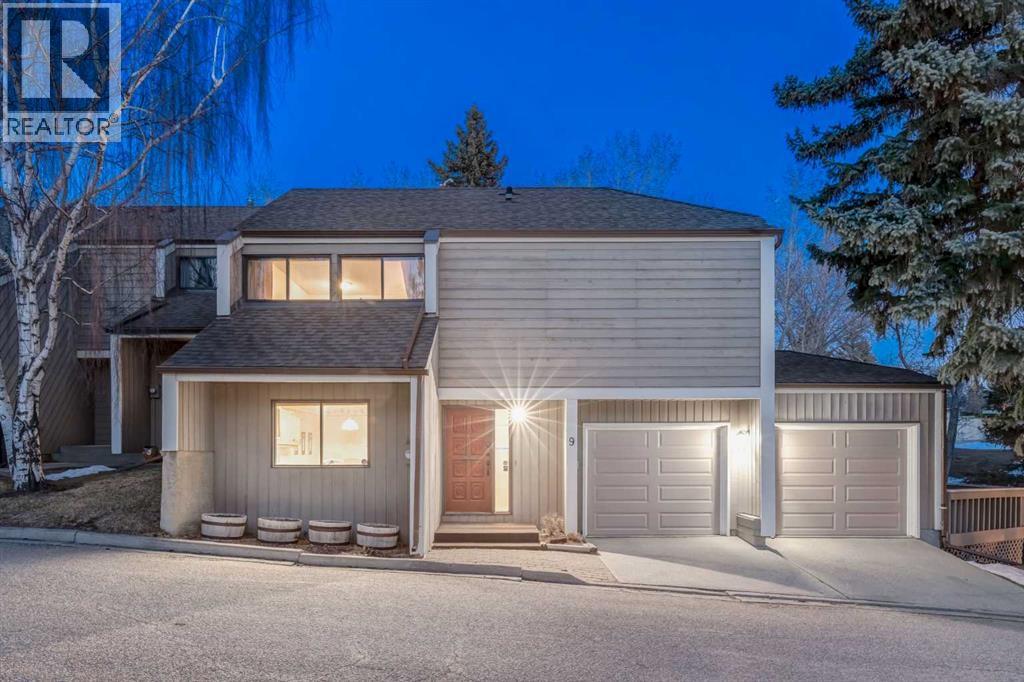
9, 8203 Silver Springs Road NW
Calgary, Alberta
This mid-century modern townhome is an end unit next to a grove of mature trees and overlooking a park. The Bow River Pathway is just beyond the back yard and provides a direct, 15-minute walk to the river and all the surrounding amenities including off-leash dog parks, swimming areas and beaches. Built in 1972, this home is mostly original with the exception of a brand-new furnace and hot water tank, a three-year-old washer and dryer and newer stainless-steel appliances. As you enter this welcoming home, you are transported back in time to an era where quality and longevity were valued. Throughout the home you will find details that have become ‘too expensive’ to include in homes today such as solid wood, masonry and plywood subfloors. Renovations of properties from this era are incredible because the ‘bones’ are solid and the opportunity to incorporate original features adds a charm that cannot be replicated. A soaring vaulted ceiling clad in cedar tongue and grove boards runs up the East side of the home and houses a winding staircase lined with open spindle railing that showcases the multi-levels. A two-sided brick fireplace separates the family and living rooms and runs from floor to ceiling, following the sharp line of the vault. These amazing features are classic 1970s styling and look amazing incorporated into a renovation. A main entrance with a solid wood door featuring carved quatrefoil design panels and a charming brass letter box leads to a sunny kitchen with a breakfast nook. The formal dining room looks over the living room, and a private powder is located next to the double attached garage. A primary suite with an ensuite and a private balcony, a second bedroom, a full bathroom and an airy bonus room are located on the upper level. The basement is finished and offers an additional full bathroom, a cozy den and a flex room. A two-level deck is fully enclosed for maximum privacy and a safe place for pets and the mature trees and shrubs that adorn the yard blend seamlessly into the park and pathway beyond. (id:65446)
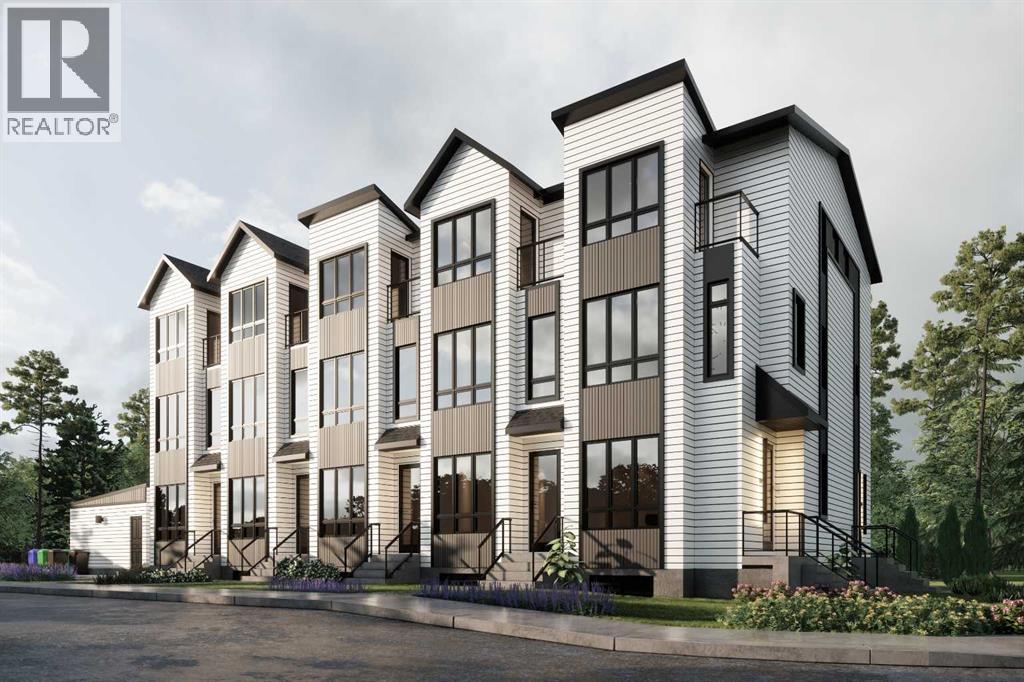
102, 3550 45 Street SW
Calgary, Alberta
*EFFECTIVE PRICE OF JUST $342,857 for FIRST TIME BUYERS who qualify for the new GST REBATE!* This is an incredible opportunity for a BRAND NEW, MOVE-IN READY TOWNHOME in Glenbrook! Perfect for a savvy investor, this townhome project is AIRBNB FRIENDLY, plus first-time home buyers could qualify for up to a 100% GST REBATE* on their purchase! This move-in ready unit boasts a sunny main floor plus a FULLY FINISHED BASEMENT totalling nearly 1,000 SQ FT of developed living space, with 2 beds & 2.5 baths. Accessible by a private entrance facing the street, the sunny main floor showcases low-maintenance luxury vinyl plank (LVP) flooring, and an open-concept living space with large windows. The modern kitchen features 2-tone slab-style cabinetry, quartz counters, and a Samsung stainless steel appliance package including a French-door refrigerator and ceramic top stove. The adjacent dining room is perfect for family meals and entertaining, while the living room's oversized window fills the space with natural light. A stylish 2-pc powder room completes this level. Downstairs, 2 bedrooms and 2 full bathrooms reside. Each bathroom boasts custom cabinetry, quartz counters, undermount sinks, and tiled tub/showers. Completing the basement is a convenient laundry closet. Durable and stylish, the exterior features Hardie Board and Smart Board detailing, and brushed concrete steps and walks. Located in the heart of the sought-after SW inner-city community of Glenbrook, these brand-new townhomes boast a fantastic location right across the street from Glenbrook School and the Glenbrook Community Association. A number of major amenities are located within an easy 15-min walk, including Safeway, Glamorgan Bakery, and multiple restaurants including Richmond’s Pub. Plus, nearly every imaginable amenity can be found in nearby Westhills and Signal Hill Centres which are just a 6 minute drive away. Although peacefully tucked away on a lovely residential street, Sarcee Trail and Richmond Rd are both readily accessible, making everyday commuting around the city a breeze! Make this new townhome yours! *Interior photos are taken from a similar project by the same builder - details may vary. *Buyers must qualify for the GST rebate program, enquire for details. *VISIT MULTIMEDIA LINK FOR FULL DETAILS INCLUDING FLOORPLANS* (id:65446)
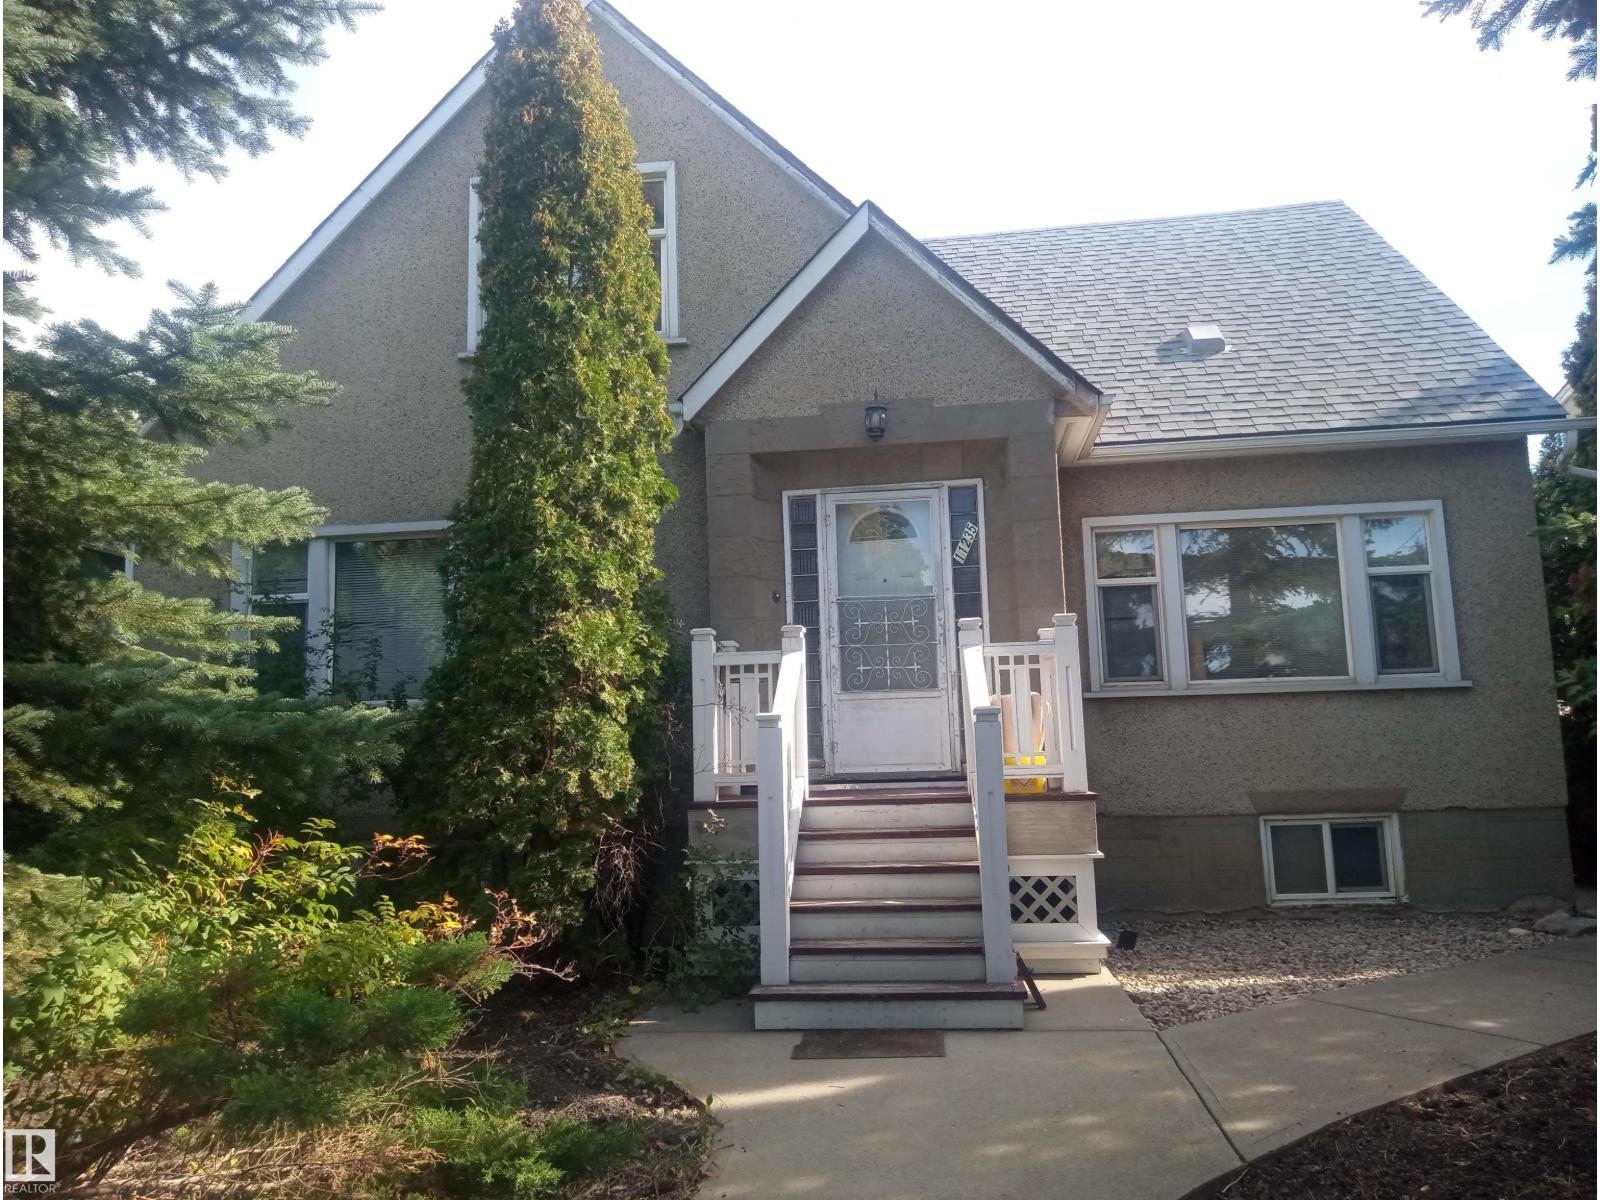
11235 95 St NW NW
Edmonton, Alberta
This 1 1/2 storey home is 1780.5 Sq FT with 5 bedrooms (2 on main). Very mature neighbourhood with excellent public transit, biking, exceptionally large park space nearby. Close to schools, churches, daycares and Kingsway Garden Mall. Separate entrance to the unfinished basement for a future secondary suite. The spacious double detached garage is accessible from the back alley. Great potential as a revenue property or as a primary residence. High home elevation adds safety and security. Large trees in front add privacy. The following upgrades (approx. $200K) have been incrementally completed: Electrical (220 A), plumbing & HVAC were upgraded in 2017. Furnace has 98% efficiency (2010), Fibreglass roof was installed in 2024. Home insulation was fully upgraded in stages (2015-2017). Rough-in wiring for video security, Natural gas line to garage (20 x 24), PEX piping installed in 2020. Vinyl windows throughout. There is no asbestos in this house. basement ceiling height 7 FT 8 Inches. (id:65446)
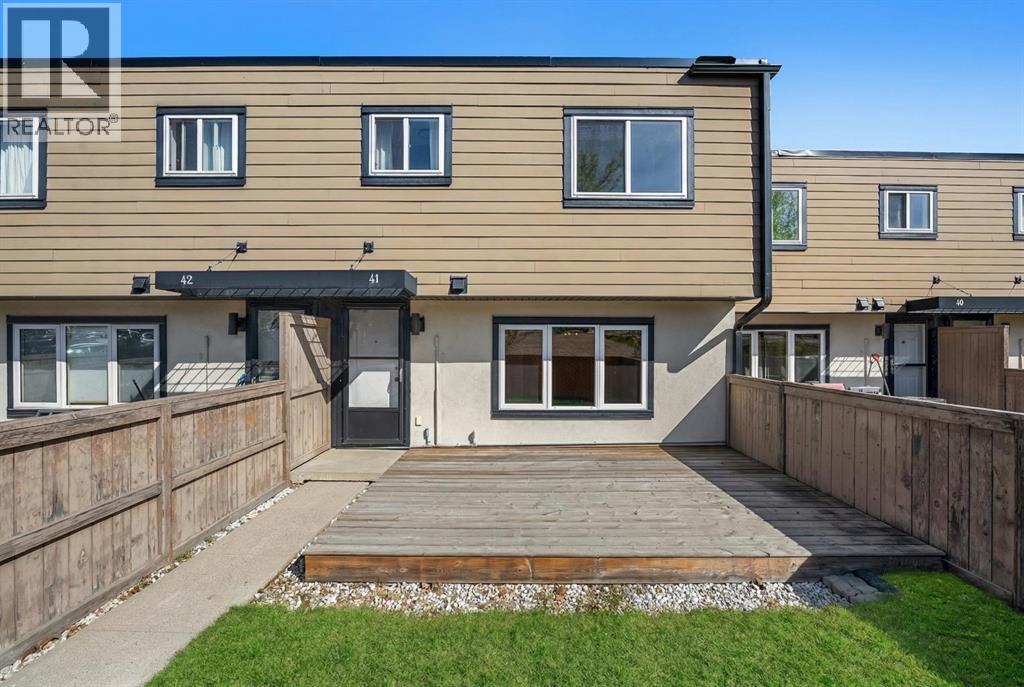
41, 3809 45 Street SW
Calgary, Alberta
Welcome to #41, 3809 45 Street SW, a beautifully updated two-storey townhouse located in the well-established community of Glenbrook. Offering nearly 945 sq. ft. of comfortable living space, this home is an excellent opportunity for first-time buyers, investors, or those seeking an affordable property in a convenient southwest Calgary location.This thoughtfully renovated unit features a bright and functional layout designed for everyday living. The main floor offers a welcoming living room filled with natural light, creating a warm and inviting atmosphere. Durable Royal Oak laminate flooring flows throughout the space, providing both style and practicality. The kitchen has been tastefully updated with modern cabinetry featuring white upper cabinets and grey lower cabinets, attractive tile details, and functional Acacia wood counter space designed for efficiency and durability. The adjacent dining area provides ample room for everyday meals or hosting guests.Upstairs, the home features three comfortable bedrooms including a spacious primary bedroom offering generous proportions and flexibility for a variety of furniture layouts. A full bathroom completes the upper level, offering convenience for families, roommates, or guests. Plenty and practical under-stair storage, helping keep everyday living organized. Additional rentable storage may also be available within the complex.One of the standout features of this property is the private fenced yard, offering a rare outdoor space ideal for relaxing, gardening, or enjoying summer evenings. The yard backs onto open space with no direct neighbours behind, providing added privacy and a peaceful setting. The unit also includes one assigned parking stall with plug-in, along with access to visitor parking for added convenience. Regent Gardens is a well-managed complex known for its quiet residential feel and excellent location. Residents benefit from professional management, heat included in condo fees, and convenient access to nearby amenities. The property is located close to schools, parks, playgrounds, shopping, Mount Royal University, Westhills Shopping Centre, and Optimist Park, with easy access to major roadways and public transit, making commuting simple.Recent improvements include a new roof and well-maintained exterior elements, contributing to long-term value and peace of mind. Pet-friendly policies (with board approval) add flexibility for animal lovers.With its updated interior, private outdoor space, and prime location, 3809 45 Street SW #41 offers exceptional value and an opportunity to own in one of Calgary’s desirable southwest communities. (id:65446)
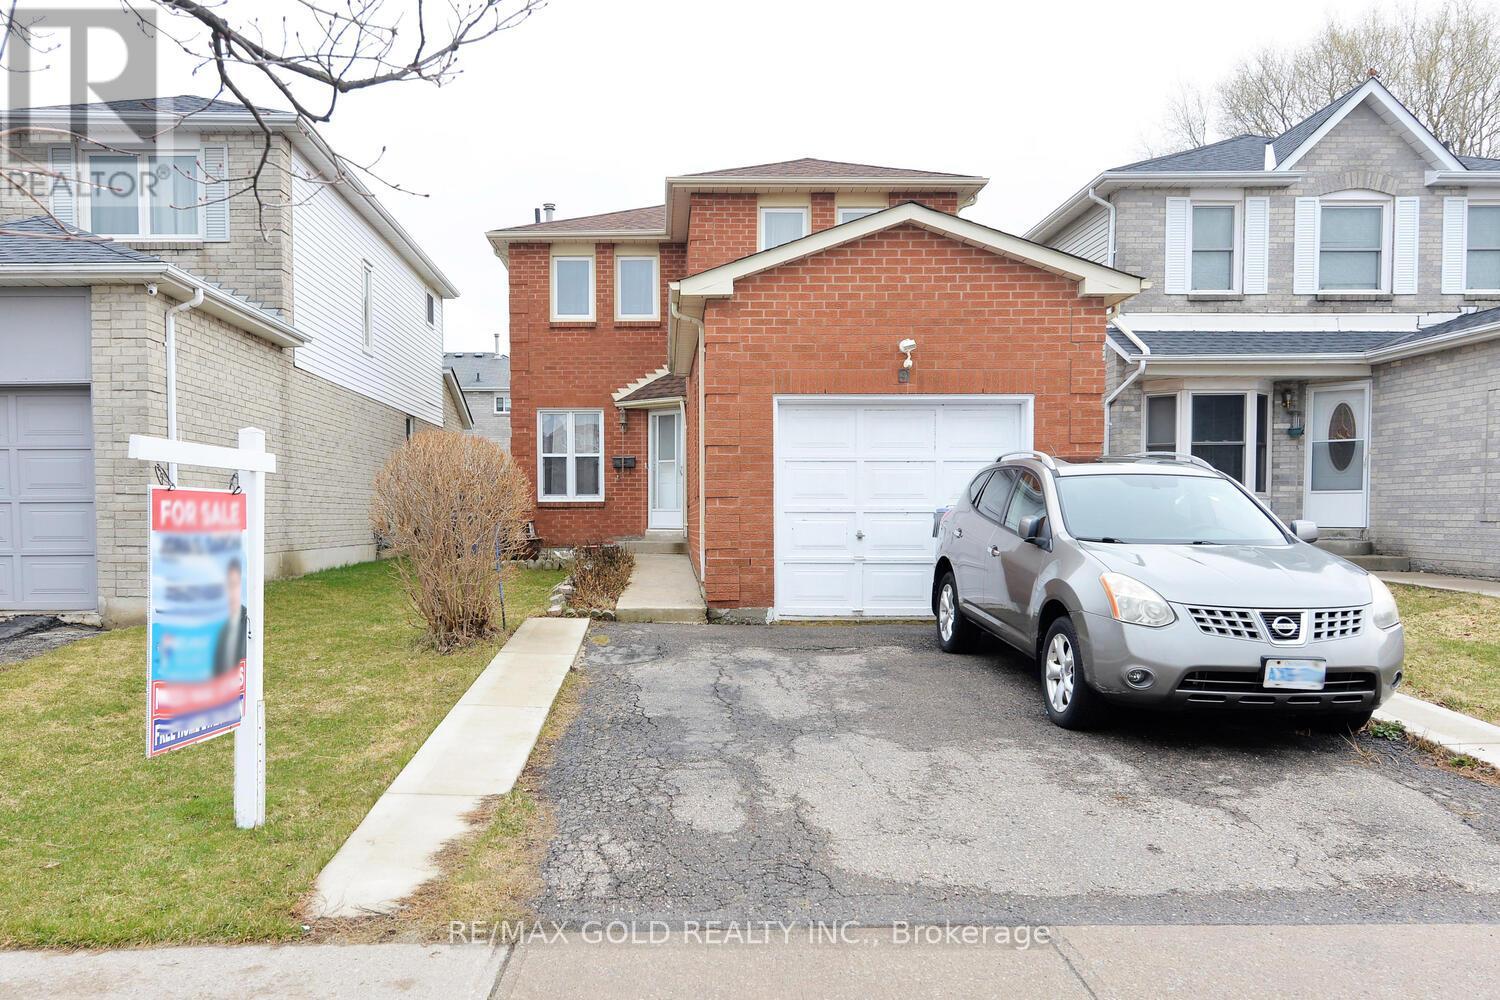
9 Ravenswood Drive
Brampton, Ontario
#### Absolutely Gorgeous 3-Bedroom Fully Renovated Home in a Highly Sought-After Neighborhood! This stunning property has been freshly painted and meticulously maintained, showcasing pride of ownership throughout. Featuring an upgraded kitchen with additional cabinetry and modern stainless steel appliances, this home offers both style and functionality. The bright and spacious open-concept main floor seamlessly connects the kitchen, dining, and family room-perfect for everyday living and entertaining. A sliding door from the dining area leads to a private, generously sized backyard, ideal for summer BBQs and family gatherings. Located in the desirable Fletcher's Creek South community, this home is nestled in a quiet, family-friendly, and multicultural neighborhood. Conveniently close to all amenities, including Sheridan College and Nanaksar Gurdwara.#### (id:65446)
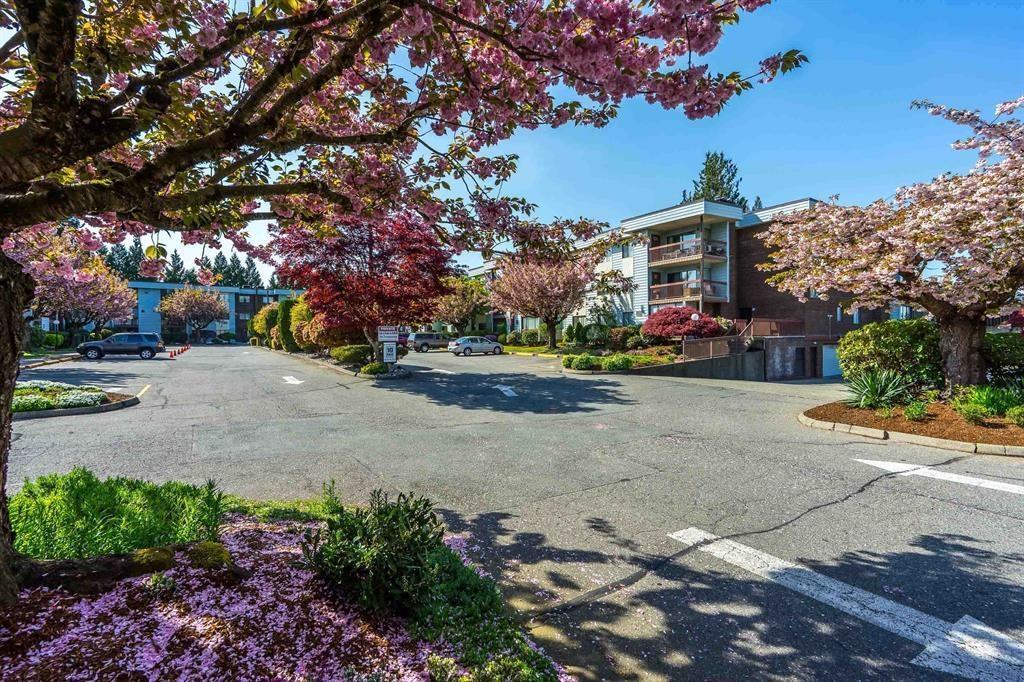
302 2279 Mccallum Road
Abbotsford, British Columbia
Alameda Court, Bright TOP FLOOR 2 Bedroom Unit! This Move-in-ready unit in well-run Alemeda Court, one of the best maintained buildings around. Alameda Court is centrally located in Abbotsford within walking distance to shops, restaurants, medical offices, transit, and more. Offering over 960 sq. ft. of bright living space, plus a fully enclosed patio-perfect for year-round enjoyment. Updates include new vinyl flooring, fresh paint, baseboards & light fixtures. The building has been updated too, Re-piped building, newer roof, clubhouse area, 1 secured underground parking included & ample visitor & RV parking available. Call today to book your private tour. One of the best value's in town! (id:65446)
214, 200 Three Sisters Drive
Canmore, Alberta
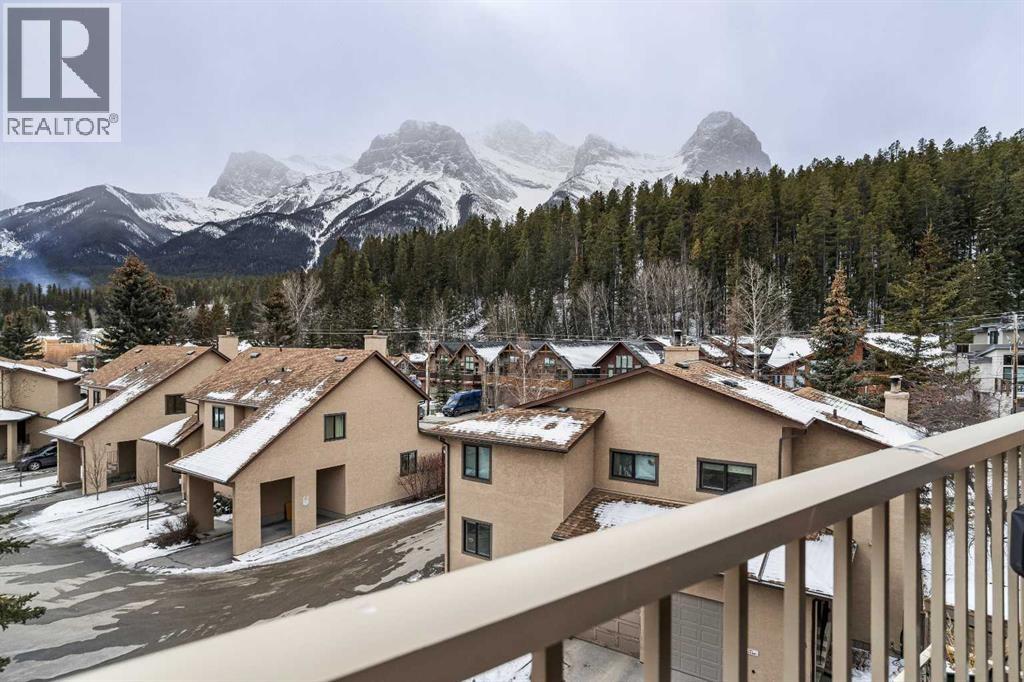
Just steps from the Bow River, endless trails & the singular mountain town aura that Canmore brings, you’ll find this top level, 2 bed & loft townhouse. On entry, the views are immediately apparent, with a direct line-of-sight to the emblematic Three Sisters mountains. Anchored by a feature fireplace, the main living area is a calming refuge, where high ceilings & natural light take advantage of the southeast aspect. Year round sun is a certainty during the many blue-sky days the valley enjoys. A private, spacious deck brings wonderful additional living space. The kitchen is a study in efficiency with an adjacent dining area ideal for a “4 top” table. The 2 bedrooms offer a south facing primary enjoying a second view deck. The second bedroom is great for guests or the growing family. What sets this home apart must be the loft; on its own level, the “hanging” design is open on two sides under a high shed roof. “Clerestory” windows above frame a broad swath of sky. A feature only found in new construction at far higher prices. Outside, a covered parking stall has a large storage area perfect for your toys & gear. New windows highlight the care & attention of the condo corporation ensuring trouble free ownership. (id:65446)
1019 Kennedy Circle
Milton, Ontario
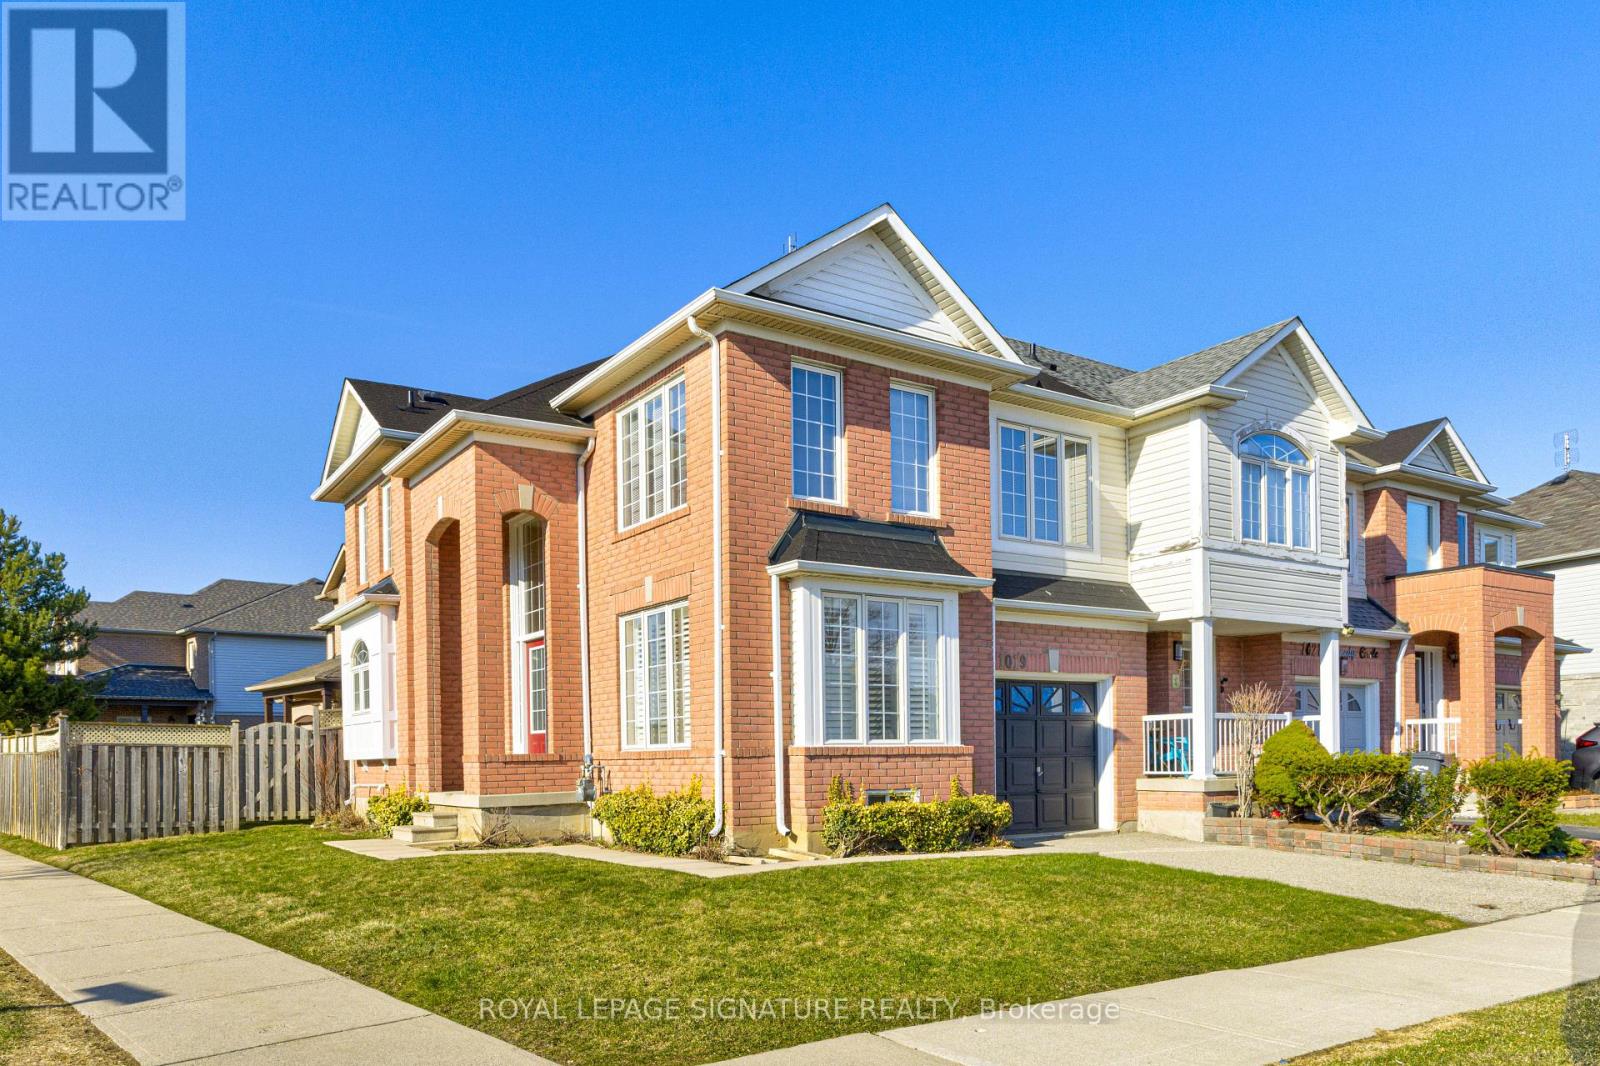
Rarely offered large end-unit townhome with the elegance and presence of a semi-detached, showcasing approximately 1,930 sq. ft. of living space above grade. the largest townhouse currently in the market offering exceptional value in today's market. Thoughtfully designed with details throughout, this bright 2-storey home offers an exceptional blend of comfort, sophistication and space A grand open-concept foyer welcomes you with soaring ceilings, designer tile flooring, at ransom window, and a sleek mirrored closet. The main level features beautifully appointed living spaces with rich wood-tone flooring, crown moulding, deep window sills, and classic plantation shutters. Separate living and family rooms provide an ideal setting for both refined entertaining and relaxed everyday living. The kitchen and breakfast area overlook a private, fully fenced backyard-perfect for outdoor enjoyment and seamless indoor-outdoor flow. A well-equipped main floor laundry room offers a deep utility sink, built-in storage, and convenient direct access to the garage. Upstairs, the spacious primary retreat impresses with double-door entry, a walk-in closet, and a spa-inspired 4-piece ensuite featuring a separate glass shower and soaker tub. Two additional generously sized bedrooms, a stylish 4-piece bath, and a linen closet complete the upper level. Plush broadloom enhances comfort throughout the bedrooms and staircase. The full unfinished basement presents a blank canvas with endless potential for customization, whether for additional living space, a home gym, or entertainment area. Complete with a single-car garage and private driveway, this home is ideally located just minutes from top-rated schools, parks, shopping, transit, GO service, Library and major highways A rare opportunity to own a sophisticated, turnkey home offering space, style, and versatility in a highly desirable setting. (id:65446)
302 2649 James Street
Abbotsford, British Columbia
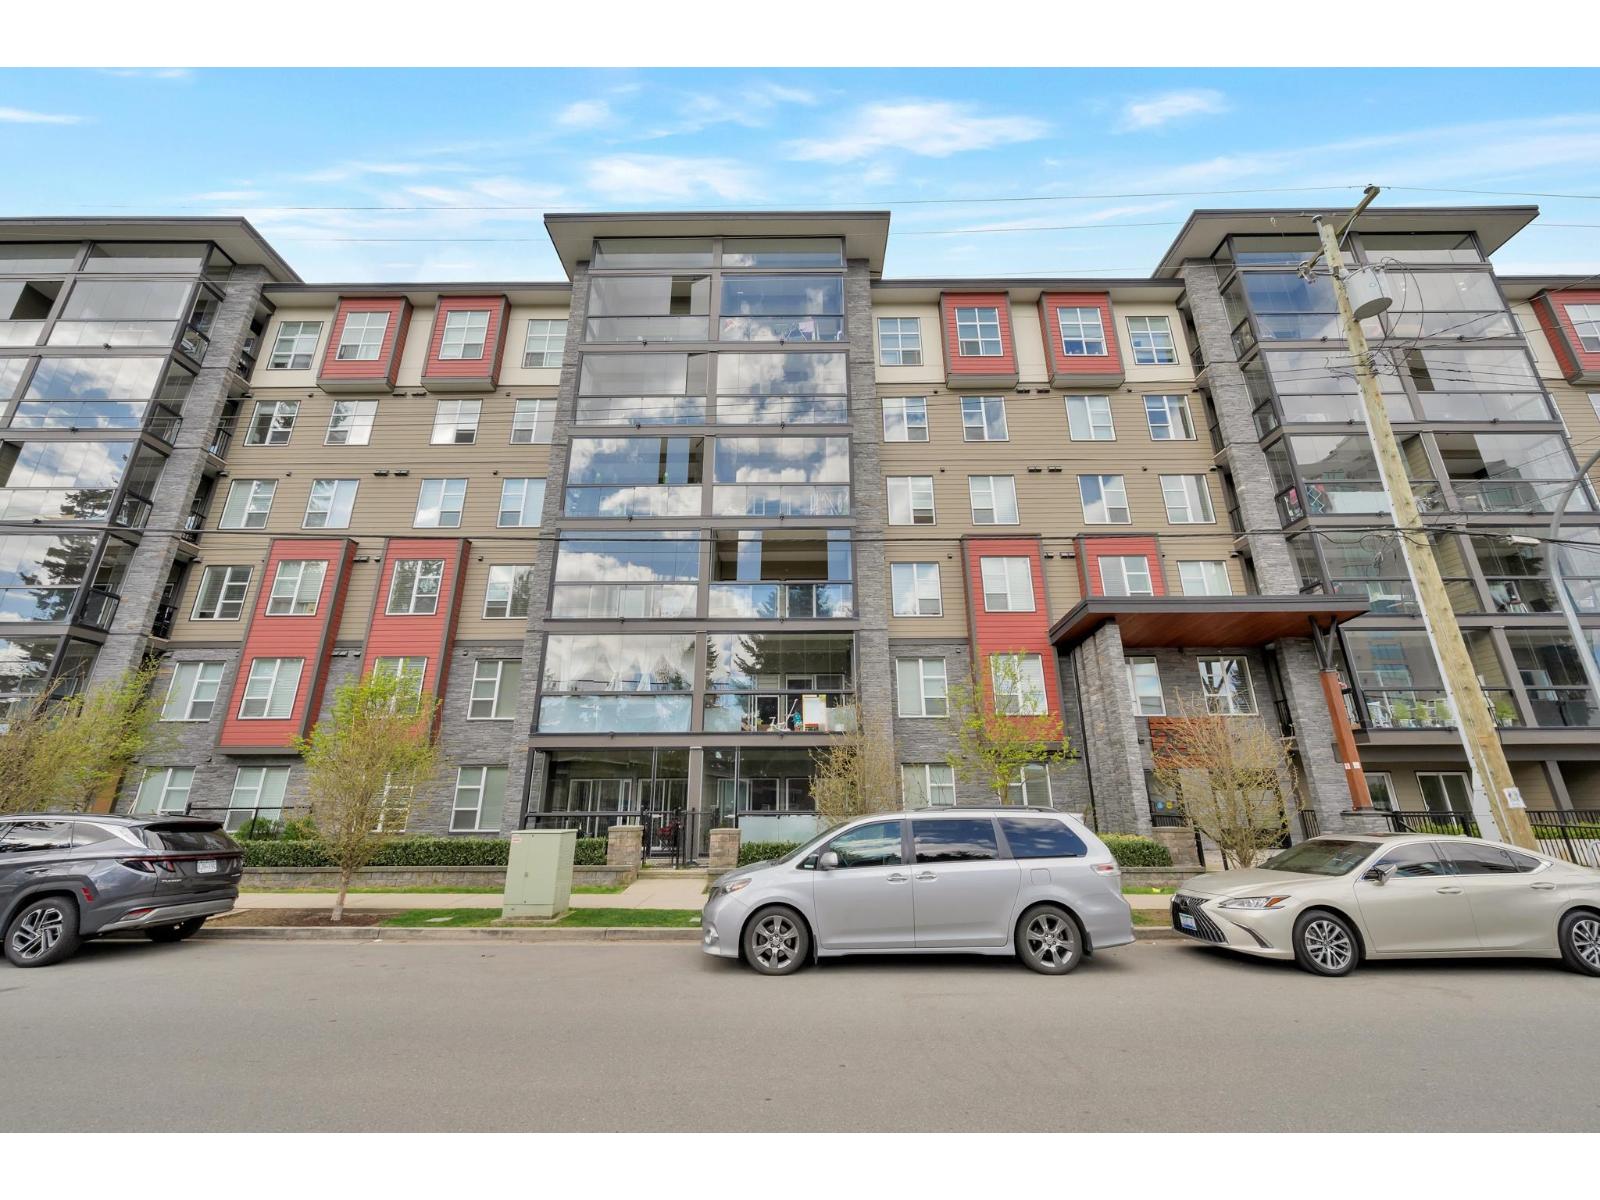
Brand new 2 bed + den, 2 bath home at Terrazzo in prime Abbotsford location. Features 9' ceilings, wide plank flooring, quartz countertops, stainless steel appliances, and gas range. Enjoy a spacious solarium balcony with gas hookup for year-round use. Includes 1 underground parking and storage locker. Pets and rentals allowed. Walking distance to library, Schools, City hall, all Banks, shopping, restaurants, and quick access to Hwy 1. (id:65446)
108 Quigley Close
Cochrane, Alberta
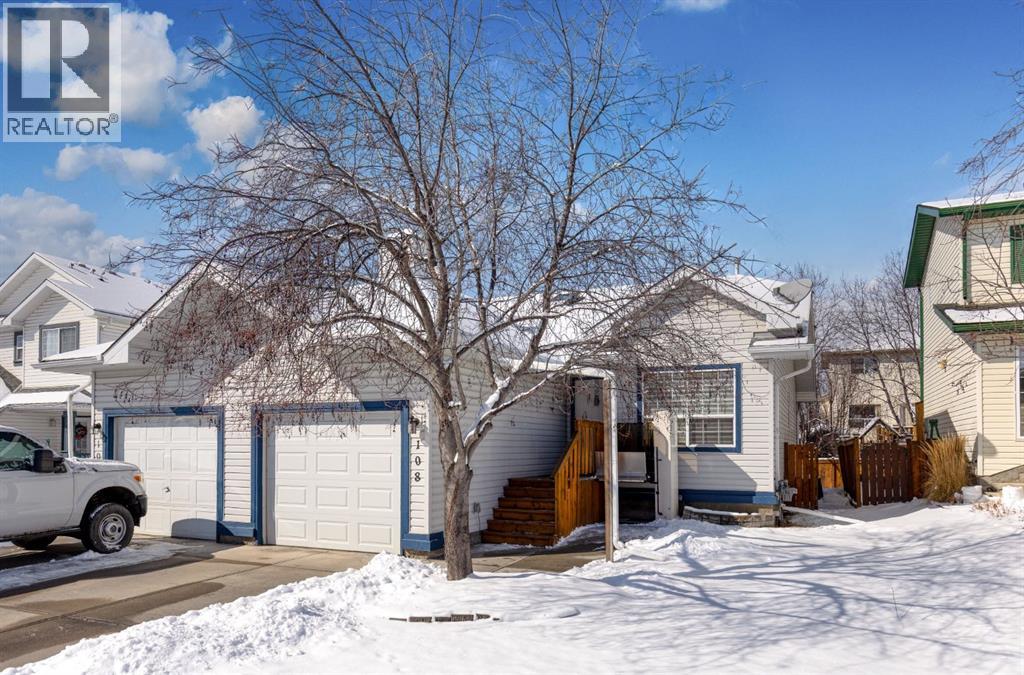
Welcome to this beautifully maintained bungalow duplex, quietly tucked away on a cul-de-sac in sought-after West Terrace. Offering 1,024 sq. ft. above grade plus a fully developed interior, this home blends comfort, function, and thoughtful upgrades throughout. Warm hardwood floors flow through the main level, complemented by a blend of slate, laminate and carpet that adds both style and durability, while the bright kitchen is bathed in natural light from an overhead skylight. Granite countertops and stainless steel appliances add a modern touch to this welcoming space. The flexible layout features 1 + 2 bedrooms plus a versatile den - perfect as a fourth bedroom, office, or hobby room. Recent upgrades include a newer roof, furnace, hot water tank, and central air conditioning for year-round comfort, along with a reverse osmosis system and Hunter Douglas window coverings. Accessibility has been carefully considered with reinforced grab bars, an electric wheelchair lift at the front entrance, and the option to relocate laundry to the main level. All Poly-B plumbing has also been professionally replaced with PEX for added peace of mind. Step outside to your own private, treed backyard - an ideal retreat for relaxing or entertaining. Located in a quiet, established Cochrane neighbourhood close to parks, schools, and pathways, this home offers the perfect balance of serenity and convenience. (id:65446)
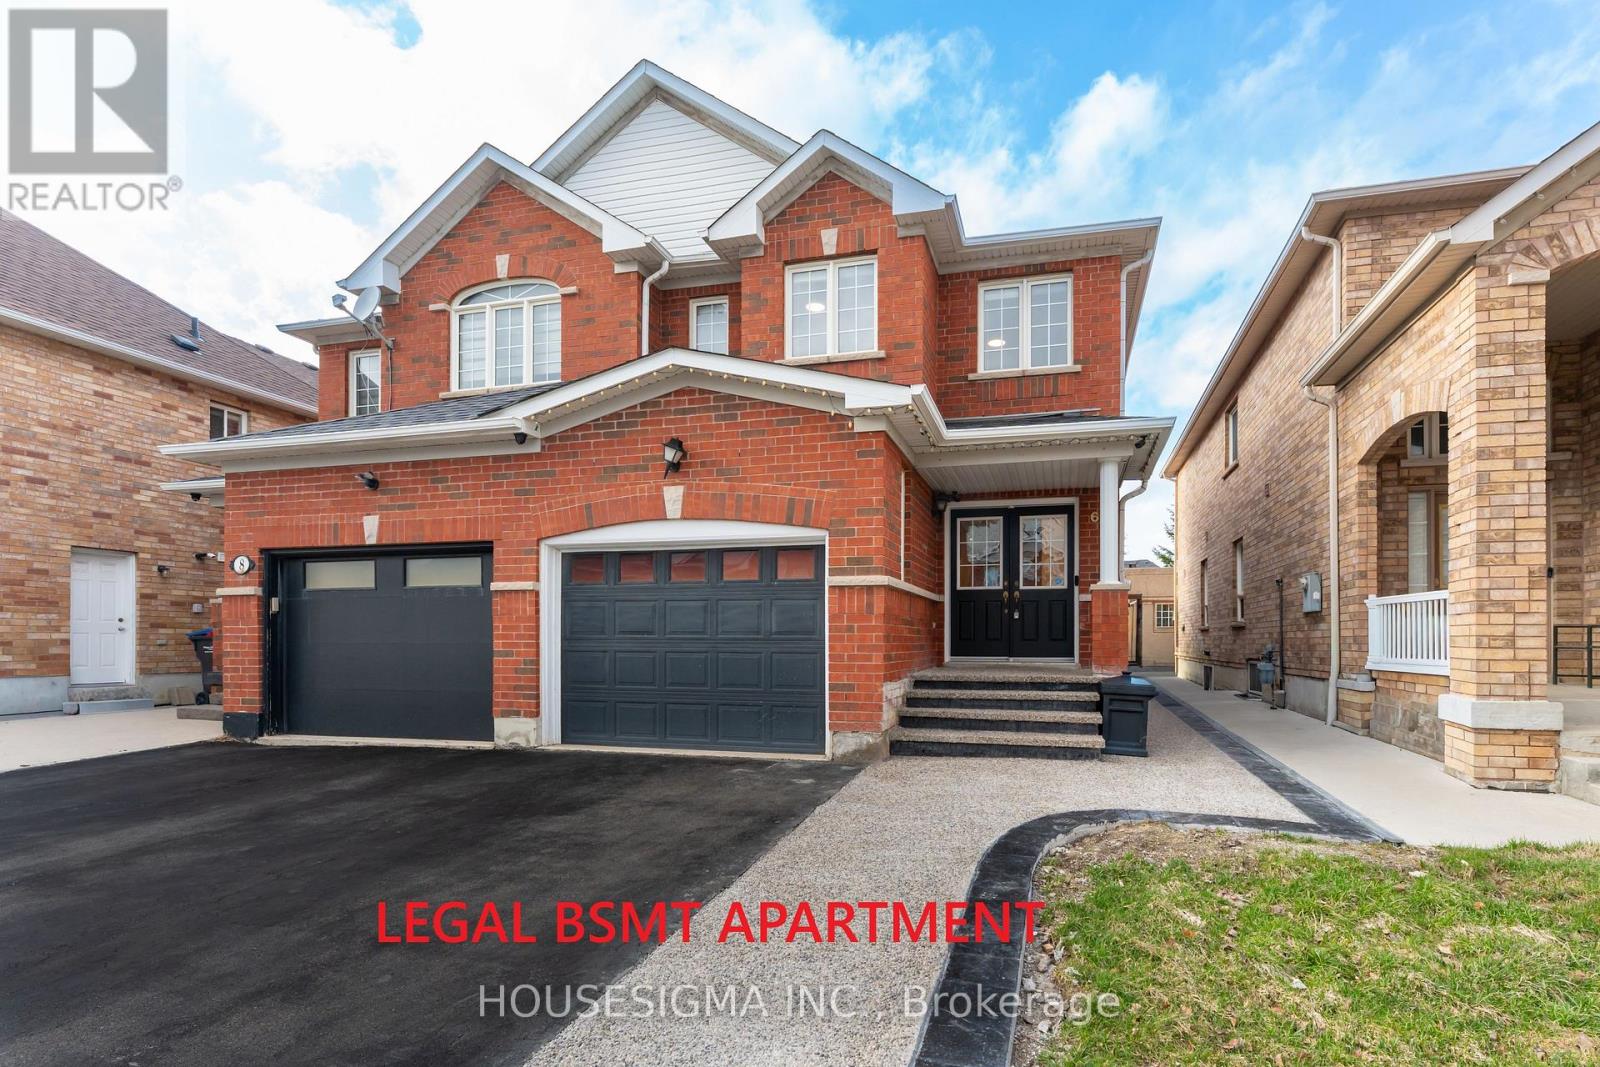
6 Flower Trail
Brampton, Ontario
**LEGAL BSMT APARTMENT** This home is a true gem, not to be missed! An updated, turn-key semi-detached located in the family-friendly community of prime Bram East. With total living space of approx 2,200 sqf, this home delivers the perfect blend of comfort, style, and functionality throughout. Featuring: a double-door entry leading into a spacious living room, a bright and functional kitchen with abundant cabinetry and countertop space, a dining-sized eat-in area that opens to a private backyard ideal for gardening, children's play, or simply relaxing, a main floor powder room for convenience. The upper level offers 3 generously sized bedrooms, including the primary bedroom which comes with a newly renovated 3 piece ensuite (2025). A second 4pc bathroom has also been recently renovated (2025). New Engineered hardwood floors on the 2nd floor (2025). Attractive and low-maintenance curb appeal featuring an extended exposed concrete driveway (2025) accommodating up to 4 vehicles, an oversized 1.5-car garage perfect for bikes, workshop or storage. The fully legal (permit-approved) 1-bedroom basement apartment was newly constructed in 2026, never lived in, offers excellent income potential to help offset your mortgage. Location of this home is unbeatable as it's conveniently located within walking distance to bus stop, shopping plaza: Shoppers Drug Mart, FreshCo, TD Bank, and just minutes to Gore Meadows Community Centre, Hindu Sabha Mandir, Gurdwara Dasmesh Darar. *Some of the photos are virtually staged* (id:65446)
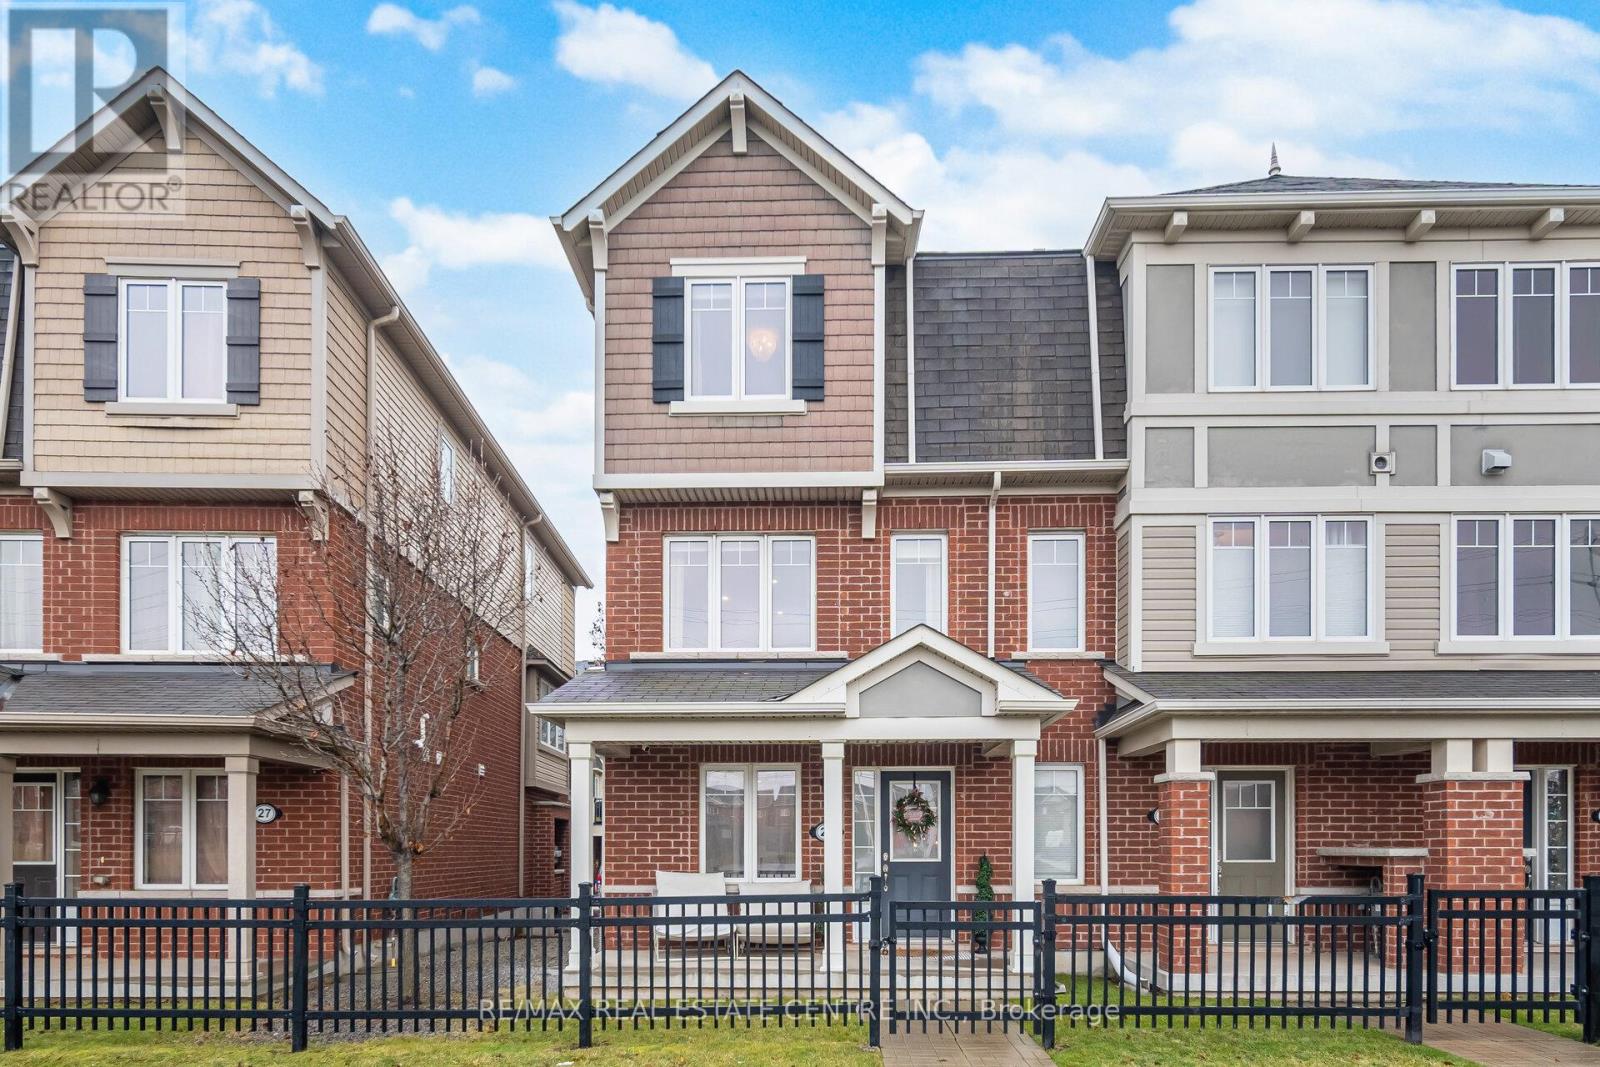
26 - 6020 Derry Road
Milton, Ontario
Bright and well-maintained freehold END UNIT townhome offering a functional multi-level layout in a family-friendly neighbourhood. The open concept living area features wall paneling, pot lights, wide plank flooring, and large windows providing excellent natural light. Welcoming front foyer with additional flex space ideal for a home office or sitting area. Attractive brick exterior with private entrance and great curb appeal. Spacious kitchen includes ample cabinetry, stainless steel appliances, full size dining area with a walk-out to a private balcony perfect for everyday living and entertaining. Upstairs offers spacious bedrooms with generous closet space and neutral finishes, including a sun-filled primary bedroom. Bathrooms are clean and updated, including a convenient powder room. Garage access to the home. Move-in ready and ideal for first-time buyers, professionals, or families. Surrounding the home are numerous paths and trails, perfect for leisurely walks and biking adventures. Conveniently located just minutes away from Kelso Conservation Area, Downtown freehold Milton, several shopping plazas, Milton's Education Village and Wilfred Laurier University Milton Campus. (id:65446)
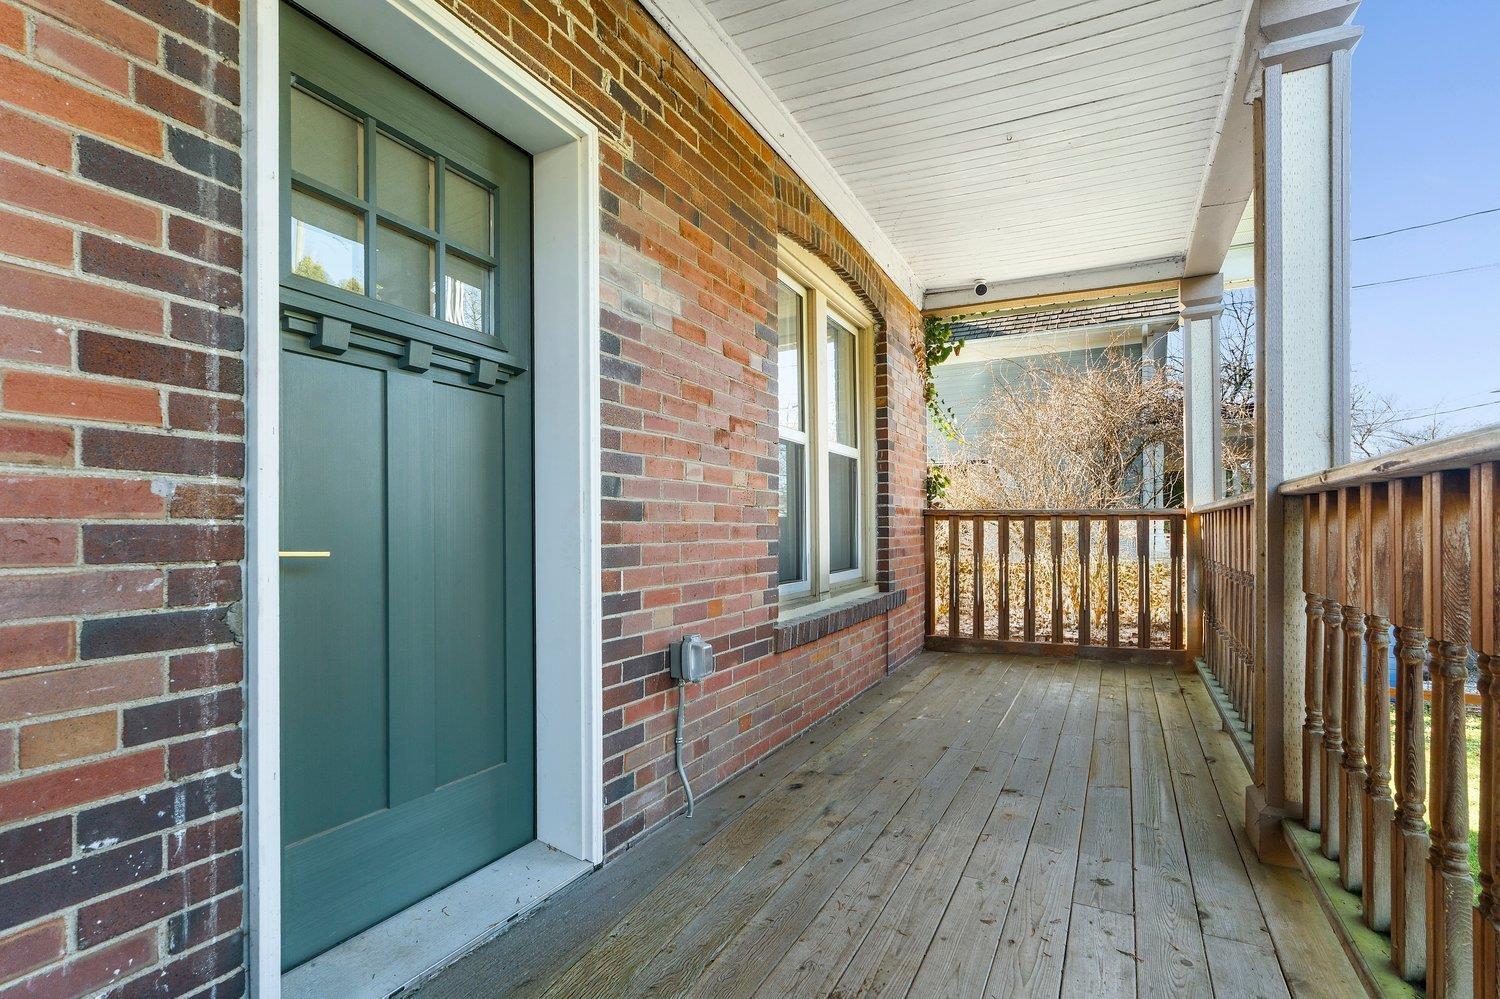
34758 Clayburn Road
Abbotsford, British Columbia
HISTORIC CLAYBURN VILLAGE CHARACTER HOME!! Great location with Lane way access. Classic brick character home with lots of renovations in recent years. Double insulated walls, newer vinyl windows, roof, updated kitchen with dark blue stainless applainces, bathroom with claw foot tub, floating staircase, replaced plumbing and all electrical with a 200amp service with 60amp to sea-can and 50amp car charging plug; new R40 insulation in ceiling, drain-tile around the foundation; heated floor tile in bathroom; new vinyl flooring in kitchen; original hardwood refinished in the bedroom; restored brick interior and exterior. The house is designed to be expanded onto (drawings available) and live comfortably while construction is going on. Very unique opportunity!! (id:65446)
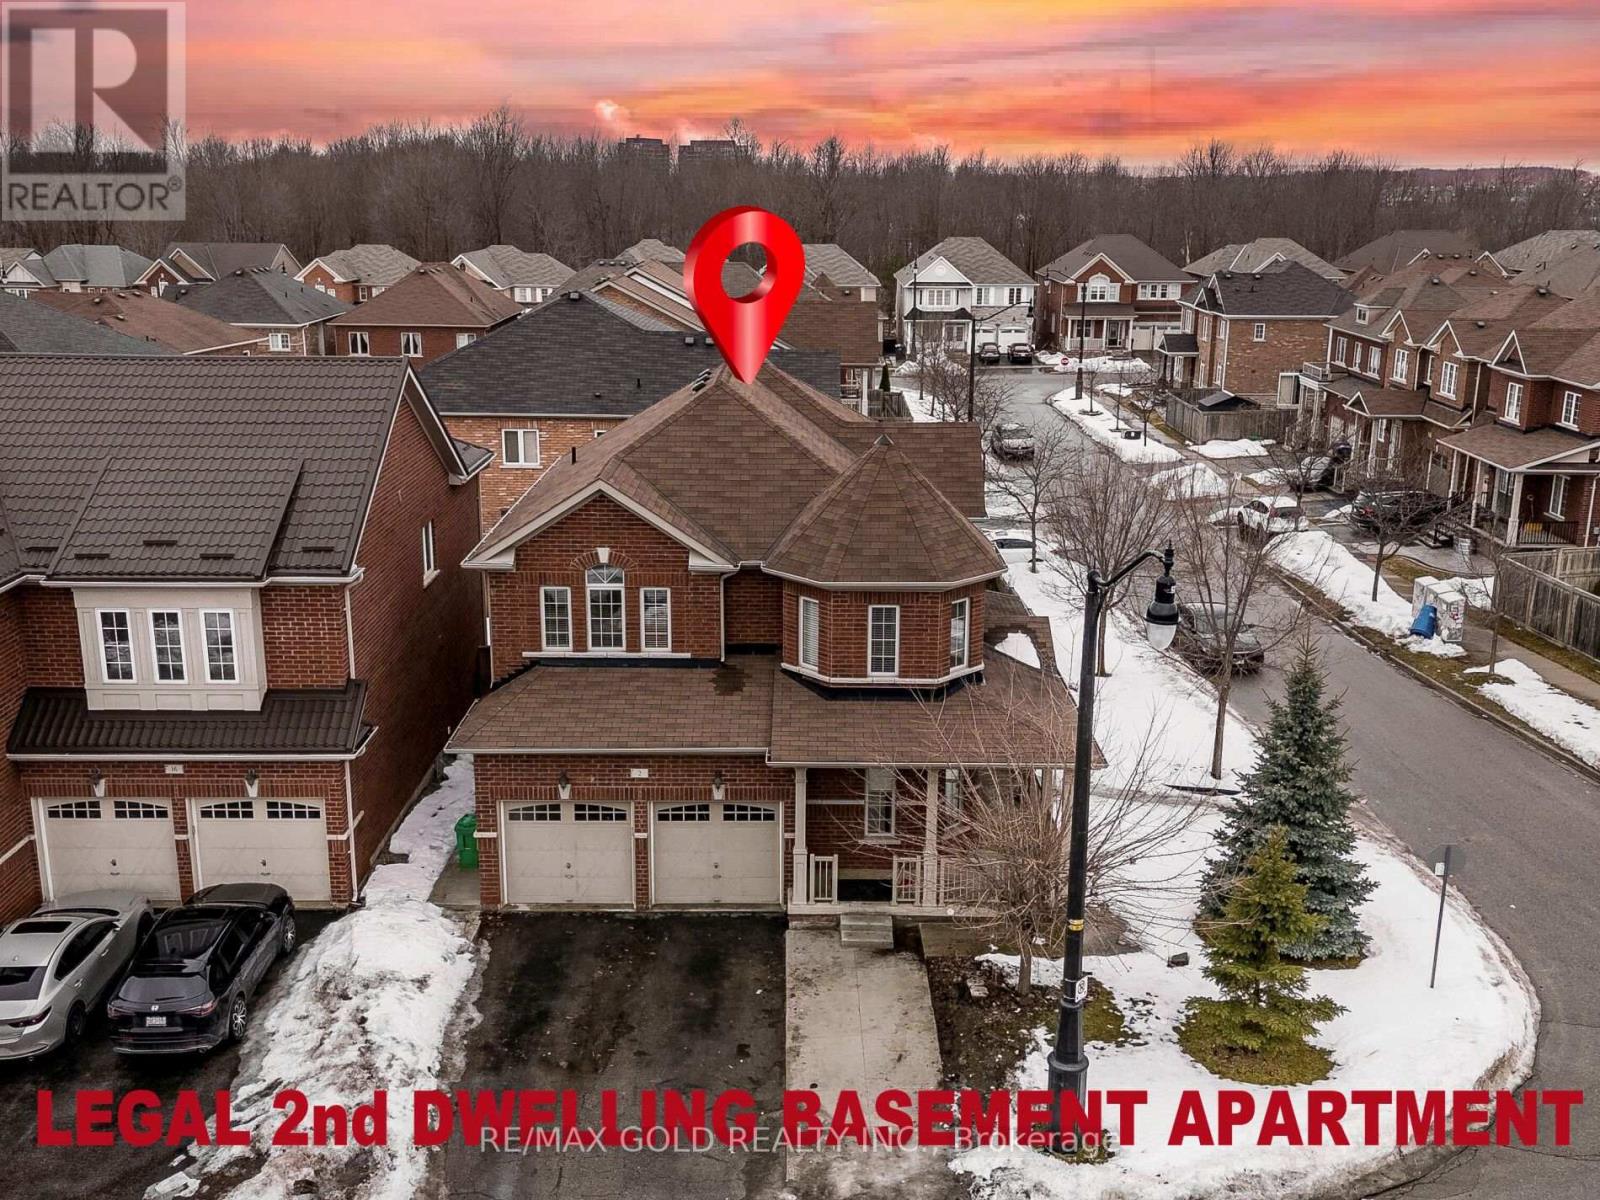
2 Bryony Road
Brampton, Ontario
Yes, Its Priced Right! Wow, This Is An Absolute Must-See Showstopper, Priced To Sell Immediately! This Beautiful North East-Facing Fully Detached 4+2 Bedroom, 5 Washroom Home Sits On A Premium Lot With A Legal 2-Bedroom Basement Apartment (Premium Elevation Model Approx 3000 Sqft Living Space ). Premium Corner Lot With No Sidewalk On Either Side! Step Inside And Be Greeted By An Elegant Open-To-Above Foyer That Creates A Grand, Welcoming Atmosphere, Complemented By 9' High Ceilings On The Main Floor And Second Floor That Add Space And Natural Light. The Family Room Features A Cozy See Through Gas Fireplace With Custom Brick Wall, Ideal For Family Relaxation And Entertaining Guests. Gleaming Hardwood Floors On The Main Level Elevate The Style, While The Designer Chefs Kitchen Boasts Granite Countertops, A Center Island, Sleek Backsplash, And Stainless Steel Appliances A Perfect Blend Of Functionality And Sophistication! Seprate Living And Family Room On Main Floors! Children's Paradise Carpet Free Home! The Master Bedroom Is A True Sanctuary With Two Walk-In Closets, 10' Ceiling And A Spa-Like 5-Piece Ensuite. All Four Bedrooms Are Generously Sized, Offering Comfort And Ample Storage Connected to Washrooms. The Home Also Provides Legal Separate Side Entrance To The 2-Bedroom Legal Second Dwelling Basement Apartment! Outside, Enjoy A Beautifully Landscaped Backyard With A Deck Perfect For Summer BBQs, Outdoor Dining, And Gatherings. (2) Sheds In Backyard! Hardwood Staircase! Additional Features Include Central Air Conditioning, Delivering Everyday Comfort And Convenience. With Premium Finishes, Thoughtful Layout, And A Legal Income-Generating Basement! Close To Mt. Pleasant Go Station! This Home Combines Luxury And Practicality On A Prime Lot. Don't Miss This Rare Opportunity Book Your Private Showing Today Before Its Gone! (id:65446)
5276 Marble Mountain Rd.
Marble Mountain, Nova Scotia
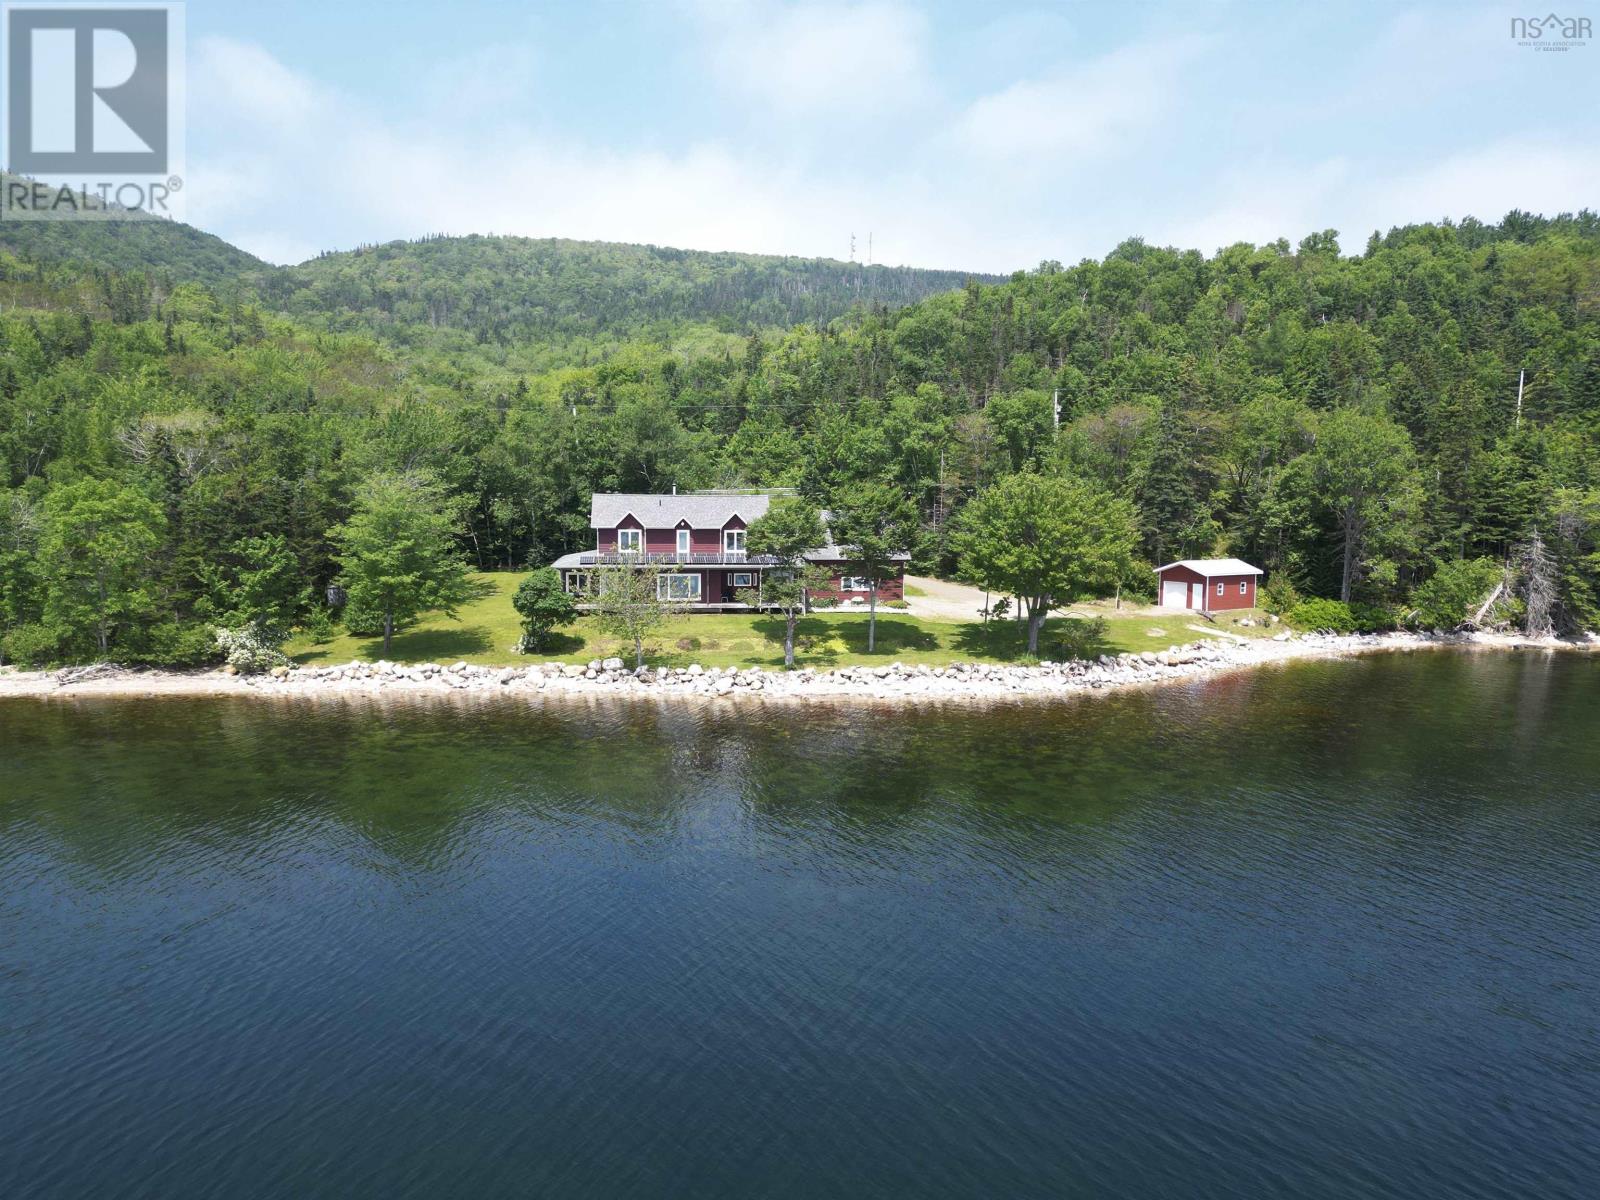
Properties like this dont come along often. Welcome to this spectacular Cape Cod home located at 5276 Marble Mountain Road, set on the shores of the Bras dOr Lake. Offering over 3,400 sq. ft. of living space, an attached double garage, and an additional detached 16x20 garage, this property is ideal as a year-round residence or a private family retreat. The welcoming foyer features double closets, boot storage, and ample space for guests. To the right, youll find a convenient half bath, laundry room, and access to the attached garage. To the left, the home opens into a spacious chefs kitchen with modern appliances, generous cabinetry, and a large island with casual seating. The kitchen flows seamlessly into the bright open-concept dining and living areas, designed for both everyday living and entertaining. The dining room offers patio doors leading to an outdoor grilling area, while the living room showcases stunning panoramic views of the Bras dOr Lake and is anchored by a cozy Hearthstone wood-burning stove. The main level is completed by an impressive primary suite featuring a walk-in closet, 4 piece ensuite with soaker tub and separate shower, and private patio access, perfect for morning coffee overlooking the water. Upstairs, youll find two spacious bedrooms and a full bath, filled with natural light from large dormer windows. A massive bonus room above the garage provides flexible space for a home office, studio, or recreation area. This energy efficient home is equipped with solar panels, a ducted electric heat pump system, and generator ready capability for added peace of mind. Outdoor living is exceptional here, with a private boat launch and endless recreational opportunities including boating, water skiing, paddle boarding, and winter activities such as snowmobiling and cross country skiing. Located just 30 minutes from Port Hawkesbury and 20 minutes from Dundee Golf and Resort, this property combines convenience with unmatched natural b (id:65446)
806 - 20 Cherrytree Drive
Brampton, Ontario
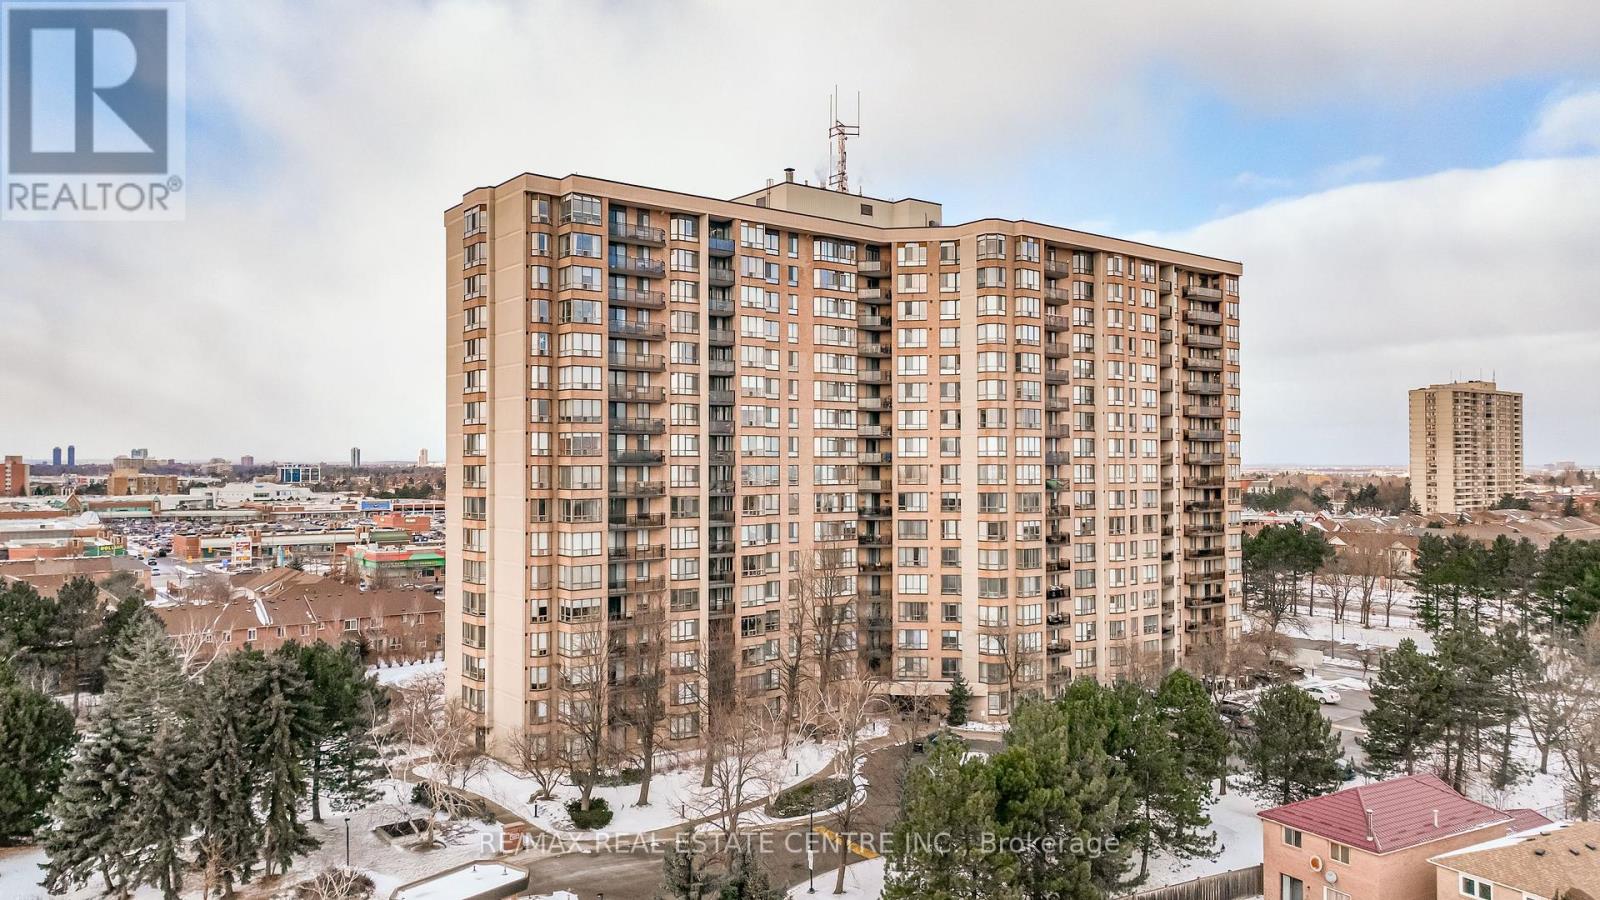
Condo Living at it's Finest! Exclusive, Secure and Well Maintained Residential Building with Many Amenities & Upgrades. Beautiful & Bright Open Concept Main Living Area. Large 1537 Sq Ft, 3 Bed, 2 Bath, Solarium and Walk Out to Private Open Balcony with Garden & Sunset Views. Welcoming Polished Tile Floor Entry w/ Dbl. Coat Closet & Lg Window Views. Open Living & Dining Rm Area w/ Floor to Ceiling Balcony Door & Windows, California Shutters, Modern Engineered Hardwood Floors & Crown Molding Throughout. Lovely Eat In Kitchen w/ Amazing City Views, Quartz Counter & Plenty of Cupboard Space. Primary Bedroom with Walk In Closet & 3pc Ensuite Bath w/ Lg Walk In Tile & Glass Shower. Separate Main 4pc Bath with Tiled Bathtub/Shower. Sun Drenched Solarium Overlooking the Manicured & Landscaped Grounds with Pool, Racket Courts, Putting Green, Gazebo BBQ Picnic Area, Benches & Walking Paths. Clean & Inviting Indoor Common Areas, Gym, Squash Court, Sauna, Hot Tub, Party Room w/ Kitchen, Pool Table & Reading Room. Close Proximity to Elevator & Parking Space. Walk or Quick Drive to Shopping, Dining, Entertainment, Schools, Parks & Public Transit. Mostly Owned Units in Building, Only A Few Rentals. Many Condo Upgrades - 2 New Heating Units 2024, New Quartz Counter, Backsplash, Refrigerator, Dishwasher, Faucet and Undercounter Lighting. New Hardwood Floor. New Counters & Toilets in Both Baths. New Washer & Dryer. New Upright Freezer and Painted Throughout. (id:65446)
7316 Township Road 144
Rural Cypress County, Alberta
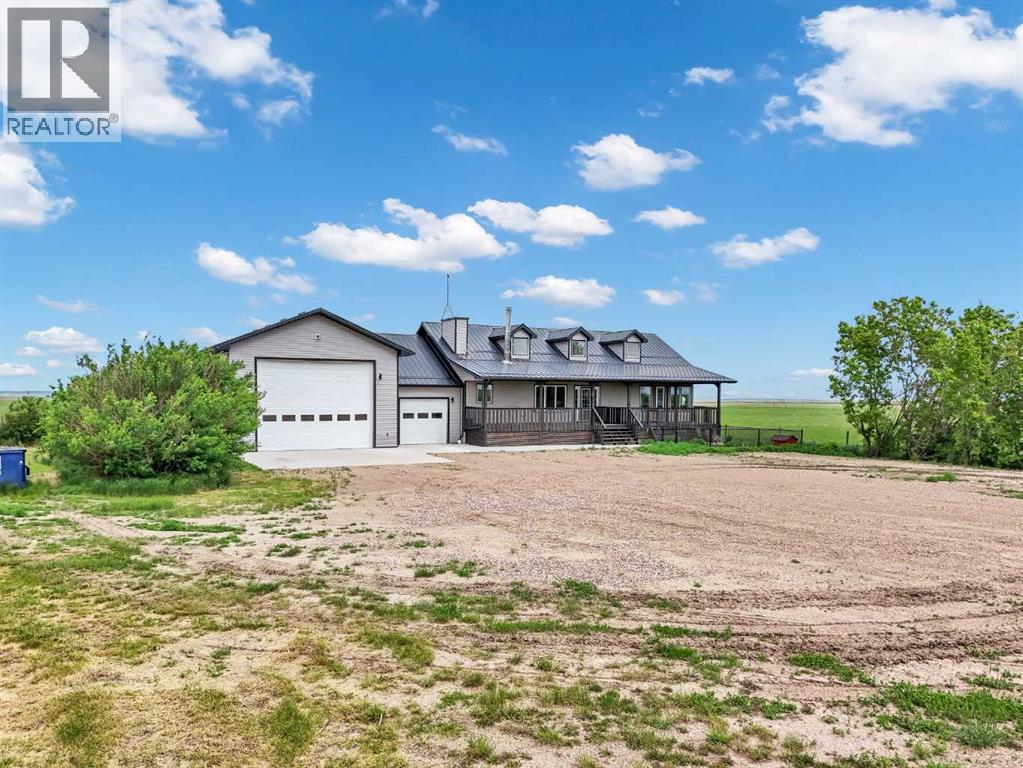
A rare opportunity for private country living just minutes from town! This stunning acreage has been thoughtfully designed with expansive decks that capture breathtaking prairie views to the impressive 1,800 sq ft heated shop. The bright and welcoming main floor boasts vaulted ceilings, skylights, and large windows that flood with natural light. The living room is warm and inviting, with a focus on the beautiful wood-burning fireplace. The open-concept kitchen is a chef’s dream, featuring granite countertops, custom cabinetry, a butcher-block island, and an impressive walk-in pantry. The dining area is ideal for entertaining and offers seamless access to the back deck for indoor-outdoor living. The primary bedroom provides a peaceful retreat with double closets and abundant natural light. A full bathroom with a classic clawfoot tub offers the perfect place to unwind, while a second bedroom, main floor laundry, and a spacious mudroom with outdoor access complete the main level. The fully developed lower level features 9-foot ceilings, in-floor heating, a large family room, three additional bedrooms, a full bathroom, utility/storage space, and a storm shelter/cold room. So much room for the whole family, inside and out. Outside, you’ll find everything you need to enjoy acreage living: a garden area, storage buildings, ample parking, and a cozy firepit space with swing seating. The barn has a walk in cooler, thats insulated, stainless steel sheeted and rails with a temperature controlled refrigeration system. Water for the yard is provided by a well and the house is serviced by a 5500 gallon cisternThe attached heated shop is a standout feature, complete with in-floor heat, 220 power, an 18-ft overhead door, and a 3-piece bathroom. Enjoy peaceful mornings on the covered front deck with sunrise views, and unwind in the evenings on the spacious back deck. This home does not disappoint. With school bus pickup right at the driveway, this property offers quiet coun try living with unmatched convenience—less than 15 minutes northwest of Redcliff. Contact your local neighbourhood REALTOR® today! (id:65446)
2212 Urwin Crescent
Oakville, Ontario
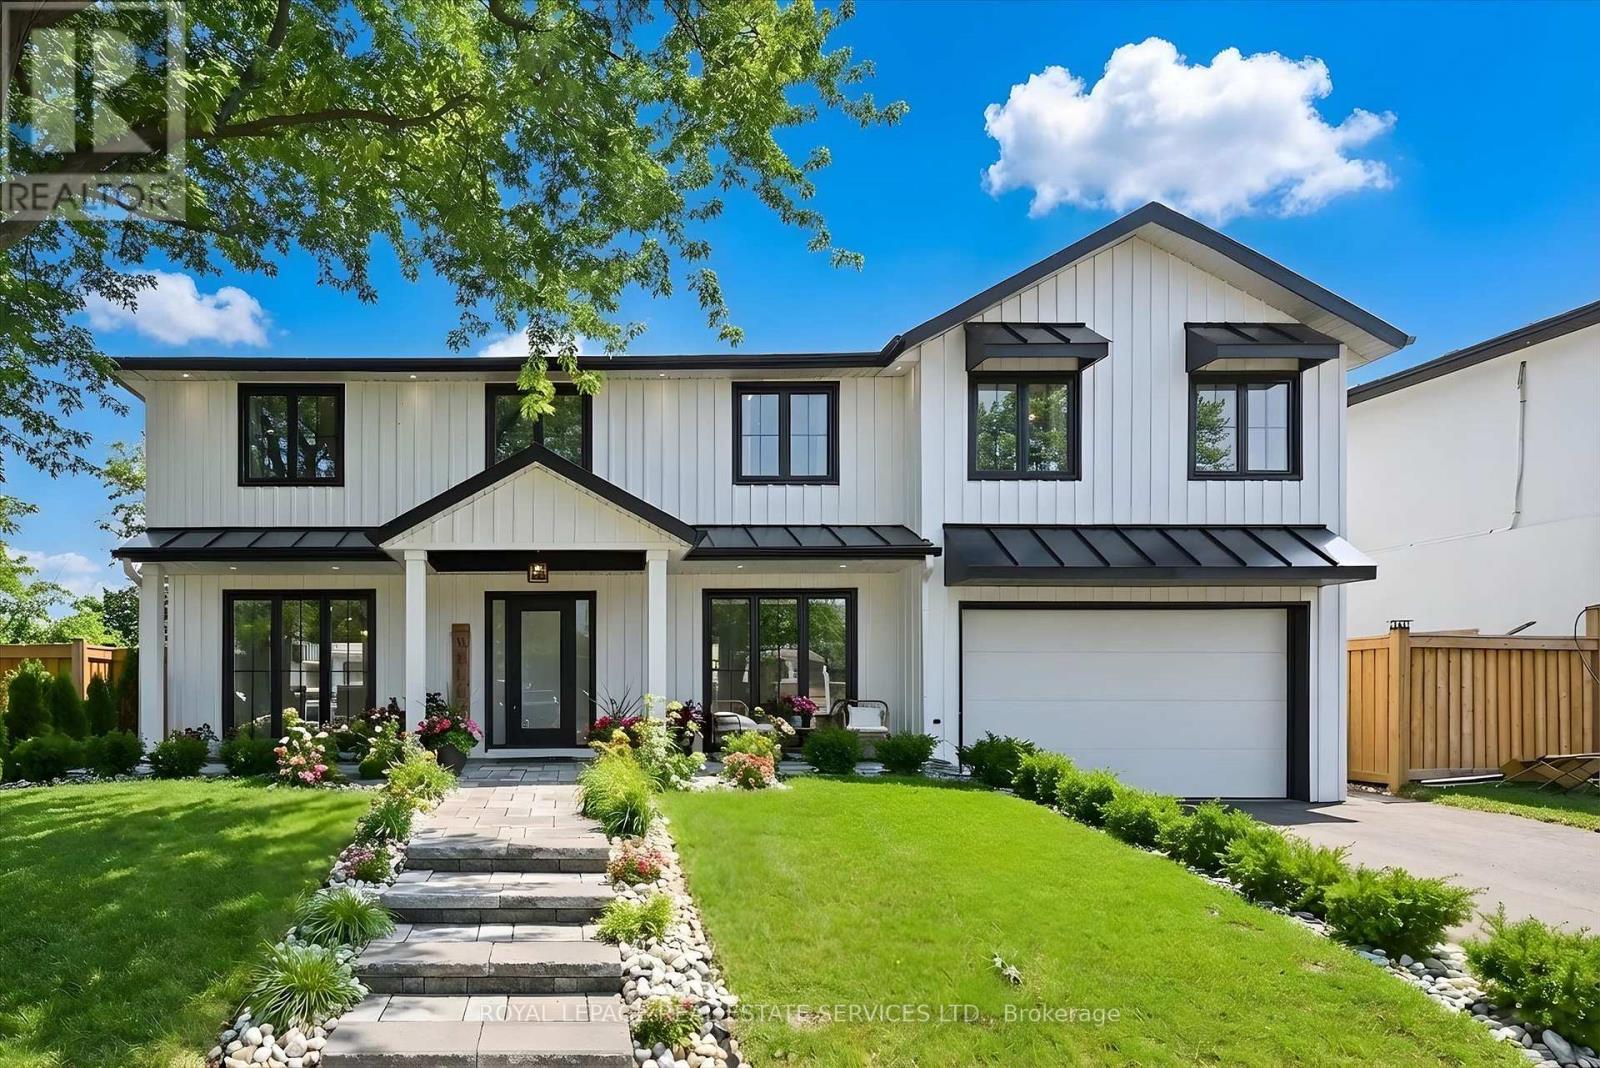
Recently reimagined for modern family living, this West Oakville residence blends refined architectural design with a resort-style backyard retreat, all just minutes from the lake. Offering 4+1 bedrooms, 4.5 bathrooms, and a finished lower level, the home delivers a seamless balance of style, comfort, and functionality. The main level is defined by engineered hardwood flooring, expansive floor-to-ceiling windows, and open-concept principal rooms designed for everyday living and entertaining. The custom kitchen showcases quartz countertops, a large centre island with sink, JennAir gas range, pot filler, and effortless flow to the backyard. An open-riser staircase with glass panels adds architectural interest, while the living area is anchored by a feature wall with gas fireplace. Upstairs, engineered hardwood flooring continues throughout. The primary suite offers an accent wall, wall sconces, a walk-in closet with built-ins and window, and a spa-inspired ensuite featuring a freestanding tub, glass shower with rainfall showerhead, and double sinks. A second bedroom enjoys its own private three-piece ensuite, while two additional bedrooms share a well-appointed four-piece bath. A convenient laundry room with sink completes the upper level. Outdoors, the fully fenced backyard is a true showpiece. Designed for entertaining and relaxation, it features an inground pool with an eco-friendly and cost-effective copper ionizer system, extensive stone hardscaping, and a covered outdoor living area with gas fireplace. A dedicated BBQ area with gas line and direct side-door access to the kitchen enhances both convenience and functionality. Ideally situated near parks, Gladys Speers Public School, St. Dominic Catholic Elementary School, Queen Elizabeth Park Community and Cultural Centre, shopping, transit, major highways, and the lake, this home offers an exceptional lifestyle in a vibrant, family-friendly community. (certain exterior images have been digitally enhanced) (id:65446)
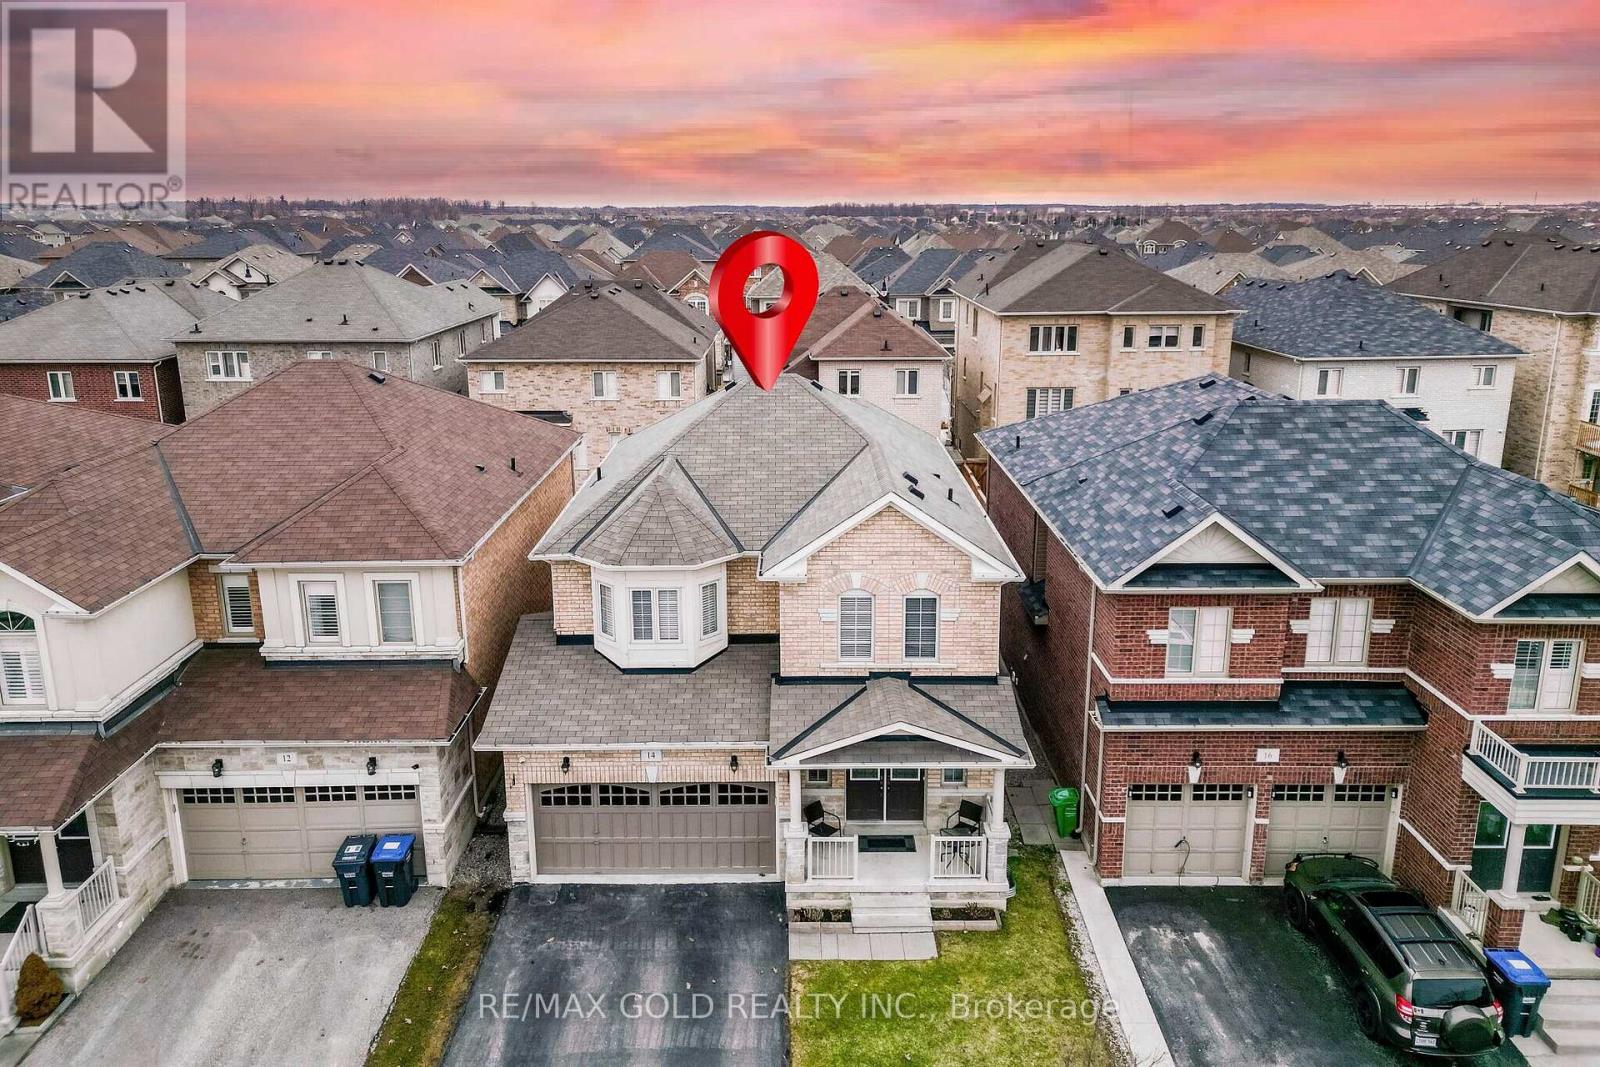
14 Lloyd Crescent
Brampton, Ontario
Yes, Its Priced Right! Wow, This Is An Absolute Must-See Showstopper, Priced To Sell Immediately! This Beautiful Fully Detached 4+2 Bedroom, 4 Washrooms Home Sits On A Premium Lot With A Legal 2-Bedroom Basement Apartment **Second Dwelling** (Premium Elevation Model Approx 2800 Sqft Of Living Space). Step Inside And Be Greeted By An Elegant Foyer That Creates A Grand, Welcoming Atmosphere, Complemented By 9 High Ceilings On The Main Floor That Add Space And Natural Light. The Living Room Features A Separate Room With Window, Ideal For Both Family Relaxation And Entertaining Guests. Gleaming Hardwood Floors On The Main Level Elevate The Style, While The Designer Chefs Kitchen Boasts Quartz Countertops, A Center Island, Sleek Backsplash, And Stainless Steel Appliances A Perfect Blend Of Functionality And Sophistication! The Master Bedroom Is A True Sanctuary With Walk-In Closet And A Spa-Like 5-Piece Ensuite. All Four Bedrooms Are Generously Sized, Offering Comfort And Ample Storage Connected to Washrooms. The Home Also Provides Legal Separate Side Entrance To The 2-Bedroom Legal Second Dwelling Basement Apartment, Potential Rental Income From Day One! Outside, Enjoy A Beautifully Landscaped Backyard For Summer BBQs, Outdoor Dining, And Gatherings. Additional Features Include Central Air Conditioning And Rough-In For Central Vacuum, Delivering Everyday Comfort And Convenience. With Premium Finishes, Thoughtful Layout, And A Legal Income-Generating Basement, This Home Combines Luxury And Practicality On A Prime Lot. Don't Miss This Rare Opportunity Book Your Private Showing Today Before It's Gone! (id:65446)
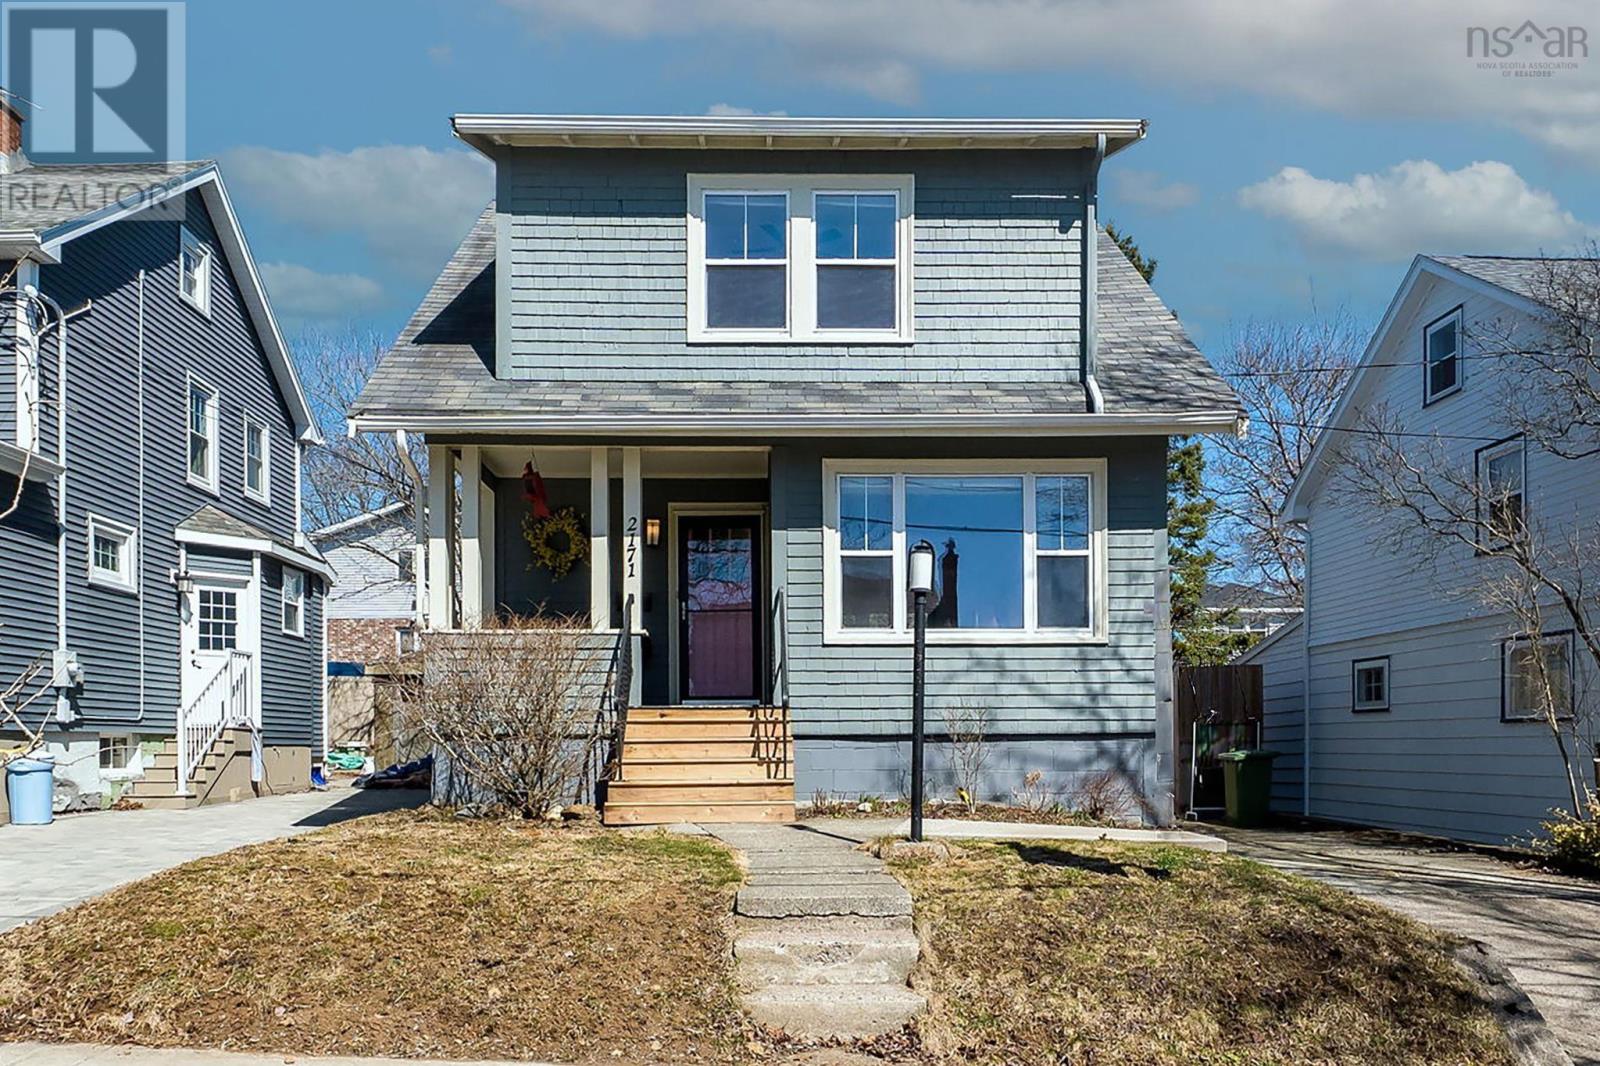
2171 Blink Bonnie Terrace
Halifax, Nova Scotia
Who doesnt have a Flinn Park story? Growing up in Halifax, this is the kind of neighbourhood people remember. First homes. First friendships. First adventures. Easter egg hunts, baseball games, tobogganing down the hill the kind of place where community just happens. And now here's your chance to be part of it! Welcome to 2171 Blink Bonnie Terrace, a sweet 3 bed, 2 bath home tucked right into the heart of Flinn Park. Beautifully cared for and thoughtfully updated over the years, with heat pumps, a propane boiler, and fresh paint throughout everything is in place so you can simply move in and start your next chapter. But lets be honest its the lifestyle that steals the show. A private, sun-filled backyard with hot tub ?? A fantastic shed for all the extras ?? And a neighbourhood thats second to none ?? This is more than a home. This is Flinn Park. And it's ready for its next story. (id:65446)

4 - 4950 Albina Way
Mississauga, Ontario
STEPS FROM HURONTARIO & EGLINTON - FUTURE HOME OF IRT STATION - A LOCATION UN-LIKE ANY OTHER AT THIS PRICE POINT. Sun-drenched paradise. Open exposure BOTH front AND back - Evergreen spruce trees, green spaces, central park walkout, quiet street, visitor parking steps away. Windows on EVERY f100x- East morning light, Southwest afternoon warmth. No dark corners. Just light, space, privacy. No busy streets or buildings obstructing your views out living or bedroom windows. UPGRADED 3-bed, 3-bath townhouse - carpet-free (Living room floor refinished March 2020)MODERN OAK hardwood throughout 2020, modern pot lights, bright and inviting. Refinished kitchen (deep cleaned) Quartz countertops flowing into matching stone backsplash, stainless steel appliances, stylish cabinetry hardware. Primary BR with private ensuite, two additional bathrooms, contemporary finishes. Above-ground finished basement with walkout patio - rec room, office, or family area - direct lockable entry through garage. MOVE-IN READY - bedroom windows RECENTLY REPLACED for views and energy efficiency. Windows deep cleaned outside and in. Heating and cooling hum like new. Nest 3rd gen thermostat. Every appliance, every switch - functional. Locks modernized. Bathrooms deep cleaned, new shower curtains, new LED vanity lights, fully sanitized for new occupants. LOCATION - Heart of Mississauga | Square One | Hwy 403/401 | Parks, schools, transit, Grocery, Coffee, Pizza | H Hurontario LRT at your corner. First original owner - offers their well loved first home to a new family. Tribute communities built high quality construction. Upgrades, light, prime transit location. You've found the best of the available options, don't miss this! (id:65446)
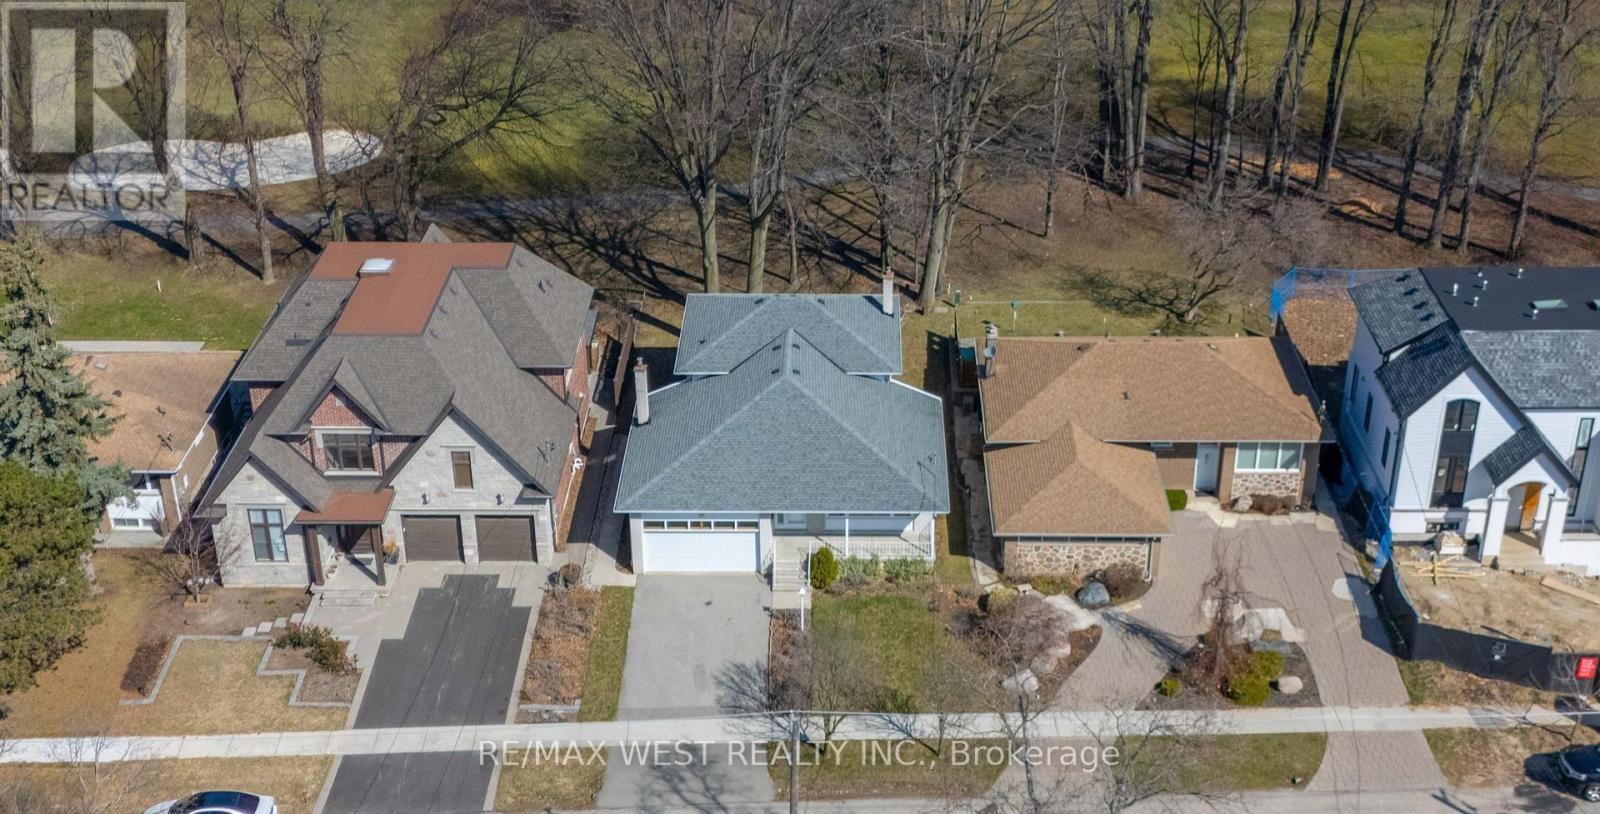
28 Braywin Drive N
Toronto, Ontario
Welcome To 28 Braywin Dr This Home Offers The Unique Opportunity To Live In A Spacious Backsplit House With a Private Golf Course Backing Right Onto To Your Property. This Beautiful Well Maintained 4 Bedroom 3 Bathroom Property Is Located In The Heart Of Golfwood Village On a Quiet Treelined Street In a Family Friendly Neighbourhood. Big Windows Provide Fantastic Lighting, Hardwood Floors, Primary Bedroom with Ensuite Bathroom And Huge Finished Basement, Perfect For A Games Room, Gym, Or Den. Large Eat In Kitchen, Family Room With Stone Fire Place and Walk Out To your Private Backyard Where You Can Enjoy The Picturesque View On The 18th Hole Of The Weston Golf and Country Club. Double Car Garage And Large Double Wide Driveway. This Property Has So Much Potential And Has Been Lovingly Owned By The Same Family. Move In, Renovate Or Build Your Dream Home This House Has So Many Possibilities. (id:65446)
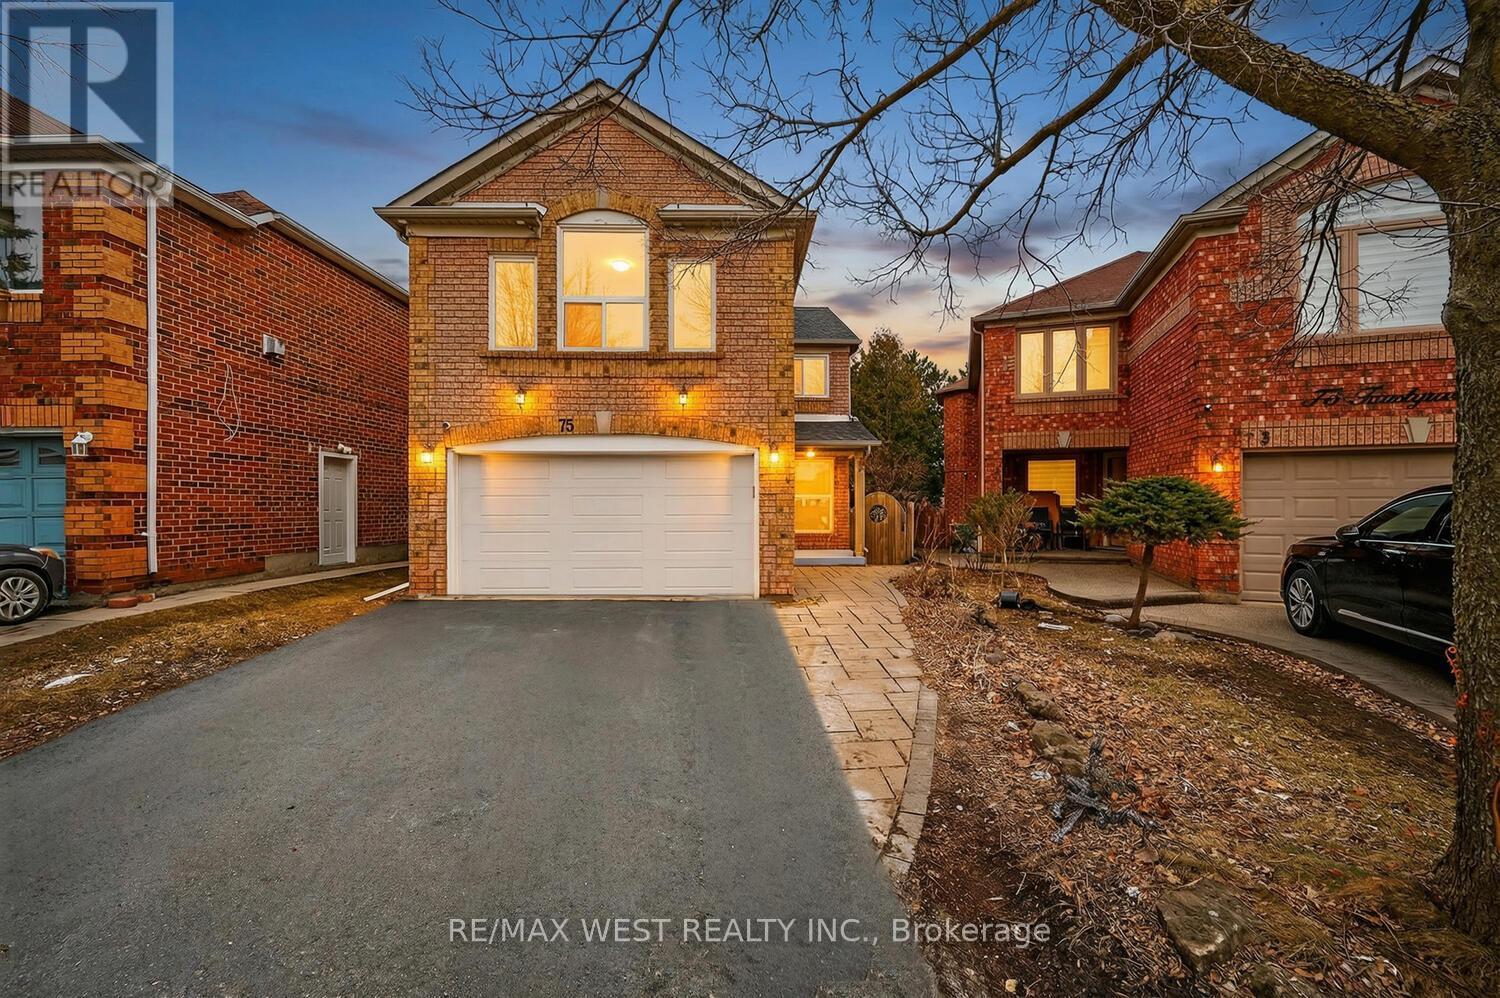
75 Forestgrove Circle
Brampton, Ontario
Welcome to This Beautifully Finished 3-Bedroom Home on a Desirable Pie-Shaped Lot With a Spacious, Wider Backyard! Featuring Hardwood Floors Throughout, an Interlocking Entrance, Pot Lights, and Crown Moulding in the Living & Dining Areas. The Cozy Granite Kitchen Is Perfect for Everyday Living and Entertaining. Upstairs Offers a Spacious, Sun-Filled Second Floor Family Room With Large Windows and a Skylight, Creating the Perfect Family Space. The Primary Bedroom Includes a 4-Piece Ensuite, and the Upstairs Washroom Also Features a Skylight for Added Natural Light. The Finished Basement Provides Additional Living Space for a Rec Room, Gym, or Home Office. Additional Features Include Outdoor Pot Lights and a 2-Car Garage. Conveniently Located Close to Heart Lake Conservation, Hwy 410, Esker Public School, Turnberry Golf Club, and Trinity Commons Mall. (id:65446)
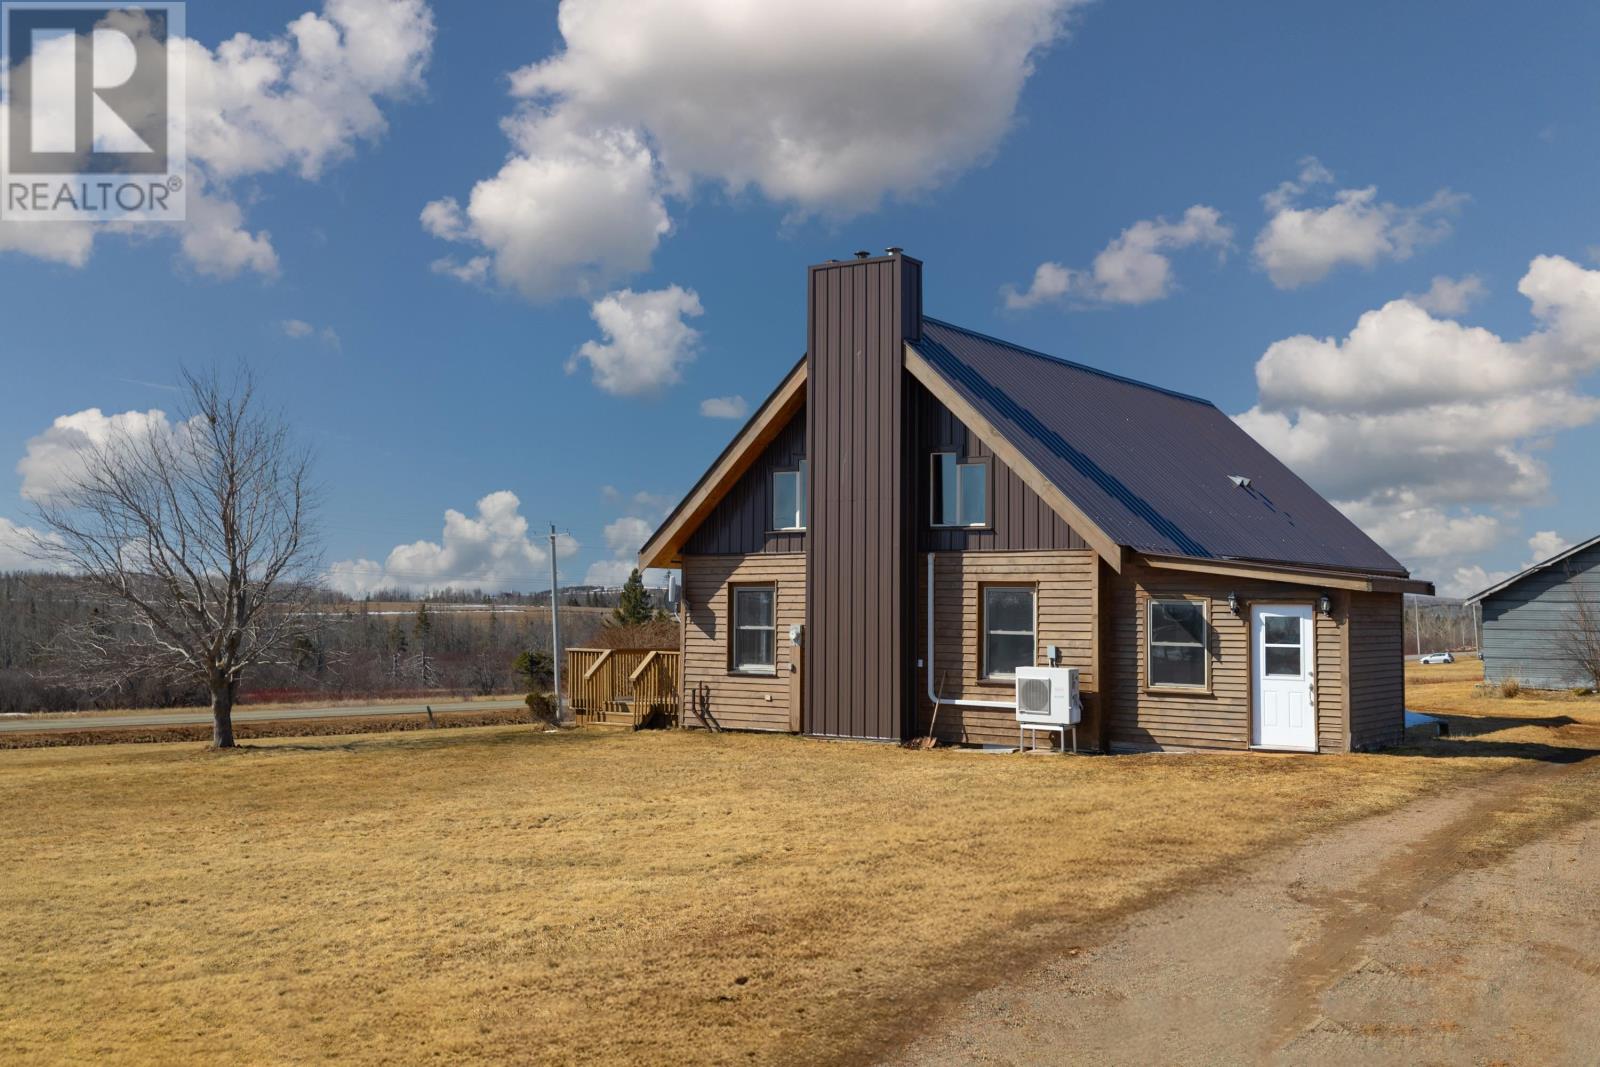
373 48 Road
Mount Albion, Prince Edward Island
One of the coolest homes on the market today- this handcrafted log home is a true standout! Built by the owner with incredible attention to detail, every inch reflects pride of craftsmanship and character. Featuring 3 bedrooms, including a loft-style primary bedroom overlooking a stunning vaulted living area, this home offers warmth and architectural charm you won't find in cookie-cutter builds. The loft also presents an exciting opportunity to add a second-floor balcony and further enhance the space. The lower level is currently unfinished, providing a wide-open canvas to design exactly what suits your needs; additional living space, rec room, or income potential. Set on over 2.5 acres, the property also includes a large shop and an expansive barn with tons of potential for restoration, hobby use, or storage. A rare opportunity to own a truly unique, hand-built home with space, character, and endless possibilities. (id:65446)
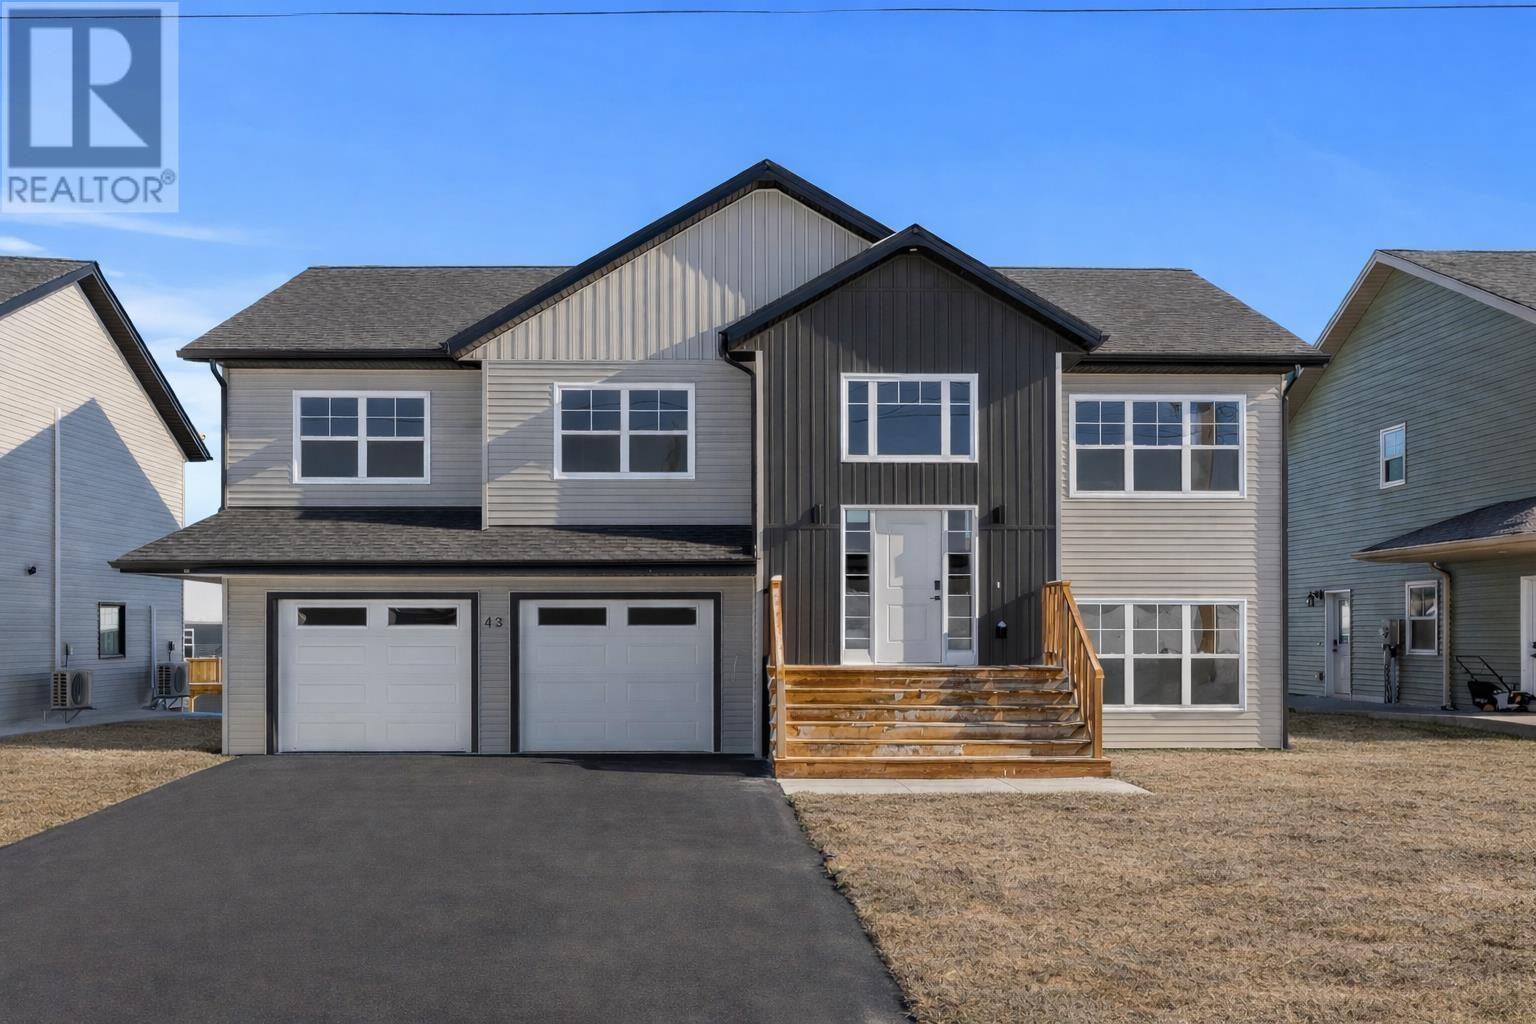
43 Hudson Avenue
Charlottetown, Prince Edward Island
Step inside this splendid five-bedroom residence, where multi-generational living is elevated to a whole new level of comfort and convenience. Situated in a prime location, this home is nestled in one of Charlottetown's newest neighbourhoods, a stone's throw from top-rated schools and all the essential amenities. This house exudes elegance and modernity, boasting an open-concept kitchen that is the heart of the home. Vaulted ceilings rise above, while the large island beckons family and friends to gather. Solid surface countertops and abundant storage make this space both stylish and practical. The adjacent living room, warmed by a feature wall fireplace , invites relaxation and togetherness. The master suite is a sanctuary of serenity, complete with a glass-enclosed custom shower and a walk-in closet that will delight even the most fashion-conscious. The main floor also offers the convenience of a laundry room, ensuring household tasks are effortlessly managed. Additional bedrooms are generously sized, offering ample space for family, guests, or a home office. The property includes a self-contained apartment/in-law suite, which presents a golden opportunity for rental income or a private space for extended family, with its own bedroom, bathroom, laundry, and separate lower patio entrance. Energy efficiency is at the forefront, with two heat pumps providing year-round climate control, while the attached double car heated garage provides a warm welcome home, no matter the weather. This residence truly caters to the needs of families of all sizes, promising a blend of luxury, comfort, and versatility. (id:65446)
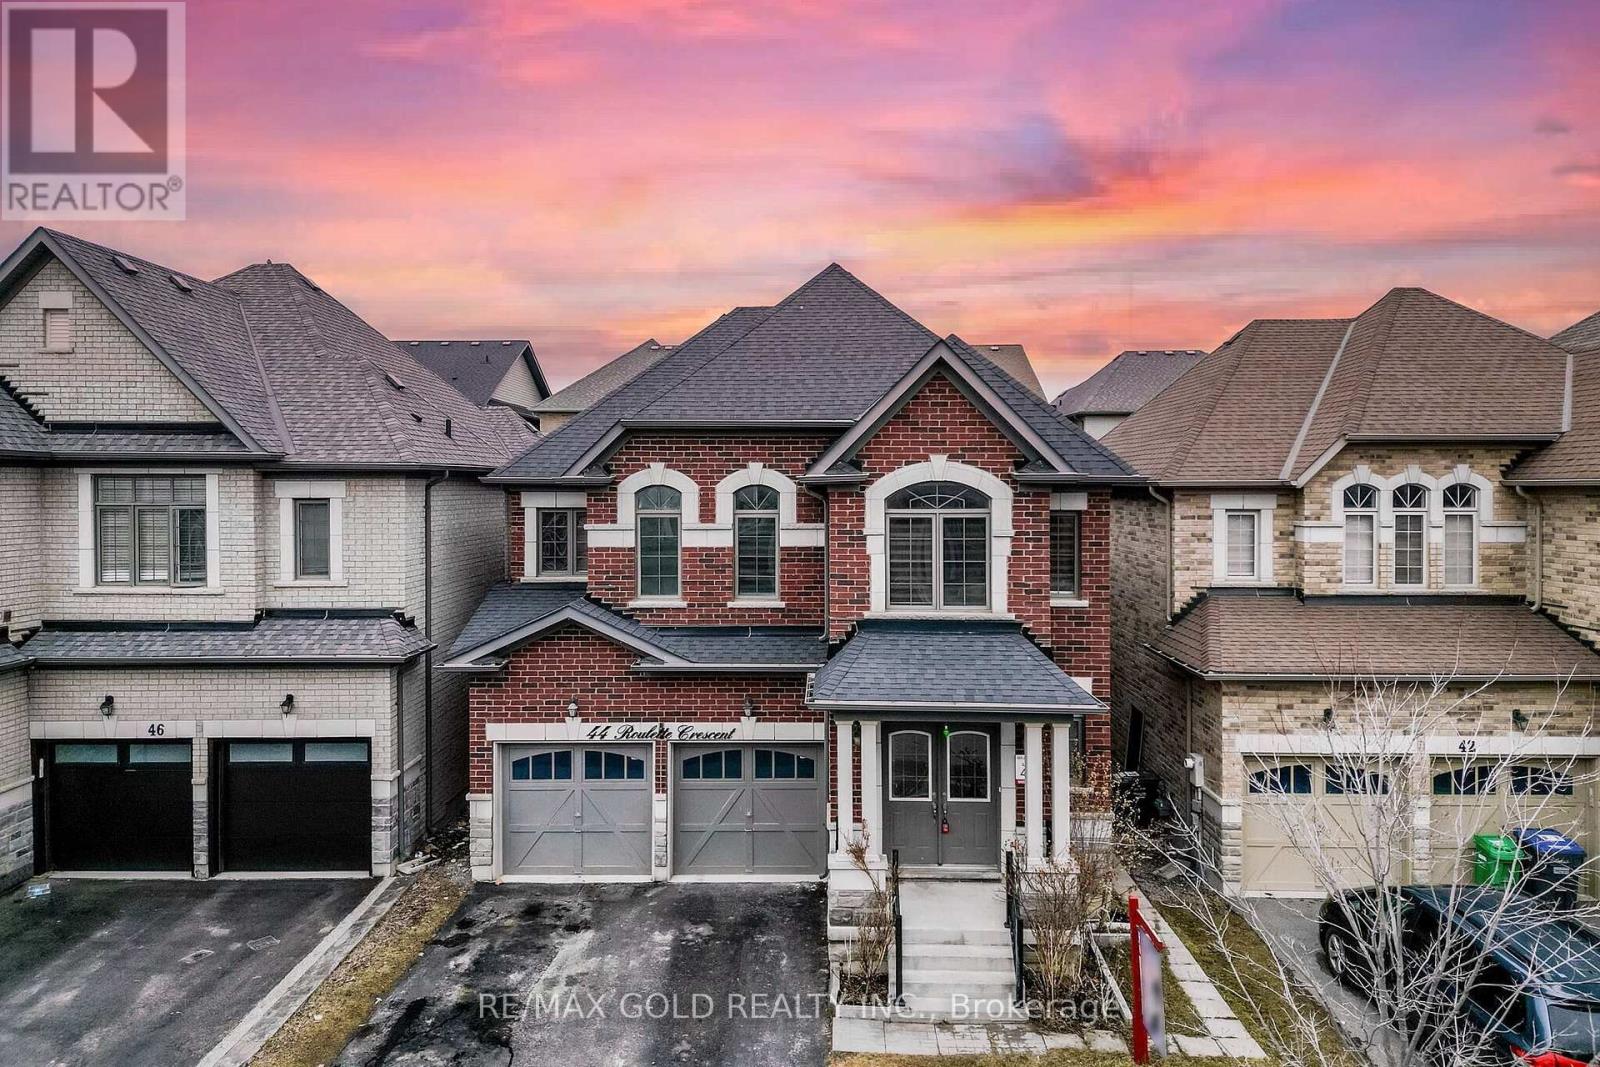
44 Roulette Crescent
Brampton, Ontario
Yes, Its Priced Right! Wow, This Is An Absolute Must-See Showstopper, Priced To Sell Immediately! This Beautiful Fully Detached 4+3 Bedrooms, 5 Washrooms Home Sits On A Premium Lot With A ****Legal 2-Bedroom Basement Apartment***** (Premium Elevation Model Approx 3400 Sqft Of Living Space). Step Inside And Be Greeted By An Elegant Open-To-Above Foyer That Creates A Grand, Welcoming Atmosphere, Complemented By 9 High Ceilings On The Main Floor That Add Space And Natural Light. The Great Room Features A Cozy See Through Gas Fireplace, Ideal For Both Family Relaxation And Entertaining Guests. Gleaming Hardwood Floors On The Main And Second Floors Level Elevate The Style, While The Designer's Chef's Kitchen Boasts Quartz Countertops, A Center Island, Sleek Backsplash, And Stainless Steel Appliances A Perfect Blend Of Functionality And Sophistication! The Master Bedroom Is A True Sanctuary With 9' High Ceiling, Walk-In Closets And A Spa-Like 5-Piece Ensuite. All Four Bedrooms Are Generously Sized With Three Walk-In Closets, Offering Comfort And Ample Storage Connected to Washrooms ( 3 Full Washrooms On Second Floor). The Home Also Provides Legal Separate Side Entrance To The 3-Bedroom Legal Second Dwelling Basement Apartment, Rental Income Potential From Day One! Outside, Enjoy A Beautifully Backyard With A Outdoor Dining, And Gatherings. Additional Features Include Central Air Conditioning And Rough-In For Central Vacuum, Delivering Everyday Comfort And Convenience. Children's Paradise Carpet Free Home! With Premium Finishes, Thoughtful Layout, And A Legal Income-Generating Basement, This Home Combines Luxury And Practicality On A Prime Lot. Don't Miss This Rare Opportunity Book Your Private Showing Today Before Its Gone! (id:65446)
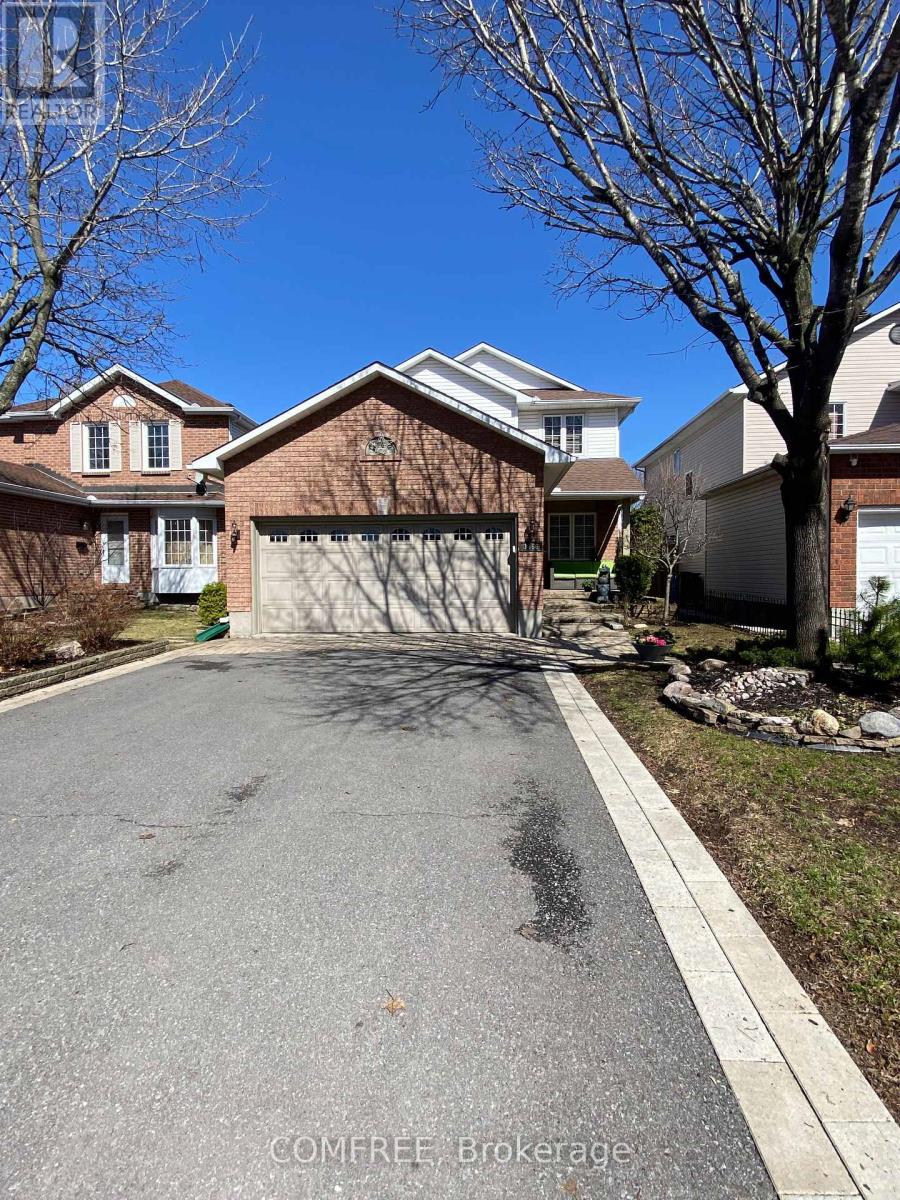
1466 Shawinigan Street
Ottawa, Ontario
Welcome to your dream home - a stunning 2-story retreat where elegance meets everyday comfort across 2,500 sqft of thoughtfully designed living space. From the moment you step inside, rich hardwood flooring flows seamlessly throughout the main and upper levels, setting a tone of warmth and sophistication. The heart of the home - a bright, beautifully appointed kitchen - gleams with granite countertops, while the open living and dining areas invite you to gather, entertain, and truly settle in. When the evenings cool down, choose your favorite spot by one of two natural gas fireplaces - curl up in the main floor living room or retreat to the fully finished basement, a versatile space perfect for a home theatre, games room, or guest haven. Three spacious bedrooms and three bathrooms - two of which feature gorgeous granite finishes - offer room to breathe and grow, making this home as practical as it is beautiful. Step outside and discover your own private escape: a fully fenced backyard framed by a charming gazebo, ideal for summer dinners, morning coffee, or lazy weekend afternoons. And the peace of mind? It comes built-in - with newer windows, newer roof and furnace (2016), a large driveway and well-maintained two-car garage, and a move-in ready condition that means you can start living the life you've imagined from day one. (id:65446)
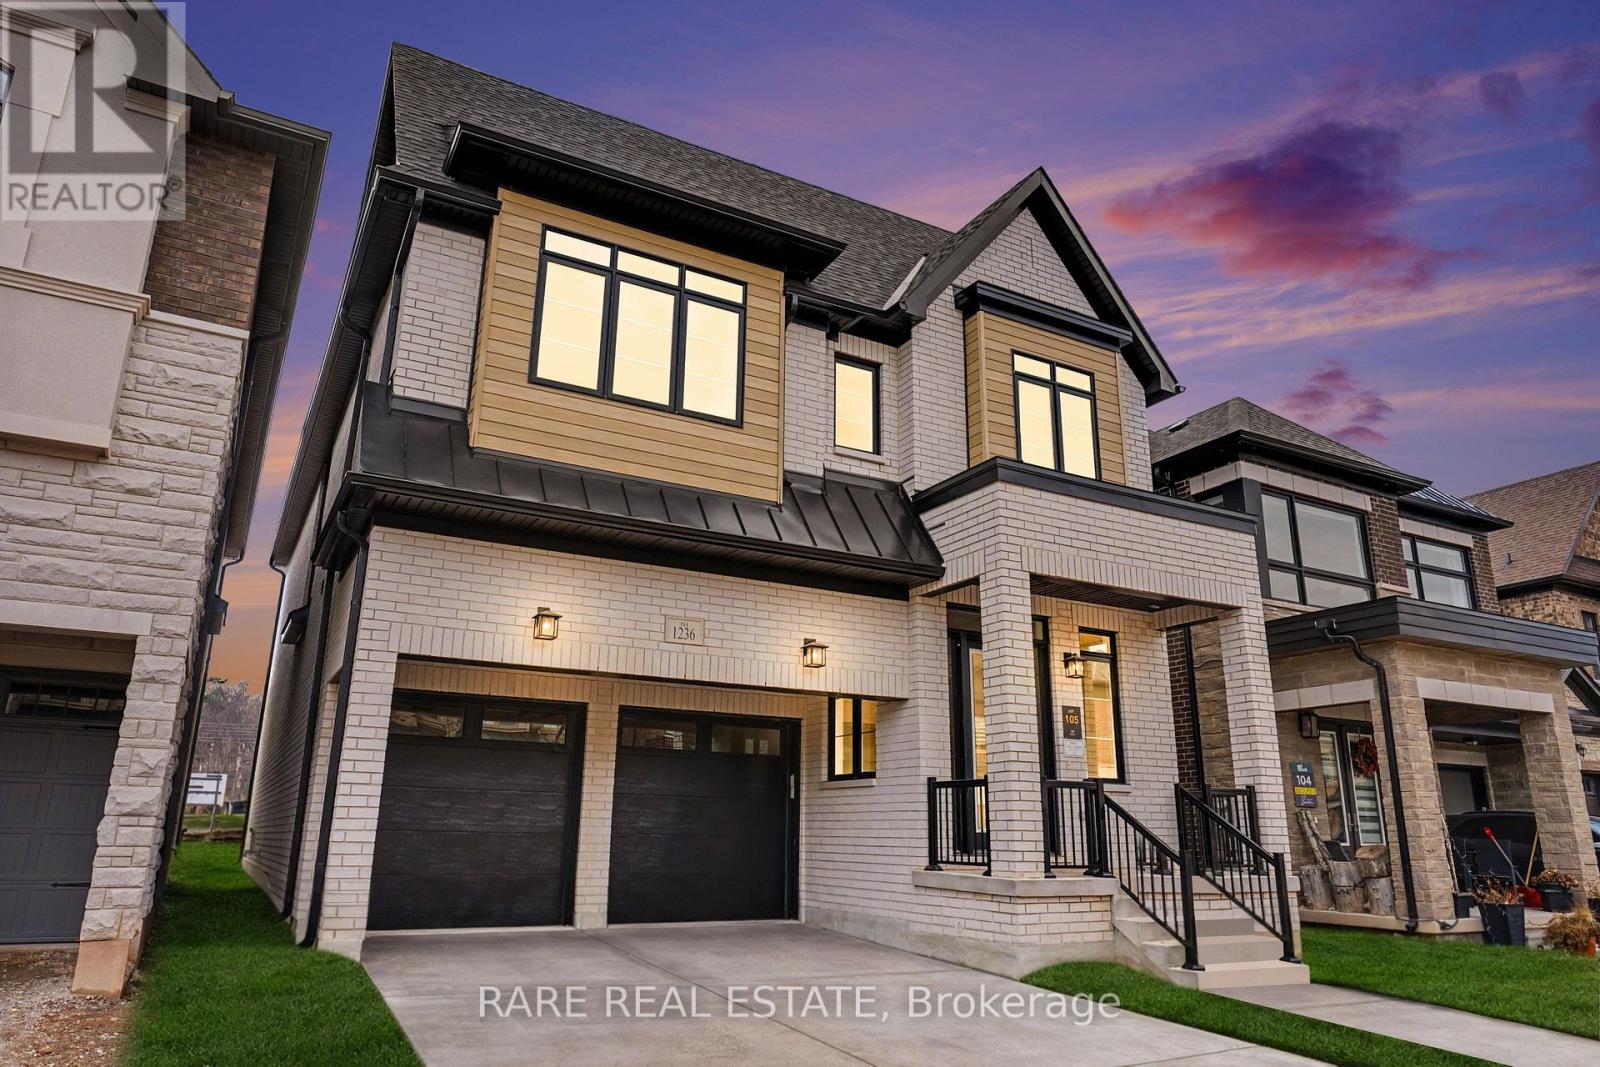
1236 Queens Plate Road W
Oakville, Ontario
This is a rare final opportunity to purchase a new home by award-winning builder Hallett Homes in one of Oakville's most prestigious enclaves, Glen Abbey Encore. The Gahan model offers over 3,700+ sq. ft. of total living space, plus a finished basement complete with an additional bedroom and bathroom. This home is thoughtfully designed and loaded with premium upgrades, including 10-foot smooth ceilings on the main floor, main floor study, engineered oak flooring throughout, upgraded door sizes and trim, elegant curved archways, and expansive windows that fill the home with natural light. The chef-inspired kitchen features extended cabinetry and stone countertops, while the spa-like primary ensuite includes a soaker tub and frameless glass shower, creating a refined and comfortable retreat. Each home is also equipped with smart home technology, including smart locks, a smart thermostat, and one year of remote access for added convenience and peace of mind. Located in a mature, established community surrounded by parks, scenic trails, top-rated schools, and premier amenities, this is truly a limited offering - only two luxurious single-family homes remain available. Don't miss this exceptional opportunity. (id:65446)
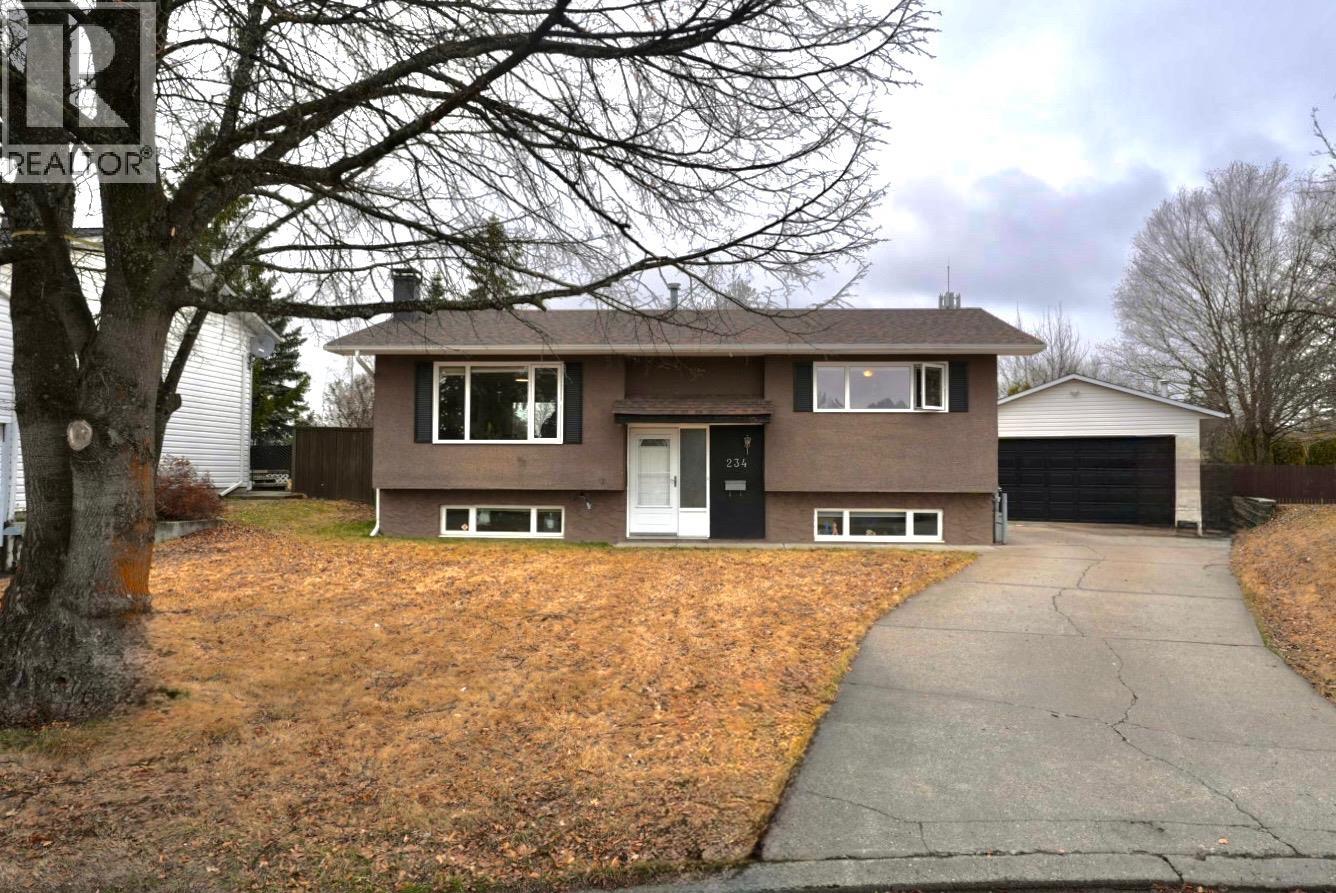
234 Explorer Crescent
Prince George, British Columbia
Situated in a desirable, family-friendly neighbourhood, this well-maintained home offers the perfect blend of comfort, functionality, and location. Just minutes from elementary schools, shopping, and daily amenities, it provides convenience for busy households and easy access to everything you need. Inside, you’ll find a bright and practical layout with inviting living spaces designed for everyday living. The home flows comfortably, making it well-suited for families, first-time buyers, or those looking to downsize without compromise. Step outside to a fully fenced yard offering privacy, security, and plenty of room for kids, pets, or outdoor gatherings. The detached shop is a standout feature—ideal for parking, projects, or additional storage—while a separate storage shed provides even more space for tools and seasonal items. With ample parking, usable outdoor space, and a central location, this property offers exceptional value and versatility. (id:65446)