
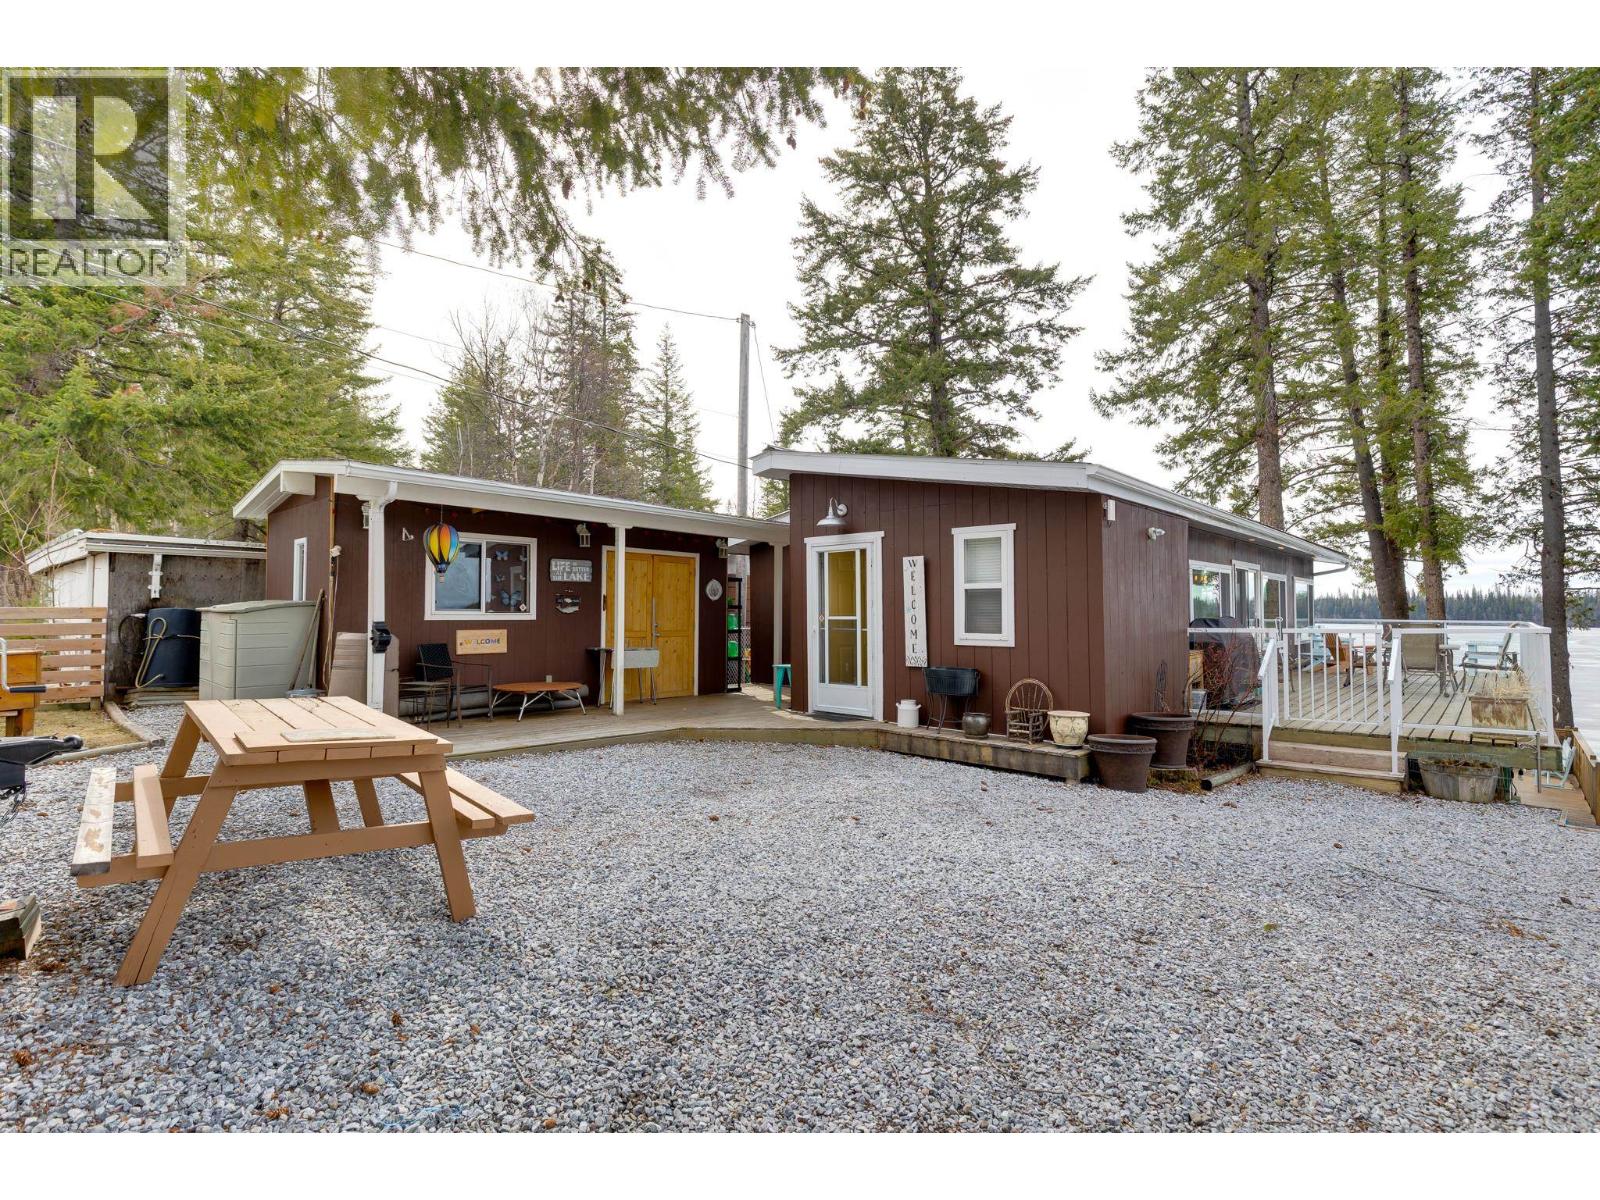
53785 Guest Road
Cluculz Lake, British Columbia
Turnkey lakefront getaway on beautiful Cluculz Lake This well maintained 3 bedroom 2 bathroom cabin offers southern exposure for all day sun and stunning lake views. Comes fully furnished and completely move in ready. just bring your suitcase and start enjoying lake life. Major updates completed in 2019 provide added comfort and peace of mind. Property also includes a 2010 Nash RV, purchased new and has never left the lot. Enjoy 34 feet of solid floating docks along with impressive stairs and decks leading down to the lake. The cabin is serviced by a septic field and lake-drawn water system, complete with filtration and reverse osmosis. Ideal for summer retreats or year round enjoyment. Don’t miss this rare opportunity to own your piece of paradise . (id:65446)

918 Ossington Avenue
Toronto, Ontario
YES - you can have it all at 918 Ossington. Completely renovated from top to bottom with no stone left unturned. Extensive upgrades completed in 2025, this semi-detached 3-bedroom, 2.5-bath home will not disappoint. Thoughtfully laid out with engineered hardwood and laminate throughout, a dramatic fireplace with a floor-to-ceiling feature tile wall soaring 11ft. ceiling in living room, and updated 200 AMPs electrical with pot lights in the living areas. An entertainer's dream, the L-shaped kitchen features a breakfast bar, main-floor laundry, abundant storage, and a rare main-floor powder room for Toronto. Walk out to your fully fenced, private backyard along with your double detached garage with garden suite potential - a rare find in the city! Three generous bedrooms, including a primary suite that comfortably fits a king-size bed, plus a fully renovated bathroom with soaker tub and double vanity. The two additional bedrooms can each accommodate a queen-size bed. Main floor also has great home office potential. Fully renovated basement with separate entrance, offering a full kitchen with all-in-one laundry, two bedrooms, a living area with pot lights throughout, and a renovated 3-piece bath-perfect for rental income or an in-law suite with no kitchen sharing required. Hidden comfort upgrades you won't see: new furnace, A/C, and ductwork. The list goes on-be sure to review the feature sheet.1 minute to Ossington Station, with transit right at your door. Steps to Ossington restaurants and Bloor Street shops, and minutes to Dovercourt Village Park and Christie Pits. (id:65446)
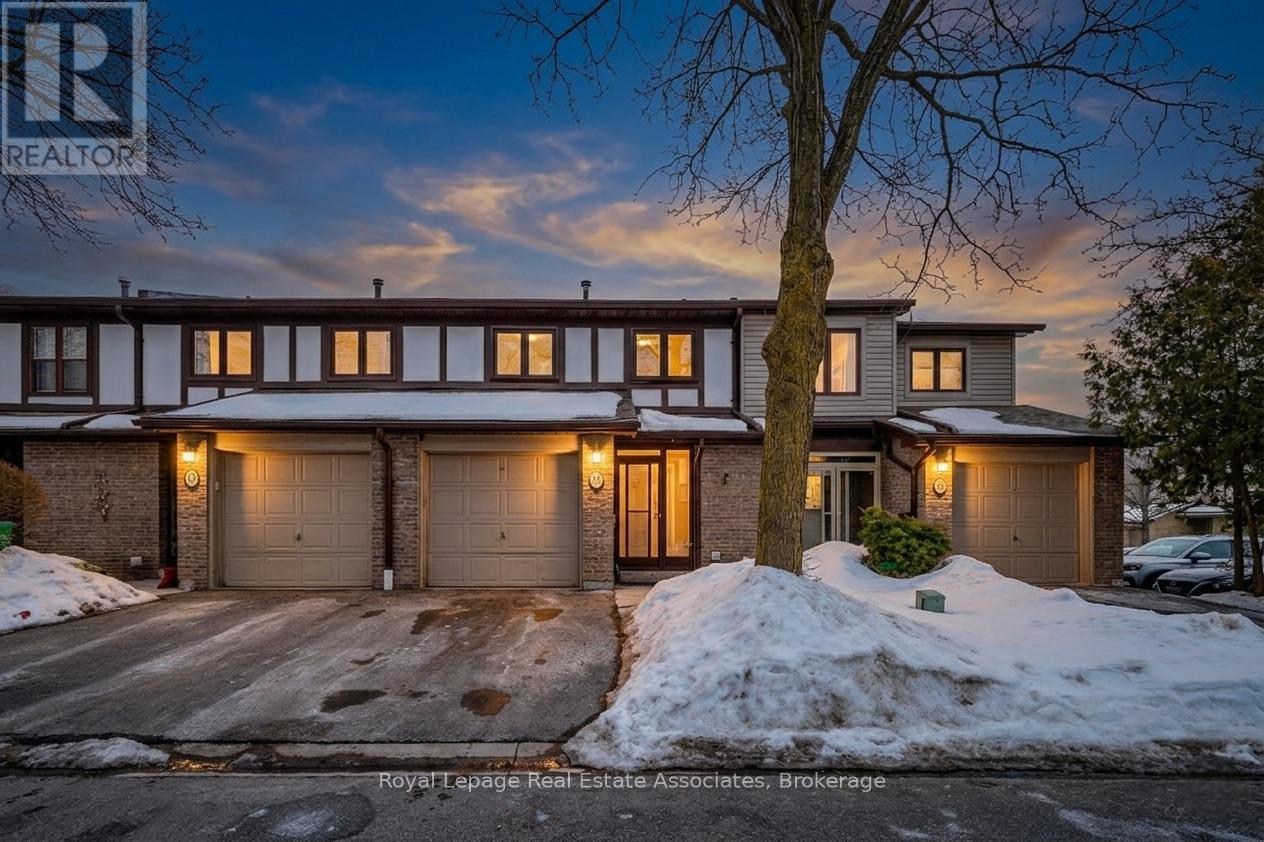
19 Gatwick Lane
Brampton, Ontario
Executive Townhome in the Heart of Northgate. This beautifully maintained residence offers a perfect blend of space and functionality in a quiet, child-friendly enclave. The main level features a bright, open-concept layout with a seamless flow from the spacious living area to a private patio-perfect for outdoor entertaining. The second floor hosts 3 generous bedrooms and 2 full bathrooms. Significant added value in the fully finished basement, offering 2 additional bedrooms and a 3-piece bath, ideal for extended family or a premium home office. Unrivaled Convenience: Walking distance to schools, transit, and Chinguacousy Park. Minutes to Bramalea City Centre and Brampton Civic Hospital. Exceptional Maintenance Package: Fee includes High-Speed Internet, Cable TV, Water, Building Insurance, and exterior maintenance (Roof, Windows, Grass, and Snow Removal), Community Swimming Pool. Just move in and enjoy! (id:65446)

12753 Centreville Creek Road E
Caledon, Ontario
Welcome To This Exquisite Home Situated on A Private One-Acre Lot Surrounded by Multi-Million Dollar Estates. Fully Redesigned and Renovated from Top to Bottom, This Turnkey Property Offers 4 Spacious Bedrooms And 5 Elegant Washrooms. Extensive 2022 Upgrades Include New Windows, Roof, A/C, And Septic System - Providing True Peace of Mind. The Gourmet Kitchen Features Top-Of-The-Line Appliances, Granite Countertops, And Ample Storage, Perfect for Family Living and Entertaining. Large Windows Throughout Fill the Home with Abundant Natural Light. Enjoy A Private Outdoor Oasis Ideal for Relaxation or Hosting Guests. Premium Lot with Future Potential to Rebuild a Custom Estate. Conveniently Located Just Minutes to Grocery Stores, Schools, Plazas, And Major Highways. A Rare Offering That Combines Lifestyle, Location, And Exceptional Investment Potential - Delivering Outstanding Value for Families and Savvy Investors Alike. (id:65446)
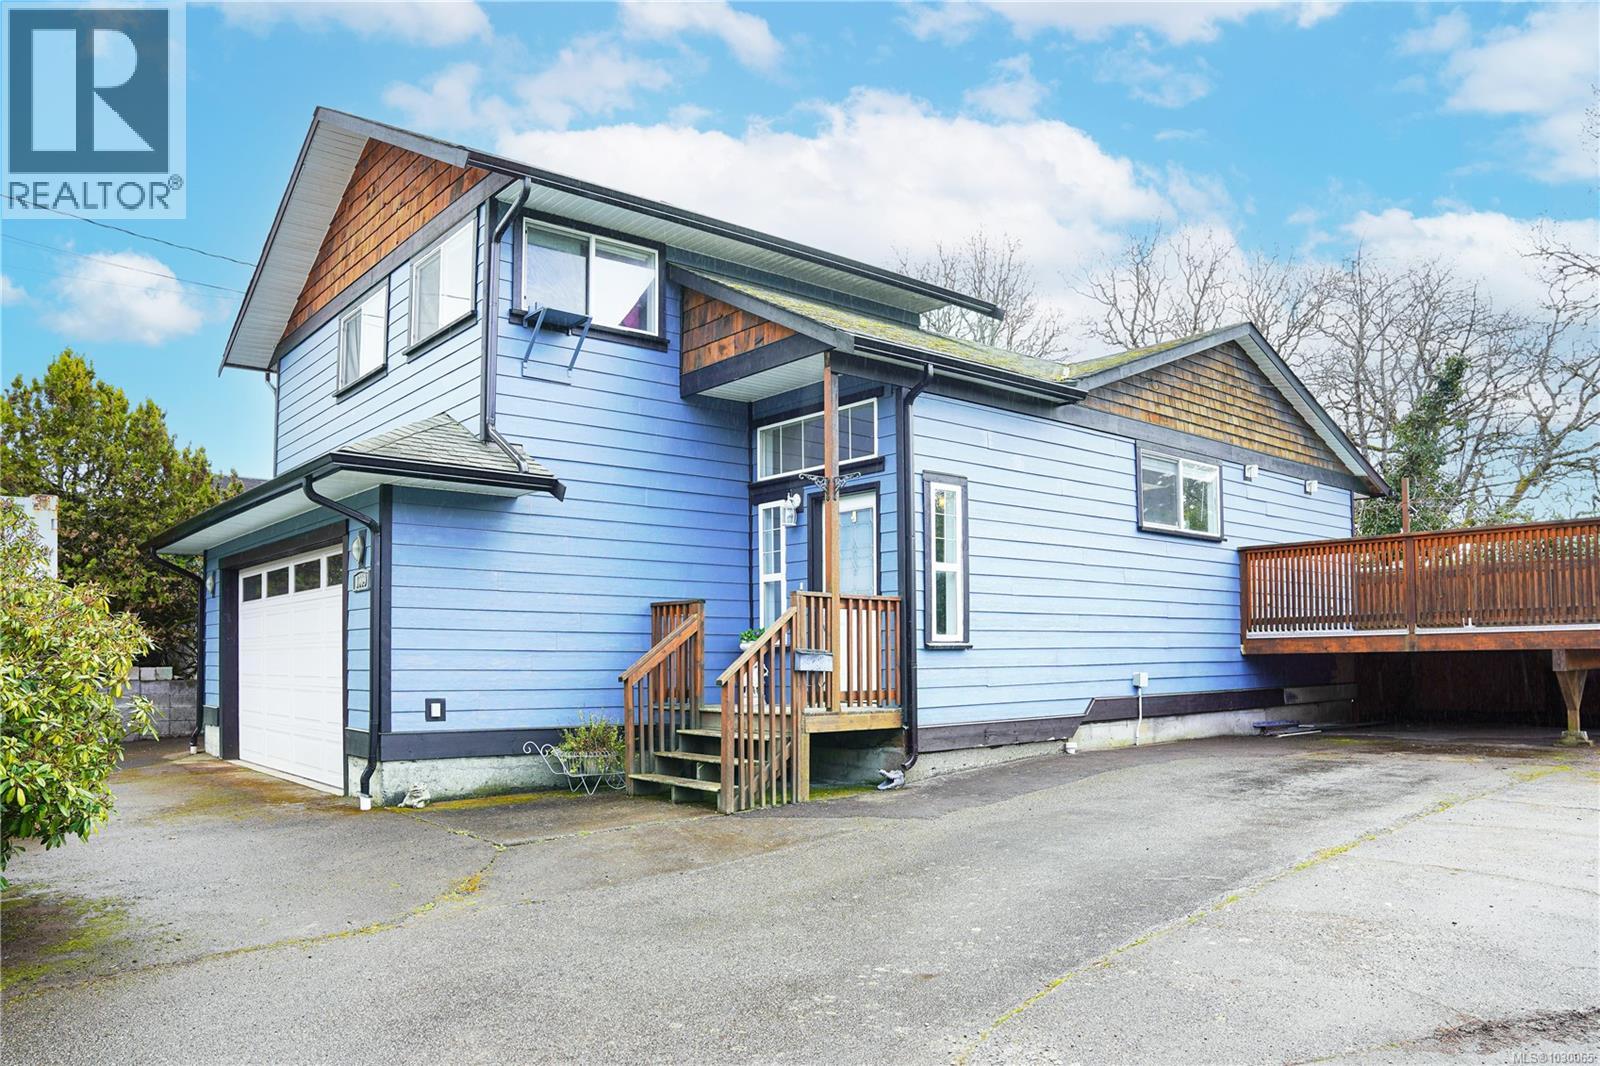
1009 Linda Lane
Langford, British Columbia
Tucked away at the end of a quiet cul-de-sac, this unique Quarter acre property offers an exceptional blend of space, privacy and versatility in the heart of Langford. Welcome to 1009 Linda Lane. This 1990 sqft 2 bed, 3 bath home (3rd bedroom can be created) features a spacious Living / Dining layout and beautifully updated kitchen with large island, stainless appliances and propane stove—perfect for cooking and entertaining. A major 2006 renovation expanded the home and created the impressive 14x14 primary bedroom retreat upstairs with a luxurious 5-piece ensuite, heated tile floors and walk-in closet. The lower level offers a second bedroom and a massive theatre room with wood stove and tiered seating, easily converted to a third bedroom. Enjoy the west-facing 21x19 deck, large patio with hot tub, and private garden space. A rare property, a block from Langford Lake, with Central Vac, a detached 28x24 workshop/garage, RV parking, NEW HEAT PUMP 2024), and parking for multiple vehicles. (id:65446)
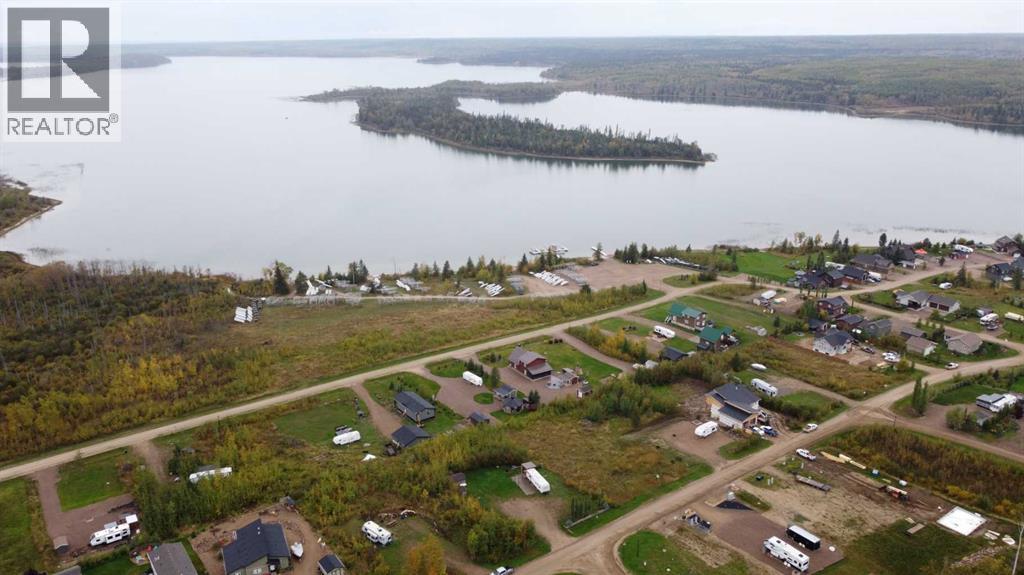
525 Diamond Willow Drive
Lac Des Iles, Saskatchewan
Discover your own piece of paradise at Lauman’s Landing, nestled within the breathtaking Meadow Lake Provincial Park on the shores of Lac des Isles, Saskatchewan. This spacious 0.47-acre lot offers the perfect blend of natural beauty and modern conveniences, making it an ideal spot for your dream getaway or future cabin retreat.With power, septic, and water services already in place, this lot is ready for you to build or park your RV and start enjoying the tranquility of lakeside living right away. The property is surrounded by mature trees, providing a sense of privacy while still offering stunning views of the lake and surrounding wilderness.In addition to its prime location, this lot comes equipped with a storage shed, wood shed, privacy shelter, and a spacious deck, perfect for relaxing outdoors or entertaining family and friends. Lauman’s Landing is renowned for its access to boating, fishing, hiking, and other outdoor activities, making it a sought-after destination for nature lovers and adventure seekers.Whether you're looking to build a vacation home or simply escape the hustle and bustle, this lot offers a unique opportunity to own a slice of lakefront paradise. Don’t miss your chance to be part of this beautiful community—contact us today to learn more and make Lauman’s Landing your new lakeside retreat! (id:65446)
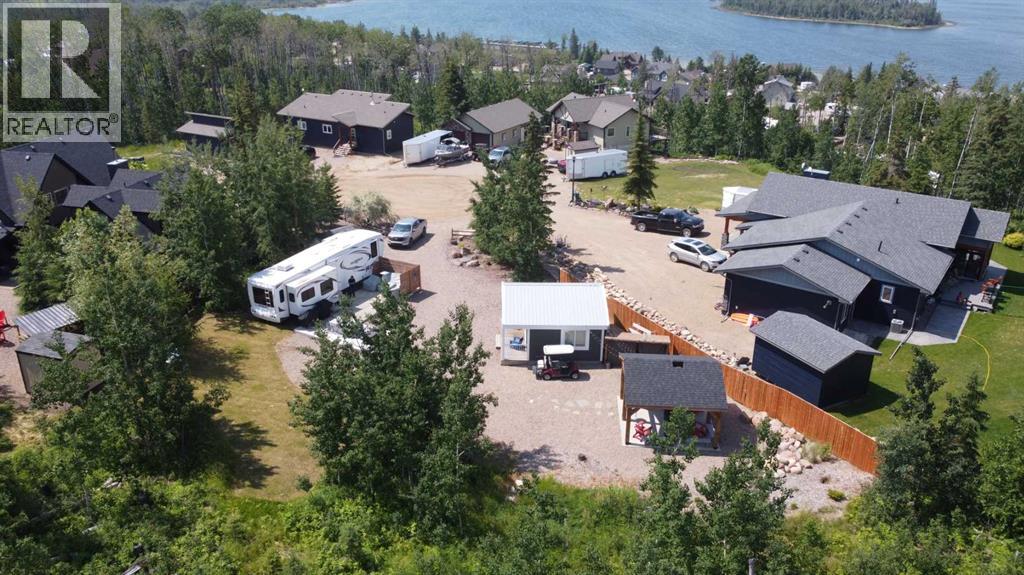
6 Cedar Close
Lac Des Iles, Saskatchewan
Welcome to #6 Cedar Close, a serene cul-de-sac location in the highly desirable Lauman's Landing. This beautiful, fully landscaped lake lot is truly a dream come true. Perfectly designed for those who appreciate the tranquillity of lake living, this lot features a powered bunkhouse and a spacious gazebo area with a concrete pad, ideal for outdoor gatherings and relaxation.Lauman's Landing is a unique lakeside community with easy access to fantastic fishing and boating on Lac des Iles. This particular lot stands out for its sheltered location, providing a peaceful and private atmosphere away from the open spaces of other lots.With community water and the septic tank already in place, this lot is ready for you to move in and enjoy immediately. Don't miss the chance to own this beautiful and desirable property. Experience the best of lake living and enjoy the rest of this summer in your own private retreat. (id:65446)
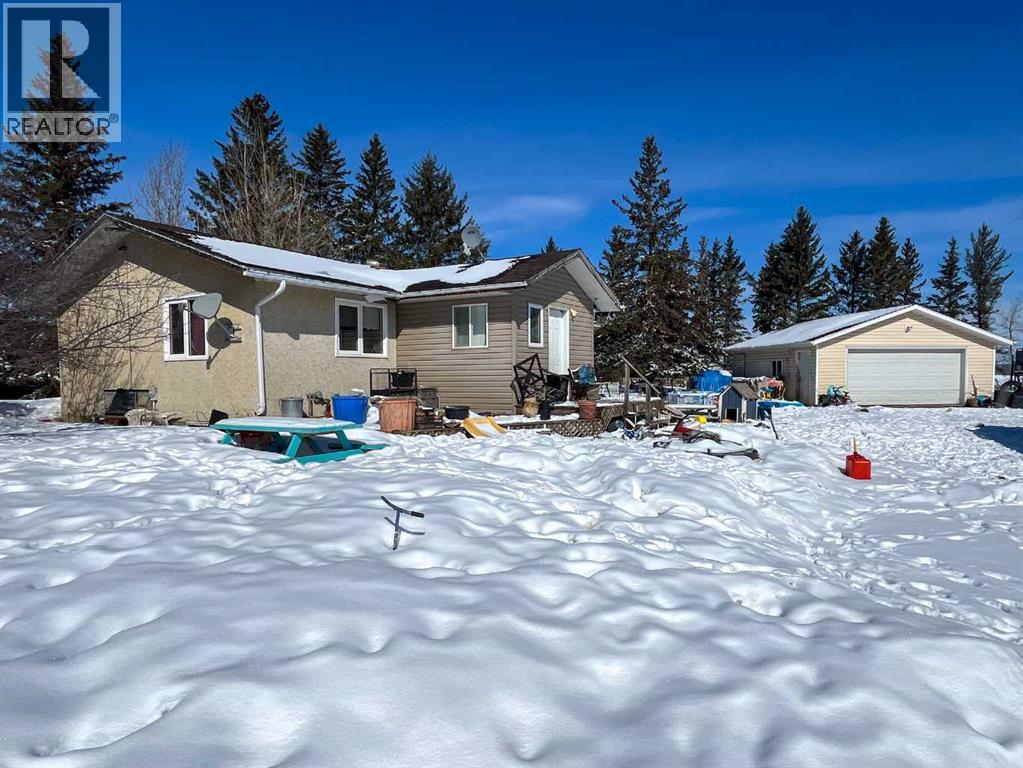
NW 1-55-02w4 Plan 1225021, Block 1, Lot 1
Rural Vermilion River, Alberta
This 8.33-acre property is located a short drive from Tulliby Lake. The house is set back into the trees making the 5-bed, 2-bath home and yard quite sheltered and private. This property also features 2 sheds and a heated and insulated double detached garage with concrete floor. The property has natural gas, ample power, a drilled well water and a septic system with tank and waste water discharge at this acreage. Call to view! (id:65446)
1445 Brooke St
Victoria, British Columbia
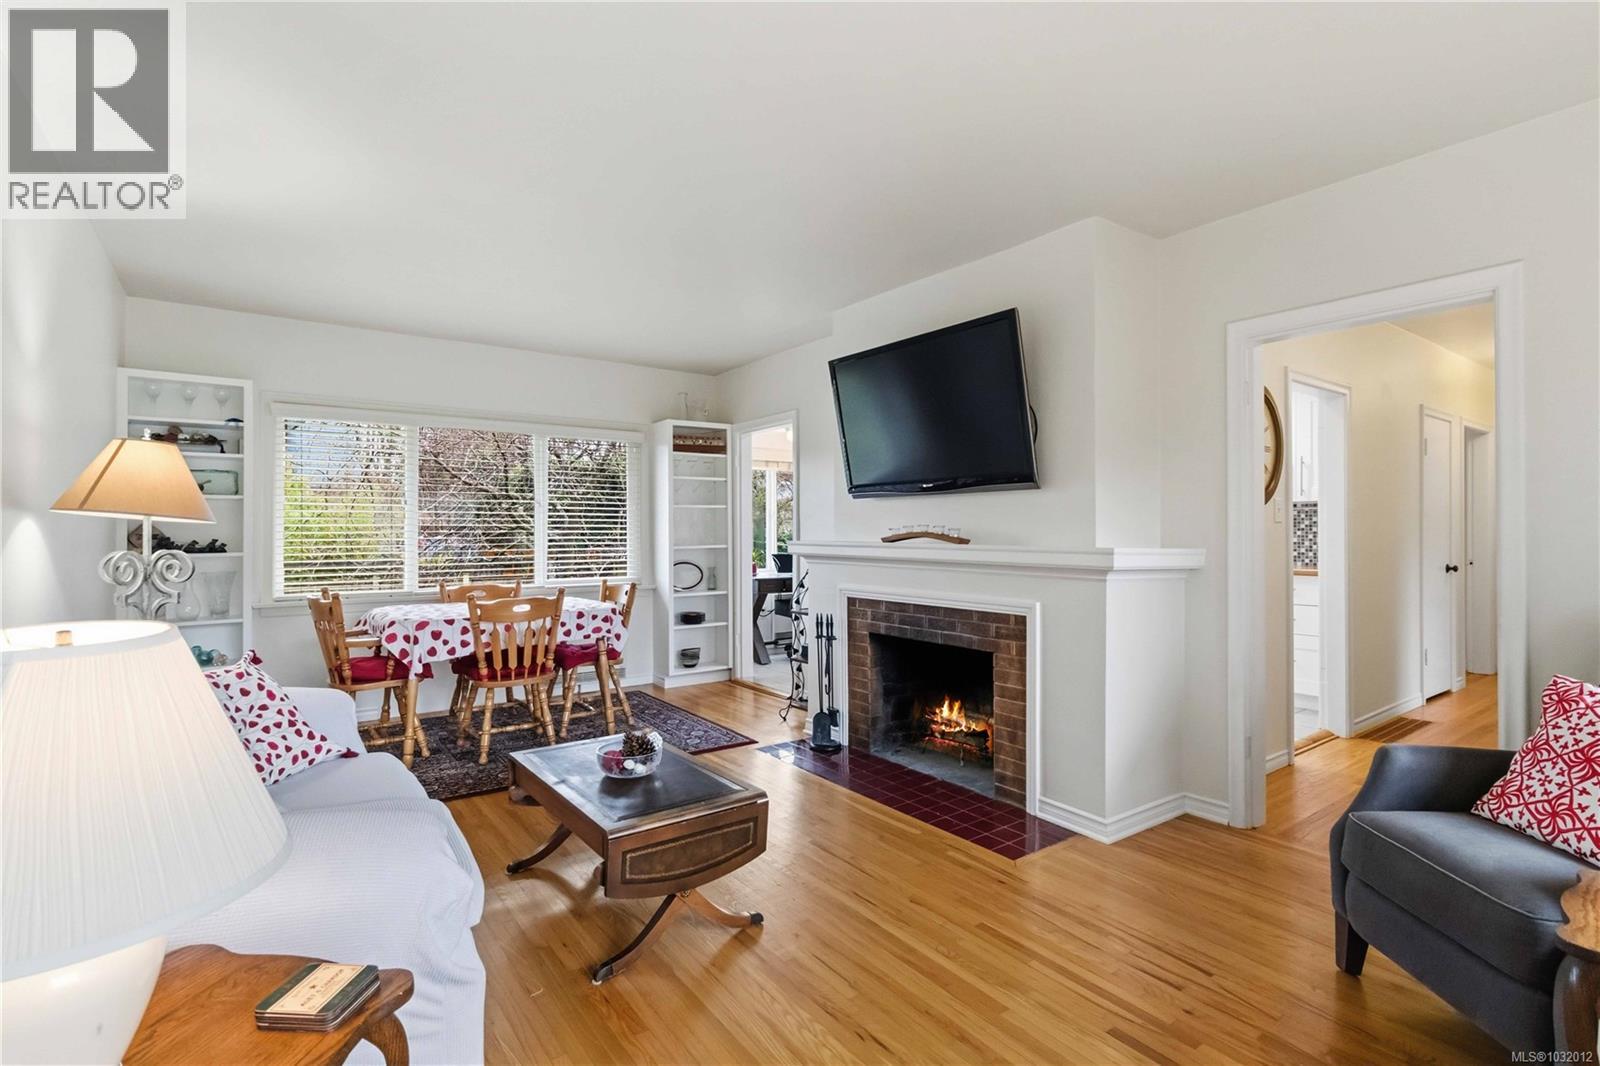
Prime Fairfield Opportunity! Welcome to 1445 Brooke Street, ideally located just steps to Brooke Street Park, Fairfield Plaza, and only minutes to the stunning Dallas Road waterfront at Ross Bay. This beautifully updated strata duplex blends classic charm with modern versatility, offering 3 bedrooms + den and 2 bathrooms, including a bright 2-bedroom main level with gleaming oak and fir hardwood floors, cozy wood-burning fireplace, updated kitchen, and stylish bath. The walk-out lower level features a self-contained 1-bedroom + den suite with its own hydro meter—perfect as a mortgage helper or extended family accommodation. Pride of ownership is evident throughout, with thoughtful updates and well-maintained spaces. Enjoy a sunny, private south-facing backyard and patio, ideal for relaxing or entertaining. A rare opportunity in one of Victoria’s most sought-after neighbourhoods, close to parks, top schools, amenities, and the oceanfront lifestyle Fairfield is known for. (id:65446)
4076 St. Francis
Lasalle, Ontario
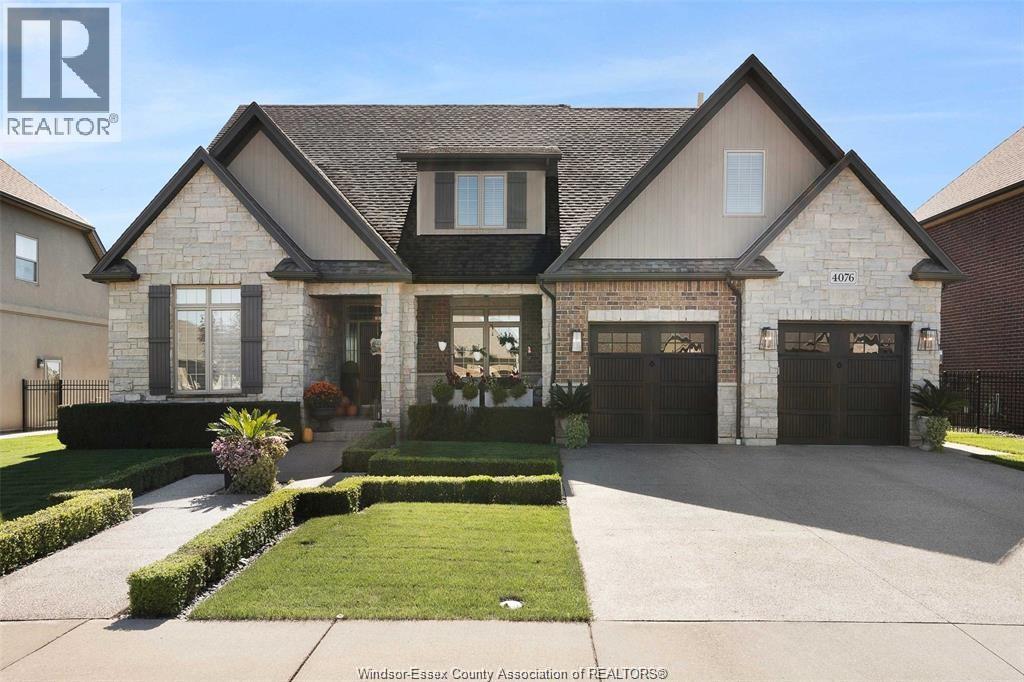
Discover your dream home at 4076 St. Francis, ideally situated backing onto the renowned 7 Lakes Golf Course in a prestigious neighborhood surrounded by luxury estates. This exquisite 1¾ storey residence exudes curb appeal with high-end finishes throughout. Featuring an attached 2½ car garage, the spacious interior offers 4 bedrooms and 2½ baths, including a luxurious main floor Primary Suite with a 5-piece ensuite, walk-in closet, and private covered patio — perfect for relaxation. The professional chef’s kitchen is a culinary masterpiece, equipped with a 48"" 6-burner + griddle (dual) fuel Thermador gas range with double oven (electric and steam) and side refrigerator and freezer, built-in wall oven and microwave, built-in gourmet coffee maker, dishwasher, and beverage center. An oversized island and walk-in pantry provide ample space for entertaining and family gatherings. The bright living room showcases soaring ceilings and a stunning stone fireplace, seamlessly opening to an expansive dining area filled with natural light and views of the yard and golf course. Step outside to the custom outdoor kitchen featuring a beverage center, built-in Lynx gas barbecue & pizza oven, and entertainment area — ideal for summer gatherings. Additional features include a versatile office/den and convenient main floor laundry. The lower level offers an excellent opportunity to create additional living space tailored to your needs. The beautifully landscaped, fenced yard with two covered patios and a fire pit offers a tranquil setting to enjoy warm summer evenings and serene surroundings. This home is a true gem — a must-see and a pleasure to show. Schedule your private tour today and experience luxury living at its finest! (id:65446)
416 Lincoln Unit# 1
Windsor, Ontario
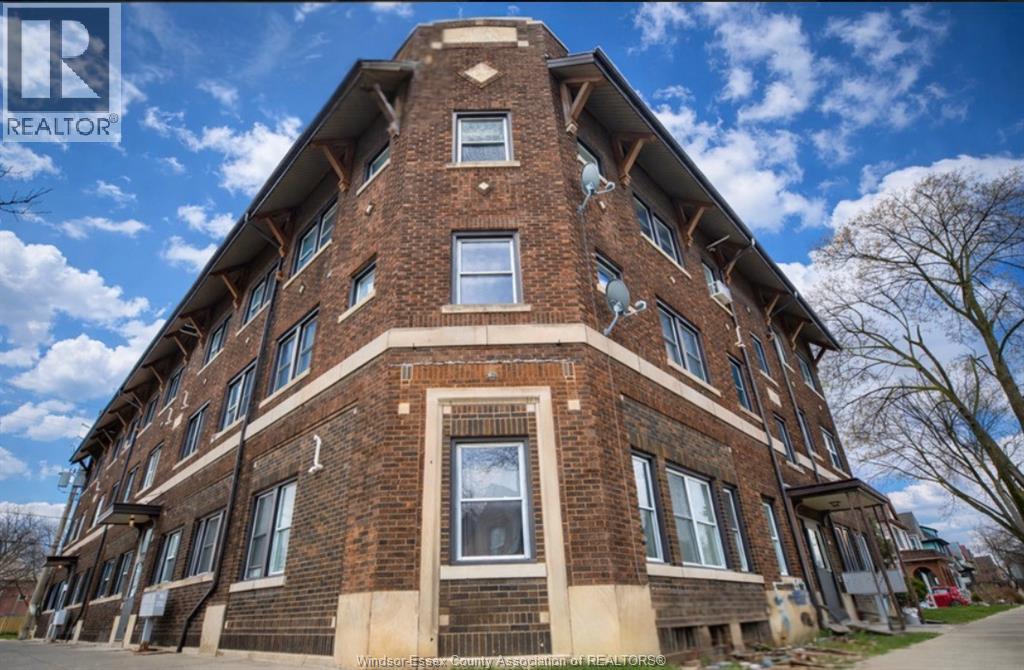
Welcome to this charming second-floor unit located in the heart of Walkerville. Featuring original hardwood floors and stylish modern fixtures throughout, for the perfect blend character and comfort. Just a short walk from vibrant downtown Walkerville, local coffee shops, restaurants and the riverfront! (id:65446)
5274 5 Sunnidale Concession Road
Clearview, Ontario
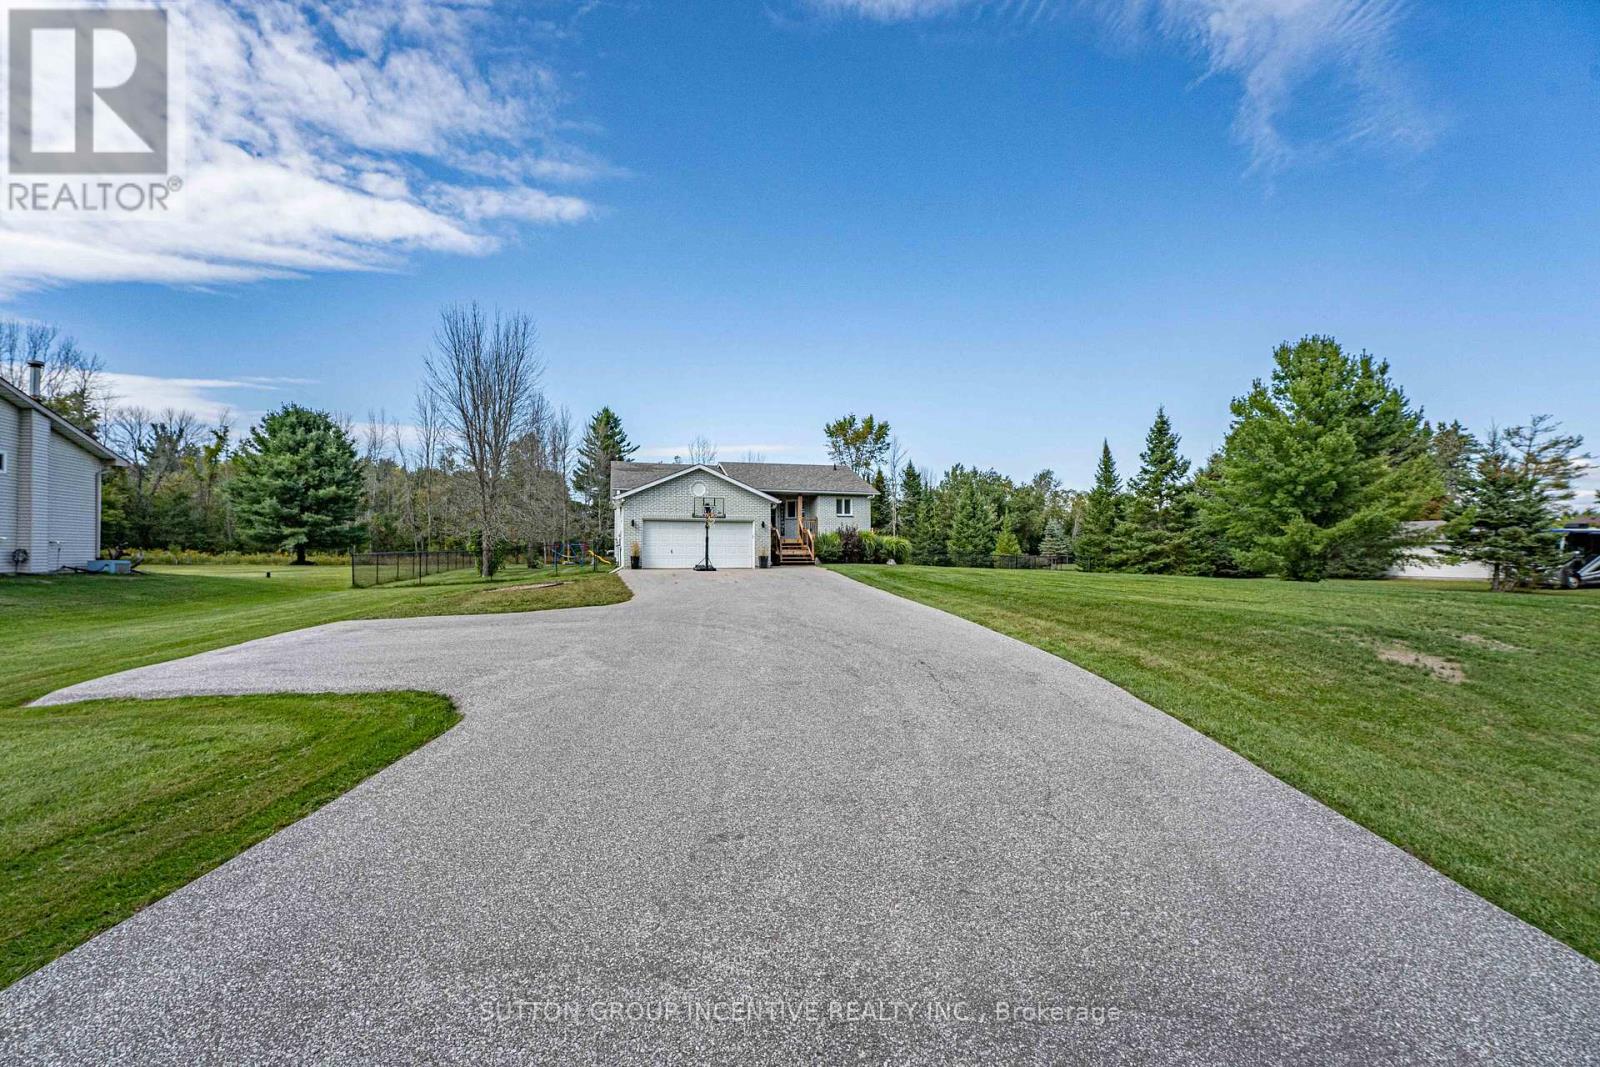
Big Bright And Beautiful Three Bed Two Bath Bungalow Parked In Private And Picturesque Community of New Lowell. ALL BUSINESS OUT FRONT: Extra Long Twelve Vehicle Driveway (2019). Manicured Lawn. Welcoming Covered Wooden Front Porch (2025). Reshingled Roof (2015). Go Vee Exterior Lighting (2023). ALL PARTY OUT BACK: Big Yard, Big Pool, Big Time Fun. Wonderful Multi-Level Decking With Six Person South Seas Hot Tub (2022). Multiple Gazebos, Patio Doors, New Pool Pump, Filter, Winter and Summer Covers (2024). Go Vee Exterior Lighting (2023). ALL FINISHED INSIDE: New Furnace And New Air Conditioner (2024) New Storm Door (2024). New Water Quality System With Storage Tank, Booster Pump, Iron Treatment And UV Filtration (2023).Bold Bright Windows. Spacious Rooms. Open Concept. Modern Decor. Finished Basement Rec Room With Pot Lighting and Bonus Roughed In Bath. Barely A Hop, Skip And Jump To Barrie, Angus, Alliston. This Home An Absolute Goldilocks Of A Find On More Than An Acre Just Close Enough And Just Far Enough Away. Book Your Showing Today! (id:65446)
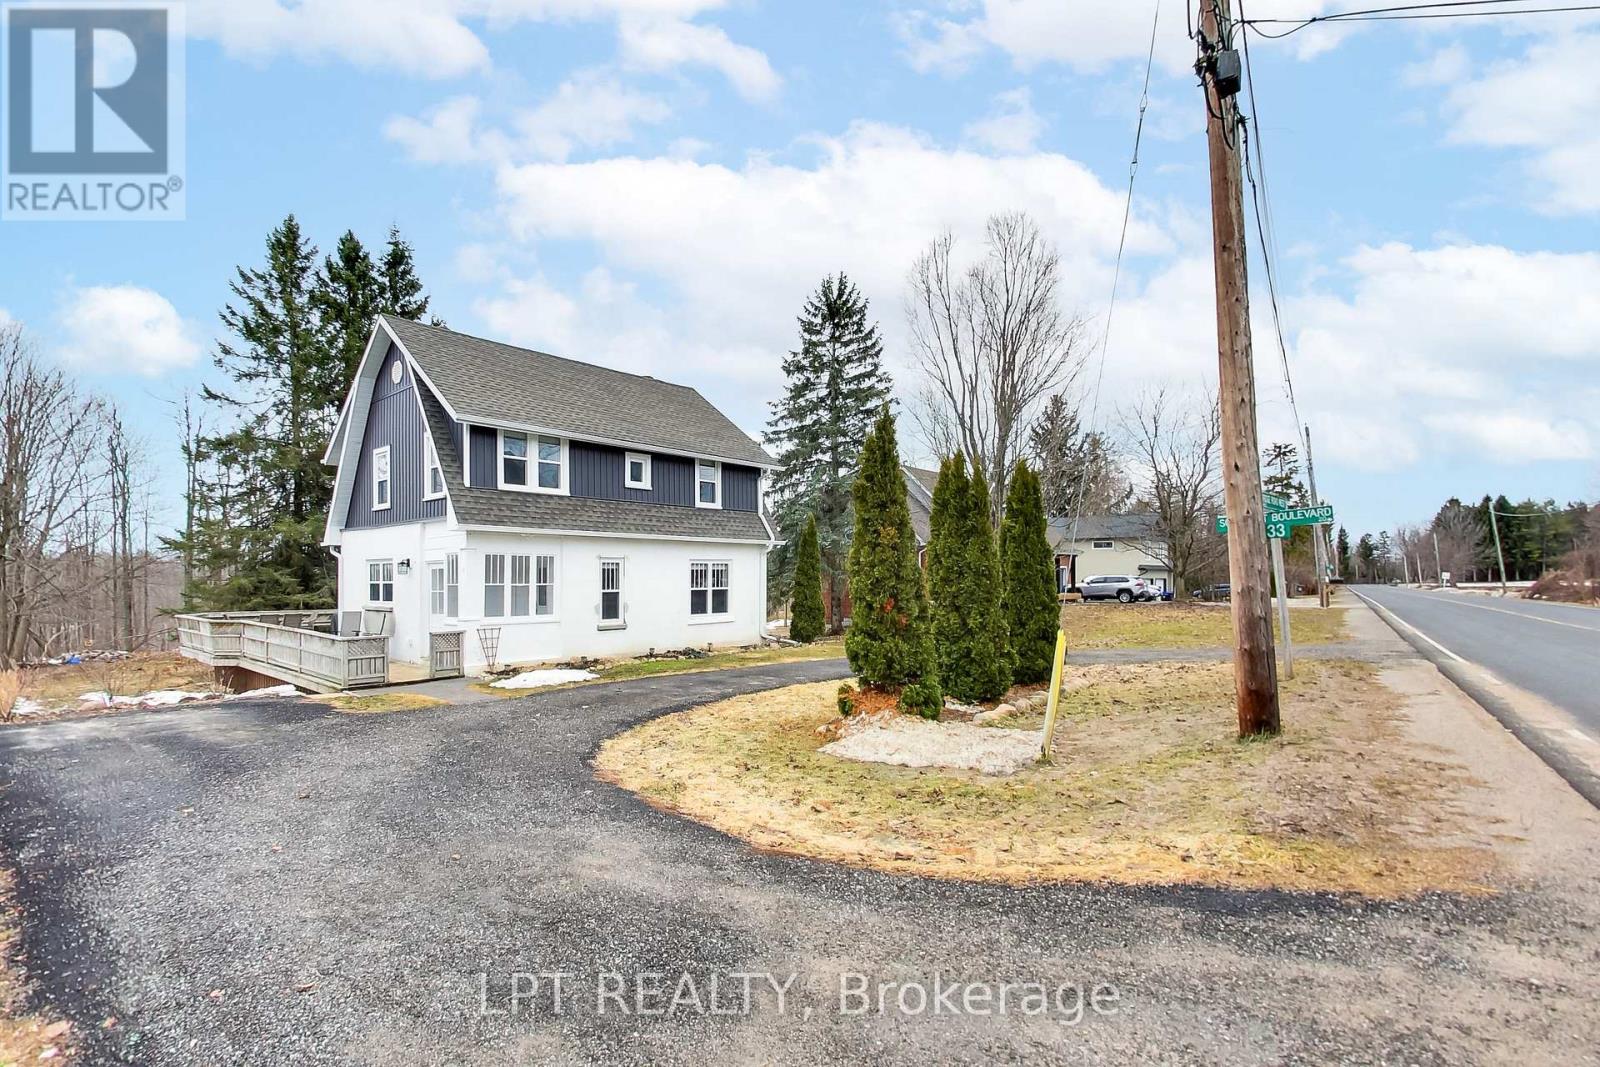
33 Ridge Road W
Oro-Medonte, Ontario
Are You Looking For A Move-in-ready Home With A Bright, Open Feel And Space To Truly Make Your Own? This Charming 2-storey Detached Home In Oro Station Might Be Exactly What You've Been Waiting For. Step Inside And You'll Immediately Notice The Airy Layout, Where Natural Light Pours In Through Large Windows And Flows Easily From Room To Room. The Updated Kitchen Offers A Clean, Modern Vibe With Plenty Of Prep Space, Making It Perfect For Everything From Quick Breakfasts To Weekend Hosting. Just Off The Main Living Area, You'll Find A Cozy Spot To Relax---Whether That's Curling Up By The Fireplace Or Enjoying A Quiet Evening In. 3 Comfortable Bedrooms And A Stylish 4-piece Bathroom. Every Space Feels Fresh, Functional, And Easy To Enjoy Day-to-day. Outside, The Lifestyle Really Opens Up. Set On Just Under Half An Acre, The Property Features A Circular Drive For Easy Access, A Spacious Deck For Summer Hangouts, And A Beautiful Backyard With Endless Potential---Gardens, Play Space, Or Your Future Outdoor Oasis. Plus, The Original Barn/Storage Building Adds Extra Versatility For Hobbies, Storage, Or Creative Projects. Located Close To Barrie And Orillia, You Get The Best Of Both Worlds---Peaceful Small-town Living With Quick Access To City Amenities. If You've Been Searching For A Home That Feels Welcoming, Updated, And Full Of Possibilities, This One Is Definitely Worth A Closer Look. Come See It For Yourself And Imagine The Life You Could Build Here! (id:65446)
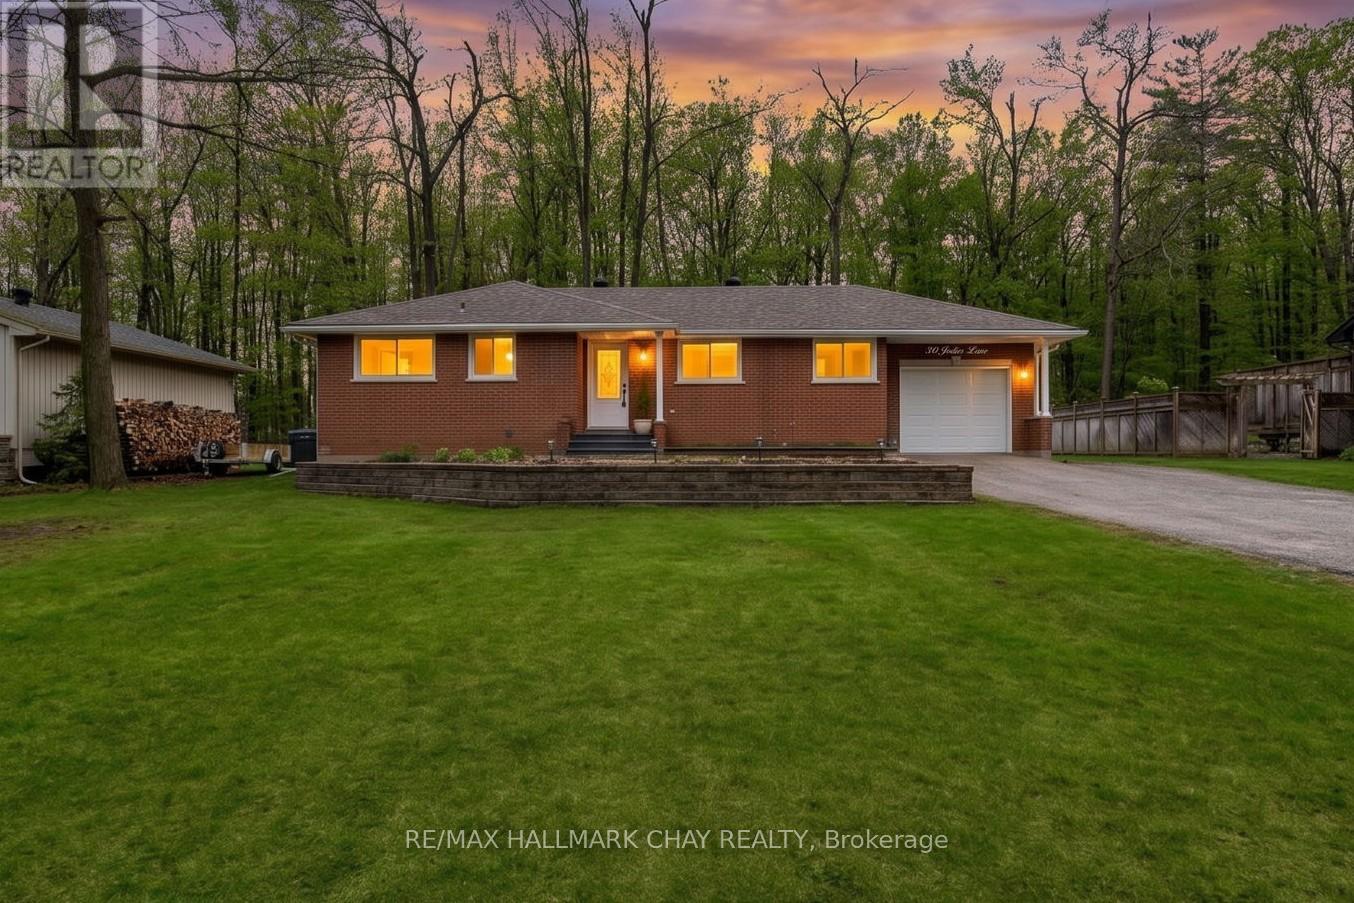
30 Jodies Lane
Springwater, Ontario
Welcome to a little piece of heaven! Nestled on a premium 200-foot mature lot backing onto serene forest, this beautifully finished home is tucked away on a quiet dead-end street in one of Midhurst's most sought-after neighbourhoods. Offering 2+2 bedrooms and 2 full bathrooms, this fully finished move-in ready home has been thoughtfully updated throughout. The bright lower level features large windows, pot lights throughout, and an abundance of storage space, creating a warm and functional extension of the home. Enjoy the perfect balance of peaceful, nature-filled surroundings while still being just minutes to Barrie and any and all amenities you need. Known for its warm community feel and picturesque setting, this is a location that truly has it all. This is more than a home, it's a lifestyle you'll love coming home to. (id:65446)
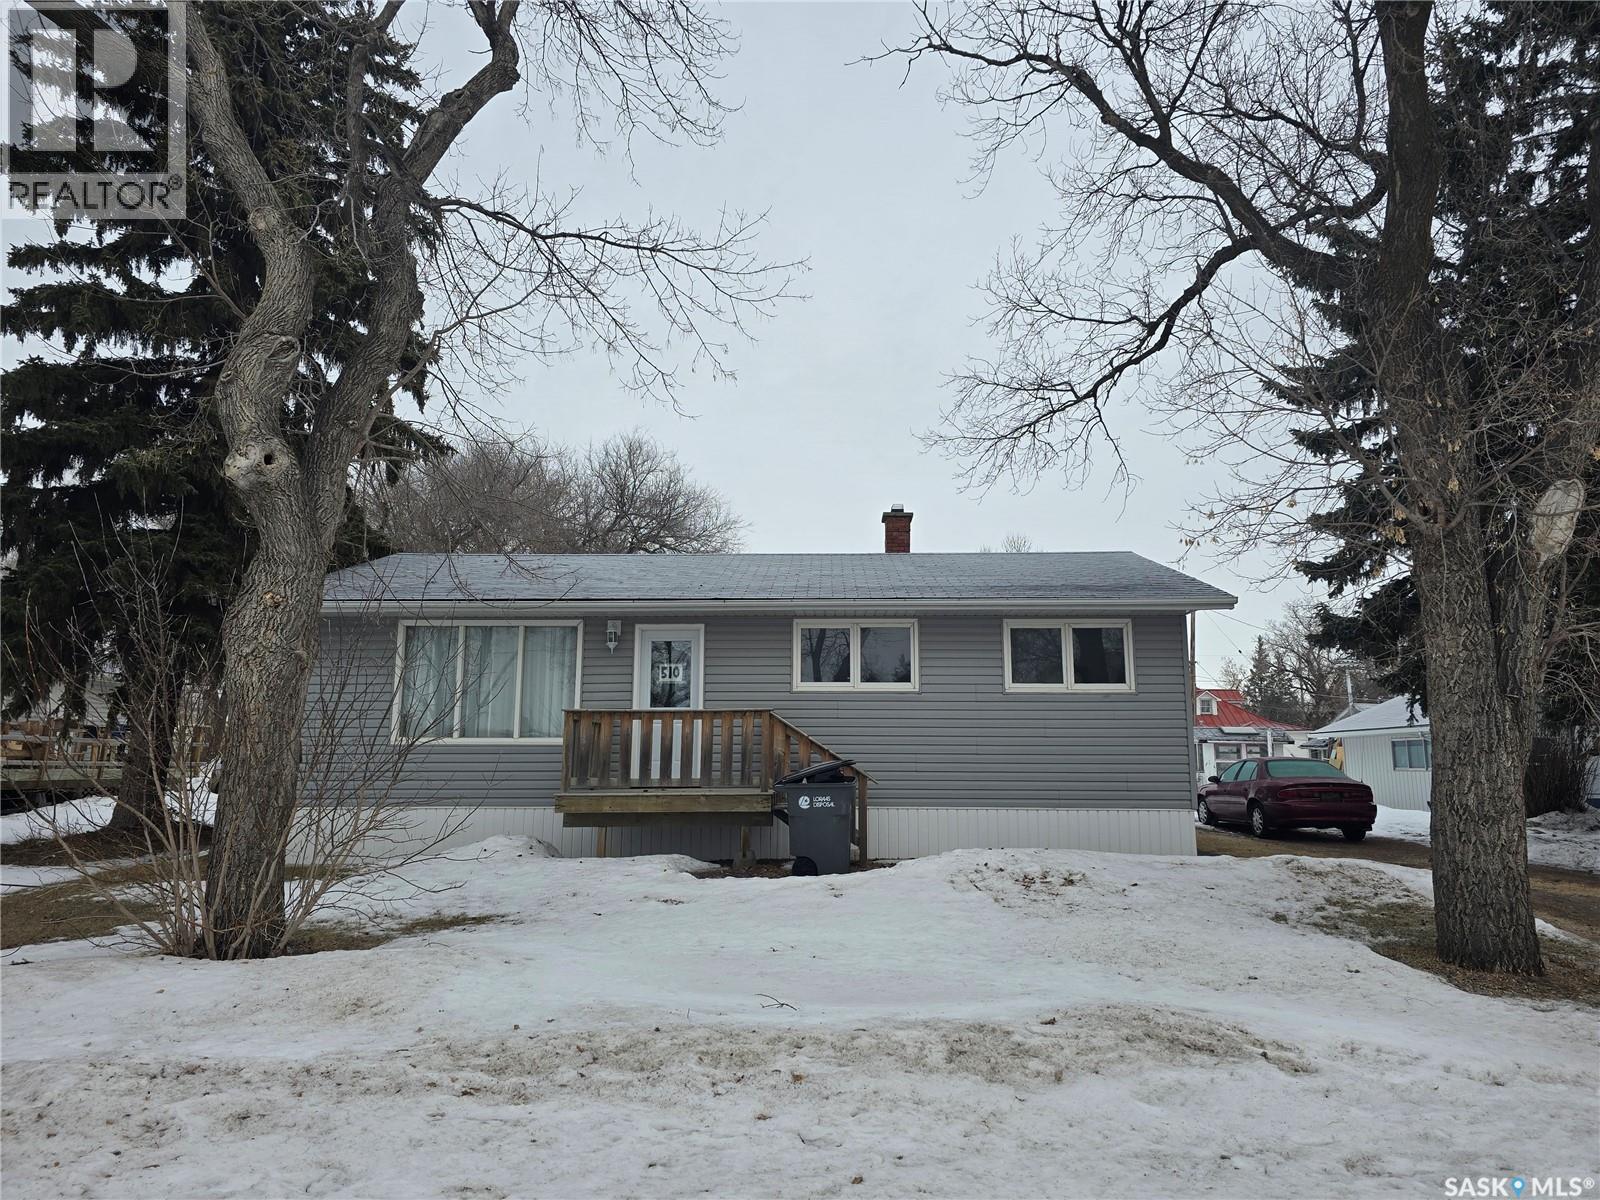
510 Vernon Street
Broadview, Saskatchewan
Broadview 3 bedroom plus 2 bath home is awaiting a new owner. This home has been in the family since day one and has been loved and cared for. Located across the street from the K-12 School and close to the ball diamonds and pickle ball courts, golf course , on the south edge of a caring community. The home has 988 sq ft , built in 1977 and the lot 75' x 125' provides lots of yard, garden with back yard access. South facing home has had a bathroom reno last year to include new flooring, tub surround, vanity , tile , vanity and lighting. 3 good size rooms are a focus on the main floor as well as the spacious living room, and back kitchen /dining in one. Needs some new flooring in this neutral pallet bungalow but choose what you are wanting to install. 2016 the home owner has some landscaping completed, sidewalks, siding, front and back decks and new shingles. Basement has been partially finished with an older 1/2 bath, laundry area and a guest room/den. Concrete floors and good ceiling height to be able to complete with tiles. Original furnace, 100 amp panel, 25 Gal Water heater and an old wood cooktop stove. Find yourself living in an affrodable home , in a great town soon. (id:65446)
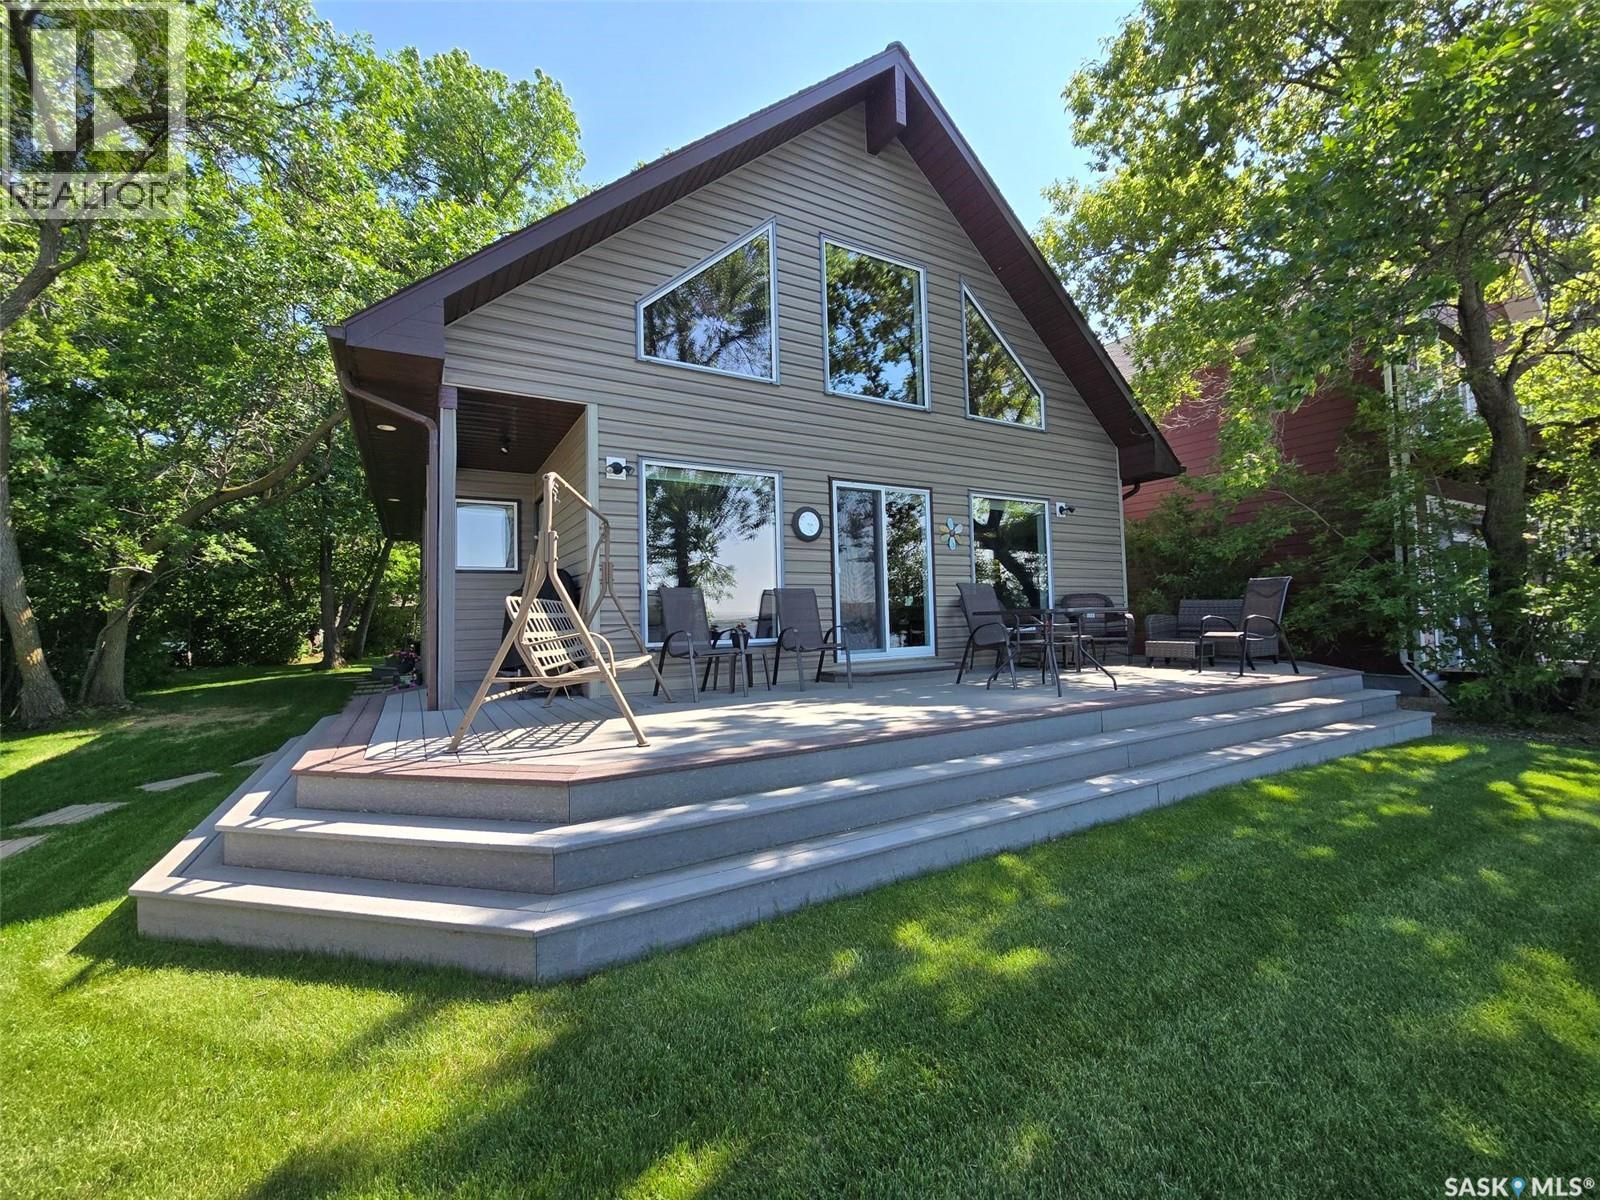
106 Seashell Road
Crooked Lake, Saskatchewan
WAKE UP TO LAKEFRONT LIVING AT IT'S FINEST IN THIS BEAUTIFUL CROOKED LAKE HOME. Built in 2004 , this one owner home is breathtaking , meticulous and turn key for possession. Leased lot (64'x ) on the quiet side of Crooked Lake , Grenfell Beach (Yellow Calf) will be sure to please. Private access , well treed and a flat lot makes it easy to maintain. This "A" frame home is approx 1300 Sq ft including the main level and loft. Enter the home from the backyard into a porch, with closet/ laundry and the mechanics room. Cozy and spacious Primary bedroom is located down the hall with a Jack n' jill 4 piece bathroom. From here the view takes your breath away from the vaulted room where the dining . living room and kitchen meet. This area will be the place where memories are made around the wood stove in the winter and the front deck in the summer. Classic kitchen with have more counters and cabinets than most homes but with a lake view. Corner pantry provides extra storage. Dining room has a door to exit to side deck and garden doors to front deck. Lots of living room area to entertain family and friends. Take the solid stairs to the loft, which will be one of your favorite rooms of the house. Make this loft extra sleeping room , the primary bedroom or office/ flex space. It currently hosts 2 beds and a futon for the guests. Boat house 10' x 28' with concrete floor, retaining wall , garden shed are all assets. Features: HE propane furnace, new central air (2022), 200 amp panel, Securtek monitoring ($20 + monthly- doors, smoke, motion), water softner, iron filter, well with submersible pump (65'), 2000 gal concrete septic, wrap around composite decking, ICF foundation, and back yard partially fenced, 4' x48' white aluminum dock. Financing now available with terms and conditions. Lease due in Dec. $3378 and tax due in Sept $2125 based on a 5 year term. This property is the complete package l, with sunset , lake and valley views. Don't miss out, on this BEAUTY! (id:65446)
105 Otter Crescent
Beaver Flat, Saskatchewan

You’ve been searching for the perfect cabin in the highly sought-after resort village of Beaver Flat — your time has come. This modern chalet-style cabin on desirable Otter cres. is tucked into the trees and offers rare curb appeal with a generous wraparound deck (2017) overlooking the lake and mature landscaping. A single-car 14' x 24' garage with metal roof has been adapted to accommodate a boat. A community greenspace and park lie just to the rear. Inside, abundant natural light pours through perfectly situated windows onto an open-concept living area. Vaulted, open-beam ceilings and warm pine finishes create a welcoming alpine atmosphere. The kitchen is well-proportioned, featuring pine cabinetry, a double sink beneath a front-facing window, and seamless flow to the dining and living spaces. Updated vinyl plank flooring, pendant lighting, and a cozy wood-burning fireplace with mantle complete the main level. This level includes two bedrooms — a primary with laundry — and a four-piece bathroom. The finished lower level is ideal for evening gatherings, with a roomy den currently set up for games and TV, large windows, a third bedroom, a two-piece bath, storage and utility space (water system, water heater, electrical panel). Other features include air conditioning and an included deep freeze Situated one row in from the water and seconds from the boat launch, the resort community offers convenience store amenities, parks and excellent fishing. This cabin captures effortless lake-life charm — equally suited as a hunting or fishing retreat or a contemporary lakeside getaway. Schedule a private showing to experience it in person. (id:65446)
1 Kyle Court
Quinte West, Ontario
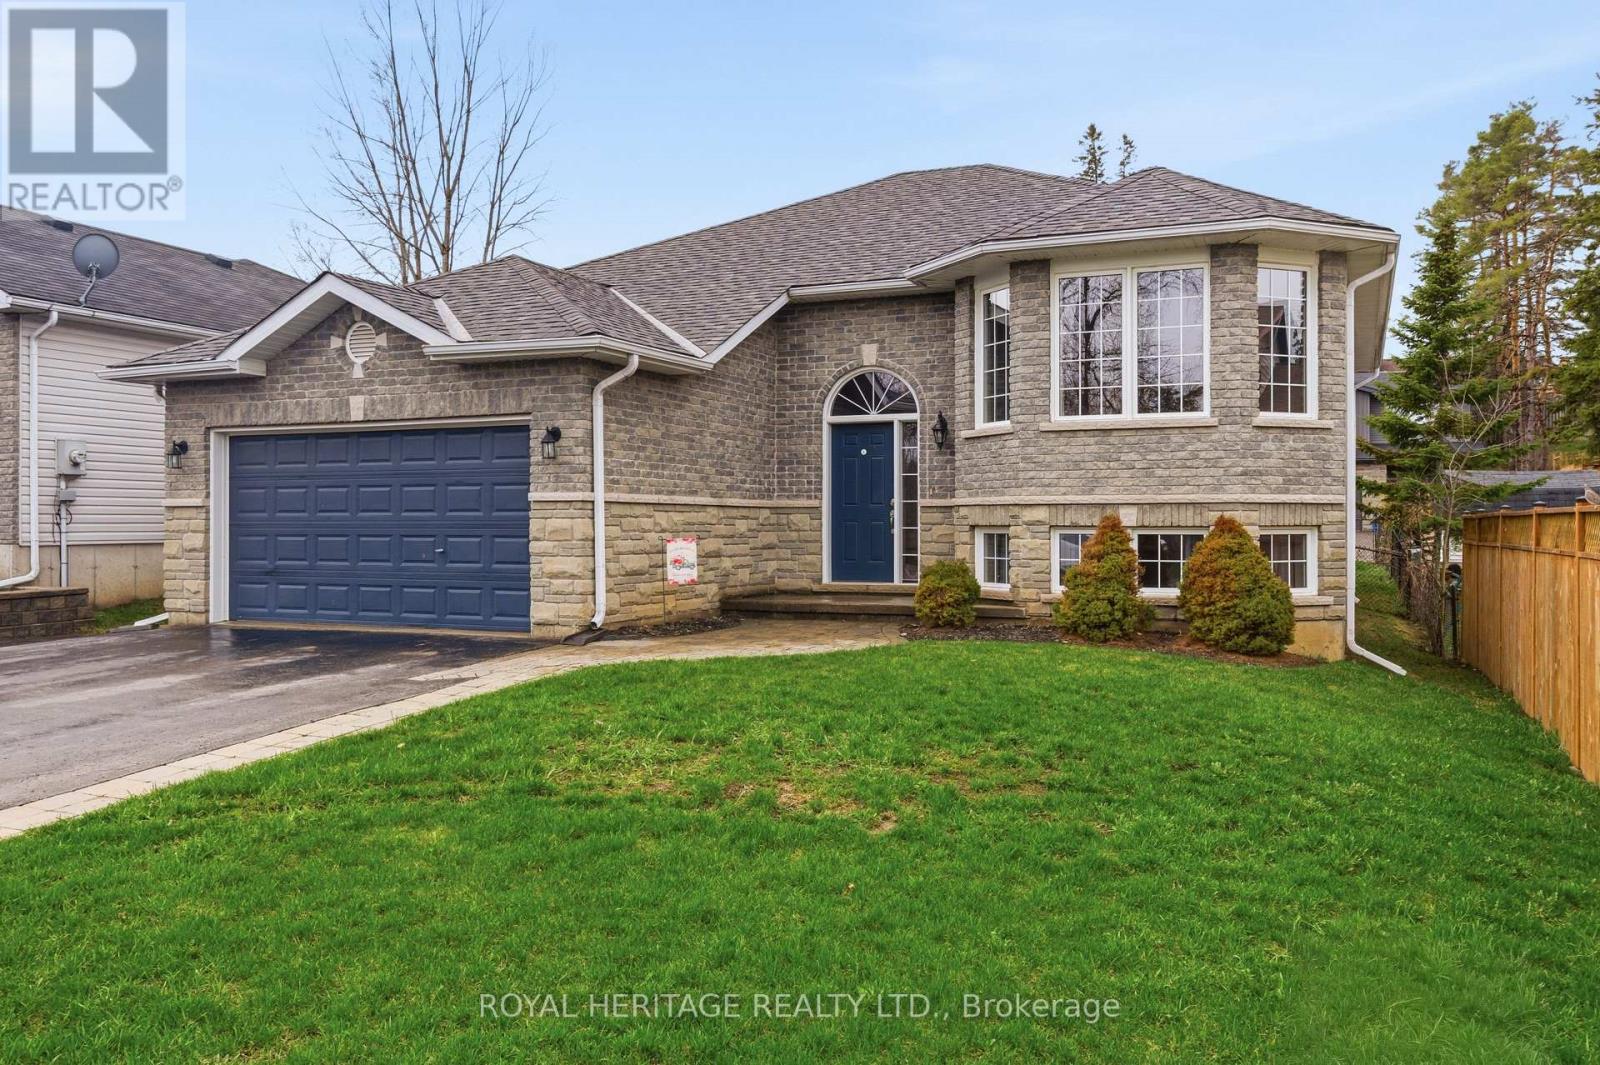
Welcome/Bienvenue to 1 Kyle Court! This welcoming family home is ready for its next owners to create lasting memories filled with laughter and warmth. The raised bungalow features a spacious foyer with a closet and direct access to the garage, perfect for families arriving with hands full. The main floor offers an inviting living room with a bright bay window, a functional kitchen with generous counter space, and a dining area that opens onto the deck. The three bedrooms are thoughtfully separated from the main living area for added privacy. The kids will enjoy their own full bathroom, while the parents can retreat to a primary suite with an ensuite 4-piece bathroom and walk-in closet. The lower level provides plenty of extra space, including a massive rec room, two extra bedrooms, one showcasing a charming "princess-style" design with a beautiful bay window, another full bathroom, and a combined laundry/utility room. Outside, you'll find a fully fenced yard, a double driveway, and a double-car garage. This home truly offers everything a growing family could want in a friendly, family-oriented community. Could this be your / Est-ce que a pourrait tre votre... Home Sweet Home? (id:65446)
26 Hostein Drive
Hamilton, Ontario
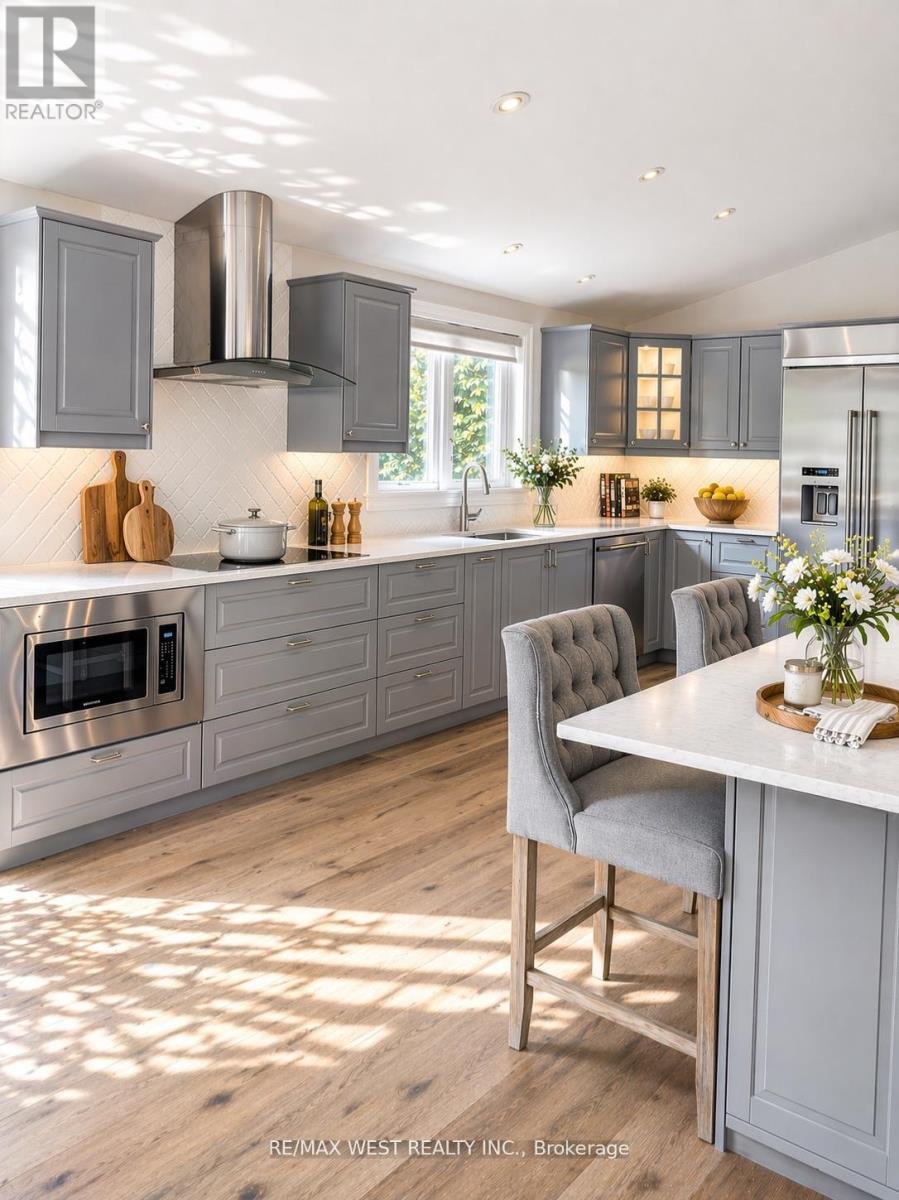
Welcome To This Stunning Custom Home Offering Over 4,200 Sq Ft Of Finished Living Space On A Quiet, Family-Friendly Street In One Of Ancaster's Most Desirable Neighbourhoods. Extra Wide 75 Foot Frontage. Designed For Real Life And Entertaining, This 4+1 Bedroom, 4-Bathroom Home Delivers Space, Light, And Exceptional Flow. The Heart Of The Home Is A Bright, Open-Concept Great Room With Soaring Cathedral Ceilings, A Fireplace, And Seamless Walkout To A 400+ Sq Ft Deck Overlooking The Private Backyard - Perfect For Indoor-Outdoor Living. A Beautifully Designed Kitchen Features Quartz Counters, KitchenAid Stainless Steel Appliances, Double Wall Ovens, And A Large Island With Seating For Six, Opening Effortlessly Into The Main Living Space. A Separate Formal Dining Room Adds The Perfect Setting For Hosting. Upstairs, The Primary Retreat Offers A Fully Customized Walk-In Closet And A Spa-Inspired Ensuite, While Three Additional Bedrooms Provide Generous Space And Storage For Family Living. The Finished Lower Level Adds Incredible Flexibility With A Large Family Room, Additional Bedroom, And Walkout Access - Ideal For Guests, Teens, Or Multi-Generational Living. Enjoy A Private, Landscaped Setting Just Steps To Hamilton Golf & Country Club And A Short Walk To The Shops, Cafes, And Restaurants Of Historic Ancaster Village. A Rare Opportunity To Enjoy Space, Privacy, And Lifestyle - All In One. (id:65446)
1026 Wright Drive
Midland, Ontario
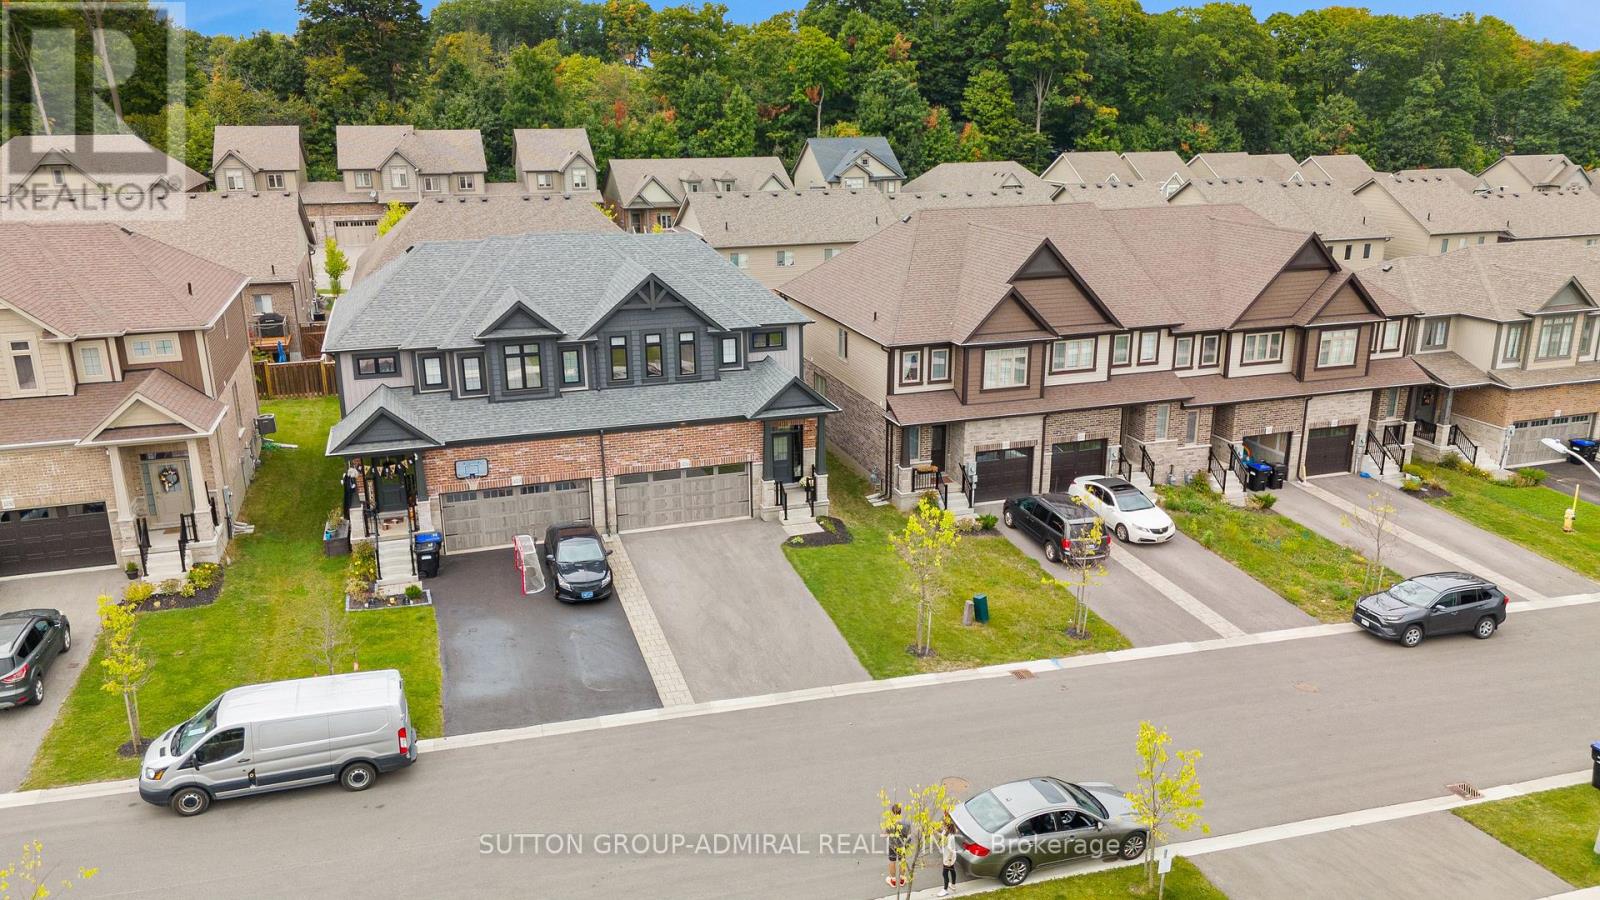
Stylish & Upgraded Home In The Heart Of Midland!Pride of ownership shines throughout this beautifully maintained home featuring 9ft ceilings, premium vinyl flooring on the main level, and pot lights throughout. The modern kitchen is equipped with smart appliances connected to your cellphone, self-closing cabinetry, upgraded hardware, sleek backsplash, and LED strip lighting under cabinets and island. Direct access from the garage adds everyday convenience.The spacious primary bedroom offers a walk-in closet and 4pc ensuite. Additional highlights include solid core trim doors, upgraded powder room vanity, feature walls in the entrance and powder room, and a garage door opener with built-in camera.Major updates provide peace of mind:4-year-old A/C, furnace, and roof, plus durable PVC plumbing.Enjoy a 4-car driveway,2 car garage.Located in a quiet, family-oriented neighbourhood in the heart of Midland. A perfect blend of comfort, technology, and lifestyle! (id:65446)
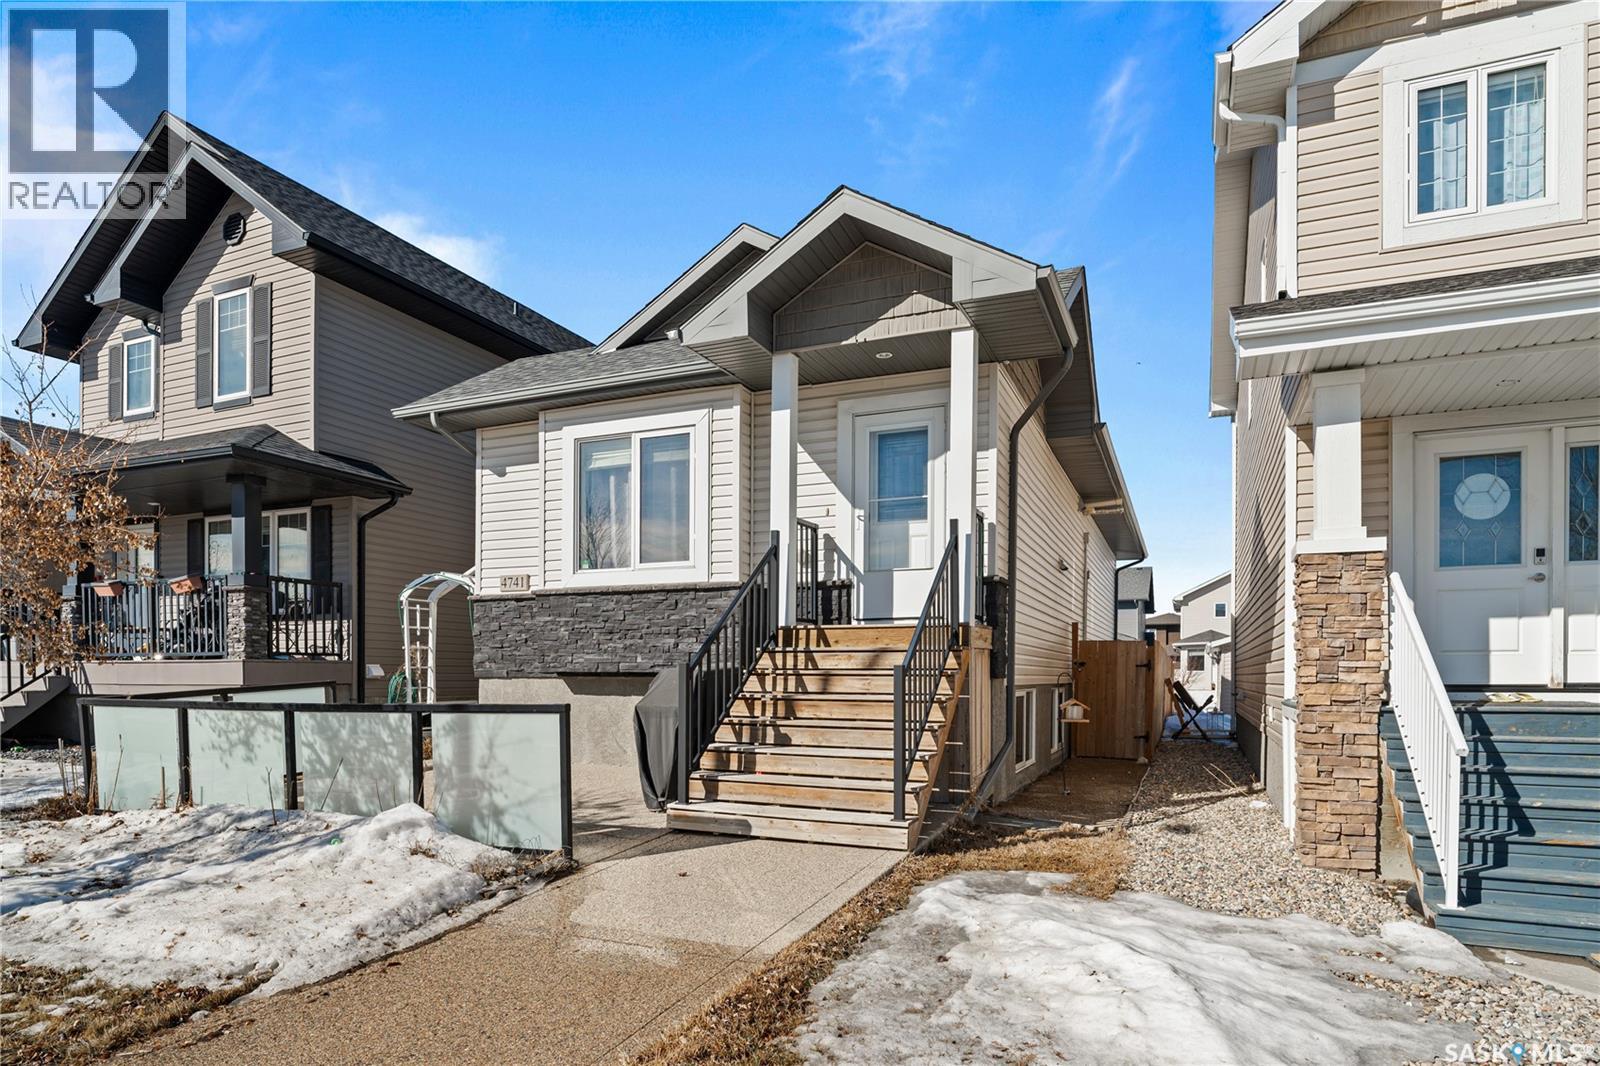
4741 James Hill Road
Regina, Saskatchewan
Stylish Harbour Landing Bi-Level with Legal Basement Suite – A Smart Investment or Versatile Family Home! Step into this bright, contemporary bi-level located in Regina’s highly desirable Harbour Landing neighbourhood — an excellent choice for anyone seeking a strong revenue property or a home with built-in mortgage support maybe even multigeneration living? This home features 1,074 sq. ft. of open-concept living, The main floor suite is complete with 3 bedrooms and 2 bathrooms. The spacious kitchen, living, and dining areas create an inviting atmosphere for everyday living or entertaining. You’ll also appreciate the convenience of in suite laundry, a double detached garage, and the added bonus of facing a beautiful park and green space — offering peaceful views right from your front window. The fully regulated basement suite is thoughtfully designed with 2 bedrooms, a large walk-in closet in the primary, a full bathroom, and its own in-suite laundry. With separate utilities, both suites enjoy privacy and efficiency. Whether you're an investor looking for dependable rental income or a homeowner seeking flexible living options, this property offers exceptional value in one of Regina’s most sought-after communities. (id:65446)
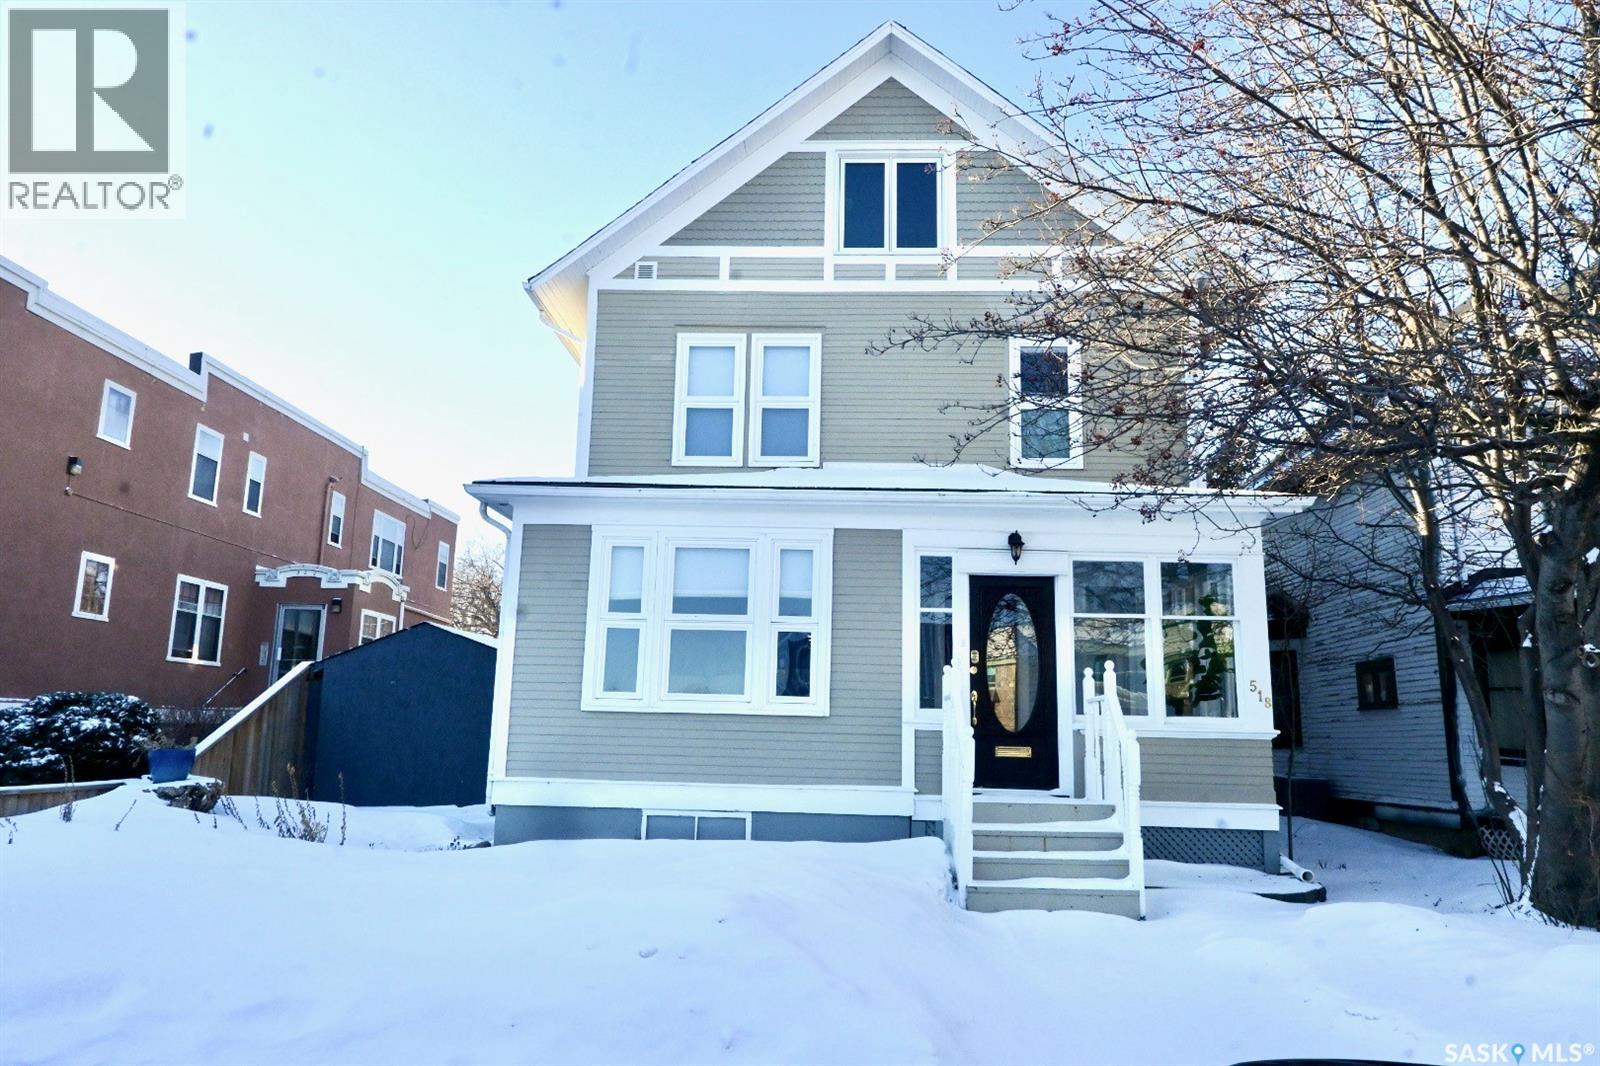
518 12th Street E
Saskatoon, Saskatchewan
Just steps from the Saskatchewan River, tucked into the historic Nutana Neighbourhood, this Character 1911 home has been lovingly restored for clients who appreciate the history and location of this property. This spacious home has a completely renovated kitchen with quartz countertops, new cupboards and backsplash, under counter lighting, all new appliances, including a newer large wine and beer fridge and a nice open floorplan flowing through to the dining room and living room. An office space and main floor laundry are a great convenience on the main floor. Four- piece bathrooms on each of first two floors and half bath on third floor are convenient. Three large bedrooms on the second floor, one with a very large walk-in closet with window. (Could be used as a nursery.) One of the bedrooms on the second floor can also be used as a Sunroom. A new staircase leads to the third floor where the primary bedroom could be located. This room could also be used as a bonus room or very large office. Owner has replaced much of the crown molding to return this property to its original glory. There are South facing decks off the second and third floor as well as a back deck off the kitchen, also South facing. Most windows are new. Furnace, water heater and reverse osmosis recently changed. New paint everywhere and new engineered hardwood flooring make this is a turnkey property (Vinyl planking on the 3rd floor). Arches, tall baseboards, bay windows and glass doors complete the historic look of this home. This property has a completely fenced in backyard with board sidewalk leading to parking off the back alley. There is room for a garage. The owner has also created a small oasis of gardening boxes tucked around the back yard which is drenched in sunshine most of the day. Come and visit this beautifully renovated historic home, you’ll be glad you did. (id:65446)
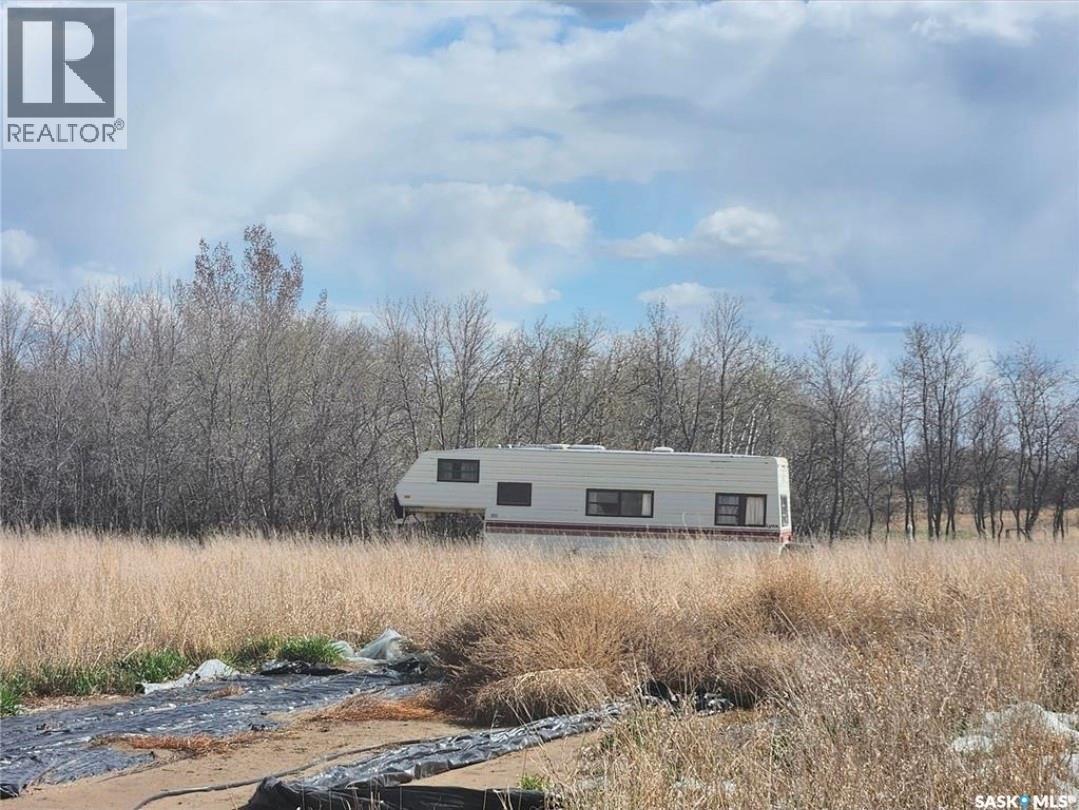
The Luxuriant Farm
Corman Park Rm No. 344, Saskatchewan
4.99 acre residential land for sale. 30 minutes from Saskatoon. There is a well on the land, but how much water is unknown. Next Neighbouring properties have already built! Valley road turn left, 354/3065 section turn right, community mailbox turn right. Call today! (id:65446)
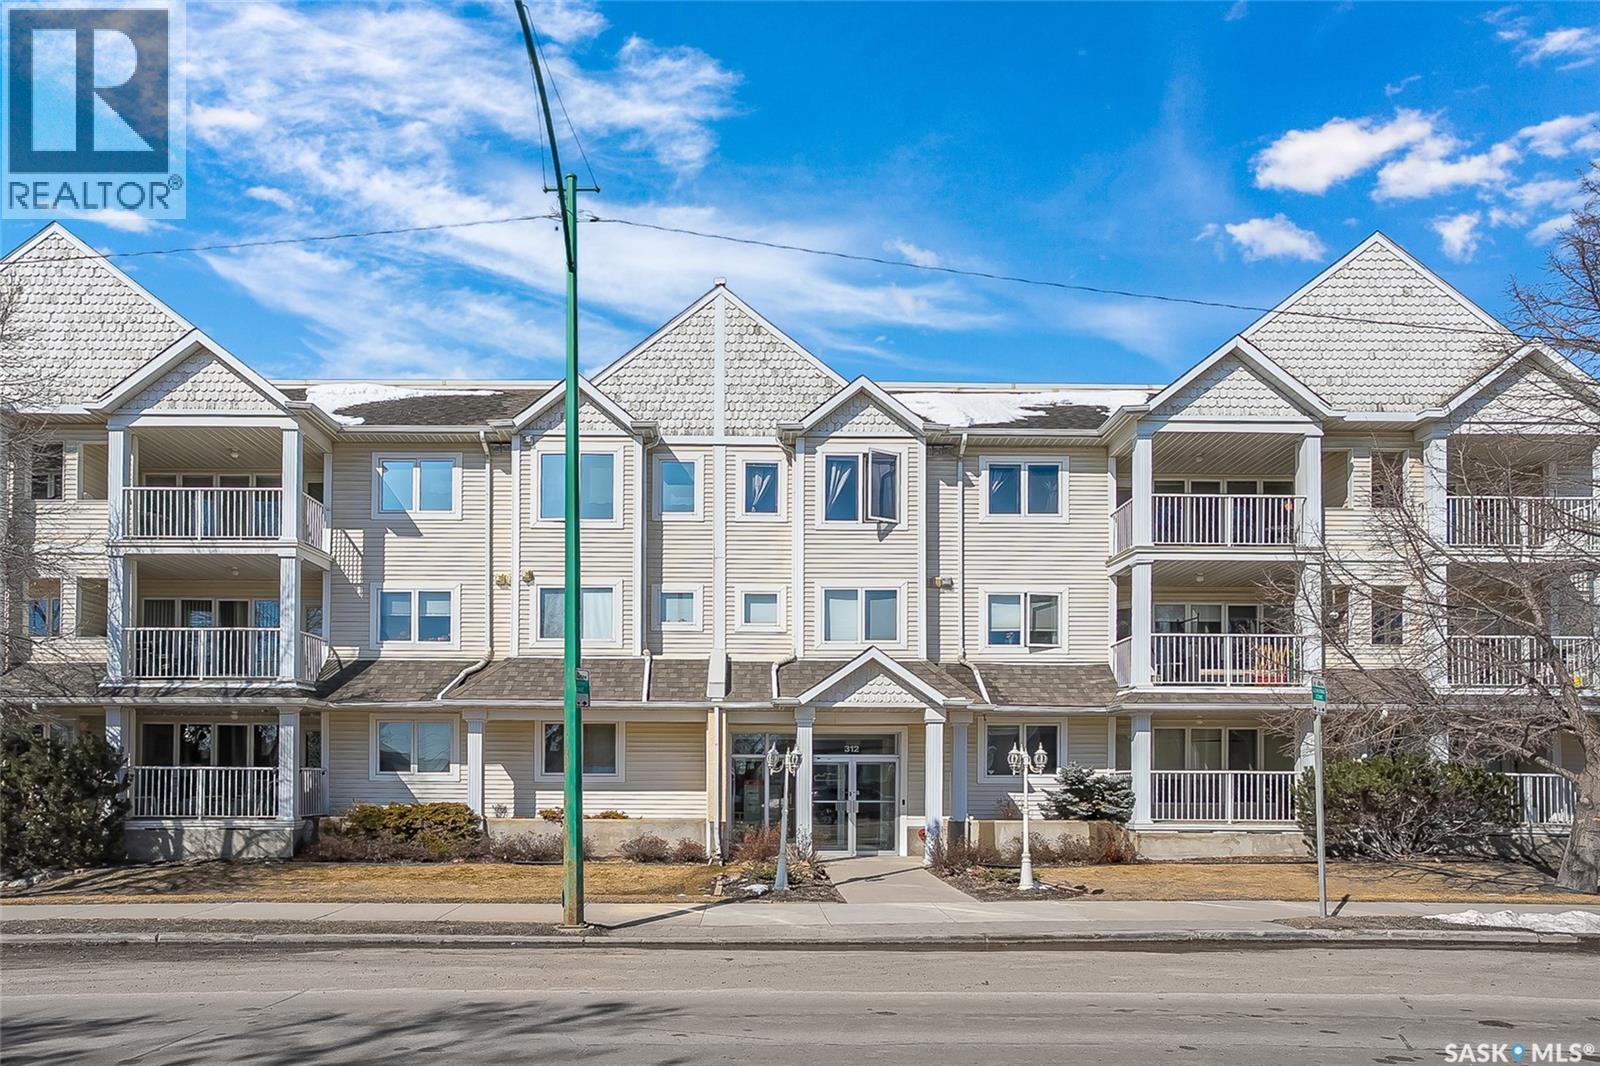
314 312 108th Street W
Saskatoon, Saskatchewan
Welcome to this beautifully updated 2-bedroom, 2-bathroom top-floor condo offering comfort, privacy, and exceptional value. Situated on the quiet, north side of the building, this unit provides a peaceful setting with added privacy and minimal noise—enhanced further by solid construction between floors. Step inside to discover brand new vinyl plank flooring with in-floor heat, complemented by fresh paint throughout for a modern, move-in-ready feel. The kitchen features updated appliances, including a new s/s stove, s/s microwave and s/s dishwasher along with new taps and a stylish new shower system in the bathrooms. With over $10,000 in recent upgrades, this home is true Jem. Enjoy year-round comfort with central air conditioning and the convenience of central vacuum. Condo fees include both heat and water, offering excellent value and predictable monthly costs. Additional highlights include: 1 exclusive underground parking stall #18, Plus Sellers Rent a 2nd underground parking stall for $50/mo . 1 Spacious private storage directly in front of your parking space #18. Covered balcony for extended outdoor enjoyment. Ideally located near the University of Saskatchewan and the future Saskatchewan Polytechnic campus, this home offers excellent access to education, transit (bus stop right outside), Preston Crossing shopping, parks, and schools including Sutherland School. A fantastic opportunity for students, professionals, or investors seeking a quiet, upgraded unit in a highly accessible location. (id:65446)
263 Mcintyre Street
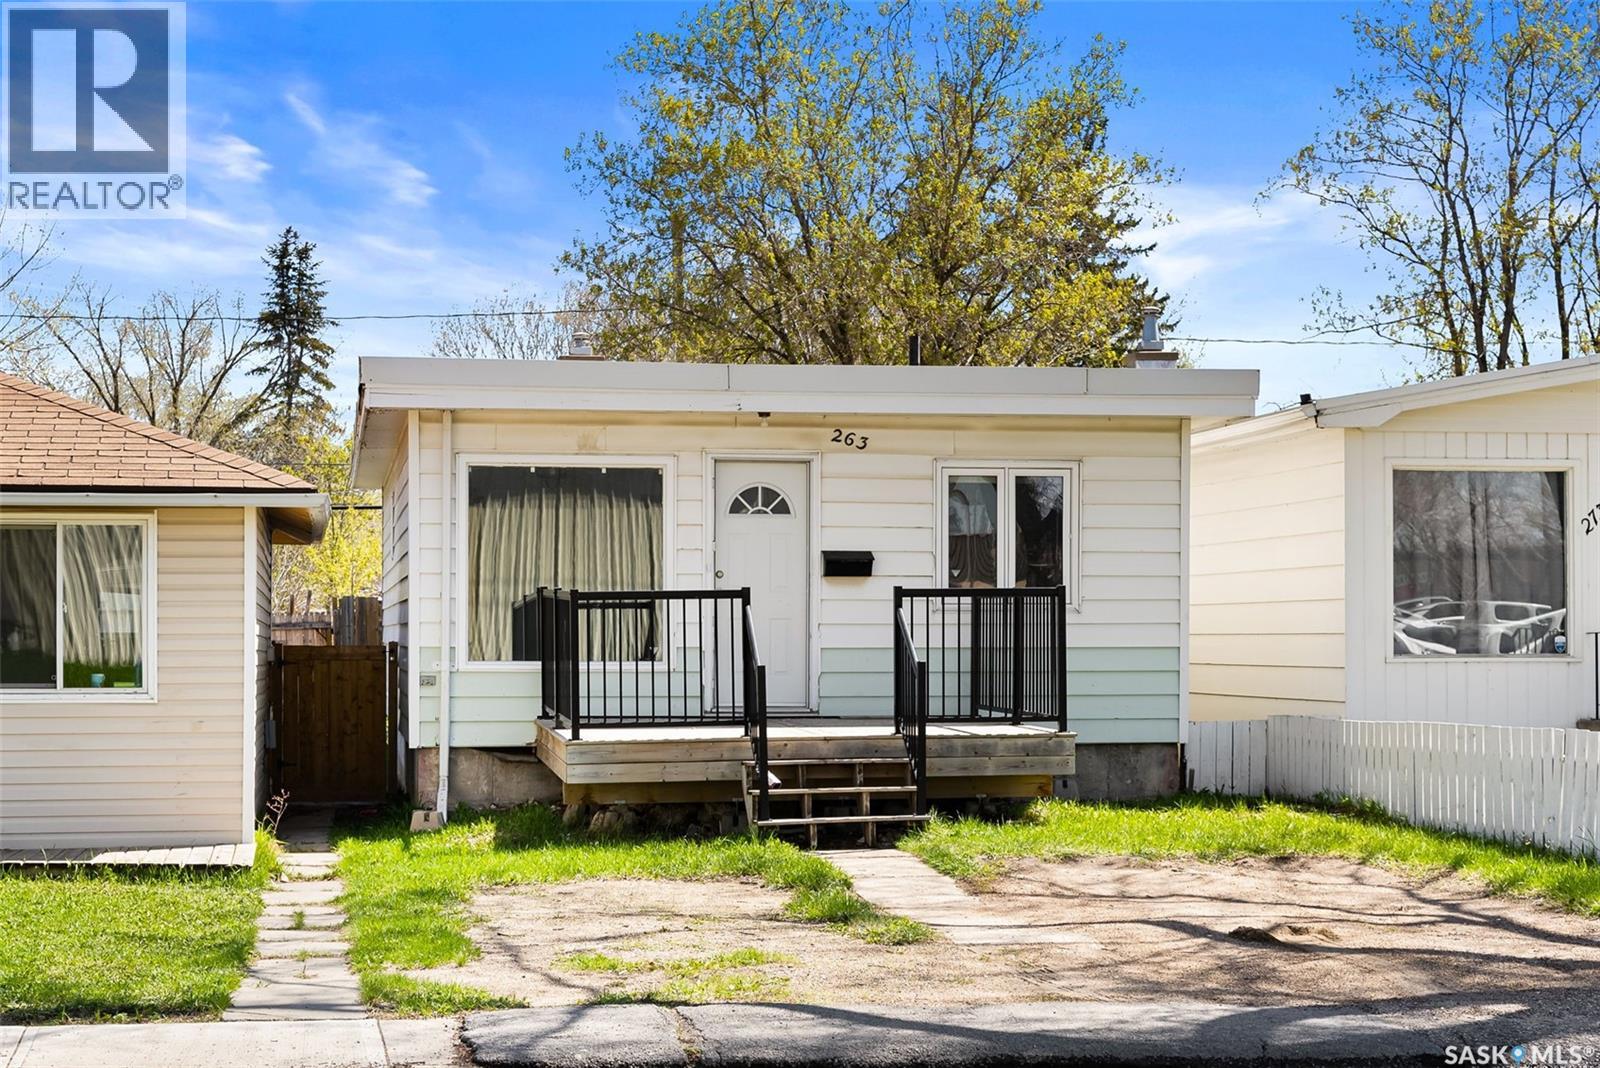
Regina, Saskatchewan
Welcome to 263 McIntyre Street in Highland Park—an excellent opportunity for investors, first-time buyers, or those looking to add value! This 3-bedroom, 1-bathroom bungalow offers a functional layout with a spacious living area, dedicated dining space, and a bright kitchen featuring ample cabinetry and workspace. This home sits on a 3,124 sq ft lot and includes a full basement with separate entry, offering outstanding potential for future development—whether you’re considering a secondary suite (subject to approvals) or additional living space. The basement is currently undeveloped, providing a blank canvas for your vision. The property is ideally located close to commercial amenities, transit, and key services, making it attractive for both tenants and homeowners alike. The fenced yard offers outdoor space with room to improve or personalize. Currently tenant-occupied, this property presents a solid investment opportunity with immediate rental income potential, while also offering long-term upside through renovations and basement development. Affordable, well-located, and full of potential—this is one you won’t want to miss! (id:65446)
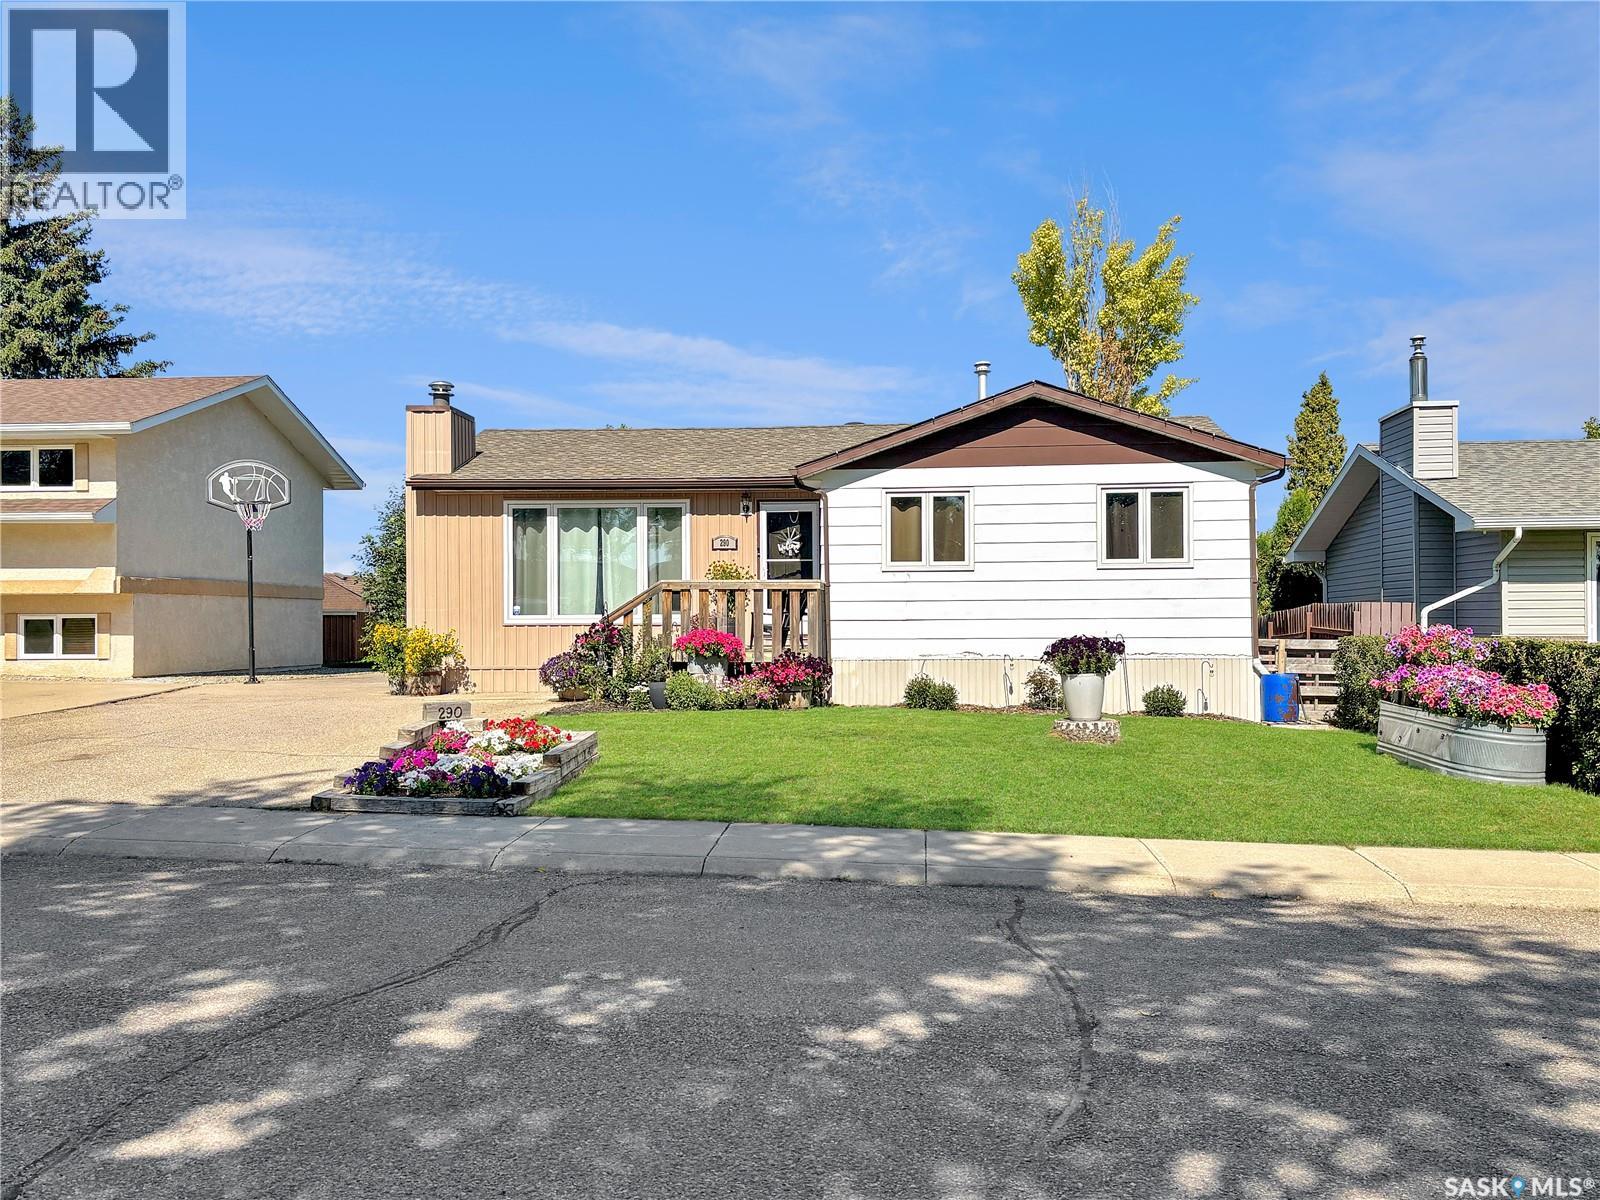
290 Burke Crescent
Swift Current, Saskatchewan
A bright four-season sunroom upstairs and two spacious family rooms downstairs give this 4-bedroom home the flexibility your family needs—now and as you grow. Set on a quiet crescent, you’ll love being within easy walking distance to Westlake Park, Fairview School, and the area’s many walking paths, all in a well-established, family-friendly neighbourhood. A series of updates began in 2014, including PVC windows, refreshed baseboards and trim, and a modern paint palette. Laminate plank flooring flows through the living room, hallway, and three main-floor bedrooms—each offering large windows and generous closet space. The updated 4-piece bathroom features vinyl flooring, a soaker tub with white tile surround, and a deep built-in linen cabinet. The white kitchen has been refreshed with bright cabinetry and includes a built-in dishwasher. It connects easily to the dining area and opens to the standout sunroom—an inviting space with vaulted ceilings, multiple windows, and a beautiful north-facing view toward the city skyline. Step out to the small covered deck—ideal for grilling, even when the weather doesn’t cooperate. Outside, the backyard offers green space, a concrete parking pad, and a detached 18' x 24' garage, plus the convenience of both front driveway parking and additional rear parking. Located within a cul-de-sac with a peaceful green space out front adding to the home’s calm setting. Downstairs, you’ll find two partially connected family rooms—perfect for creating separate zones for adults and kids. Nearby is a 3-piece bathroom (currently not in use), a dedicated storage room with built-in shelving, and the fourth bedroom with two windows, updated baseboards, and new carpet. The utility room includes the laundry area, a mid-efficiency furnace (2004)with central AC, (2021) hot water heater, and a cold room. Call today for more information or to book your personal viewing. As per the Seller’s direction, all offers will be presented on 04/21/2026 5:00AM. (id:65446)
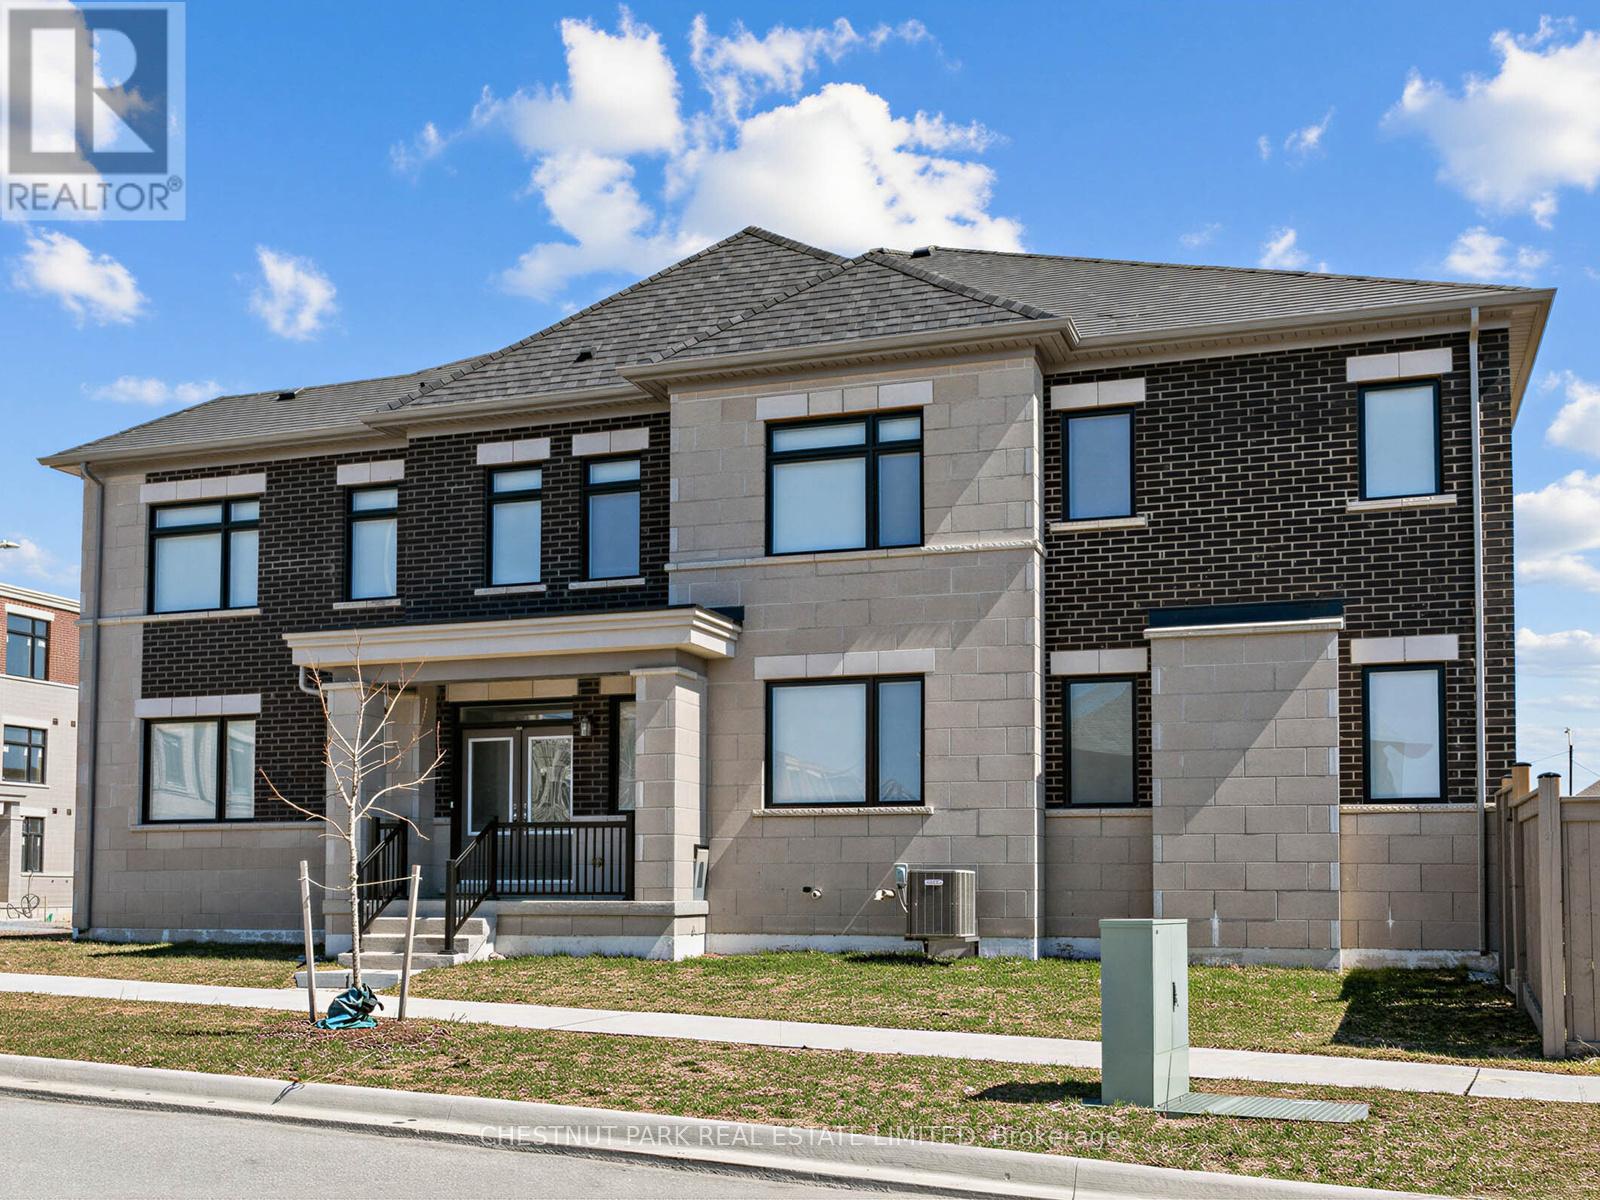
41 Robert Eaton Avenue
Markham, Ontario
A rare opportunity within this exclusive enclave, this exceptional corner townhome presents over 3,500 sq ft of refined living space, thoughtfully designed with one of the most desirable layouts in the development. Defined by its sun-filled corner exposure, the home is flooded with natural light and showcases upgraded laminate flooring along with elevated finishes rarely found. The main level blends elegance and functionality, featuring expansive principal rooms ideal for both everyday living and entertaining. The kitchen is stylishly designed with upgraded appliances, quartz countertops, and a generous island with seating, seamlessly connecting to the great room with a walkout to a private, fenced garden. A separate main-floor family room adds versatility and can easily serve as a sophisticated home office. The second level is well-suited for family living, with four spacious bedrooms. The primary retreat features a walk-in closet and a refined ensuite, while a second bedroom offers its own ensuite and walk-in closet, providing a rare level of comfort and privacy. A dedicated second-floor laundry room enhances everyday convenience. The finished lower level extends the living space with a large recreation room and full bathroom, ideal as a private guest suite, in-law accommodation, or a retreat for a growing family. Ample storage completes the space. A single-car garage and additional driveway parking provide room for two vehicles. Nestled just moments from parks, top-rated schools, scenic walking trails, and transit, with easy access to shopping and everyday conveniences. A rare turnkey offering in one of Markham's most desirable communities. *Some photos include virtual staging (id:65446)
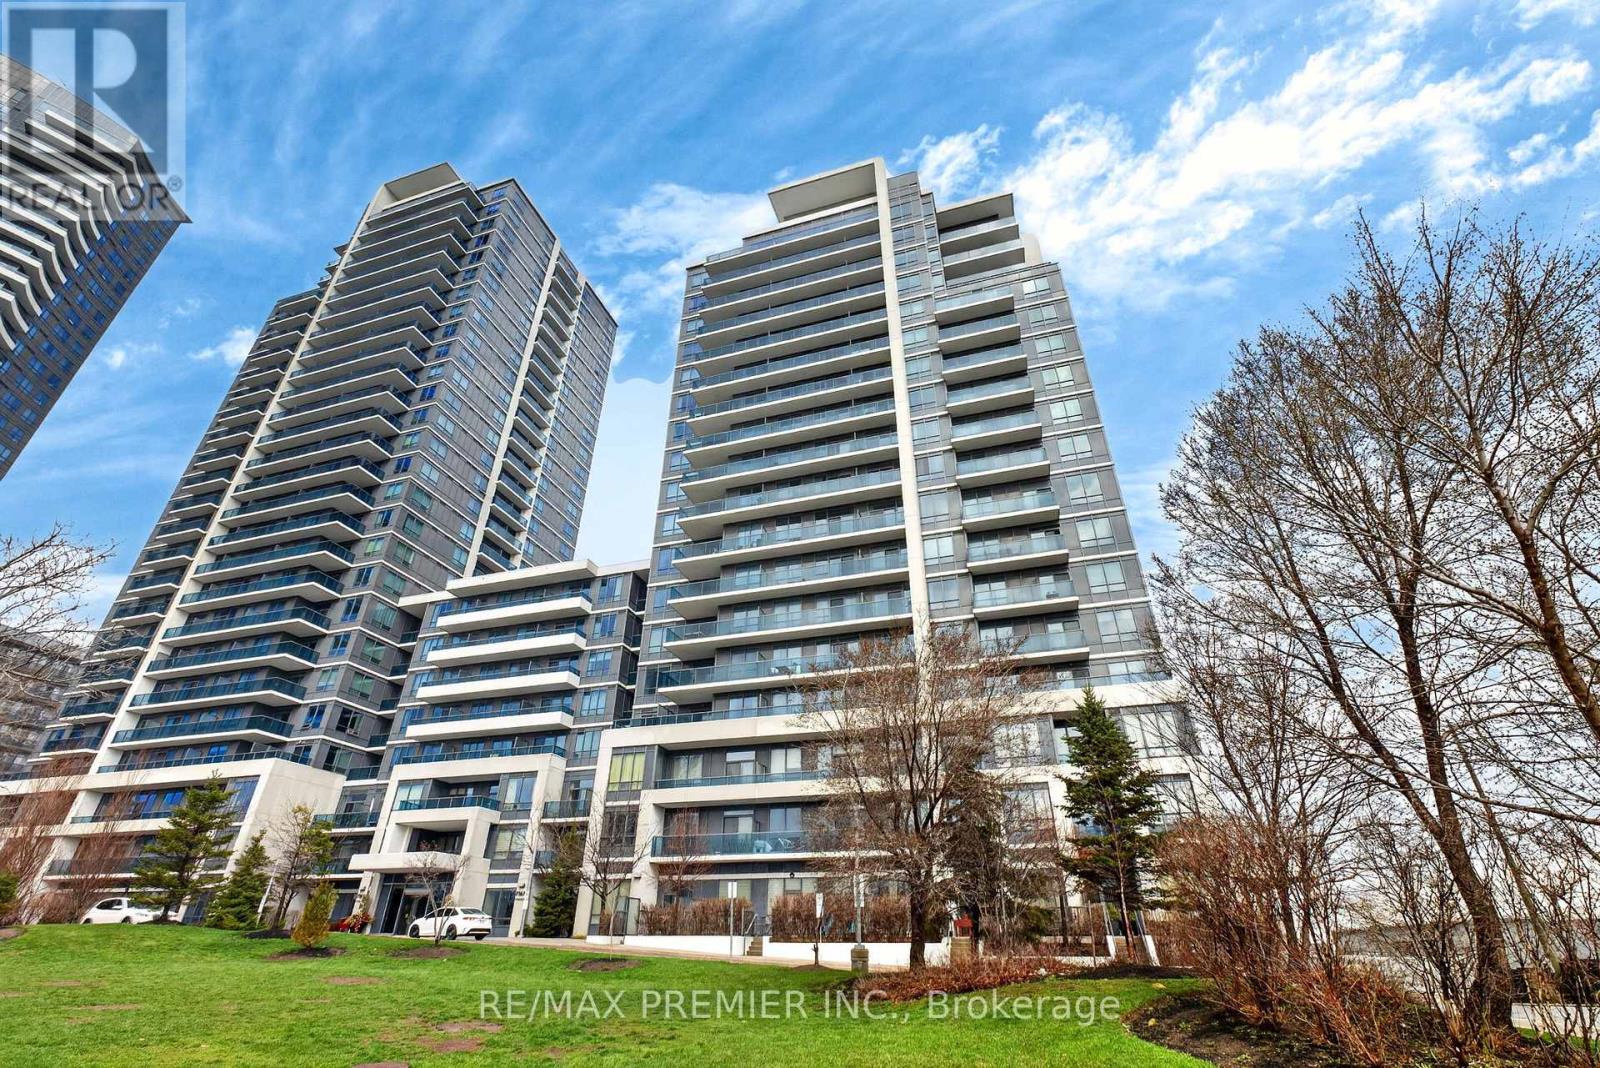
608 - 7167 Yonge Street
Markham, Ontario
Welcome to this gorgeous 1 Bedroom + large Den at World on Yonge Modern and Luxury Building. Featuring two washrooms, open concept and 9 ft ceilings. This 700 + sq.ft living space has beautiful North unobstructed view. The Den may be uses as an office or baby room. Direct access to an indoor shopping mall with a large grocery store, numerous retail stores, and food court. Closet to all amenities, schools, transportation, shopping malls, and restaurants. (id:65446)
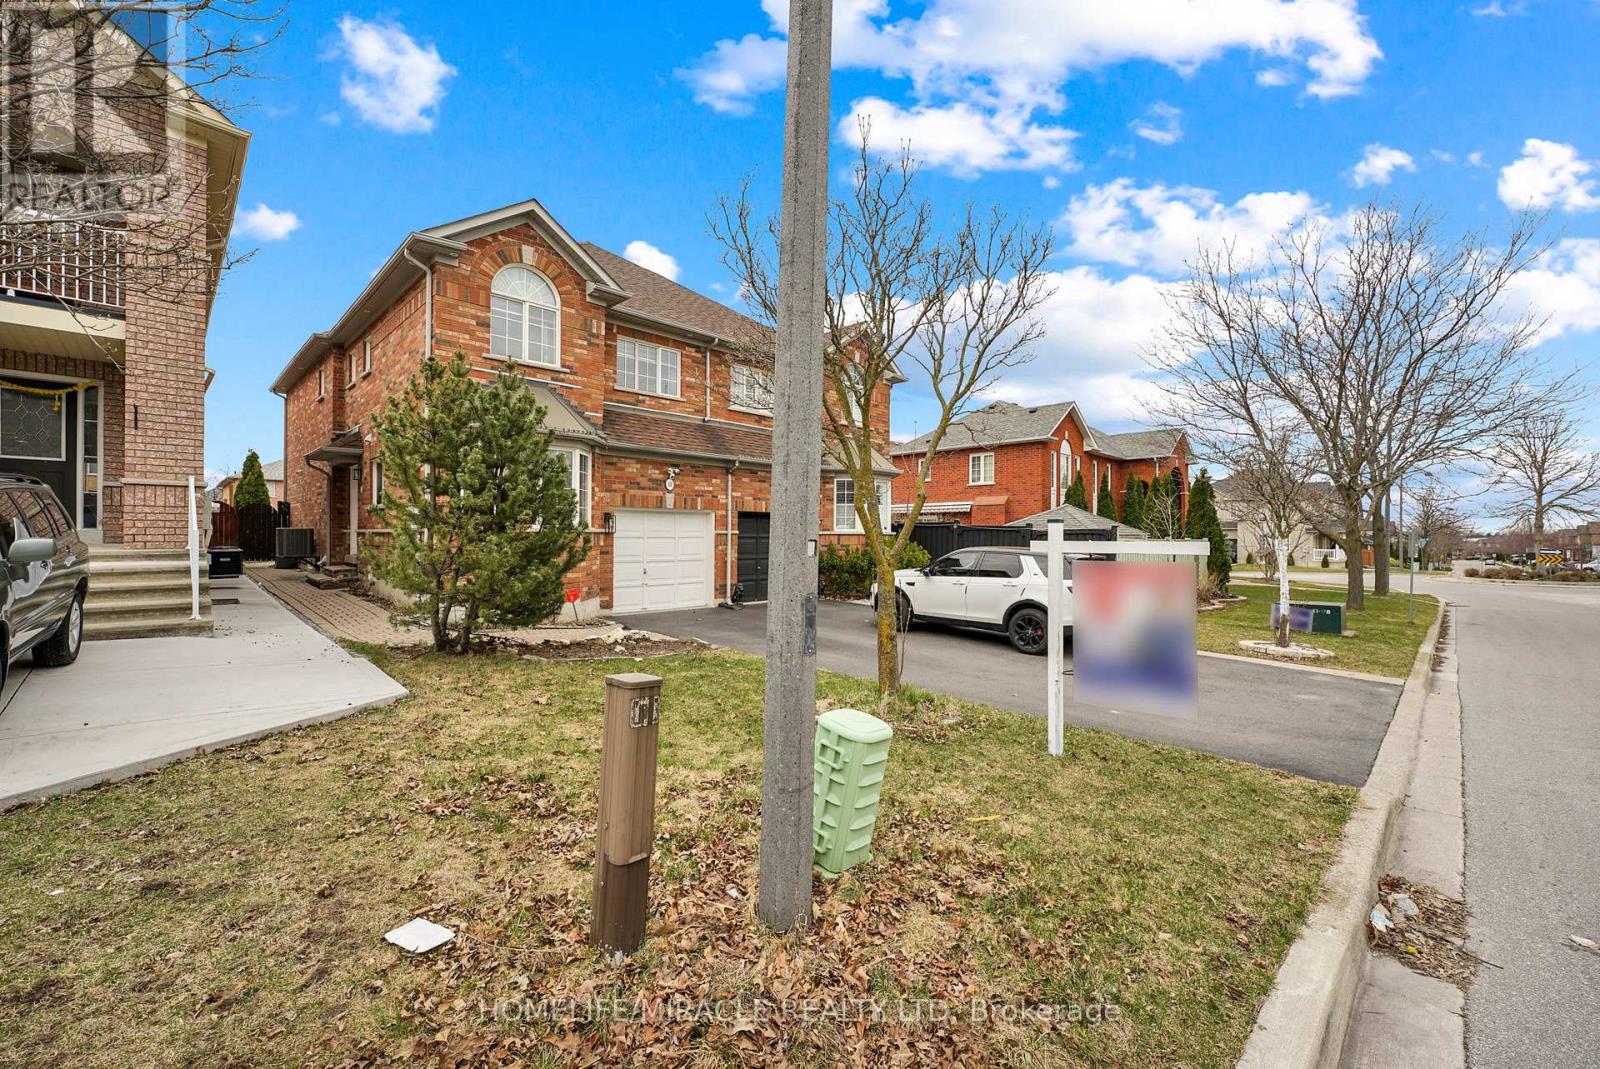
11 Alanno Way
Vaughan, Ontario
Beautiful & Spacious Semi-Detached Home in Prime Vaughan Neighborhood. Welcome to this stunning, move-in-ready semi-detached home located in one of Vaughan's safe stand most sought-after neighborhoods. This beautifully maintained property features 3 bright and generously sized bedrooms, plus a fully finished basement with a 4th bedroom, 4th bathroom and large recreational living space - perfect for guests, family movie nights, or a home gym. Enjoy the convenience of main floor laundry, and parking for up to 3 cars. The heart of the home is the modern kitchen with a cozy breakfast area, which seamlessly flows into a spacious living and dining area, ideal for entertaining and creating lasting memories with loved ones. The home boasts numerous upgrades throughout, giving it the fresh and modern feel of a brand-new home. From top to bottom, every detail has been thoughtfully designed for both style and comfort. Located in a vibrant, family-friendly neighborhood with excellent connectivity in all directions, surrounded by 5 highly rated schools, and 3 plazas with all amenities within 10mins. Be within quick driving distance to two Costco locations. Don't miss your chance to live in this beautiful home and experience everything Vaughan has to offer! (id:65446)
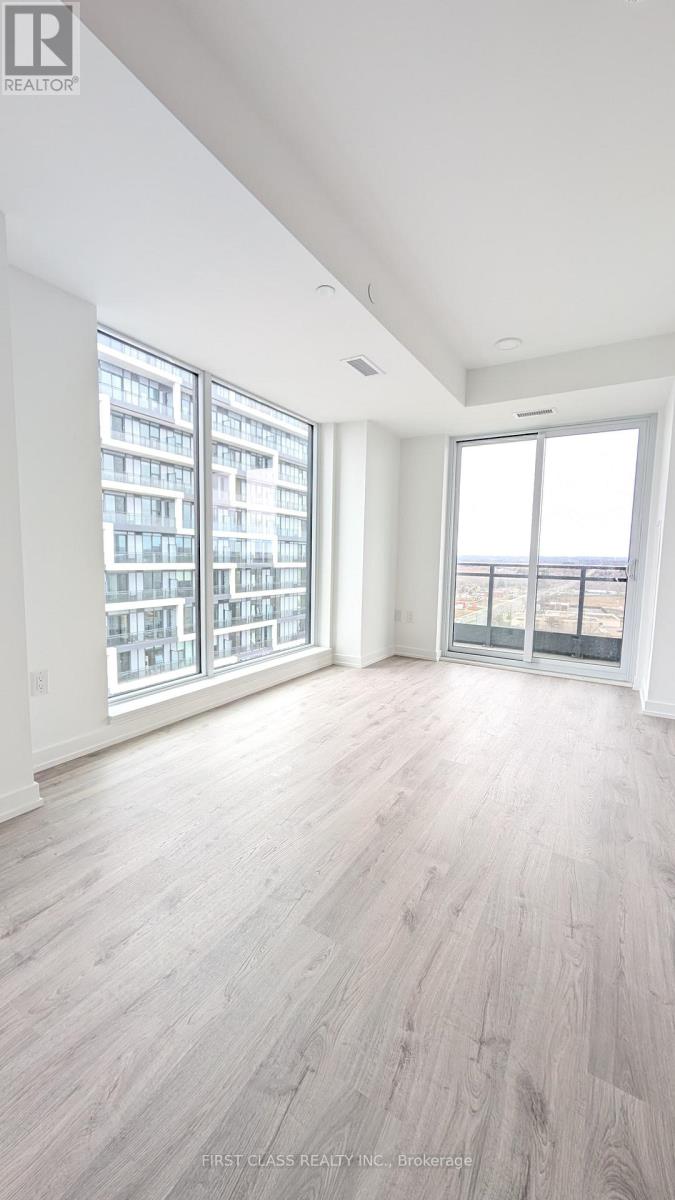
2011 - 9751 Markham Road
Markham, Ontario
Welcome to JOY Station Condos, a brand new condo community where comfort meets convenience! This brand new, never-occupied 2-bedroom, 1-bathroom suite at Joy Station Condos offers 618sq.ft. of functional space plus a 75 sq.ft. balcony with unobstructed north-facing views. Featuring a modern open-concept layout with floor-to-ceiling North and West facing windows, sleek stainless steel appliances and elegant stone countertops. The primary bedroom features a spacious closet and large window for natural lighting. Split-bedroom design provides enhanced privacy. Friendly property management and building staff, 24/7 Concierge to make you feel at home! When ready, be the first to enjoy the top notch amenities: fitness centre, games room, guest suite, party room, children's play room, golf simulator, rooftop terrace and more! Enjoy exceptional walkability with Mount Joy GO Station, grocery stores, restaurants and multiple retail plazas just steps away. Quick drive to Hwy 407, Markville Mall, Angus Glen Golf Club, Angus Glen Community Centre & Cornell Community Centre with large pool, library and sports courts. Lease includes one parking space. Move in and enjoy the comfort and convenience JOY Station Condos has to offer! (id:65446)
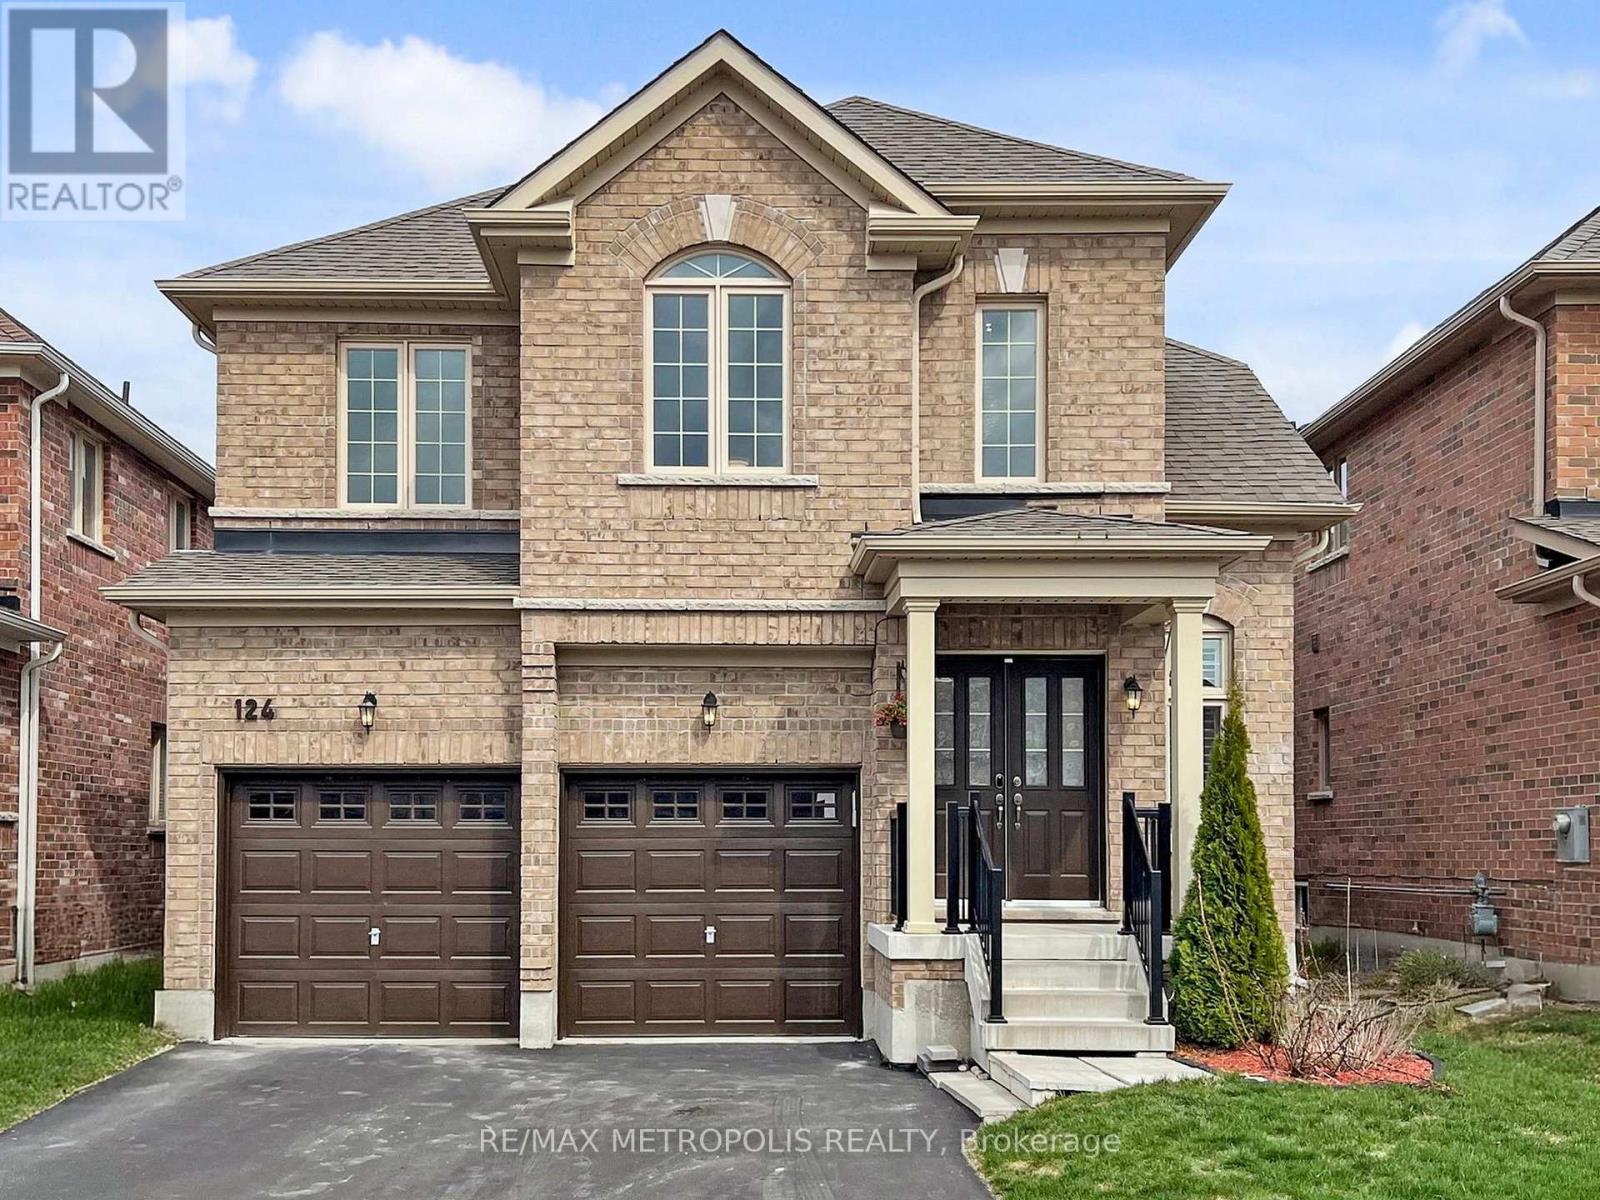
124 Milby Crescent
Bradford West Gwillimbury, Ontario
Welcome to 124 Milby Crescent, ideally situated in one of Bradford's most desirable and family-oriented communities. This charming home offers the perfect blend of comfort, convenience, and lifestyle, making it an exceptional opportunity for families seeking a warm and welcoming neighborhood. Nestled on a quiet, child-friendly crescent, this home provides a safe and peaceful environment where children can play and families can truly feel at home. The surrounding area is known for its strong sense of community, excellent schools, and abundance of parks and recreational amenities, making it an ideal setting for growing families.Inside, the home features a bright and functional layout designed for modern family living. Spacious principal rooms offer plenty of space for everyday life and entertaining, while the well-appointed kitchen serves as the heart of the home-perfect for family meals and gatherings. Generously sized bedrooms provide comfort and privacy, including a relaxing primary retreat.Step outside to enjoy a private backyard, ideal for summer barbecues, outdoor play, or simply unwinding in a serene setting. With convenient access to shopping, restaurants, community centres, and the Bradford GO Station, commuting is effortless while still enjoying the tranquility of suburban living. (id:65446)
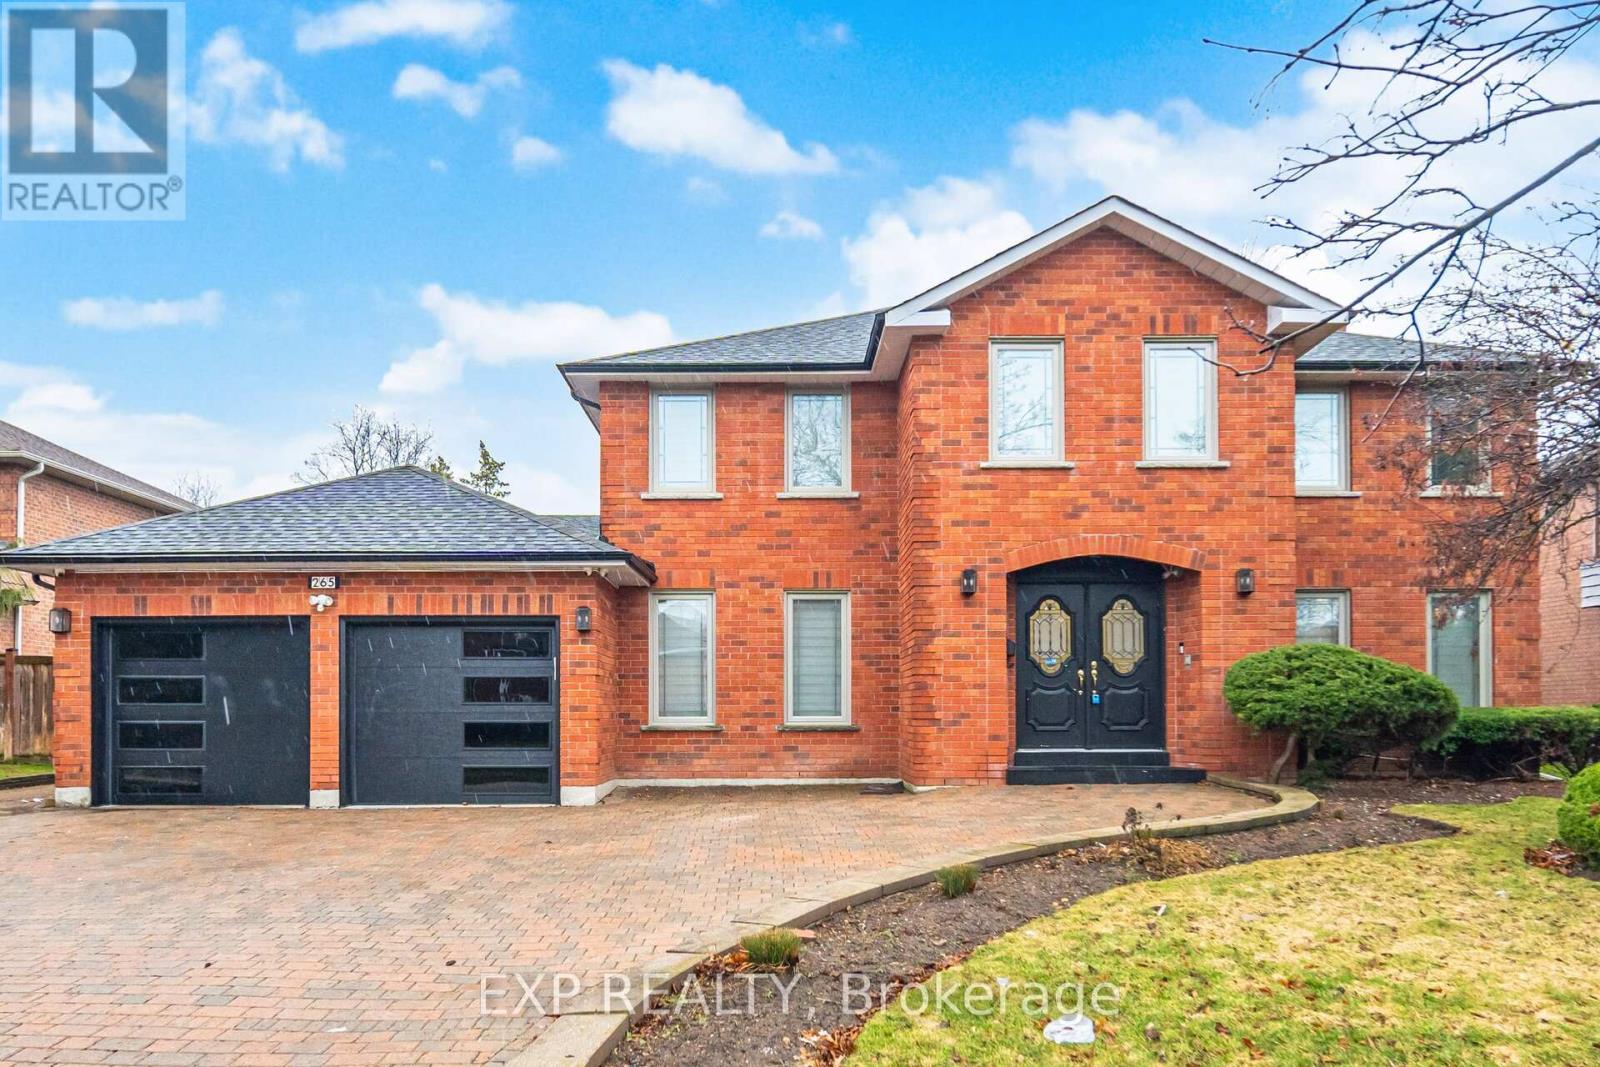
265 Wycliffe Avenue
Vaughan, Ontario
Welcome to 265 Wycliffe Ave in one of Vaughan's most prestigious neighbourhoods, Islington Woods. Surrounded by Natural beauty, the scenic Humber River and the expansive Boyd Conservation Area. Backing onto a golf course. This luxurious 2 storey detached home is Fully Renovated, Thoughtfully designed for both comfort and functionality top to bottom, inside and out. High ceilings, gorgeous light fixtures, Pot lights and hardwood floors. Modern Glass enclosed staircase and finishes found throughout. The gourmet kitchen features granite countertops, an oversized island perfect for entertaining, Built-in double ovens, gas cooktop with a convenient pot-filler faucet, a sleek fridge, b/in dishwasher all nestled within custom cabinetry. The Formal dining room has a walk-out to the Solarium. Serene vibes in the solarium with vaulted ceilings, providing a space to relax year-round. Electric fireplaces in the primary bedroom, family room and basement recreational/theatre room. The expansive primary retreat serves as a private sanctuary, featuring a luxurious 6-piece ensuite, a spacious walk-in closet, and a walk-out balcony offering picturesque views. The professionally finished basement apartment, complete with a separate entrance, provides versatility with a generous recreation area, full kitchen, three bedrooms, a bathroom, and its own dedicated laundry. Enjoy a swim in the pool in your private backyard oasis. Windows 2018, Roof 2016. Fantastic location in a family-friendly neighborhood, moments to the vibrant amenities of Woodbridge, top-rated schools, and major commuting routes. (id:65446)
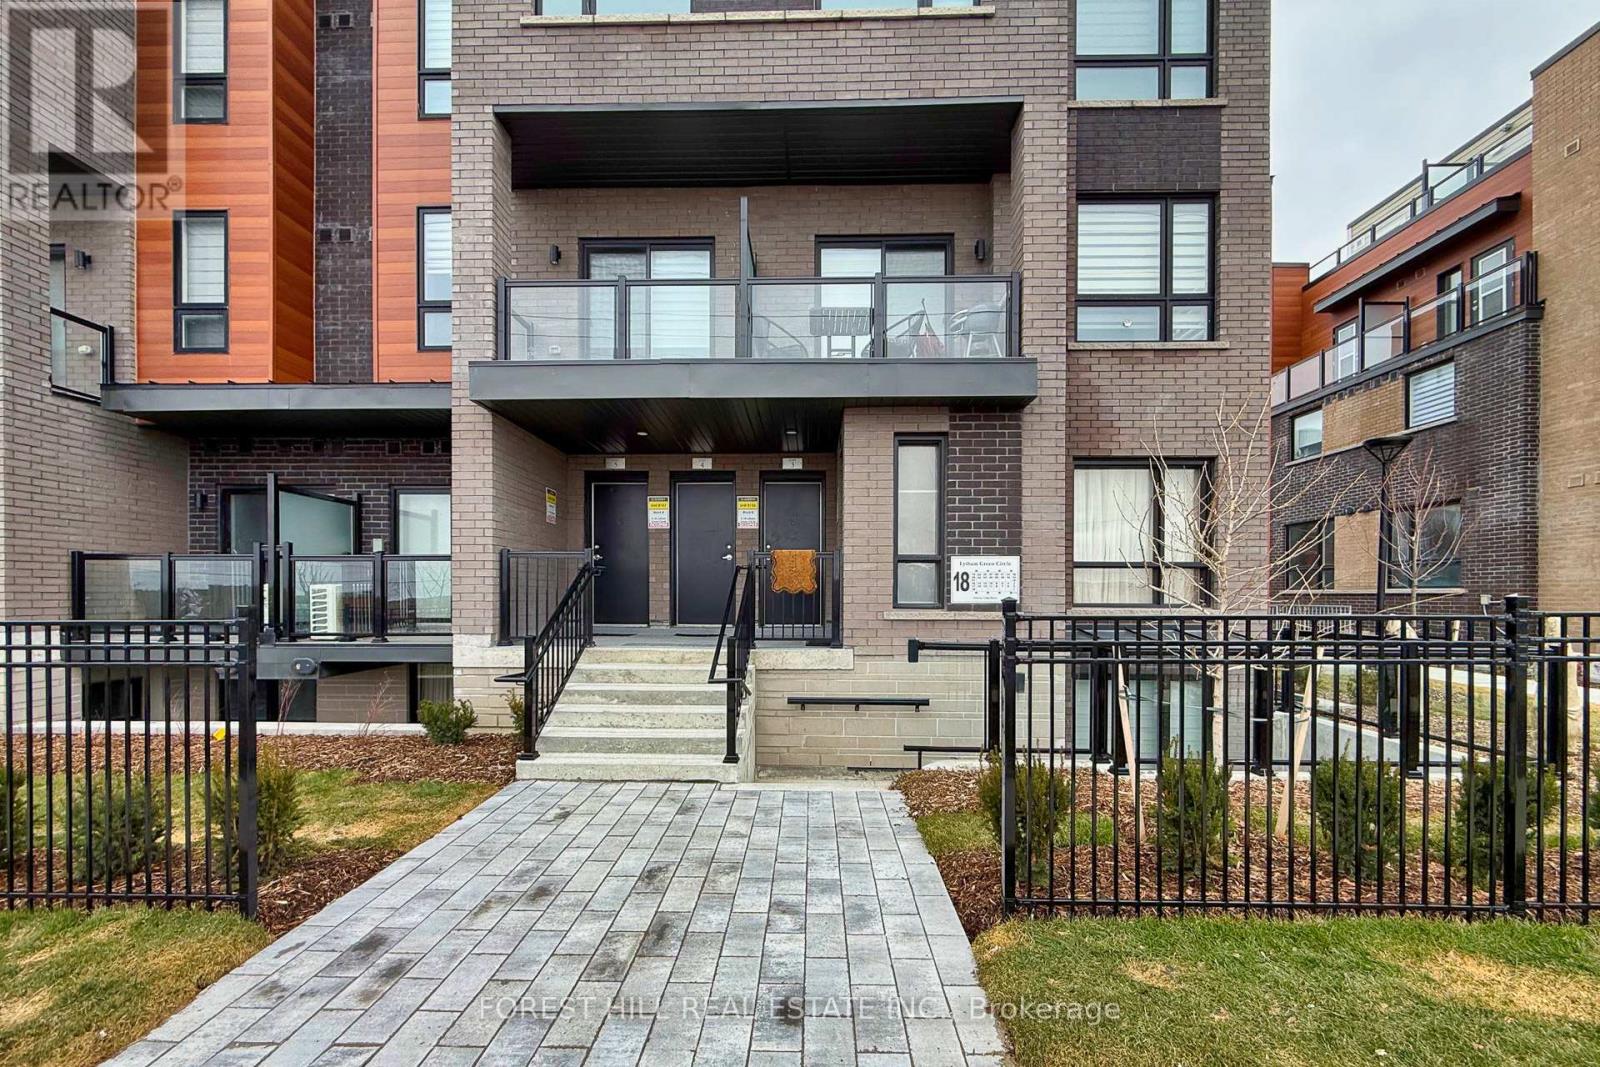
2 - 18 Lytham Green Circle
Newmarket, Ontario
Welcome to 18 Lytham Green Circ #2, Newmarket! This almost-new corner unit offers a rare opportunity with 2 parking spaces, 2 lockers, and a bright, open-concept layout filled with natural light. Modern finishes and thoughtful design make this home perfect for both relaxing and entertaining. Conveniently located near Upper Canada Mall, top schools, transit, and highways, this property combines comfort, style, and accessibility. Don't miss out on this rare gem in a vibrant community! (id:65446)
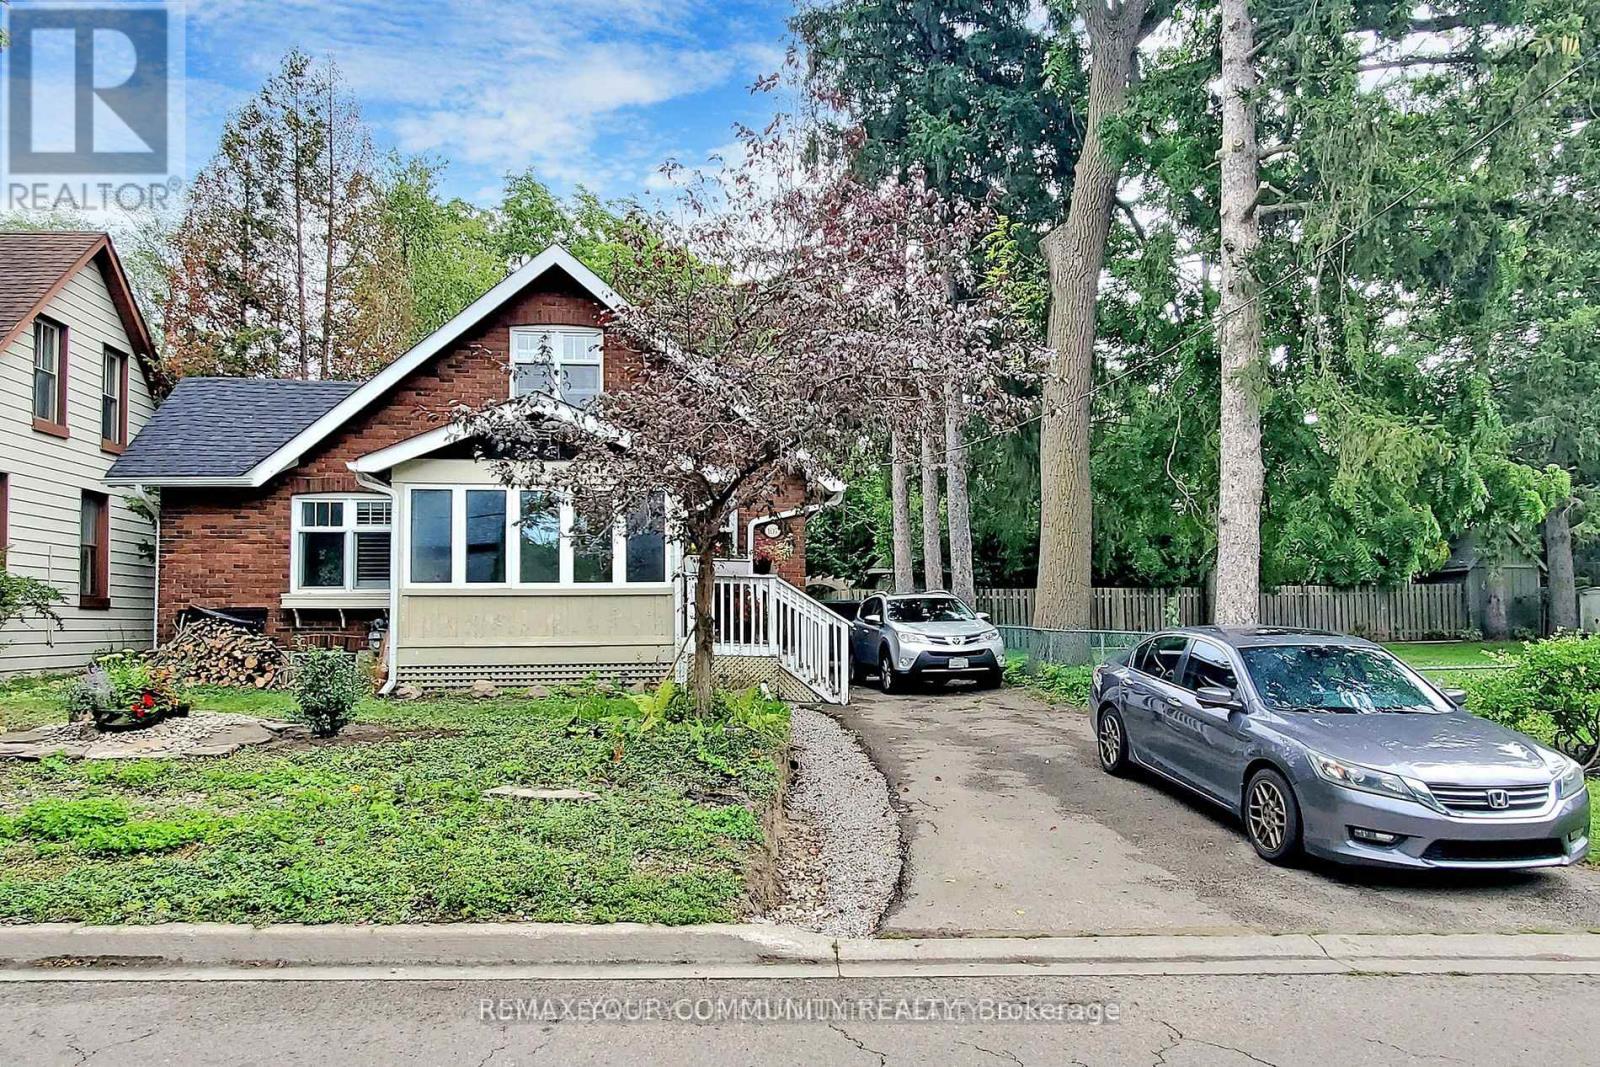
107 Temperance Street
Aurora, Ontario
Location, Location, Location! Beautiful One-Bedroom Basement Apartment In Desired Aurora Neighborhood. Newly Renovated And Painted, Separate Entrance, Very Bright, Close To Plaza; Downtown Aurora, 1" Parking Available, Just 3 minutes walk to Yonge St and bus stop. (id:65446)
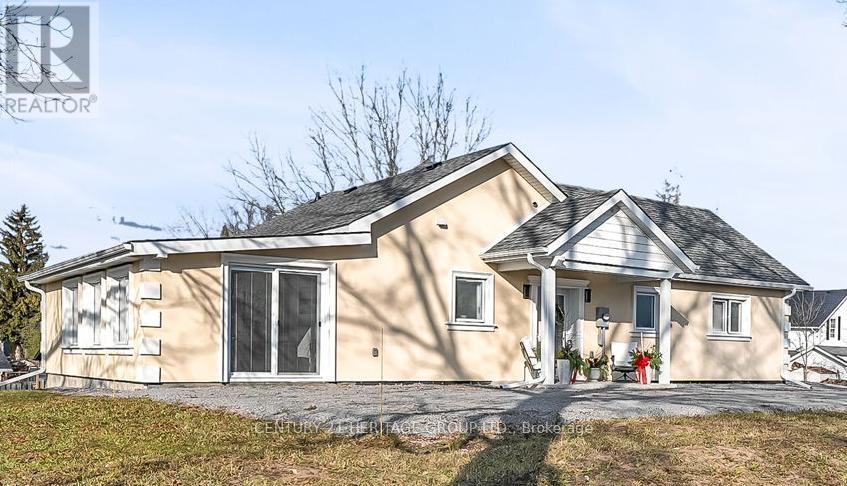
49 Ann Street N
Brock, Ontario
Welcome to 49 Ann St. N, Charming Fully Renovated & Updated Bungalow Situated On Nearly 1 Acre Cleared Lot, Tucked Away On A Quiet Street In the Hearth of Cannington. Nothing Left To Do Here, Just Move-in And Enjoy! Weather You Are Looking To Downsize, Or You Are A Young Family Who Likes To Entertain, Meal Preparation Is A Breeze In The Brand New, State Of The Art Kitchen, Completed With Sleek Stainless Steel Appliances, Extended Cabinetry Providing Ample Storage Place And Room To Gather Around The Oversized Island. The Luxurious Spa Inspired Bathroom Offers A Relaxing Atmosphere To Unwind. The Spacious Primary Bedroom Is Completed With a Walk-In Closet & Custom Organizers. The Light Filled Second Bedroom Incorporates An Office Knock To Make Those Work From Home Days Comfortable. Imagine Having Your Morning Coffee On The Front Porch While Watching The Sun Come Up And Listening To The Birds.... At The End Of The Day Curl-up To Relax In The Spacious Family Room With Electric Fire Place, Or Unwind On The Oversized Herringbone Deck Sipping A Glass of Wine While Enjoying The Sunset. This Fantastic Home Has So Much Potential! Nestled On A Rare 0.80 Acre In-Town Lot, Walking Distance To All Amenities, Park, Schools, Groceries, To The New Health Centre, Place Of Worship, etc. Charming Small Town Community, Easy To Commute To Lindsay, Uxbridge, Port Perry, Keswick, Newmarket And The GTA. Don't Miss This Opportunity, Properties Like This Rarely Come On the Market. Must Be Seen To Fully Appreciate It! (id:65446)
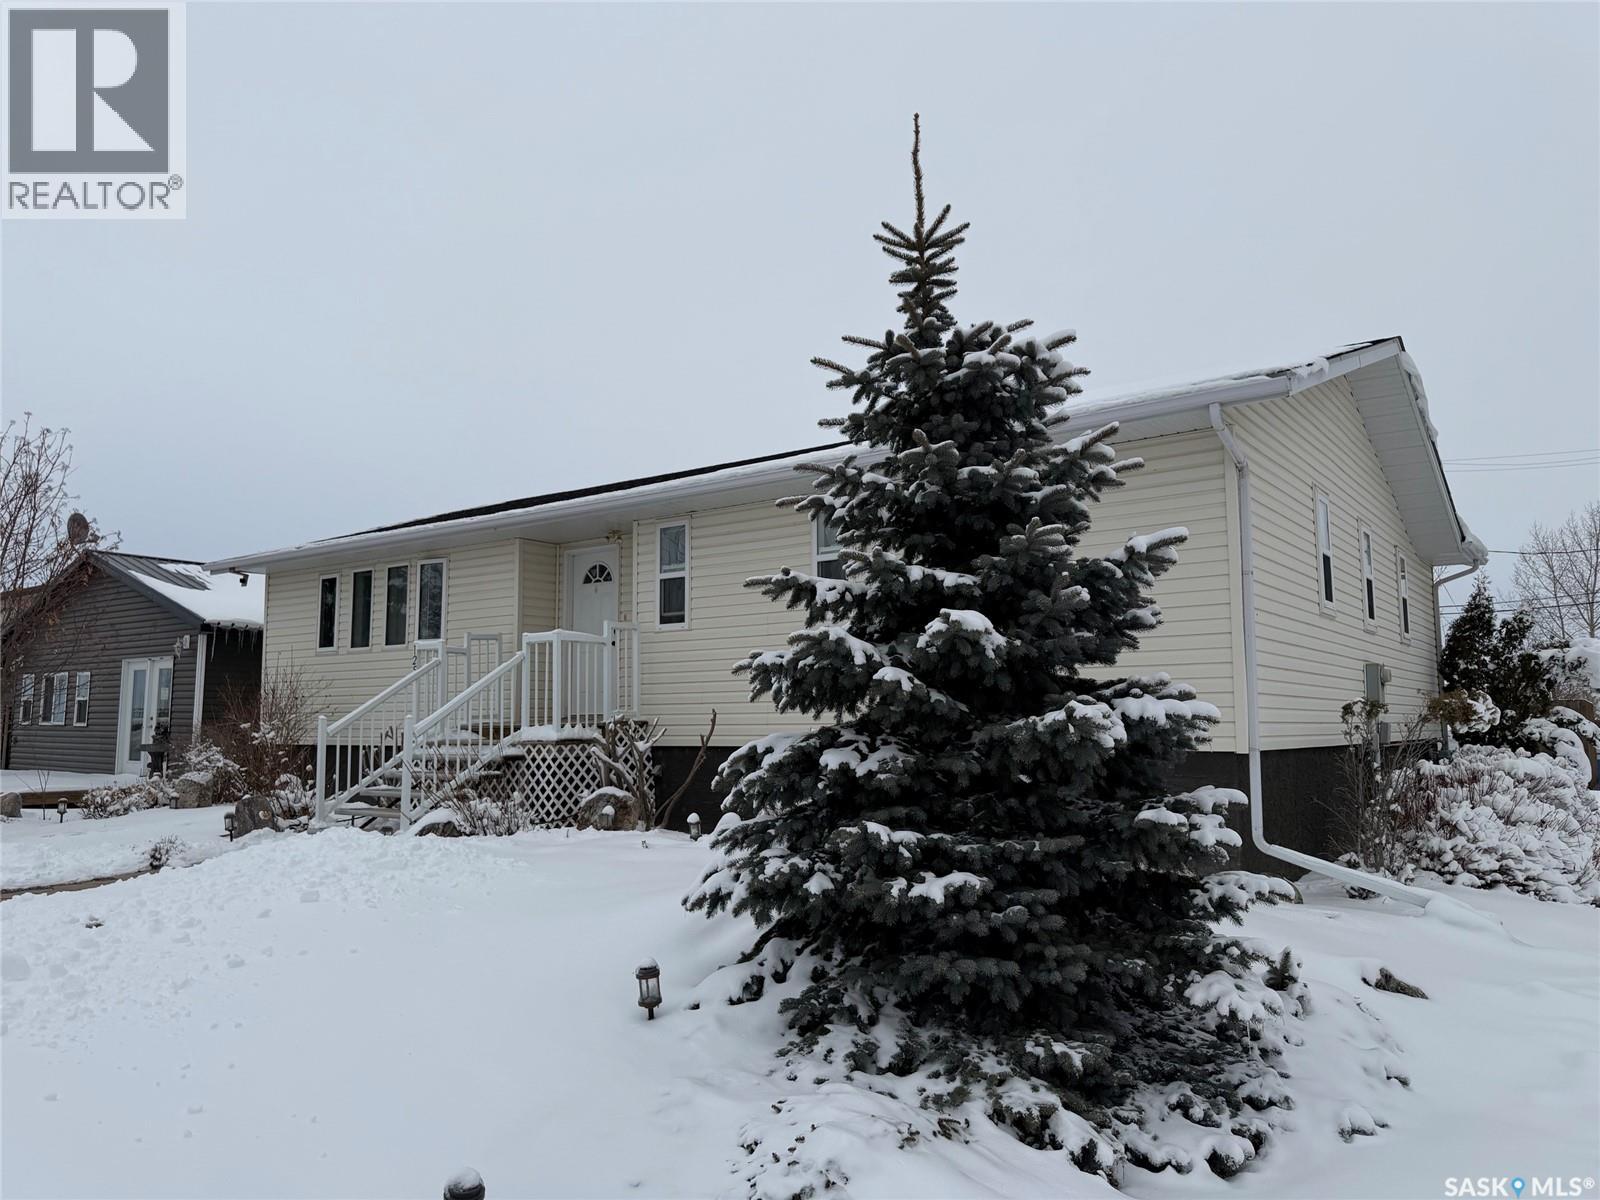
125 2nd Street E
Spiritwood, Saskatchewan
This beautifully appointed family home is waiting for the next owners! With over 1300 square feet of bright living space on the main level, you also have plenty of family space in the basement. The 4-bedroom, 3-bathroom layout also features main floor laundry, an office, direct entry from the attached garage, along with a spacious kitchen, dining room and living room. Situated on a corner lot just two streets from Spiritwood’s busy Main Street, you are off the busy streets but walkable to all the amenities! The basement includes a large family area, a sizeable bedroom, a bathroom and large 5’ crawl space for organized storage. The attached garage has propane heat which can be converted to natural gas, and comes with sturdy storage shelving built in. A large shed in the partially fenced back yard is constructed of fire-resistant plywood and is built atop geo-cloth to prevent undergrowth creep. Perennials and a garden space complete the back yard oasis, while the front yard has curb appeal galore with a stone walkway, shrubs and a welcoming lawn. The underground sprinklers keep the lawn green while being situated to also keep the shrubs watered. Book your showing today and make this gorgeous family home your own! Member only comments: All measurements to be verified by Buyer. New flooring for complete main level area (or basement) is still boxed and in the basement, comes with the home. In-floor heat is in place for the basement but not currently functional. Heater in garage is propane but can be converted to natural gas. New sump pump in basement is plumbed to pump out onto the rocks, with valve to prevent back-flow. Fridge and freezer in the garage stay, three-piece leather furniture in basement negotiable, kitchen table negotiable, furniture in sewing room negotiable (not sewing machine As per the Seller’s direction, all offers will be presented on 04/23/2026 7:00PM. (id:65446)
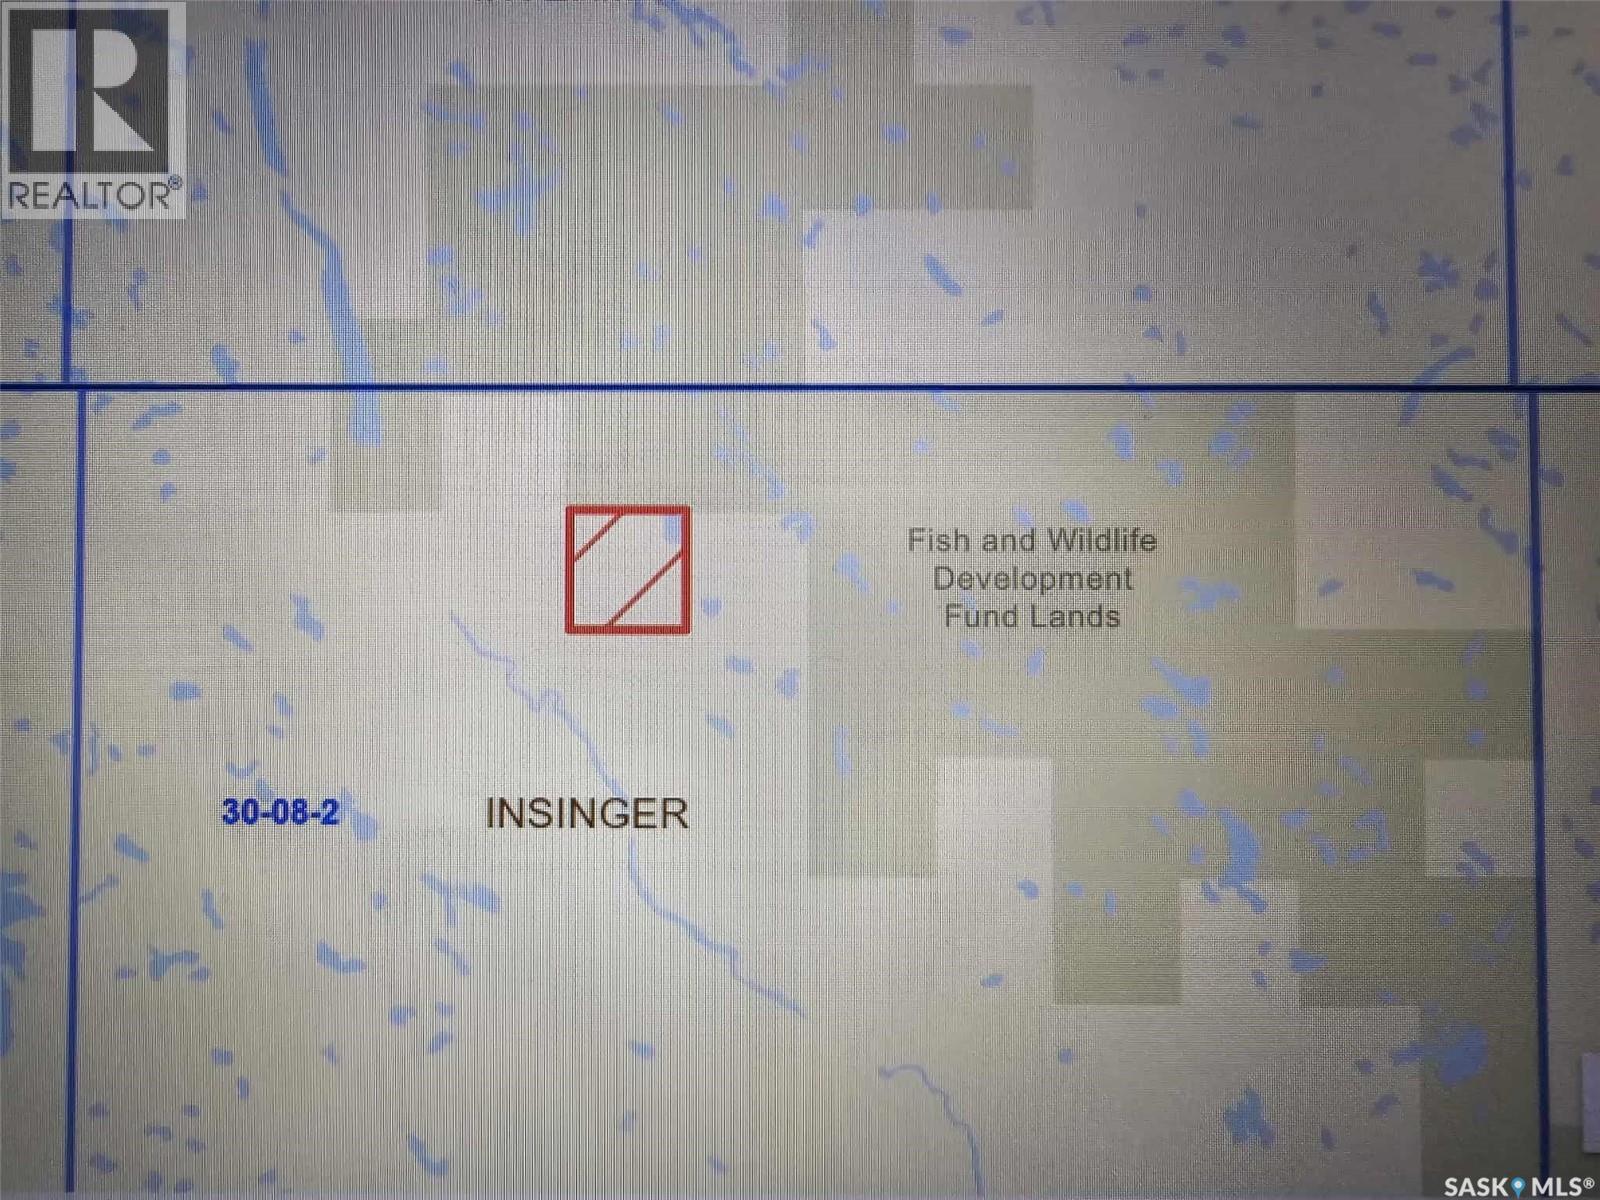
Bl Wildlife Pasture
Insinger Rm No. 275, Saskatchewan
Quarter section of hay land bordering SERM Fish & Wildlife Development funds lands to the north. 16 miles NE of Sheho, SK (id:65446)
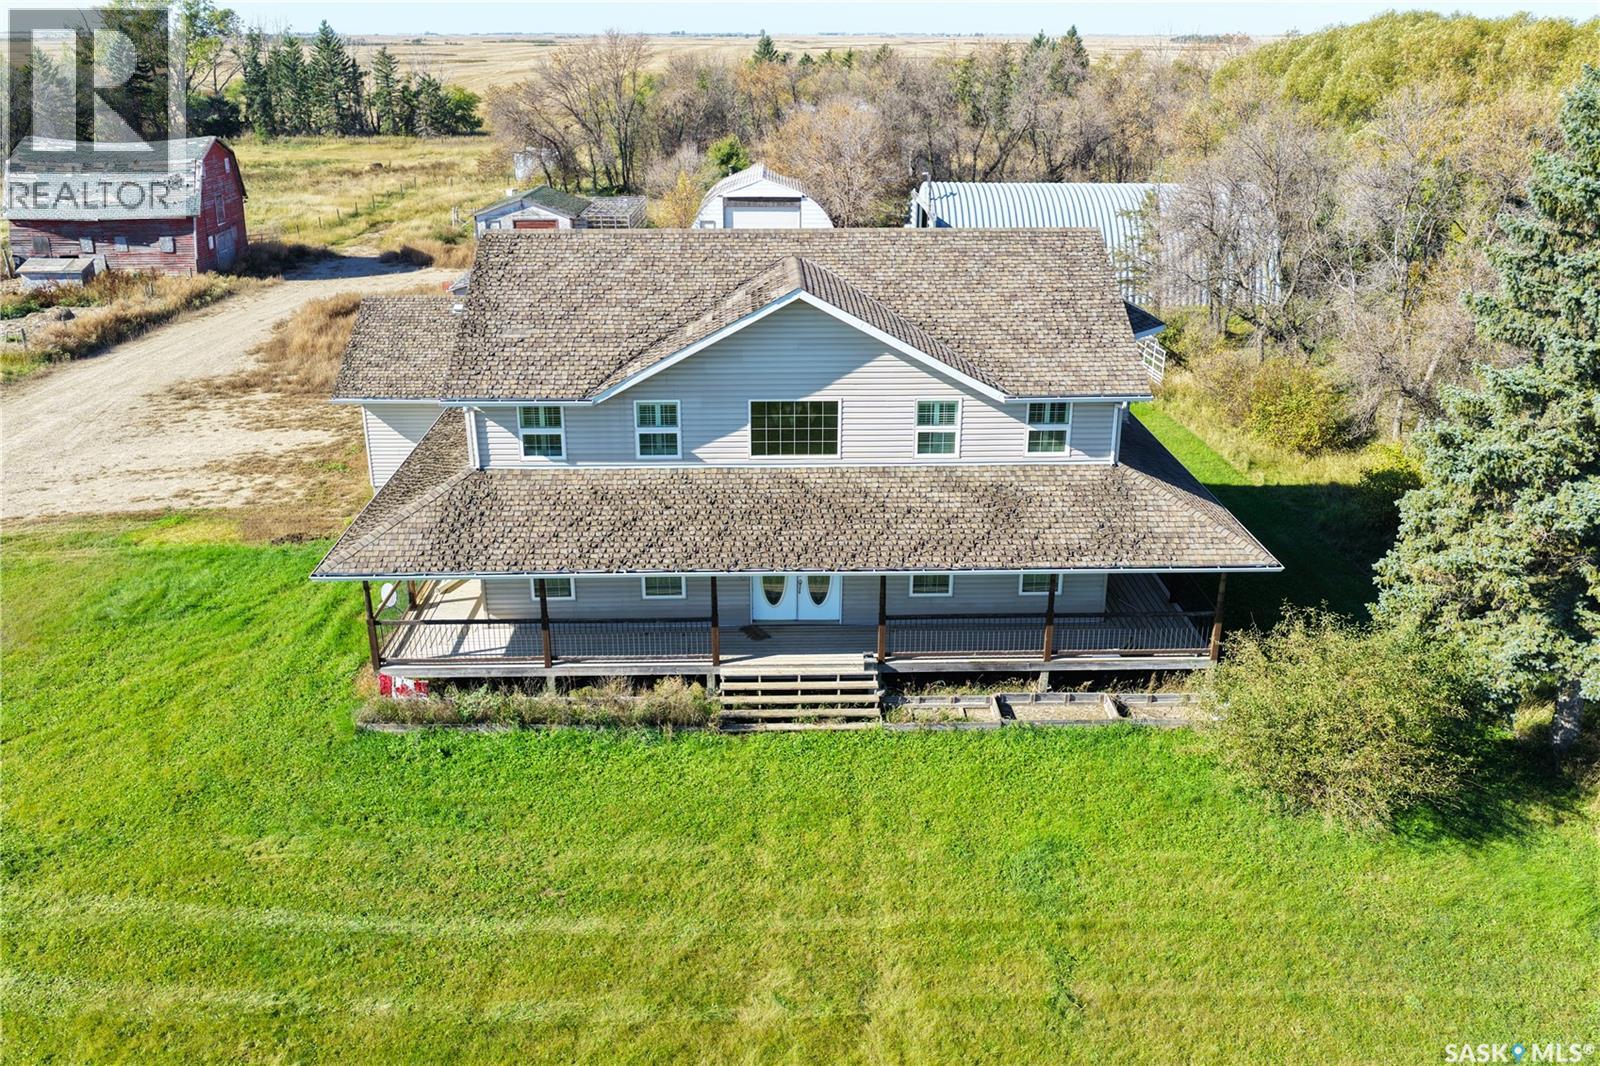
South Benson Acreage
Benson Rm No. 35, Saskatchewan
MASSIVE PRICE DROP? It's TRUE!!! Great 10 acre Plot with 2007 Built Large 2663 ft2 House (Double garage) ACREAGE available for purchase. Central location between Estevan and Stoughton. The 2 story home boasts a massive Kitchen/Dining Room (cabinets abound), hardwood and ceramic tile flooring throughout. Massive Entryway with majestic front window highlighting the substantial chandelier. Note that some finishing work is needed to complete. The Main floor contains the Kitchen, Dining room, Laundry/Mudroom, Livingroom, plus large Great room. The Upper level contains 3 large bedrooms plus a Den, 5 piece Ensuite (walk-in shower roughed-in) and a 3 piece bathroom (claw foot bathtub). The concrete basement is open to the finishing touches of the new owner. The exterior boasts a lovely wrap-around deck as well as a double detached garage, steps away from the back entry. Plenty of Out Buildings include a lovely shop (concrete floor) and a Quonset as well as other buildings that may or may not be usable. Note: There is approx. 5 acres (included in the 10 acre plot) that is ready for horses (animal shelter available). There is a Dugout as well. -- (id:65446)
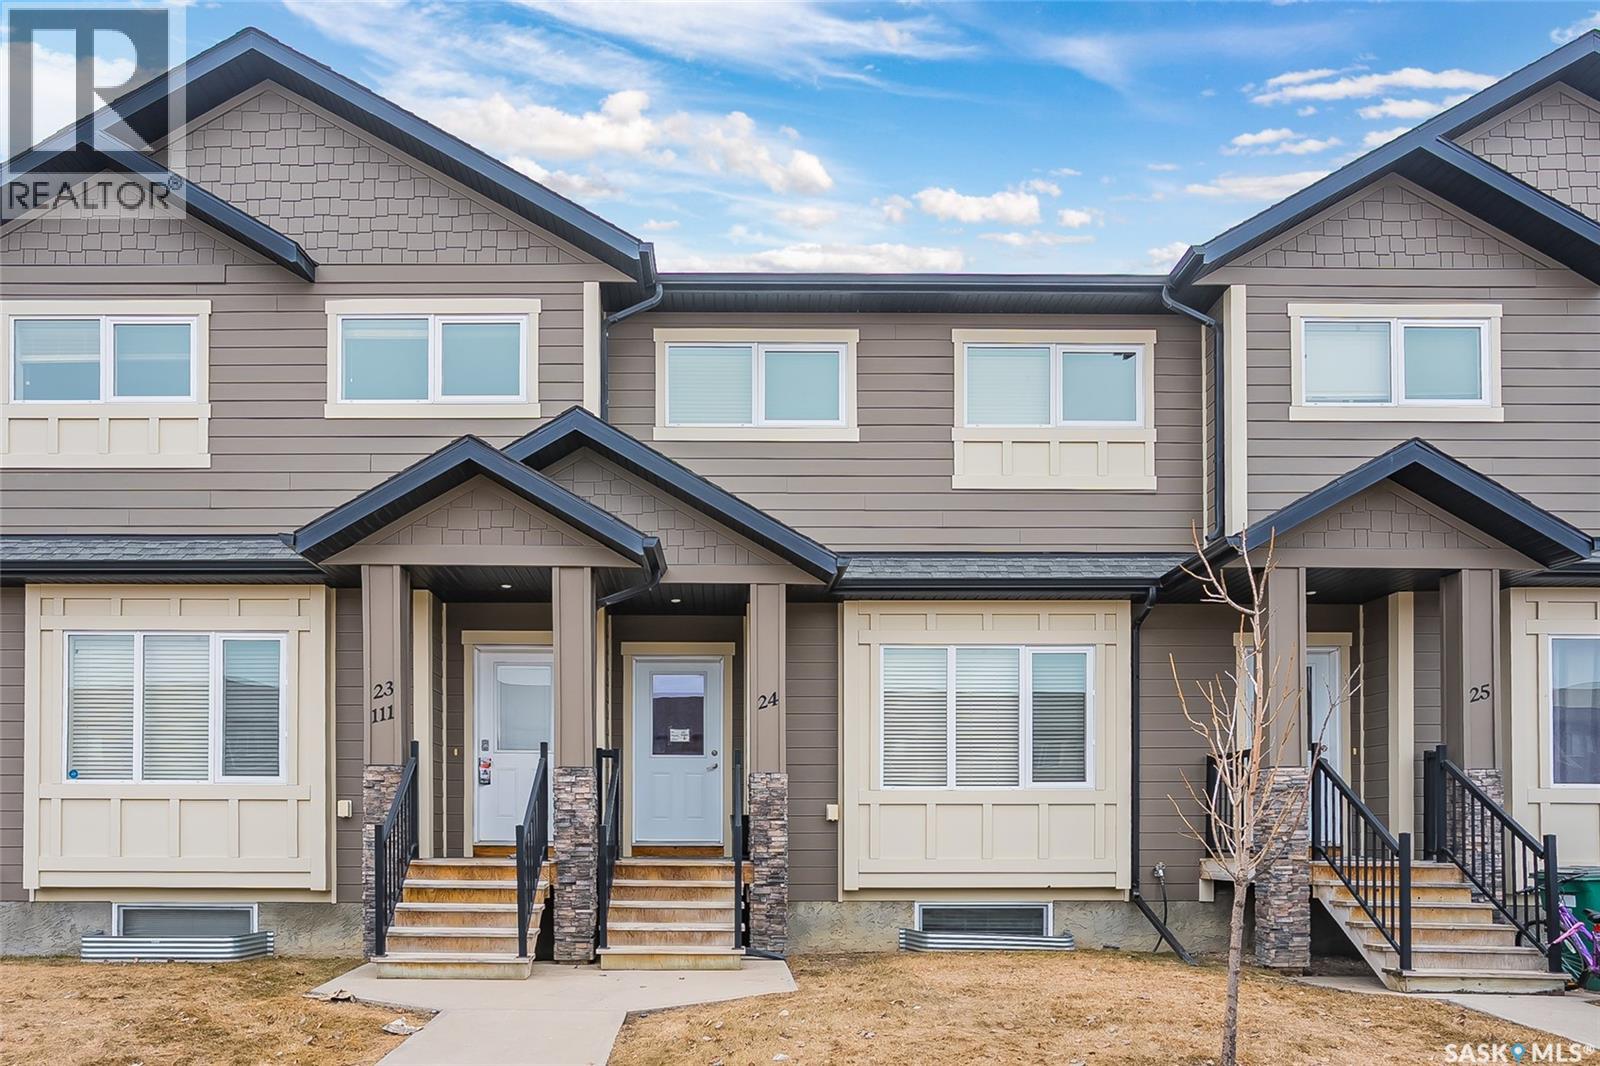
24 111 Rosewood Gate N
Saskatoon, Saskatchewan
Welcome to 24-111 Rosewood Gate North—an immaculate, move-in ready townhome in the desirable Rosewood community. The main floor features an open-concept layout with beautiful hardwood flooring, a modern kitchen complete with quartz countertops and a large island, a convenient built-in workstation, and a 2-piece bathroom. Upstairs, you’ll find a spacious primary bedroom with a walk-in closet and a luxurious 5-piece ensuite. Two additional bedrooms, a full main bathroom, and an optional second-floor laundry hookup add to the home’s functionality. The fully finished basement offers a generous family room, an additional bedroom, and a 3-piece bathroom—perfect for guests or extra living space. Additional highlights include central air conditioning, central vacuum, a fully fenced and private backyard, and a double detached garage. Ideally located close to shopping and all amenities. Call today to schedule your private viewing! (id:65446)
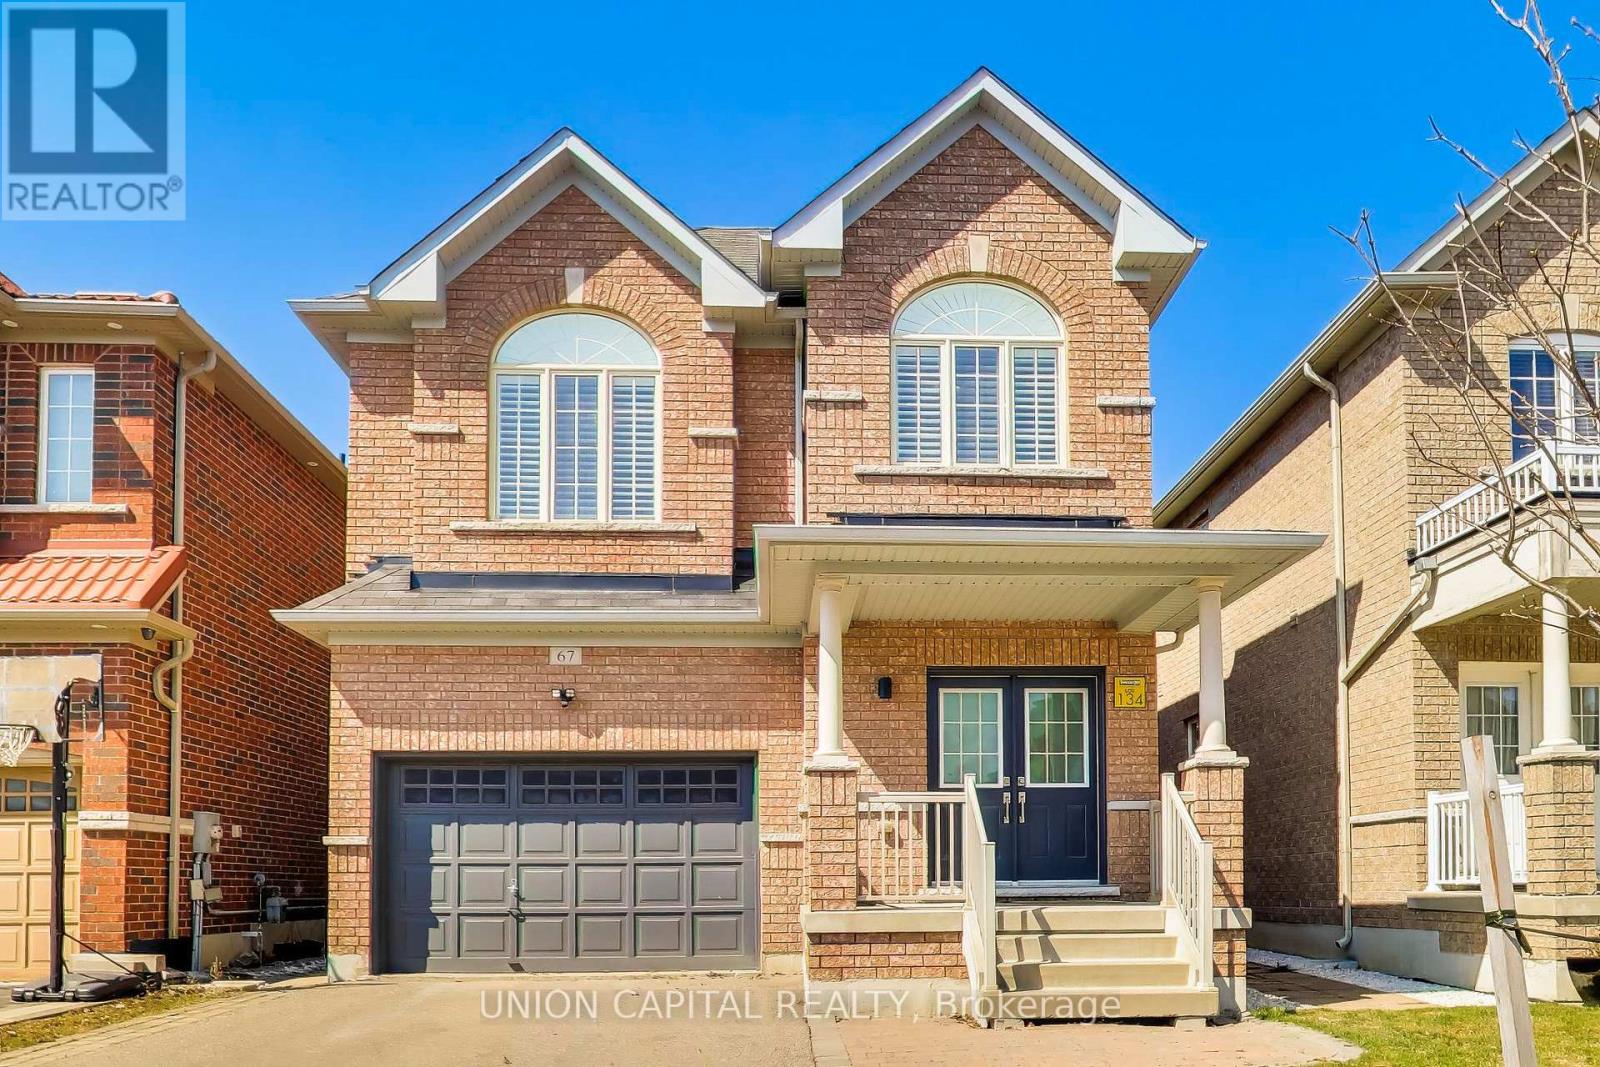
67 Win Timbers Crescent
Whitchurch-Stouffville, Ontario
Welcome to 67 Win Timbers Crescent, a beautifully maintained home nestled in one of Stouffville's most desirable family-friendly neighbourhoods. This charming property offers a perfect blend of comfort, style, and functionality, ideal for growing families or those seeking a suburban lifestyle with convenient access to urban amenities. Step inside to discover a bright and spacious layout featuring an inviting living and dining area, perfect for entertaining or relaxing with loved ones. The well-appointed kitchen boasts modern finishes, ample cabinetry, and a cozy dining area overlooking the backyard. Upstairs, you'll find three generously sized bedrooms filled with natural light, including a primary retreat complete with a private ensuite and ample closet space. The bonus family room is perfect for families and kids to have their own play space. Outside, enjoy a private backyard oasis perfect for summer gatherings, gardening, or quiet evenings outdoors. The home features a overs-sized garage which can fit a large SUV and plenty of storage for winter tires, working table, snow blowers and much more. The wide and long driveway provides ample for guests; this home offers both convenience and practicality. Located close to top-rated schools, parks, shopping, and transit, 67 Win Timbers Crescent is a wonderful opportunity to enjoy the best of Stouffville living. Don't miss your chance to call this exceptional property home! (id:65446)
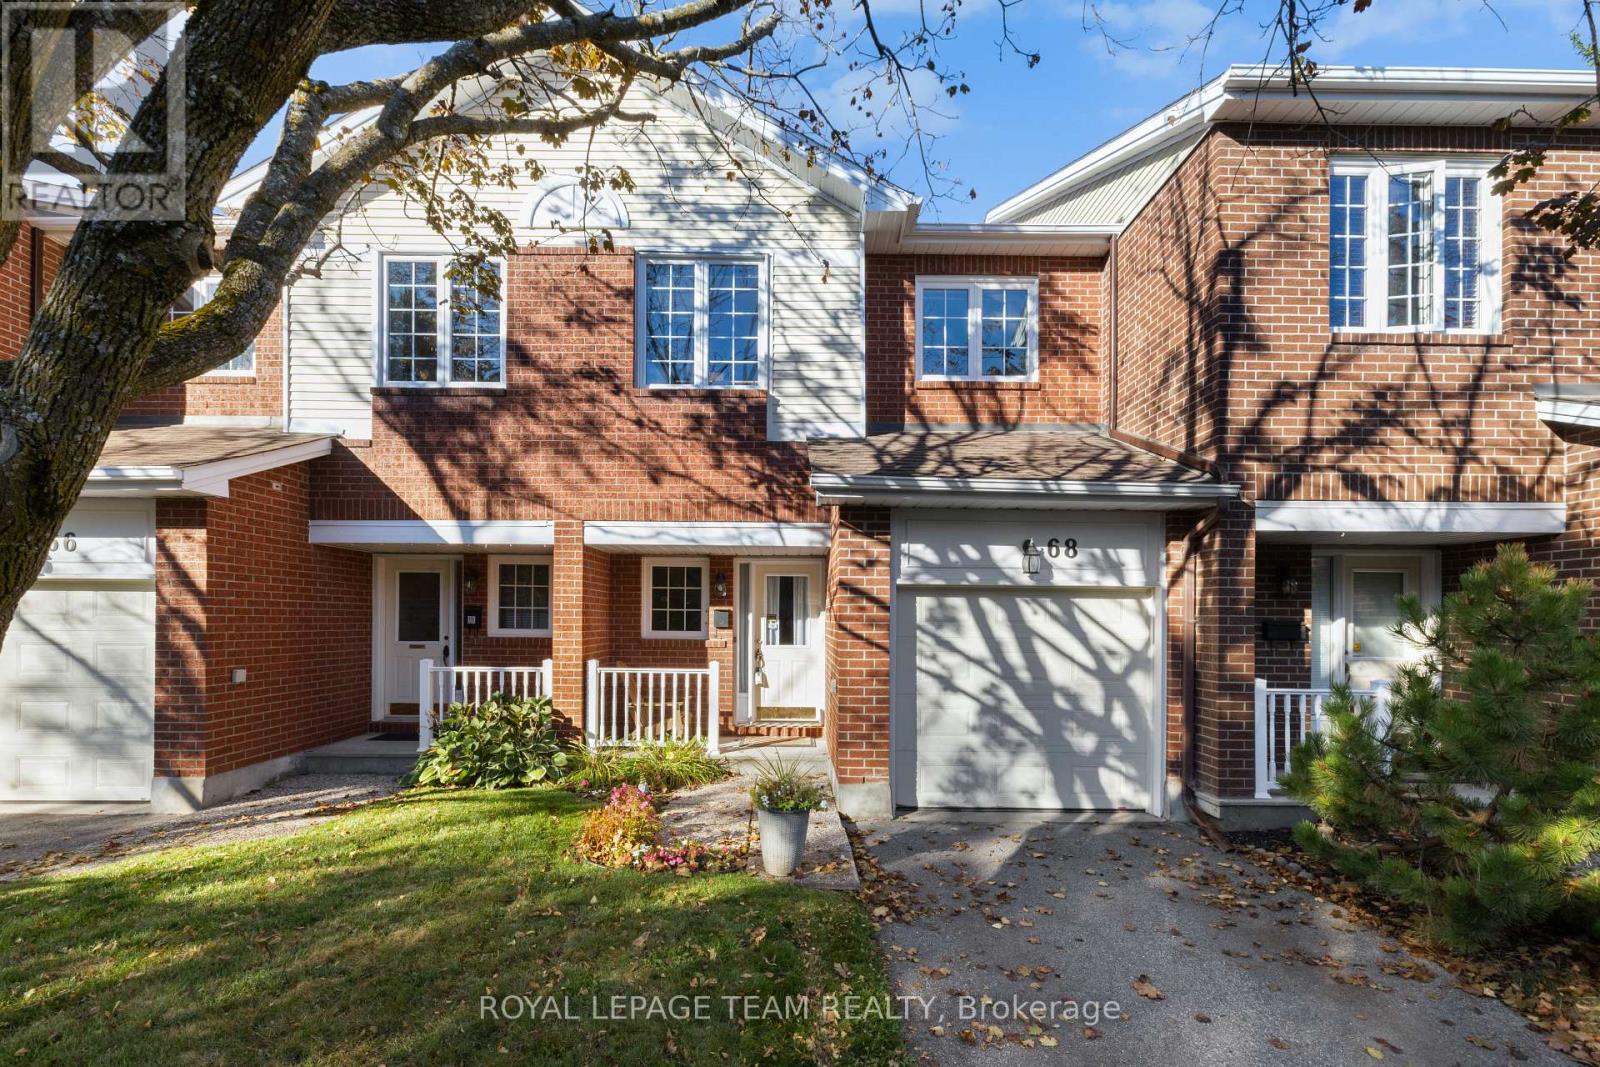
31 - 68 Grandcourt Drive
Ottawa, Ontario
Meticulously maintained 3 bedroom, 2.5 bathroom Minto built Abbeydale townhome in a choice location just steps to Centrepointe Park. This sun-filled family home features hardwood floors in the living and dining rooms, a spacious kitchen and eat in area, a finished lower level offering many versatile uses and more! Nearby amenities and services and public transportation. Immediate possession. 24 hour irrevocable required on all offers. Status certificate on file (October 2025). See attachment for clauses to be included in all offers. Move in ready! Please note that some of the photos are virtually staged. (id:65446)
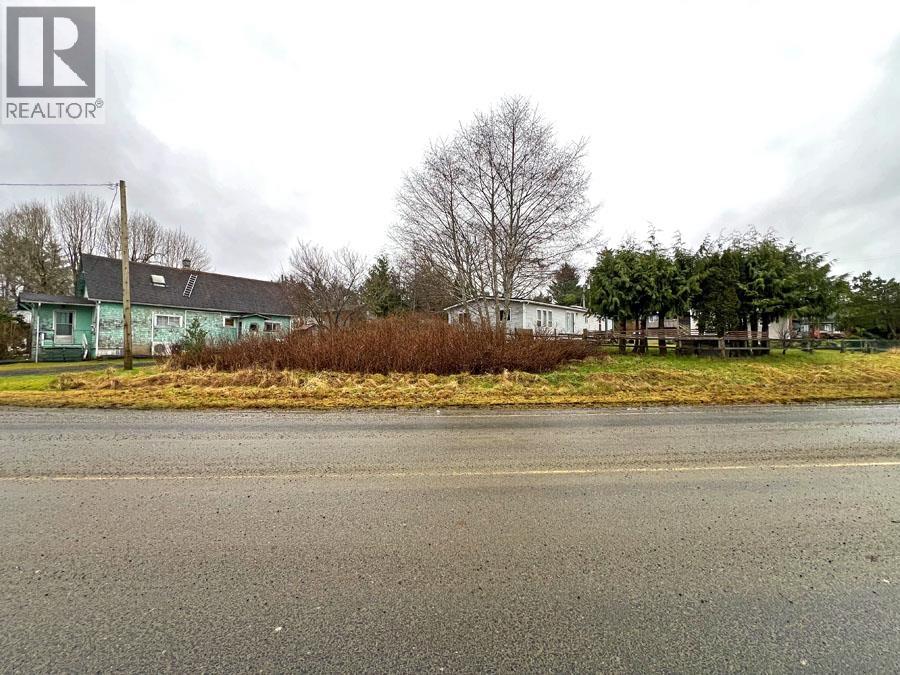
96 Bayview Drive
Port Clements, British Columbia
Quaint commercial lot in downtown Port Clements, ready for your small business ideas-whether a food truck hub, small retail shop, coffee hut, or other boutique venture. Glimpses of the ocean and large dock which is a tourist attraction in Port Clements. Also available on Commercial - see MLS# C8077999 (id:65446)
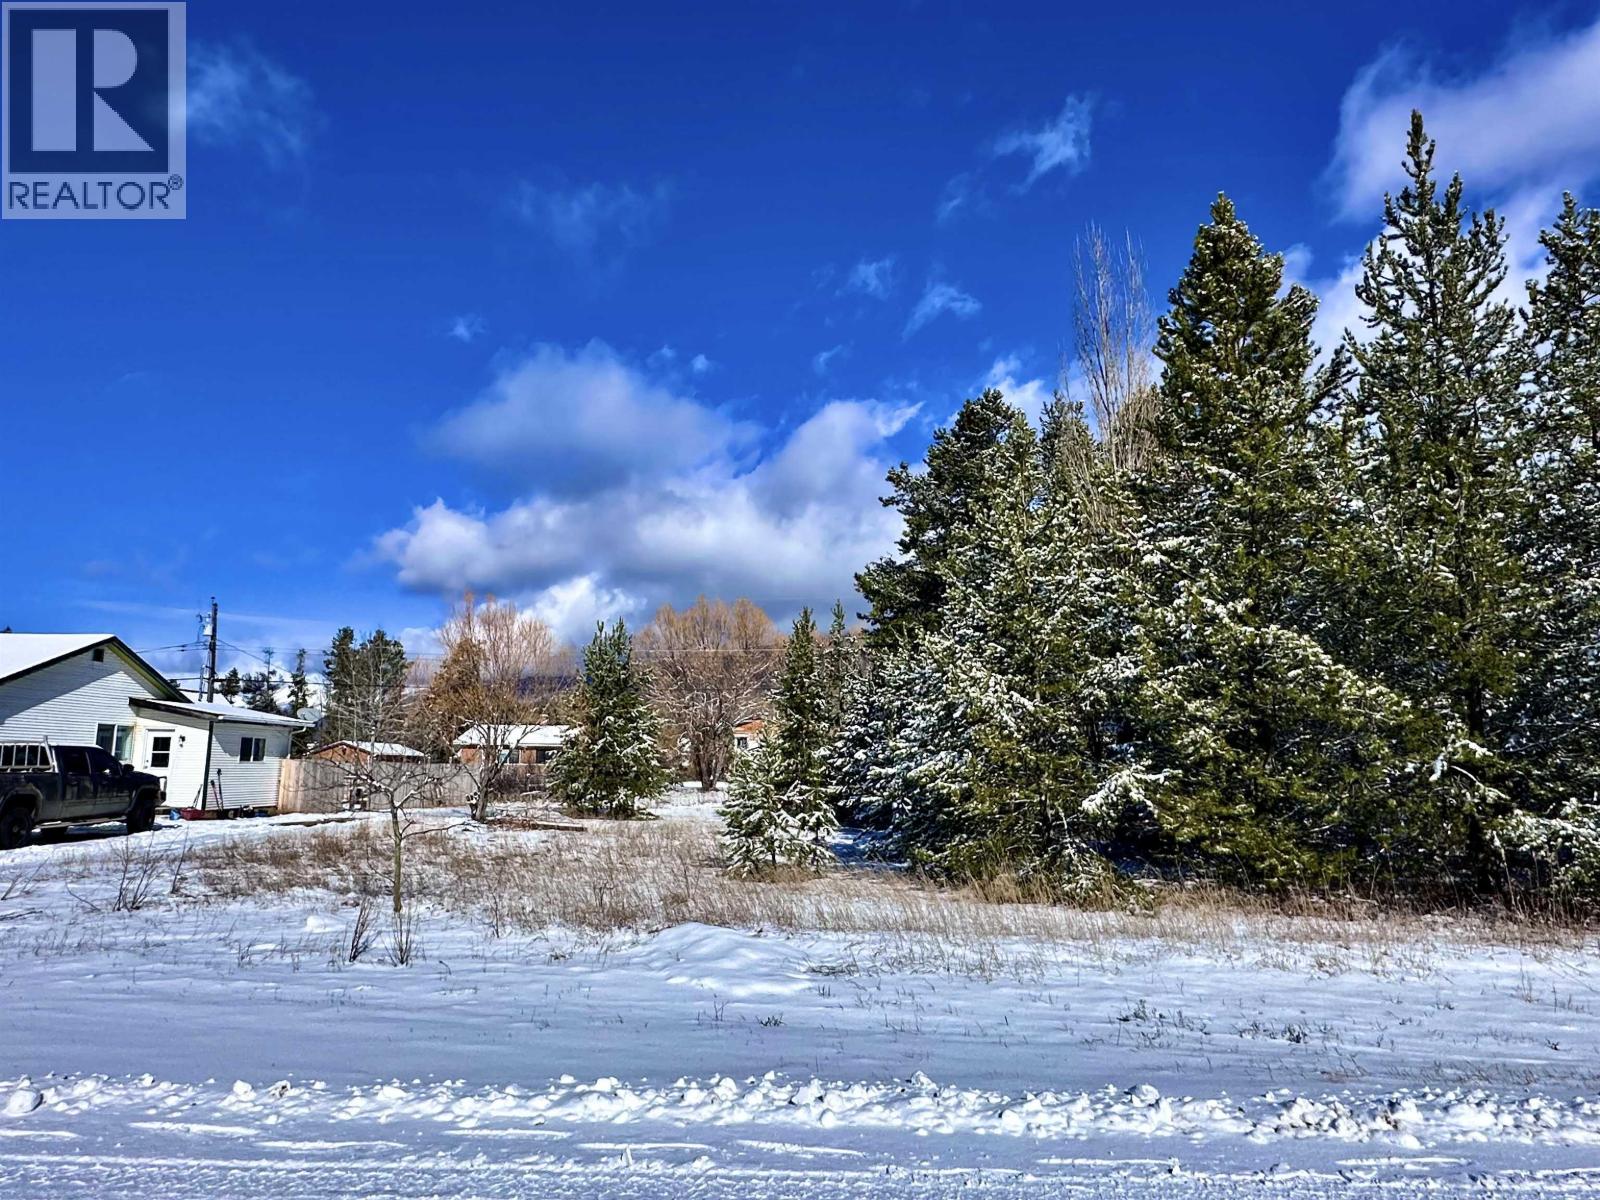
1022 7th Avenue
Valemount, British Columbia
Build your dream home on this generously sized lot featuring desirable southern exposure and stunning views. Ideally located just a few blocks from downtown, you'll enjoy both convenience and a peaceful setting. Water and sewer connections are available at the lot line, making this property ready for your vision. Beautiful mature trees add charm, privacy and character from day one. Here's your opportunity to create something special in a sought-after location. (id:65446)
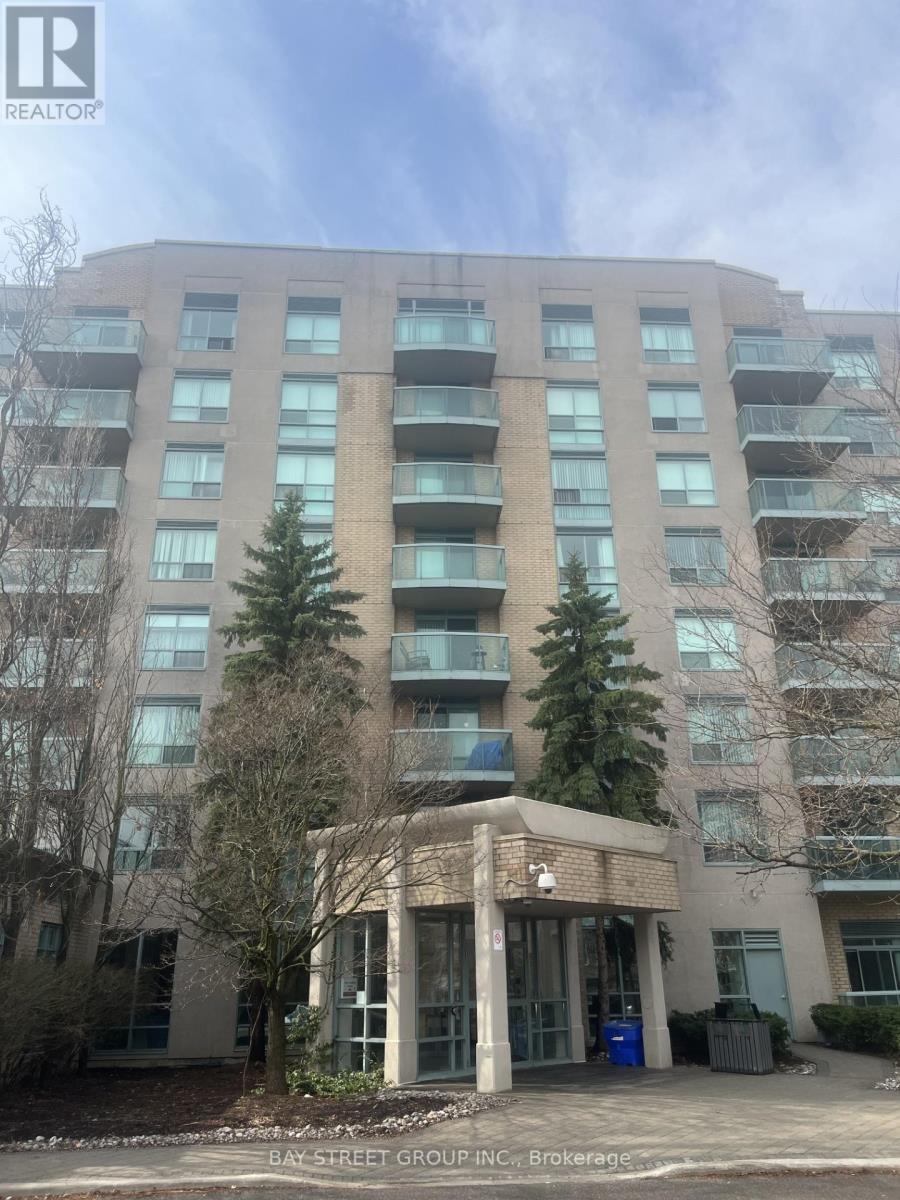
509 - 3 Ellesmere Street
Richmond Hill, Ontario
Welcome to this beautifully updated 1-bedroom + den condo in the heart of Richmond Hill. The spacious den is large enough to function as a second bedroom, offering flexibility for families, professionals. Thoughtfully upgraded to suit modern living, this unit features an open-concept layout highlighted by elegant marble kitchen countertops and a sleek backsplash, adding a touch of sophistication. The laminate flooring throughout ensures both style and low-maintenance living. Enjoy abundant natural light through large southwest-facing windows, creating a bright and welcoming atmosphere with scenic views. The generous primary bedroom includes ample closet space, while the versatile den is enhanced with custom sliding doors-ideal for a home office or guest space. The updated 4-piece bathroom showcases contemporary finishes, and the ensuite laundry offers added convenience with built-in shelving for extra storage. This well-maintained building offers excellent amenities, including a fully equipped gym, media room, and party/meeting space-perfect for both relaxation and entertaining. Added features include secure fob access, visitor parking, and bike storage. Ideally located just minutes from Yonge Street, top-rated schools, Highway 7, Highway 407, shopping, transit, and the GO Station-everything you need is within easy reach. (id:65446)
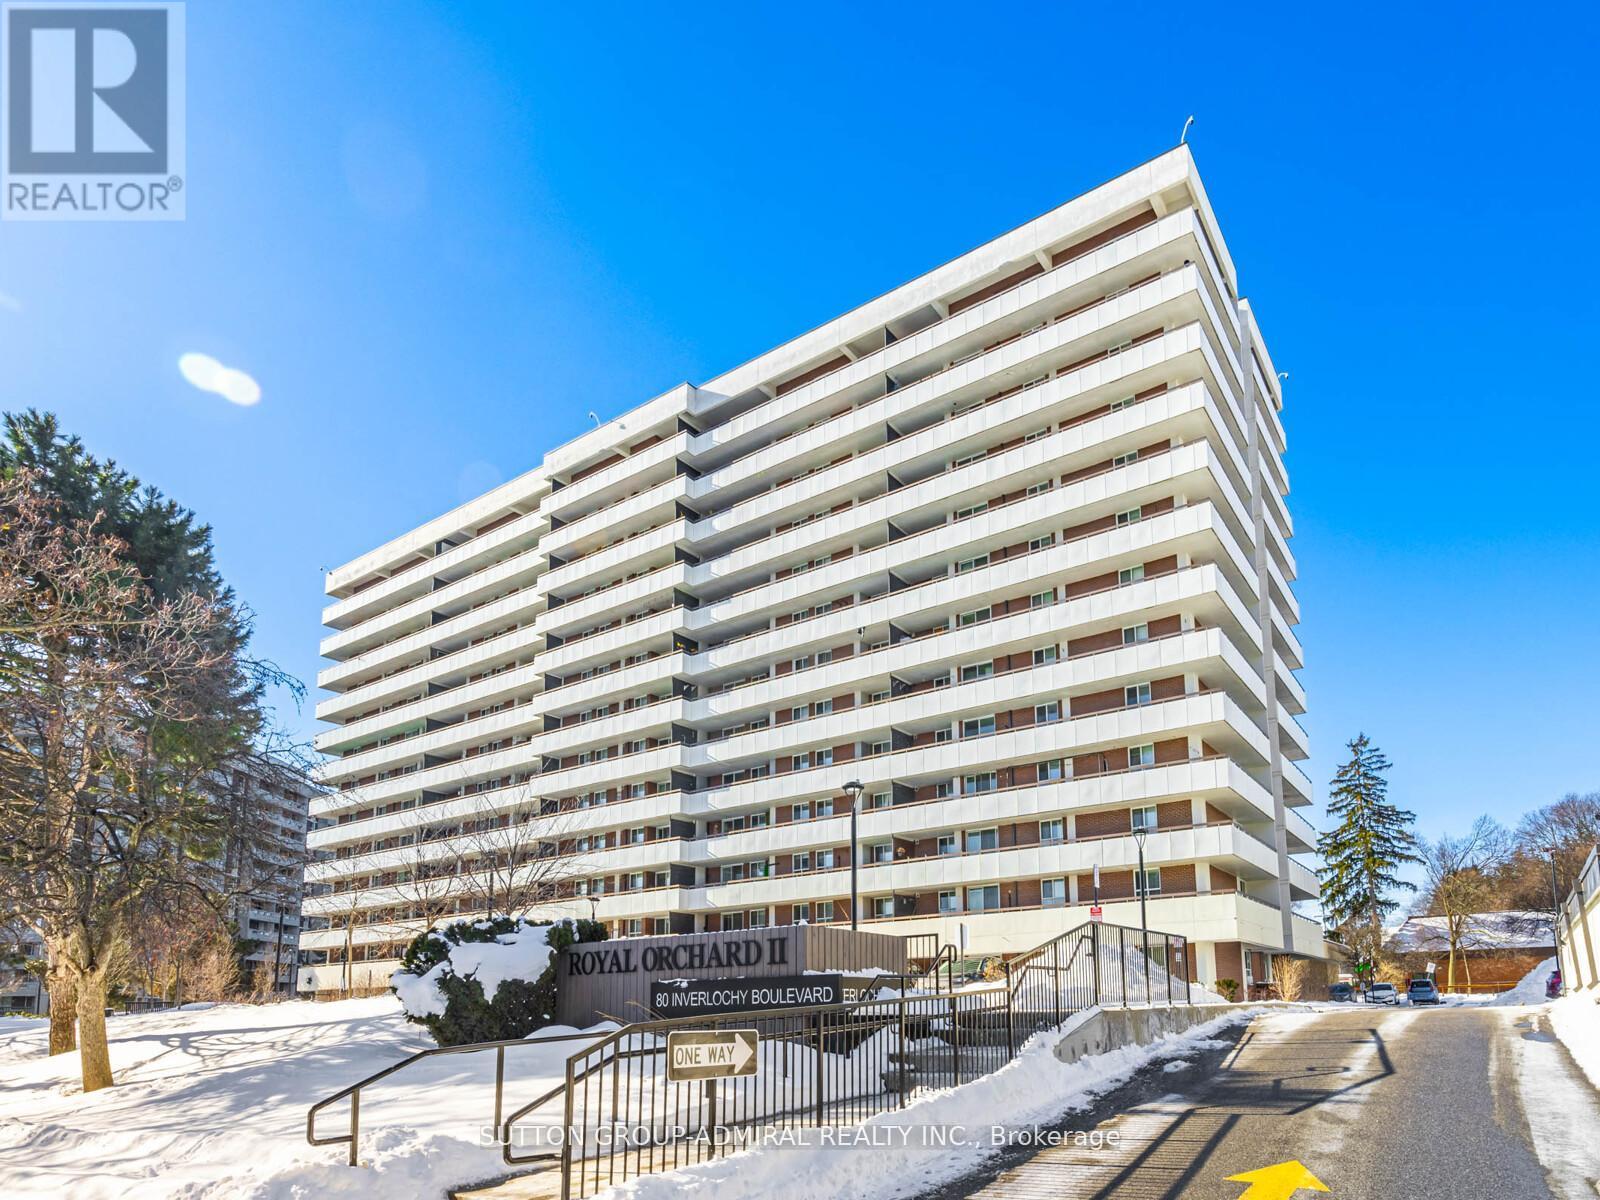
108 - 80 Inverlochy Boulevard
Markham, Ontario
Welcome to 108-80 Inverlochy Blvd, a lovely updated main-floor corner unit in the heart of Thornhill. Desirable west exposure with walk-out to a quiet, spacious patio overlooking tennis courts. Features an updated kitchen with S/S appliances, a Large primary bedroom, updated 4 piece bath and ample closet space throughout. Includes one underground parking space. Maintenance fees cover all utilities, including cable TV and high speed internet, as well as membership to the renowned Orchard Club, offering an array of amenities such as an exercise room, large indoor pool, party room, billiards room, basketball court, sauna, and tennis courts. Ideally located close to public transportation, schools, parks, golf course, shopping, and community centre. Plans in place for a Yonge North subway extension that will include Royal Orchard Station, making this location even more sought after. An excellent opportunity to reside in a convenient and family friendly neighbourhood. Schedule your viewing today! (id:65446)
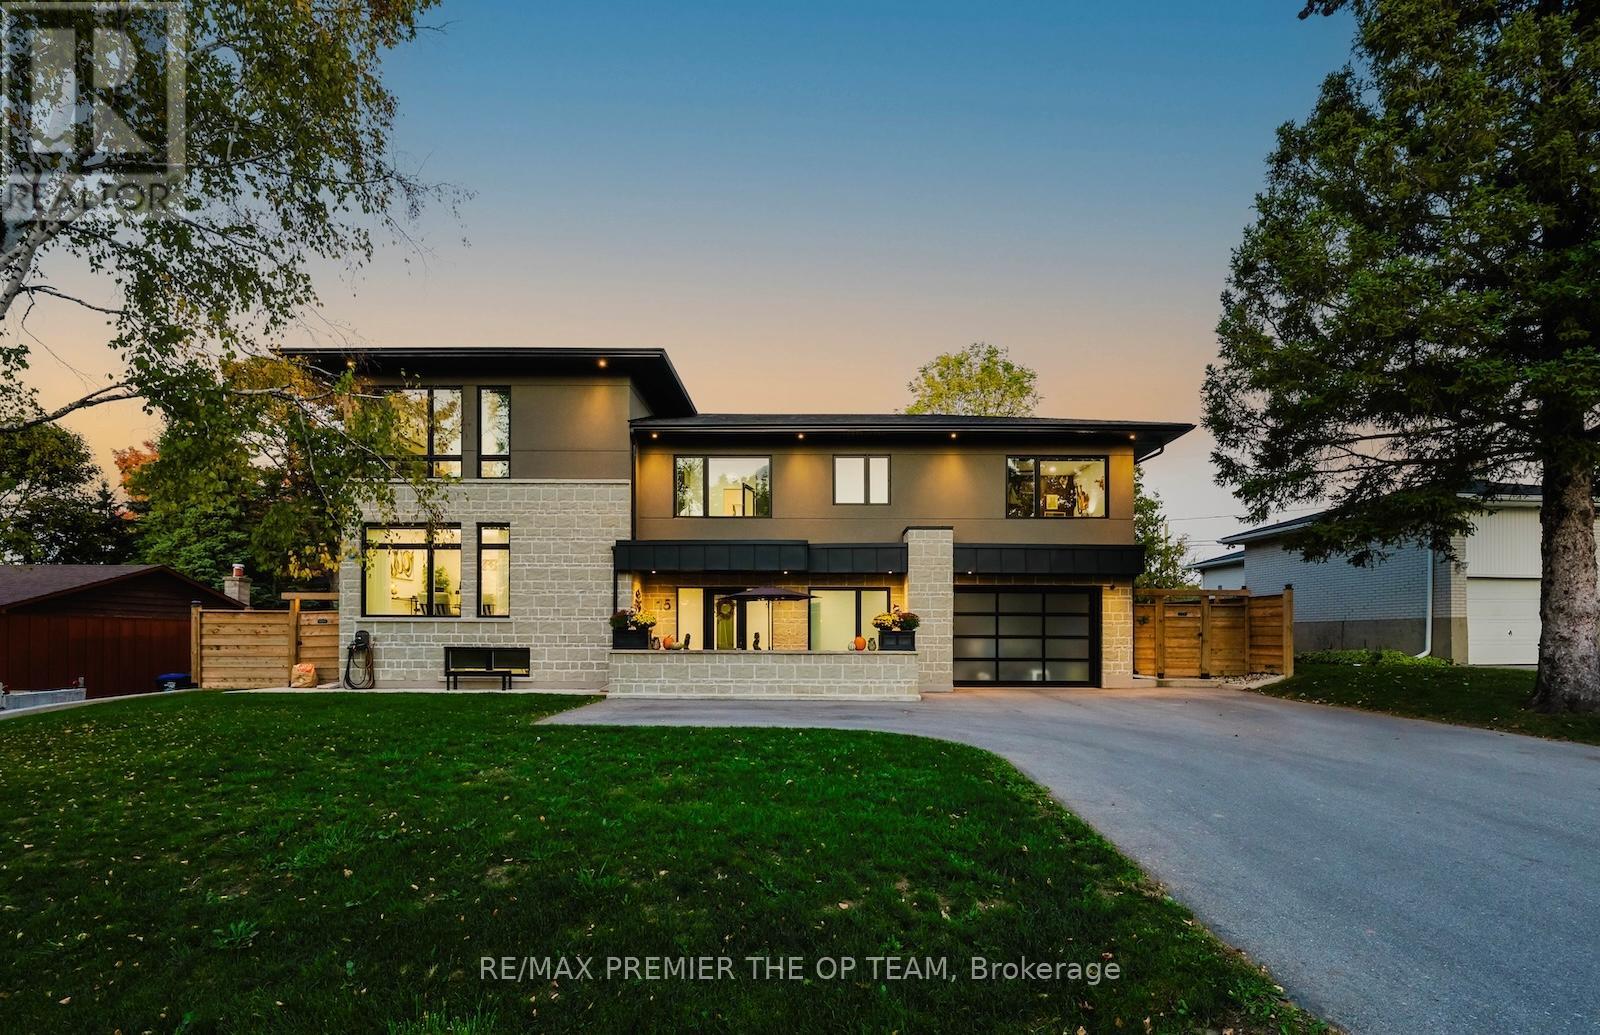
15 Rodcliff Road
New Tecumseth, Ontario
New Custom Built Home With High End Finishes. Beautifully Crafted. A Secluded Street With Mature Trees, Adjacent To Conservation Lands & Trail & Walking Distance To All Amenities. Features Include 9' Ceilings On All Levels, Large Windows Throughout. Stunning Custom Kitchen W/ Stone Centre Island & Porcelain Counters, Custom Backsplash, Built-In Coffee Bar, Large Dining Area & Floor To Ceiling Sliders To Back Patio. Large Living Room Showcases Built-In Fireplace & Oversized Windows Overlooking Private Backyard. Spacious Home Office Featuring Floor To Ceiling Windows. The Primary Retreat Spans The Entire Upper Floor & Built-In Fireplace, Custom Built-In Cabinets, Large Walk-In Closet & Fabulous 5 Pc Ensuite Bath W/ Glass Shower & Soaker Tub. 2nd Bedroom In-Law Suite W/ Large Windows & Lots Of Natural Light, Ensuite Laundry. Rental Opportunity For Basement Apartment. (id:65446)
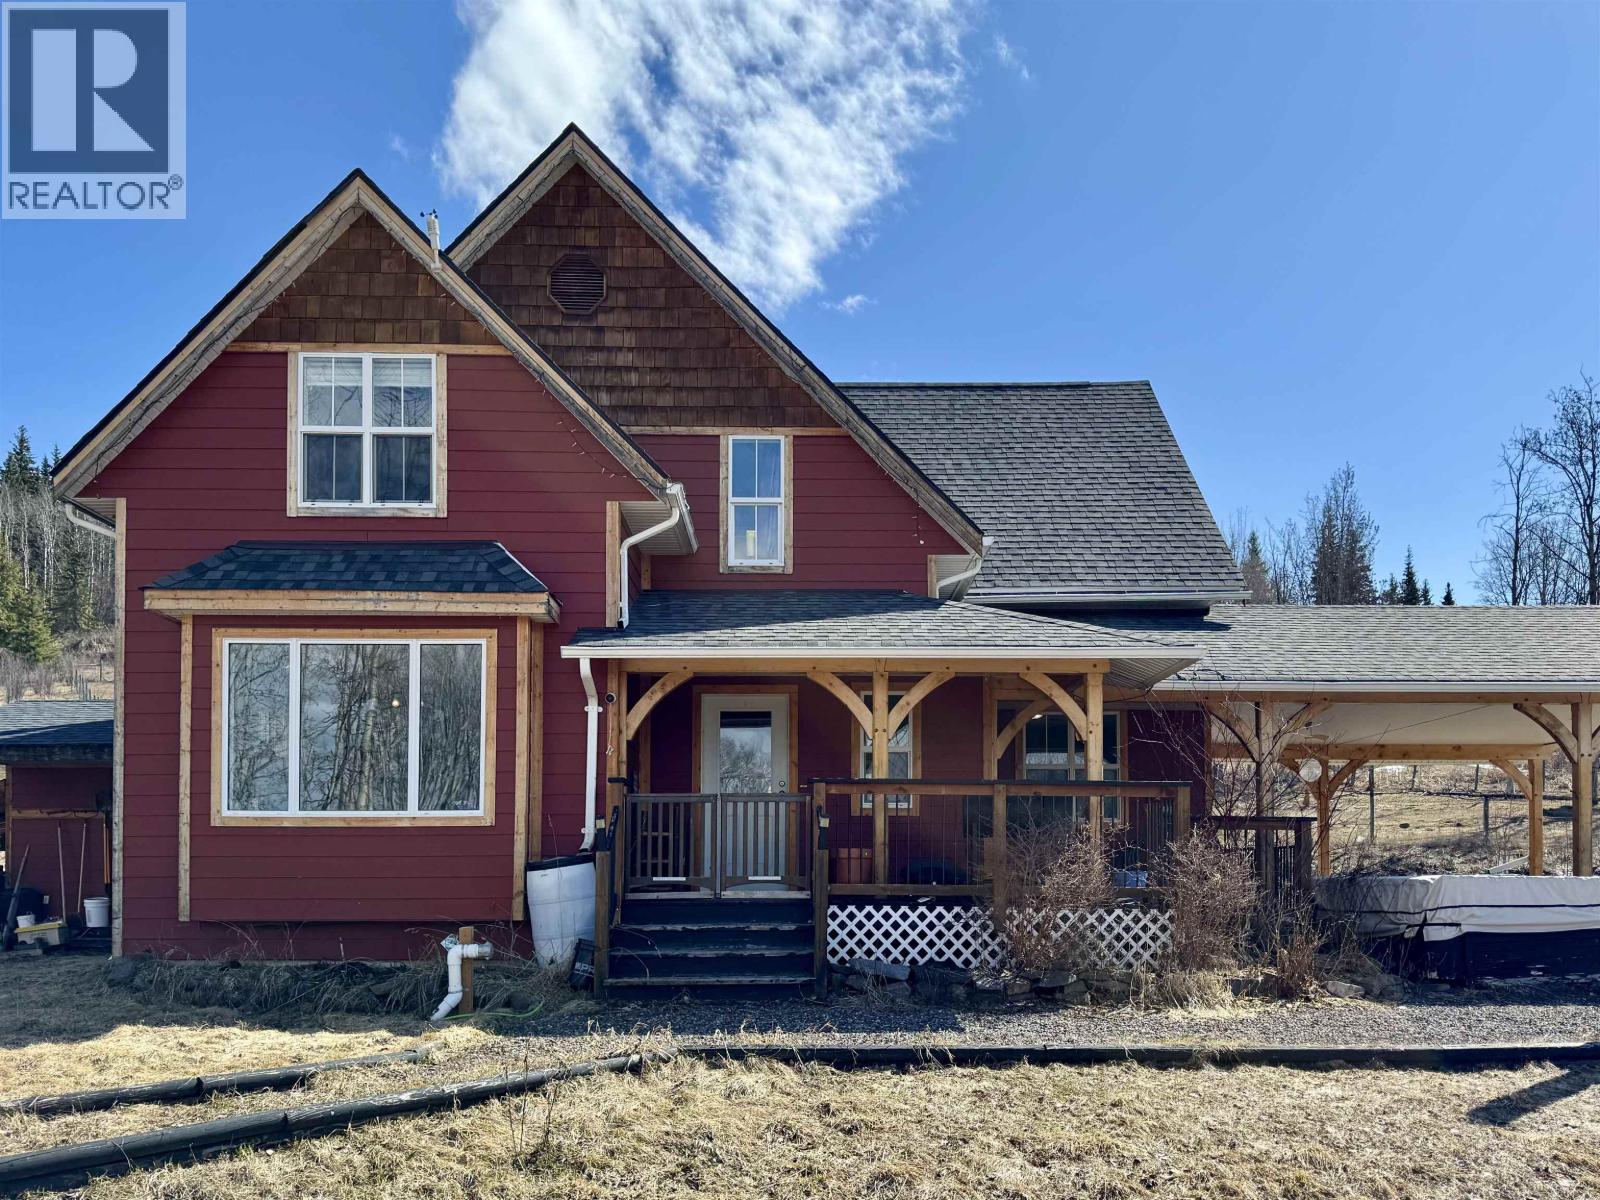
7898 Fir Road
Telkwa, British Columbia
Set on 5.04 acres in scenic Telkwa, this property offers the best of both worlds. Enjoy a beautiful home on acreage close to recreation, trails, and a welcoming community, with views of Tyhee Lake and Hudson Bay Mountain. For hobby farm potential, it’s ready with 2 fenced paddocks, animal shelter, chicken coop, and 15x20 insulated, wired shop with a heater & 220 outlets. The home itself features a covered partially wraparound porch, bright family room with bay window seat, refinished maple hardwood, spacious entry plus separate mudroom, and a warm, inviting kitchen with custom cement counters & butcher block. Upstairs offers a bonus nook ready for your inspiration plus 4 bedrooms, including a spacious primary with walk-in closet & direct bath access. (id:65446)
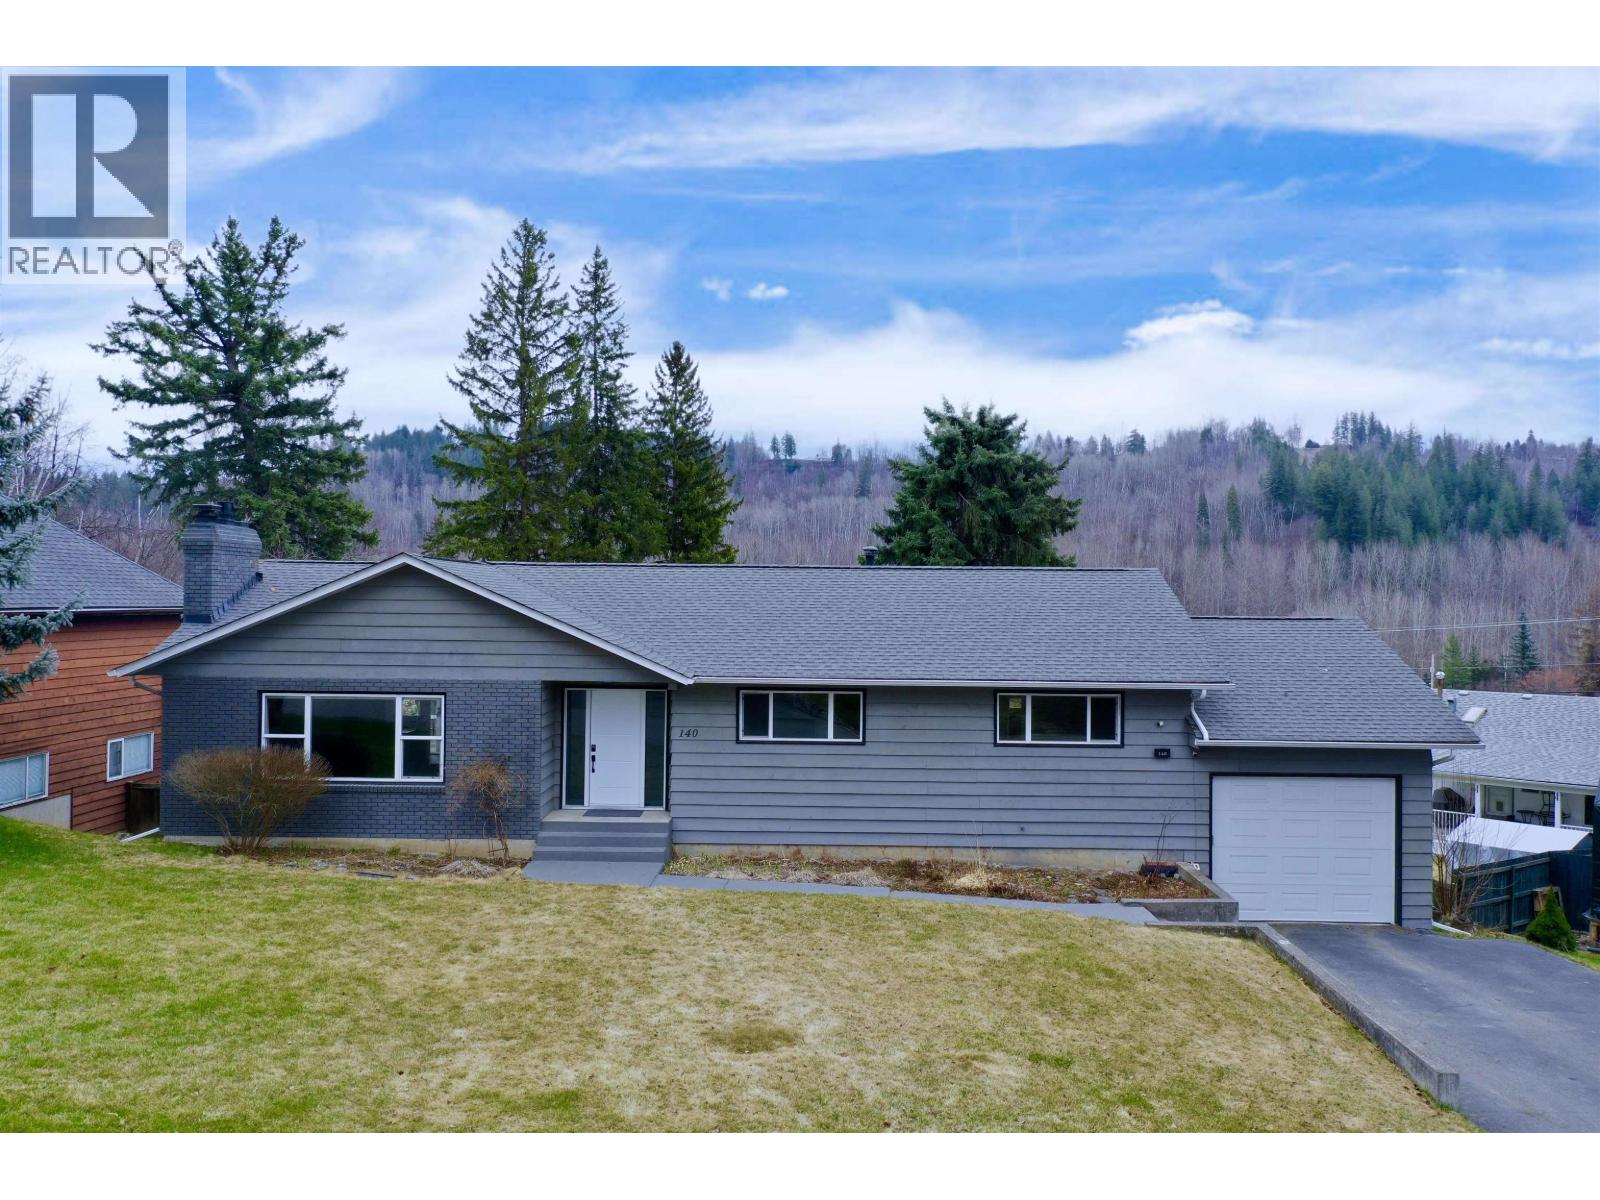
140 Leonard Street
Quesnel, British Columbia
Stunning 3-bedroom, 3-bathroom home located in the desirable Johnston Sub neighbourhood, including a private in-law suite with separate entrance. This spacious and beautifully maintained home offers excellent flow, abundant natural light, central A/C, and a warm, modern feel throughout. Recent upgrades include newer windows, a fully updated kitchen, and renovated bathrooms, all meticulously updated and ready for its next owners. Enjoy the generous 28' x 9'10" patio area, offering great outdoor space, along with a well-manicured, fully fenced yard featuring raised garden beds. The home also includes a 26' x 24' attached garage, providing ample space for parking, storage, or a workshop. Situated on a quiet cul-de-sac, with plenty of room and potential for future expansion. (id:65446)