
3375 Ripon Rd
Oak Bay, British Columbia
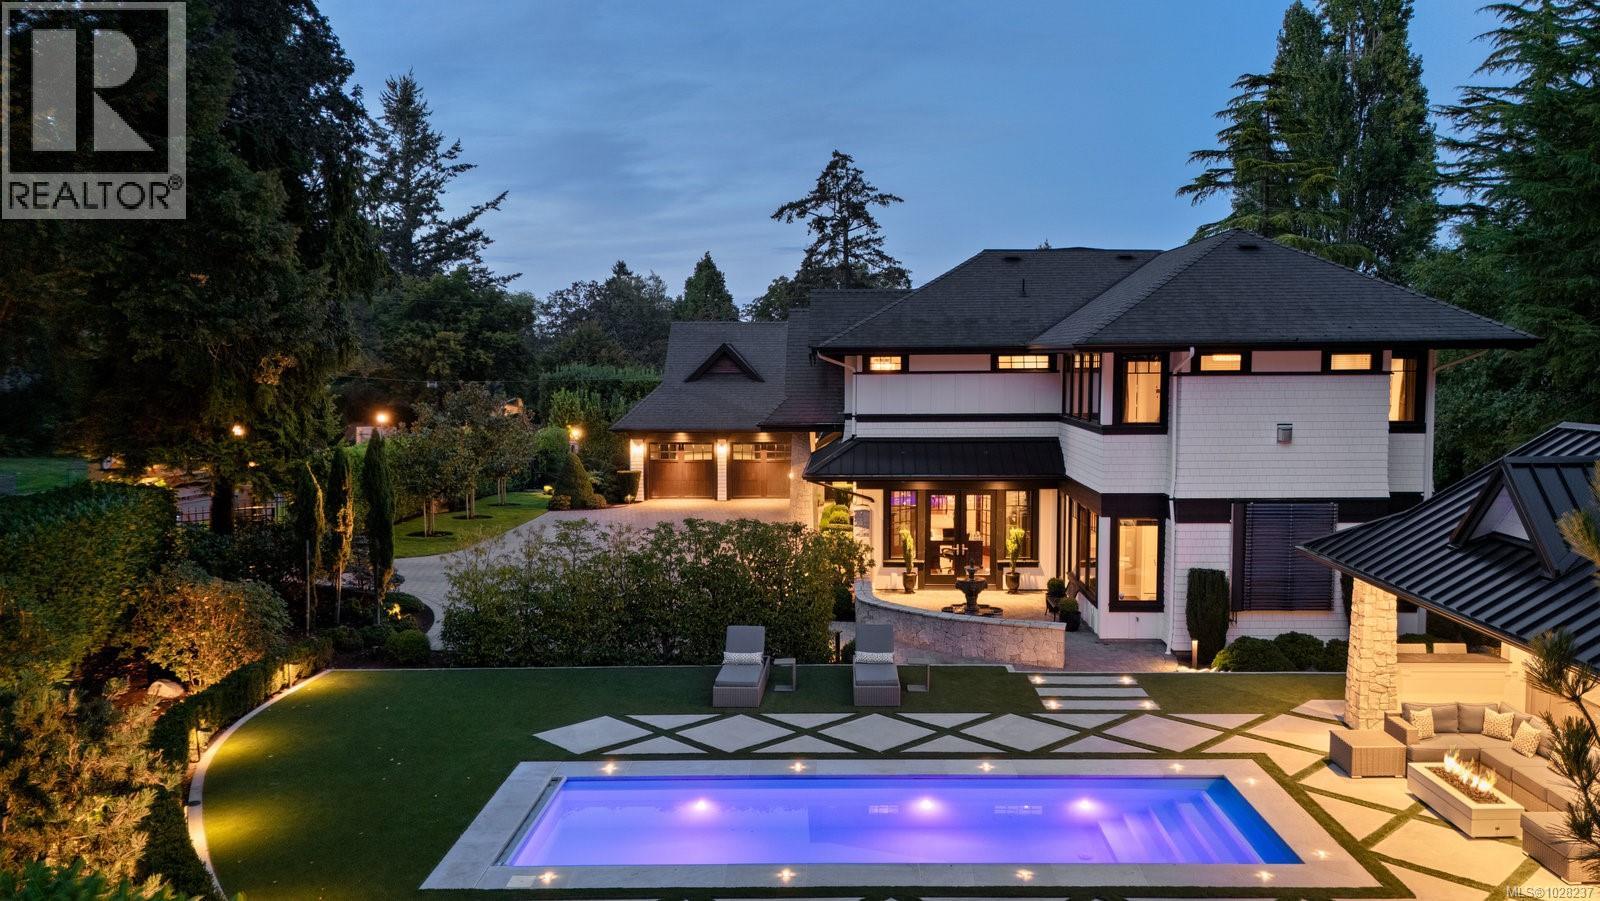
Discover this extraordinary custom-built home in the prestigious Uplands neighbourhood, a masterpiece of timeless luxury and award-winning design. Featured in architectural magazines, this 'Platinum Built Green' certified residence sets the standard for energy-efficient, eco-conscious living. With two separate gated driveways, this estate offers both privacy and grandeur. Step inside to experience impeccable craftsmanship featuring Pella windows, cast limestone fireplaces, ornate wrought iron details, and opulent crystal chandeliers. The gourmet kitchen, a masterpiece in both design and functionality, is adorned with polished Crema Marfil marble countertops, Wolf, Sub-Zero, and Miele appliances, integrated panelling, and furniture-grade cabinetry handcrafted from walnut and poplar. Throughout the home, rich Maple hardwood floors, meticulous millwork, wainscoting, coffered ceilings, and crown mouldings provide depth and sophistication. The upper level features four generously sized bedrooms designed for comfort and style. The palatial primary suite is a private sanctuary with a lavish walk-in closet, a stunning Carrara marble ensuite, and a cozy gas fireplace. Designed for entertainment, the lower level of the home is a true haven. Enjoy evenings with family and friends in the billiards area, indulge in fine wines from the custom cellar, or take in a movie in the state-of-the-art media room. A fully equipped gym rounds out this luxurious retreat. Step outside to professionally landscaped grounds designed for exceptional outdoor living. Golf lovers will appreciate the putting green and golf simulator, while the sports/pickleball court and batting cage offer active recreation. The heated pool and stylish cabana, complete with an outdoor kitchen and fire table, make this estate perfect for entertaining. The property also includes a four-car garage, providing ample space for car enthusiasts. (id:65446)

3379 Connorton Lane
Saanich, British Columbia
This home exemplifies mid-century modern style, creating harmony between the built environment and the wild beauty of the outdoors. In desirable Maplewood, sitting on a quiet hidden lane, offering central convenience and exceptional privacy. Natural materials, vaulted ceilings, clean lines and open plan living. Expansive windows and skylights bathe the interior in sunlight and provide lovely views day and night. Modern kitchen with luxury appliances flows to formal dining and out to a sun-soaked deck and easy-care yard, ideal for family and entertaining. Upstairs are 3 bedrooms and 2 baths. Spacious primary has a private ensuite. A self-contained one-bedroom suite with its own entrance and laundry offers flexibility for family, guests, or mortgage help. Original slate fireplace, tongue and groove ceiling, and wrought iron railings all blend beautifully with the upgrades of new windows, top quality blinds, fresh paint, metal roof and two heat pumps. Great parking for cars and toys. Close to transit, schools, groceries, recreation centre, golf and shops. (id:65446)
201 785 Tyee Rd
Victoria, British Columbia
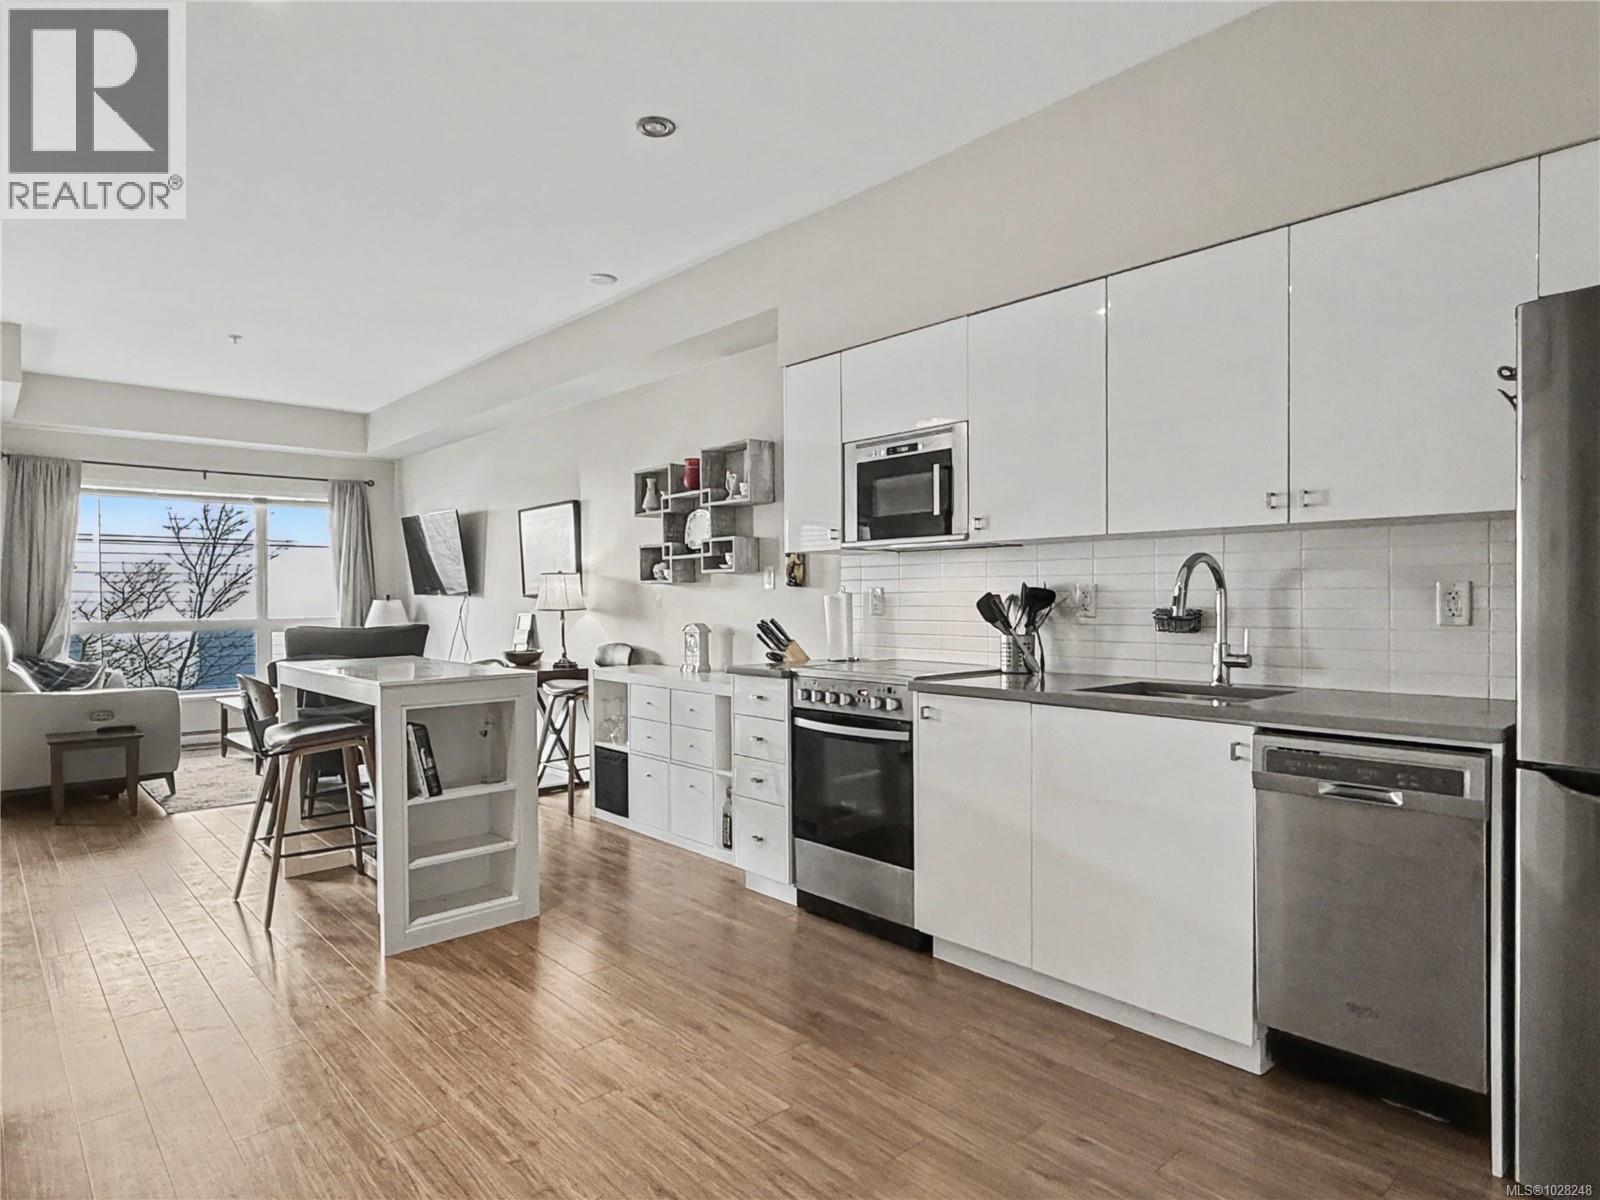
Wake up steps from the water. This bright, well-designed and spacious-feeling studio at The RailYards sits right on the Gorge Waterway and Galloping Goose Trail — kayak launch, paddleboard put-in, and the iconic Trestle all within easy reach. A quiet, tucked-away enclave that still gets you downtown in minutes. Inside you'll enjoy 9-ft ceilings, open layout, quartz countertops, stainless appliances, heated tile floors, in-suite laundry, and a Murphy bed that keeps your space flexible. The sheltered balcony works year-round. Westside Village is steps away for daily essentials. Underground parking, storage locker, bike storage, and kayak storage included. Pet friendly, well-managed strata. Come and imagine life at the intersection of active and easy. (id:65446)
318 Bella St
Victoria, British Columbia
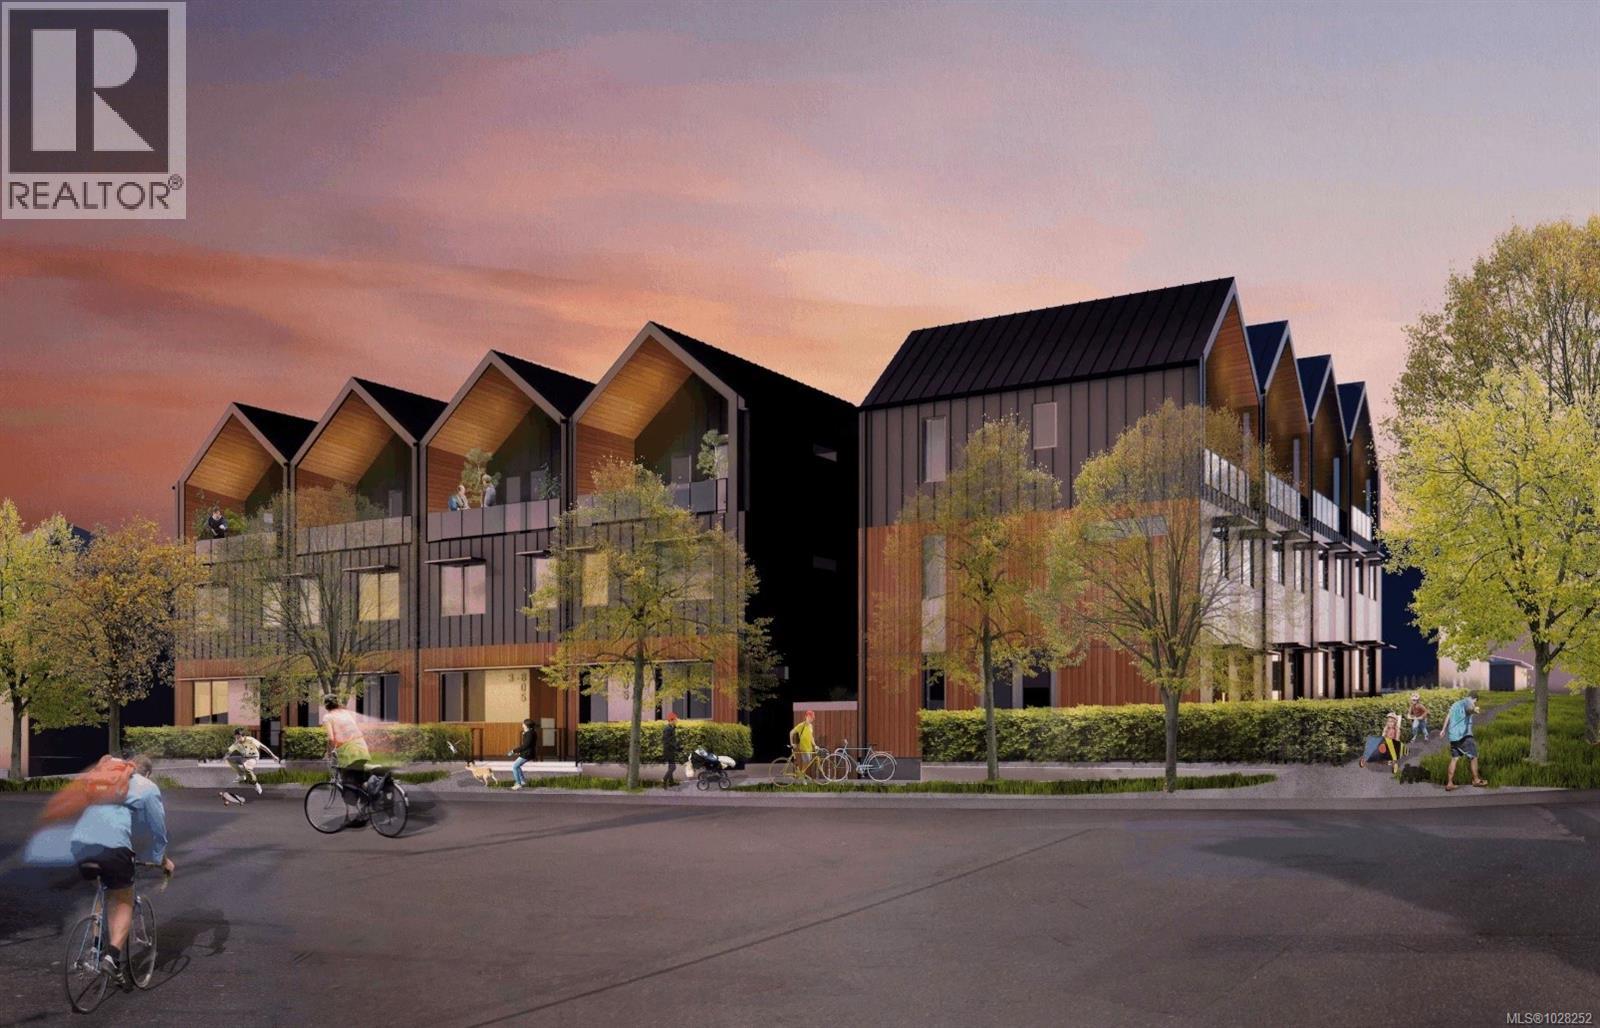
Welcome to Nalu at VicWest. ''The Bella'' is a family-style stacked townhouse featuring 3 bedrooms plus a flex space and 2.5 bathrooms, showcasing stunning West Coast Architecture and Scandinavian design. The main level offers a functional, open layout with high ceilings and large windows that flood the home with natural light. All three bedrooms are located on the top floor, where vaulted cathedral ceilings create a spacious, airy feel. The primary suite features a walkthrough closet leading to an elegant ensuite, along with a private west facing balcony to enjoy evening sunsets and mountain views. Situated in the heart of Vic West, you are at the crossroads of the city’s best trails. This home is steps from Market Garden, Westside Village, and the Selkirk Trestle, with easy access to the Galloping Goose and the Gorge waterway for kayaking or swimming. Only 5 minutes by bike to downtown Victoria, the home also includes a private secure e-bike garage with a dedicated plug-in and storage. Reach out for more information! (id:65446)
6983 Brailsford Pl
Sooke, British Columbia
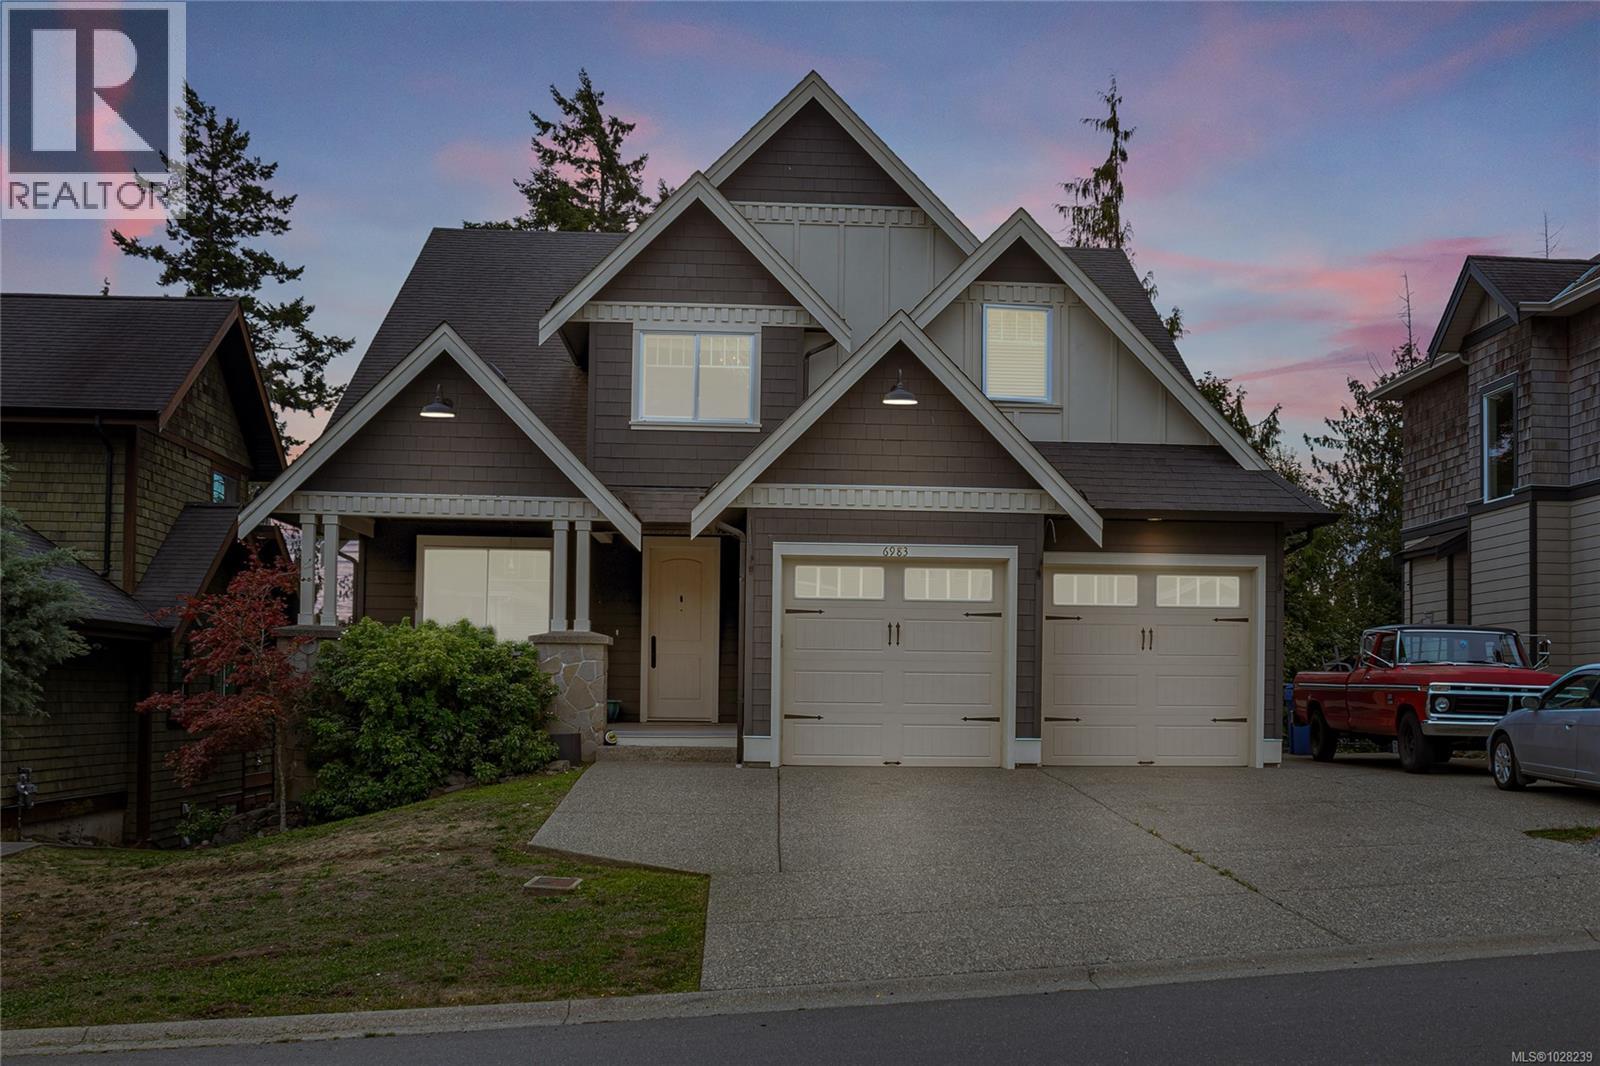
5+ bedrooms, 4 bathrooms, over 4000sqft Executive Style home, with a completely self-contained legal 1-bedroom suite. This stunning executive home offers the perfect blend of luxury and functionality, all just 45 minutes from Victoria and mins to beaches, trails, and Sooke's Town Core. On the main level a chef’s kitchen sets the stage for unforgettable entertaining — complete with a gas range, Italian pot filler, stone countertops, two-sided fridge, walk-in pantry, soaring ceilings, and sun-soaked southwest exposure. Step out onto the expansive deck to grill, relax, and take in views of the Olympic Mountains. Additionally, on the main you will find a Stylish powder room (½ bath), a Dedicated home office and a Spacious laundry/mudroom for everyday ease. Upstairs, the show-stopping primary suite offers a walk-in closet off the spa-inspired ensuite with a luxurious soaker tub, while two additional bedrooms, a full bathroom, and a flexible office/playroom space make it ideal for families. The walk-out basement features the 1-bed, 1-bath legal suite — perfect for income or extended family — plus a flex room that could become a second bedroom for the suite, home gym, or private theatre. Outside, enjoy a fenced backyard, double garage with 10 foot ceilings providing extensive storage space, plus room for additional tenant and guest parking. This property has it all. Book your showing today! (id:65446)
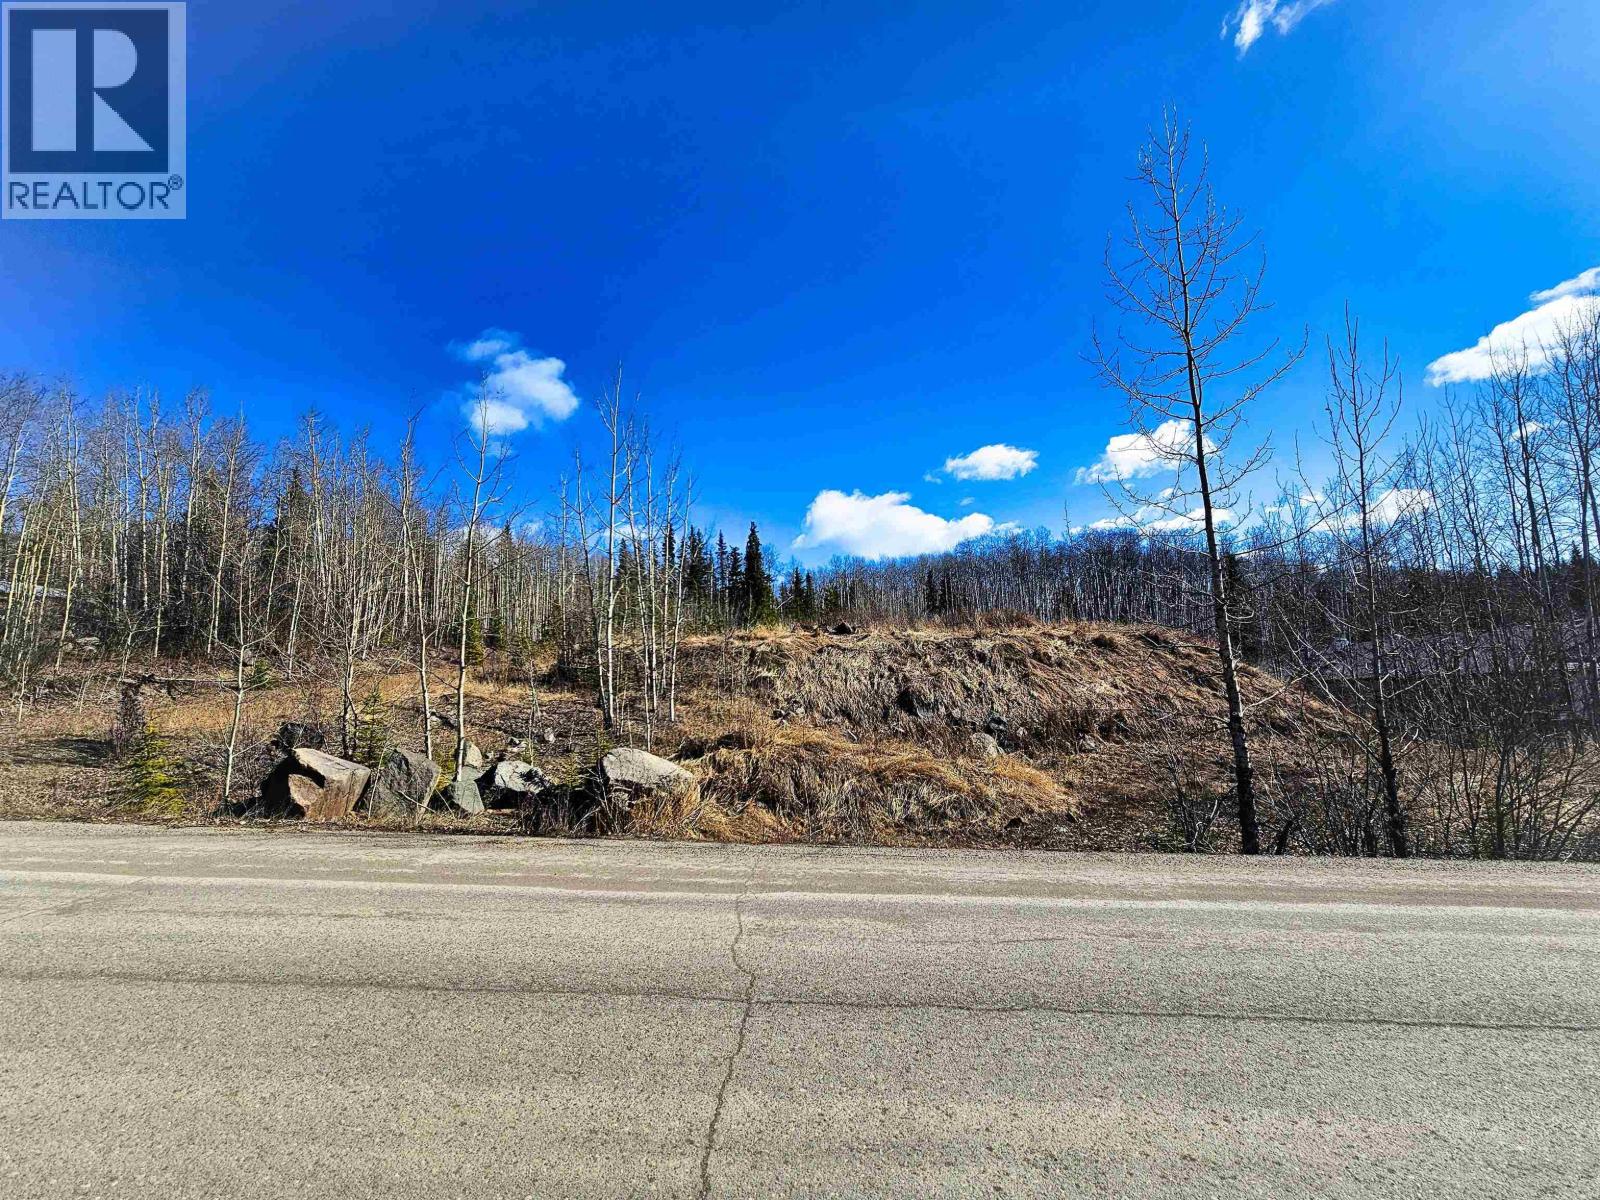
970 Nash Road
Burns Lake, British Columbia
Standout opportunity for investors and developers. Unique property with flexible IC & I zoning, also designated for highway and tourist commercial use. Ideal for high-visibility ventures such as a hotel, car wash, or other development. Council has expressed openness to rezoning for multi-family (condos/apartments), adding significant prospects. Serviced with city water, sewer, electricity, and natural gas at the lot line. Elevated position offers impressive views. A strategic acquisition with big potential. Also in Residential see MLS# R3109625. (id:65446)
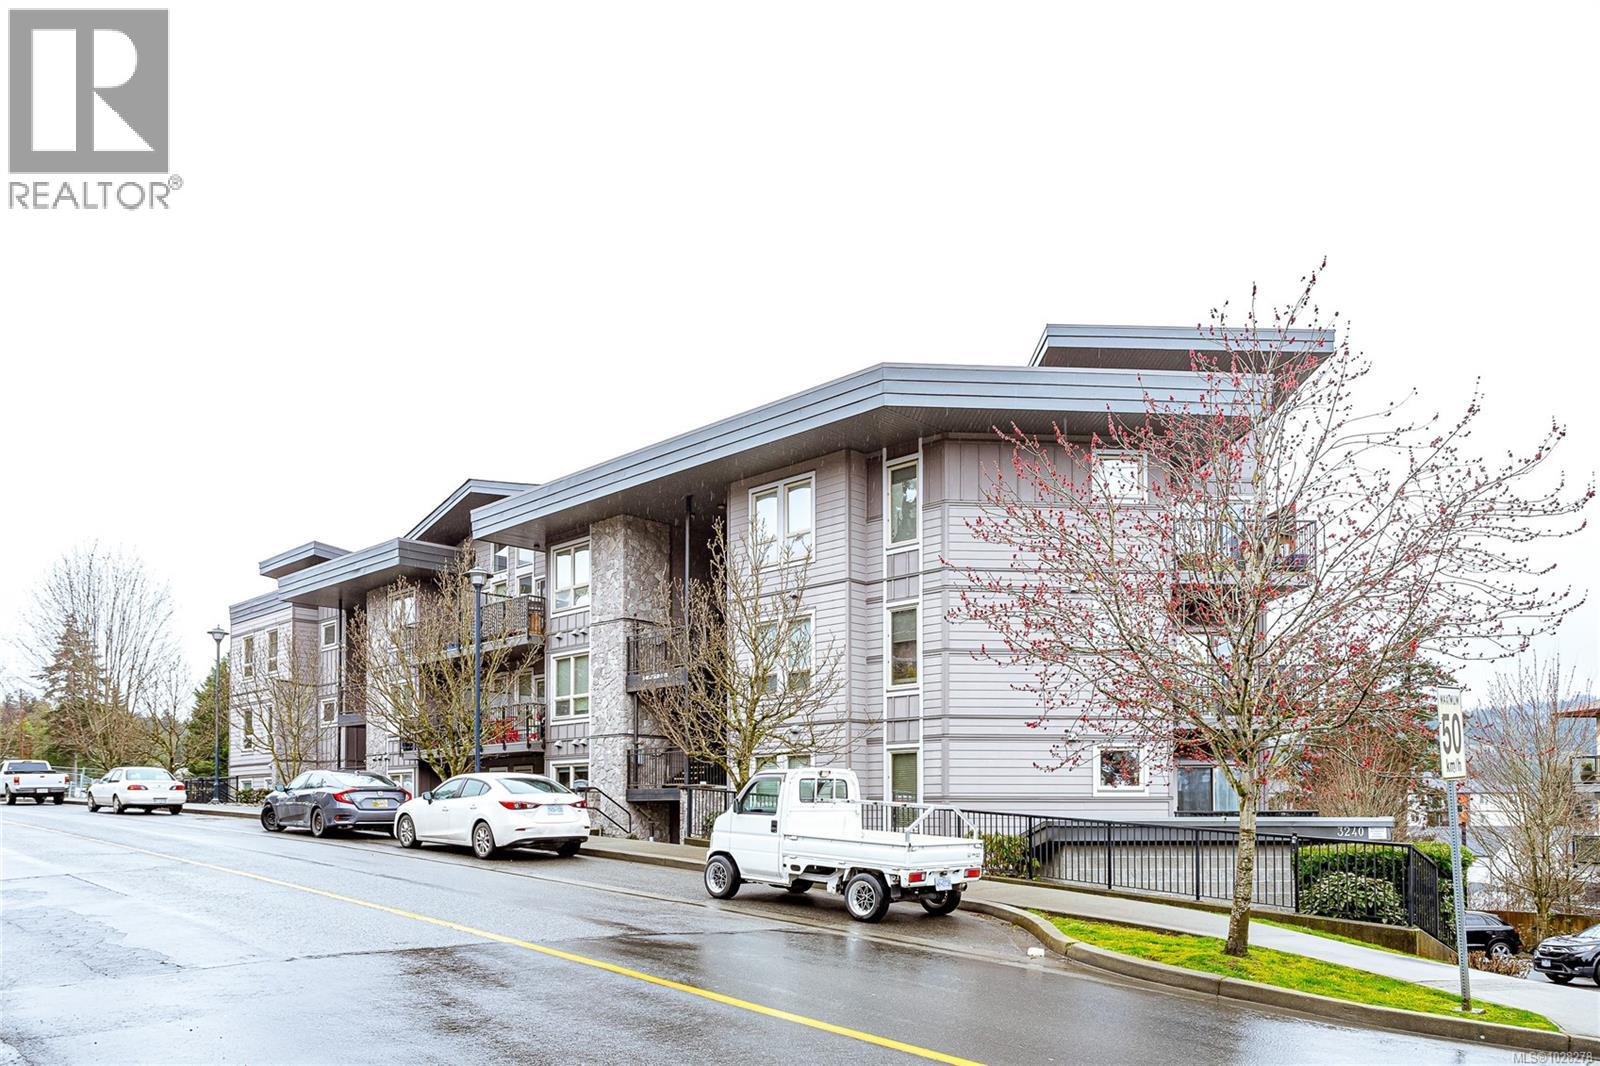
402 3240 Jacklin Rd
Langford, British Columbia
Tucked away at the quieter south end of Jacklin Road, this top floor condo, overlooking the Sooke Hills, offers a peaceful setting and great sunset views. The bright inviting living space features impressive floor to ceiling windows and opens onto a private patio. Inside you’ll find a spacious and functional layout with 9’ ceilings and lots of natural light. The kitchen includes plenty of cabinets, stainless steel appliances and an island with seating for guests. The primary bedroom is generously sized with easy access to main 4 pc bath. In suite laundry is tucked into a closet, and the large open den provides excellent space for a home office or flex space. This well maintained building also offers a fitness room, secure bike storage, parking and a large separate storage locker. Located within easy walking distance to the shops, restaurants, and amenities at Belmont Market. Two dogs or 2 cats or one of each permitted, with no size restrictions. (id:65446)
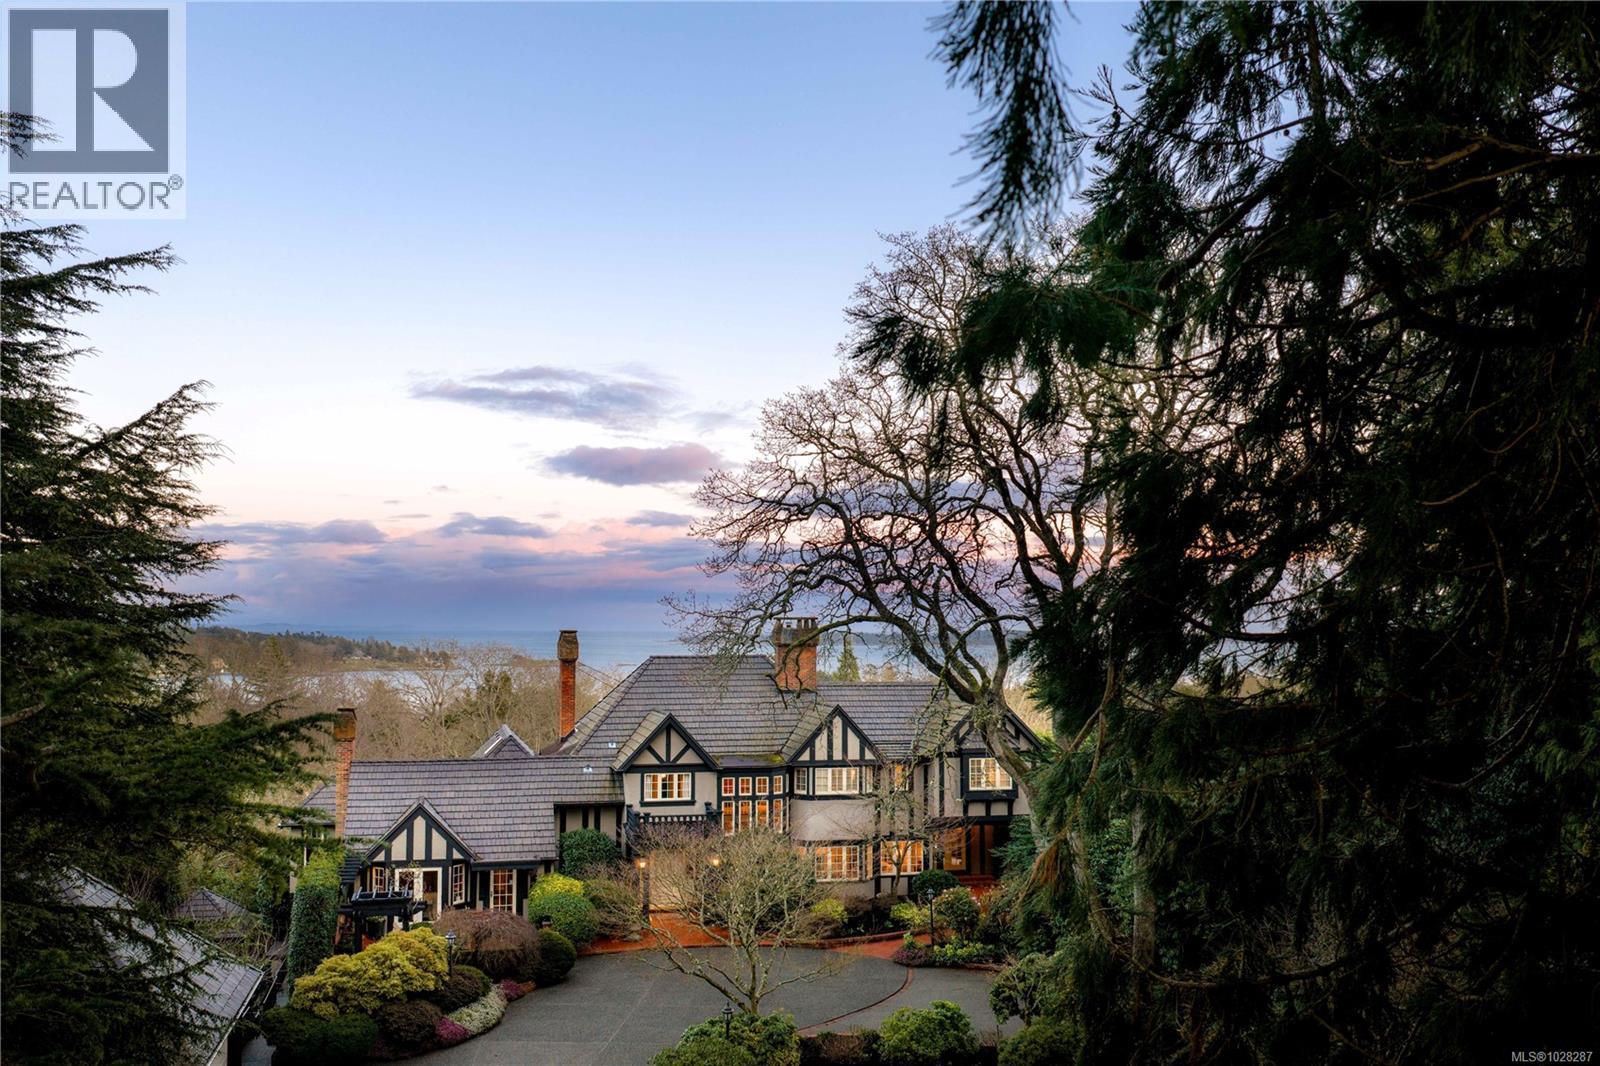
3475 Upper Terrace Rd
Oak Bay, British Columbia
Set on a private 1.084-acre lot along a picturesque tree-lined street in prestigious Uplands, this dreamy 1914 Tudor home offers exceptional privacy and a rare blend of historic charm and refined modern living. Substantially renovated and thoughtfully expanded over time, the home showcases the finest materials while preserving its heritage character. Inside, impeccable attention to detail is evident throughout, with hardwood floors, marble finishes, stone vanities, and elegant ceiling mouldings that reflect the home’s refined craftsmanship while blending timeless elegance with modern comfort. The kitchen and eating area feature beautiful arched ceilings and overlook the landscaped gardens, creating a stunning setting that will impress and entertain while seamlessly connecting indoor and outdoor living. The main floor offers an elegant and functional layout with a living room, card room, family room, office, and den—ideal for both entertaining and everyday living. Upstairs, the spacious primary bedroom includes a large walk-in closet and a luxurious 6-piece ensuite with a bathtub perfectly positioned to capture sea views. Three additional bedrooms and three bathrooms complete the second floor. The beautifully landscaped grounds provide a private retreat with a tennis court, greenhouse, detached double garage, and a self-contained lower suite ideal for in-laws or visiting guests. Enjoy uninterrupted water views from this exceptional property. Adding further value, the property presents future development potential with the possibility to subdivide into three lots: two stratified lots of 6,759 sq ft each and one SFD lot of 33,351 sqft. Minutes from schools, parks, UVic, Uplands Golf Club, and the Royal Victoria Yacht Club, this is a truly special offering in one of Victoria’s most coveted neighbourhoods. (id:65446)
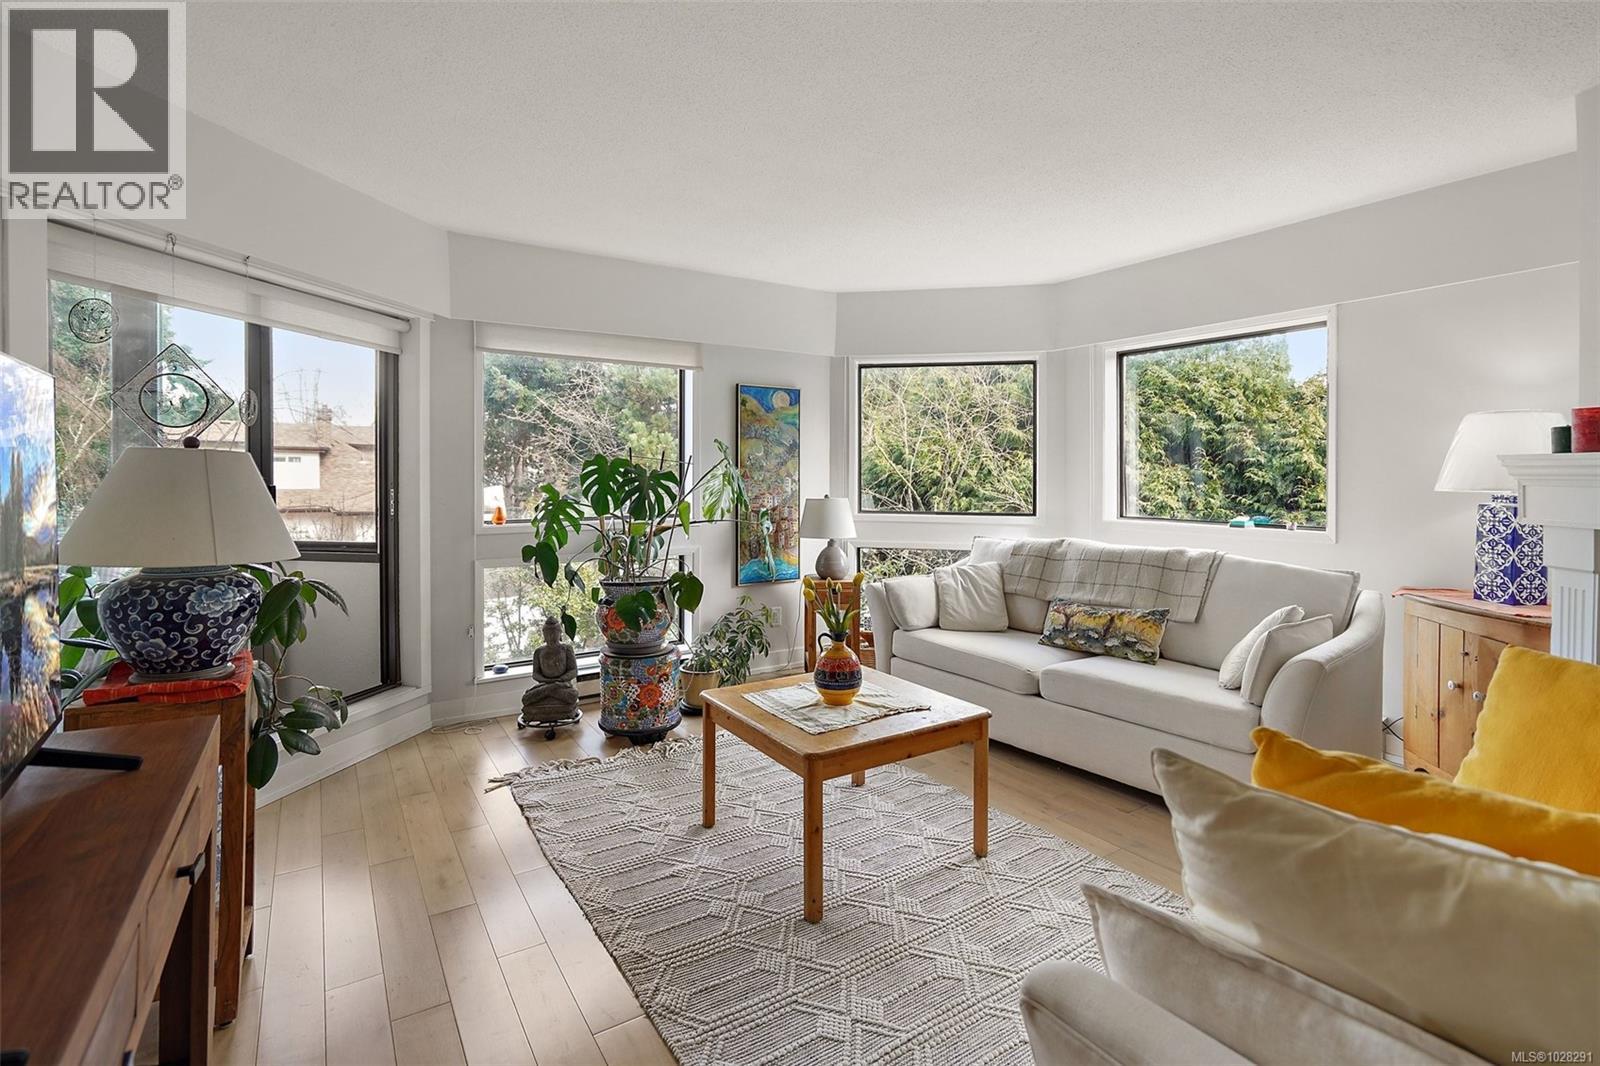
204 1252 Pandora Ave
Victoria, British Columbia
Charming, bright and beautifully updated 2 bed, 2 bath condo ideally located on the Fernwood side of Pandora. More like a home than a condo, this well-maintained property offers a thoughtful layout filled with natural light. The updated kitchen features modern finishes, while engineered oak flooring and dining room window shutters add warmth and character. The open living and dining areas flow seamlessly into a bright sunroom—an ideal space for a home office, reading nook, or indoor garden. Tucked away on the quiet back side of the building, the unit enjoys a peaceful outlook over mature trees and gardens, including an apple tree and rhododendrons—an unexpected oasis in the city. The spacious primary bedroom includes its own ensuite, while the second bedroom offers flexibility for guests or work-from-home needs. Enjoy walkable urban living close to Fernwood Village, the Belfry Theatre, cafés, parks and downtown Victoria. (id:65446)
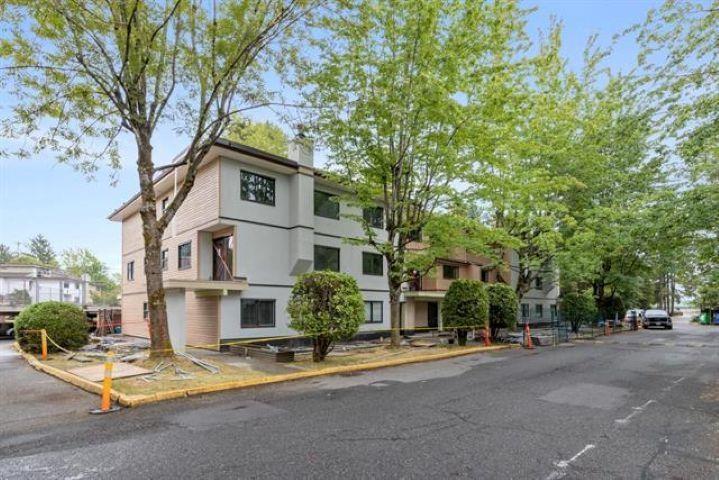
204 7120 133 Street
Surrey, British Columbia
Beautiful updated home in Suncreek Estate! Bright and spacious 3 bed, 2 bath, 3 level CORNER townhome with a functional layout. Main floor offers a large bedroom & full bath, upper level features 2 generous bedrooms & full bath, plug stairs leading to a rooftop deck with a spacious storage room on the 3rd level. With an open layout; upgrades include new flooring, stainless steel appliances, fresh paint, new windows, closet doors, in-suite laundry and 2 parking stalls. Centrally located, walking distance to schools and transit. Leasehold property with prepaid lease to 2092. Monthly fee includes property taxes, rentals allowed, MUST SEE! (id:65446)
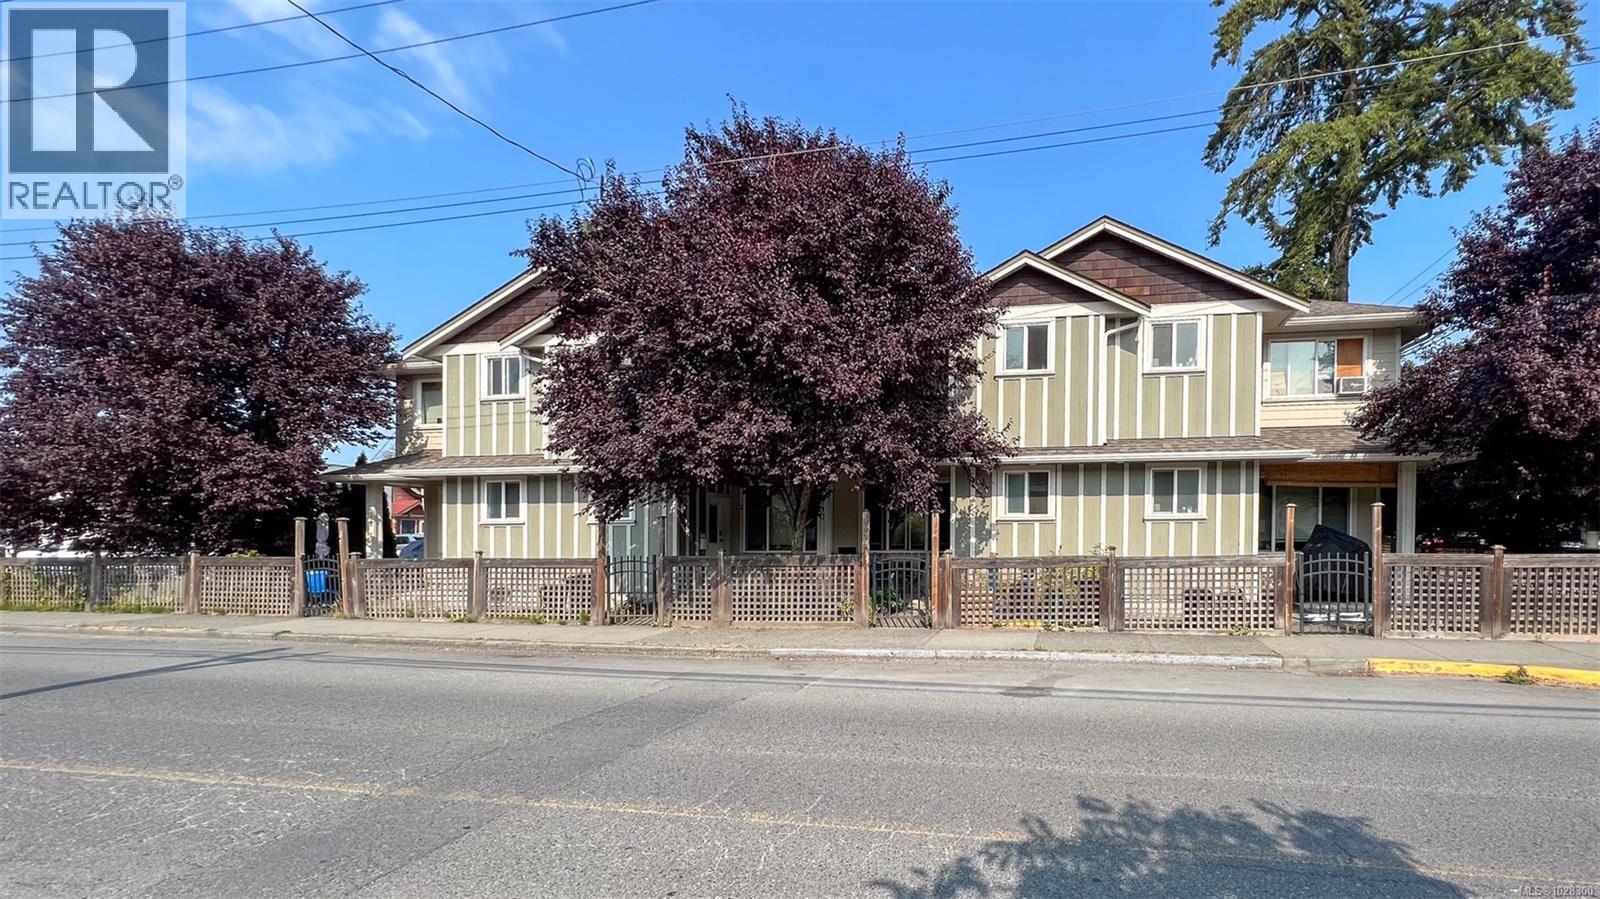
4 730 Jubilee St
Duncan, British Columbia
Charming BuiltGreen Certified Townhome in the heart of Duncan! This spacious corner unit features 3 bedrooms, 2.5 bathrooms & a versatile flex room, perfect for an office. The main floor includes a welcoming living area, dining room, kitchen, powder room & flex/office room. The kitchen boasts elegant granite countertops and modern stainless-steel appliances. A staircase with a skylight brightens the space on those gloomy days. Upstairs, you'll find the primary bedroom with an ensuite, two additional bedrooms, a full bathroom and laundry. Enjoy outdoor living with a covered patio and a fully fenced private yard, ideal for both relaxation and entertaining. Additional perks include bicycle storage and a high Walk Score, offering easy access to parks, trails & downtown Duncan’s amenities such as schools, VIU, the arena, library, and shopping. No strata fees. Shared costs include water and insurance. (id:65446)
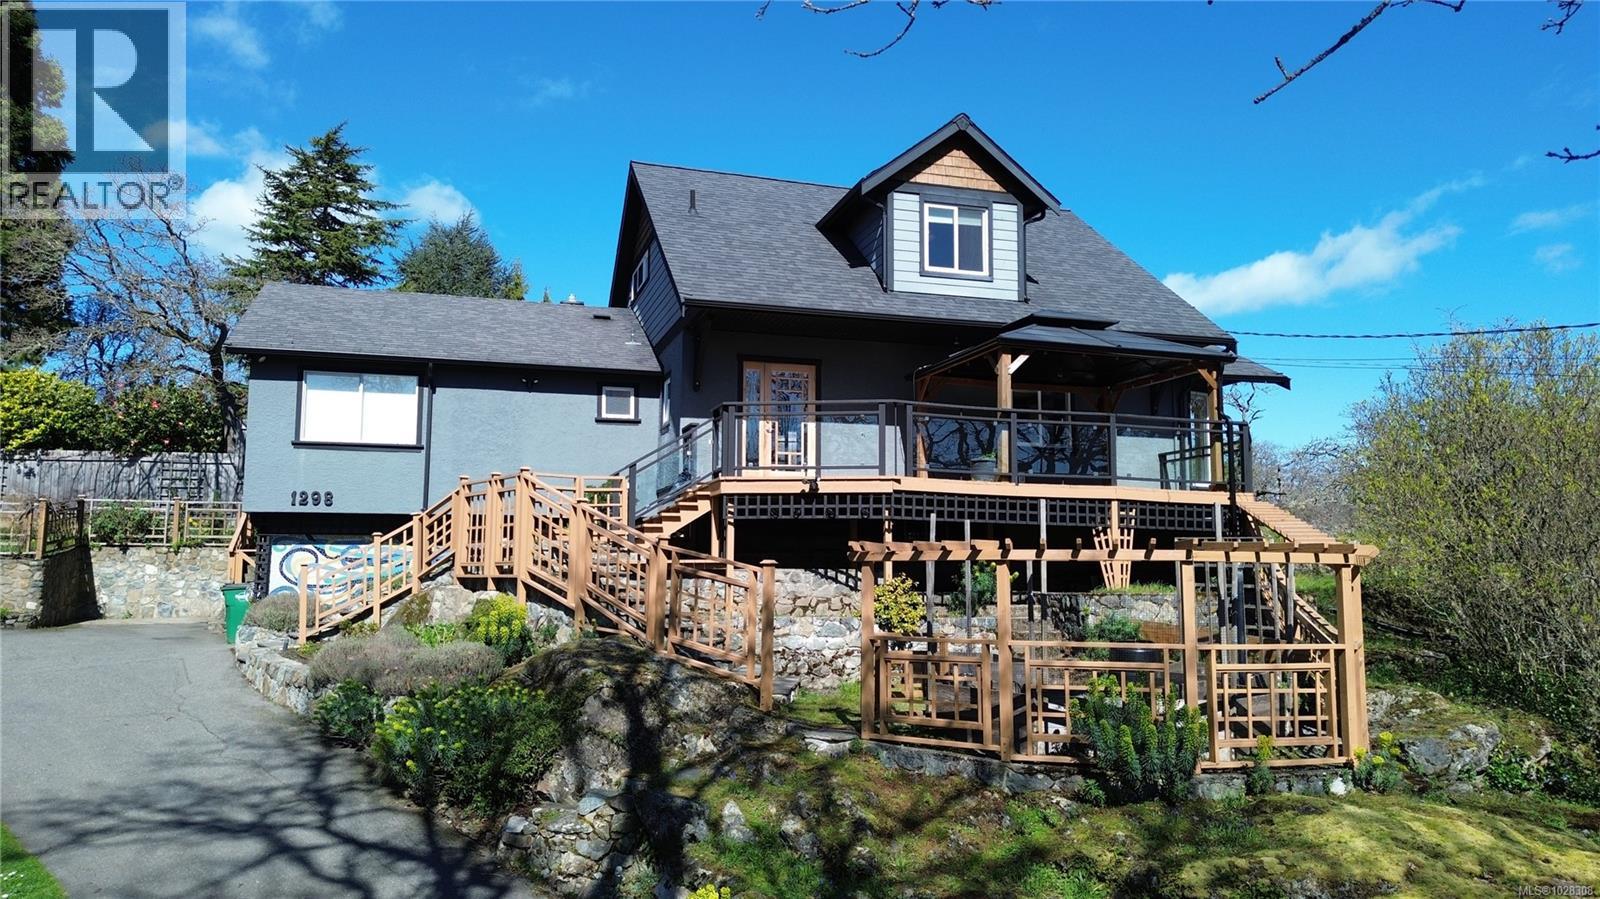
1298 Astoria St
Saanich, British Columbia
SOUTH-FACING HOME OVERLOOKING CEDAR HILL GOLF COURSE! Nestled in a Garry Oak meadow & perched on a sunny knoll, this beautifully updated home (2013) offers over 2300 sqft of bright, functional living. The open main level features a designer kitchen with custom milled cabinetry, stainless appliances, & built-in desk/work area. Expansive picture windows flood the home with natural light while capturing stunning views toward the Olympic Mountains. Gleaming fir floors and a propane fireplace add to the comfort, while the sun-drenched front deck is a standout feature, complete with gazebo. Backing onto Cedar Hill Park, the property enjoys a rare sense of space and privacy, feeling like your own private half acre. 4 bedrooms plus den/office, 2 full baths, and a detached sound-insulated studio perfect for an office. Beautifully landscaped lot with raised beds, edible garden, & slate patio. A special lifestyle property just minutes to downtown, trails, schools, and amenities. (id:65446)