
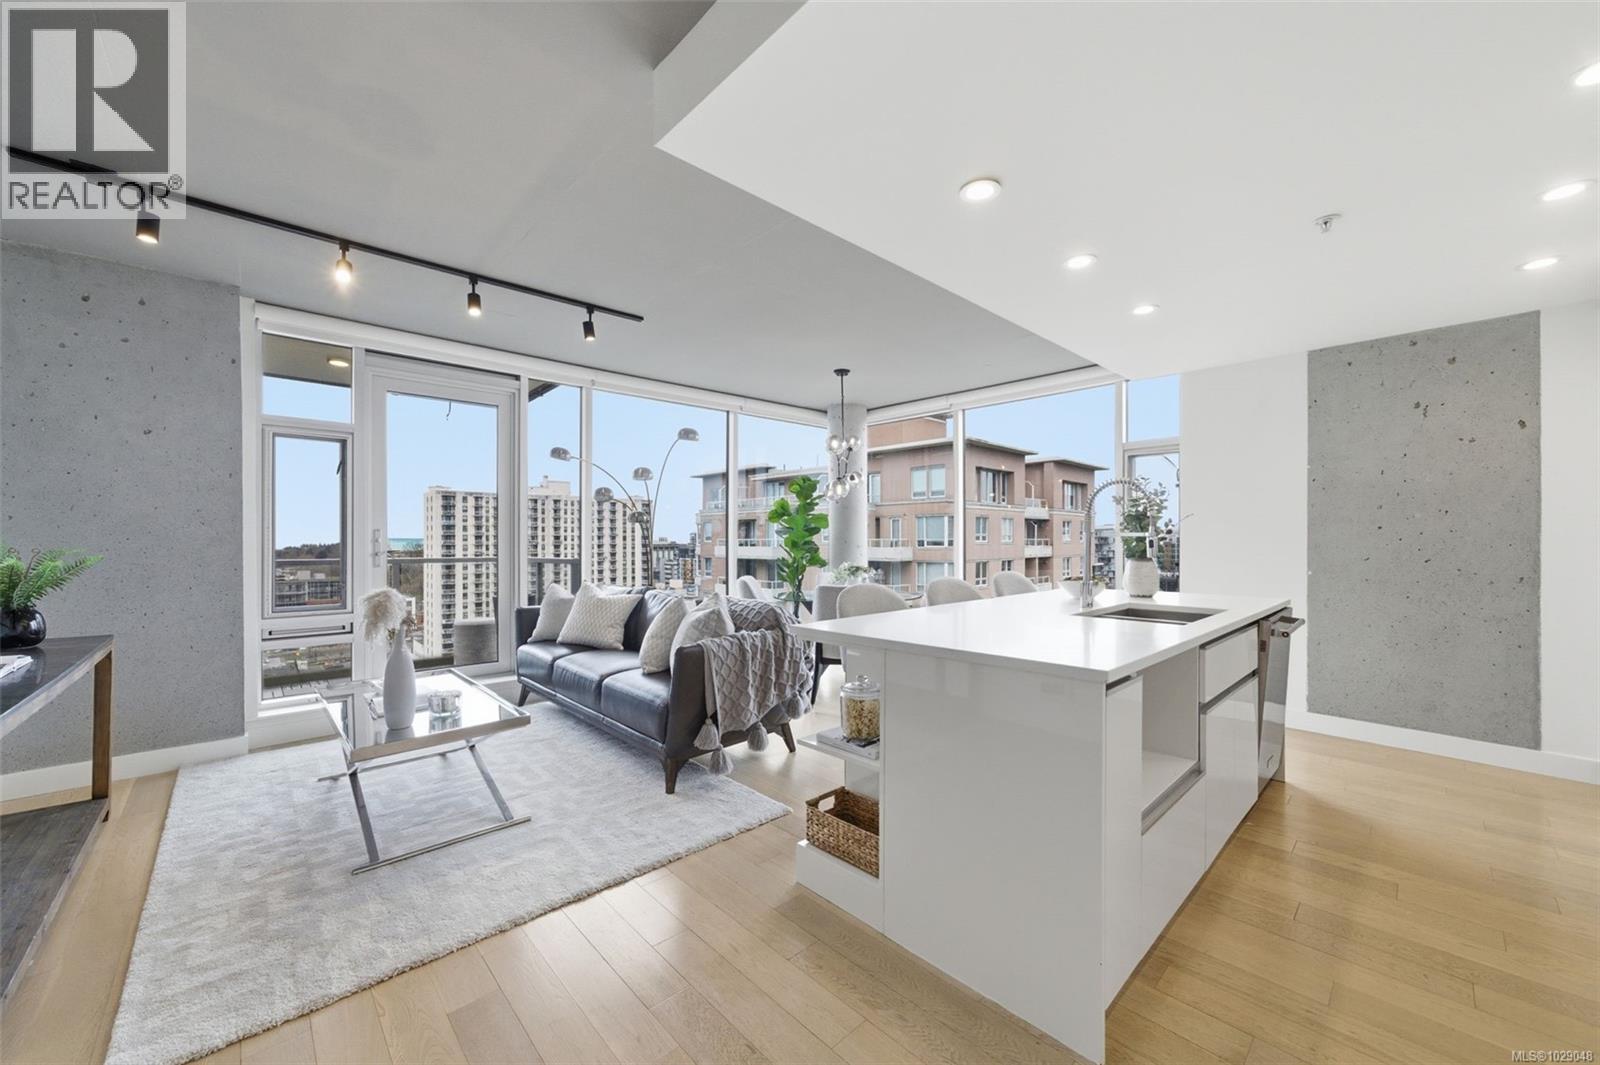
1202 989 Johnson St
Victoria, British Columbia
Experience elevated urban living in this stunning southwest corner unit in the West tower at 989 Johnson. Wrapped in floor-to-ceiling glass, this home offers front-row seats to Victoria’s skyline, the Olympic Mountains, and the Salish Sea. Freshly painted and meticulously maintained, this sought-after floorplan features premium upgrades like new lighting, updated plumbing, and boasts refined wood and concrete details throughout. The bright corner layout offers light oak floors and motorized blinds, anchored by a sleek quartz kitchen with an induction cooktop, KitchenAid appliances, a pull-out pantry and other quality cabinetry. This exceptionally well-run building ensures low strata fees and includes secure underground parking, storage, and a bike room. Steps from bus service and bike lanes, you are perfectly positioned near Harris Green, supermarkets, the Inner Harbour and Victoria’s best dining, drinking and entertainment. Quick possession available-this turnkey home is ready today. (id:65446)
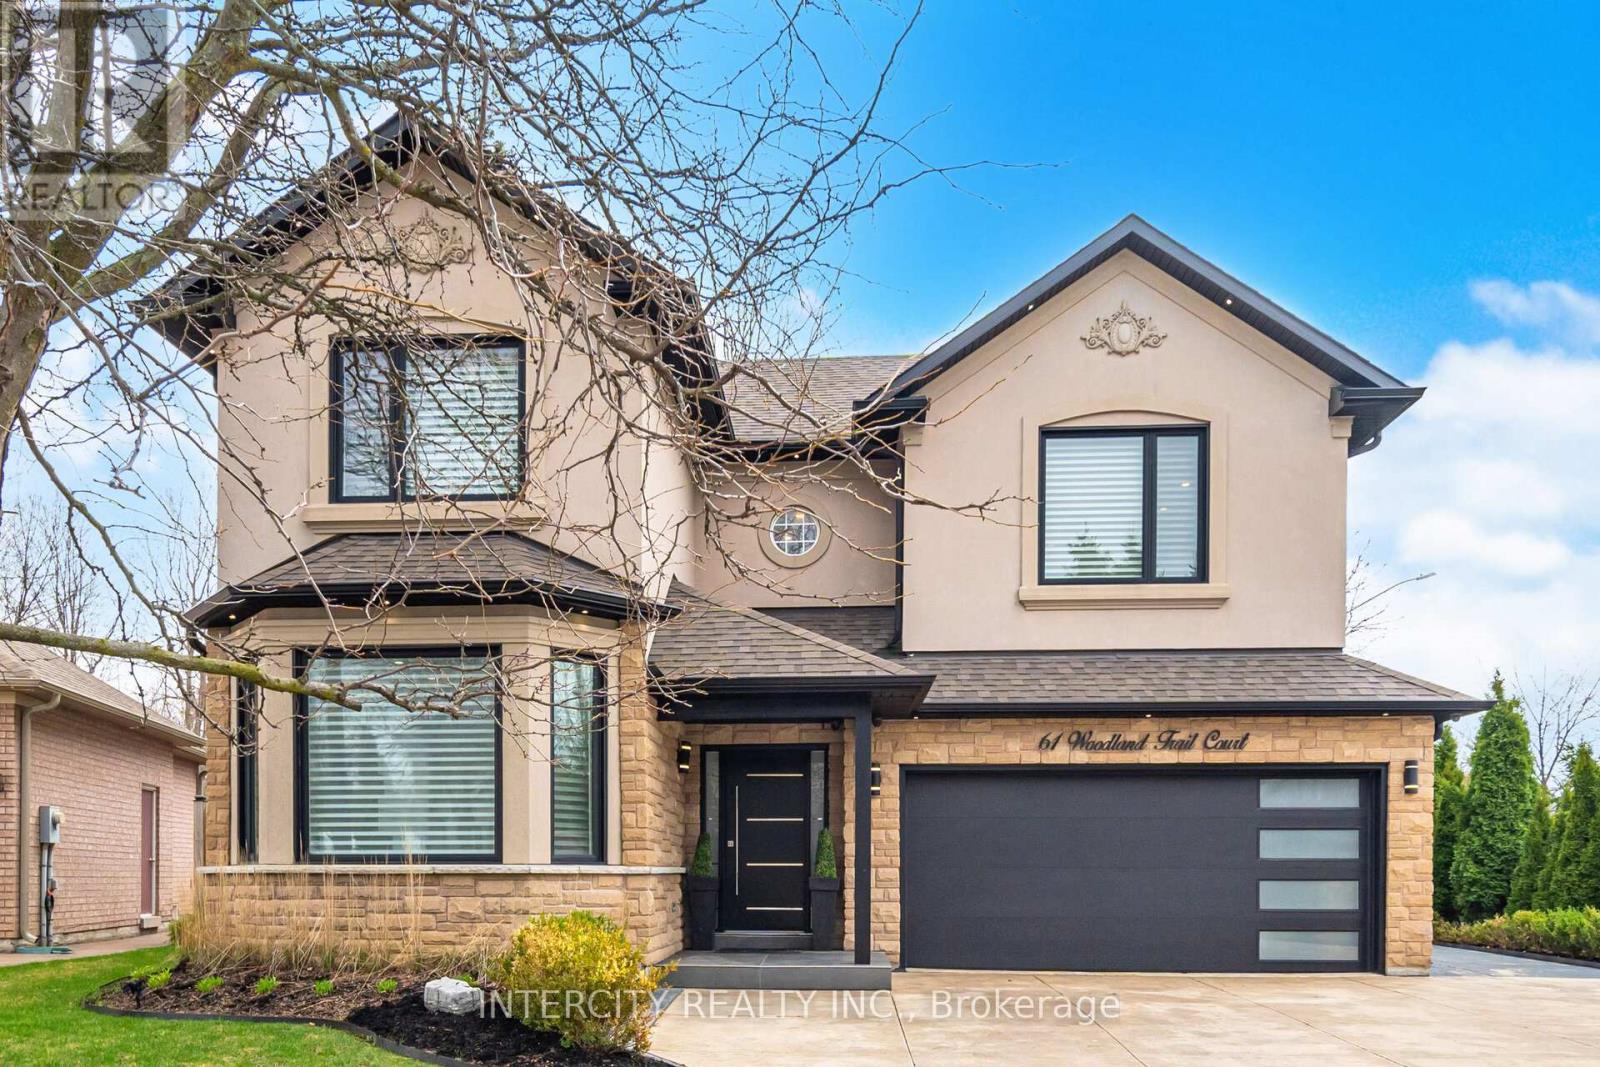
61 Woodland Trail Court
Vaughan, Ontario
Rarely does a fully renovated Arista-built masterpiece become available on a **PREMIUM RAVINE LOT with 62 ft of FRONTAGE**. Backing directly onto the lush greenery of Boyd Conservation Park, this home is a sanctuary of sophisticated design. The magnificent open-concept layout is bathed in natural light from soaring skylights and 9ft smooth ceilings adorned with elegant crown moulding. At the heart of the home, a custom chef's kitchen features a massive social island, dedicated servery, and premium High-end appliances framed by marble and mirror backsplashes. From the rich new hardwoods and wrought-iron staircase to the custom wall units and fully finished lower level, with rough in kitchen, every inch exudes quality. Step outside to a new concrete driveway and a private, fenced backyard where the forest is your only neighbor. A true "must-see" for the discerning buyer. List of Upgrades: Outdoor work : -all new windows -new overhead garage door -new front door with siding with new veranda -new sliding doors from the kitchen -all new exterior pot lights 3 inch black -all new extra doors -all new eave troughs -all new downspouts -all new soffits - all new landscaping lights -professionally landscaped -renovated the whole inside garage with insulation with surround speakers -water sprinkler system all around the landscaping all around the grass -Security cameras, all around the outside of the house. Indoor work: -all new window blinds in the house, -Freshly painted - 1 of the bedrooms with built-ins -freshly paint stairs -completing New Furnace with humidifier built-in (2025) -new pot lights around the house -surround sound around the house, built-in speakers on ceiling -laundry room on main floor complete renovated -complete renovation basement With stove plug and plumbing inside the wall for future kitchen -complete basement three piece bathroom with shower renovated Includes an additional approximately 1,200 sq. ft. of living space.TOO Many extras to list them all! (id:65446)
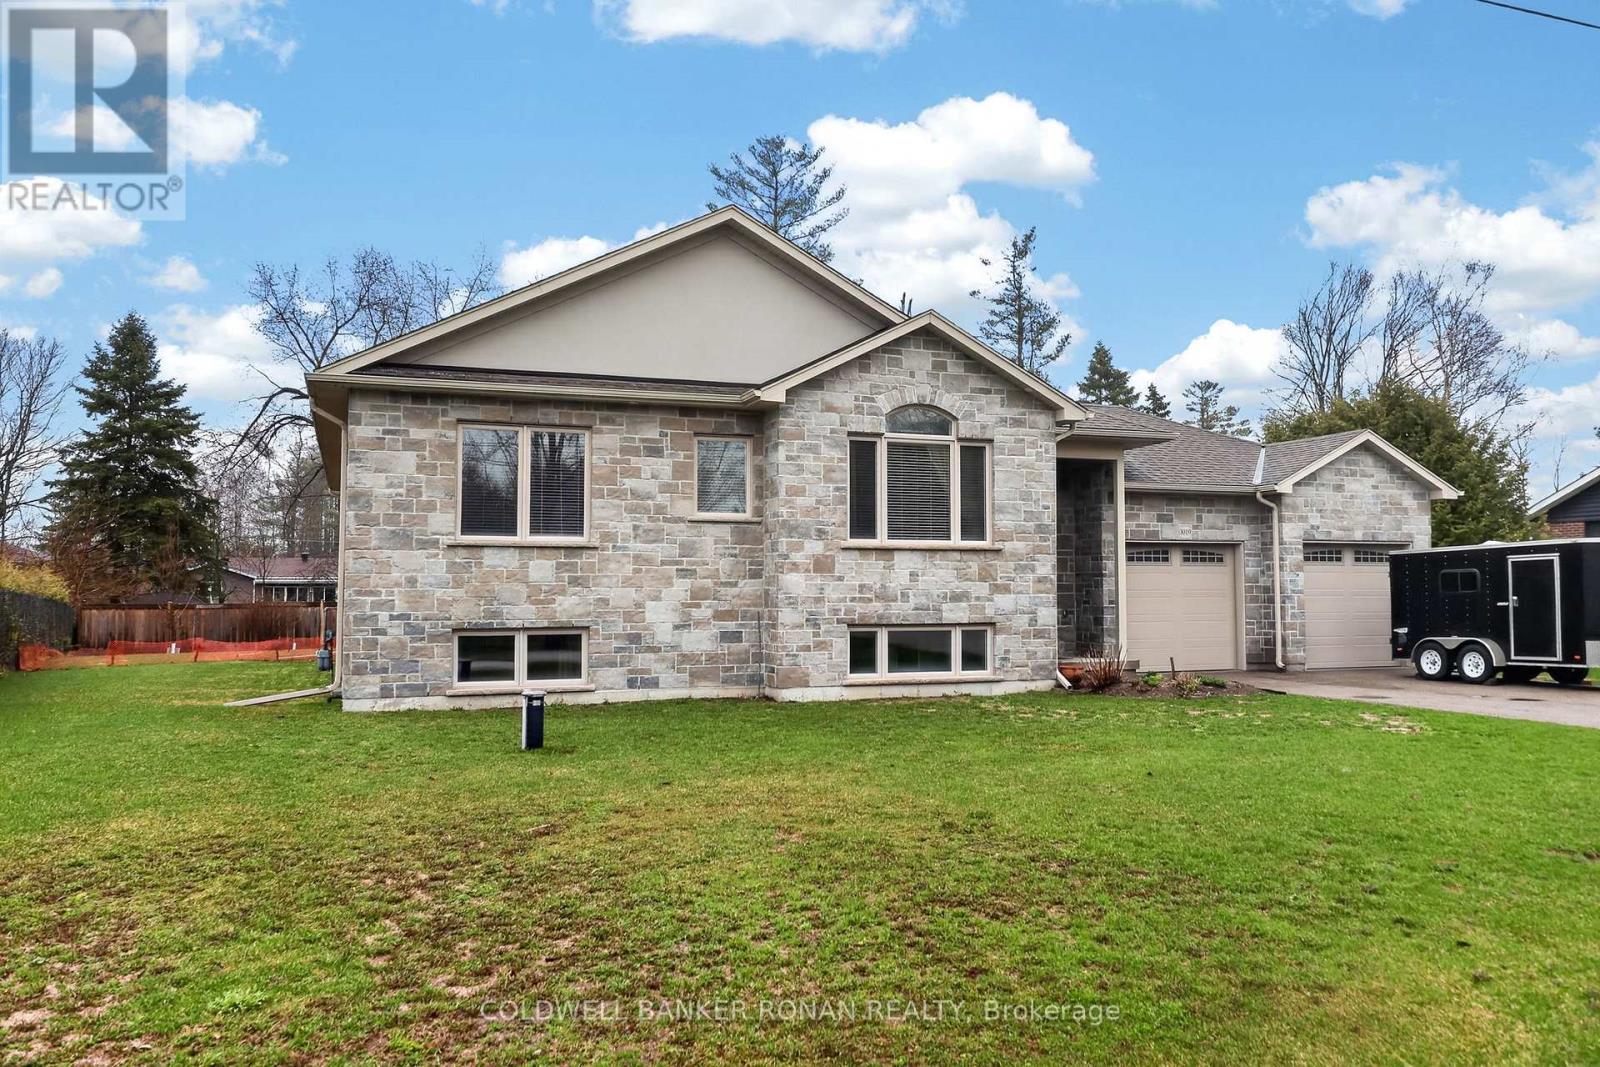
3019 Sandy Cove Drive
Innisfil, Ontario
Custom bungalow in a prime Innisfil location, just a quick stroll to Lake Simcoe and set on a 100' x 150' lot. Offering 2,041 sq ft on the main level, this bright, open-concept home is designed for comfortable everyday living and effortless entertaining. Hardwood floors flow through the principal spaces, complemented by abundant natural light and a functional layout that adapts to a variety of lifestyles. The spacious kitchen, living, and dining areas connect seamlessly and walk out to a covered porch-perfect for outdoor dining, relaxing, or enjoying the expansive backyard. With 3+2 bedrooms, this home offers excellent flexibility for families, guests, or multi-generational living. The primary suite is a true retreat, featuring a spa-inspired ensuite and ample closet space. Main-floor laundry adds convenience, while the oversized garage with an interior entry provides practical, everyday access. A powered shed offers additional space for hobbies, storage, or a workshop setup. The large lot provides room to garden, play, or simply enjoy the outdoors, with the added bonus of established fruit trees. Ideally located just minutes to shopping, dining, parks, schools, and all amenities, this property offers the perfect balance of space, function, and lifestyle, close to the lake and everything Innisfil has to offer. (id:65446)
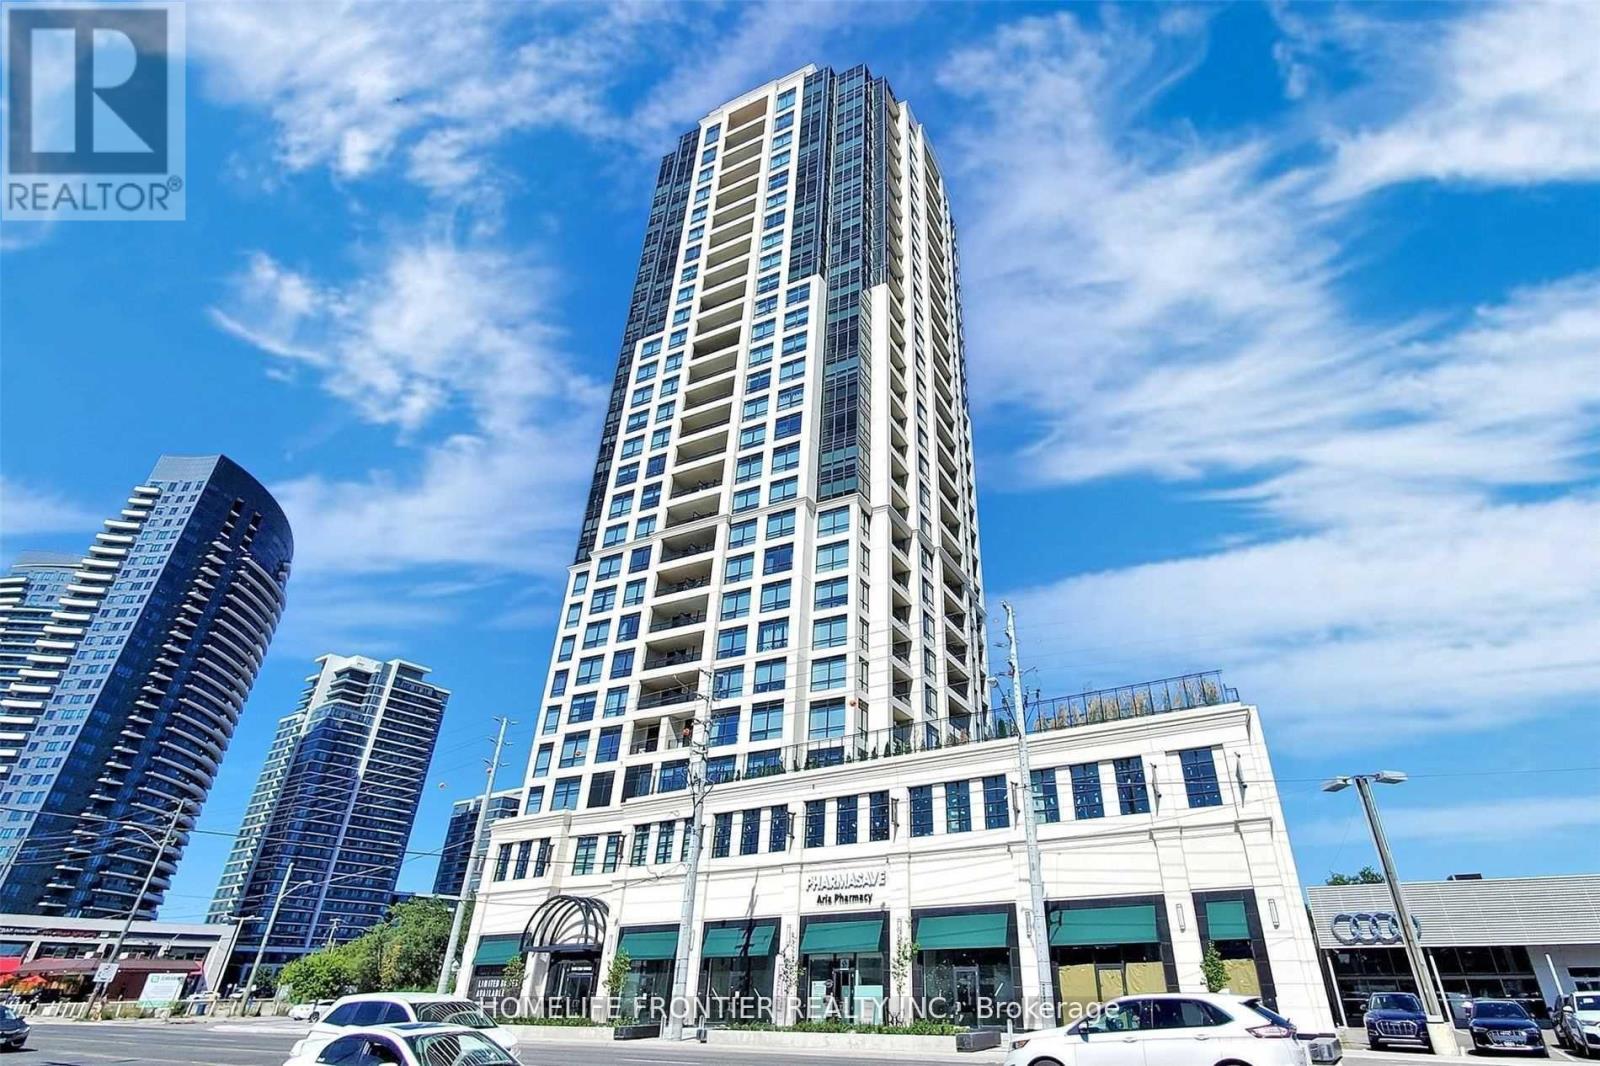
1203 - 1 Grandview Avenue
Markham, Ontario
Bright 1 + Den Unit In Newly Built Vanguard Condos At Yonge & Steeles. Practical Layout With Walk-in Closet, Large Den With 9' High Ceiling, Upgraded Kitchen, No Bulk Heads In The Unit. Steps Away From Yonge & Steeles, Shops, Malls, Restaurants, Public Transit & Other Area Amenities. (id:65446)
43 Lorne Thomas Place Lorne Thomas Place
New Tecumseth, Ontario
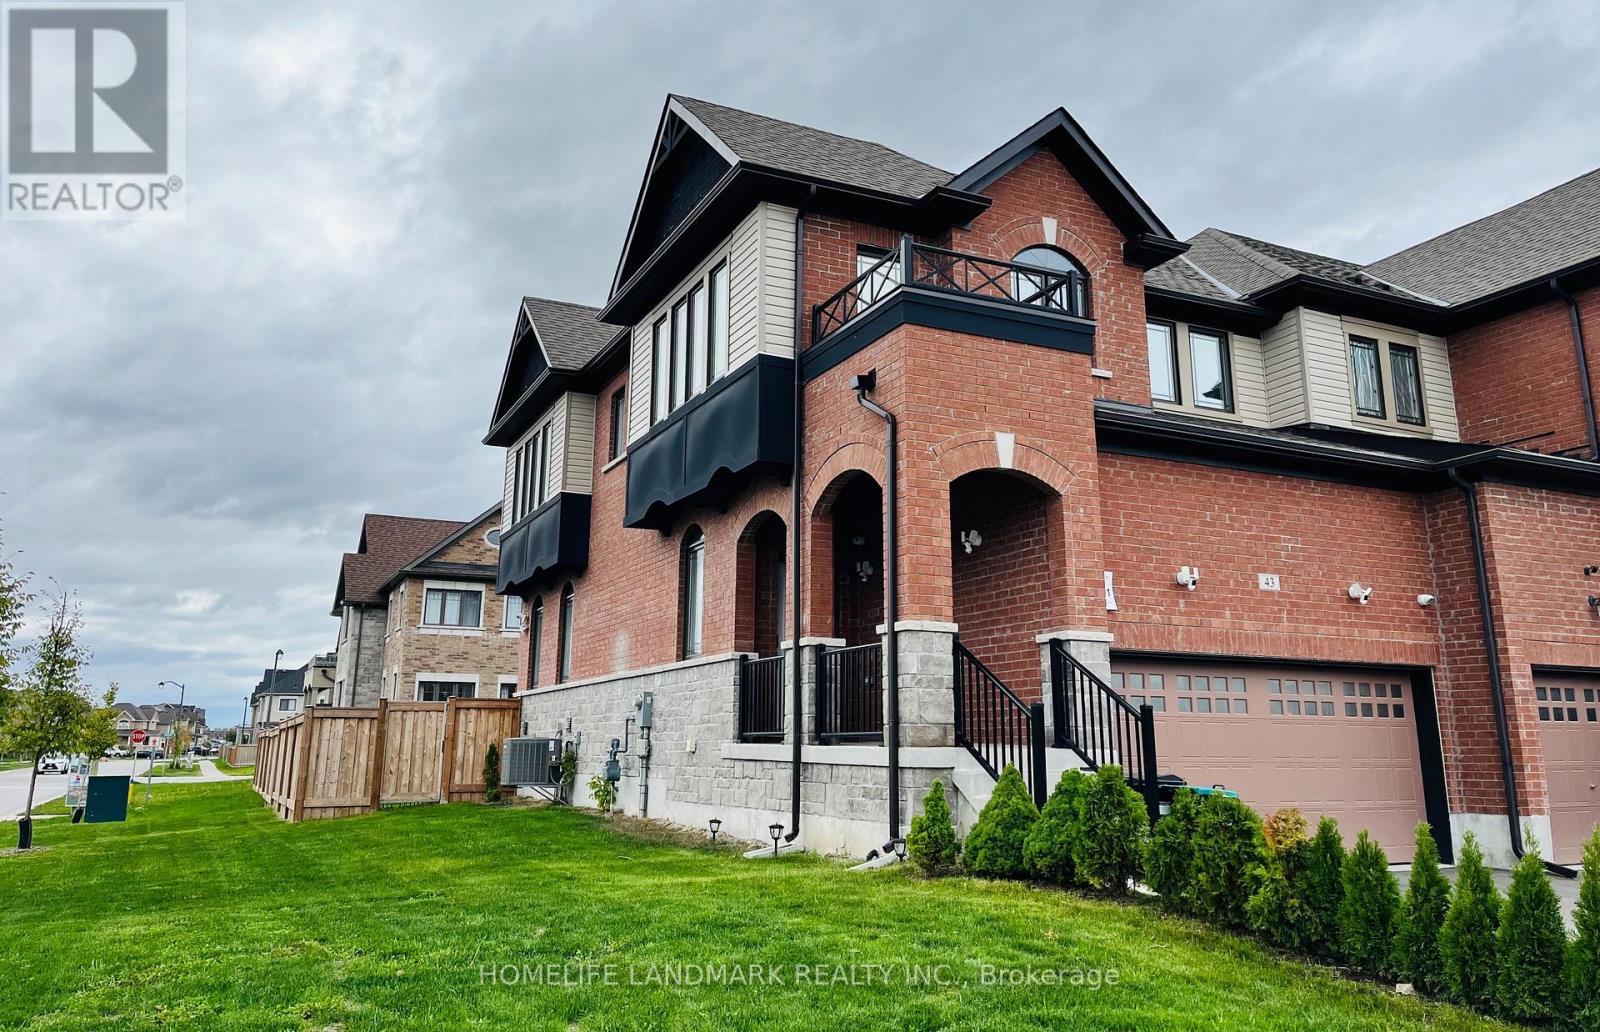
Welcome to 43 Lorne Thomas Place in Alliston's newest and most desirable neighbourhood --a stunning full-brick end-unit townhome that feels just like a semi, sitting proudly on a rare 3,929 sq.ft. corner lot with triple exposure (South, East, North) and incredible natural light throughout. This 2021-built, 1,744 sq.ft. home offers 3 spacious bedrooms, 3 baths, and a total of 6 parking spaces including a double-car garage with an automatic garage door opener and an electrical outlet for EV charging. Inside, you will find 9ft ceilings, chocolate red oak hardwood floors on the main level, smooth ceilings, and an upgraded kitchen with quartz countertops, tile backsplash, and stainless steel smart appliances. The open-concept layout flows seamlessly into the living and dining areas, perfect for entertaining. Upstairs features a luxurious primary suite with a large glass shower and double sinks, generous bedrooms, and convenient second-floor laundry. Additional highlights include a fenced backyard (2023), smart and silent garage door system and security cameras, TARION WARRANTY. Situated on a quiet no-thru street close to parks, schools, and shopping---with new retail and amenities coming soon nearby--this move-in-ready home blends modern upgrades, elegant finishes, and everyday functionality into one perfect package. (id:65446)
Ph9 - 7300 Yonge Street
Vaughan, Ontario
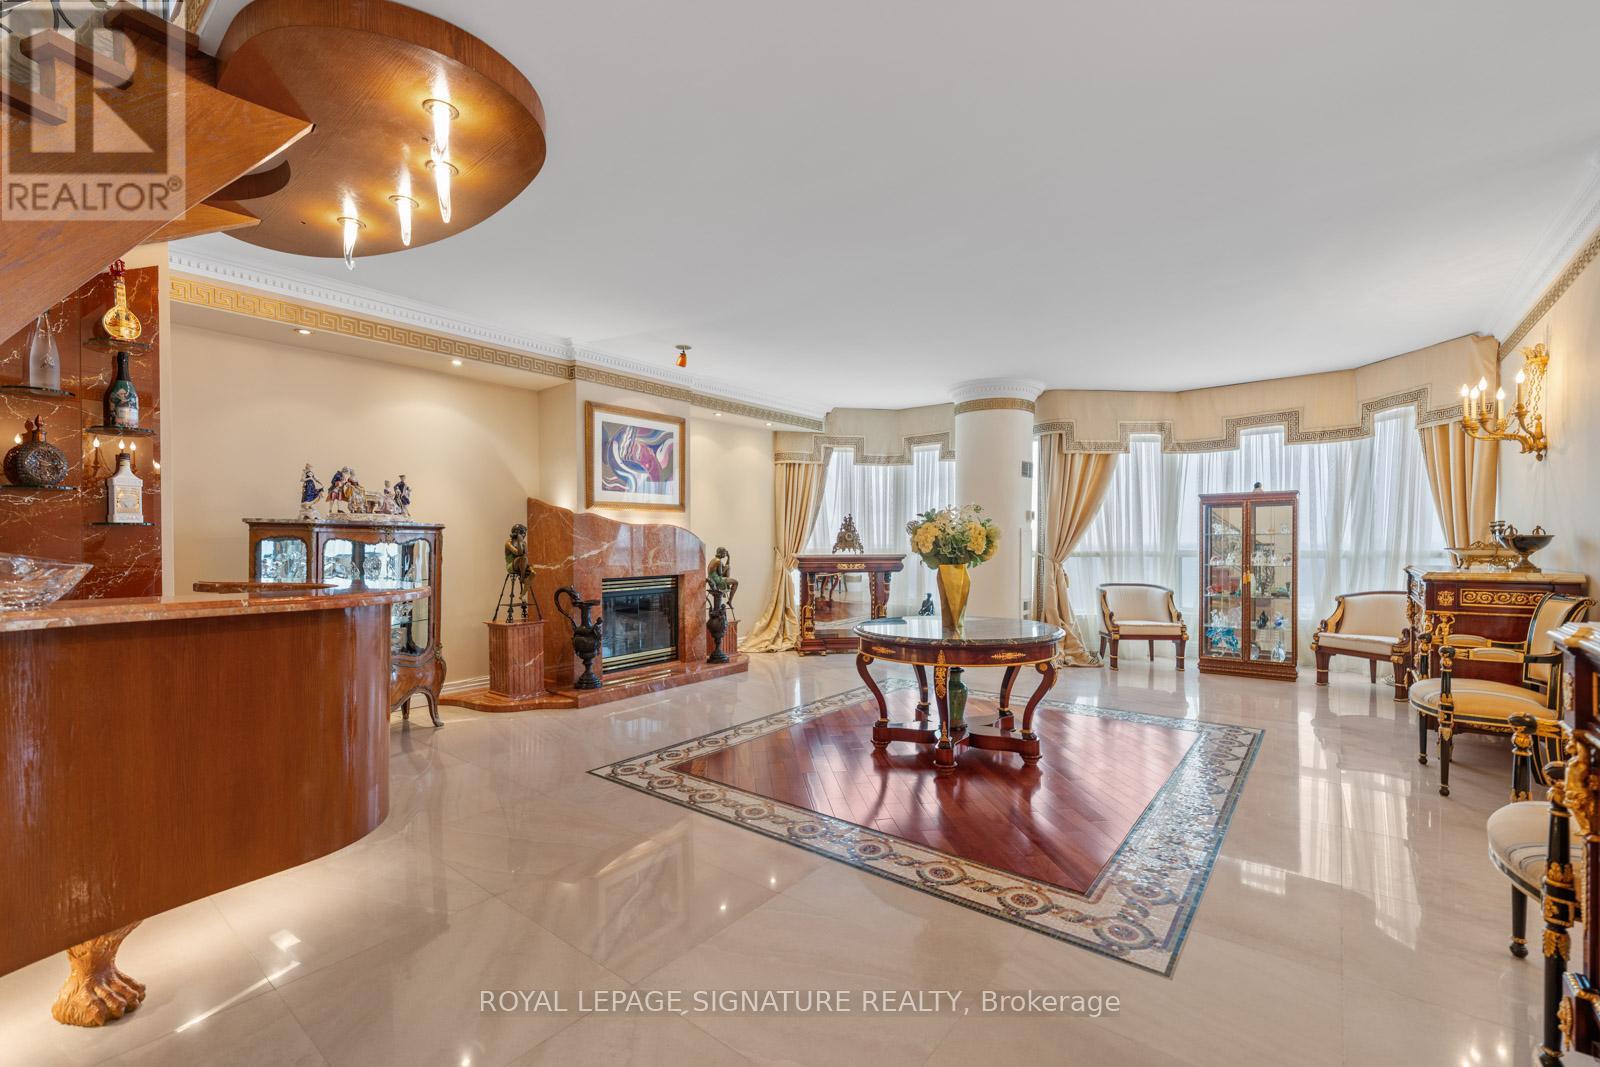
Welcome to 7300 Yonge Street, PH9 - Skyrise on Yonge, a rarely available, one-of-a-kind 2-storey penthouse offeringapproximately 3,620 sq. ft. of luxurious living space in the heart of Thornhill.This bright corner suite is an entertainer's dream, featuring breathtaking panoramic south-east views and an impressive grandfoyer with mosaic inserts in both ceiling and flooring. The residence offers 2 spacious bedrooms plus a solarium and 3 beautifullyrenovated bathrooms.Designed with exceptional craftsmanship and upscale finishes throughout, this home showcases a gourmet kitchen, elegantliving and dining areas with crown mouldings and architectural columns, and a striking floating wrought iron staircase. Theprimary suite is a private retreat, complete with a picture-window sitting area and sauna.Enjoy seamless indoor-outdoor living with a private terrace on the second floor and an additional balcony off the family room.Additional features include two parking spaces, a locker, and a large laundry room with ensuite storage.All-inclusive maintenance fees cover utilities plus TV, internet, and telephone.Residents enjoy premium amenities including an indoor pool, gym, party room, tennis and squash courts, and guest suites.Ideally located with TTC at your doorstep, and close to shopping, dining, and places of worship.A truly exceptional residence offering space, elegance, and convenience-showing to perfection. (id:65446)
23 Marigold Boulevard E
Adjala-Tosorontio, Ontario
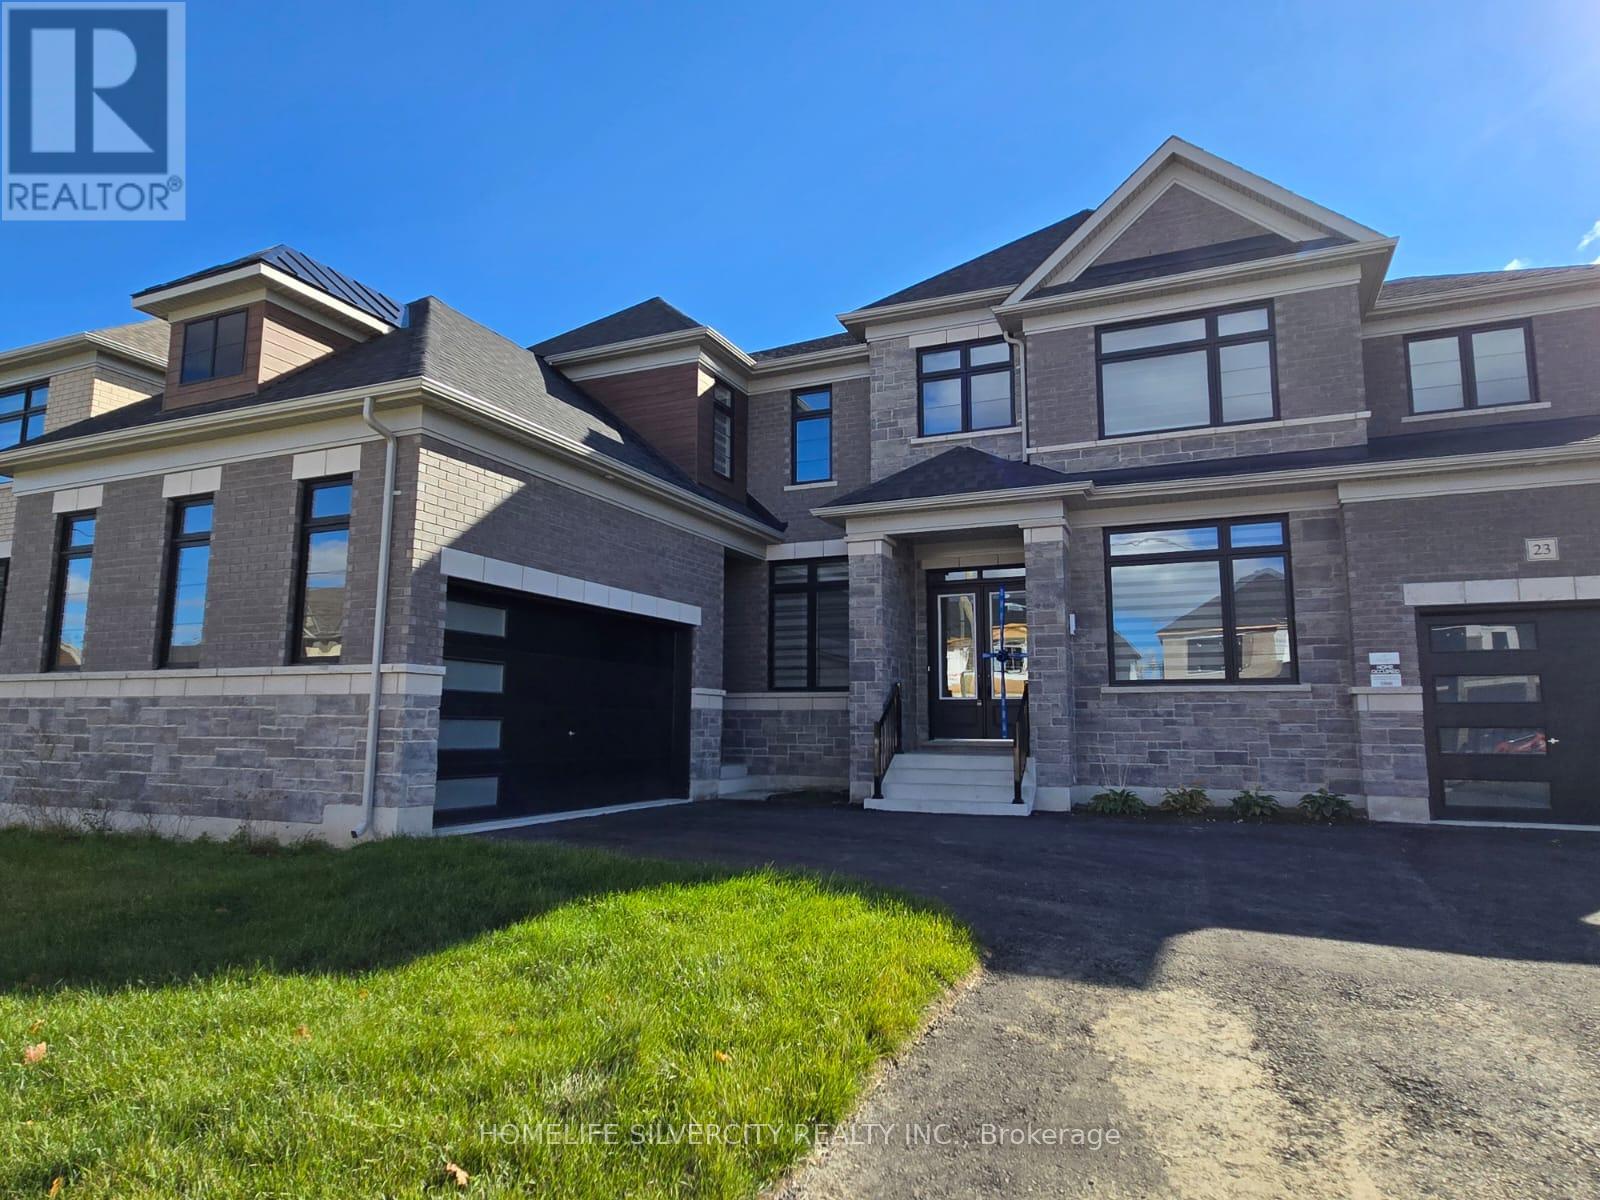
Indulge in refined luxury living in this extraordinary ravine-lot, where privacy meets natural beauty. Spanning approximately 4,403 sq. ft., the prestigious Atiken model by Tribute Communities is thoughtfully designed with impeccable craftsmanship, elegant finishes, and modern sophistication throughout.Soaring 10-ft ceilings, rich hardwood flooring, and expansive windows create a light-filled ambience while capturing breathtaking ravine views. A stylish gas fireplace anchors the space,adding warmth and charm.This remarkable residence features 4 generously sized bedrooms and 4 spa-inspired bathrooms,offering comfort and versatility. The 3-car garage and extended driveway parking elevate convenience to an exceptional level.A truly distinguished lease offering in a serene, private enclave-crafted for those who appreciate elegance, space, and nature. Schedule your private tour today. (id:65446)
513 - 8302 Islington Avenue
Vaughan, Ontario
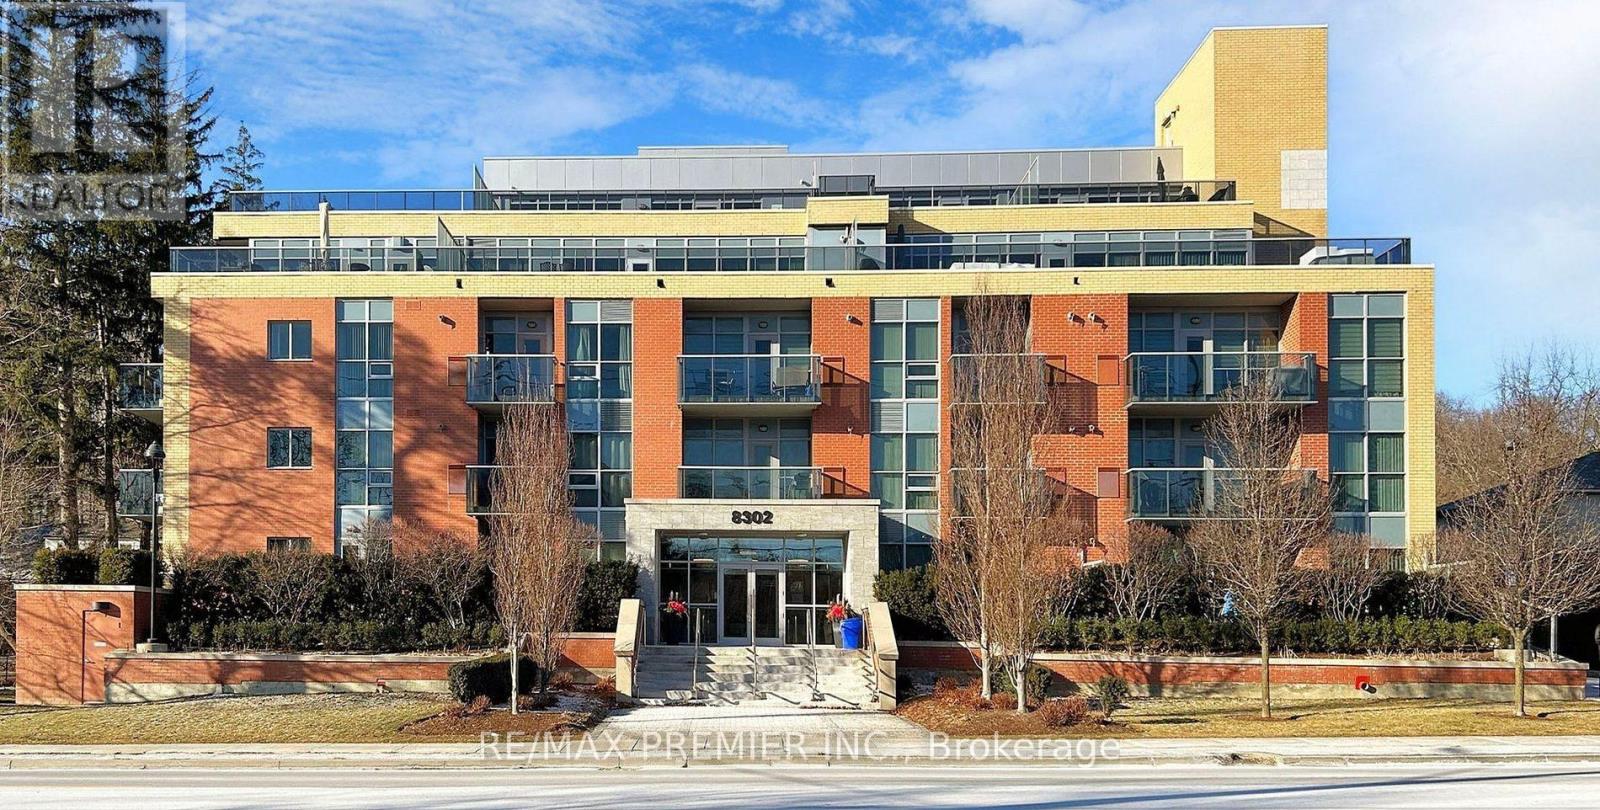
Nestled in a prime location just steps from the charming Village of Old Woodbridge, this exceptional residence offers walkable access to Market Lane, shops, restaurant's, and scenic trails. Rarely offered top-floor unit featuring 1 bedroom + den (easily used as a second bedroom) and two parking spaces and locker. Bright, open-concept layout designed for both comfort and functionality. The upgraded kitchen features granite countertops, a stylish backsplash, Full size stainless steel appliances, breakfast bar, and pantry-perfect for everyday living and entertaining. Immaculately maintained with ample storage throughout. Situated in a well-managed low-rise building offering the convenience of minimal elevator wait times, visitor parking, fitness centre, party room, rooftop terrace, and garden. BBQs permitted... Parking spot are two separate spots. Not Tandem (id:65446)
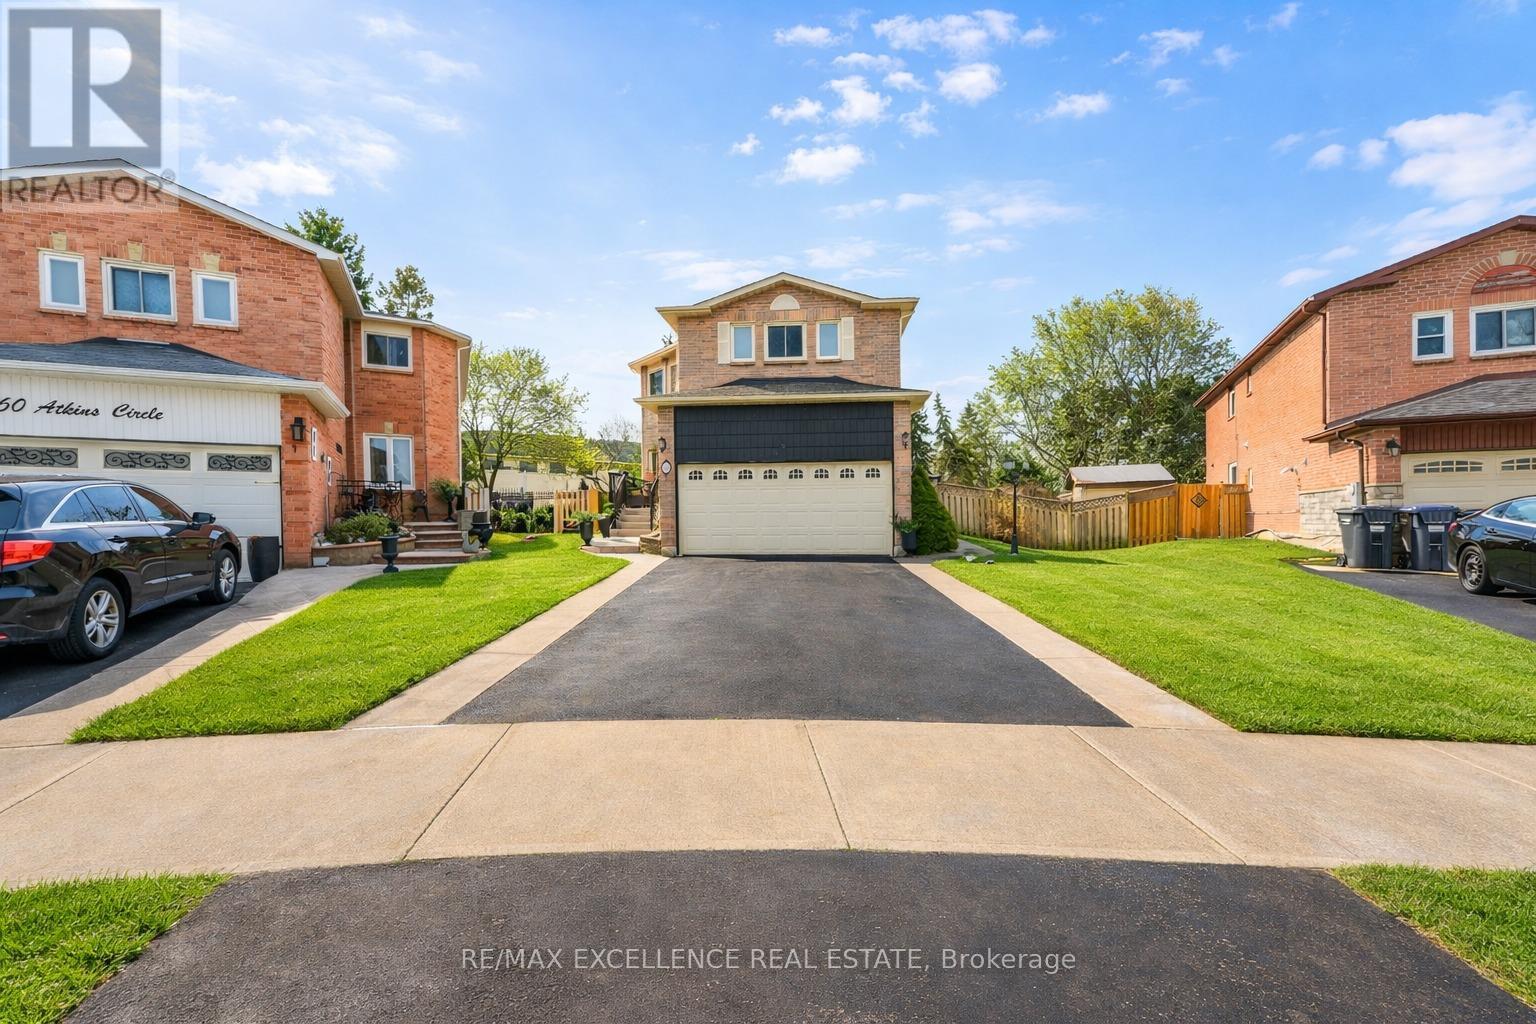
62 Atkins Circle
Brampton, Ontario
Welcome to this fully upgraded 4-bedroom detached home situated on a large pie-shaped lot. This beautiful property features a renovated, chef-inspired custom kitchen, new engineered hardwood floors on the main floor and second floor area, modern light fixtures, and freshly painted main and second floor. The home offers a separate living room combined with a dining area, & an open-concept kitchen overlooking the family room with views of the spacious backyard. Step outside to a huge TREX composite deck, perfect for enjoying summer evenings or hosting family gatherings, with plenty of space to add a pool or create your garden ensuite. The primary bedroom features an upgraded washroom & walk-in closet. The second bedroom is very spacious and includes a new stackable laundry unit. There is also a fully renovated common washroom and a new modern staircase. The home also includes a 2-bedroom basement with a separate entrance, a separate laundry, a living room, and an interlock stone side patio, making it ideal for extended family use . Furnace, A/C, and windows are changed too with a special locking system. Just move in and enjoy this beautiful home! (id:65446)
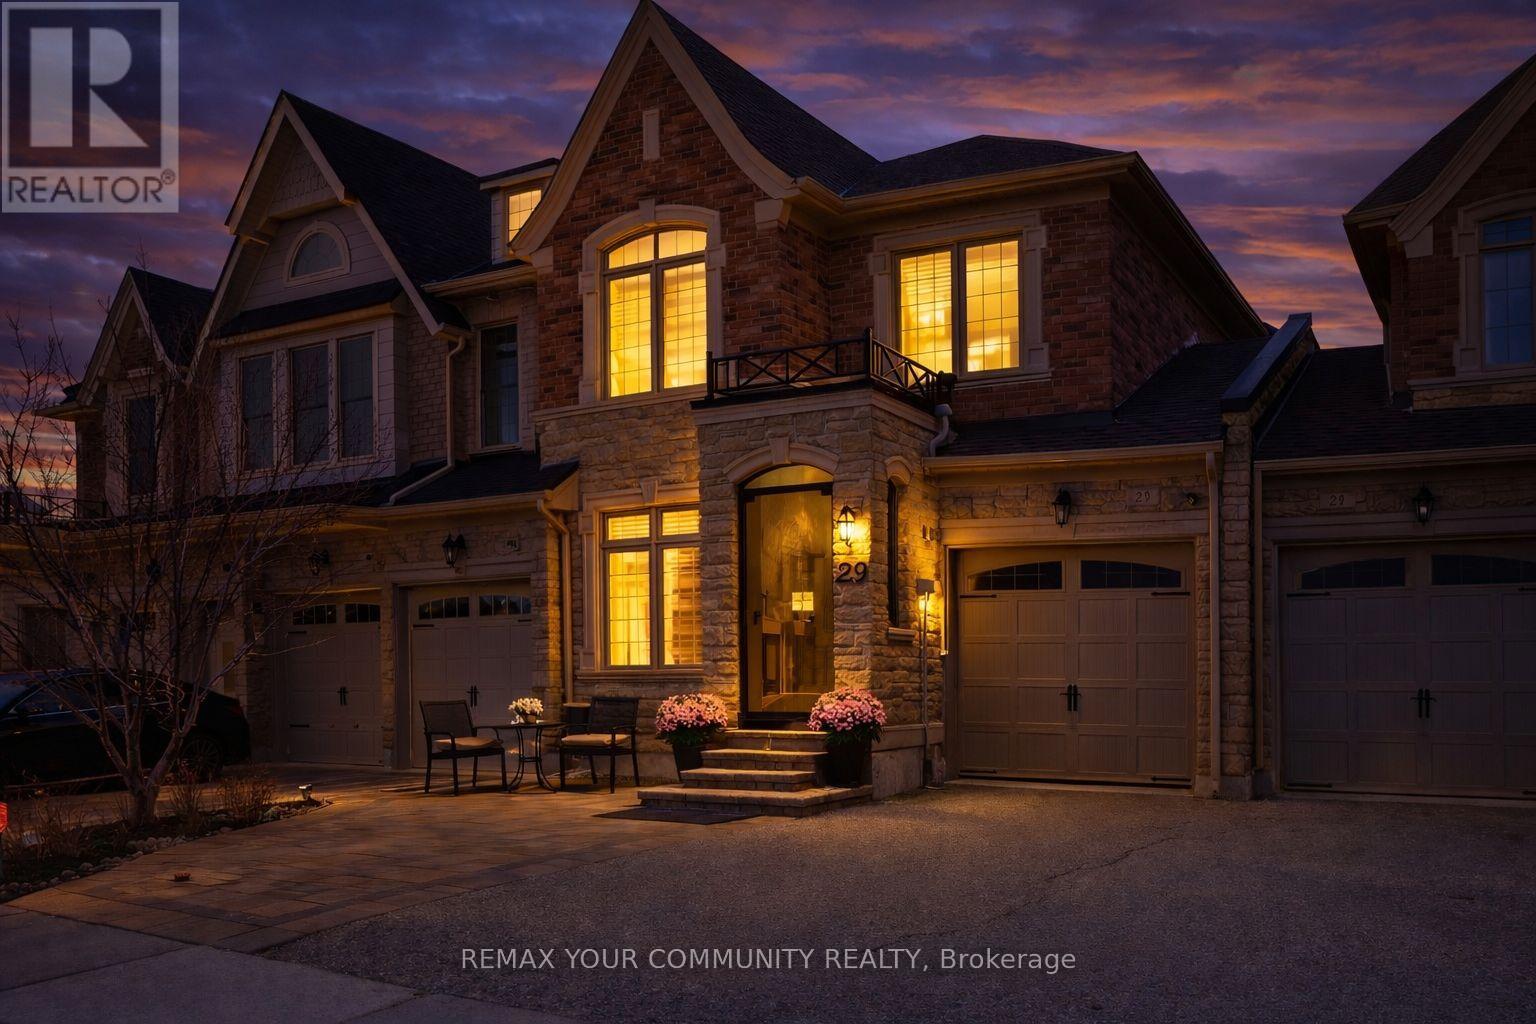
29 Spring Hill Drive
King, Ontario
Absolutely Stunning Executive Linked Townhome Featuring A Modern Glass Enclosed Front Entry, Set On A Premium Lot Fronting Onto Breathtaking Conservation Views In King City's Highly Sought After Spring Hill Estates Community. Bright Open Concept Layout Designed For Comfortable Living And Entertaining With Over 90K In Thoughtful Upgrades Throughout.Interior Features Include Hardwood Flooring, Coffered And Tray Ceilings, Crown Molding, Pot Lights, Custom Wall Millwork And Wainscotting. Upgraded Kitchen With Granite Countertops, Backsplash, Extended Pantry, Additional Drawer Storage And Undermount Lighting. The Family Room Showcases Custom Built In Wall Units With Designer Accent Lighting, Pot Lights And Fireplace, Complemented By Custom Shutters Creating A Warm And Inviting Space.Spacious Primary Bedroom With Double Door Entry, Tray Ceiling, Custom High End Closet Organizers And Oversized Walk In Closet. Bathrooms Feature Granite Counters And Custom Upper And Lower Cabinetry, Including A Frameless Glass Shower In The Primary Ensuite. Second Bedroom Also Includes Custom Shutters And Closet Organizers. Custom Shutters Throughout.Convenient Second Floor Laundry On The Bedroom Level With Upper Cabinetry, Full Counter Space And New Electrolux Dryer.Additional Features Include Professionally Painted Exterior, Finished Garage With Epoxy Flooring, Custom Storage And Direct Access To The Backyard, Upgraded Front Door Hardware, Alarm System, Ring Camera And Energy Star Certification With Fresh Air Circulation System. Professionally Landscaped Front With Mature Landscaping, Japanese Maple, Stone And Brick Entrance, Landscaped Boulevard And Interlocked Car Pad.A Home That Feels Truly Cared For, Ideal For Buyers Seeking A Stylish, Move In Ready Property With Exceptional Attention To Detail. (id:65446)
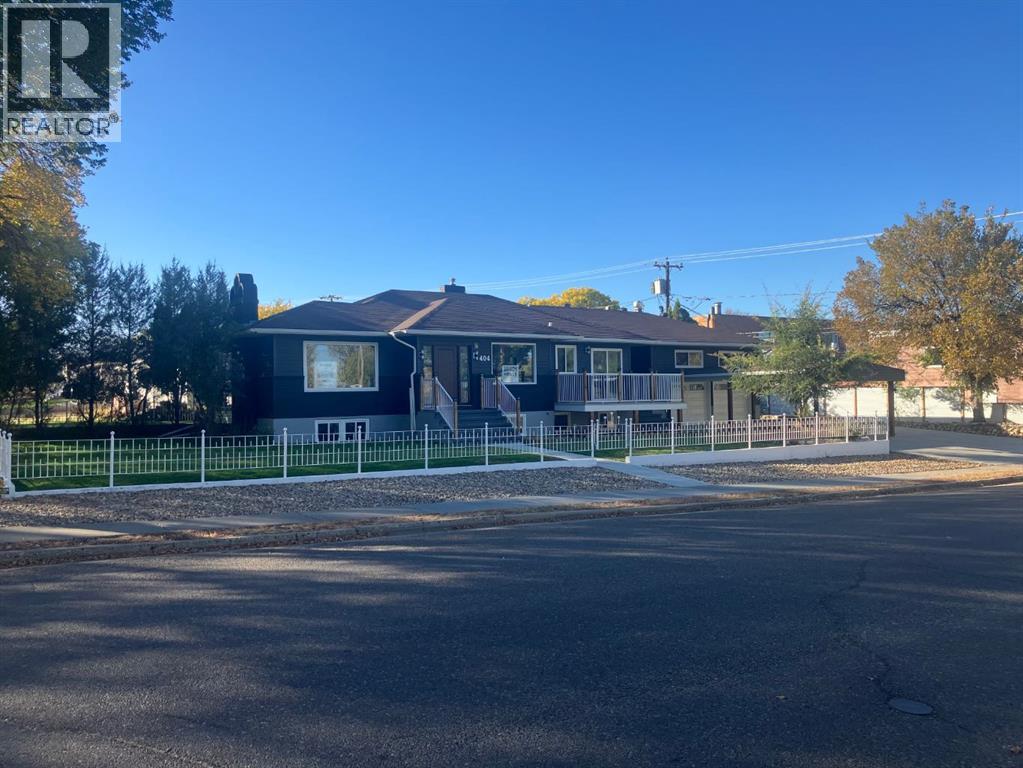
404 8 Street SW
Medicine Hat, Alberta
This amazing executive property has been affectionately restored to its former glory under the watchful eyes of our skilled trades people at Amron Homes. Originally constructed in 1956 by Waldimer Link Construction, we have renovated and updated all aspects of this novel “before its time” home. Highlights: • 3,538 total square footage (including garage): Main level is 1,861sq ft with a lower level Mother-in-law/Summer • kitchen suite at 1,251 sq ft. • 5 bathrooms. • 4 bedrooms. • Bonus/Hobby room over the garage c/w bathroom. • 22’ x 24’ finished garage c/w separate heat. • 65’x 125’ corner lot. Ornamental iron fence enclosure on concrete curb. • 6’ alley side privacy fence. 16’ x 51’ RV parking. • The attached garage is fronted with a 20’ x 24’ covered carport, which in turn is fronted by a further 21’ of concrete driveway. • Yard is irrigated by U/G sprinkler system. 10’x 16’ front patio deck with vinyl floor and pre finished aluminum railings. • Private 5 1/2’ x 12 1/2’side patio deck accessed from both the living room and bedroom. • Appliances up & down. • Brick/Vinyl siding exterior/asphalt shingles. • A/C. • Fireplace. *TRADES CONSIDERED* (id:65446)
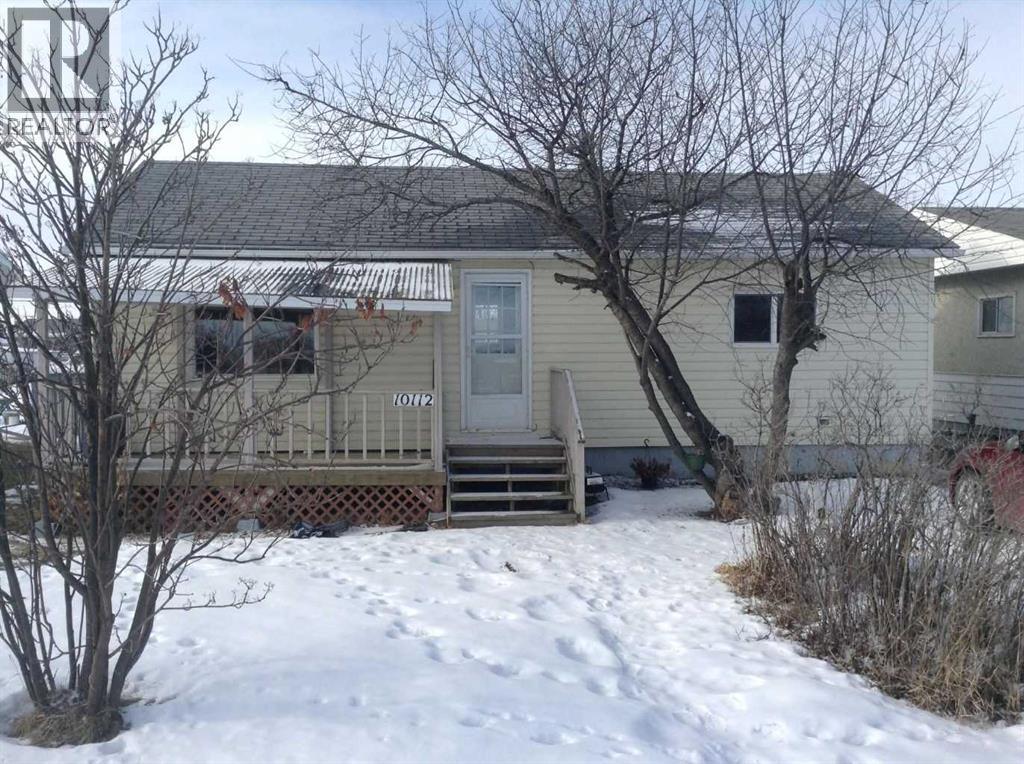
10112 99 Street
Nampa, Alberta
It's not everyday that you can purchase a home for less than $100,000! This two bedroom, one bath home is perfect for a first time buyer or someone looking to downsize. It features a covered deck in the front with a spacious back yard large with alley access perfect for gardening, additional parking and more! The basement is undeveloped allowing for plenty of additional storage and potential future development. The community features a K-6 school, library, daycare, arena, seniors center and so much more! Floor plans are available in the photos section. (id:65446)
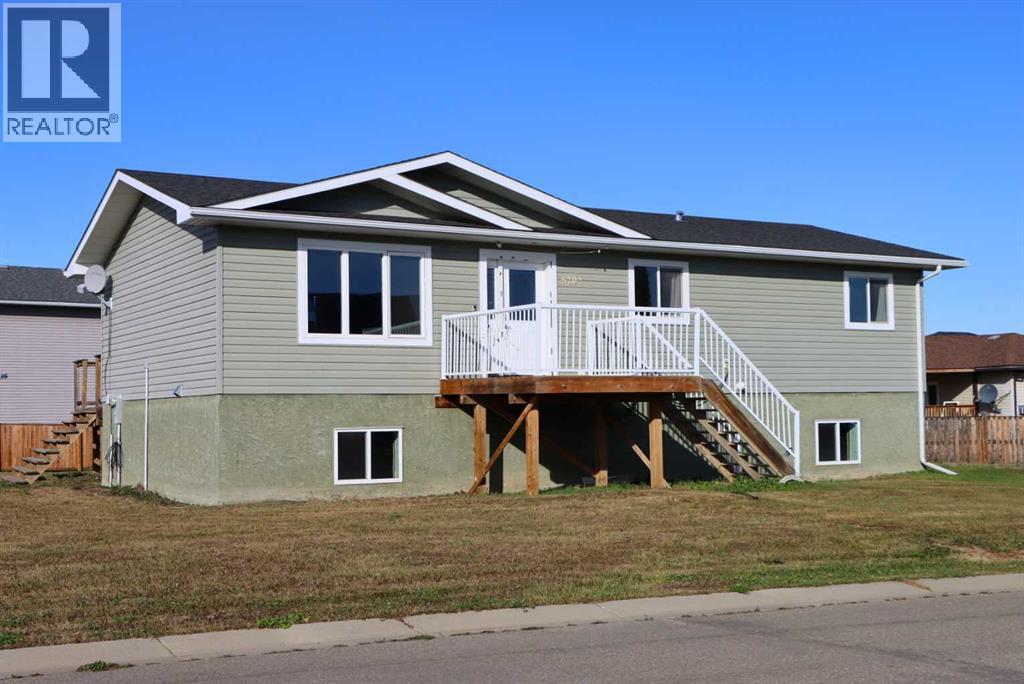
5202 52a Avenue
Valleyview, Alberta
The first thing you will notice as you walk into this spacious home is how open the living areas are. It’ll be easy to picture your things filling up each space, including the open kitchen with central island and breakfast bar. The finishing is beautiful, and the kitchen appliances are all stainless steel. The spacious feeling continues on as you walk through each of the three bedrooms and the two full bathrooms. It’s the perfect home for families or anyone seeking comfortable living. The home has been placed on an ICF basement which is open and ready for your vision of its future development - whether you envision a family room, recreation room, or additional living space. You can even just leave it as is and let the kids “go wild down there”. The property is located on a large corner lot, in a fantastic neighbourhood, with quick access to schools, the downtown, and the Greenview Regional Multiplex. For more information or to schedule a viewing just reach out to your favourite local real estate agent. (id:65446)
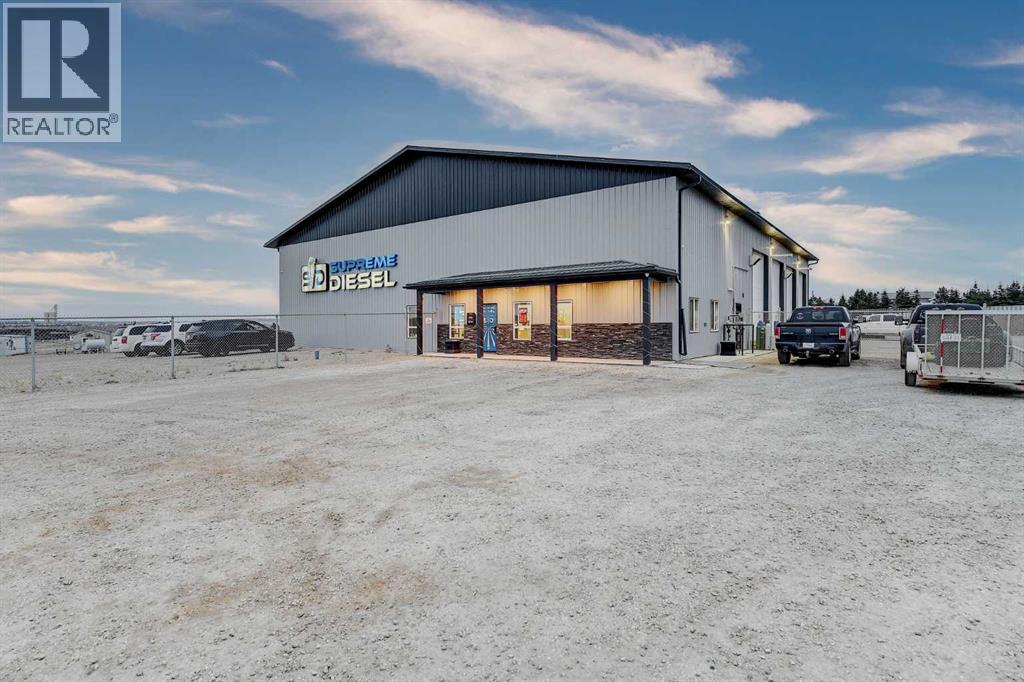
1, 60056 Township Road 732
Rural Grande Prairie No. 1, Alberta
Turn-key investment opportunity, offers a prime commercial asset complete with a long-term tenant and an appealing 8% Cap Rate. This mint condition property features a 7,200 sq. ft. industrial shop situated on a 4-acre corner lot at the main entrance to Kestrel Business Park. Ideally positioned just one mile south of the Town of Sexsmith and eight miles north of the City of Grande Prairie, it benefits from excellent visibility with frontage along Township Road 732 to the south & easy access to HWY 2. Constructed only five years ago, the building is extremely well-maintained and combines 5,567 sq. ft. of shop space with 1,633 sq. ft. of professional office space with second-storey storage wired for future expansion of offices. The office area includes two private offices—one with its own two-piece washroom—along with an additional public washroom. The space features a concrete slab finished with vinyl composite tile, 10-foot ceilings throughout the offices, and a welcoming reception area highlighted by tall ceilings and a large L-shaped counter. A T-bar ceiling with fluorescent lighting, forced air gas furnace, air conditioning, and a staff room equipped with a full kitchenette, large tool crib room and direct access to the shop complete the thoughtful office layout. The expansive shop area offers four 80-foot drive-thru bays and an additional 37-foot shipping bay with mezzanine storage, providing exceptional functionality for industrial operations. It is equipped with eight 12' x 16' overhead doors and one 10' x 16' all powered and insulated. The shop features 18-foot ceilings, a concrete slab with sumps, T-5 fluorescent lighting, suspended radiant tube heating with circulating fans, upgraded air make up, a mezzanine, counters, and a two-piece shop washroom. The building also includes two three-phase converters with transformers, converting Delta to Wye service. Laundry connections are located in the mechanical room for onsite convenience. The exterior of the buildi ng is clad in metal with attractive stone veneer accents and is surrounded by a chain-link fence & gravelled yard. Additional site improvements include two 10' x 90' concrete aprons. The property is serviced by a water well and a 2,500-gallon septic tank equipped with an oil skimmer. With a strong tenant already in place and solid returns supported by an 8% Cap Rate, this property is an exceptional opportunity for any investor seeking a reliable, income-producing commercial asset. Lease details are available upon request. A PLEASURE TO VIEW & MUST BE SEEN TO BE APPRECIATED! Connect with your commercial Realtor® to schedule a viewing. (id:65446)
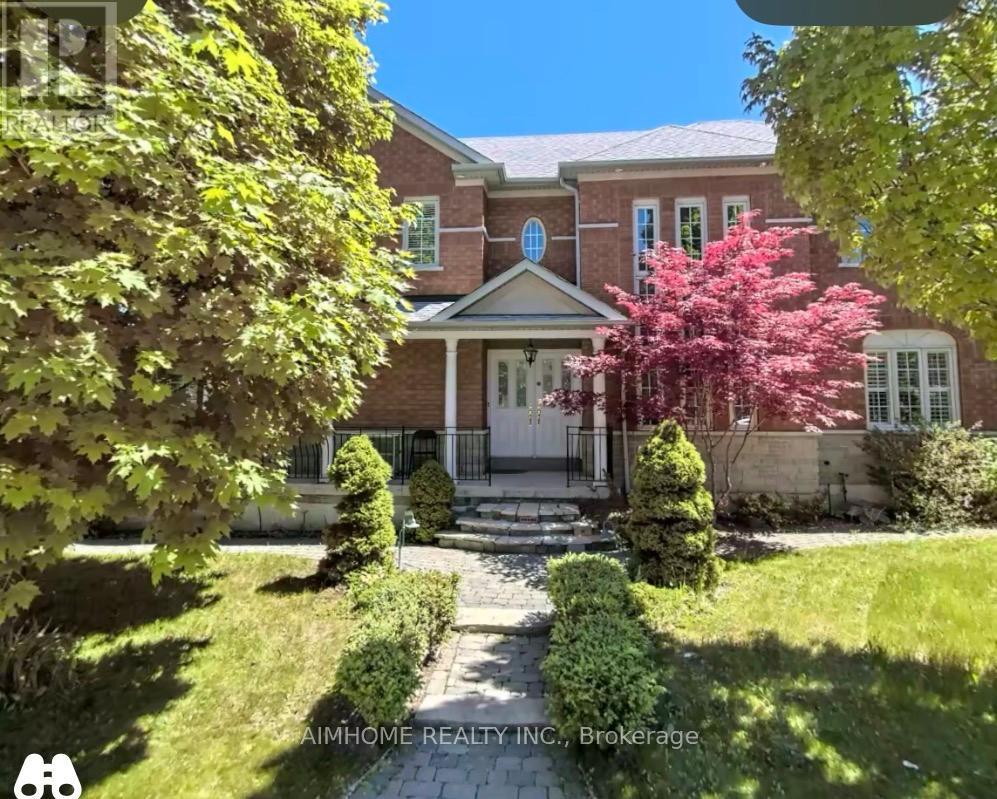
28 Garcia Street
Markham, Ontario
One-bdrm ensuite apartment in a Very Clean & Bright Open Concept Quality Greenpark Home In The Most Convenience Markham (South Unionville Area) Community! Fully Furnished. No Side Walk, Steps To T&T, Plaza, Hwy 7 & 407 Ymca, Yrt, Viva And Go Train. The Landlord Considers Lease three bedrms (One W/Ensuite and Two W/Shared Bath) together at $2700. (id:65446)
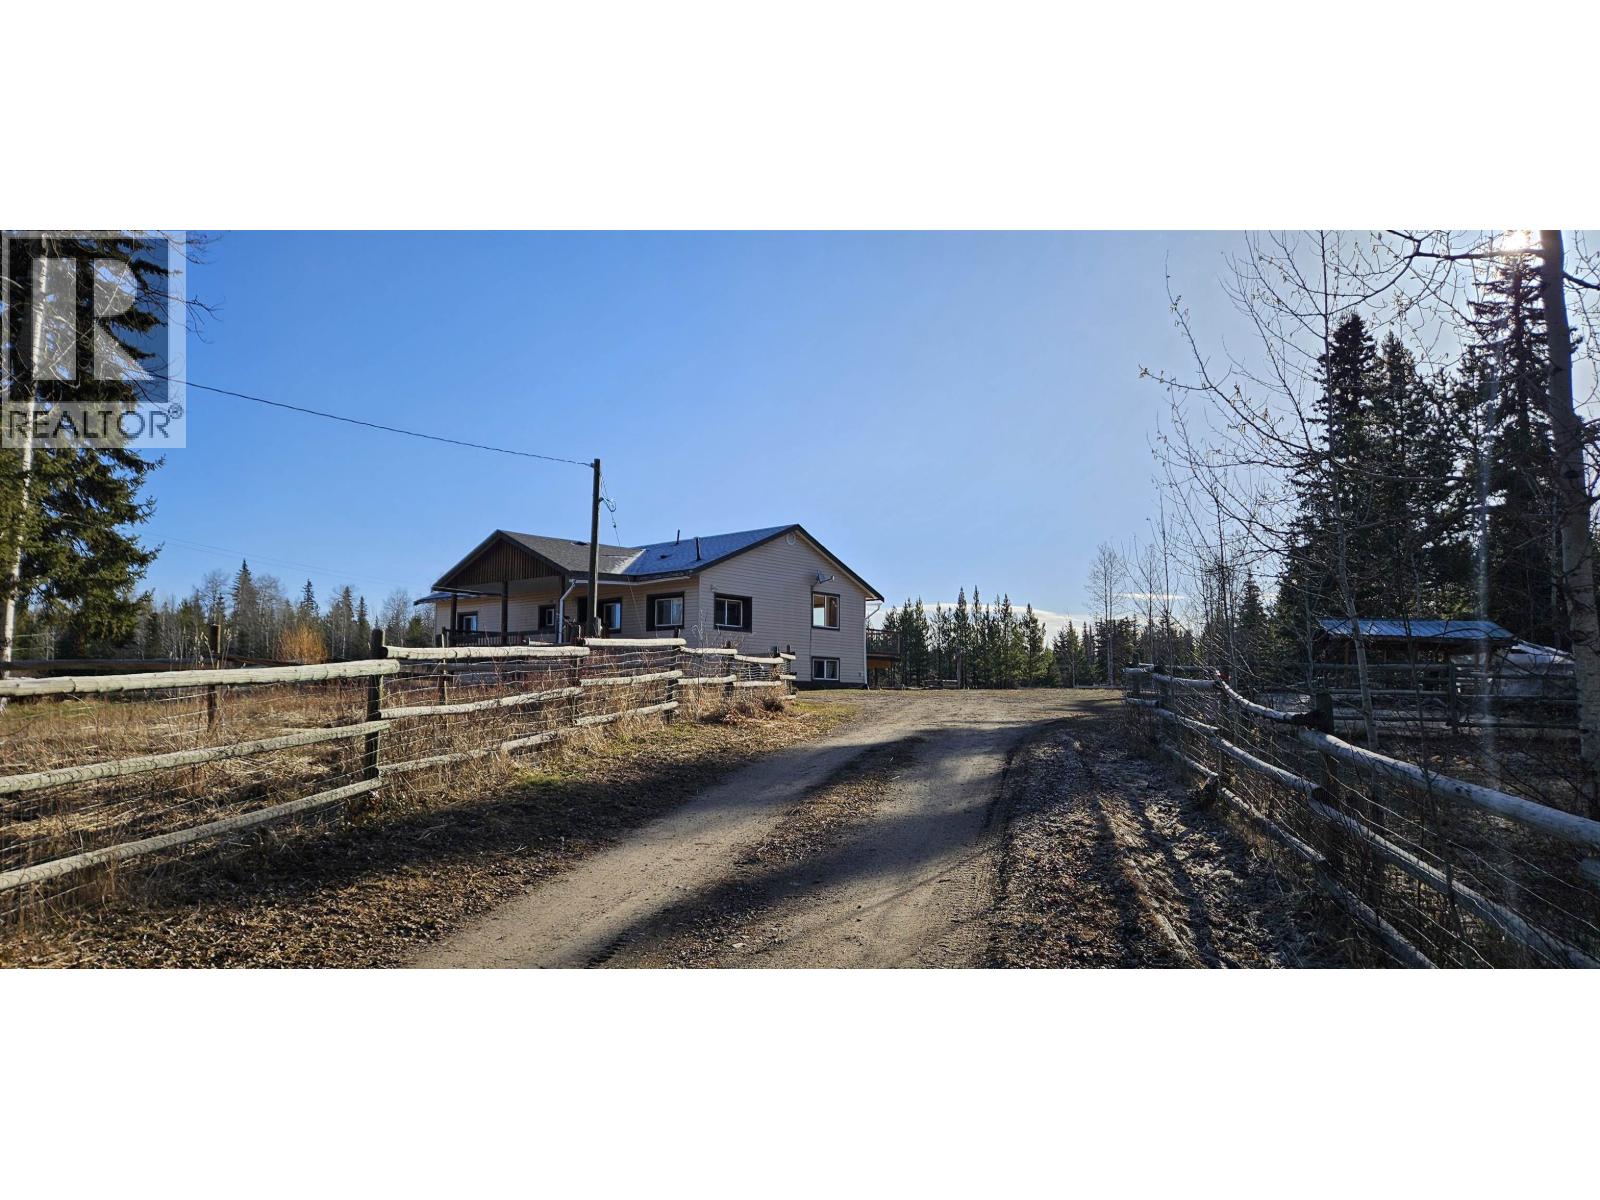
6851 Fawn Creek Road
Lone Butte, British Columbia
Quick possession possible. Discover the ideal hobby farm on 10.59 private, peaceful, and picturesque acres, fully fenced and cross-fenced for horses and a variety of animals. This flat, usable, selectively cleared property features lush grazing fields, a 160’ x 90’ riding arena, 60’ round pen, and a barn with power and auto waterers servicing 7 paddocks. The home offers generous storage, 200 amp service, a spacious ensuite with a large shower, two WETT-certified wood stoves, plus a huge primary bedroom and spacious rec room. With three separate access points to the property, there’s ample room for family and RVs. Unwind on the covered front porch or sunny back deck while watching kids and animals. Crown land and fishing are just minutes away. (id:65446)
12 Cherry Lane
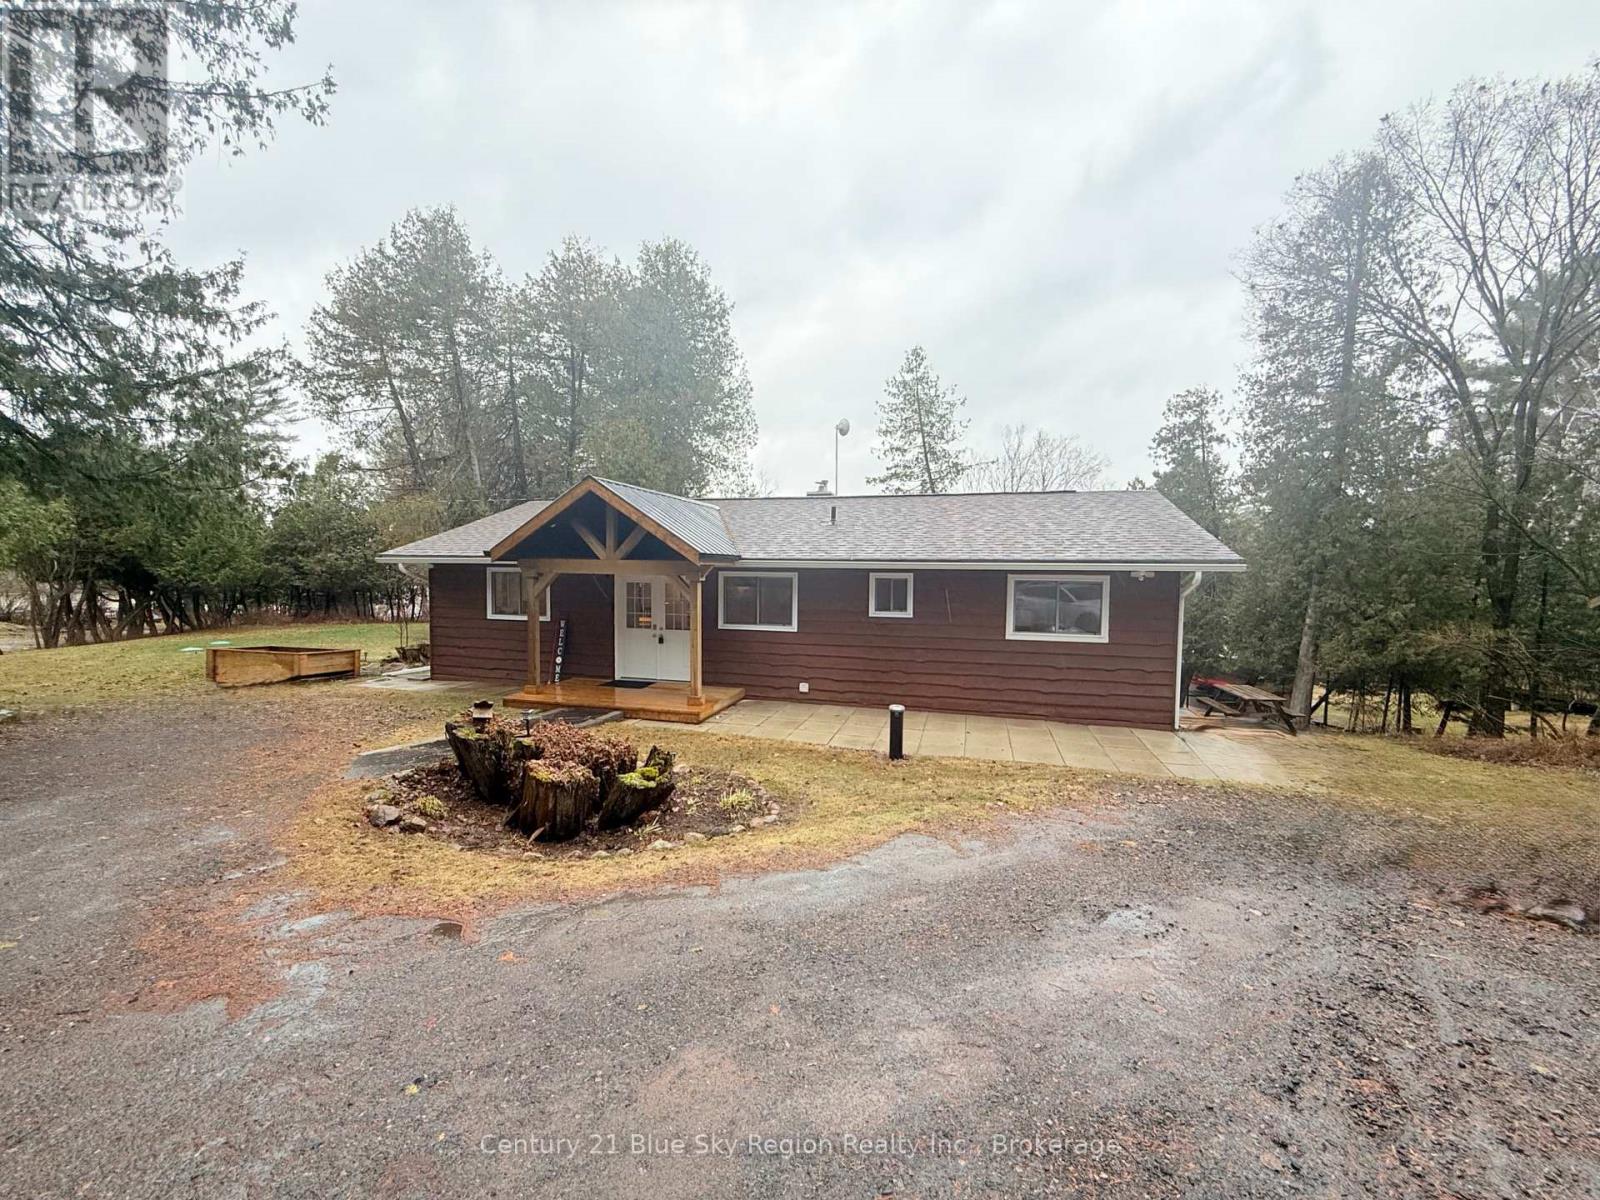
East Ferris, Ontario
Welcome to your lakeside retreat! Nestled on the serene shores of Lake Nosbonsing, this delightful 2-bedroom, 1.5-bathroom bungalow offers the perfect blend of comfort and natural beauty. Situated on an expansive 1.45-acre lot with a Northwest exposure, this property promises breathtaking lake views. As you step inside, you'll be greeted by the warmth of hardwood floors that flow through the open-concept living and dining area. This inviting space is bathed in natural light, thanks to an abundance of windows and sliding patio doors that lead to a large deck, ideal for entertaining or simply soaking in the peaceful surroundings. The kitchen is a culinary dream, featuring stainless steel appliances and ample counter space, making meal preparation a joy. Whether you're hosting a dinner party or enjoying a quiet breakfast, you'll appreciate the functionality and style of this well-appointed kitchen. In the living room, a beautiful wood surround with an electric fireplace creates a cozy atmosphere, perfect for relaxing with a good book or gathering with loved ones on cooler evenings. The property's real gem is its direct access to Lake Nosbonsing. A private dock invites you to indulge in boating, fishing, or swimming at your leisure. Imagine the endless water activities and adventures that await! This impressive bungalow is not just a home; it's a lifestyle! Whether you're seeking a year-round residence or a seasonal getaway, this property on Lake Nosbonsing offers the perfect escape. Don't miss the opportunity to make this lakeside dream your reality! (id:65446)
276 - 7181 Yonge Street
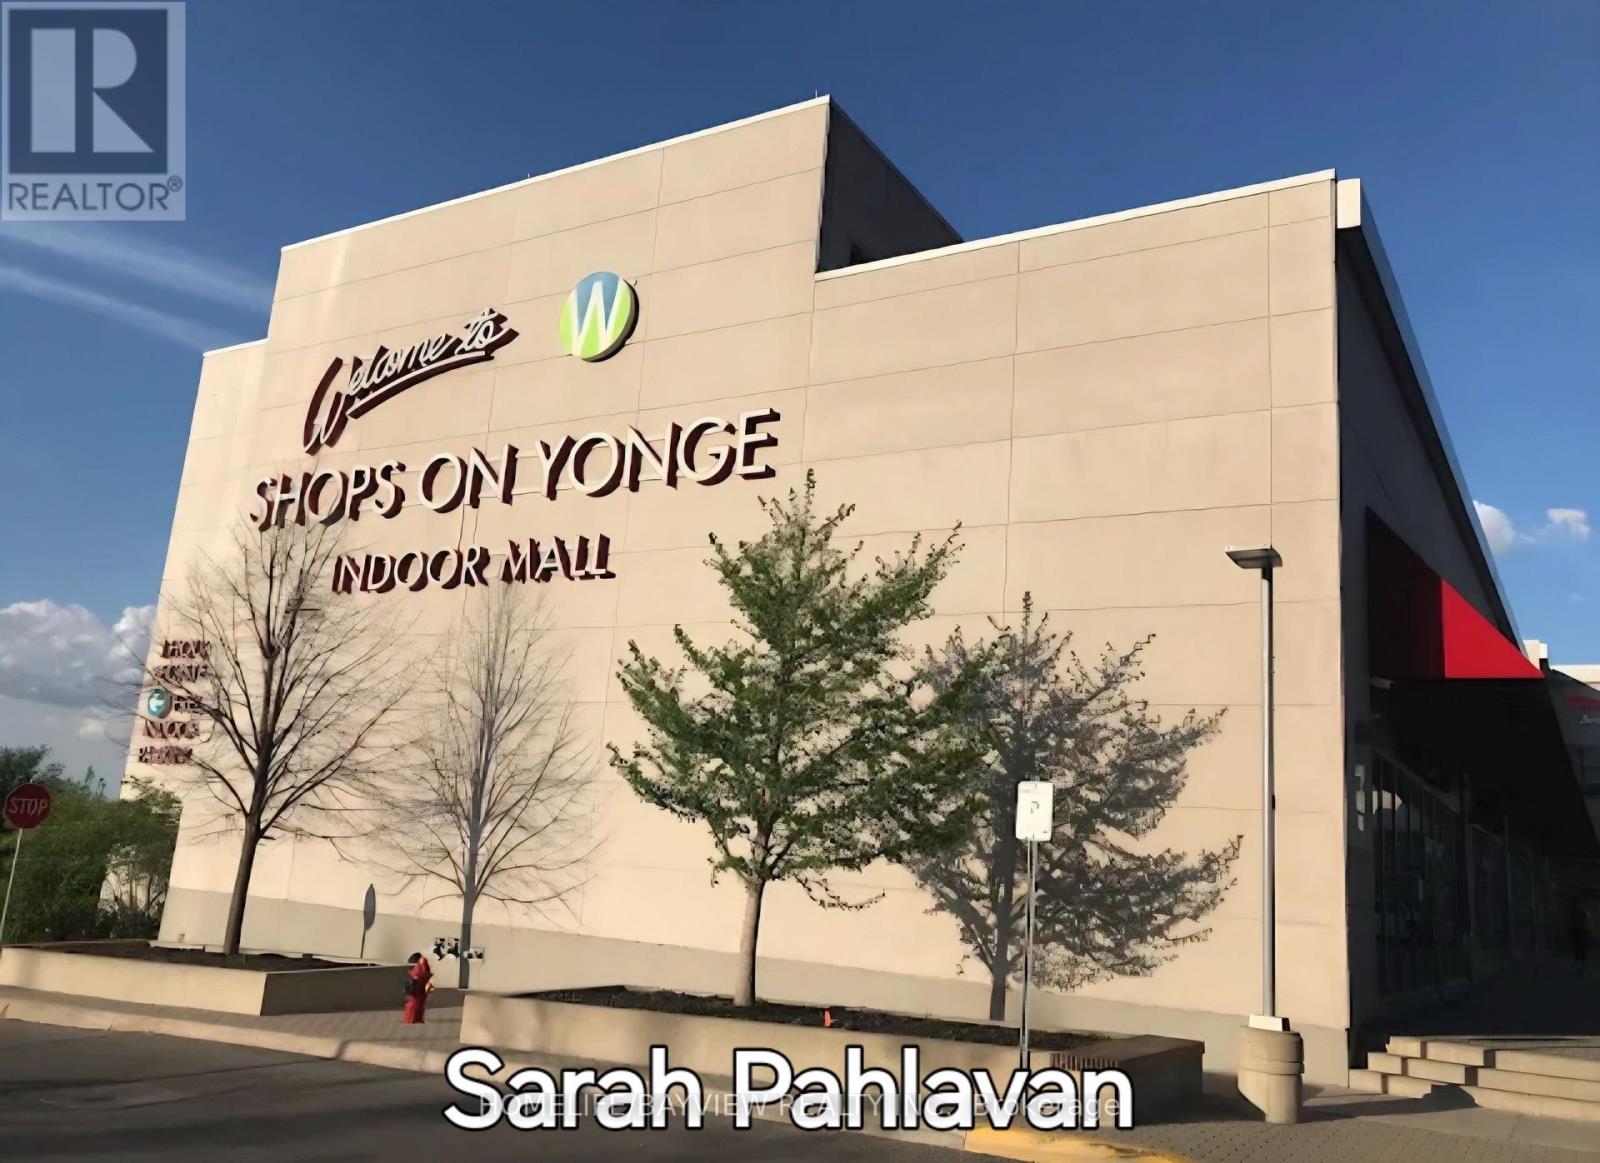
Markham, Ontario
Shops On Yonge" Great Indoor Mall & Condo Complex - World on Yonge, two large glasses windows that provide a view overlooking the building entrance, These units are unique and very bright, with large windows facing the yard. One of the best location on Yonge & Steeles. The unit is on the second level of 2-Story indoor mall W/over 300 Shops, Jewellery stores Restaurants, Banks, Offices, Food Court, Supermarket, A Boutique Hotel & 4 Residential Towers of World Class Residential Condominiums. Lots of parking available on surface & underground. Business Retail/Office Space opportunity, And service. The owner does not intend to sell the property, and the tenant may remain in possession for the next several years. 295 Sq Ft including common area (id:65446)
48 Porcelain Way

Whitby, Ontario
Modern 3-storey townhouse located in the highly desirable Rolling Acres community of Whitby. Built in 2020, this well-maintained home features 2 bedrooms and 3 washrooms, offering a bright and spacious layout ideal for comfortable living. Enjoy newly installed hardwood floors and pot lights throughout, a stylish kitchen backsplash, and elegant California shutters that provide both privacy and charm.Conveniently situated close to public transit, this home is perfect for professionals or a small family seeking a contemporary space in a sought-after neighborhood. (id:65446)
263 Glen Manor Drive E
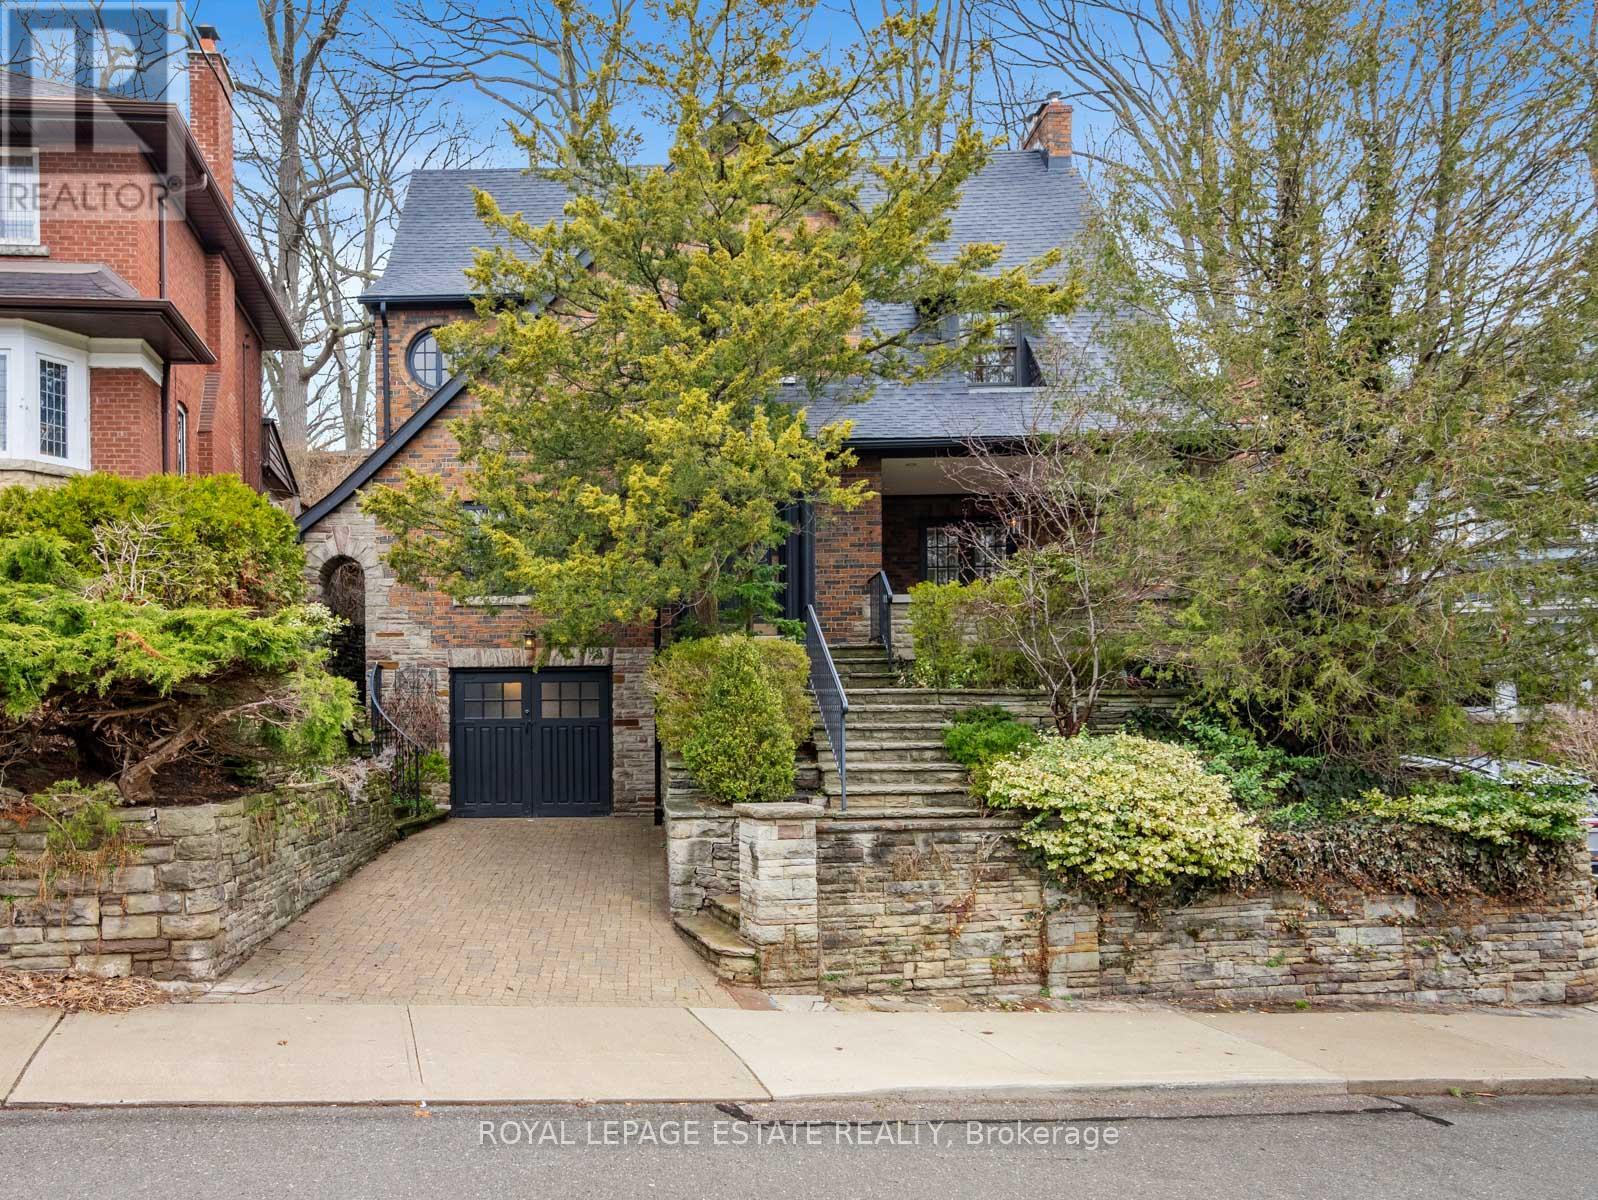
Toronto, Ontario
Nestled amid the fine residences on the east side of Glen Manor Drive that overlook Glen Stewart Park, this impressive executive residence is a rare opportunity to acquire a property in this particular prime Beach enclave on Glen Manor Drive East. With a commanding presence & sightlines, often admired for the rockery & stone landscaped grounds which encompass a remarkable expansive private; serene & tranquil terraced backyard garden oasis & patio (A Gardener's Paradise, designed by Master Gardener Scott Wentworth), this handsome solid brick & stone family home (circa 1932) has been lovingly cherished by the long-time owners. With over 3000 sq ft of living space on four levels, and adorned by windows on all four sides allowing for streaming natural light, the bright,airy & elegant interior boasts generous sized formal principal rooms with rich hardwood & tall ceilings, with the large living room offering views of the backyard, and enhanced by a unique walk-out to an idyllic front covered private porch patio. The updated ergonomic kitchen with a quaint breakfast/sitting room and walk-out to the lovely backyard, adjoins the bright west facing dining room. Features include three nicely sized 2nd floor bedrooms with great closet space, including the large primary bedroom with 4-pc ensuite; H/H closets; & walk-in closet (that could be used to enlarge the ensuite) and a beautiful, spacious sundrenched 3rd floor tree-top lofty 4th bdrm or family room/office space. The lower level includes a fully finished bright recreation room with above-grade windows & gas fireplace, with direct in-home access to the built-in garage and driveway entrance/mudroom; sizable laundry and storage rooms. And don't miss the extra property access via the rear backyard laneway. This is truly a special home in a Beach location that seldom becomes available for purchase. Don't miss this opportunity to make it your own and start your own memories. Welcome Home! (id:65446)
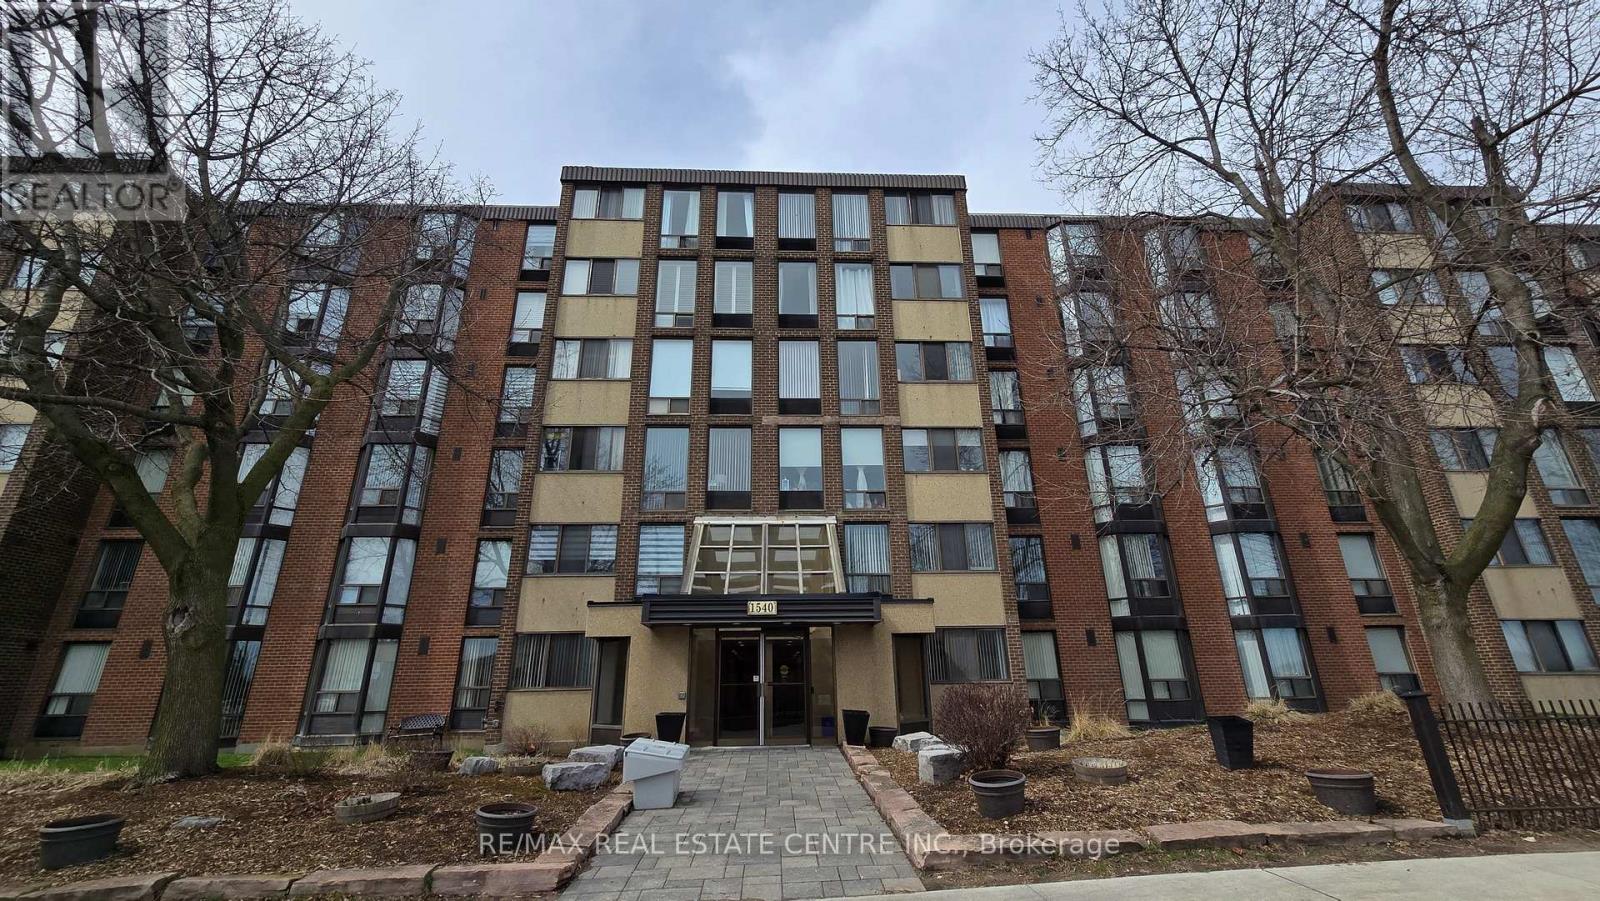
609 - 1540 Pickering Parkway
Pickering, Ontario
Prime Location in the heart of Pickering! This immaculate Condo located in the prestigious Village in the Pines building, comes with 1166 sq ft of living space. With 3 bedrooms, 2 full washrooms, an ensuite and lots of closet space in the X-Large Primary Bedroom, along with a bright and spacious living room, making it the perfect home for any family. Along with that you are within walking distance to the GO, Pickering town centre, shopping, etc. Maintenance fees includes, Rogers Package, internet, cable and home phone. **EXTRAS** 2 Car Parking (id:65446)
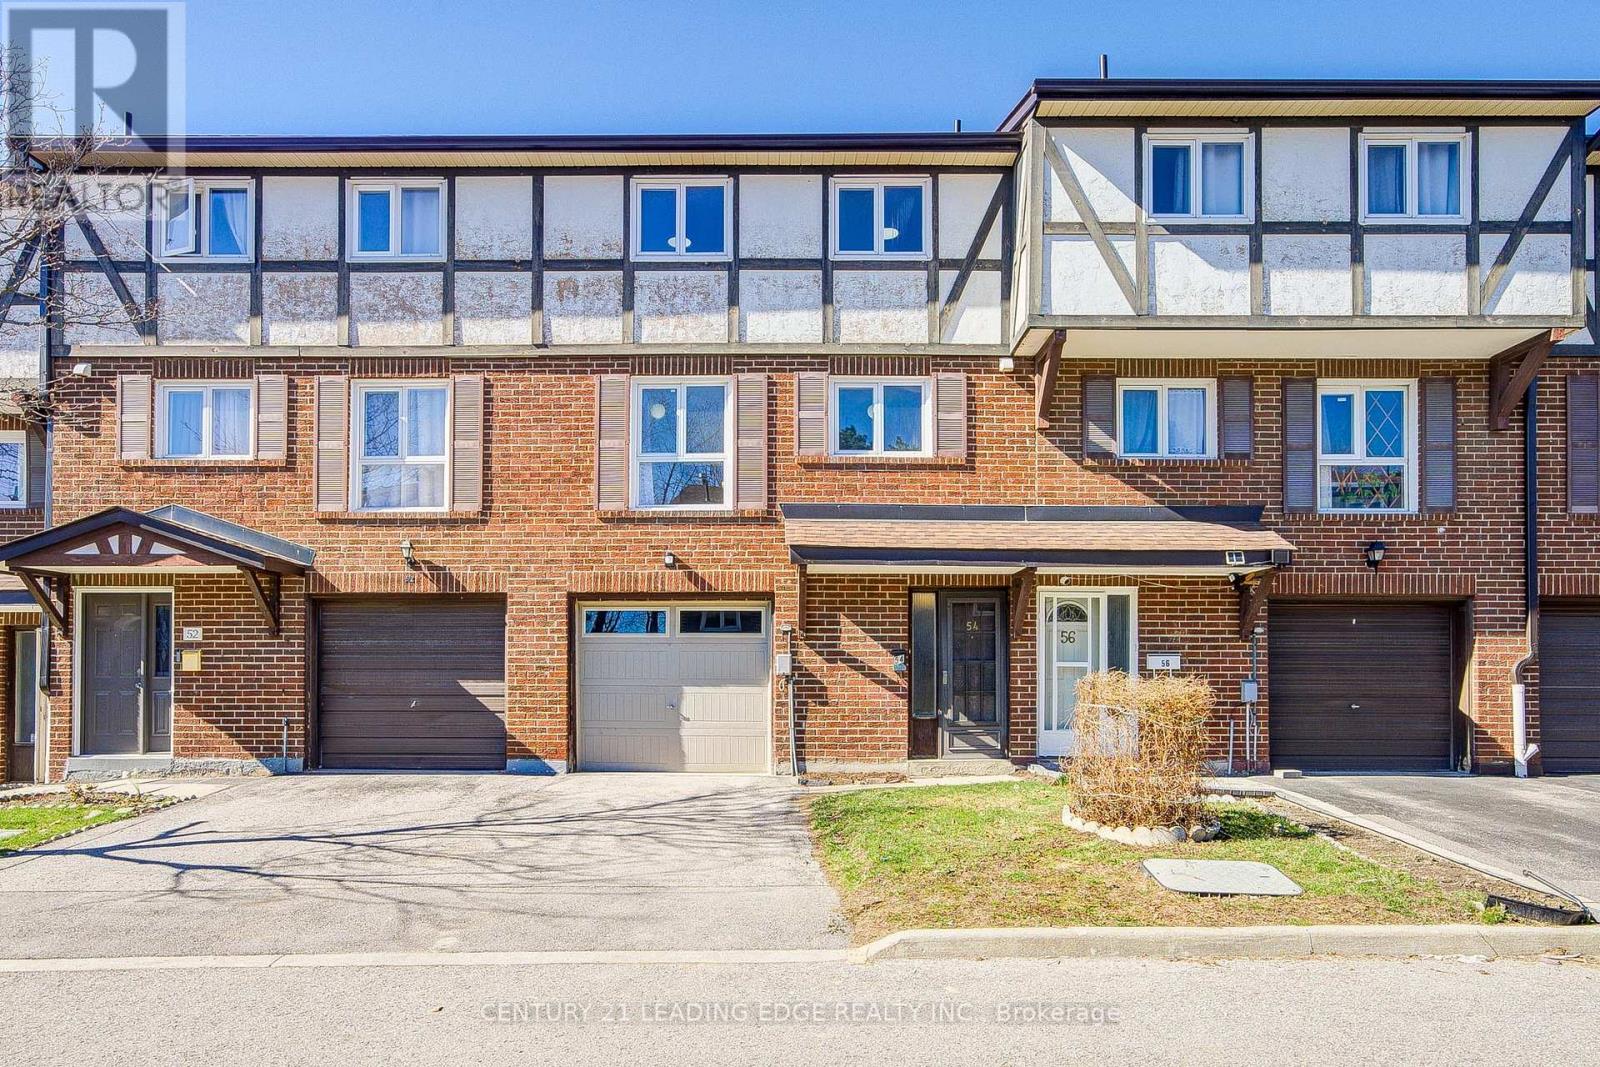
54 - 331 Trudelle Street
Toronto, Ontario
Gorgeous 3 Bedroom Condo Townhouse In Excellent Location For Starting Family. Close To All Amenities, Steps To TTC And Eglinton Go Station. Close To Public & French Immersion Schools And Shopping, Walmart, McDonald, Swiss Chalet & Home Depot. Large Living & Dining Rooms. Kitchen W/ Quartz Countertop & Dishwasher High End Laminate Floors On Most Floors, Furnace & Ac. Good Sized Backyard With Soil & Grass. Ample Visitor Parking. Newly Finished basement, Freshly painted, New light fixtures, New Flooring in the basement. Must See!!! Timber deck on backyard will be renovated before closing with replacing decayed timber and painting. (id:65446)
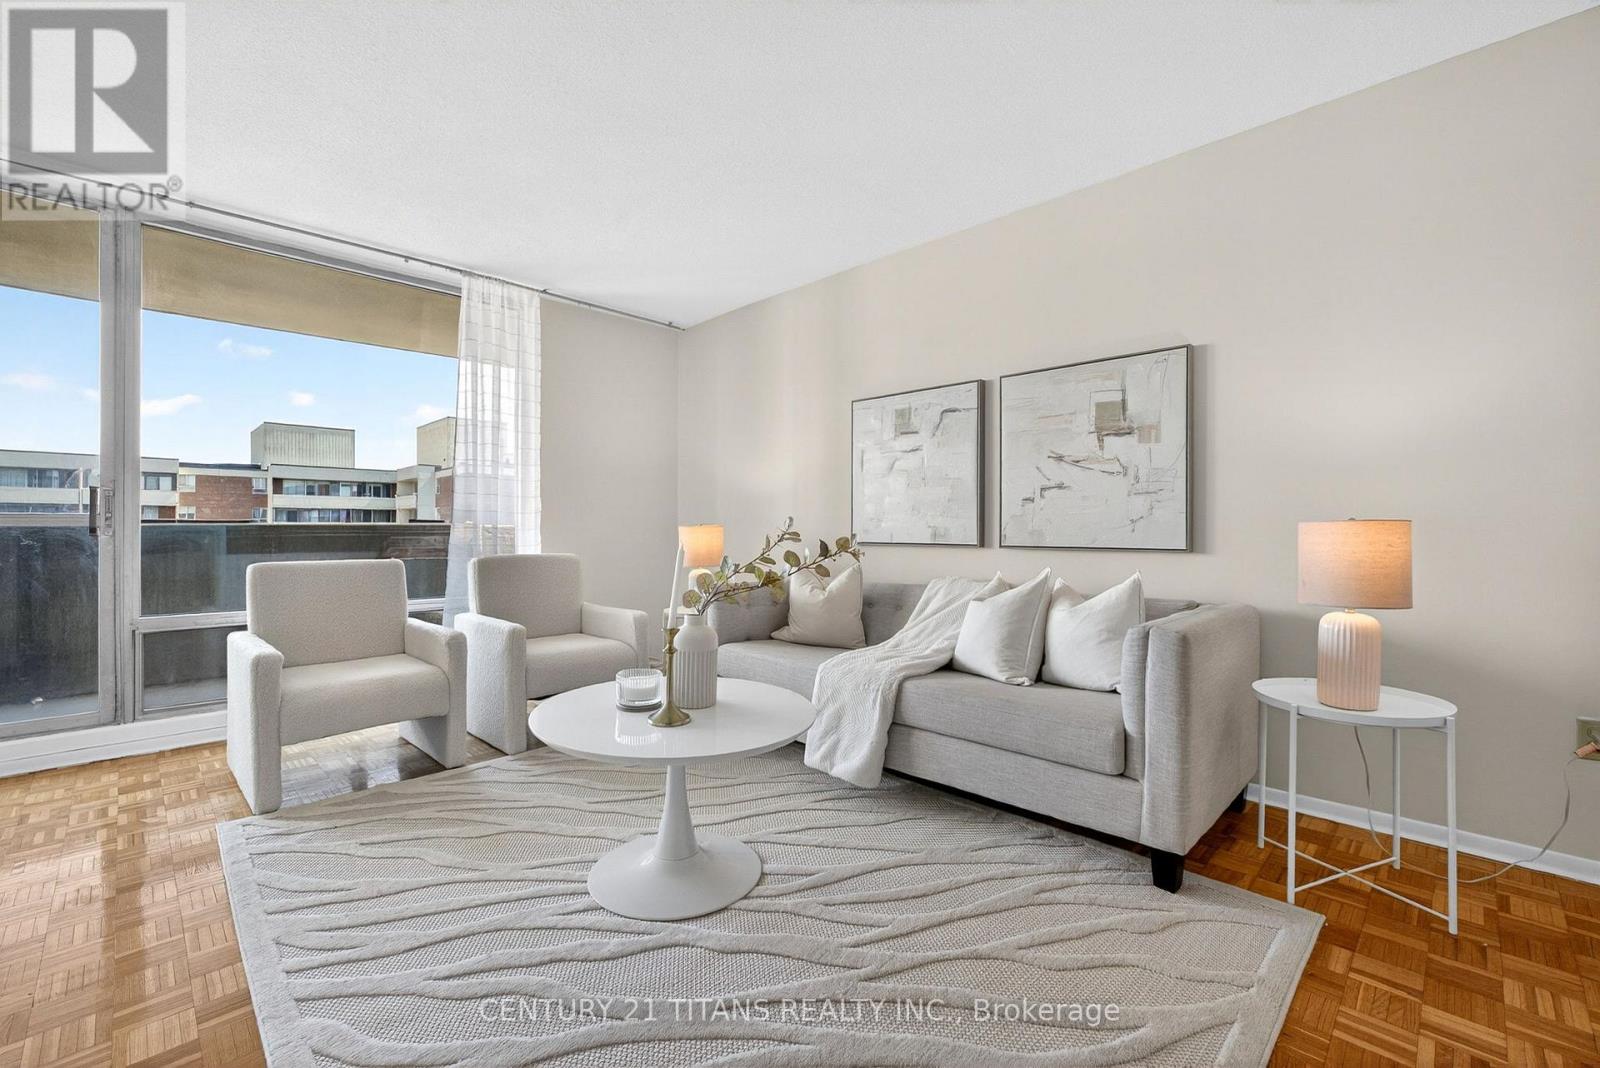
2903 - 1 Massey Square
Toronto, Ontario
ESTATE SALE! ESTATE SALE! ESTATE SALE! Don't miss this exceptional opportunity-there's nothing to do but move in and enjoy. This gorgeous unit features a spacious layout, a large private balcony, and breathtaking views of nature. It offers the feel of a luxurious presidential suite in a five-star Florida resort. Ideally located within walking distance to the Victoria Park subway station, as well as shopping, schools, and places of worship. Residents enjoy access to outstanding amenities, including a recreation centre with a swimming pool, basketball court, gym, medical clinic, squash court, and jogging track. With 24-hour on-site security, this home provides both comfort and peace of mind. Just steps from Taylor Creek Ravine and Dentonia Park Golf Course, this spotless gem is truly a must-see. Why buy a large house when you can own this beautiful, low-maintenance home? Act quickly-this one won't last! (id:65446)
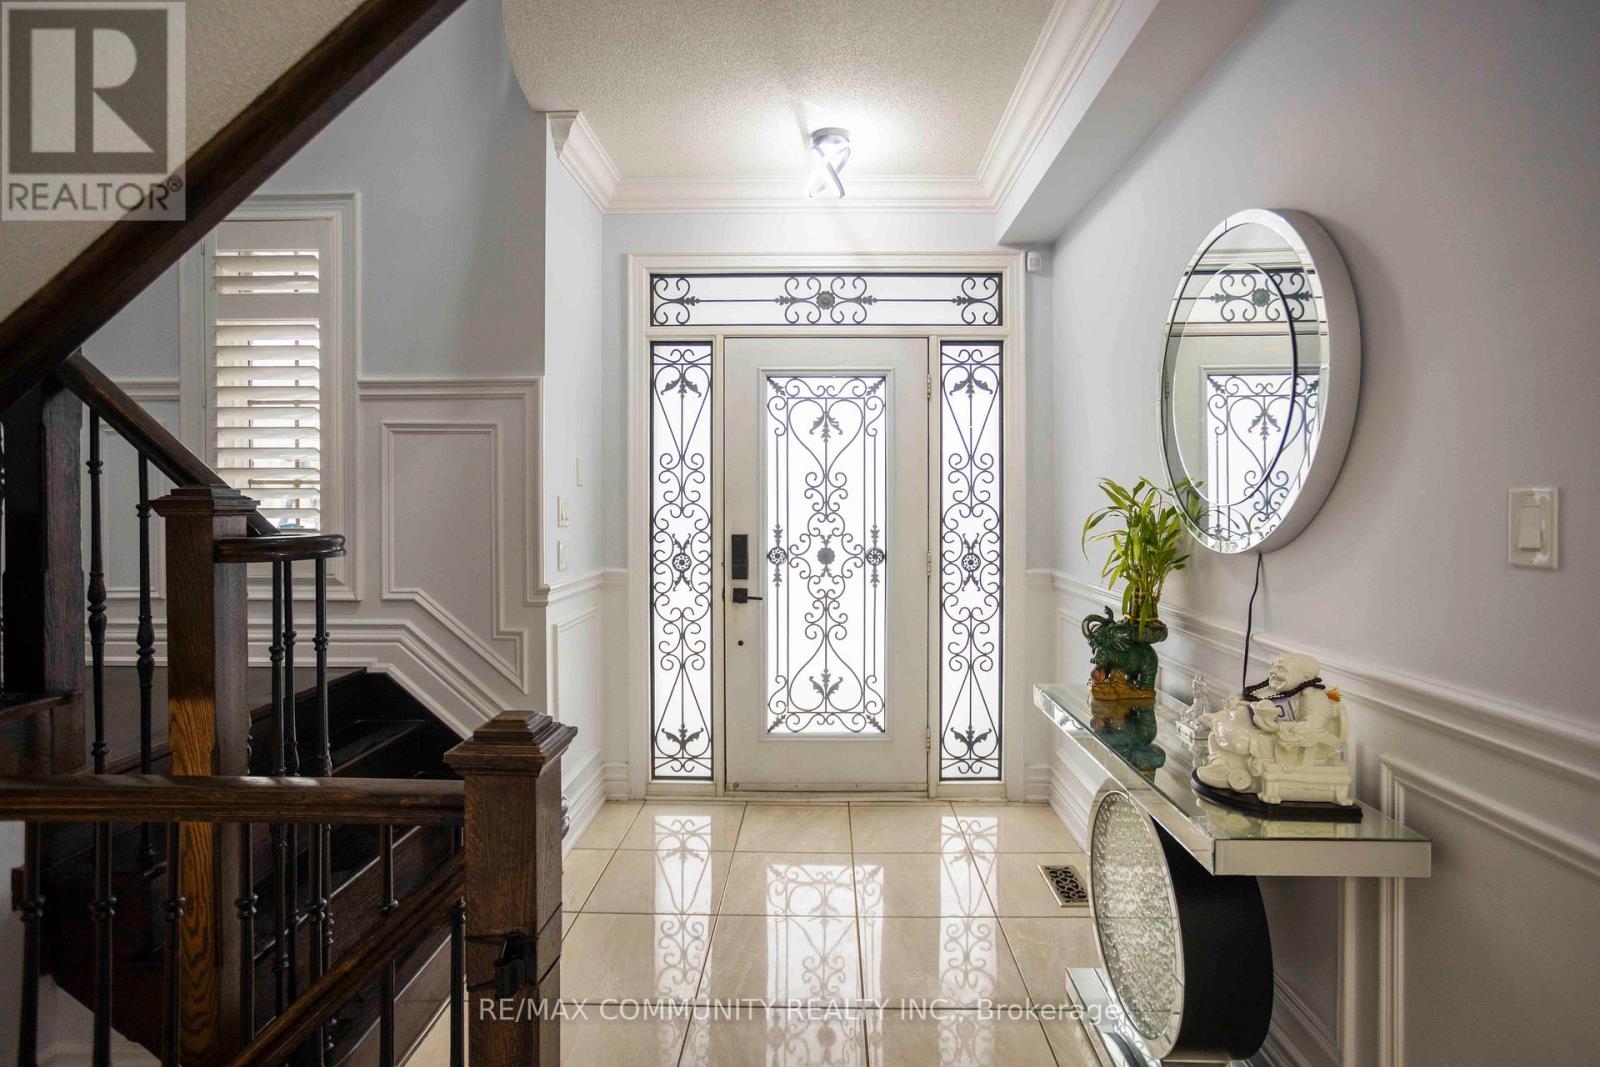
74 Stannardville Drive
Ajax, Ontario
Welcome to this well maintained 4+1 bedroom family home in the incredible North West Ajax neighbourhood! Offer Anytime! Gorgeous Duffin's Village Geranium Model Double Car Garage Beautiful House With Tons Of Fine Quality Upgrades. 9" Ceiling Main Floor, Spacious Living Room, Wainscoting, Crown Mouldings, Pot-lights, Modern Eat In Kitchen with Custom Tall Cabinets, Stainless Steel Appliances and Gas Stove. The Centre Island with Waterfall Granite Countertop and Backsplash. The Spacious Family Room, Den on the Second Floor, Two Bedrooms with Ensuite and Two Bedrooms with Sharing the Washroom. Professionally Finished Basement with Kitchen, Stainless Steels Appliances, Living Area, One Bedroom and Washroom. Walkout-Deck O/Looking A Gorgeous Landscaped Backyard. The House equipped with Simply Smart Home System: Tankless Water Heater for Cleaner and Healthier Water, Heat Pump providing cozy warmth and cool refreshment, High Efficiency Furnace, and HEPA. The Hepa Air Cleaner & Water Filtration System. Living begins here - book your showing today. (id:65446)